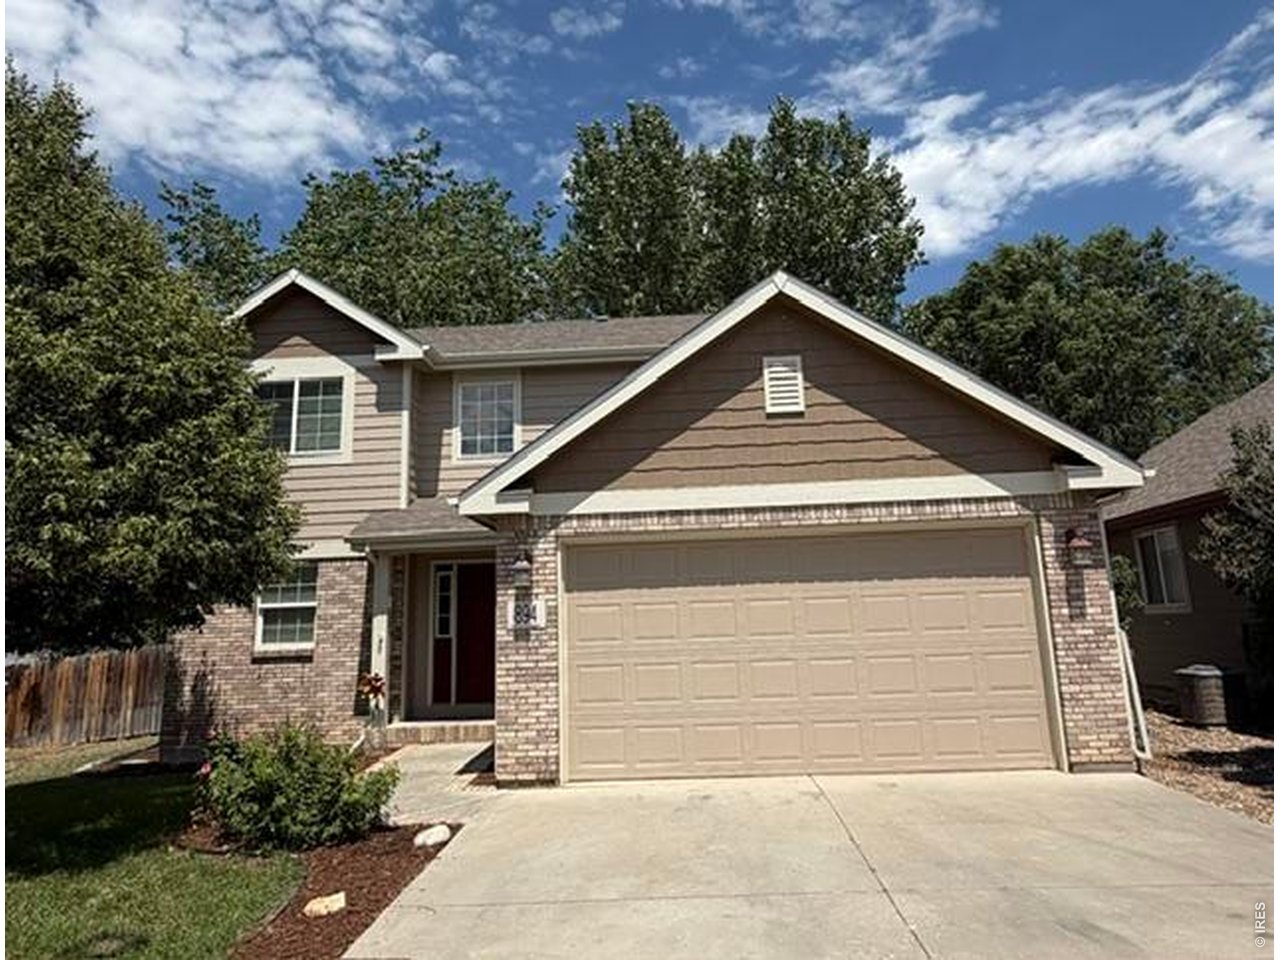
894 Durum St Windsor, CO 80550

1 of 19
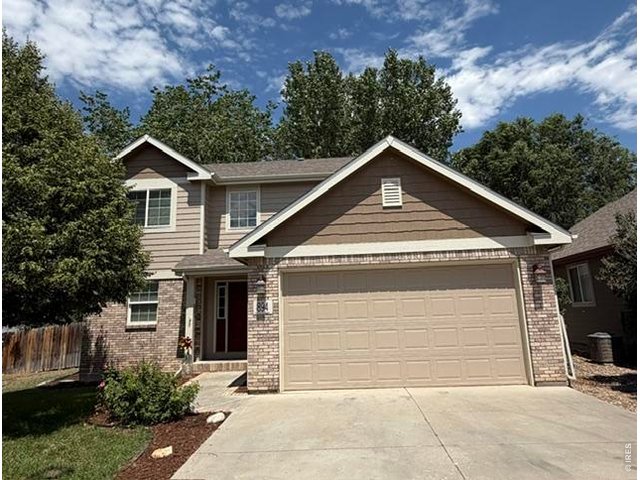
Welcome Home to 894 Durum St!
2 of 19
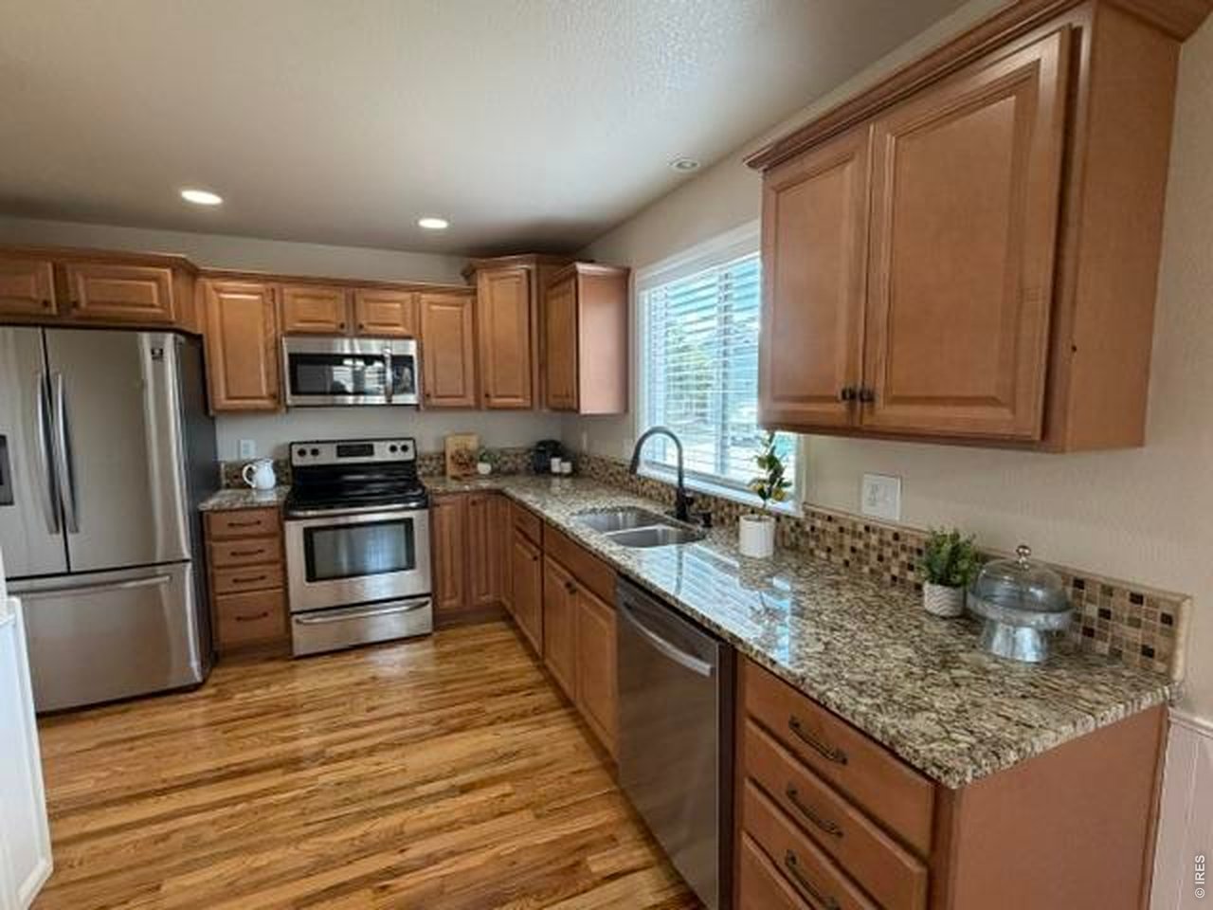
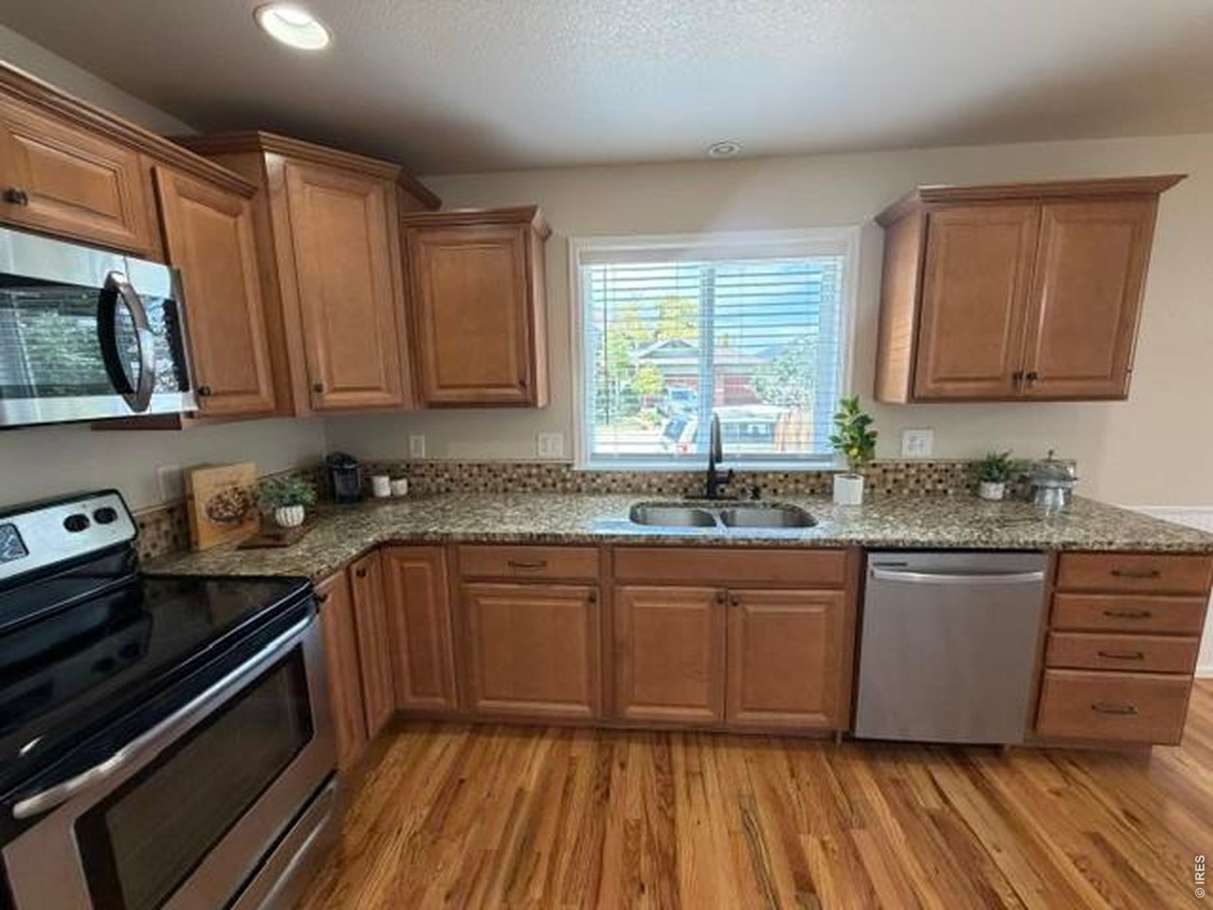
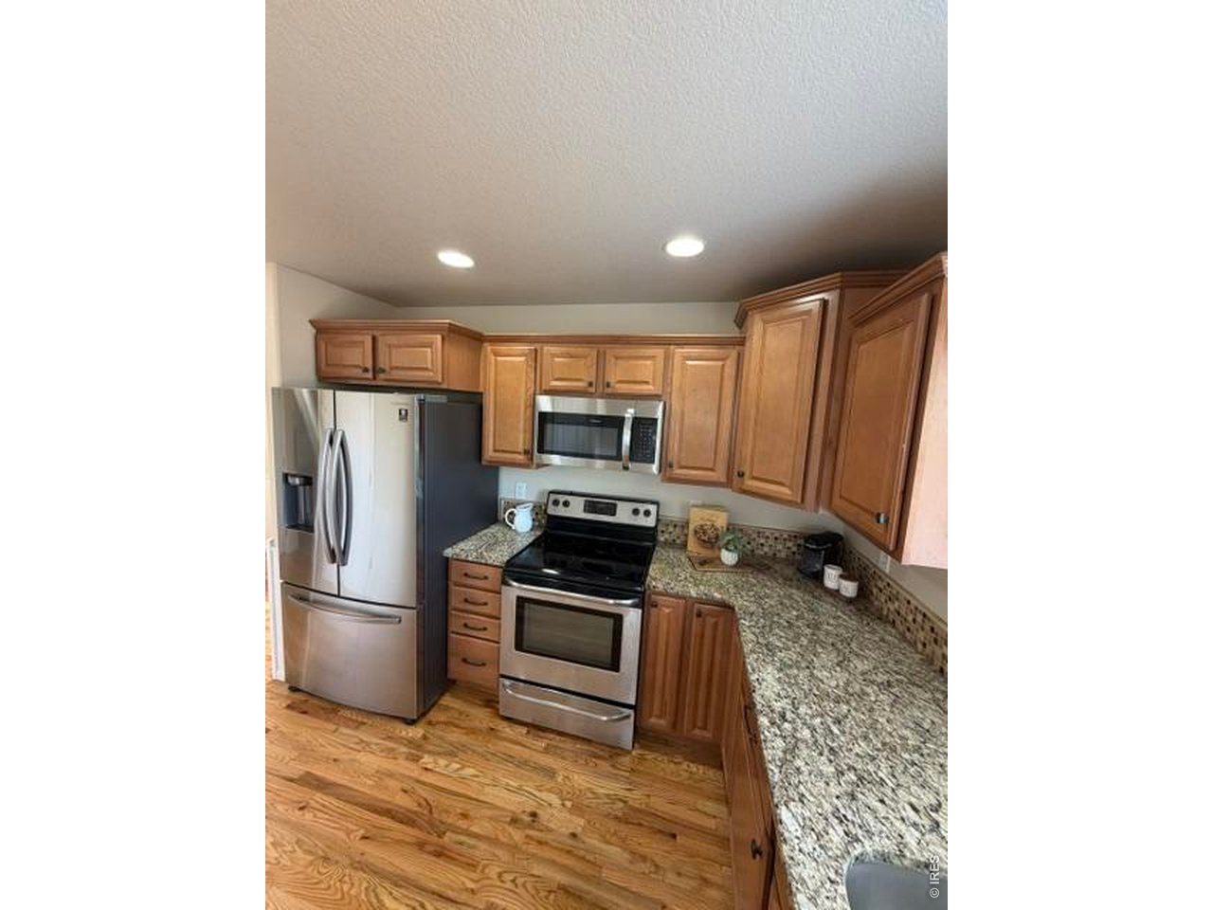
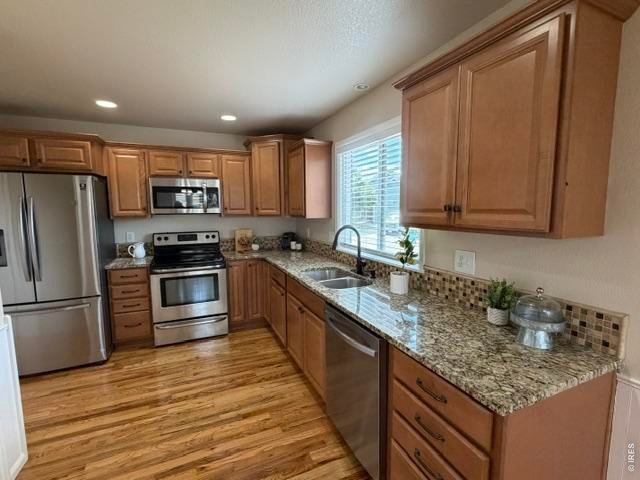
A beautiful open kitchen with alder cabinets, granite counters and tile backsplash
3 of 19
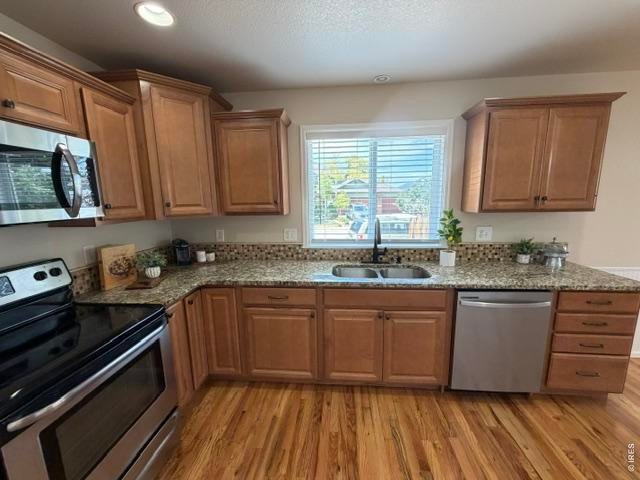
Stainless steel appliances and plenty of storage with pantry and cabinets
4 of 19
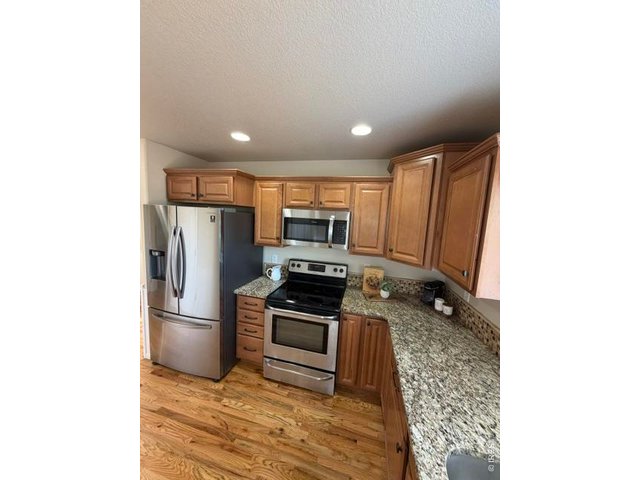
create culinary masterpieces to share with friends and family
5 of 19
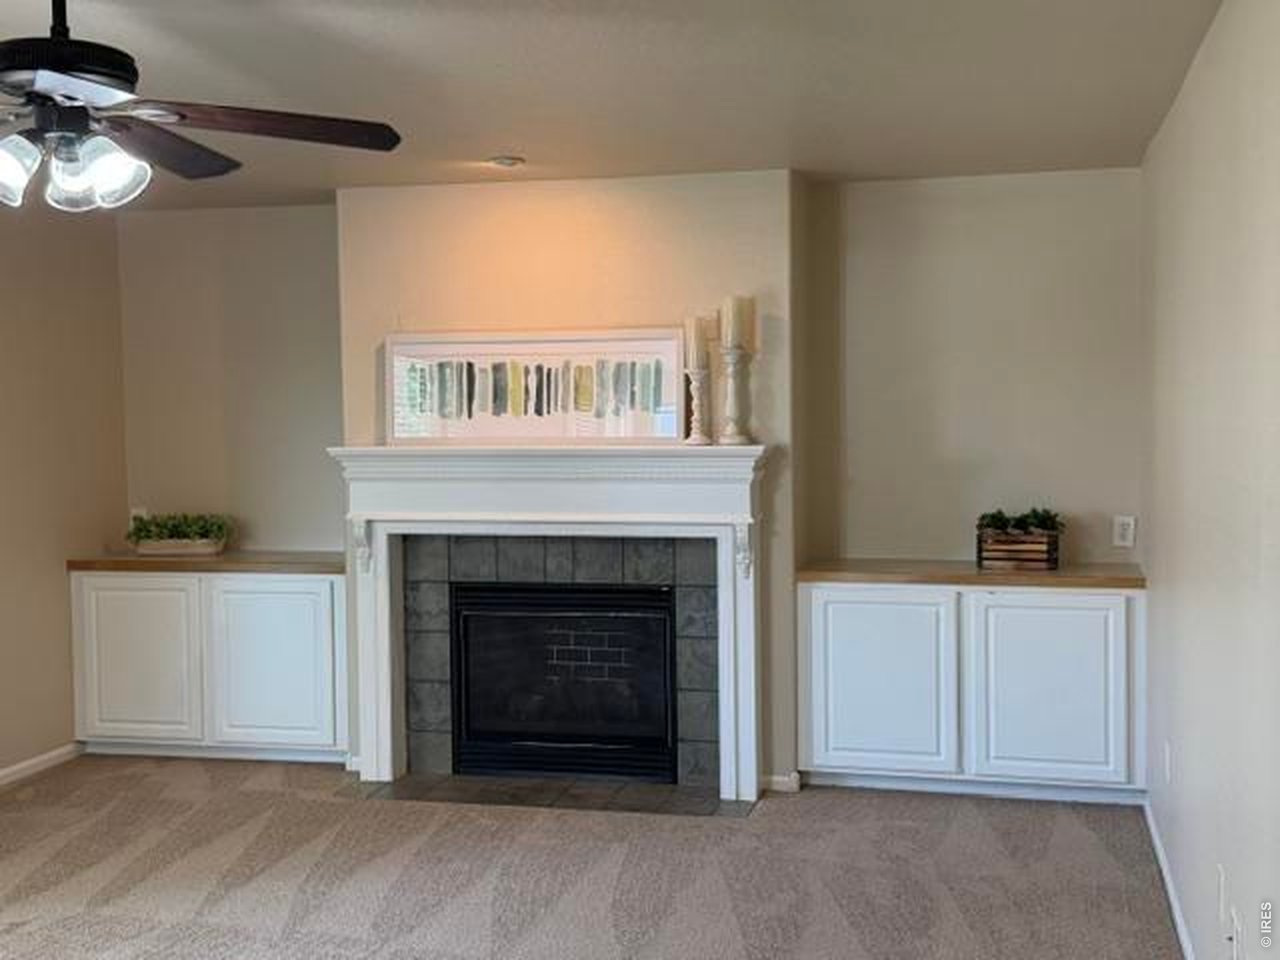
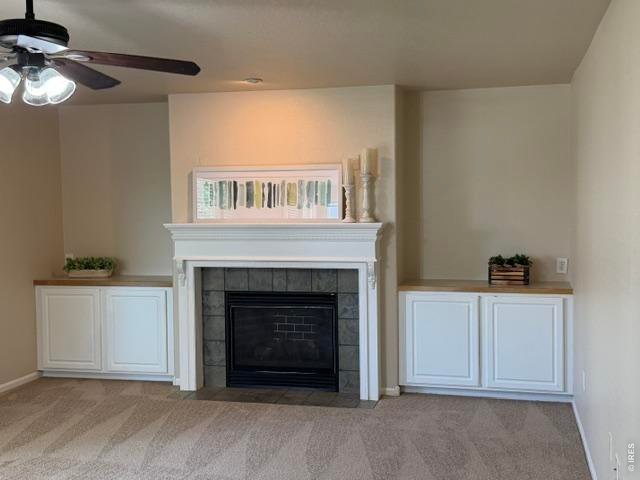
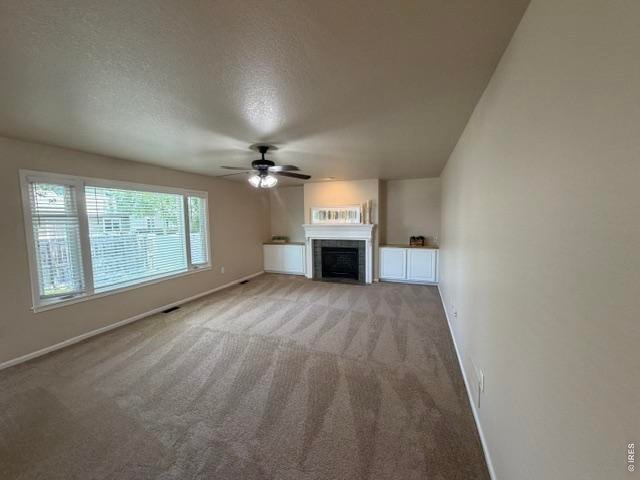
Slate surround gas fireplaces and built ins create a cozy place to snuggle in while the snow is falling outside
6 of 19
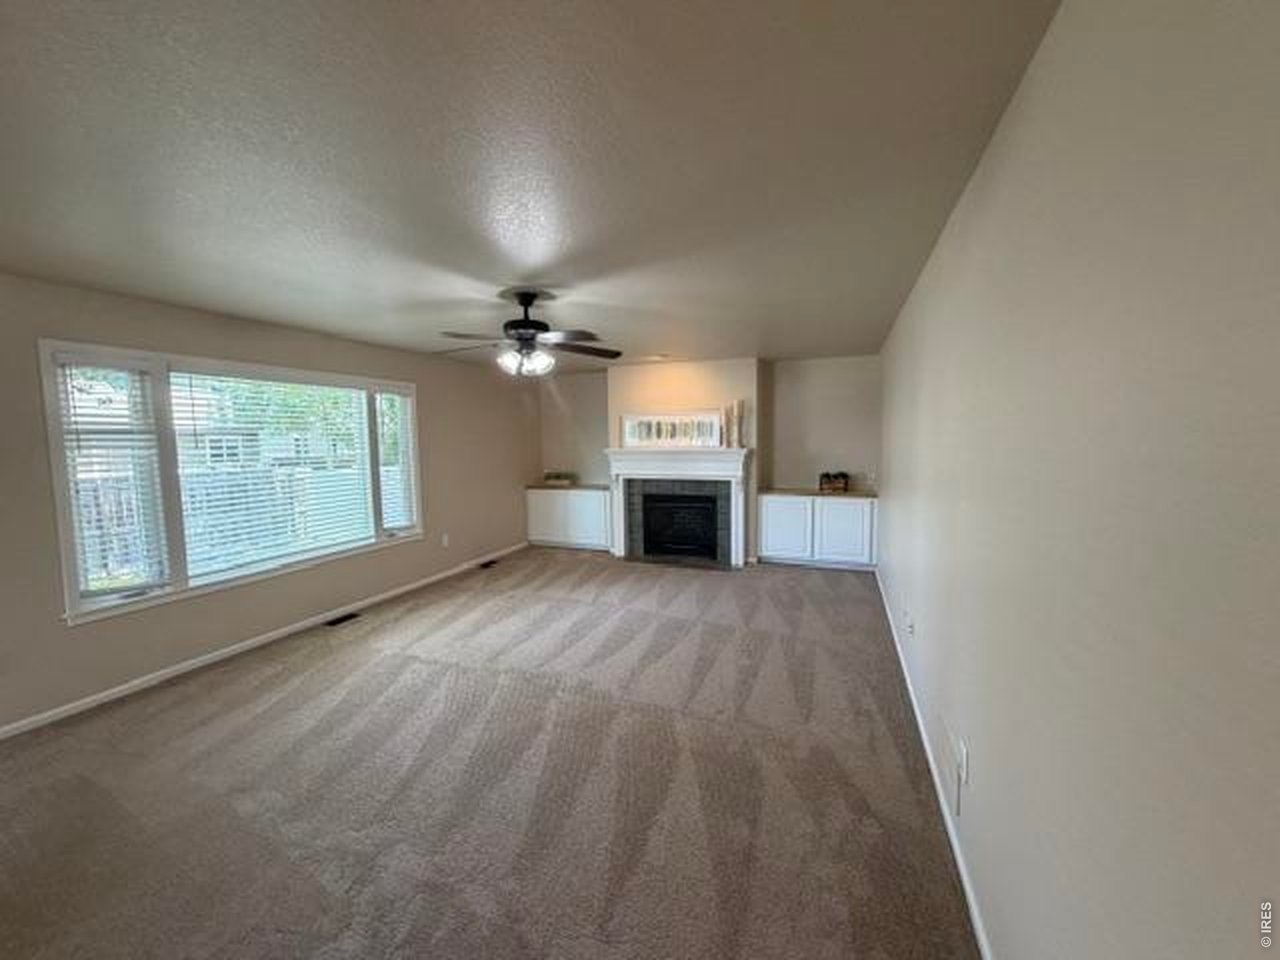
A large family room invites you in to create a welcoming space for family and friends to gather
7 of 19
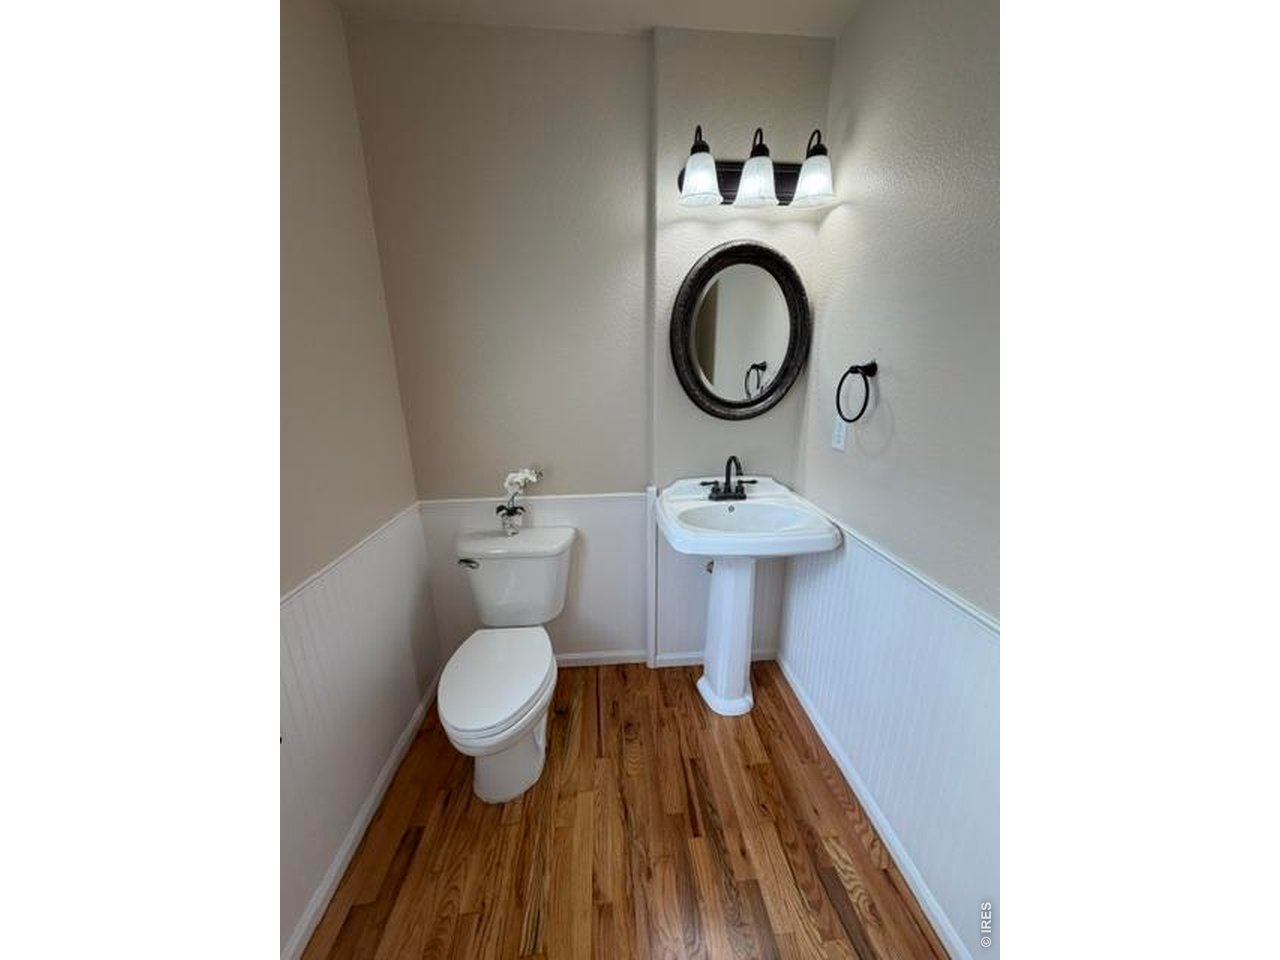
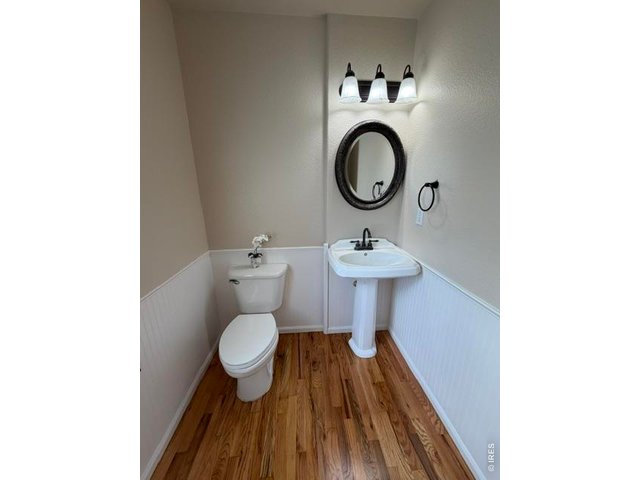
Charming power bath with newly refinished oak floors
8 of 19
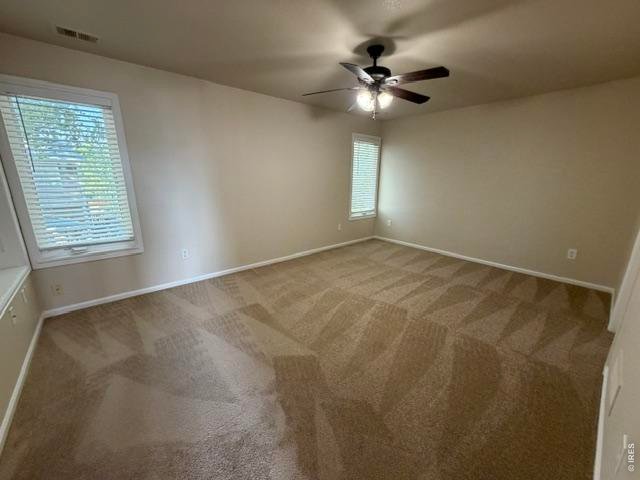
A spacious upstairs Primary Ensuite
9 of 19
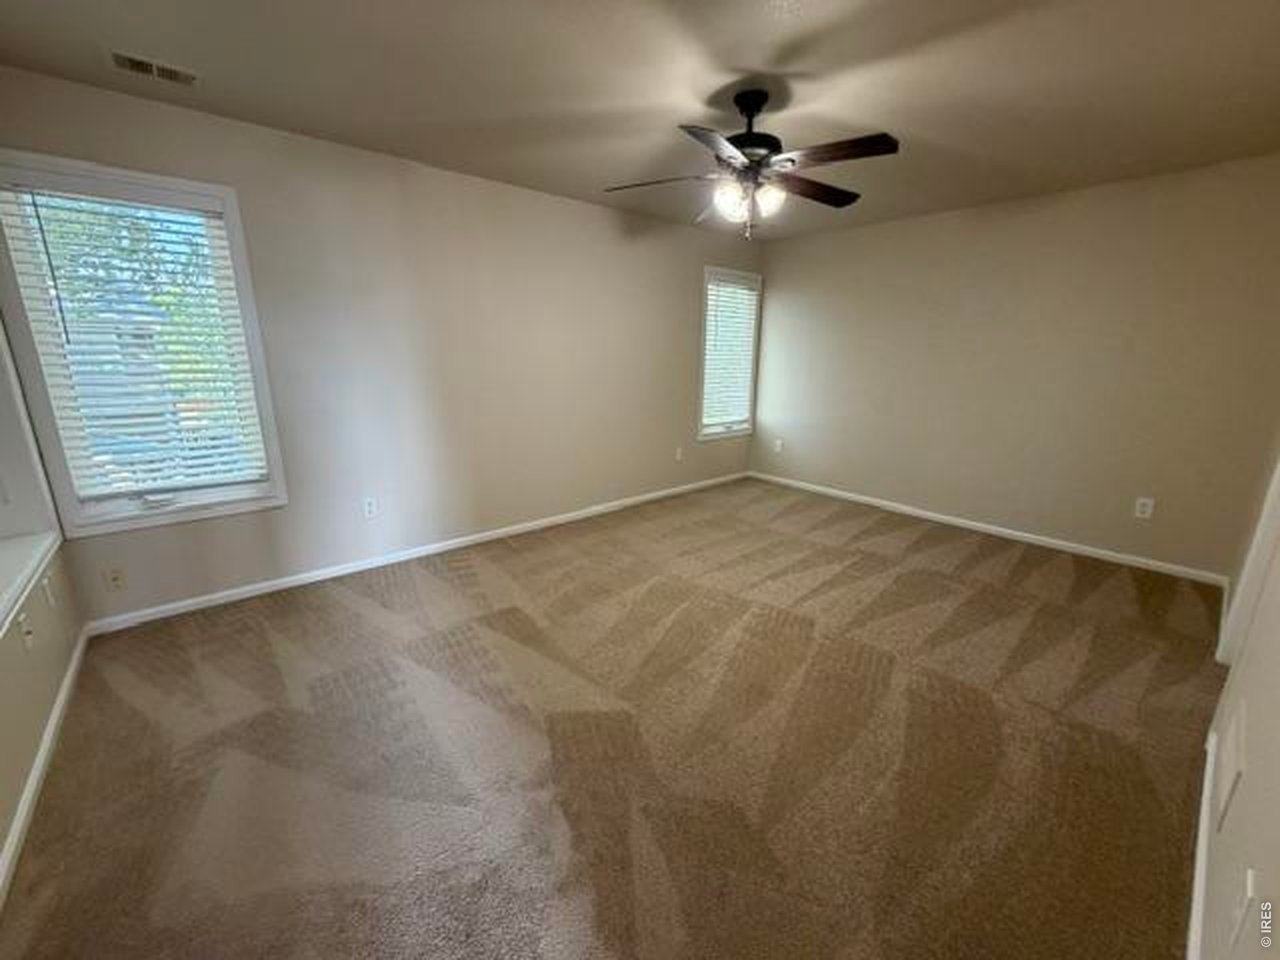
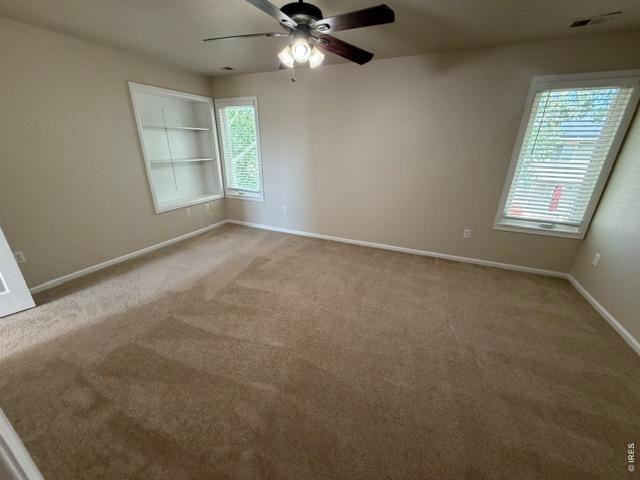
Plenty of space to create a Primary retreat
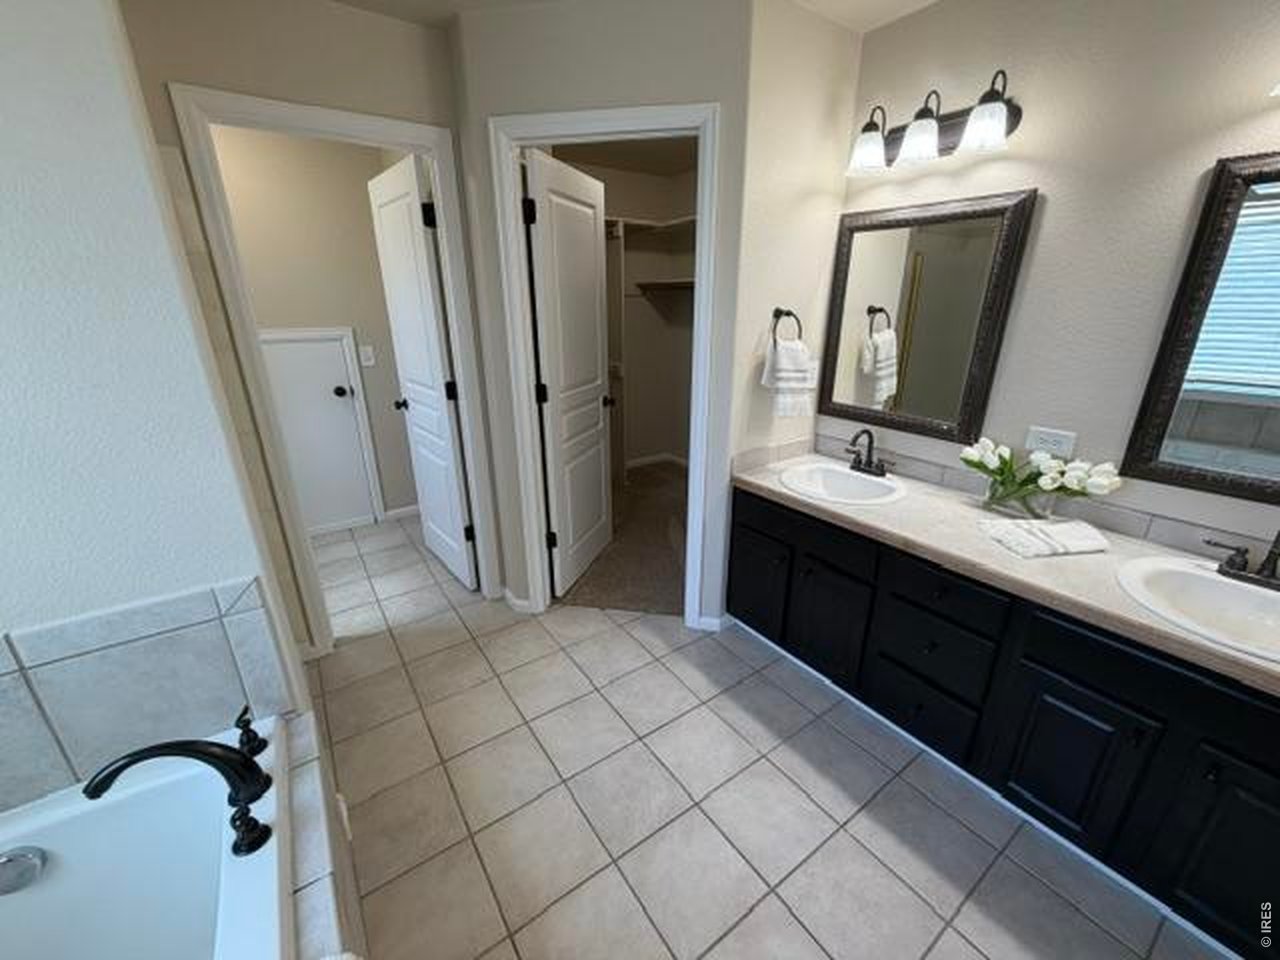
10 of 19
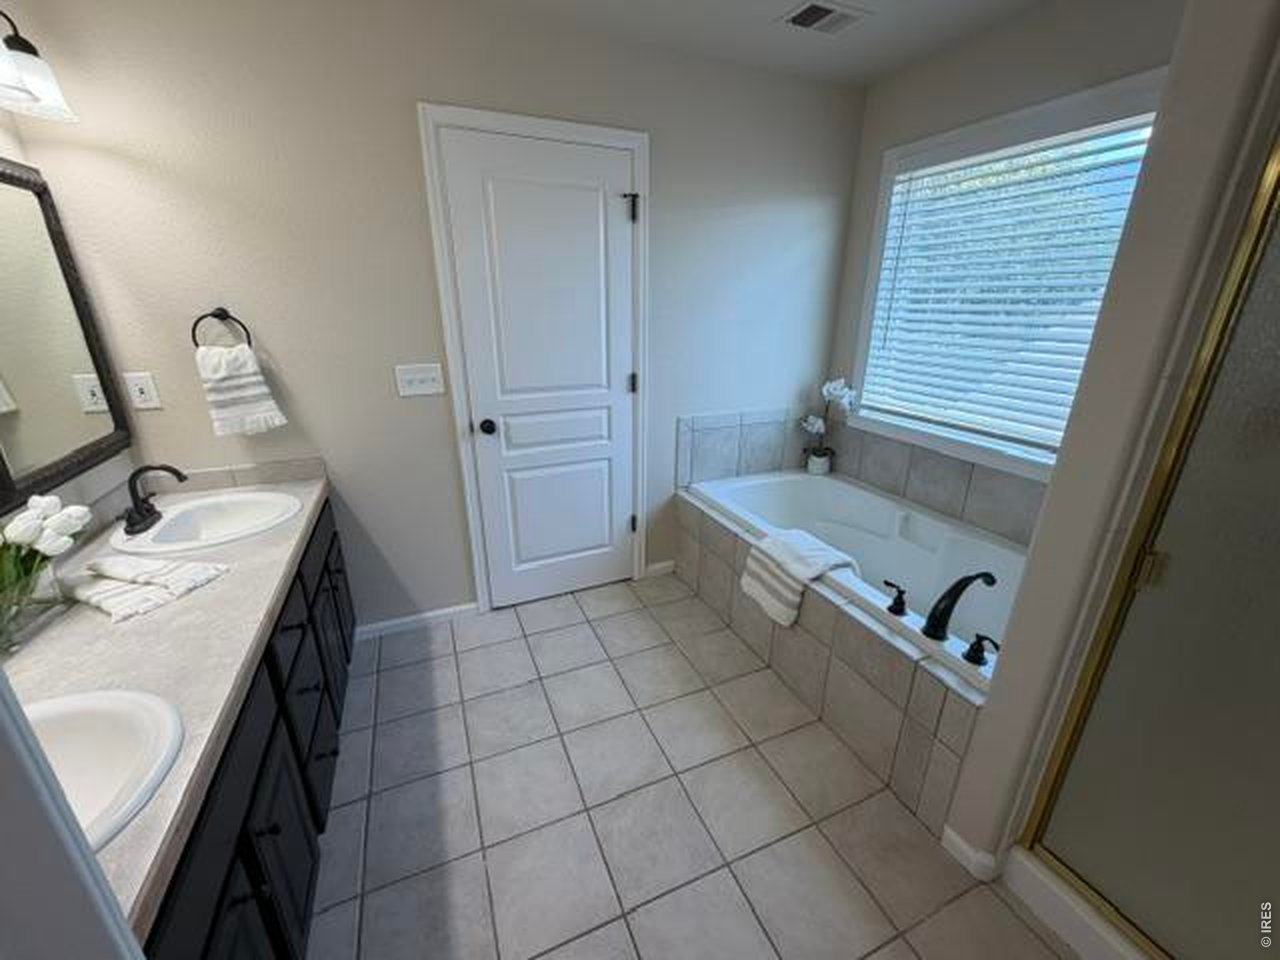
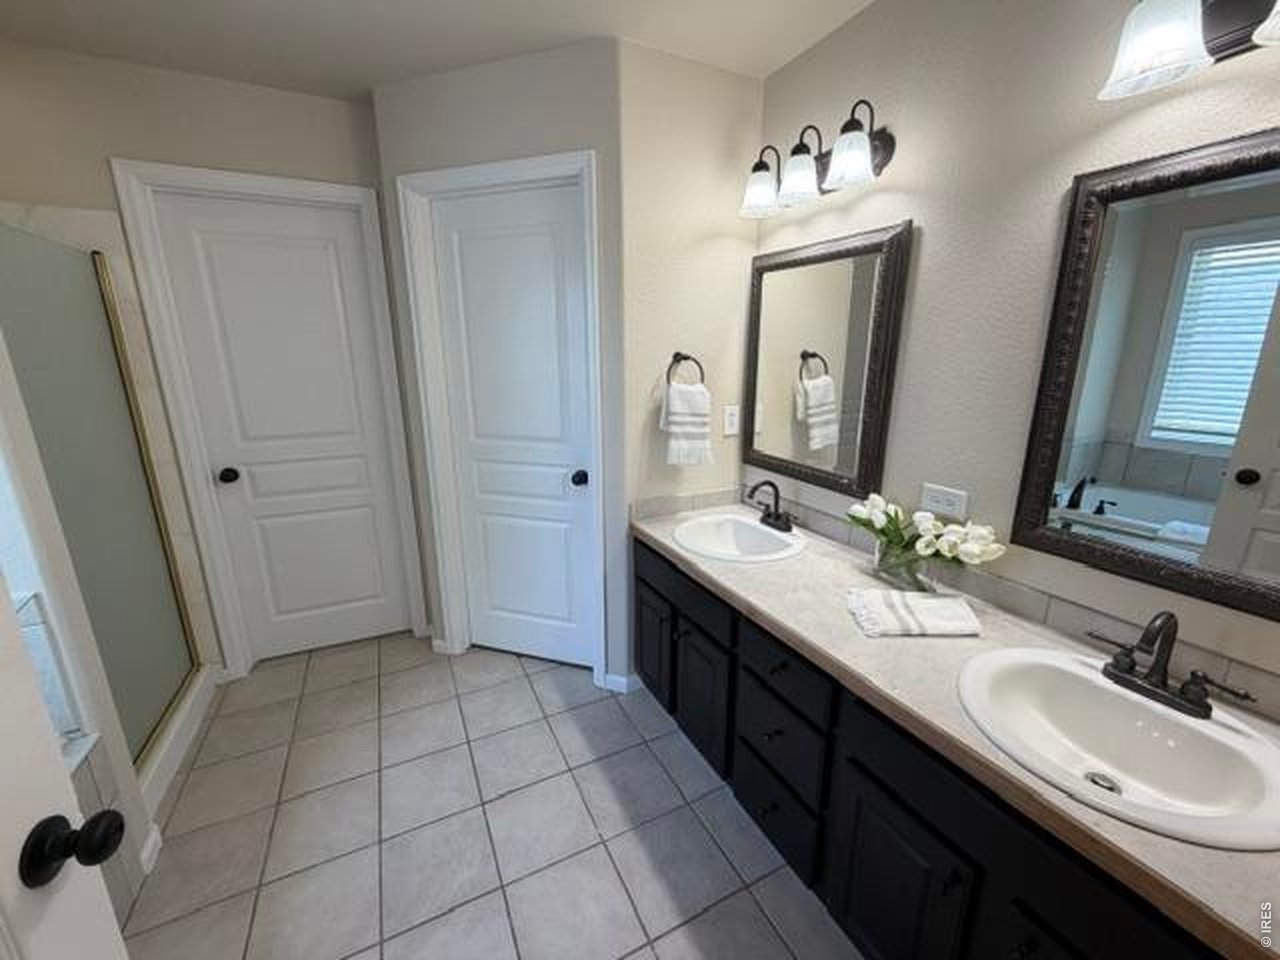
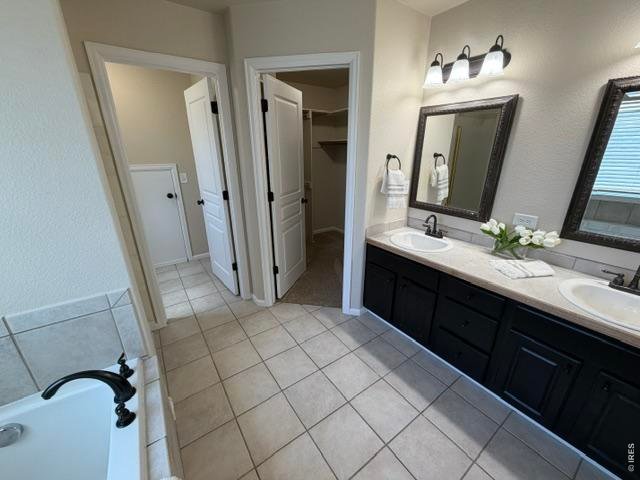
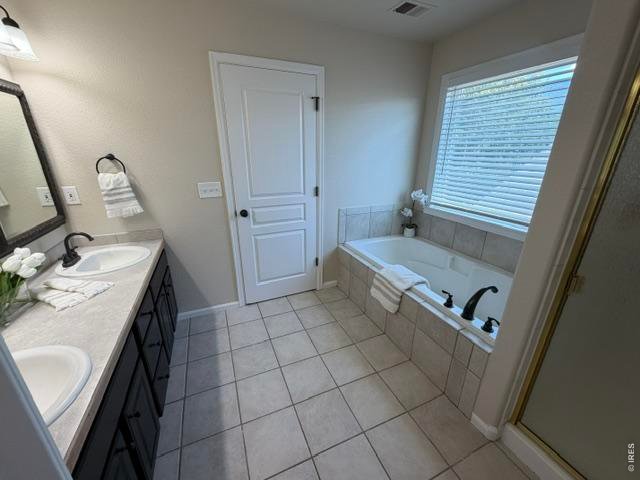
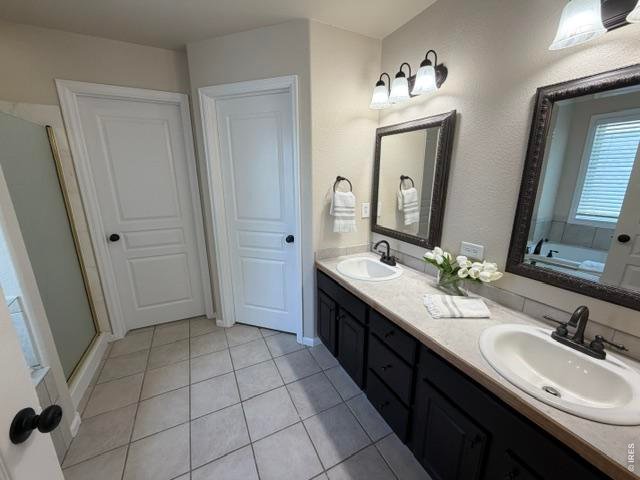
Primary Suite 5-piece bath with large walk in closet
11 of 19
Take a relaxing bath at the end of a long day....
12 of 19
13 of 19
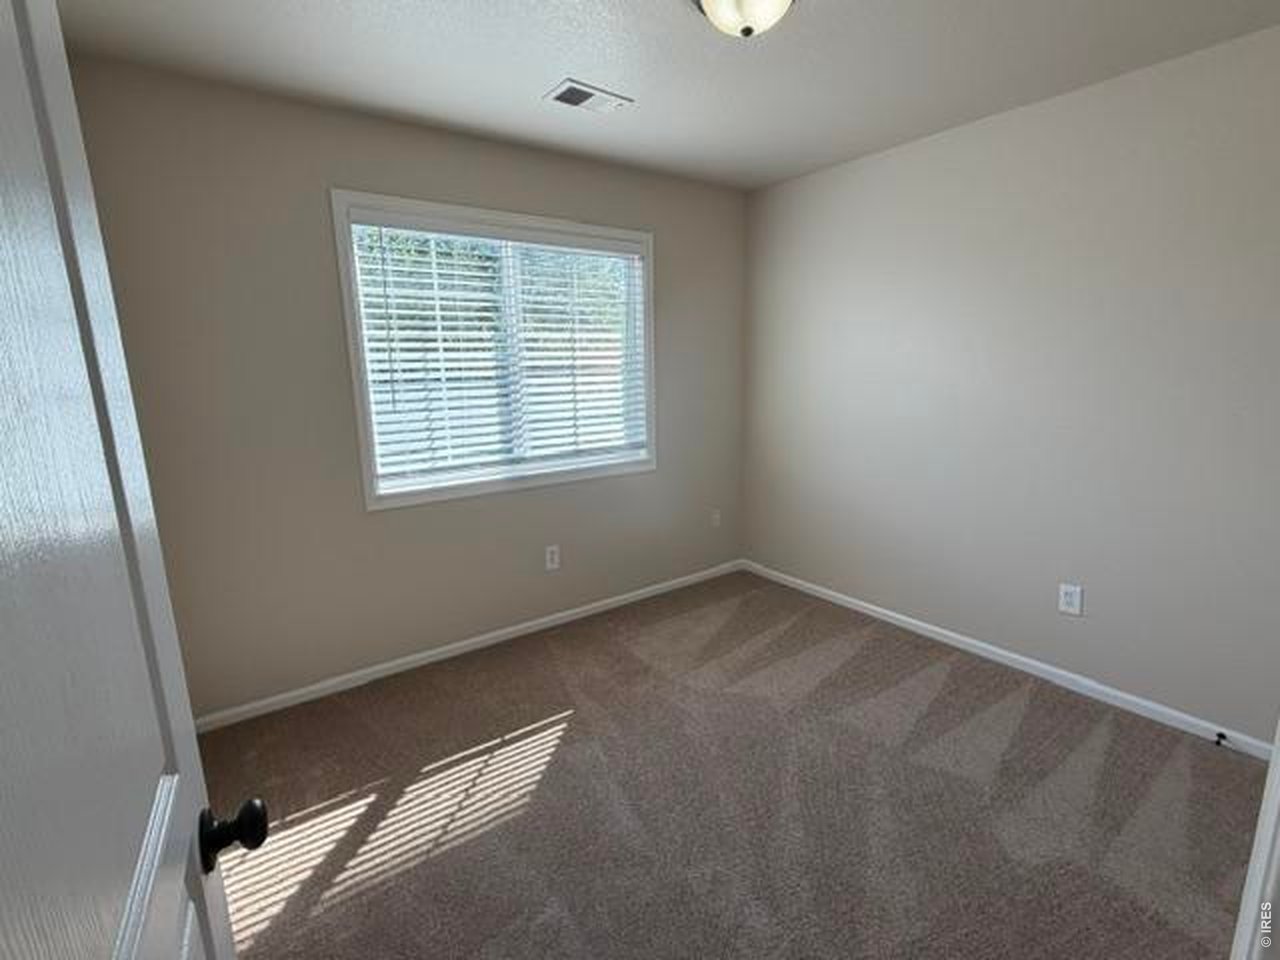
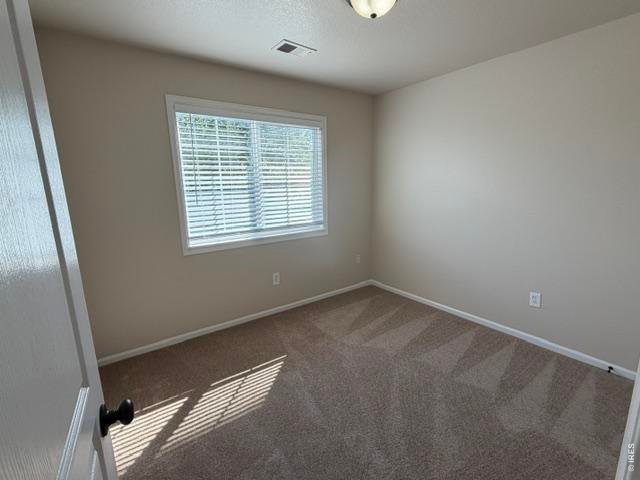
Upstairs Bedroom #2
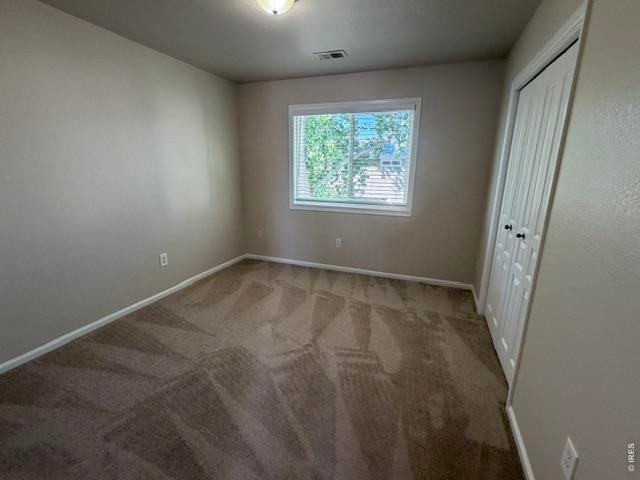
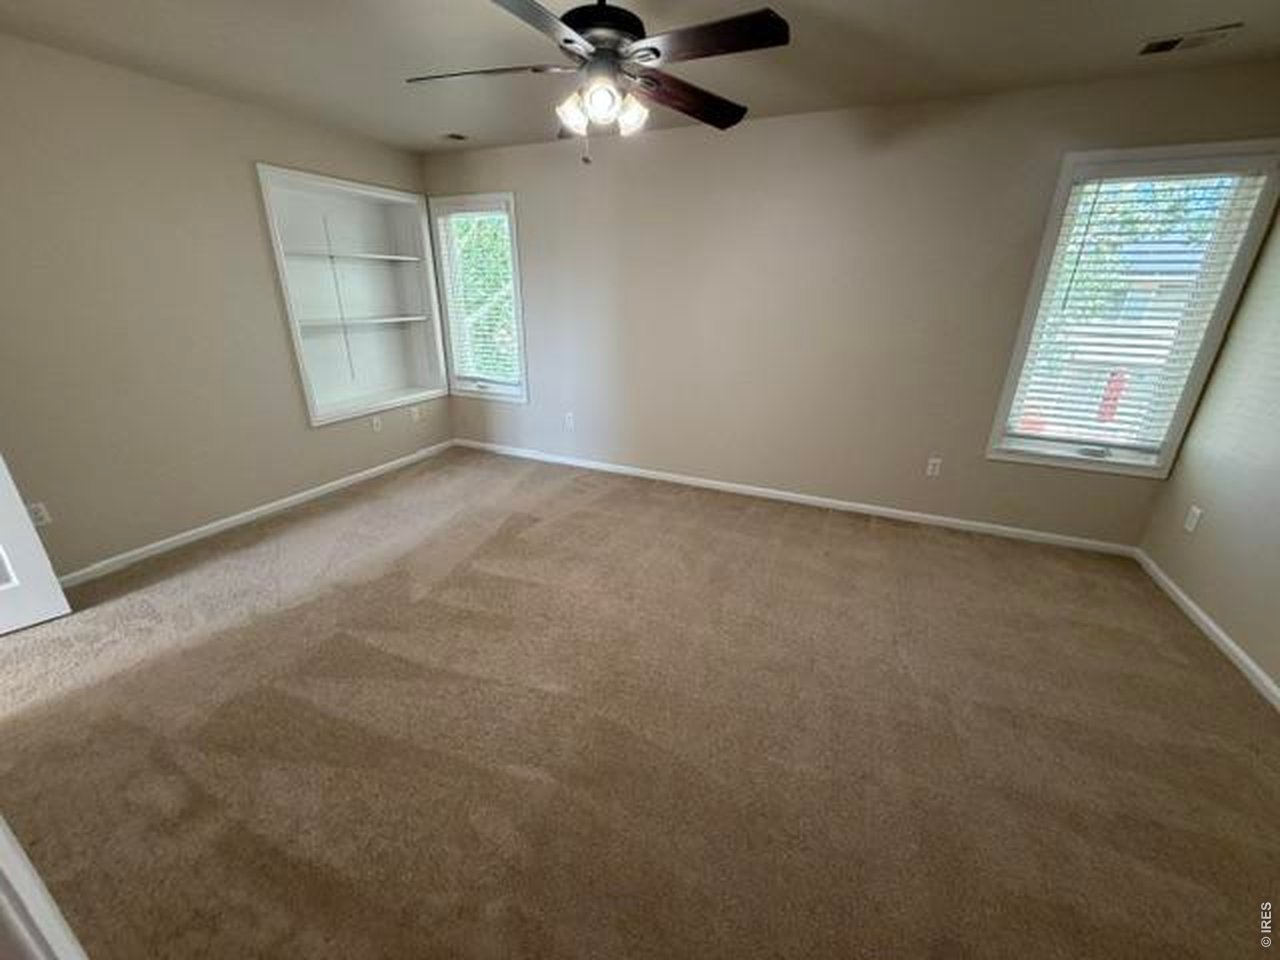
14 of 19
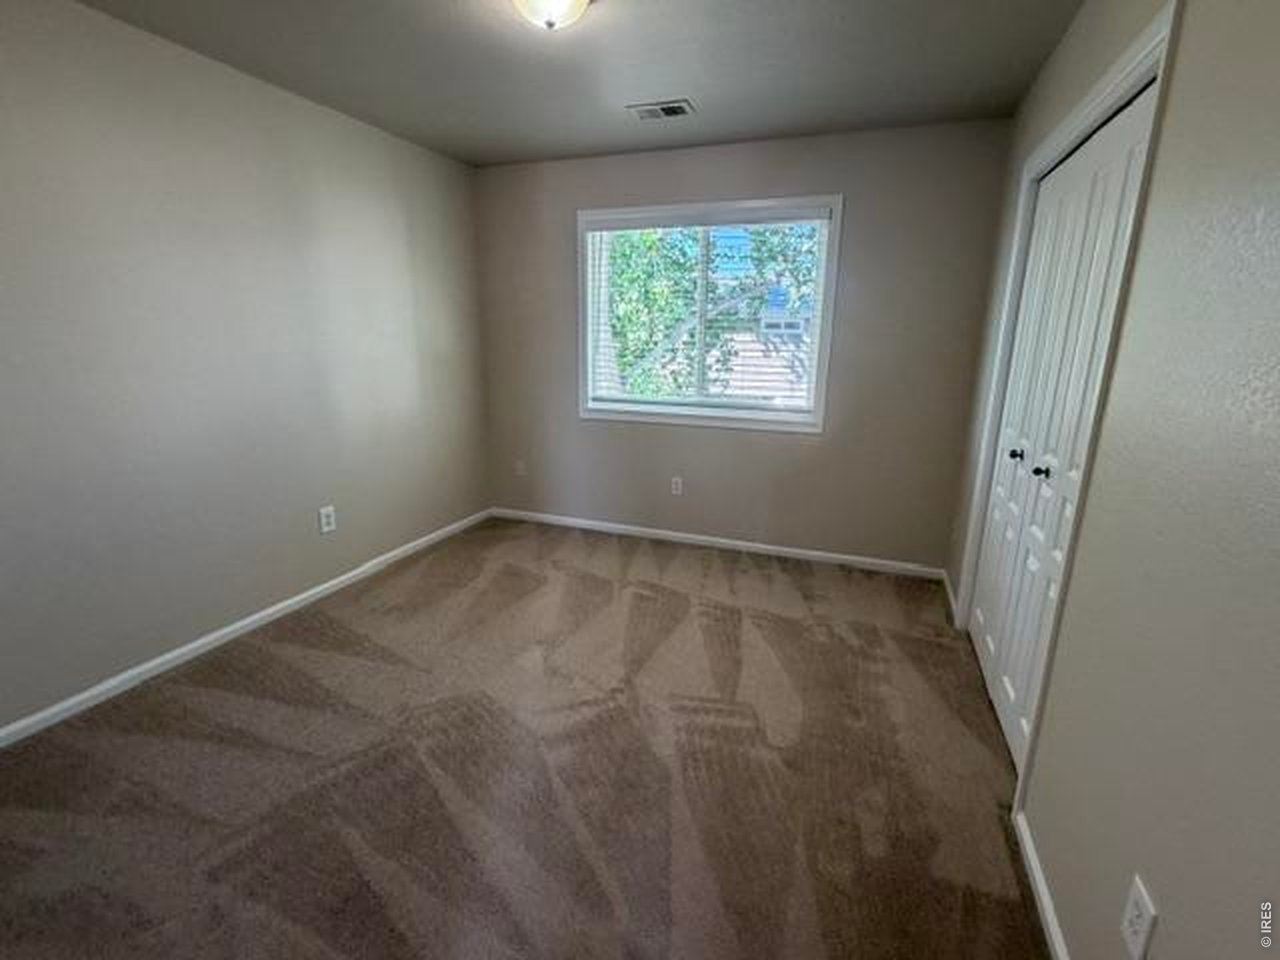
Upstairs bedroom #3
15 of 19
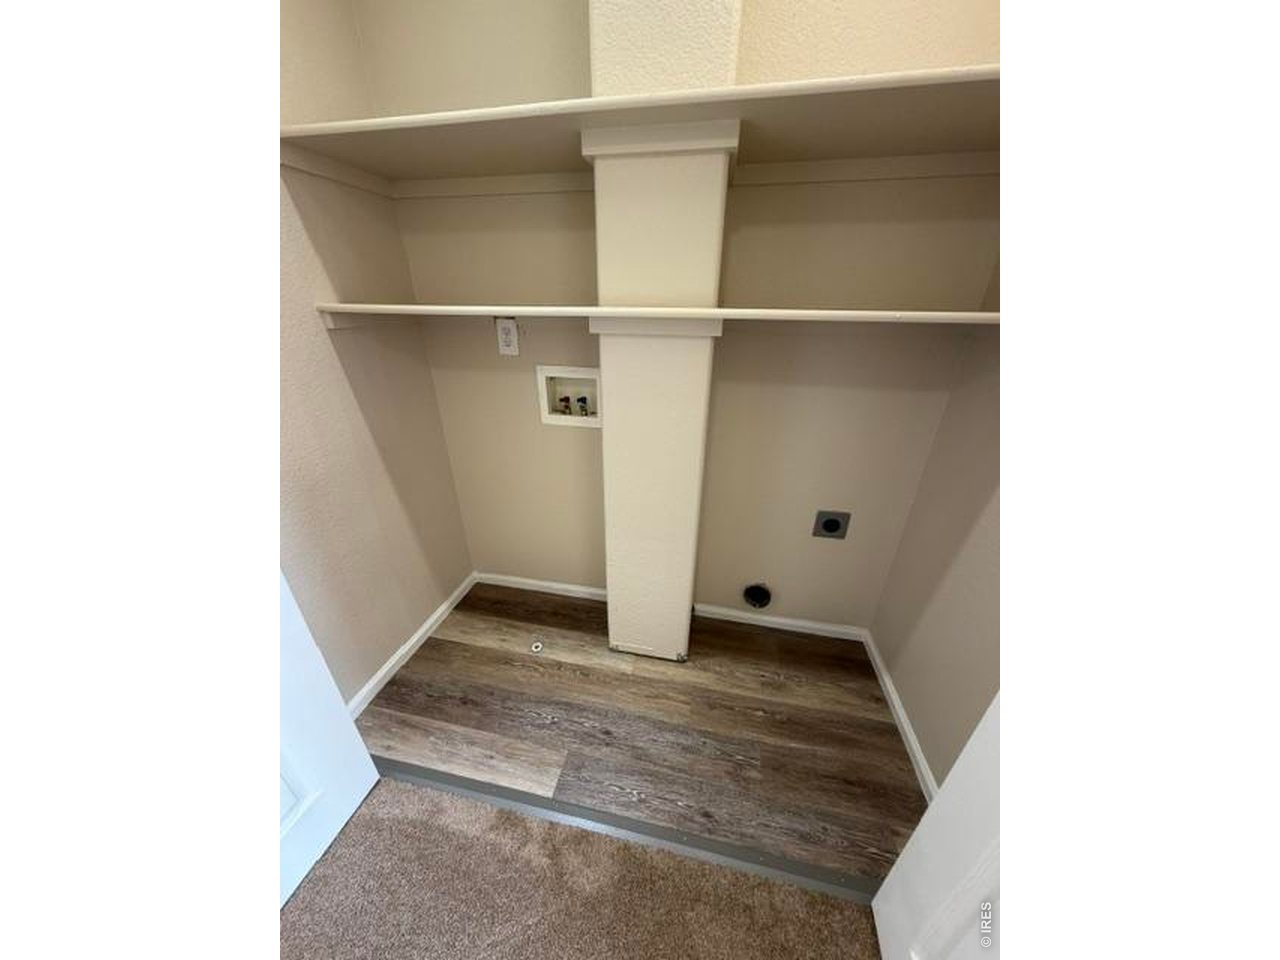
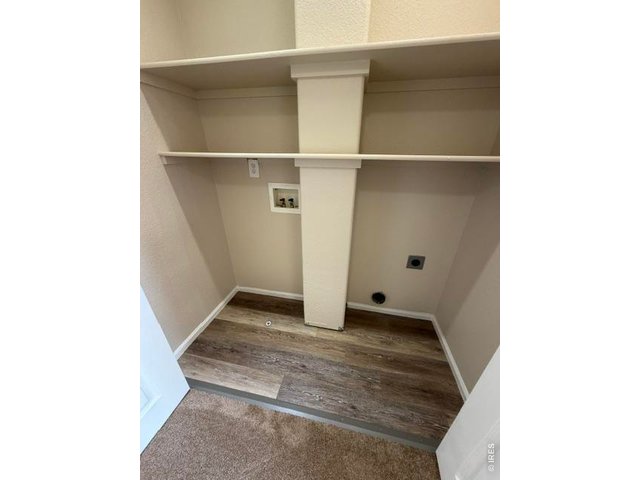
Upstairs laundry is conveniently located by the bedrooms
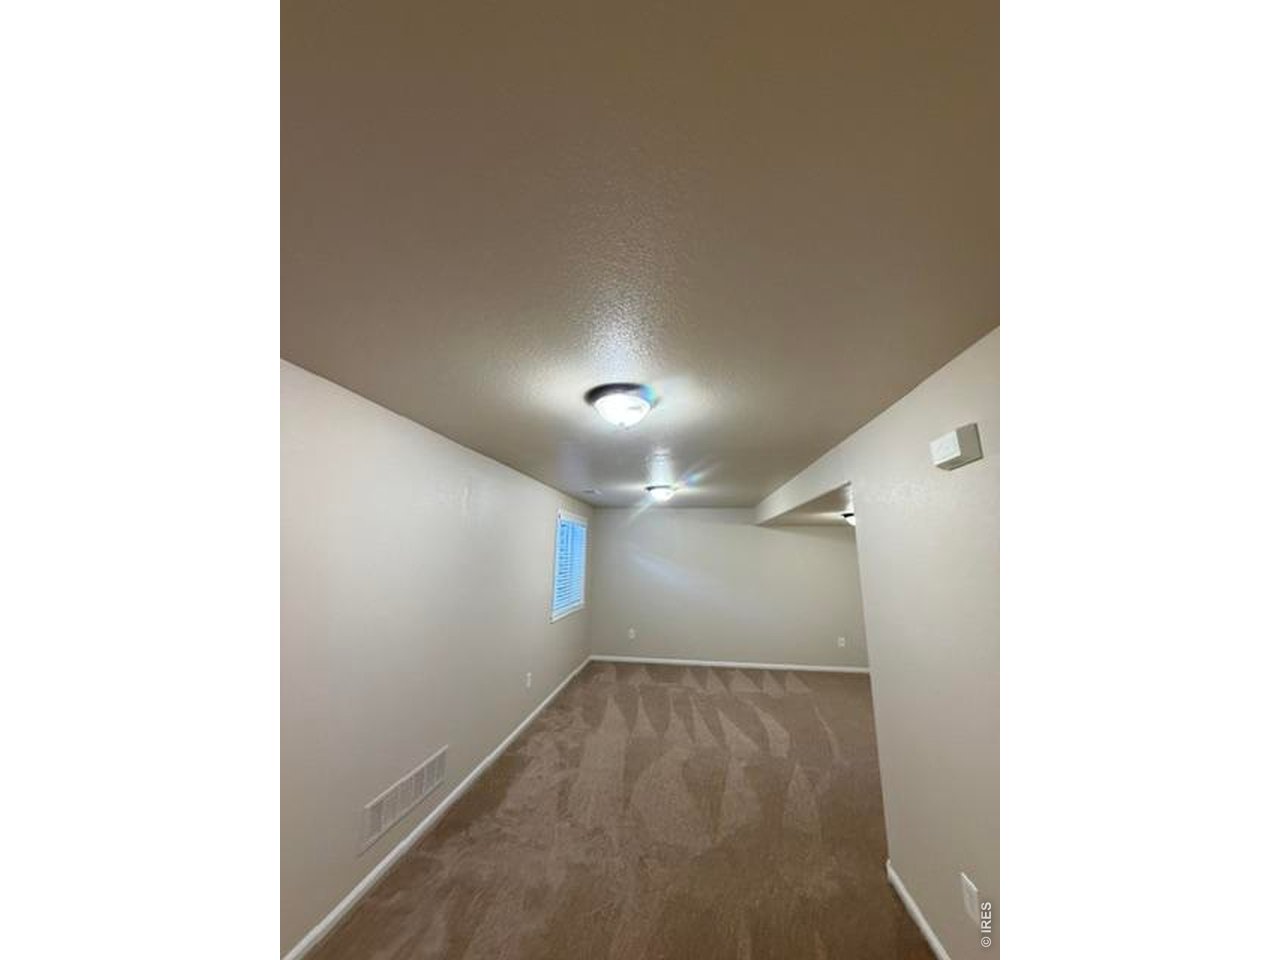
16 of 19
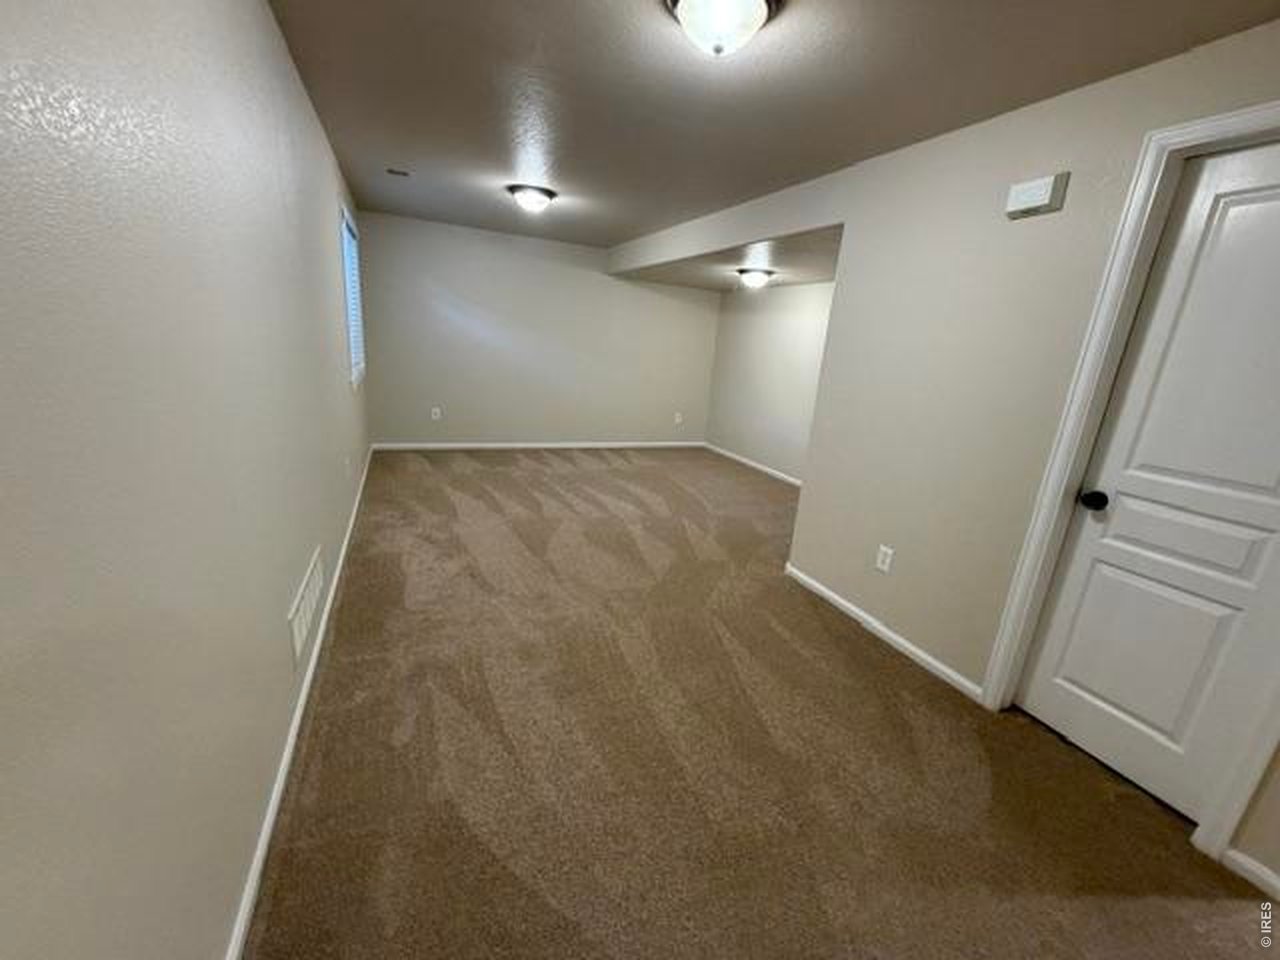
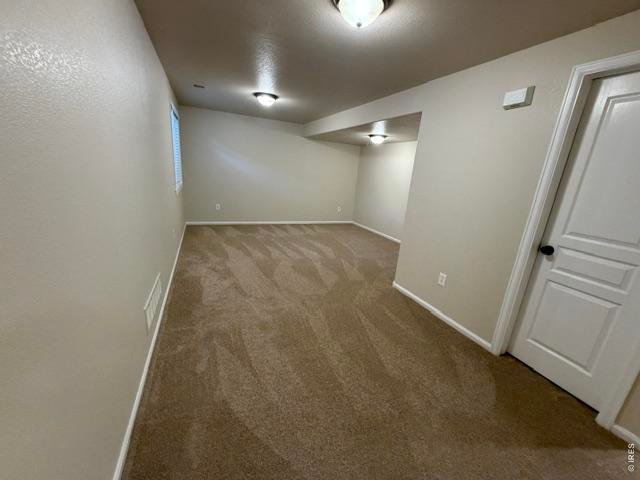
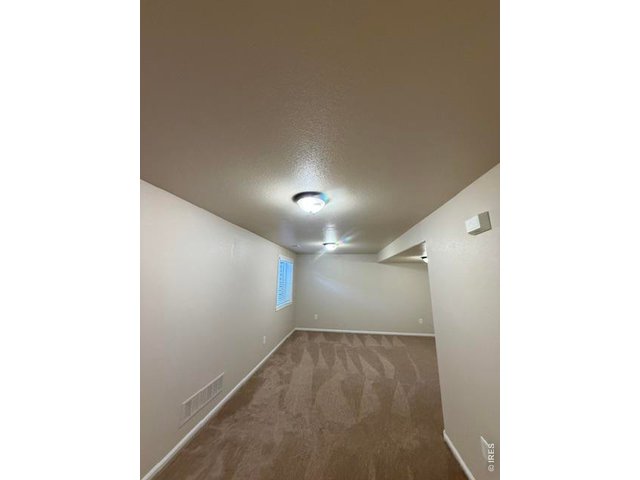
Lots of room in the basement family room to hang and create memories and fun
17 of 19
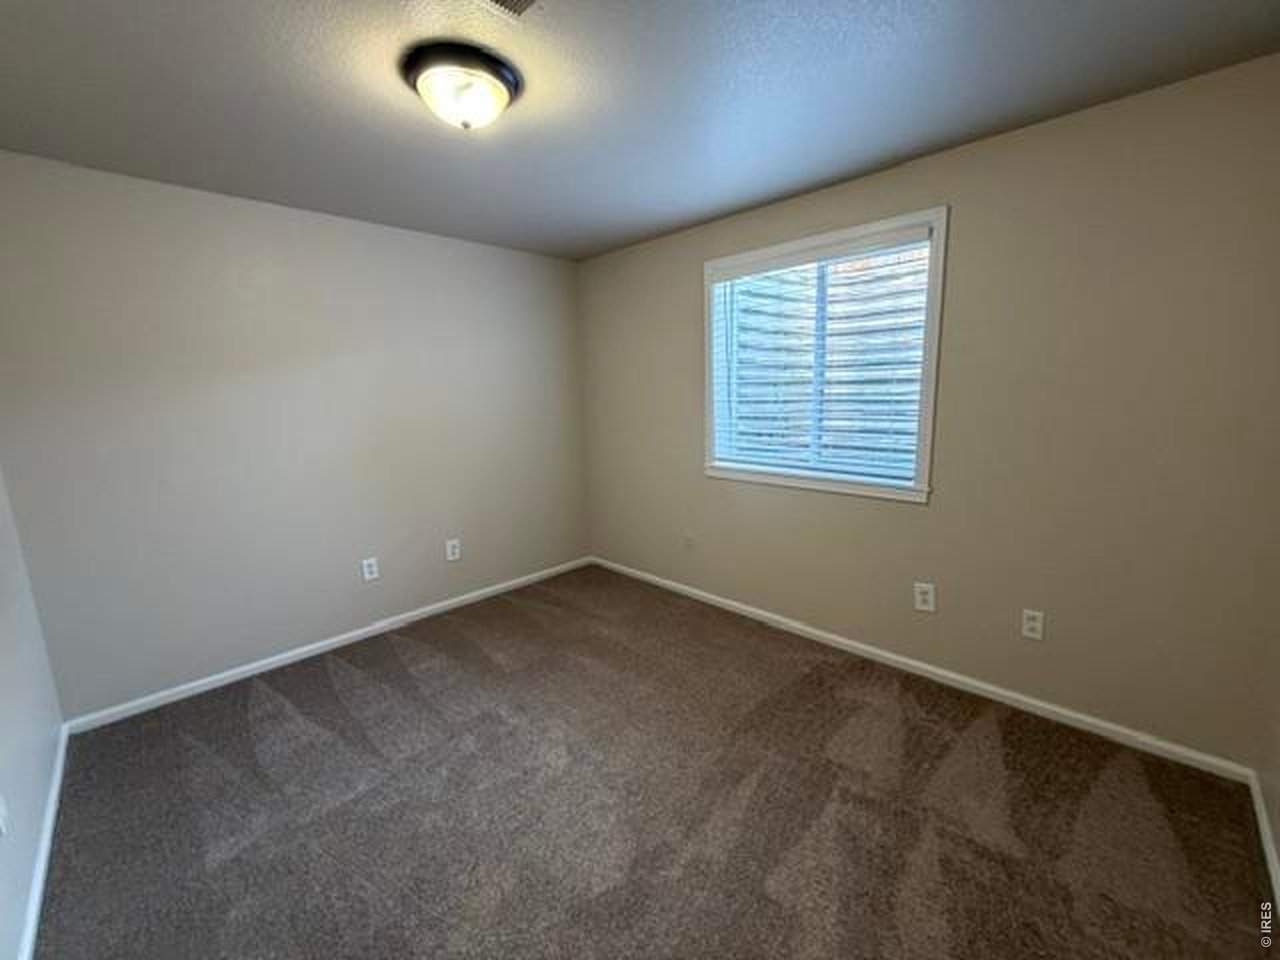
18 of 19
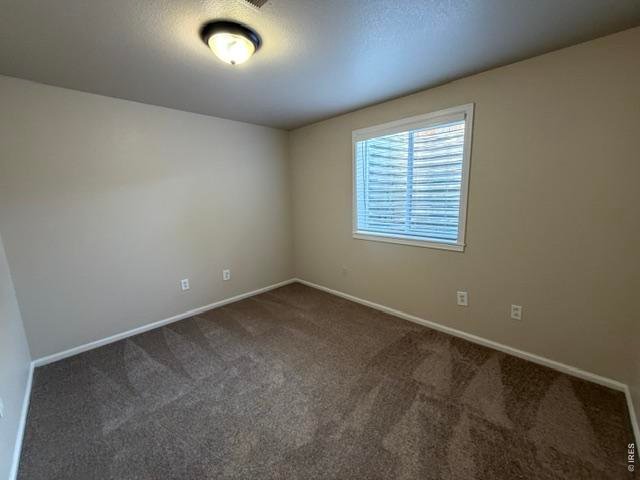
Basement has Bedroom #4 and a separate office space
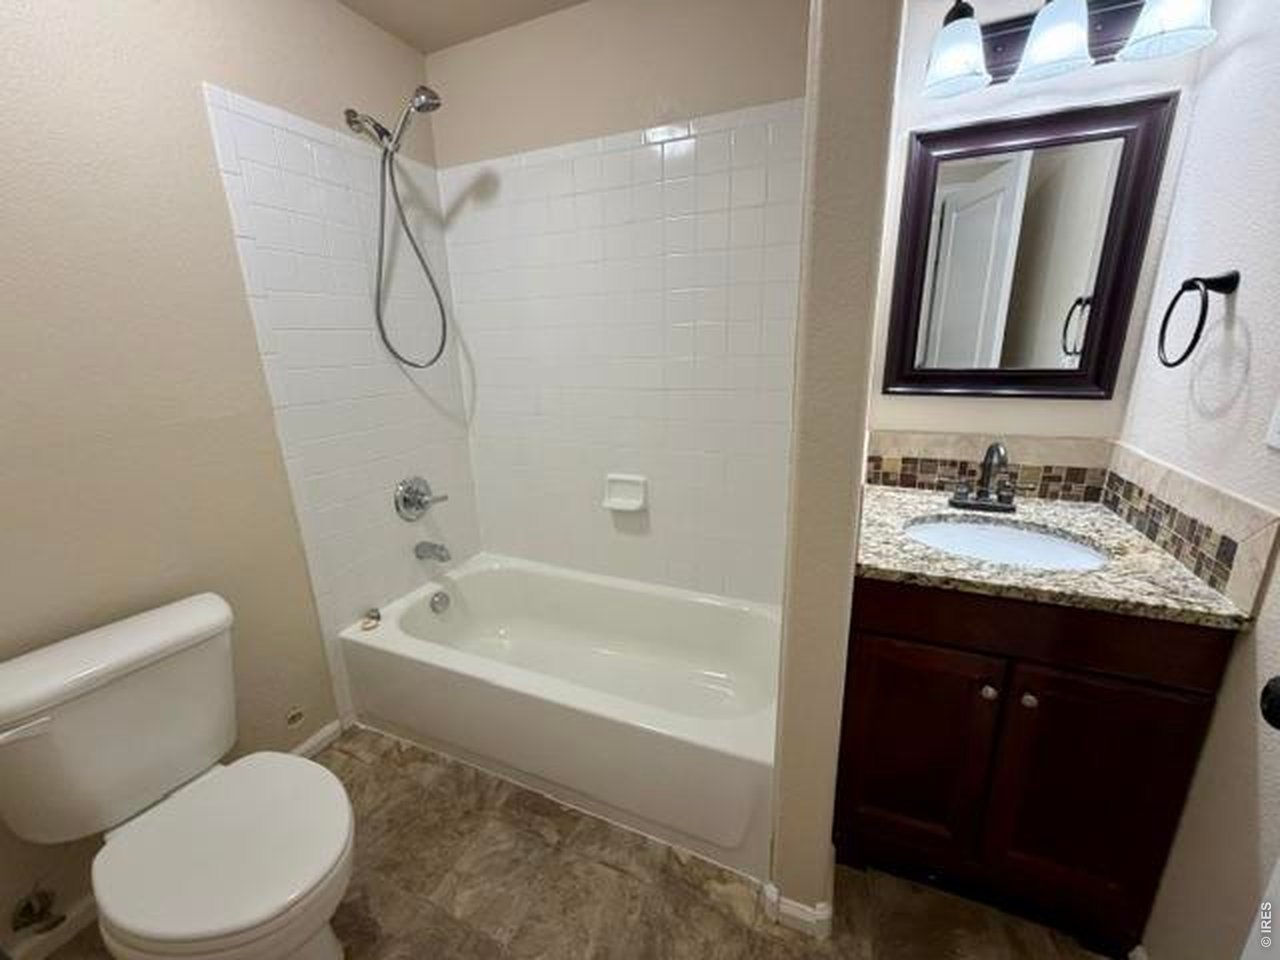
19 of 19
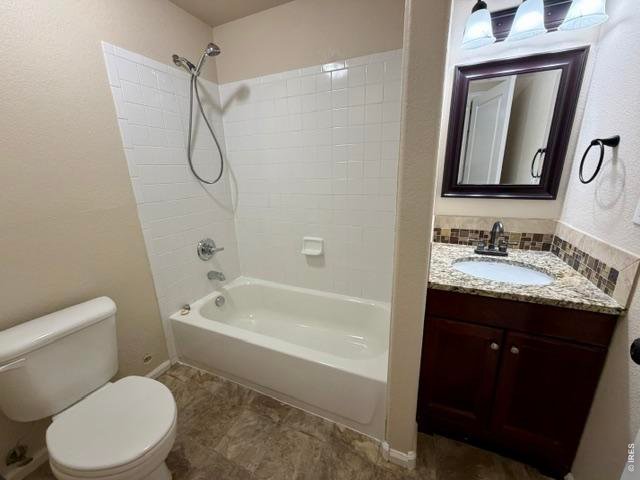
Basement full bath
4 Bed
4 Bath
2,463 SqFt
Single Family Home built in 2002 with a 5,667 SqFt lot in Subdivision: Grasslands Park Sub
General Features
| Style | 2 Story |
| Baths | 3 Full1 1/2 |
| Acreage | 0.13 Acres |
| Lot Size | 5,667 SqFt |
| Zoning | RES |
| Total | 2,463 SqFt ($223/SF) |
| Finished | 2,425 SqFt ($227/SF) |
| Basement | Full Basement, 90%+ Finished Basement |
| Garage | 2 Space(s) |
| Garage Type | Attached |
| Year Built | 2002 |
| New Construction | No |
| Construction | Wood/Frame, Brick/Brick Veneer, Composition Siding |
| Cooling | Central Air, Ceiling Fan |
| Heating | Forced Air |
| Roof | Composition Roof |
Taxes & Fees
| Taxes | $3,266 |
| Tax Year | 2025 |
| 1st HOA Fee | $250 |
| 1st HOA Freq | Annually |
| Metro District | No |
Schools
| School District | Weld RE-4 |
| Elementary |
Grandview
|
| Middle/Jr High | Windsor |
| Senior High | Windsor |
Rooms
| Primary Bedroom | 12 x 17 (Upper Level) |
| Bedroom 2 | 10 x 12 (Upper Level) |
| Bedroom 3 | 10 x 10 (Upper Level) |
| Bedroom 4 | 9 x 12 (Basement) |
| Kitchen | 10 x 12 (Main Floor) |
| Living Room | 14 x 23 (Main Floor) |
| Office Study | 9 x 11 (Basement) |
| Dining Room | 10 x 11 (Main Floor) |
| Laundry Room | 3 x 6 (Upper Level) |
| Family Room | 13 x 22 (Basement) |
| Note: All room dimensions, including square footage data, are approximate and must be verified by the buyer. | |
Outdoor Features
Lawn Sprinkler System, PatioLot Features
House/Lot Faces SWDesign Features
Eat-in Kitchen, Pantry, Walk-in Closet, Washer/Dryer Hookups, Wood FloorsInclusions
Window Coverings, Electric Range/Oven, Dishwasher, Refrigerator, Microwave, Disposal, Smoke Alarm(s)Neighborhood
Fireplace
Gas Fireplace, Living Room Fireplace
Listing Office

(970) 225-5152
https://www.c3realestatesolutions.com

Information deemed reliable but not guaranteed by the MLS. WARNING: This database record is provided subject to limited license rights. Duplication or reproduction is prohibited. Limited License MLS content and images © Copyright 1998 - 2026, IRES LLC. All rights reserved.