45626 County Road 95 Briggsdale, CO 80611

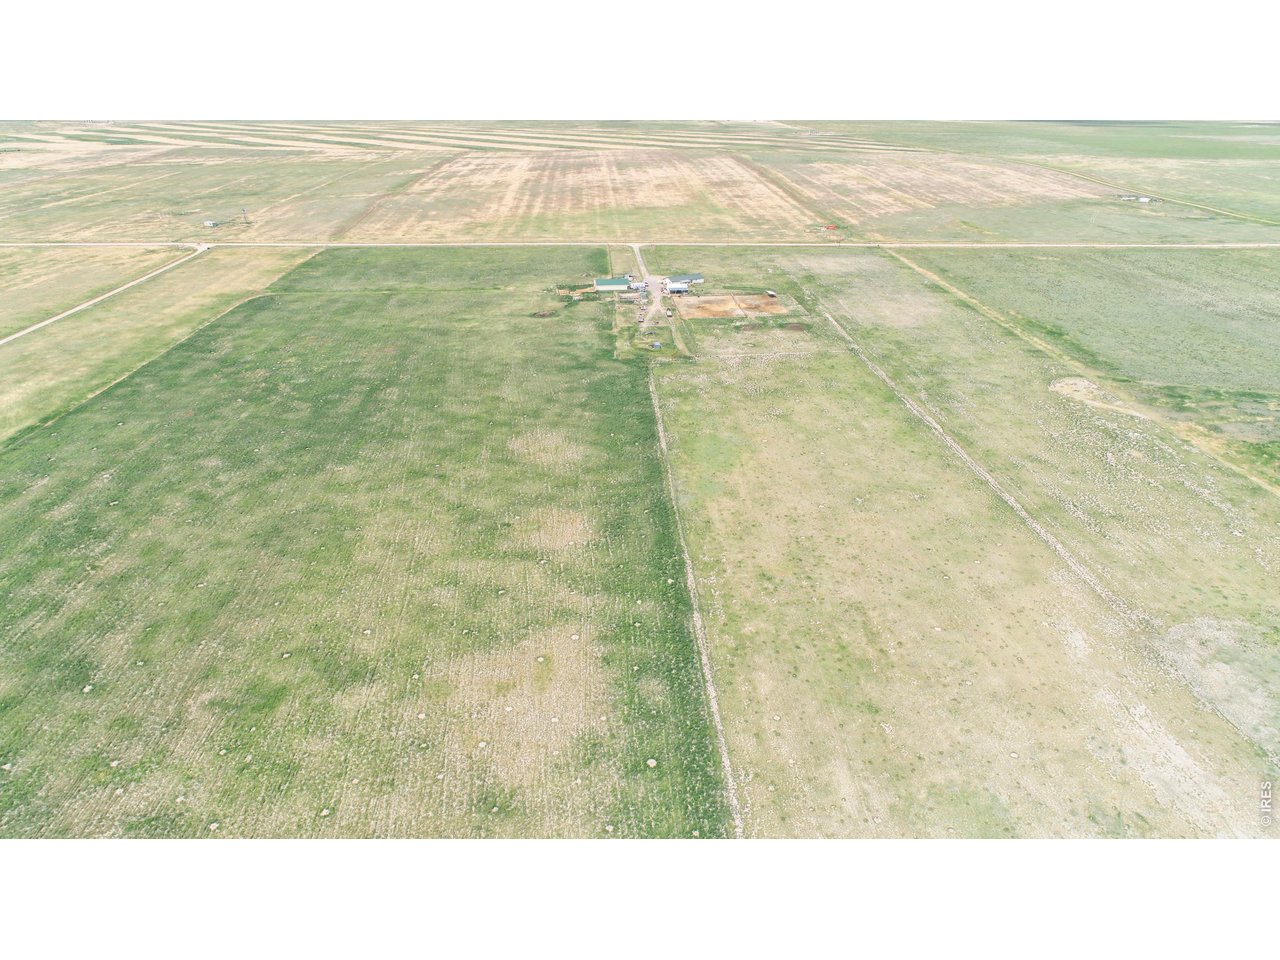

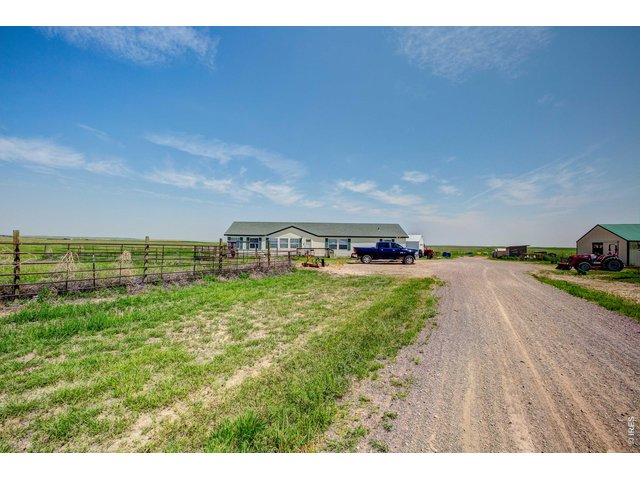
1 of 44
Welcome home!
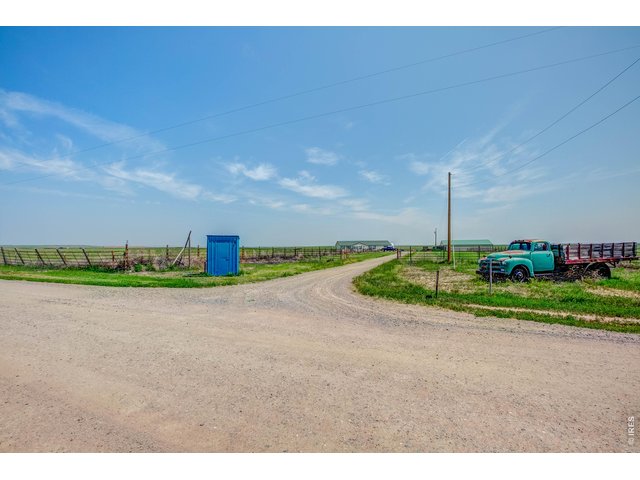
2 of 44
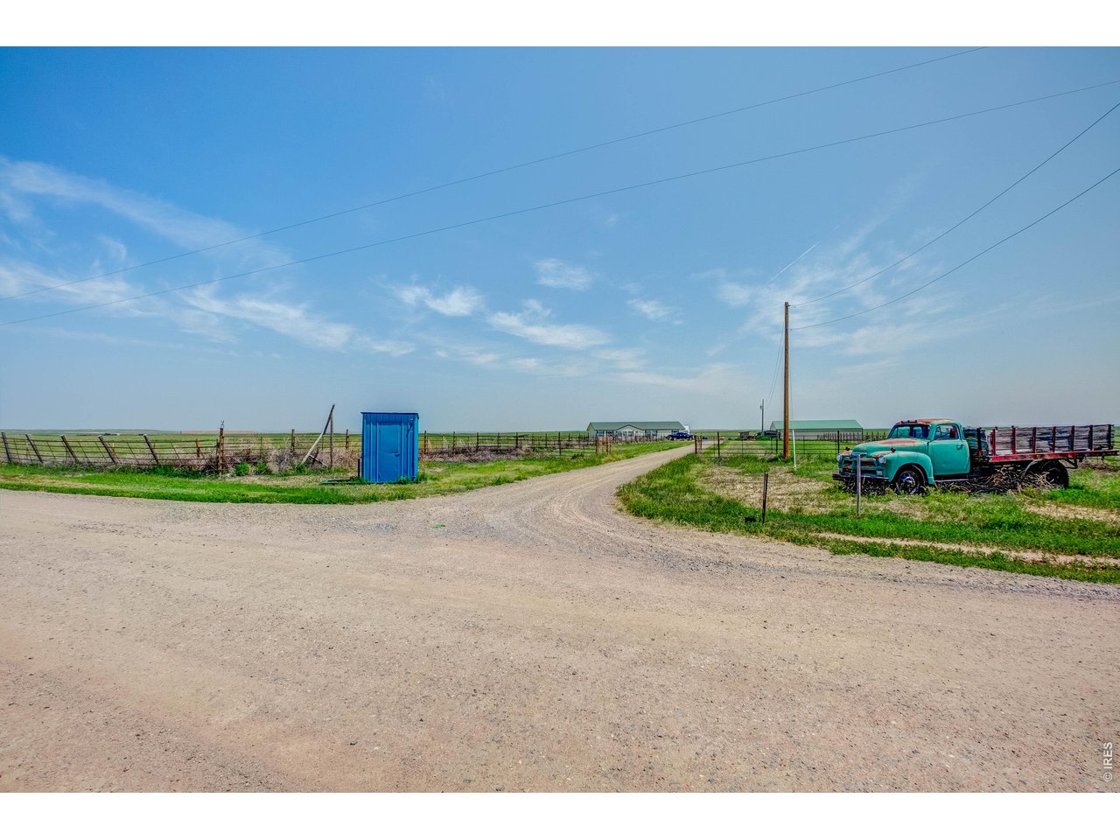
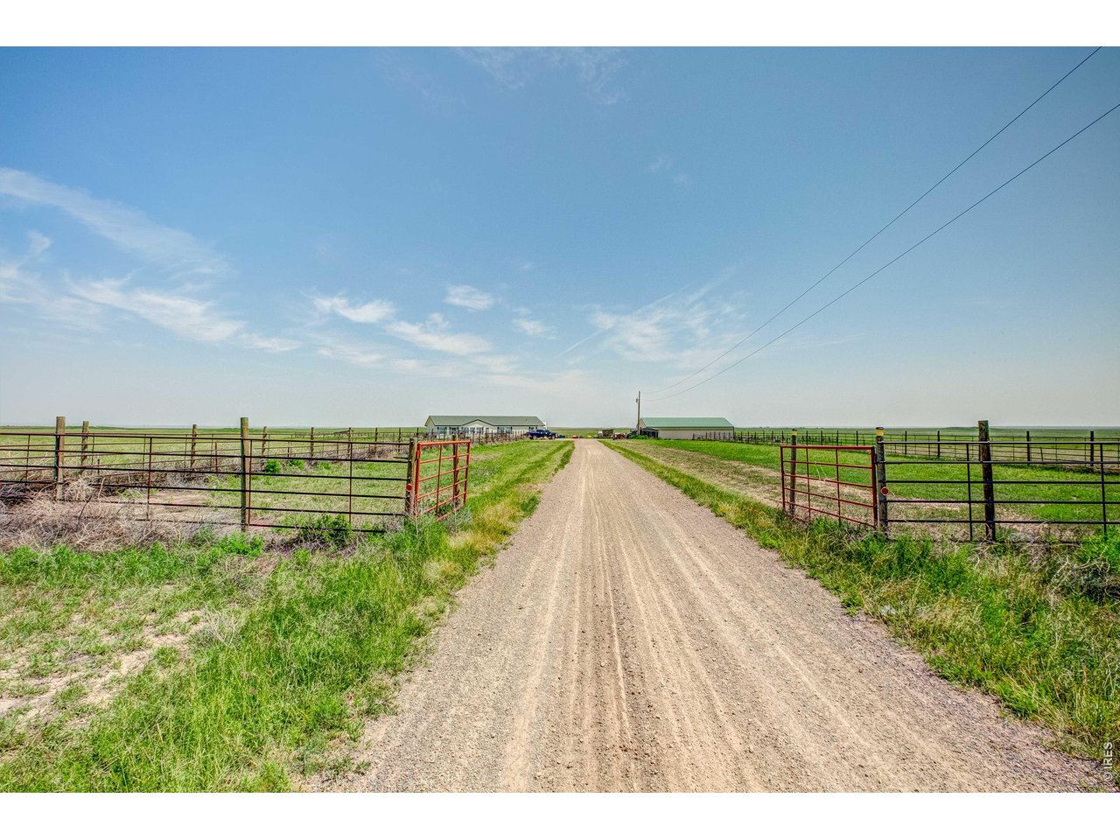
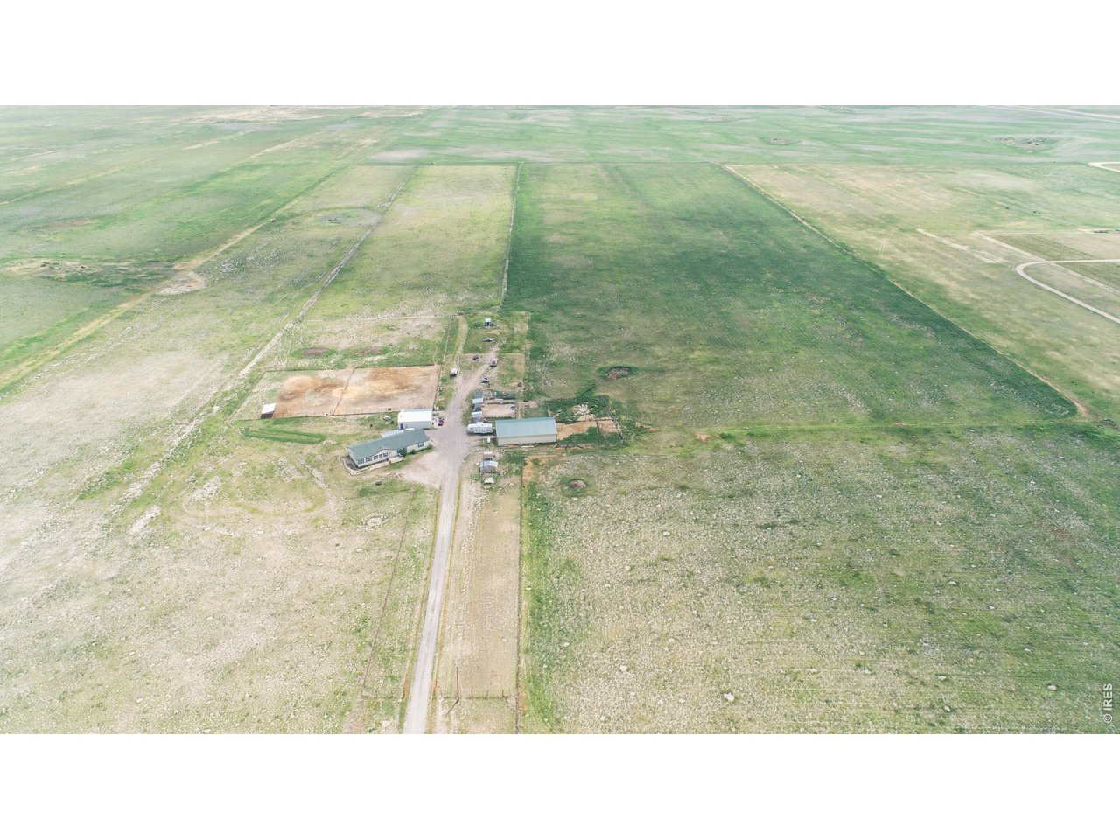
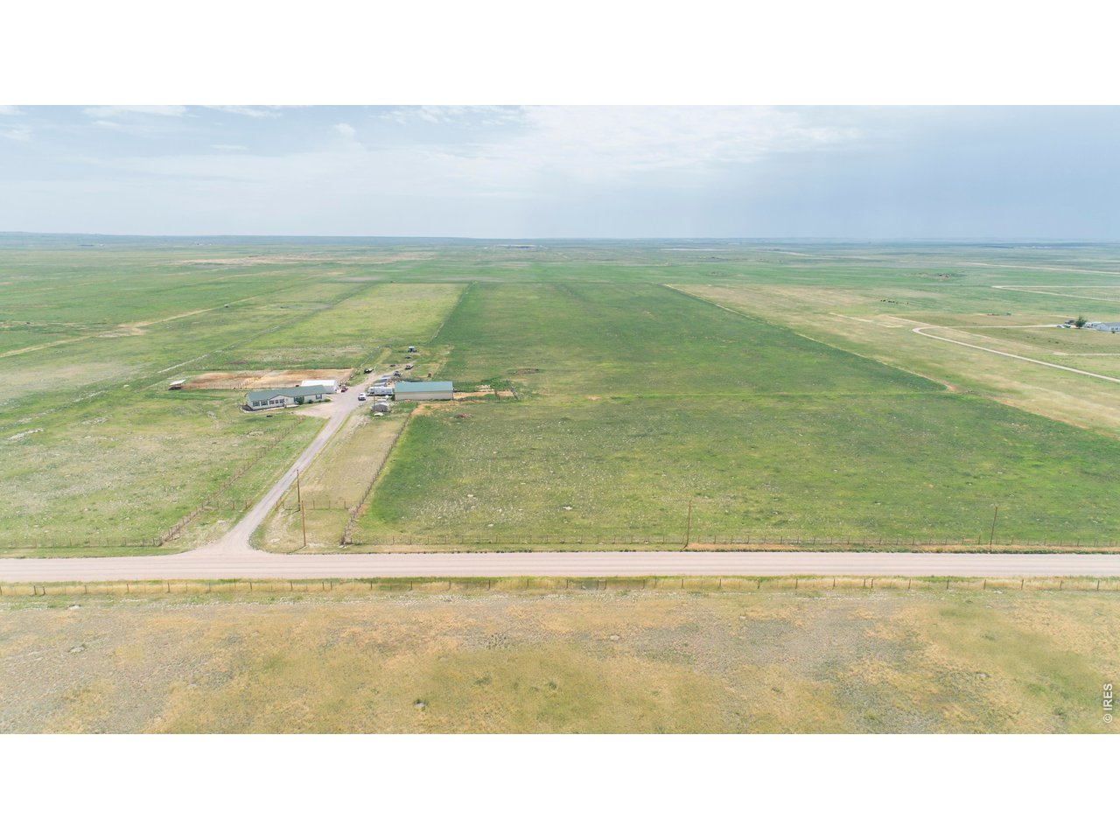
Front entrance to property
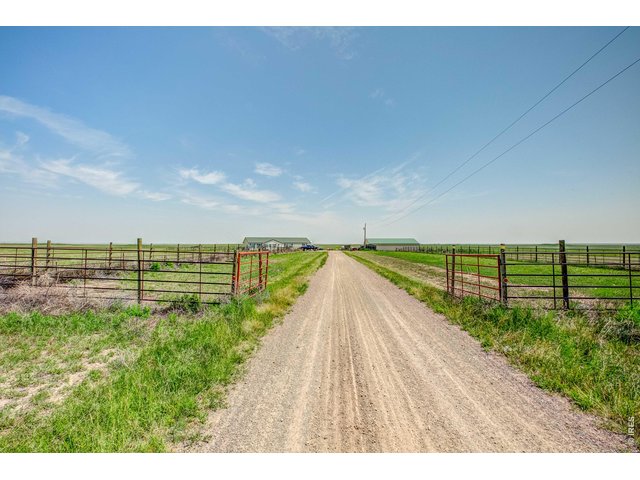
3 of 44
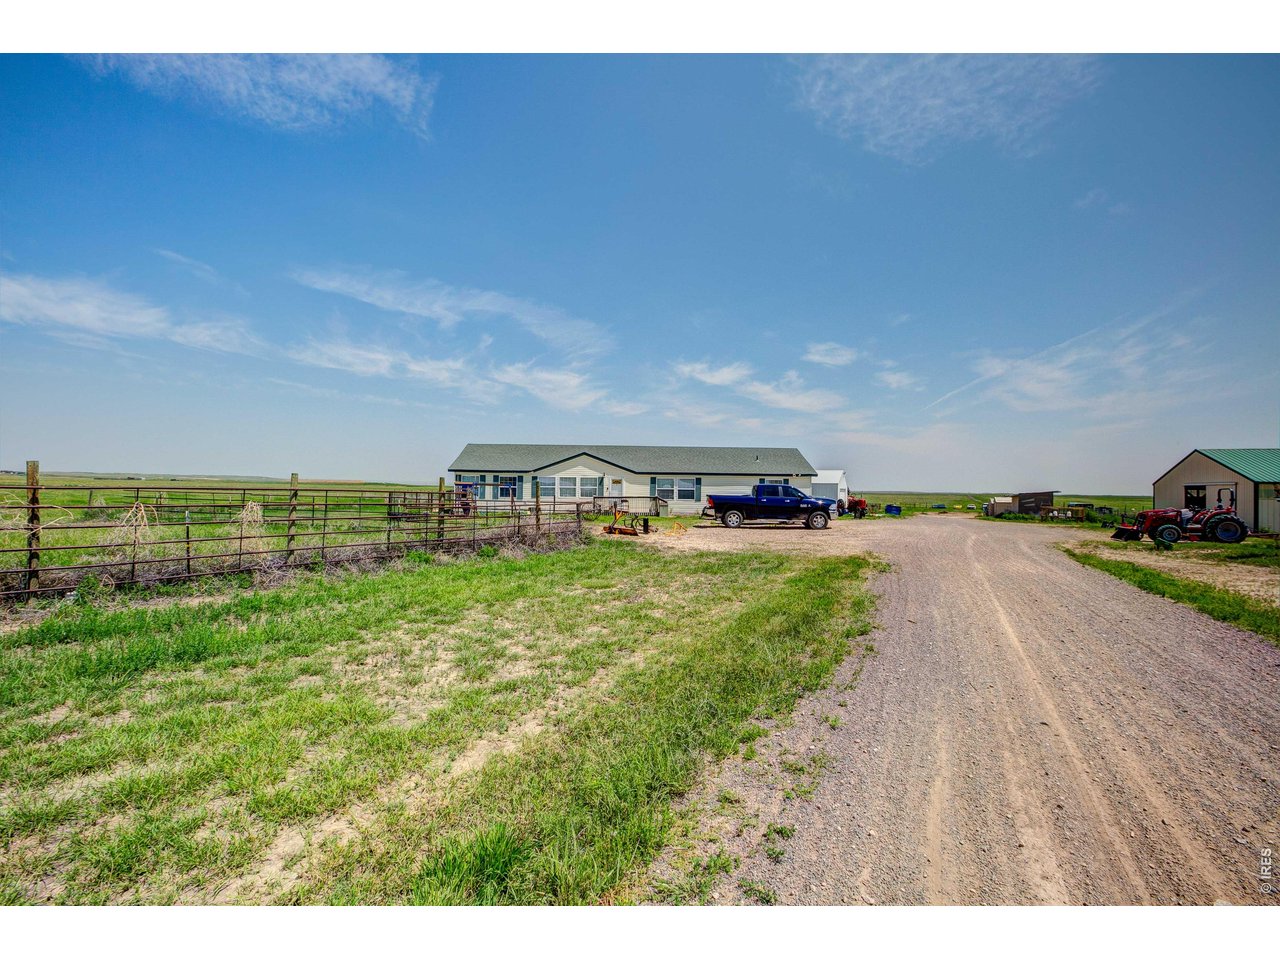
Drive up to home
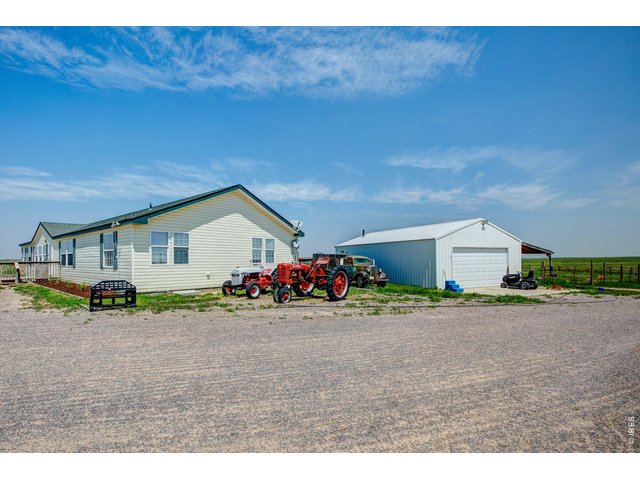
4 of 44
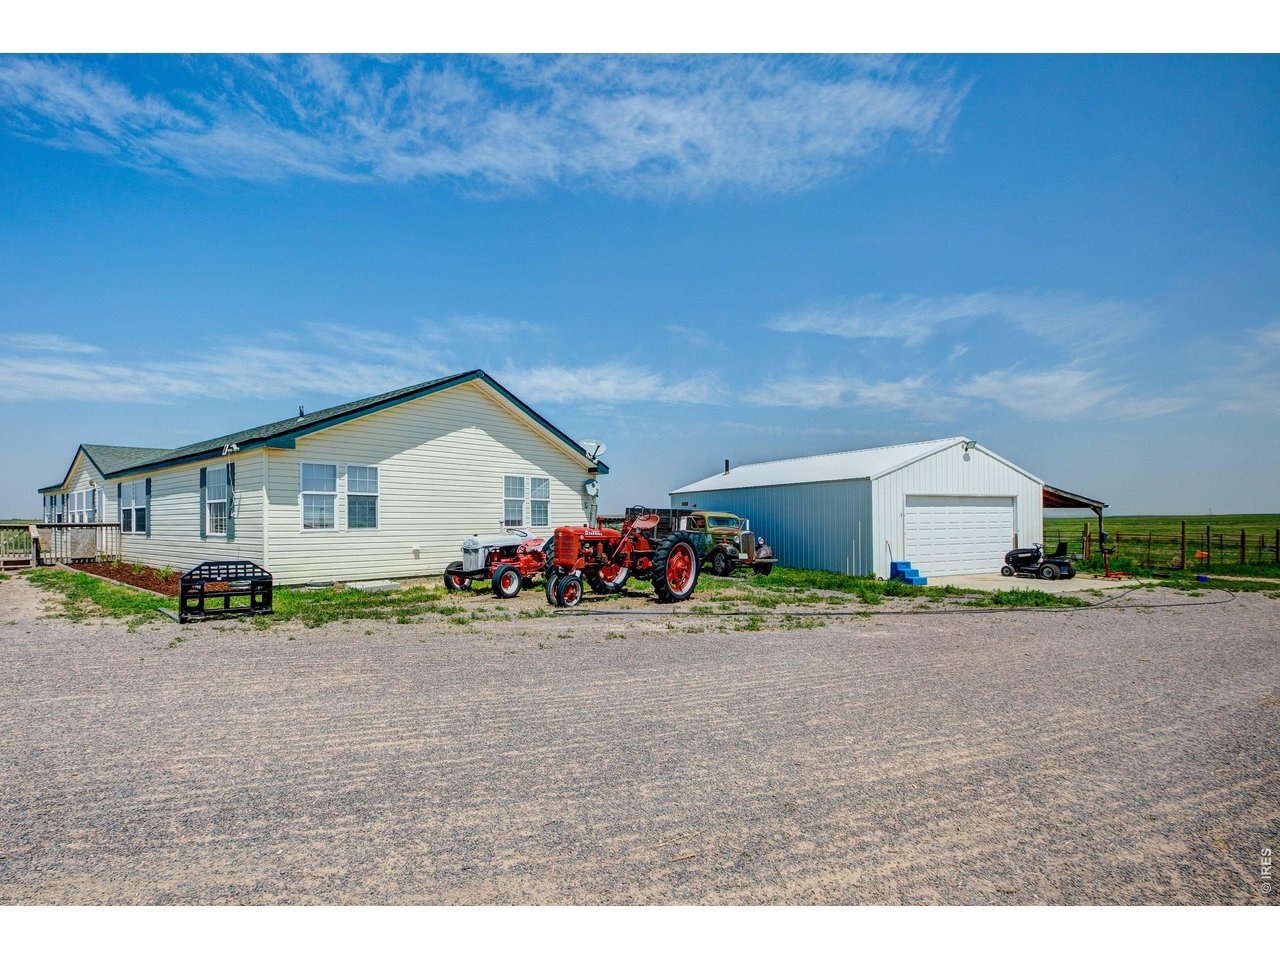
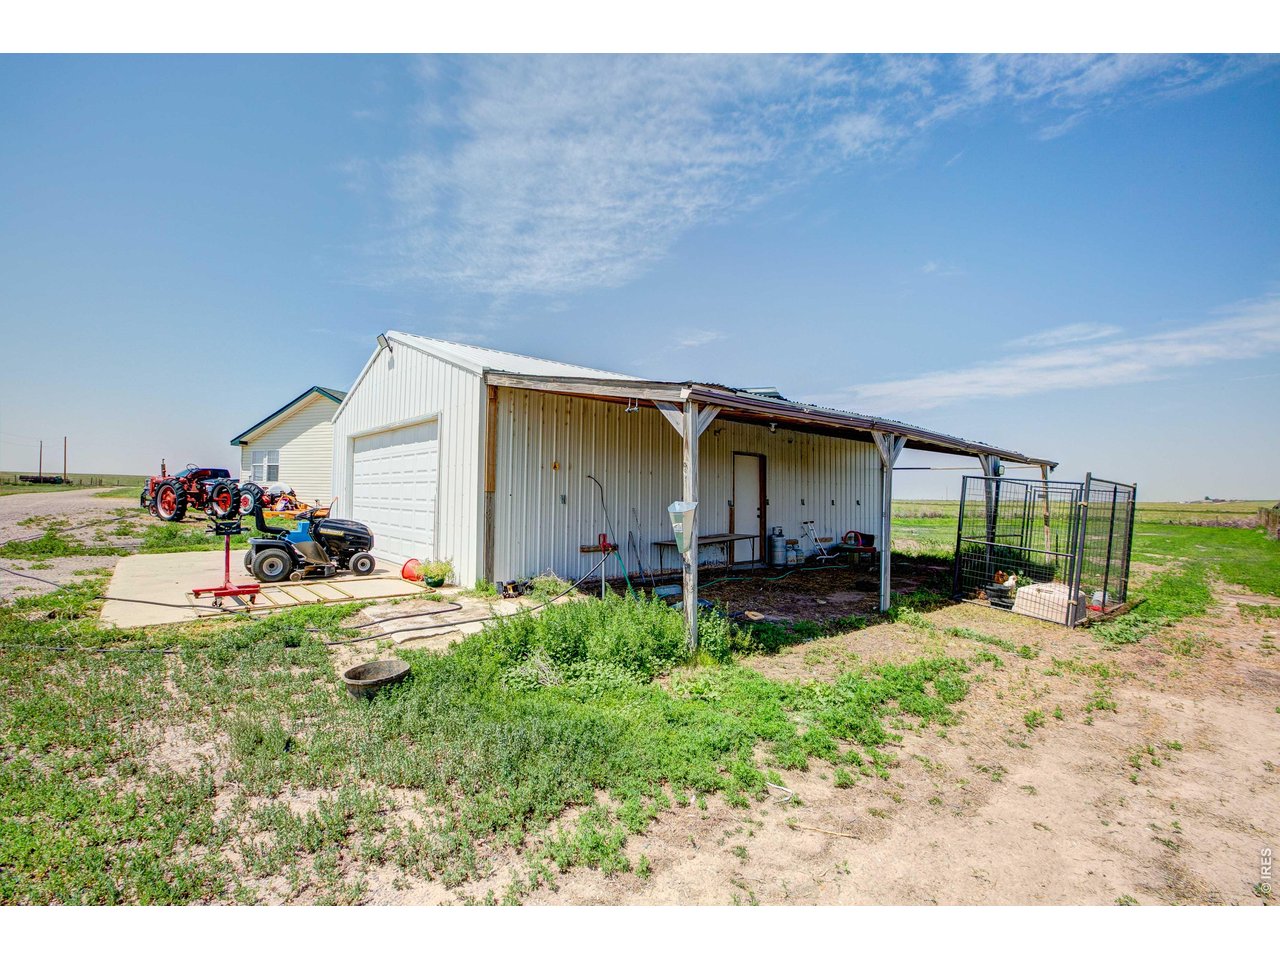
Wonderful home with detached garage
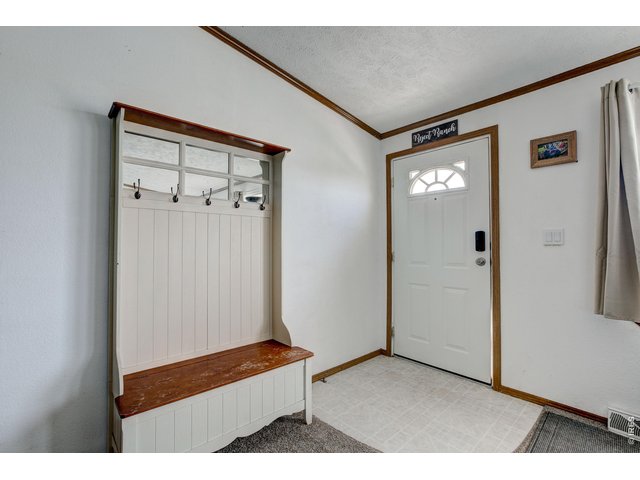
5 of 44
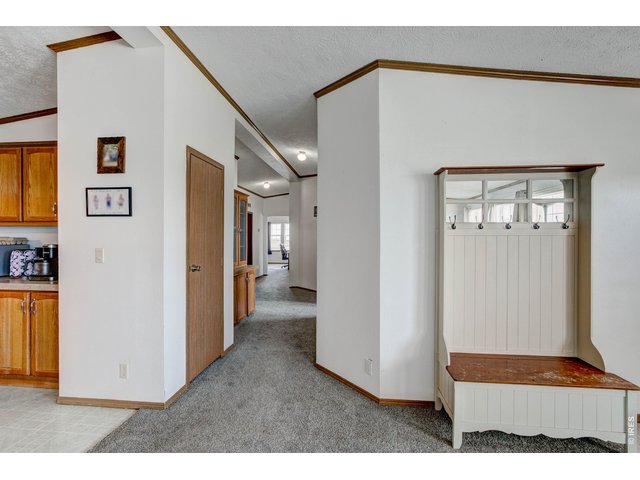
6 of 44
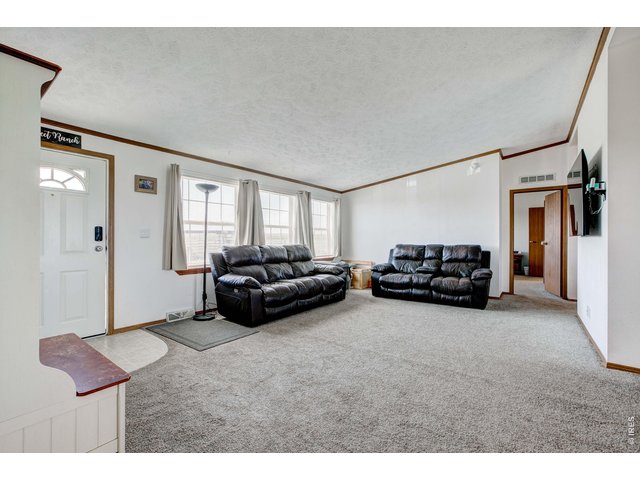
7 of 44
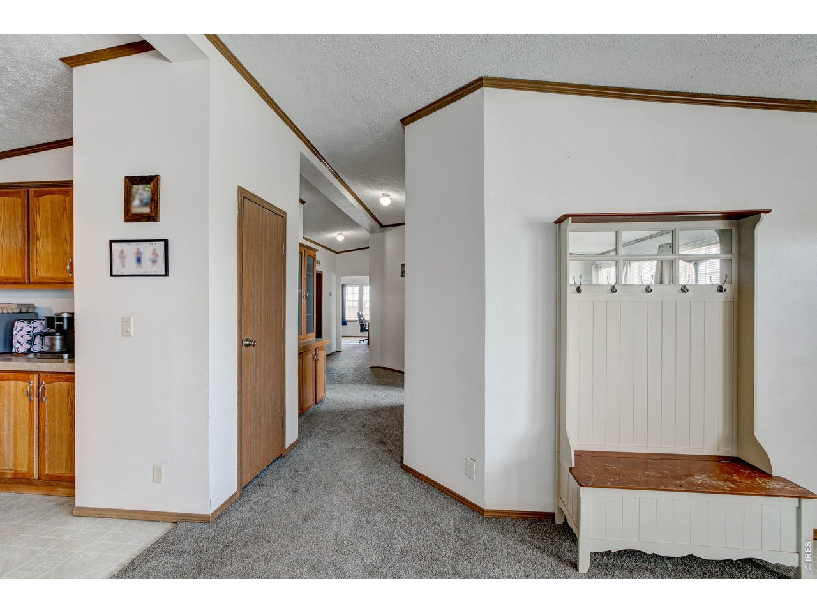
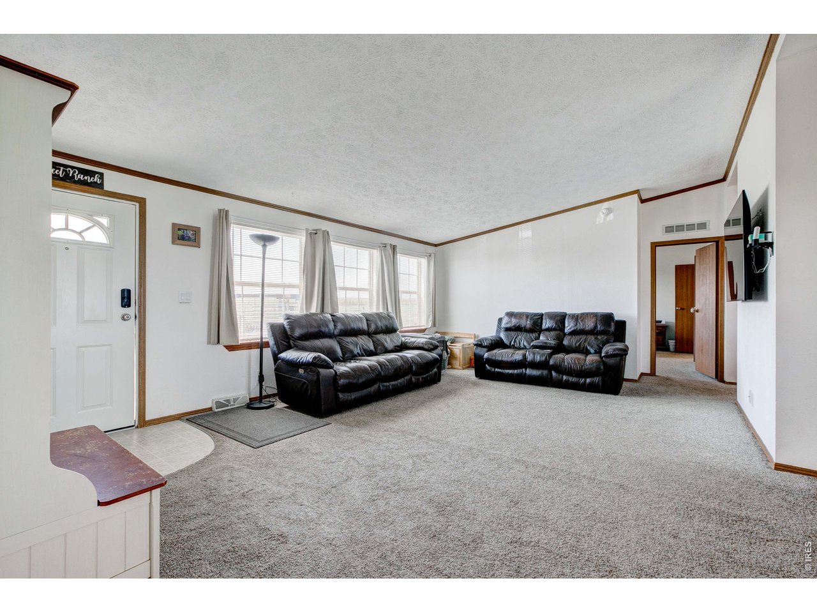
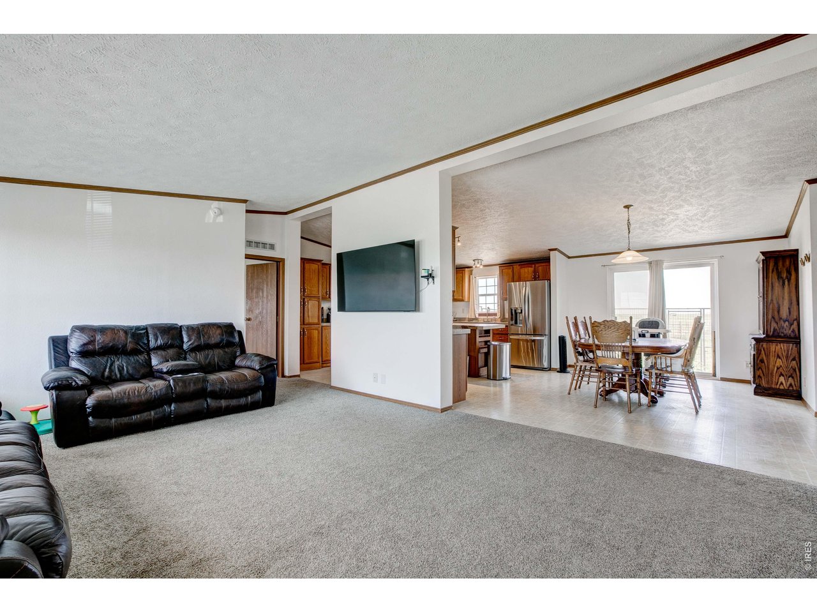
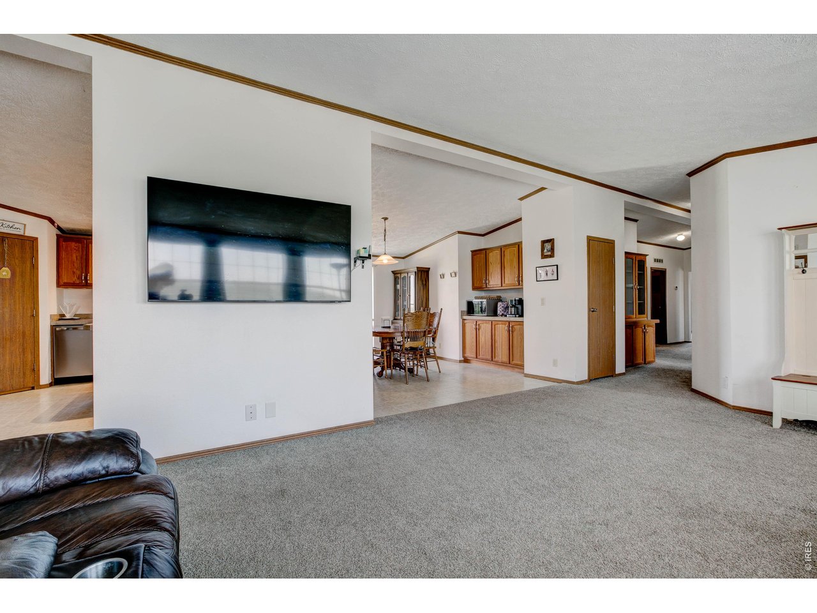
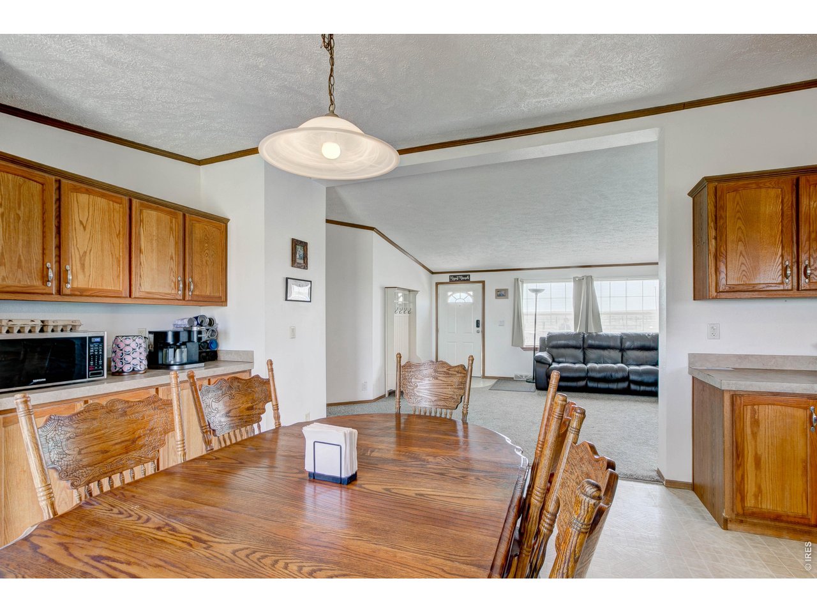
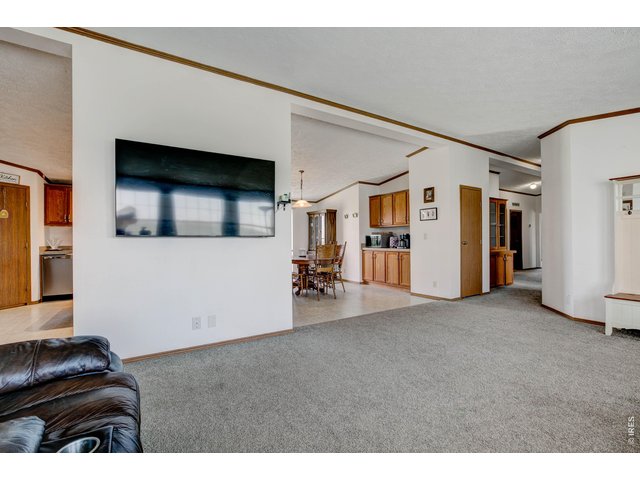
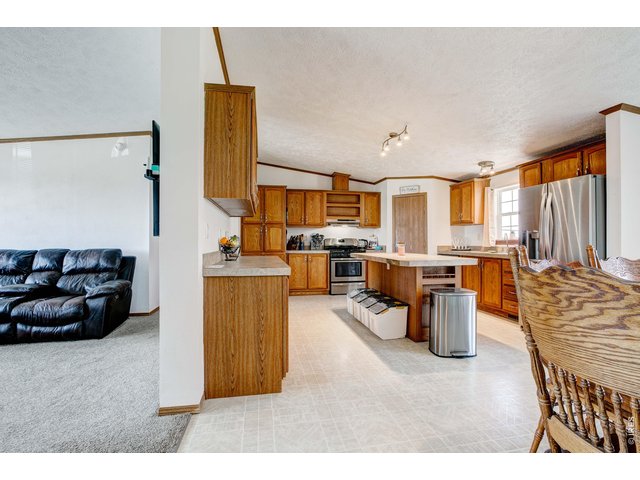
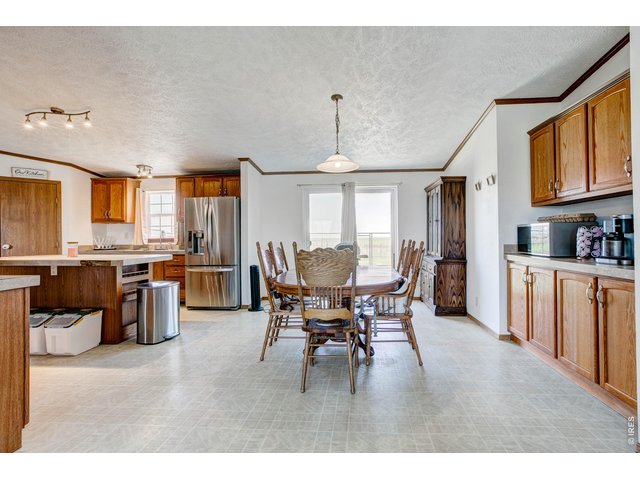
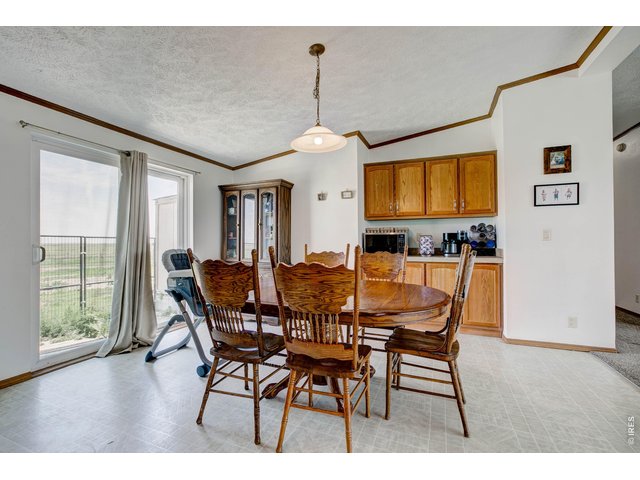
Bright, open floor plan with vaulted ceilings!
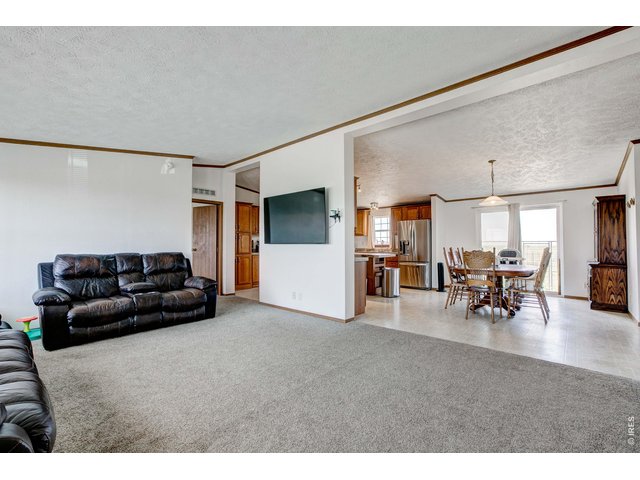
8 of 44
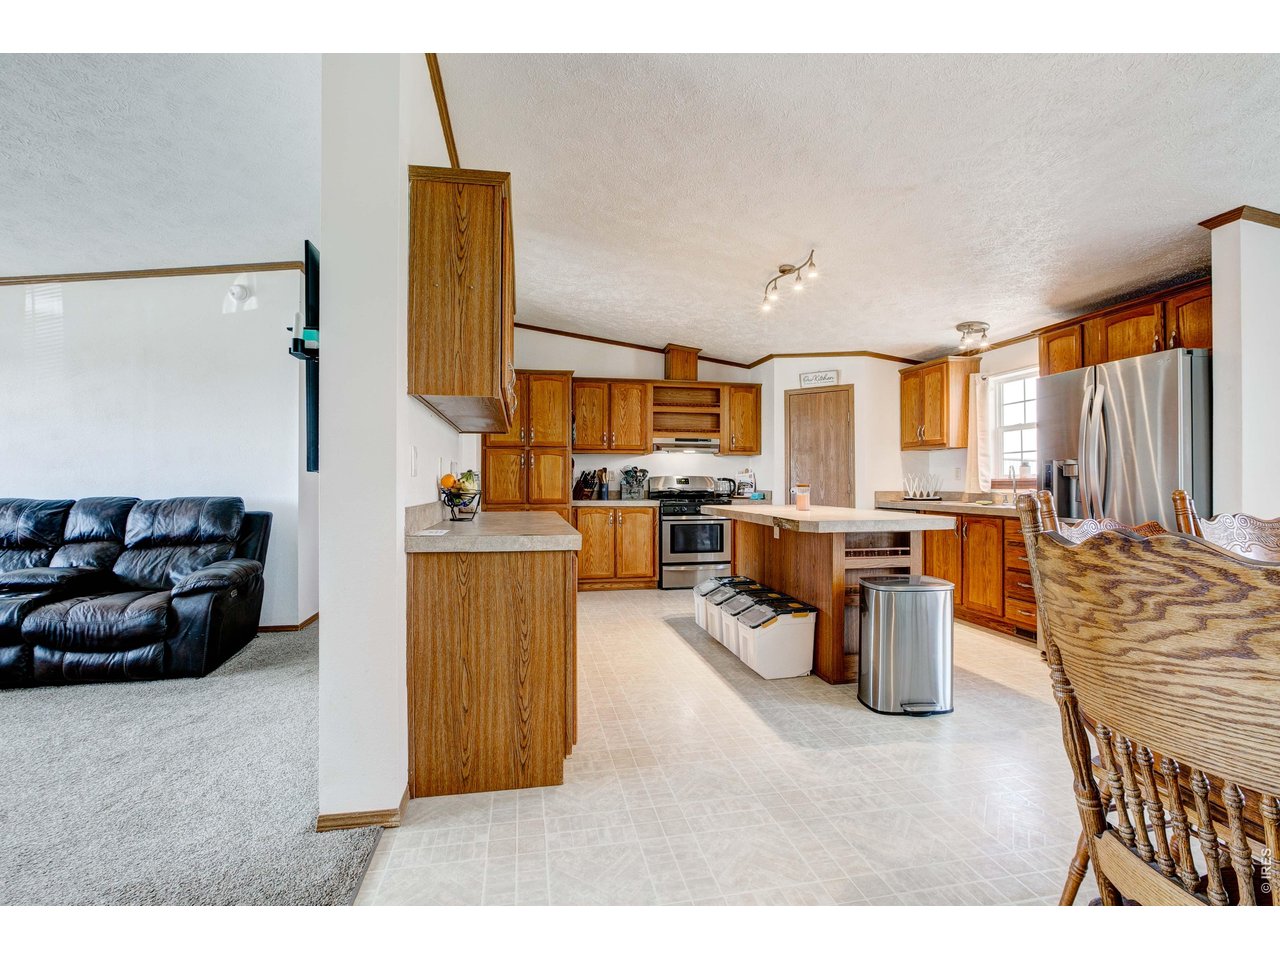
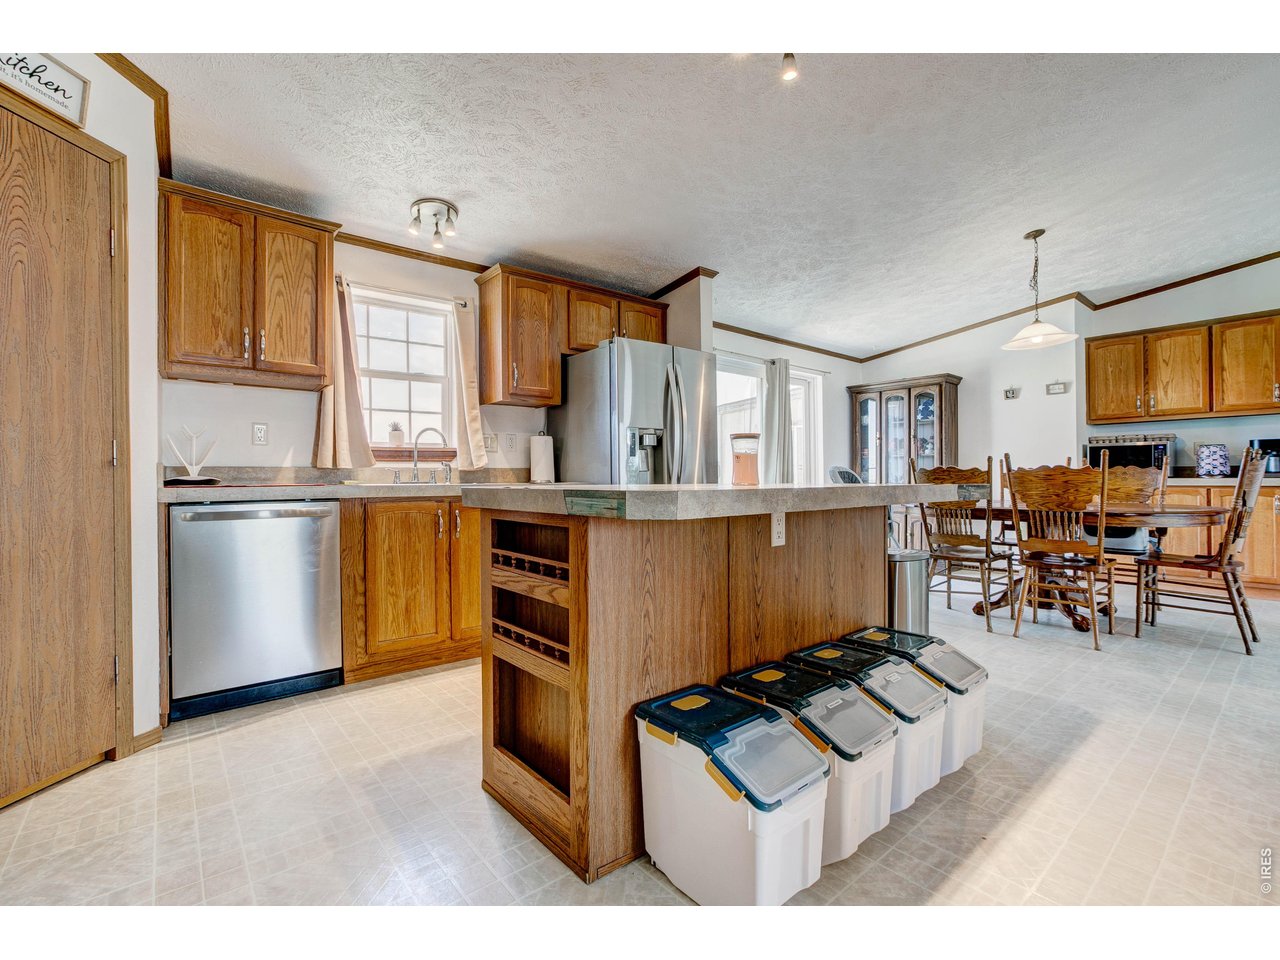
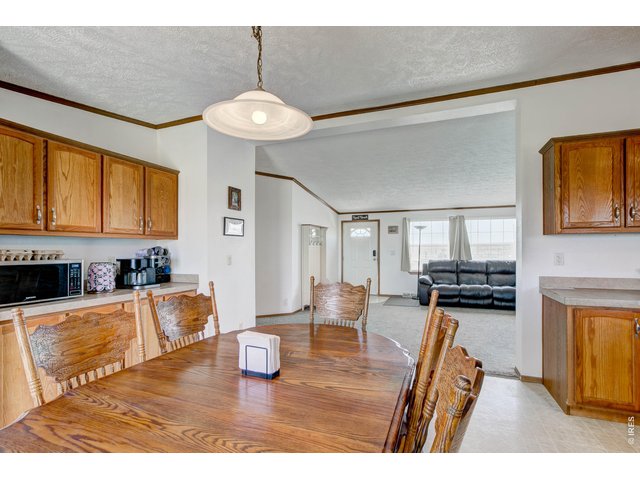
Front living room spills into large kitchen!
9 of 44
10 of 44
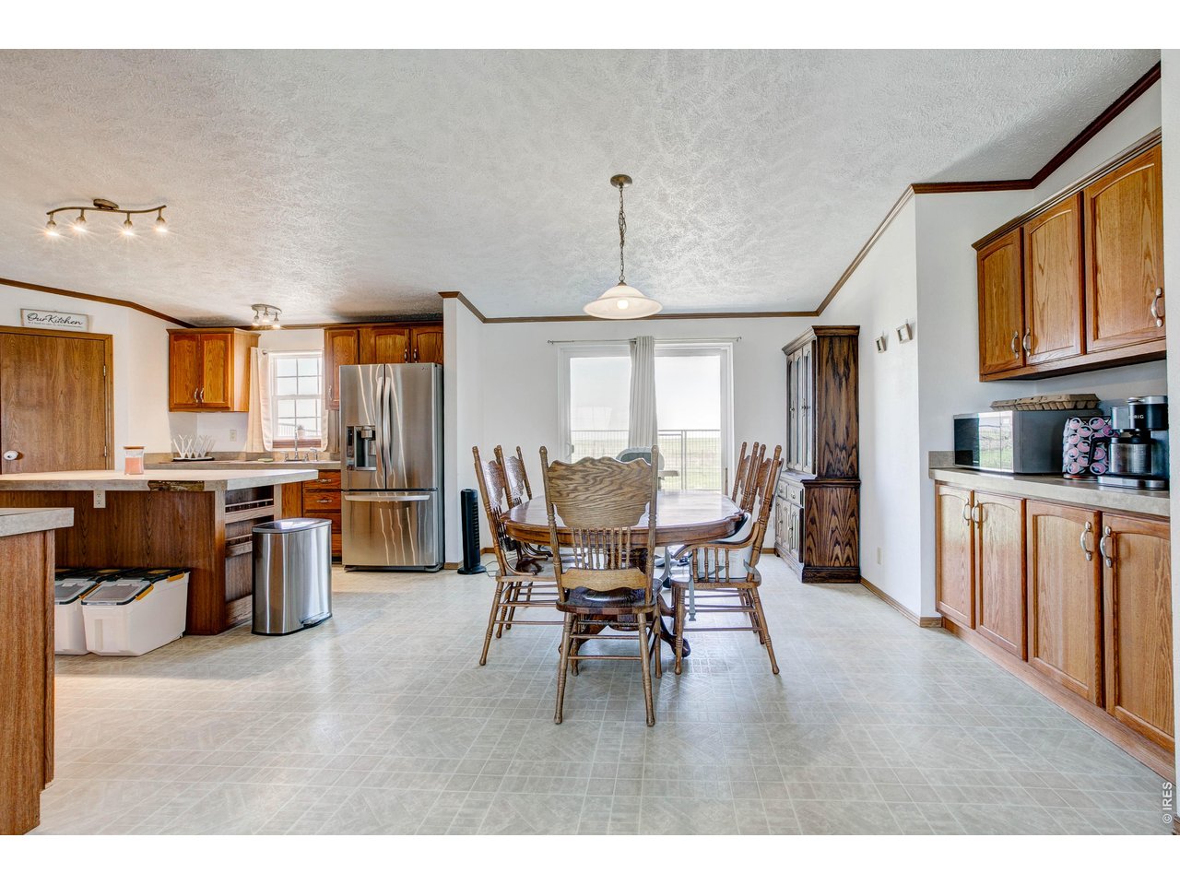
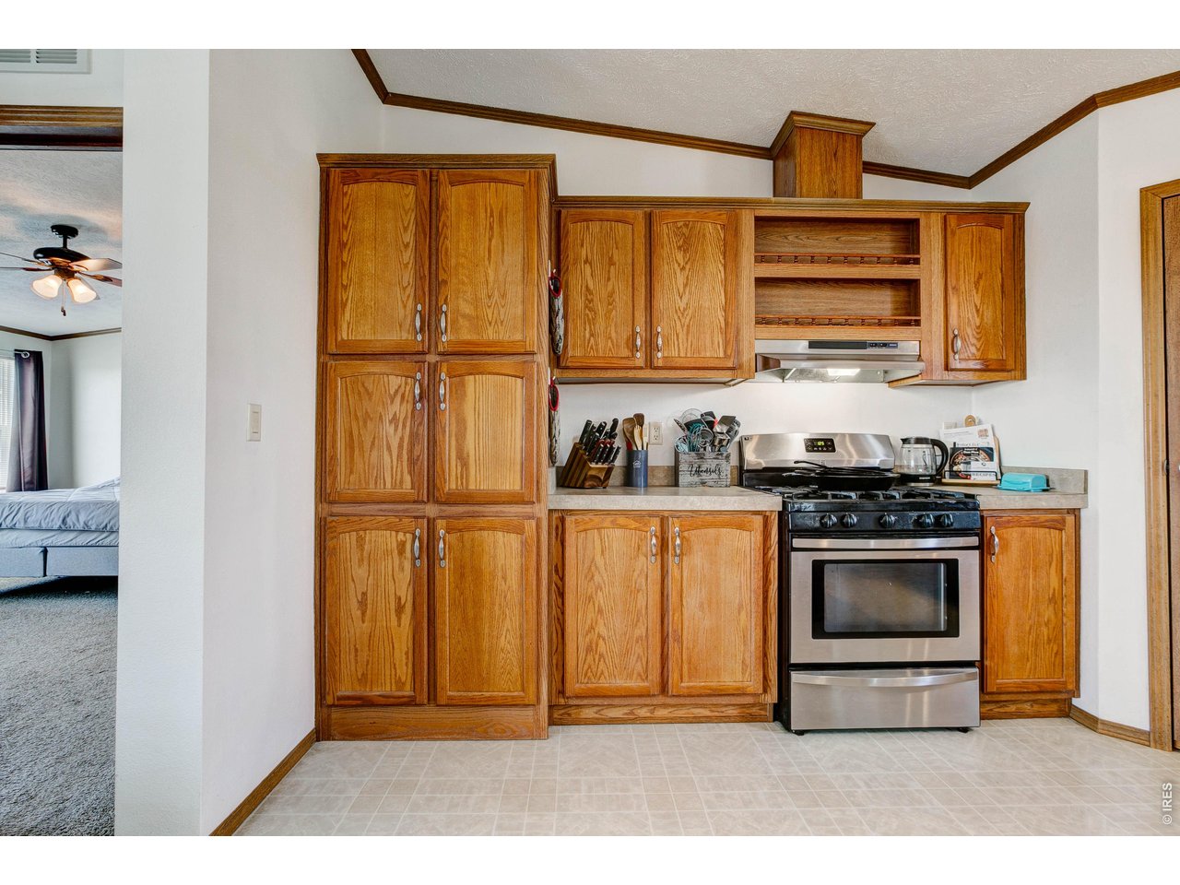
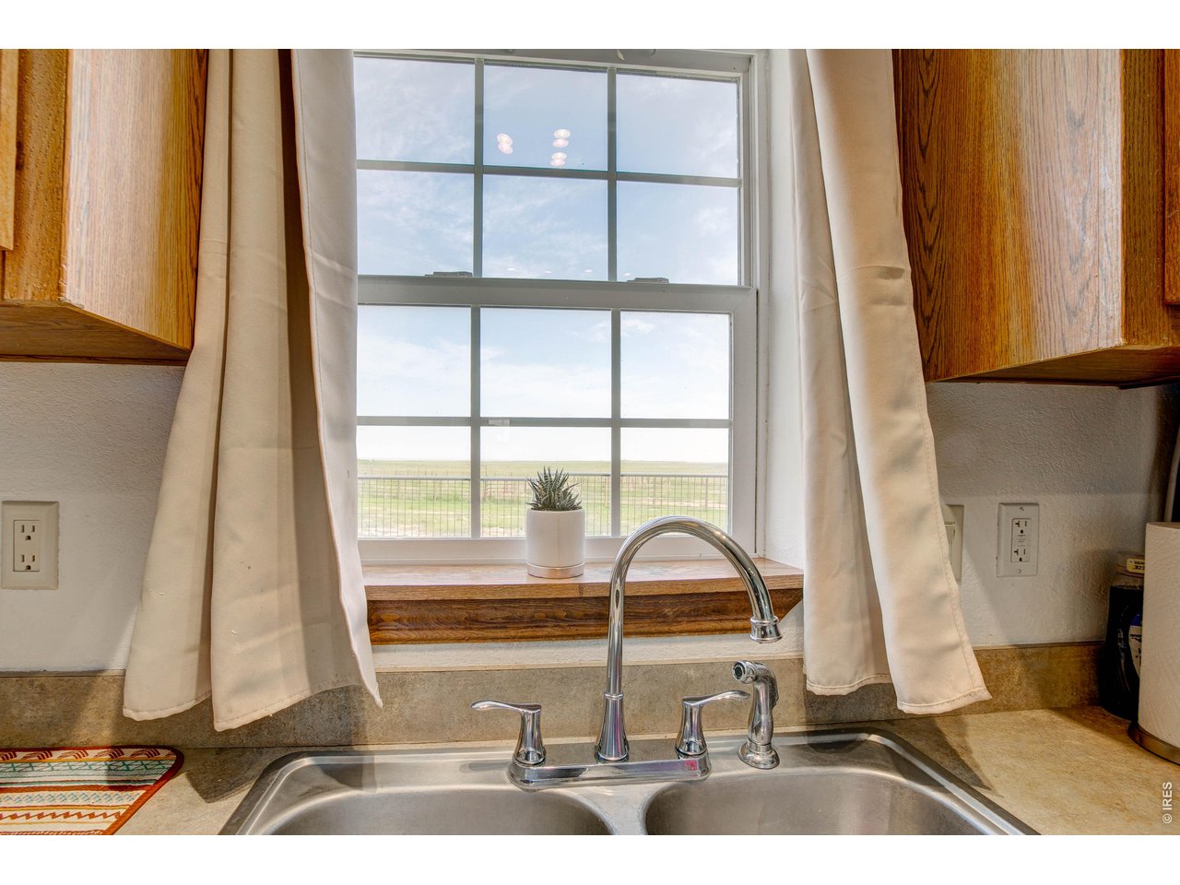
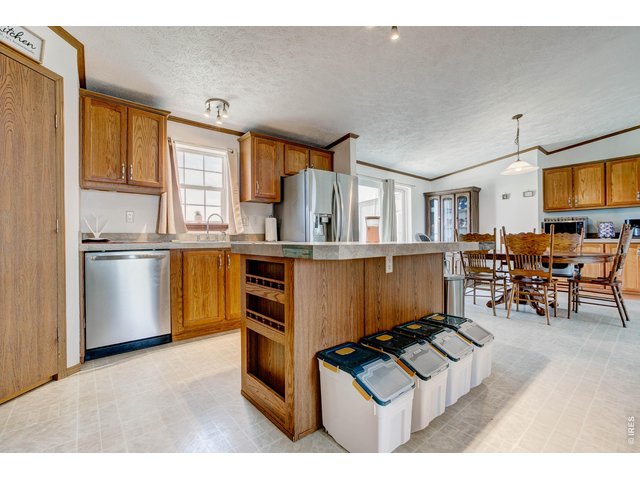
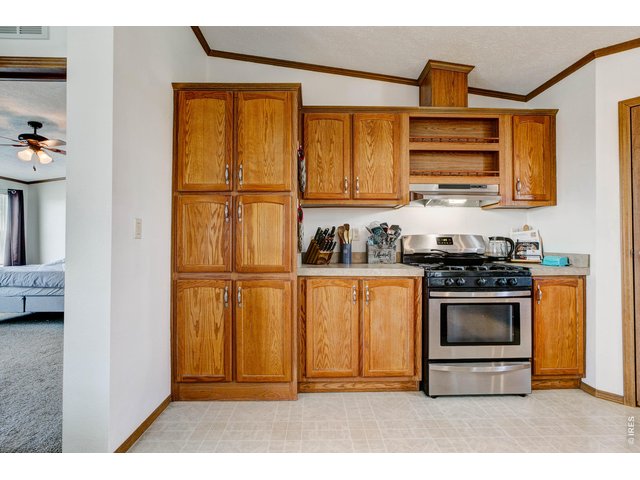
Plenty of cabinets in large, bright kitchen!
11 of 44
12 of 44
13 of 44
14 of 44
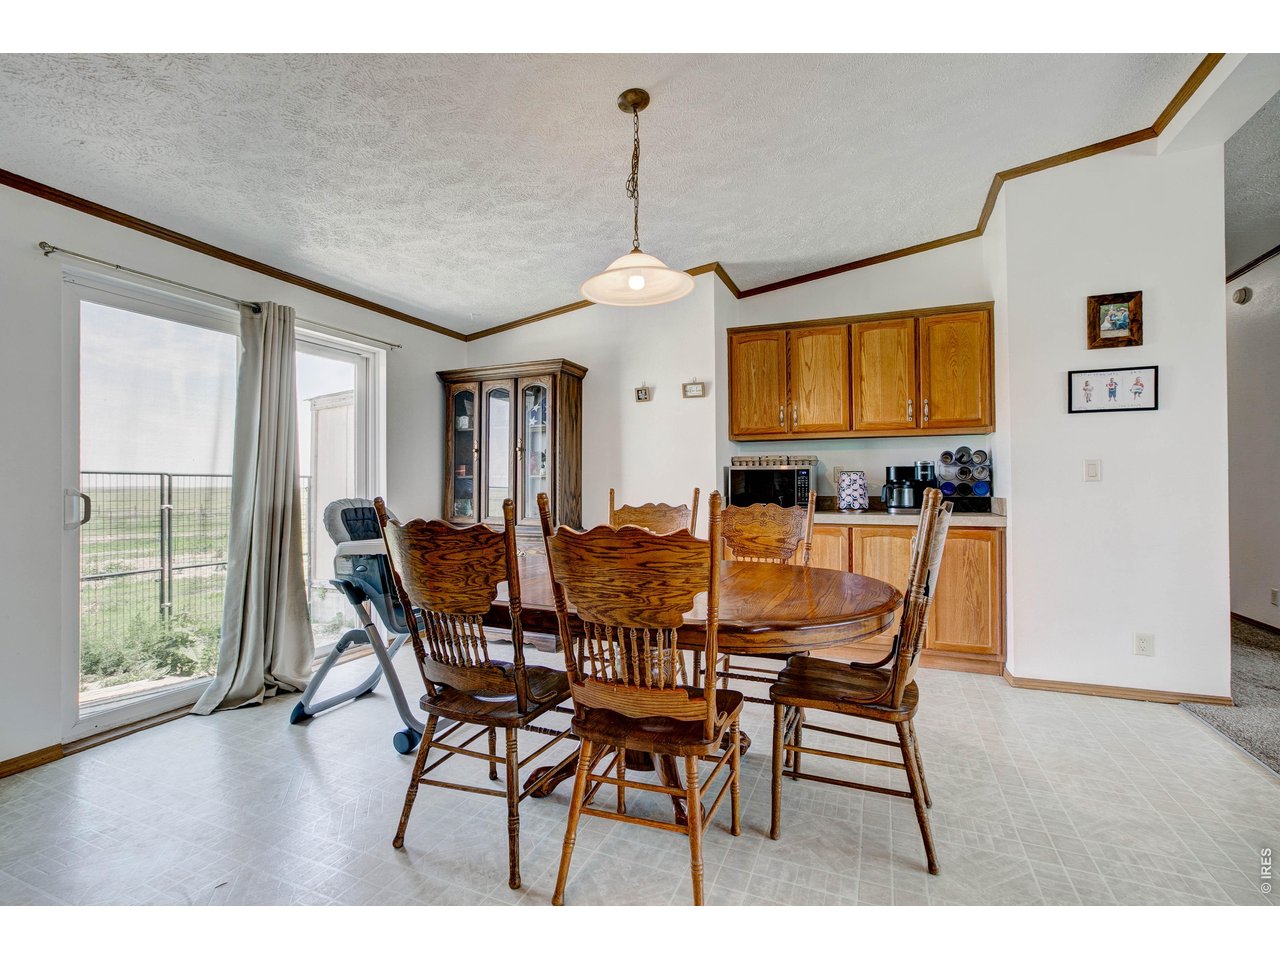
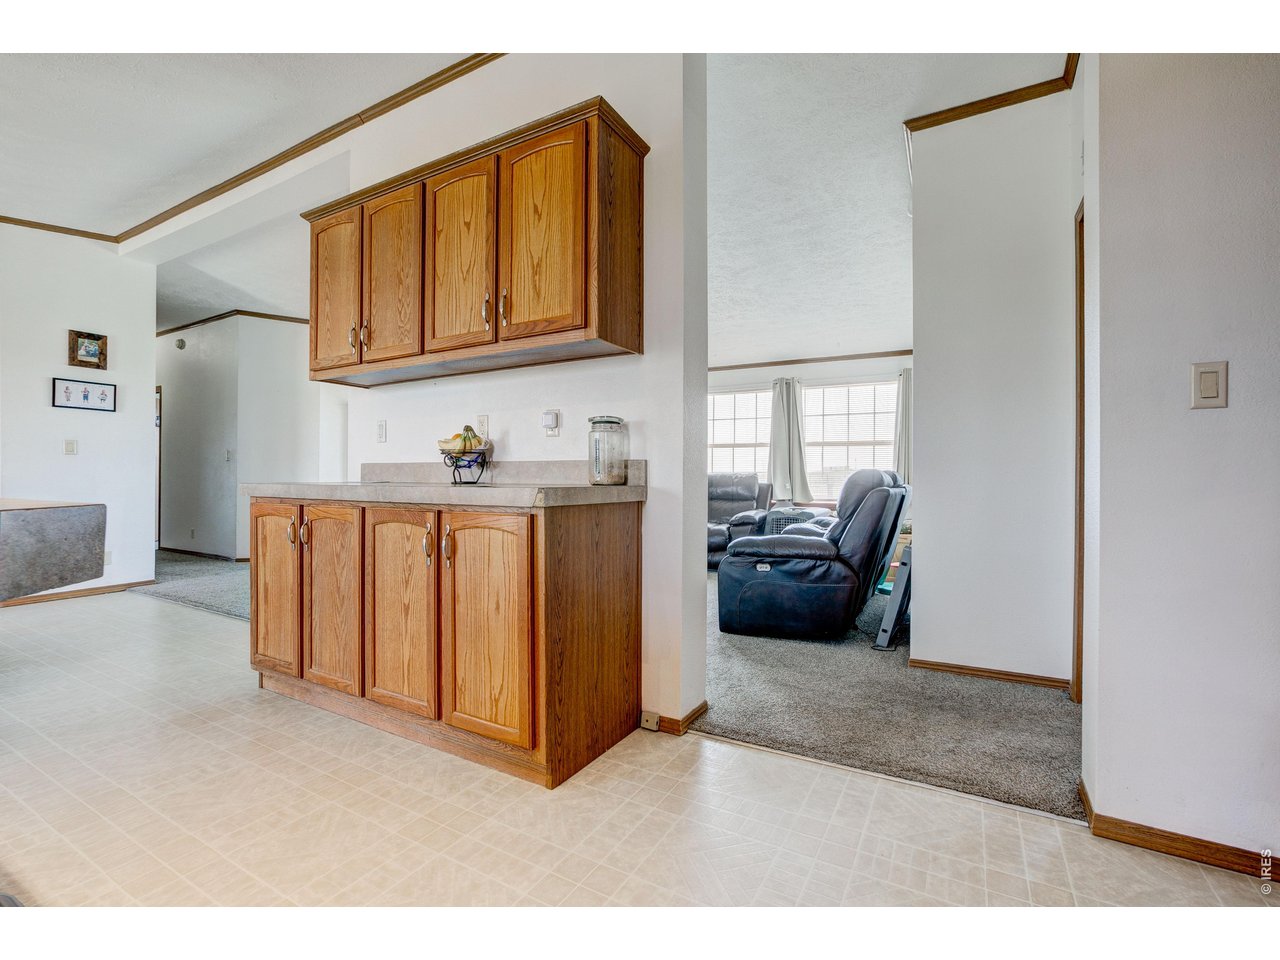
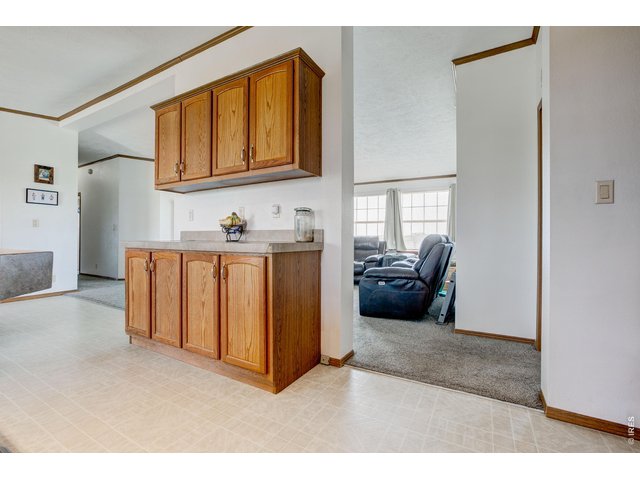
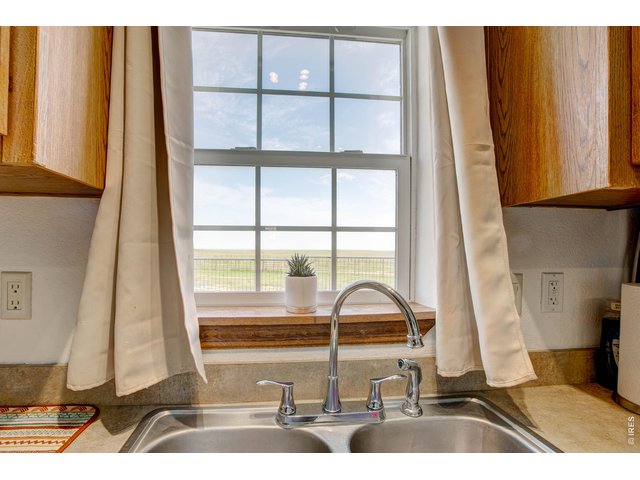
Additional prep area with additional cabinets!
15 of 44
16 of 44
17 of 44
18 of 44
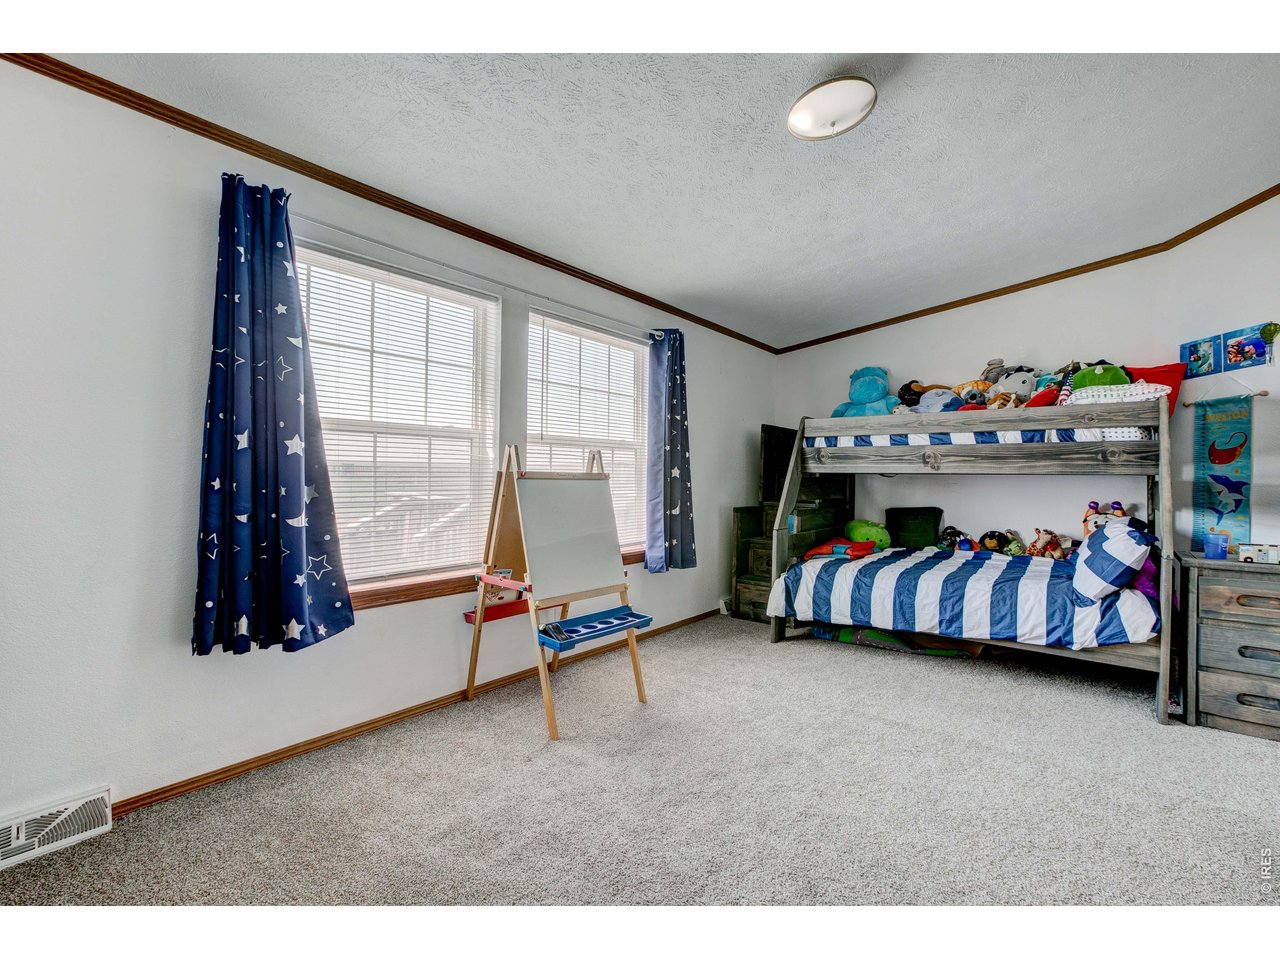
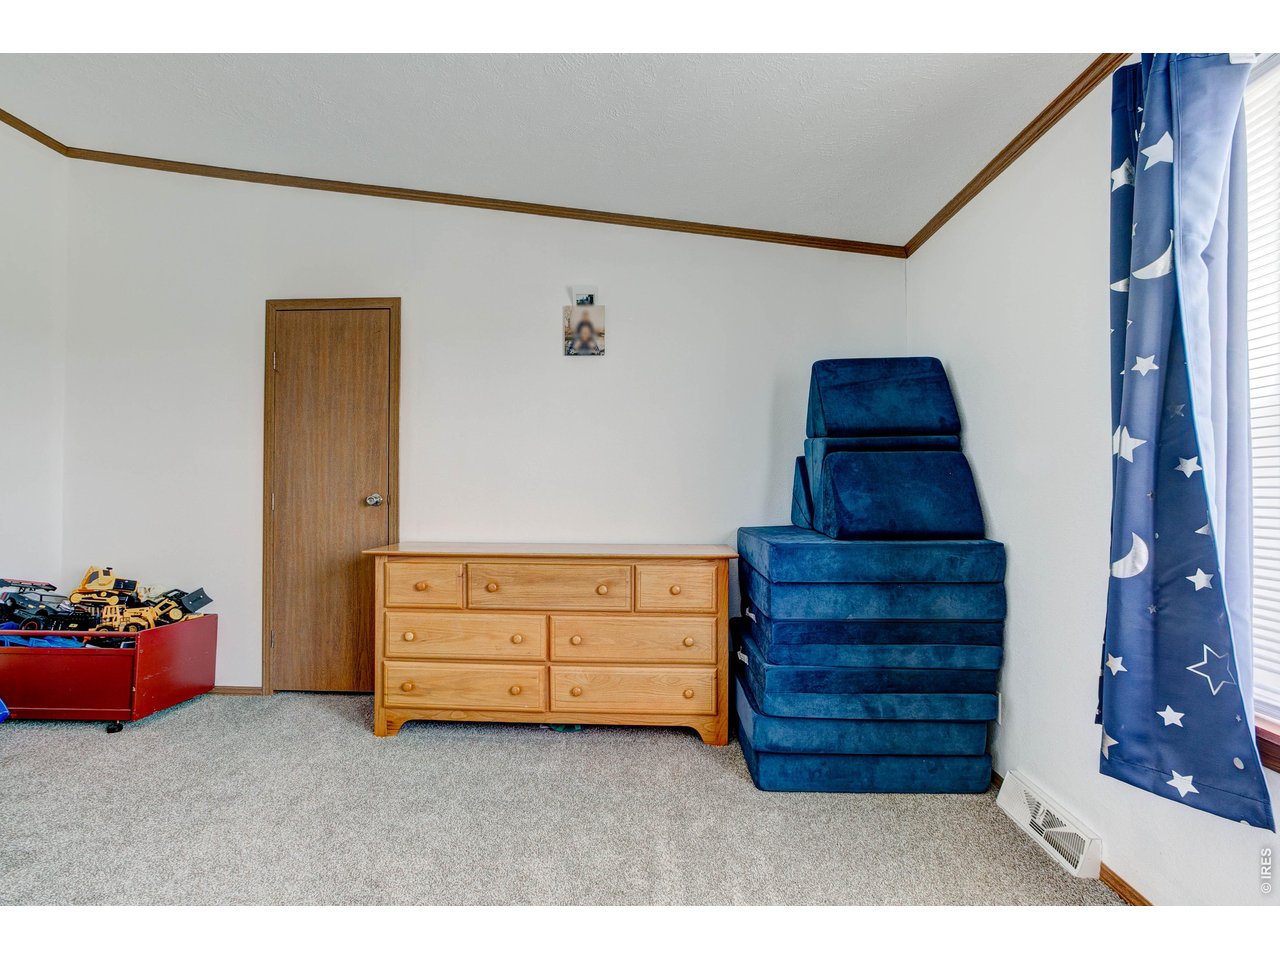
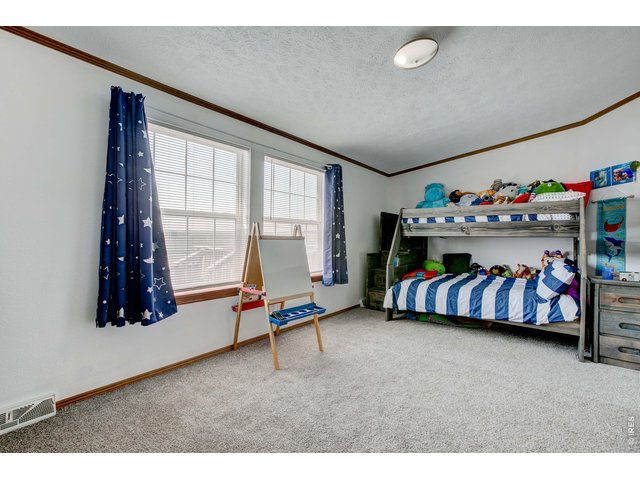
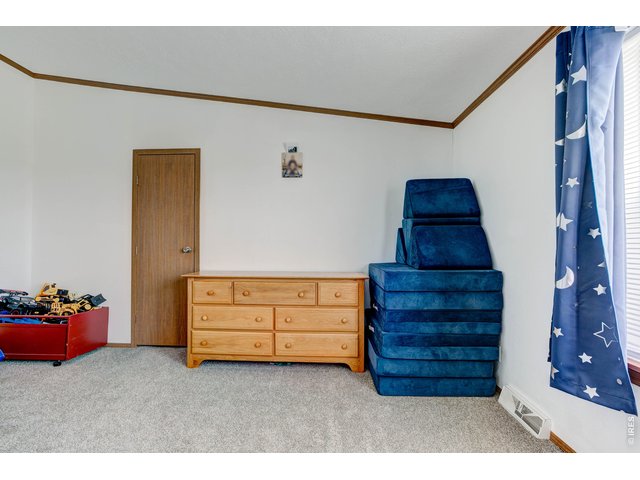
2nd, oversized bedroom
19 of 44
20 of 44
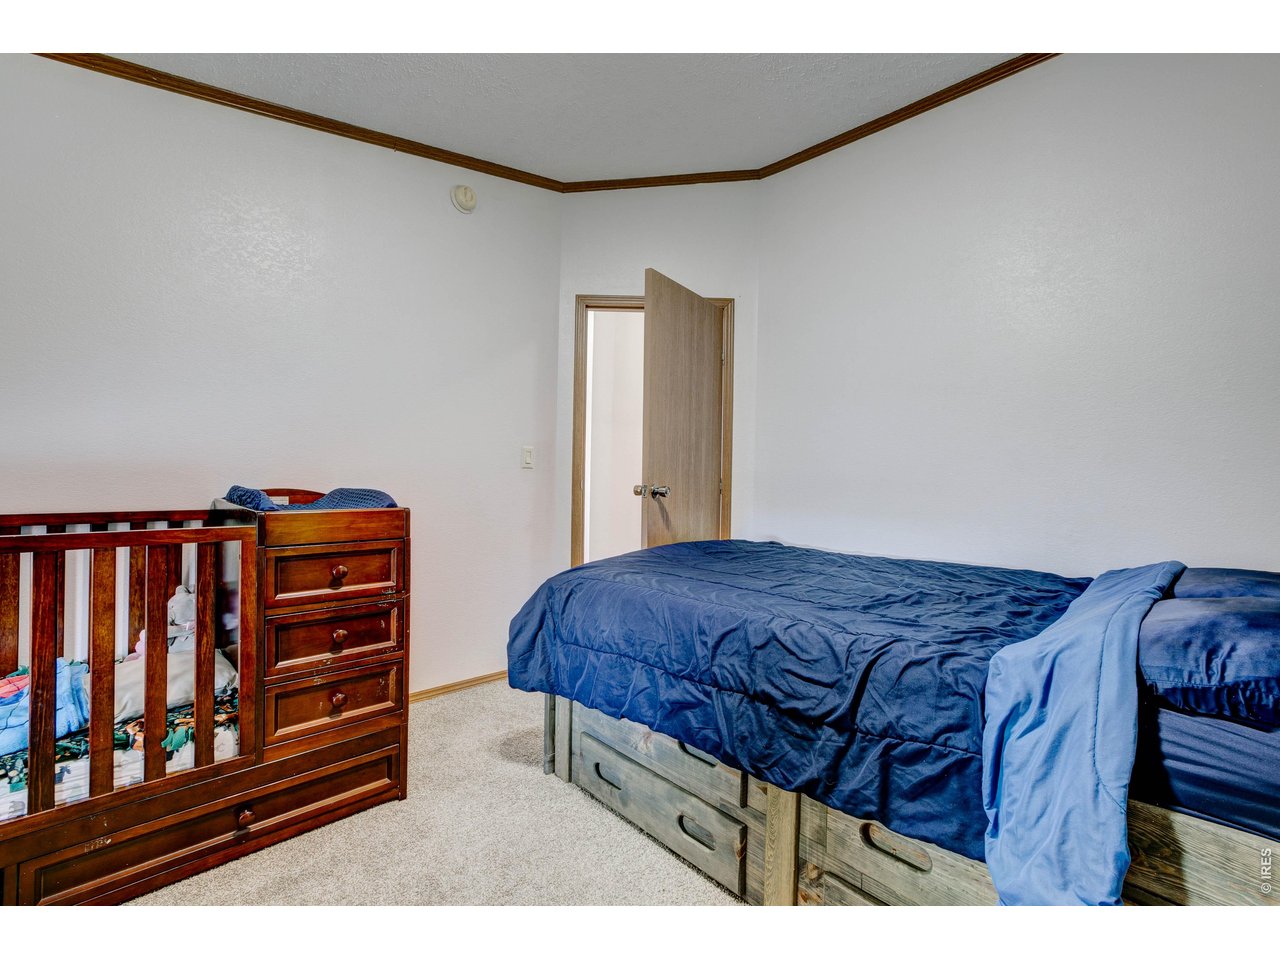
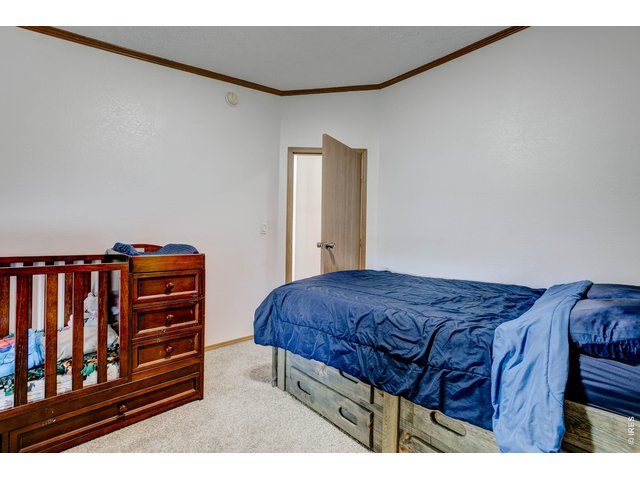
3rd bedroom
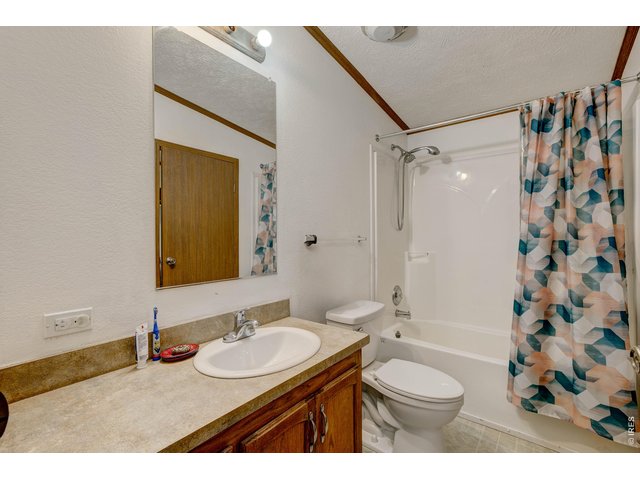
21 of 44
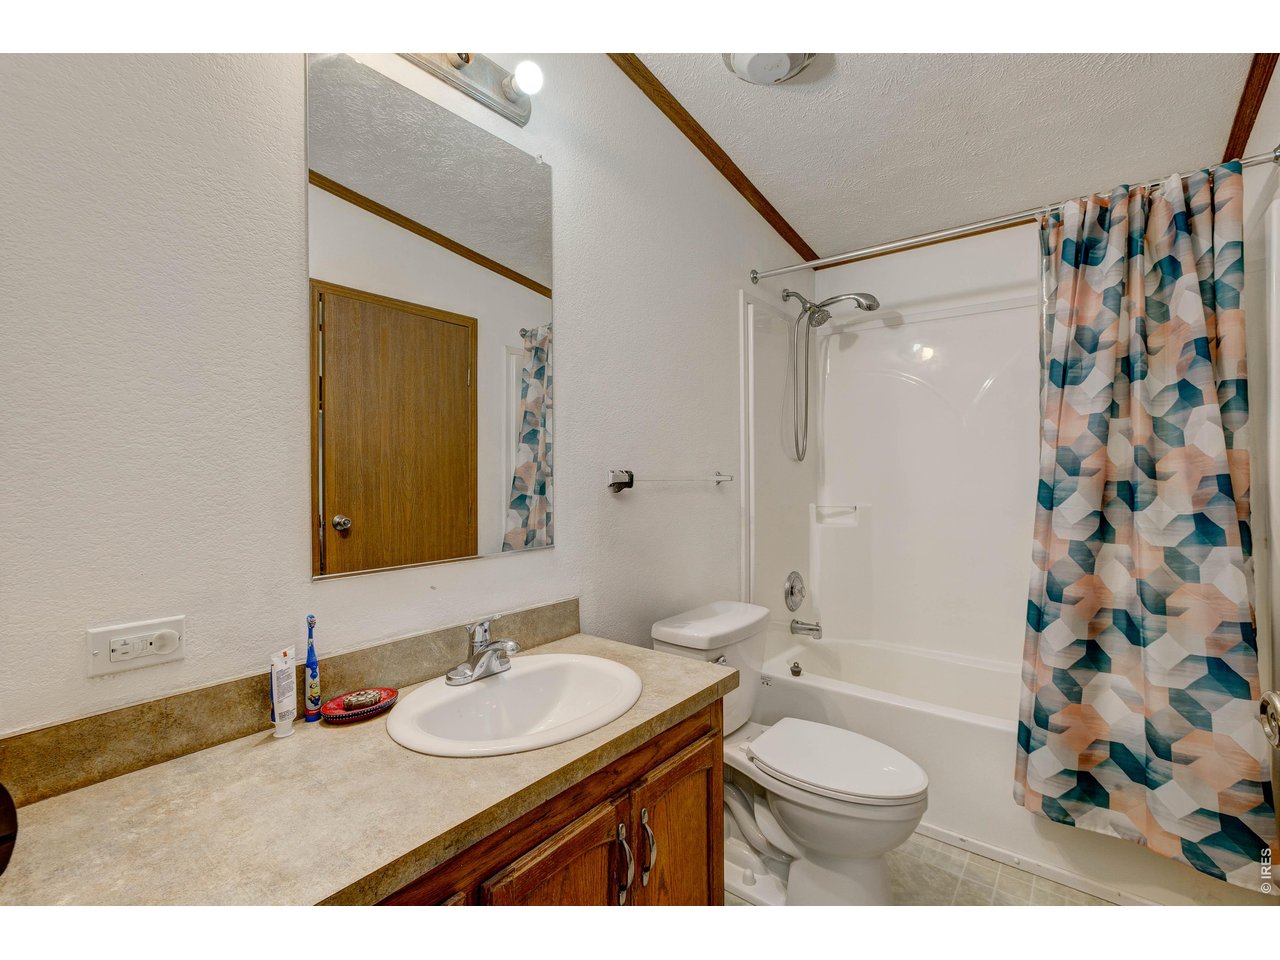
Main shared full bath with tub/shower combo.
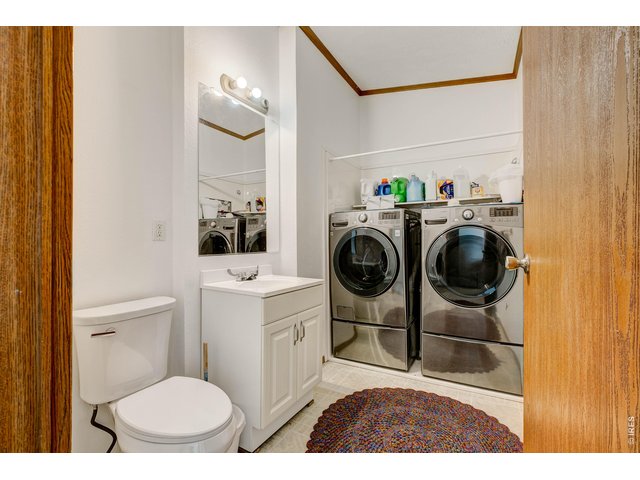
22 of 44
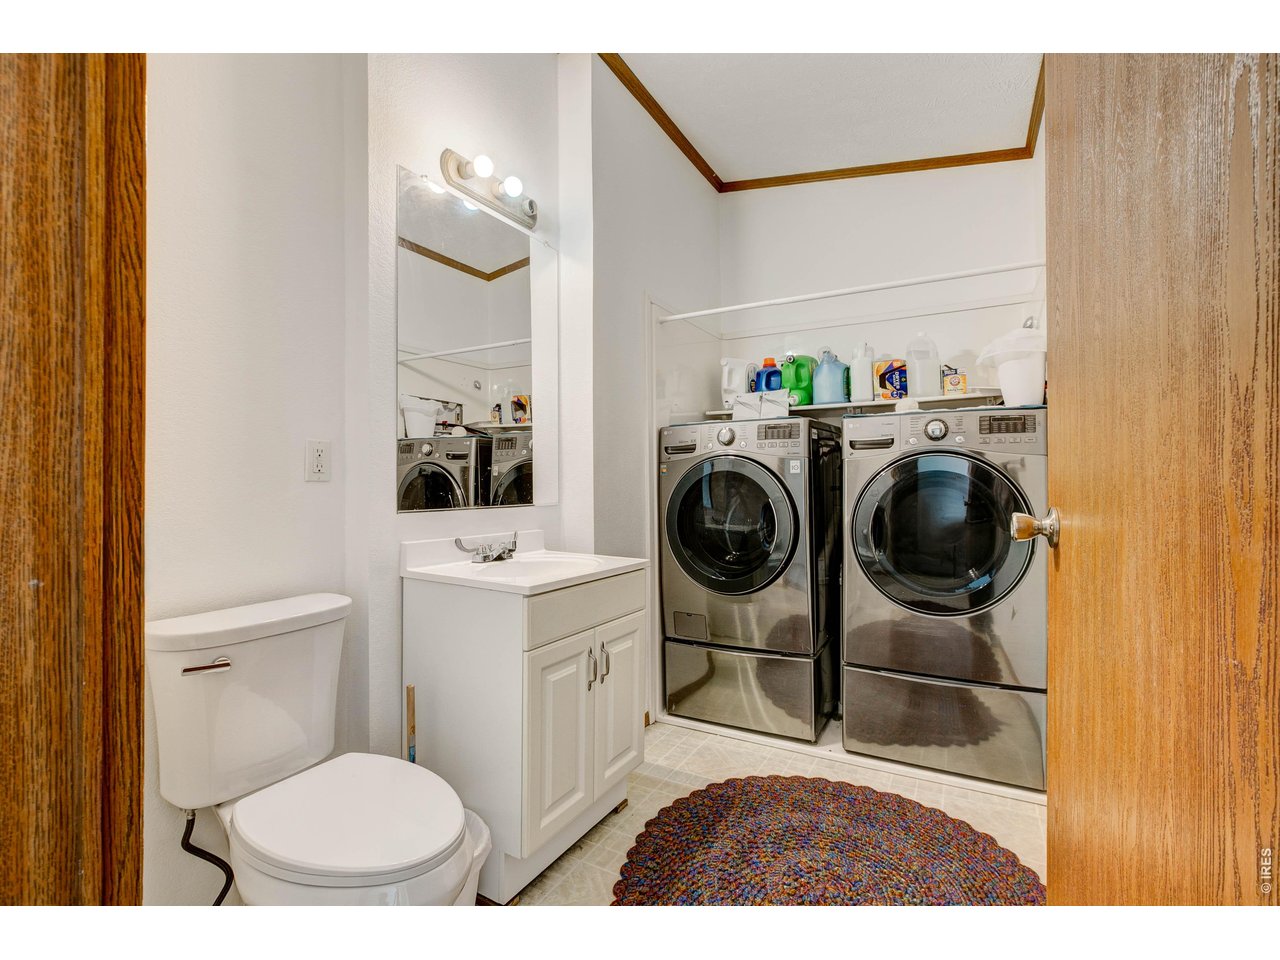
3rd bath/laundry room
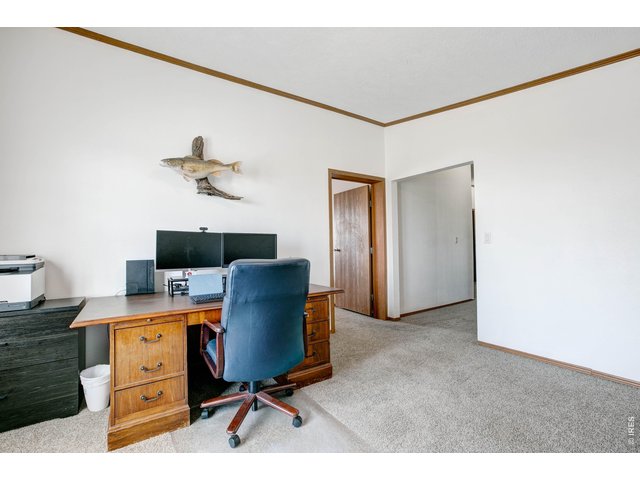
23 of 44
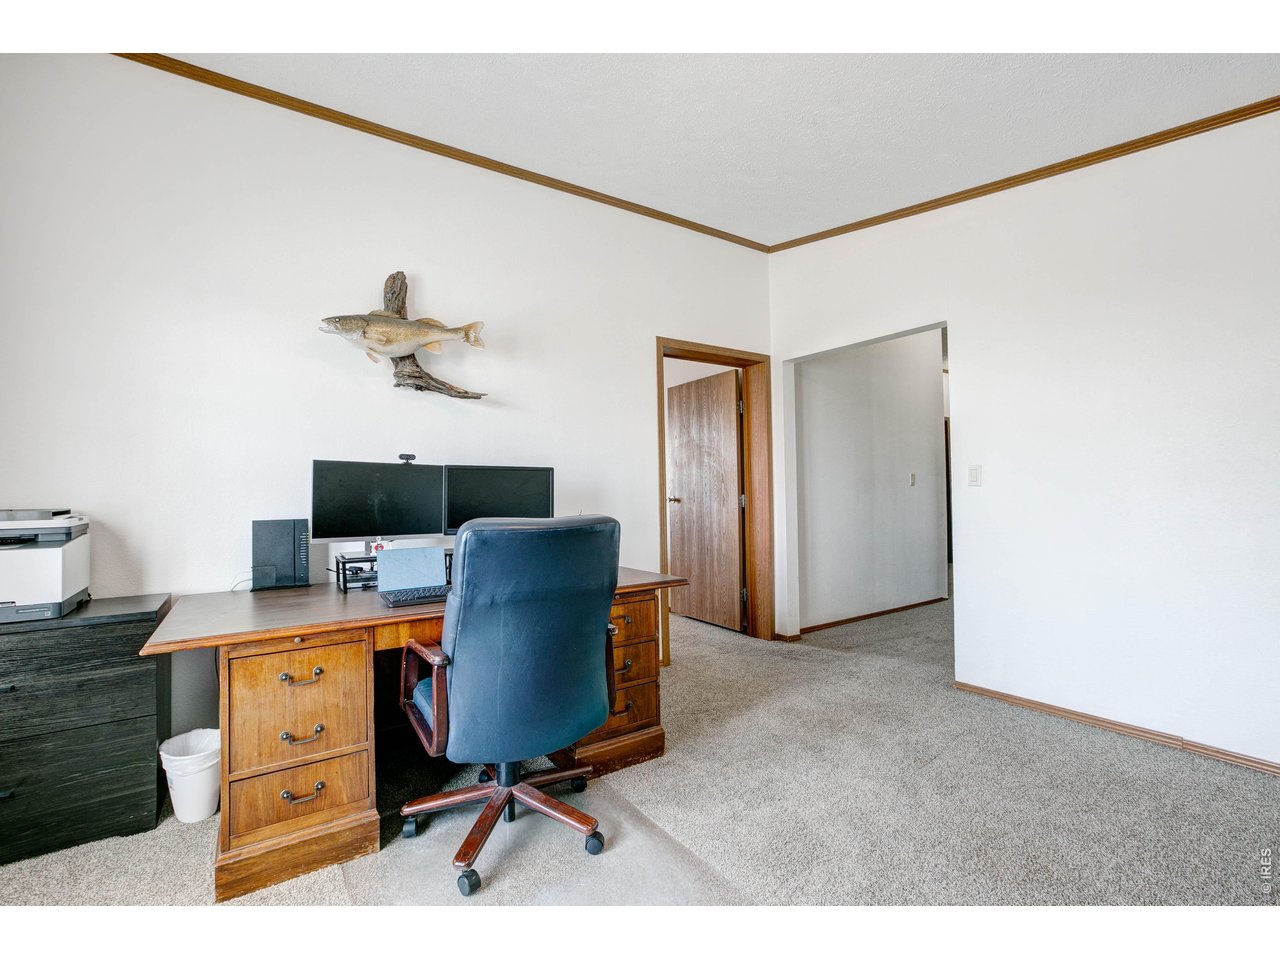
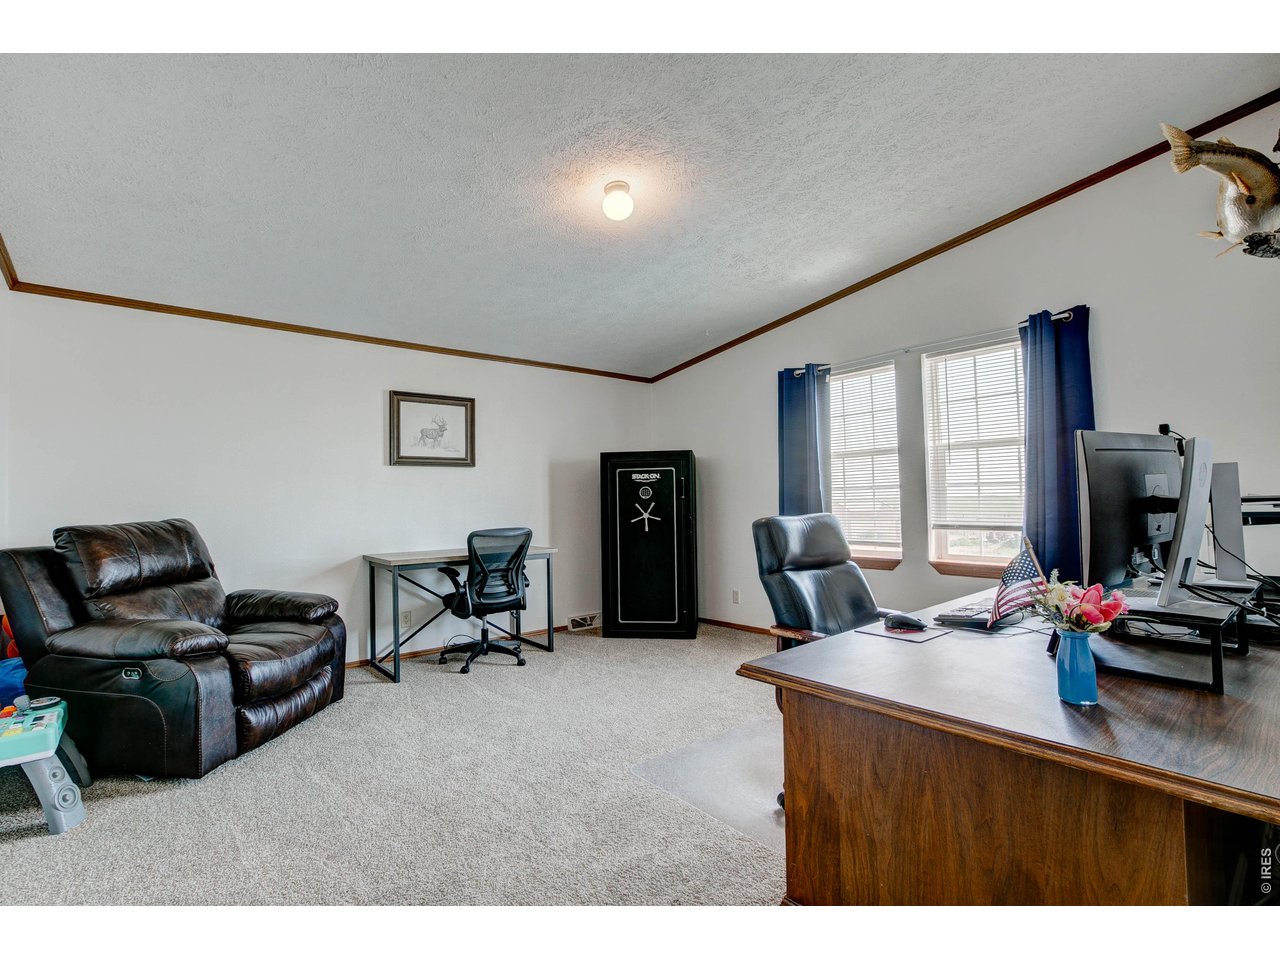
4th bedroom or office area
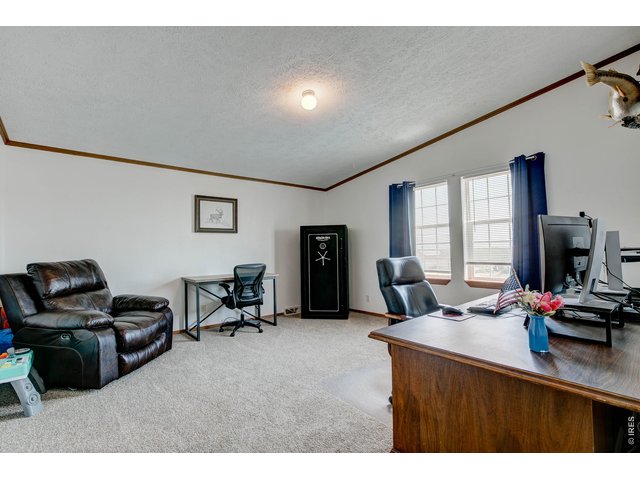
24 of 44
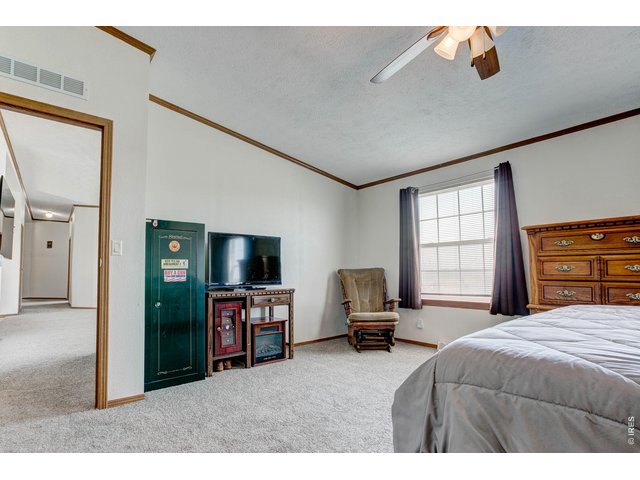
25 of 44
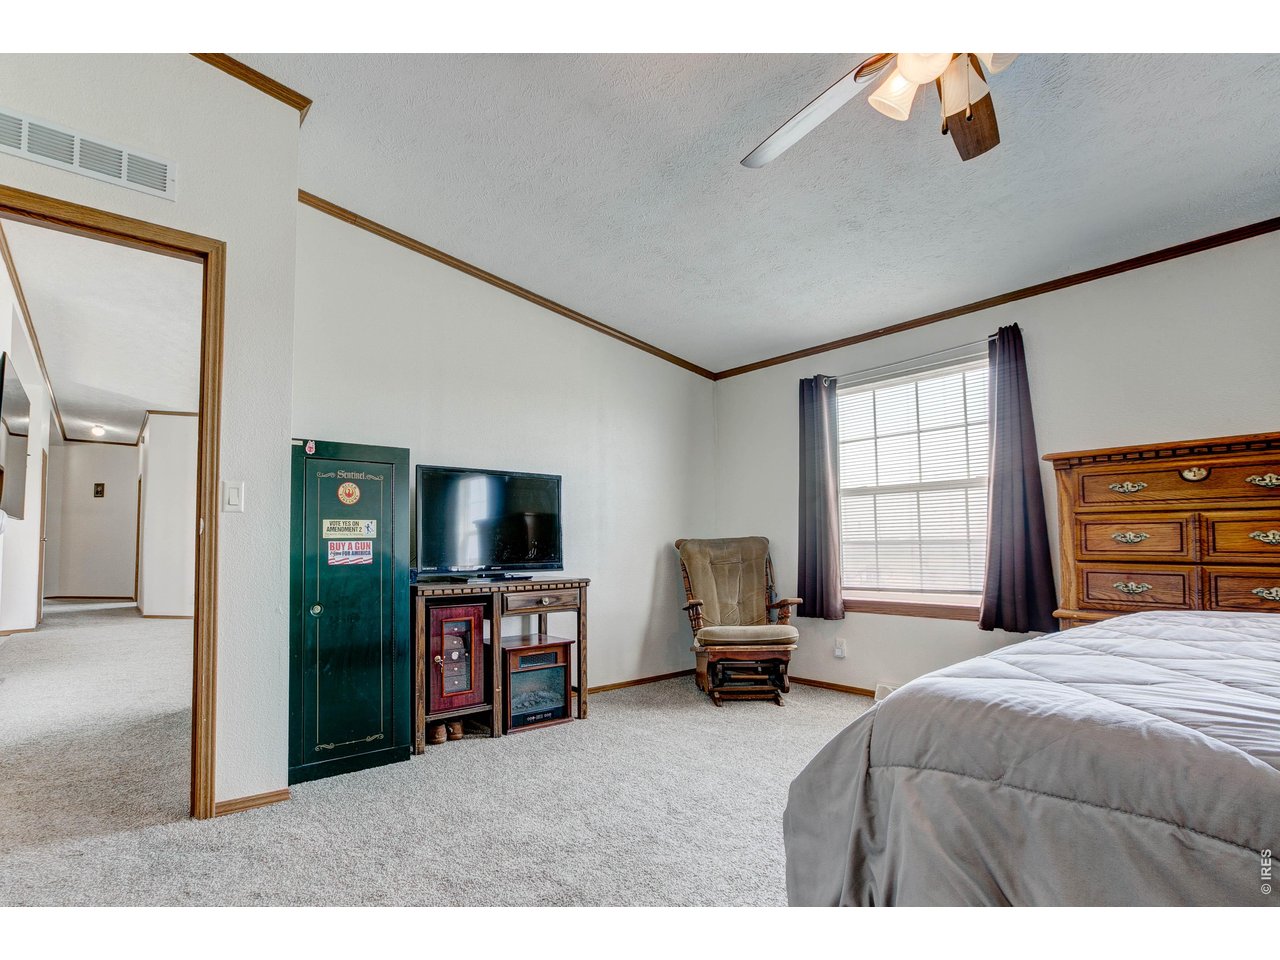
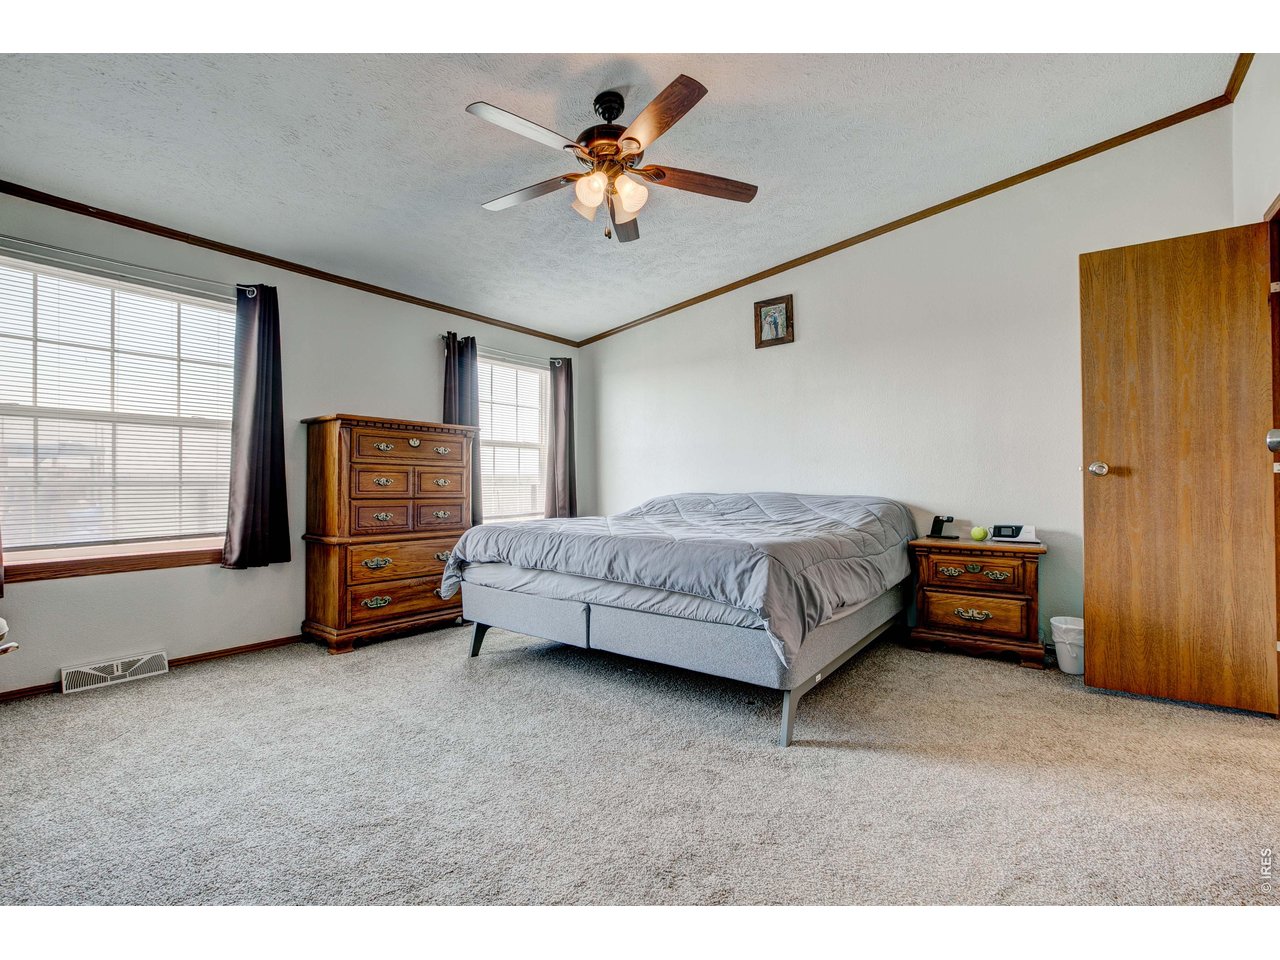
Large Primary with vaulted ceilings and ceiling fan
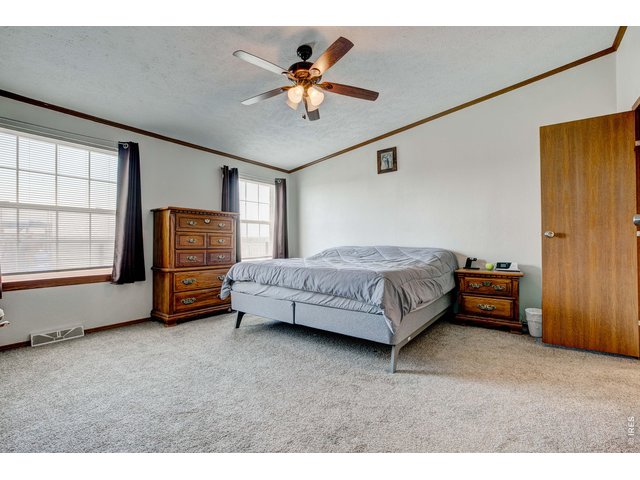
26 of 44
Primary bedroom
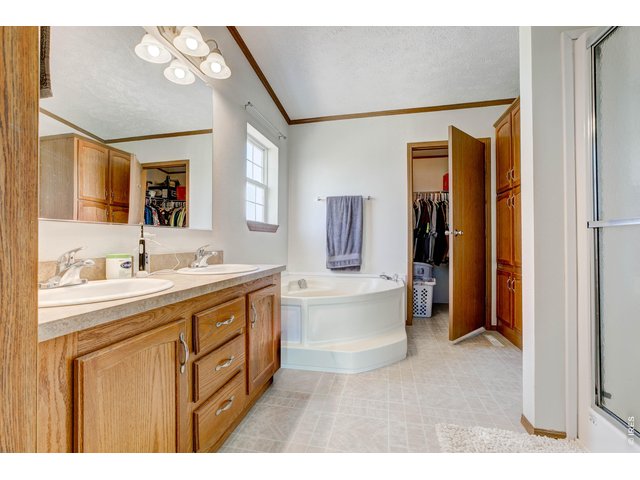
27 of 44
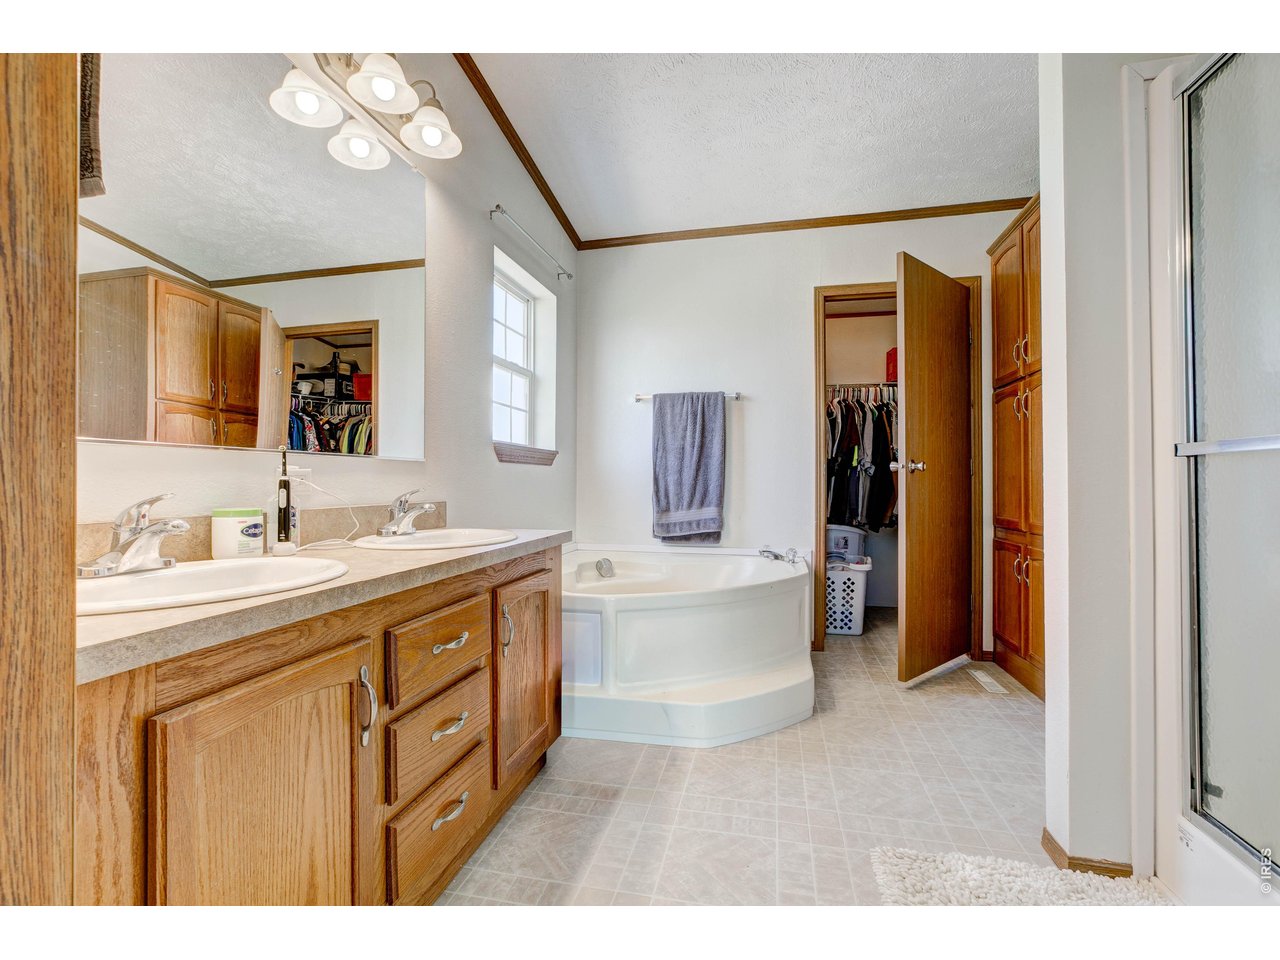
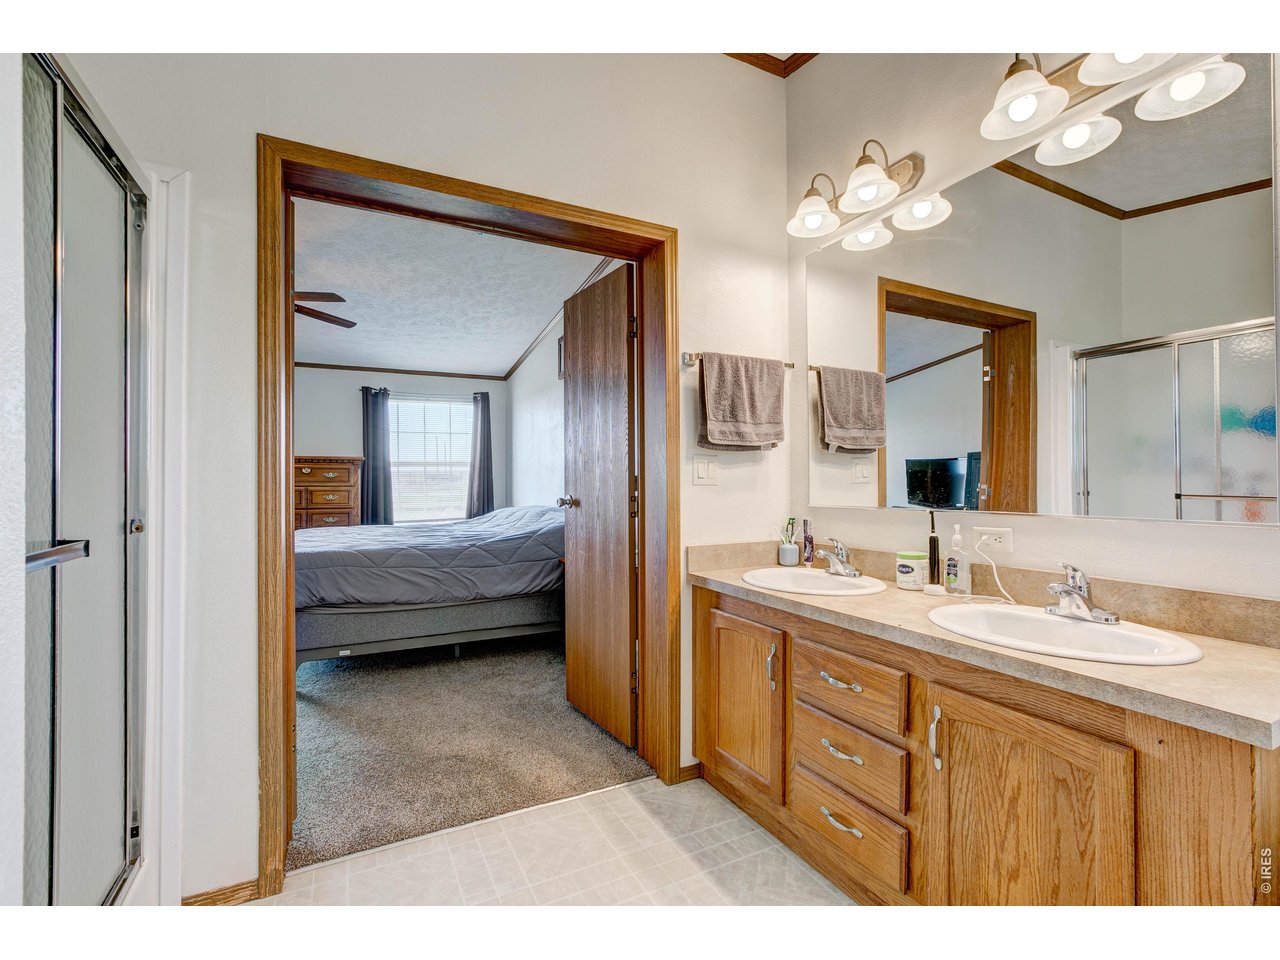
Large Primary with double sinks, tub, shower and walk in closet
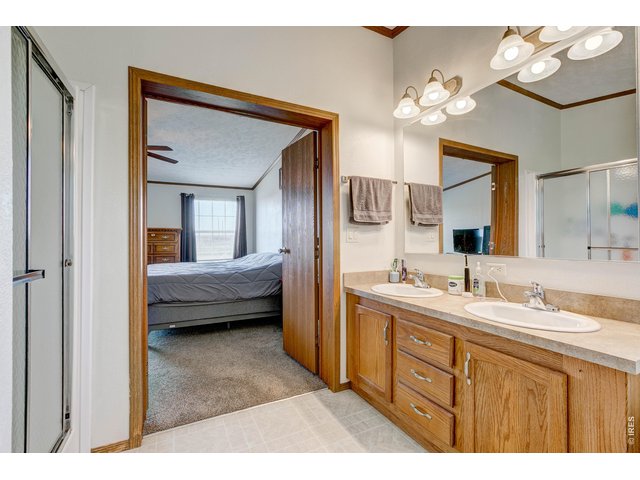
28 of 44
Primary bath
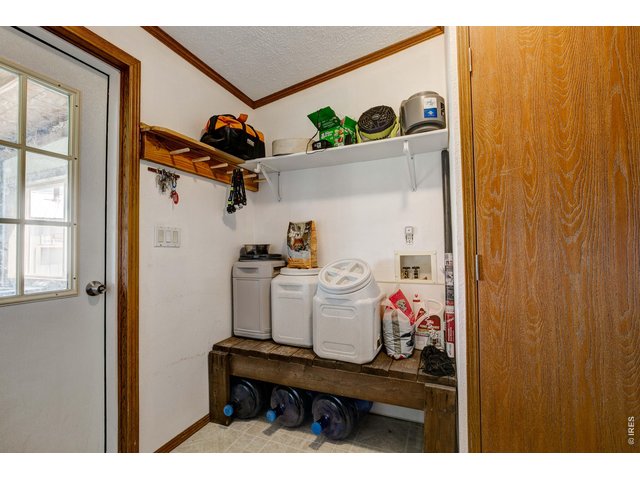
29 of 44
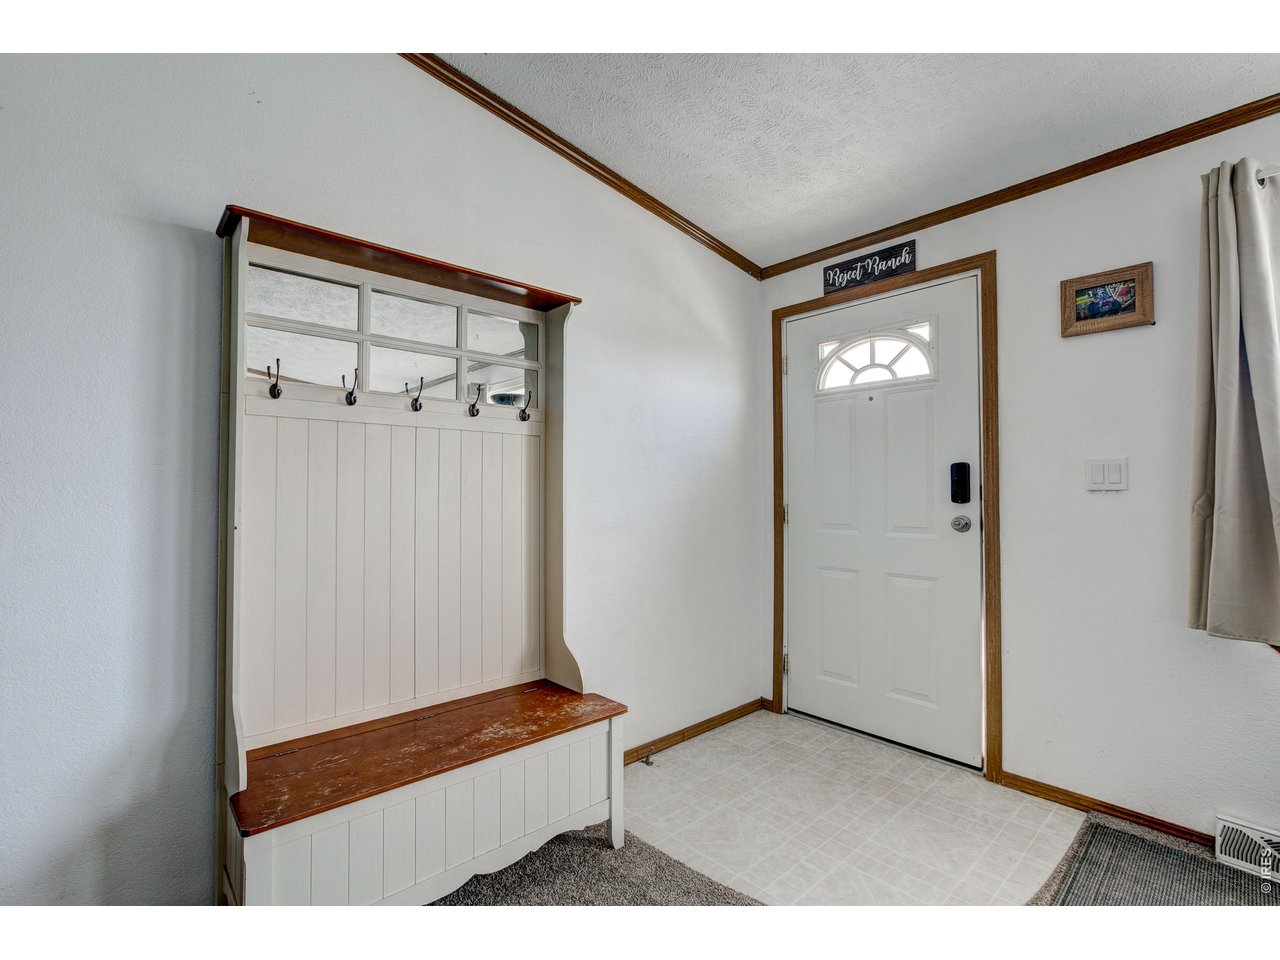
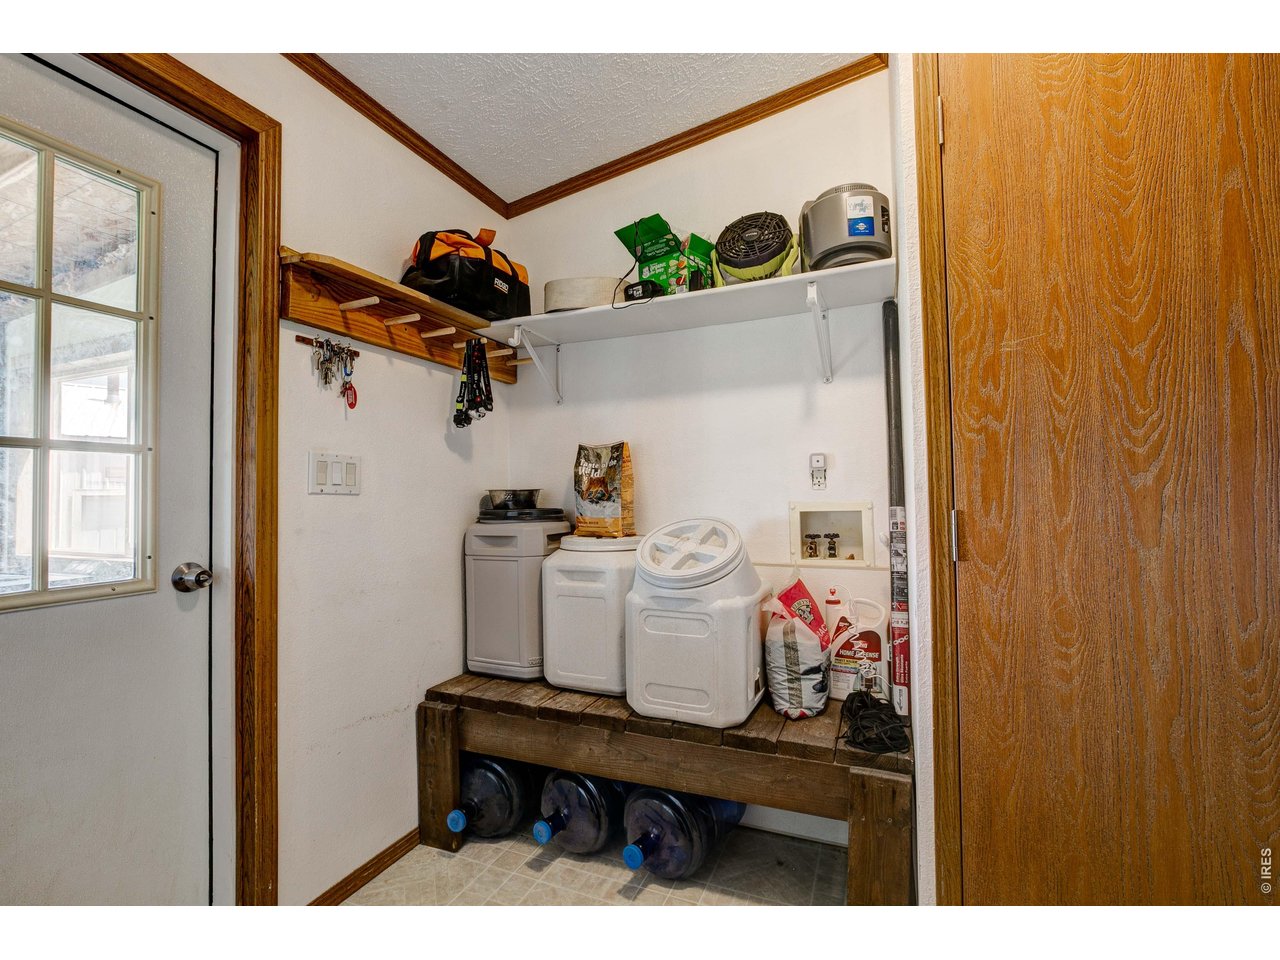
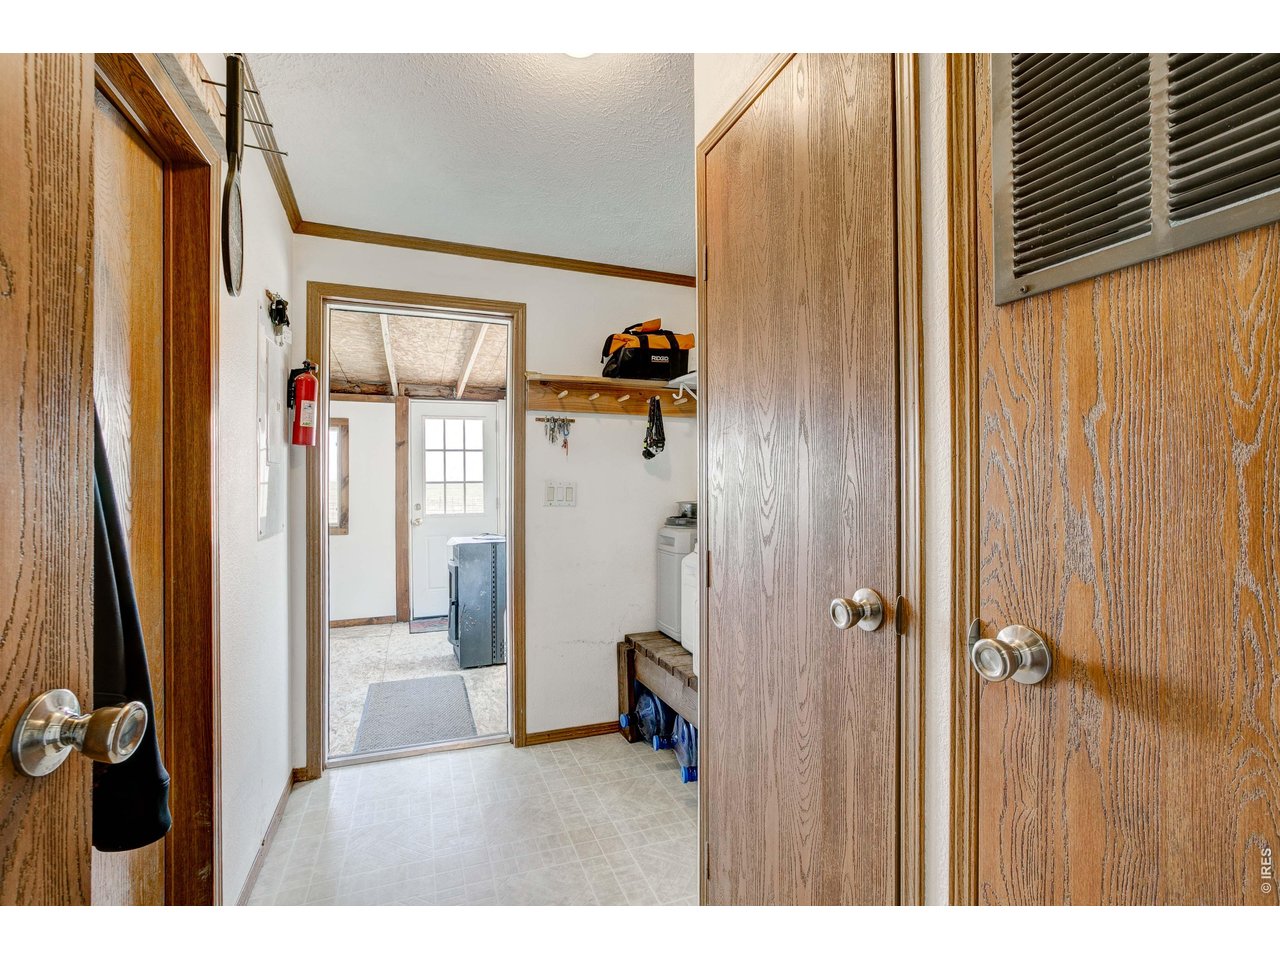
Great mud room, storage in rear of home
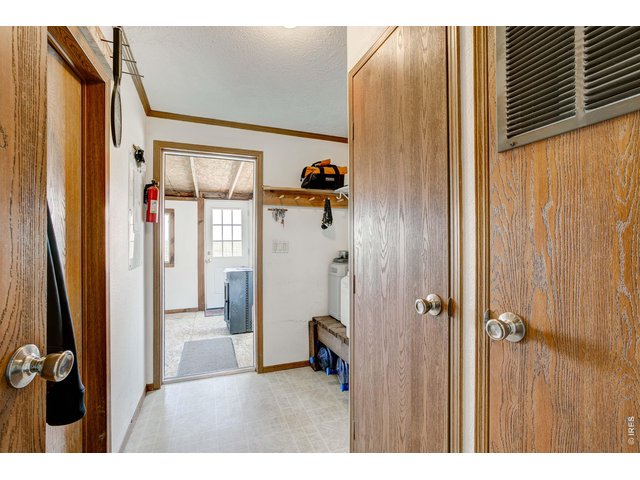
30 of 44
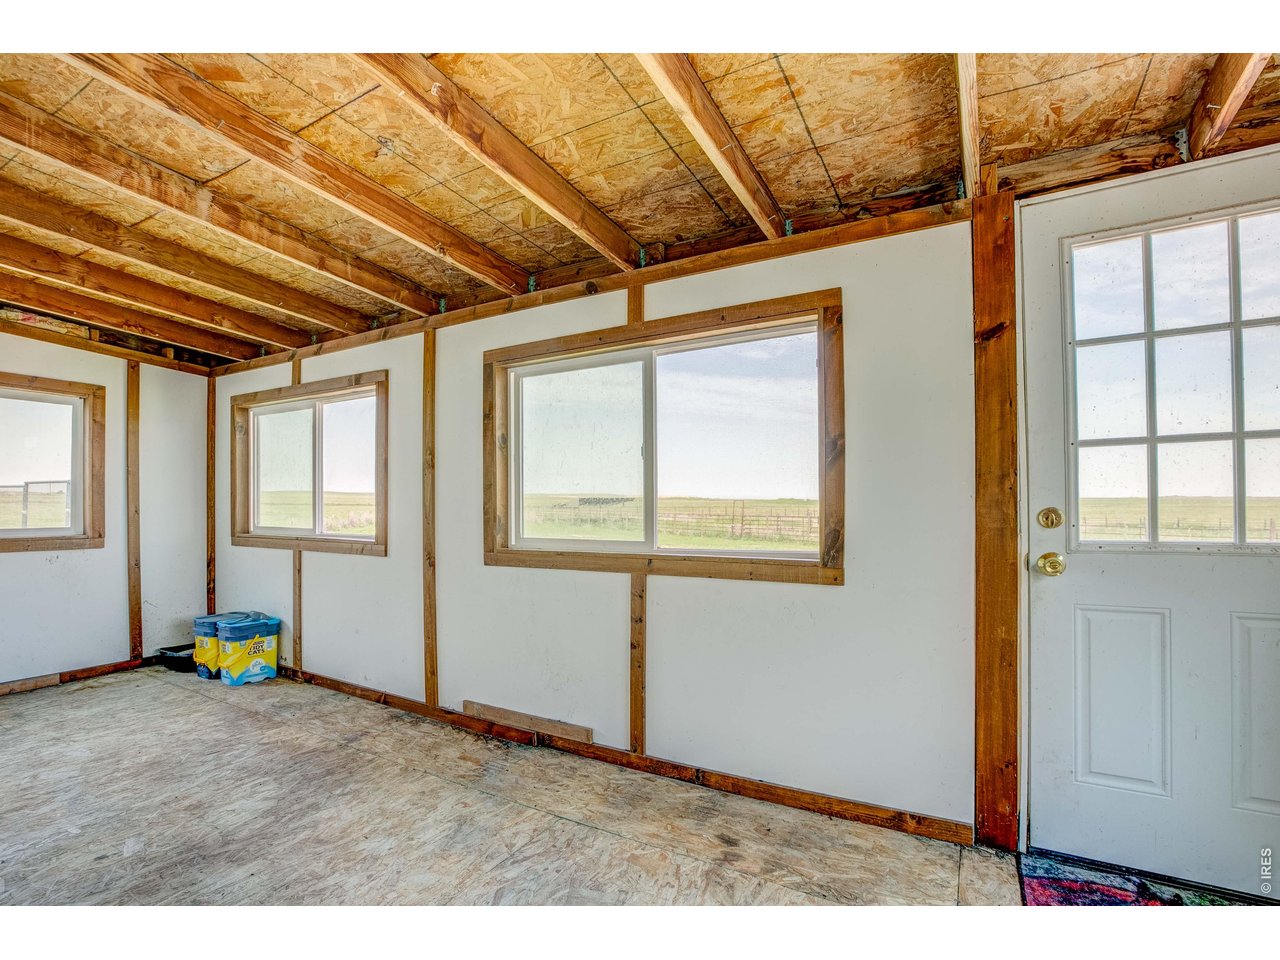
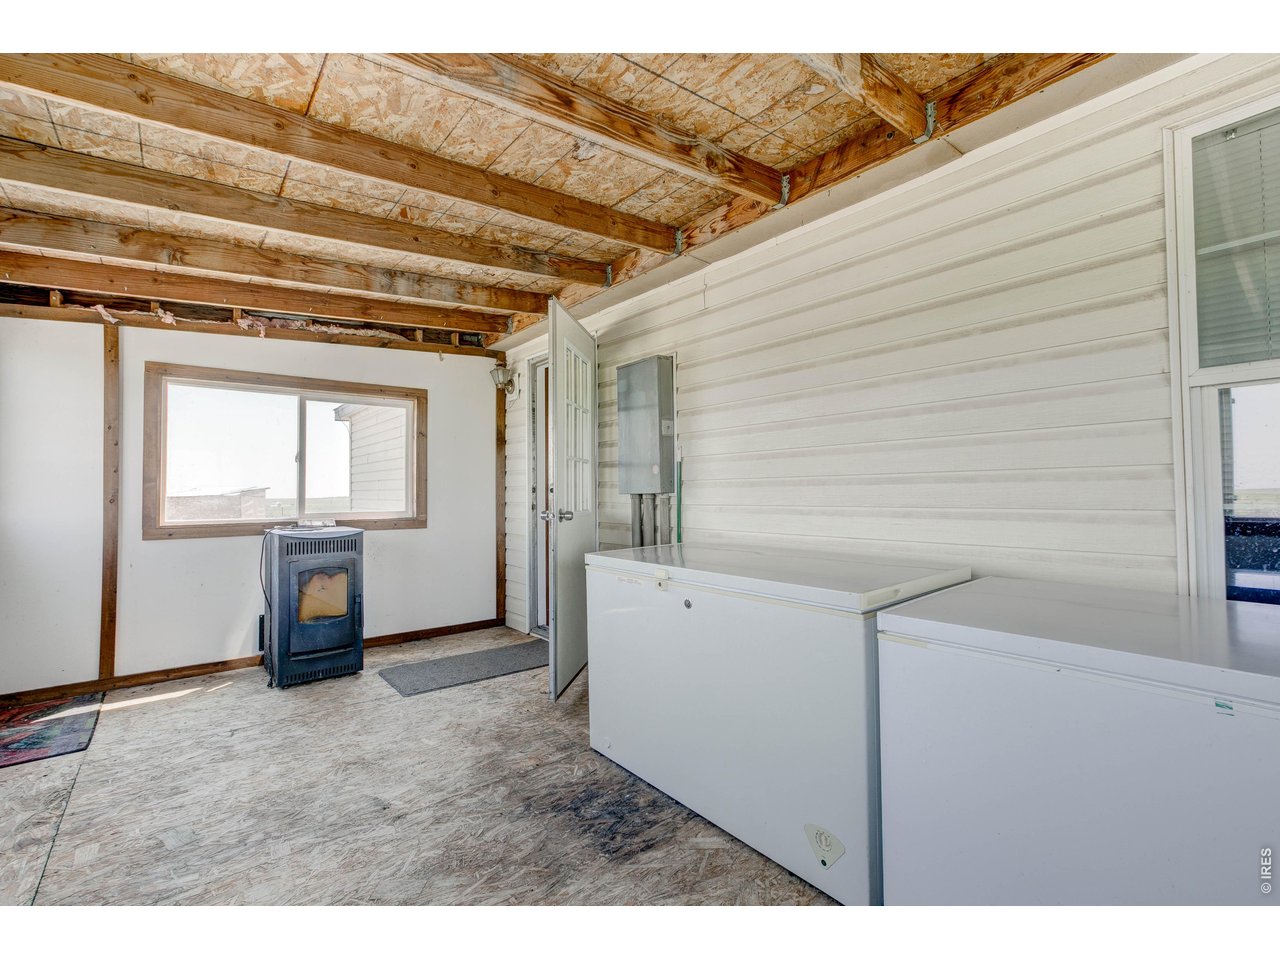
Back mud room with attached covered deck.
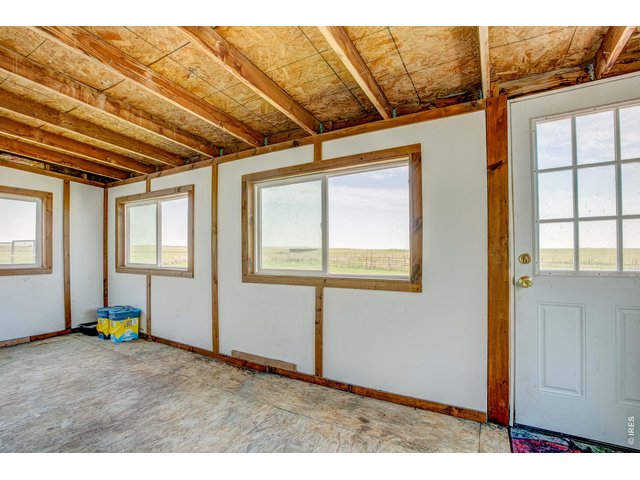
31 of 44
Covered, attached porch
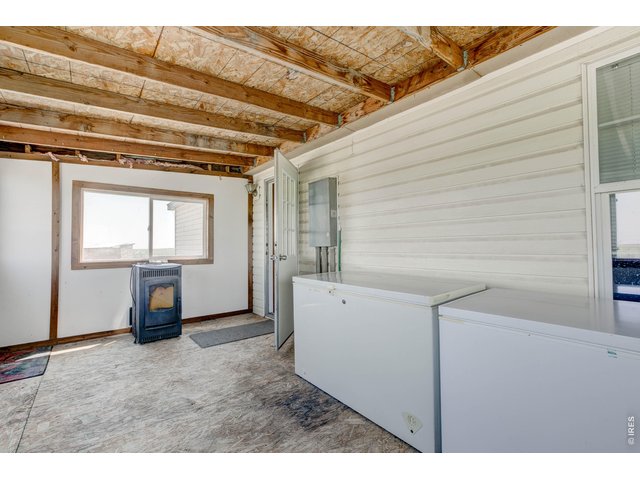
32 of 44
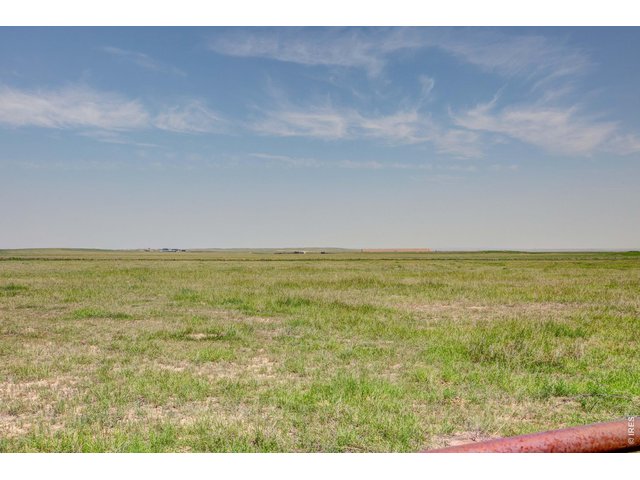
33 of 44
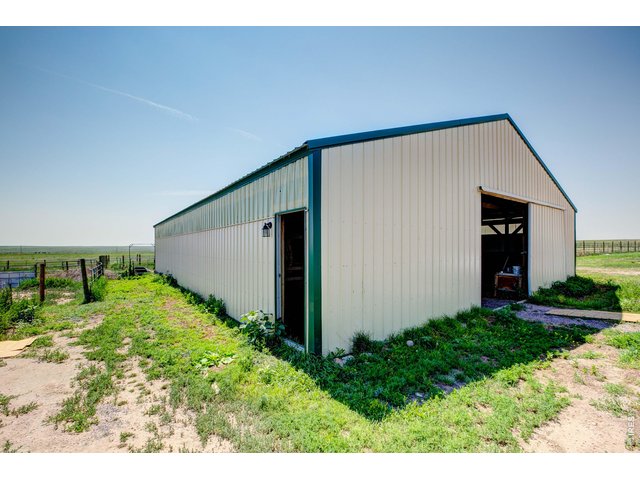
34 of 44
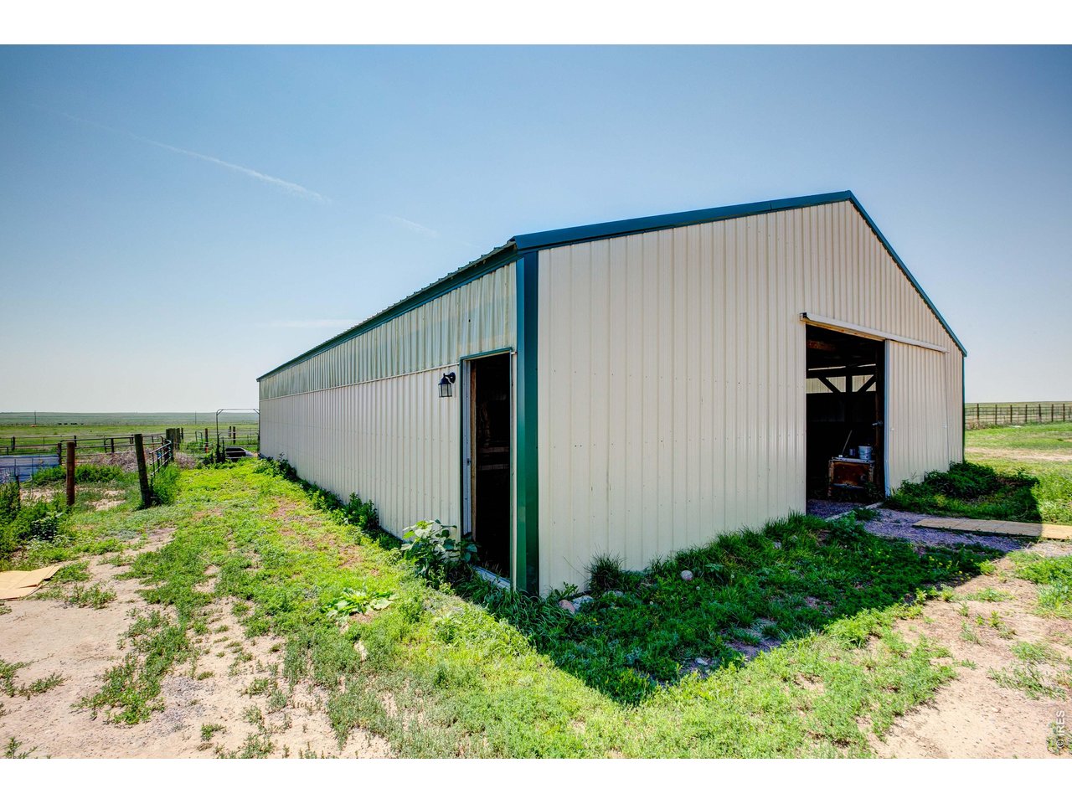
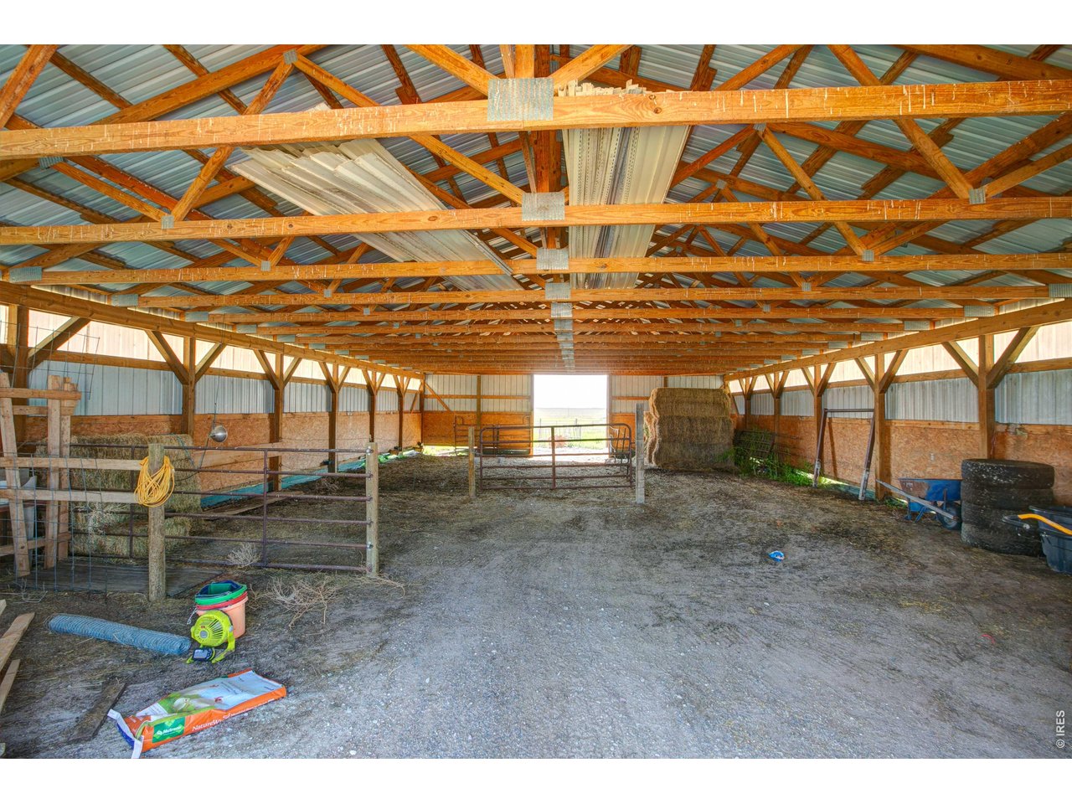
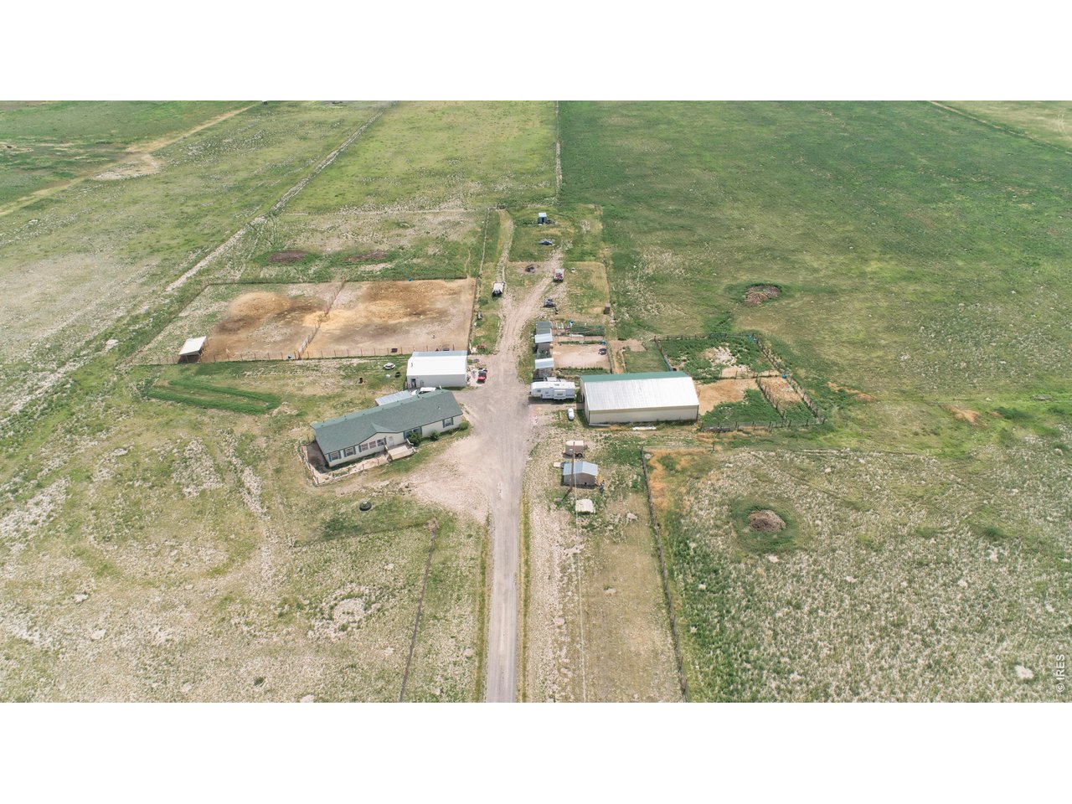
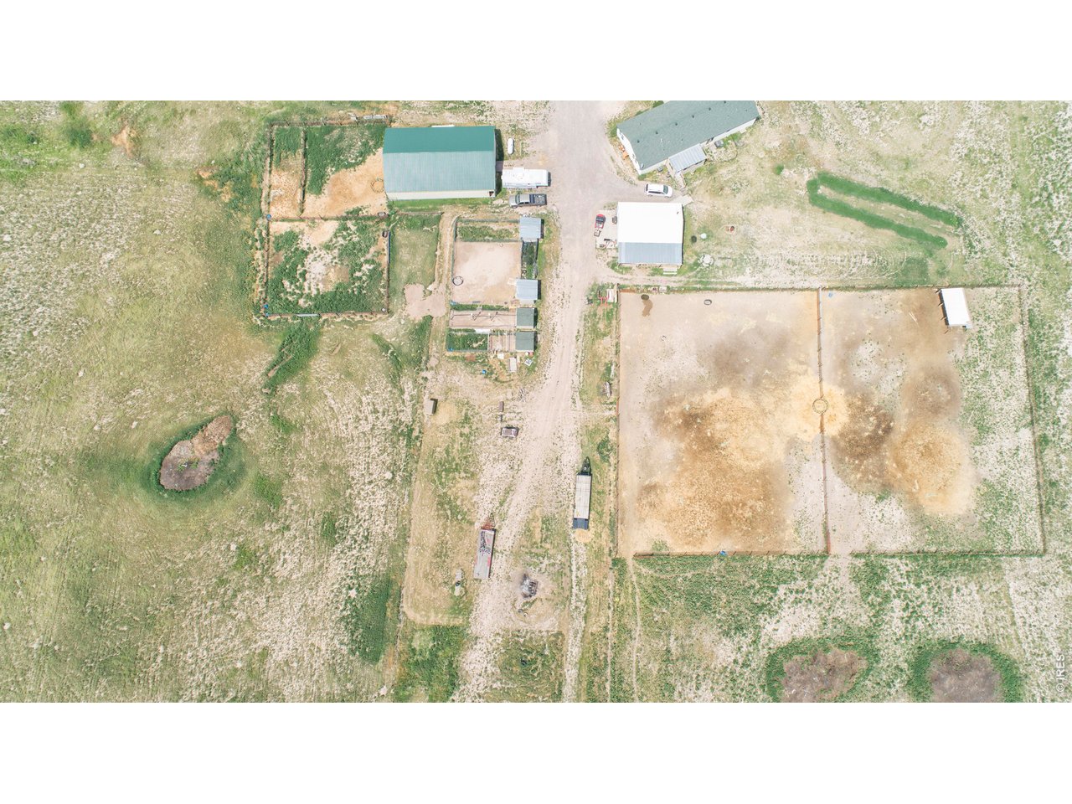
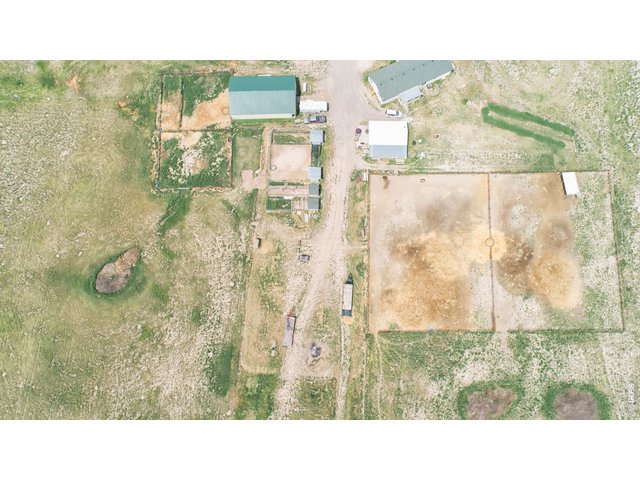
Large barn for storage or animals
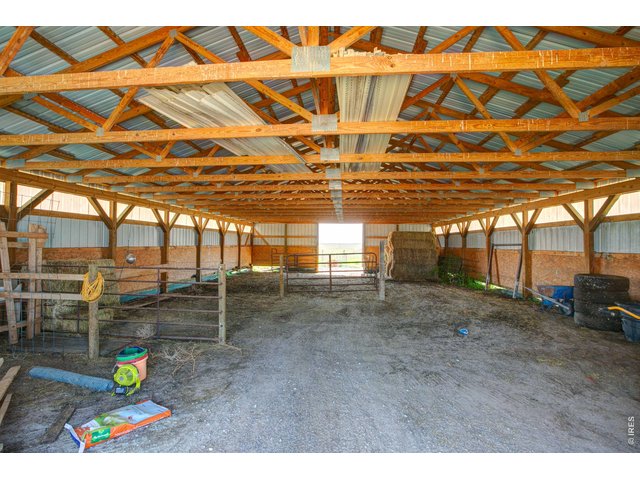
35 of 44
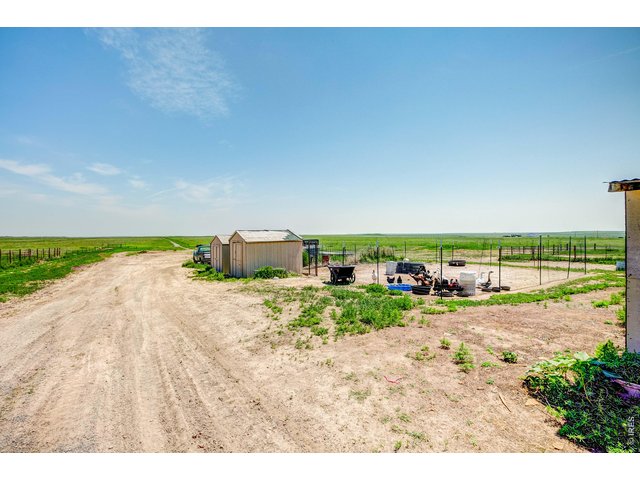
36 of 44
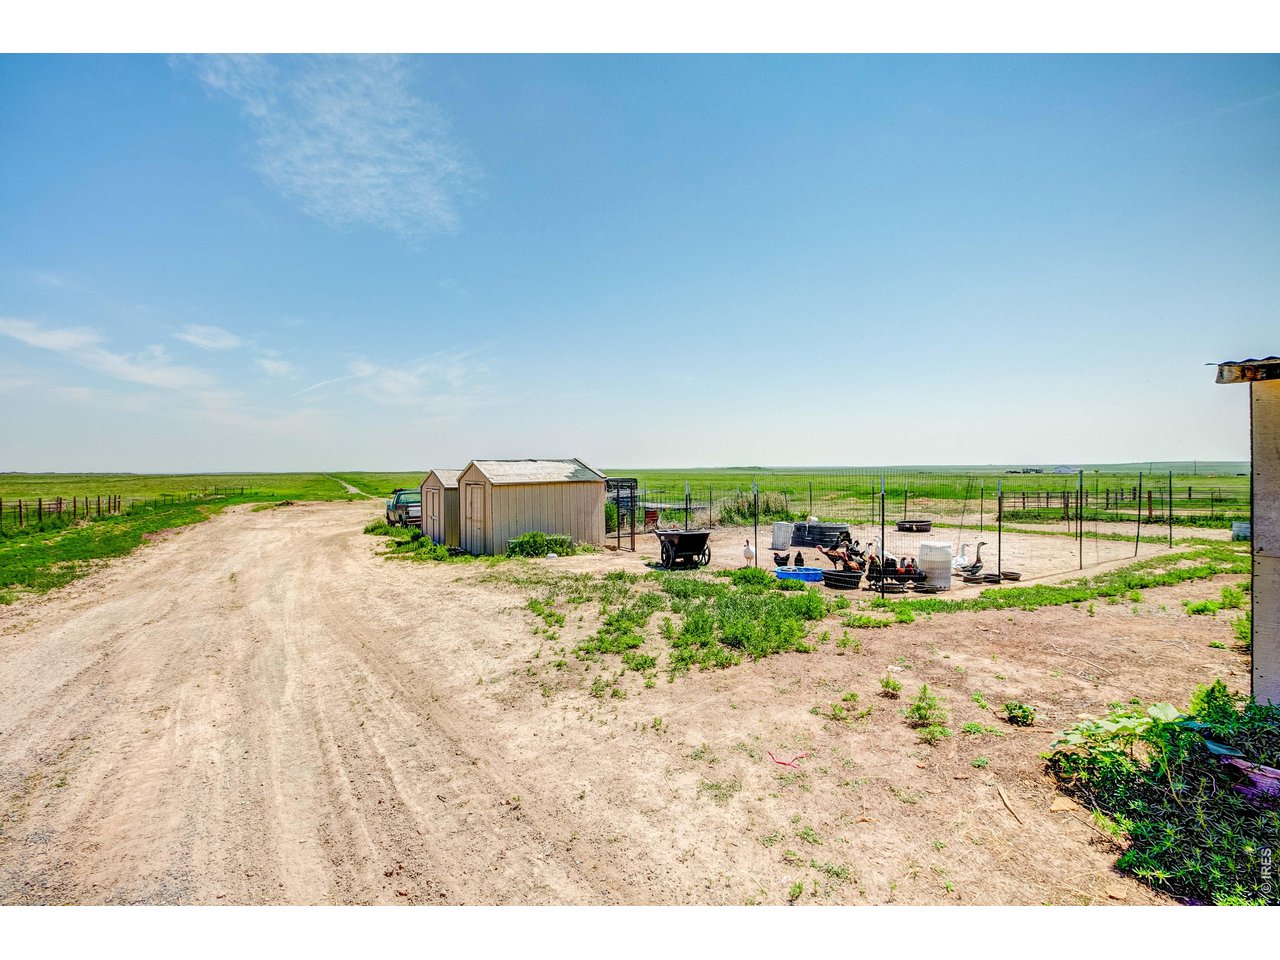
Plenty of set up room for chickens/goats/farm animals
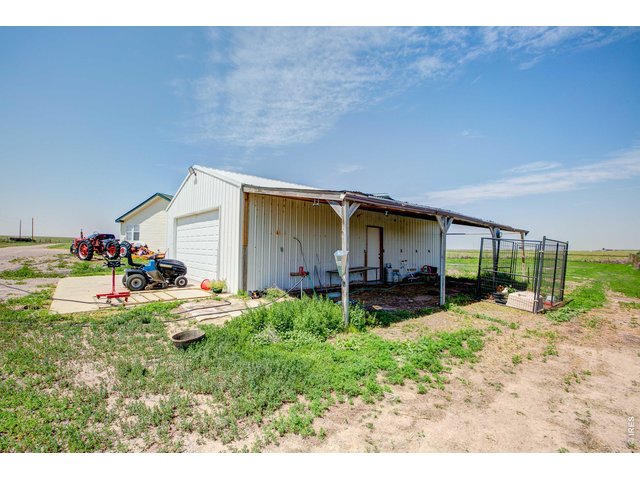
37 of 44
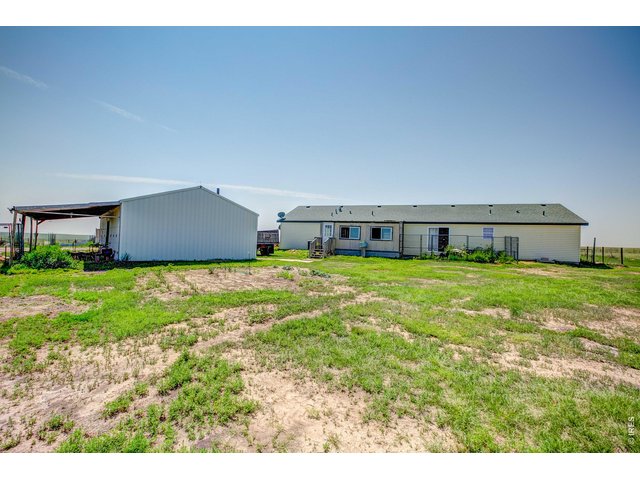
38 of 44
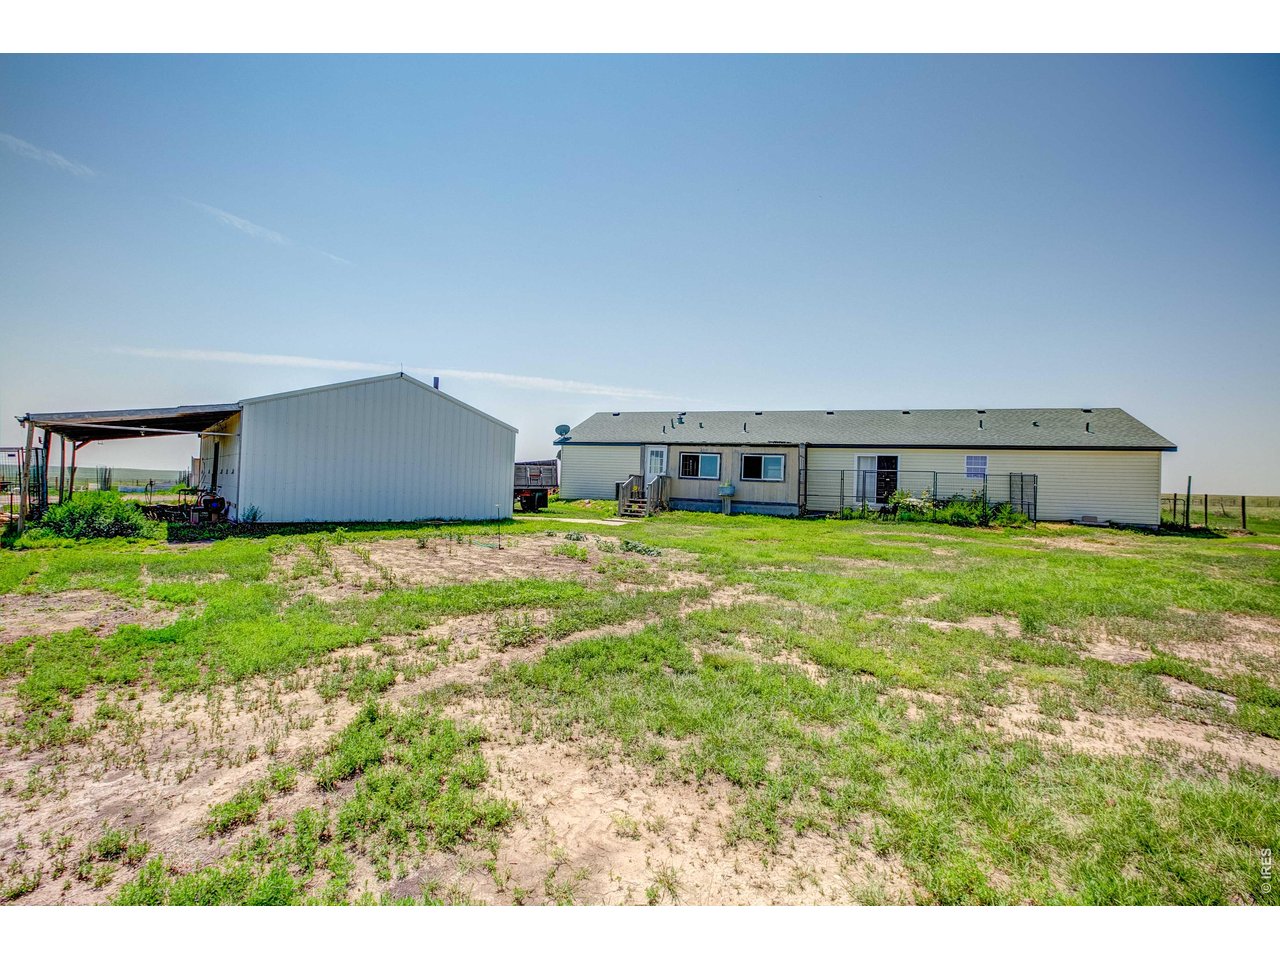
Back of home/garage
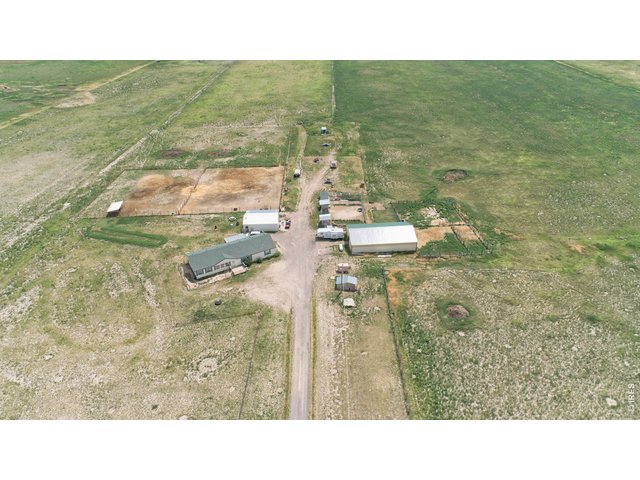
39 of 44
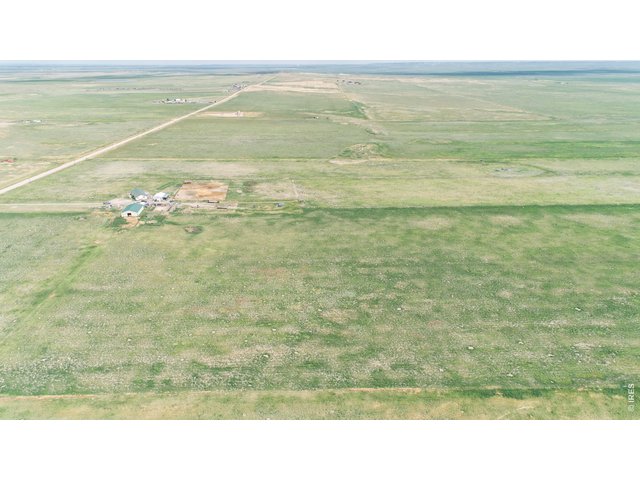
40 of 44
41 of 44
42 of 44
43 of 44
44 of 44
4 Bed
3 Bath
2,280 SqFt
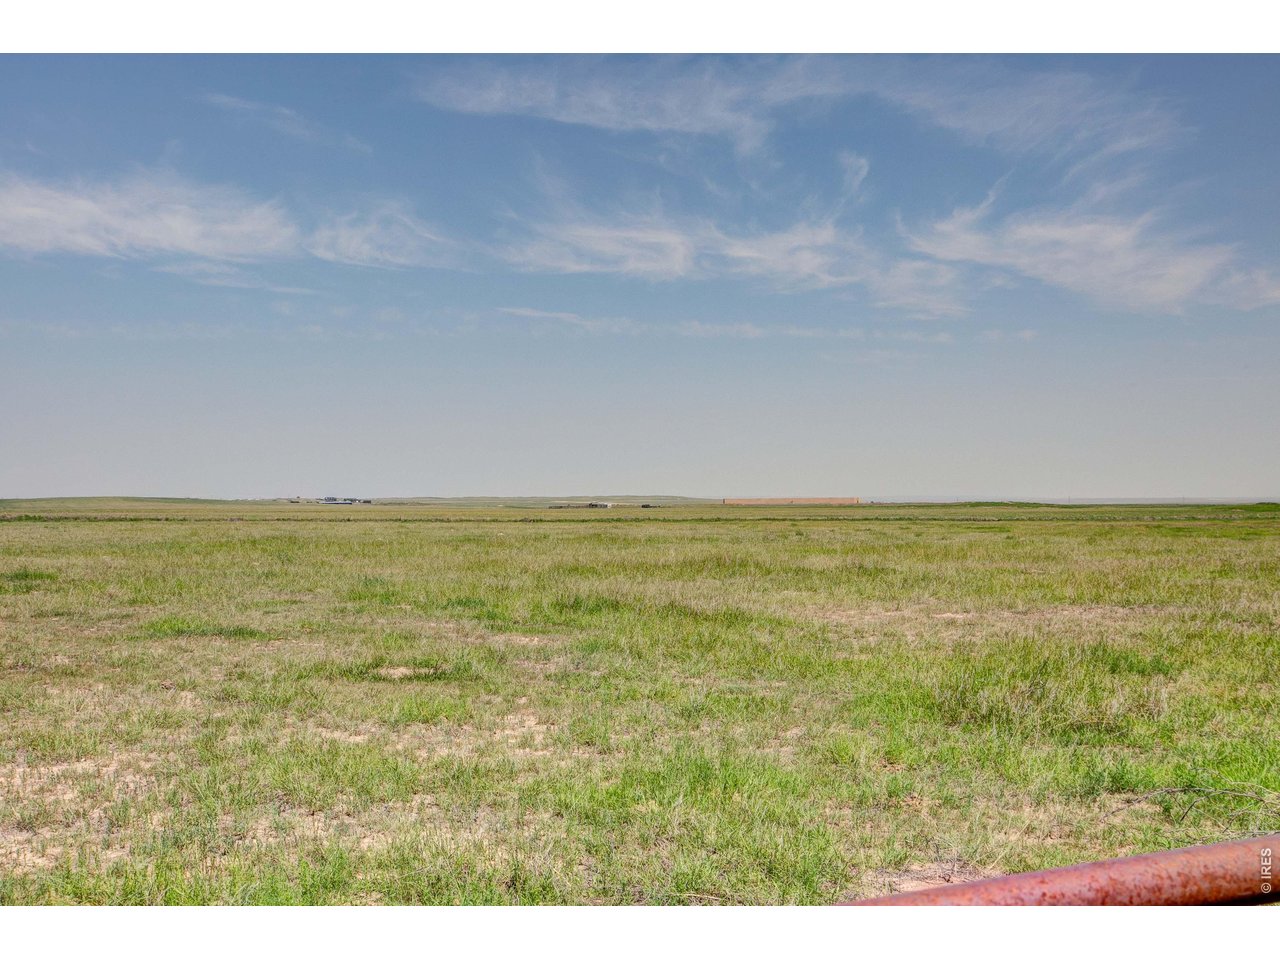
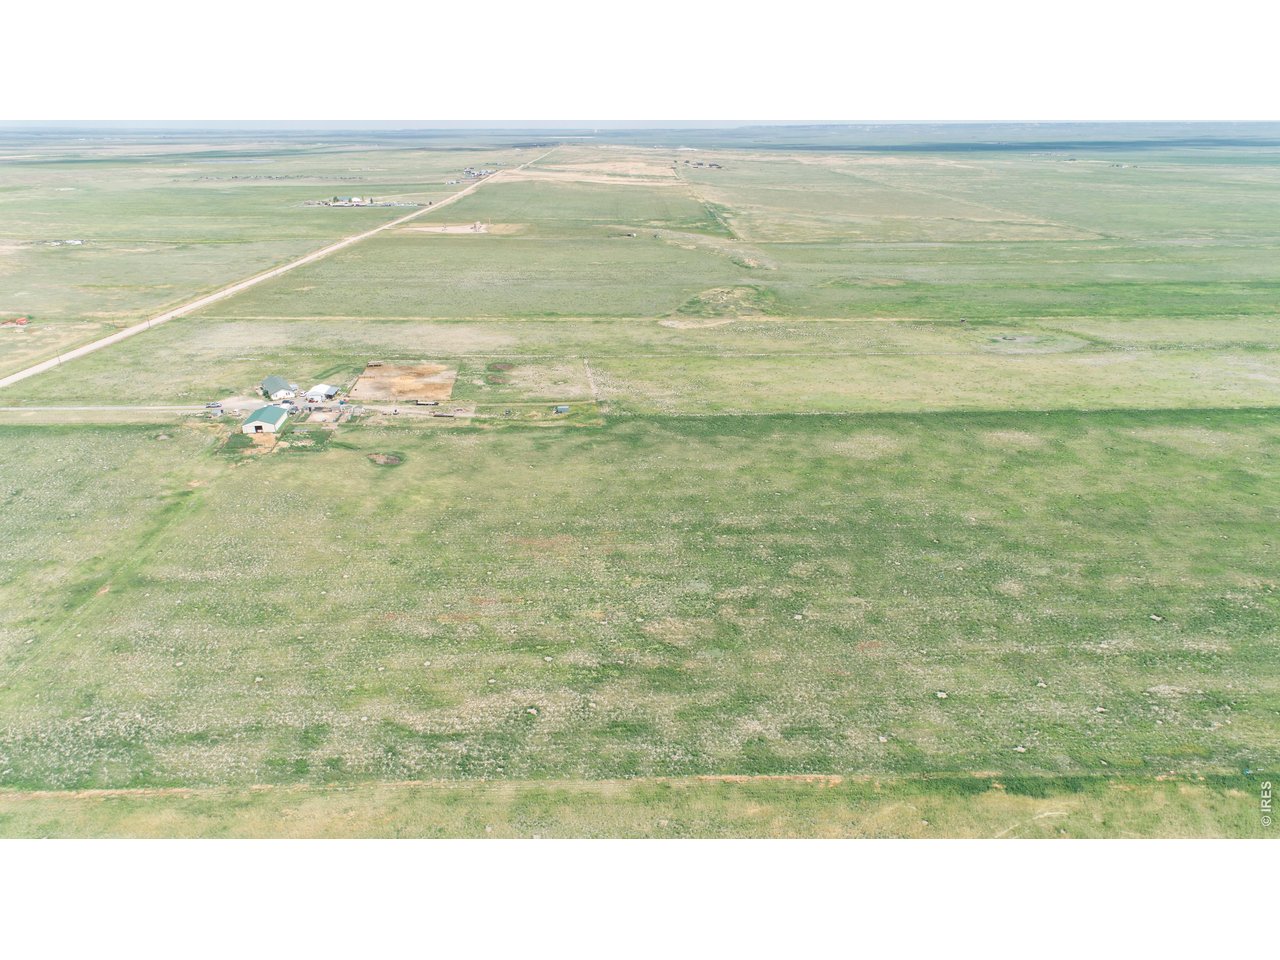
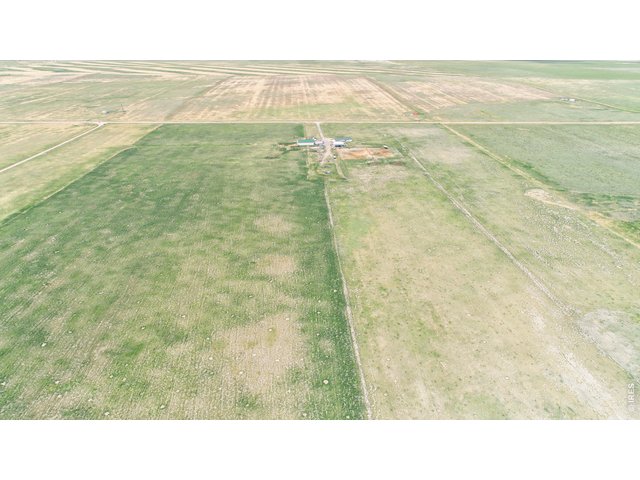
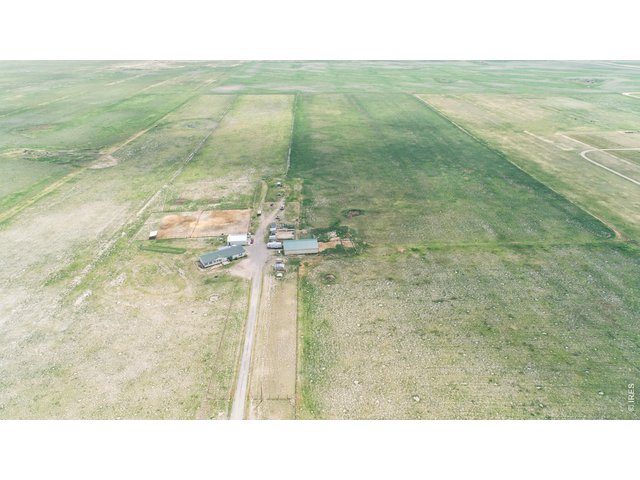
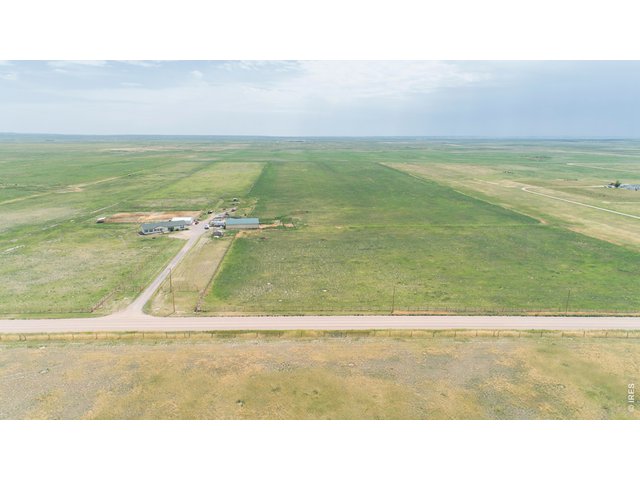
Single Family Home built in 2003 with a 79.09 Acre lot in Subdivision: Briggsdale
View Virtual Tour
General Features
| Type | Modular Home |
| Style | 1 Story/Ranch |
| Baths | 2 Full1 1/2 |
| Acreage | 79.09 Acres |
| Lot Size | 3,445,160 SqFt |
| Zoning | AG |
| Total | 2,280 SqFt ($285/SF) |
| Finished | 2,280 SqFt ($285/SF) |
| Basement | No Basement |
| Garage | 3 Space(s) |
| Garage Type | Detached |
| Year Built | 2003 |
| New Construction | No |
| Construction | Wood/Frame |
| Cooling | Central Air, Ceiling Fan |
| Heating | Forced Air |
| Roof | Composition Roof |
Taxes & Fees
| Taxes | $1,265 |
| Tax Year | 2025 |
| Metro District | No |
Schools
| School District | Briggsdale RE-10 |
| Elementary |
Briggsdale
|
| Middle/Jr High | Briggsdale |
| Senior High | Briggsdale |
Rooms
| Primary Bedroom | 15 x 14 (Main Floor) |
| Bedroom 2 | 11 x 19 (Main Floor) |
| Bedroom 3 | 10 x 12 (Main Floor) |
| Bedroom 4 | 14 x 14 (Main Floor) |
| Kitchen | 12 x 13 (Main Floor) |
| Living Room | 14 x 19 (Main Floor) |
| Dining Room | 14 x 9 (Main Floor) |
| Laundry Room | 6 x 9 (Main Floor) |
| Note: All room dimensions, including square footage data, are approximate and must be verified by the buyer. | |
Outdoor Features
Storage Buildings, Deck, Enclosed Porch, RV/Boat Parking, Heated GarageDesign Features
Separate Dining Room, Open Floor Plan, Washer/Dryer HookupsLivestock Features
Zoning Appropriate for 4+ Horses, Corral(s), Pasture, Arena, Loafing ShedInclusions
Window Coverings, Dishwasher, Refrigerator, Clothes Washer, Clothes Dryer, Disposal, Smoke Alarm(s)Neighborhood

Listing Office

(970) 482-1781
https://downtown.homesincolorado.com/

Information deemed reliable but not guaranteed by the MLS. WARNING: This database record is provided subject to limited license rights. Duplication or reproduction is prohibited. Limited License MLS content and images © Copyright 1998 - 2026, IRES LLC. All rights reserved.