722 Sophie St Berthoud, CO 80513


1 of 50
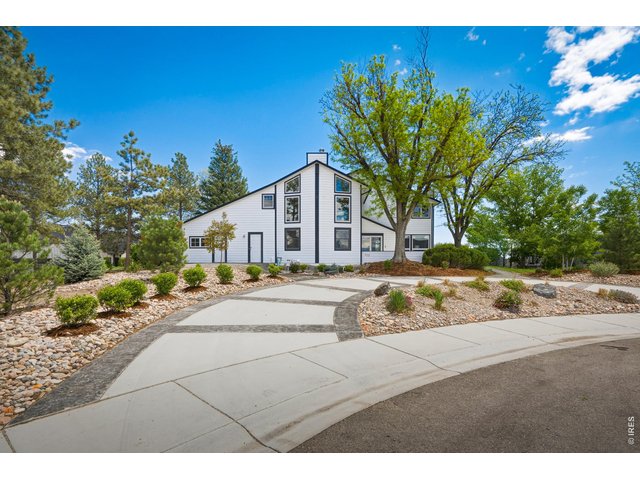
Welcome to 722 Sophie St. in beautiful Berthoud, CO!
2 of 50
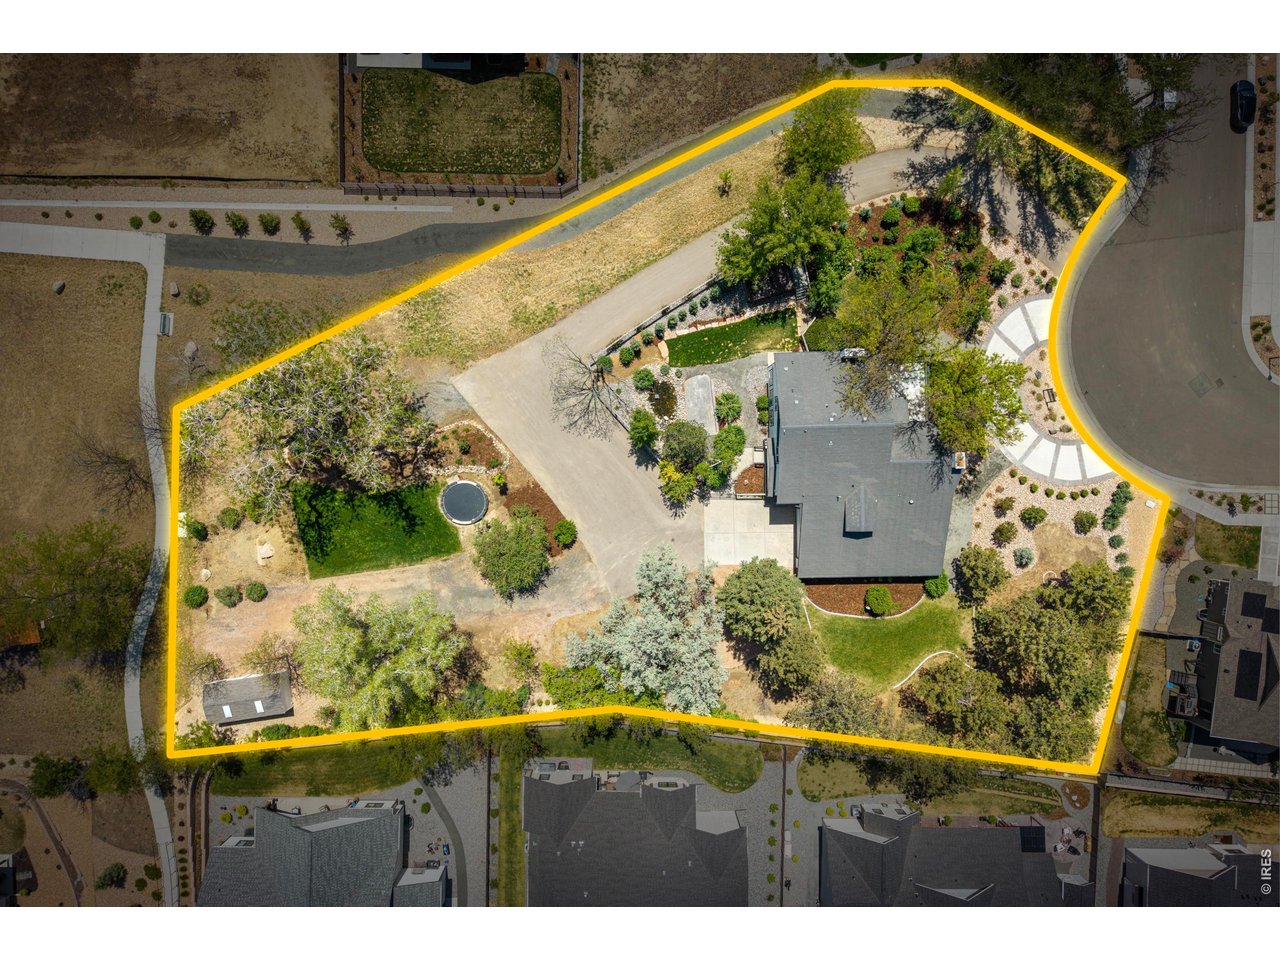
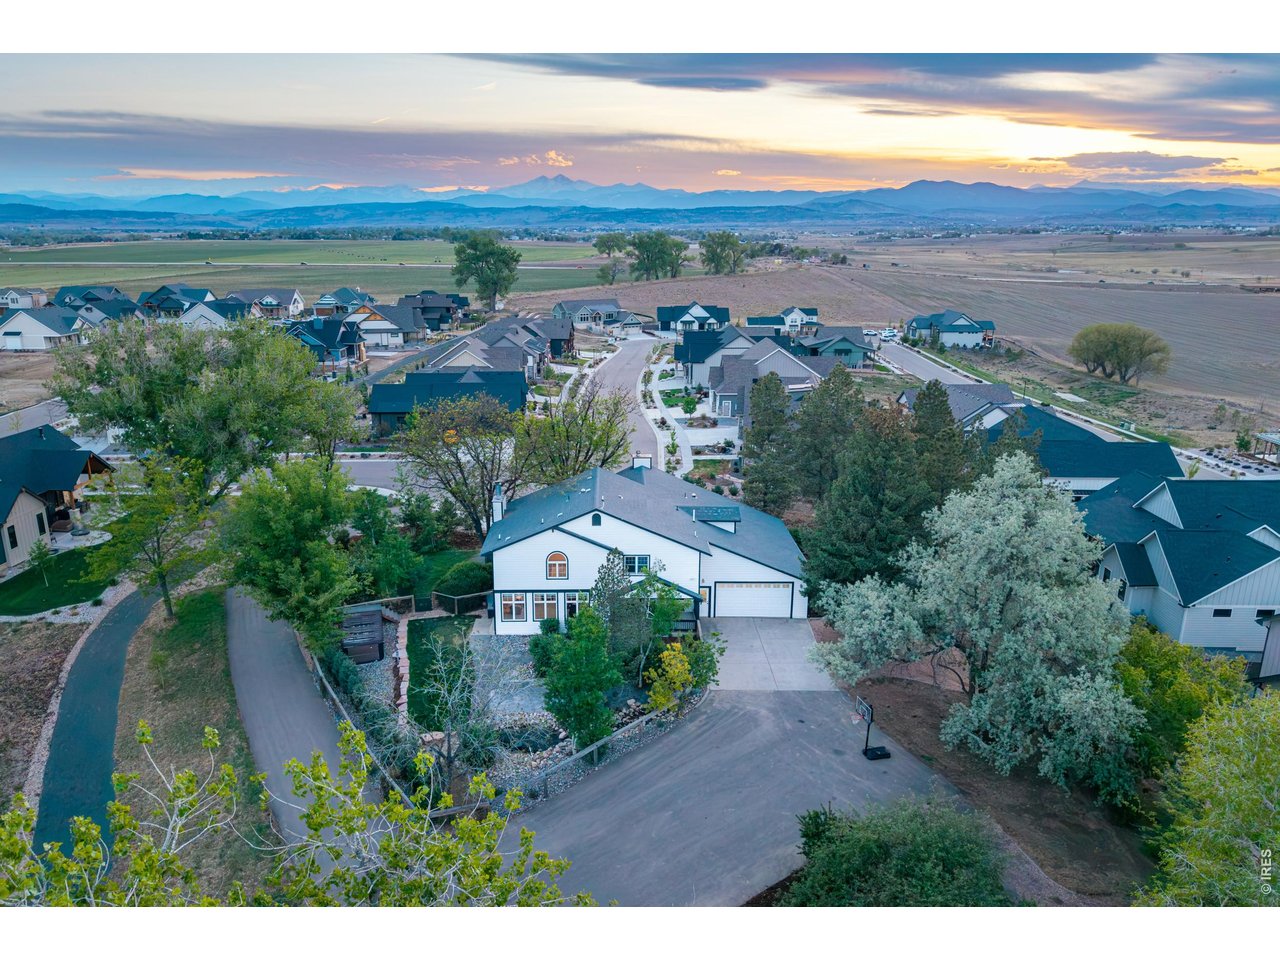
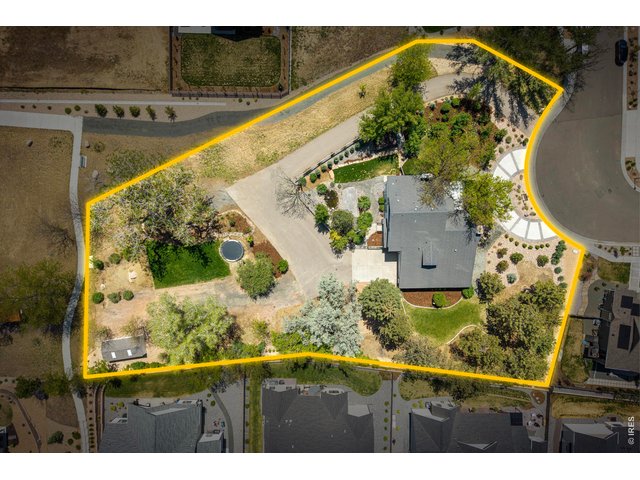
1.02 acres - lot lines for reference and may not be exact
3 of 50
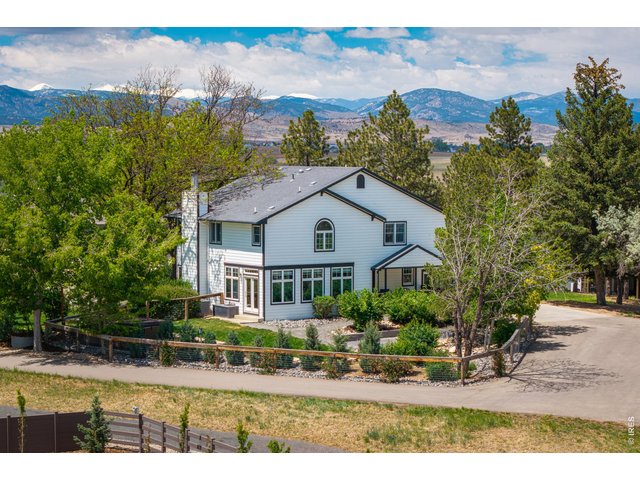
Located on the only 1+ acre lot in the sought after Harvest Community.
4 of 50
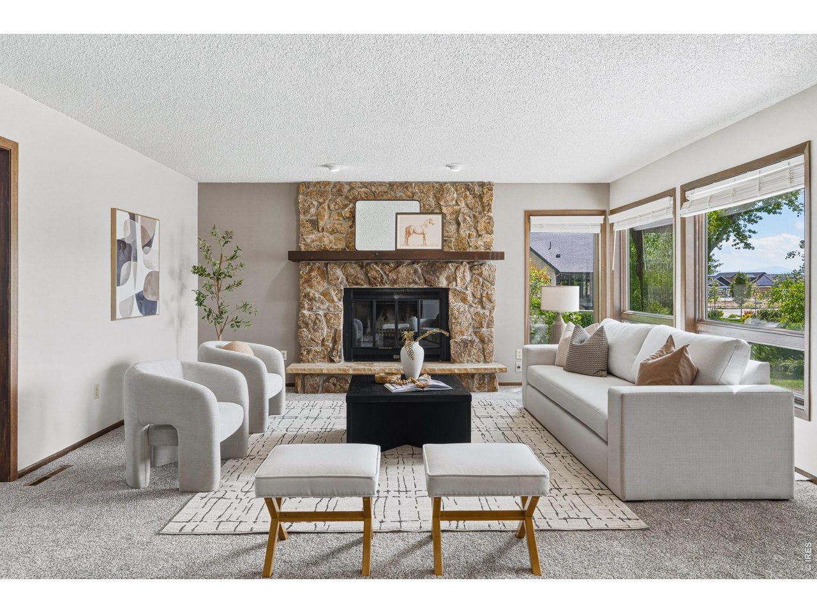
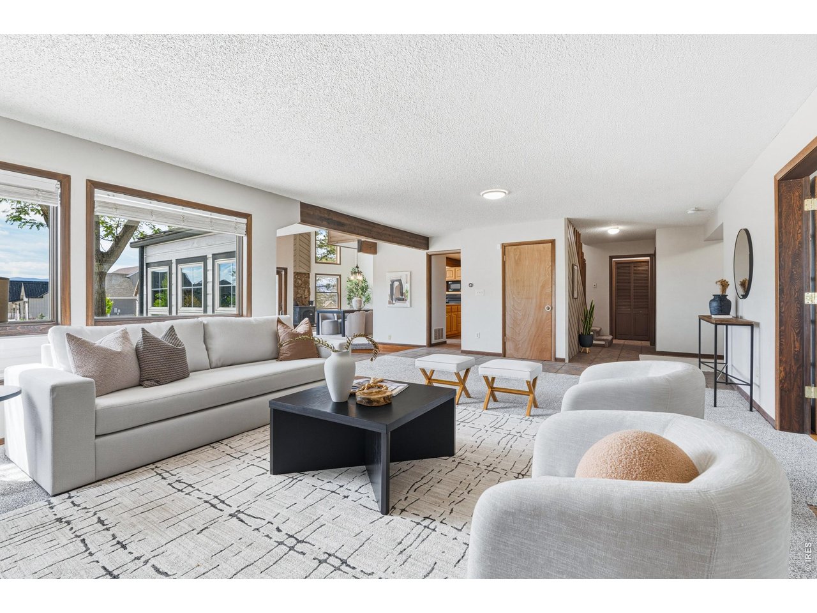
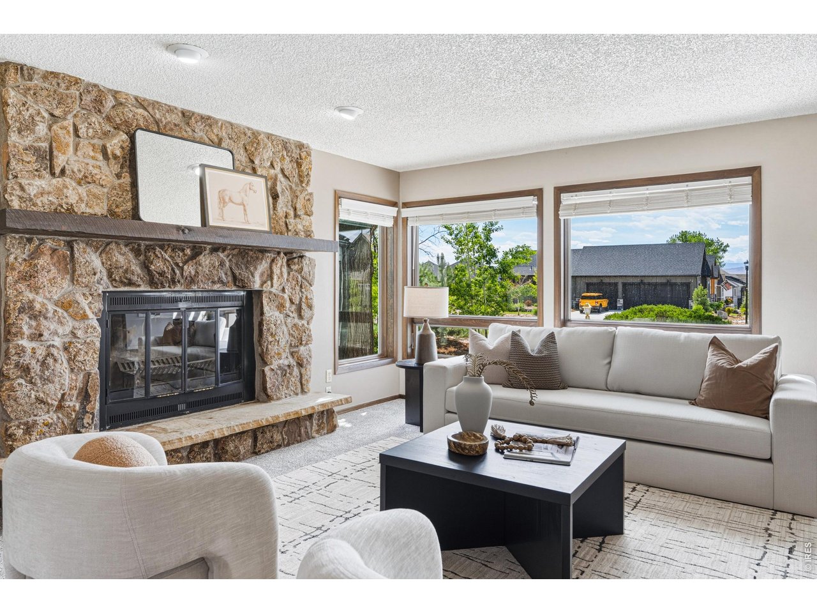
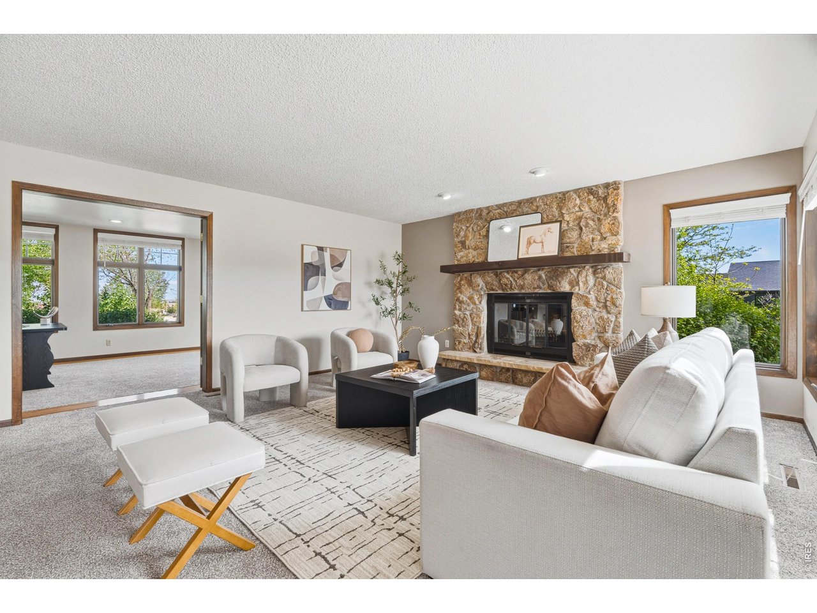
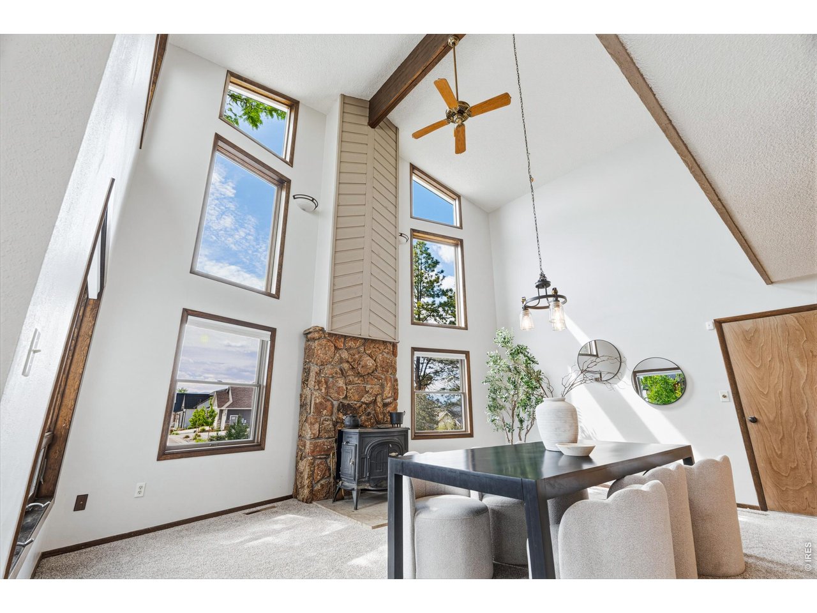
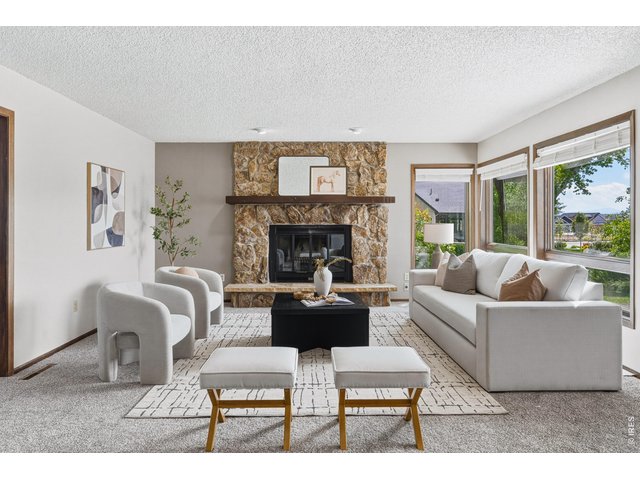
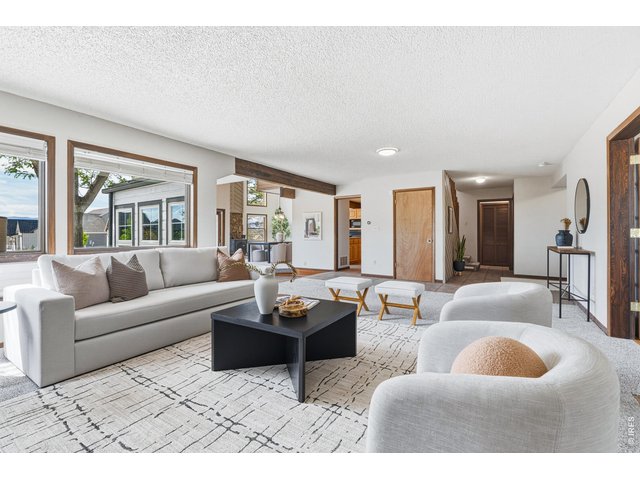
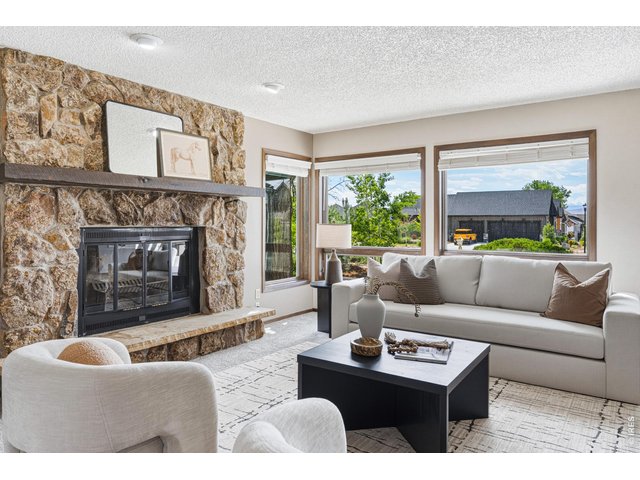
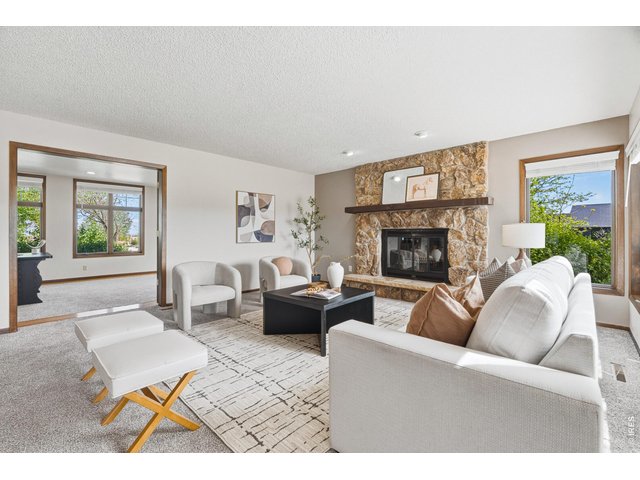
Light-filled living room anchored by a beautiful stone fireplace.
5 of 50
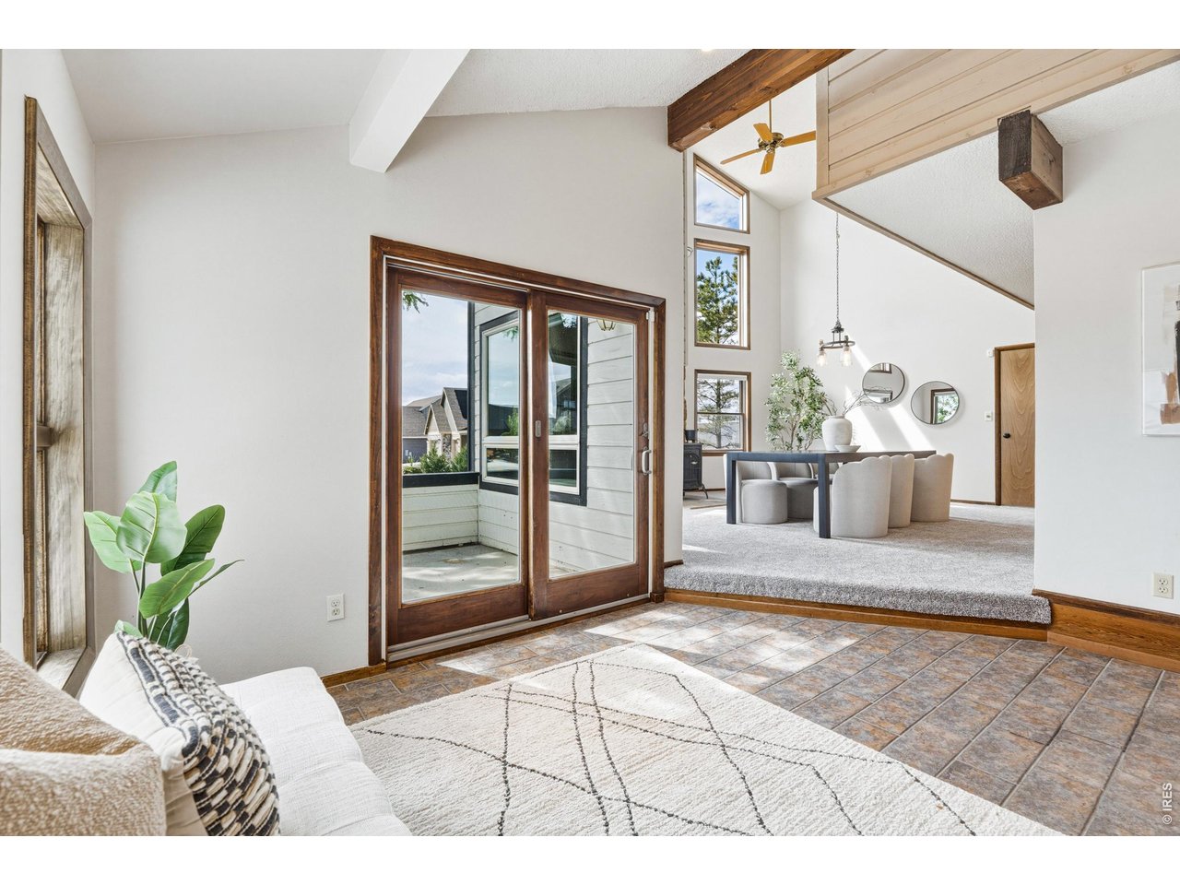
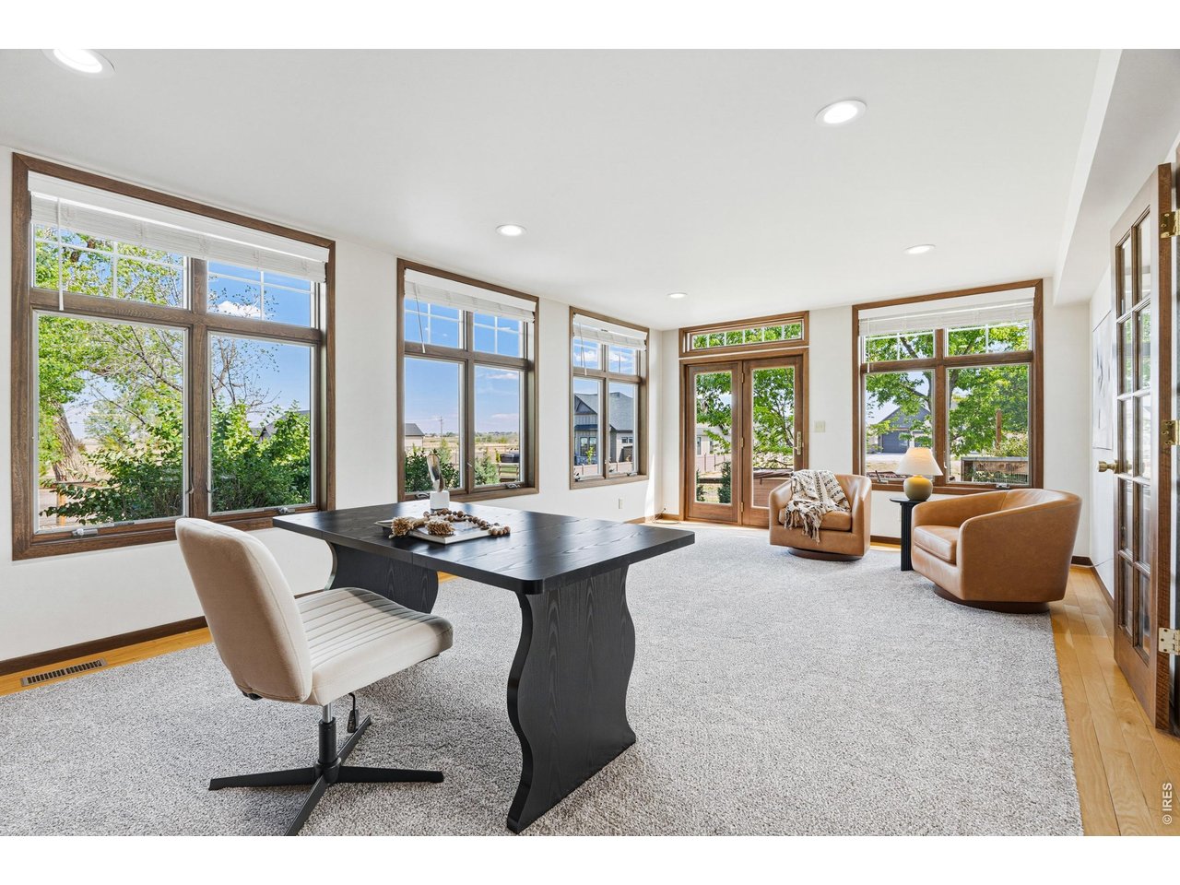
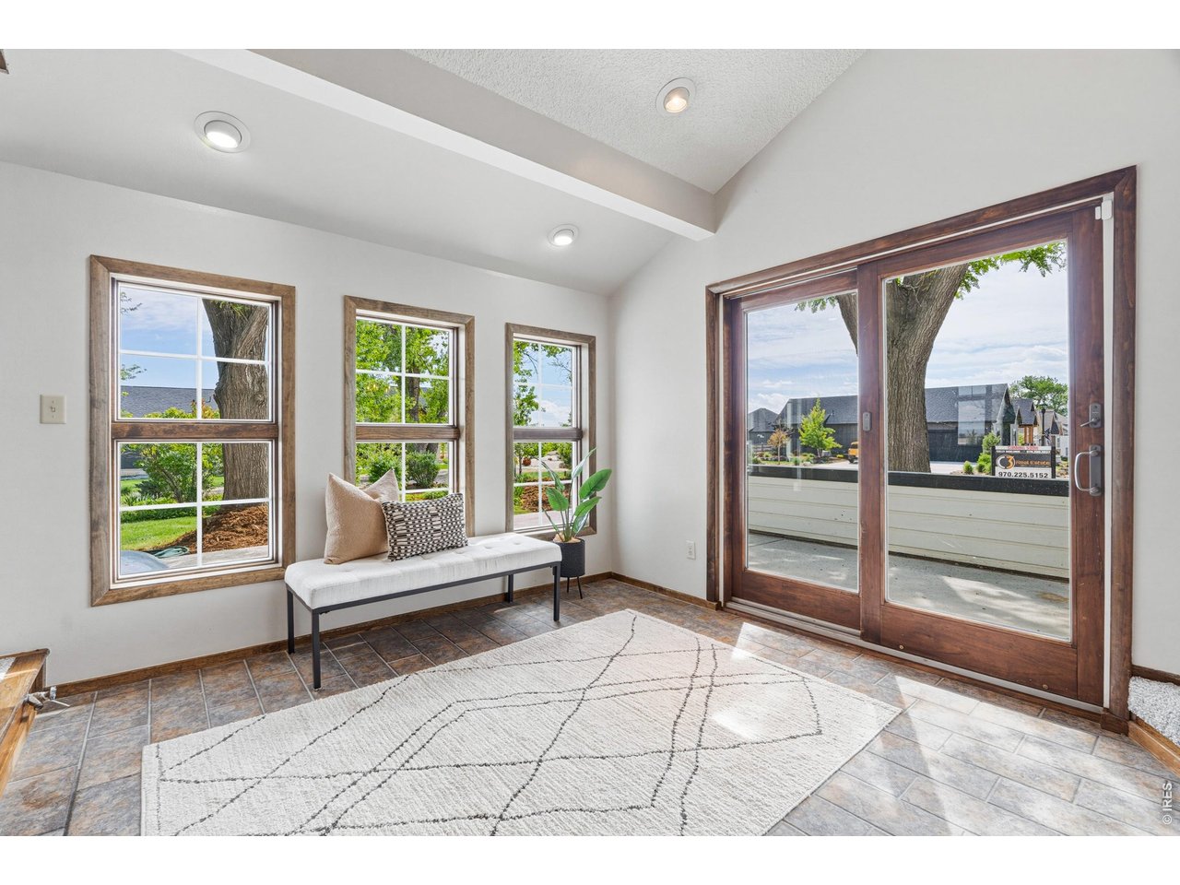
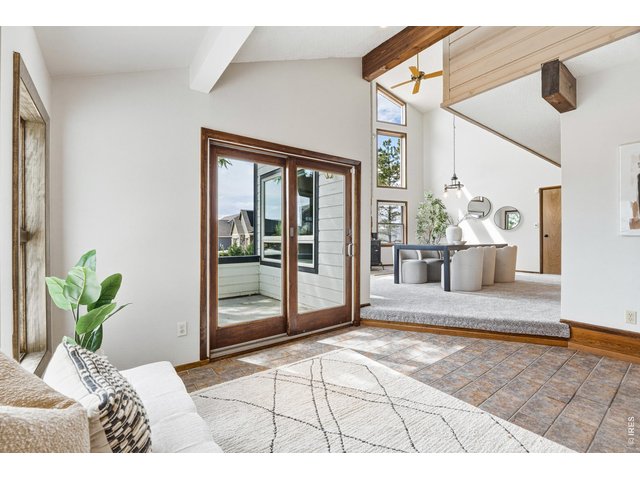
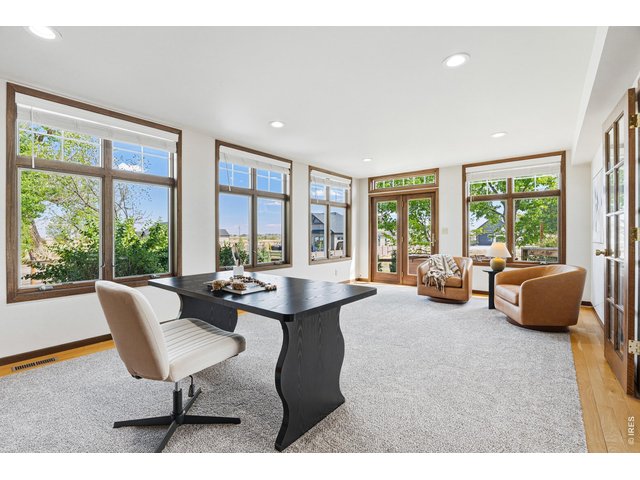
Abundant natural light pours into the main living area, highlighting the home's unique architectural lines.
6 of 50
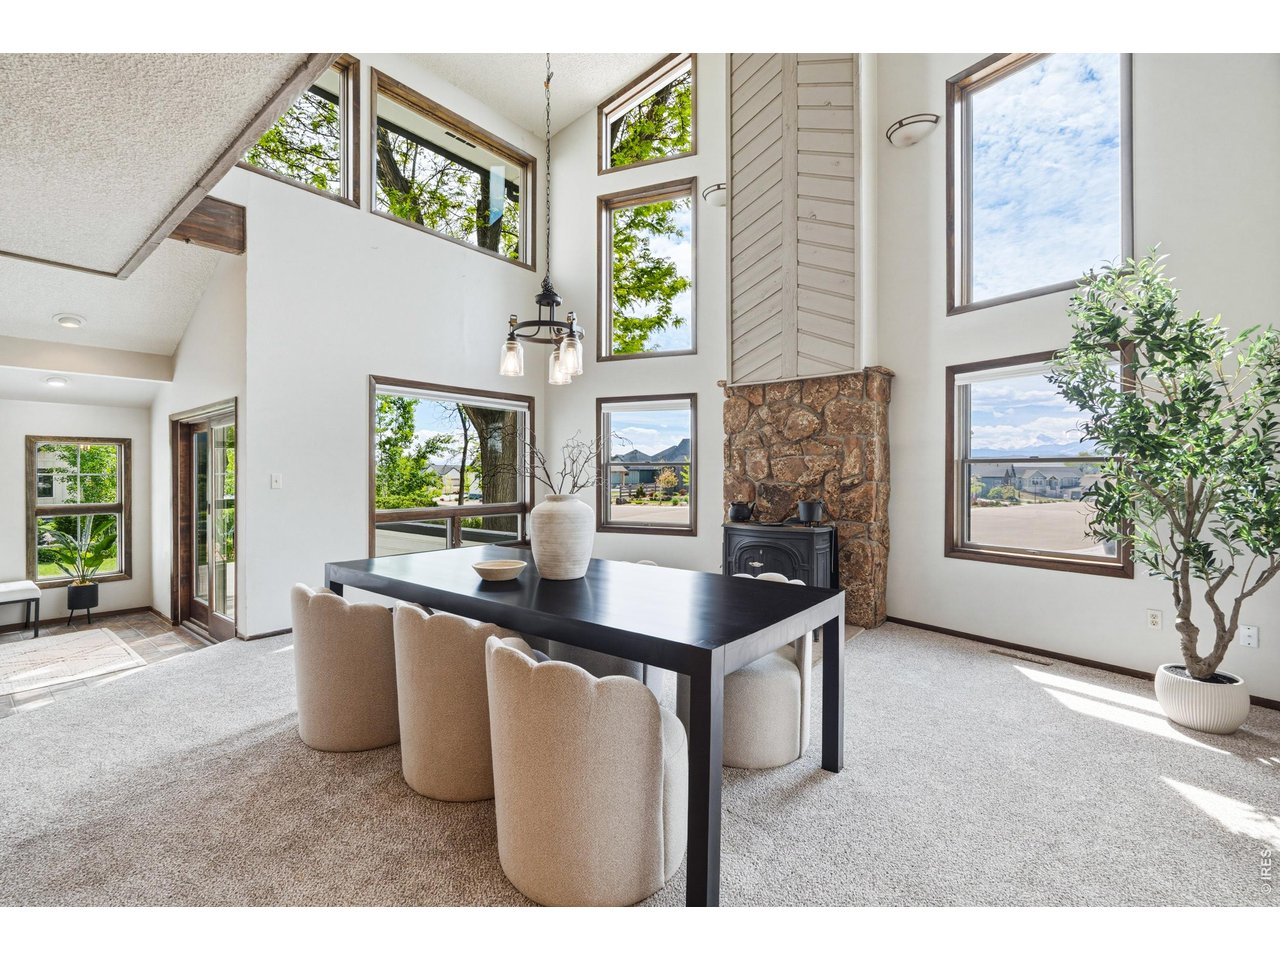
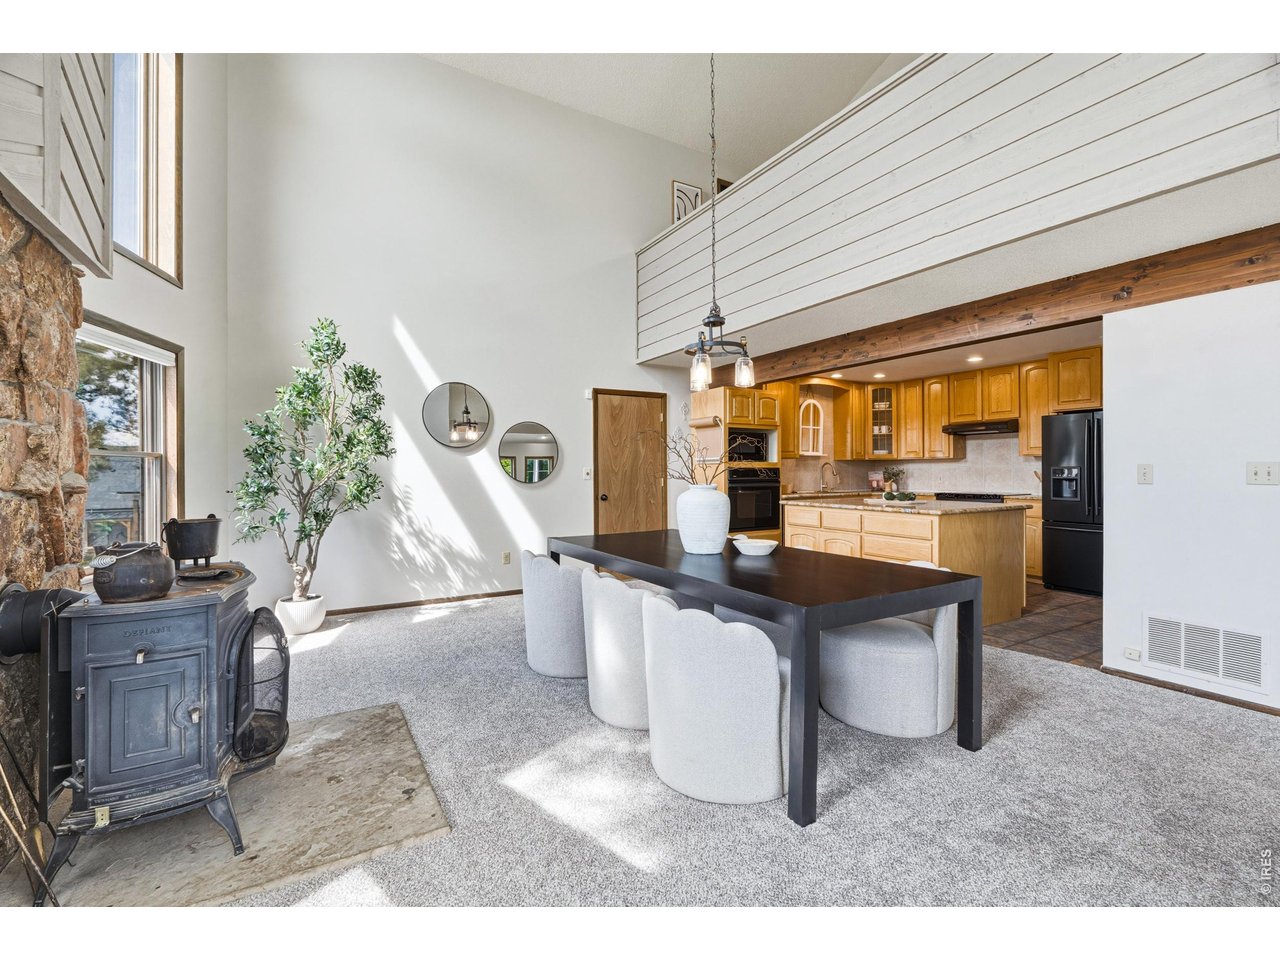
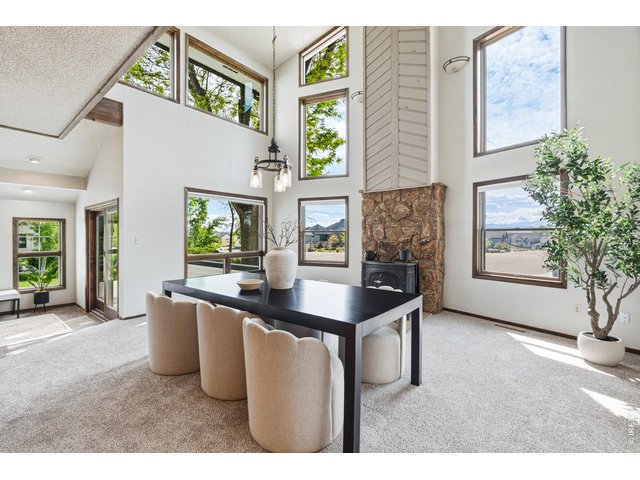
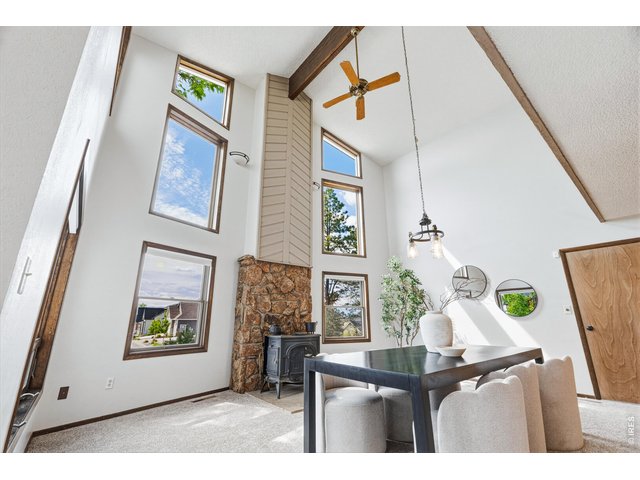
Dining space anchored by vaulted ceilings and wood-burning stove for added warmth and charm.
7 of 50
8 of 50
9 of 50
10 of 50
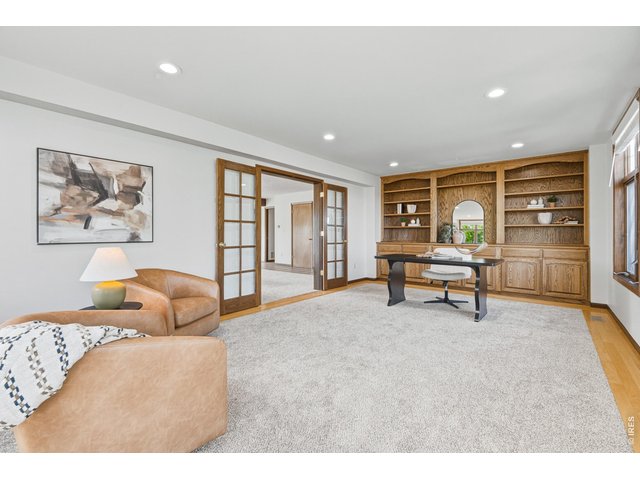
11 of 50
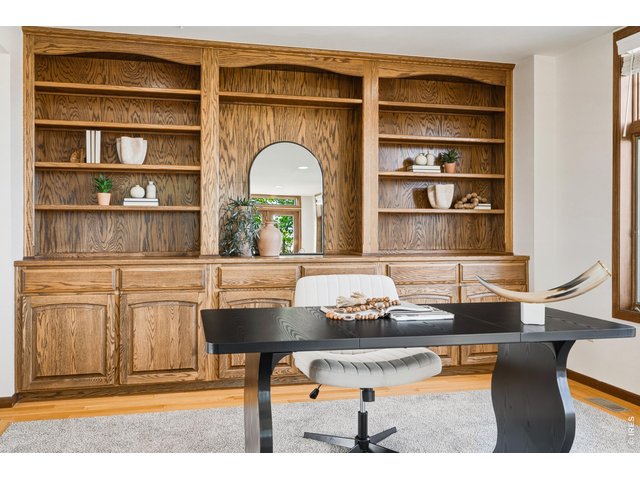
12 of 50
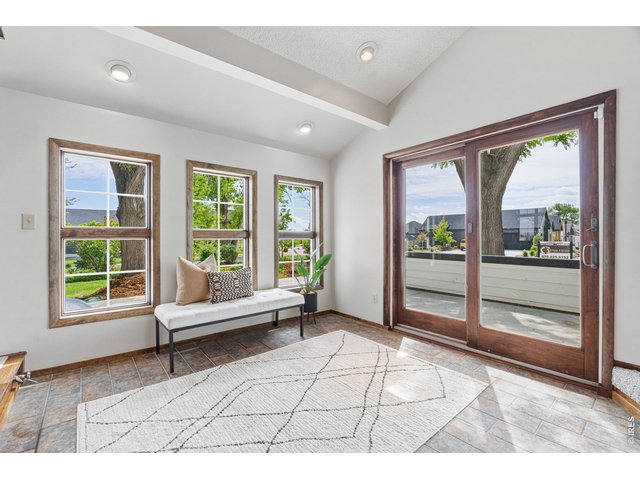
13 of 50
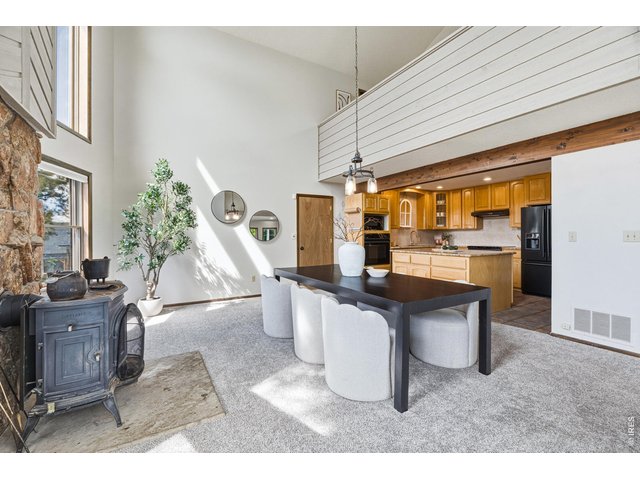
14 of 50
Open-concept living and dining area.
15 of 50
Soaring ceilings and a dramatic wall of windows.
16 of 50
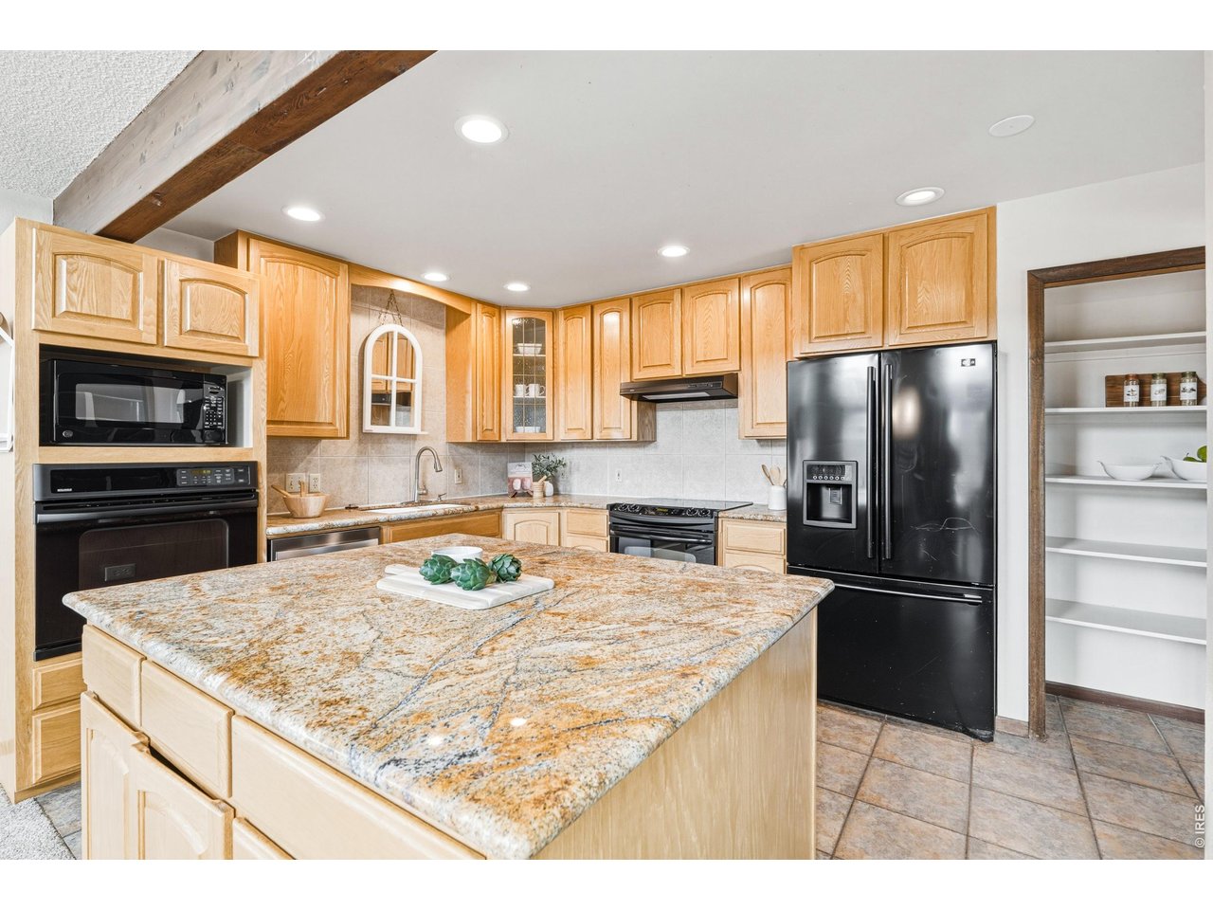
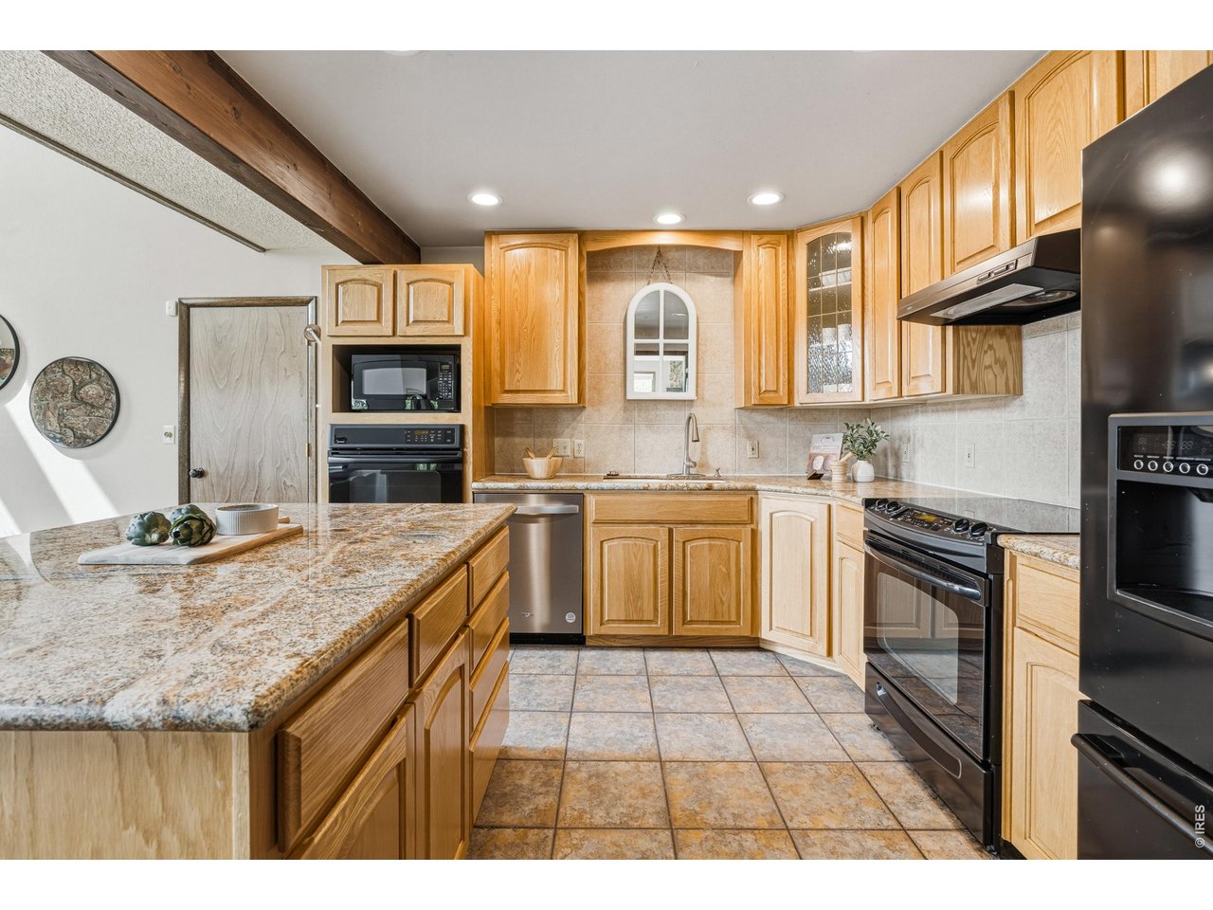
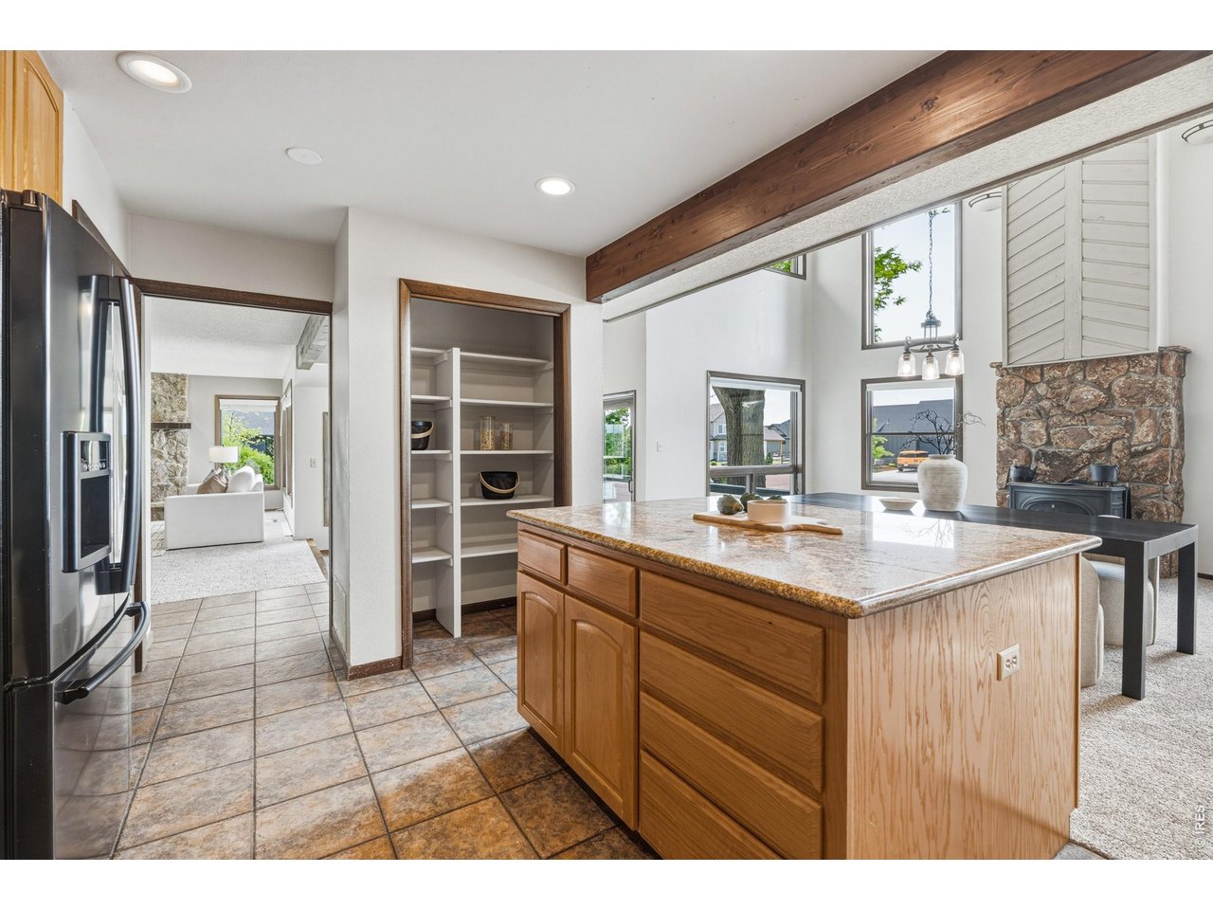
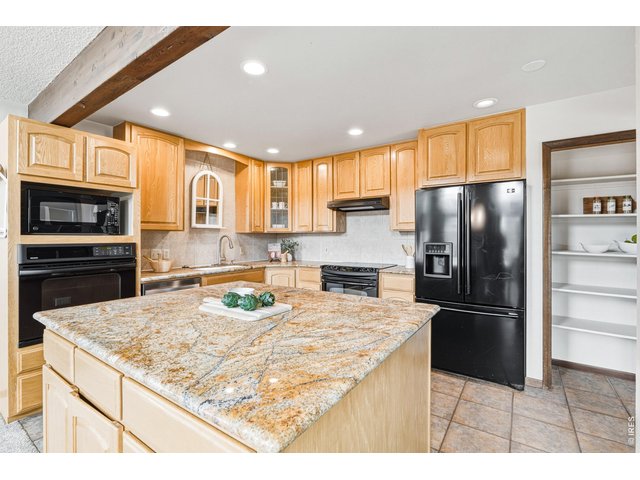
Spacious kitchen with granite center island.
17 of 50
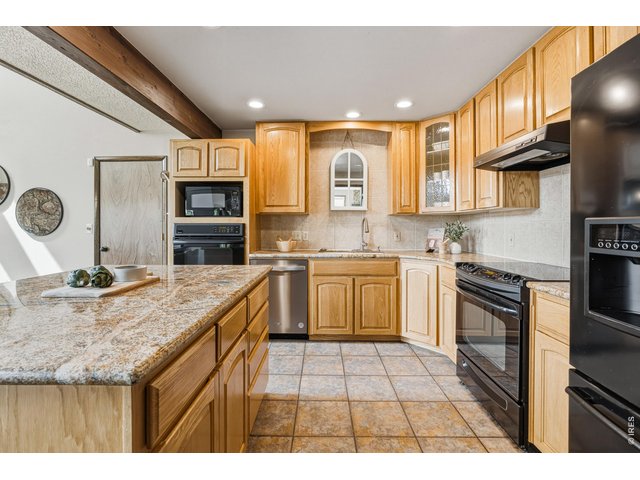
Ample cabinetry and functional layout for everyday living.
18 of 50
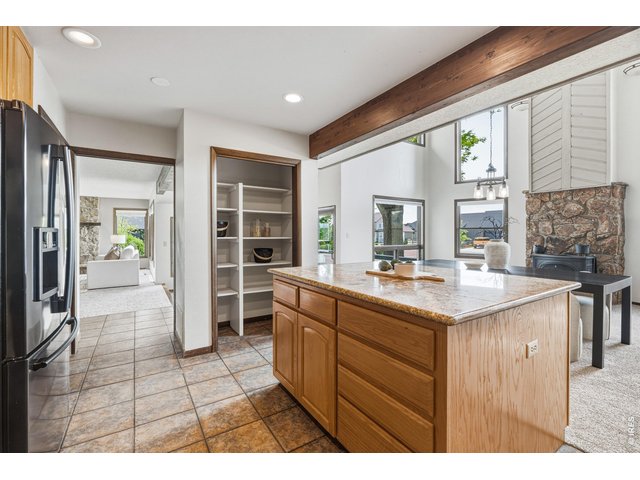
Kitchen opens seamlessly to main living spaces-ideal for entertaining and daily flow.
19 of 50
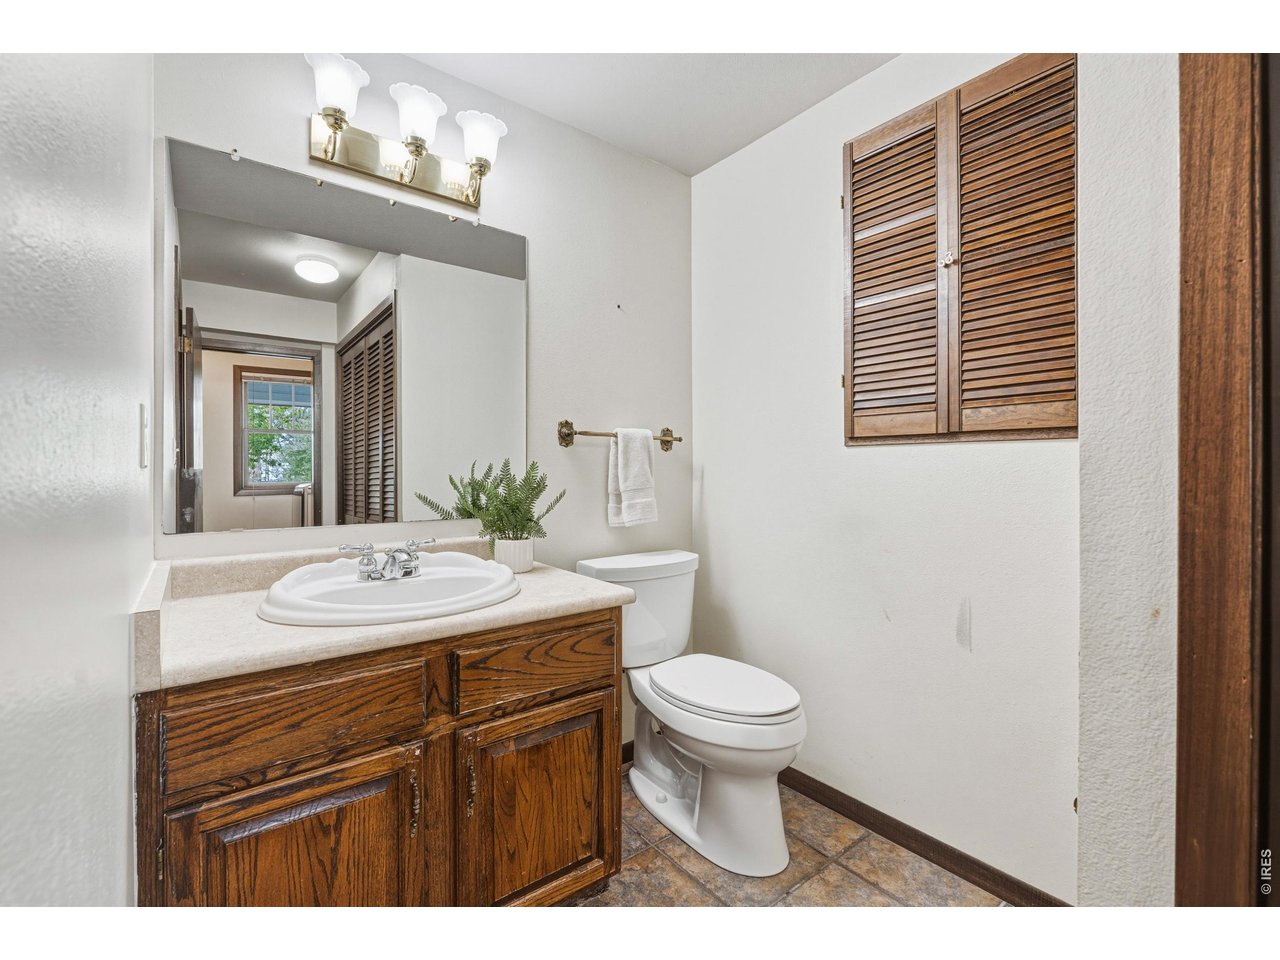
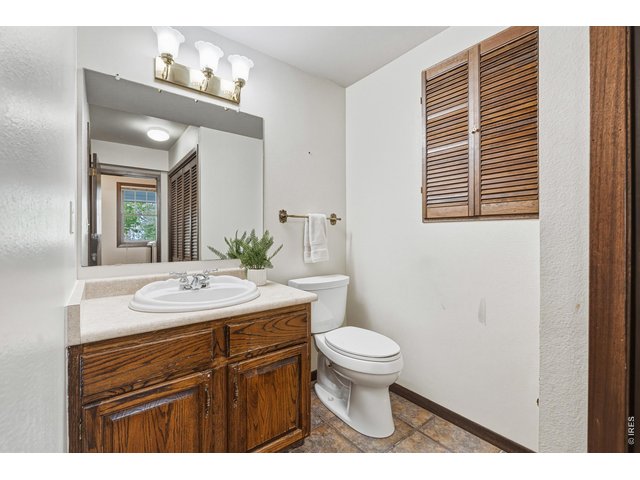
Convenient main-level powder bath.
20 of 50
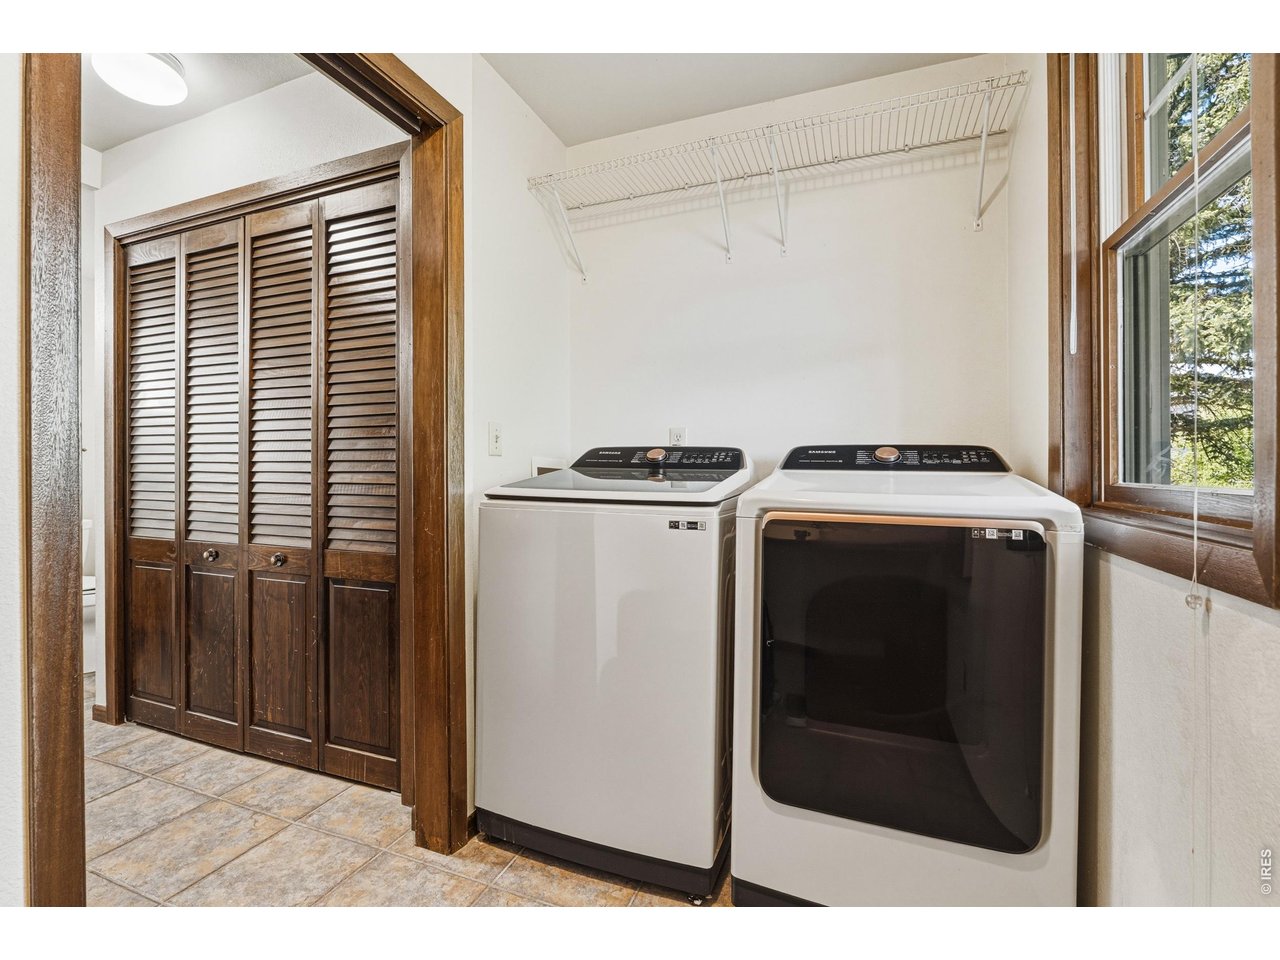
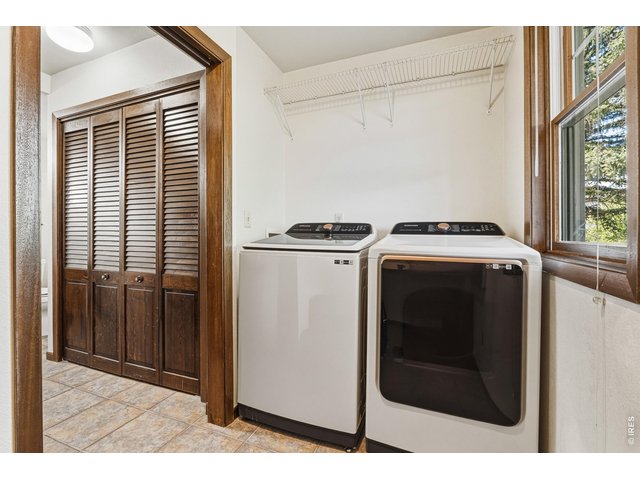
Laundry room with storage, natural light, and built-in cabinetry for added convenience.
21 of 50
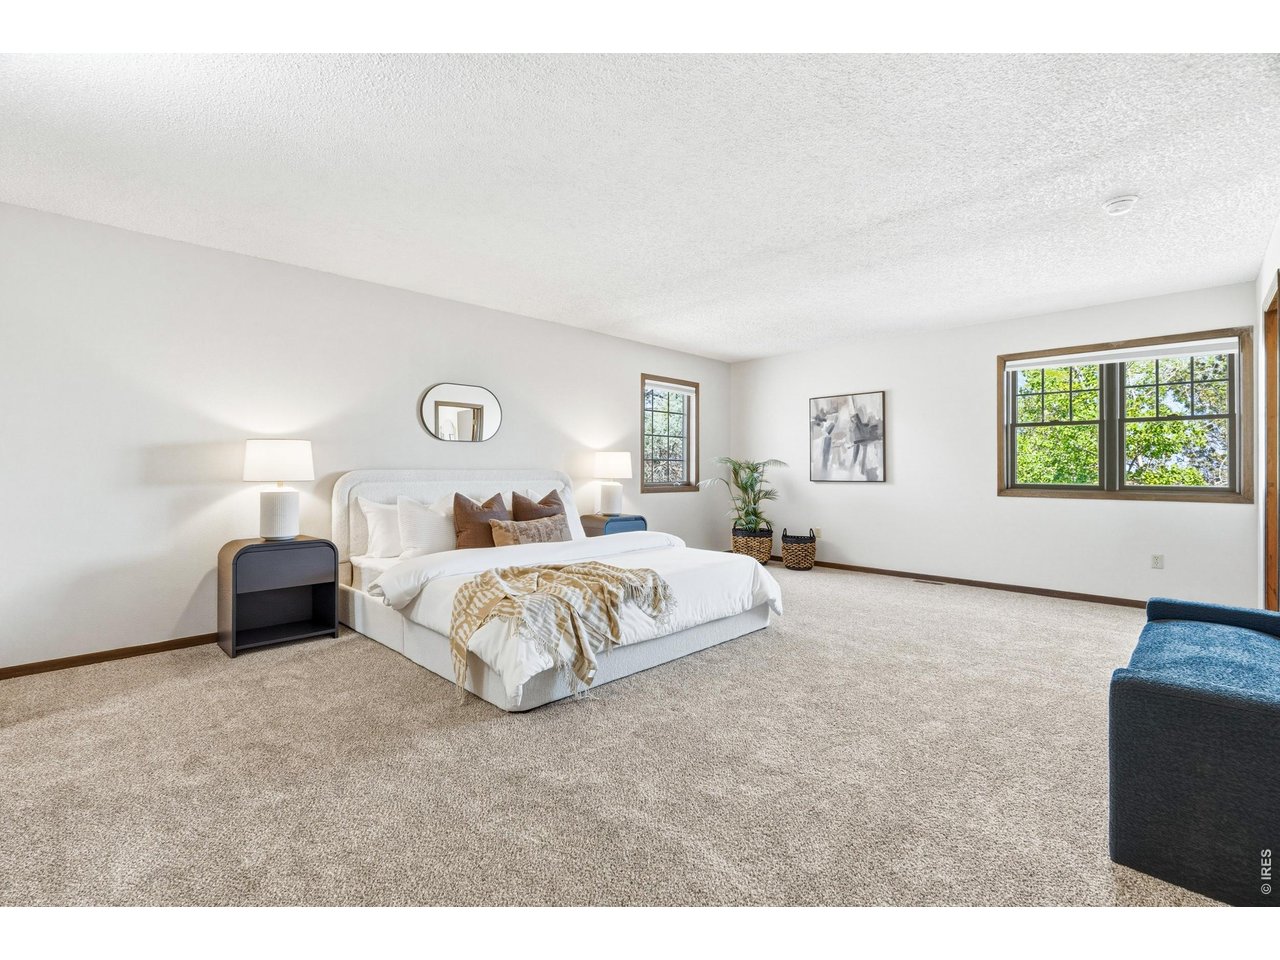
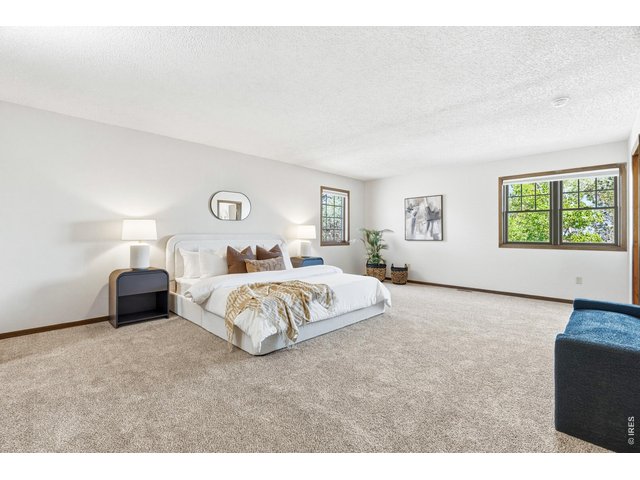
Expansive primary suite with room to create your own private retreat.
22 of 50
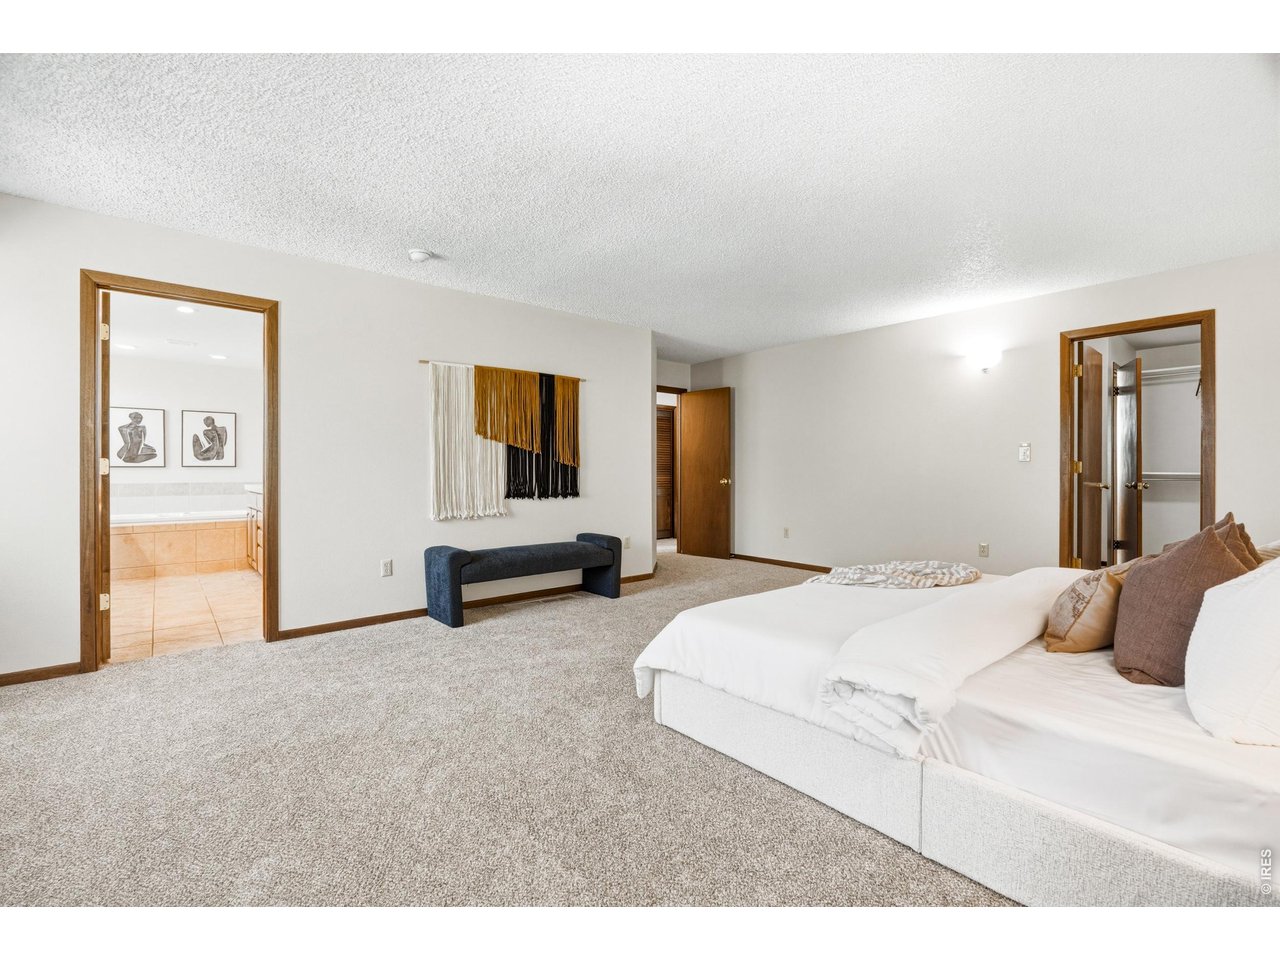
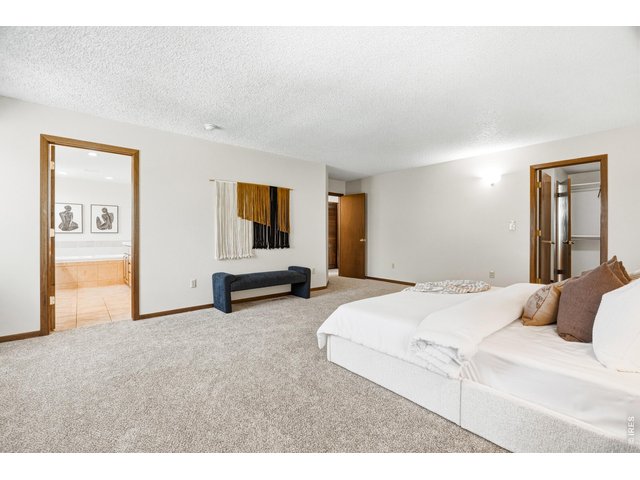
Primary suite with direct access to ensuite bath and walk-in closet.
23 of 50
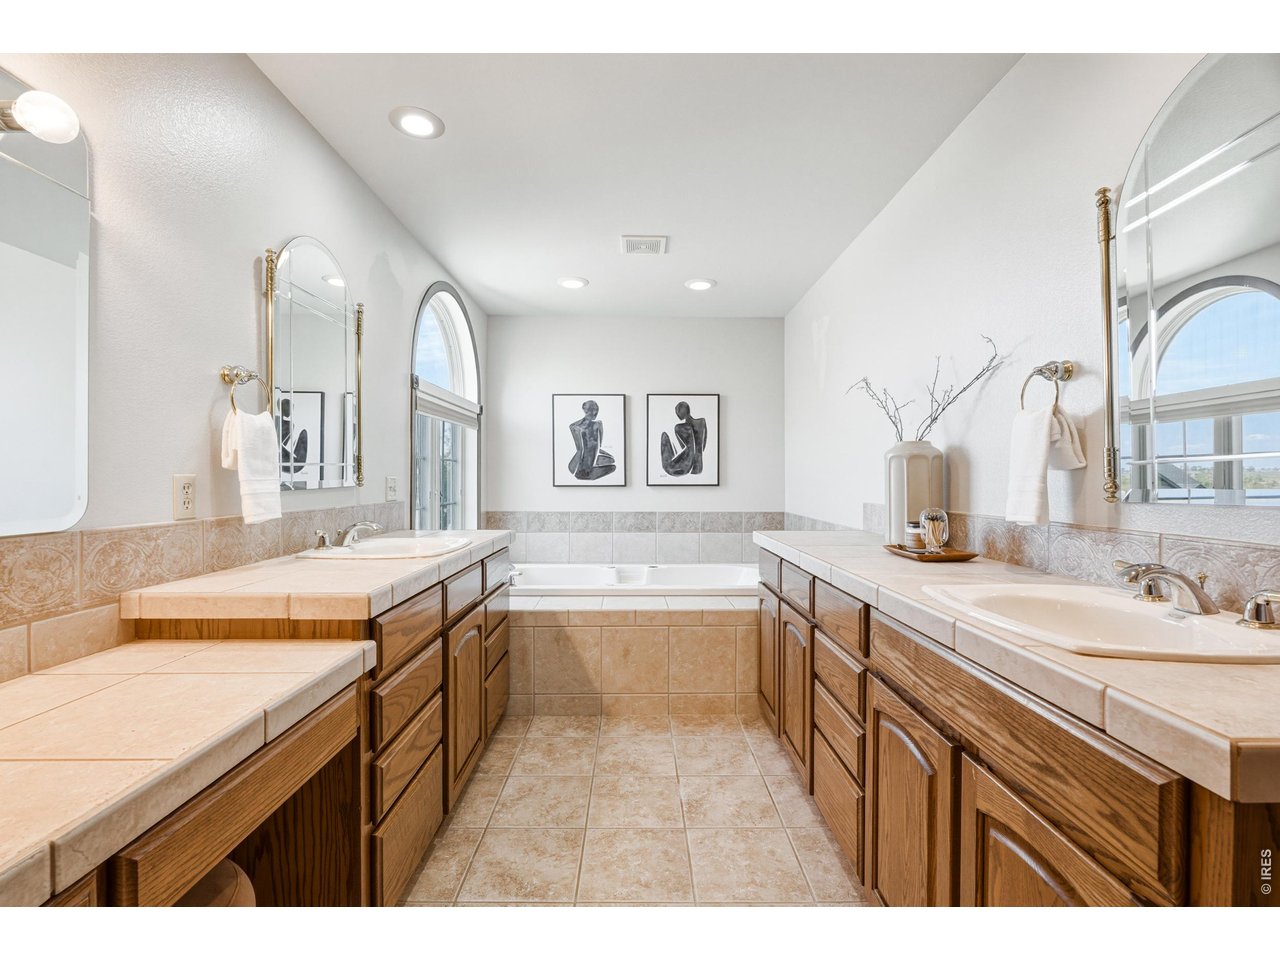
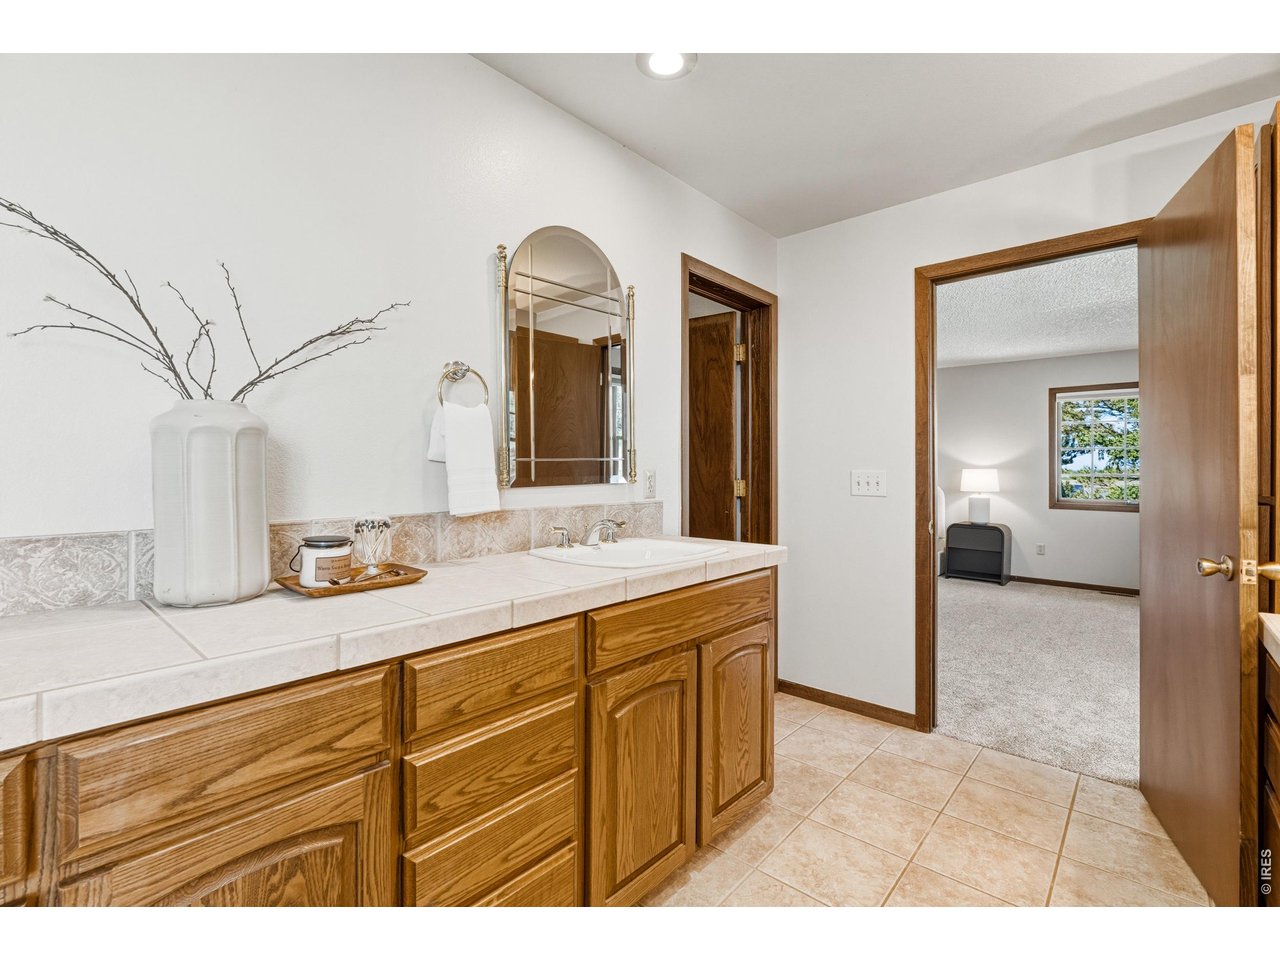
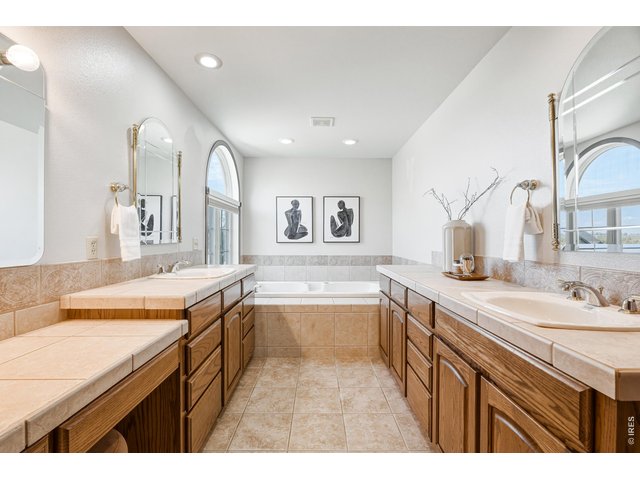
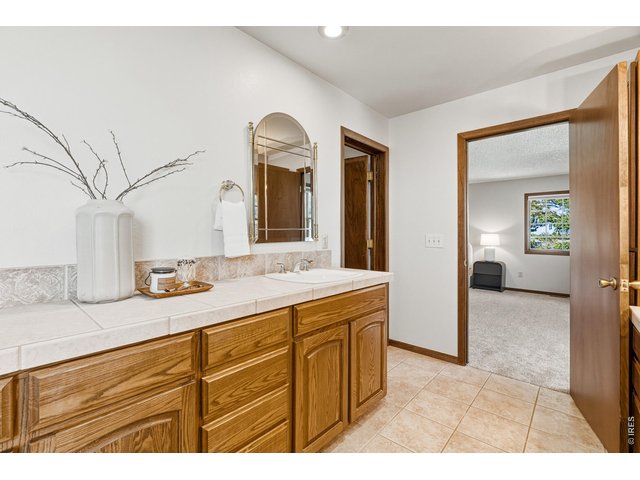
Spacious ensuite bath with dual vanities and soaking tub.
24 of 50
25 of 50
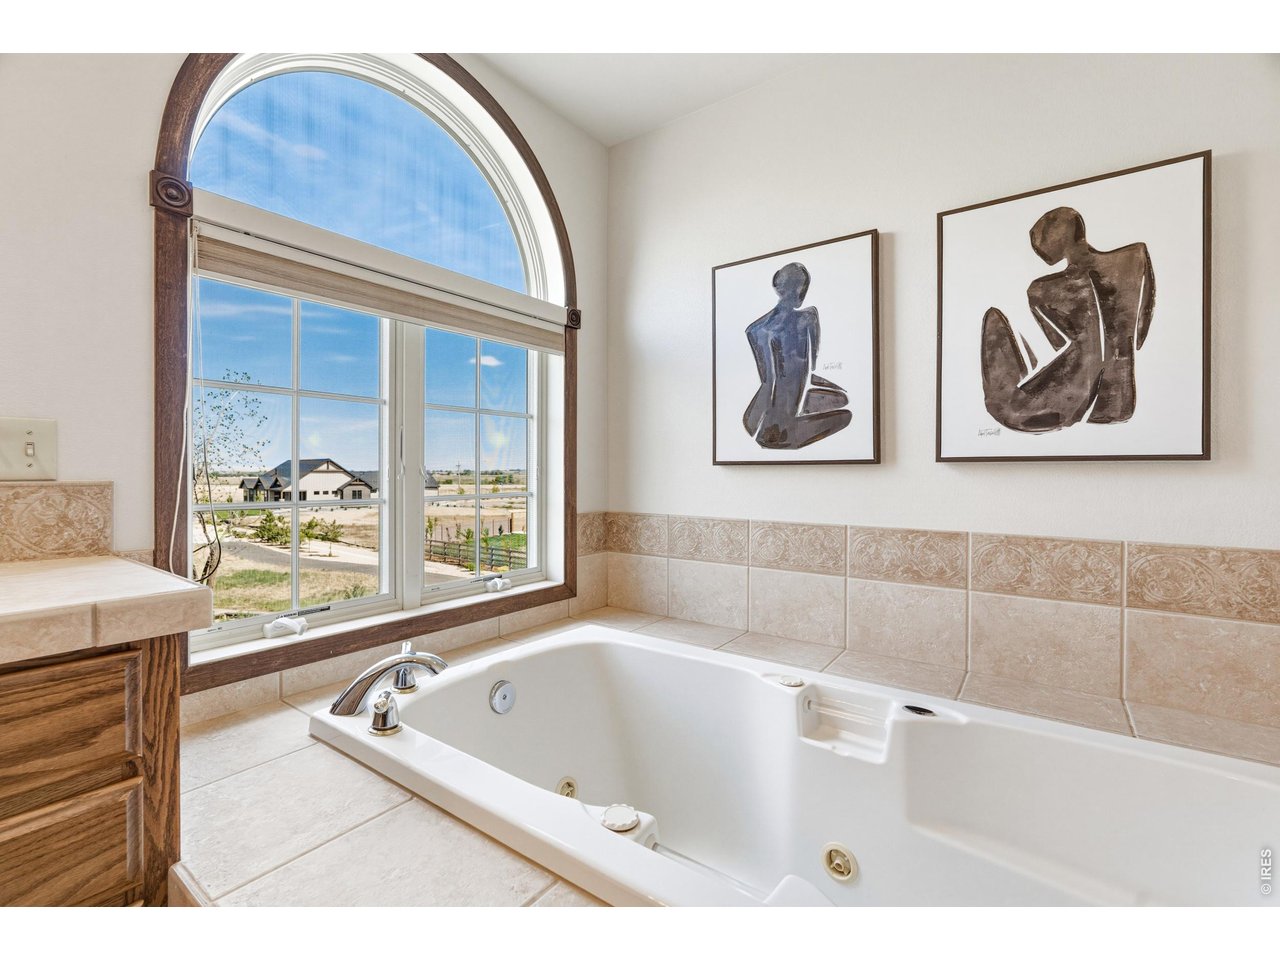
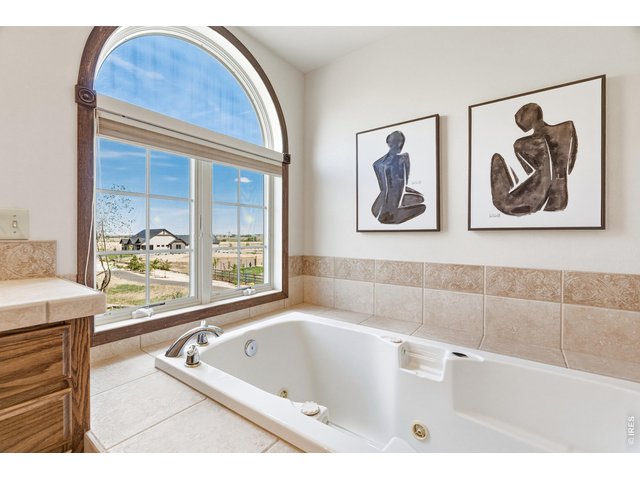
Soaking tub positioned beneath arched window-bringing in natural light and elevated charm.
26 of 50
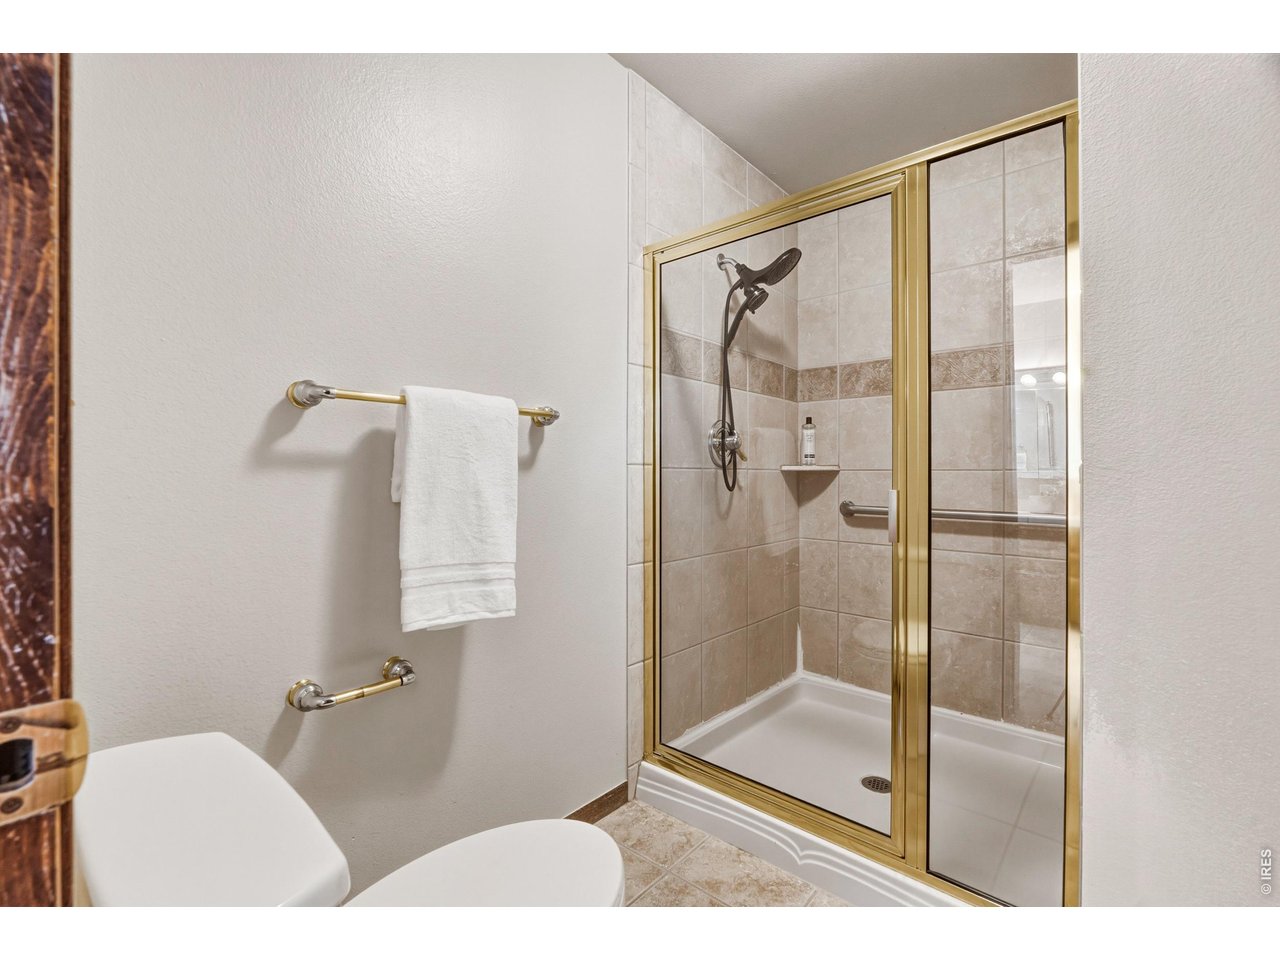
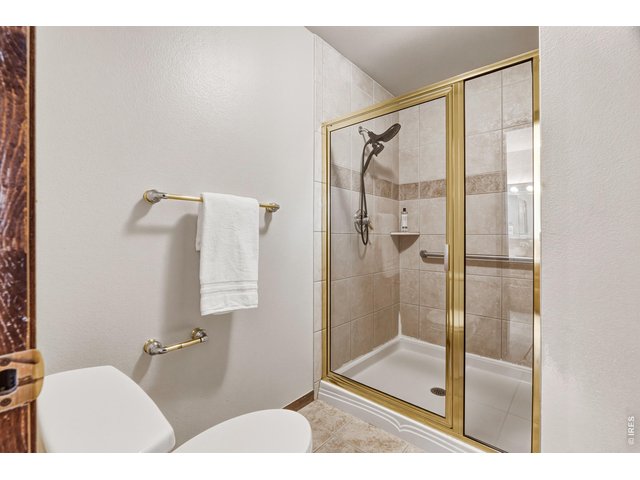
Primary shower with glass enclosure and tile surround.
27 of 50
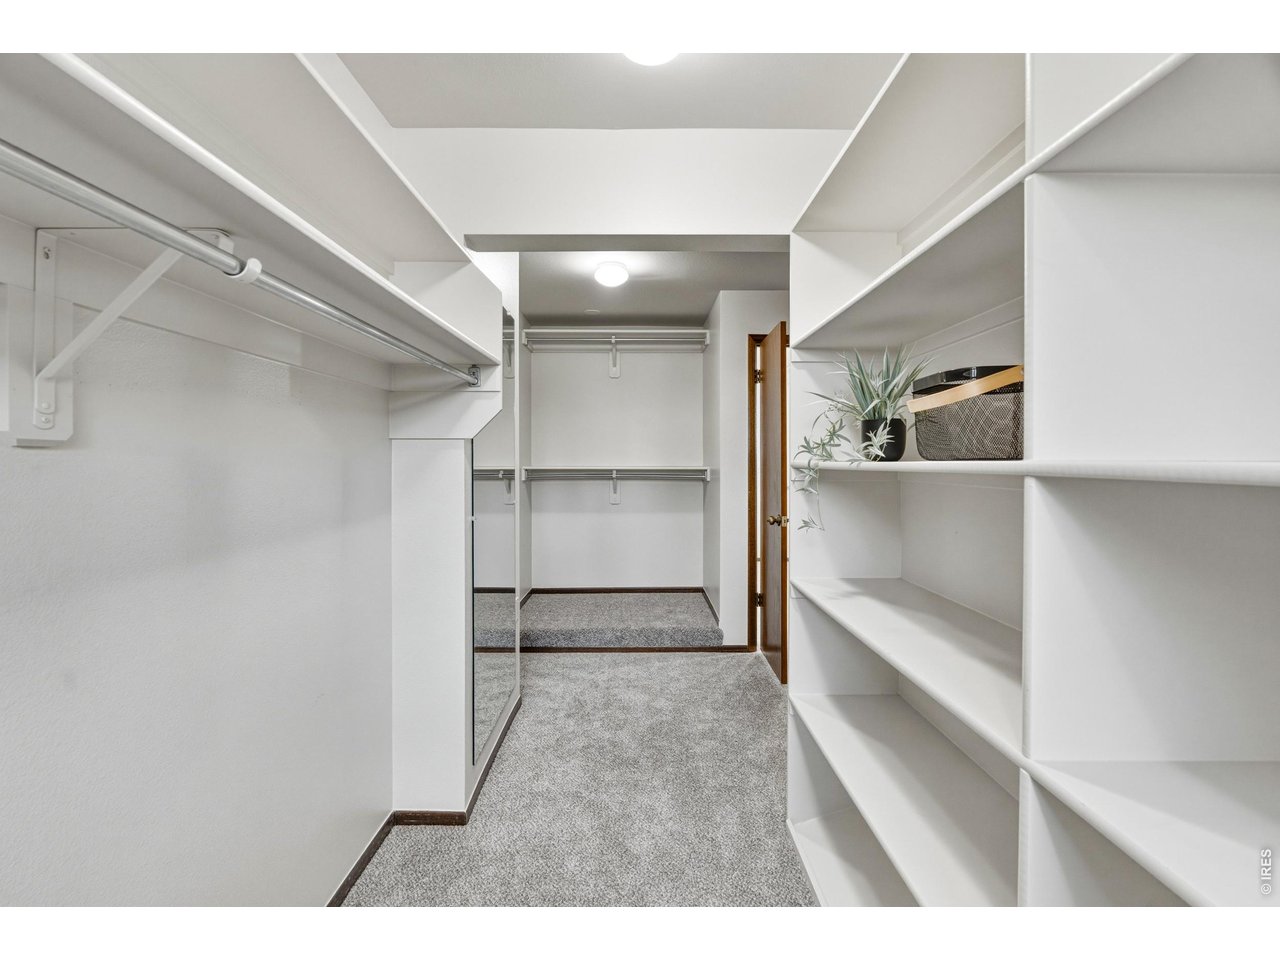
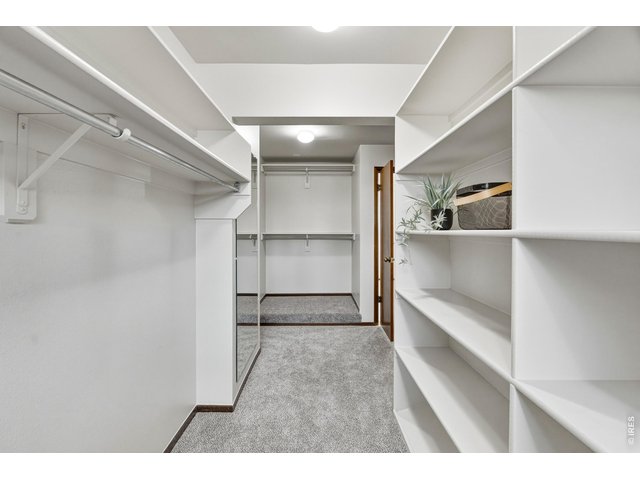
Spacious walk-in closet with built-in shelving and hanging space.
28 of 50
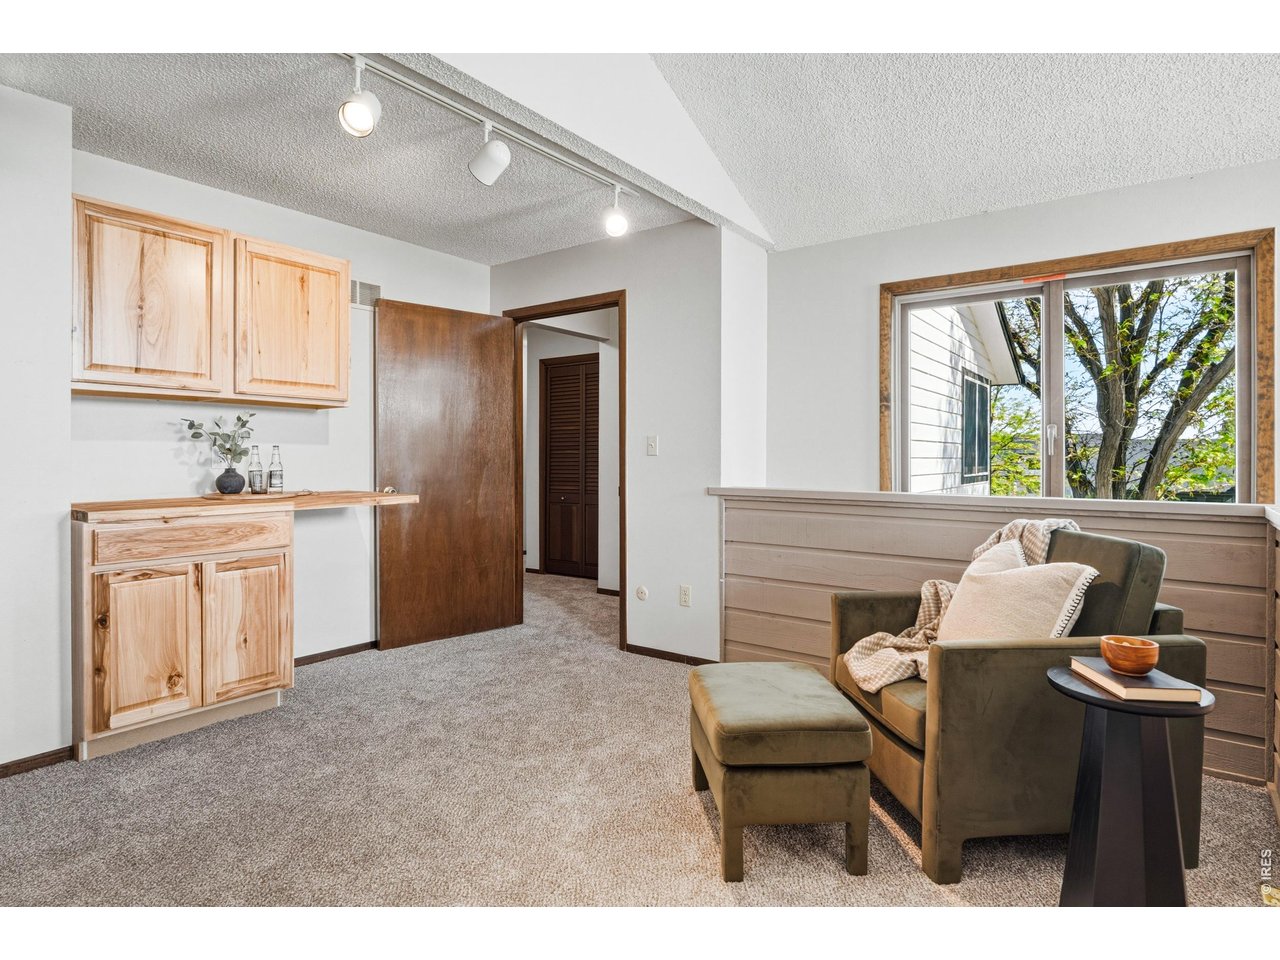
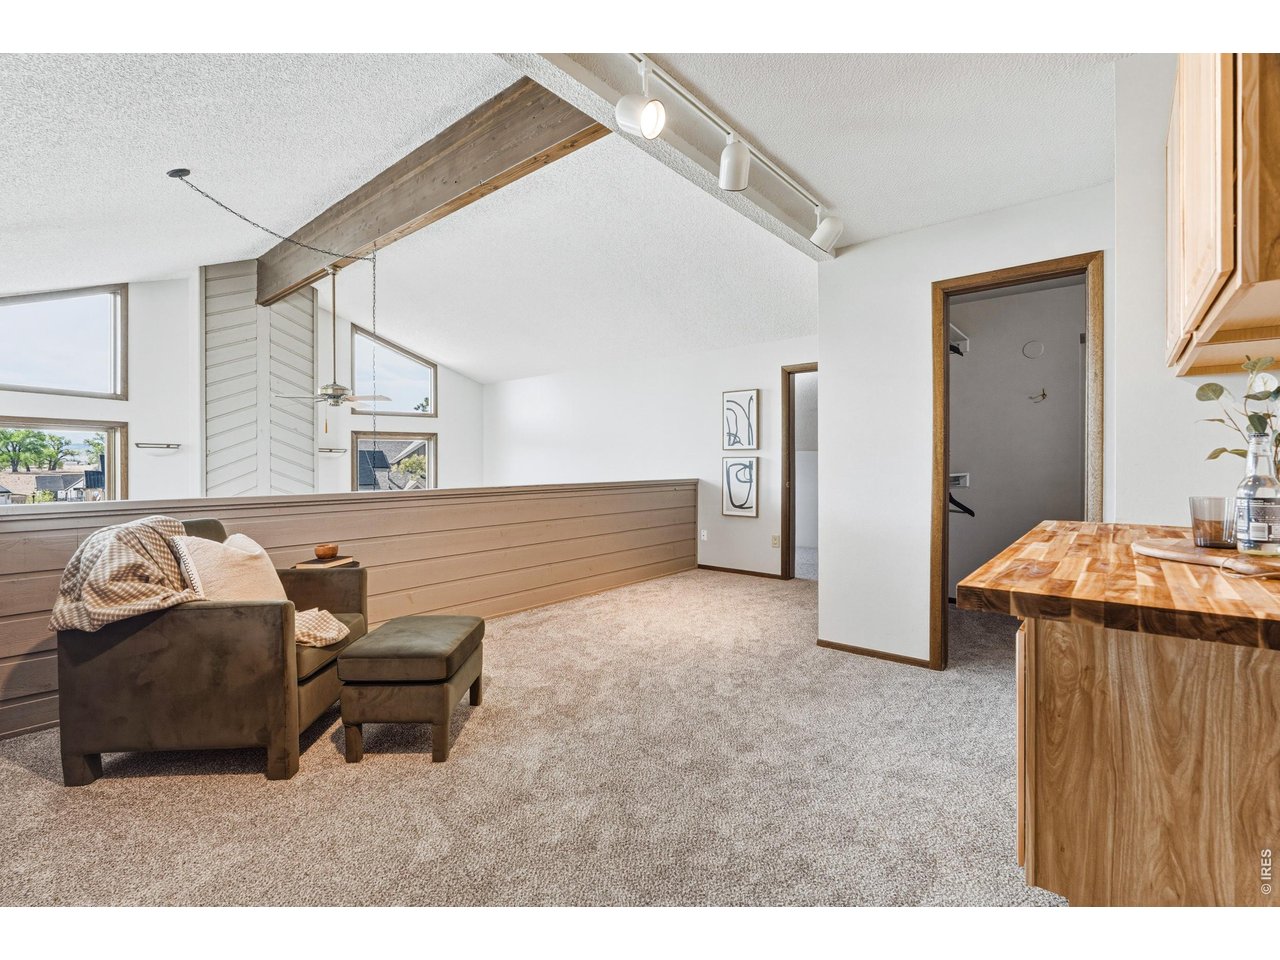
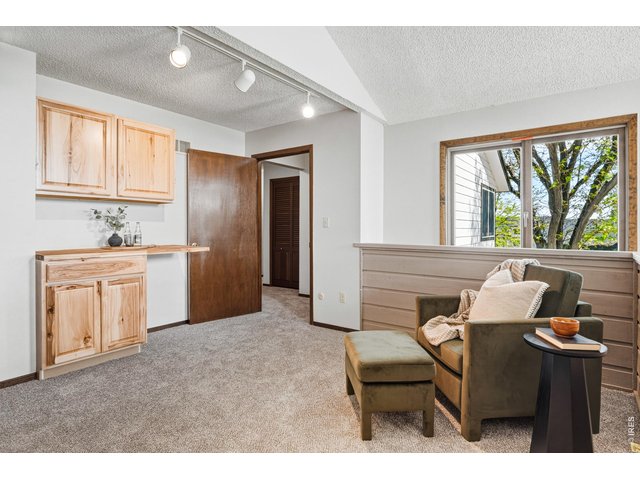
Loft-style upper level with bar area - perfect for morning coffee just outside of the primary bedroom.
29 of 50
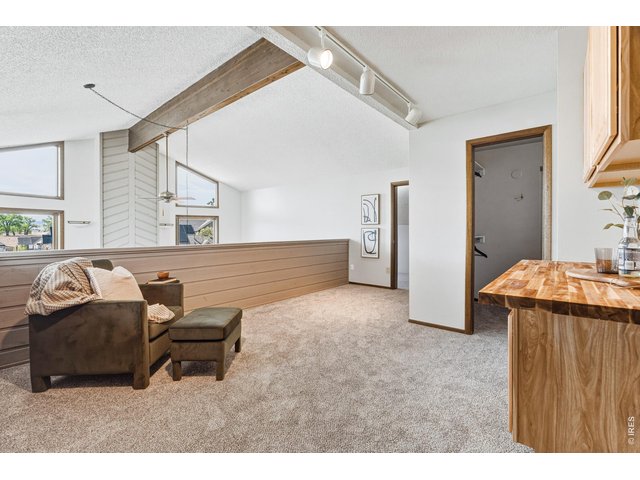
Versatile upper-level nook for reading, relaxing, or workspace.
30 of 50
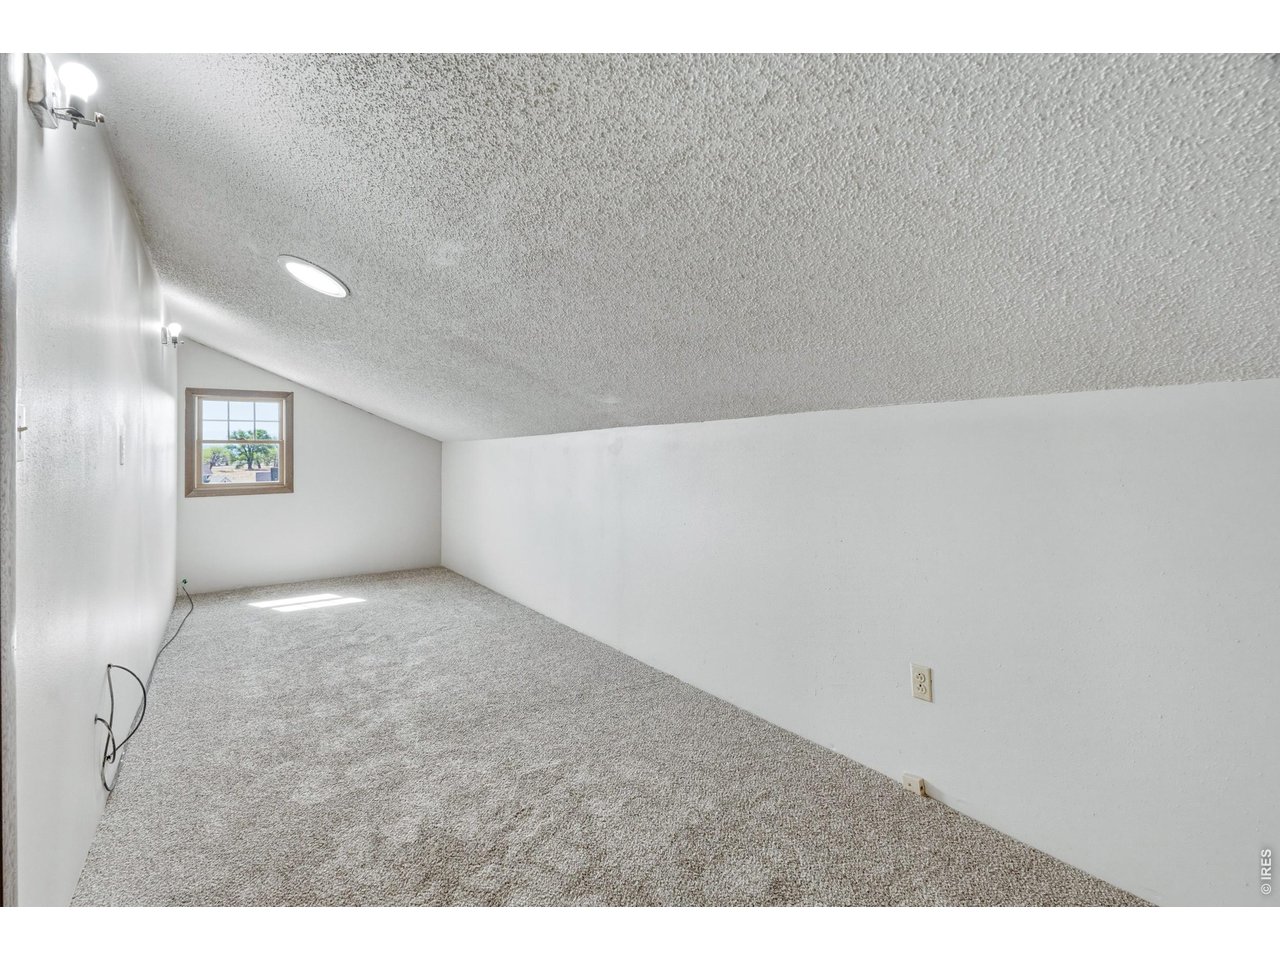
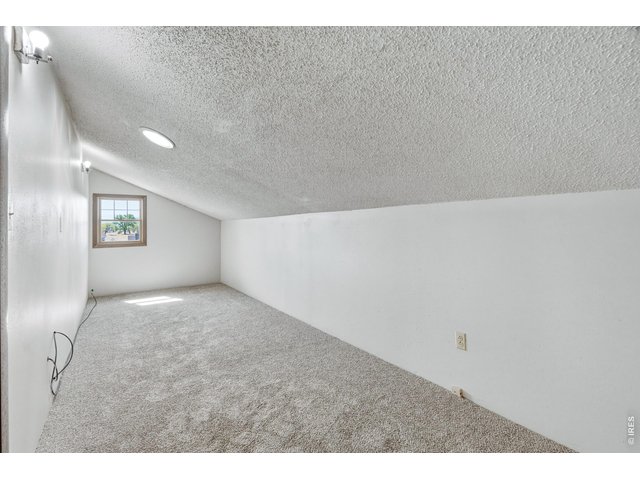
Additional flex space off of the loft - playroom, storage - you name it!
31 of 50
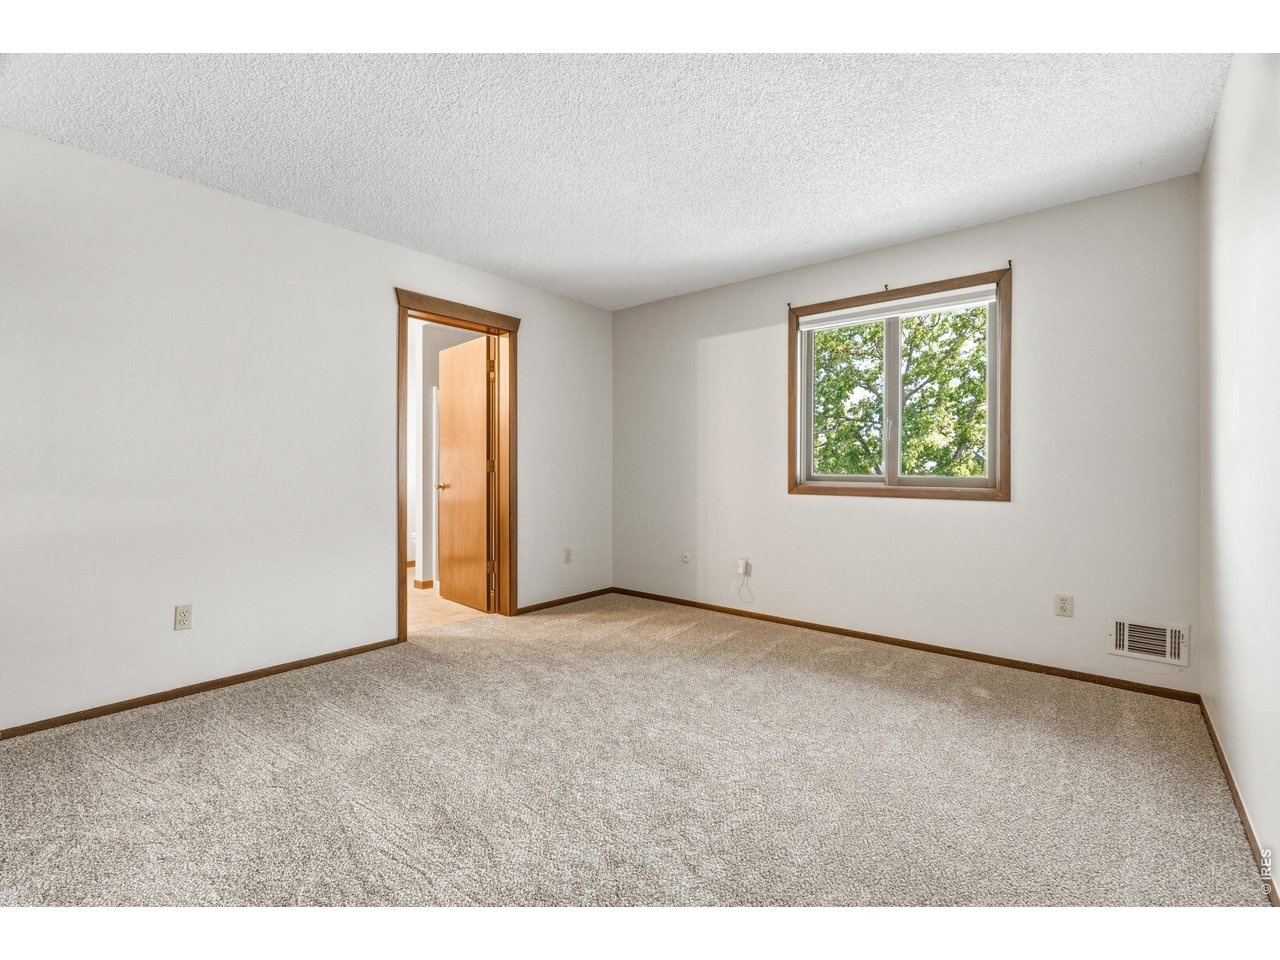
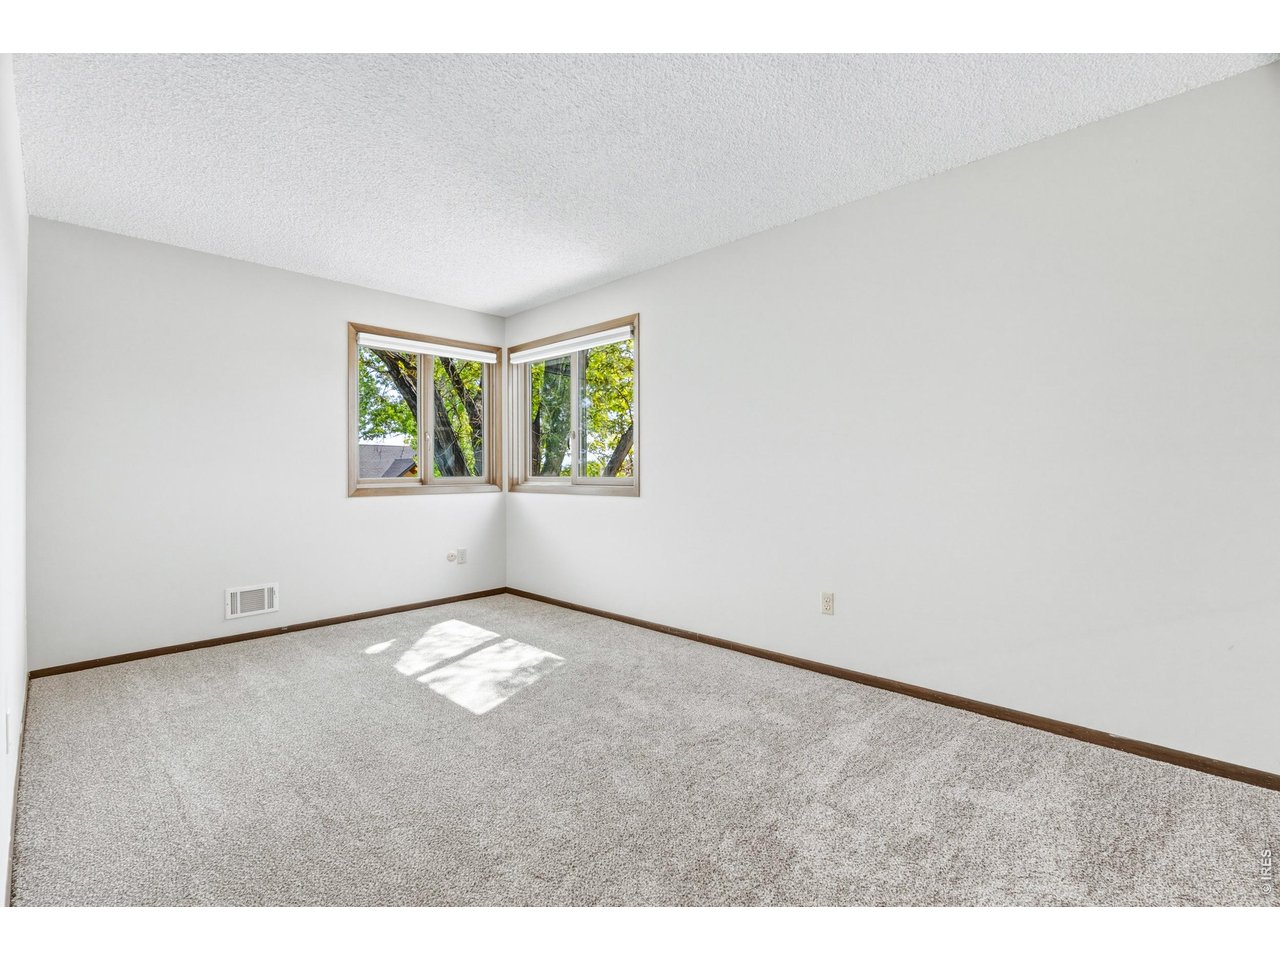
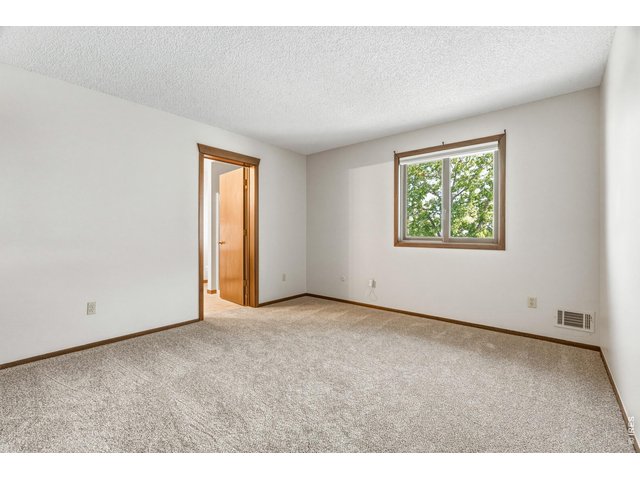
Light-filled bedroom with corner windows and treetop views.
32 of 50
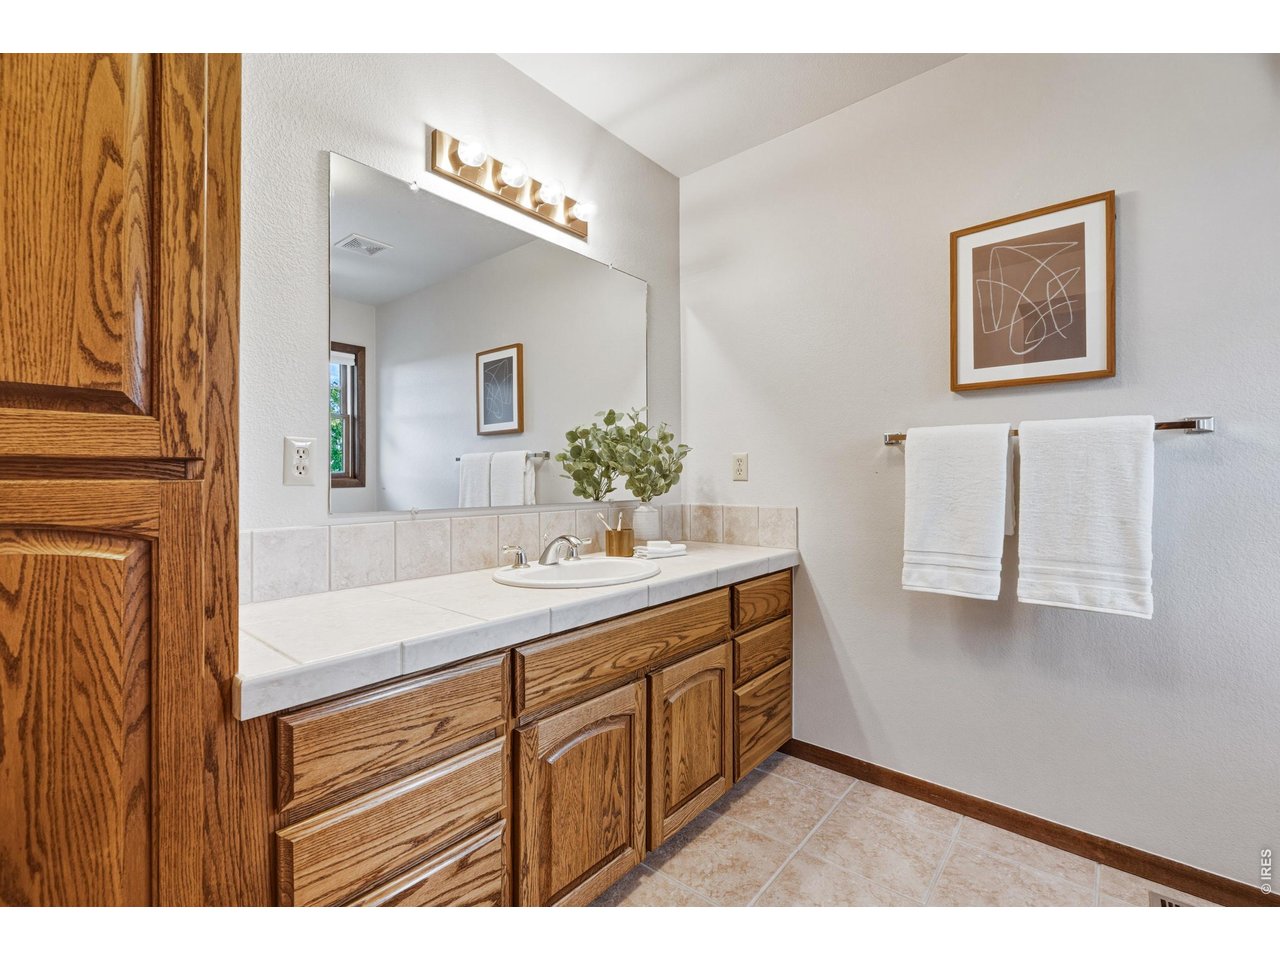
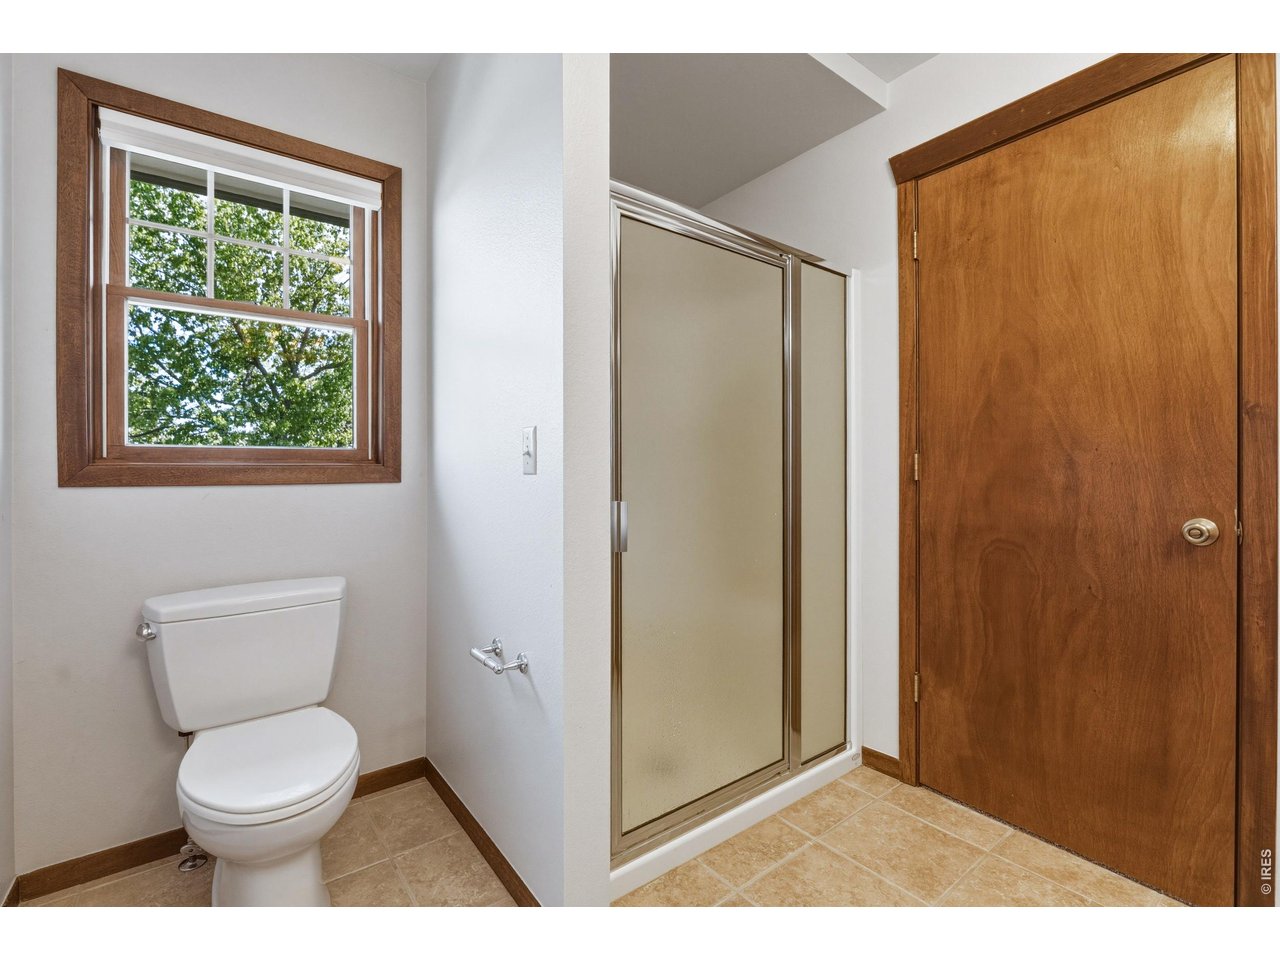
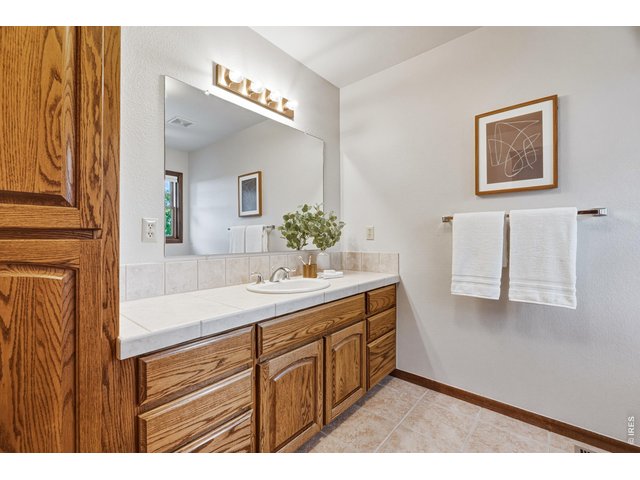
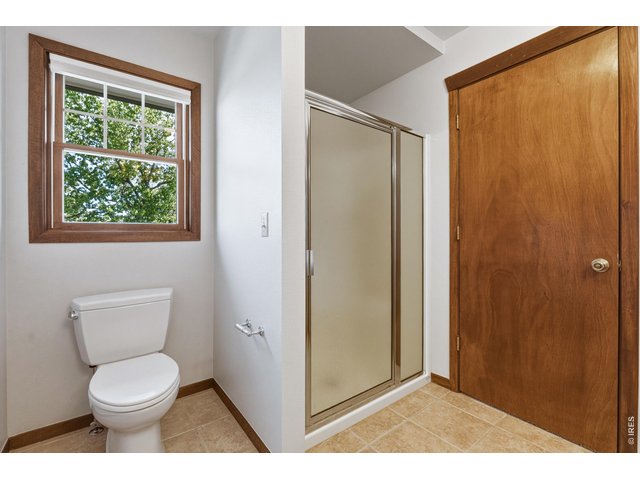
Ensuite bathroom with walk-in shower and natural light.
33 of 50
34 of 50
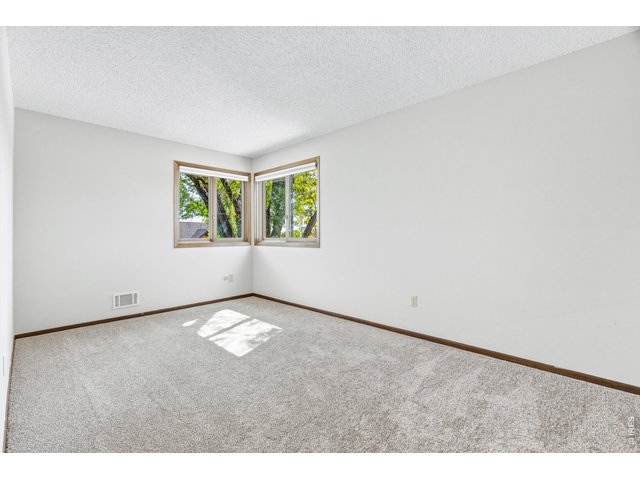
Generous bedroom layout with ample wall space for furniture.
35 of 50
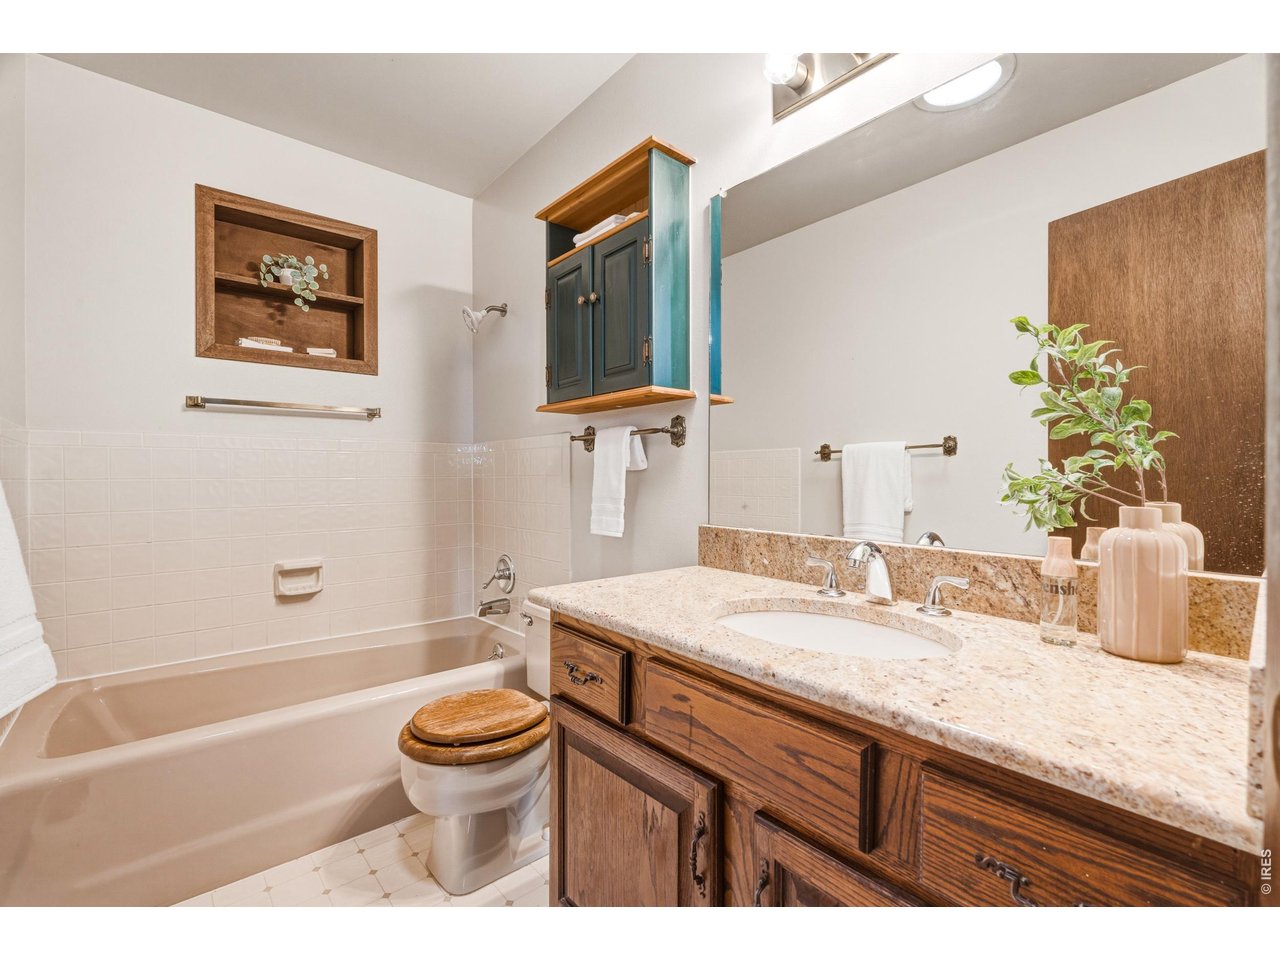
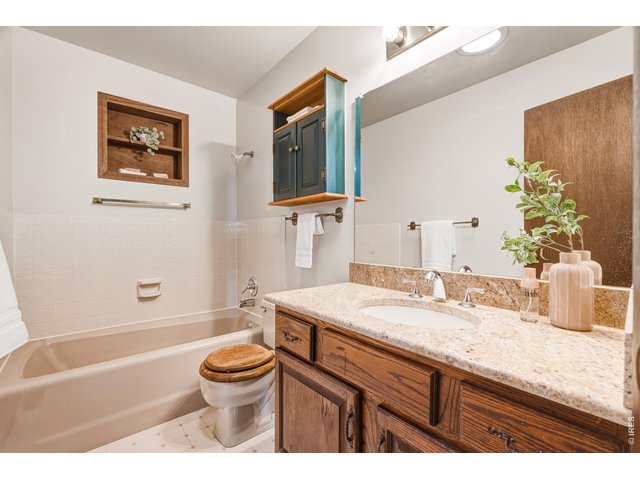
Full bathroom with tub/shower combo and vanity.
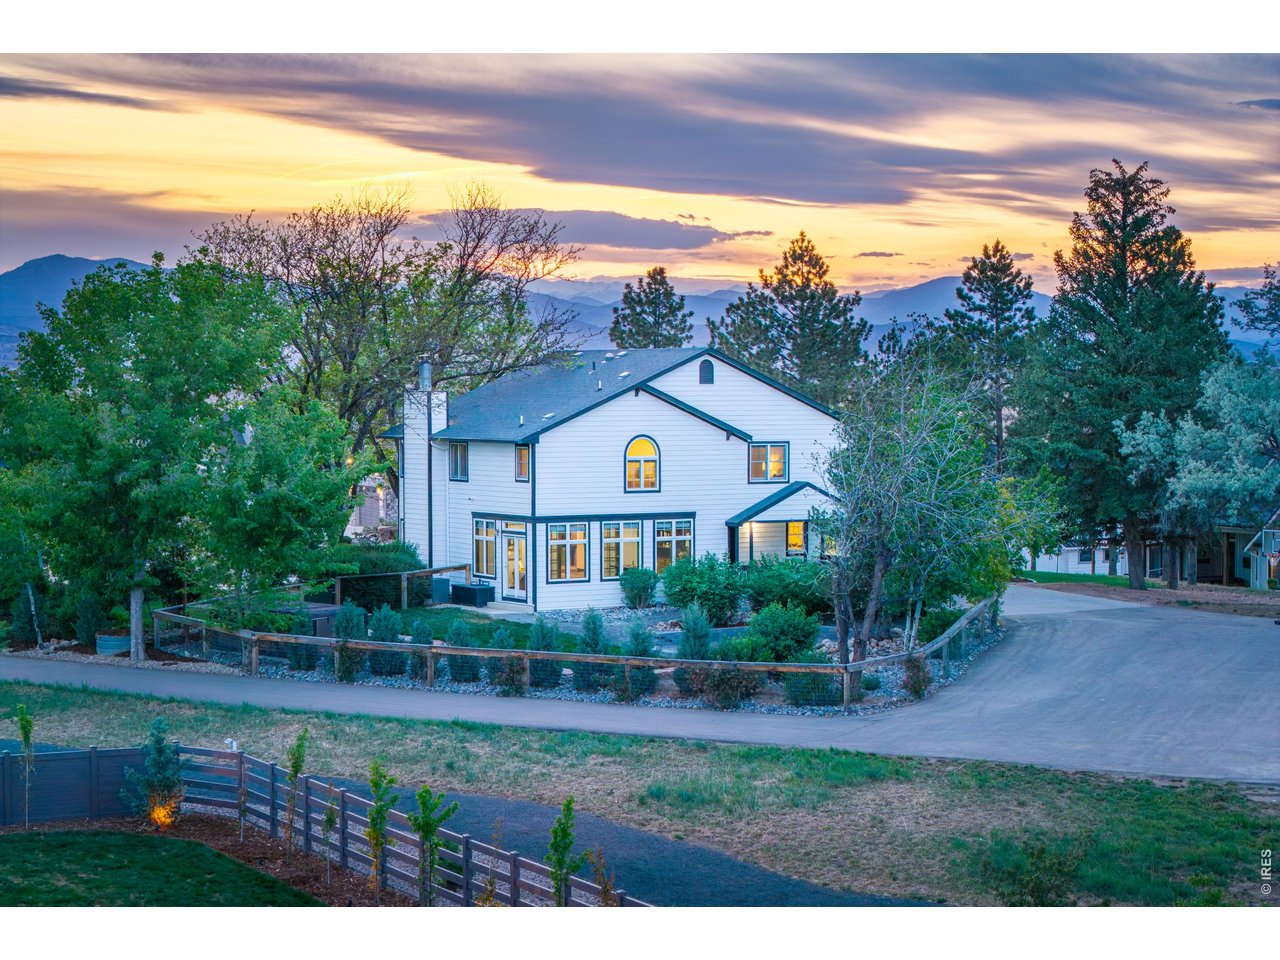
36 of 50
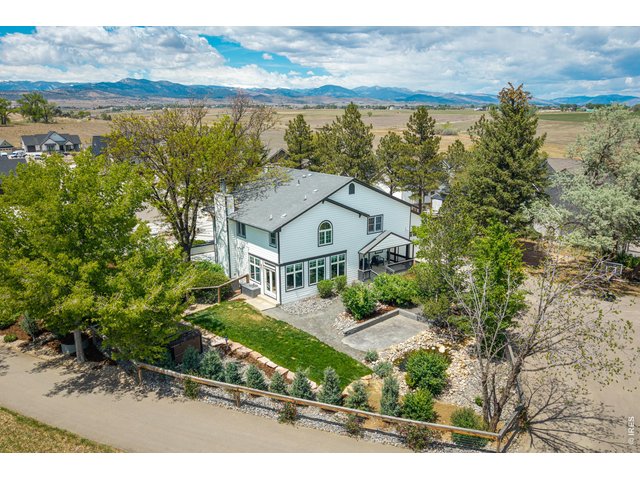
The private 1.02 acre lot backs to open space for even more privacy.
37 of 50
38 of 50
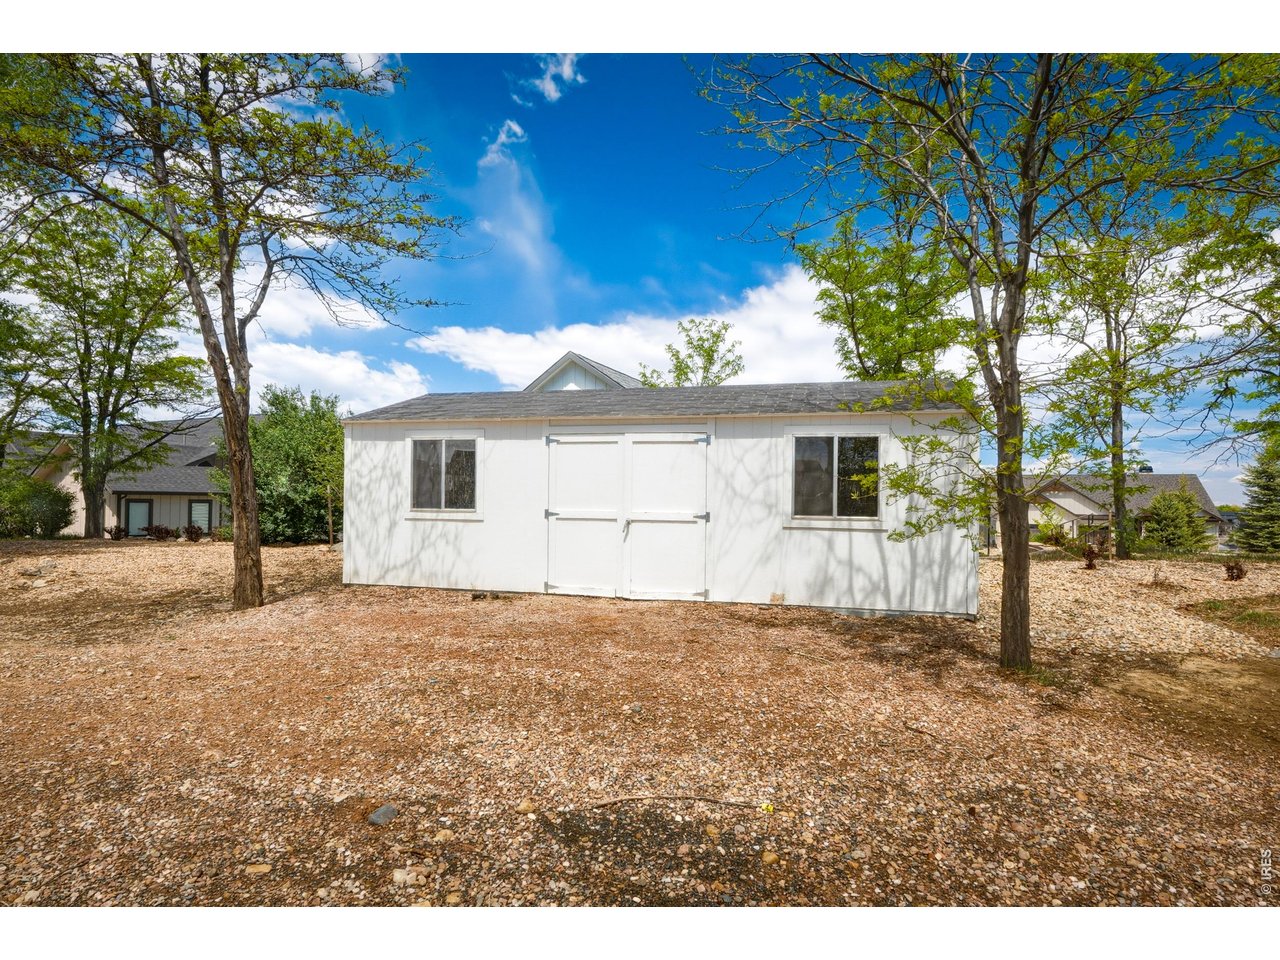
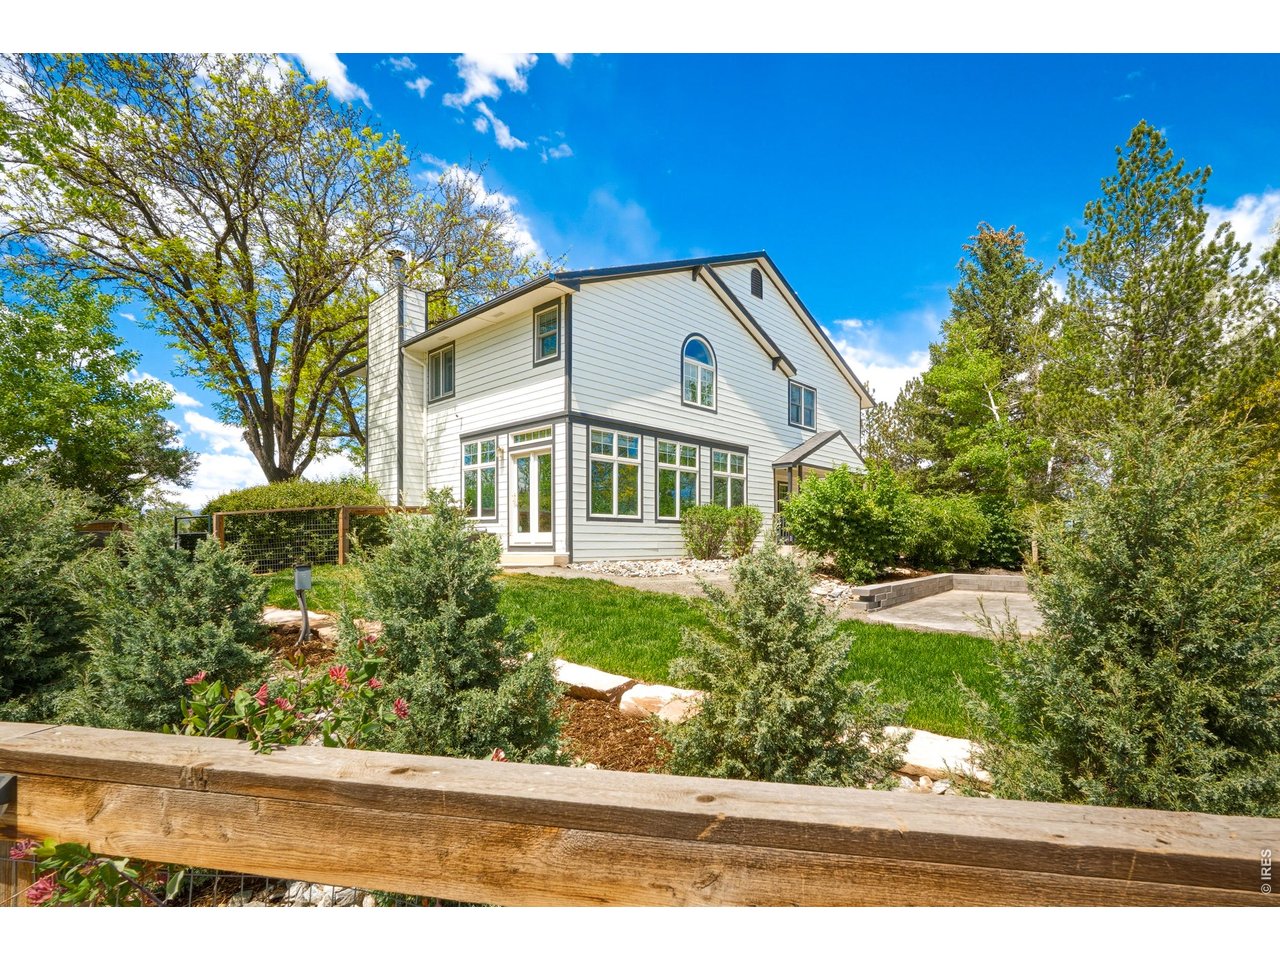
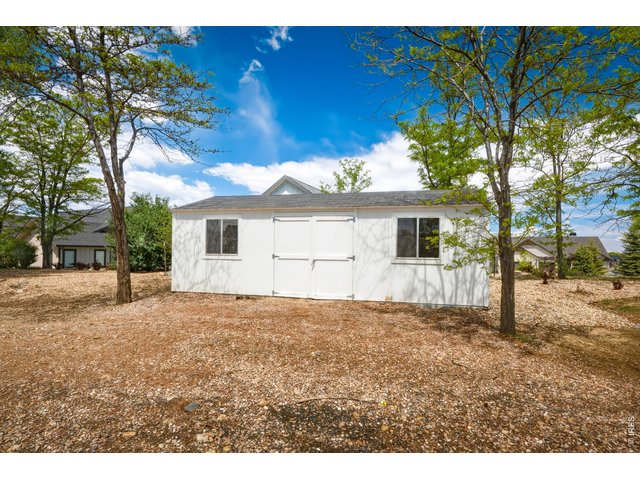
Detached outbuilding-ideal for storage, hobbies, or workshop use.
39 of 50
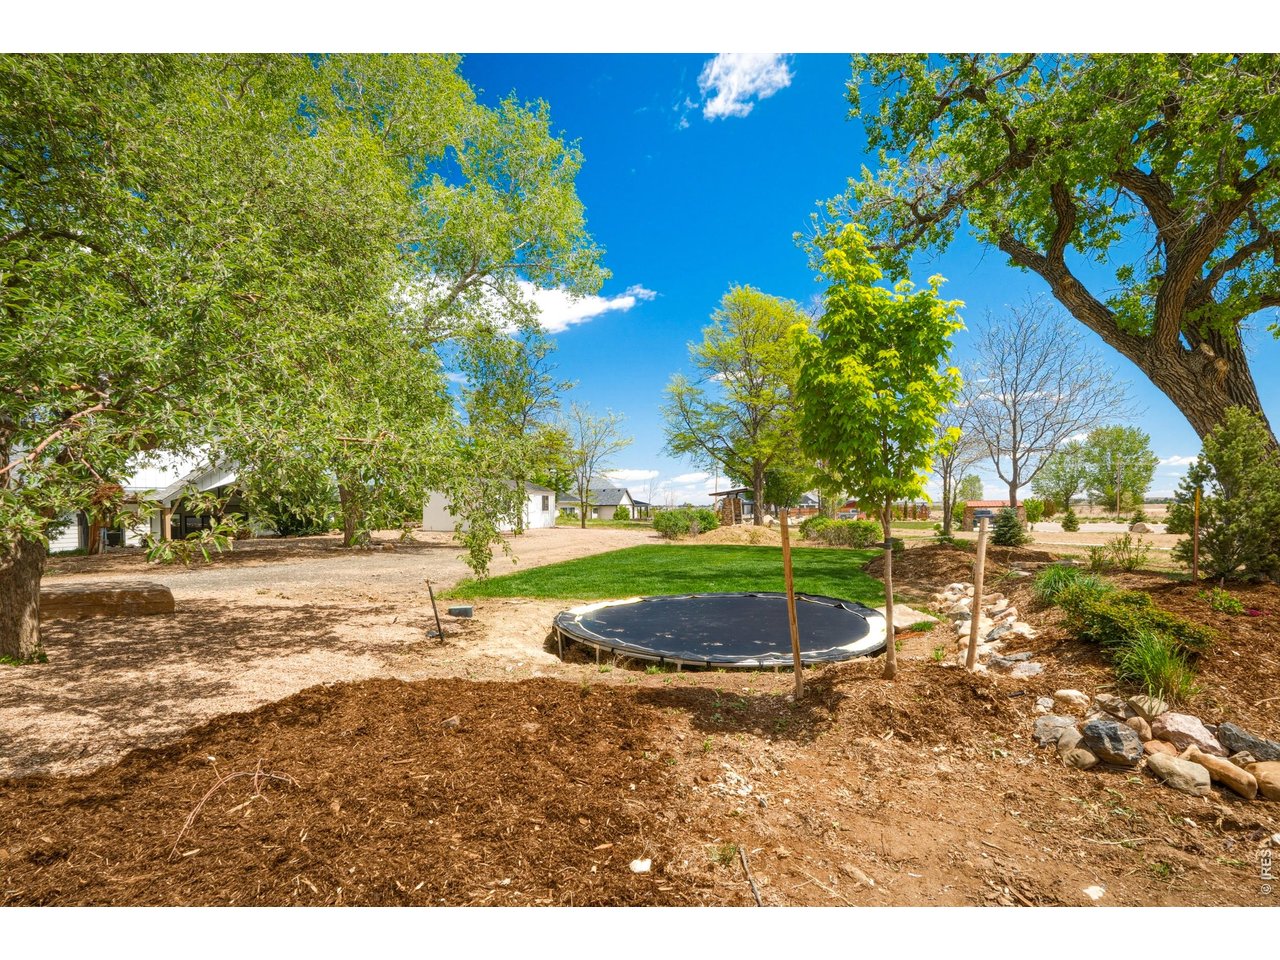
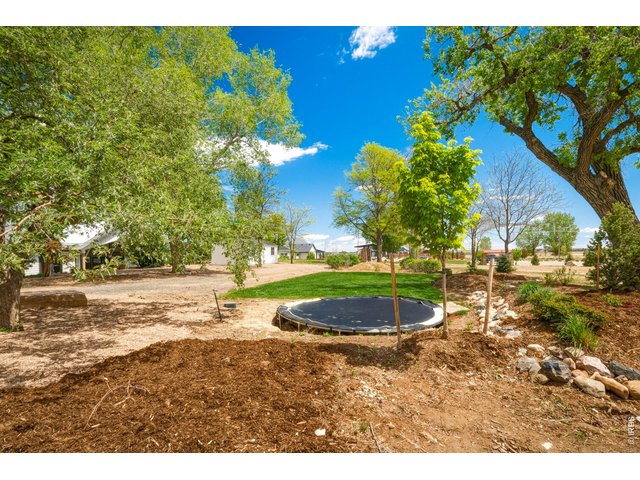
Open yard with endless potential for outdoor living.
40 of 50
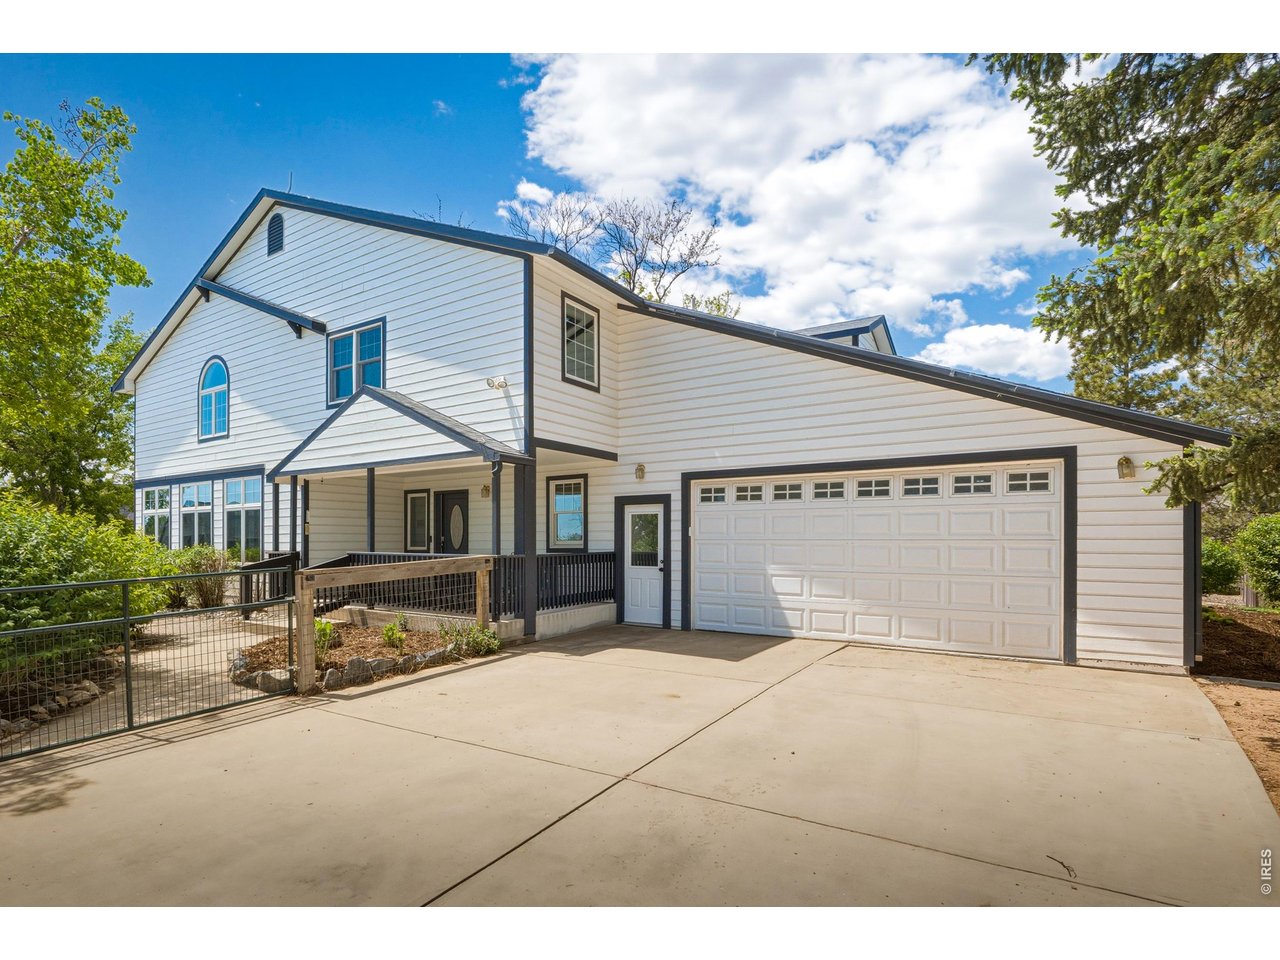
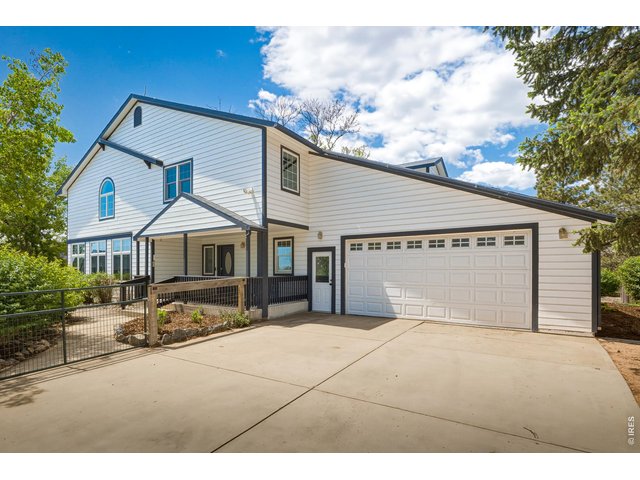
Attached 3-car tandem garage with private drive and easy access to the home.
41 of 50
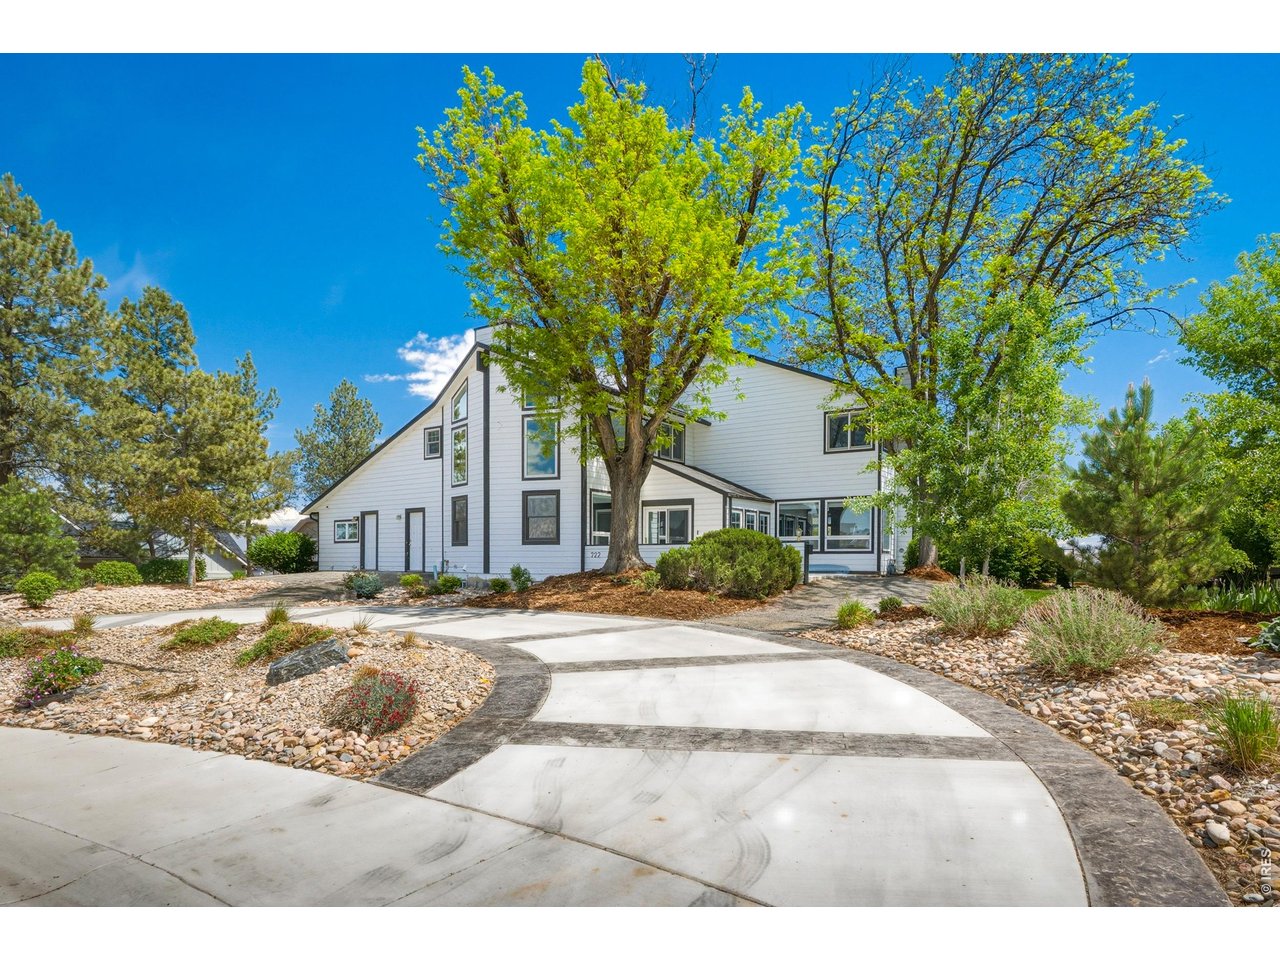
42 of 50
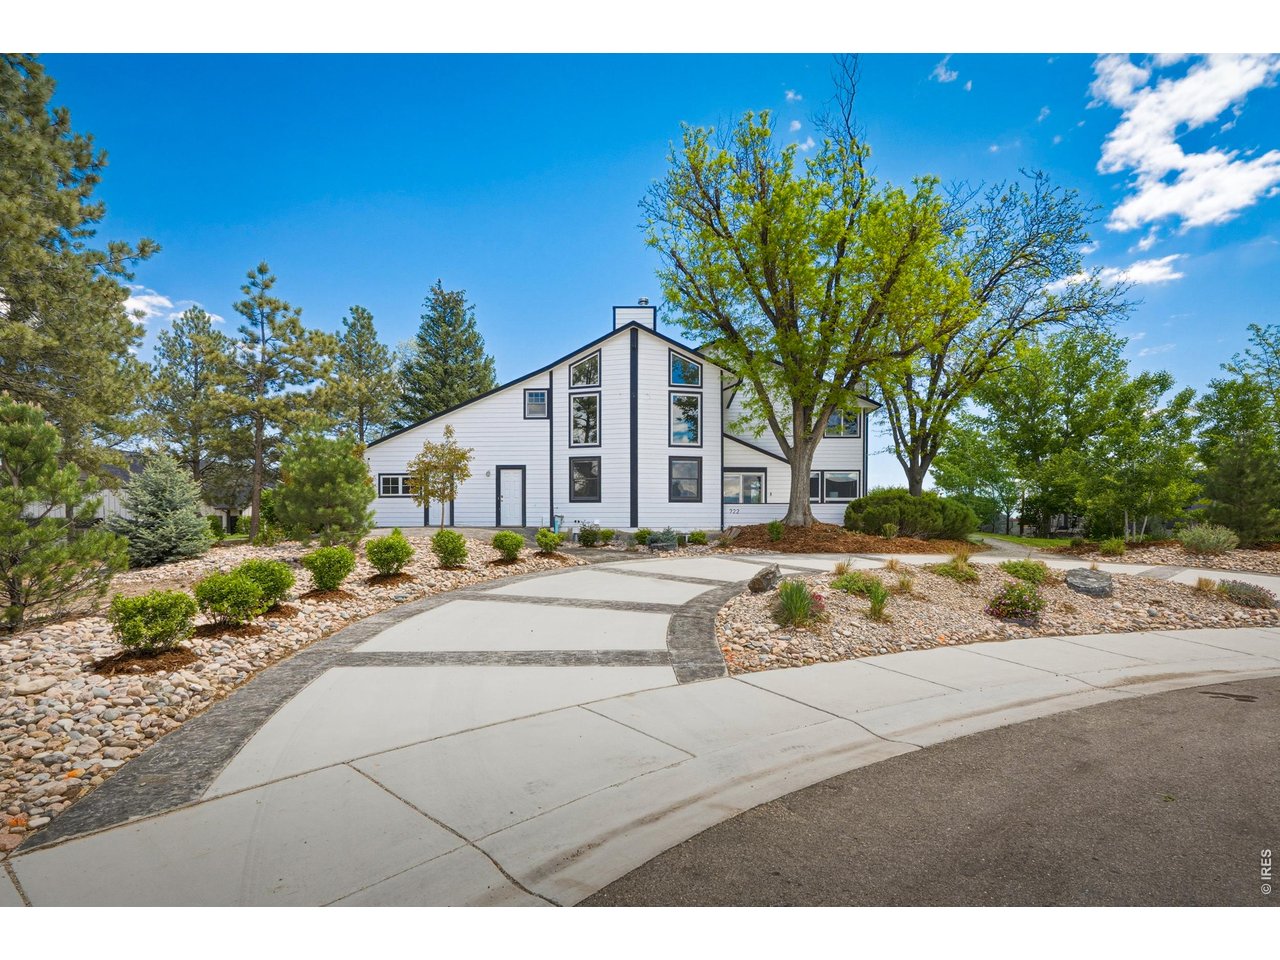
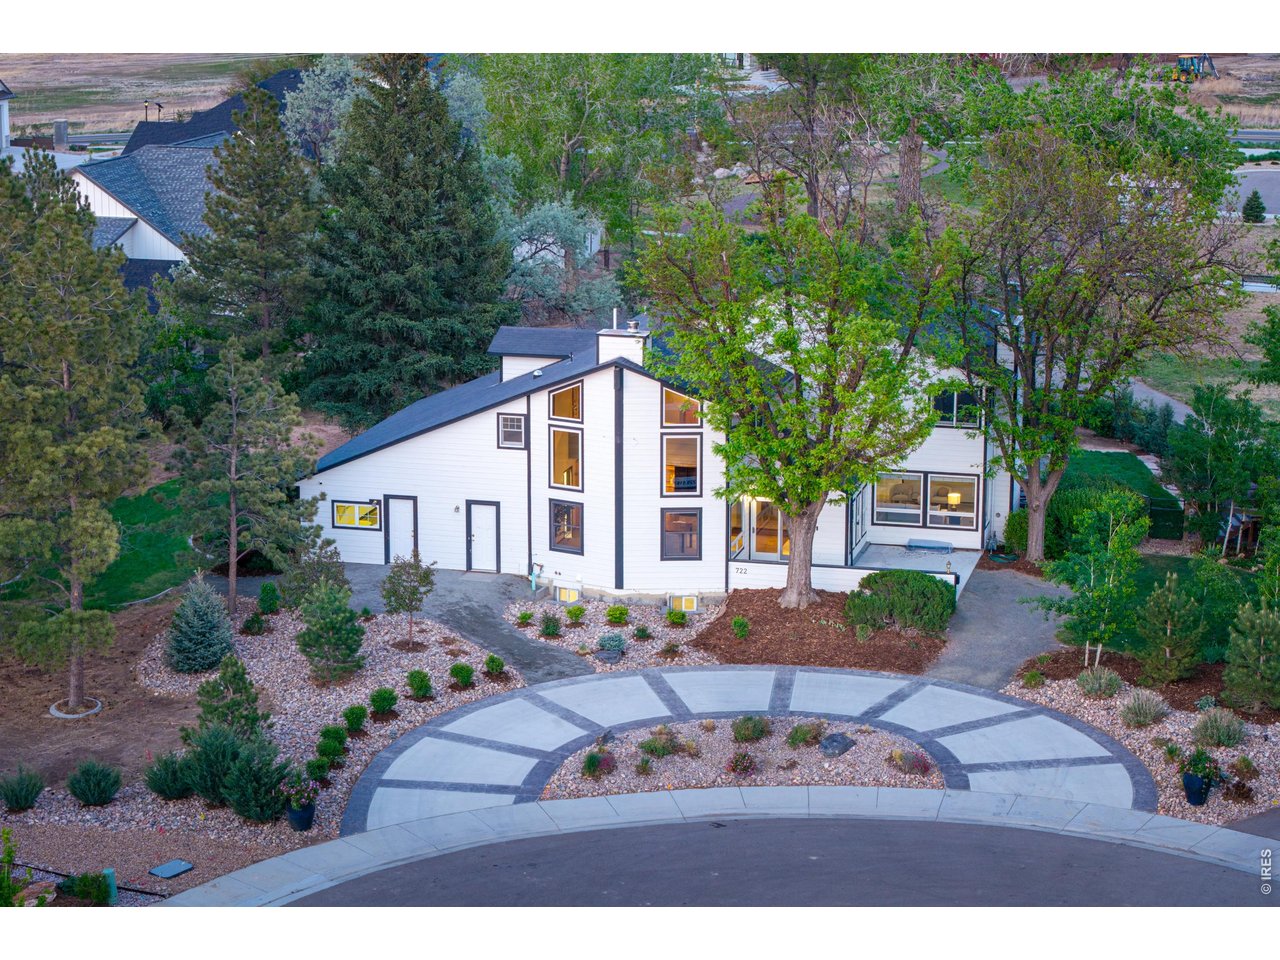
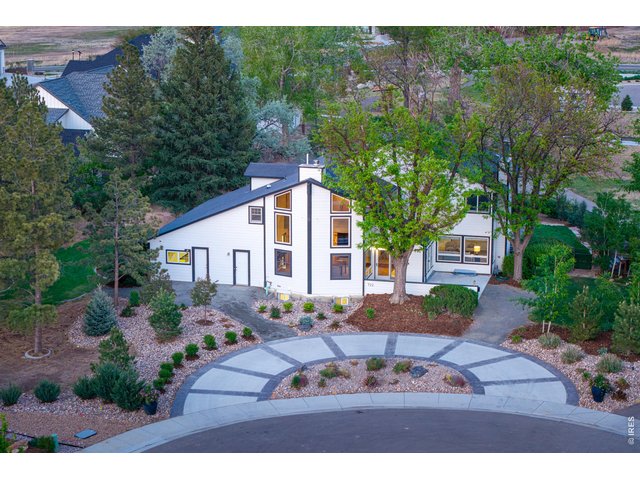
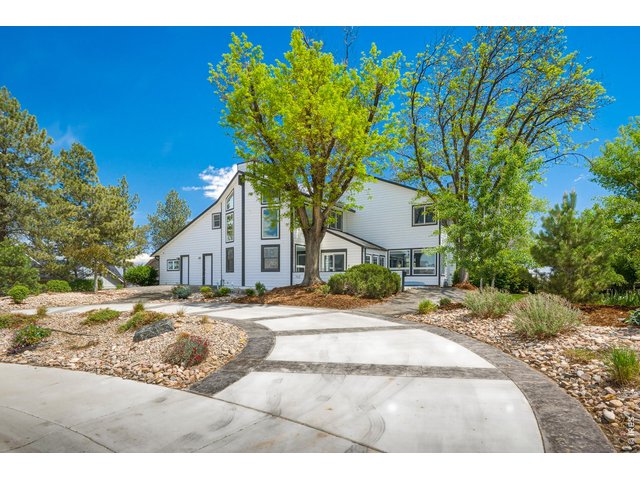
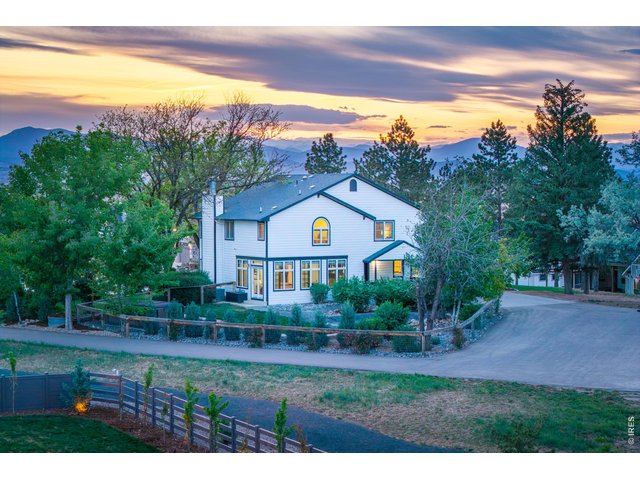
Circular driveway creates a grand and functional approach to the home.
43 of 50
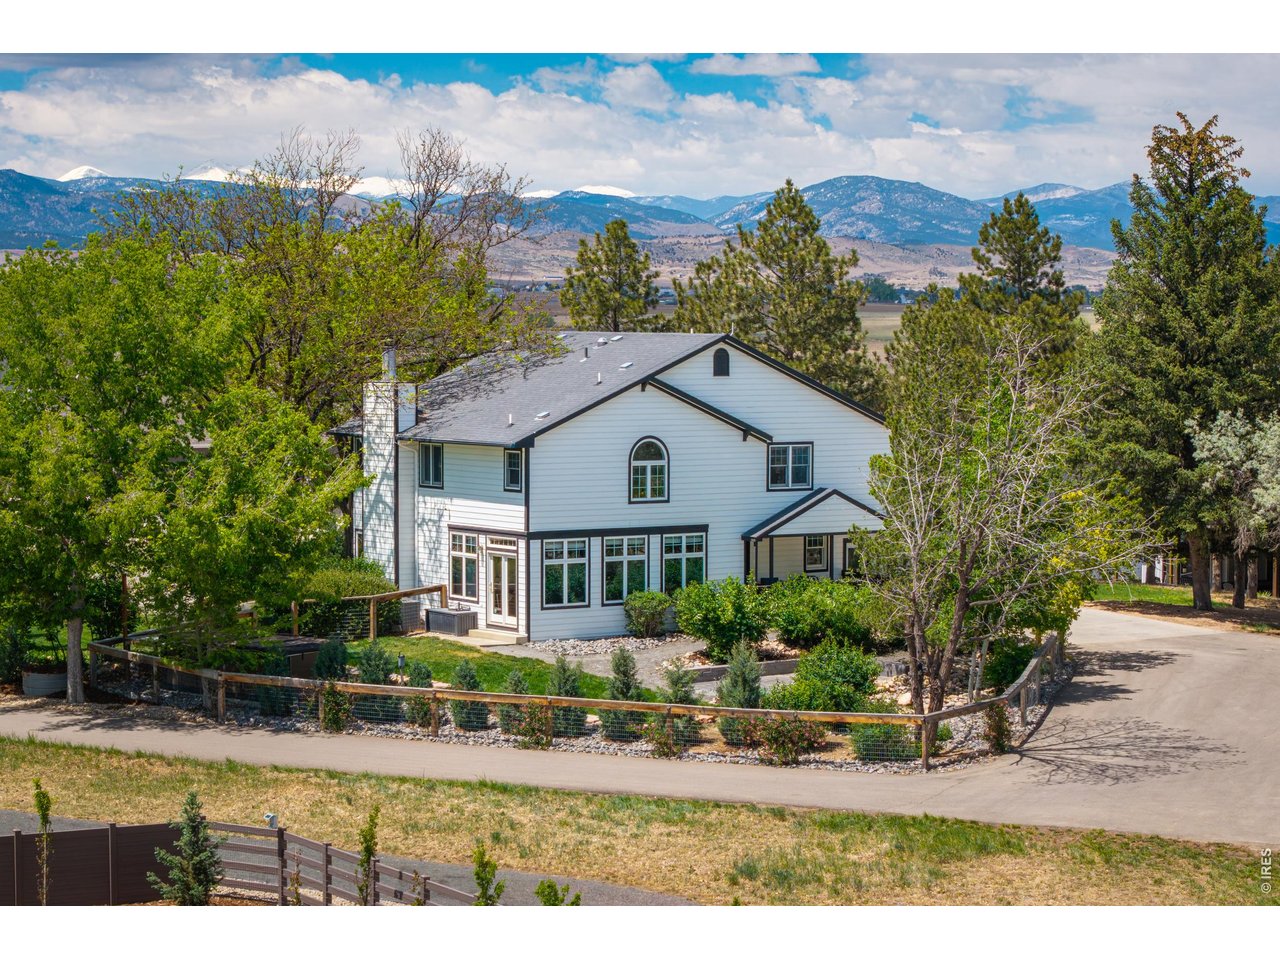
Stunning mountain views from the property.
44 of 50
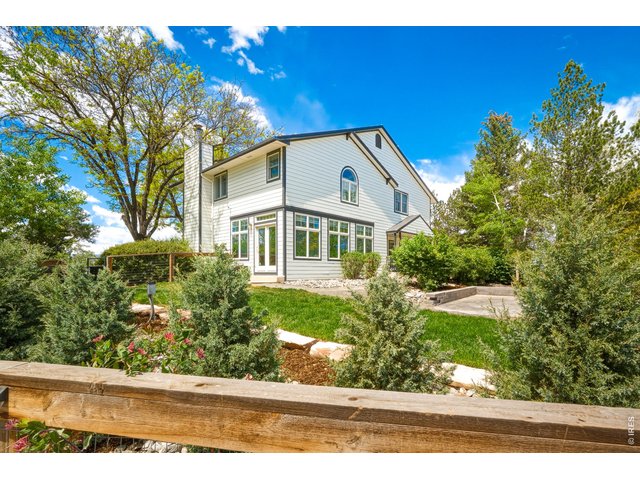
Over $100,000 has been invested into this professionally landscaped yard providing peace and functionality.
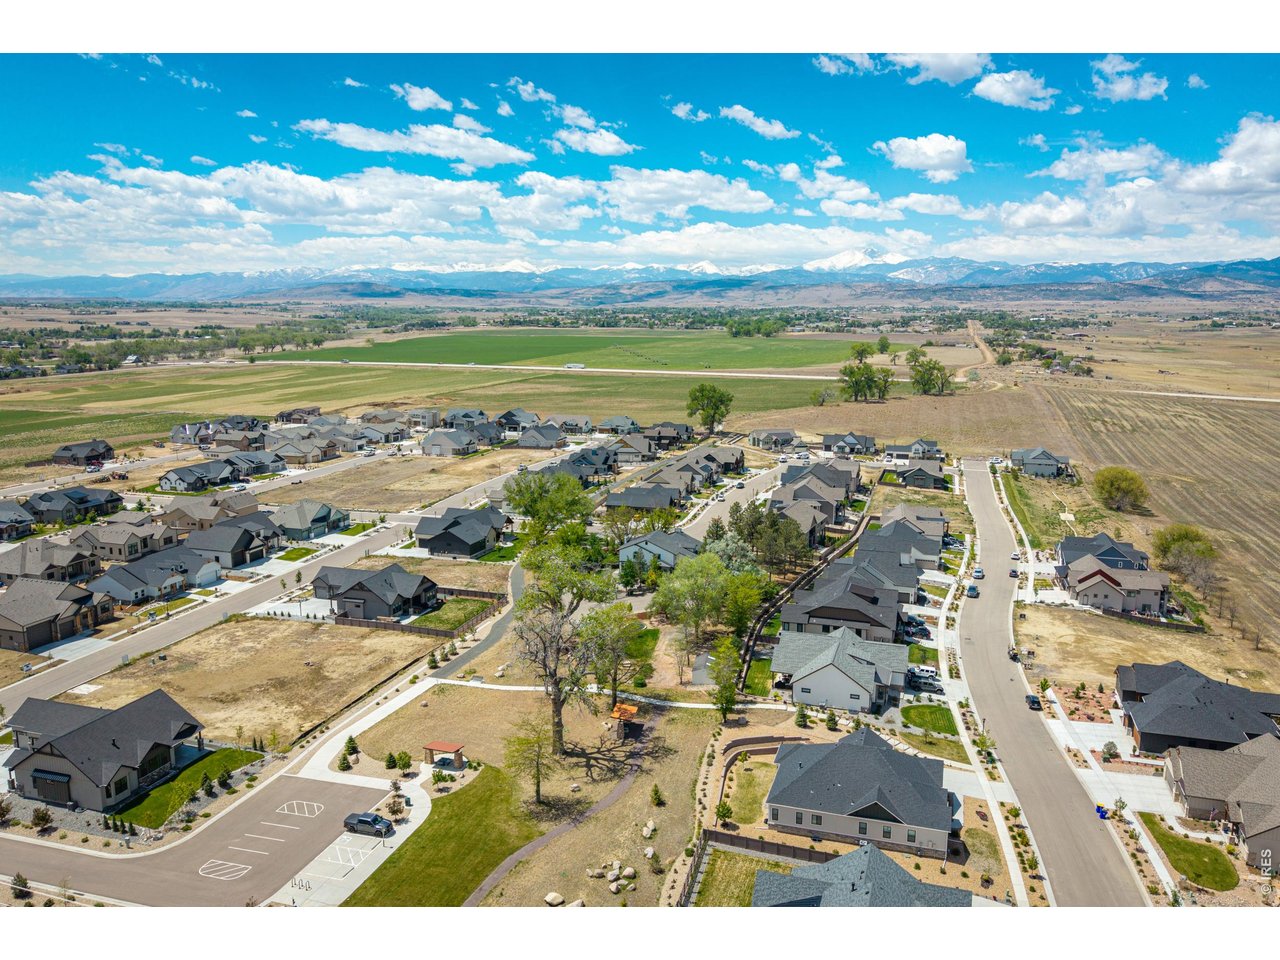
45 of 50
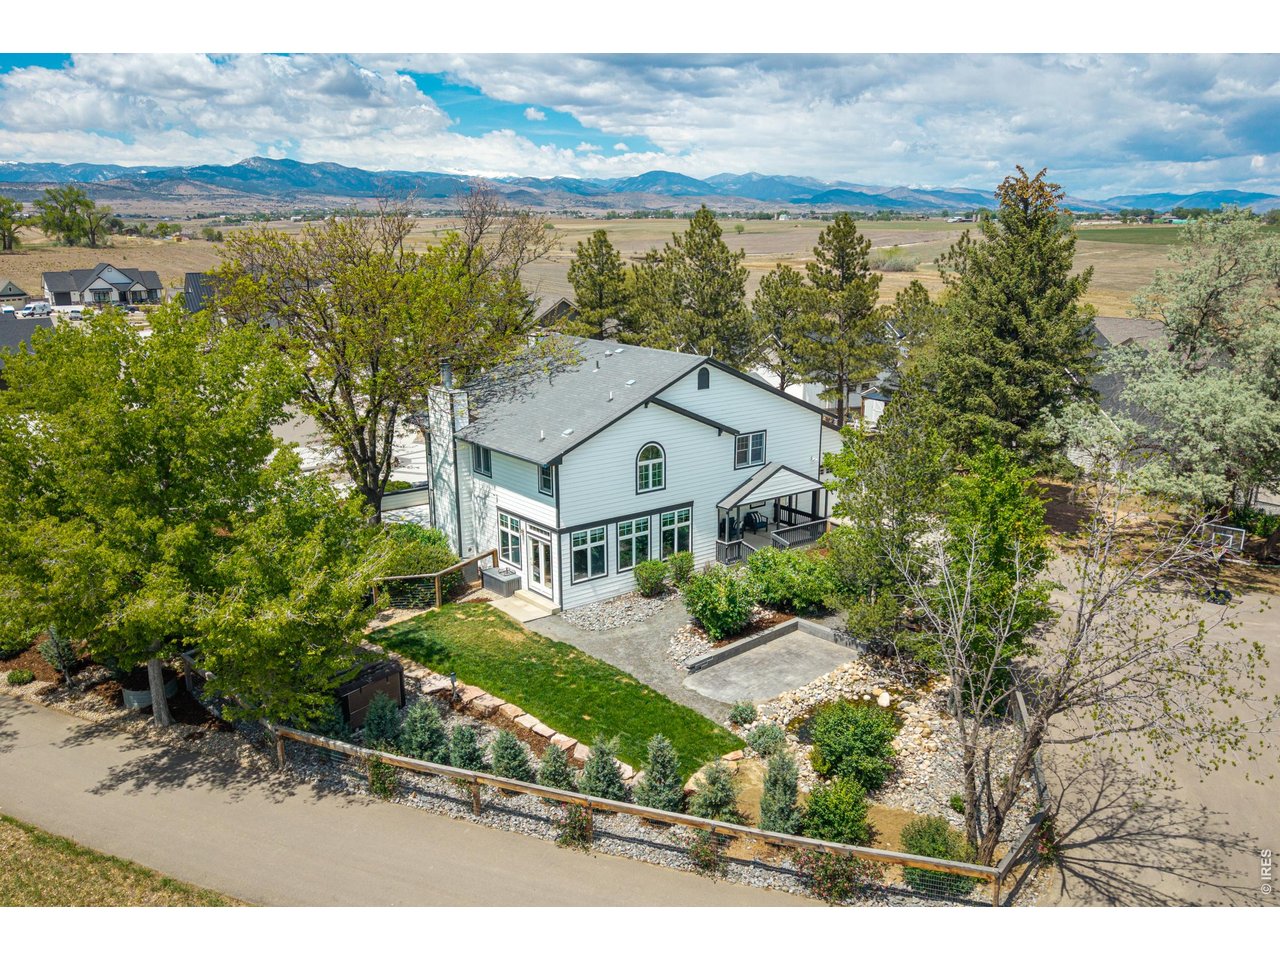
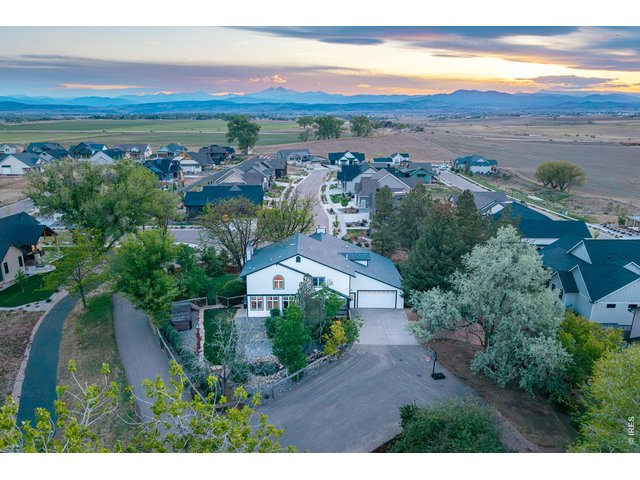
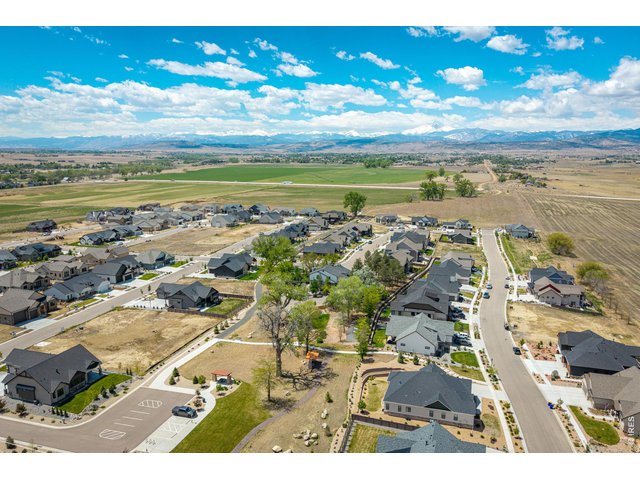
Bird's-eye view showcasing the home's placement within the neighborhood.
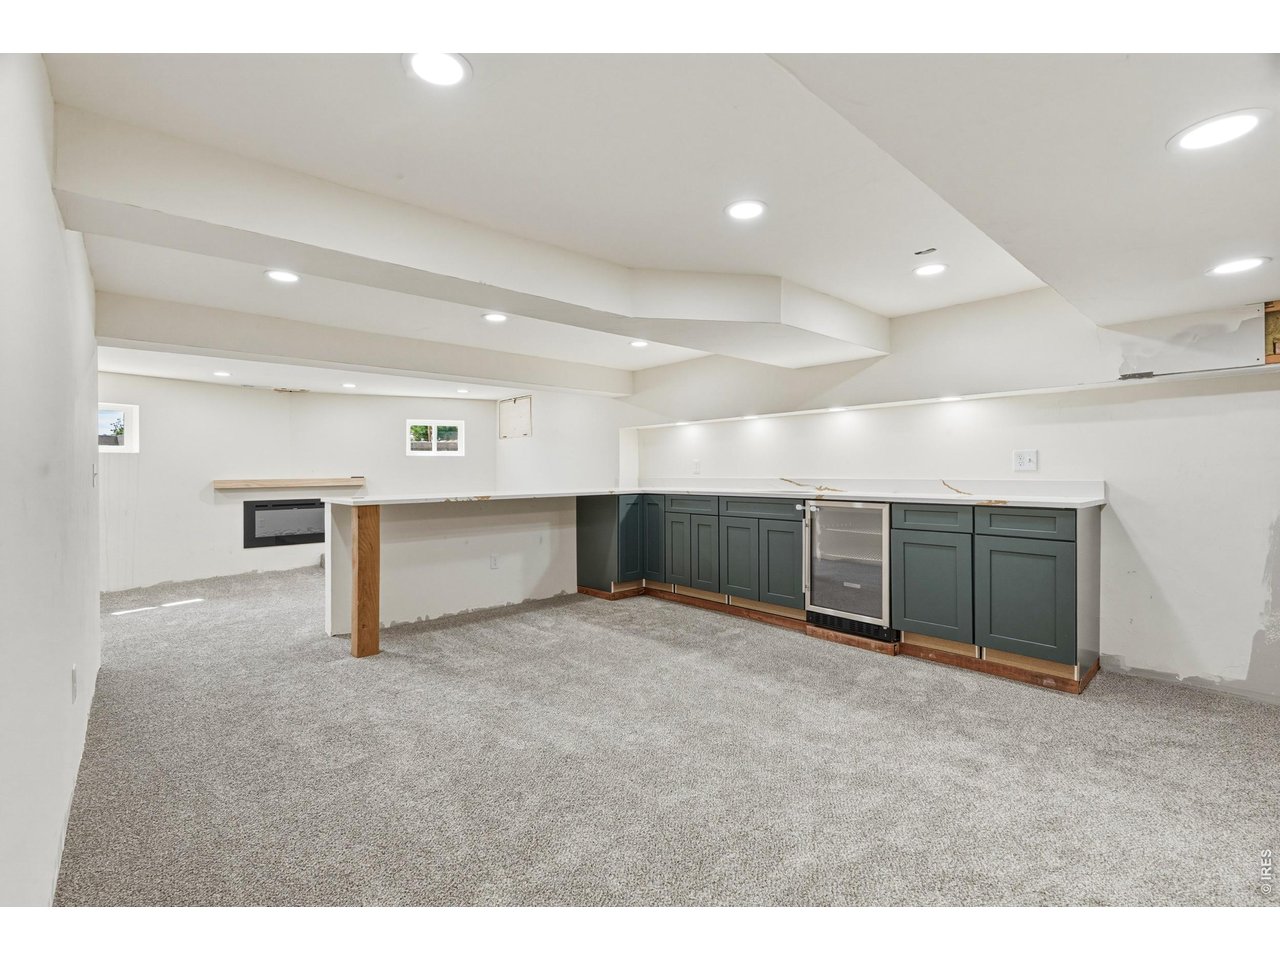
46 of 50
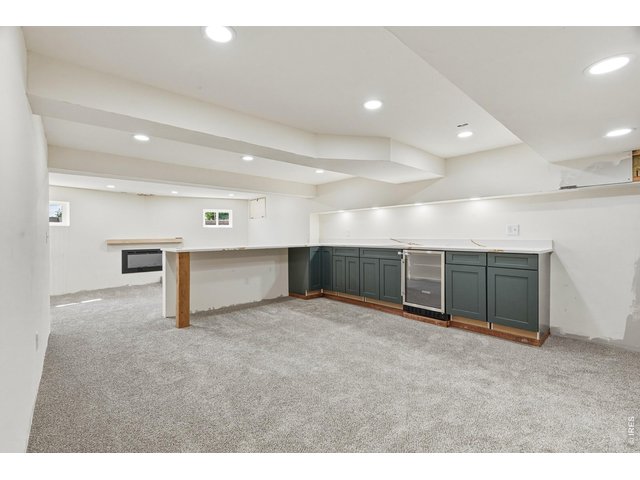
Wet bar with cabinetry and beverage fridge-great foundation for an entertaining space.
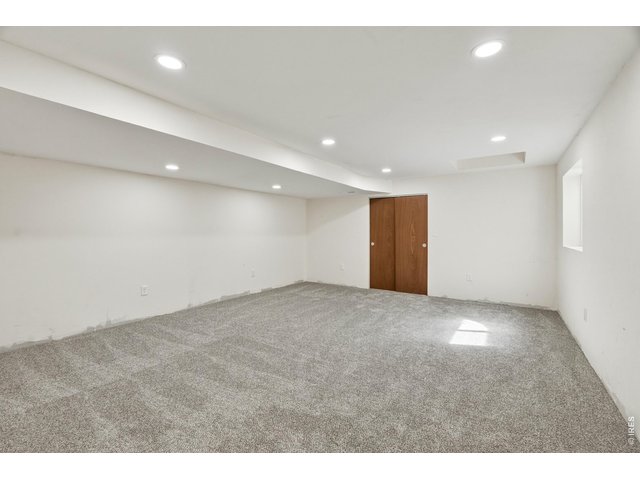
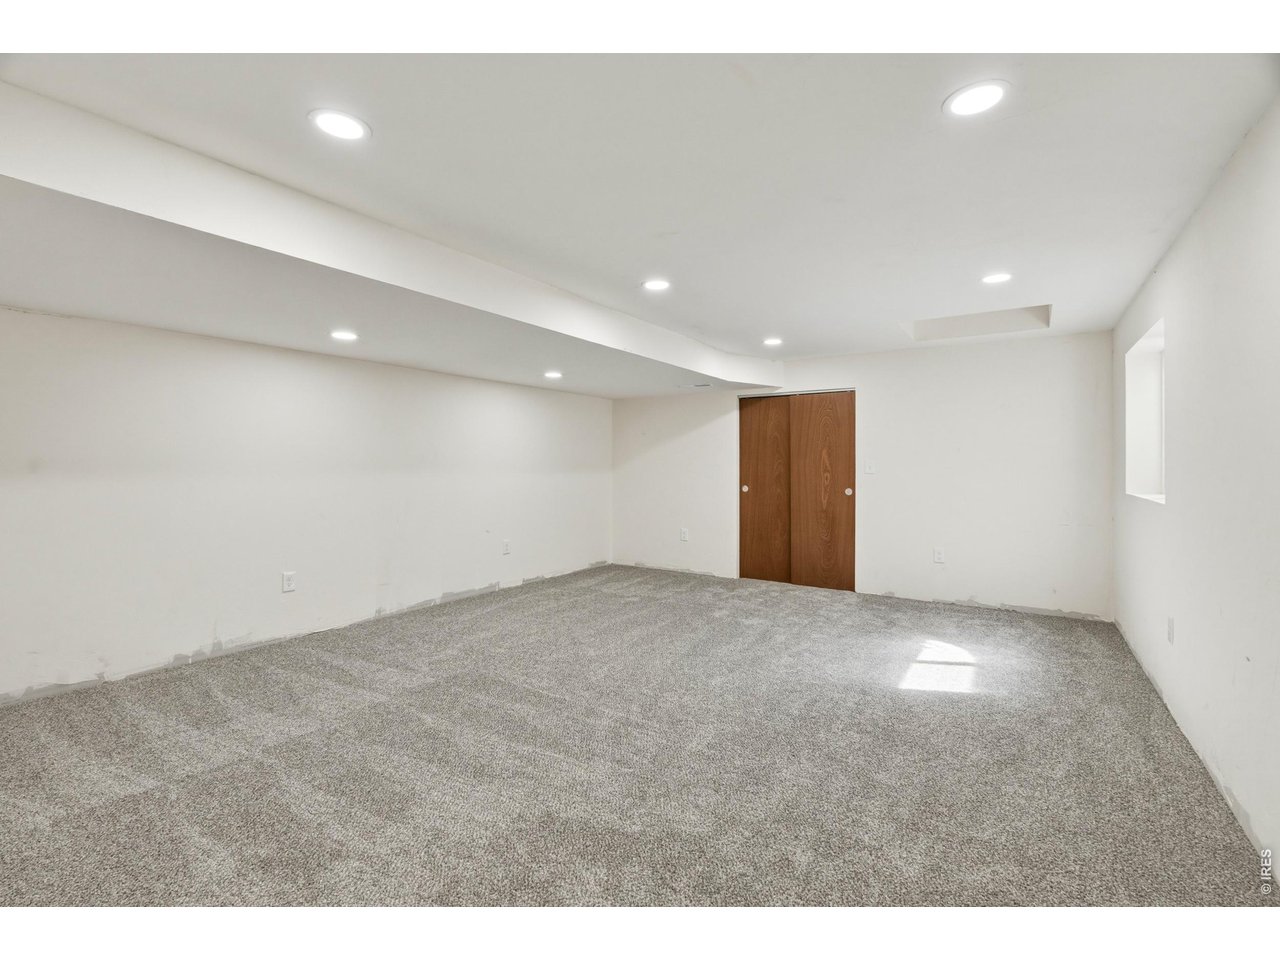
47 of 50
Basement bedroom with natural light and generous space for guests, home office or work out space.
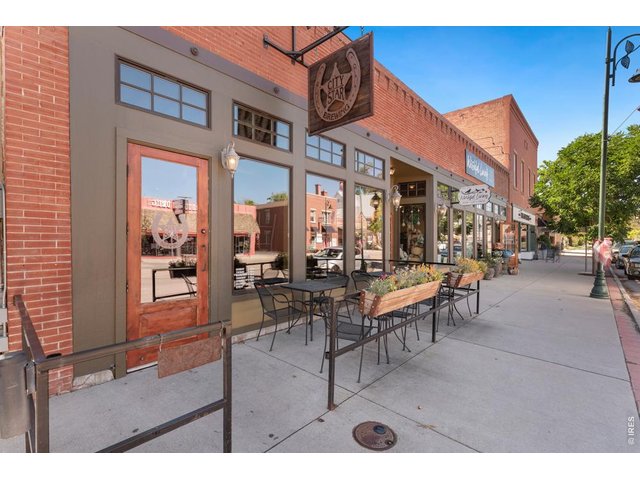
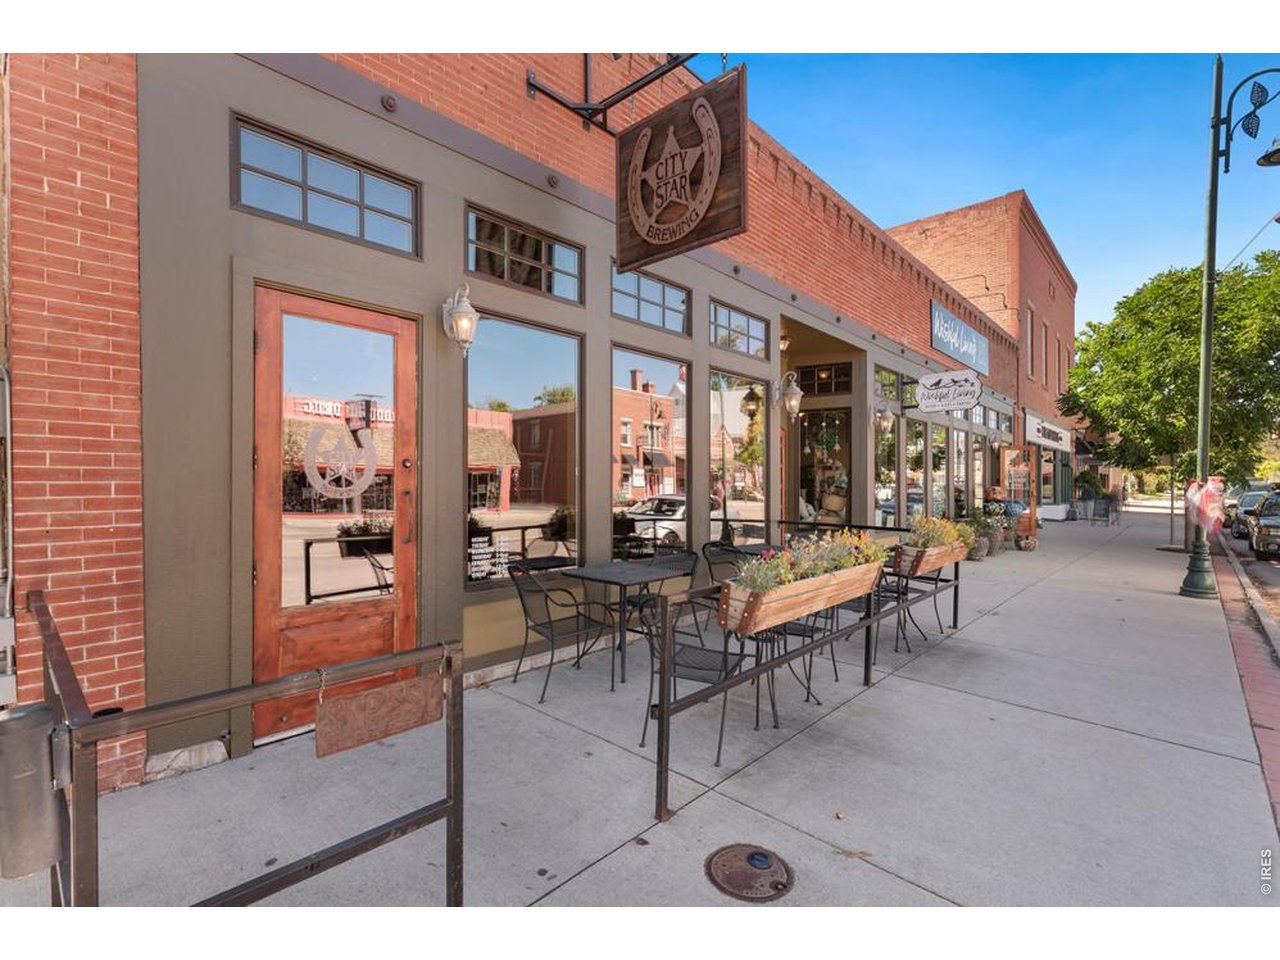
48 of 50
Enjoy a stroll down Mountain Ave. and check out the boutiques, breweries and coffee shops!
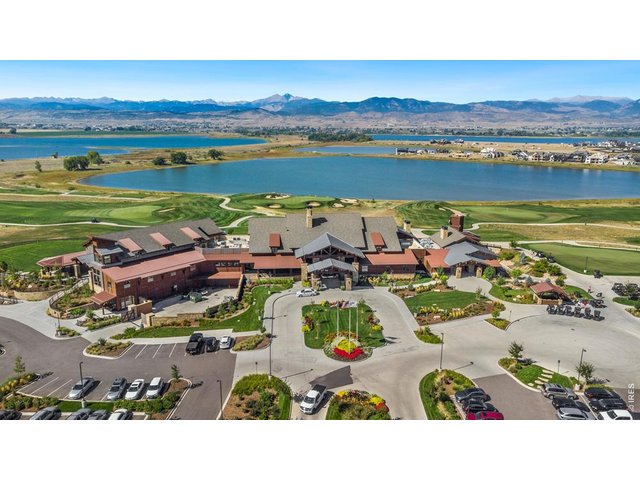
49 of 50
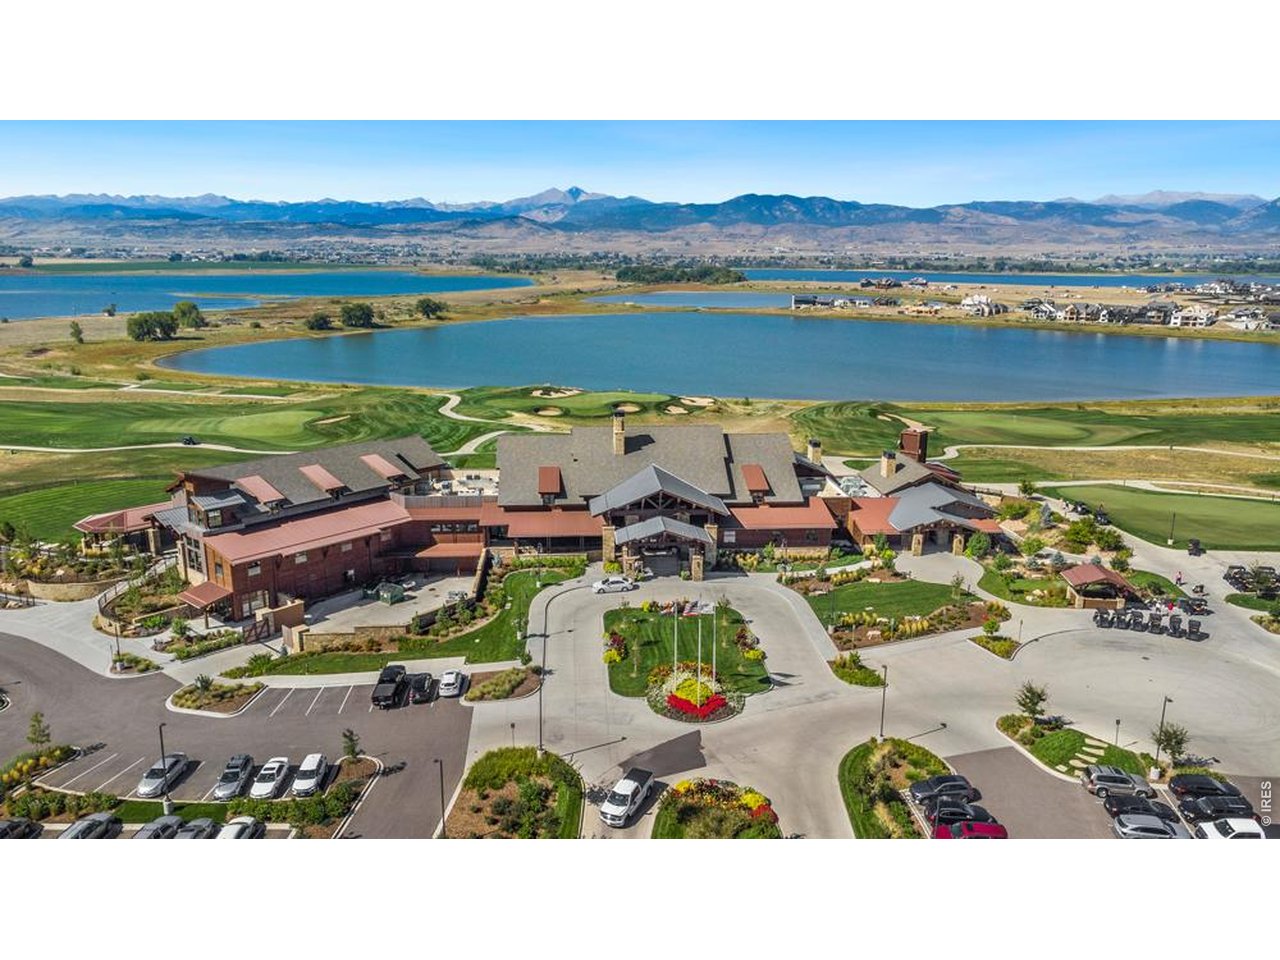
TPC Colorado Championship Course and Clubhouse just 5 minutes away.
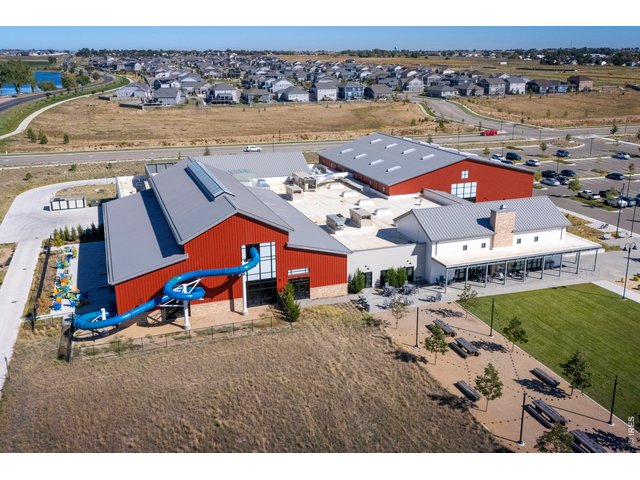
50 of 50
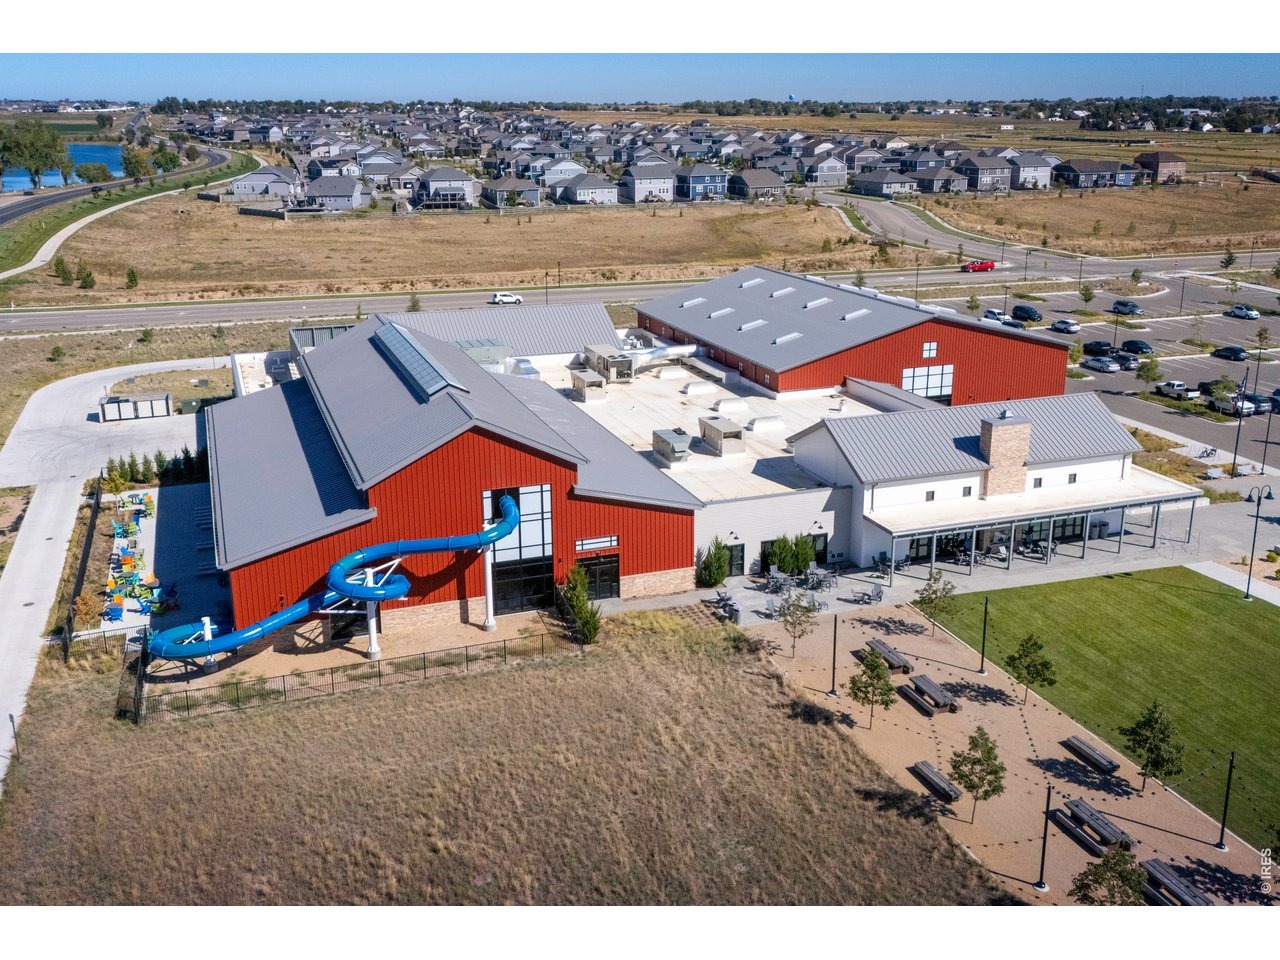
Berthoud Recreation Center and Waggener Farm Park 5 minutes down the road!
4 Bed
4 Bath
4,733 SqFt
Single Family Home built in 1978 with a 1.02 Acre lot in Subdivision: Harvest
View Virtual Tour
General Features
| Style | 2 Story |
| Baths | 3 Full1 1/2 |
| Acreage | 1.02 Acres |
| Lot Size | 44,431 SqFt |
| Zoning | RES |
| Total | 4,733 SqFt ($201/SF) |
| Finished | 4,480 SqFt ($212/SF) |
| Basement | Full Basement, 75%+Finished Basement |
| Garage | 3 Space(s) |
| Garage Type | Attached |
| Year Built | 1978 |
| New Construction | No |
| Construction | Wood/Frame |
| Cooling | Central Air, Ceiling Fan |
| Heating | Forced Air |
| Roof | Composition Roof |
Taxes & Fees
| Taxes | $7,531 |
| Tax Year | 2025 |
| 1st HOA Fee | $1,100 |
| 1st HOA Freq | Annually |
| Metro District | No |
Schools
| School District | Thompson R2-J |
| Elementary |
Ivy Stockwell
|
| Middle/Jr High | Turner |
| Senior High | Berthoud |
Driving Directions
From I-25 take exit 250. Head west on Hwy. 56. Turn left on Berthoud Pkwy. Turn right on Swan Peter Dr. Turn right on Sophie St.Rooms
| Primary Bedroom | 15 x 20 (Upper Level) |
| Bedroom 2 | 12 x 12 (Upper Level) |
| Bedroom 3 | 9 x 15 (Upper Level) |
| Bedroom 4 | 15 x 18 (Basement) |
| Kitchen | 11 x 19 (Main Floor) |
| Living Room | 16 x 20 (Main Floor) |
| Office Study | 13 x 23 (Main Floor) |
| Dining Room | 16 x 19 (Main Floor) |
| Laundry Room | 4 x 10 (Main Floor) |
| Rec. Room | 11 x 17 (Basement) |
| Note: All room dimensions, including square footage data, are approximate and must be verified by the buyer. | |
Outdoor Features
Lawn Sprinkler System, Storage Buildings, Patio, Heated Garage, Oversized Garage, Tandem GarageLot Features
Evergreen Trees, Deciduous Trees, Native Grass, Level Lot, Abuts Park, Abuts Public Open Space, Within City LimitsDesign Features
Cathedral/Vaulted Ceilings, Open Floor Plan, Pantry, Wood Windows, Walk-in Closet, Loft, Wet Bar, Kitchen Island, 9ft+ CeilingsInclusions
Window Coverings, Electric Range/Oven, Self-Cleaning Oven, Dishwasher, Refrigerator, Bar Refrigerator, Clothes Washer, Clothes Dryer, Microwave, Garage Door Opener, Disposal, Smoke Alarm(s)Neighborhood
Common Amenities
Common Recreation/Park Area, Hiking/Biking TrailsAccessibility
Level Lot, Main Level LaundryFireplace
Gas Fireplace
Listing Office

(970) 225-5152
https://www.c3realestatesolutions.com

Information deemed reliable but not guaranteed by the MLS. WARNING: This database record is provided subject to limited license rights. Duplication or reproduction is prohibited. Limited License MLS content and images © Copyright 1998 - 2026, IRES LLC. All rights reserved.