3601 Arapahoe Ave D-424 Boulder, CO 80303

1 of 30
2 of 30
3 of 30
4 of 30
5 of 30
6 of 30
7 of 30
8 of 30
9 of 30
10 of 30
11 of 30
12 of 30
13 of 30
14 of 30
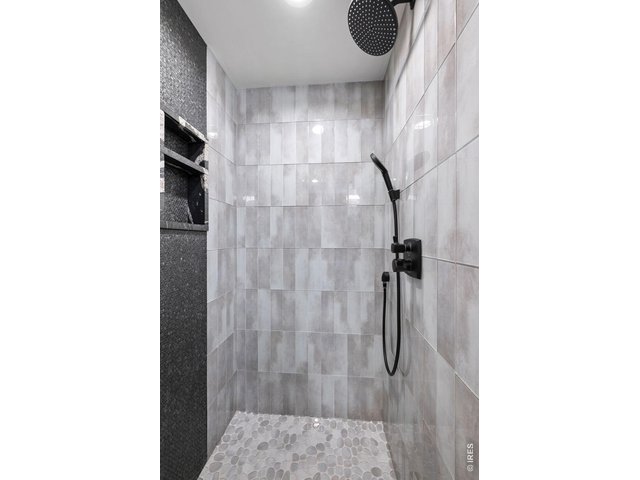
15 of 30
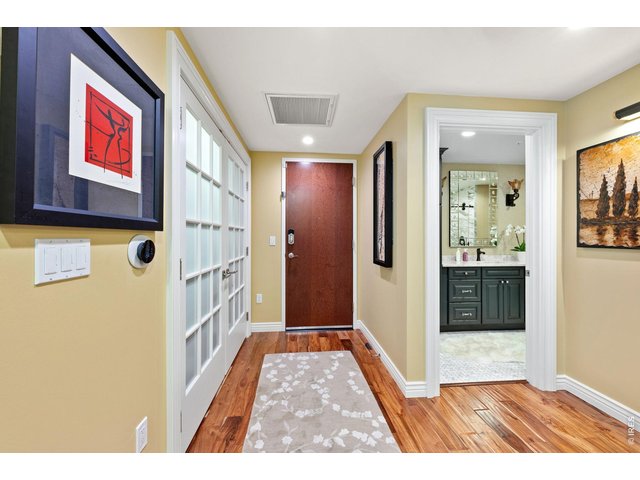
16 of 30
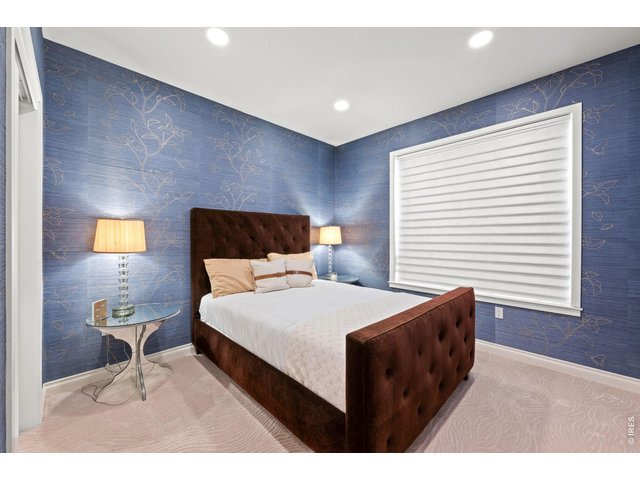
17 of 30
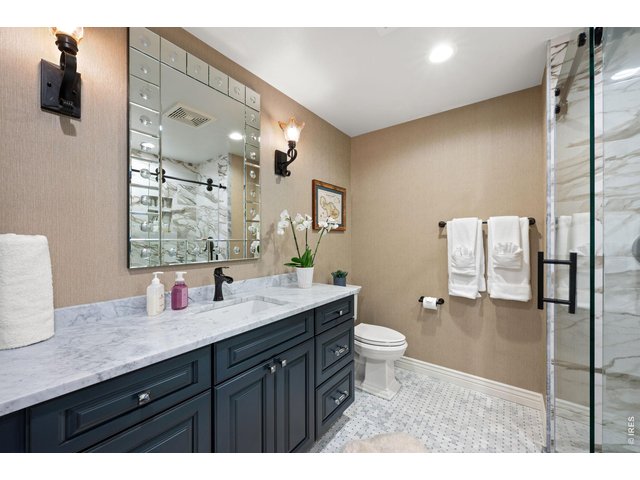
18 of 30
19 of 30
20 of 30
21 of 30
22 of 30
23 of 30
24 of 30
25 of 30
26 of 30
27 of 30
28 of 30
29 of 30
30 of 30
2 Bed
2 Bath
1,399 SqFt
Attached Dwelling built in 2006 in Subdivision: Peloton Condos
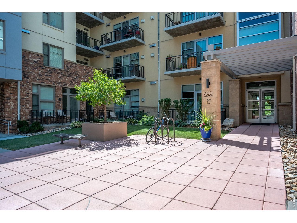
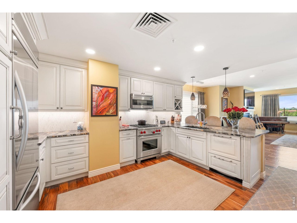
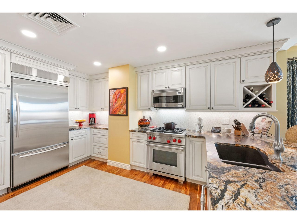
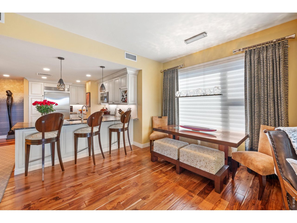
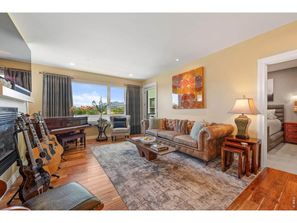
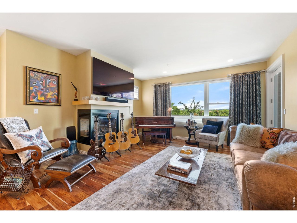
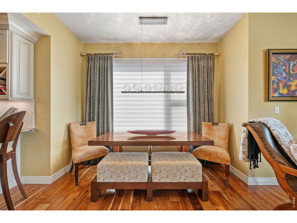
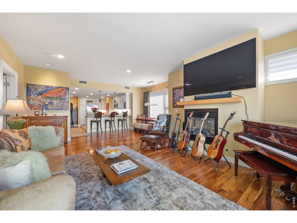
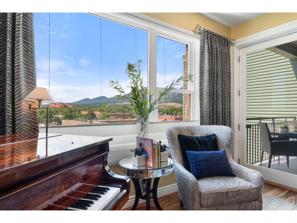
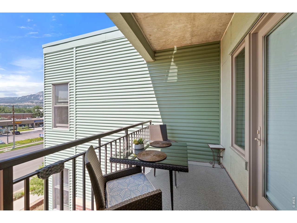
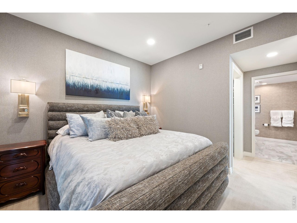
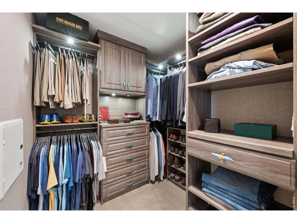
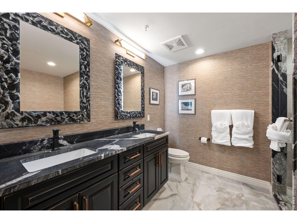
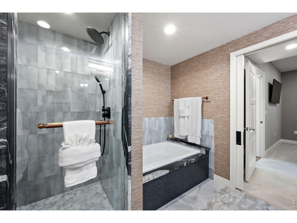
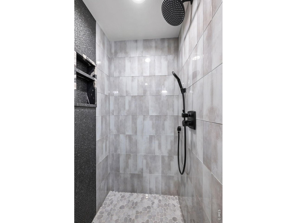
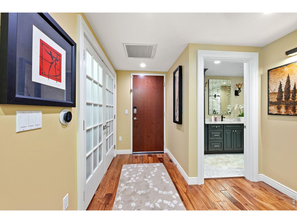
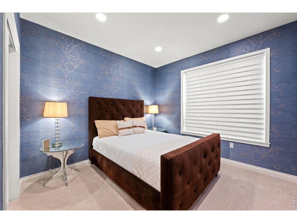
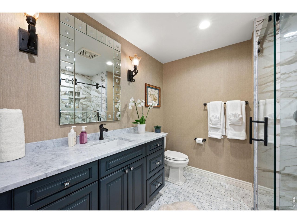
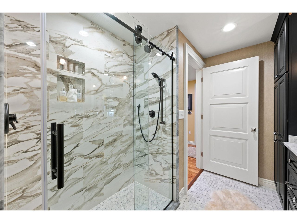
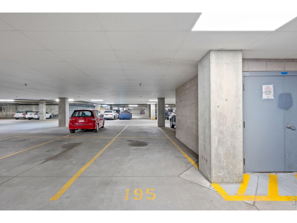
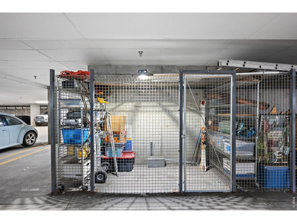
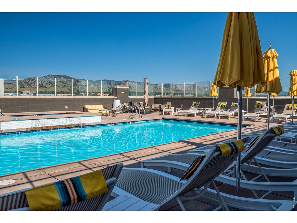
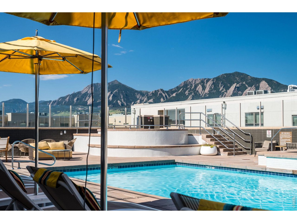
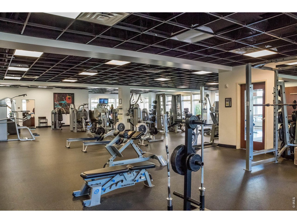
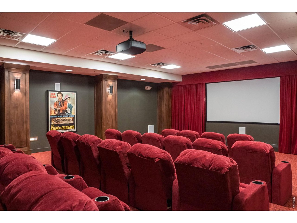
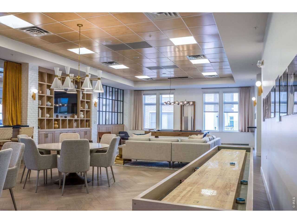
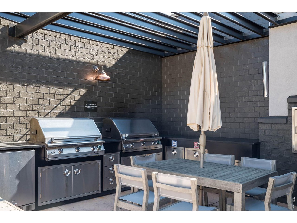
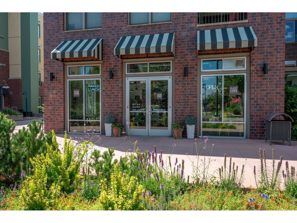
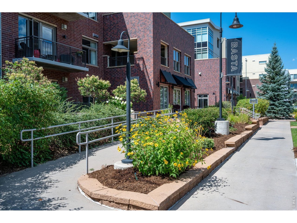
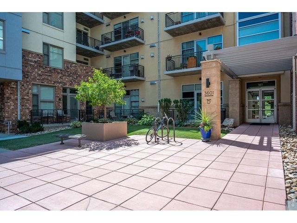
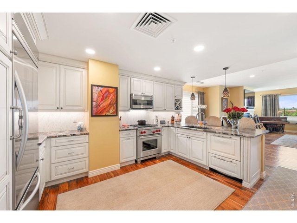
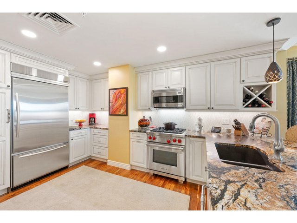
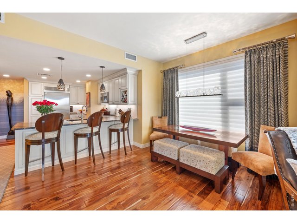
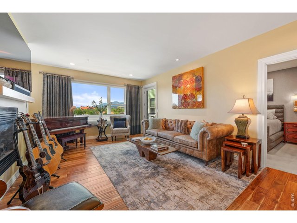
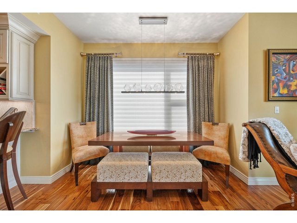
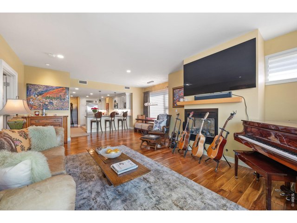
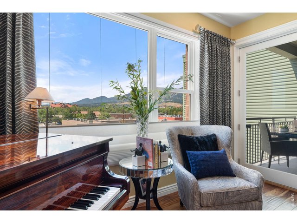
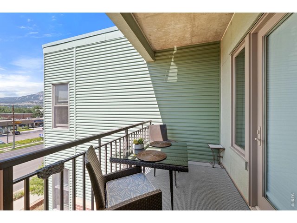
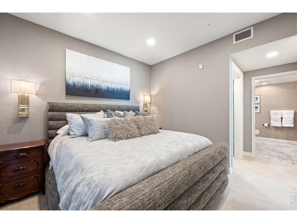
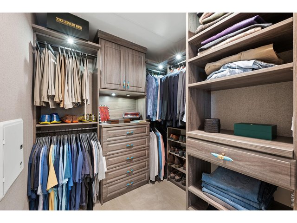
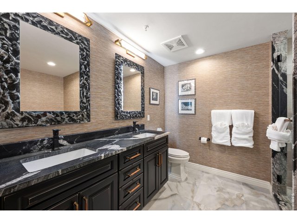
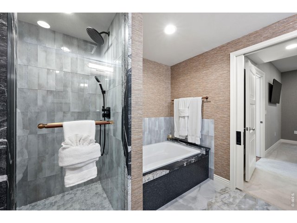
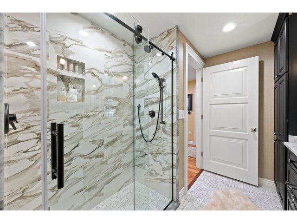
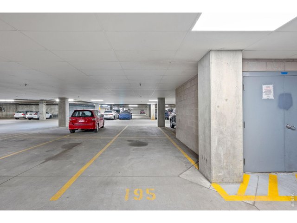
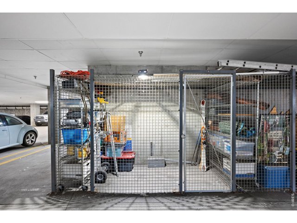
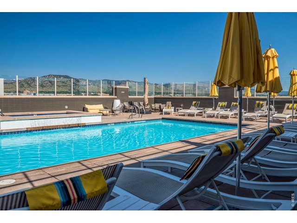
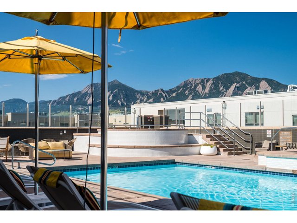
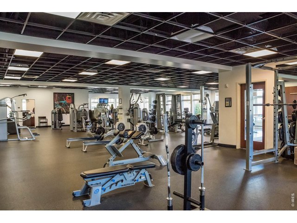
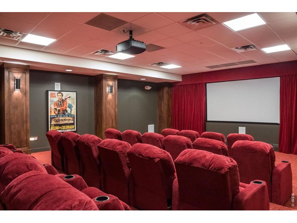
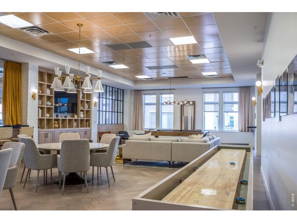
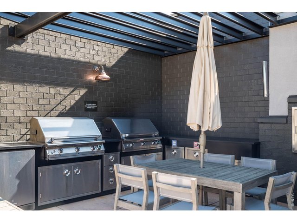
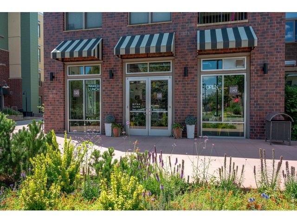
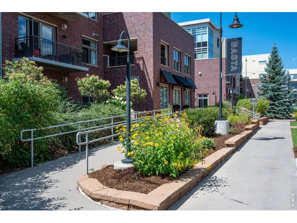
Experience luxury living in this stunning top-floor penthouse condominium at the highly sought-after Peloton. Offering breathtaking views and exceptional attention to detail throughout, this beautifully remodeled 2-bedroom, 2-bath residence showcases the highest-quality finishes and premium appliances, creating a sophisticated yet comfortable living environment. The gourmet kitchen is a chef's dream, featuring a Wolf gas range, Viking microwave, double Fisher & Paykel dish drawers, and a KitchenAid counter-depth refrigerator. Every space has been thoughtfully curated, with interiors professionally designed by Elizabeth Riggs Design. The spacious primary suite serves as a private retreat, complete with a custom-designed walk-in closet featuring top-shelf built-ins for optimal organization and style. Step outside to enjoy your private covered patio, the perfect setting for relaxing or entertaining while taking in the spectacular views. The Peloton's amenities are second to none and among the finest in Boulder. Residents enjoy access to a rooftop pool, state-of-the-art fitness center, movie theater, and game room. Grab coffee, enjoy dinner, or run daily errands without leaving the community, thanks to the restaurants and neighborhood shops located just outside your door. Perfectly situated in the heart of Boulder, this exceptional condo offers luxury, convenience, and truly maintenance-free living. Two secure underground parking spaces and a private large storage unit are ideally located adjacent to the elevator, making everyday living effortless. Combining premium finishes, world-class amenities, and unbeatable location, this remarkable penthouse presents a rare opportunity to enjoy the very best of Boulder living.
Visit Listing Website
General Features
| Type | Contemporary/Modern |
| Style | 1 Story/Ranch |
| Description | 4th Floor |
| Baths | 1 Full1 3/4 |
| Zoning | RH-3 |
| Total | 1,399 SqFt ($1,069/SF) |
| Finished | 1,399 SqFt ($1,069/SF) |
| Basement | No Basement |
| Garage | 2 Space(s) |
| Garage Type | Underground |
| Year Built | 2006 |
| New Construction | No |
| Construction | Wood/Frame, Brick/Brick Veneer |
| Cooling | Central Air |
| Heating | Forced Air |
| Roof | Rubber/Membrane,Flat Roof |
Taxes & Fees
| Taxes | $4,903 |
| Tax Year | 2025 |
| 1st HOA Fee | $741 |
| 1st HOA Freq | Monthly |
| Metro District | No |
Schools
| School District | Boulder Valley Dist RE2 |
| Elementary |
Creekside
|
| Middle/Jr High | Manhattan |
| Senior High | Boulder |
Driving Directions
From Foothills, west on Arapahoe, N on 38th, left on Exposition, left into the Peloton. Property will be on your left.Rooms
| Primary Bedroom | 11 x 10 (Main Floor) |
| Bedroom 2 | 11 x 11 (Main Floor) |
| Kitchen | 15 x 11 (Main Floor) |
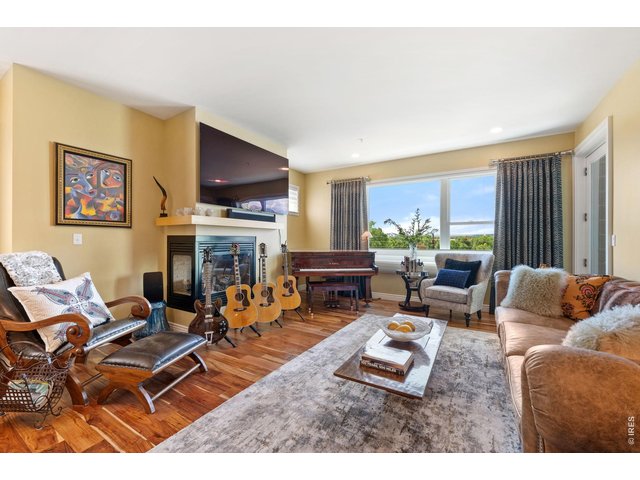
| Living Room | 15 x 15 (Main Floor) |
| Dining Room | 18 x 10 (Main Floor) |
| Laundry Room | 7 x 4 (Main Floor) |
| Note: All room dimensions, including square footage data, are approximate and must be verified by the buyer. | |
Outdoor Features
PatioLot Features
Within City LimitsDesign Features
Open Floor Plan, Walk-in Closet, Fire SprinklersInclusions
No Inclusions, Gas Range/Oven, Dishwasher, Clothes Washer, Clothes Dryer, MicrowaveNeighborhood
Common Amenities
Clubhouse, Hot Tub, Pool, Exercise Room, Common Recreation/Park Area, Extra Storage, Security Building, Elevator, Recreation RoomAccessibility
Main Floor Bath, Main Level Bedroom, Main Level Laundry, ElevatorFireplace
Gas Fireplace, Living Room Fireplace


Information deemed reliable but not guaranteed by the MLS. WARNING: This database record is provided subject to limited license rights. Duplication or reproduction is prohibited. Limited License MLS content and images © Copyright 1998 - 2026, IRES LLC. All rights reserved.