1512 Lake Vista Way Severance, CO 80550


1 of 37
2 of 37
3 of 37
4 of 37
5 of 37
6 of 37
7 of 37
8 of 37
9 of 37
10 of 37
11 of 37
12 of 37
13 of 37
14 of 37
15 of 37
16 of 37
17 of 37
18 of 37
19 of 37
20 of 37
21 of 37
22 of 37
23 of 37
24 of 37
25 of 37
26 of 37
27 of 37
28 of 37
29 of 37
30 of 37
31 of 37
32 of 37
33 of 37
34 of 37
35 of 37
36 of 37
37 of 37
4 Bed
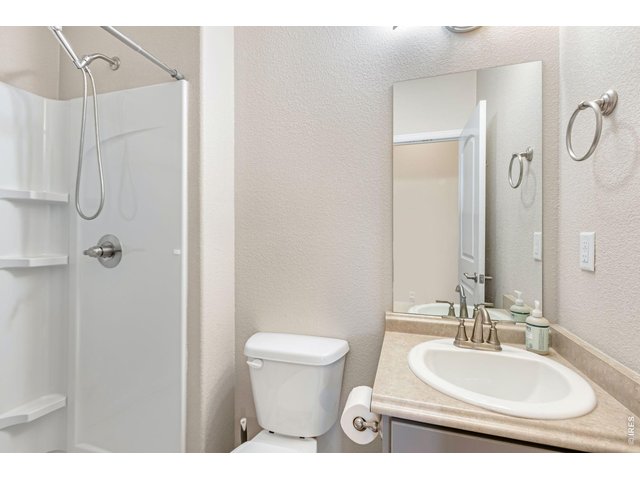
3 Bath
2,775 SqFt
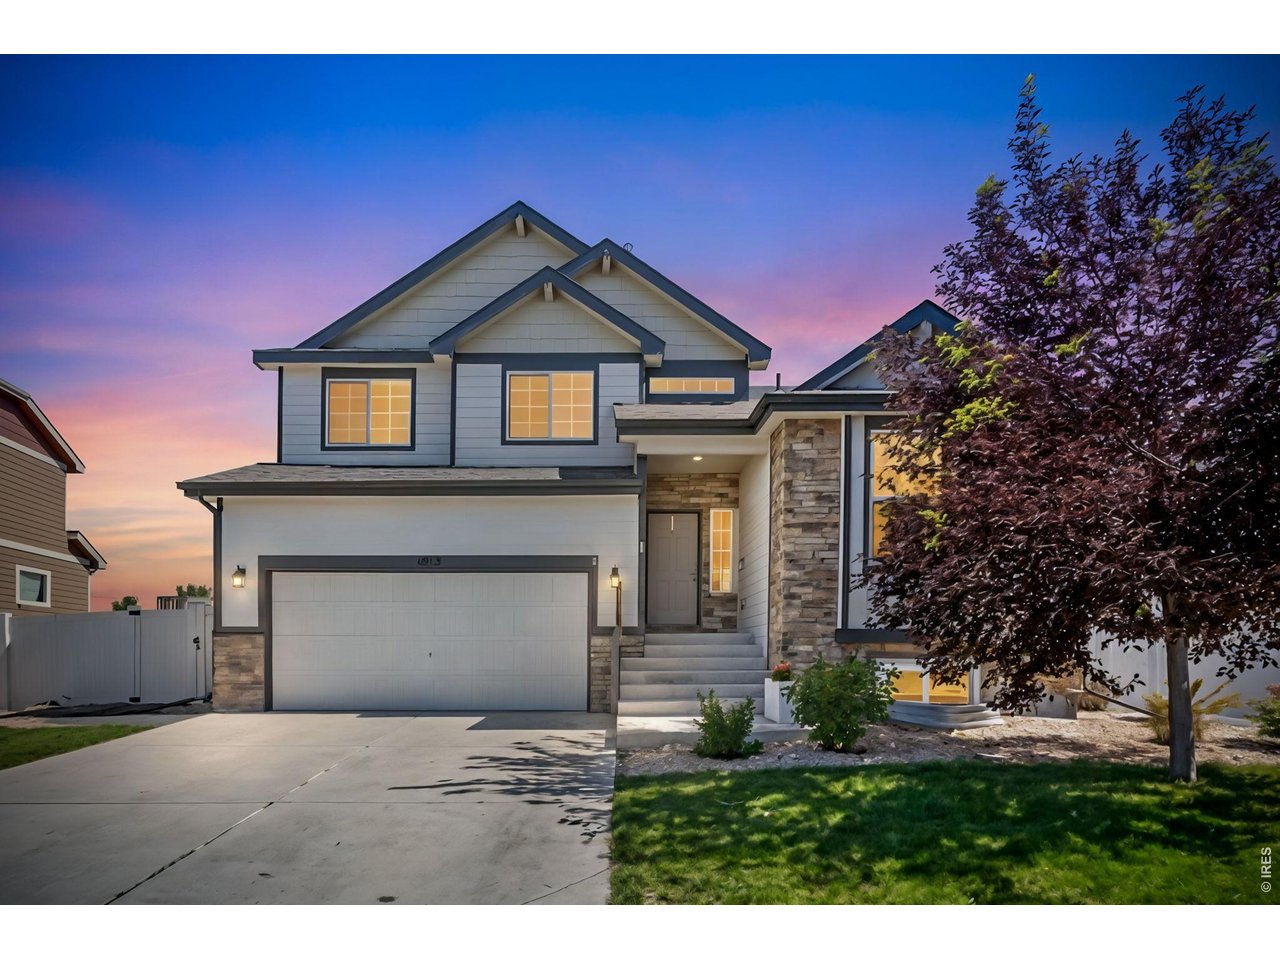
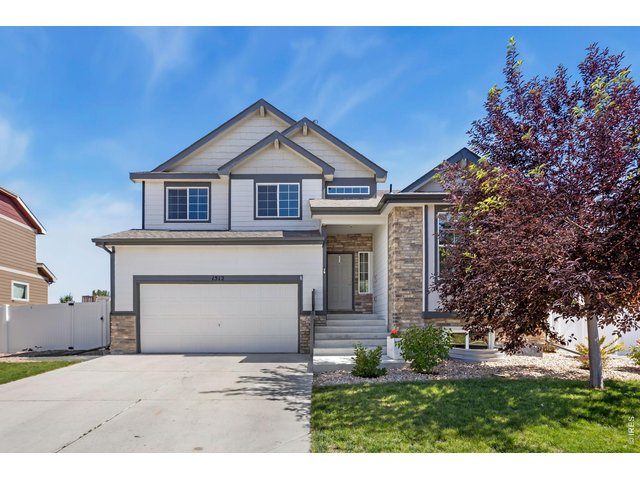
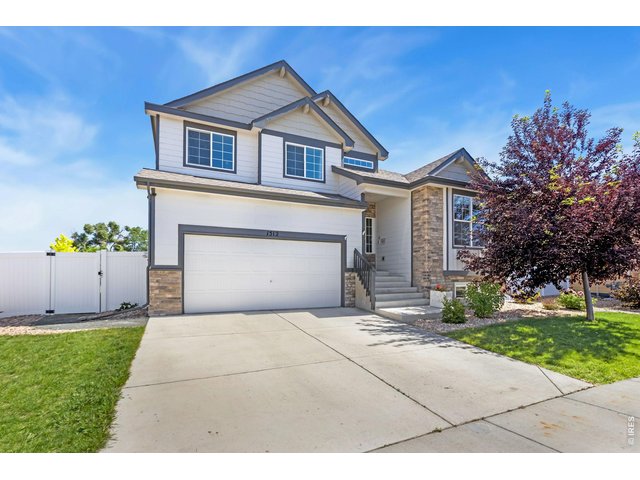
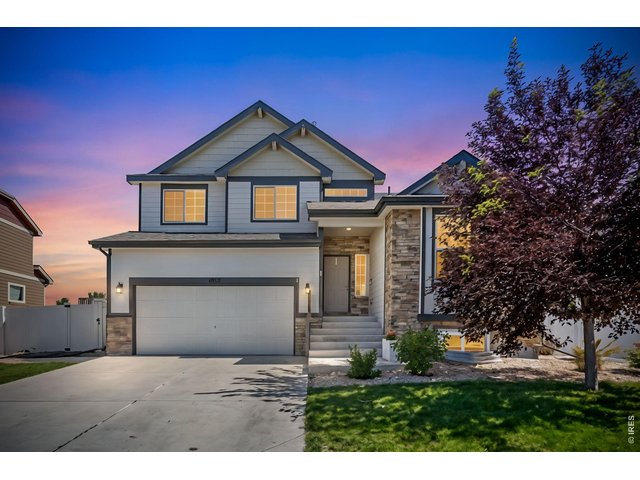
Single Family Home built in 2019 with a 9,002 SqFt lot in Subdivision: Severance Shores
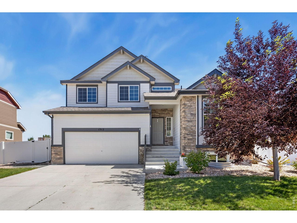
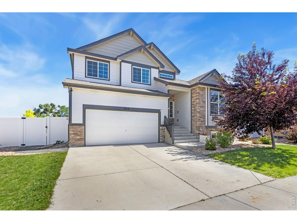
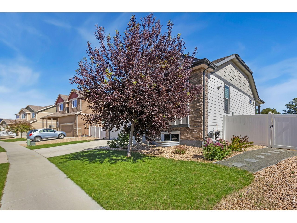
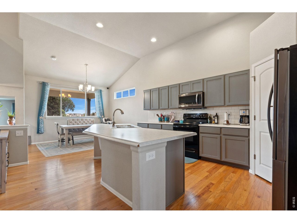
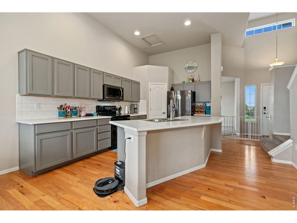
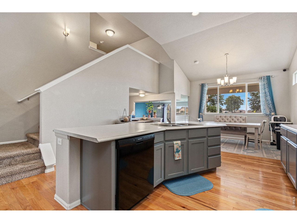
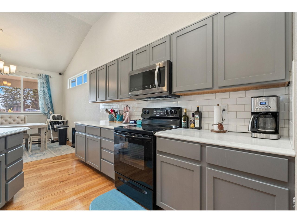
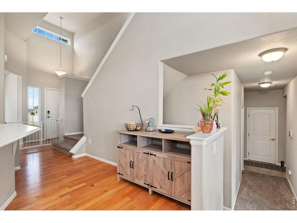
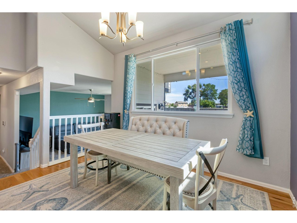
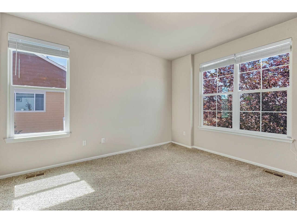
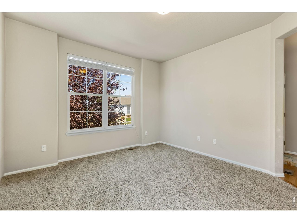
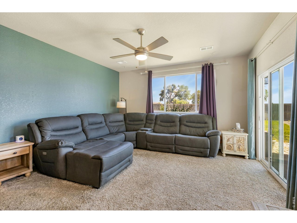
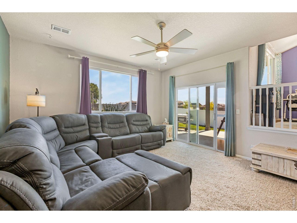
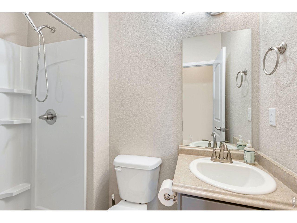
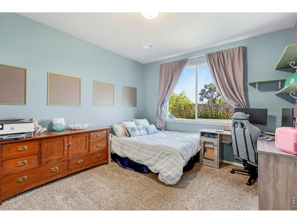
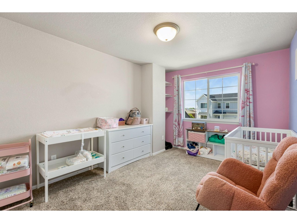
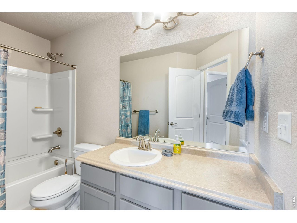
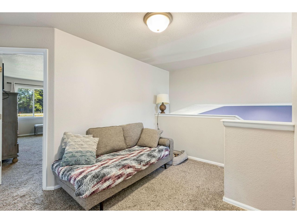
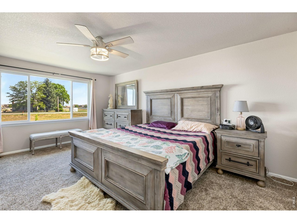
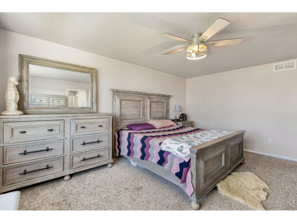
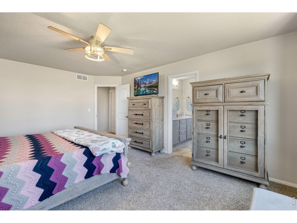
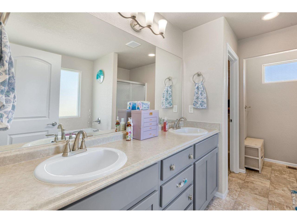
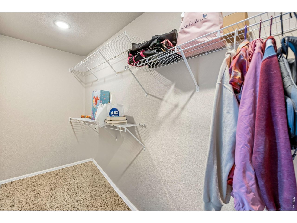
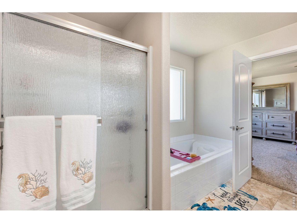
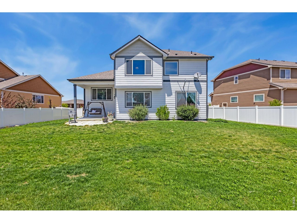
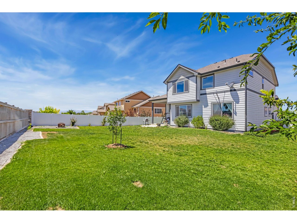
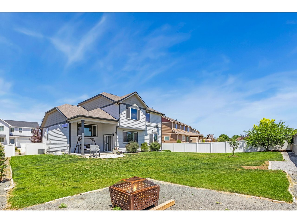
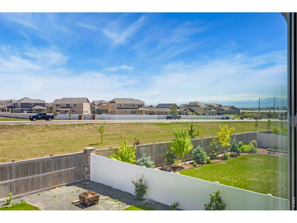
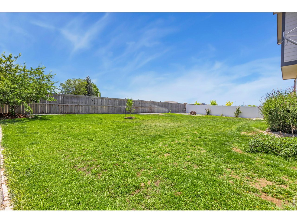
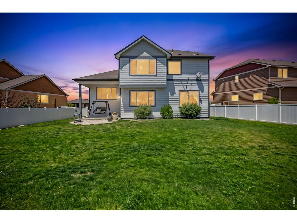
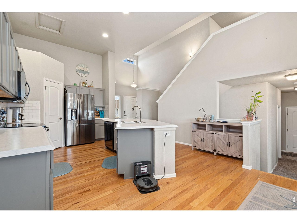
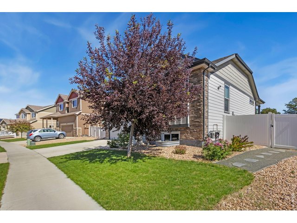
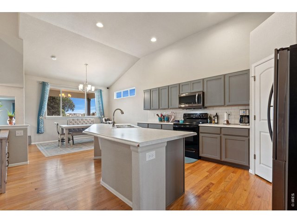
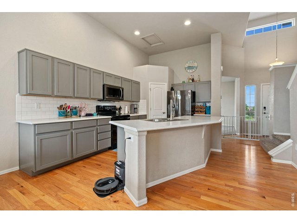
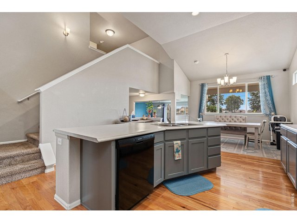
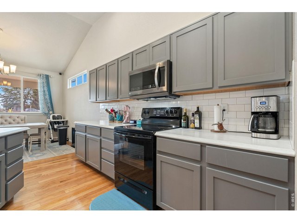
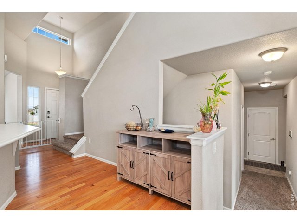
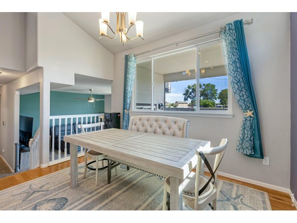
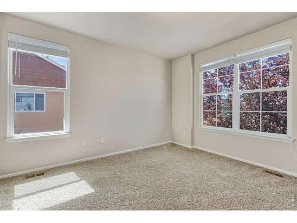
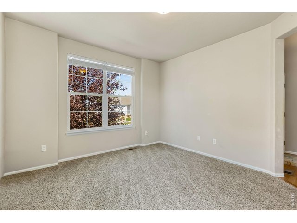
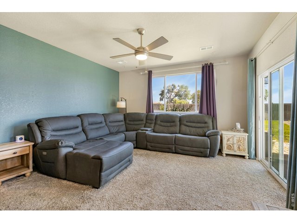
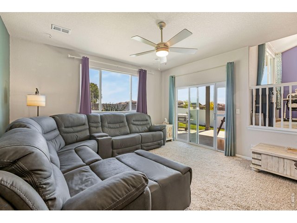
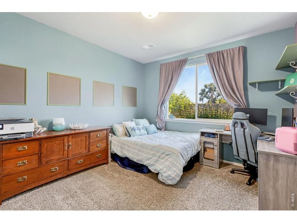
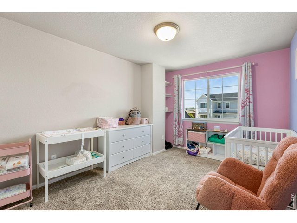
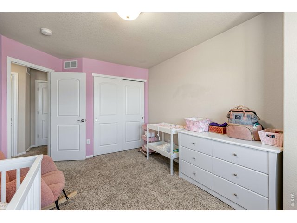
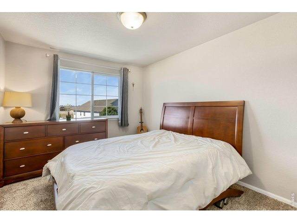
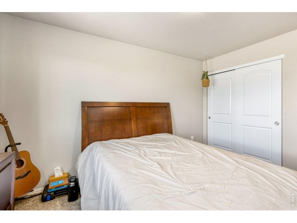
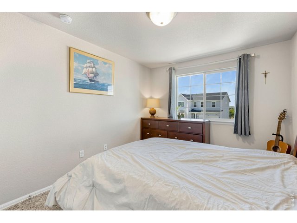
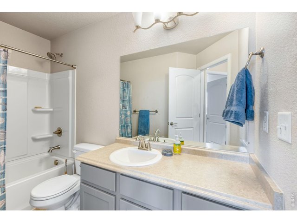
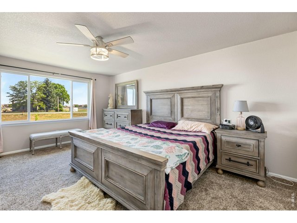
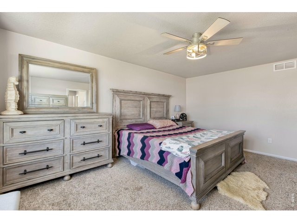
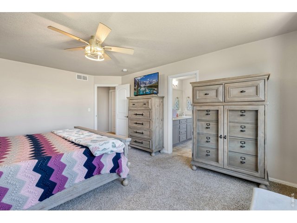
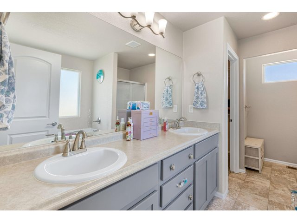
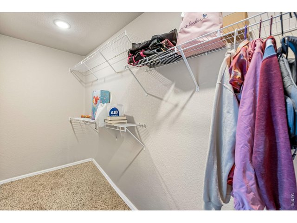
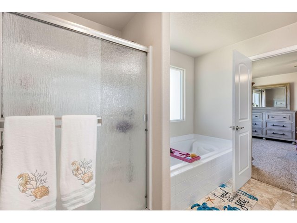
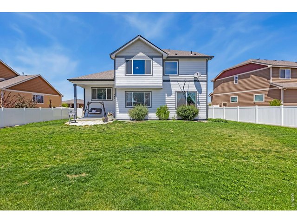
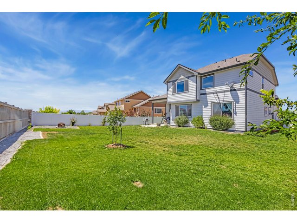
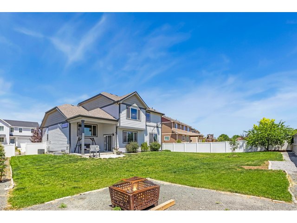
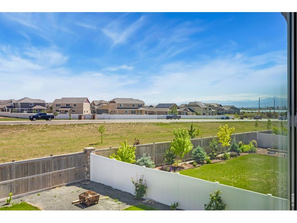
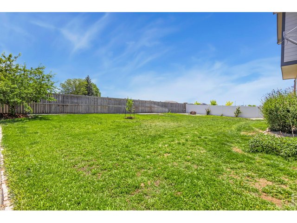
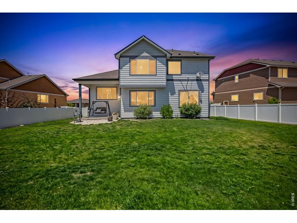
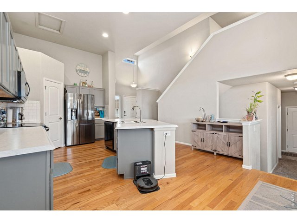
This is the best deal in Severance for the square footage! SELLER IS OFFERING $10,000 TOWARDS A RATE BUYDOWN!!! Come see it, fall in love, and make it yours! Beautifully maintained and thoughtfully designed, this 4-bedroom, 3-bathroom home offers 2,242 finished square feet plus a partial unfinished basement with plenty of room for storage, hobbies, or future expansion. From the moment you step inside, you'll appreciate the gorgeous views from nearly every window and the flexible floor plan. A separate front living room/office provides the perfect space for working from home, a quiet retreat, or a formal sitting area. The heart of the home is the large, freshly painted kitchen and eating area, featuring beautiful, vaulted ceilings and an open feel that flows into the spacious great room on the lower level. The lower level also includes a private 4th bedroom, making it an ideal retreat for guests, family members, or visitors. The spacious primary suite is designed for comfort, featuring a large walk-in closet and luxurious 5-piece bathroom. Outside, the fully fenced backyard is ready for summer BBQs, pets, gardening, and enjoying Colorado's beautiful seasons. You'll even find a mature plum tree and a young Honeycrisp apple tree! With all appliances included thIs home is ready for its next owners. Located in the desirable Severance Shores community you'll enjoy convenient access to Windsor, Fort Collins, and I-25, while being close to restaurants, shopping, walking paths, parks, and schools. A home this well cared for, with this much flexibility and such a great location, won't last long. Schedule your showing today and come see why you'll want to call this one home!
General Features
| Style | Tri-Level |
| Baths | 2 Full1 3/4 |
| Acreage | 0.21 Acres |
| Lot Size | 9,002 SqFt |
| Zoning | SFR |
| Total | 2,775 SqFt ($169/SF) |
| Finished | 2,203 SqFt ($213/SF) |
| Basement | Partial Basement, Unfinished Basement |
| Garage | 2 Space(s) |
| Garage Type | Attached |
| Year Built | 2019 |
| New Construction | No |
| Construction | Wood/Frame, Composition Siding |
| Cooling | Central Air |
| Heating | Forced Air |
| Roof | Composition Roof |
Taxes & Fees
| Taxes | $5,689 |
| Tax Year | 2025 |
| Metro District | Severance Shores Metro Dist |
| Website | https://ssmd.specialdistrict.org/ |
| Fee | $1,200 /Annually |
Schools
| School District | Weld RE-4 |
| Elementary |
Range View
|
| Middle/Jr High | Severance |
| Senior High | Severance High School |
Rooms
| Primary Bedroom | 17 x 13 (Upper Level) |
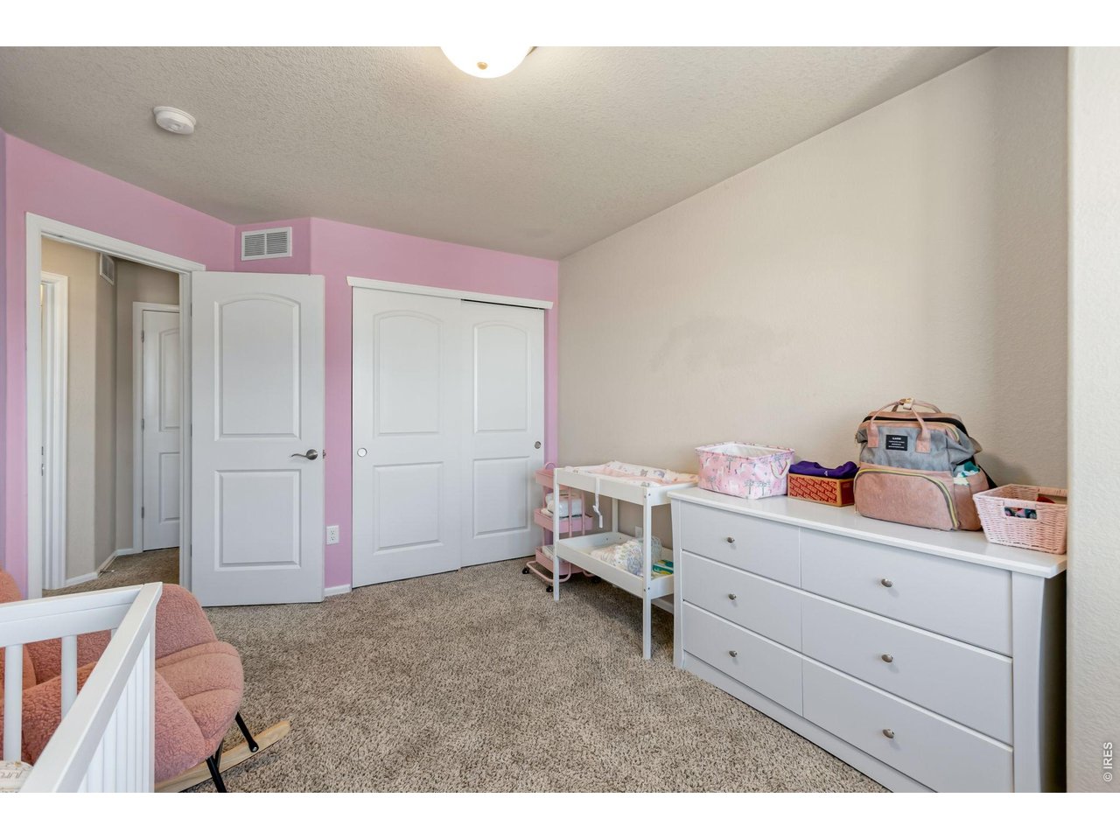
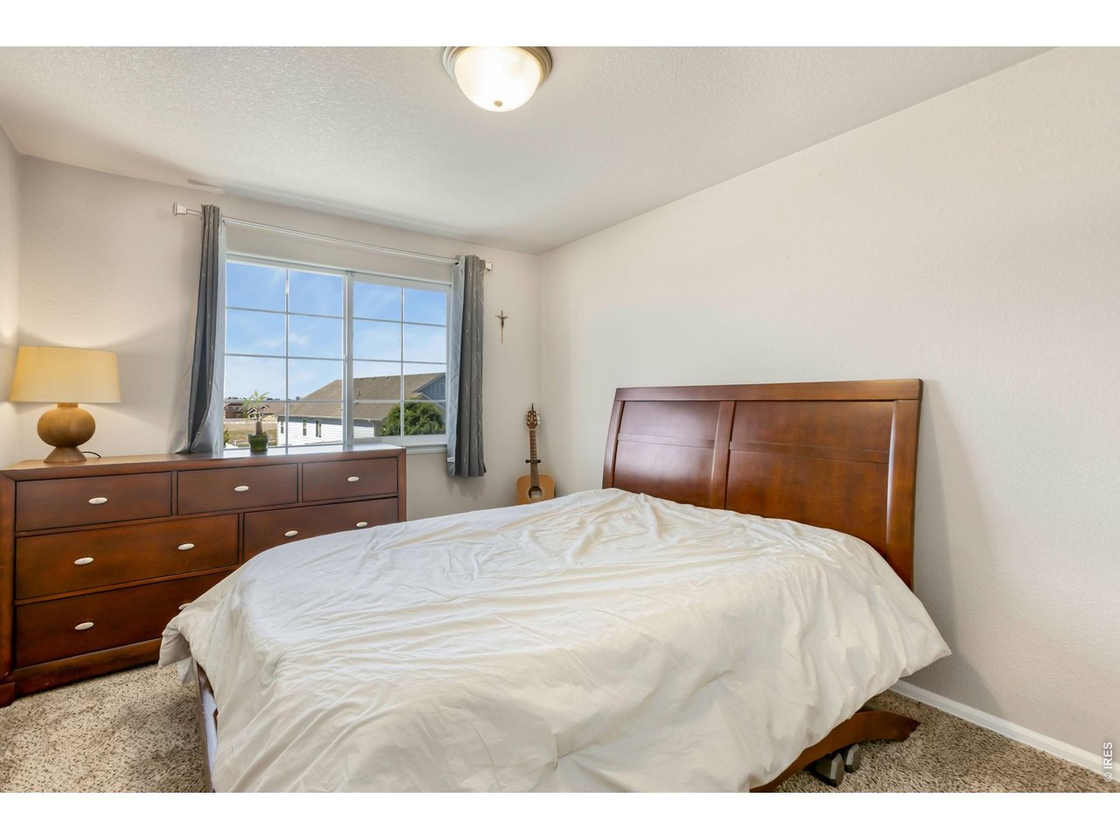
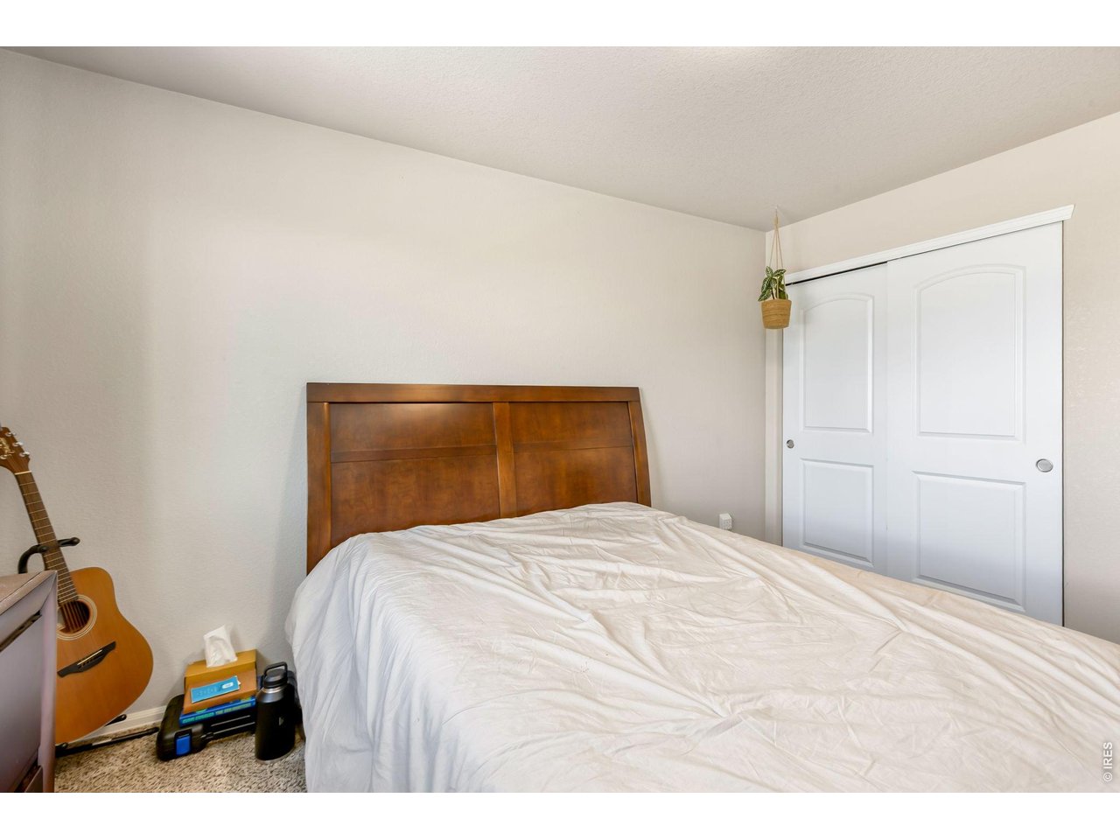
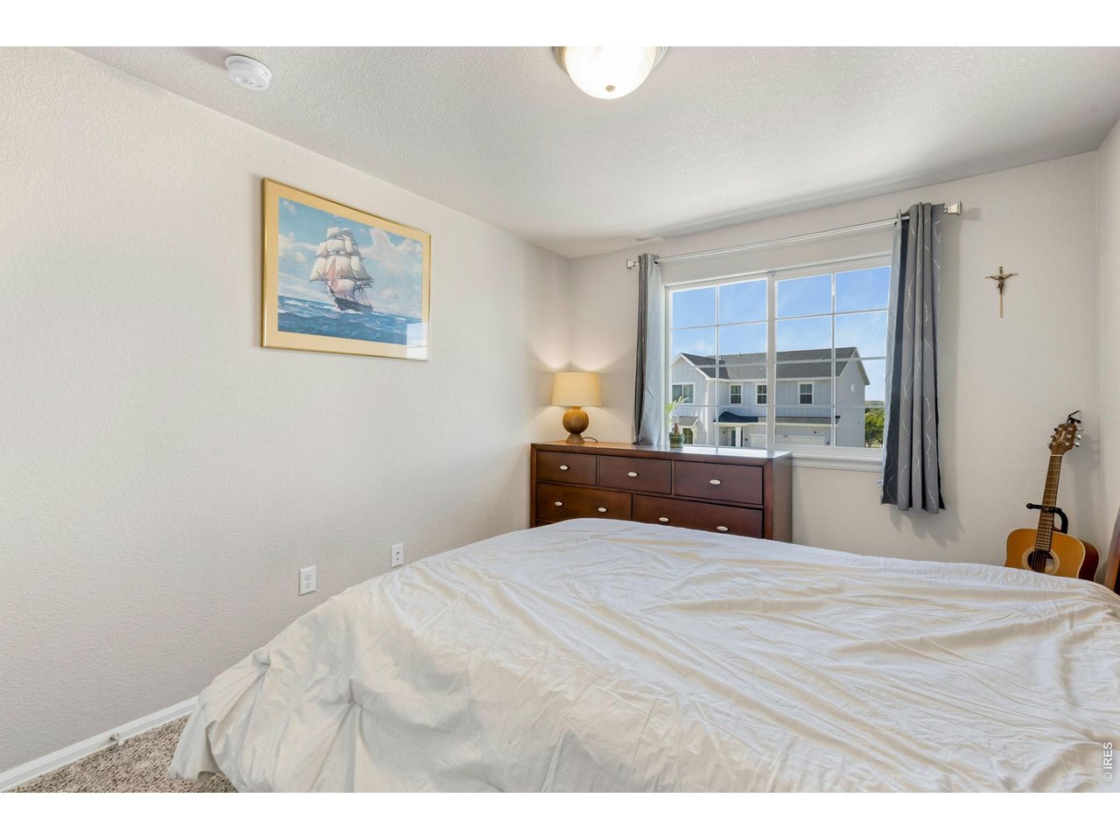
| Bedroom 2 | 13 x 10 (Upper Level) |
| Bedroom 3 | 15 x 10 (Upper Level) |
| Bedroom 4 | 12 x 11 (Lower Level) |
| Kitchen | 16 x 14 (Main Floor) |
| Living Room | 13 x 12 (Main Floor) |
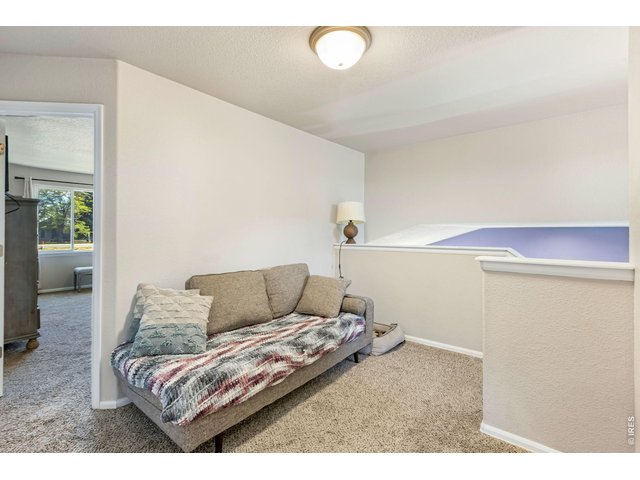
| Office Study | 8 x 12 (Upper Level) |
| Dining Room | 10 x 14 (Main Floor) |
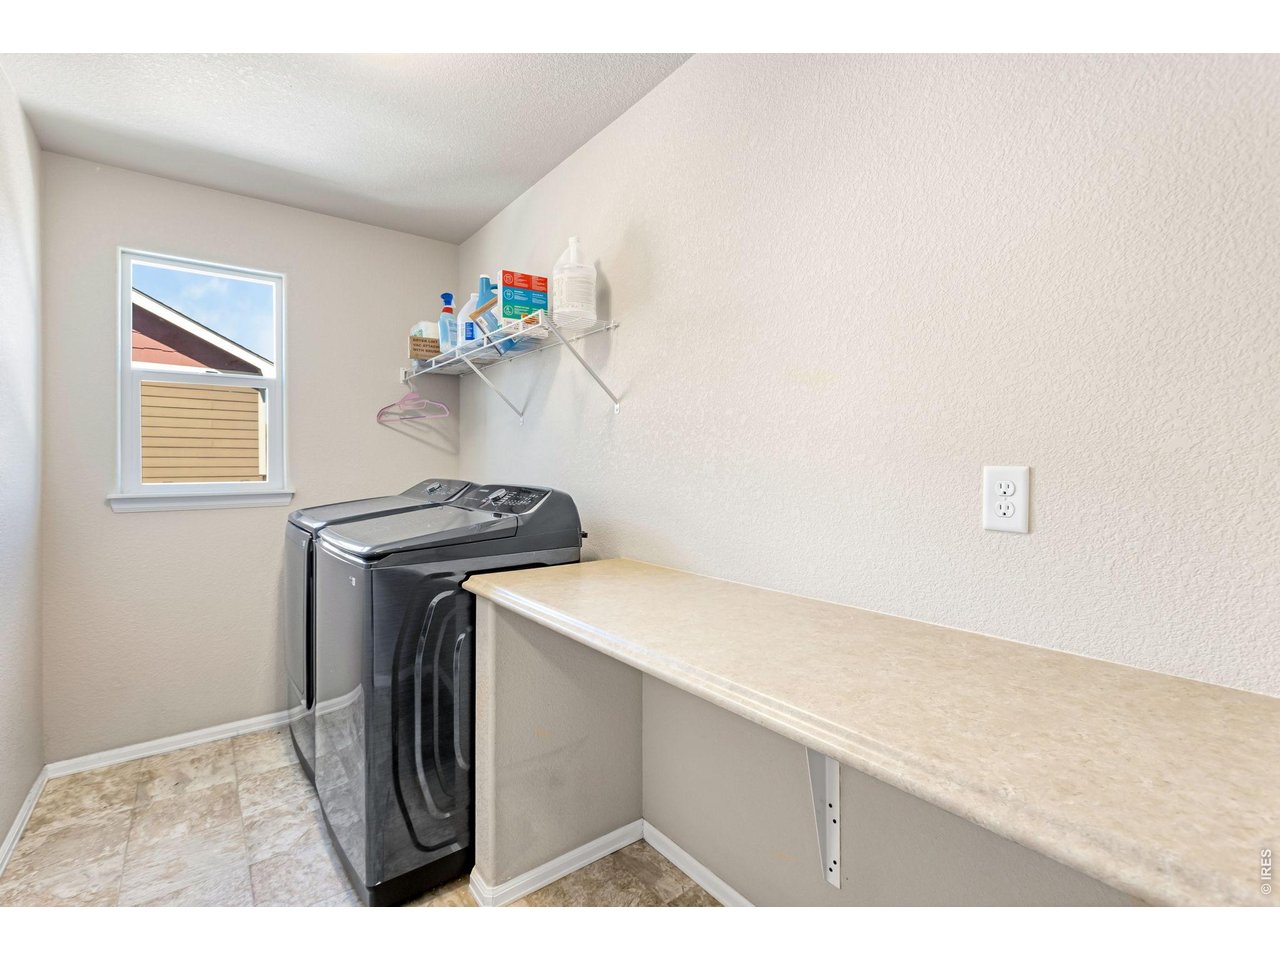
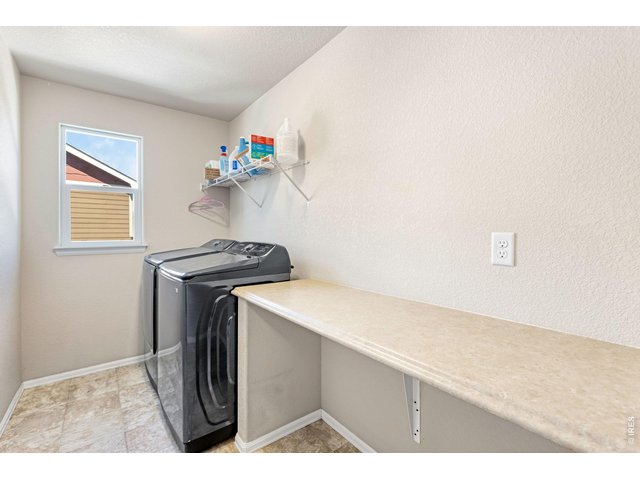
| Laundry Room | 5 x 11 (Upper Level) |
| Family Room | 15 x 14 (Lower Level) |
| Note: All room dimensions, including square footage data, are approximate and must be verified by the buyer. | |
Outdoor Features
Lawn Sprinkler SystemDesign Features
Eat-in Kitchen, Separate Dining Room, Open Floor Plan, Pantry, Washer/Dryer Hookups, Wood FloorsGreen Features
High Efficiency FurnaceInclusions
Electric Range/Oven, Self-Cleaning Oven, Dishwasher, Refrigerator, MicrowaveNeighborhood
Common Amenities
Play Area, Hiking/Biking Trails, Recreation RoomFireplace
No Fireplace
Listing Office

(970) 225-5152
https://www.c3realestatesolutions.com

Information deemed reliable but not guaranteed by the MLS. WARNING: This database record is provided subject to limited license rights. Duplication or reproduction is prohibited. Limited License MLS content and images © Copyright 1998 - 2026, IRES LLC. All rights reserved.