5801 Norwood Ave Loveland, CO 80538


1 of 47
2 of 47
3 of 47
4 of 47
5 of 47
6 of 47
7 of 47
8 of 47
9 of 47
10 of 47
11 of 47
12 of 47
13 of 47
14 of 47
15 of 47
16 of 47
17 of 47
18 of 47
19 of 47
20 of 47
21 of 47
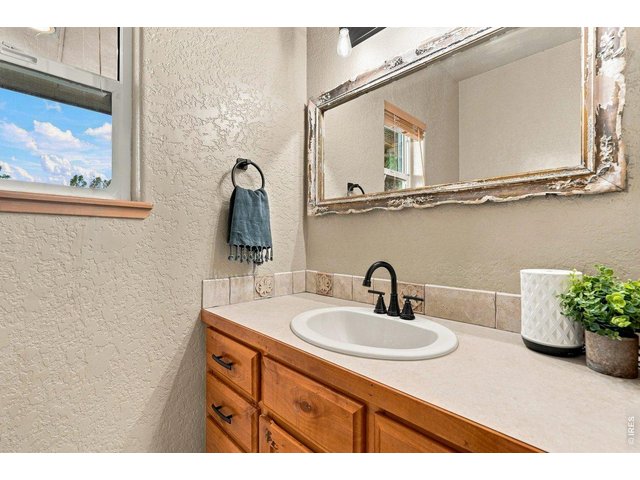
22 of 47
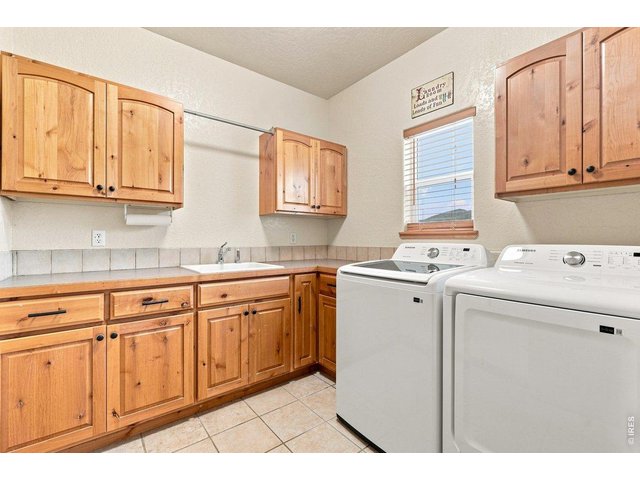
23 of 47
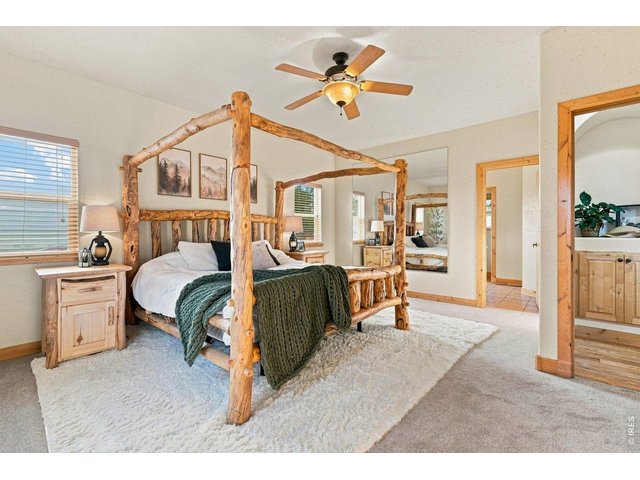
24 of 47
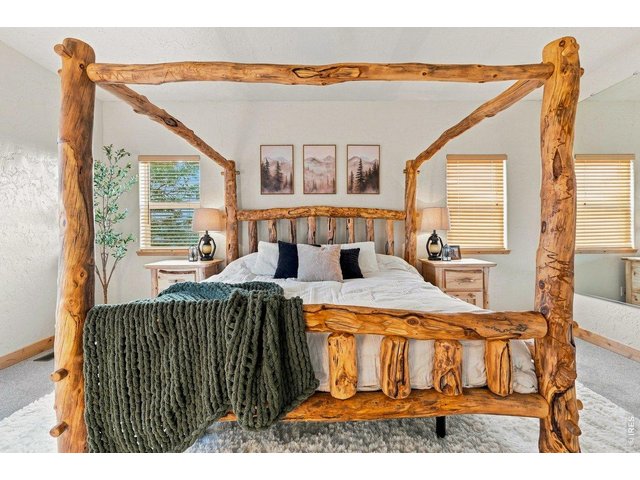
25 of 47
26 of 47
27 of 47
28 of 47
29 of 47
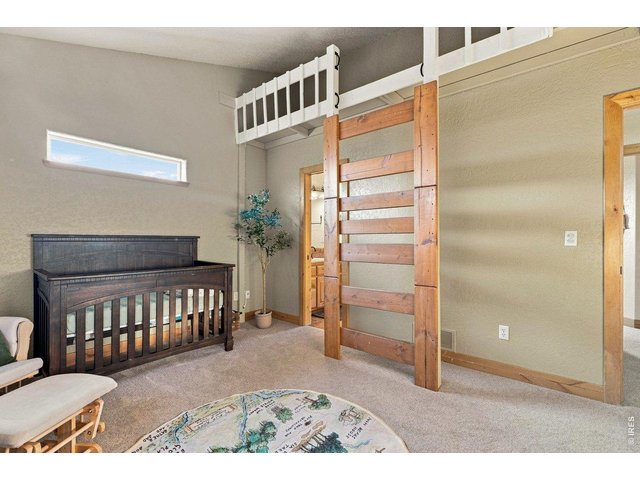
30 of 47
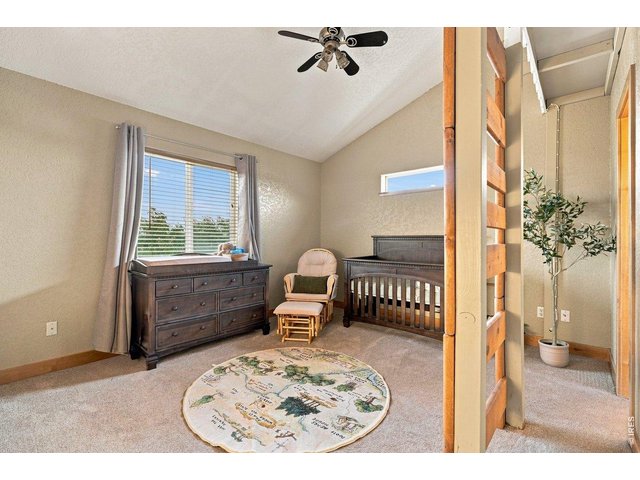
31 of 47
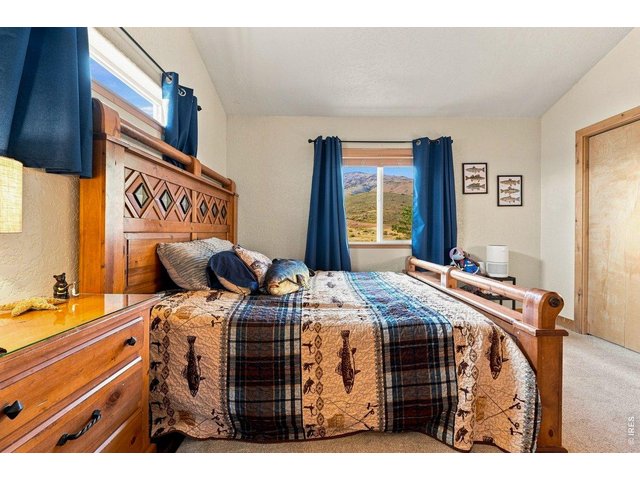
32 of 47
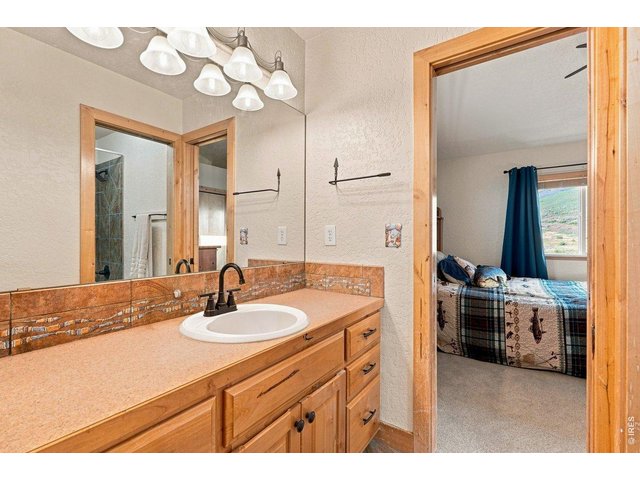
33 of 47
34 of 47
35 of 47
36 of 47
37 of 47
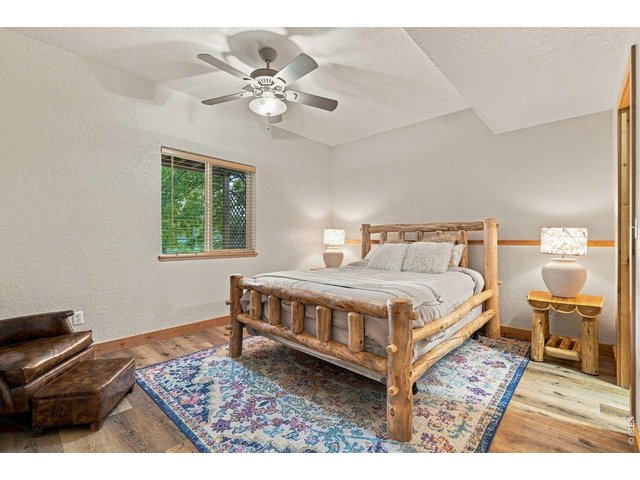
38 of 47
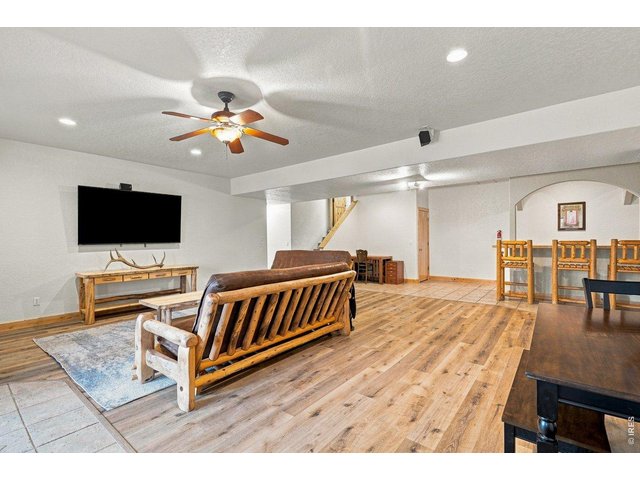
39 of 47
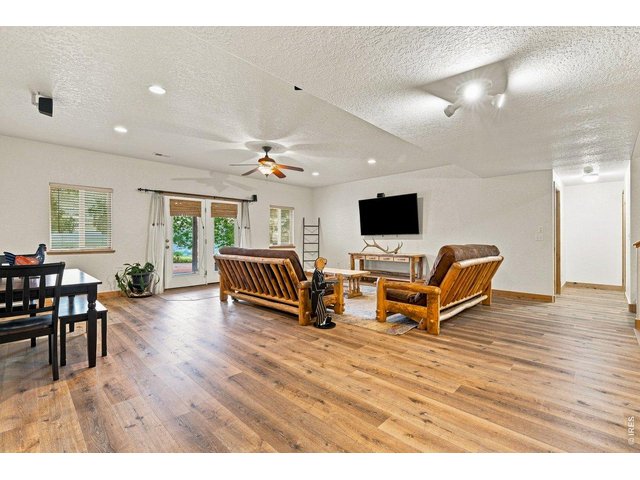
40 of 47
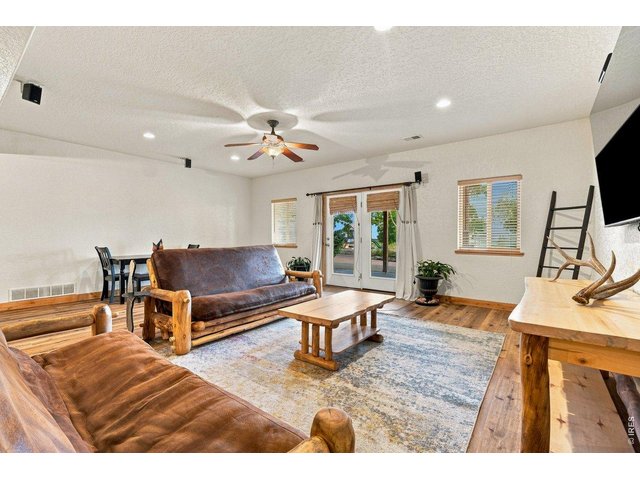
41 of 47
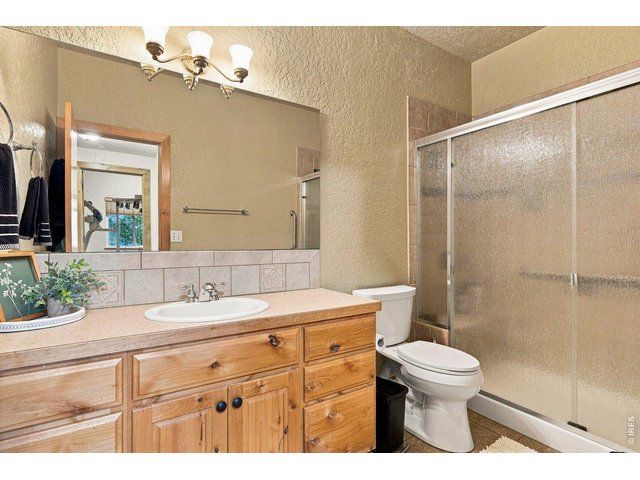
42 of 47
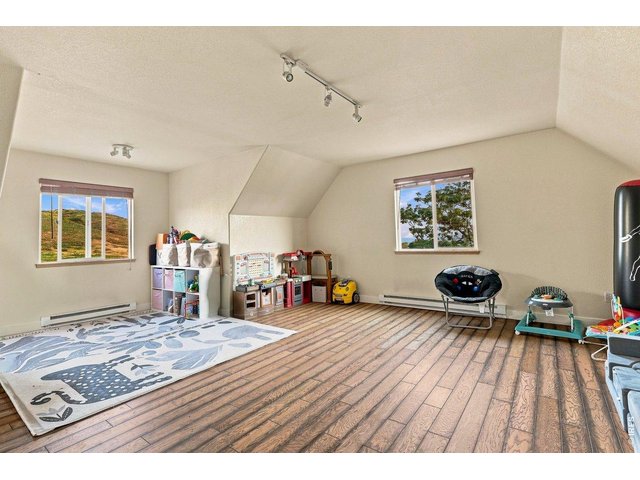
43 of 47
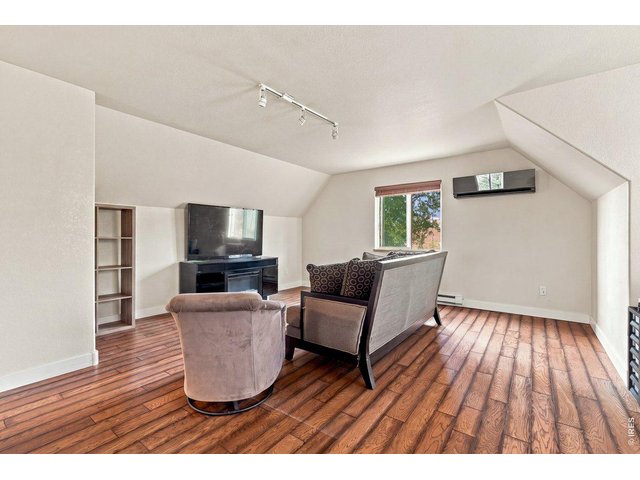
44 of 47
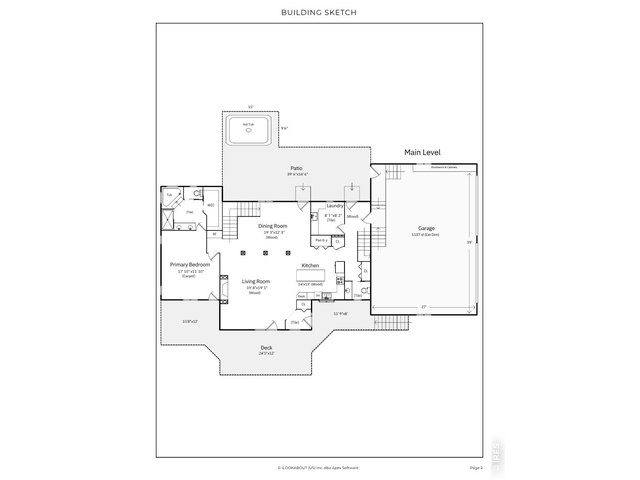
45 of 47
46 of 47
47 of 47
5 Bed
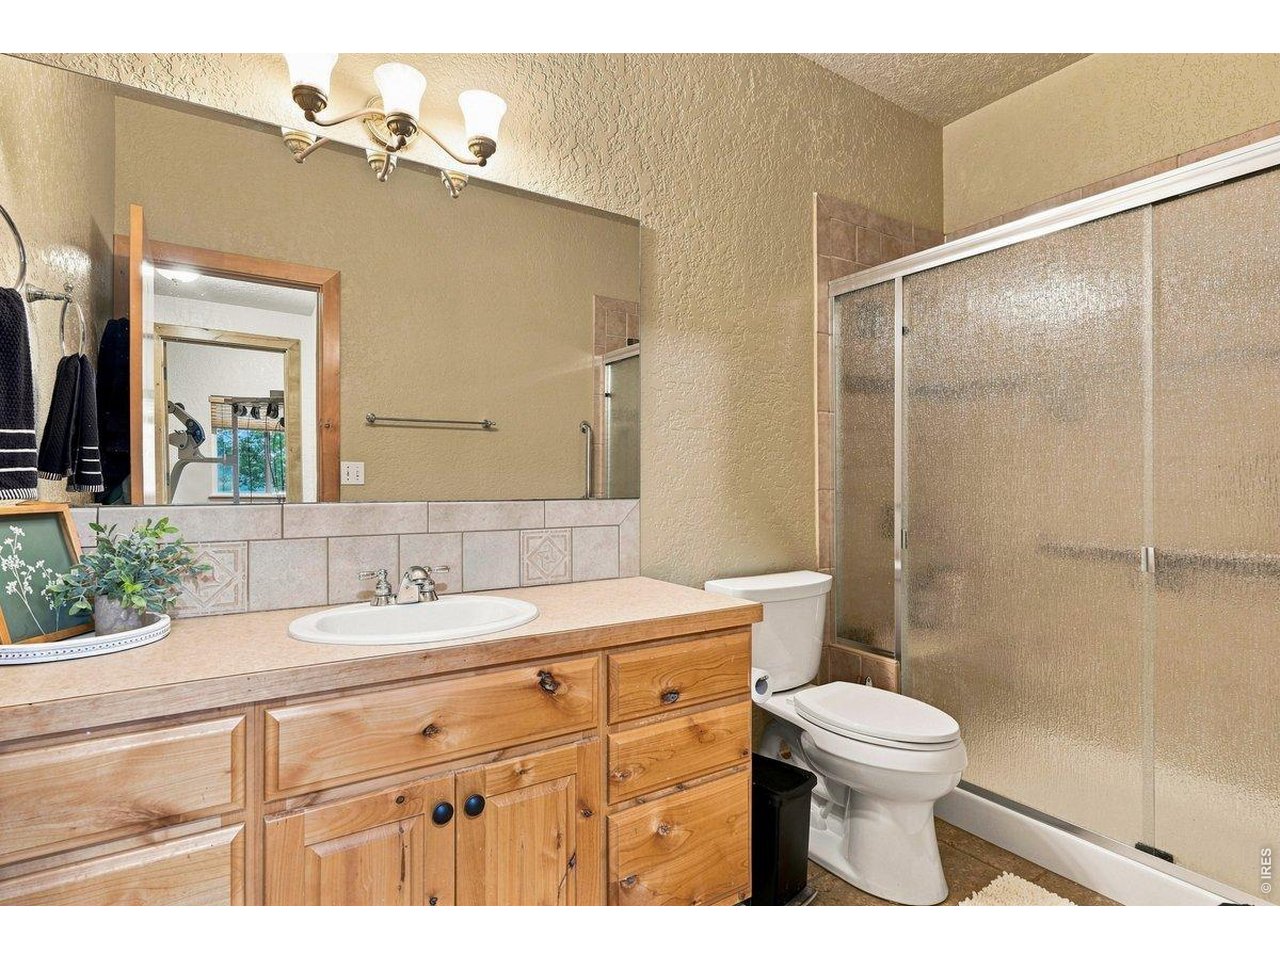
5 Bath
5,072 SqFt
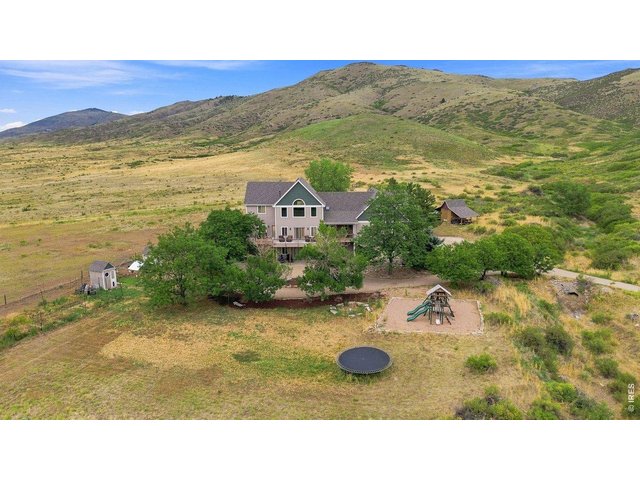
Single Family Home built in 2002 with a 4.46 Acre lot in Subdivision: South Moffett Park
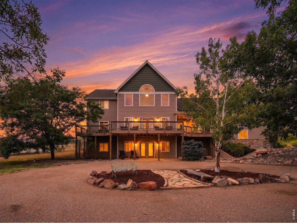
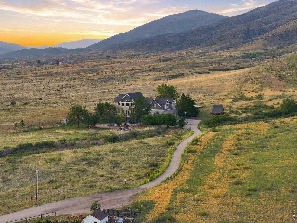
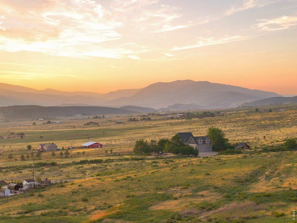
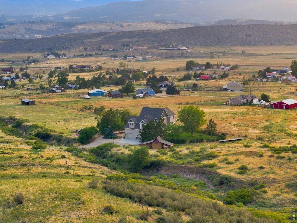
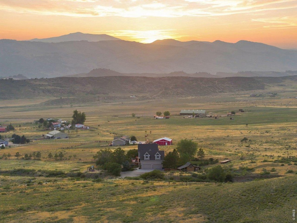
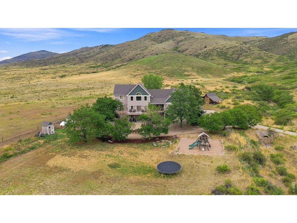
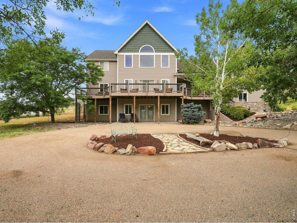
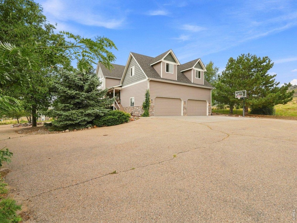
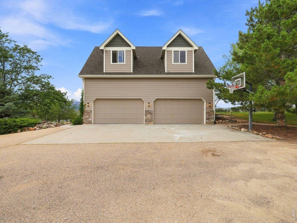
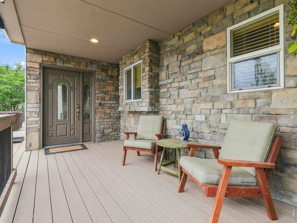
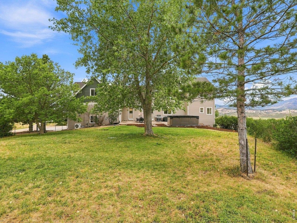
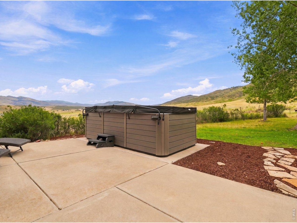
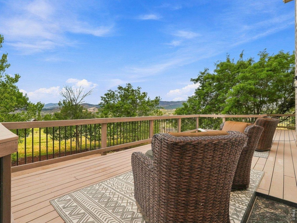
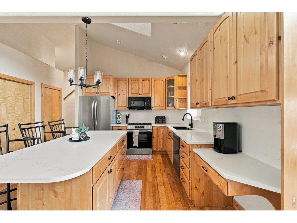
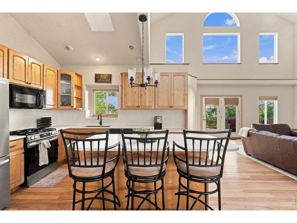
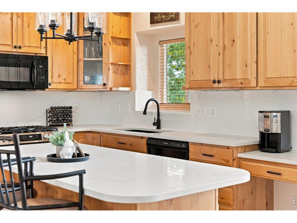
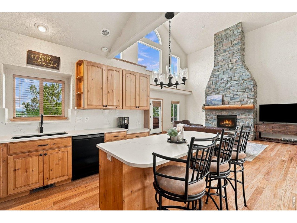
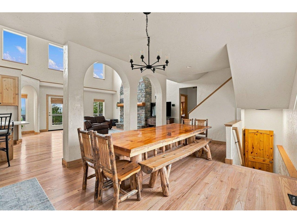
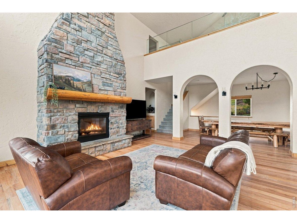
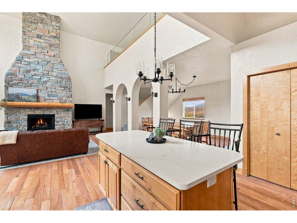
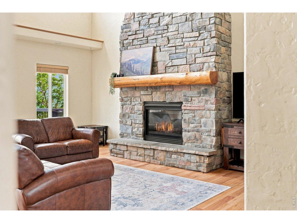
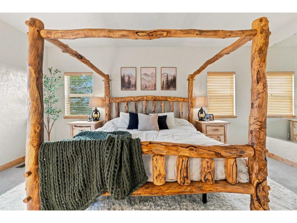
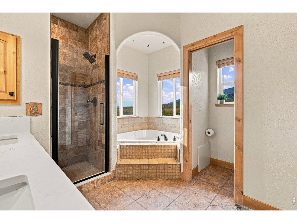
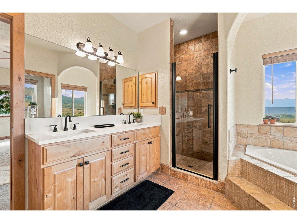
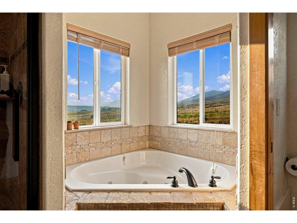
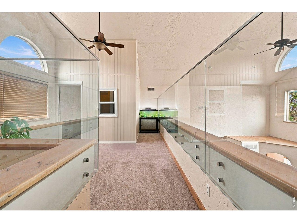
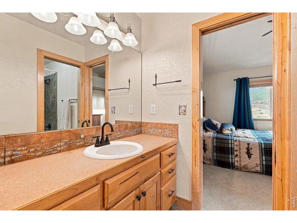
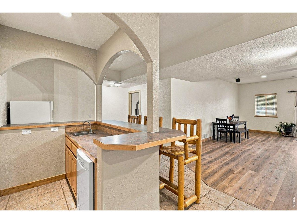
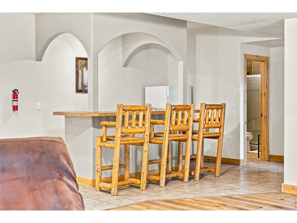
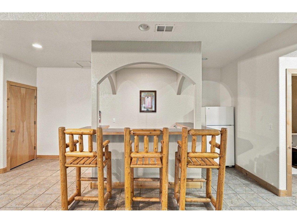
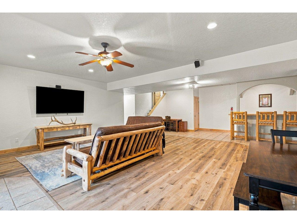
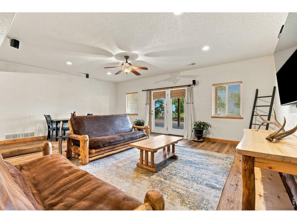
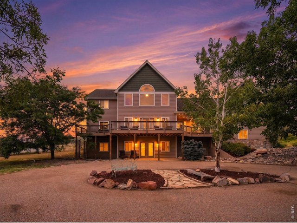
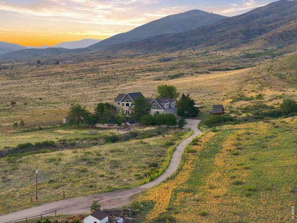
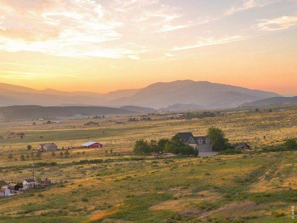
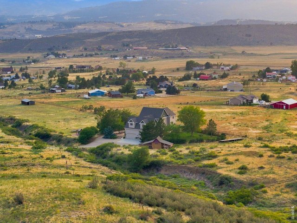
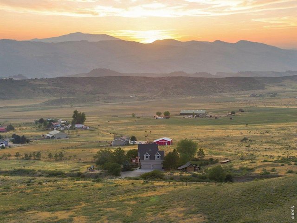
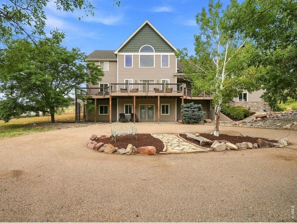
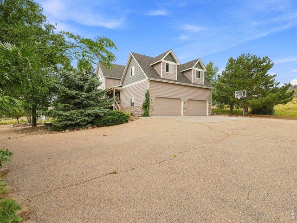
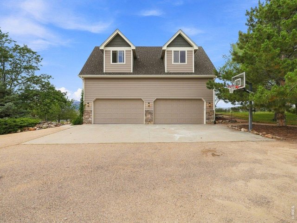
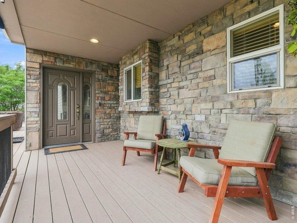
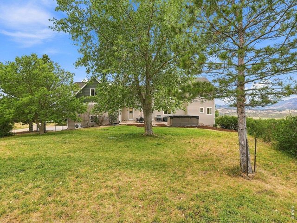
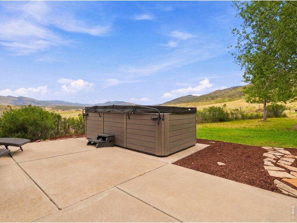
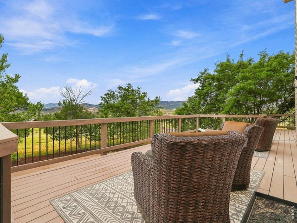
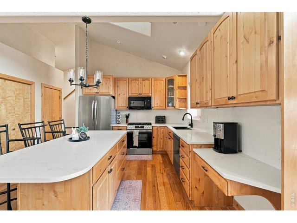
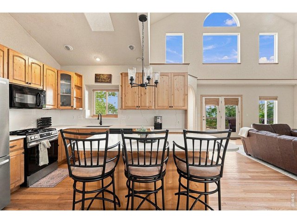
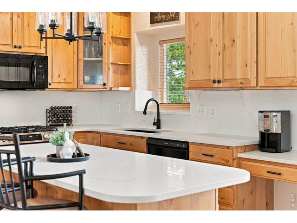
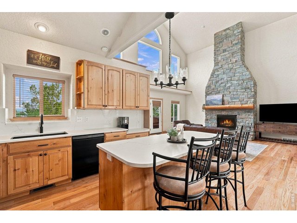
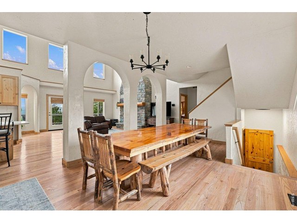
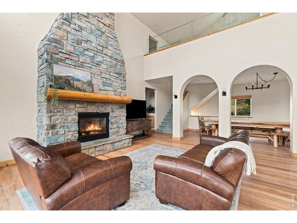
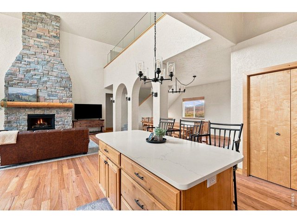
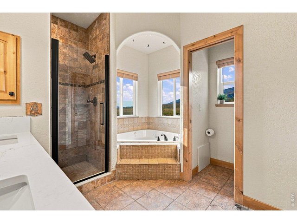
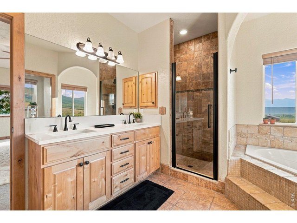
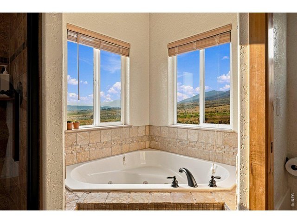
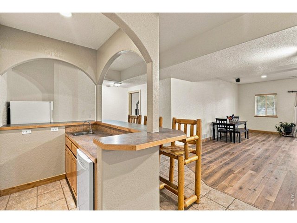
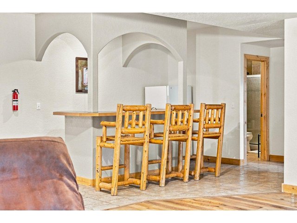
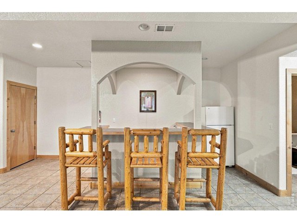
Discover privacy, luxury, and breathtaking Colorado scenery on 4.45 acres in west Loveland. Enjoy panoramic foothill and Devil's Backbone views backing to protected open space. Highlights include an oversized 4-car garage, open floor plan, updated main-level primary suite, bright kitchen with new quartz counters/appliances, and a walkout basement with a wet bar. Complete with a new roof and newer HVAC. This home is truly one of a kind!
General Features
| Type | Contemporary/Modern |
| Style | 2 Story |
| Baths | 2 Full1 3/42 1/2 |
| Acreage | 4.46 Acres |
| Lot Size | 194,216 SqFt |
| Zoning | O |
| Total | 5,072 SqFt ($233/SF) |
| Finished | 4,863 SqFt ($243/SF) |
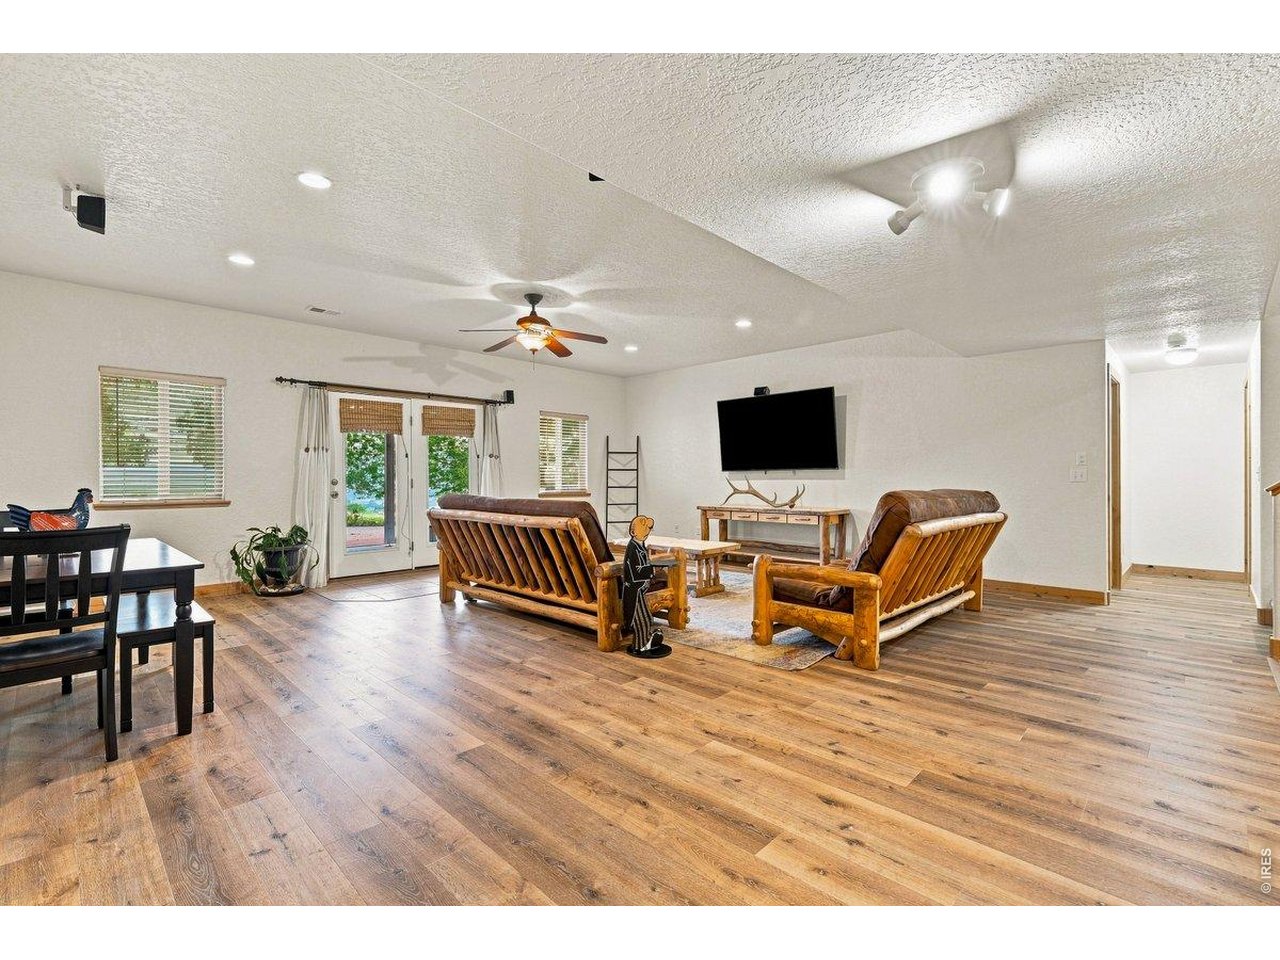
| Basement | Full Basement, 90%+ Finished Basement, Walk-out Basement |
| Garage | 4 Space(s) |
| Garage Type | Attached |
| Year Built | 2002 |
| New Construction | No |
| Construction | Wood/Frame, Stone |
| Cooling | Central Air, Ceiling Fan |
| Heating | Forced Air, Humidifier |
| Roof | Composition Roof |
Taxes & Fees
| Taxes | $6,946 |
| Tax Year | 2025 |
| 1st HOA Fee | $400 |
| 1st HOA Freq | Annually |
| Metro District | No |
Schools
| School District | Thompson R2-J |
| Elementary |
Big Thompson
|
| Middle/Jr High | Walt Clark |
| Senior High | Thompson Valley |
Rooms
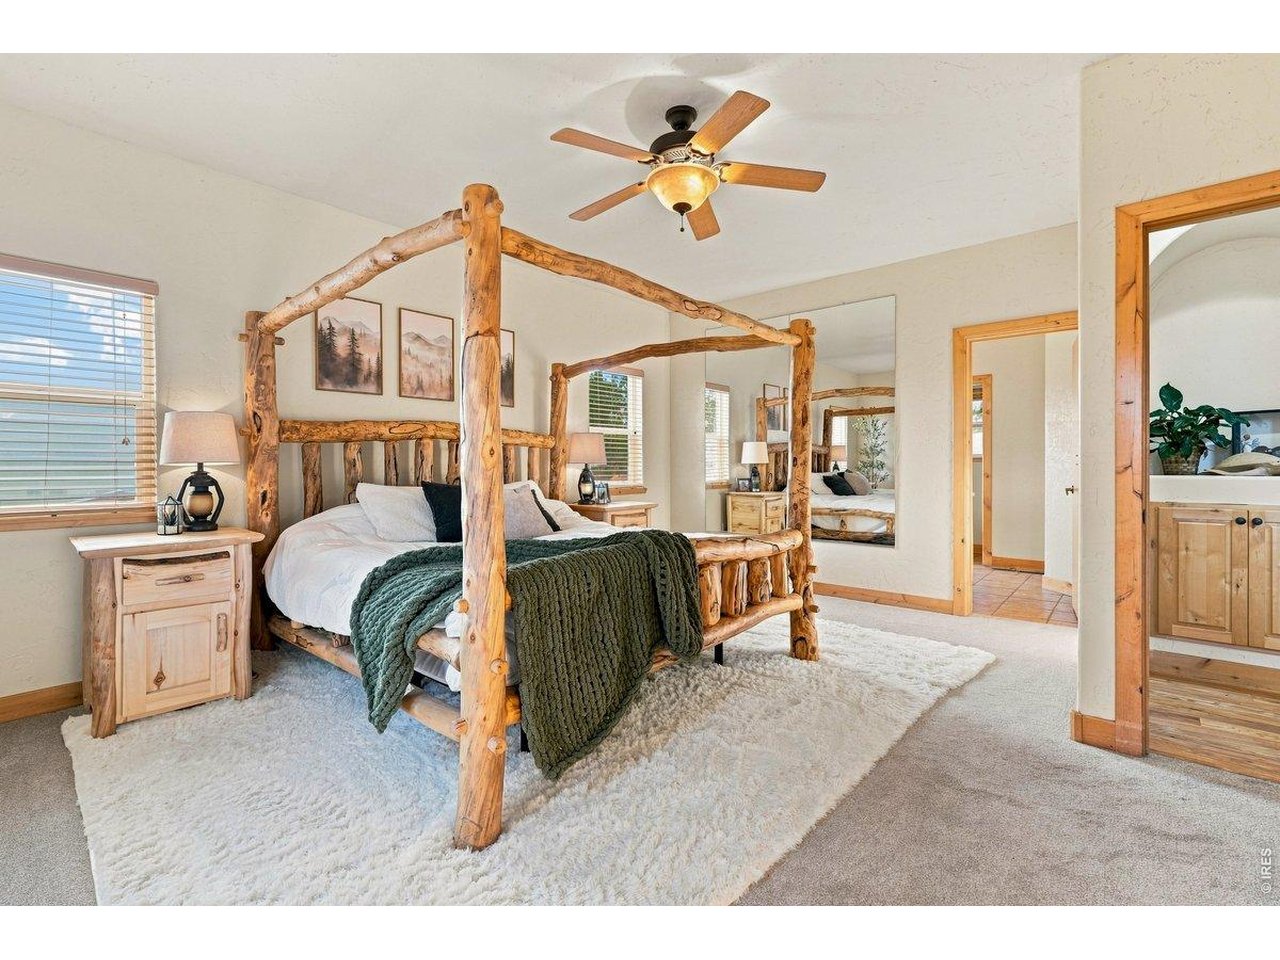
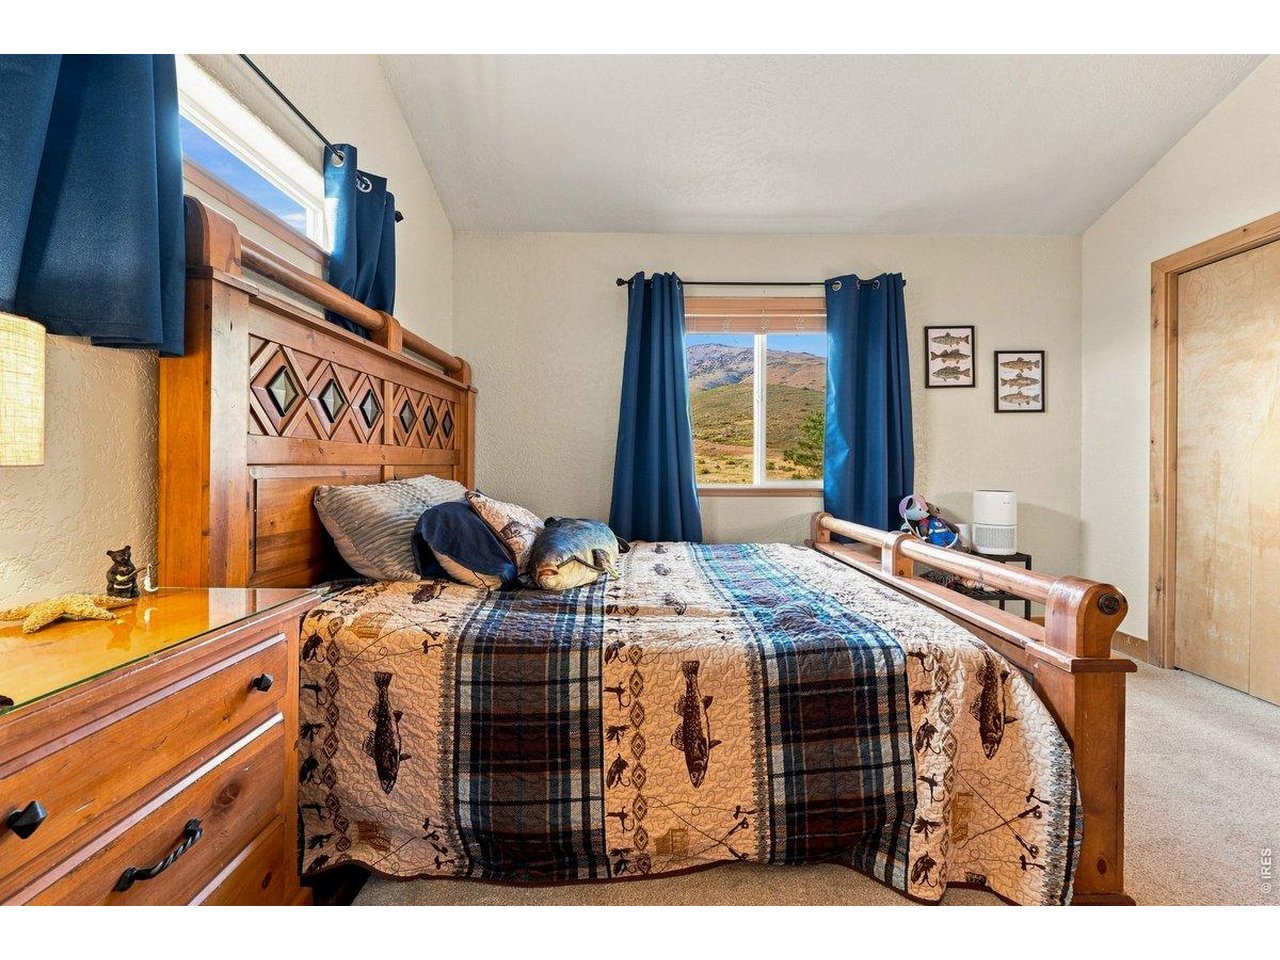
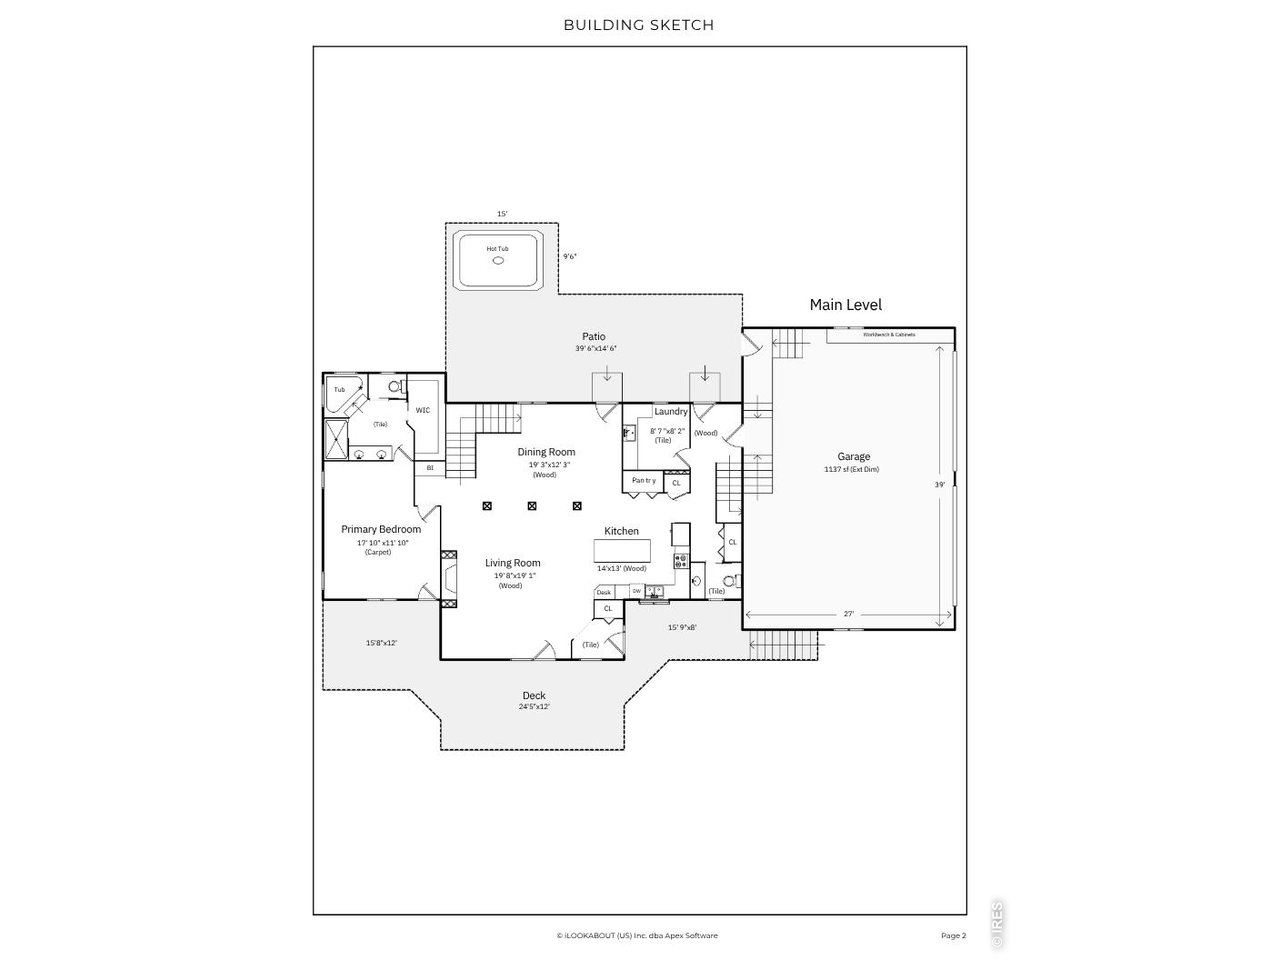
| Primary Bedroom | 10 x 17 (Main Floor) |
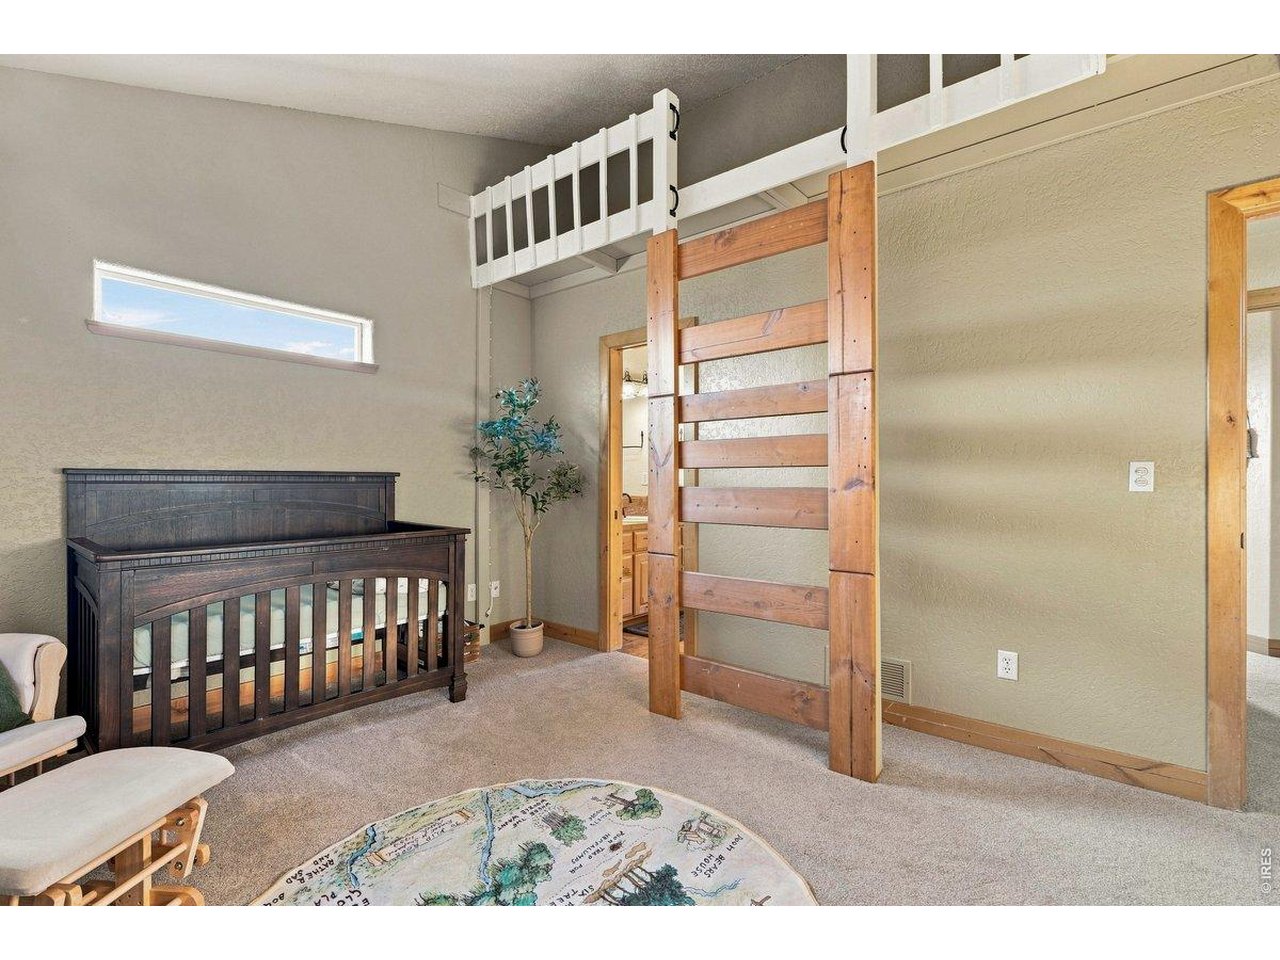
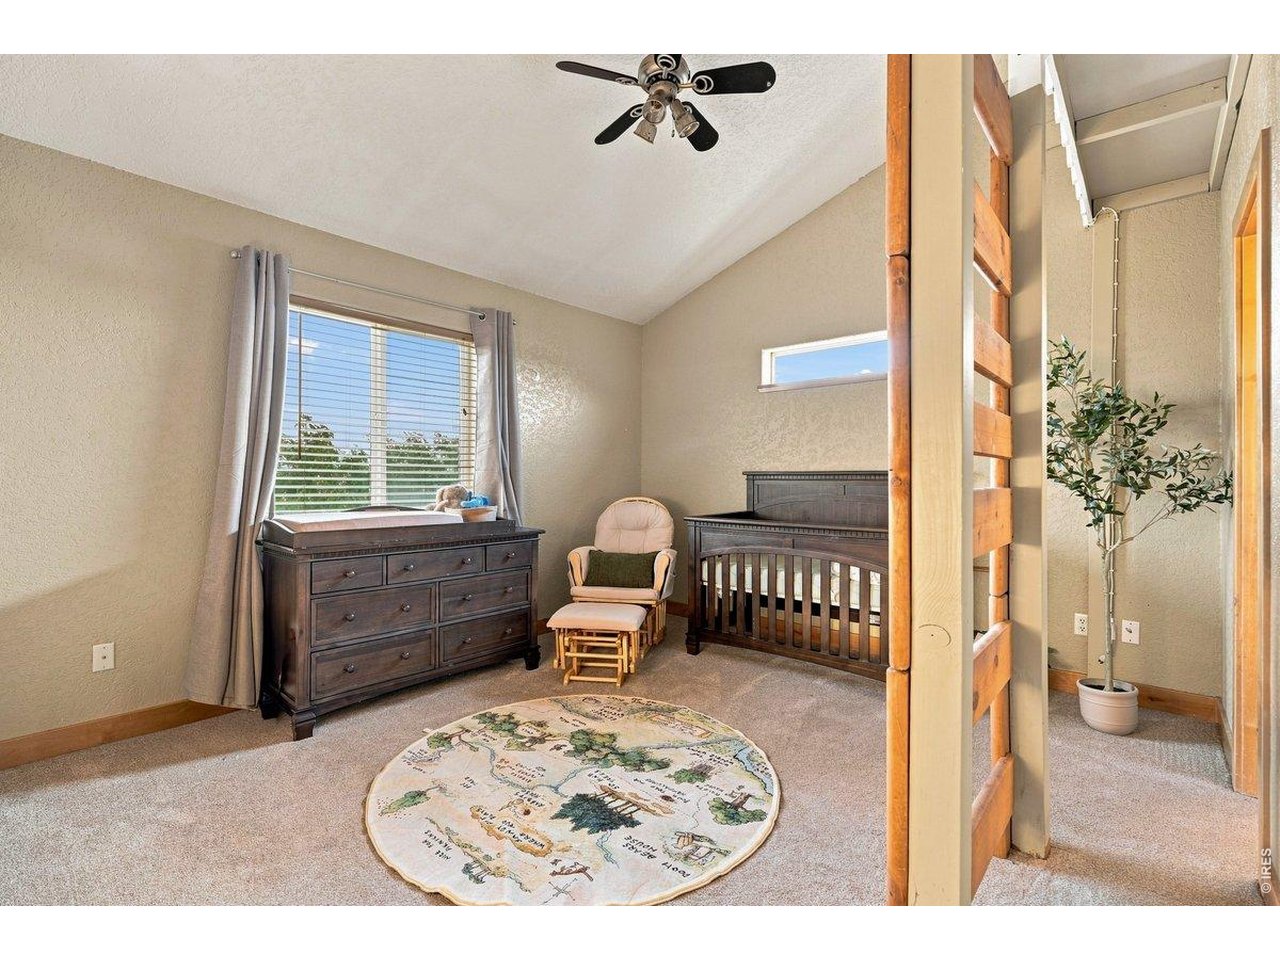
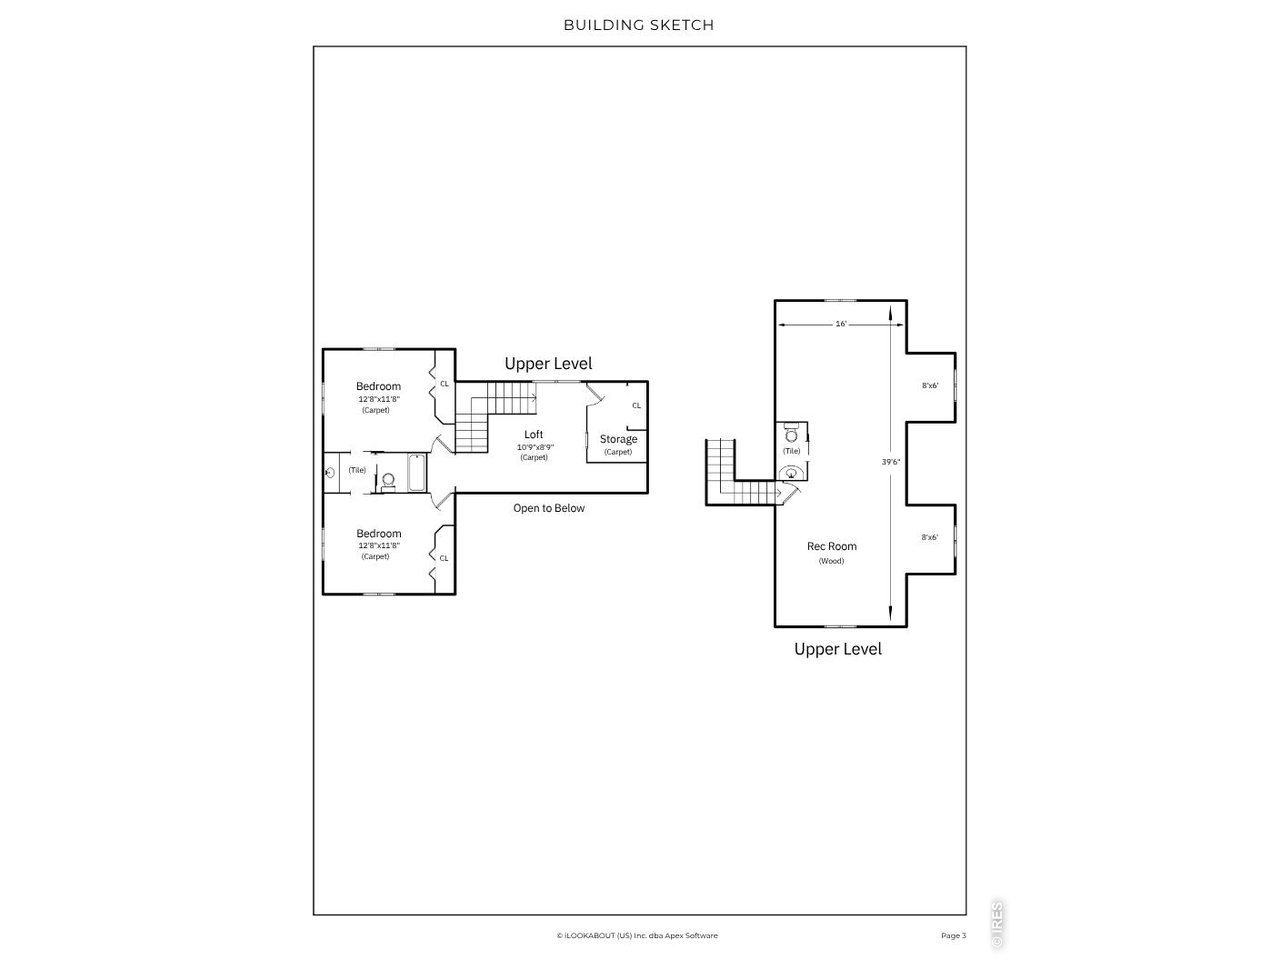
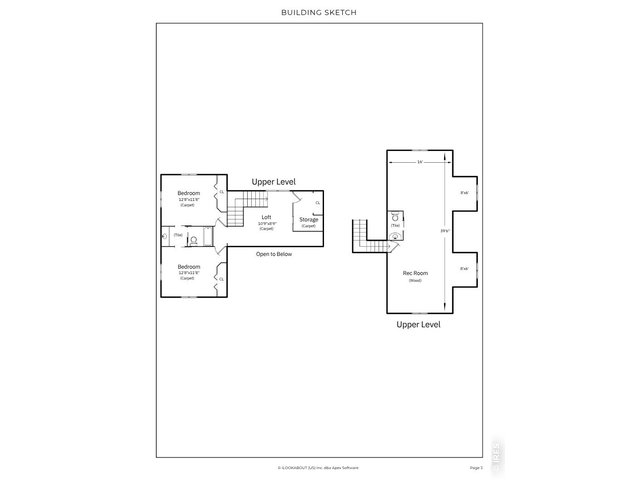
| Bedroom 2 | 11 x 12 (Upper Level) |
| Bedroom 3 | 11 x 12 (Upper Level) |
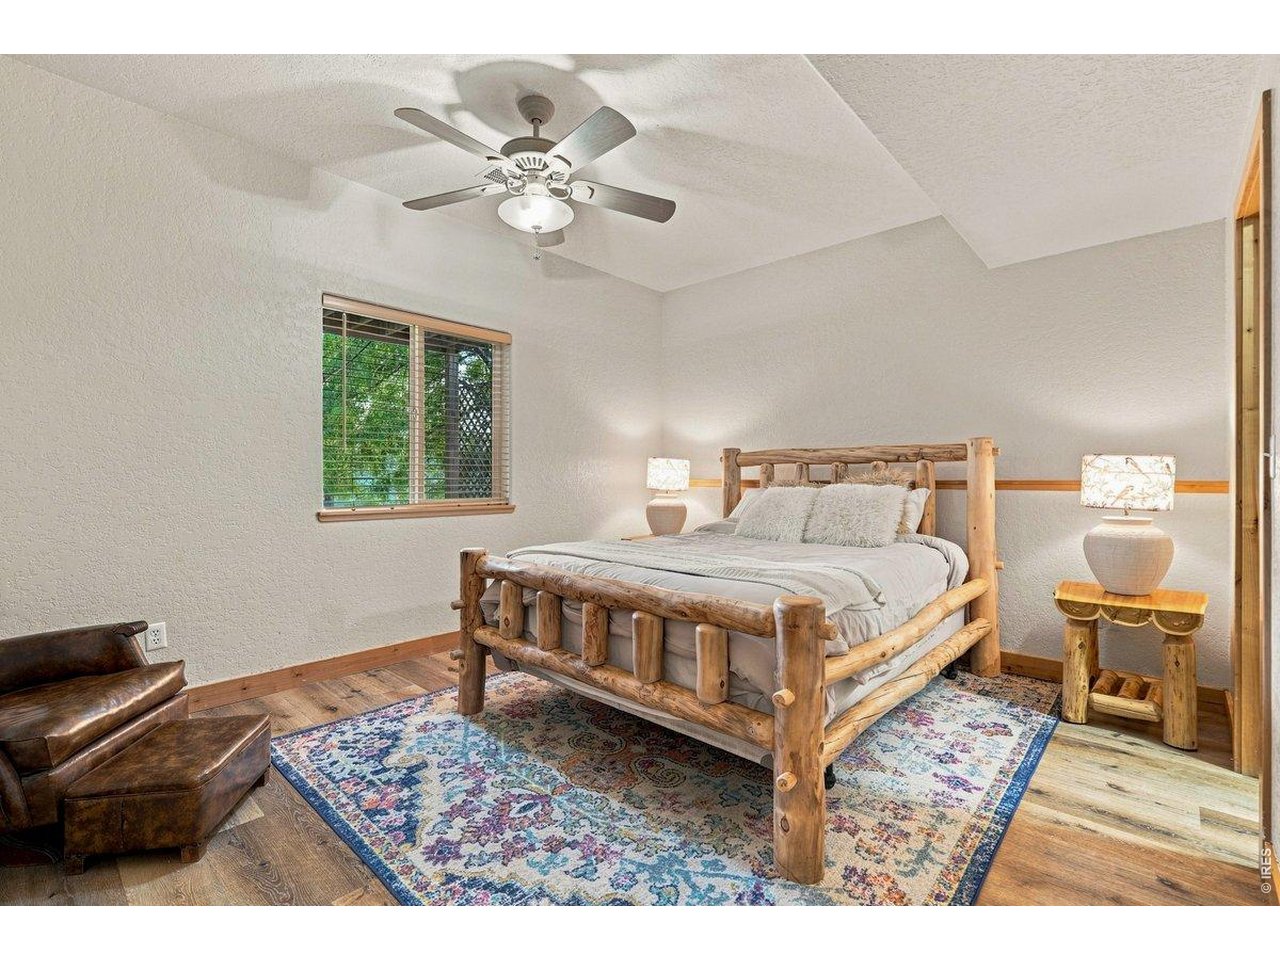
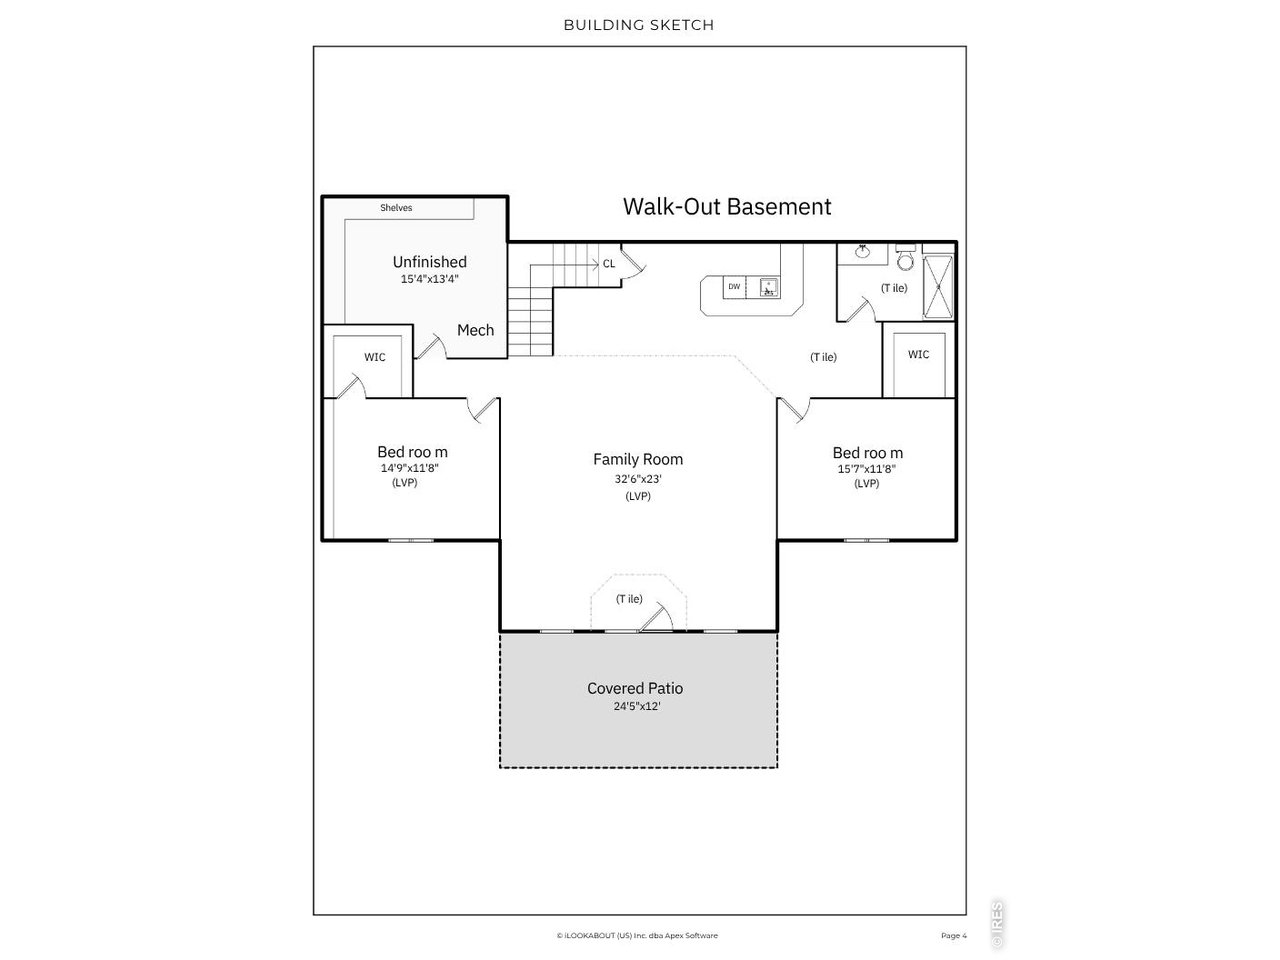
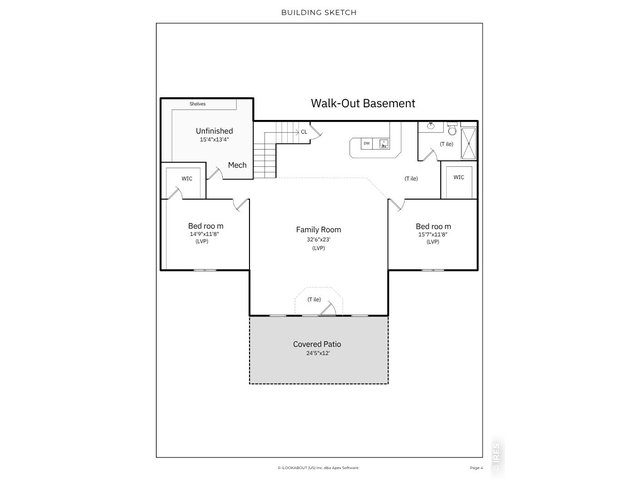
| Bedroom 4 | 11 x 14 (Basement) |
| Bedroom 5 | 11 x 15 (Basement) |
| Kitchen | 13 x 14 (Main Floor) |
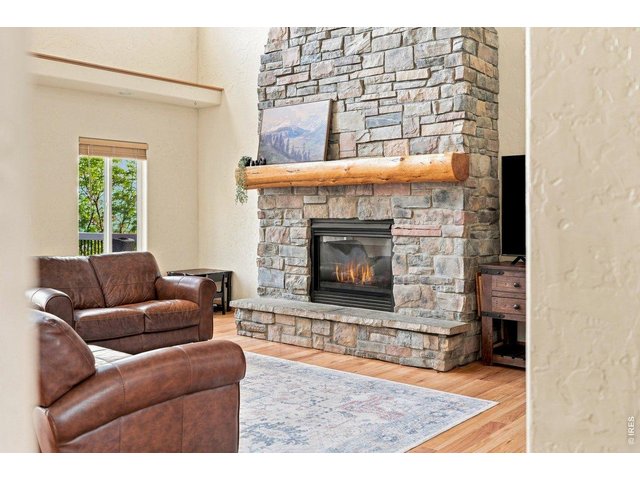
| Living Room | 19 x 19 (Main Floor) |
| Dining Room | 12 x 19 (Main Floor) |
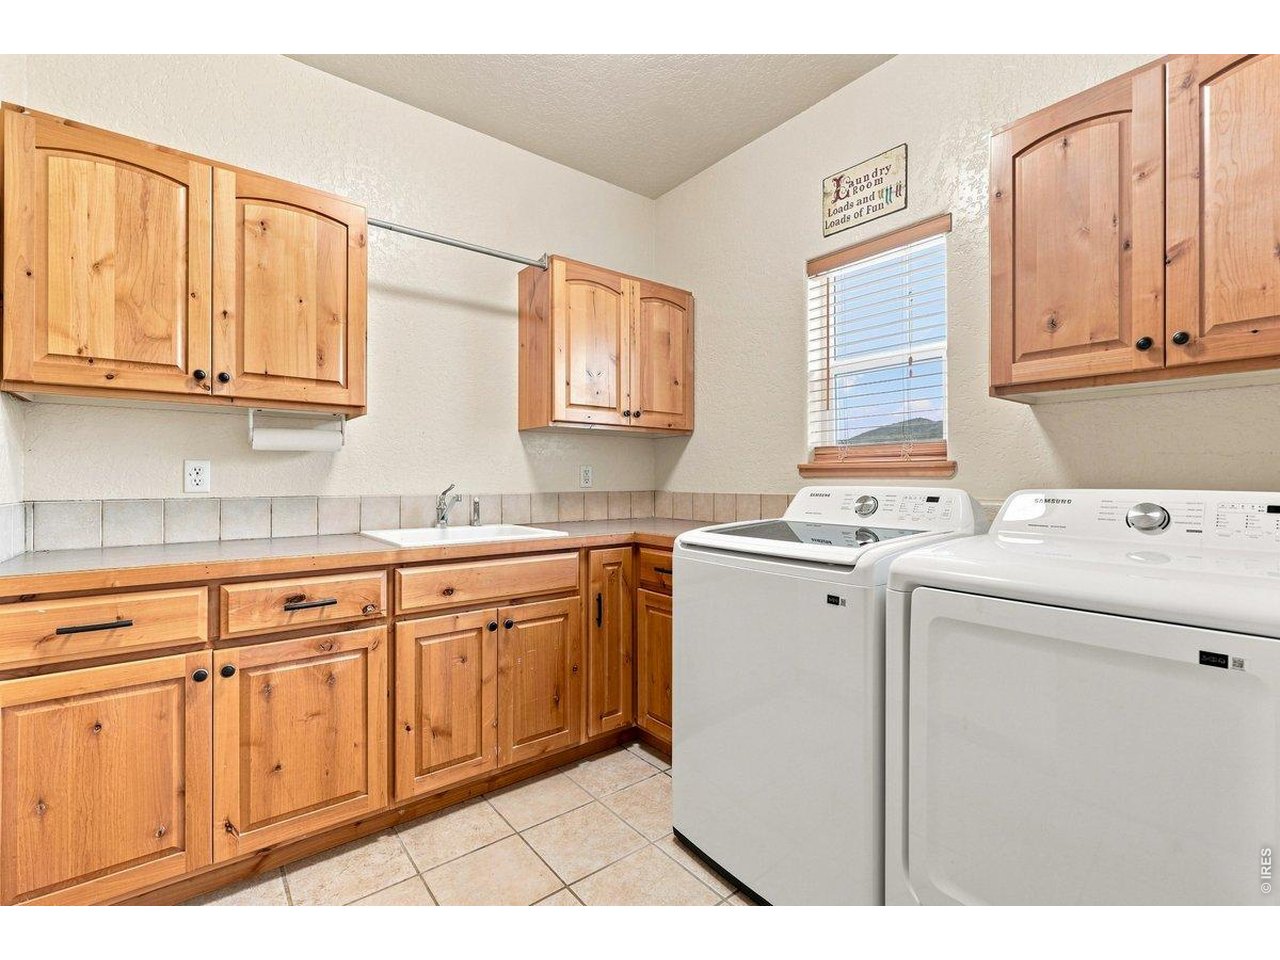
| Laundry Room | 8 x 8 (Main Floor) |
| Family Room | 23 x 32 (Basement) |
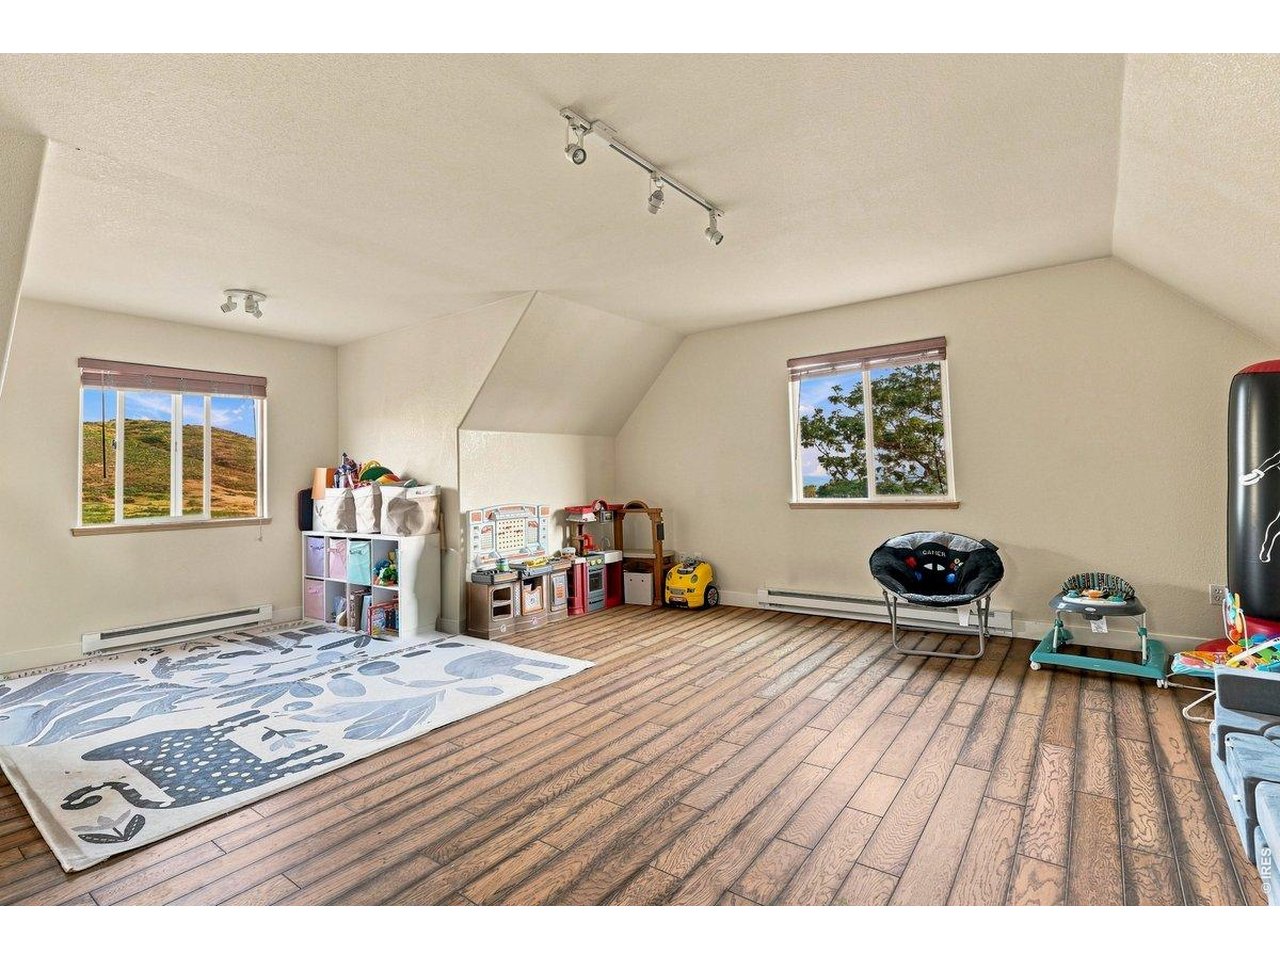
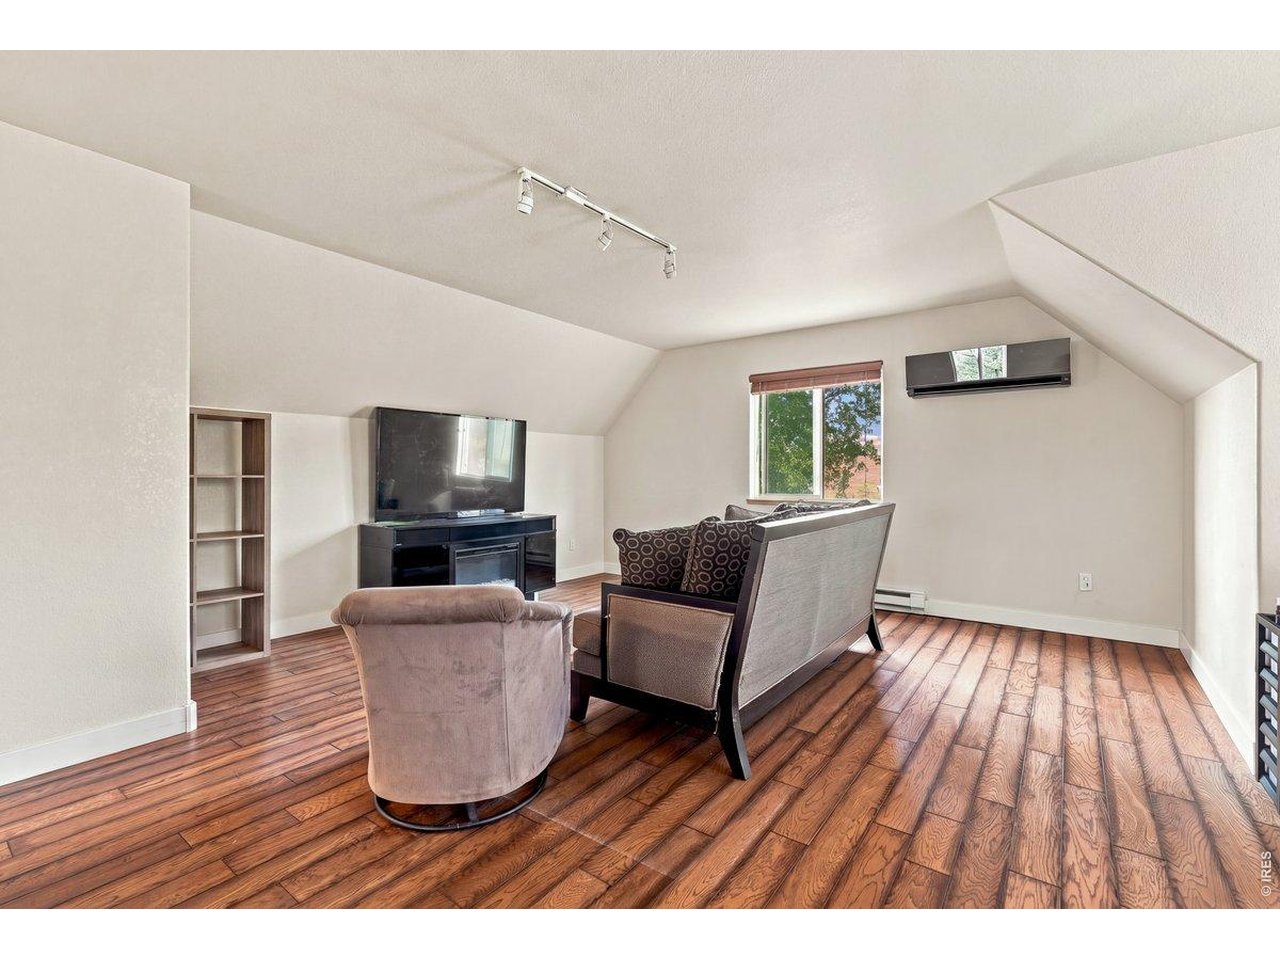
| Rec. Room | 16 x 39 (Upper Level) |
| Note: All room dimensions, including square footage data, are approximate and must be verified by the buyer. | |
Outdoor Features
Lawn Sprinkler System, Storage Buildings, Patio, Deck, RV/Boat Parking, Oversized GarageLot Features
Evergreen Trees, Deciduous Trees, Native Grass, Abuts Farm Land, Abuts Public Open Space, Outbuildings, House/Lot Faces SW, UnincorporatedDesign Features
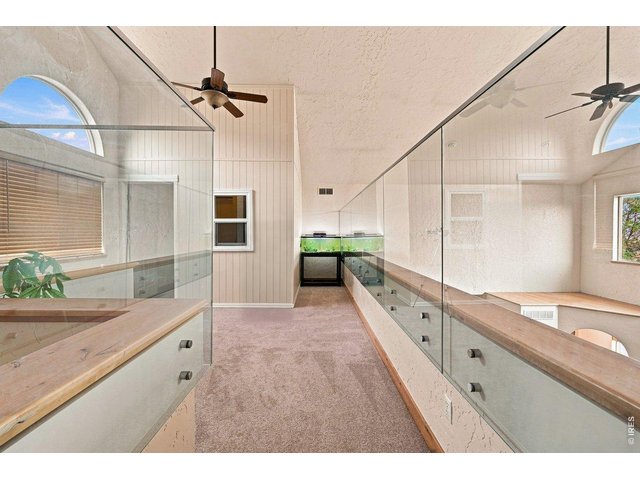
Separate Dining Room, Cathedral/Vaulted Ceilings, Open Floor Plan, Walk-in Closet, Loft, Washer/Dryer Hookups, Wood FloorsGreen Features
High Efficiency FurnaceLivestock Features
Horse(s) Allowed, Zoning Appropriate for 1 Horse, Zoning Appropriate for 2 Horses, Zoning Appropriate for 3 Horses, Zoning Appropriate for 4+ Horses, PastureInclusions
Gas Range/Oven, Dishwasher, Refrigerator, MicrowaveNeighborhood
Accessibility
Main Floor Bath, Main Level Bedroom, Stall Shower, Main Level LaundryFireplace
Gas Fireplace, Gas Logs Included, Great Room Fireplace
Listing Office

(970) 225-5152
https://www.c3realestatesolutions.com

Information deemed reliable but not guaranteed by the MLS. WARNING: This database record is provided subject to limited license rights. Duplication or reproduction is prohibited. Limited License MLS content and images © Copyright 1998 - 2026, IRES LLC. All rights reserved.