4908 Romney Lock Dr Windsor, CO 80550


1 of 45
2 of 45
3 of 45
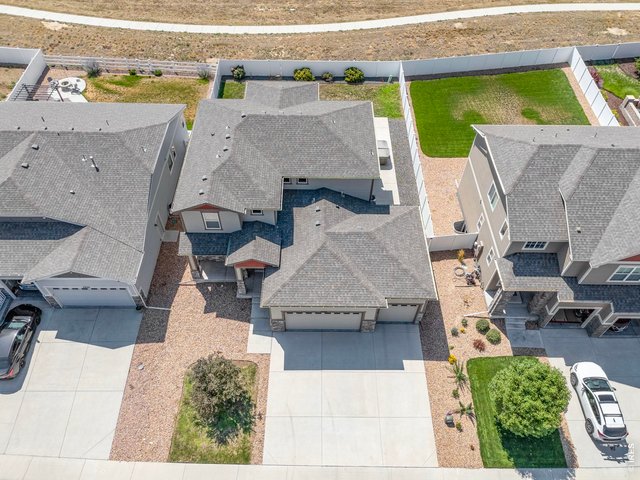
4 of 45
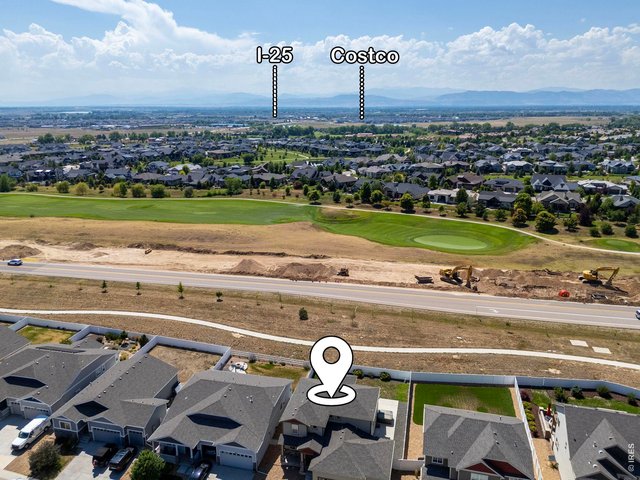
5 of 45
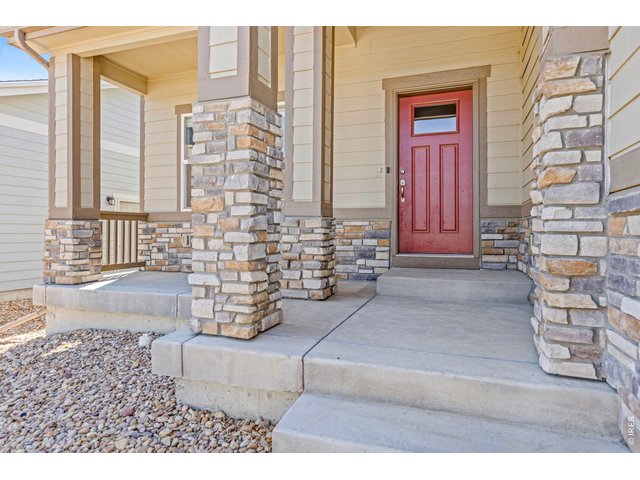
6 of 45
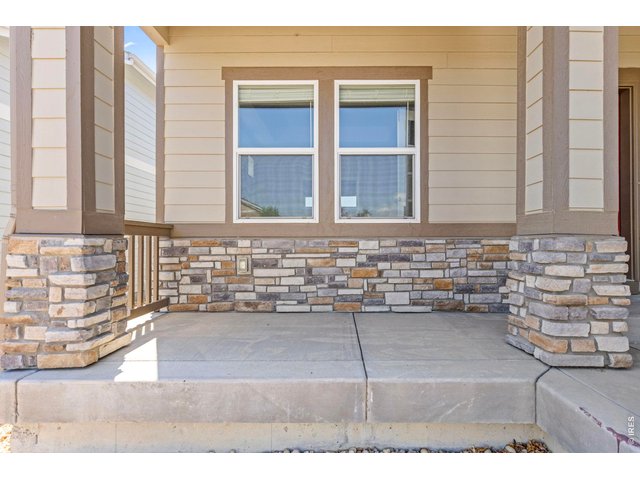
7 of 45
8 of 45
9 of 45
10 of 45
11 of 45
12 of 45
13 of 45
14 of 45
15 of 45
16 of 45
17 of 45
18 of 45
19 of 45
20 of 45
21 of 45
22 of 45
23 of 45
24 of 45
25 of 45
26 of 45
27 of 45
28 of 45
29 of 45
30 of 45
31 of 45
32 of 45
33 of 45
34 of 45
35 of 45
36 of 45
37 of 45
38 of 45
39 of 45
40 of 45
41 of 45
42 of 45
43 of 45
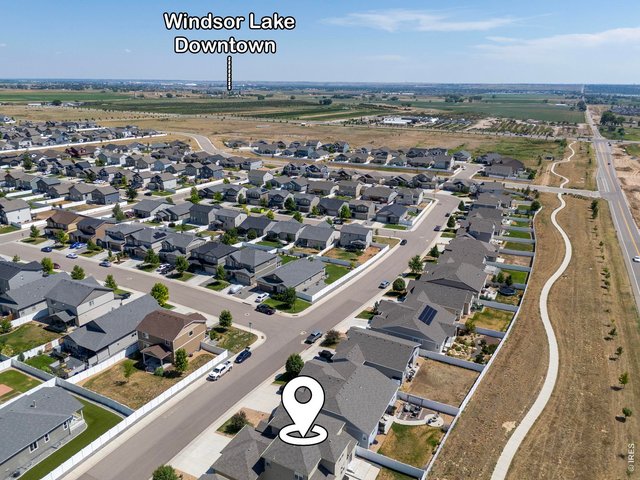
44 of 45
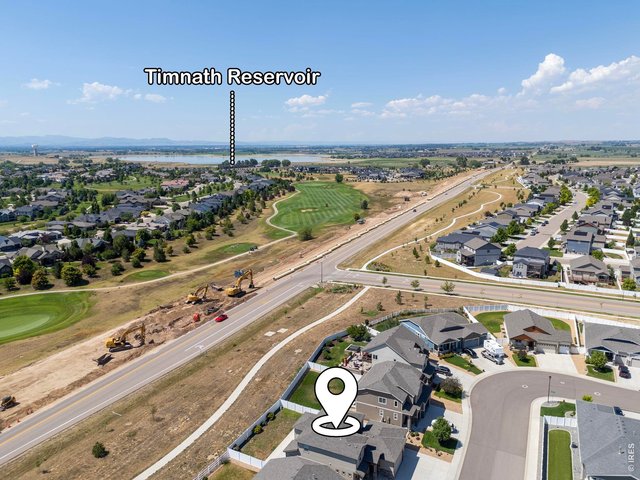
45 of 45
5 Bed
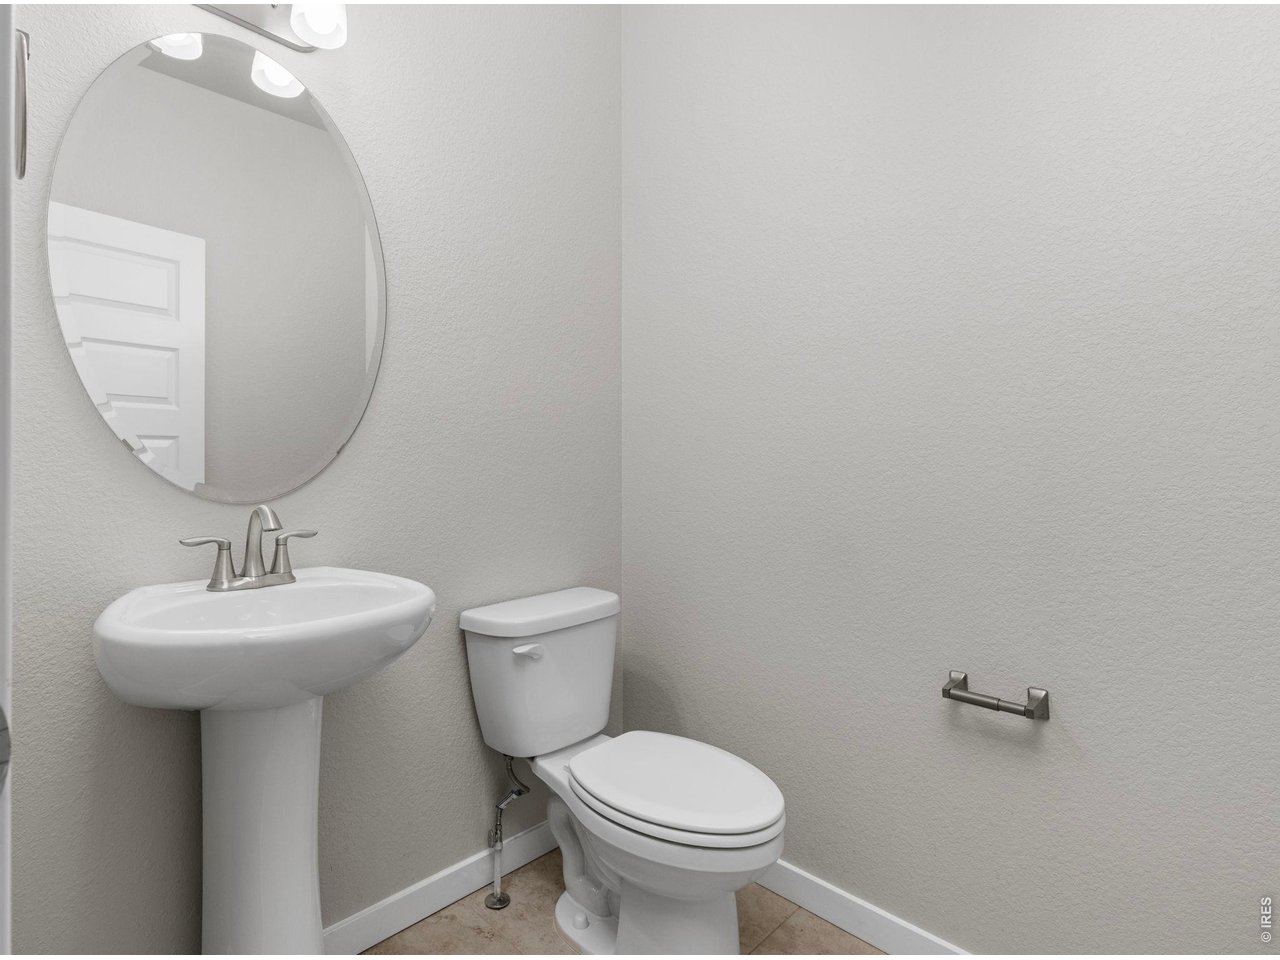
4 Bath
4,382 SqFt
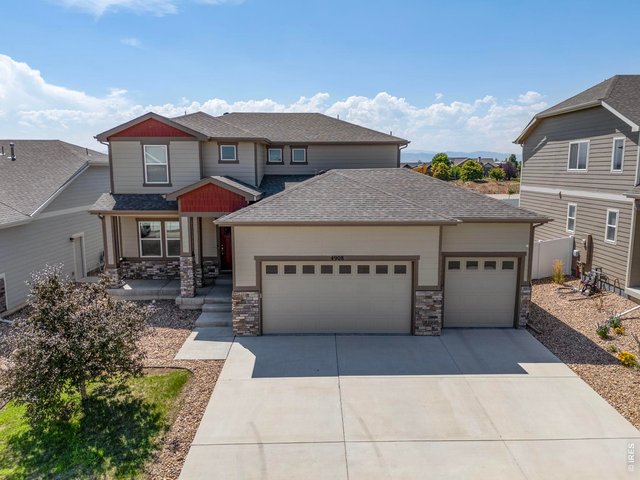
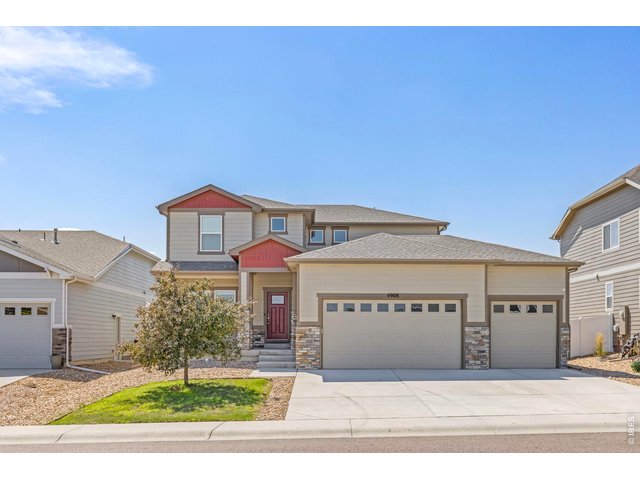
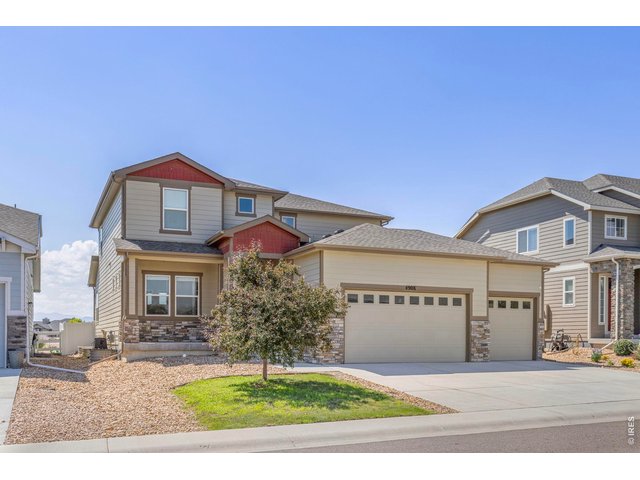
Single Family Home built in 2020 with a 7,210 SqFt lot in Subdivision: Ridge At Harmony Road 2nd Fg
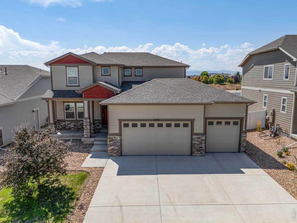
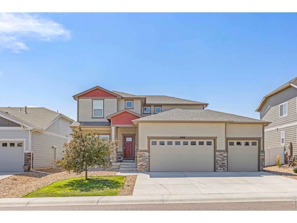
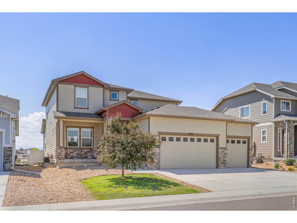
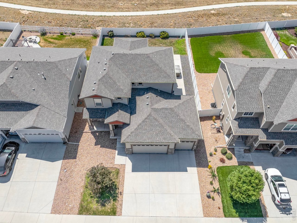
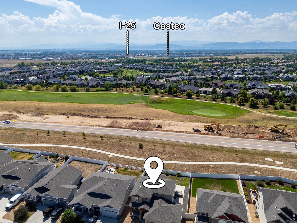
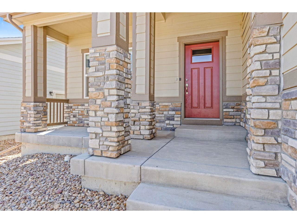
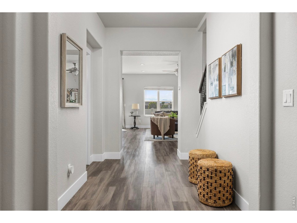
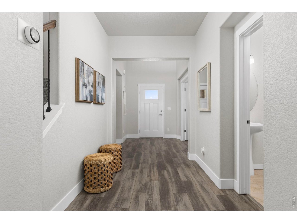
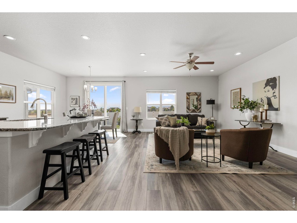
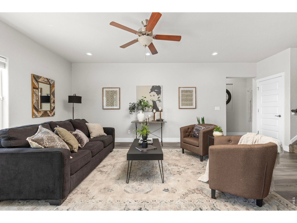
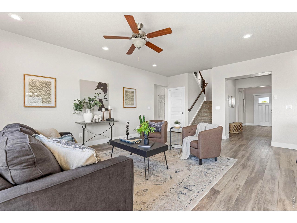
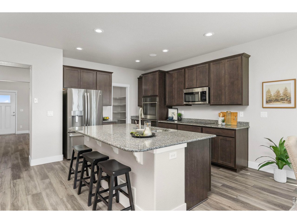
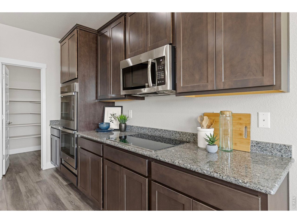
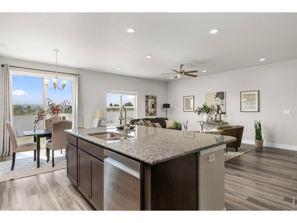
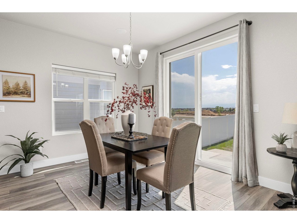
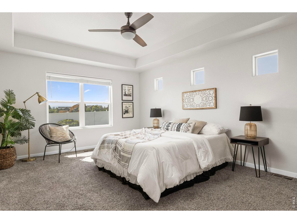
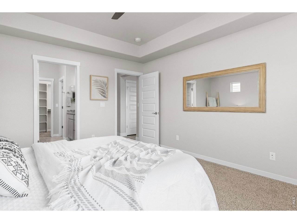
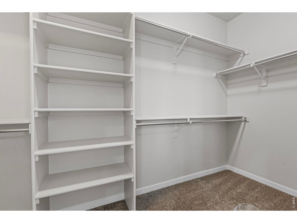
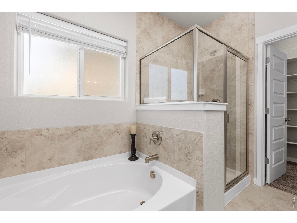
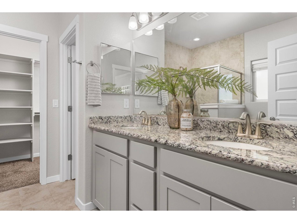
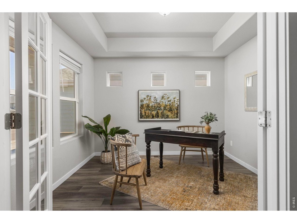
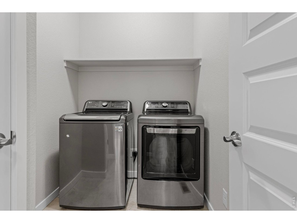
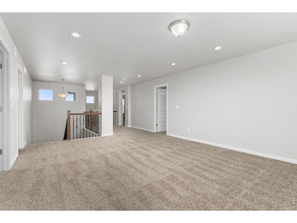
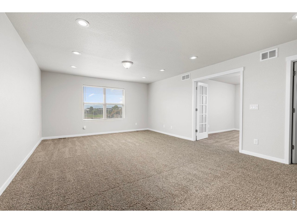
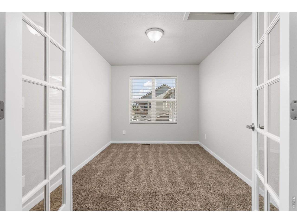
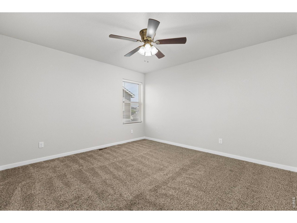
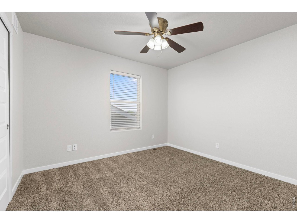
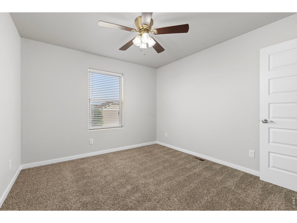
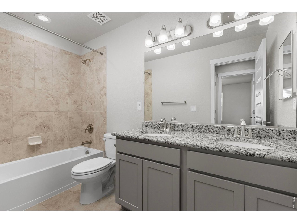
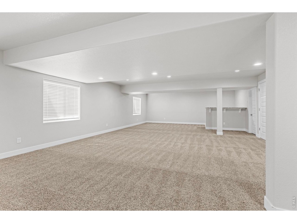
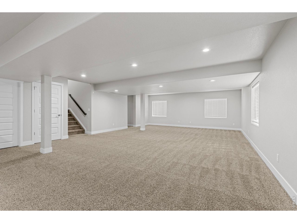
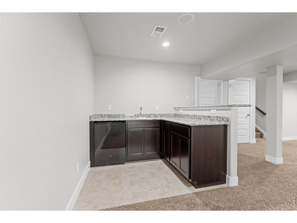
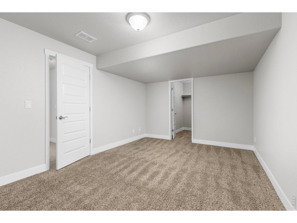
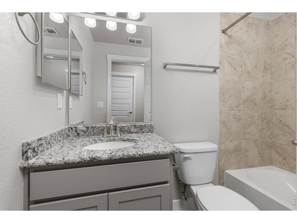
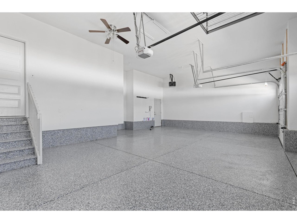
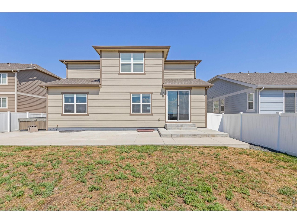
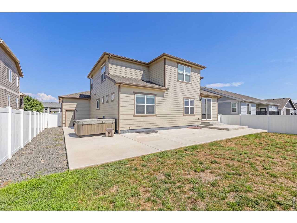
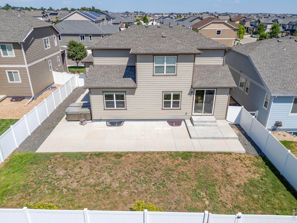
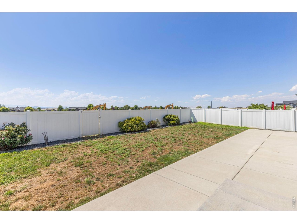
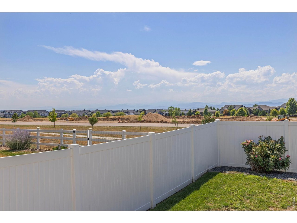
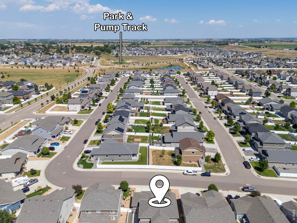
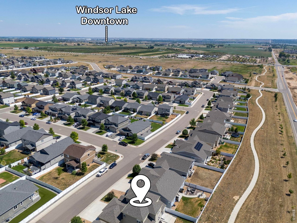
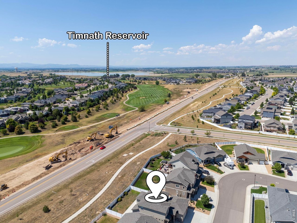
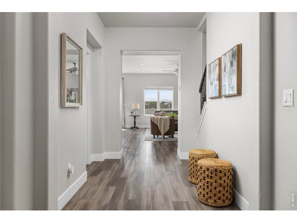
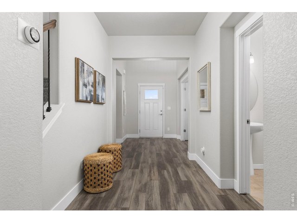
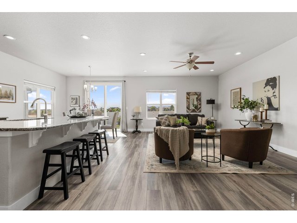
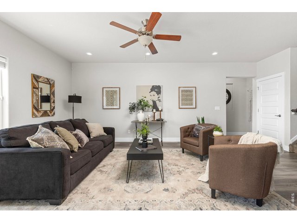
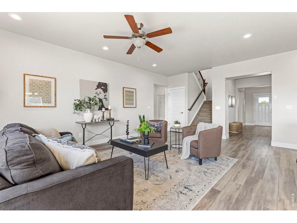
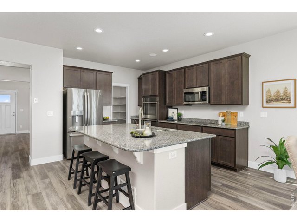
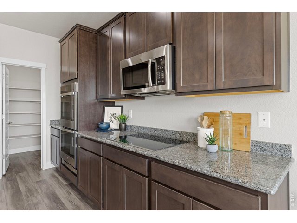
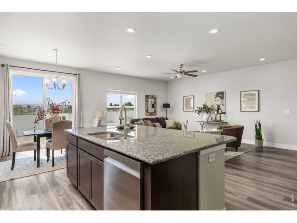
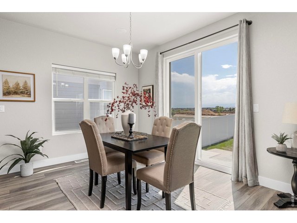
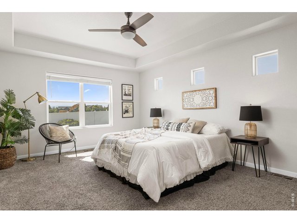
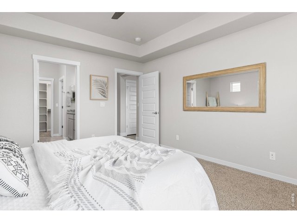
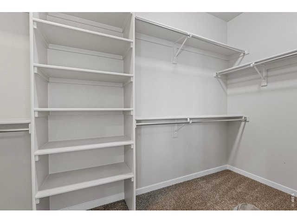
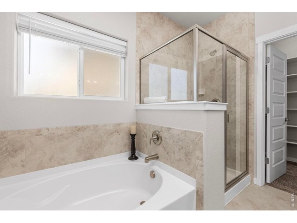
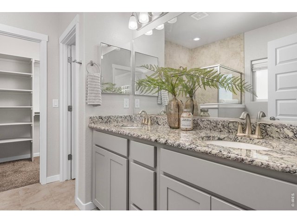
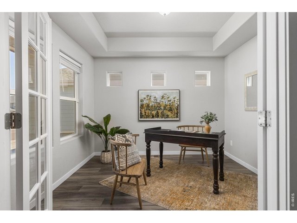
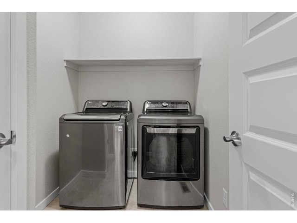
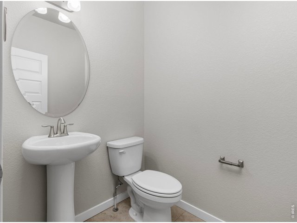
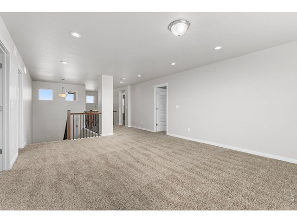
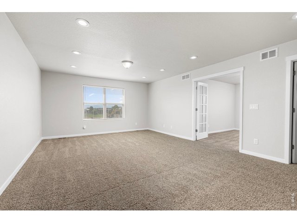
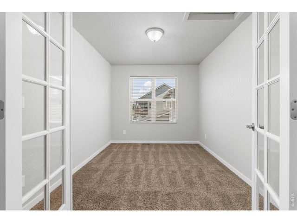
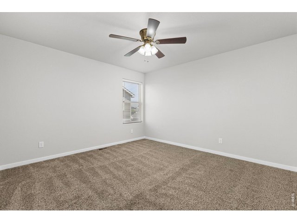
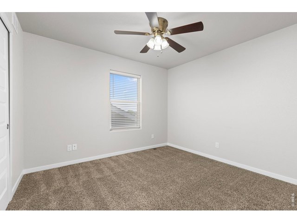
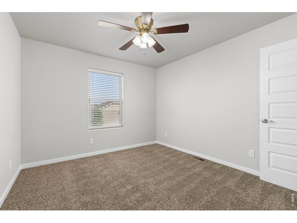
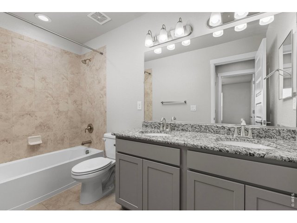
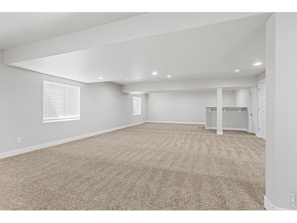
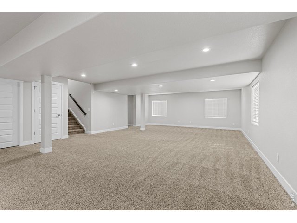
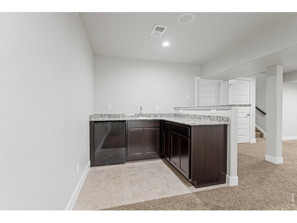
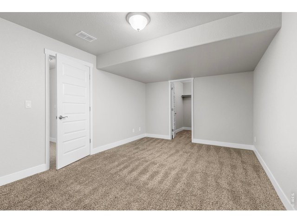
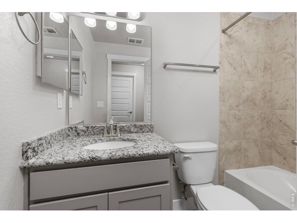
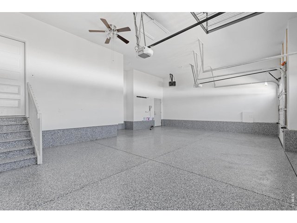
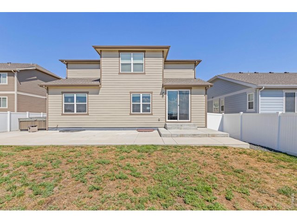
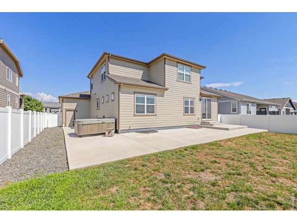
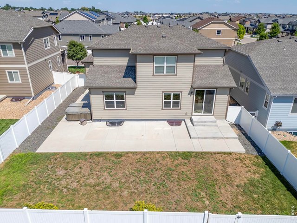
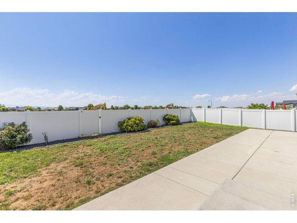
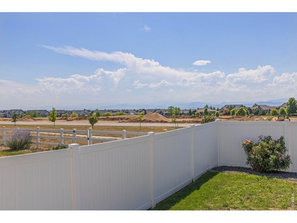
Beautiful home with main floor primary, 5 bedrooms and 2 offices, loft, finished basement with wet bar, fully landscaped with oversized concrete patio, window treatments, appliances, professionally epoxied floor in the oversized, heated, 3-car garage, and so many standout features! This is one of the largest floorplans in the neighborhood and it is well utilized! Located near Harmony Golf Club and minutes to Fort Collins and I-25. Incredible panoramic views of the Rocky Mountains. Main floor features a large primary bedroom with 5-piece bath and walk-in closet, laundry, front executive office with French doors, living room with incredible views, and a gourmet kitchen with double ovens. Upper level features a loft, office, full bath, and 3 bedrooms. Finished basement features a huge Game/Flex room plus a 5th bedroom, full bath, and plenty of storage.
Visit Listing Website |
General Features
| Type | Contemporary/Modern |
| Style | 2 Story |
| Baths | 3 Full1 1/2 |
| Acreage | 0.17 Acres |
| Lot Size | 7,210 SqFt |
| Zoning | SFR |
| Total | 4,382 SqFt ($155/SF) |
| Finished | 4,113 SqFt ($165/SF) |
| Basement | 90%+ Finished Basement |
| Garage | 3 Space(s) |
| Garage Type | Attached |
| Year Built | 2020 |
| New Construction | No |
| Construction | Wood/Frame |
| Cooling | Central Air |
| Heating | Forced Air |
| Roof | Composition Roof |
Taxes & Fees
| Taxes | $6,640 |
| Tax Year | 2025 |
| 1st HOA Fee | $150 |
| 1st HOA Freq | Annually |
| Metro District | Ridge at Harmony Rd |
| Website | https://www.harmonyridgemetro.org/ |
Schools
| School District | Weld RE-4 |
| Elementary |
Grandview
|
| Middle/Jr High | Ridgeline |
| Senior High | Windsor |
Rooms
| Primary Bedroom | 16 x 13 (Main Floor) |
| Kitchen | 11 x 12 (Main Floor) |
| Note: All room dimensions, including square footage data, are approximate and must be verified by the buyer. | |
Outdoor Features
Lawn Sprinkler System, Patio, Hot Tub Included, Heated Garage, Oversized GarageLot Features
Level LotDesign Features
Eat-in Kitchen, Workshop, Pantry, Walk-in Closet, Loft, Washer/Dryer Hookups, Kitchen IslandInclusions
Window Coverings, Electric Range/Oven, Double Oven, Dishwasher, Refrigerator, Clothes Washer, Clothes Dryer, Microwave, Garage Door Opener, Smoke Alarm(s)Neighborhood
Common Amenities
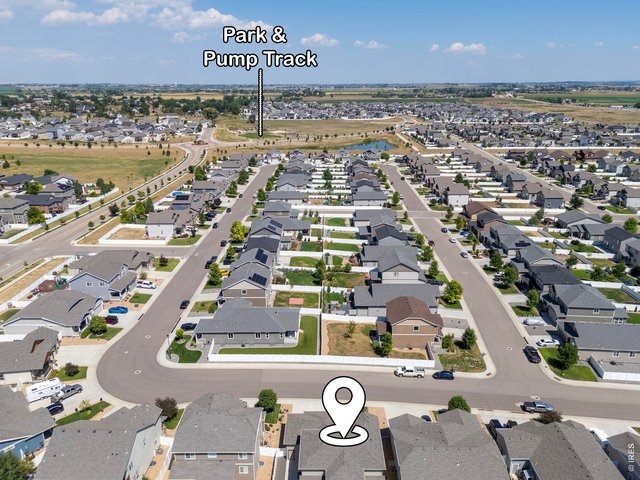
Common Recreation/Park Area
Listing Office

(970) 225-5152
https://www.c3realestatesolutions.com

Information deemed reliable but not guaranteed by the MLS. WARNING: This database record is provided subject to limited license rights. Duplication or reproduction is prohibited. Limited License MLS content and images © Copyright 1998 - 2026, IRES LLC. All rights reserved.