6795 Villa Ln Berthoud, CO 80513


1 of 50
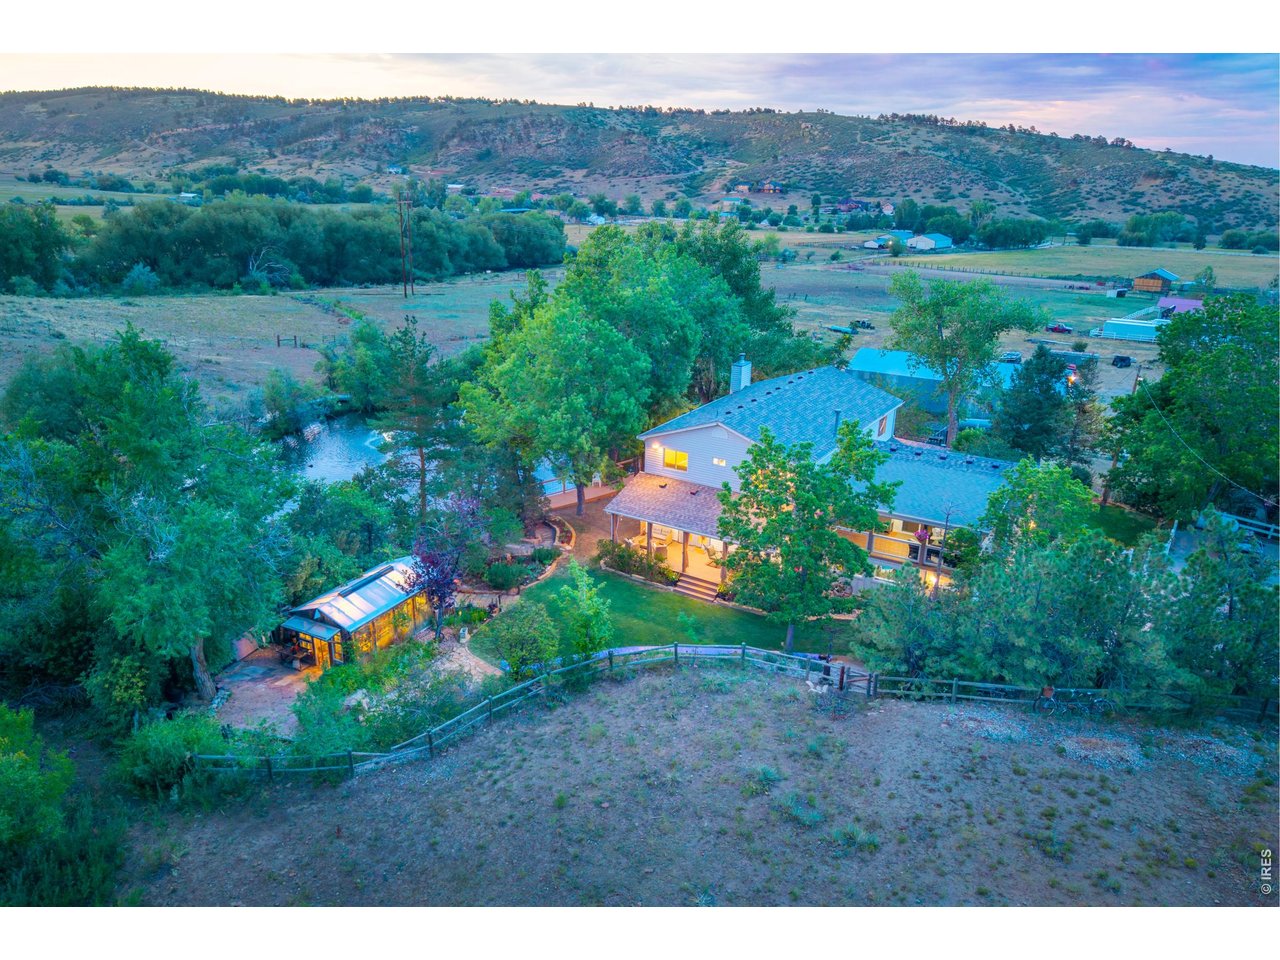
Welcome to 6795 Villa Lane in beautiful Berthoud, CO!
2 of 50
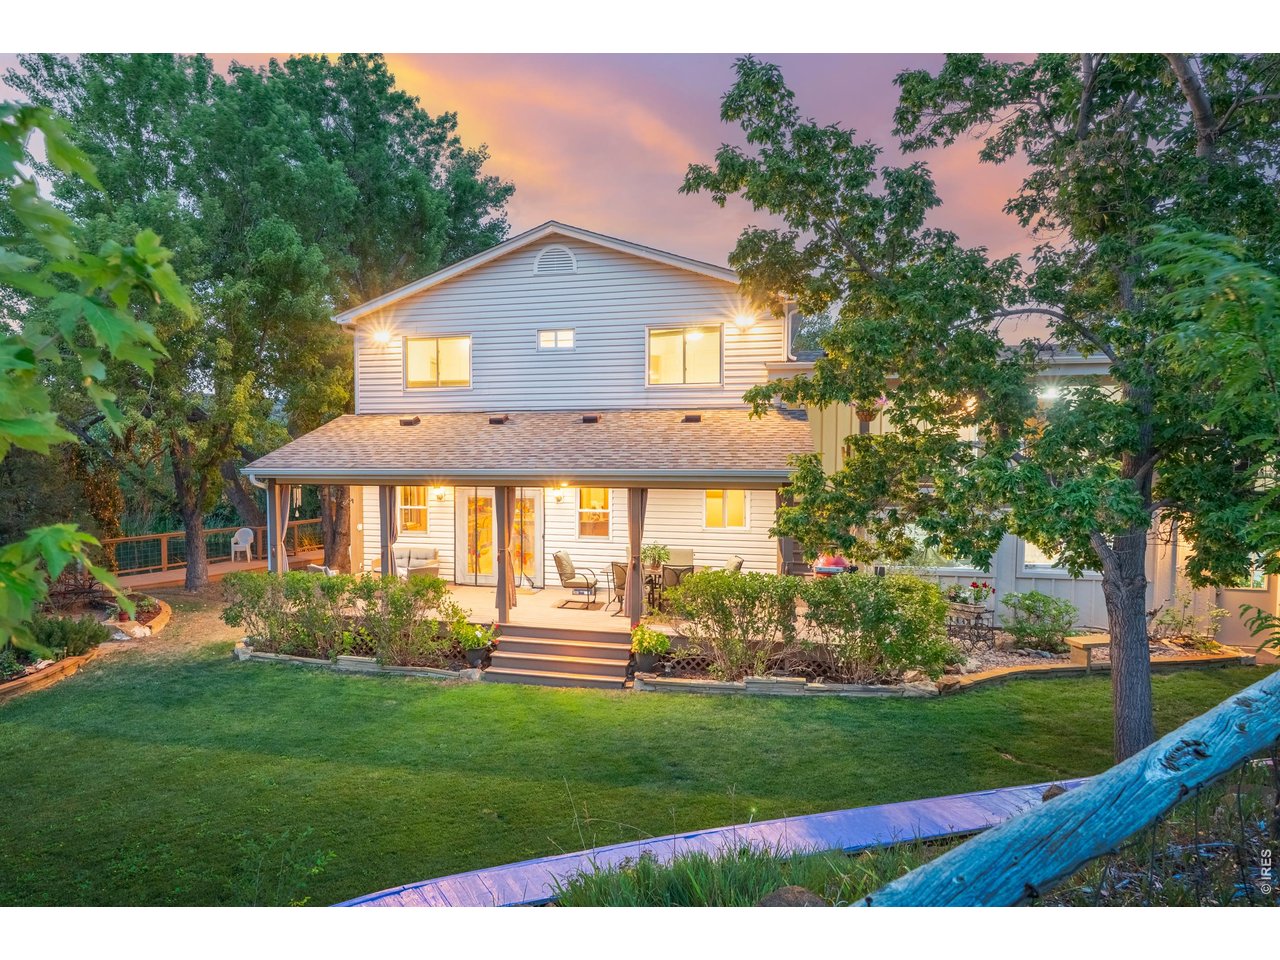
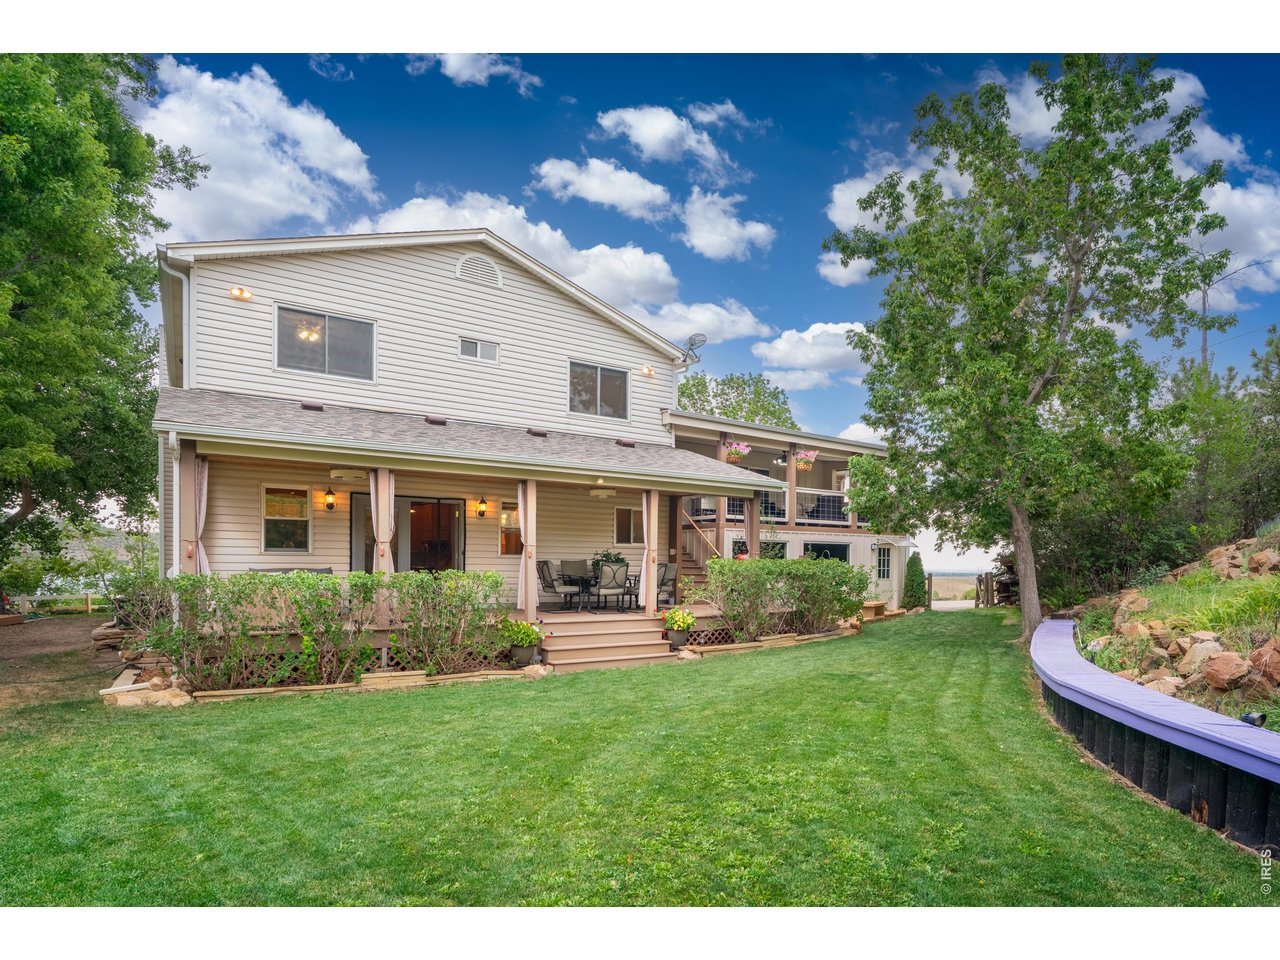
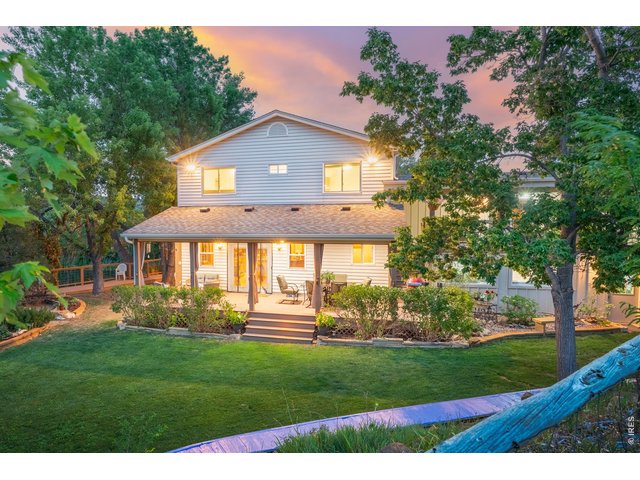
The back of the home at twilight, opening to the covered deck and lawn.
3 of 50
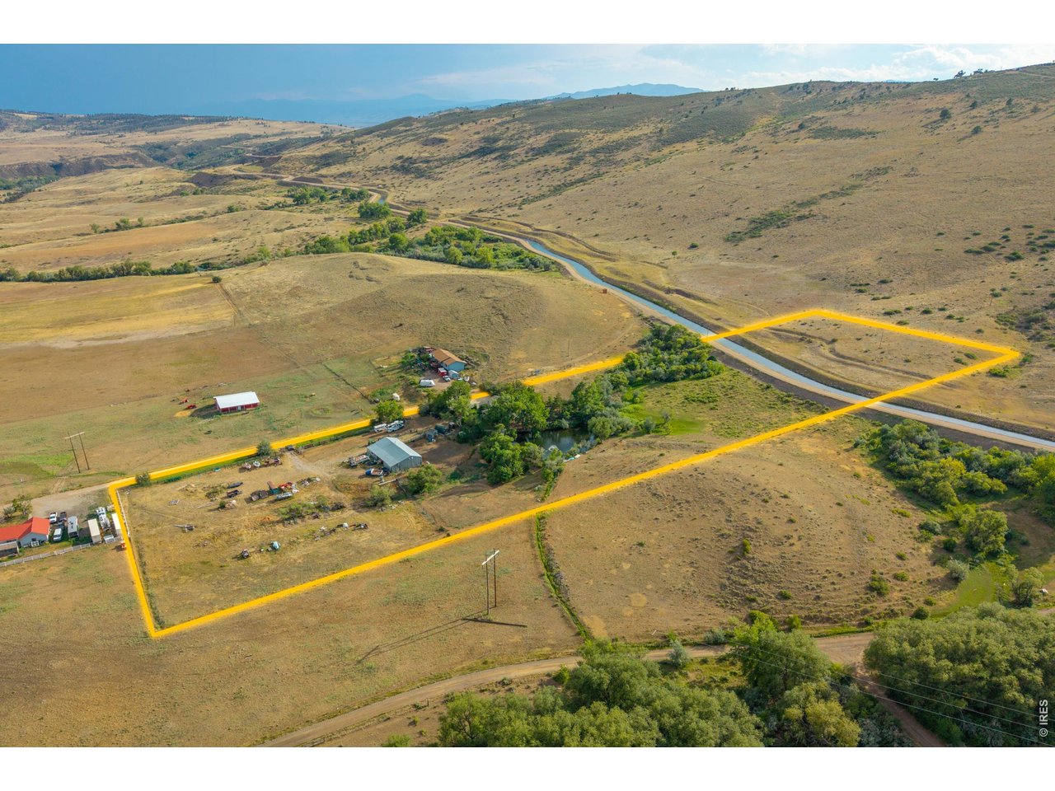
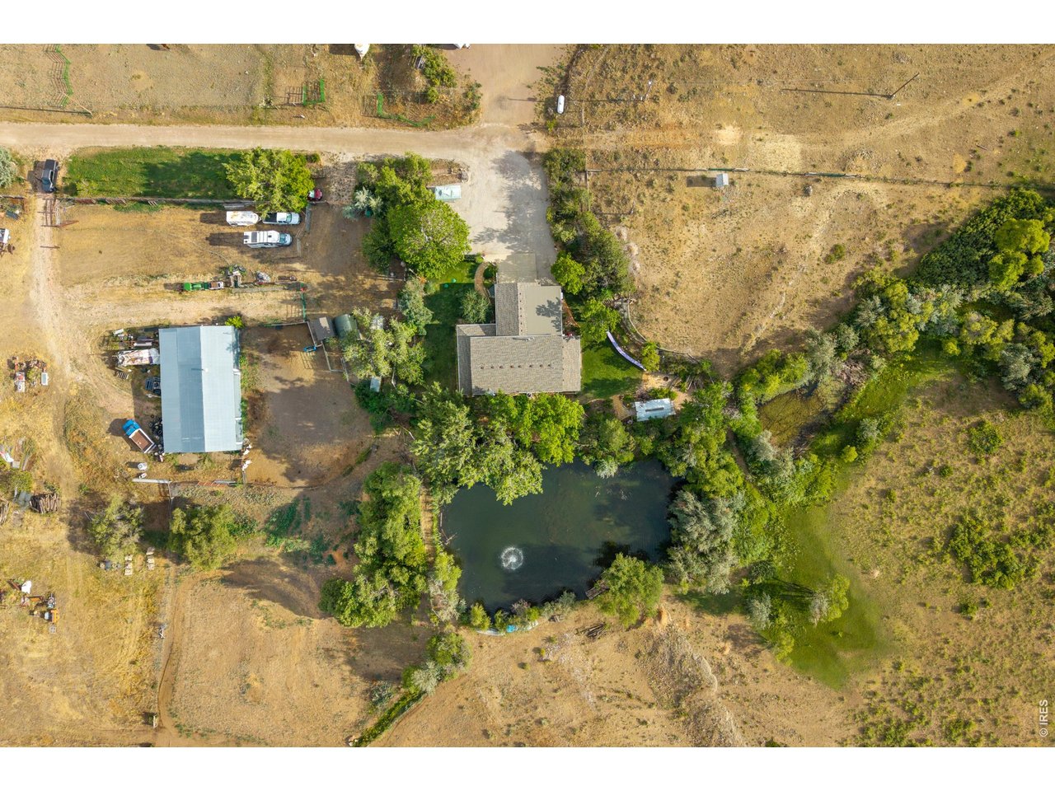
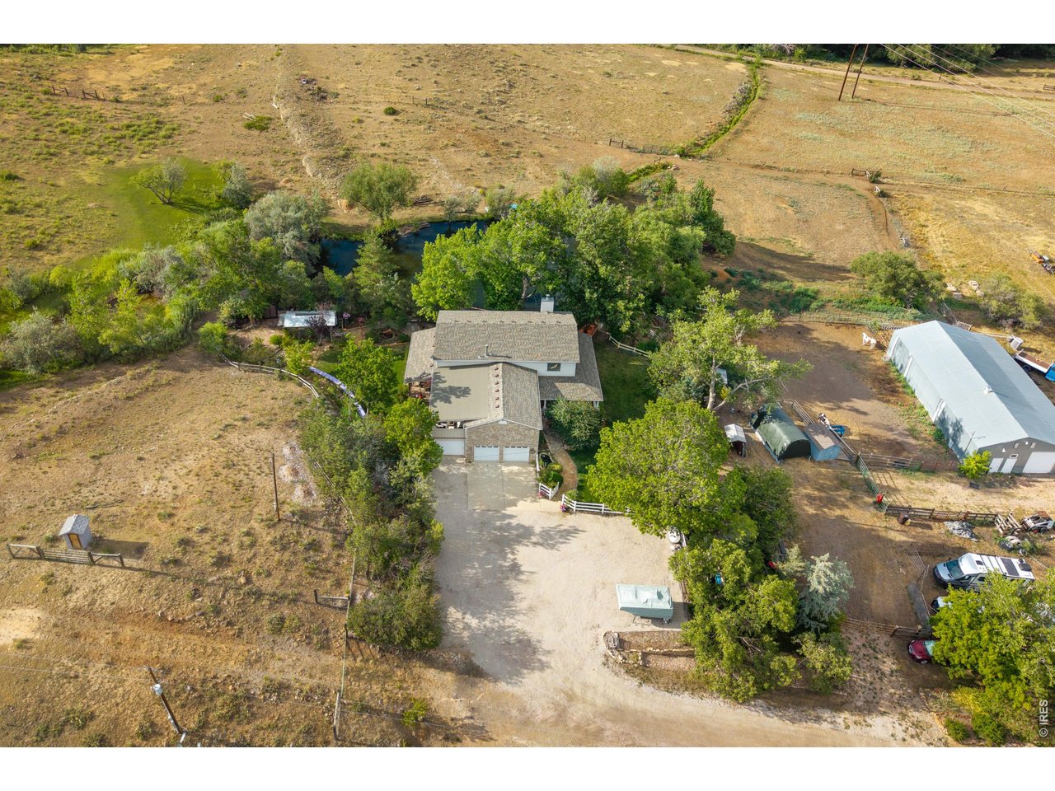
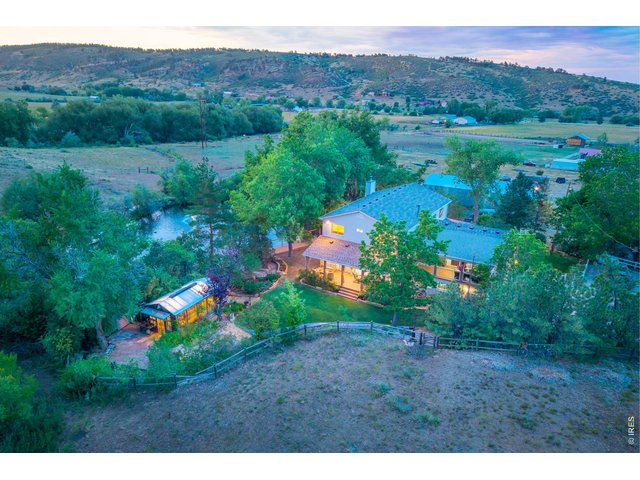
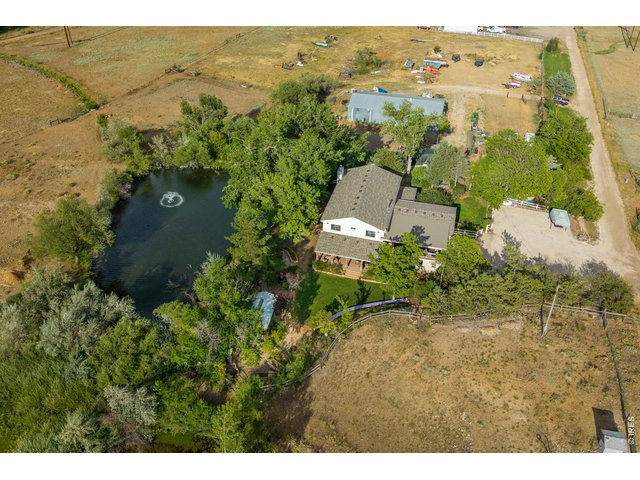
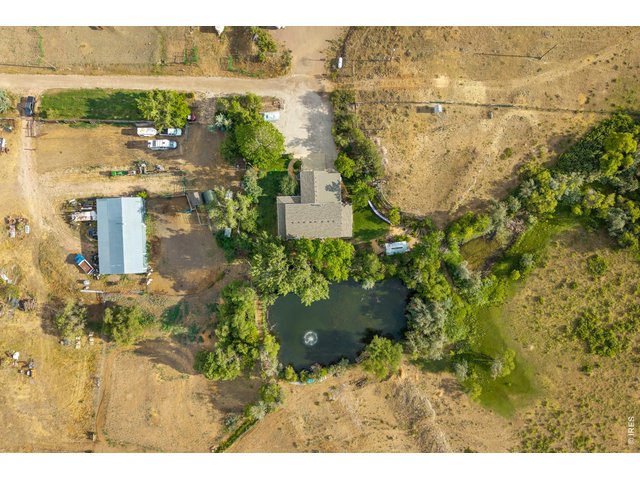
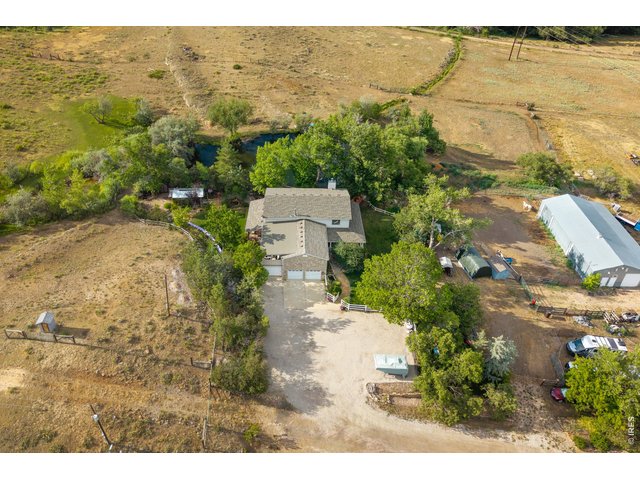
The property from above - home, water, pasture, and shop.
4 of 50
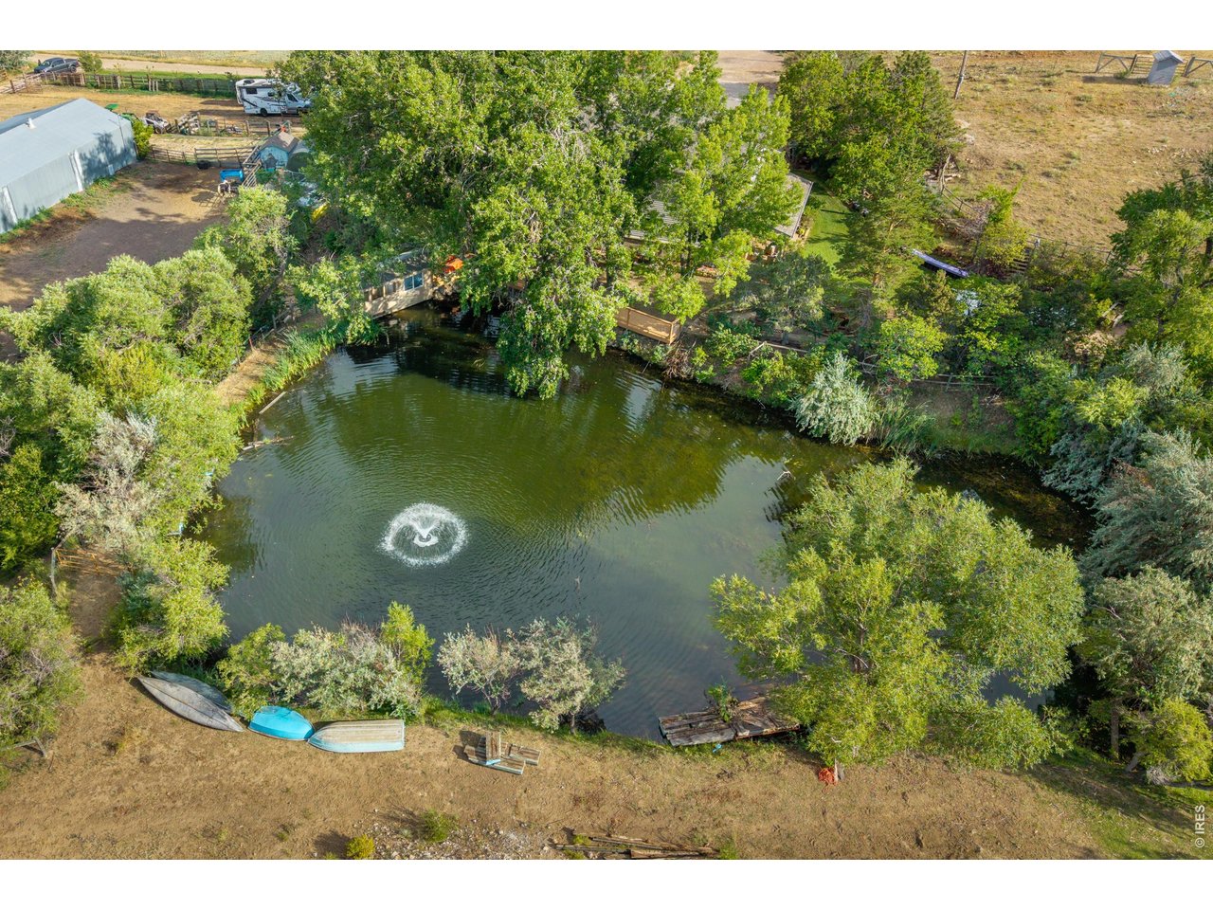
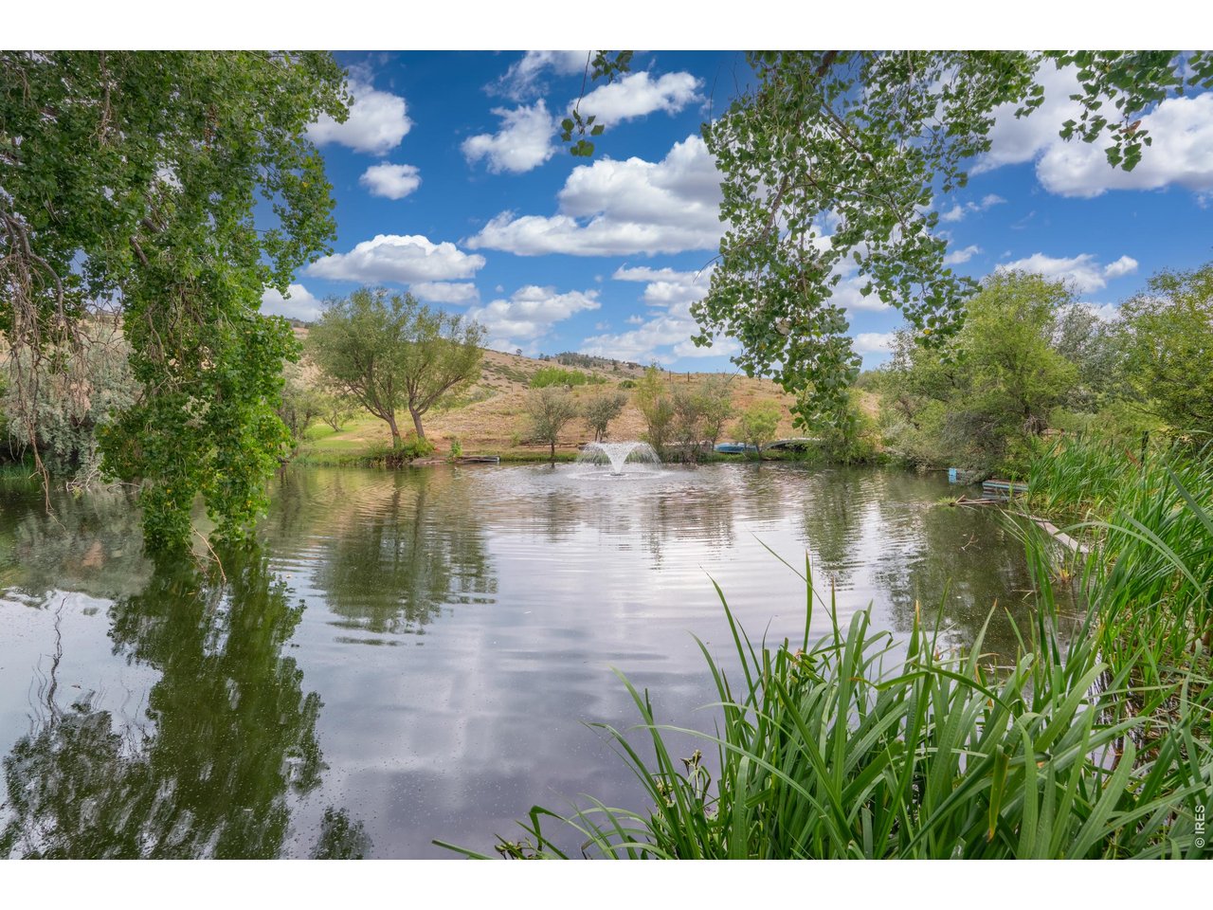
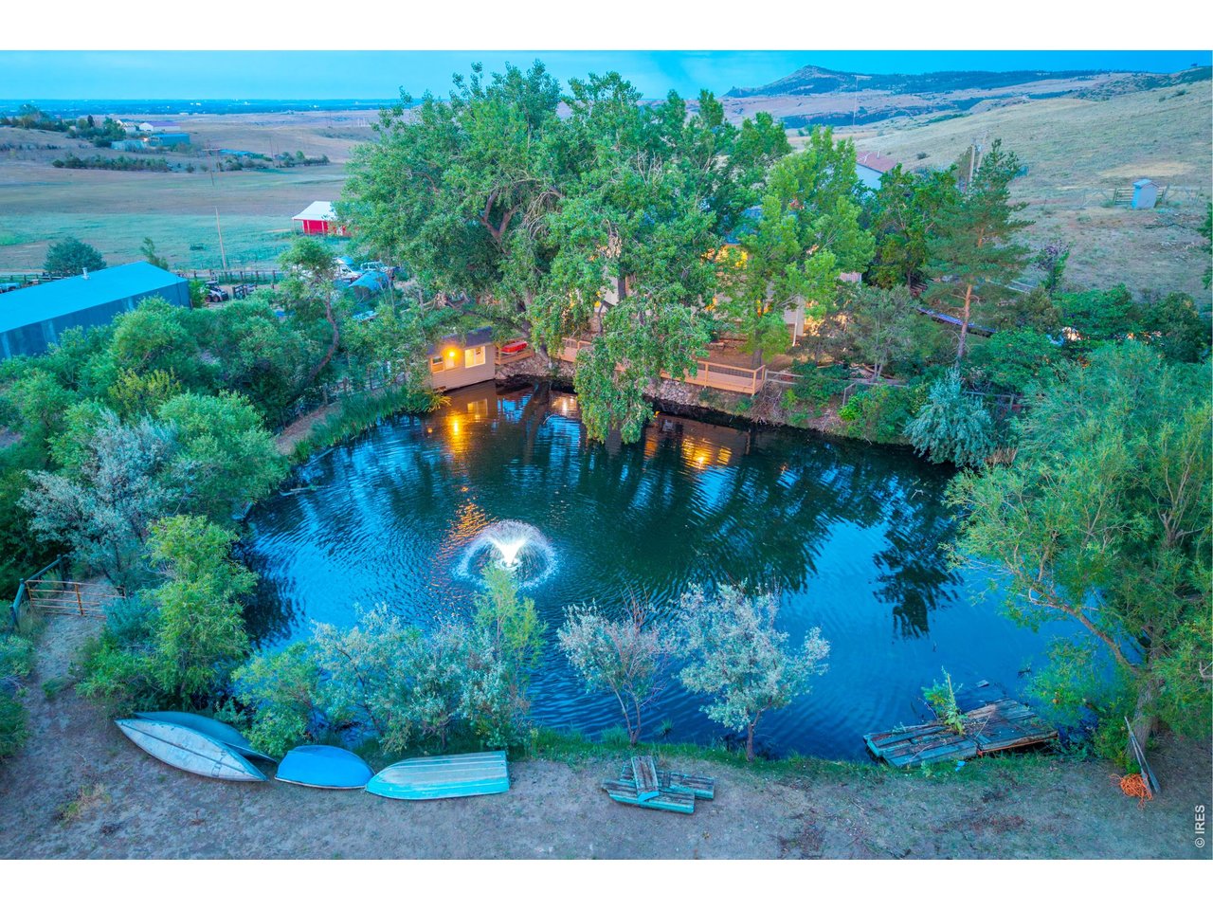
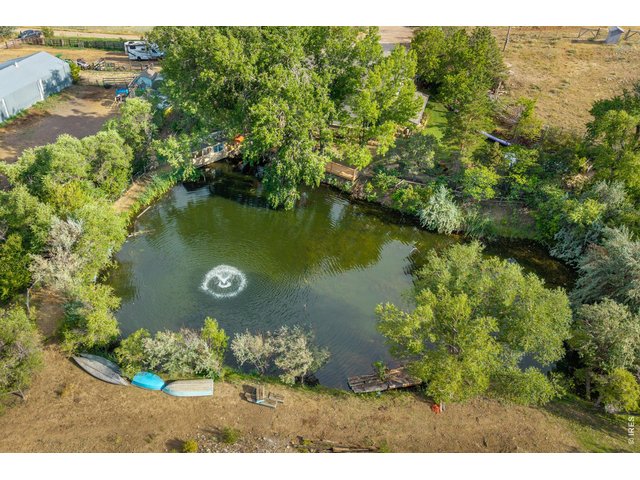
Pond with water feature.
5 of 50
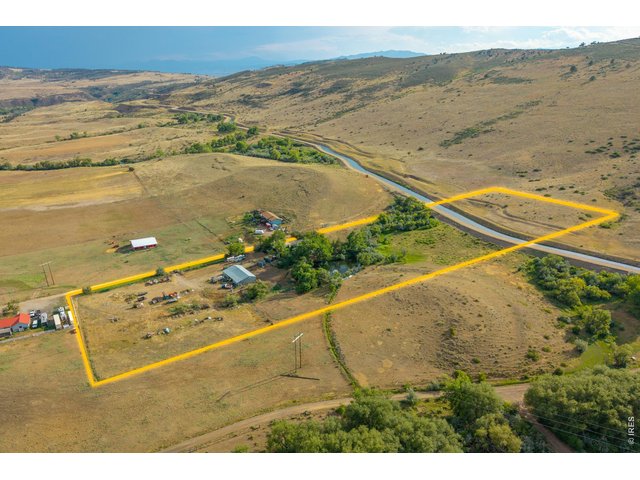
10.3 Acres - lot lines for reference and may not be exact.
6 of 50
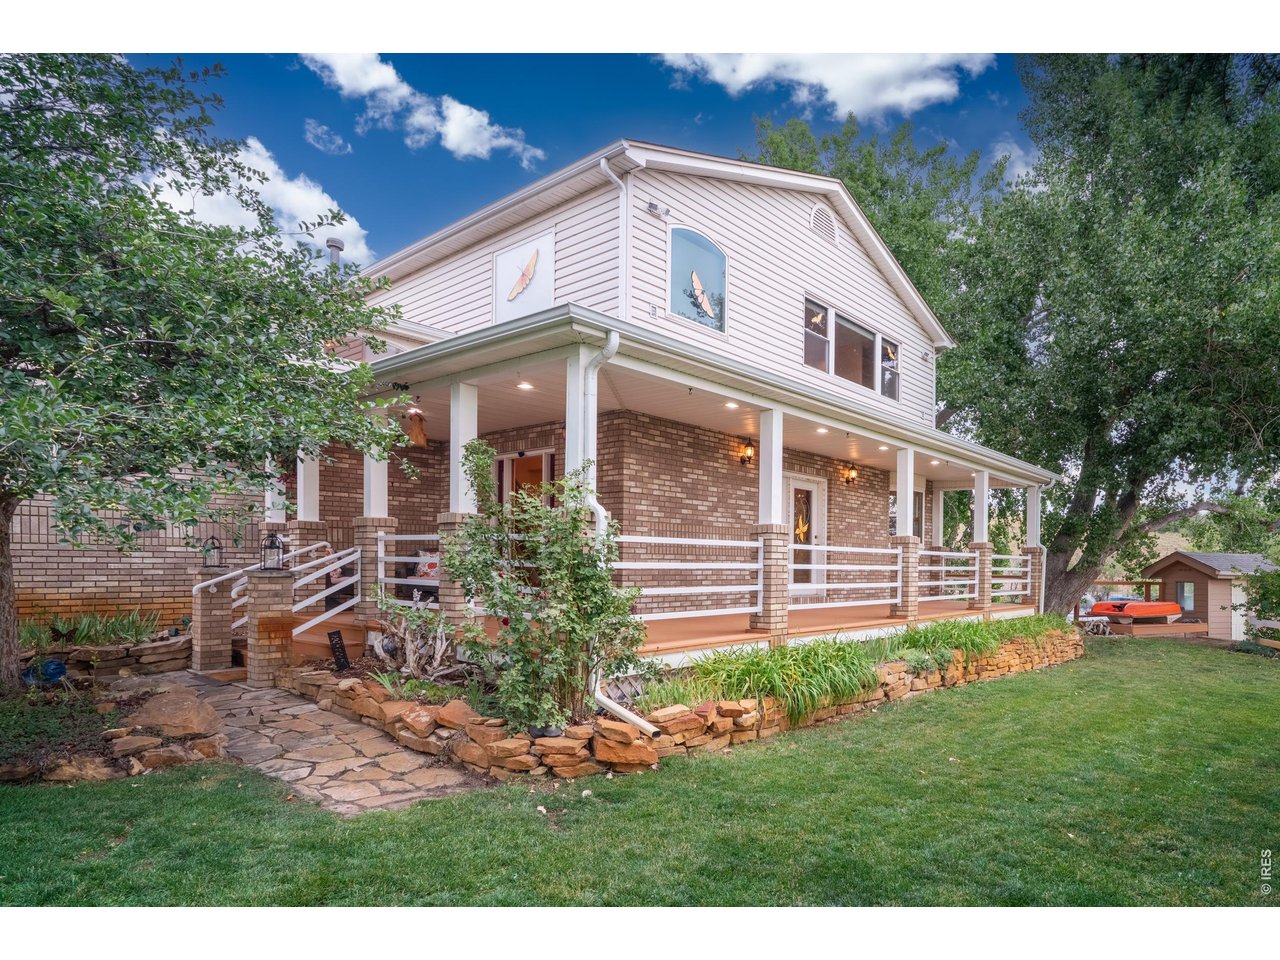
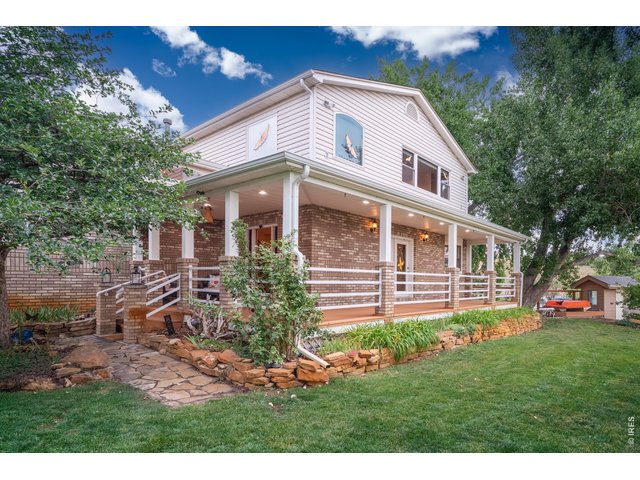
Wrap-around covered porch and mature landscaping greet you on 10.3 acres.
7 of 50
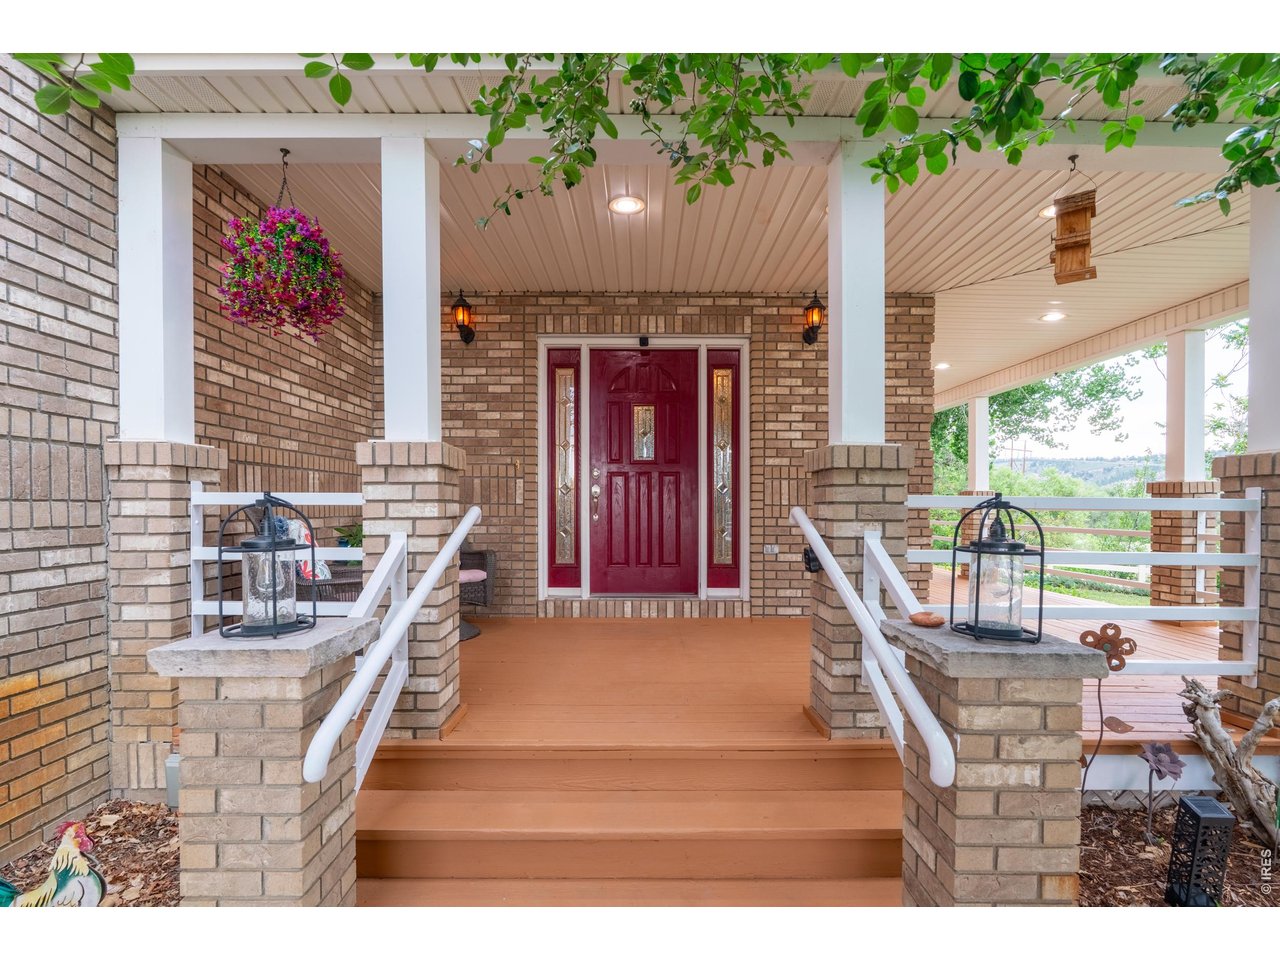
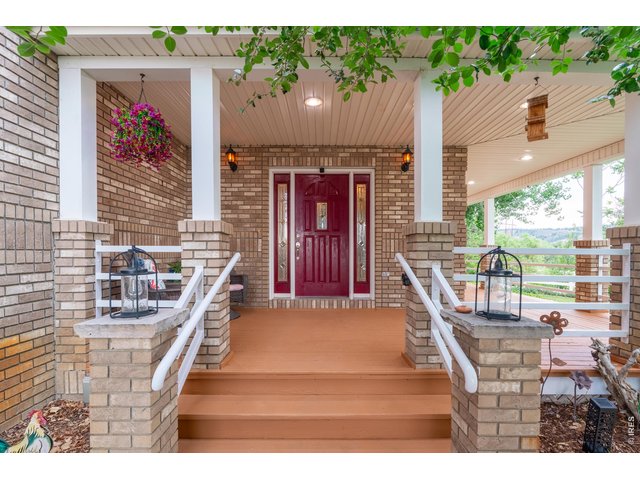
Brick columns and a deep covered porch frame the front entry.
8 of 50
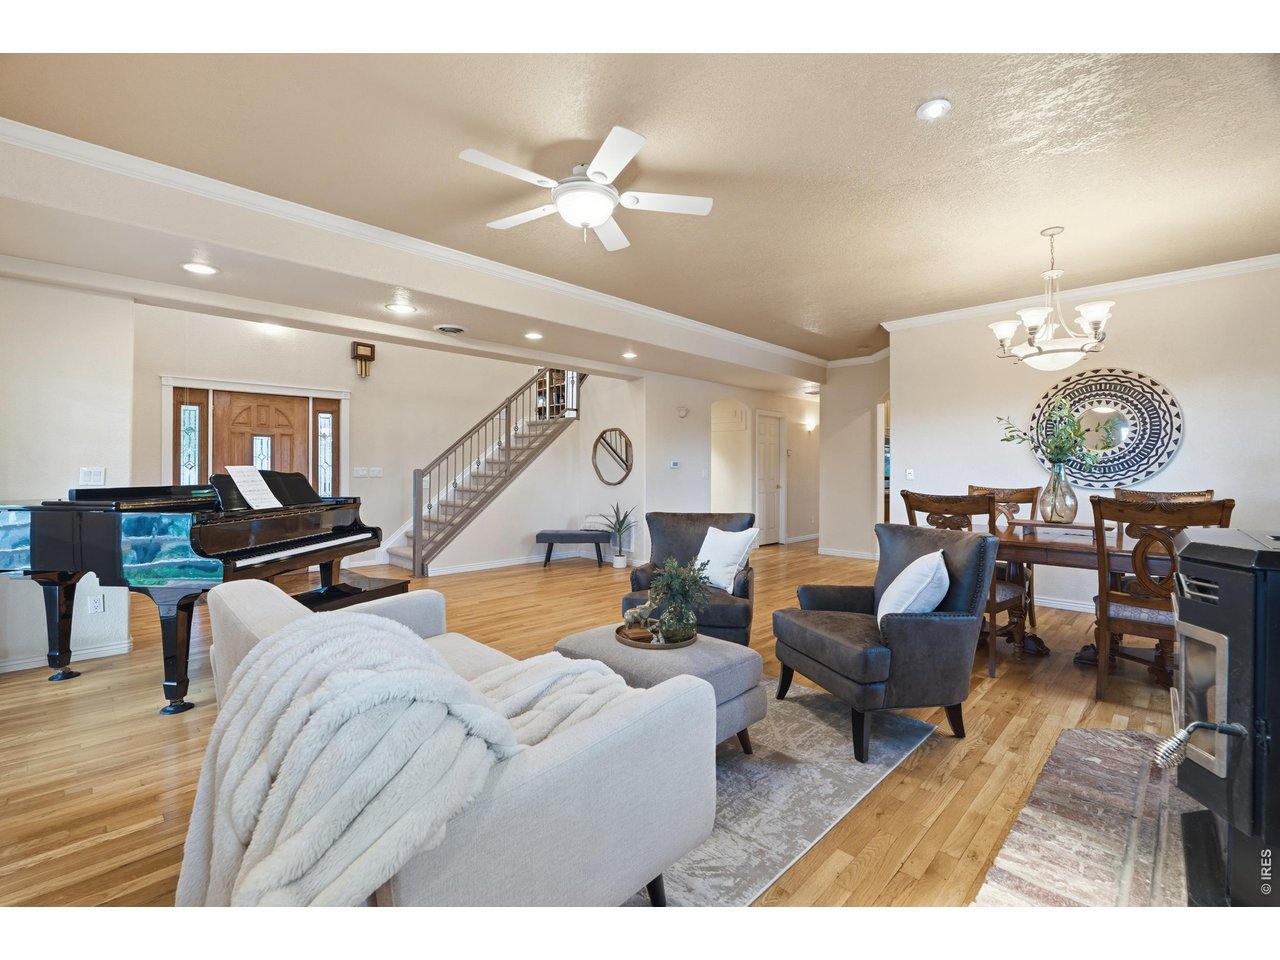
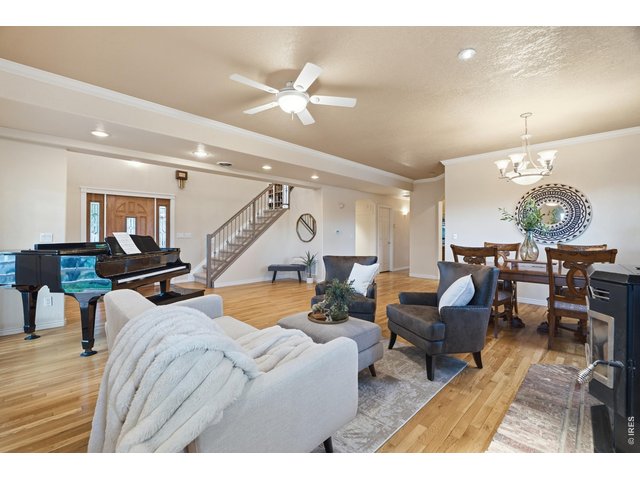
The open main level flows from entry to living and dining, with stairs to the upper level.
9 of 50
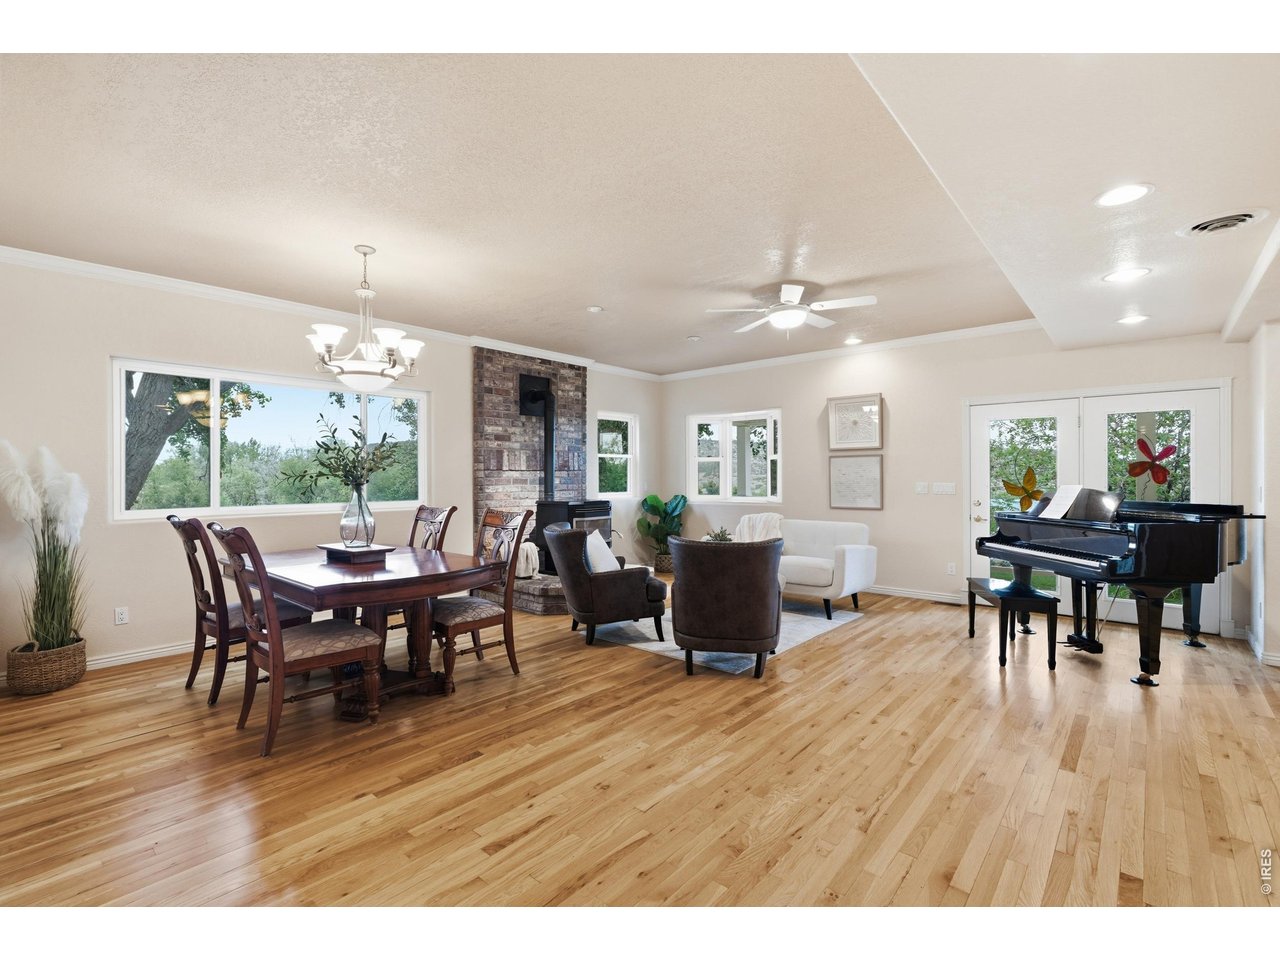
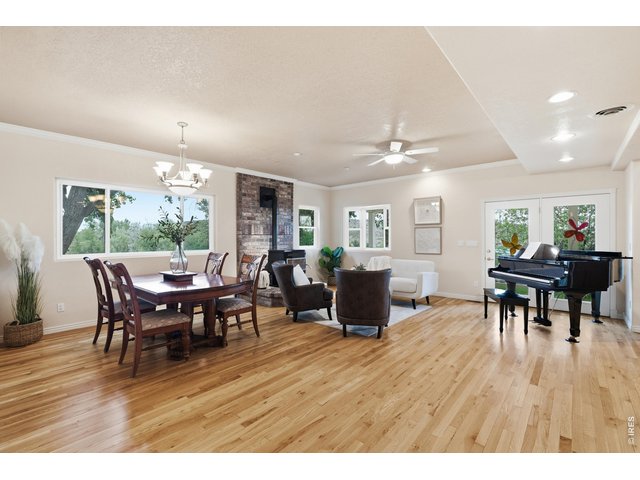
Hardwood floors run through the open living and dining area, warmed by a pellet stove.
10 of 50
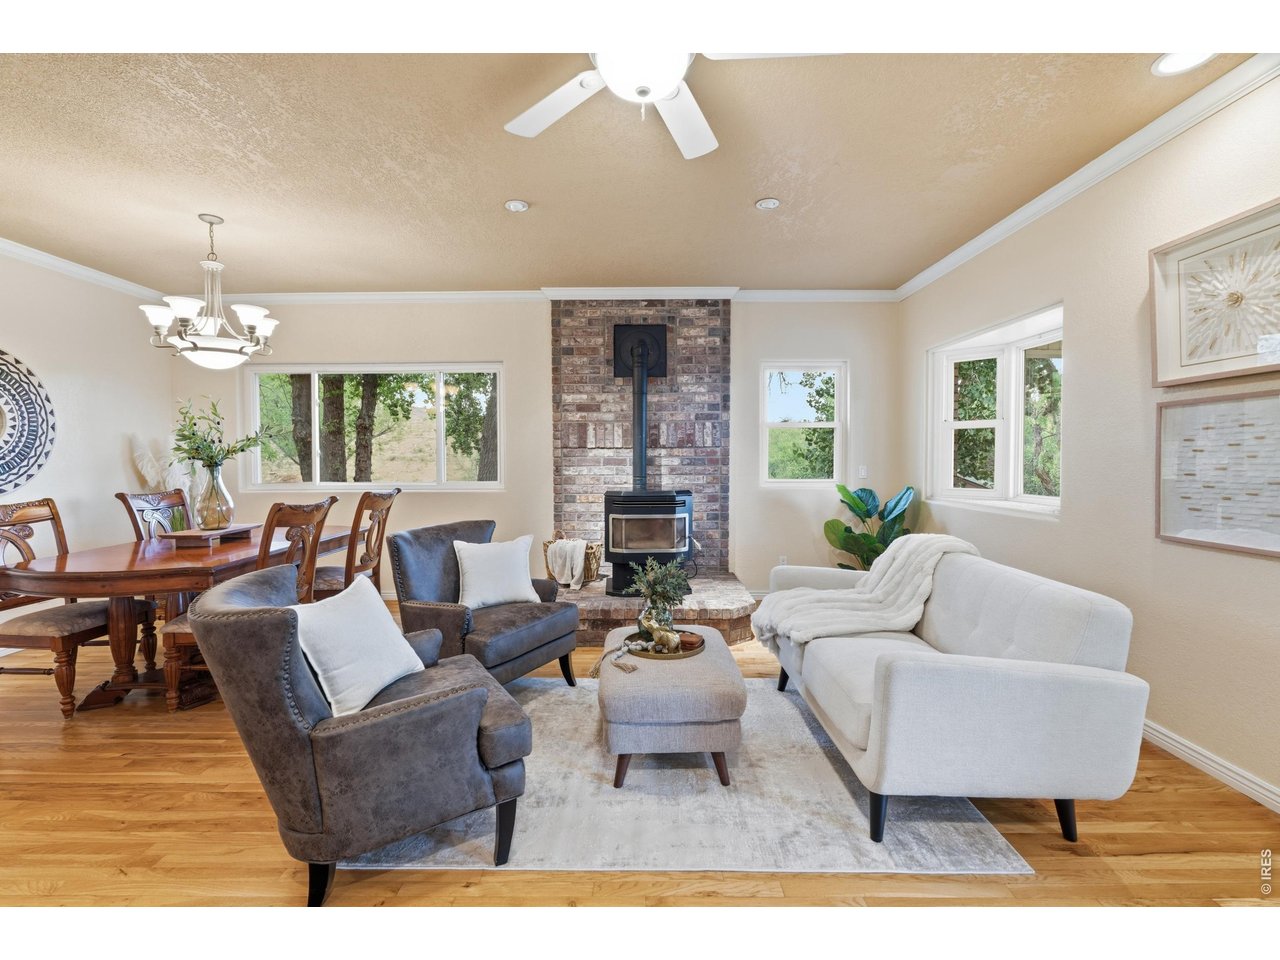
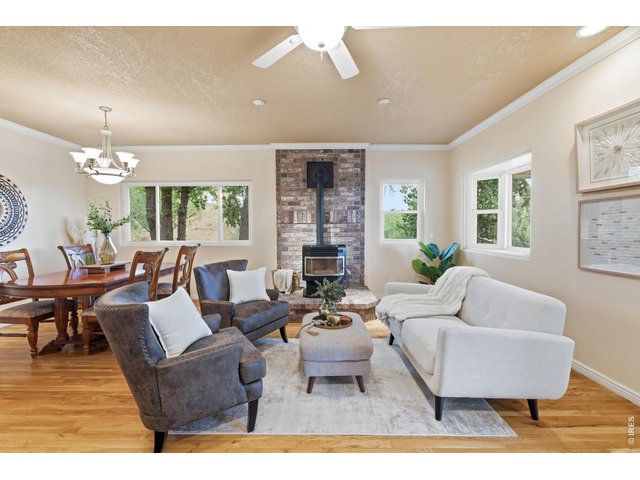
A brick hearth and pellet stove anchor the living room, with windows on three sides.
11 of 50
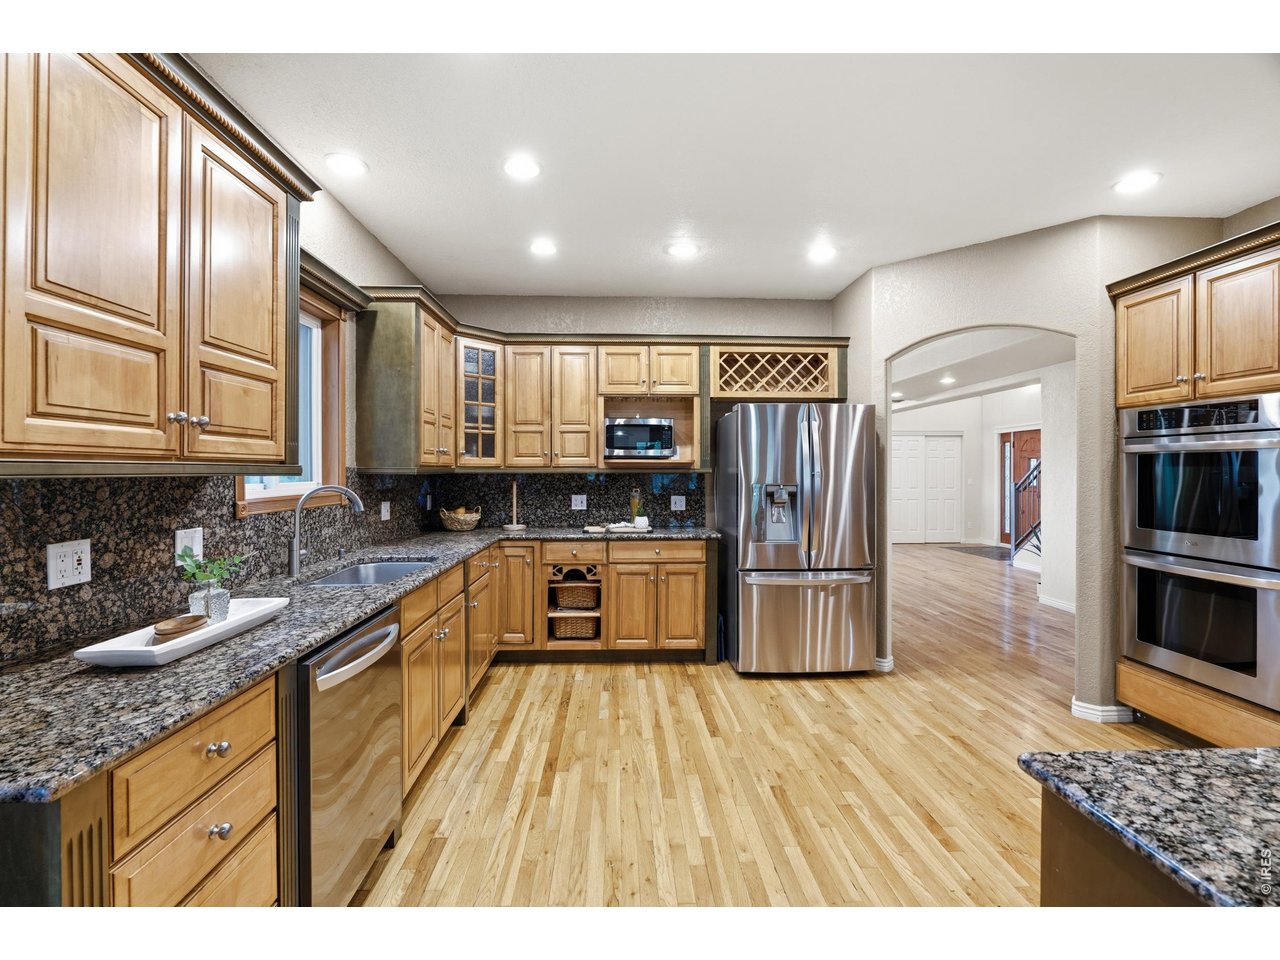
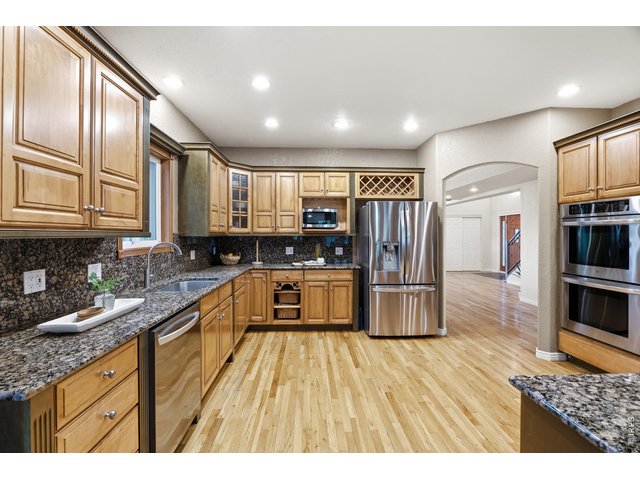
Stainless appliances, double ovens, and a built-in wine rack.
12 of 50
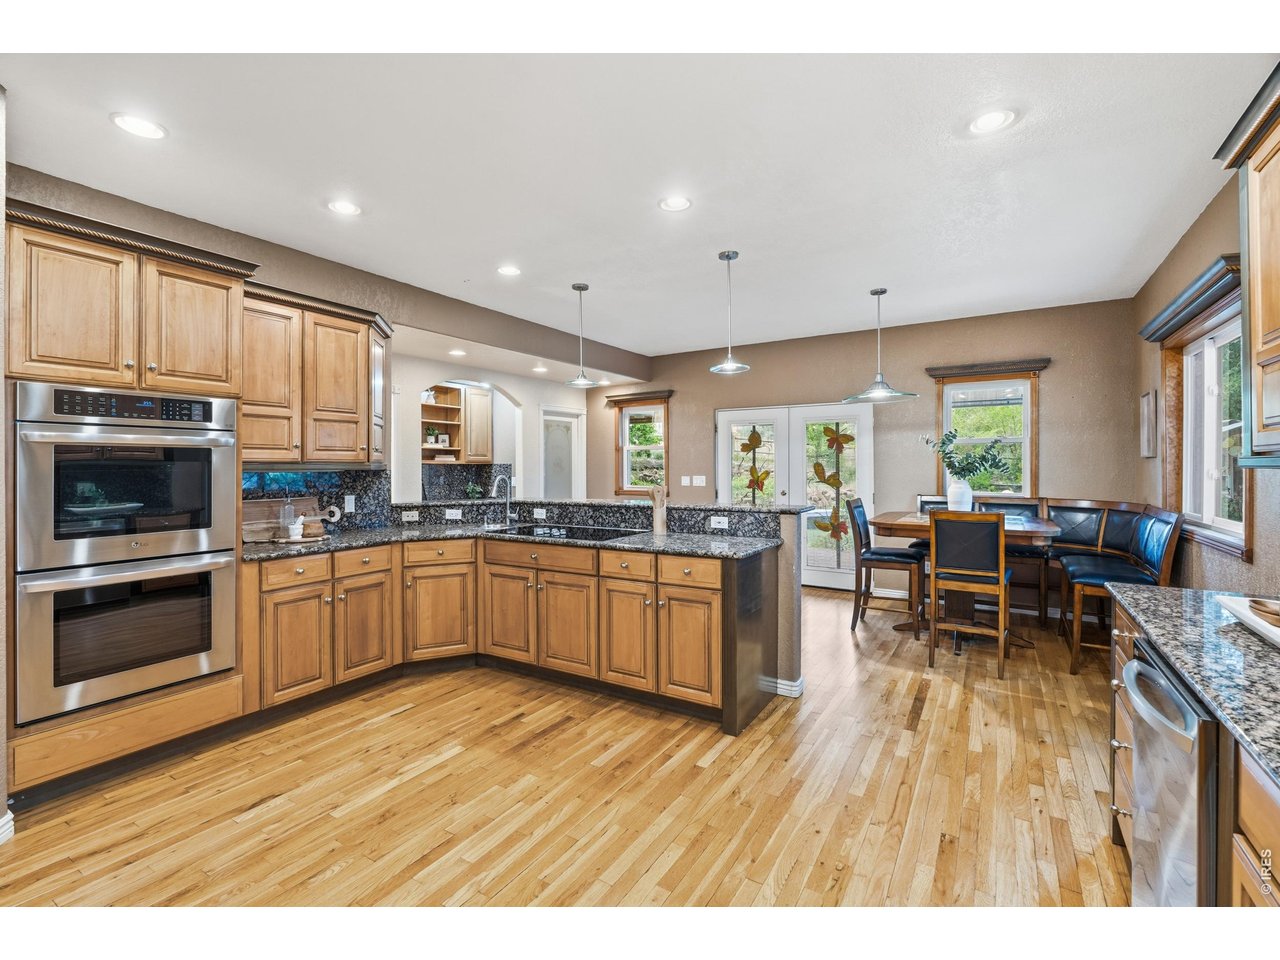
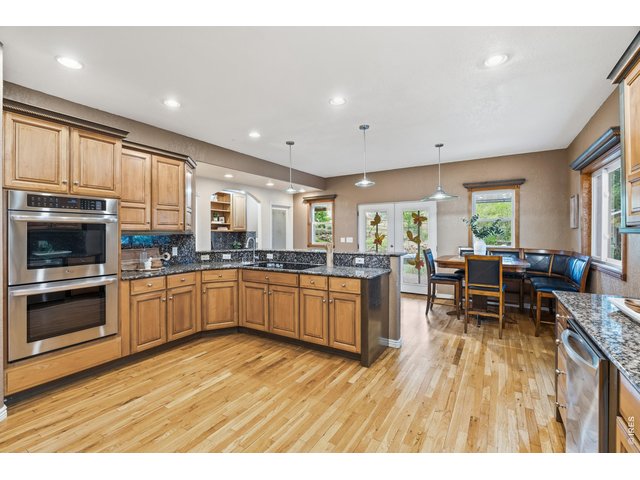
The granite peninsula and double ovens open directly to the breakfast nook.
13 of 50
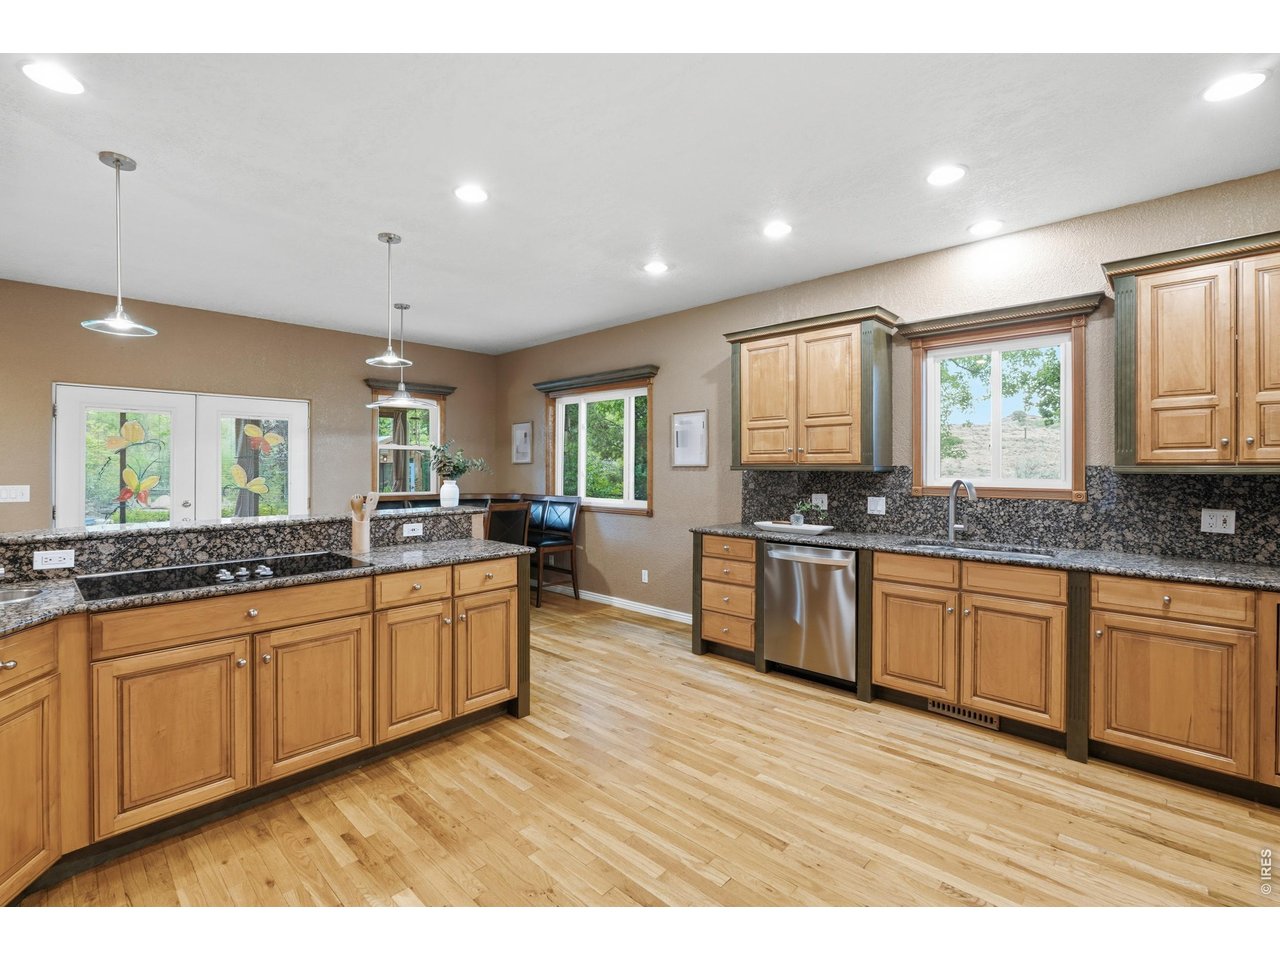
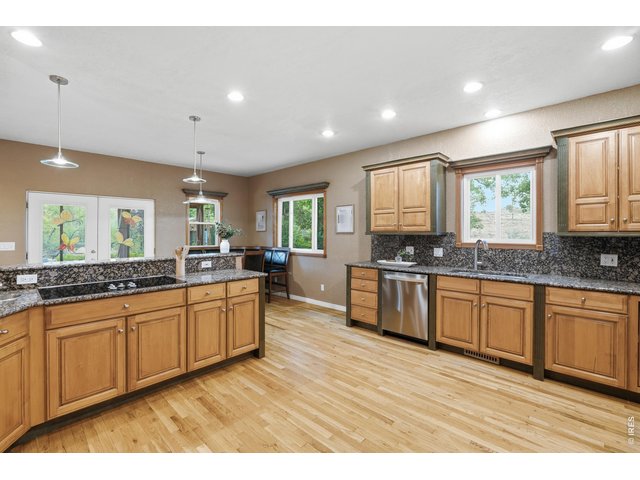
Granite counters, hardwood floors, and generous cabinetry in the kitchen.
14 of 50
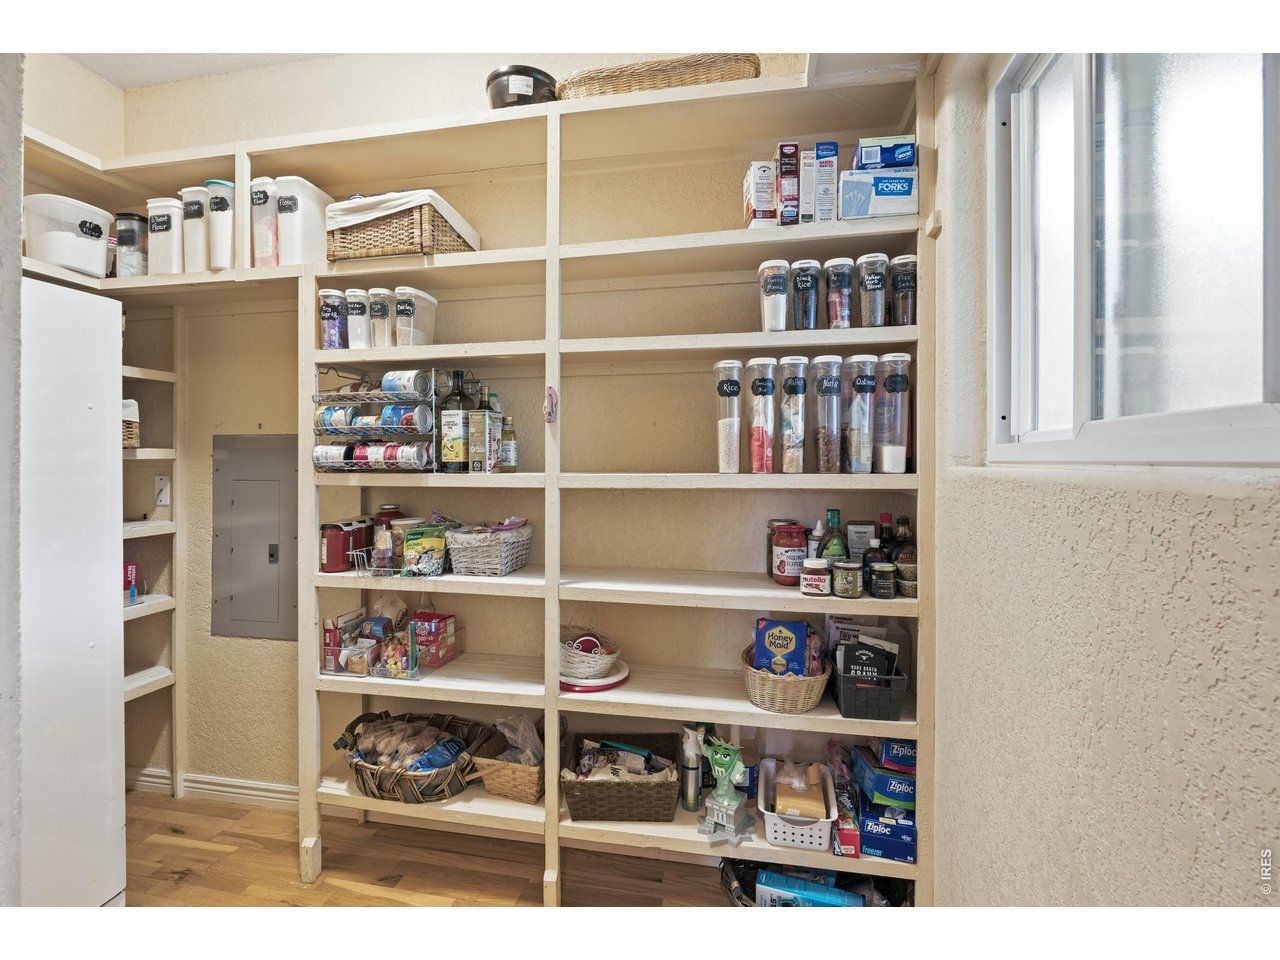
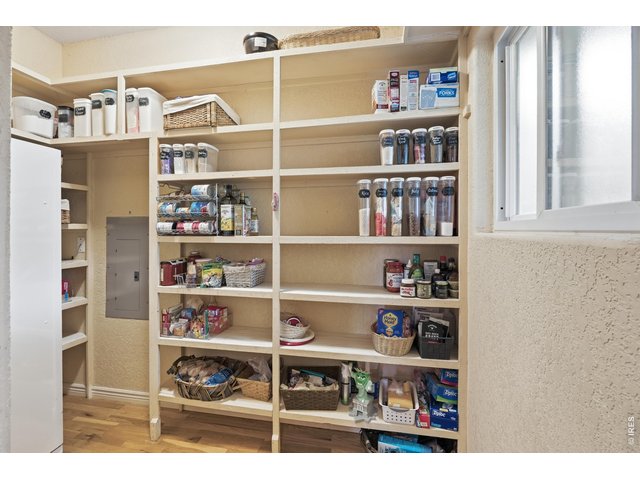
Oversized walk-in pantry with plenty of storage and extra freezer.
15 of 50
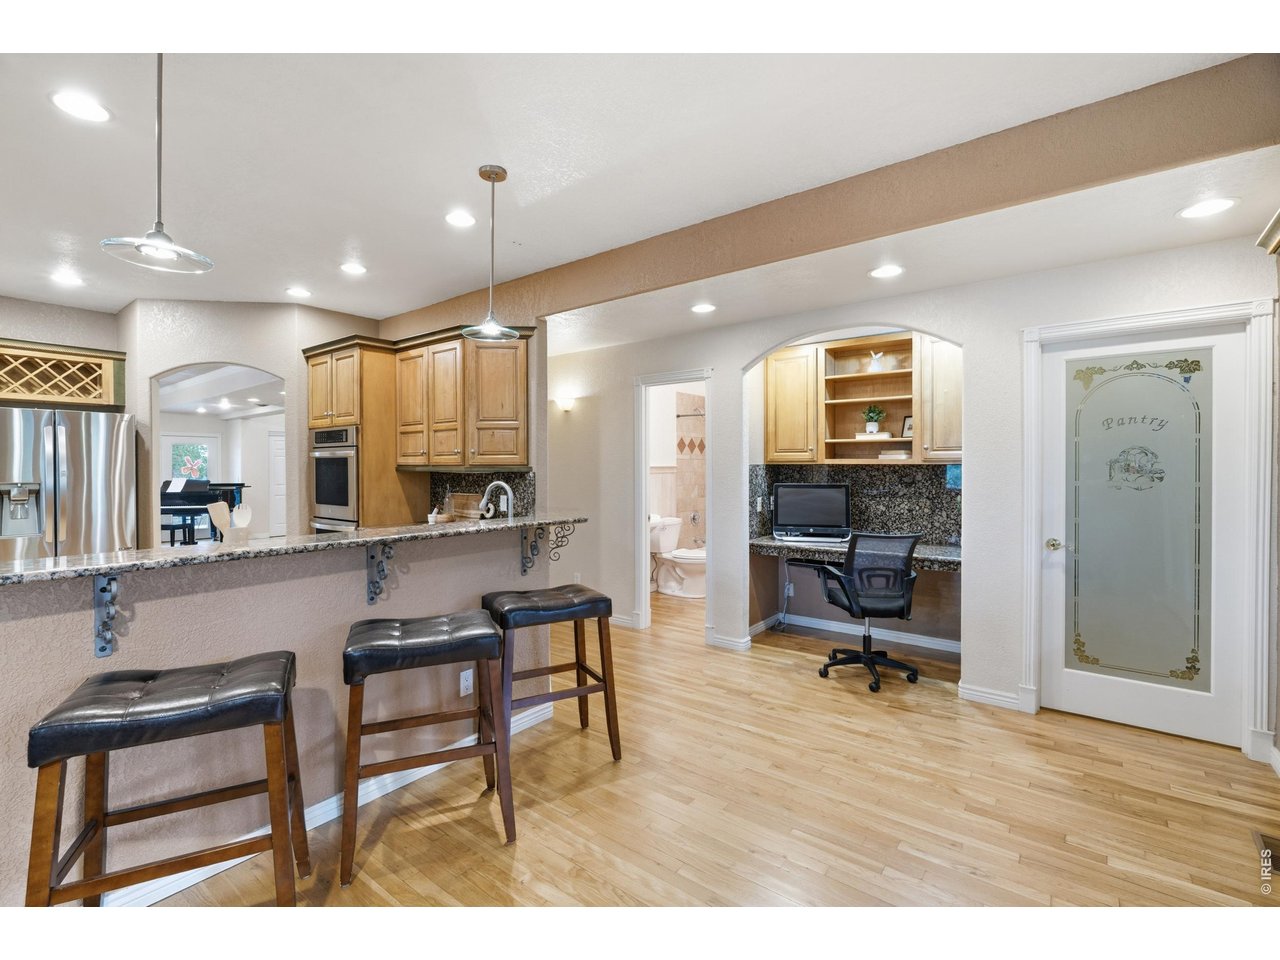
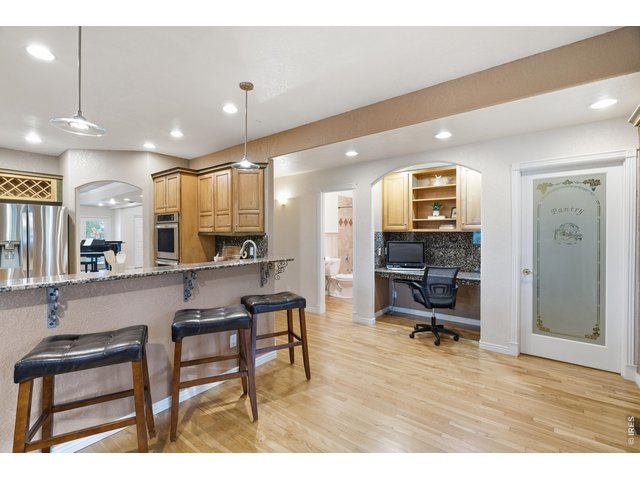
Bar seating, a built-in desk nook, and an etched-glass door to the walk-in pantry.
16 of 50
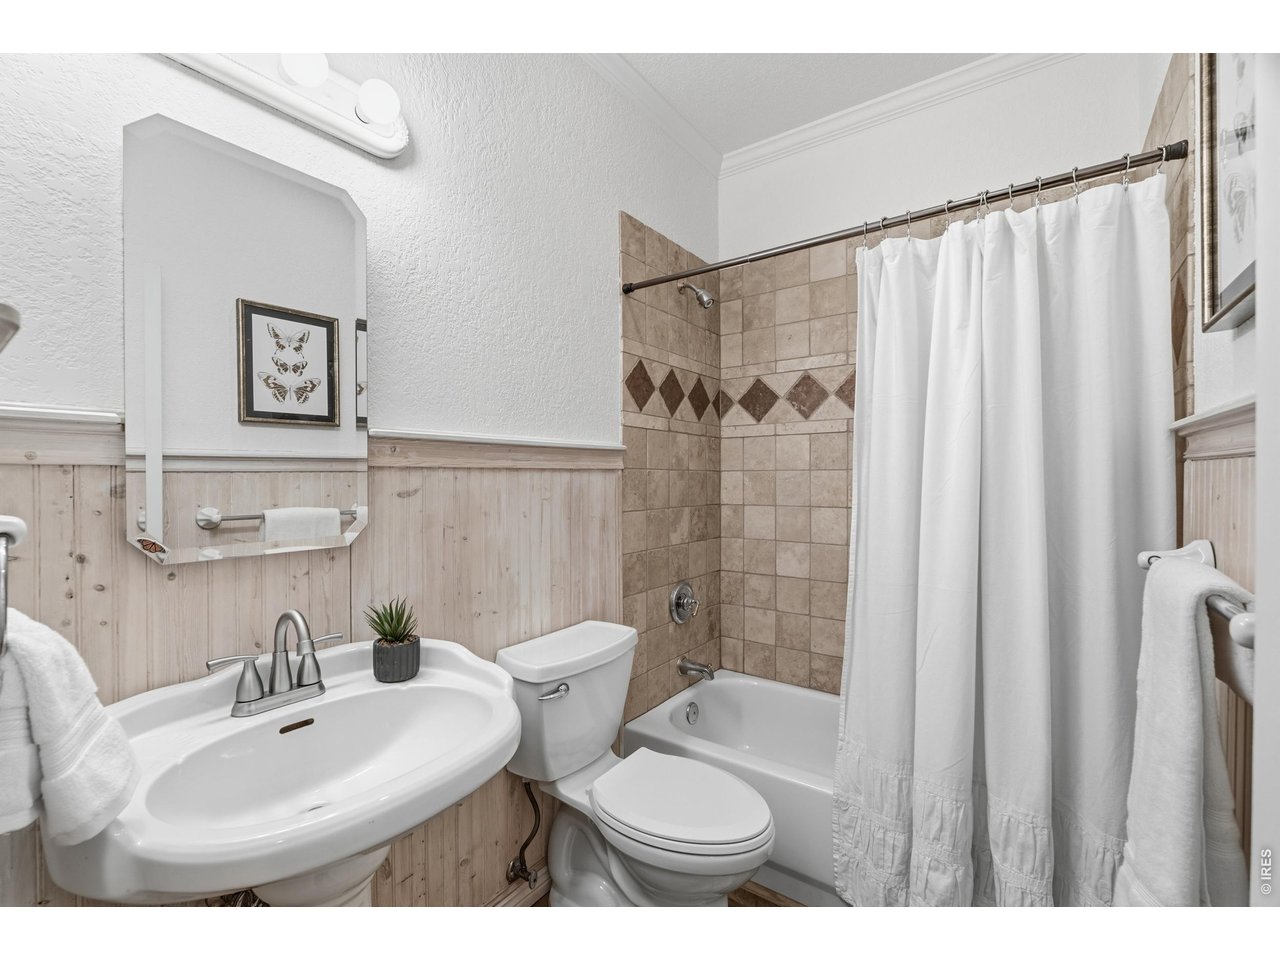
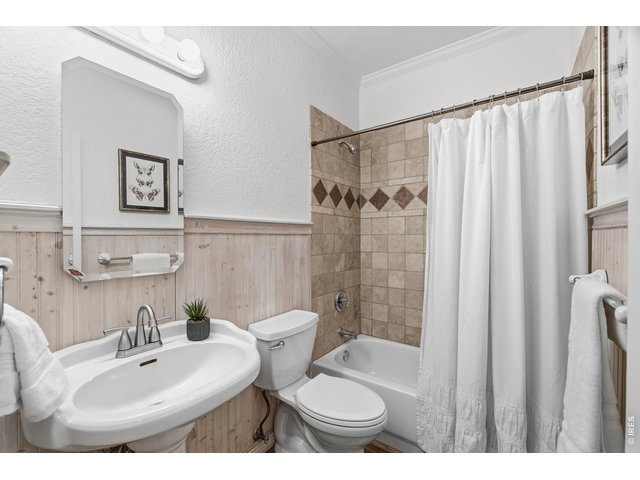
Convenient main level bathroom.
17 of 50
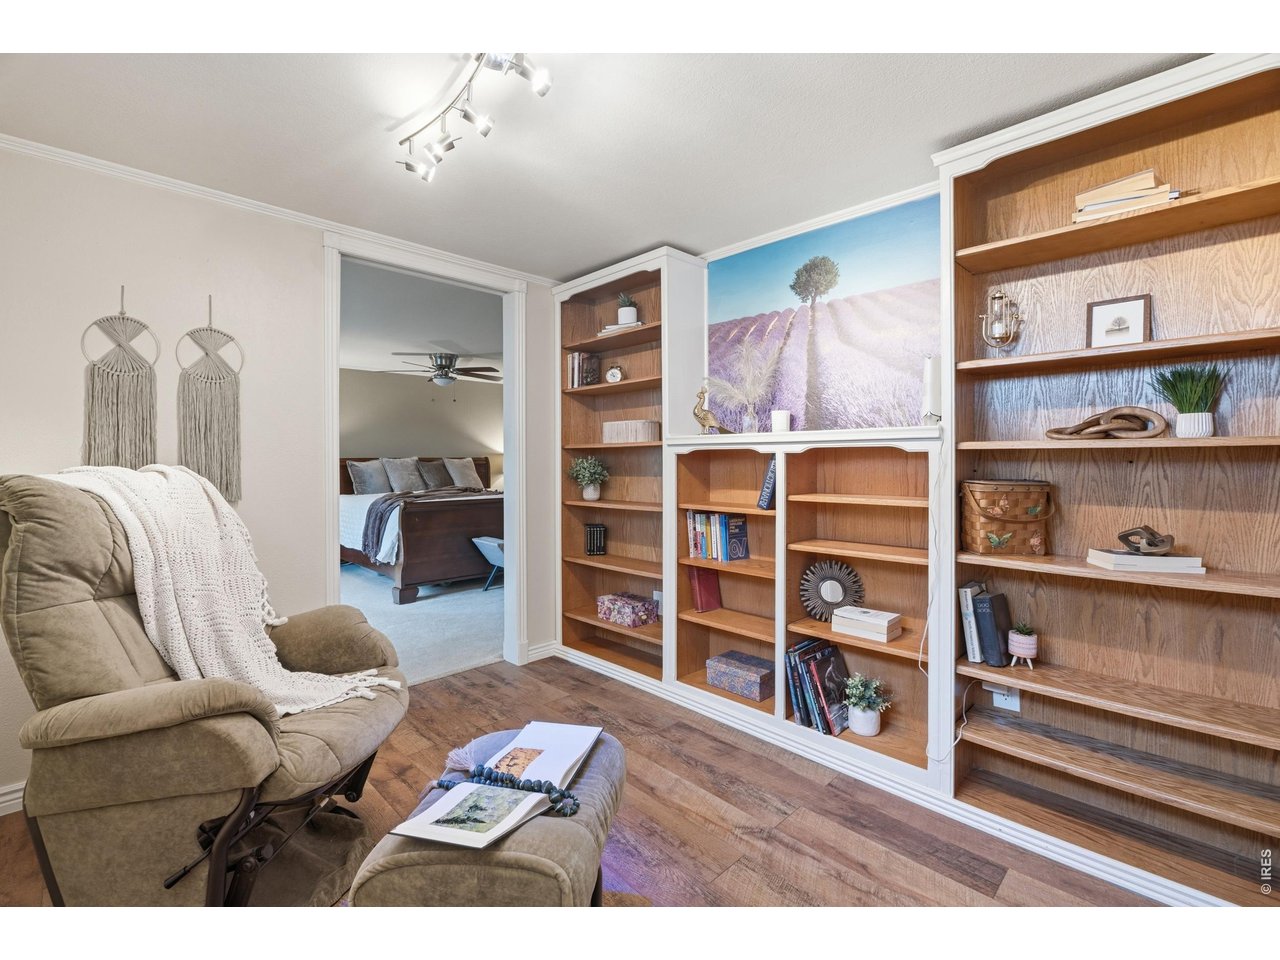
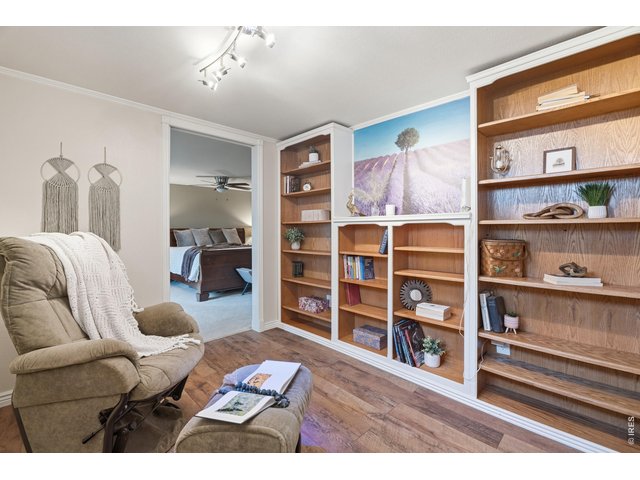
Flex space with built-in shelving opens into the primary suite.
18 of 50
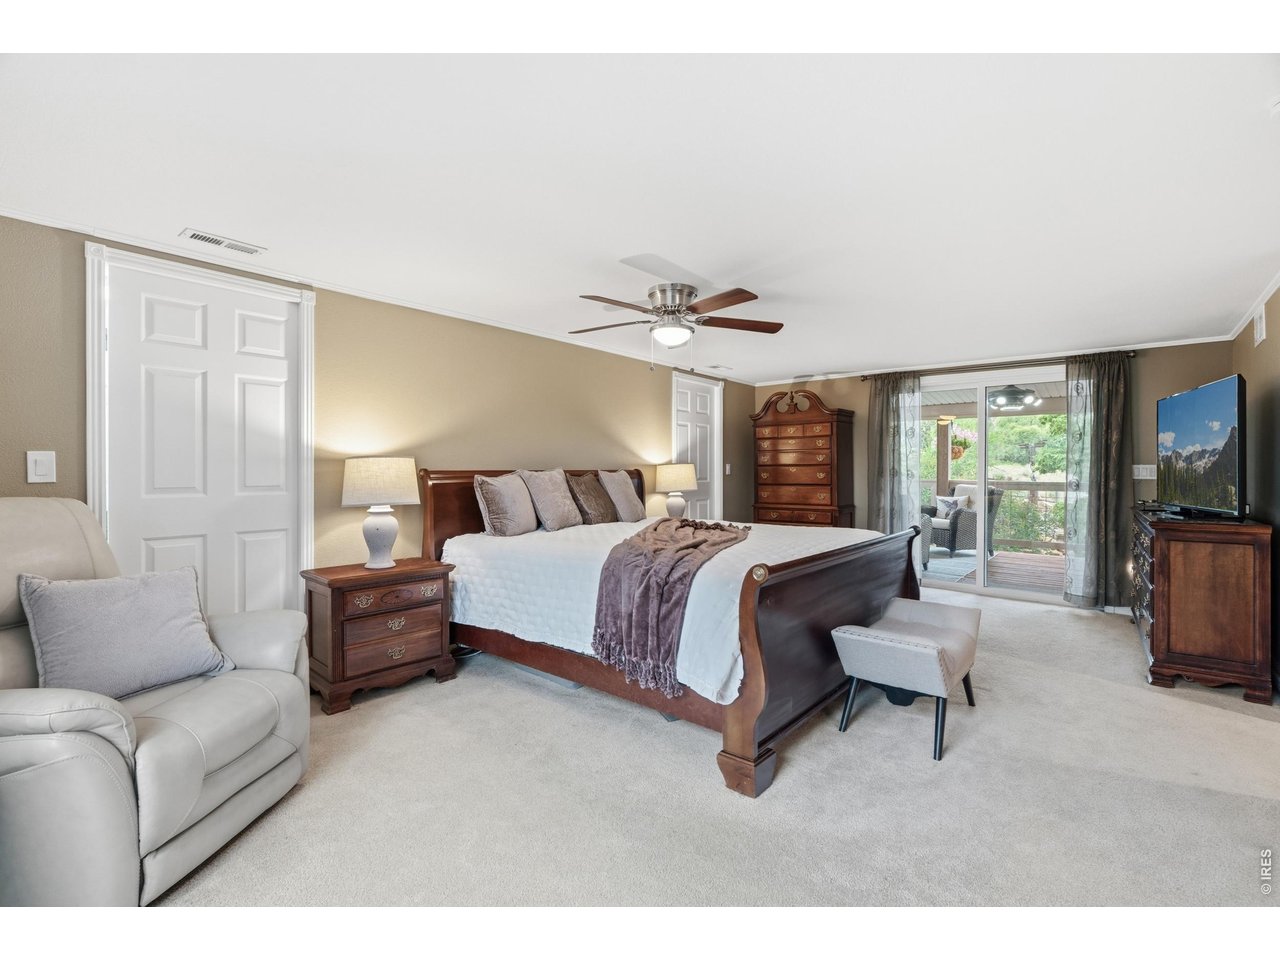
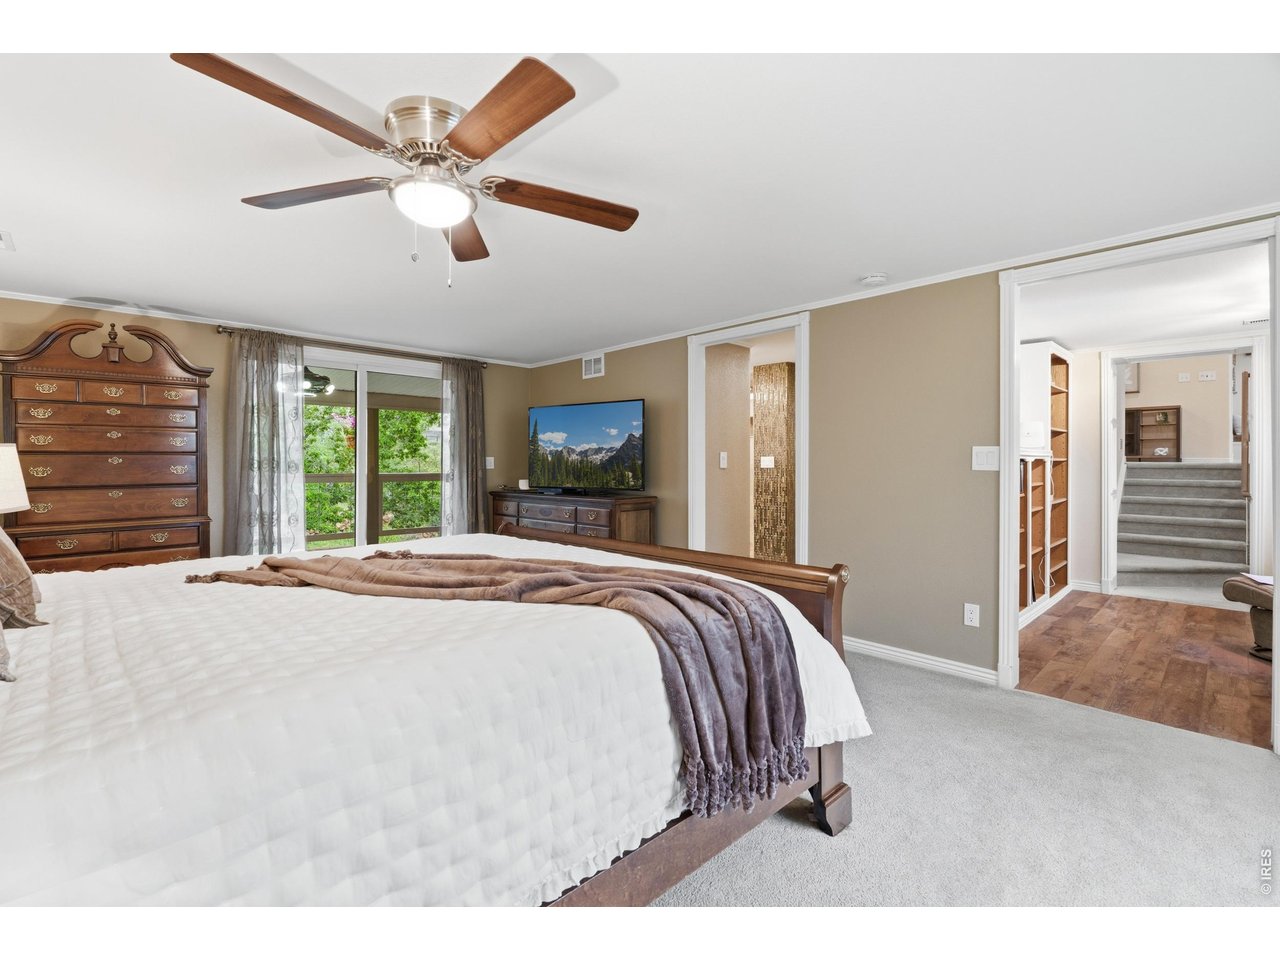
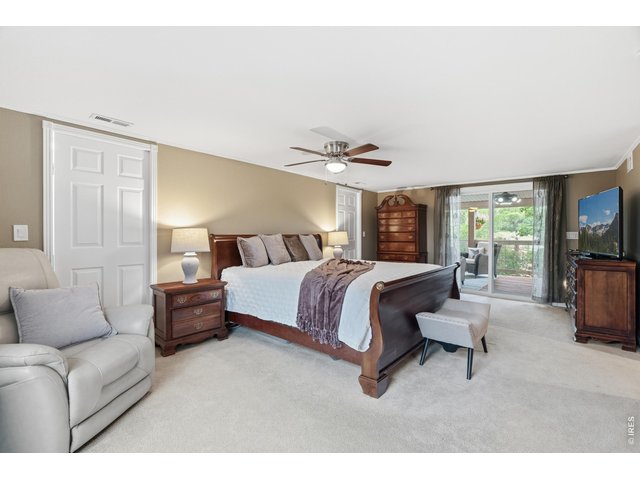
The primary bedroom offers two closets and room for a seating area.
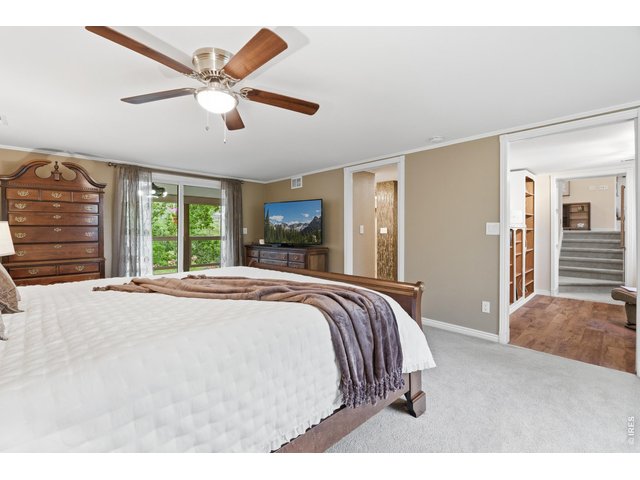
19 of 50
Primary bedroom with private access to a covered deck.
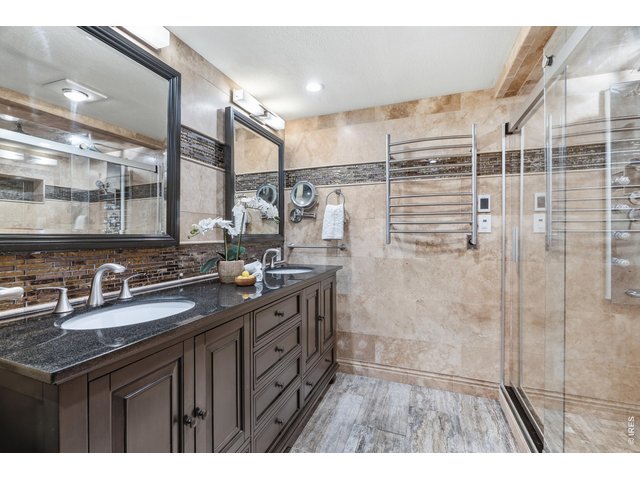
20 of 50
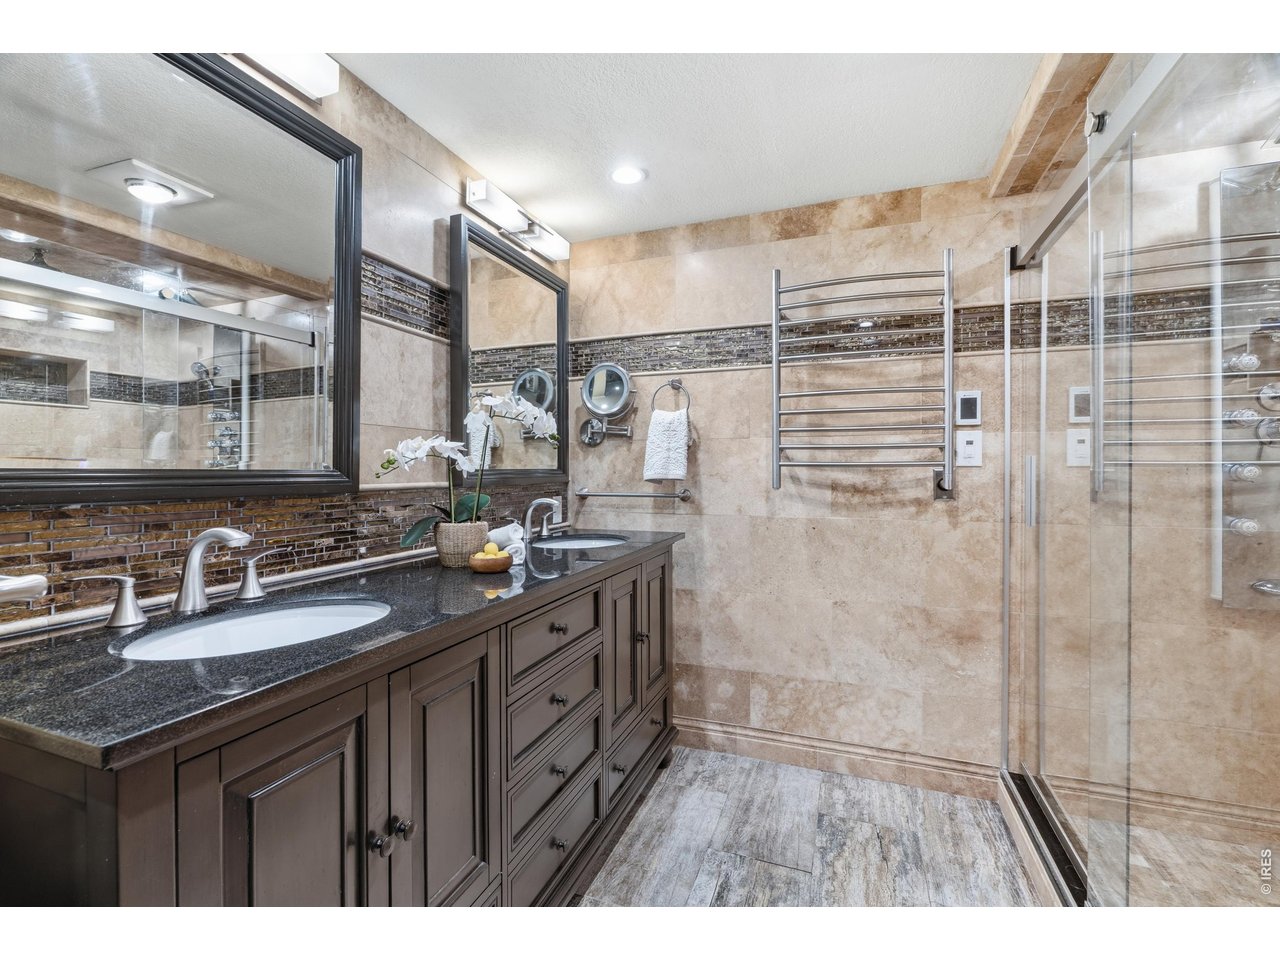
Upgraded primary bath double vanity, heated towel bars and flooring, and a dual-head glass shower.
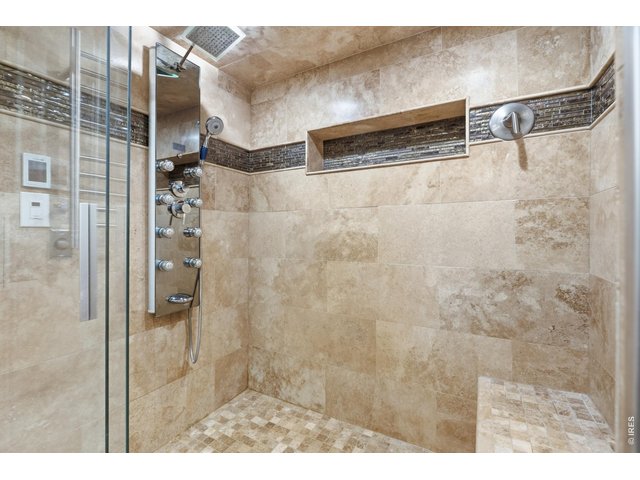
21 of 50
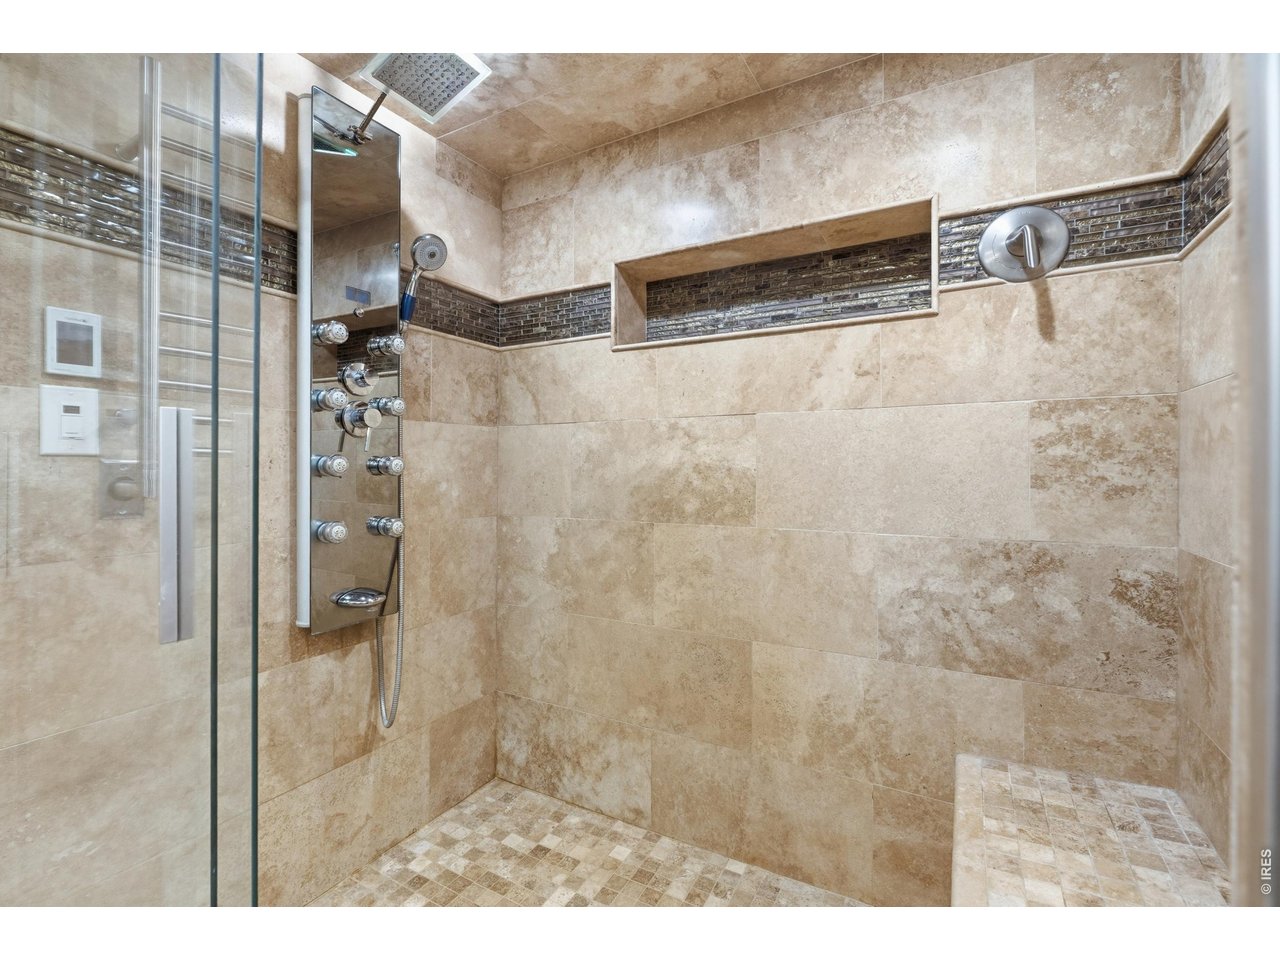
Travertine surround, rain head, and a multi-jet shower panel in the primary bath.
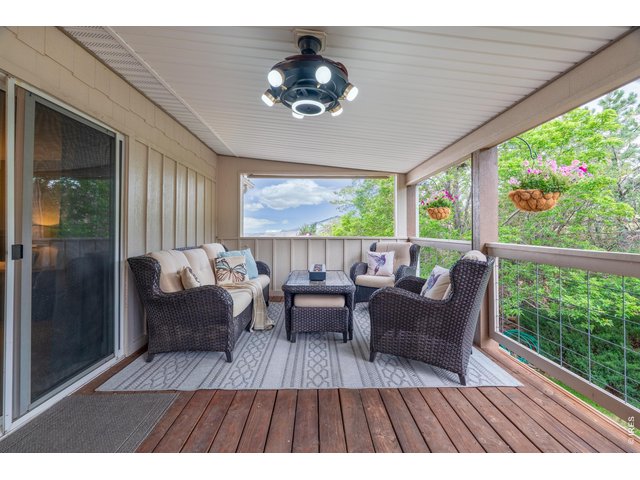
22 of 50
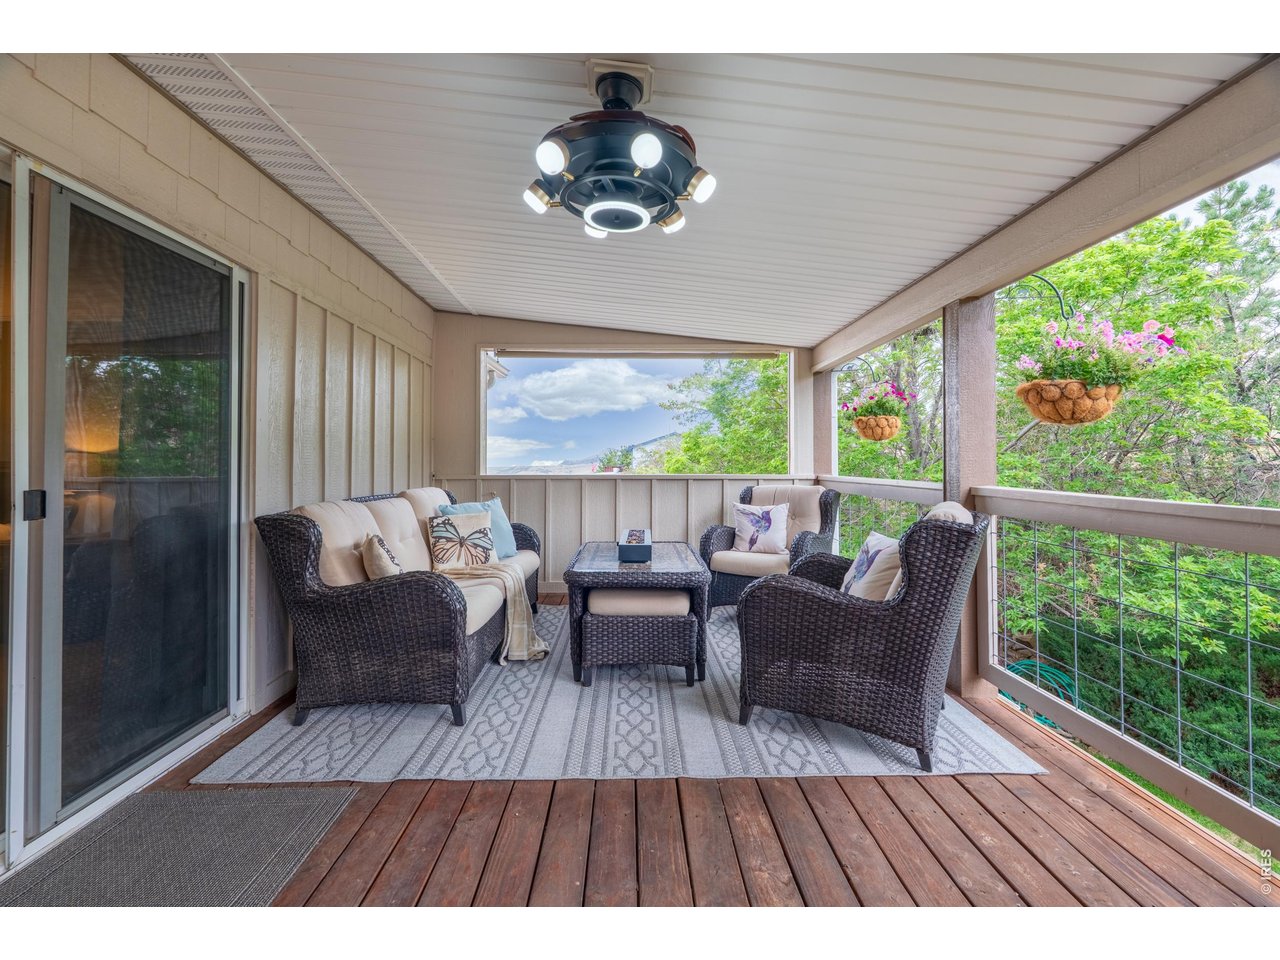
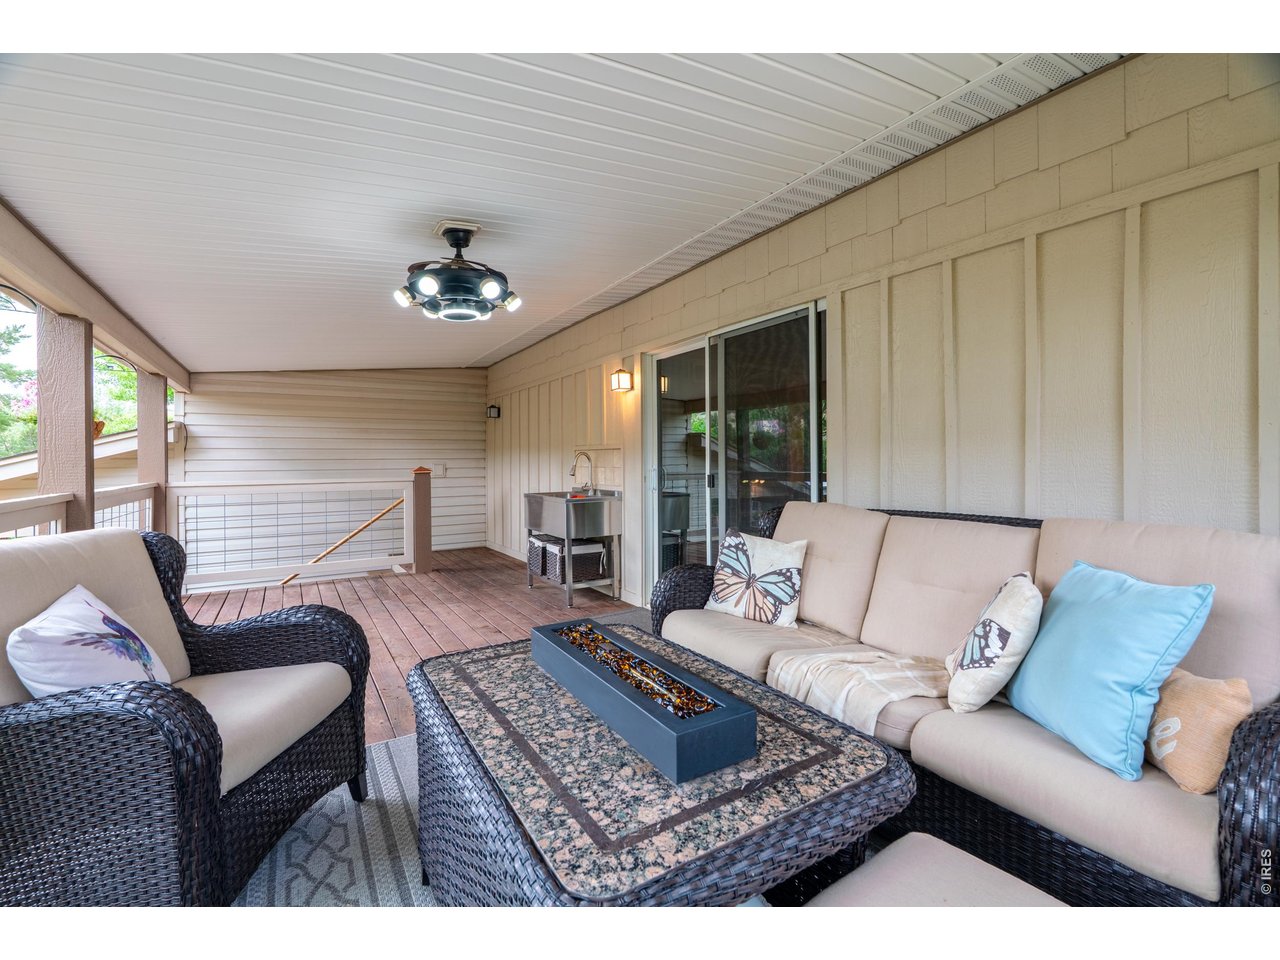
Access private, covered deck from primary suite.
23 of 50
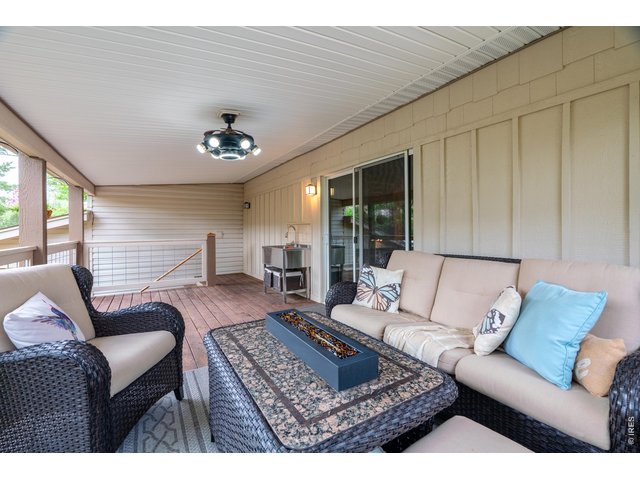
Covered deck with access to lower level deck and back yard.
24 of 50
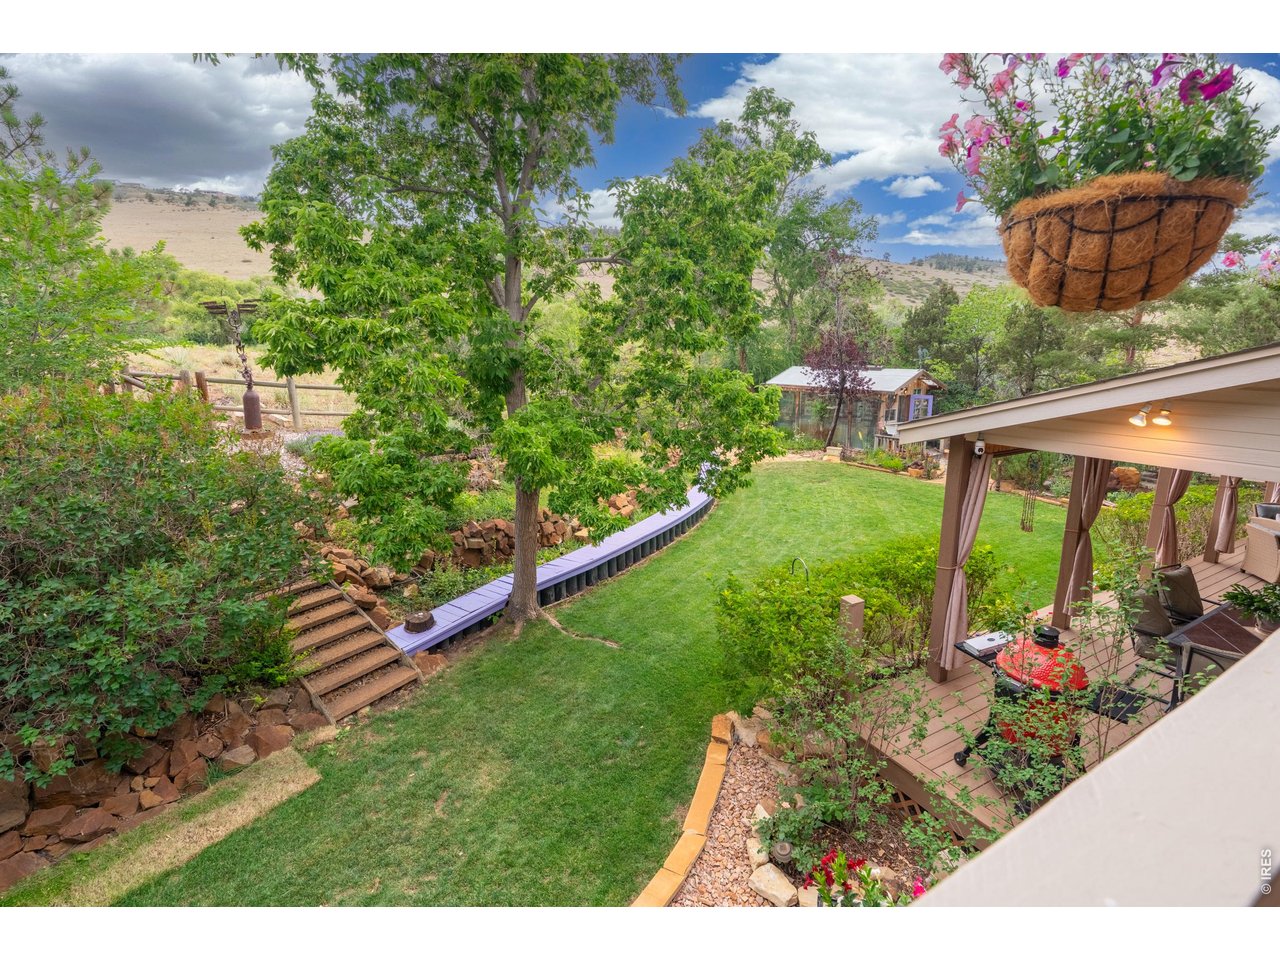
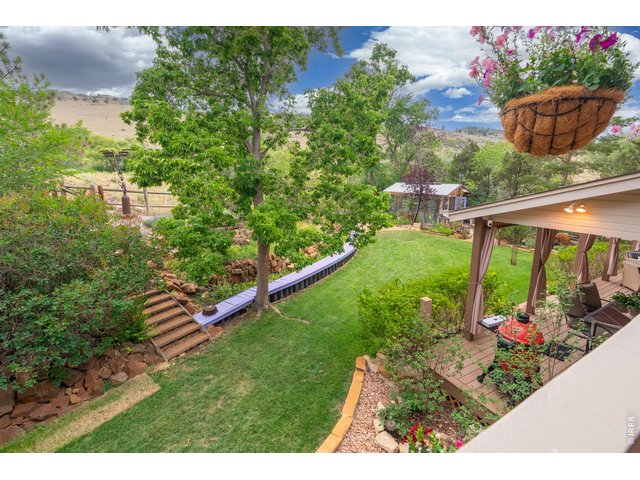
View from upper deck overlooking yard, greenhouse and hillside.
25 of 50
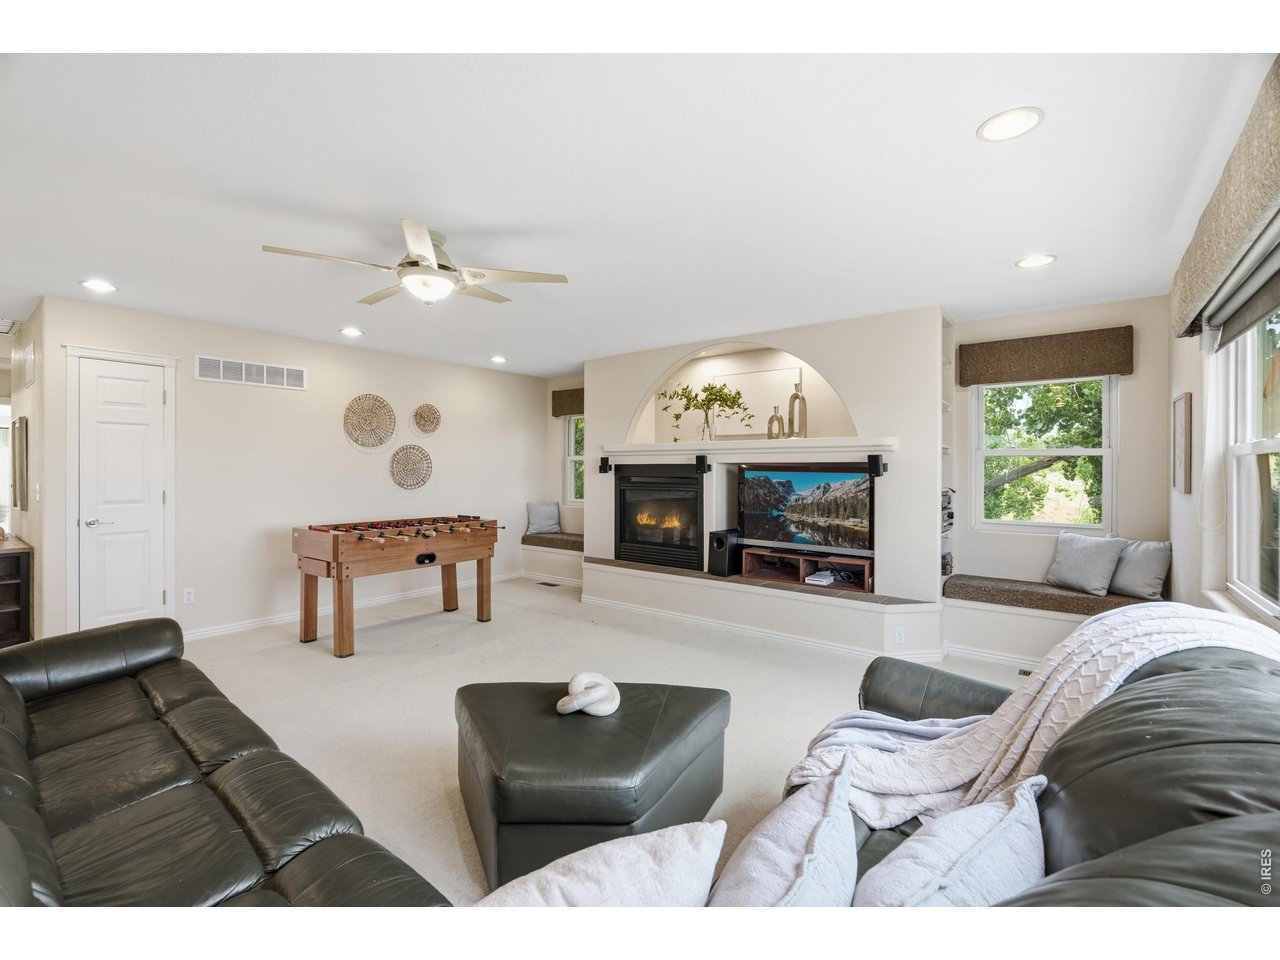
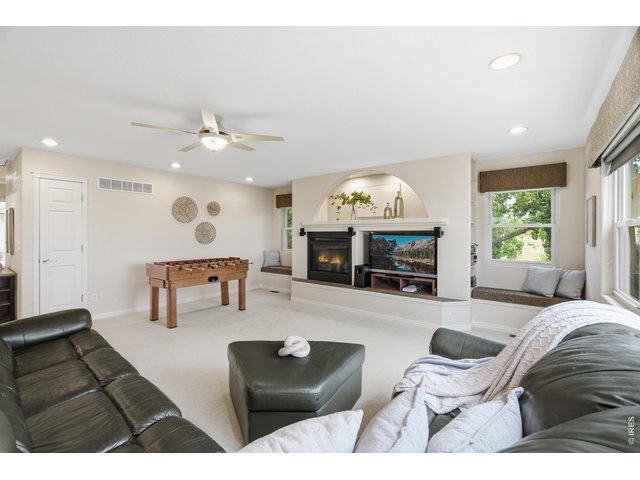
The upper-level loft centers on a gas fireplace flanked by built-in window seats.
26 of 50
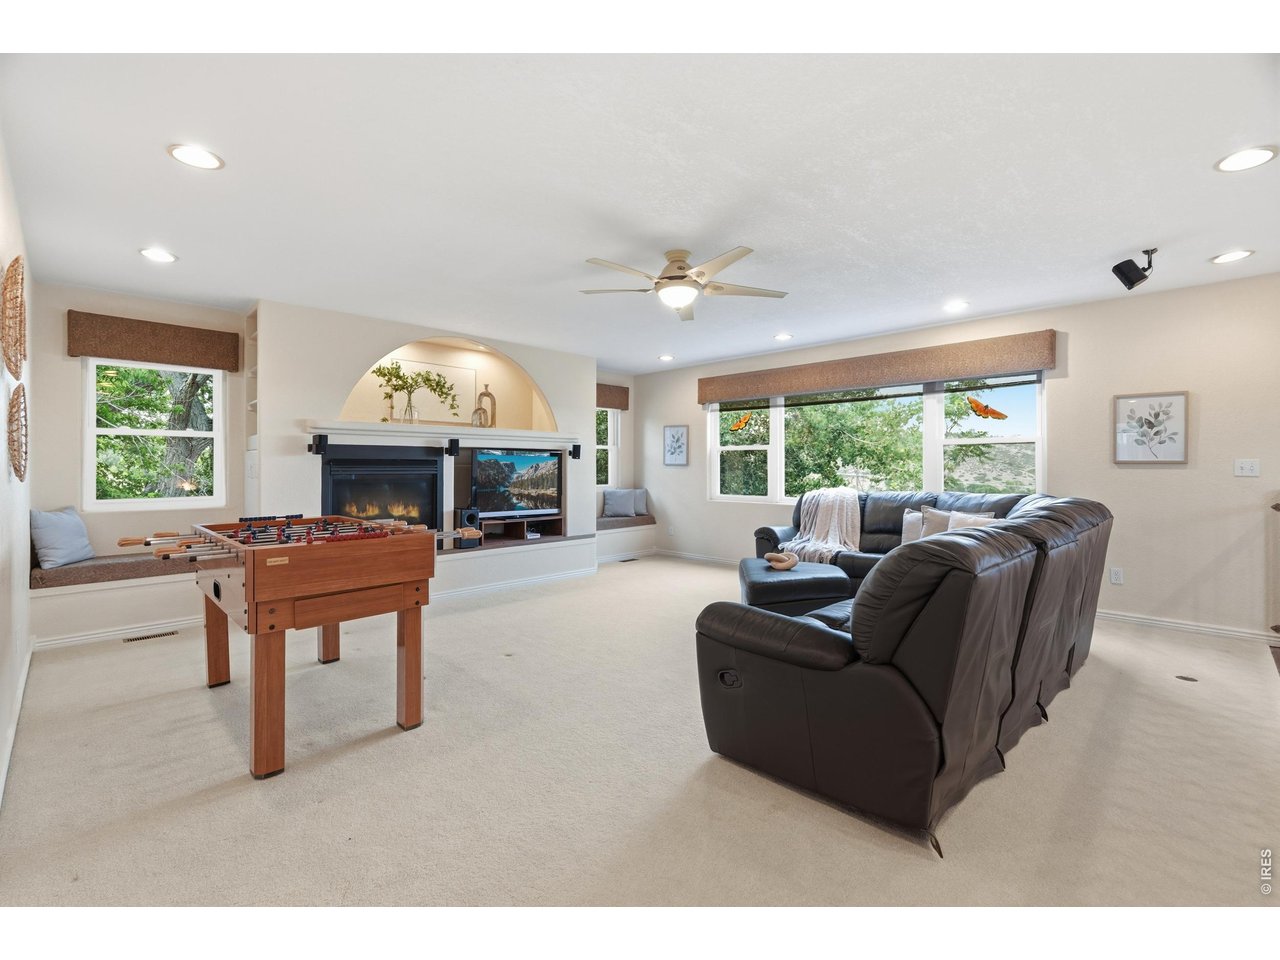
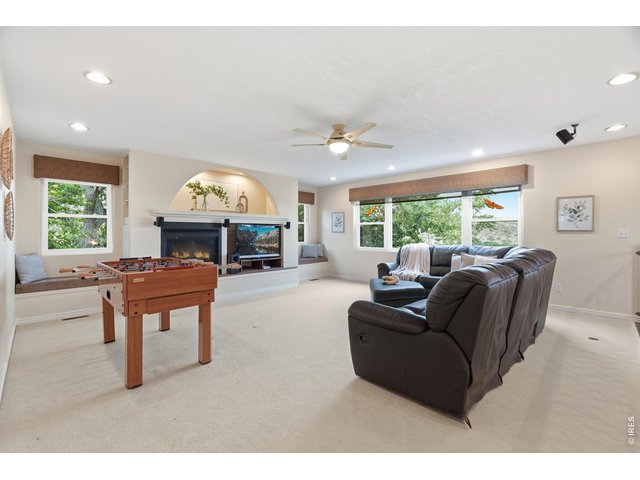
The loft is big enough for a game area and a full seating group at once.
27 of 50
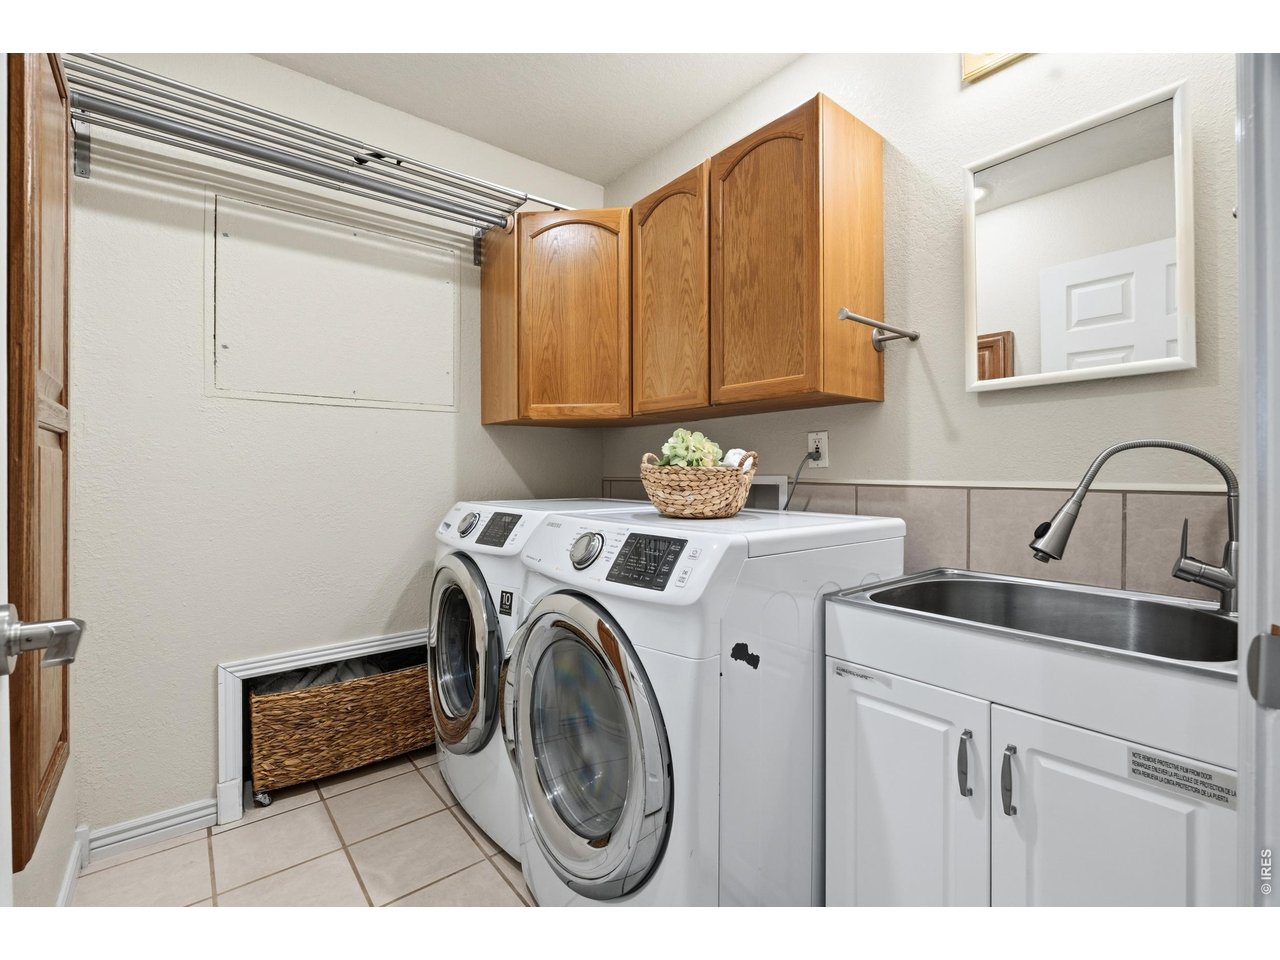
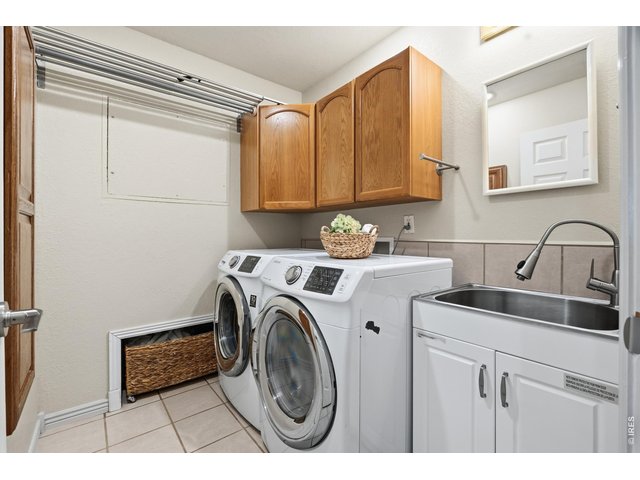
Dedicated laundry room with utility sink, hanging rod, and extra cabinetry.
28 of 50
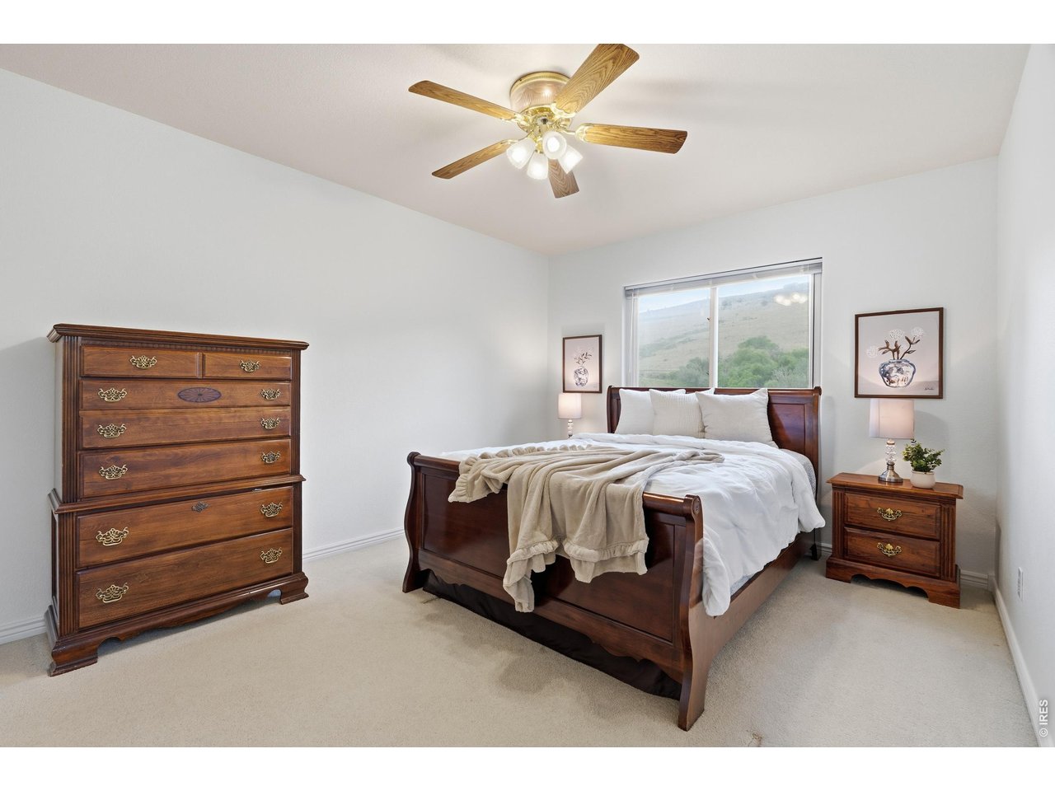
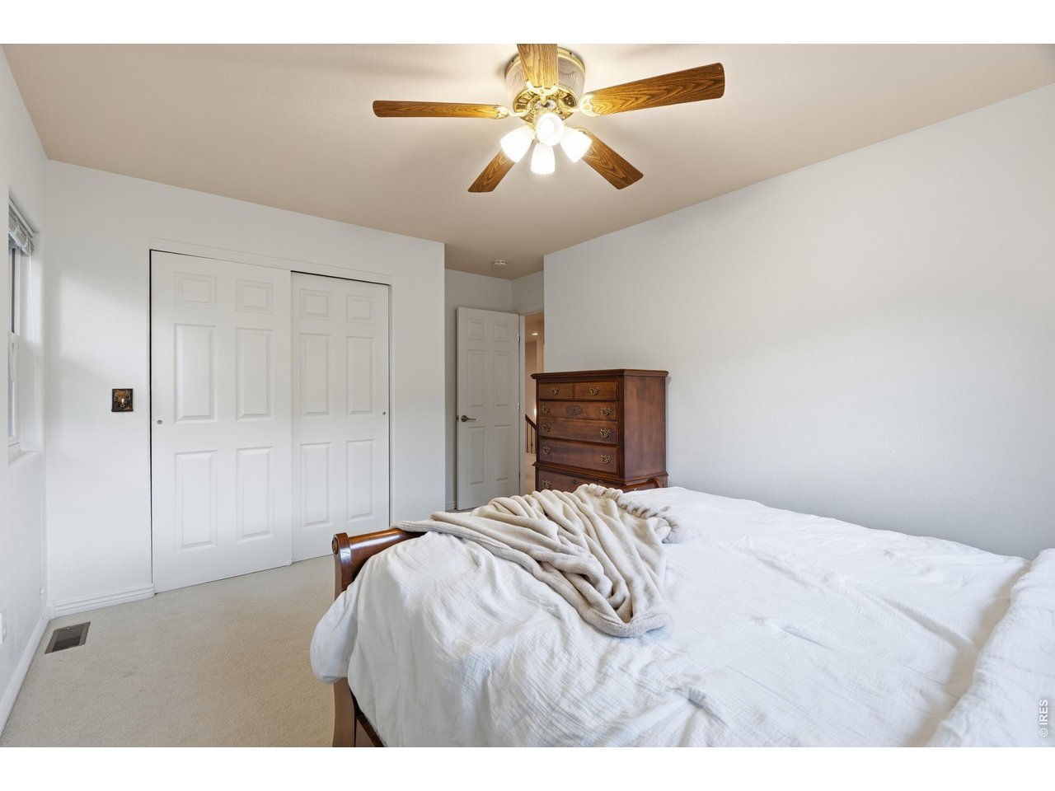
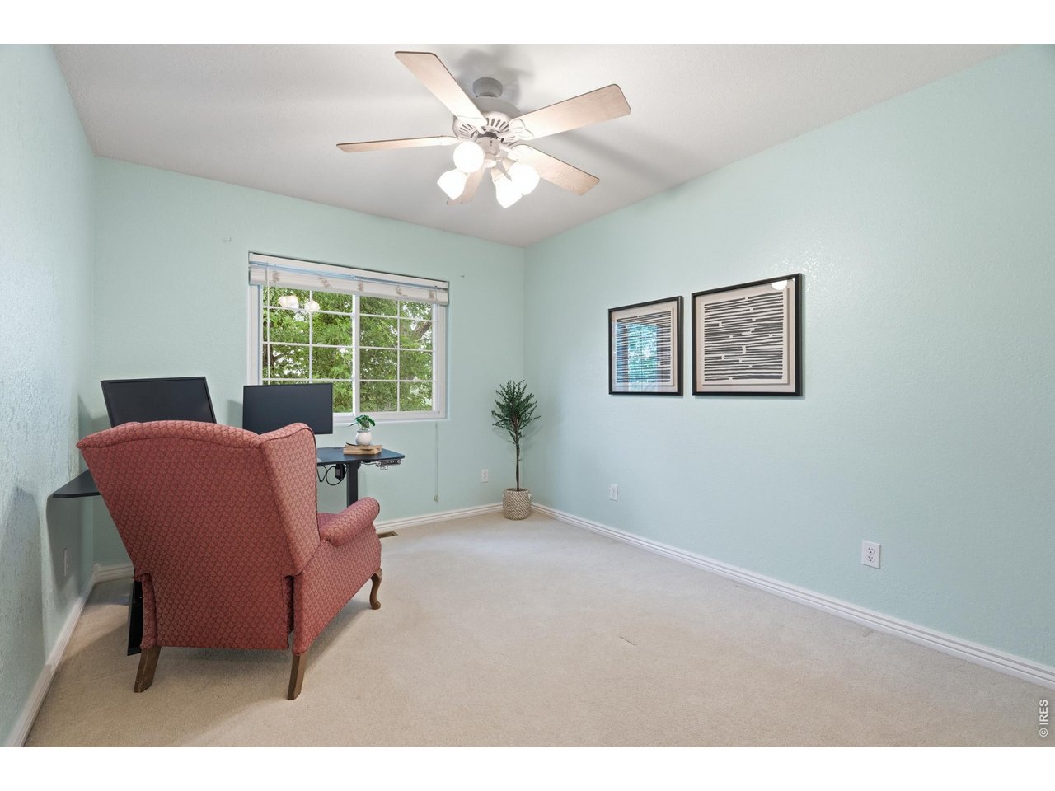
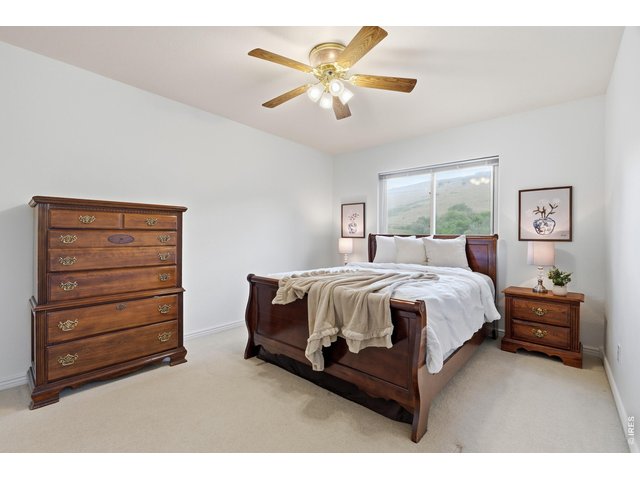
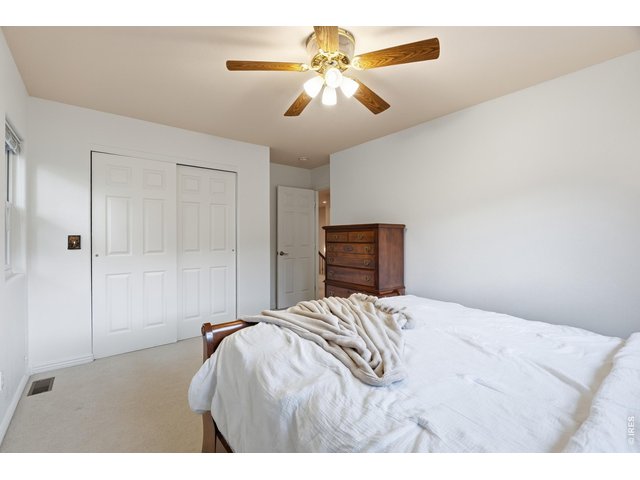
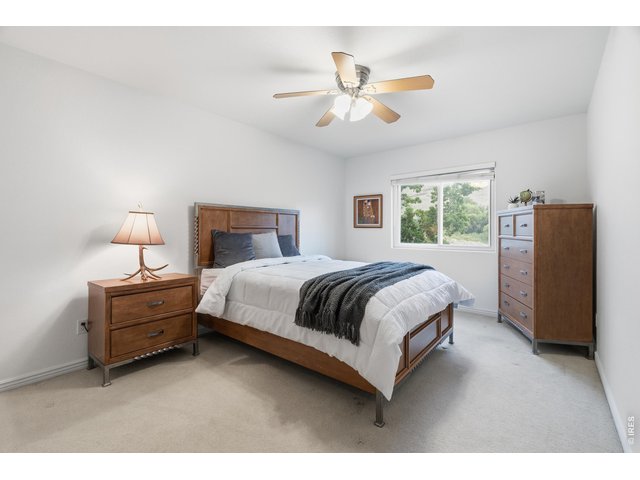
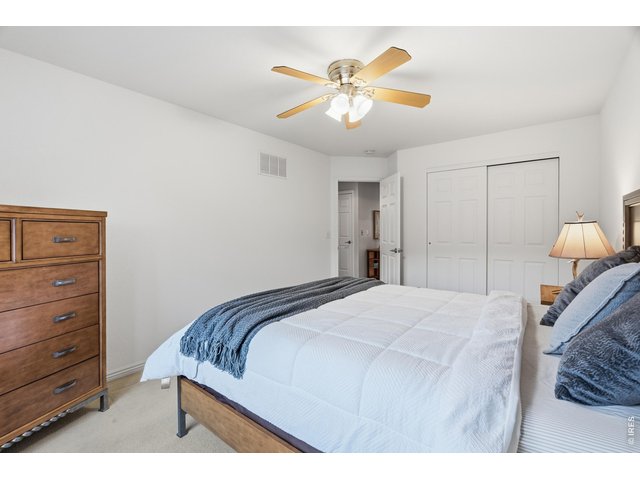
Bedroom #2
29 of 50
30 of 50
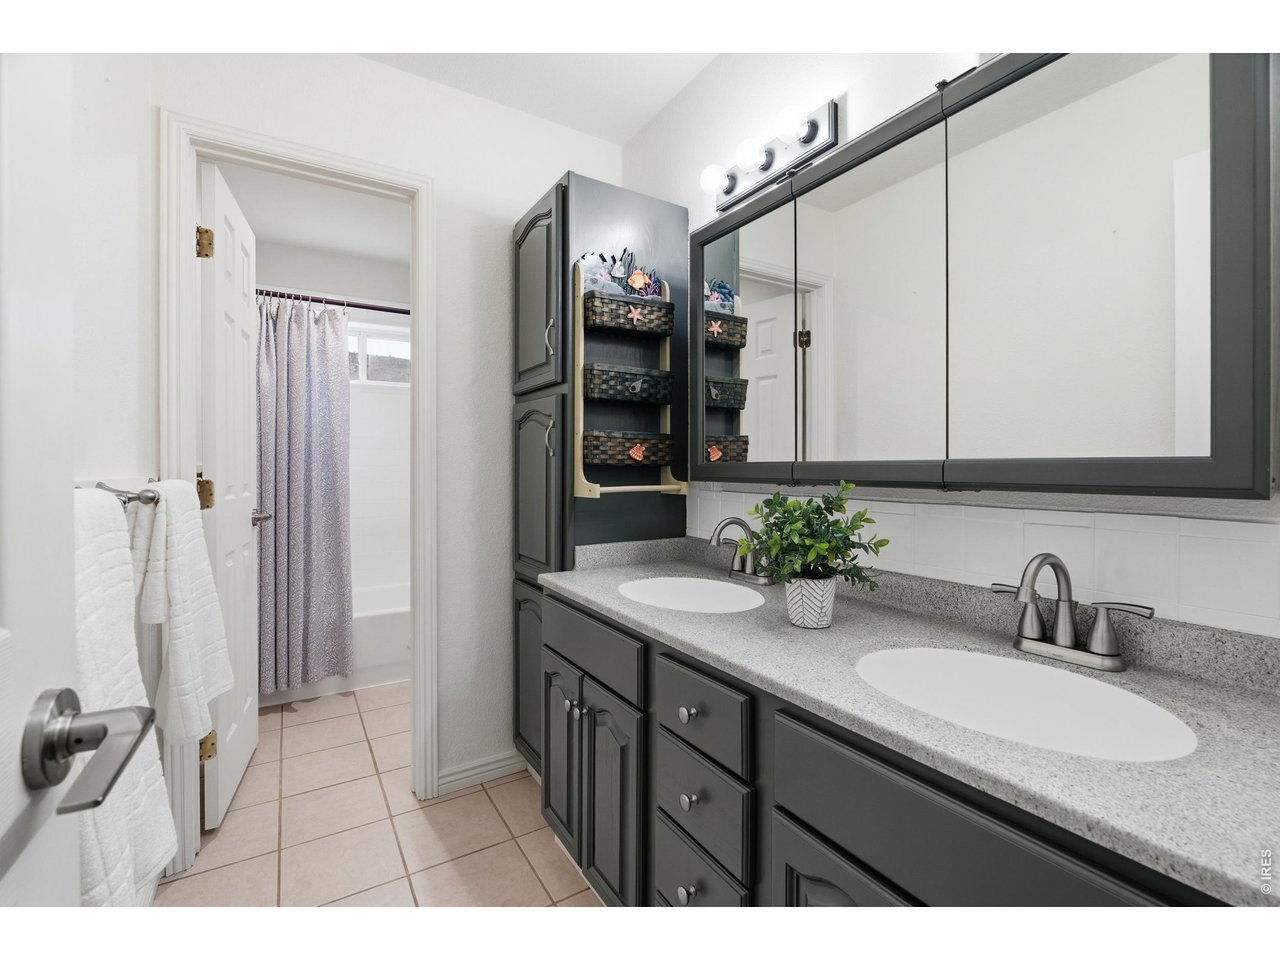
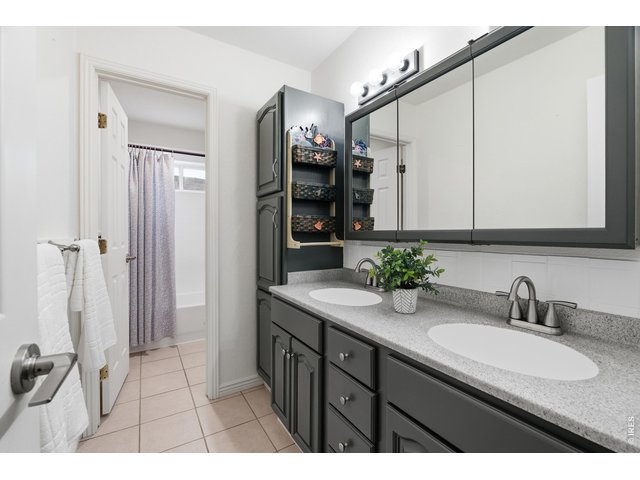
Second full bath on upper level with double vanity, linen tower, and separate tub and shower area.
31 of 50
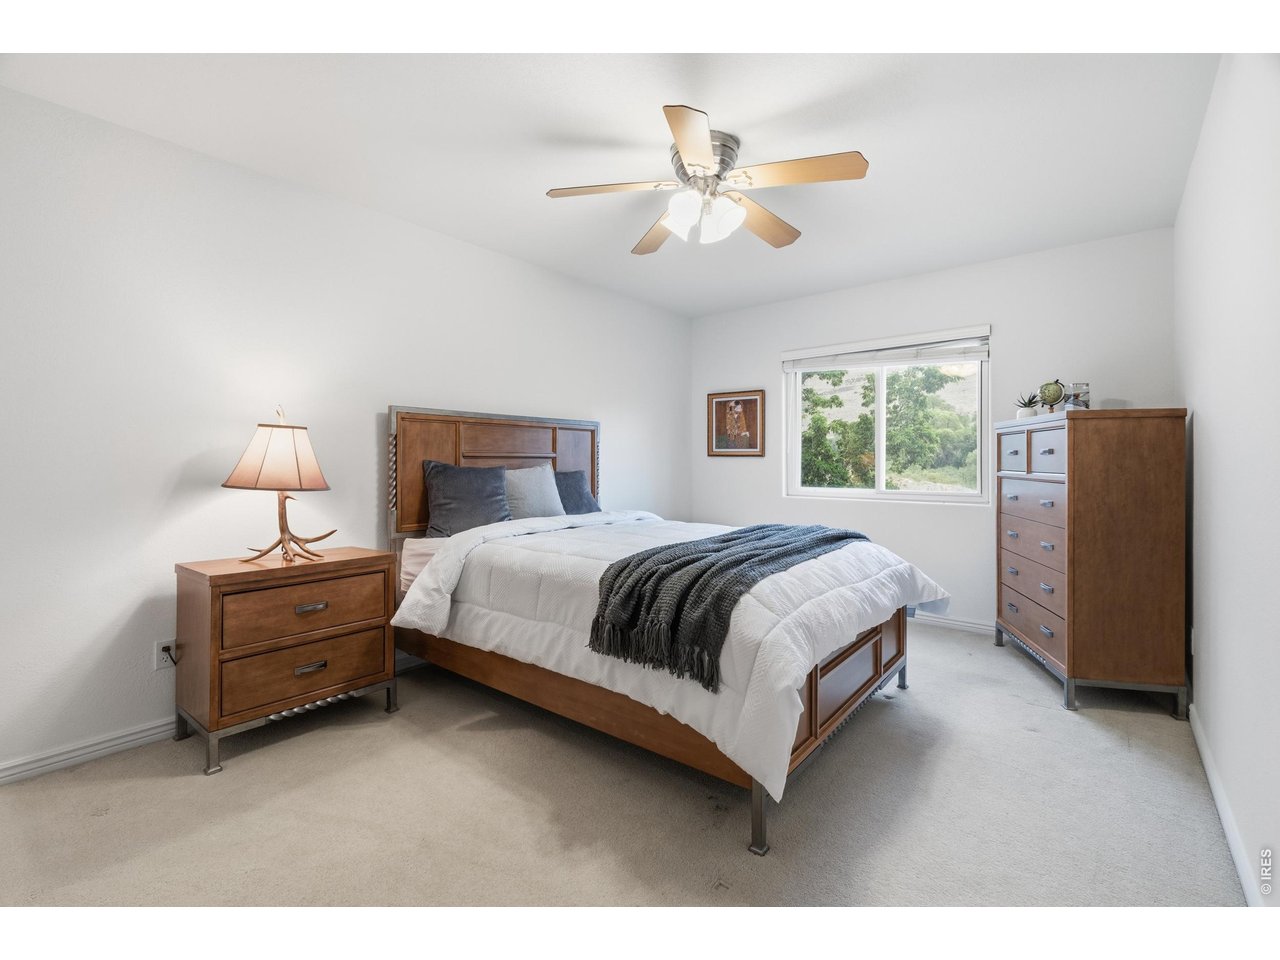
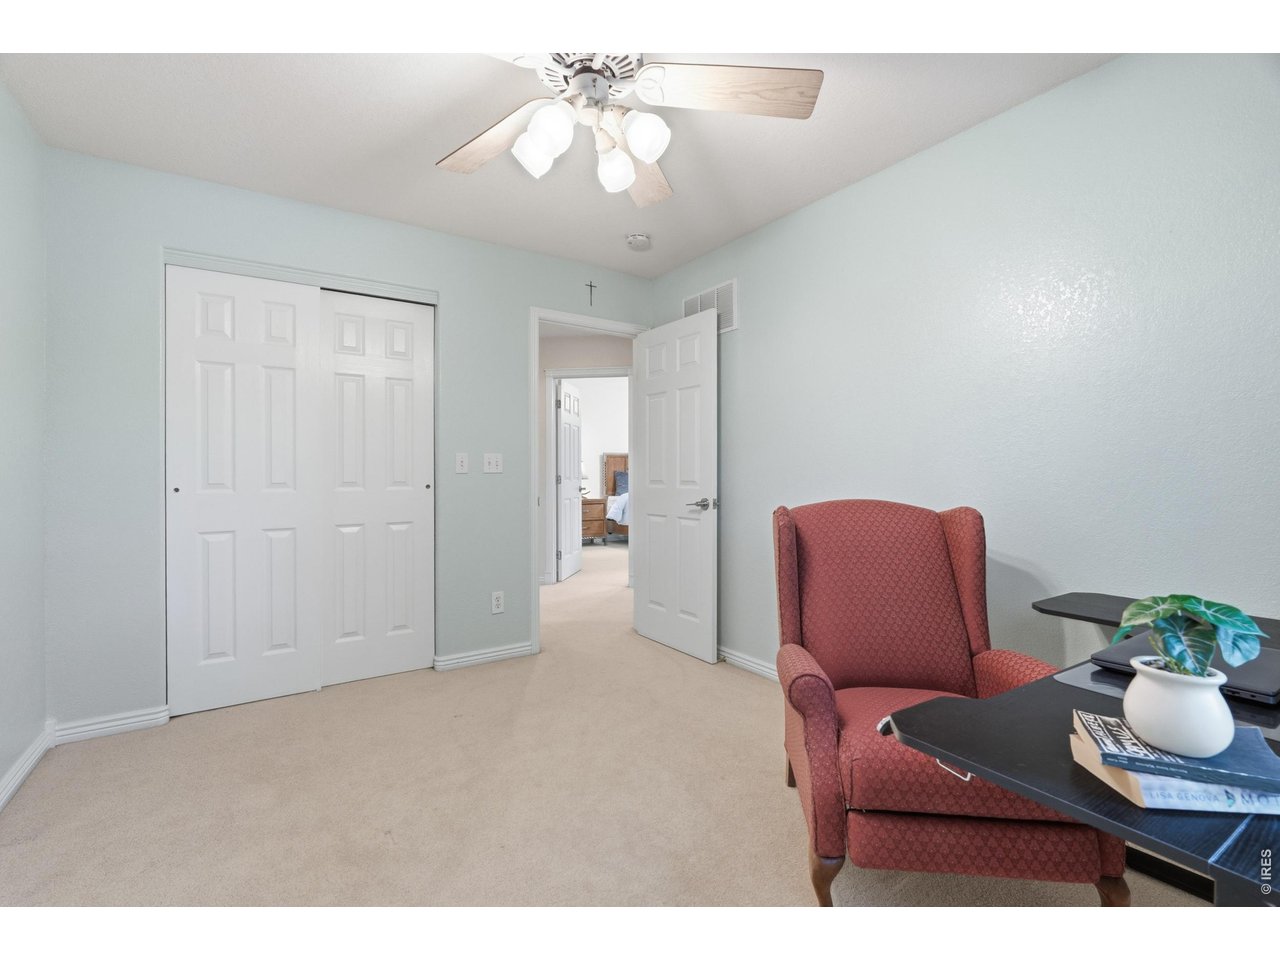
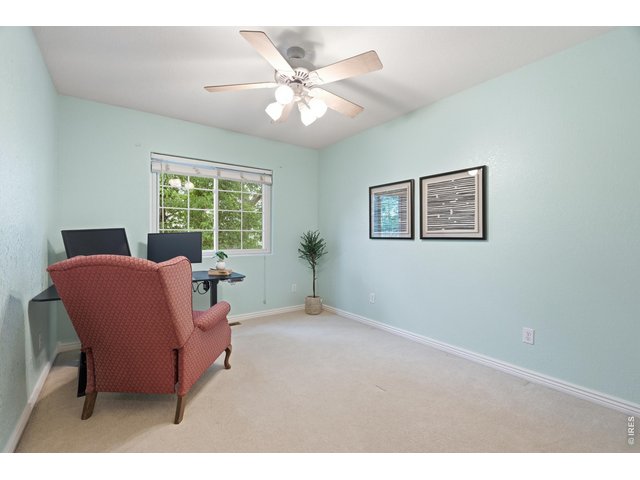
Bedroom #3
32 of 50
33 of 50
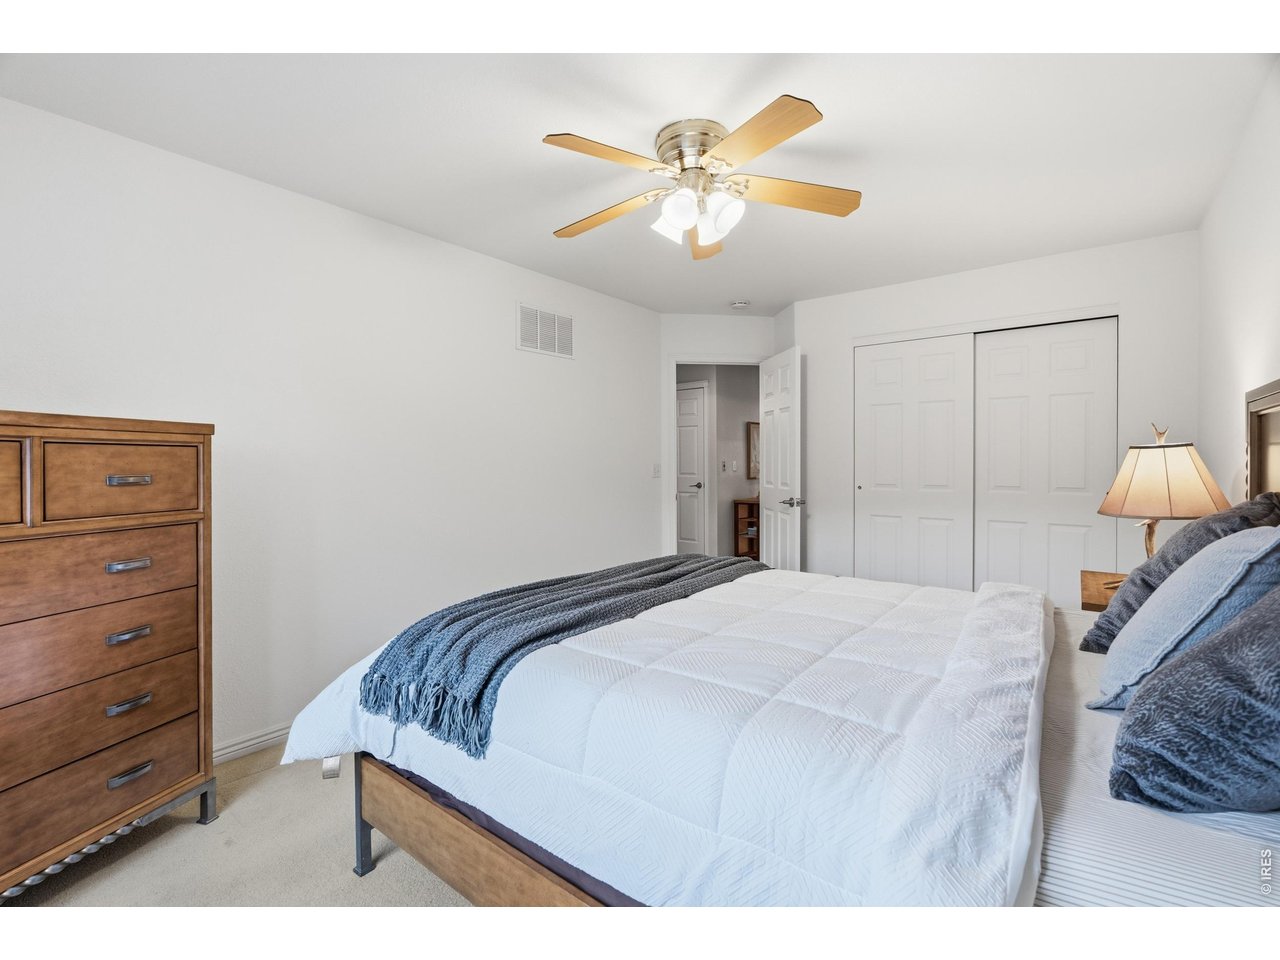
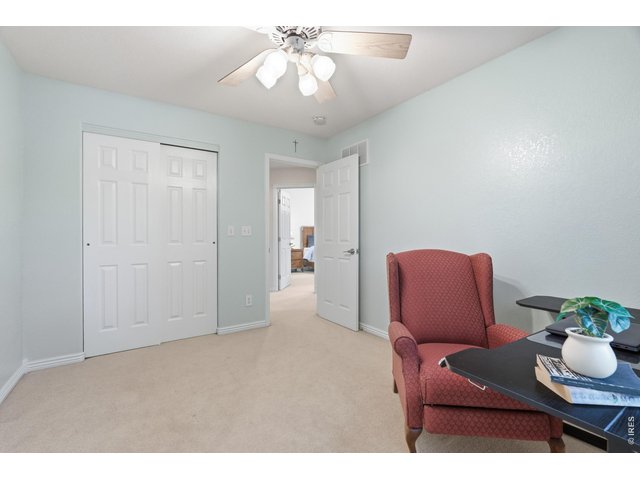
Bedroom #4
34 of 50
35 of 50
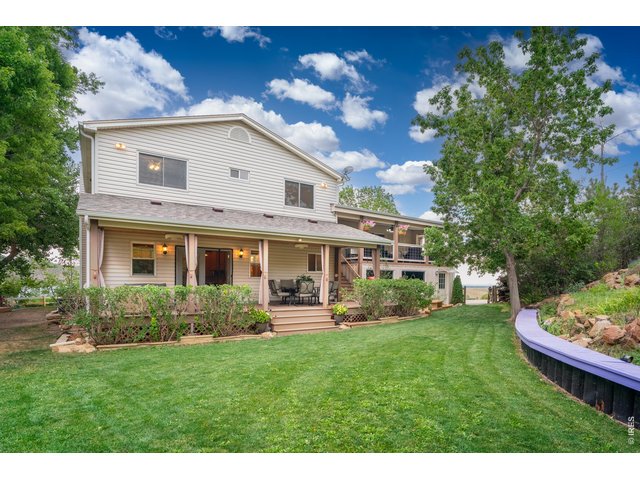
Terraced lawn, flagstone steps, and mature perennial beds behind the home.
36 of 50
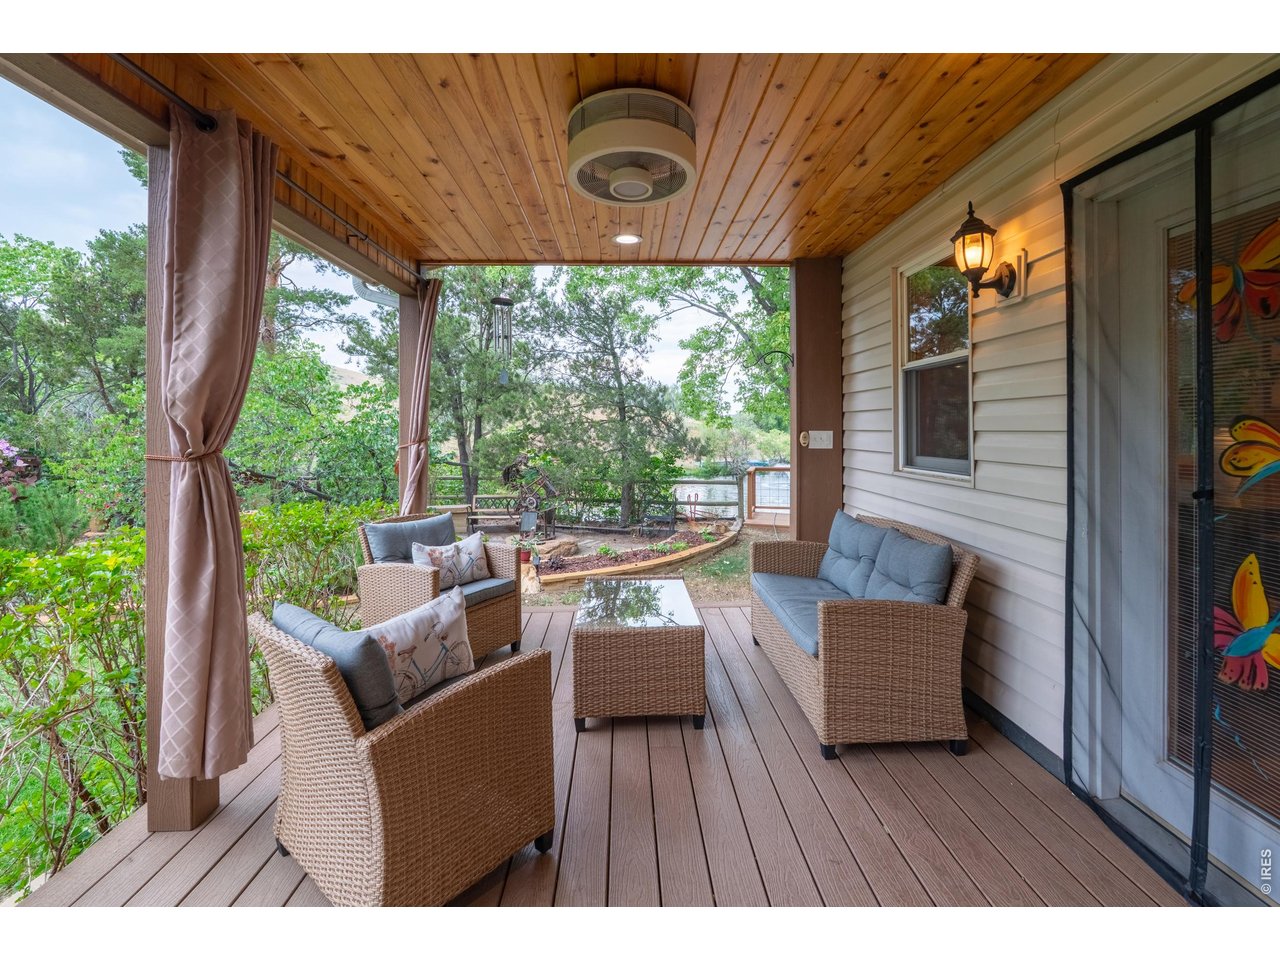
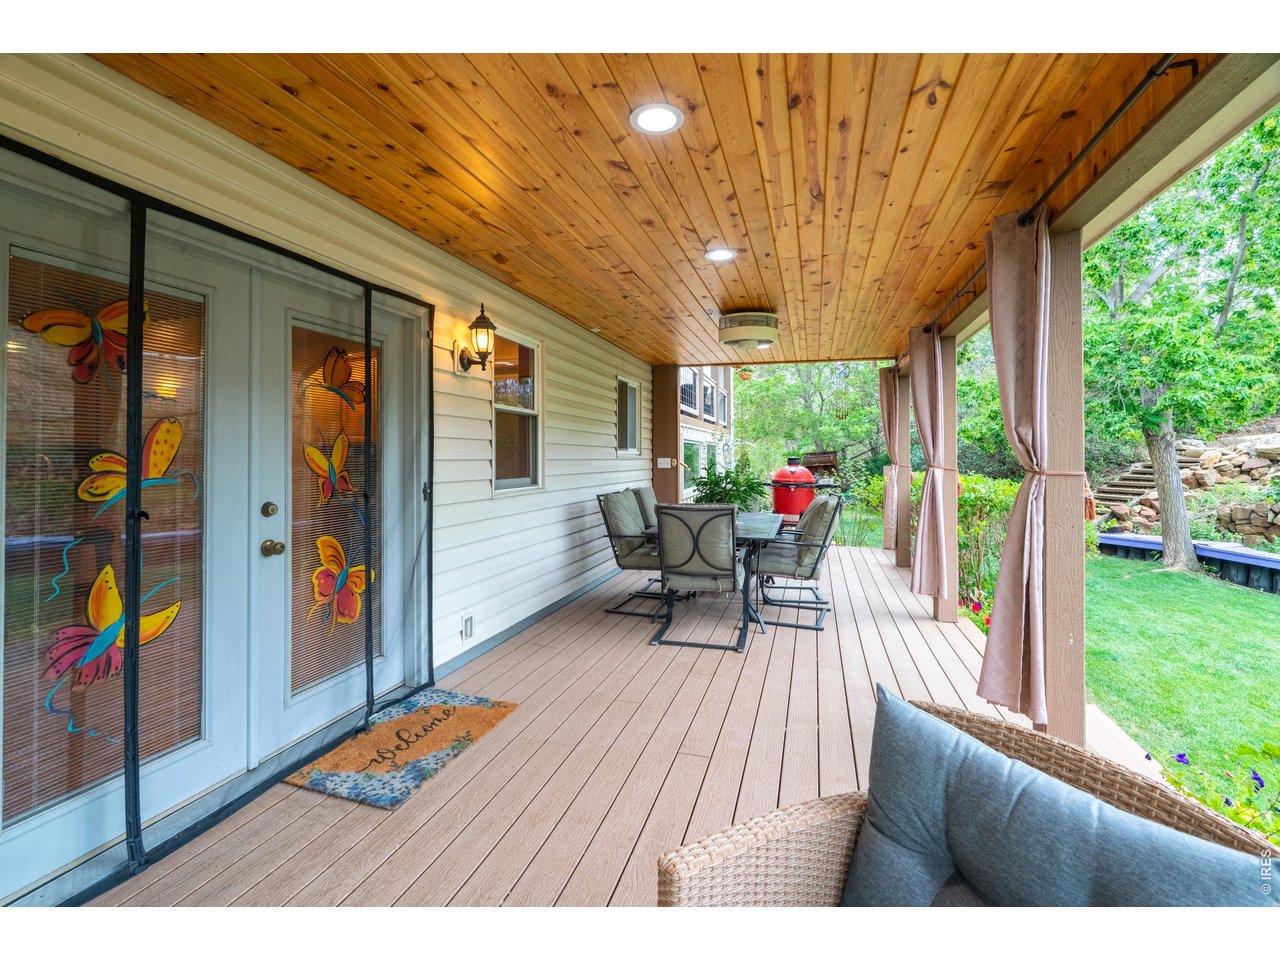
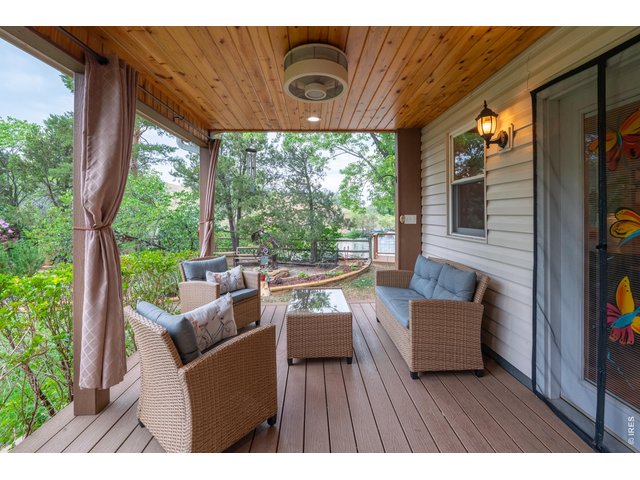
Knotty-pine ceiling and drapes shelter the lower covered deck.
37 of 50
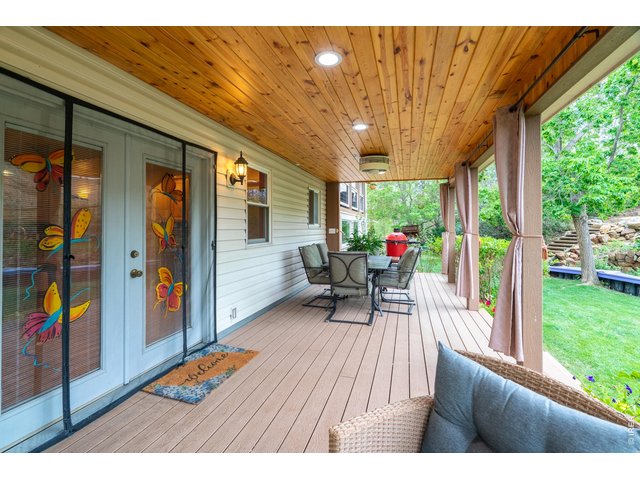
French doors open to the lower deck's dining and grilling space.
38 of 50
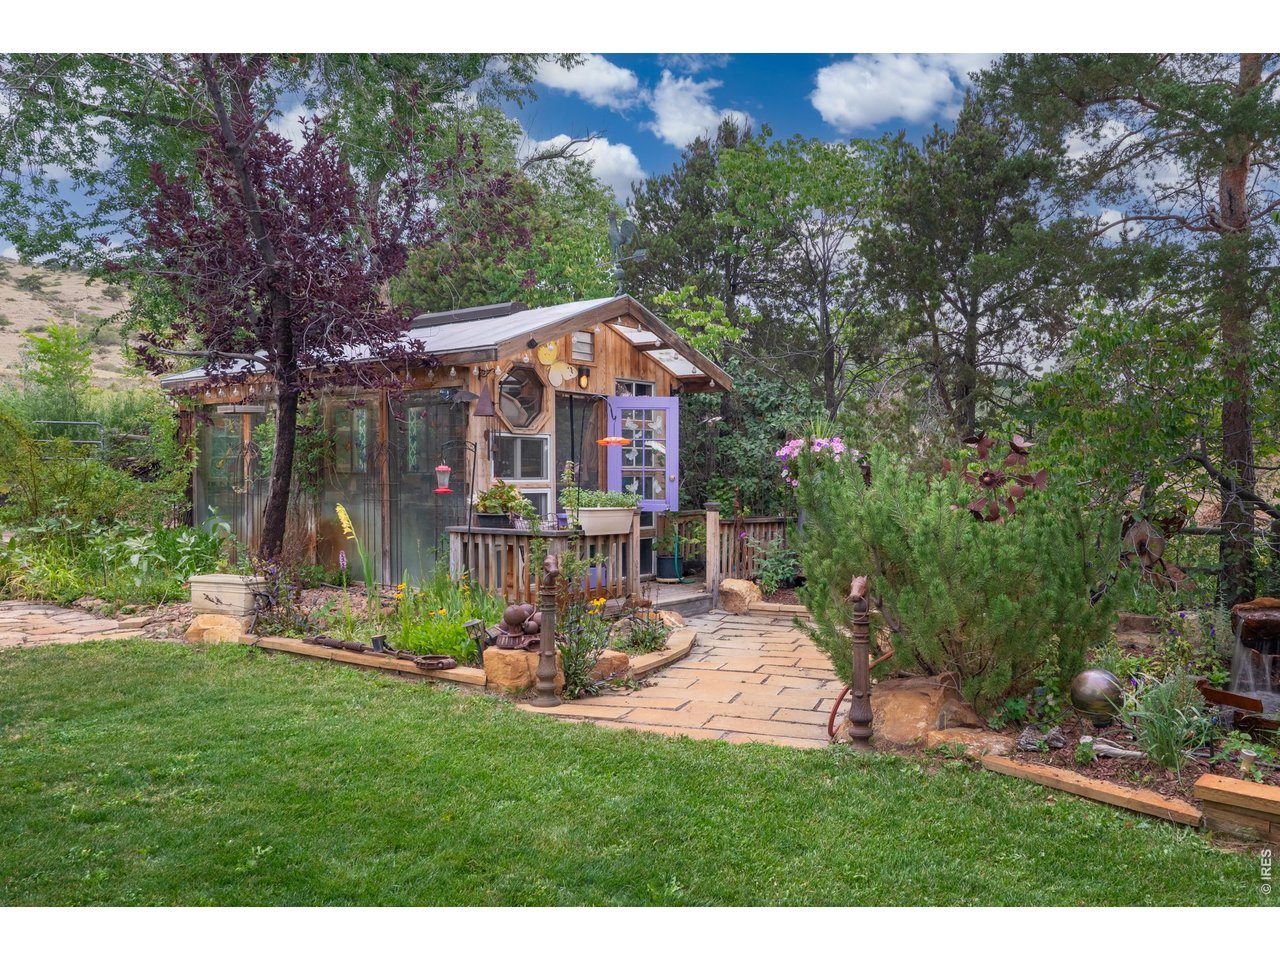
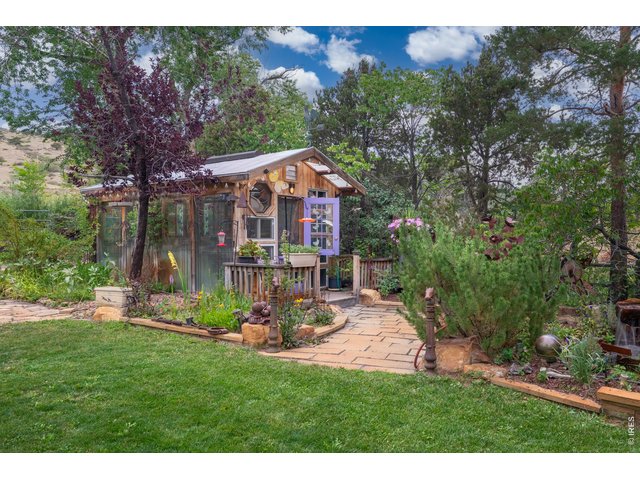
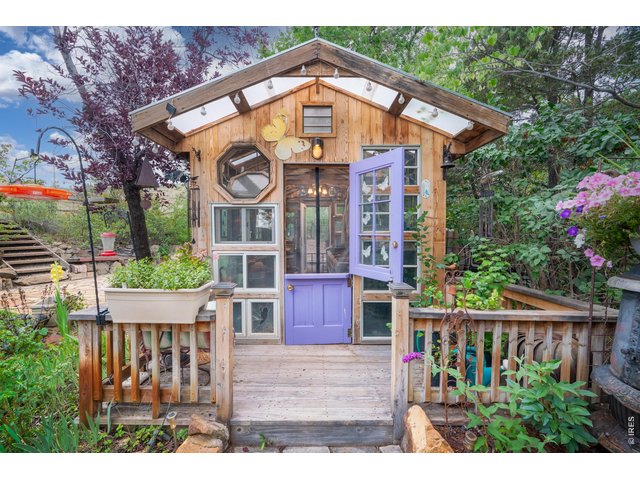
A custom greenhouse anchors the garden, reached by a flagstone path.
39 of 50
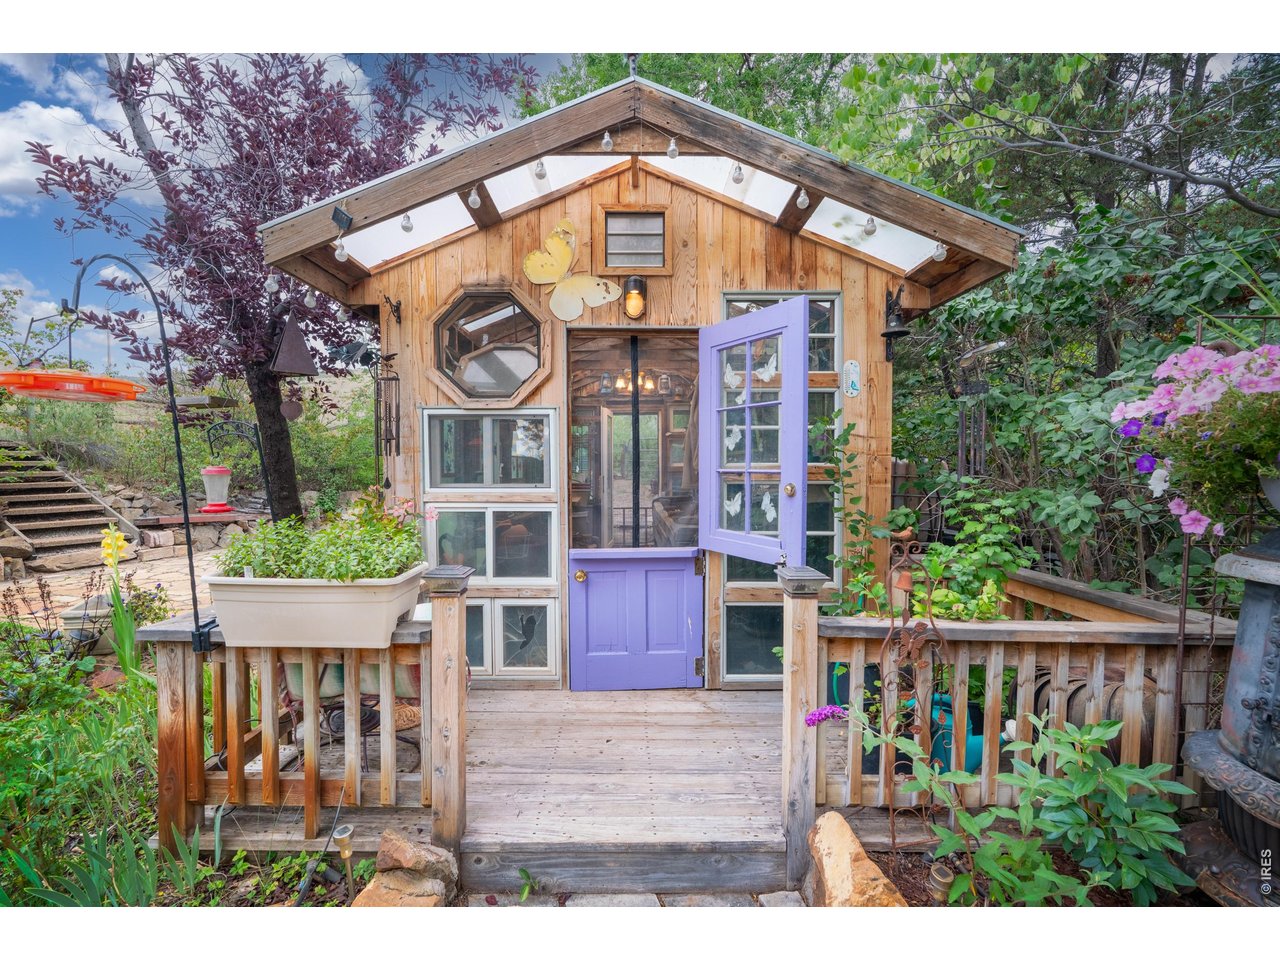
Reclaimed windows and a Dutch door give the greenhouse real character.
40 of 50
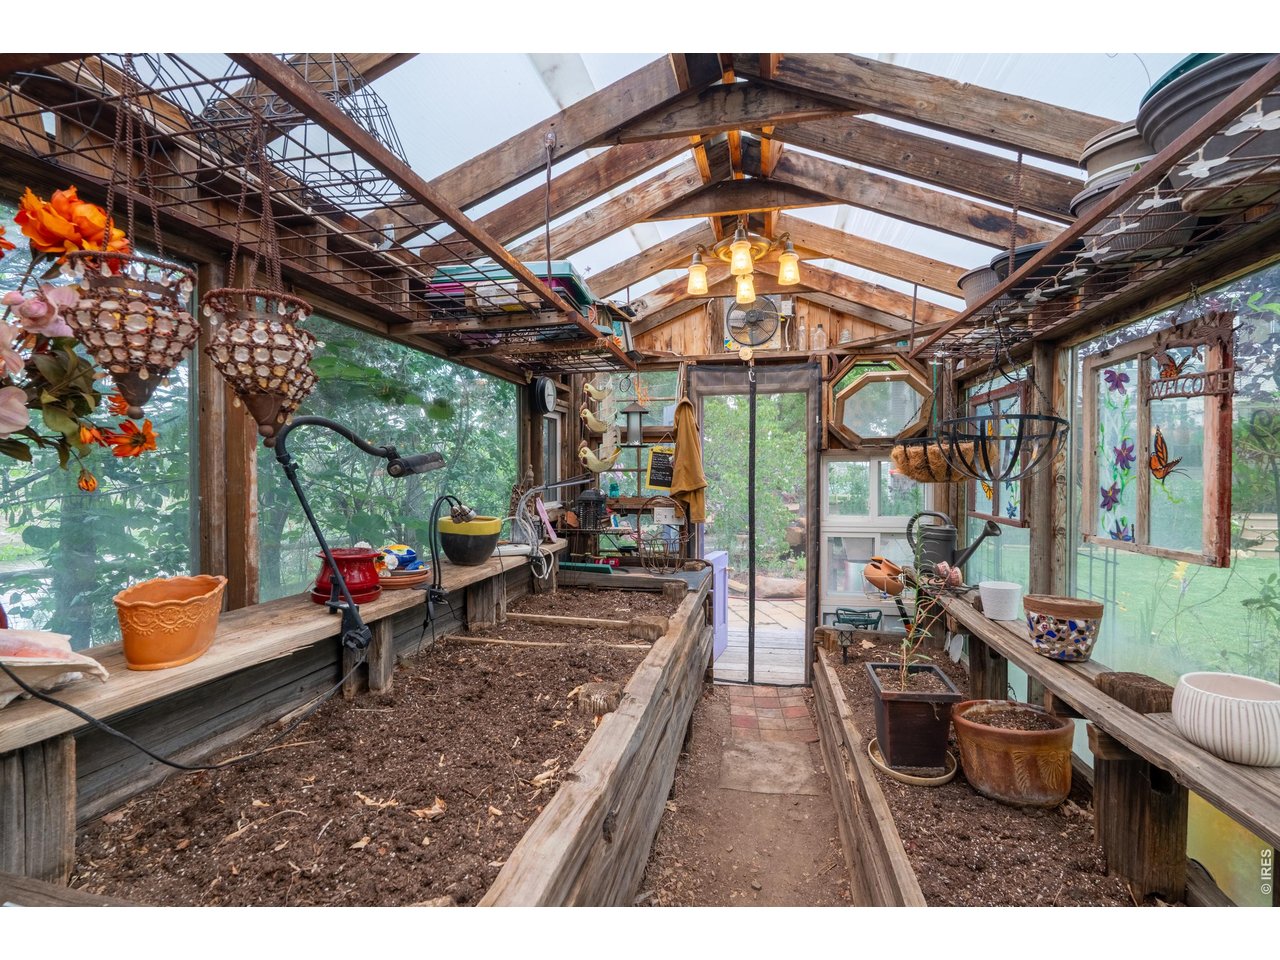
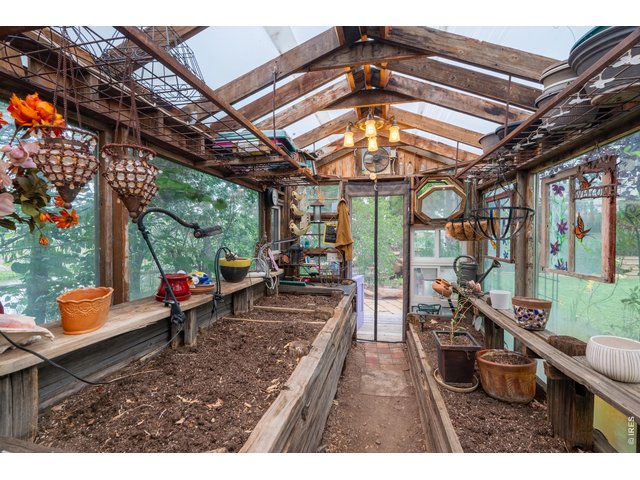
Inside the greenhouse raised planting beds, work benches, sink and overhead venting.
41 of 50
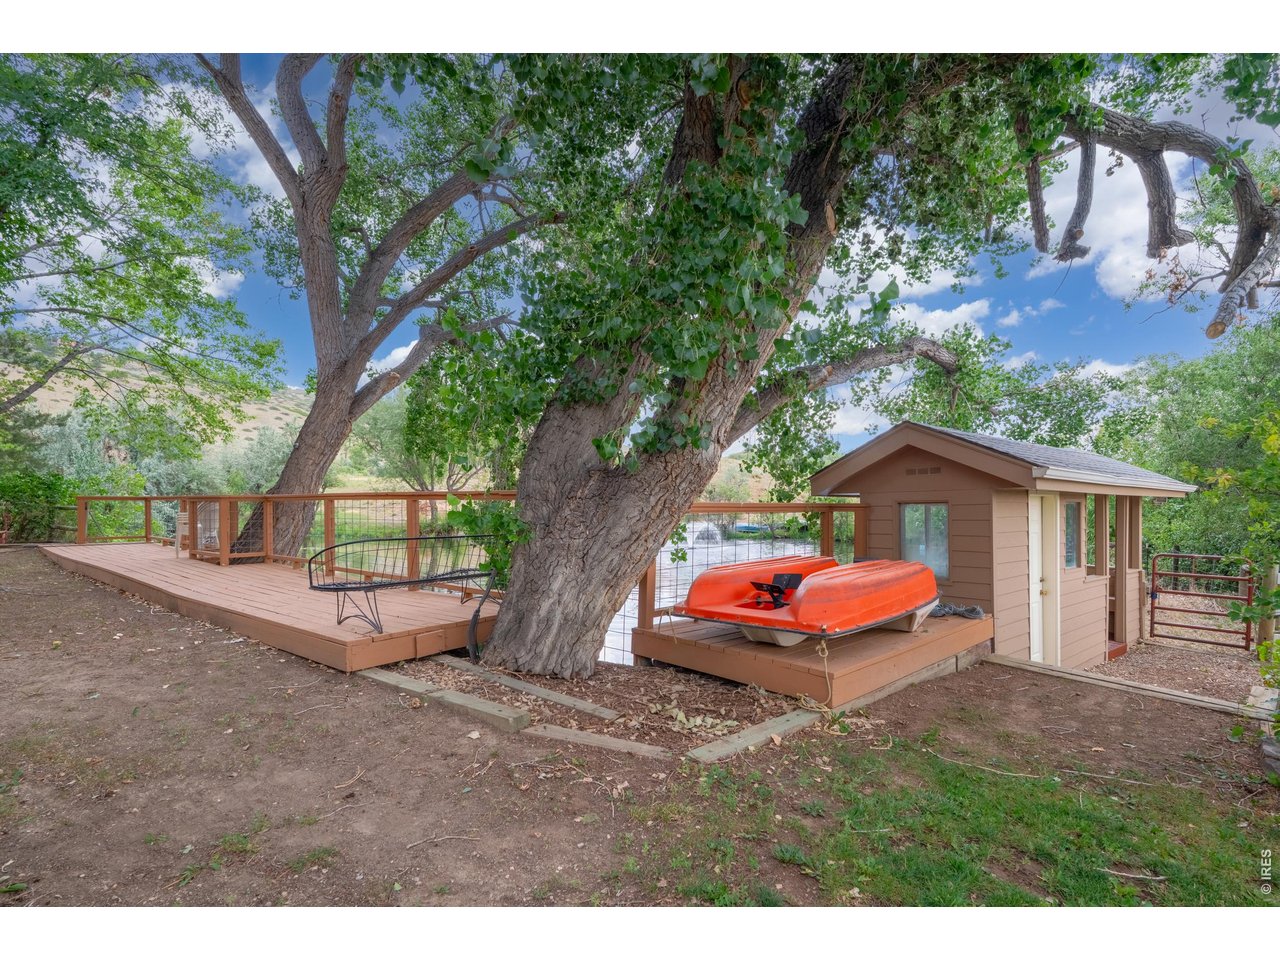
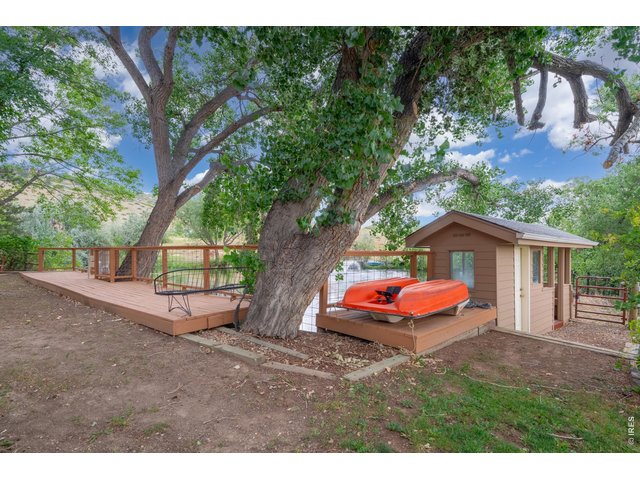
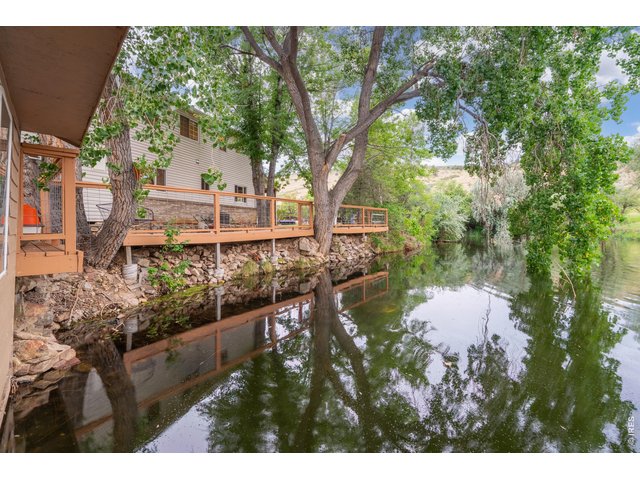
Pond-side deck under a mature trees.
42 of 50
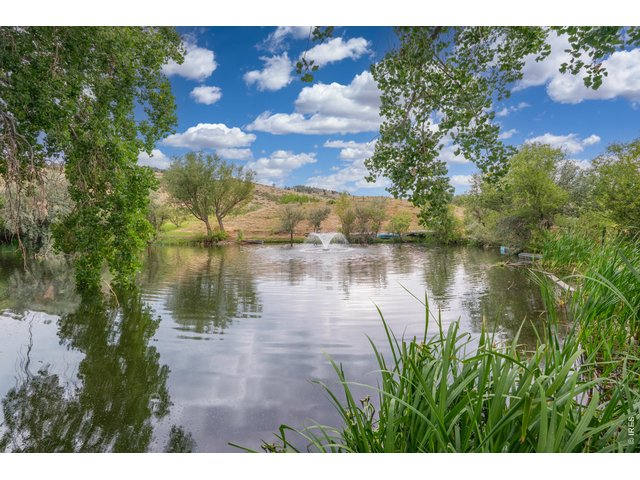
The aerated pond with a hillside backdrop fish it, irrigate from it, or just enjoy the serene views!
43 of 50
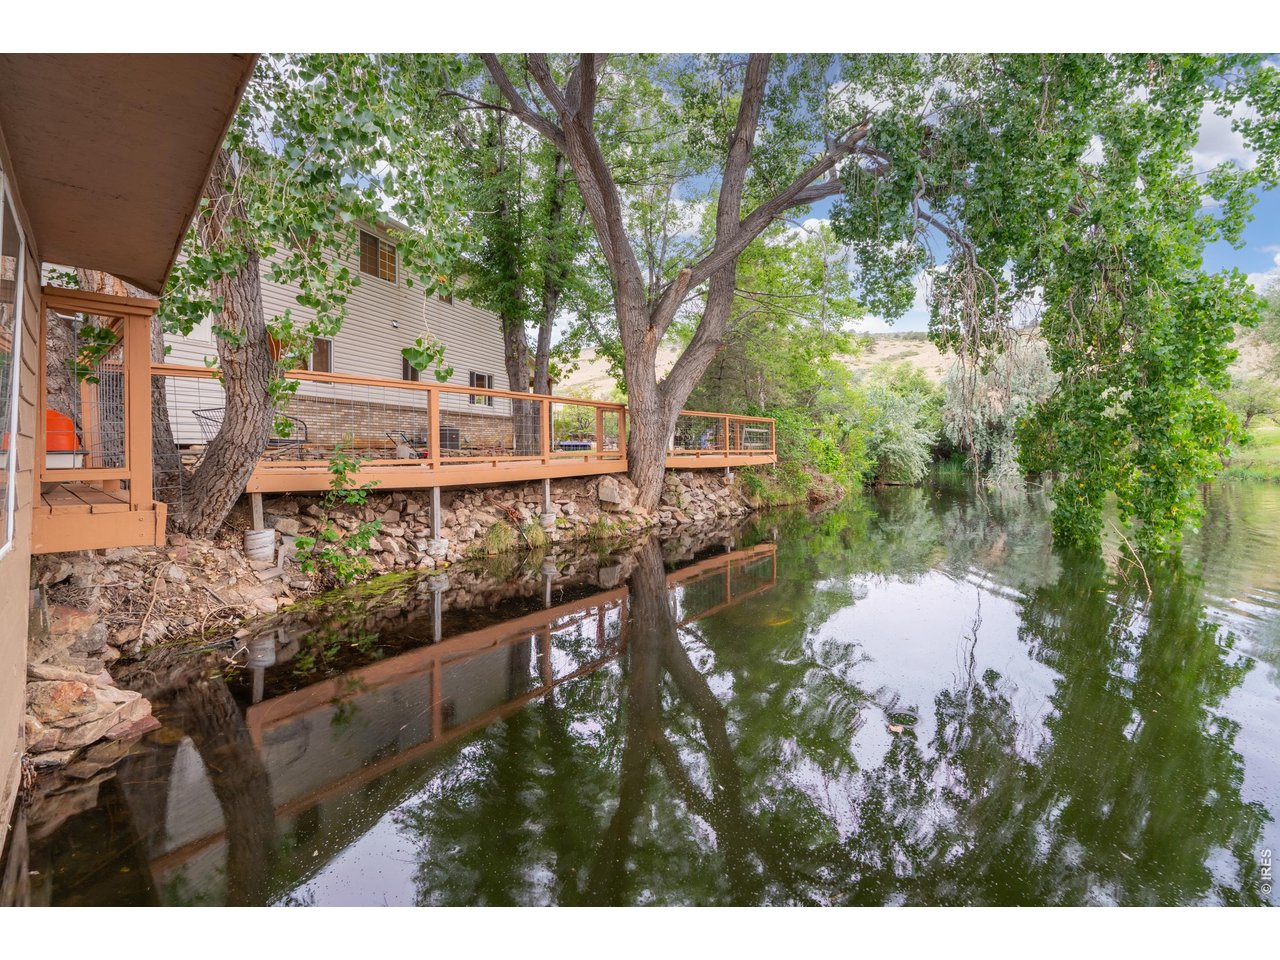
The deck runs to the water's edge along a rock-lined bank.
44 of 50
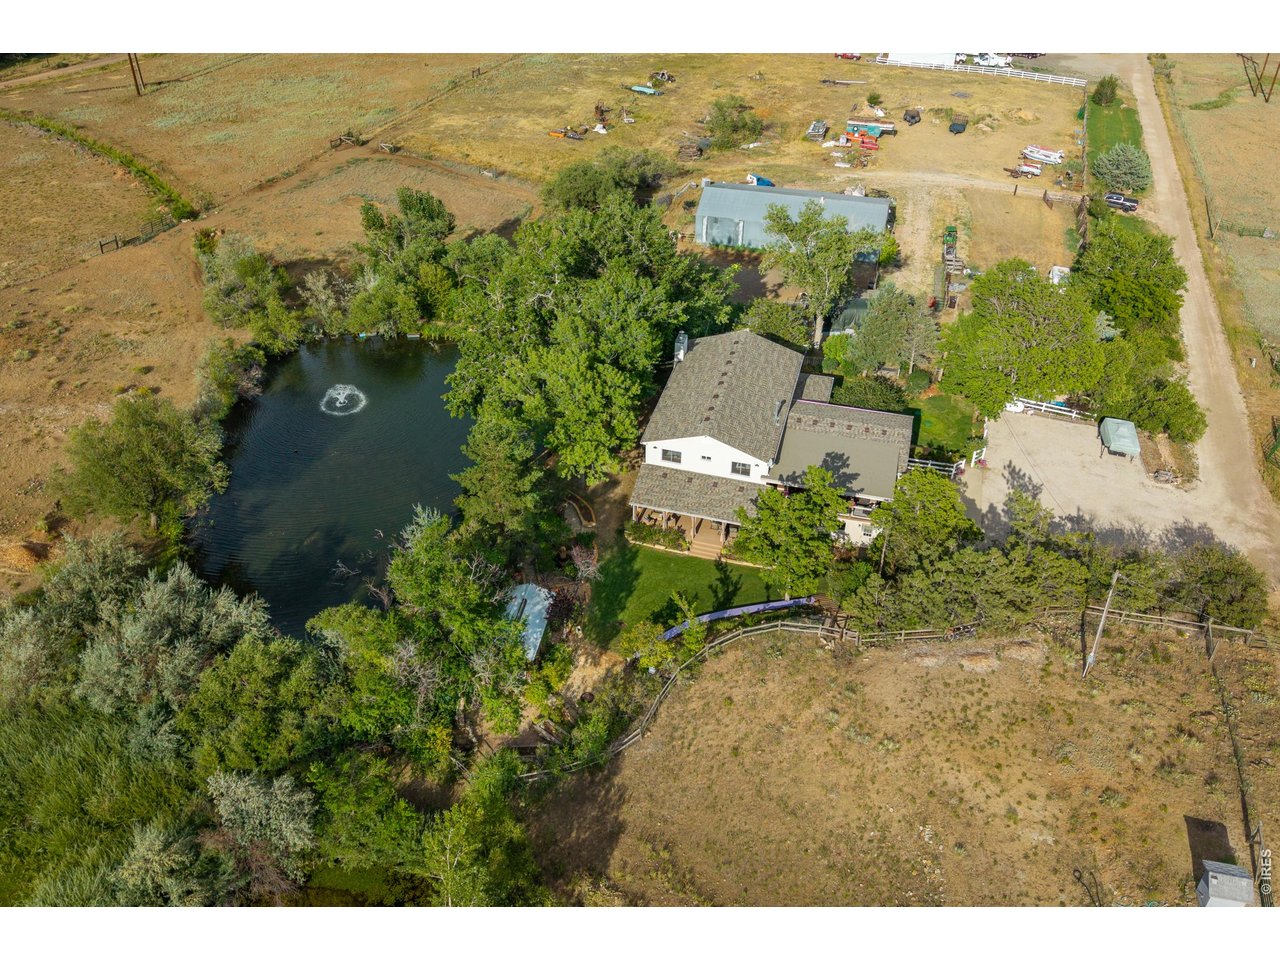
Directly overhead: the home, pond, and equipment building on 10.3 acres.
45 of 50
46 of 50
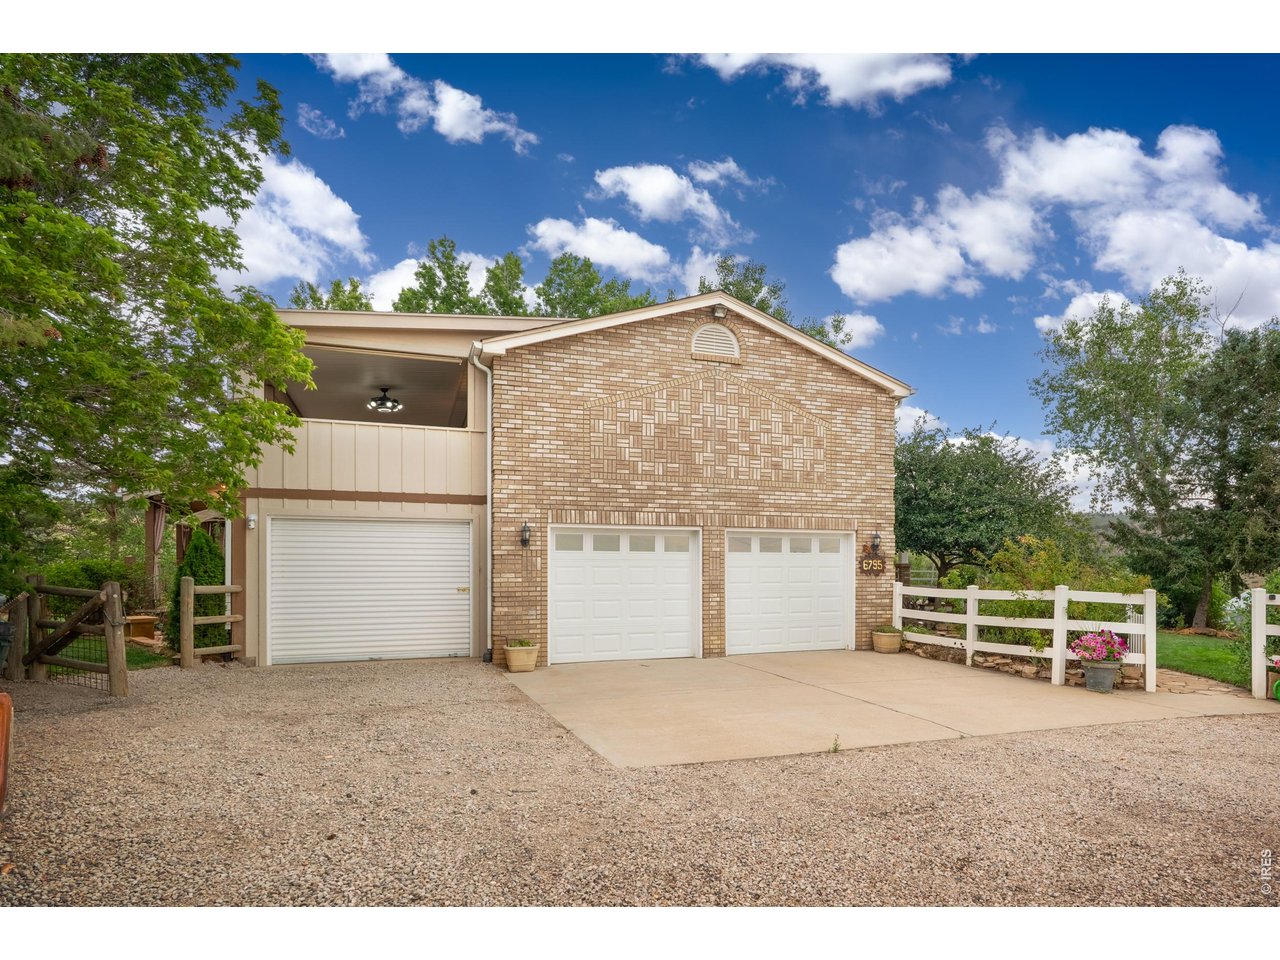
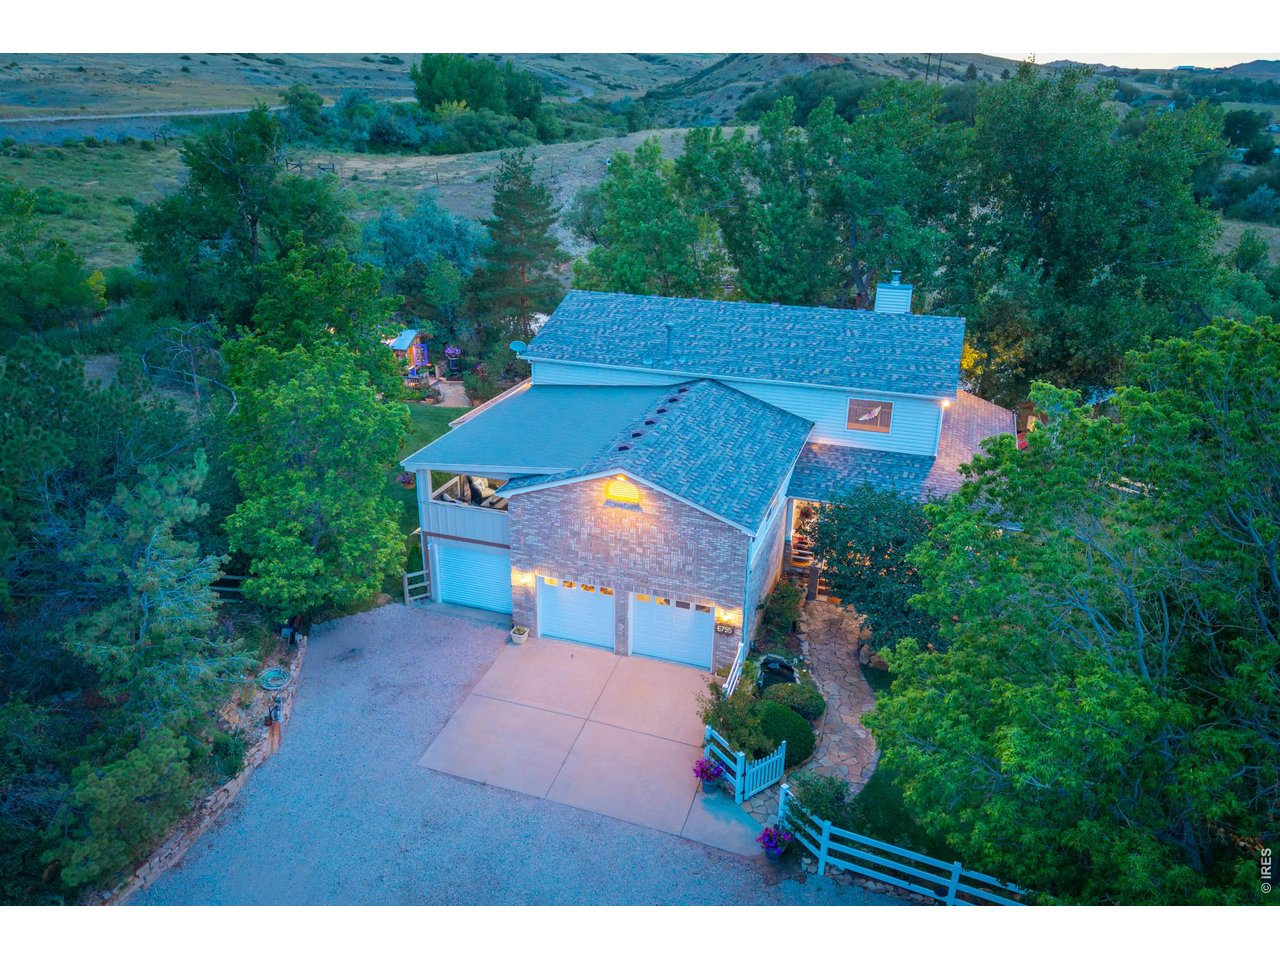
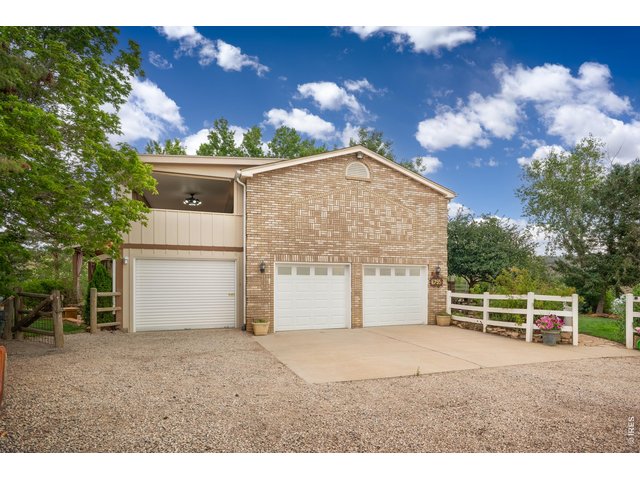
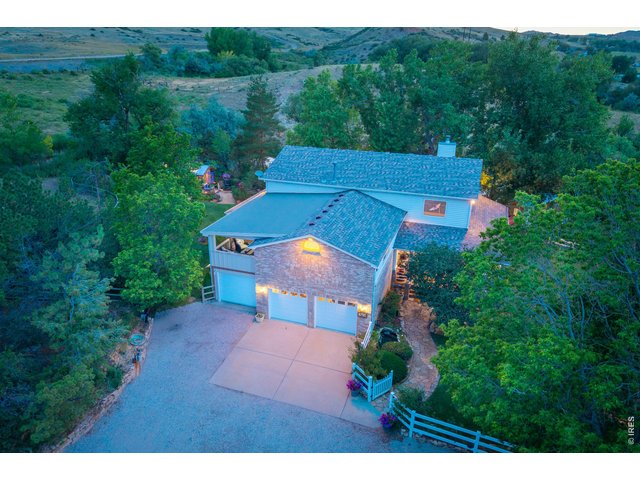
3-car garage with epoxy floors.
47 of 50
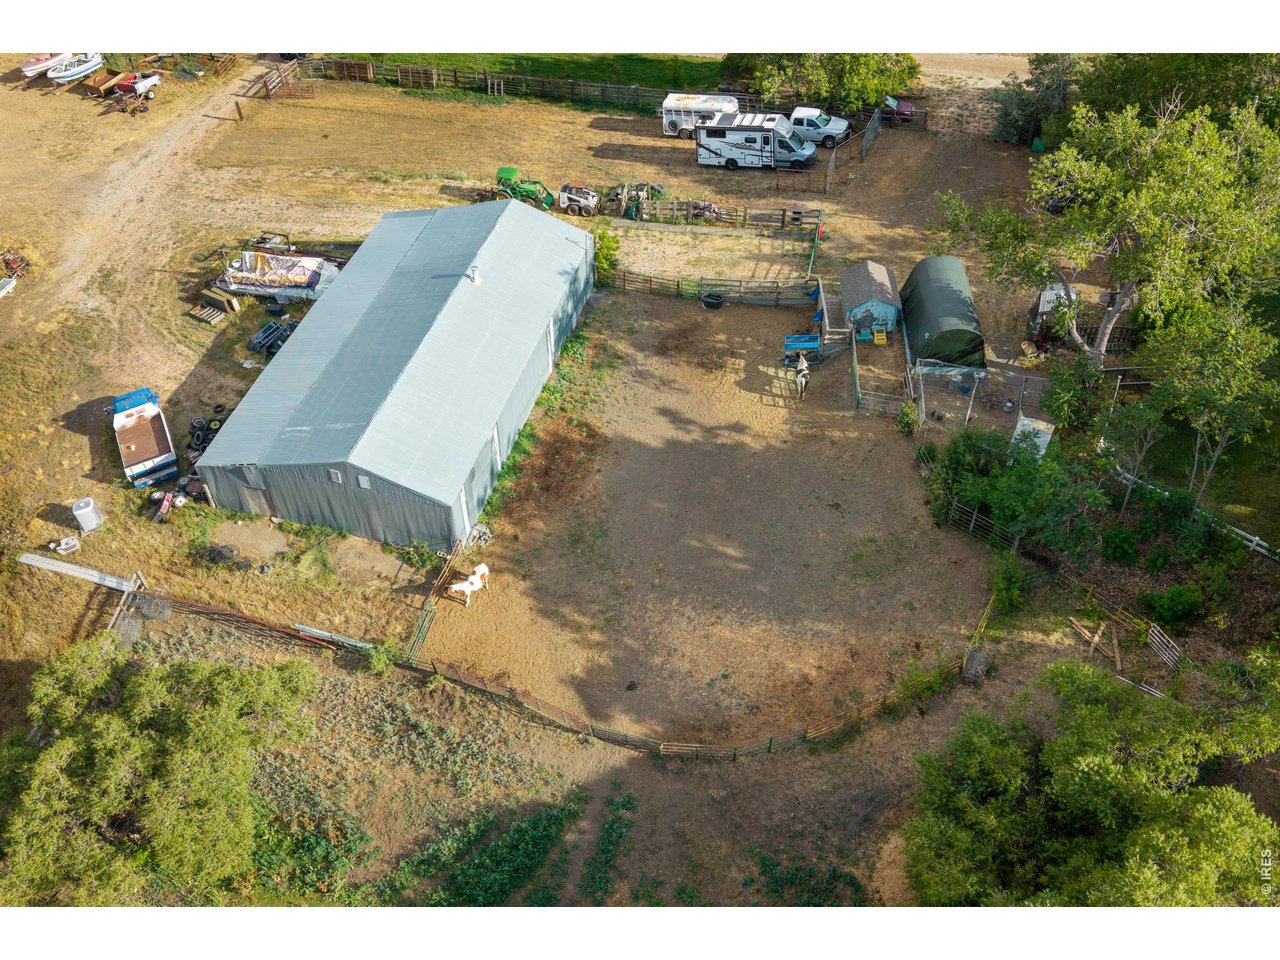
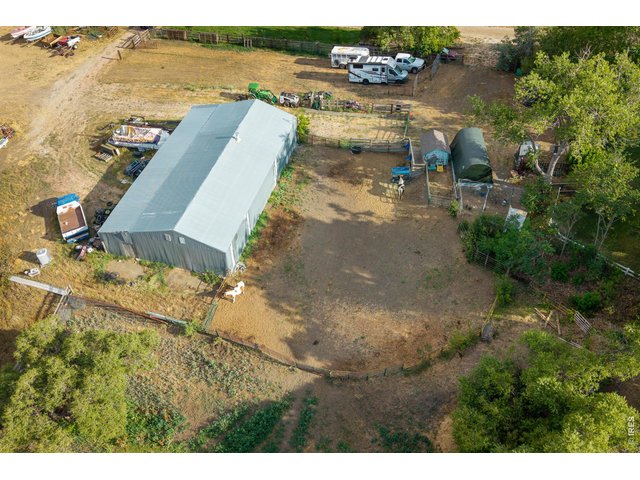
The 2,460 SF outbuilding with adjoining corrals, loafing shed, and turnout.
48 of 50
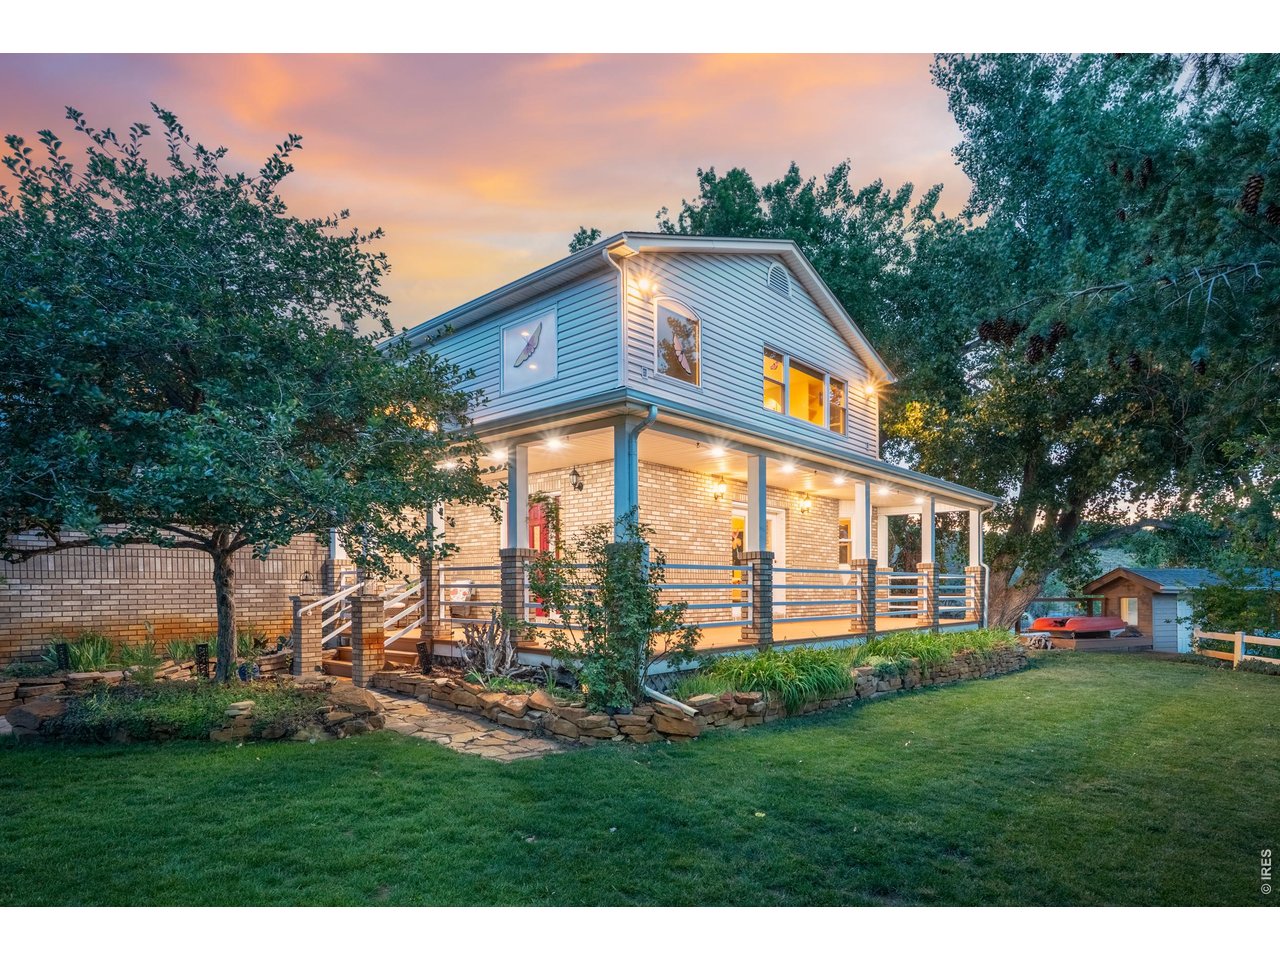
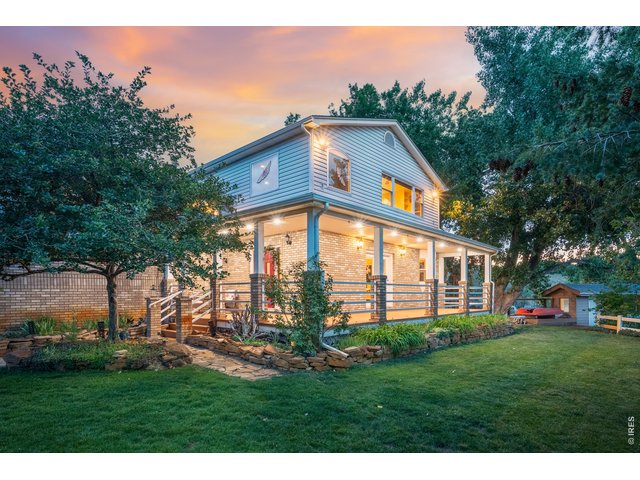
Dusk on the wrap-around porch.
49 of 50
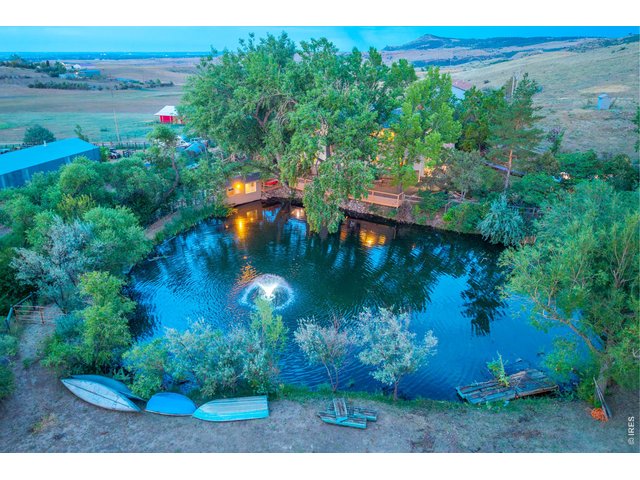
The pond lit at dusk, with the decks glowing above the water.
50 of 50
Welcome home to serene living in west Berthoud!
4 Bed
3 Bath
3,258 SqFt
Single Family Home built in 1943 with a 10.31 Acre lot
Visit Listing Website | View Virtual Tour
General Features
| Style | 2 Story |
| Baths | 3 Full |
| Acreage | 10.31 Acres |
| Lot Size | 449,104 SqFt |
| Zoning | O |
| Total | 3,258 SqFt ($384/SF) |
| Finished | 3,258 SqFt ($384/SF) |
| Basement | Crawl Space |
| Garage | 3 Space(s) |
| Garage Type | Attached |
| Year Built | 1943 |
| New Construction | No |
| Construction | Wood/Frame, Vinyl Siding |
| Cooling | Central Air, Ceiling Fan |
| Heating | Forced Air, Wood Stove, Humidifier |
| Roof | Composition Roof |
Taxes & Fees
| Taxes | $7,619 |
| Tax Year | 2025 |
| Metro District | No |
Schools
| School District | Thompson R2-J |
| Elementary |
Berthoud
|
| Middle/Jr High | Turner |
| Senior High | Berthoud |
Driving Directions
From I-25 take exit 250. Head west on Hwy. 56. Turn left on Hwy 287. Turn right on W Cty. Rd. 4. Turn left on Villa Lane.Rooms
| Primary Bedroom | 13 x 21 (Upper Level) |
| Bedroom 2 | 11 x 15 (Upper Level) |
| Bedroom 3 | 11 x 14 (Upper Level) |
| Bedroom 4 | 10 x 12 (Upper Level) |
| Kitchen | 14 x 15 (Main Floor) |
| Living Room | 18 x 20 (Main Floor) |
| Office Study | 8 x 9 (Upper Level) |
| Dining Room | 11 x 11 (Main Floor) |
| Laundry Room | 6 x 7 (Upper Level) |
| Family Room | 18 x 19 (Upper Level) |
| Note: All room dimensions, including square footage data, are approximate and must be verified by the buyer. | |
Outdoor Features
Lawn Sprinkler System, Storage Buildings, Patio, Deck, Enclosed Porch, RV/Boat Parking, >8' Garage Door, Oversized GarageLot Features
Deciduous Trees, Native Grass, Abuts Pond/Lake, Abuts Public Open Space, Waterfront, Pond on LotDesign Features
Separate Dining Room, Cathedral/Vaulted Ceilings, Workshop, Pantry, Bay or Bow Window, Walk-in Closet, Loft, Fire AlarmLivestock Features
Horse(s) Allowed, Barn with 1-2 Stalls, Corral(s), Pasture, Access to Riding TrailsInclusions
Window Coverings, Gas Range/Oven, Dishwasher, Refrigerator, Clothes Washer, Clothes Dryer, Microwave, Garage Door Opener, Disposal, Smoke Alarm(s)Neighborhood
Fireplace
Gas Fireplace
Listing Office

(970) 225-5152
https://www.c3realestatesolutions.com

Information deemed reliable but not guaranteed by the MLS. WARNING: This database record is provided subject to limited license rights. Duplication or reproduction is prohibited. Limited License MLS content and images © Copyright 1998 - 2026, IRES LLC. All rights reserved.