1749 Goldenvue Dr Johnstown, CO 80534


1 of 39
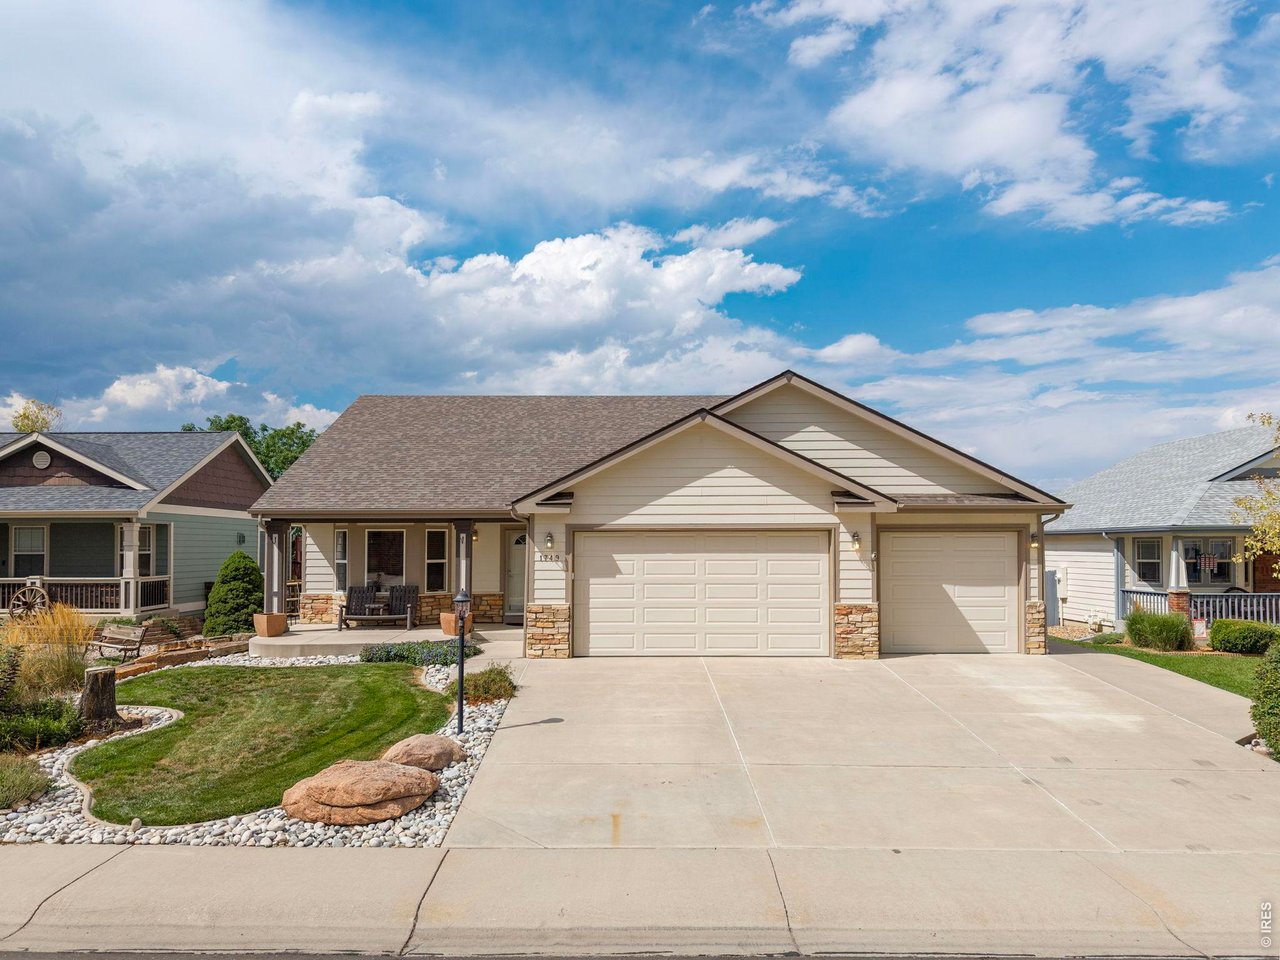
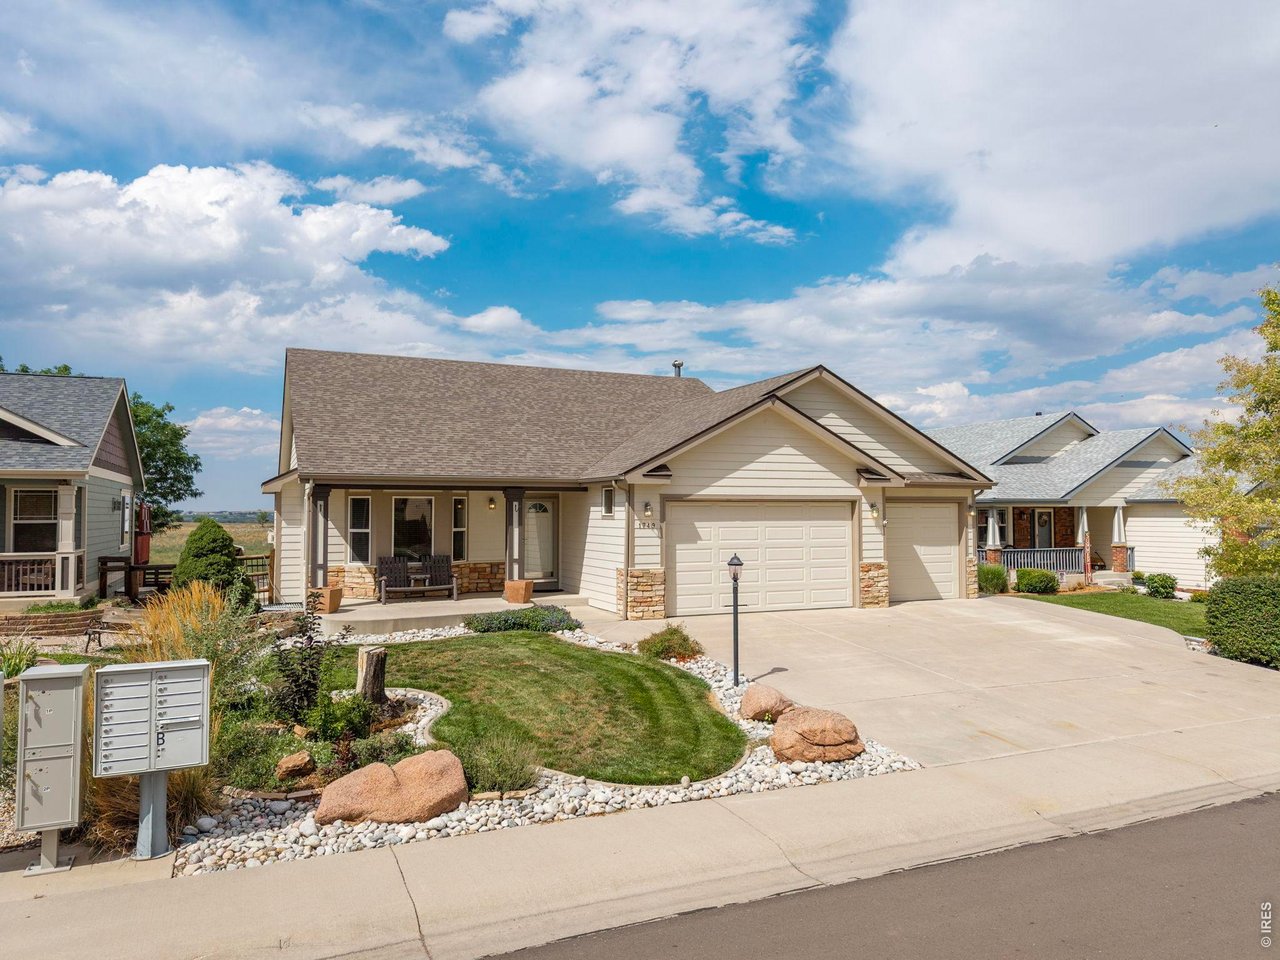
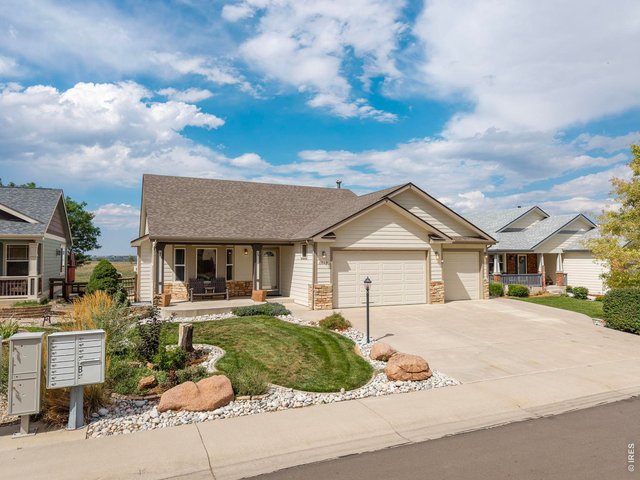
Welcome Home with NO MERTO TAX
2 of 39
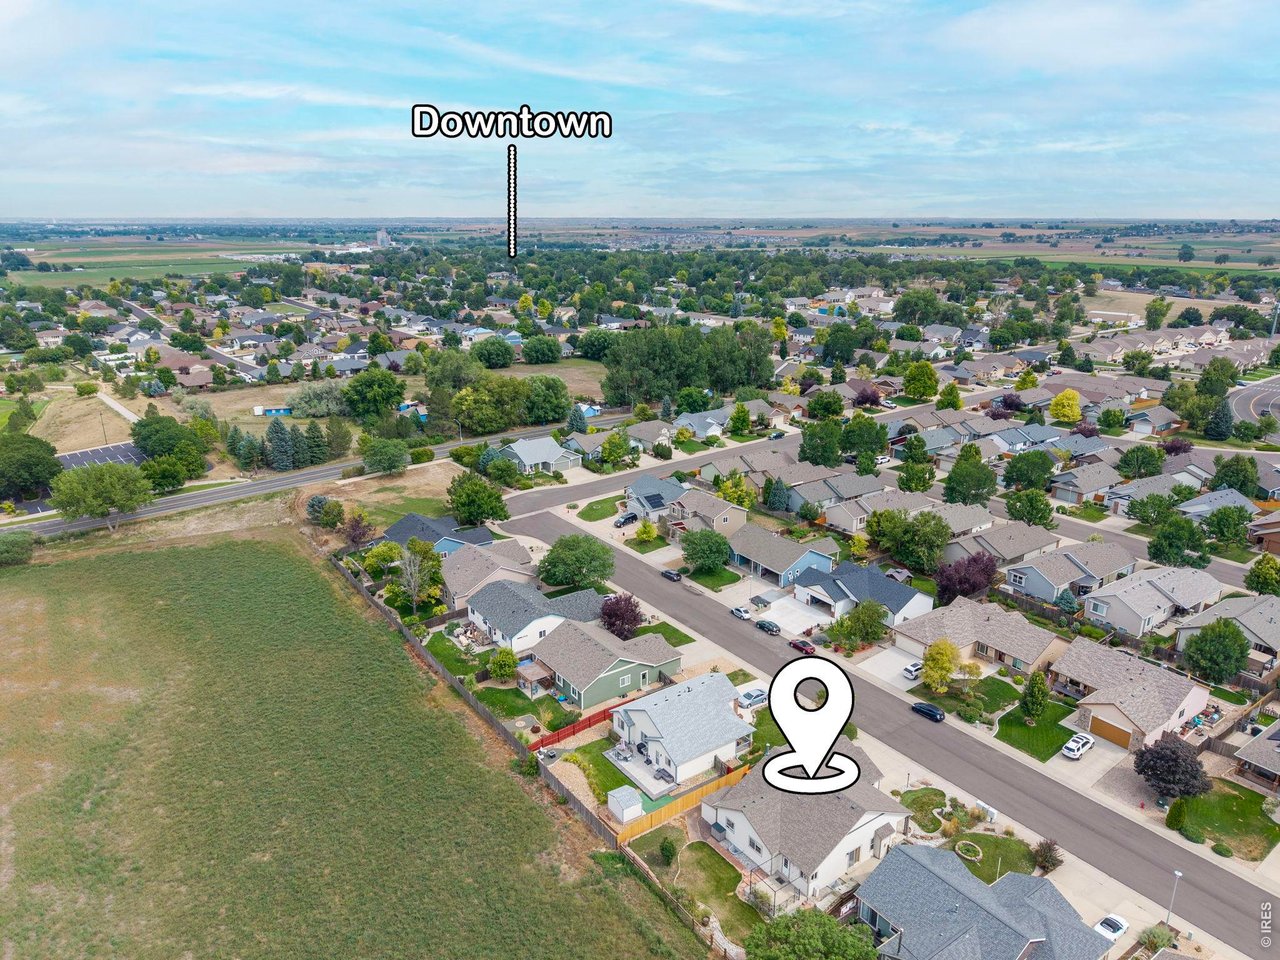
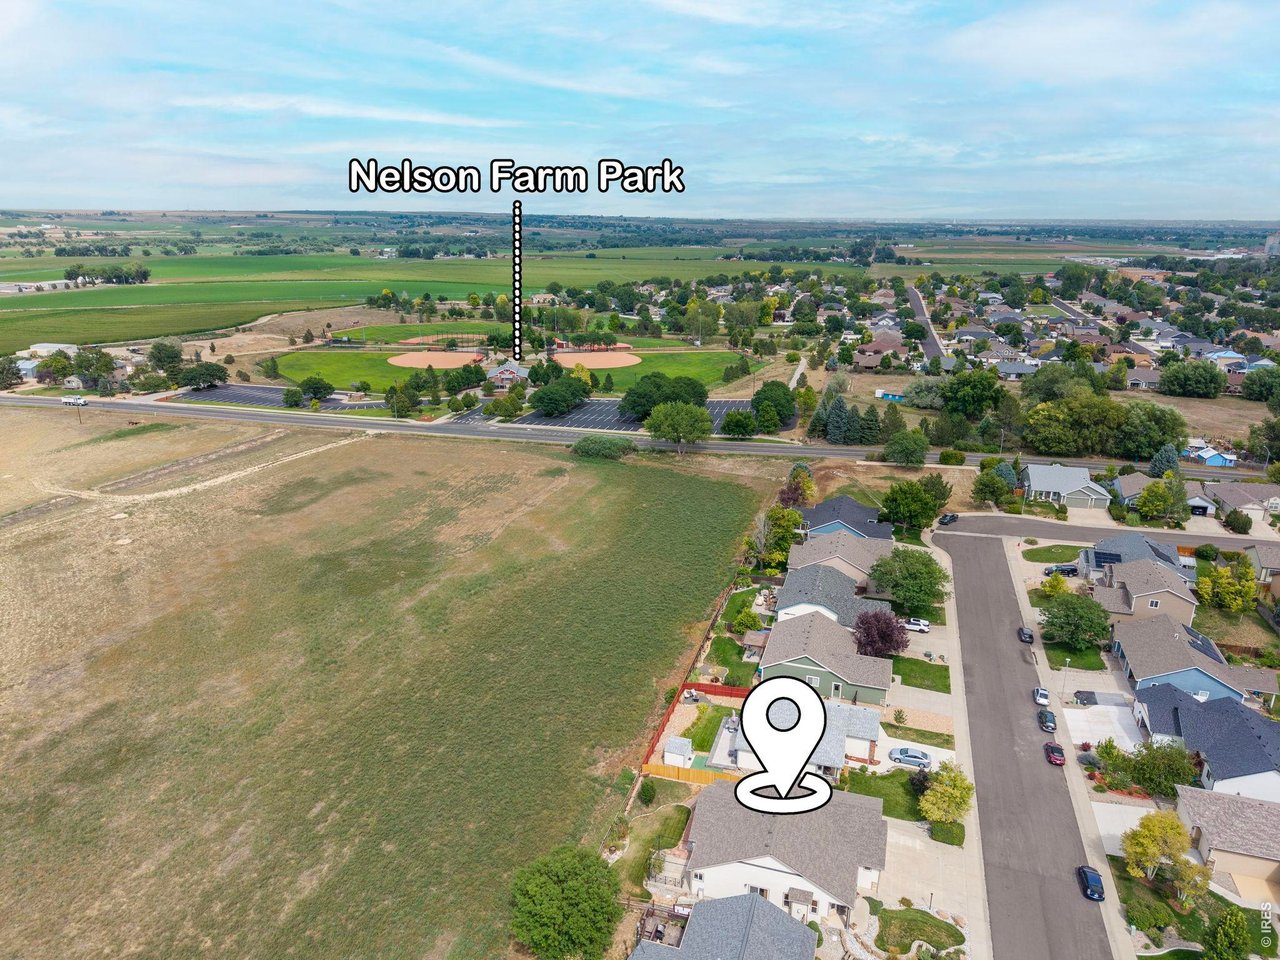
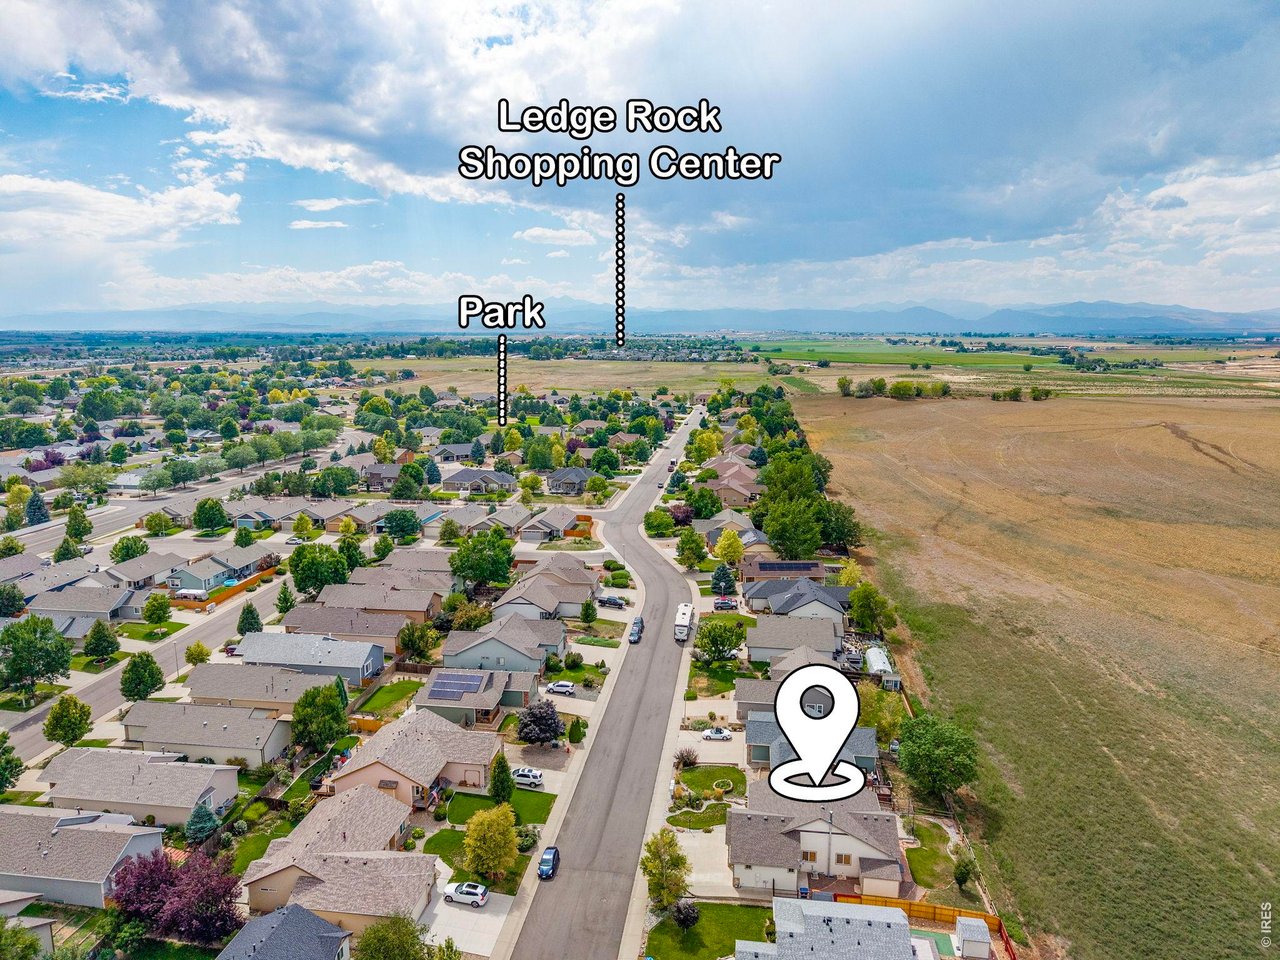
Not in a Metro District! Save Thousands in Taxes!
3 of 39
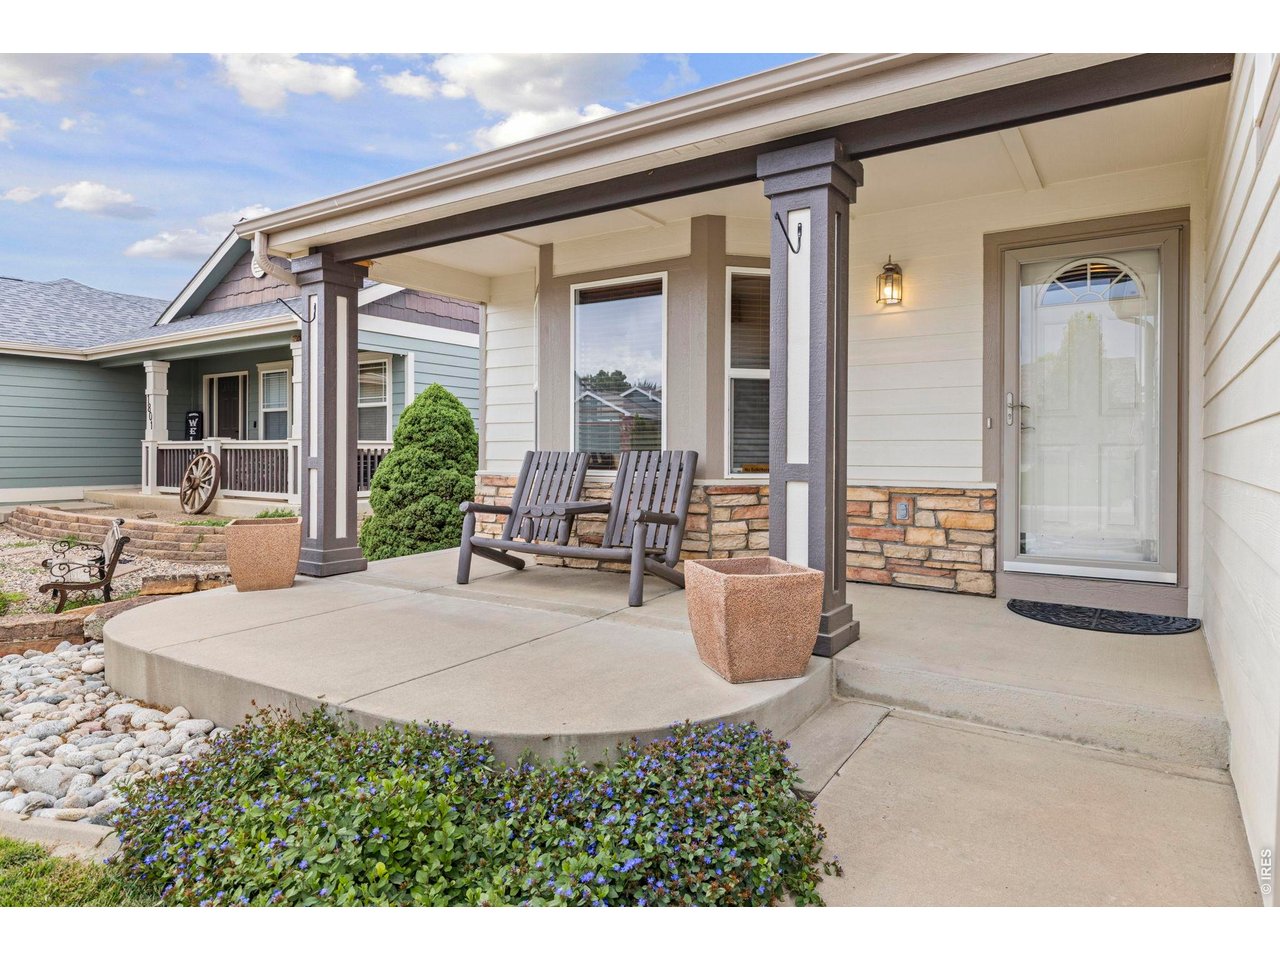
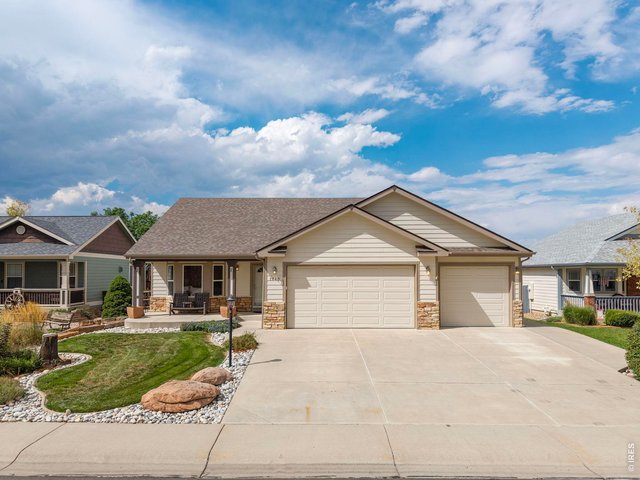
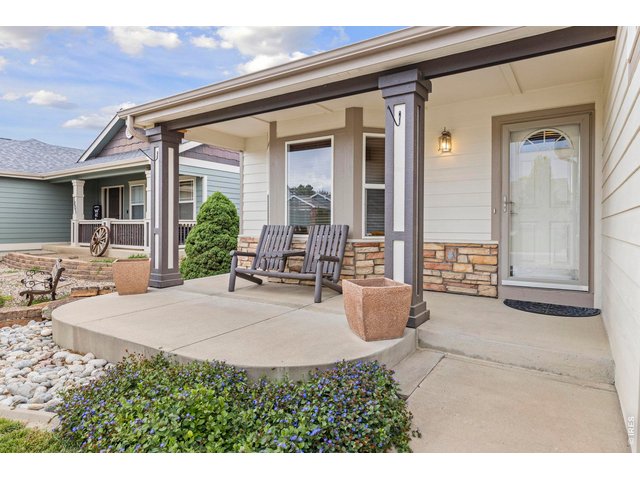
Enjoy sitting on your front porch with the chairs and planters included.
4 of 39
5 of 39
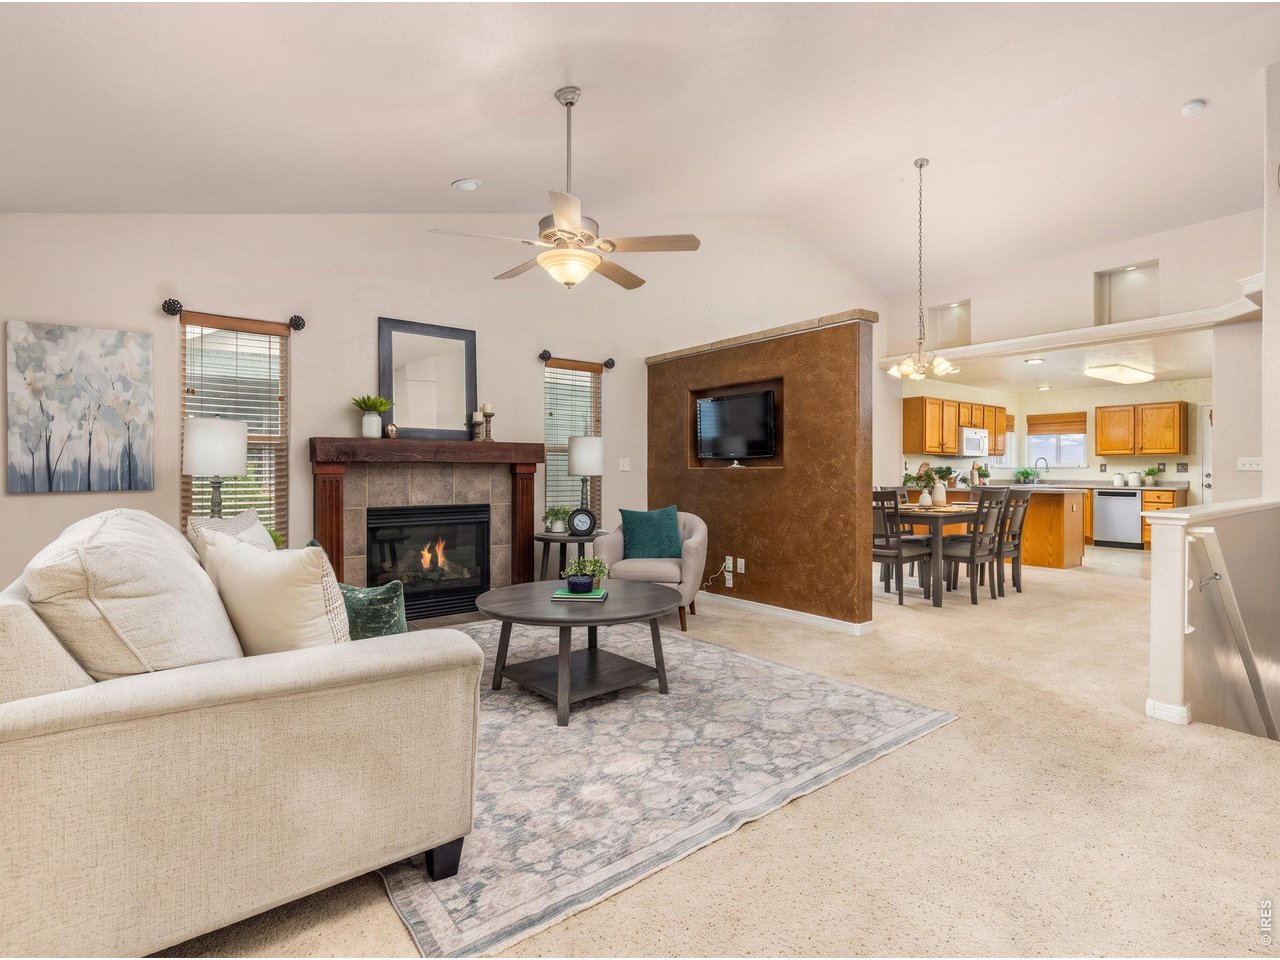
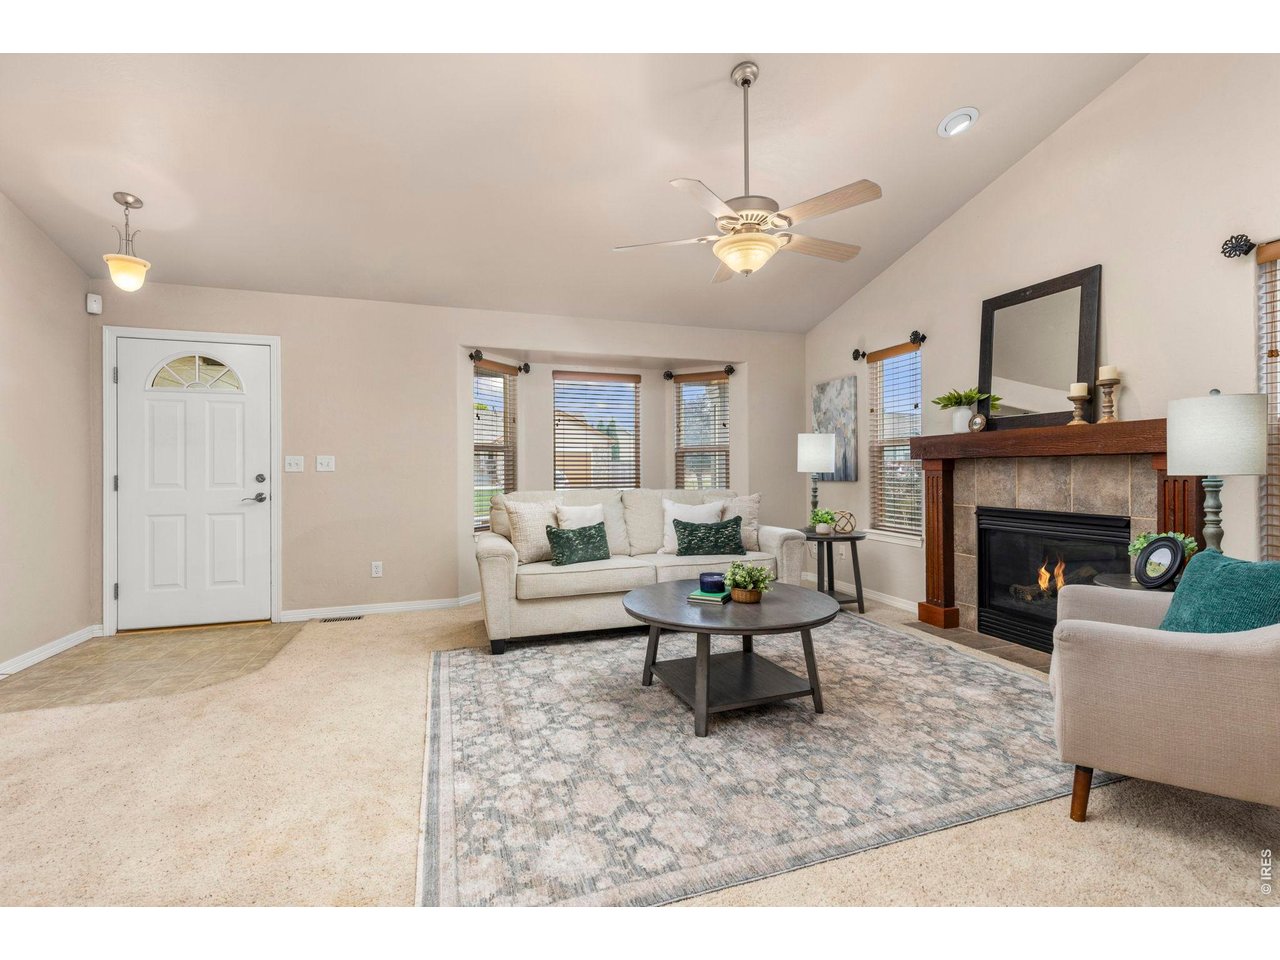
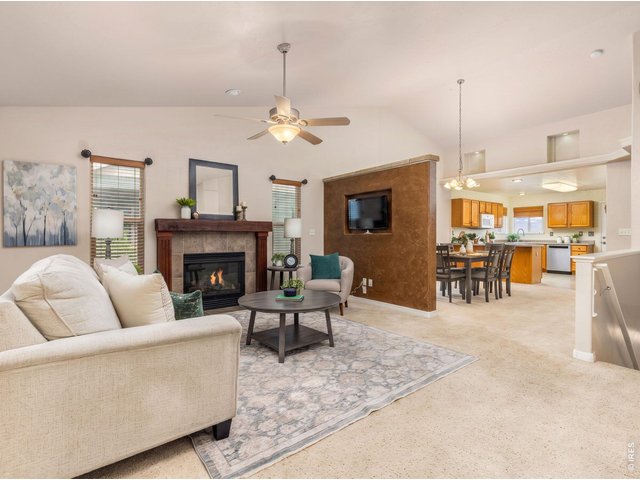
Main level living room with gas fireplace
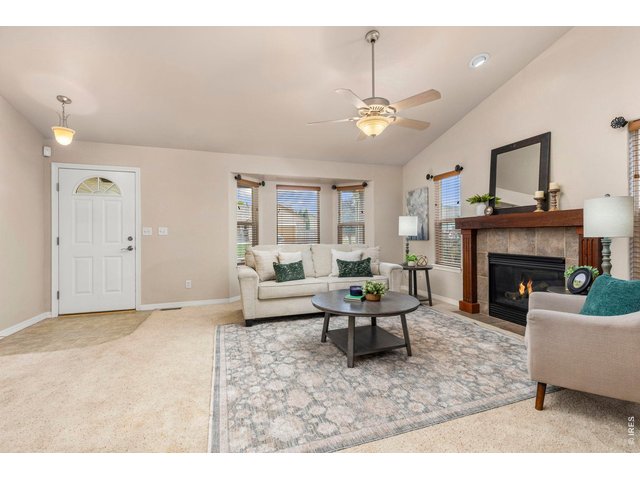
6 of 39
Main level living room with gas fireplace
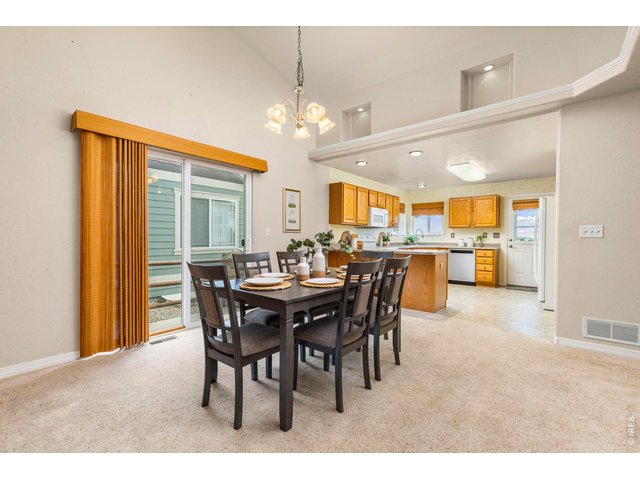
7 of 39
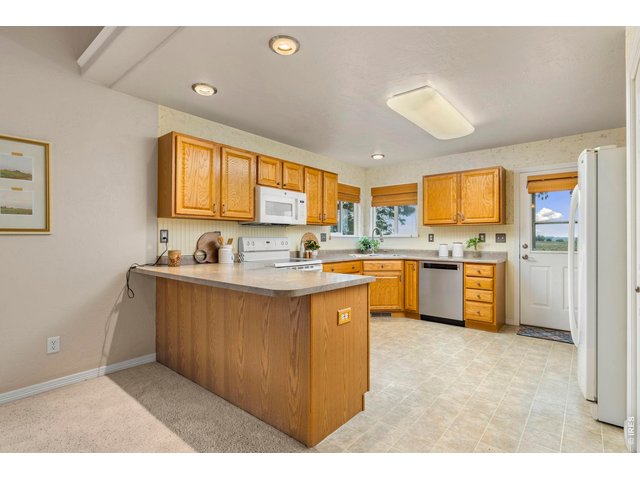
8 of 39
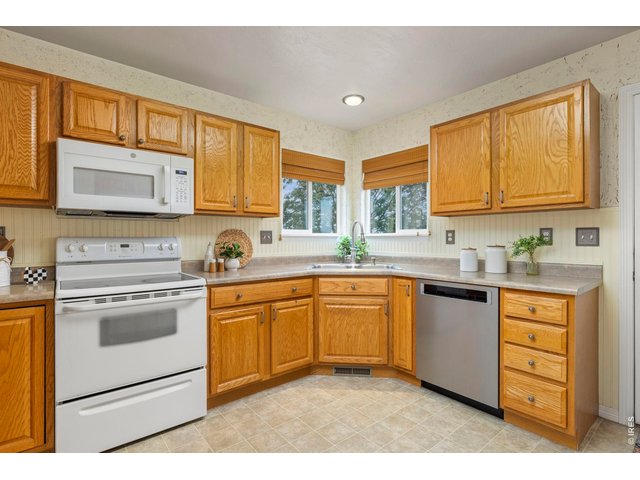
9 of 39
10 of 39
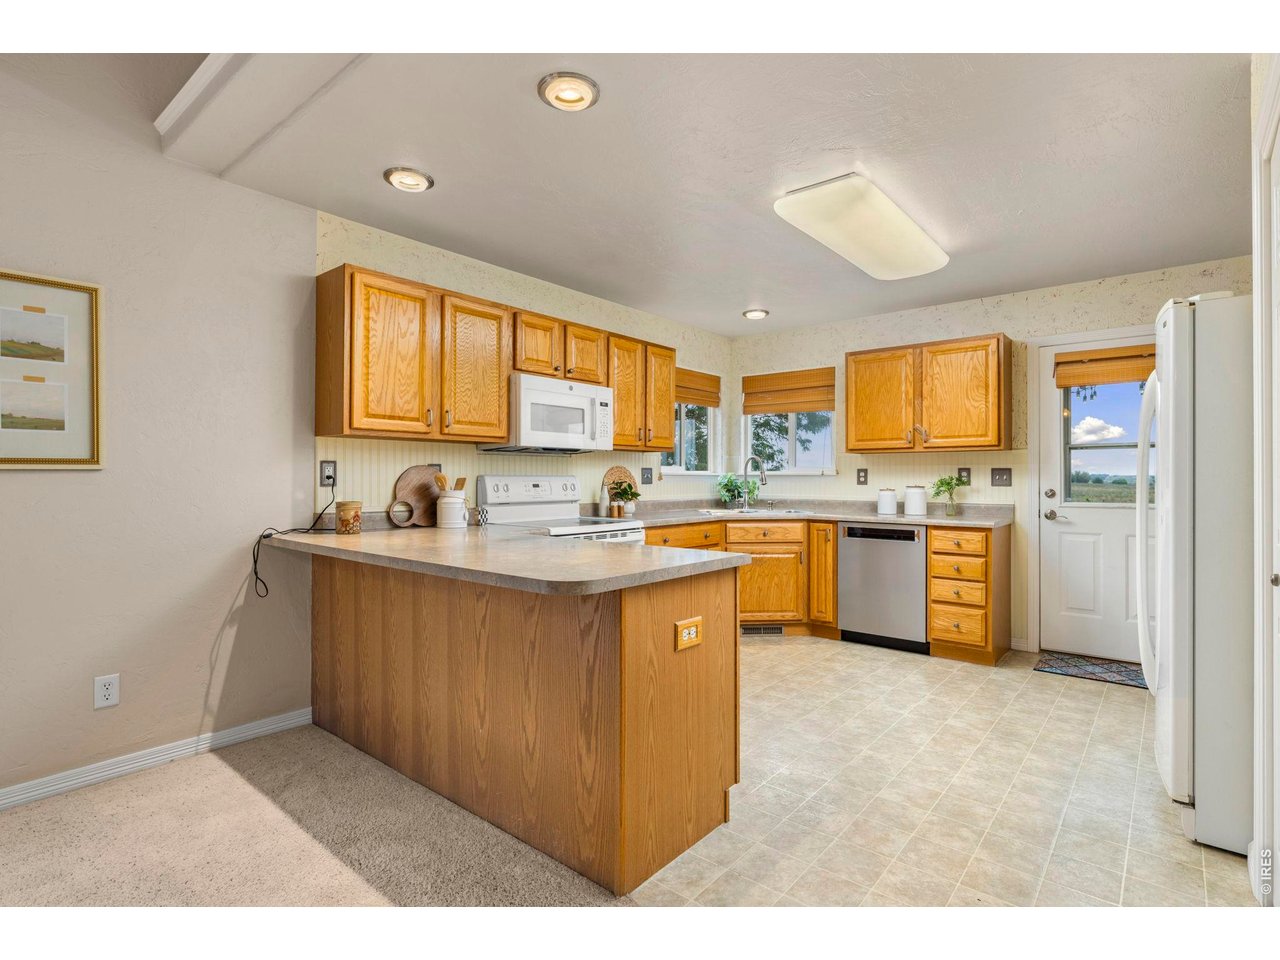
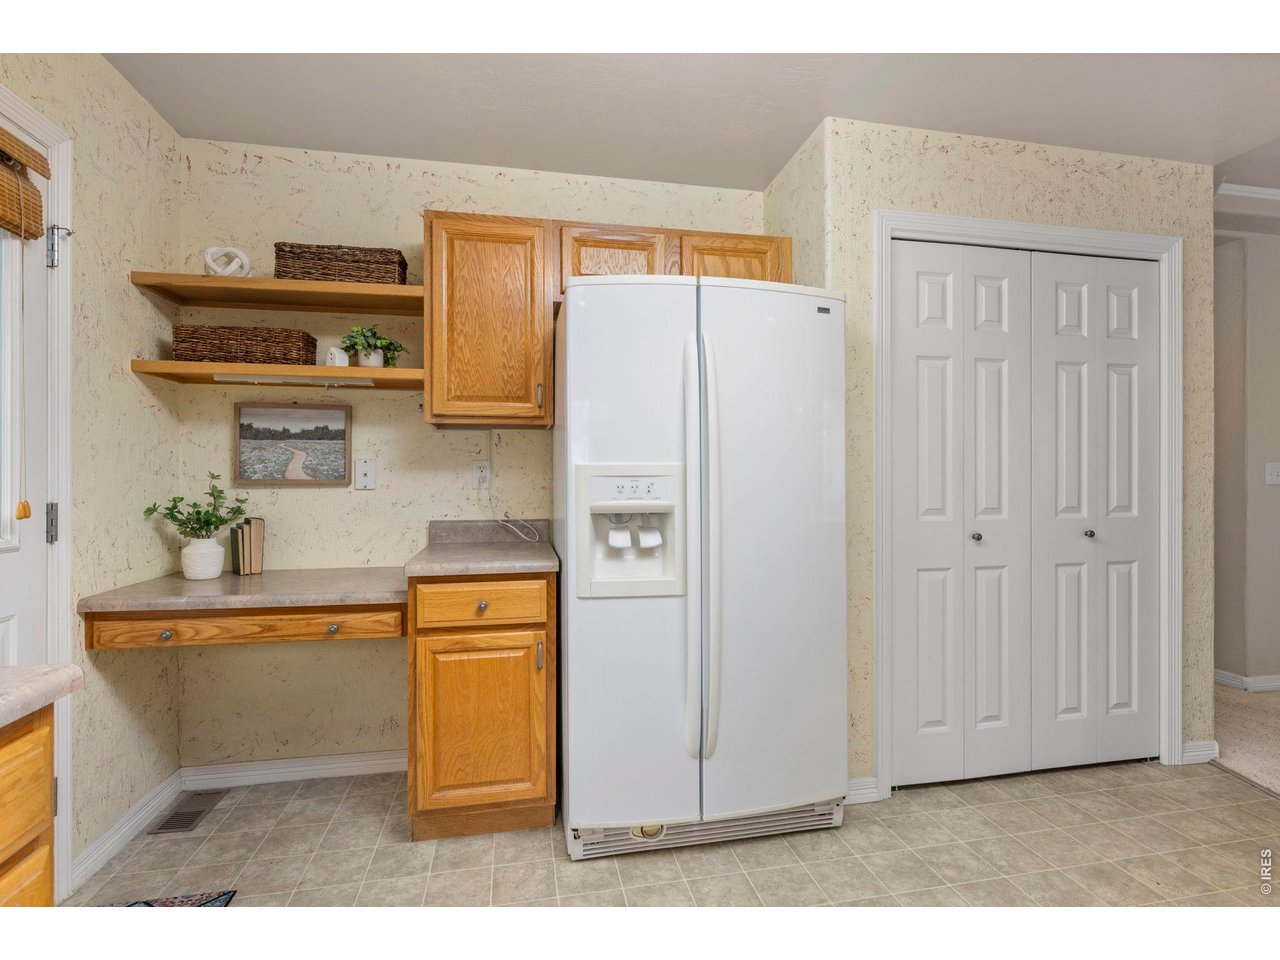
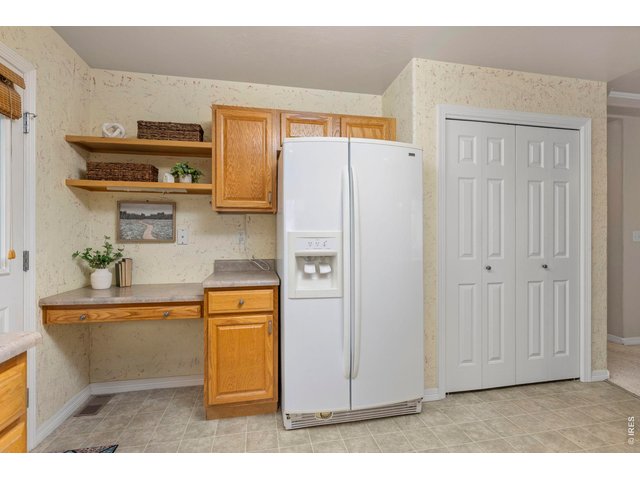
Pantry space and nook for coffee bar or computer desk.
11 of 39
12 of 39
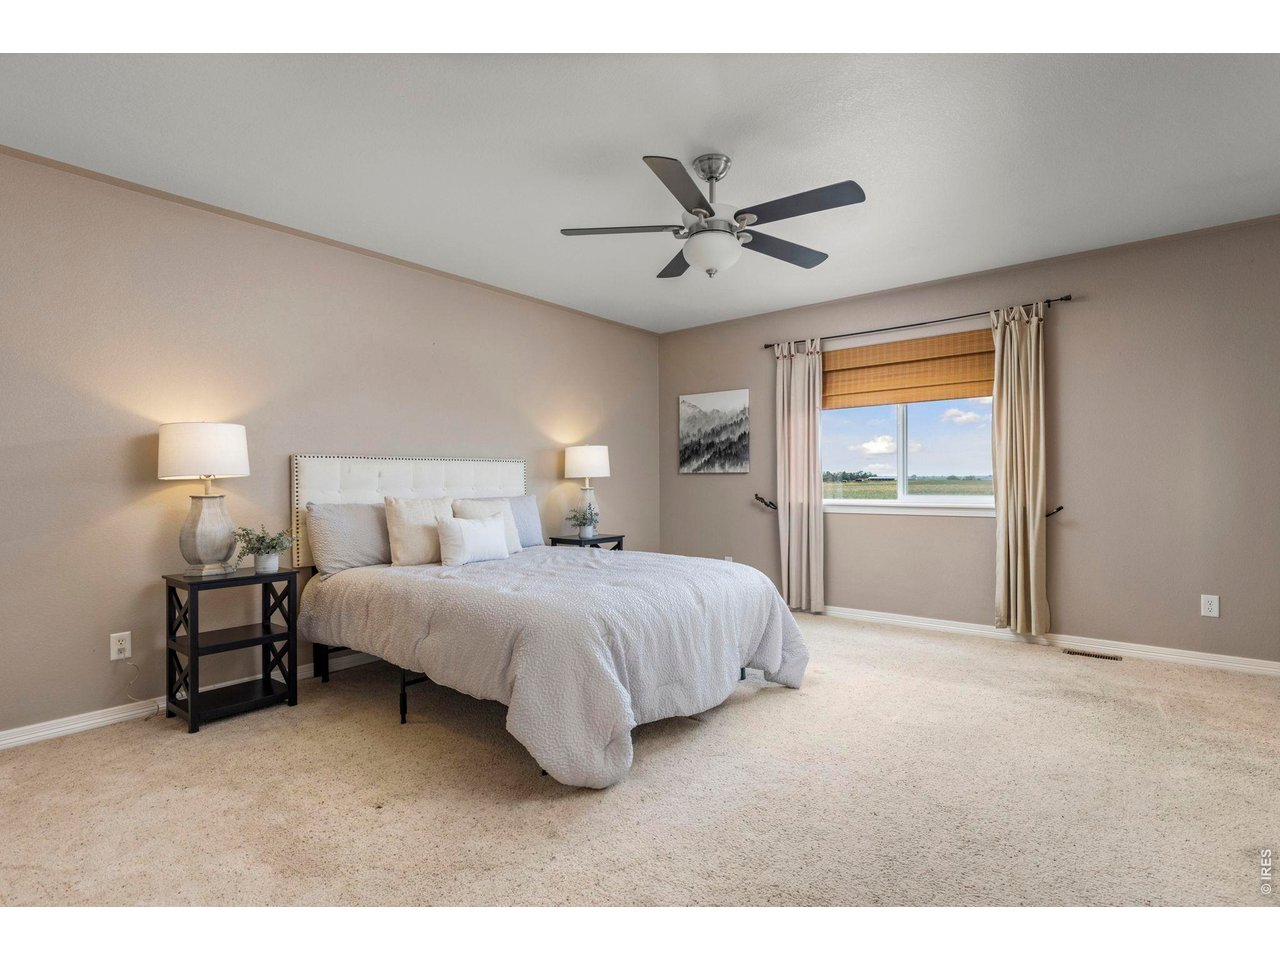
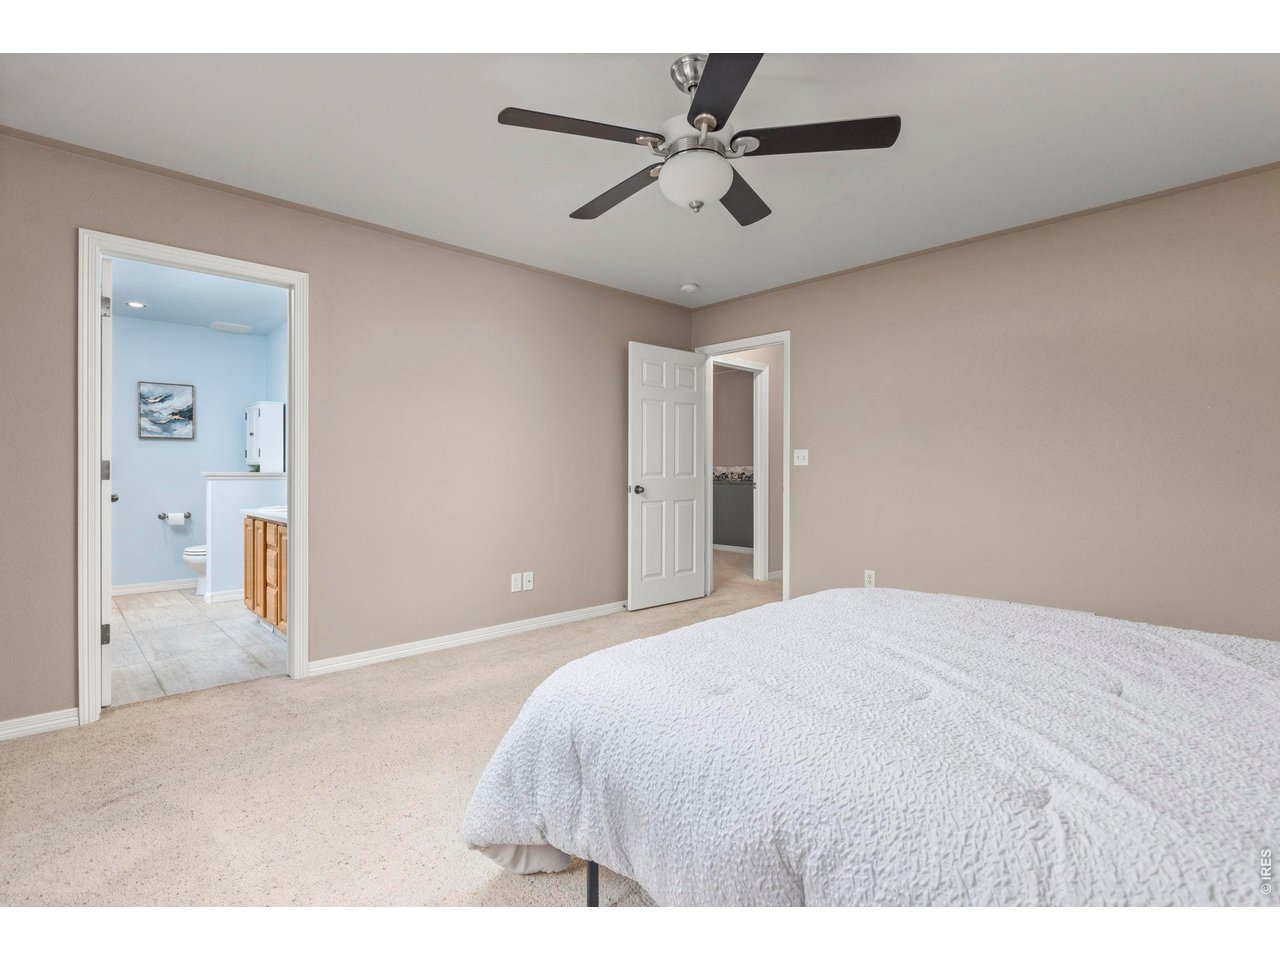
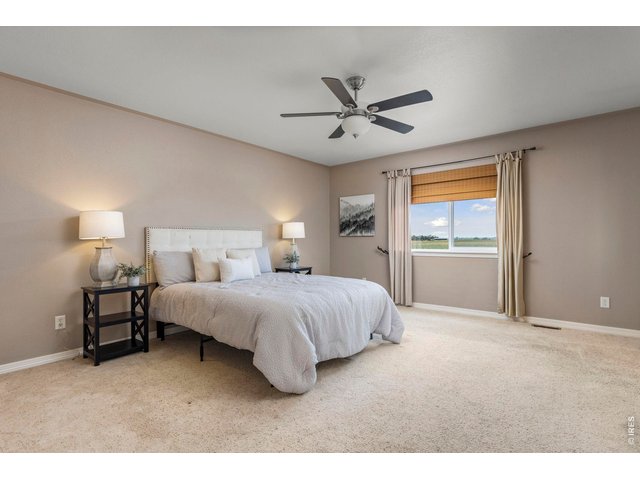
Huge primary bedroom
13 of 39
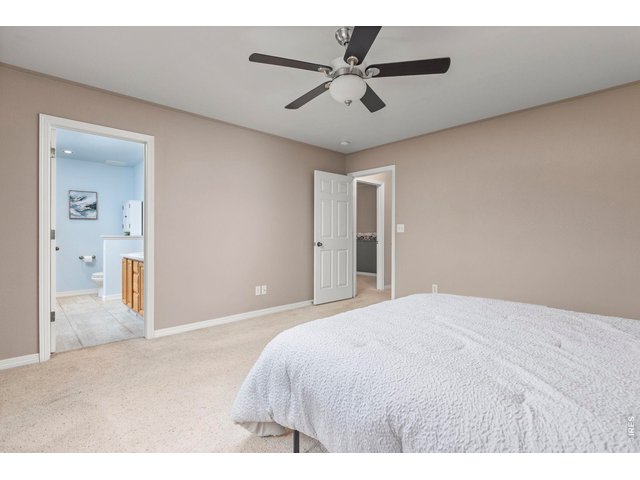
Huge primary bedroom with ensuite bathroom
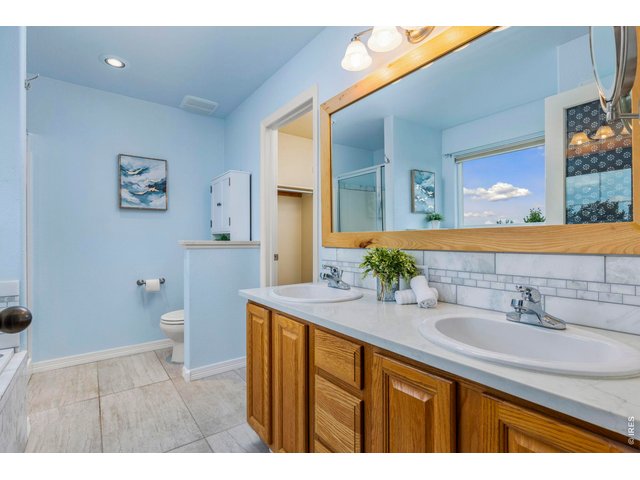
14 of 39
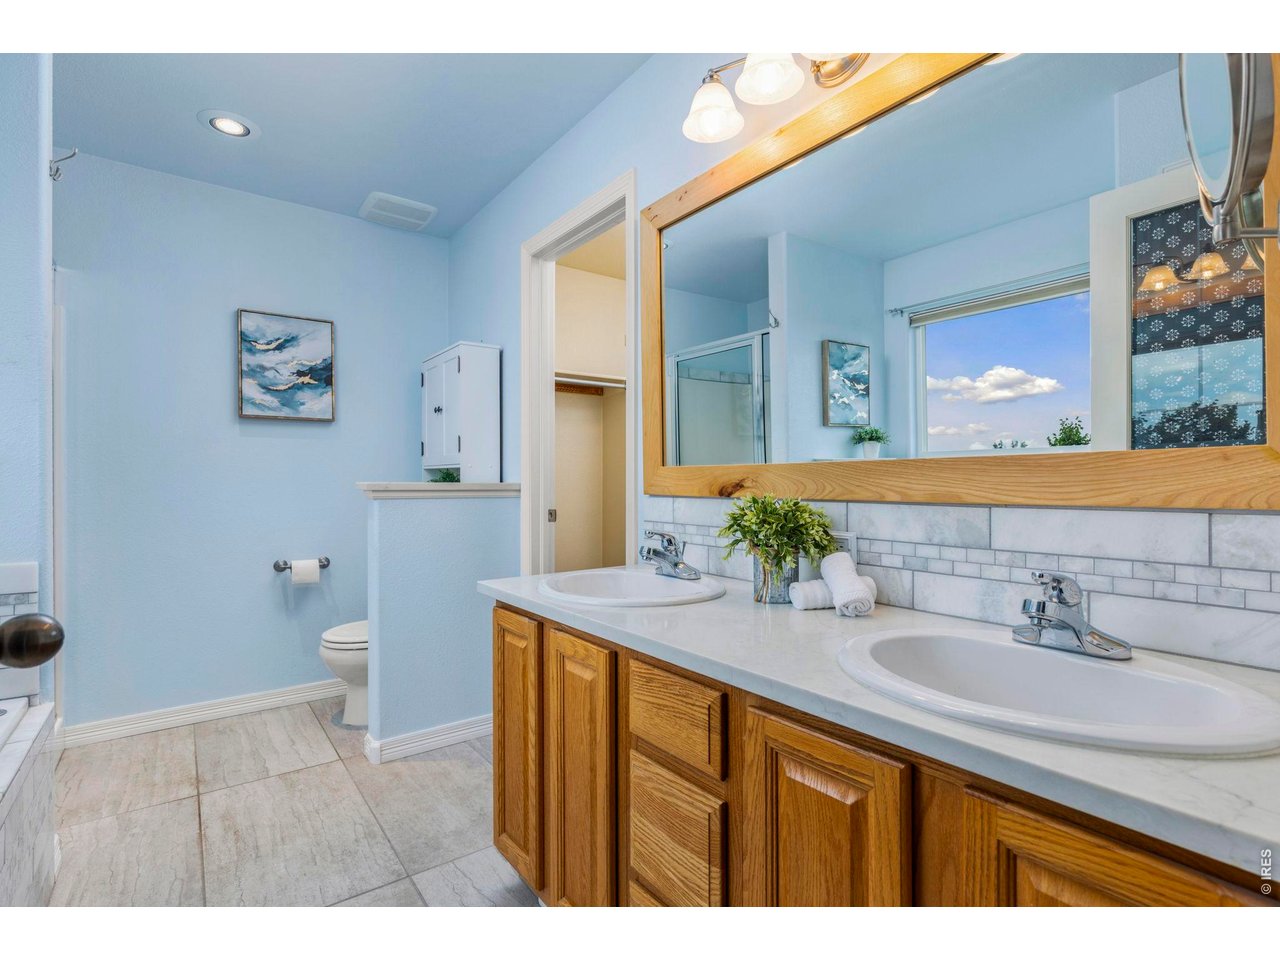
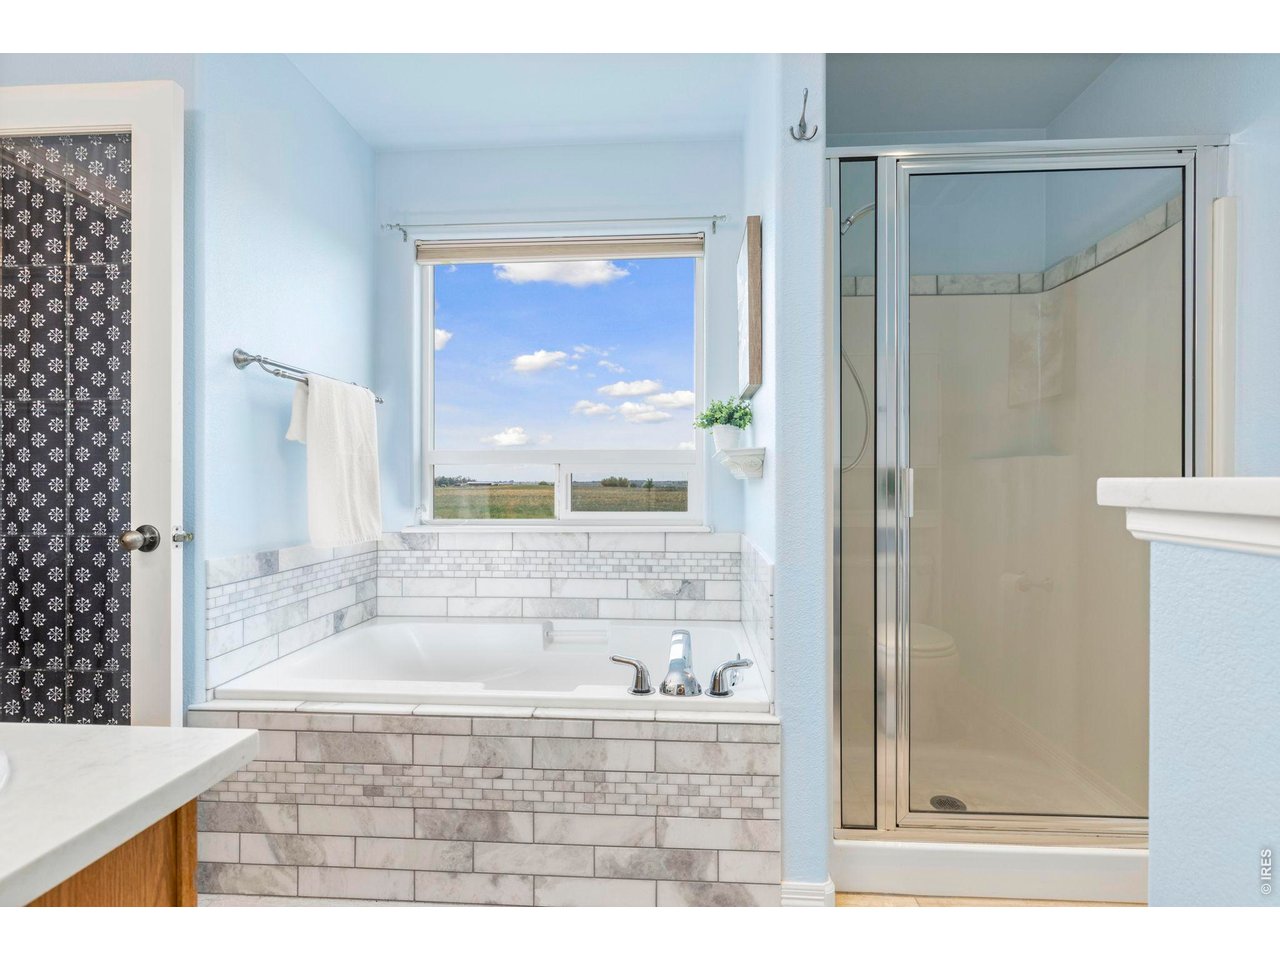
primary bathroom with double sinks, tub, shower and walk in closet
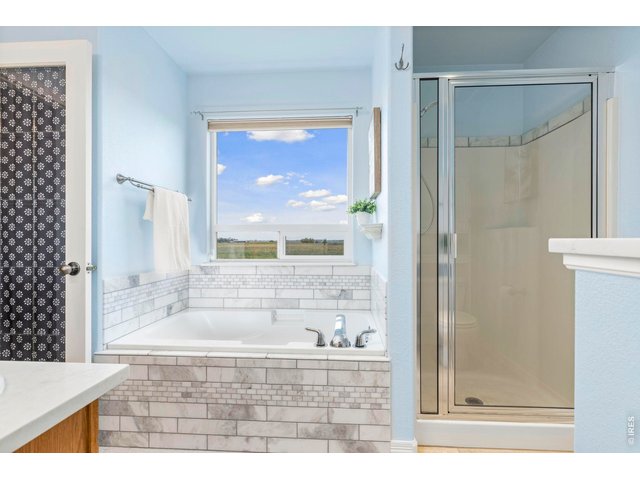
15 of 39
primary bathroom
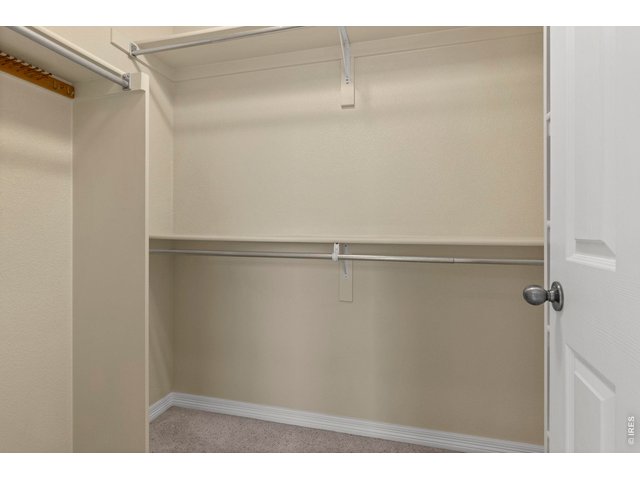
16 of 39
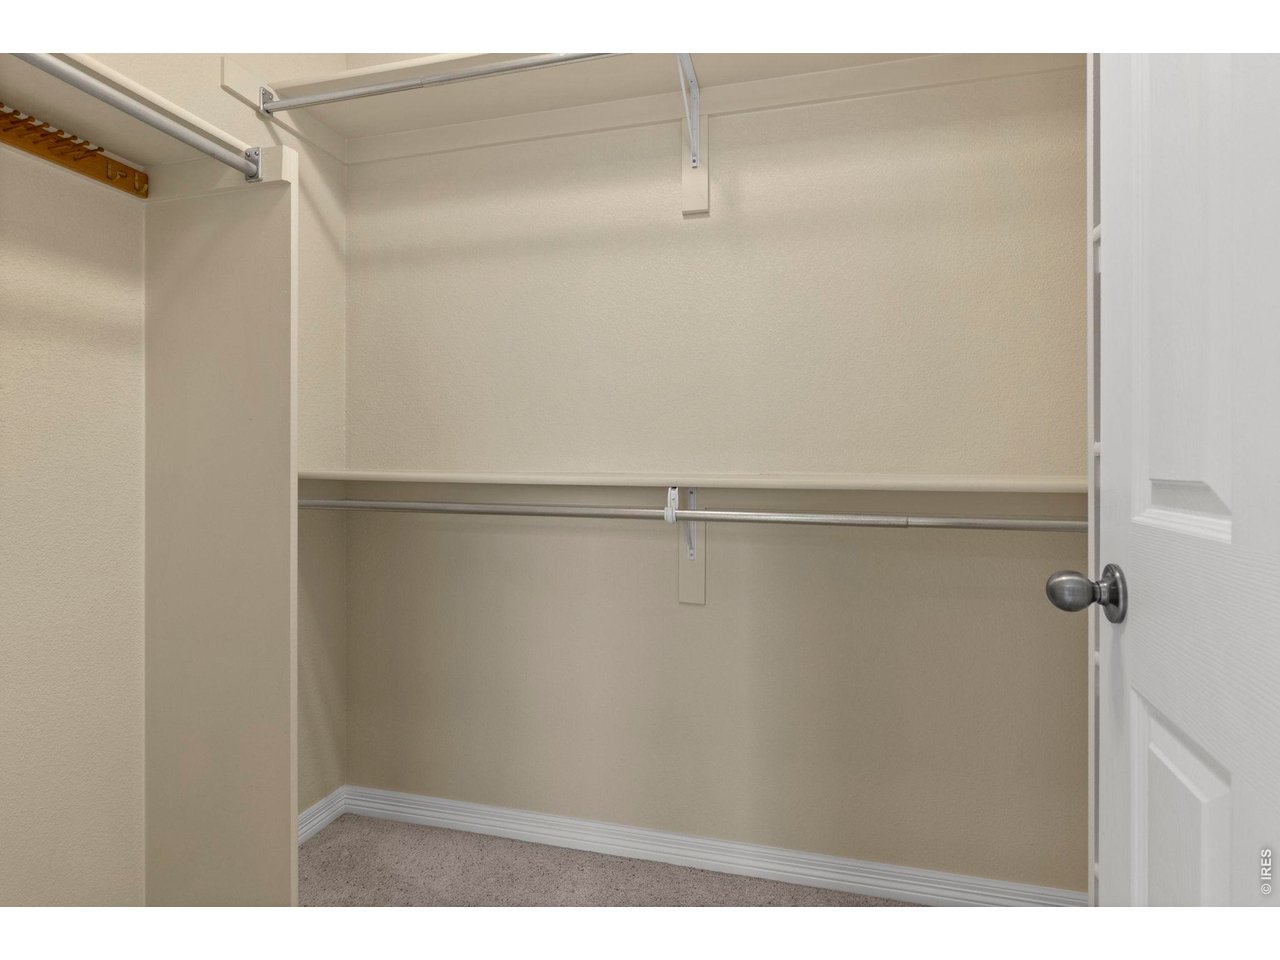
primary bedroom walk in closet
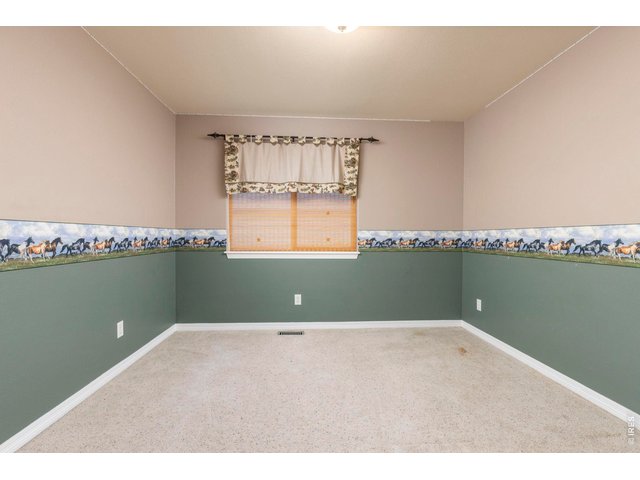
17 of 39
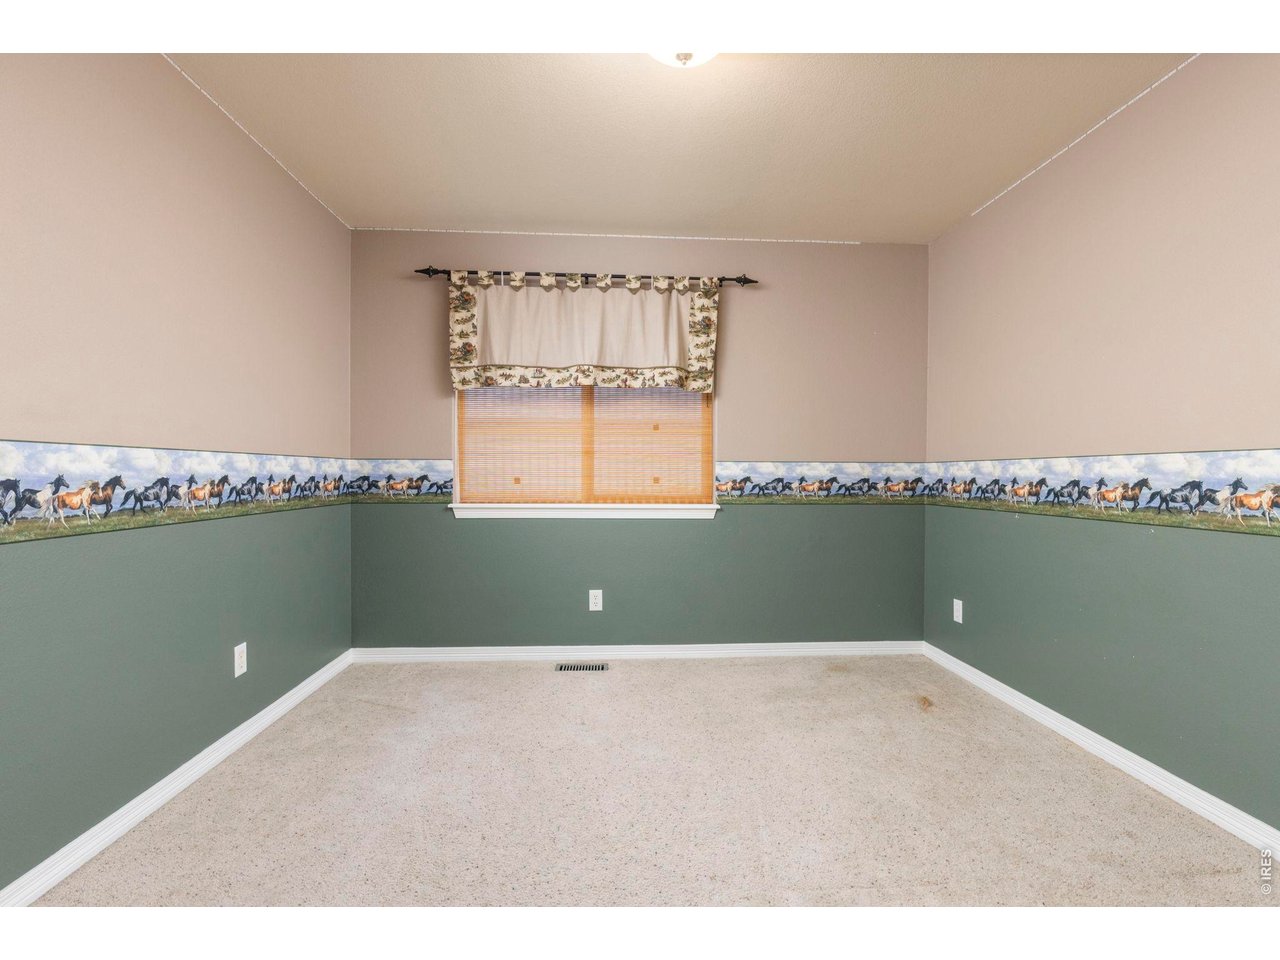
bedroom 2
18 of 39
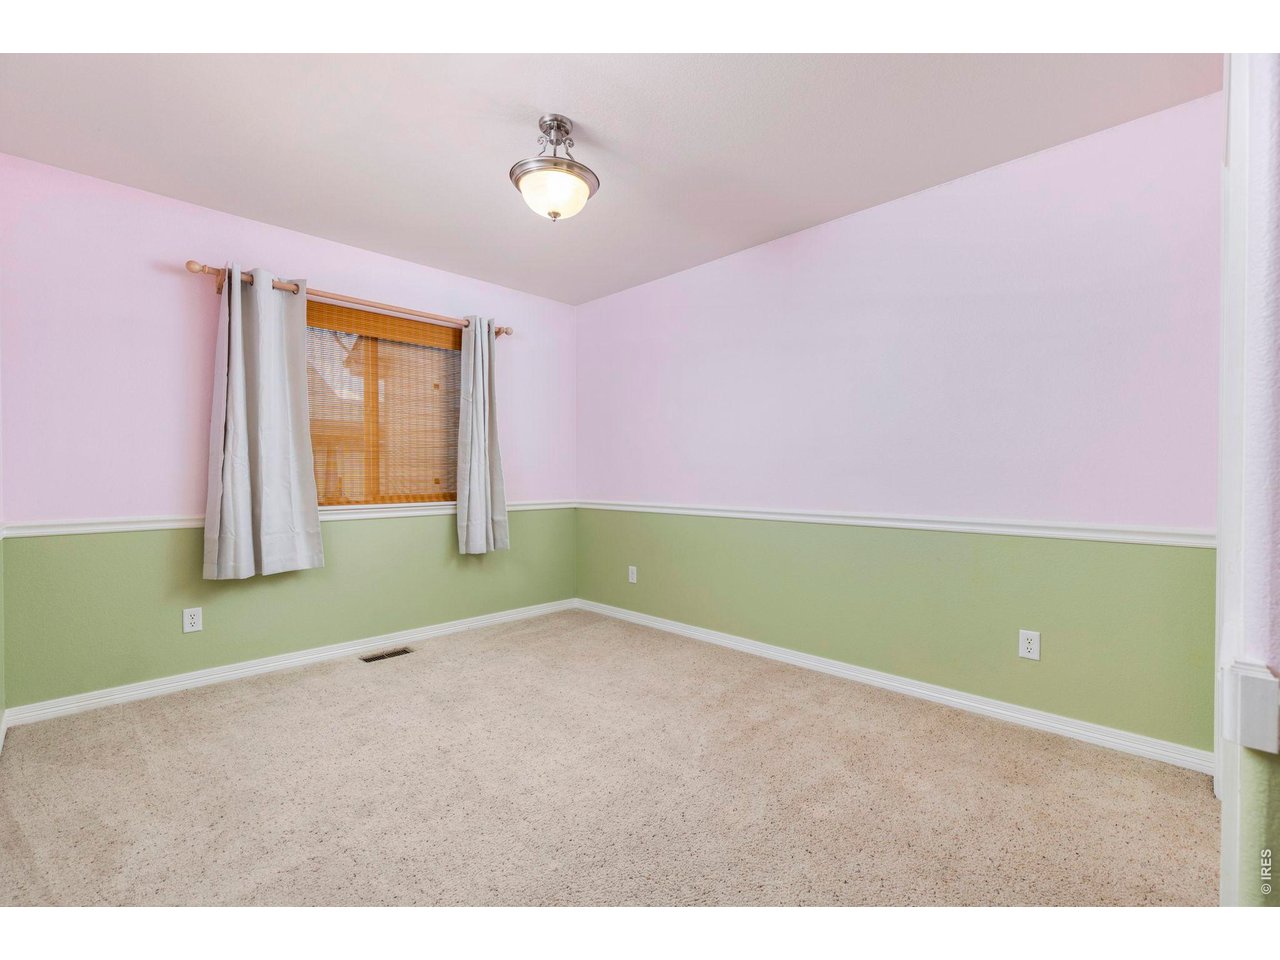
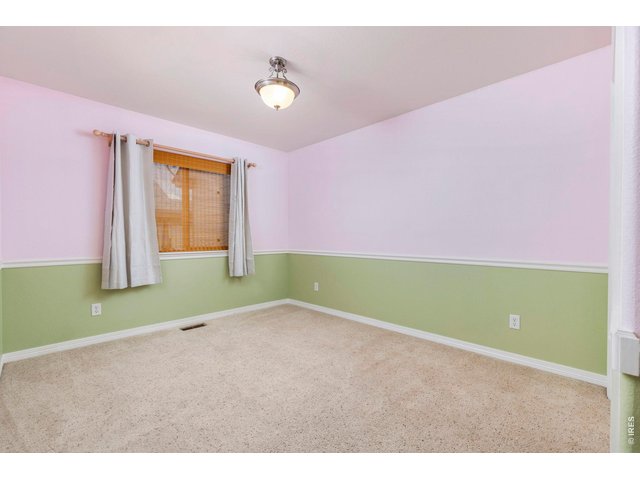
bedroom 3
19 of 39
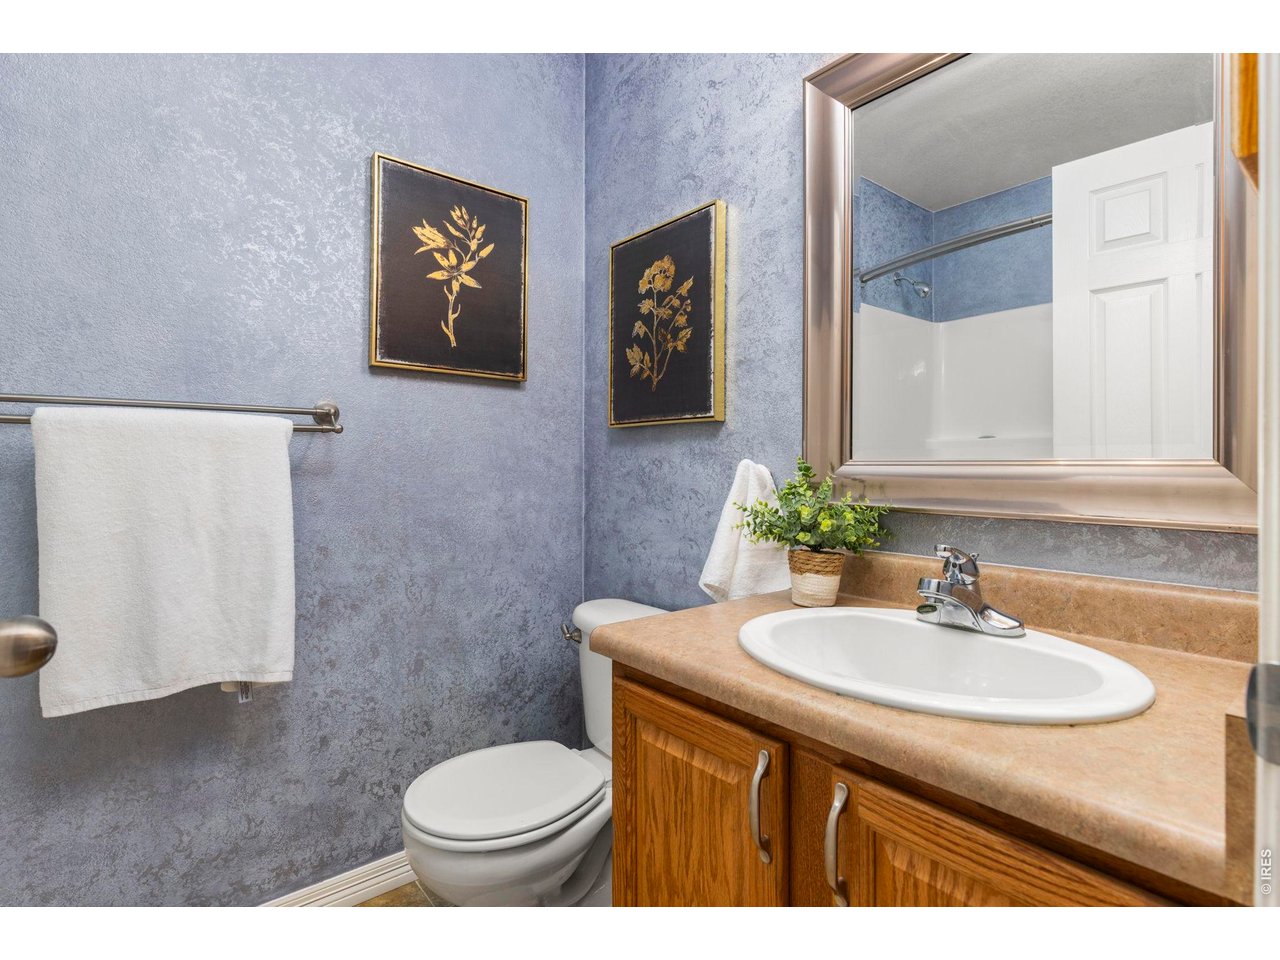
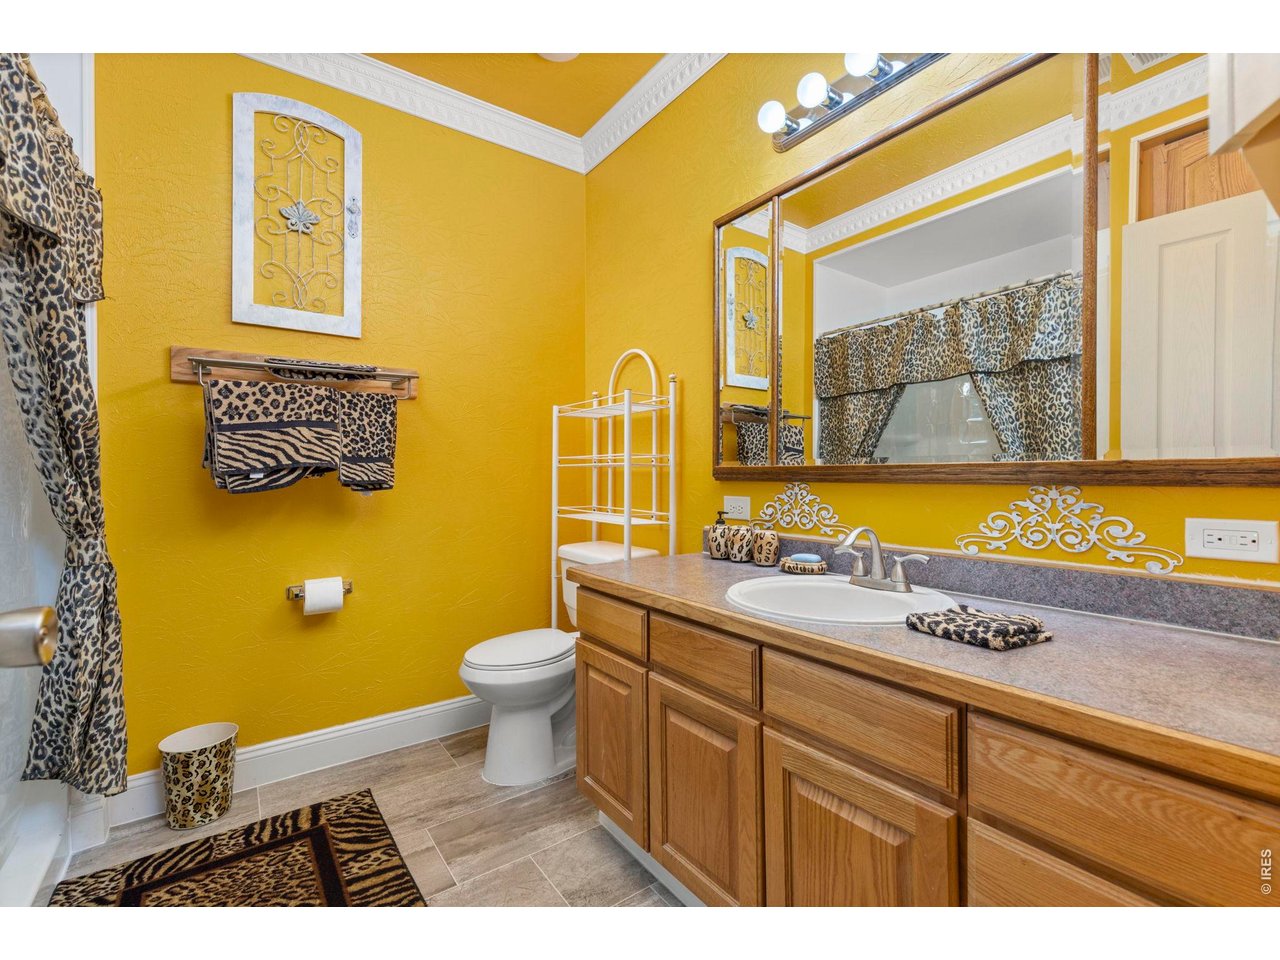
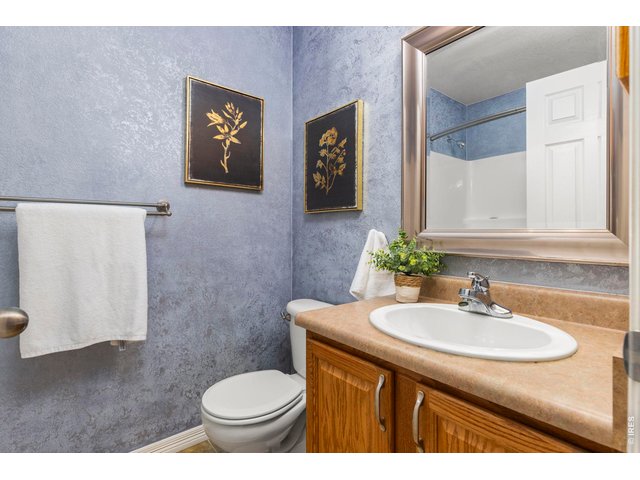
main level full bath with shower
20 of 39
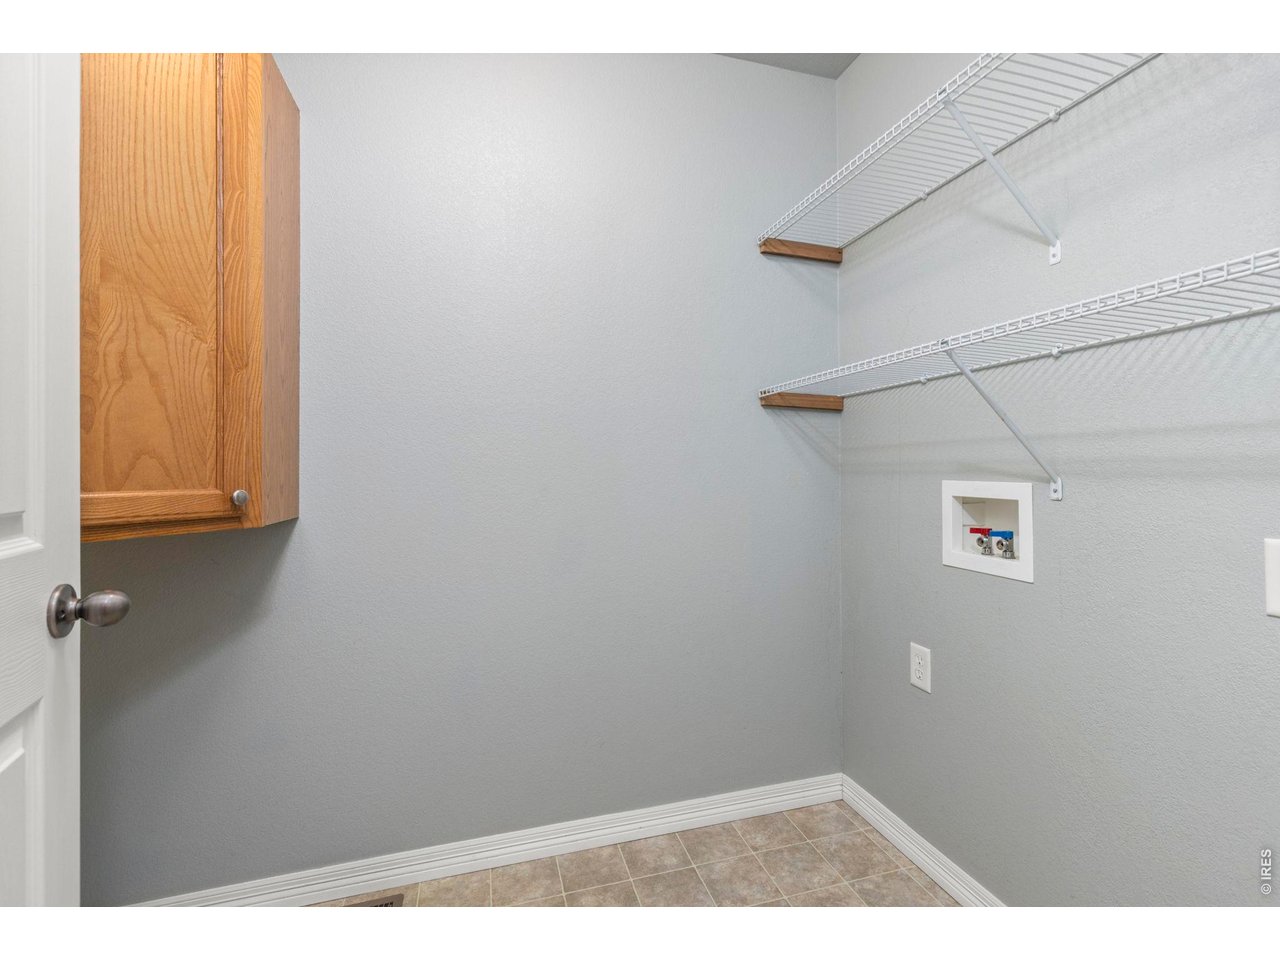
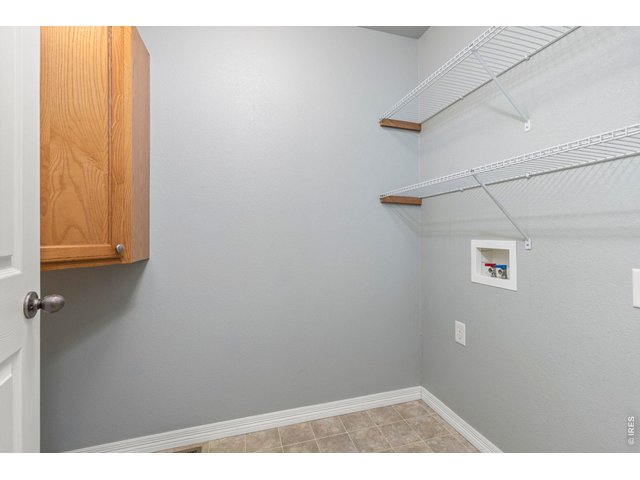
main level laundry room
21 of 39
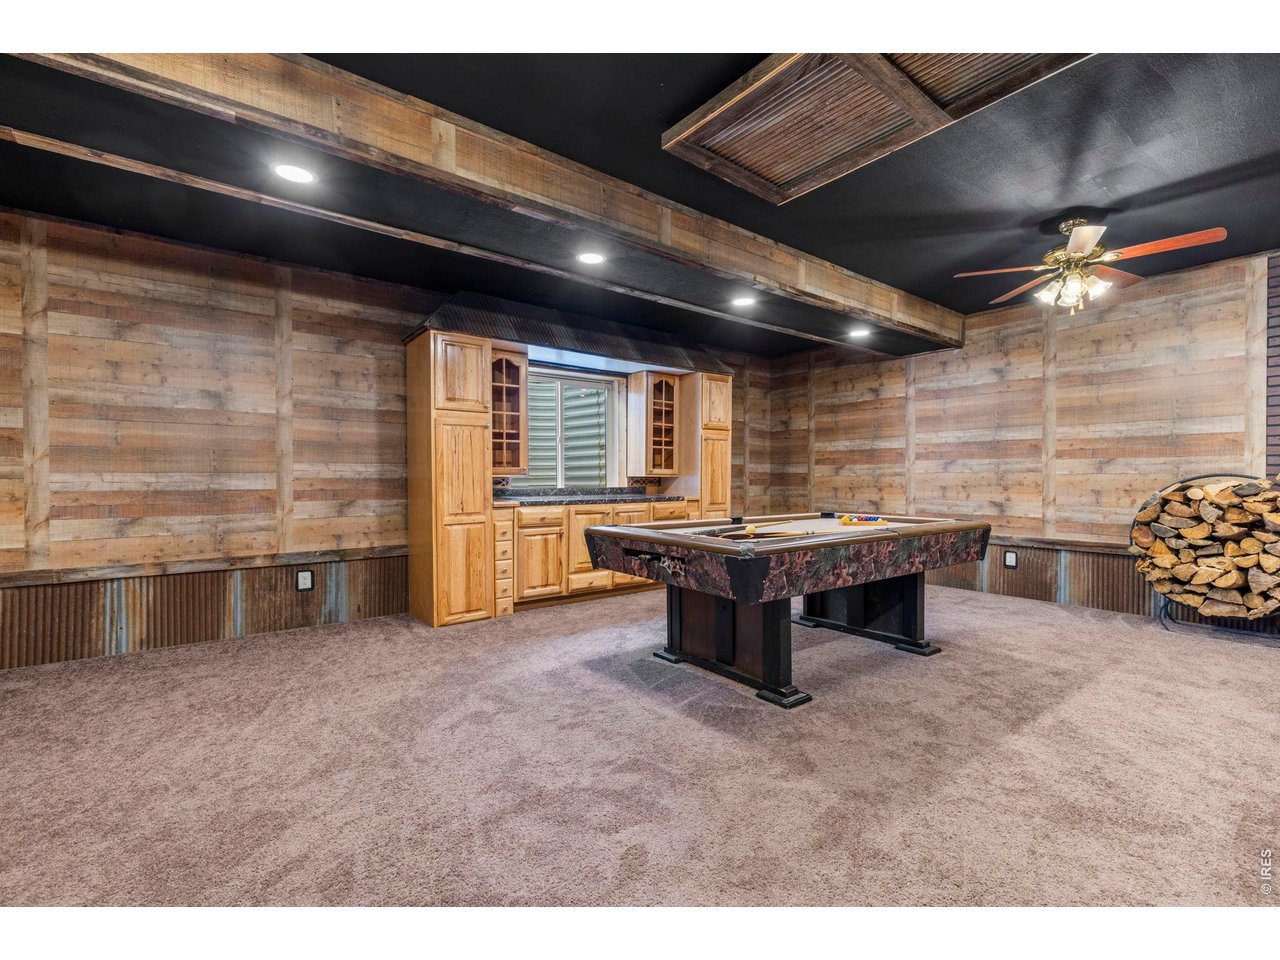
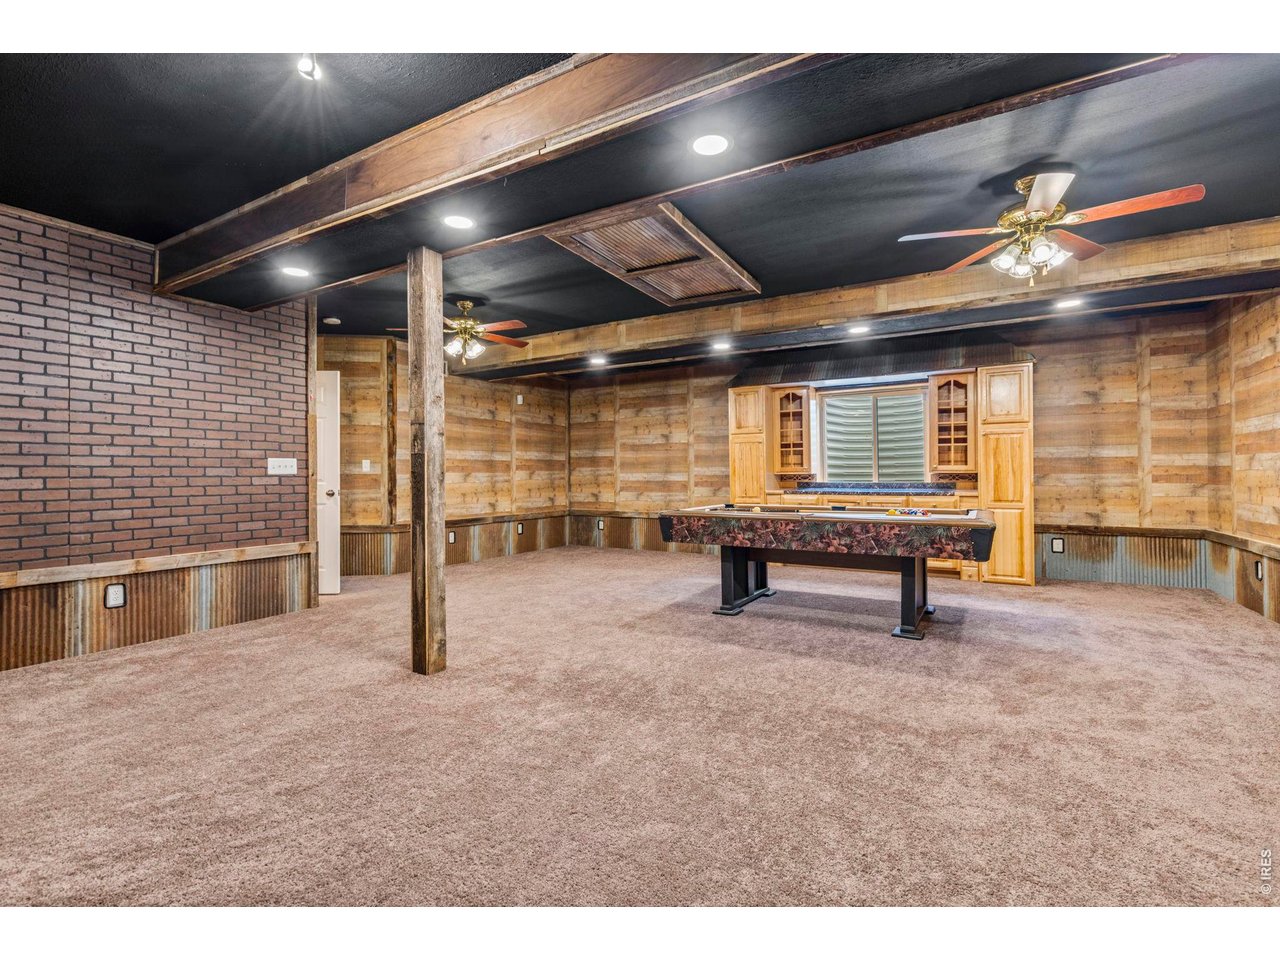
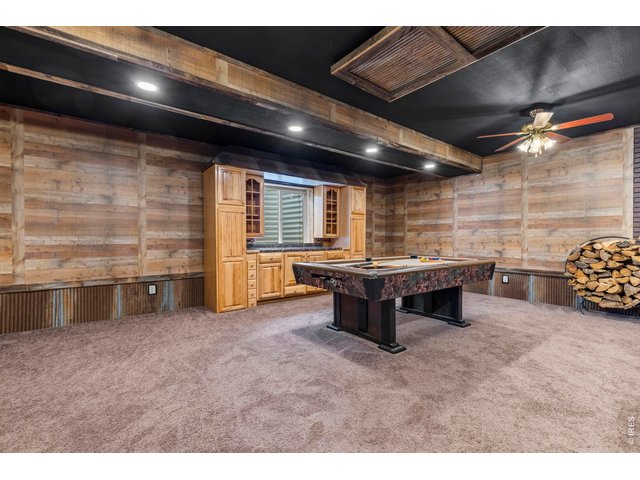
beautiful rustic finished basement, pool table included
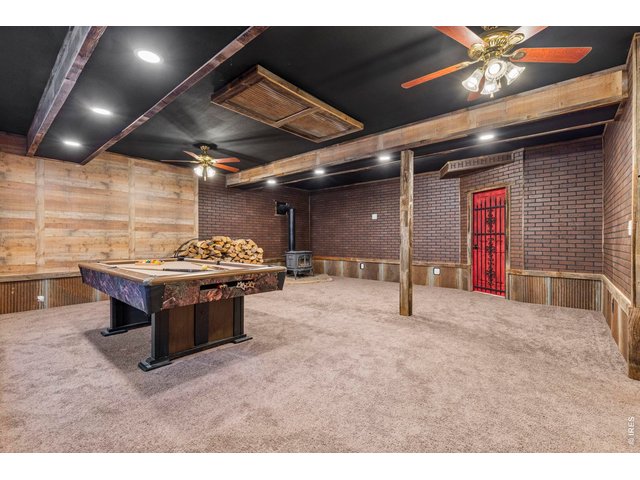
22 of 39
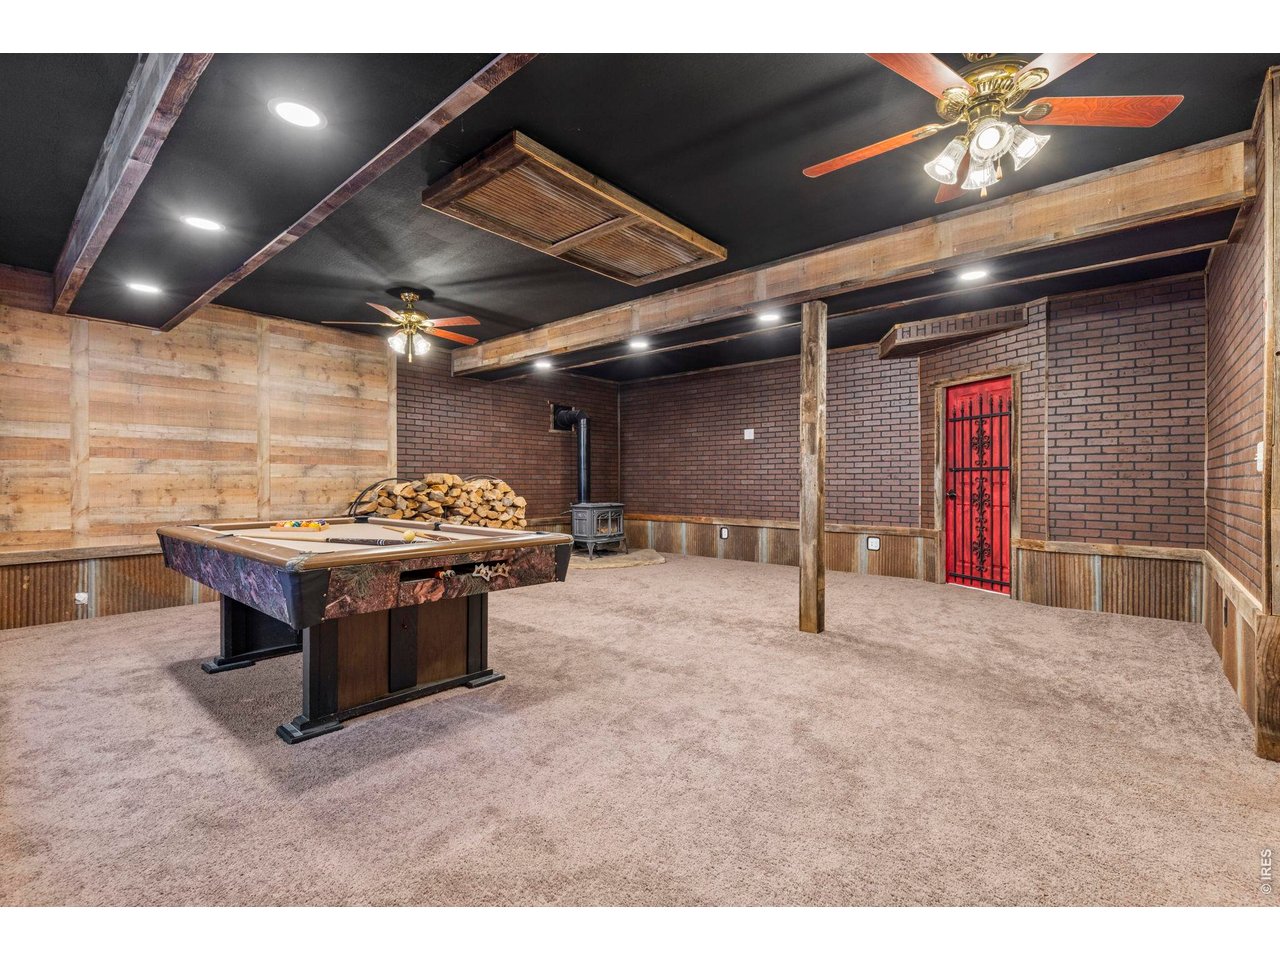
finished basement with included pool table and wood stove.
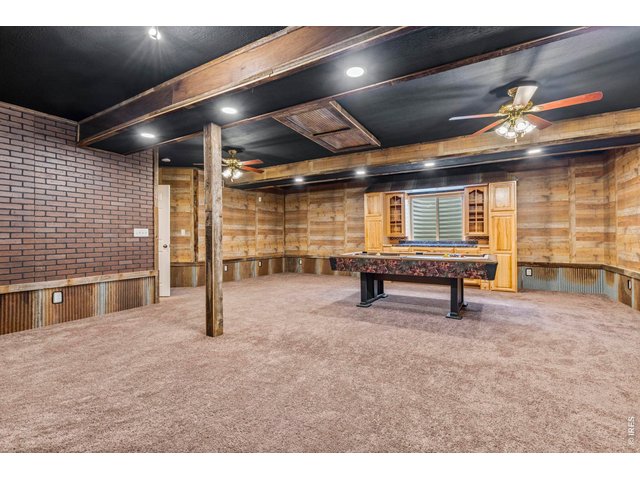
23 of 39
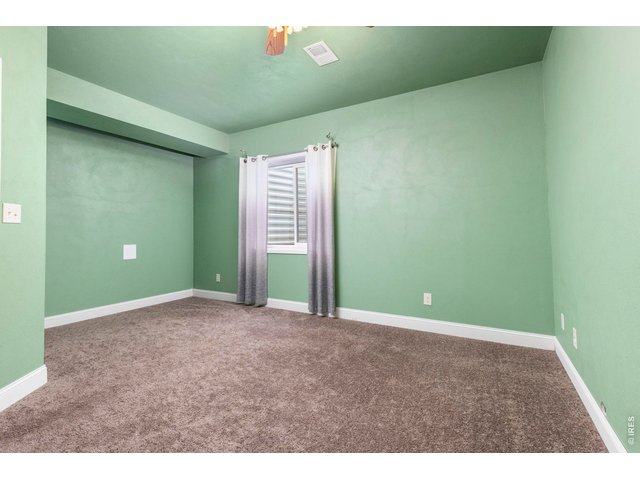
24 of 39
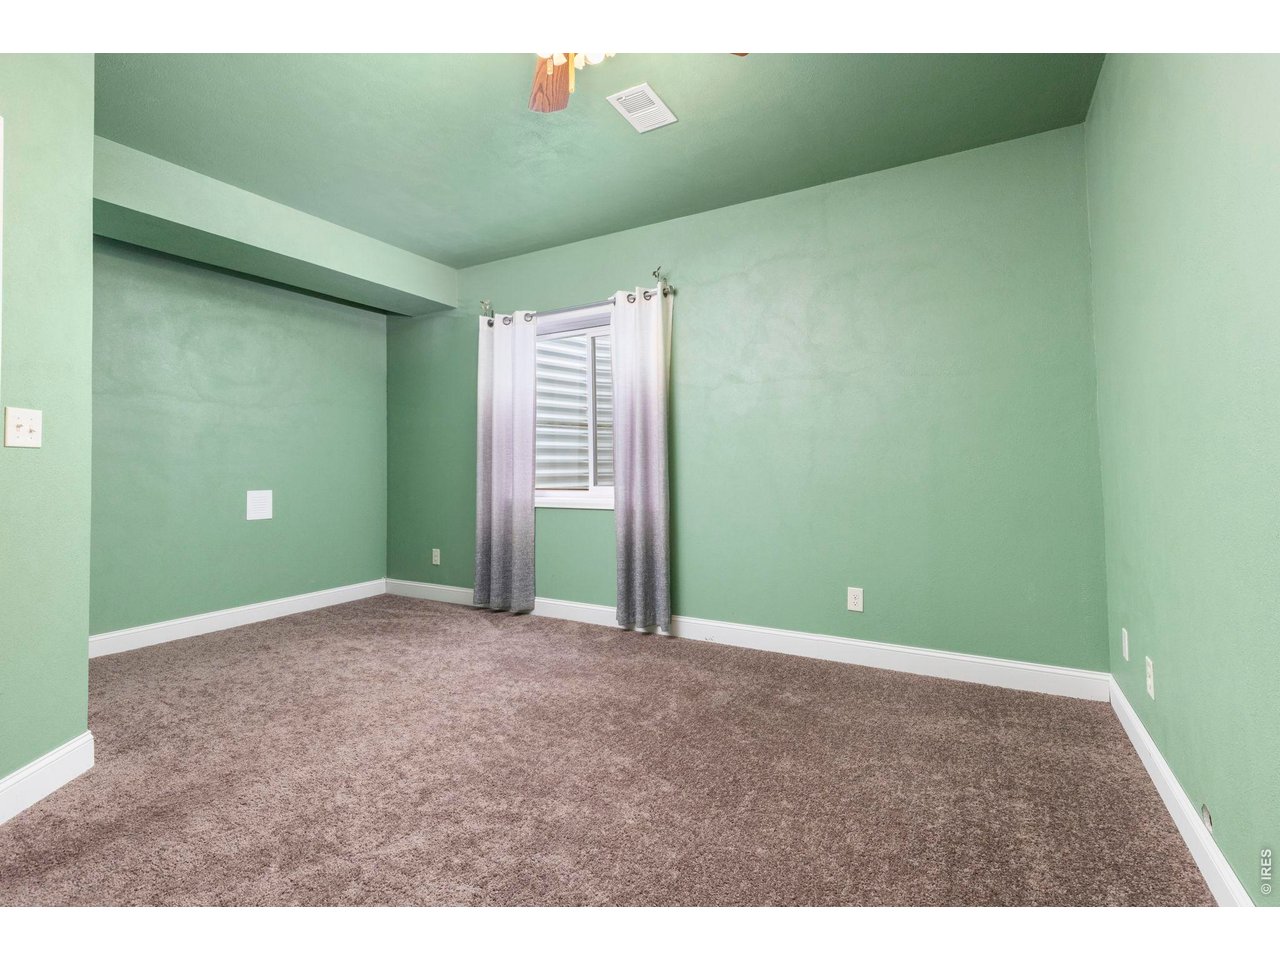
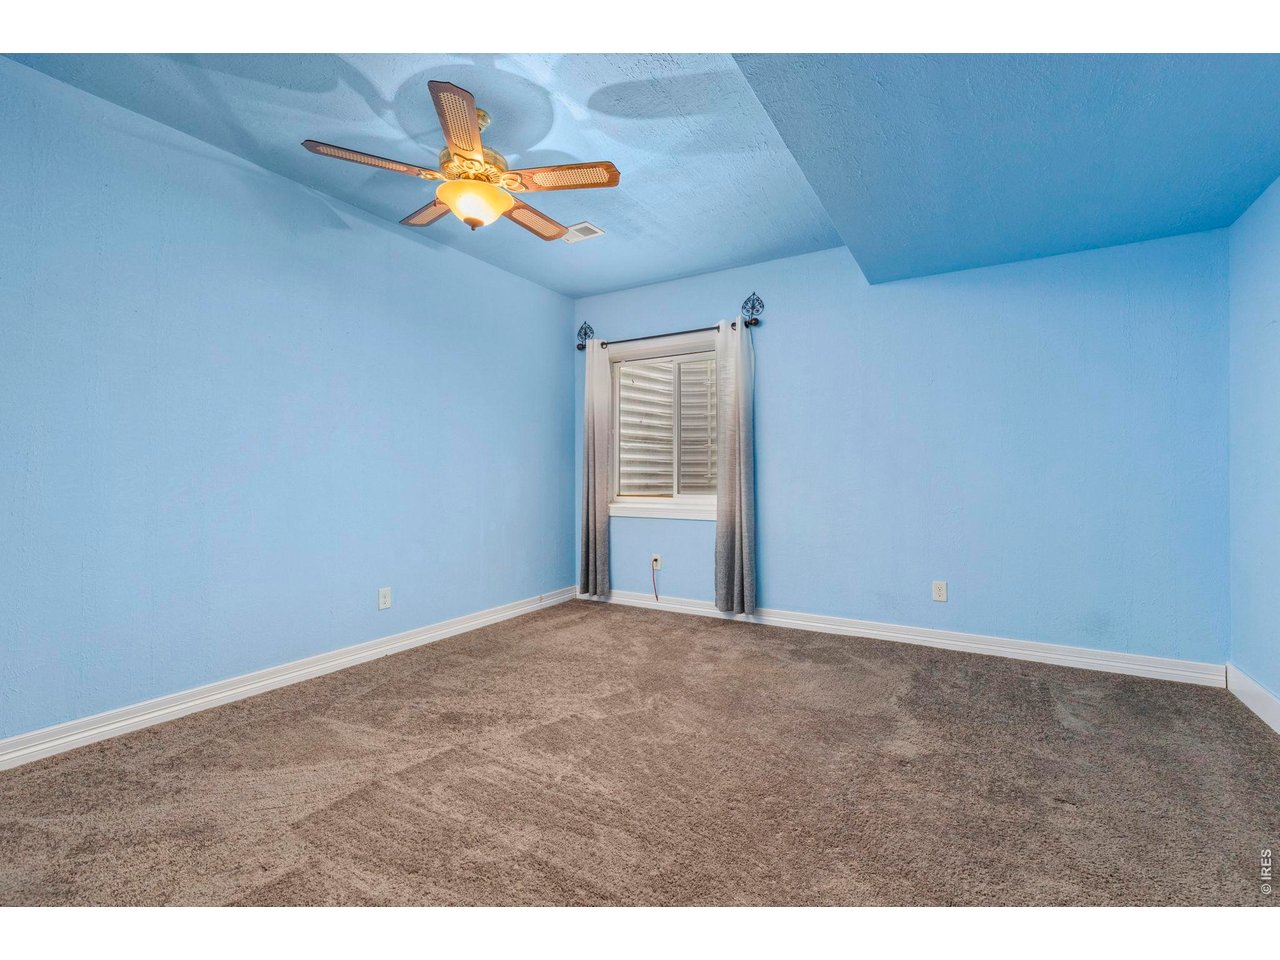
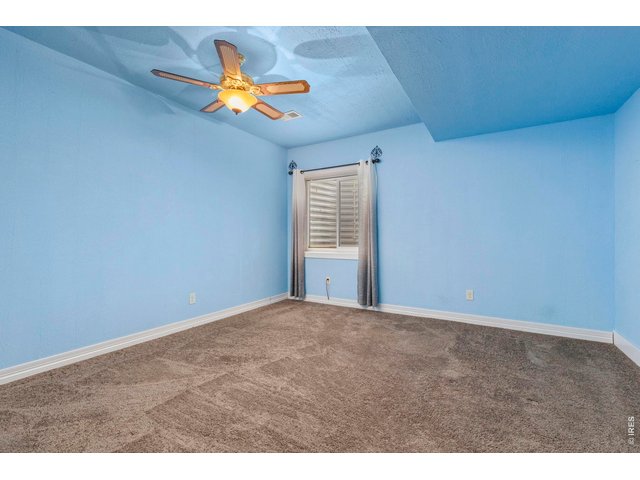
basement bedroom 4 - Non conforming due to no closet, but easy enough to add one.
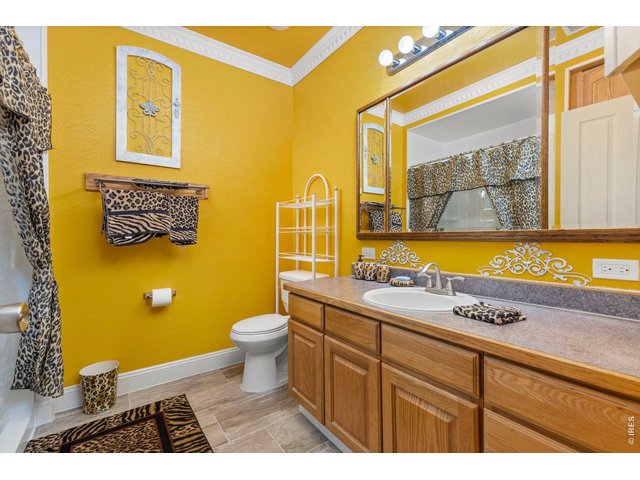
25 of 39
basement full bathroom
26 of 39
Basement bedroom #5. - Non conforming due to no closet, but easy enough to add one.
27 of 39
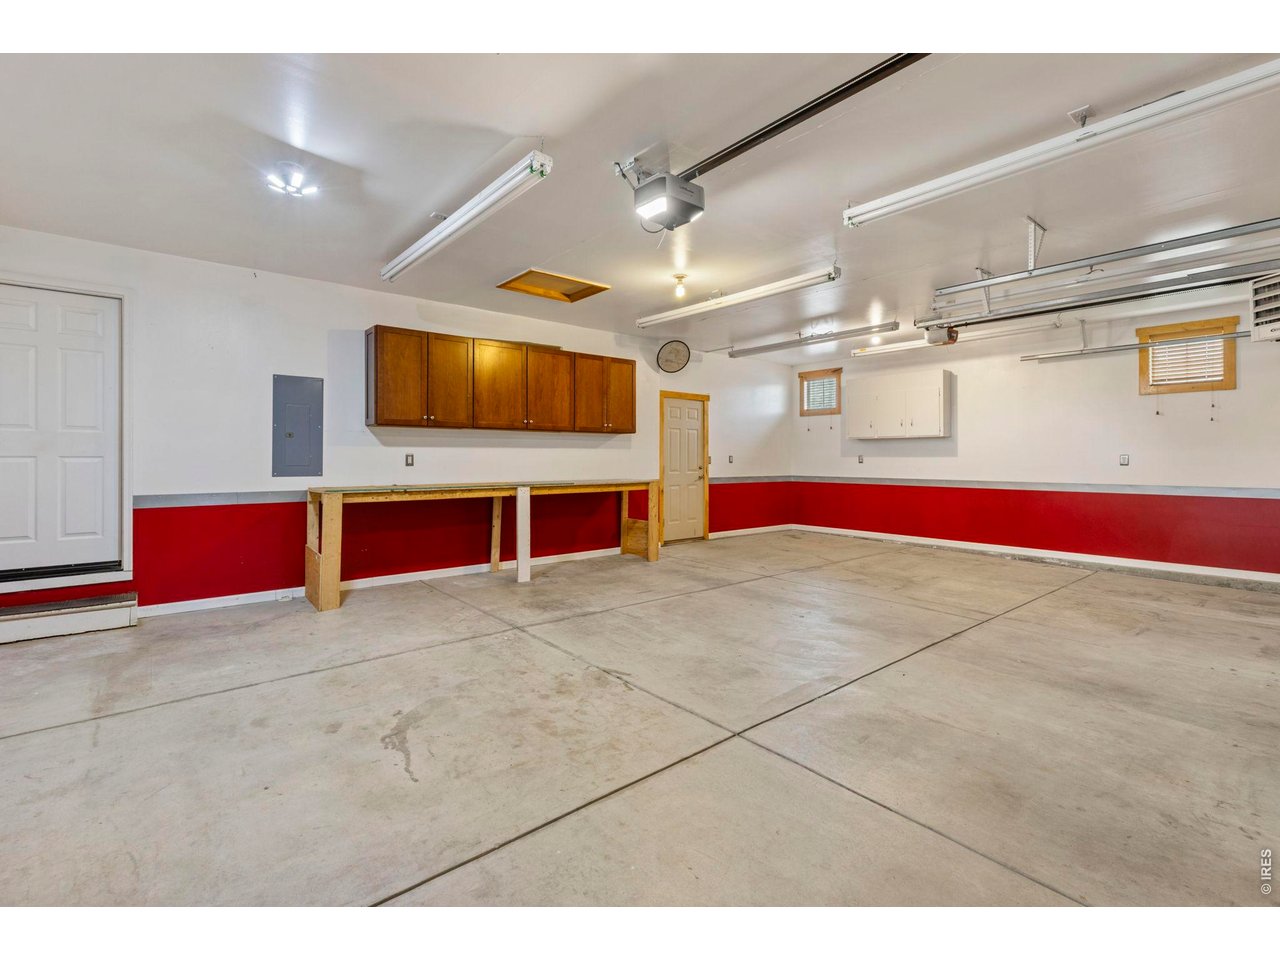
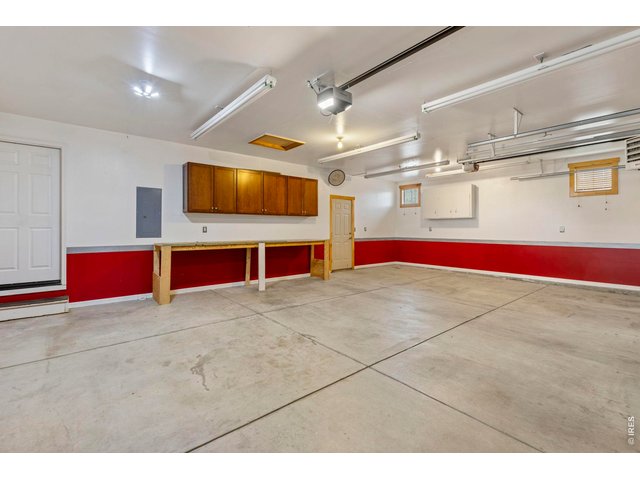
Heated 3 car garage with brand new garage door opener on the 2 car side, with phone access.
28 of 39
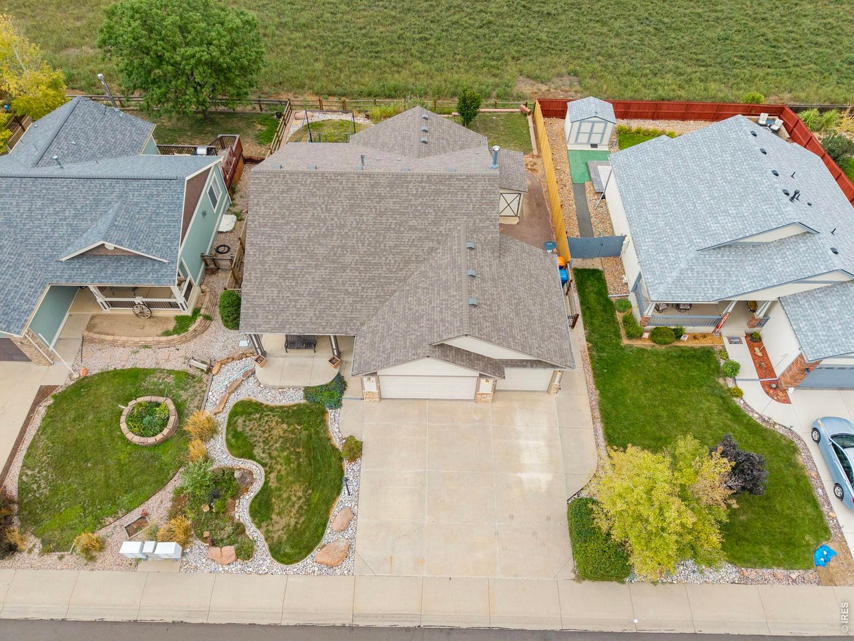
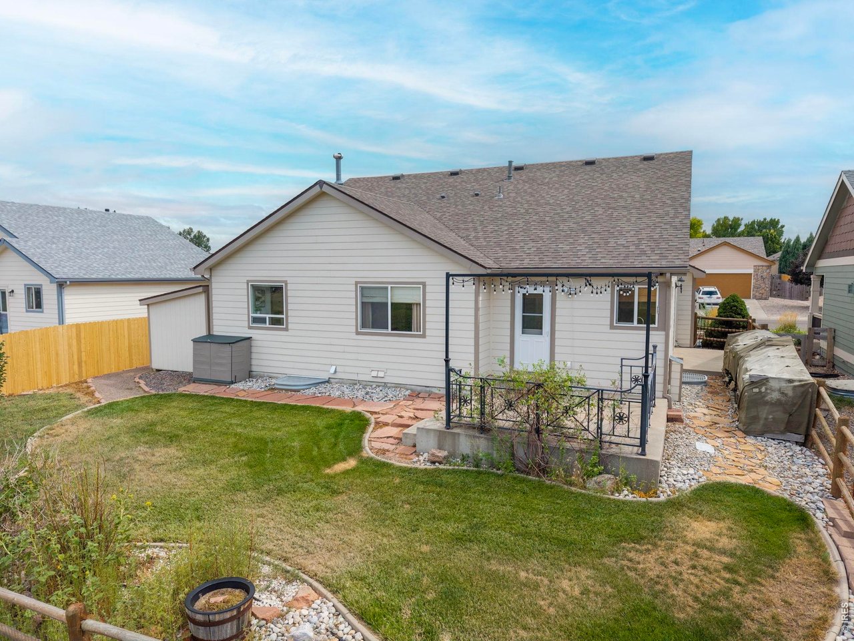
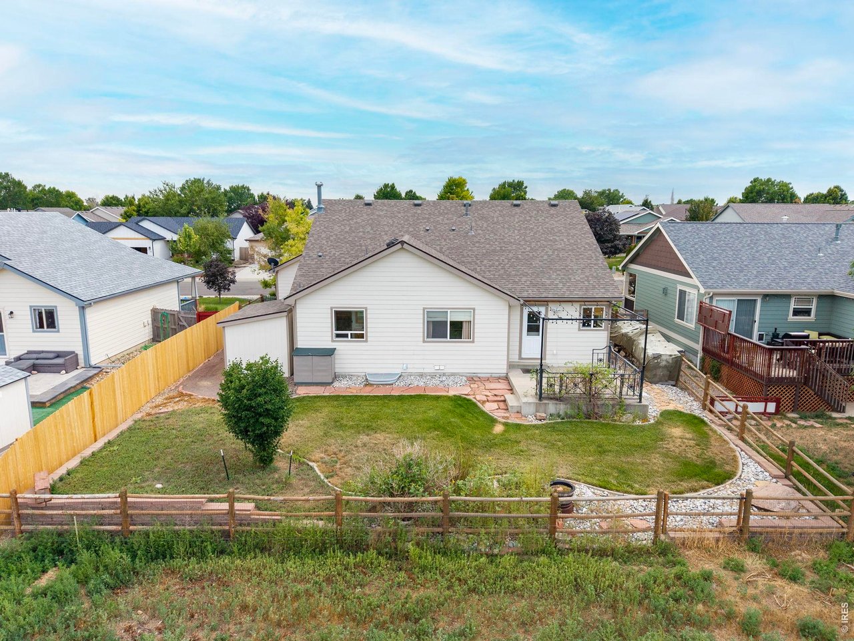
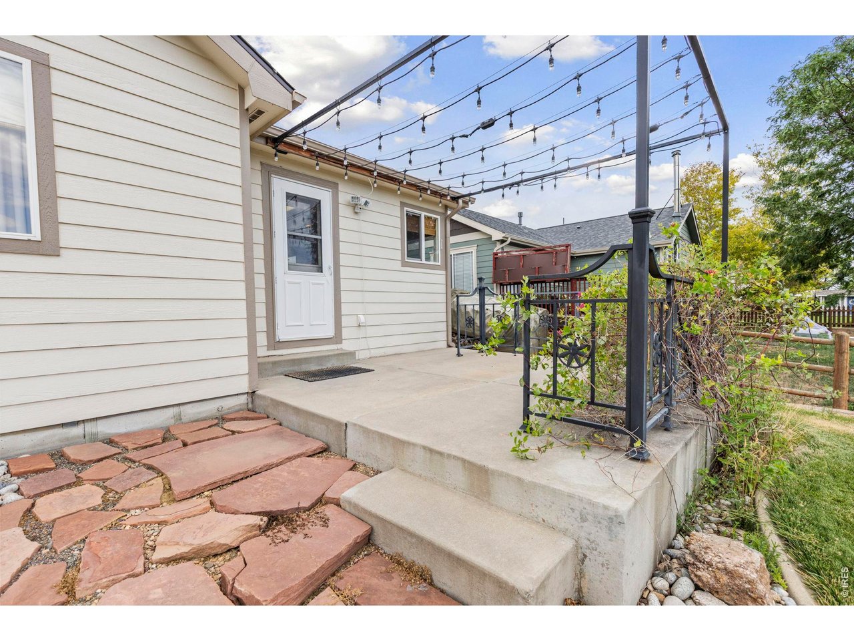
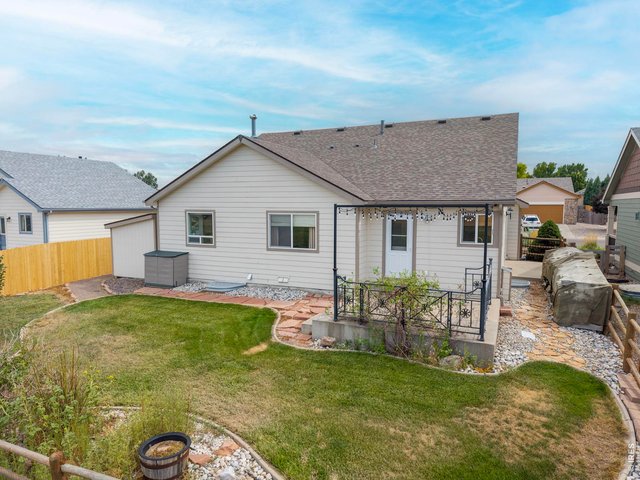
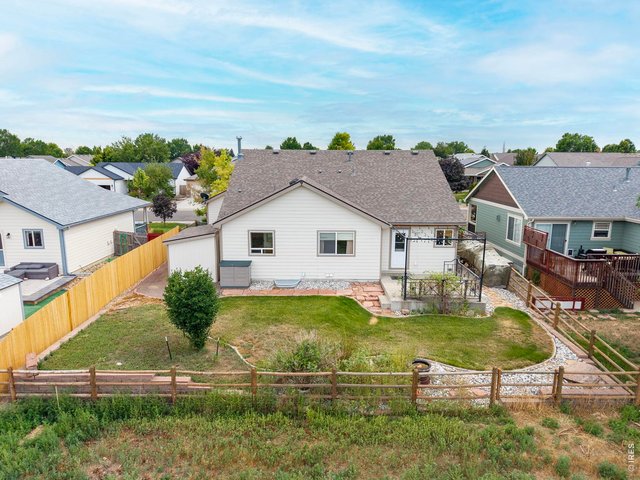
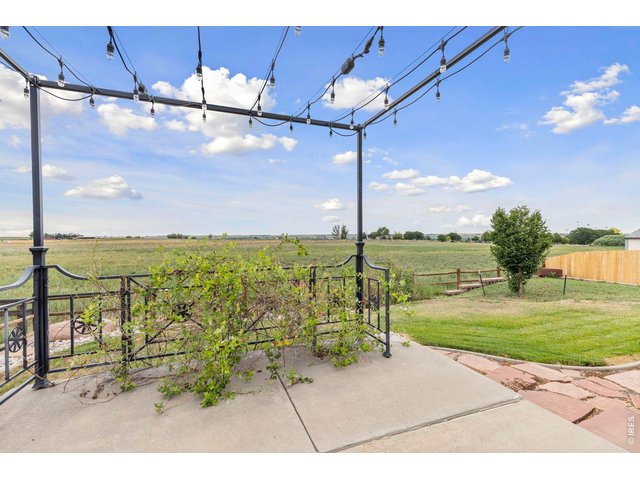
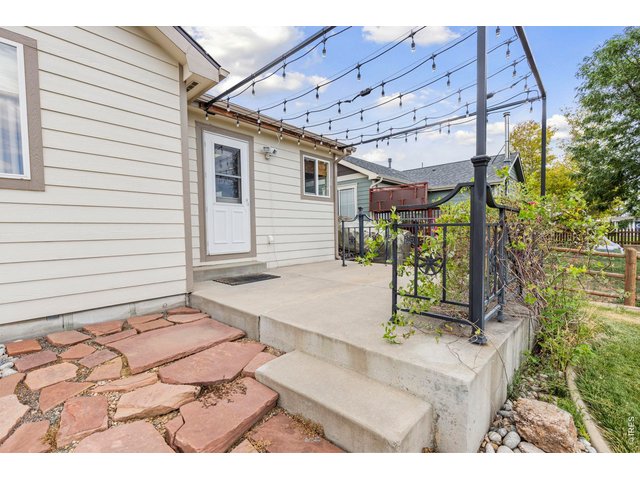
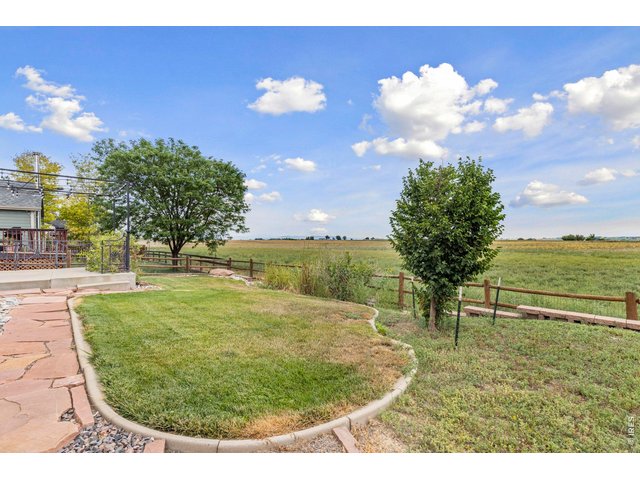
back yard
29 of 39
30 of 39
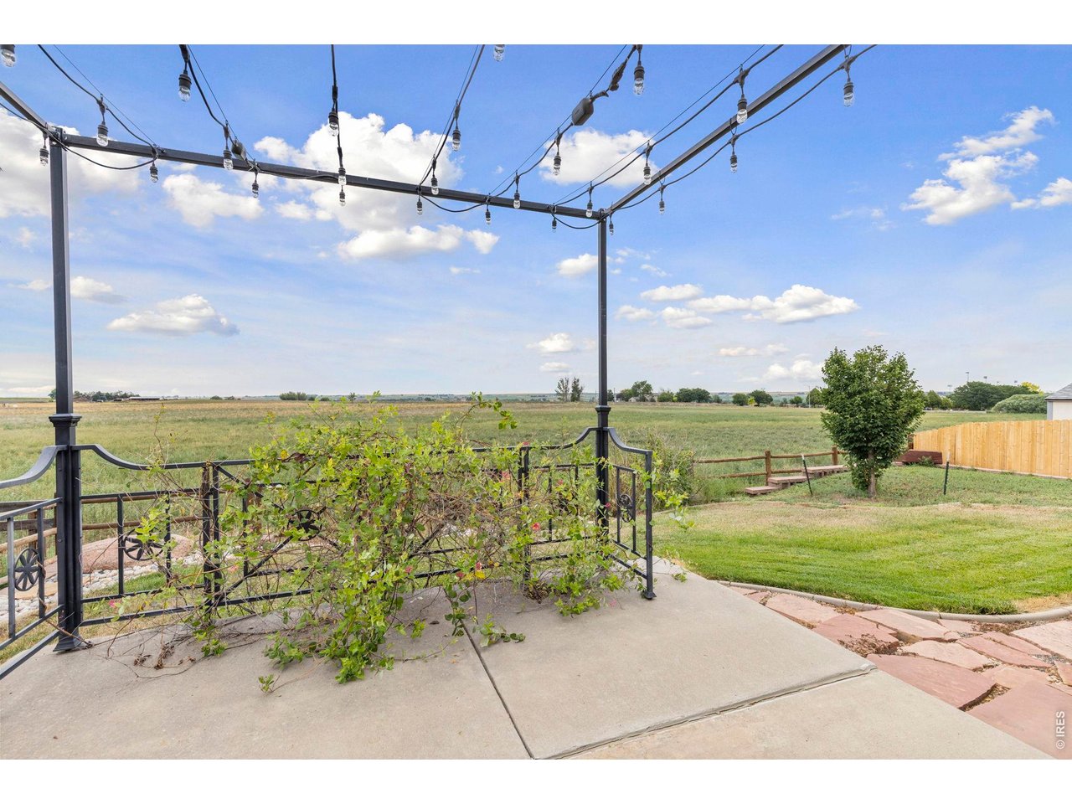
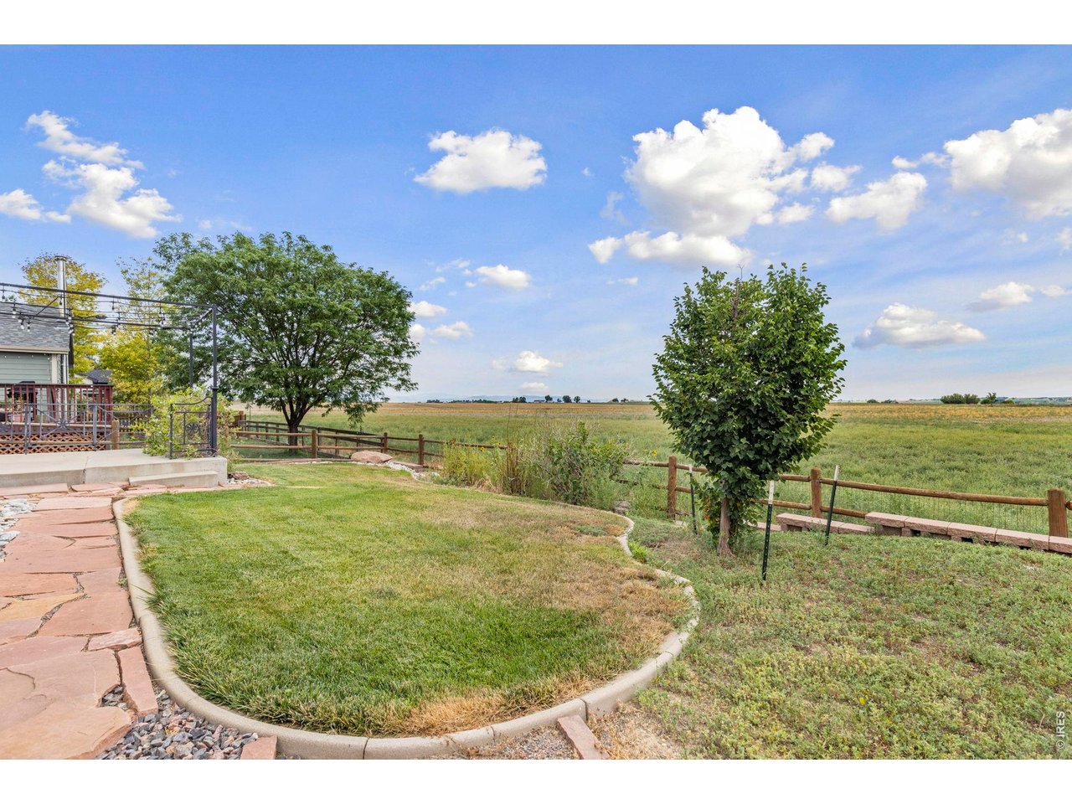
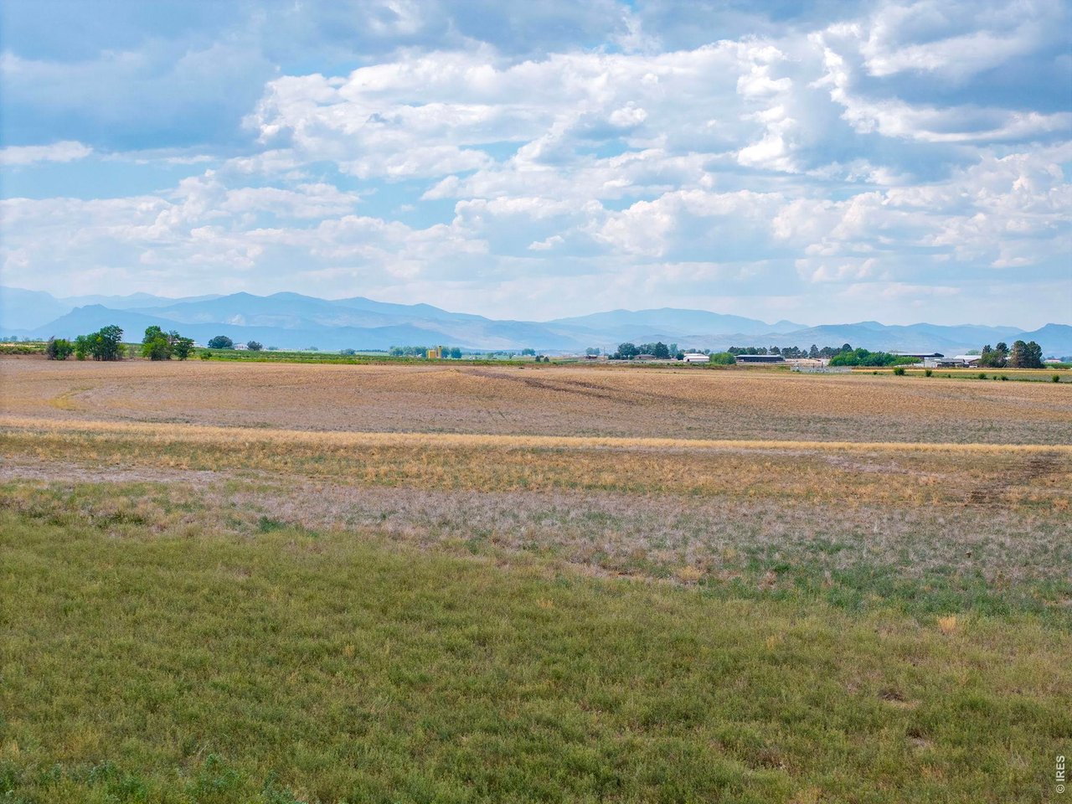
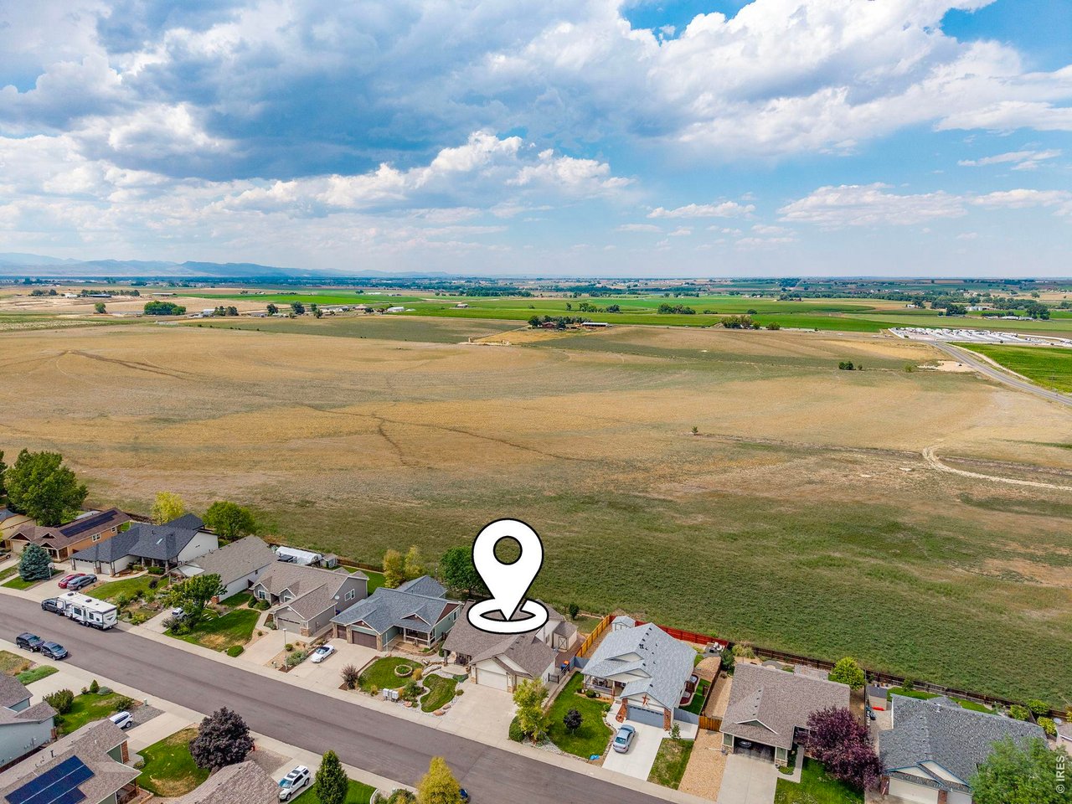
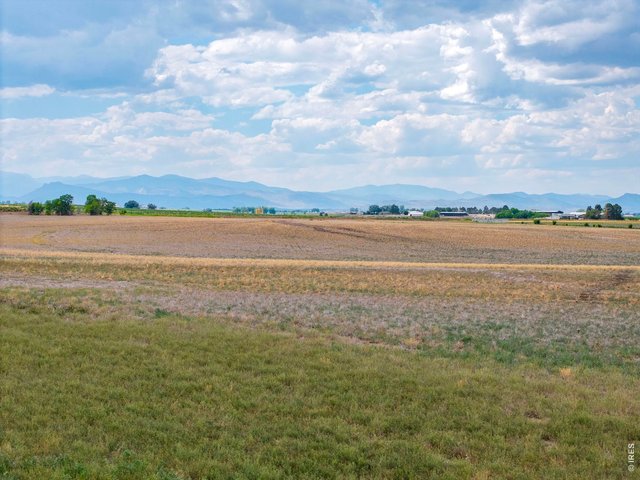
Beautiful open space
31 of 39
32 of 39
33 of 39
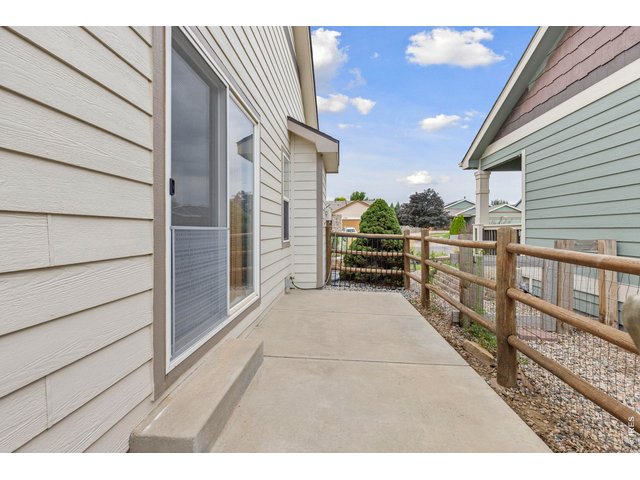
34 of 39
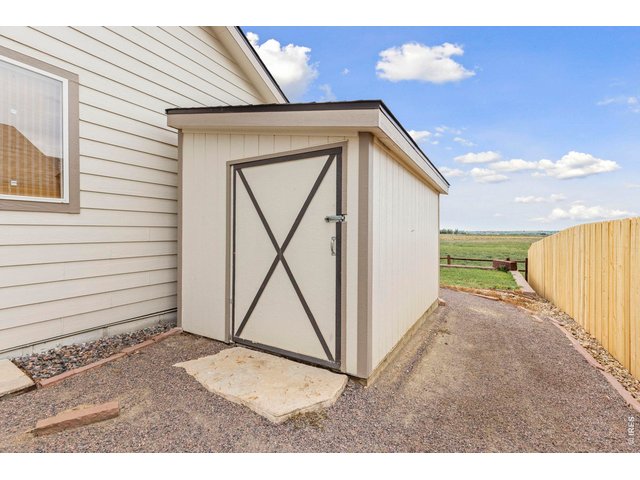
35 of 39
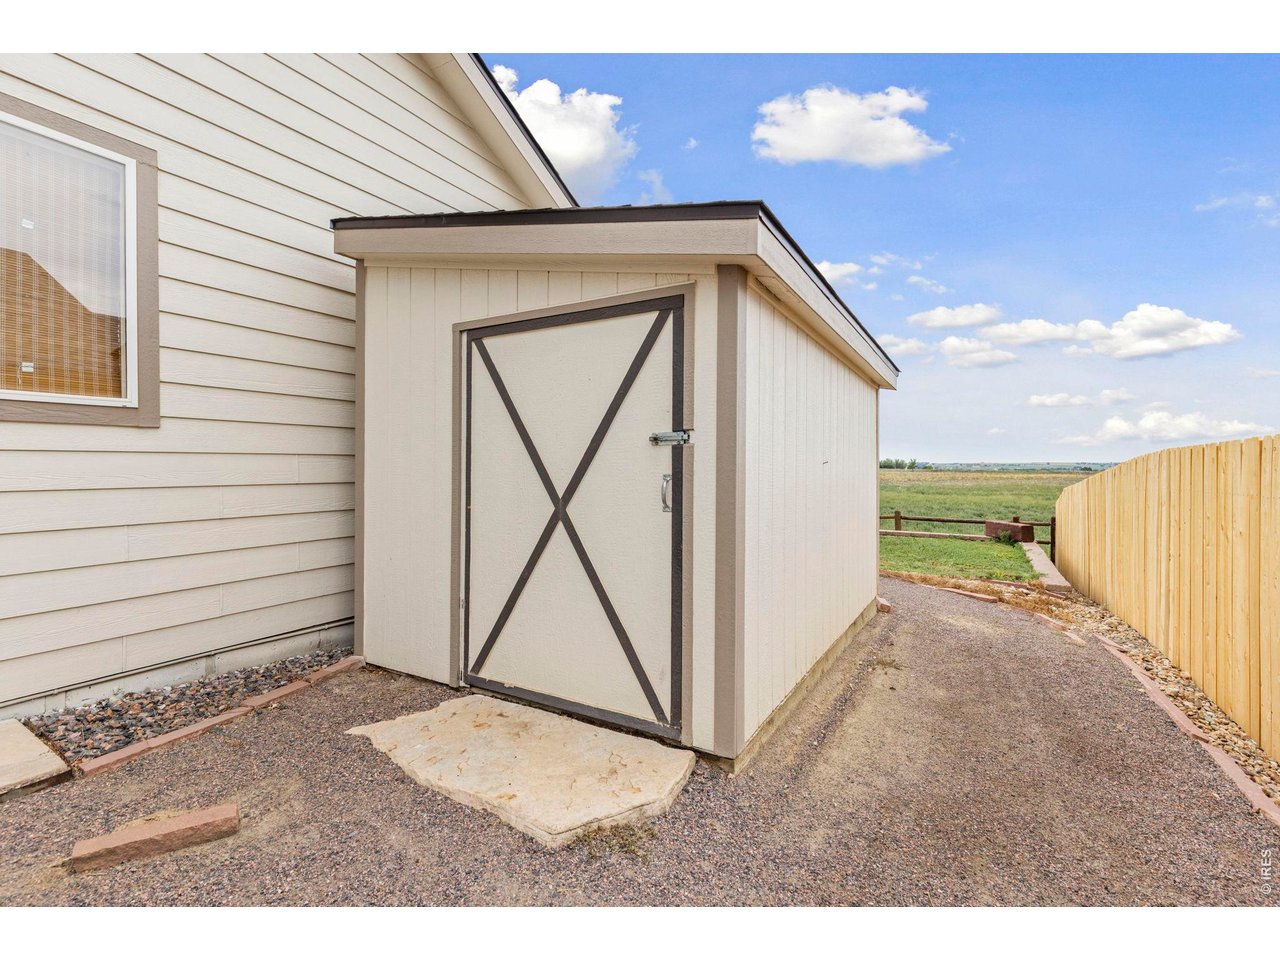
Shed has electricity and light inside
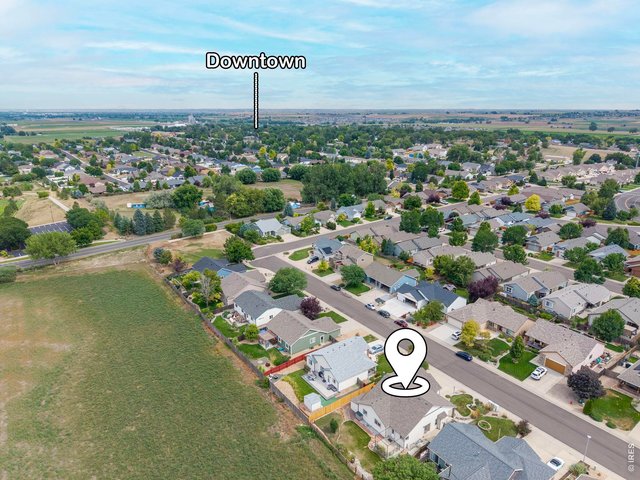
36 of 39
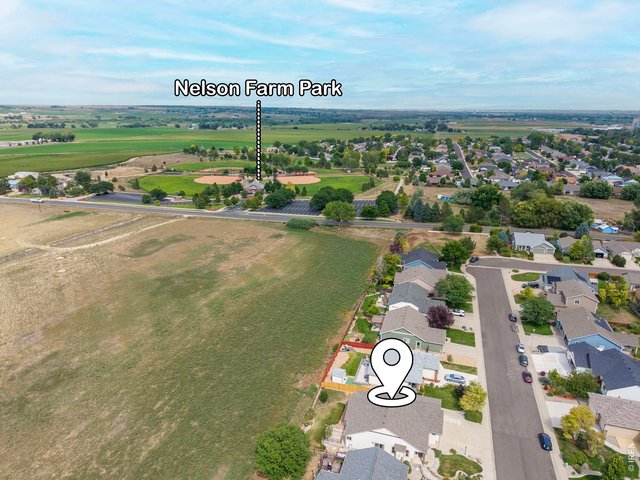
37 of 39
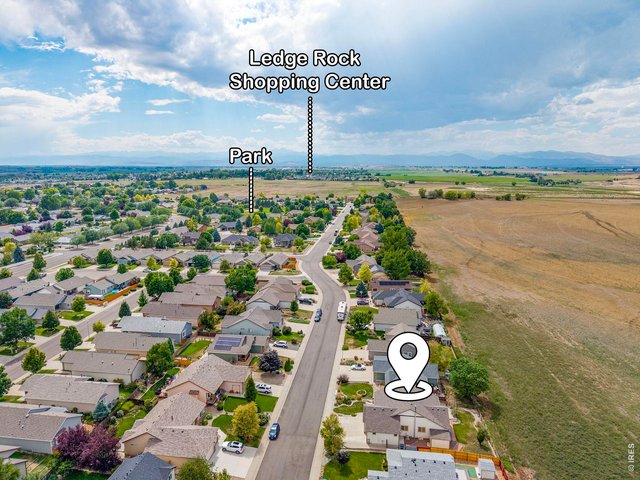
38 of 39
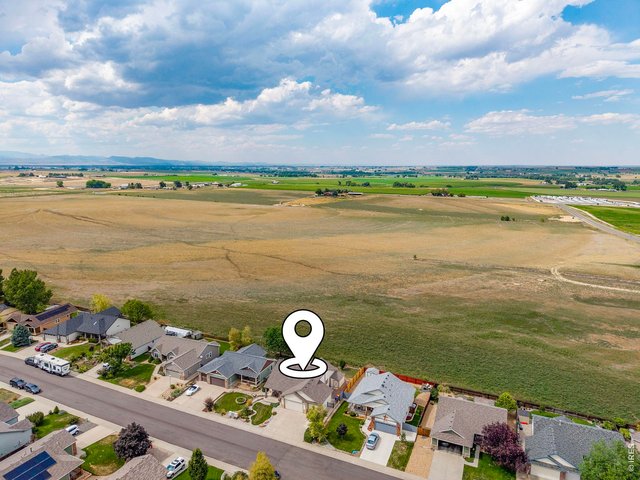
39 of 39
5 Bed
3 Bath
3,232 SqFt
Single Family Home built in 2003 with a 7,150 SqFt lot in Subdivision: Rolling Hills Ranch Ph 14
General Features
| Style | 1 Story/Ranch |
| Baths | 3 Full |
| Acreage | 0.16 Acres |
| Lot Size | 7,150 SqFt |
| Zoning | RES |
| Total | 3,232 SqFt ($161/SF) |
| Finished | 3,014 SqFt ($173/SF) |
| Basement | Full Basement, 75%+Finished Basement |
| Garage | 3 Space(s) |
| Garage Type | Attached |
| Year Built | 2003 |
| New Construction | No |
| Construction | Wood/Frame |
| Cooling | Central Air, Ceiling Fan |
| Heating | Forced Air, Wood Stove |
| Roof | Composition Roof |
Taxes & Fees
| Taxes | $3,428 |
| Tax Year | 2025 |
| 1st HOA Fee | $400 |
| 1st HOA Freq | Annually |
| Metro District | No |
Schools
| School District | Weld RE-5J |
| Elementary |
Elwell
|
| Middle/Jr High | Roosevelt |
| Senior High | Roosevelt |
Rooms
| Primary Bedroom | 14 x 16 (Main Floor) |
| Bedroom 2 | 11 x 11 (Main Floor) |
| Bedroom 3 | 11 x 12 (Main Floor) |
| Bedroom 4 | 13 x 16 (Basement) |
| Bedroom 5 | 14 x 17 (Basement) |
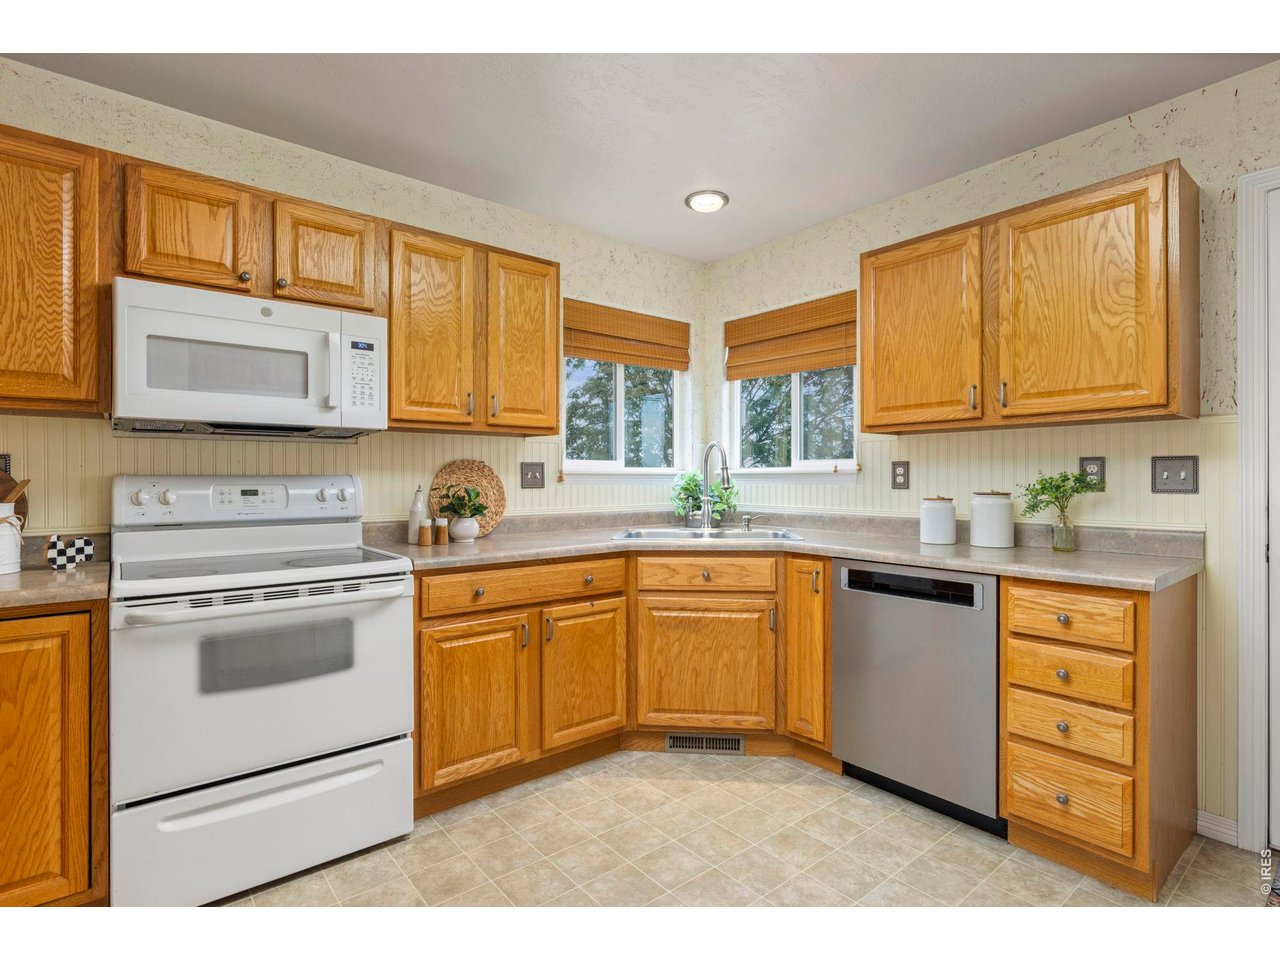
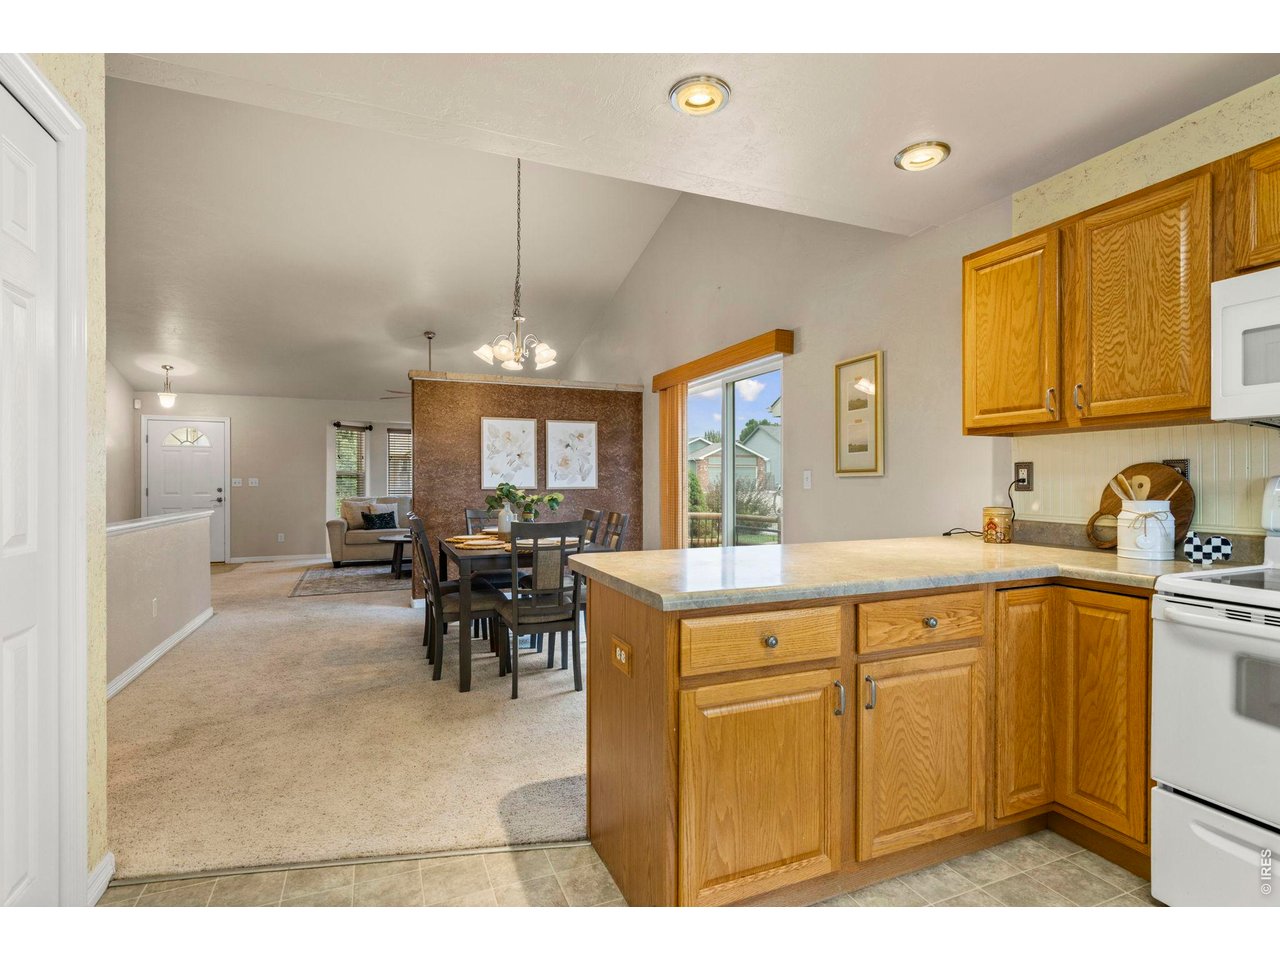
| Kitchen | 13 x 13 (Main Floor) |
| Living Room | 15 x 19 (Main Floor) |
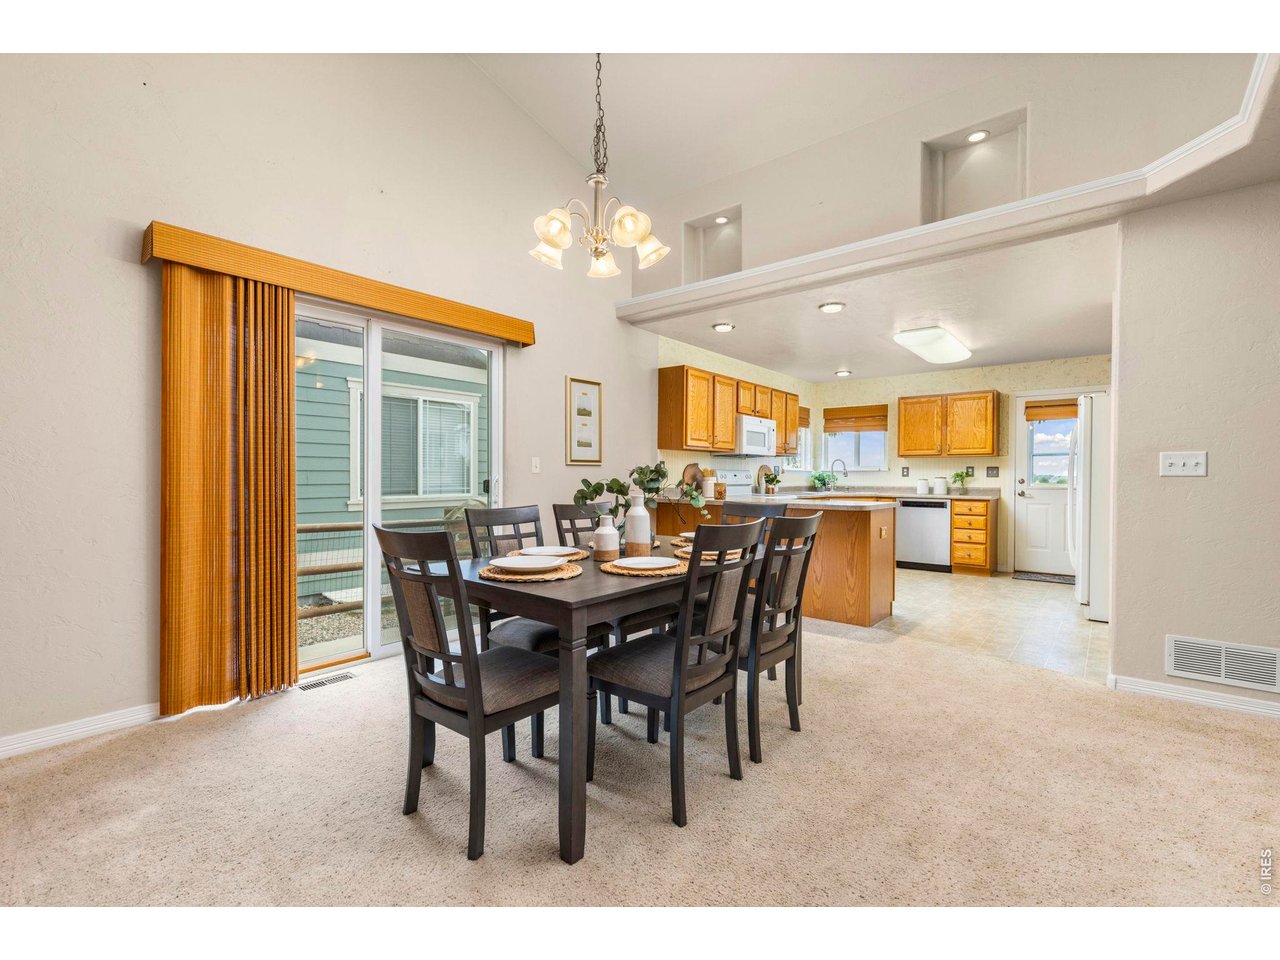
| Dining Room | 12 x 19 (Main Floor) |
| Laundry Room | 5 x 7 (Main Floor) |
| Family Room | 24 x 26 (Basement) |
| Note: All room dimensions, including square footage data, are approximate and must be verified by the buyer. | |
Inclusions
Window Coverings, Electric Range/Oven, Dishwasher, Refrigerator, Garage Door Opener, Disposal, Smoke Alarm(s)Neighborhood
Fireplace
Gas FireplaceListing Agent

(970) 631-7508
https://tisha.c3realestatesolutions.com/
Listing Office

(970) 225-5152
https://www.c3realestatesolutions.com

Information deemed reliable but not guaranteed by the MLS. WARNING: This database record is provided subject to limited license rights. Duplication or reproduction is prohibited. Limited License MLS content and images © Copyright 1998 - 2026, IRES LLC. All rights reserved.