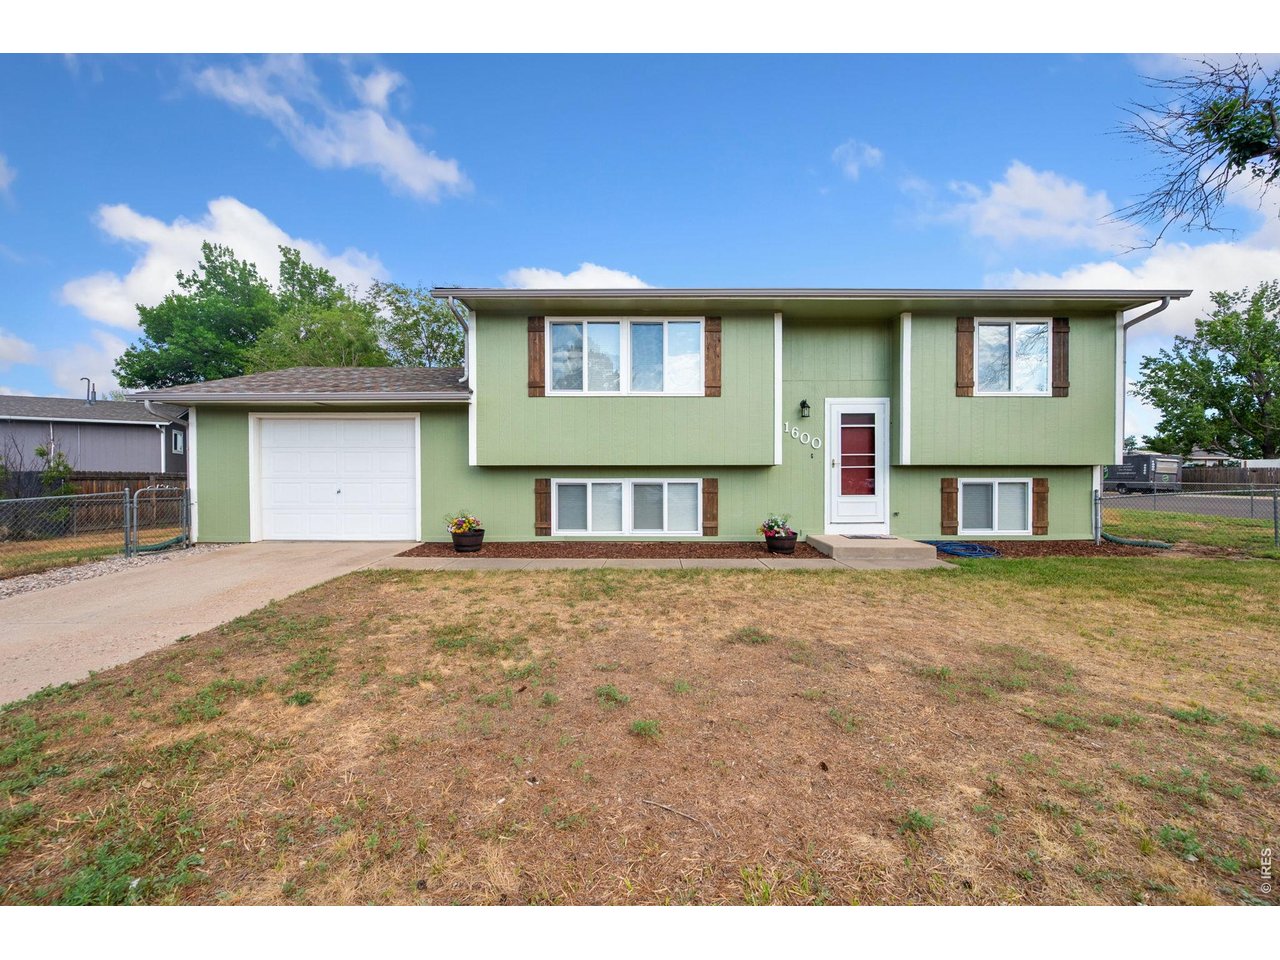
1600 Wagon Tongue Ct Fort Collins, CO 80521


1 of 39
Lender Paid 2-1 Buydown equals lower payments for the first two years with Seller's preferred lender,
2 of 39
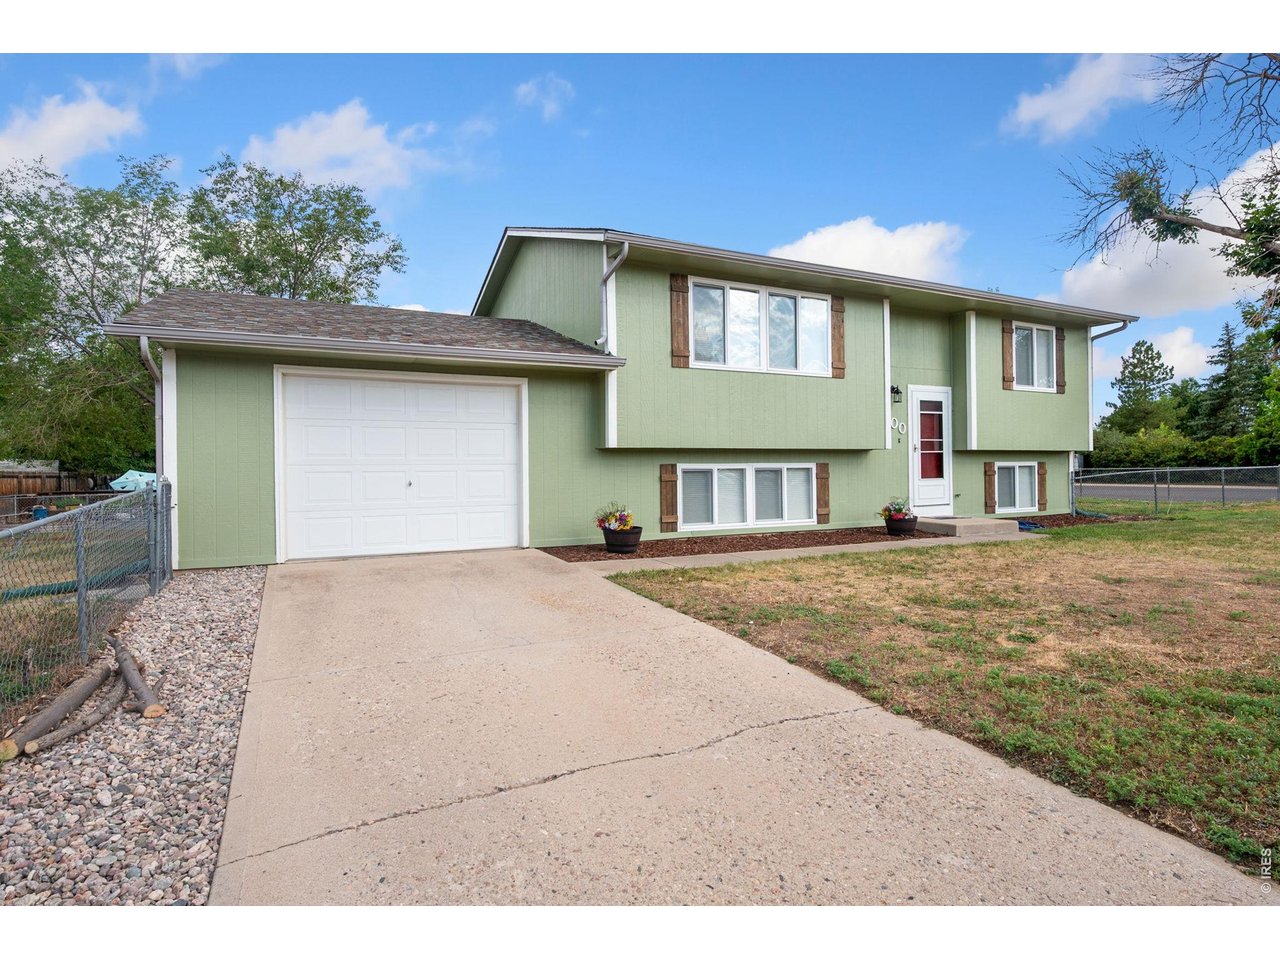
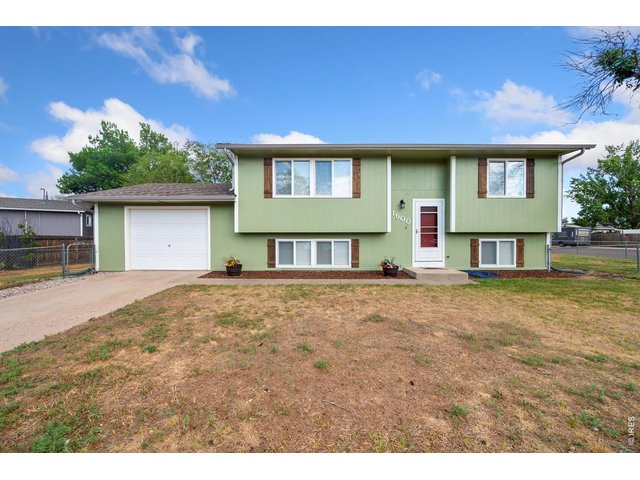
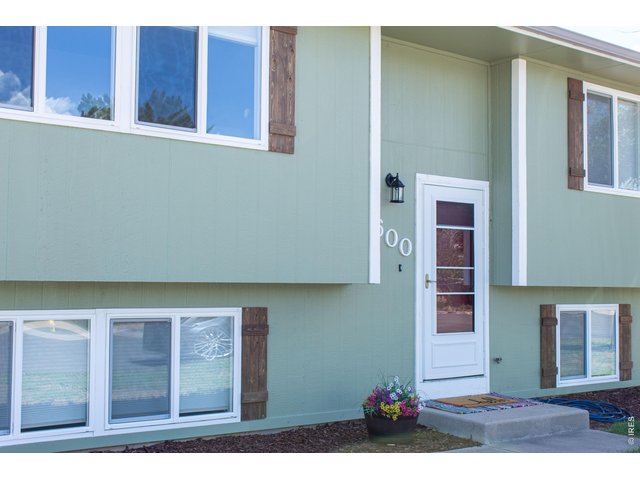
Welcome to this move in ready home!
3 of 39
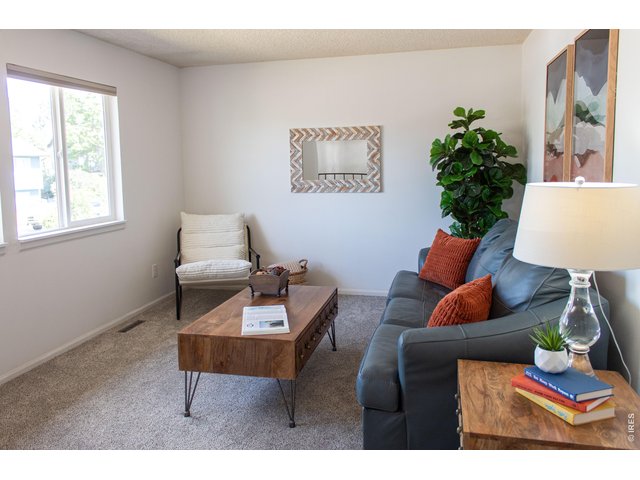
One-owner home-updated inside and out for peace of mind
4 of 39
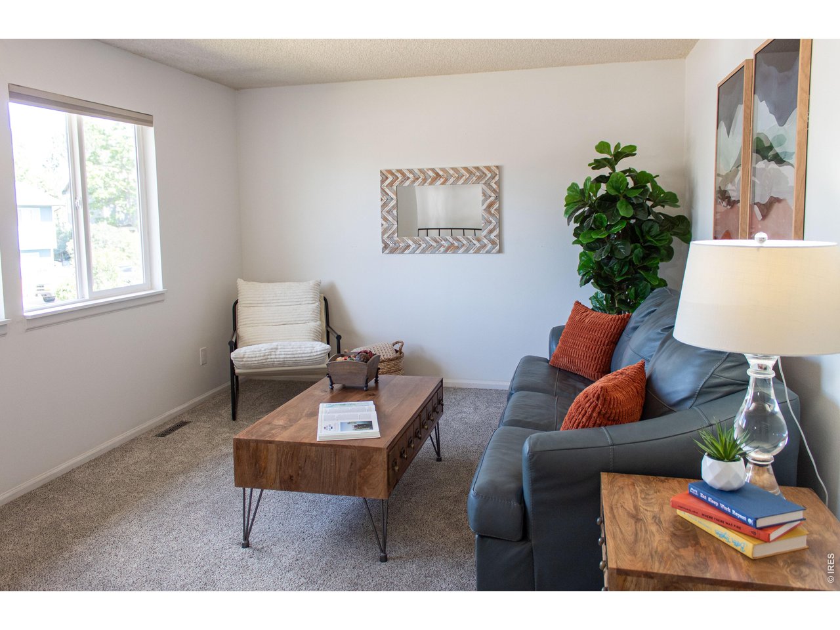
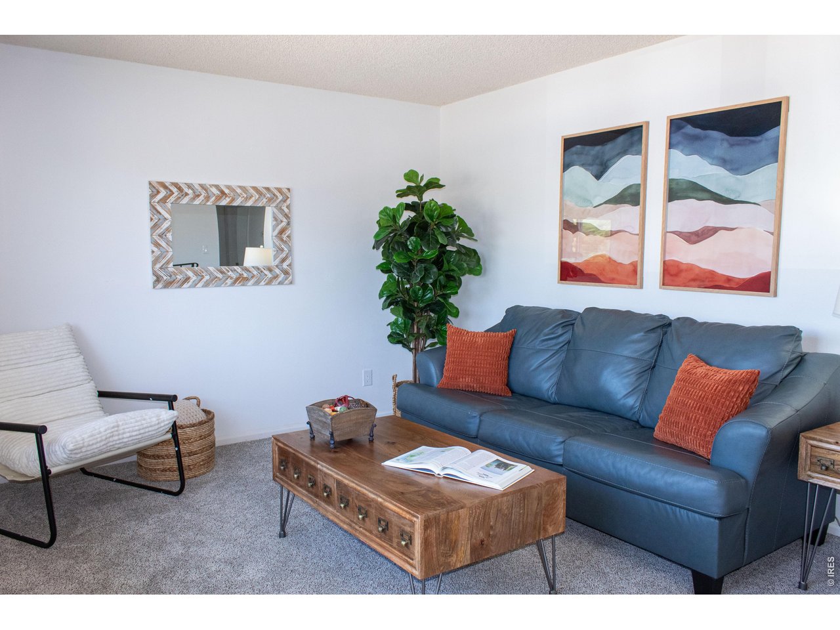
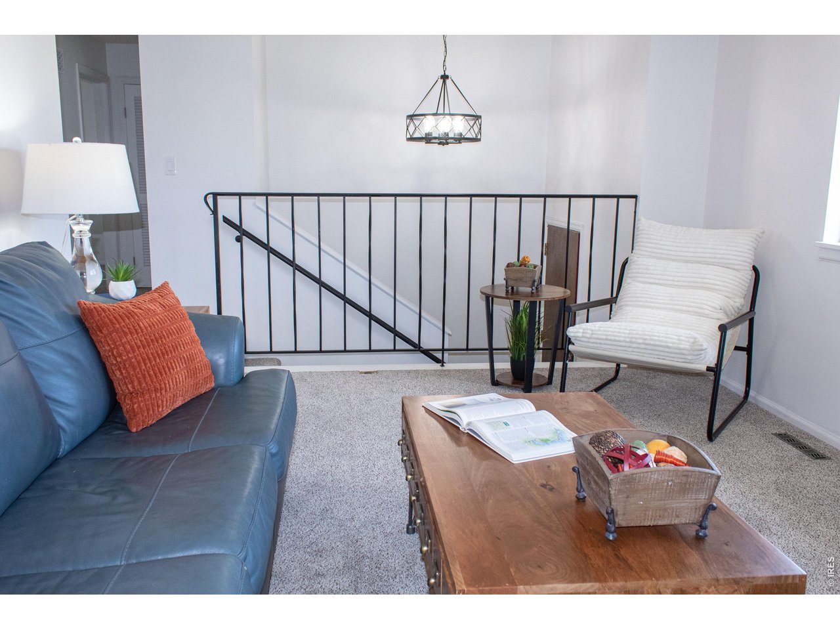
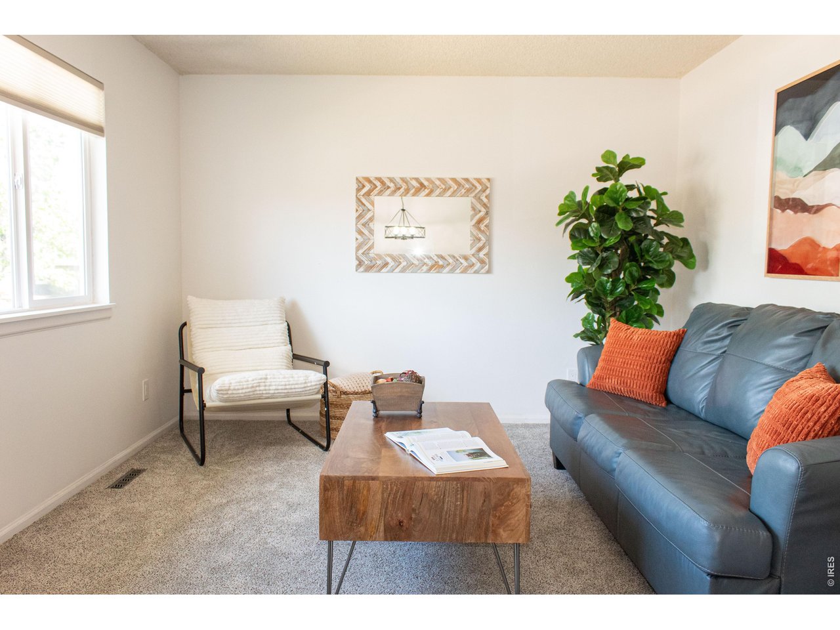
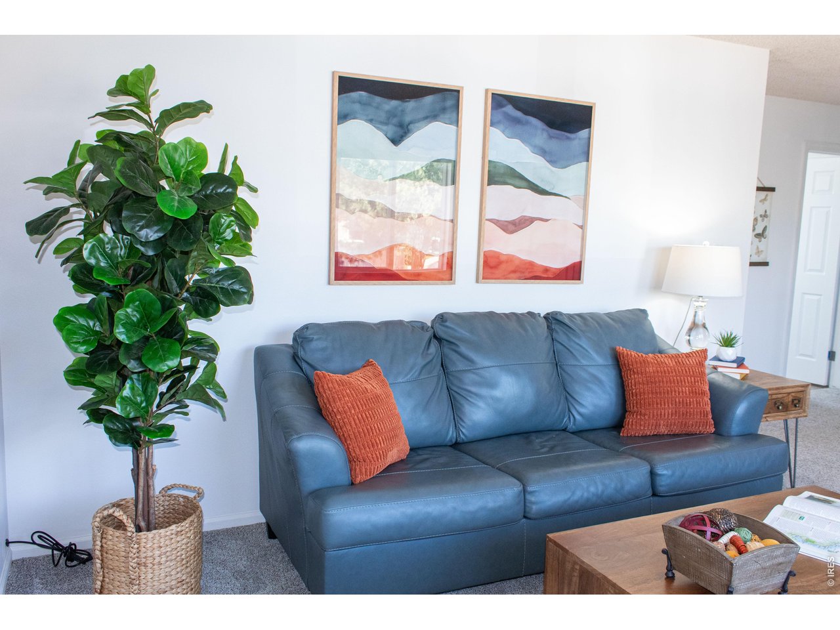
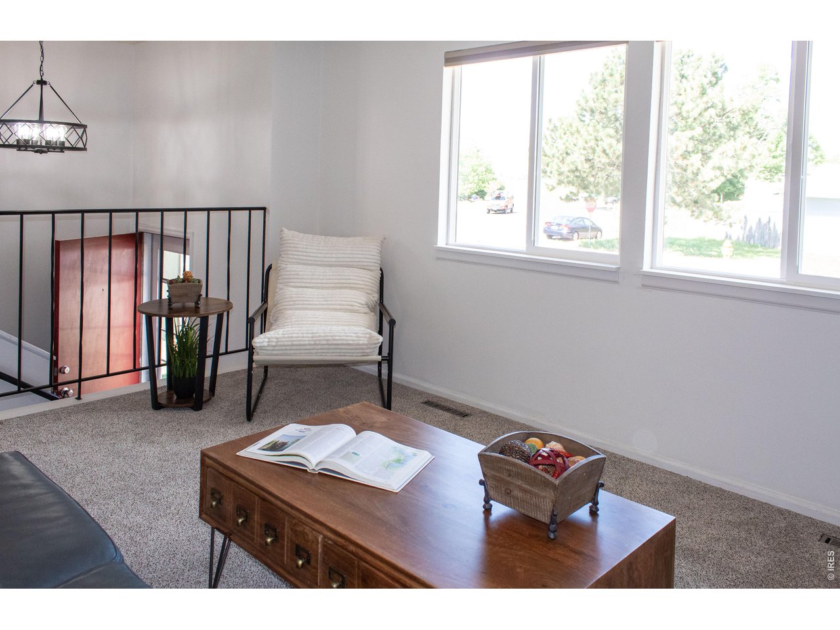
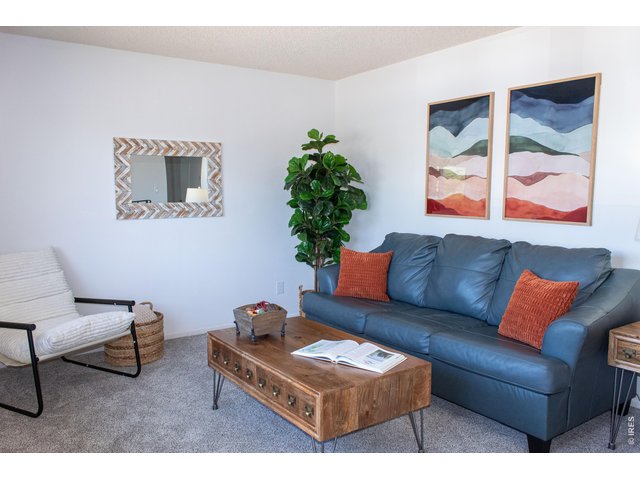
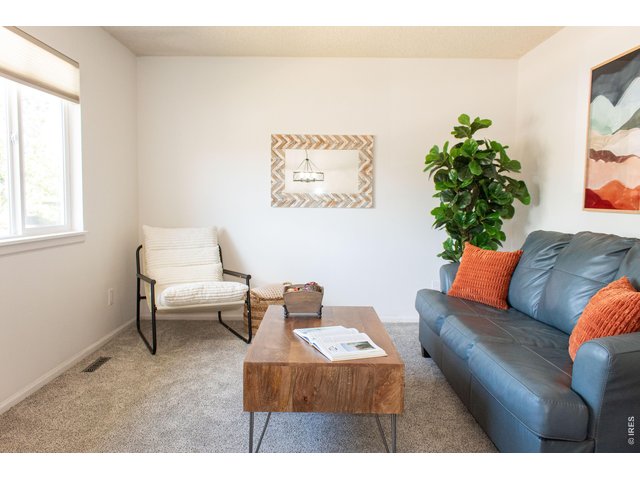
One of two great living spaces.
5 of 39
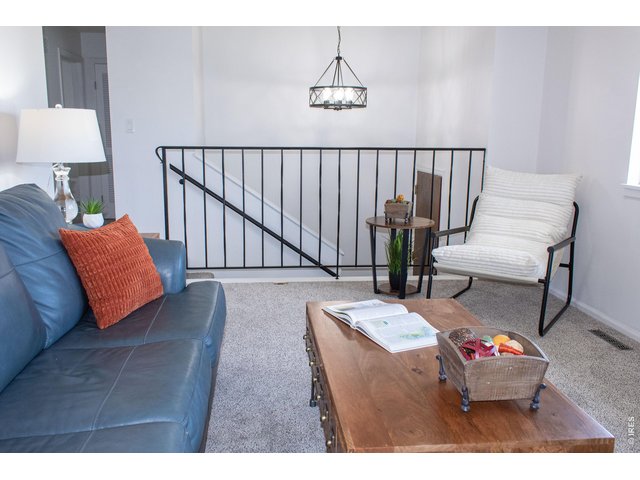
Smooth flowing floorplan.
6 of 39
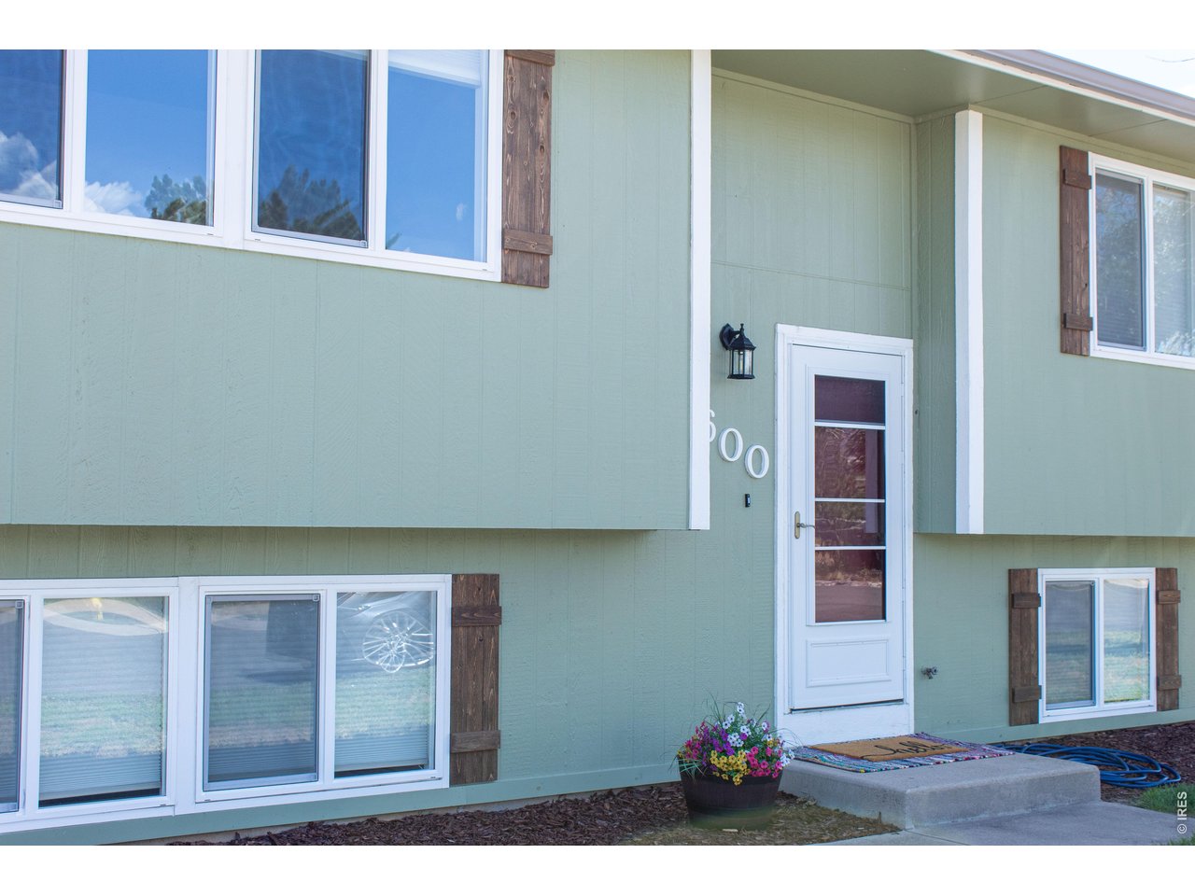
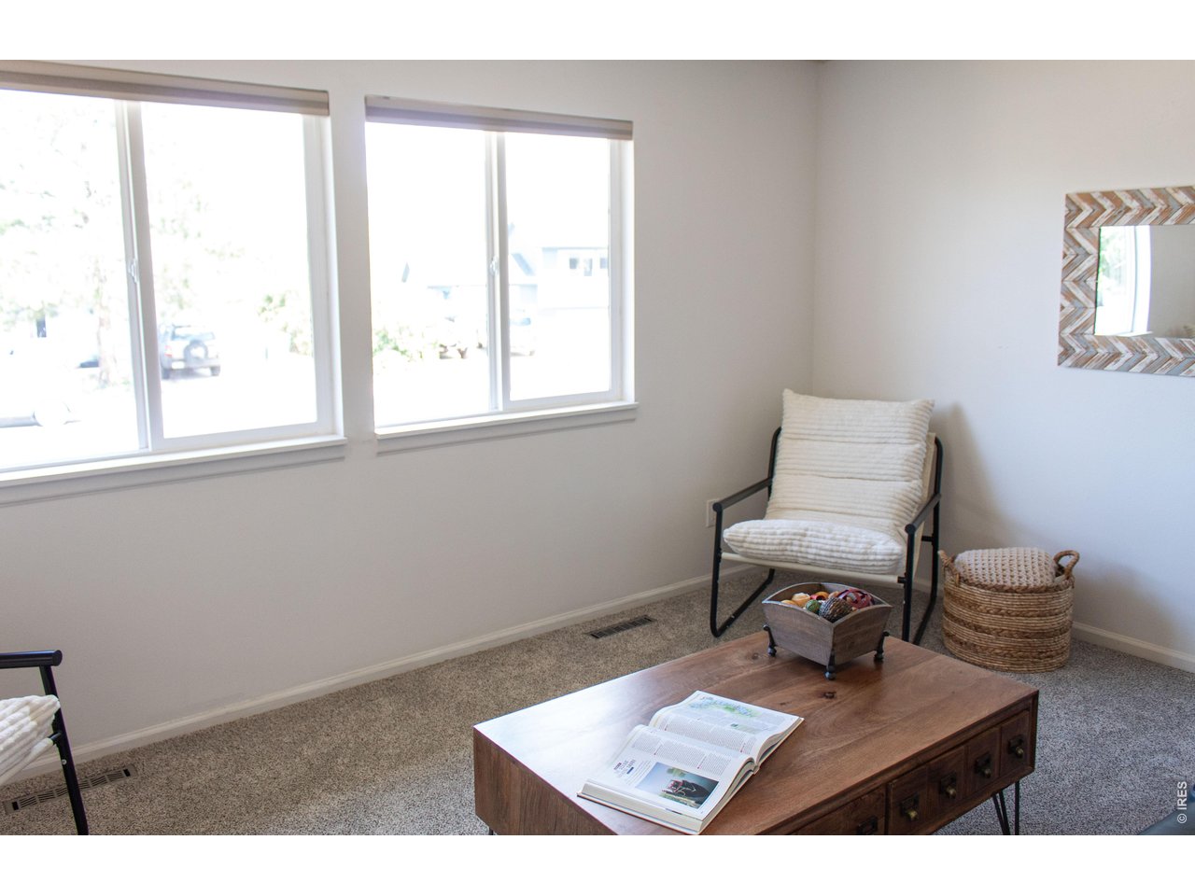
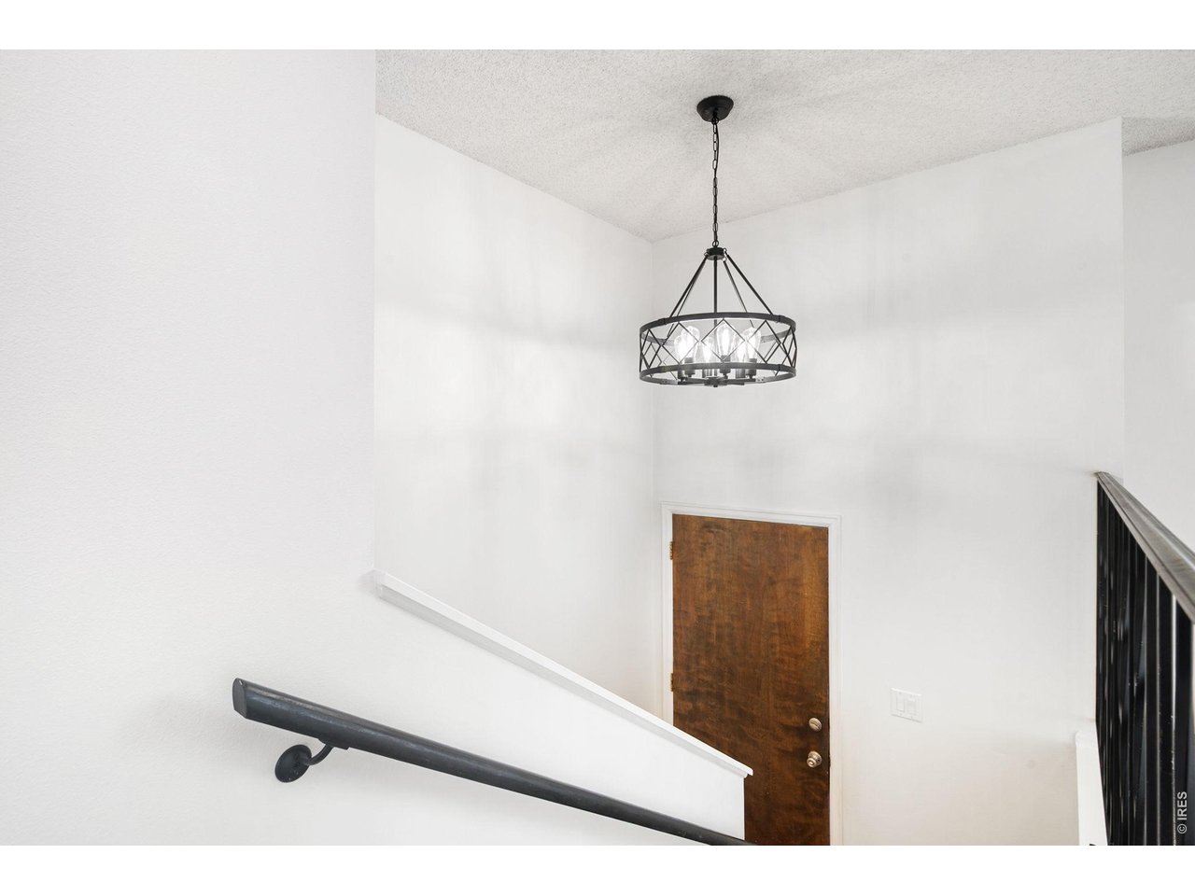
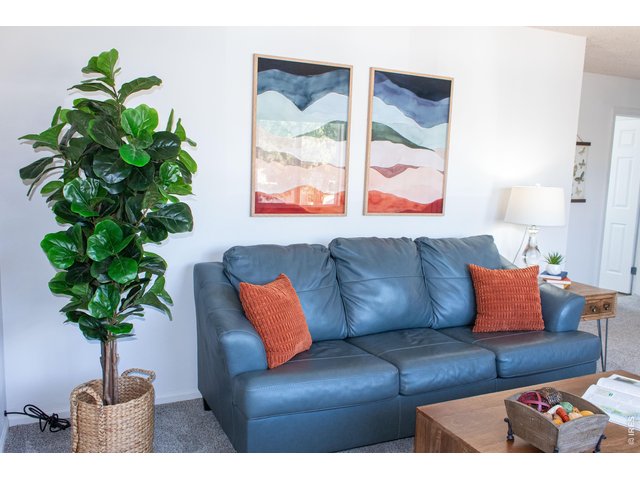
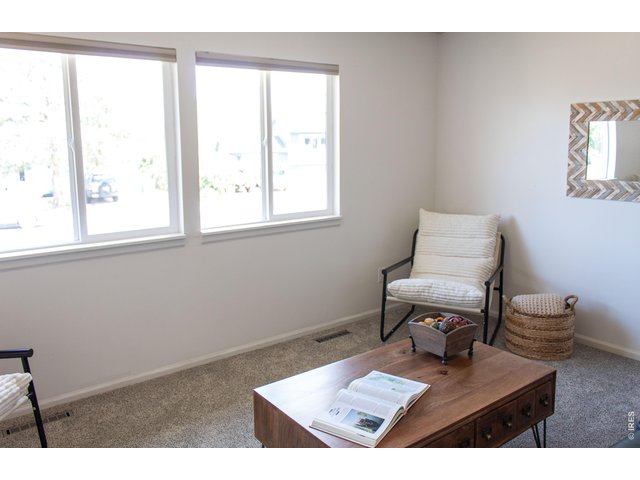
Brand new windows and window coverings throughout provide enhanced energy efficiency.
7 of 39
8 of 39
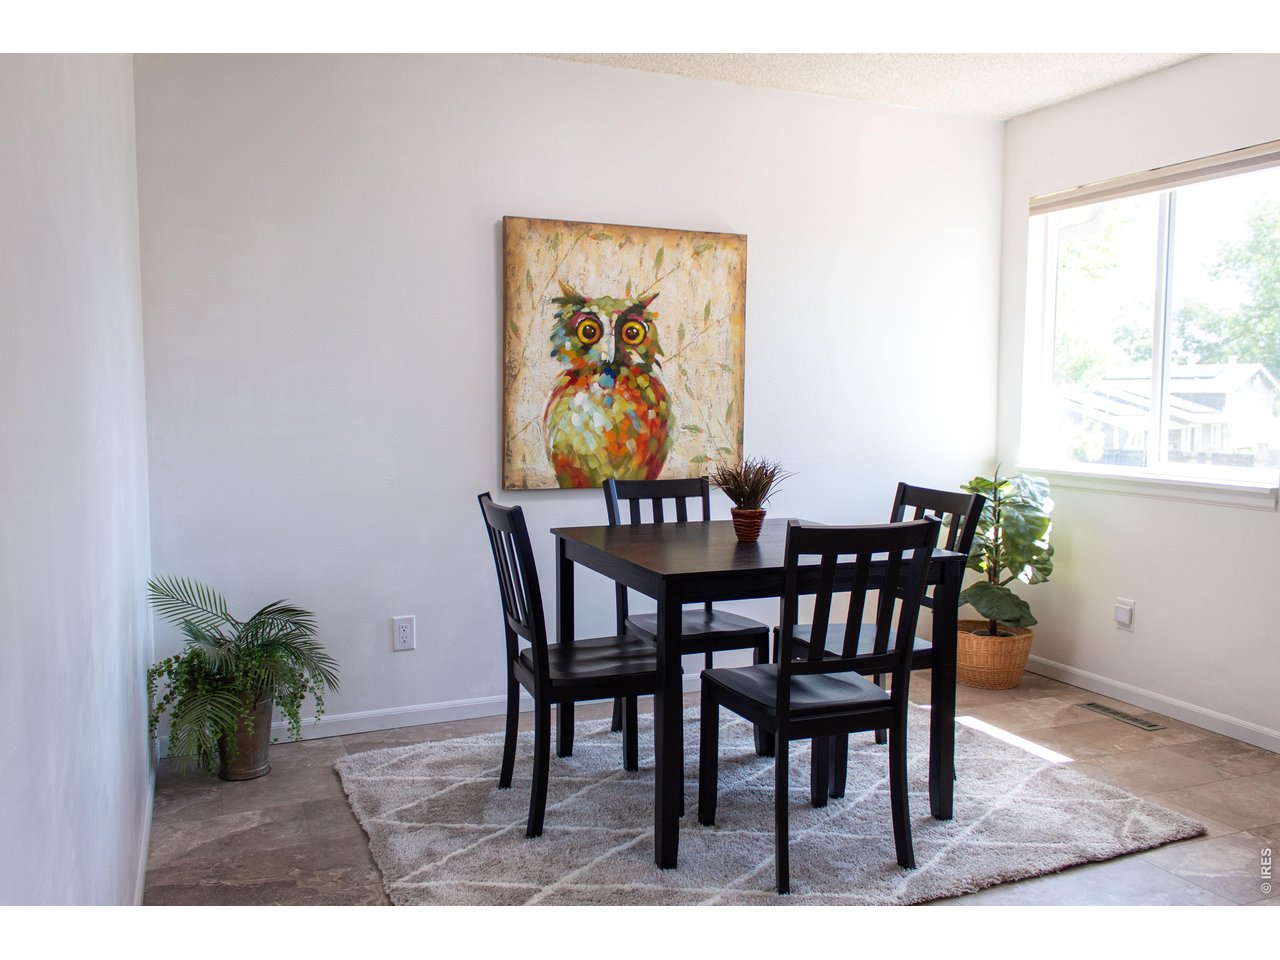
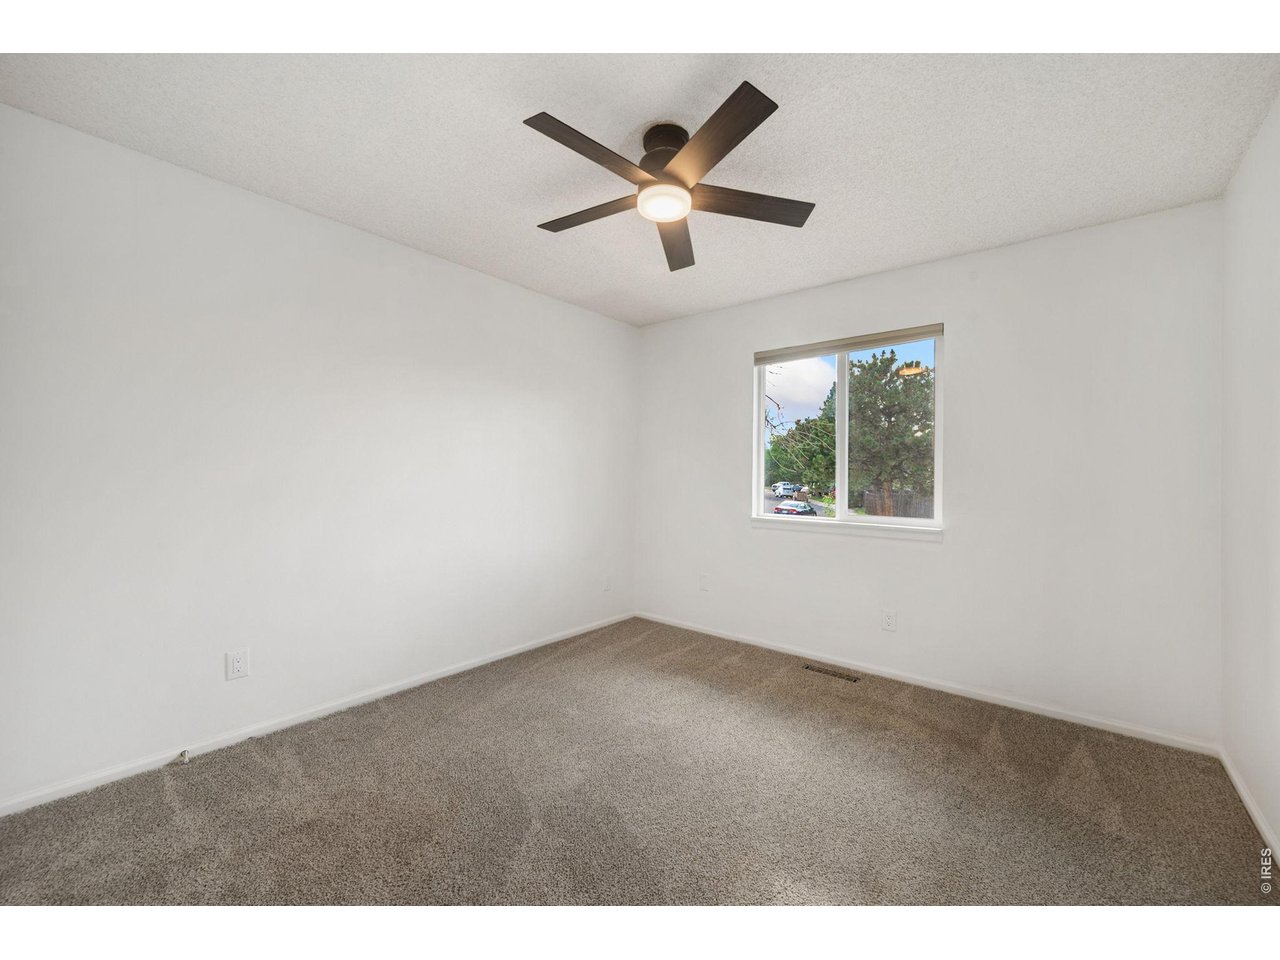
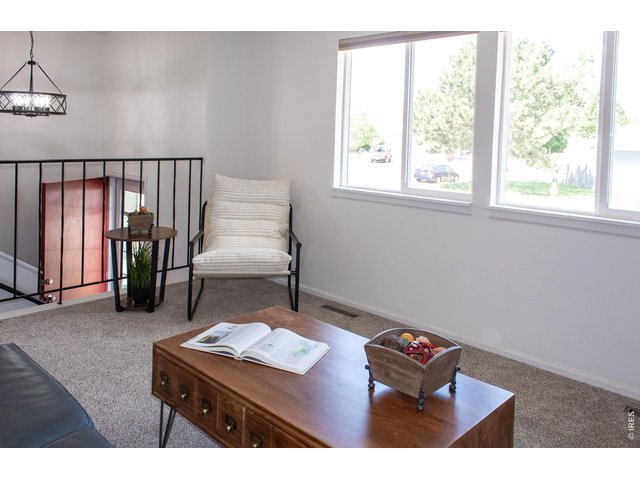
Plenty of natural light.
9 of 39
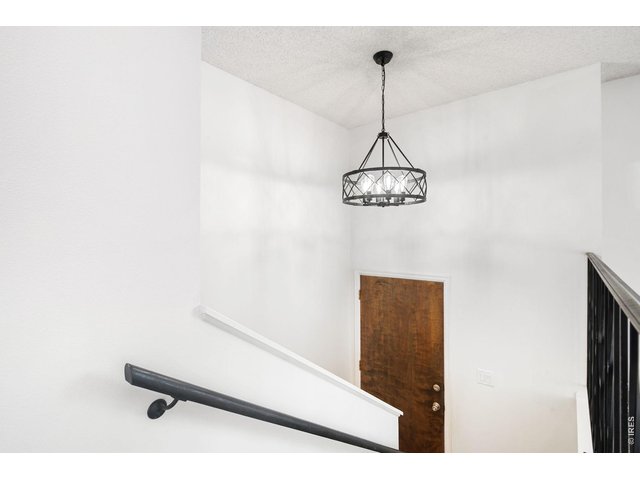
10 of 39
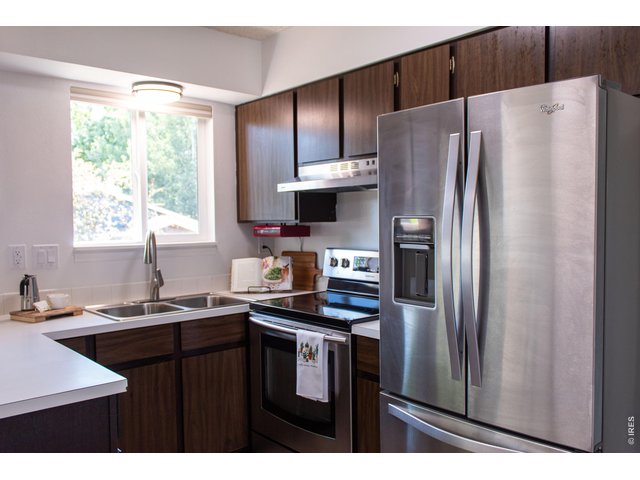
11 of 39
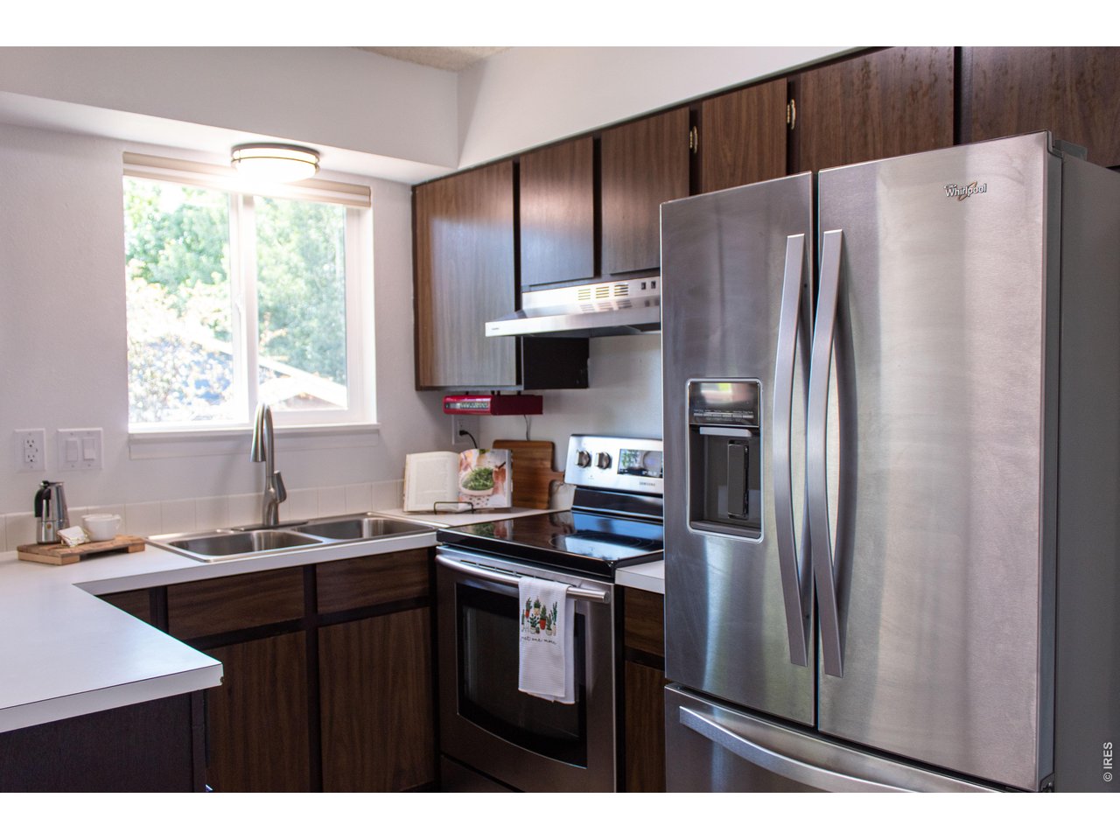
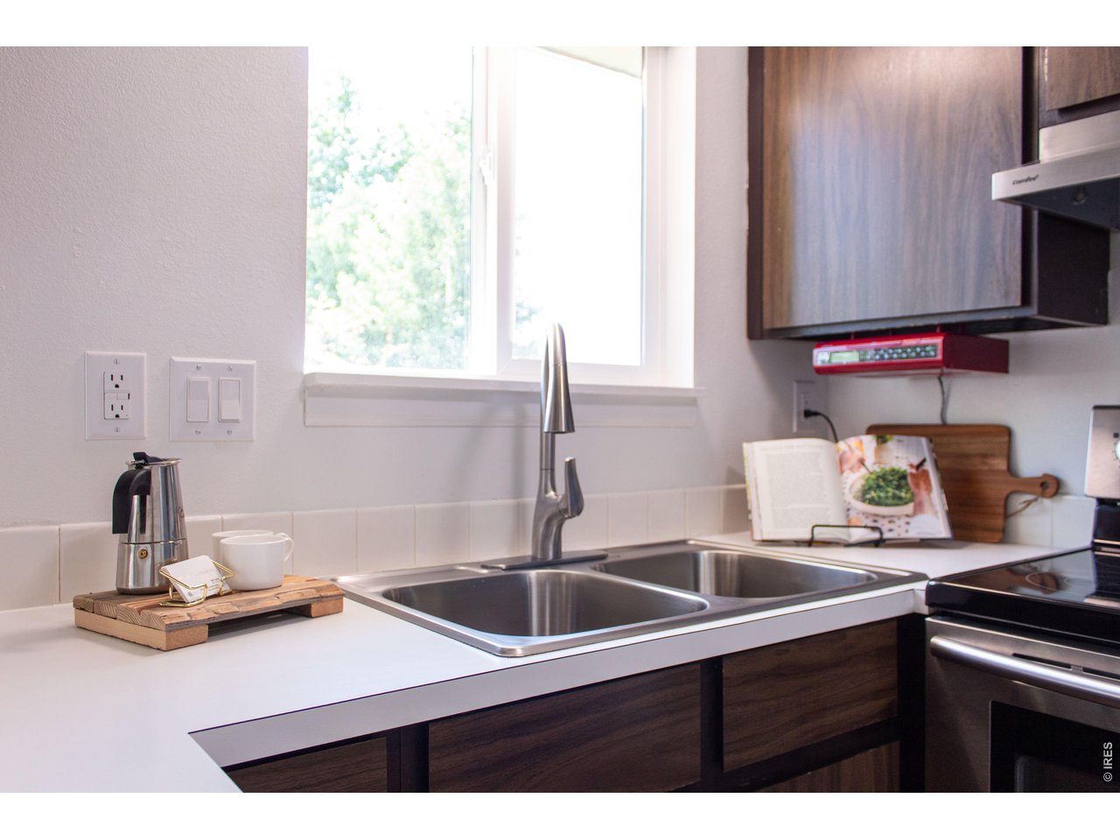
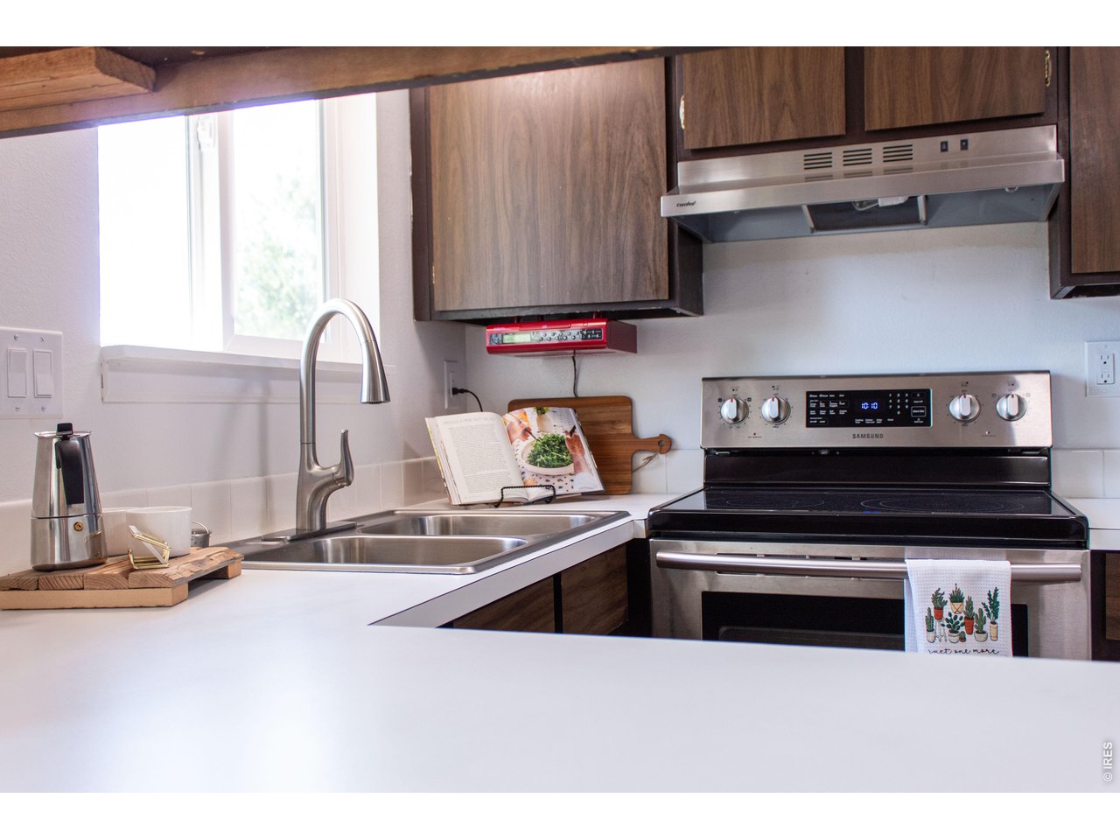
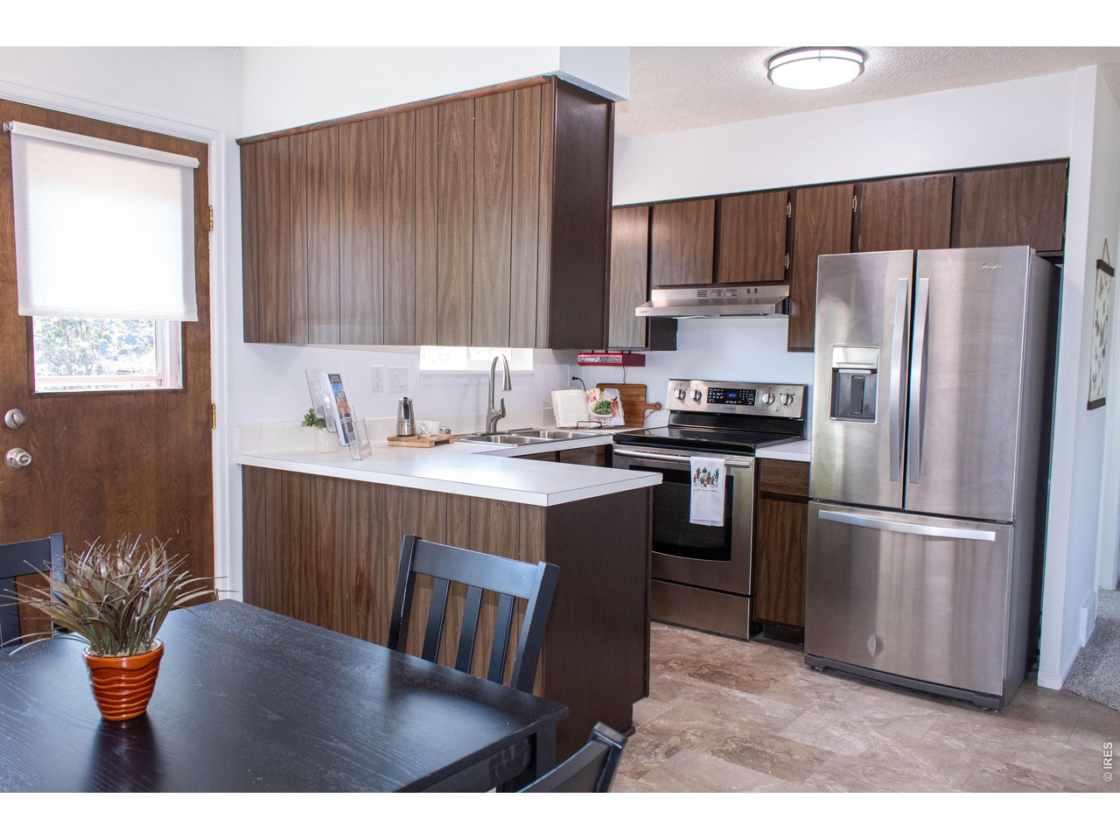
Stainless Steel Appliances.
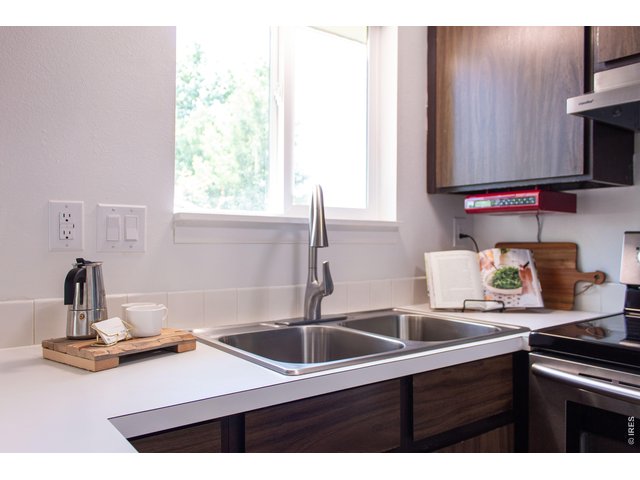
12 of 39
All appliances stay!
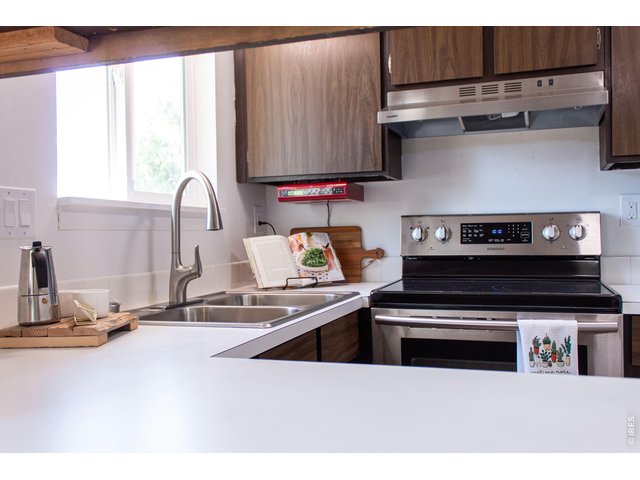
13 of 39
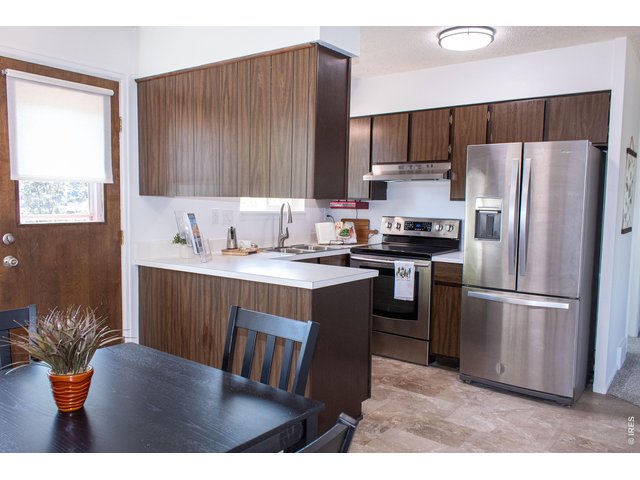
14 of 39
Easy access to the backyard.
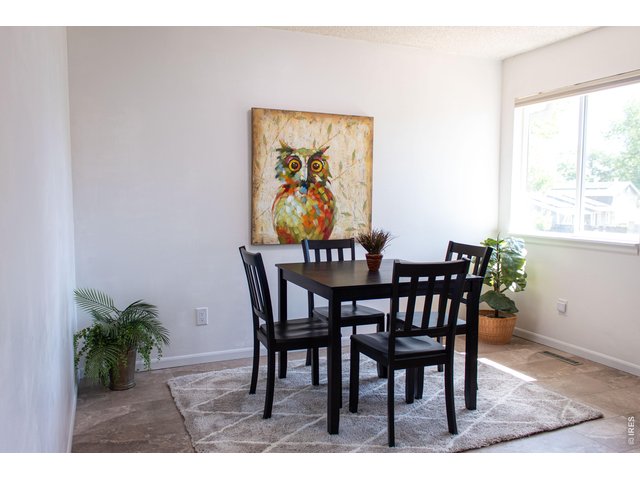
15 of 39
Eat-in-kitchen
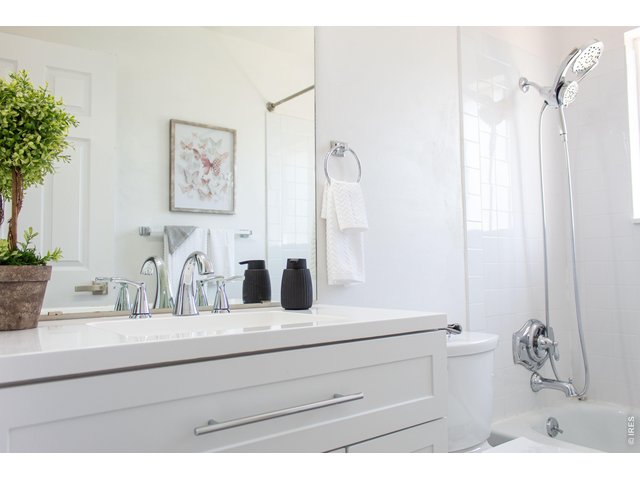
16 of 39
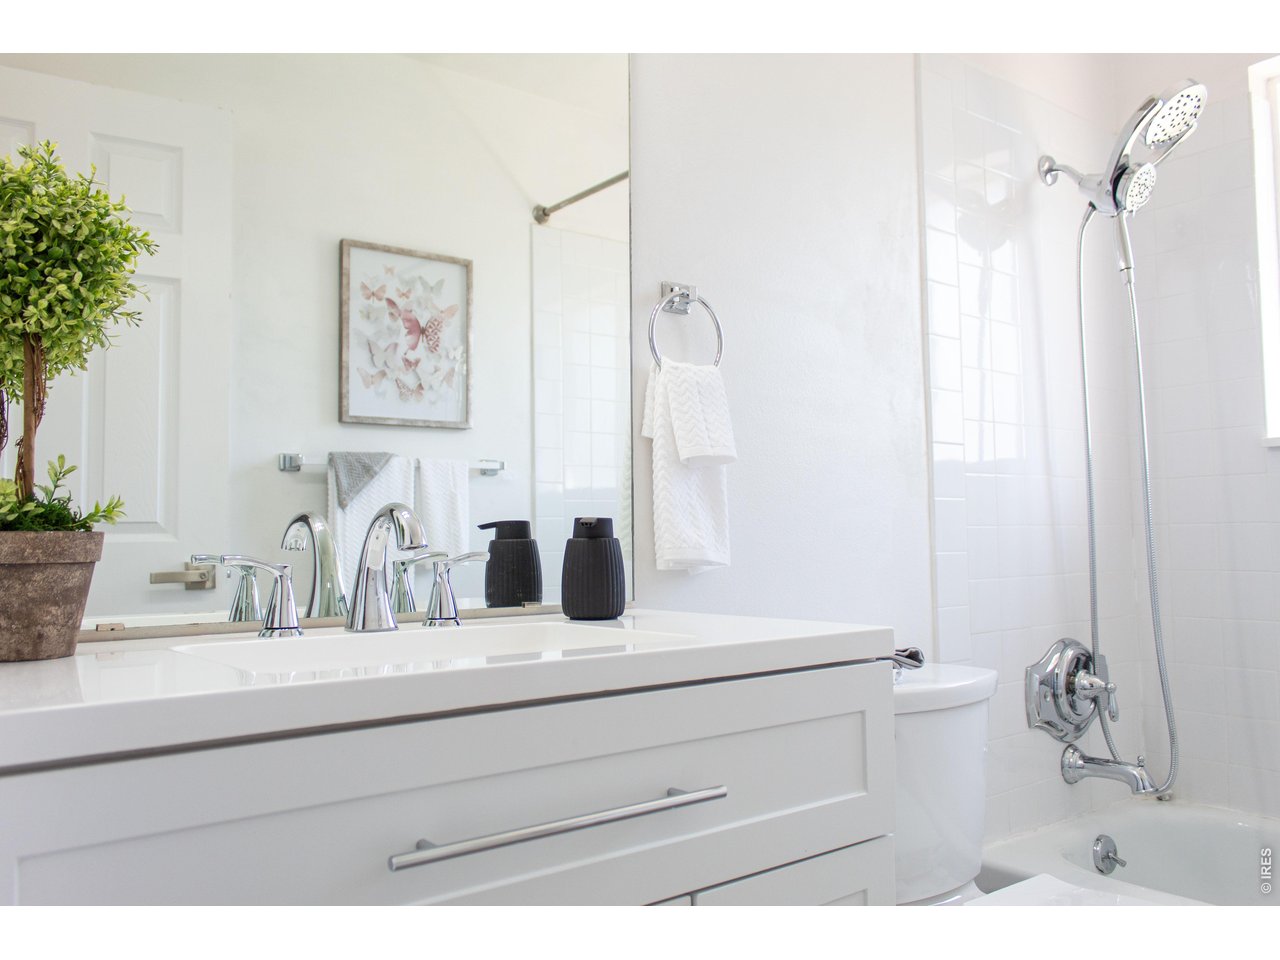
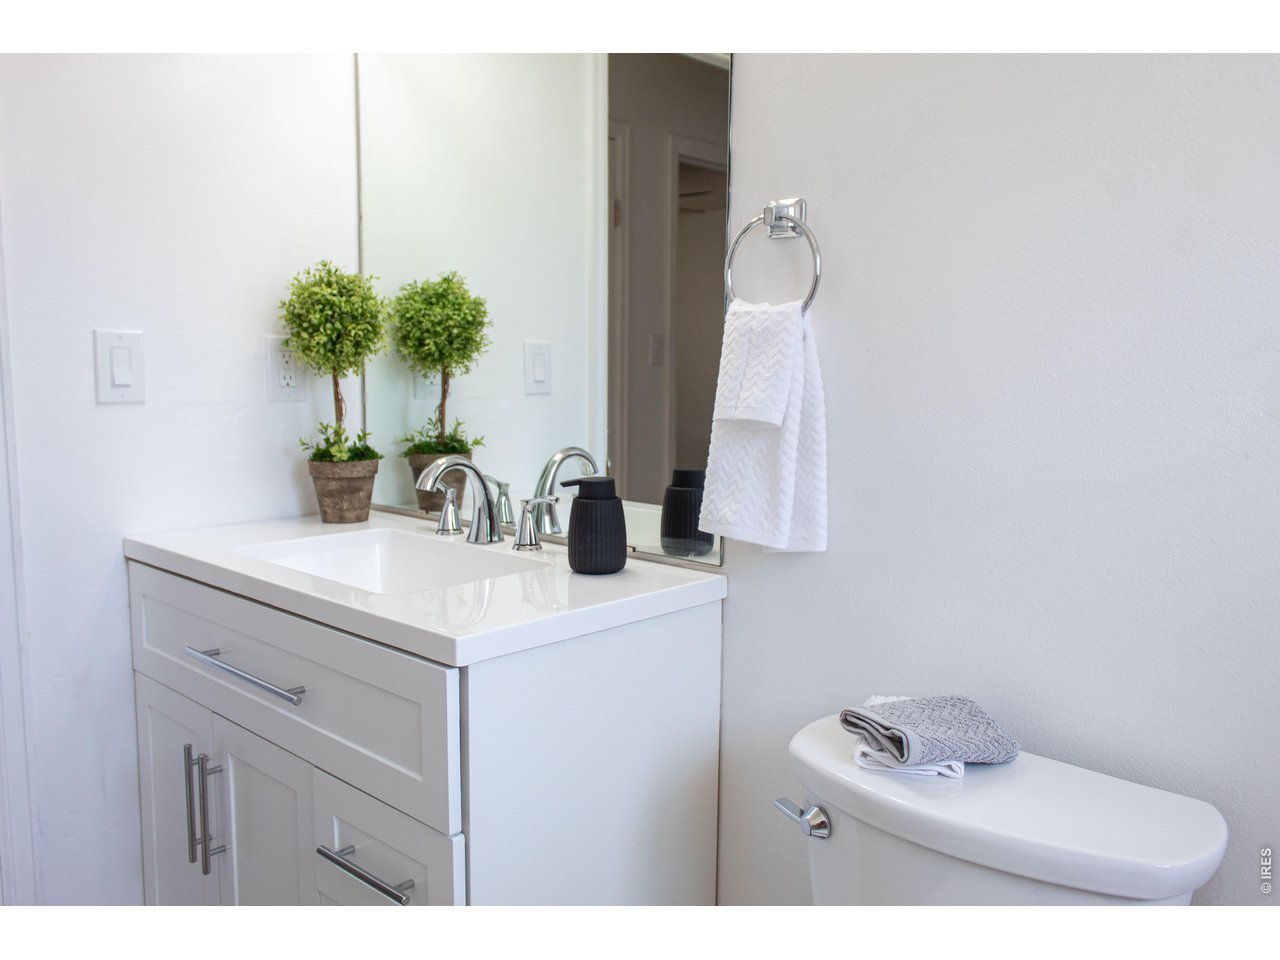
Full upstairs bathroom.
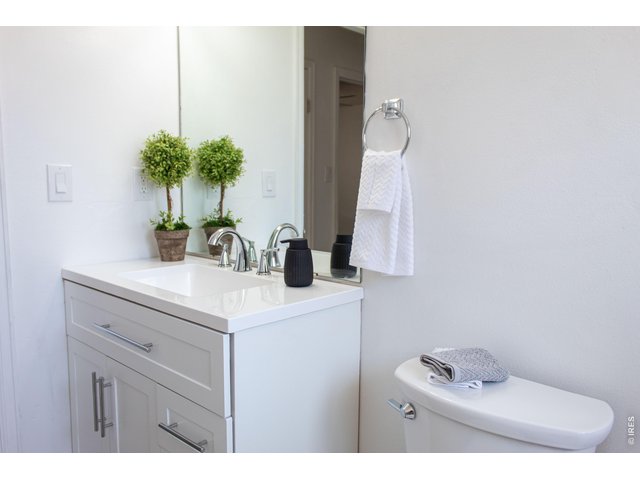
17 of 39
18 of 39
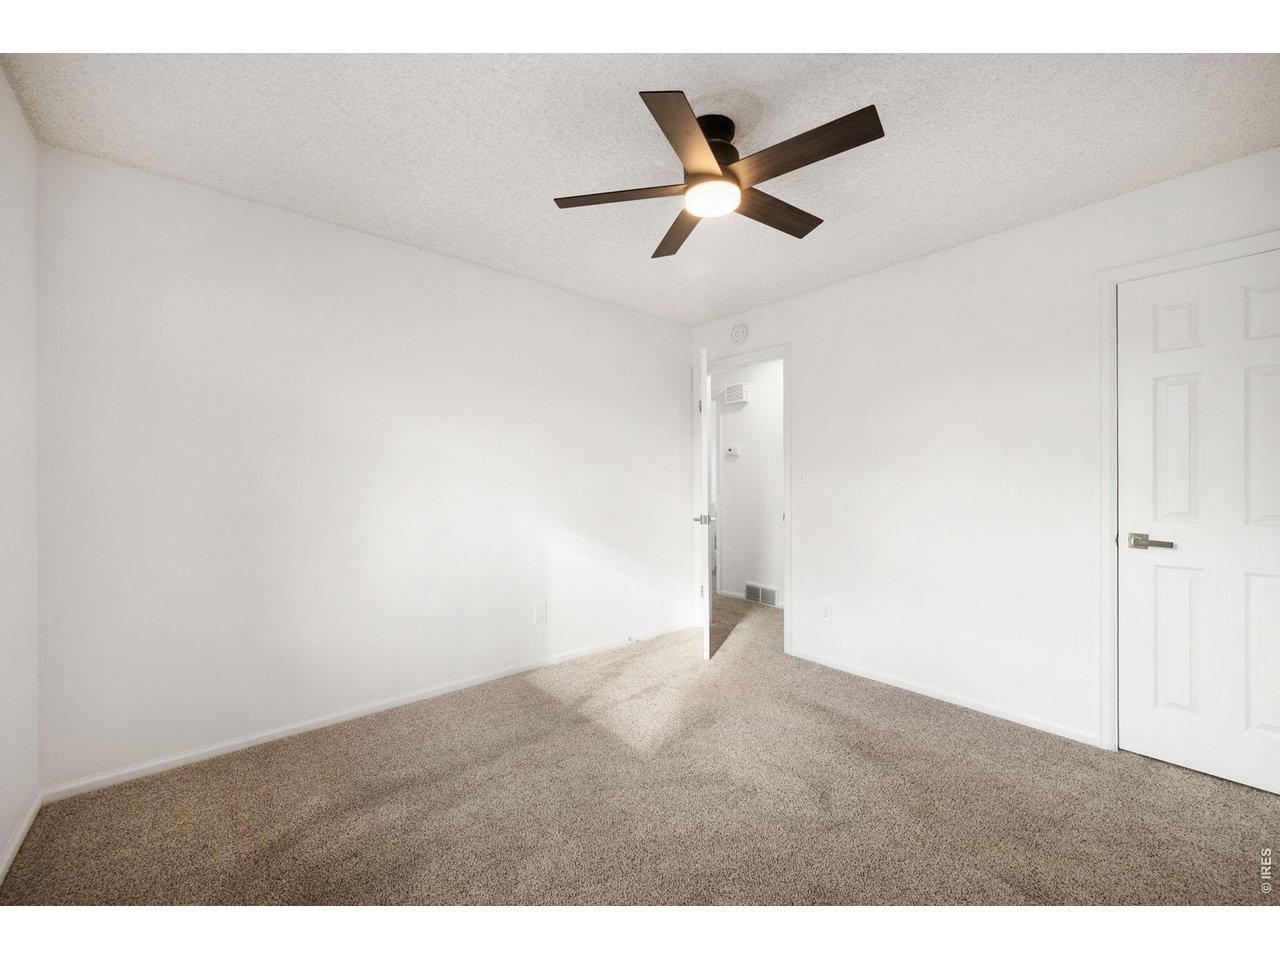
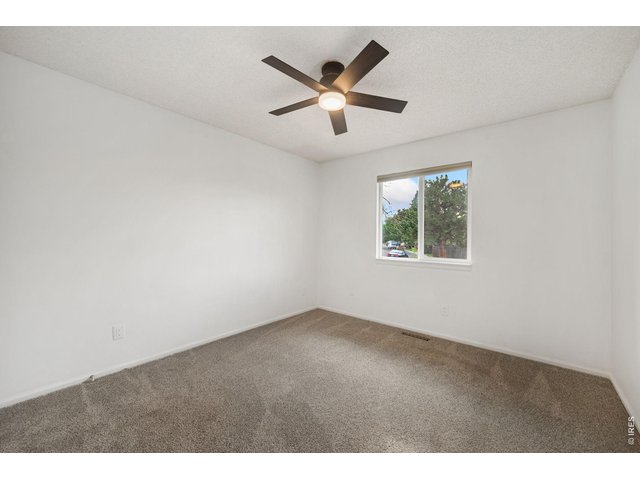
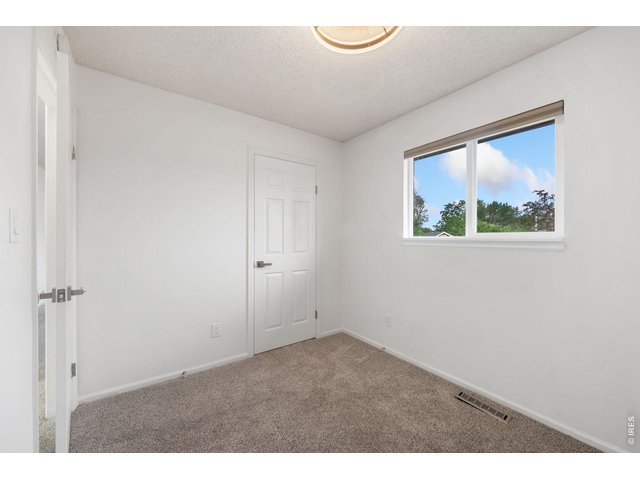
Lots of natural light in this upstairs bedroom.
19 of 39
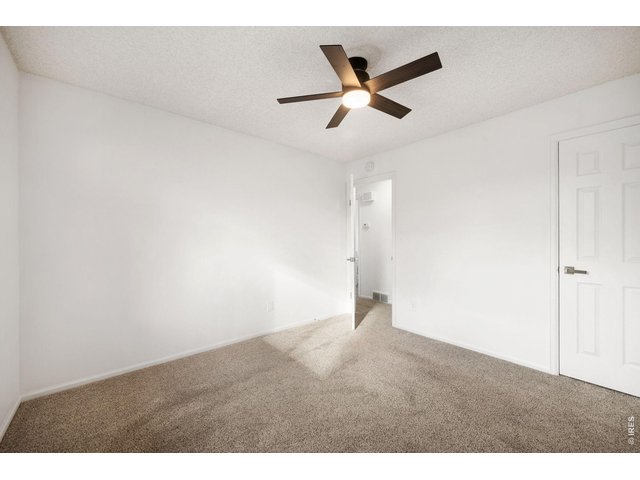
Nw interior doors and hardware throughout.
20 of 39
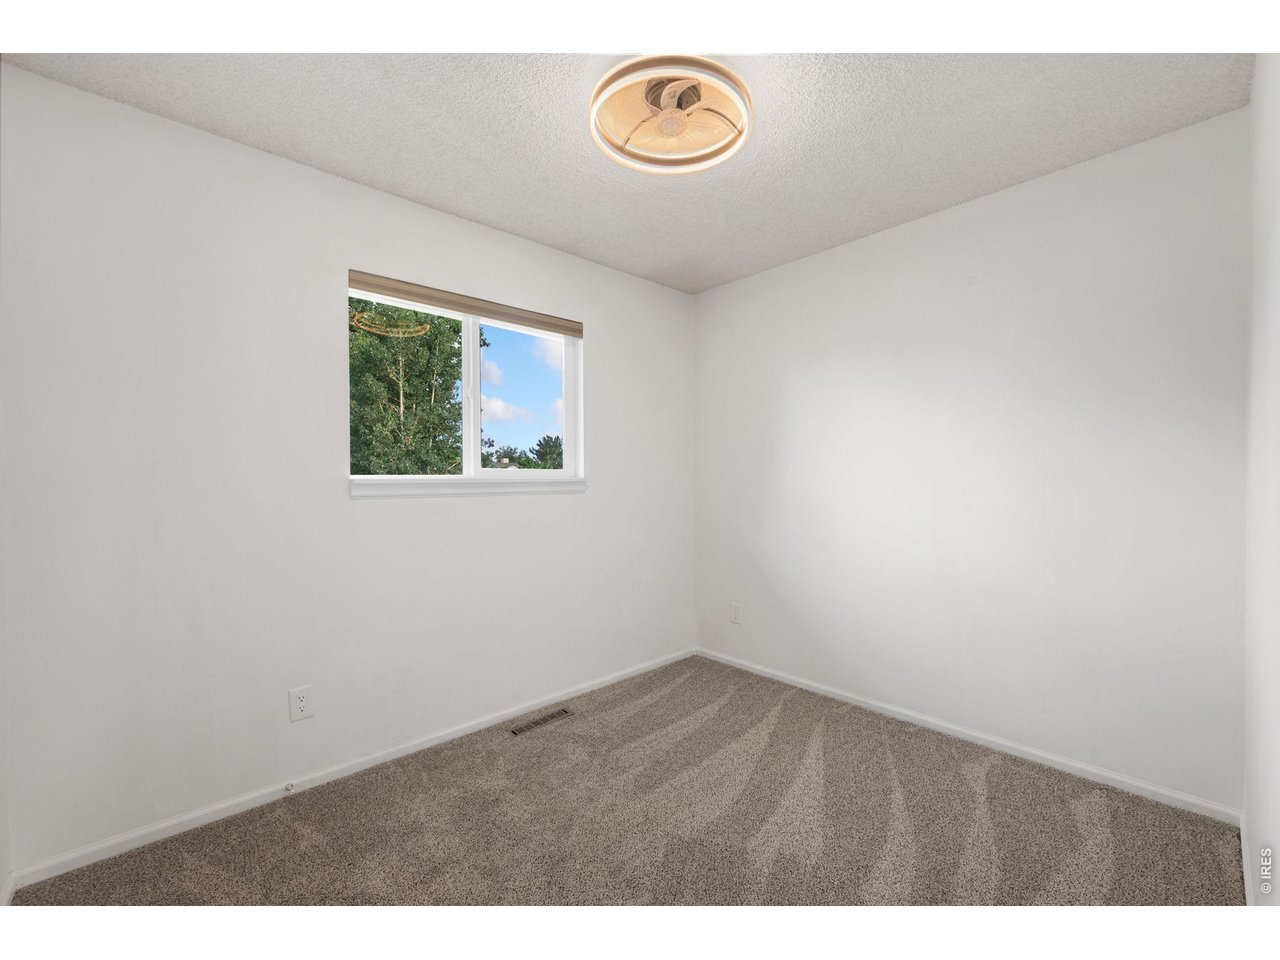
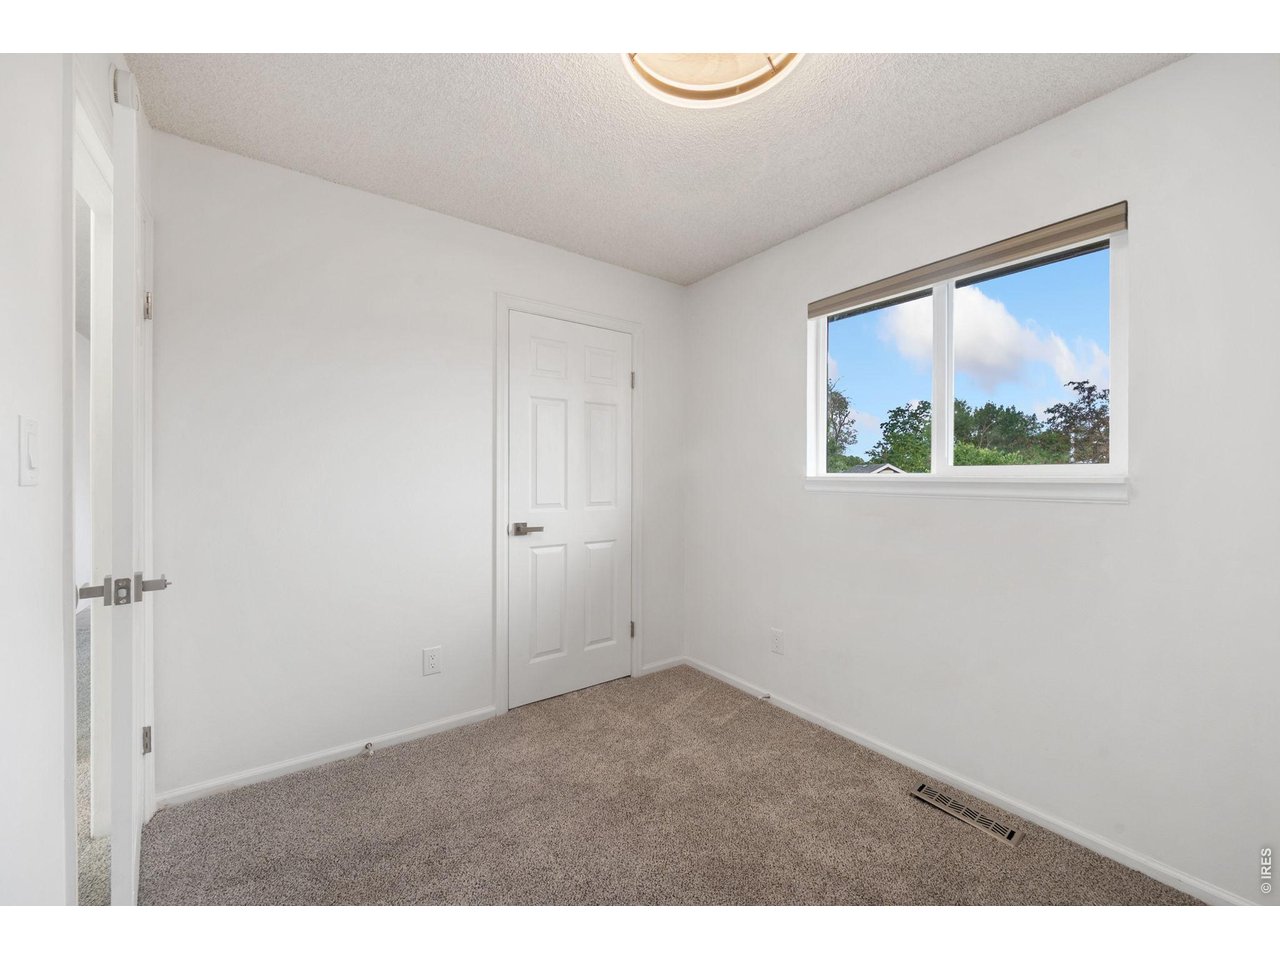
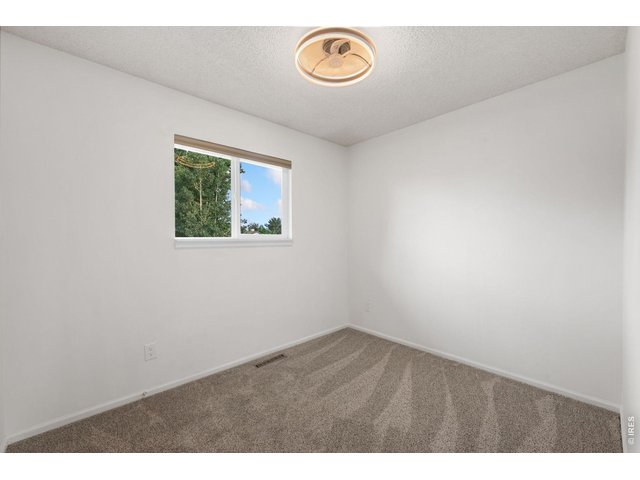
Additional upstairs bedroom has a cozy feel.
21 of 39
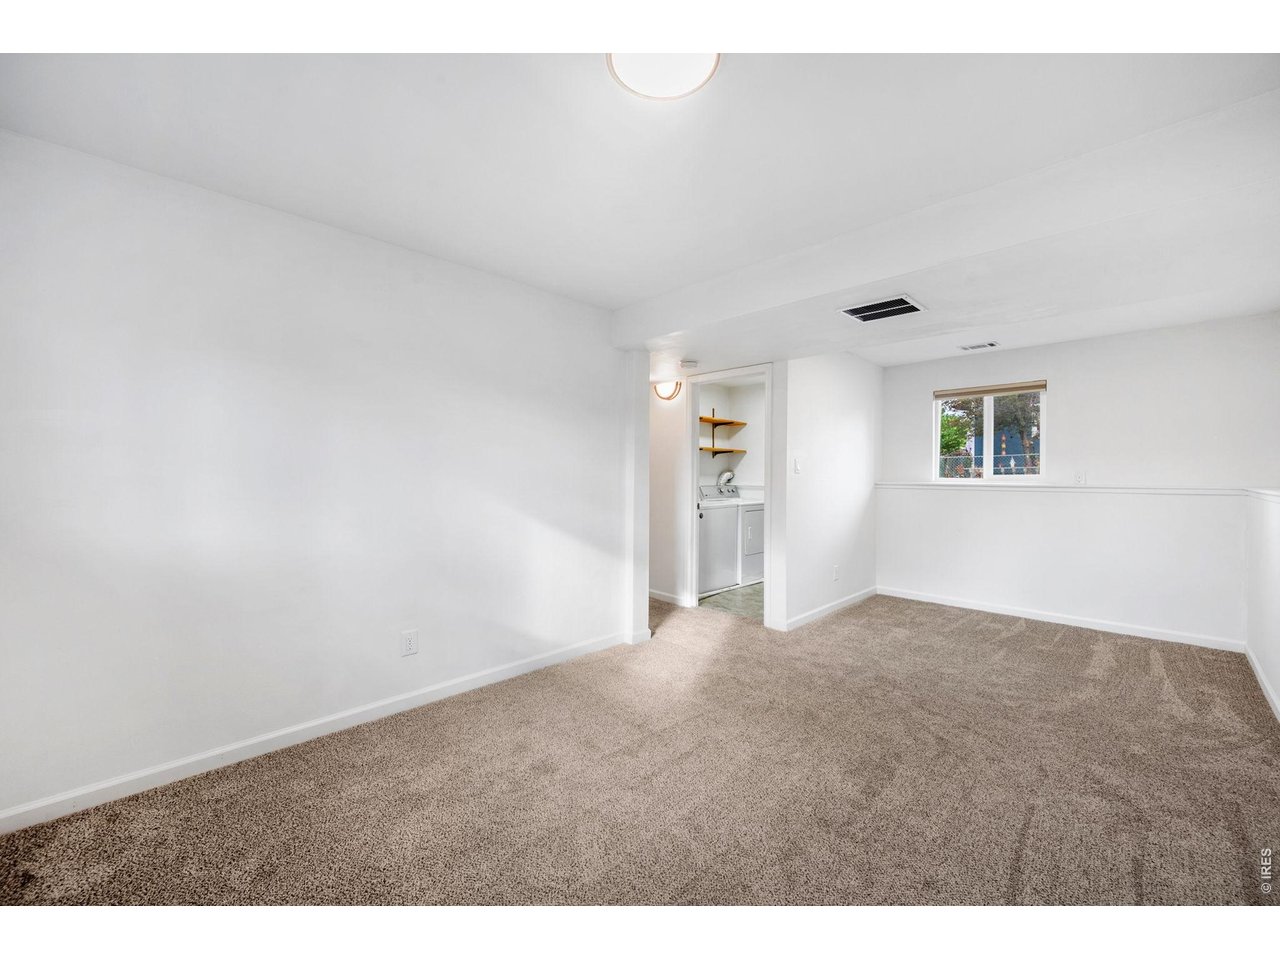
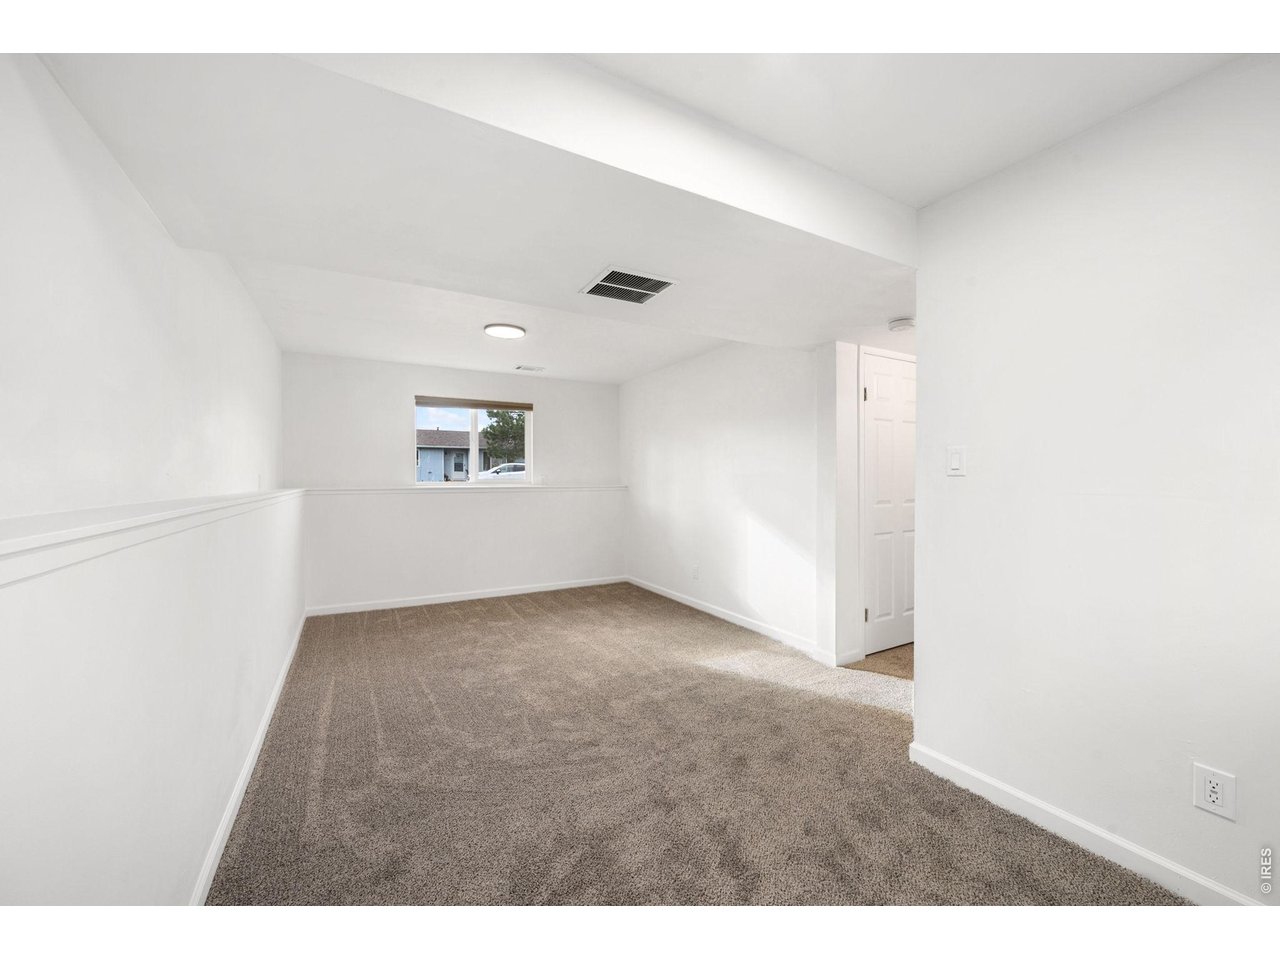
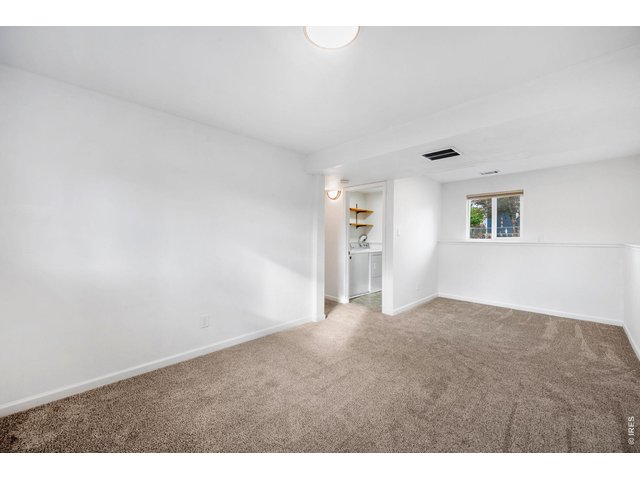
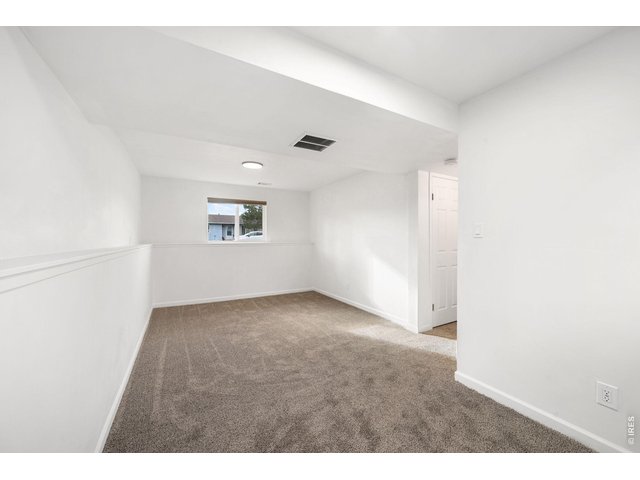
This second living space is the perfect space for movie nights, game days, or simply spreading out.
22 of 39
Family Room
23 of 39
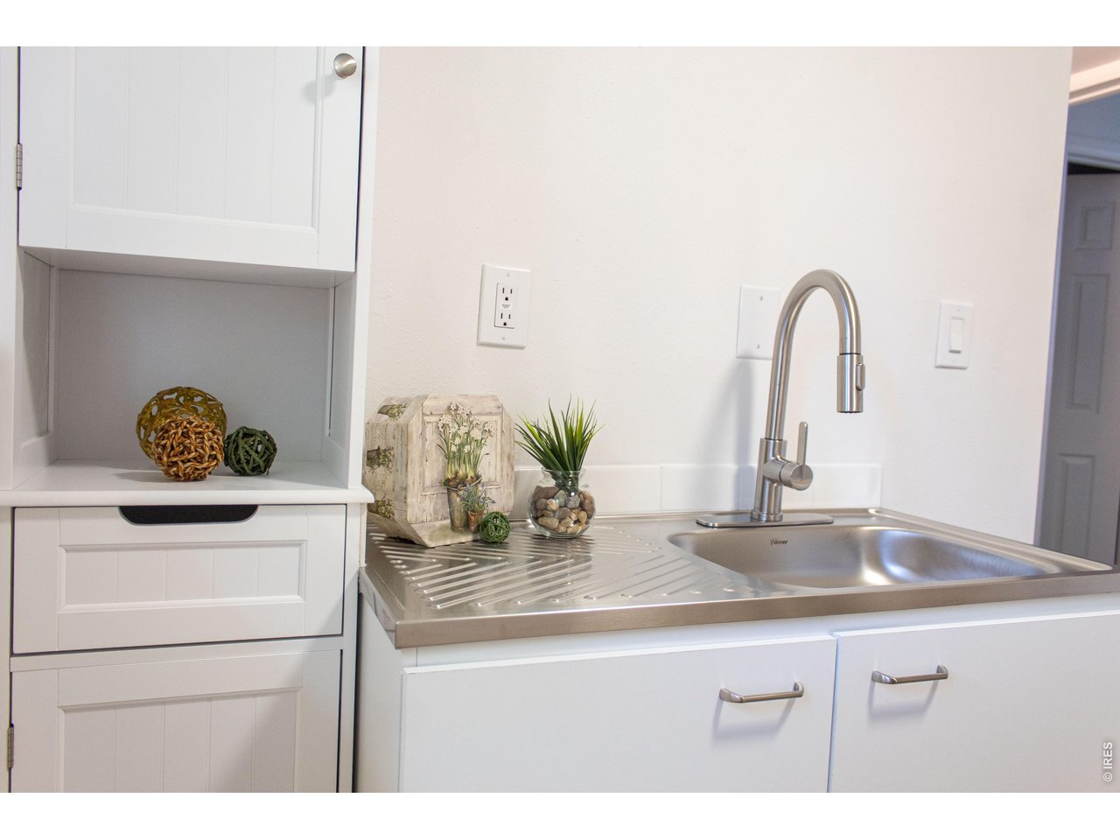
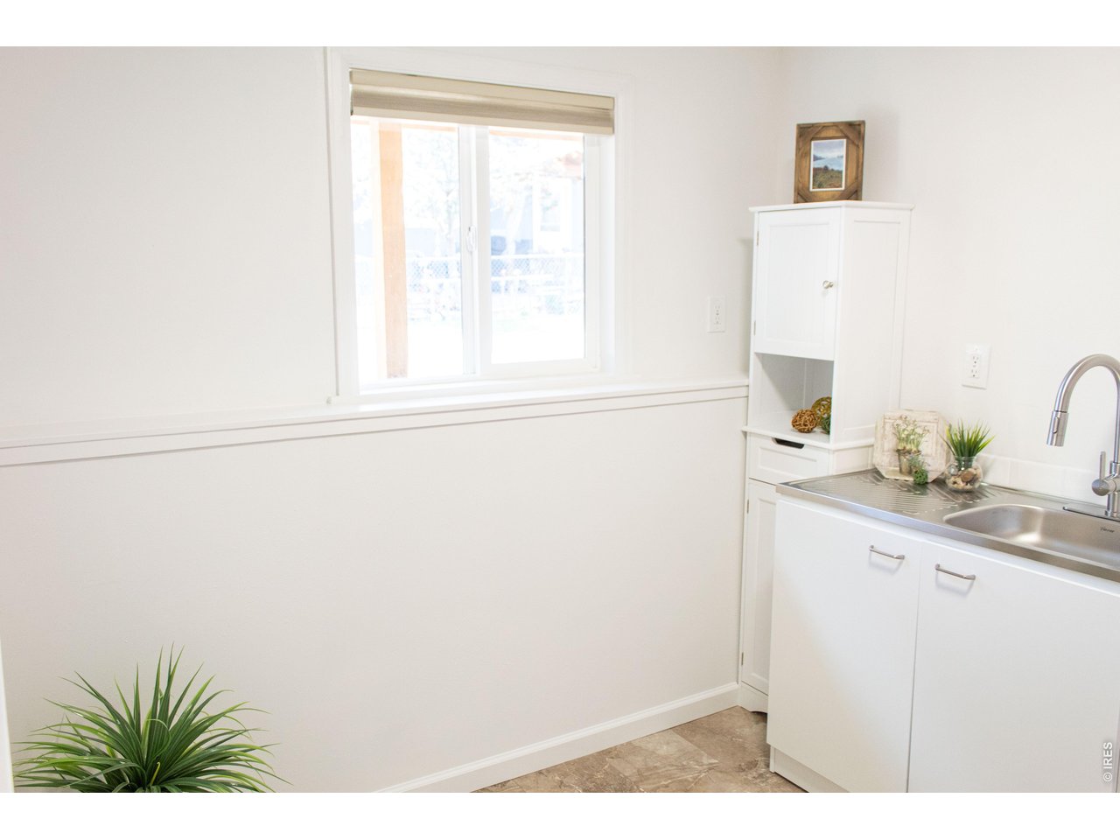
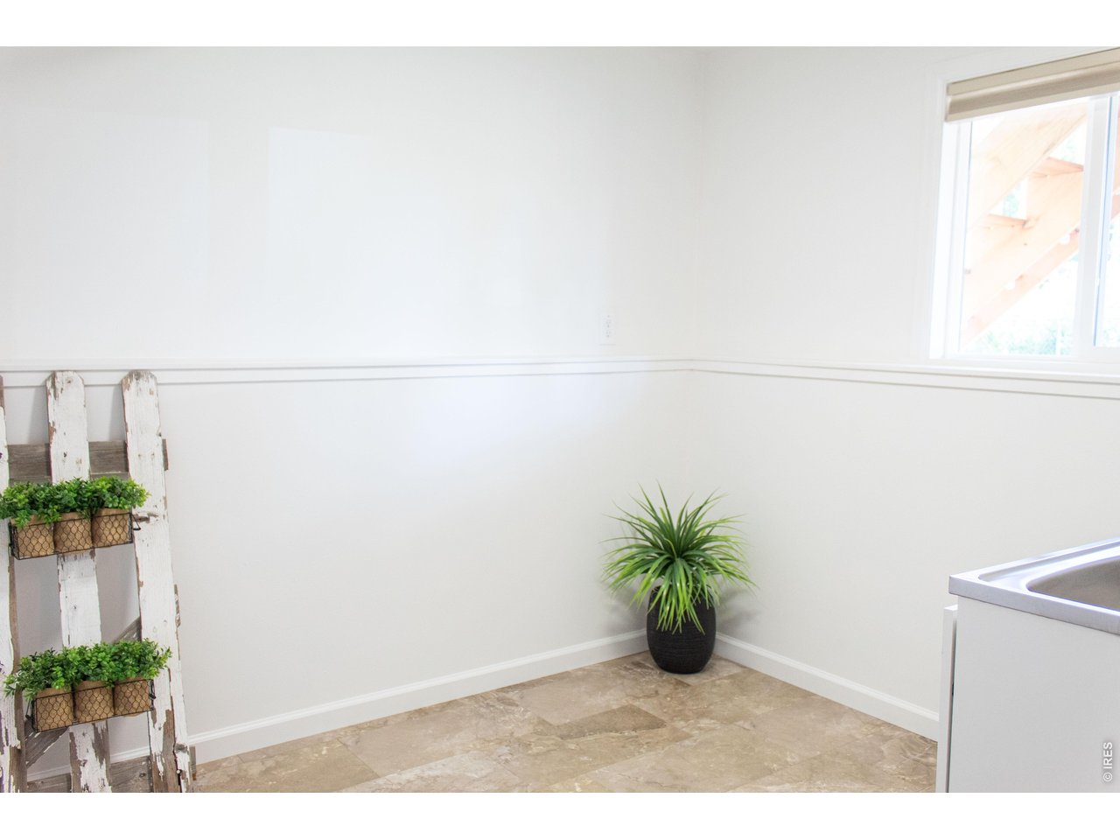
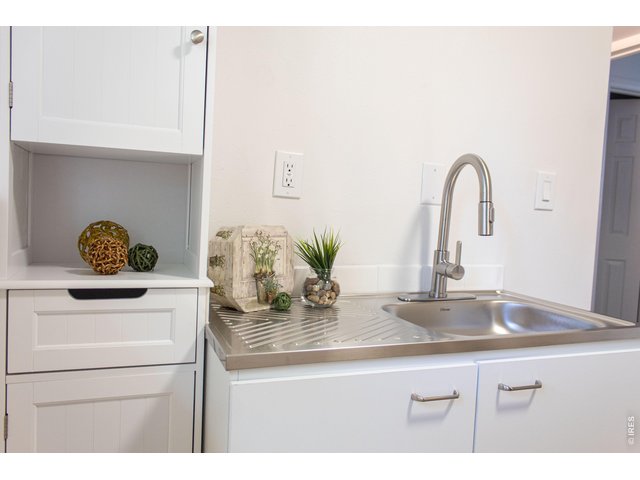
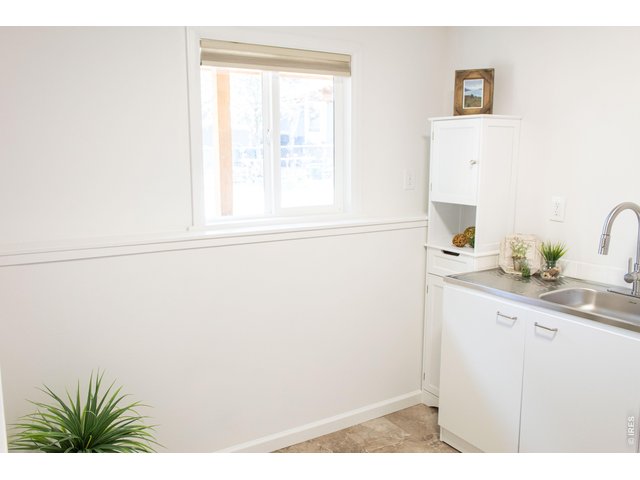
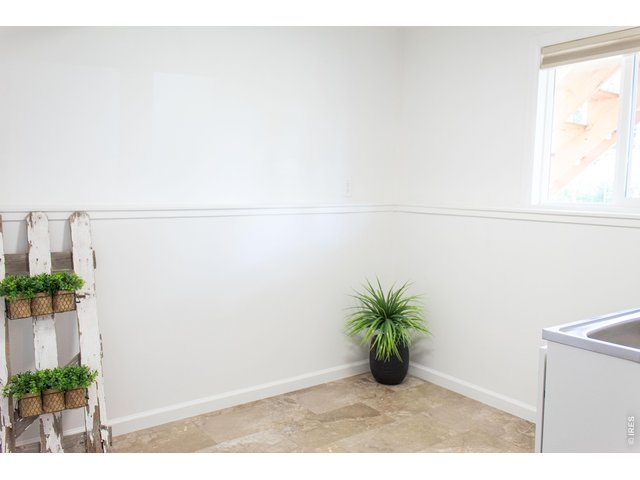
Bonus space with sink and cabinetry offers excellent flexibility.
24 of 39
Thoughtfully refreshed with important mechanical improvements.
25 of 39
Hobby area, craft space, or future kitchenette.
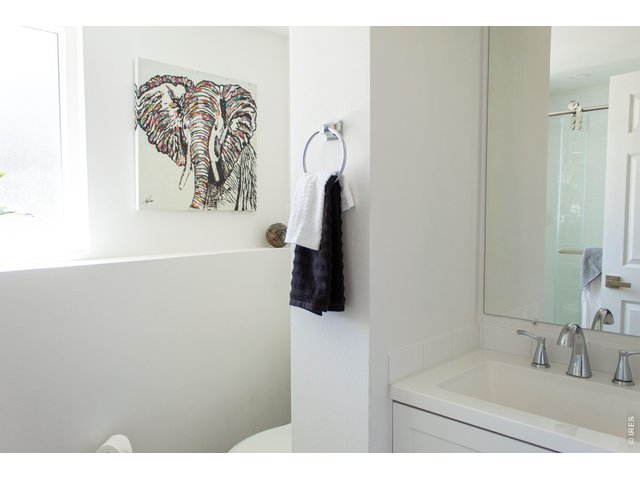
26 of 39
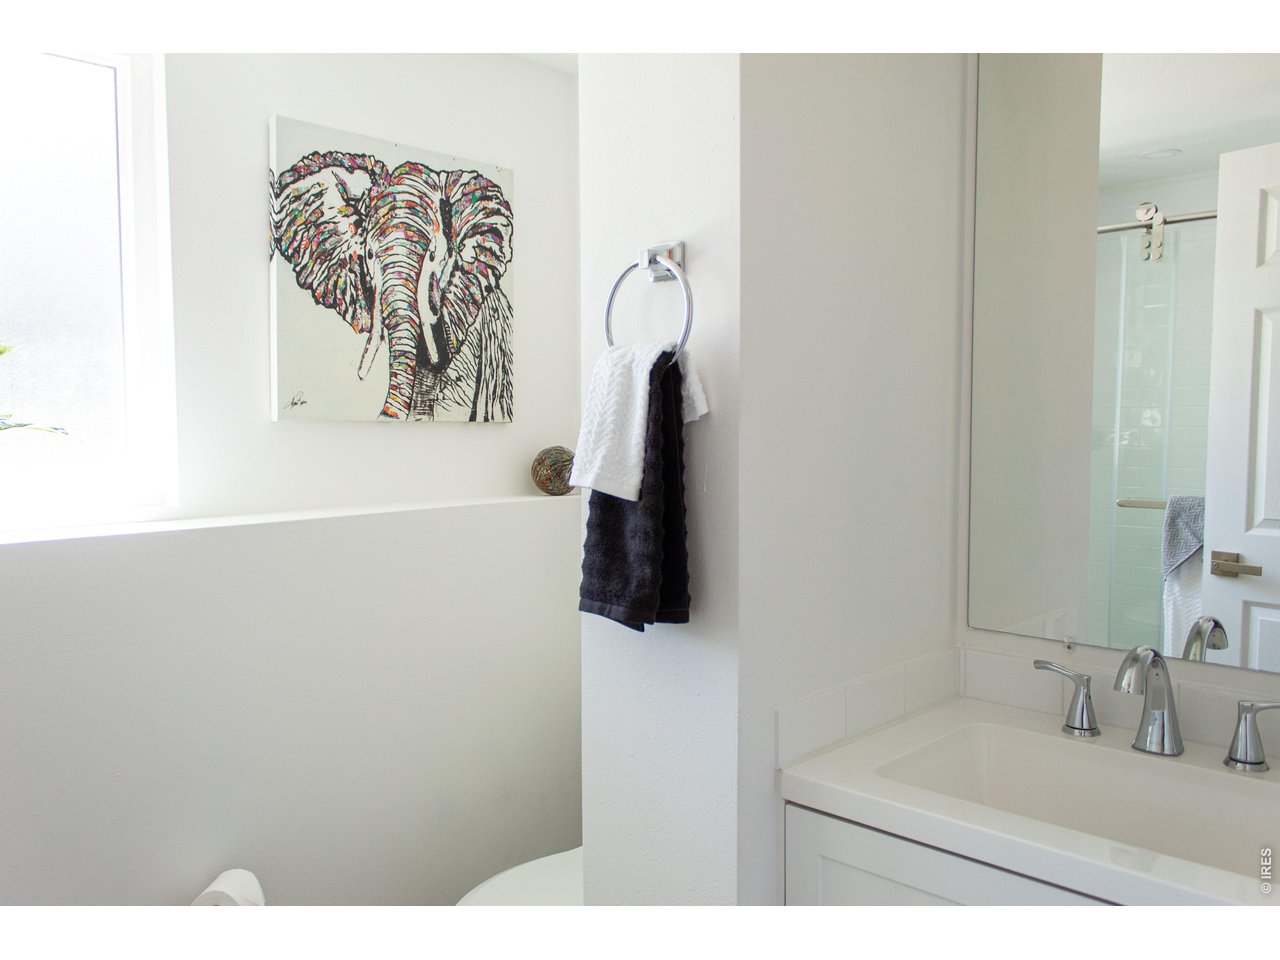
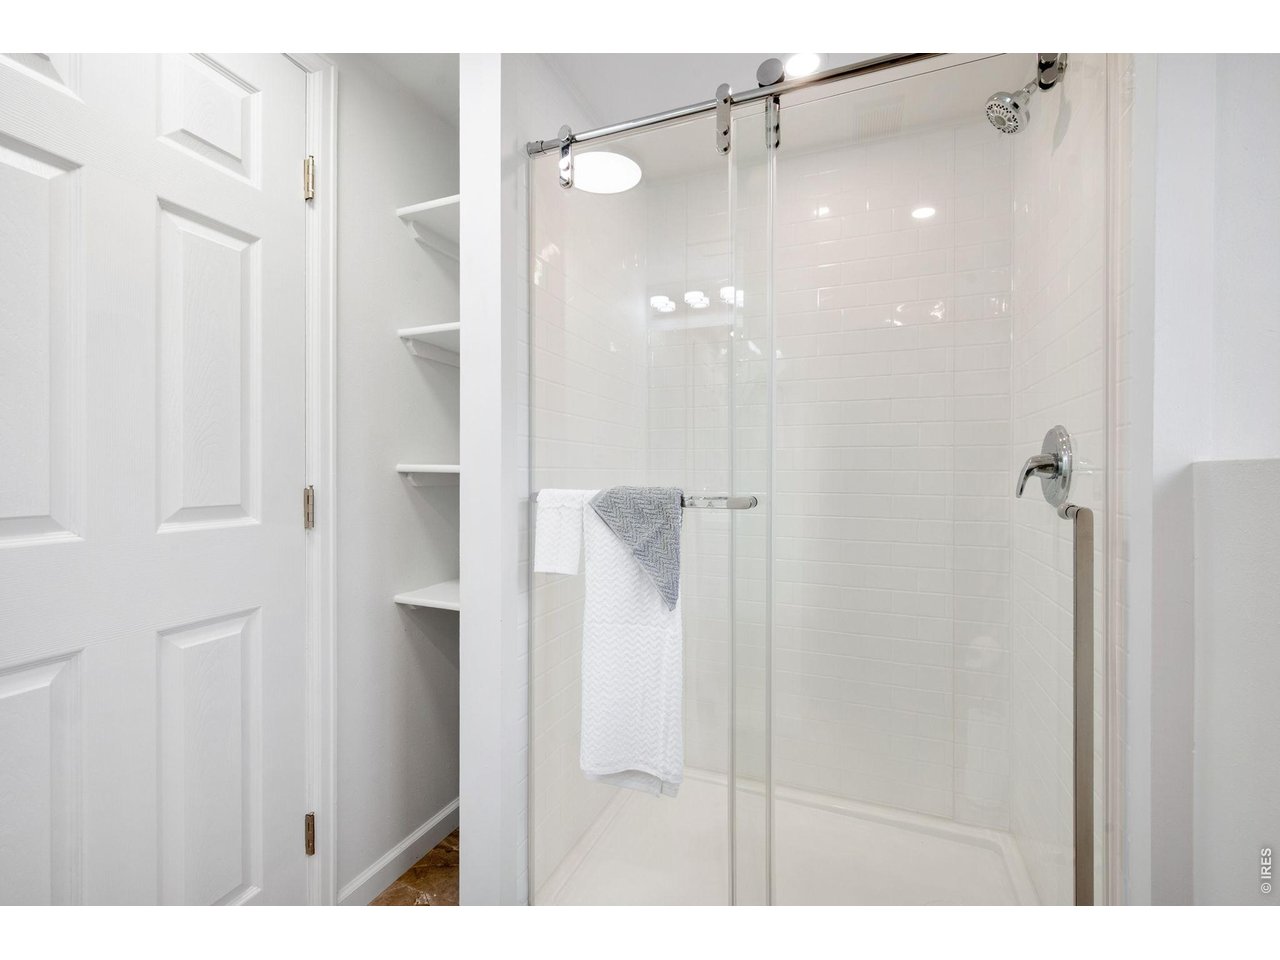
Beautiful new downstairs bathroom.
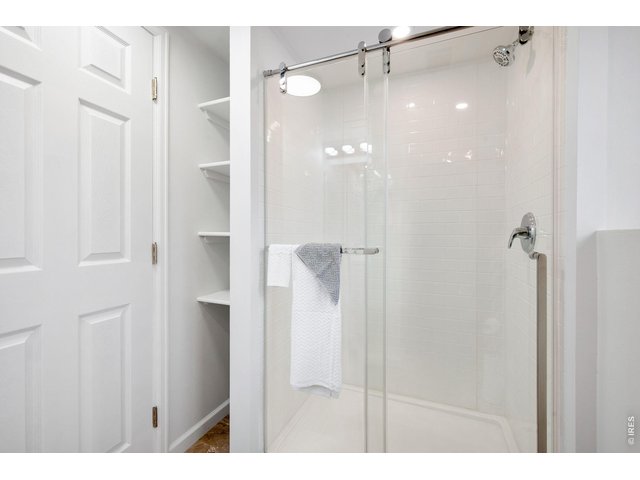
27 of 39
Freshly finished with stylish fixtures.
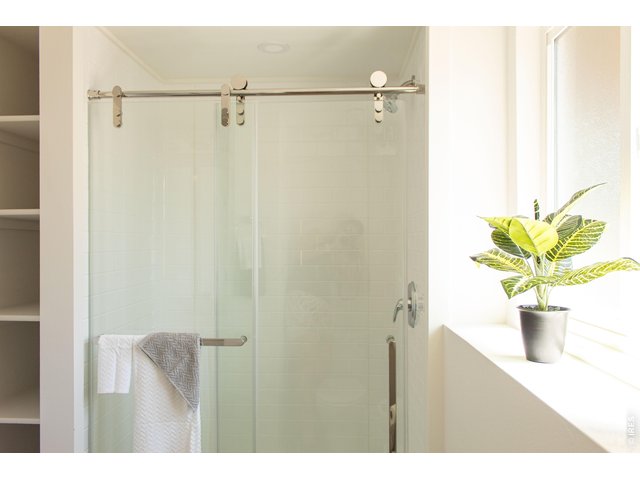
28 of 39
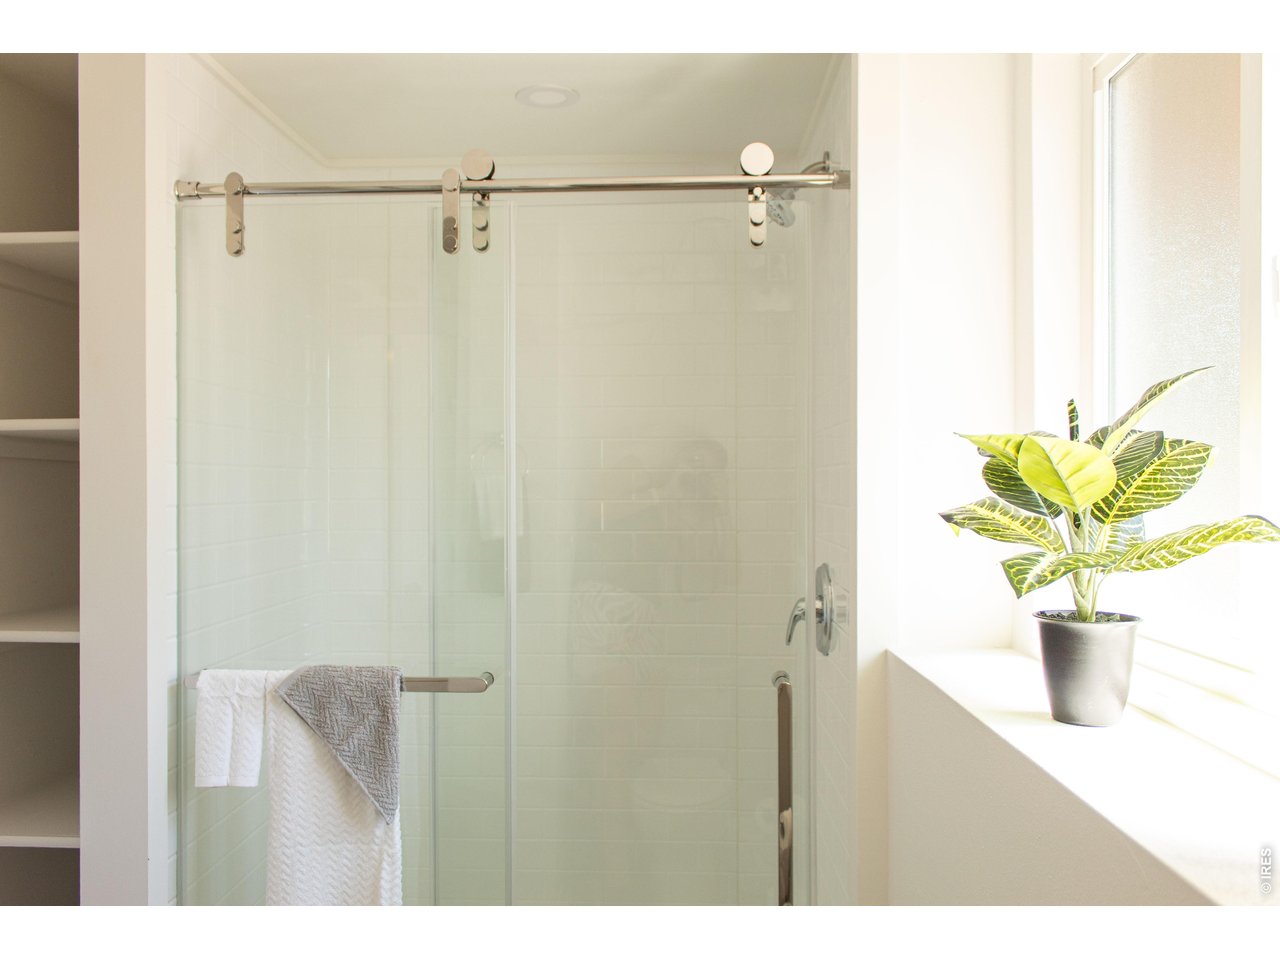
Spacious glass-enclosed shower.
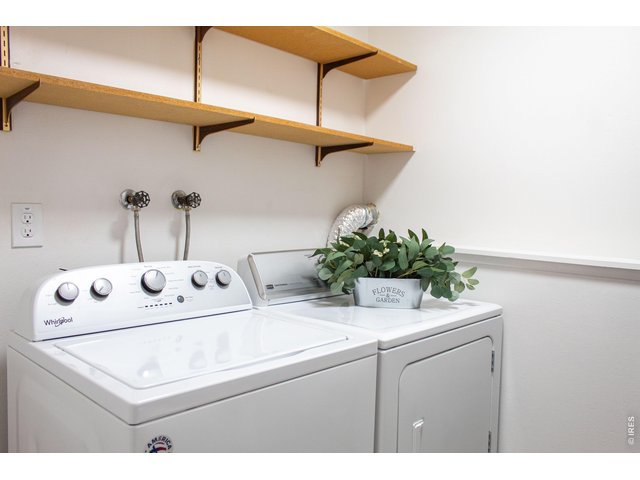
29 of 39
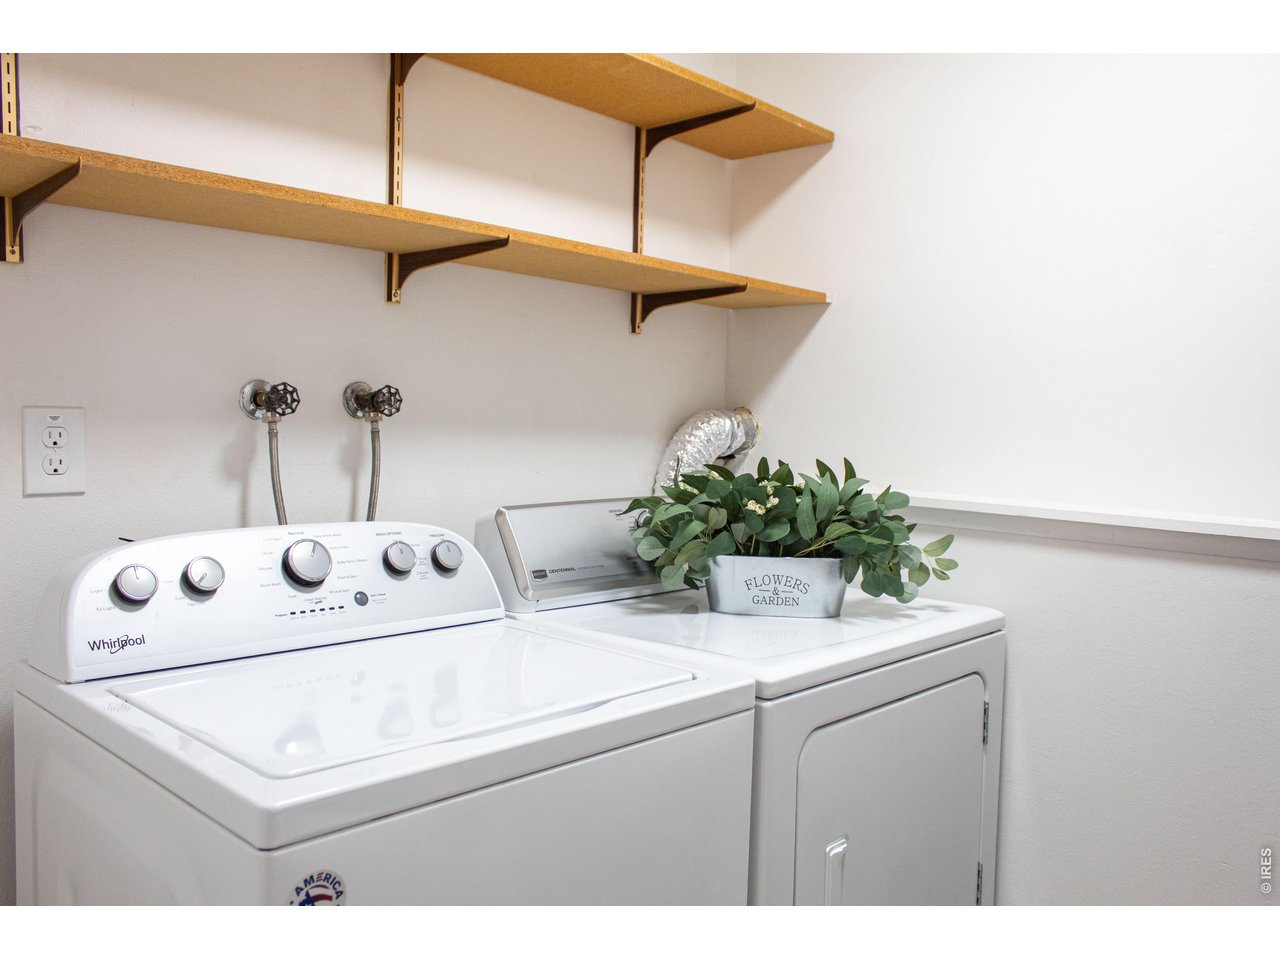
Washer and dryer included.
30 of 39
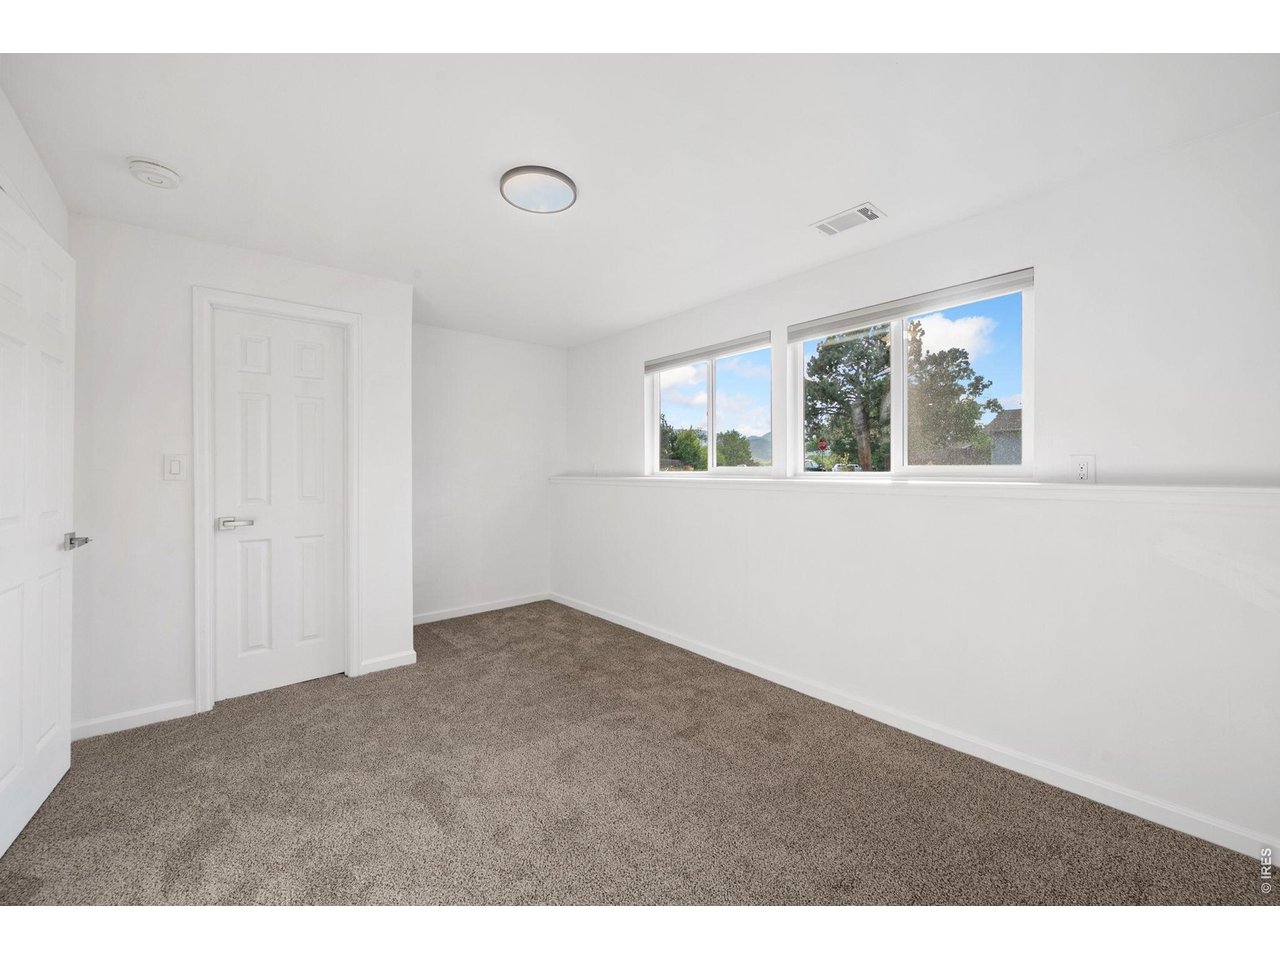
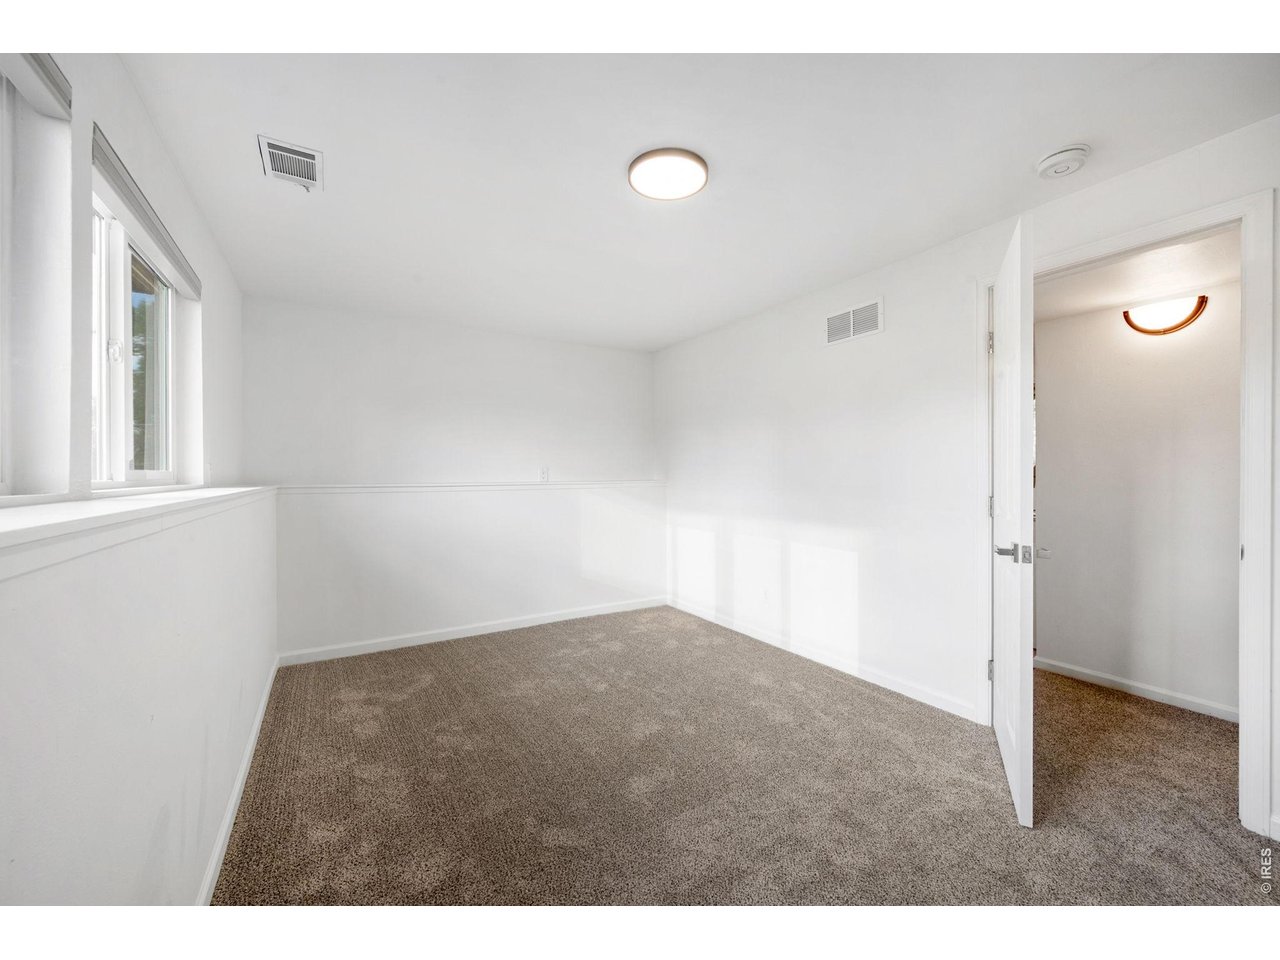
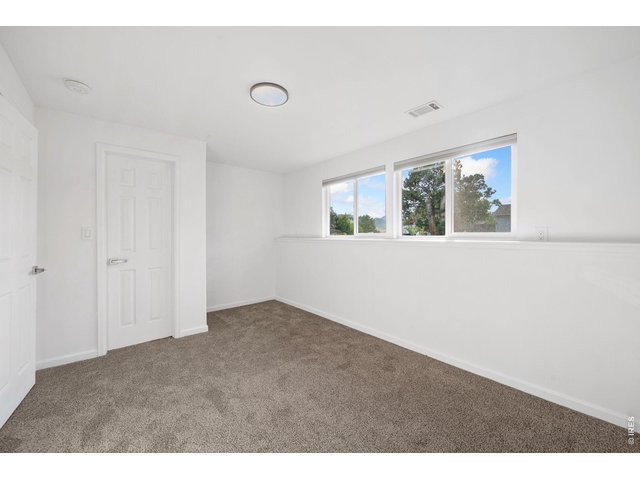
Spacious garden level bedroom.
31 of 39
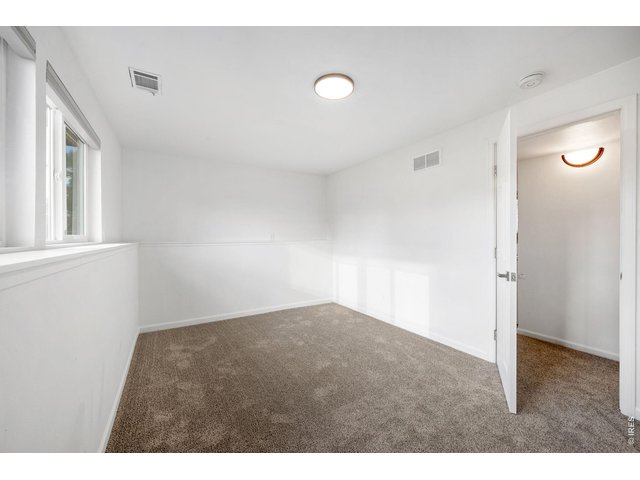
Includes a generous closet for added storage and convenience.
32 of 39
Garden-level bedroom that offers lots of natural light.
33 of 39
EV charger in the garage
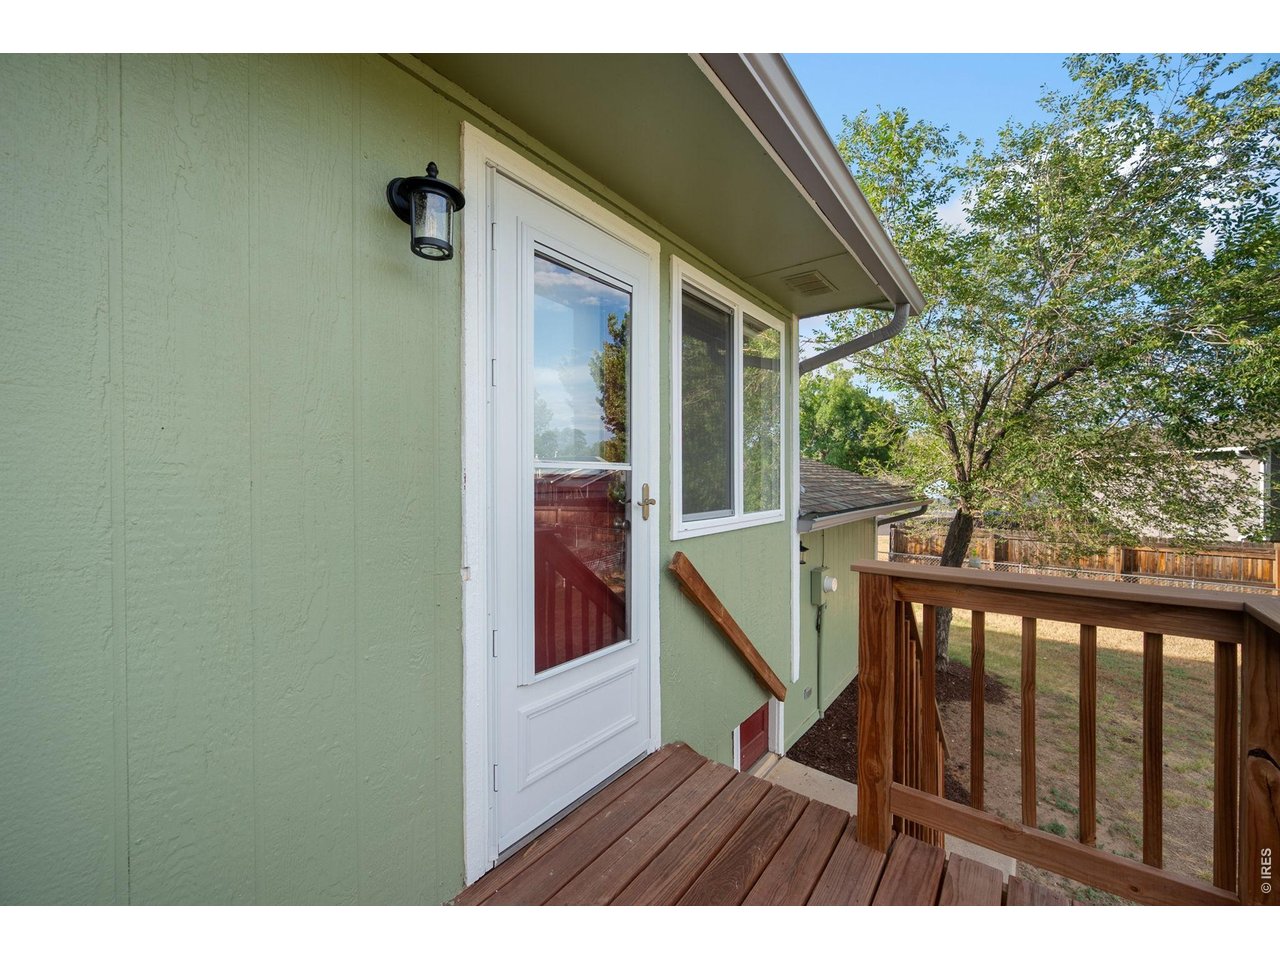
34 of 39
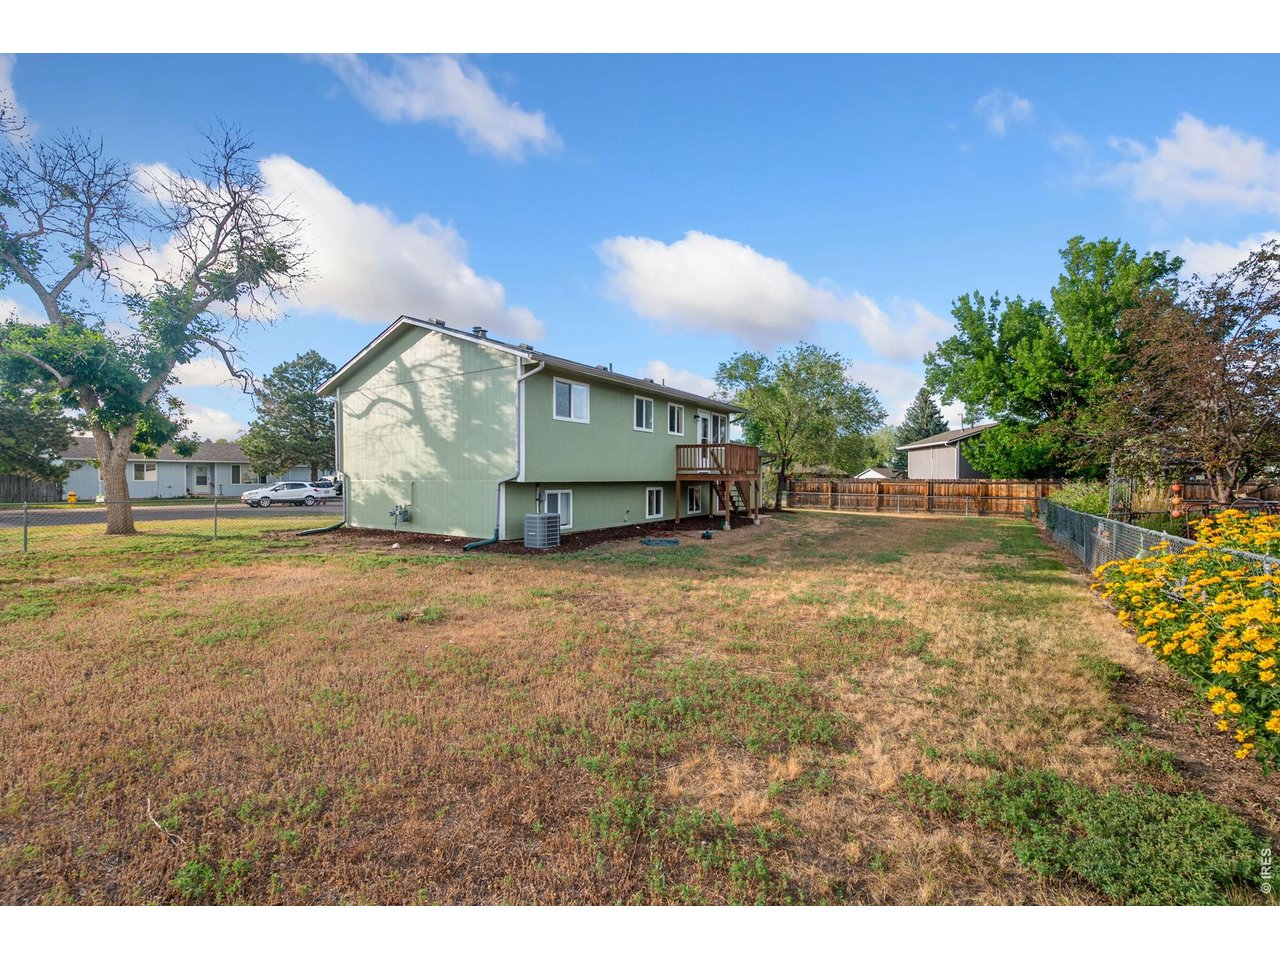
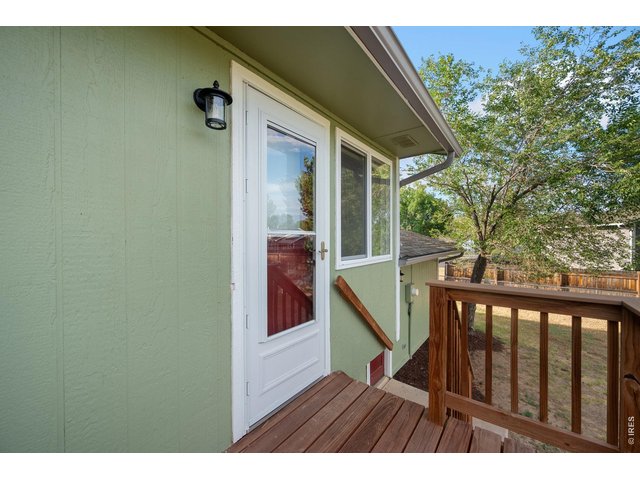
One less thing to do-this deck was replaced in 2024.
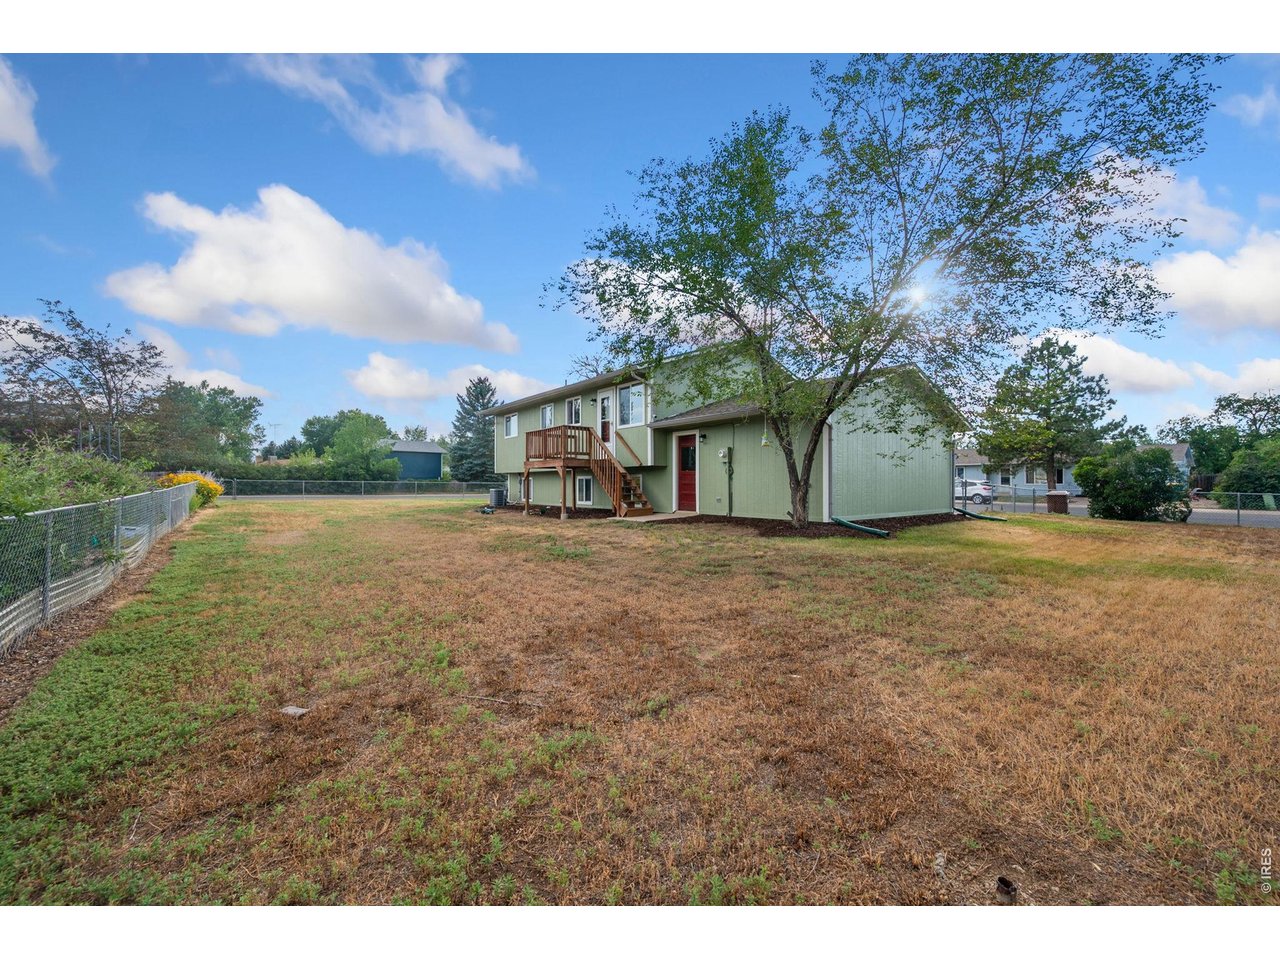
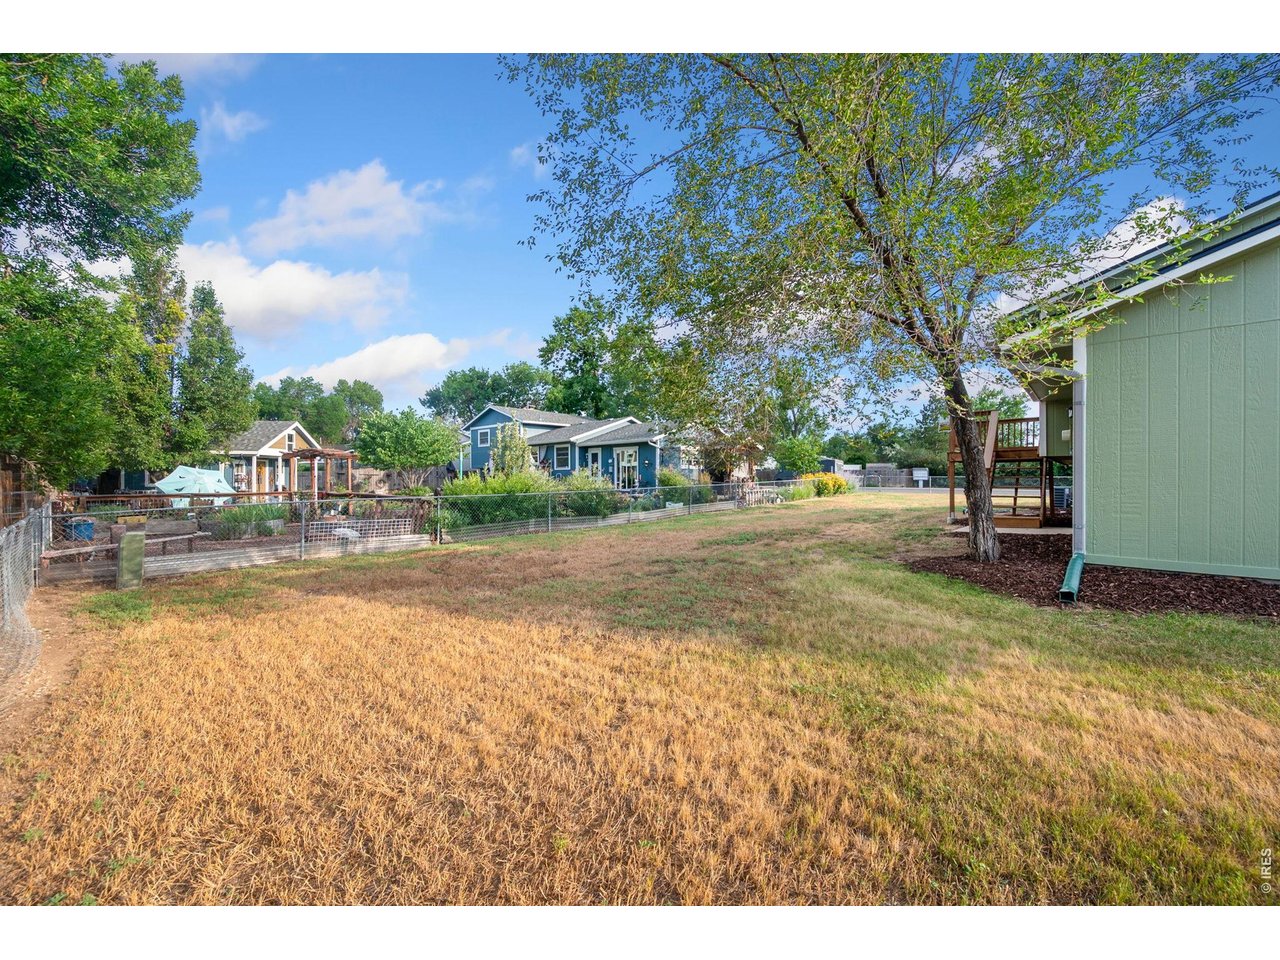
35 of 39
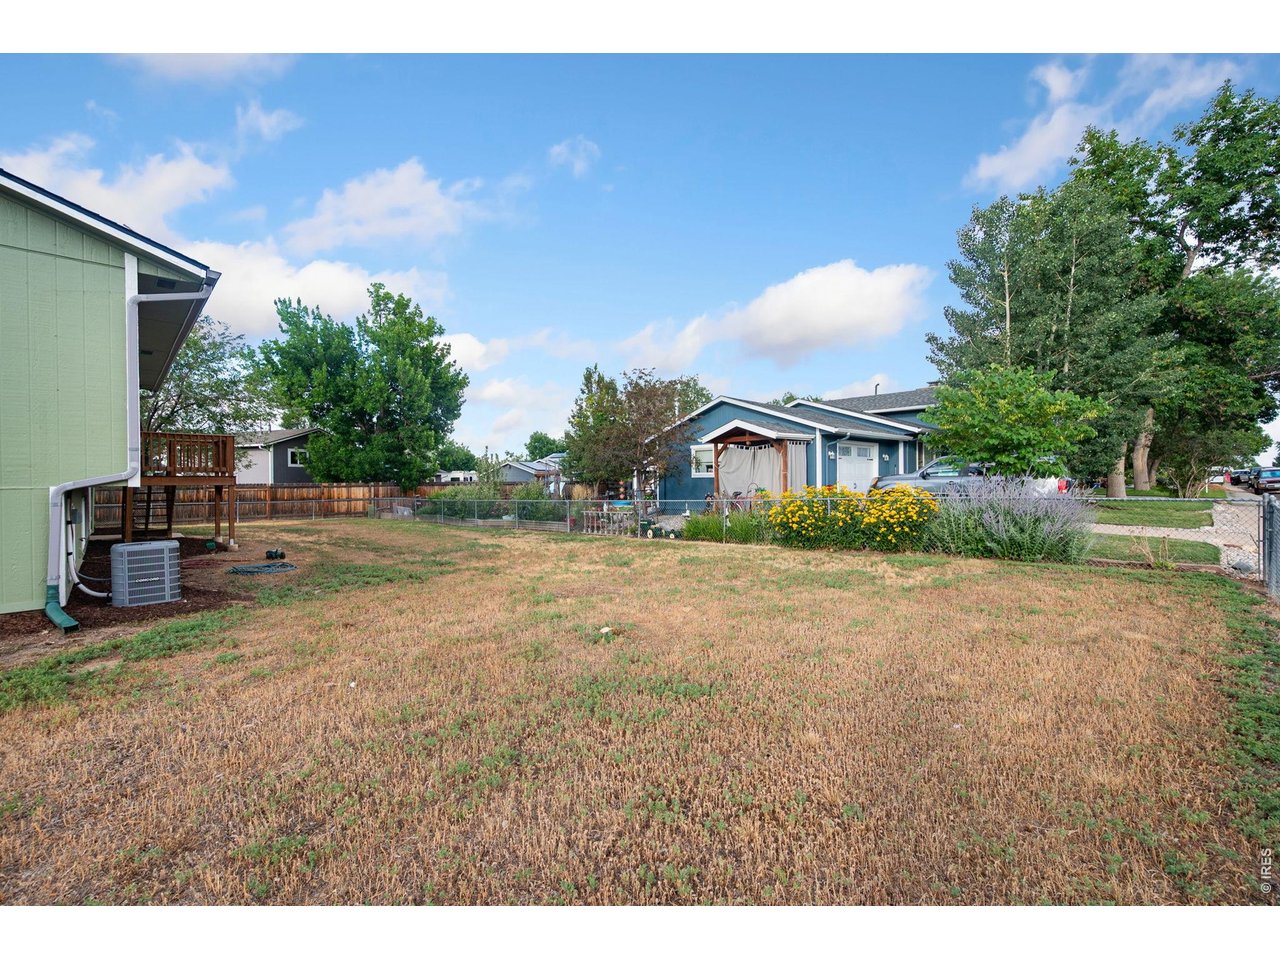
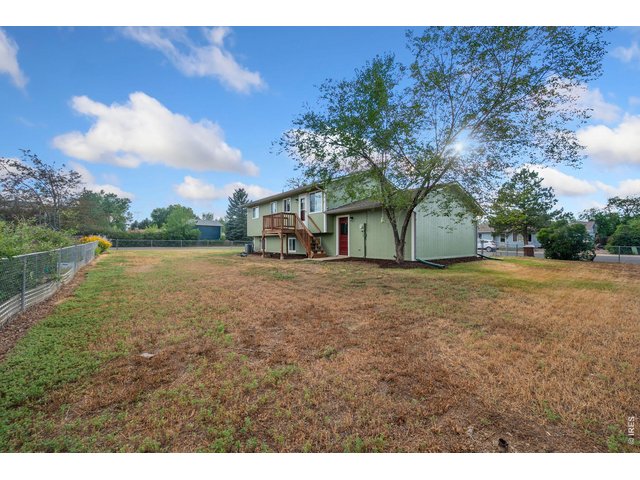
Bring your toys! There is plenty of space for RV parking.
36 of 39
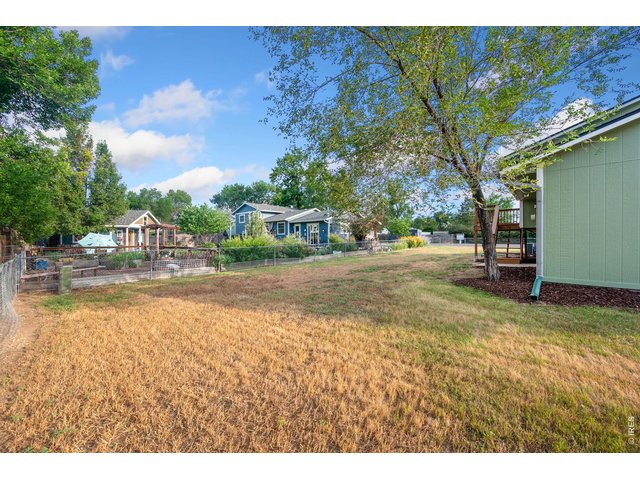
No HOA or Metro District fees.
37 of 39
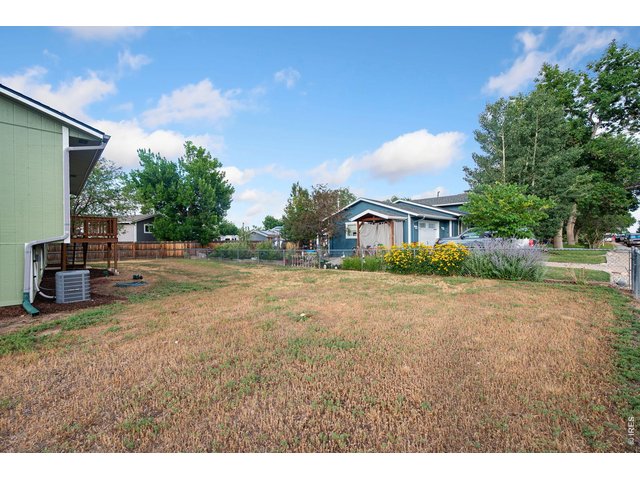
Stay cool with the brand new A/C
38 of 39
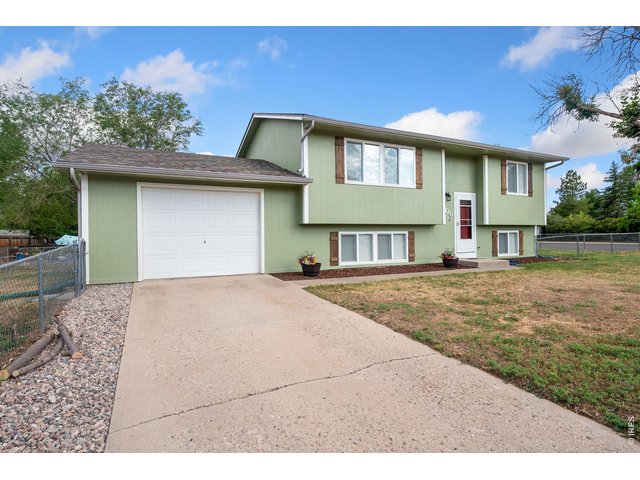
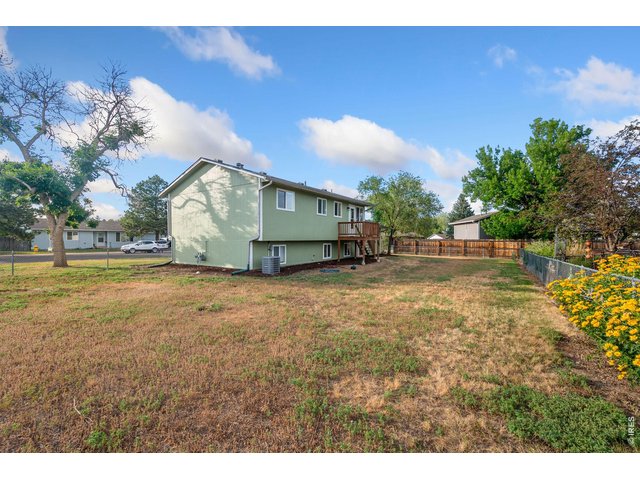
Large Corner Lot
39 of 39
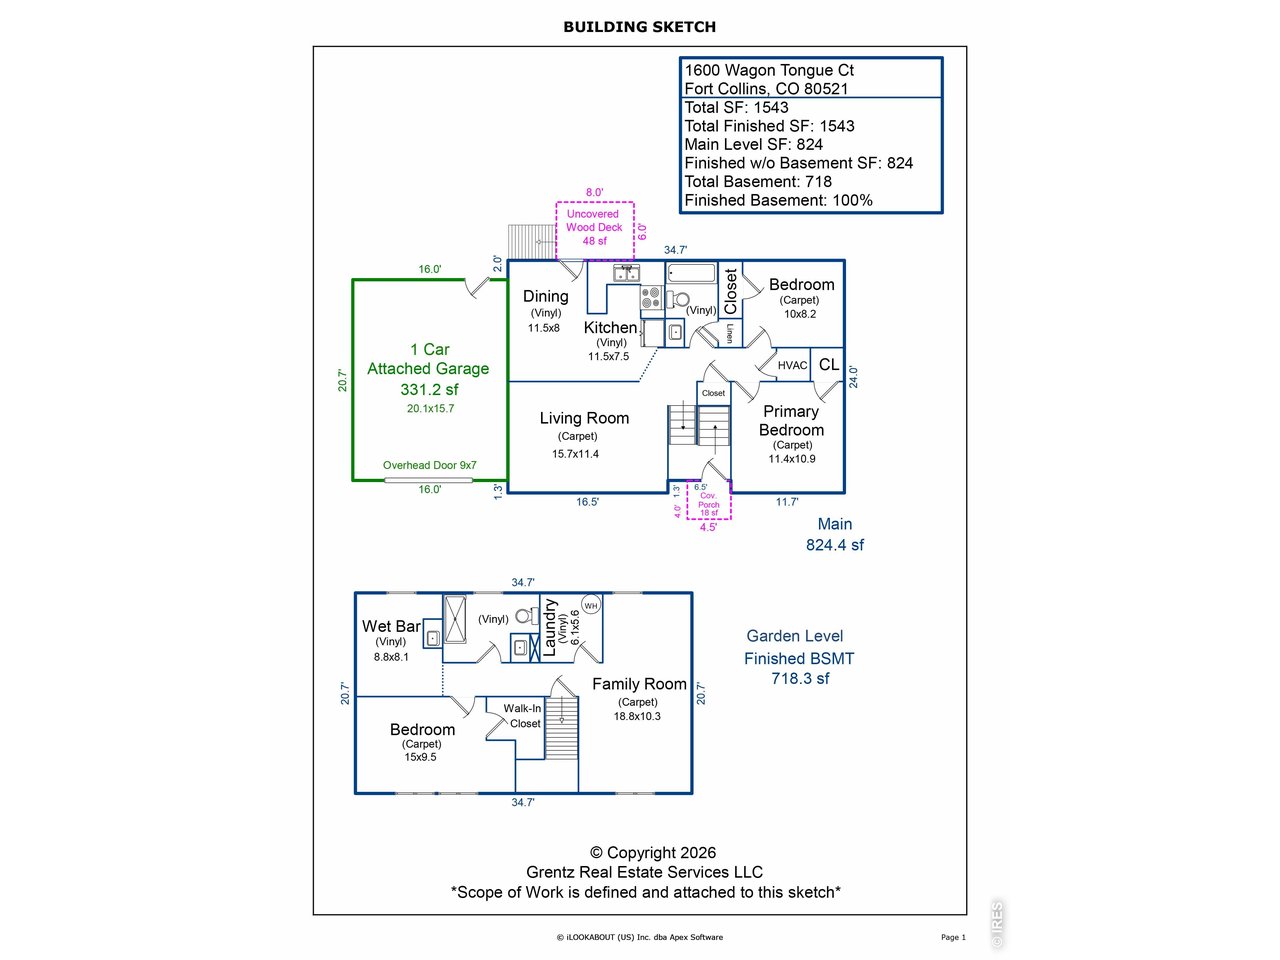
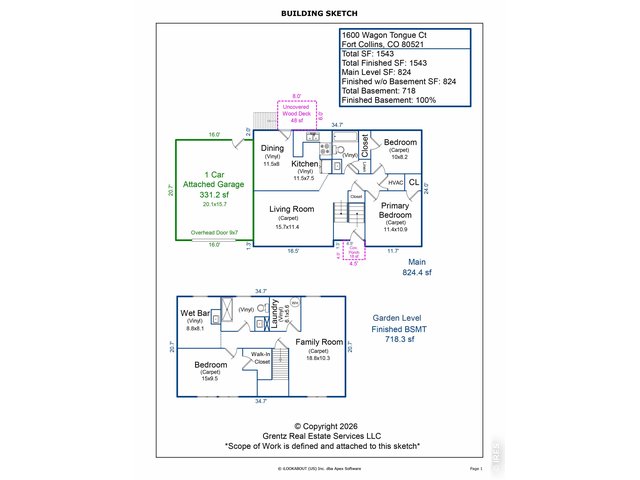
3 bedrooms/ 2 bathrooms/ 2 living spaces
3 Bed
2 Bath
1,546 SqFt
Single Family Home built in 1975 with a 8,203 SqFt lot in Subdivision: Stagecoach
Visit Listing Website | View Virtual Tour
General Features
| Style | Bi-Level |
| Baths | 1 Full1 3/4 |
| Acreage | 0.19 Acres |
| Lot Size | 8,203 SqFt |
| Zoning | FA |
| Total | 1,546 SqFt ($310/SF) |
| Finished | 1,546 SqFt ($310/SF) |
| Basement | Partial Basement |
| Garage | 1 Space(s) |
| Garage Type | Attached |
| Year Built | 1975 |
| New Construction | No |
| Construction | Wood/Frame |
| Cooling | Central Air |
| Heating | Forced Air |
| Roof | Composition Roof |
Taxes & Fees
| Taxes | $2,325 |
| Tax Year | 2025 |
| Metro District | No |
Schools
| School District | Poudre |
| Elementary |
Irish
|
| Middle/Jr High | Cache La Poudre |
| Senior High | Poudre |
Rooms
| Primary Bedroom | 11 x 12 (Main Floor) |
| Bedroom 2 | 8 x 10 (Main Floor) |
| Bedroom 3 | 10 x 15 (Basement) |
| Kitchen | 8 x 12 (Main Floor) |
| Living Room | 11 x 16 (Main Floor) |
| Dining Room | 8 x 12 (Main Floor) |
| Laundry Room | 6 x 6 (Basement) |
| Family Room | 10 x 19 (Basement) |
| Rec. Room | 8 x 9 (Basement) |
| Note: All room dimensions, including square footage data, are approximate and must be verified by the buyer. | |
Design Features
Eat-in Kitchen, Washer/Dryer HookupsInclusions
Window Coverings, Electric Range/Oven, Refrigerator, Clothes Washer, Clothes Dryer, Garage Door OpenerNeighborhood

Listing Office

(970) 225-5152
https://www.c3realestatesolutions.com

Information deemed reliable but not guaranteed by the MLS. WARNING: This database record is provided subject to limited license rights. Duplication or reproduction is prohibited. Limited License MLS content and images © Copyright 1998 - 2026, IRES LLC. All rights reserved.