734 Victoria Dr Fort Collins, CO 80525

1 of 15
2 of 15
3 of 15
4 of 15
5 of 15
6 of 15
7 of 15
8 of 15
9 of 15
10 of 15
11 of 15
12 of 15
13 of 15
14 of 15
15 of 15
3 Bed
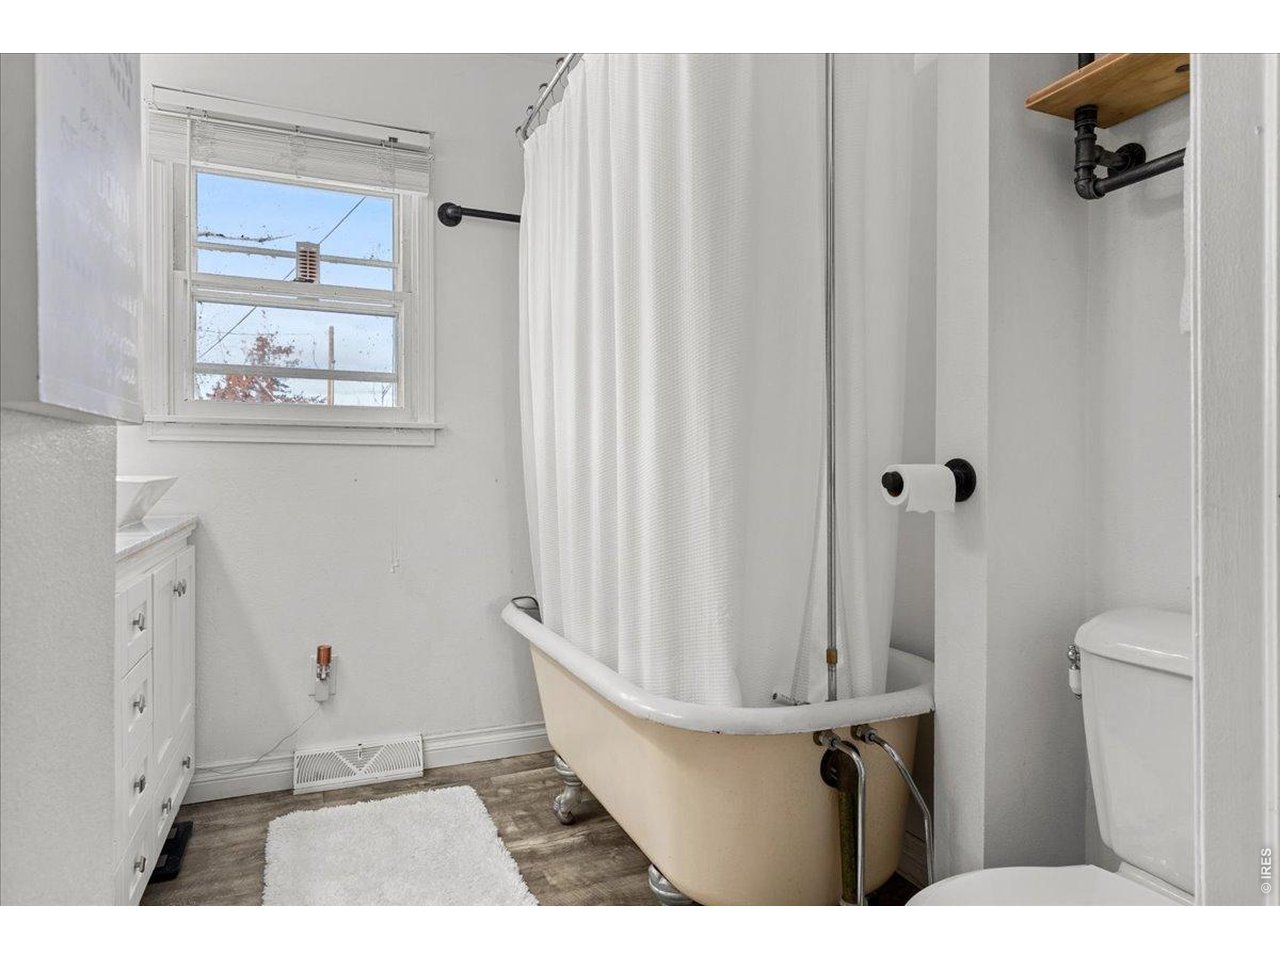
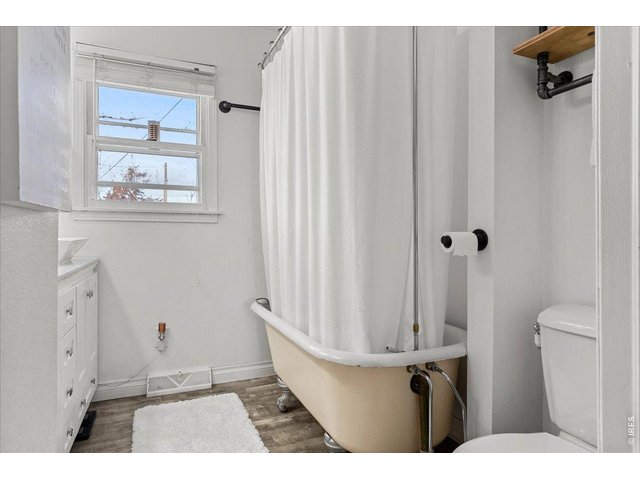
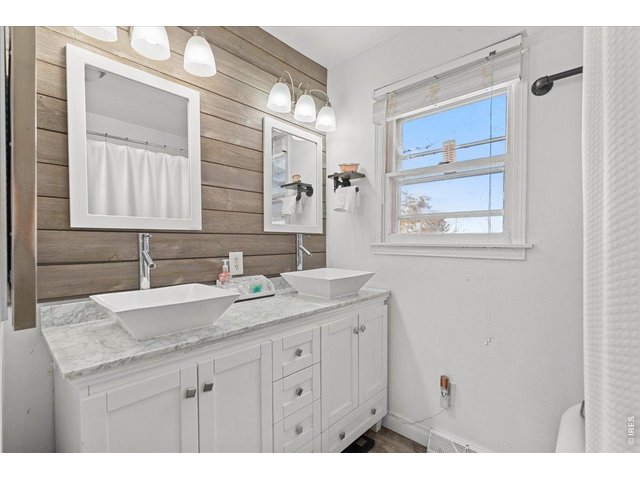
2 Bath
2,511 SqFt
Single Family Home built in 1967 with a 2.51 Acre lot in Subdivision: Victoria Estate (sub Newt Planned Land Div)
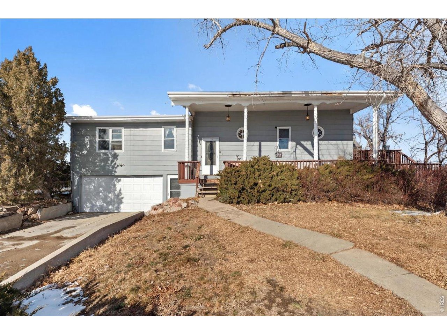
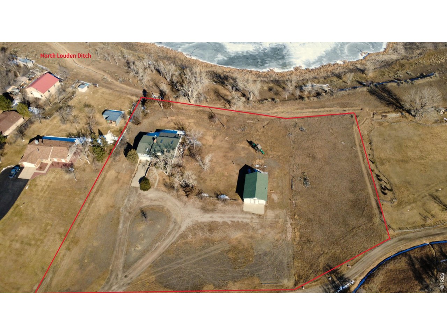
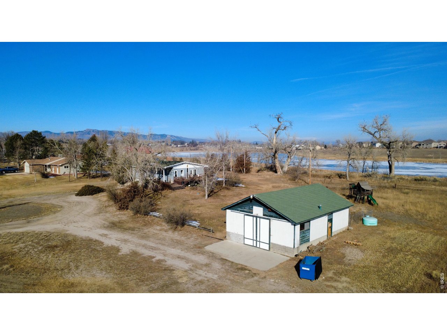
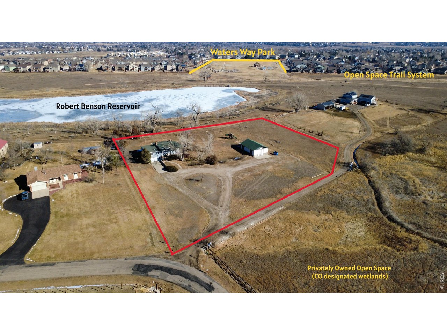
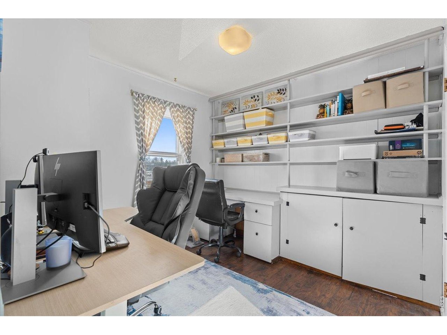
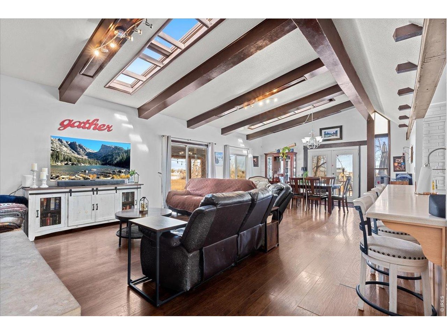
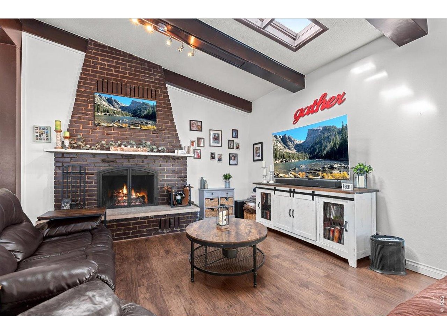
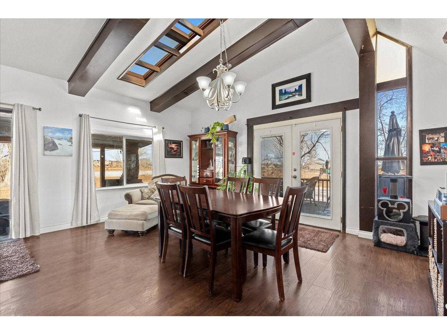
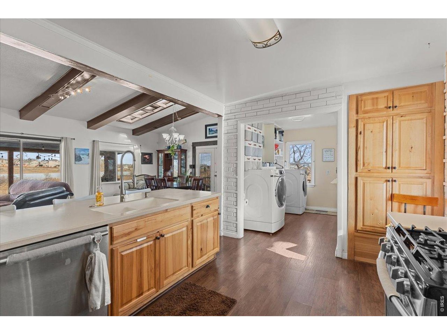
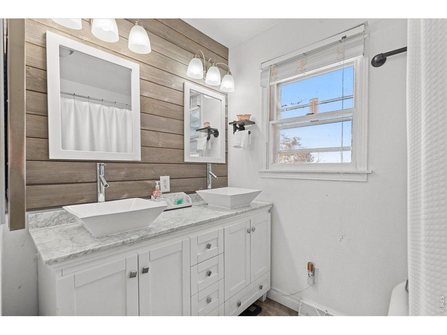
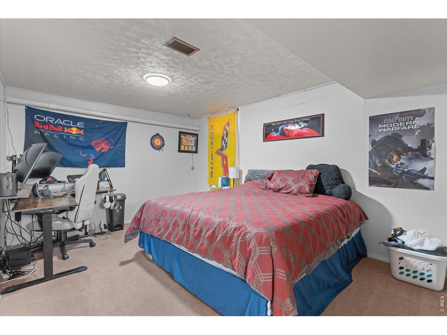
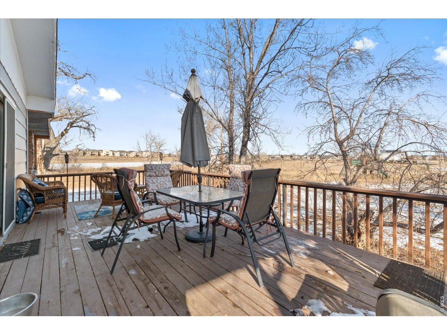
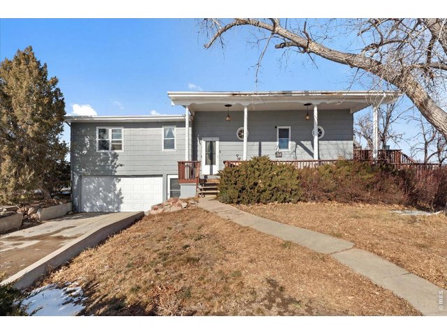
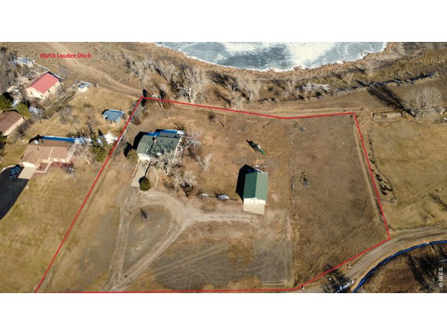
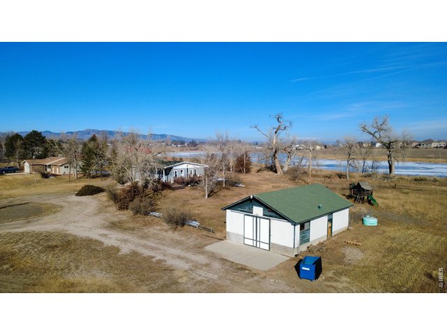
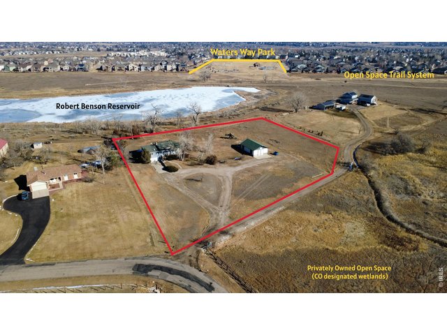
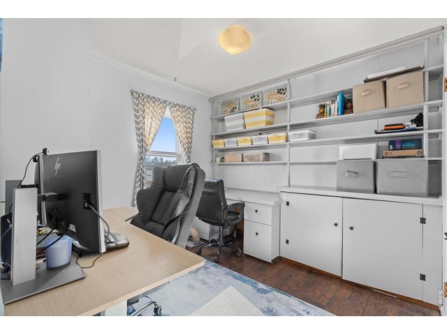
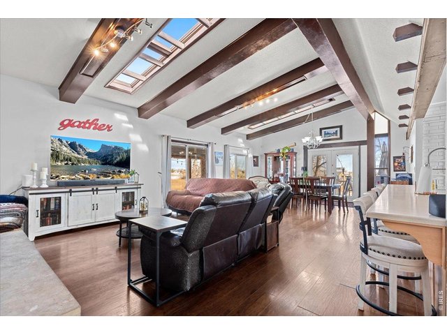
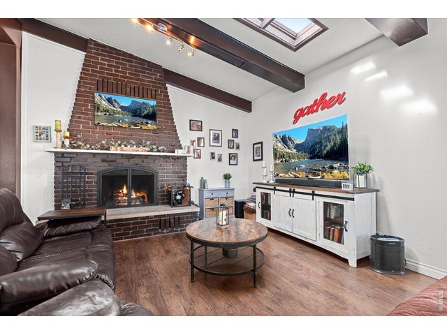
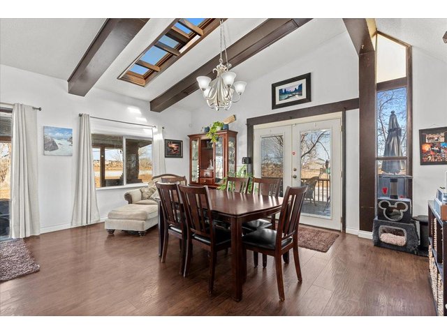
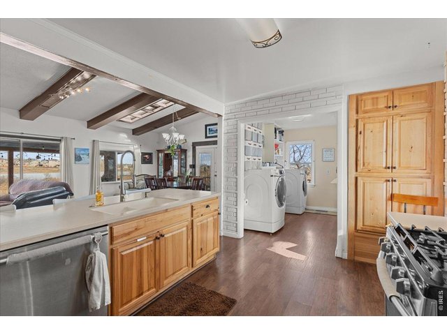
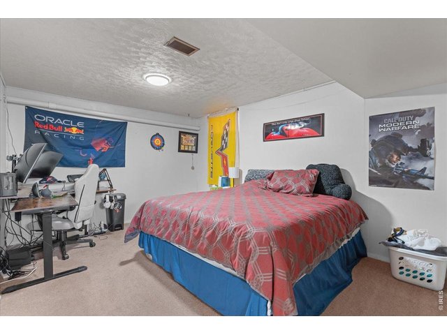
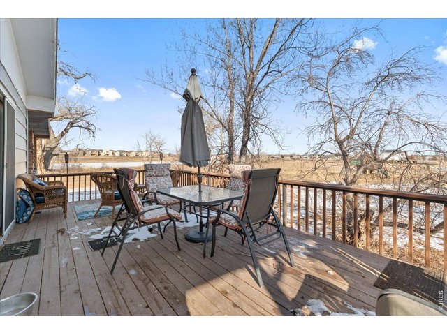
*SHORT SALE - REHAB OPPORTUNITY* Here's a project with a setting that's hard to duplicate. This 2.5-acre lakefront property has lake views, usable acreage, an oversized attached garage and a 1,064 SF powered shop-all in a great NoCo location. This is more than a cosmetic fixer and the price reflects the work ahead. For buyers comfortable with a renovation the combination of acreage, lakefront setting, shop space and existing home creates an interesting value-add opportunity that can't be duplicated elsewhere. Inside, the home has vaulted ceilings, great natural light, skylights and generous living spaces with multiple doors leading outside. The kitchen has been updated w solid-surface counters, SS appliances, a 5-burner gas range and oversized peninsula. The finished garden-level basement adds a large flex area, additional nonconforming bedroom, full bath, storage and exterior access. Outside, the 2.5 acres offer room for horses, a hobby farm, equipment and more. The detached 1,064 SF shop has a concrete floor and separate sub-panel, giving the property useful workspace and storage beyond the oversized attached garage. There is real work to take on here, but also features that are difficult to add later: land, lake views, no HOA and a substantial shop. Bring your contractor and take a look at what this property could become. SHORT SALE - Bank approval and adequate time flexibility required. Property is being sold AS-IS. Note - No HOA but there are Covenants recorded (See Documents).
General Features
| Type | Farm House, Legal Conforming |
| Style | 1 Story/Ranch |
| Baths | 1 Full1 3/4 |
| Acreage | 2.51 Acres |
| Lot Size | 109,118 SqFt |
| Zoning | PD |
| Total | 2,511 SqFt ($251/SF) |
| Finished | 2,511 SqFt ($251/SF) |
| Basement | Full Basement, 75%+Finished Basement, Daylight Basement |
| Garage | 2 Space(s) |
| Garage Type | Attached |
| Year Built | 1967 |
| New Construction | No |
| Construction | Wood/Frame |
| Cooling | Central Air, Ceiling Fan |
| Heating | Forced Air, Wood Stove |
| Roof | Composition Roof |
Taxes & Fees
| Taxes | $5,046 |
| Tax Year | 2025 |
| Metro District | No |
Schools
| School District | Thompson R2-J |
| Elementary |
Cottonwood
|
| Middle/Jr High | Erwin, Lucile |
| Senior High | Loveland |
Rooms
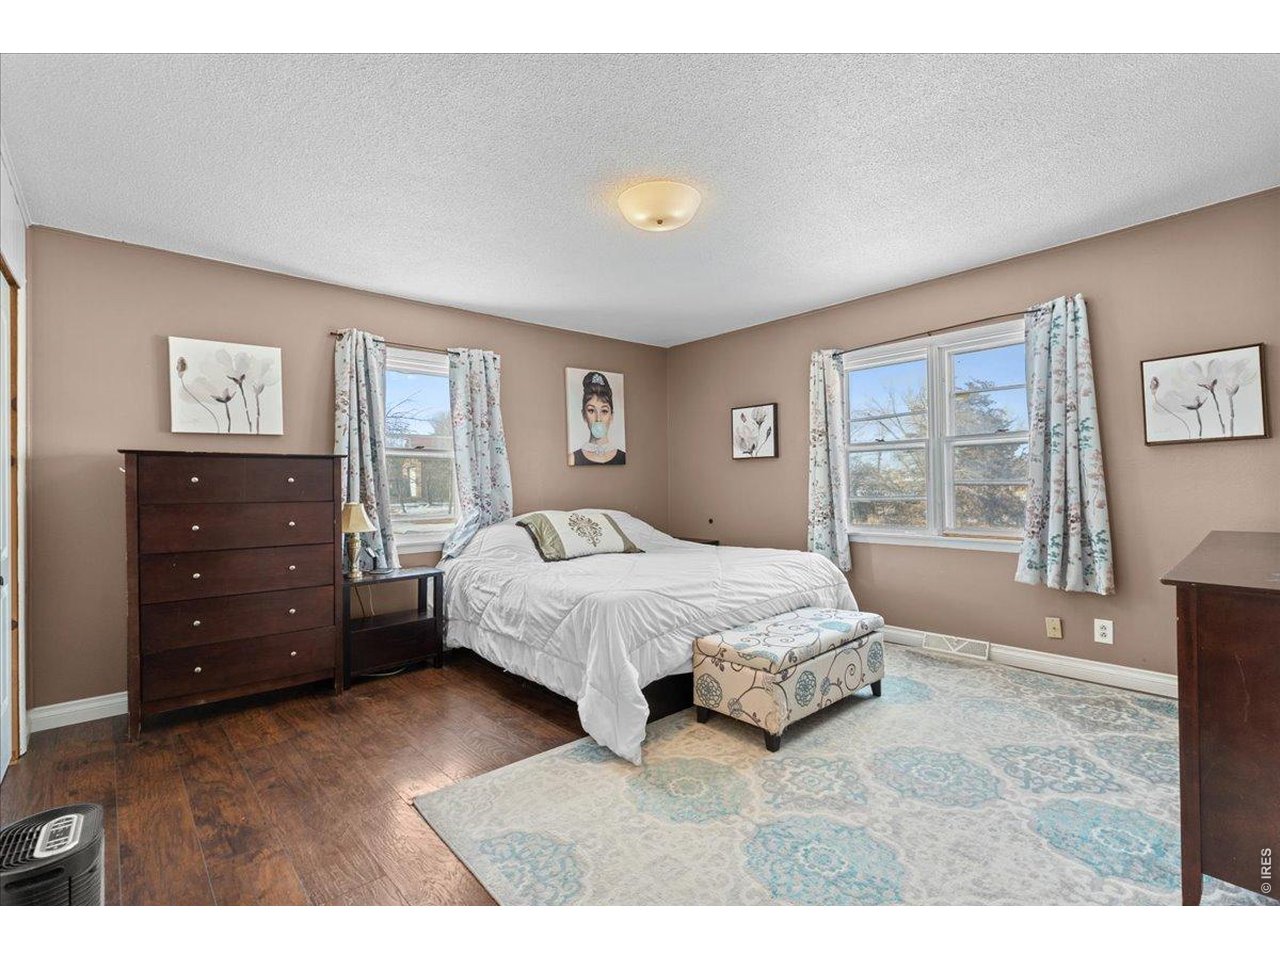
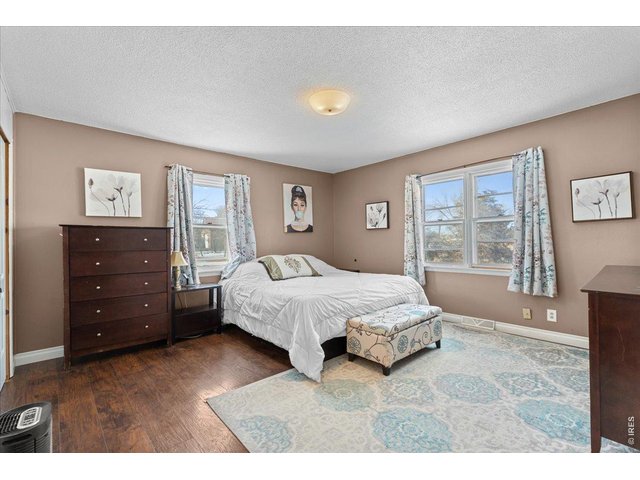
| Primary Bedroom | 14 x 14 (Main Floor) |
| Bedroom 2 | 14 x 14 (Main Floor) |
| Bedroom 3 | 10 x 10 (Main Floor) |
| Bedroom 4 | 11 x 14 (Basement) |
| Kitchen | 10 x 14 (Main Floor) |
| Living Room | 18 x 20 (Main Floor) |
| Dining Room | 11 x 18 (Main Floor) |
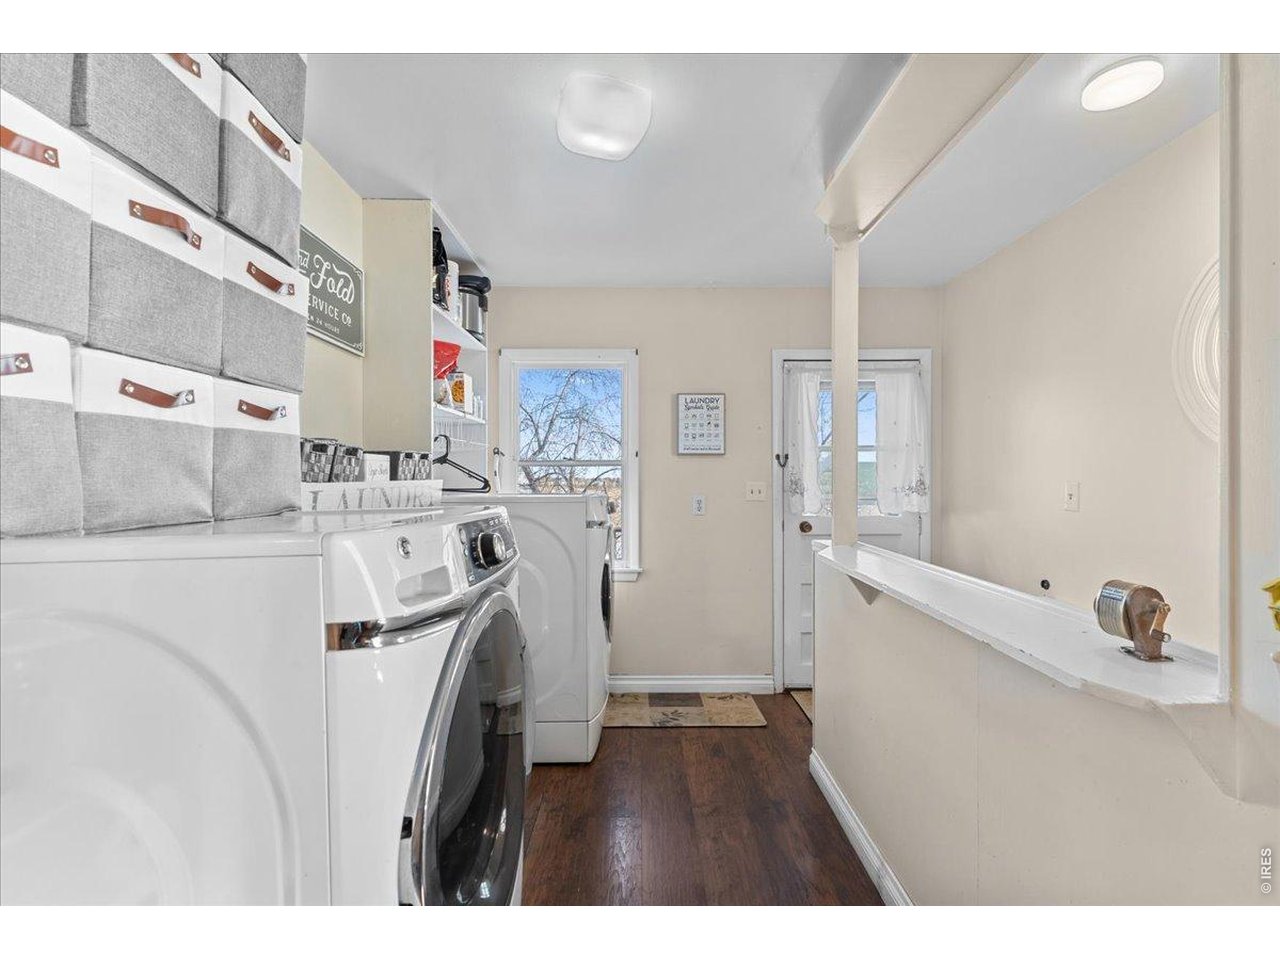
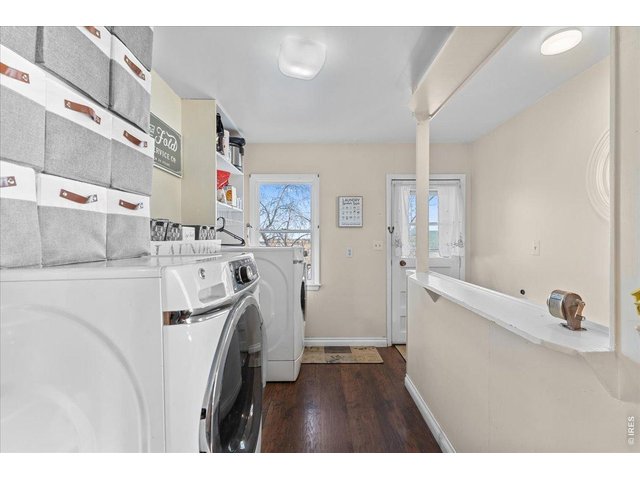
| Laundry Room | 10 x 11 (Main Floor) |
| Family Room | 12 x 17 (Basement) |
| Note: All room dimensions, including square footage data, are approximate and must be verified by the buyer. | |
Outdoor Features
Storage Buildings, Patio, Deck, RV/Boat Parking, Oversized GarageLot Features
Cul-De-Sac, Corner Lot, Evergreen Trees, Deciduous Trees, Native Grass, Level Lot, Abuts Ditch, Abuts Pond/Lake, Abuts Private Open Space, Outbuildings, House Faces SouthDesign Features
Eat-in Kitchen, Separate Dining Room, Cathedral/Vaulted Ceilings, Open Floor Plan, Workshop, Pantry, Wood Windows, Washer/Dryer Hookups, Skylights, 9ft+ Ceilings, Beamed CeilingsLivestock Features
Horse(s) Allowed, Zoning Appropriate for 1 Horse, Zoning Appropriate for 2 Horses, Zoning Appropriate for 3 Horses, Zoning Appropriate for 4+ Horses, Pasture, Hay Storage BuildingInclusions
Window Coverings, Gas Range/Oven, Dishwasher, Refrigerator, MicrowaveNeighborhood
Fireplace
2+ Fireplaces, Living Room Fireplace, Family/Recreation Room Fireplace, Masonry Fireplace
Listing Office

(970) 225-5152
https://www.c3realestatesolutions.com

Information deemed reliable but not guaranteed by the MLS. WARNING: This database record is provided subject to limited license rights. Duplication or reproduction is prohibited. Limited License MLS content and images © Copyright 1998 - 2026, IRES LLC. All rights reserved.