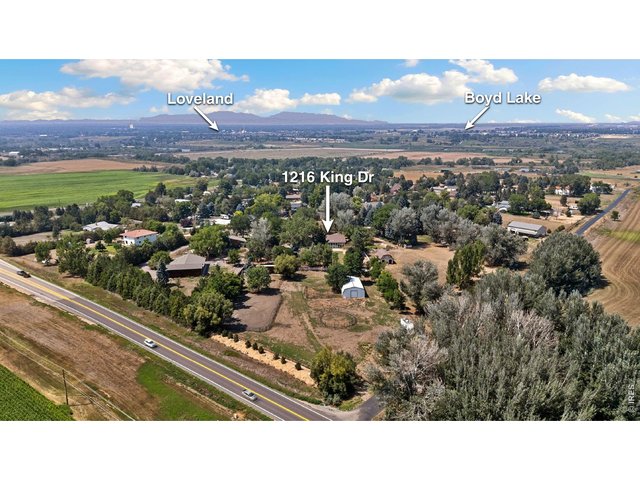
1216 King Dr Loveland, CO 80537


1 of 50
2 of 50
3 of 50
4 of 50
5 of 50
6 of 50
7 of 50
8 of 50
9 of 50
10 of 50
11 of 50
12 of 50
13 of 50
14 of 50
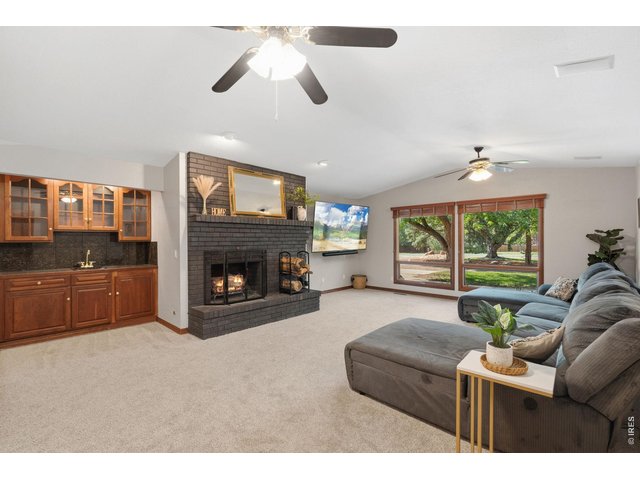
15 of 50
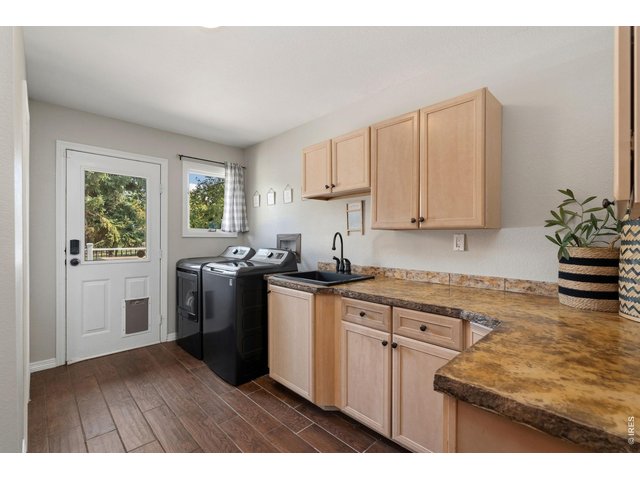
16 of 50
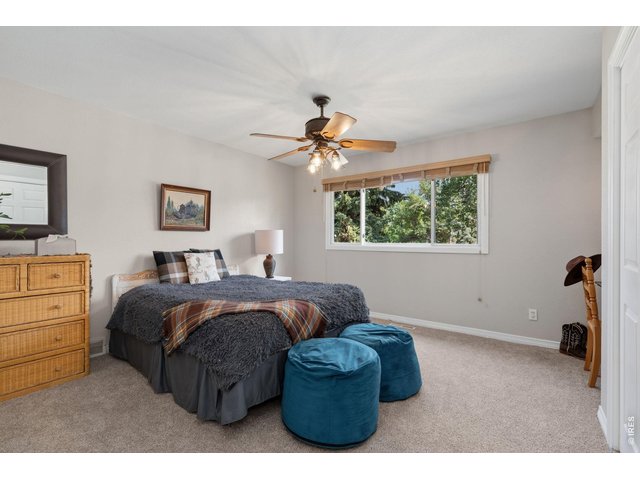
17 of 50
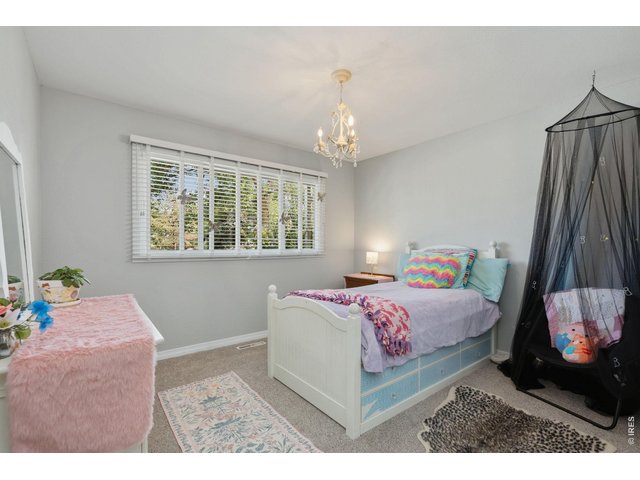
18 of 50
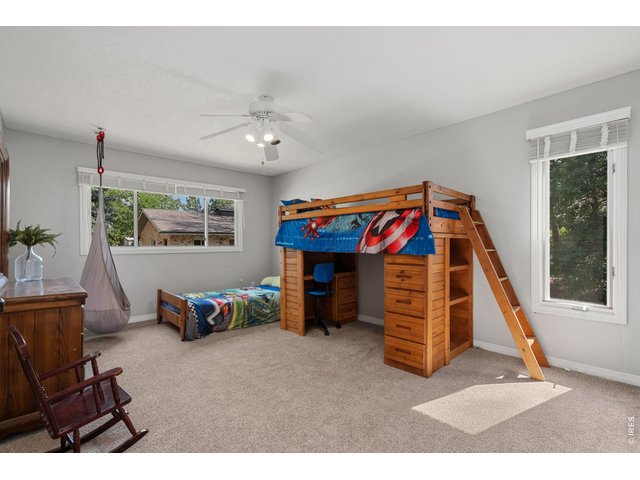
19 of 50
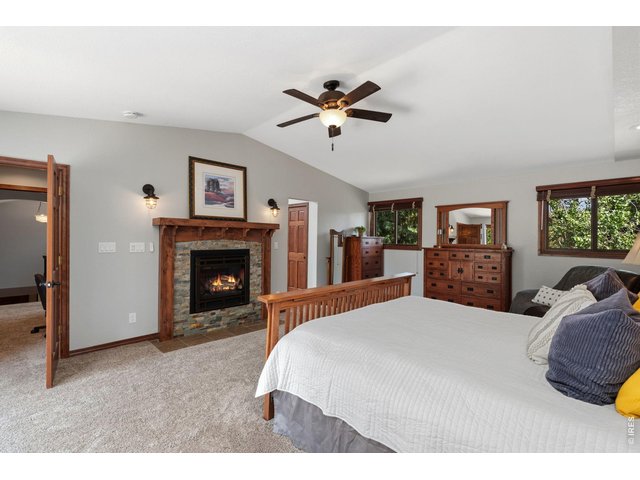
20 of 50
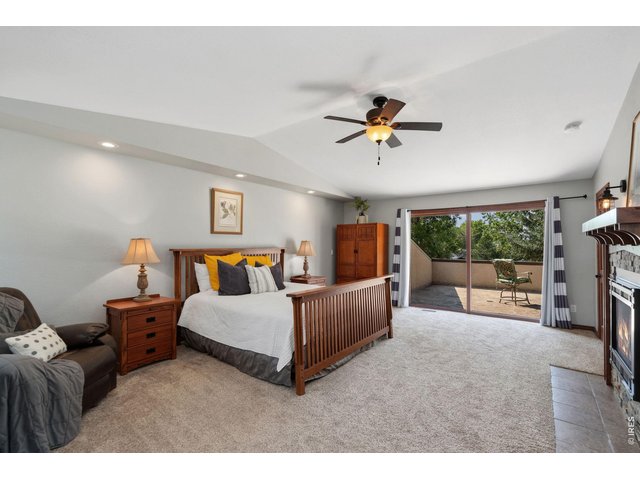
21 of 50
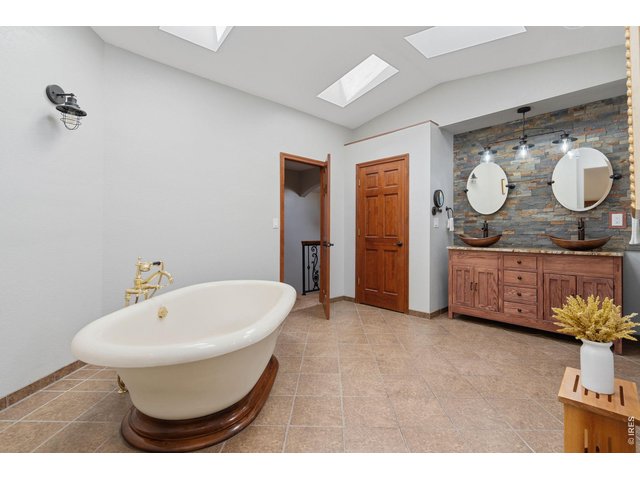
22 of 50
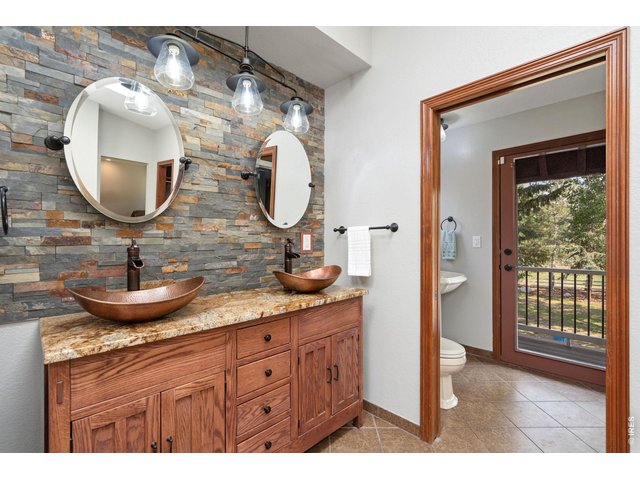
23 of 50
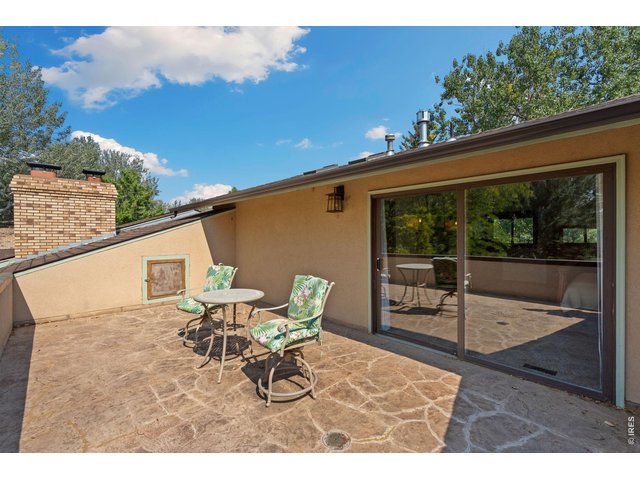
24 of 50
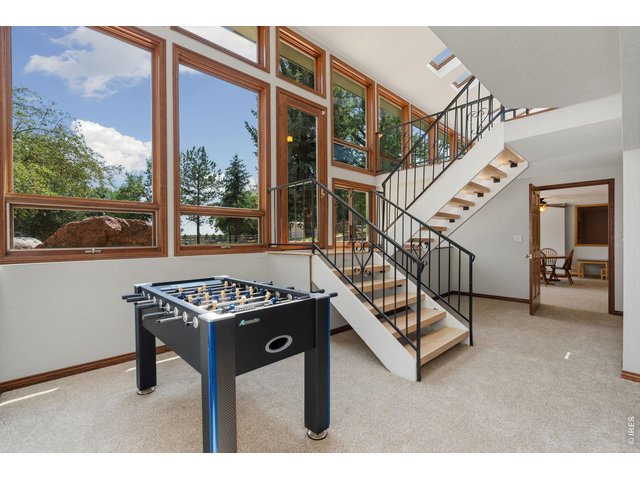
25 of 50
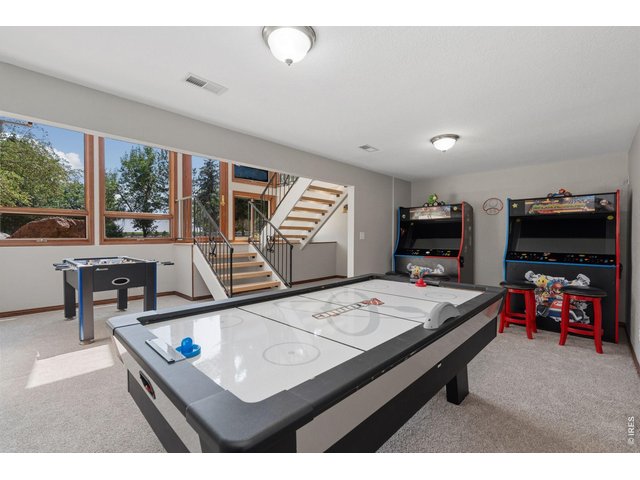
26 of 50
27 of 50
28 of 50
29 of 50
30 of 50
31 of 50
32 of 50
33 of 50
34 of 50
35 of 50
36 of 50
37 of 50
38 of 50
39 of 50
40 of 50
41 of 50
42 of 50
43 of 50
44 of 50
45 of 50
46 of 50
47 of 50
48 of 50
49 of 50
50 of 50
8 Bed
6 Bath
8,281 SqFt
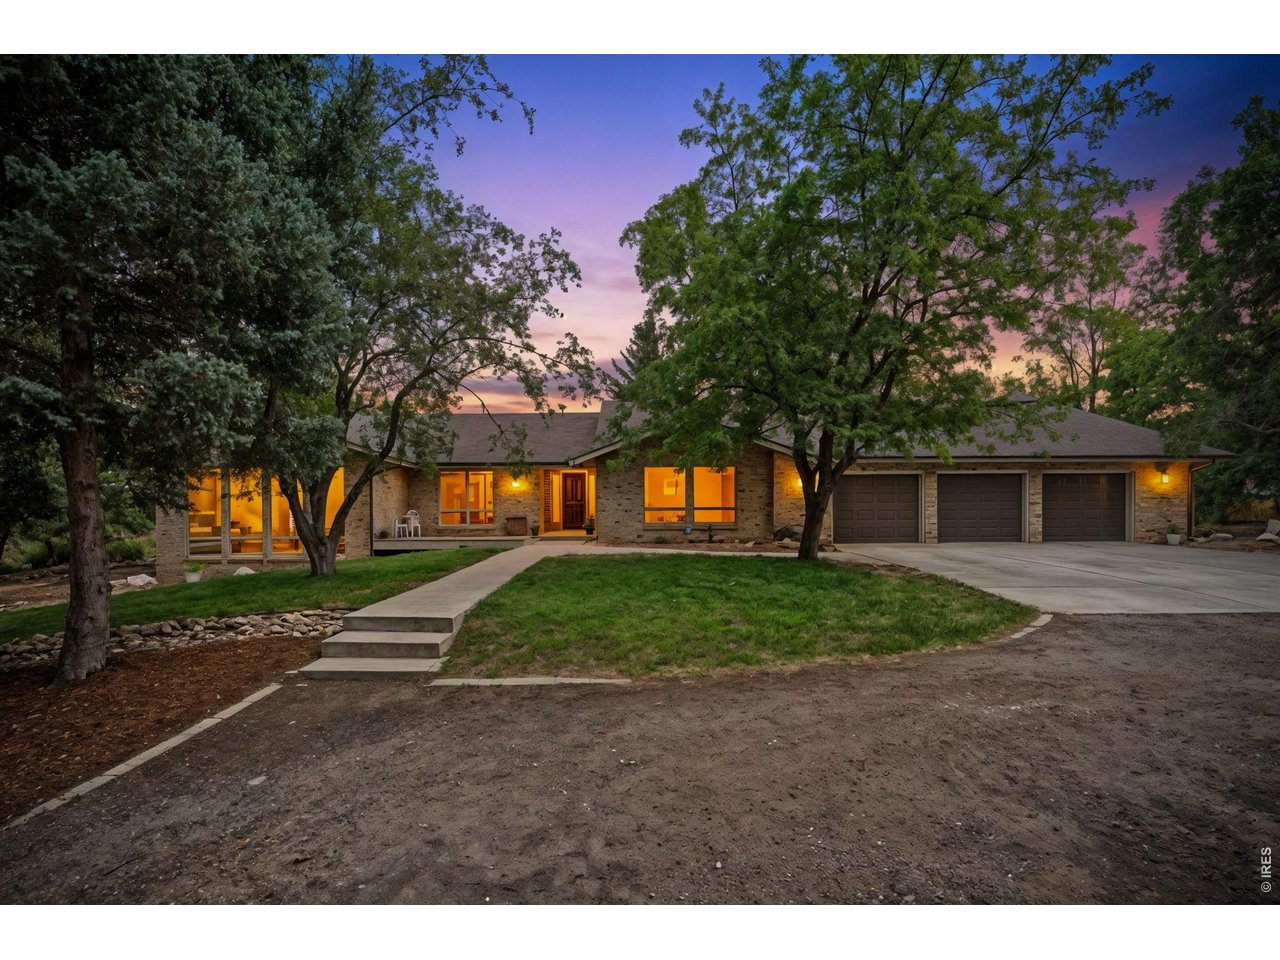
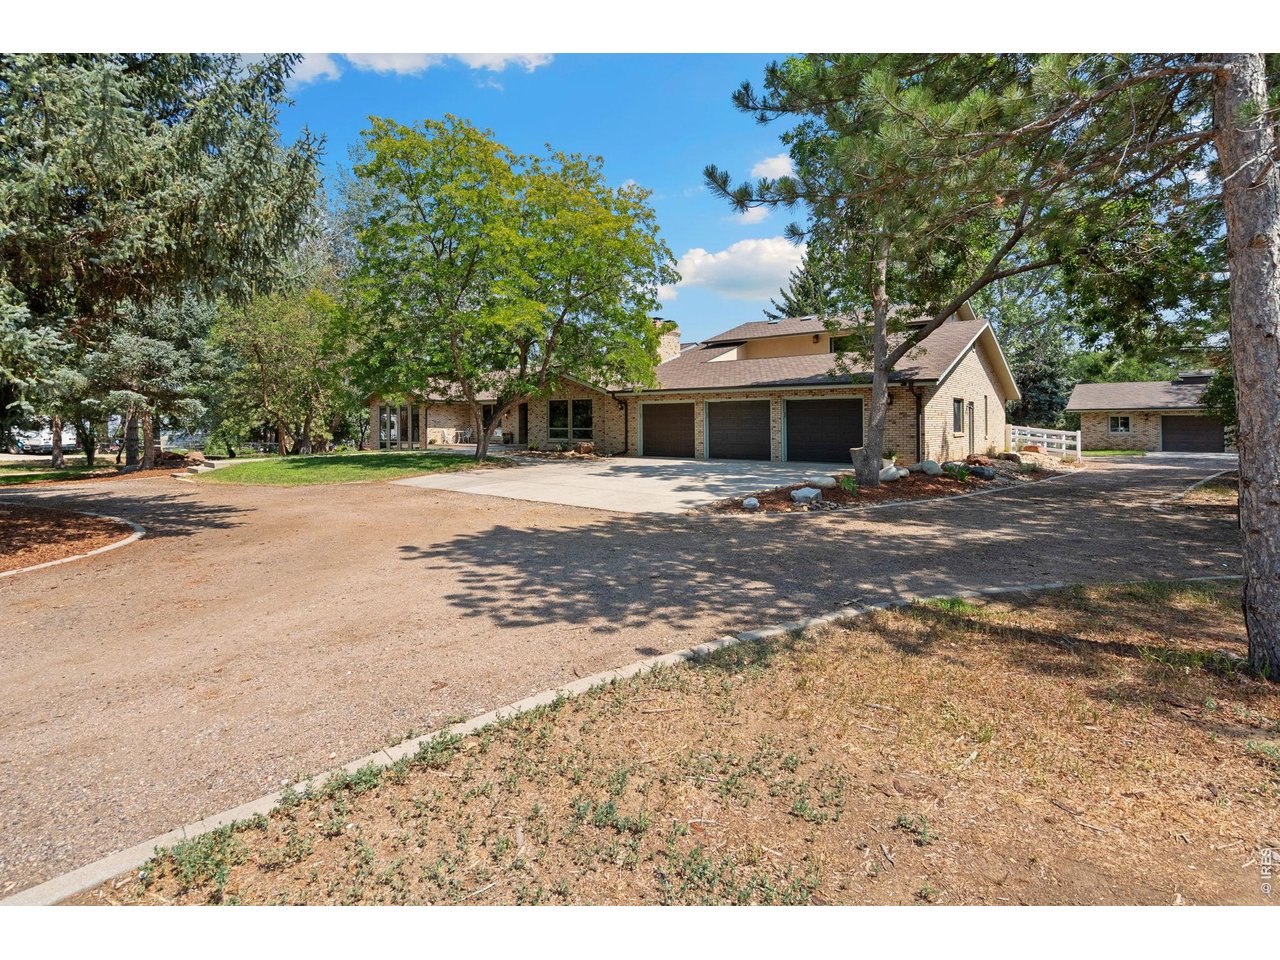
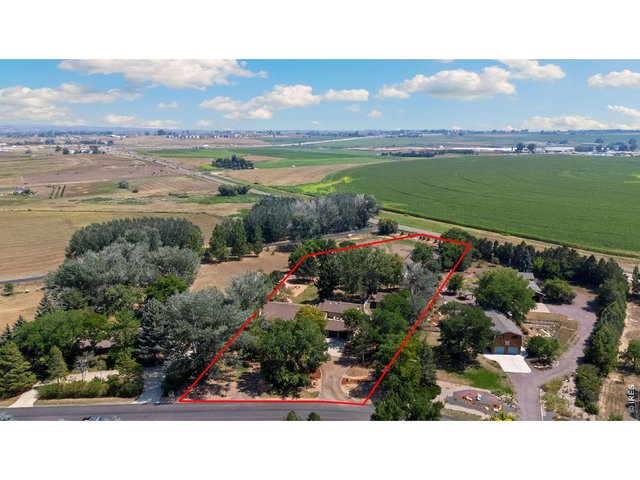
Single Family Home built in 1987 with a 2.55 Acre lot in Subdivision: Paradise Acres
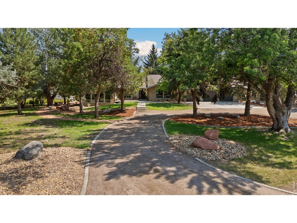
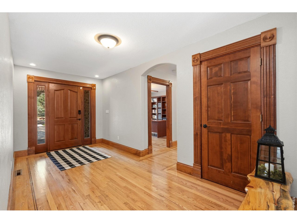
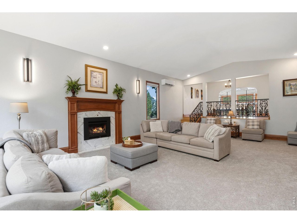
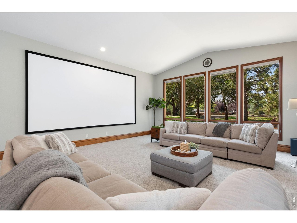
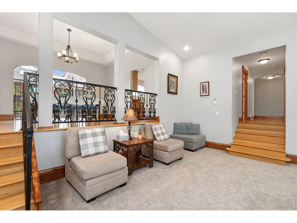
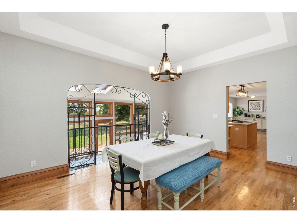
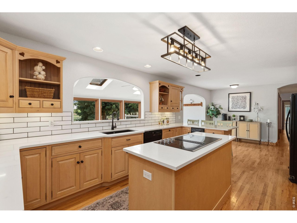
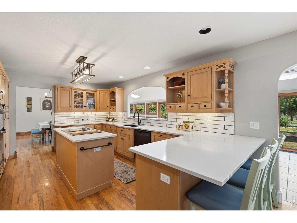
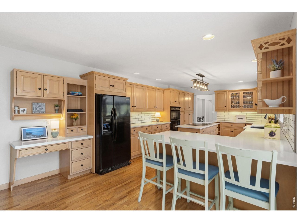
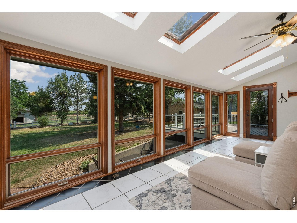
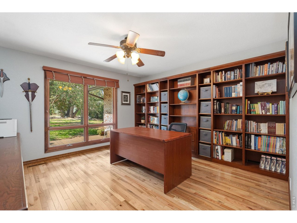
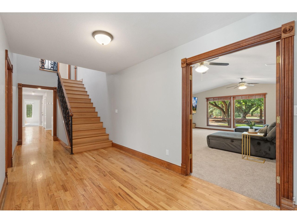
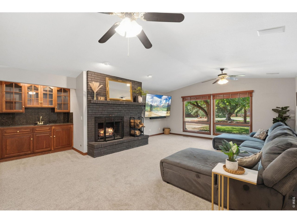
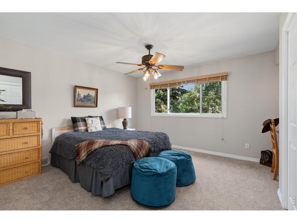
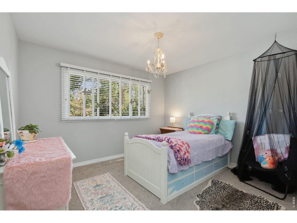
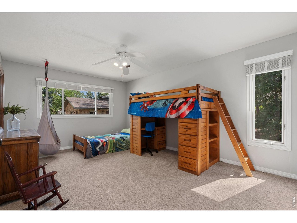
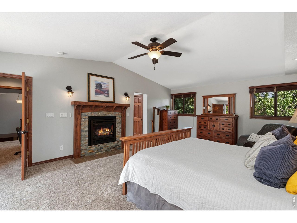
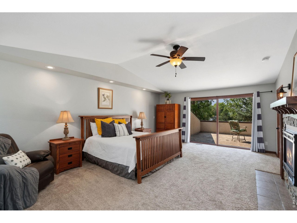
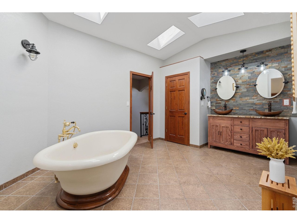
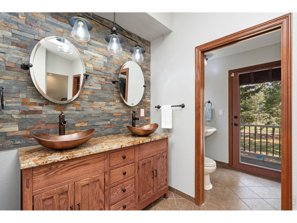
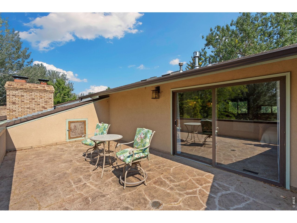
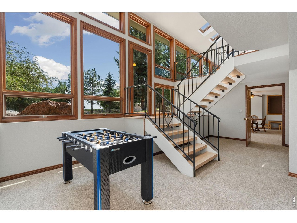
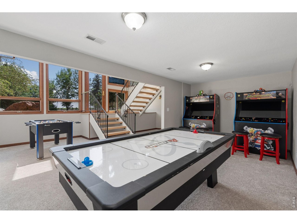
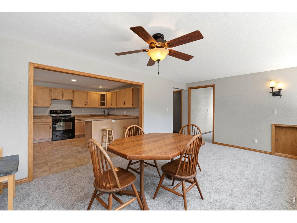
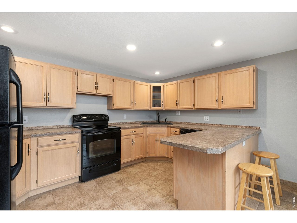
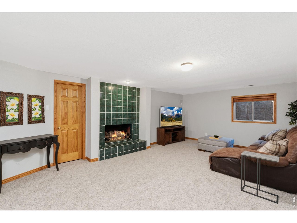
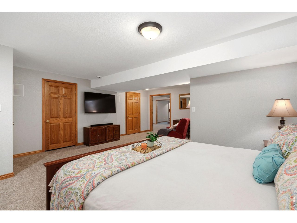
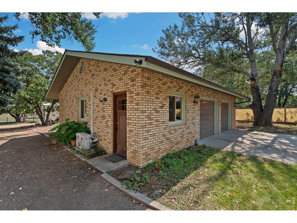
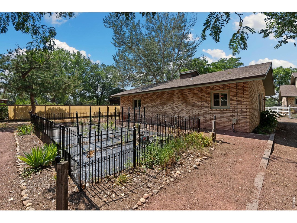
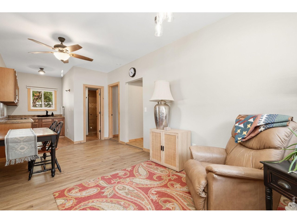
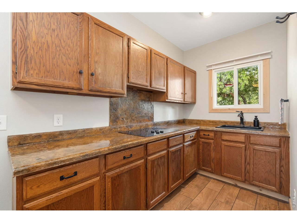
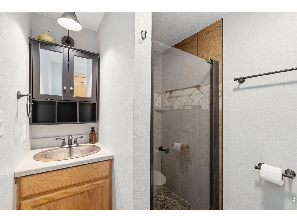
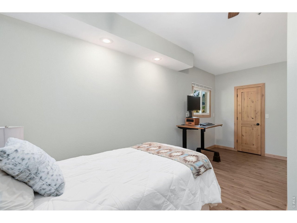
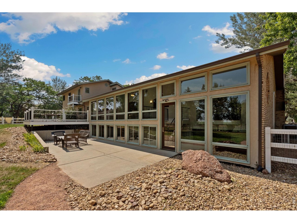
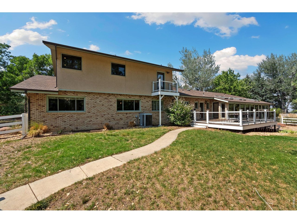
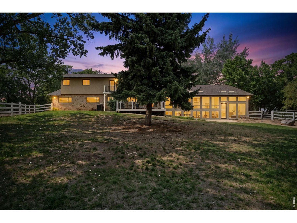
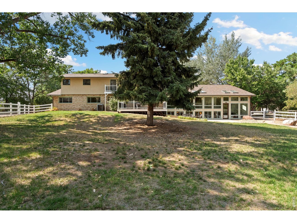
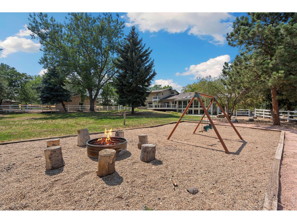
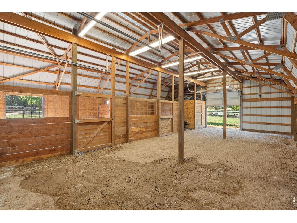
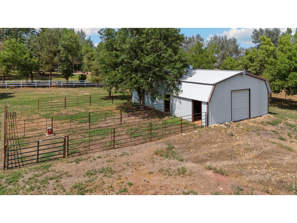
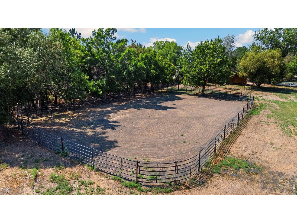
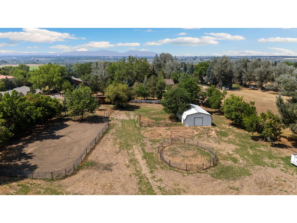
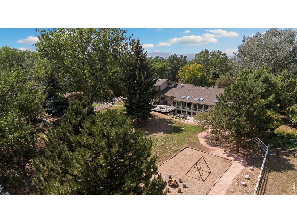
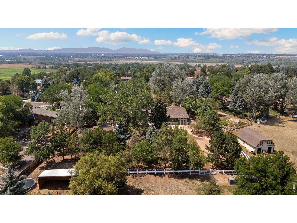
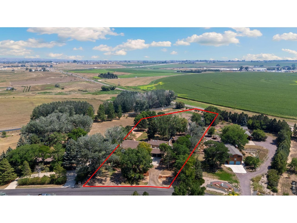
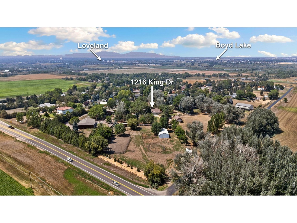
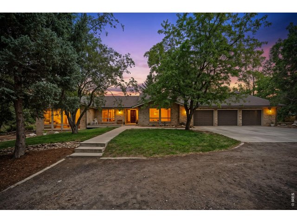
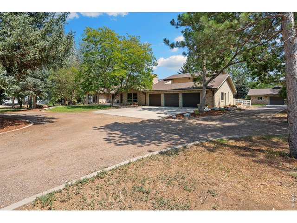
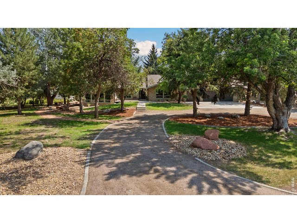
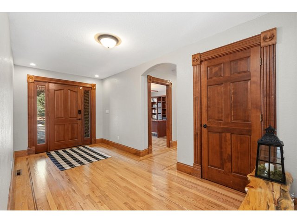
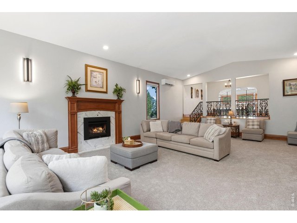
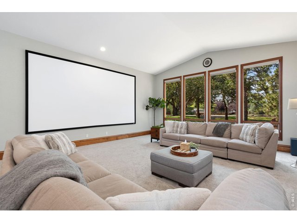
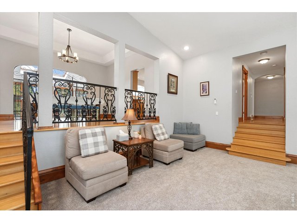
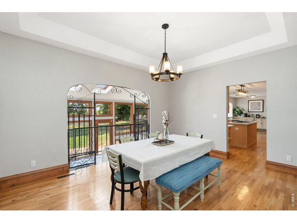
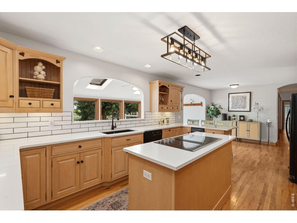
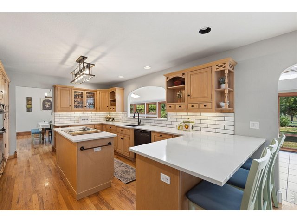
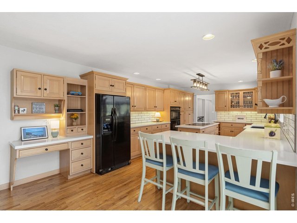
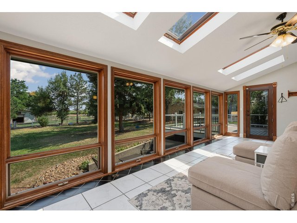
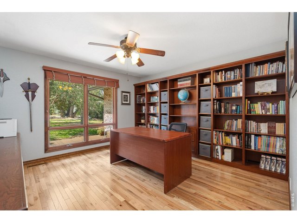
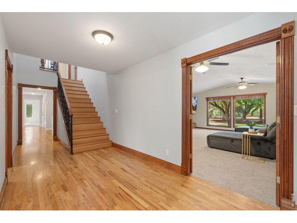
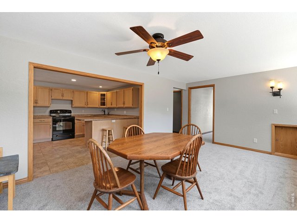
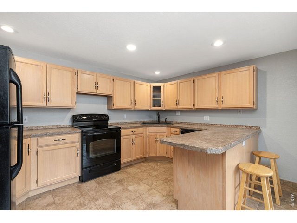
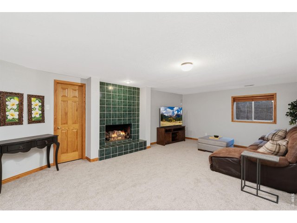
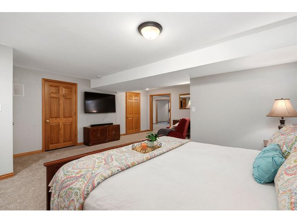
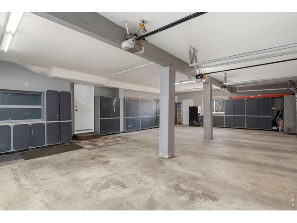
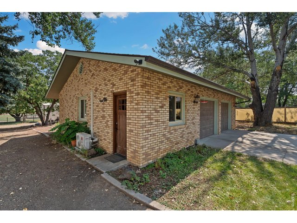
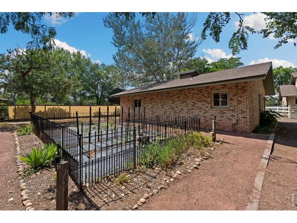
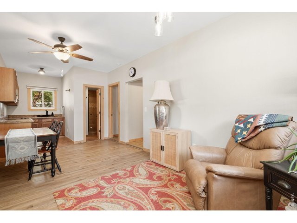
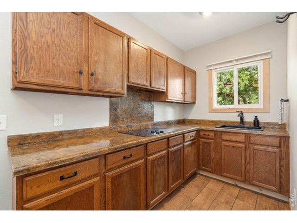
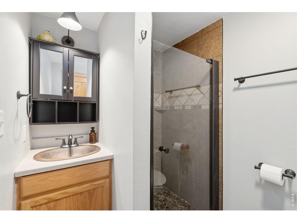
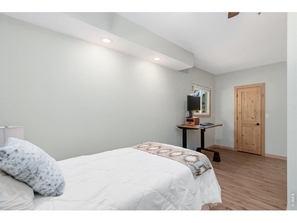
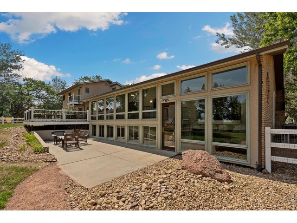
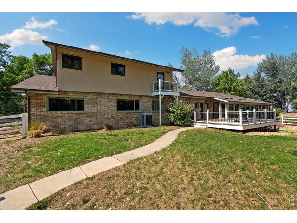
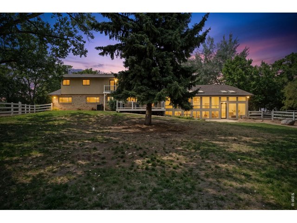
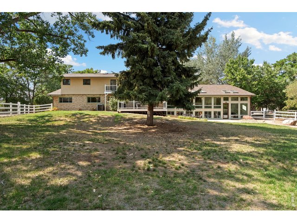
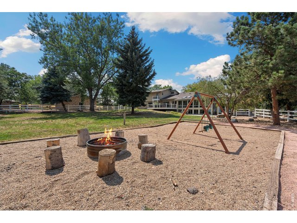
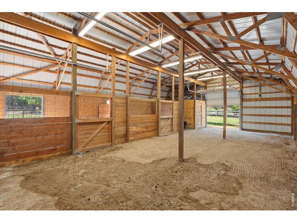
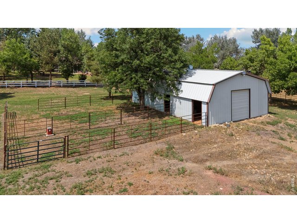
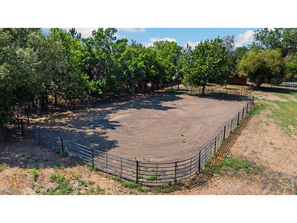
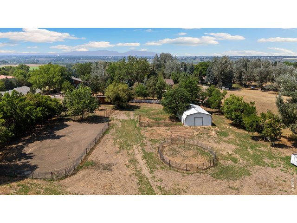
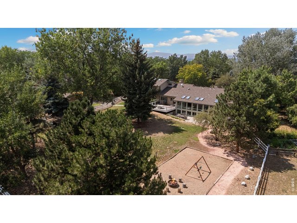
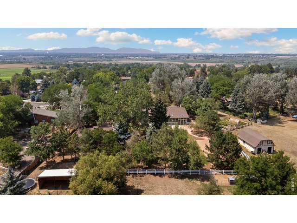
Rare opportunity to own a highly versatile 2.55-acre property offering equestrian amenities, multigenerational living, income potential, and room to create your own hobby farm-all with no use restrictions or restrictive covenants. The property is well equipped for horse owners with a barn featuring stalls, loafing shed, 120' x 70' arena, and 50' round pen. The acreage provides room for horses, animals, gardens, equipment, and the flexibility to enjoy rural living your way. The horse stalls also create potential rental income for buyers looking to offset a portion of their monthly mortgage payment. The main home offers expansive living space with multiple gathering areas, large bedrooms, a private office, sunroom, and an upper-level primary suite with multiple balconies. The finished basement functions as a complete in-law suite with 3 bedrooms, full kitchen, laundry, dining area, family room, and game room-ideal for extended family, older children, guests, or separate multigenerational living. Adding even more flexibility is the detached 635 sq ft ADU/guest house/carriage house featuring 1 bedroom, 1 bathroom, full kitchen, laundry, and its own garage. Use it for family, guests, a home office, or explore long-term or short-term rental opportunities where permitted. Combined with potential stall rentals, the property offers multiple ways to generate additional income and help offset ownership costs. Recent improvements include new decks, interior and exterior paint, carpet, select wood flooring, quartz countertops, and an updated kitchen backsplash. Listed square footage, bedroom, bathroom, and garage totals reflect the combined totals of both the main residence and guest house. Guest home adds 635 SF to the main floor number, one of the bedroom counts, one of the bathroom counts, and one of the garage stalls. There are 3 bedrooms in the basement, MLS inputting has limited capacity. Please see floor plans for individual home breakdown.
General Features
| Type | In-Law Area, Includes Rental Unit, Legal Conforming, Contemporary/Modern |
| Style | 2 Story |
| Baths | 3 Full1 3/42 1/2 |
| Acreage | 2.55 Acres |
| Lot Size | 110,942 SqFt |
| Zoning | FA |
| Total | 8,281 SqFt ($211/SF) |
| Finished | 8,149 SqFt ($215/SF) |
| Basement | 90%+ Finished Basement, Daylight Basement |
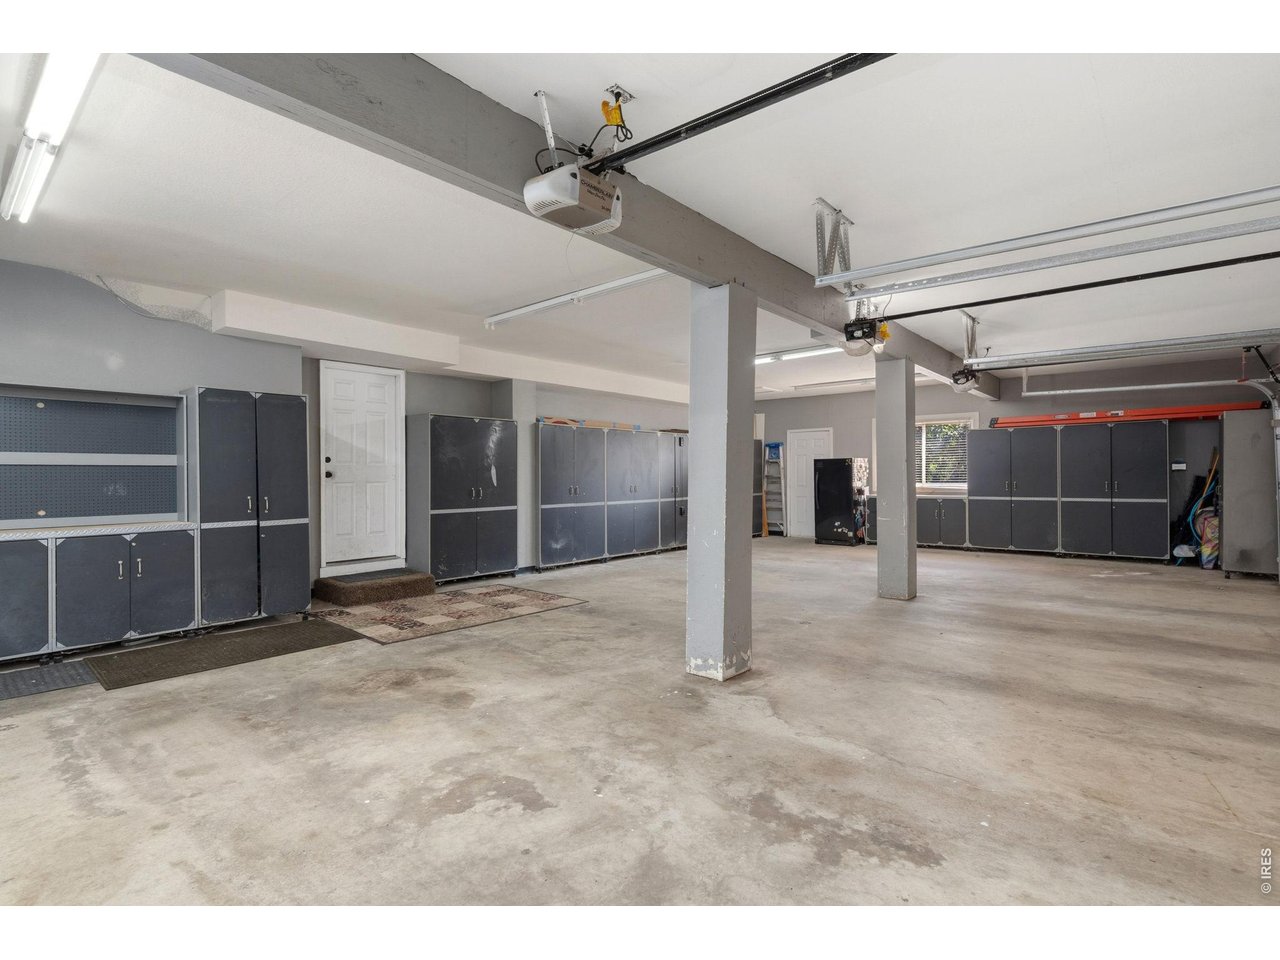
| Garage | 4 Space(s) |
| Garage Type | Attached |
| Year Built | 1987 |
| New Construction | No |
| Construction | Wood/Frame, Brick/Brick Veneer |
| Cooling | Central Air |
| Heating | Forced Air, 2 or more Heat Sources |
| Roof | Composition Roof |
Taxes & Fees
| Taxes | $6,908 |
| Tax Year | 2025 |
| 1st HOA Fee | $105 |
| 1st HOA Freq | Annually |
| Metro District | No |
Schools
| School District | Thompson R2-J |
| Elementary |
Winona
|
| Middle/Jr High | Ball (Conrad) |
| Senior High | Mountain View |
Driving Directions
GPSRooms
| Primary Bedroom | 15 x 22 (Upper Level) |
| Bedroom 2 | 12 x 17 (Main Floor) |
| Bedroom 3 | 12 x 13 (Main Floor) |
| Bedroom 4 | 11 x 12 (Main Floor) |
| Bedroom 5 | 17 x 21 (Basement) |
| Bedroom 6 | 13 x 18 (Basement) |
| Kitchen | 12 x 26 (Main Floor) |
| Great Room | 19 x 32 (Main Floor) |
| Living Room | 20 x 22 (Main Floor) |
| Office Study | 13 x 13 (Main Floor) |
| Dining Room | 12 x 15 (Main Floor) |
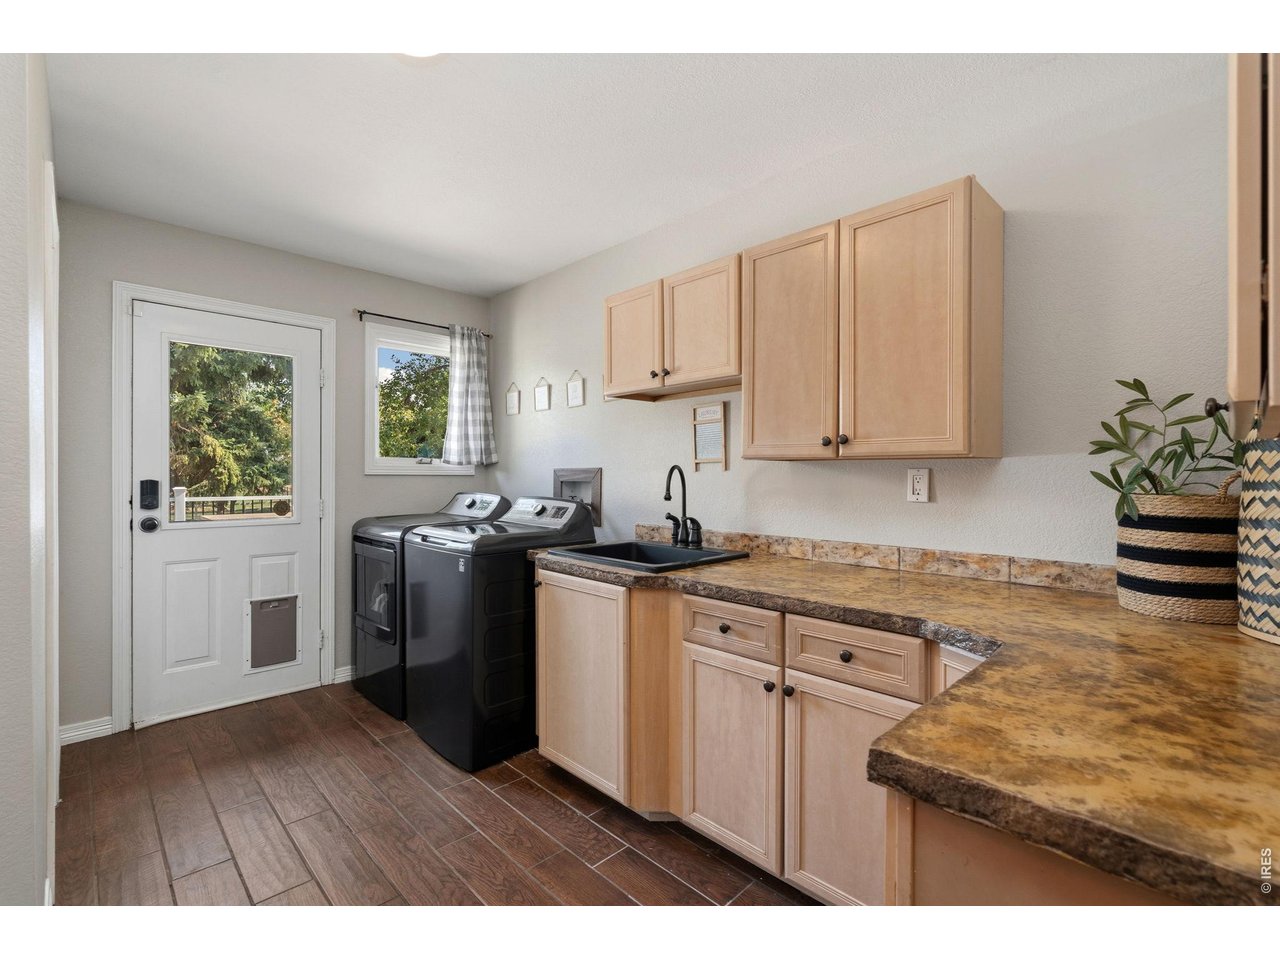
| Laundry Room | 8 x 13 (Main Floor) |
| Family Room | 14 x 43 (Basement) |
| Rec. Room | 10 x 19 (Basement) |
| Note: All room dimensions, including square footage data, are approximate and must be verified by the buyer. | |
Outdoor Features
Lawn Sprinkler System, Storage Buildings, Balcony, Deck, RV/Boat Parking, >8' Garage Door, Oversized Garage, Carriage HouseLot Features
Evergreen Trees, Deciduous Trees, Native Grass, Level Lot, OutbuildingsDesign Features
Separate Dining Room, Cathedral/Vaulted Ceilings, Workshop, Wood Windows, Walk-in Closet, Washer/Dryer Hookups, Skylights, Wood Floors, Kitchen Island, Media Room, Steam Shower, 9ft+ Ceilings, SunroomGreen Features
High Efficiency FurnaceLivestock Features
Horse(s) Allowed, Zoning Appropriate for 4+ Horses, Barn with 1-2 Stalls, Corral(s), Pasture, Arena, Tack Room, Loafing Shed, Hay Storage BuildingInclusions
Window Coverings, Electric Range/Oven, Dishwasher, Refrigerator, Clothes Washer, Clothes Dryer, Microwave, Trash Compactor, Security System Owned, Garage Door Opener, Satellite Dish, Disposal, Smoke Alarm(s)Neighborhood
Accessibility
Level Lot, Level Drive, Width of Hallways 42" or more, Main Floor Bath, Main Level Bedroom, Main Level LaundryFireplace
2+ Fireplaces, Gas Fireplace, Living Room Fireplace, Family/Recreation Room Fireplace, Primary Bedroom Fireplace, Basement Fireplace
Listing Office

(970) 225-5152
https://www.c3realestatesolutions.com

Information deemed reliable but not guaranteed by the MLS. WARNING: This database record is provided subject to limited license rights. Duplication or reproduction is prohibited. Limited License MLS content and images © Copyright 1998 - 2026, IRES LLC. All rights reserved.