6348 Swallow Ln Boulder, CO 80303

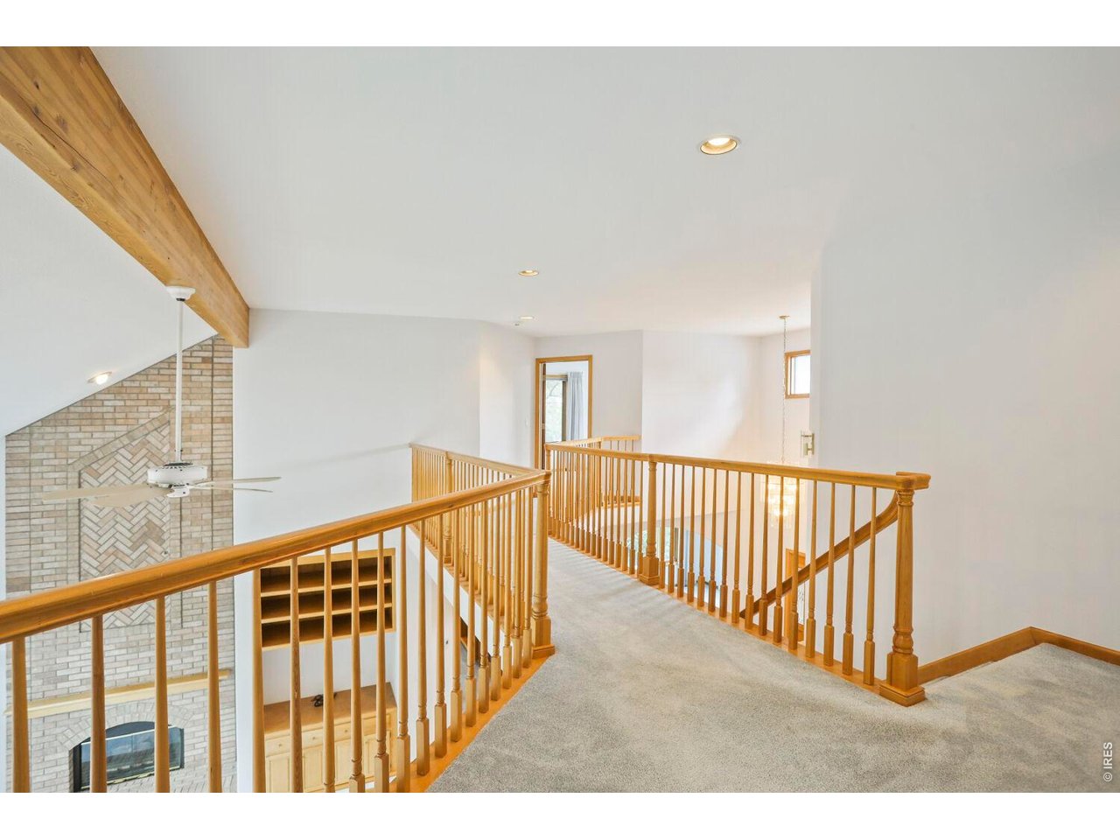
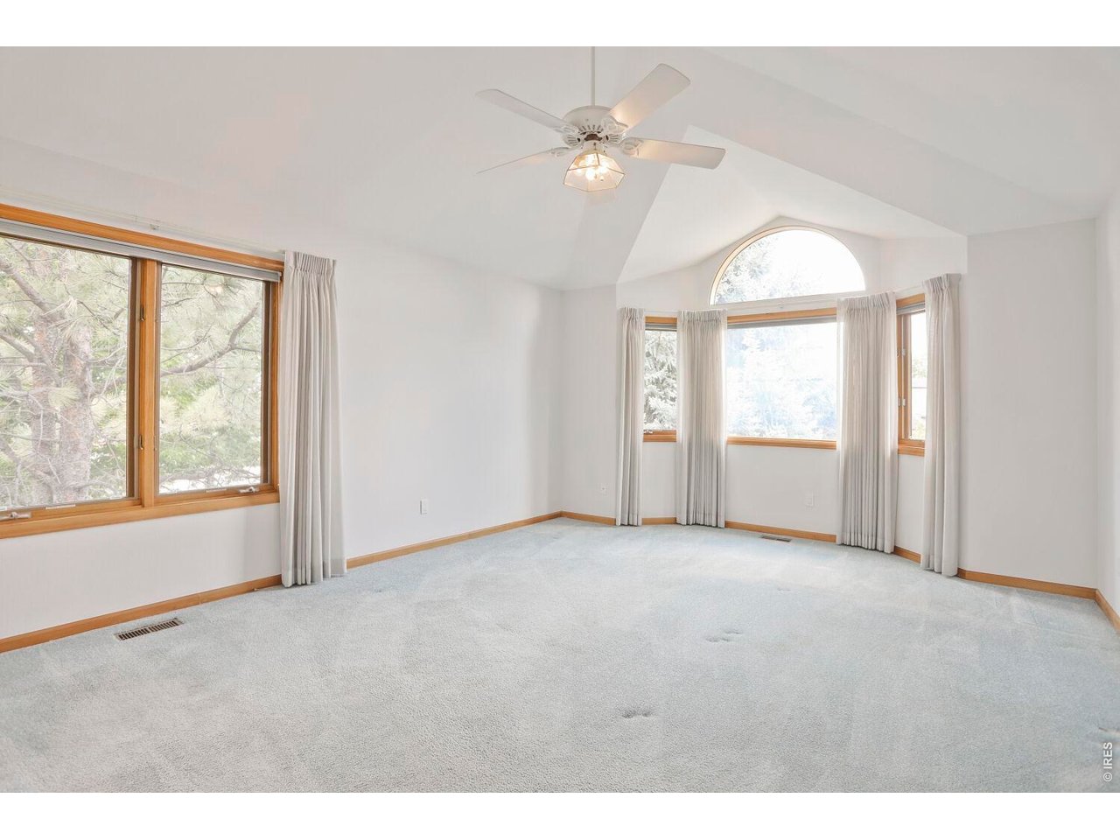
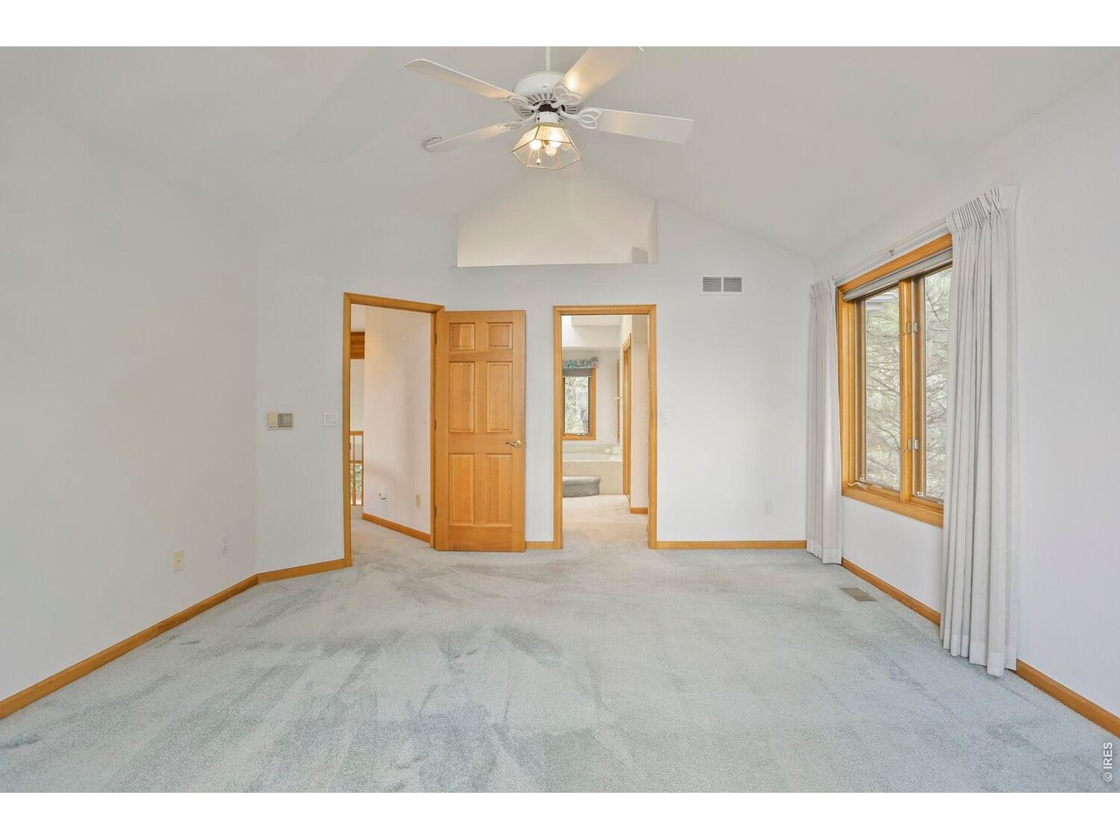
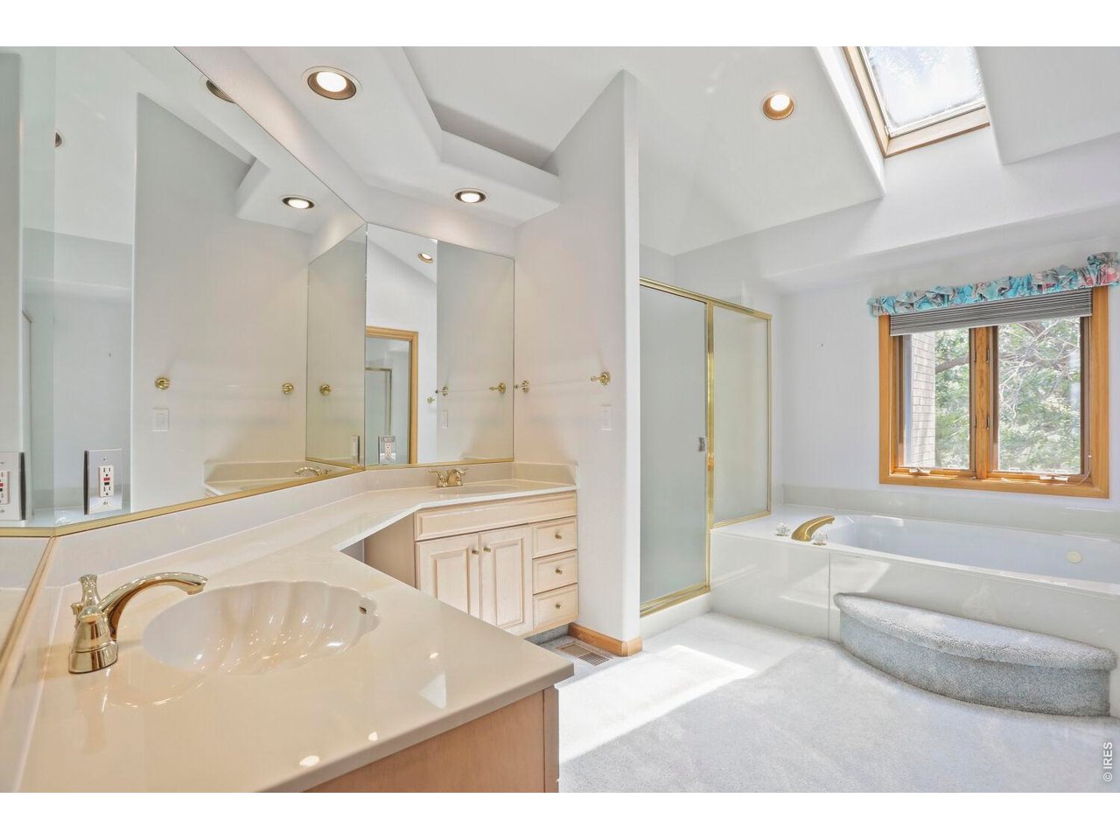
1 of 38
2 of 38
3 of 38
4 of 38
5 of 38
6 of 38
7 of 38
8 of 38
9 of 38
10 of 38
11 of 38
12 of 38
13 of 38
14 of 38
15 of 38
16 of 38
17 of 38
18 of 38
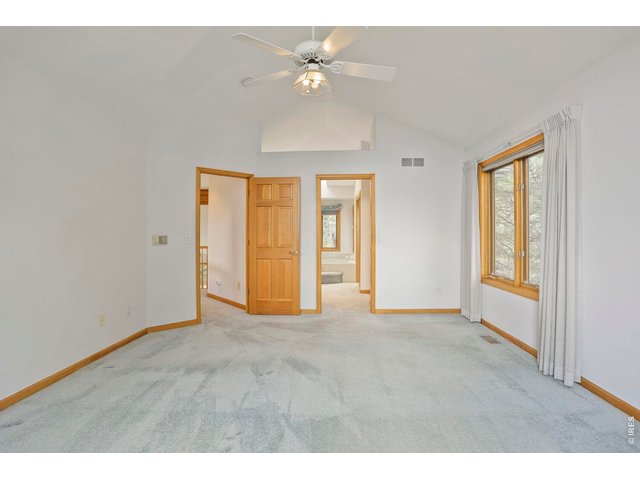
19 of 38
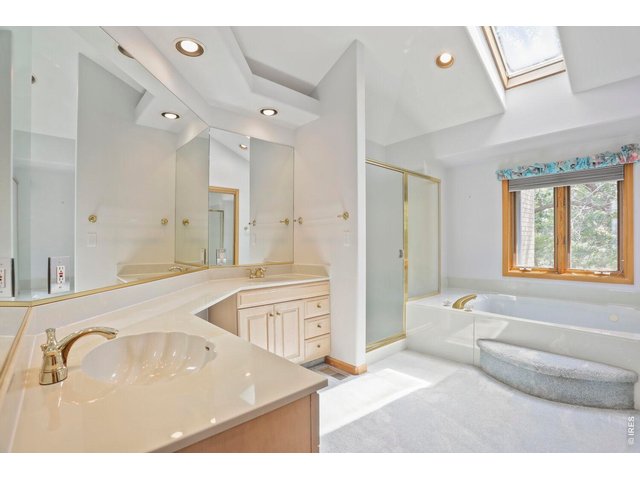
20 of 38
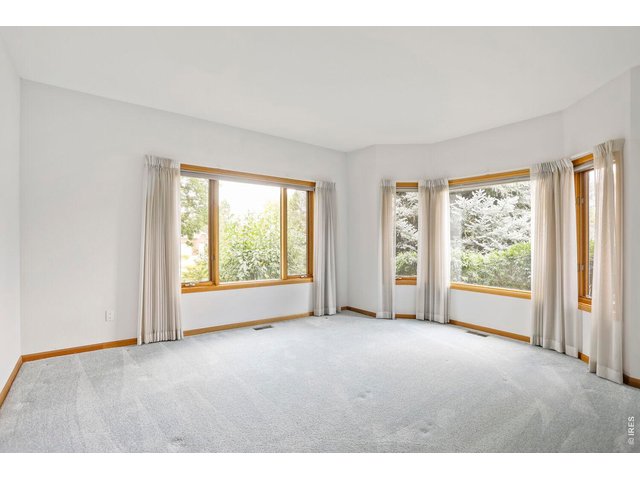
21 of 38
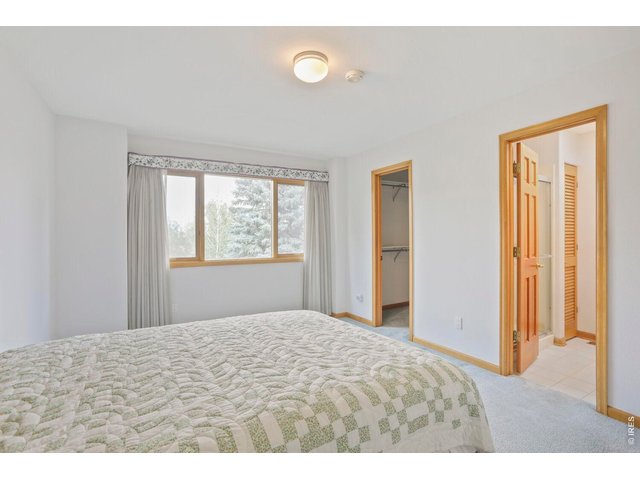
22 of 38
23 of 38
24 of 38
25 of 38
26 of 38
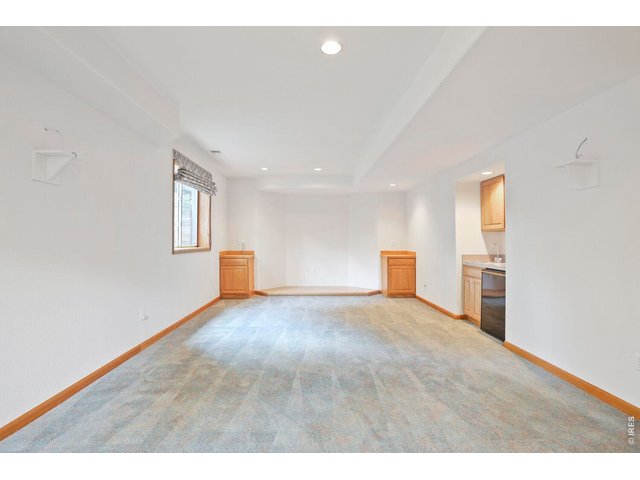
27 of 38
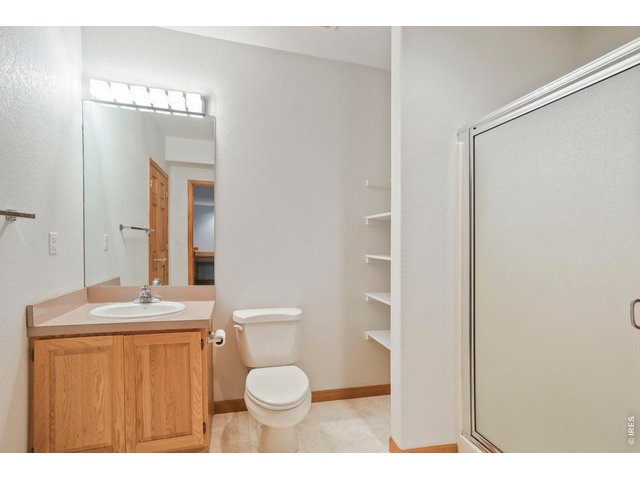
28 of 38
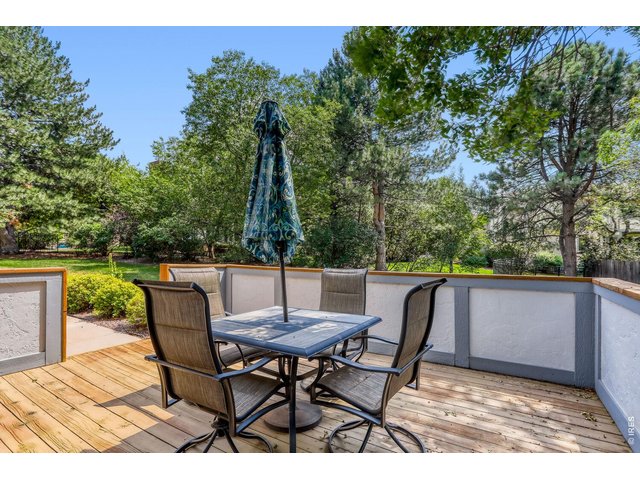
29 of 38
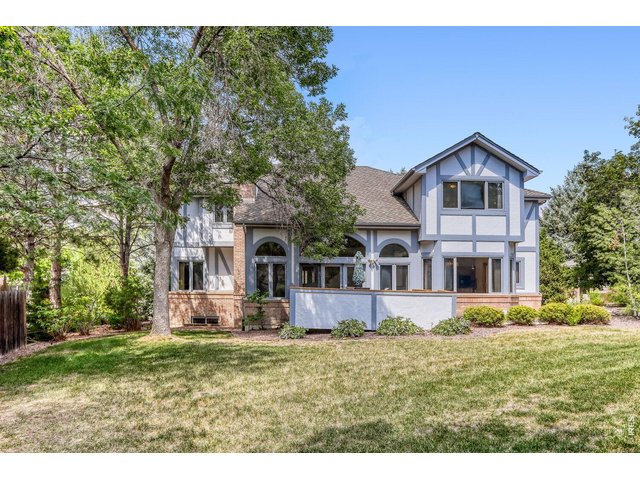
30 of 38
31 of 38
32 of 38
33 of 38
34 of 38
35 of 38
36 of 38
37 of 38
38 of 38
4 Bed
5 Bath
5,078 SqFt
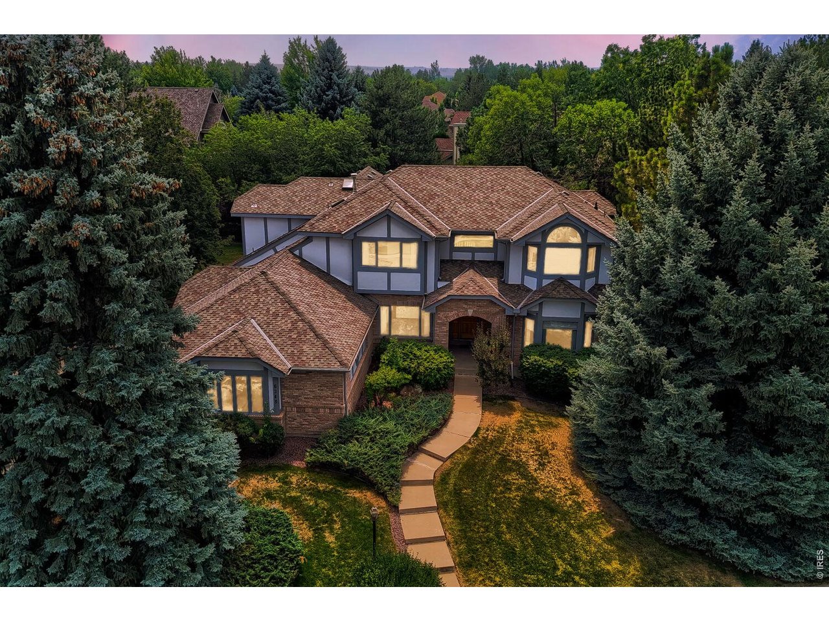
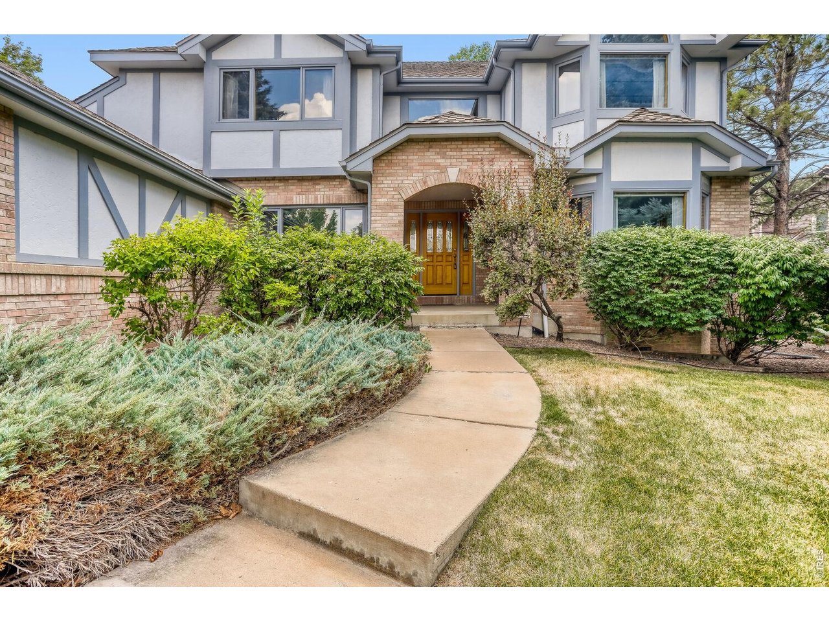
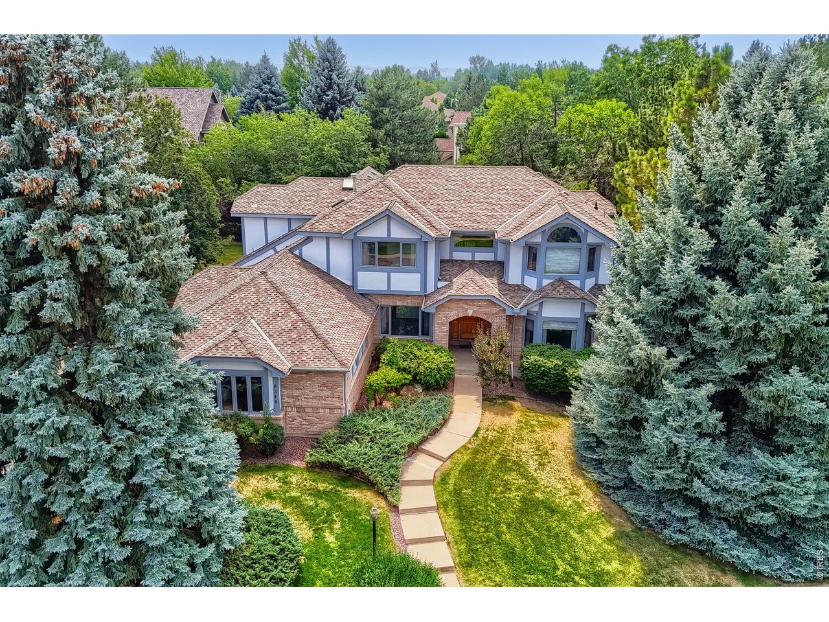
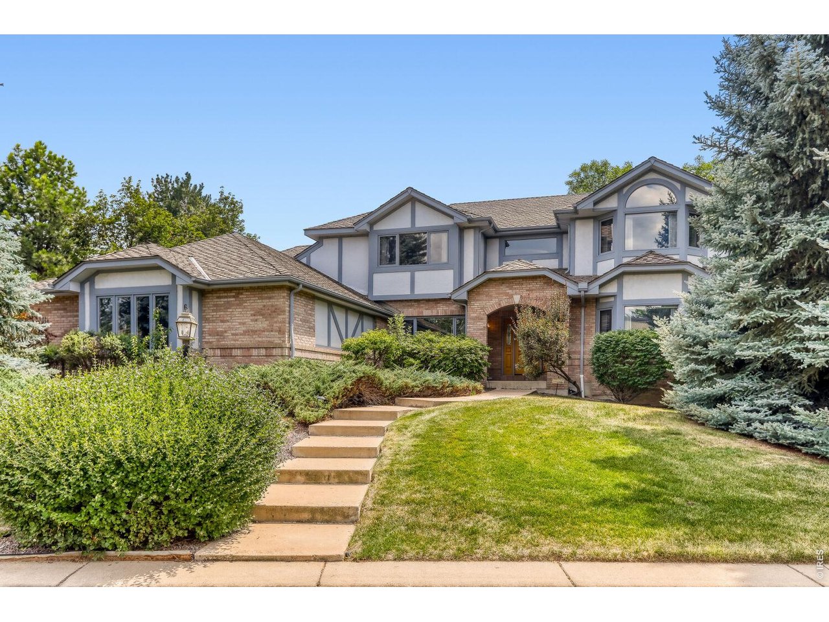
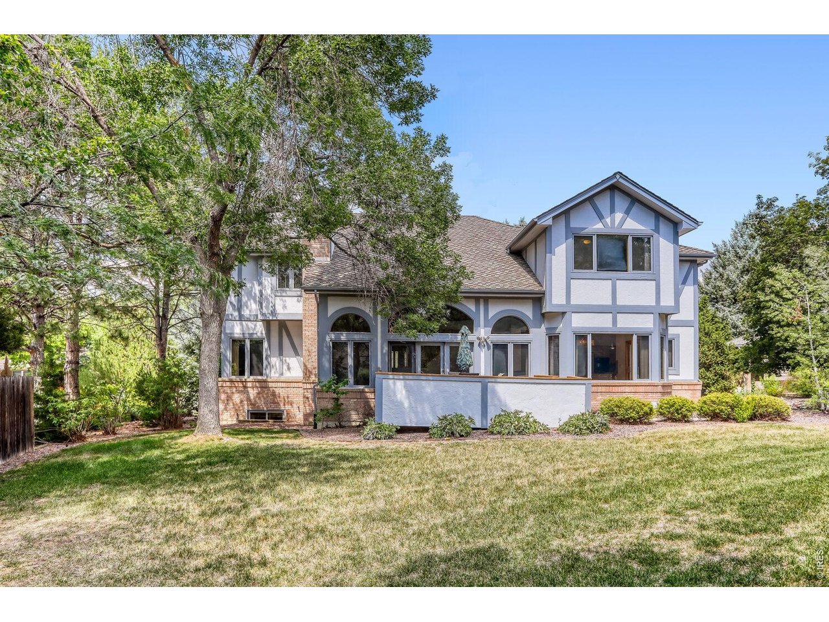
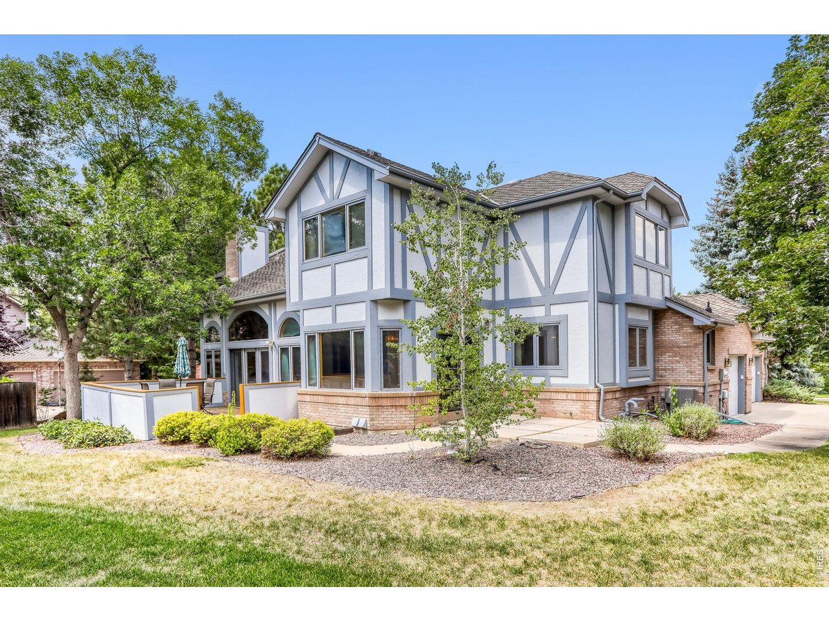
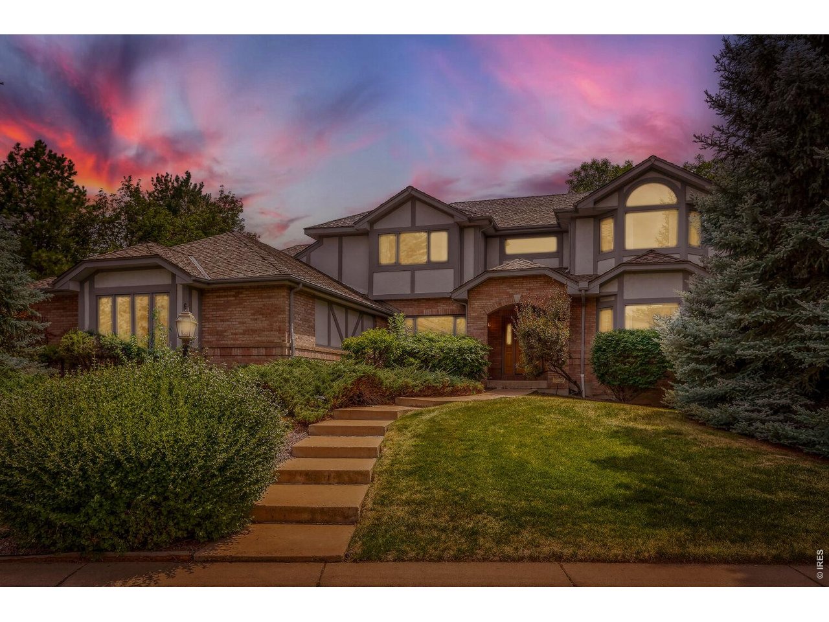
Single Family Home built in 1991 with a 16,595 SqFt lot in Subdivision: Sombrero Ranch
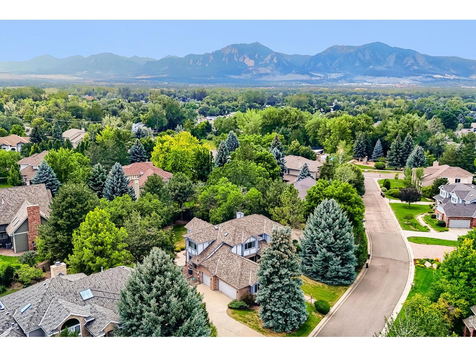
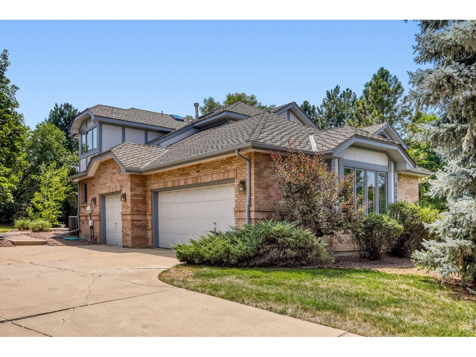
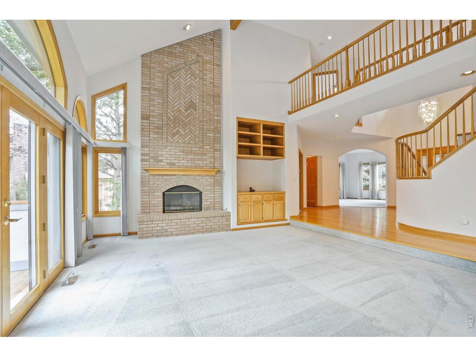
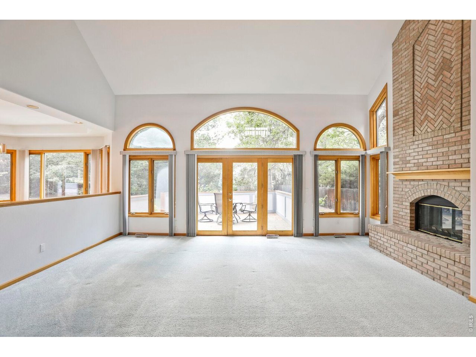
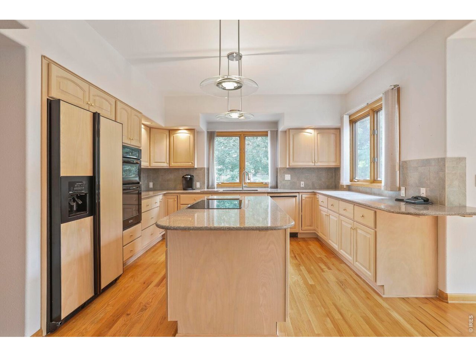
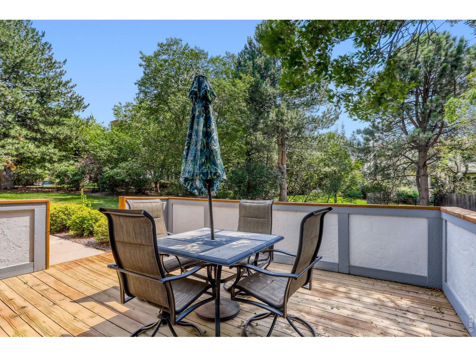
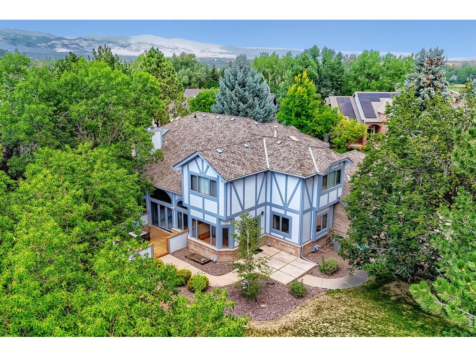
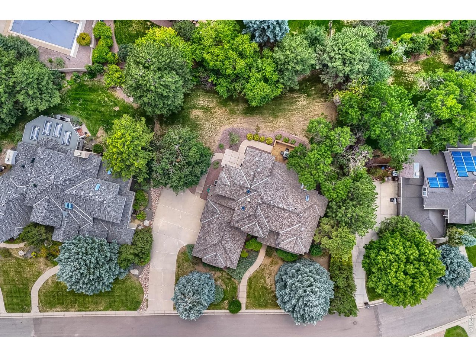
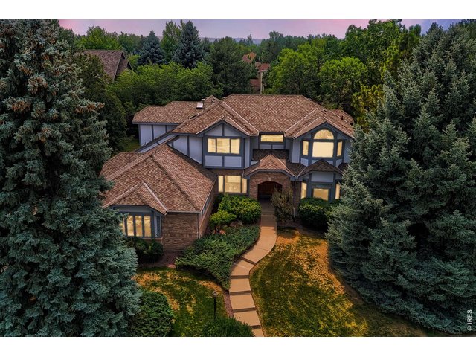
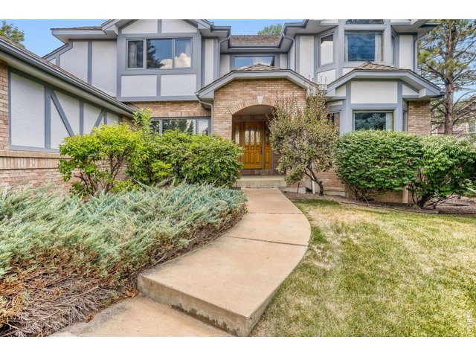
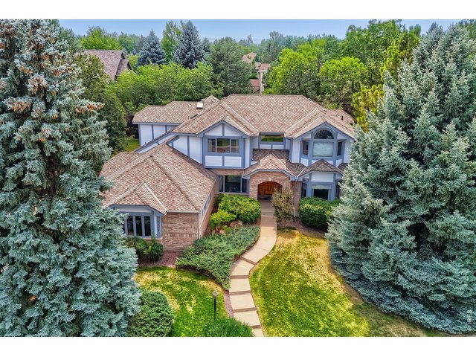
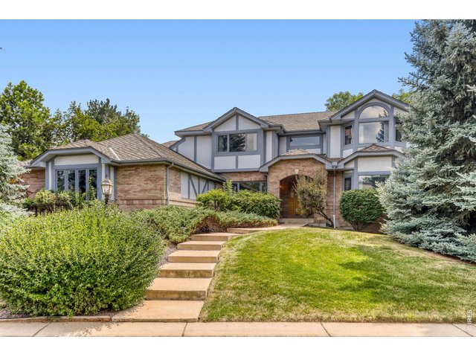
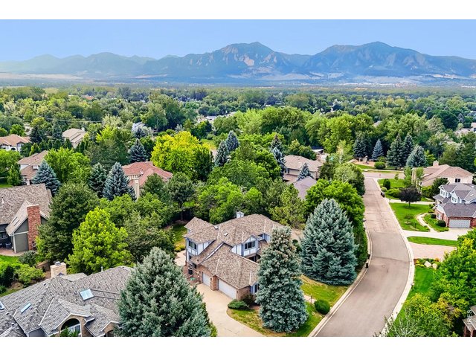
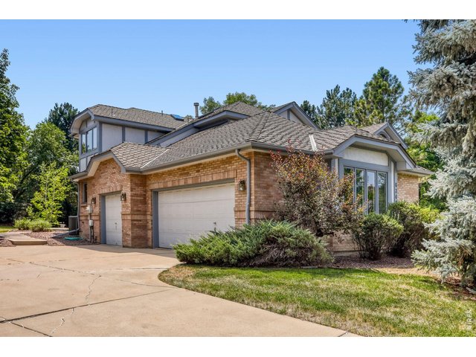
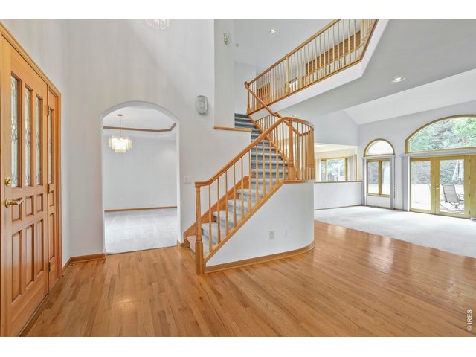
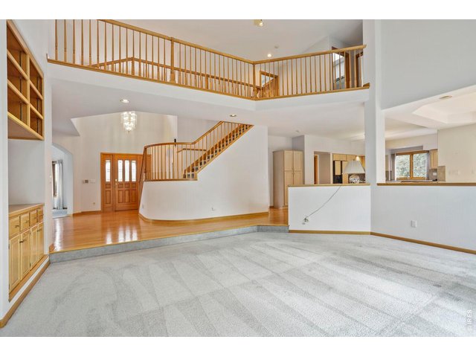
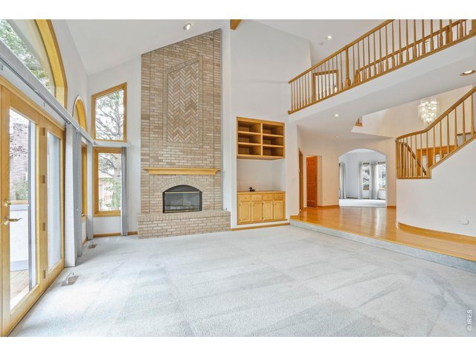
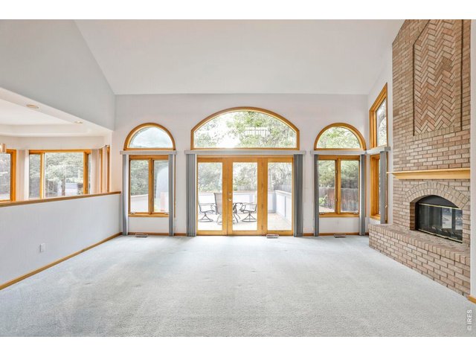
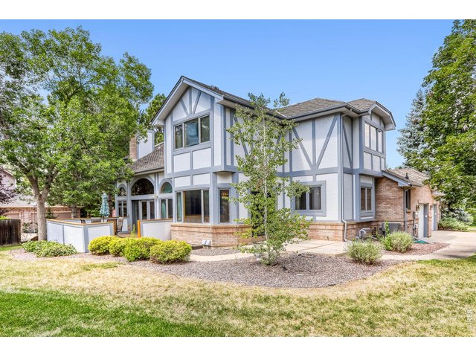
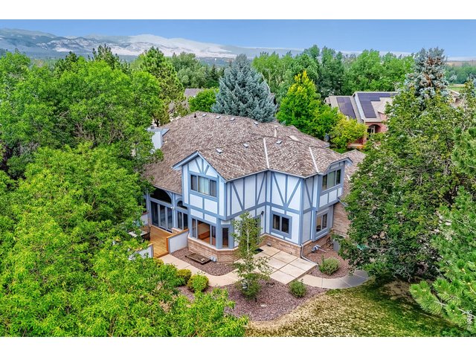
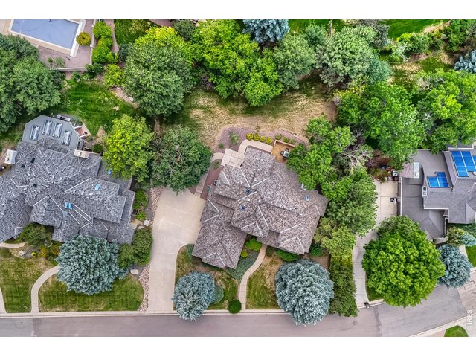
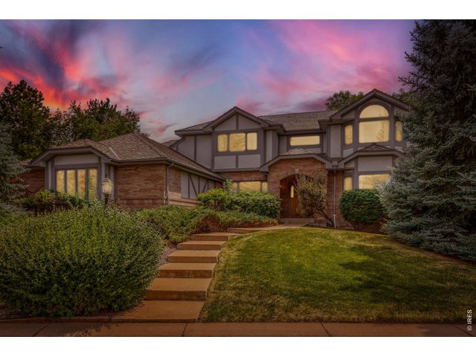
Welcome to desirable Sombrero Ranch in The Reserve, where privacy, convenience, and an exceptional lifestyle come together. This spacious 5,078-square-foot home offers 3,769 finished square feet and is situated on a beautifully maintained 0.38-acre (16,595-square-foot) professionally landscaped lot. Enjoy the tranquility of a private, quiet setting while being just steps from open space and miles of hiking and biking trails. Residents enjoy an exceptionally low HOA fee of just $150/month, which includes access to the recently updated luxury pool, tennis courts, and pickleball courts. And when you're ready to enjoy all that Boulder has to offer, Pearl Street is only 15 minutes away. A rare opportunity to enjoy an expansive lot, outstanding community amenities, and the best of Boulder's indoor-outdoor lifestyle.
Visit Listing Website
General Features
| Type | Contemporary/Modern |
| Style | 2 Story |
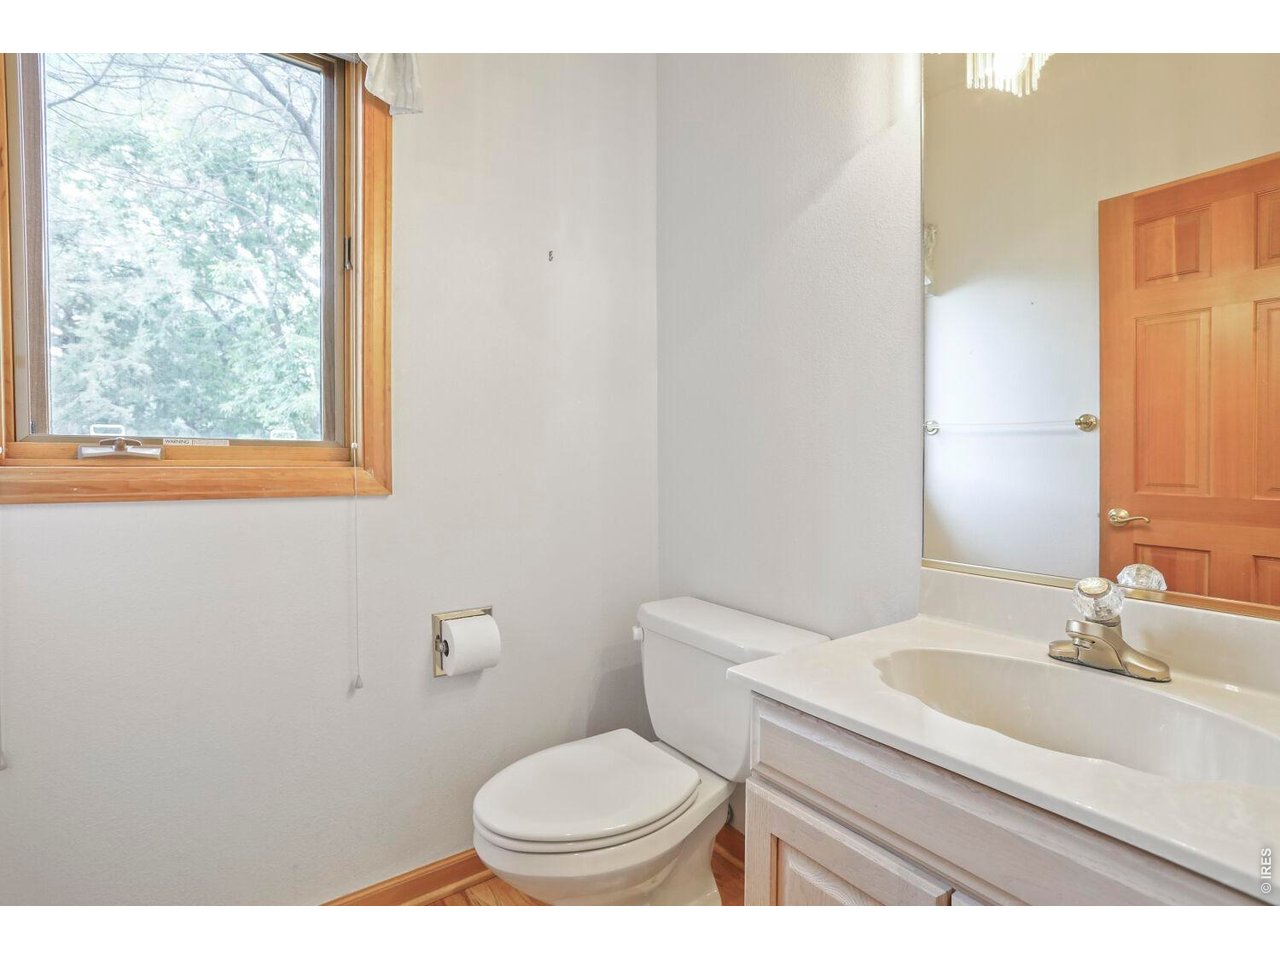
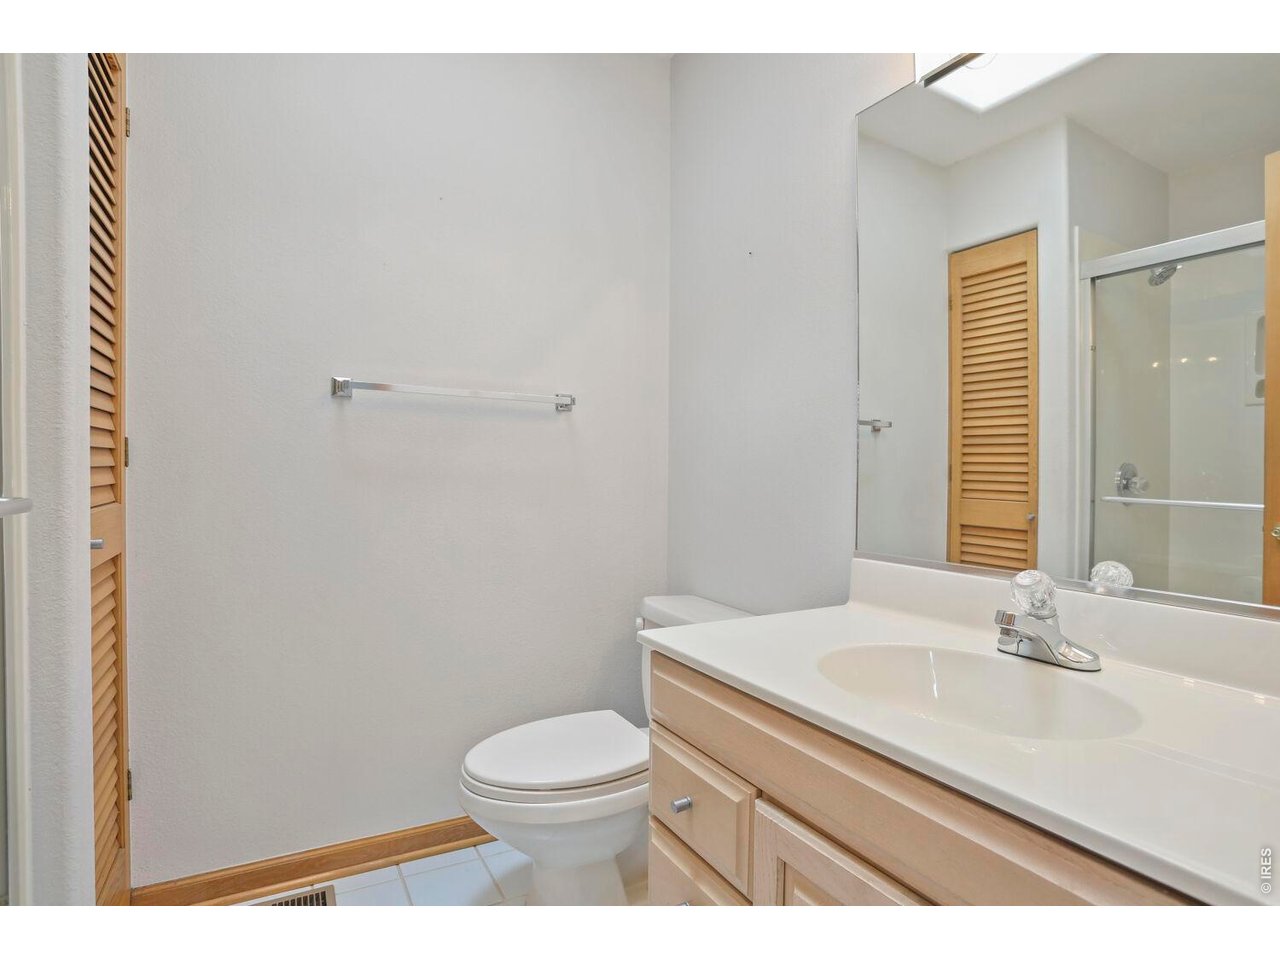
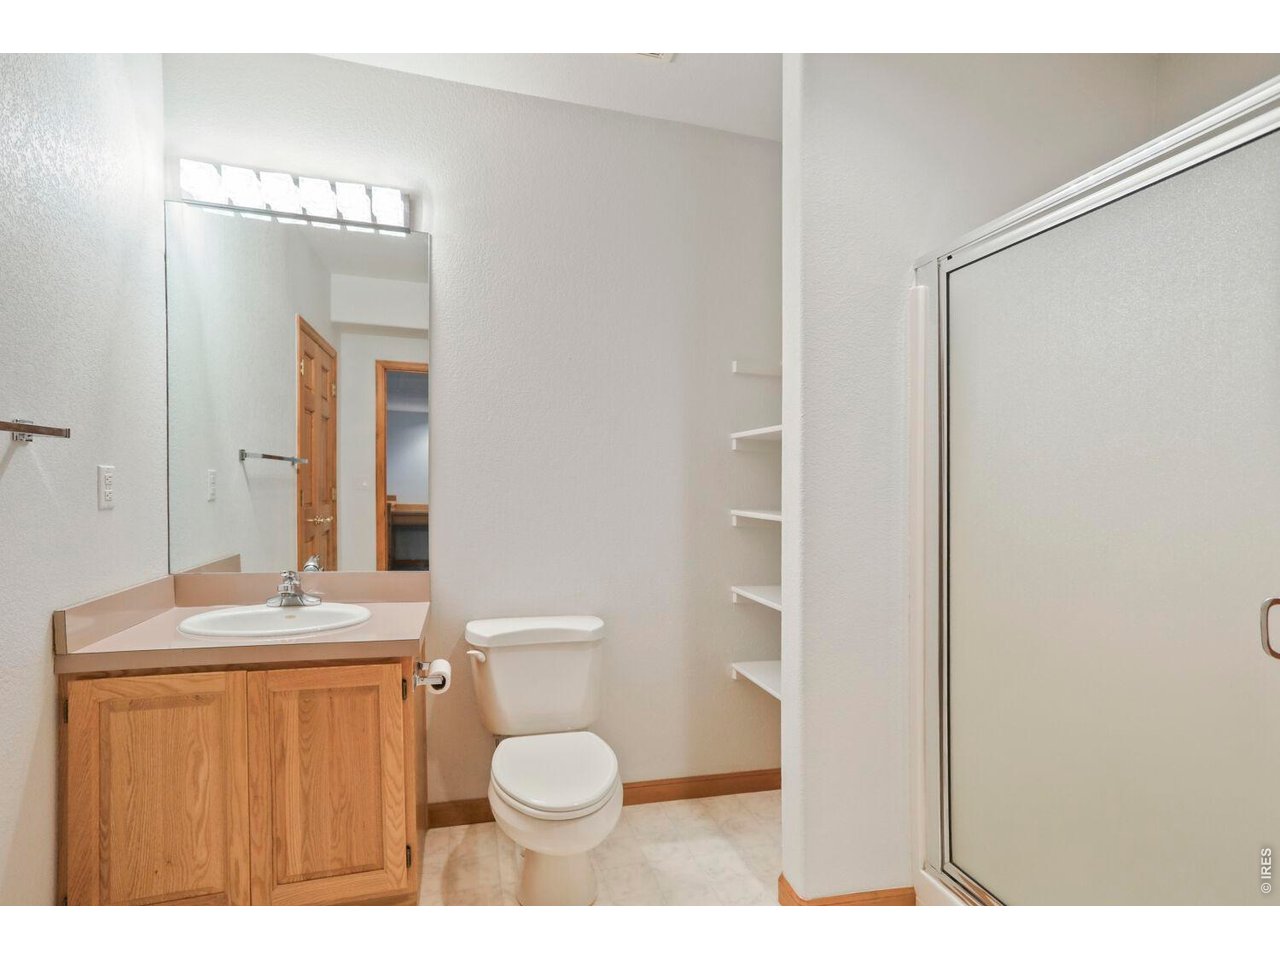
| Baths | 2 Full2 3/41 1/2 |
| Acreage | 0.38 Acres |
| Lot Size | 16,595 SqFt |
| Zoning | RES |
| Total | 5,078 SqFt ($363/SF) |
| Finished | 3,769 SqFt ($490/SF) |
| Basement | Full Basement, 25%+Finished Basement, Crawl Space, Sump Pump |
| Garage | 3 Space(s) |
| Garage Type | Attached |
| Year Built | 1991 |
| New Construction | No |
| Construction | Wood/Frame, Brick/Brick Veneer |
| Cooling | Central Air, Ceiling Fan |
| Heating | Forced Air |
| Roof | Composition Roof |
Taxes & Fees
| Taxes | $10,813 |
| Tax Year | 2025 |
| 1st HOA Fee | $1,806 |
| 1st HOA Freq | Annually |
| Metro District | No |
Schools
| School District | Boulder Valley Dist RE2 |
| Elementary |
Douglass,
Eisenhower |
| Middle/Jr High | Platt |
| Senior High | Fairview |
Rooms
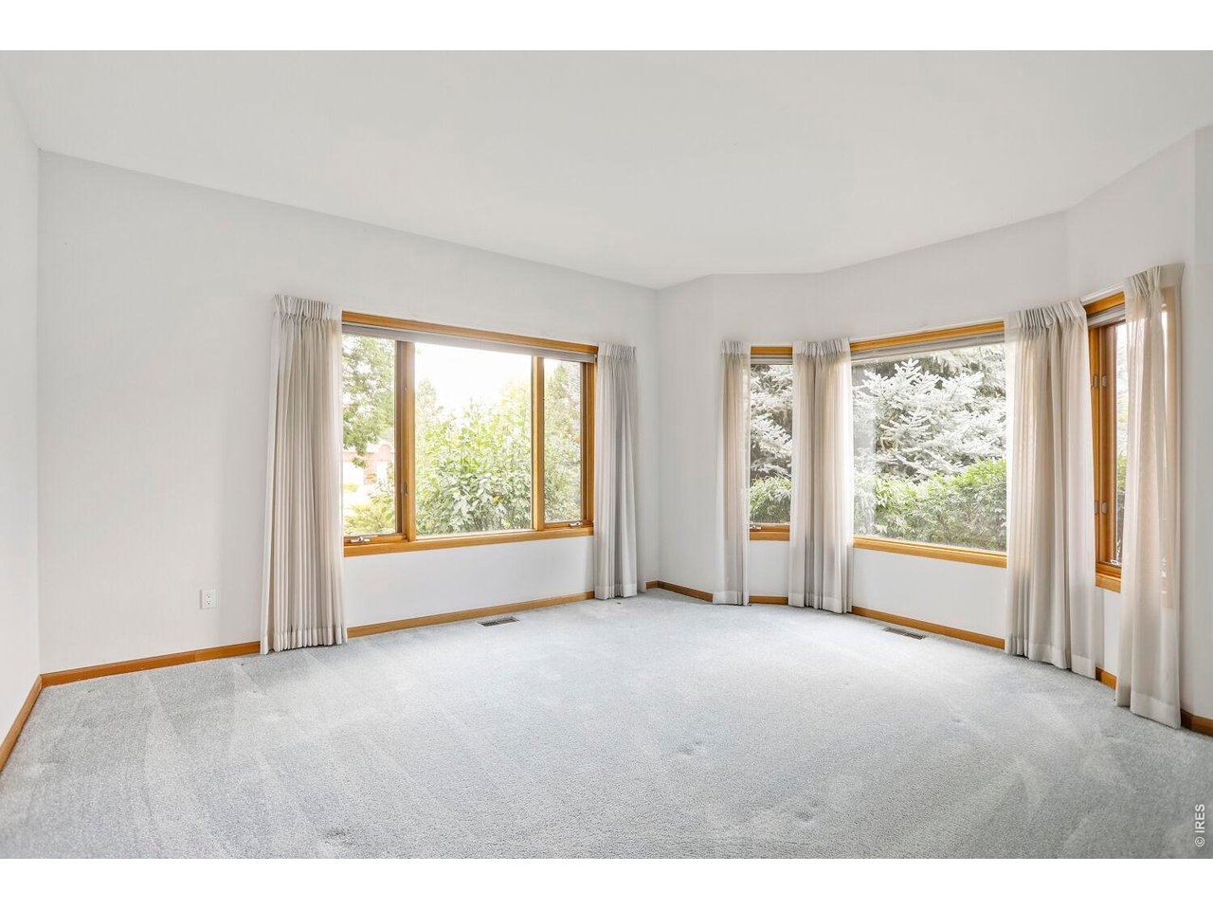
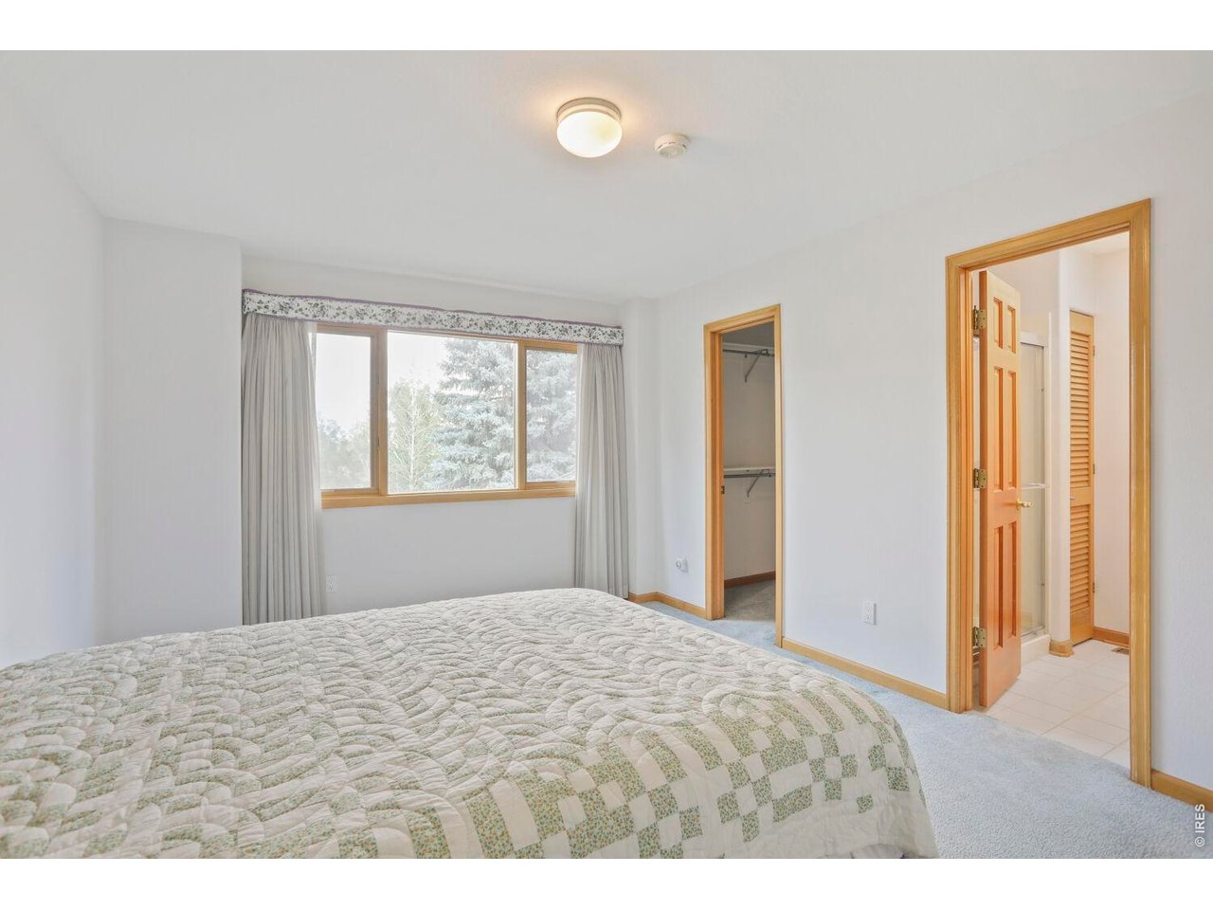
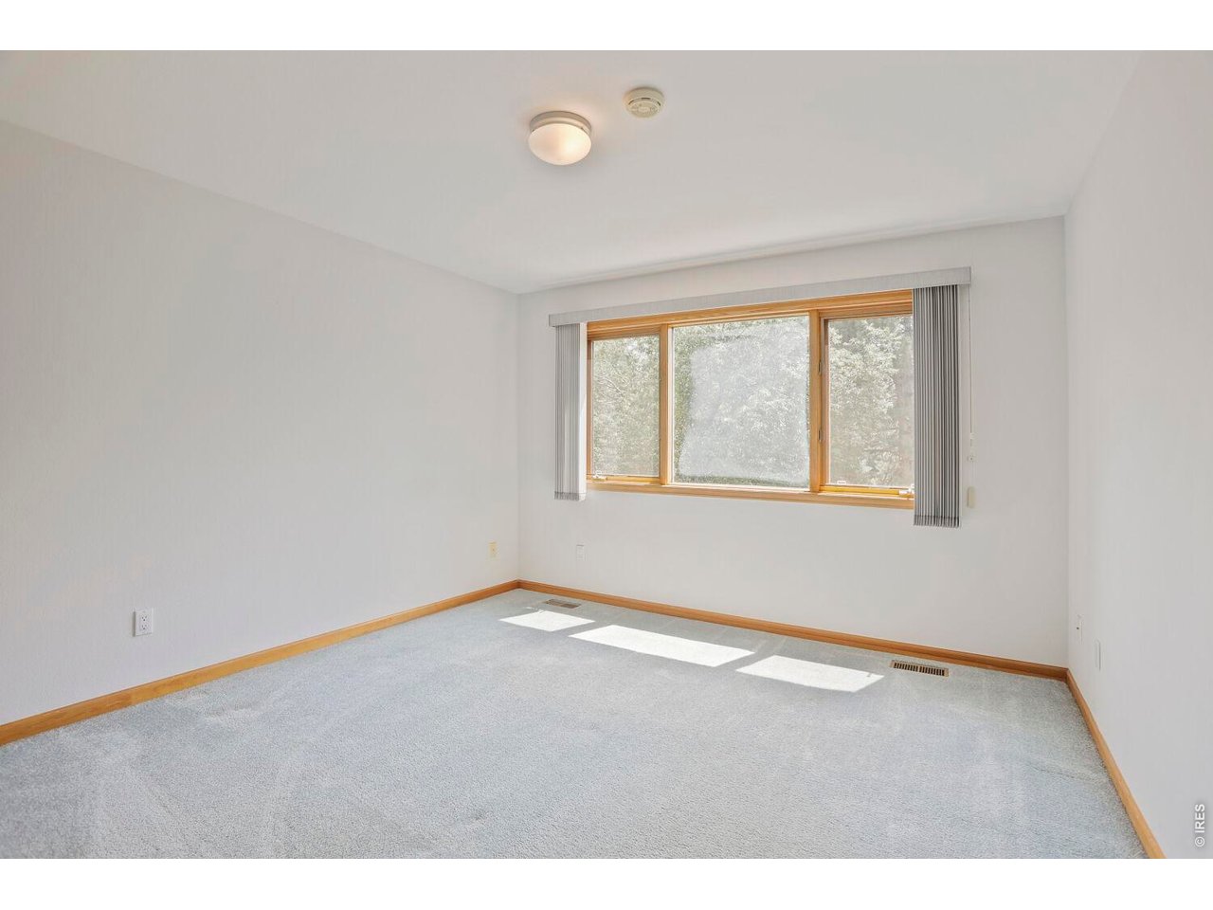
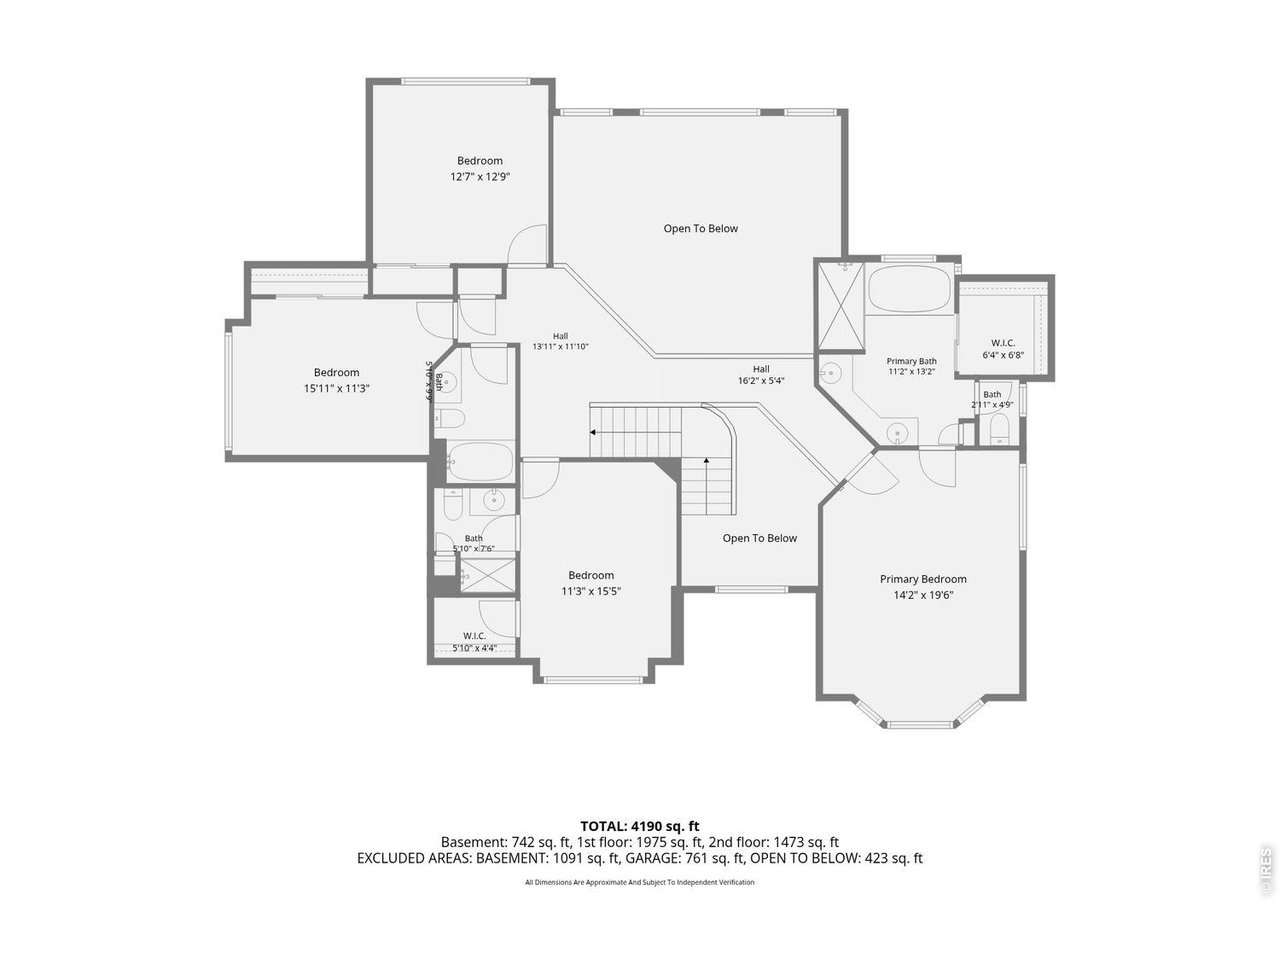
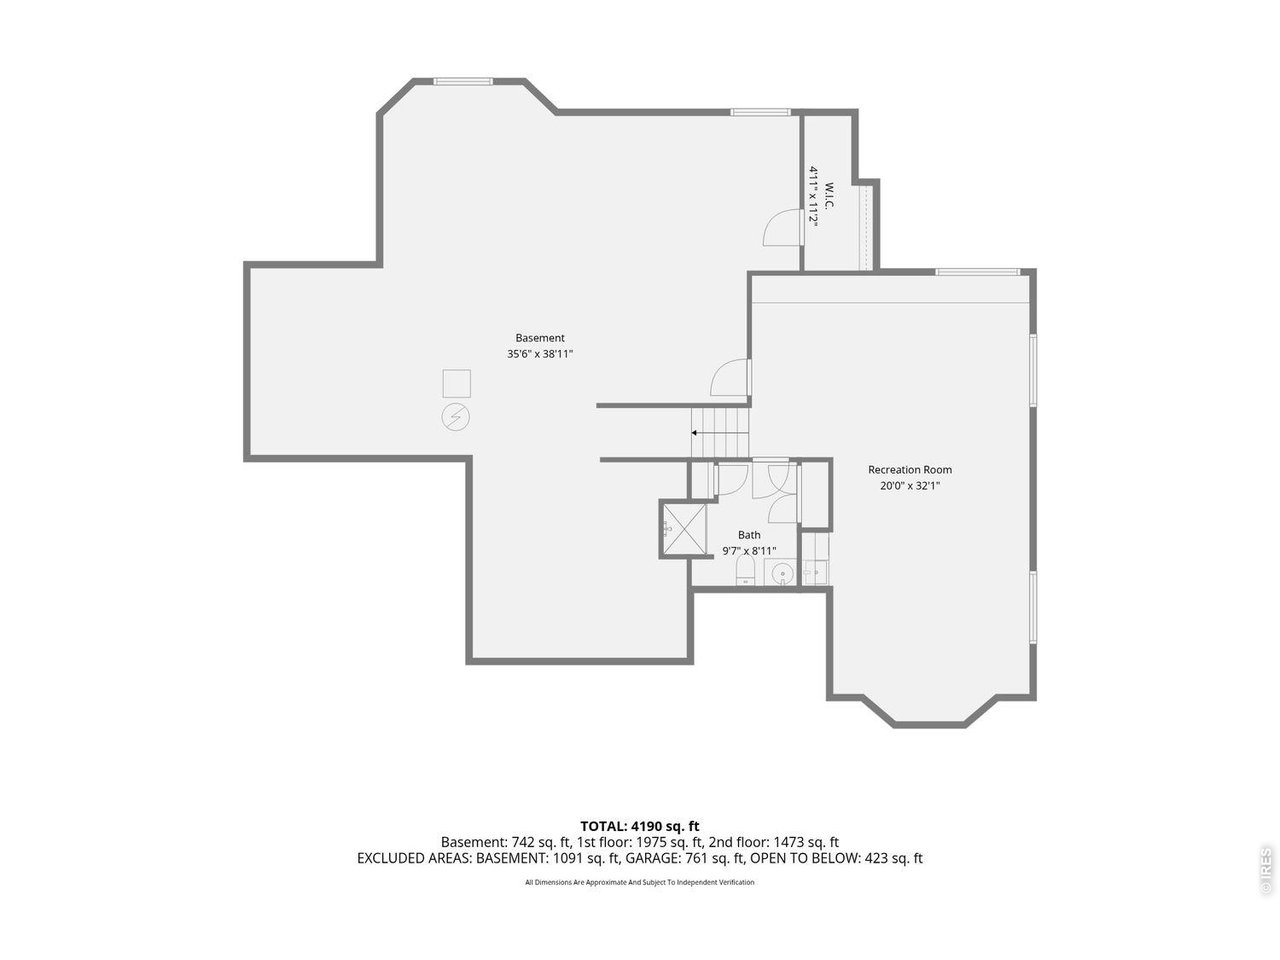
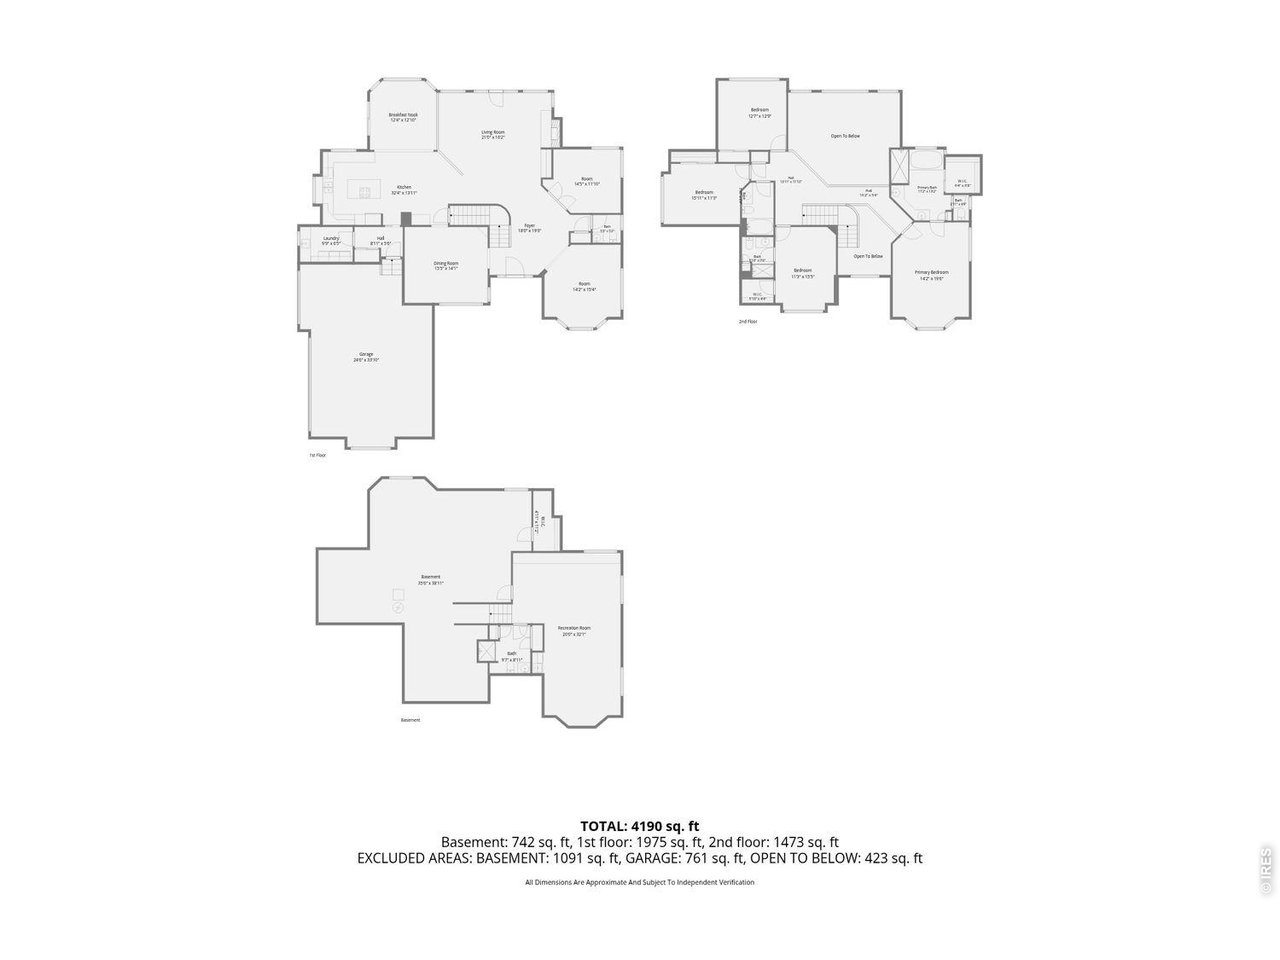
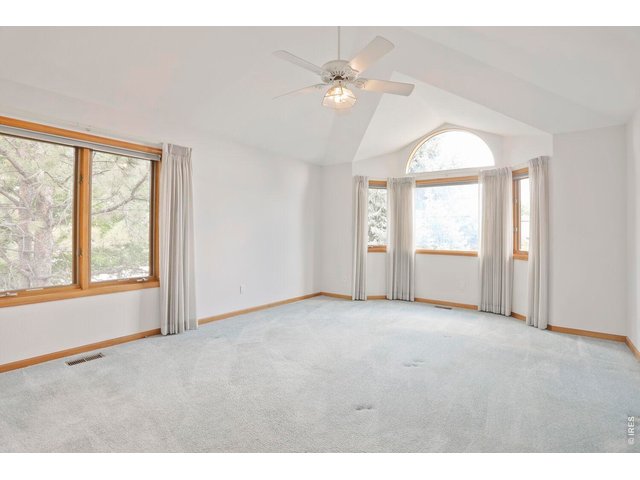
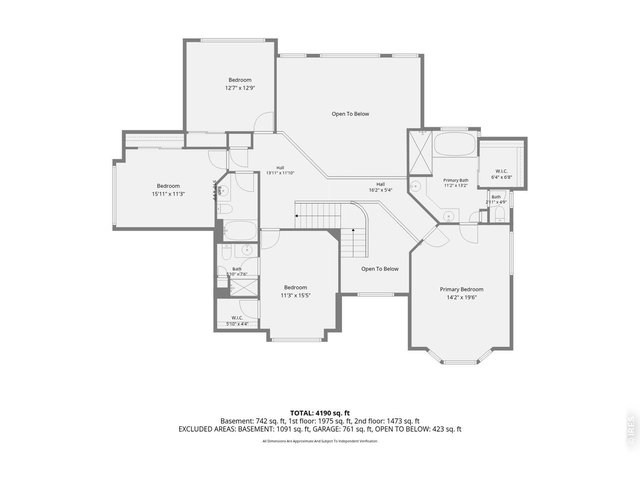
| Primary Bedroom | 20 x 14 (Upper Level) |
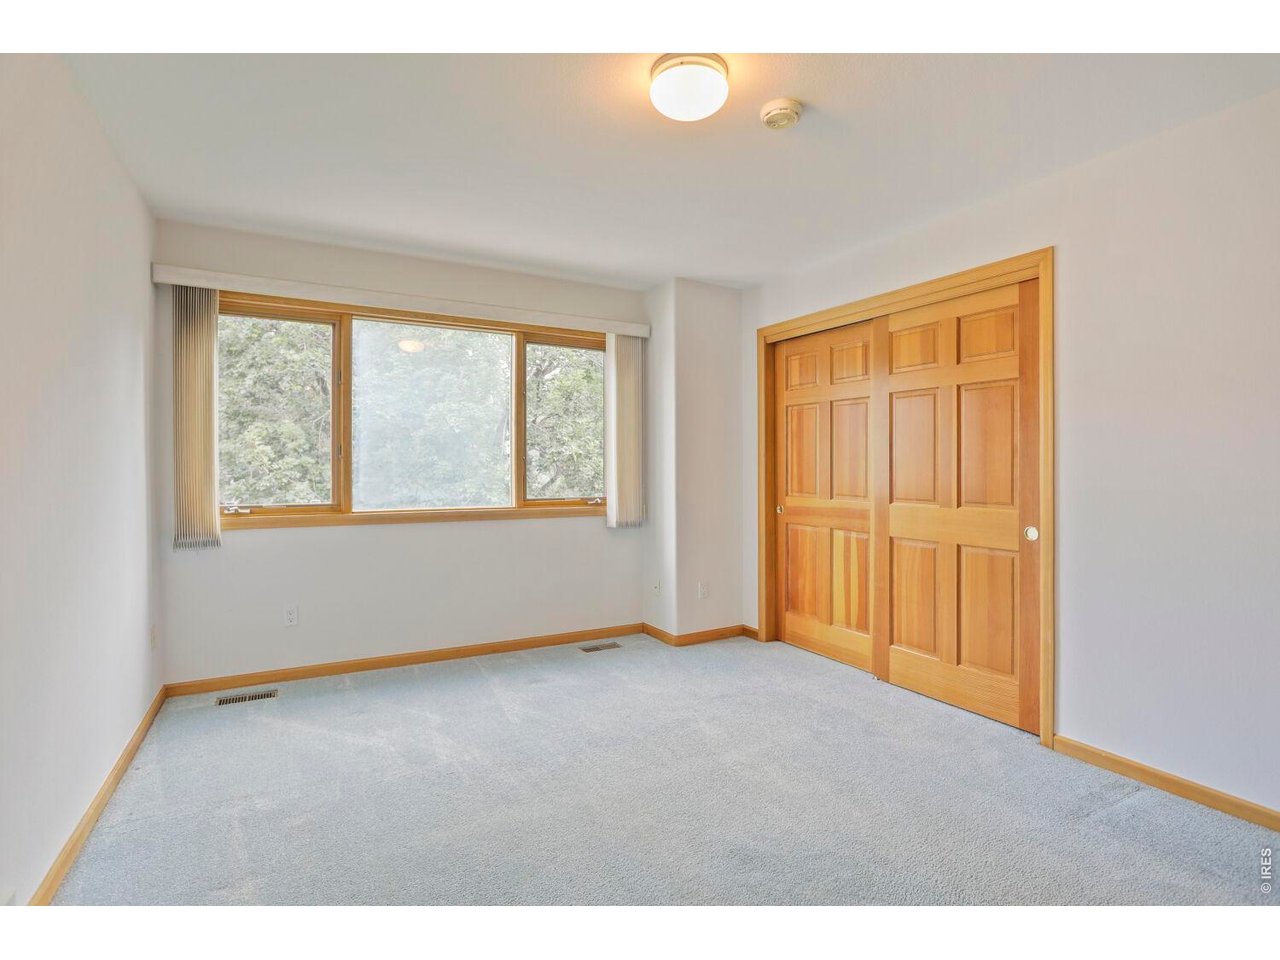
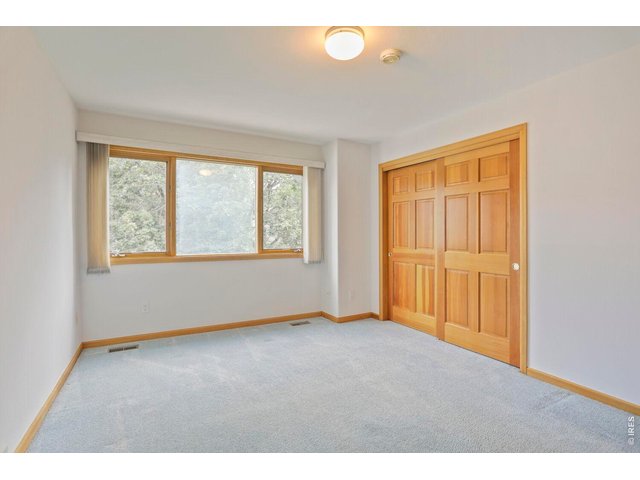
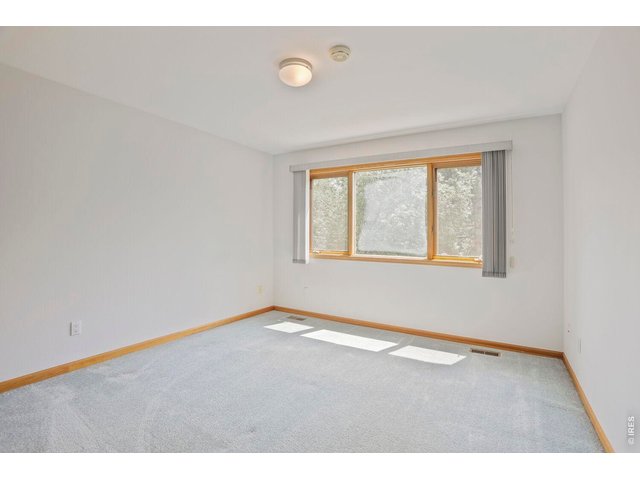
| Bedroom 2 | 16 x 11 (Upper Level) |
| Bedroom 3 | 11 x 16 (Upper Level) |
| Bedroom 4 | 13 x 13 (Upper Level) |
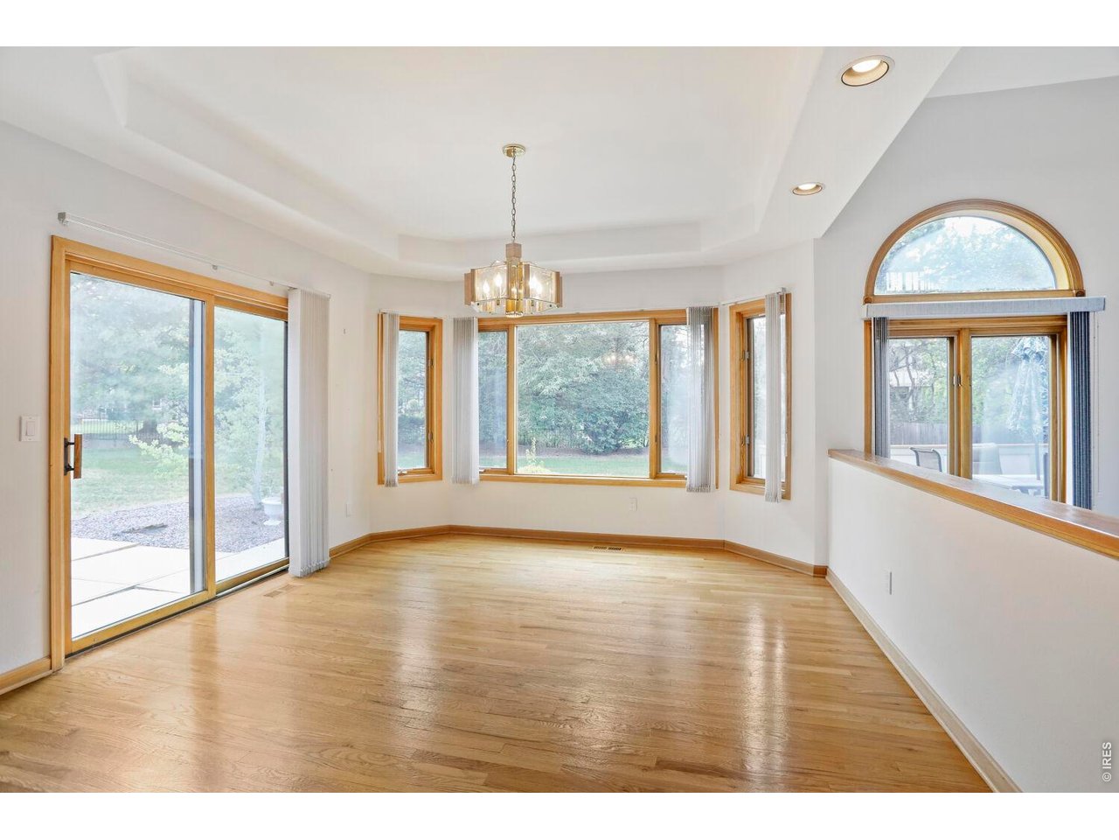
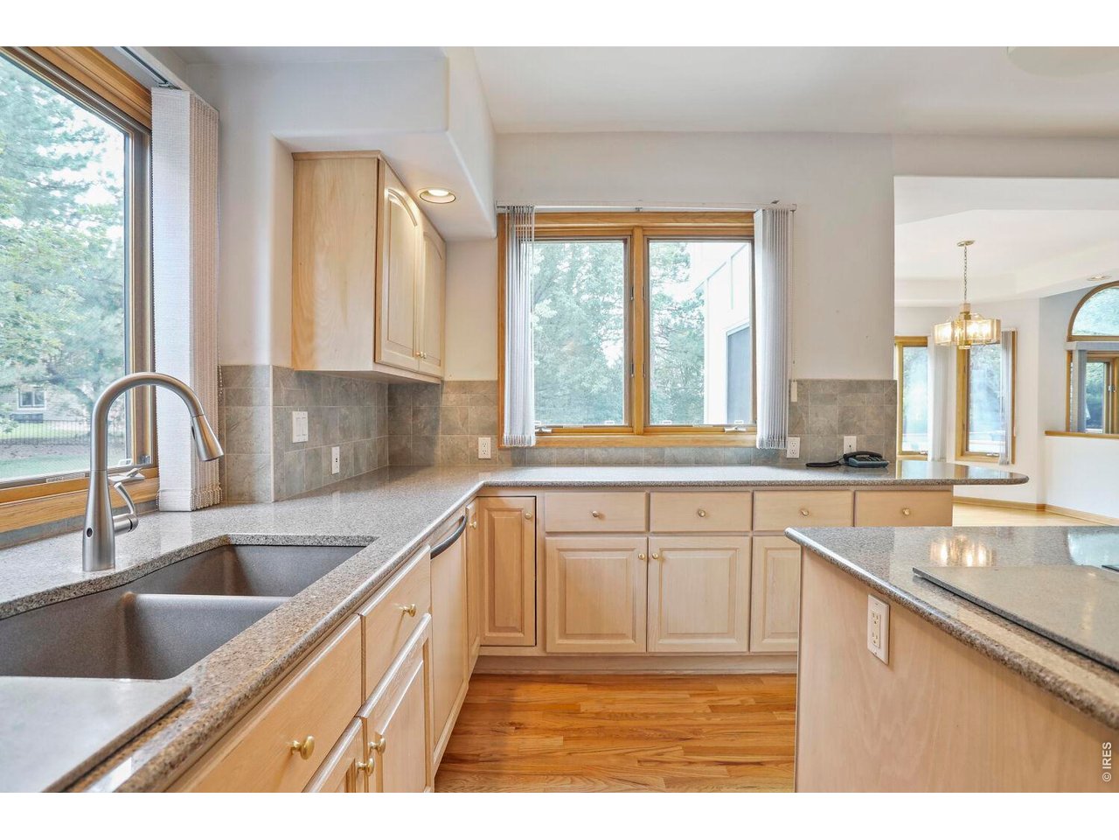
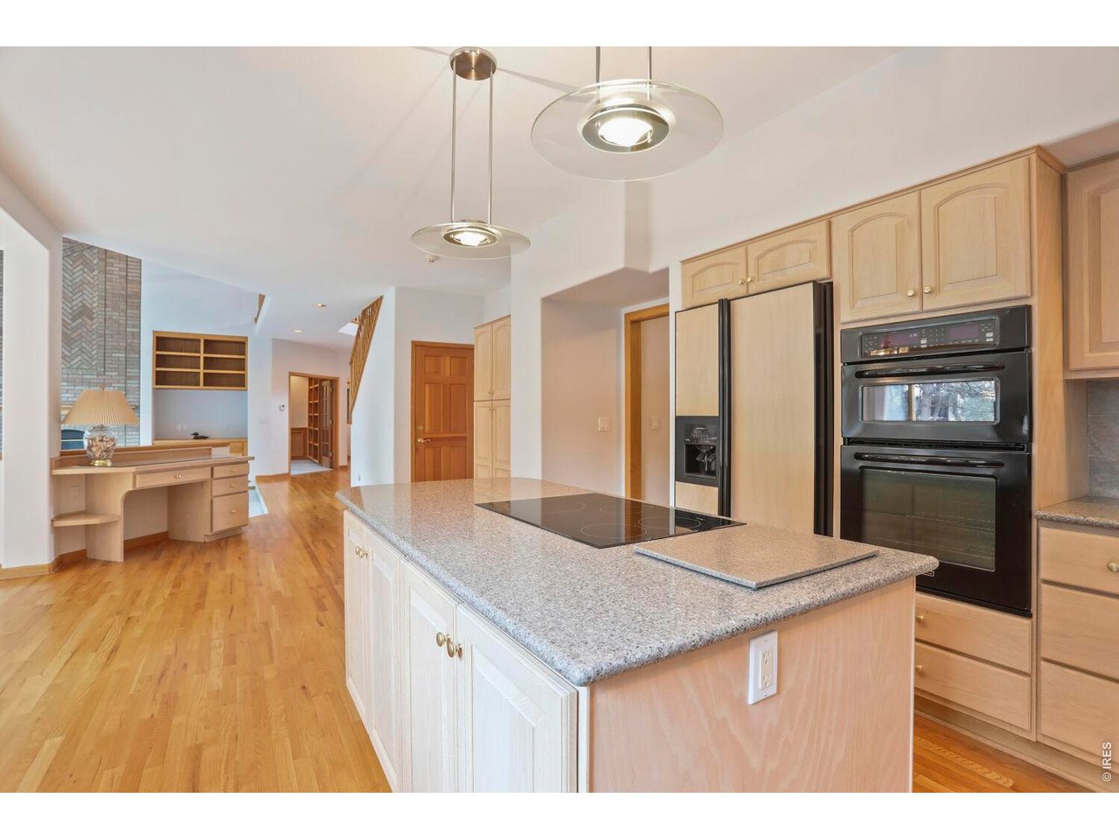
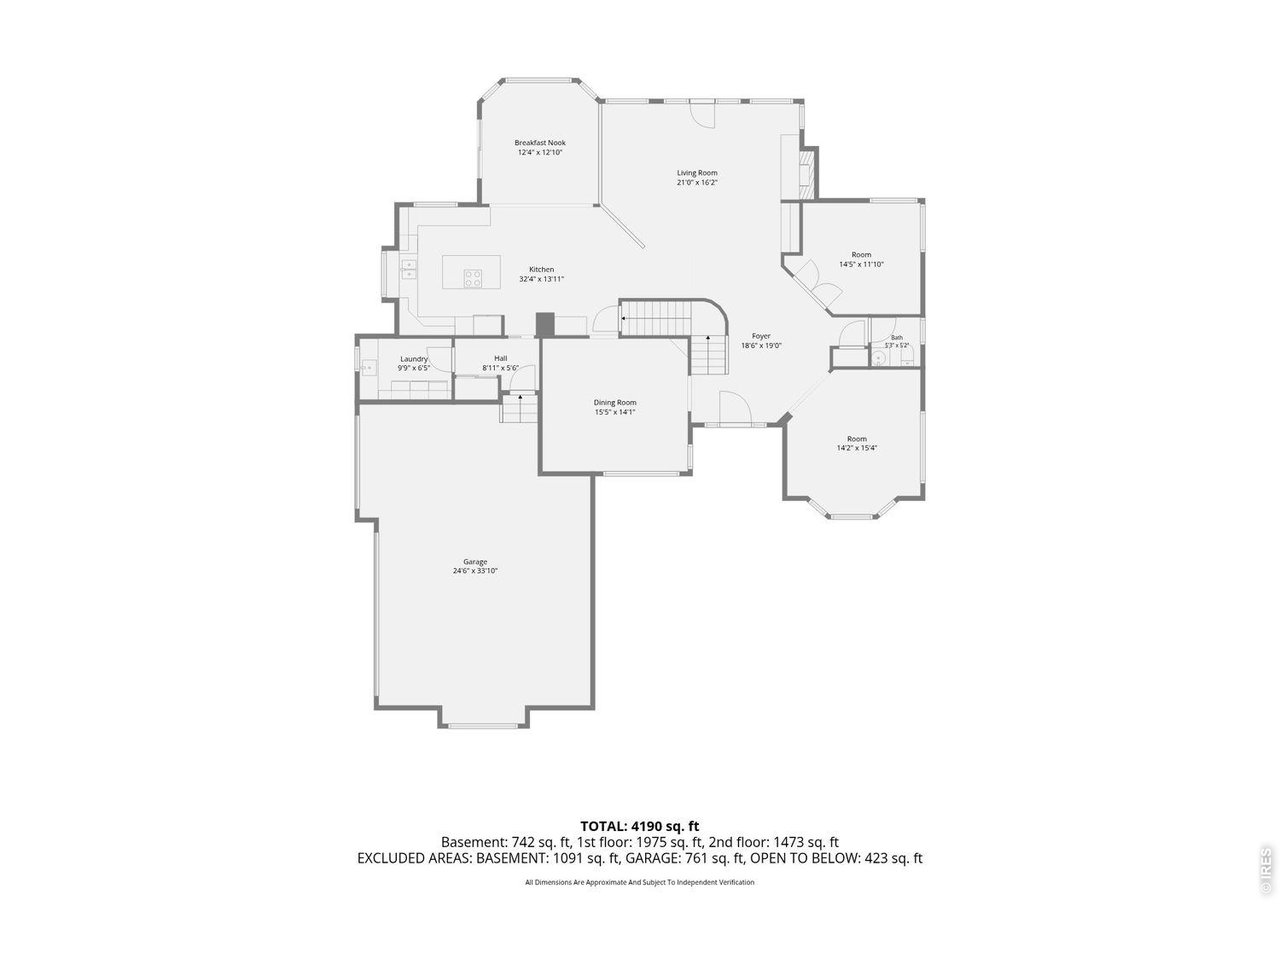
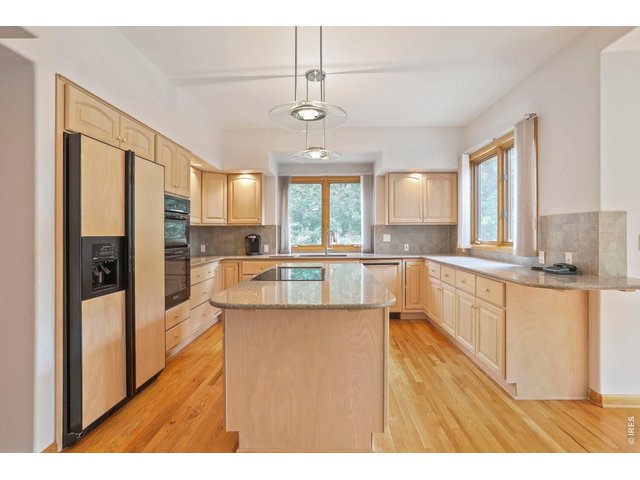
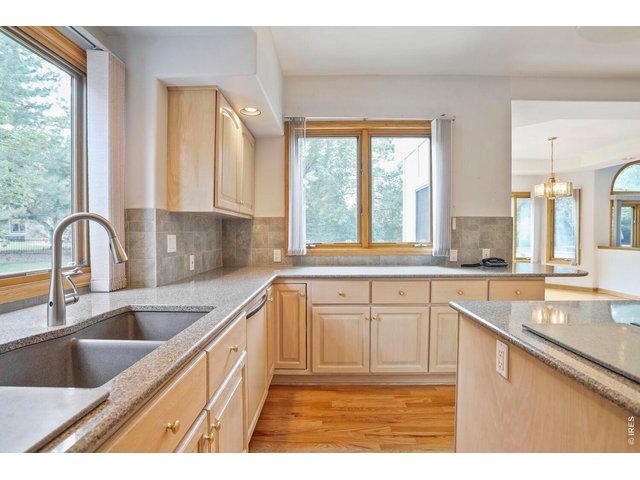
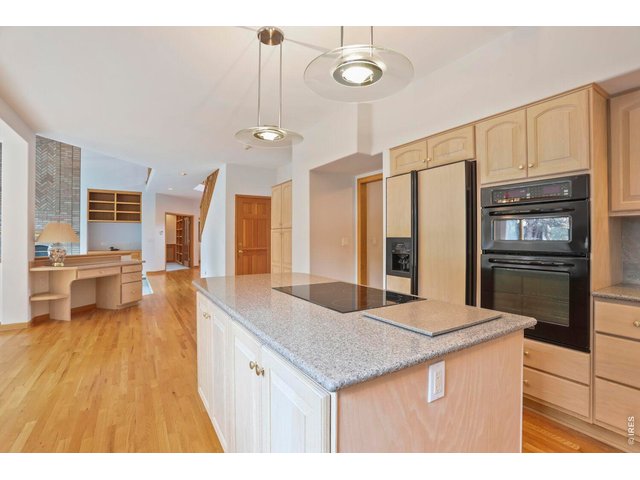
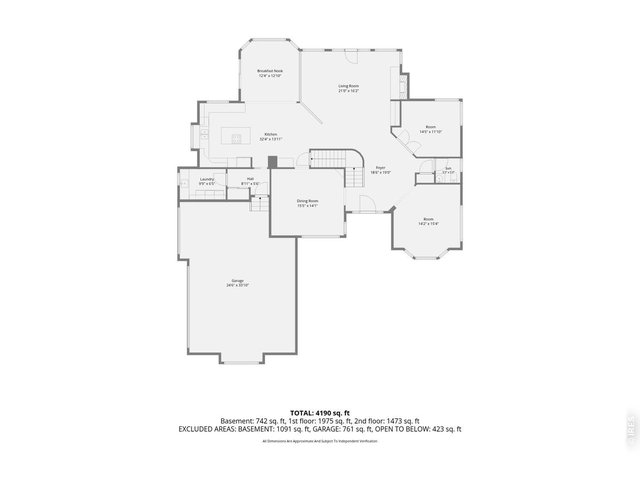
| Kitchen | 26 x 32 (Main Floor) |
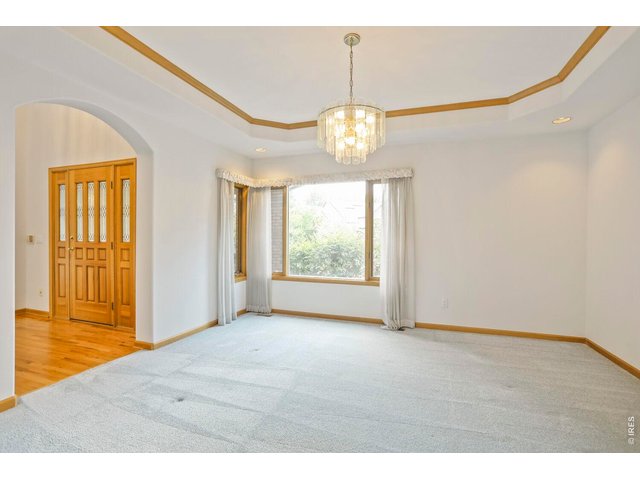
| Living Room | 16 x 21 (Main Floor) |
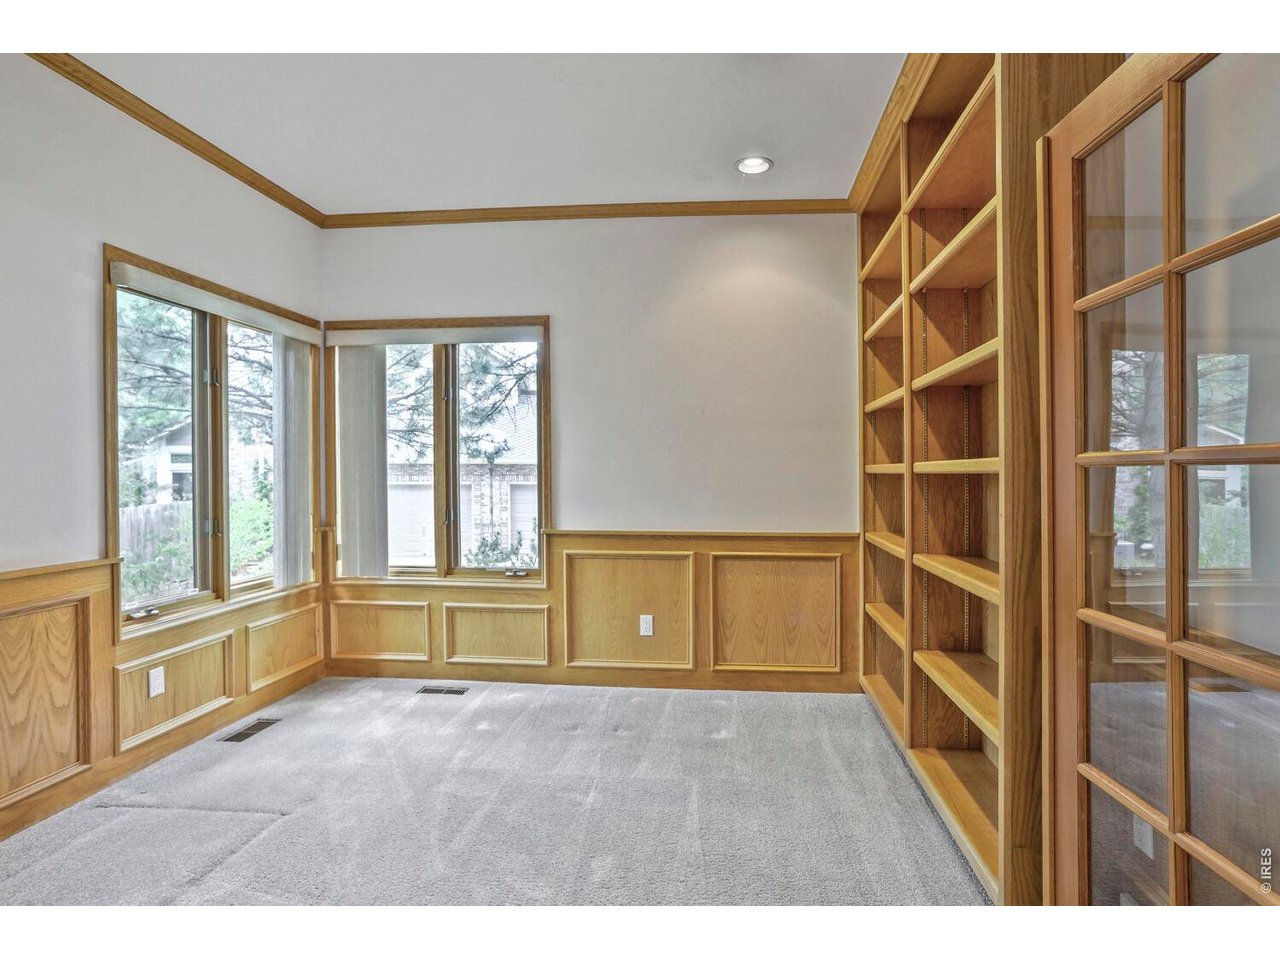
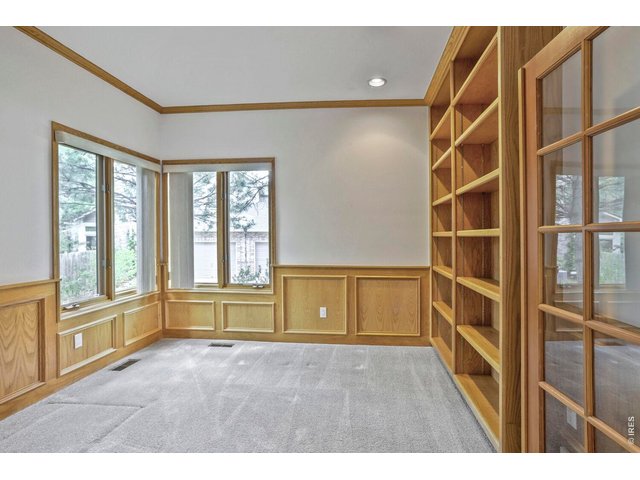
| Office Study | 12 x 15 (Main Floor) |
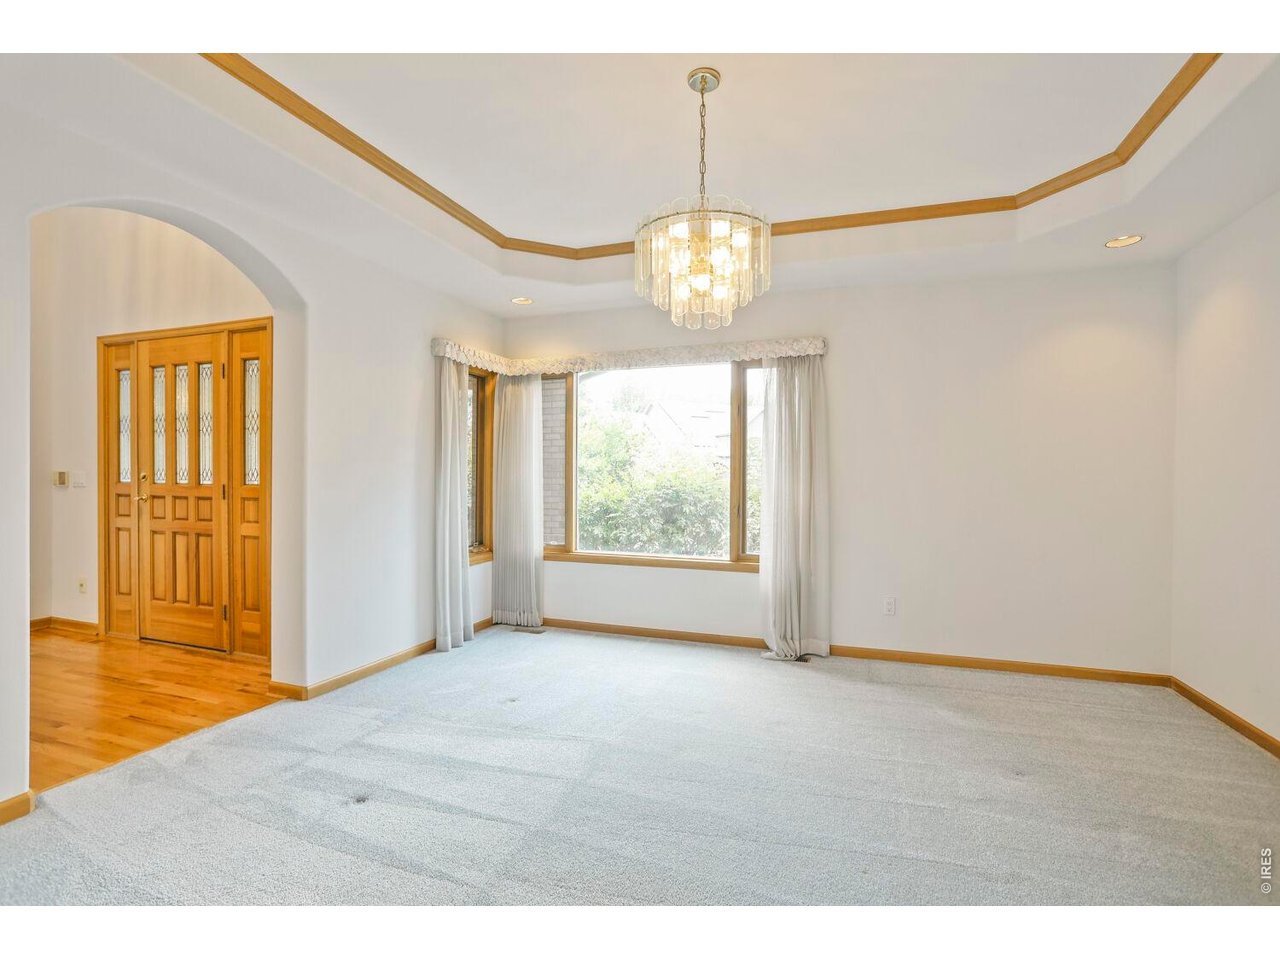
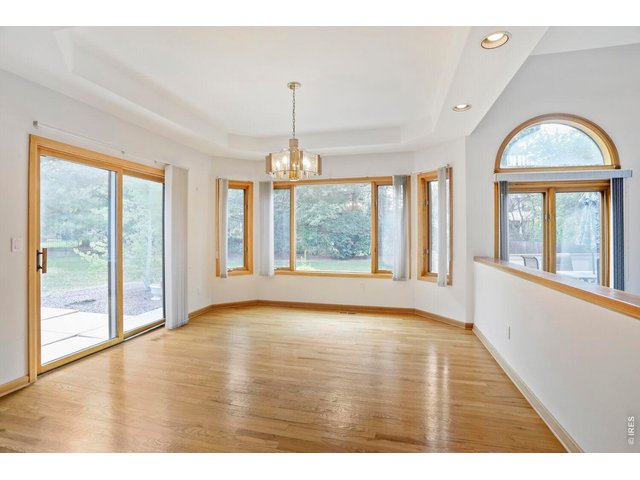
| Dining Room | 15 x 16 (Main Floor) |
| Laundry Room | 7 x 10 (Main Floor) |
| Family Room | 16 x 14 (Main Floor) |
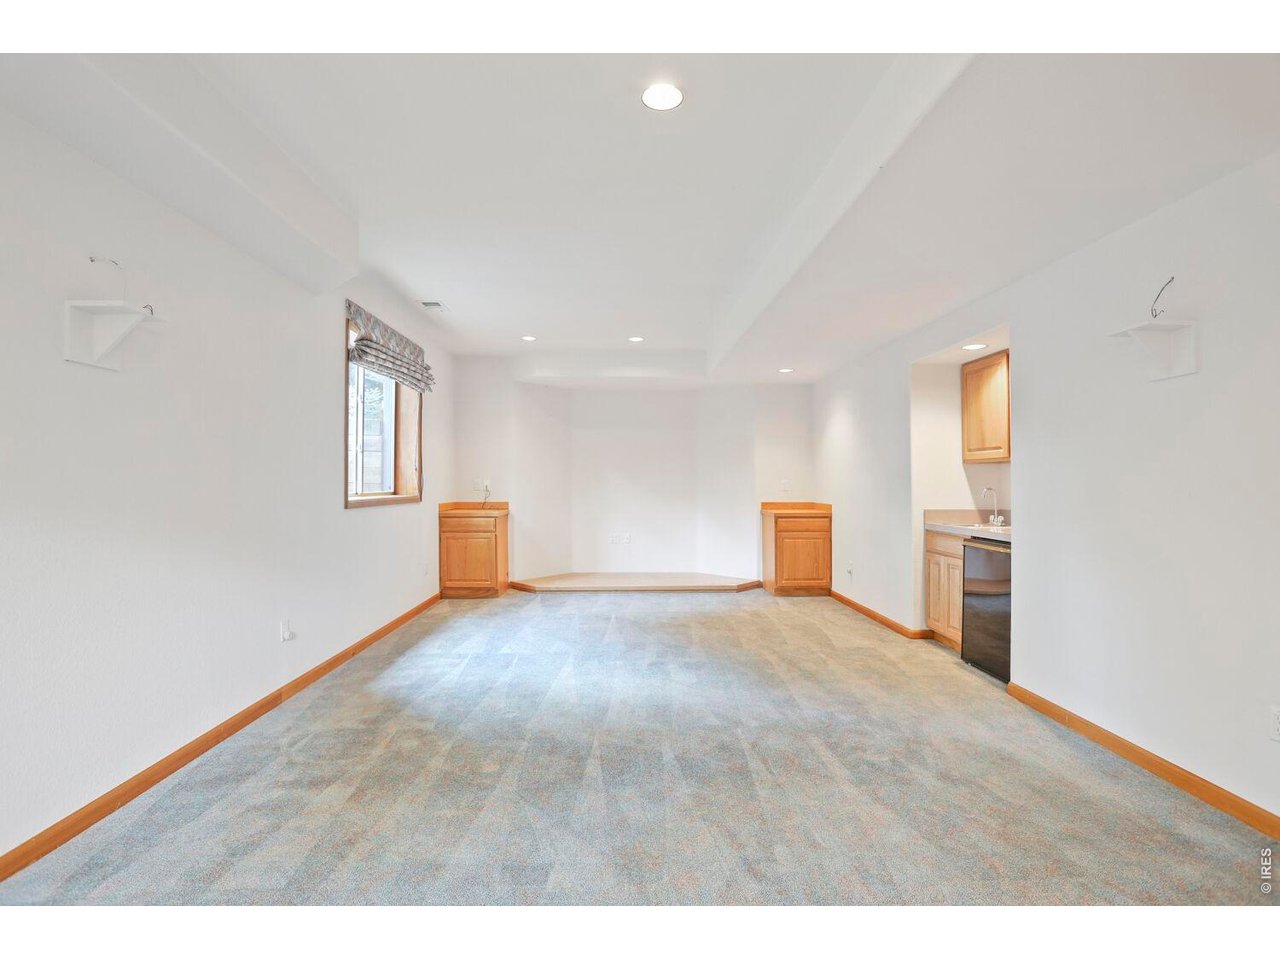
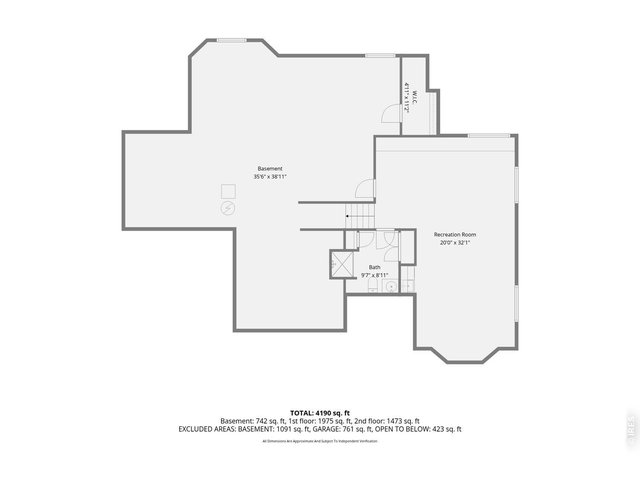
| Rec. Room | 32 x 20 (Basement) |
| Note: All room dimensions, including square footage data, are approximate and must be verified by the buyer. | |
Outdoor Features
Lawn Sprinkler System, Patio, Deck, Oversized GarageLot Features
Evergreen Trees, Deciduous TreesDesign Features
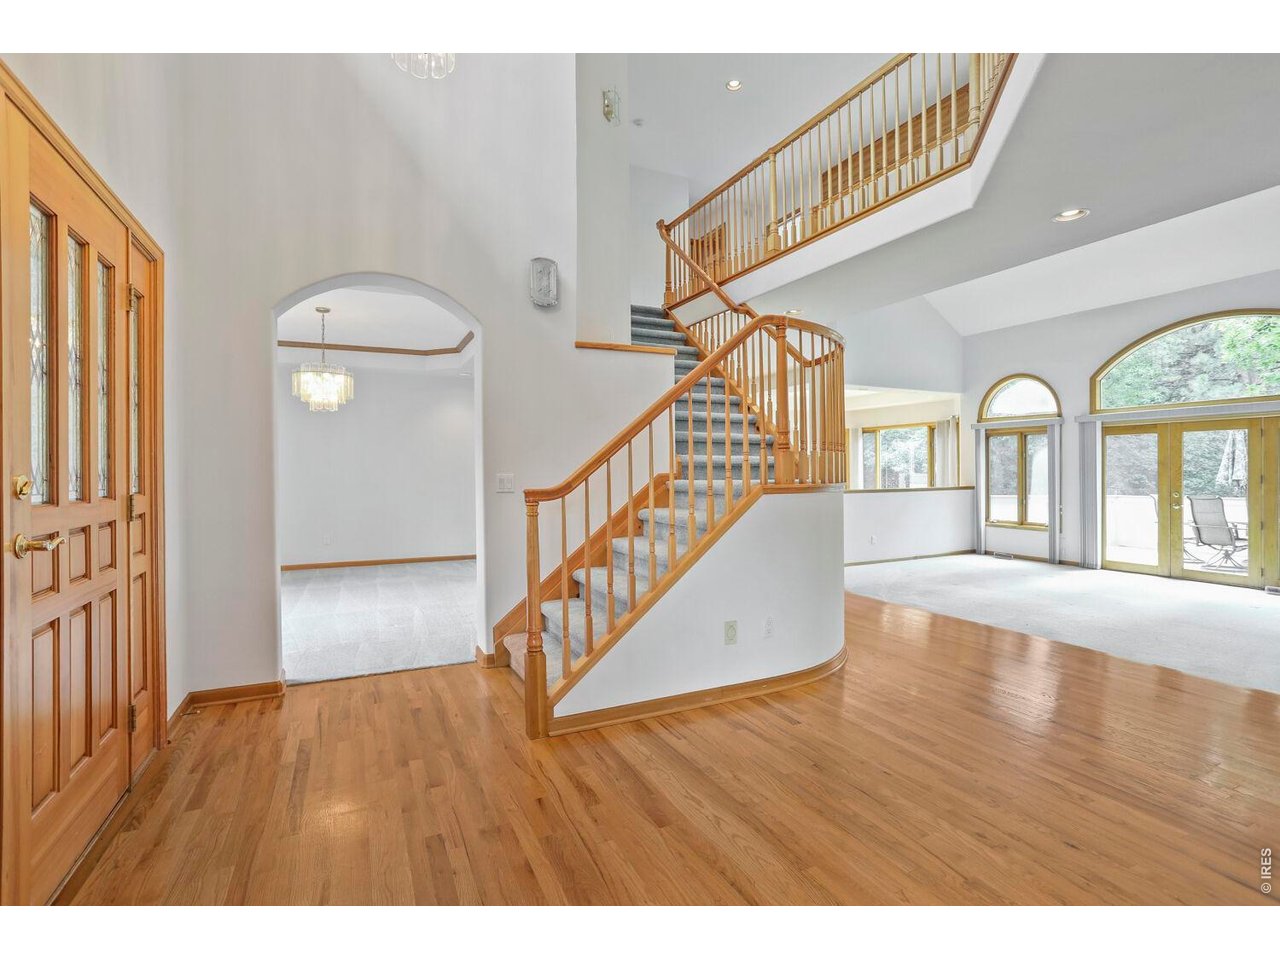
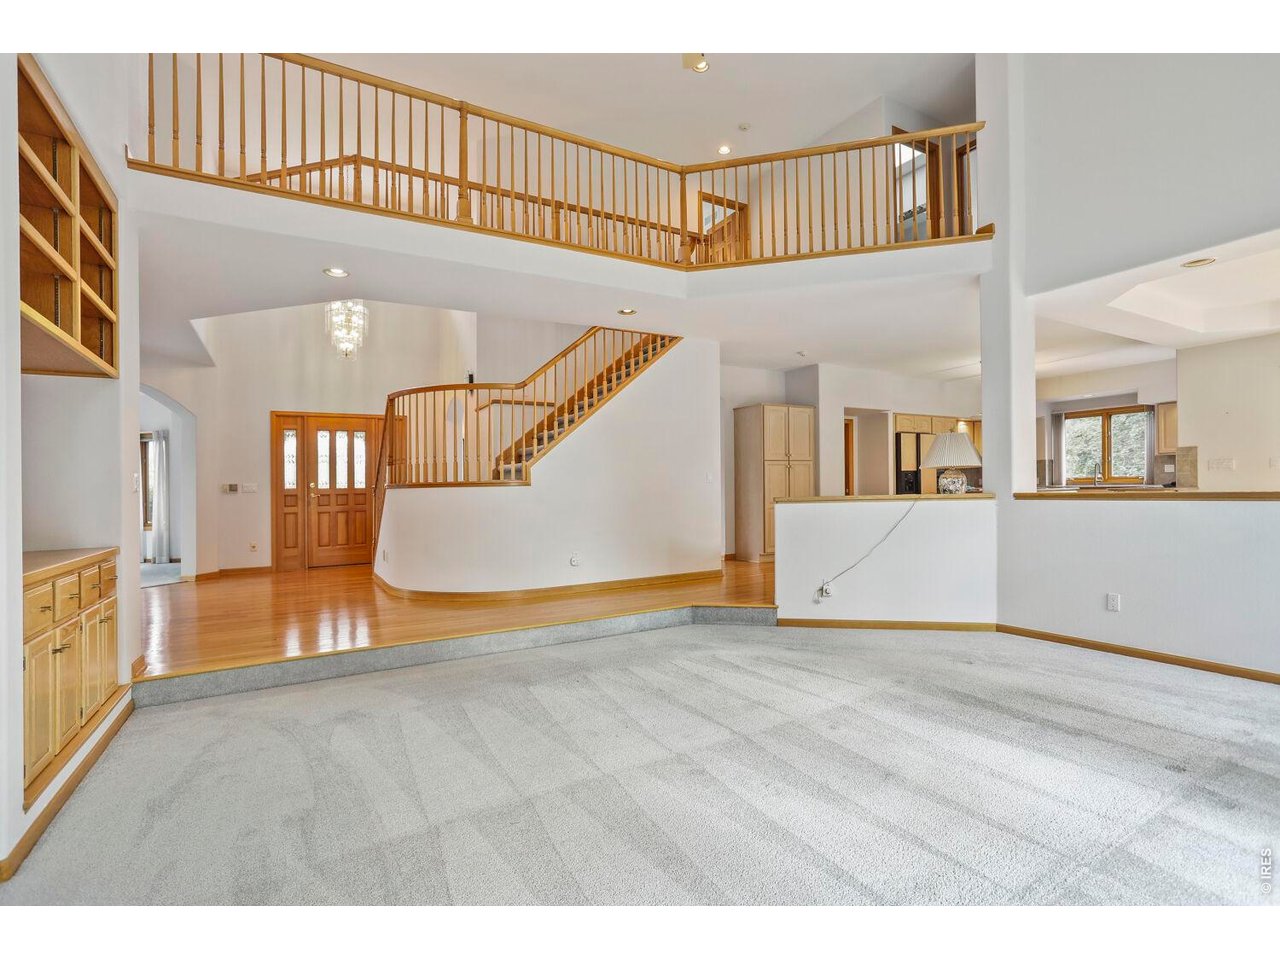
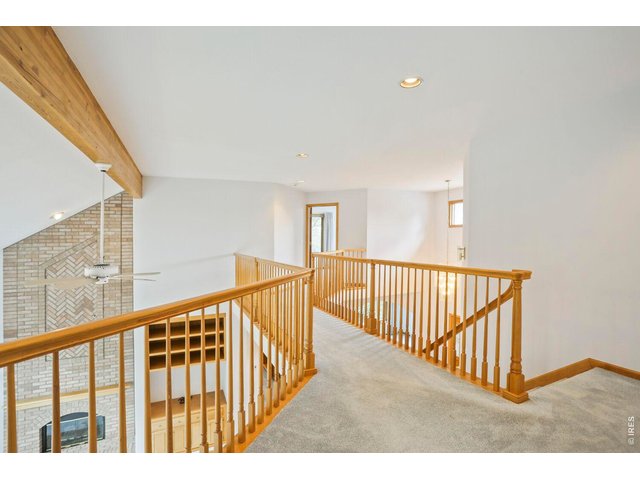
Eat-in Kitchen, Separate Dining Room, Cathedral/Vaulted Ceilings, Open Floor Plan, Pantry, Wood Windows, Bay or Bow Window, Stain/Natural Trim, Walk-in Closet, Wet Bar, Skylights, Wood Floors, Kitchen IslandInclusions
Window Coverings, Electric Range/Oven, Dishwasher, Refrigerator, Bar Refrigerator, Clothes Washer, Clothes Dryer, Microwave, Freezer, Central Vacuum, Laundry Tub, Garage Door OpenerNeighborhood
Common Amenities
Tennis, Pool, Play AreaFireplace
Gas Fireplace


Information deemed reliable but not guaranteed by the MLS. WARNING: This database record is provided subject to limited license rights. Duplication or reproduction is prohibited. Limited License MLS content and images © Copyright 1998 - 2026, IRES LLC. All rights reserved.