202 Short Pl Louisville, CO 80027


1 of 27
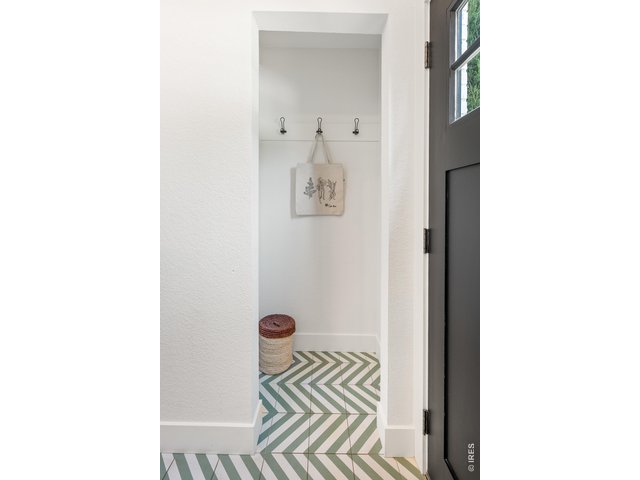
2 of 27
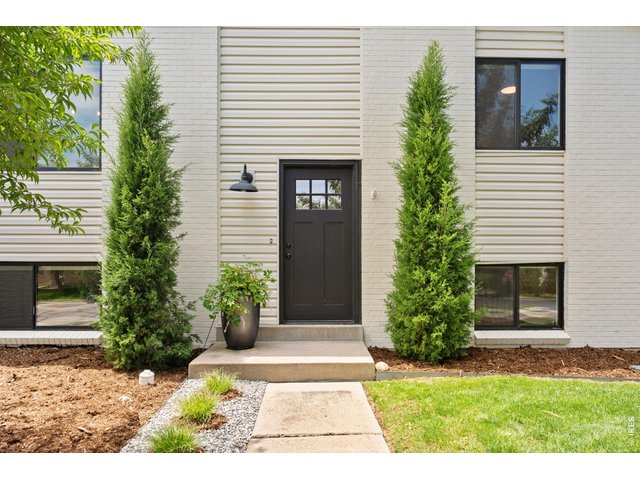
3 of 27
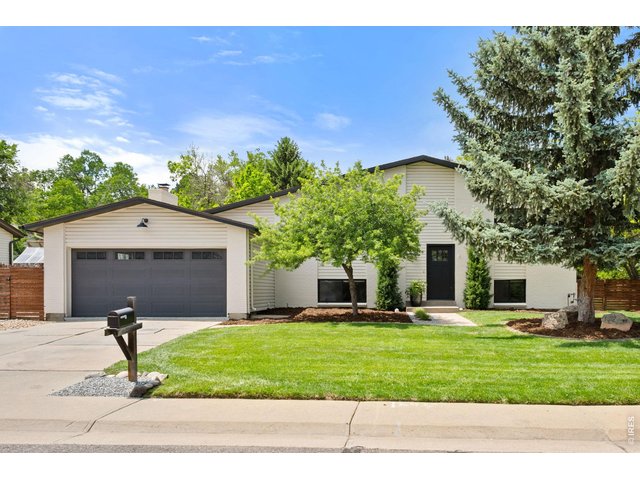
4 of 27
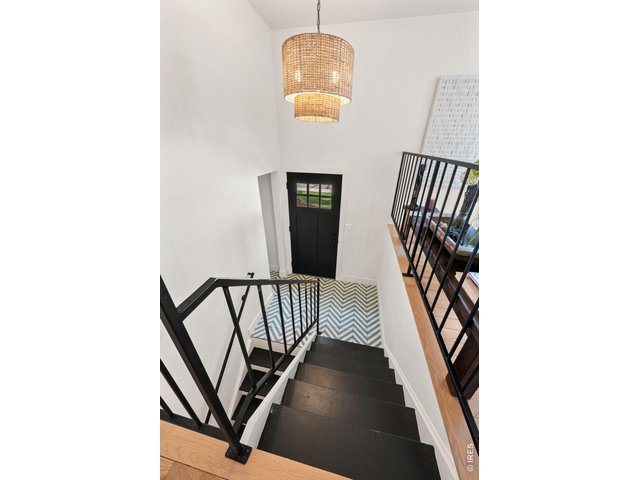
5 of 27
6 of 27
7 of 27
8 of 27
9 of 27
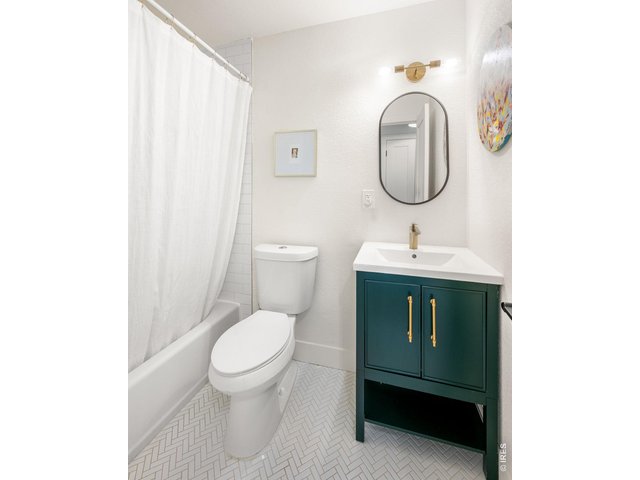
10 of 27
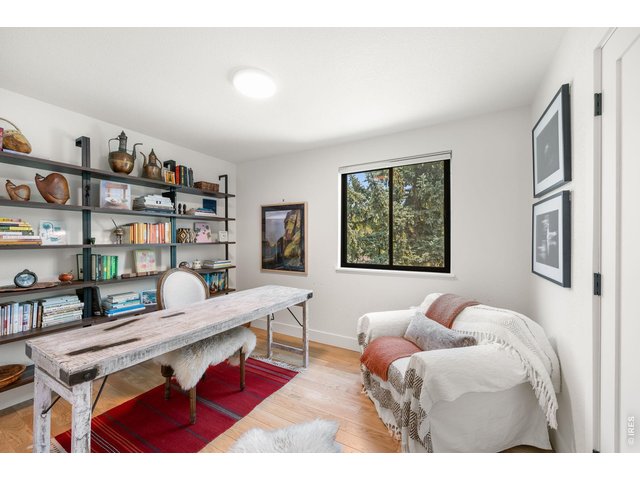
11 of 27
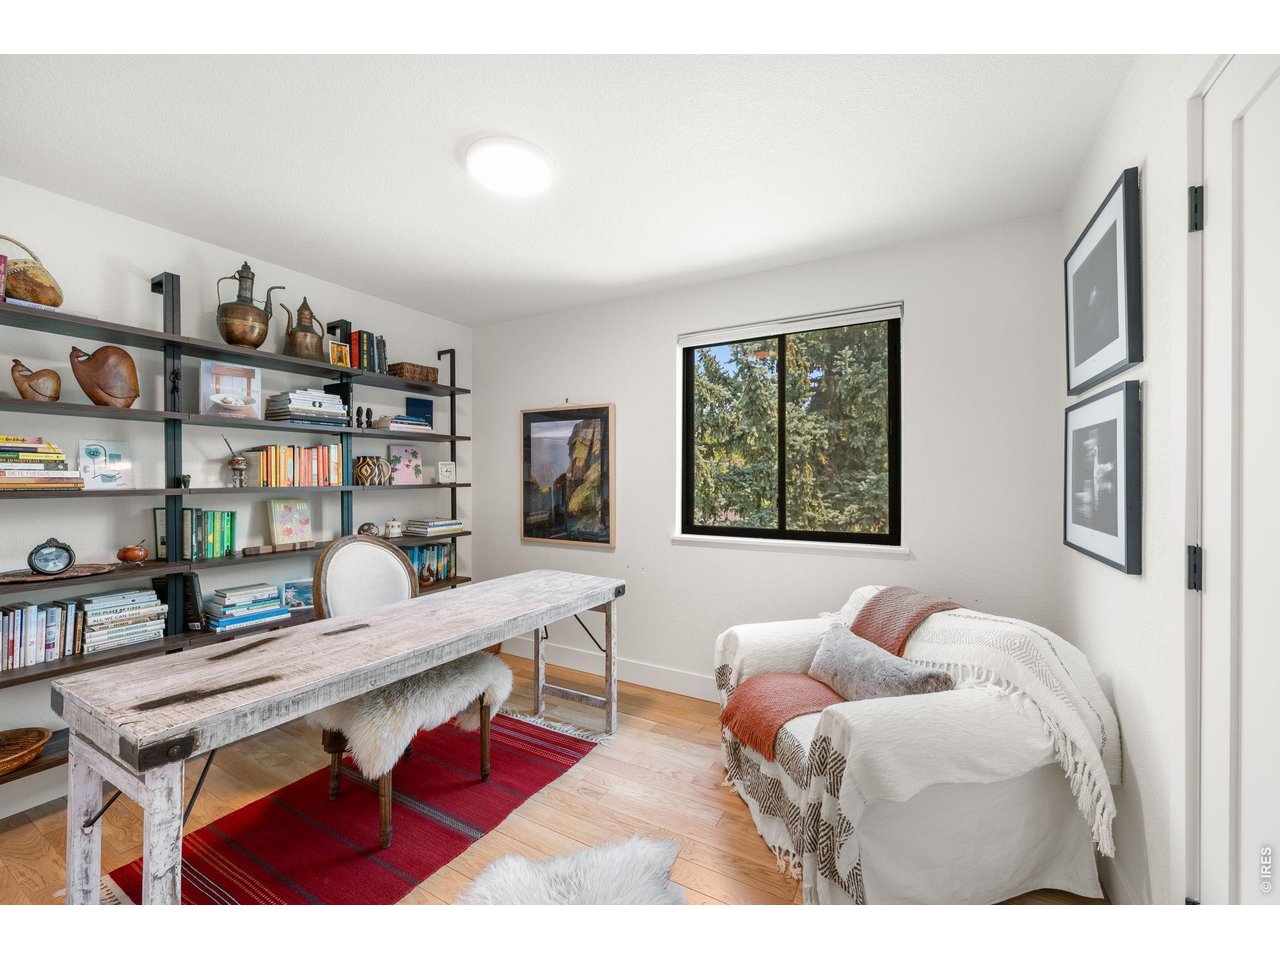
Office or Bedroom
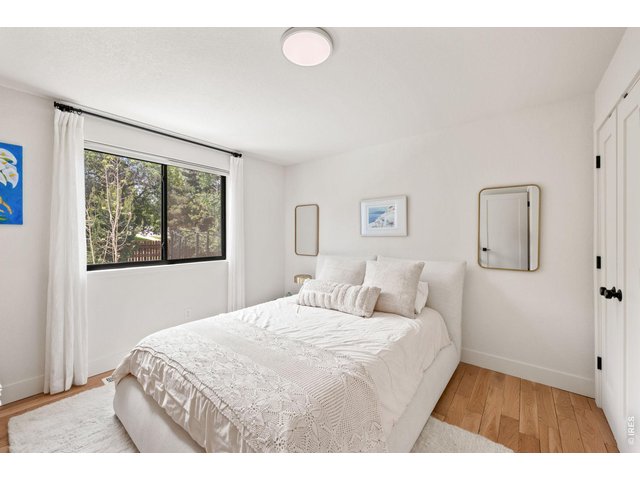
12 of 27
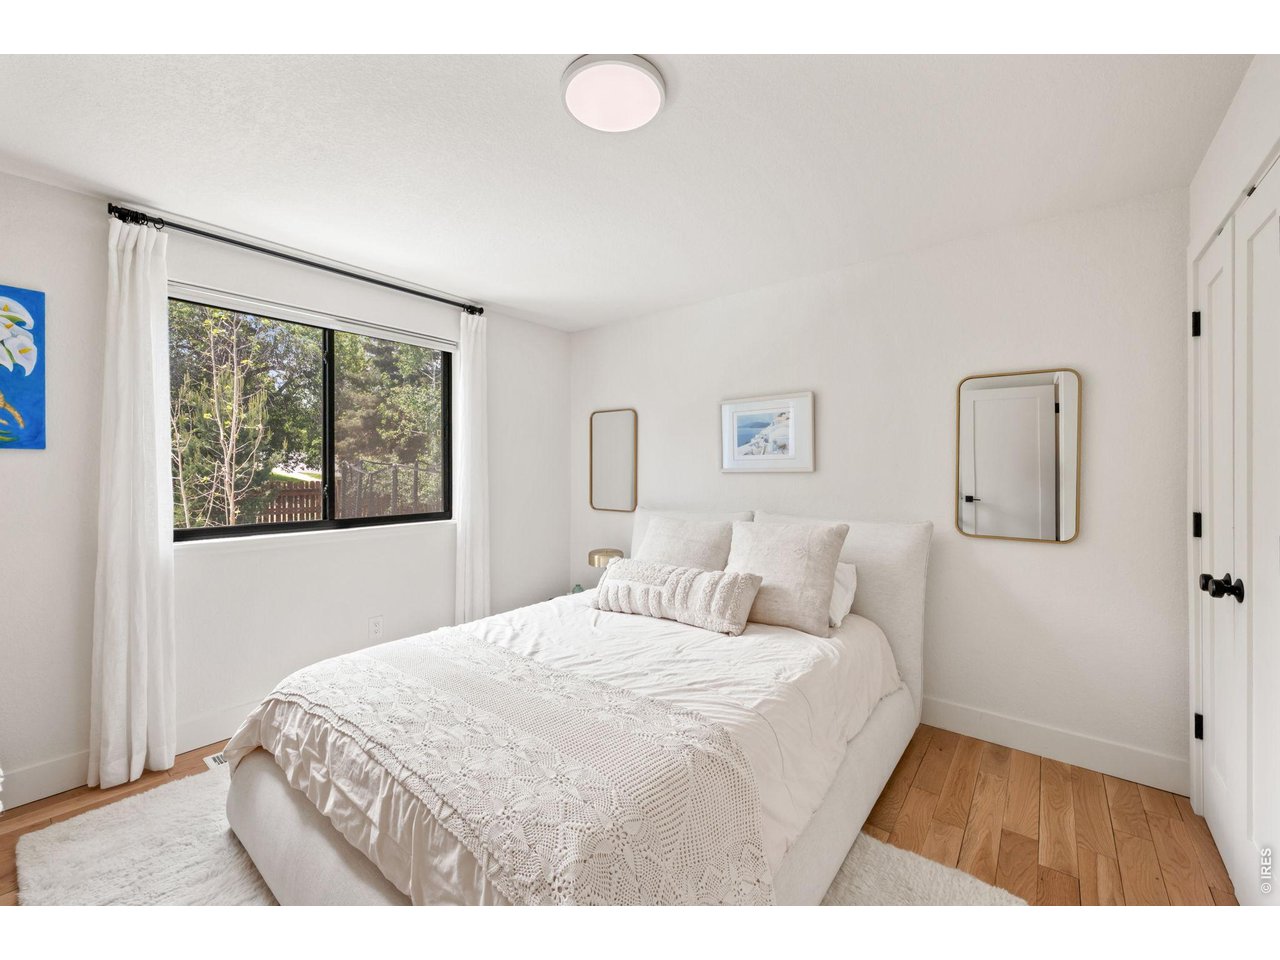
Primary Bedroom
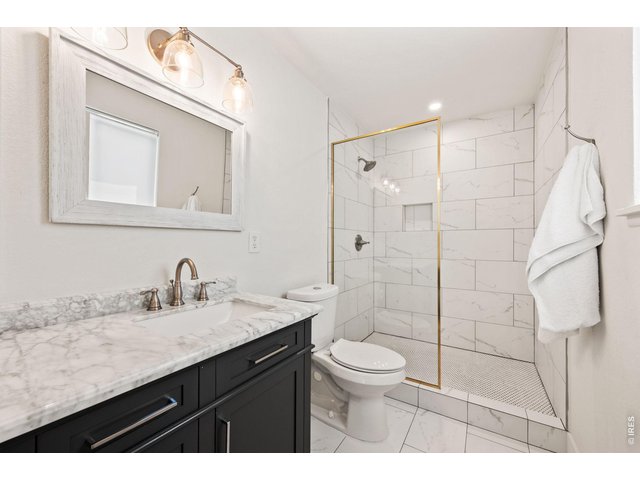
13 of 27
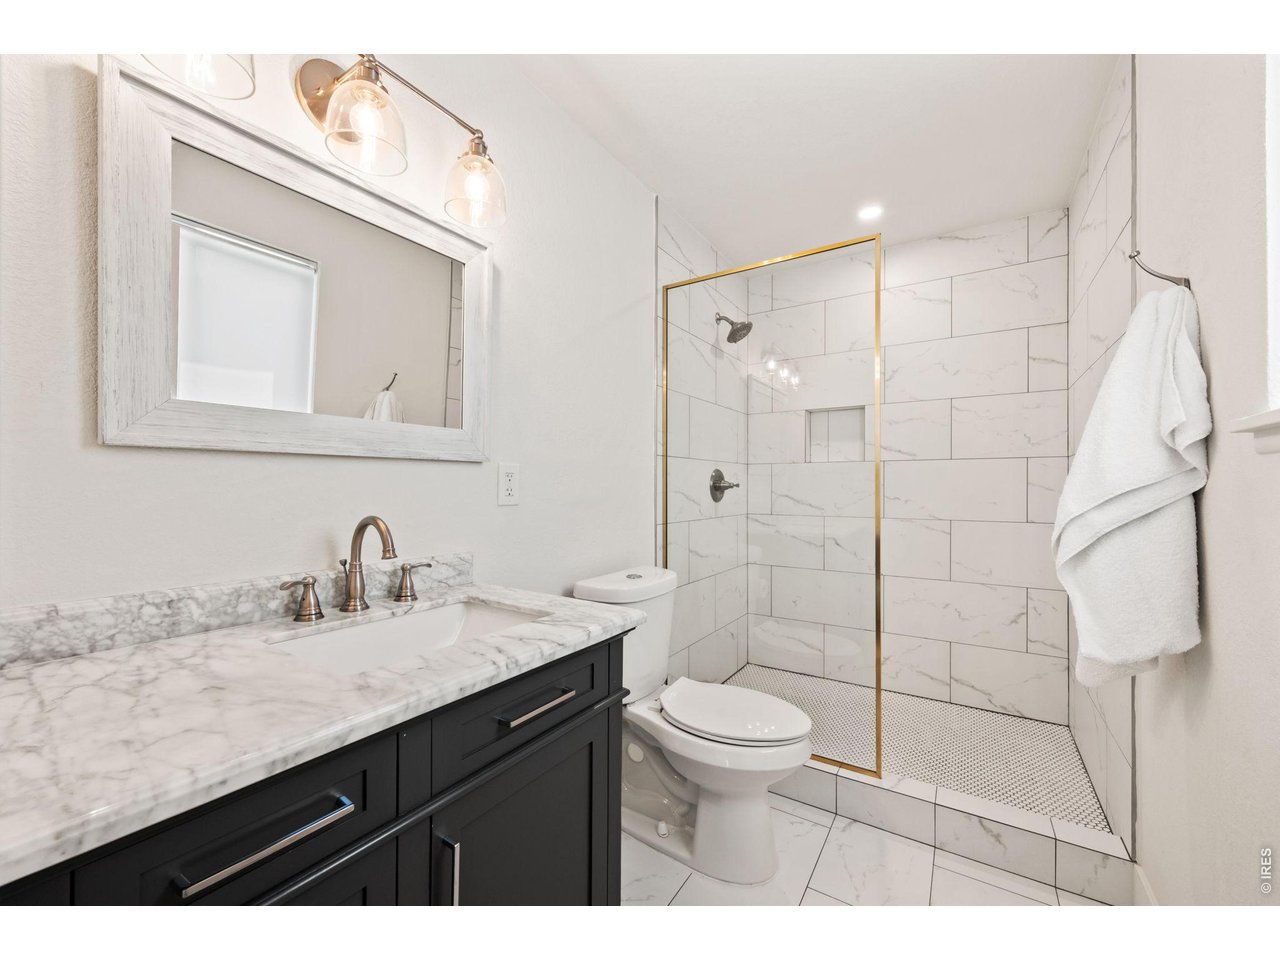
Primary Bathroom
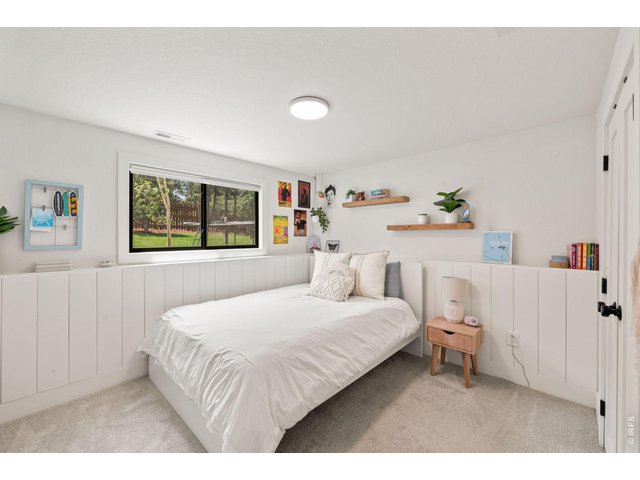
14 of 27
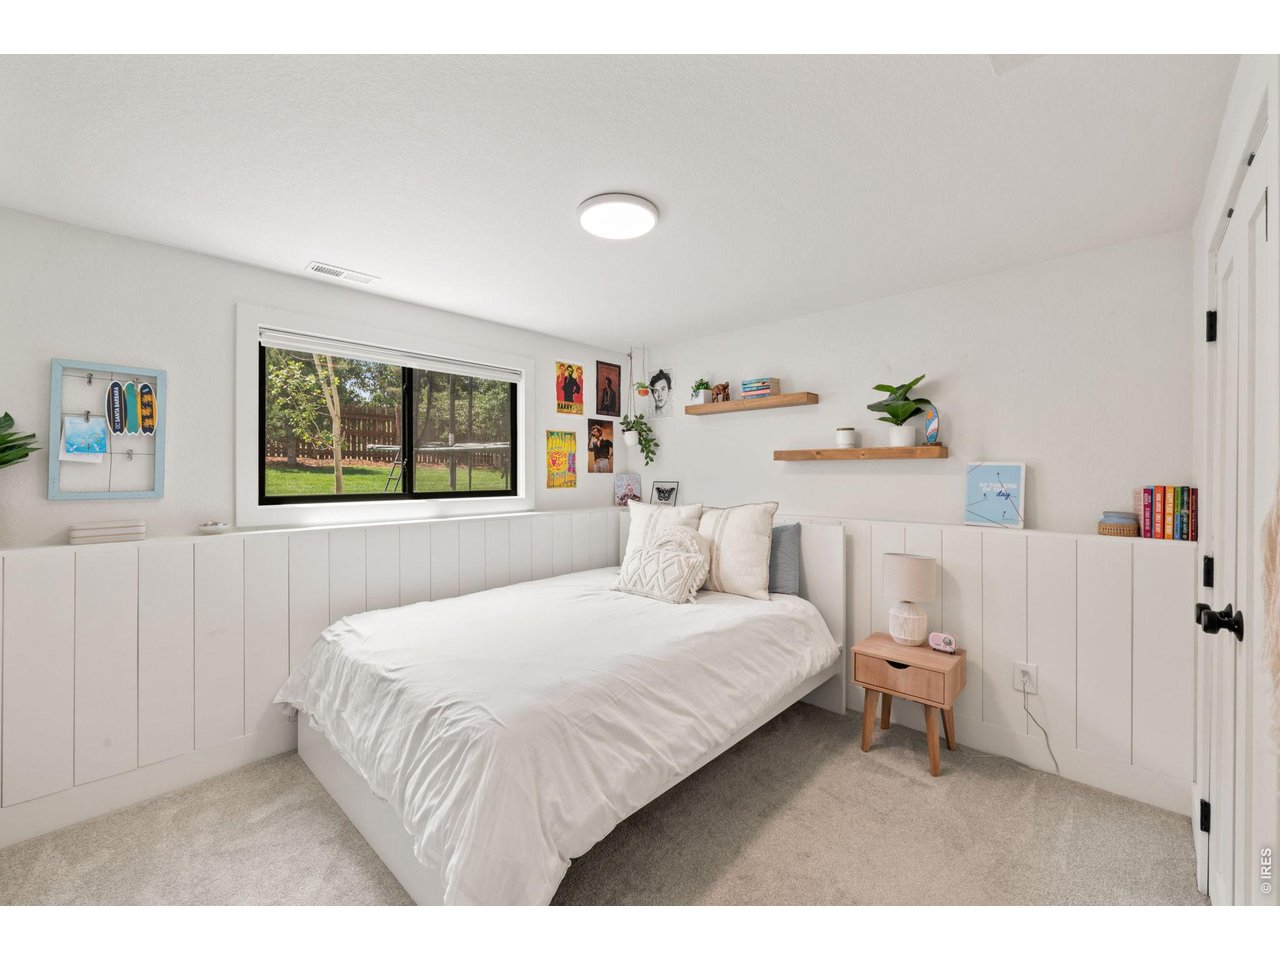
Lower Level Bedroom
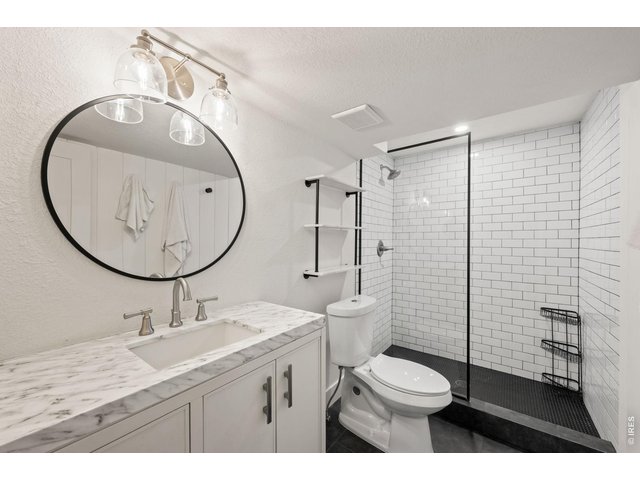
15 of 27
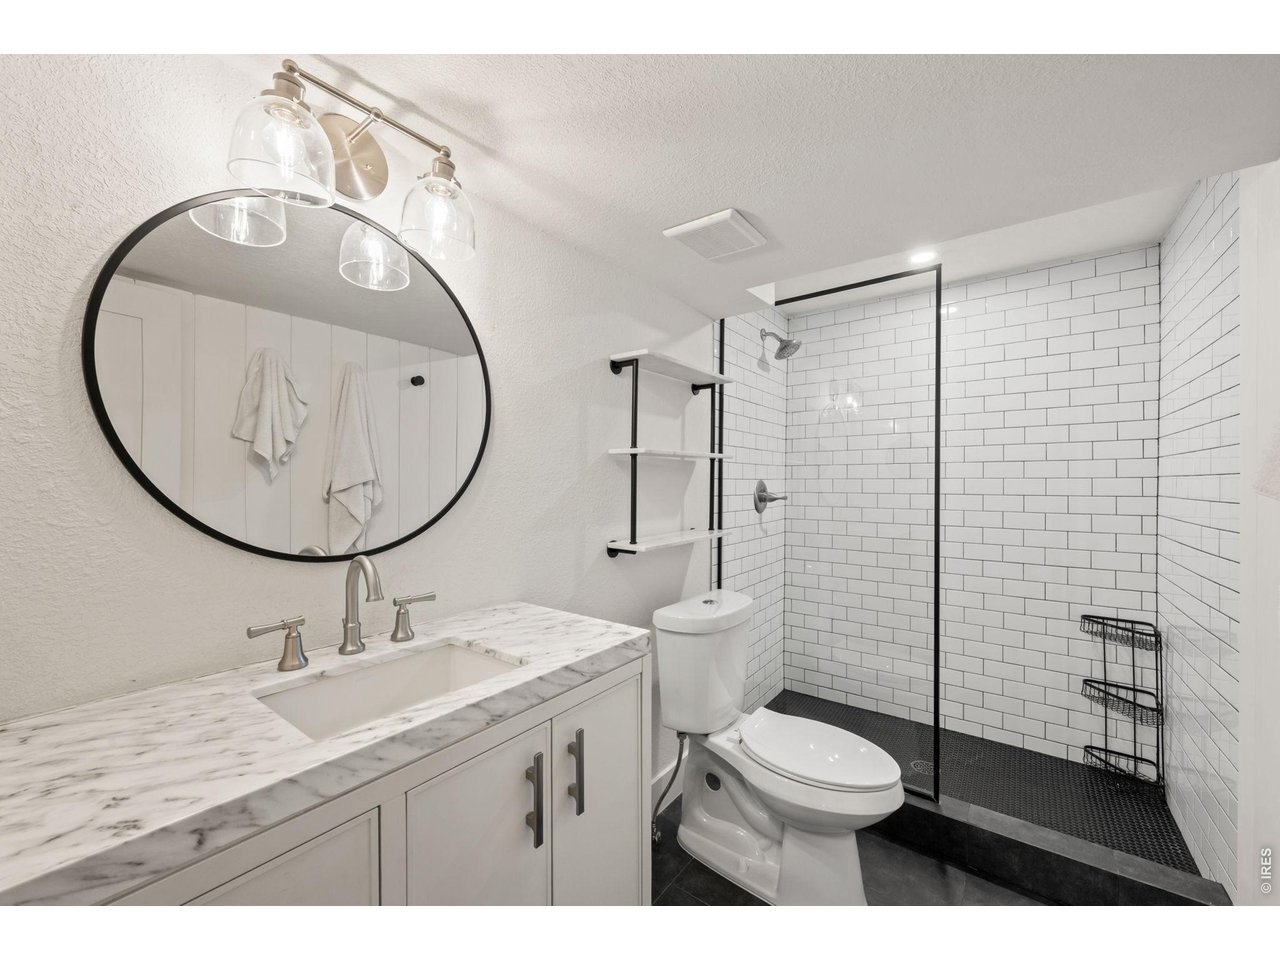
Lower Level Bathroom
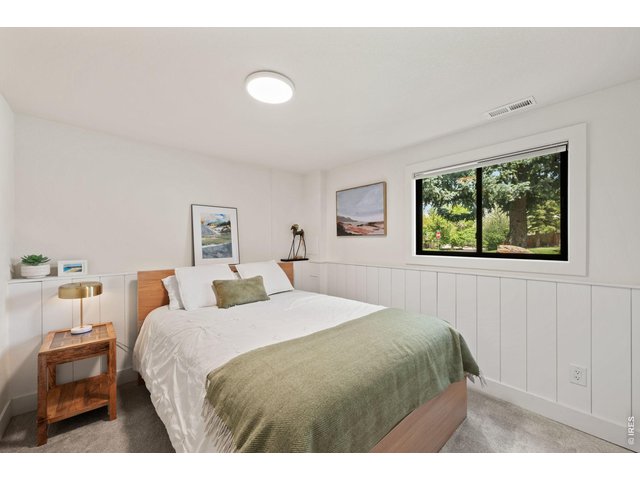
16 of 27
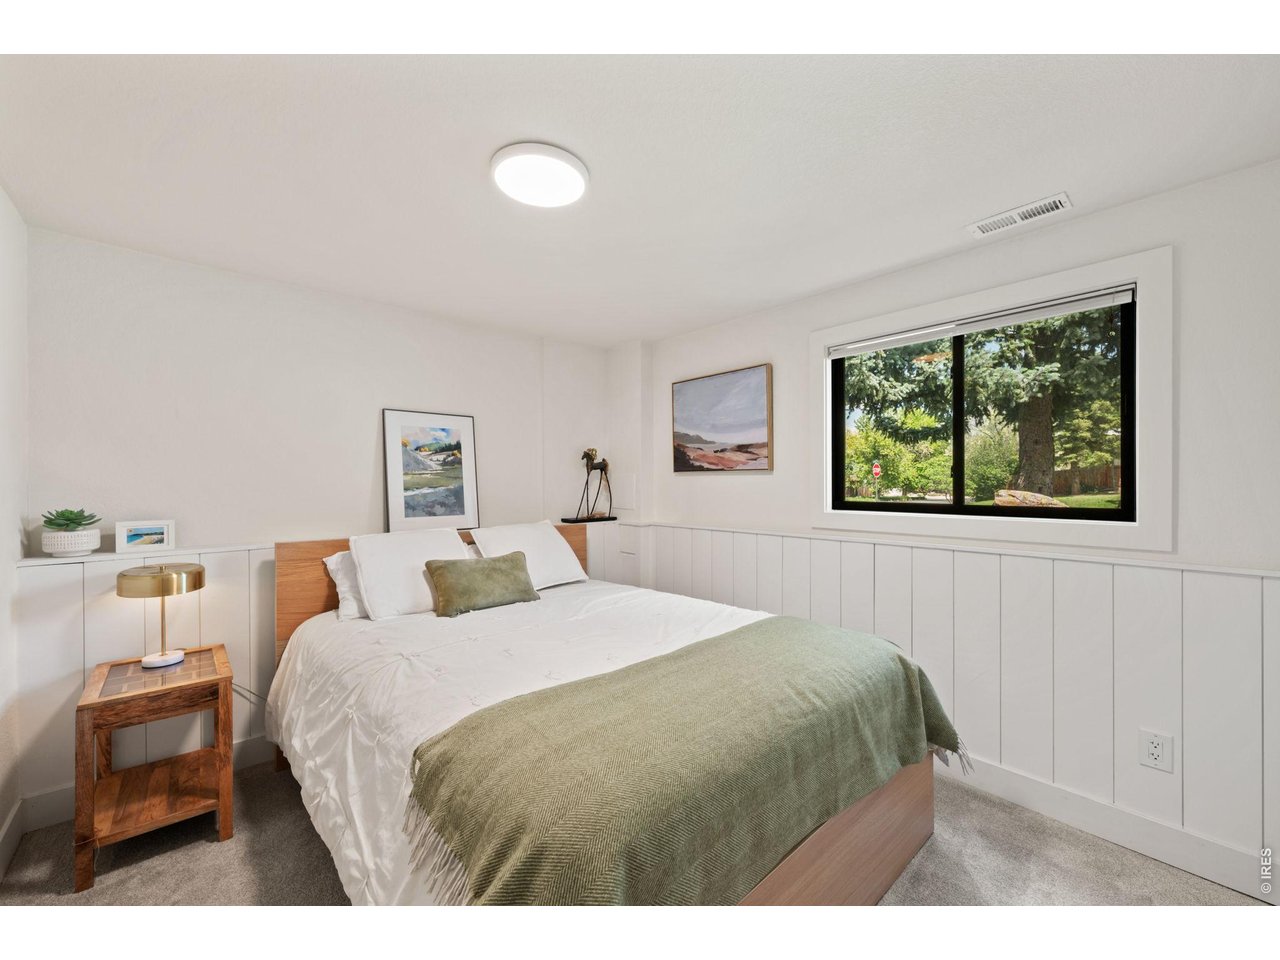
Lower Level Bedroom
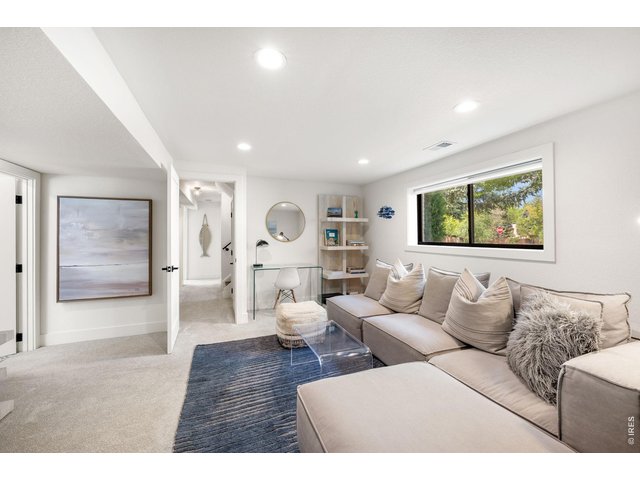
17 of 27
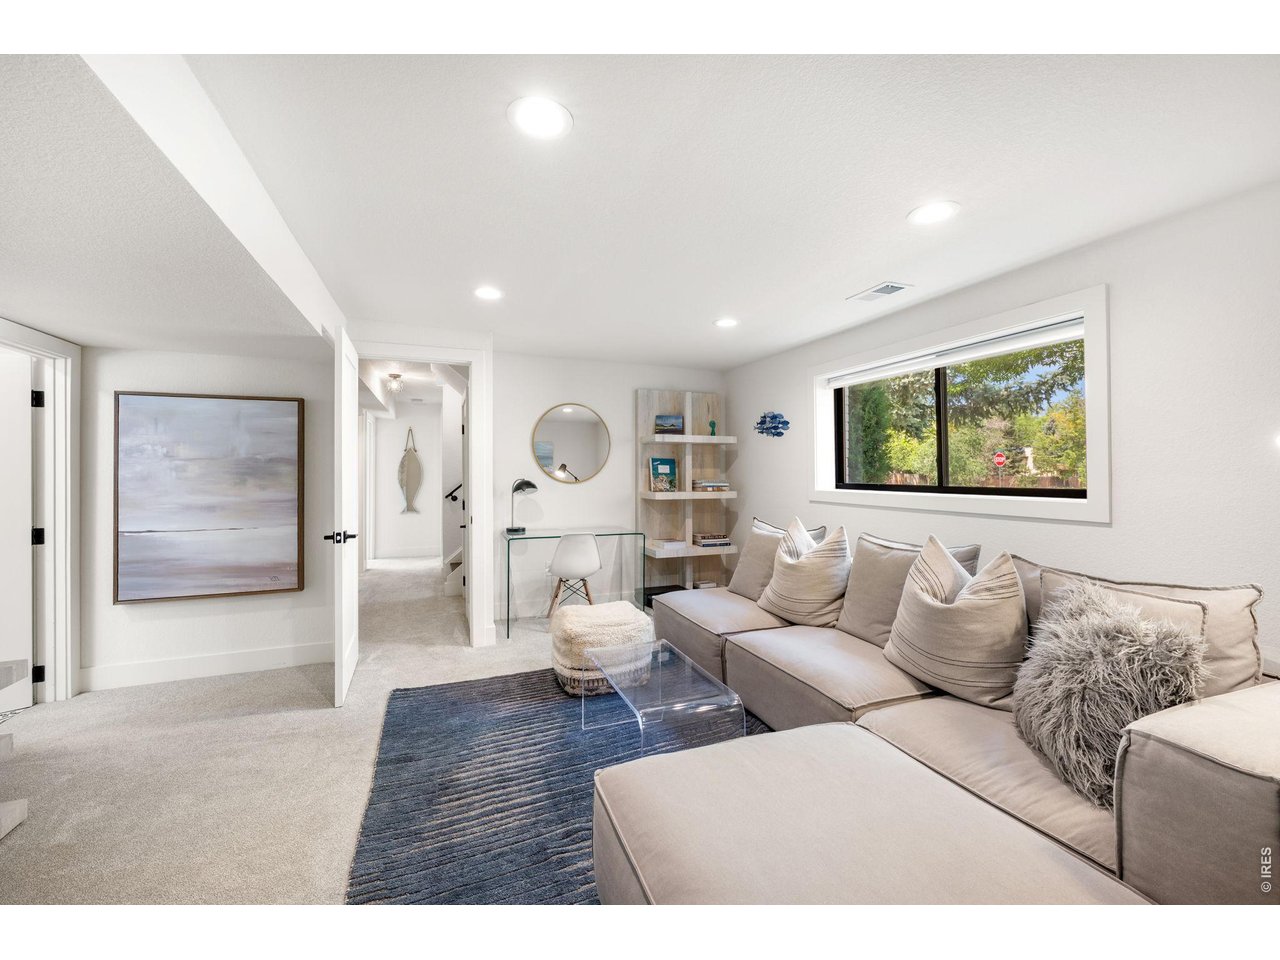
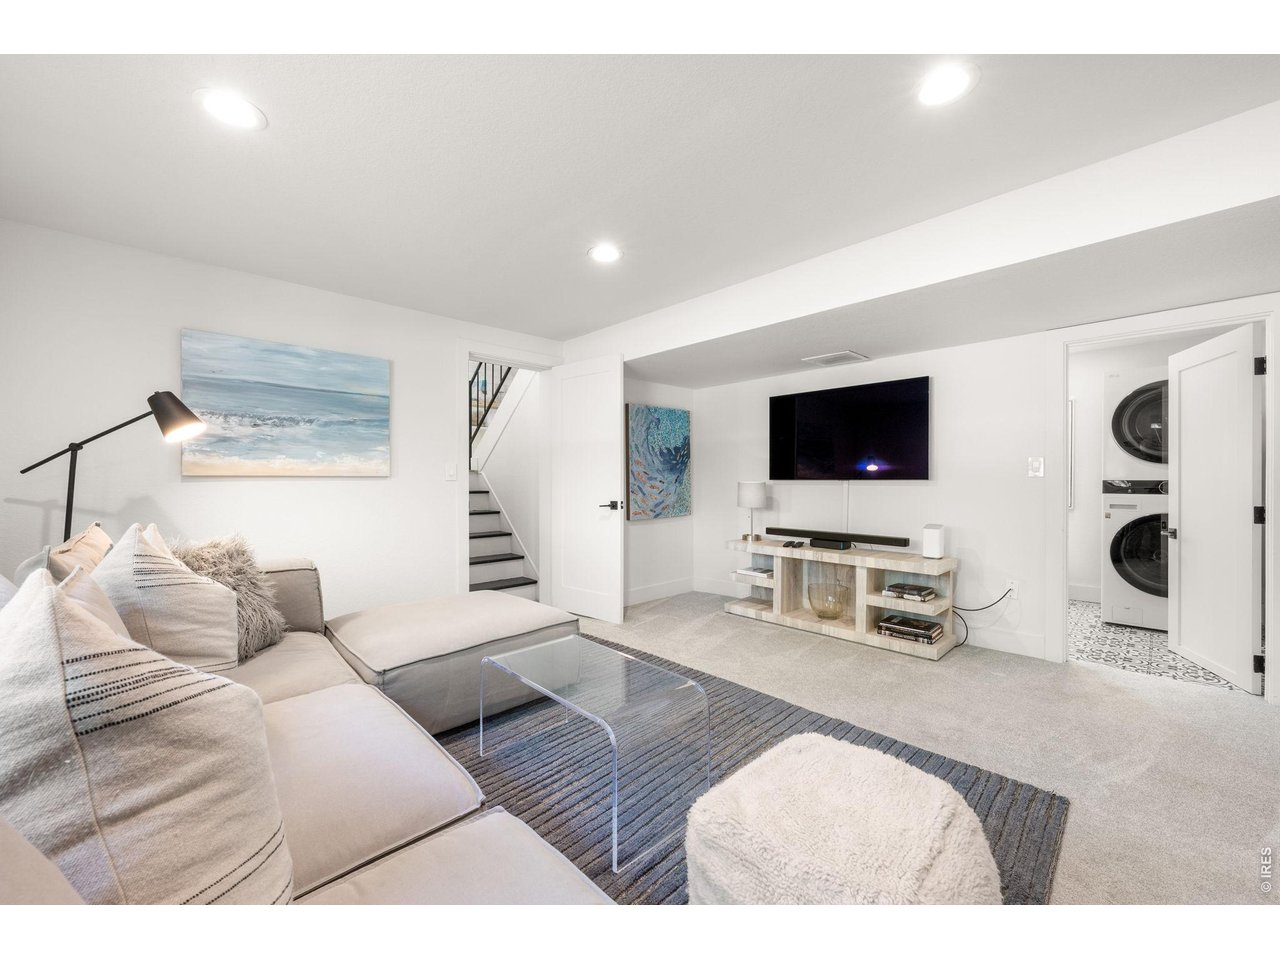
Recreation Room
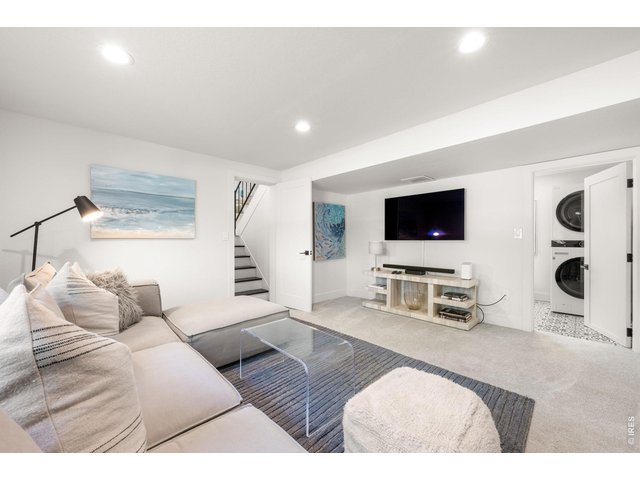
18 of 27
Recreation Room
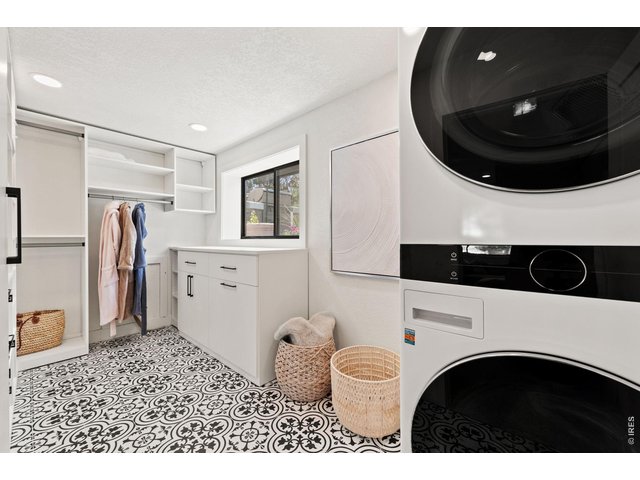
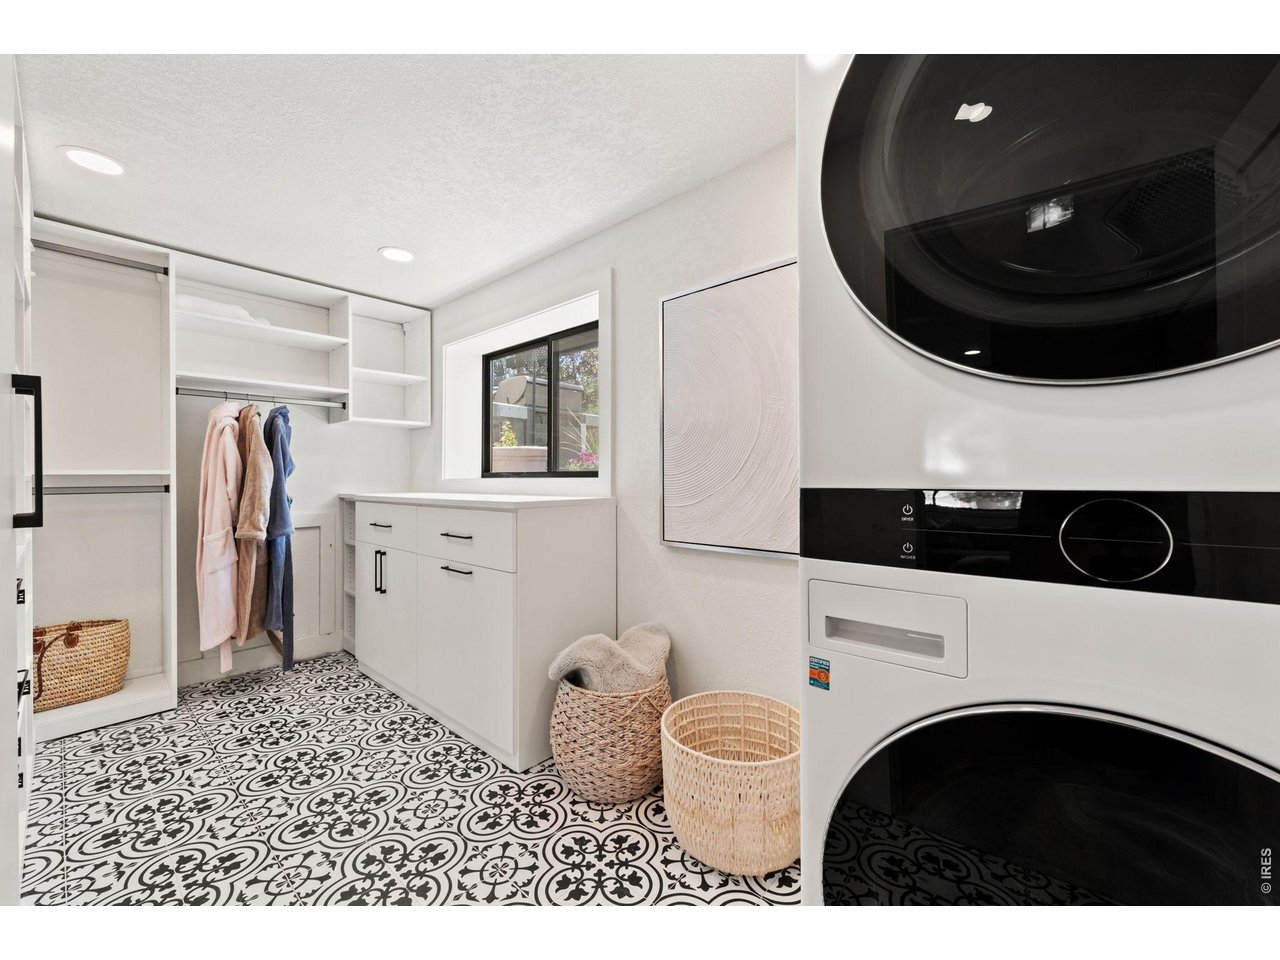
19 of 27
Spacious Laundry Room
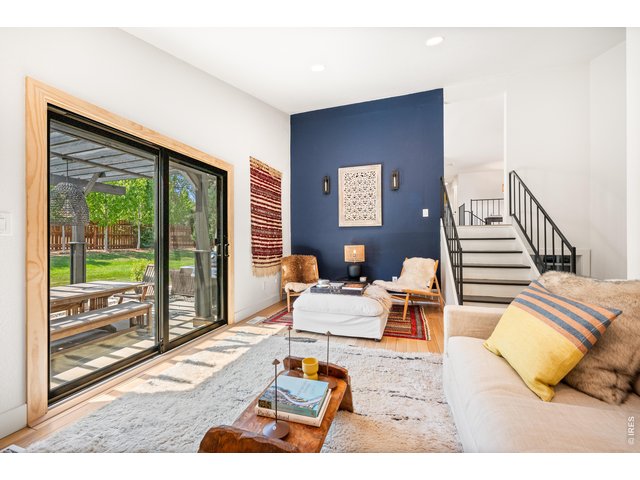
20 of 27
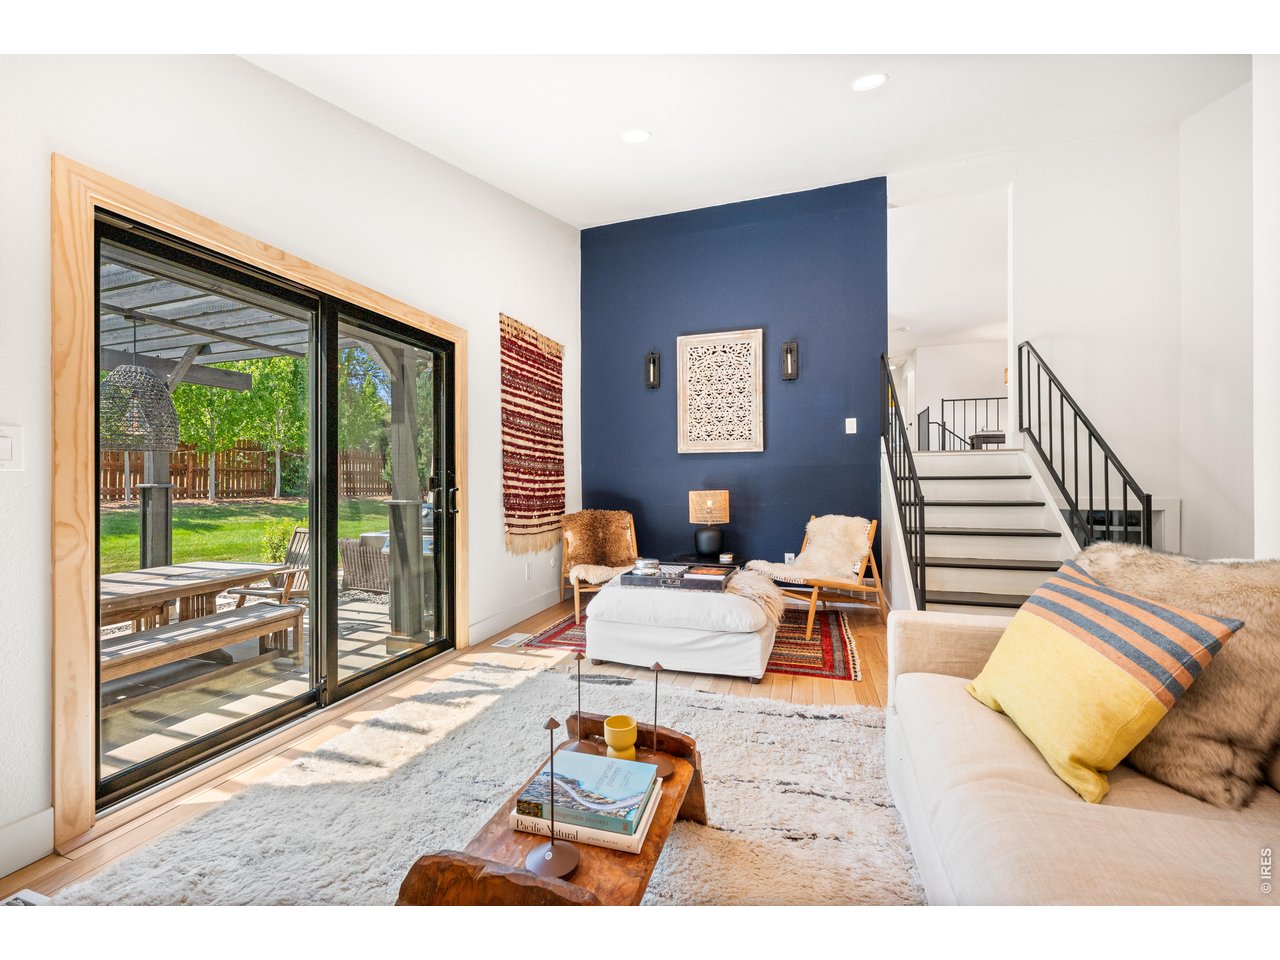
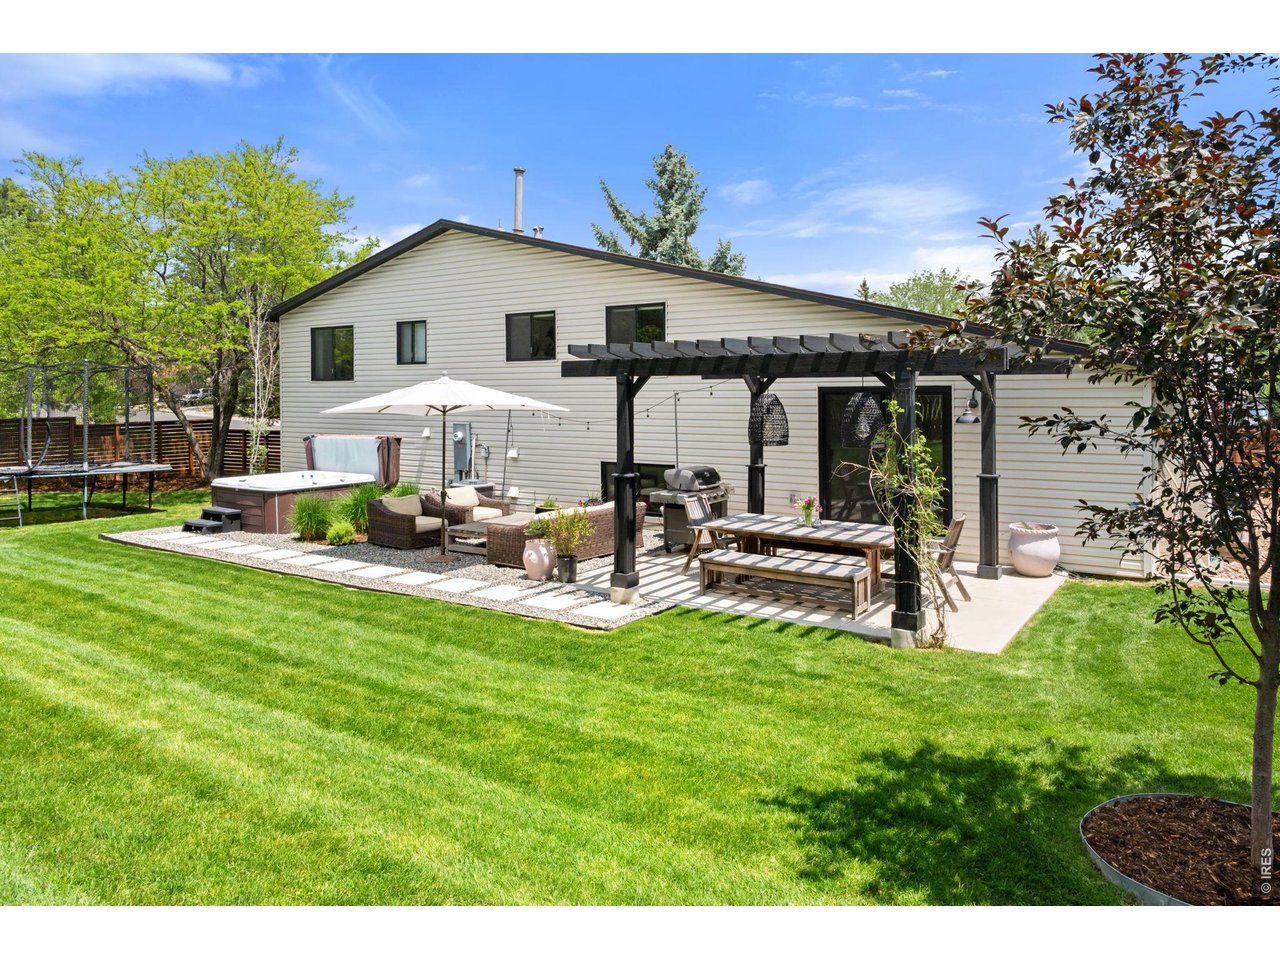
Living Room Opens to Backyard Oasis
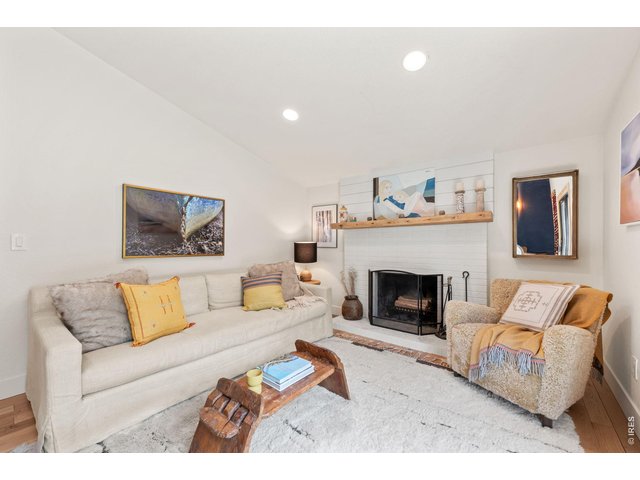
21 of 27
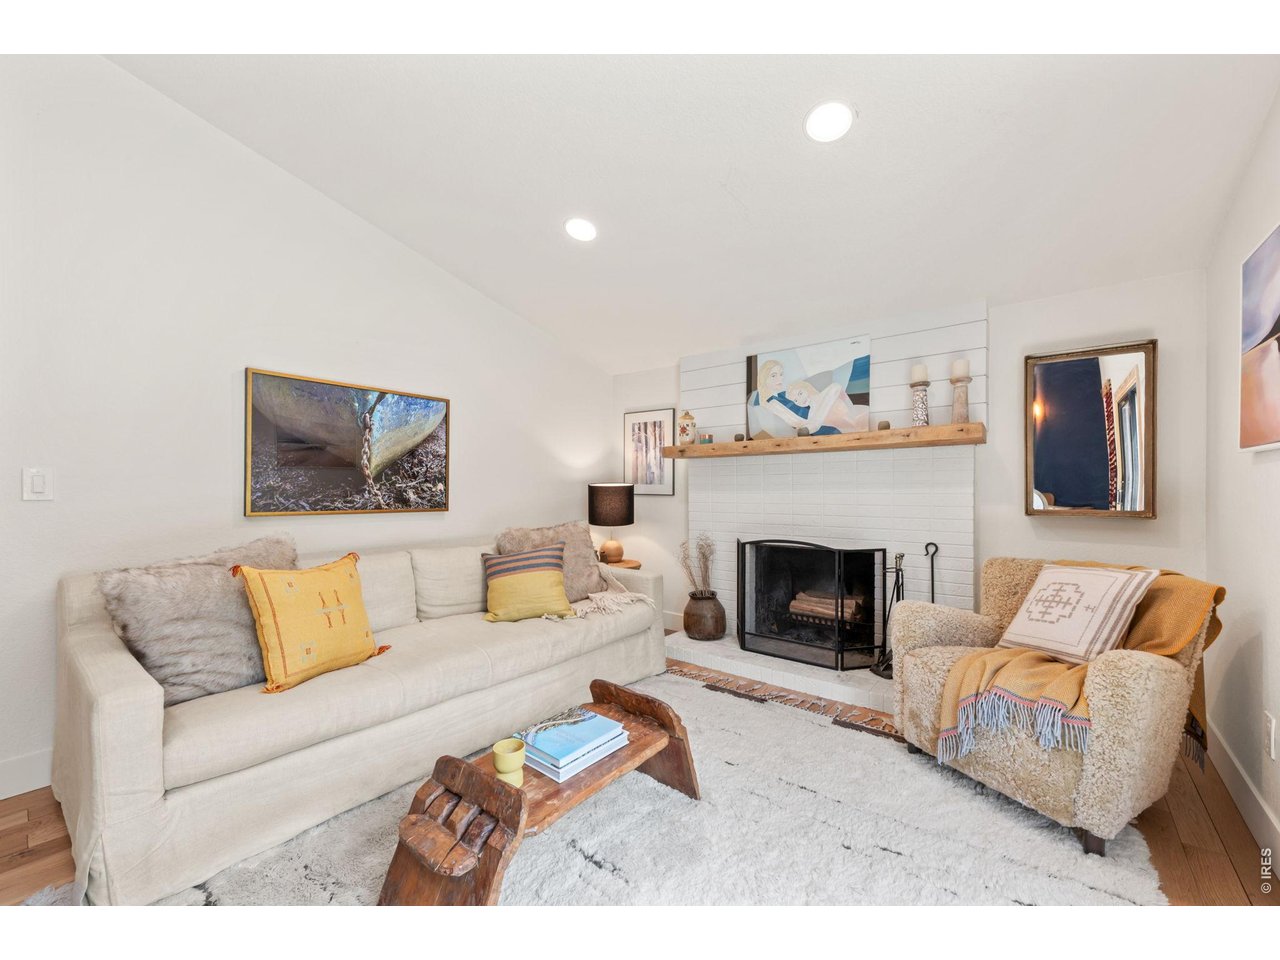
Living Room
22 of 27
23 of 27
24 of 27
25 of 27
26 of 27
27 of 27
4 Bed
3 Bath
2,086 SqFt
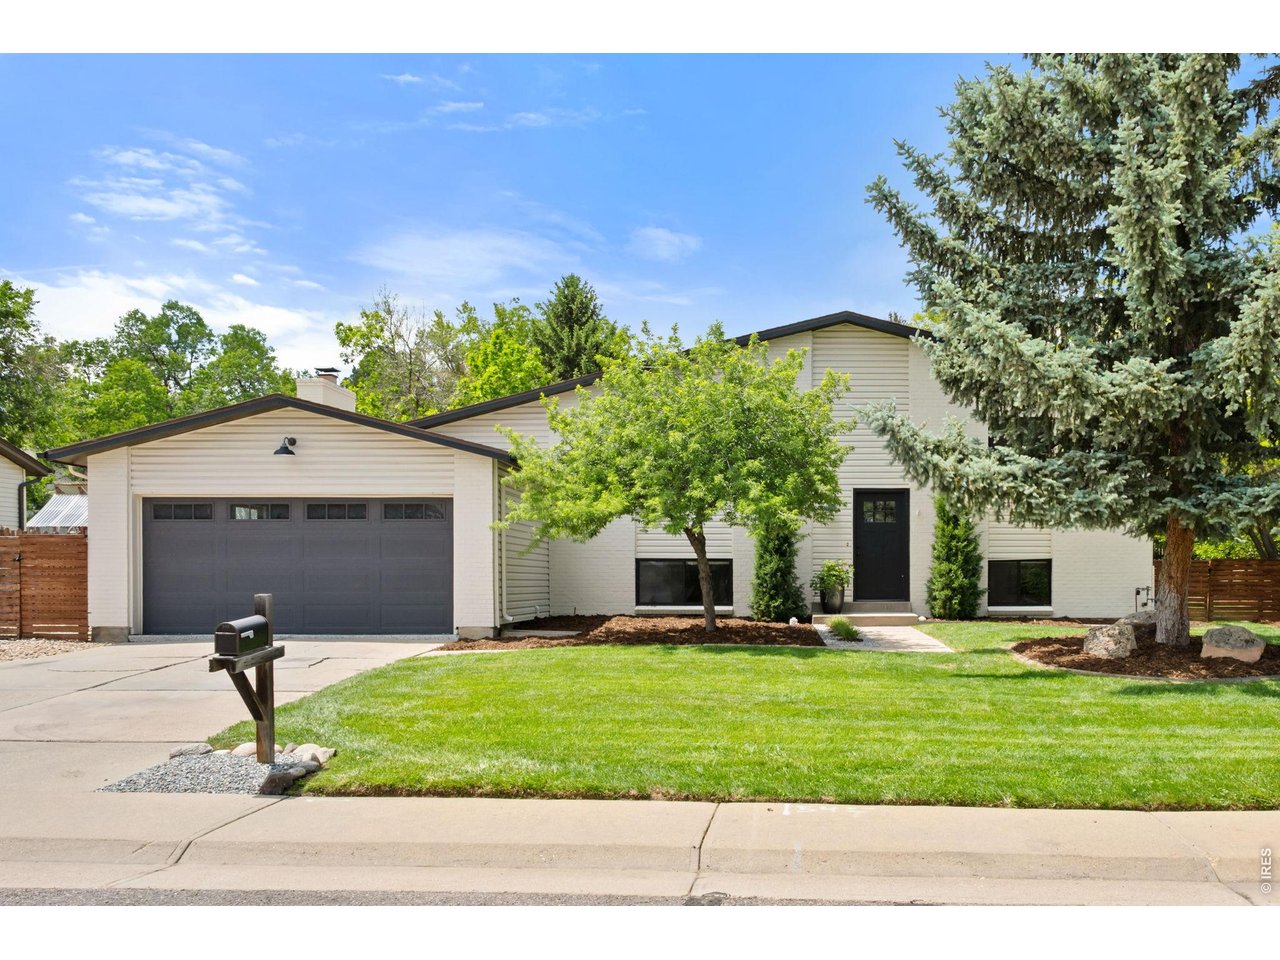
Single Family Home built in 1974 with a 10,185 SqFt lot in Subdivision: Parkwood
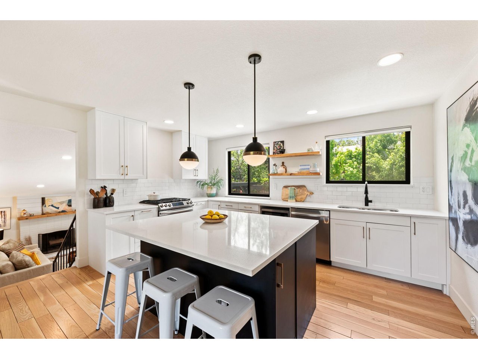
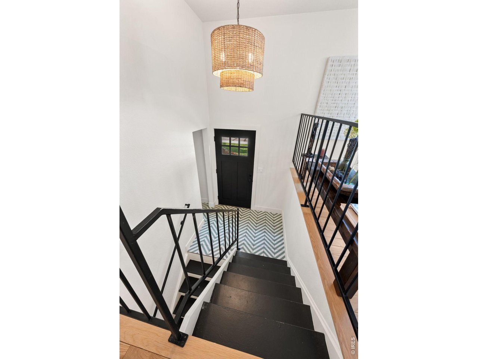
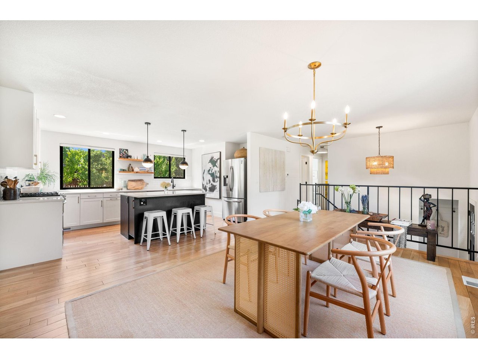
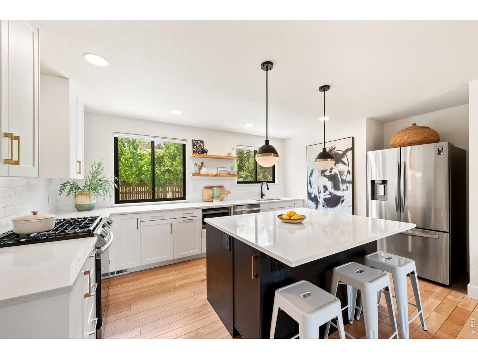
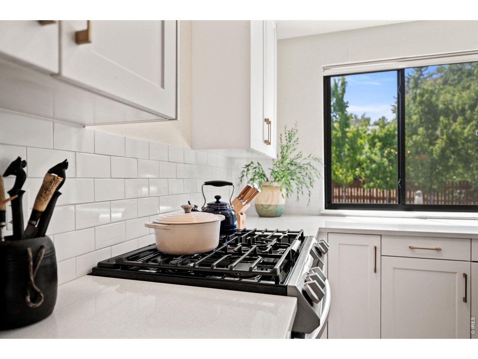
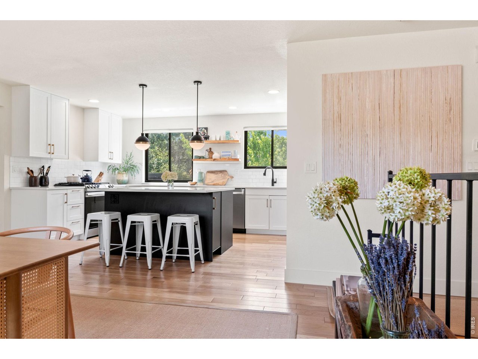
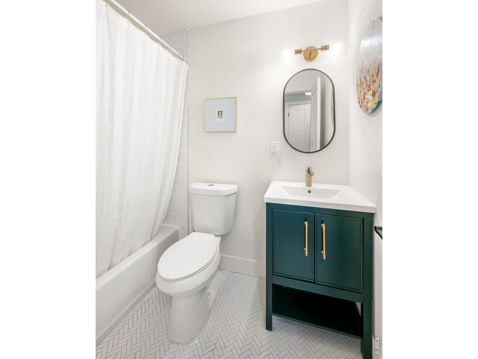
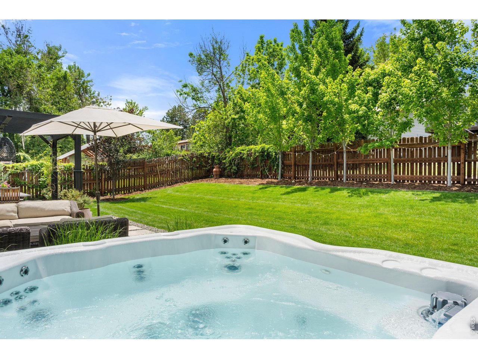
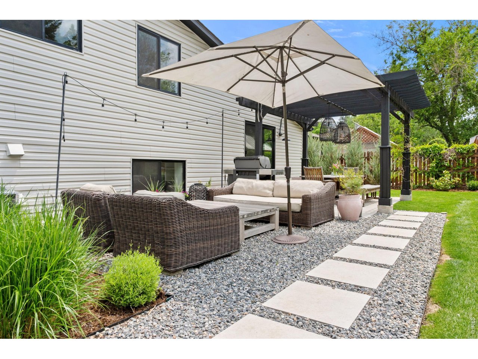
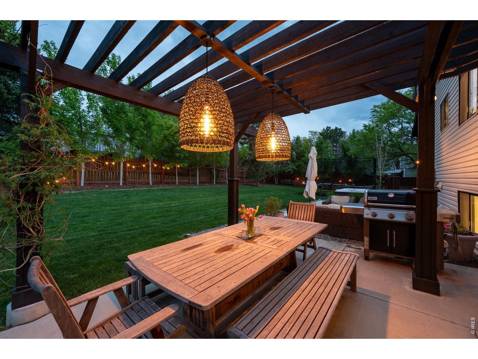
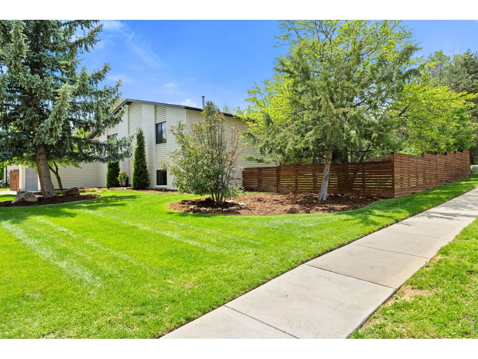
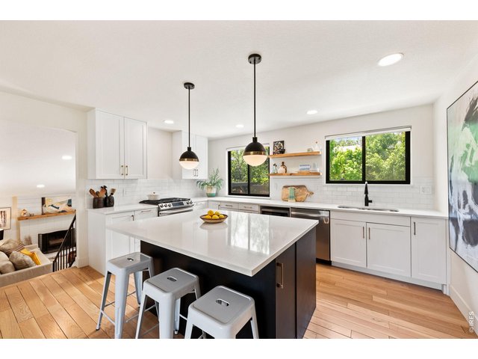
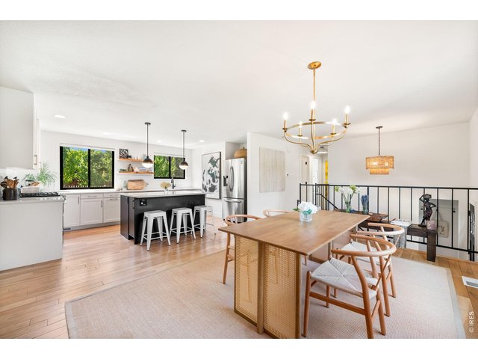
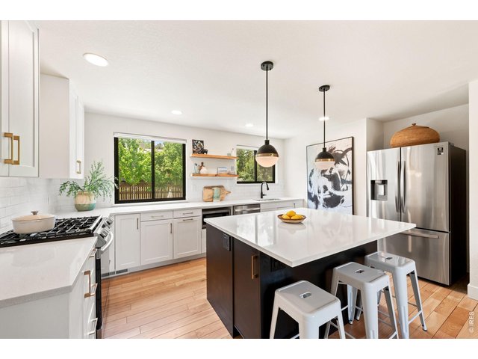
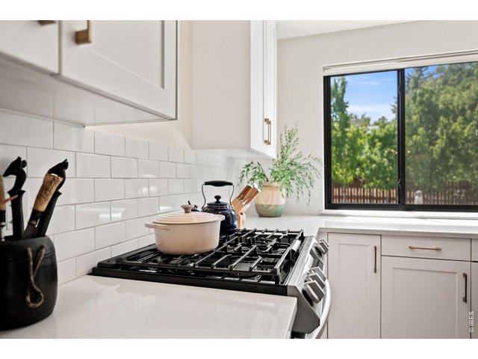
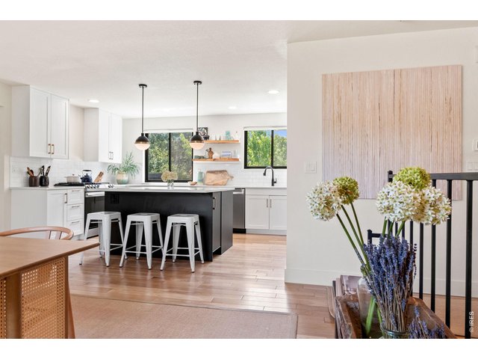
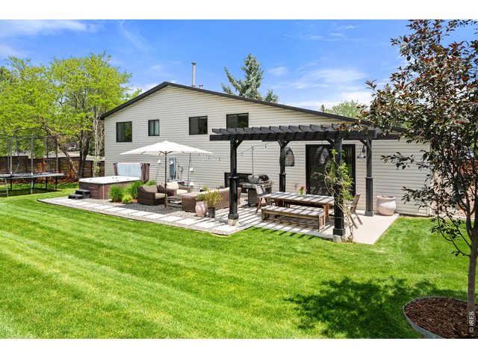
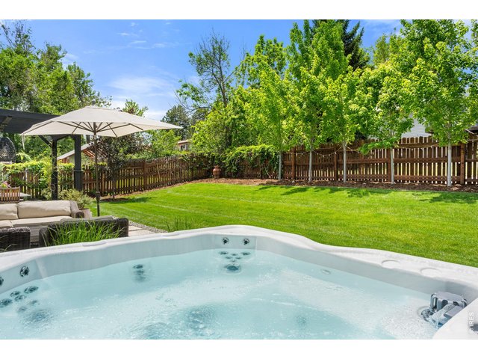
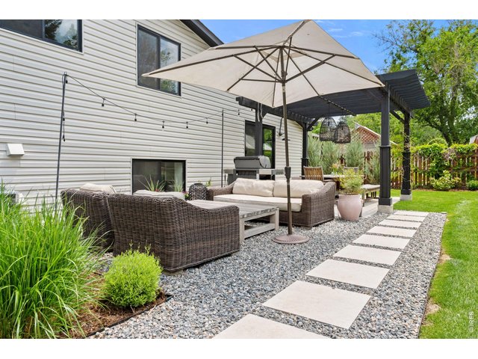
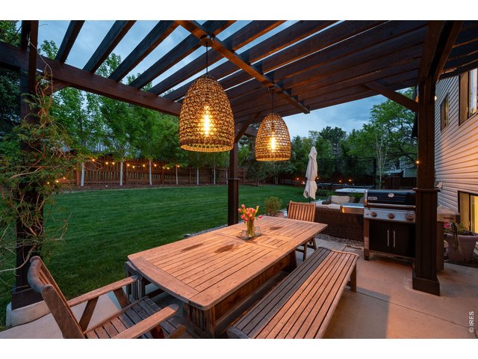
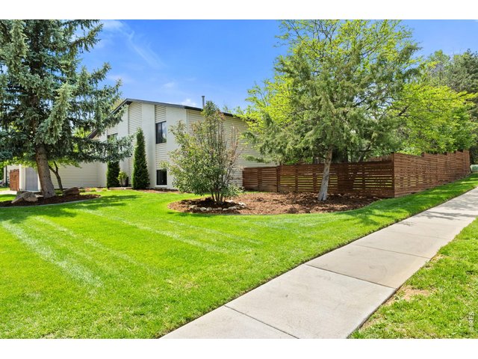
Live the Colorado dream in this gorgeously remodeled house that's just a short walk to downtown Louisville, the Farmers Market and outdoor dining. Plus, get a special, 5.85% rate available from a preferred lender. A bright, renovated chef's kitchen is perfect for entertaining while a sun-drenched living room with vaulted ceilings offers a relaxing respite. Outside, unwind in a stunning, private 10,000-square foot professionally landscaped yard that's fully fenced with a pergola for gathering and a hot tub for stargazing. A dreamy laundry room features built-in custom cabinetry, and all three bathrooms have gorgeous, modern finishes. The four bedrooms feature great natural light, Smith + Noble window coverings and custom closets. A comfortable recreation room is perfect for movie-watching. The two-car insulated garage with epoxy floors makes it easy to store outdoor gear. A radon system and sump pump provide peace of mind while all kitchen appliances, washer and dryer, the hot water heater and furnace are from 2021 or newer. Steps from city trails, this meticulously maintained home makes it effortless to live the Colorado lifestyle.
Visit Listing Website | View Virtual Tour
General Features
| Type | Contemporary/Modern |
| Style | Bi-Level |
| Baths | 1 Full2 3/4 |
| Acreage | 0.23 Acres |
| Lot Size | 10,185 SqFt |
| Zoning | RES |
| Total | 2,086 SqFt ($711/SF) |
| Finished | 2,033 SqFt ($730/SF) |
| Basement | 90%+ Finished Basement, Daylight Basement, Built-In Radon, Sump Pump |
| Garage | 2 Space(s) |
| Garage Type | Attached |
| Year Built | 1974 |
| New Construction | No |
| Construction | Brick/Brick Veneer, Vinyl Siding, Painted/Stained |
| Cooling | Central Air |
| Heating | Forced Air |
| Roof | Composition Roof |
Open Houses
| Sat 9/26 | 10:00-12:00PM |
Taxes & Fees
| Taxes | $6,785 |
| Tax Year | 2025 |
| Metro District | No |
Schools
| School District | Boulder Valley Dist RE2 |
| Elementary |
Louisville
|
| Middle/Jr High | Louisville |
| Senior High | Monarch |
Driving Directions
From Hwy 36, take the McCaslin Blvd exit toward CO-170 W, Use the right lane to take the exit toward Louisville. Merge onto McCaslin, turn right onto Via Appia Way, turn right onto Lafayette and turn right onto Short Place.Rooms
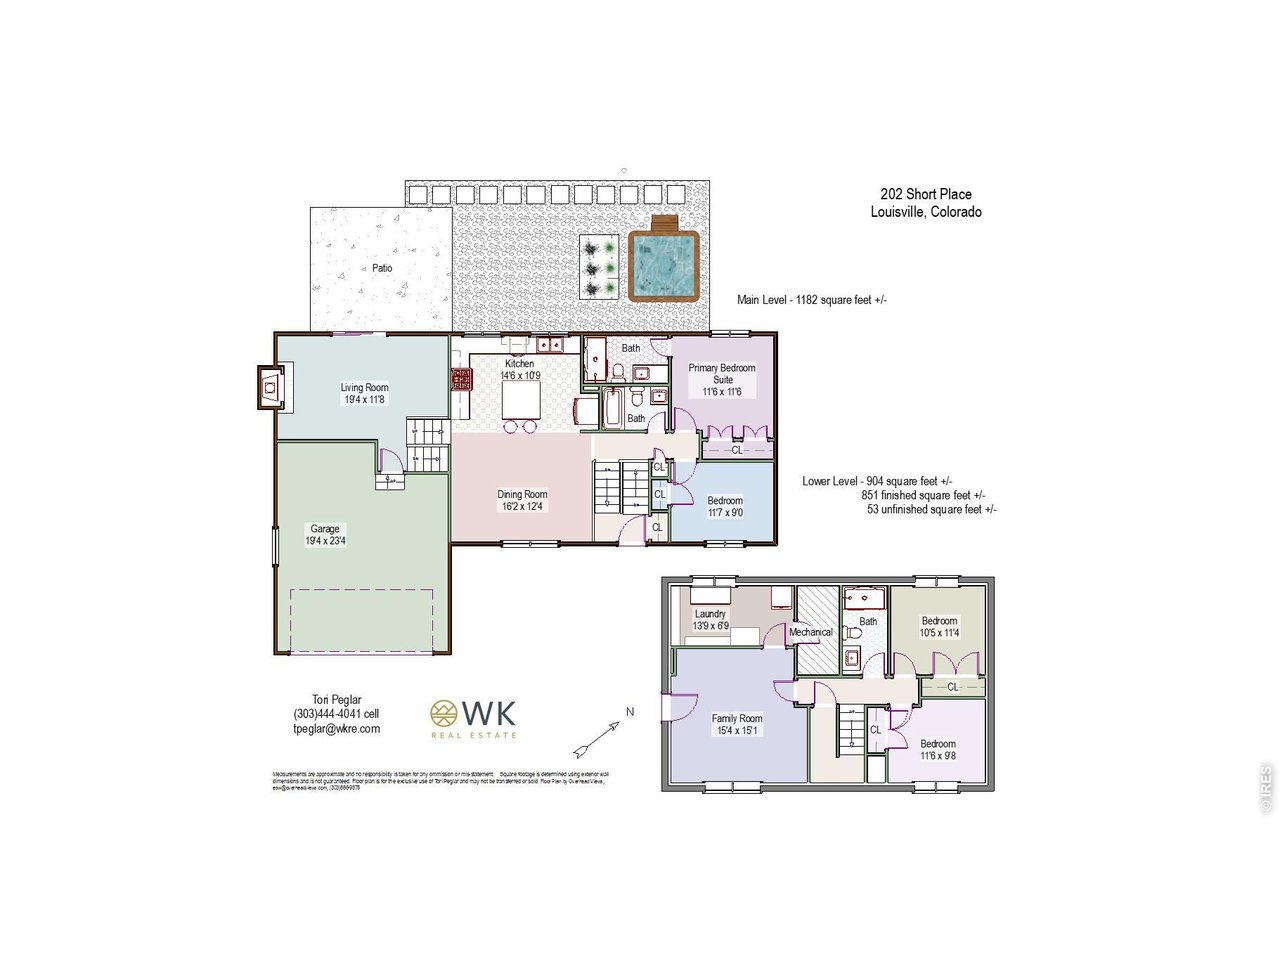
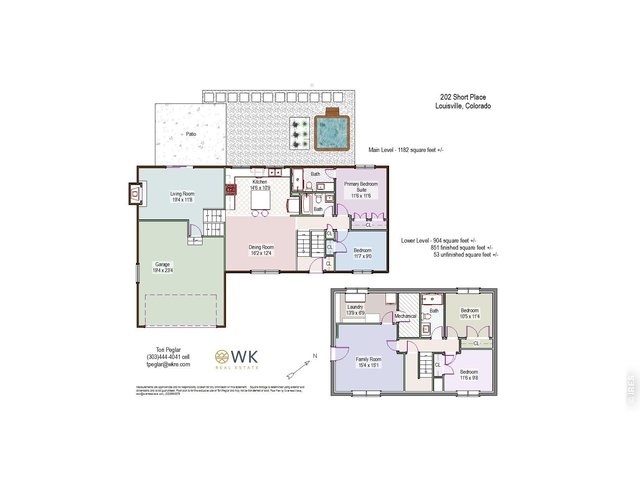
| Primary Bedroom | 12 x 12 (Main Floor) |
| Bedroom 2 | 9 x 12 (Main Floor) |
| Bedroom 3 | 11 x 10 (Lower Level) |
| Bedroom 4 | 10 x 12 (Lower Level) |
| Kitchen | 11 x 15 (Main Floor) |
| Living Room | 12 x 19 (Main Floor) |
| Dining Room | 12 x 16 (Main Floor) |
| Laundry Room | 7 x 14 (Lower Level) |
| Family Room | 15 x 15 (Lower Level) |
| Note: All room dimensions, including square footage data, are approximate and must be verified by the buyer. | |
Outdoor Features
Lawn Sprinkler System, Patio, Hot Tub IncludedLot Features
Corner Lot, Evergreen Trees, Deciduous TreesDesign Features
Eat-in Kitchen, Open Floor Plan, Fire Alarm, Wood Floors, Kitchen IslandInclusions
Window Coverings, Gas Range/Oven, Dishwasher, Refrigerator, Clothes Washer, Clothes Dryer, Smoke Alarm(s)Neighborhood
Fireplace
Freestanding Fireplace

Information deemed reliable but not guaranteed by the MLS. WARNING: This database record is provided subject to limited license rights. Duplication or reproduction is prohibited. Limited License MLS content and images © Copyright 1998 - 2026, IRES LLC. All rights reserved.