4438 E 95th Ct Thornton, CO 80229


1 of 41
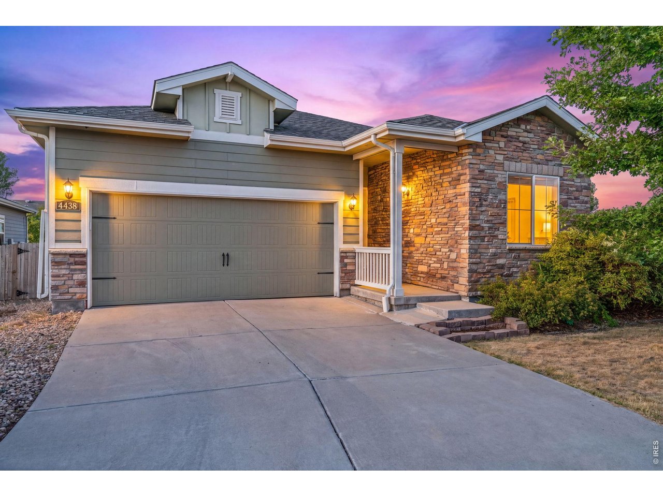
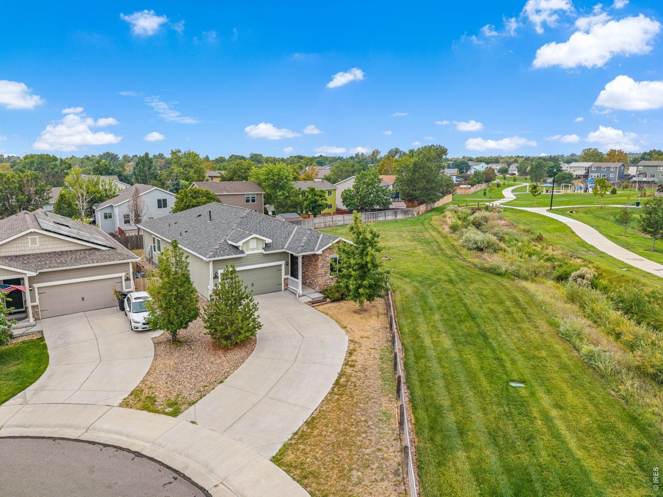
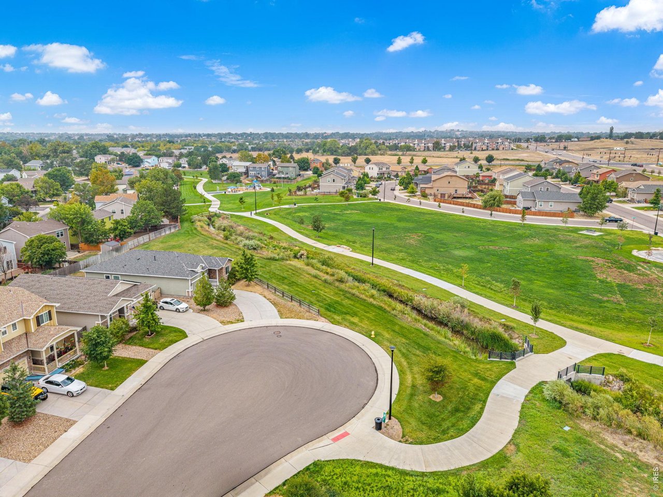
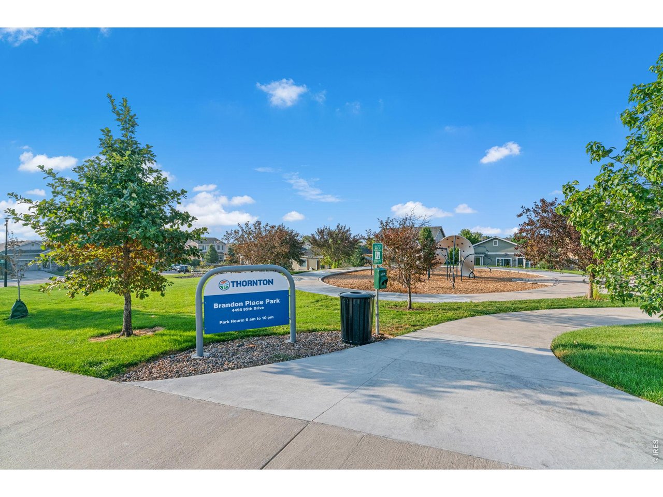
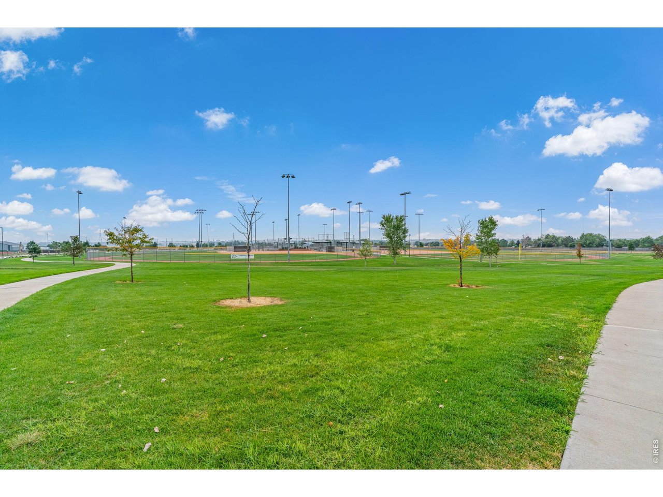
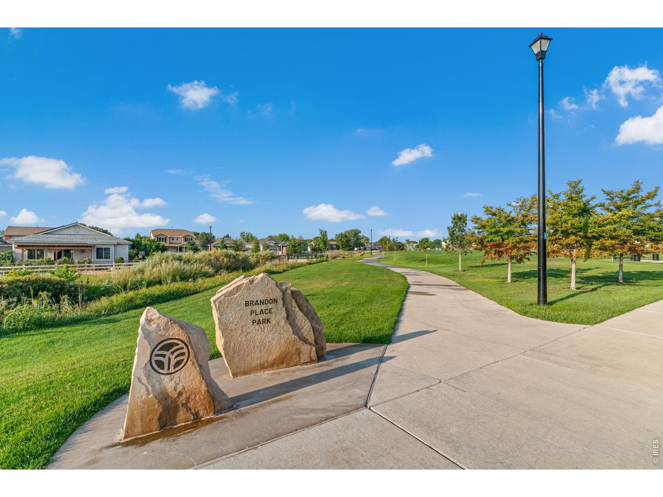
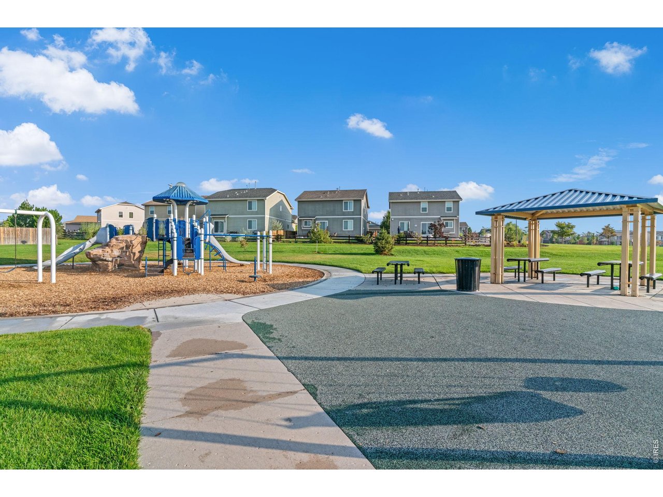
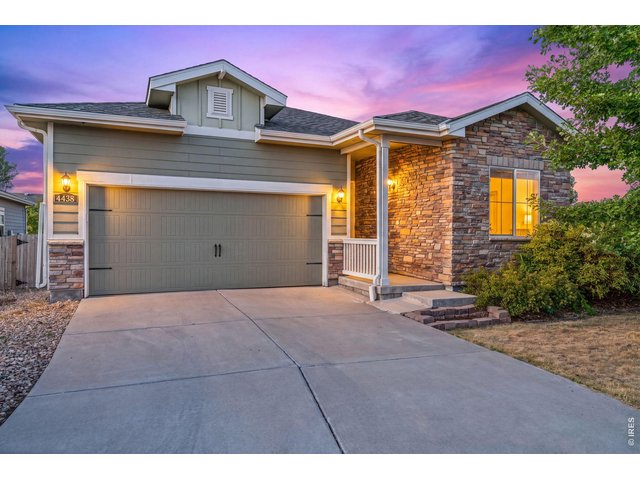
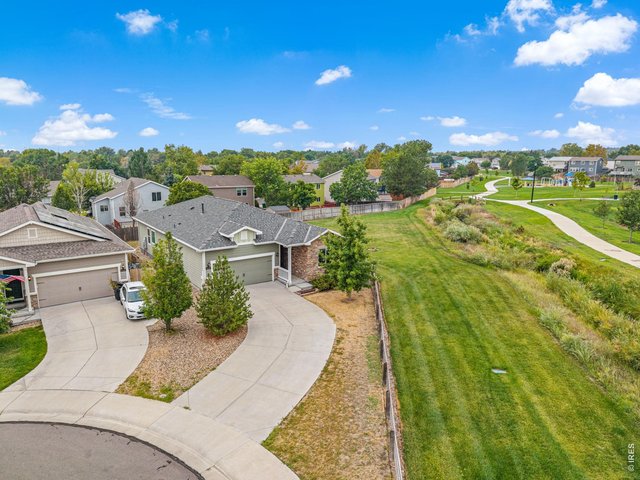
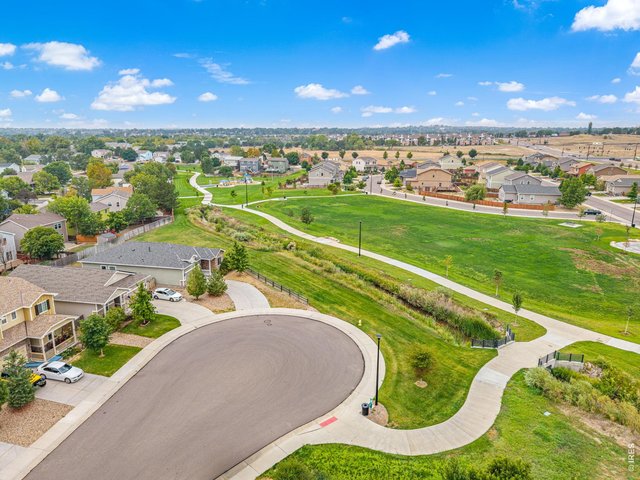
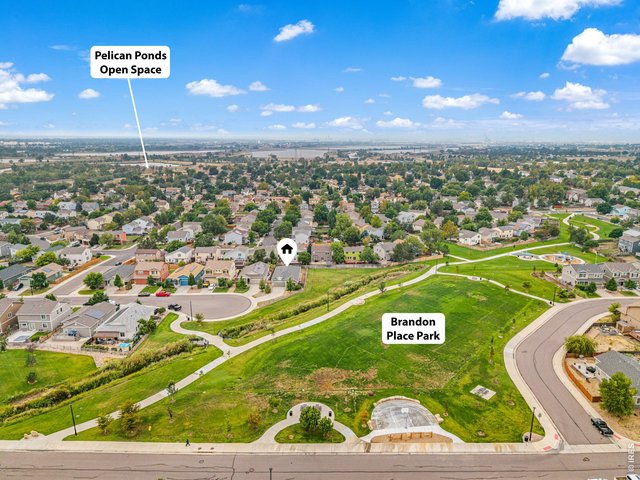
Welcome home to 4438 E 95th Ct. Thornton, sitting at the end of a cul-de-sac next to open space and a park!!
2 of 41
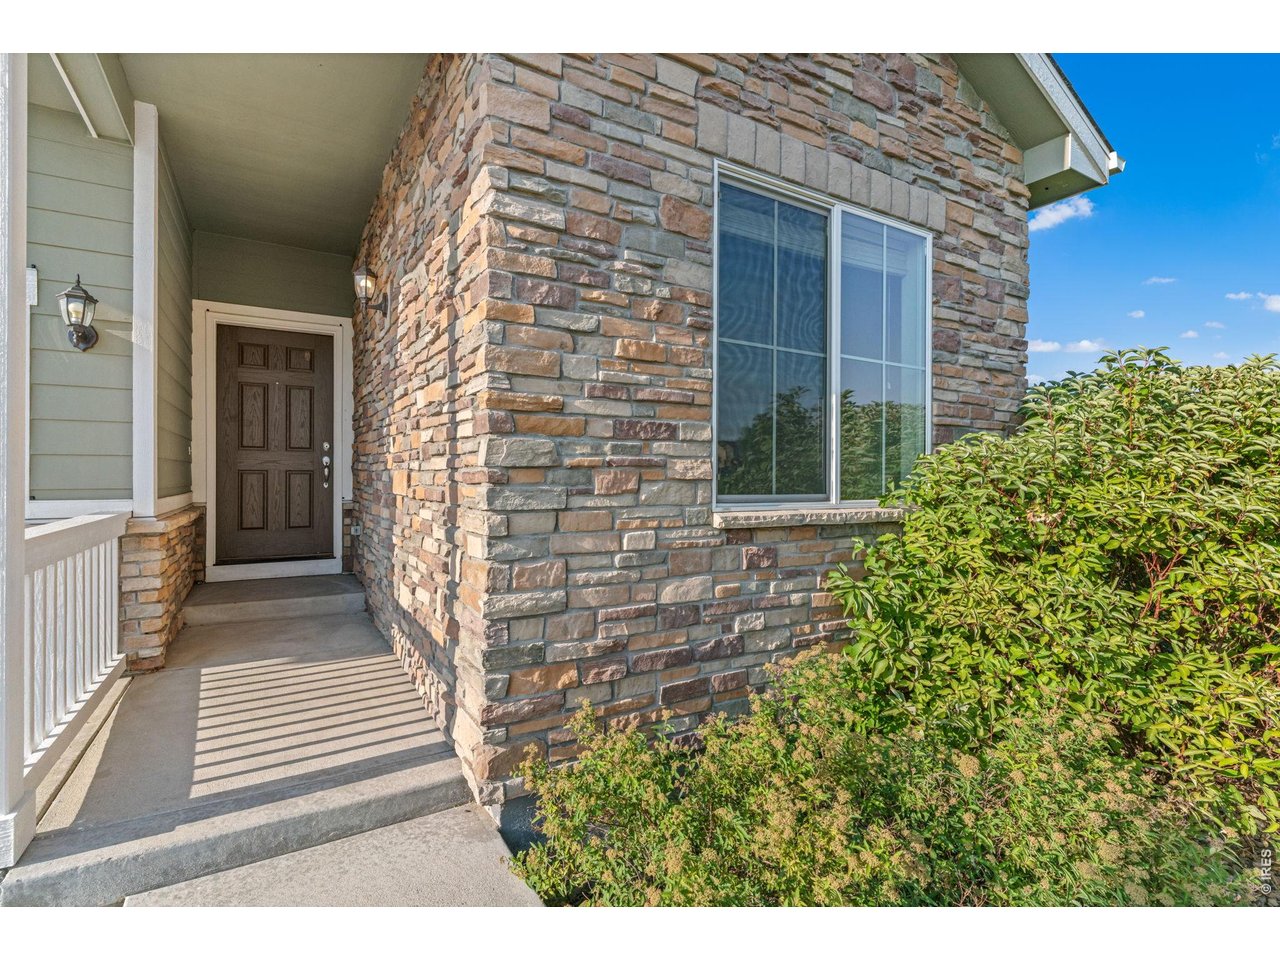
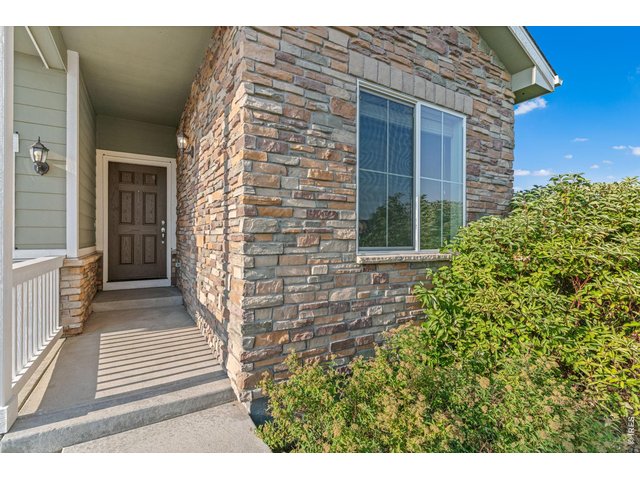
Beautiful stacked stone brings warmth to the exterior of the home.
3 of 41
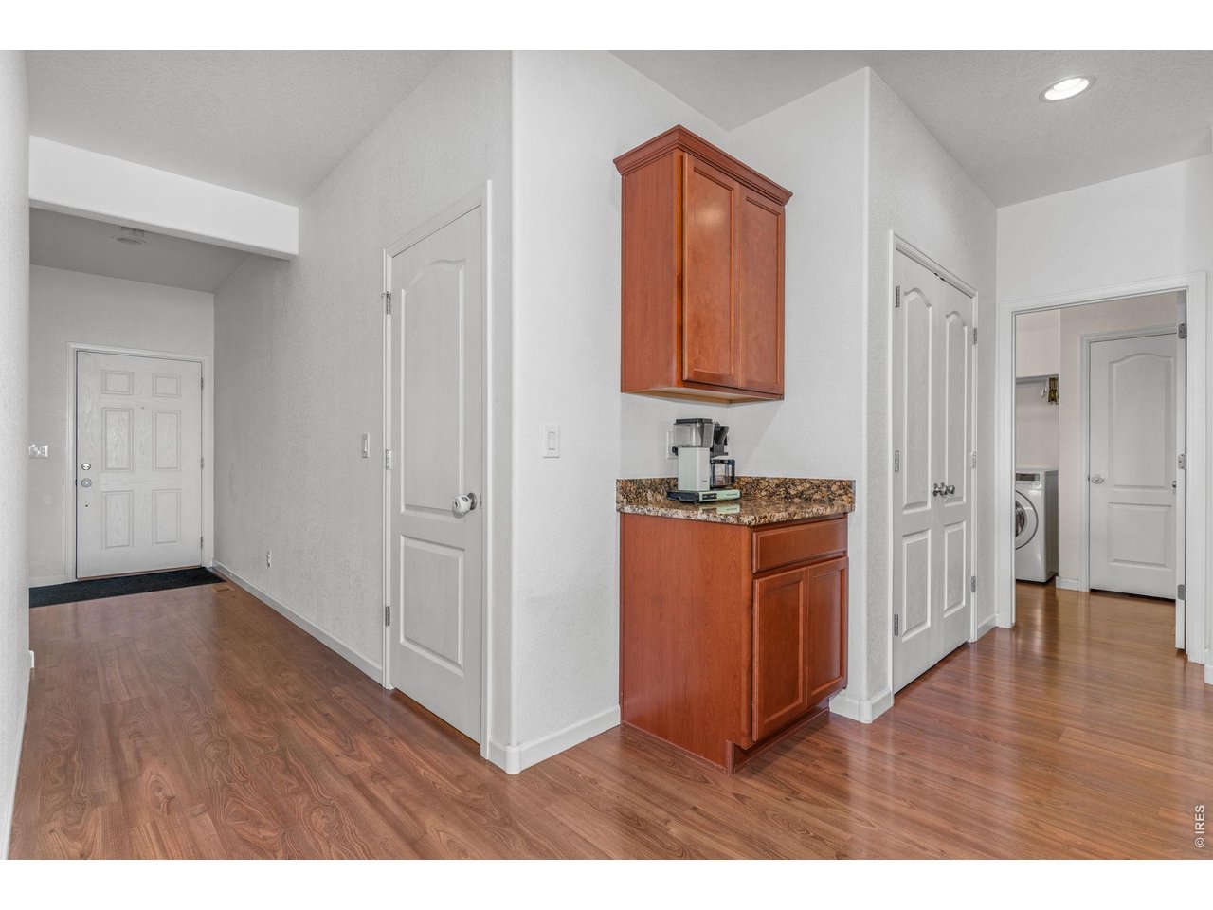
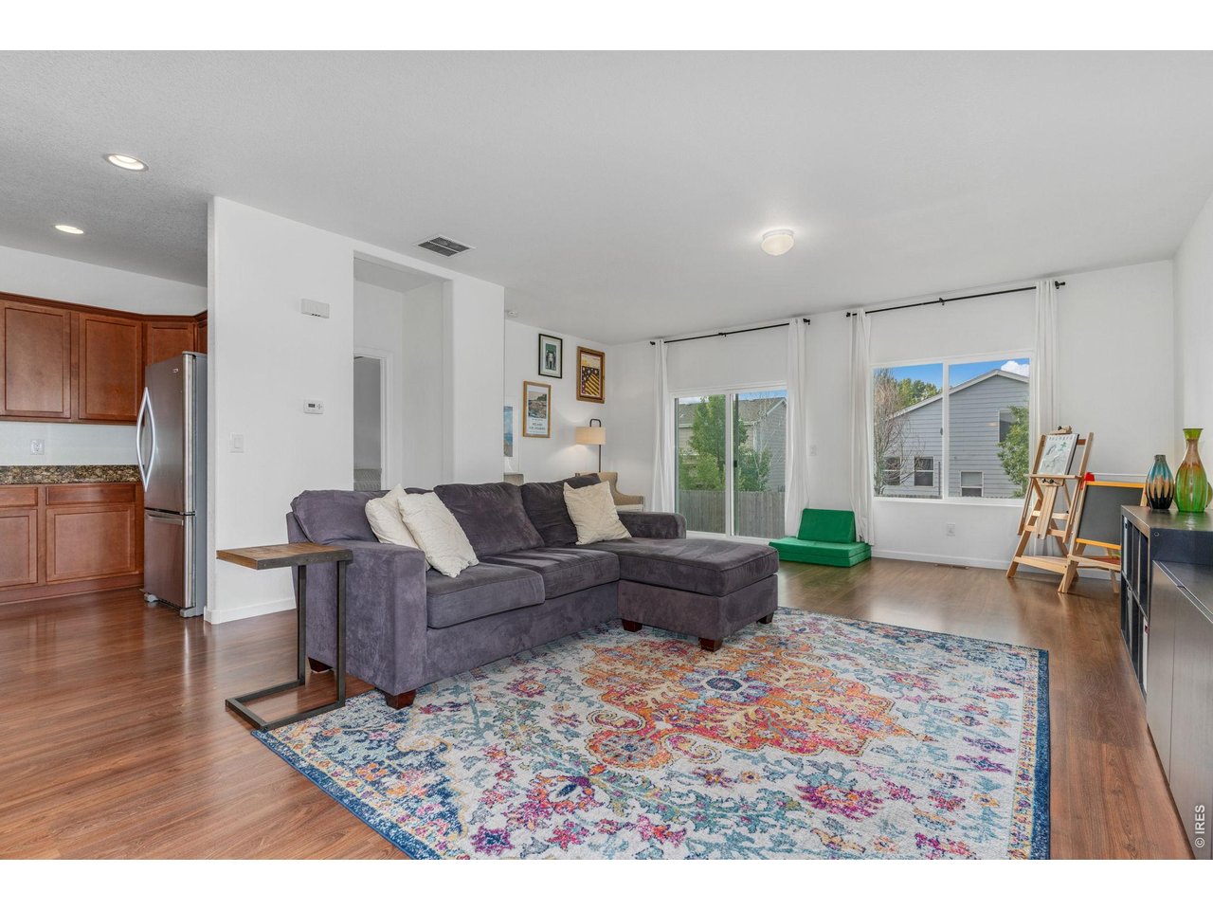
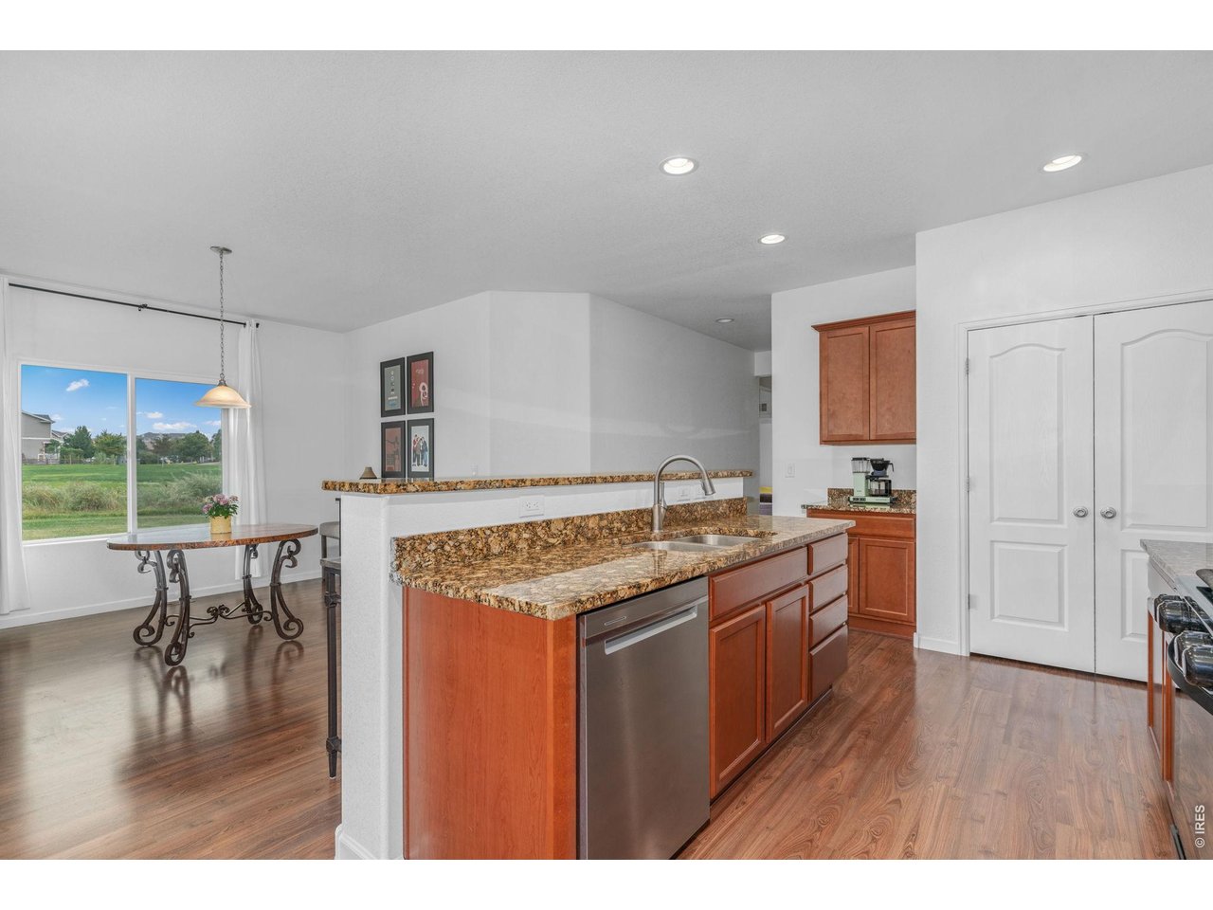
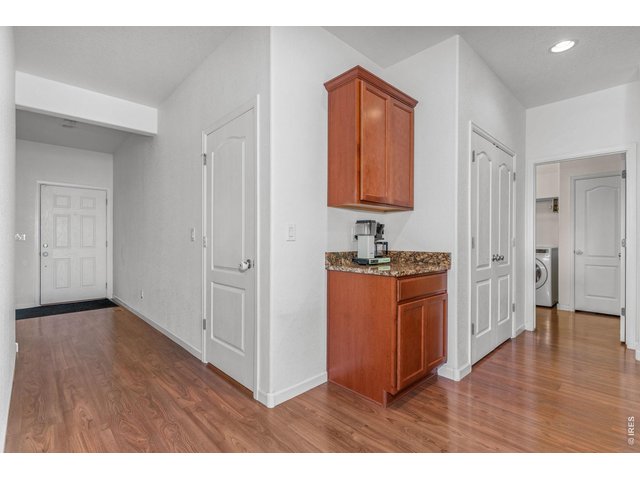
From the entry to the living room, the open concept layout is seen. (Large pantry, coffee nook, and laundry/garage access seen here)
4 of 41
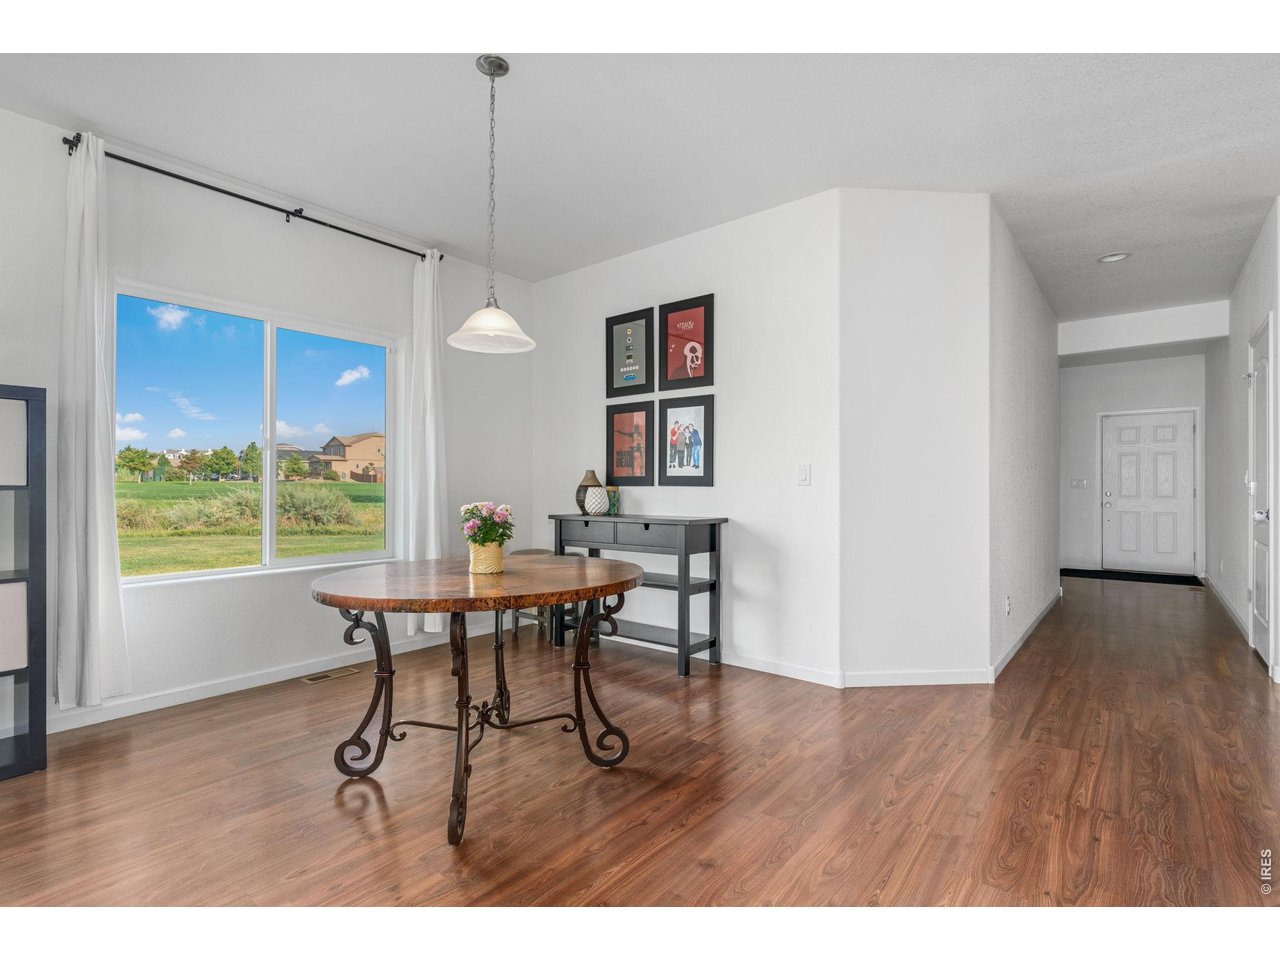
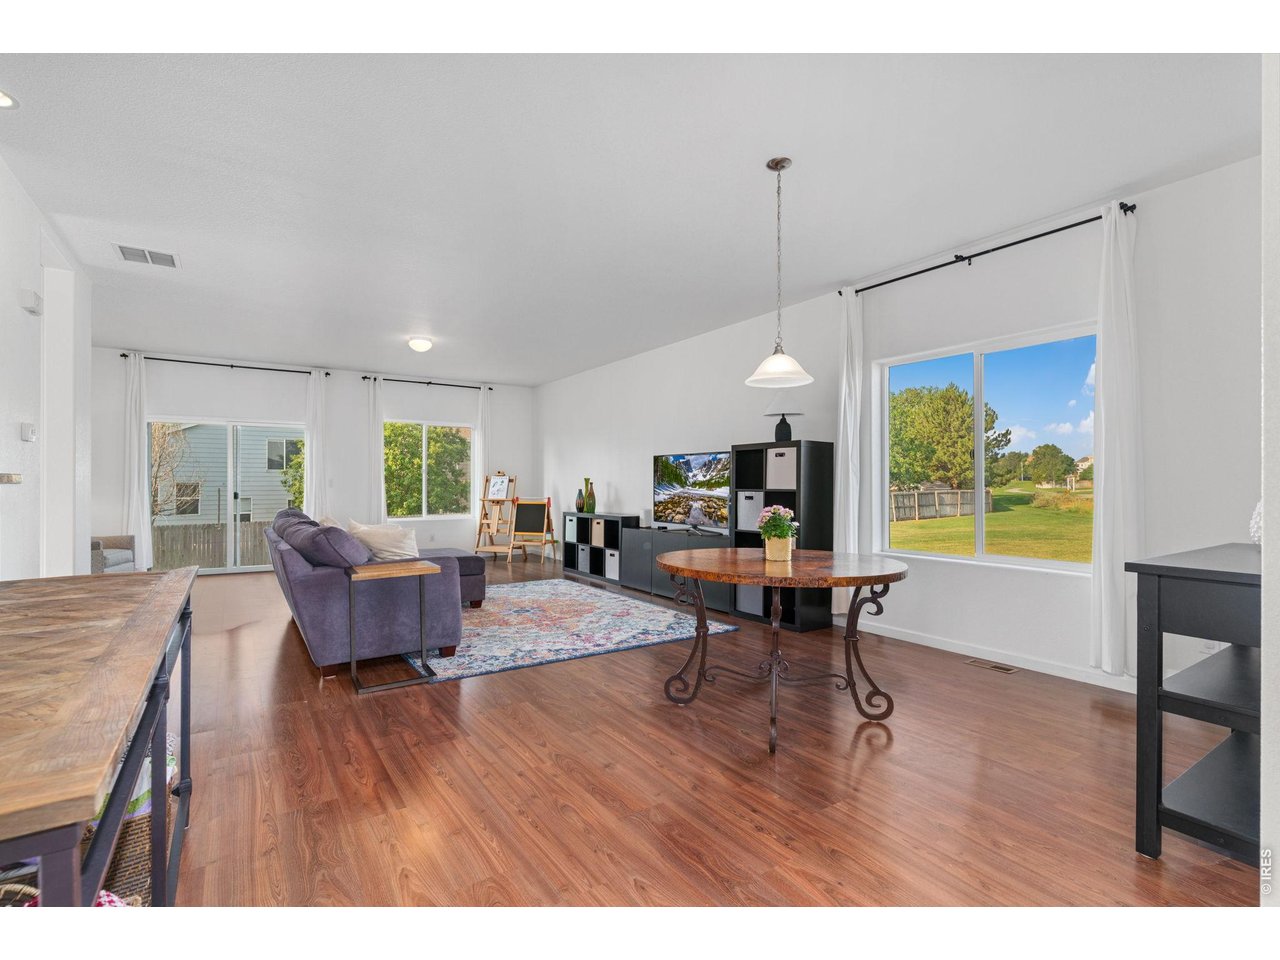
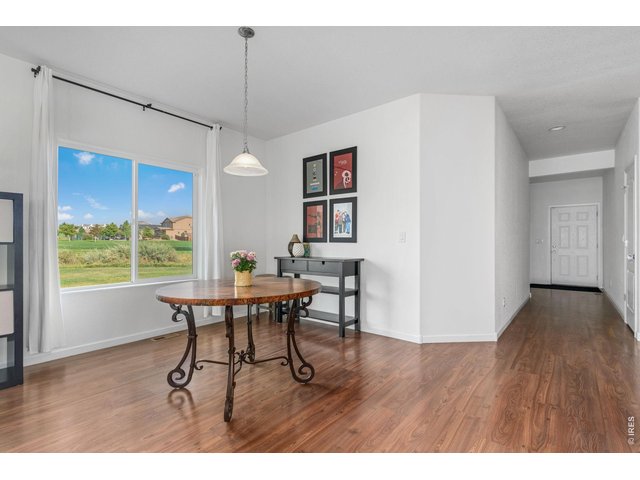
The dining room sits conveniently off the kitchen and has views to the open space and park.
5 of 41
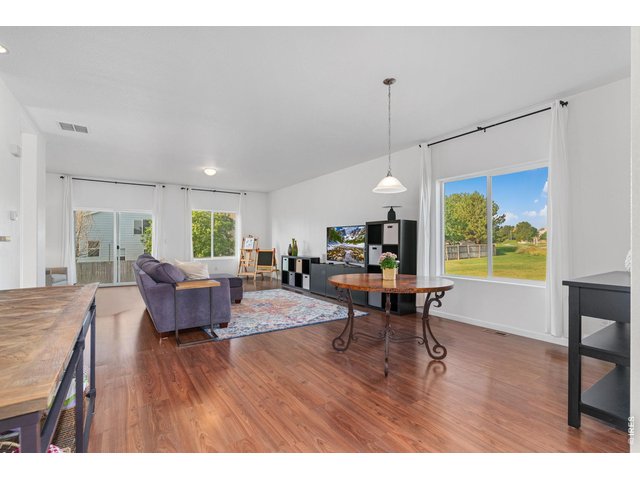
The dining room flows directly into the living room! Natural light fills the space with all of the large windows and the sliding glass door out to the back yard.
6 of 41
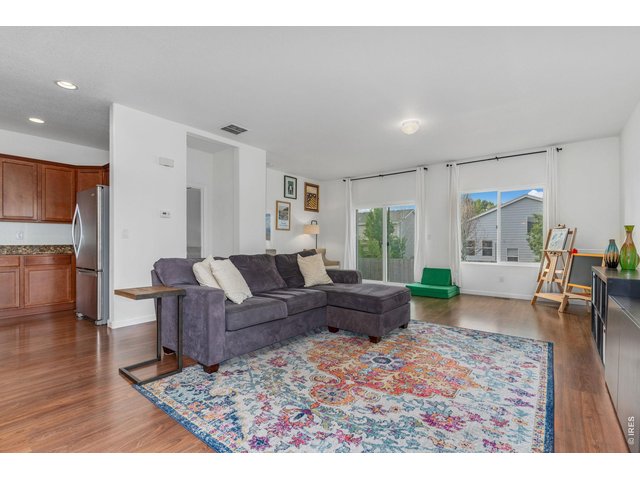
Neutral paint and well-kept hardwood floors bring warmth and energy into the home.
7 of 41
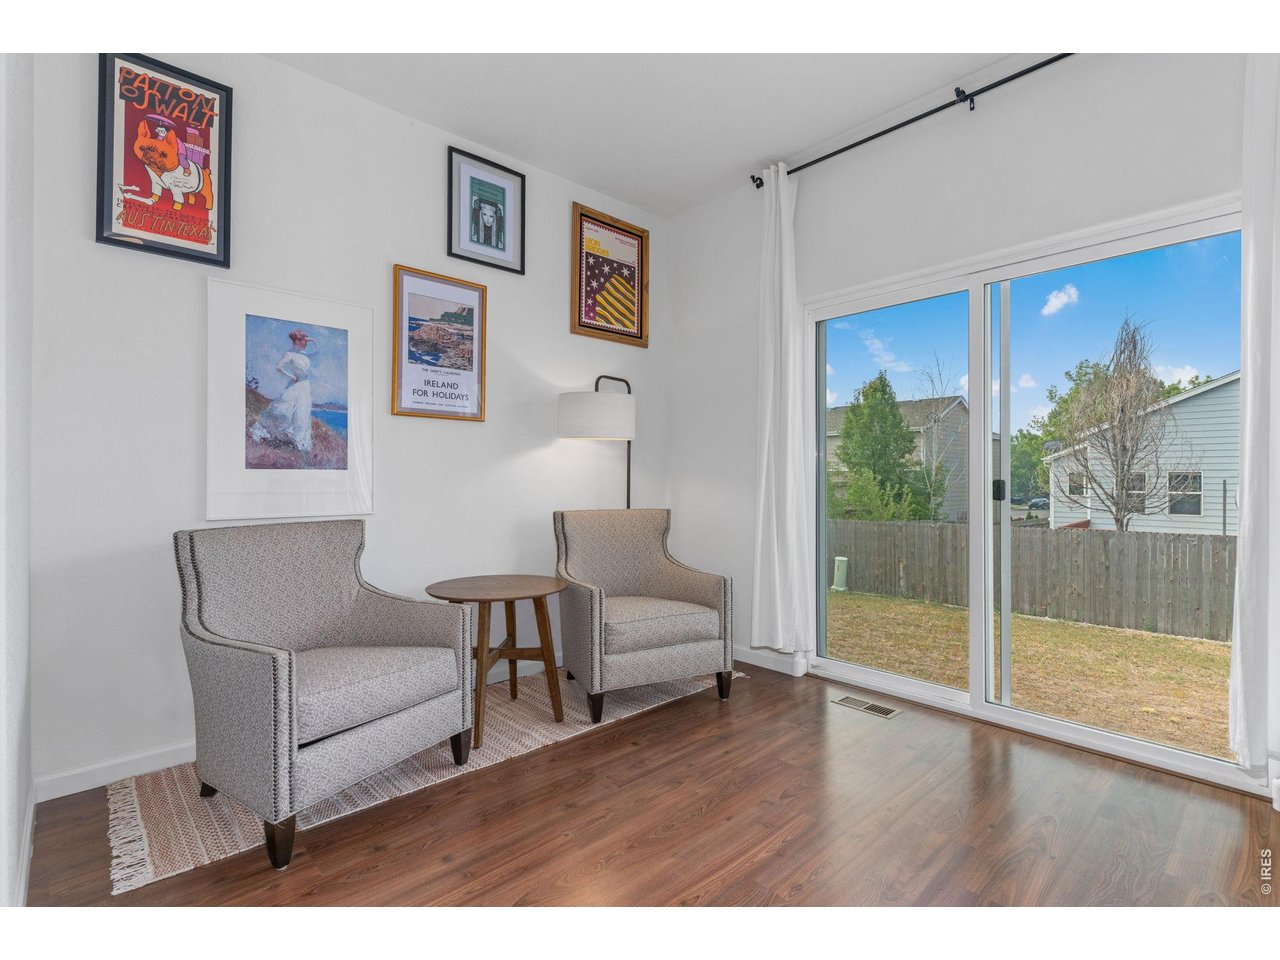
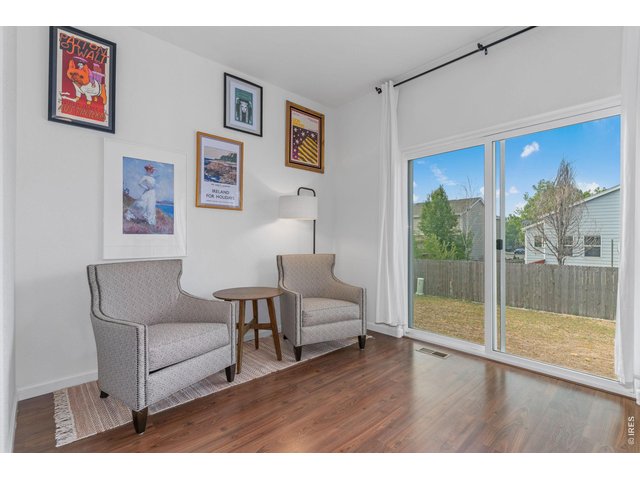
Additional space off the living room is used as a quiet reading area, and a hobby/art area!
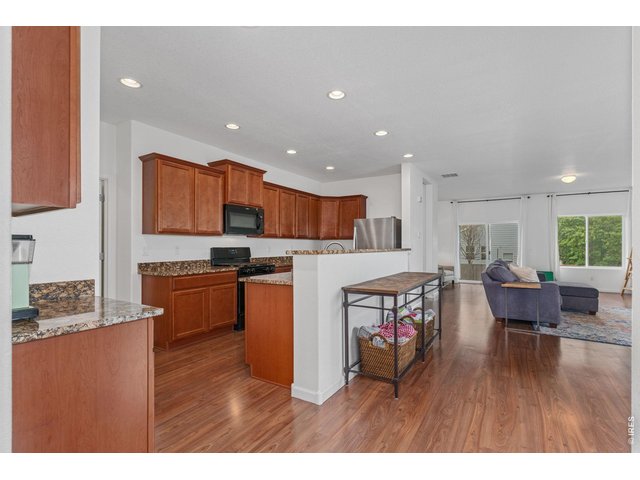
8 of 41
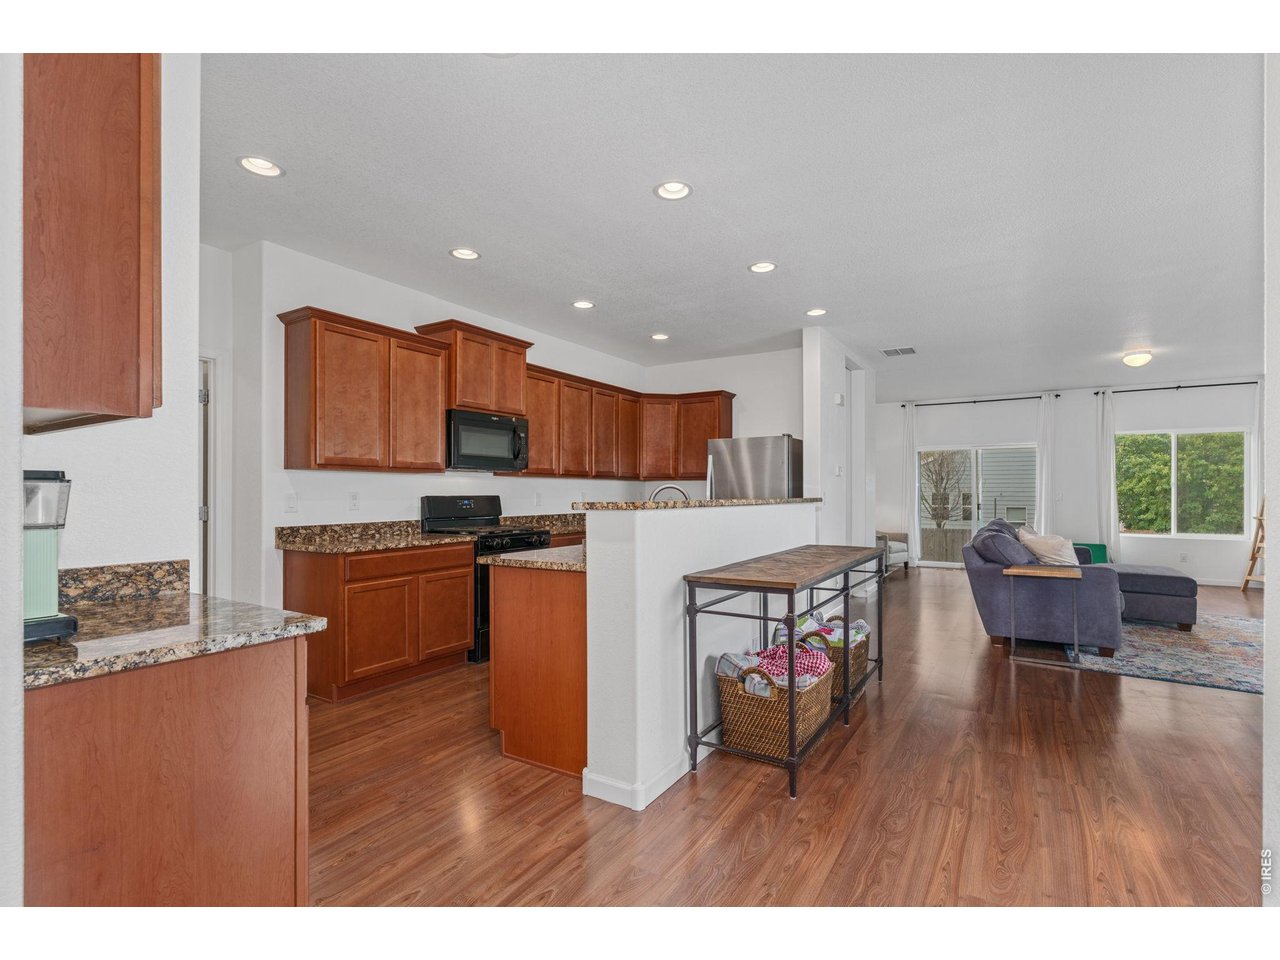
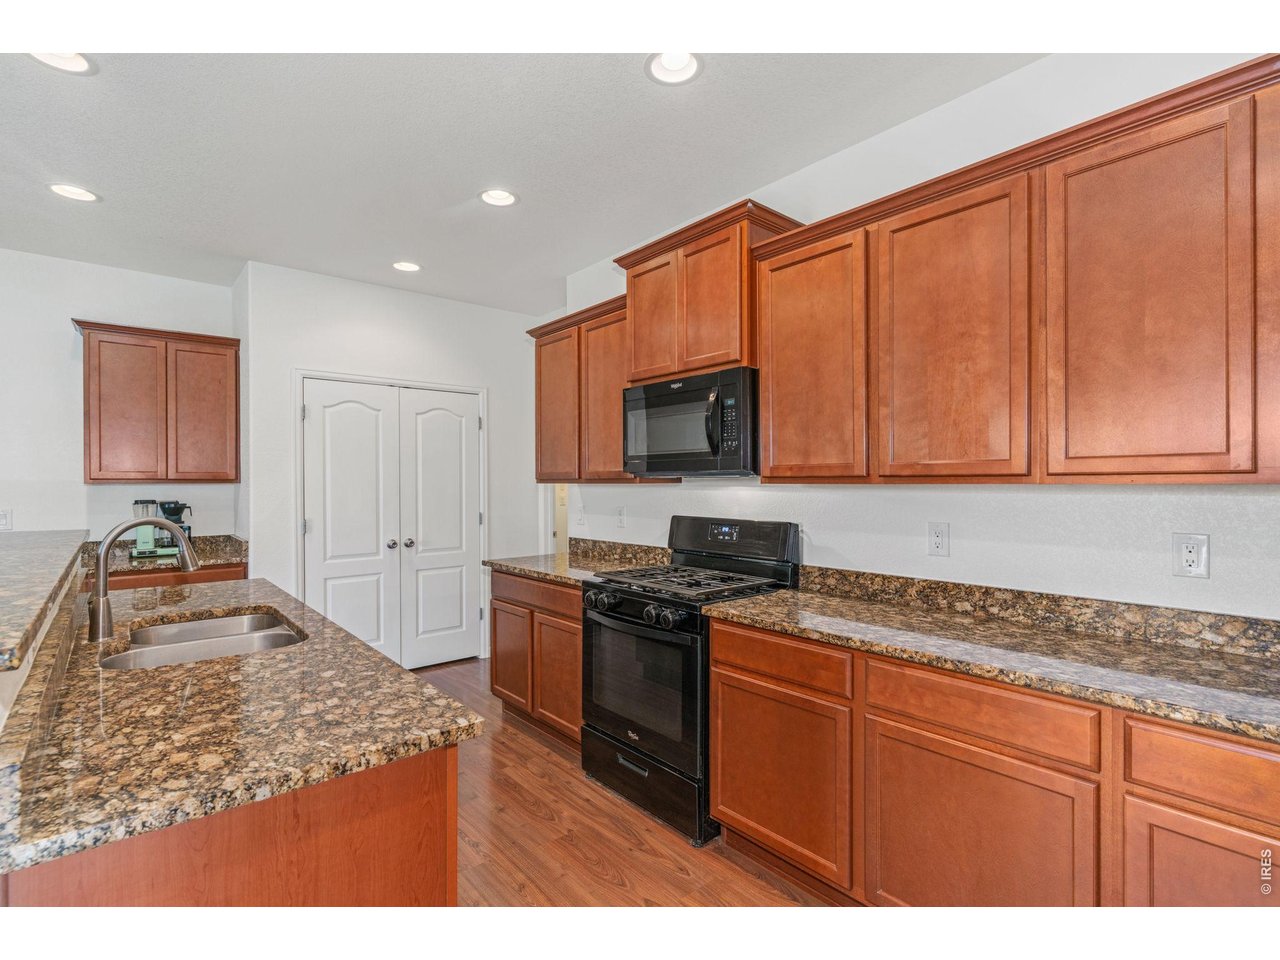
The kitchen has plenty of cabinets and timeless neutral granite countertops.
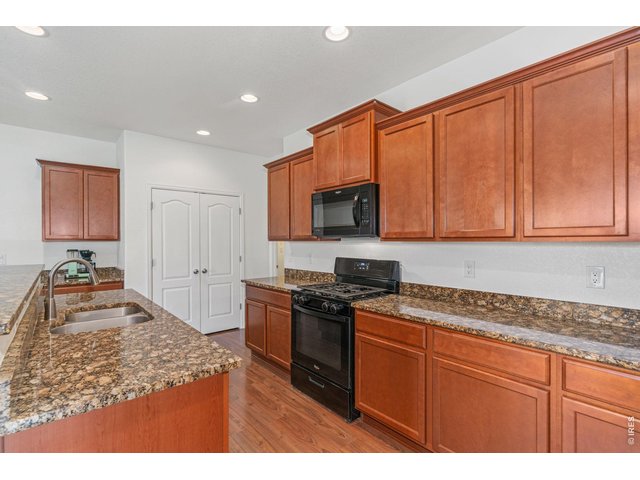
9 of 41
The popular gas cooktop, and...
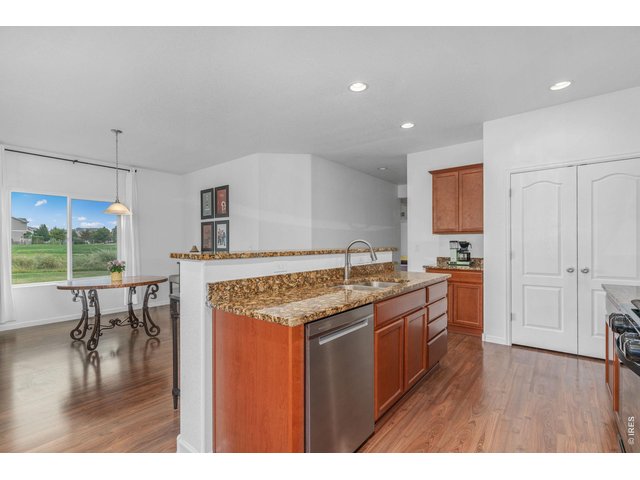
10 of 41
Stainless steel dishwasher and refrigerator, as well as an undermount sink and newly updated faucet, complete the kitchen space.
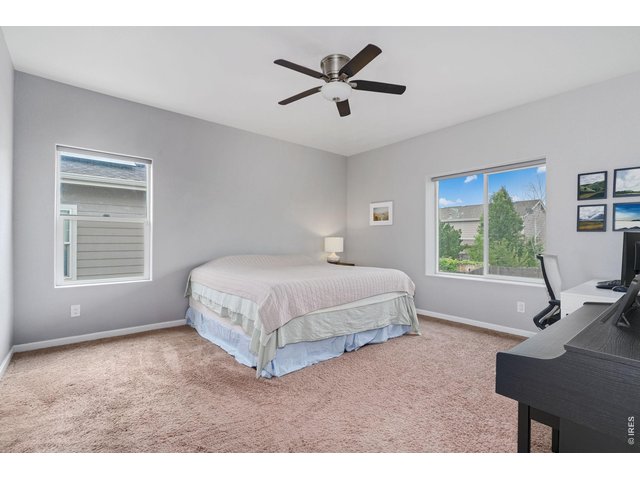
11 of 41
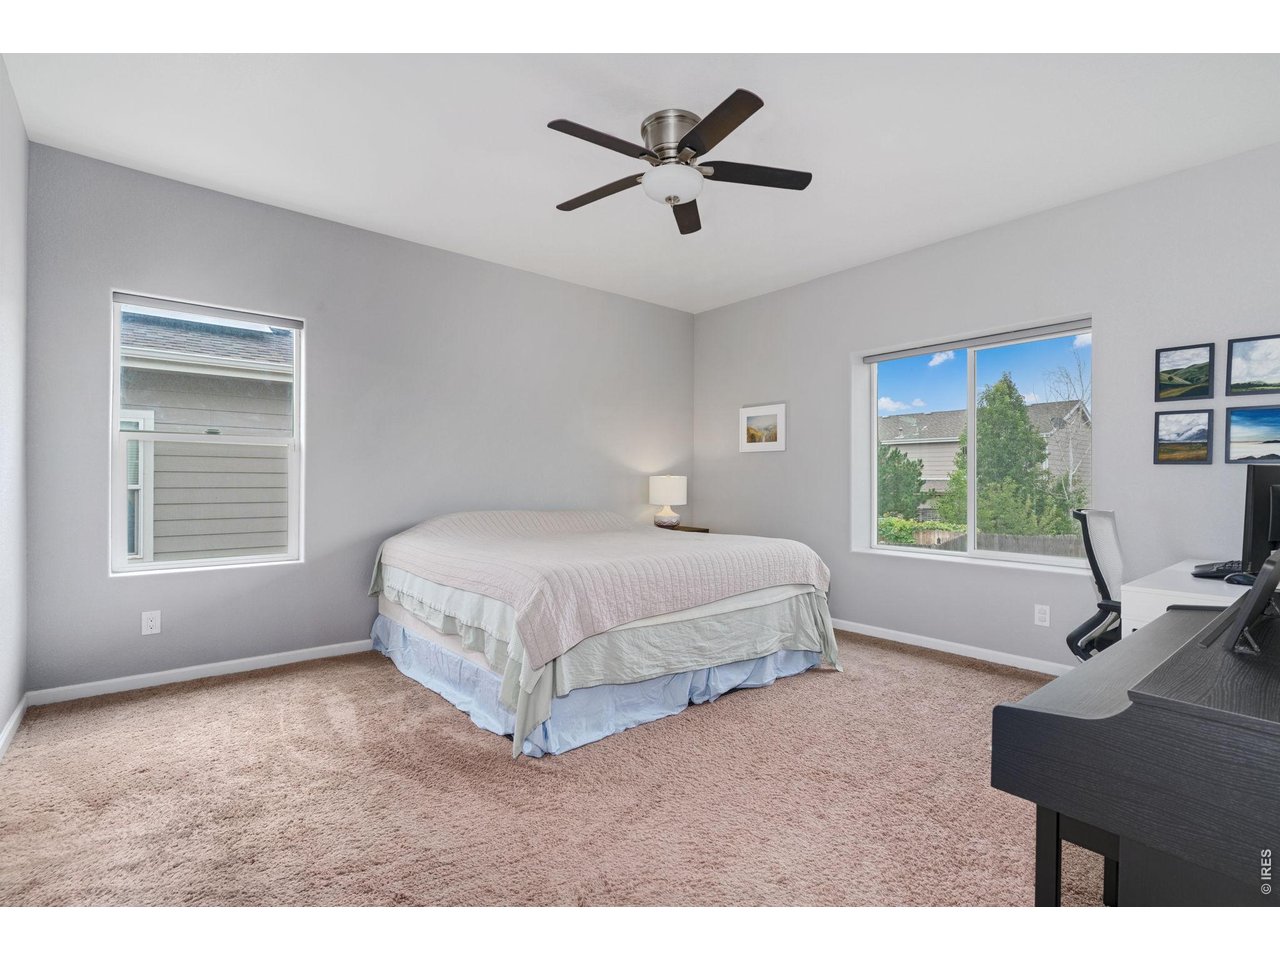
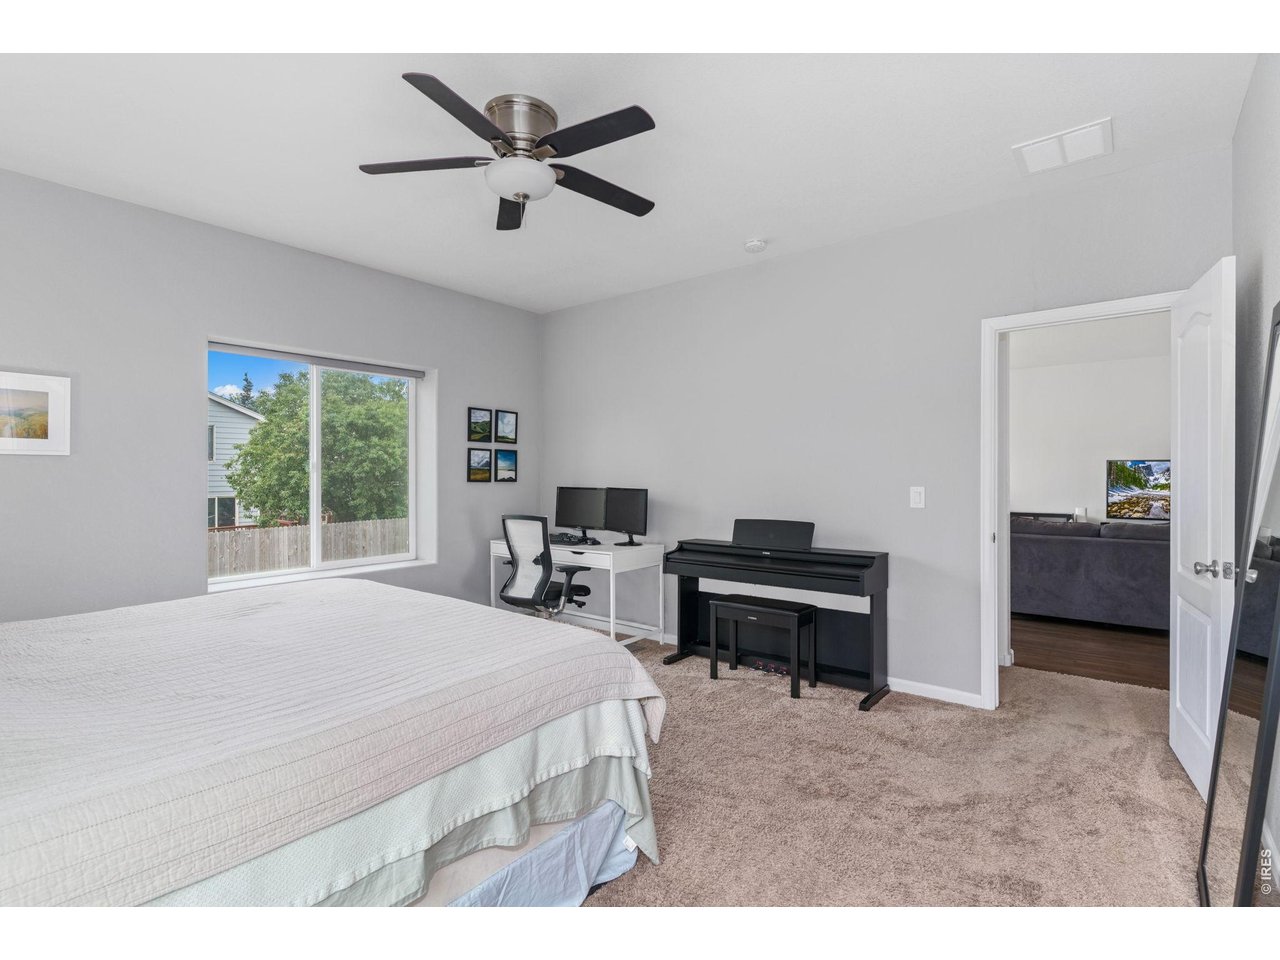
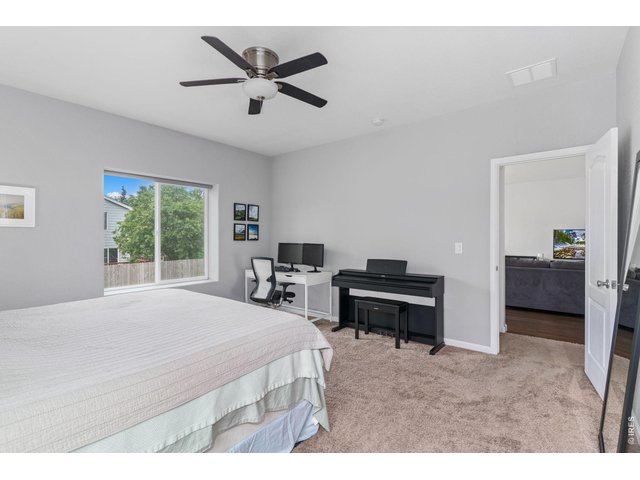
Large primary bedroom has views to the backyard and a ceiling fan for warm summer nights!
12 of 41
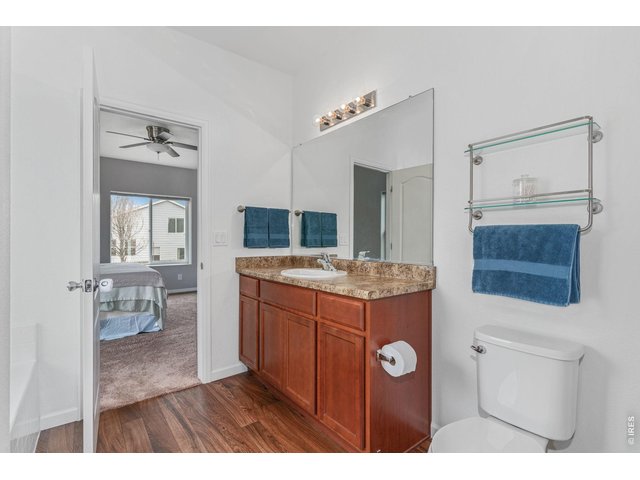
The primary bedroom also has it's own en suite and walk in closet!
13 of 41
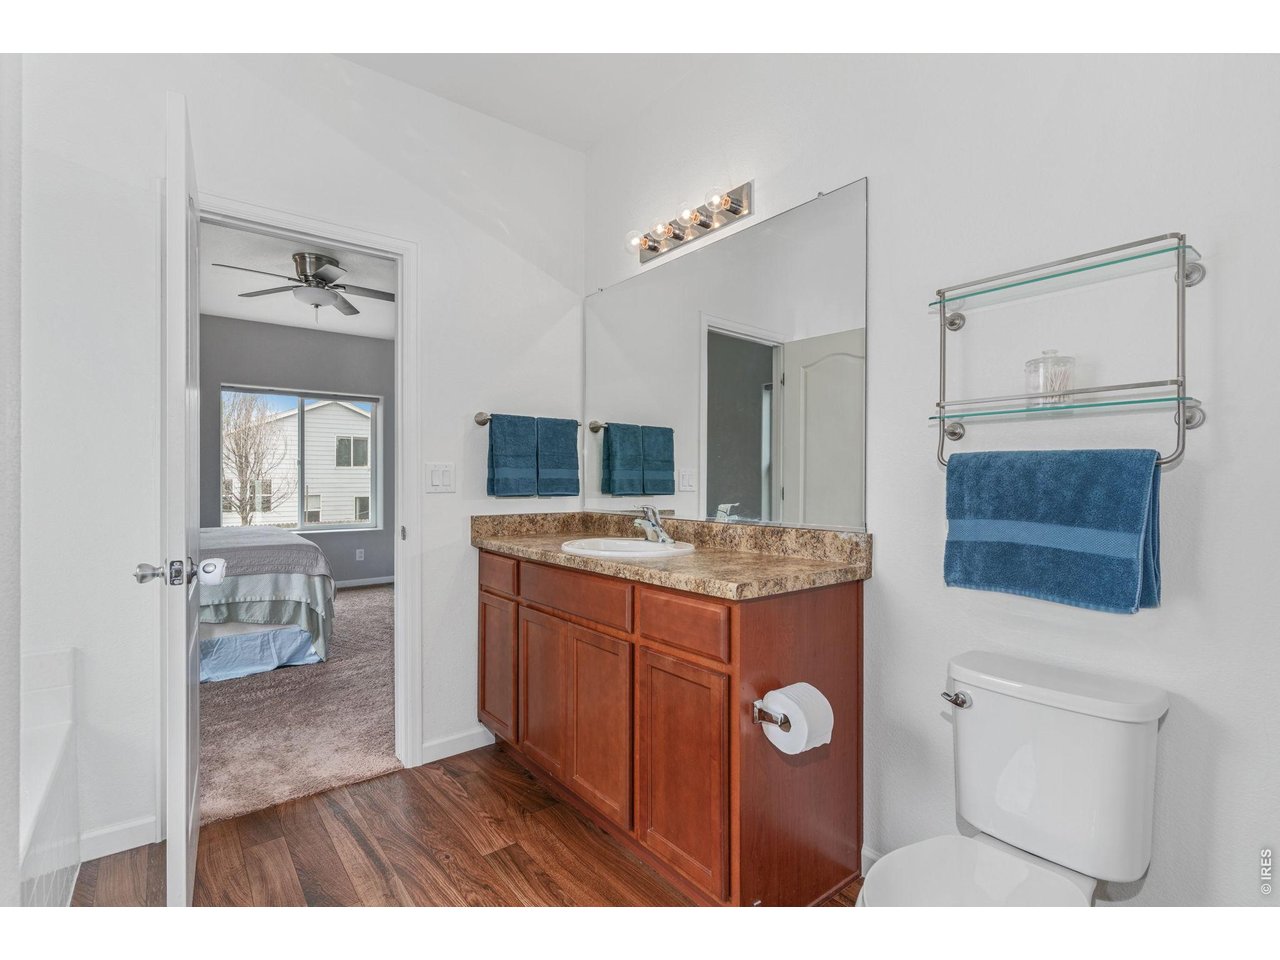
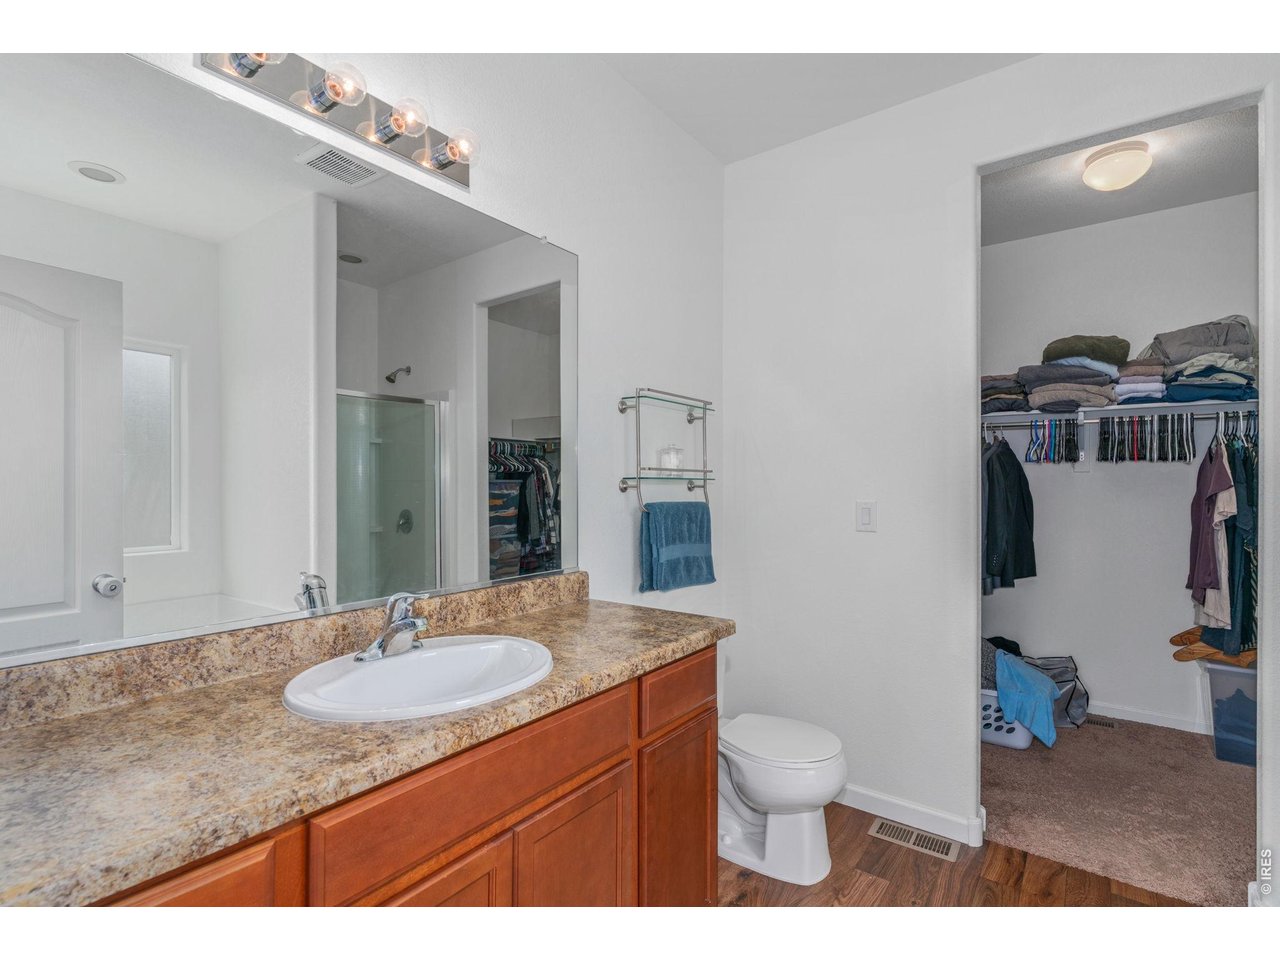
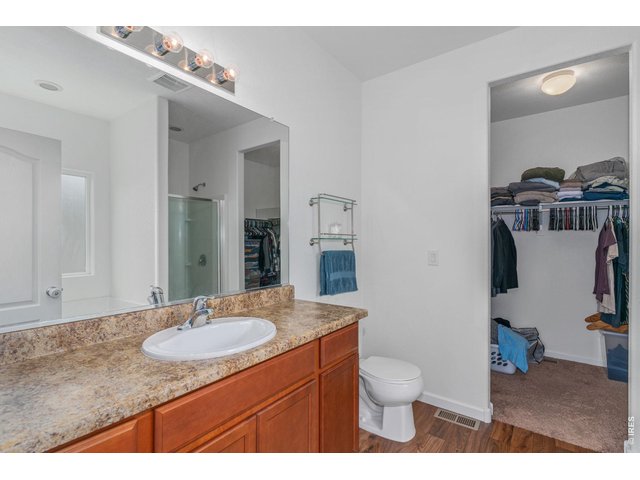
En suite has neutral counters and cabinets as well as plenty of natural lighting to fit your needs.
14 of 41
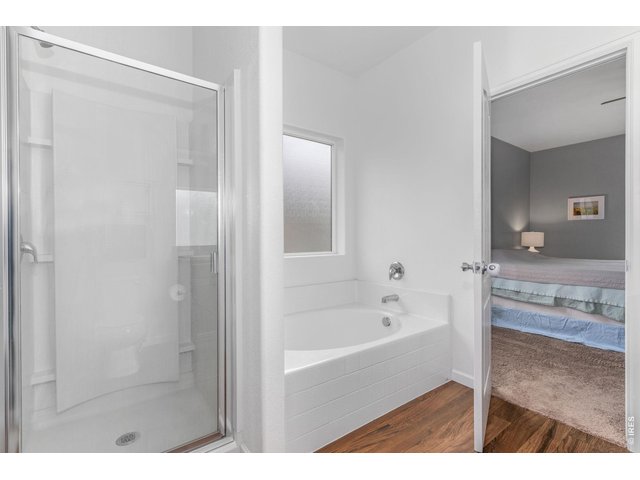
Large walk in closet, directly off the primary en suite.
15 of 41
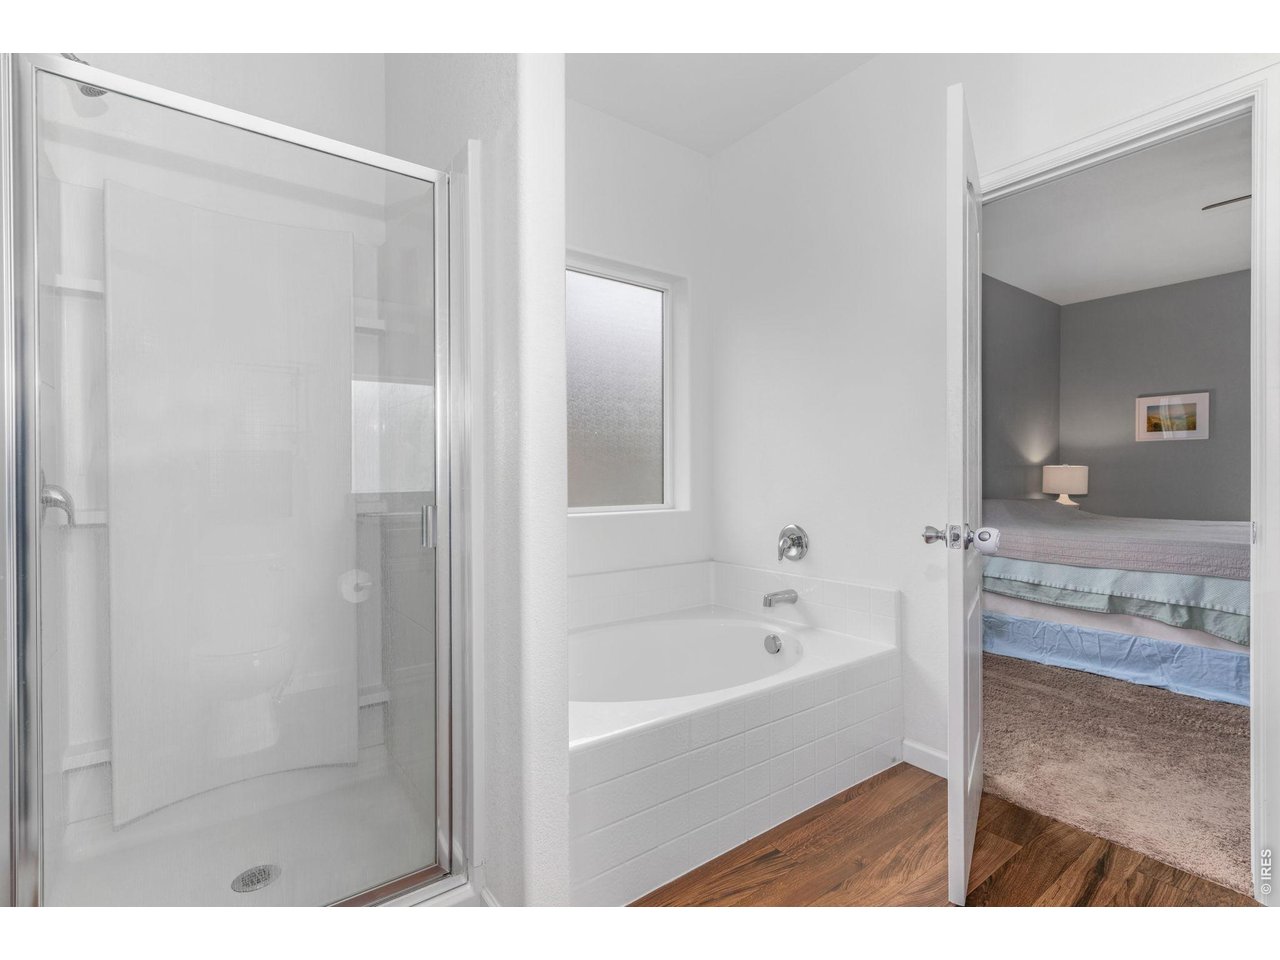
A walk-in shower and large soaking tub complete this space.
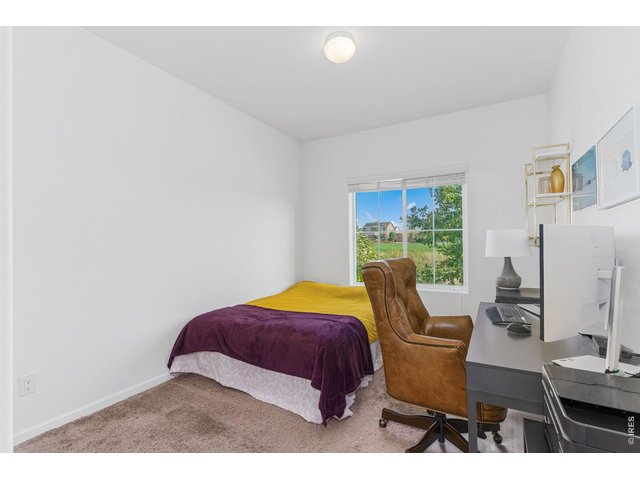
16 of 41
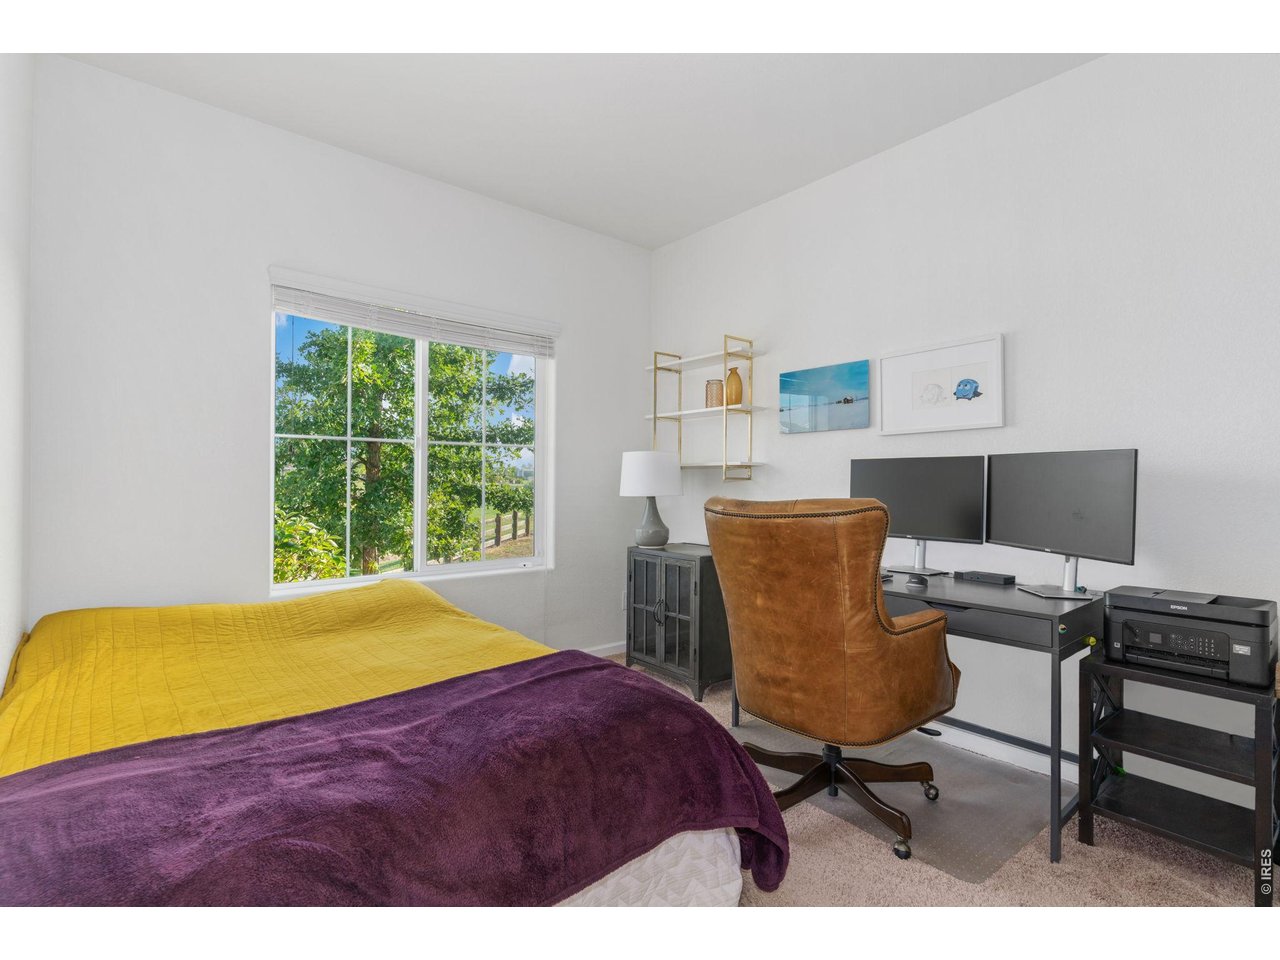
2nd bedroom sits at the front of the home!
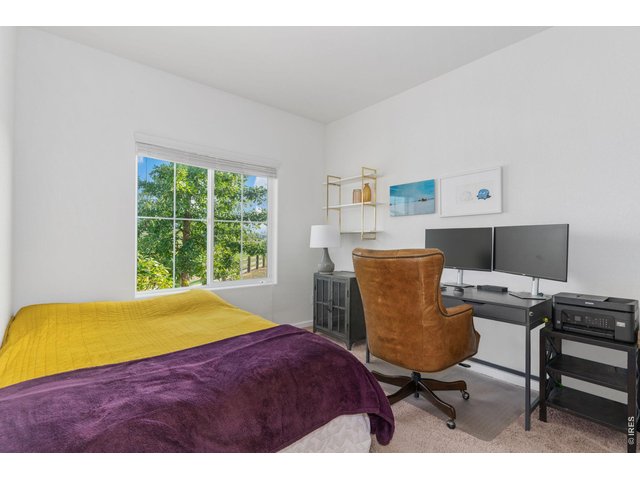
17 of 41
2nd bedroom
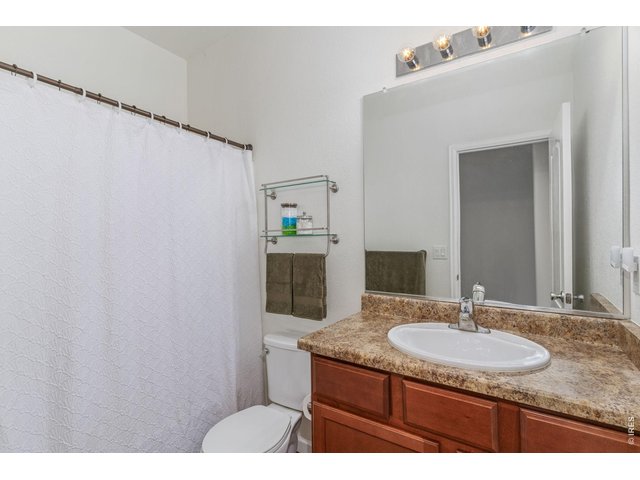
18 of 41
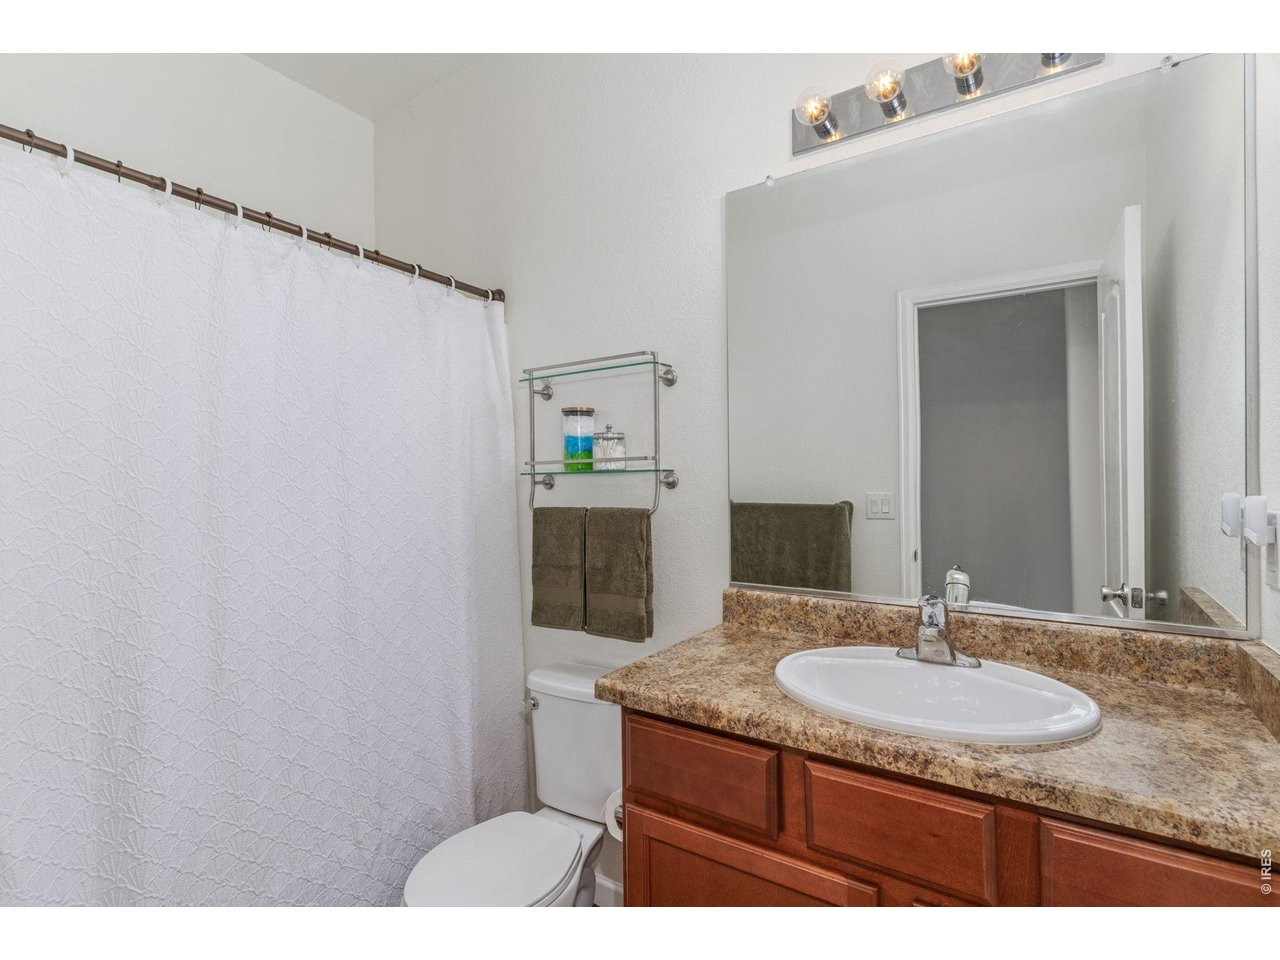
2nd full bathroom sits conveniently in between the 2nd and 3rd bedrooms.
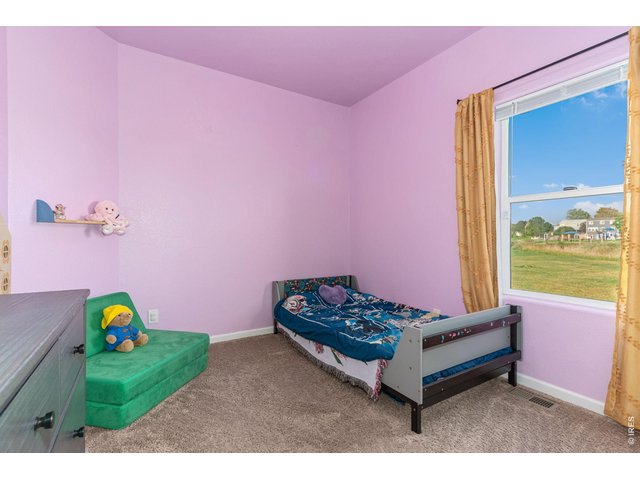
19 of 41
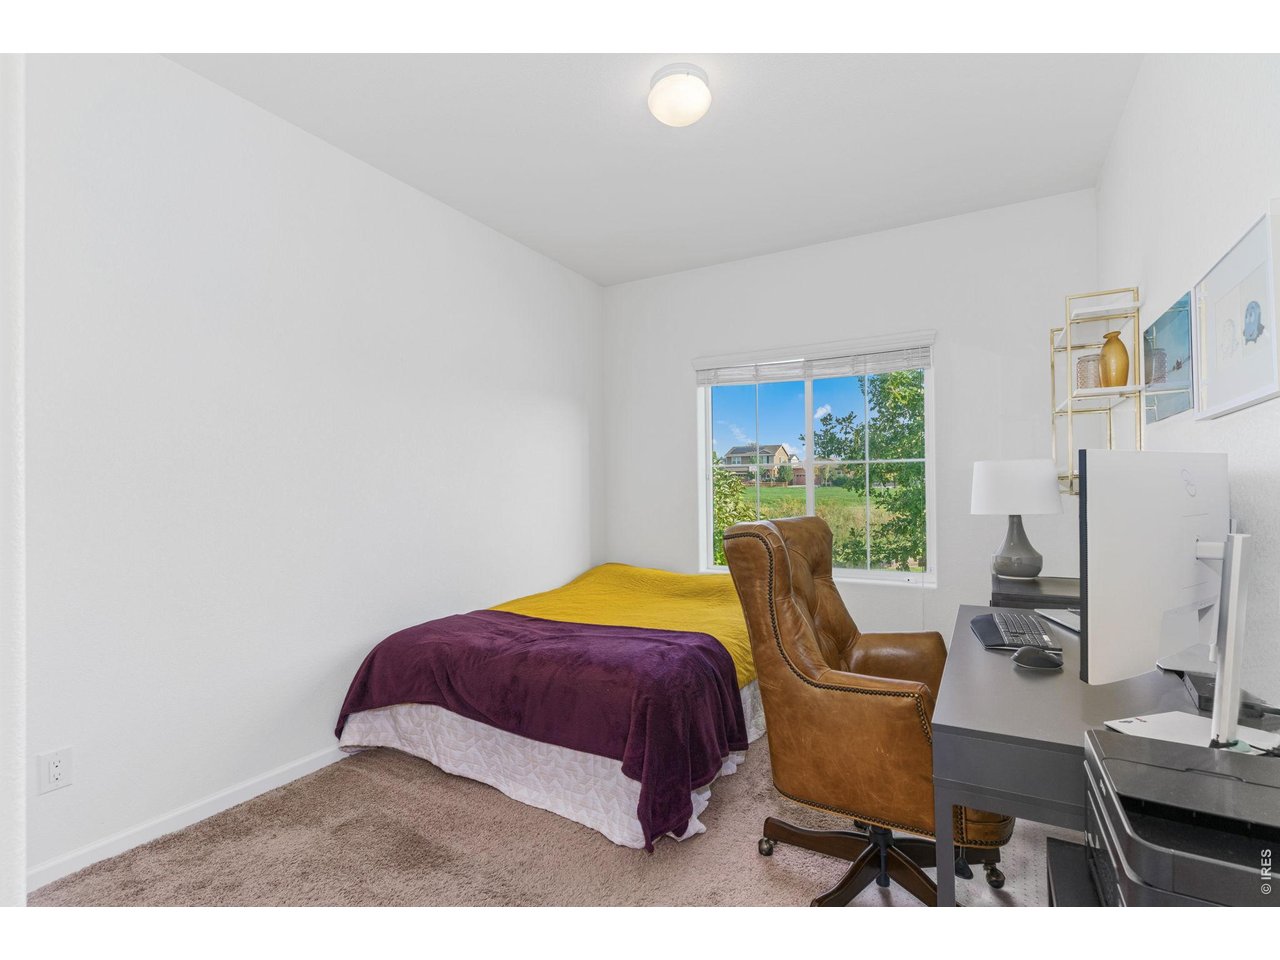
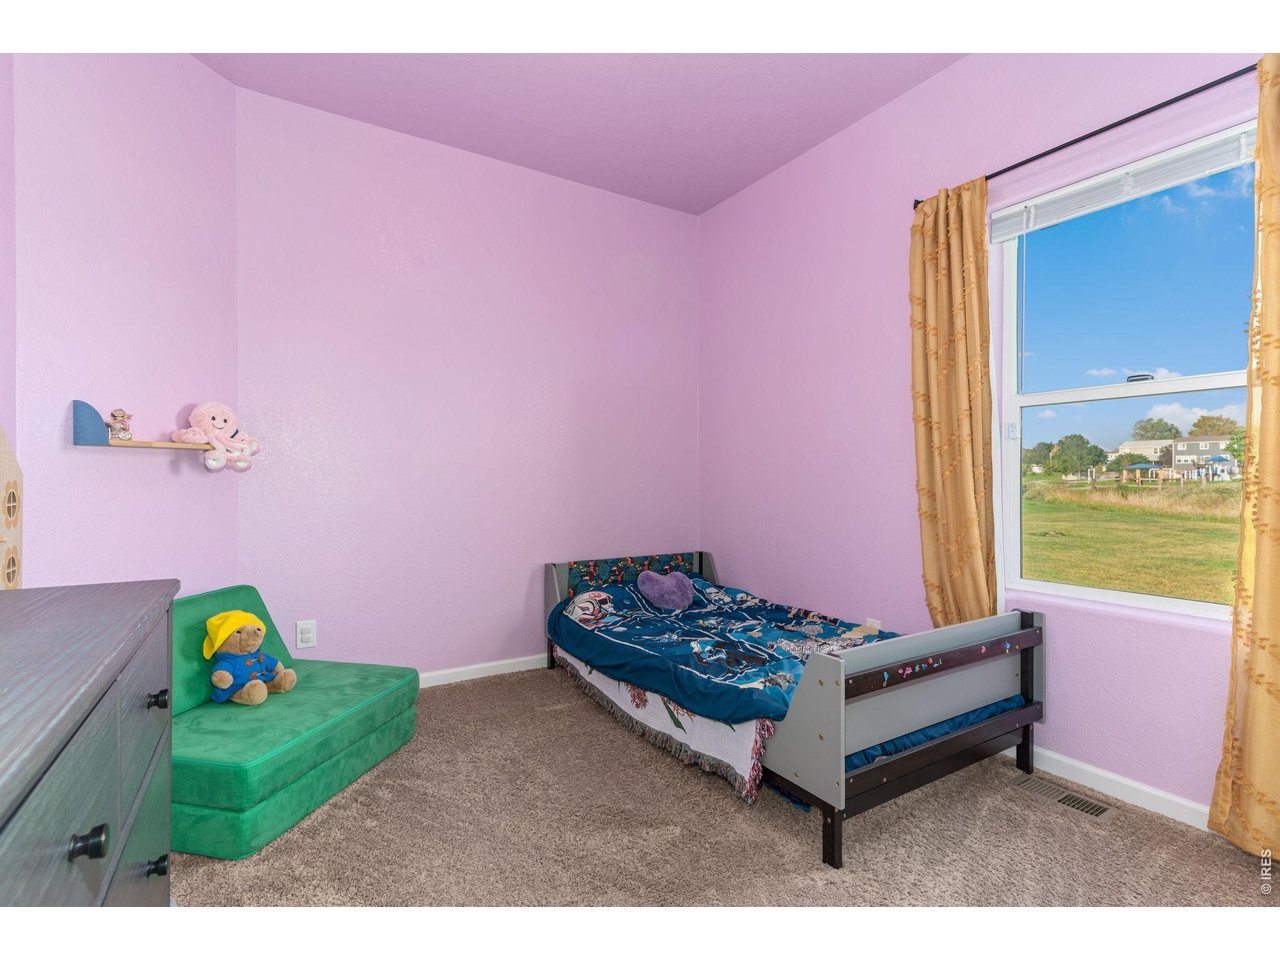
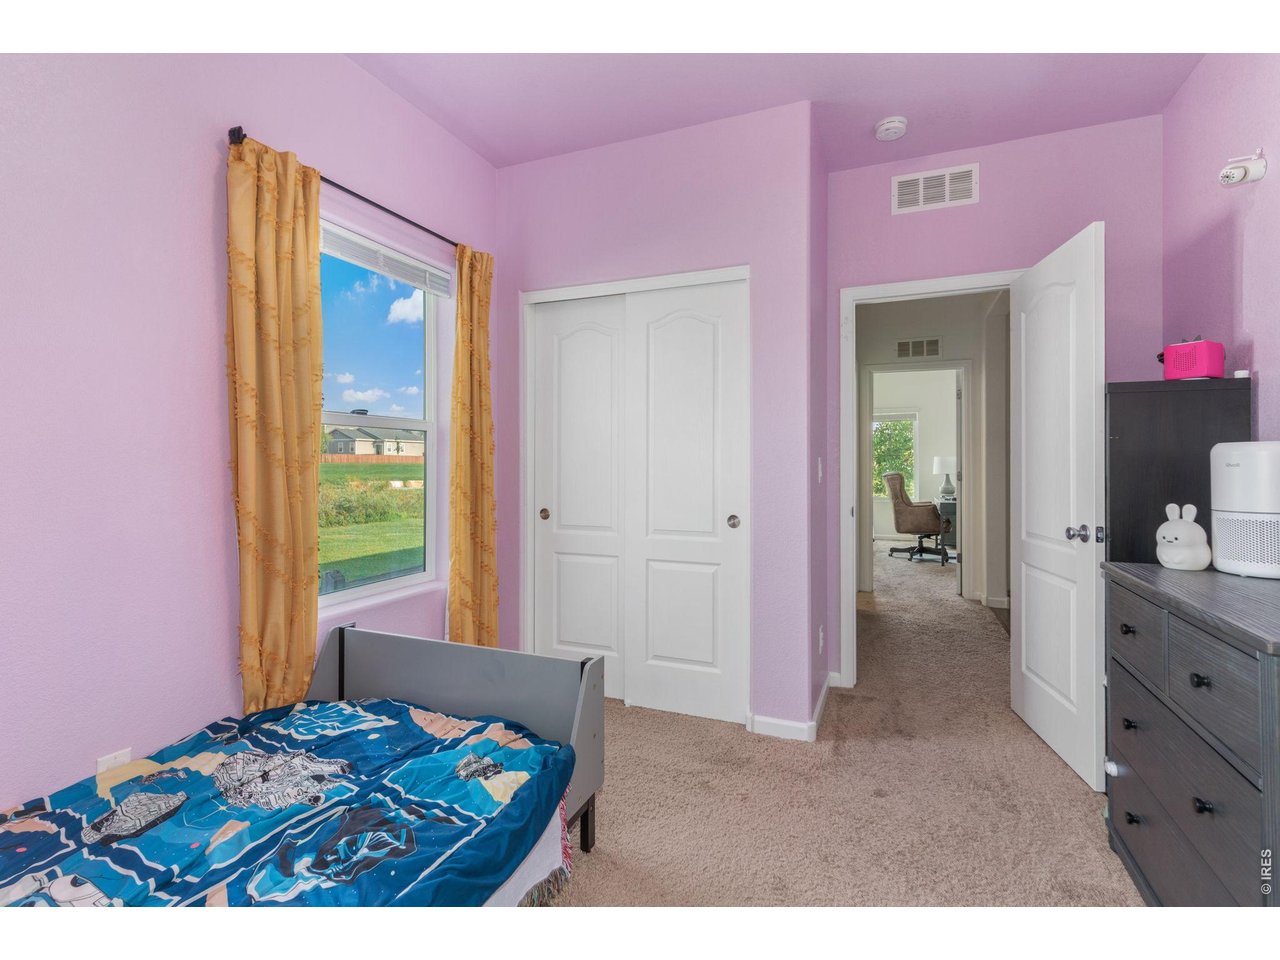
The 3rd bedroom has views of the open space and the park.
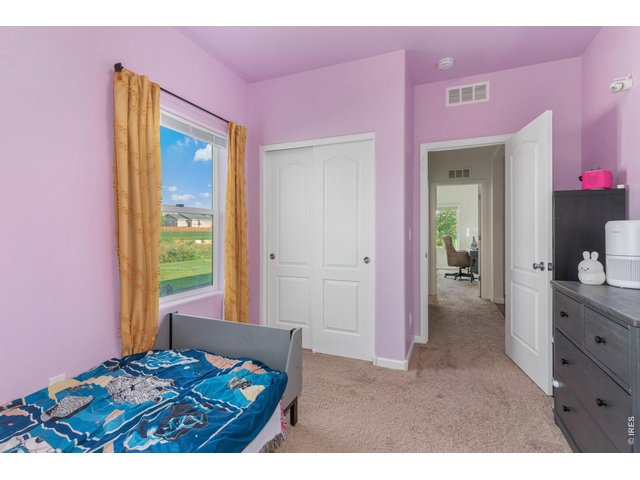
20 of 41
3rd Bedroom
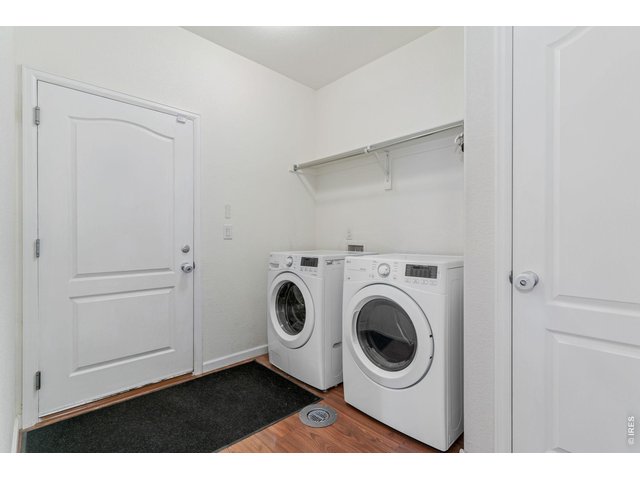
21 of 41
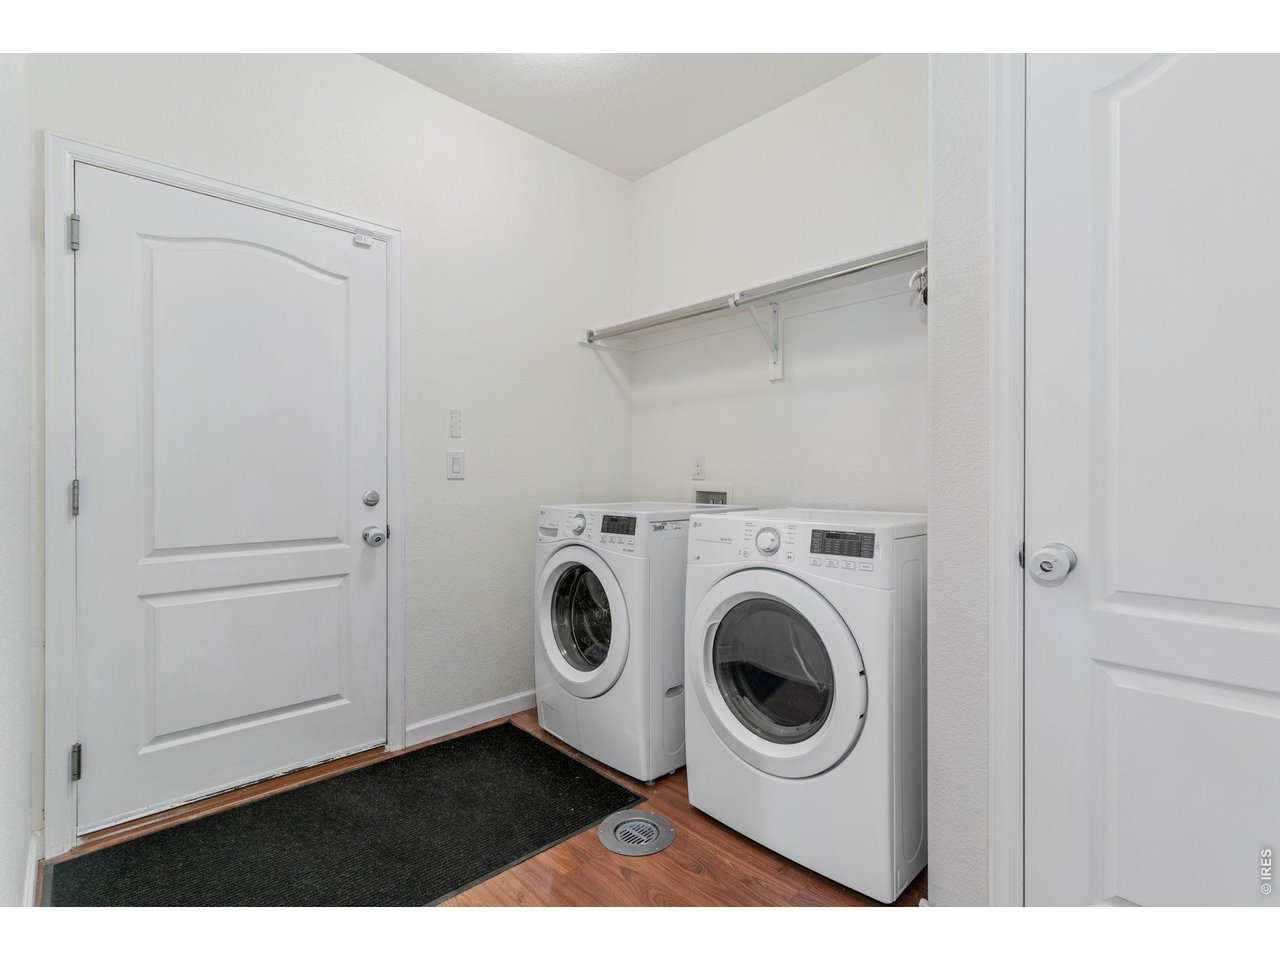
The laundry room has access to the garage, as well as a closet to store cleaning items, vacuum, ect.
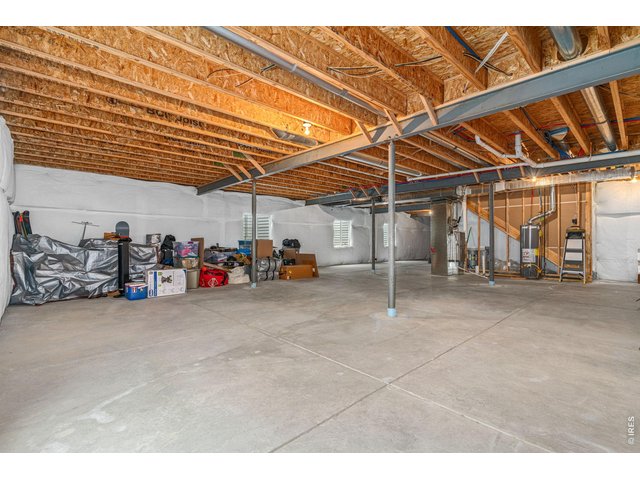
22 of 41
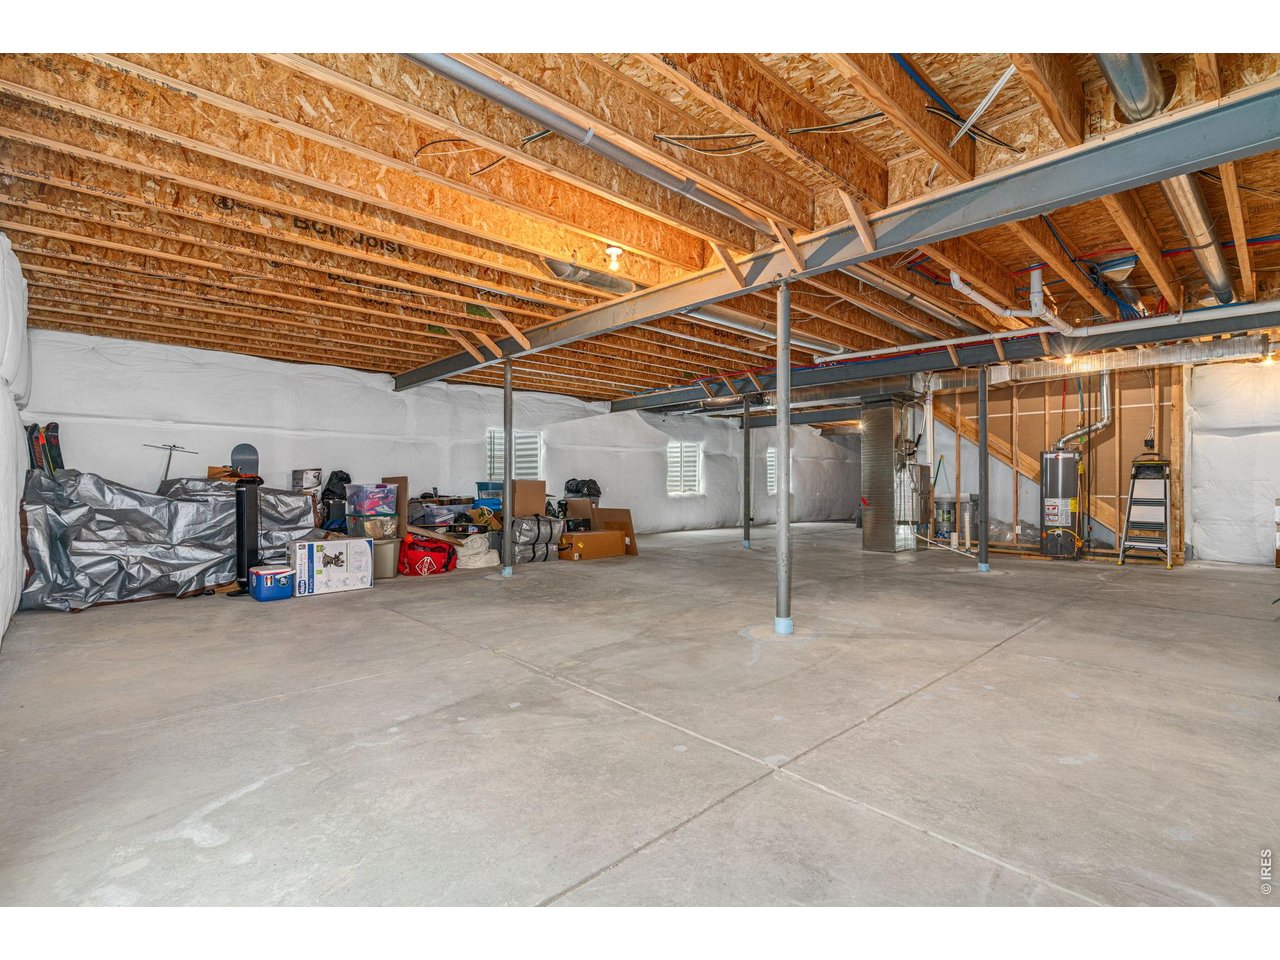
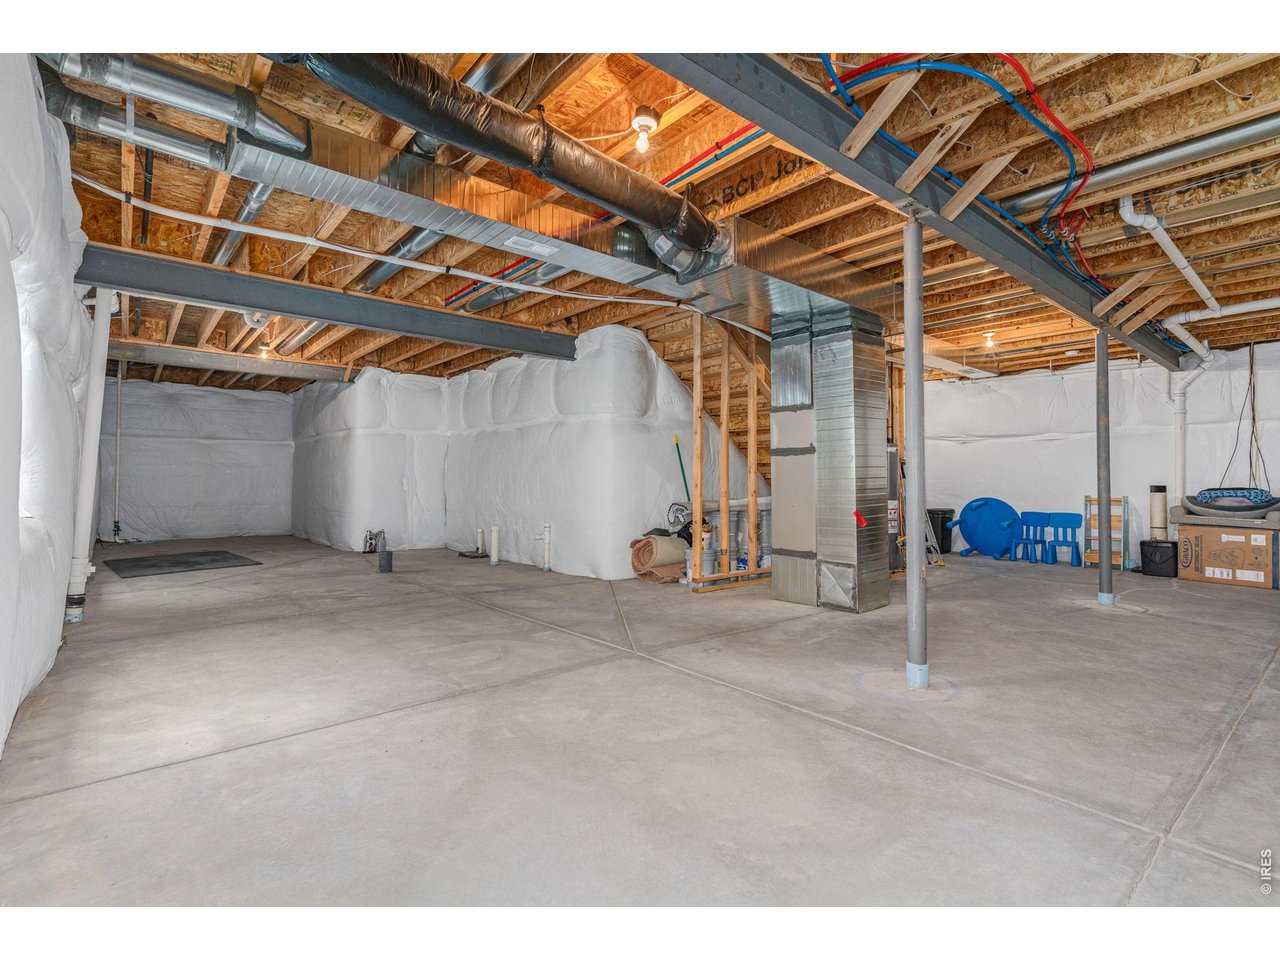
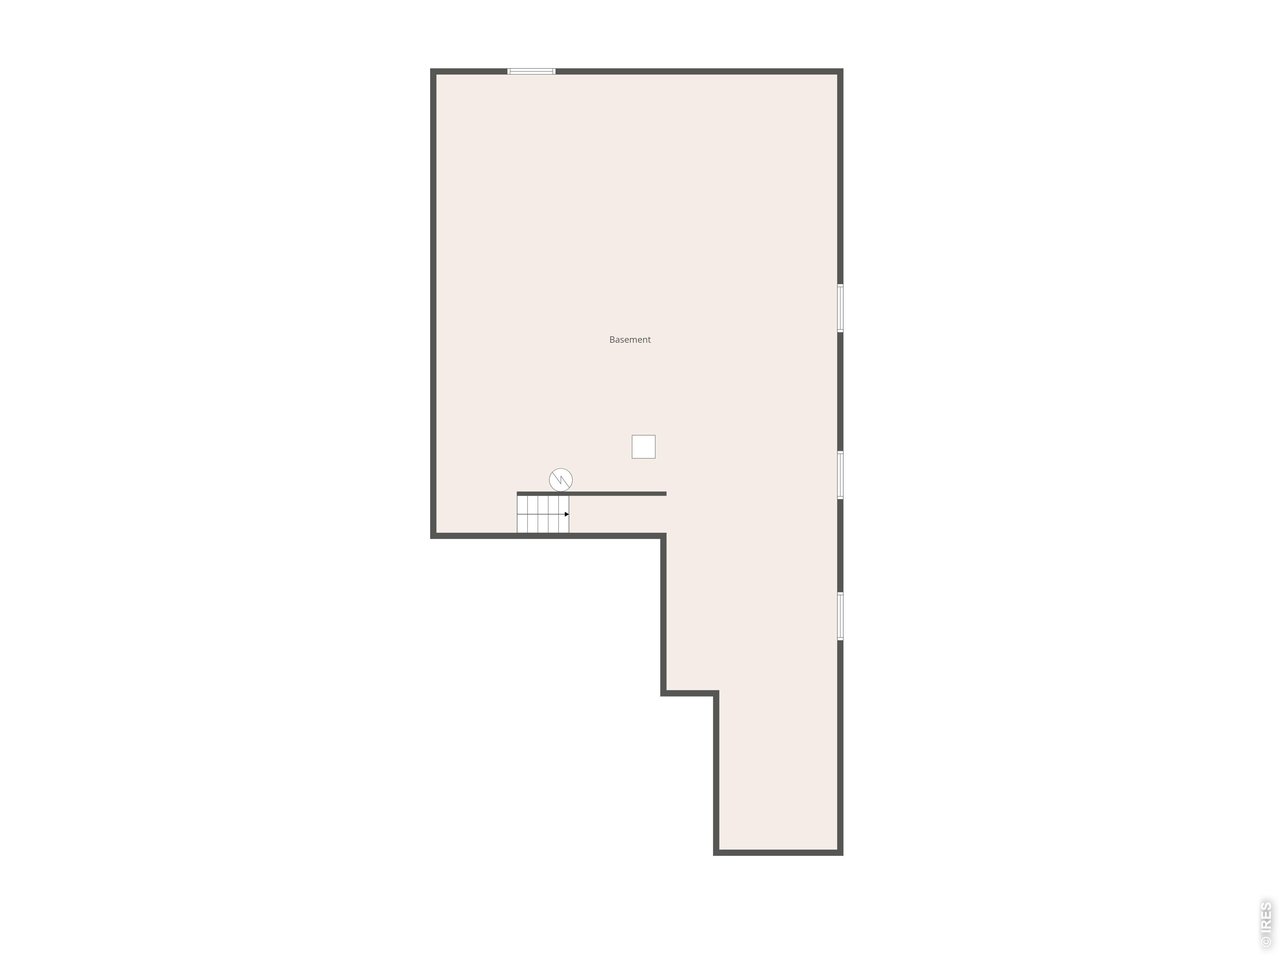
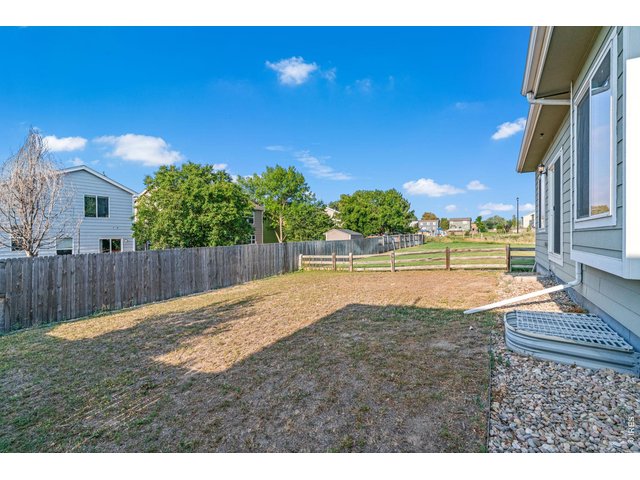
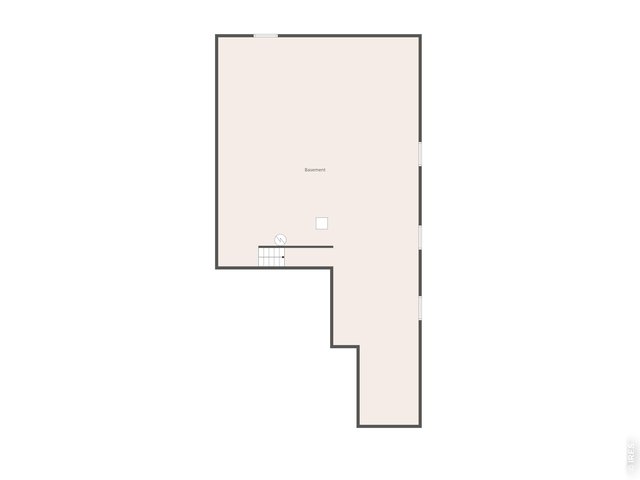
Large unfinished basement has 4 large windows and conviently tucked utilities which give you plenty of options if you choose to finish it.
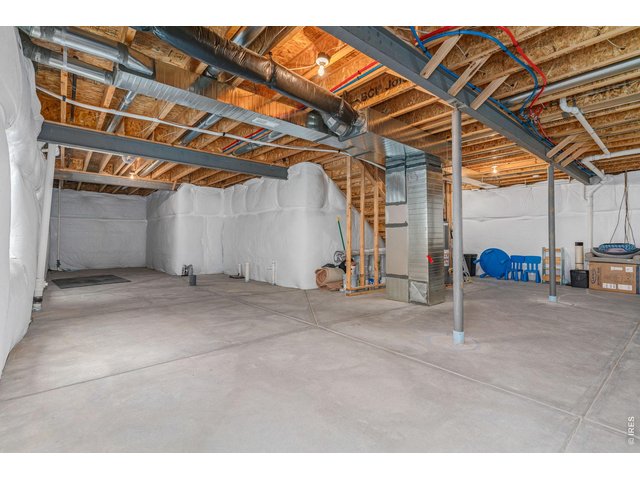
23 of 41
24 of 41
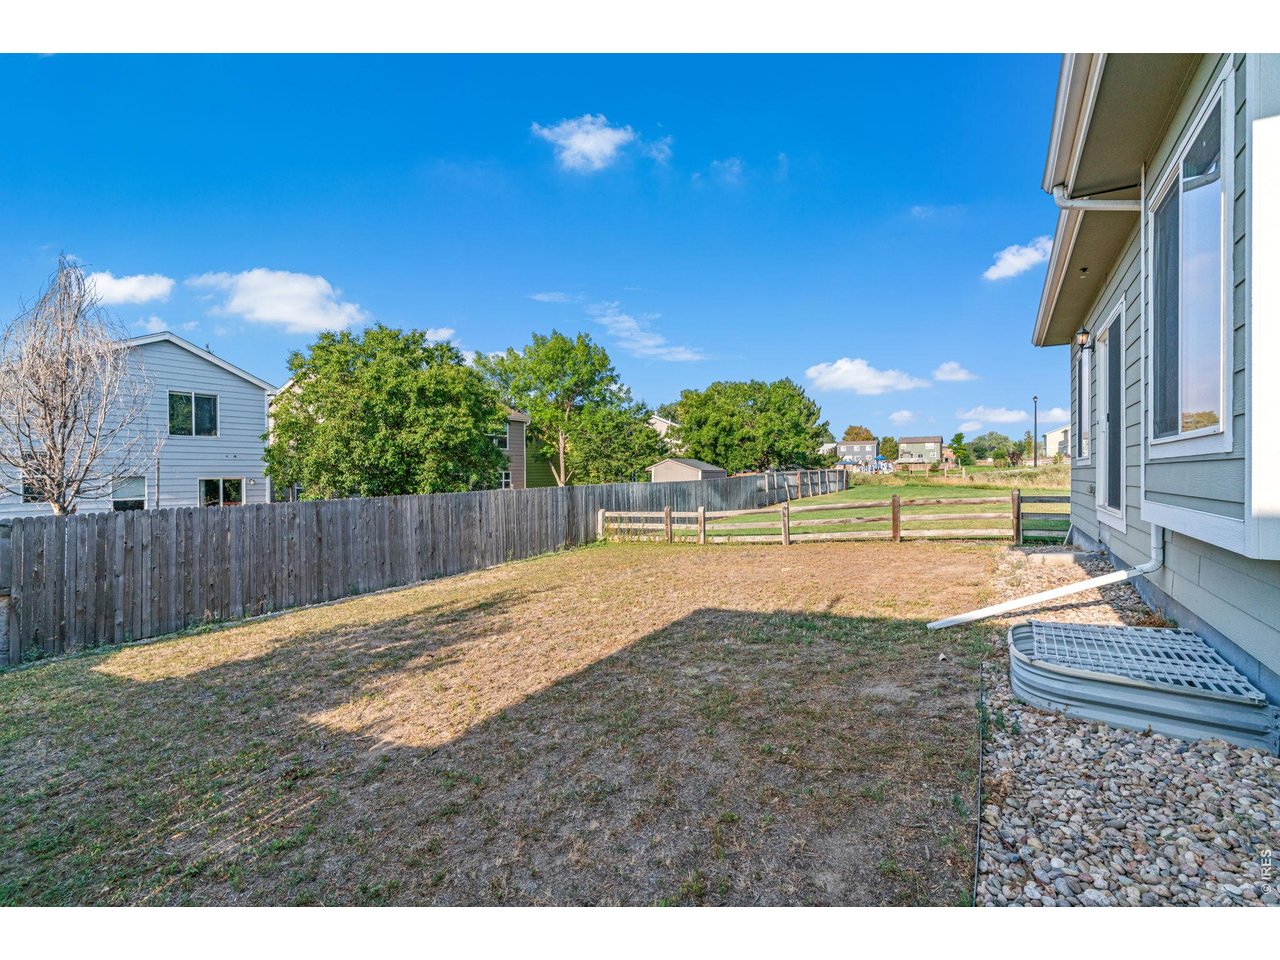
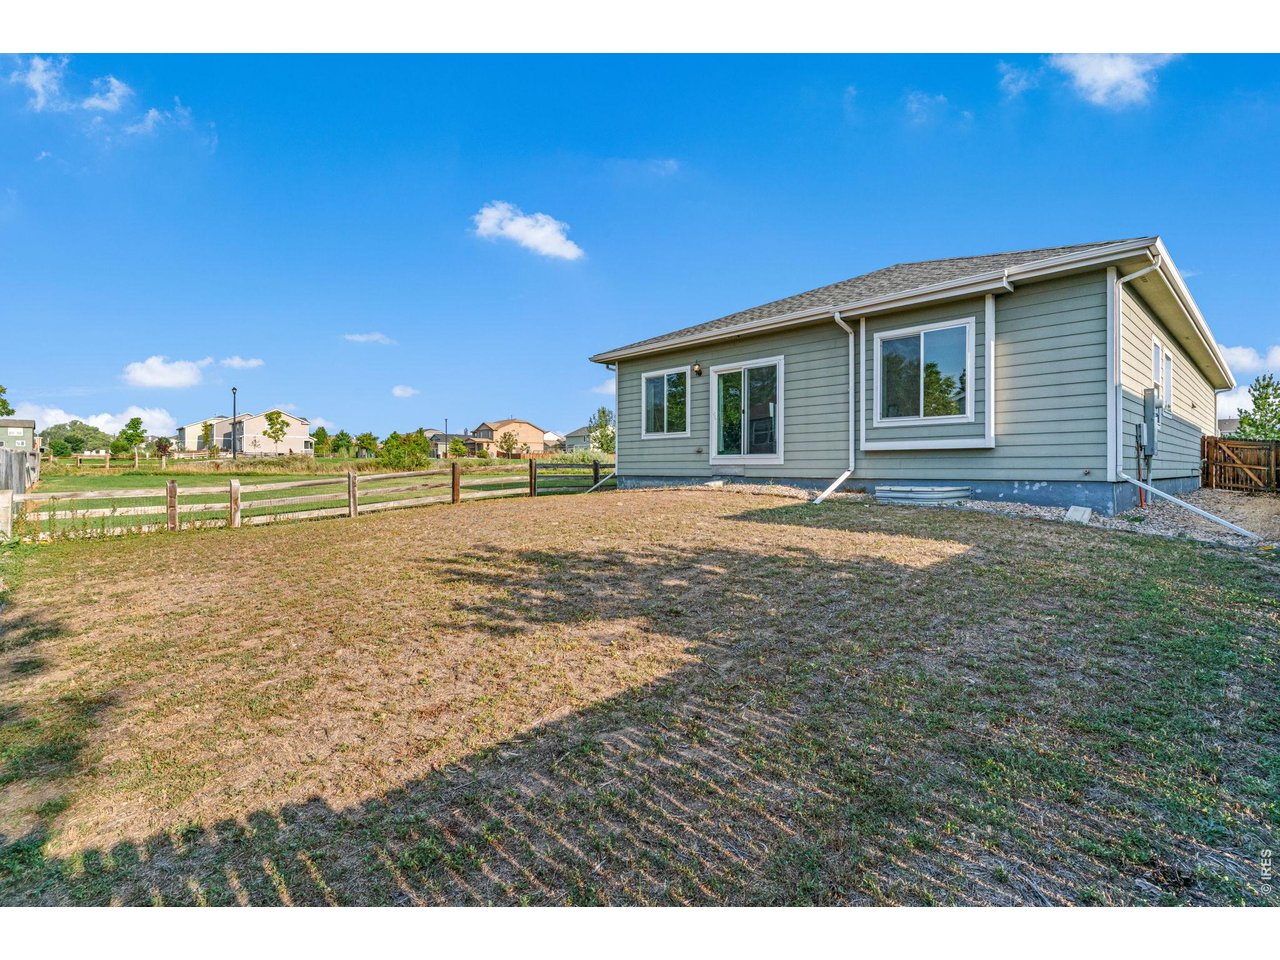
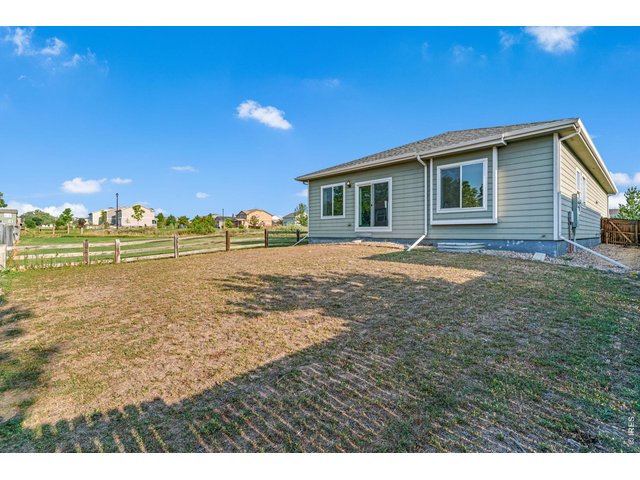
Large back yard is a blank slate to finish as you feel needed!
25 of 41
26 of 41
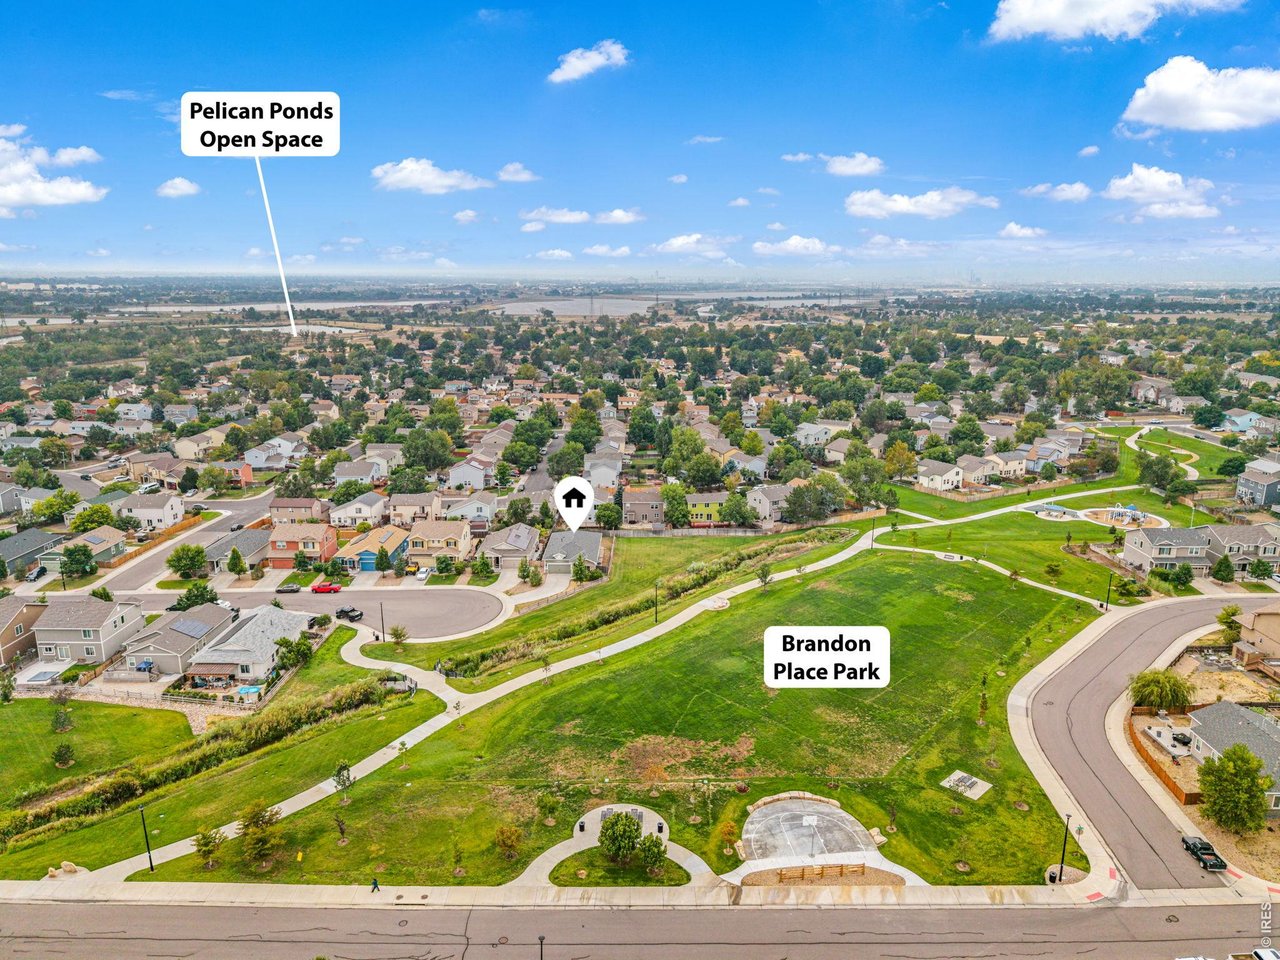
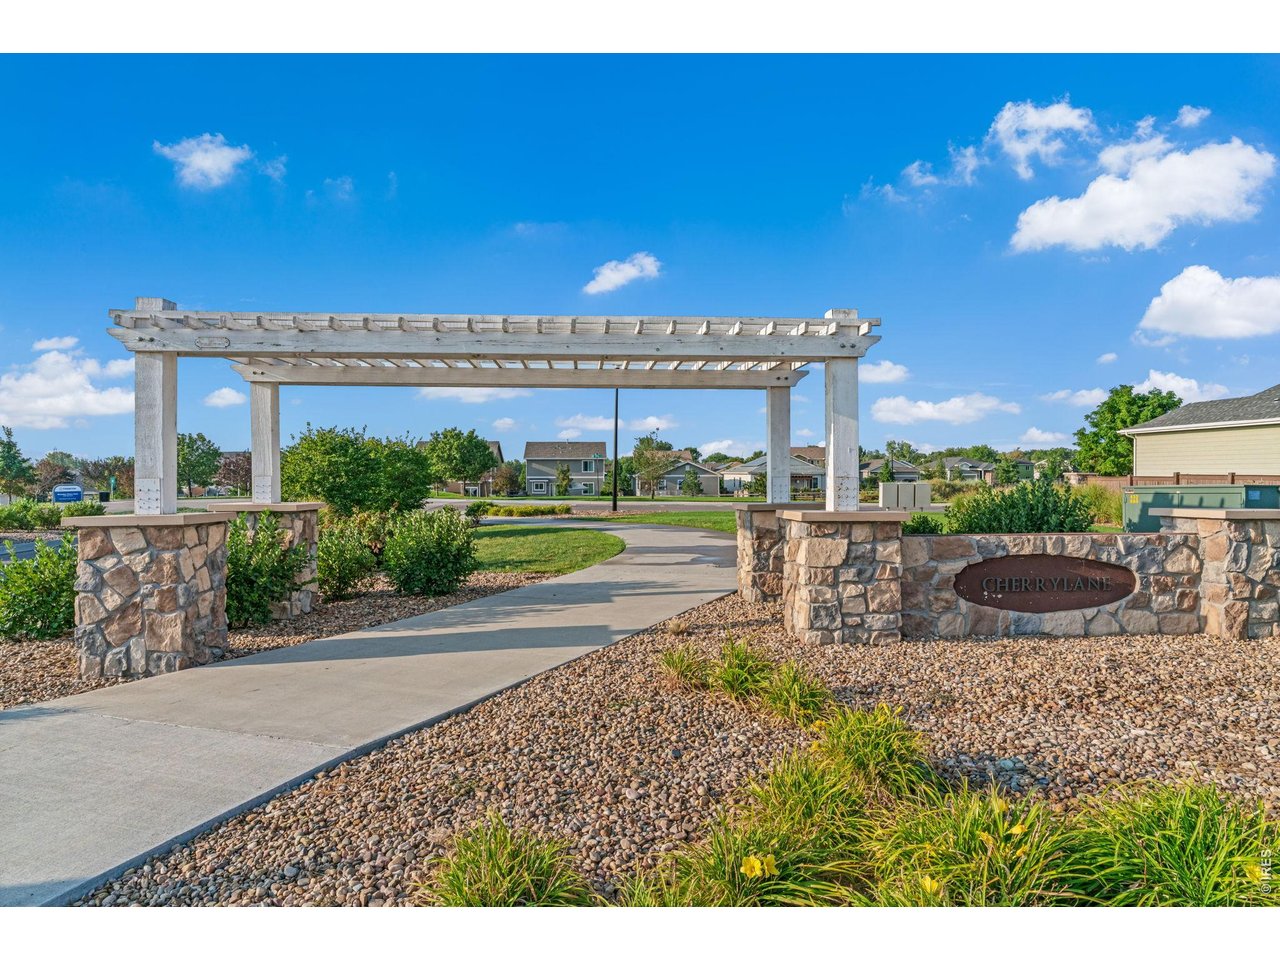
This is a premium lot as it not only sits at the end of a culdesac but borders the neighborhood open space and park!!
27 of 41
28 of 41
29 of 41
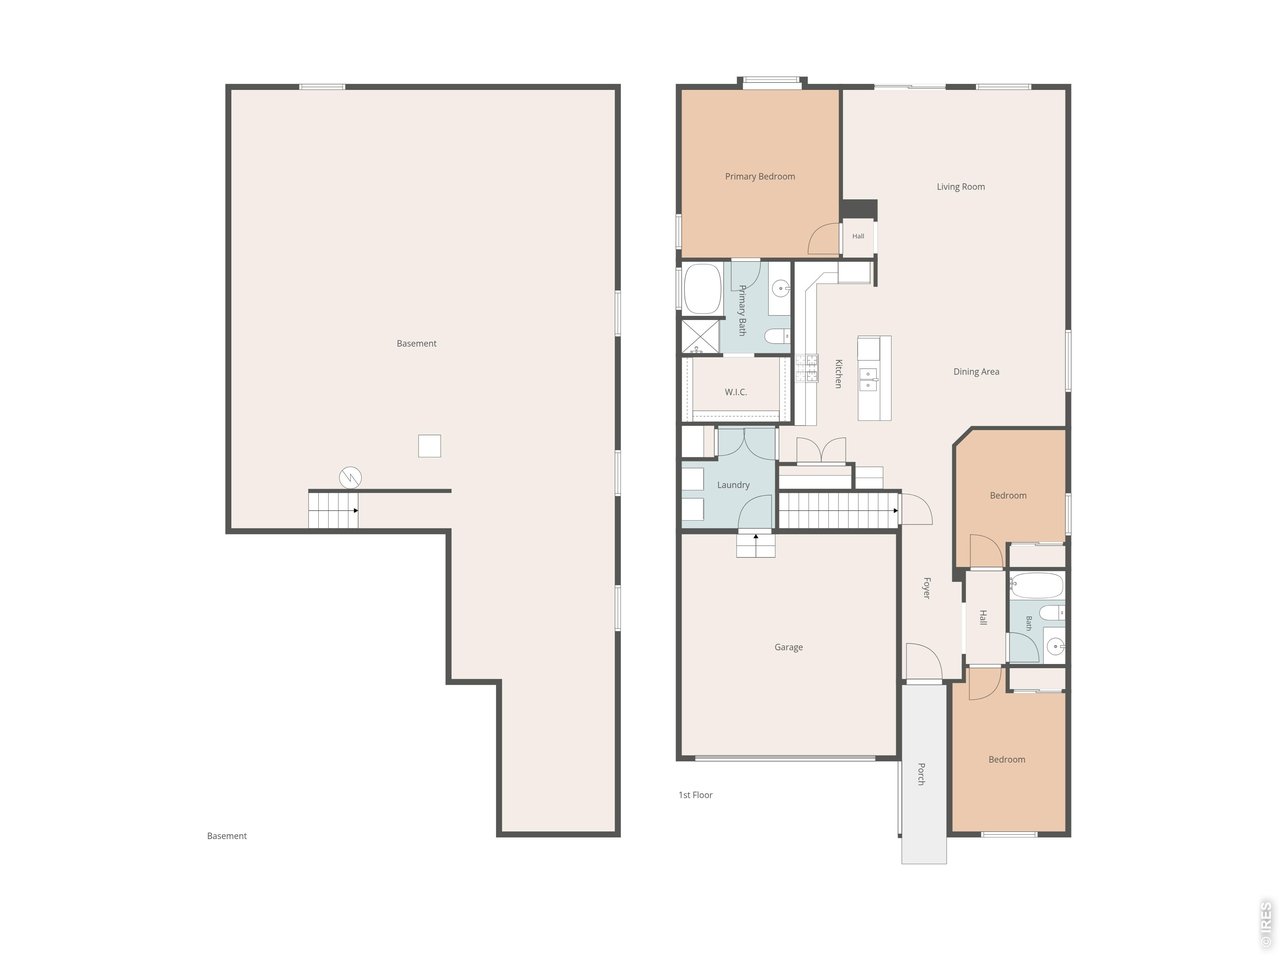
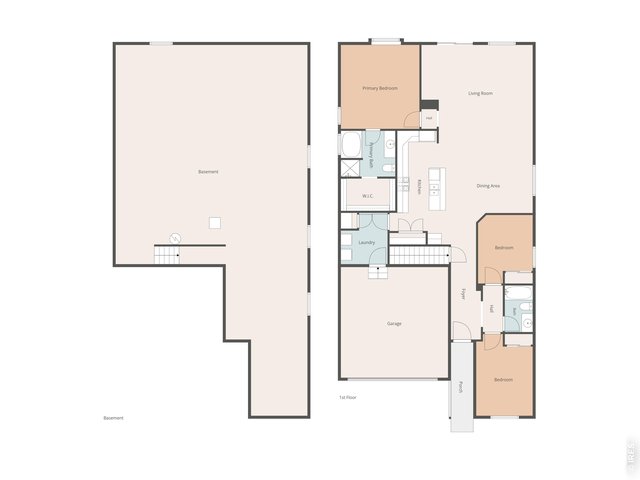
Main and Basement floorplan
30 of 41
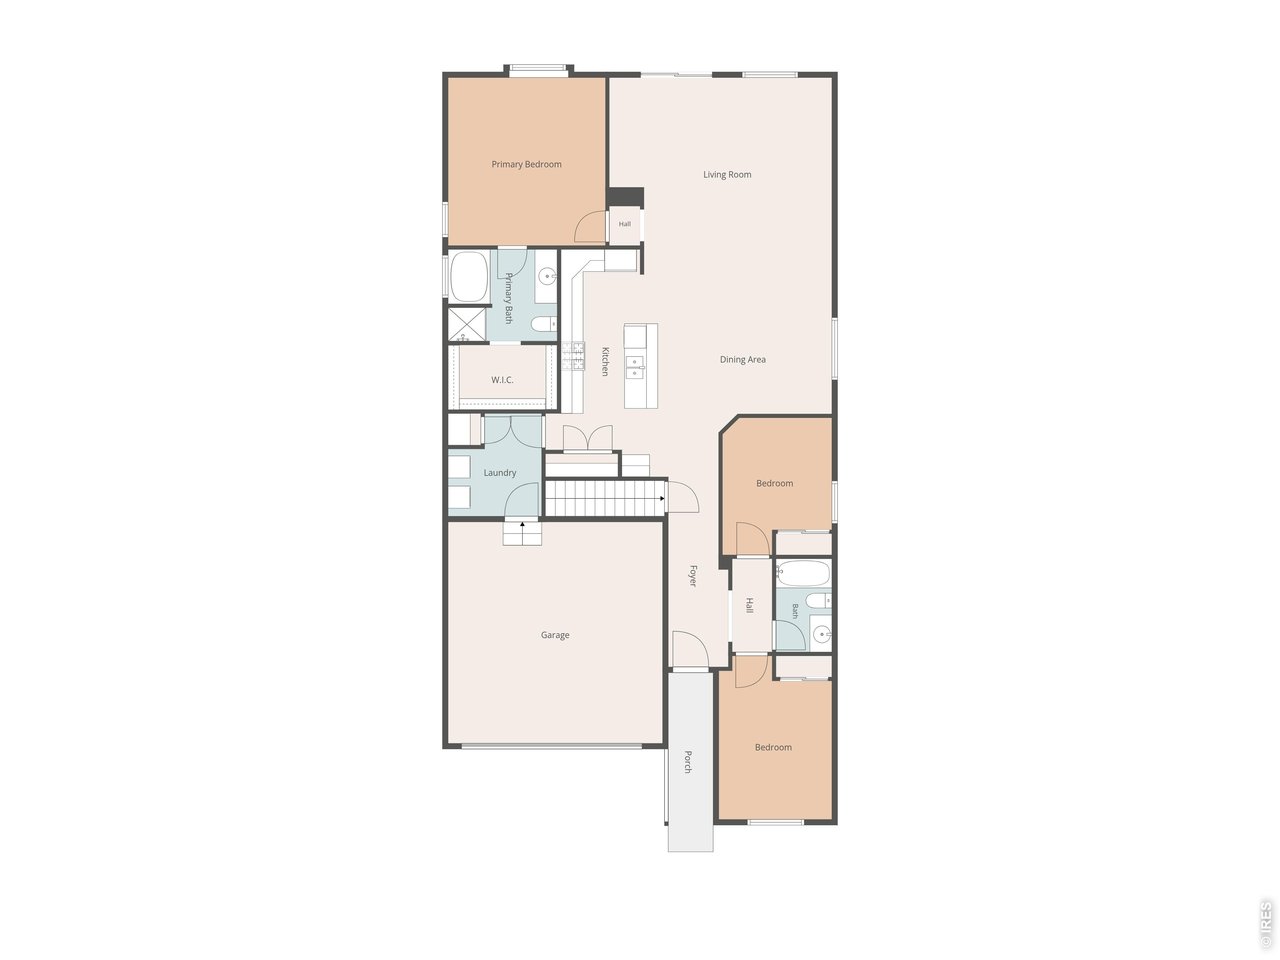
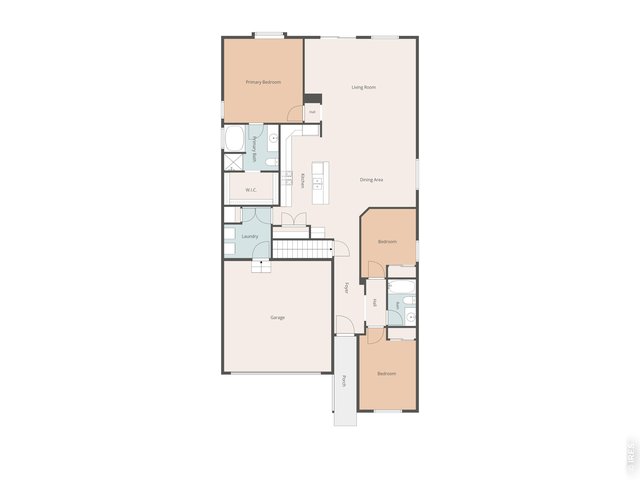
Main floorplan
31 of 41
Basement floor plan
32 of 41
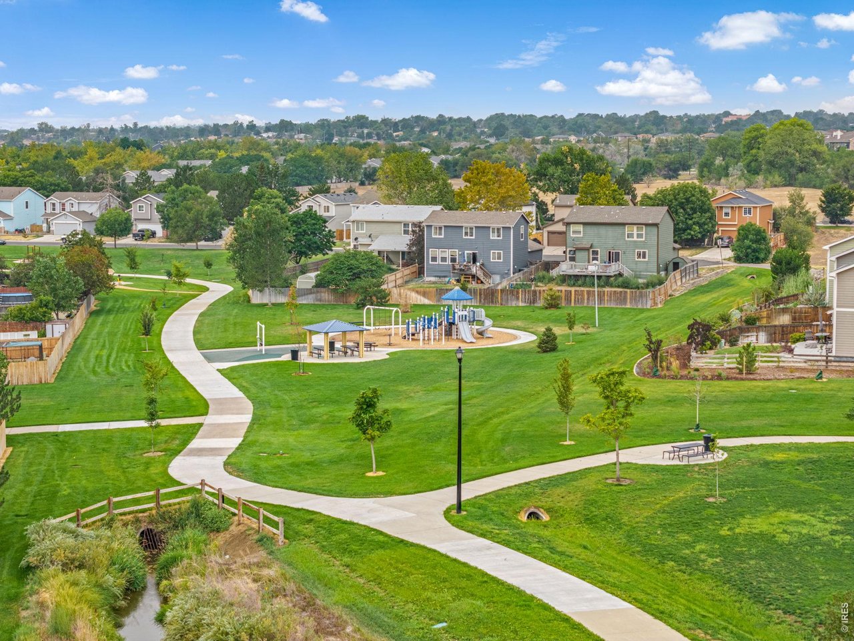
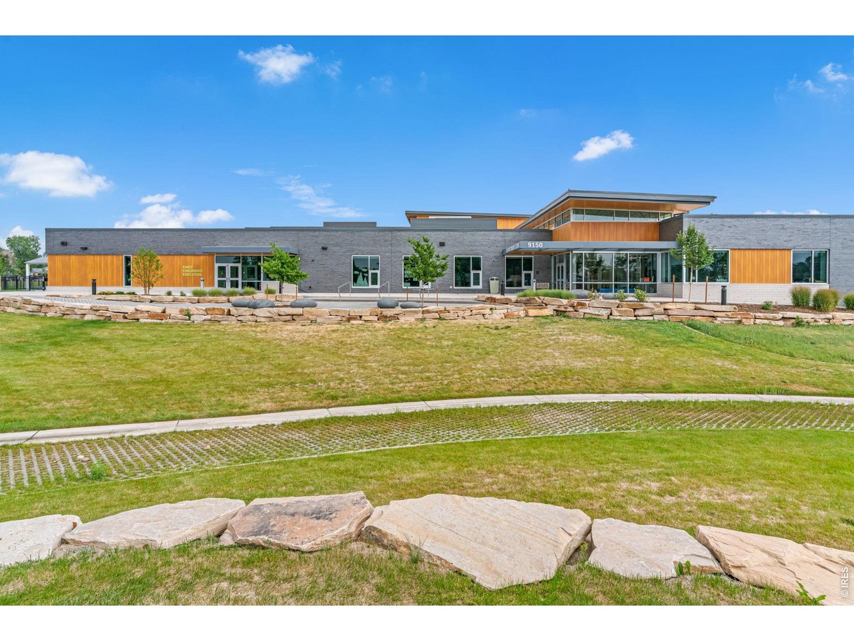
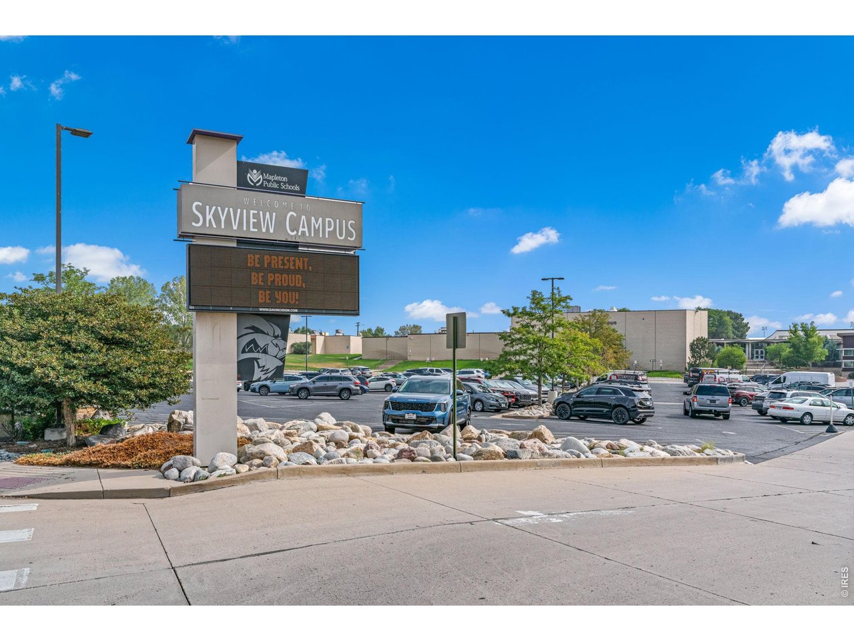
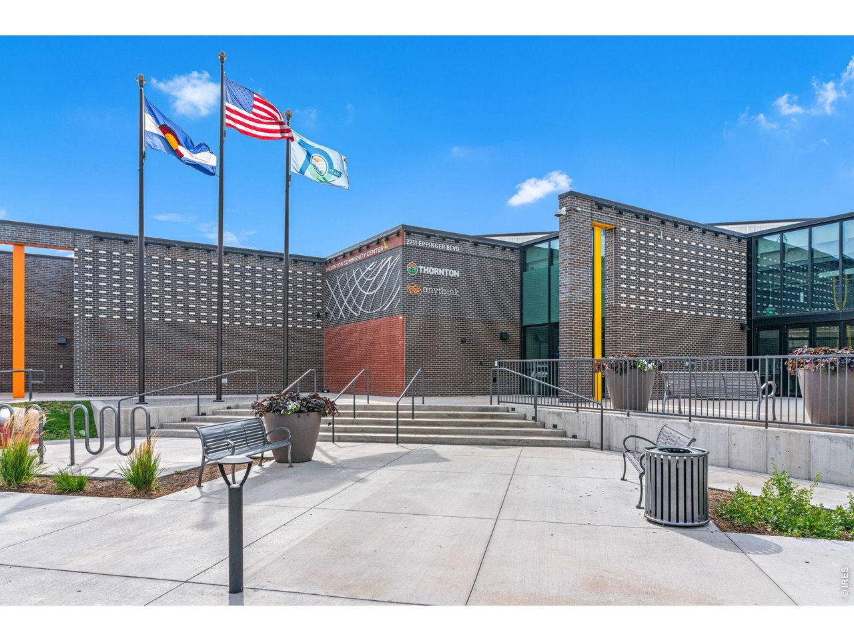
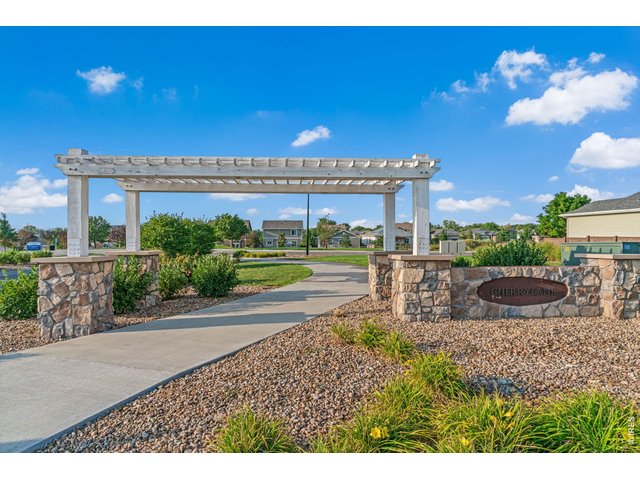
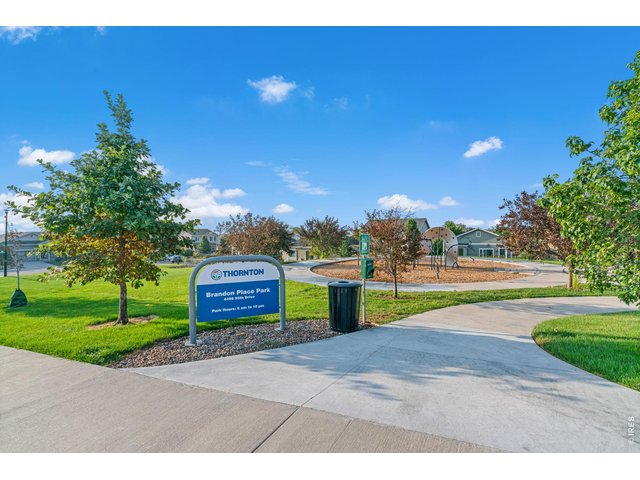
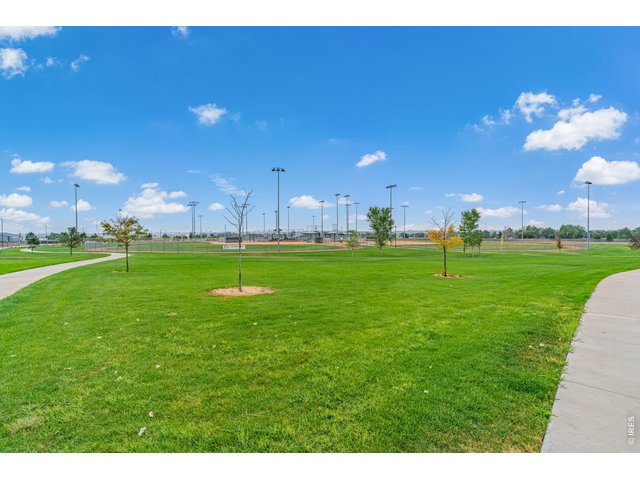
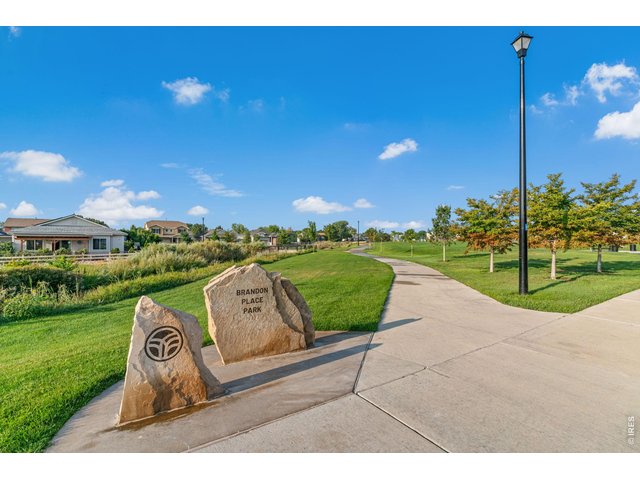
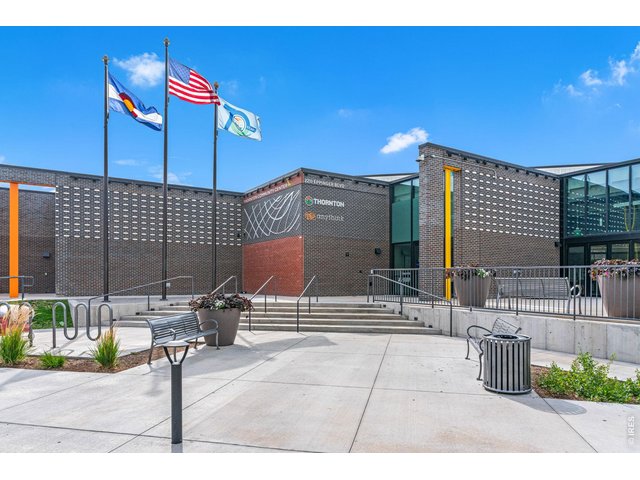
This home sits conveniently near trails and parks, a hospital and schools!
33 of 41
34 of 41
35 of 41
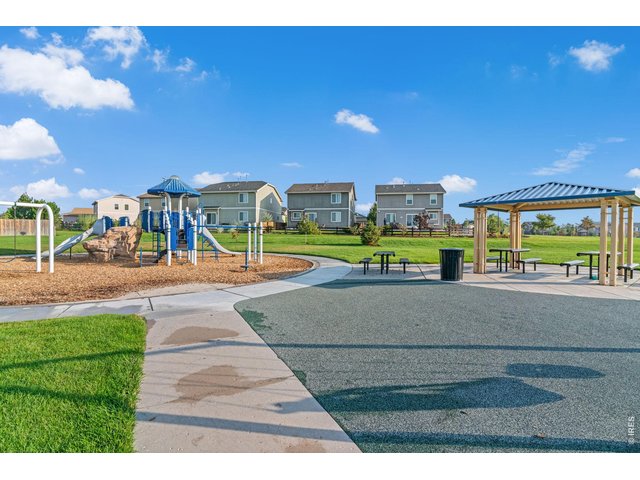
36 of 41
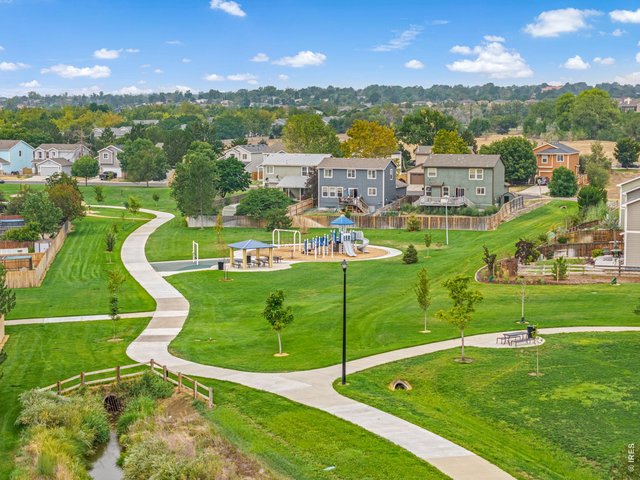
37 of 41
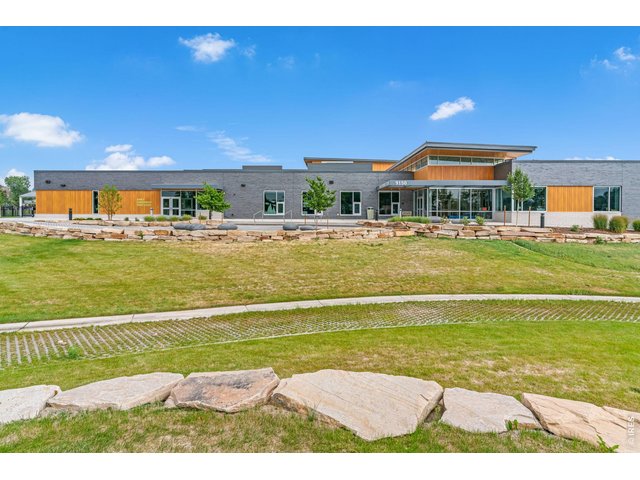
38 of 41
Closet to schools
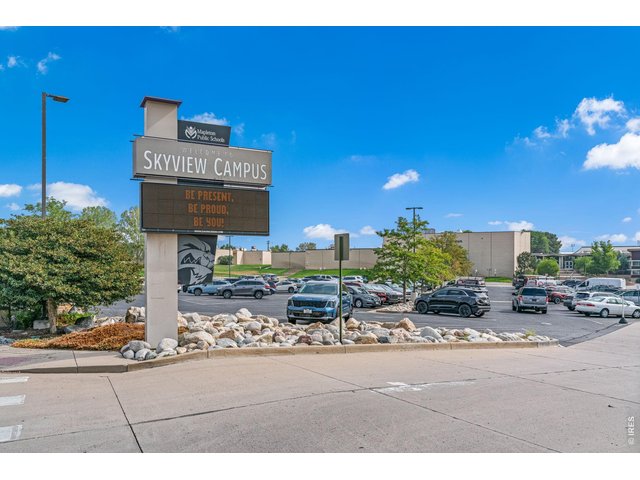
39 of 41
40 of 41
41 of 41
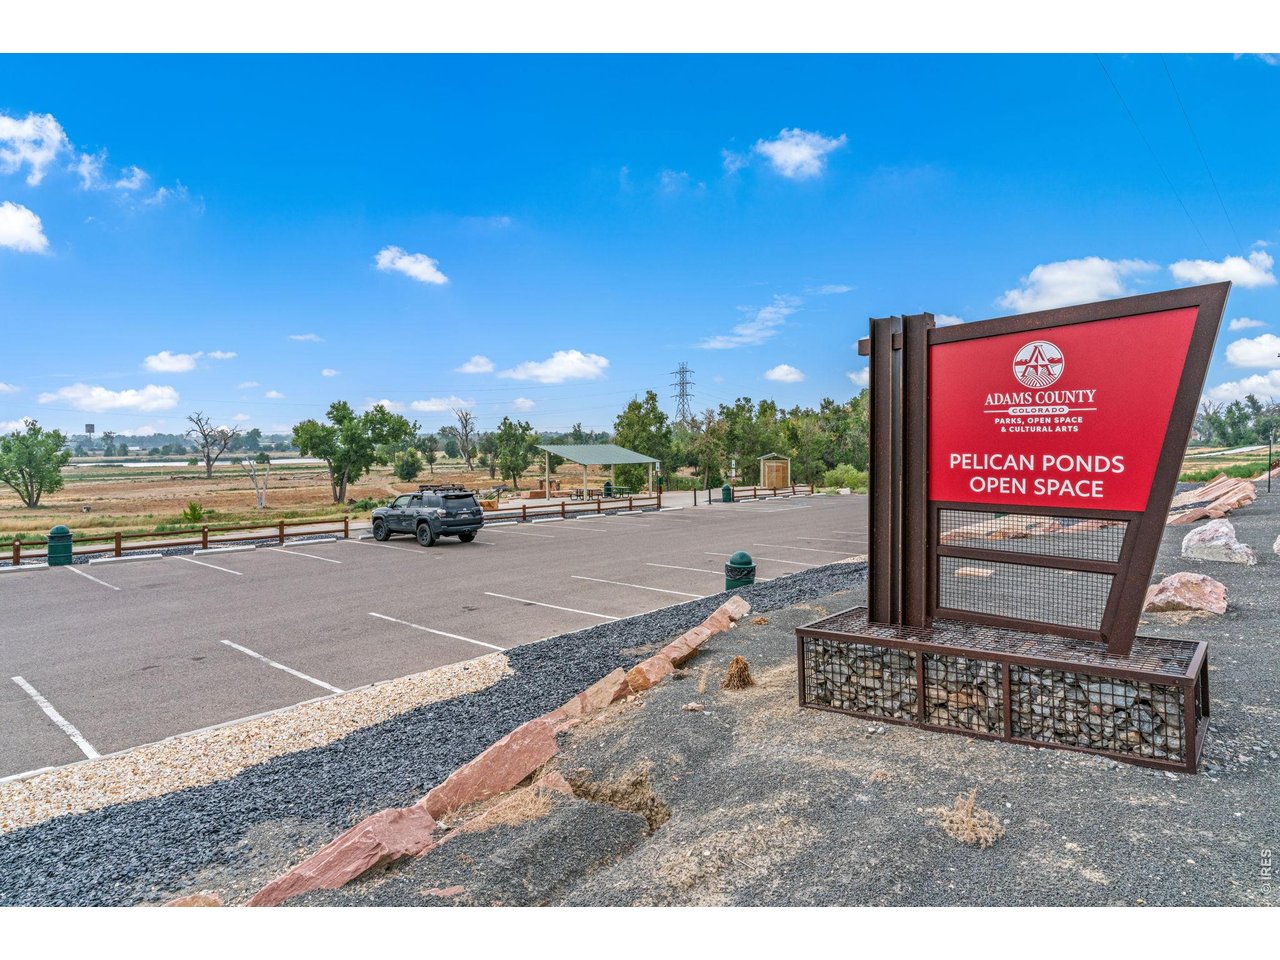
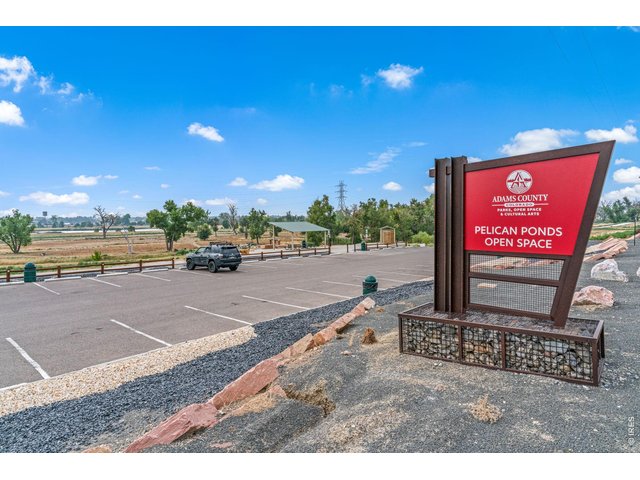
Close to Pelican Ponds open space!
3 Bed
2 Bath
3,534 SqFt
Single Family Home built in 2017 with a 7,165 SqFt lot in Subdivision: CHERRYLANE SUBD BLK 4 LOT 1
General Features
| Type | Contemporary/Modern |
| Style | 1 Story/Ranch |
| Baths | 2 Full |
| Acreage | 0.16 Acres |
| Lot Size | 7,165 SqFt |
| Zoning | SFR |
| Total | 3,534 SqFt ($149/SF) |
| Finished | 1,769 SqFt ($297/SF) |
| Basement | Full Basement, Unfinished Basement |
| Garage | 2 Space(s) |
| Garage Type | Attached |
| Year Built | 2017 |
| New Construction | No |
| Construction | Wood/Frame, Stone |
| Cooling | Central Air, Ceiling Fan |
| Heating | Forced Air |
| Roof | Composition Roof |
Taxes & Fees
| Taxes | $5,243 |
| Tax Year | 2025 |
| 1st HOA Fee | $60 |
| 1st HOA Freq | Monthly |
| Metro District | No |
Schools
| School District | Adams CO. Dist 14 |
| Elementary |
Alsup
|
| Middle/Jr High | Adams City |
| Senior High | Adams City |
Rooms
| Primary Bedroom | 14 x 15 (Main Floor) |
| Bedroom 2 | 10 x 14 (Main Floor) |
| Bedroom 3 | 9 x 12 (Main Floor) |
| Kitchen | 10 x 20 (Main Floor) |
| Living Room | 17 x 19 (Main Floor) |
| Dining Room | 14 x 18 (Main Floor) |
| Laundry Room | 8 x 9 (Main Floor) |
| Note: All room dimensions, including square footage data, are approximate and must be verified by the buyer. | |
Outdoor Features
Lawn Sprinkler SystemLot Features
Cul-De-Sac, Wooded Lot, Evergreen Trees, Native Grass, Level Lot, Abuts Park, Abuts Public Open Space, House Faces North, Within City LimitsDesign Features
Eat-in Kitchen, PantryInclusions
Window Coverings, Gas Range/Oven, Self-Cleaning Oven, Dishwasher, Refrigerator, Clothes Washer, Clothes Dryer, Microwave, Garage Door Opener, DisposalNeighborhood
Common Amenities
Play Area, Common Recreation/Park Area, Hiking/Biking TrailsAccessibility
Level Lot, Level Drive, Main Floor Bath, Main Level Bedroom, Main Level LaundryFireplace
No Fireplace
Listing Office

(970) 225-5152
https://www.c3realestatesolutions.com

Information deemed reliable but not guaranteed by the MLS. WARNING: This database record is provided subject to limited license rights. Duplication or reproduction is prohibited. Limited License MLS content and images © Copyright 1998 - 2026, IRES LLC. All rights reserved.