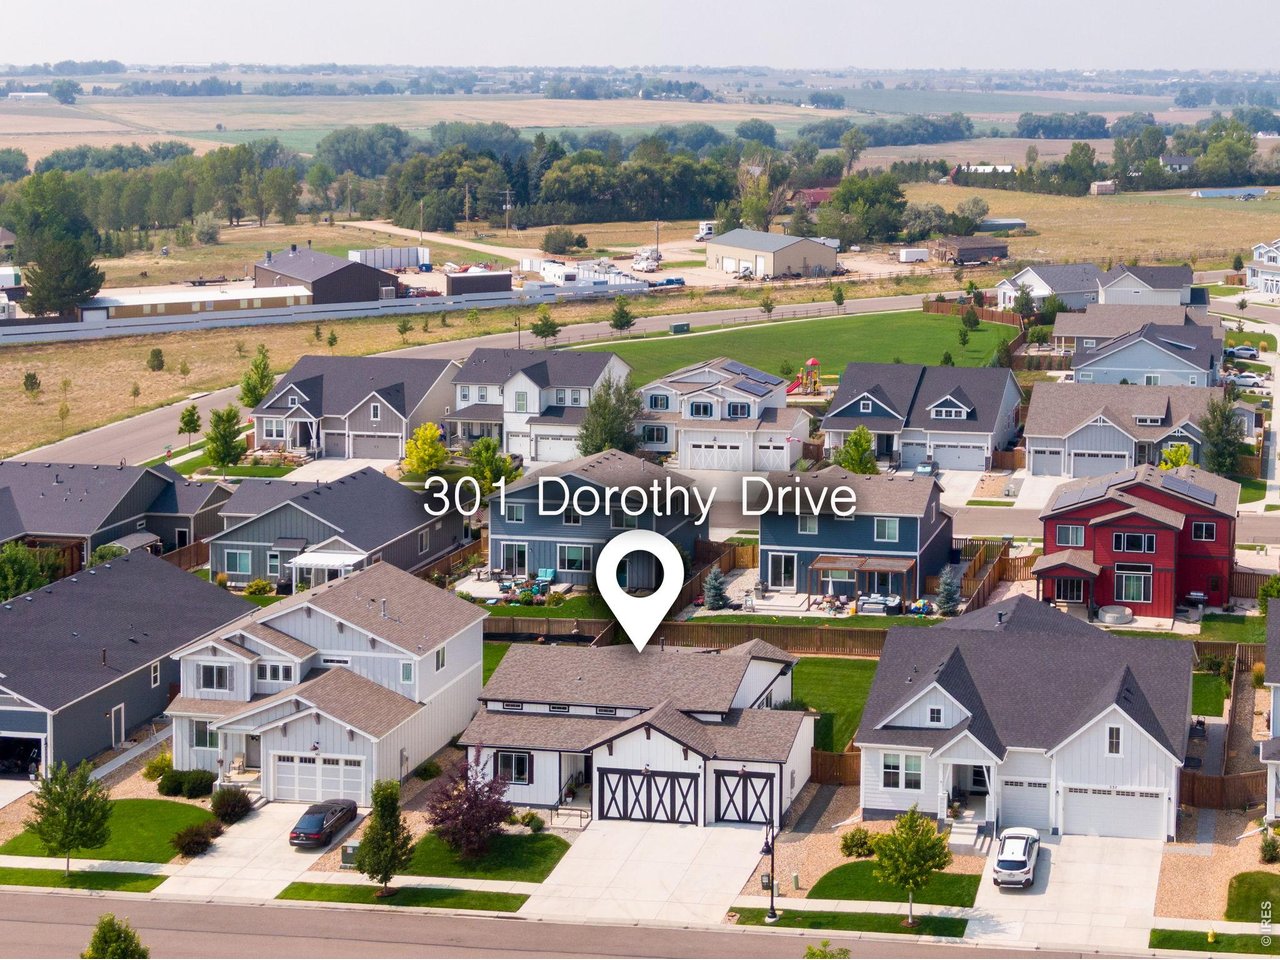
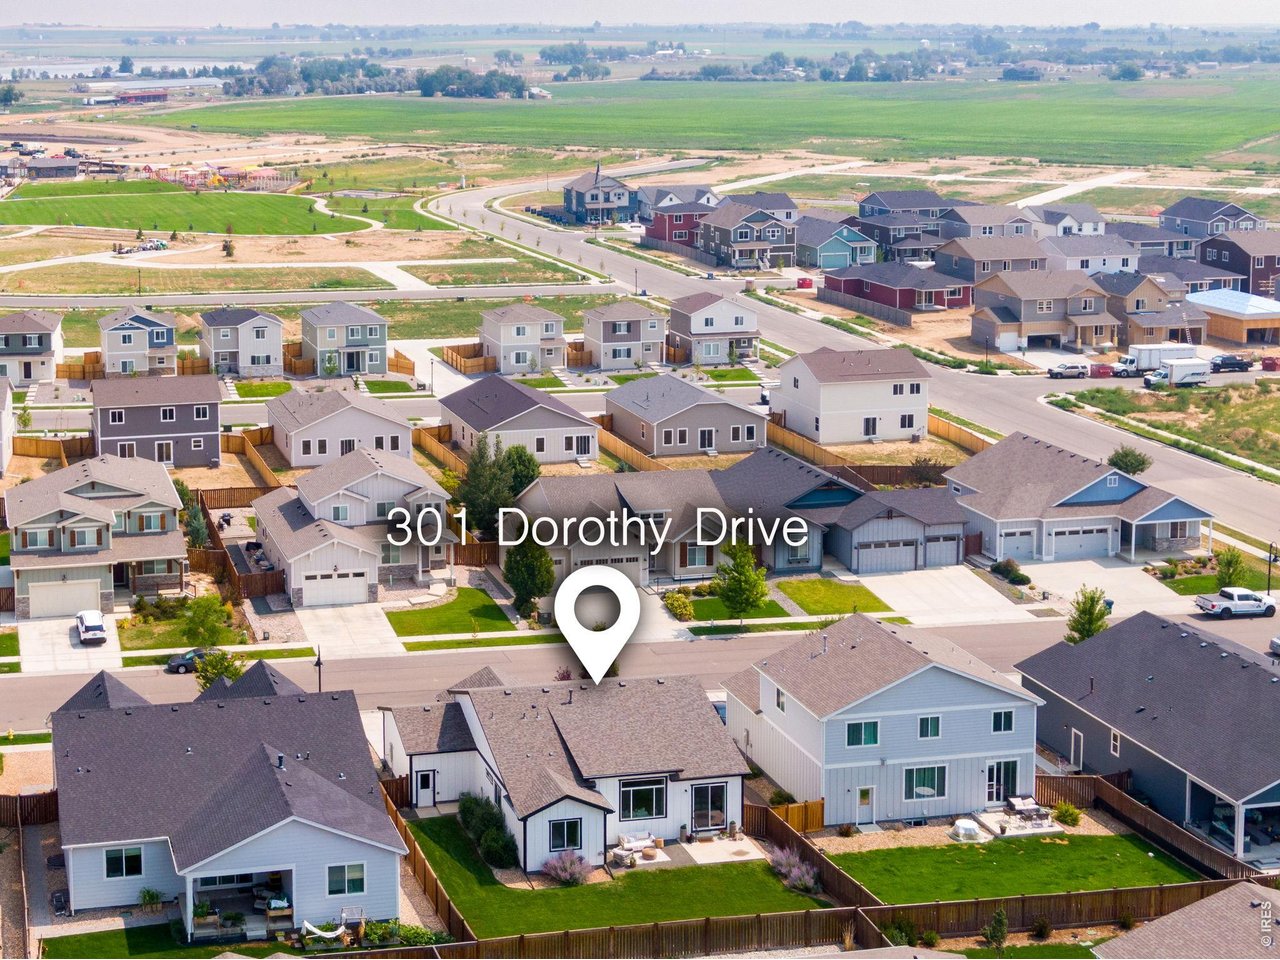
301 Dorothy Dr Berthoud, CO 80513


1 of 41
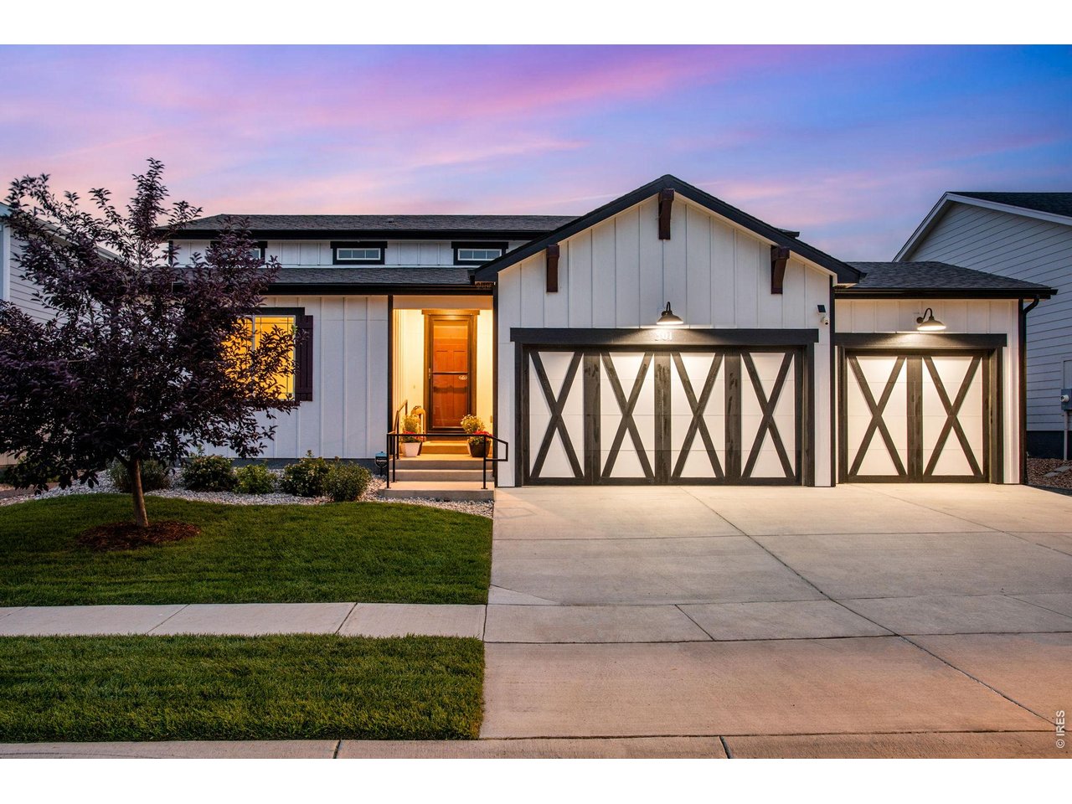
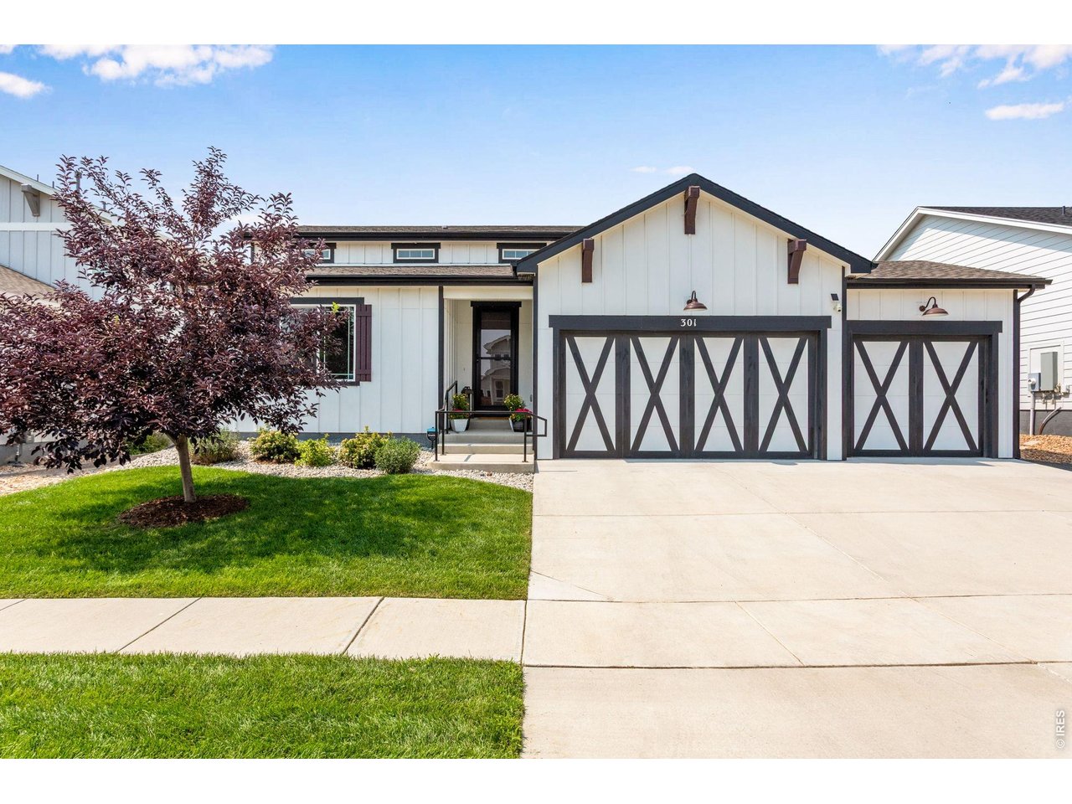
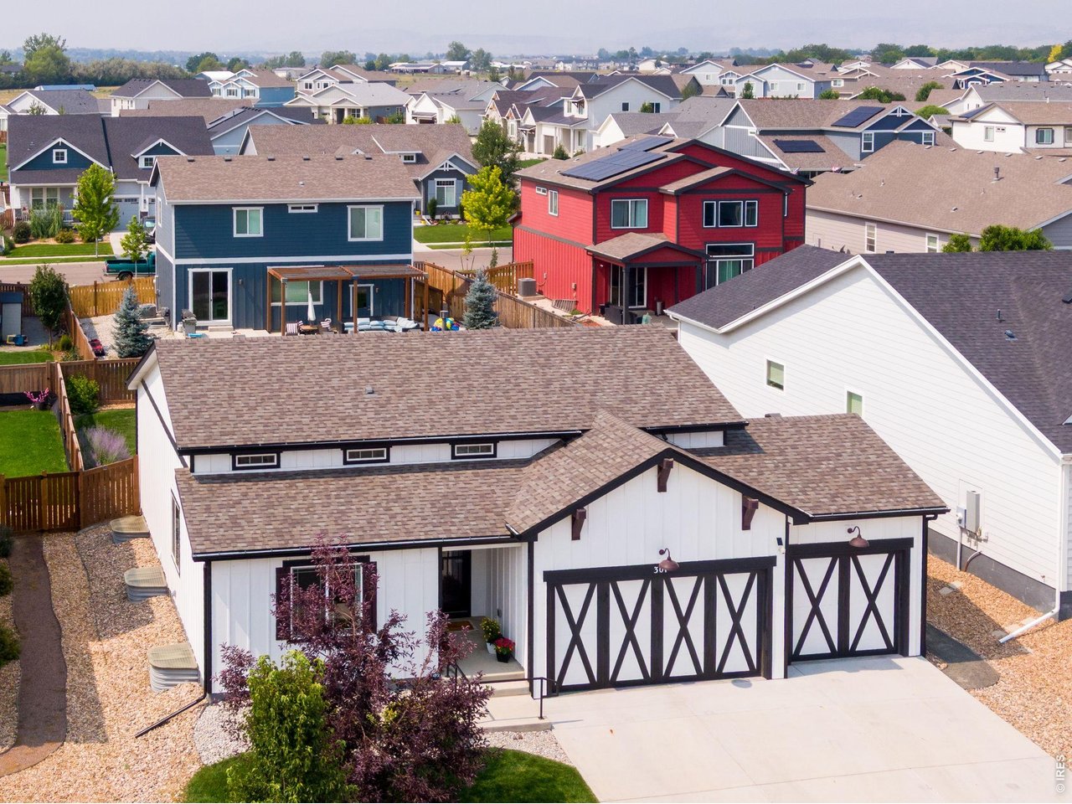
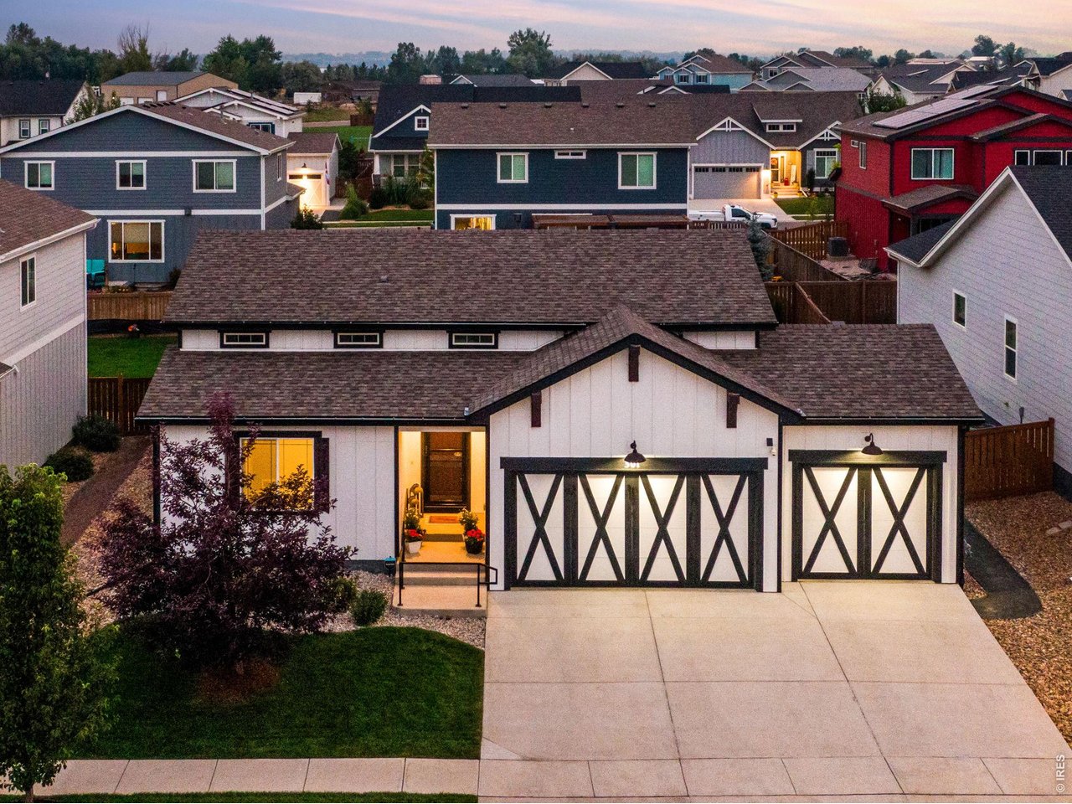
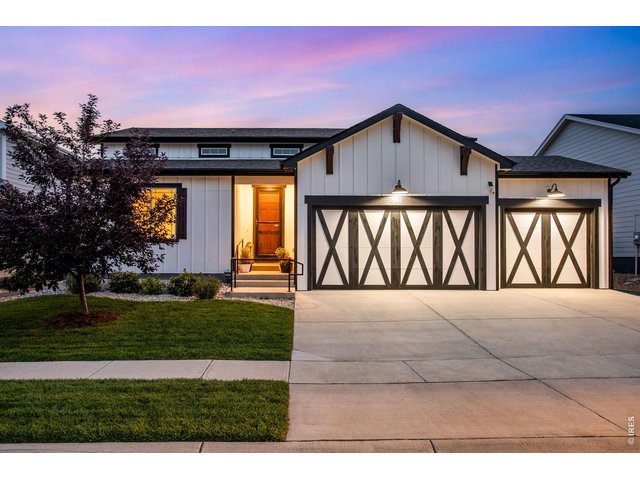
Adorable & Distinctive from the moment you walk-in. Open Concept, meticulous + lightly lived in Ranch, every detail reflects genuine pride of ownership & intention. Built by local custom builder CB Signature Homes nearly 2,000 finished SQFT w/ 4 Bedrooms!
2 of 41
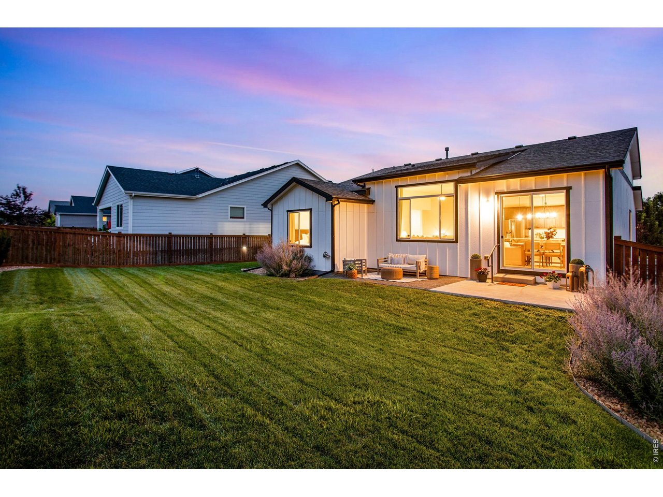
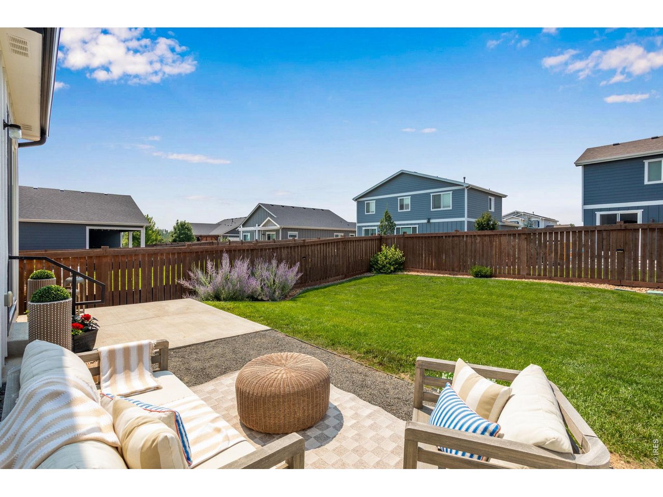
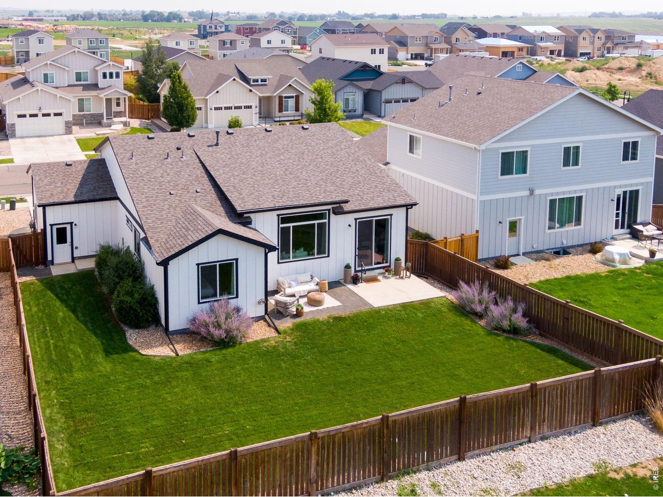
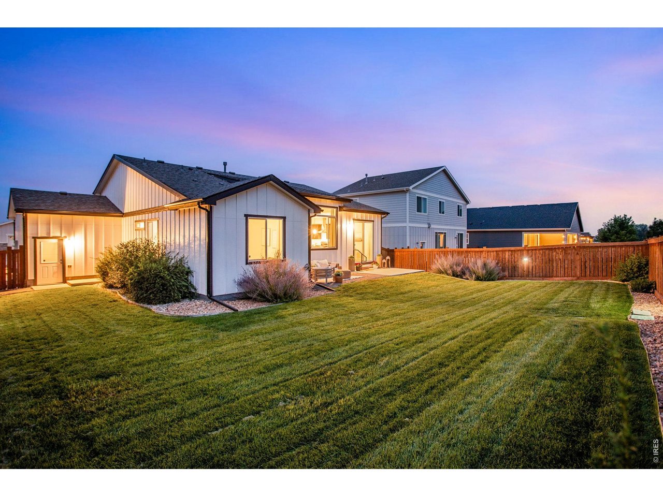
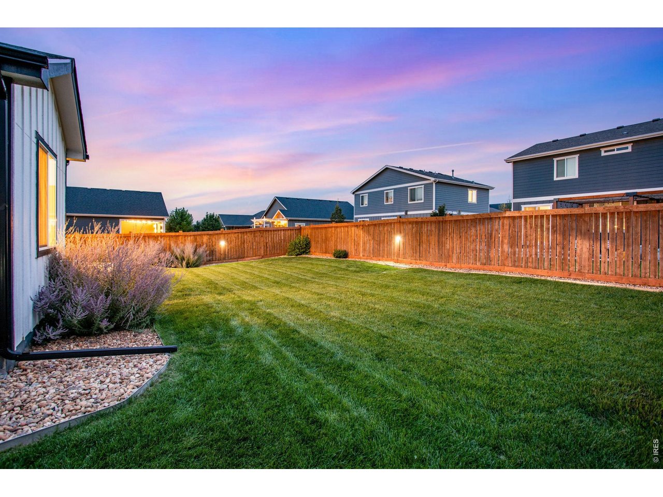
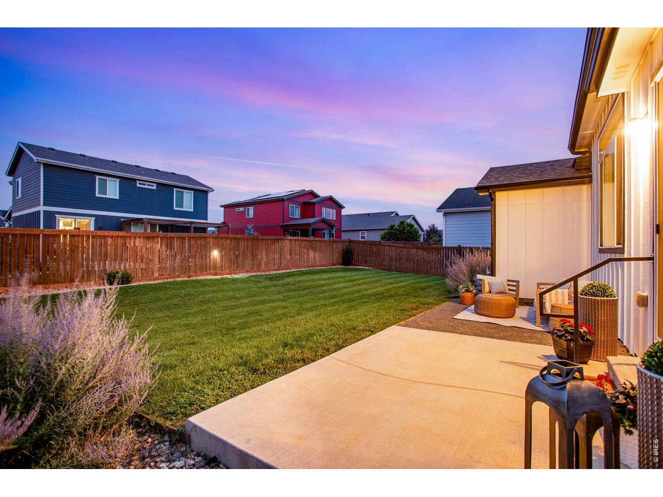
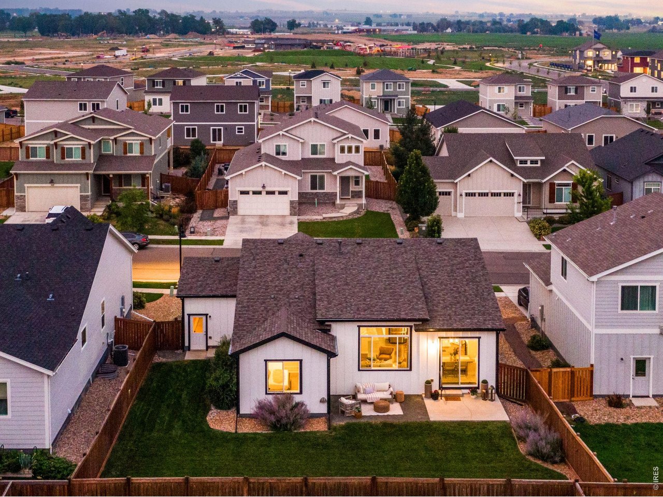
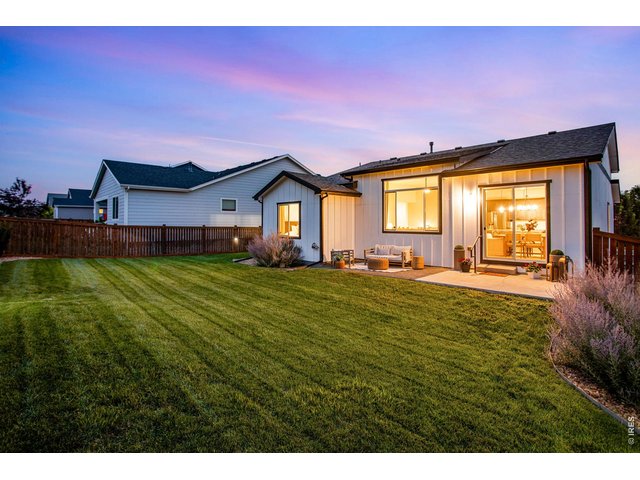
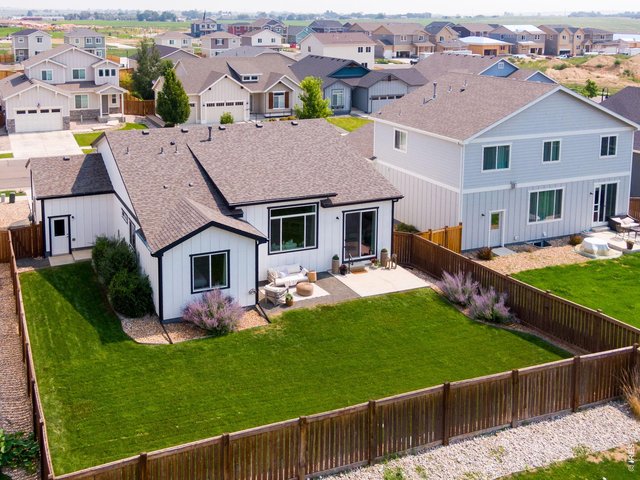
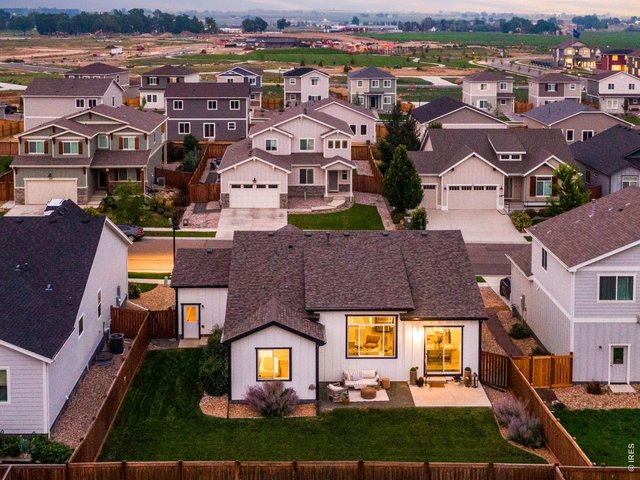
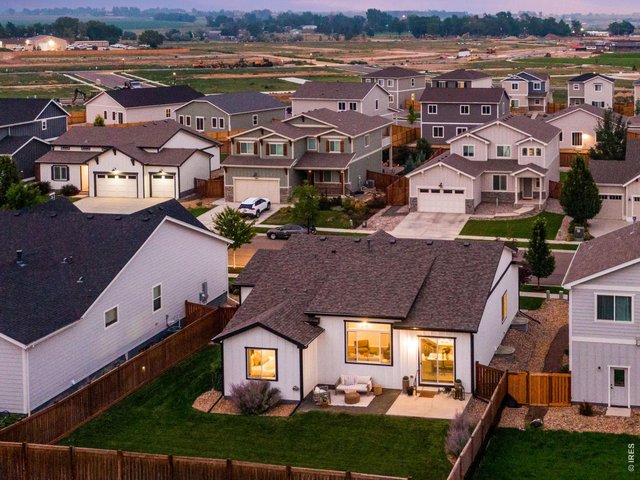
Lush Oversized Yard, full privacy fence and irrigation front and back. BRAND NEW Class IV Impact Resistant shingles + gutters, new driveway, loaded with customization.
3 of 41
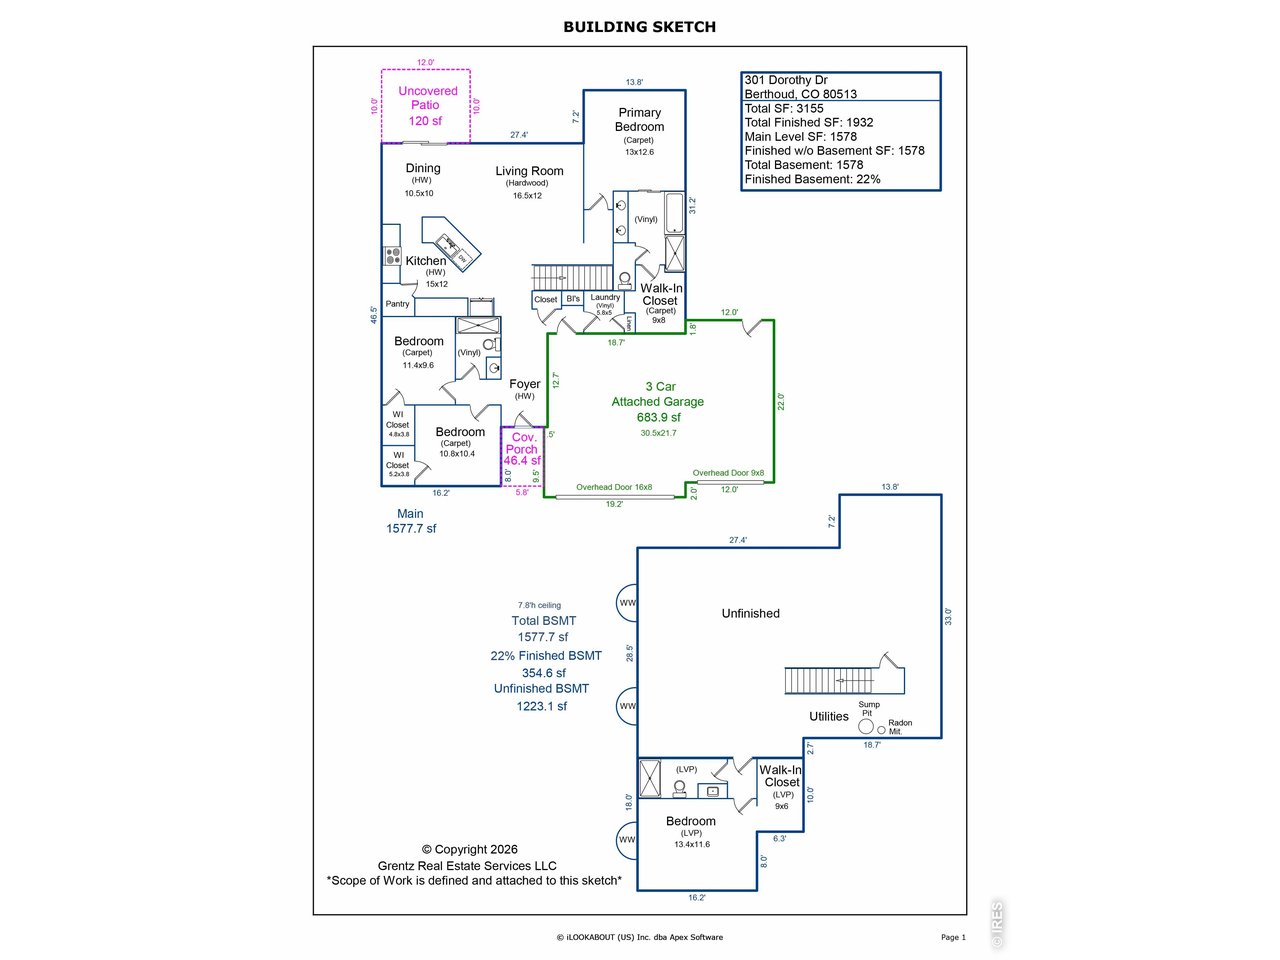
301 Dorothy Drive offers (3,155 total sq ft) with 4 bedrooms and 3 bathrooms - every bedroom featuring its own walk-in closet, a rare and welcome touch of everyday ease. Oversized living room space, nearly 1,600 sqft on the main level!
4 of 41
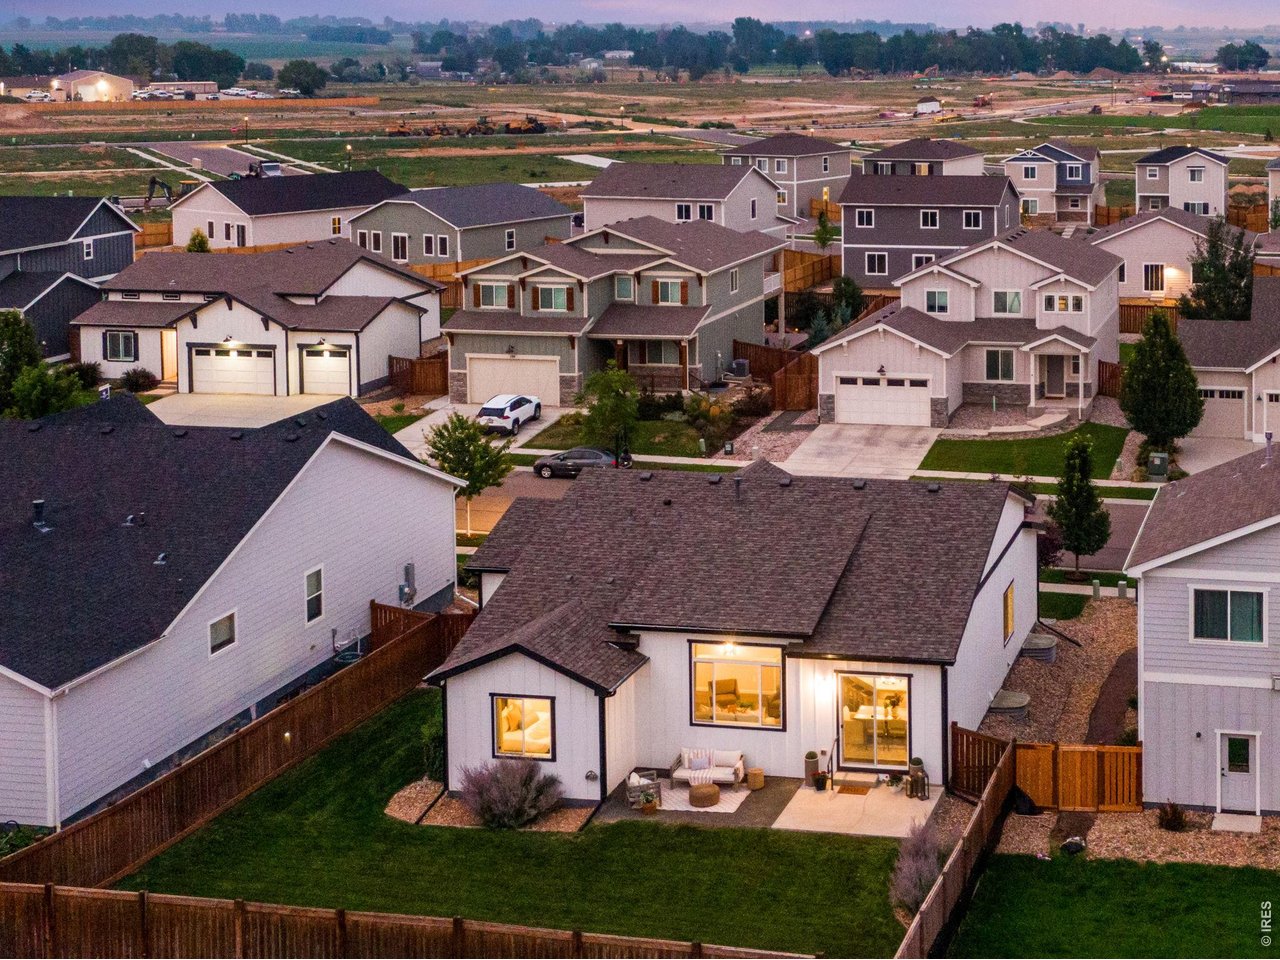
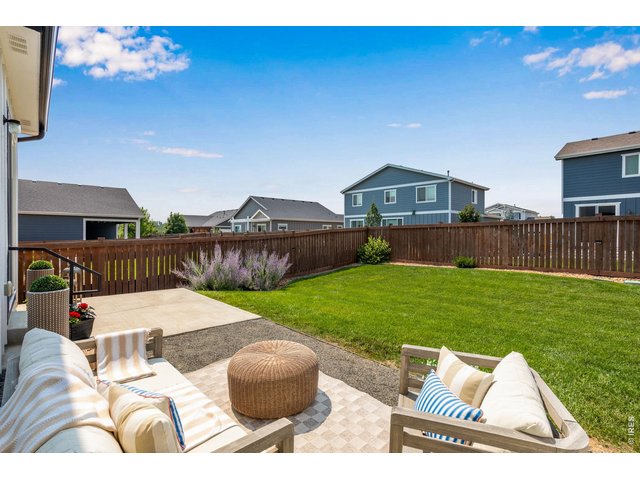
Beautifully manicured inside and out. Ideal yard for veggie gardens, easy Colorado outdoor lving.
5 of 41
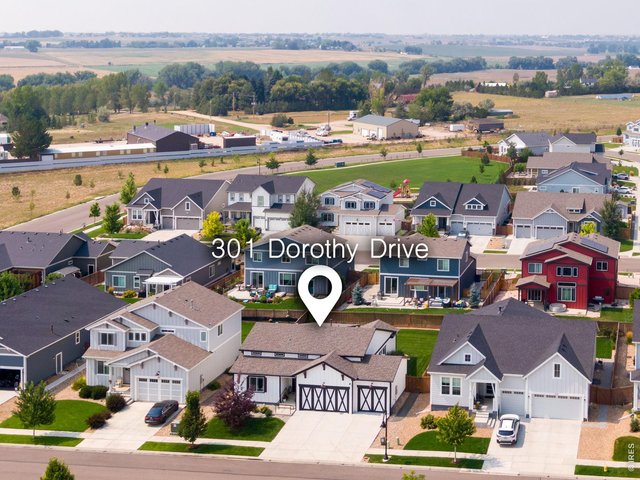
No metro district, reasonable HOA, easy access via Hwy 56 to charming Old Town Berthoud and Berthoud Rec Center at Waggener Farm, with simple I-25 access for commuting.
6 of 41
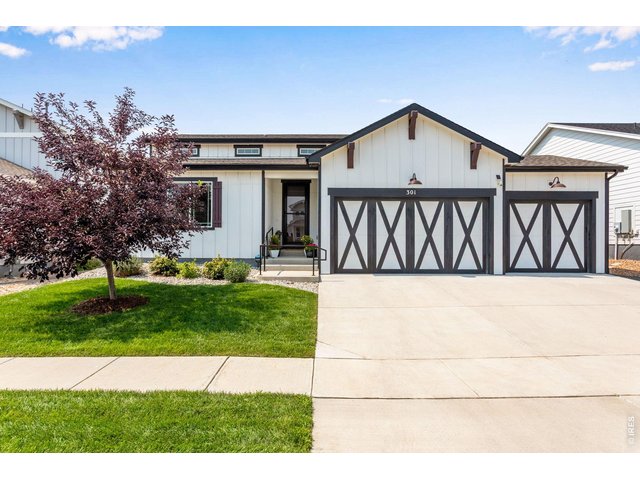
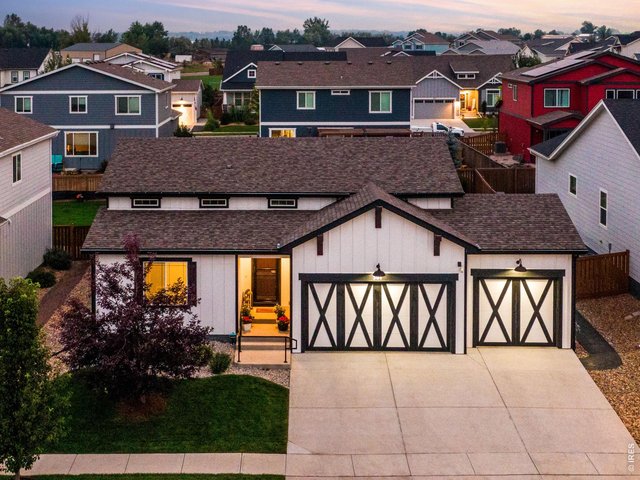
A practical 3-car garage, WiFi-enabled openers and a Simplisafe security system, from the moment you step through the oversized 8'-0" exterior doors, this home sets a tone of quiet sophistication.
7 of 41
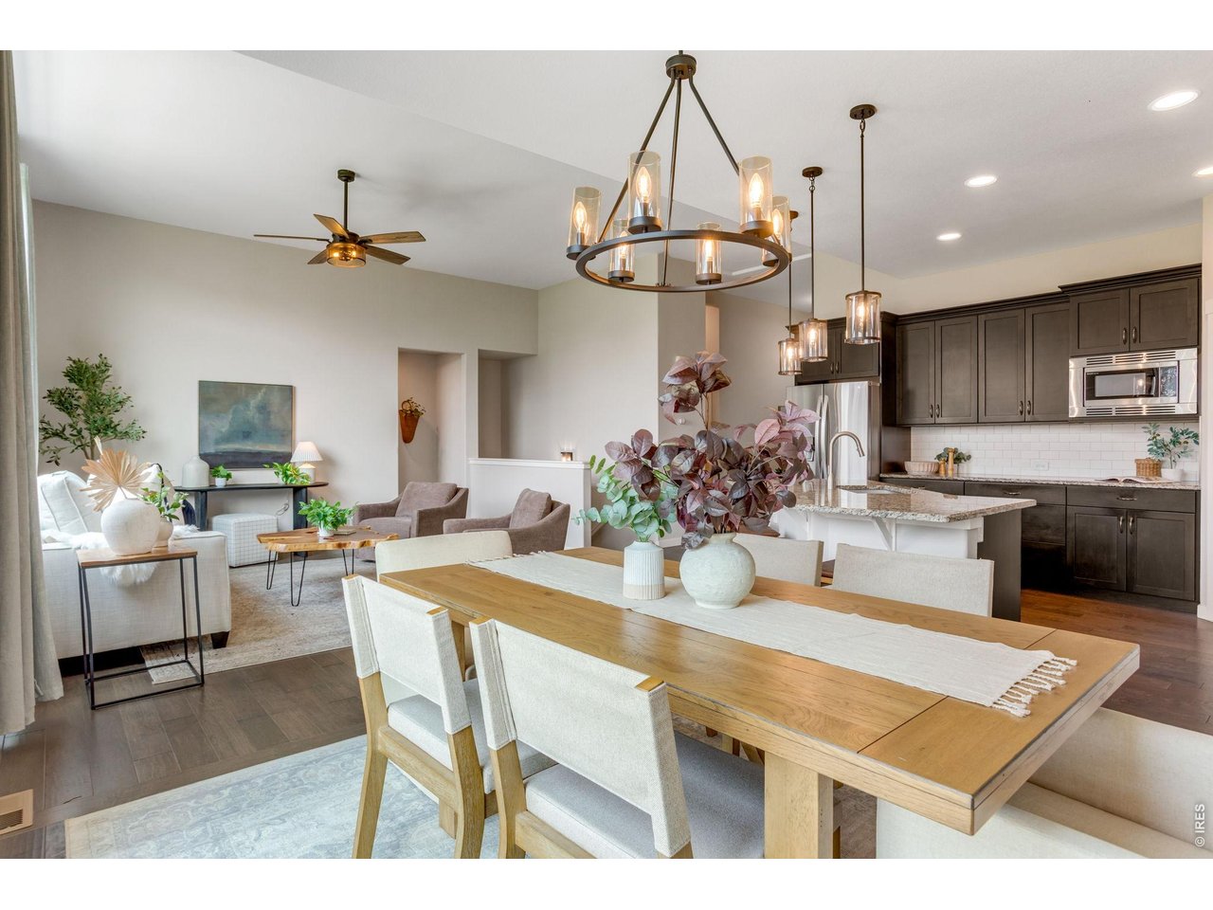
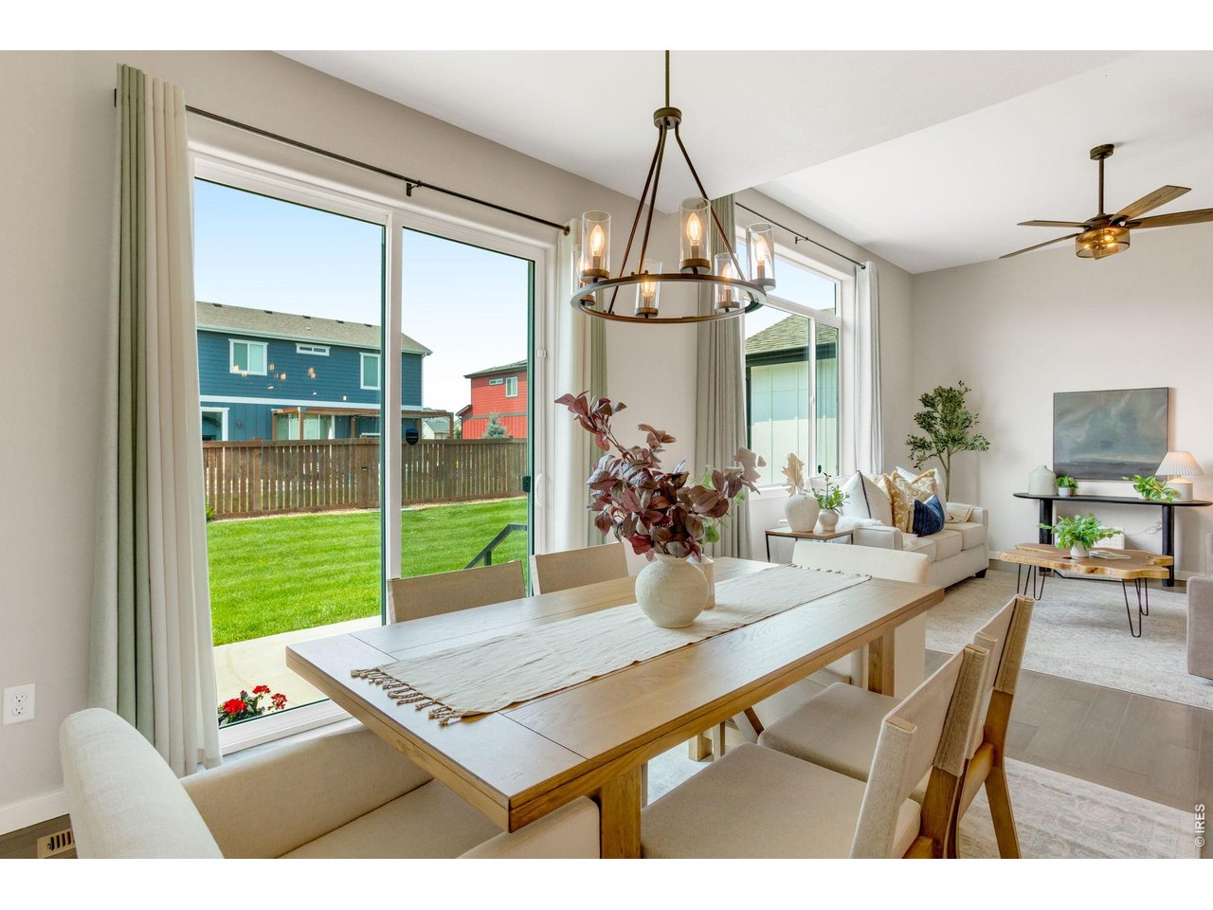
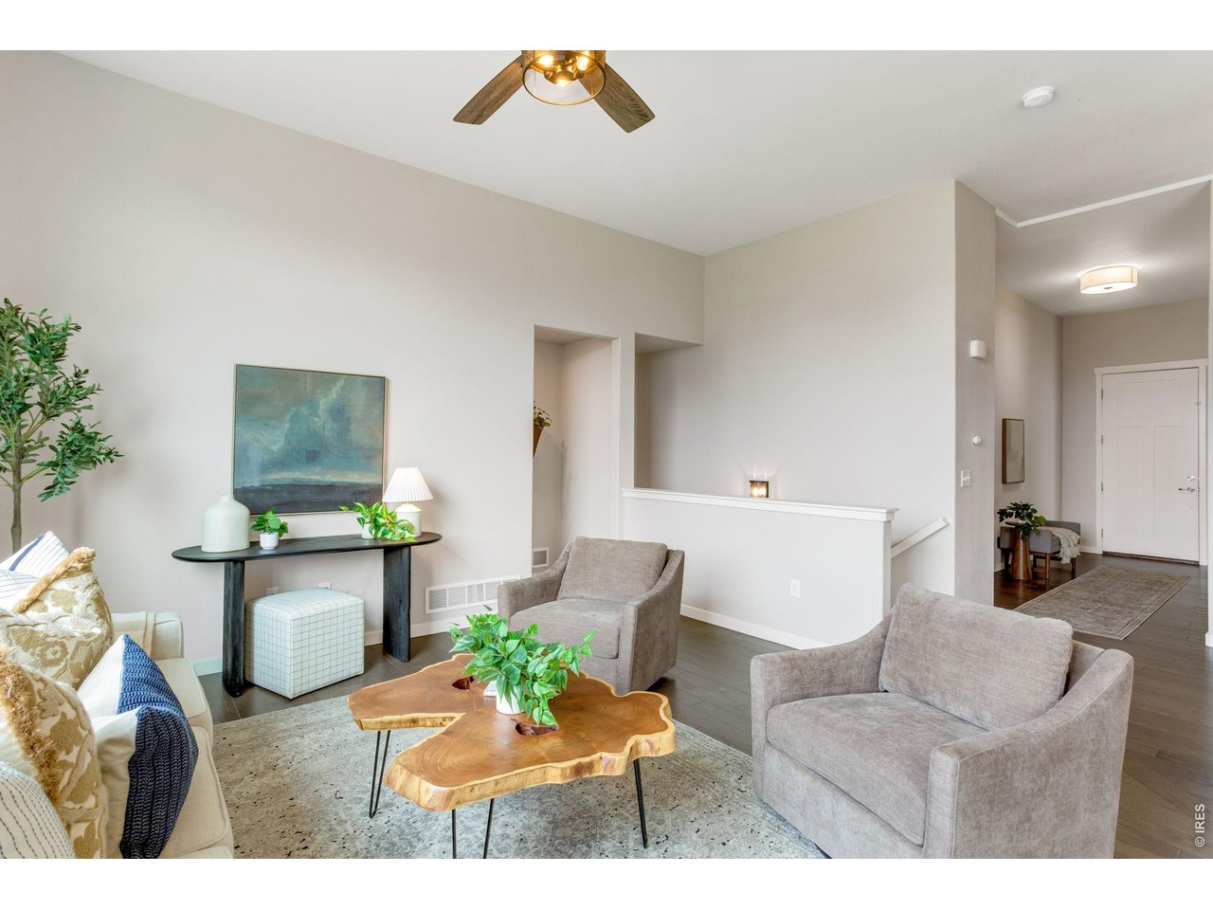
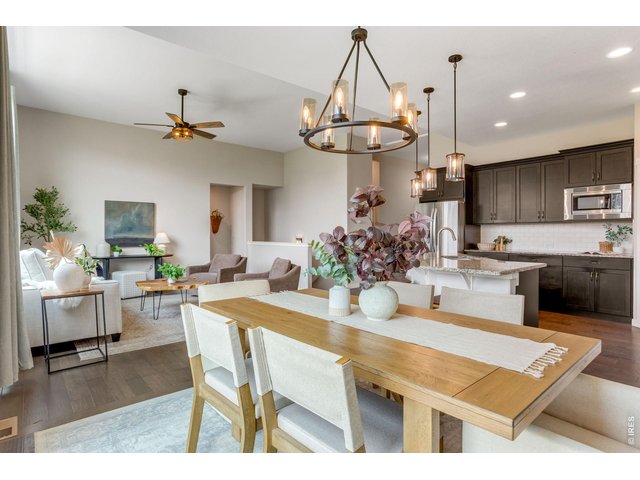
Oversized Living area, hand scraped hardwood floors throughout the main level 11 foot to 8 foot ceiling heights.
8 of 41
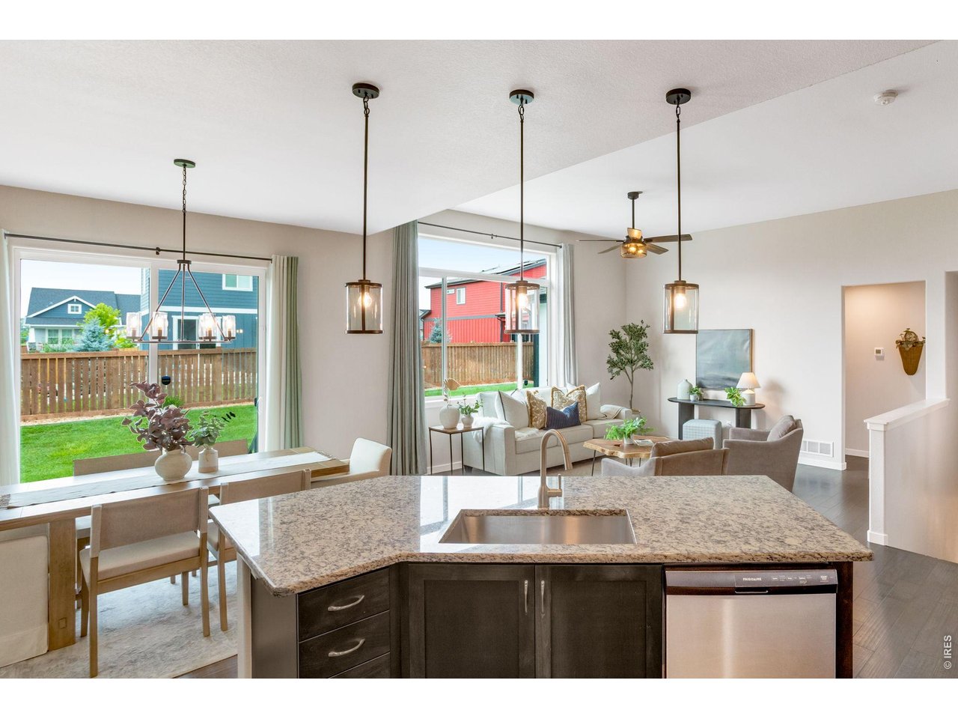
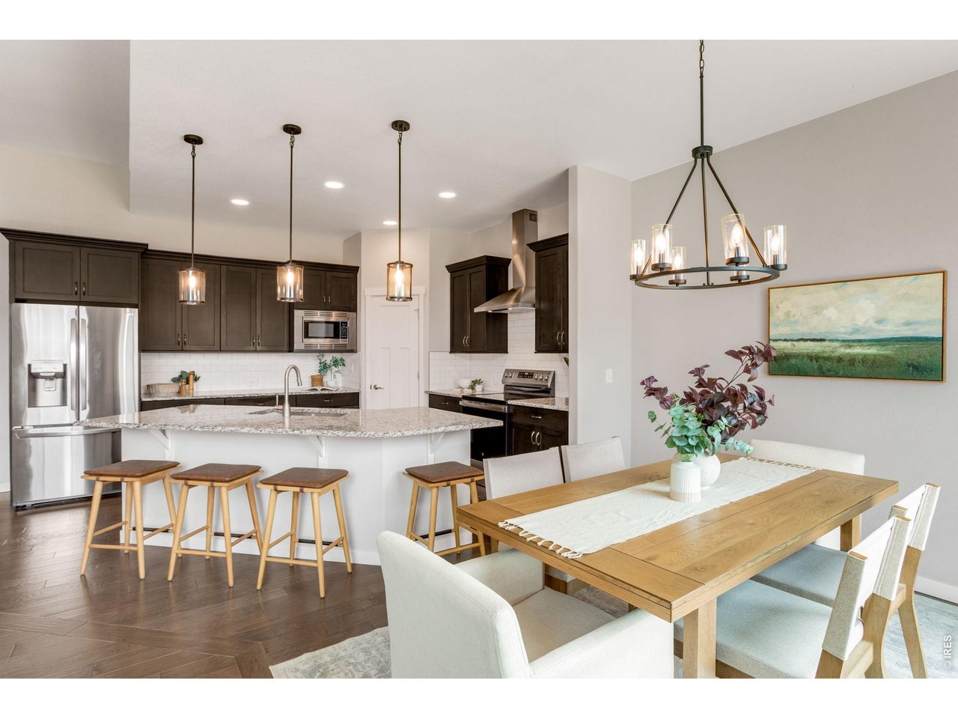
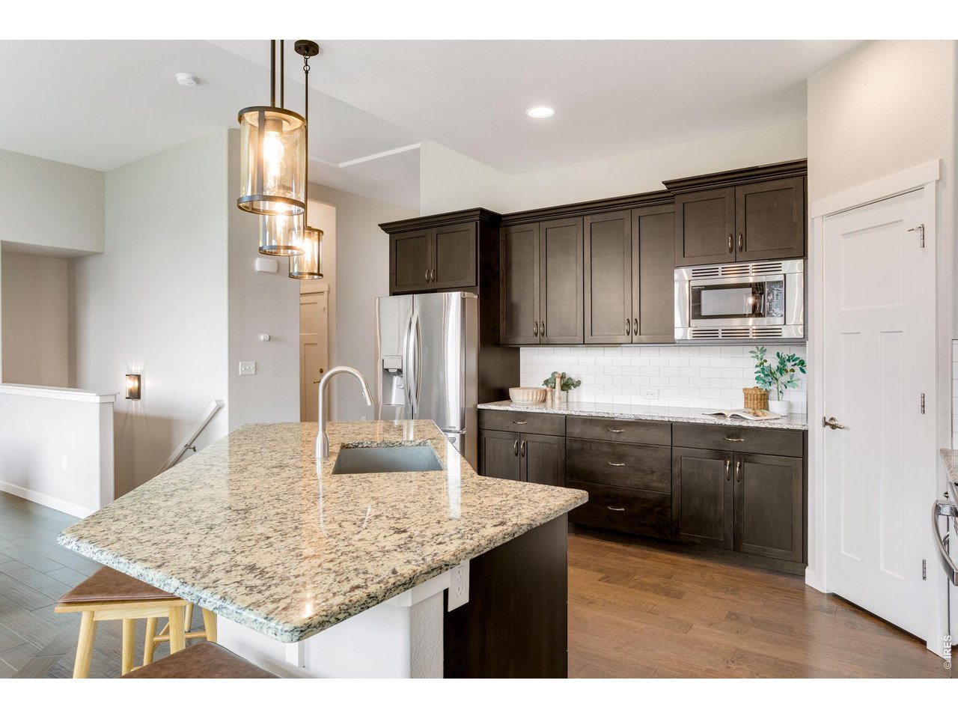
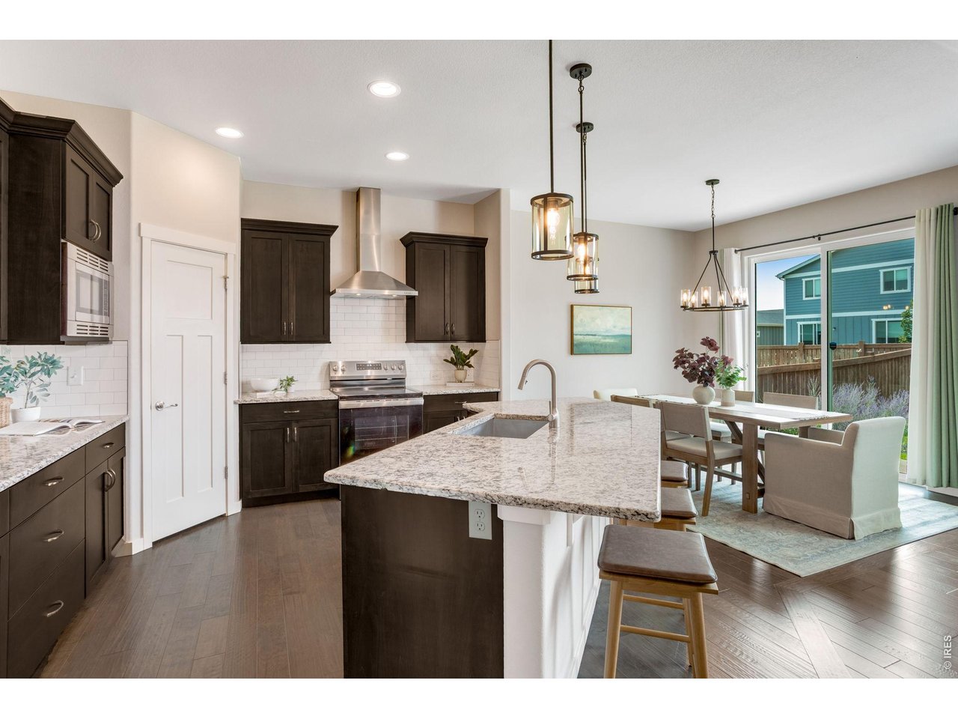
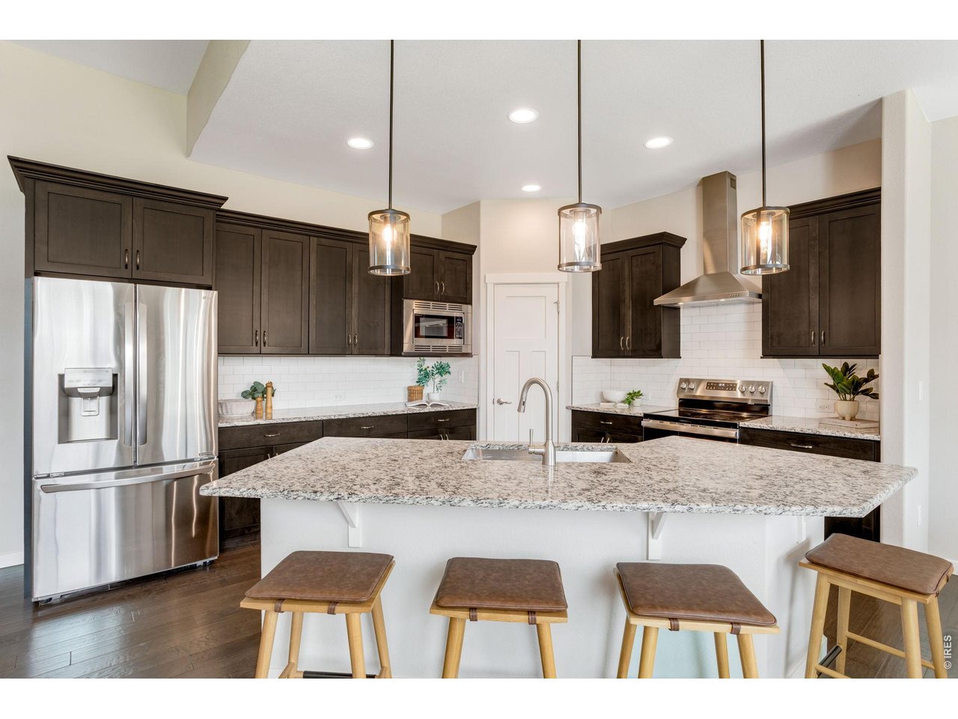
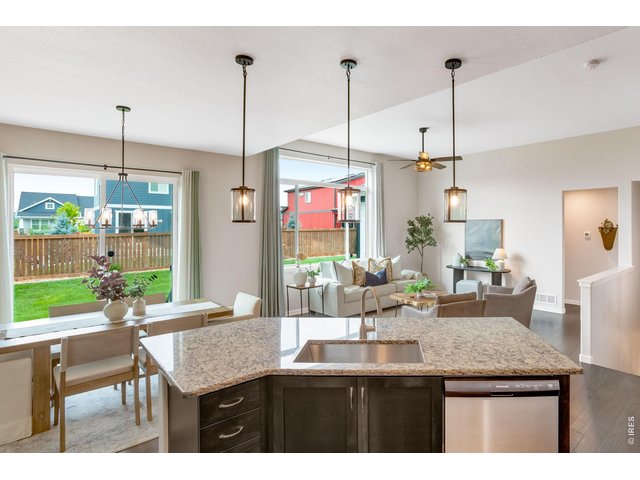
Expansive picture windows, oversized Granite island, pretty shaker style cabinetry. Bright and sunny, open concept easy living nearly 1,600 sqft on the main level.
9 of 41
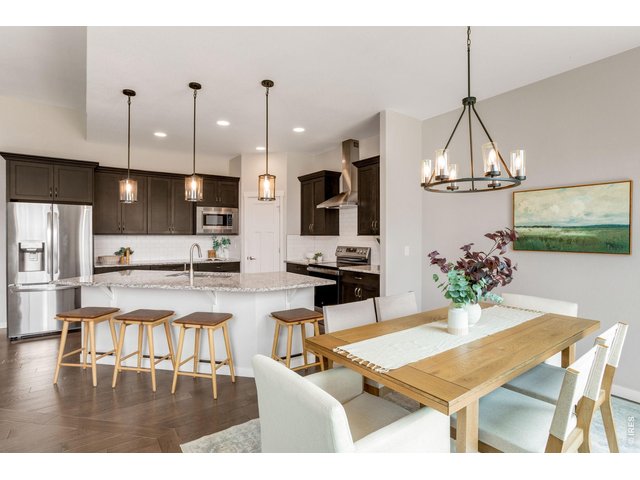
All stainless steel appliances, large hood, built-in microwave. Walk-in pantry & timless subway backsplash.
10 of 41
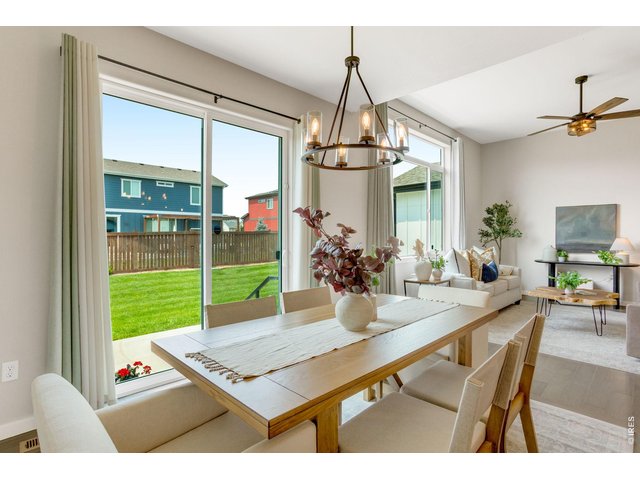
Main level dining, a space made for both quiet mornings and full-house gatherings.
11 of 41
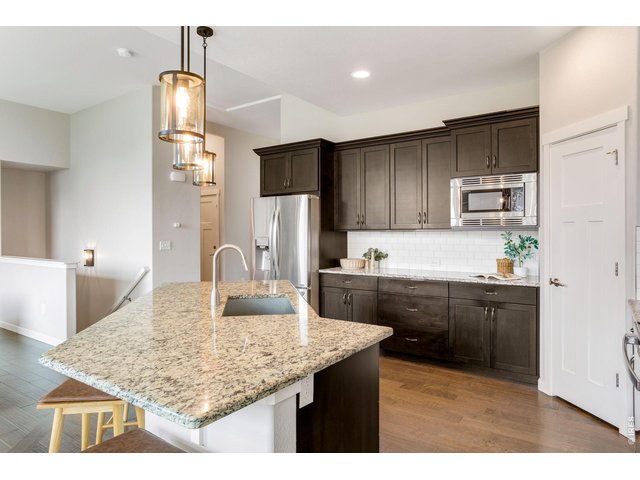
The eat-in kitchen, is perfectly paired with vast countertop & cabinetry space.
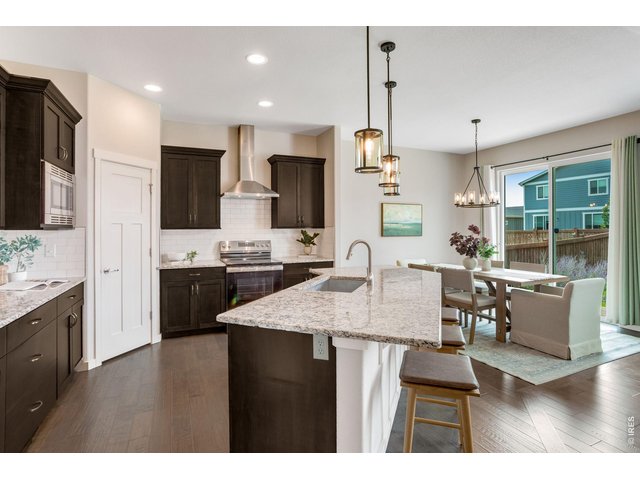
12 of 41
Another eat-in ktichen angle.
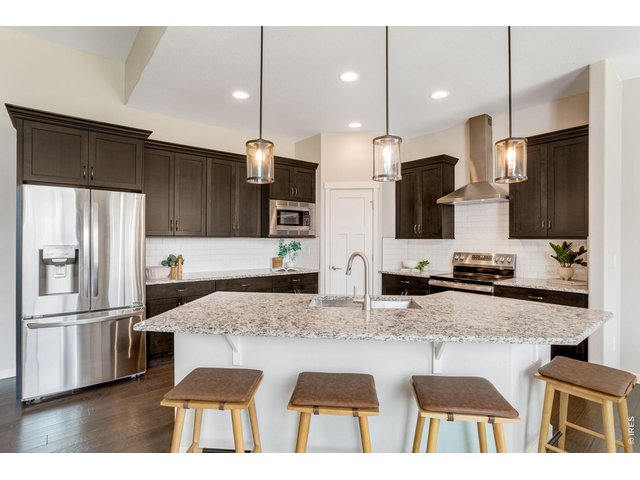
13 of 41
Lightly lived in & beautifully maintained.
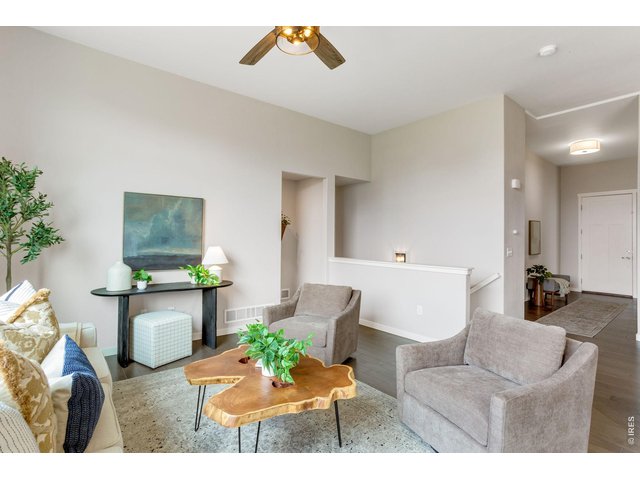
14 of 41
Nearly 2,000 finished square feet, warm inviting colors - pretty hand scraped hardwood floors, high ceilings and open concept layout.
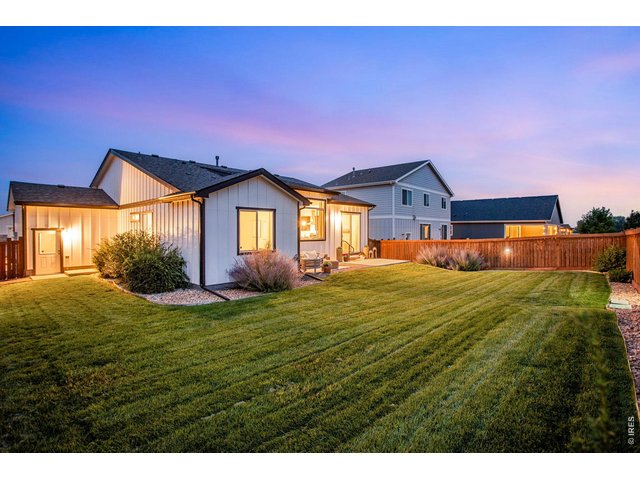
15 of 41
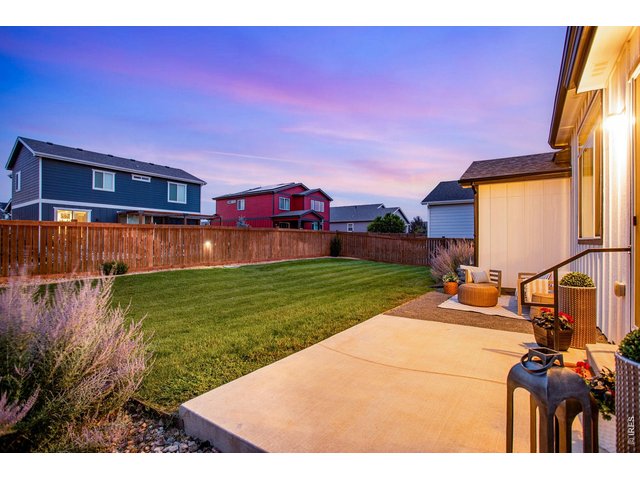
Beautiful perennials, lush & comfortable yard ready for enjoyment or just peace of mind.
16 of 41
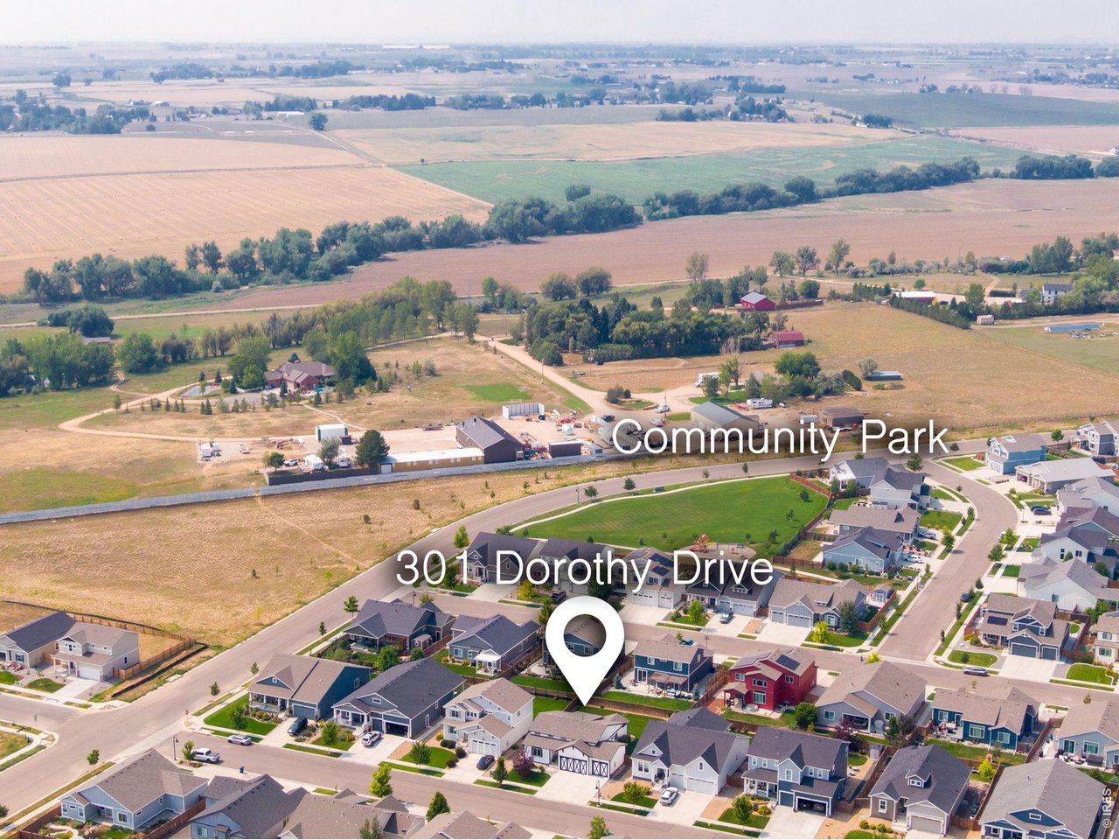
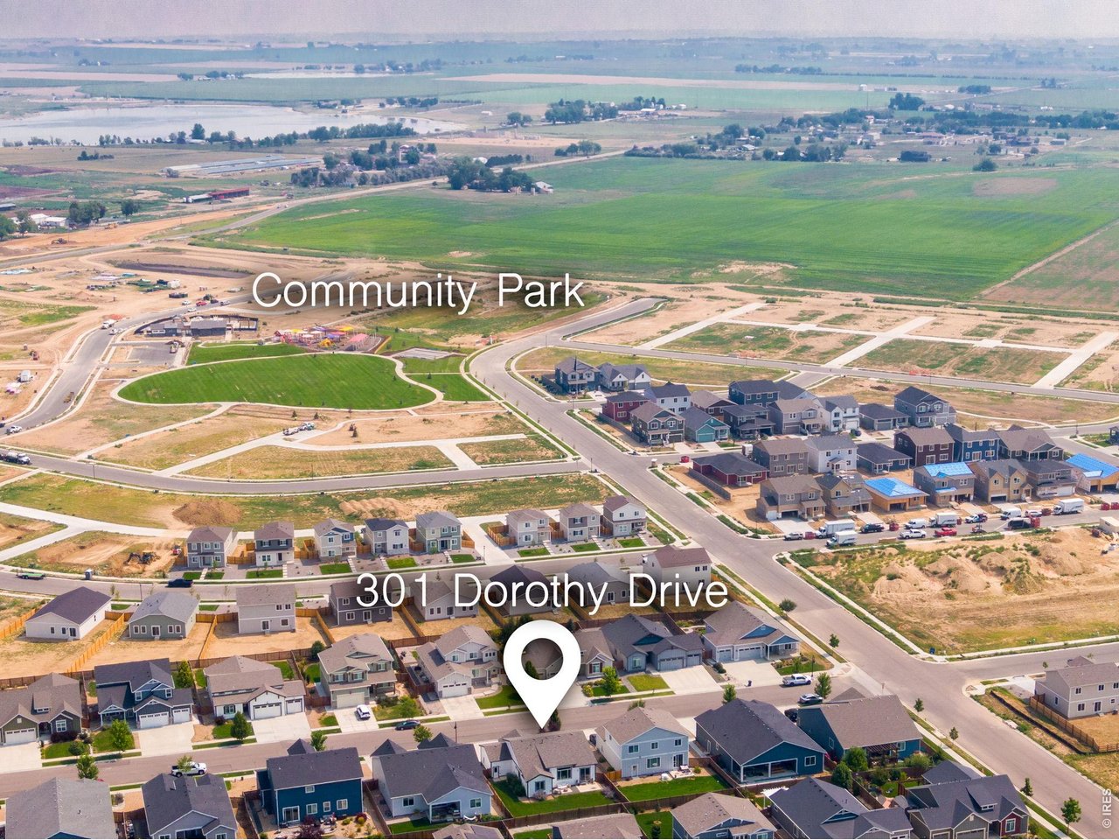
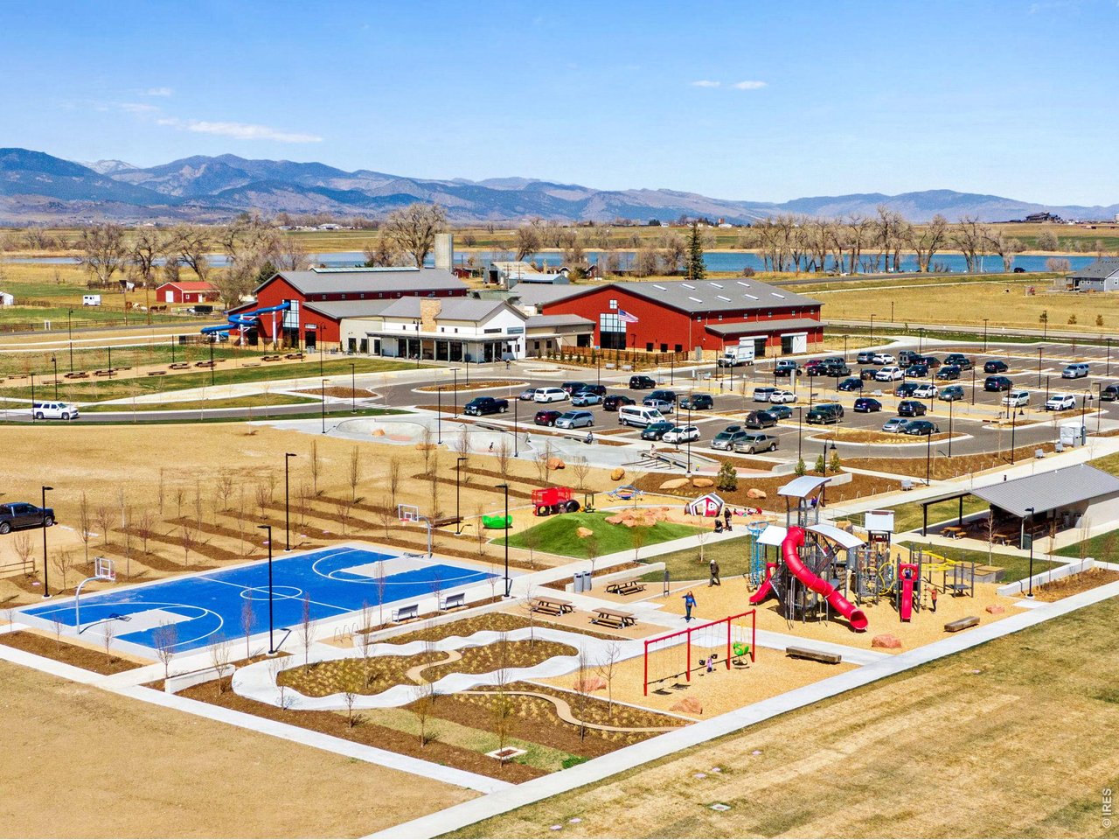
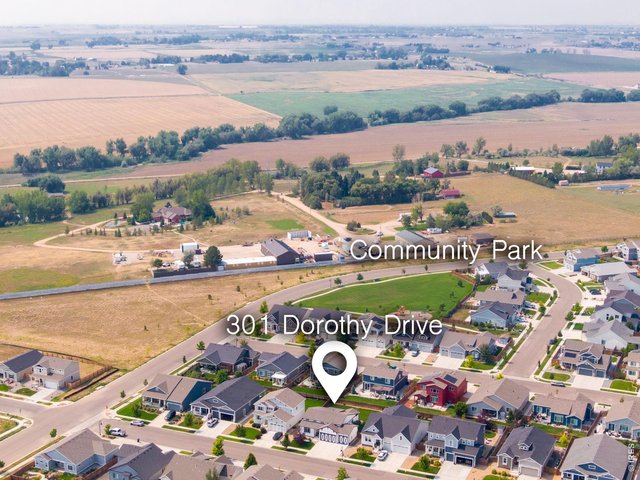
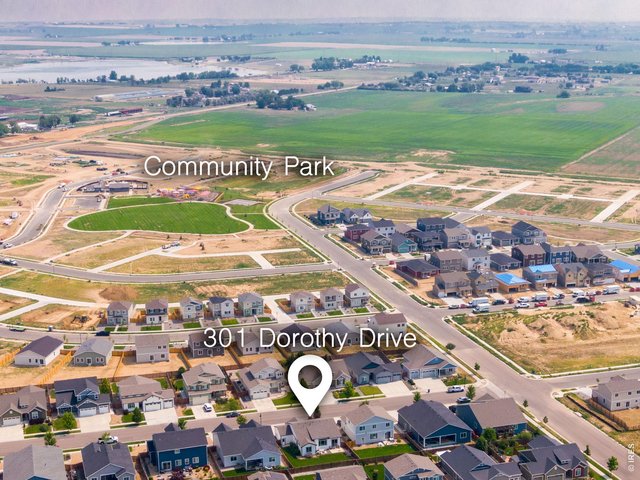
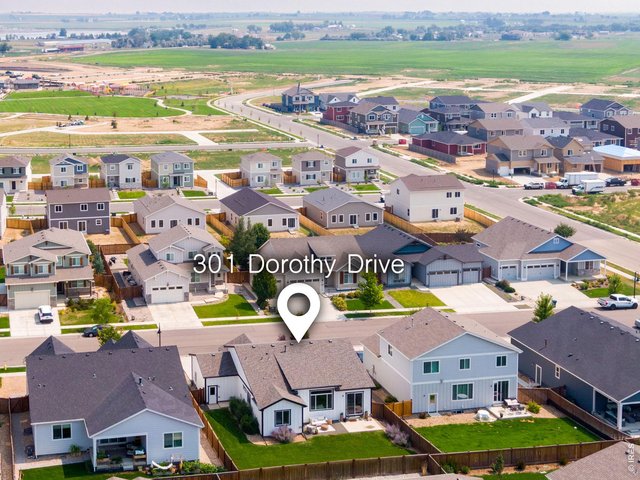
2 Community parks in desirable Farmstead, one of the few new home communities that offer a reasonable HOA and no Metrodistrict!
17 of 41
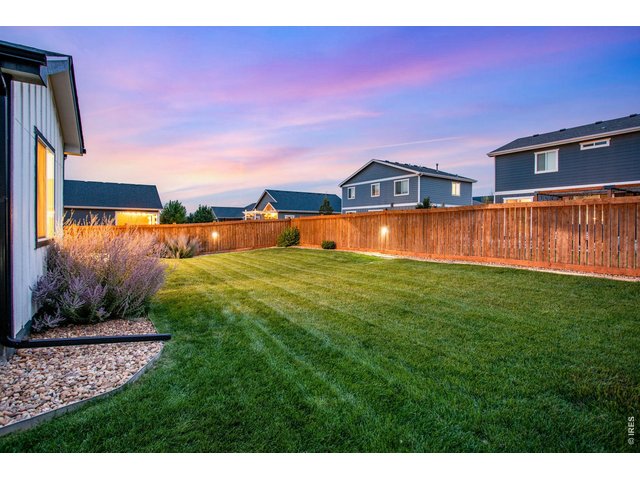
Full privacy fencing - harder to find in many newer home communities.
18 of 41
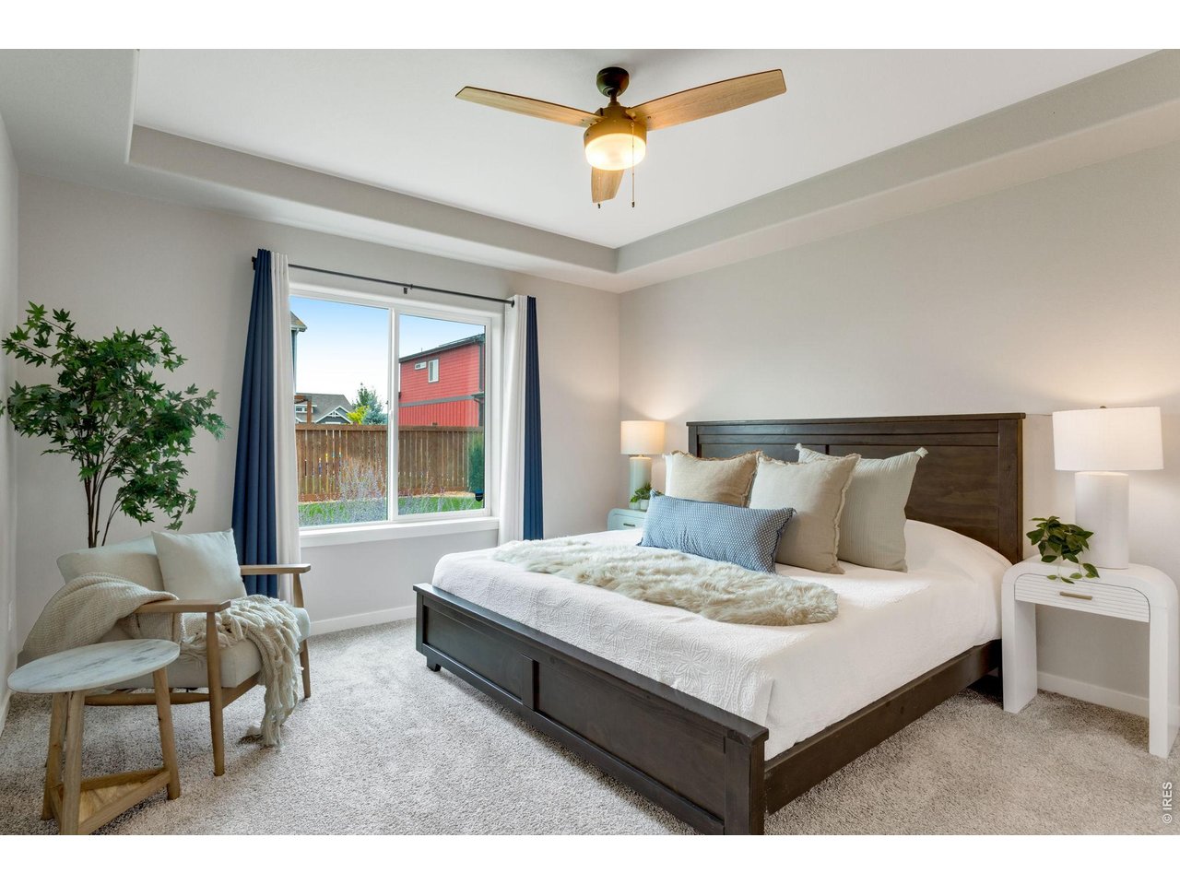
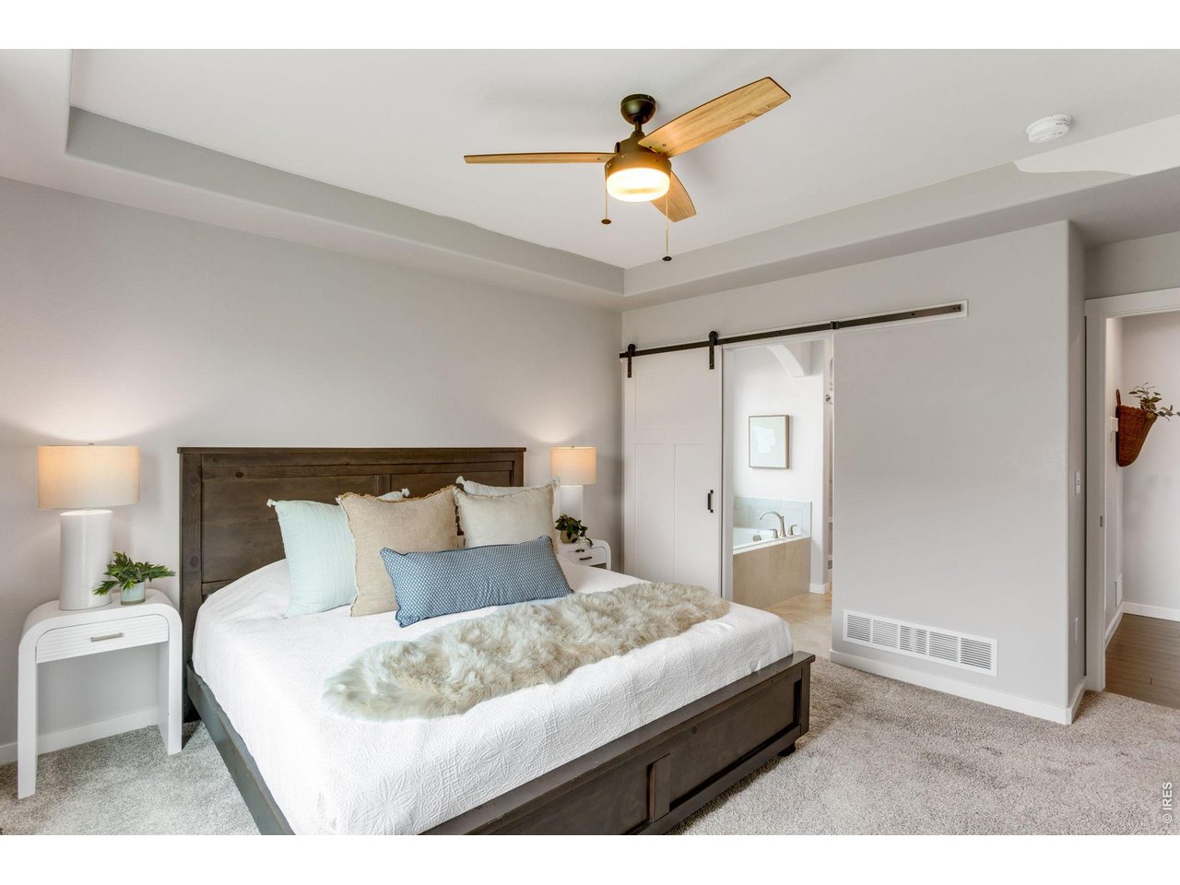
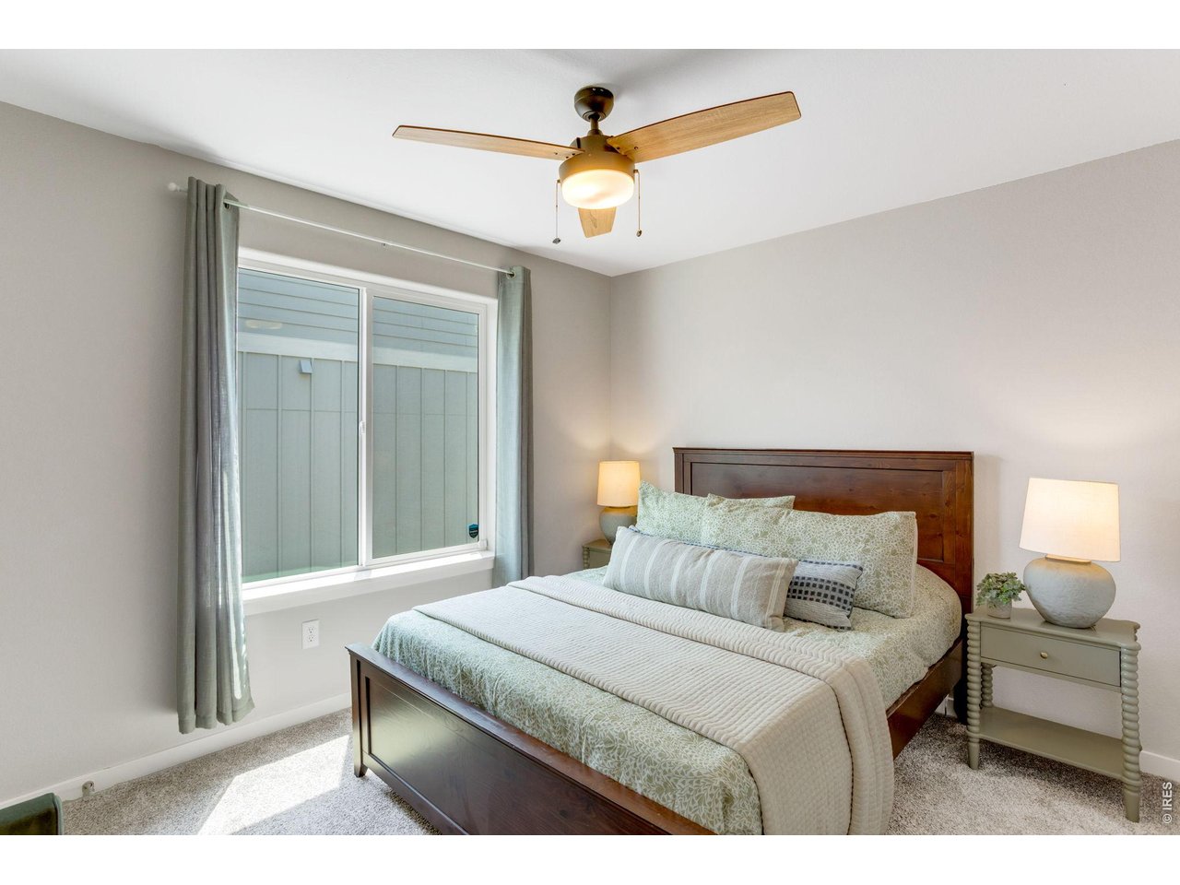
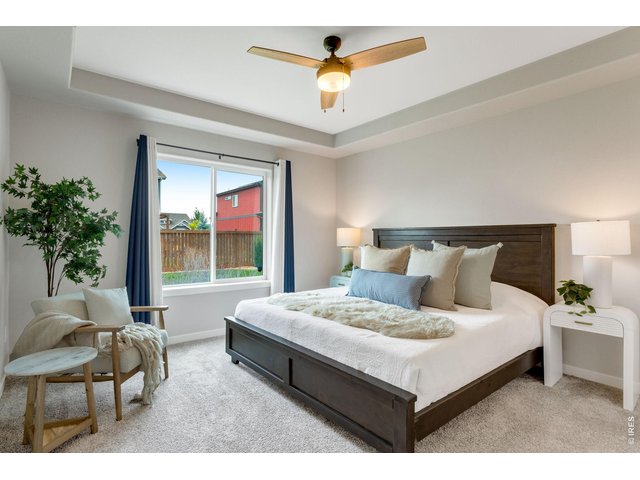
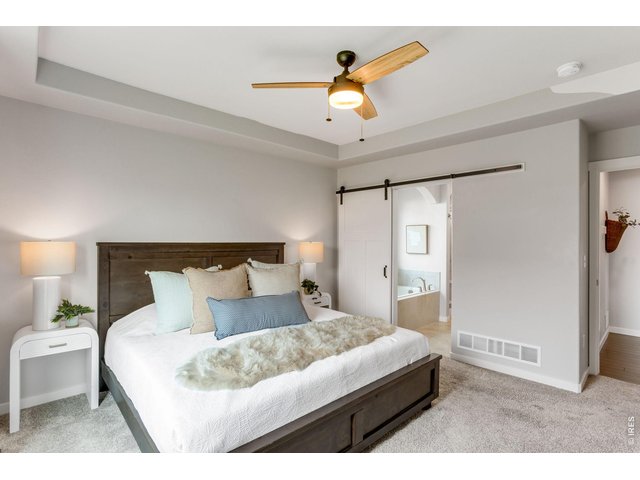
Primary Bedroom Suite, all bedrooms have ceiling fans and oversized picture windows.
19 of 41
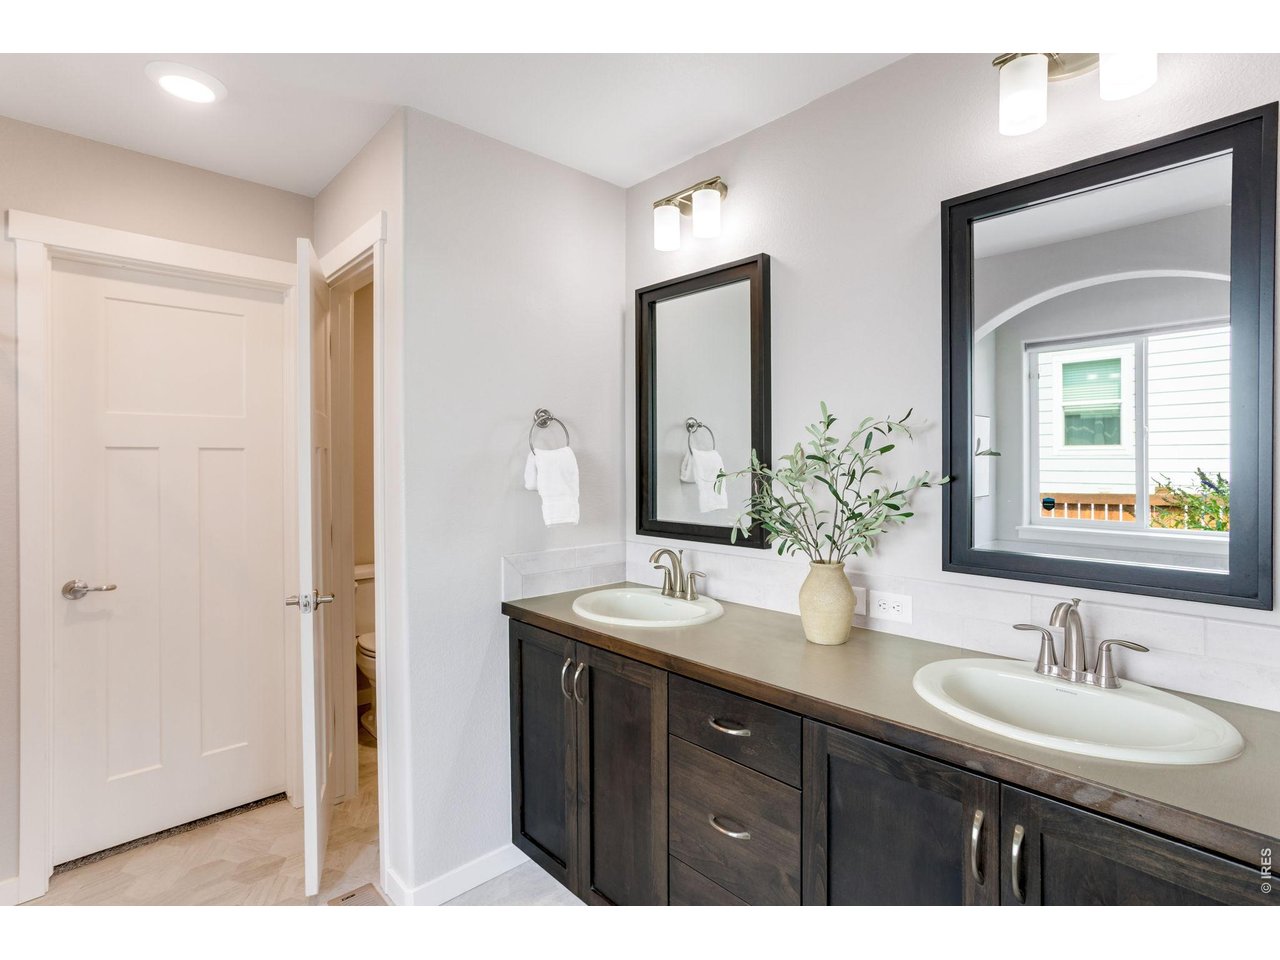
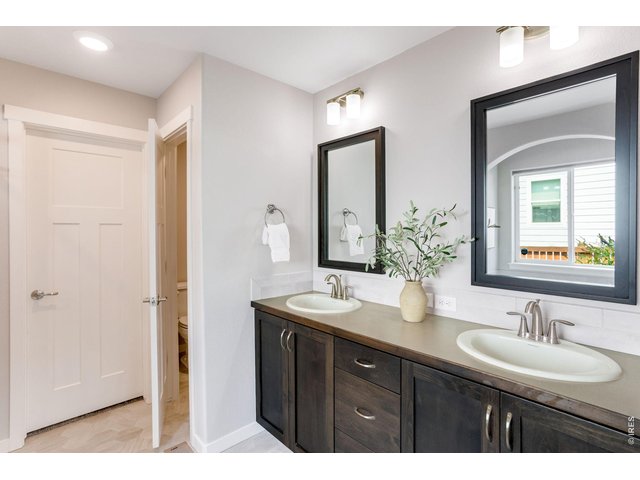
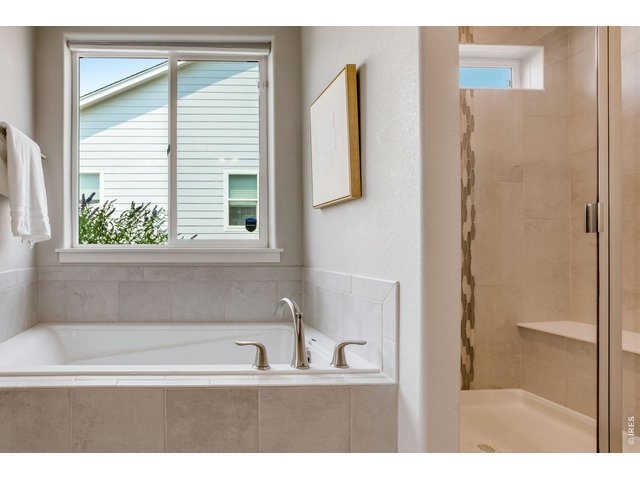
Full 5 piece primary bathroom suite
20 of 41
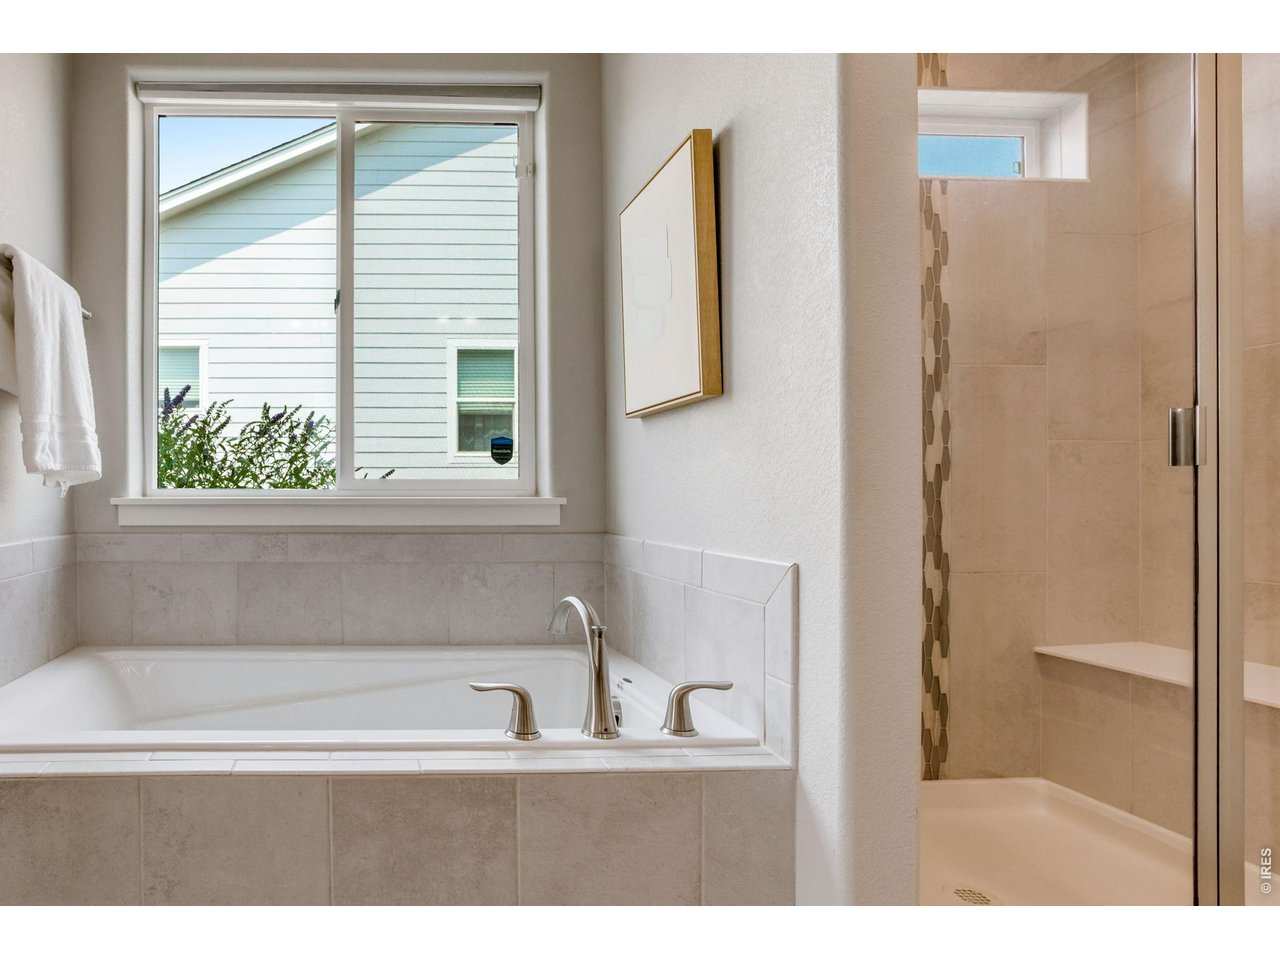
Oversized shower with beautiful custom tile work and cool down seat and soaking tub.
21 of 41
sliding barn door -comfortable primary suite!
22 of 41
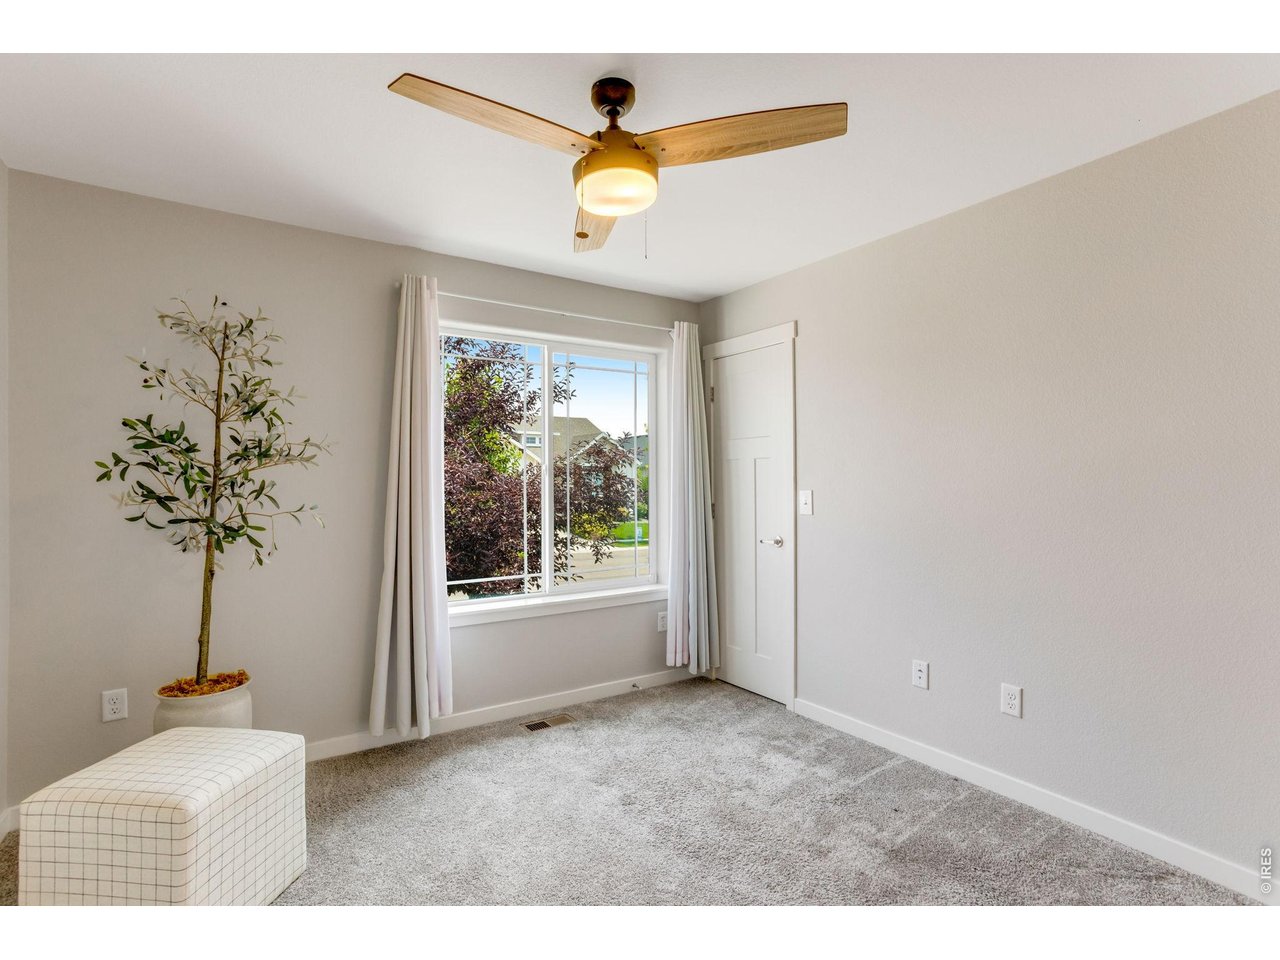
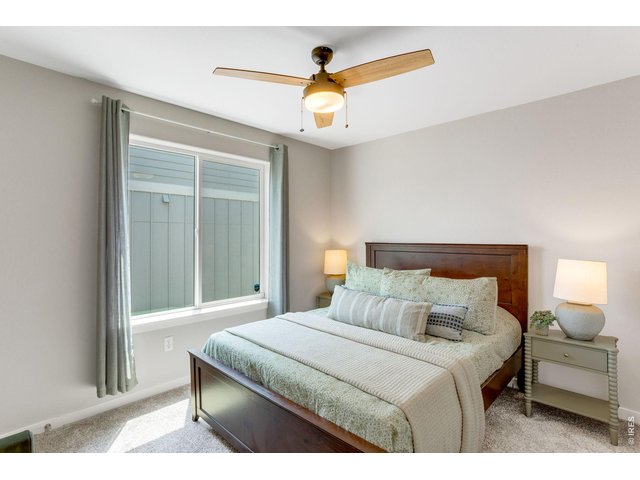
Secondary Bedroom on the main level, large picture windows, all window treatments included and all bedrooms on the main level have ceiling fans.
23 of 41
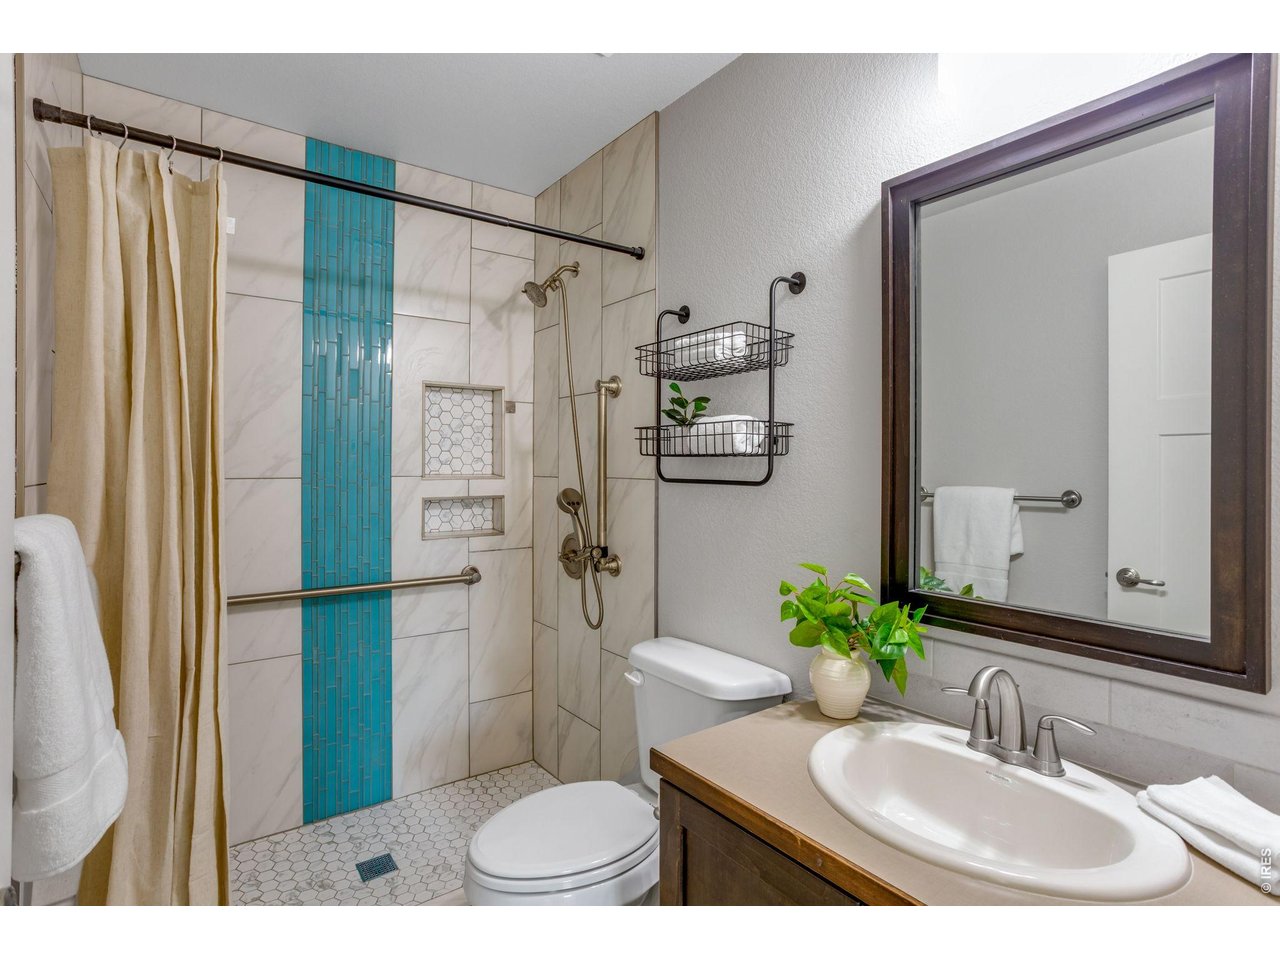
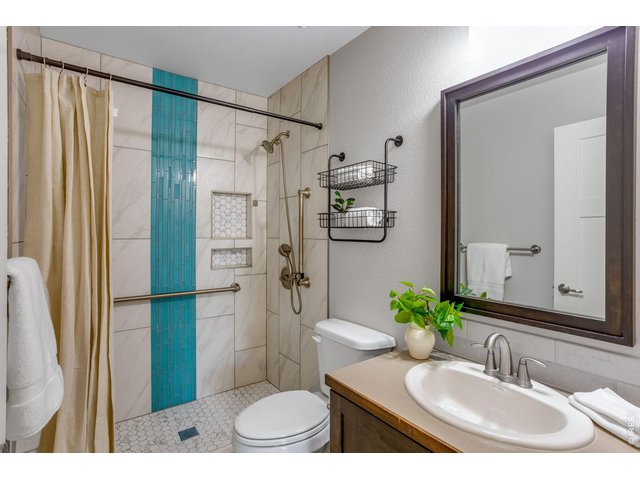
Main Level 3/4 Bathroom beautifully customized and upgraded - tile to the ceiling and a custom poured pan tile floor.
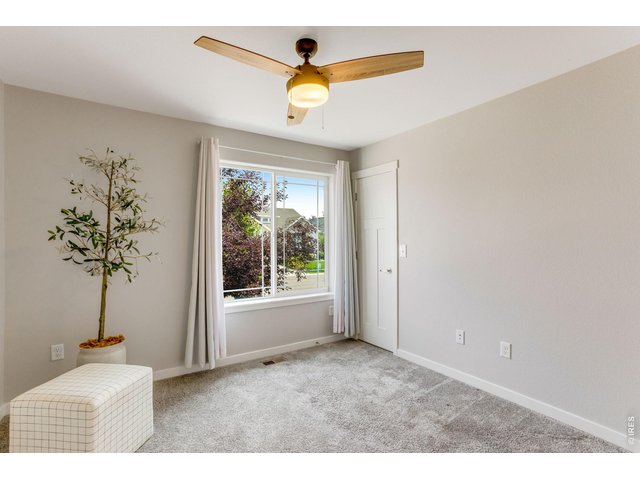
24 of 41
Secondary Bedroom main level walk-in closet, ceiling fan and oversized window
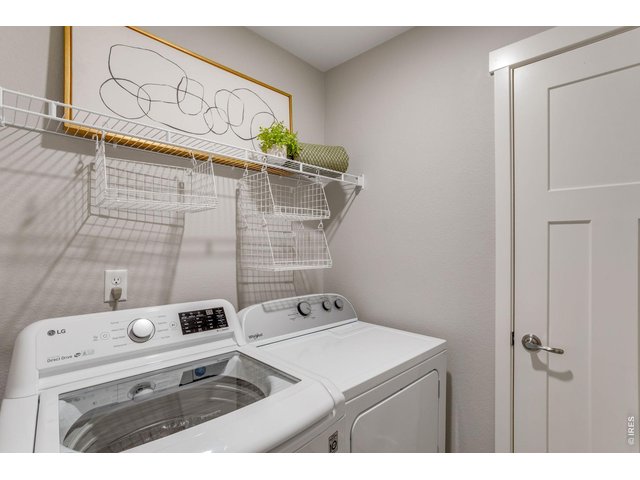
25 of 41
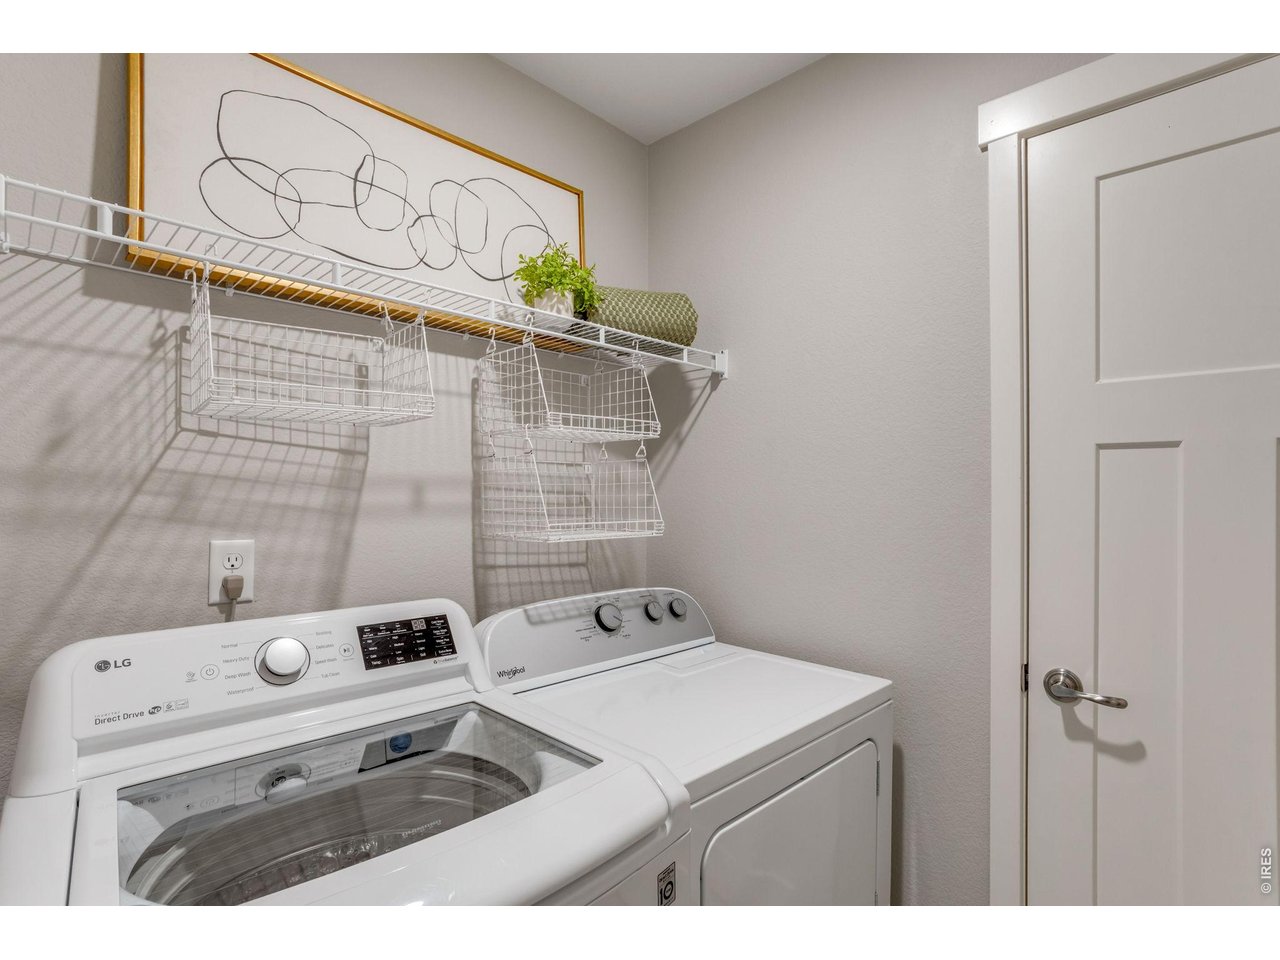
All appliances included! Washer is 6 years old and Dryer is 2 years old and a convenient additional linen/utility closet.
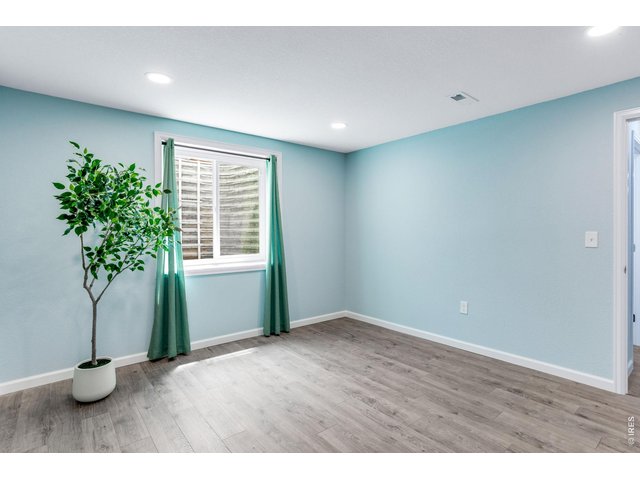
26 of 41
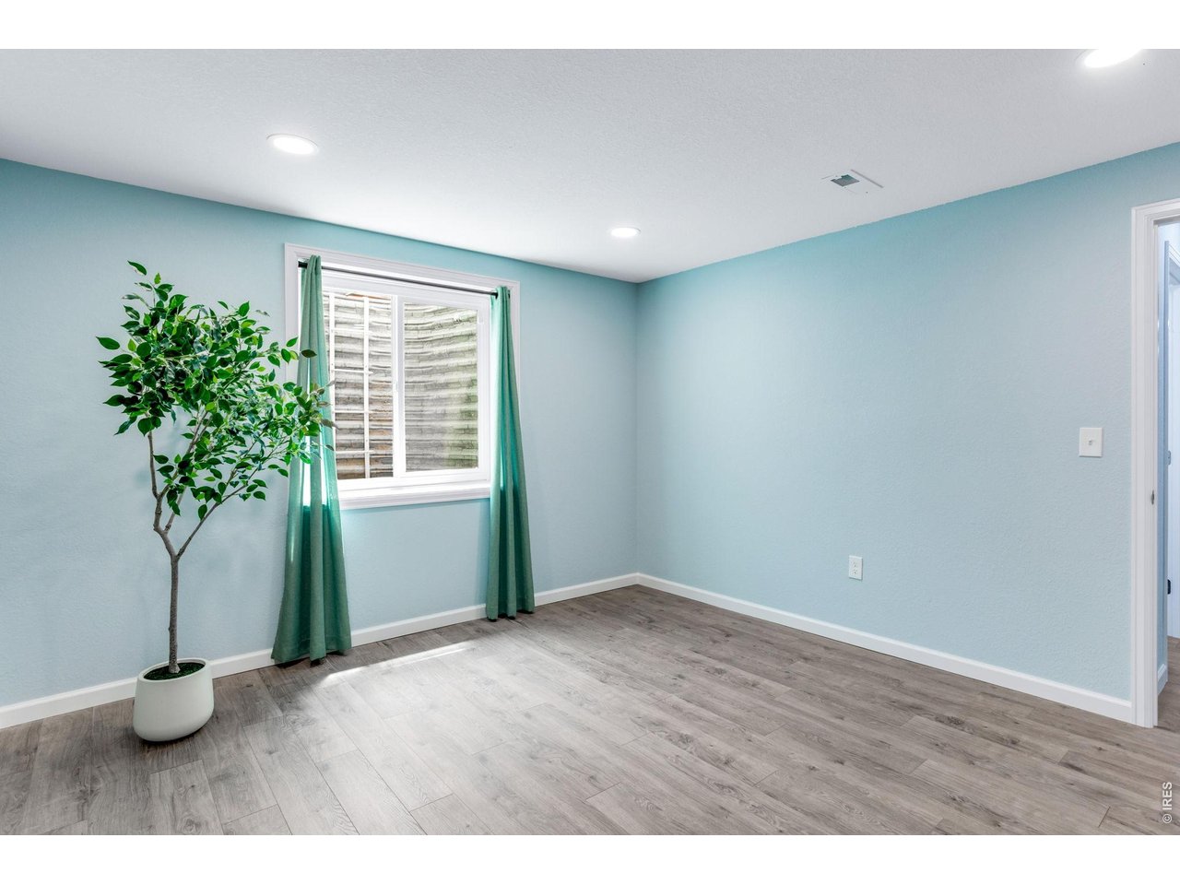
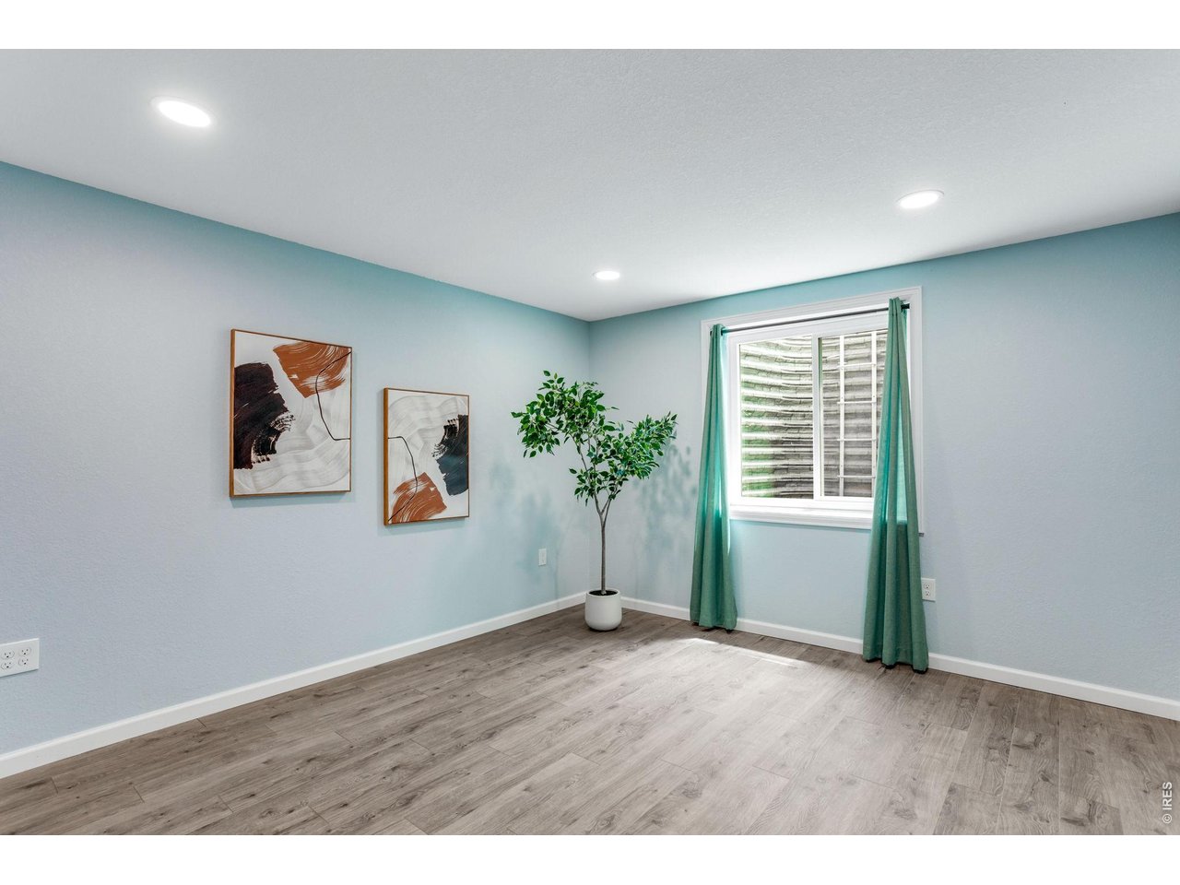
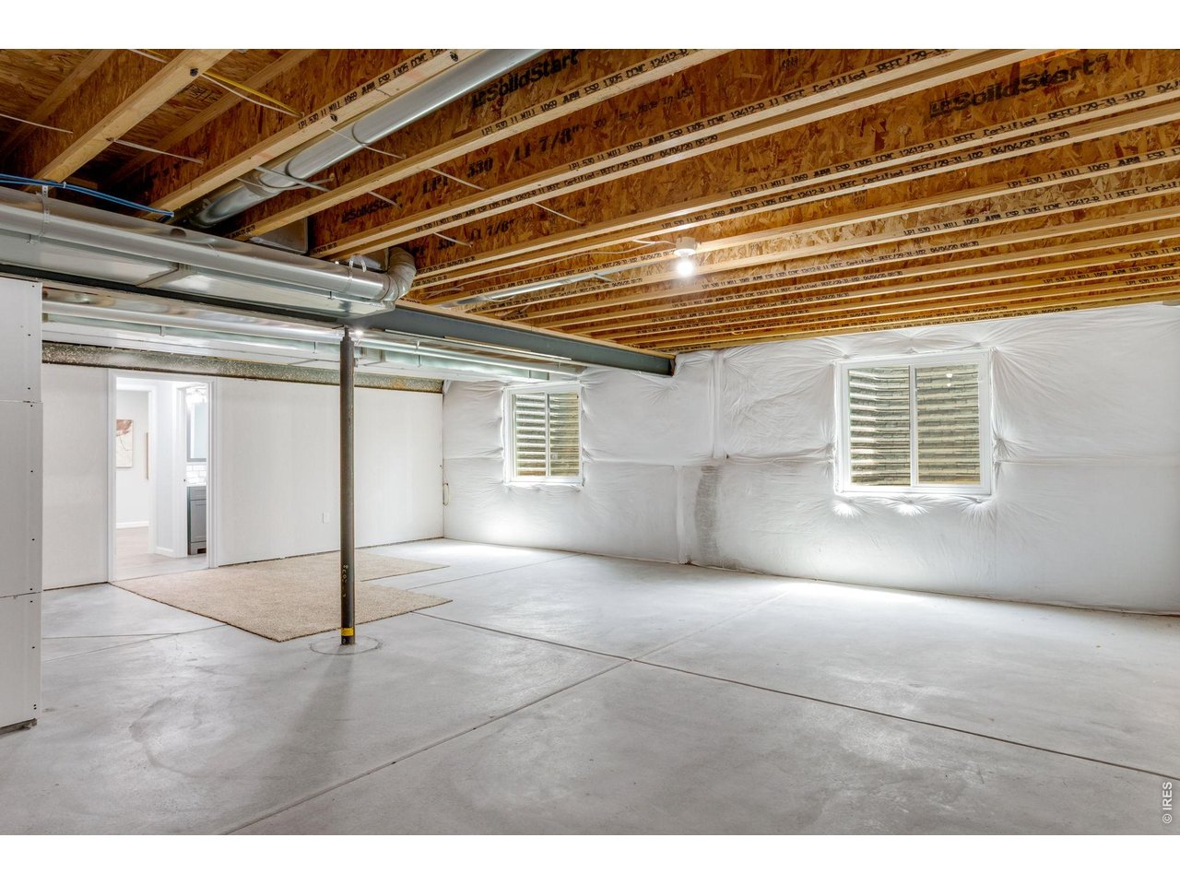
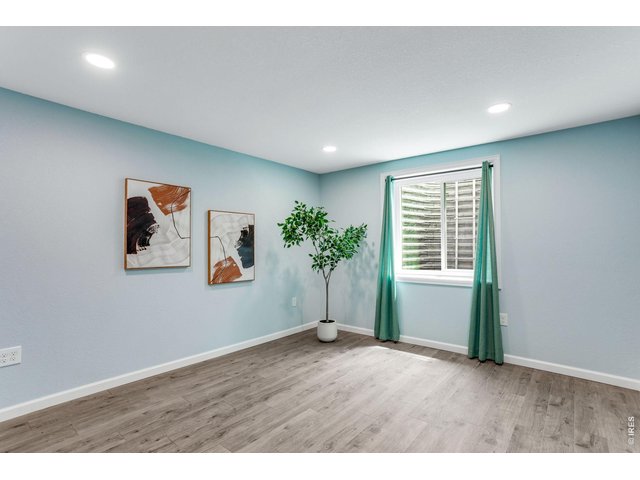
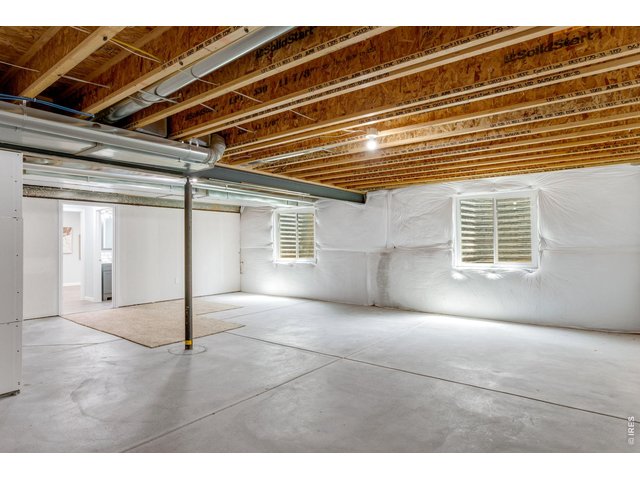
Oversized Bedroom Suite #4 newly finished permitted in the lower level 2022 13 x 12
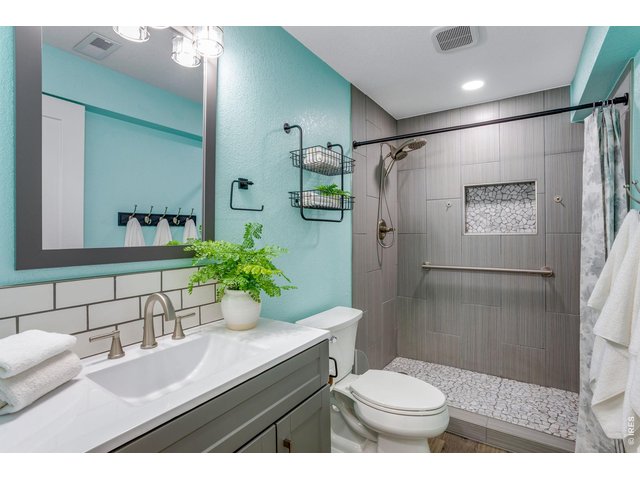
27 of 41
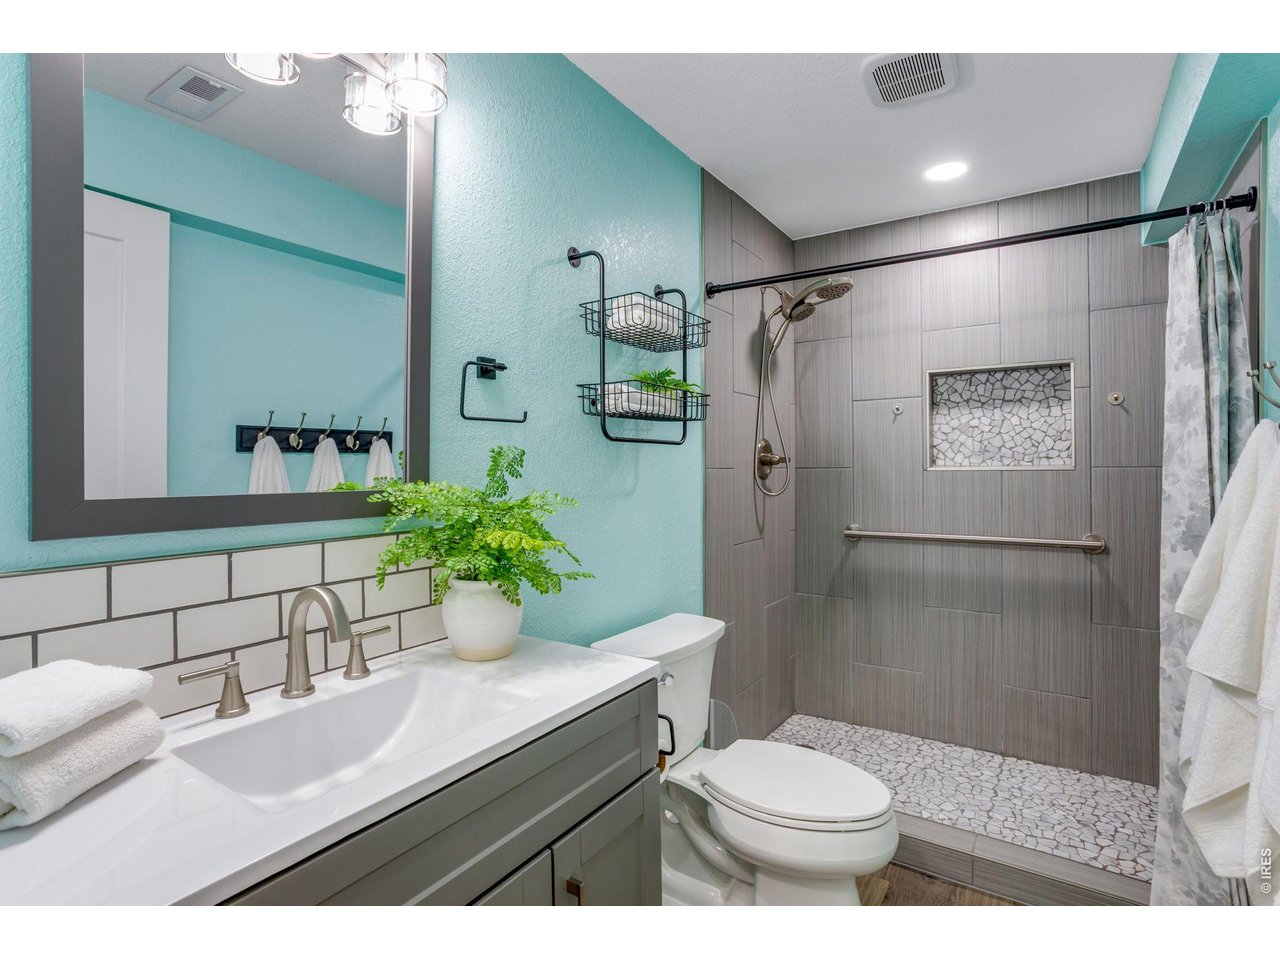
Modern and Fresh 3/4 ensuite, the perfect oasis for guests, home office, in law suite or studio!
28 of 41
Luxury Vinyl Plank floors - this amazing suite comes complete with a spacious Walk-in Closet that features a future electrical prewire for the basement + easy access to main panel for additional basement finish.
29 of 41
2 community park, reasonable HOA only $195 a quarter!
30 of 41
Another angle spacious backyard.
31 of 41
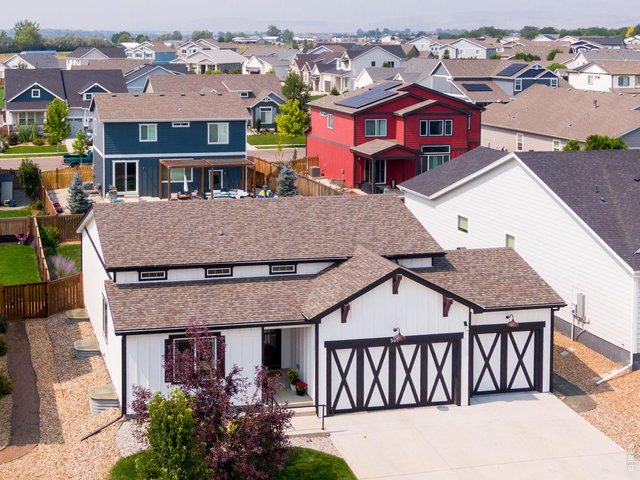
The list of thoughtful upgrades runs deep: a newer driveway, a partial finished basement (permitted in 2022) for extra flexible space, brand-new Class IV impact-resistant shingles and gutters, 92% efficiency furnace paired with central air.
32 of 41
Active Radon Mitigation system & Simplisafe security.
33 of 41
prewired for an EV in the garage, both wifi enabled openers & newly poured driveway & 8-0' doors in front & back door.
34 of 41
92% High Efficiency Furnace with surge protector and with 4 media filter High Efficiency central A/C Whole home humidifier
35 of 41
Close to Downtown Berthoud and I-25.
36 of 41
4 Bedrooms, 3 Bathrooms at 3,155 SQFT and nearly 2,000 total finished square feet.
37 of 41
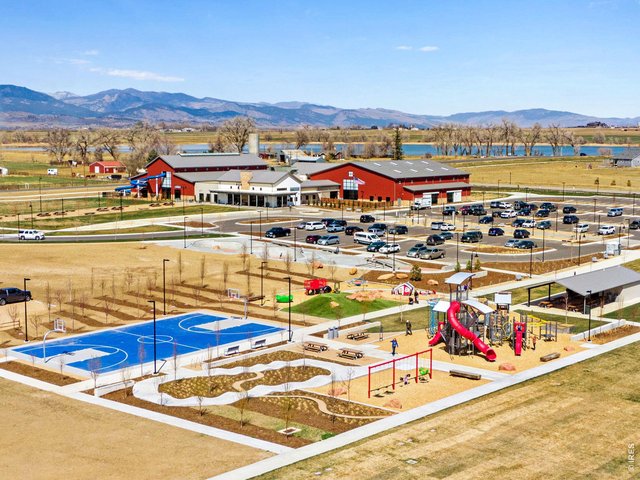
Enjoy easy access to the Newer Berthoud Recreation Center at Waggener Farm Park, for Fitness & Aquatics, Pickleball, Volleyball, Basketball - just down 56 west and north on Berthoud Parkway.
38 of 41
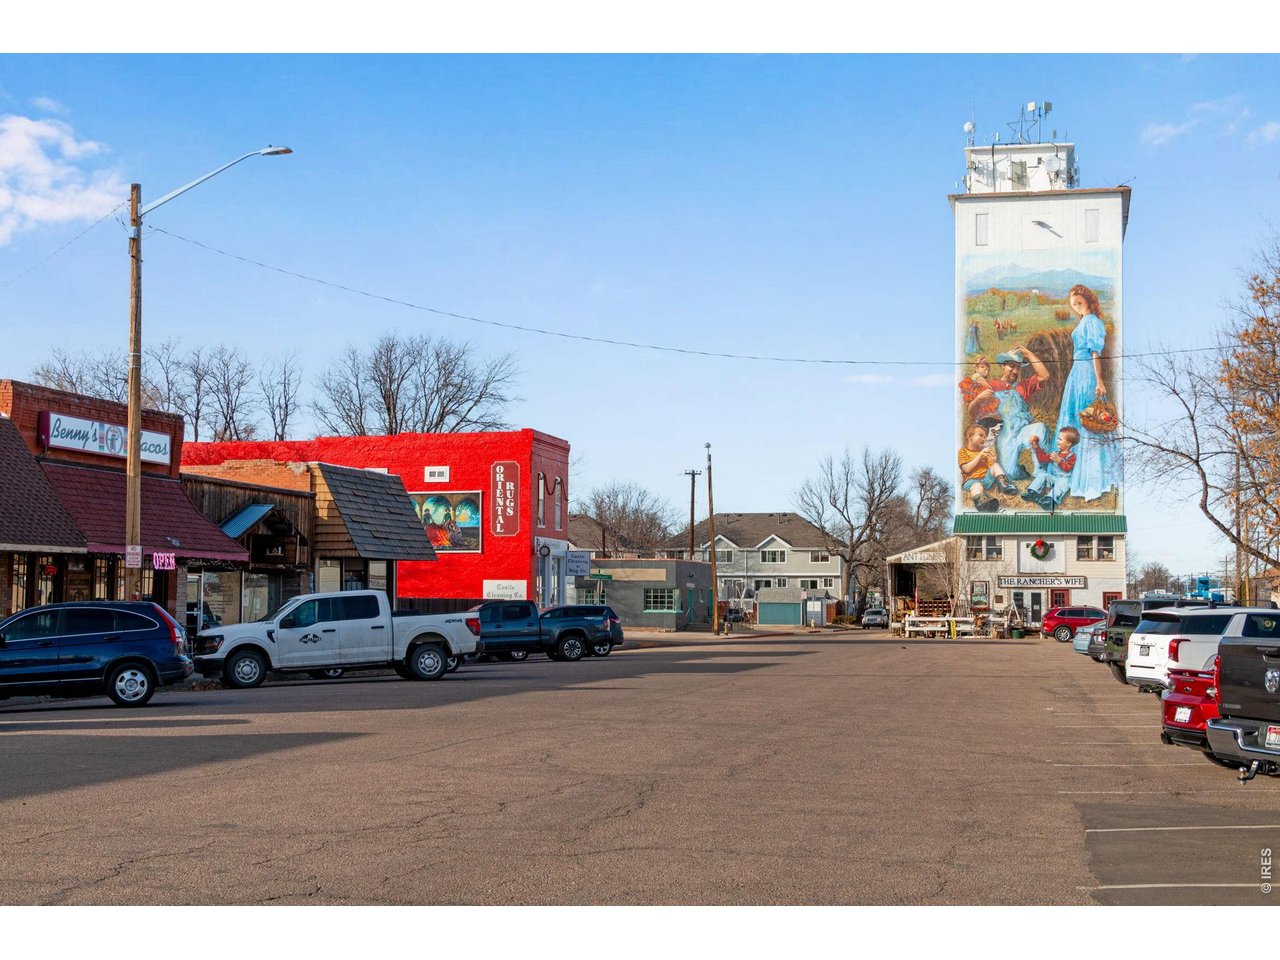
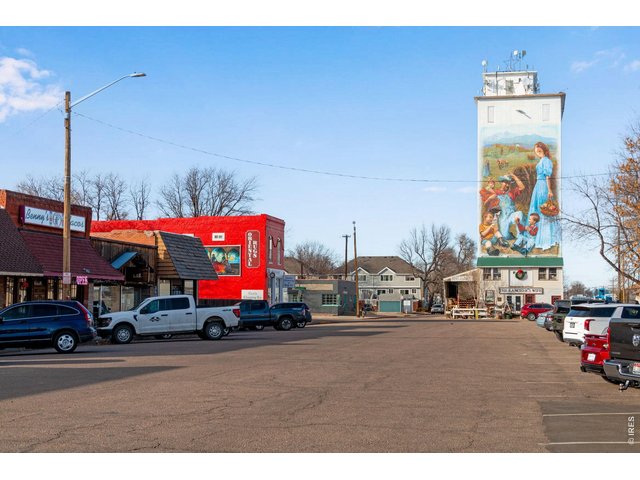
Downtown Berthoud has a genuinely charming year-round events calendar. Berthoud Art Walk, Oktoberfest, and Chocolate Walk!
39 of 41
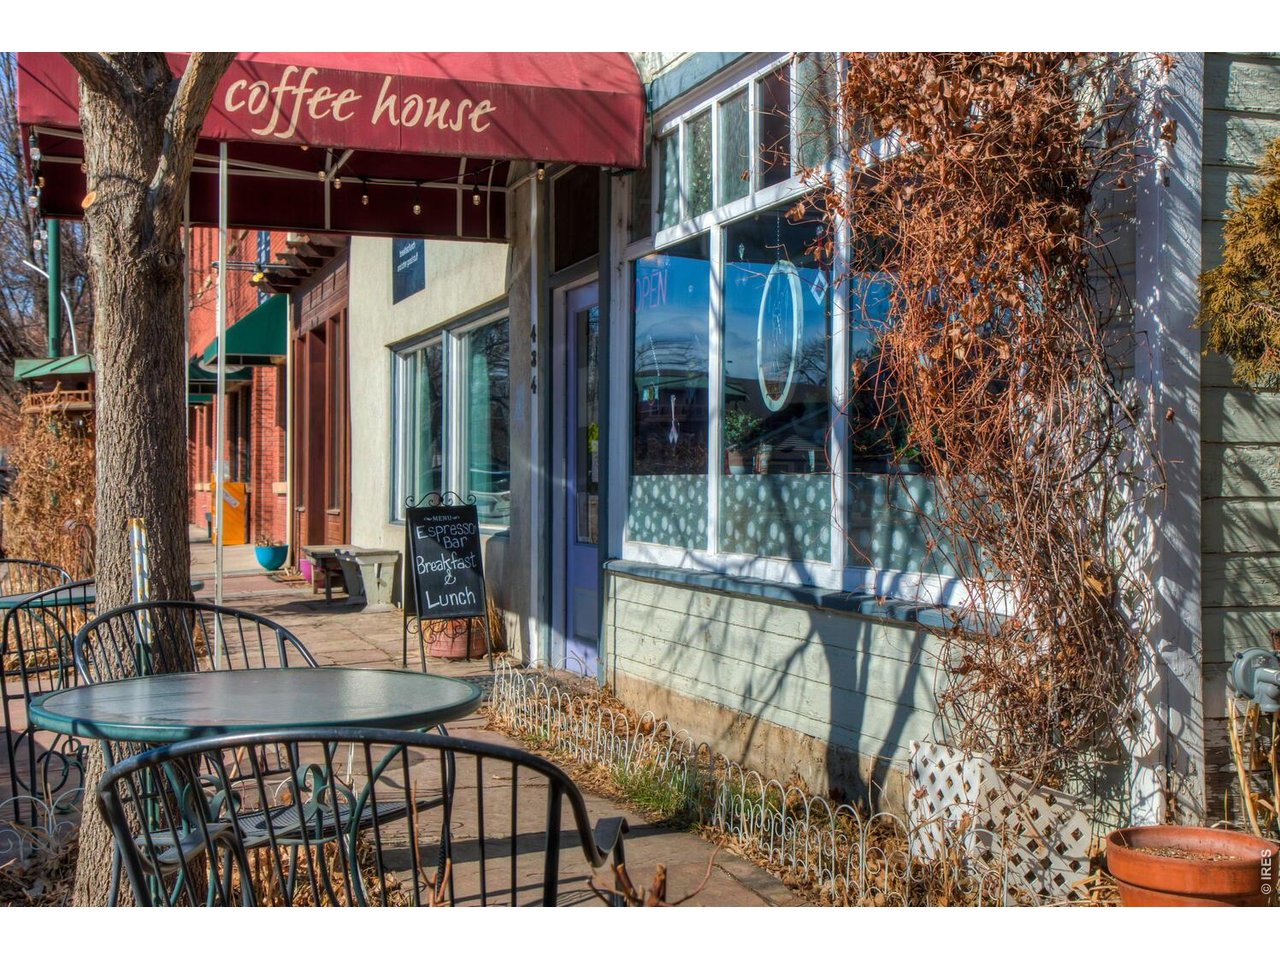
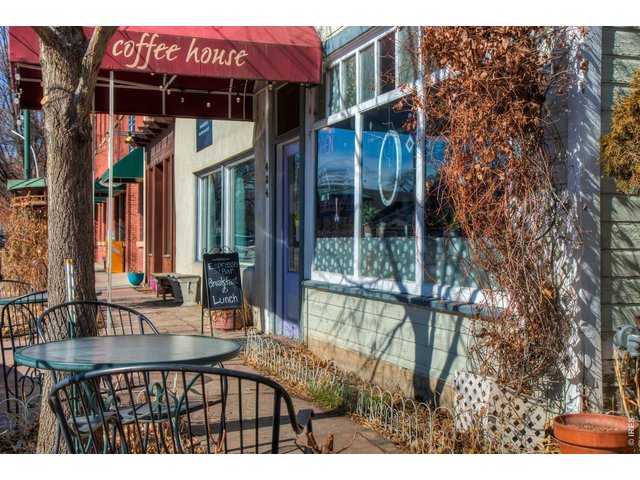
Just minutes away, charming downtown Berthoud offers a walkable mix of local shops, cozy cafes, and small-town charm a rare find so close to home.
40 of 41
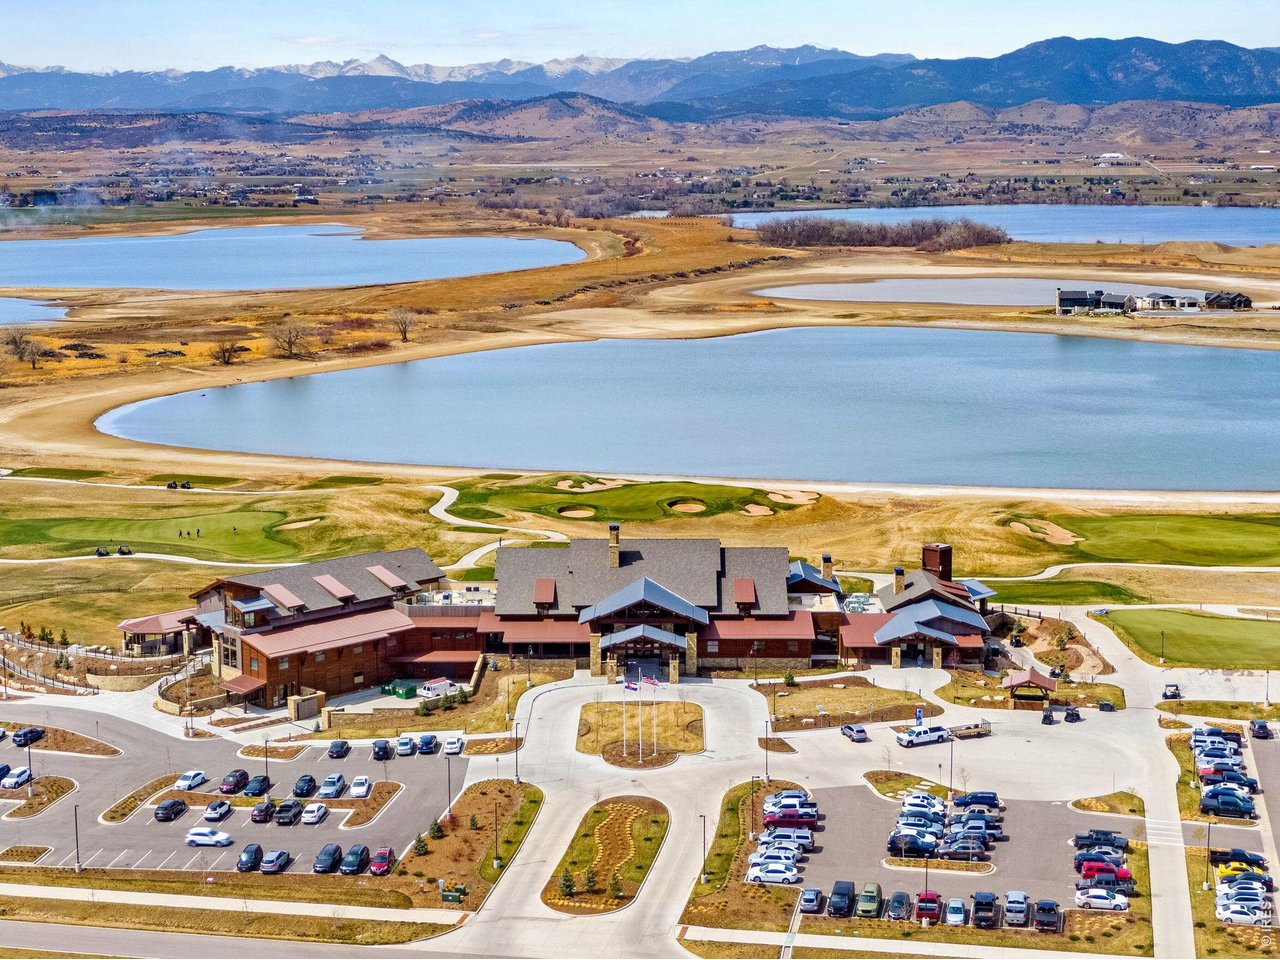
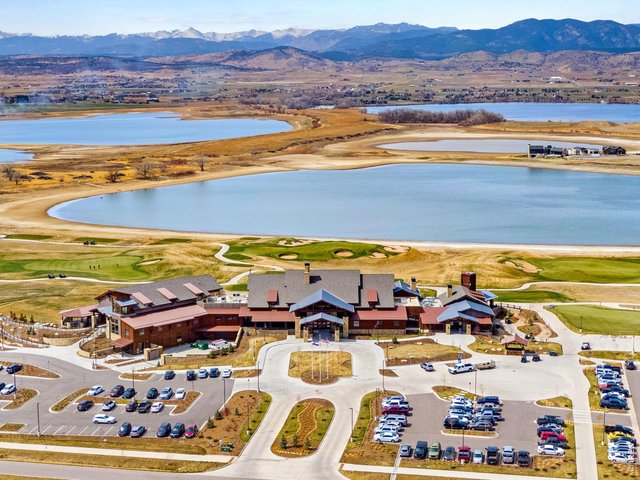
Just 7 to 10 minutes to the TPC Colorado course and clubhouse at Heron Lakes!
41 of 41
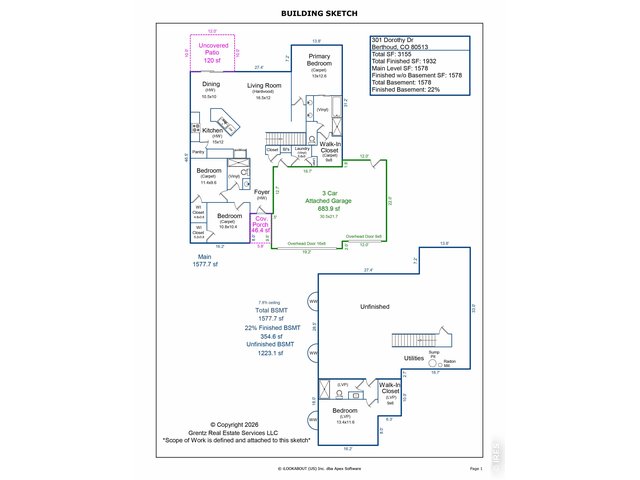
Floor Plans
4 Bed
3 Bath
3,155 SqFt
Single Family Home built in 2020 with a 7,096 SqFt lot in Subdivision: Farmstead
Visit Listing Website | View Virtual Tour
General Features
| Style | 1 Story/Ranch |
| Baths | 1 Full2 3/4 |
| Acreage | 0.16 Acres |
| Lot Size | 7,096 SqFt |
| Zoning | RL |
| Total | 3,155 SqFt ($189/SF) |
| Finished | 1,933 SqFt ($308/SF) |
| Basement | Full Basement, 25%+Finished Basement, Slab, Built-In Radon, Retrofit for Radon |
| Garage | 3 Space(s) |
| Garage Type | Attached |
| Year Built | 2020 |
| New Construction | No |
| Construction | Wood/Frame |
| Cooling | Central Air, Ceiling Fan |
| Heating | Forced Air, Humidifier, Electric Air Filter |
| Roof | Composition Roof |
Taxes & Fees
| Taxes | $3,529 |
| Tax Year | 2025 |
| 1st HOA Fee | $195 |
| 1st HOA Freq | Quarterly |
| Metro District | No |
Schools
| School District | Thompson R2-J |
| Elementary |
Ivy Stockwell
|
| Middle/Jr High | Turner |
| Senior High | Berthoud |
Driving Directions
From I-25, take Hwy 56 (Berthoud Exit) west toward Berthoud, then a left or south on N. County Line Rd 1, then take a Right or west on Nebraska. Follow Nebraska around take a Rt. on Dorothy and on your Left. Super quick access from I-25 & Hwy 287. From 287 head east on Hwy 56 (or Mountain Ave.) past the round about on 1st and take Right or head south on Dorothy & on your Rt.Rooms
| Primary Bedroom | 13 x 13 (Main Floor) |
| Bedroom 2 | 10 x 11 (Main Floor) |
| Bedroom 3 | 10 x 11 (Main Floor) |
| Bedroom 4 | 12 x 13 (Basement) |
| Kitchen | 12 x 15 (Main Floor) |
| Living Room | 12 x 17 (Main Floor) |
| Dining Room | 10 x 11 (Main Floor) |
| Laundry Room | 5 x 6 (Main Floor) |
| Note: All room dimensions, including square footage data, are approximate and must be verified by the buyer. | |
Outdoor Features
Lawn Sprinkler System, PatioLot Features
Level Lot, Within City LimitsDesign Features
Eat-in Kitchen, Separate Dining Room, Cathedral/Vaulted Ceilings, Open Floor Plan, Pantry, Bay or Bow Window, Walk-in Closet, Washer/Dryer Hookups, Wood Floors, Kitchen Island, 6-Panel Doors, 9ft+ Ceilings, Crown MoldingInclusions
Electric Range/Oven, Dishwasher, Refrigerator, Clothes Washer, Clothes Dryer, Microwave, Garage Door Opener, Disposal, Smoke Alarm(s)Neighborhood
Common Amenities
Common Recreation/Park AreaAccessibility
Level Lot, Low Carpet, Main Floor Bath, Main Level Bedroom, Stall Shower, Main Level Laundry
Listing Office

(970) 225-5152
https://www.c3realestatesolutions.com

Information deemed reliable but not guaranteed by the MLS. WARNING: This database record is provided subject to limited license rights. Duplication or reproduction is prohibited. Limited License MLS content and images © Copyright 1998 - 2026, IRES LLC. All rights reserved.