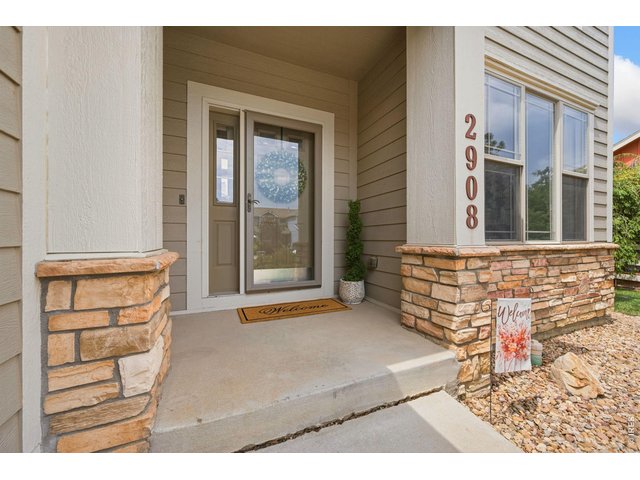
2908 Sanford Cir Loveland, CO 80538

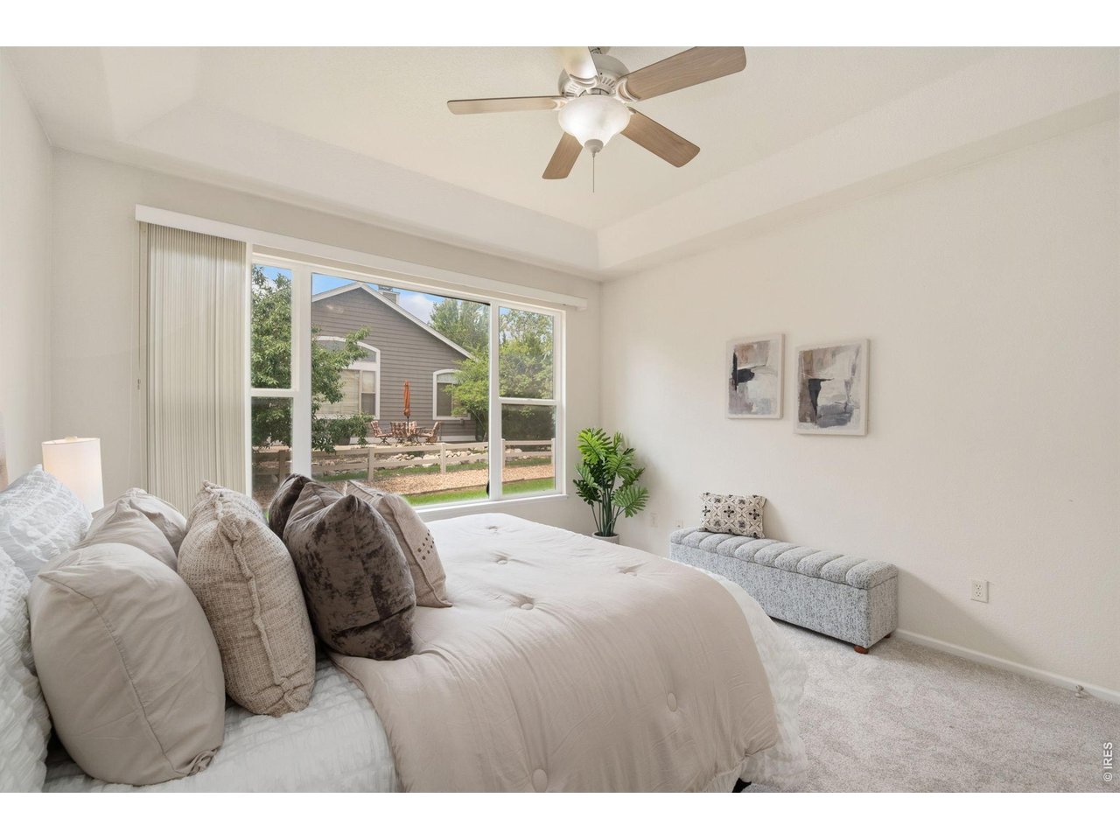
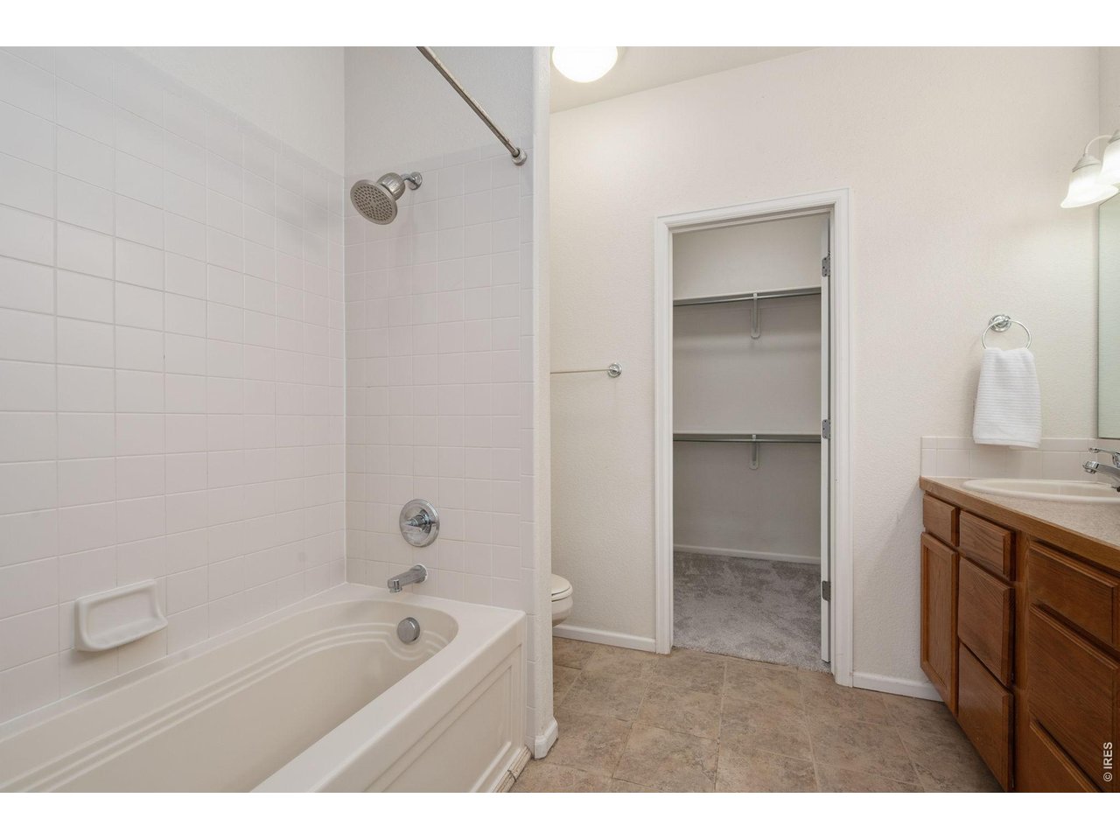
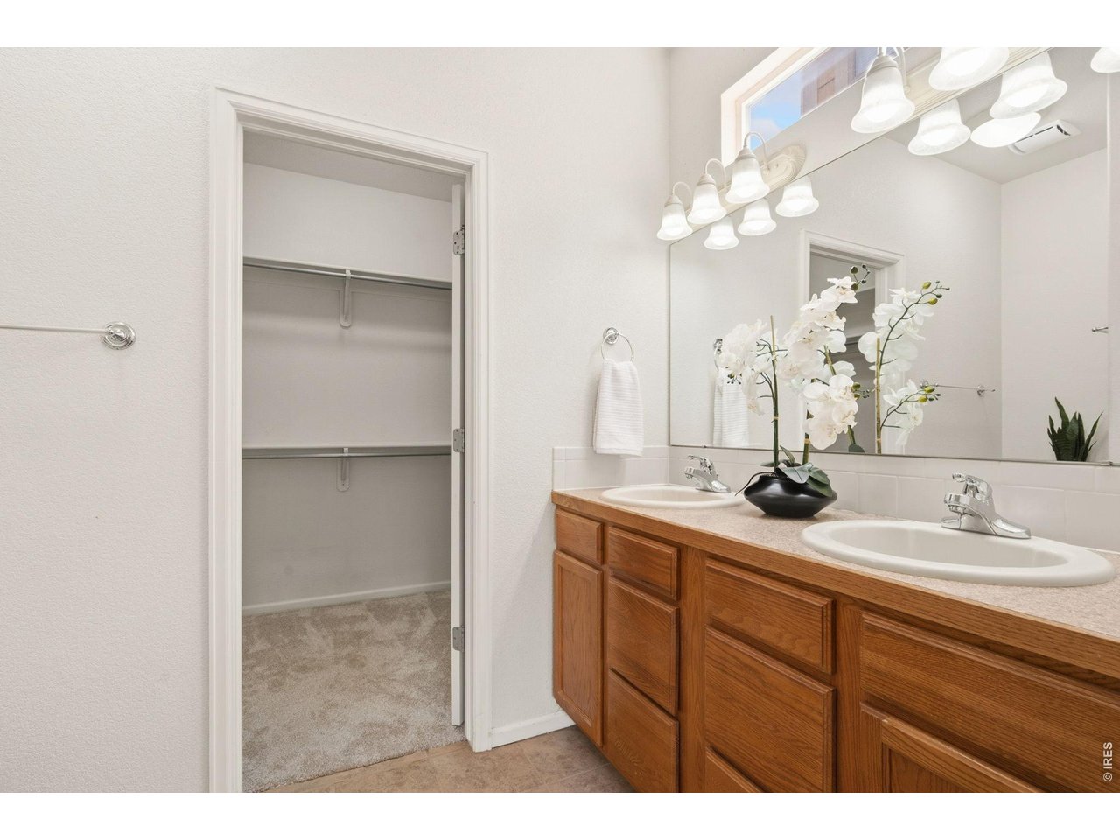
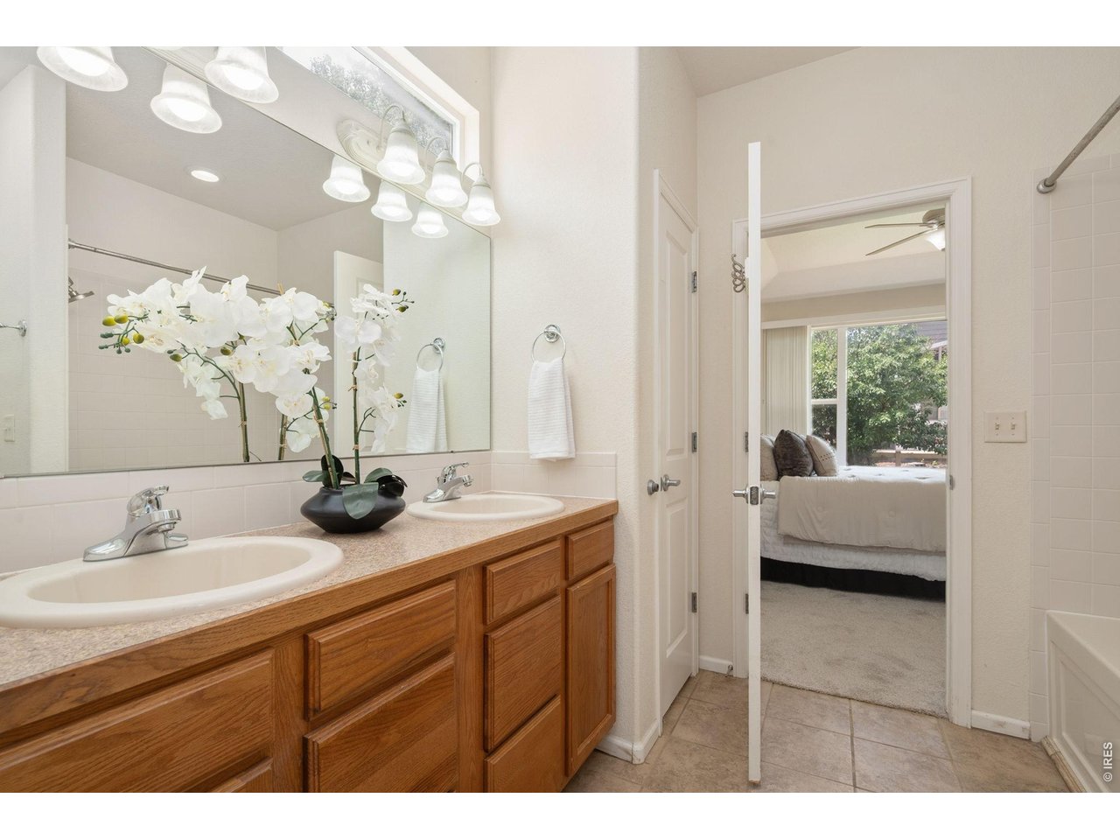

1 of 44
2 of 44
3 of 44
4 of 44
5 of 44
6 of 44
7 of 44
8 of 44
9 of 44
10 of 44
11 of 44
12 of 44
13 of 44
14 of 44
15 of 44
16 of 44
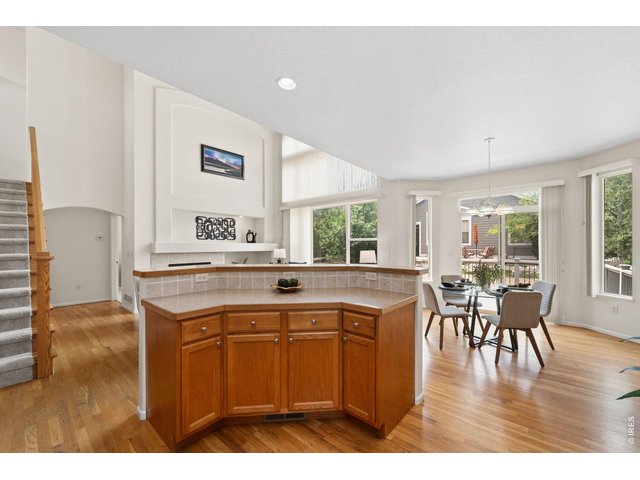
17 of 44
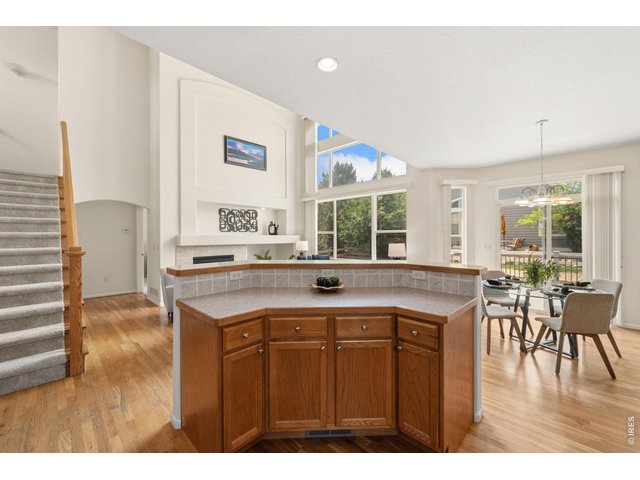
18 of 44
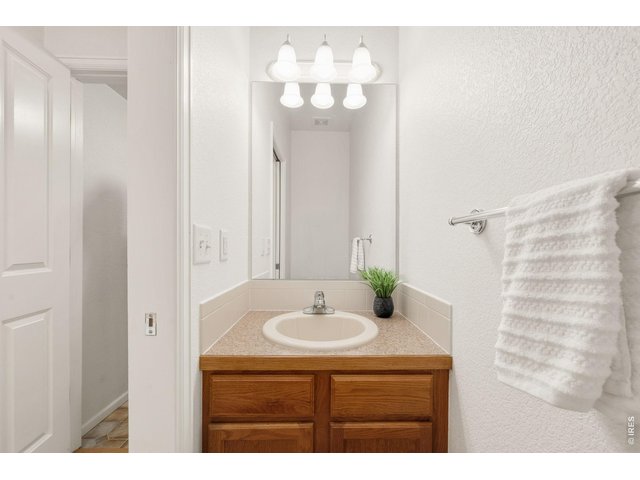
19 of 44
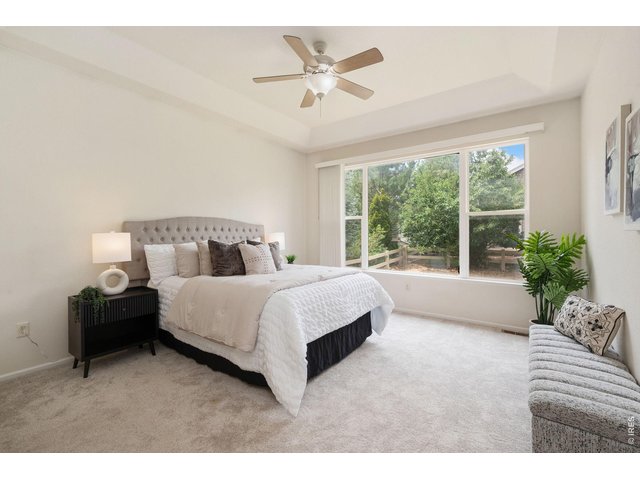
20 of 44
21 of 44
22 of 44
23 of 44
24 of 44
25 of 44
26 of 44
27 of 44
28 of 44
29 of 44
30 of 44
31 of 44
32 of 44
33 of 44
34 of 44
35 of 44
36 of 44
37 of 44
38 of 44
39 of 44
40 of 44
41 of 44
42 of 44
43 of 44
44 of 44
3 Bed
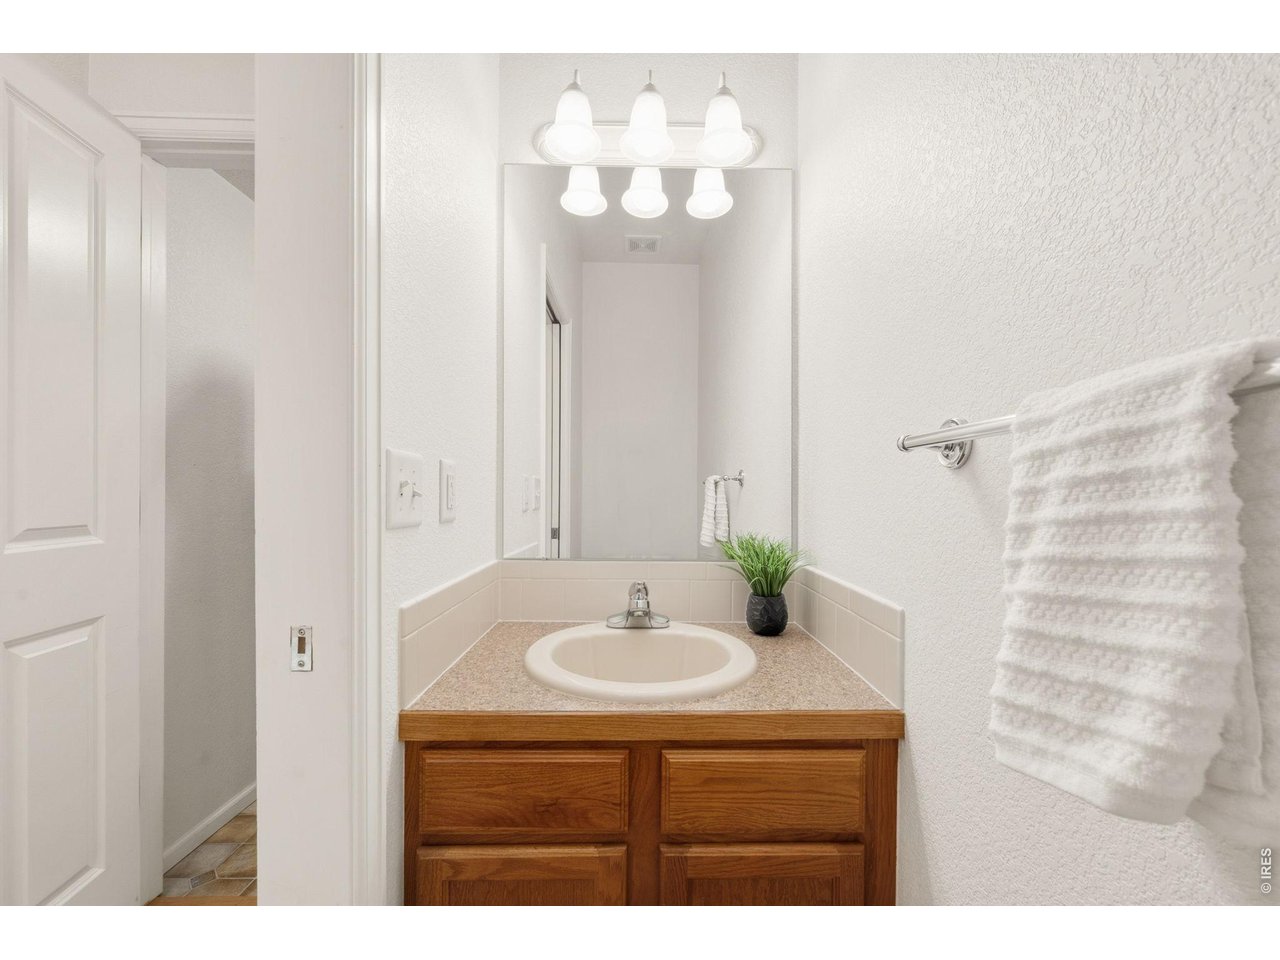
3 Bath
3,190 SqFt
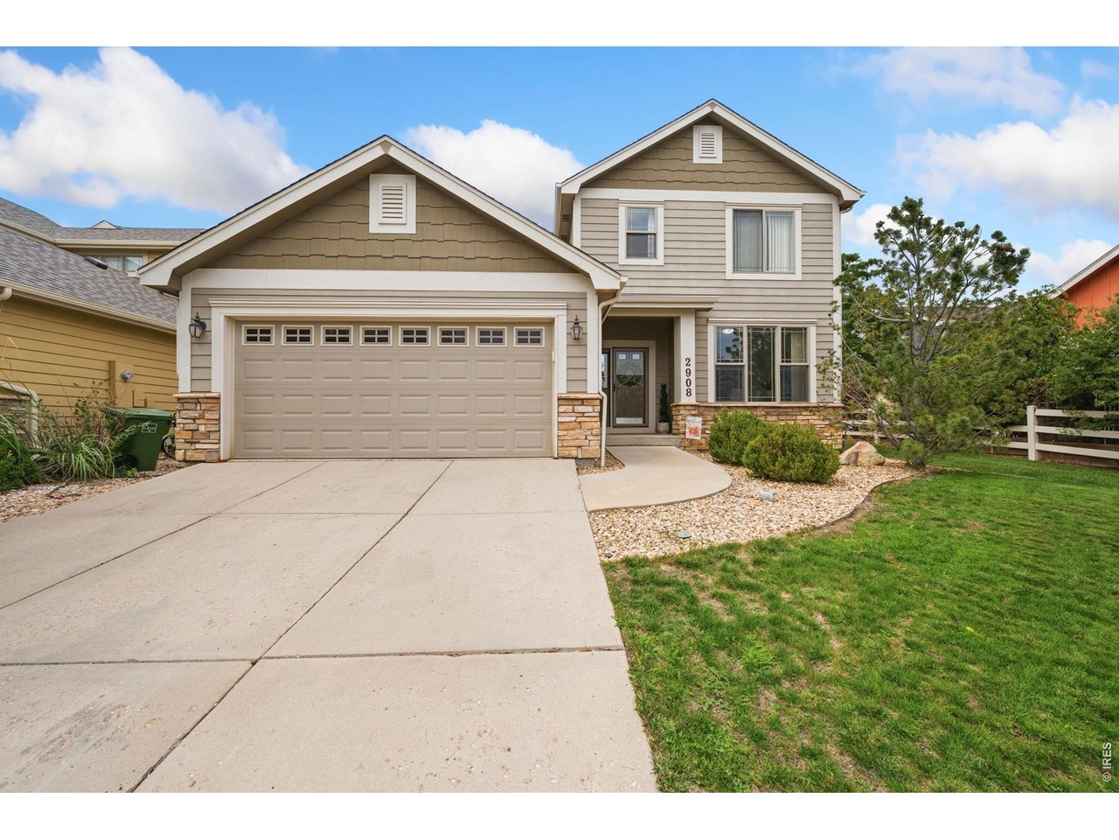
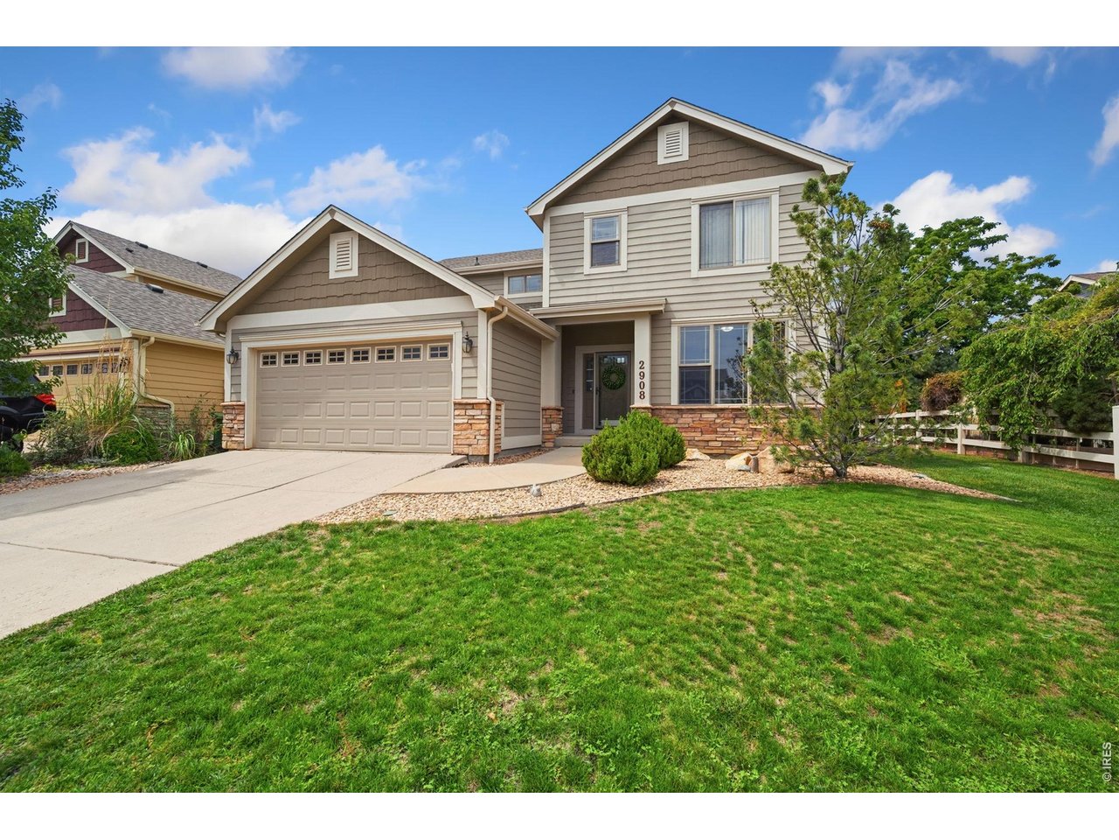
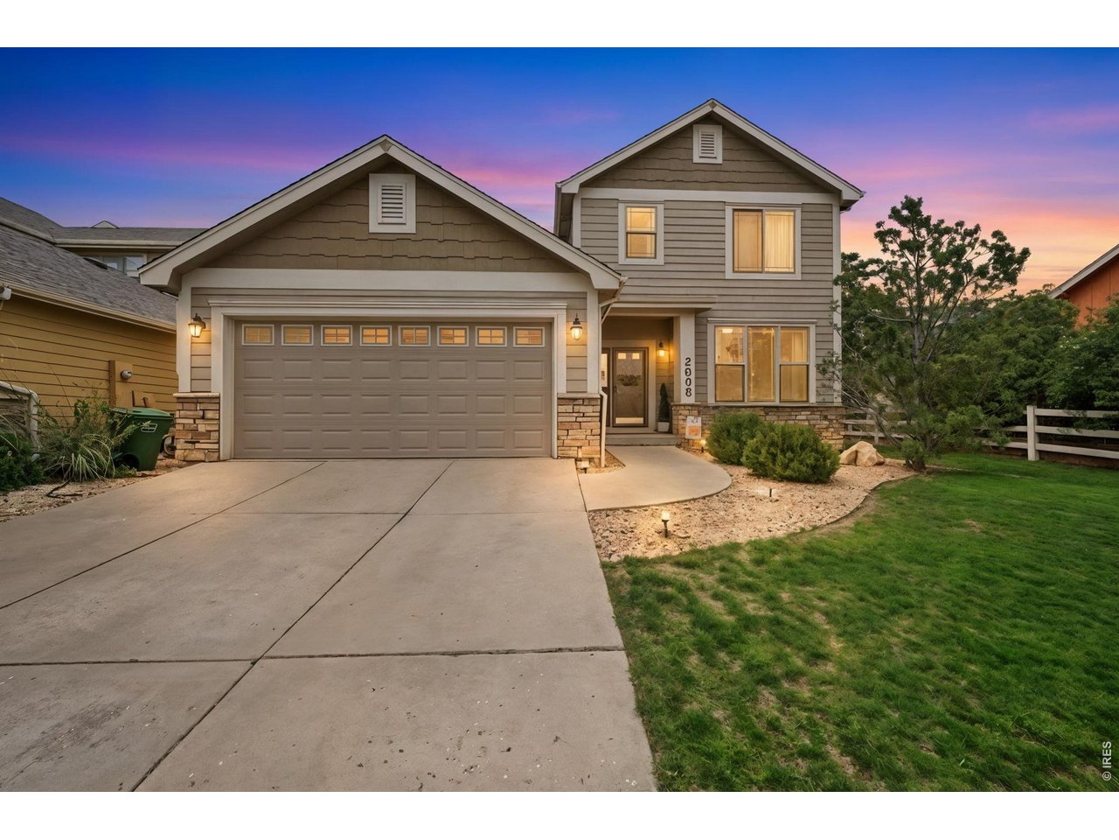
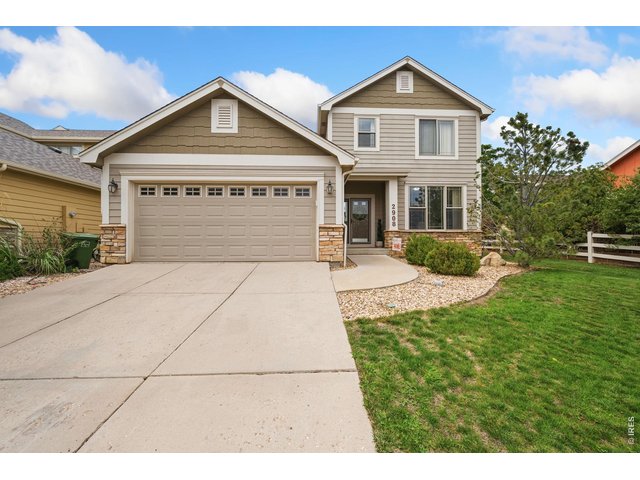
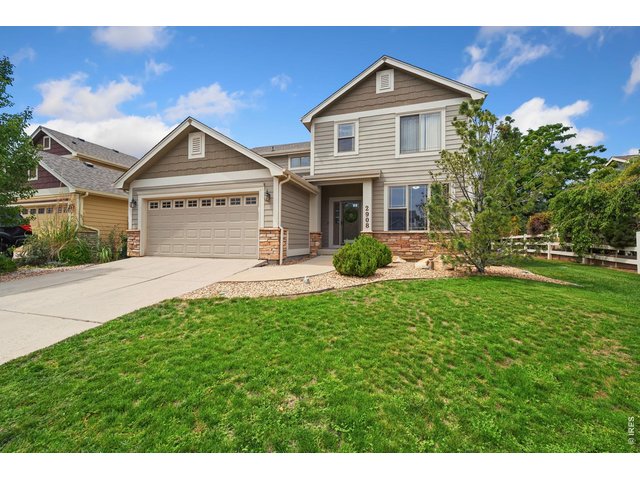
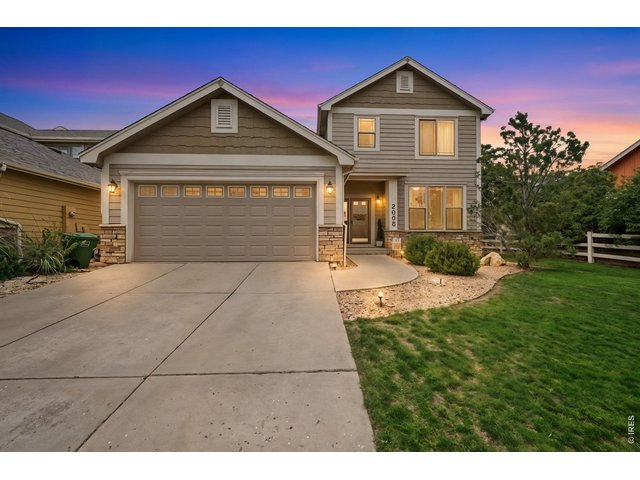
Single Family Home built in 2004 with a 5,174 SqFt lot in Subdivision: Hunters Run Vanguard-Famleco Ninth Sub
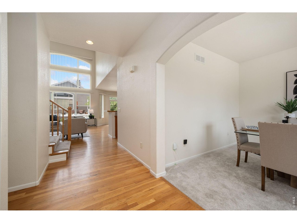
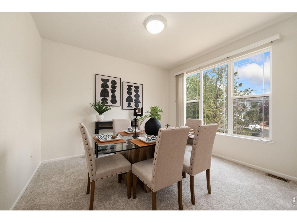
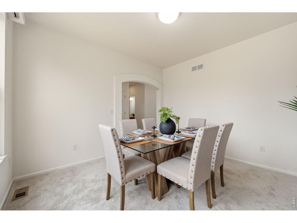
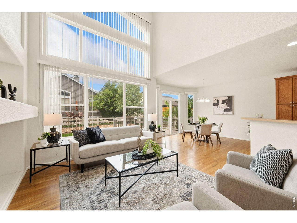
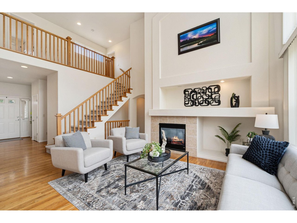
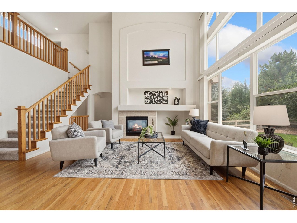
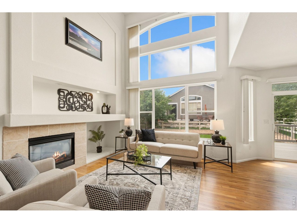
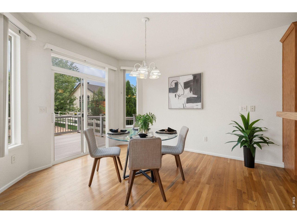
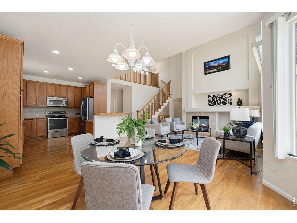
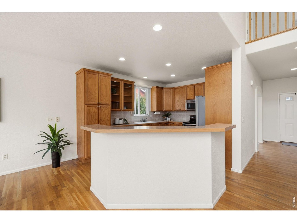
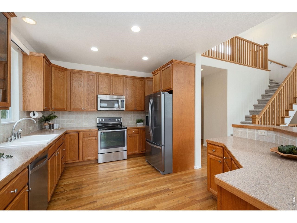
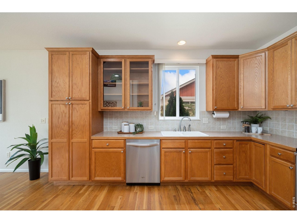
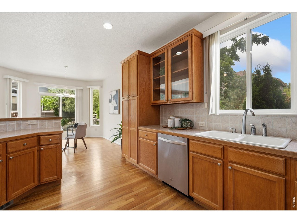
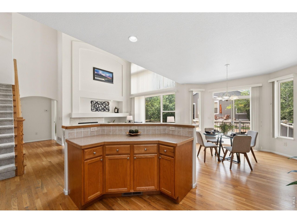
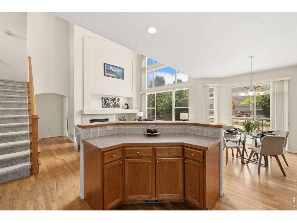
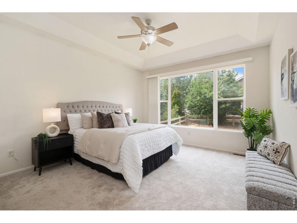
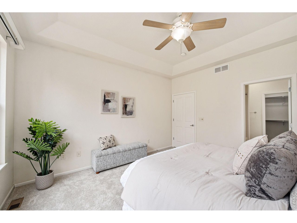
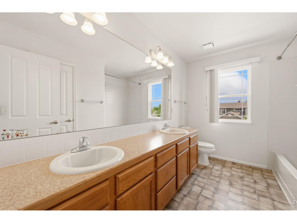
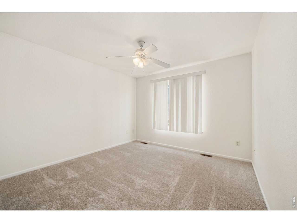
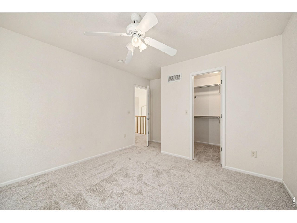
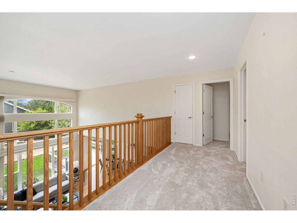
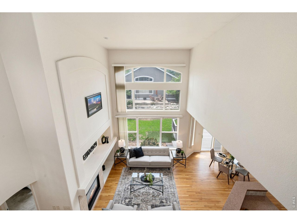
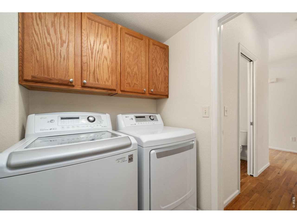
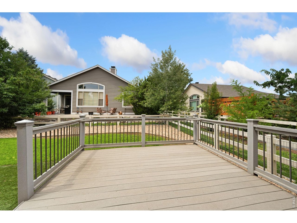
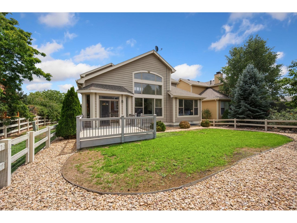
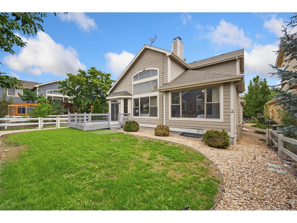
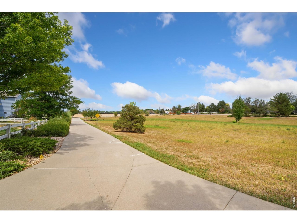
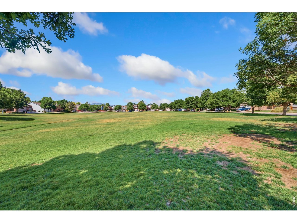
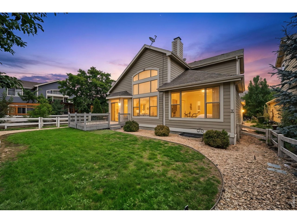
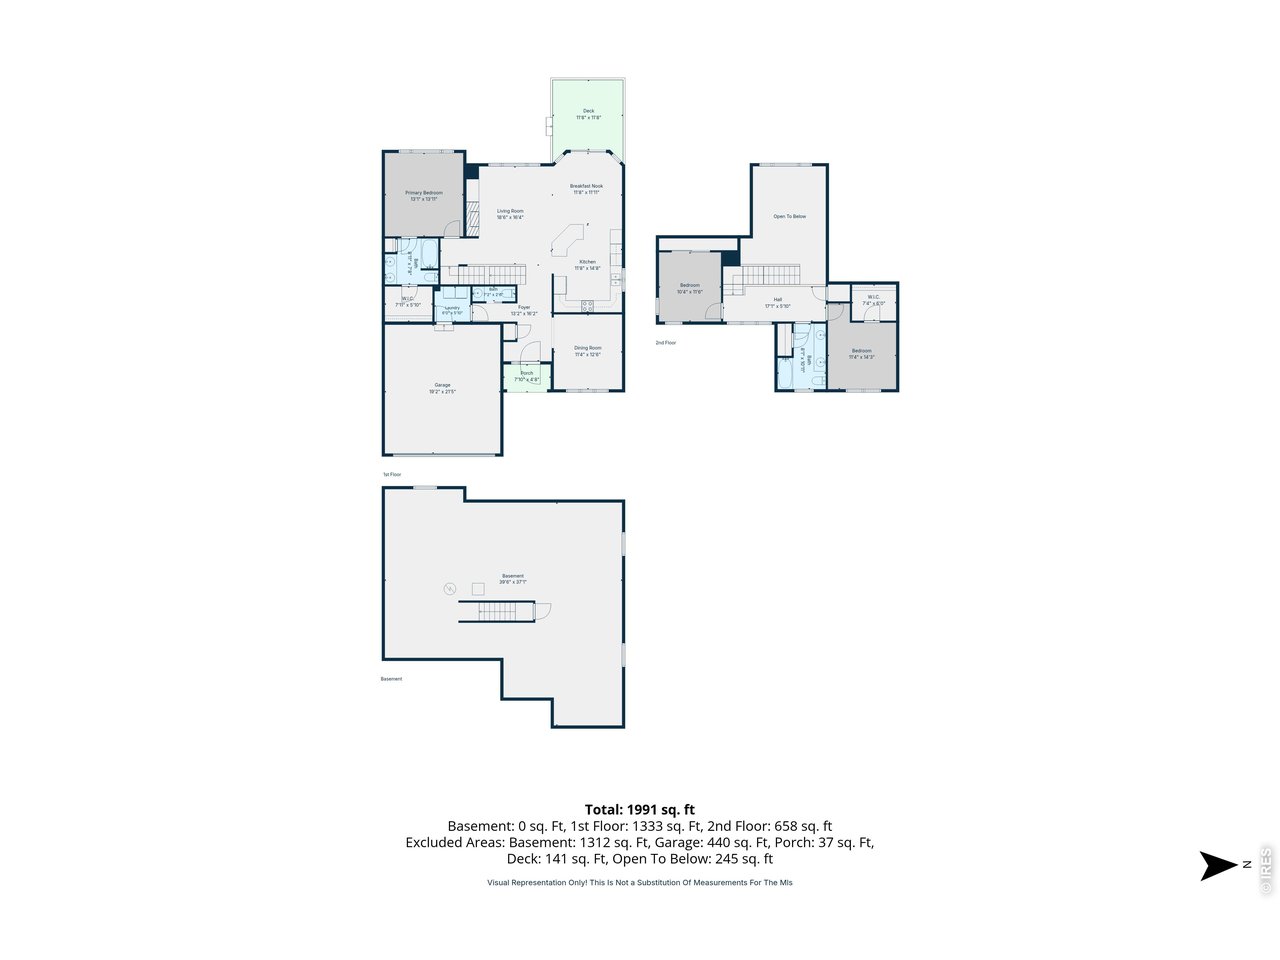
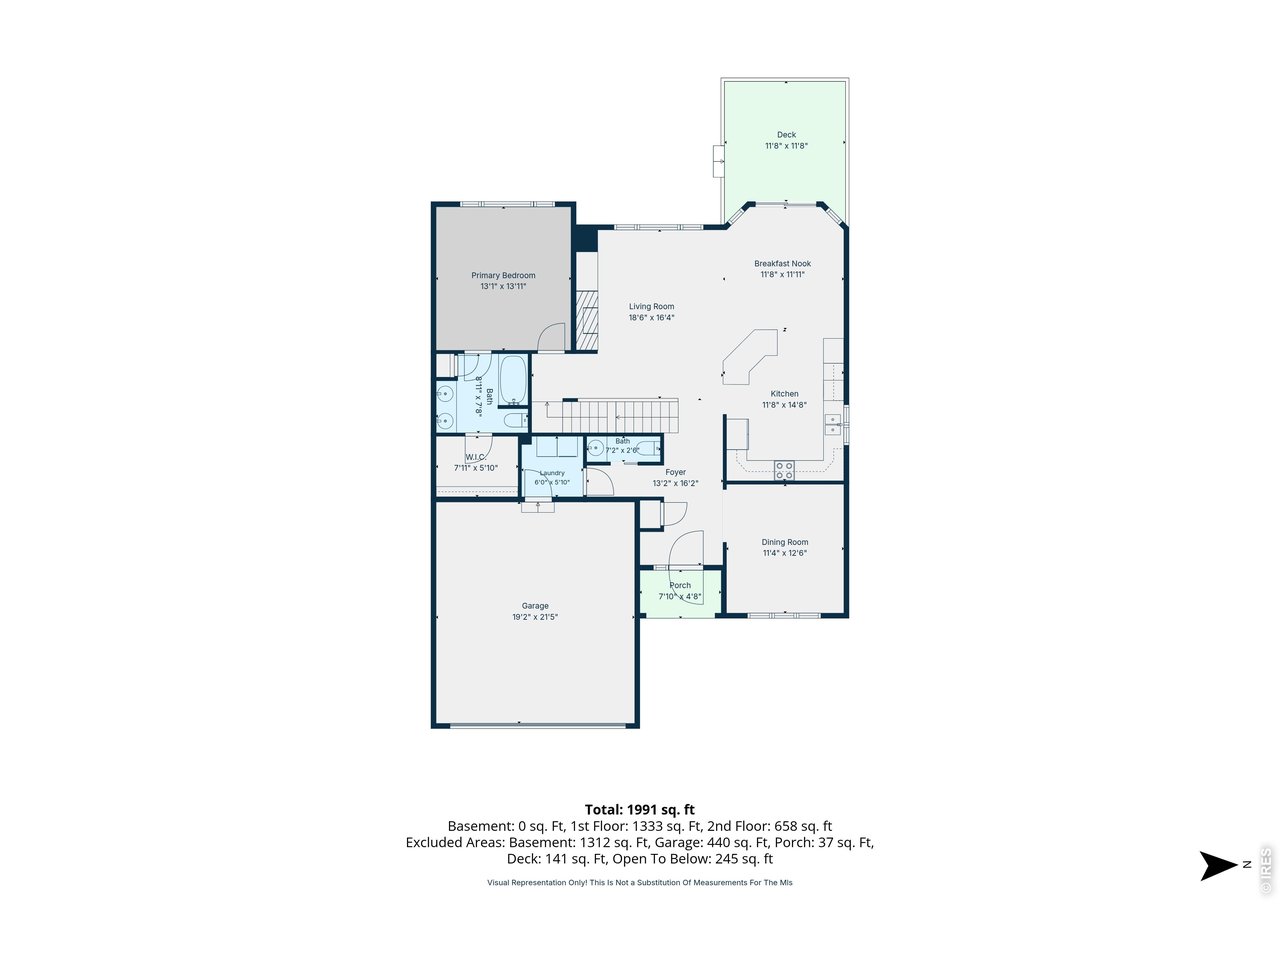
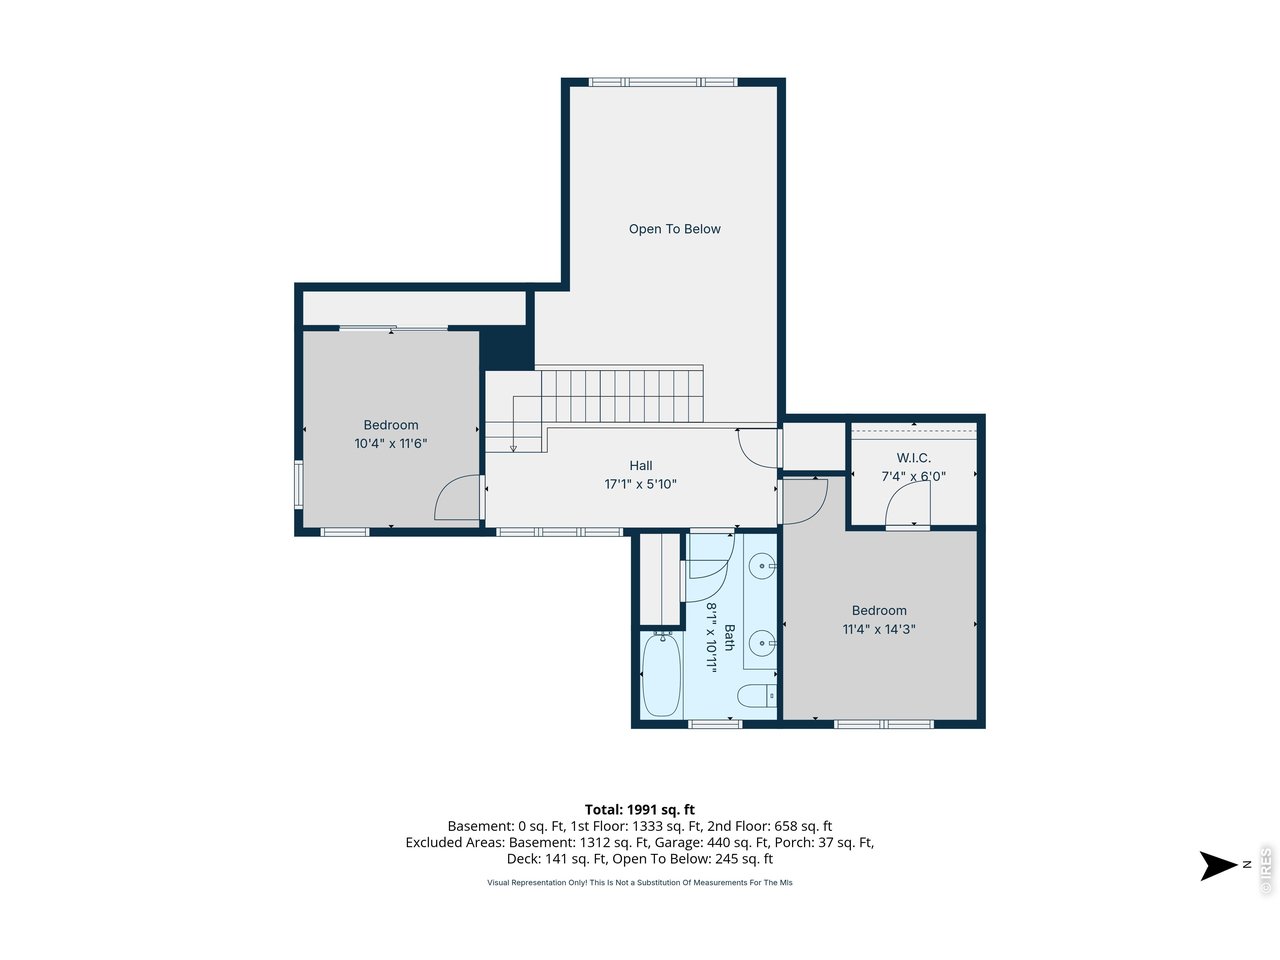
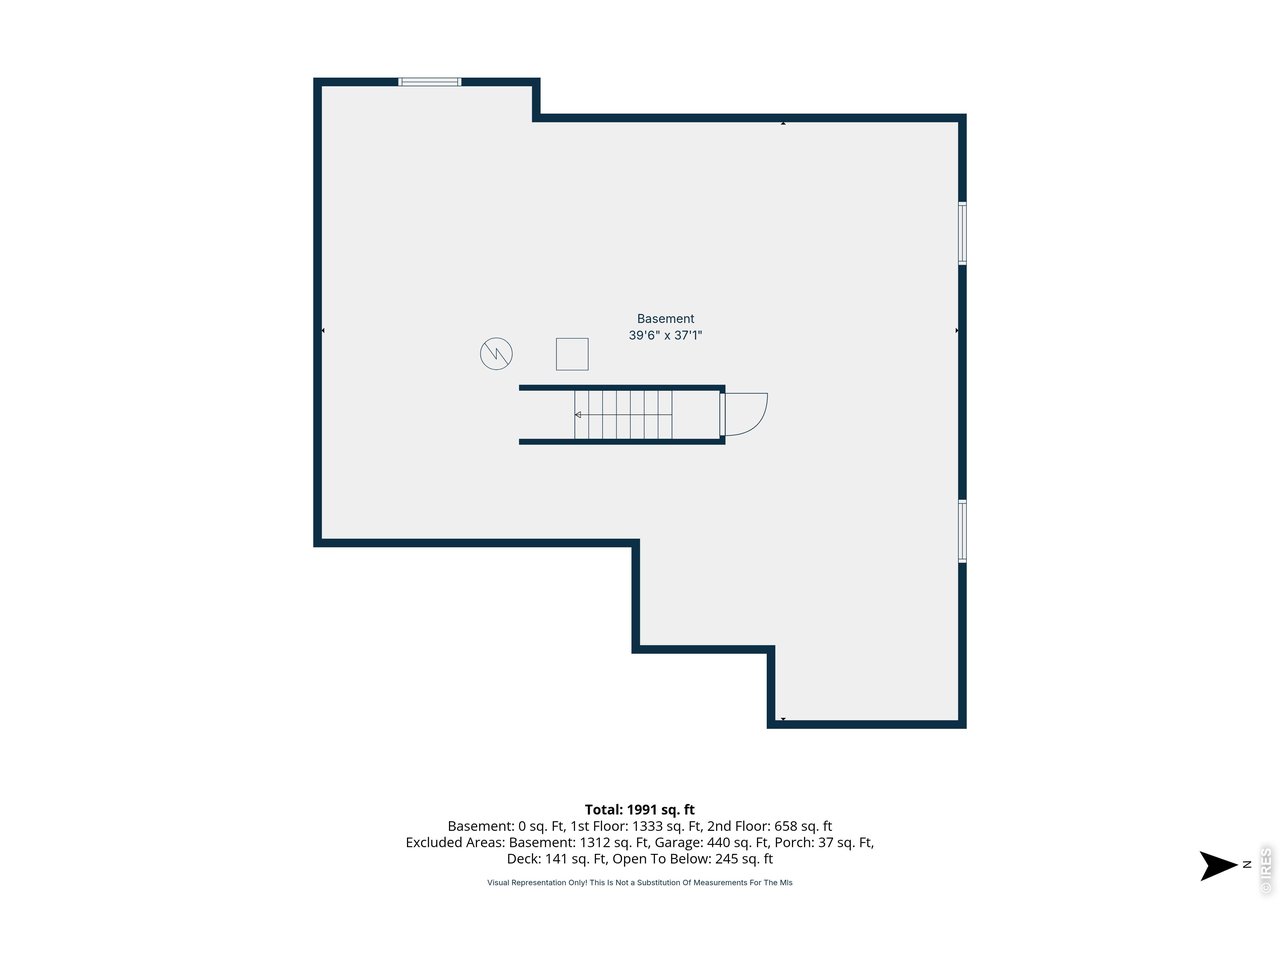
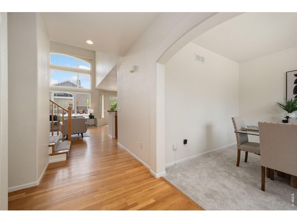
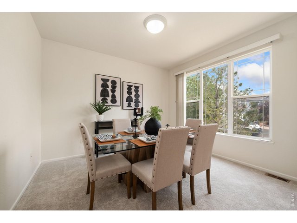
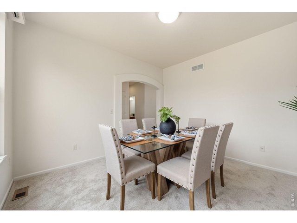
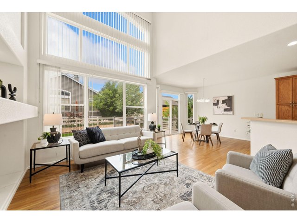
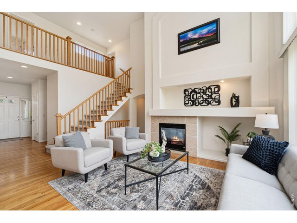
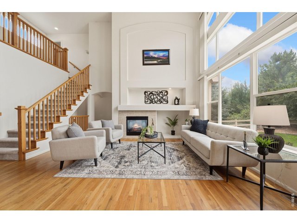
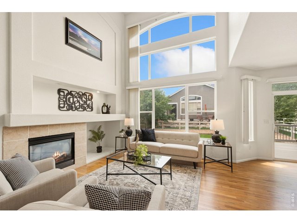
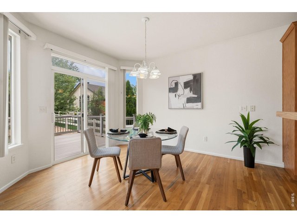
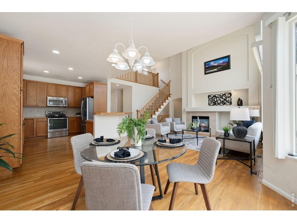
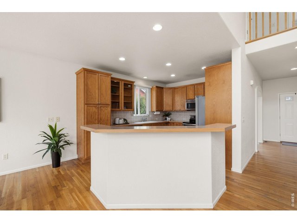
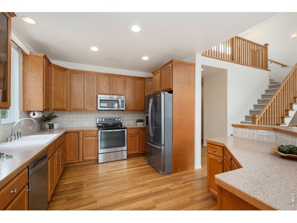
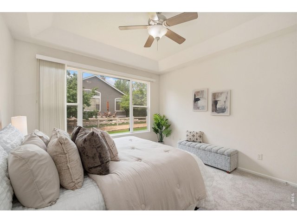
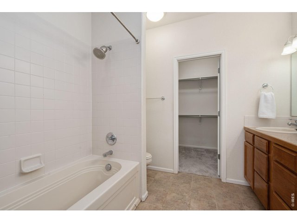
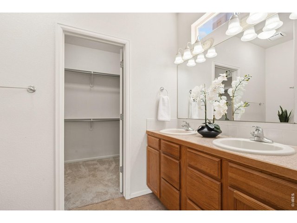
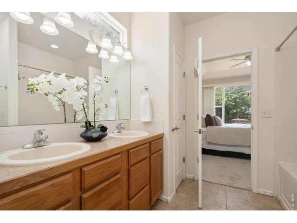
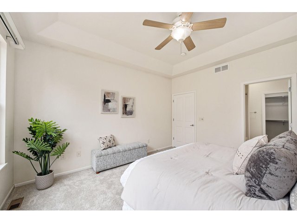
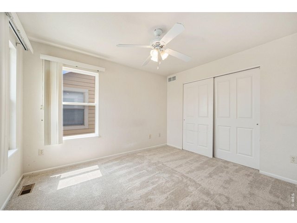
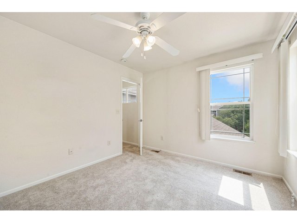
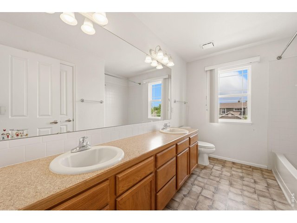
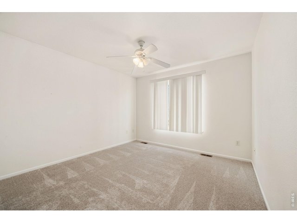
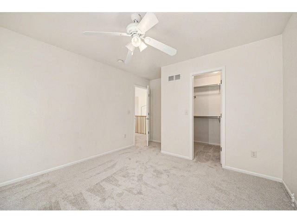
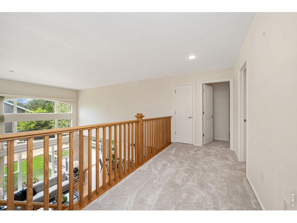
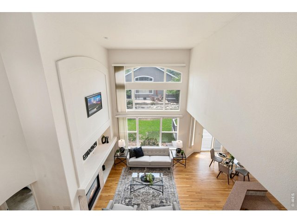
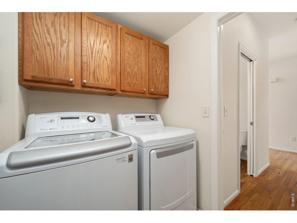
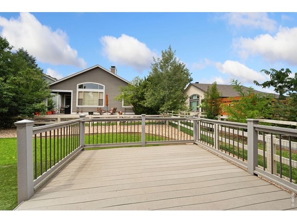
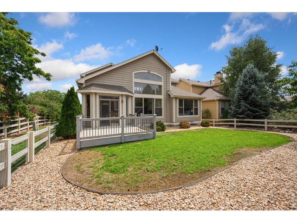
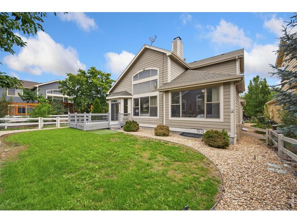
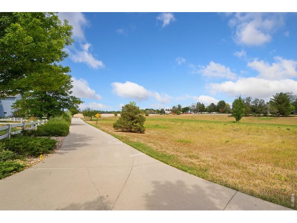
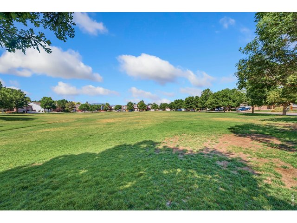
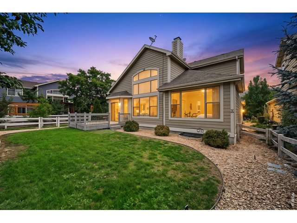
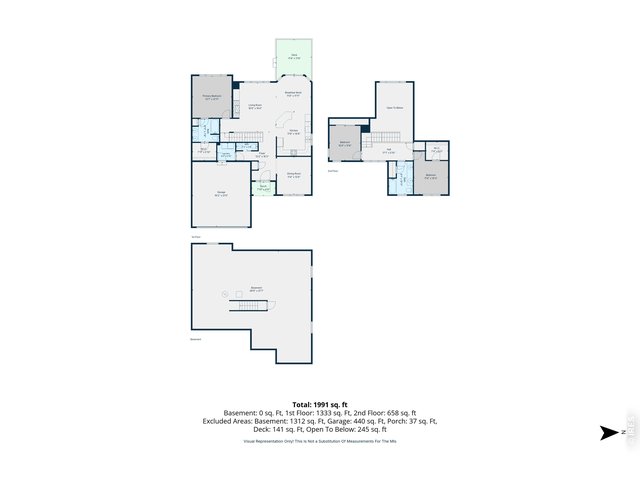
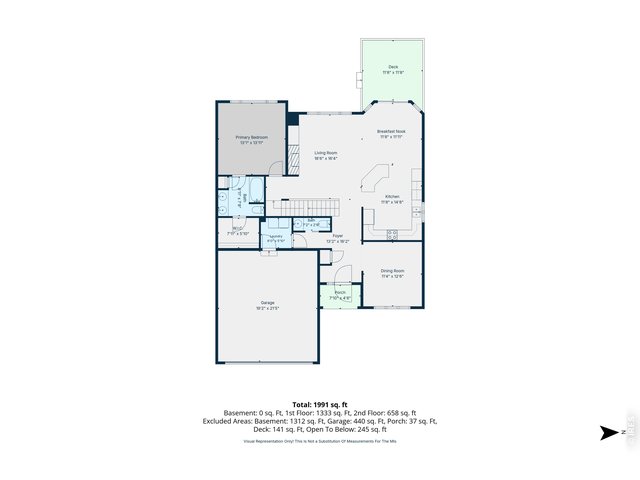
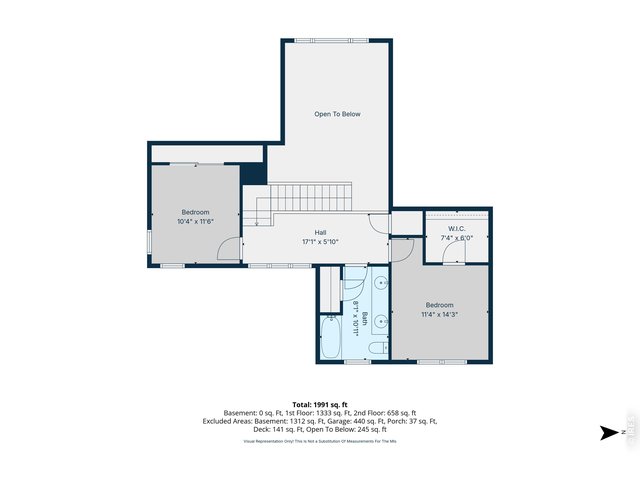
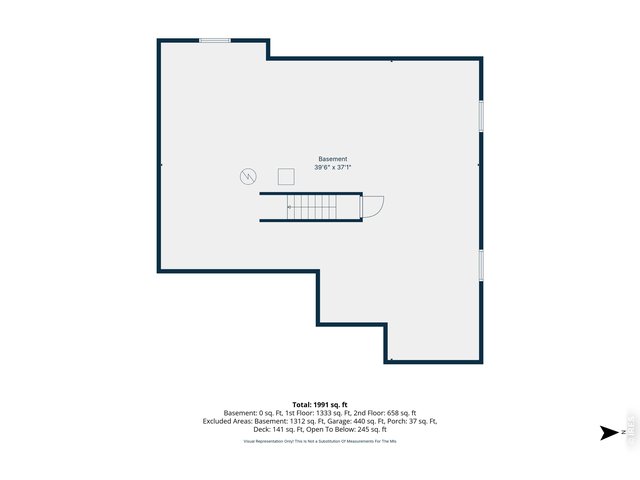
Welcome to easy Colorado living in the sought-after Hunter's Run neighborhood! This inviting home combines comfort, flexibility, and room to grow. The bright, open main level features beautiful wood floors, abundant natural light, and a cozy gas fireplace. A versatile bonus room is ideal for formal dining, a home office, or a quiet retreat. The functional floor plan includes a main-floor primary bedroom and laundry, plus two additional bedrooms and a full bathroom upstairs. A full unfinished basement offers excellent storage and endless possibilities for future living space, a gym, workshop, or recreation room. Enjoy the neighborhood pool, low HOA fees, and no metro district, all with convenient access to Loveland, Fort Collins, Longmont, and Boulder. Loveland - known as the City of Love - offers outstanding restaurants, breweries, entertainment, community events, trails, parks, and year-round recreation. With Estes Park and Rocky Mountain National Park just up the road, this home puts the best of Northern Colorado within easy reach. A flexible floor plan, desirable community amenities, and an exceptional location make this a home you won't want to miss. Schedule your showing today!
View Virtual Tour
General Features
| Type | Contemporary/Modern |
| Style | 2 Story |
| Baths | 1 Full1 3/41 1/2 |
| Acreage | 0.12 Acres |
| Lot Size | 5,174 SqFt |
| Zoning | R1 |
| Total | 3,190 SqFt ($166/SF) |
| Finished | 1,894 SqFt ($280/SF) |
| Basement | Full Basement, Unfinished Basement |
| Garage | 2 Space(s) |
| Garage Type | Attached |
| Year Built | 2004 |
| New Construction | No |
| Construction | Wood/Frame, Stone, Composition Siding |
| Cooling | Central Air |
| Heating | Forced Air |
| Roof | Composition Roof |
Taxes & Fees
| Taxes | $2,790 |
| Tax Year | 2025 |
| 1st HOA Fee | $675 |
| 1st HOA Freq | Annually |
| Metro District | No |
Schools
| School District | Thompson R2-J |
| Elementary |
Ponderosa
|
| Middle/Jr High | Erwin, Lucile |
| Senior High | Loveland |
Rooms
| Primary Bedroom | 14 x 13 (Main Floor) |
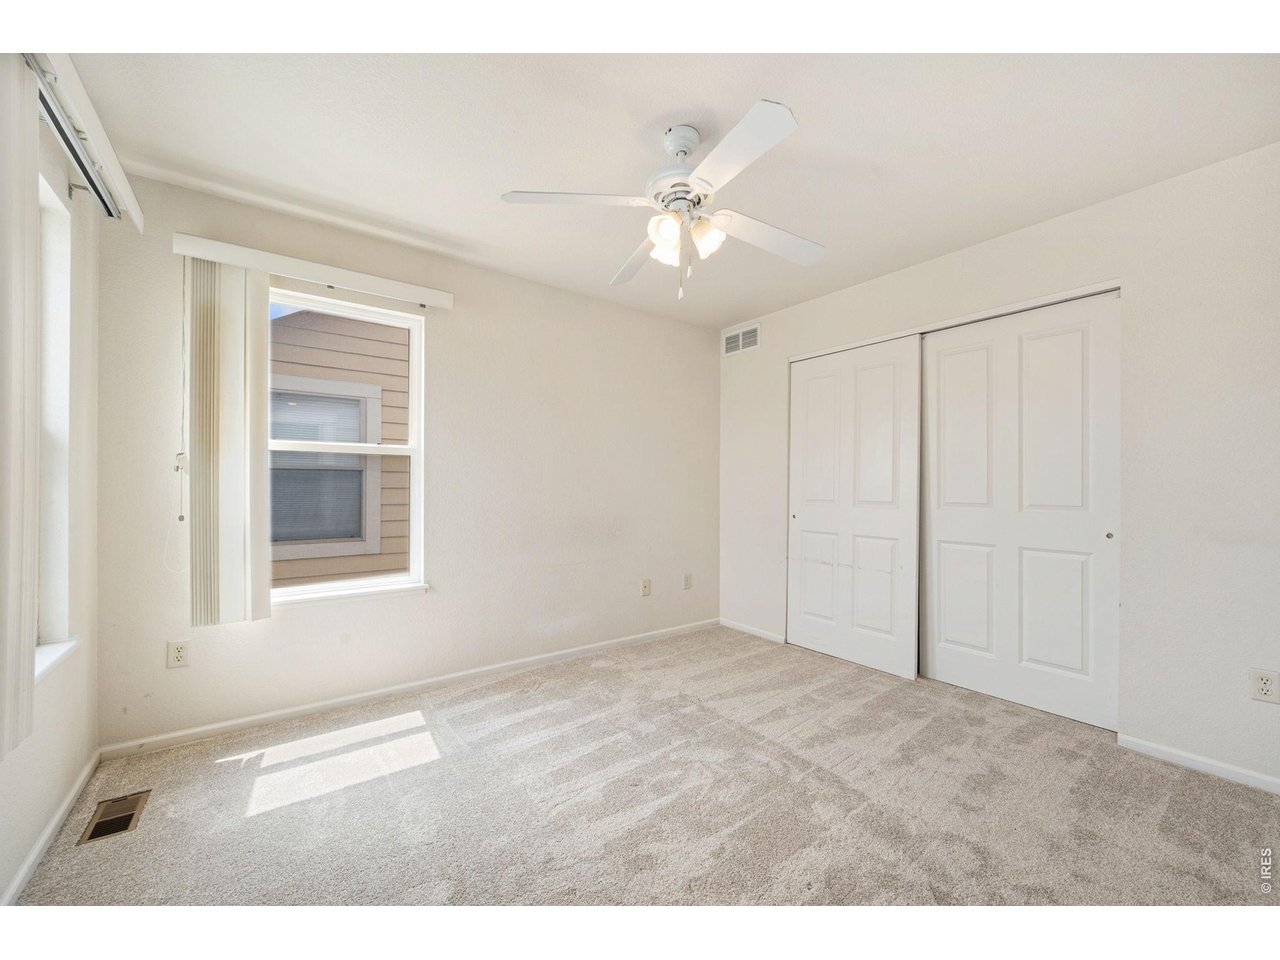
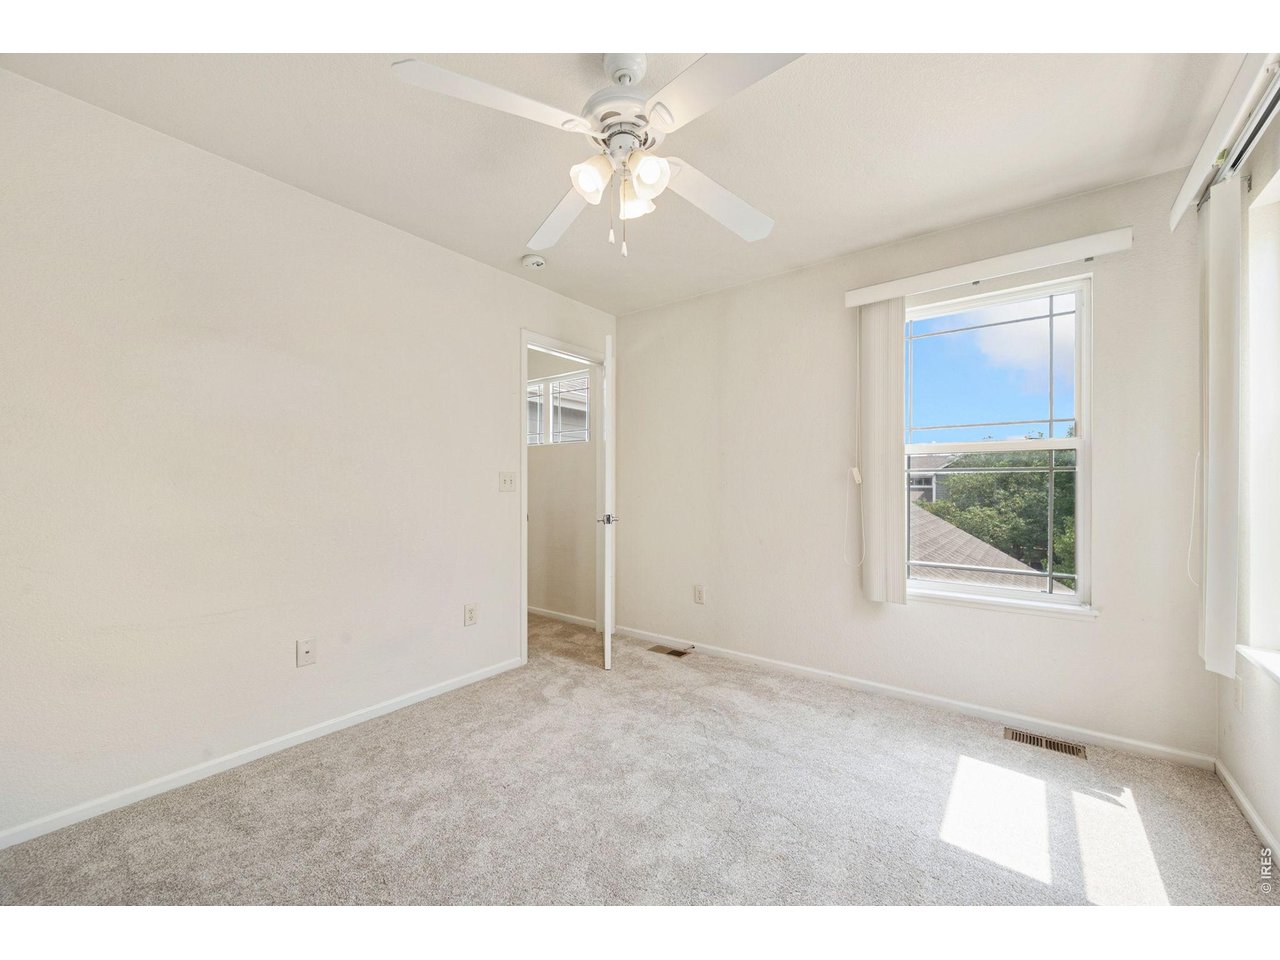
| Bedroom 2 | 12 x 11 (Upper Level) |
| Bedroom 3 | 11 x 11 (Upper Level) |
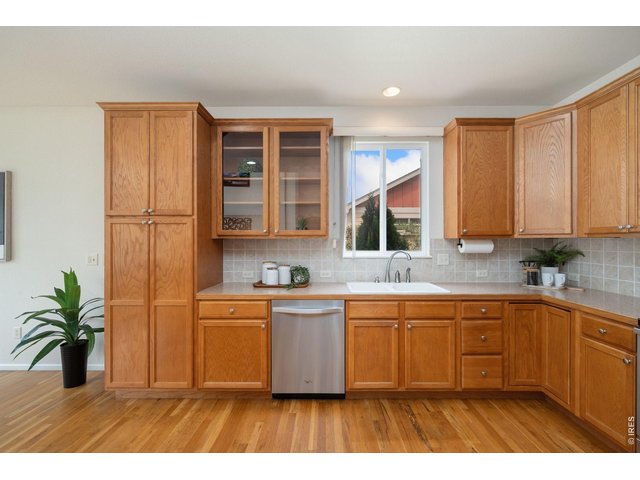
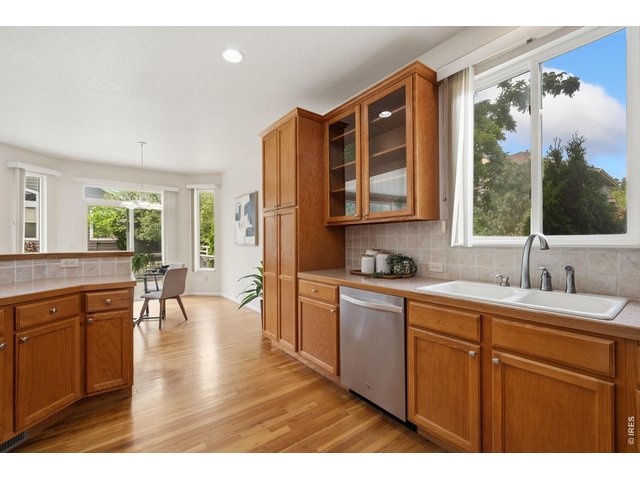
| Kitchen | 15 x 11 (Main Floor) |
| Living Room | 15 x 12 (Main Floor) |
| Office Study | 12 x 11 (Main Floor) |
| Dining Room | 11 x 11 (Main Floor) |
| Laundry Room | Main Floor |
| Note: All room dimensions, including square footage data, are approximate and must be verified by the buyer. | |
Outdoor Features
Lawn Sprinkler System, DeckLot Features
Sloping Lot, House Faces East, Within City LimitsDesign Features
Separate Dining Room, Cathedral/Vaulted Ceilings, Open Floor Plan, Walk-in Closet, Washer/Dryer Hookups, Wood Floors, Split Bedroom Floor PlanInclusions
Window Coverings, Electric Range/Oven, Self-Cleaning Oven, Dishwasher, Refrigerator, Microwave, Garage Door Opener, Disposal, Smoke Alarm(s)Neighborhood
Common Amenities
Pool, Play Area, Hiking/Biking TrailsAccessibility
Main Floor Bath, Main Level Bedroom, Main Level LaundryFireplace
Gas Fireplace, Living Room Fireplace
Listing Office

(970) 225-5152
https://www.c3realestatesolutions.com

Information deemed reliable but not guaranteed by the MLS. WARNING: This database record is provided subject to limited license rights. Duplication or reproduction is prohibited. Limited License MLS content and images © Copyright 1998 - 2026, IRES LLC. All rights reserved.