2938 Barnstormer St 2 Fort Collins, CO 80524


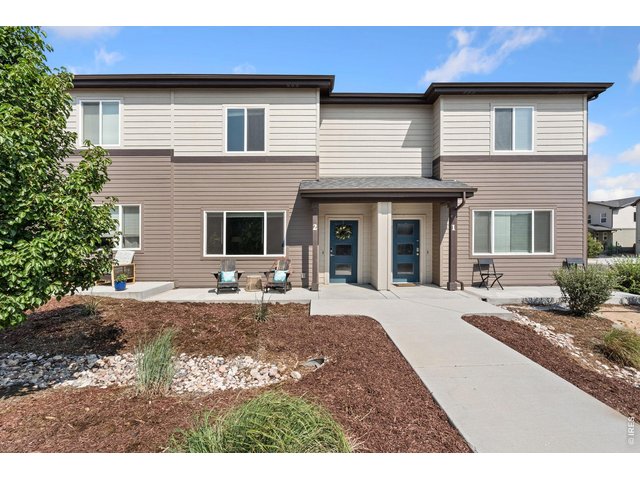
1 of 24
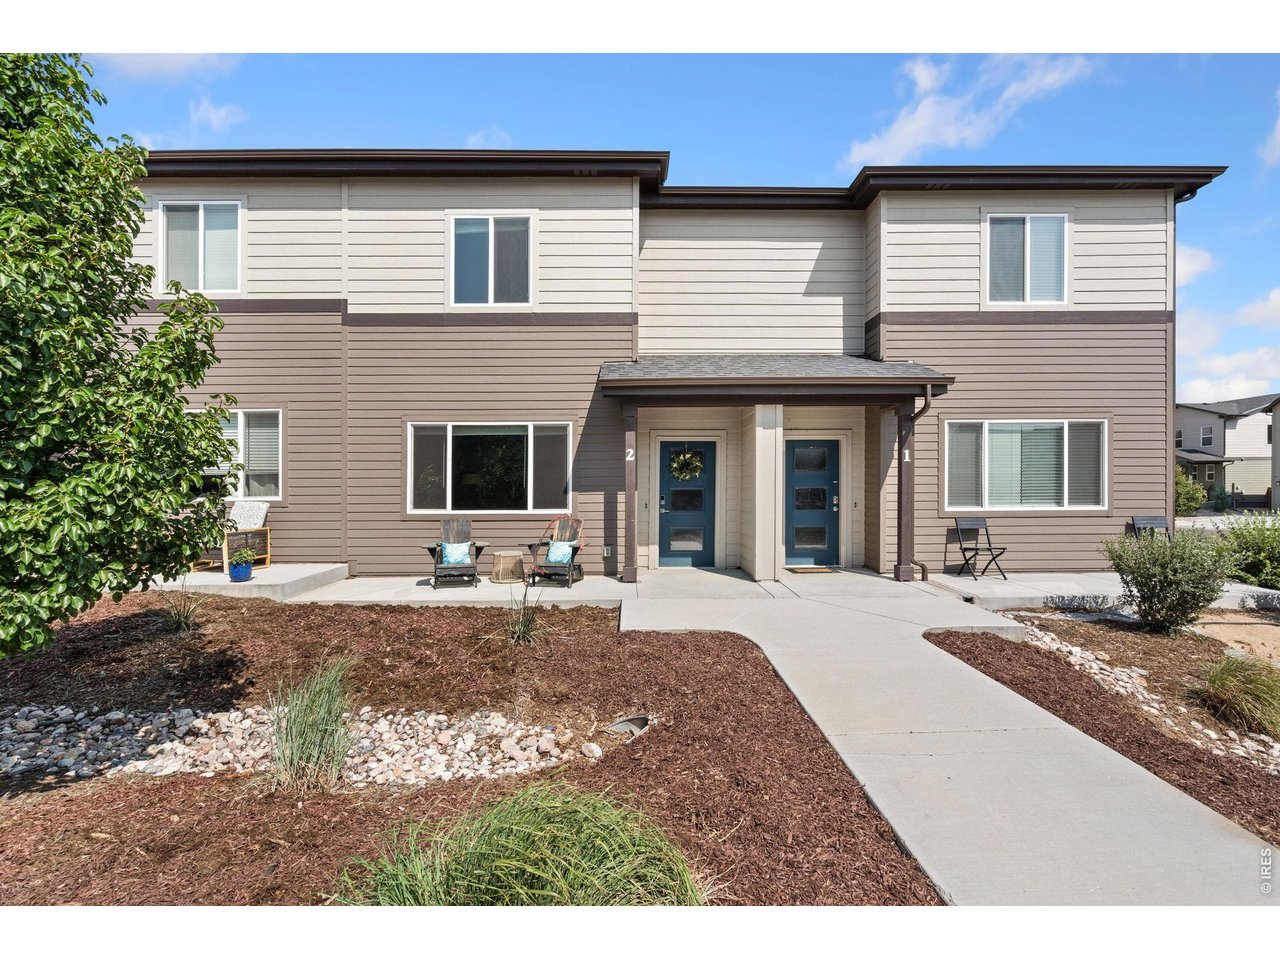
Front of home
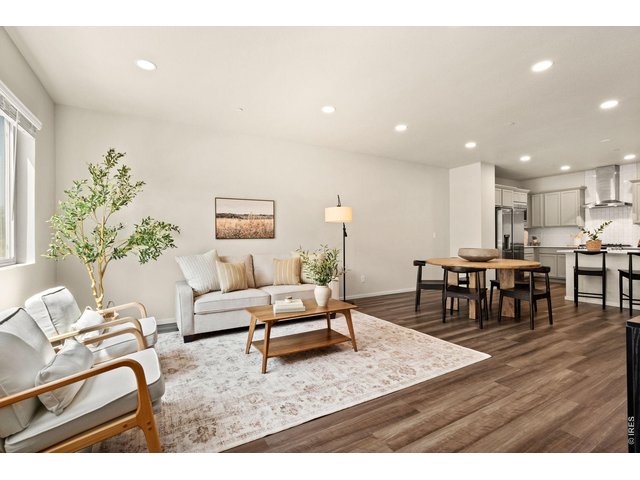
2 of 24
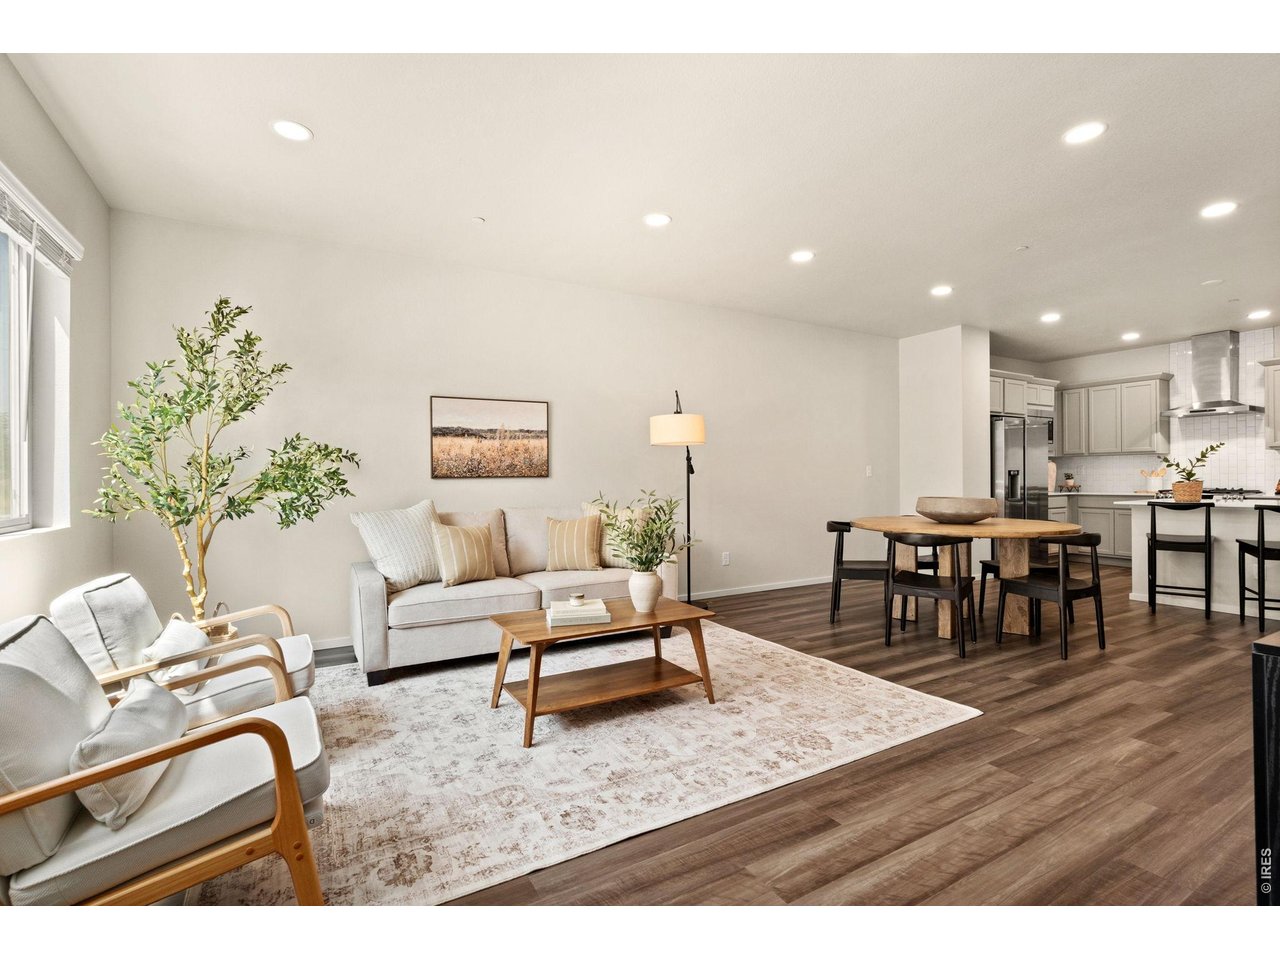
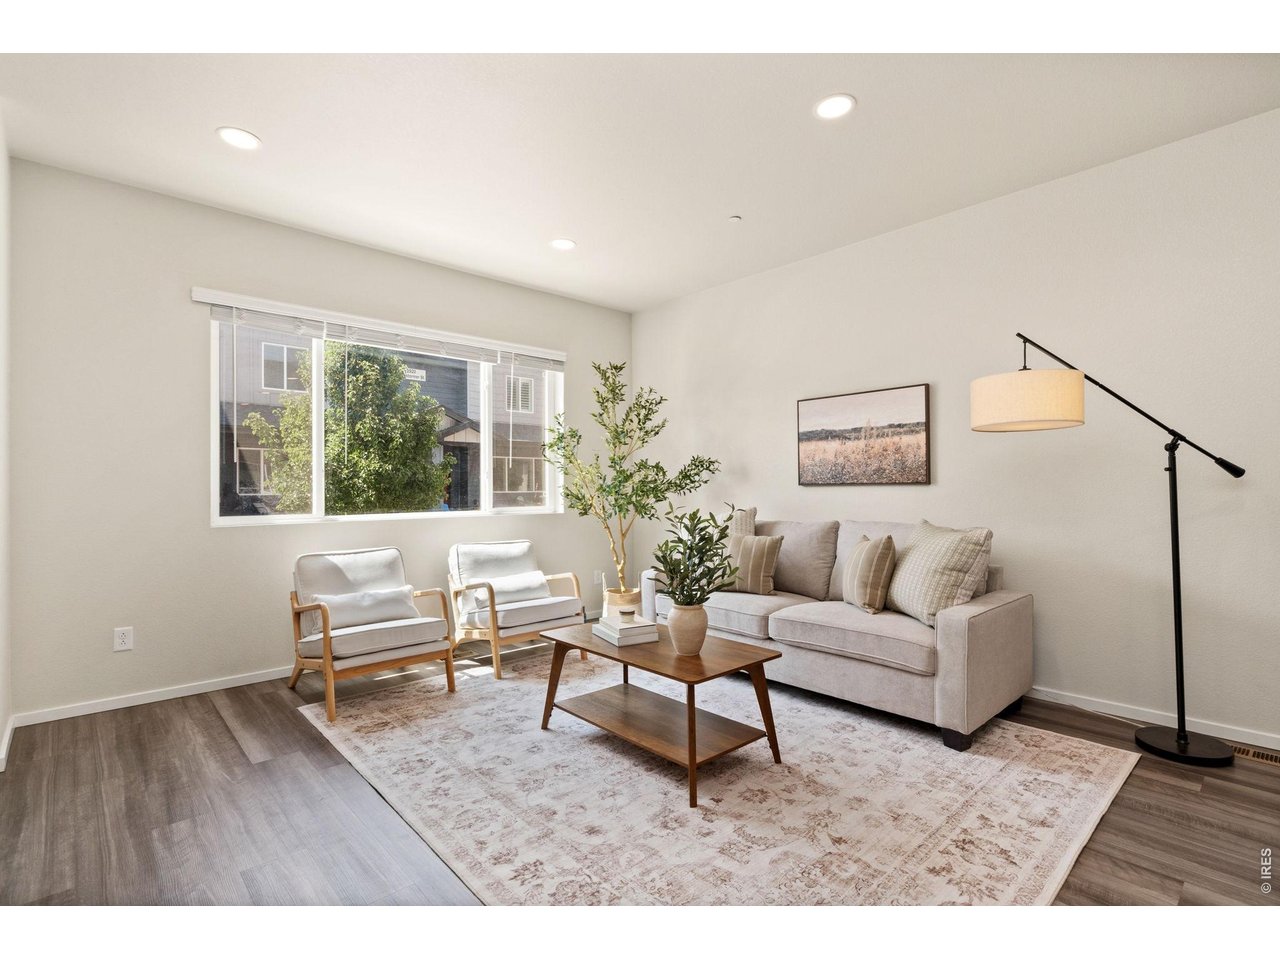
Living room
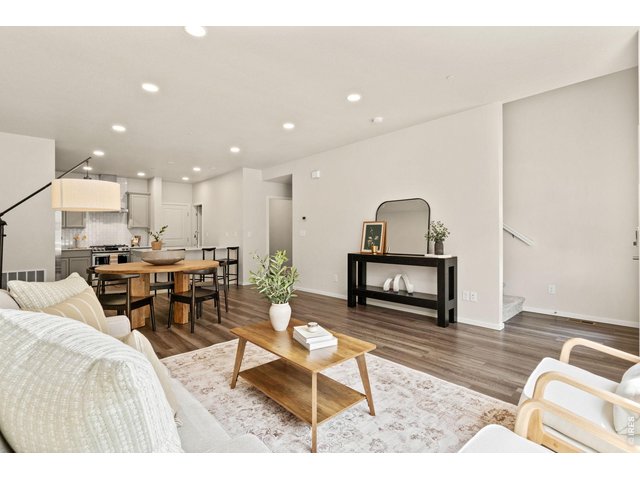
3 of 24
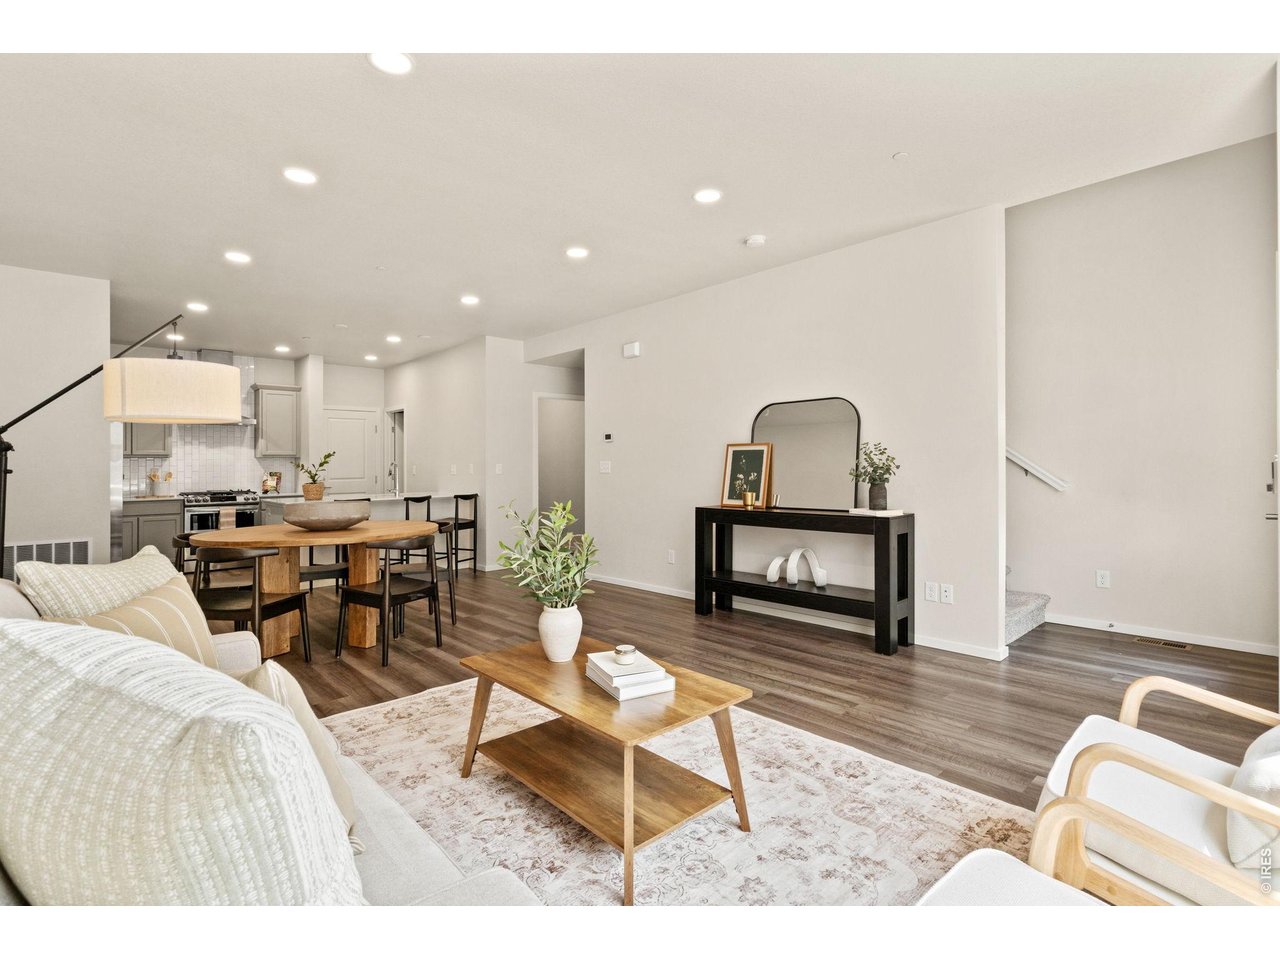
Living room
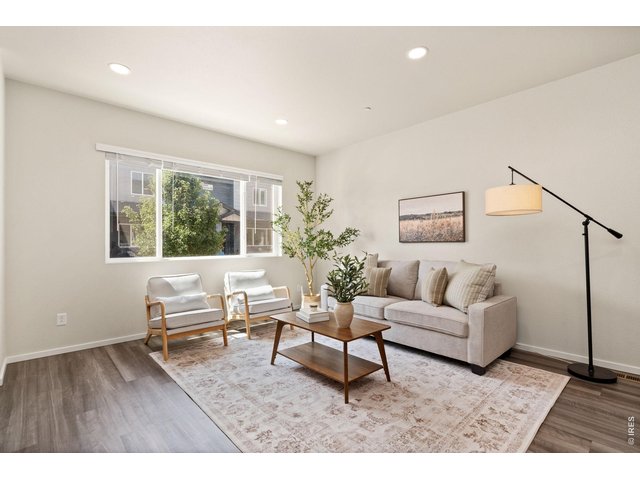
4 of 24
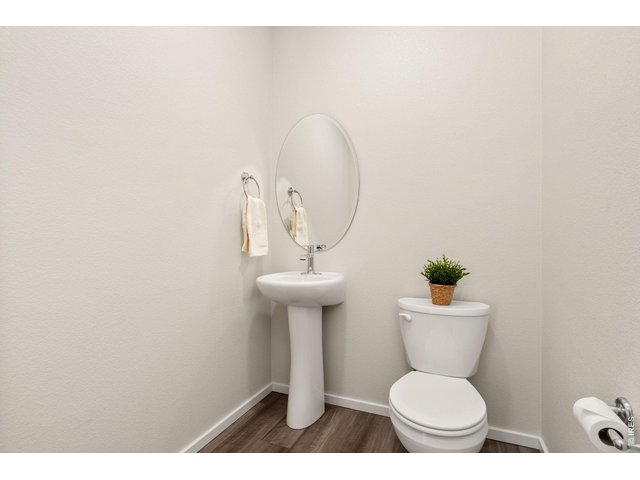
5 of 24
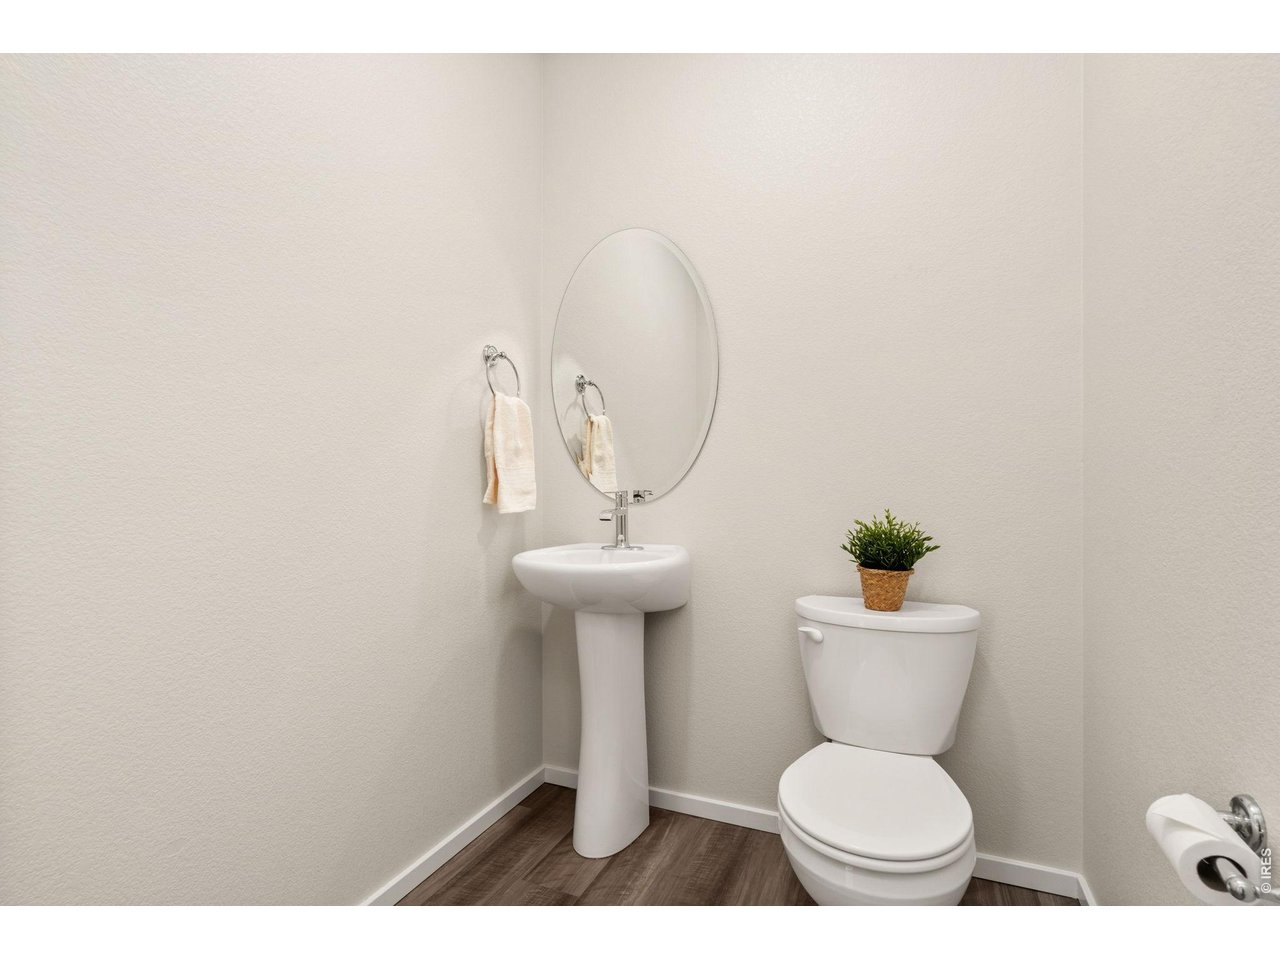
Half bathroom
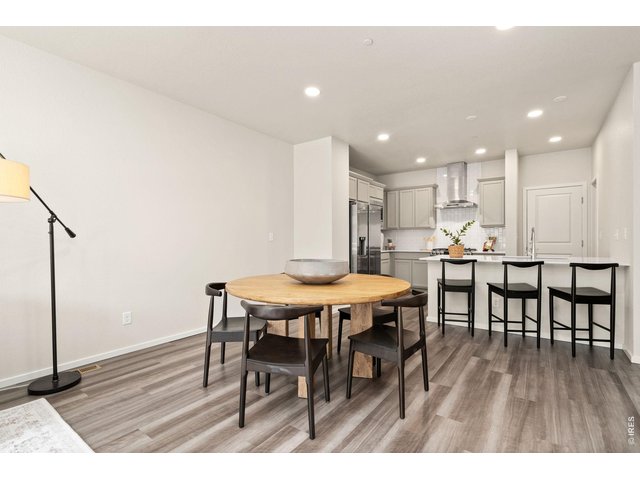
6 of 24
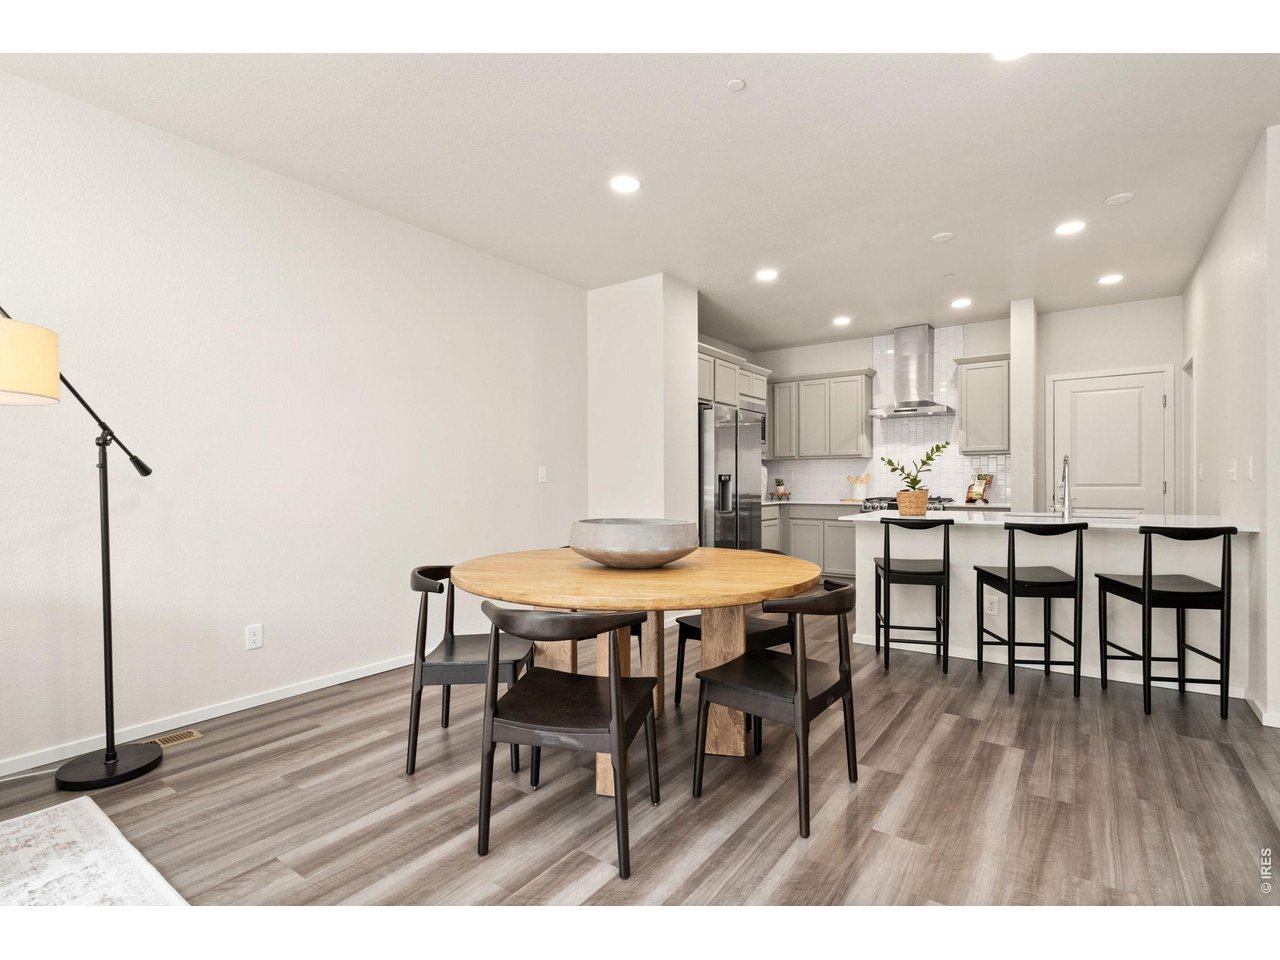
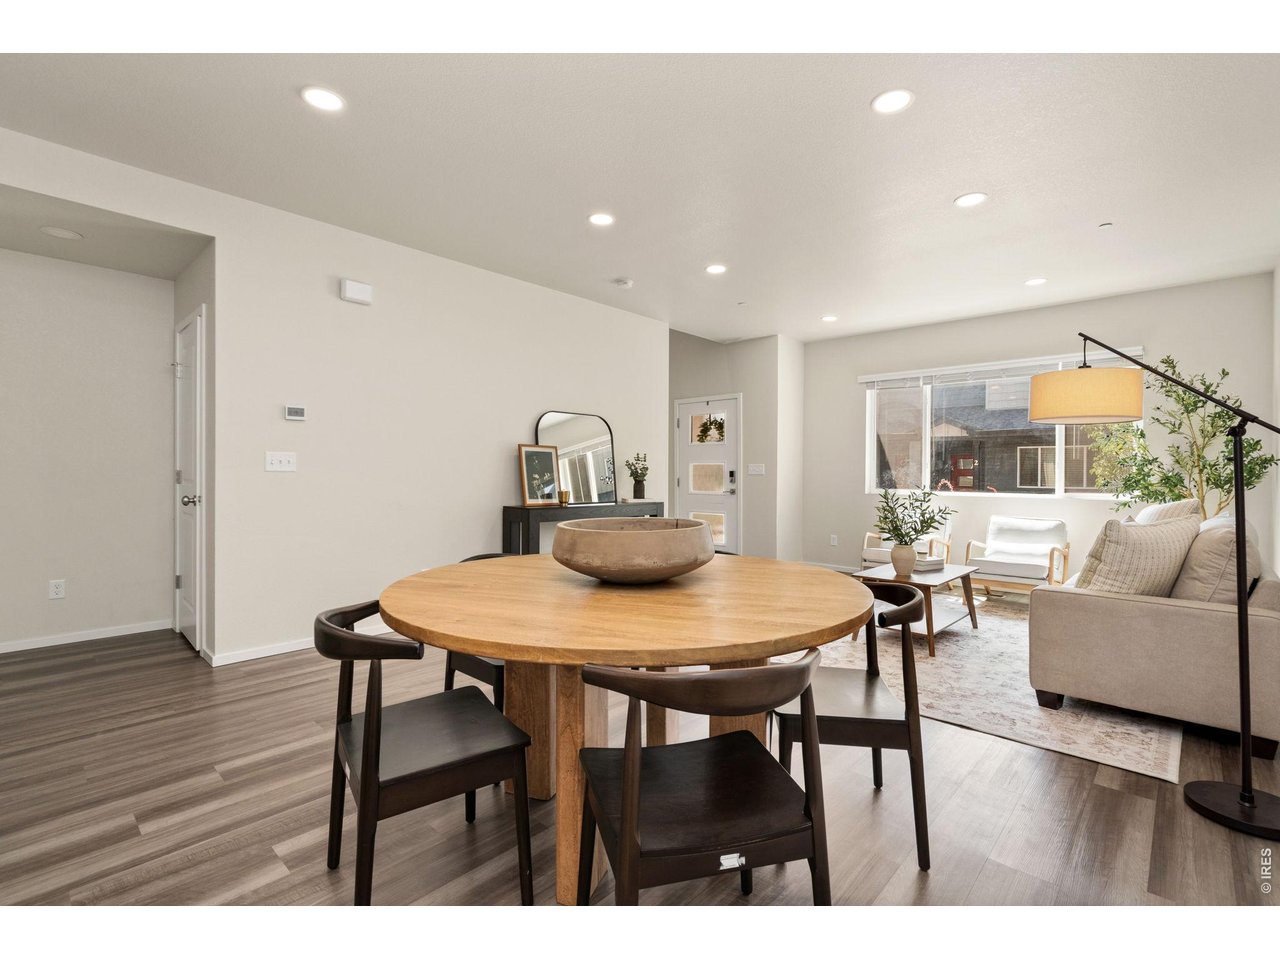
Dining area
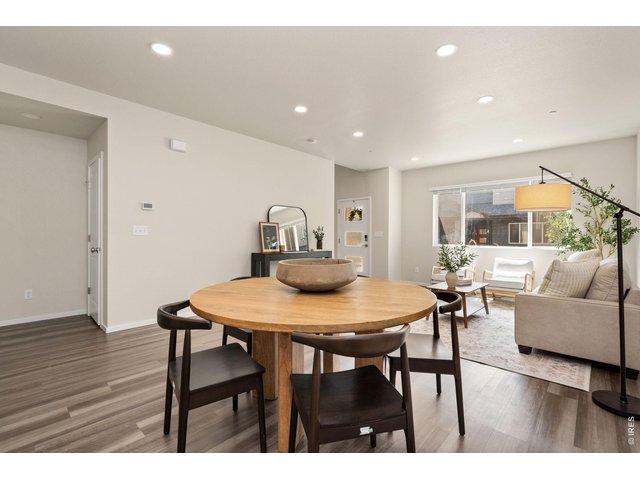
7 of 24
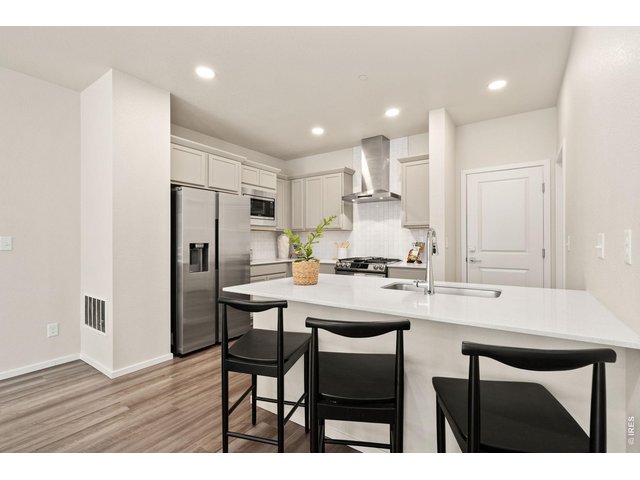
8 of 24
Kitchen
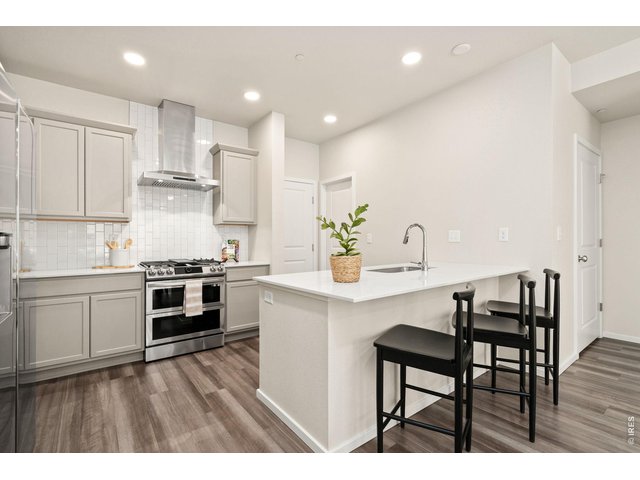
9 of 24
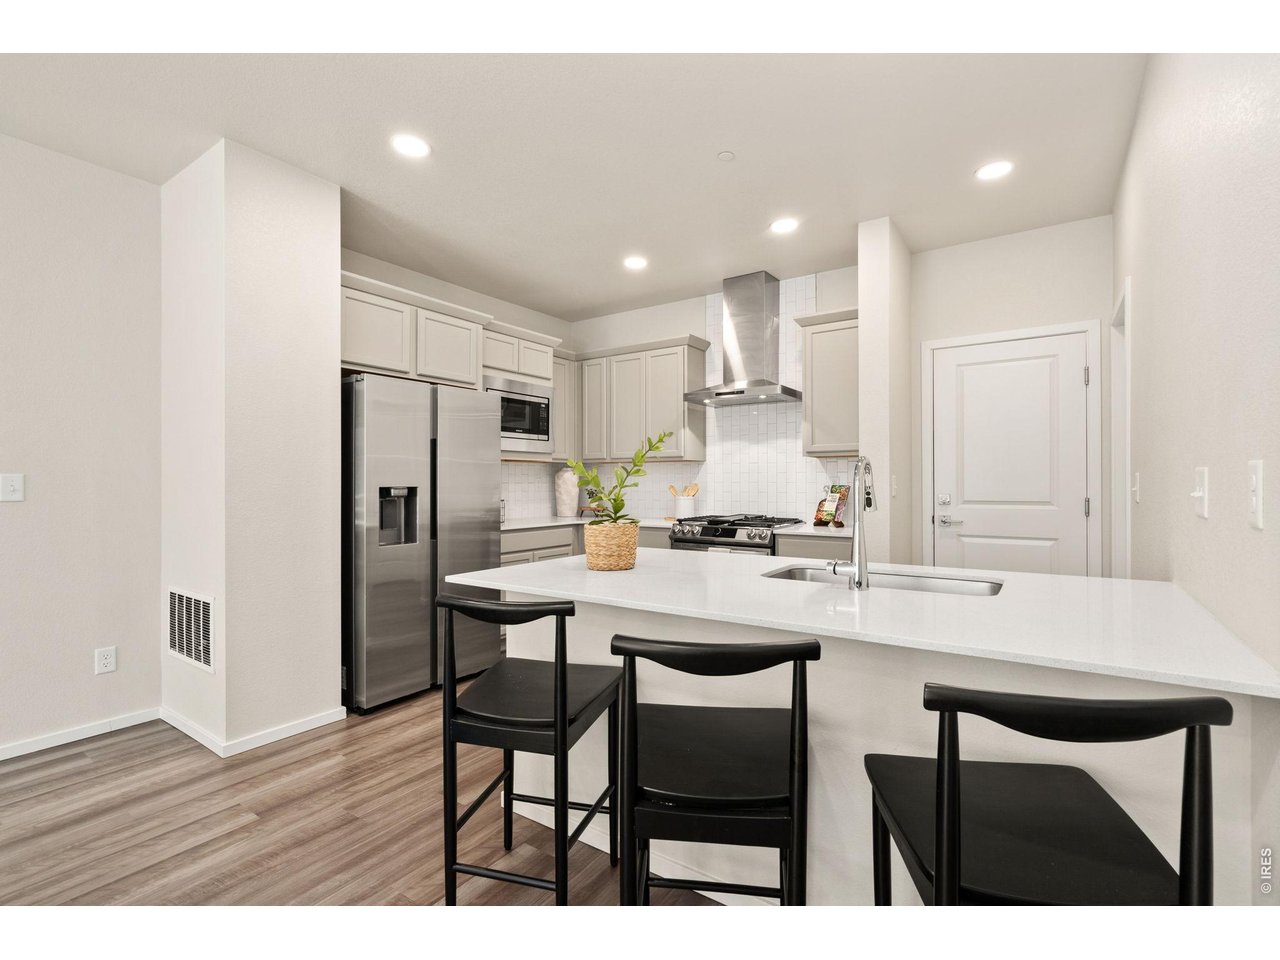
Kitchen
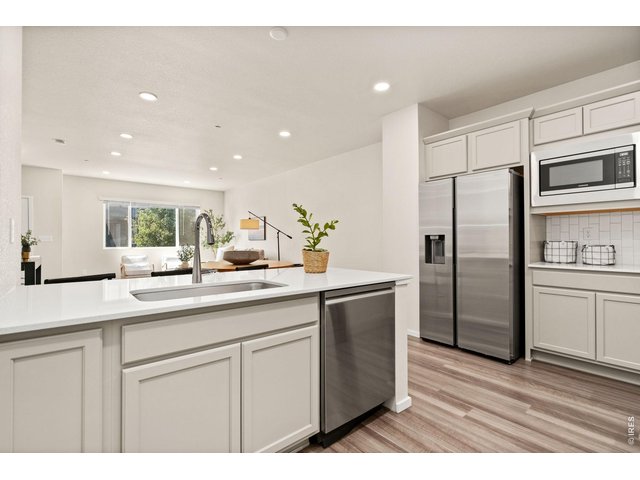
10 of 24
Kitchen
11 of 24
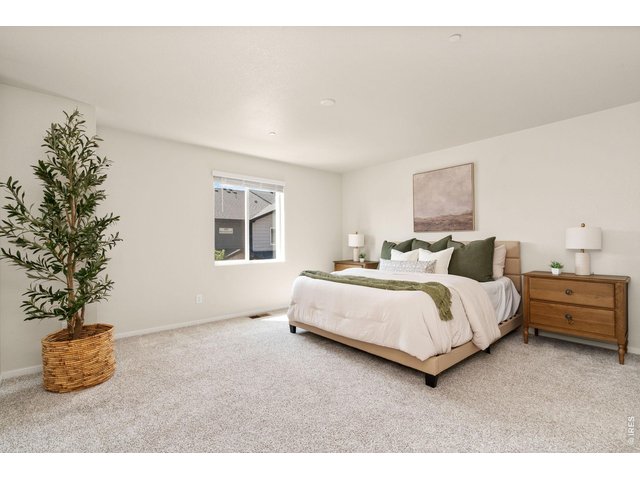
Primary bedroom
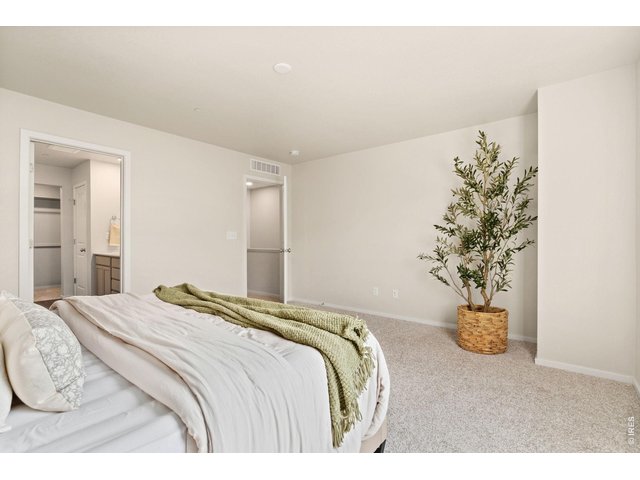
12 of 24
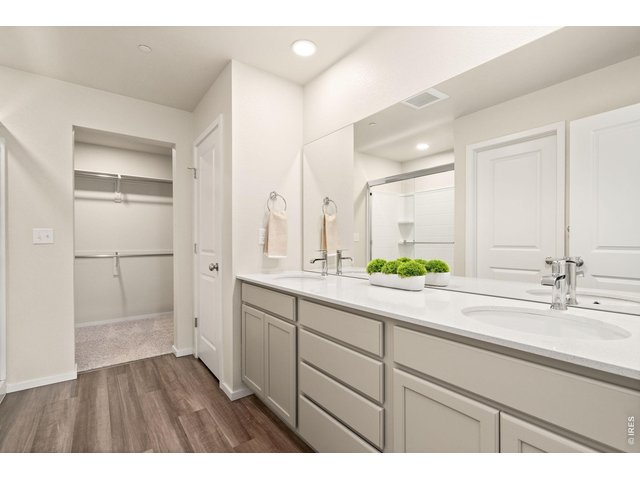
13 of 24
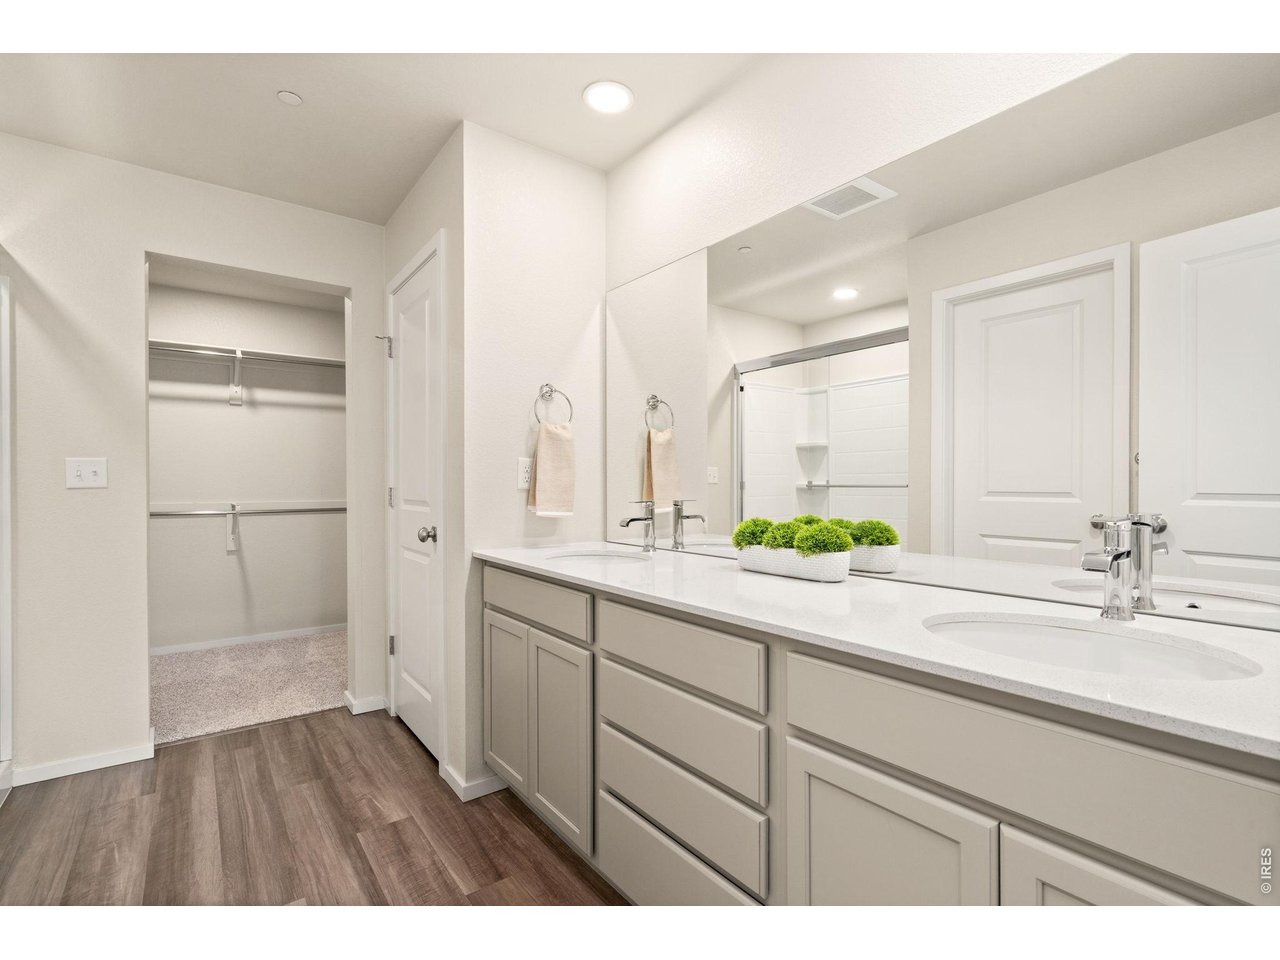
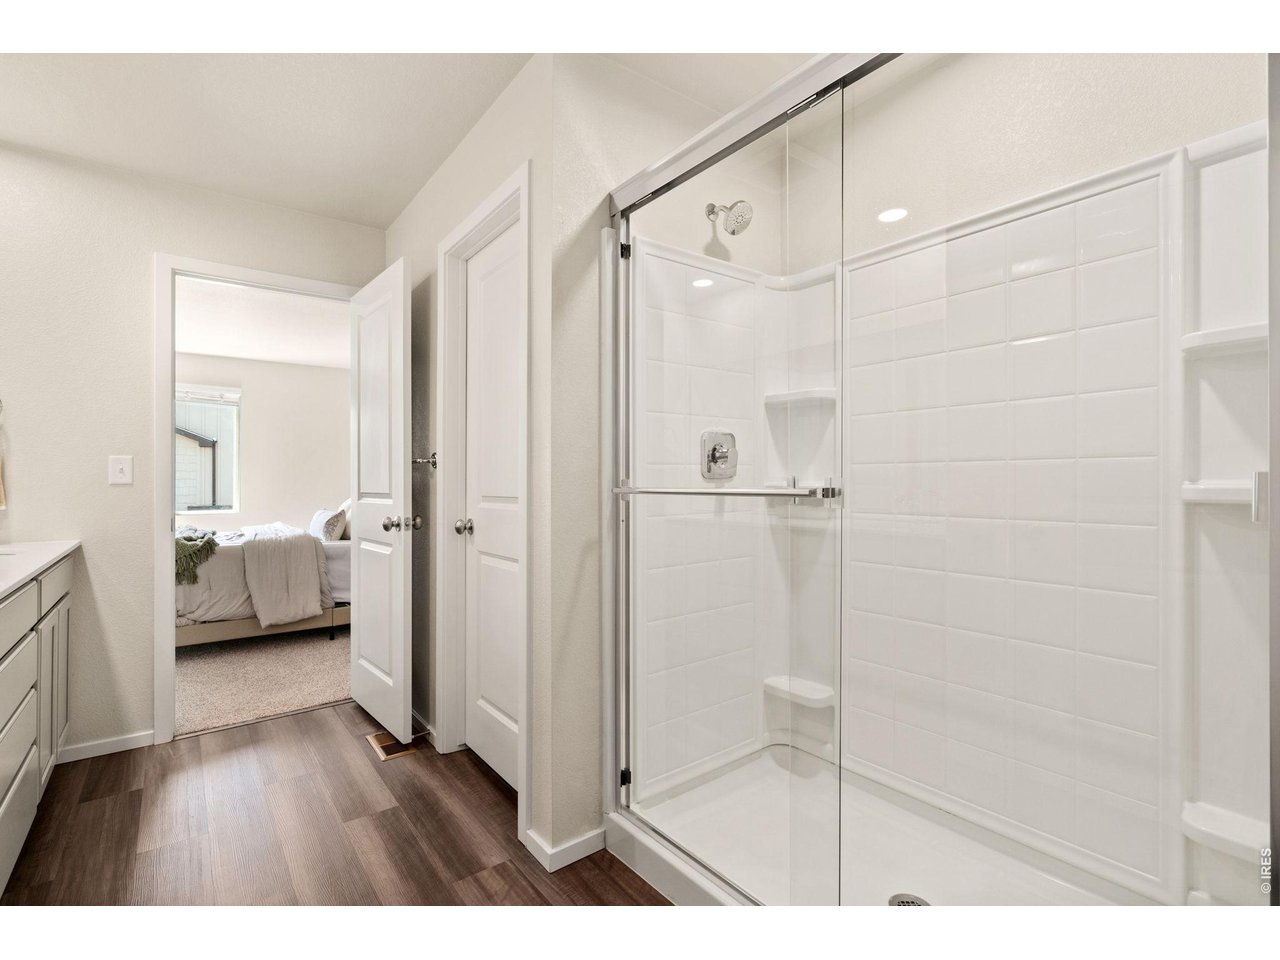
Primary bathroom
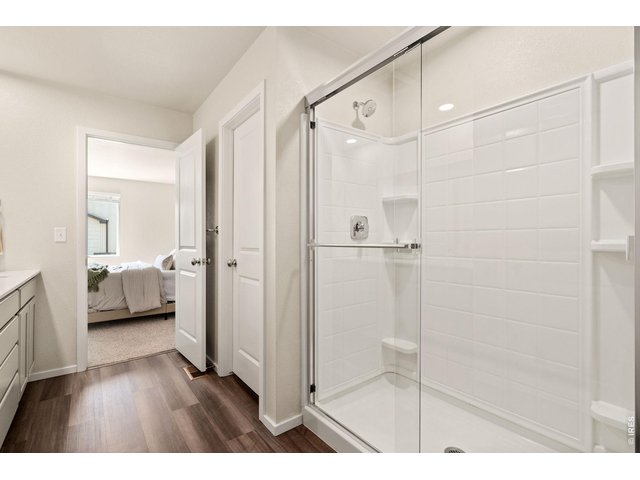
14 of 24
Primary bathroom
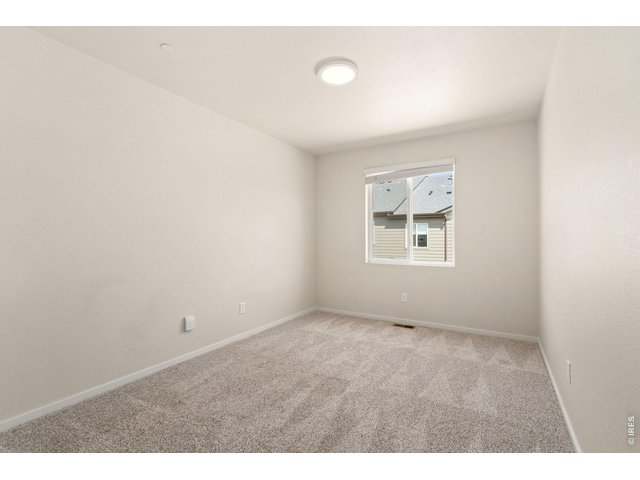
15 of 24
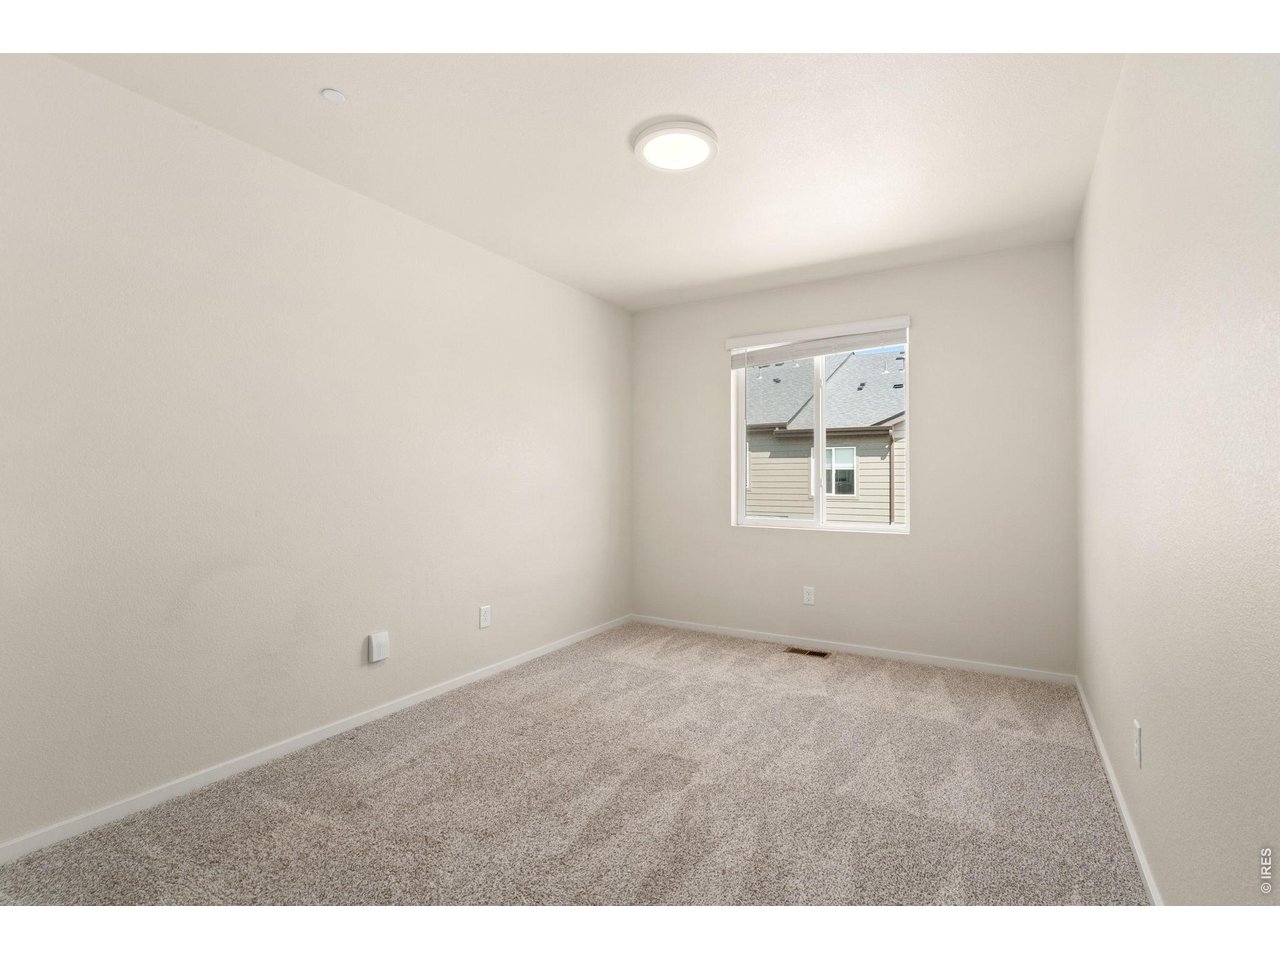
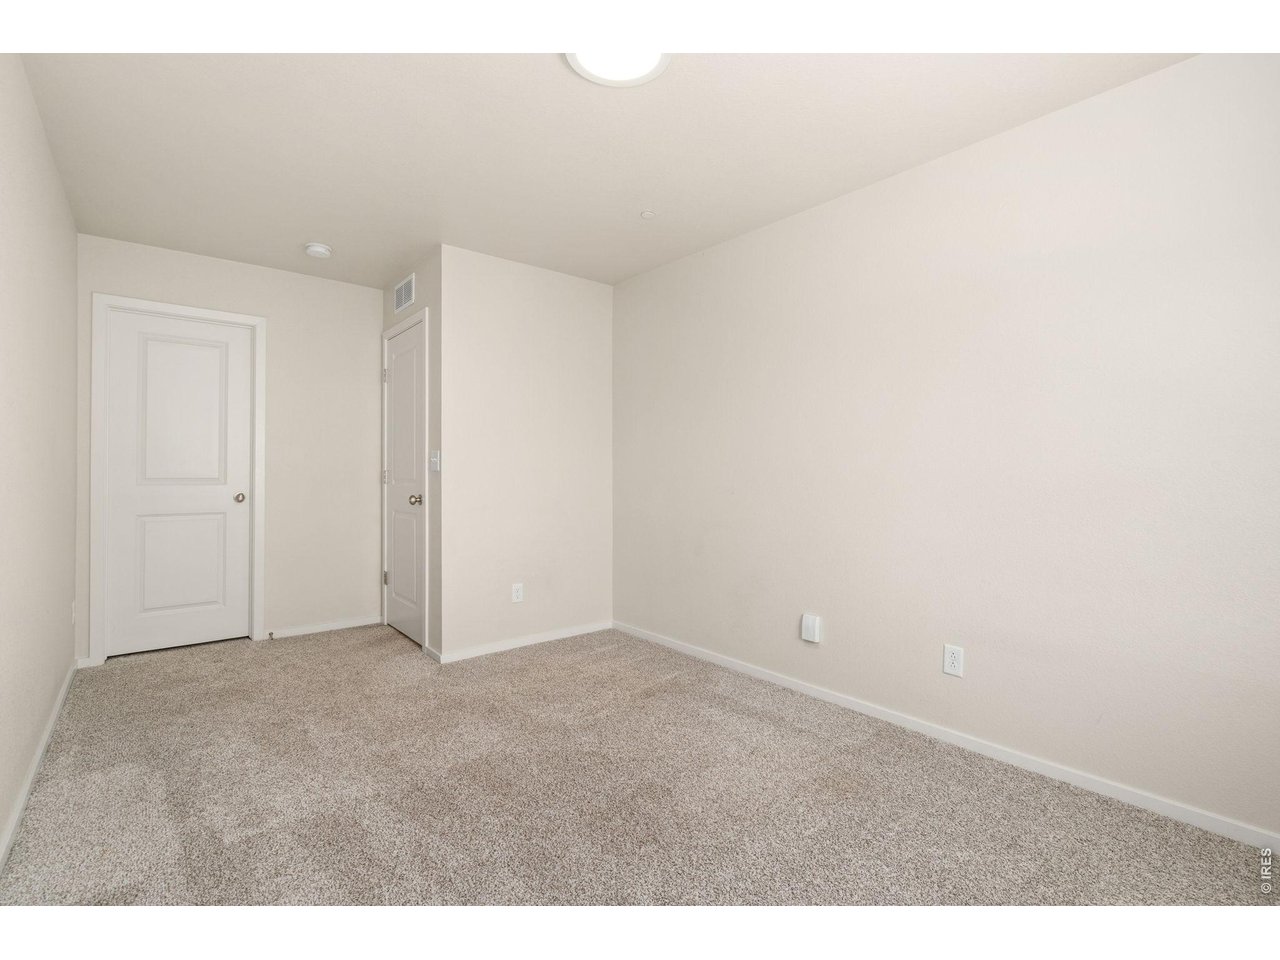
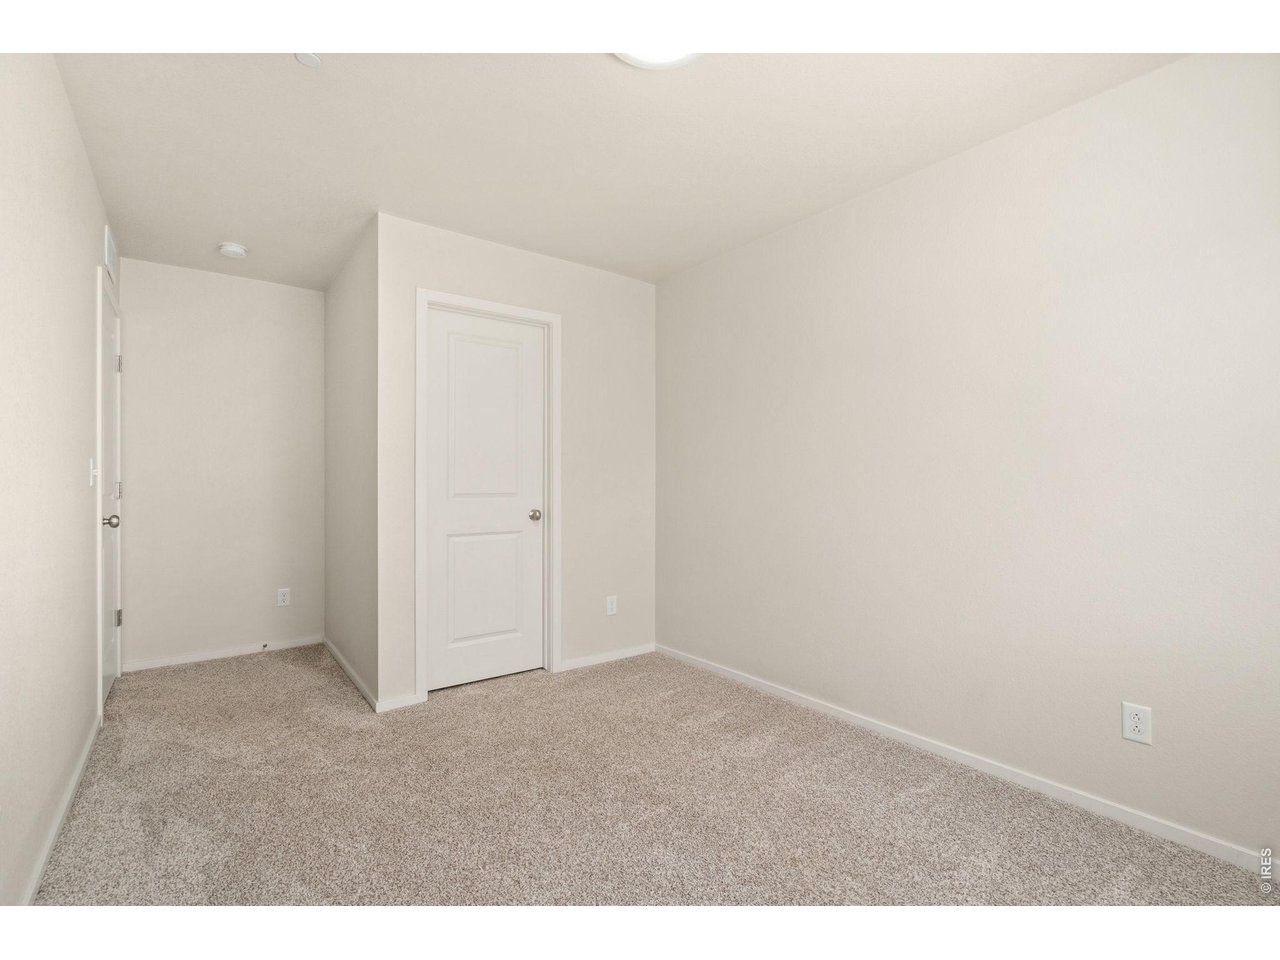
2nd bedroom
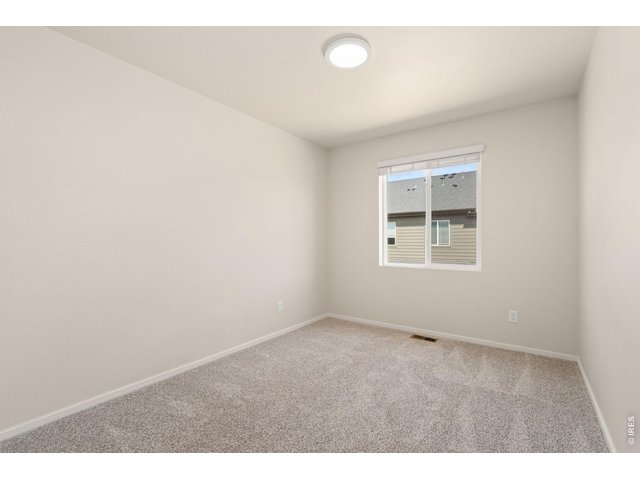
16 of 24
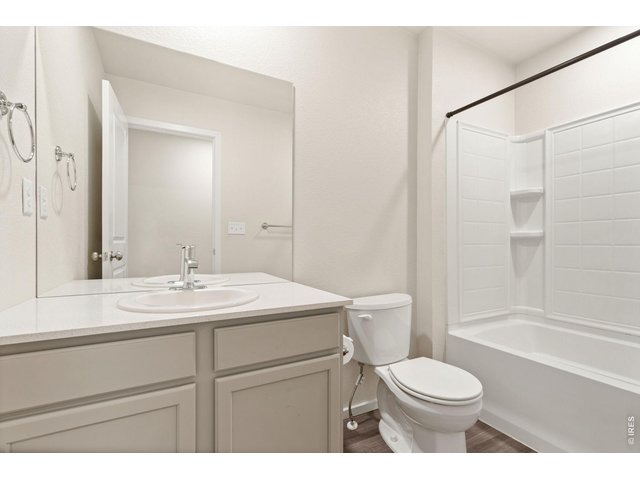
17 of 24
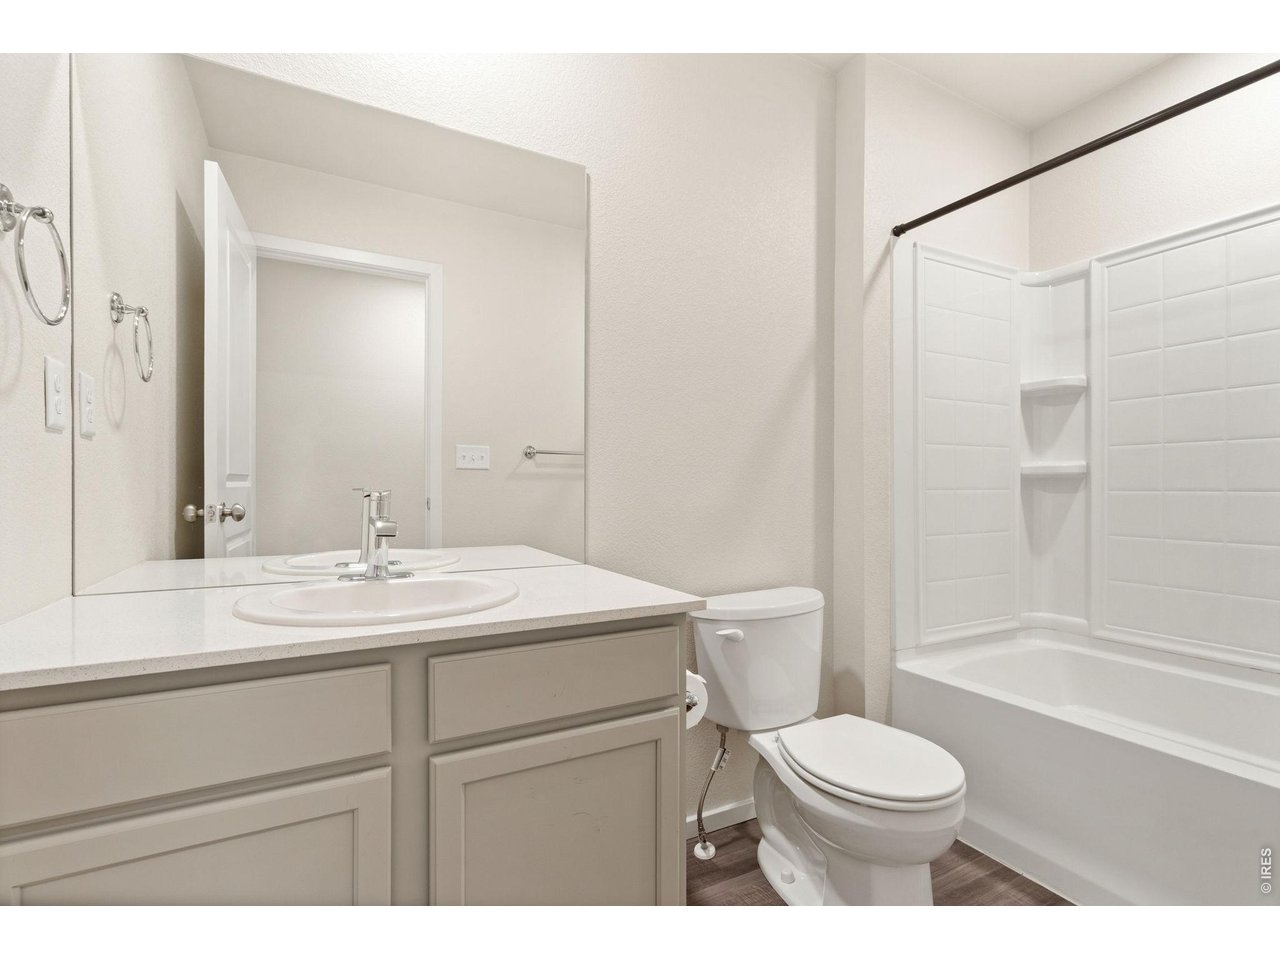
Guest bathroom
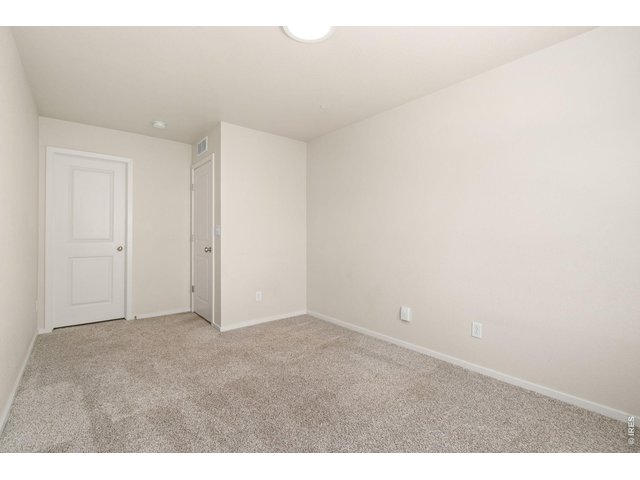
18 of 24
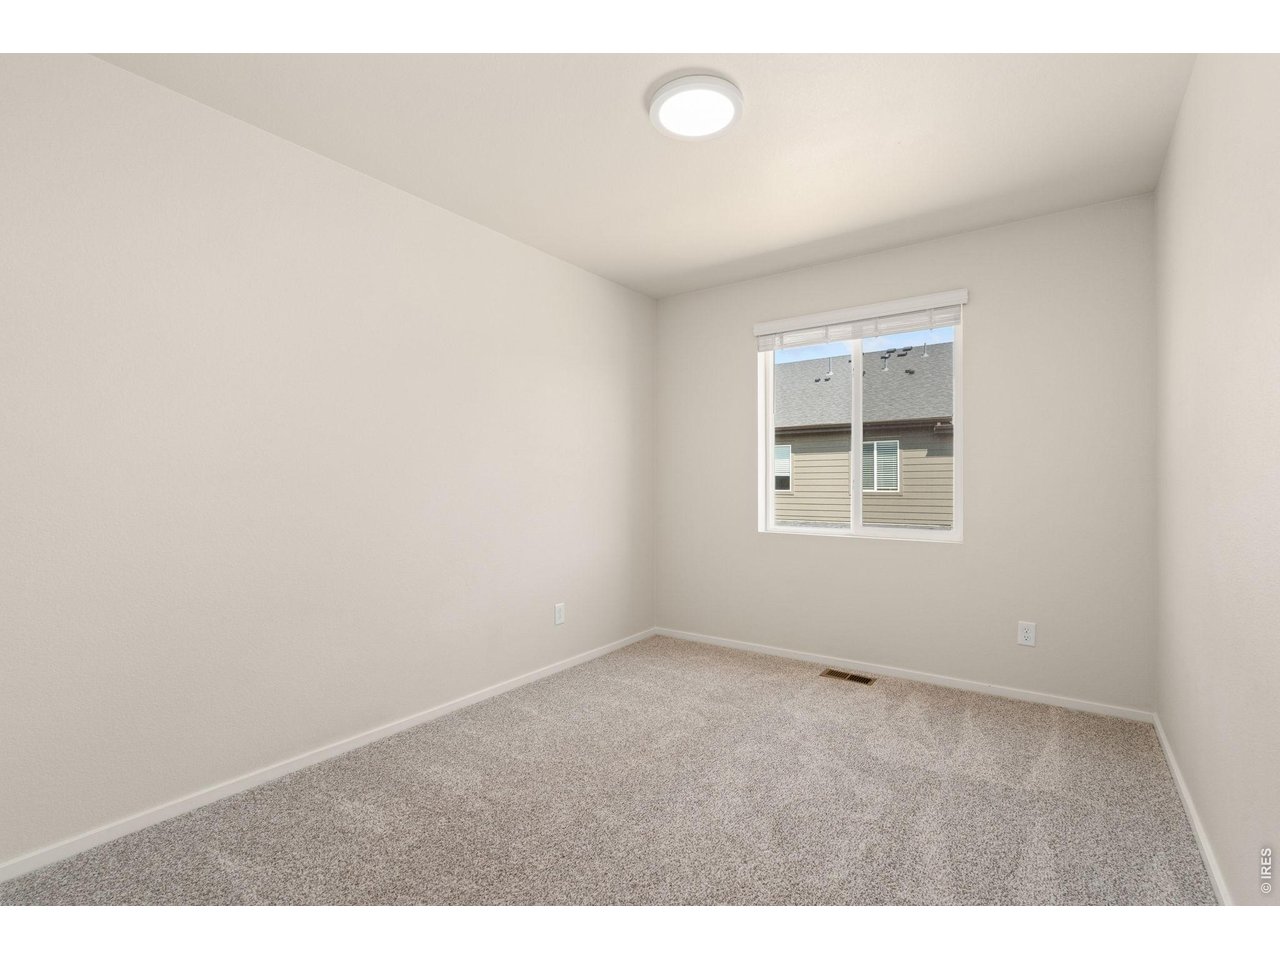
3rd bedroom
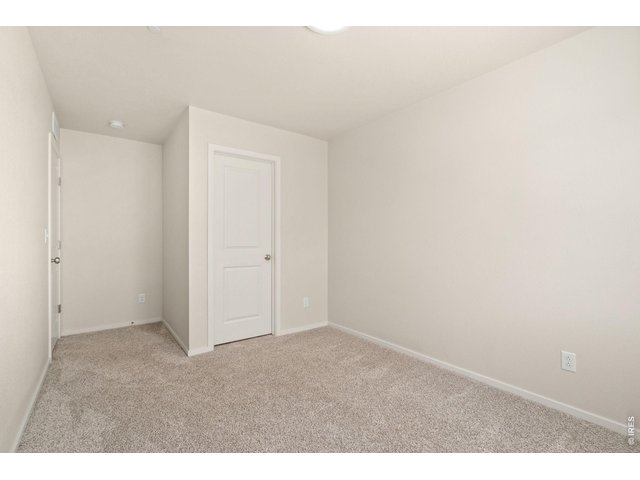
19 of 24
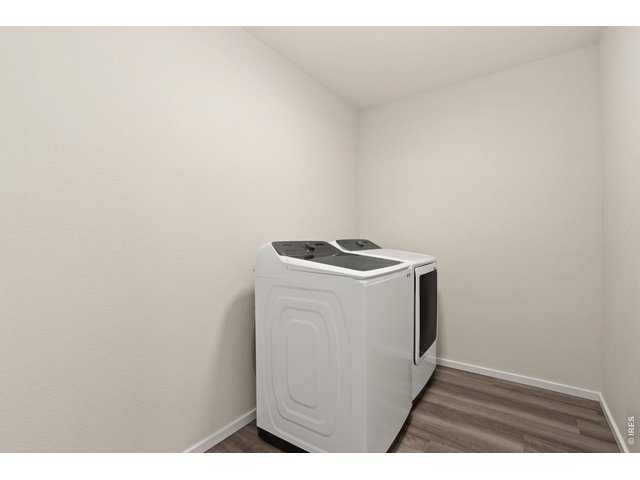
20 of 24
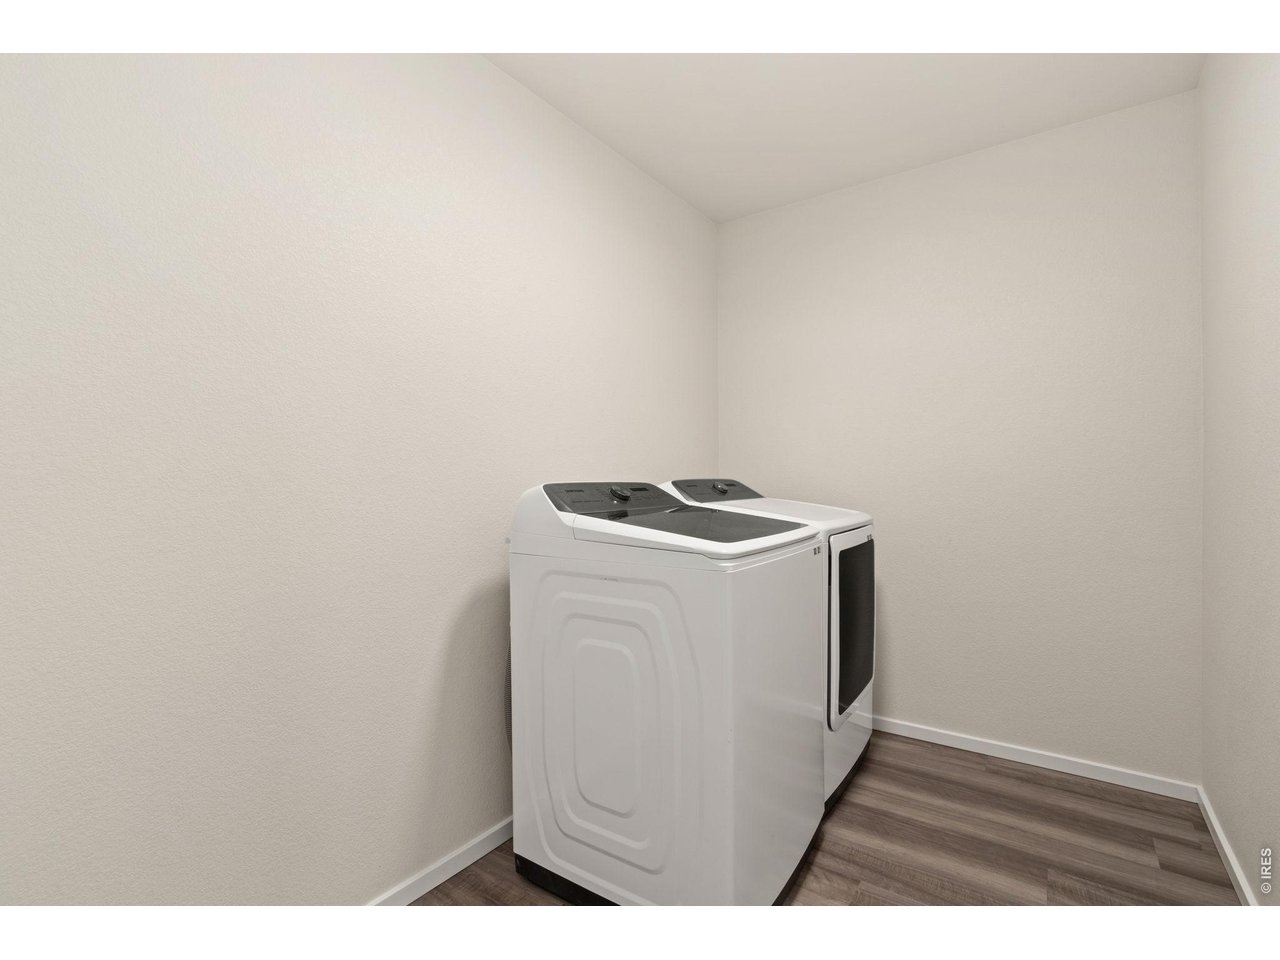
Laundry
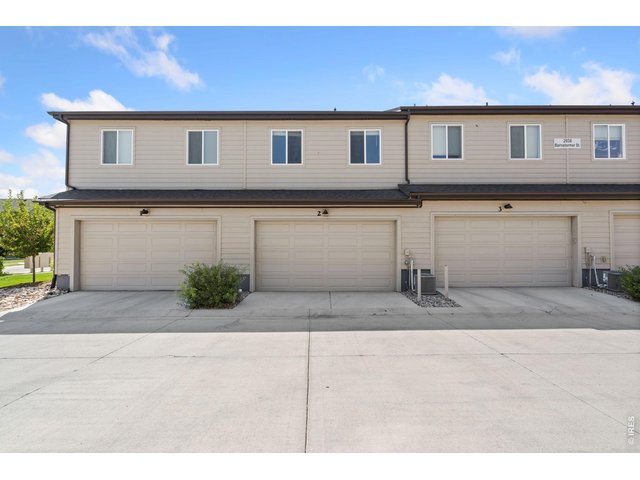
21 of 24
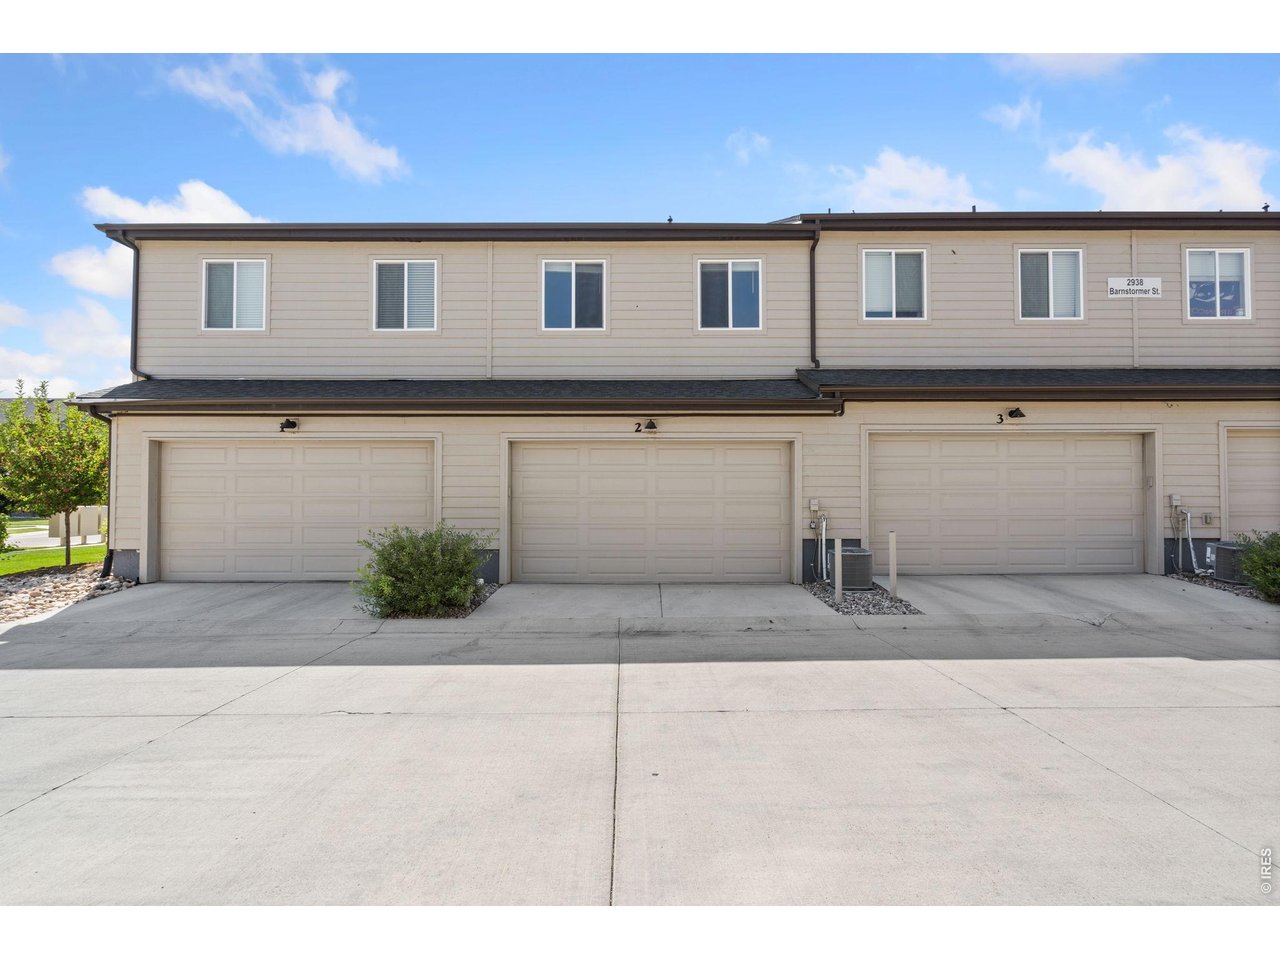
2 car attached garage
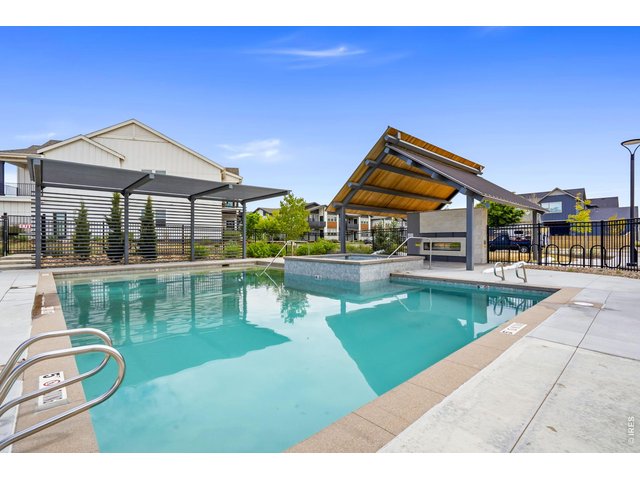
22 of 24
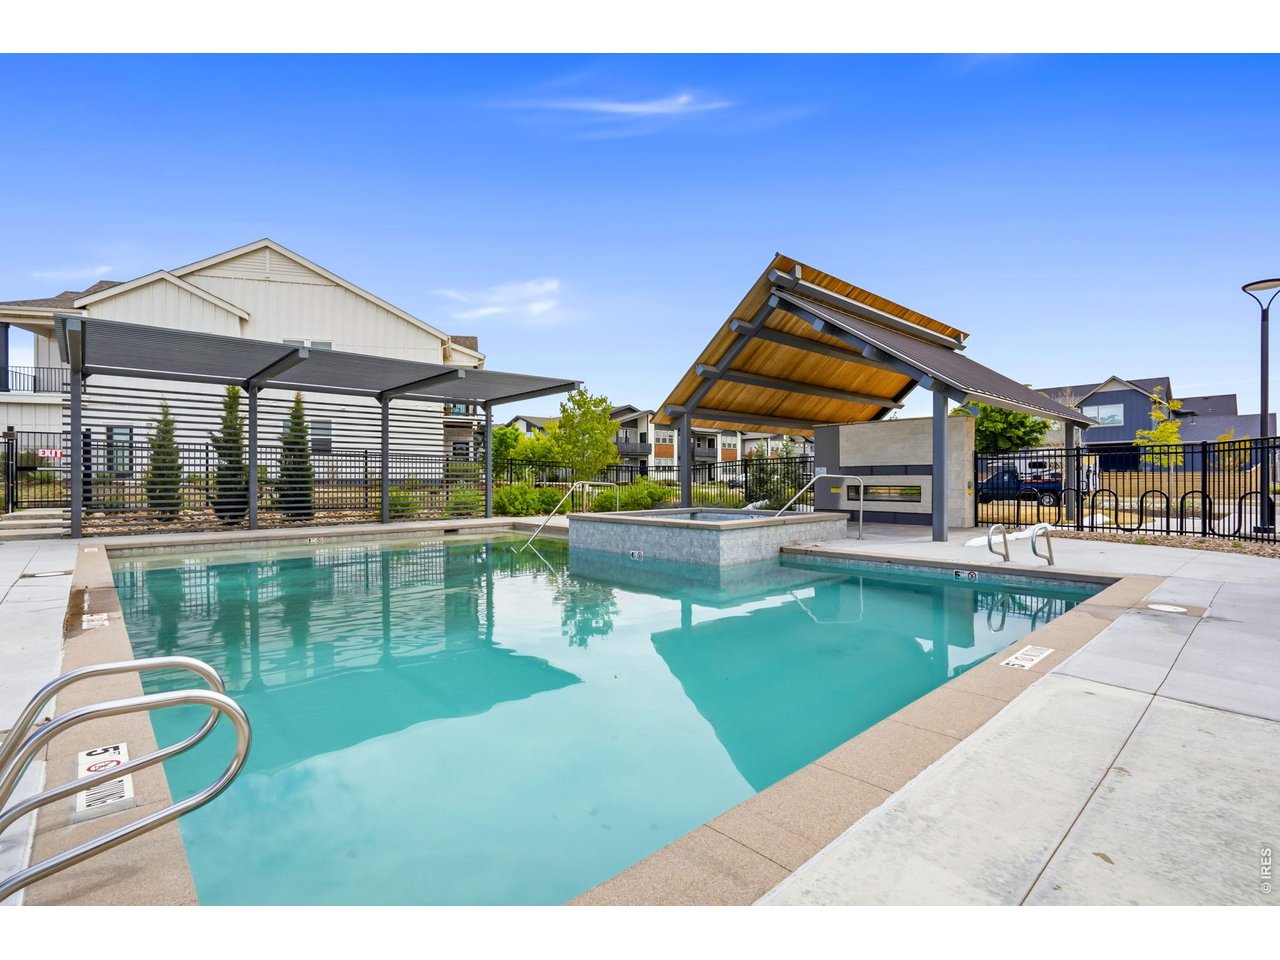
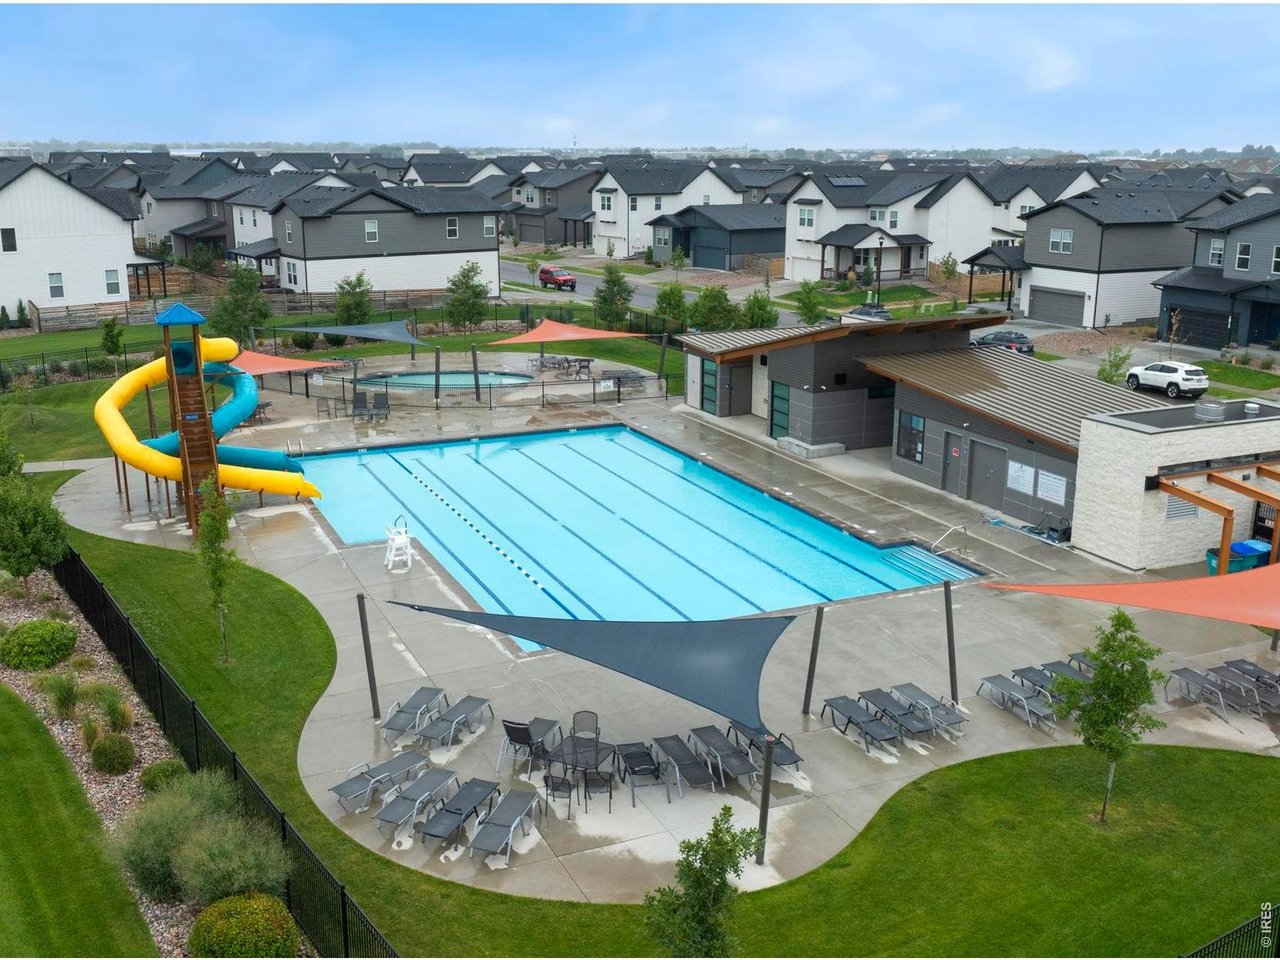
Pool
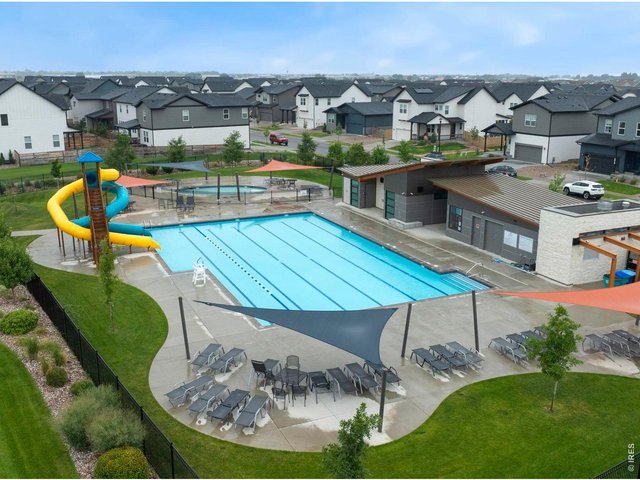
23 of 24
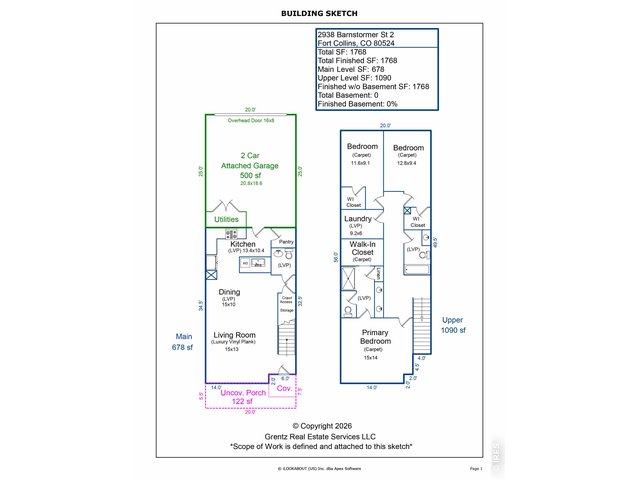
24 of 24
3 Bed
3 Bath
1,768 SqFt
Attached Dwelling built in 2022 in Subdivision: East Ridge 4th Fil
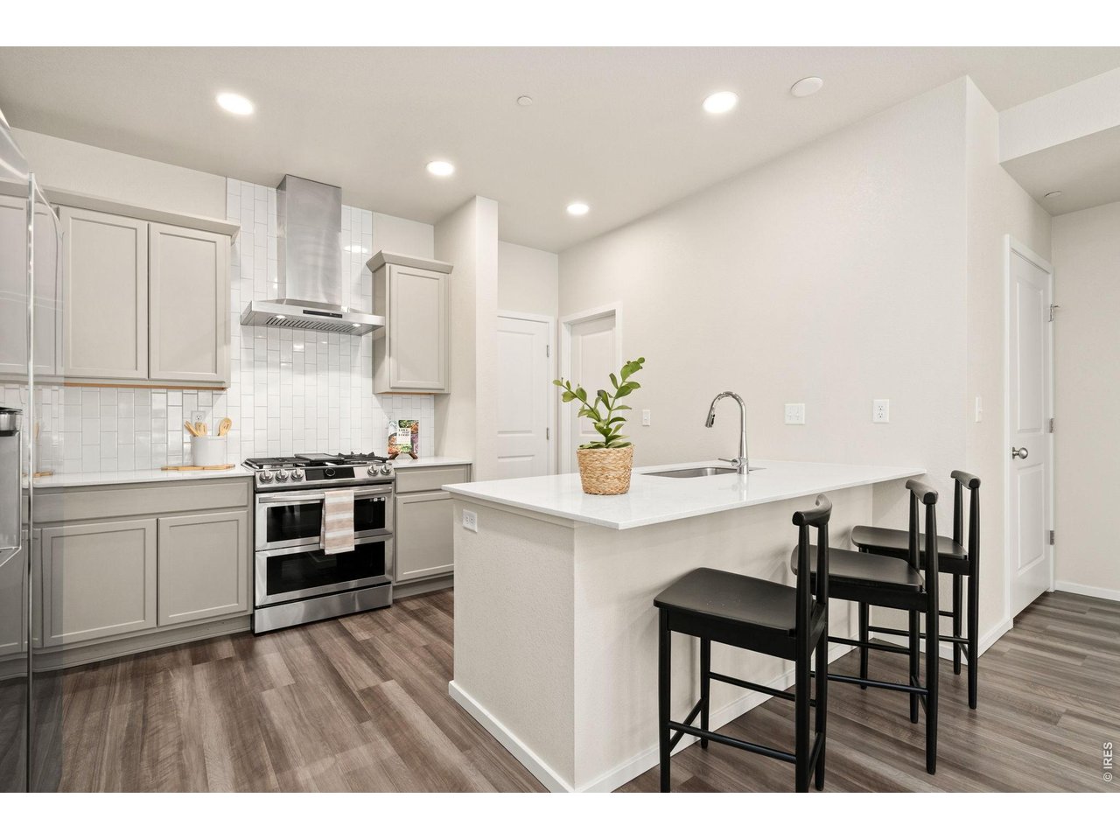
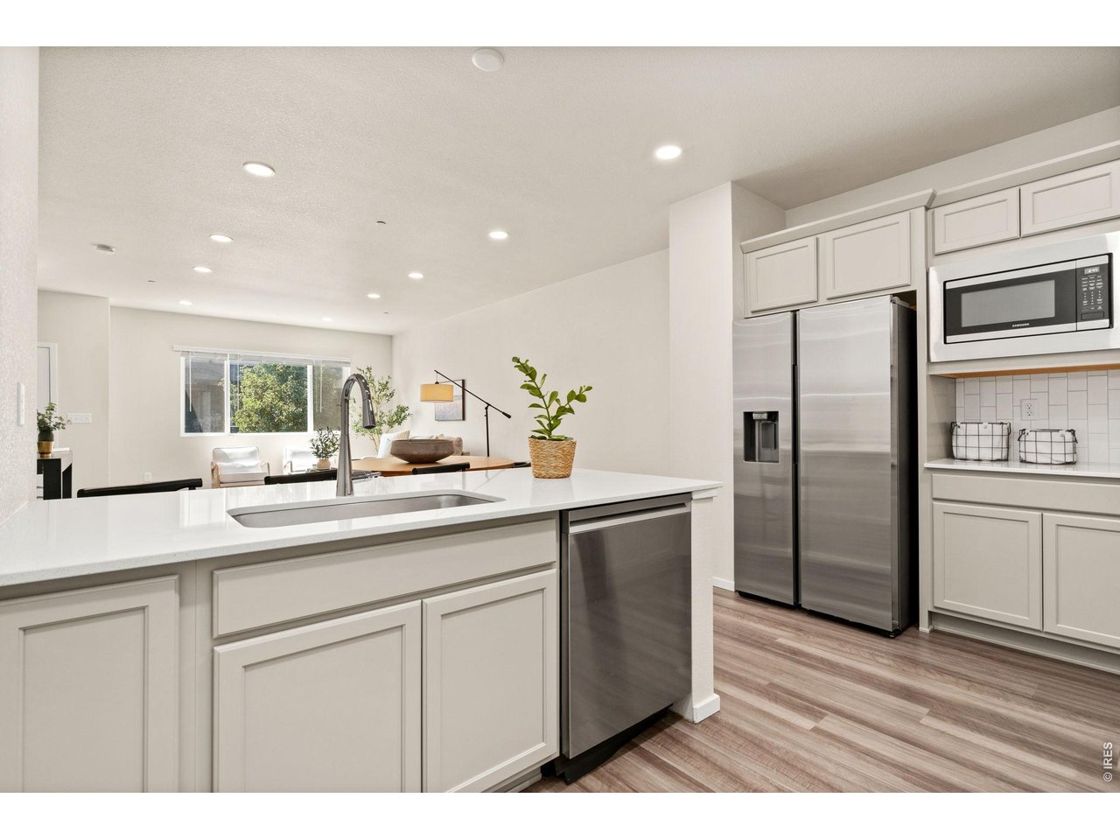
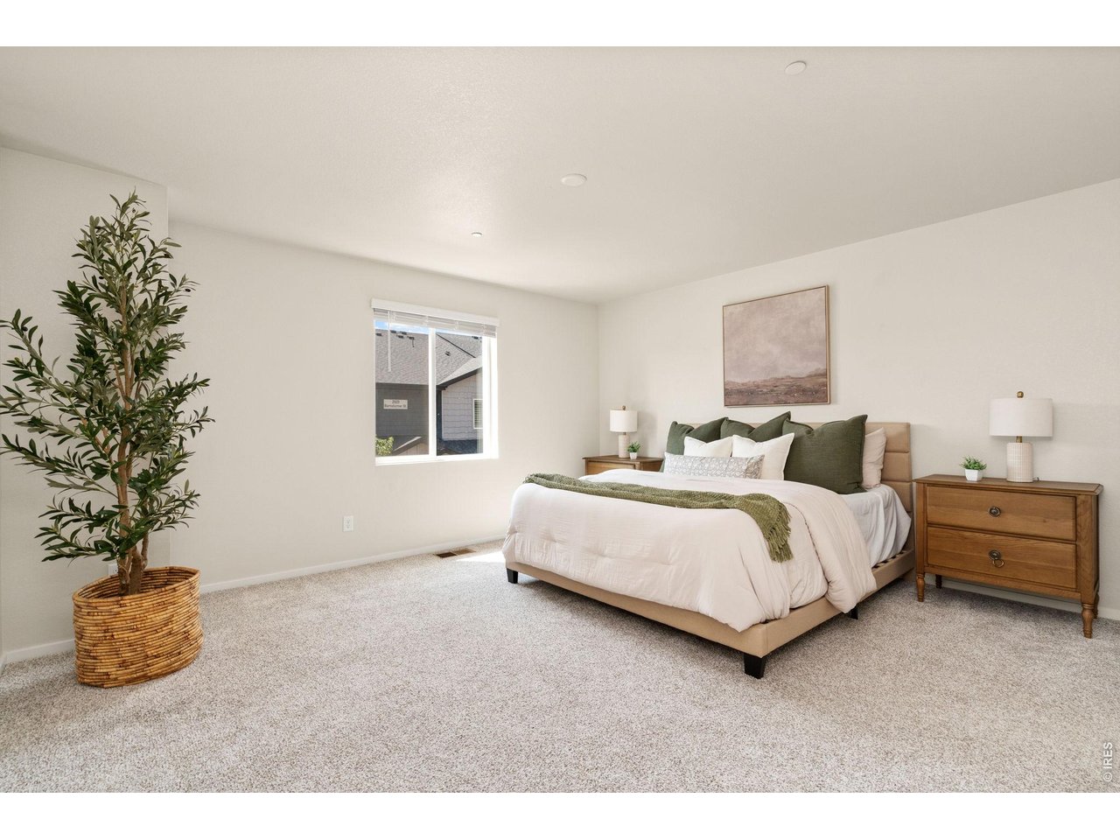
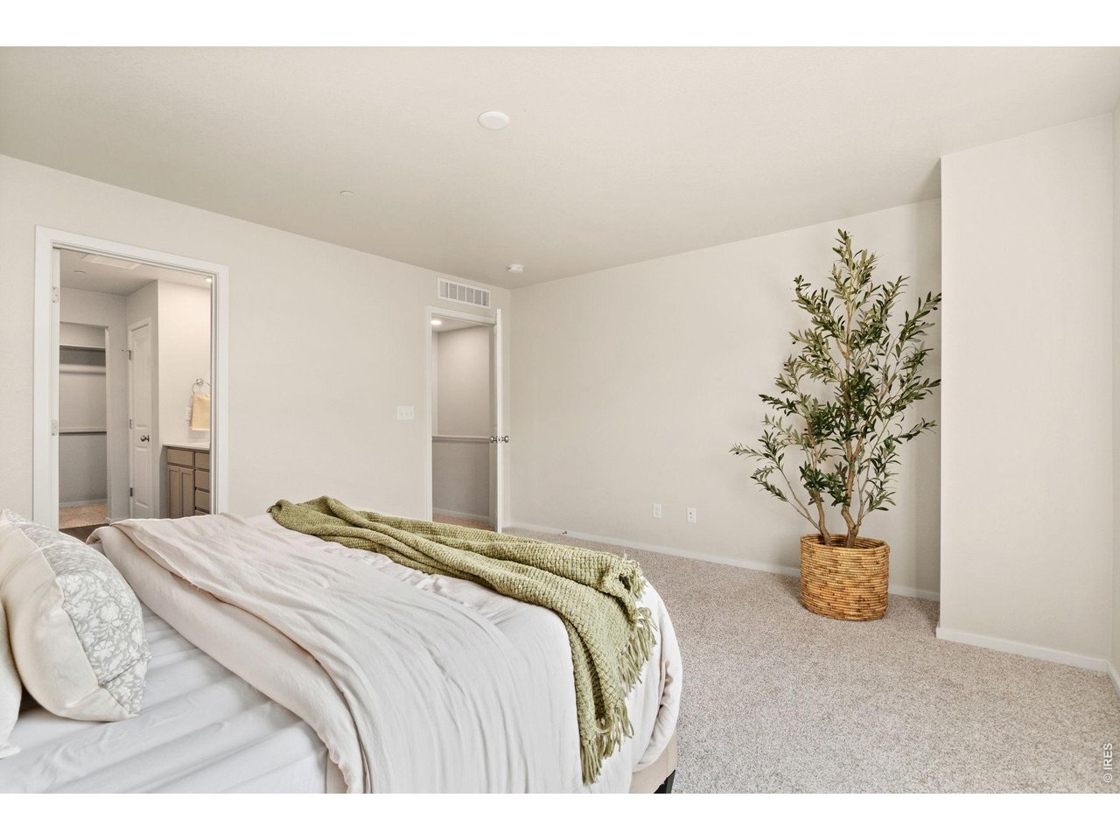
Better than new and move-in ready, this beautifully maintained 3-bedroom, 2-bath townhome offers the perfect combination of style, comfort, and low-maintenance living in Fort Collins' highly sought-after Mosaic neighborhood. Filled with natural light, the open-concept floor plan features luxury vinyl plank flooring throughout the main level, white quartz countertops, stainless steel appliances, a spacious pantry, and a kitchen designed for both everyday living and entertaining. Upstairs, the oversized primary suite provides a relaxing retreat with a generous walk-in closet, and the clothes washer and dryer are included for added convenience. The attached 2-car garage offers plenty of storage, making this home as functional as it is beautiful. Enjoy the exceptional Mosaic lifestyle with two resort-style neighborhood pools, miles of nearby parks and trails, and an exciting future 20-acre community park just around the corner. Ideally located just minutes from Old Town Fort Collins, I-25, shopping, dining, breweries, and everything Northern Colorado has to offer, this home is perfect for those seeking a turnkey, low-maintenance lifestyle. Whether you're a first-time buyer, downsizing, or looking for the perfect lock-and-leave home, this one is ready for you to move in and start enjoying everything it has to offer.
View Virtual Tour
General Features
| Type | Contemporary/Modern |
| Style | 2 Story |
| Description | Townhome |
| Baths | 1 Full1 3/41 1/2 |
| Acreage | 0.03 Acres |
| Lot Size | 1,460 SqFt |
| Zoning | RES |
| Total | 1,768 SqFt ($240/SF) |
| Finished | 1,768 SqFt ($240/SF) |
| Basement | No Basement |
| Garage | 2 Space(s) |
| Garage Type | Attached |
| Year Built | 2022 |
| New Construction | No |
| Construction | Wood/Frame |
| Cooling | Central Air |
| Heating | Forced Air |
| Roof | Composition Roof |
Taxes & Fees
| Taxes | $2,740 |
| Tax Year | 2025 |
| 1st HOA Fee | $285 |
| 1st HOA Freq | Monthly |
| Metro District | No |
Schools
| School District | Poudre |
| Elementary |
Laurel
|
| Middle/Jr High | Lincoln |
| Senior High | Poudre |
Rooms
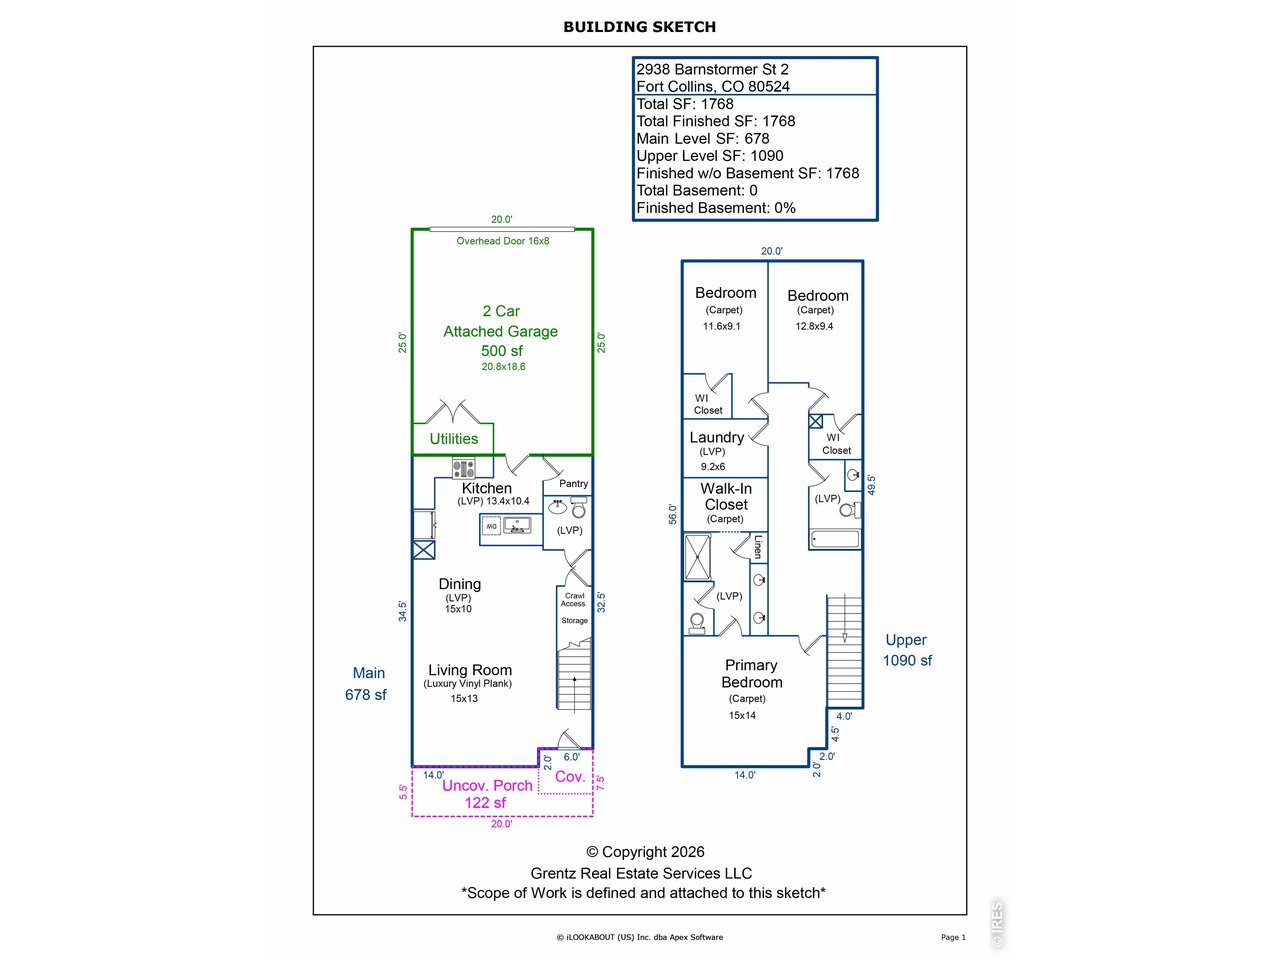
| Primary Bedroom | 14 x 15 (Upper Level) |
| Bedroom 2 | 9 x 11 (Upper Level) |
| Bedroom 3 | 9 x 12 (Upper Level) |
| Kitchen | 10 x 13 (Main Floor) |
| Living Room | 13 x 15 (Main Floor) |
| Dining Room | 10 x 15 (Main Floor) |
| Laundry Room | 6 x 9 (Upper Level) |
| Note: All room dimensions, including square footage data, are approximate and must be verified by the buyer. | |
Outdoor Features
PatioLot Features
Level LotDesign Features
Eat-in Kitchen, Open Floor Plan, Pantry, Walk-in Closet, Washer/Dryer HookupsInclusions
Window Coverings, Gas Range/Oven, Dishwasher, Refrigerator, Clothes Washer, Clothes Dryer, Microwave, Disposal, Smoke Alarm(s)Neighborhood
Common Amenities
Pool, Common Recreation/Park Area, Hiking/Biking TrailsAccessibility
Level LotFireplace
No Fireplace
Listing Office

(970) 225-5152
https://www.c3realestatesolutions.com

Information deemed reliable but not guaranteed by the MLS. WARNING: This database record is provided subject to limited license rights. Duplication or reproduction is prohibited. Limited License MLS content and images © Copyright 1998 - 2026, IRES LLC. All rights reserved.