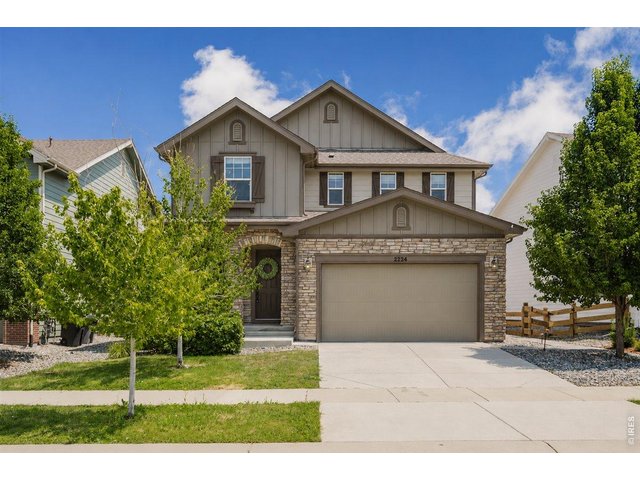
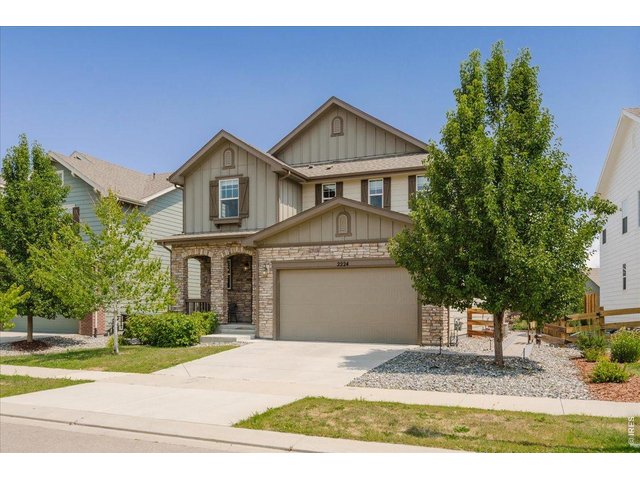
2224 Lombardy St Longmont, CO 80503

1 of 50
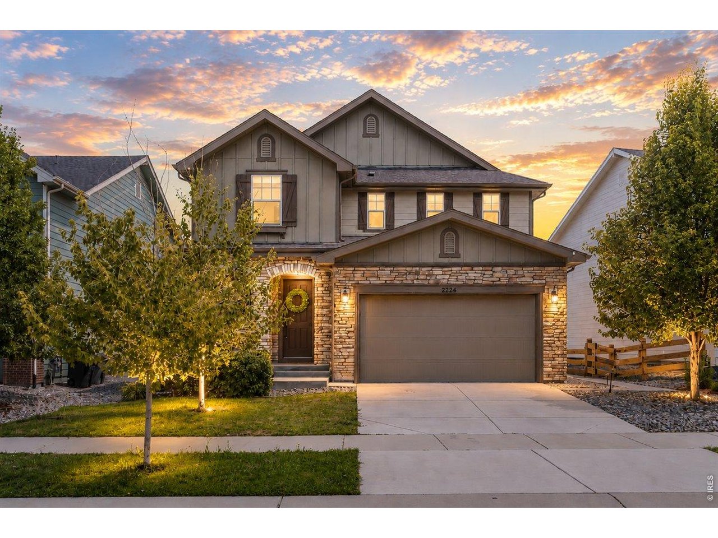
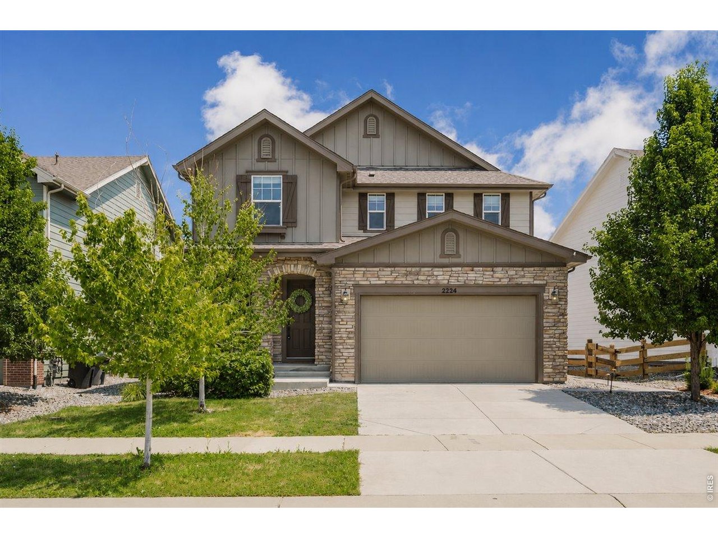
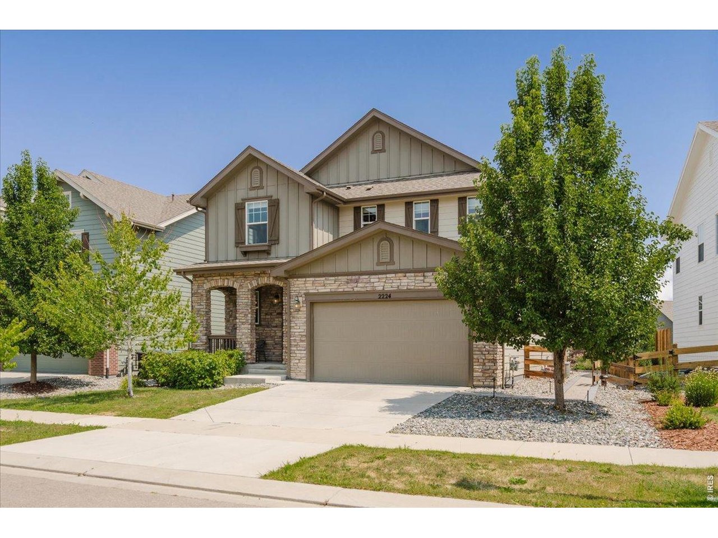
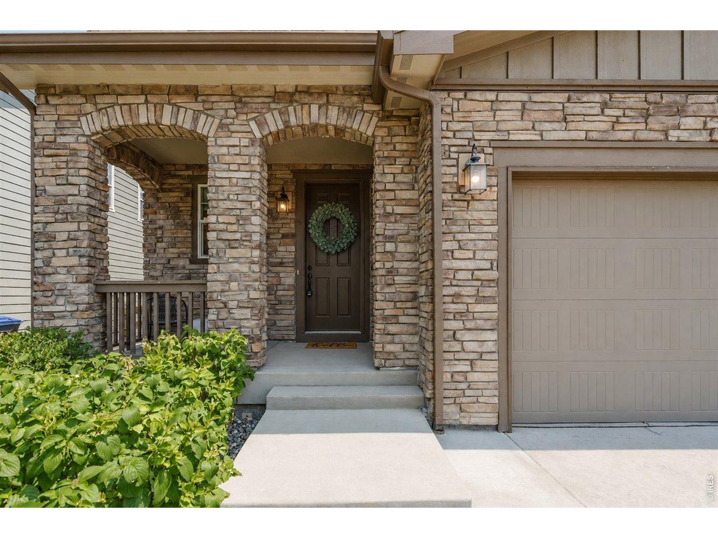
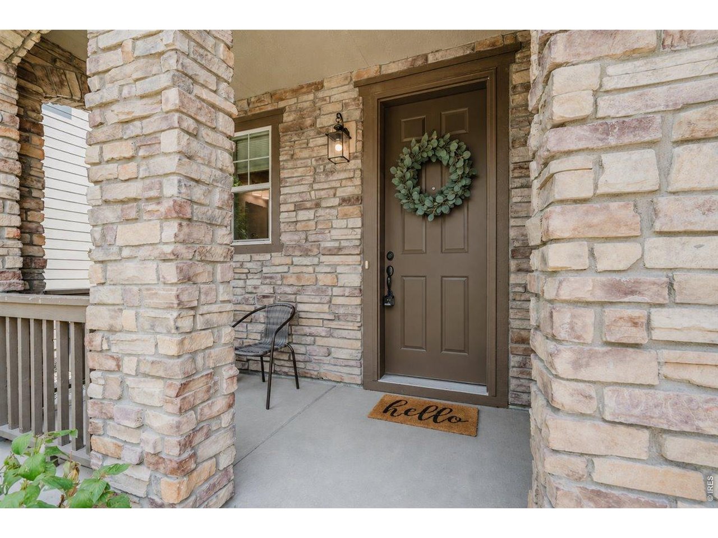
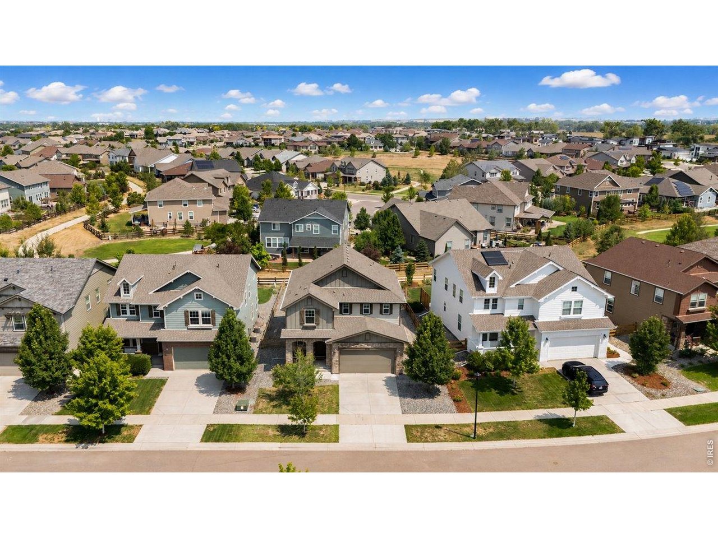
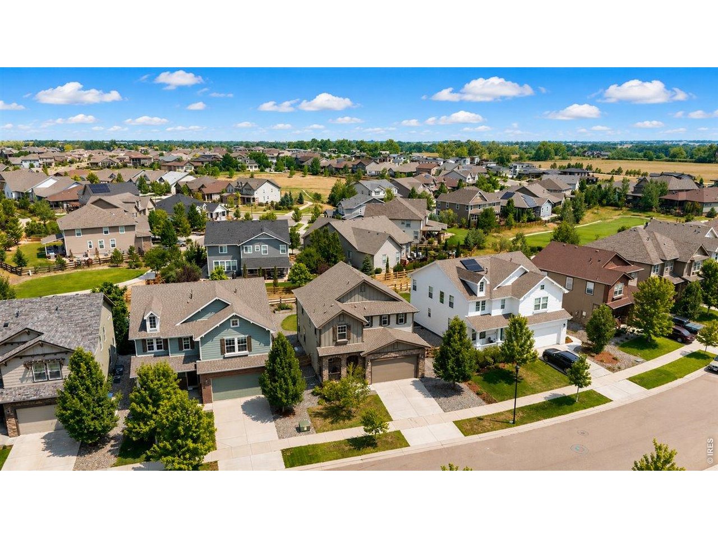
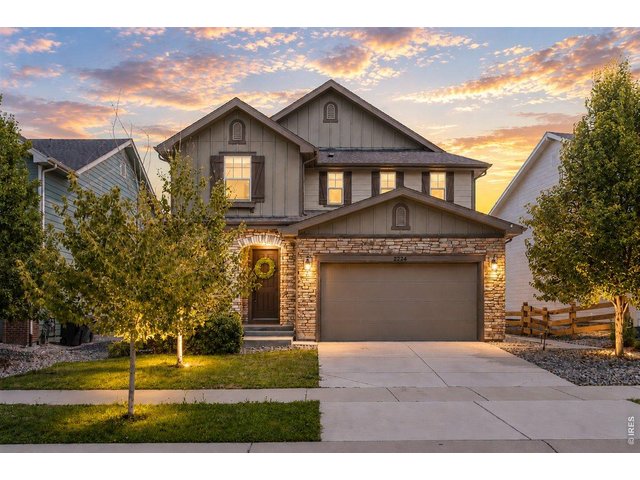
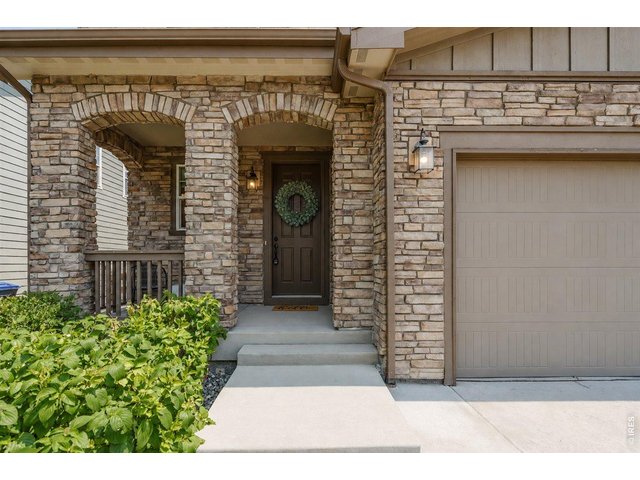
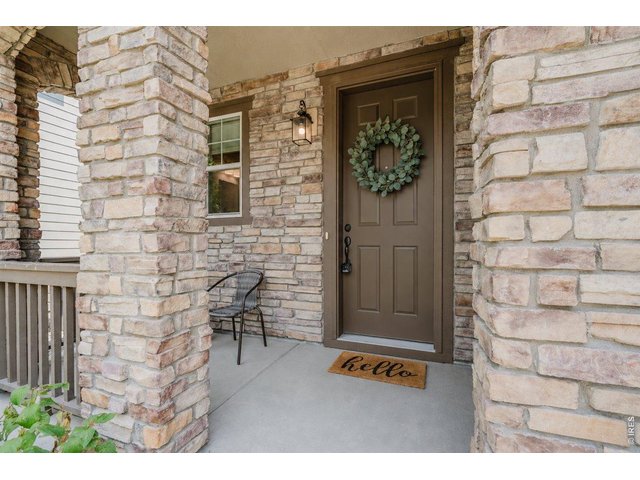
Welcome to 2224 Lombardy Street!
2 of 50
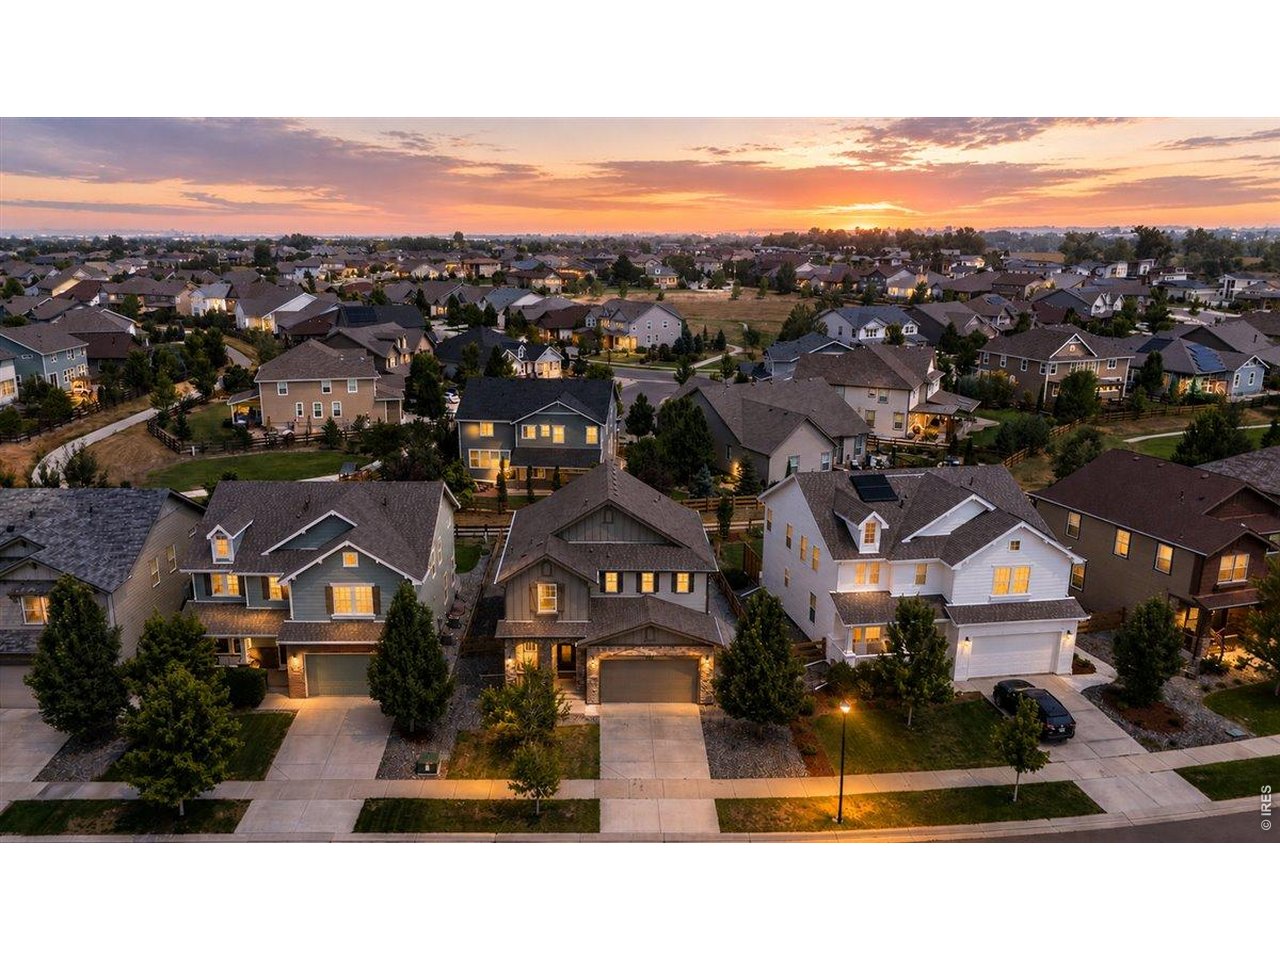
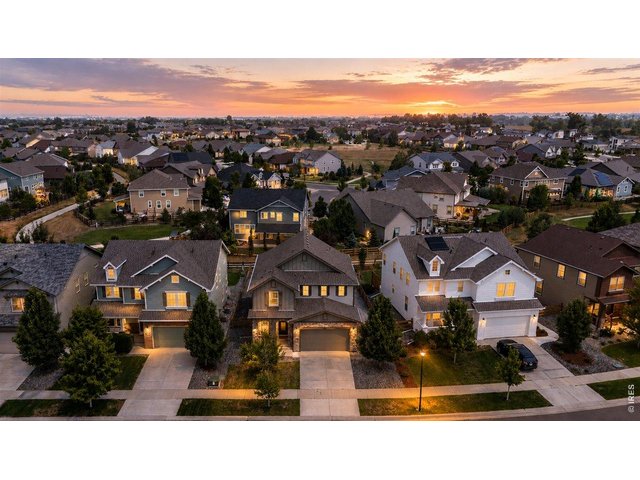
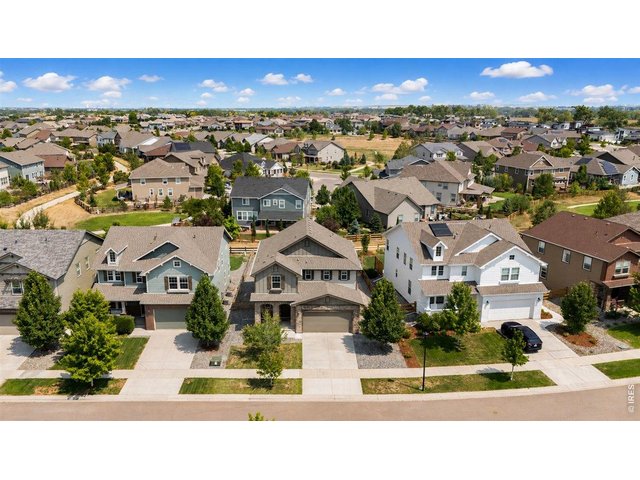
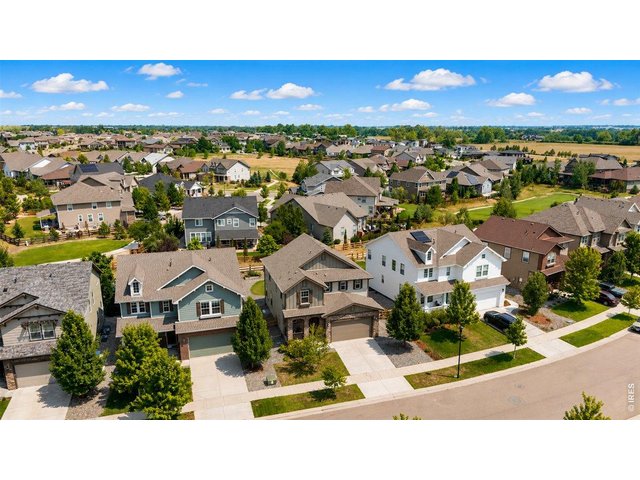
Tucked into the coveted Somerset Meadows neighborhood.
3 of 50
4 of 50
5 of 50
6 of 50
7 of 50
8 of 50
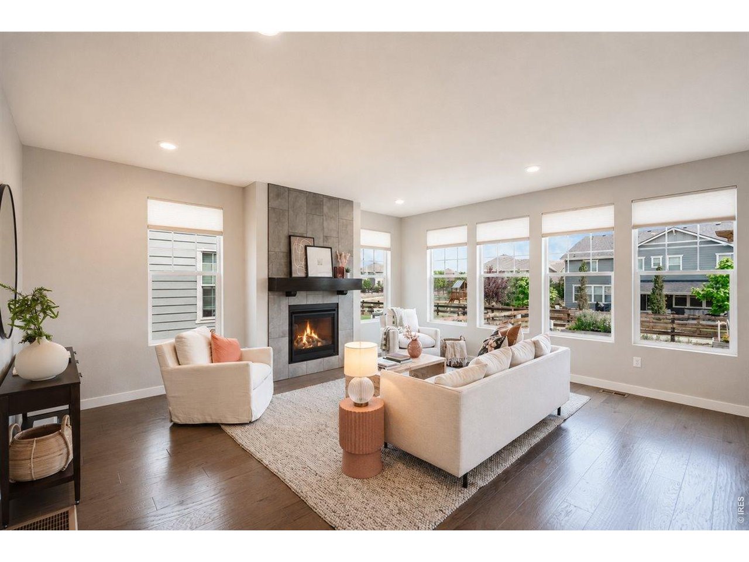
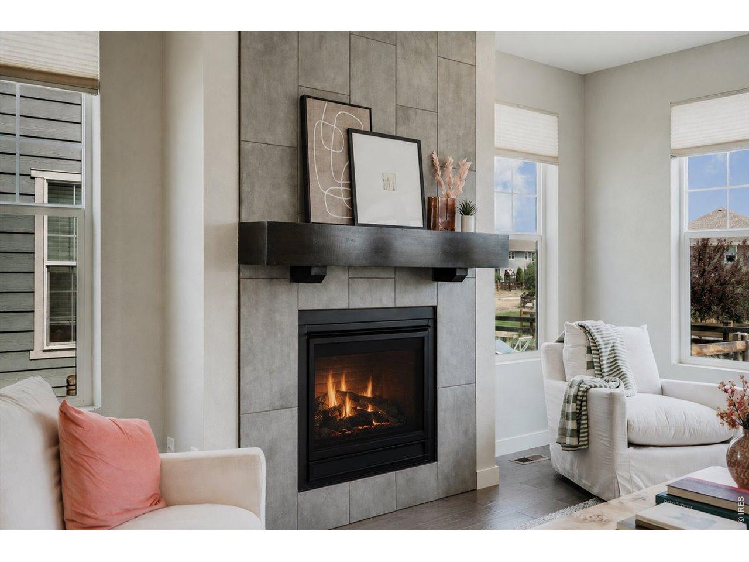
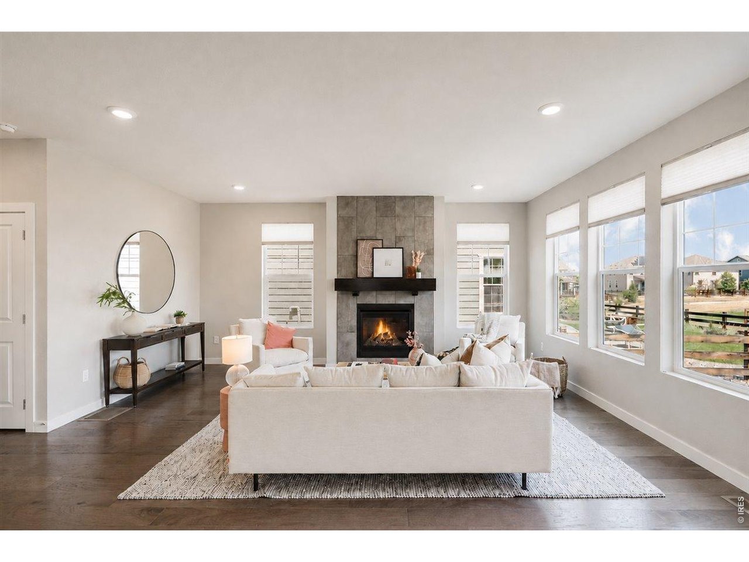
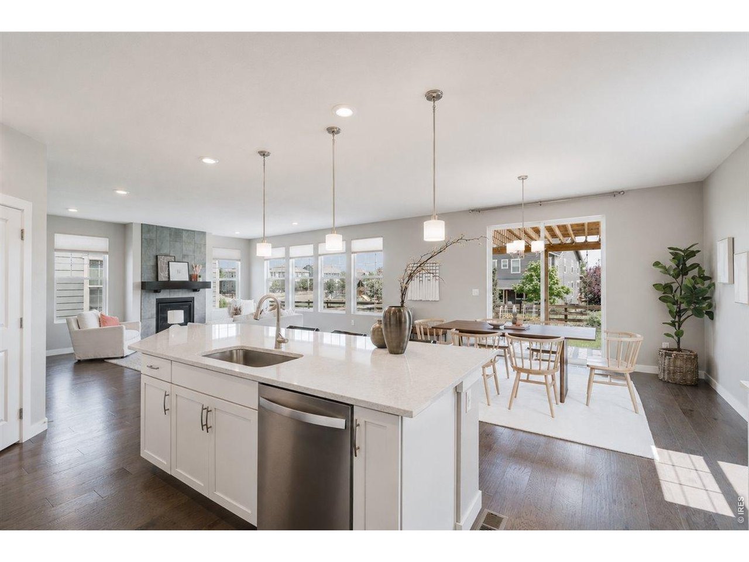
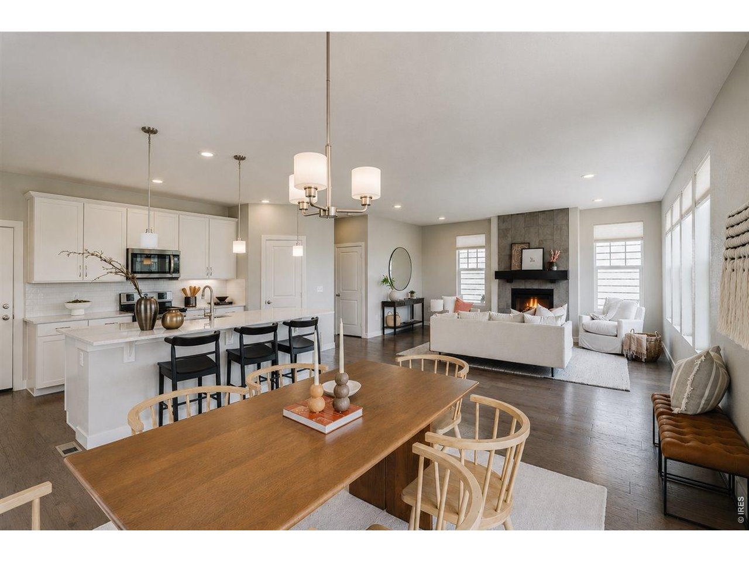
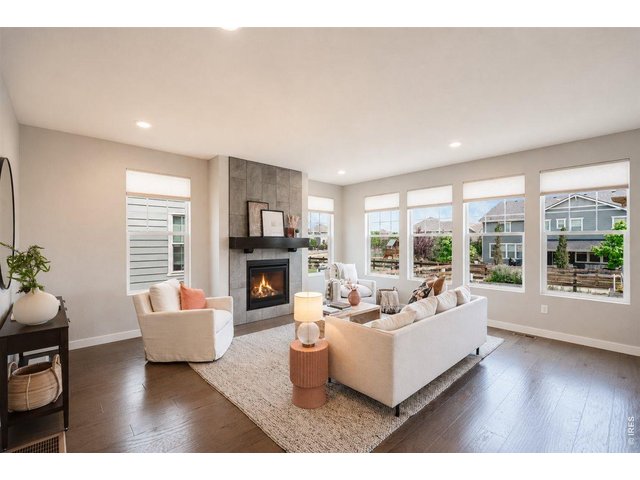
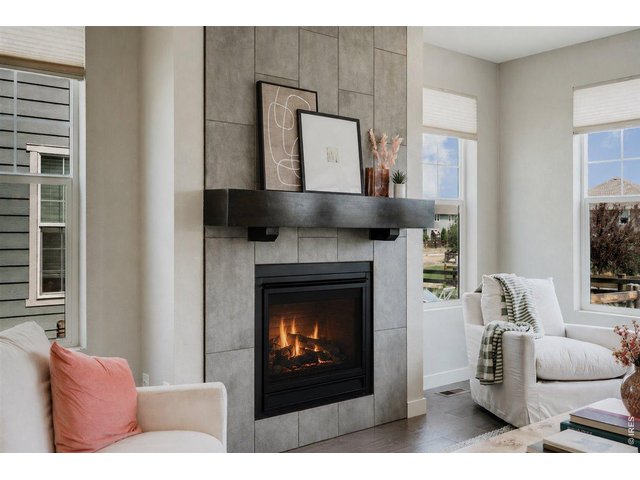
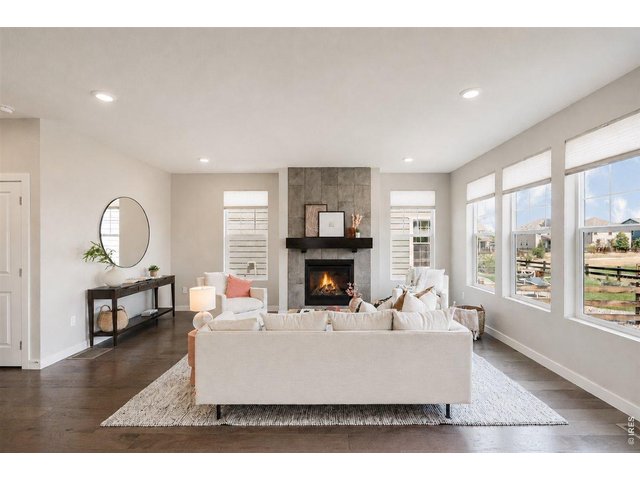
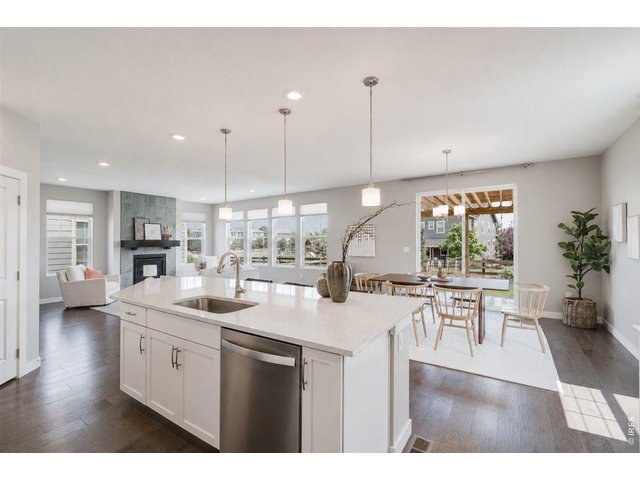
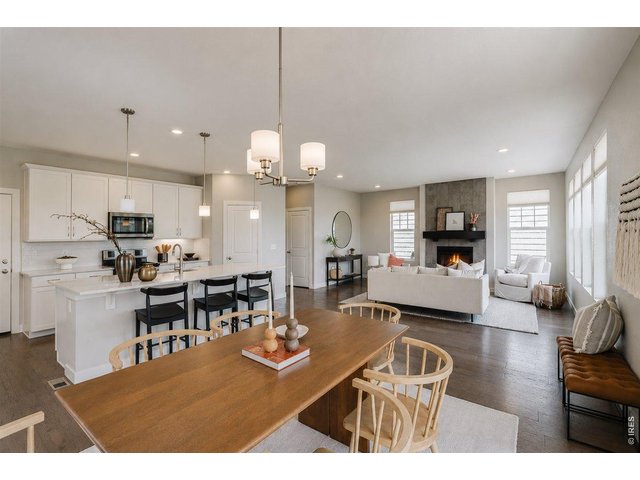
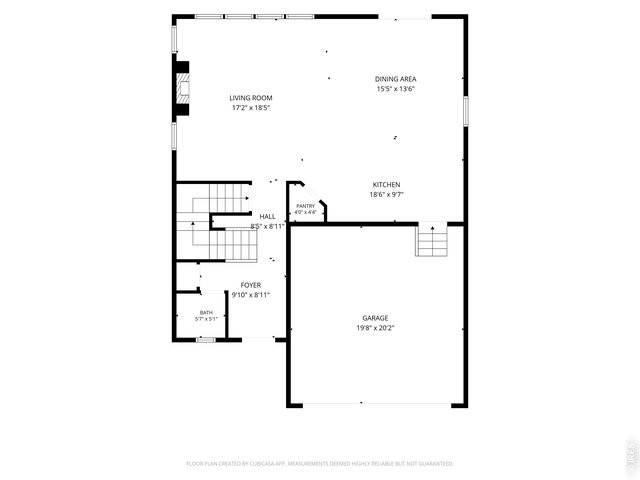
Large living room with a gas fireplace.
9 of 50
10 of 50
11 of 50
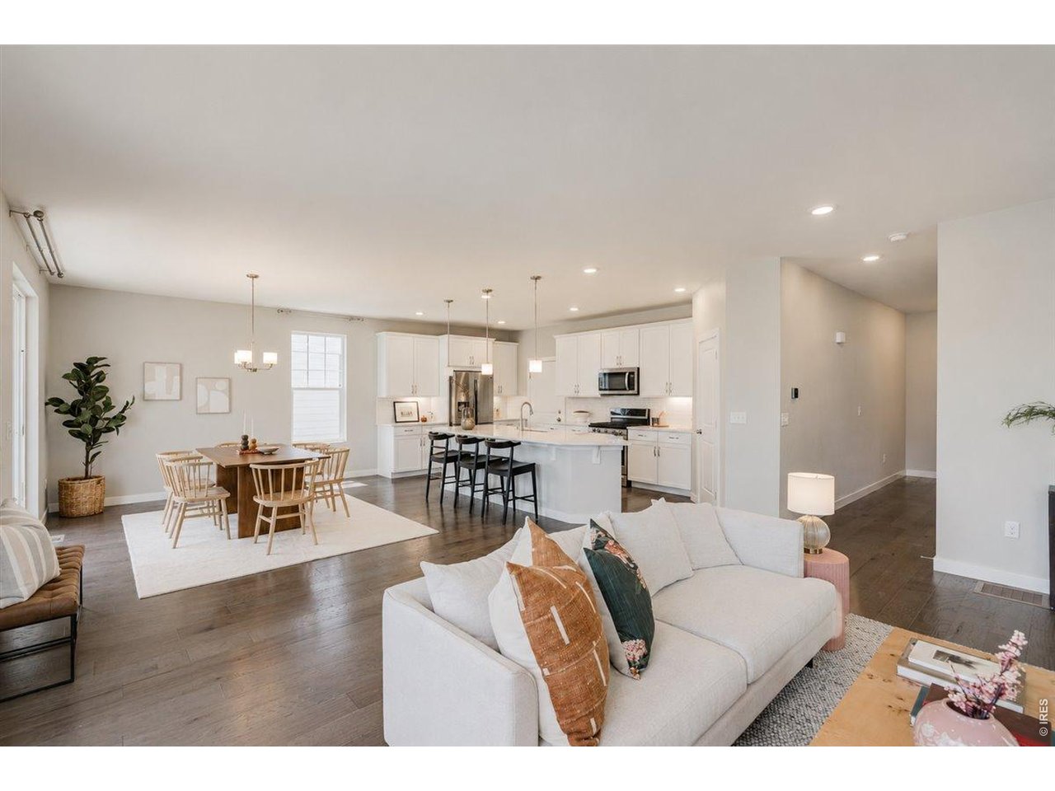
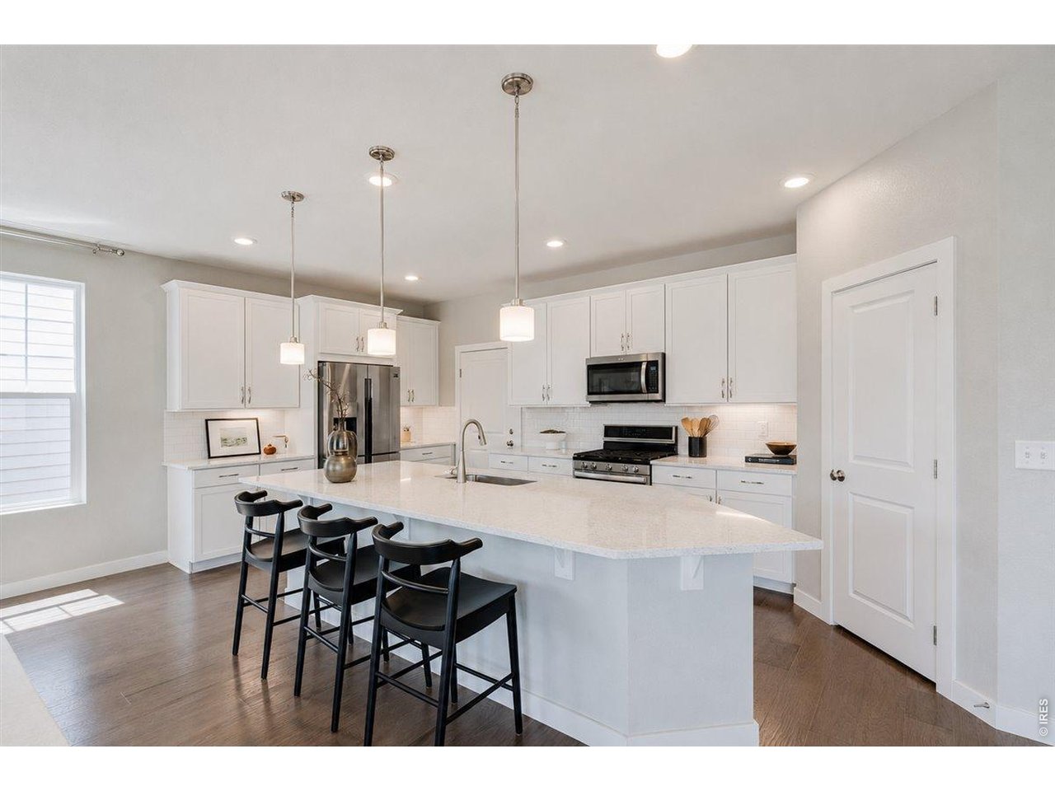
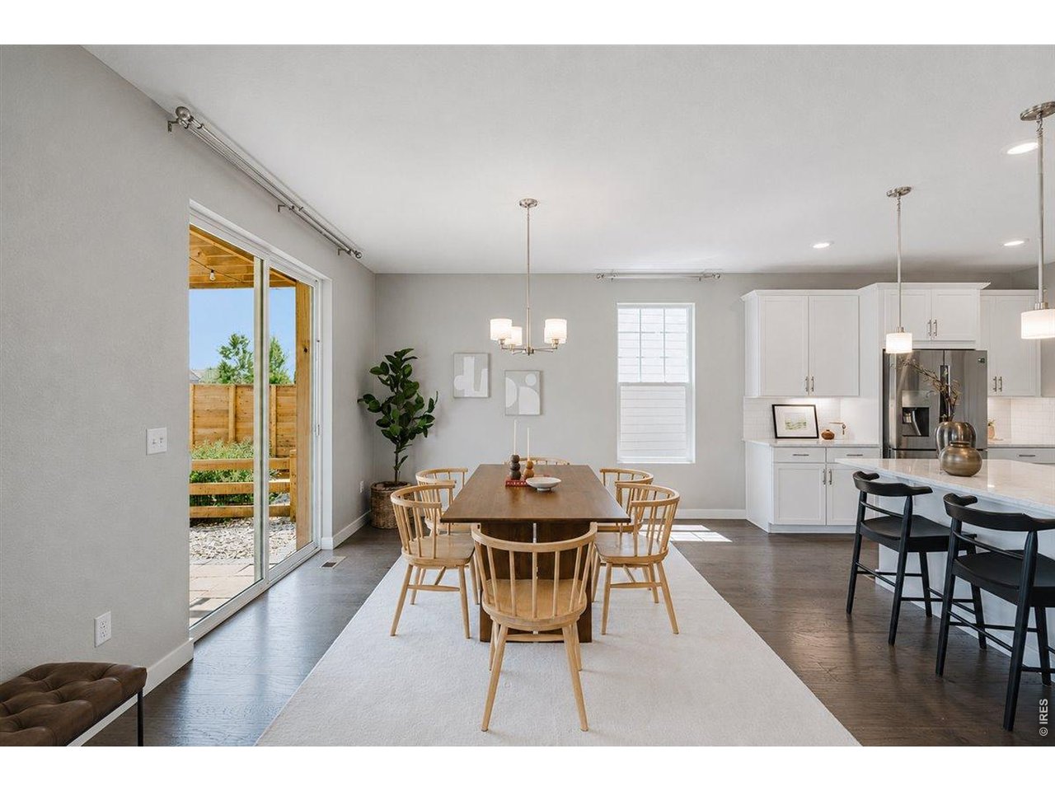
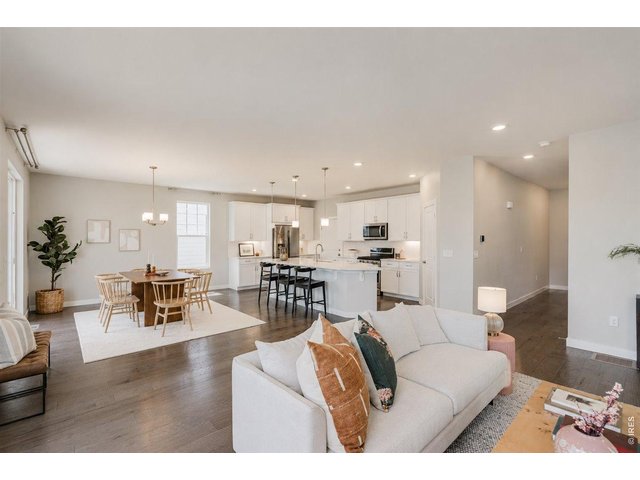
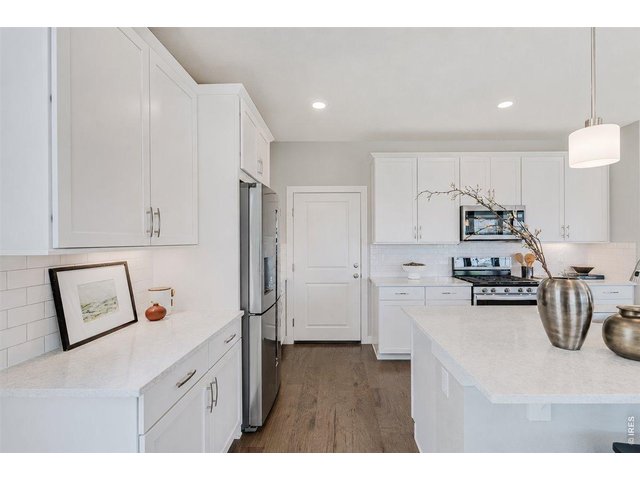
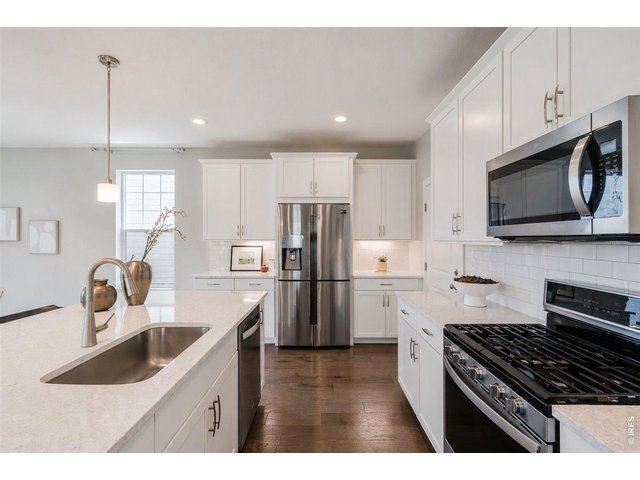
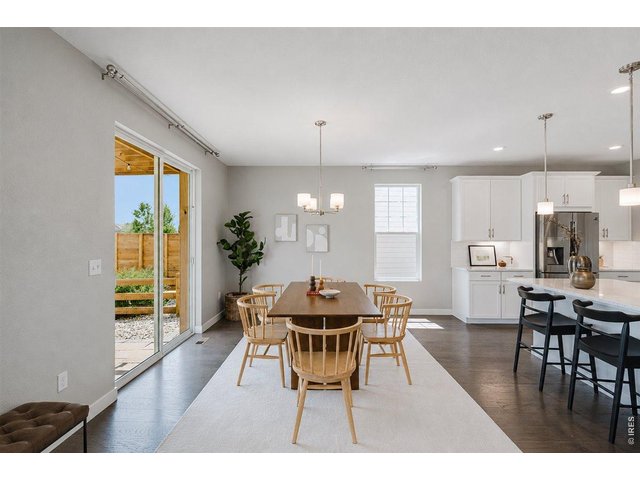
Easy living, wonderful open-concept living!
12 of 50
13 of 50
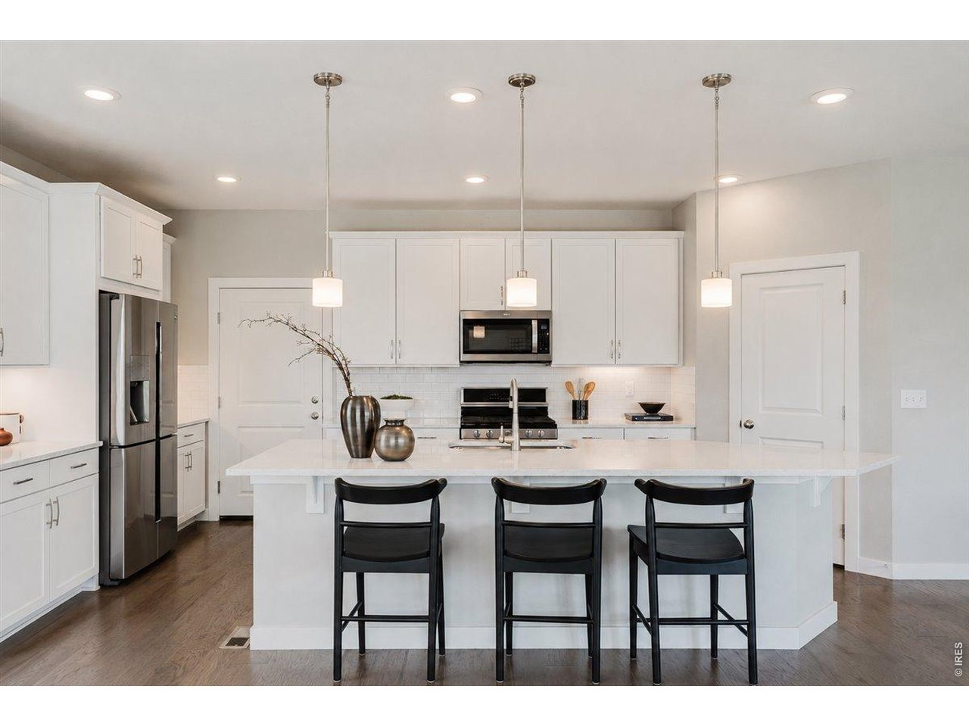
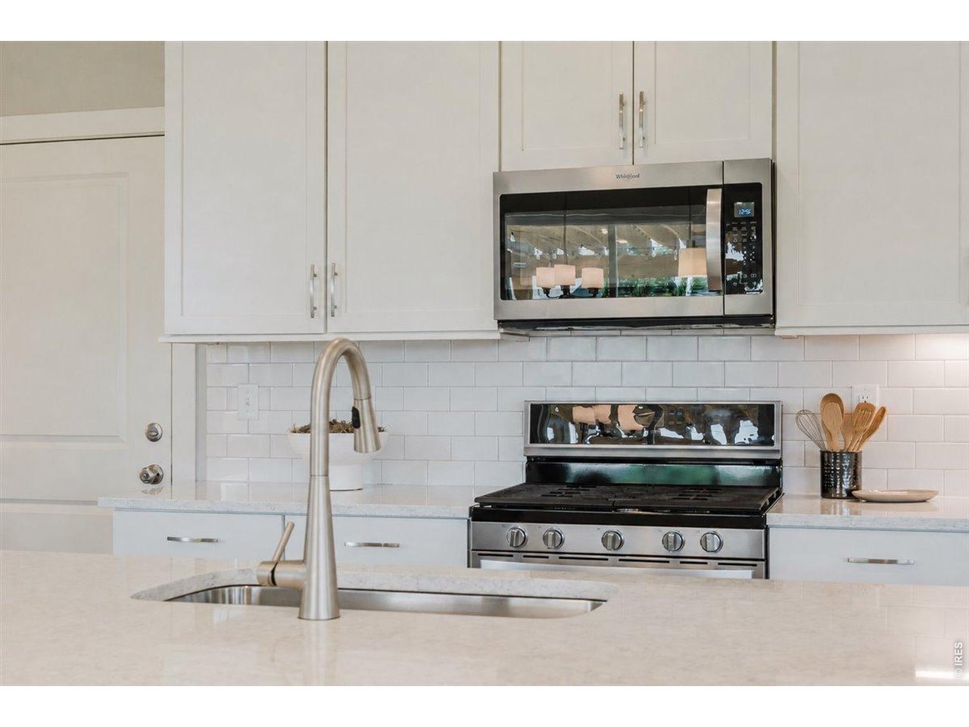
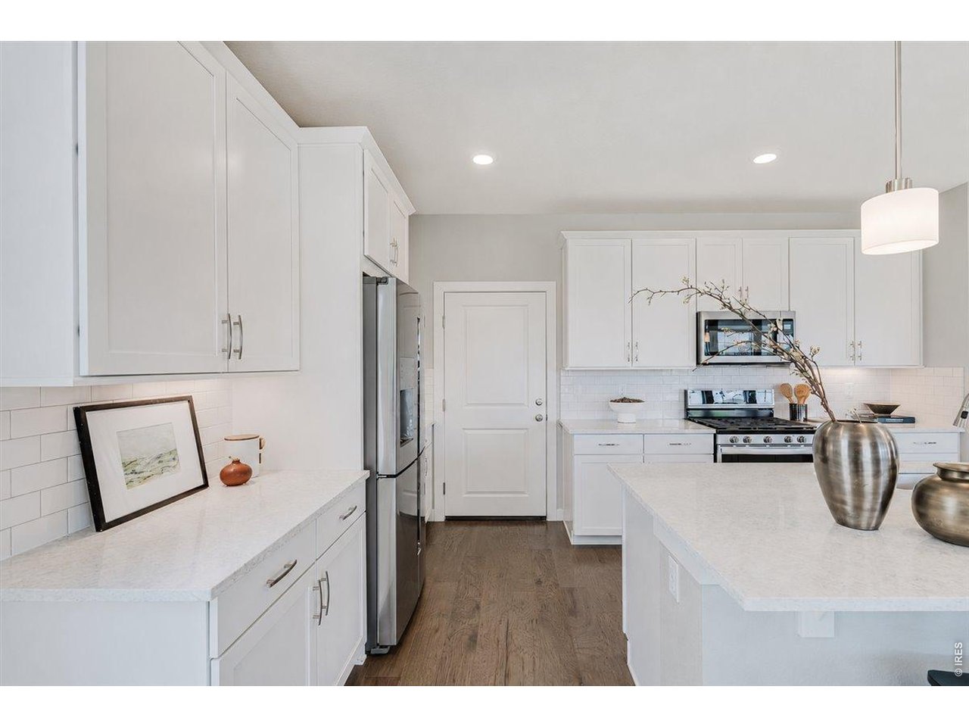
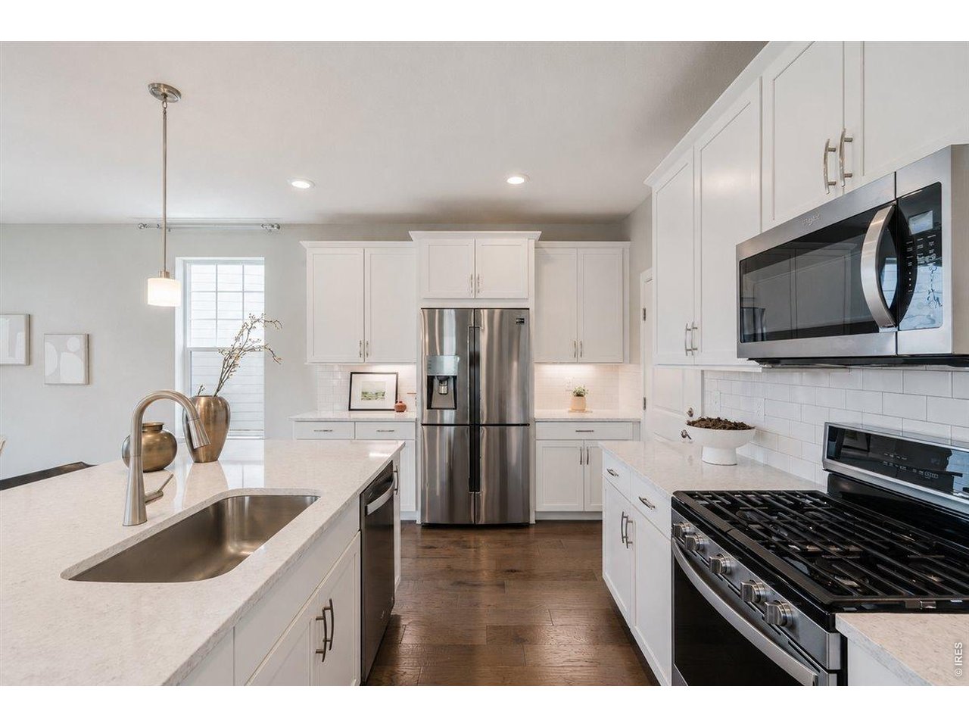
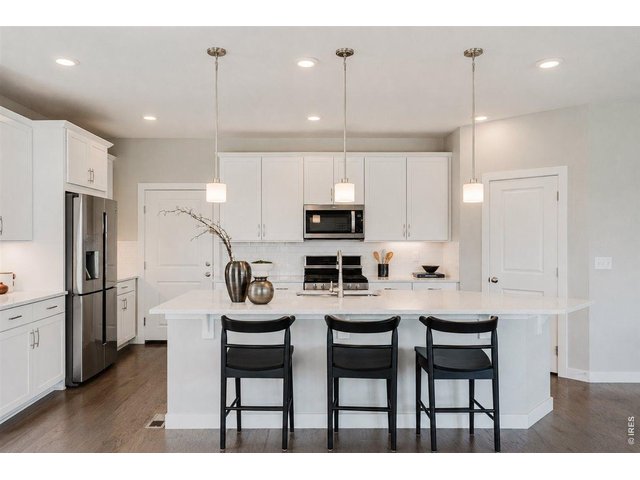
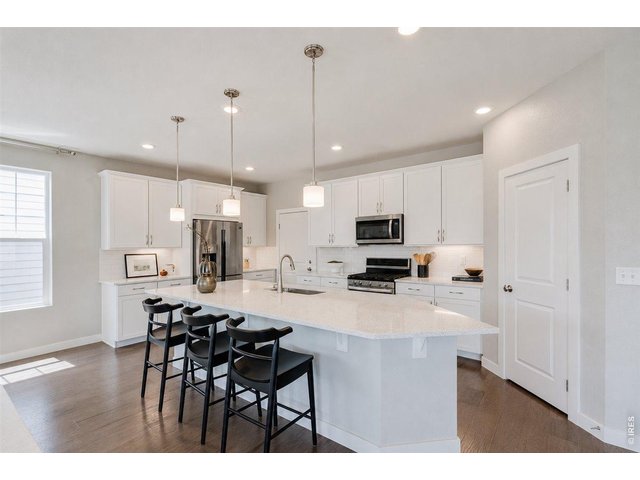
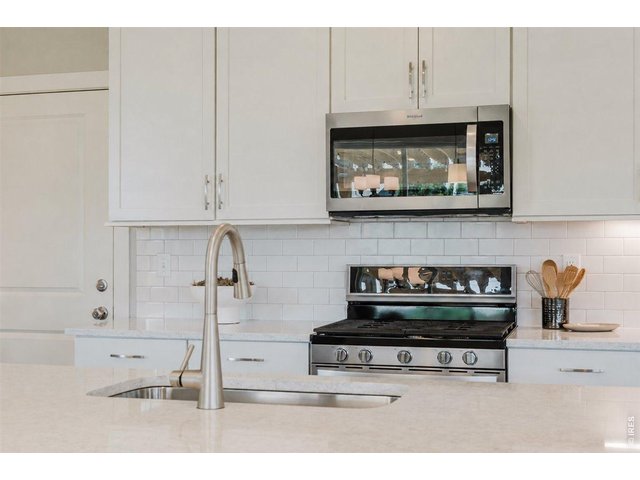
A large island for everyone to gather at.
14 of 50
15 of 50
16 of 50
17 of 50
18 of 50
19 of 50
20 of 50
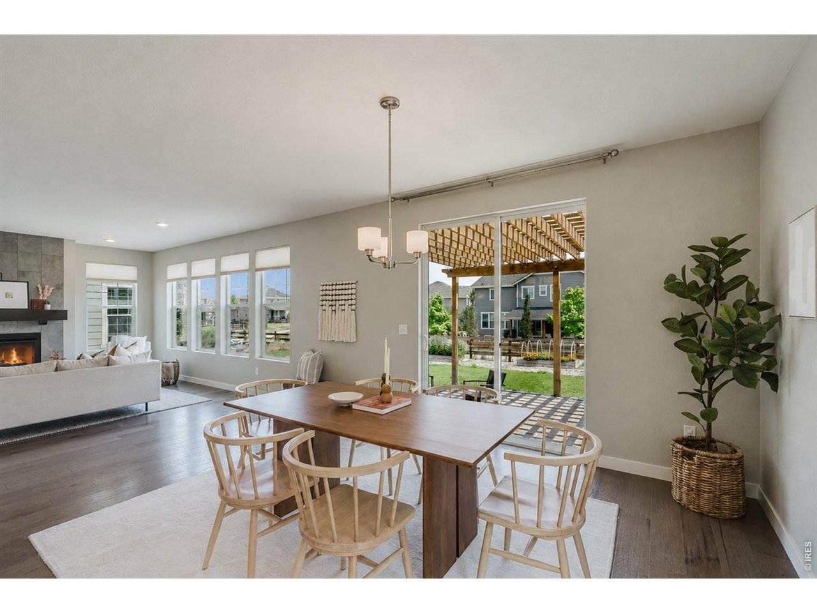
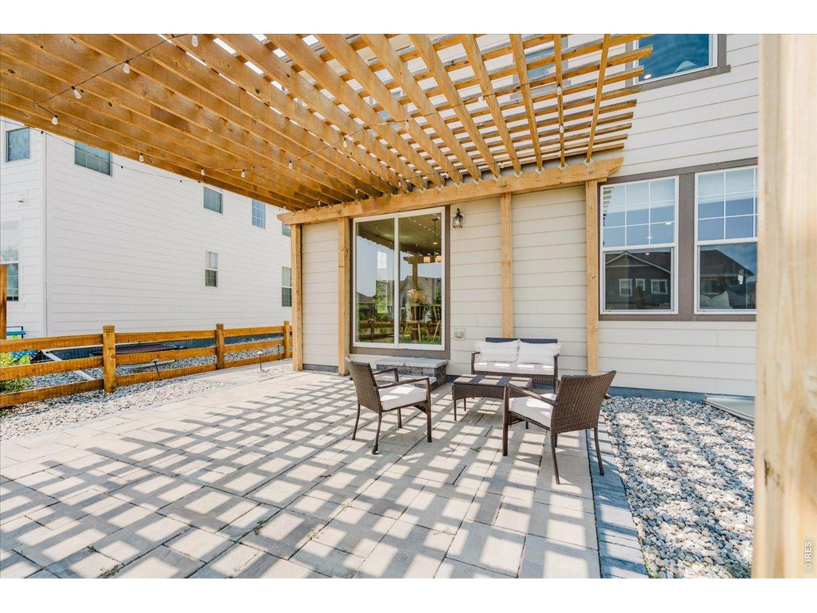
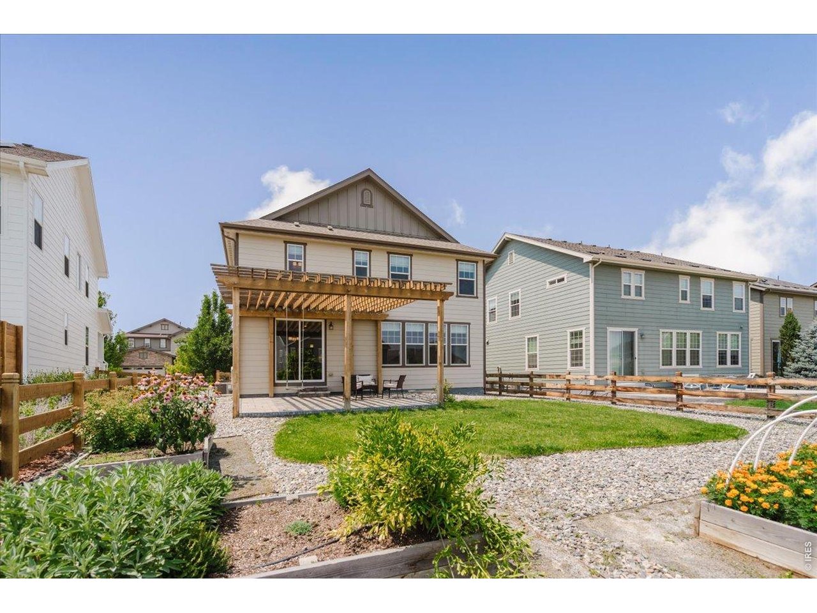
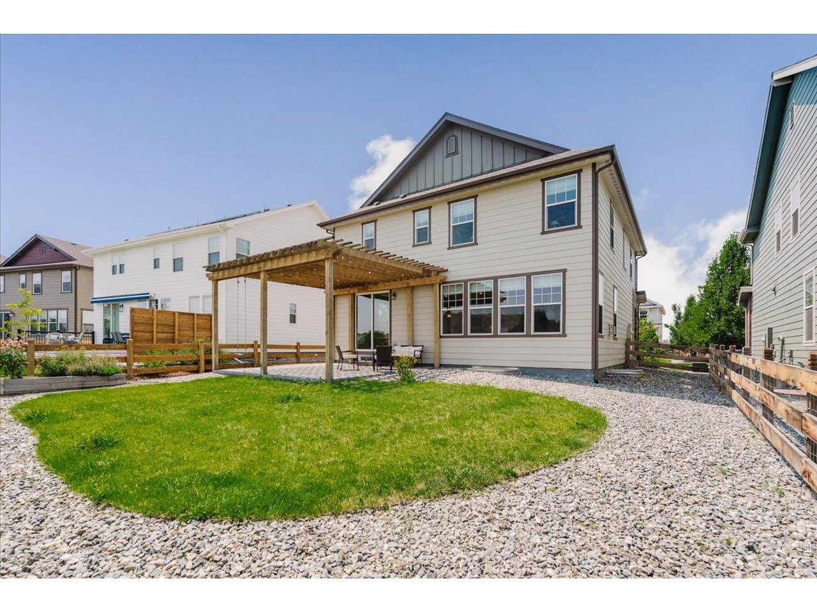
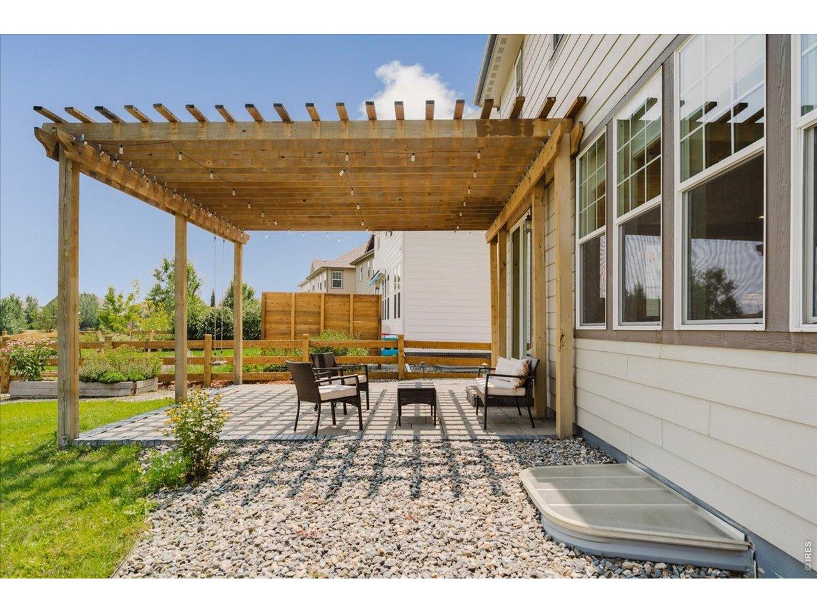
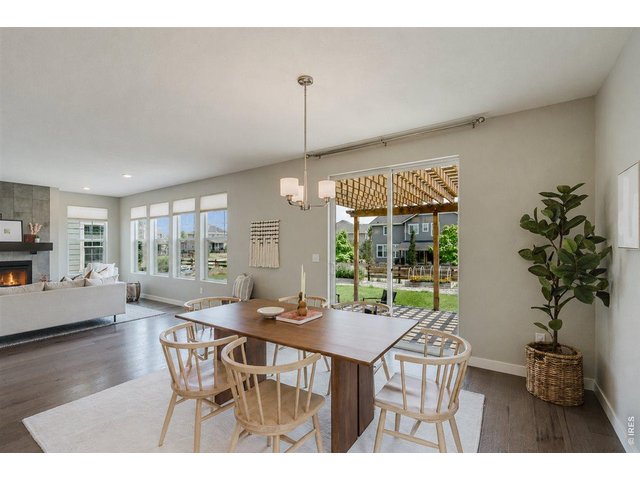
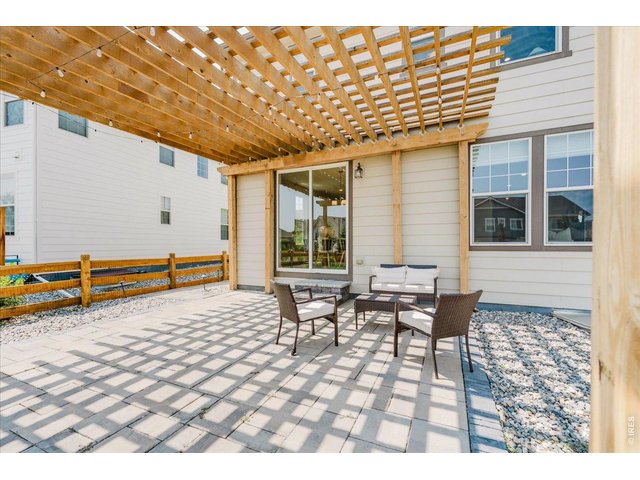
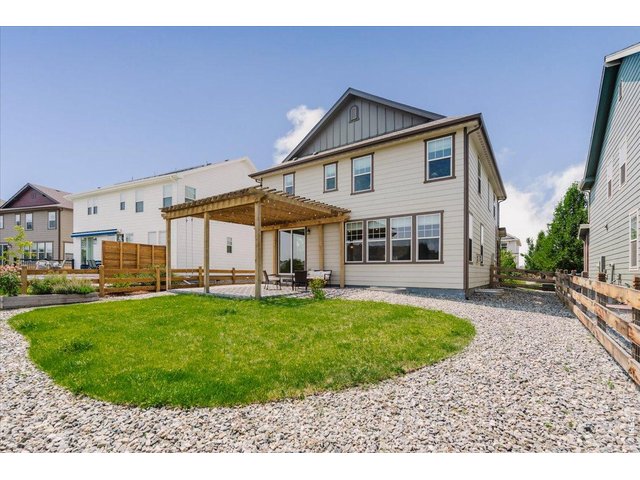
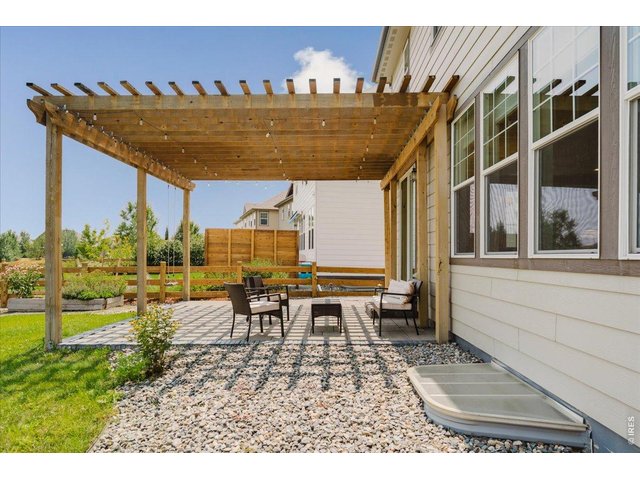
The covered patio is just off the dining room, extending your space even further.
21 of 50
22 of 50
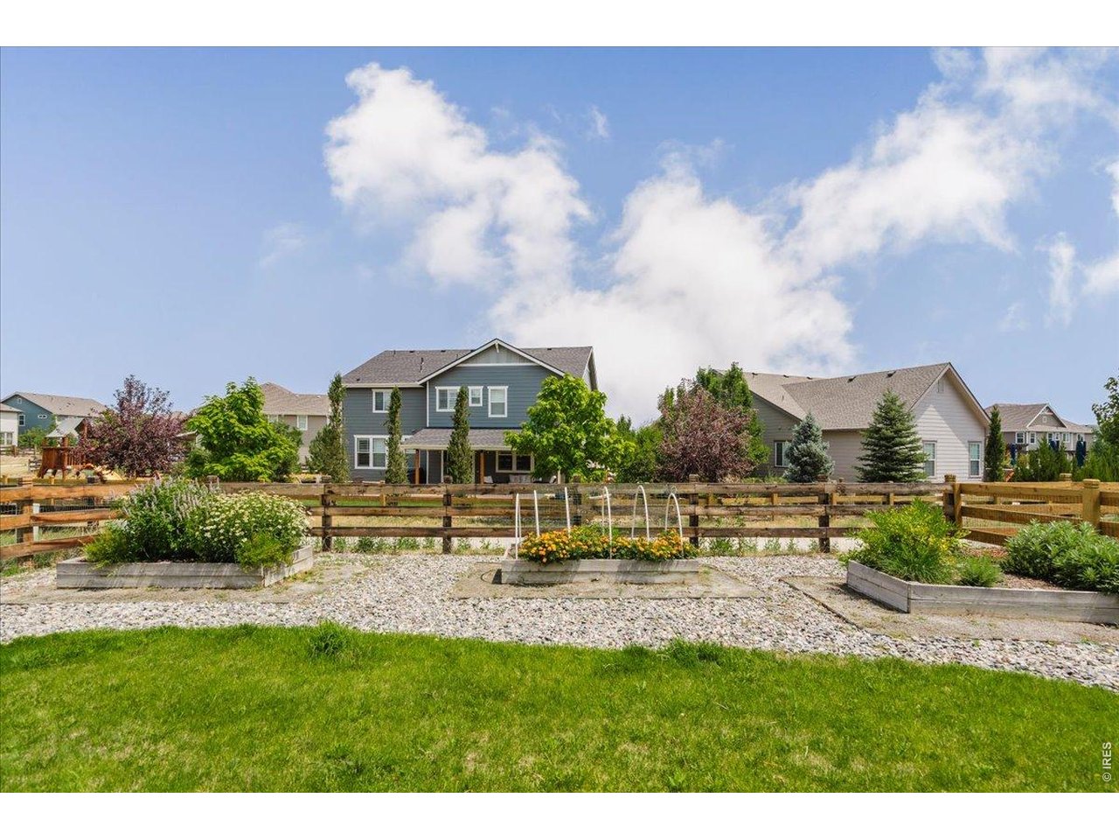
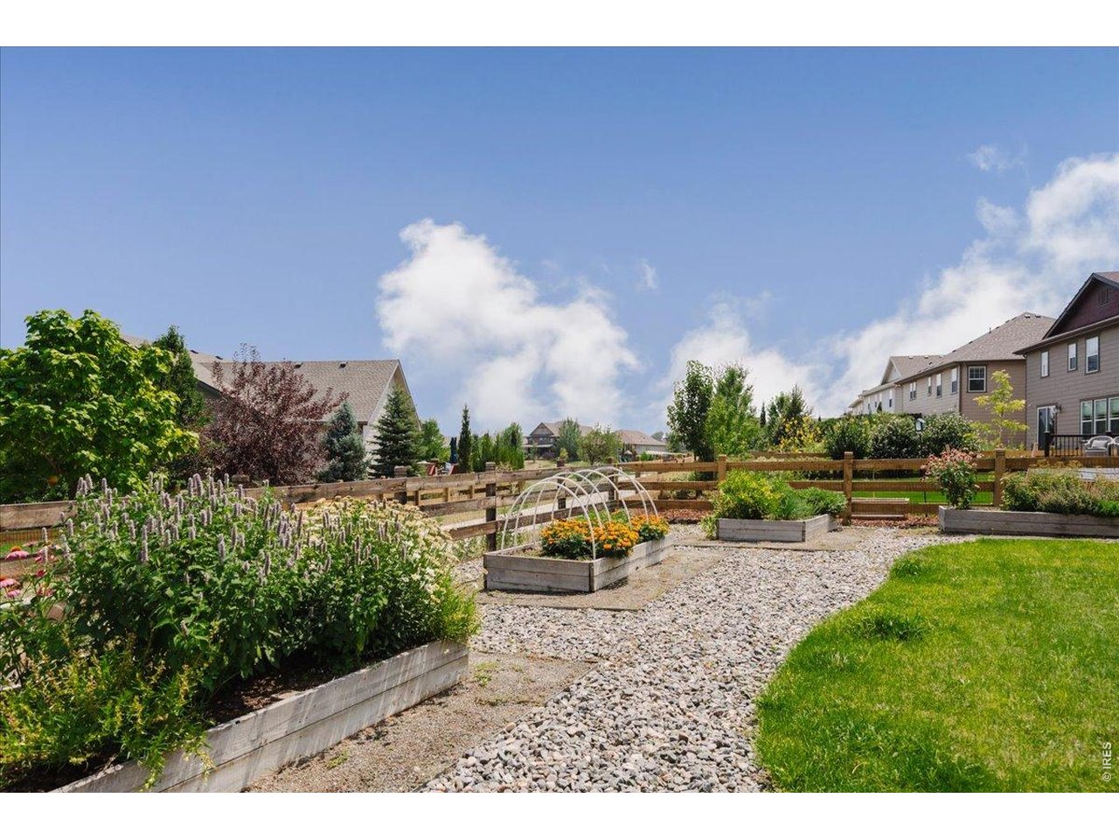
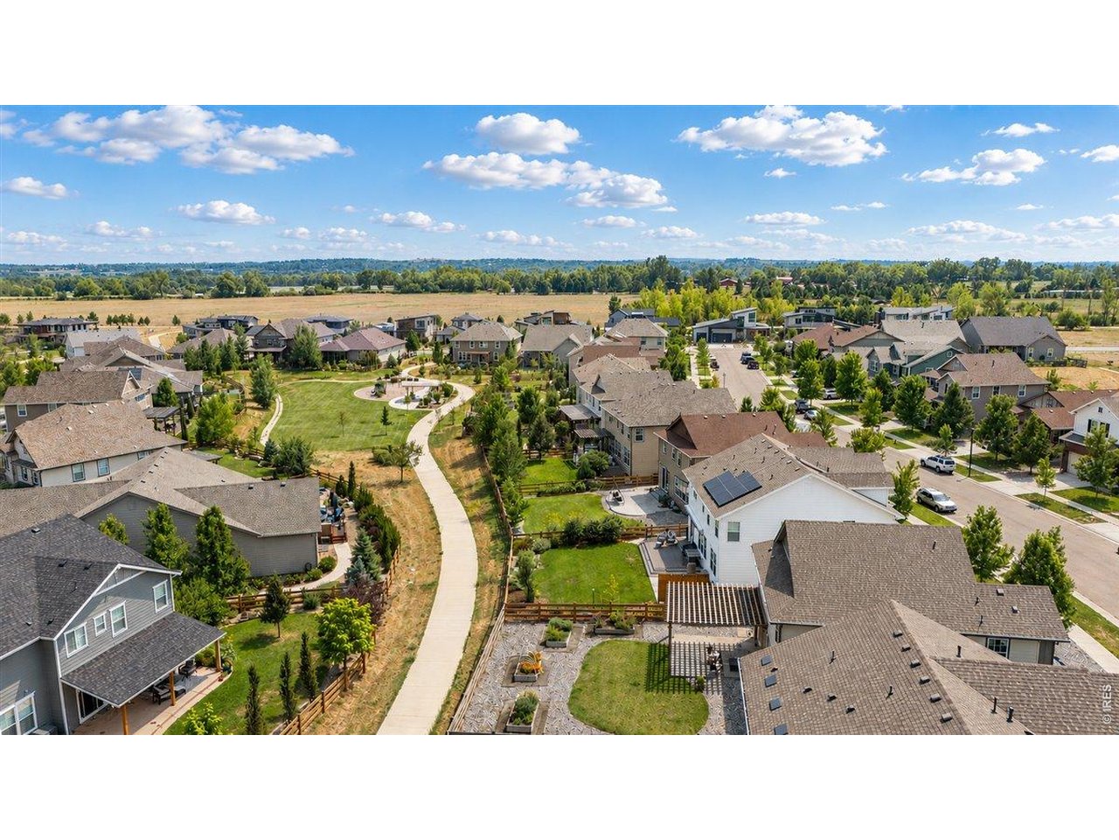
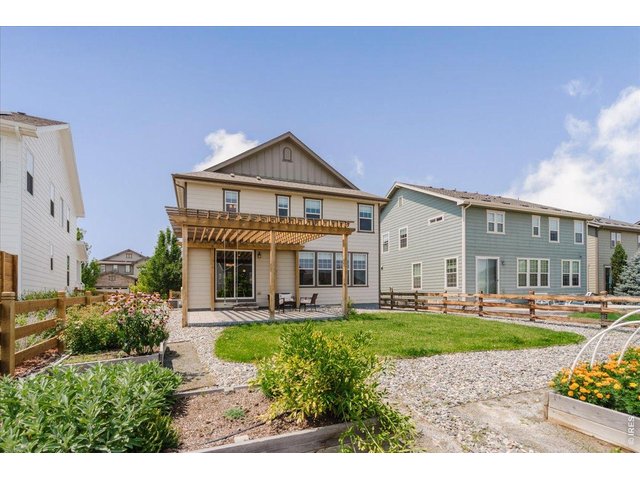
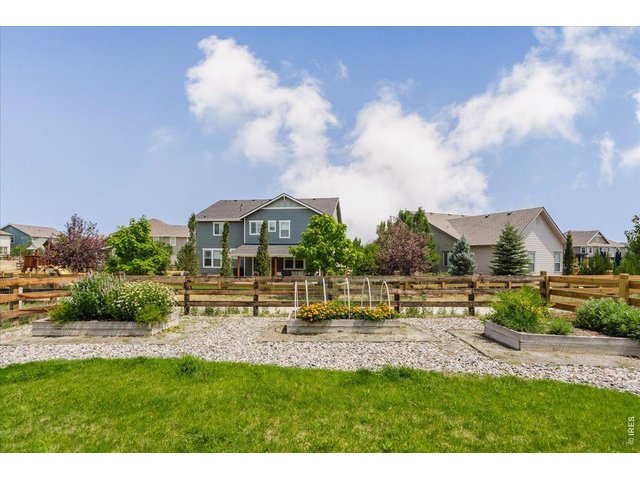
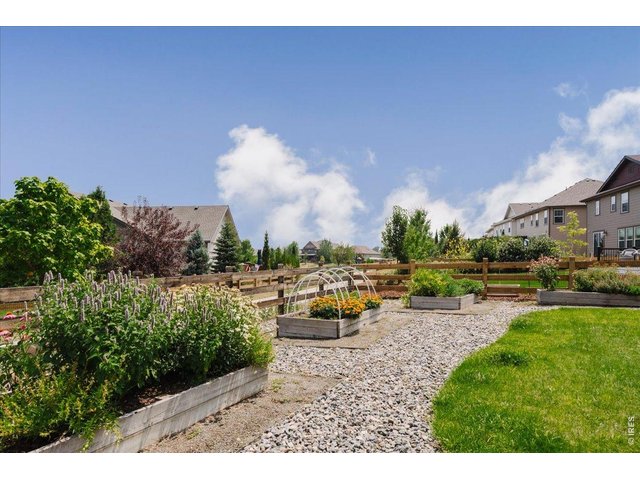
Irrigated garden boxes just outside the patio.
23 of 50
24 of 50
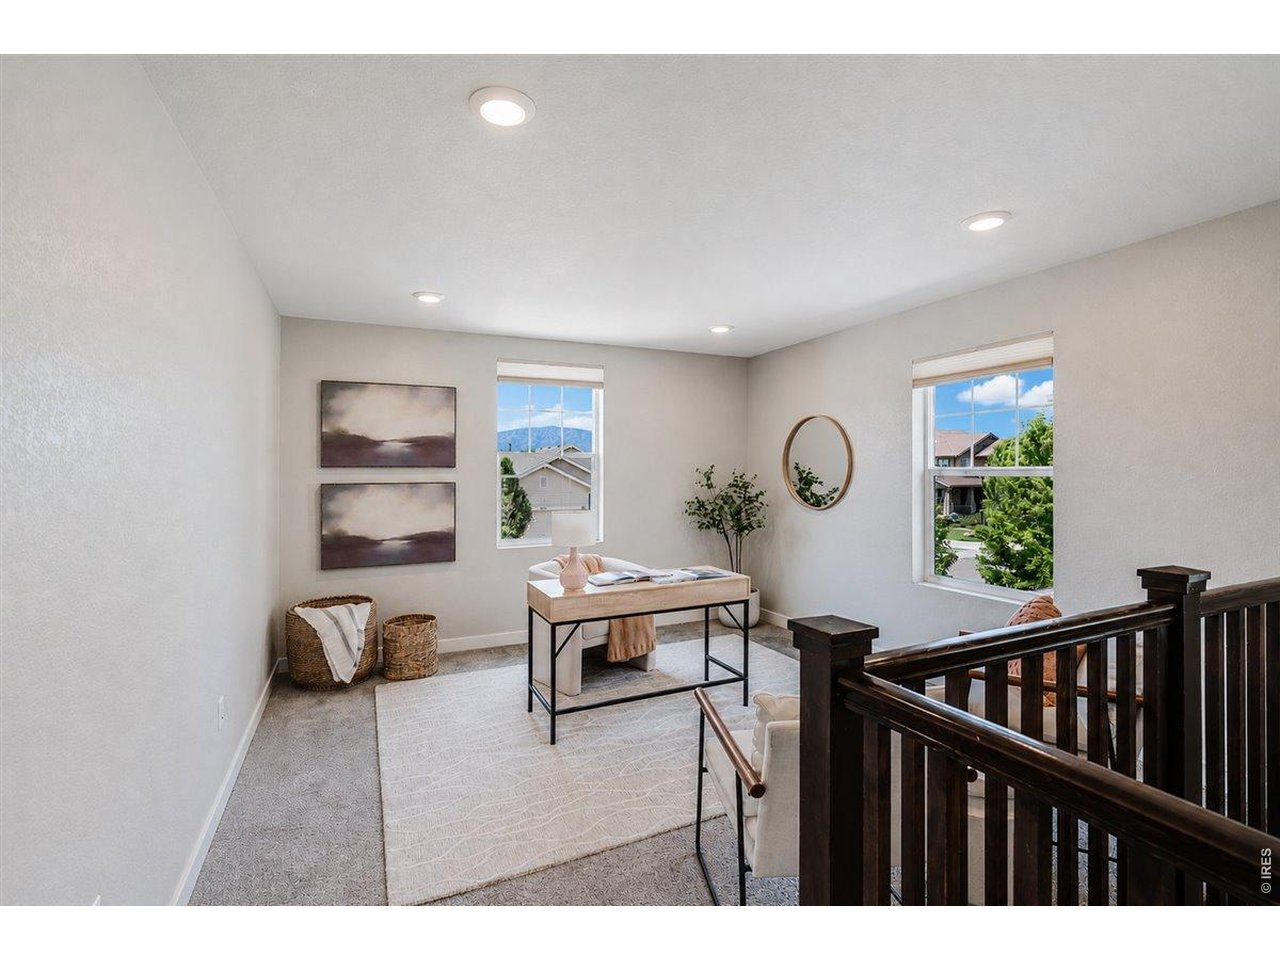
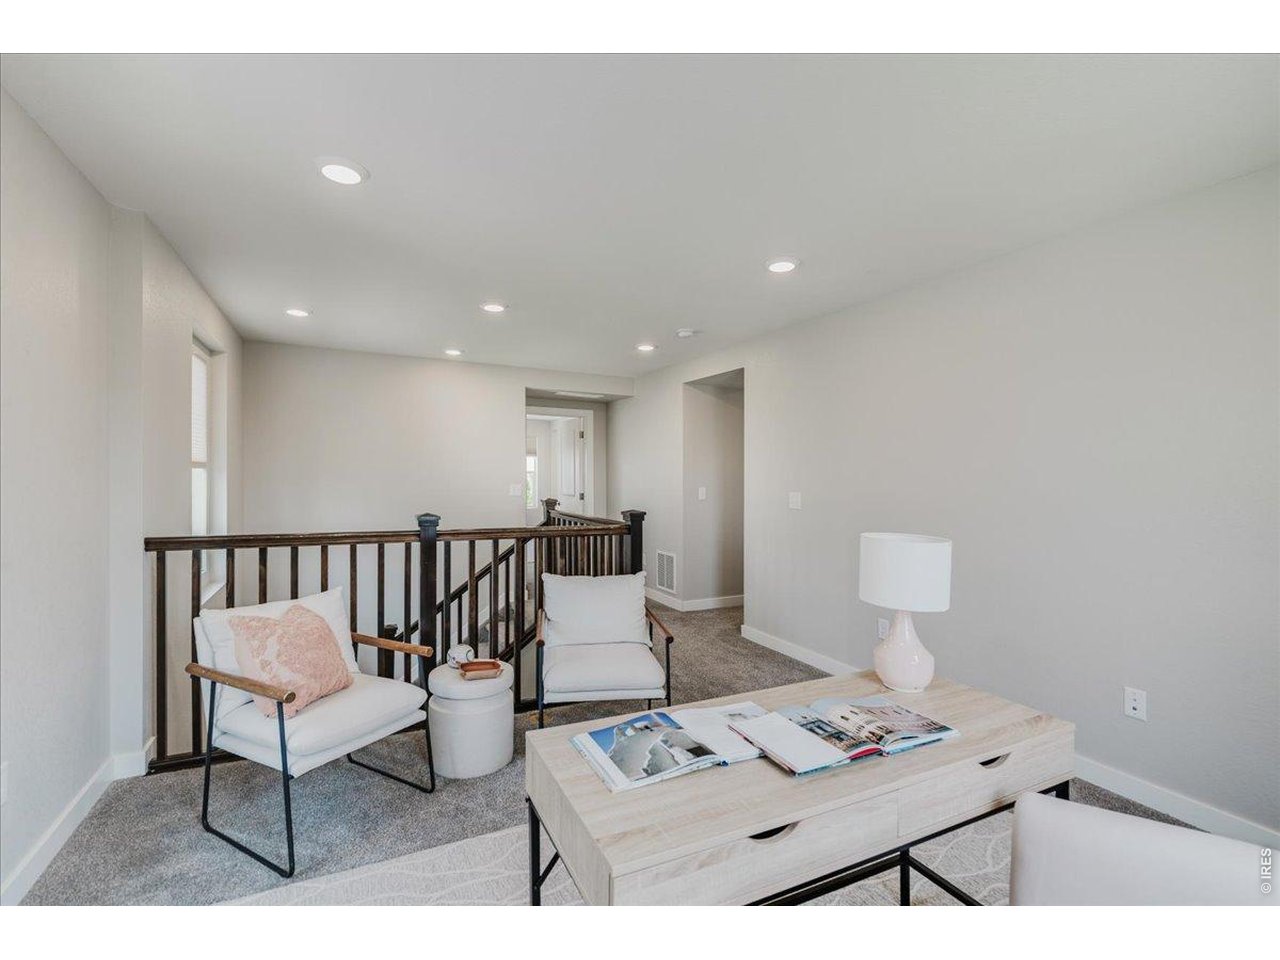
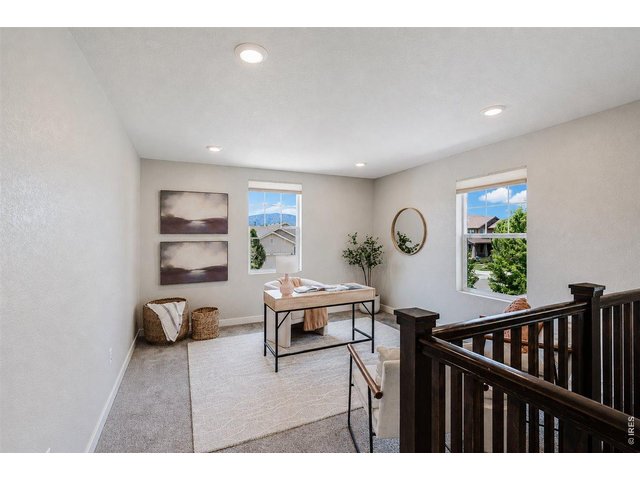
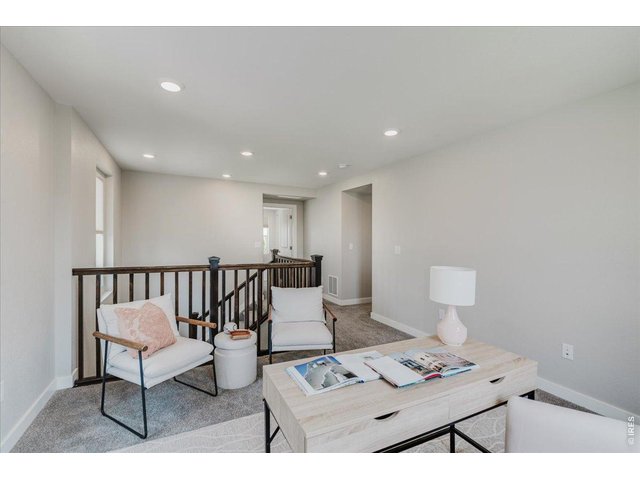
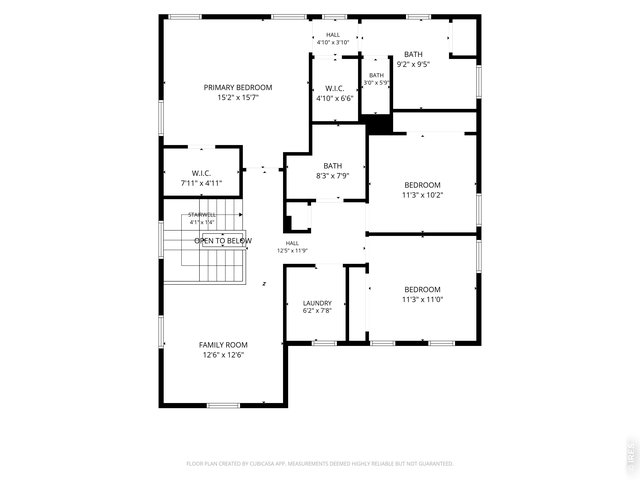
Back inside, just off the landing from the stairs is the loft.
25 of 50
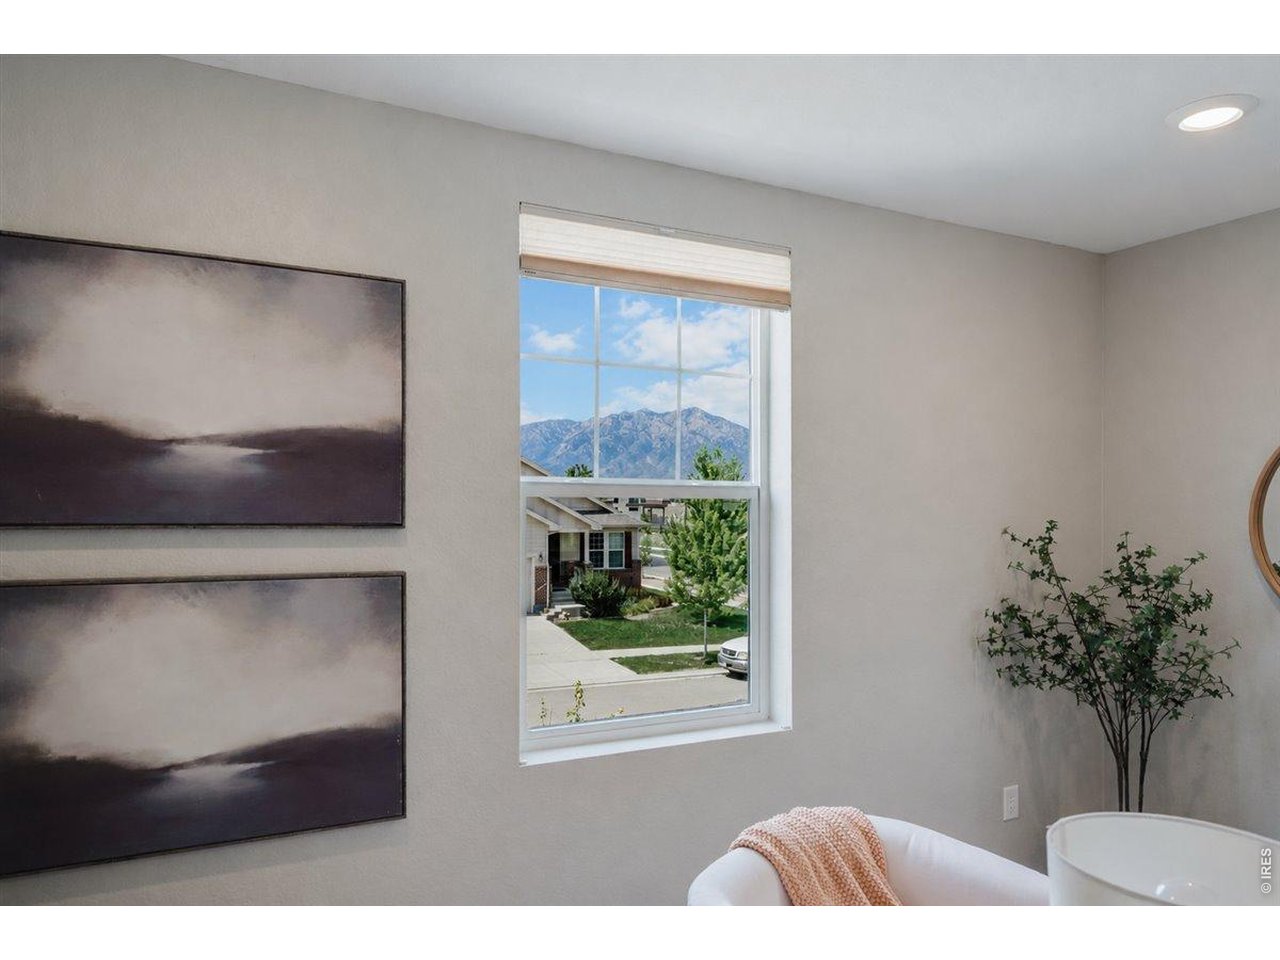
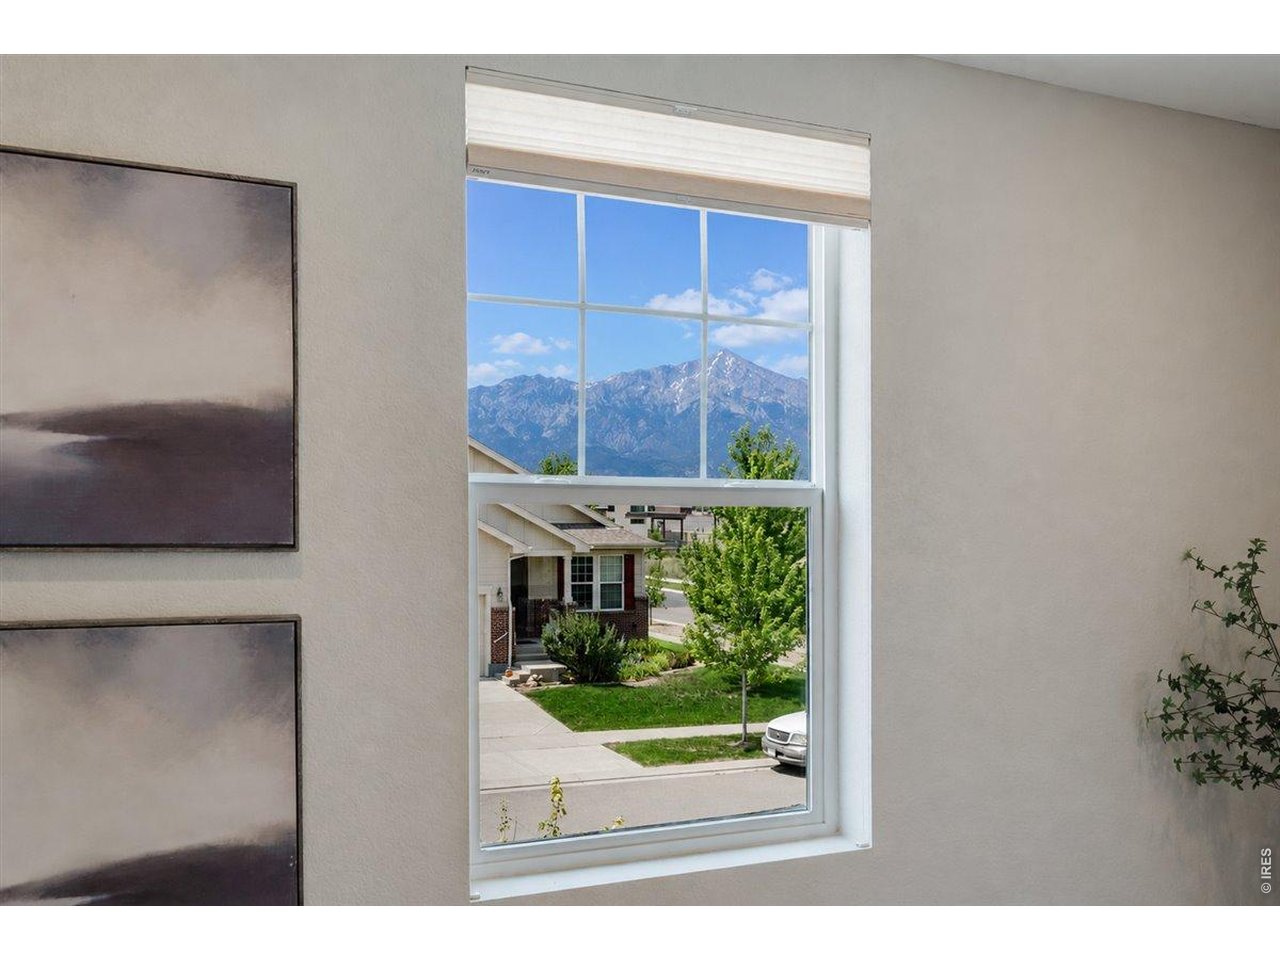
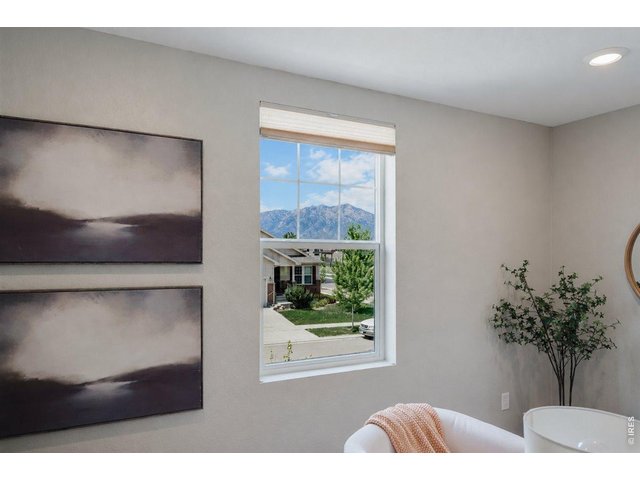
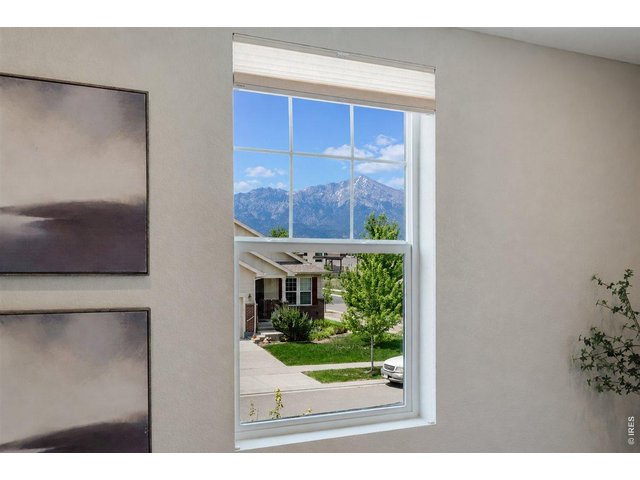
Enjoy mountain views from your: 2nd living room, office, playroom, home gym. So many options
26 of 50
27 of 50
28 of 50
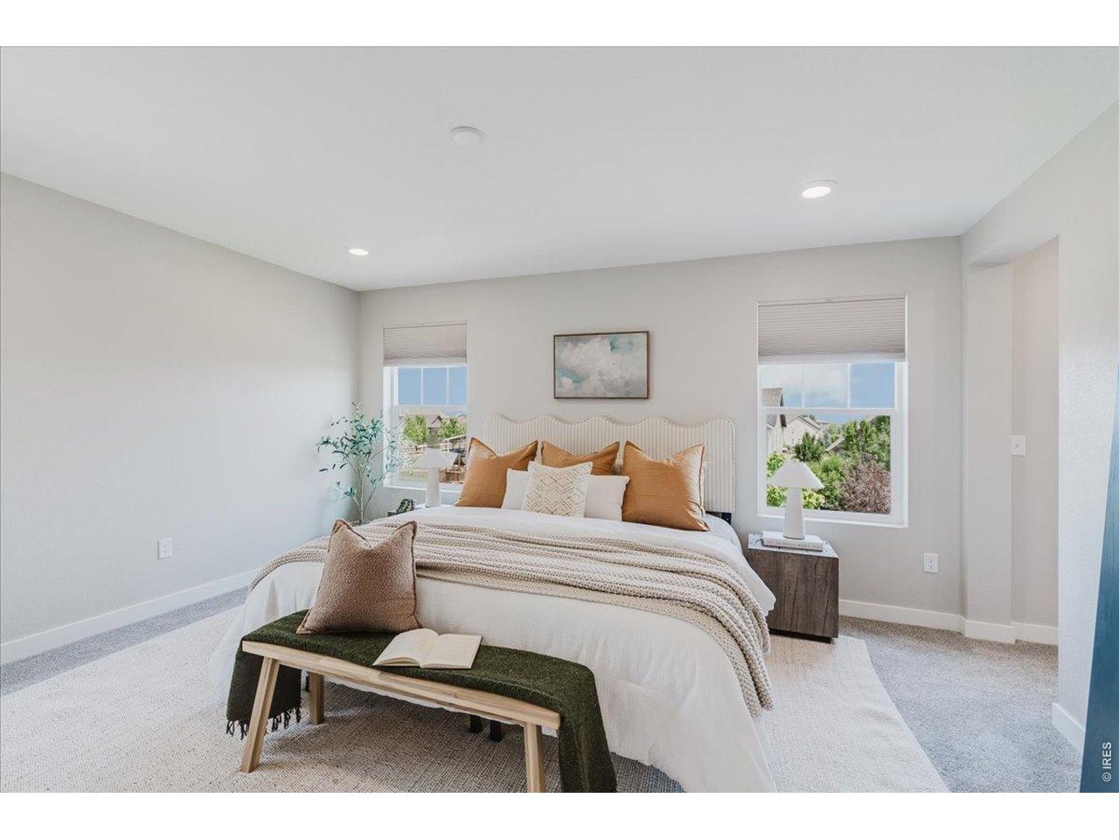
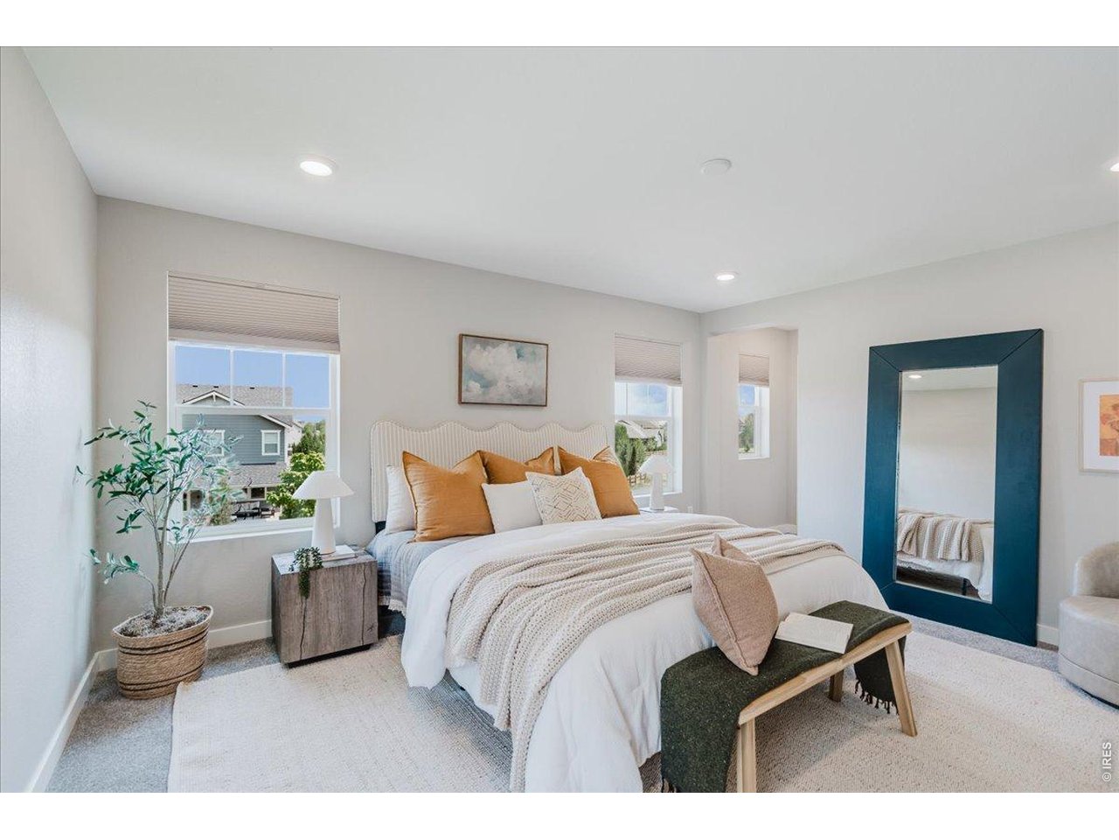
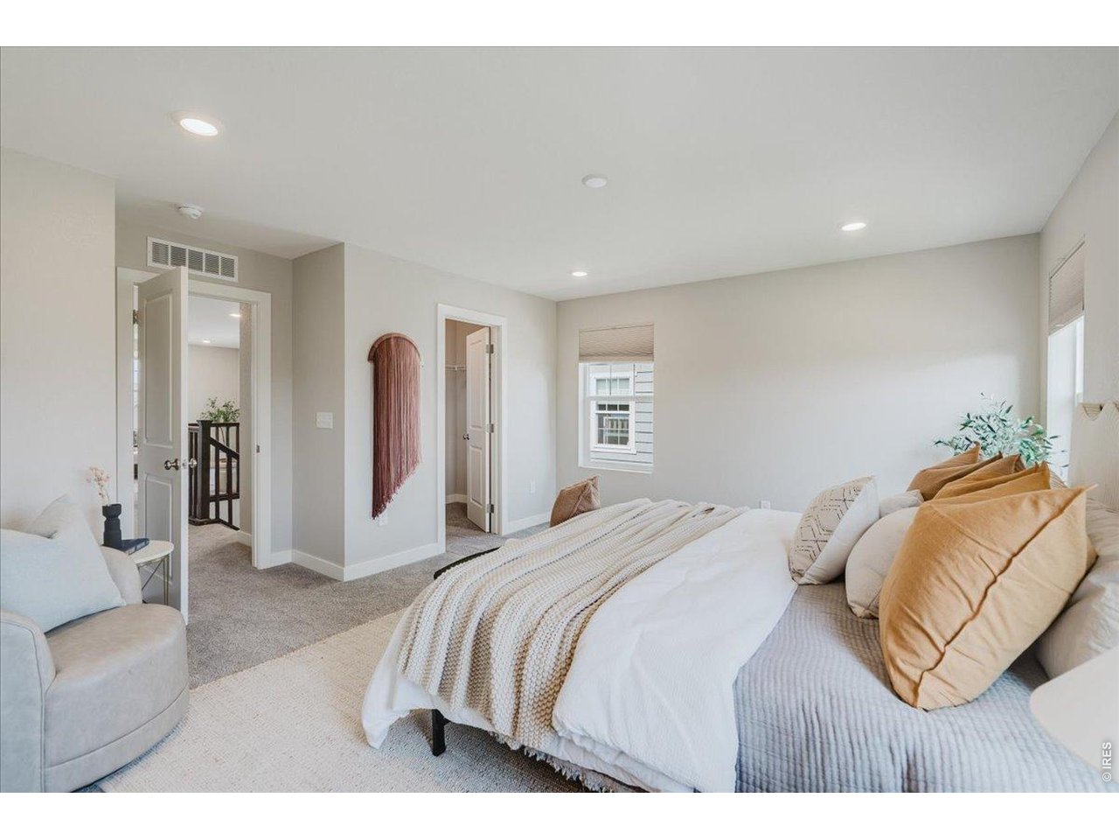
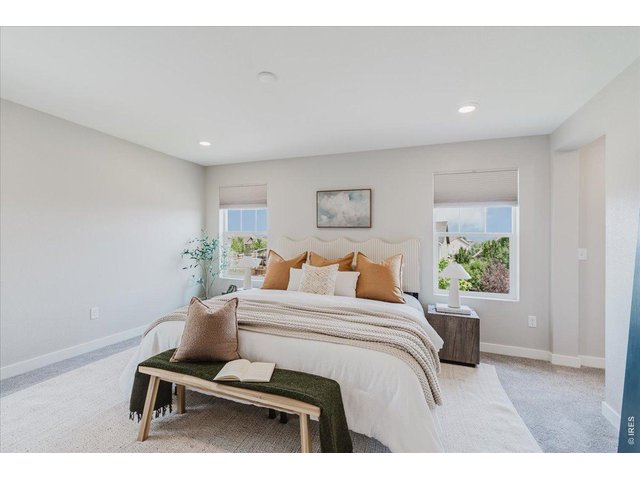
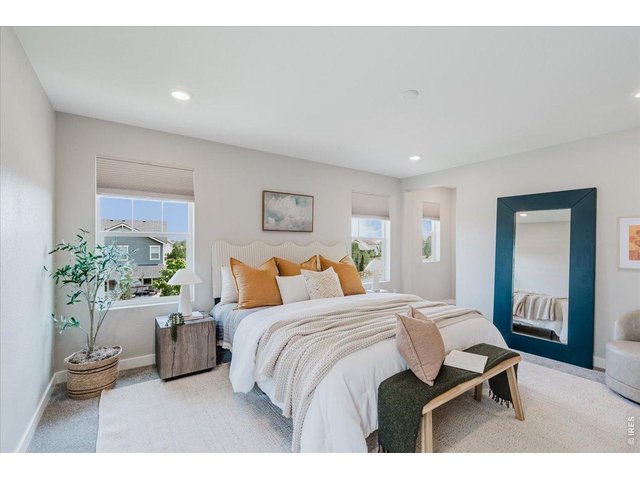
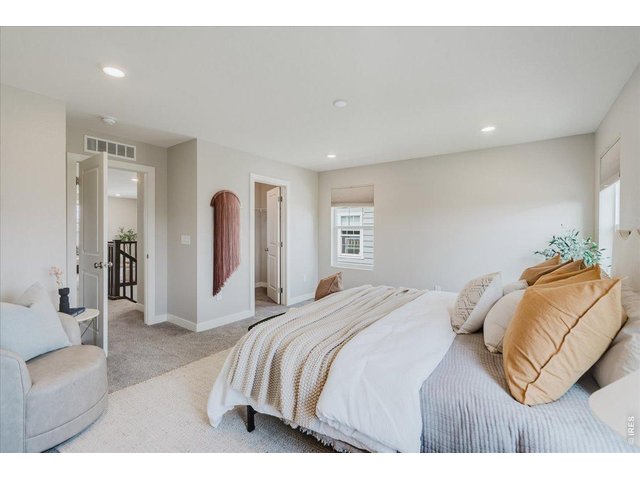
The large primary bedroom has wonderful light, and then blackout curtains for the evening.
29 of 50
30 of 50
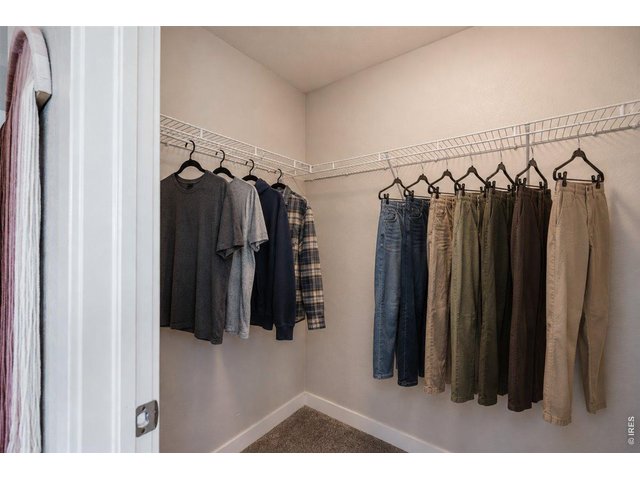
31 of 50
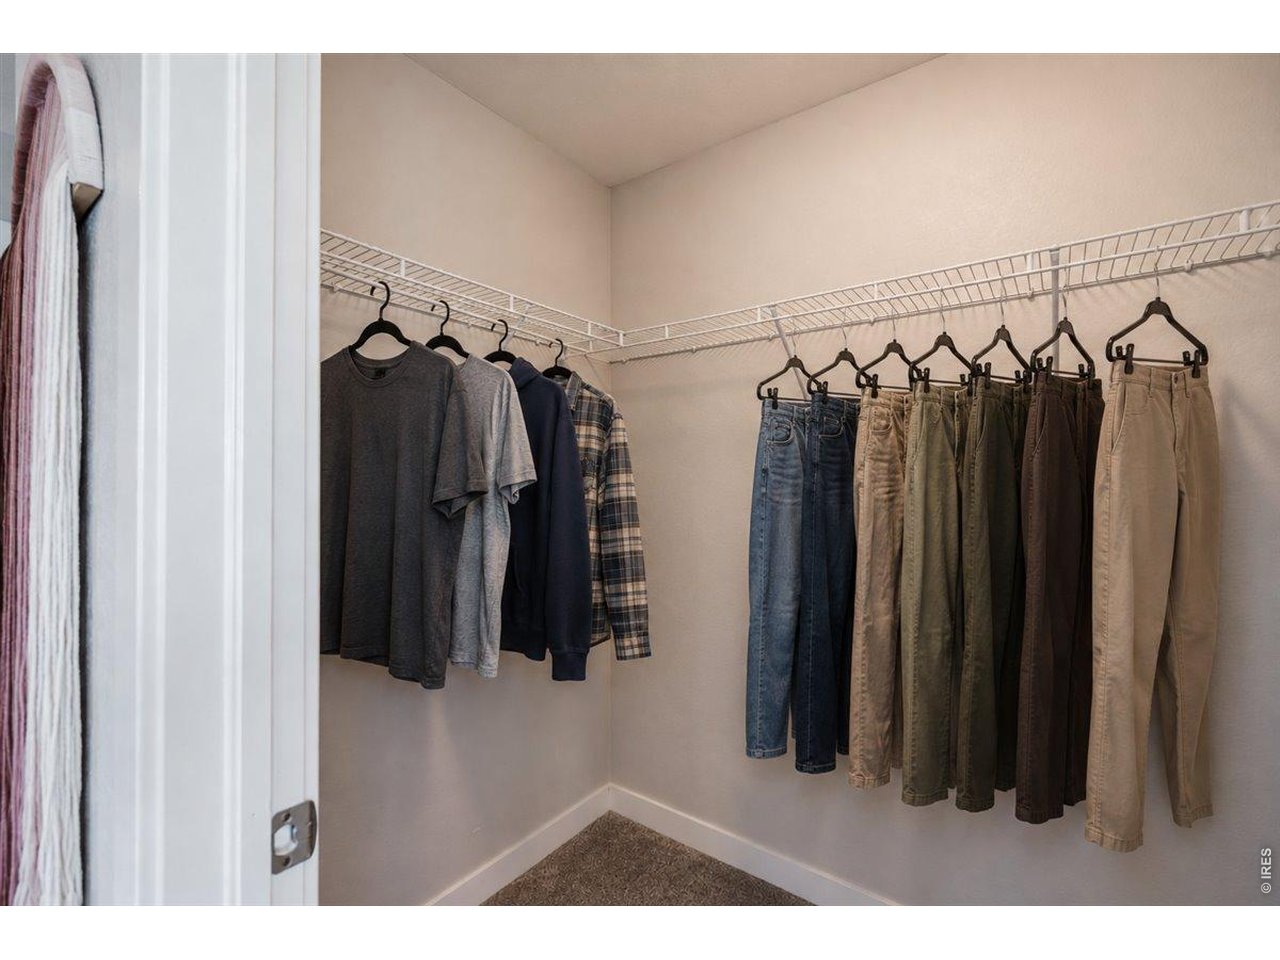
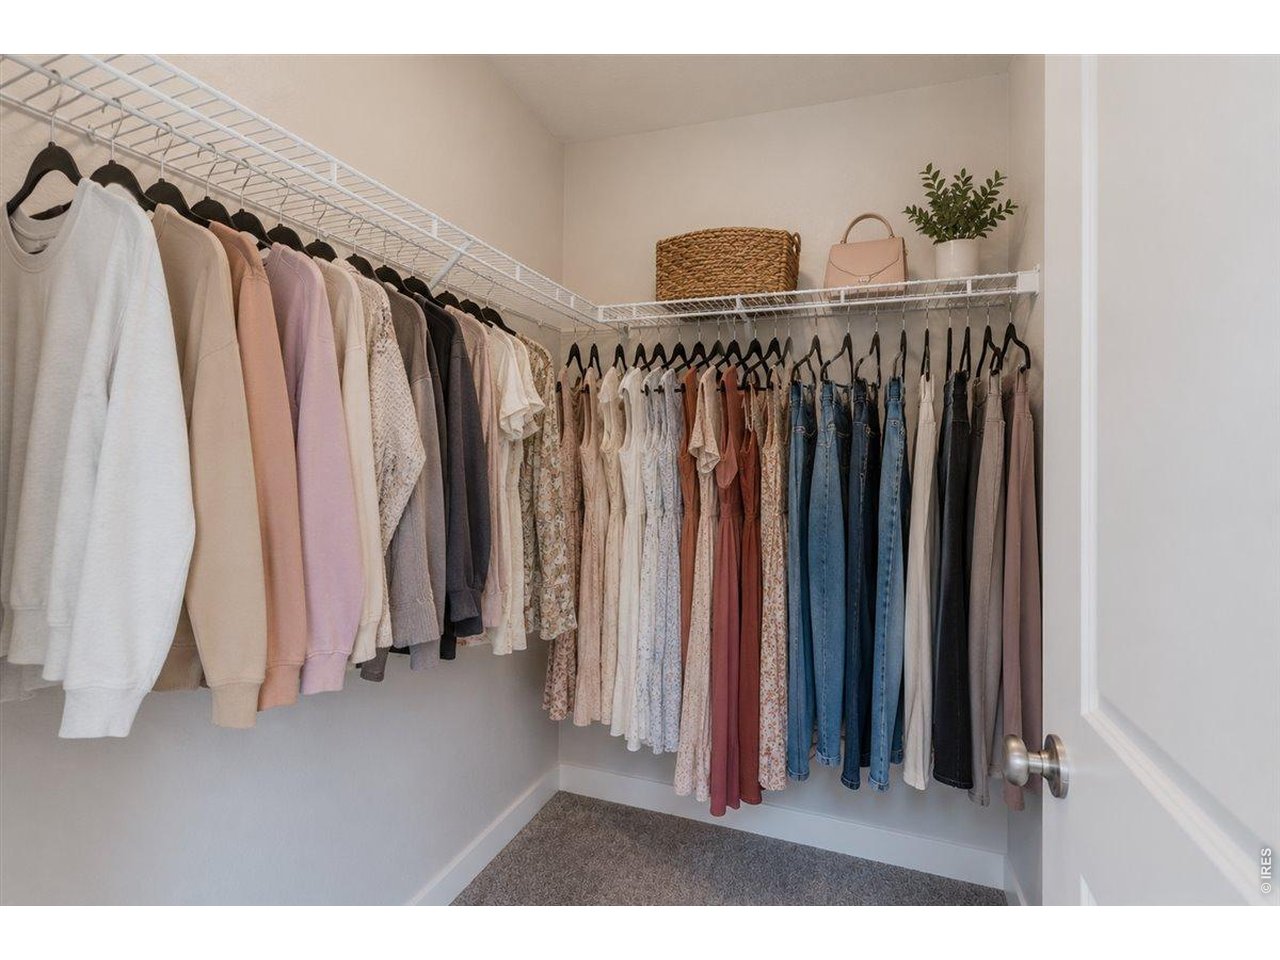
Two large, walk-in closets, one in the bedroom. (Virtually staged)
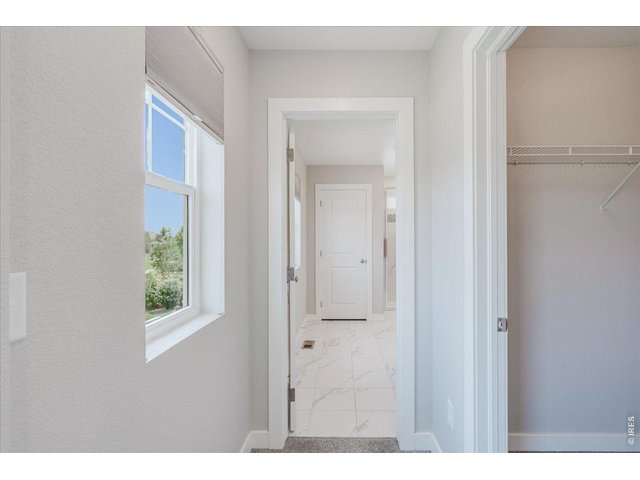
32 of 50
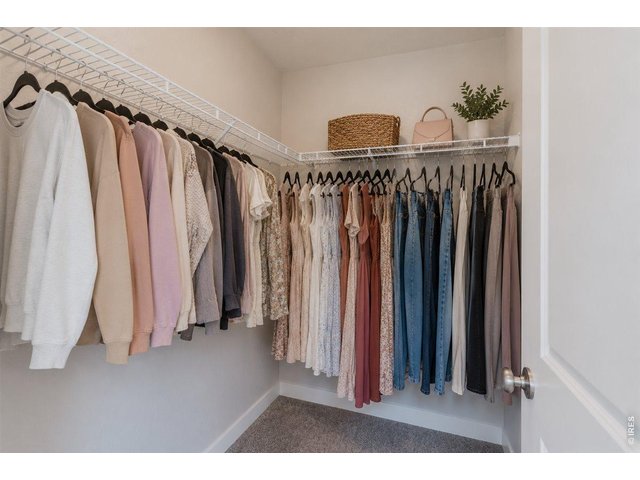
33 of 50
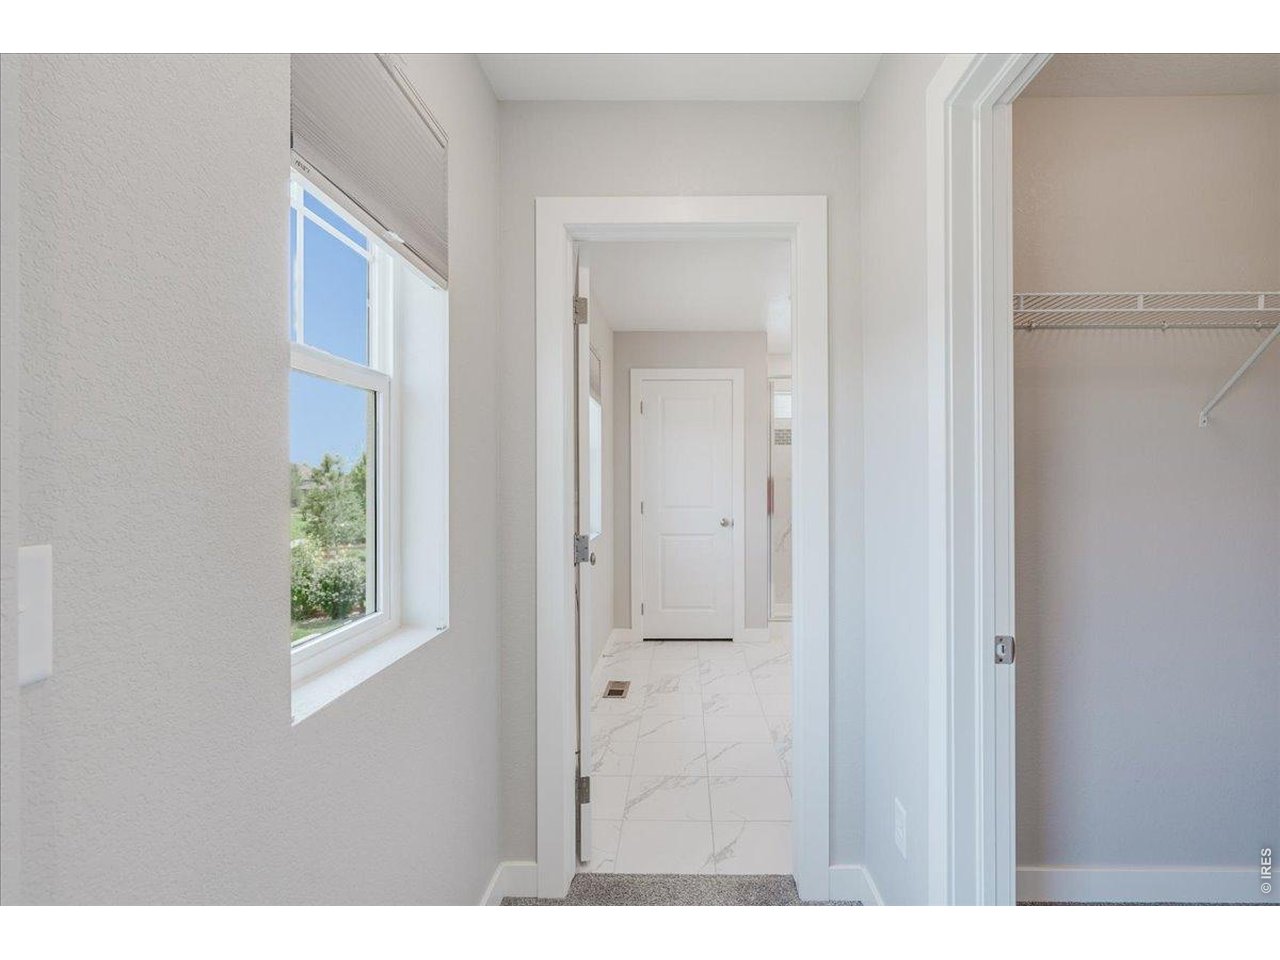
The 2nd large, walk-in closet is off the hallway to the primary bathroom. (Virtually staged)
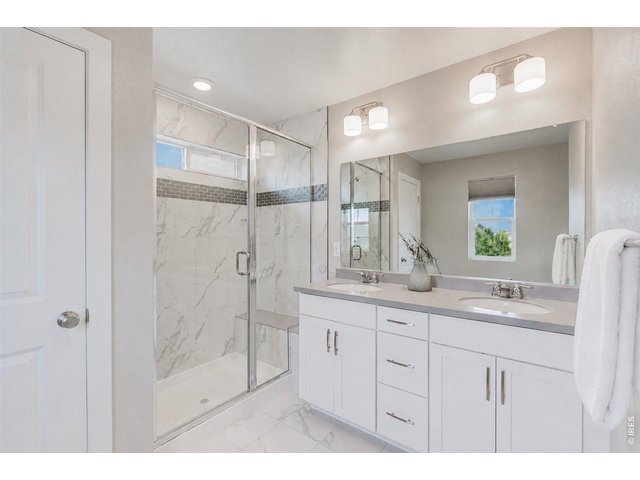
34 of 50
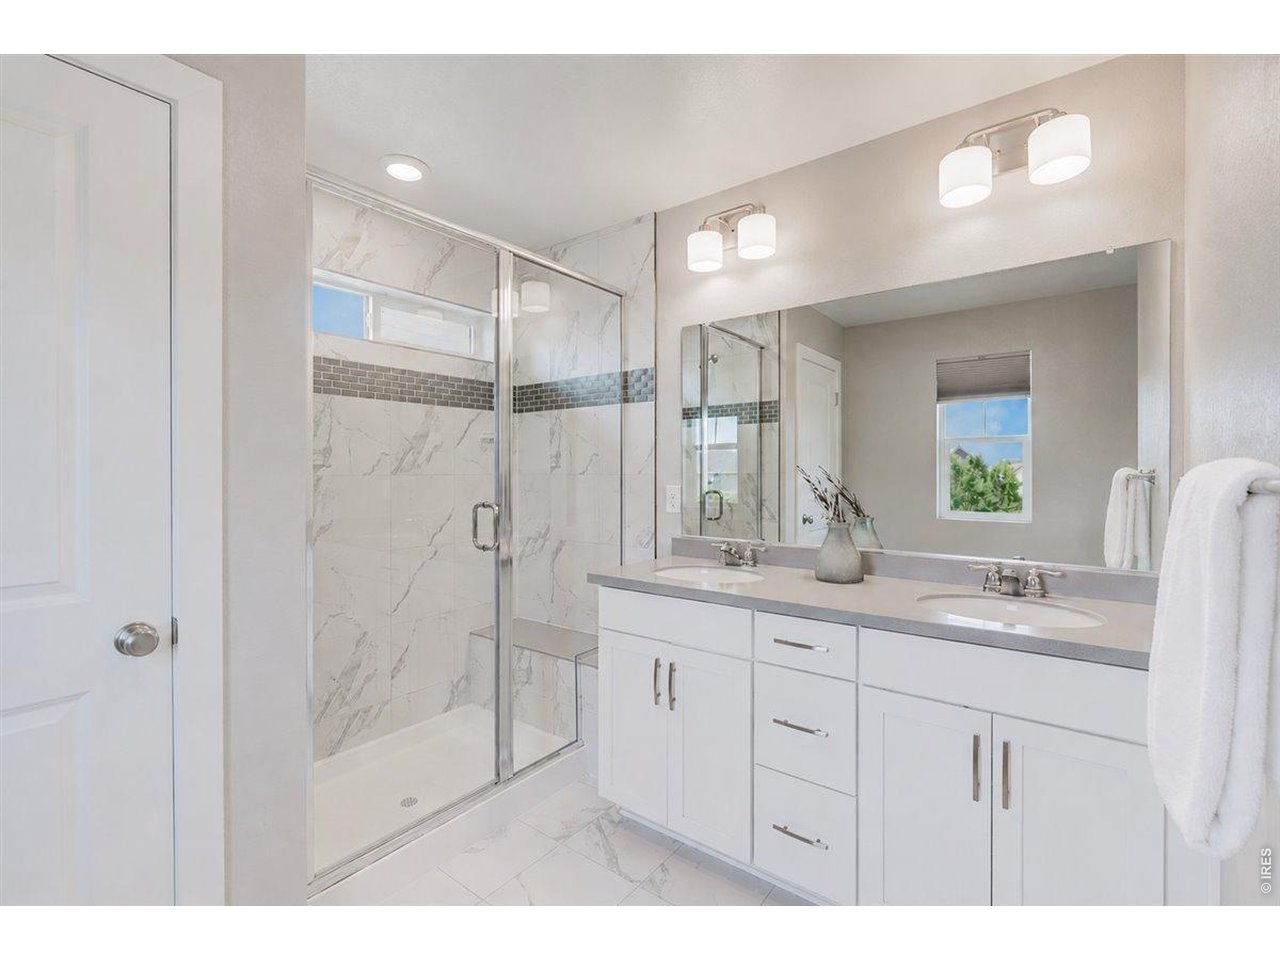
The primary bathroom is large and bright, with a good-sized linen closet in it.
35 of 50
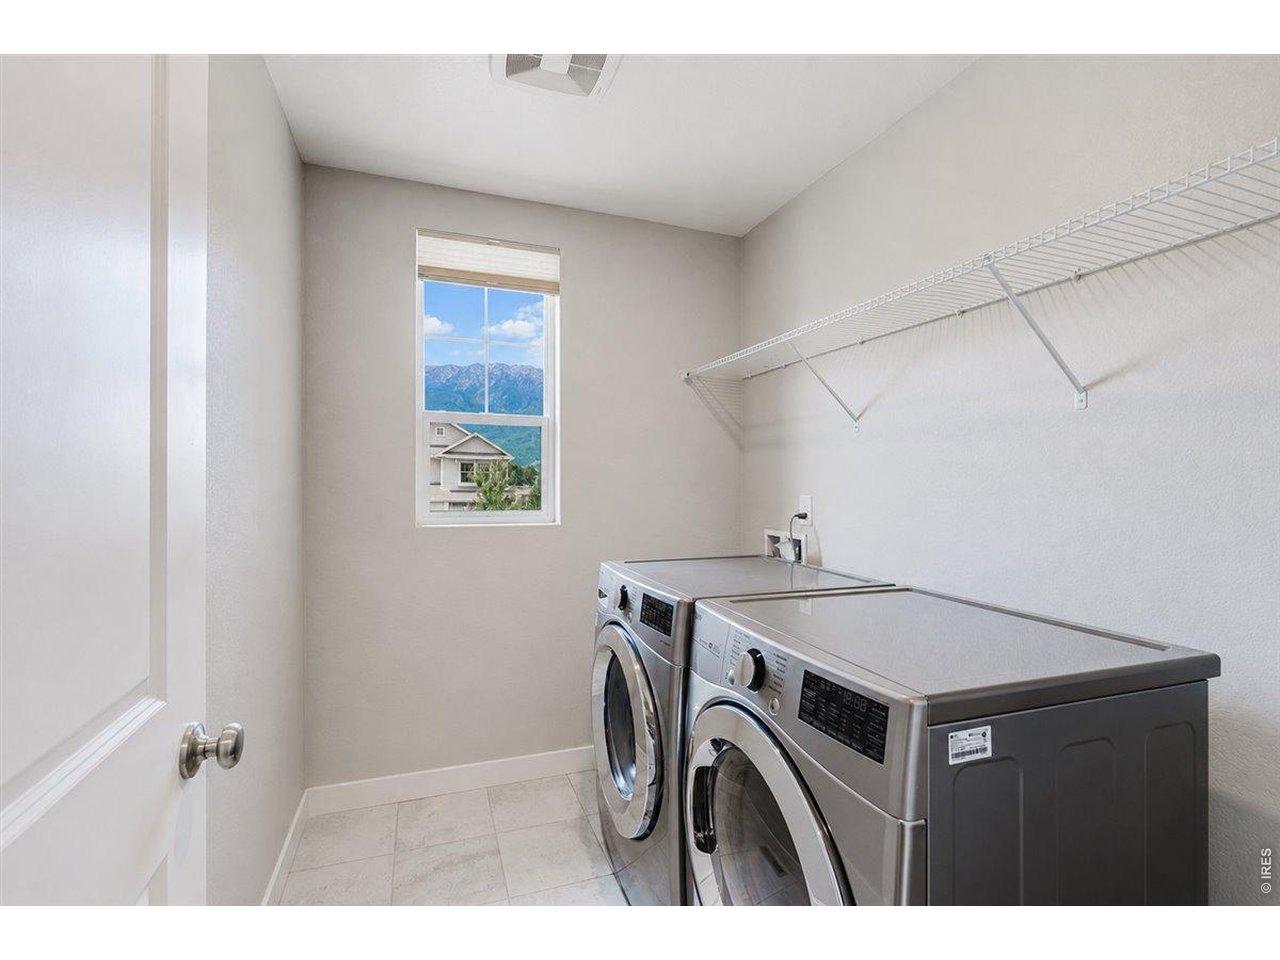
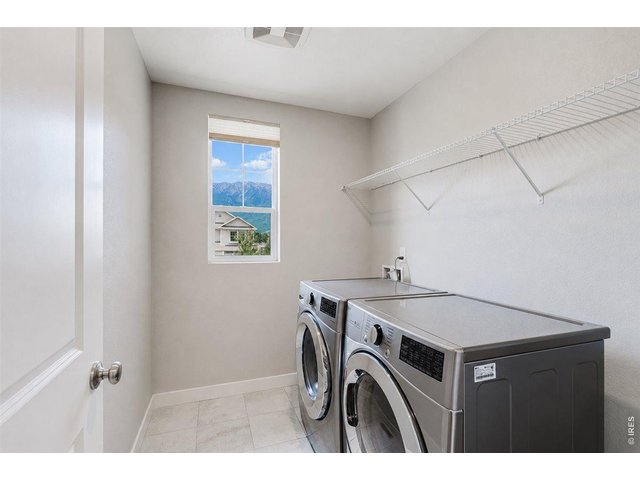
Another view of the mountains from your upstairs laundry room window!
36 of 50
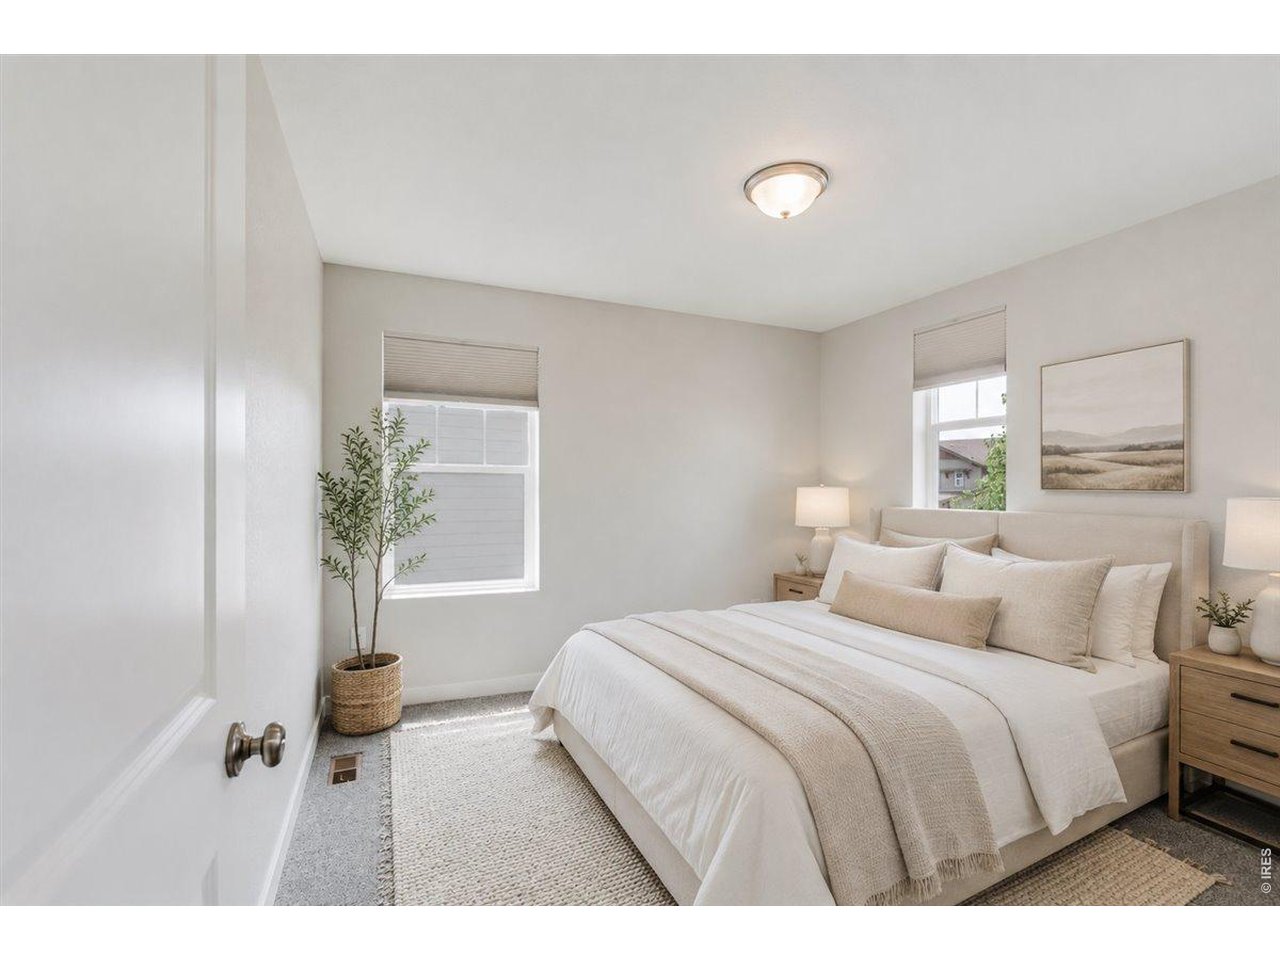
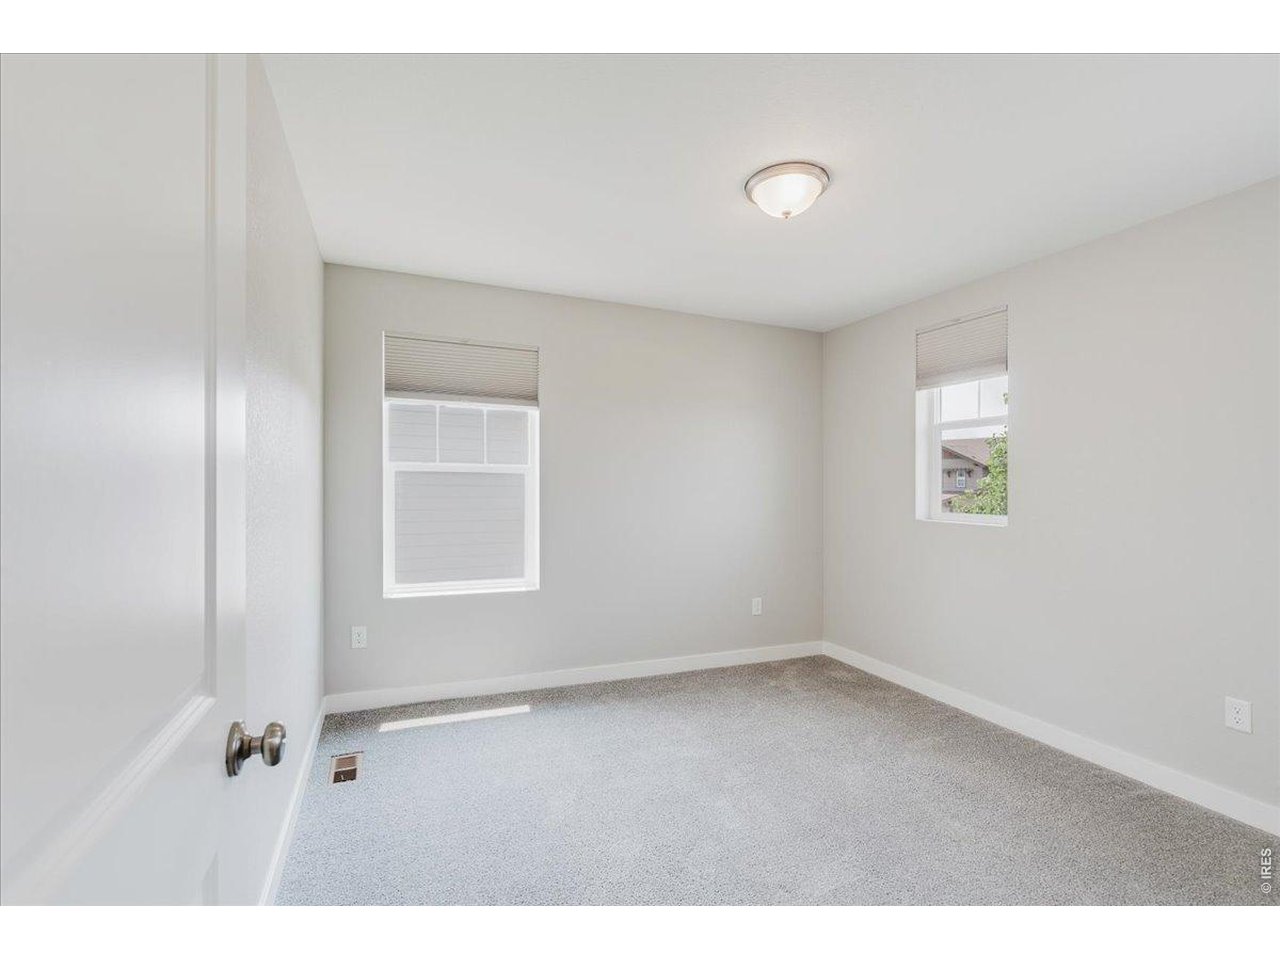
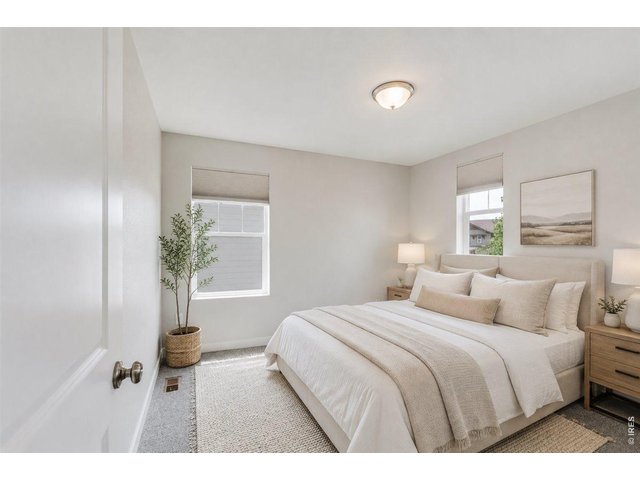
Bedroom two is situated at the front of the home, you'll see the mountains from here too. (Virtual Staged)
37 of 50
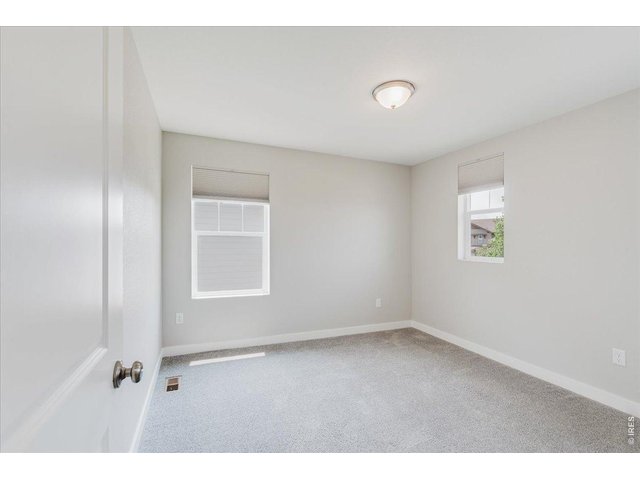
Bedroom 2
38 of 50
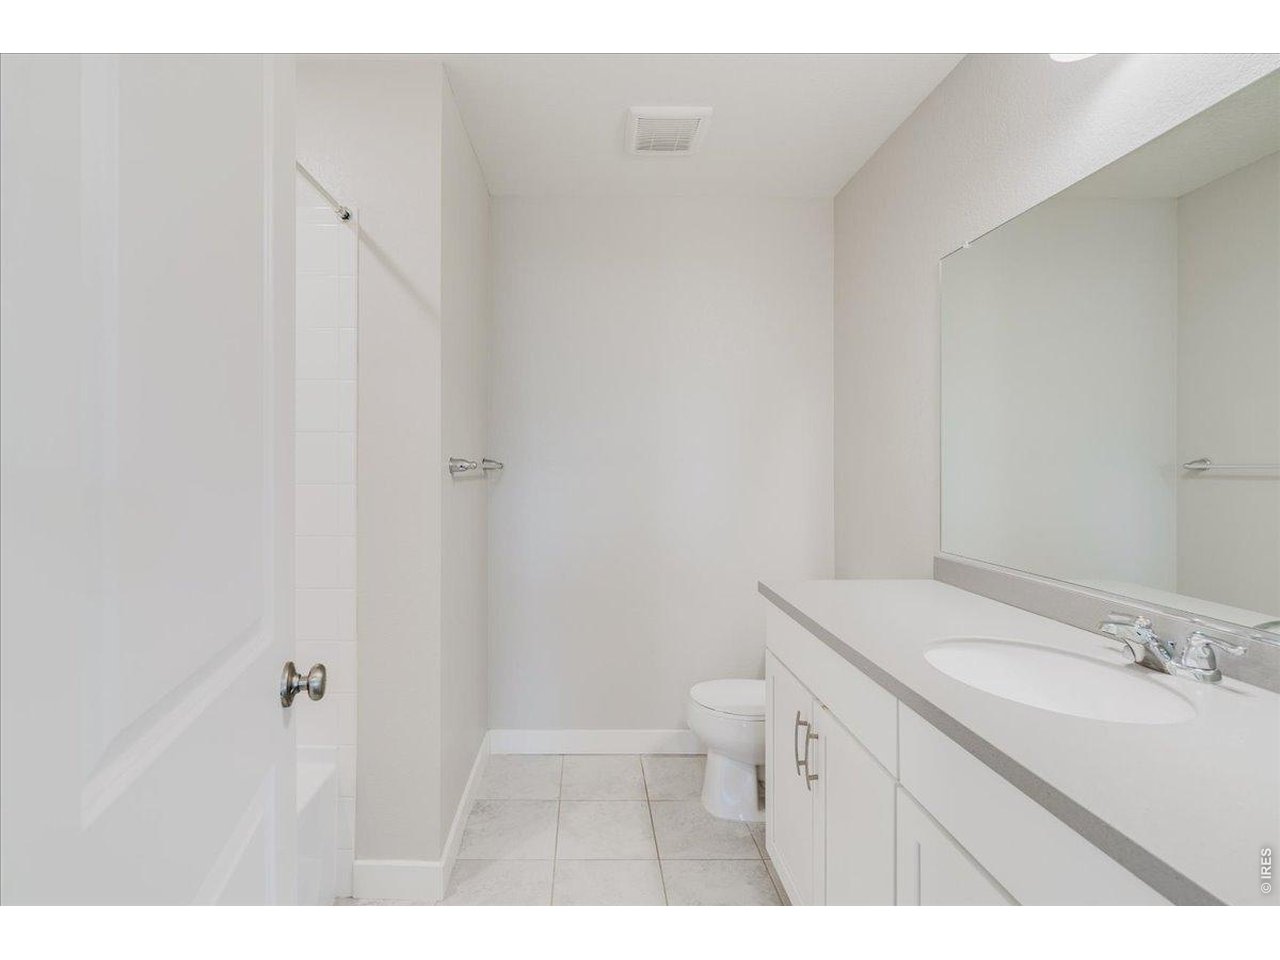
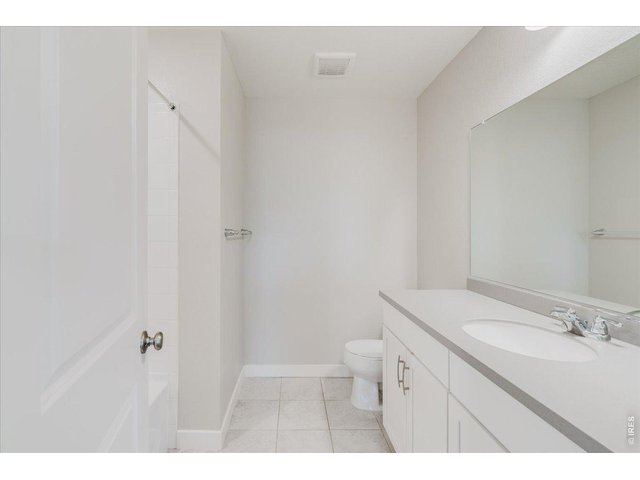
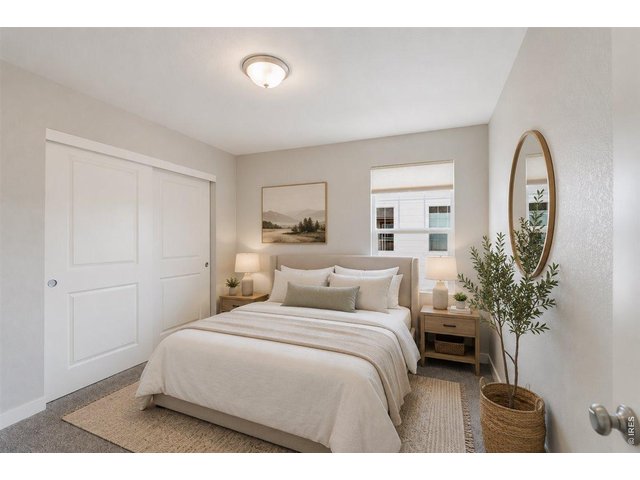
Shared bathroom upstairs.
39 of 50
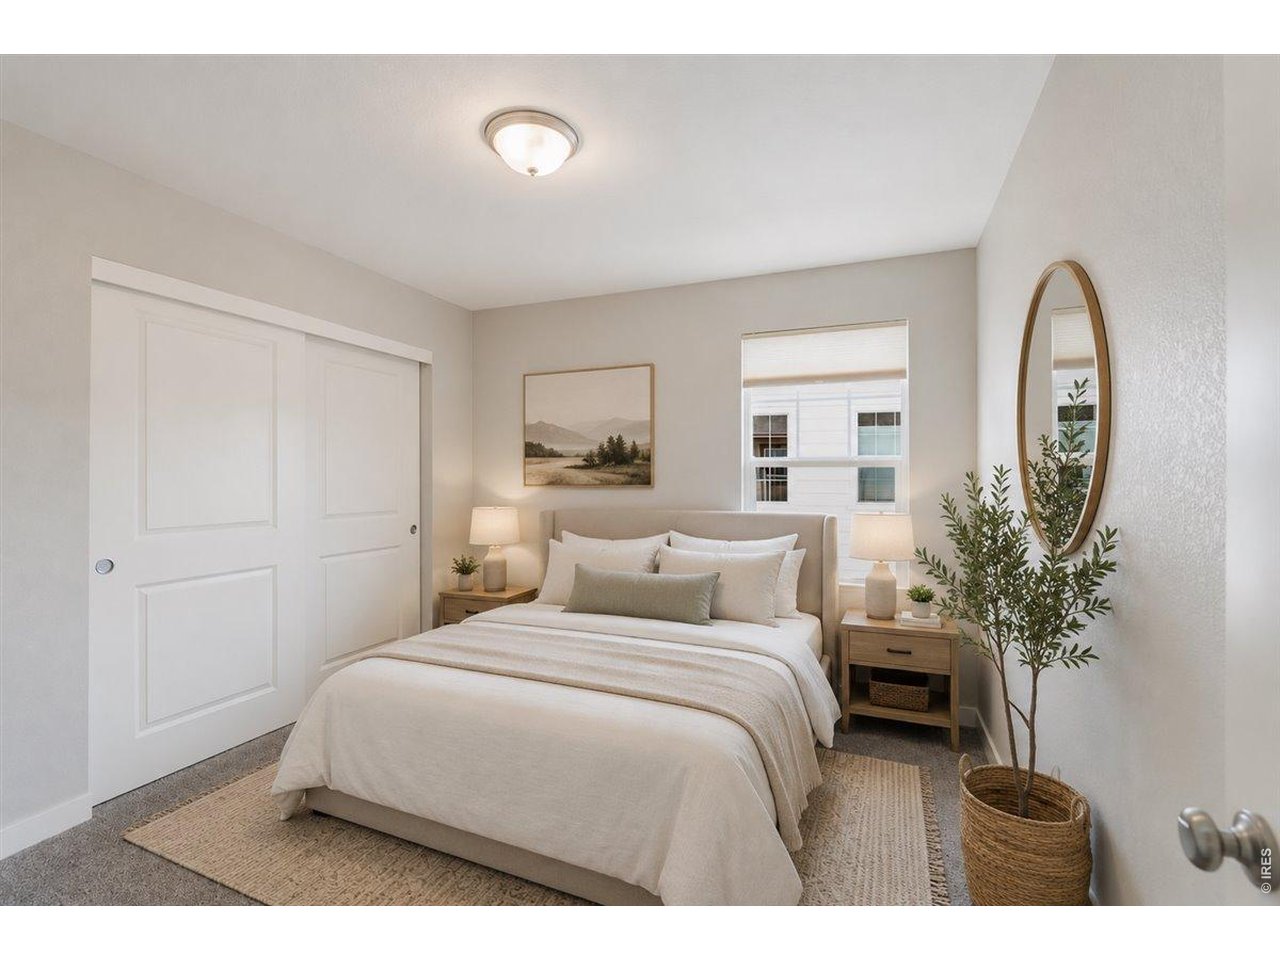
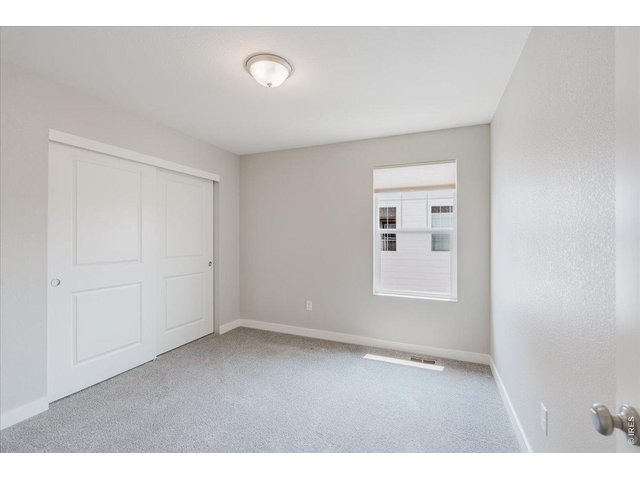
All three bedrooms are upstairs. (Virtually staged)
40 of 50
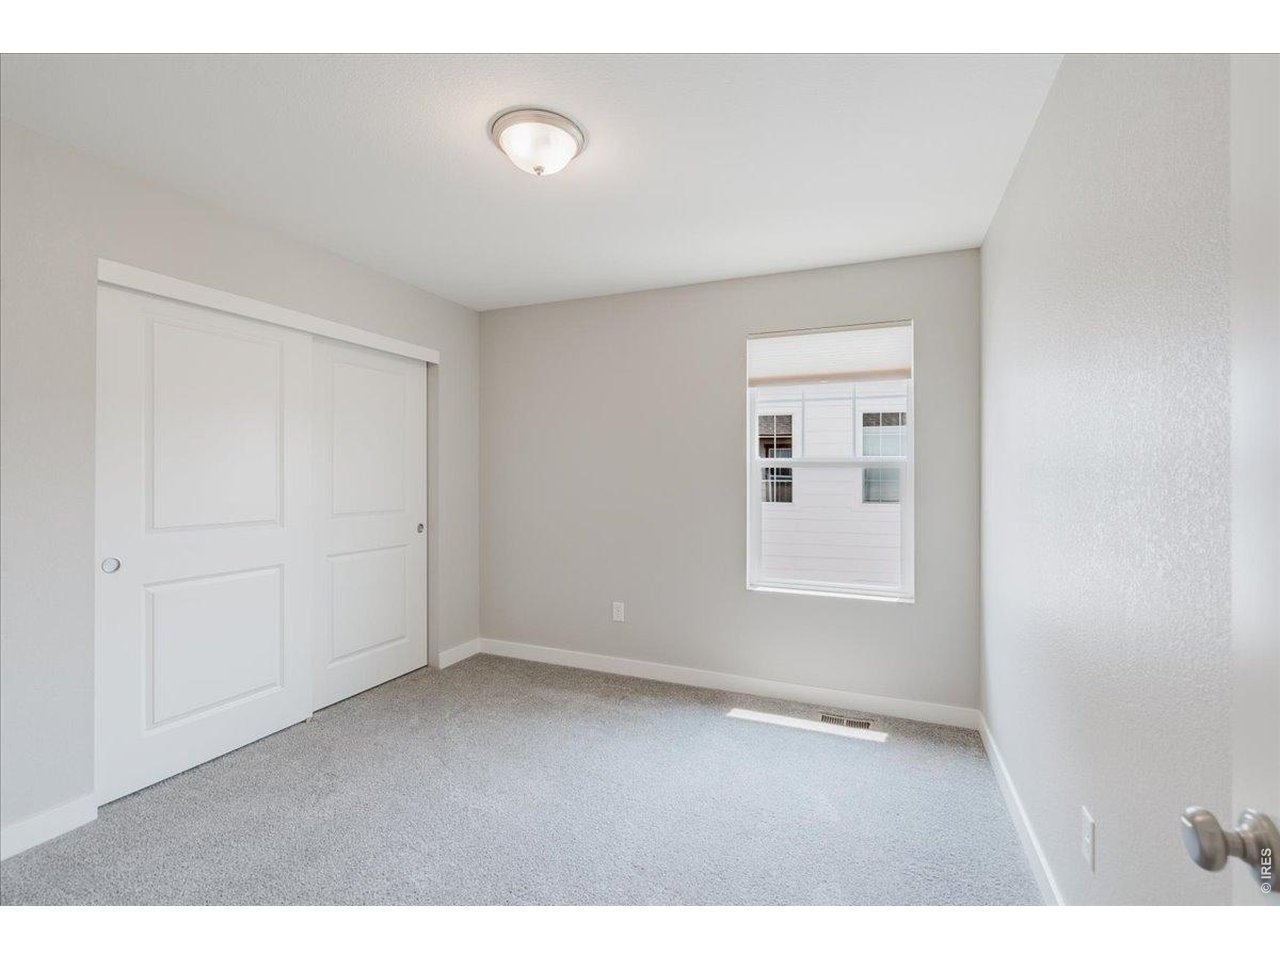
Bedroom 3
41 of 50
42 of 50
43 of 50
44 of 50
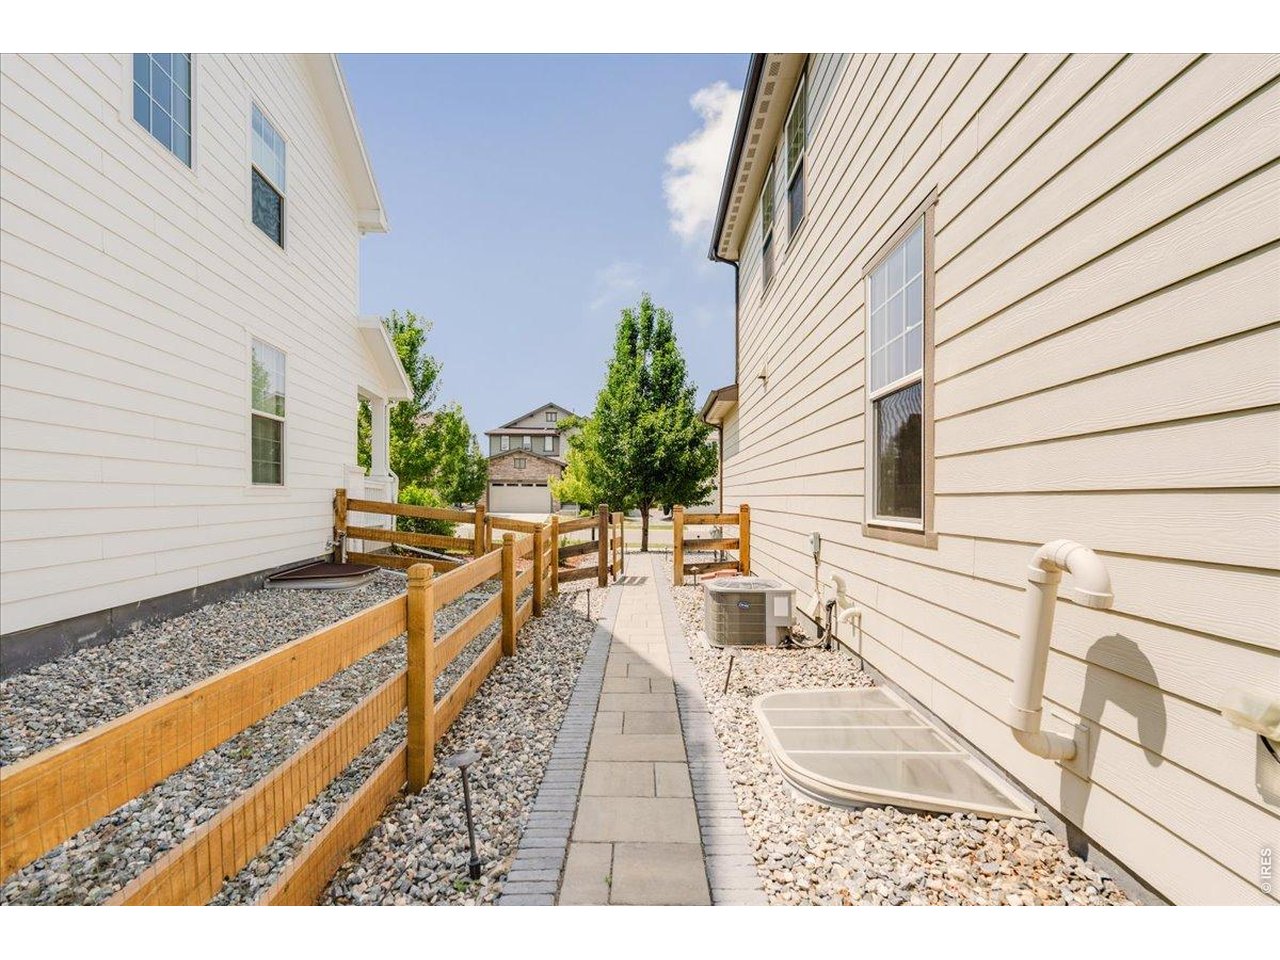
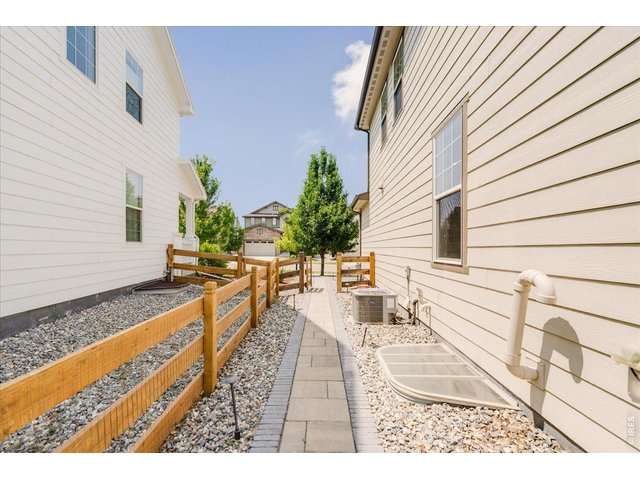
Nicely paved sidewalk from the backyard to the front.
45 of 50
46 of 50
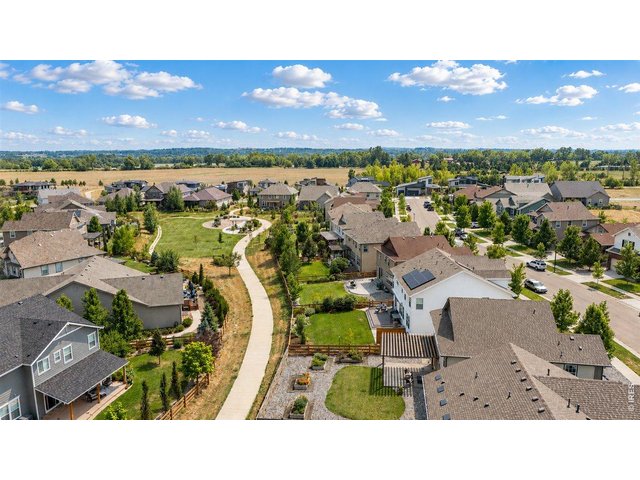
This home is off the Somerset Meadows neighborhood internal pathways, with the neighborhood pocket park close by.
47 of 50
48 of 50
49 of 50
50 of 50
3 Bed
3 Bath
3,321 SqFt
Single Family Home built in 2019 with a 6,358 SqFt lot in Subdivision: Somerset Meadows
Visit Listing Website
General Features
| Type | Legal Conforming, Contemporary/Modern |
| Style | 2 Story |
| Baths | 1 Full1 3/41 1/2 |
| Acreage | 0.15 Acres |
| Lot Size | 6,358 SqFt |
| Zoning | RES |
| Total | 3,321 SqFt ($248/SF) |
| Finished | 2,302 SqFt ($358/SF) |
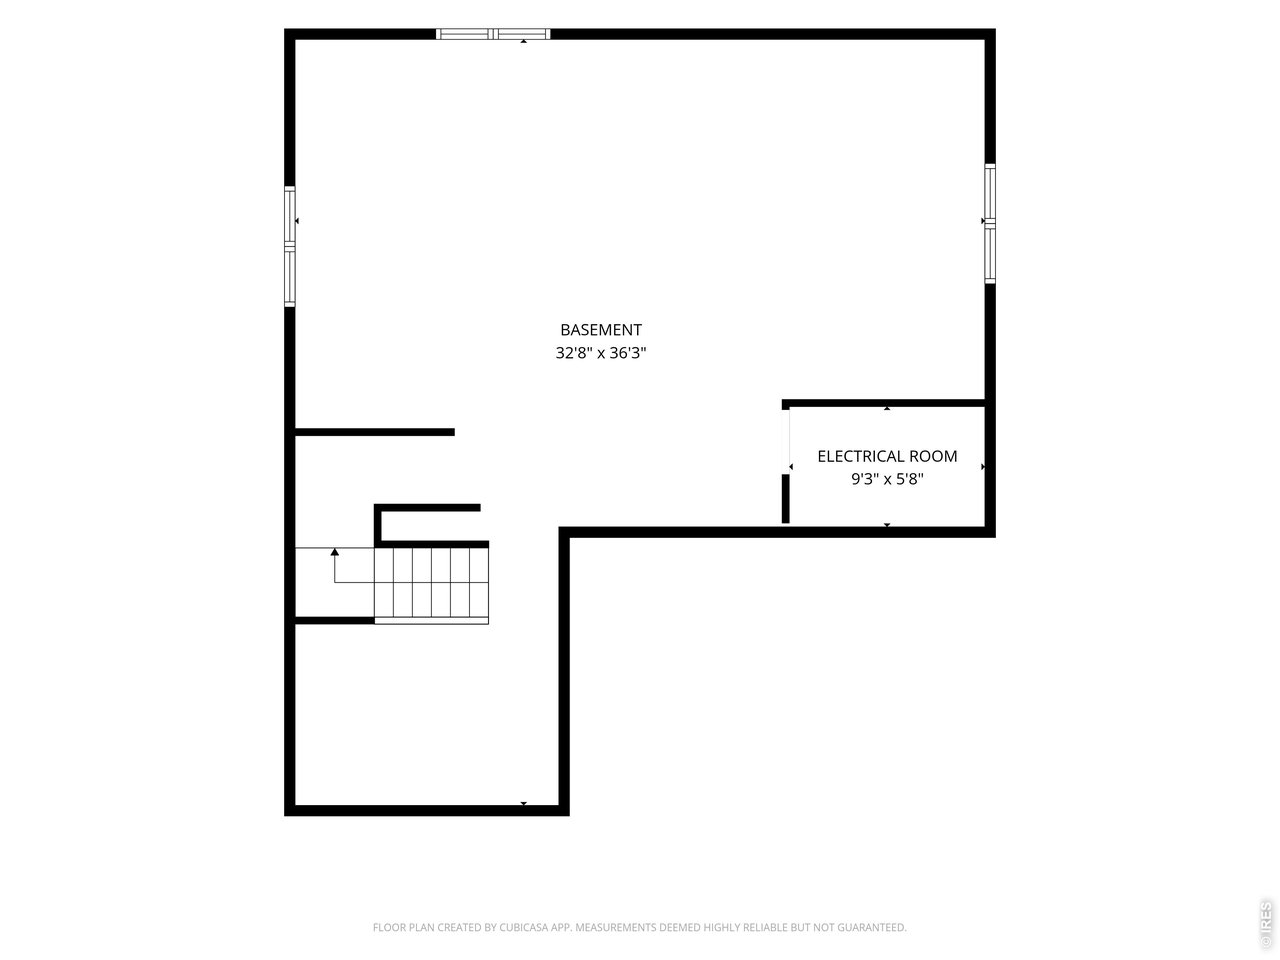
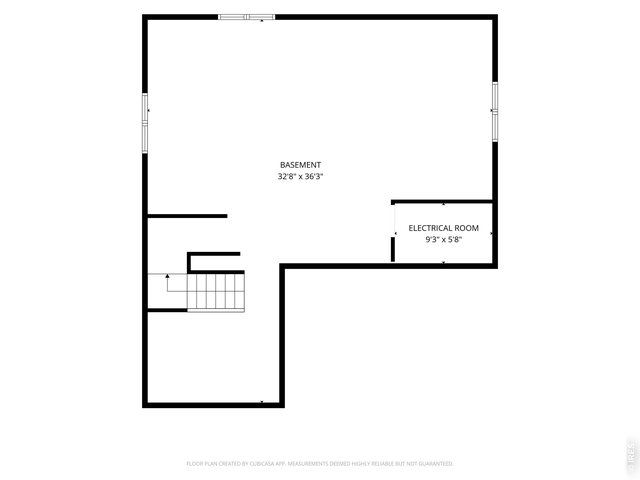
| Basement | Unfinished Basement, Built-In Radon, Sump Pump |
| Garage | 2 Space(s) |
| Garage Type | Attached |
| Year Built | 2019 |
| New Construction | No |
| Construction | Wood/Frame, Stone, Composition Siding |
| Cooling | Central Air |
| Heating | Forced Air |
| Roof | Composition Roof |
Taxes & Fees
| Taxes | $5,765 |
| Tax Year | 2025 |
| 1st HOA Fee | $105 |
| 1st HOA Freq | Monthly |
| Metro District | No |
Schools
| School District | ST Vrain Dist RE 1J |
| Elementary |
Blue Mountain
|
| Middle/Jr High | Altona |
| Senior High | Silver Creek |
Driving Directions
From the Diagonal Hwy CO 119 turn north onto Airport Road. Then turn left onto Glenneyre Drive, then right onto Heatherhill Circle. Follow Heatherhill Circle, going forward through the stop sign at Renaissance Dr. Then turn left onto Lombardy Street. 2224 Lombardy will be on the left side of the road.Rooms
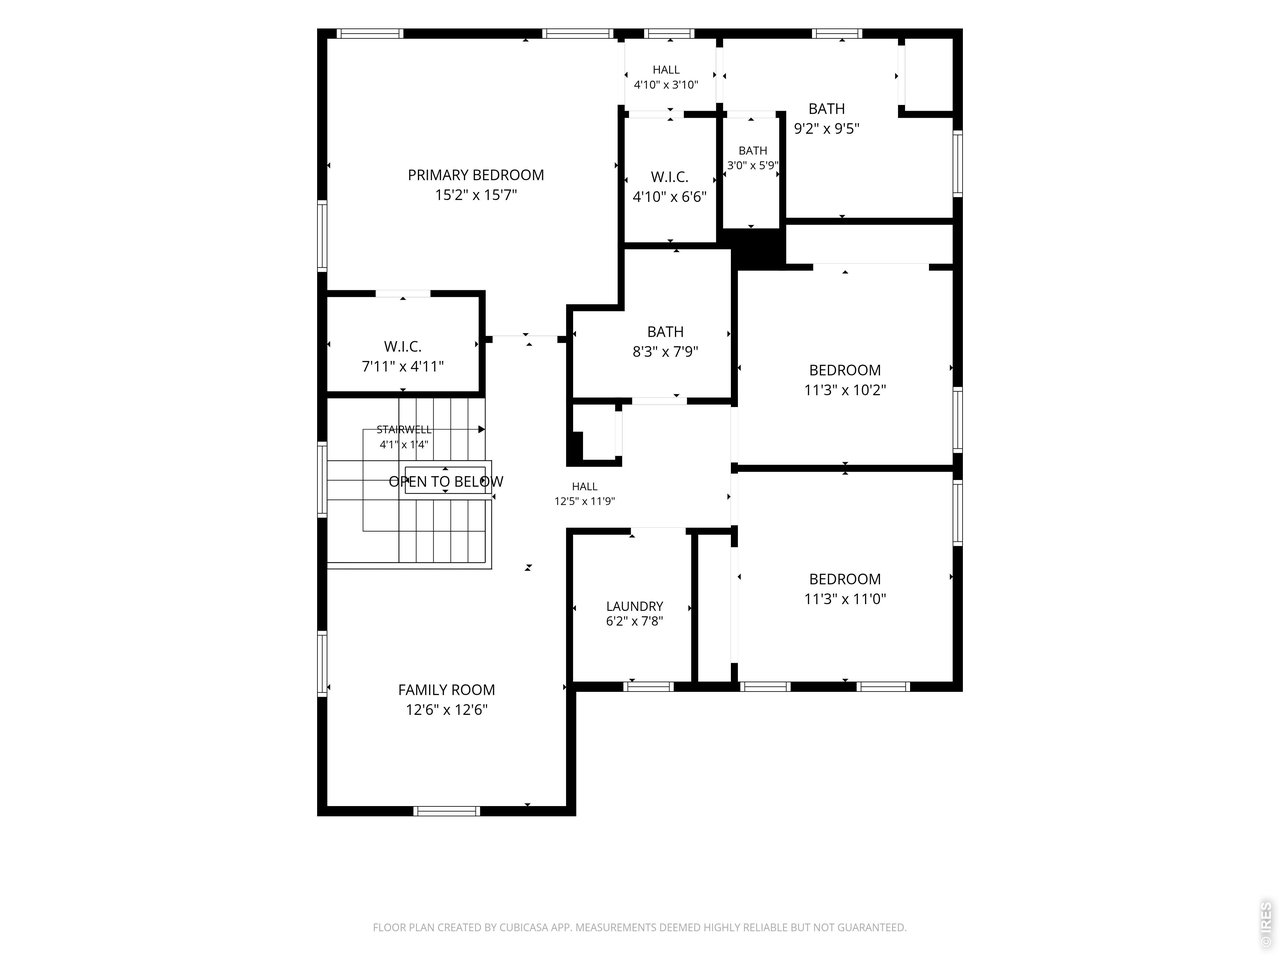
| Primary Bedroom | 16 x 15 (Upper Level) |
| Bedroom 2 | 10 x 11 (Upper Level) |
| Bedroom 3 | 11 x 11 (Upper Level) |
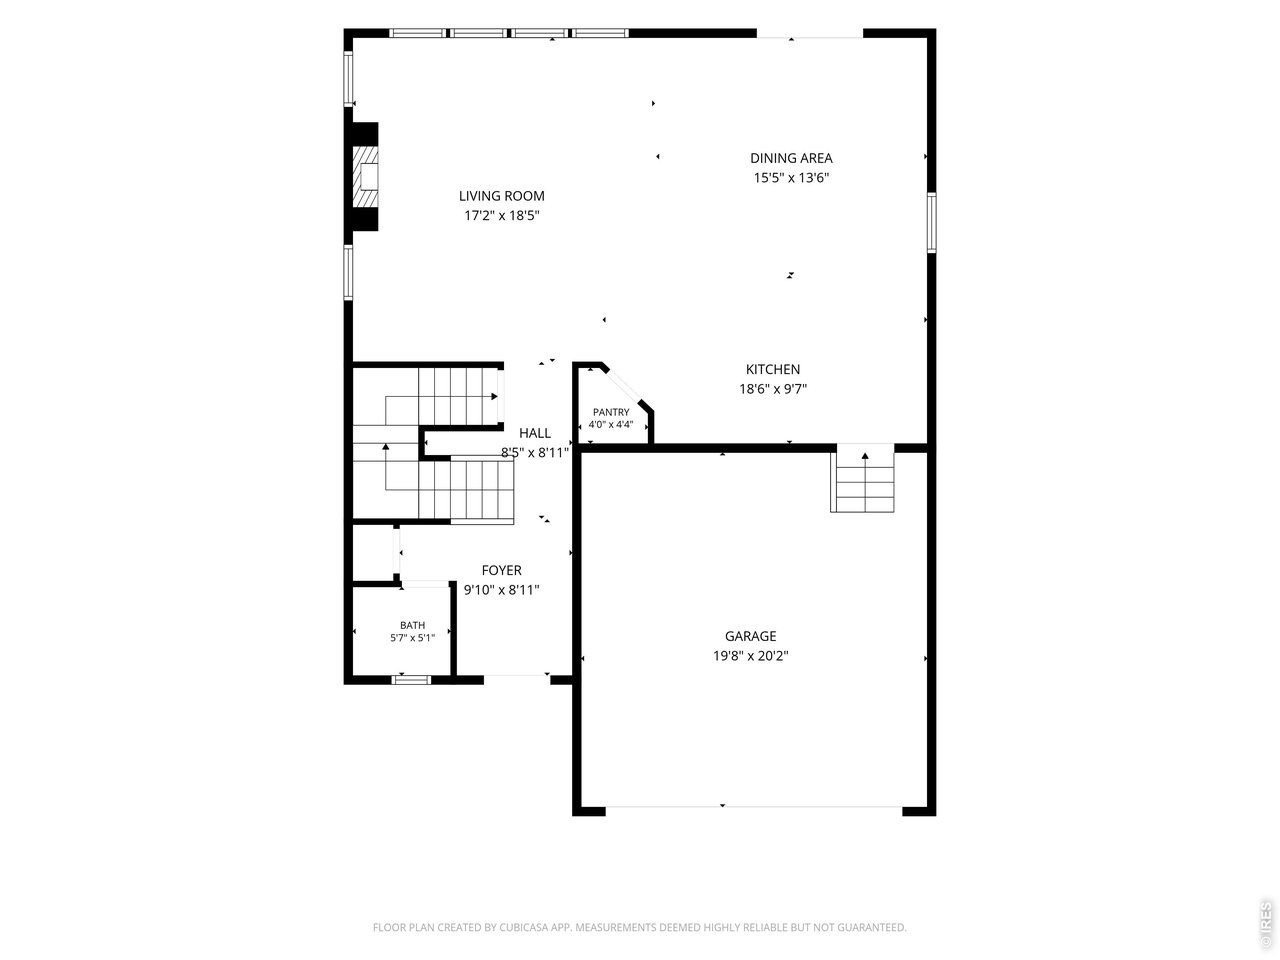
| Kitchen | 10 x 19 (Main Floor) |
| Living Room | 18 x 17 (Main Floor) |
| Dining Room | 14 x 15 (Main Floor) |
| Laundry Room | 8 x 6 (Upper Level) |
| Family Room | 13 x 13 (Upper Level) |
| Note: All room dimensions, including square footage data, are approximate and must be verified by the buyer. | |
Outdoor Features
Lawn Sprinkler System, PatioLot Features
Level Lot, House Faces West, Within City LimitsDesign Features
Eat-in Kitchen, Open Floor Plan, Pantry, Walk-in Closet, Loft, Fire Alarm, Washer/Dryer Hookups, Kitchen Island, 9ft+ CeilingsInclusions
Window Coverings, Gas Range/Oven, Dishwasher, Refrigerator, Clothes Washer, Clothes Dryer, MicrowaveNeighborhood
Common Amenities
Play Area, Common Recreation/Park Area, Hiking/Biking TrailsAccessibility
Level LotFireplace
Gas Fireplace


Information deemed reliable but not guaranteed by the MLS. WARNING: This database record is provided subject to limited license rights. Duplication or reproduction is prohibited. Limited License MLS content and images © Copyright 1998 - 2026, IRES LLC. All rights reserved.