131 Park Ave Eaton, CO 80615

1 of 21
2 of 21
3 of 21
4 of 21
5 of 21
6 of 21
7 of 21
8 of 21
9 of 21
10 of 21
11 of 21
12 of 21
13 of 21
14 of 21
15 of 21
16 of 21
17 of 21
18 of 21
19 of 21
20 of 21
21 of 21
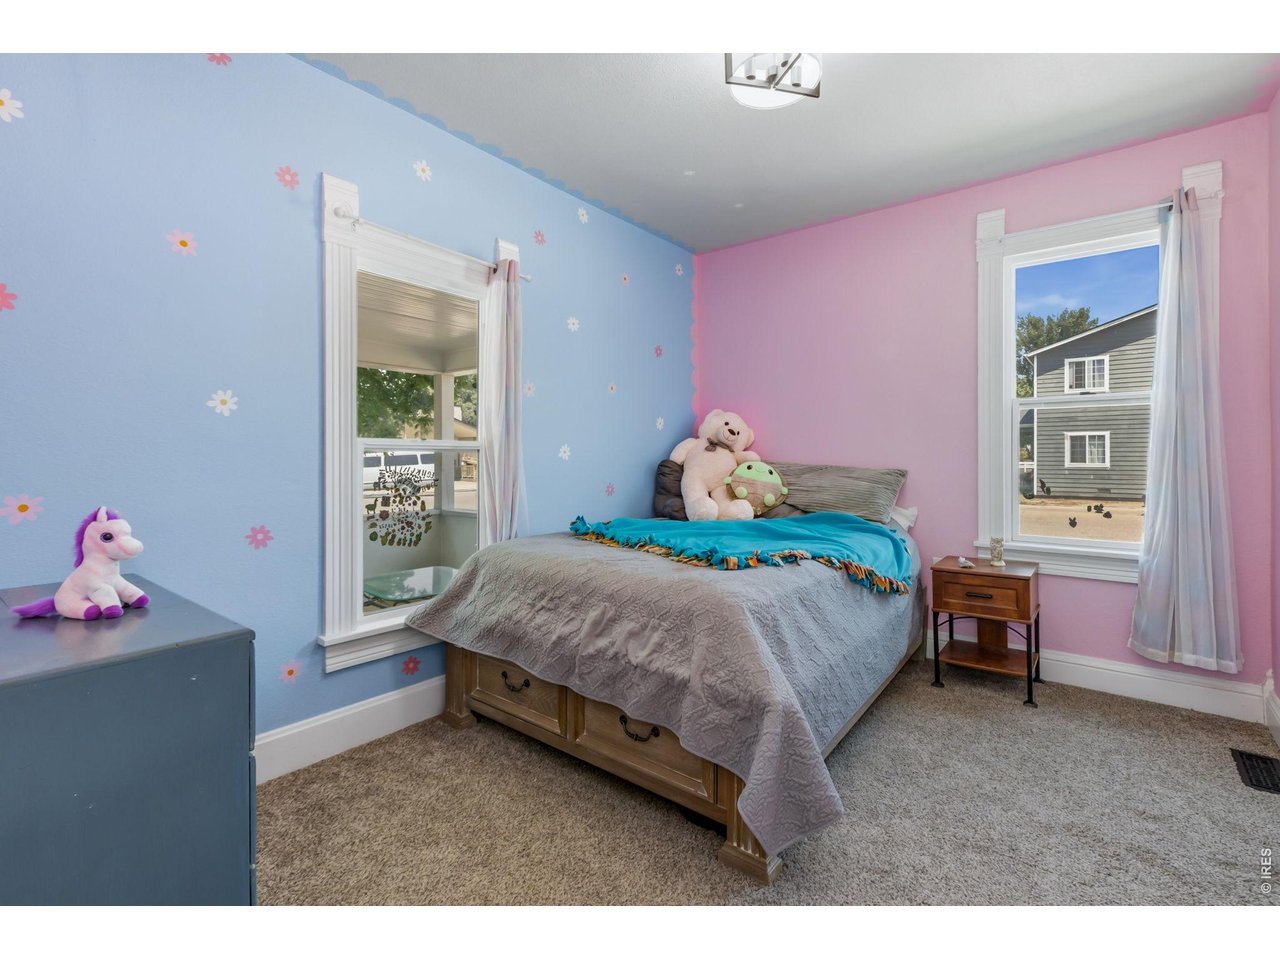
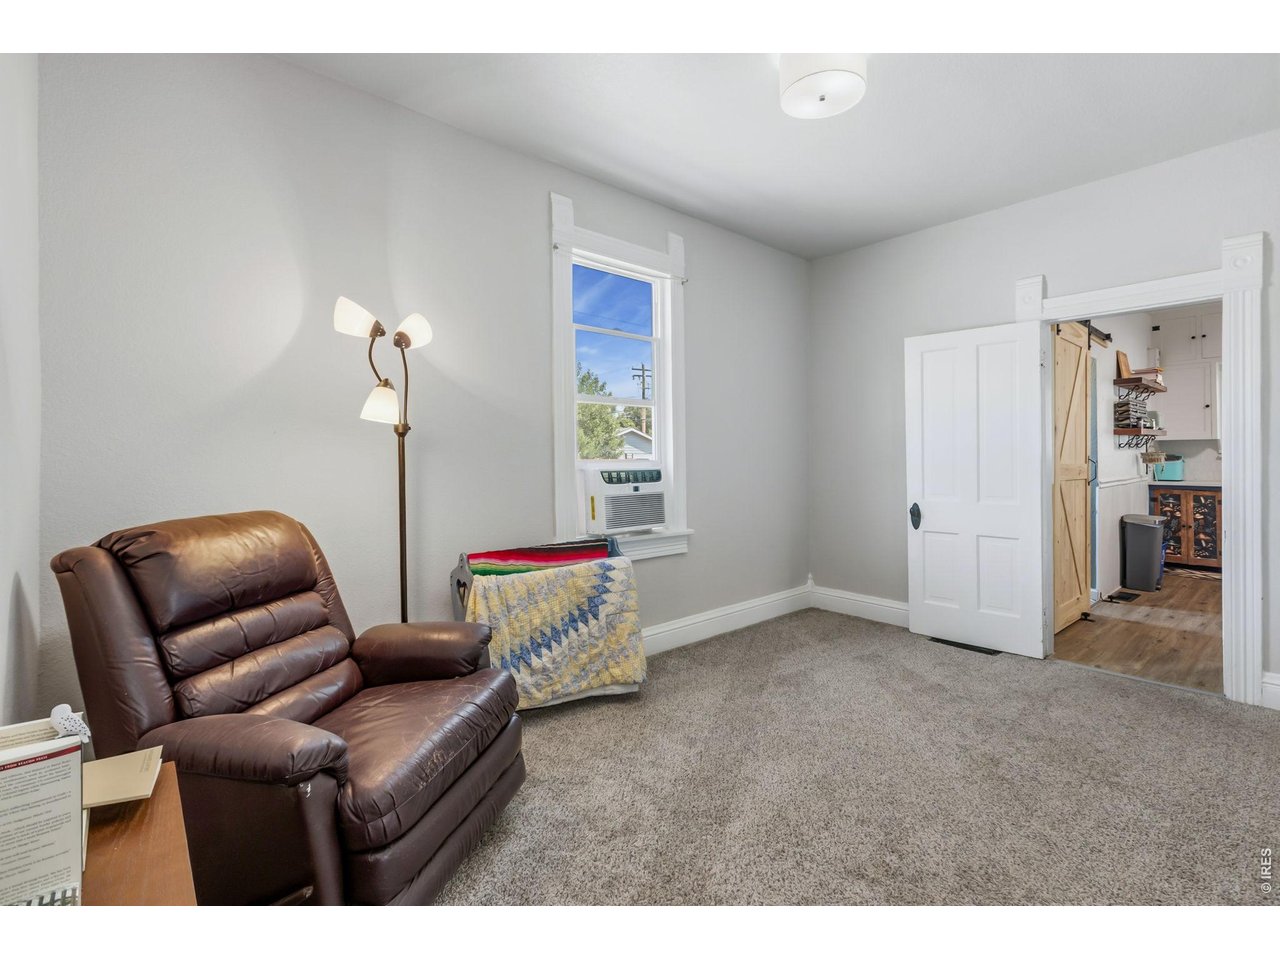
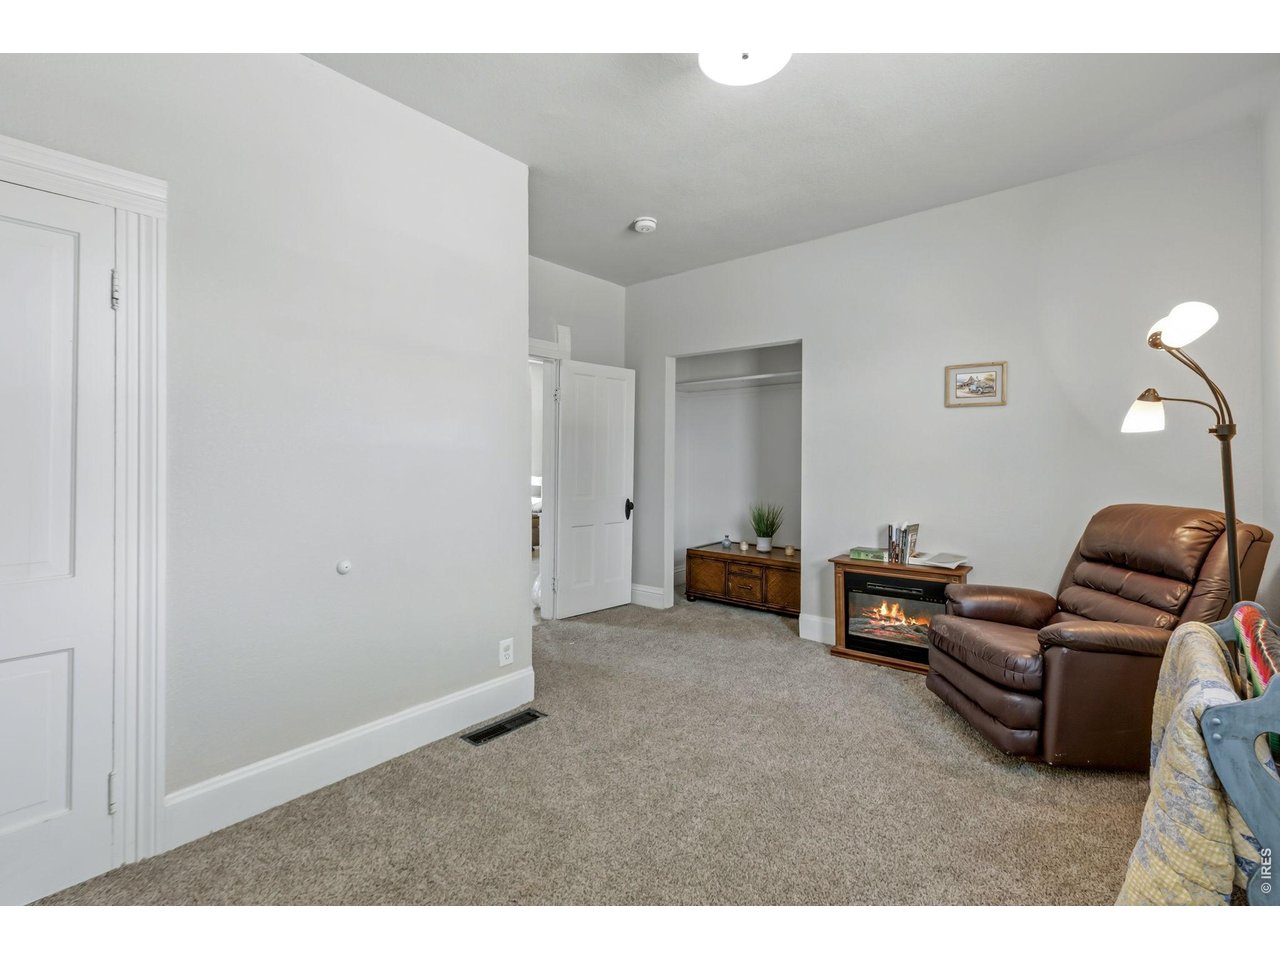
3 Bed
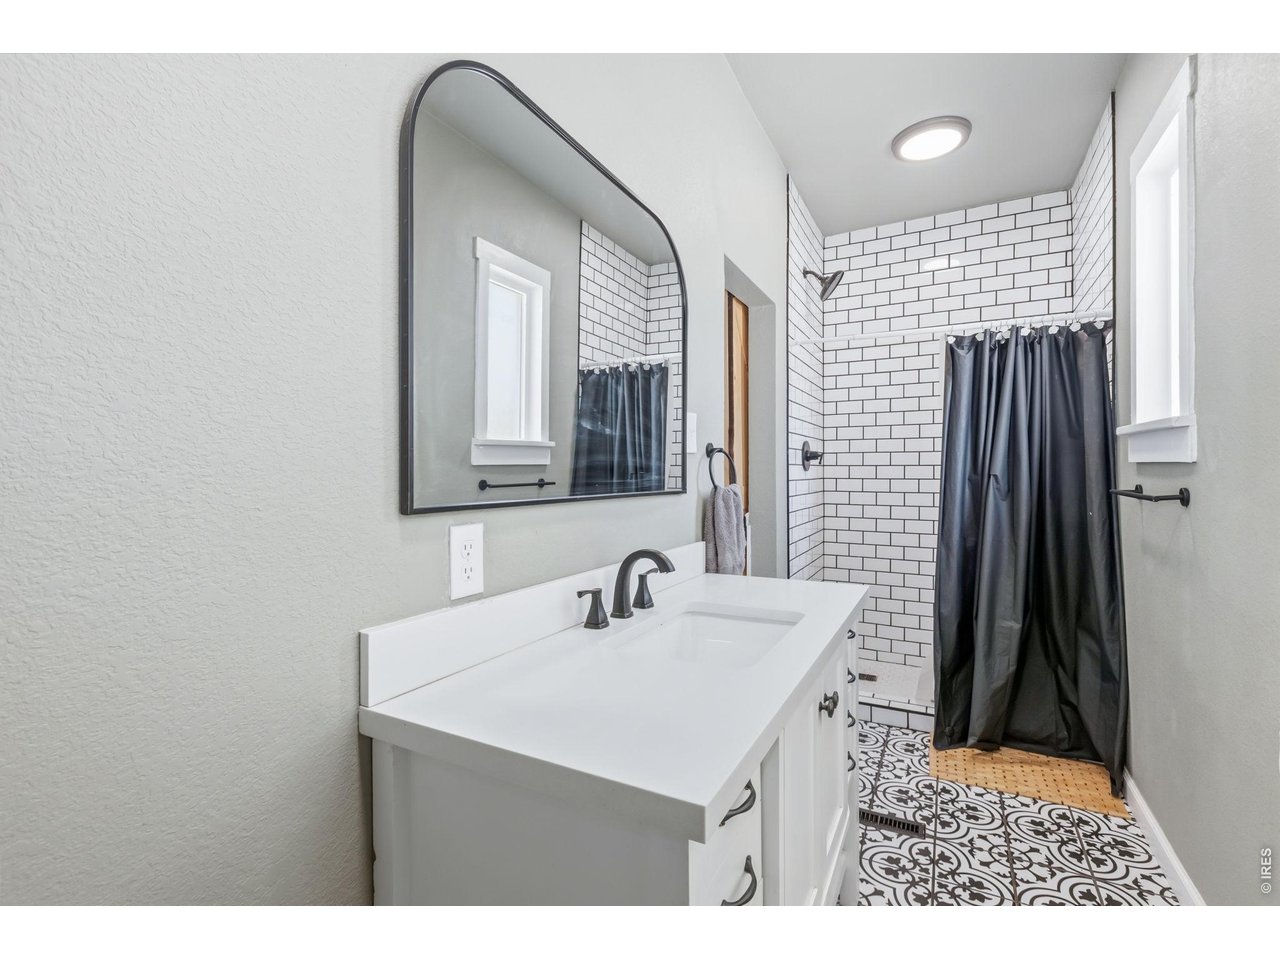
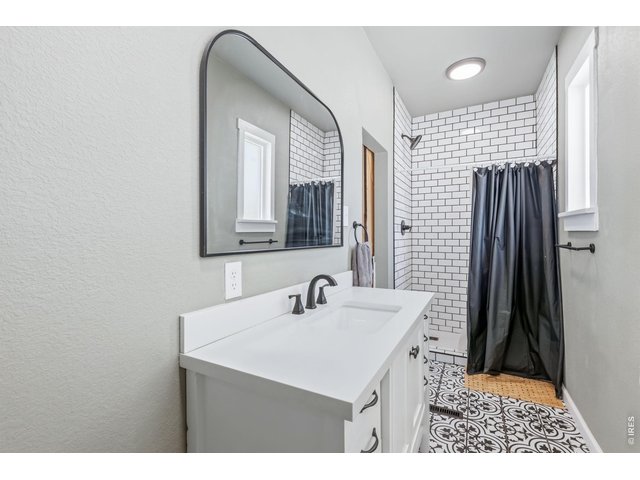
1 Bath
1,880 SqFt
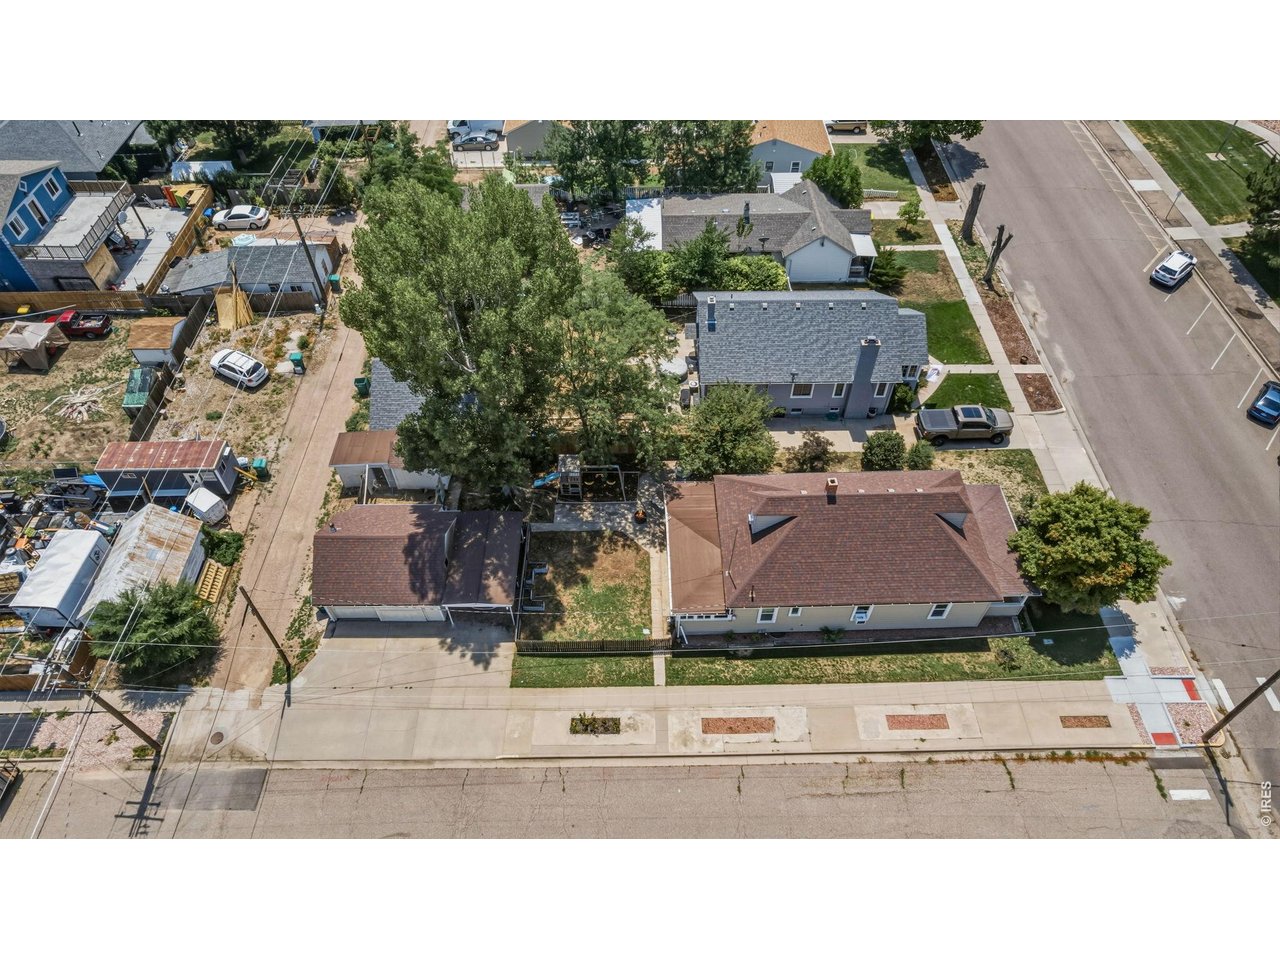
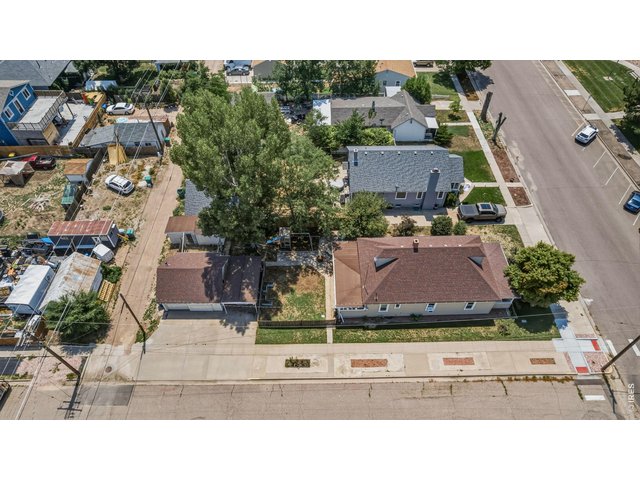
Single Family Home built in 1900 with a 7,000 SqFt lot in Subdivision: West Side Add
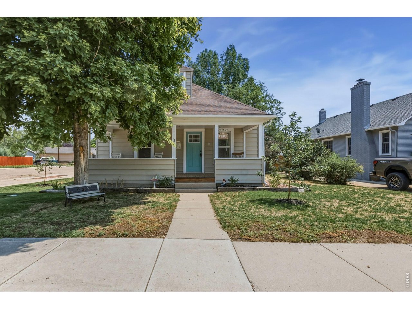
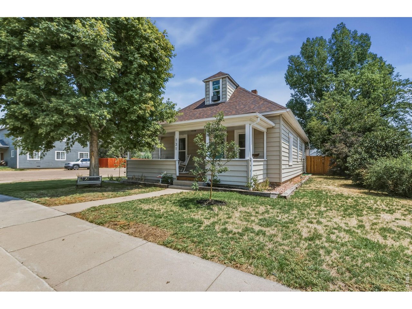
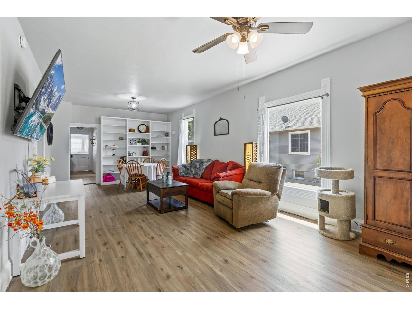
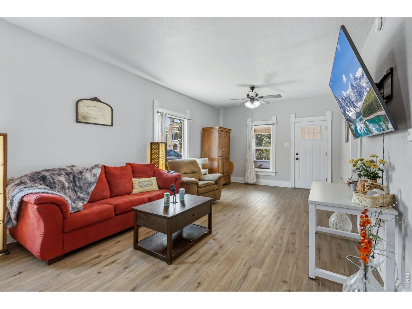
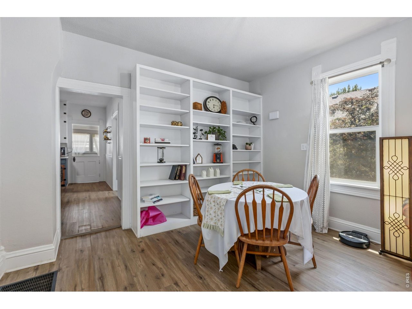
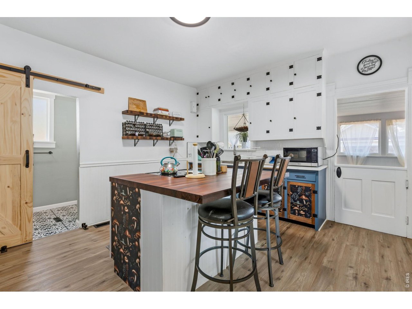
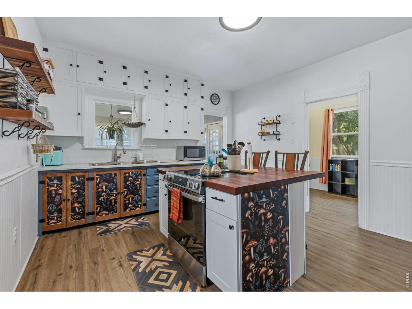
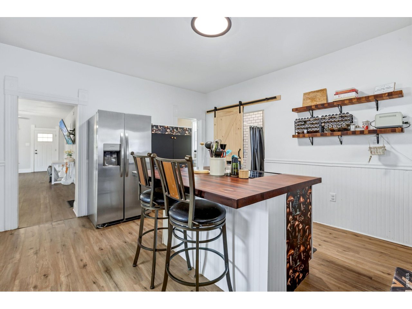
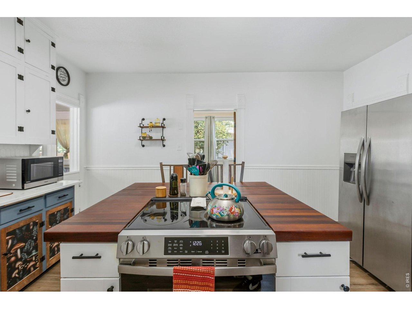
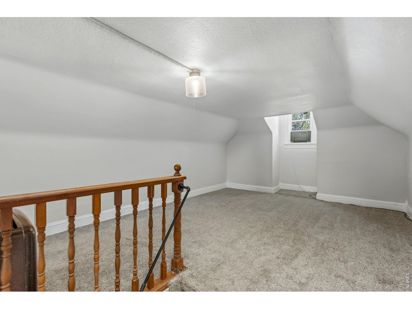
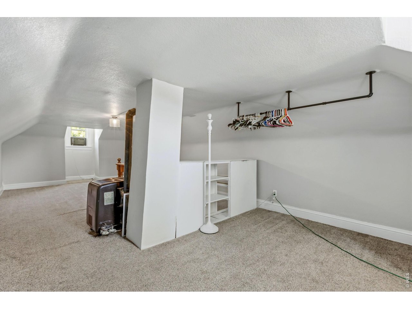
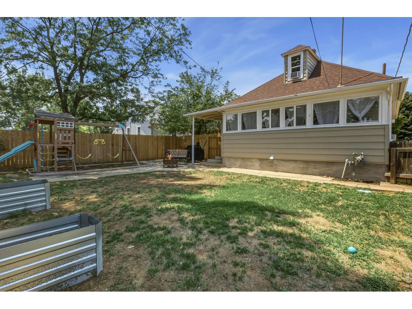
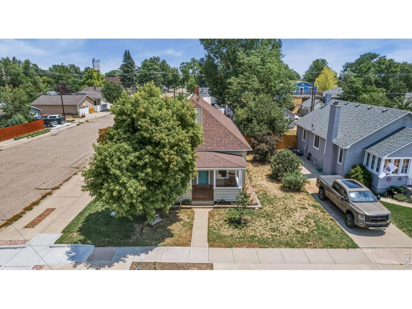
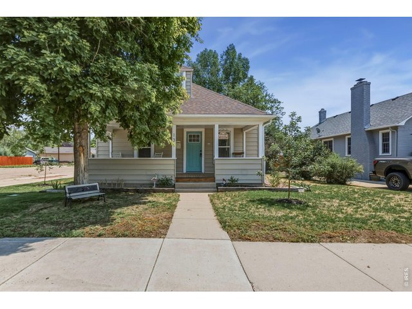
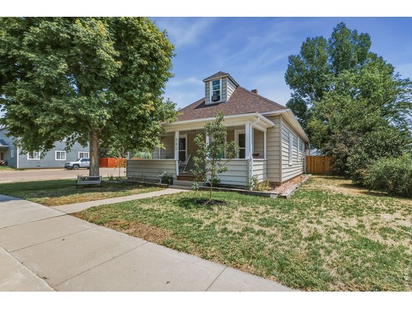
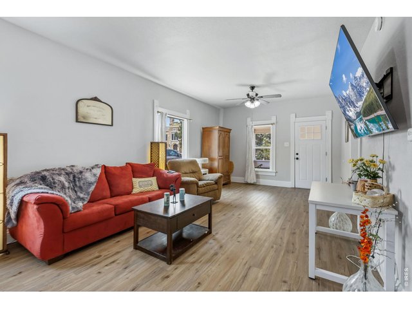
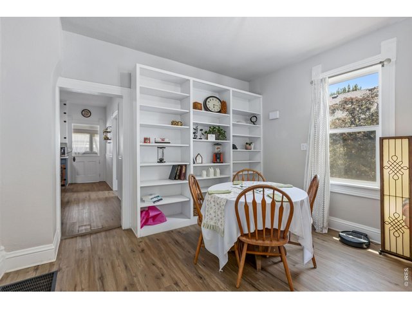
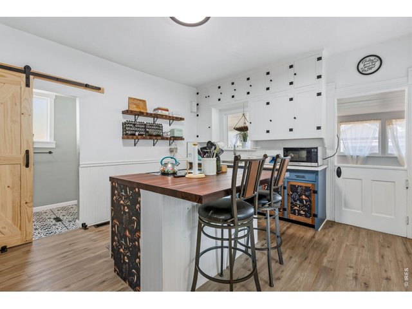
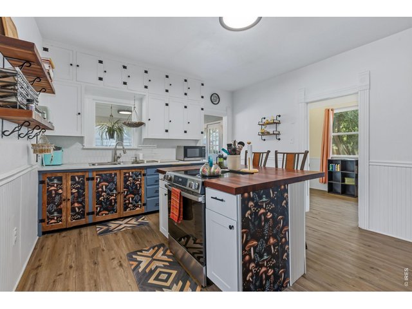
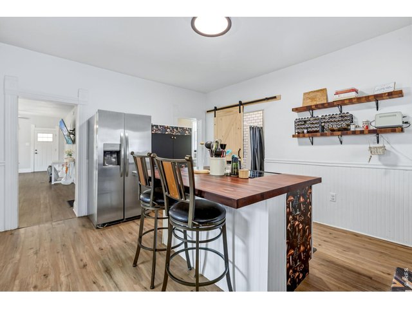
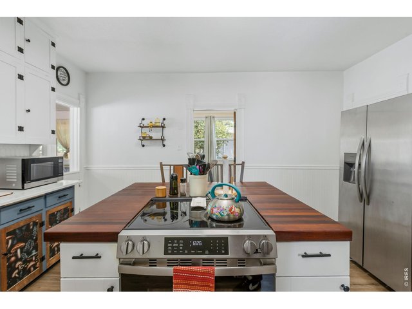
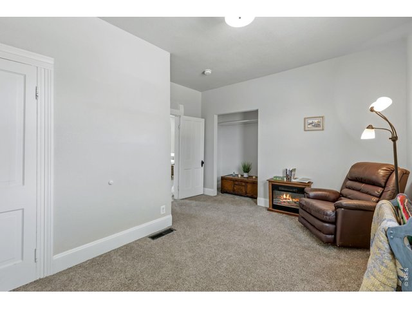
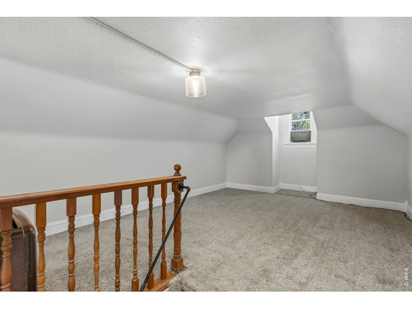
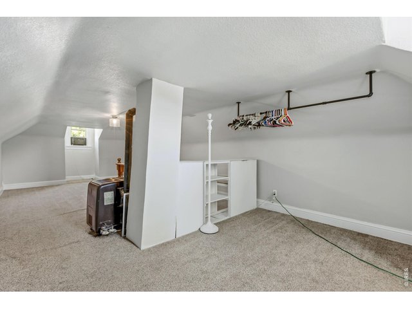
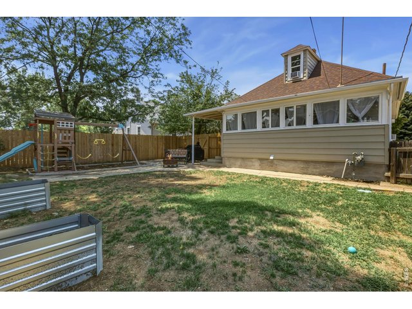
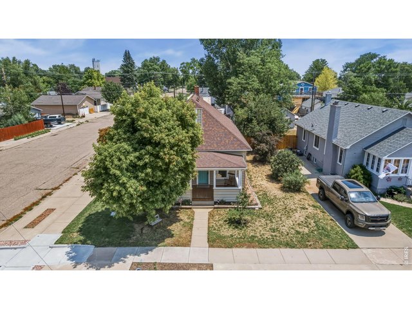
NEW PRICE!!! BRING YOUR BUYERS!!! Taking you back to the 1900's, except for a wonderful kitchen, thoughtfully decorated with a butcher block countertop island/eat in kitchen area. The Primary bedroom has the access to the upstairs loft...which truly you'd want that as the primary, did you see all that amazing potential you could do with it. It's time to make this your new getaway with some amazing covered front porch rocking or hang out in the back yard, bbq, or eat breakfast al fresco. Directly across the street is the city park in all its beauty, so you don't have far to go for a casual walk with your best friend! Call me and let's schedule your private walk through today!!
General Features
| Type | Cottage/Bung, Legal Non-conforming |
| Style | 1 1/2 Story |
| Baths | 1 3/4 |
| Acreage | 0.16 Acres |
| Lot Size | 7,000 SqFt |
| Zoning | Res |
| Total | 1,880 SqFt ($213/SF) |
| Finished | 1,880 SqFt ($213/SF) |
| Basement | No Basement |
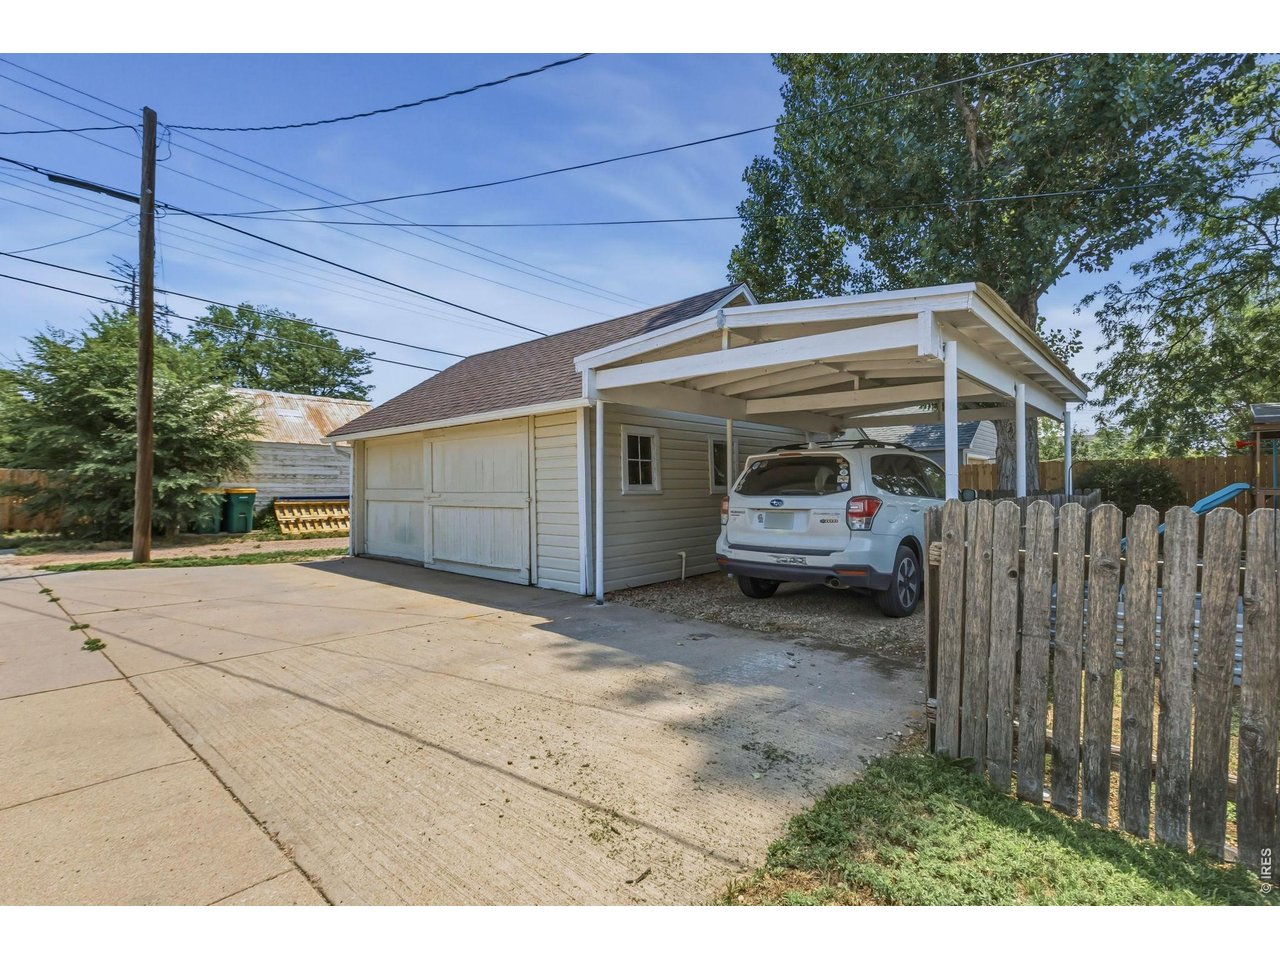
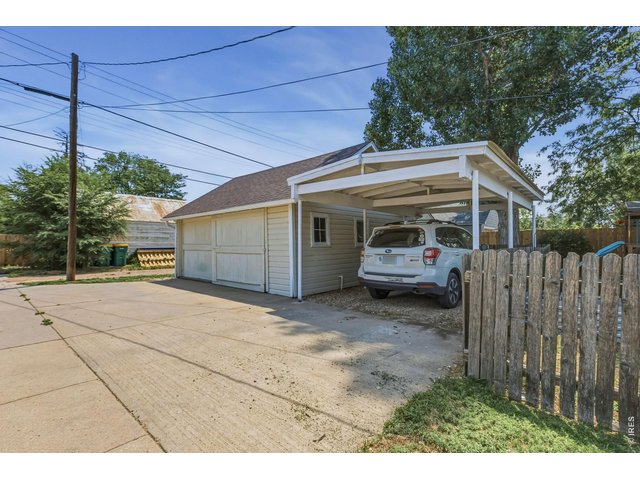
| Garage | 2 Space(s) |
| Garage Type | Detached |
| Year Built | 1900 |
| New Construction | No |
| Construction | Wood/Frame, Composition Siding |
| Cooling | Wall/Window Unit(s) |
| Heating | Forced Air |
| Roof | Composition Roof |
Taxes & Fees
| Taxes | $1,831 |
| Tax Year | 2025 |
| Metro District | No |
Schools
| School District | Eaton RE-2 |
| Elementary |
Eaton
|
| Middle/Jr High | Eaton |
| Senior High | Eaton |
Driving Directions
East on Harmony roughly 20 minutes from I-25 until you enter the town limits of Eaton. Keep going straight forward and turn left onto Park Ave. Keep going until you reach 2nd St. and the house is on the southern corner across from the middle school.Rooms
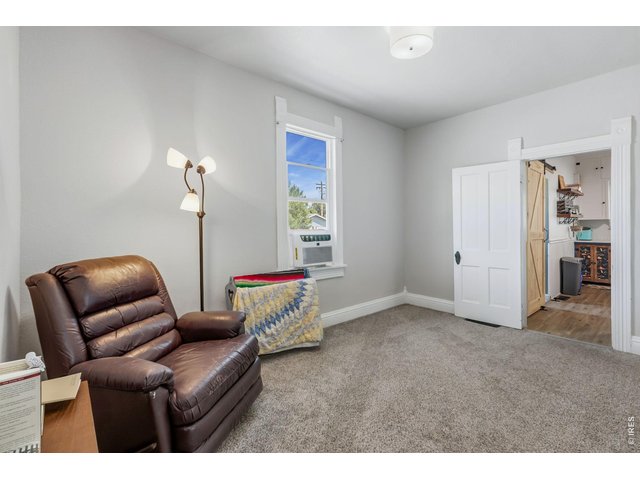
| Primary Bedroom | 9 x 14 (Main Floor) |
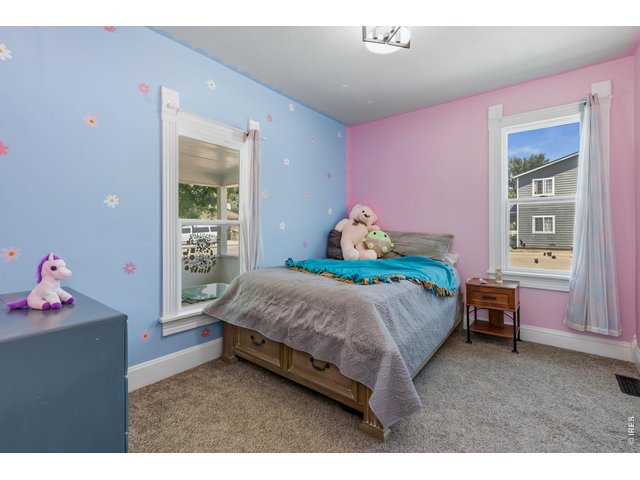
| Bedroom 2 | 9 x 12 (Main Floor) |
| Bedroom 3 | 7 x 15 (Main Floor) |
| Kitchen | 12 x 15 (Main Floor) |
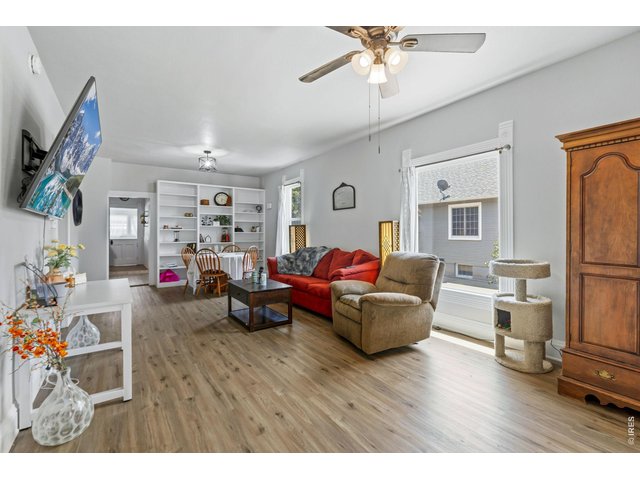
| Living Room | 12 x 19 (Main Floor) |
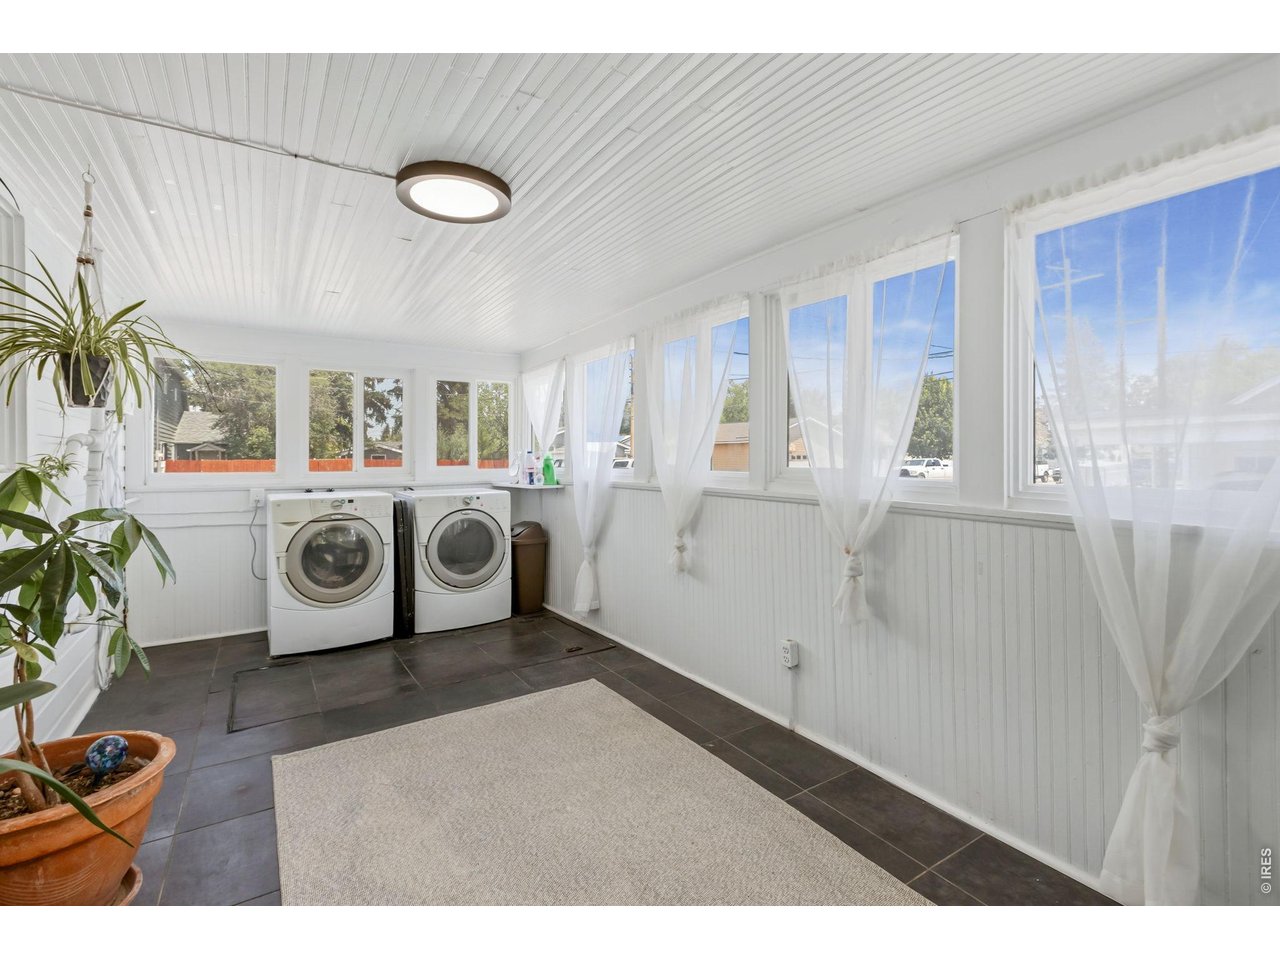
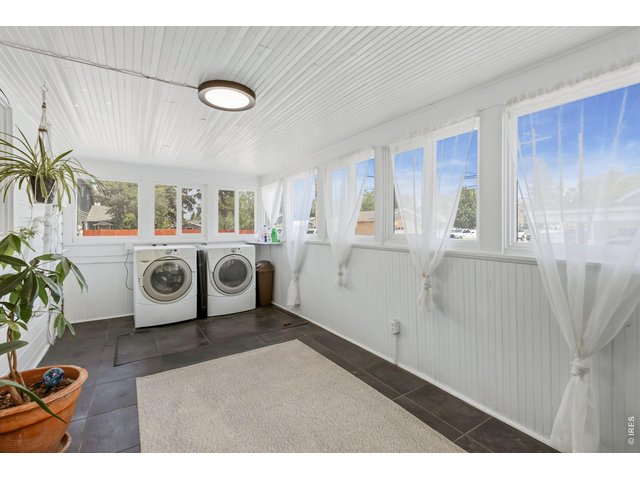
| Laundry Room | 8 x 19 (Main Floor) |
| Note: All room dimensions, including square footage data, are approximate and must be verified by the buyer. | |
Outdoor Features
Lawn Sprinkler System, Storage BuildingsLot Features
Corner Lot, Wooded Lot, Deciduous Trees, House Faces West, Within City LimitsDesign Features
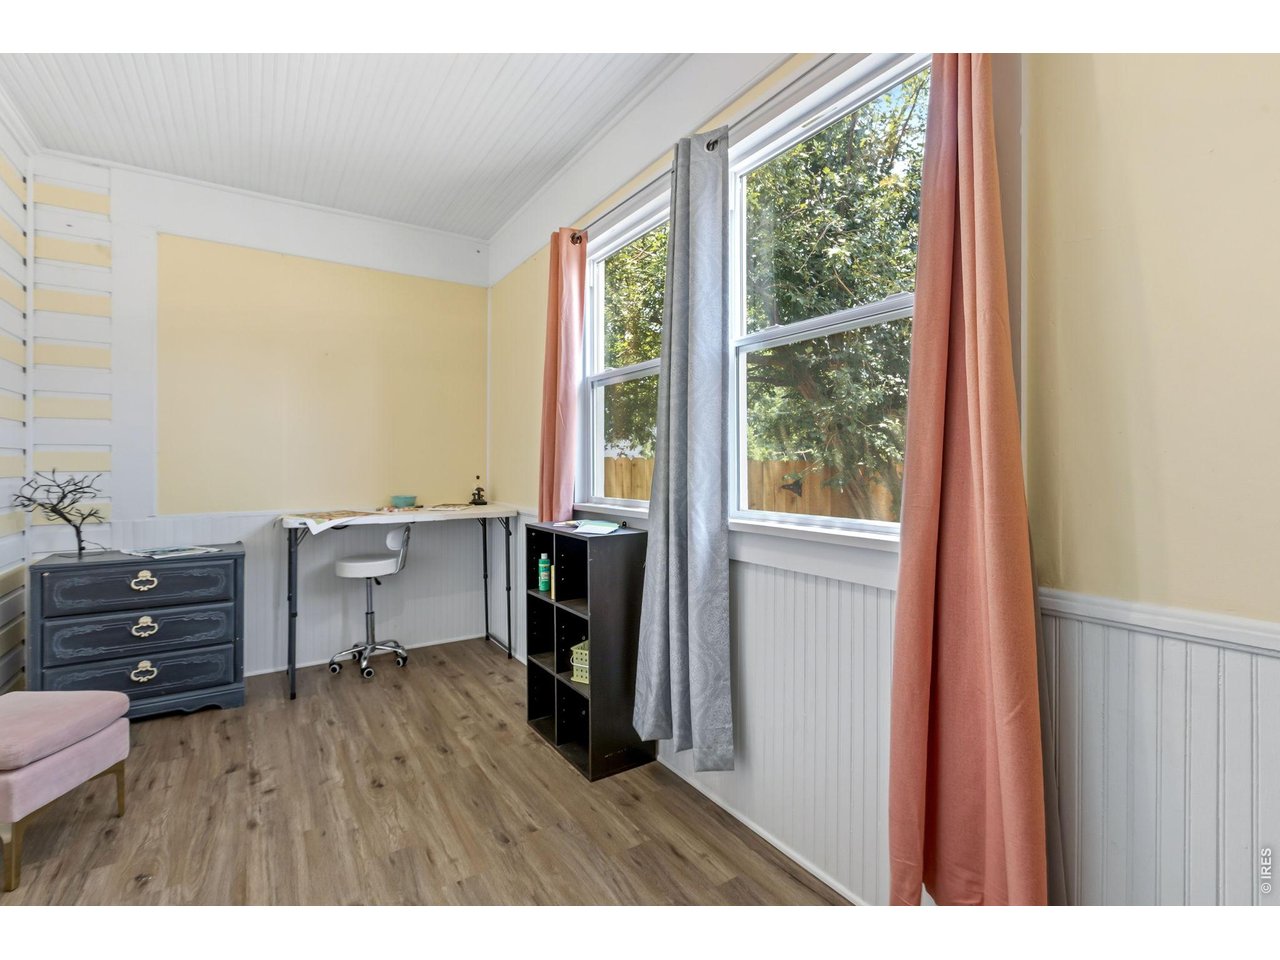
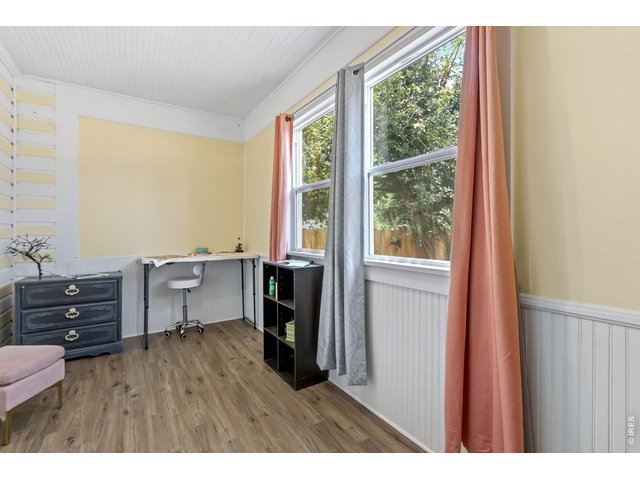
Eat-in Kitchen, Open Floor Plan, SunroomInclusions
Window Coverings, Electric Range/Oven, Refrigerator, Clothes Washer, Clothes DryerNeighborhood
Listing Agent

(970) 539-2143
https://www.CarrillosColoradoCastles.com
Listing Office

(970) 225-5152
https://www.c3realestatesolutions.com

Information deemed reliable but not guaranteed by the MLS. WARNING: This database record is provided subject to limited license rights. Duplication or reproduction is prohibited. Limited License MLS content and images © Copyright 1998 - 2026, IRES LLC. All rights reserved.