801 Trailhead Cir 823 Winter Park, CO 80482

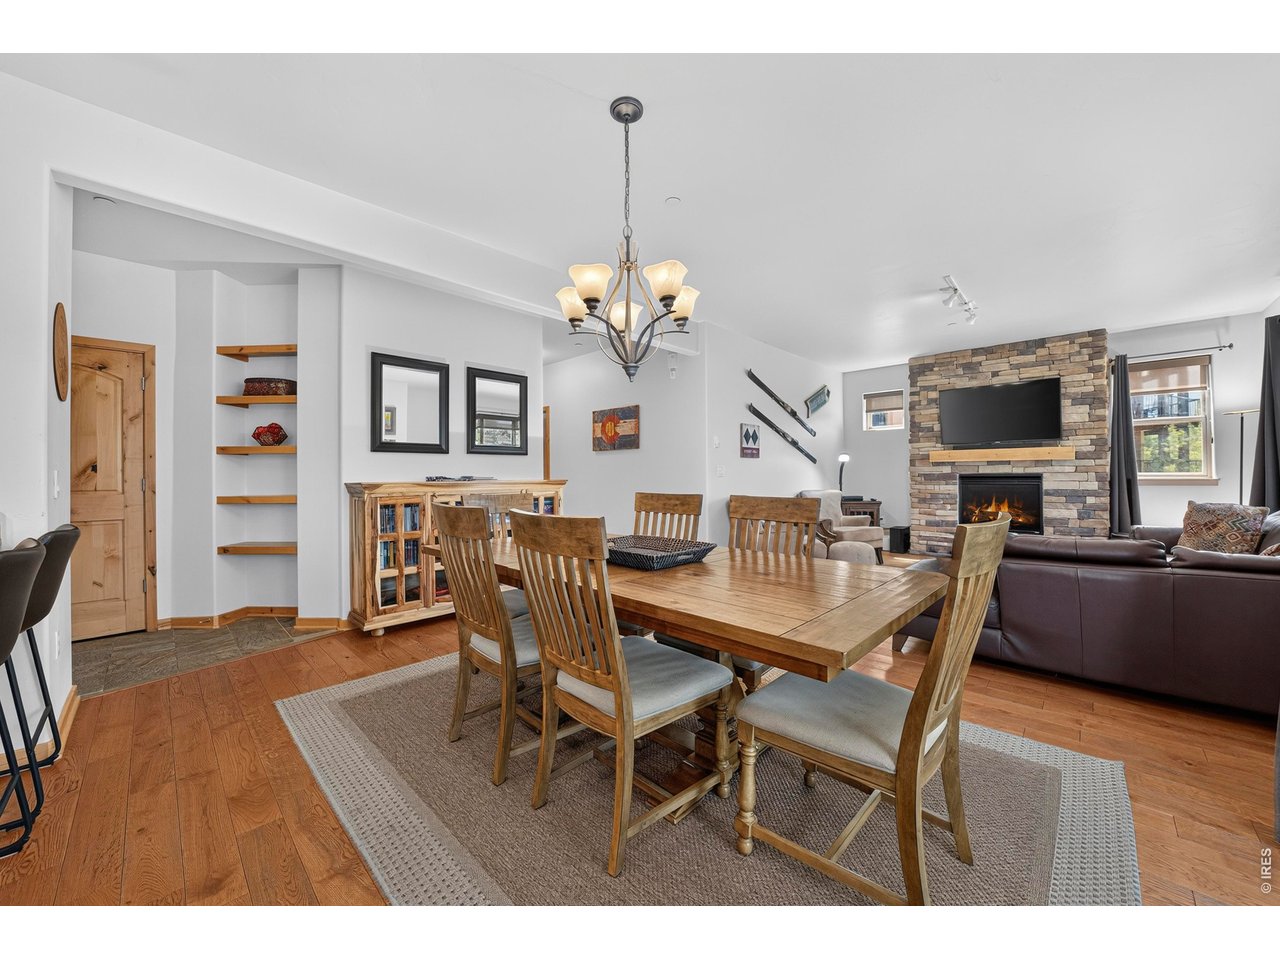
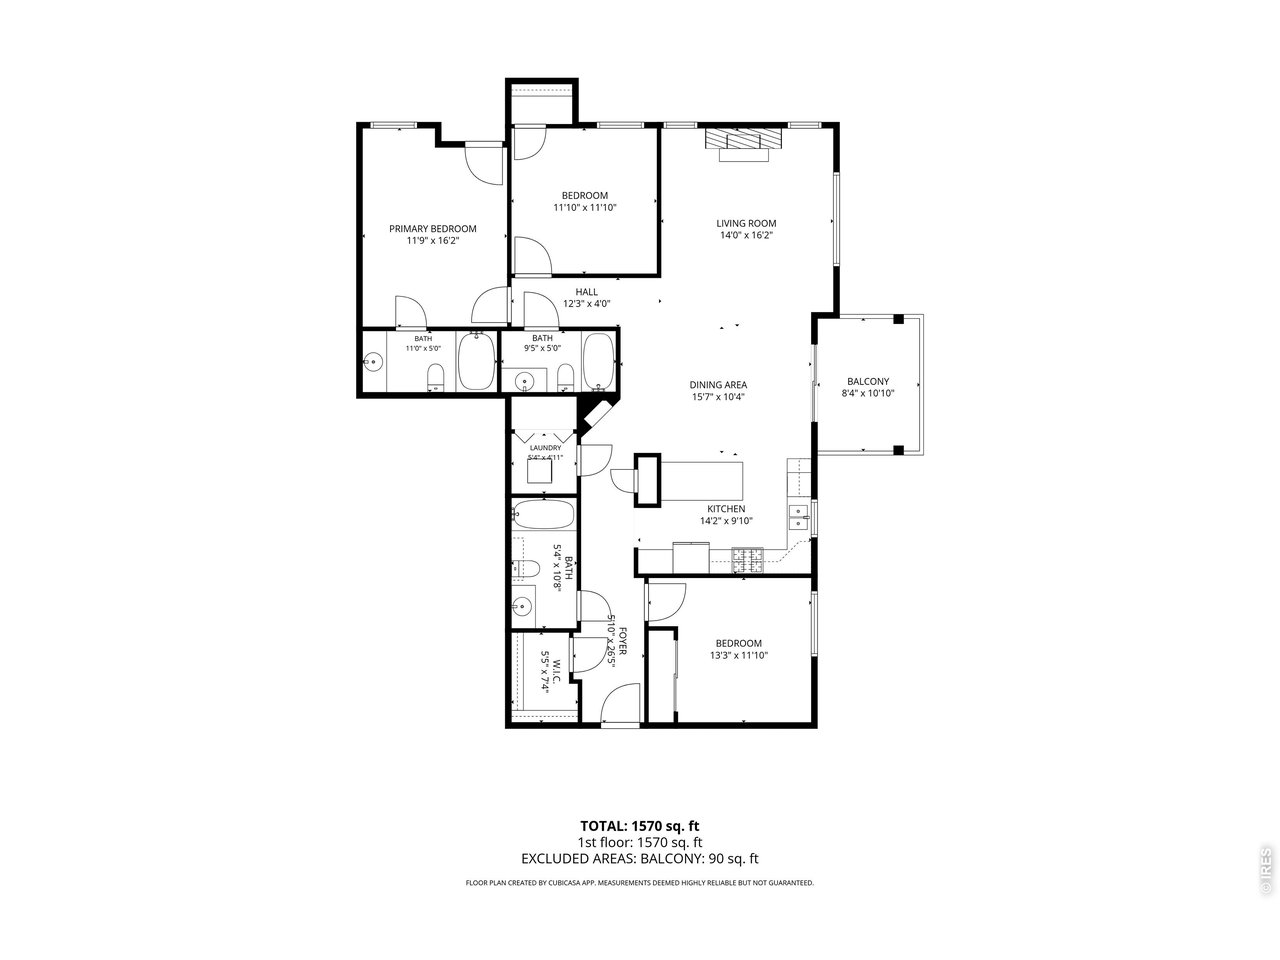
1 of 45
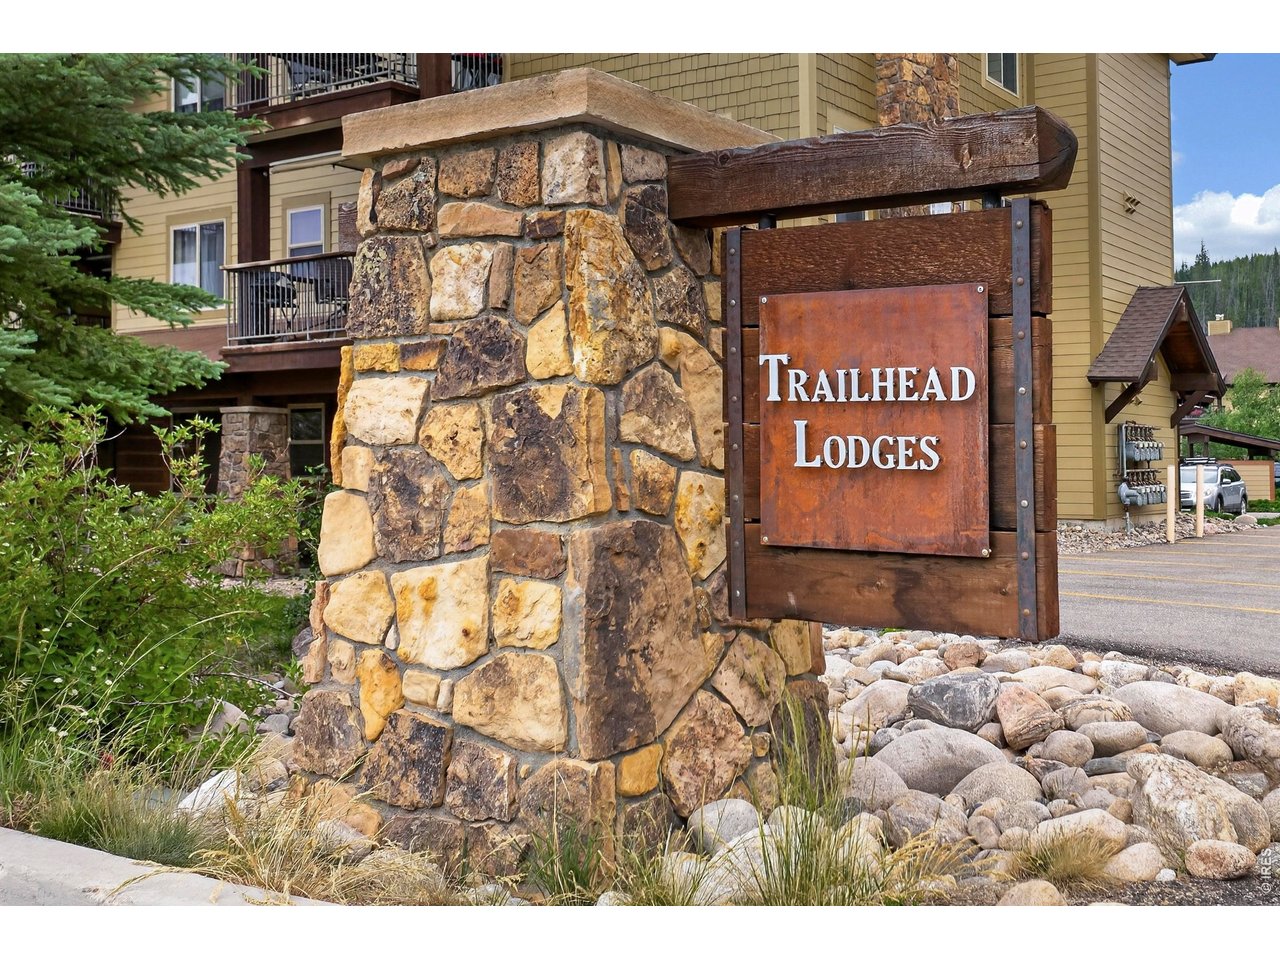
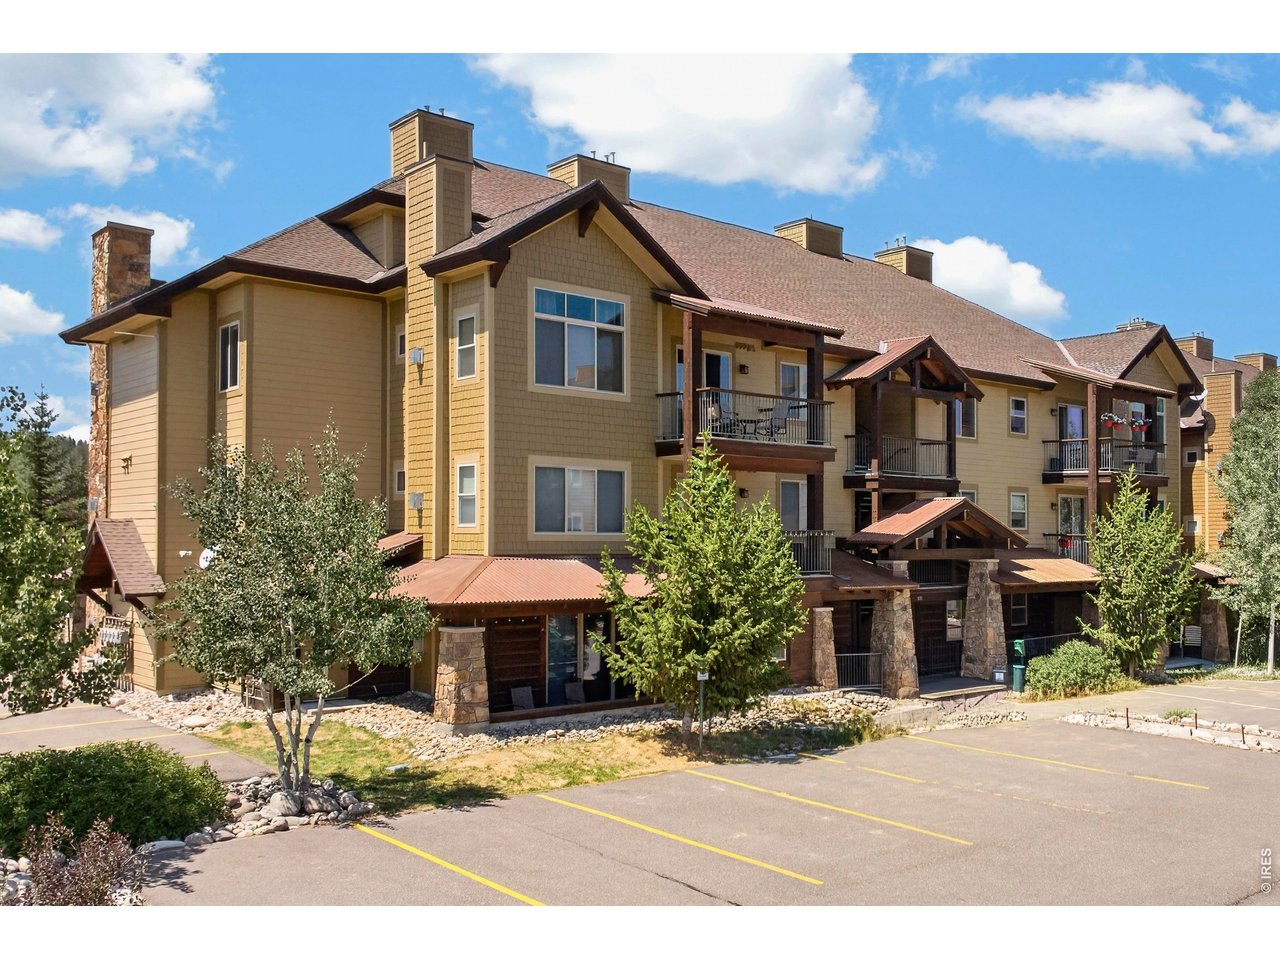
Welcome to Trailhead Lodges!
2 of 45
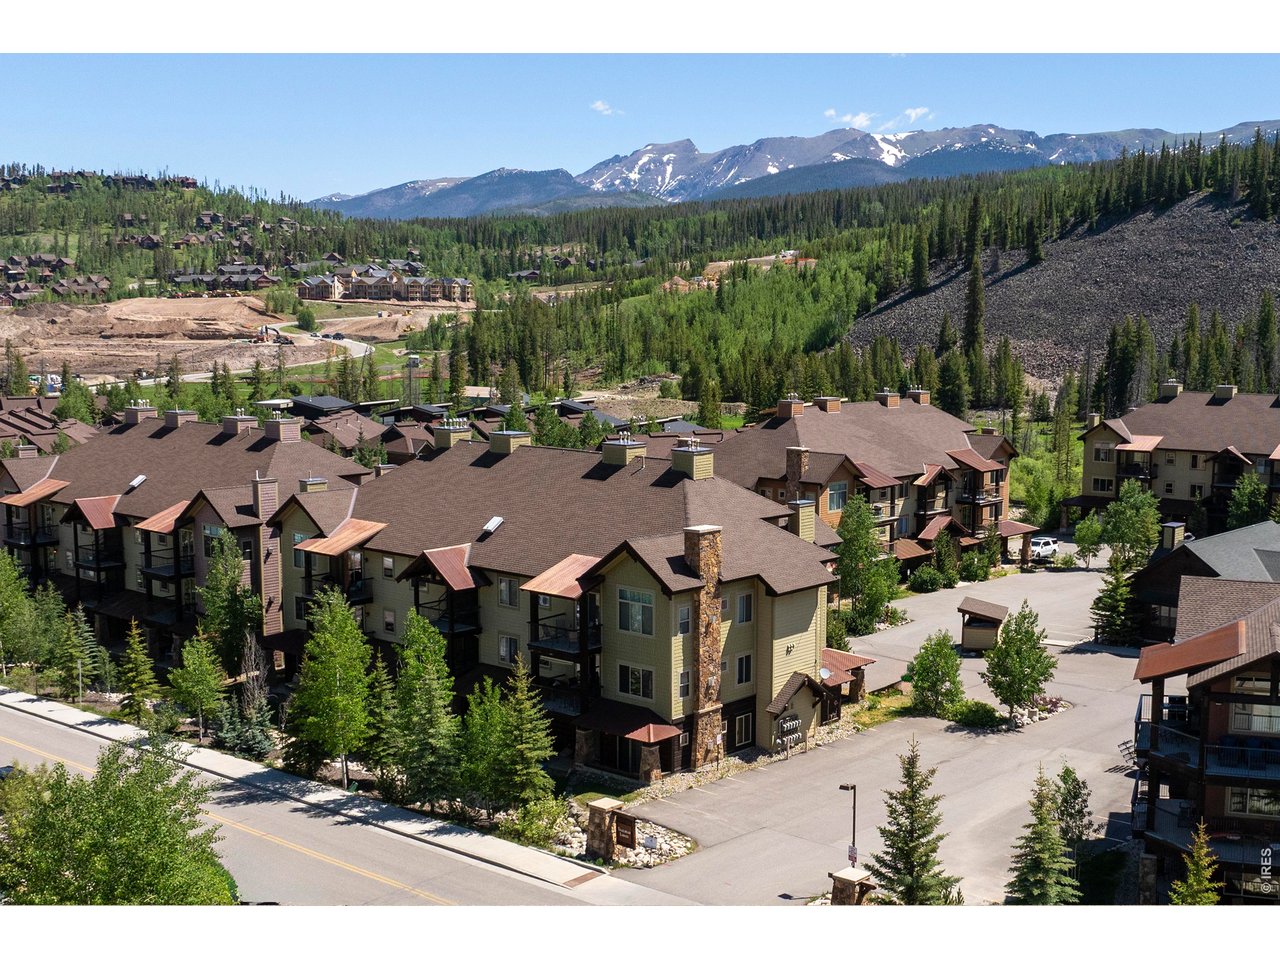
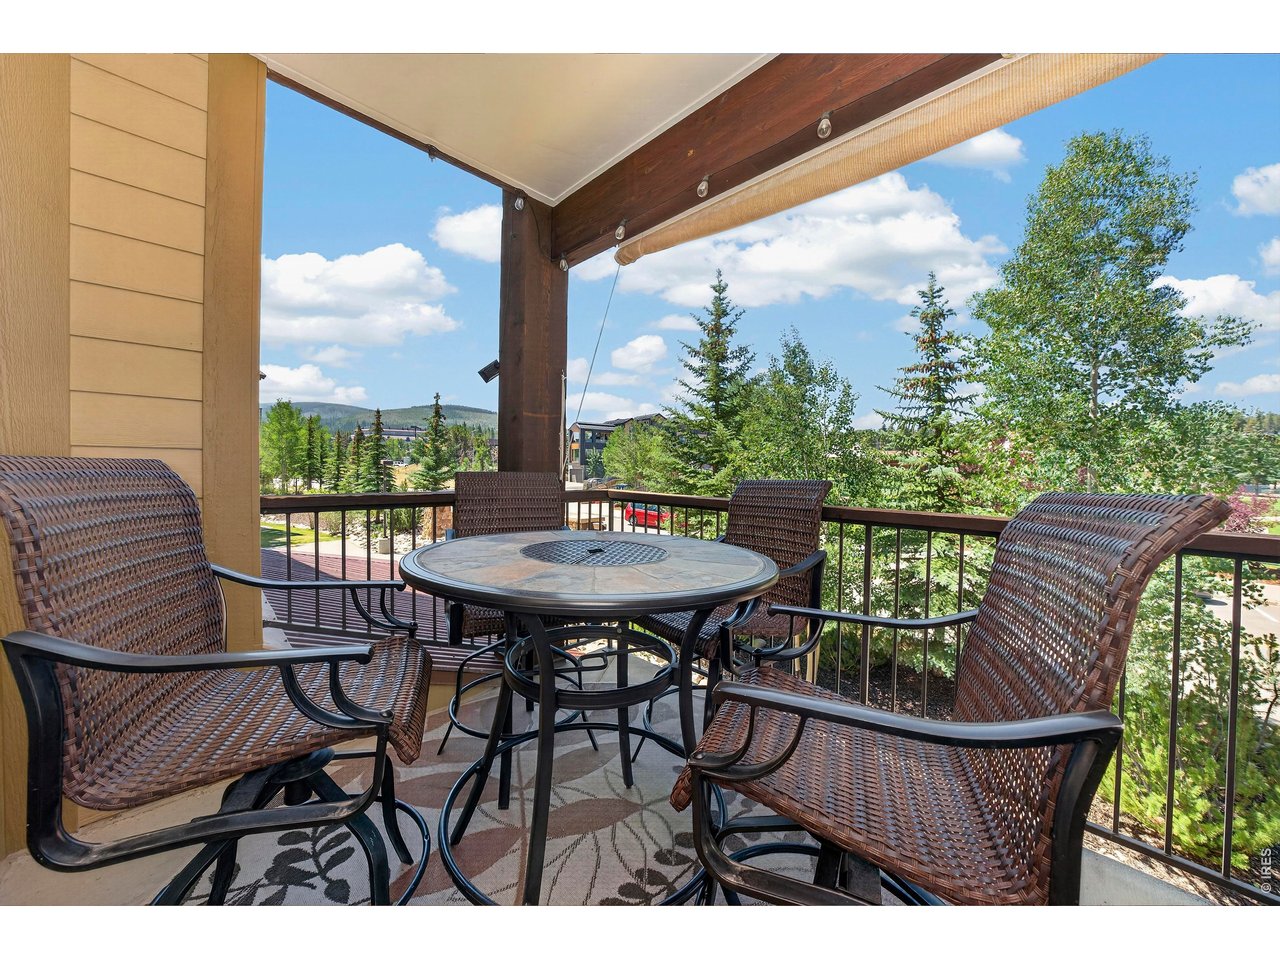
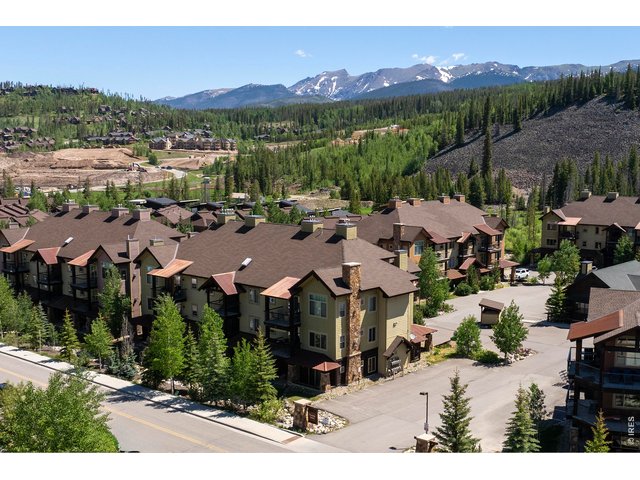
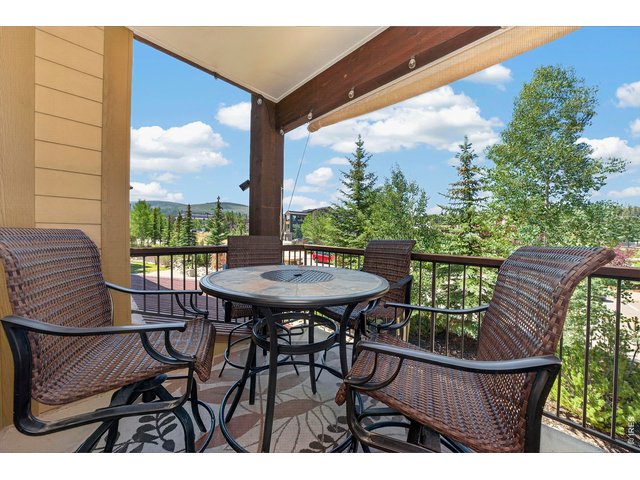
Trees Provide Privacy on the Covered Patio
3 of 45
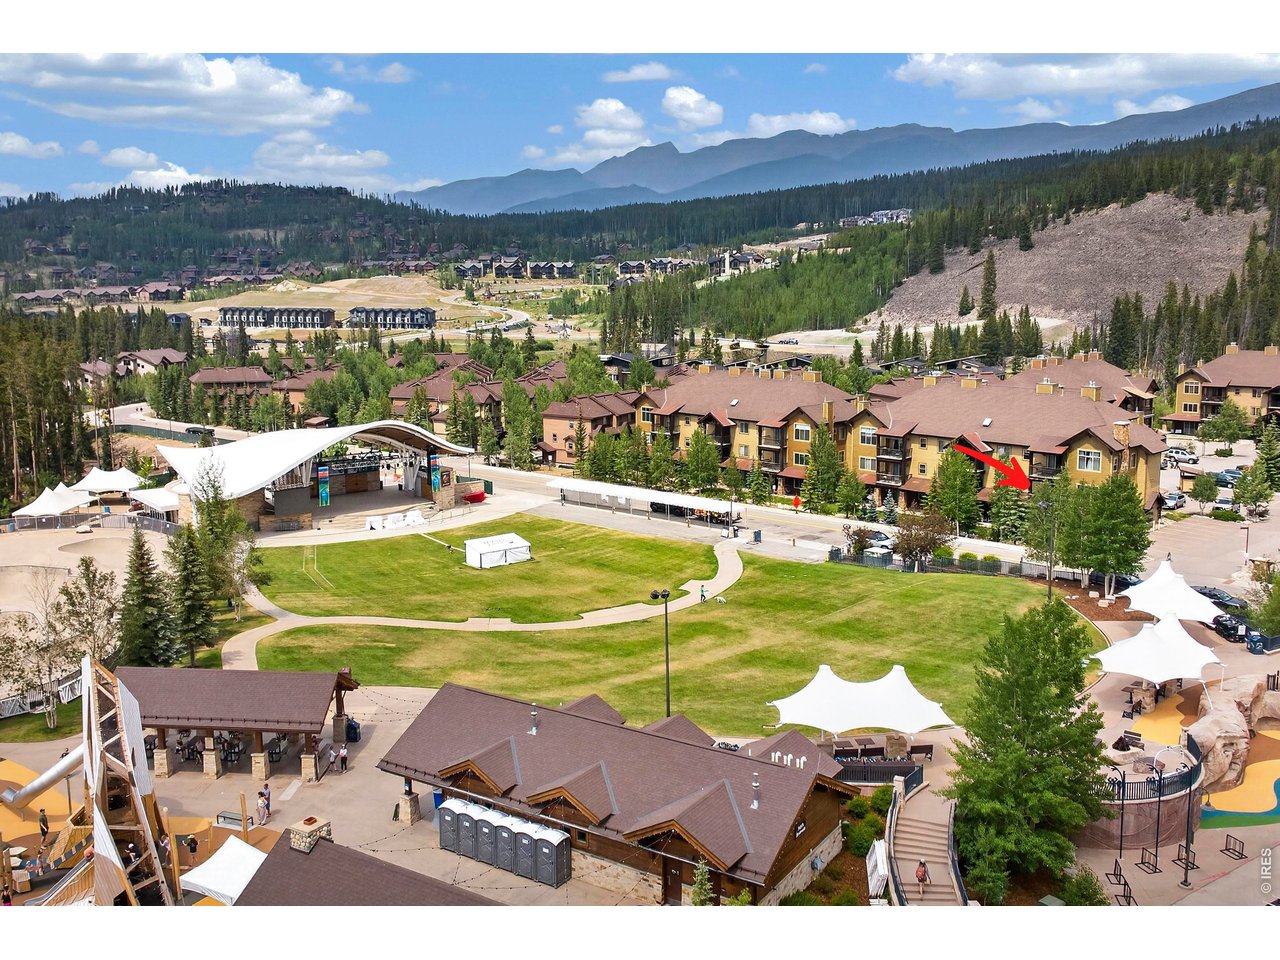
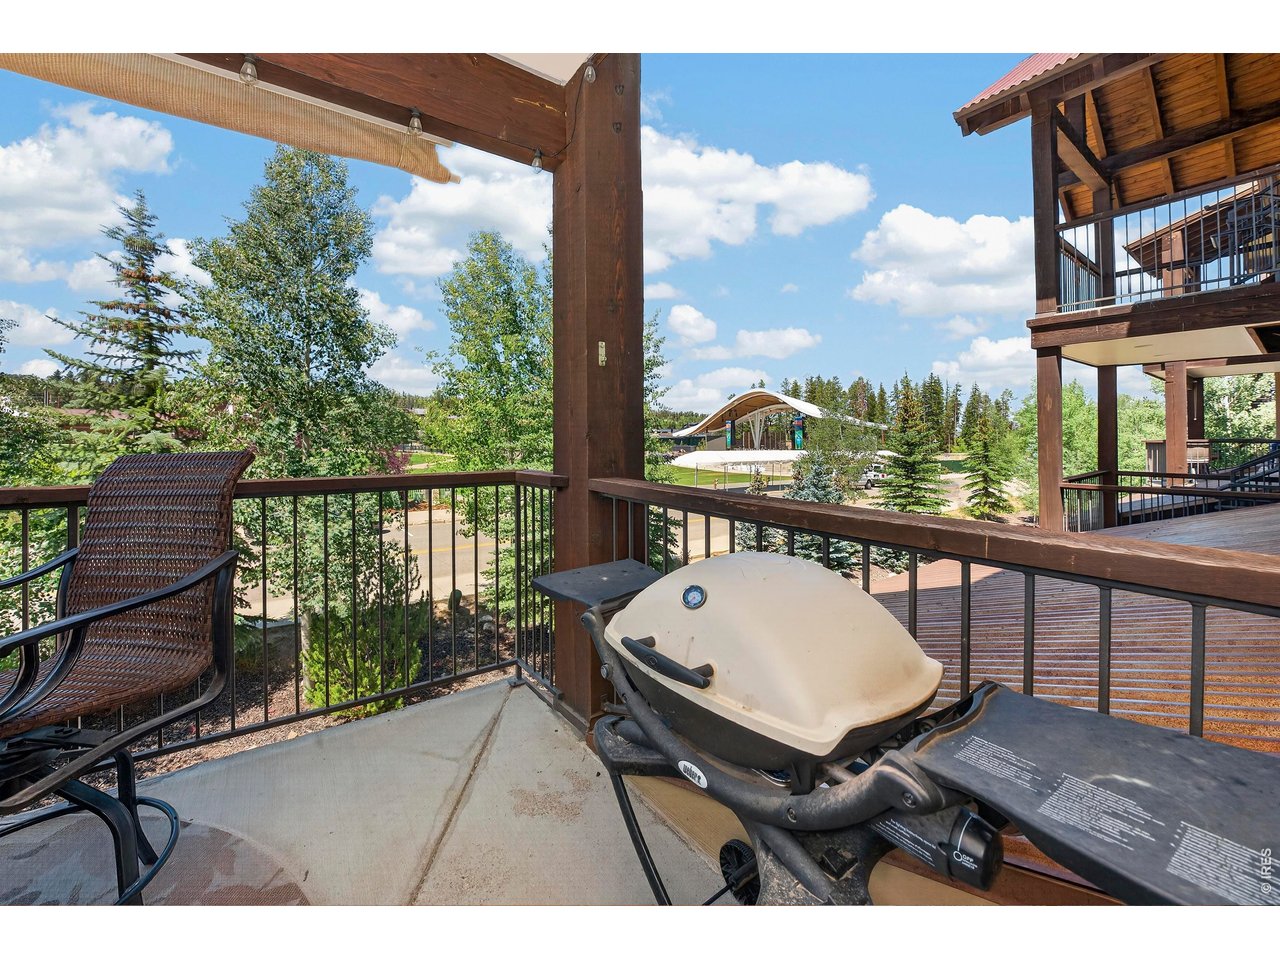
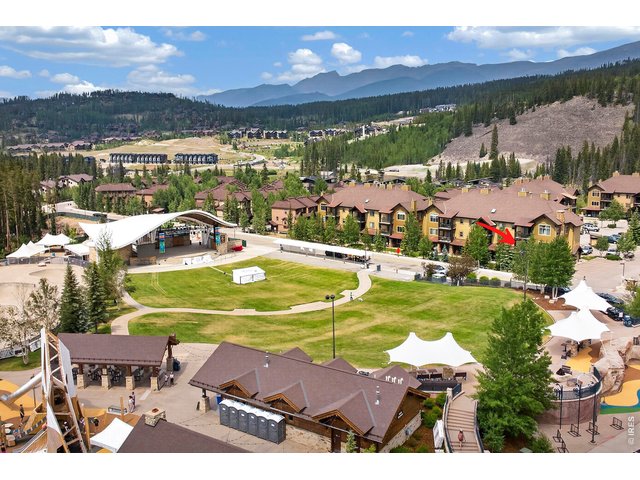
Directly Across from the Park with Stage Views
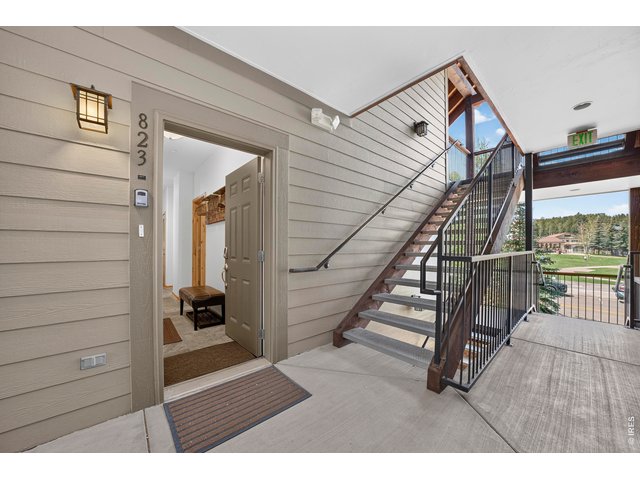
4 of 45
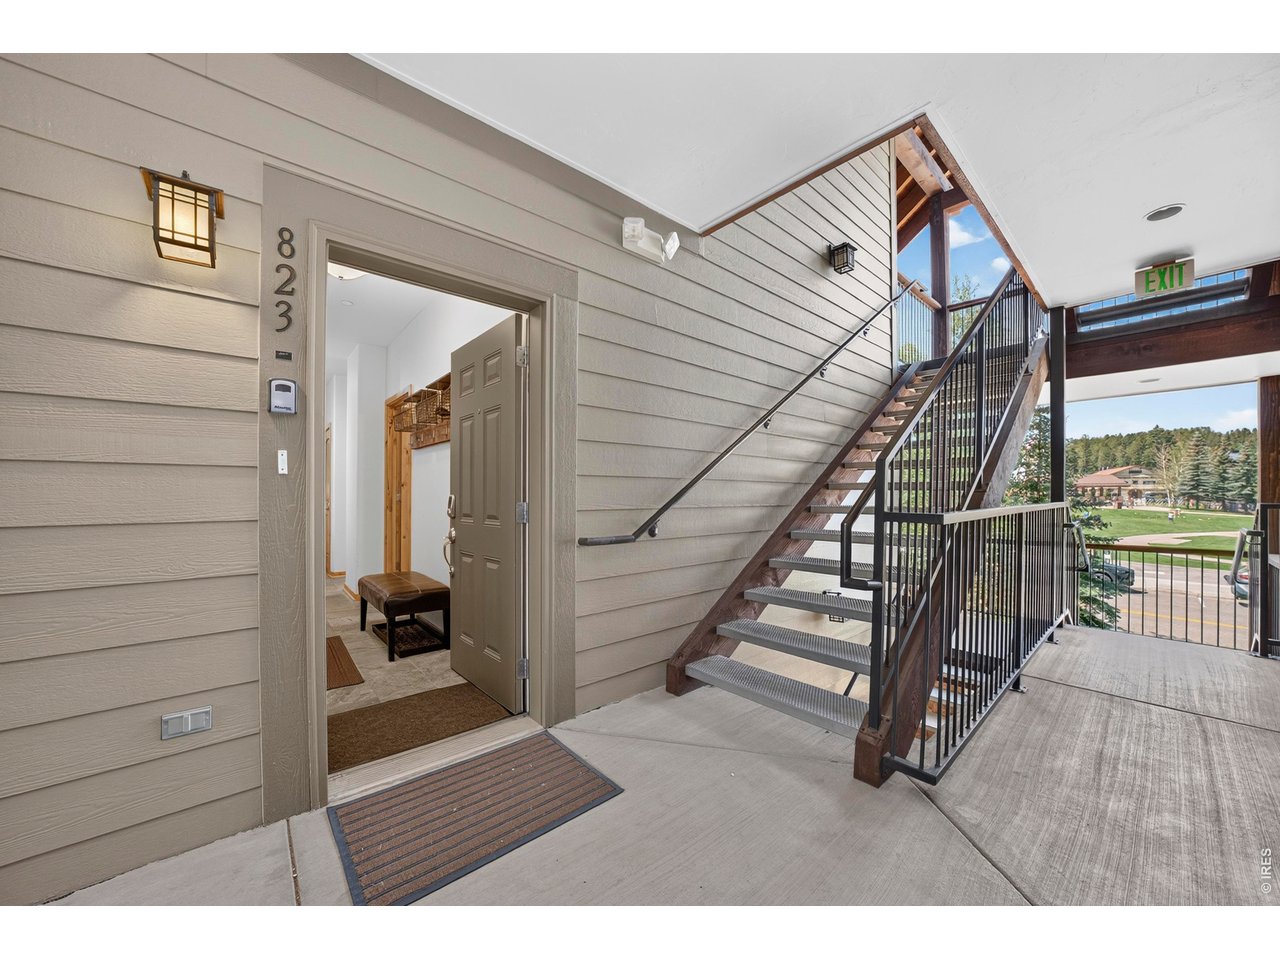
Elevator Provides Easy Access
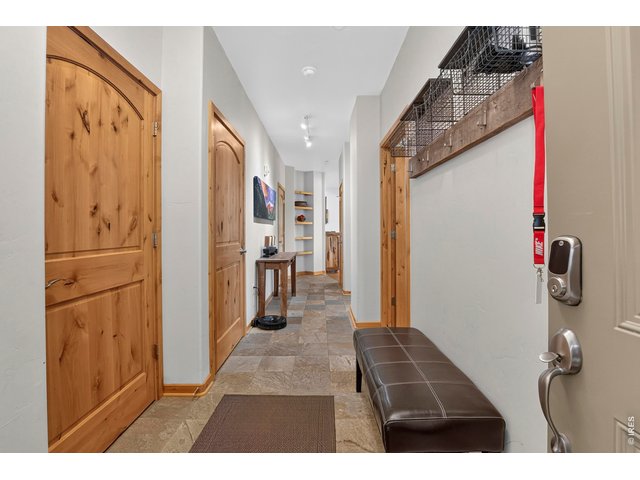
5 of 45
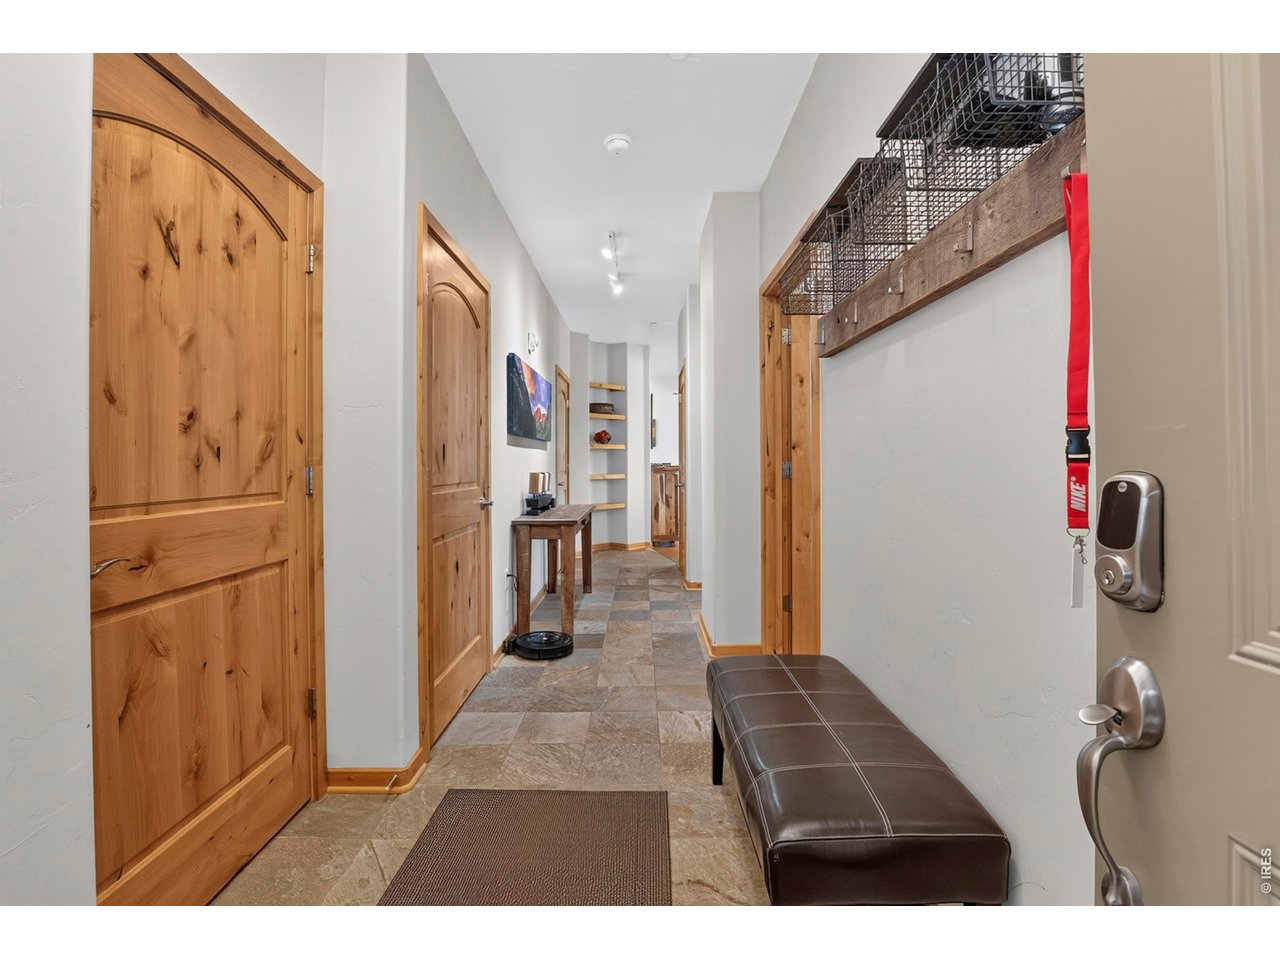
Entry Closet Offers Extra Storage for Skies & Bikes
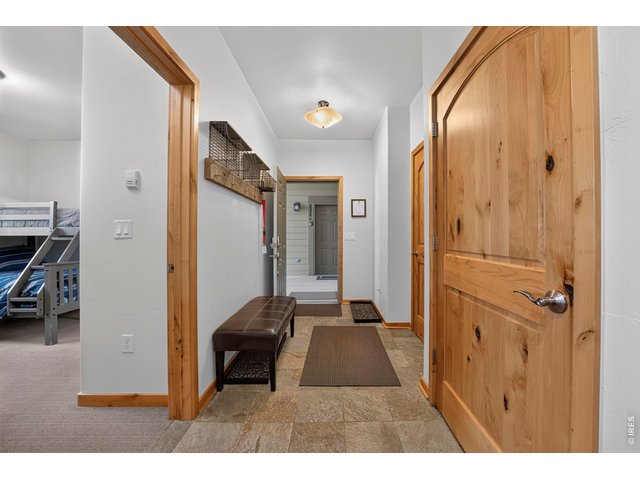
6 of 45
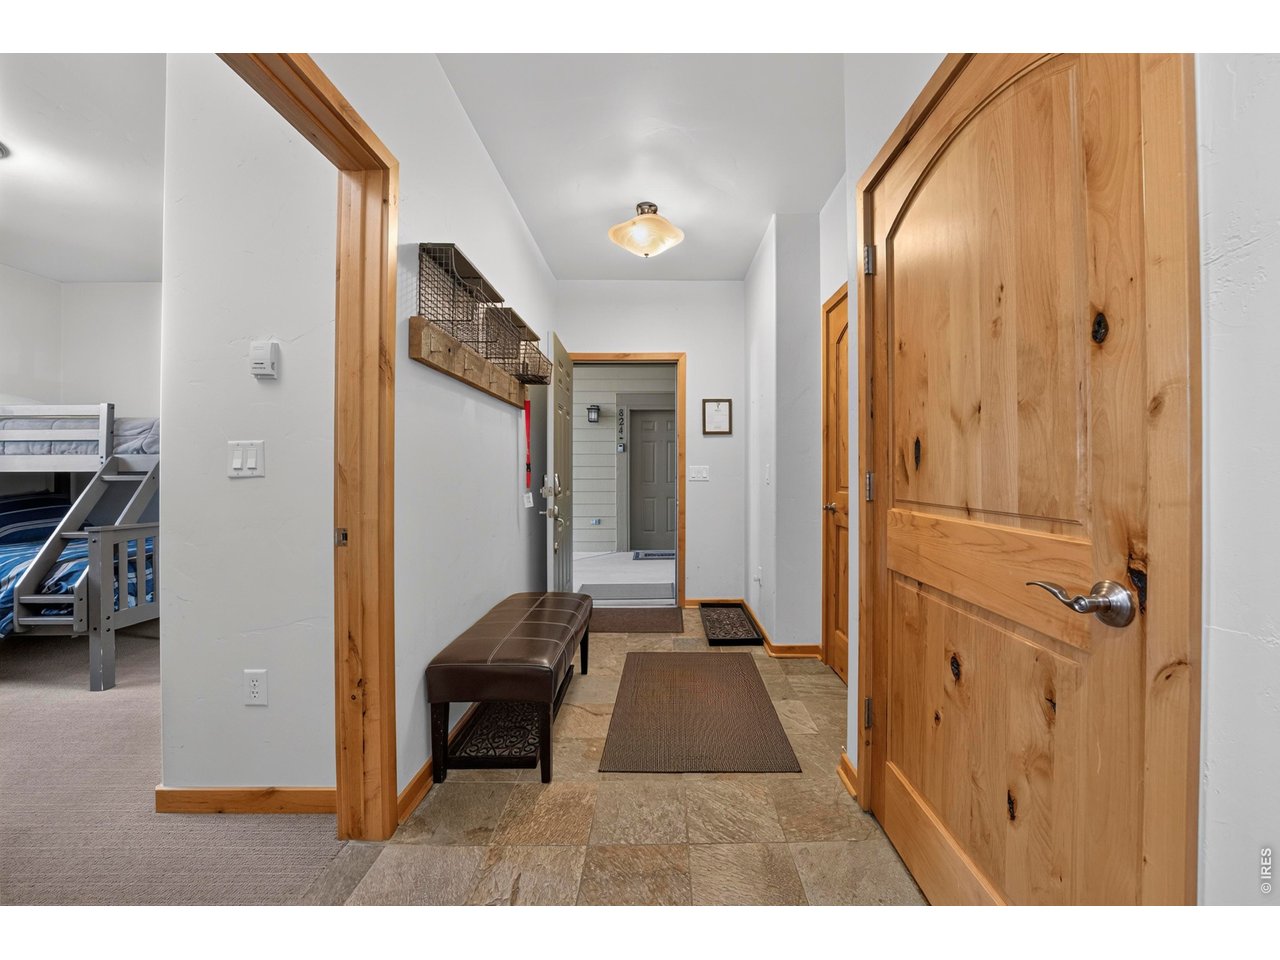
Entryway Bench and Cubbies for Gloves & Hats
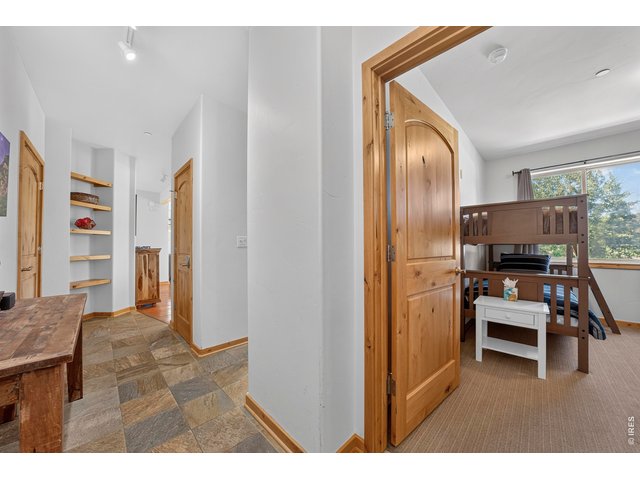
7 of 45
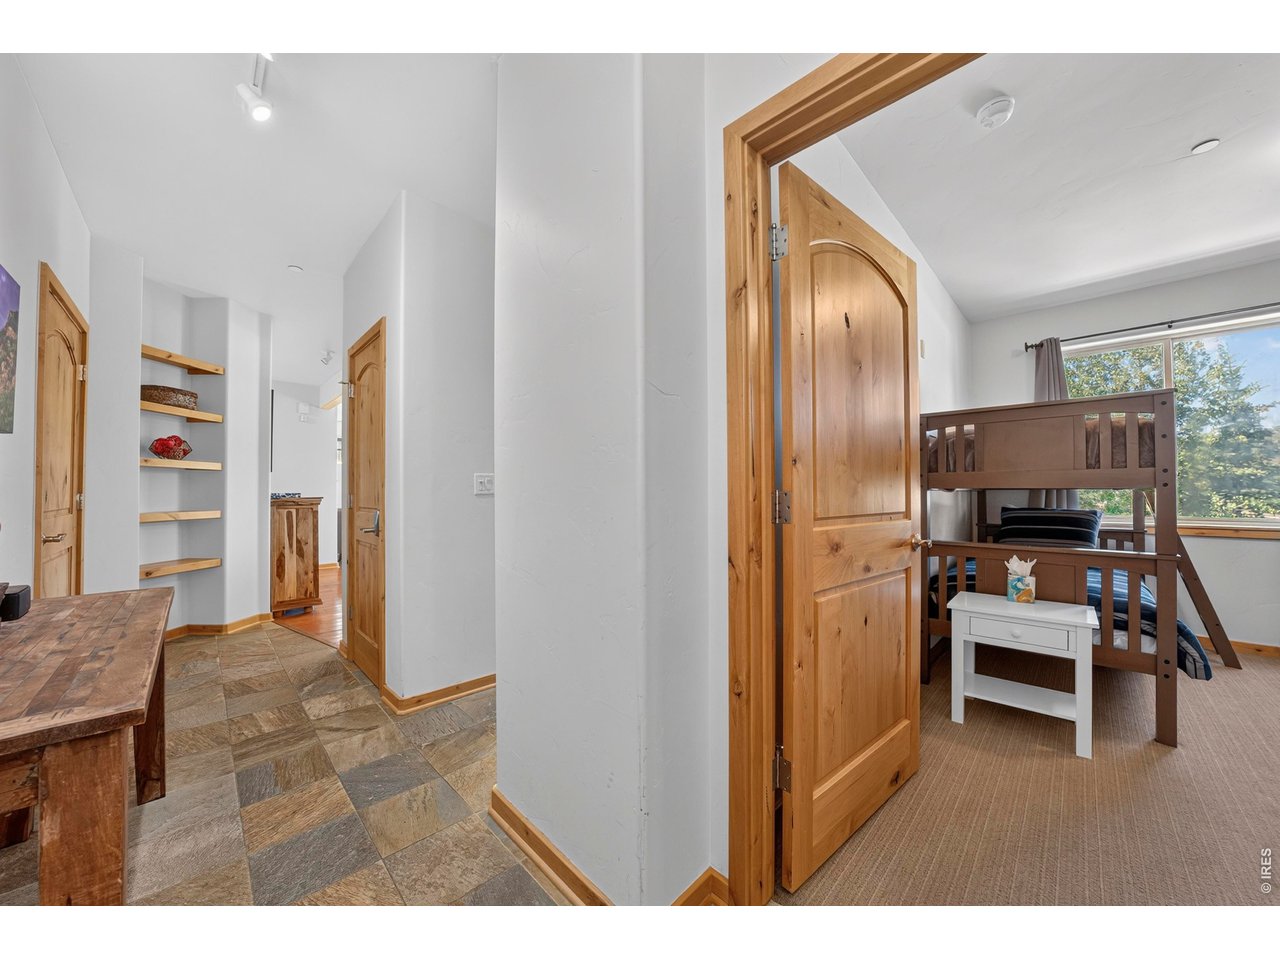
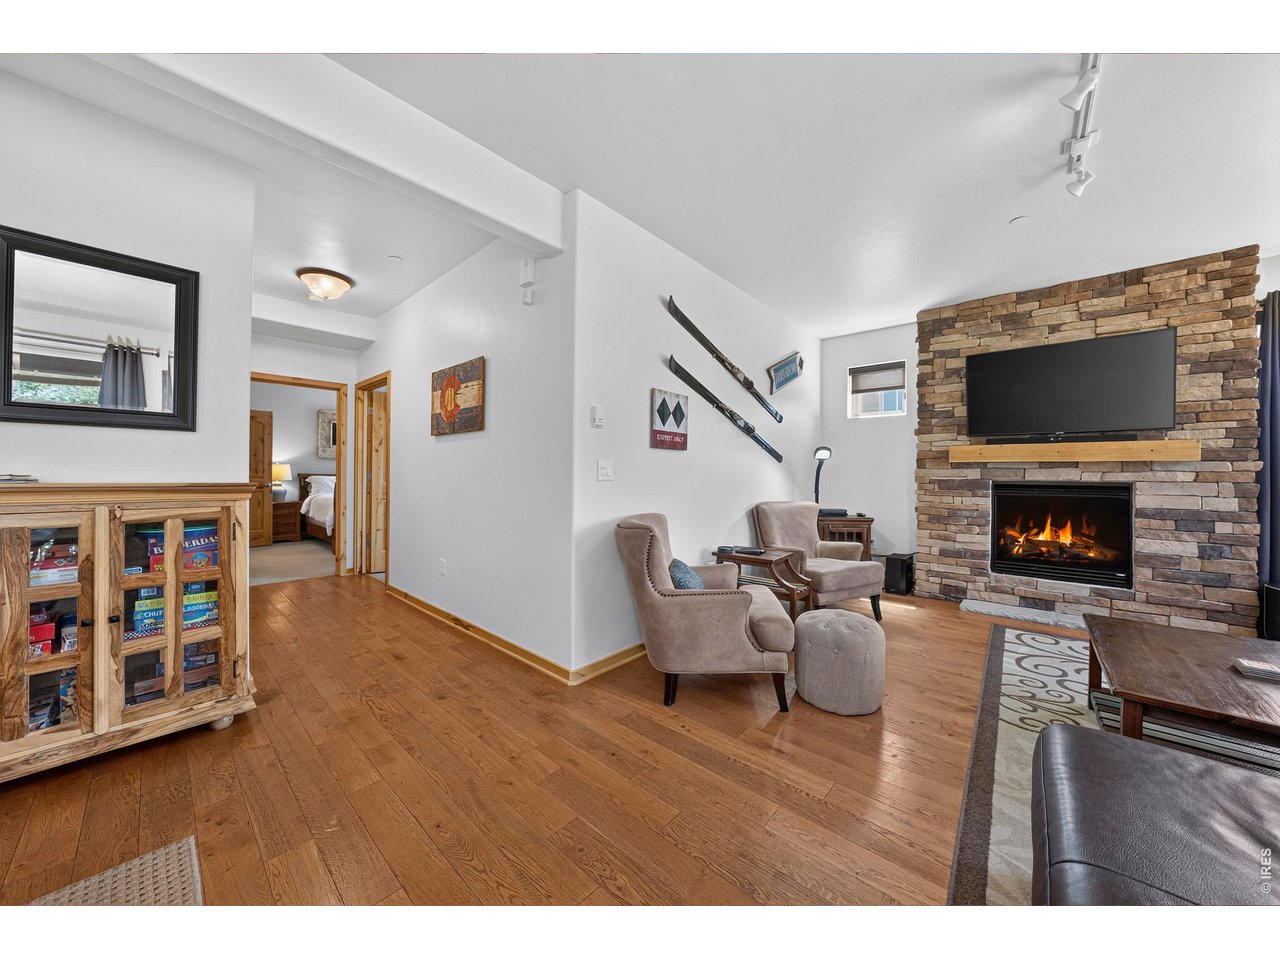
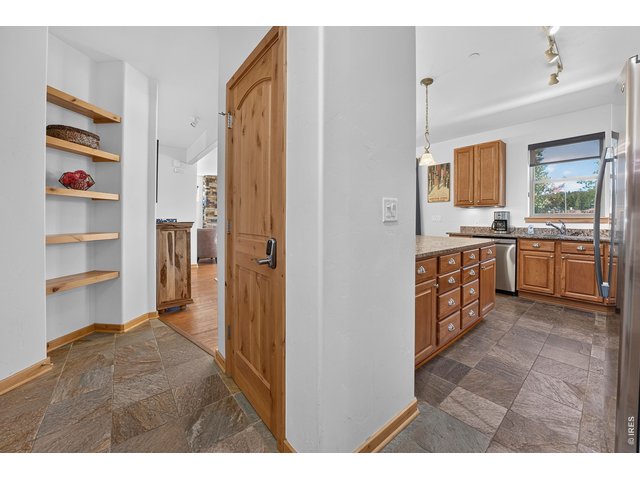
Entry Hall & Front Bedroom
8 of 45
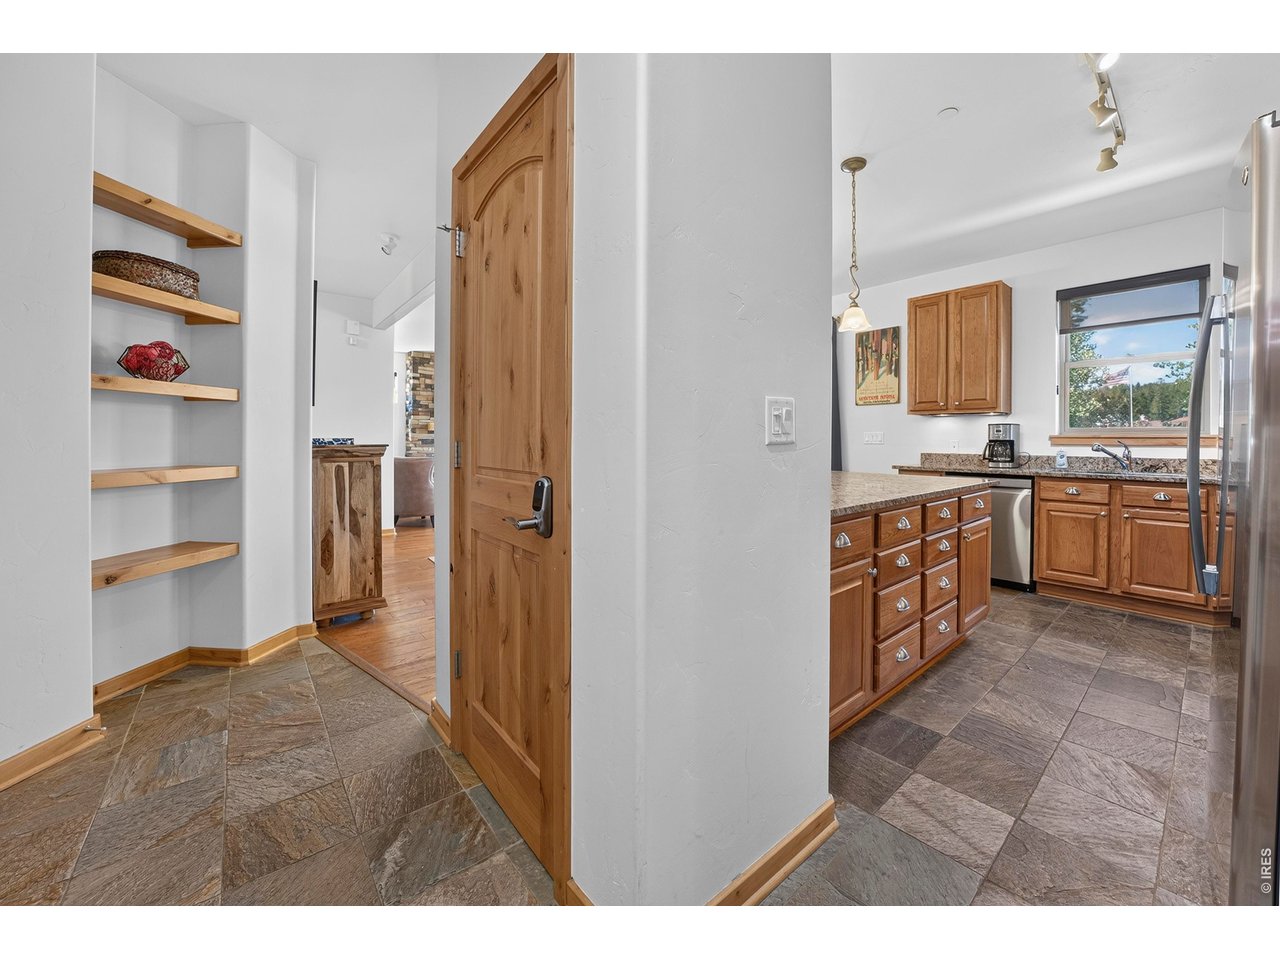
Remote Access Lock on Cleaner's Closet
9 of 45
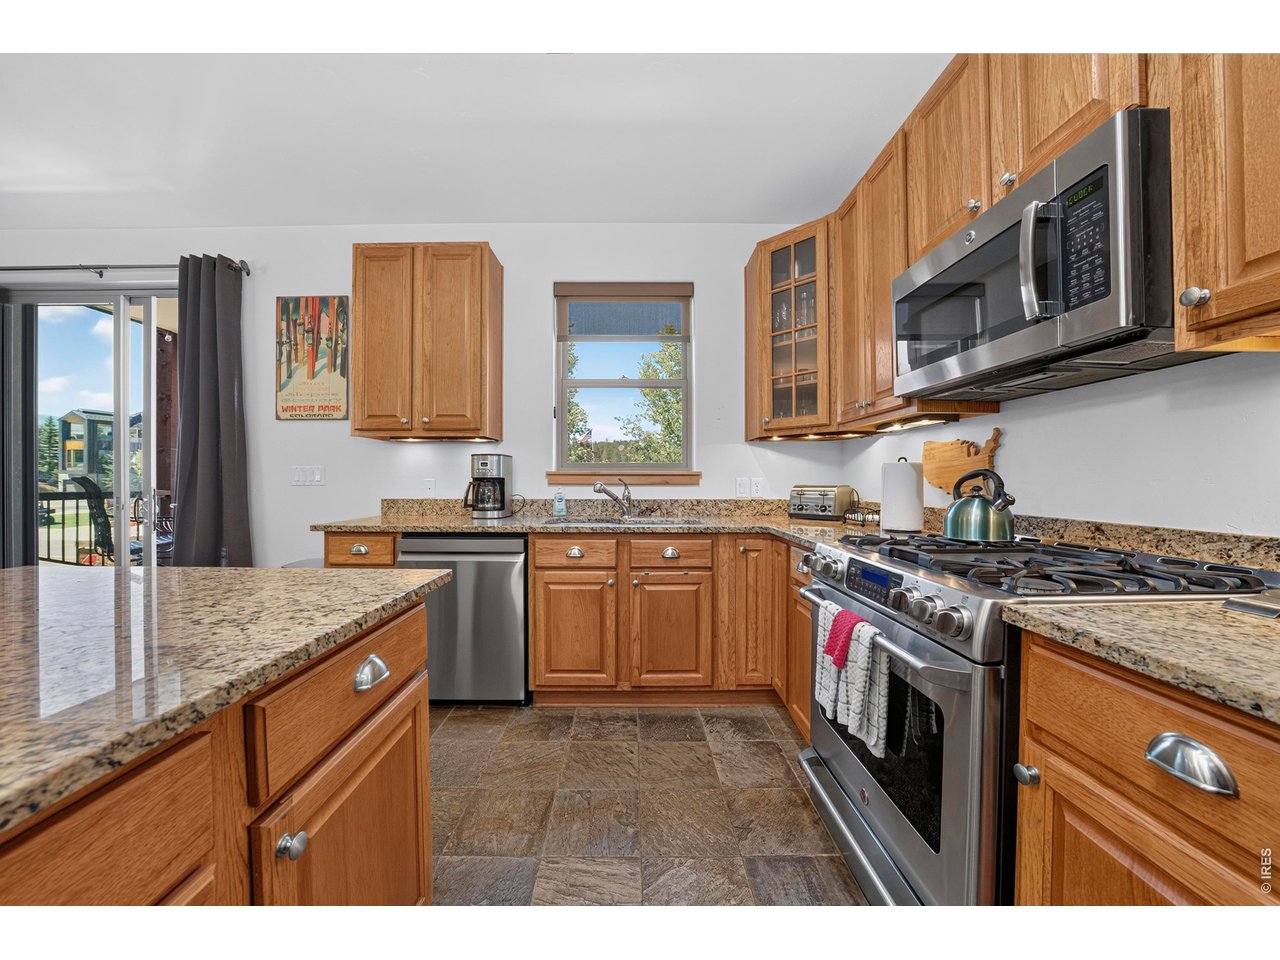
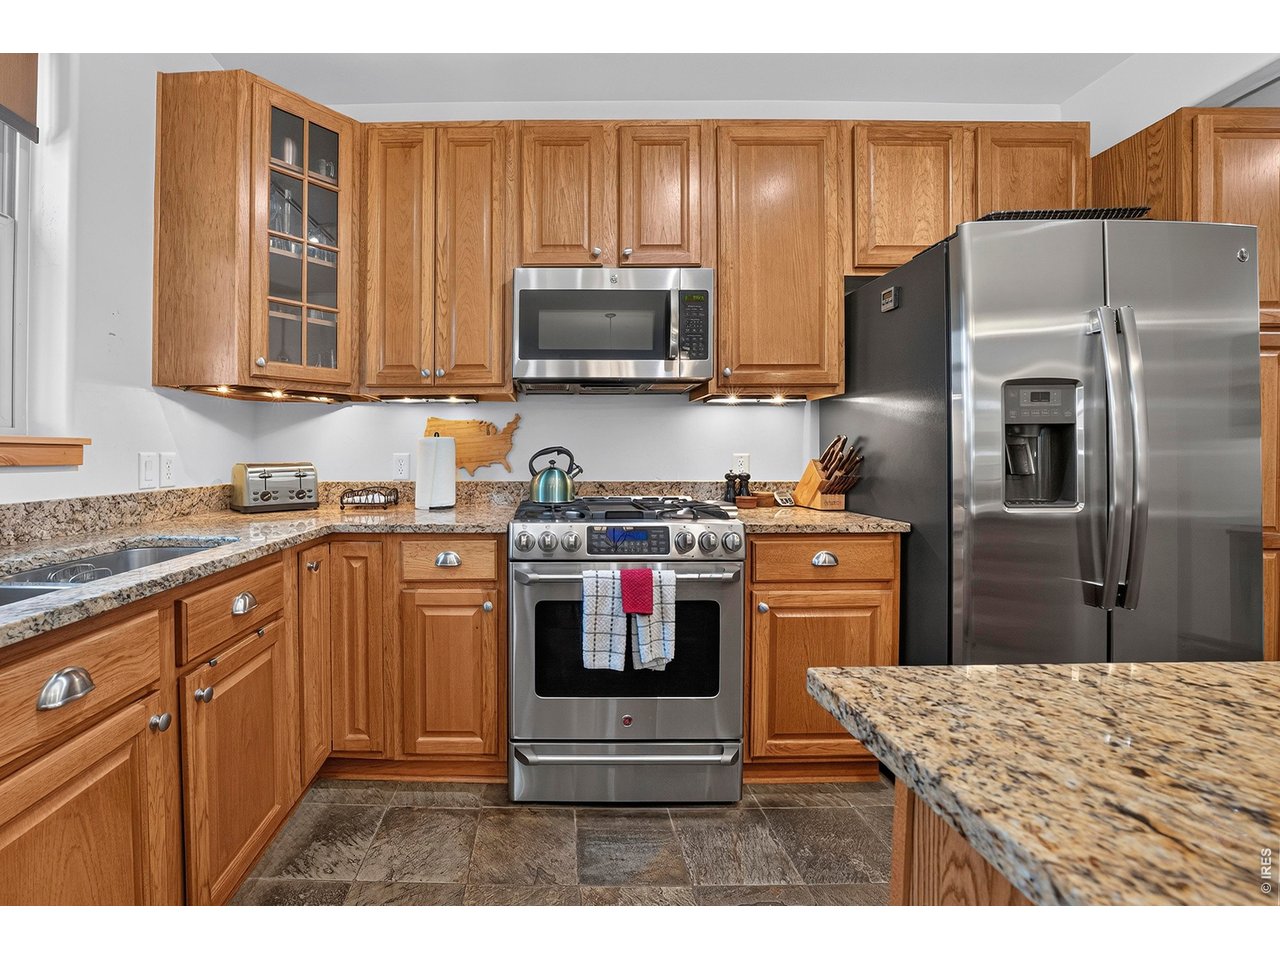
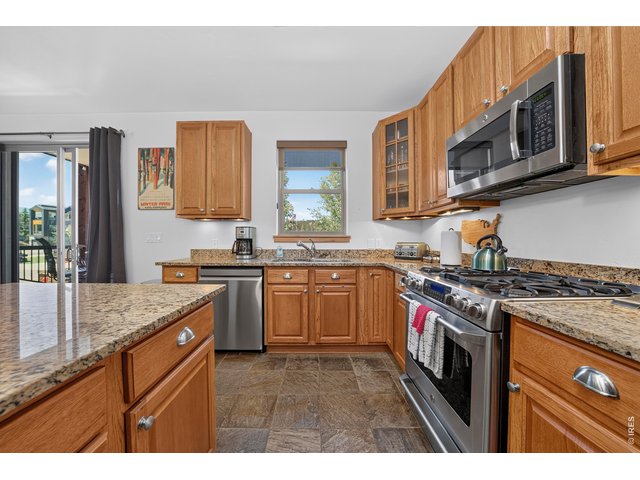
Updated Dishwasher and Microwave
10 of 45
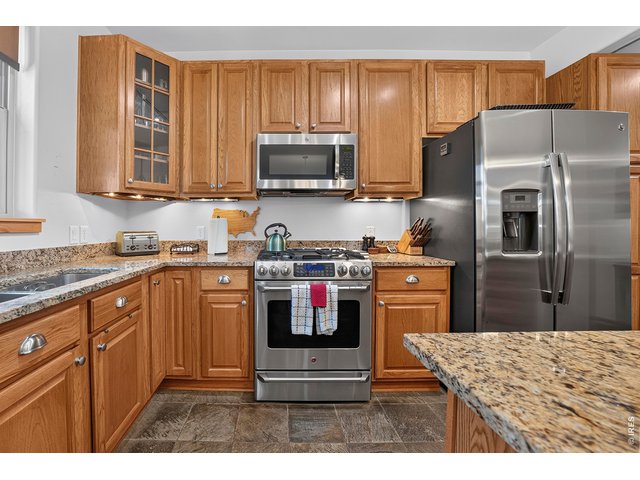
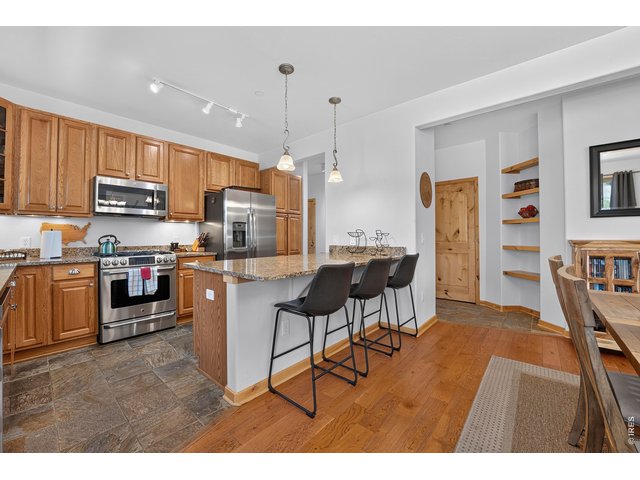
Granite Countertops and Lots of Cabinet Storage
11 of 45
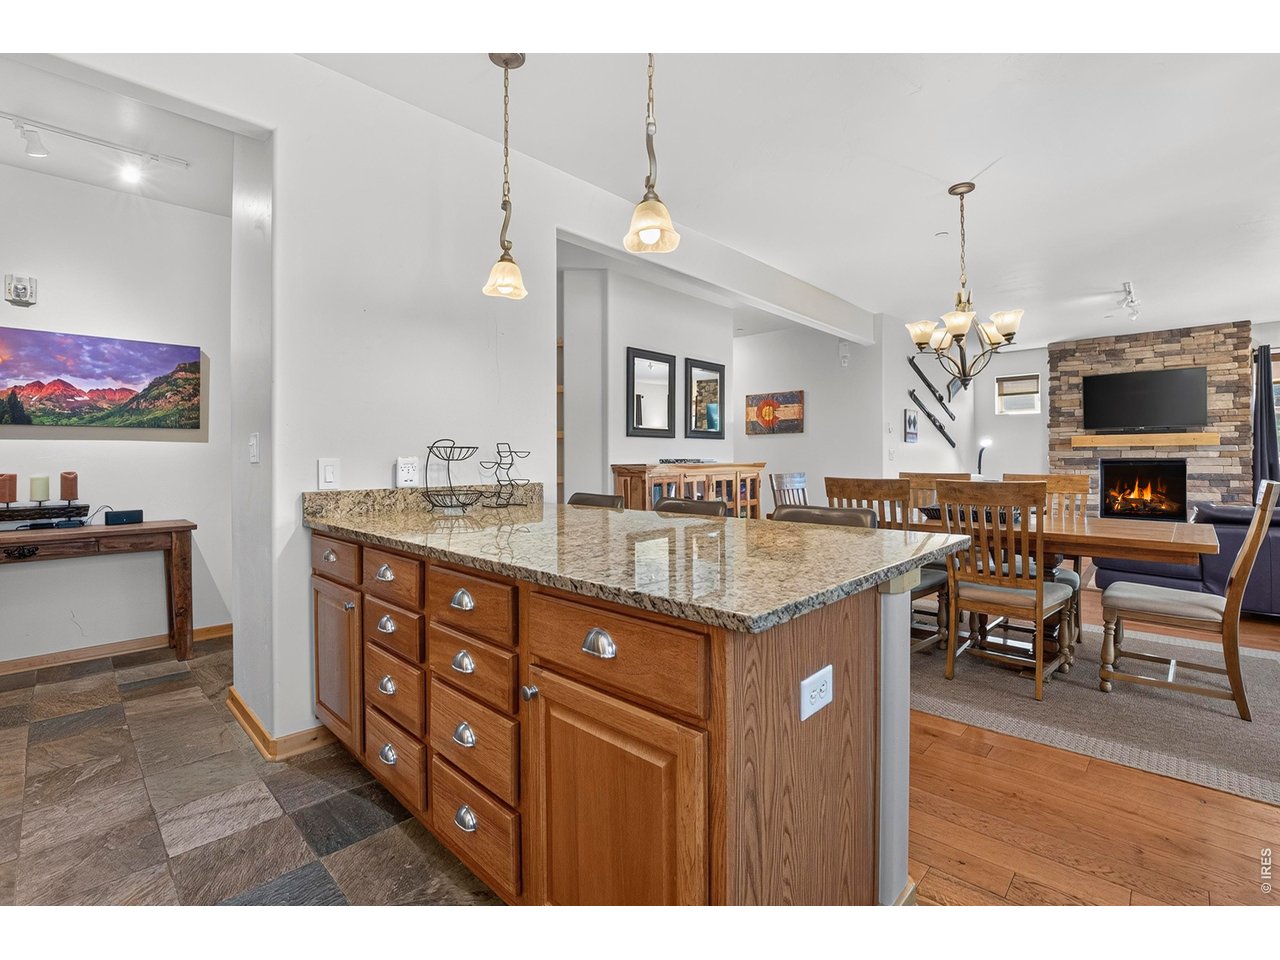
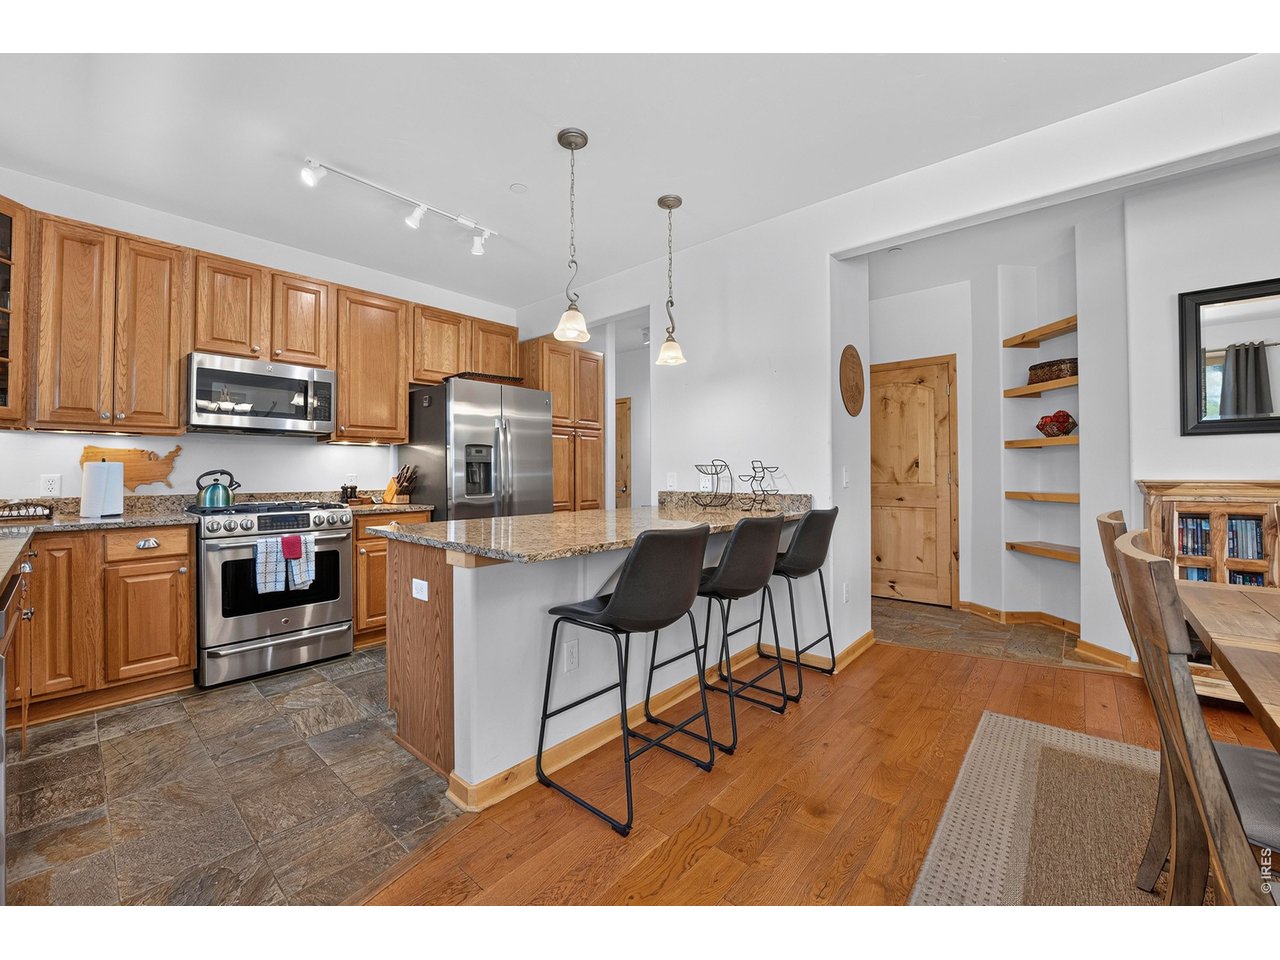
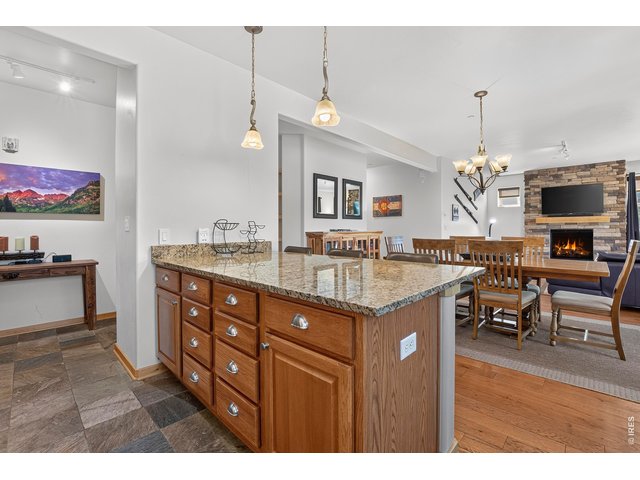
Kitchen Island with Seating
12 of 45
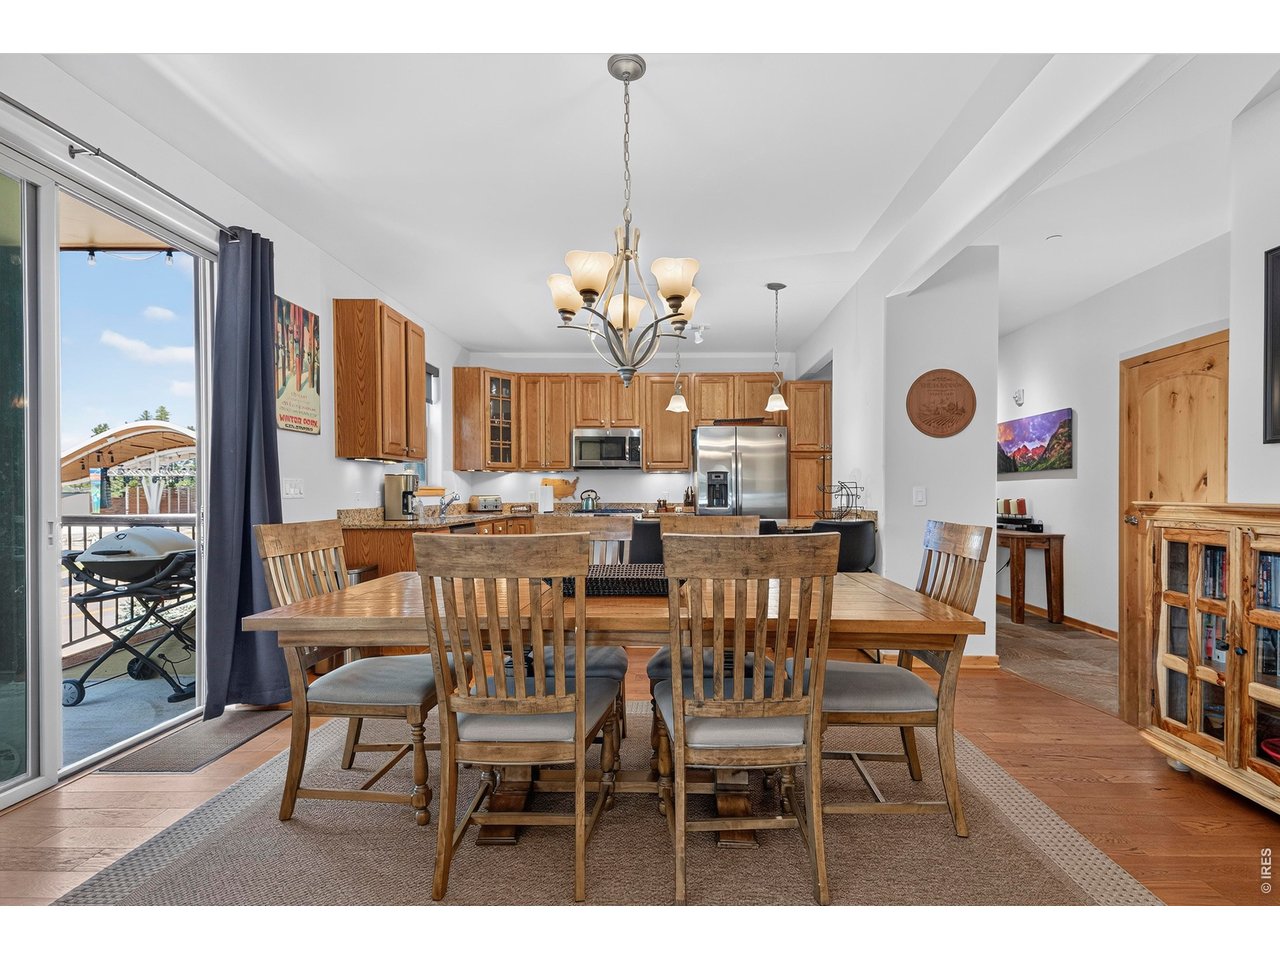
Open Spacious Kitchen
13 of 45
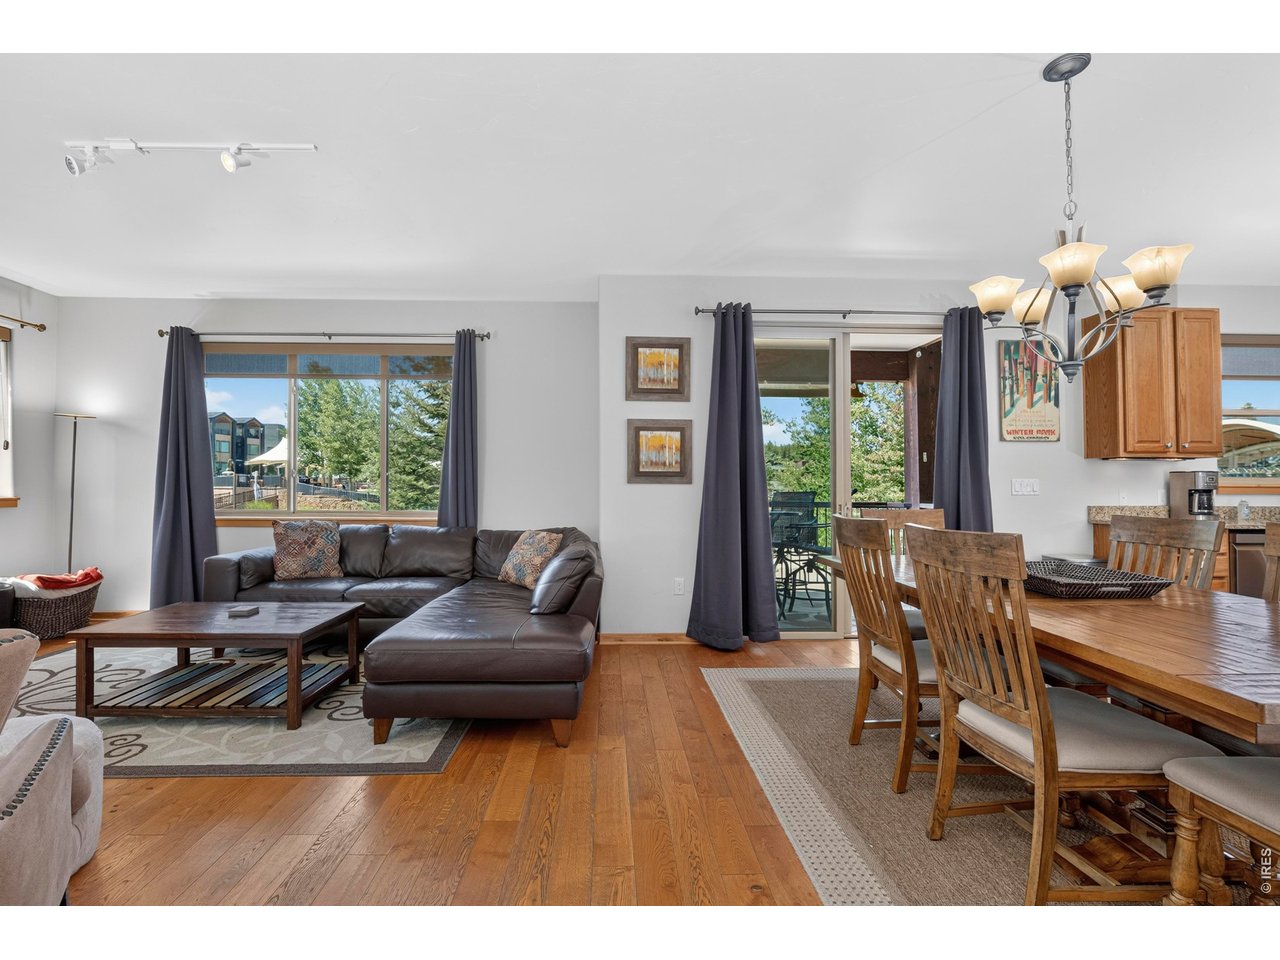
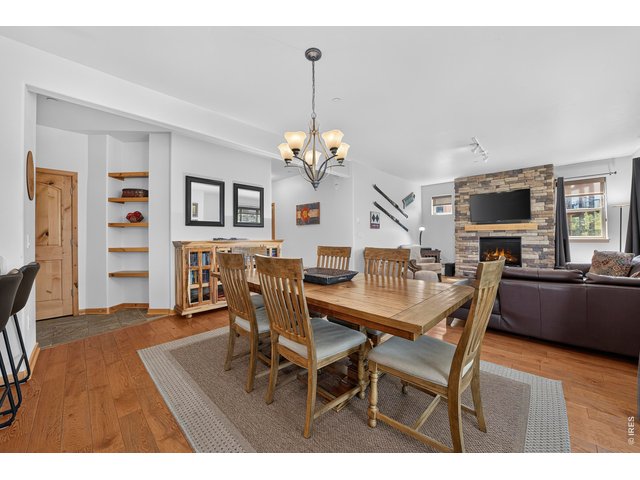
Open Floor Plan--Great for Entertaining
14 of 45
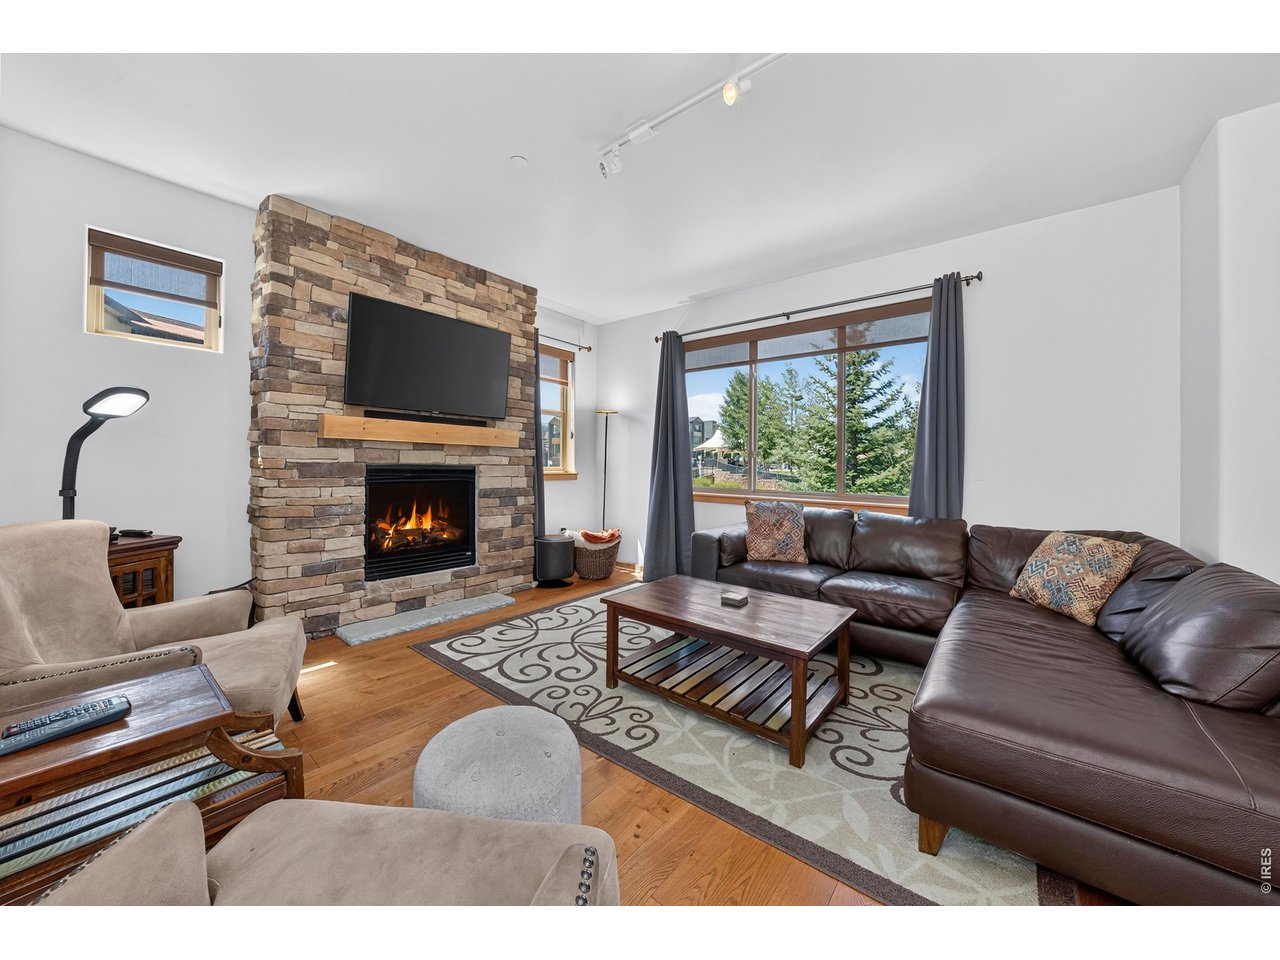
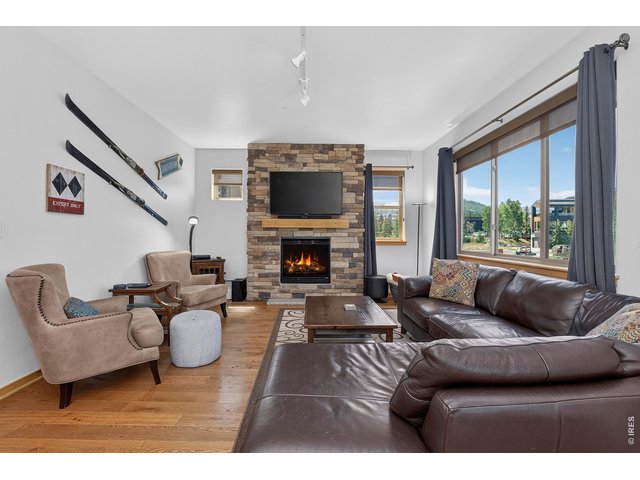
Large Window Allows Natural Light to Fill the Space
15 of 45
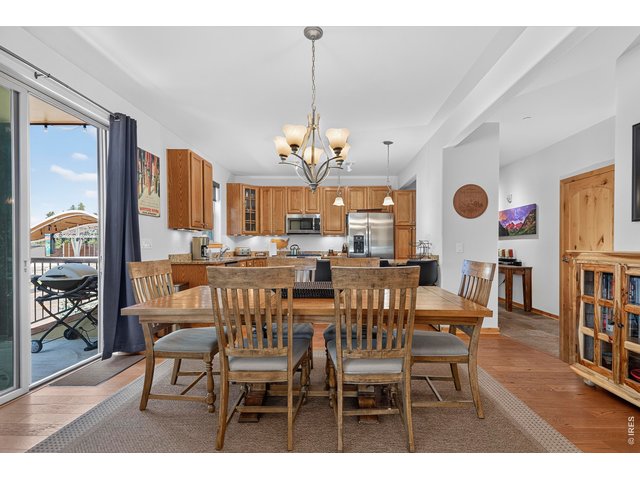
View of the Stage from Inside and Outside
16 of 45
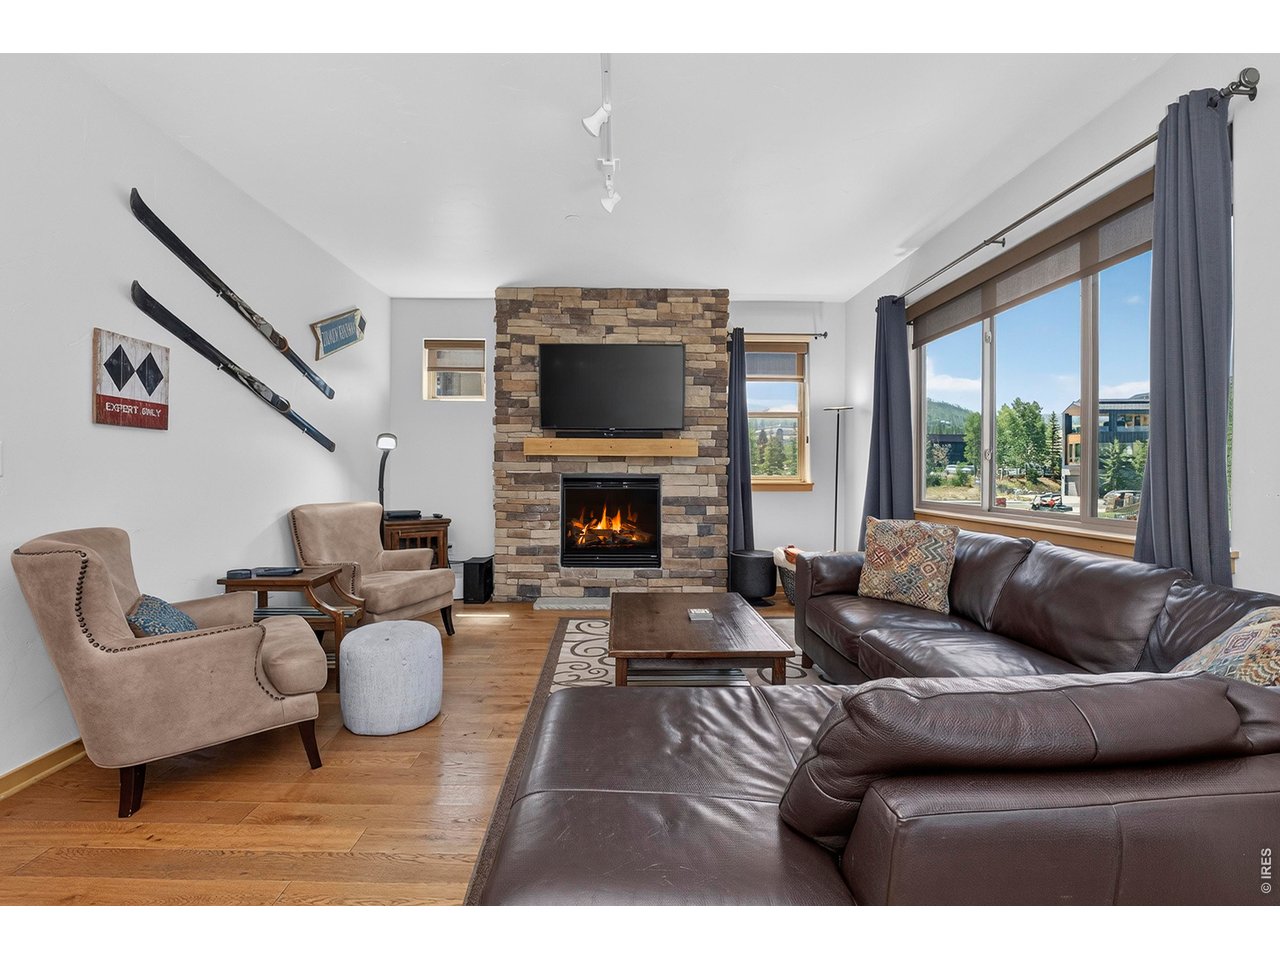
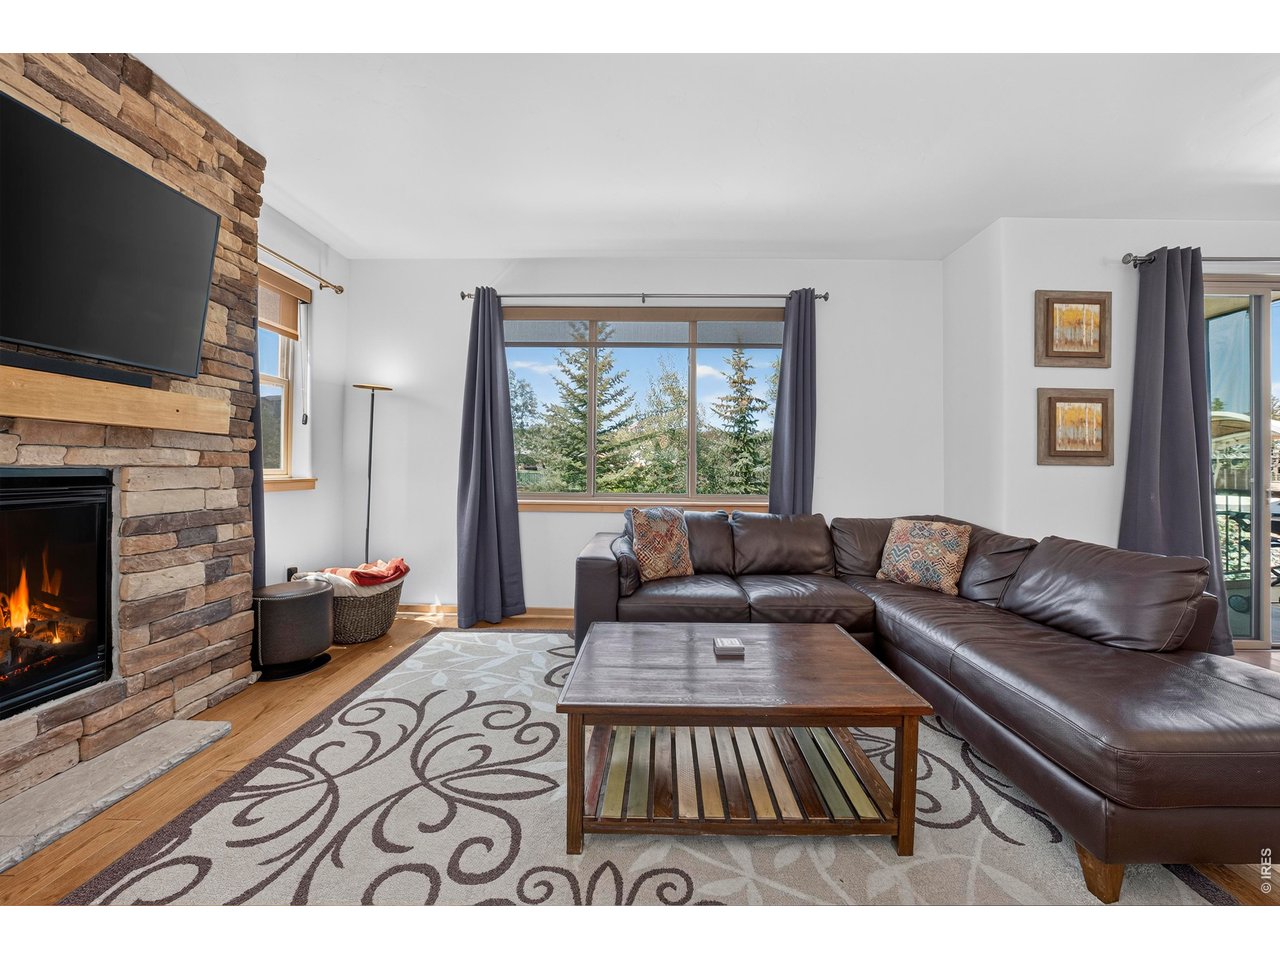
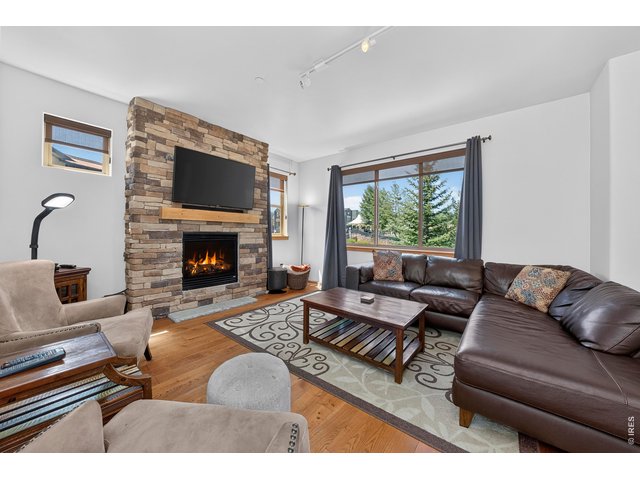
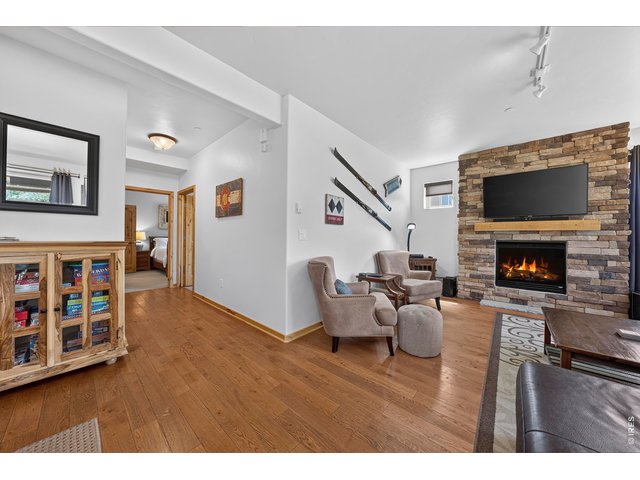
Cozy Gas Fireplace for Winter Nights
17 of 45
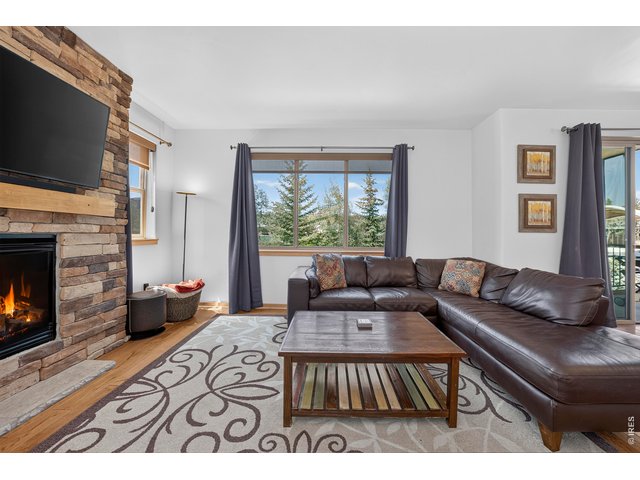
Large Living Space
18 of 45
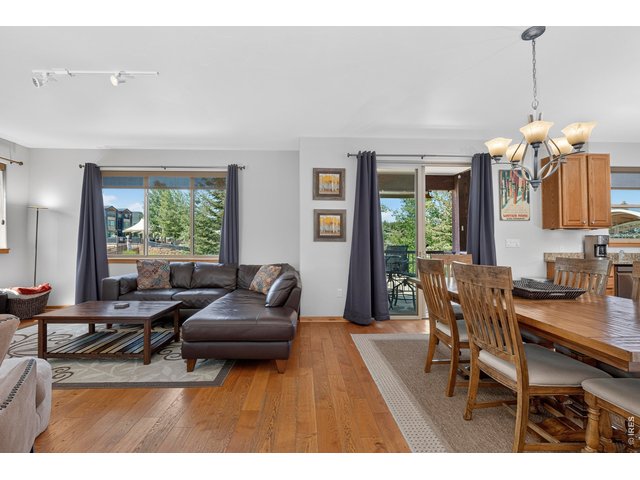
Open Living Space Offers Room to Move Around
19 of 45
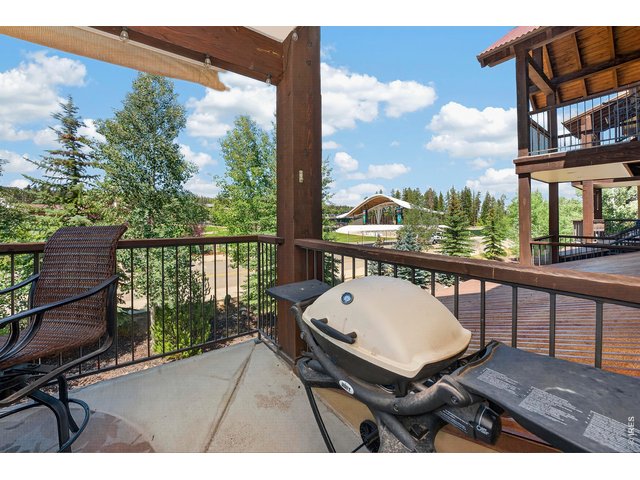
Patio with View to Stage
20 of 45
Relax on the Covered Patio Enjoy the Show!
21 of 45
Living Room to Back Two Bedrooms & Bathrooms
22 of 45
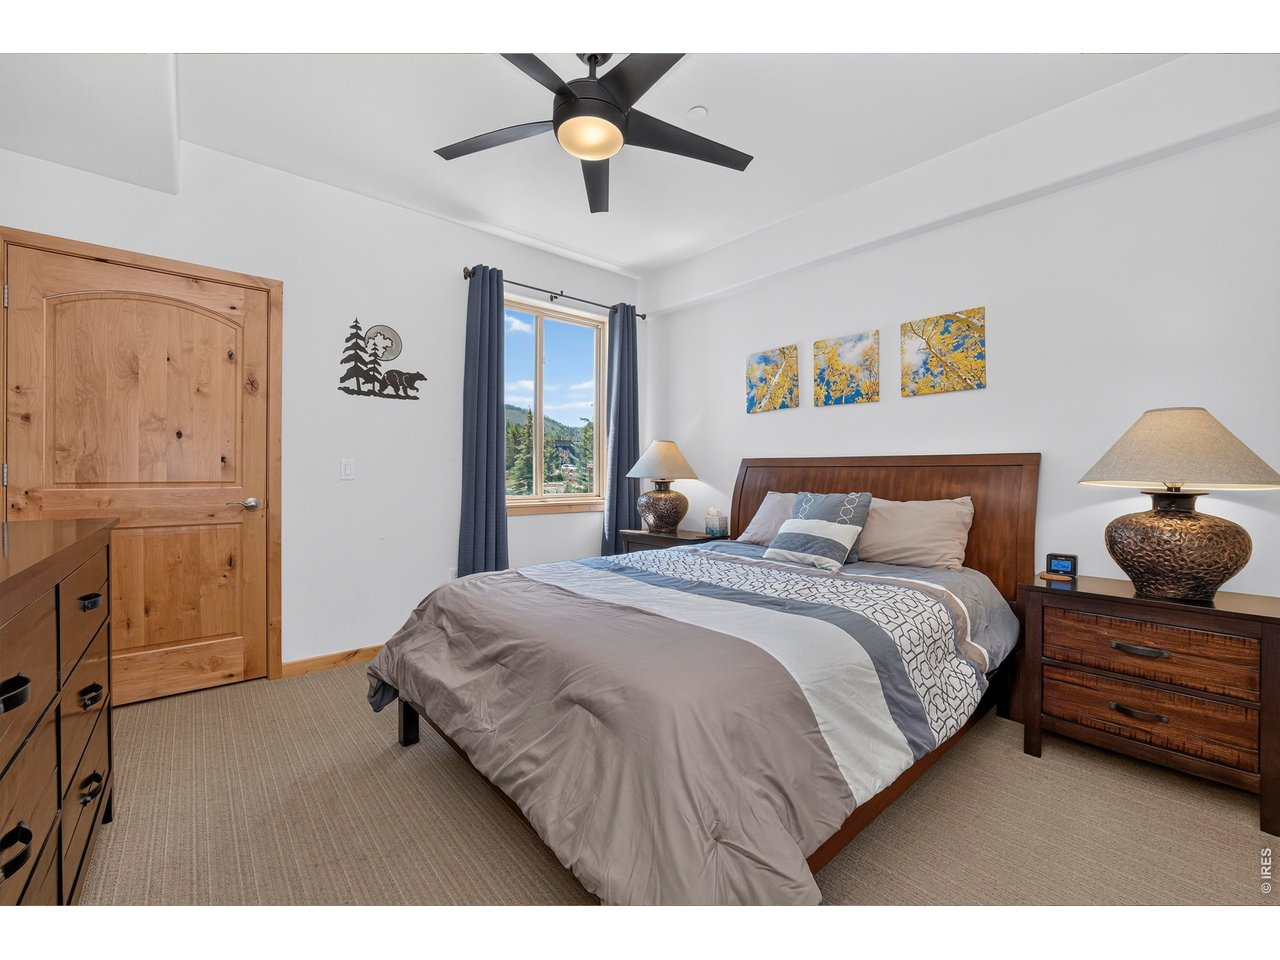
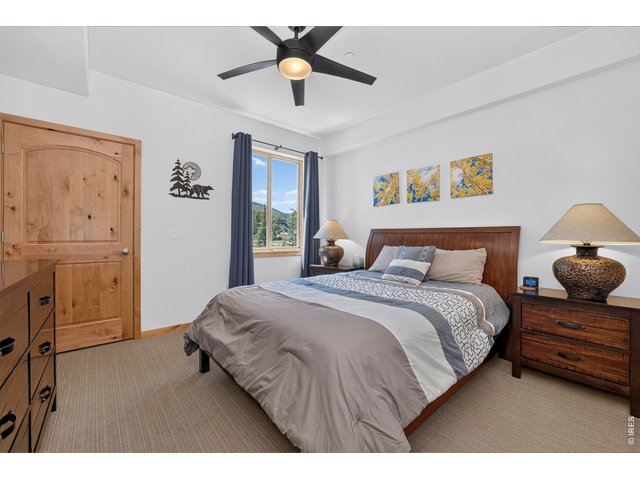
Second Bedroom with Queen Bed and Views of the Ski Area
23 of 45
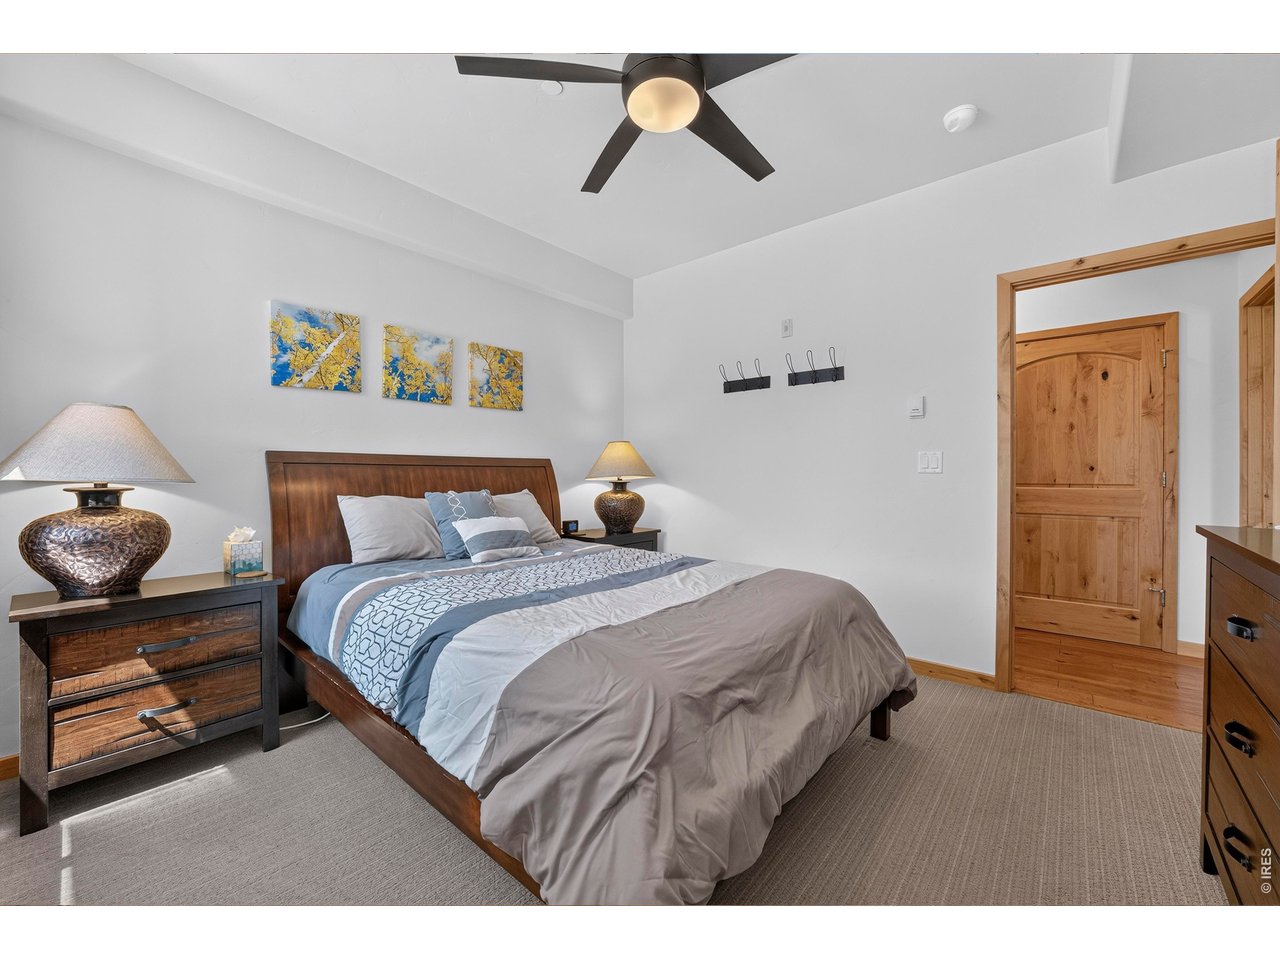
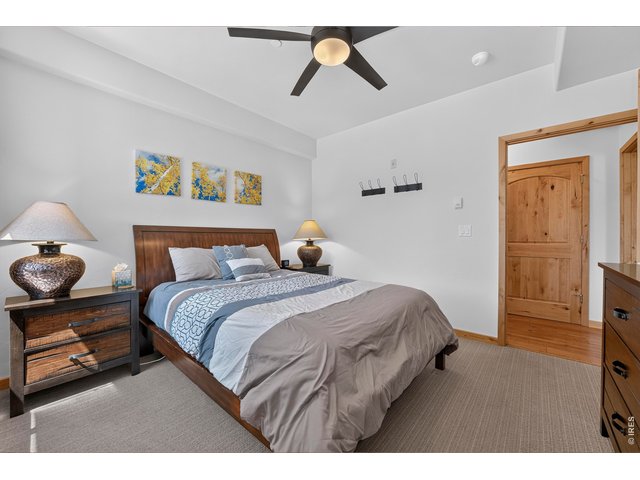
Second Bedroom with Ceiling Fan into Second Bathroom
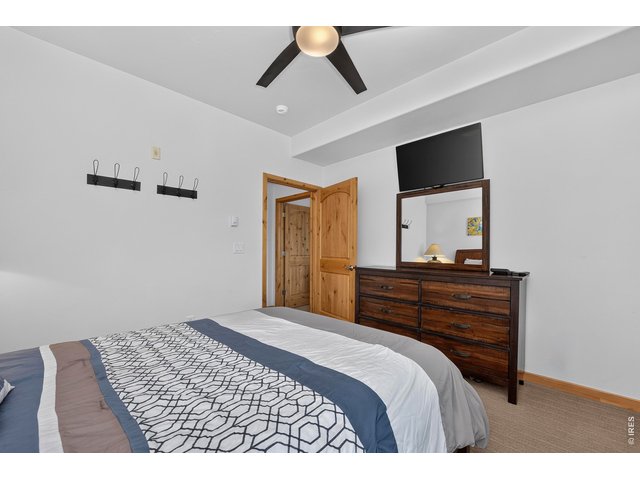
24 of 45
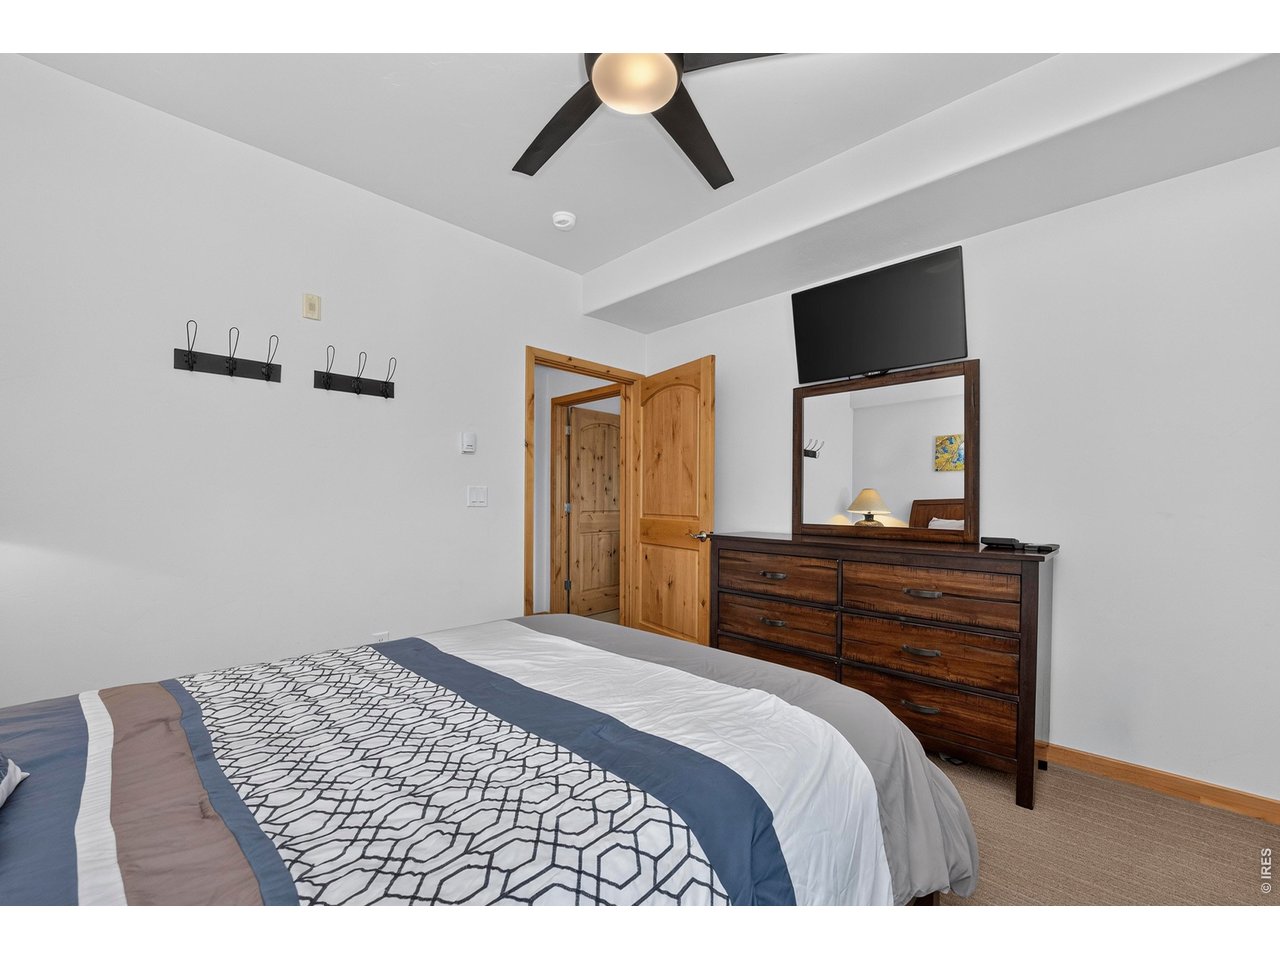
Plenty of Space for Chest of Drawers
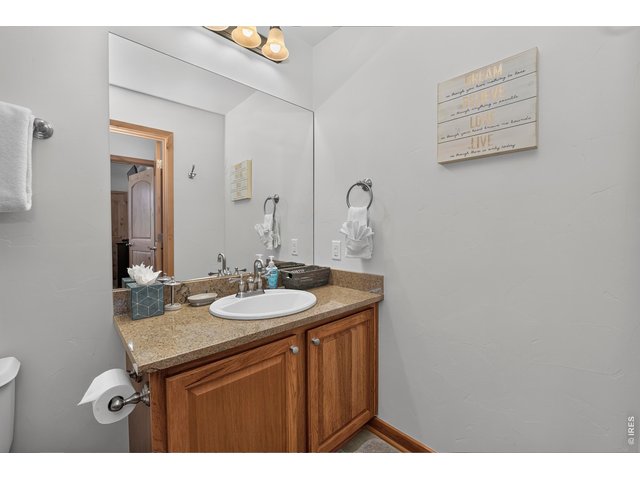
25 of 45
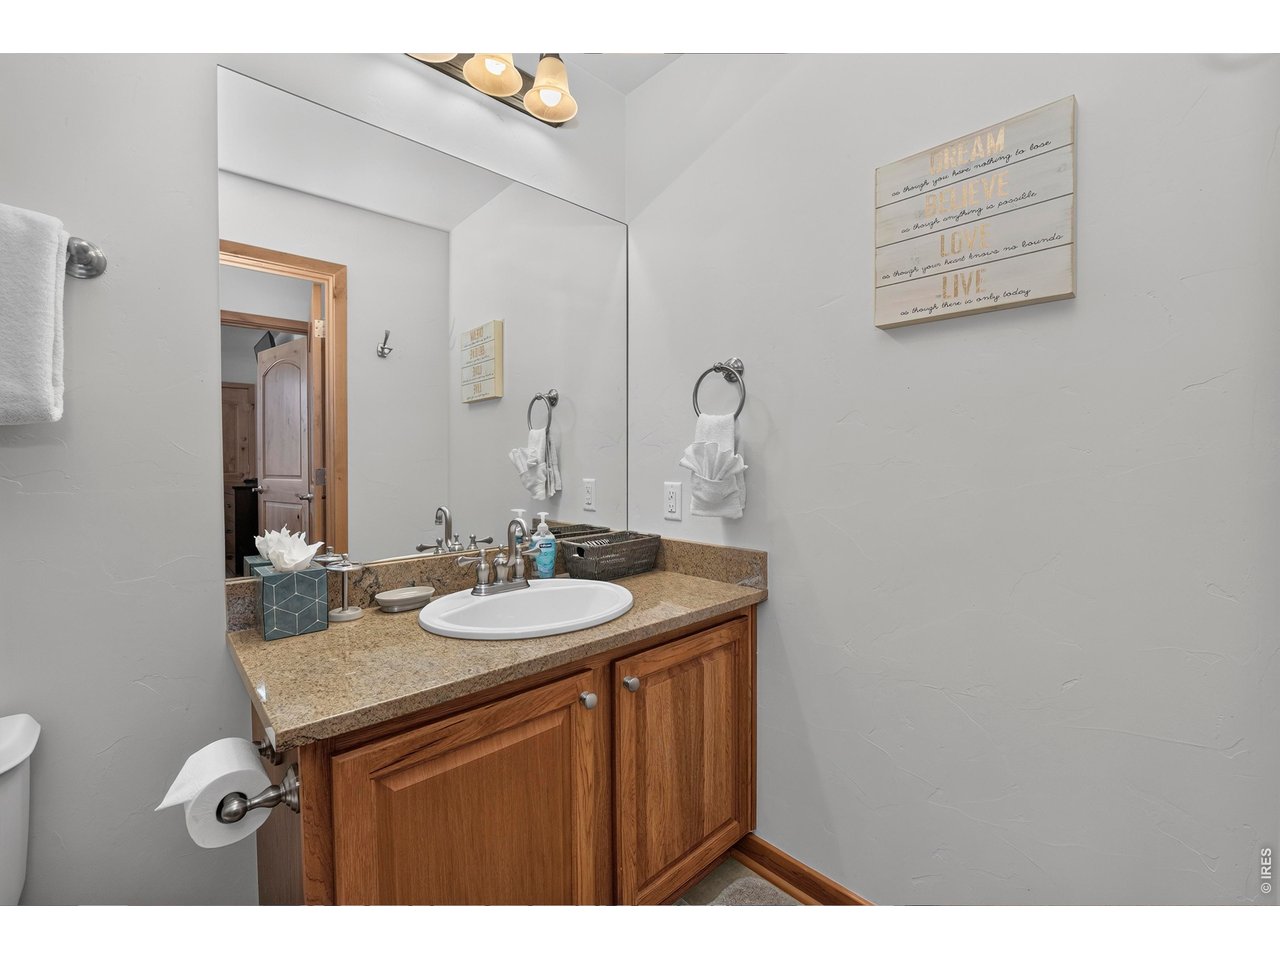
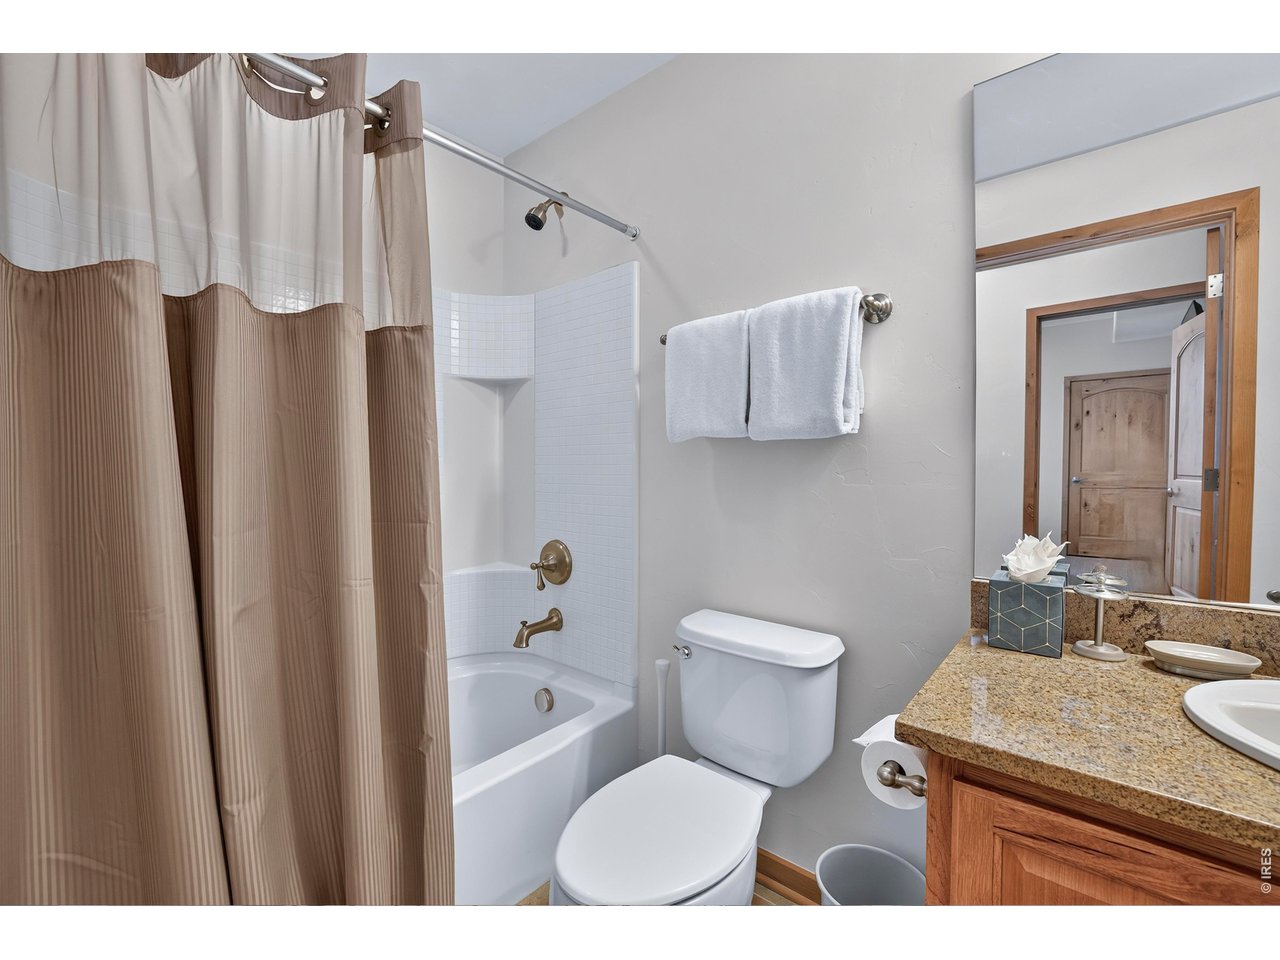
Second Bathroom
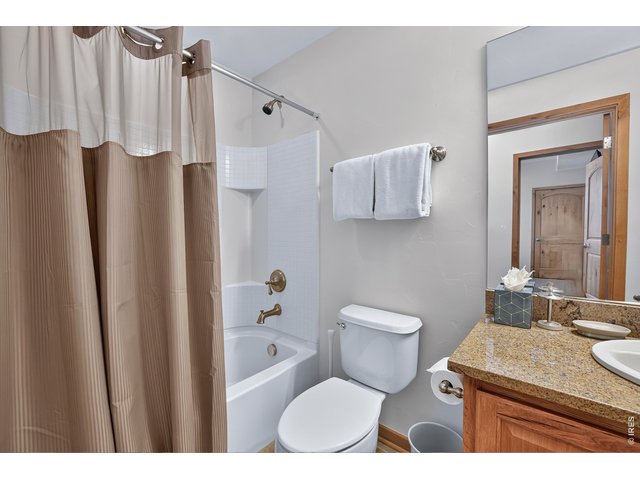
26 of 45
Second Bathroom
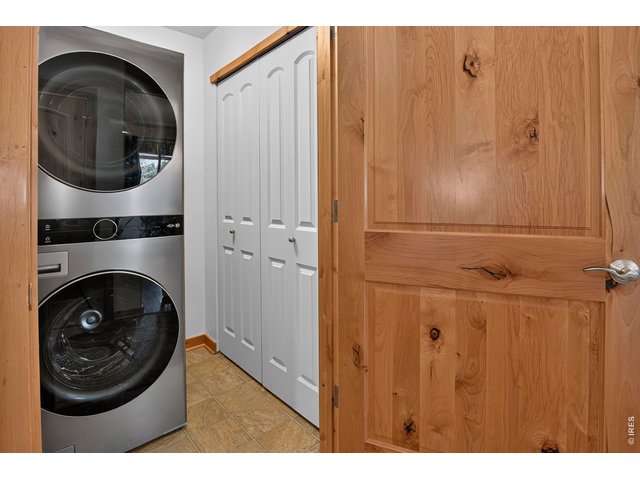
27 of 45
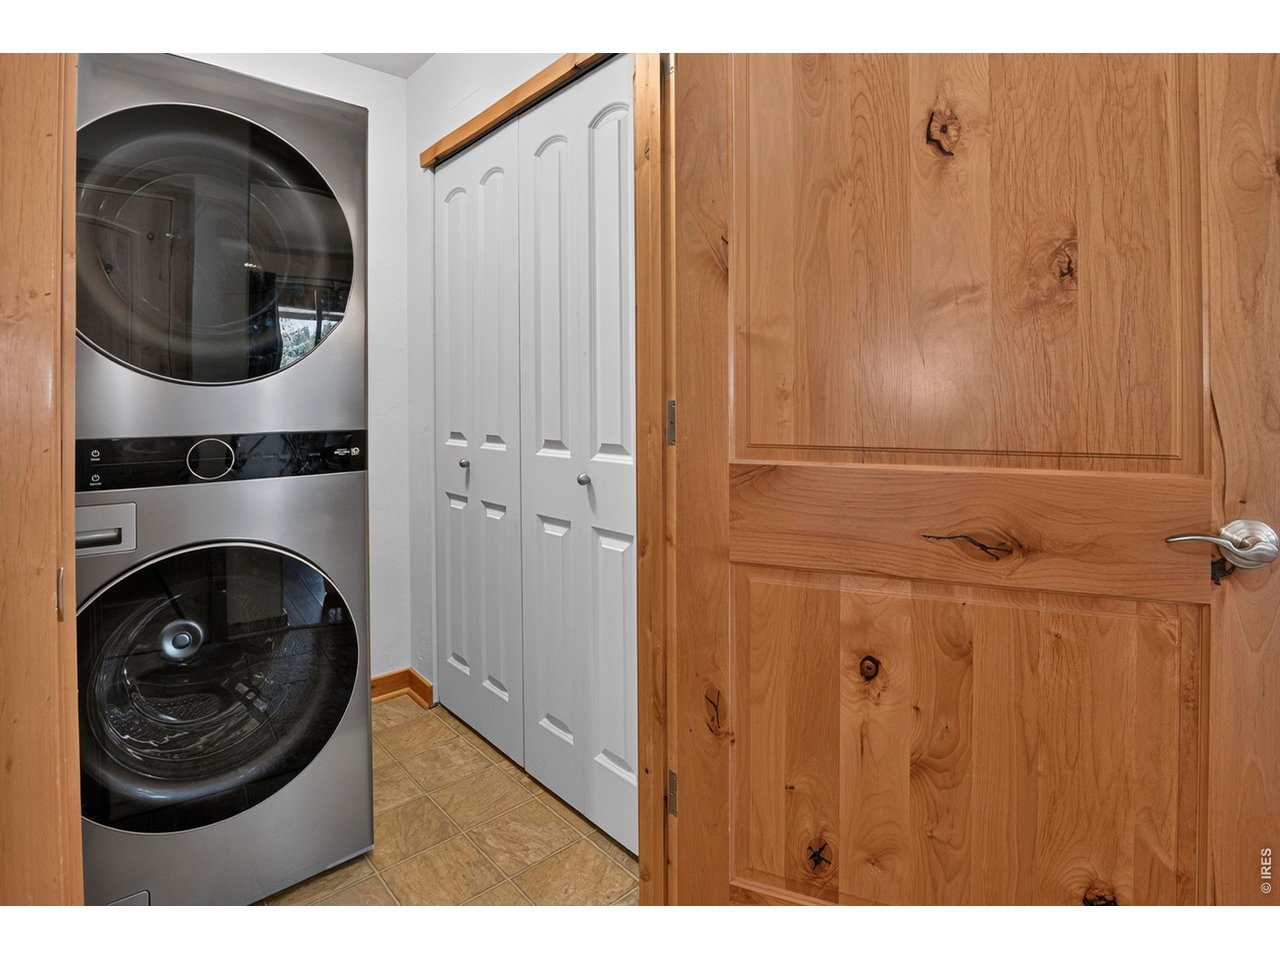
Laundry Room into Boiler Room
28 of 45
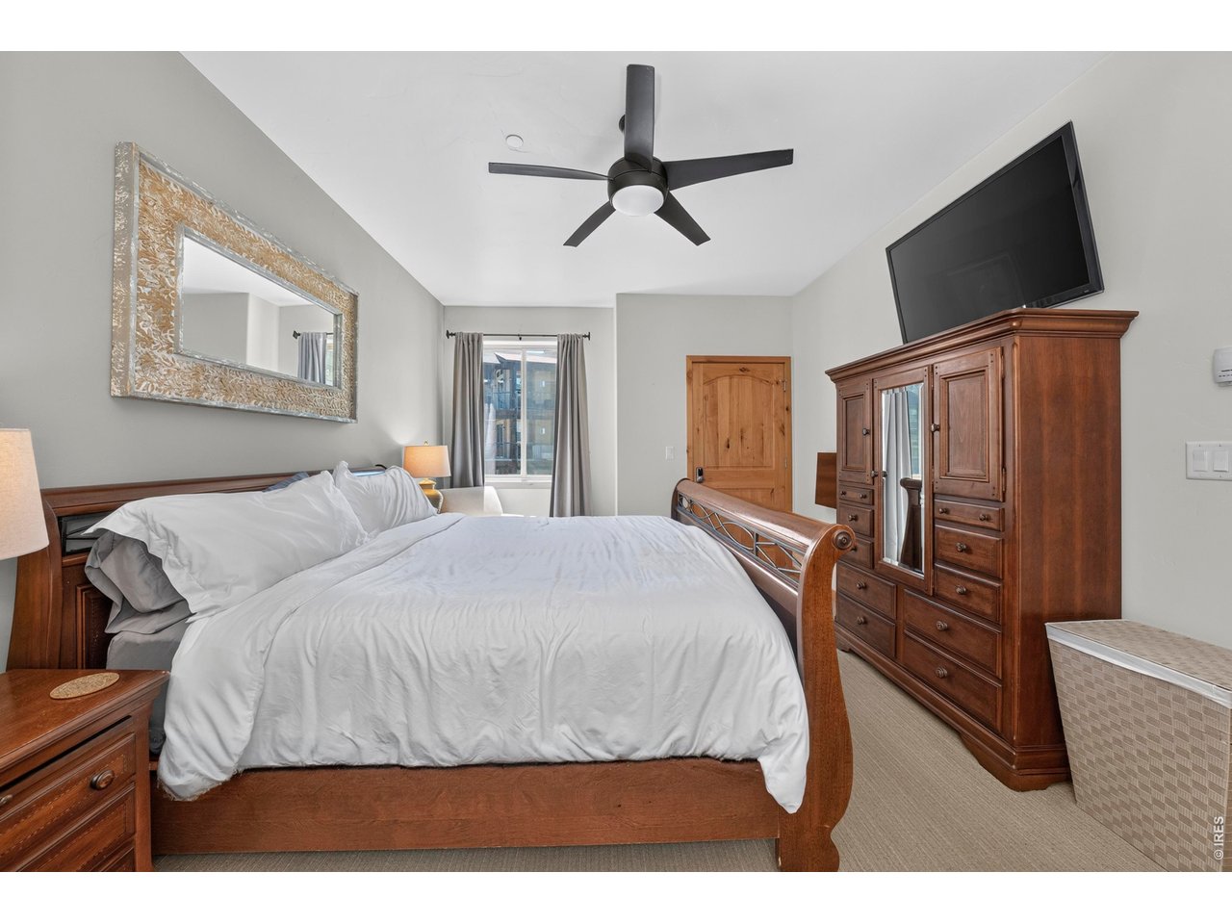
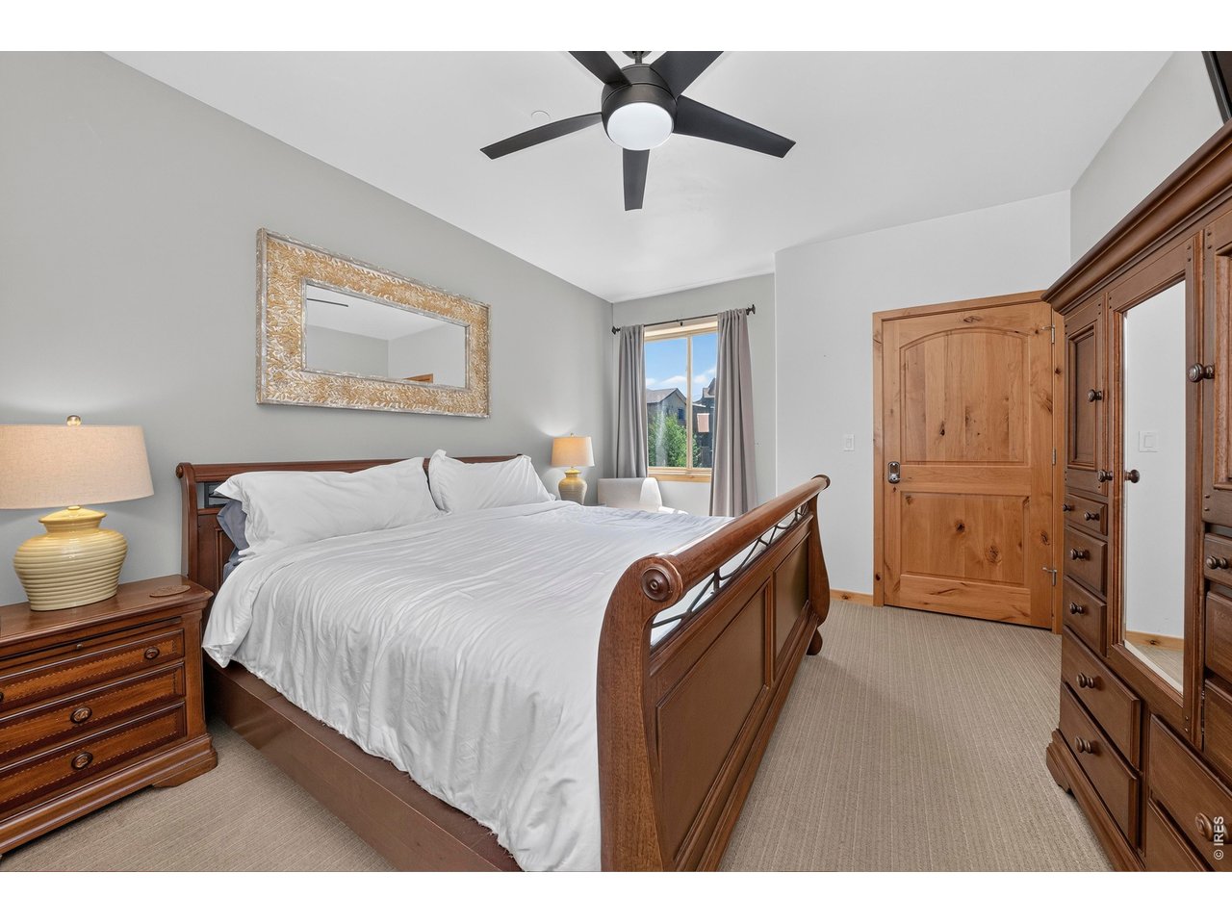
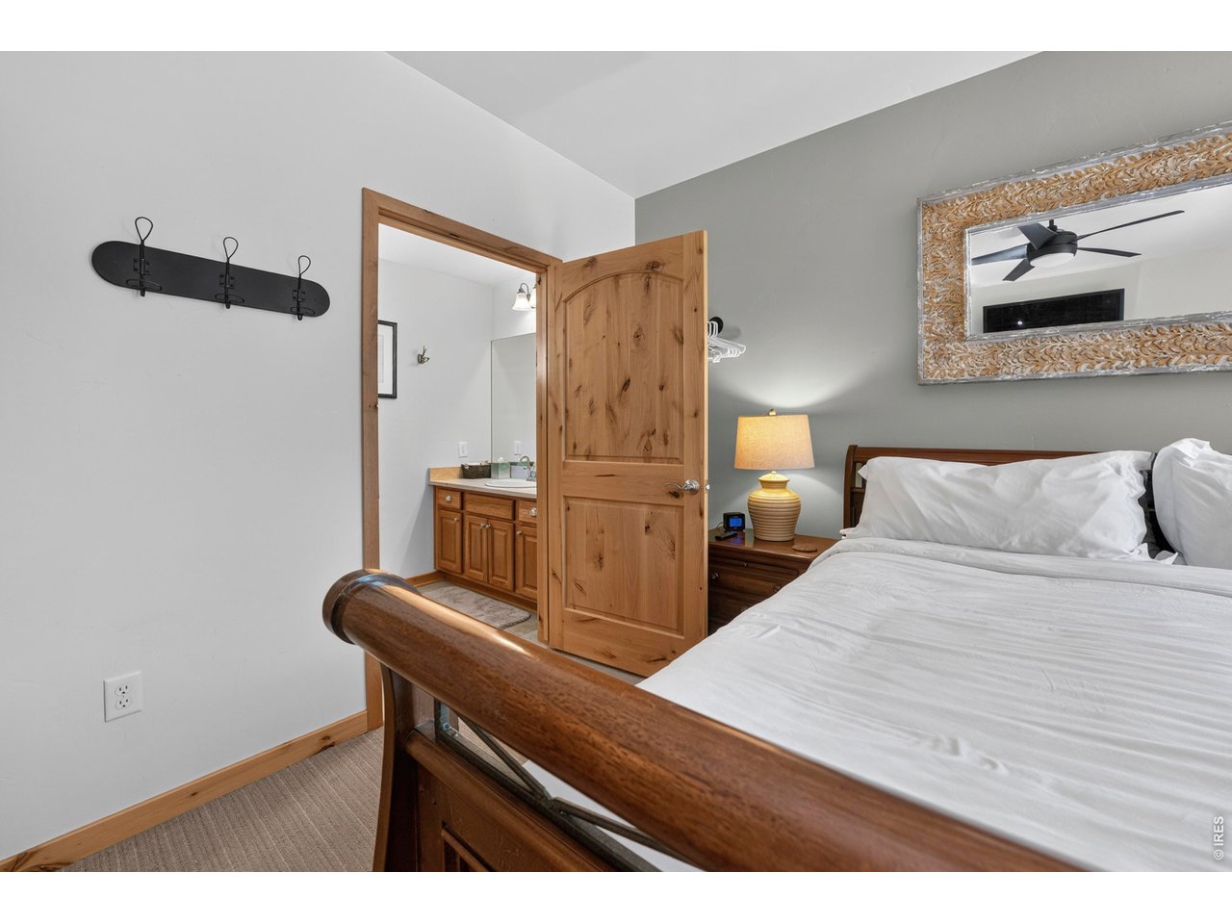
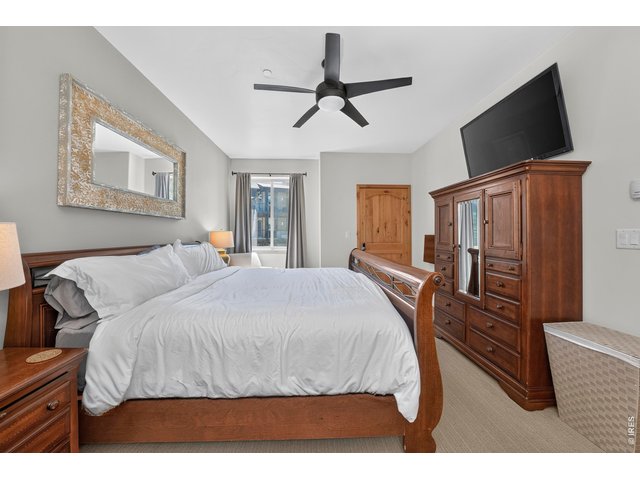
Primary Bedroom with King Bed and Walk-In Closet
29 of 45
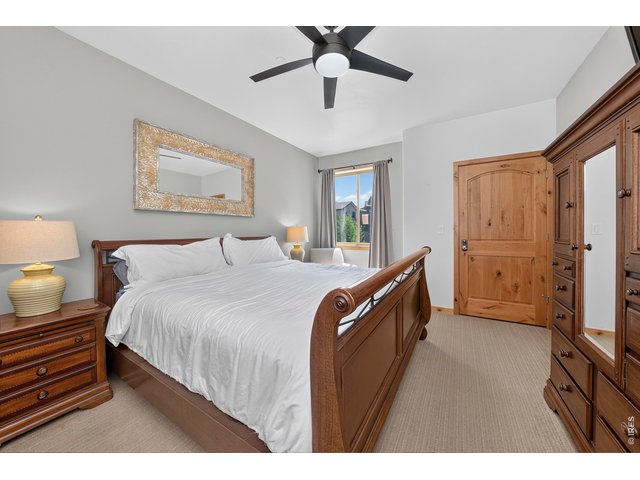
Primary Bedroom
30 of 45
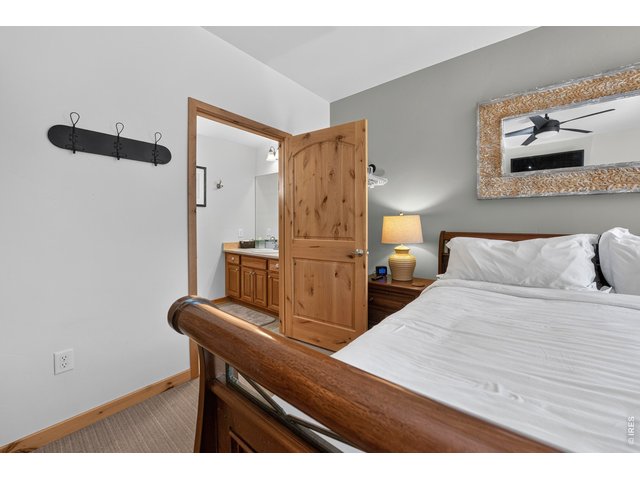
Primary Bedroom
31 of 45
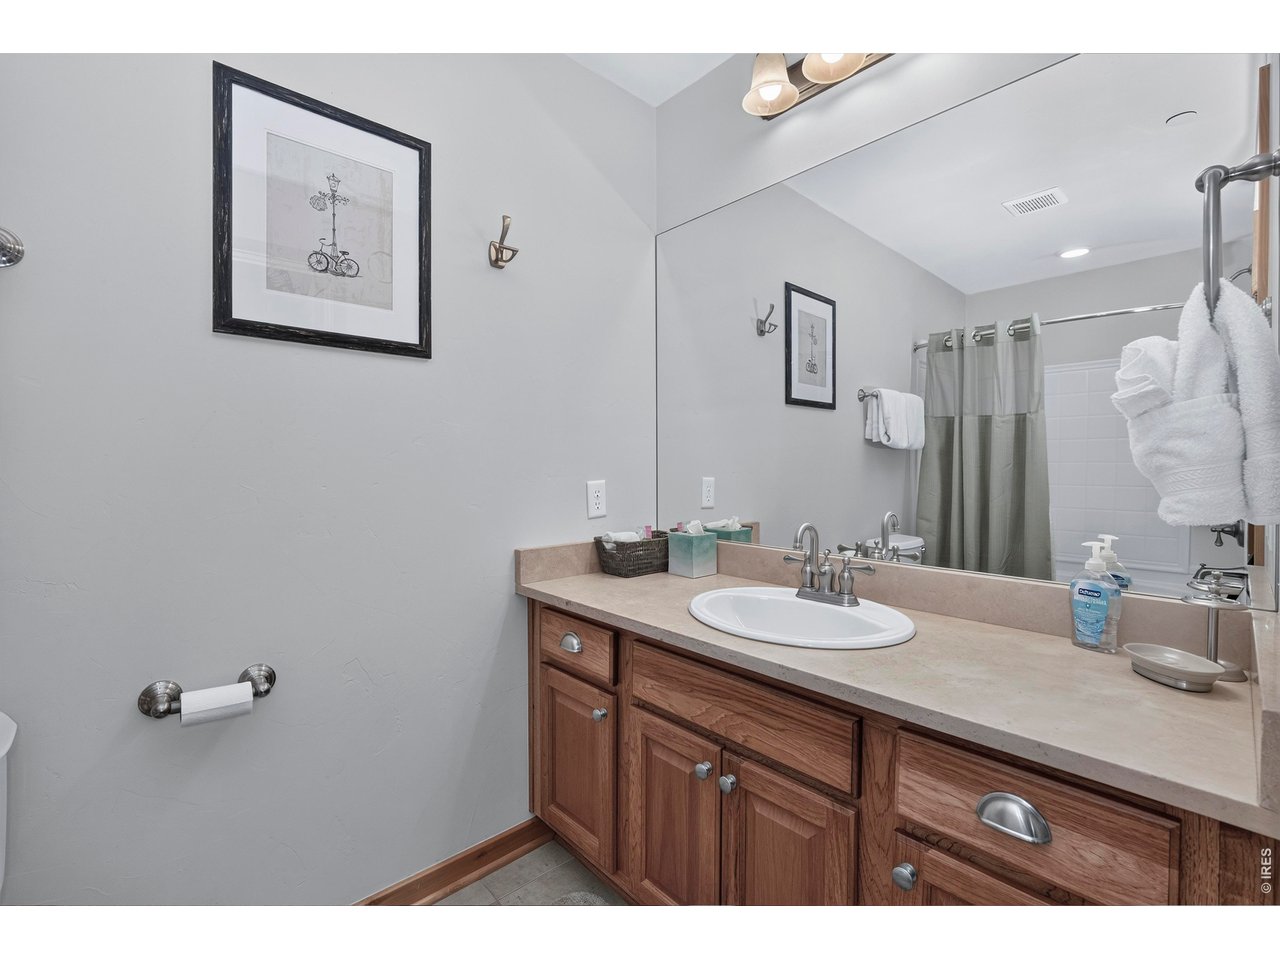
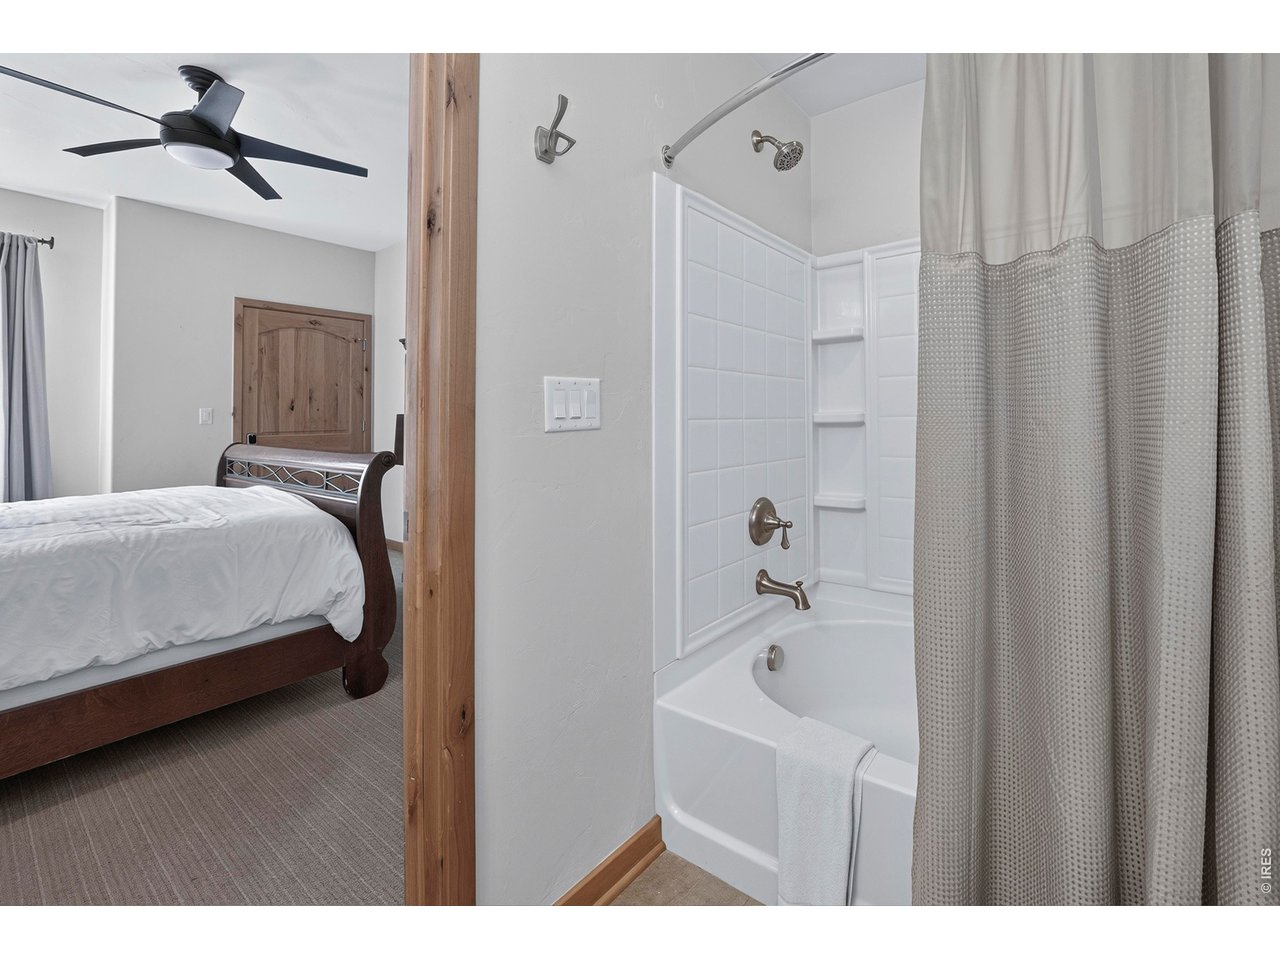
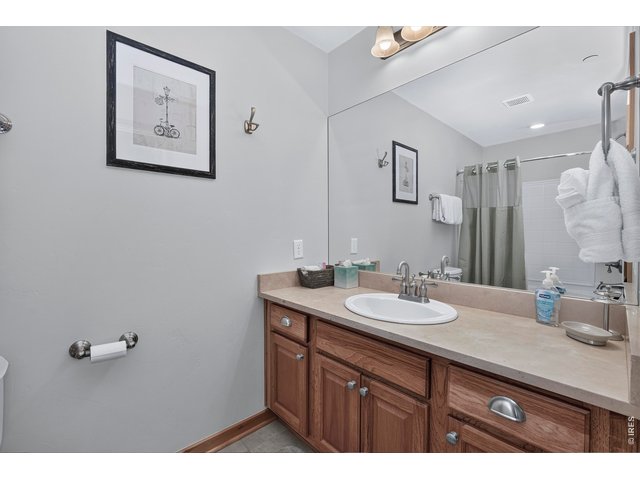
Primary Bath
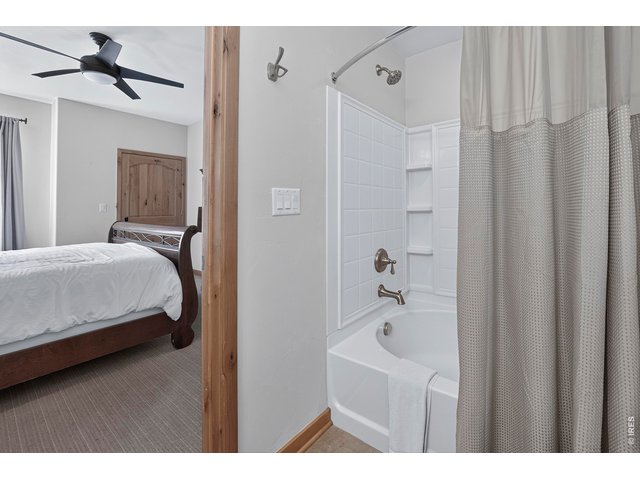
32 of 45
Primary Bath
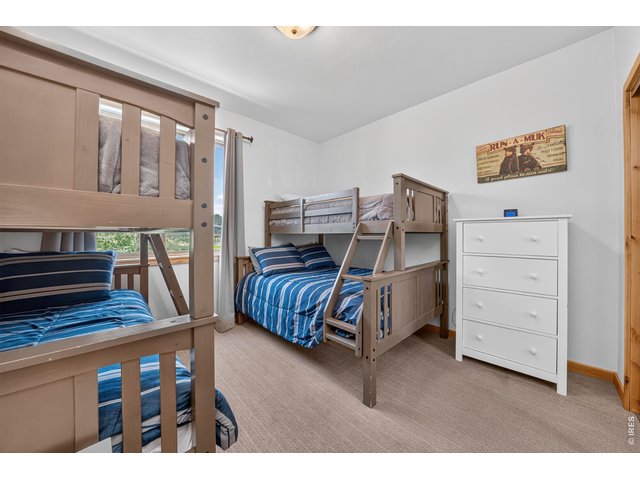
33 of 45
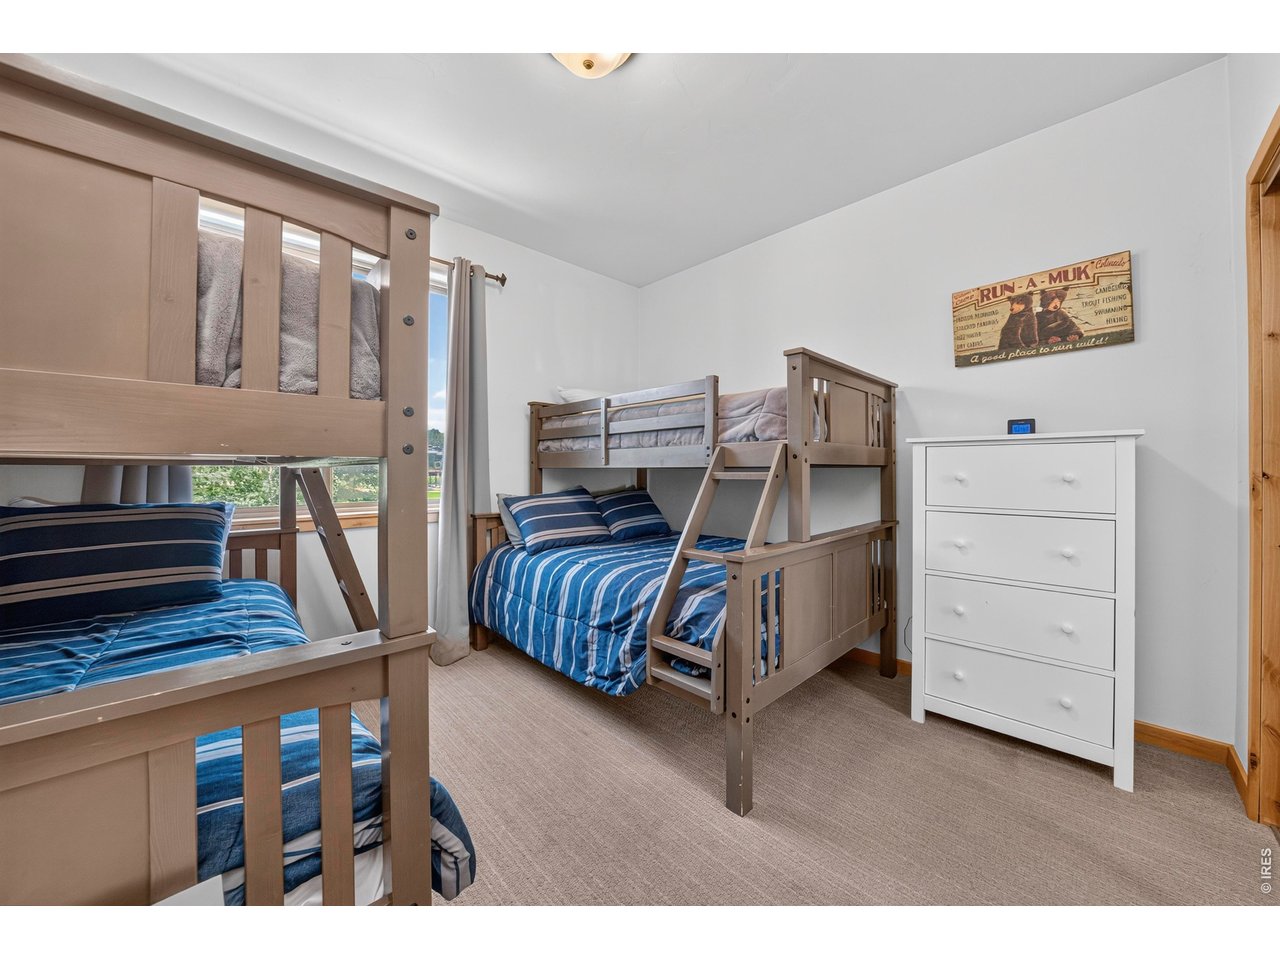
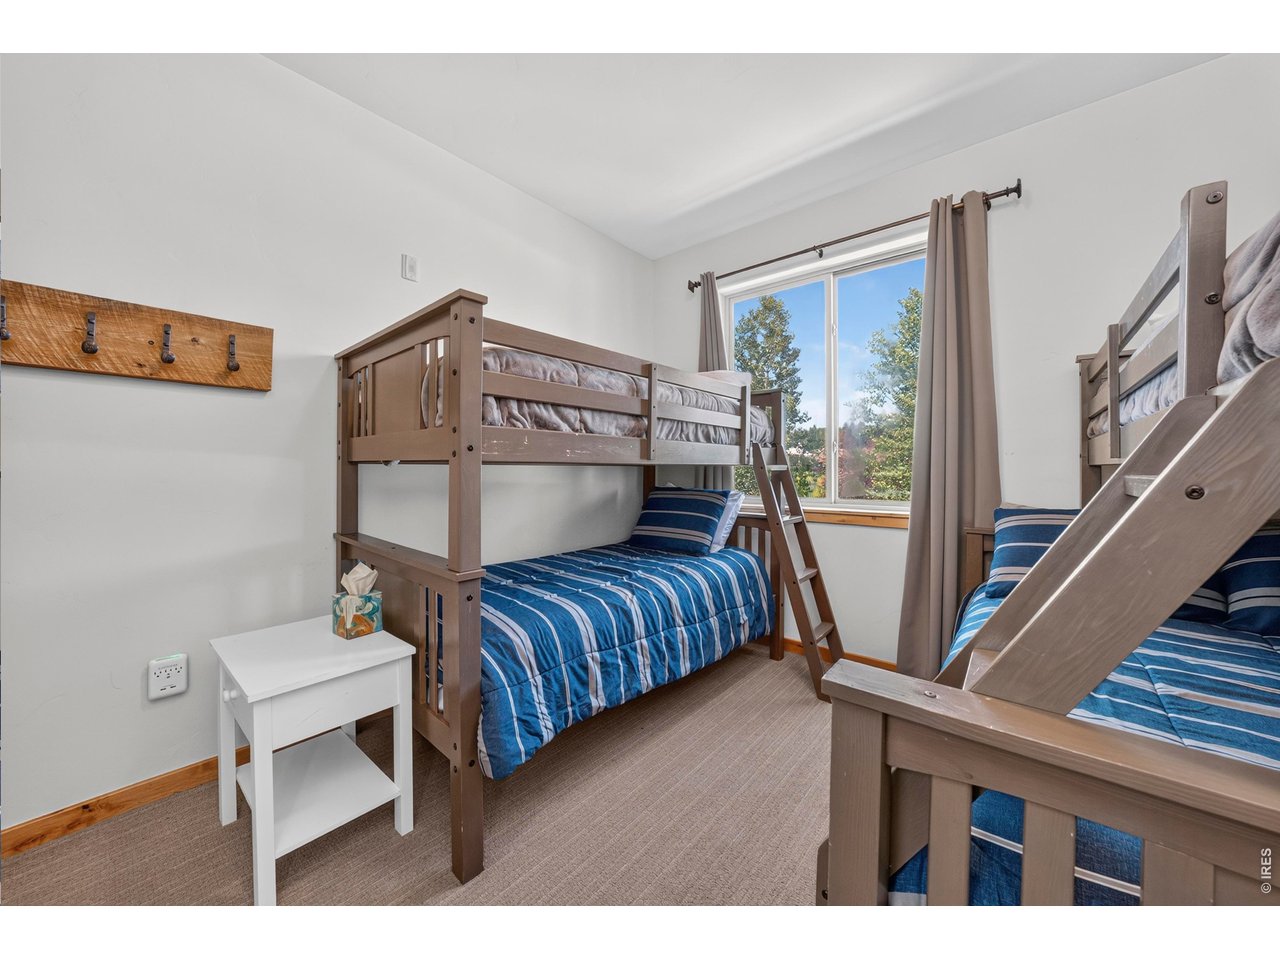
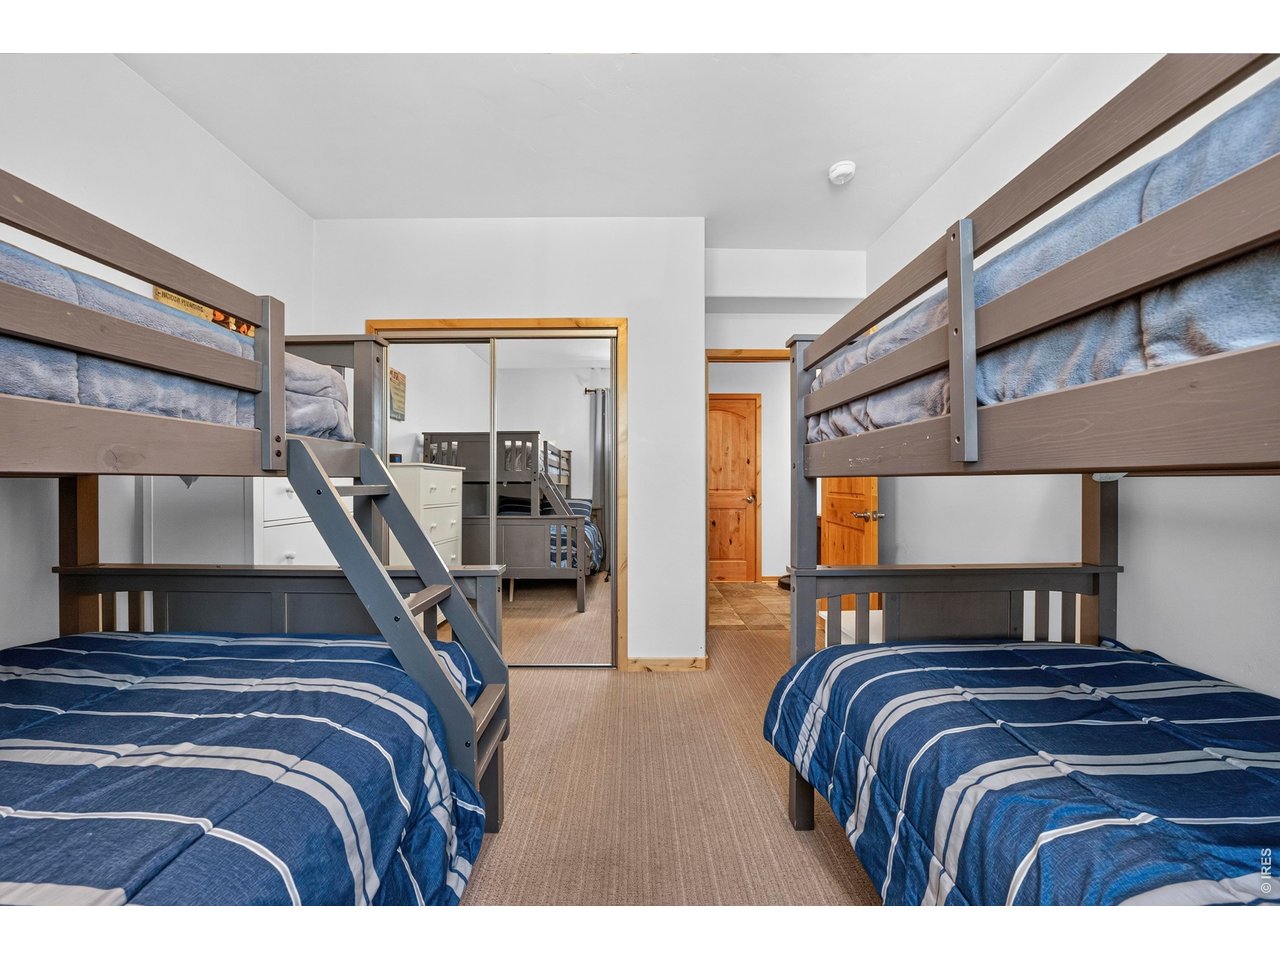
Front Bedroom with Two Sets of Bunks
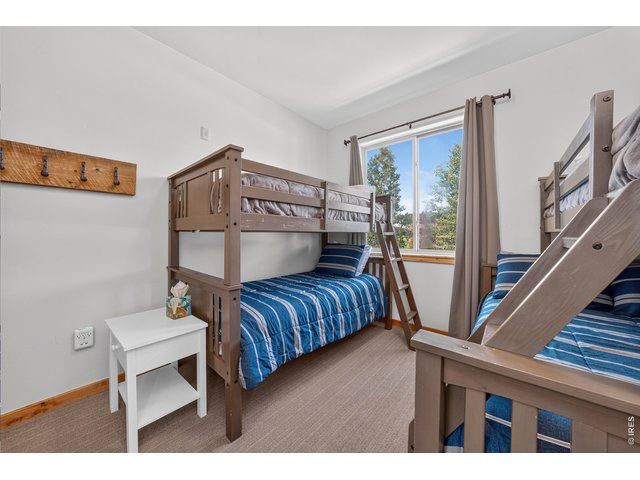
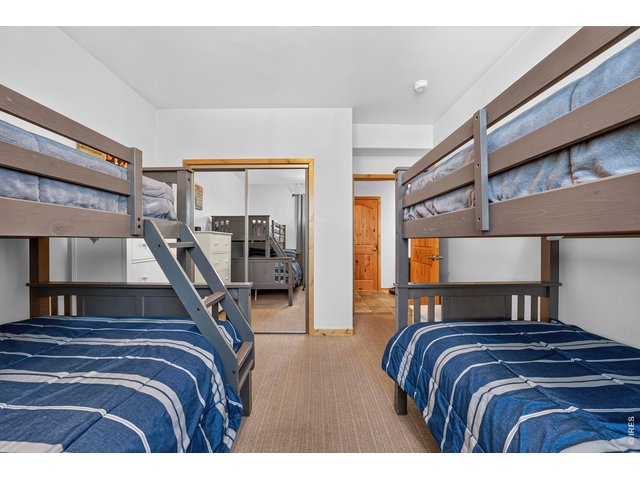
34 of 45
Three Twin Beds and One Full Size & Views of Stage
35 of 45
Third Bedroom
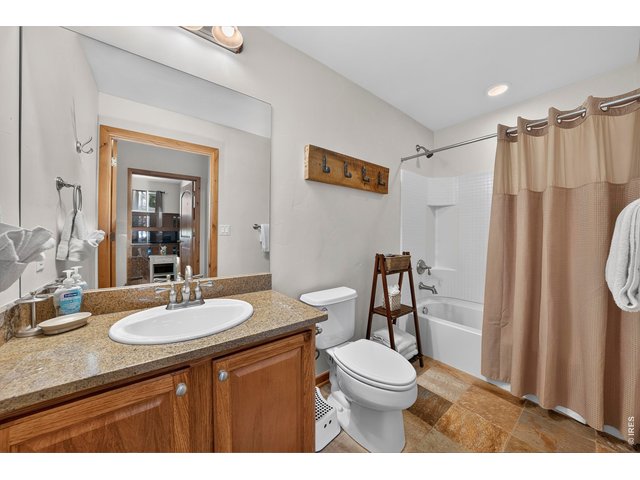
36 of 45
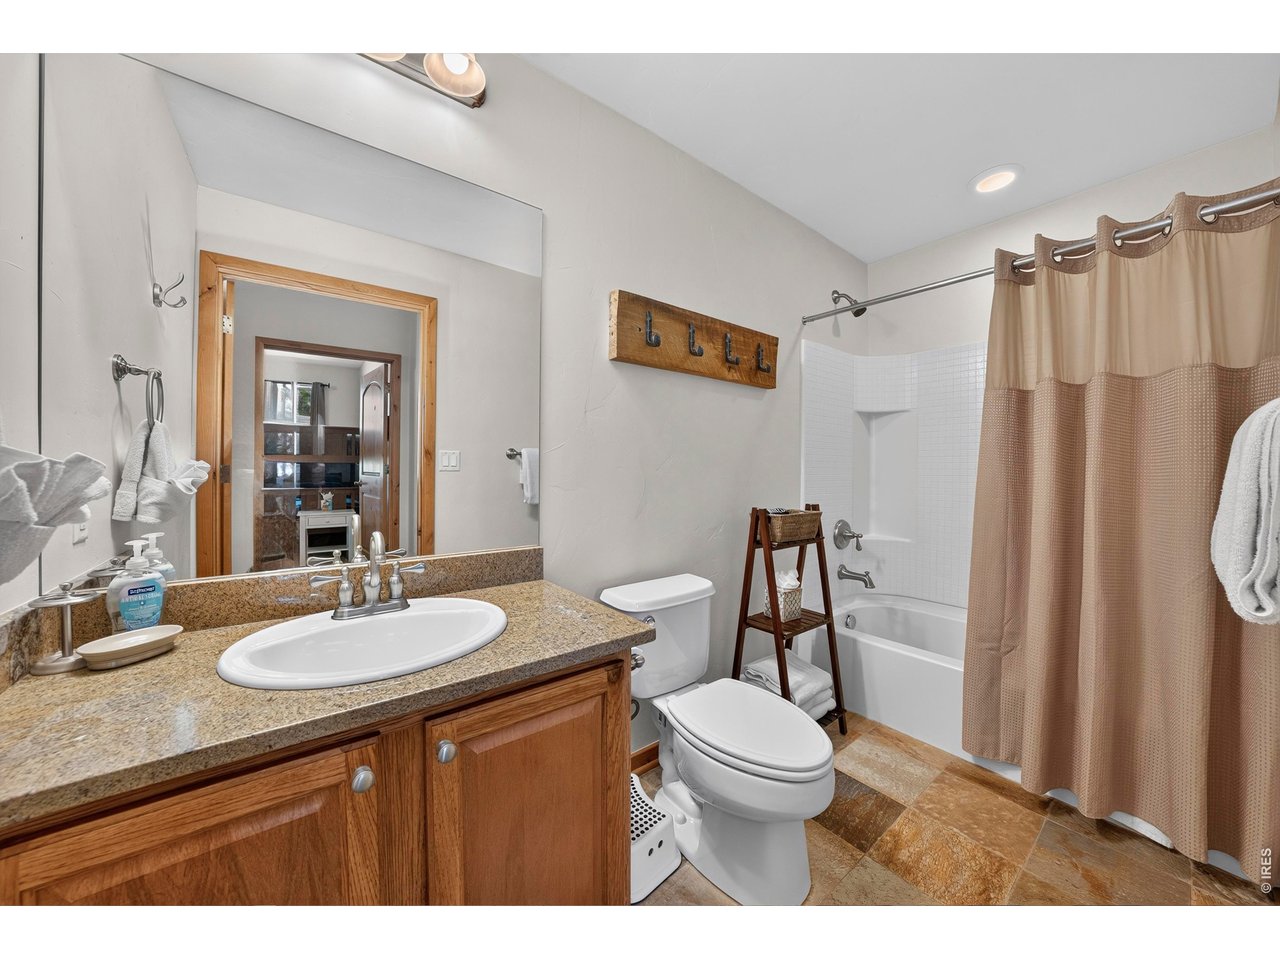
Third Bathroom for Bunk Room
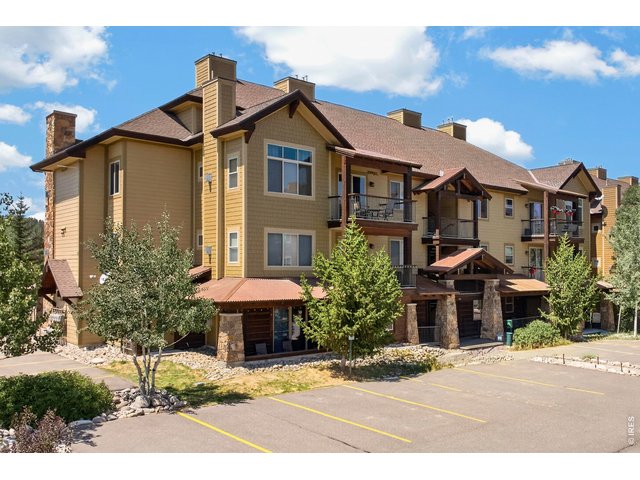
37 of 45
Lots of Parking Just Outside Building
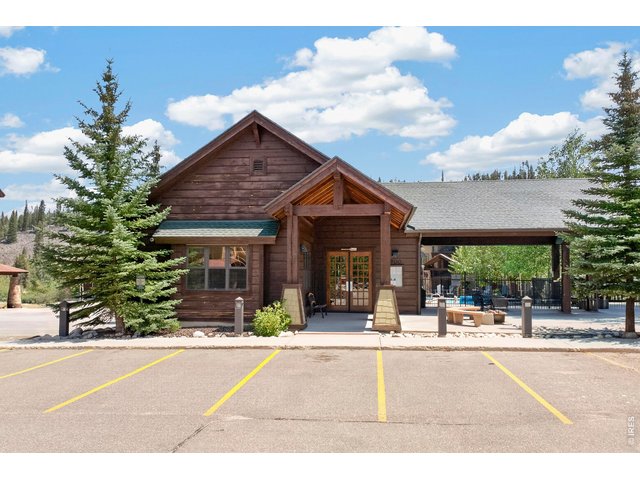
38 of 45
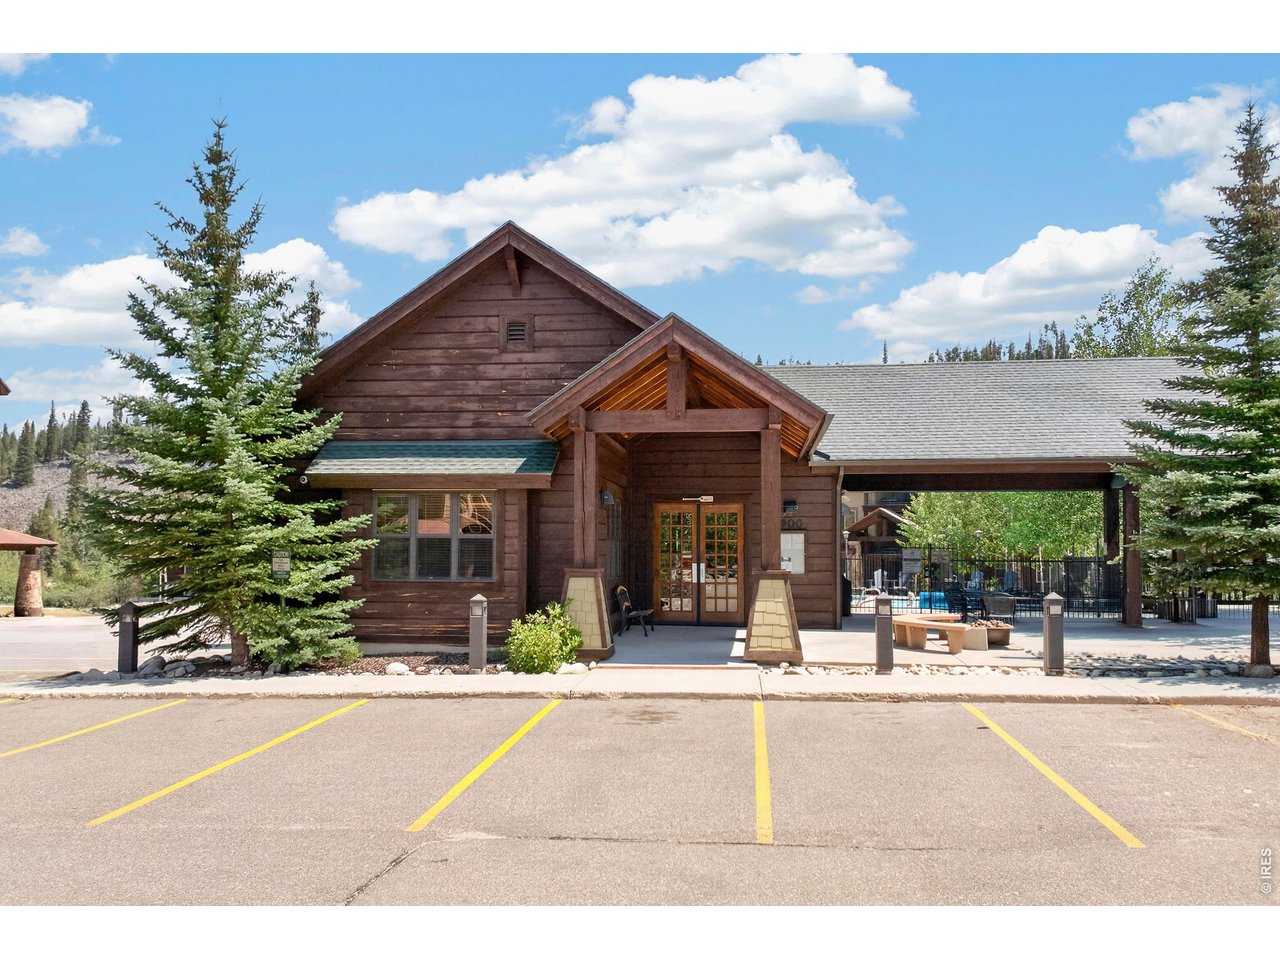
Clubhouse
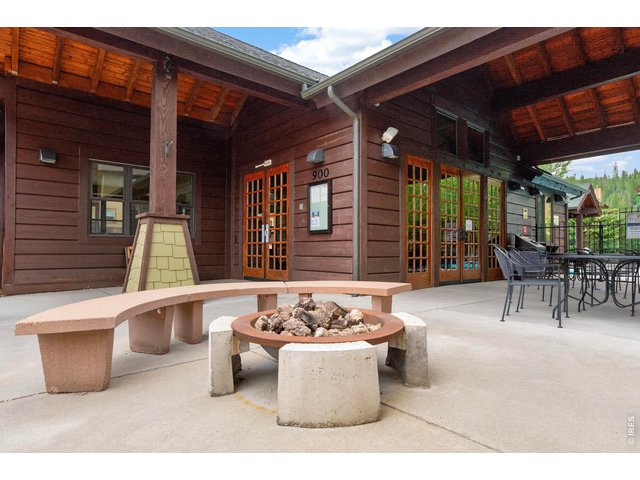
39 of 45
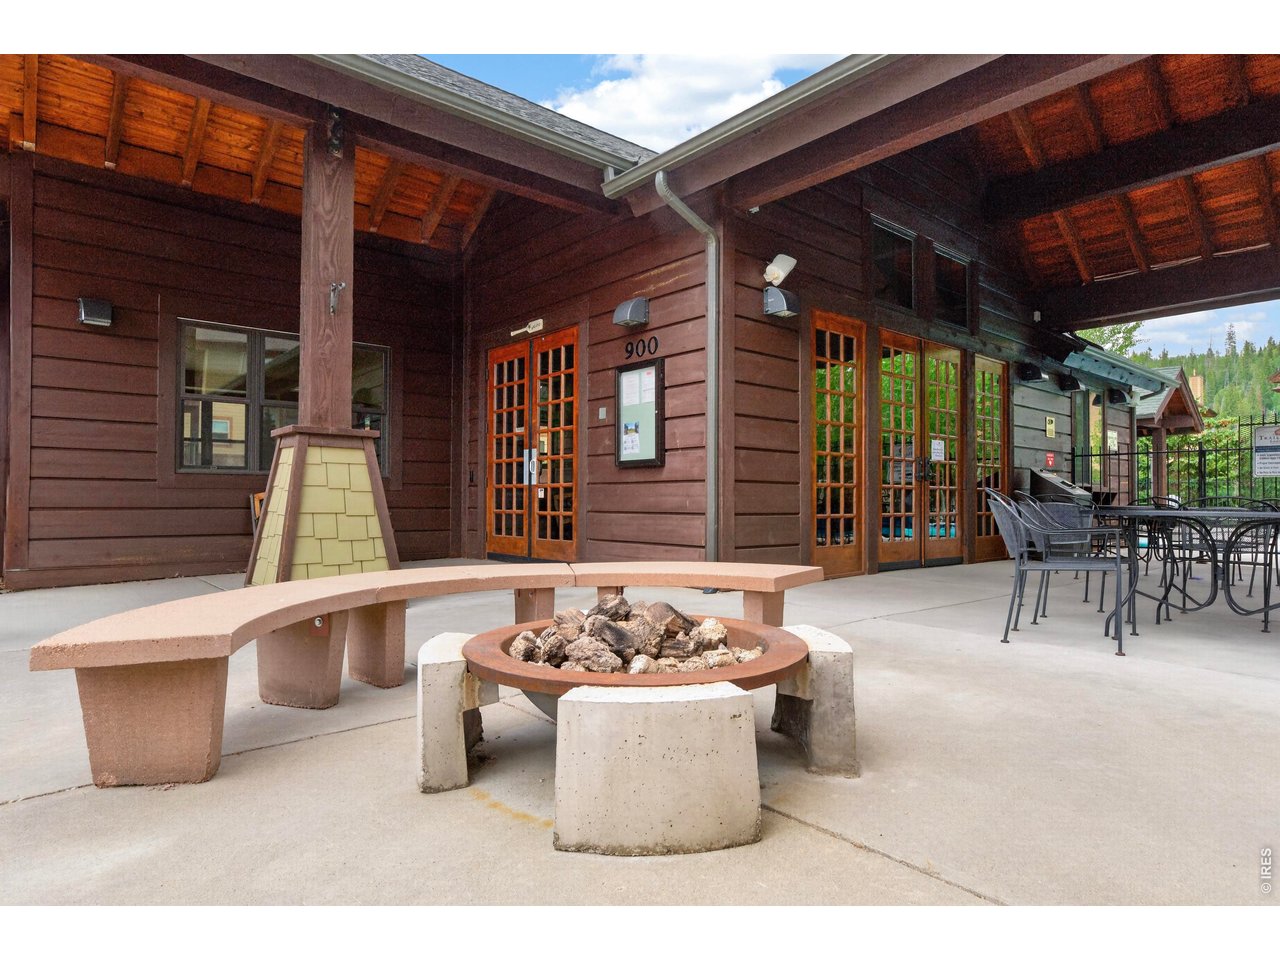
Clubhouse Firepit
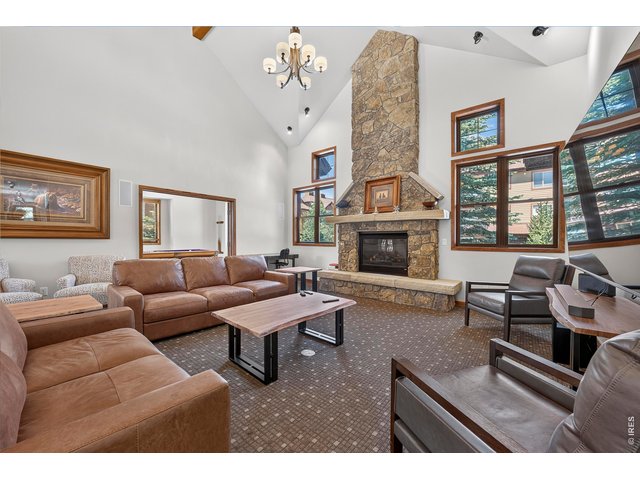
40 of 45
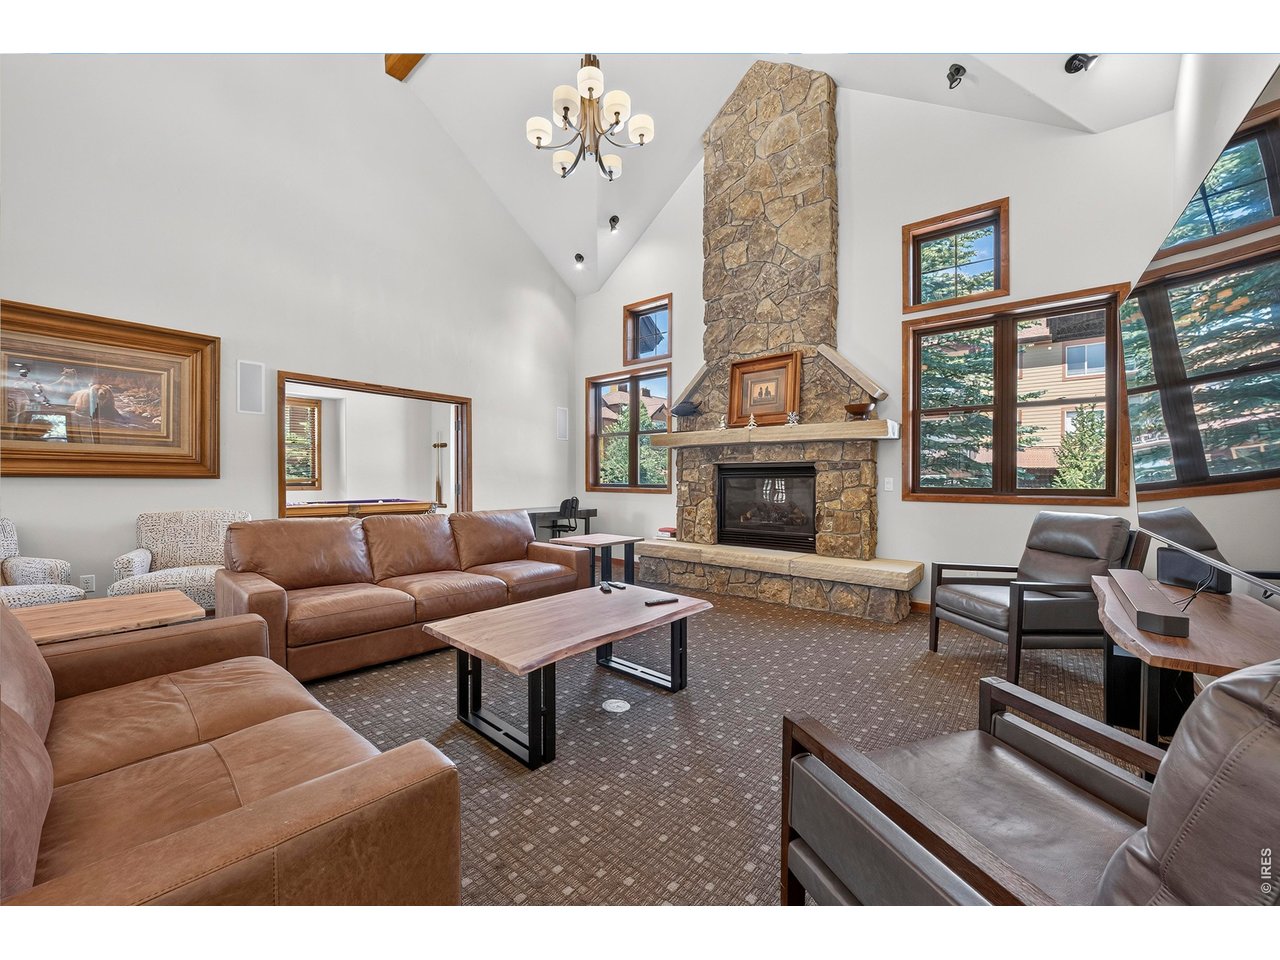
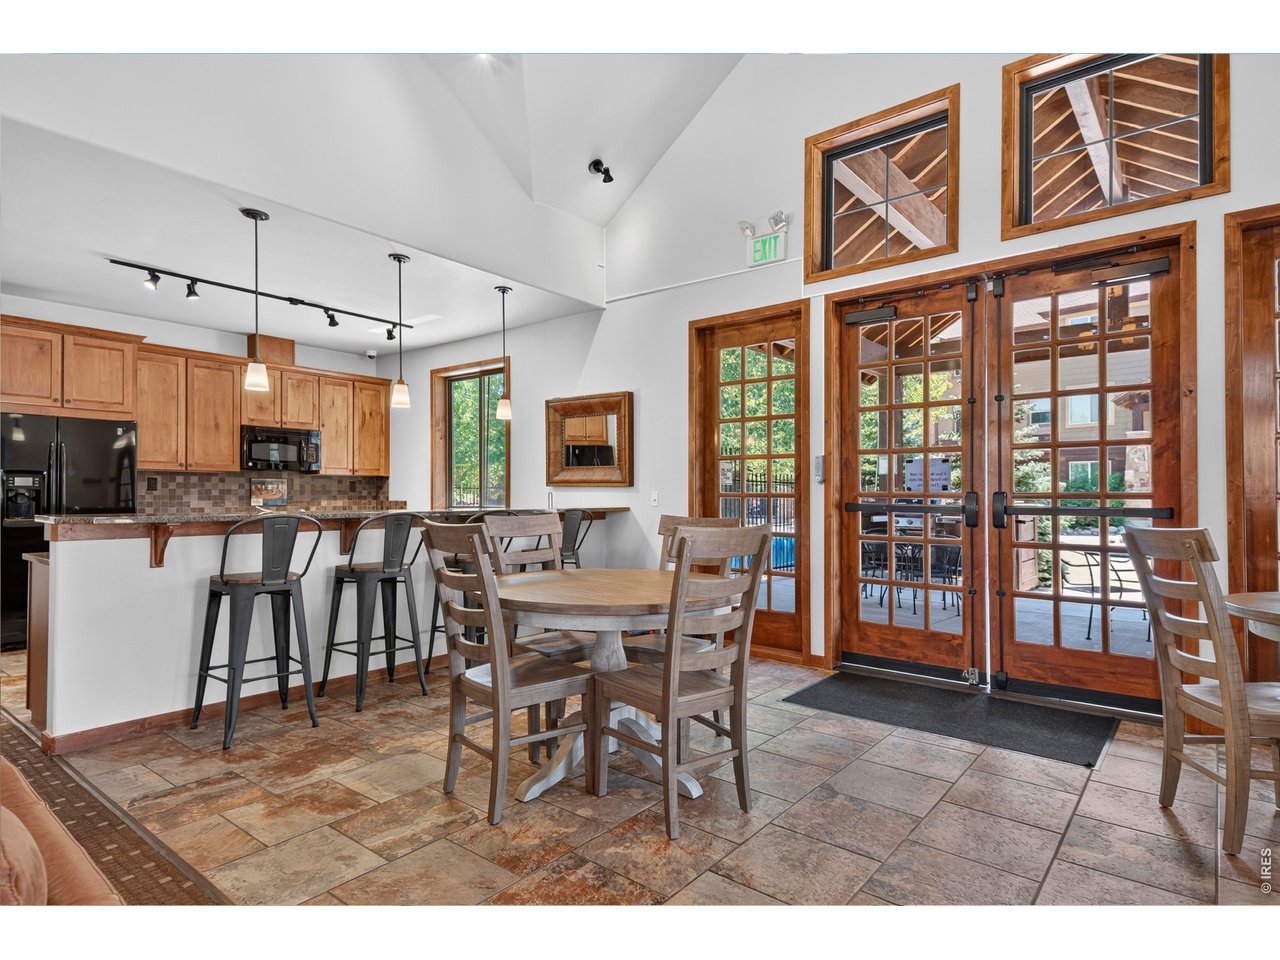
Clubhouse Gathering Space for Large Gatherings
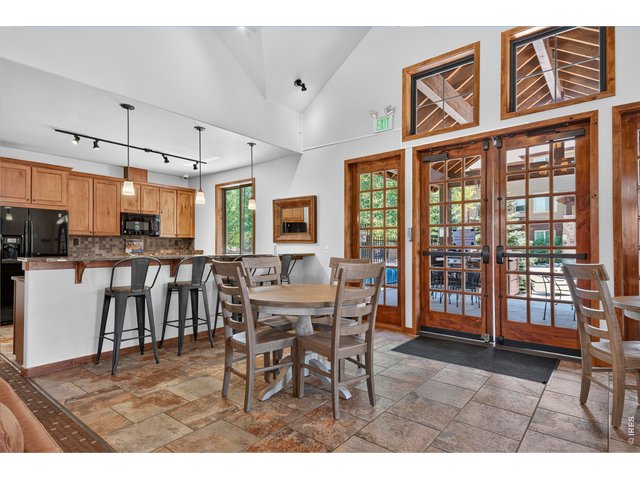
41 of 45
Clubhouse Kitchen & Bar
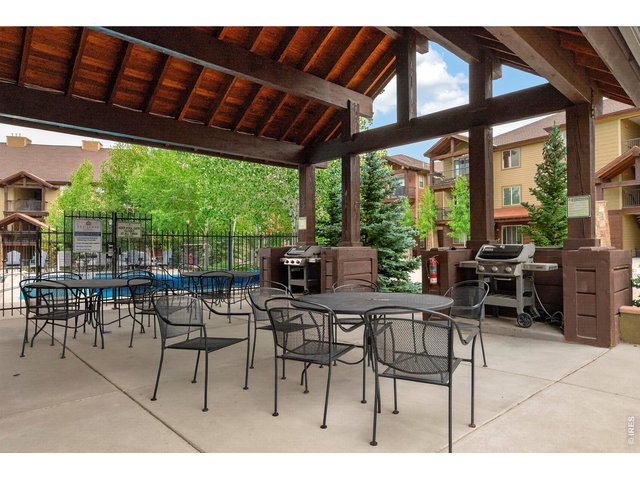
42 of 45
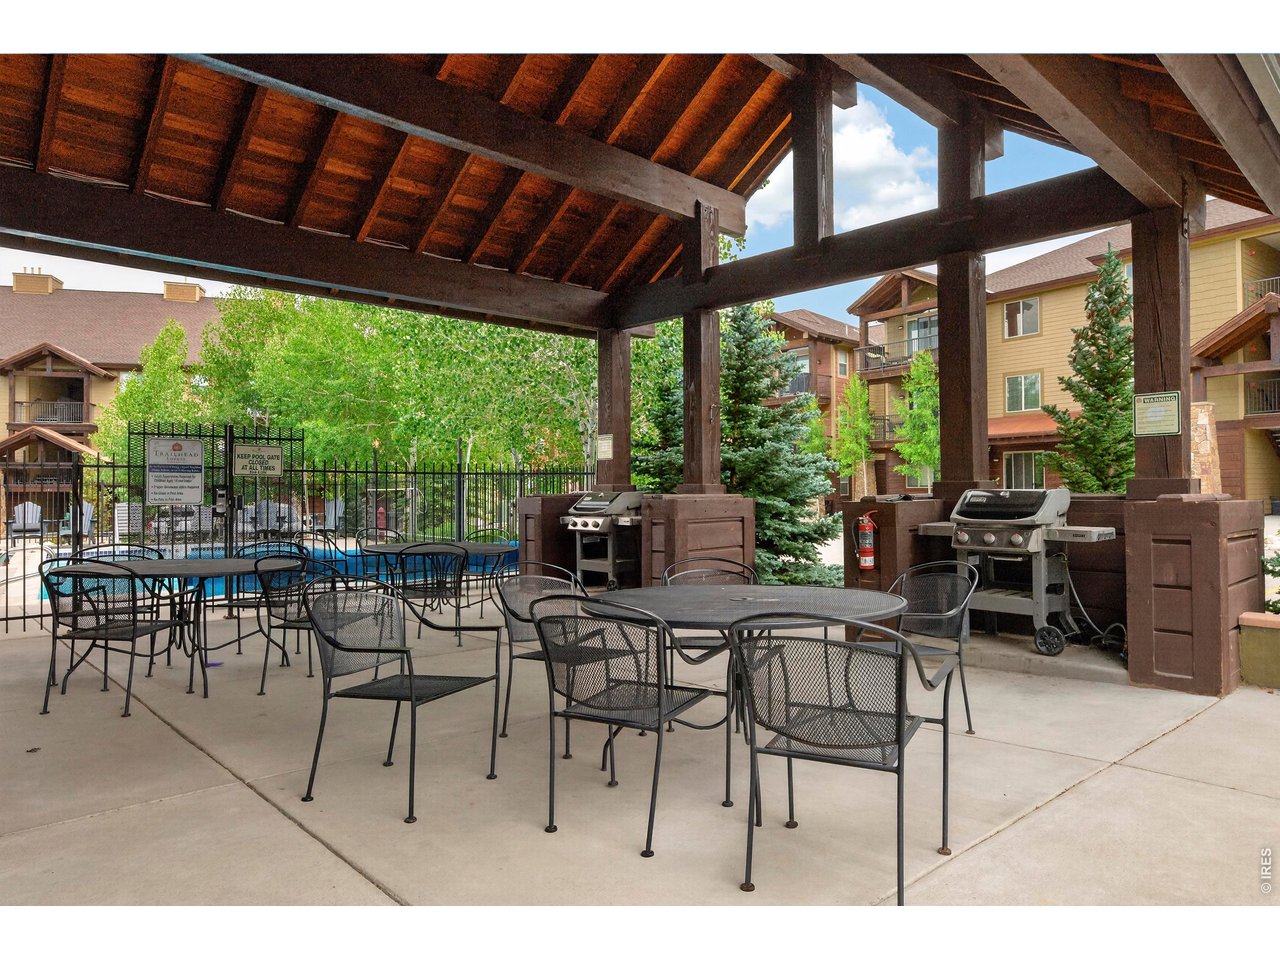
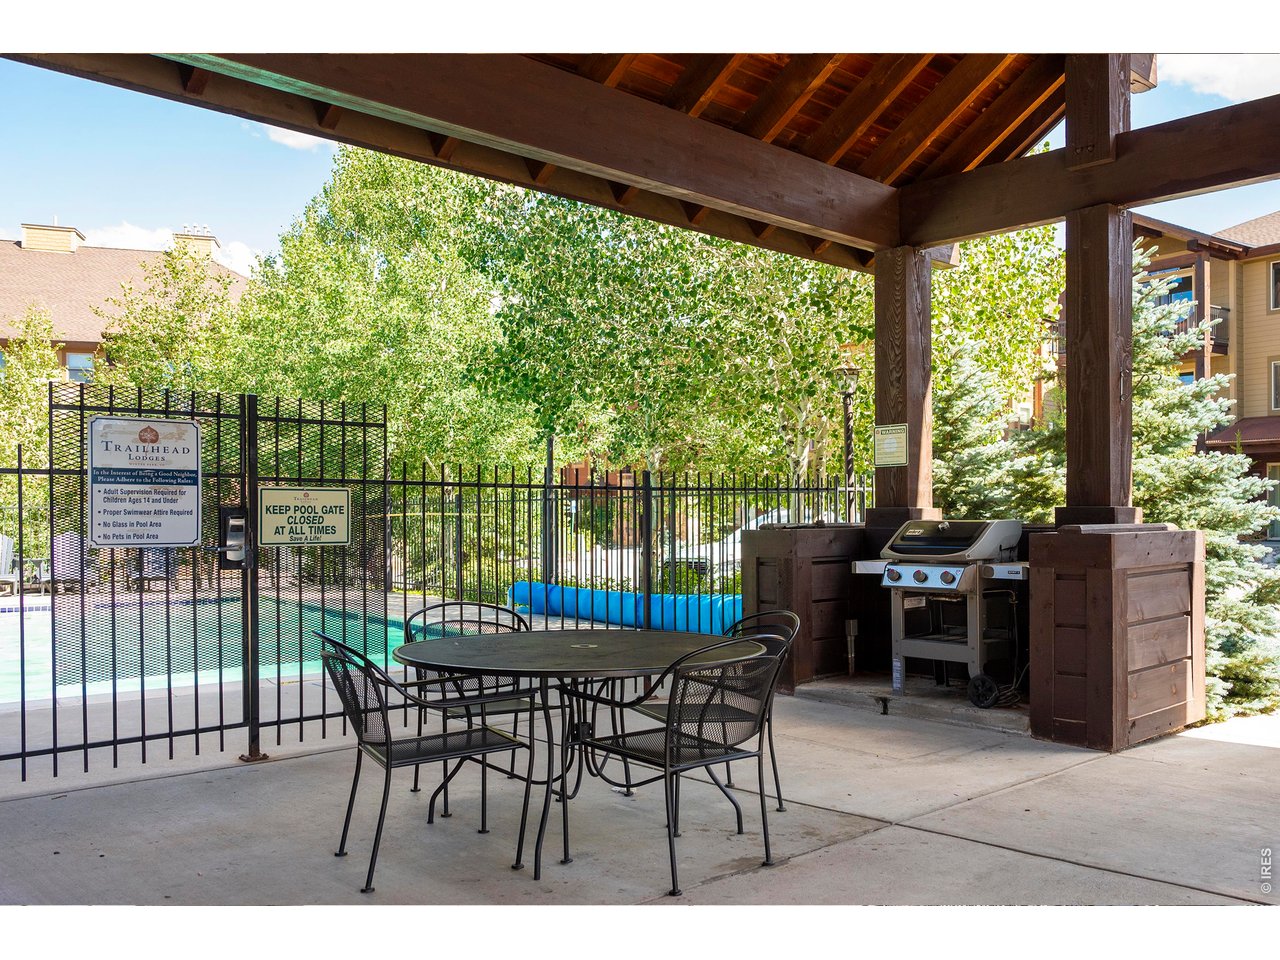
Clubhouse Covered BBQ Area
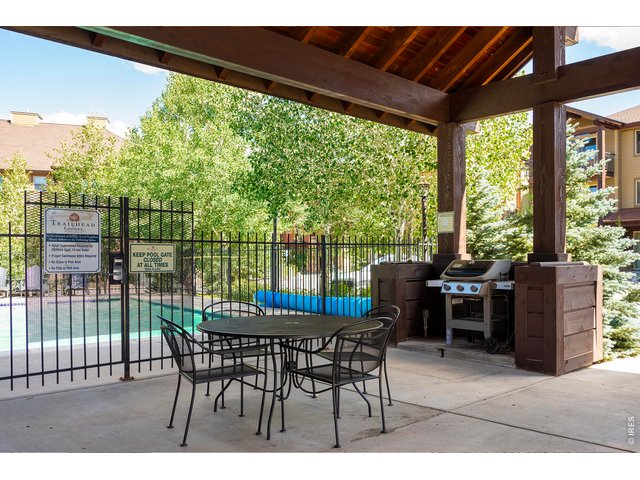
43 of 45
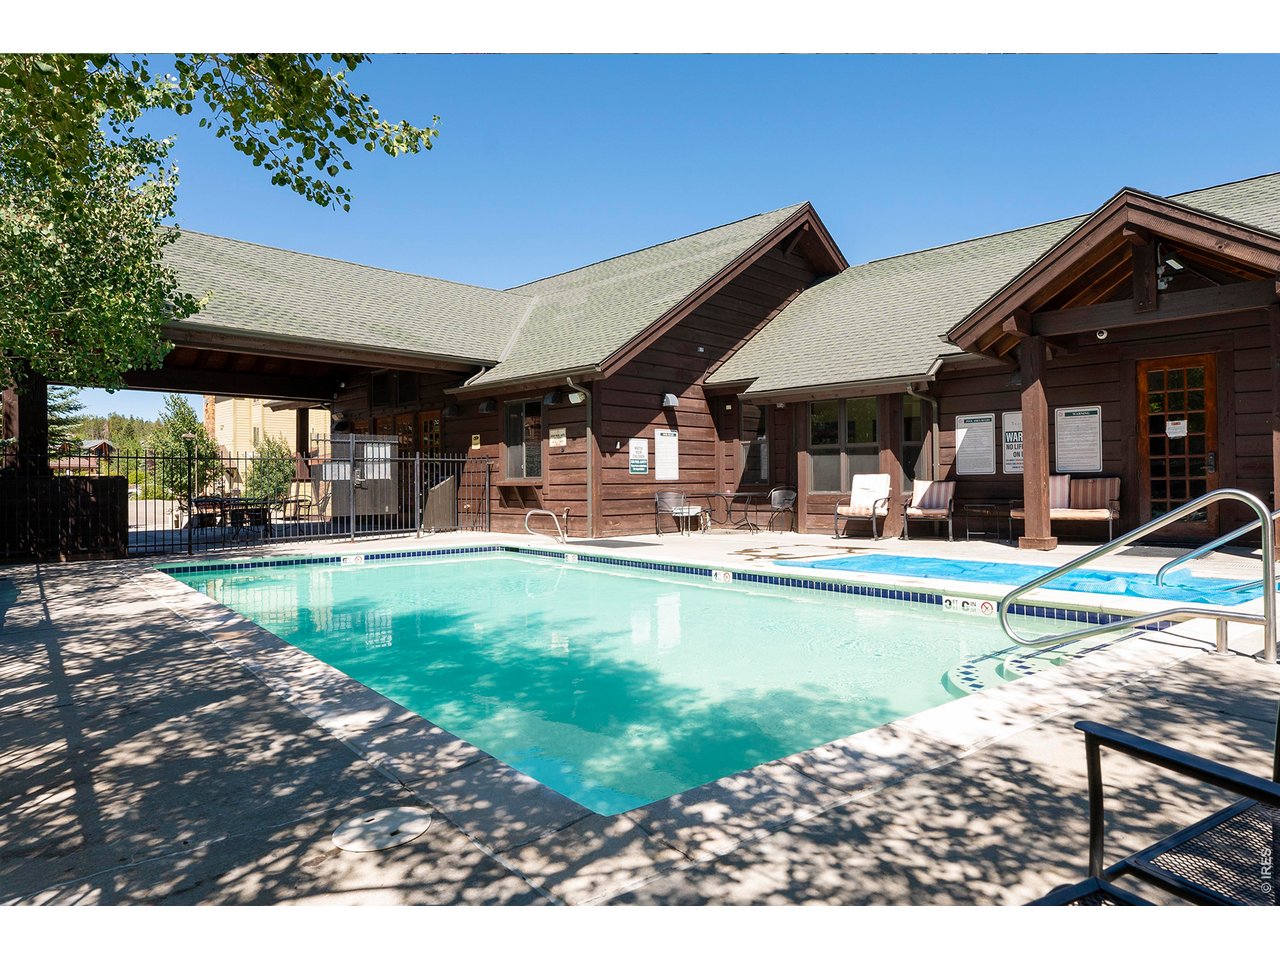
Pool & Hot Tub Access
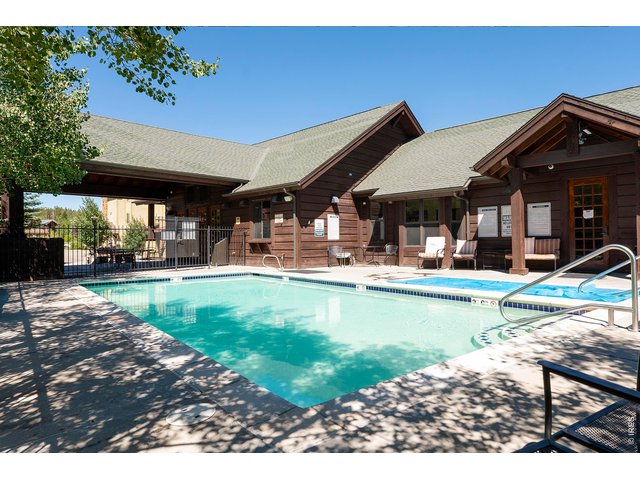
44 of 45
Pool & Hot Tub
45 of 45
3 Bed
3 Bath
1,508 SqFt
Attached Dwelling built in 2008 in Subdivision: Trailhead Lodges Condos Bldg 8
Visit Listing Website
General Features
| Style | 1 Story/Ranch |
| Description | 2nd Floor |
| Baths | 3 Full |
| Zoning | RES |
| Total | 1,508 SqFt ($829/SF) |
| Finished | 1,508 SqFt ($829/SF) |
| Basement | No Basement |
| Garage | 3 Space(s) |
| Garage Type | Off Street |
| Year Built | 2008 |
| New Construction | No |
| Construction | Wood/Frame |
| Heating | Radiant Heat |
| Roof | Composition Roof |
Taxes & Fees
| Taxes | $4,287 |
| Tax Year | 2025 |
| 1st HOA Fee | $757 |
| 1st HOA Freq | Monthly |
| Metro District | No |
Schools
| School District | East Grand 2 |
| Elementary |
Fraser Valley
|
| Middle/Jr High | East Grand |
| Senior High | Middle Park |
Driving Directions
PULL INTO THE PARKING LOT, FIRST BUILDING ON THE LEFT FACING THE PARKRooms
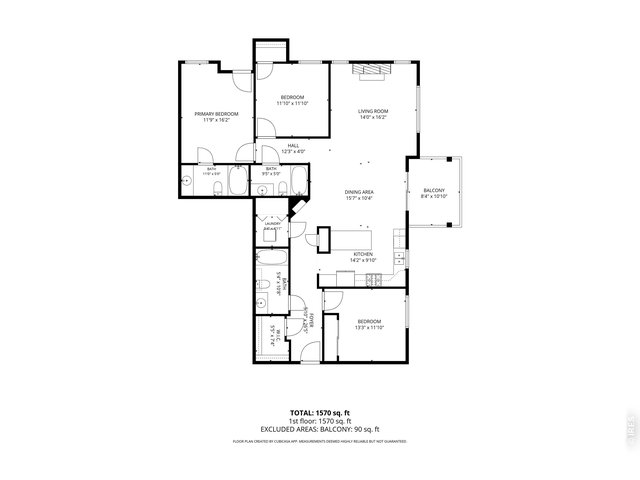
| Primary Bedroom | 12 x 16 (Main Floor) |
| Bedroom 2 | 12 x 12 (Main Floor) |
| Bedroom 3 | 12 x 13 (Main Floor) |
| Kitchen | 10 x 14 (Main Floor) |
| Living Room | 16 x 14 (Main Floor) |
| Dining Room | 11 x 16 (Main Floor) |
| Note: All room dimensions, including square footage data, are approximate and must be verified by the buyer. | |
Outdoor Features
BalconyLot Features
Abuts Park, House Faces WestDesign Features
Eat-in Kitchen, Separate Dining Room, Open Floor Plan, Pantry, Walk-in Closet, Kitchen IslandInclusions
Window Coverings, Gas Range/Oven, Dishwasher, Refrigerator, Clothes Washer, Clothes Dryer, MicrowaveNeighborhood
Common Amenities
Clubhouse, Hot Tub, Pool, Exercise Room, Elevator, Recreation RoomAccessibility
No Stairs, ElevatorFireplace
Gas Fireplace


Information deemed reliable but not guaranteed by the MLS. WARNING: This database record is provided subject to limited license rights. Duplication or reproduction is prohibited. Limited License MLS content and images © Copyright 1998 - 2026, IRES LLC. All rights reserved.