5775 Seldovia Rd Fort Collins, CO 80524

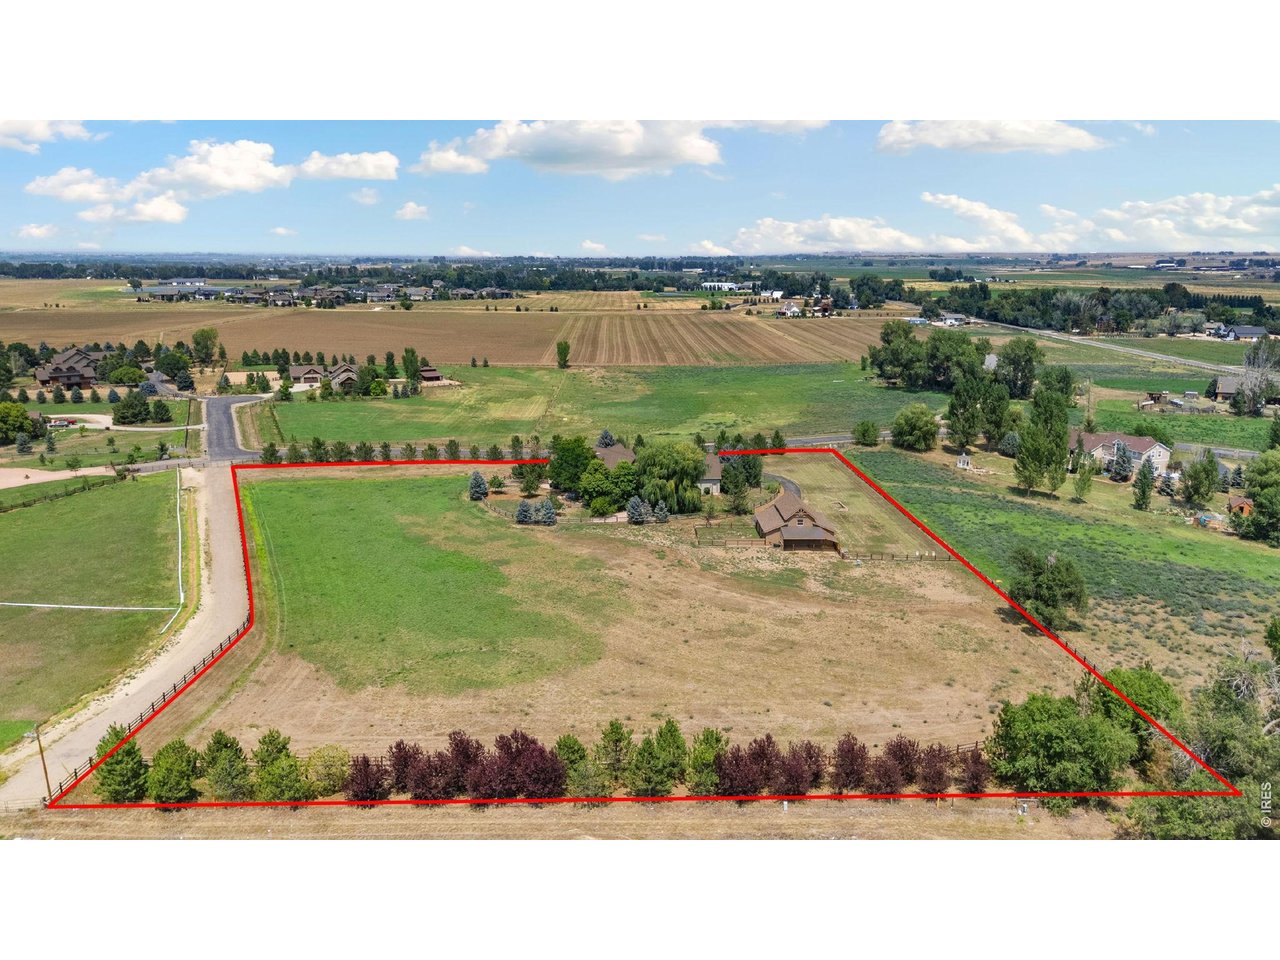
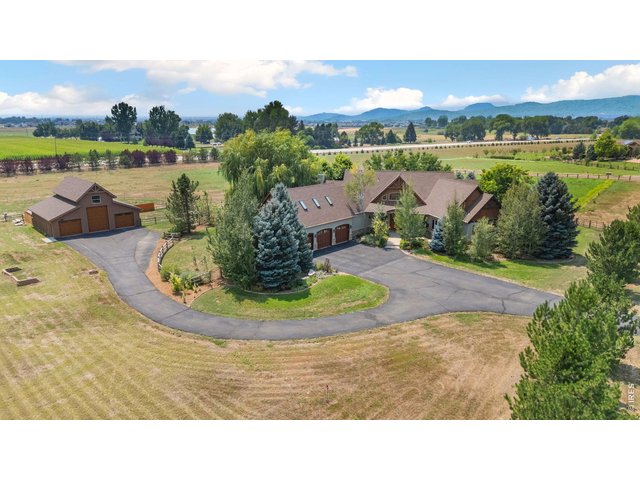
1 of 49
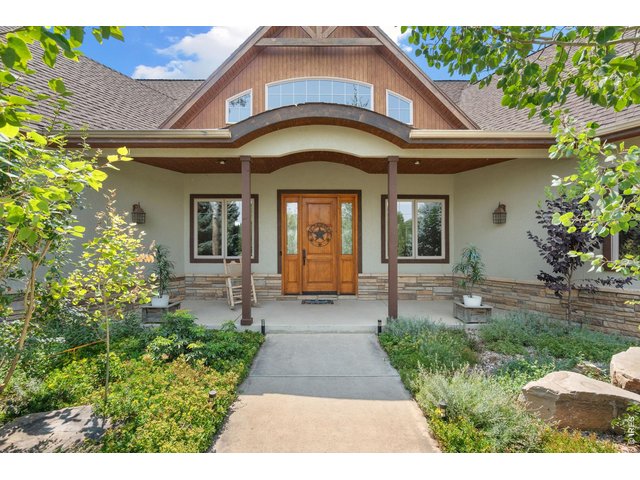
2 of 49
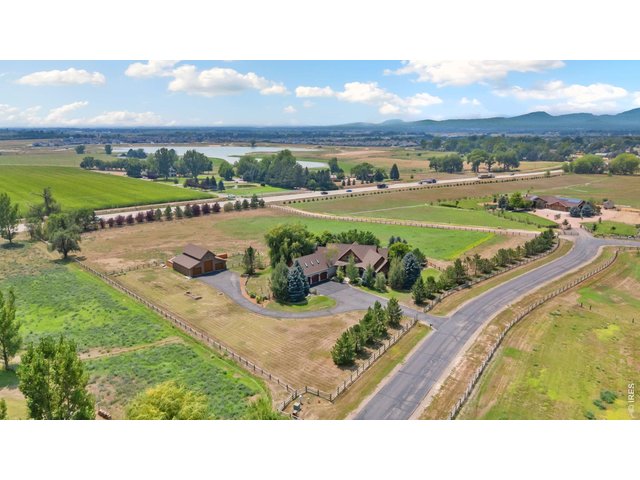
3 of 49
4 of 49
5 of 49
6 of 49
7 of 49
8 of 49
9 of 49
10 of 49
11 of 49
12 of 49
13 of 49
14 of 49
15 of 49
16 of 49
17 of 49
18 of 49
19 of 49
20 of 49
21 of 49
22 of 49
23 of 49
24 of 49
25 of 49
26 of 49
27 of 49
28 of 49
29 of 49
30 of 49
31 of 49
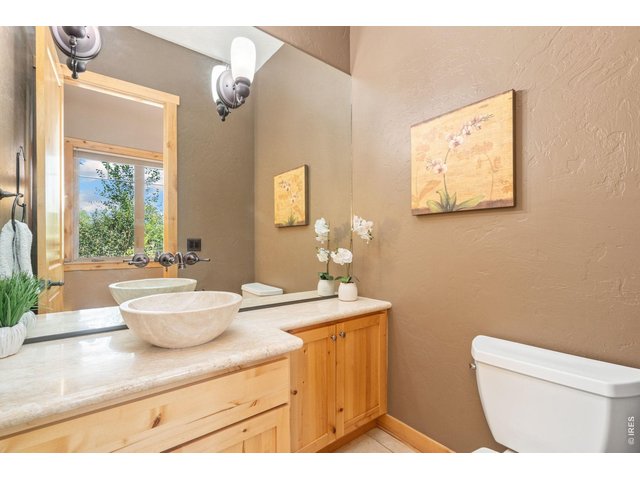
32 of 49
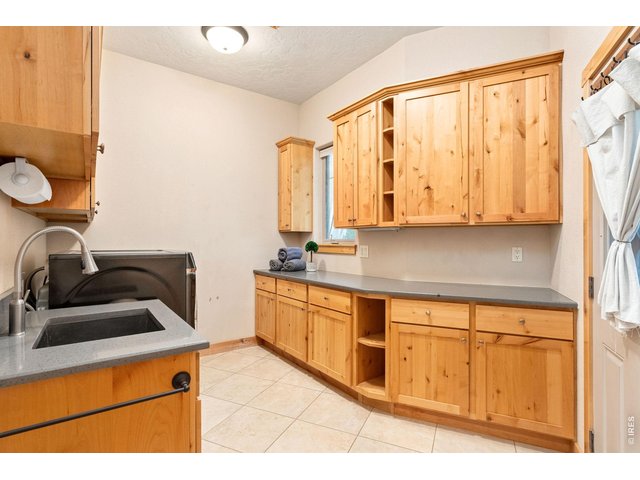
33 of 49
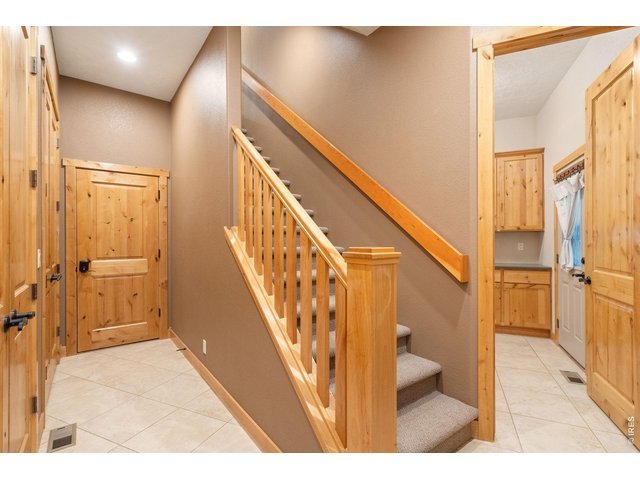
34 of 49
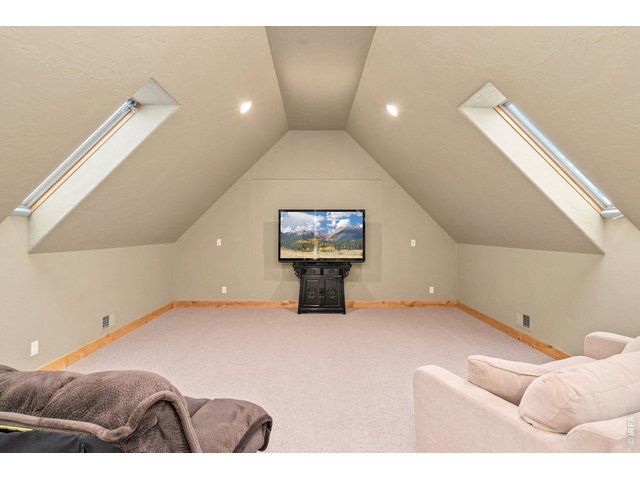
35 of 49
36 of 49
37 of 49
38 of 49
39 of 49
40 of 49
41 of 49
42 of 49
43 of 49
44 of 49
45 of 49
46 of 49
47 of 49
48 of 49
49 of 49
3 Bed
4 Bath
4,118 SqFt
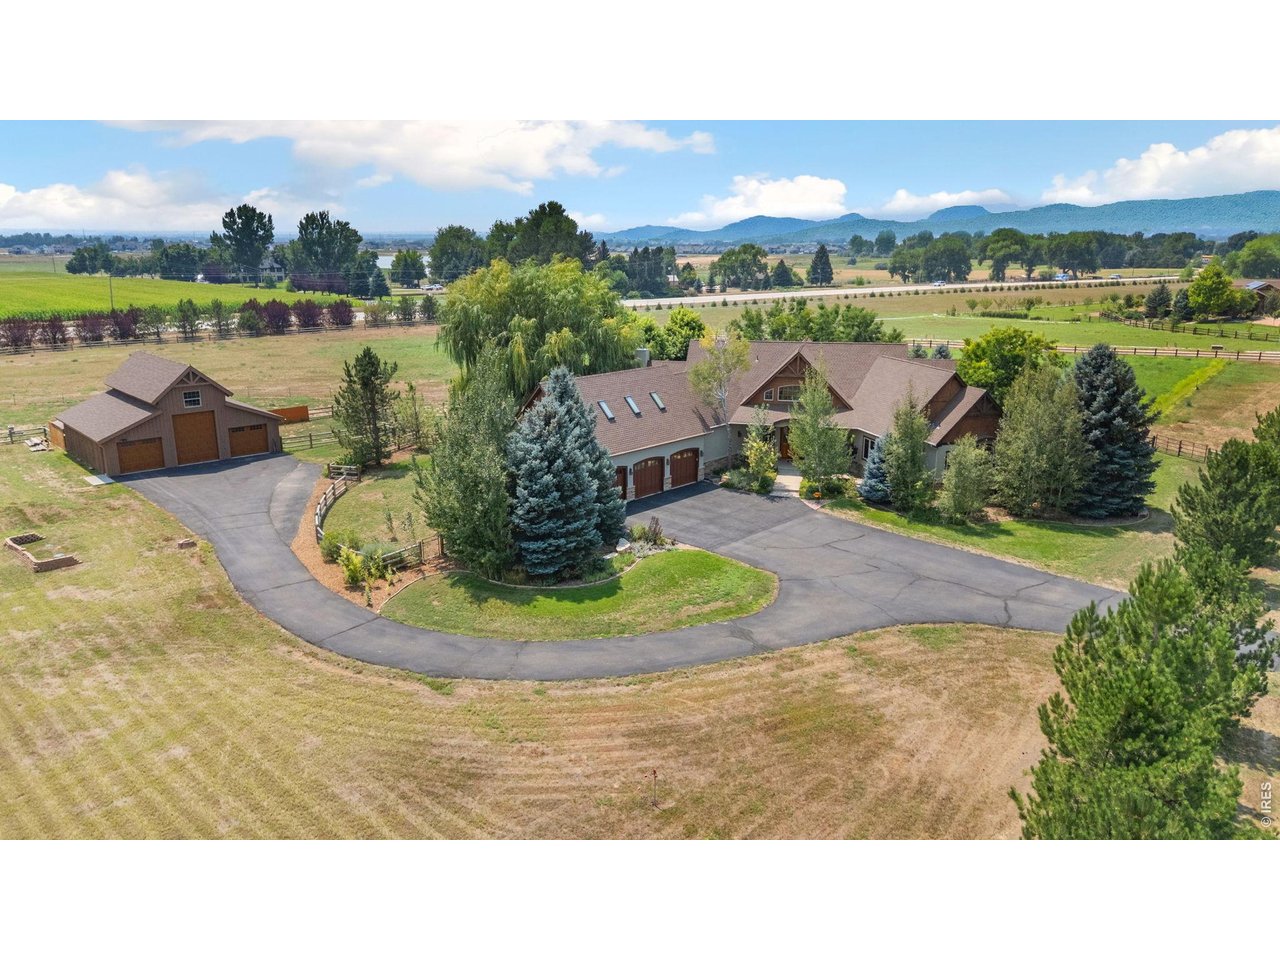
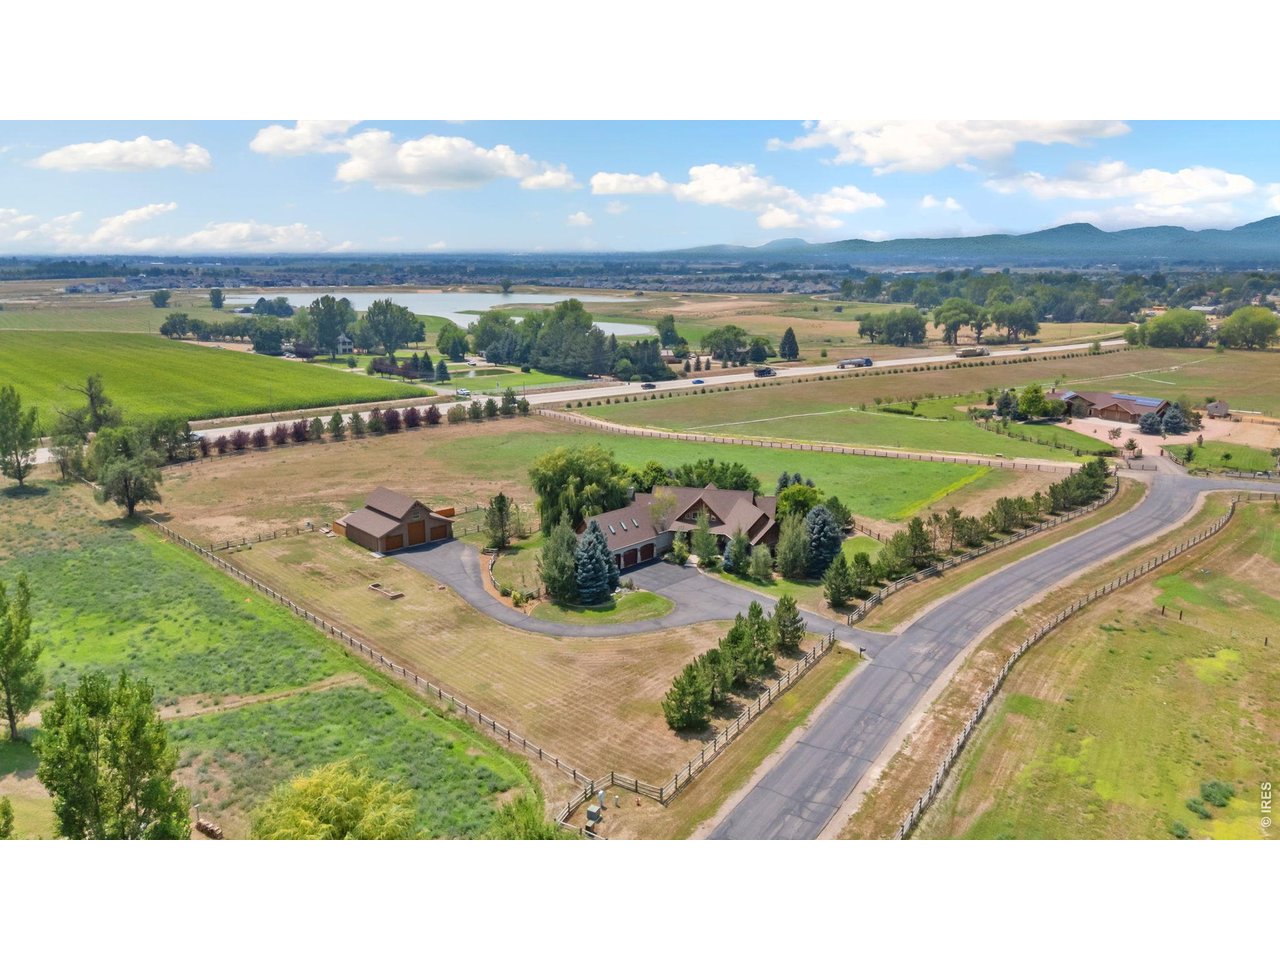
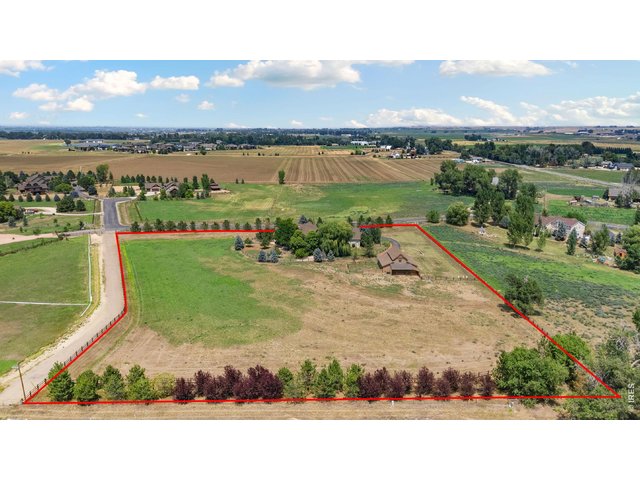
Single Family Home built in 2004 with a 5.62 Acre lot in Subdivision: Kelly Farms Sub Amd Lts 4 & 5
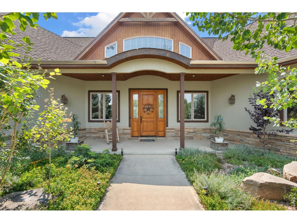
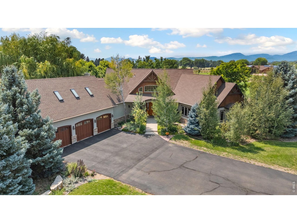
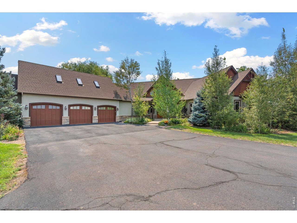
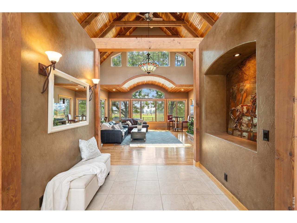
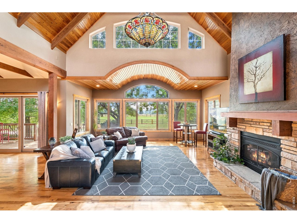
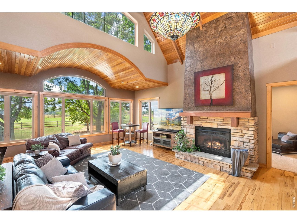
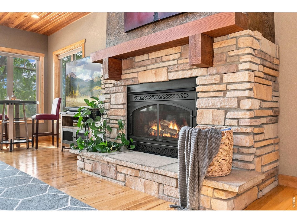
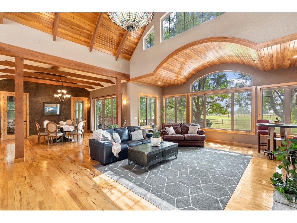
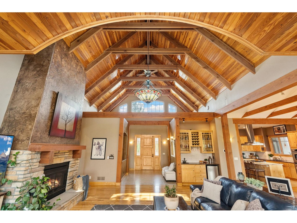
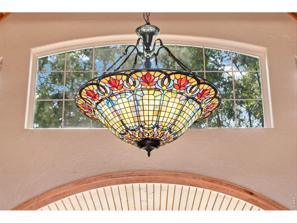
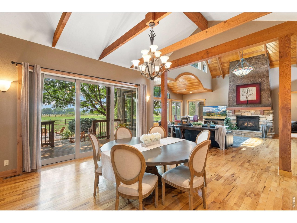
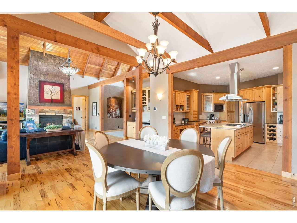
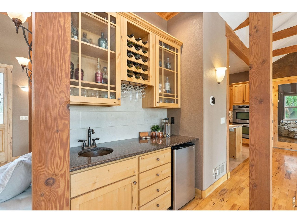
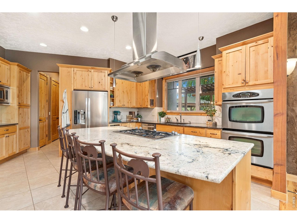
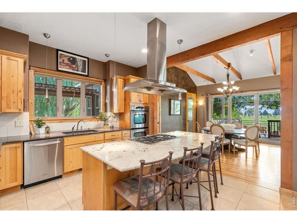
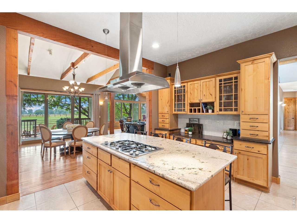
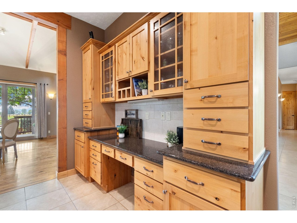
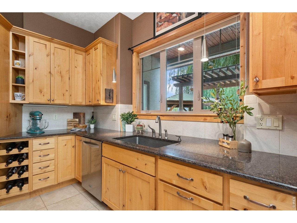
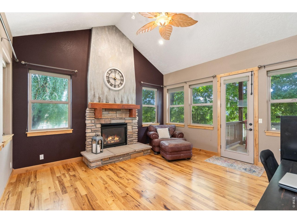
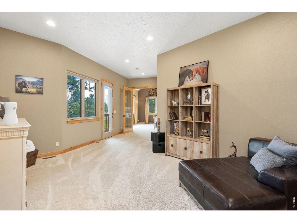
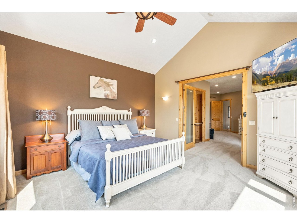
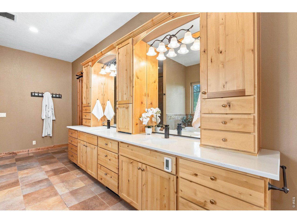
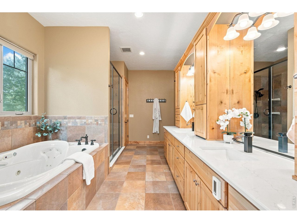
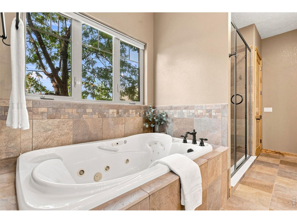
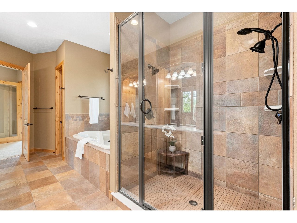
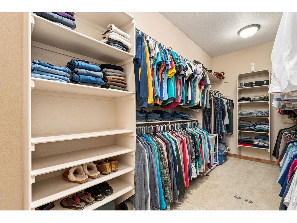
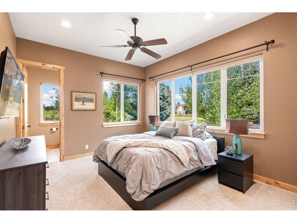
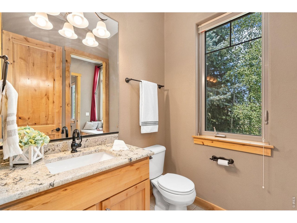
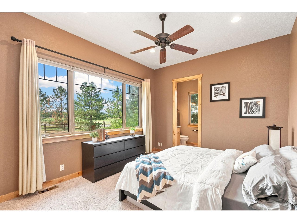
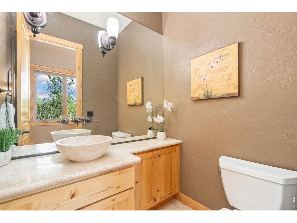
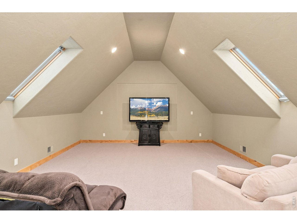
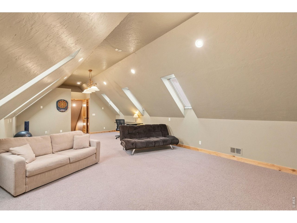
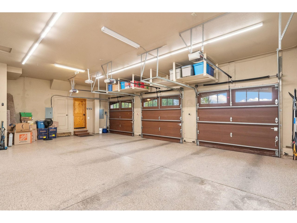
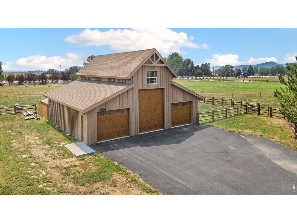
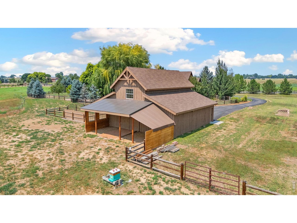
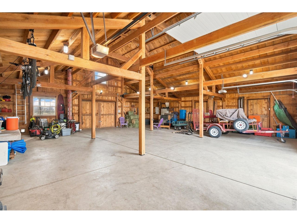
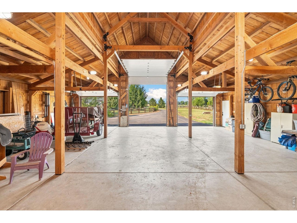
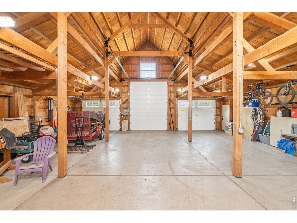
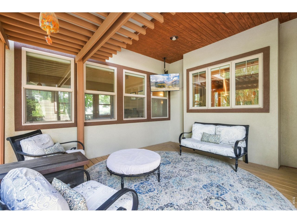
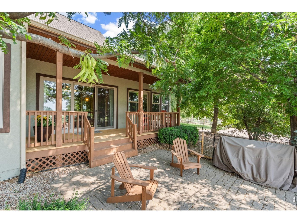
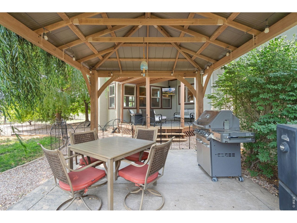
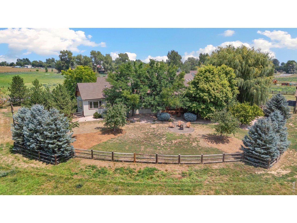
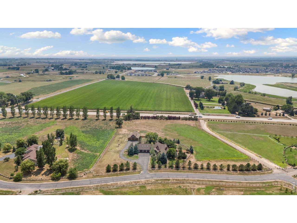
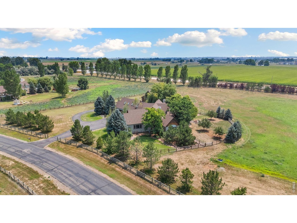
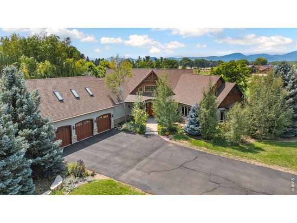
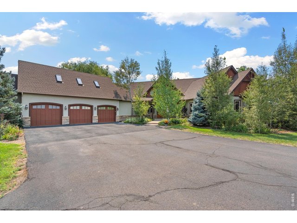
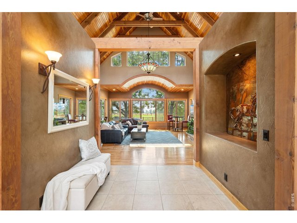
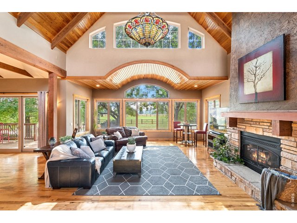
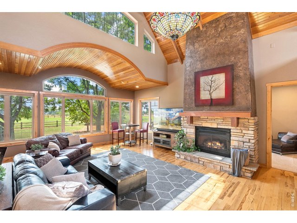
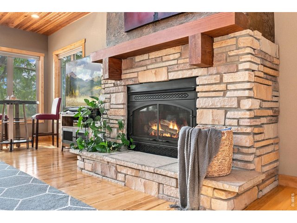
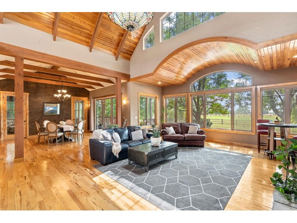
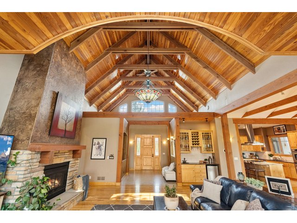
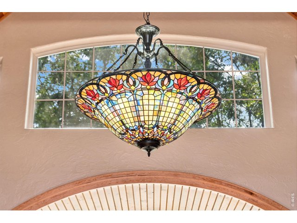
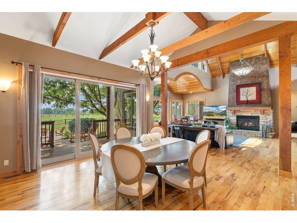
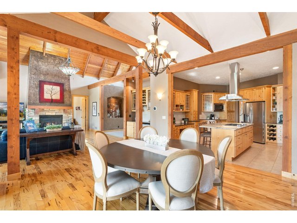
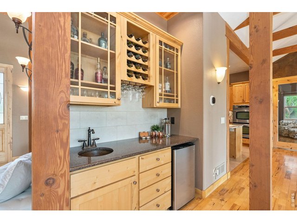
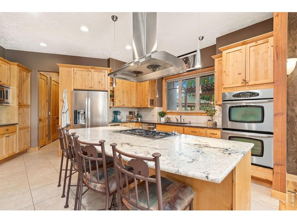
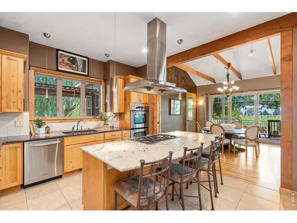
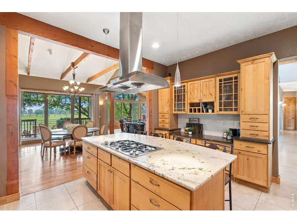
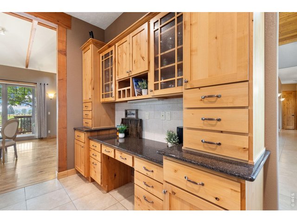
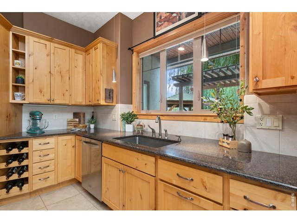
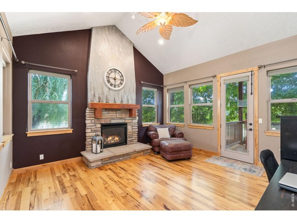
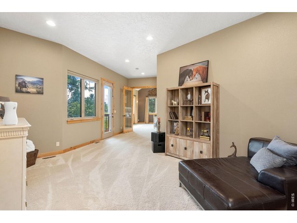
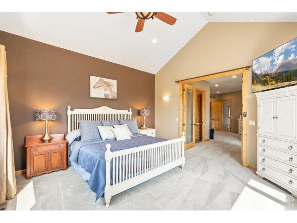
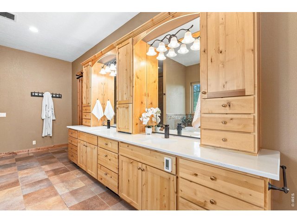
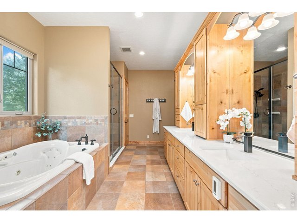
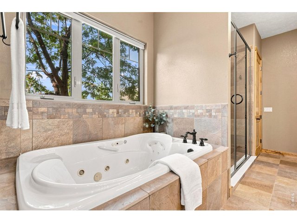
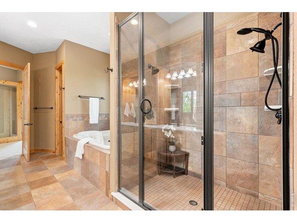
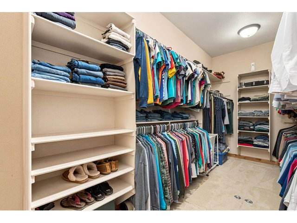
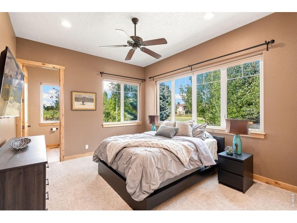
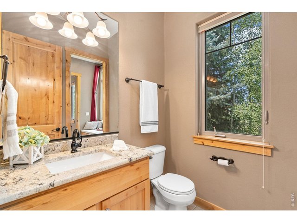
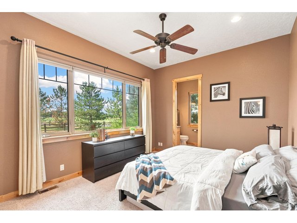
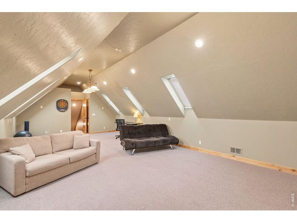
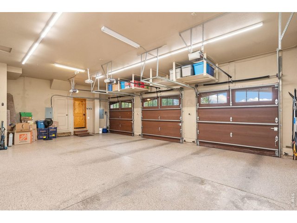
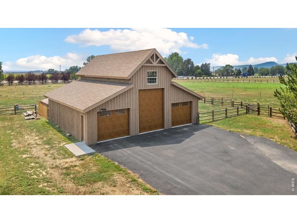
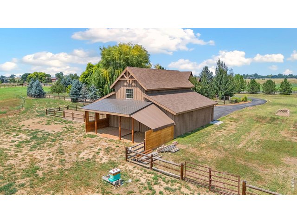
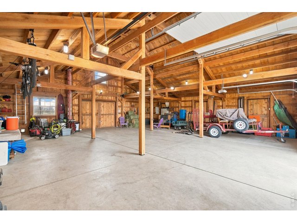
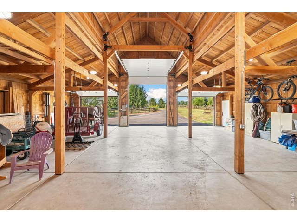
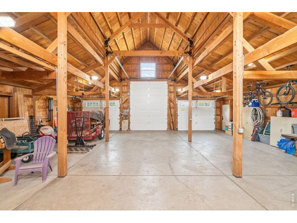
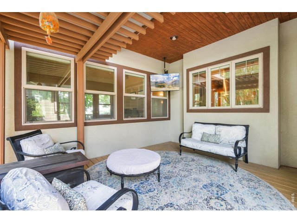
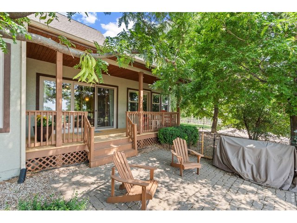
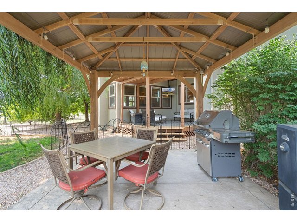
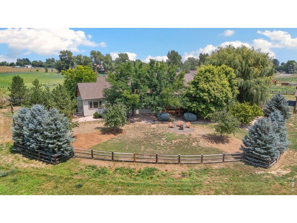
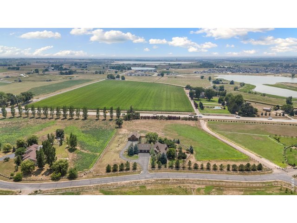
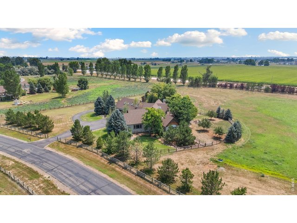
This exceptional custom-built home sits on 5.6 acres with unobstructed Rocky Mountain views, offering the perfect blend of timeless craftsmanship, modern comfort & effortless main-level living-all just 15 minutes from Old Town Fort Collins. Step inside to spectacular 26-ft vaulted ceilings, stunning Douglas fir beam artistry, hickory hardwood floors & expansive windows that fill the home with natural light while framing the mountain views. The dramatic yet inviting living room is anchored by a stone-surround gas fireplace. At the heart of the home, the gourmet kitchen is designed for gathering with a large granite island, custom cabinetry, gas cooktop, double ovens & wet bar. The private Primary Suite features a flexible bonus space ideal for an office, reading nook or workout area, private deck, customized walk-in closet & luxurious 5-piece bath with jetted soaking tub, walk-in shower & dual vanities. Two additional bedrooms share a Jack-and-Jill bath, while a separate study with gas fireplace & mountain views creates an inspiring workspace. A spacious bonus/recreation room above the garage with 3/4 bath offers additional flexibility for guests, hobbies or entertaining. Enjoy Colorado living from 3 covered patios, perfect for relaxing, entertaining & evenings under the stars. The oversized 3-car heated garage with epoxy floors provides plenty of room for vehicles & toys. Equestrian-ready, the fully fenced & cross-fenced property includes a custom 40'x40' timber-framed barn with water, electricity, corral & 14-ft overhead door for RV/trailer storage. Pasture produces mixed-grass hay & irrigation water is provided through the HOA. Located outside Fort Collins city limits & zoned FA1/Ag. More than a home-this is a refined Colorado retreat!
Visit Listing Website
General Features
| Style | 1 Story/Ranch |
| Baths | 2 Full1 3/41 1/2 |
| Acreage | 5.62 Acres |
| Lot Size | 244,611 SqFt |
| Zoning | FA1 |
| Total | 4,118 SqFt ($376/SF) |
| Finished | 4,118 SqFt ($376/SF) |
| Basement | No Basement, Retrofit for Radon |
| Garage | 3 Space(s) |
| Garage Type | Attached |
| Year Built | 2004 |
| New Construction | No |
| Construction | Wood/Frame, Stucco |
| Cooling | Central Air, Ceiling Fan, Whole House Fan |
| Heating | Forced Air |
| Roof | Composition Roof |
Taxes & Fees
| Taxes | $7,131 |
| Tax Year | 2025 |
| 1st HOA Fee | $975 |
| 1st HOA Freq | Annually |
| Metro District | No |
Schools
| School District | Poudre |
| Elementary |
Timnath
|
| Middle/Jr High | Timnath Middle-High School |
| Senior High | Timnath Middle-High School |
Rooms
| Primary Bedroom | 15 x 15 (Main Floor) |
| Bedroom 2 | 12 x 14 (Main Floor) |
| Bedroom 3 | 11 x 14 (Main Floor) |
| Kitchen | 13 x 16 (Main Floor) |
| Living Room | 24 x 21 (Main Floor) |
| Office Study | 15 x 15 (Main Floor) |
| Dining Room | 15 x 16 (Main Floor) |
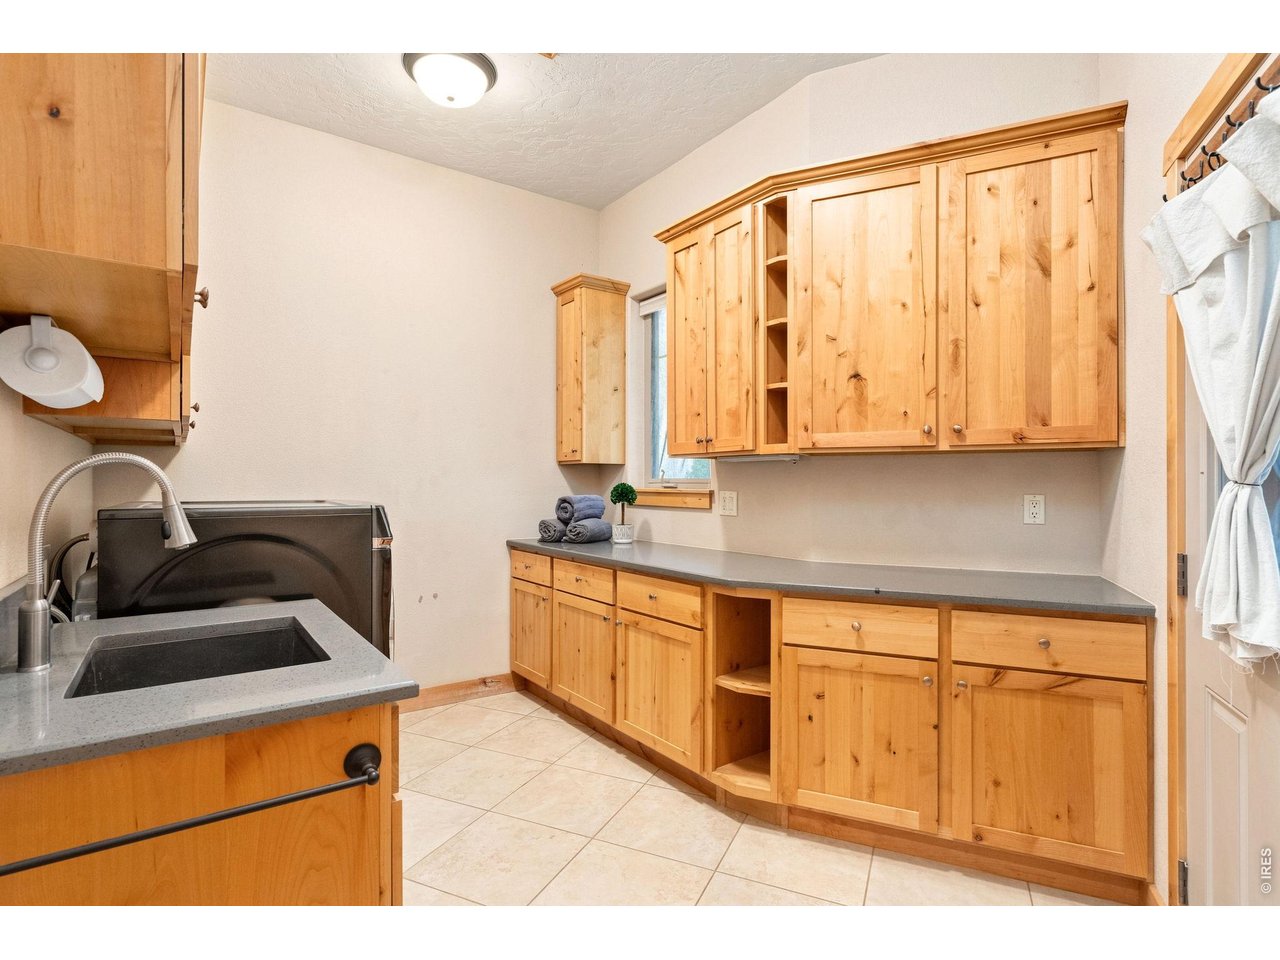
| Laundry Room | 8 x 13 (Main Floor) |
| Rec. Room | 16 x 29 (Upper Level) |
| Note: All room dimensions, including square footage data, are approximate and must be verified by the buyer. | |
Outdoor Features
Lawn Sprinkler System, Storage Buildings, Patio, RV/Boat Parking, >8' Garage Door, Heated Garage, Oversized GarageLot Features
Cul-De-Sac, Evergreen Trees, Deciduous Trees, Native Grass, Level Lot, House Faces East, Unincorporated, XeriscapeDesign Features
Separate Dining Room, Cathedral/Vaulted Ceilings, Open Floor Plan, Pantry, Stain/Natural Trim, Walk-in Closet, Wet Bar, Fire Alarm, Washer/Dryer Hookups, Skylights, Wood Floors, Jack & Jill Bathroom, Kitchen Island, 6-Panel Doors, 9ft+ Ceilings, Beamed Ceilings, Split Bedroom Floor PlanLivestock Features
Horse(s) Allowed, Corral(s), Pasture, Loafing ShedInclusions
Window Coverings, Gas Range/Oven, Self-Cleaning Oven, Double Oven, Dishwasher, Refrigerator, Bar Refrigerator, Microwave, Jetted Bath Tub, Laundry Tub, Garage Door Opener, Disposal, Smoke Alarm(s)Neighborhood
Accessibility
Level Lot, Low Carpet, Main Floor Bath, Main Level Bedroom, Stall Shower, Main Level LaundryFireplace
2+ Fireplaces, Gas Fireplace, Living Room Fireplace
Listing Office

(970) 225-5152
https://www.c3realestatesolutions.com

Information deemed reliable but not guaranteed by the MLS. WARNING: This database record is provided subject to limited license rights. Duplication or reproduction is prohibited. Limited License MLS content and images © Copyright 1998 - 2026, IRES LLC. All rights reserved.