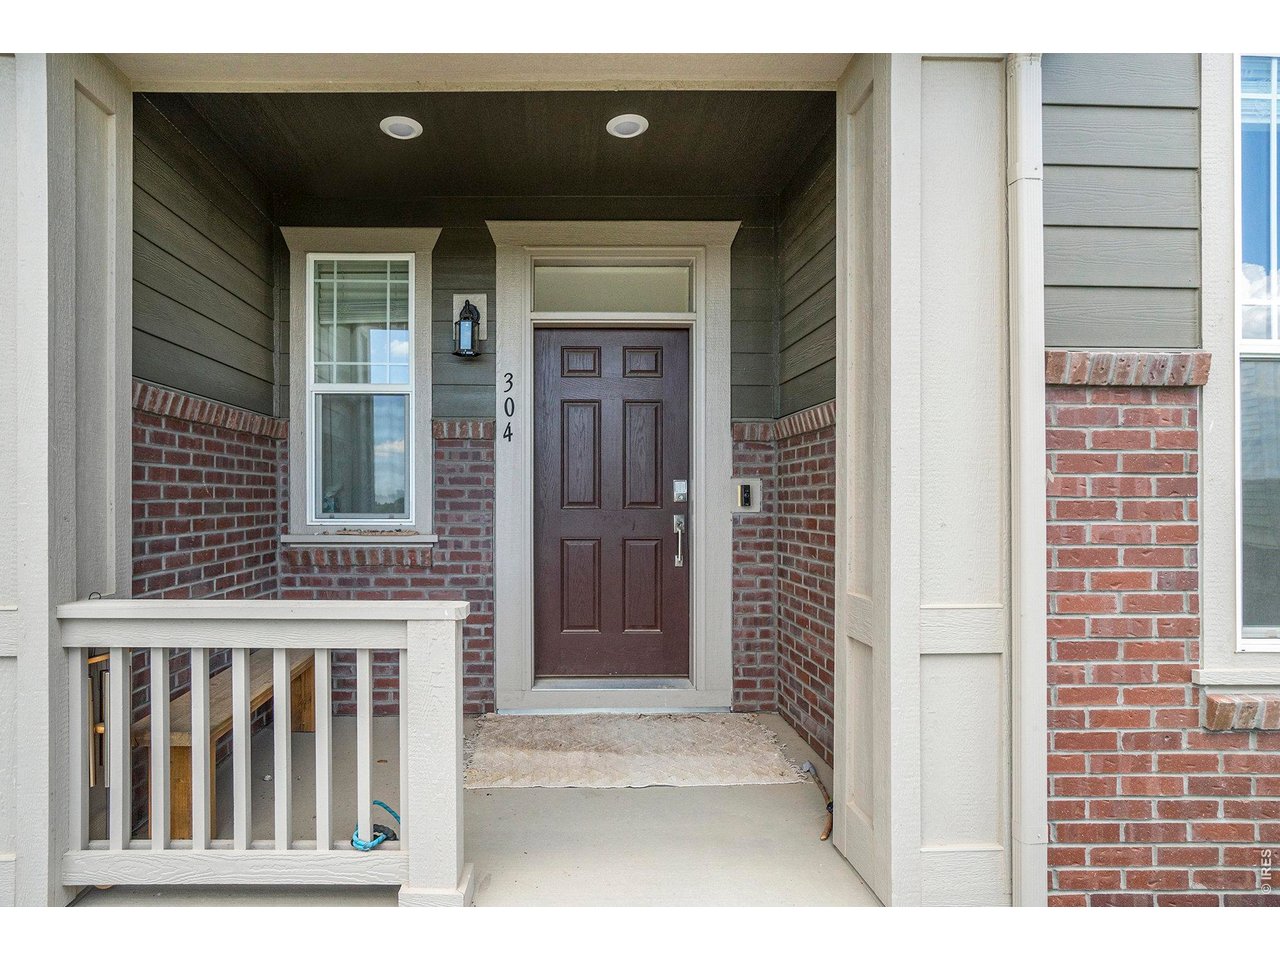
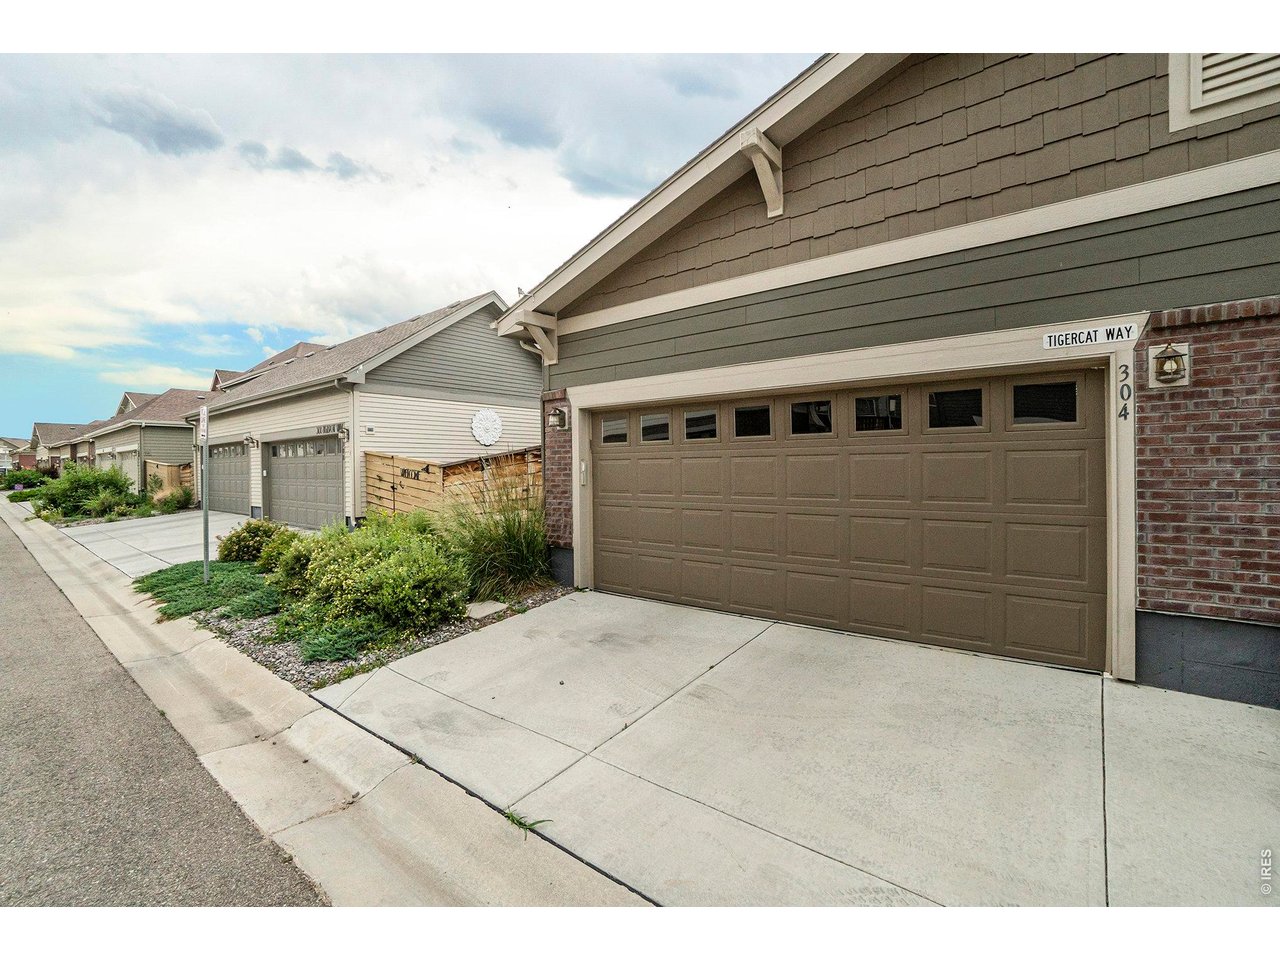
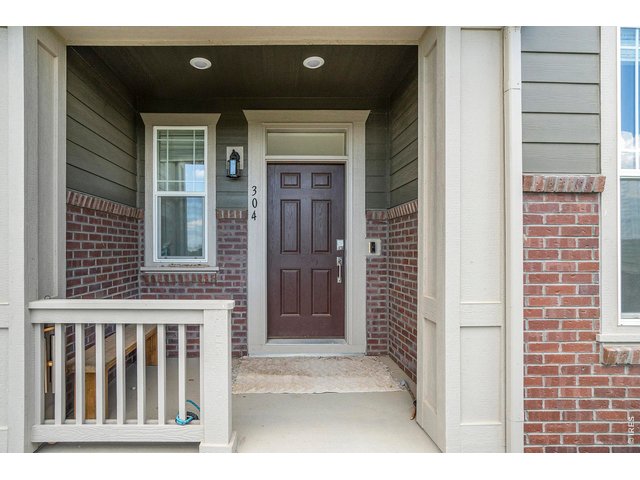
304 Tigercat Way Fort Collins, CO 80524


1 of 32
2 of 32
3 of 32
4 of 32
5 of 32
6 of 32
7 of 32
8 of 32
9 of 32
10 of 32
11 of 32
12 of 32
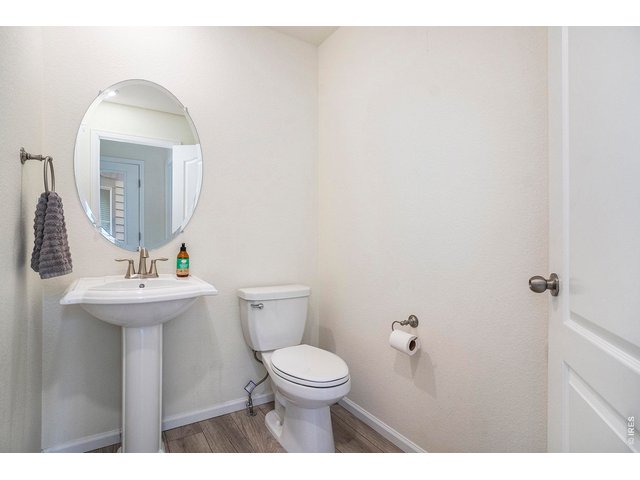
13 of 32
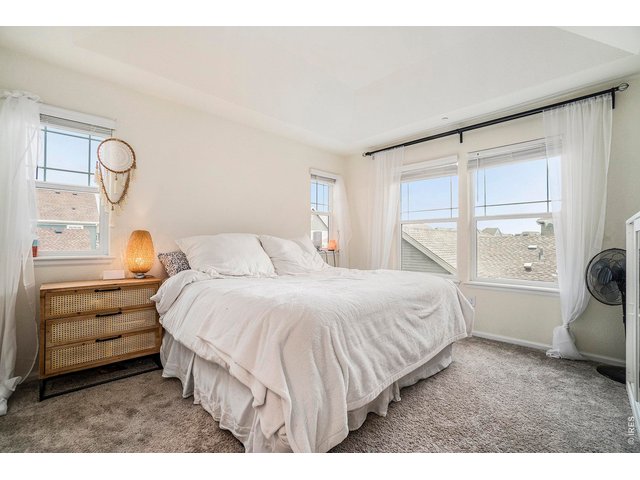
14 of 32
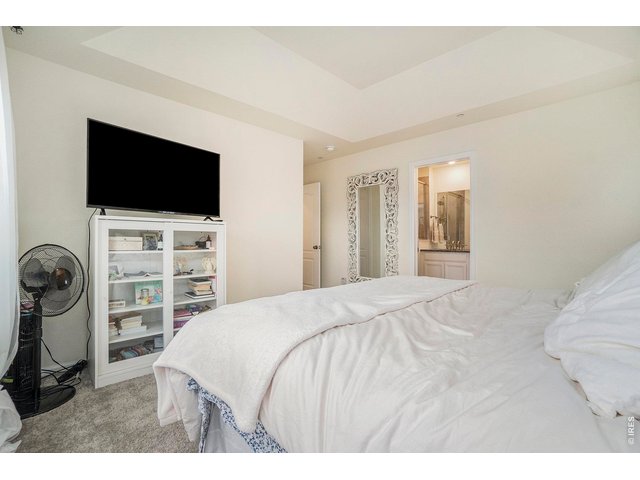
15 of 32
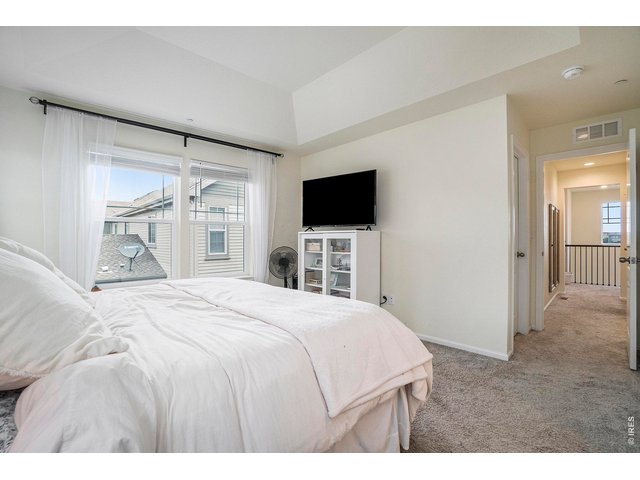
16 of 32
17 of 32
18 of 32
19 of 32
20 of 32
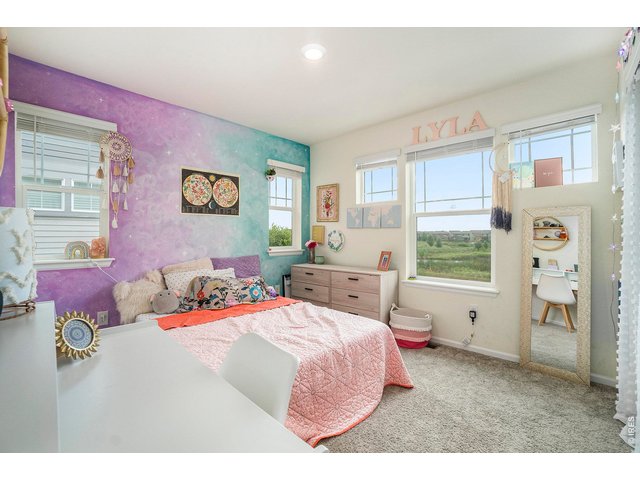
21 of 32
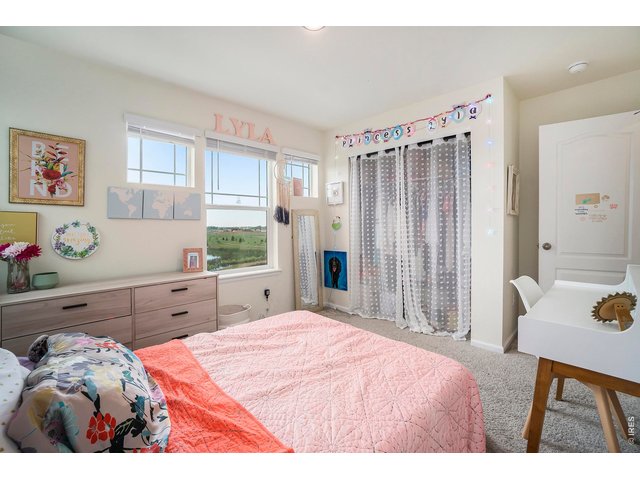
22 of 32
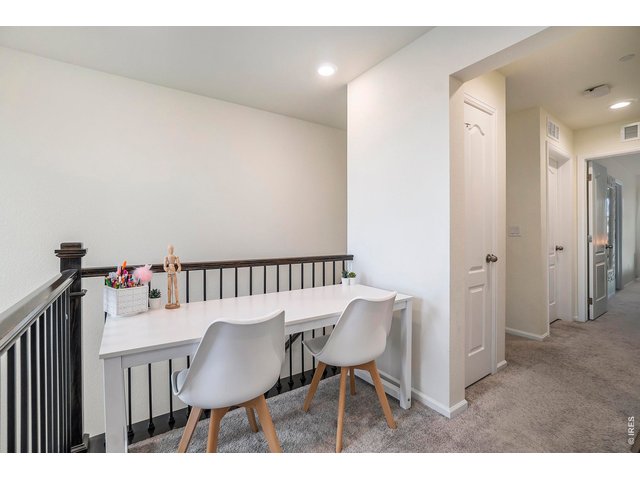
23 of 32
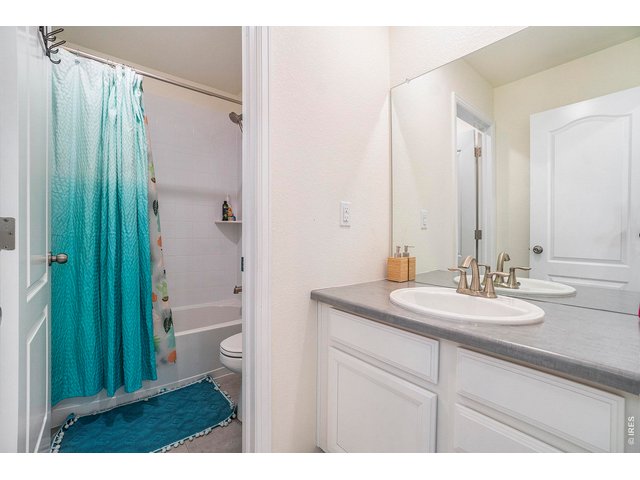
24 of 32
25 of 32
26 of 32
27 of 32
28 of 32
29 of 32
30 of 32
31 of 32
32 of 32
3 Bed
3 Bath
2,512 SqFt
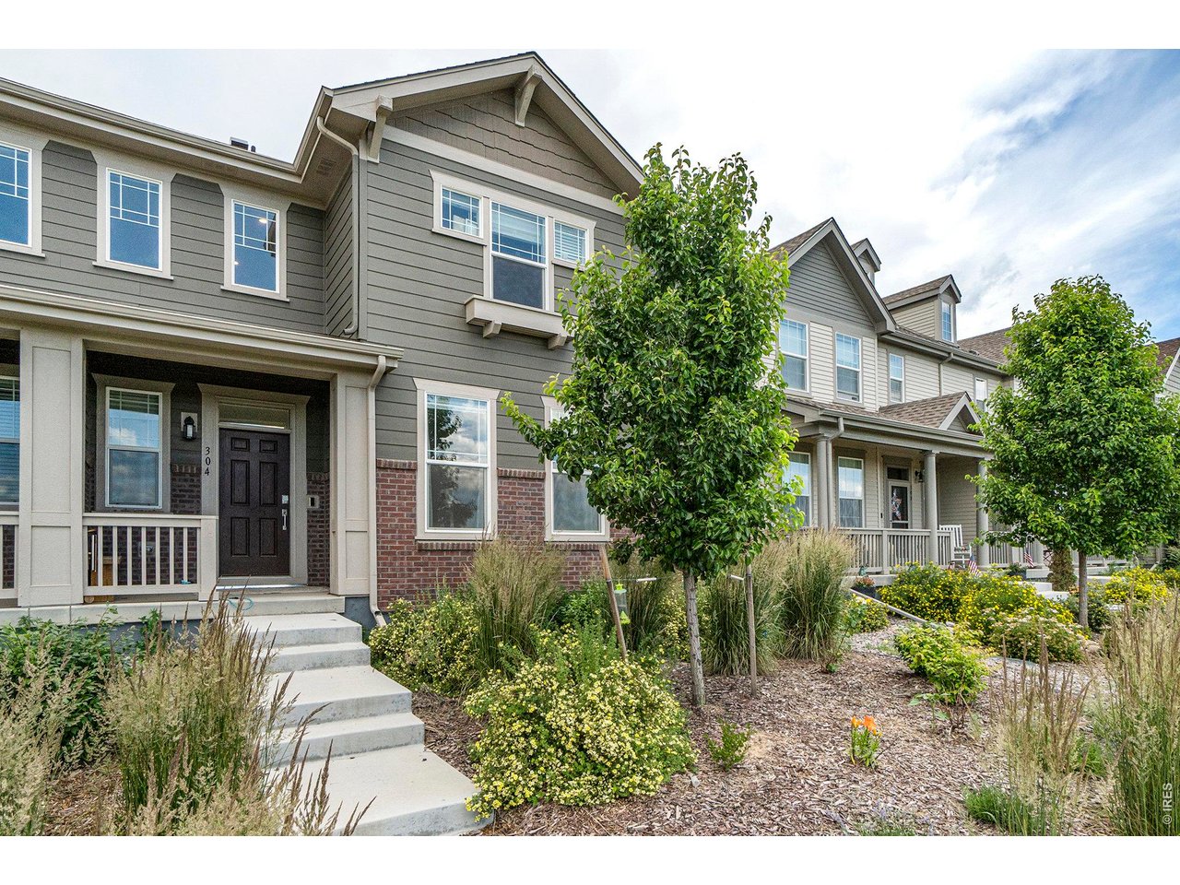
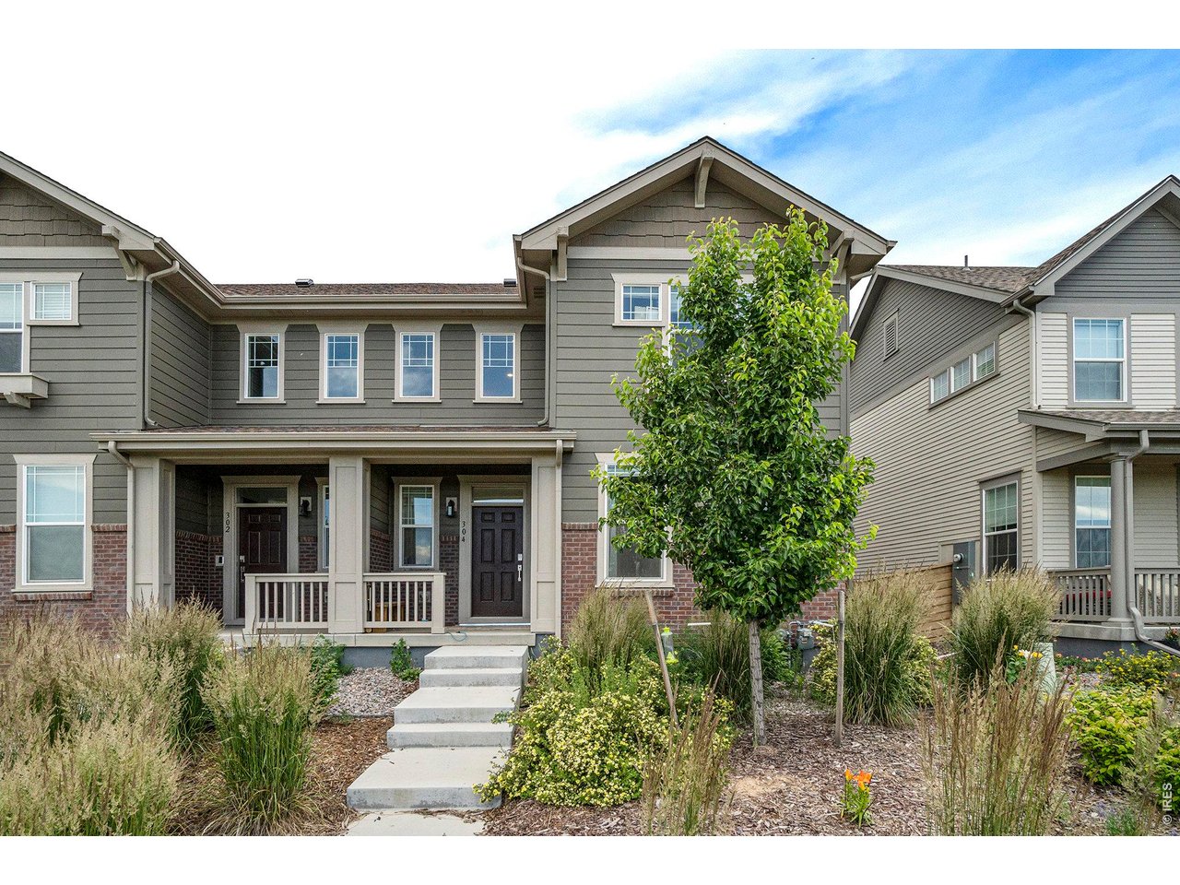
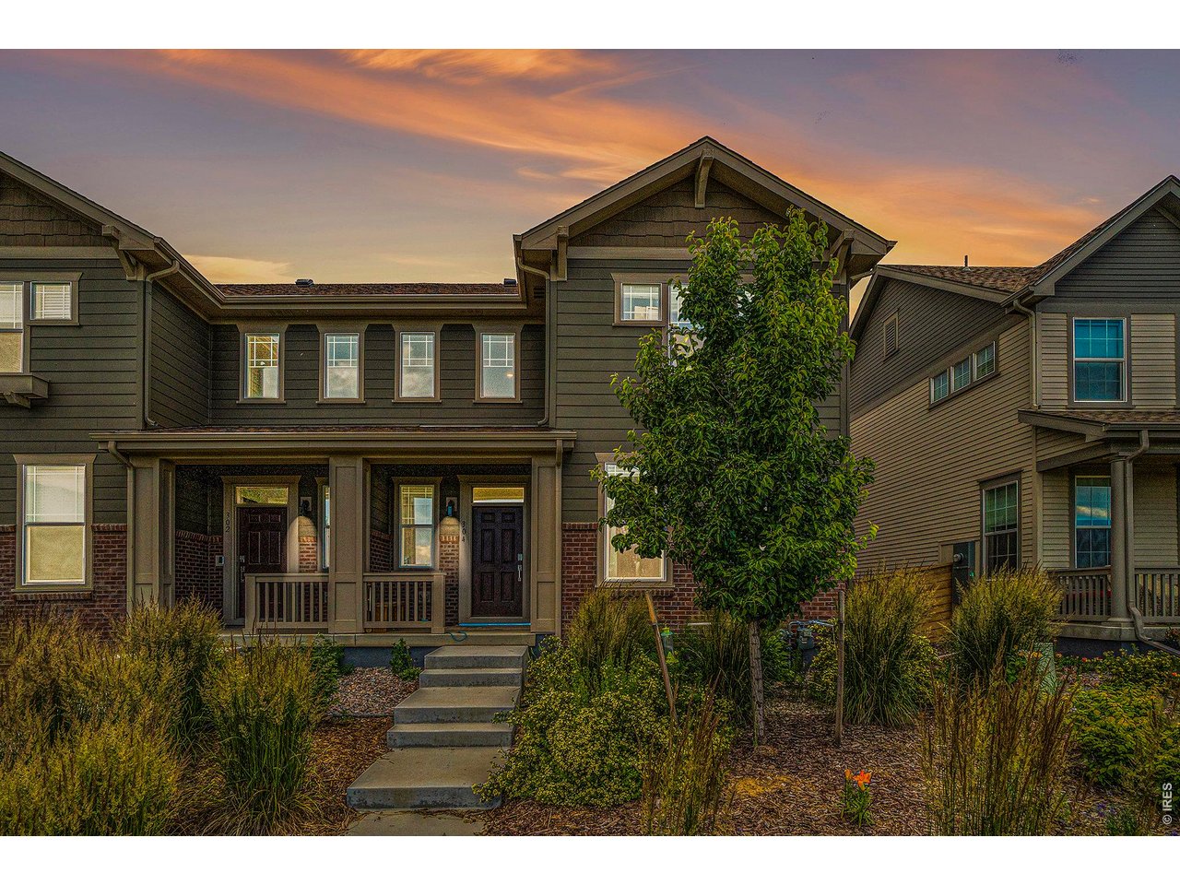
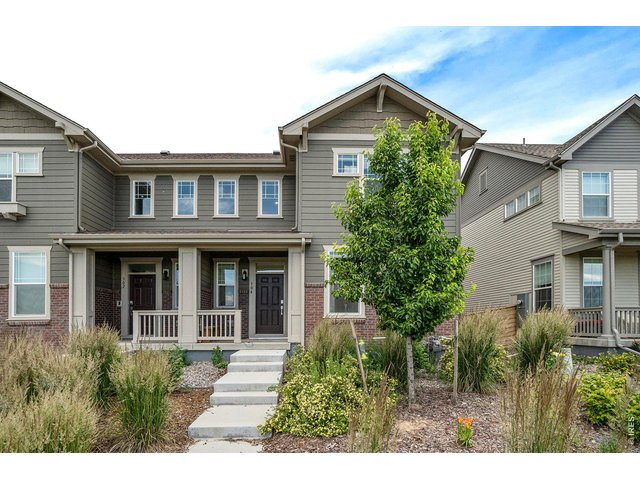
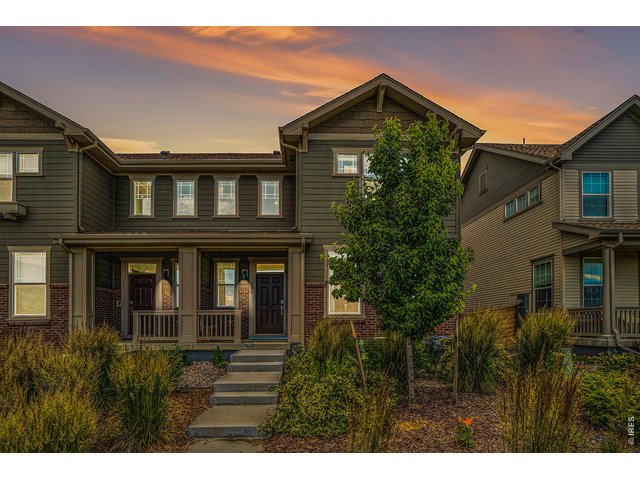
Attached Dwelling built in 2019 in Subdivision: Mosaic (Eastridge)
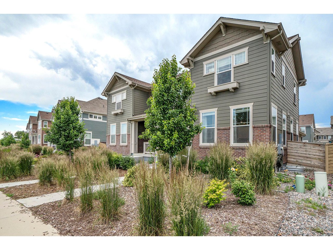
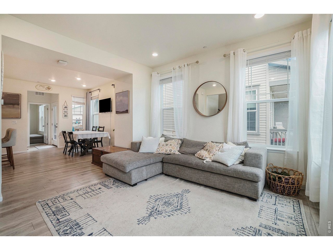
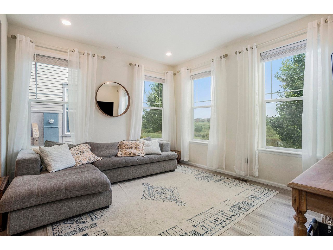
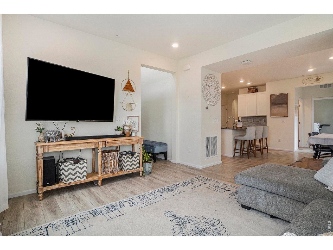
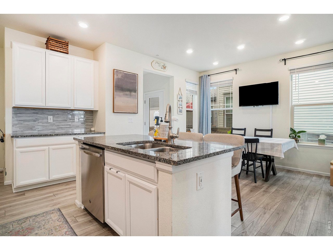
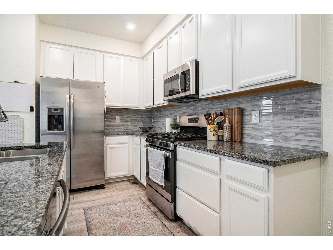
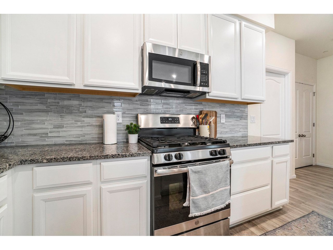
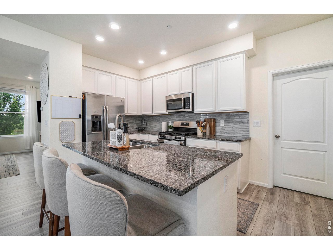
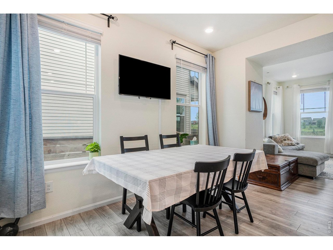
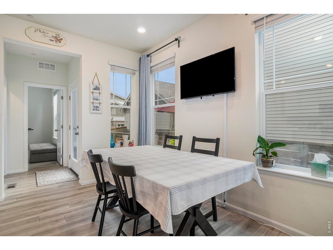
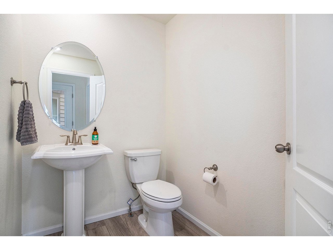
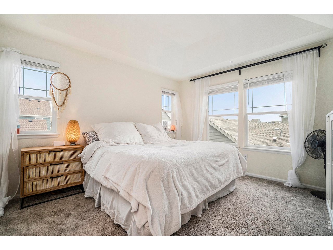
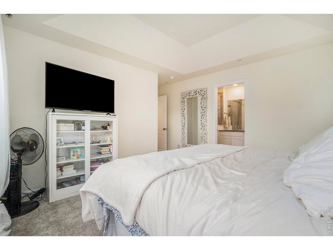
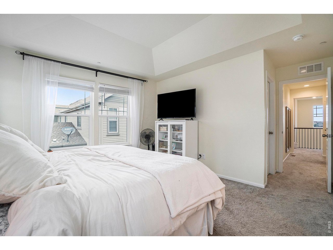
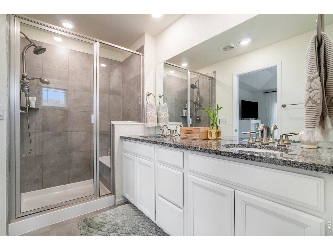
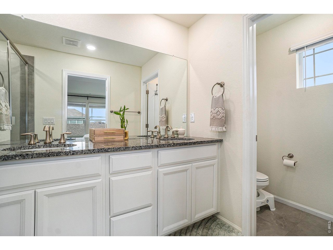
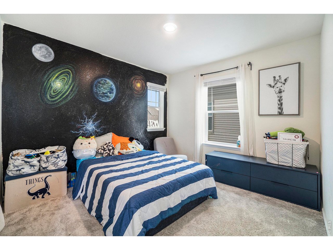
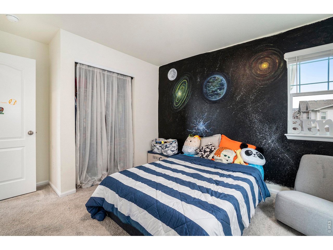
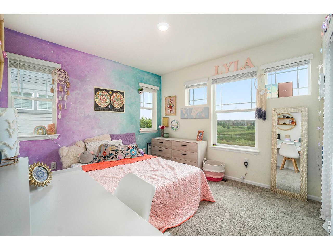
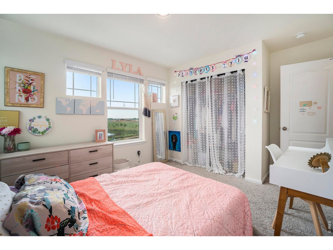
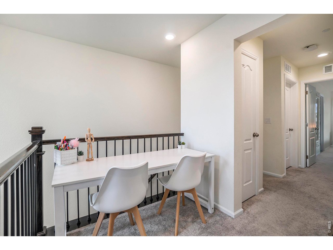
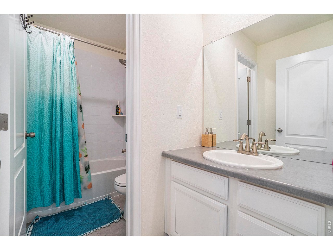
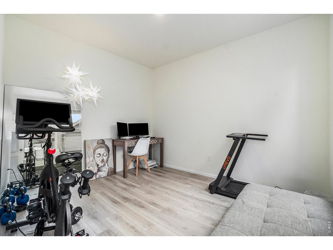
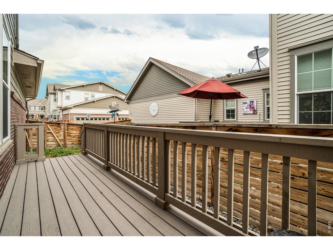
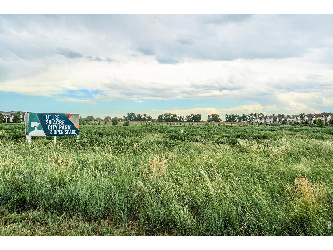
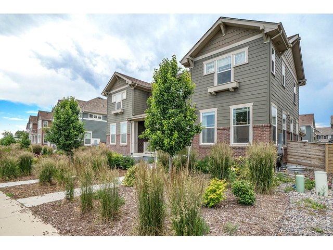
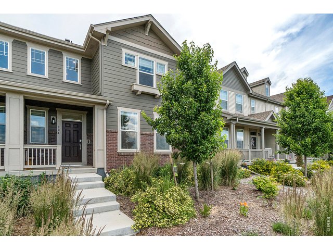
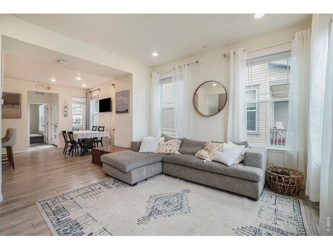
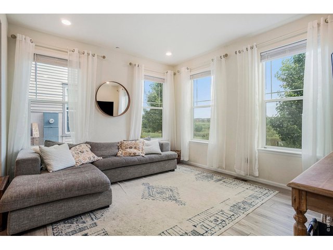
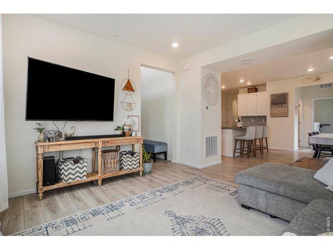
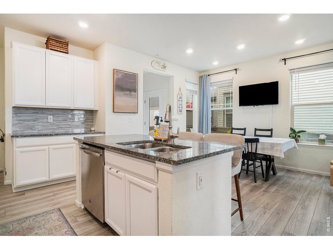
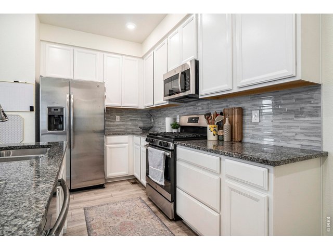
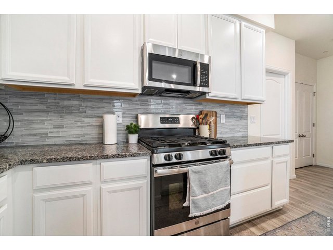
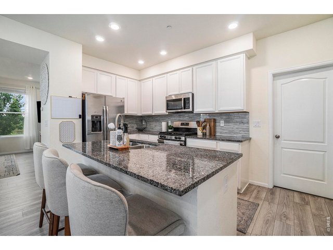
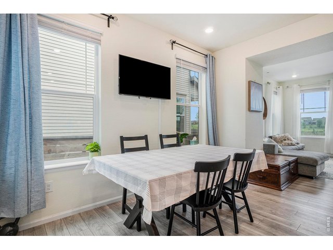
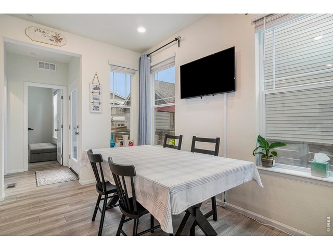
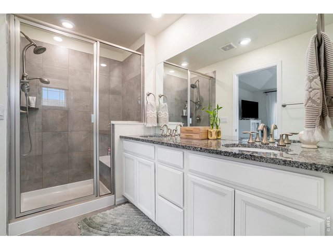
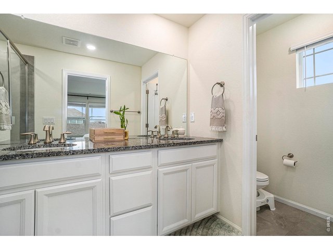
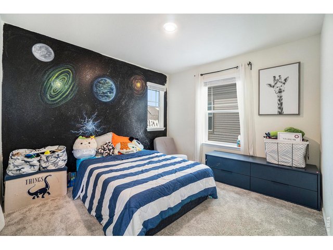
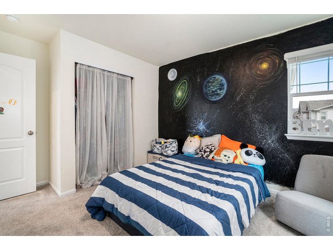
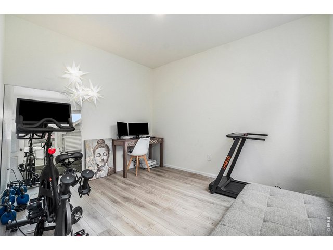
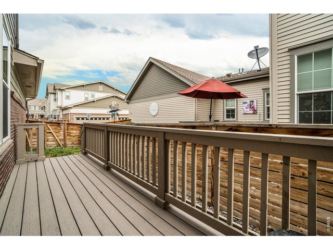
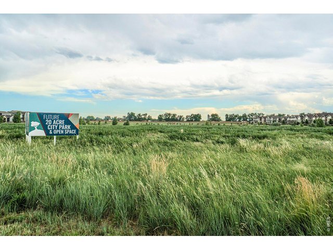
Welcome home to a bright, open-concept space designed for effortless living and effortless entertaining. This paired home makes an impression with its clean modern aesthetic, curated landscaping, and sun-drenched open layout. The main level kicks off with a versatile flexible room-ideal for a home office, cozy reading nook, or exercise spot. At the center of it all is a gourmet kitchen built for entertaining, showcasing granite countertops, gas range, stainless appliances, abundant cabinet storage, and a large prep island with a built-in sink.Upstairs, the floor plan prioritizes comfort and privacy. The primary suite serves as a true retreat, featuring a deep walk-in closet and an en-suite bath complete with dual sinks and a glass-tiled walk-in shower with a built-in bench. Two additional sunlit bedrooms and an upper-level laundry room round out the floor.Outside, your private, fully fenced courtyard, deck, and patio offer a quiet sanctuary for evening relaxation or weekend barbecues. Additional highlights include an unfinished basement ready for custom expansion and front-row views of a 20-acre open space right out your door. Located just minutes from historic Old Town Fort Collins, local breweries, and outdoor trails, with quick access to I-25 for seamless commuting.
Visit Listing Website | View Virtual Tour
General Features
| Type | Contemporary/Modern |
| Style | 2 Story |
| Description | Townhome |
| Baths | 2 Full1 1/2 |
| Acreage | 0.06 Acres |
| Lot Size | 2,700 SqFt |
| Zoning | Res |
| Total | 2,512 SqFt ($195/SF) |
| Finished | 1,896 SqFt ($258/SF) |
| Basement | Unfinished Basement, Sump Pump |
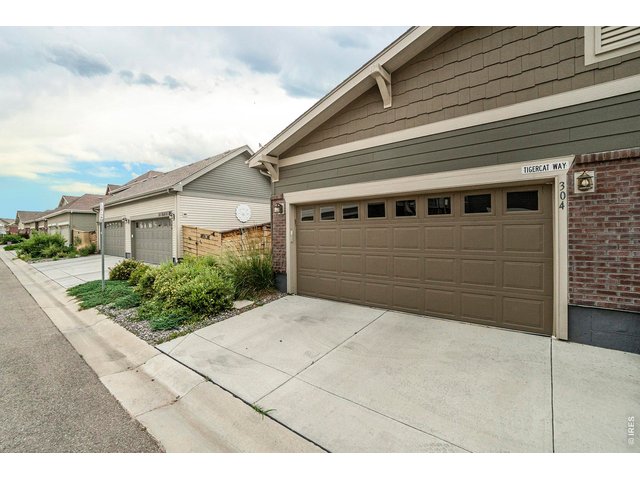
| Garage | 2 Space(s) |
| Garage Type | Attached |
| Year Built | 2019 |
| New Construction | No |
| Construction | Composition Siding |
| Cooling | Central Air, Ceiling Fan |
| Heating | Forced Air |
| Roof | Composition Roof |
Taxes & Fees
| Taxes | $3,185 |
| Tax Year | 2025 |
| 1st HOA Fee | $66 |
| 1st HOA Freq | Monthly |
| Metro District | No |
Schools
| School District | Poudre |
| Elementary |
Laurel
|
| Middle/Jr High | Lincoln |
| Senior High | Ft Collins |
Driving Directions
Mulberry Rd to Timberline Rd. North on Timberline Rd to Crusader St. Right on Crusader St to Tigercat Way. Left on Tigercat Way and home is on the right.Rooms
| Primary Bedroom | 12 x 13 (Upper Level) |
| Bedroom 2 | 10 x 11 (Upper Level) |
| Bedroom 3 | 10 x 11 (Upper Level) |
| Kitchen | 9 x 17 (Main Floor) |
| Living Room | 12 x 13 (Main Floor) |
| Office Study | 10 x 12 (Main Floor) |
| Dining Room | 11 x 12 (Main Floor) |
| Laundry Room | 5 x 7 (Upper Level) |
| Note: All room dimensions, including square footage data, are approximate and must be verified by the buyer. | |
Outdoor Features
PatioLot Features
Level Lot, Abuts Private Open Space, House Faces East, Within City LimitsDesign Features
Eat-in Kitchen, Open Floor Plan, Pantry, Washer/Dryer Hookups, Kitchen IslandInclusions
Window Coverings, Gas Range/Oven, Self-Cleaning Oven, Dishwasher, Refrigerator, Clothes Washer, Clothes Dryer, Microwave, Garage Door Opener, Disposal, Smoke Alarm(s)Neighborhood
Common Amenities
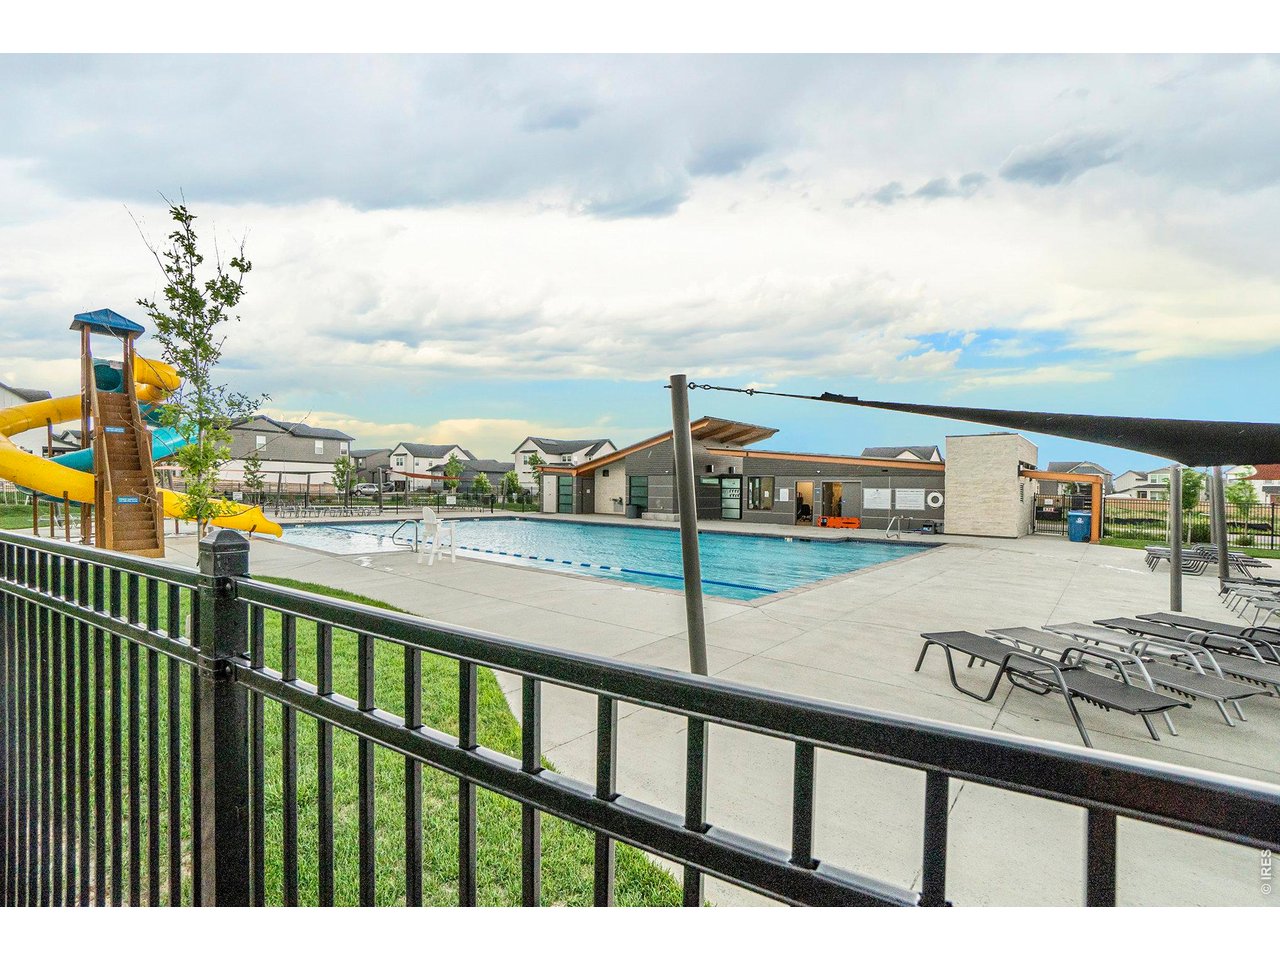
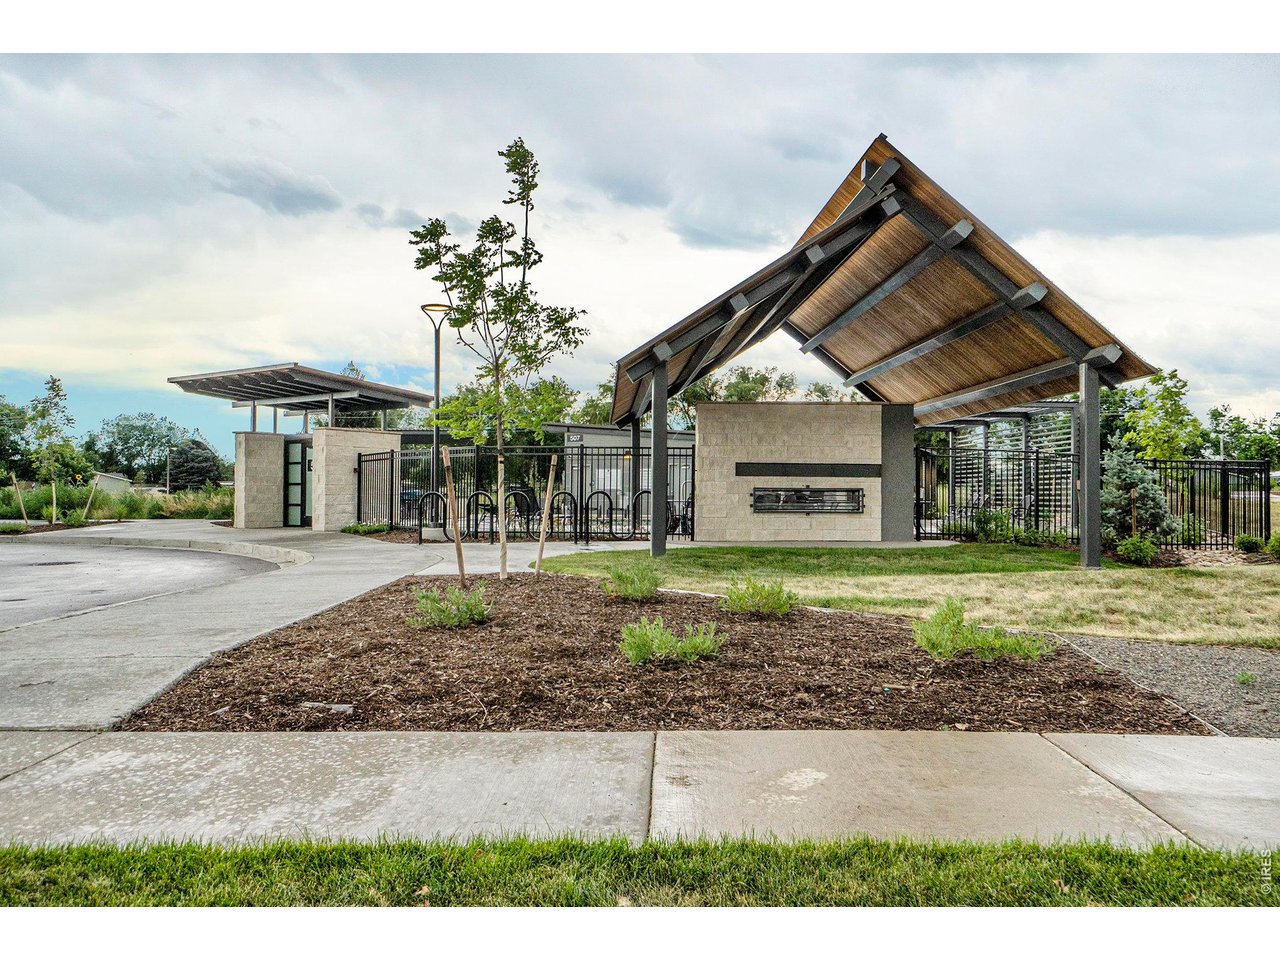
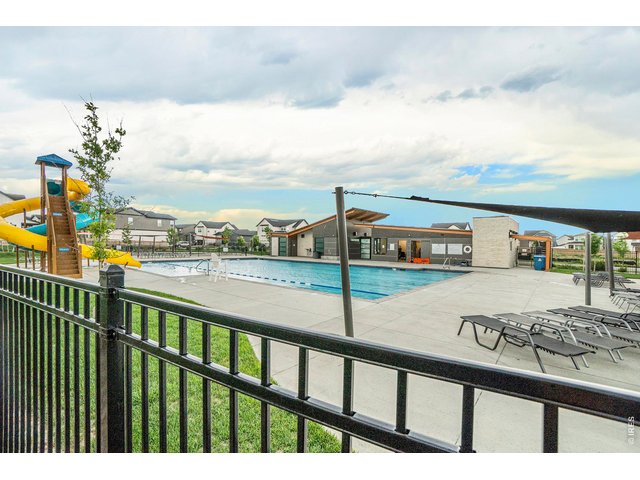
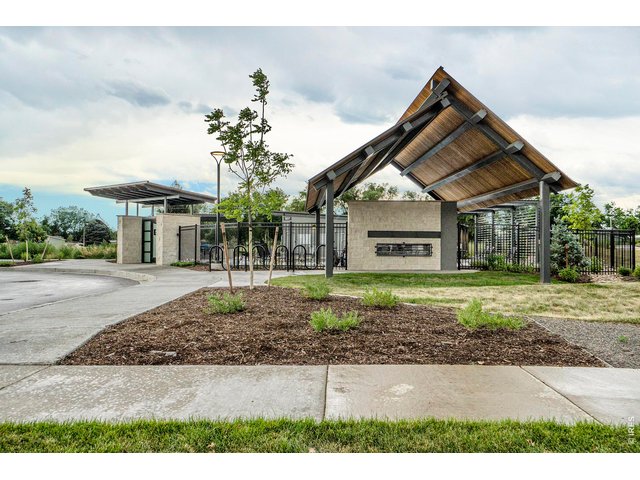
Pool, Play Area, Common Recreation/Park Area, Hiking/Biking Trails
Listing Office

(970) 225-5152
https://www.c3realestatesolutions.com

Information deemed reliable but not guaranteed by the MLS. WARNING: This database record is provided subject to limited license rights. Duplication or reproduction is prohibited. Limited License MLS content and images © Copyright 1998 - 2026, IRES LLC. All rights reserved.