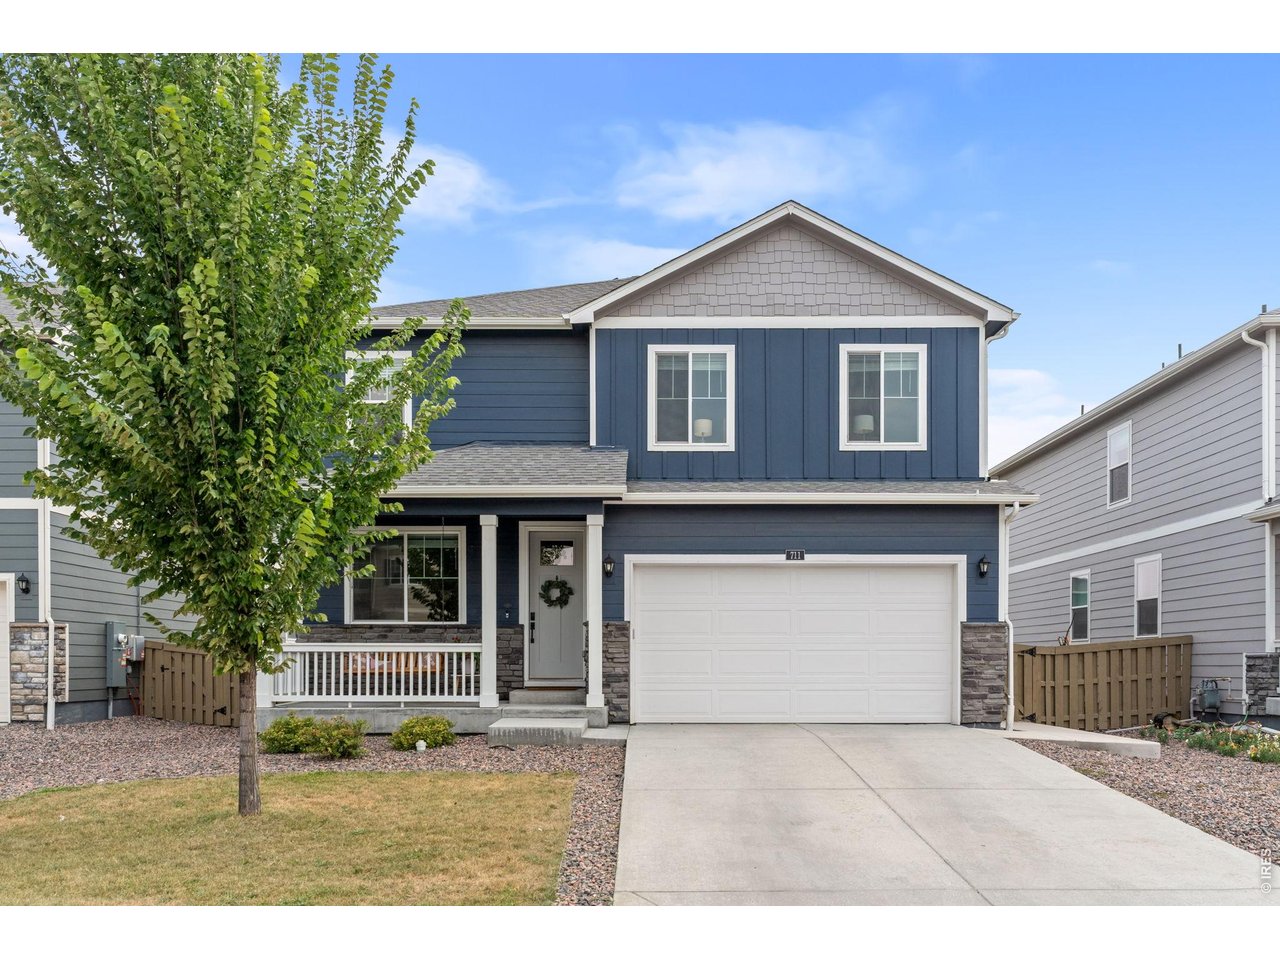
711 Lake Emerson Rd Severance, CO 80550

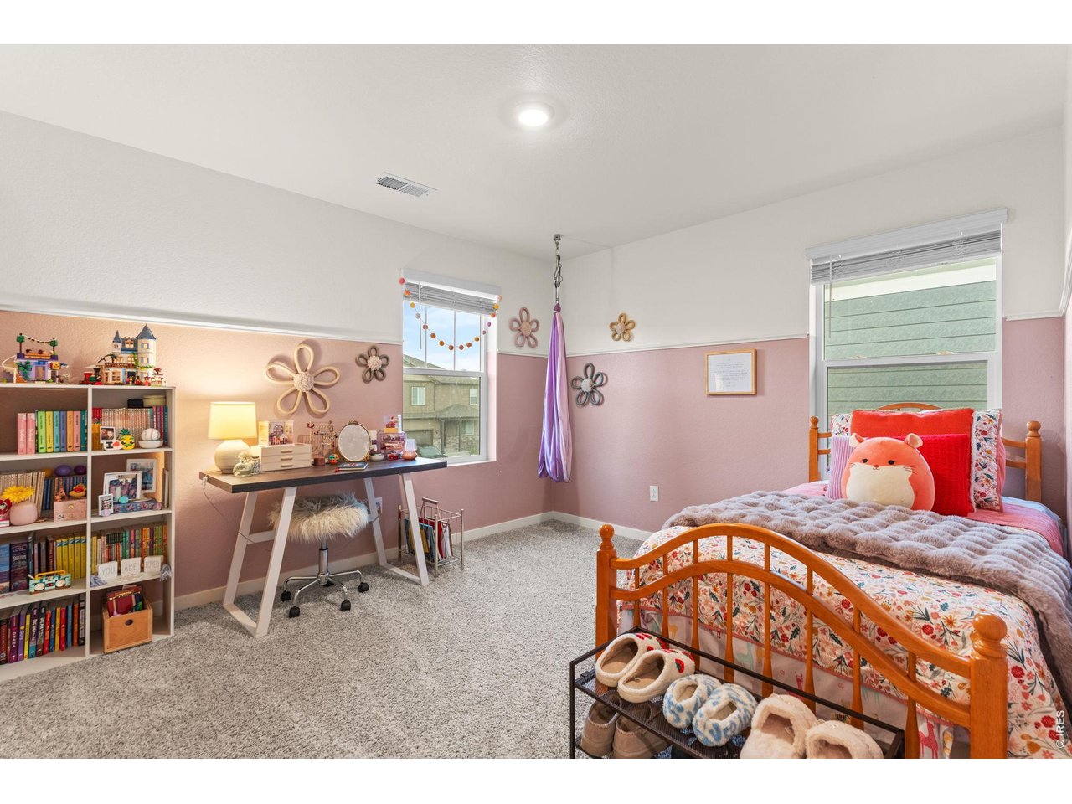
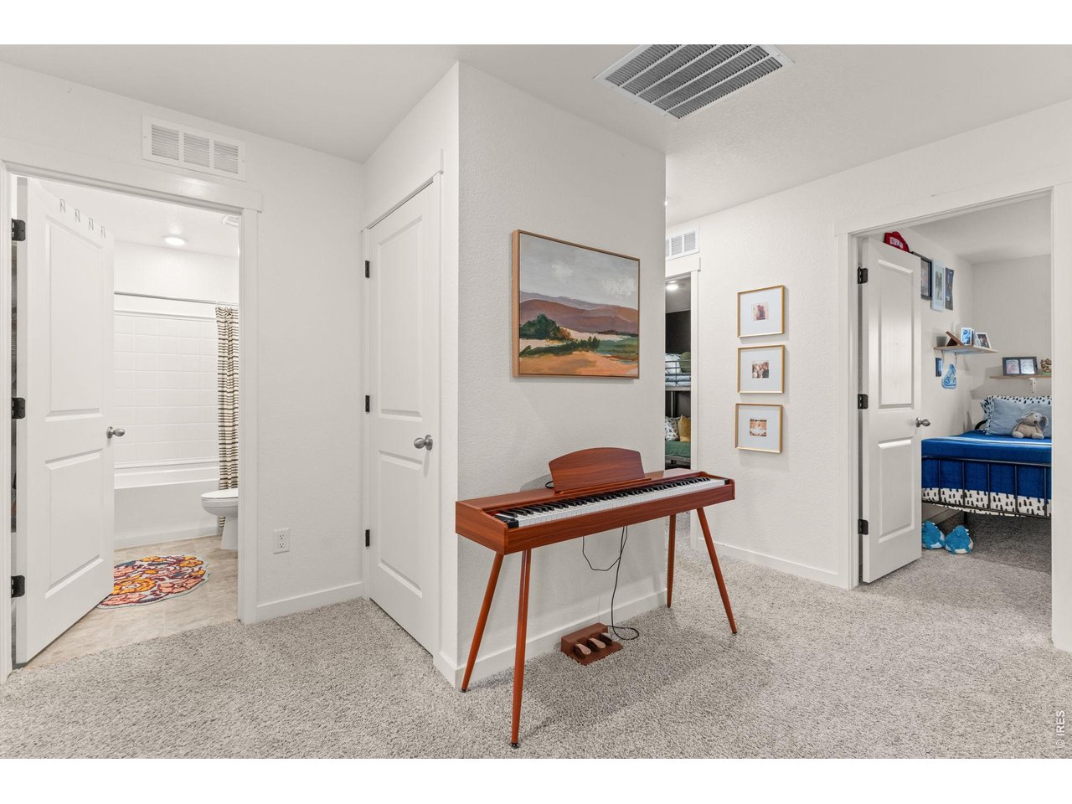
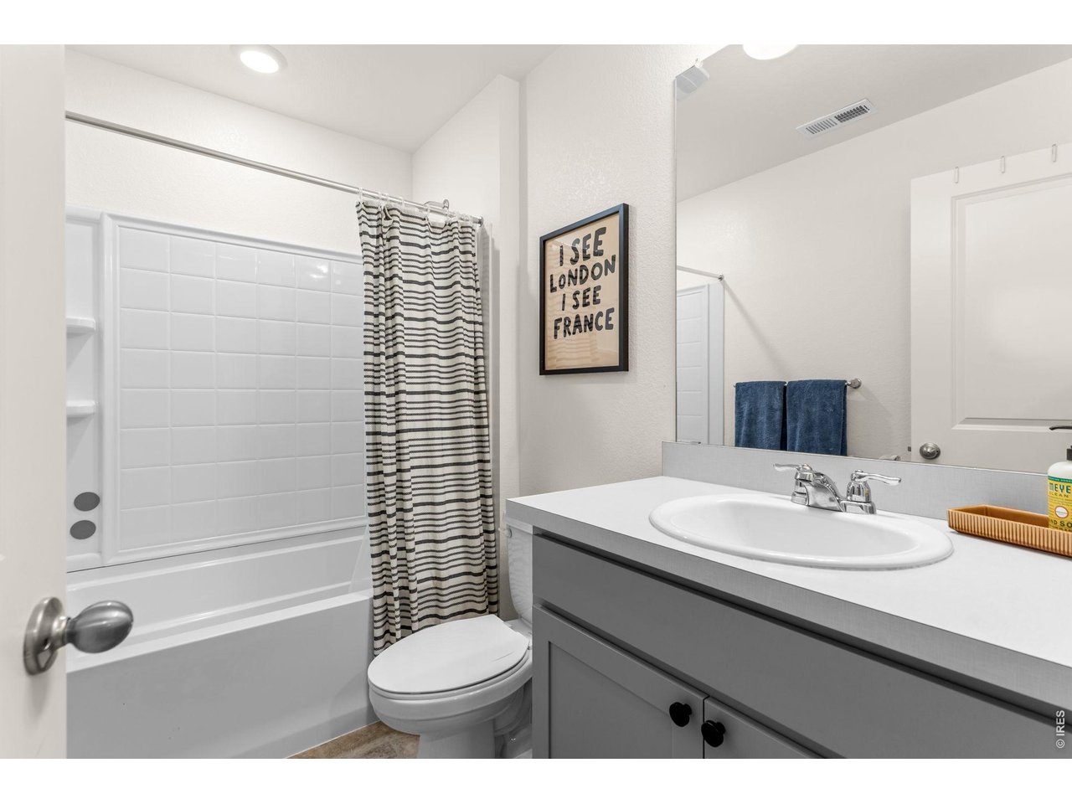
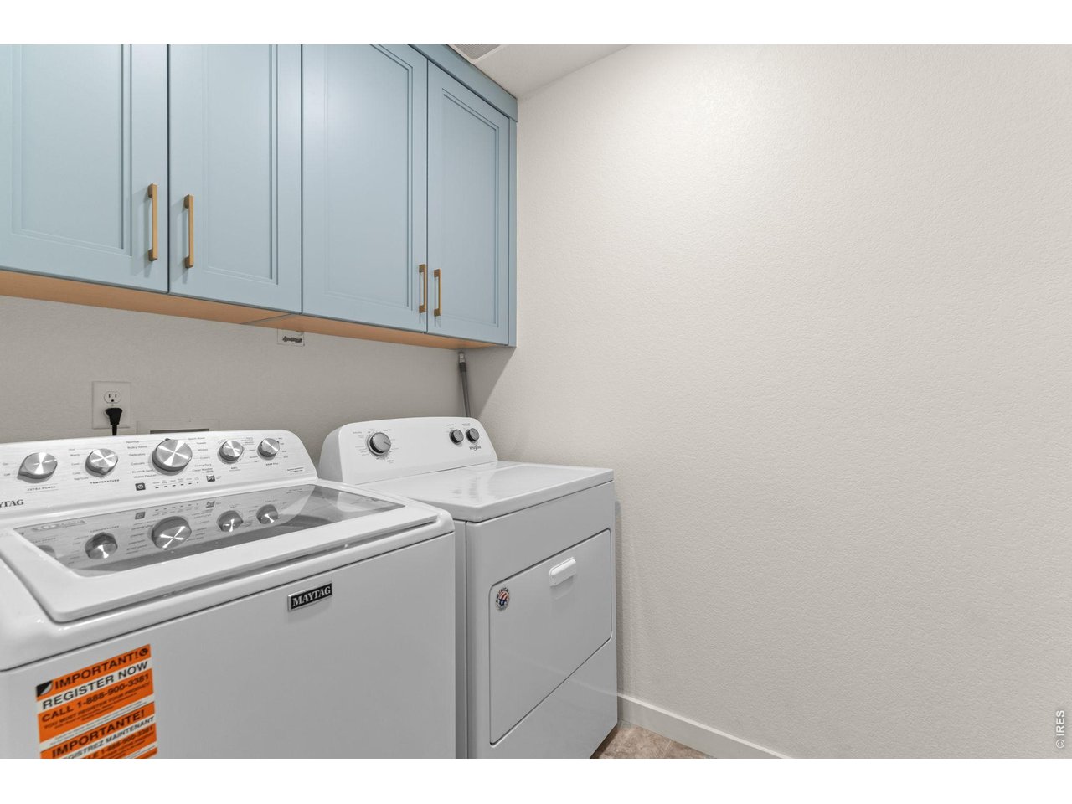
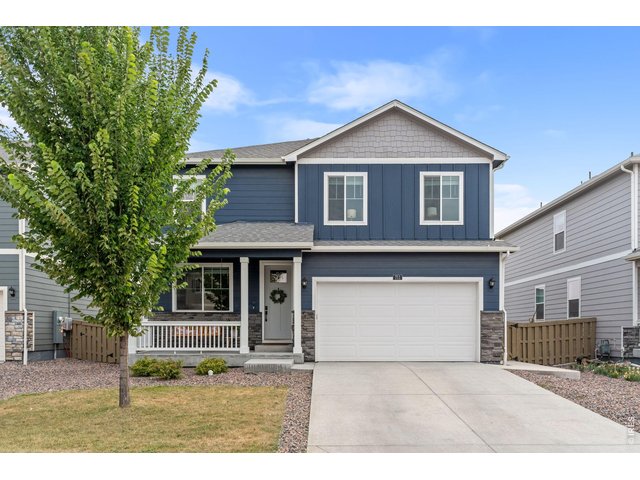
1 of 44
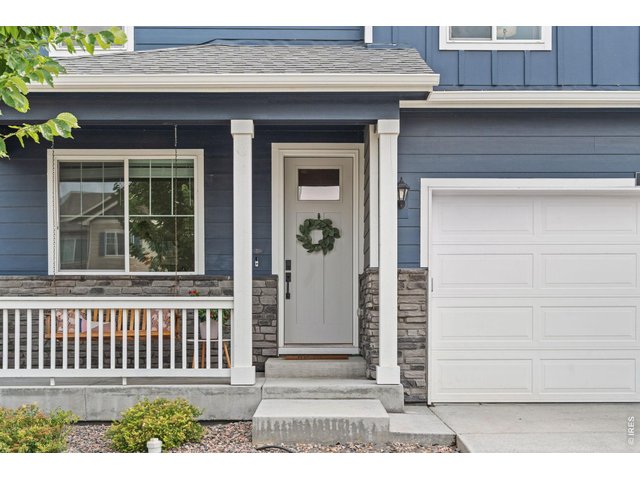
2 of 44
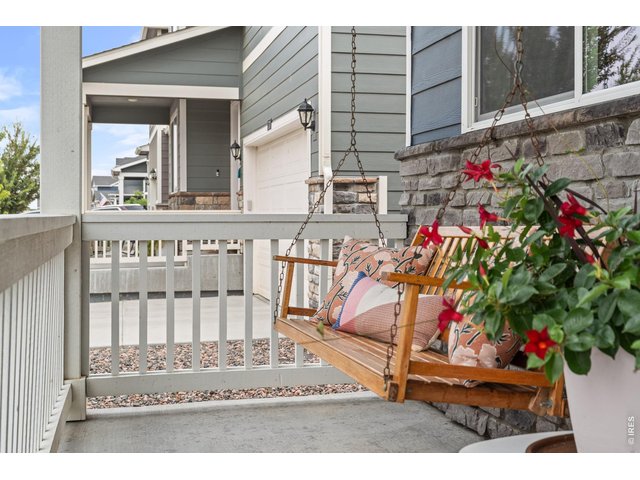
3 of 44
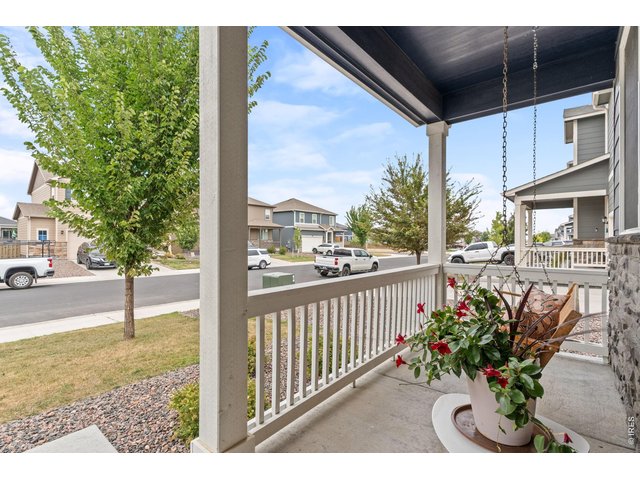
4 of 44
5 of 44
6 of 44
7 of 44
8 of 44
9 of 44
10 of 44
11 of 44
12 of 44
13 of 44
14 of 44
15 of 44
16 of 44
17 of 44
18 of 44
19 of 44
20 of 44
21 of 44
22 of 44
23 of 44
24 of 44
25 of 44
26 of 44
27 of 44
28 of 44
29 of 44
30 of 44
31 of 44
32 of 44
33 of 44
34 of 44
35 of 44
36 of 44
37 of 44
38 of 44
39 of 44
40 of 44
41 of 44
42 of 44
43 of 44
44 of 44
4 Bed
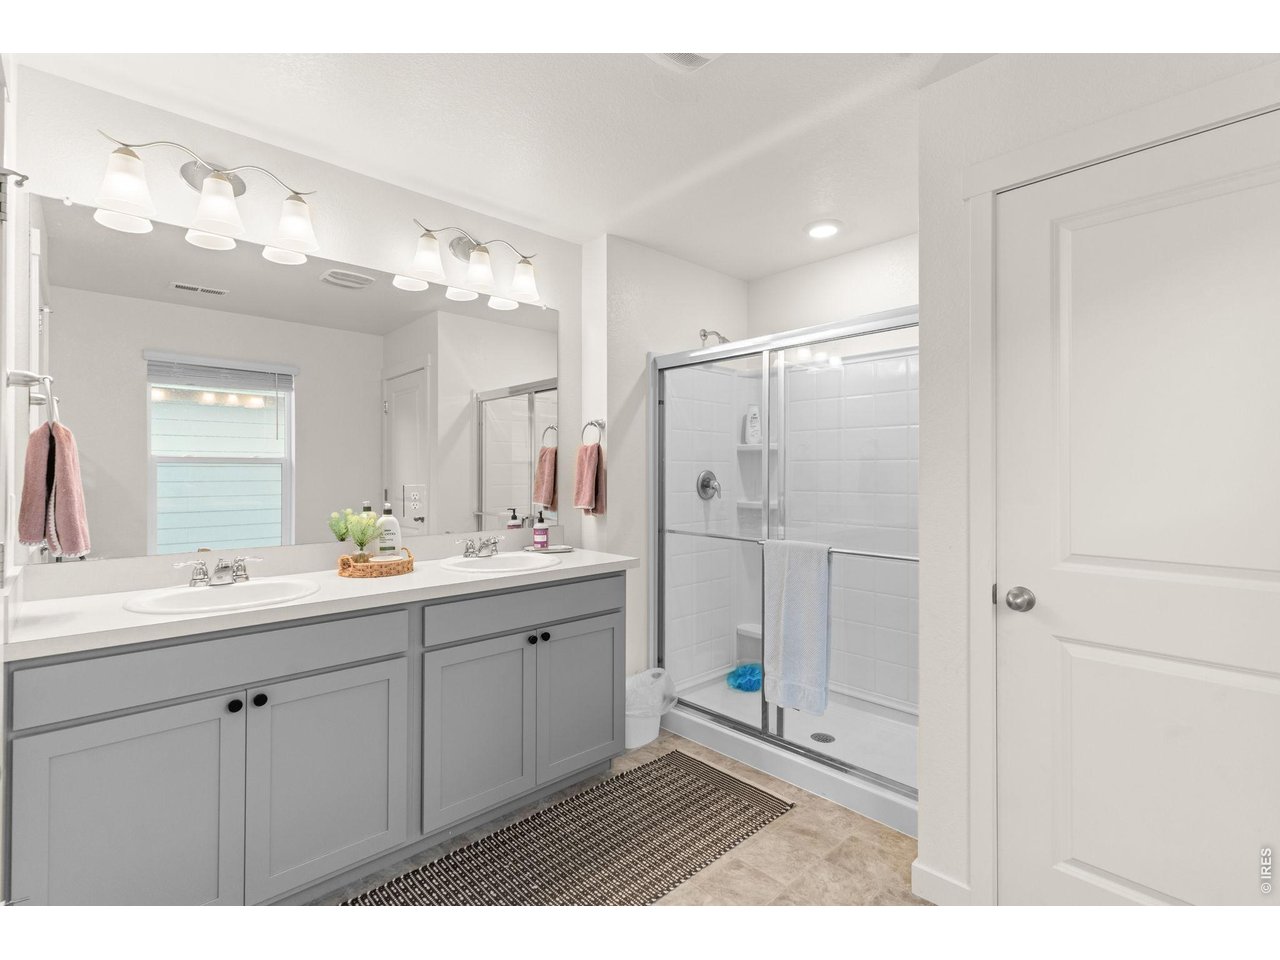
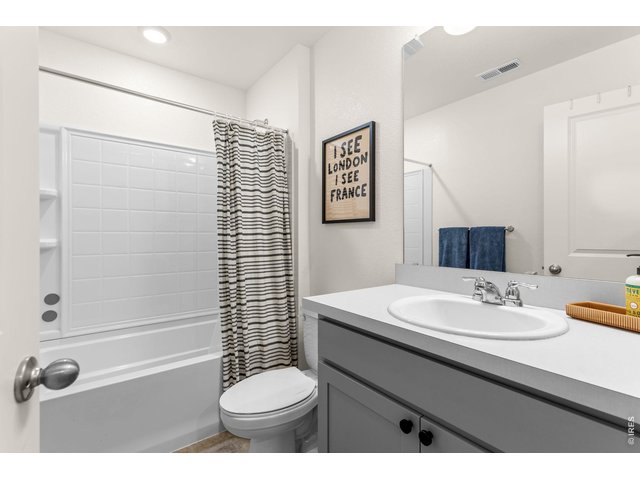
3 Bath
2,222 SqFt
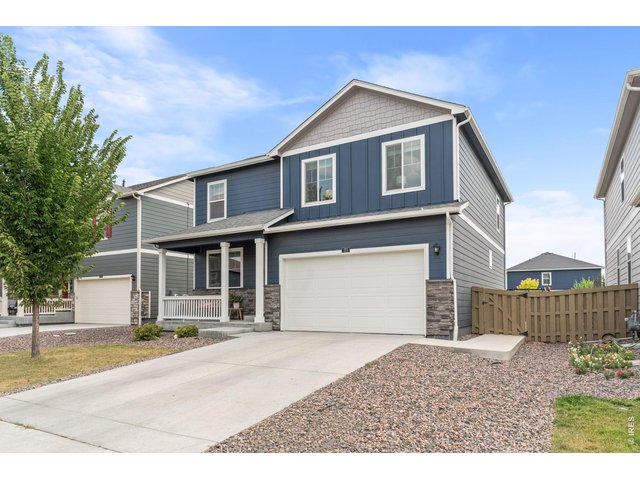
Single Family Home built in 2021 with a 6,544 SqFt lot in Subdivision: Tailholt 4th Fg
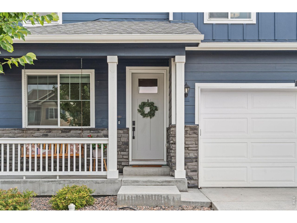
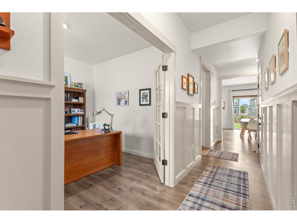
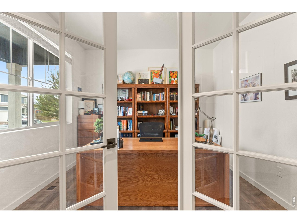
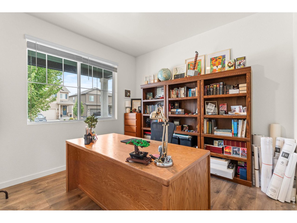
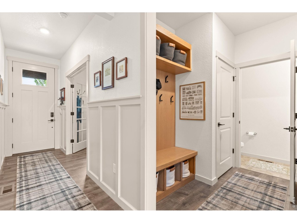
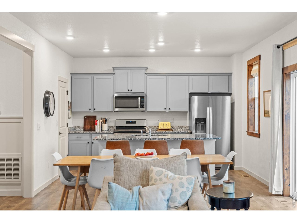
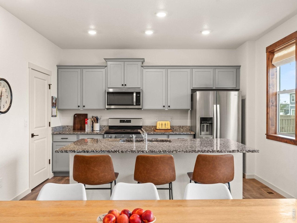
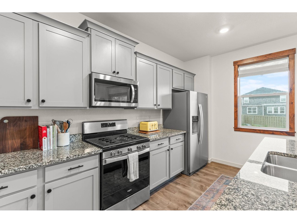
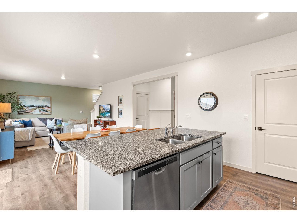
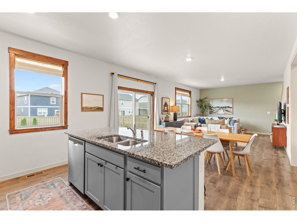
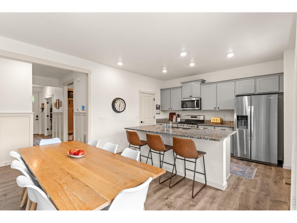
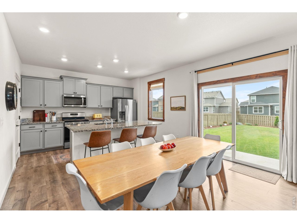
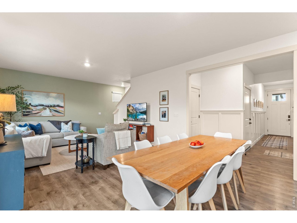
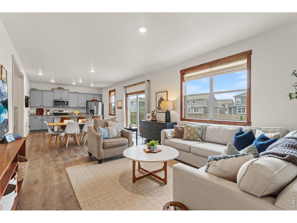
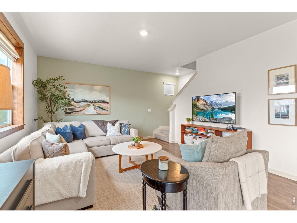
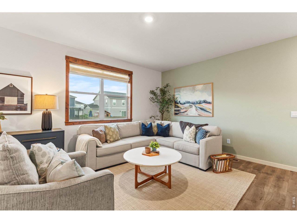
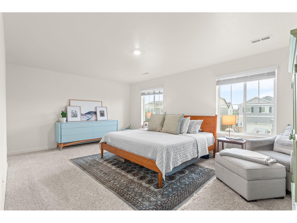
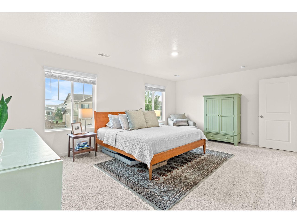
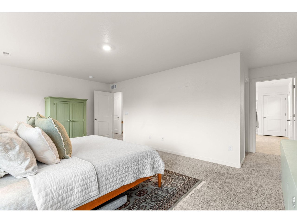
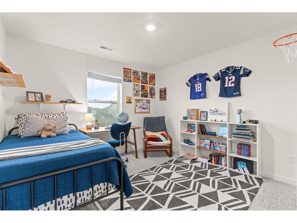
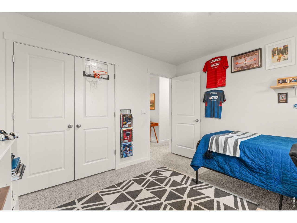
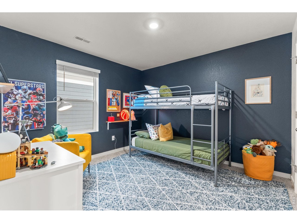
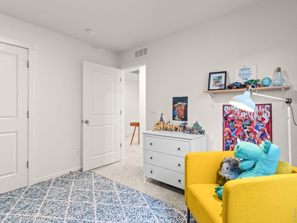
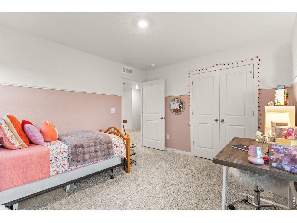
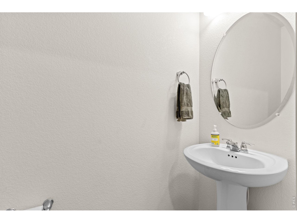
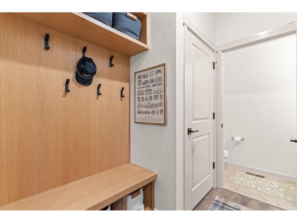
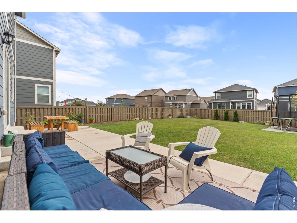
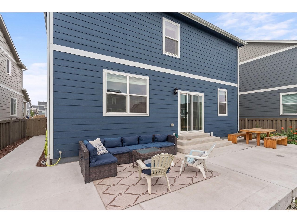
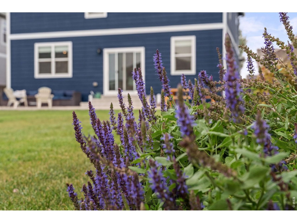
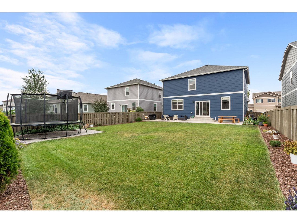
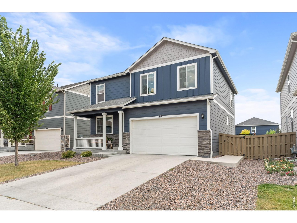
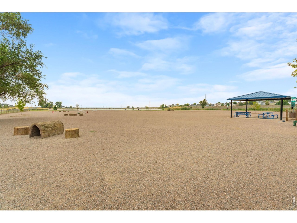
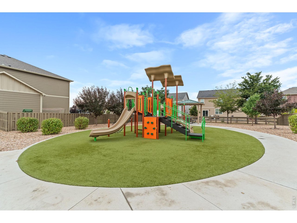
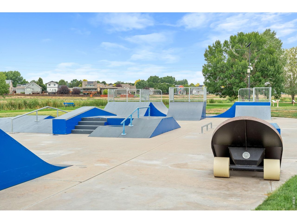
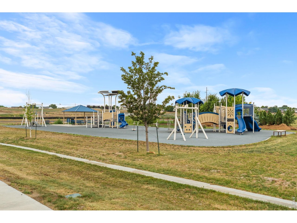
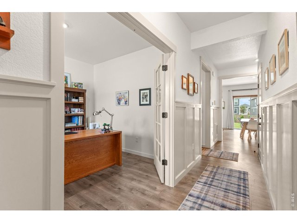
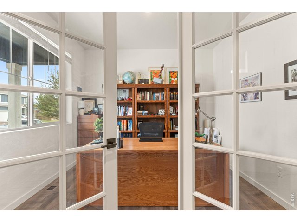
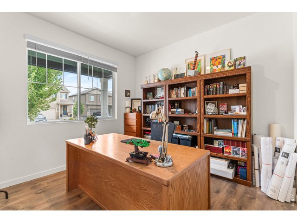
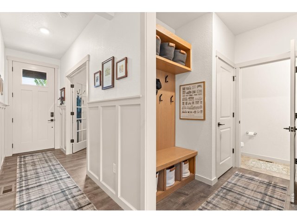
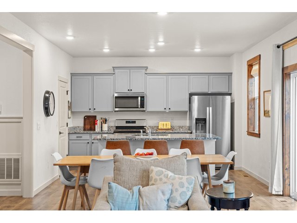
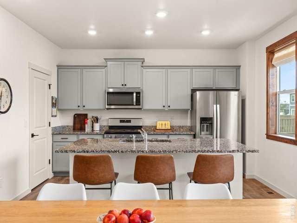
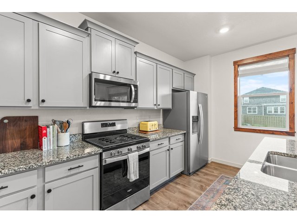
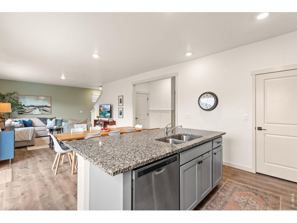
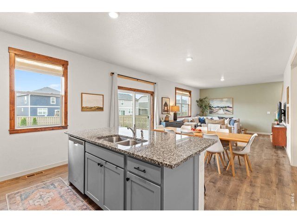
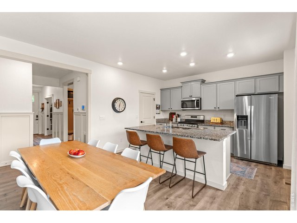
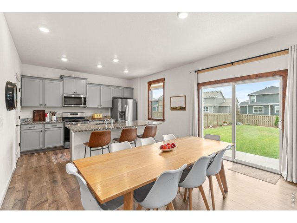
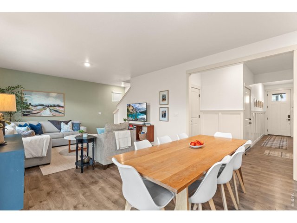
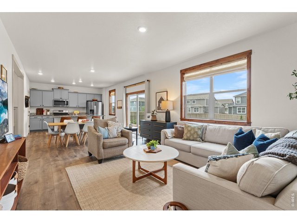
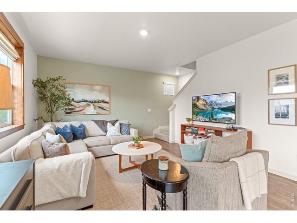
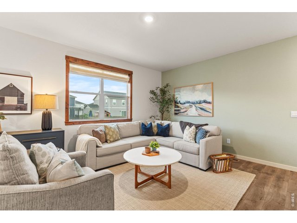
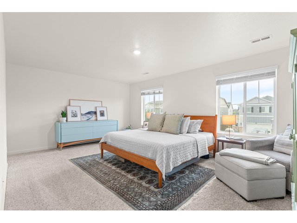
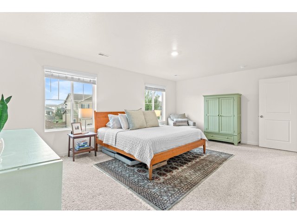
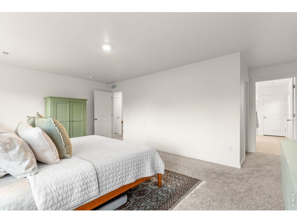
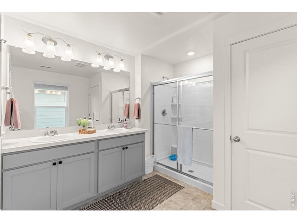
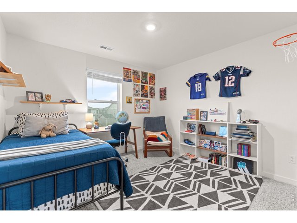
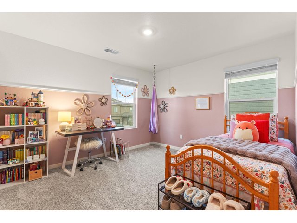
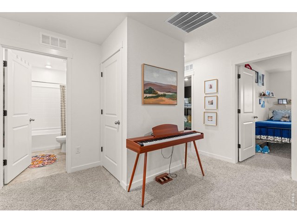
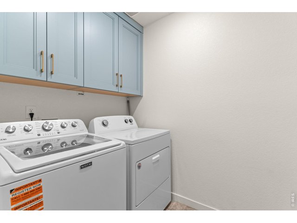
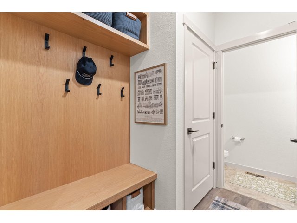
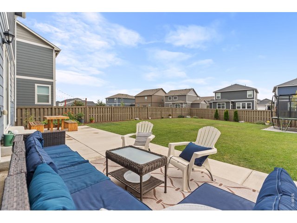
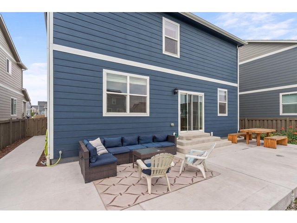
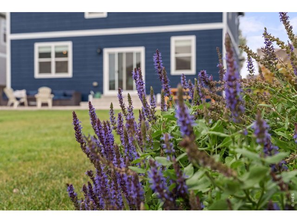
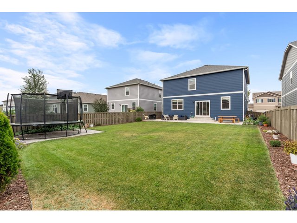
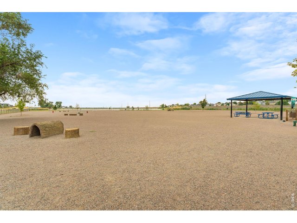
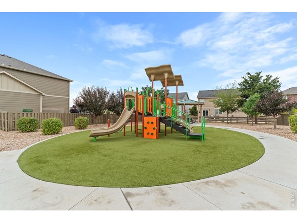
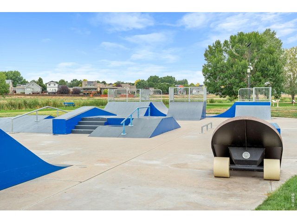
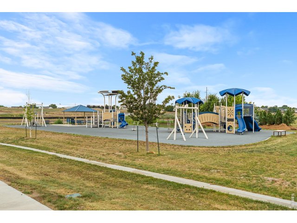
Save over $800 / month with an assumable 2.99% interest rate on this wonderful Pendleton plan by DR Horton. Just 4 years old, this home is better than new boasting fully finished landscaping, custom trim and aesthetic updates, yet has a loan that can be taken over by the new buyers at an incredible 2.99%! Step in the front door and you'll immediately notice the spacious entry hallway and office, plus custom built jacket/boot drop area off the garage entry! Continue through into the heart of the home, and you'll love the open kitchen / dining / living layout, flooded with natural light from the south facing windows. Upstairs you'll find 4 bedrooms including a huge primary suite, 3 guest bedrooms and a convenient laundry on the same level. Fully fenced and landscaped back yard, huge patio perfect for entertaining, oversized 2 car garage, this home offers everything you're looking for plus an interest rate from days gone by! Short walk to neighborhood playground, skate park and sports fields, just 10 mins to Windsor and 20 mins to Fort Collins and 20 mins to Greeley!
General Features
| Style | 2 Story |
| Baths | 1 Full1 3/41 1/2 |
| Acreage | 0.15 Acres |
| Lot Size | 6,544 SqFt |
| Zoning | SFR |
| Total | 2,222 SqFt ($217/SF) |
| Finished | 2,219 SqFt ($217/SF) |
| Basement | No Basement, Crawl Space |
| Garage | 2 Space(s) |
| Garage Type | Attached |
| Year Built | 2021 |
| New Construction | No |
| Construction | Wood/Frame |
| Cooling | Central Air |
| Heating | Forced Air |
| Roof | Composition Roof |
Taxes & Fees
| Taxes | $4,789 |
| Tax Year | 2025 |
| Metro District | Tailholt Metro |
| Fee | $175 /Quarterly |
| 2nd Metro District | No |
Schools
| School District | Weld RE-4 |
| Elementary |
Range View
|
| Middle/Jr High | Severance |
| Senior High | Severance High School |
Rooms
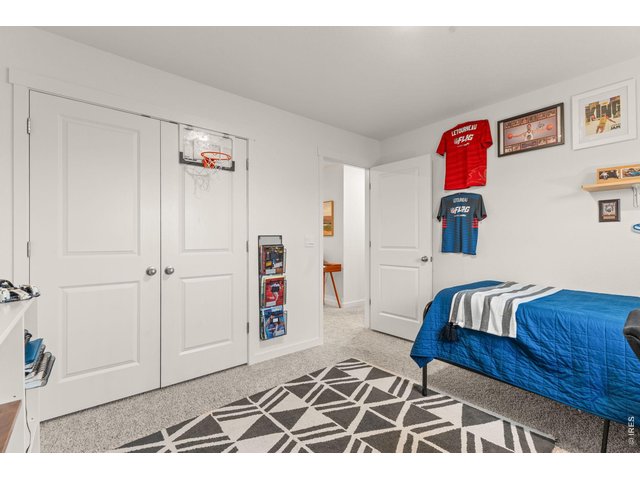
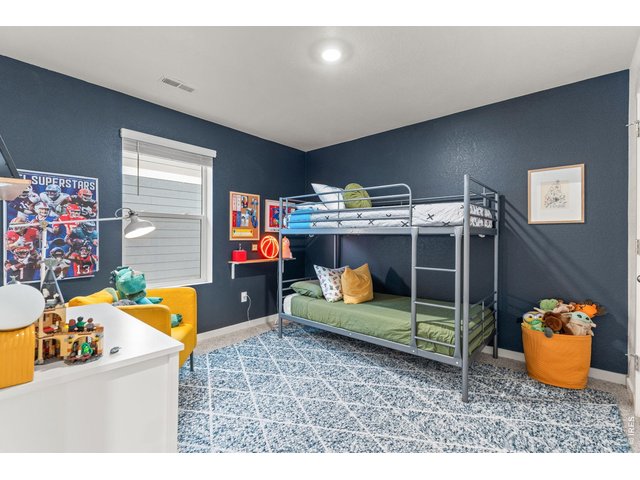
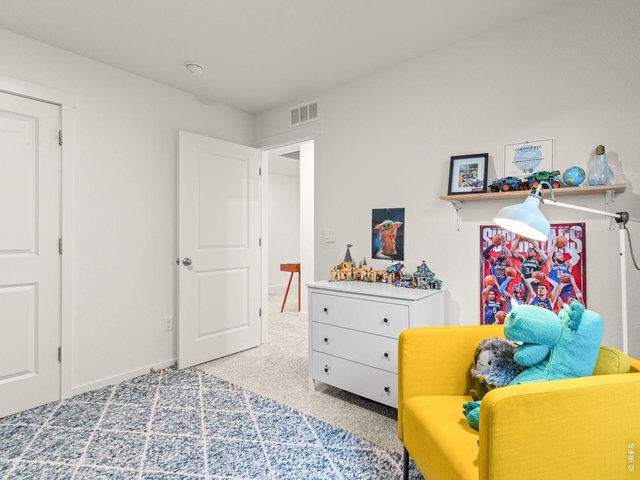
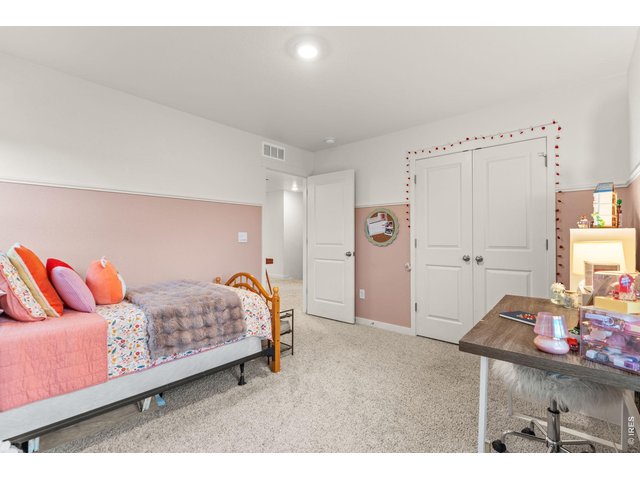
| Primary Bedroom | 13 x 19 (Upper Level) |
| Bedroom 2 | 11 x 12 (Upper Level) |
| Bedroom 3 | 11 x 11 (Upper Level) |
| Bedroom 4 | 11 x 11 (Upper Level) |
| Kitchen | 10 x 13 (Main Floor) |
| Living Room | 13 x 16 (Main Floor) |
| Office Study | 10 x 10 (Main Floor) |
| Dining Room | 8 x 13 (Main Floor) |
| Laundry Room | 6 x 7 (Upper Level) |
| Family Room | 11 x 13 (Upper Level) |
| Note: All room dimensions, including square footage data, are approximate and must be verified by the buyer. | |
Outdoor Features
Lawn Sprinkler System, PatioDesign Features
Eat-in Kitchen, Separate Dining Room, Cathedral/Vaulted Ceilings, Open Floor Plan, Pantry, Loft, Kitchen Island, 9ft+ CeilingsInclusions
Window Coverings, Gas Range/Oven, Dishwasher, Refrigerator, MicrowaveNeighborhood
Common Amenities
Play Area, Common Recreation/Park Area
Listing Office

(970) 225-5152
https://www.c3realestatesolutions.com

Information deemed reliable but not guaranteed by the MLS. WARNING: This database record is provided subject to limited license rights. Duplication or reproduction is prohibited. Limited License MLS content and images © Copyright 1998 - 2026, IRES LLC. All rights reserved.