6351 Cottonwood Shores Dr Wellington, CO 80549


1 of 50
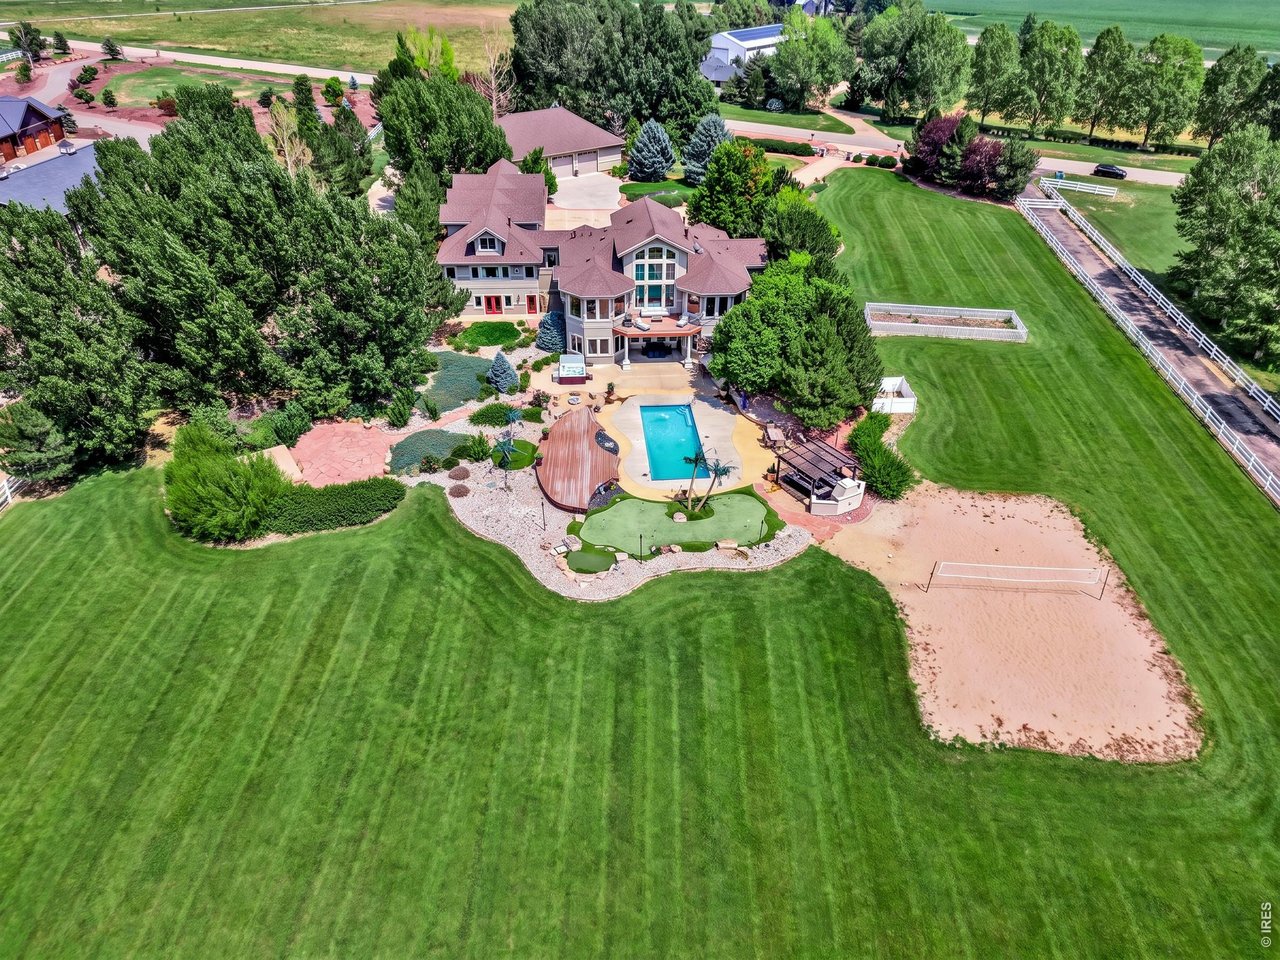
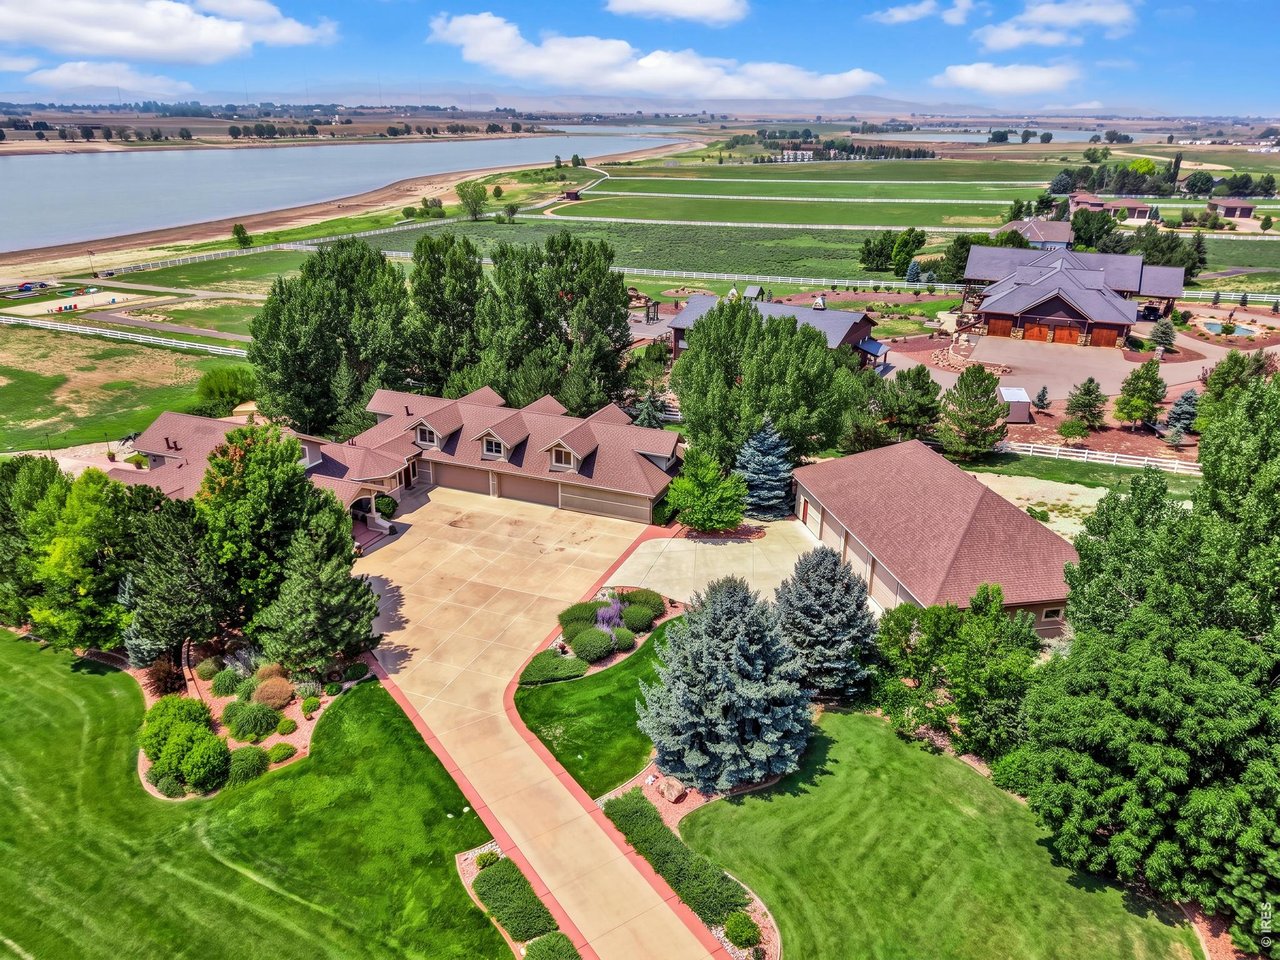
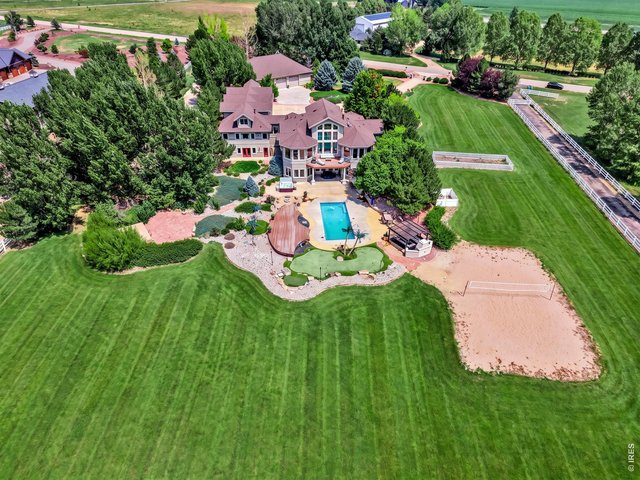
Aerial view showcasing the home's impressive outdoor amenities, including pool, hot tub, putting green and expansive landscaped grounds. Aerial view of the property and surrounding reservoir. Grass color has been enhanced in professional photography.
2 of 50
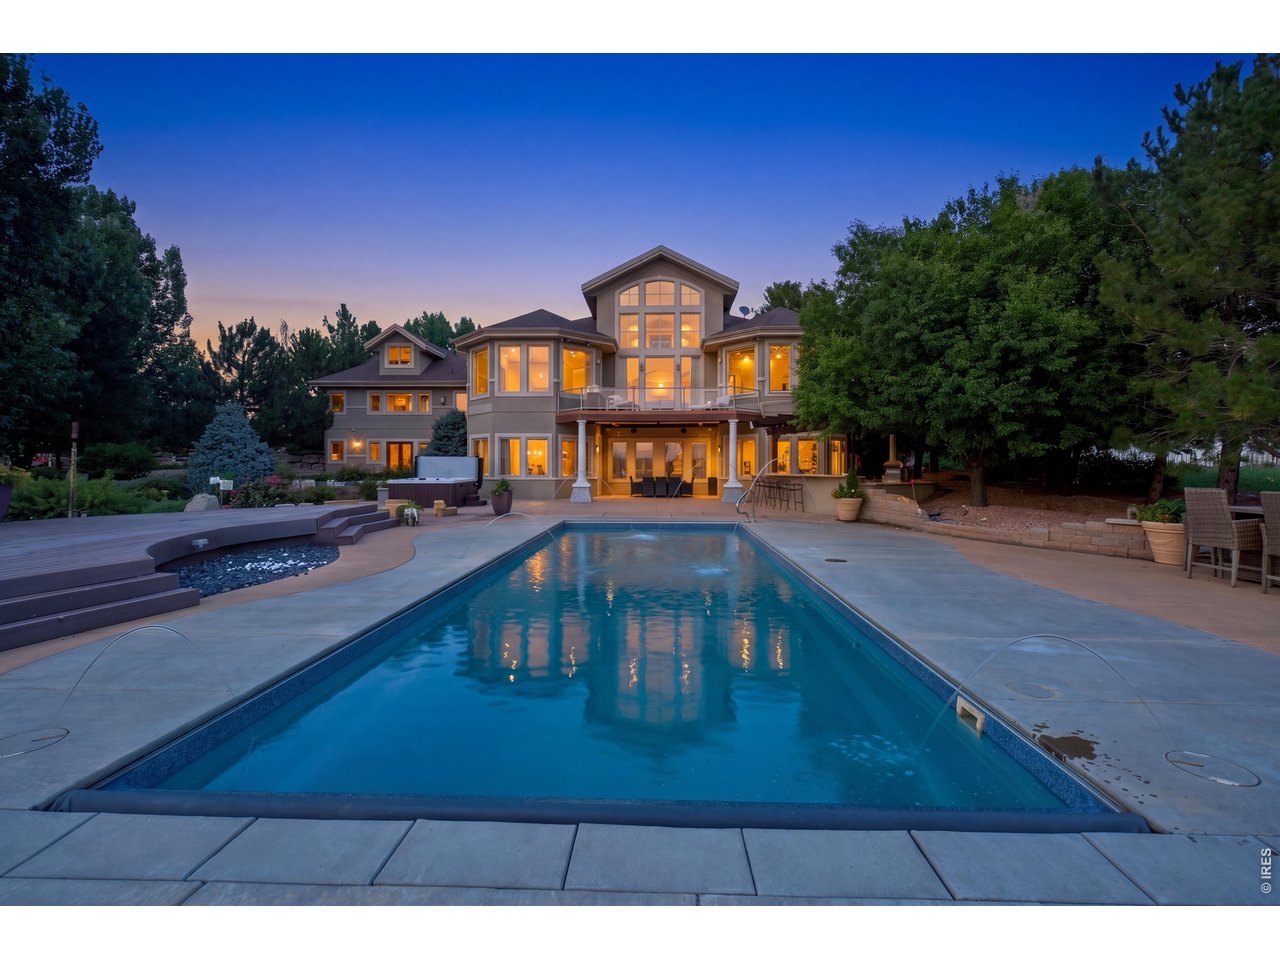
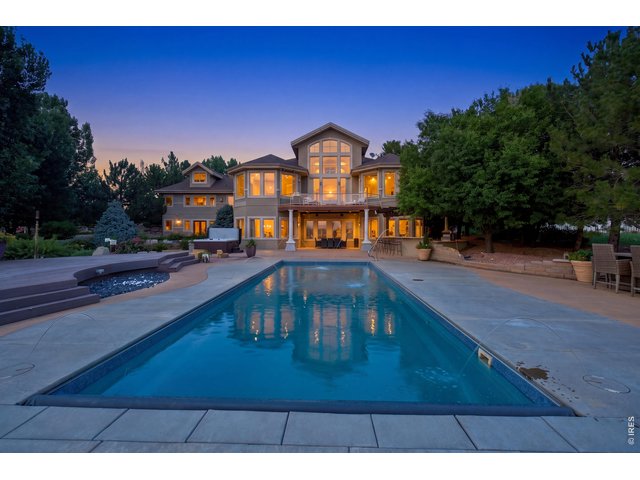
Stunning twilight view of the pool and beautifully illuminated rear of the home.
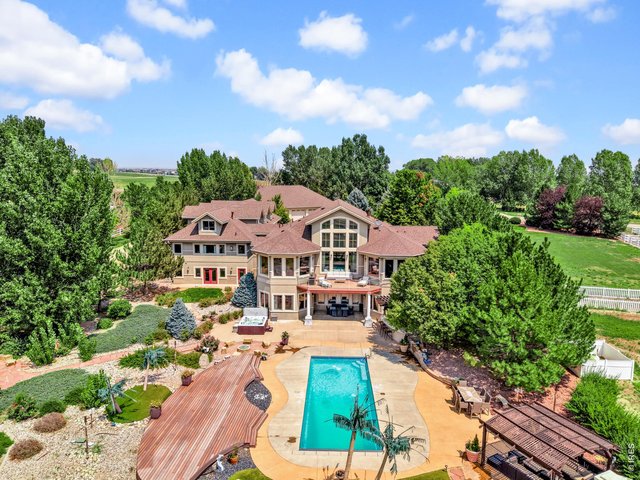
3 of 50
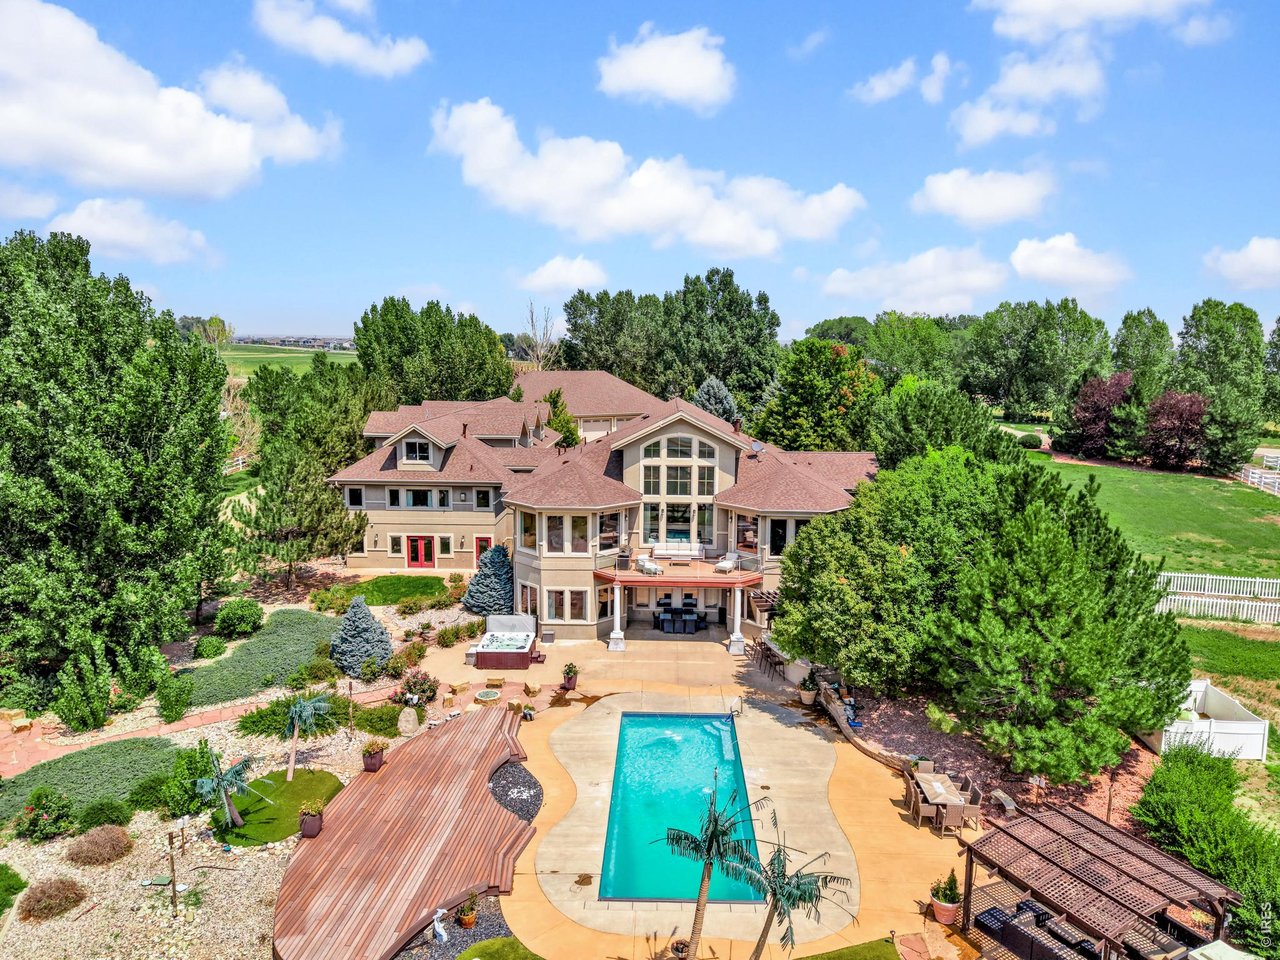
Resort-inspired backyard featuring a swimming pool, hot tub, putting green, multiple outdoor entertaining areas and lush landscaping.
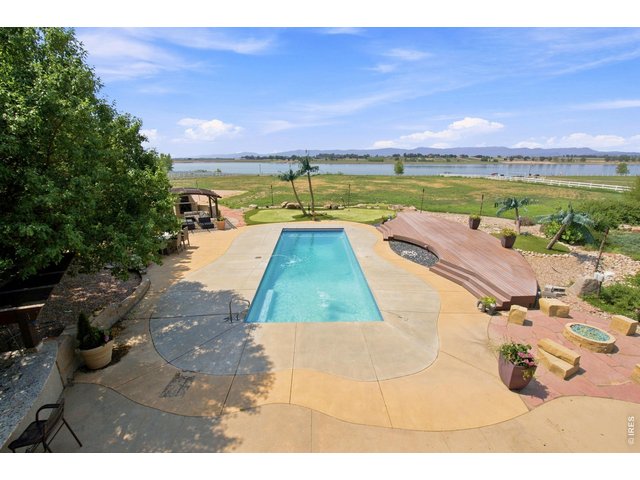
4 of 50
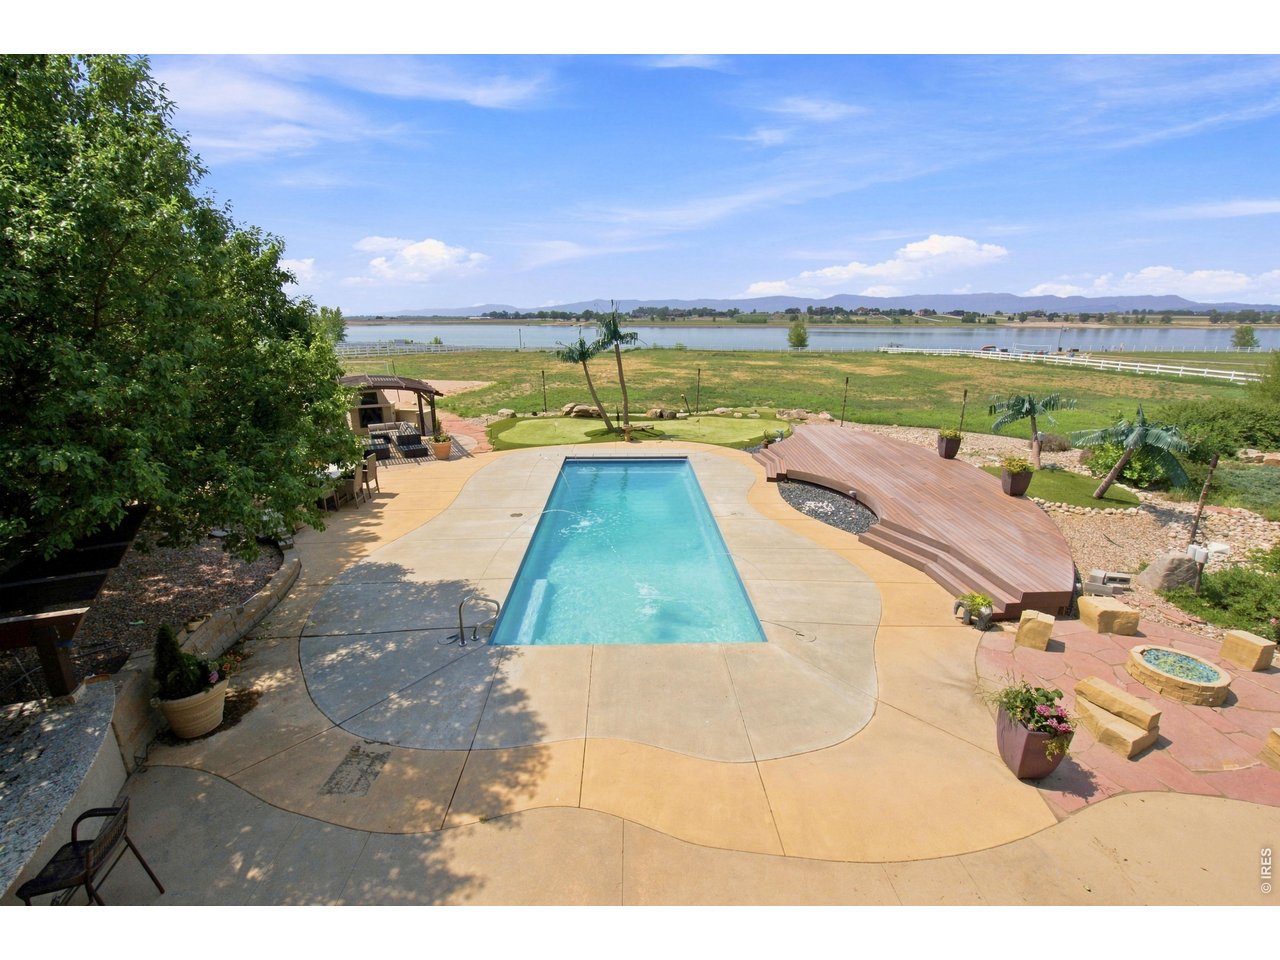
Elevated view showcases the pool, outdoor entertaining areas and spectacular reservoir and Front Range backdrop.
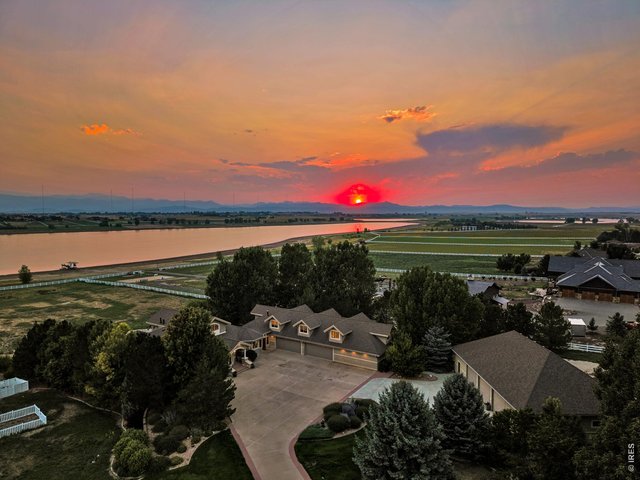
5 of 50
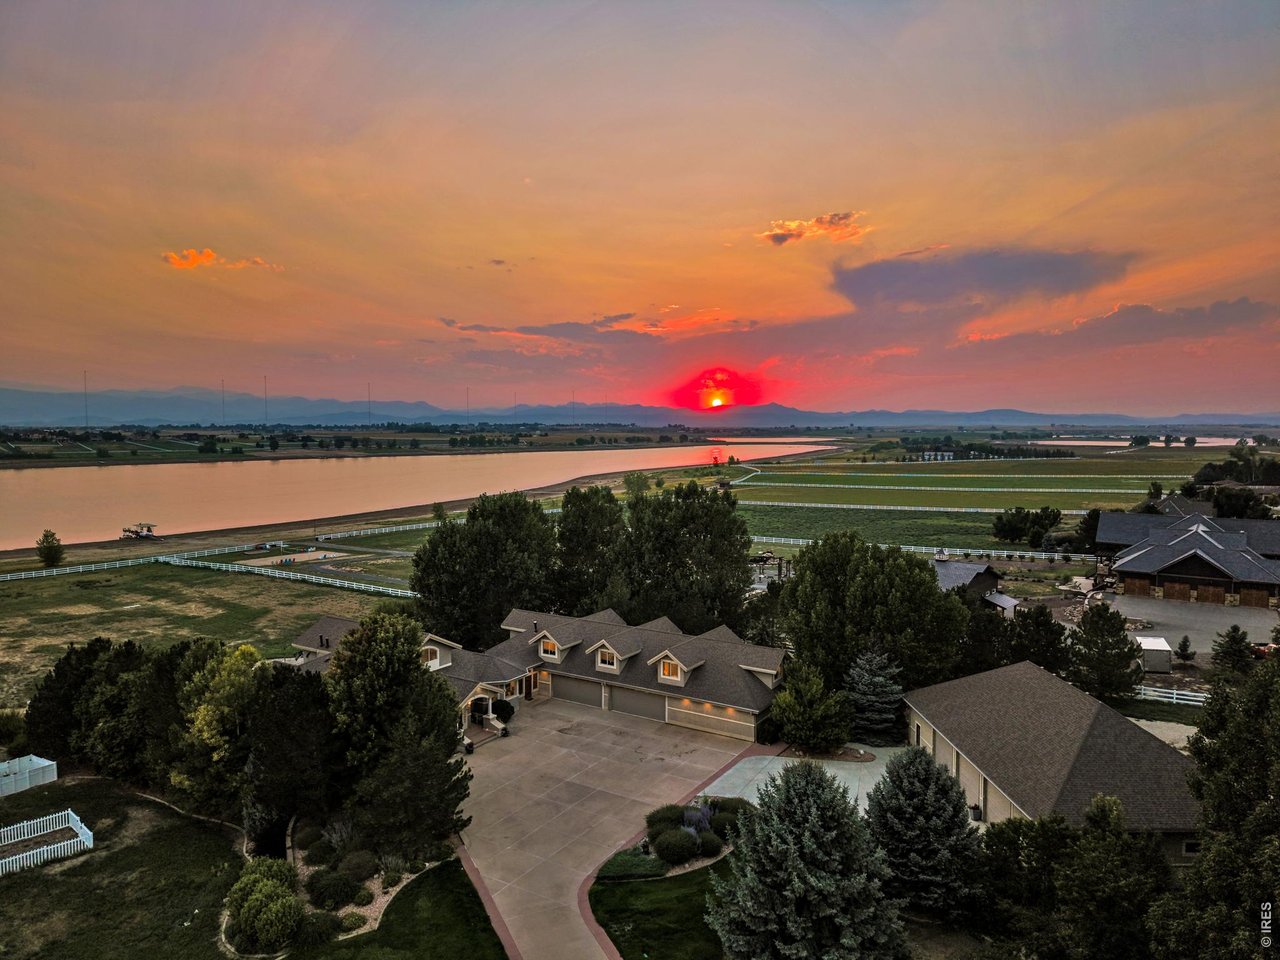
Spectacular Colorado sunset with reservoir and Front Range views creating an unforgettable backdrop.
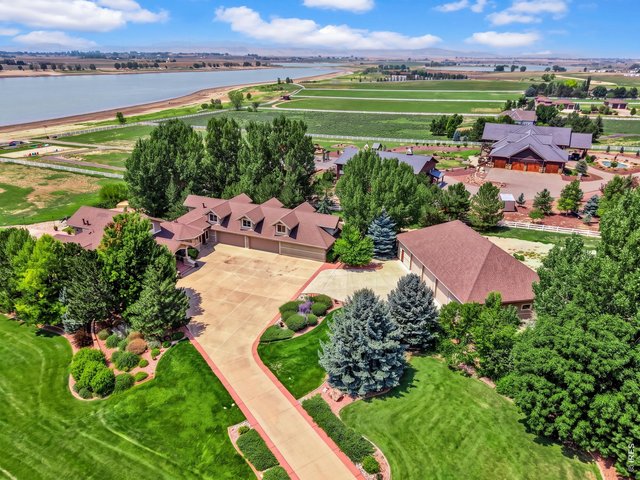
6 of 50
Expansive estate setting with beautifully landscaped grounds and sweeping reservoir and Front Range views. Aerial view of the property and surrounding reservoir. Grass color has been enhanced in professional photography.
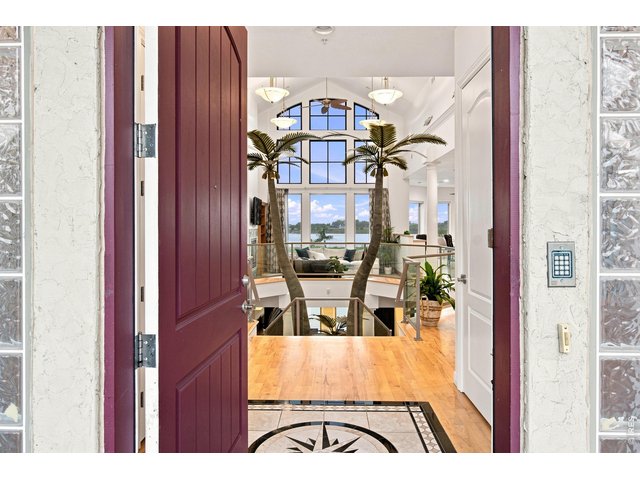
7 of 50
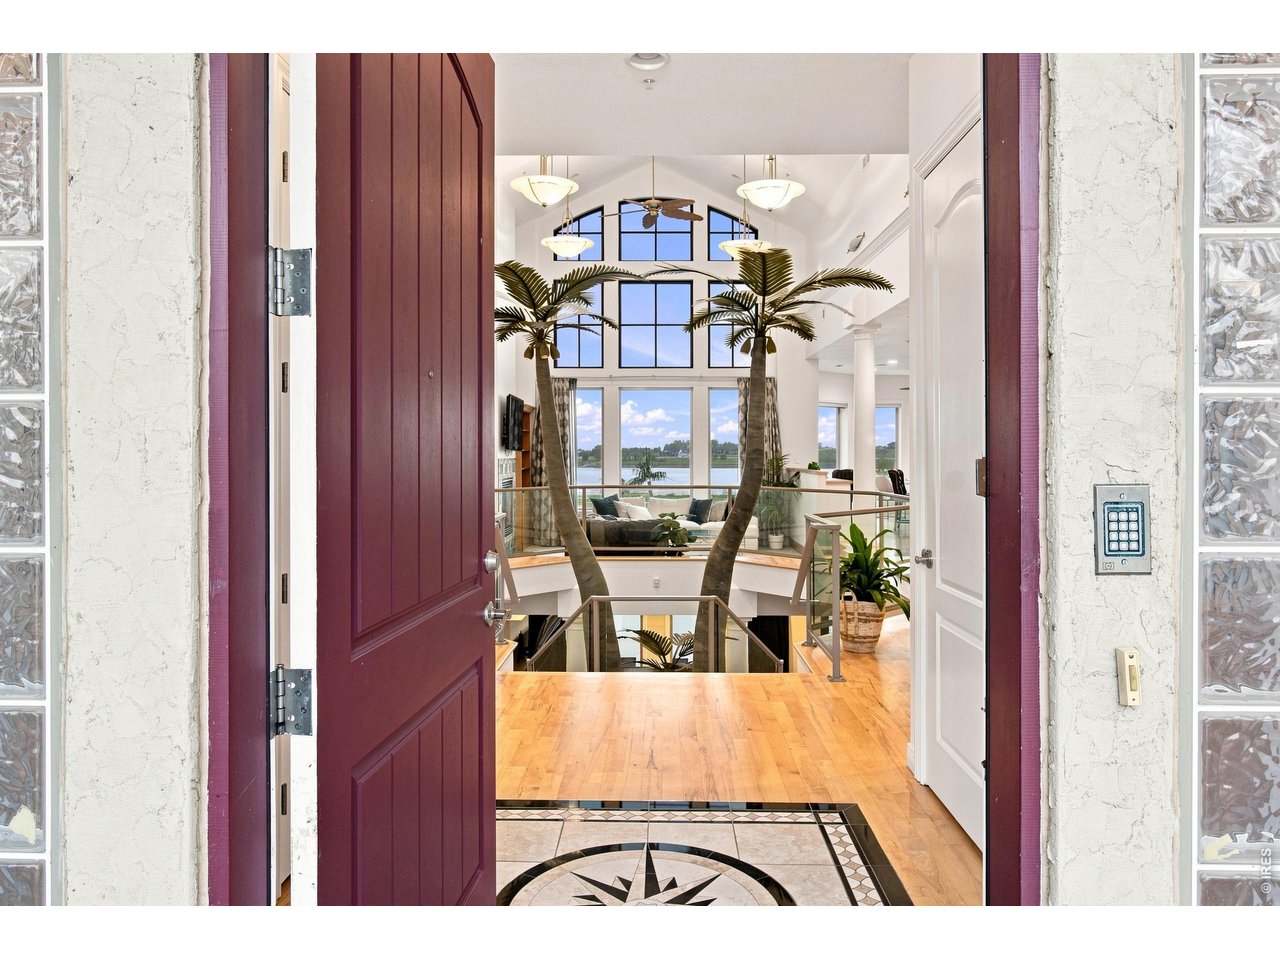
Dramatic entry opens to soaring architecture and expansive reservoir views.
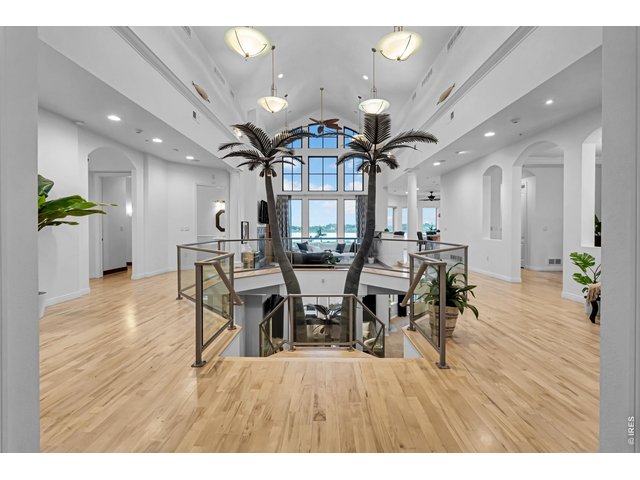
8 of 50
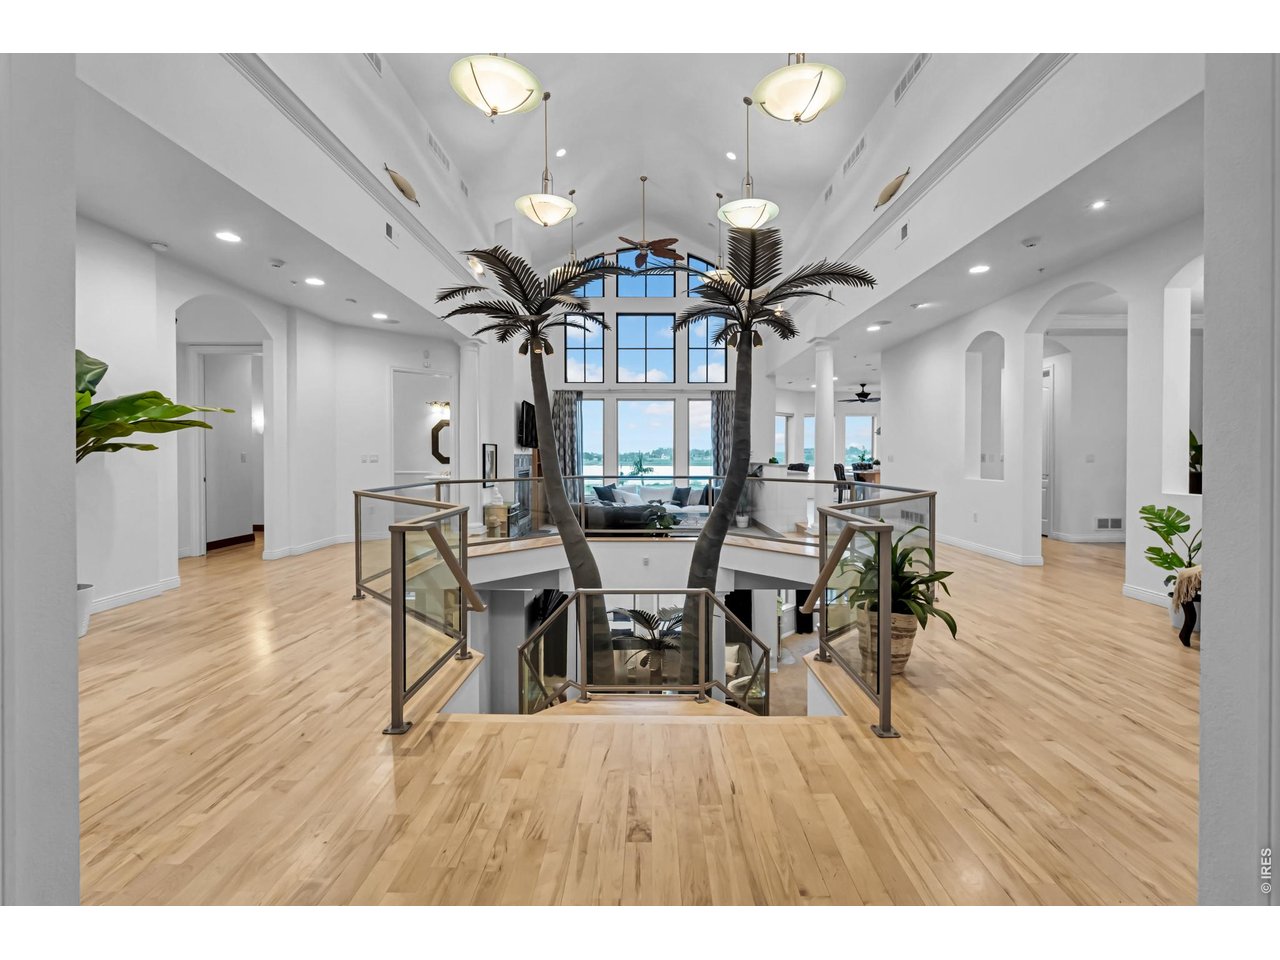
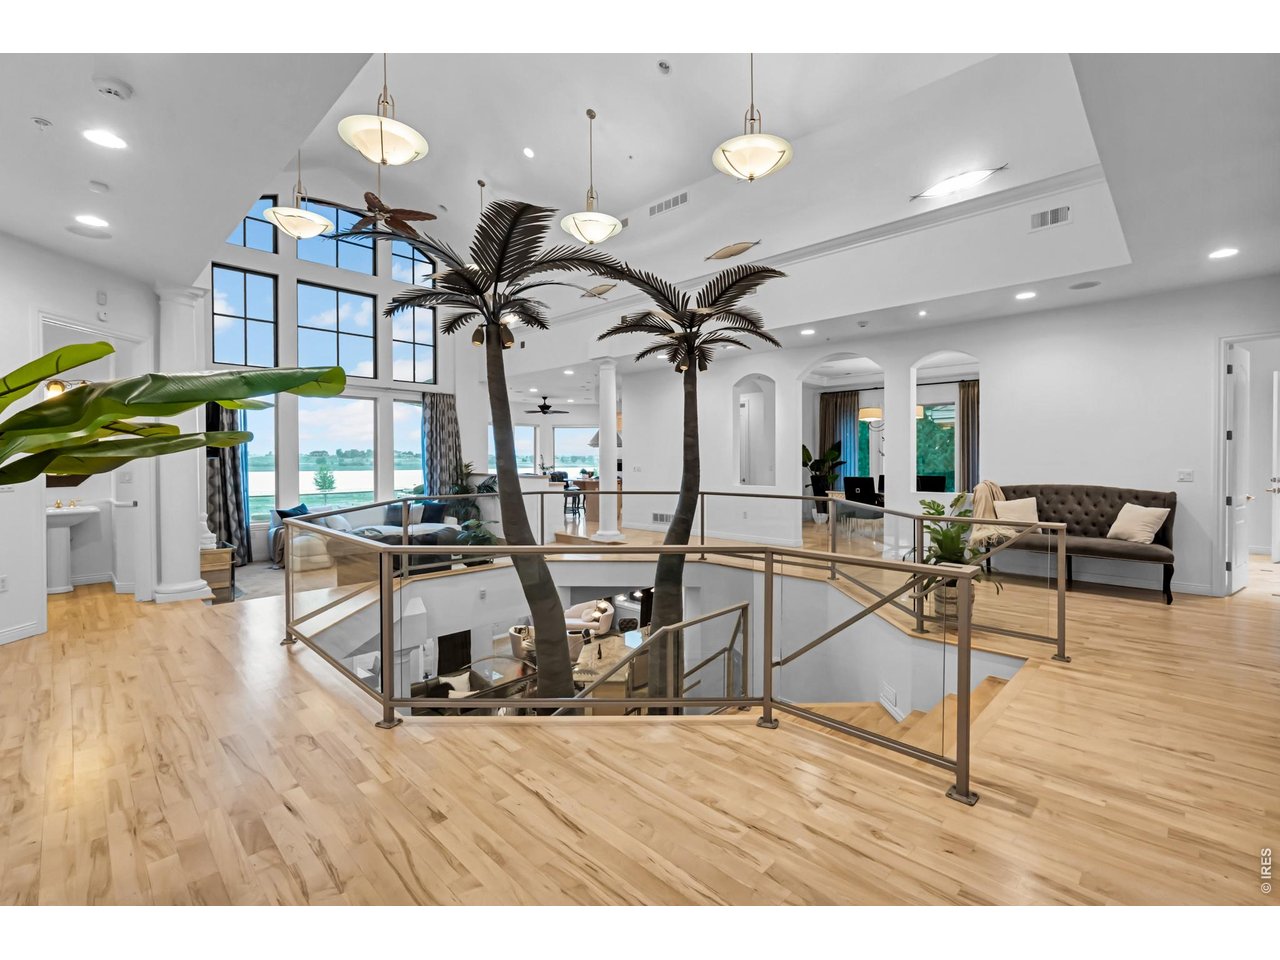
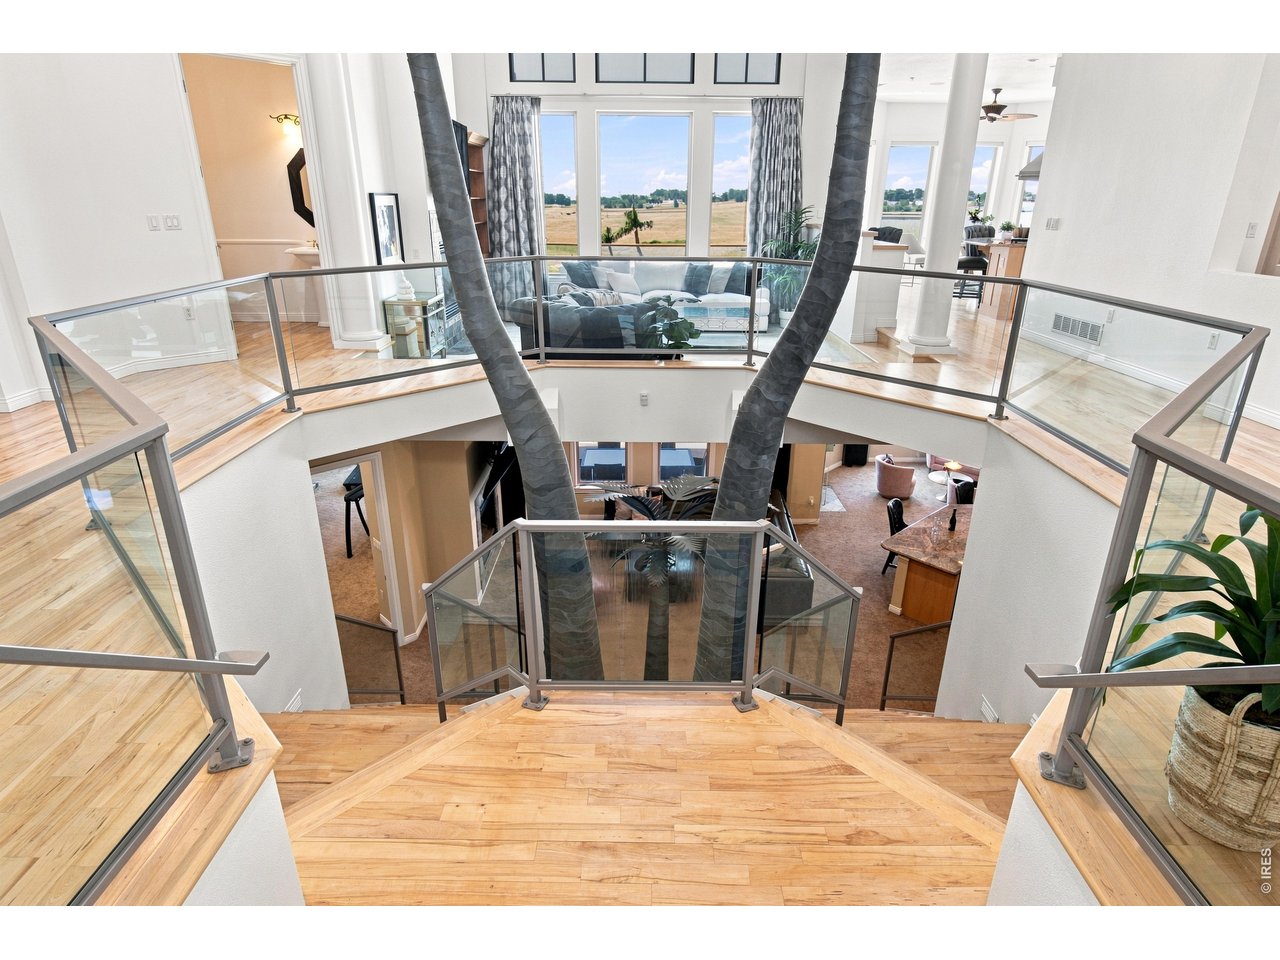
Dramatic upper-level overlook showcasing the home s soaring ceilings, open design and distinctive architectural details.
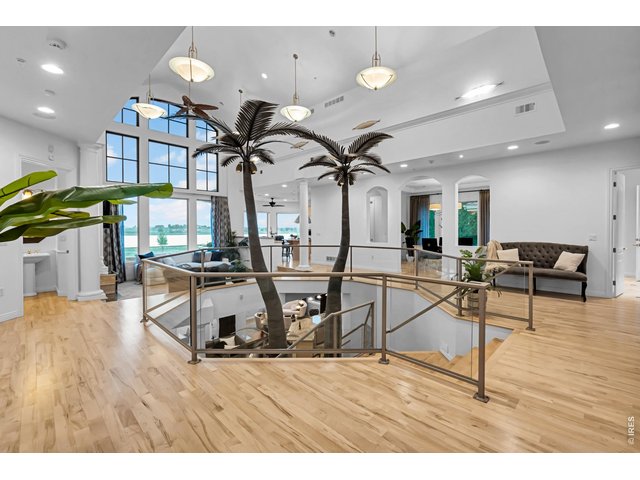
9 of 50
Dramatic open-concept design with soaring ceilings, glass railings and signature indoor palm trees.
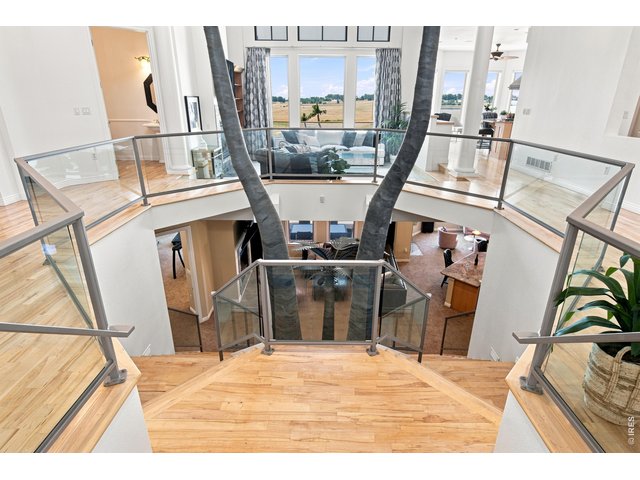
10 of 50
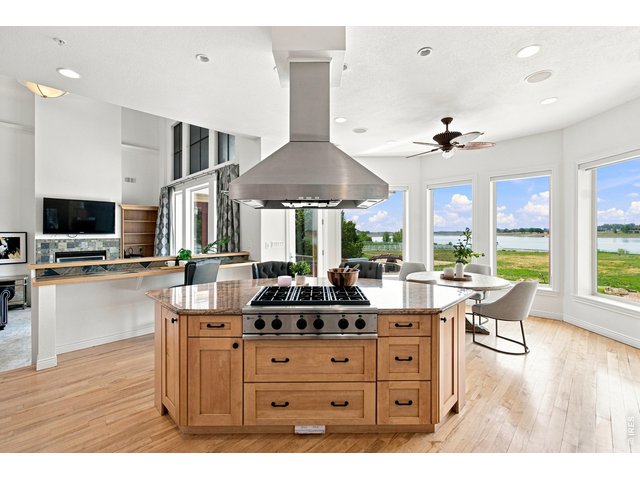
11 of 50
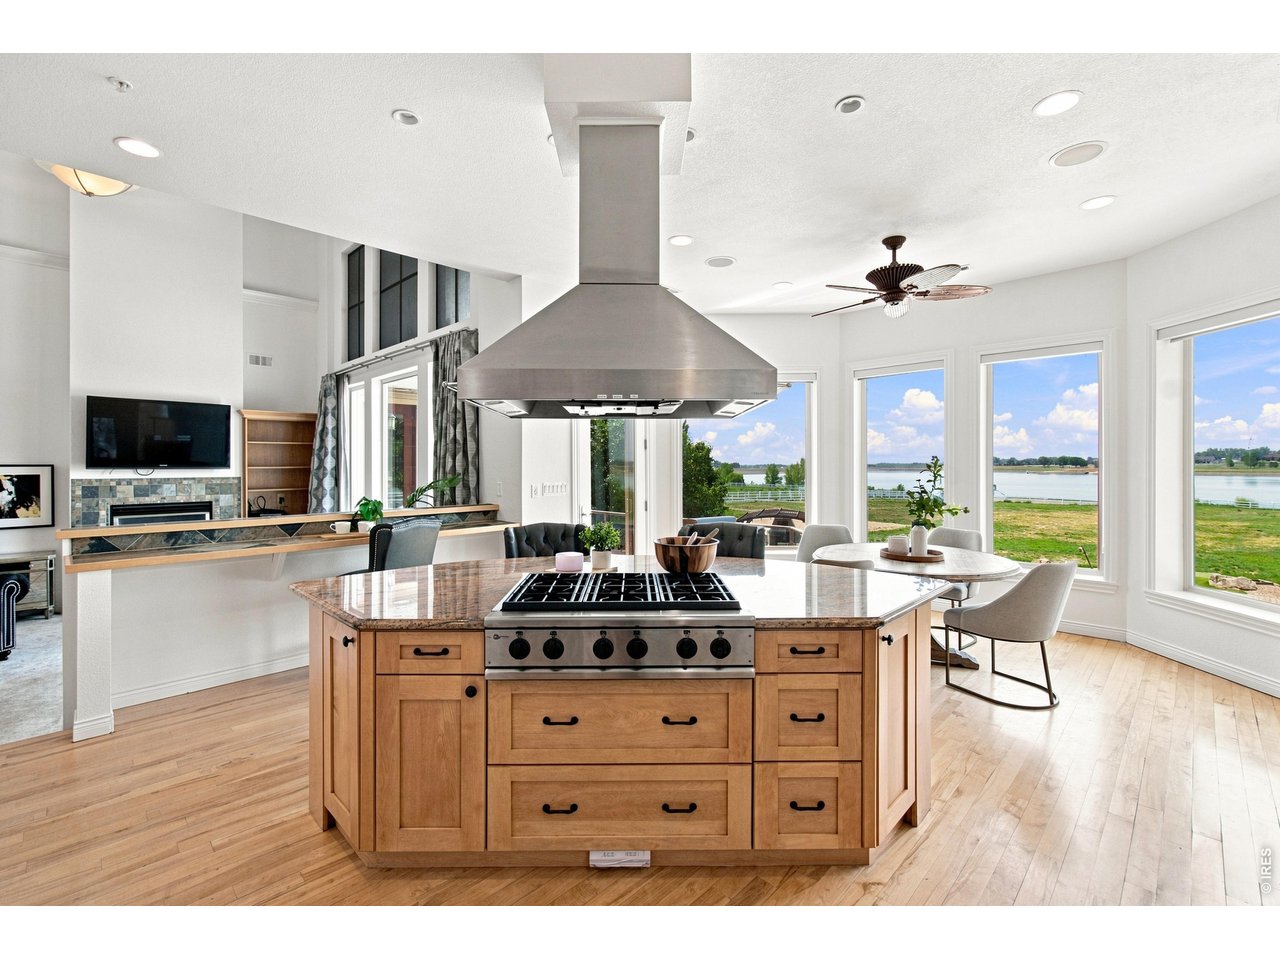
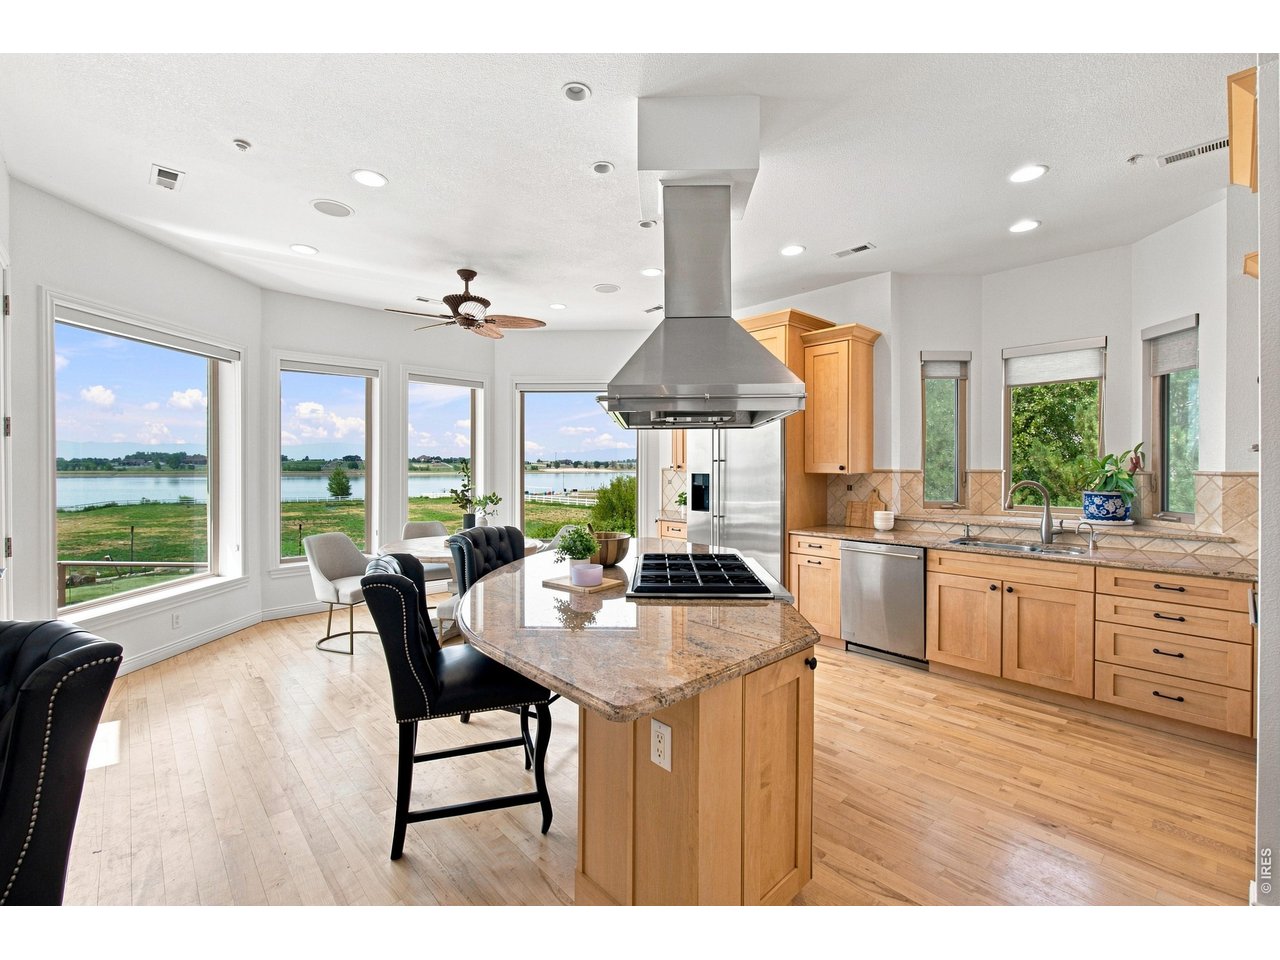
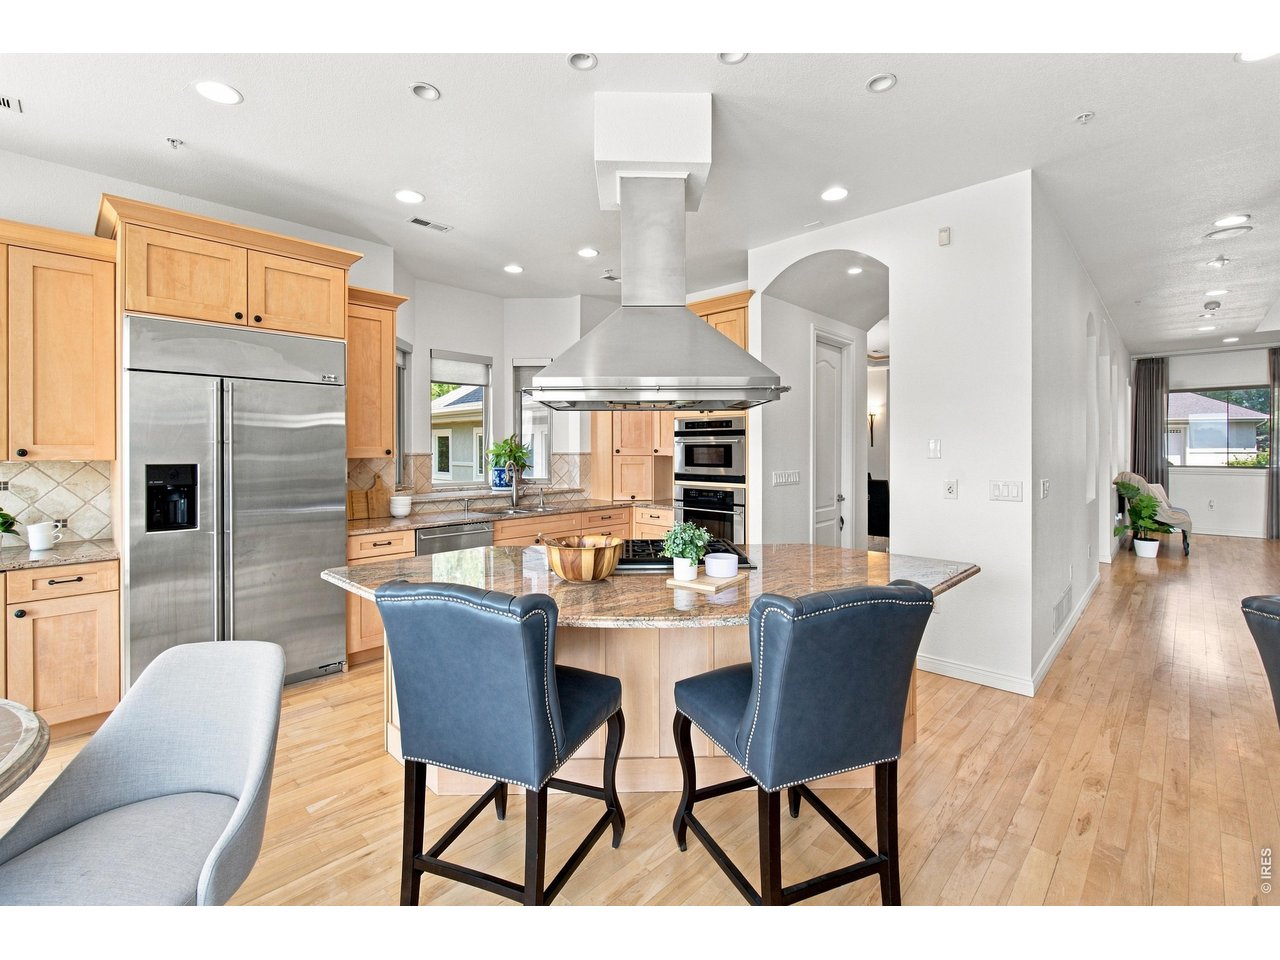
Spacious kitchen with large center island, professional-style cooktop and an abundance of natural light and reservoir views.
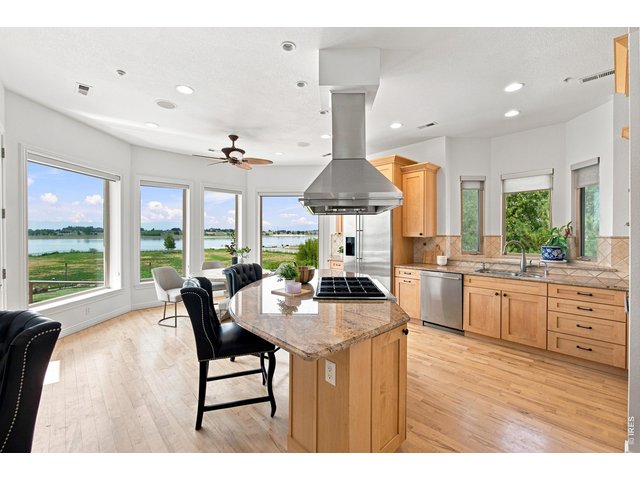
12 of 50
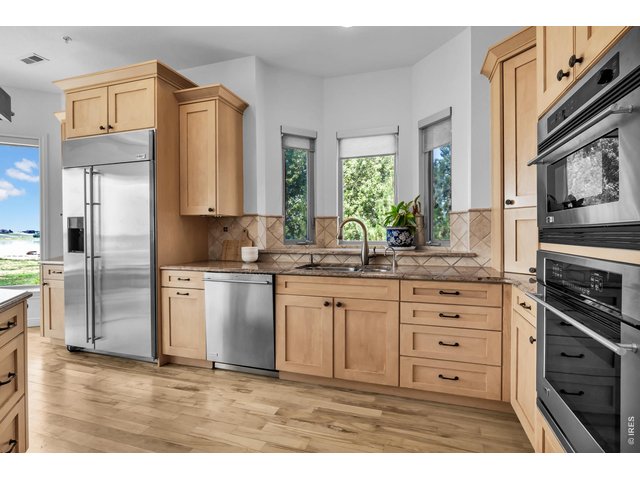
13 of 50
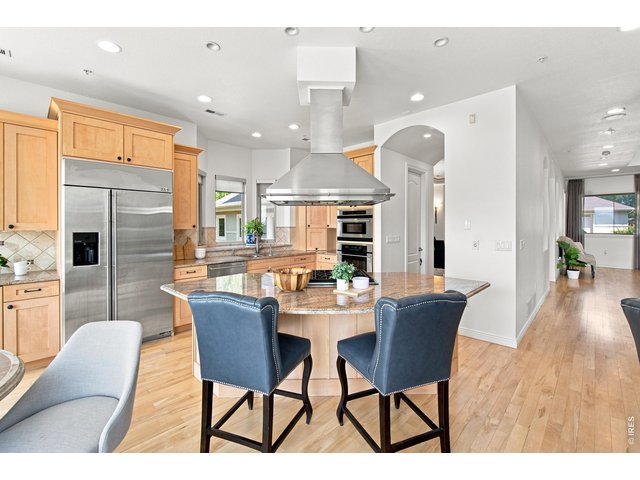
14 of 50
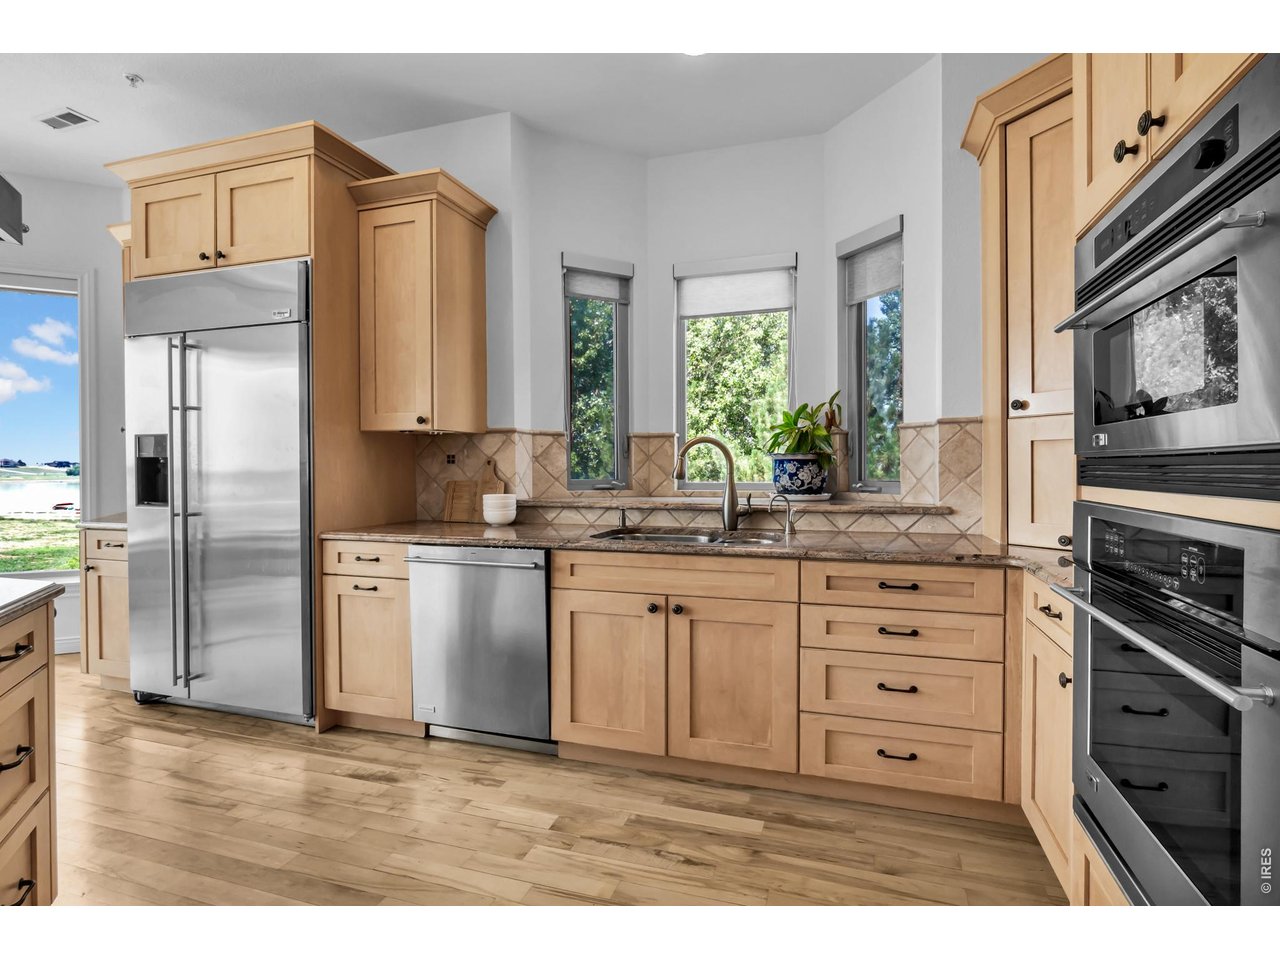
Kitchen features abundant cabinetry, granite countertops, stainless appliances and Oven/Microwave
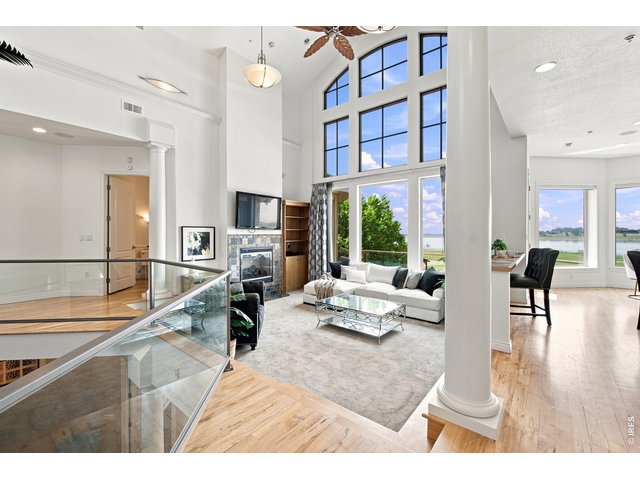
15 of 50
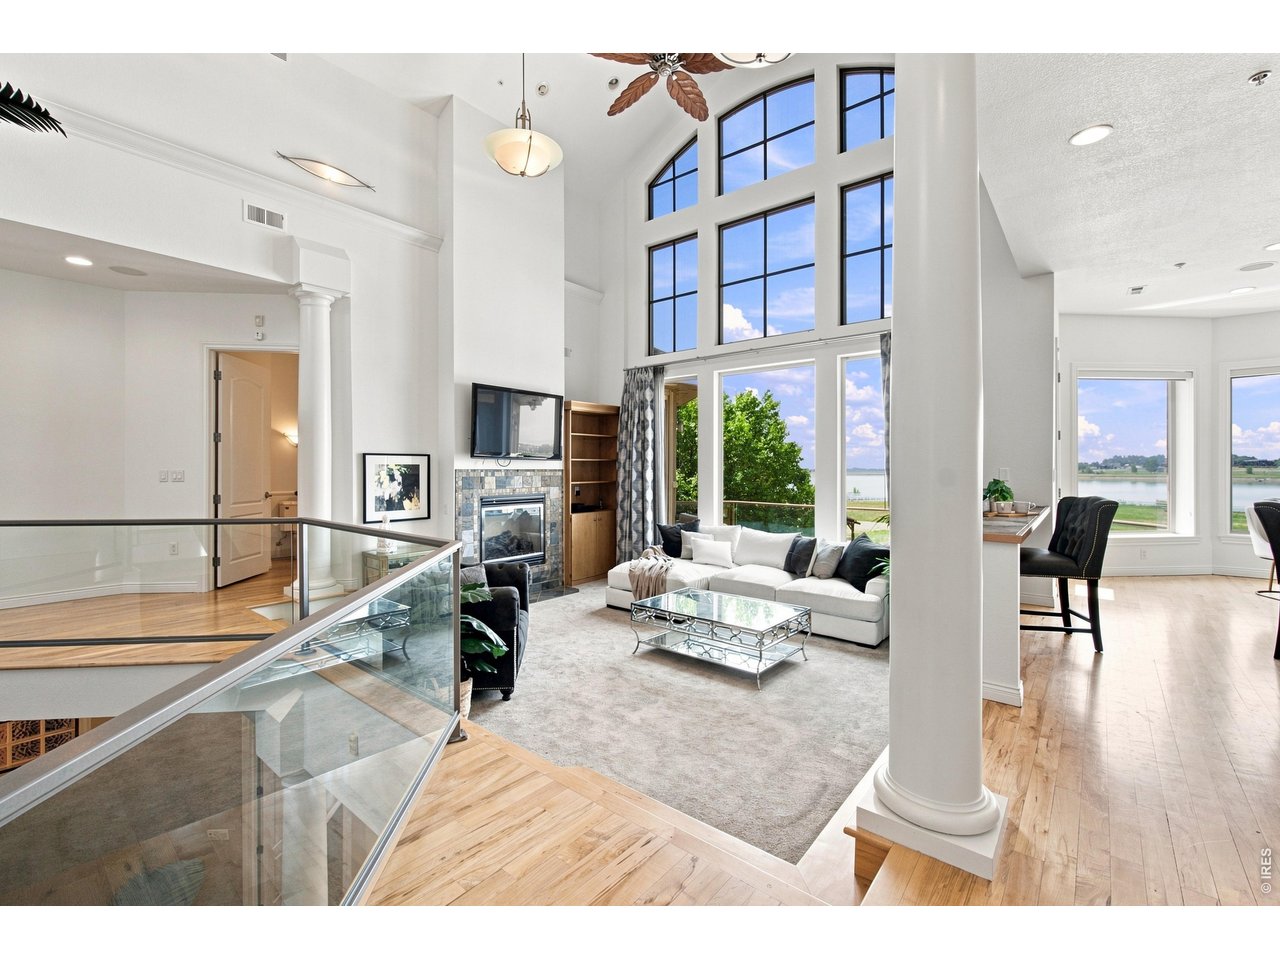
Spectacular living room with soaring ceilings, floor-to-ceiling windows, fireplace and breathtaking reservoir views.
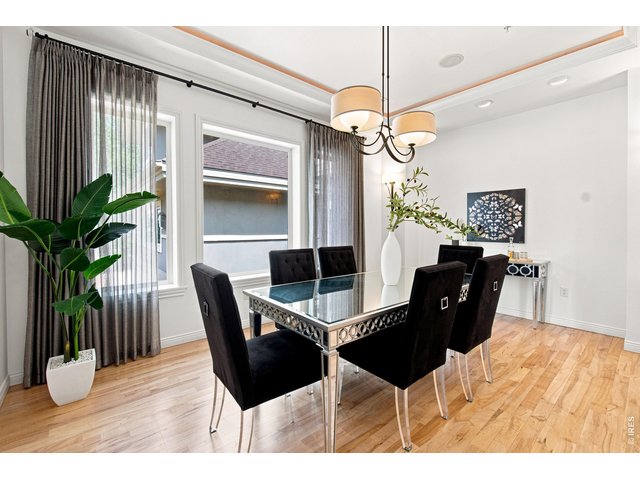
16 of 50
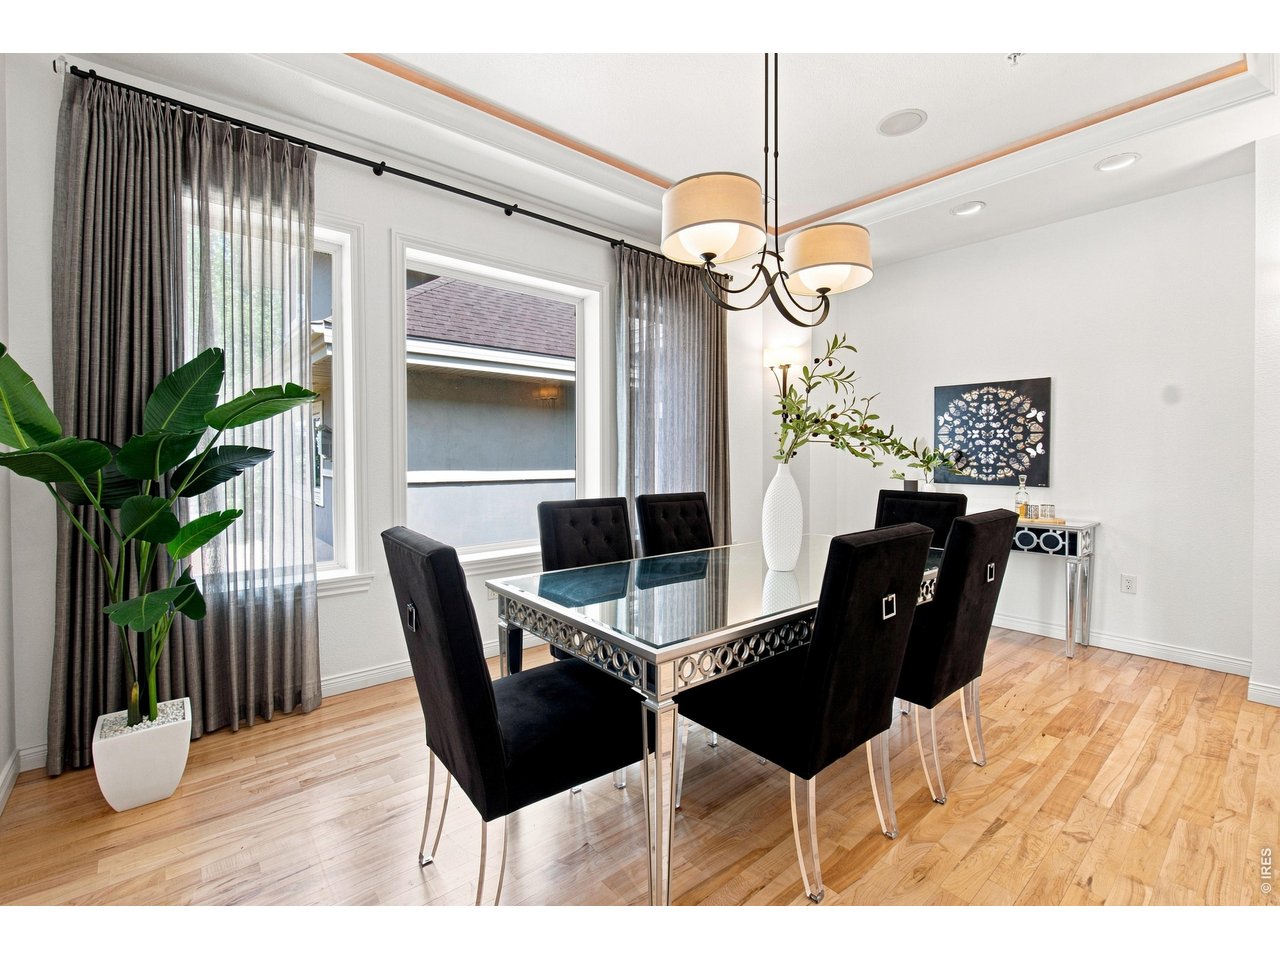
Elegant formal dining room with hardwood floors, tray ceiling and sophisticated lighting.
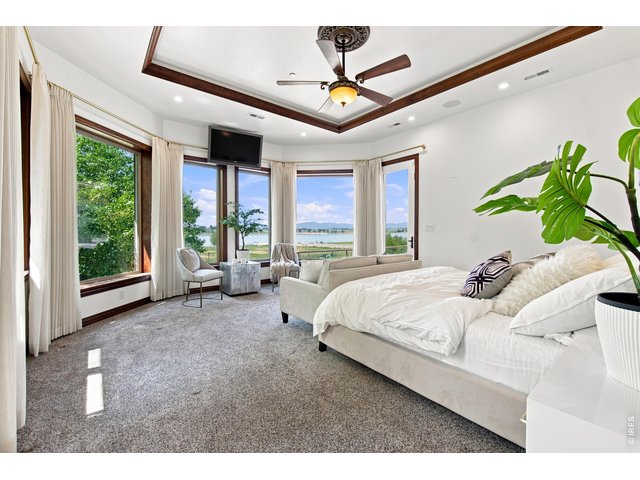
17 of 50
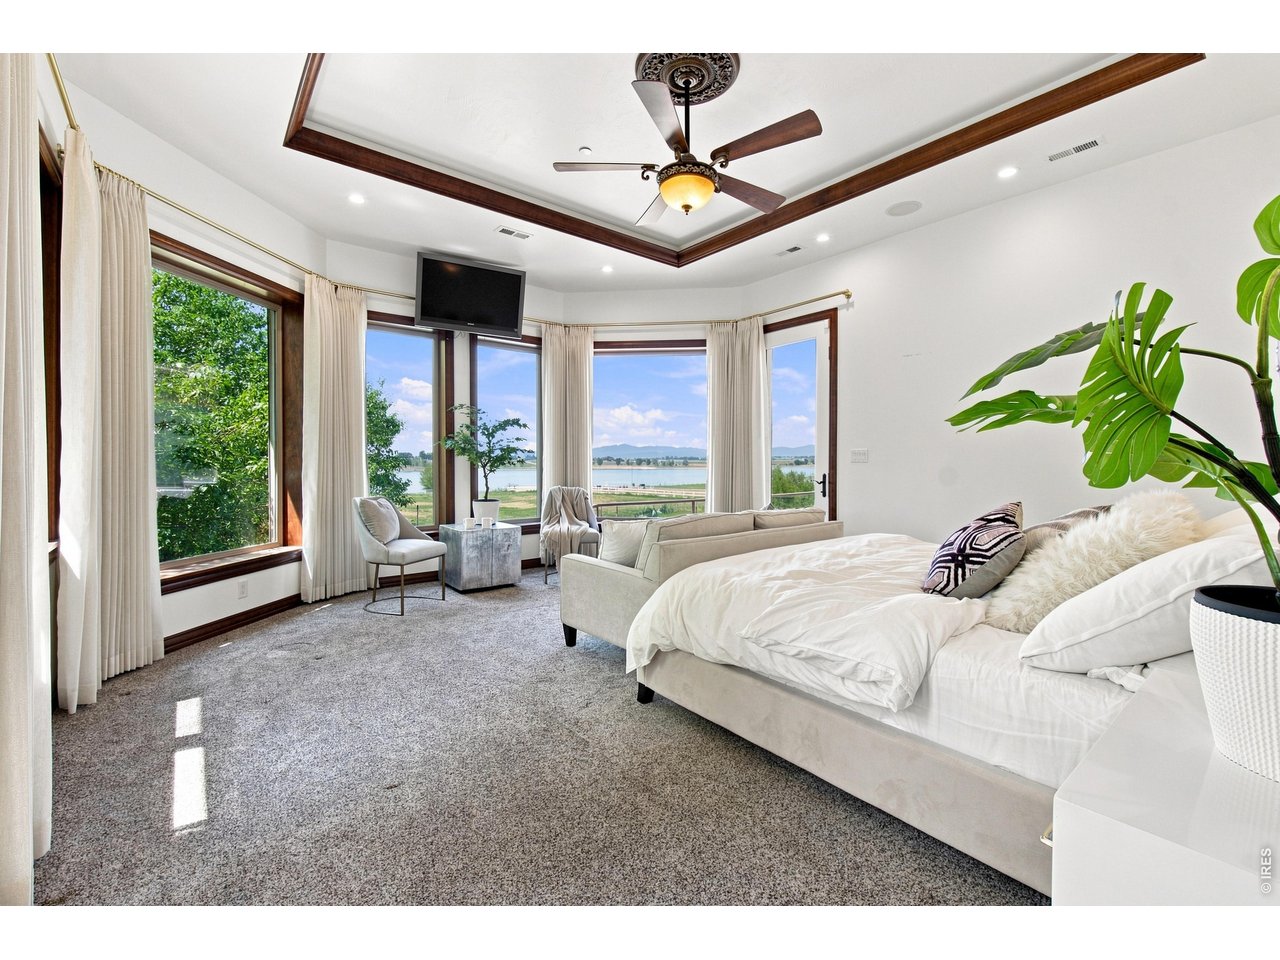
Primary Bedroom Spacious primary retreat surrounded by windows showcasing beautiful reservoir and Front Range views. Also has electric black out shades.
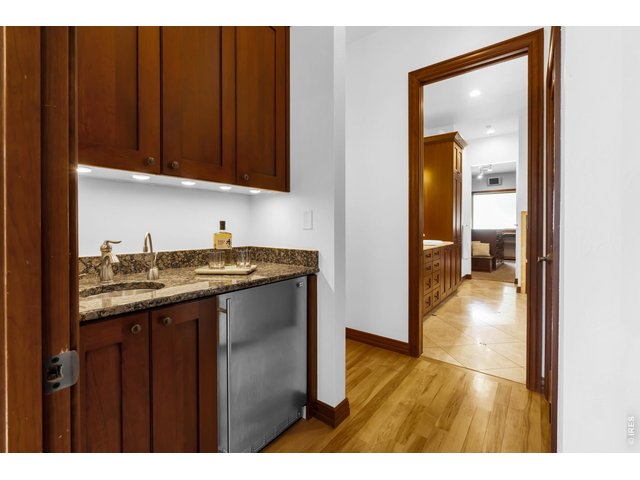
18 of 50
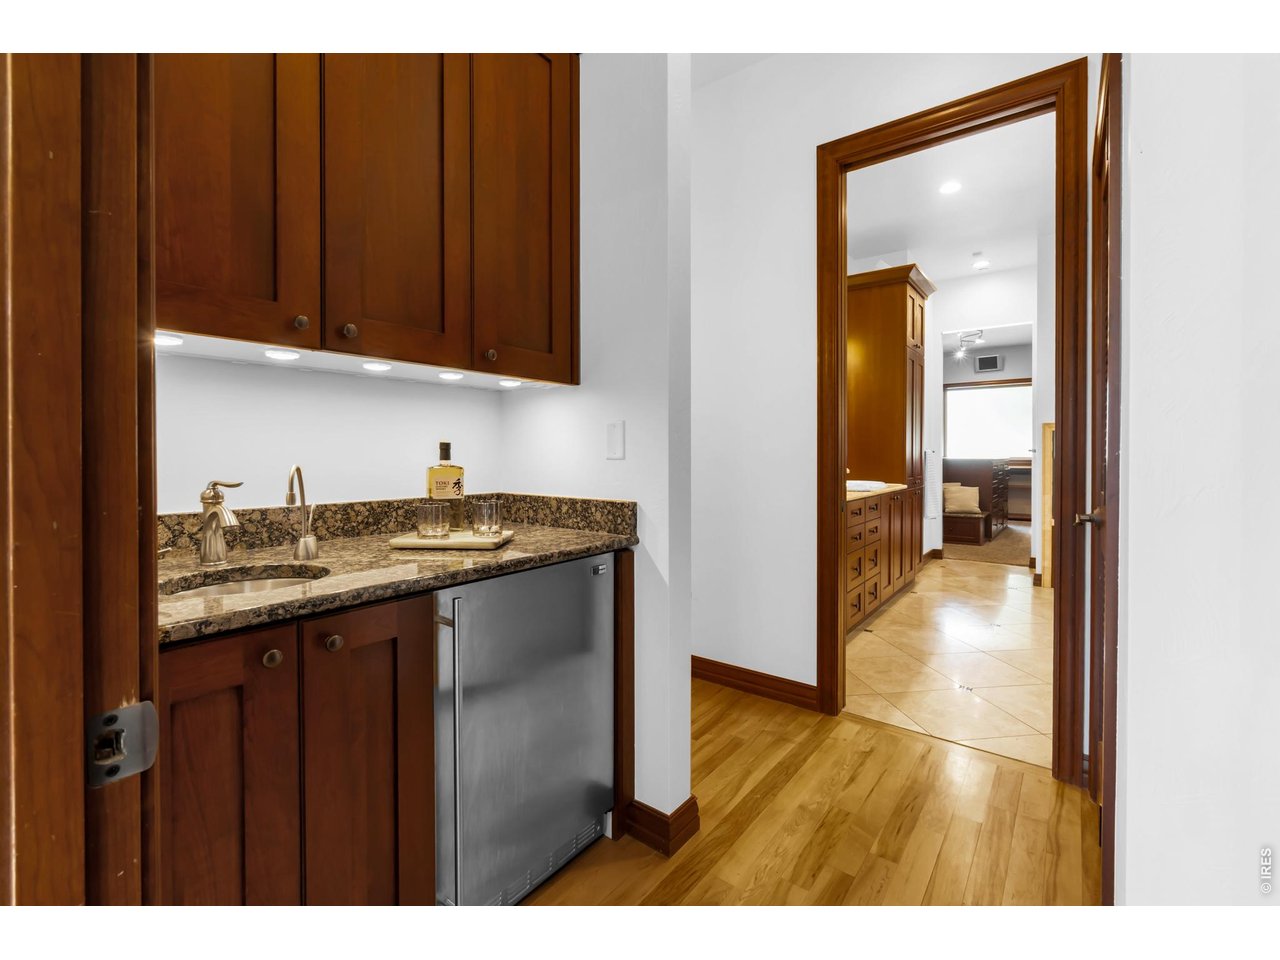
A grand entrance to the primary suite features a private beverage station with custom cabinetry, granite countertop, sink and under-counter refrigerator.
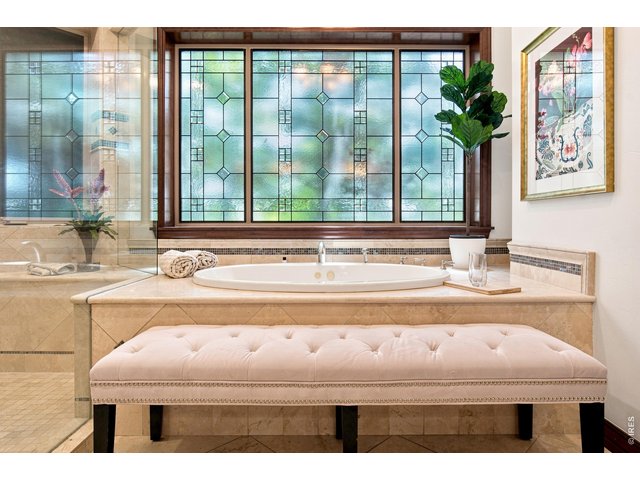
19 of 50
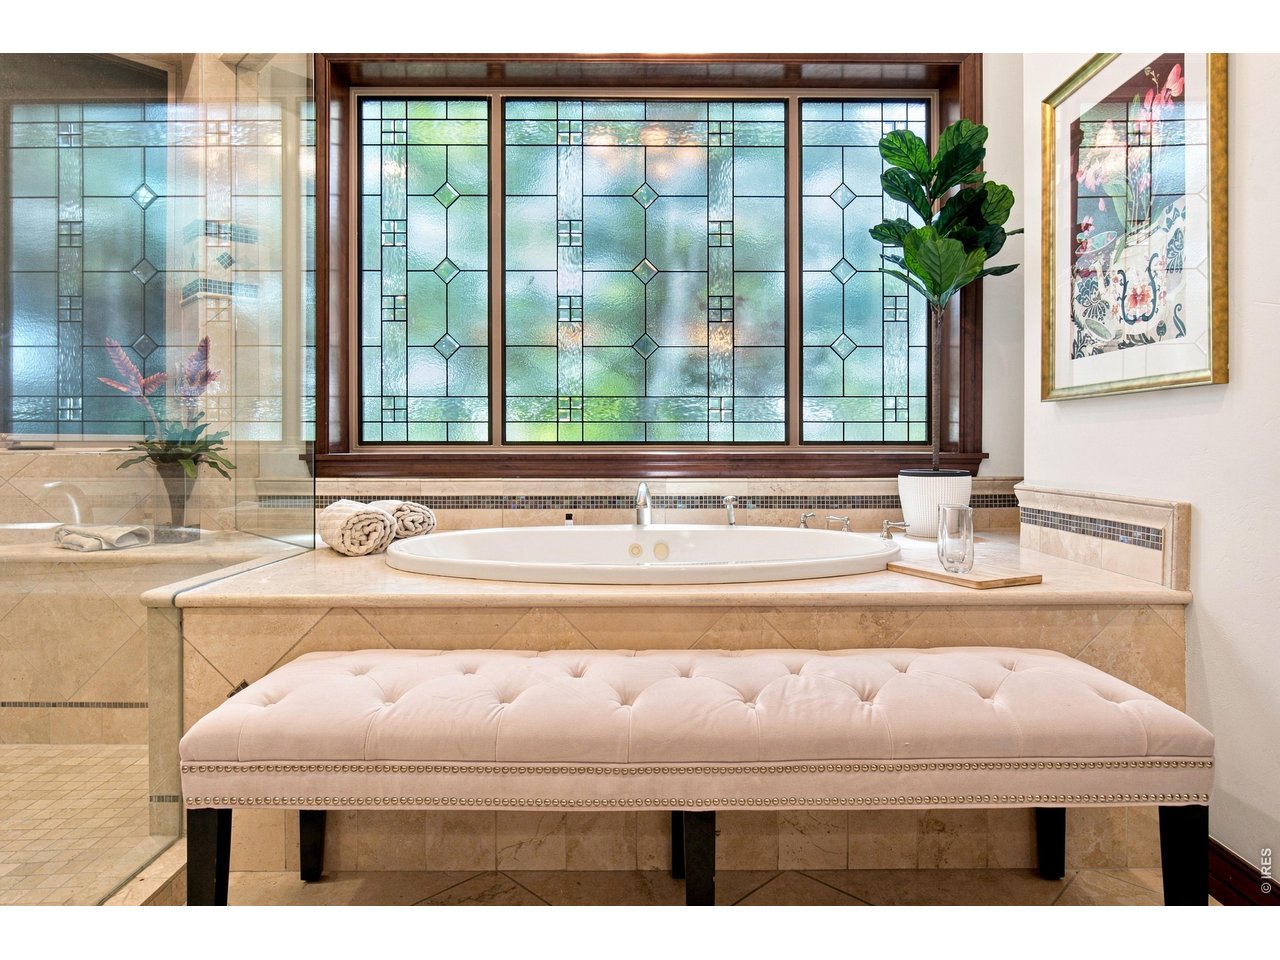
Soaking Jetted Tub
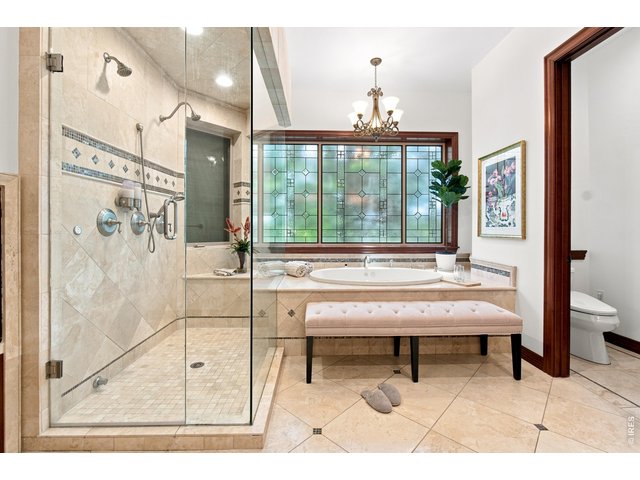
20 of 50
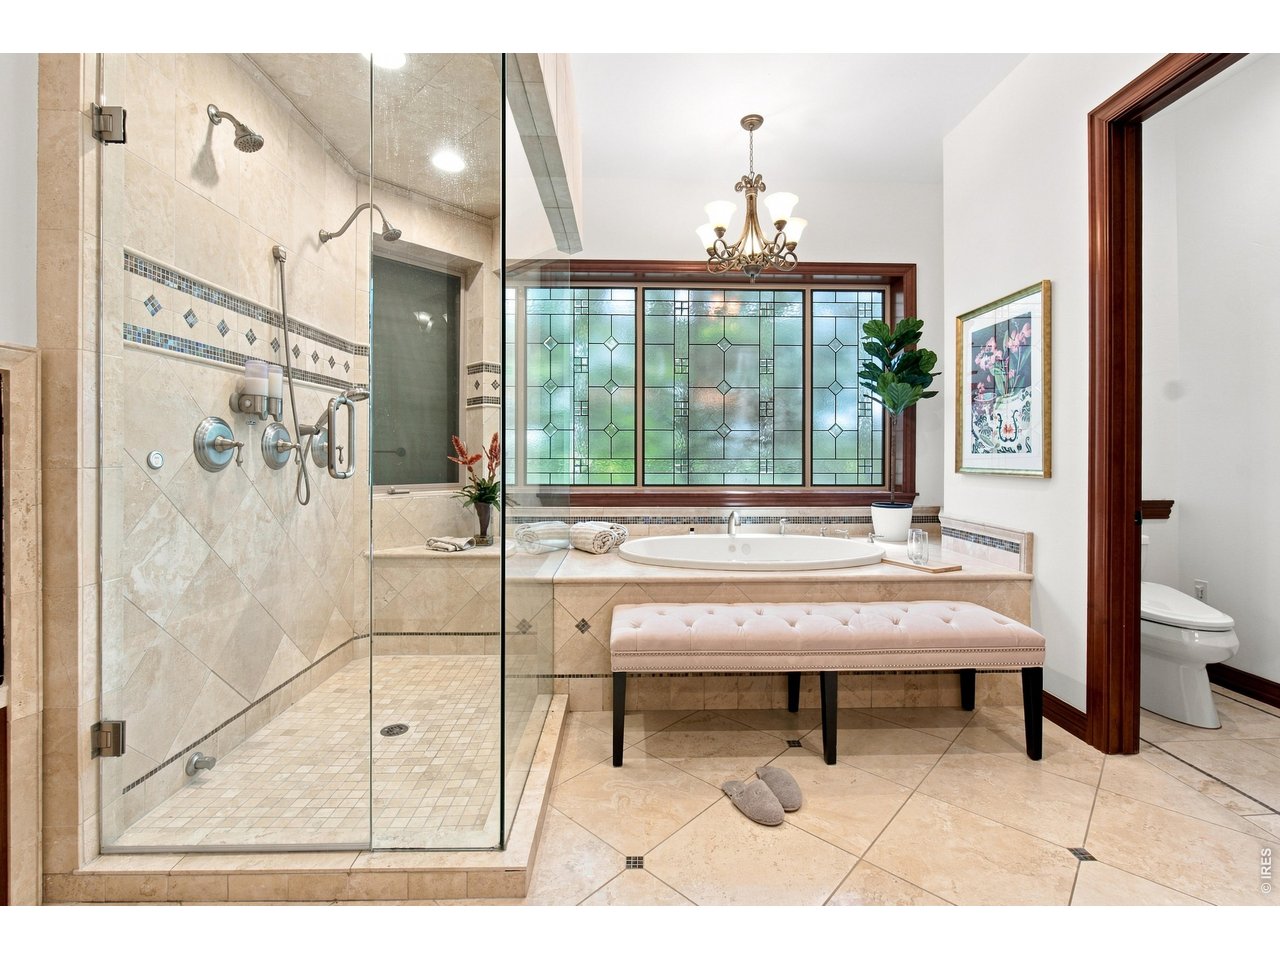
Spa-inspired primary bath with oversized walk-in shower, soaking tub and beautiful decorative windows.
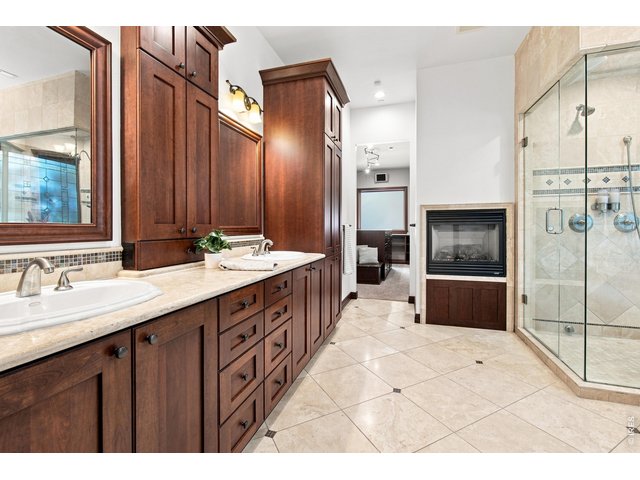
21 of 50
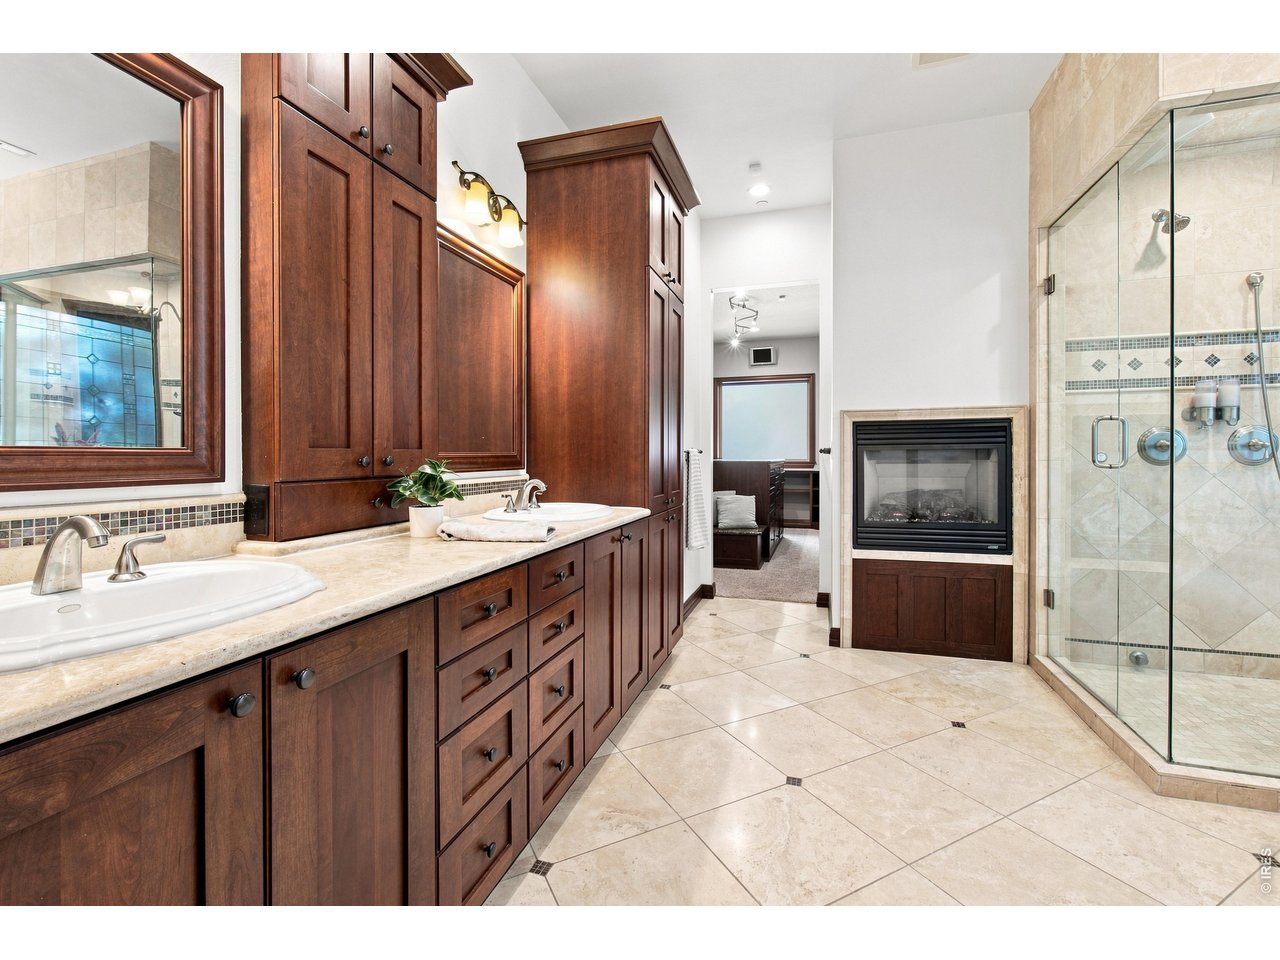
Spa-inspired primary bath featuring dual vanities, extensive cabinetry, oversized tiled shower and a cozy double-sided fireplace.
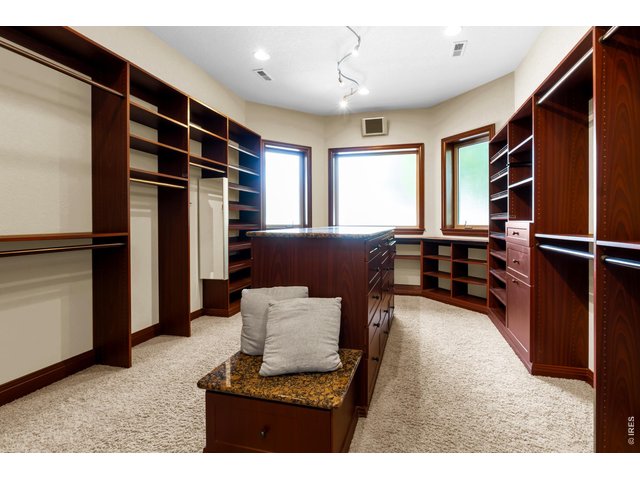
22 of 50
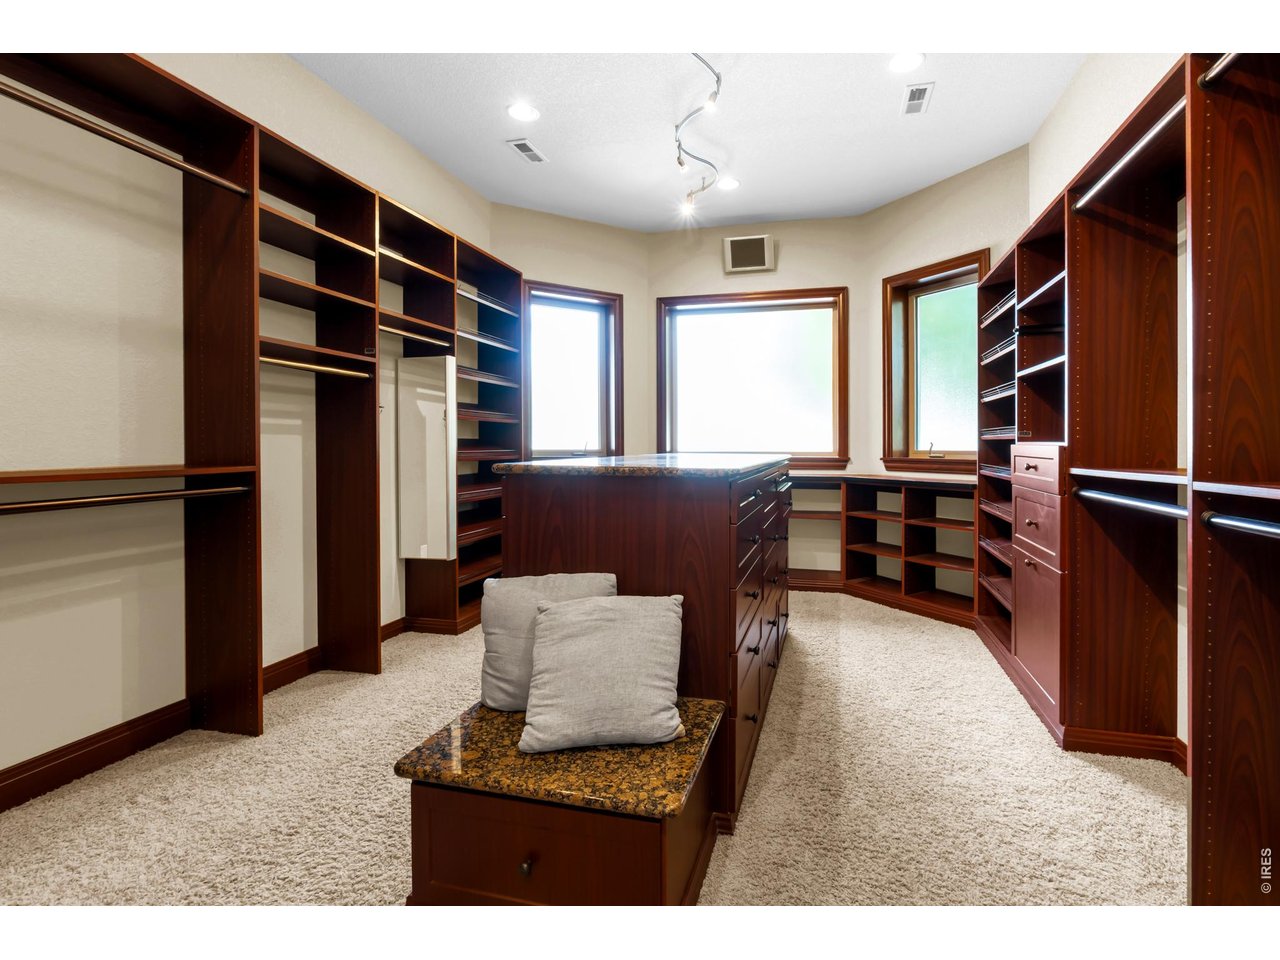
Exceptional custom walk-in closet with extensive built-in cabinetry, shelving, center island and natural light.
23 of 50
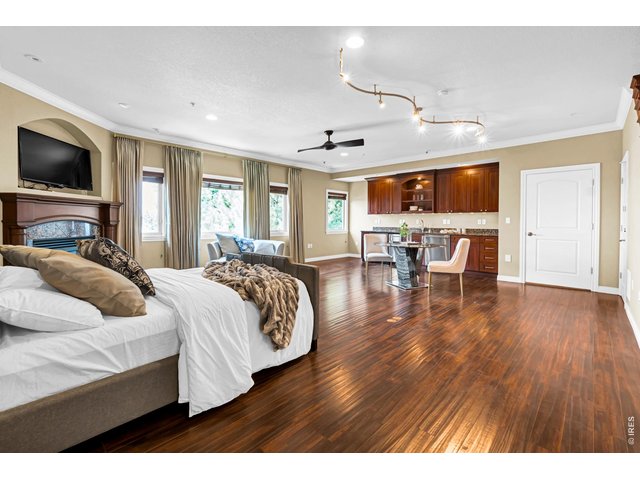
Spacious bonus room featuring a fireplace, nice floors, sitting area, private wet bar and convenient half bath.
24 of 50
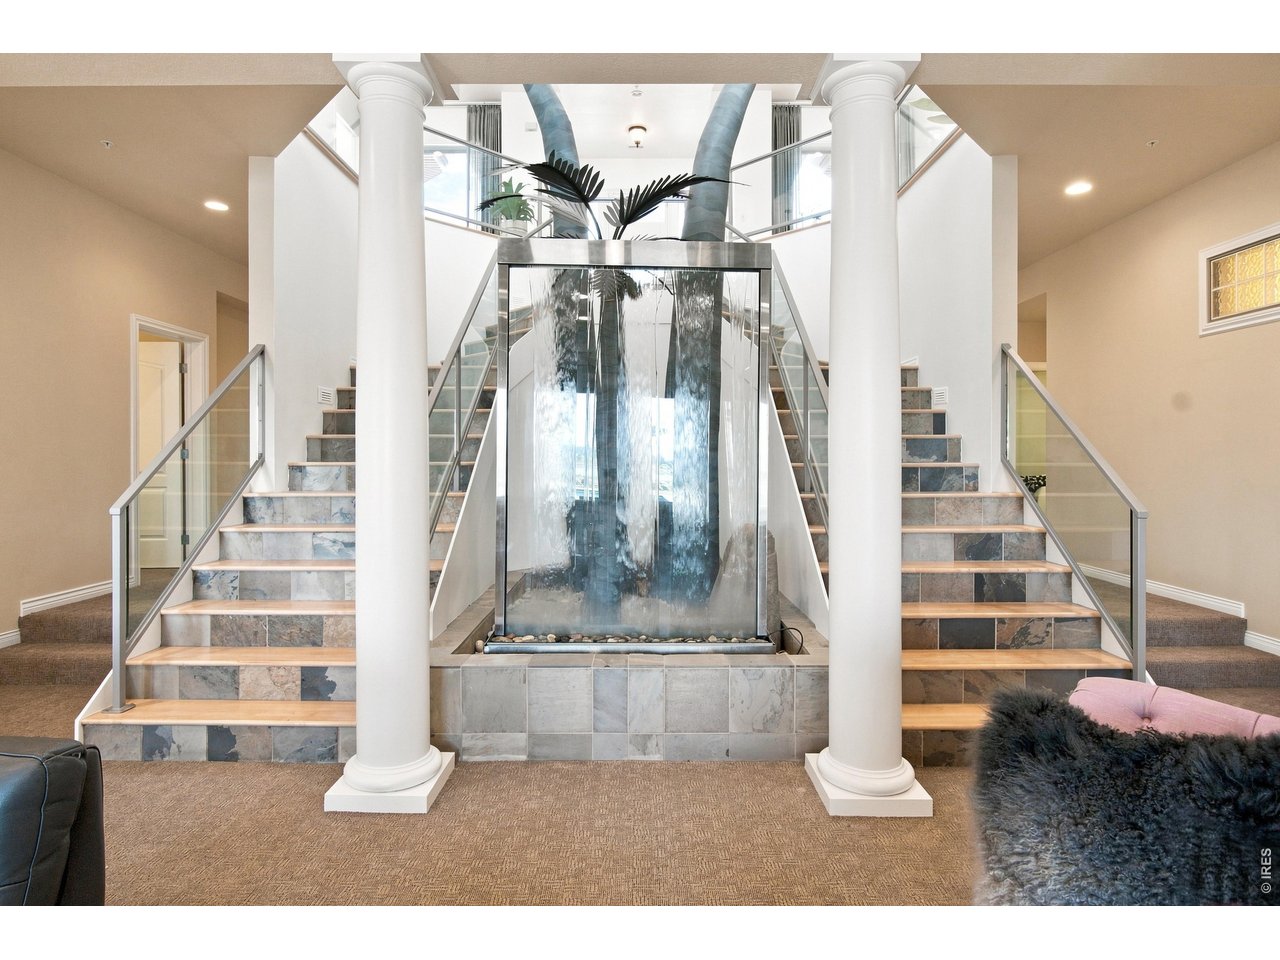
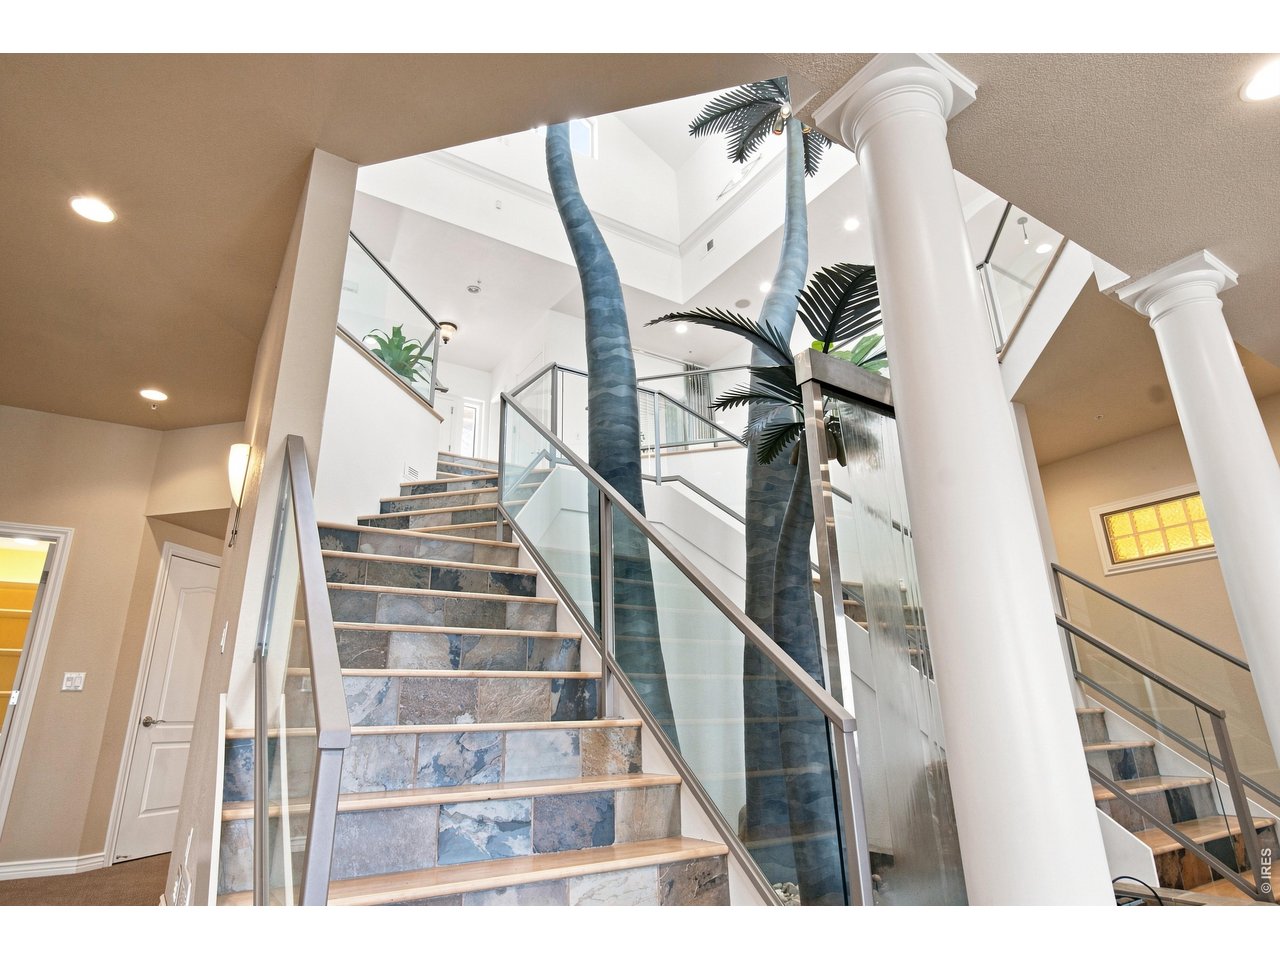
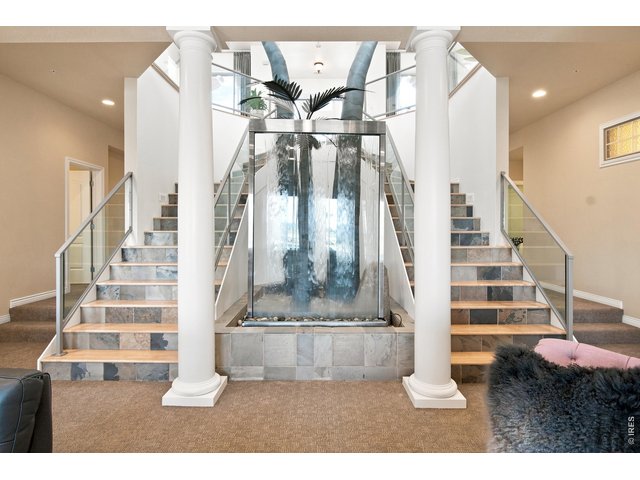
Showstopping water feature framed by dual staircases, glass railings and architectural columns.
25 of 50
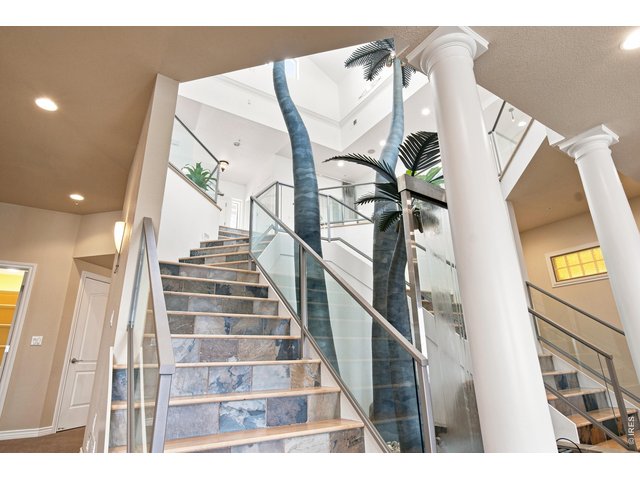
Dramatic custom staircase with glass railings surrounds a striking water feature.
26 of 50
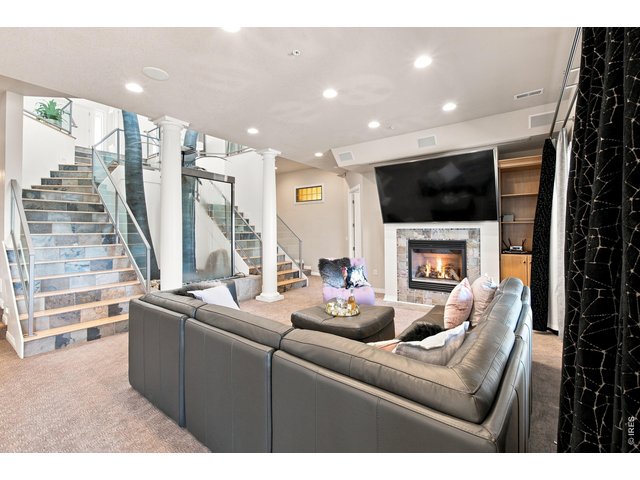
27 of 50
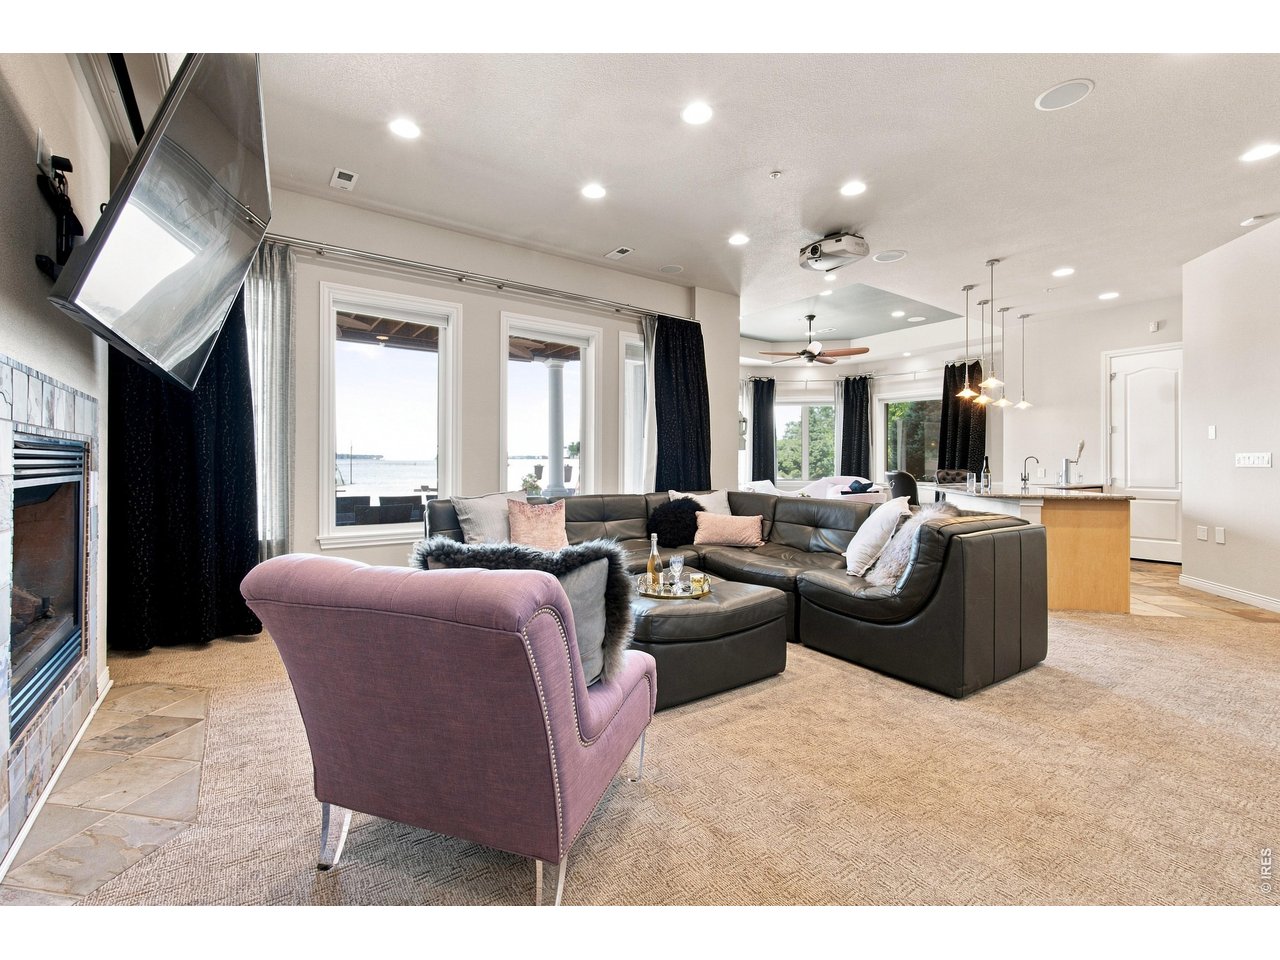
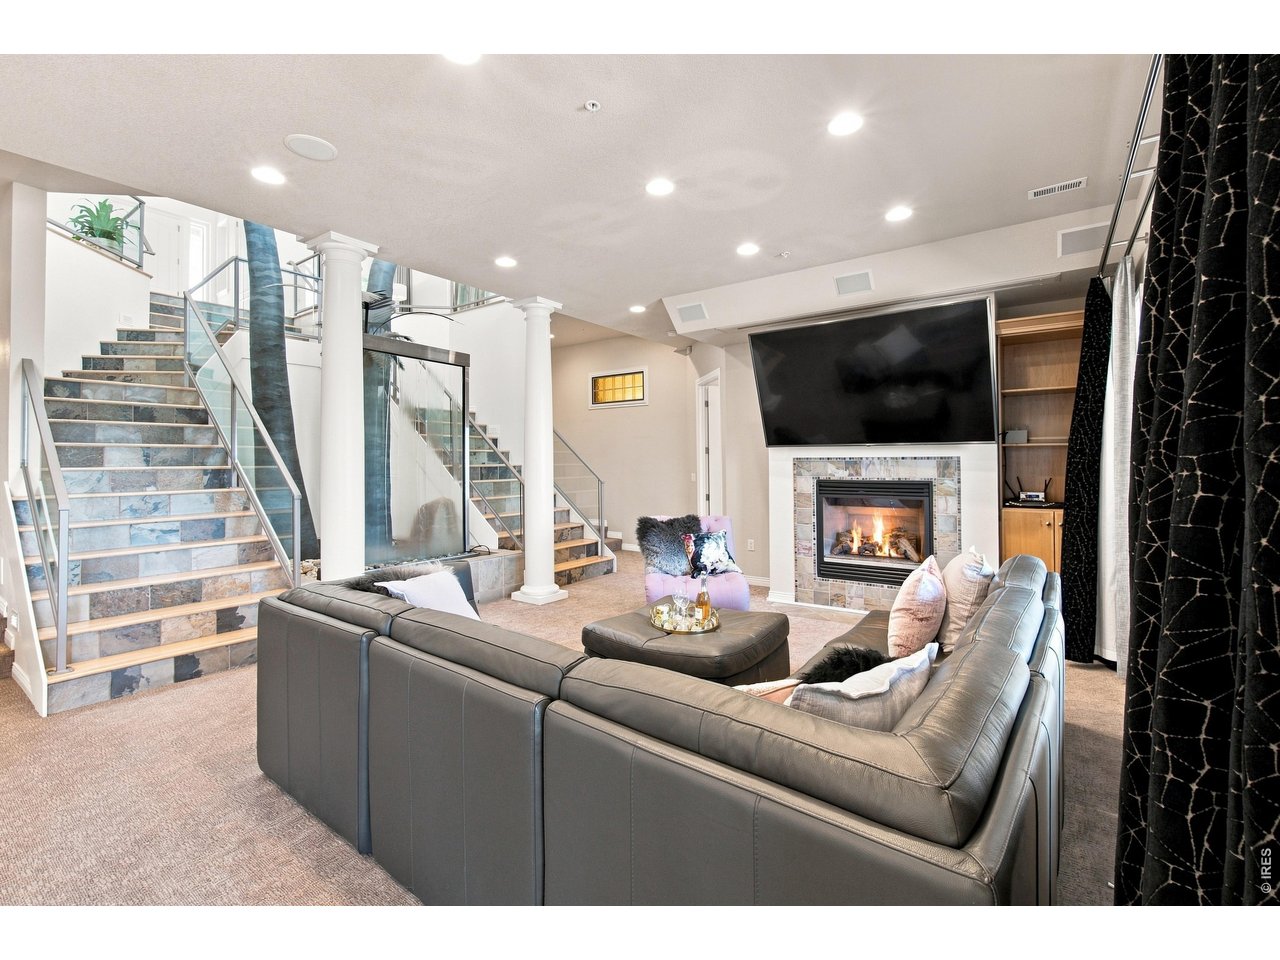
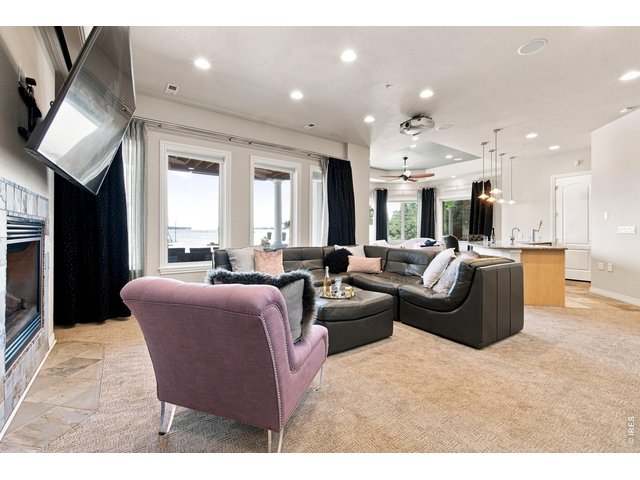
Lower-level family room with fireplace, built-in entertainment area and dramatic architectural details.
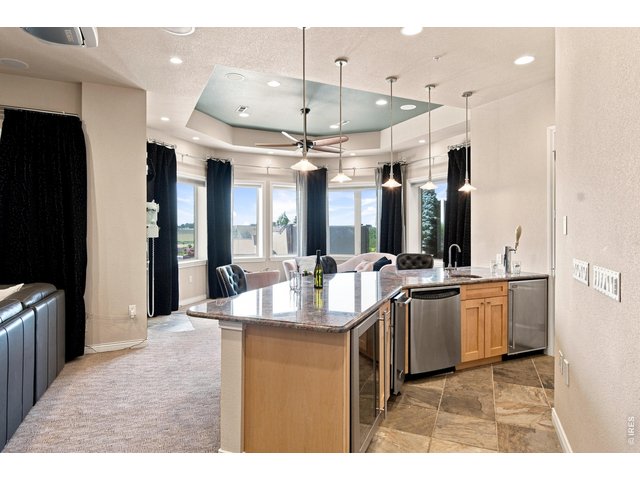
28 of 50
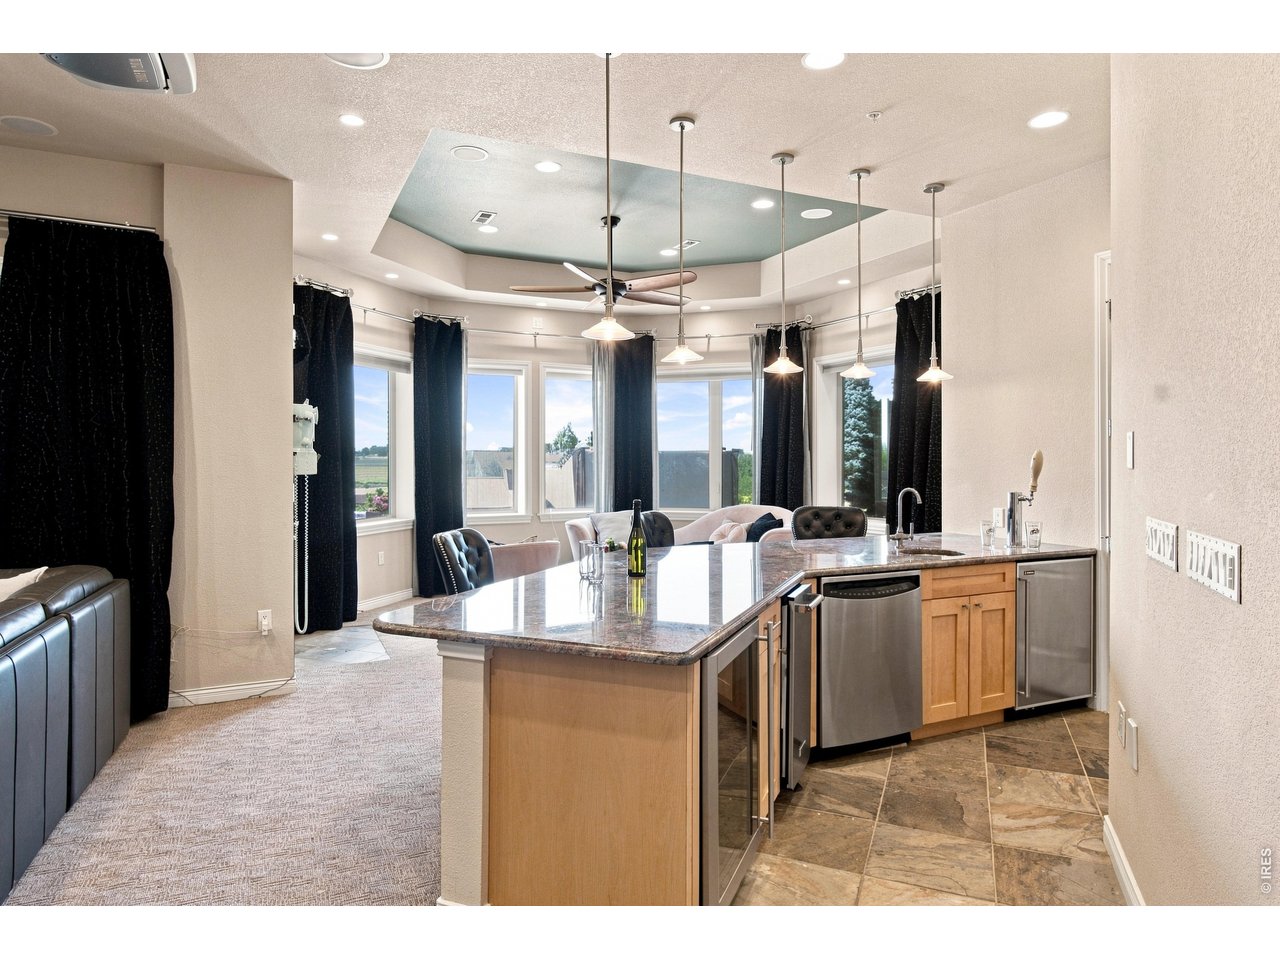
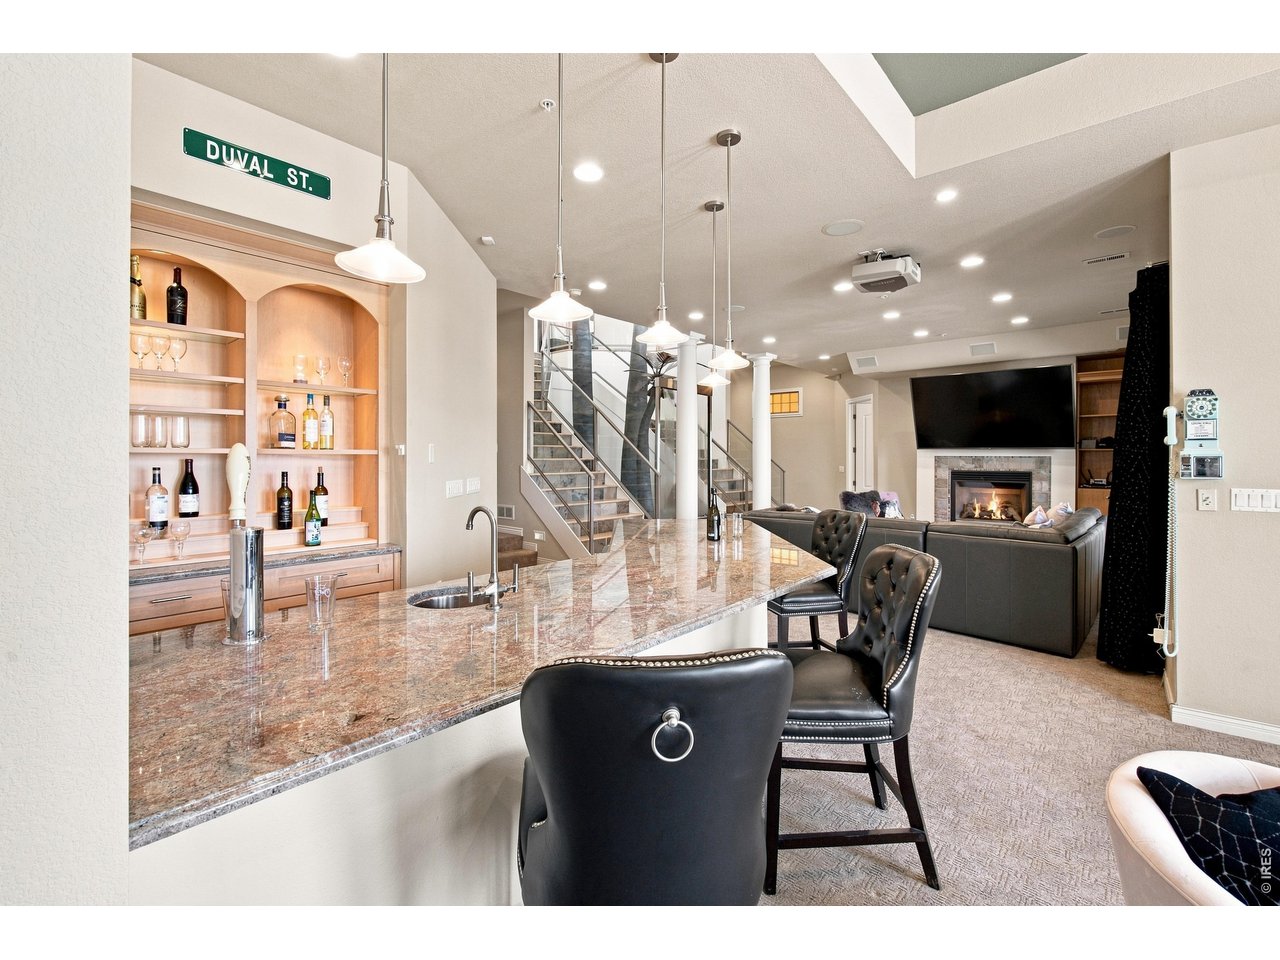
Expansive lower-level entertaining area with granite wet bar, multiple beverage appliances and abundant seating
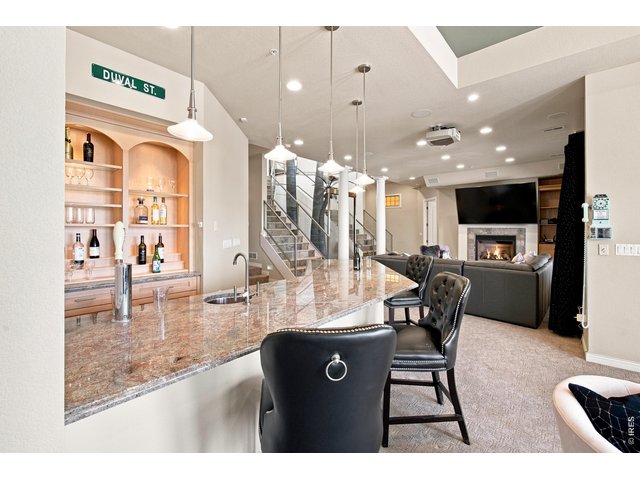
29 of 50
Entertainer's dream an impressive full bar opens to the spacious lower-level family room.
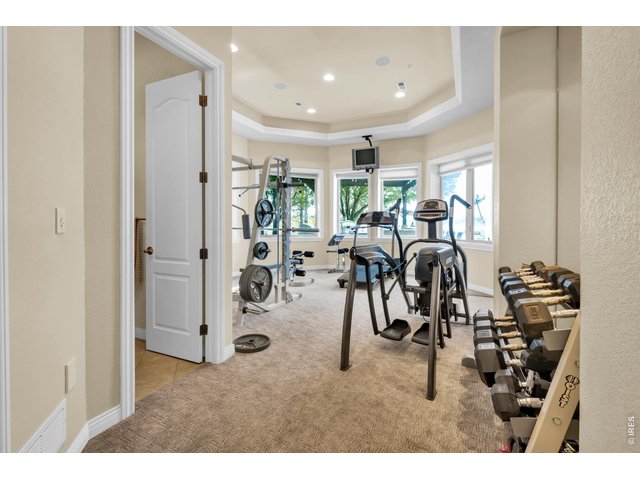
30 of 50
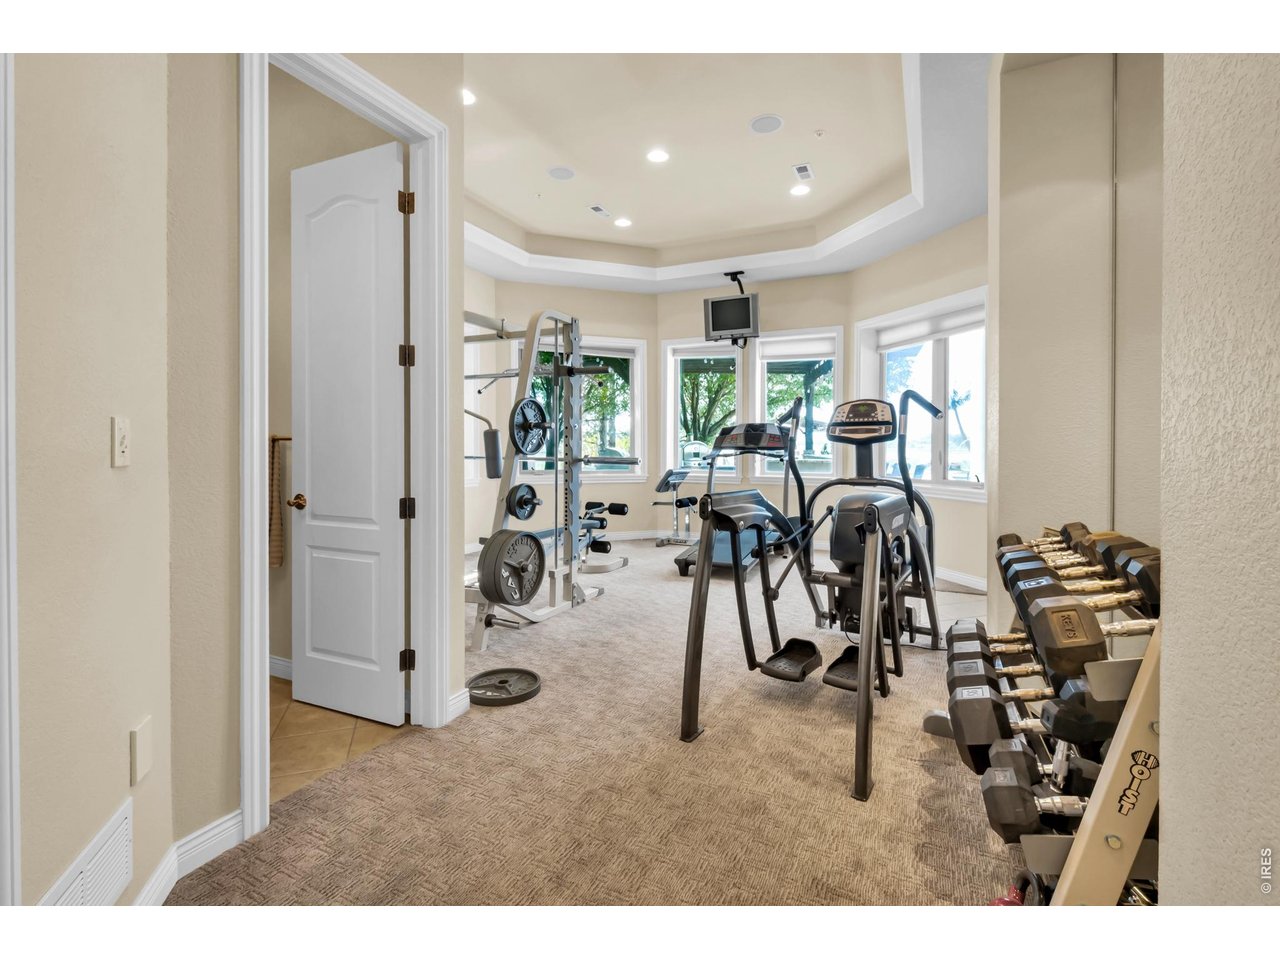
Bedroom or Private home gym with abundant natural light and space for a full range of fitness equipment.
31 of 50
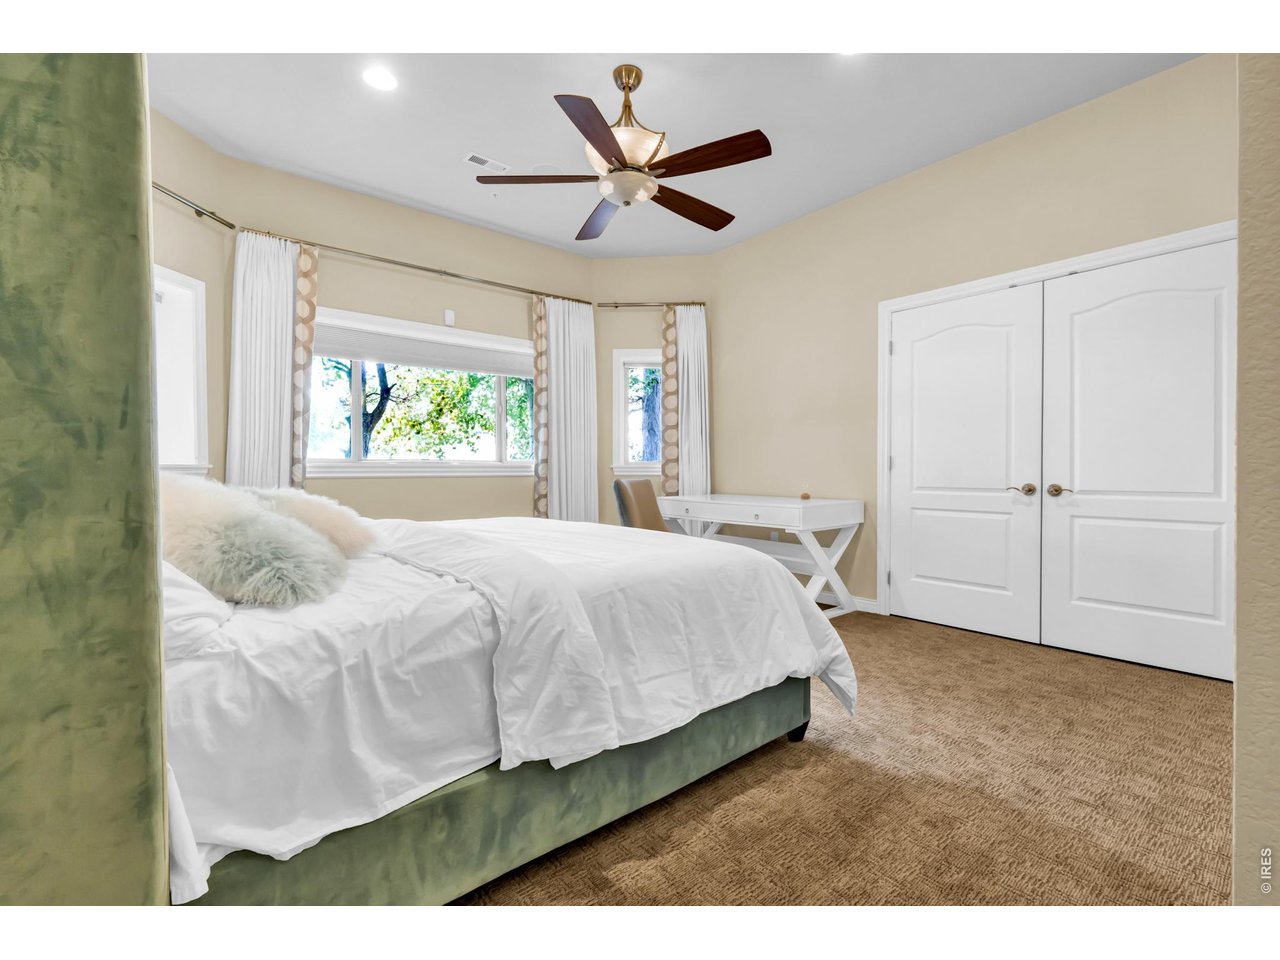
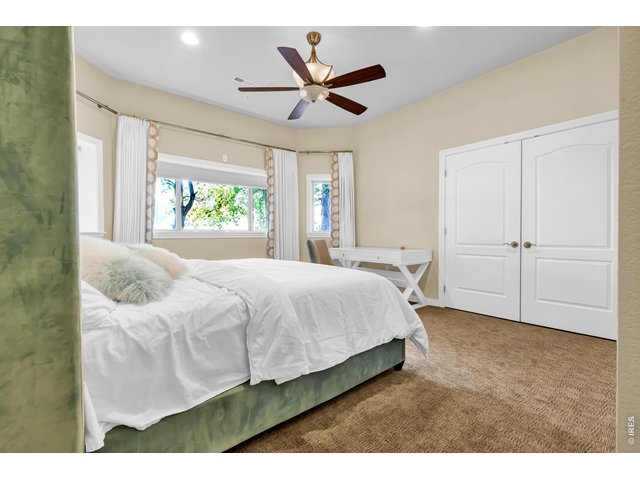
Spacious bedroom with multiple windows, generous closet space and abundant natural light.
32 of 50
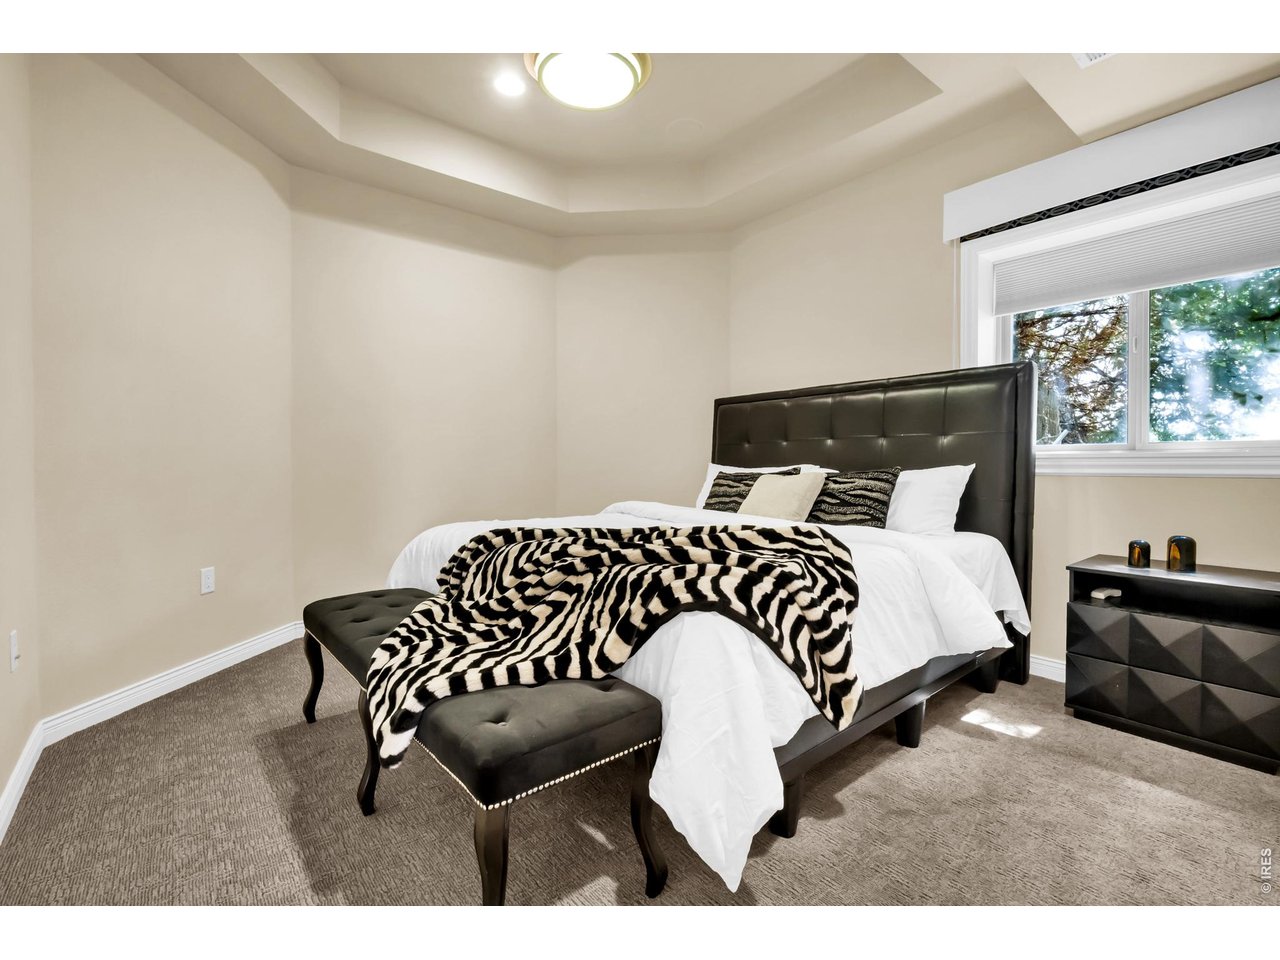
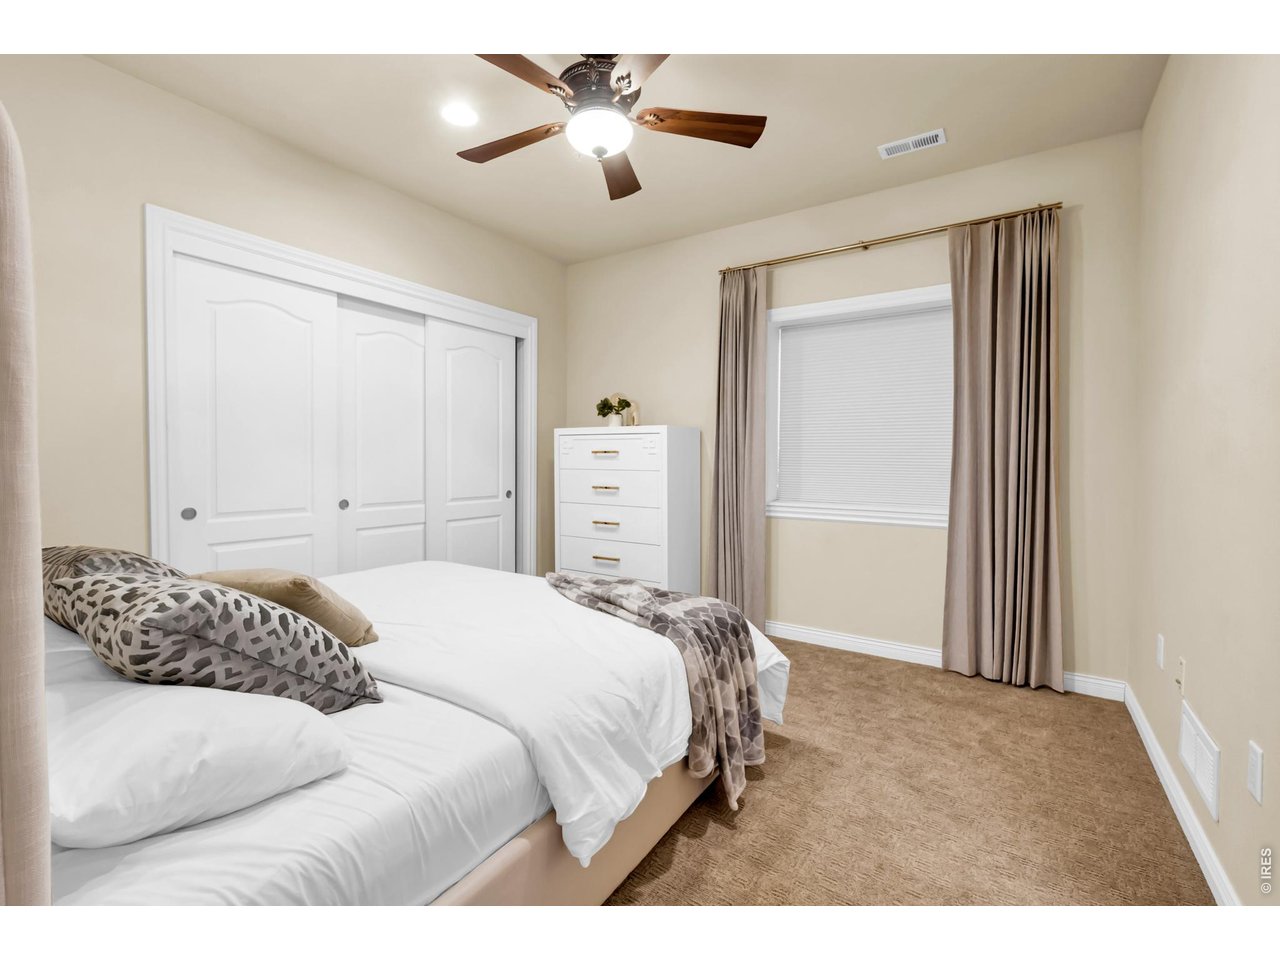
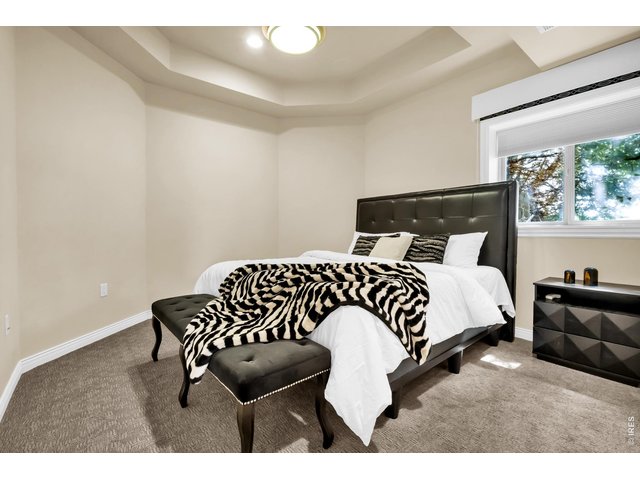
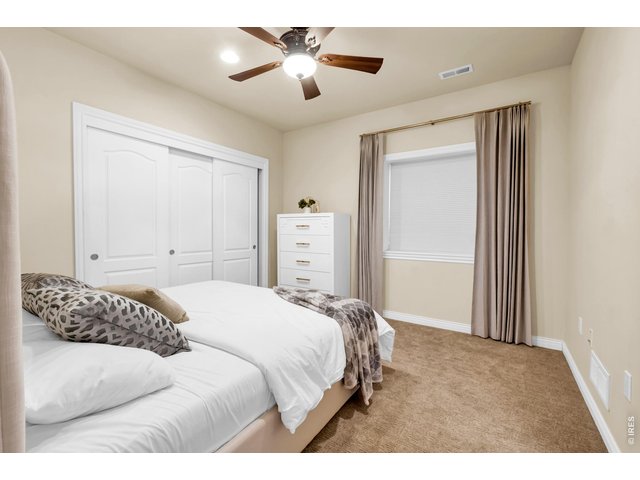
Nice size bedroom with ample closet space and neutral finishes.
33 of 50
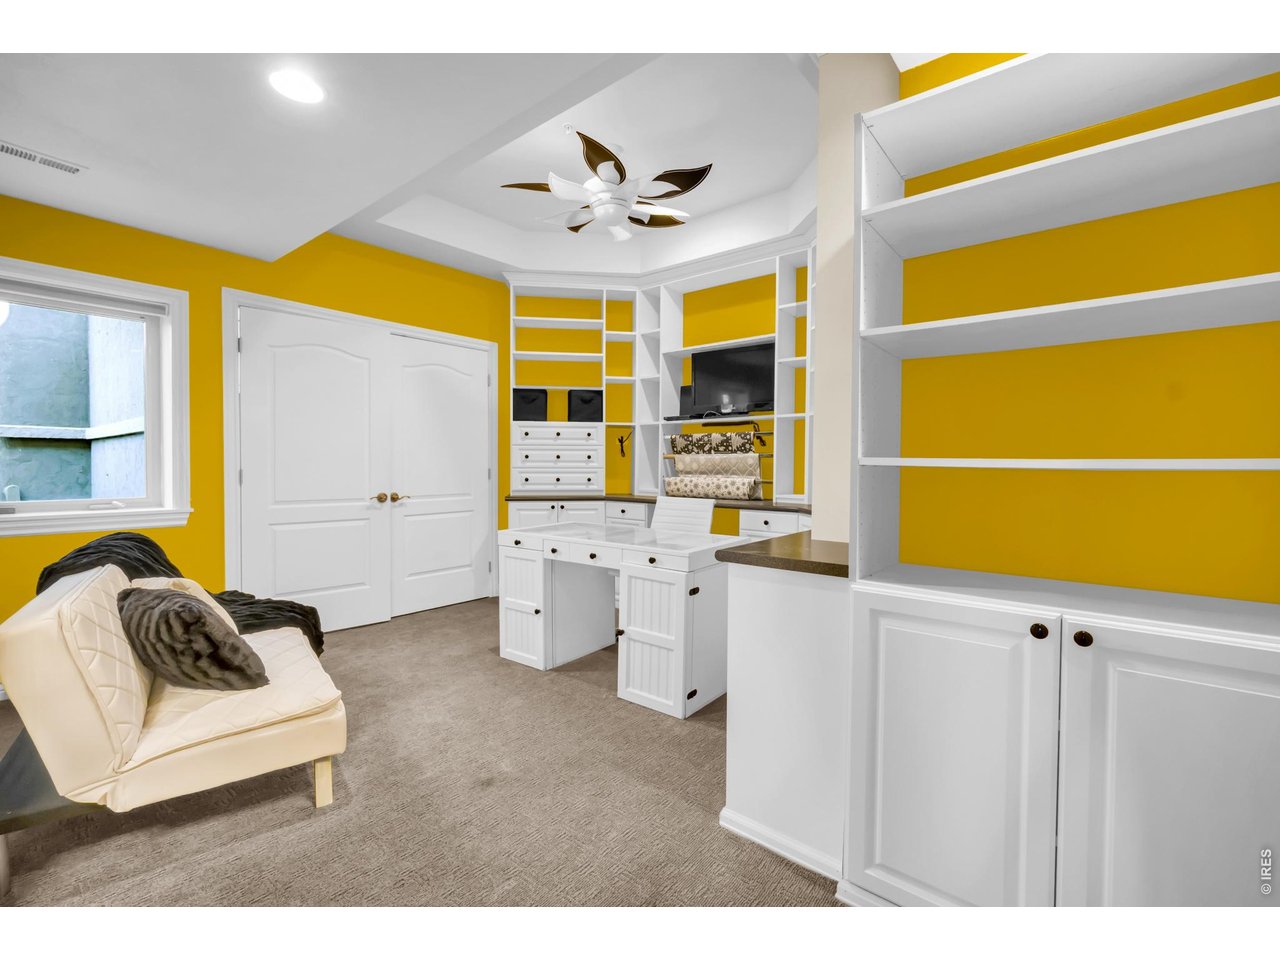
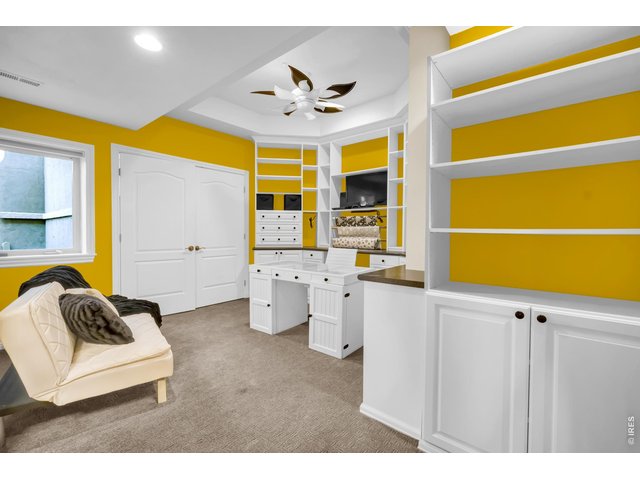
Versatile bedroom or private home office featuring extensive custom built-ins and workspace.
34 of 50
35 of 50
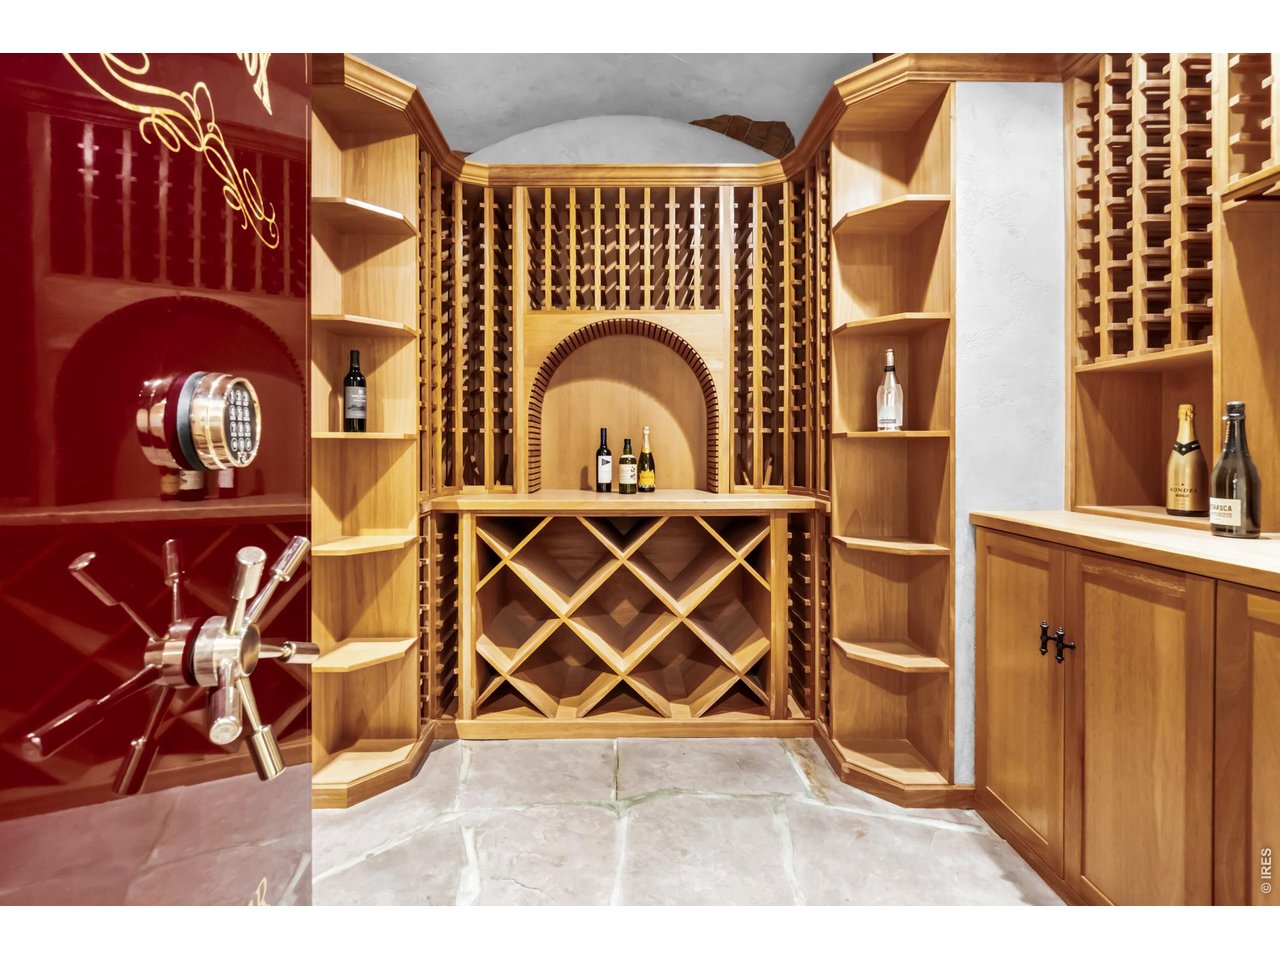
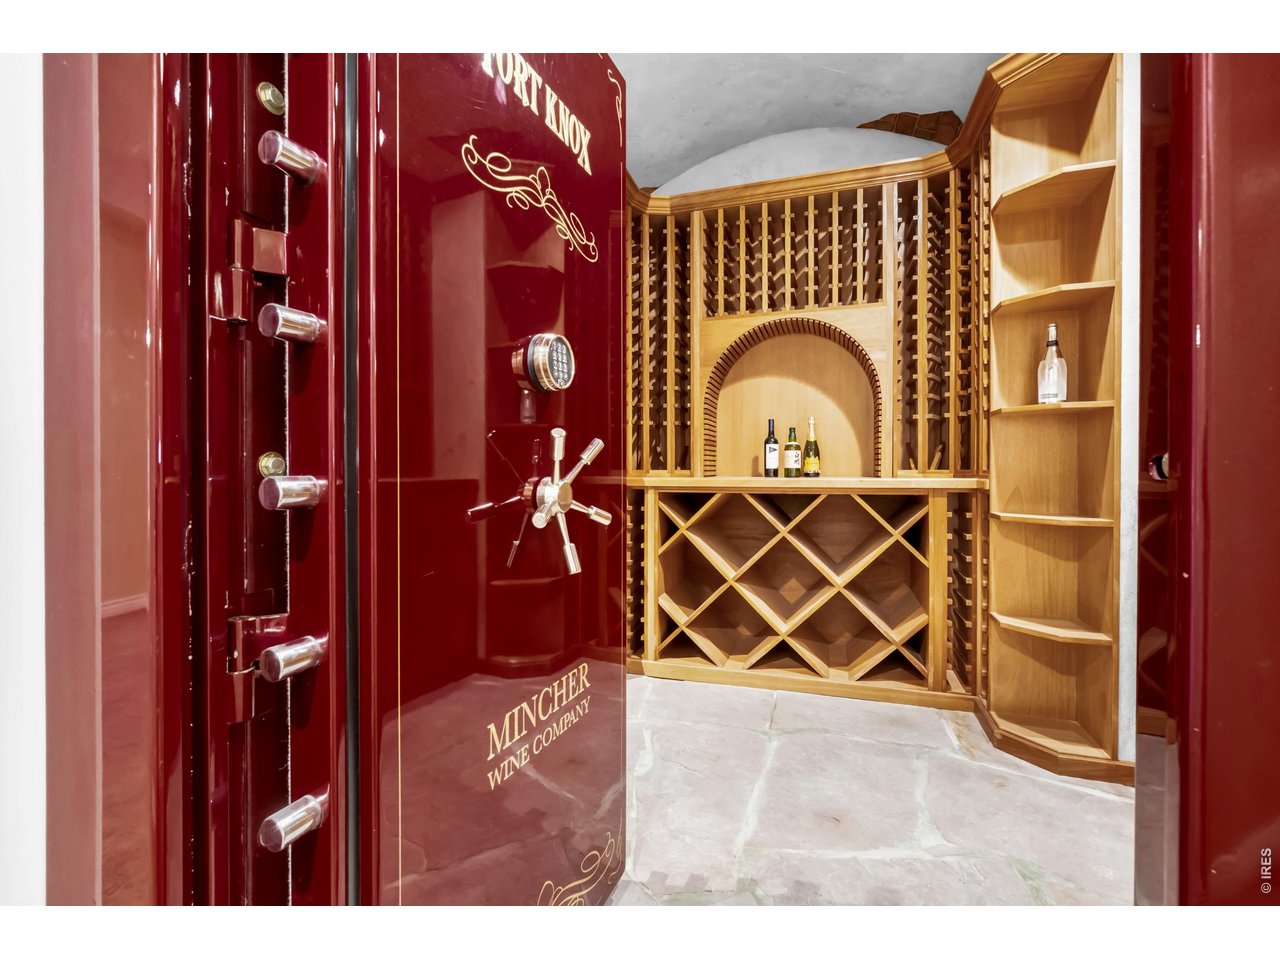
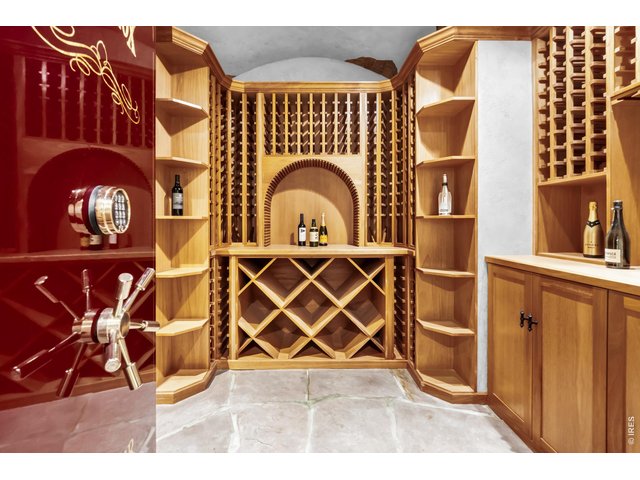
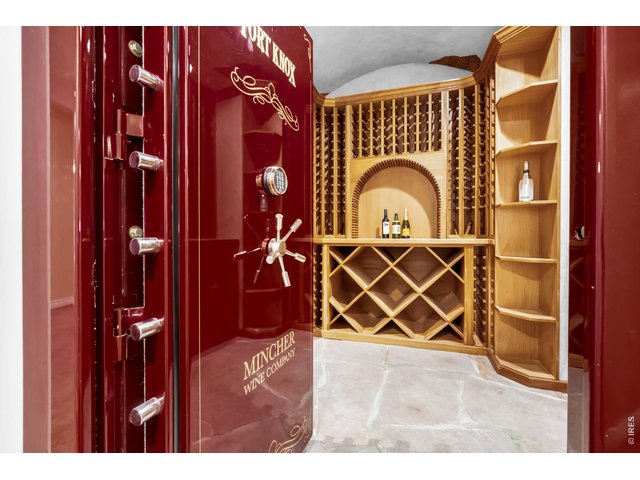
Custom wine cellar with extensive built-in bottle storage, display shelving and cabinetry.
36 of 50
37 of 50
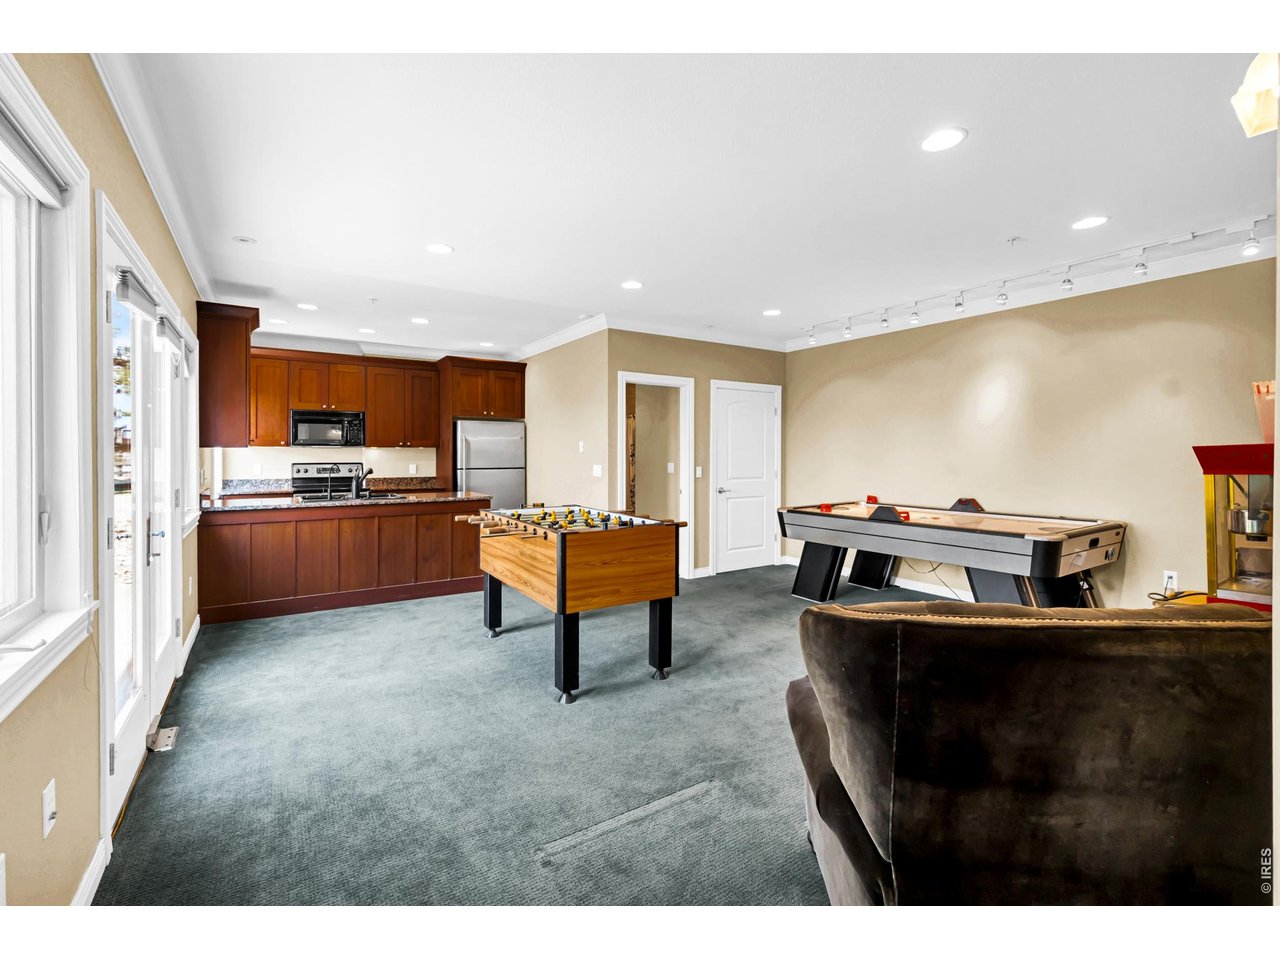
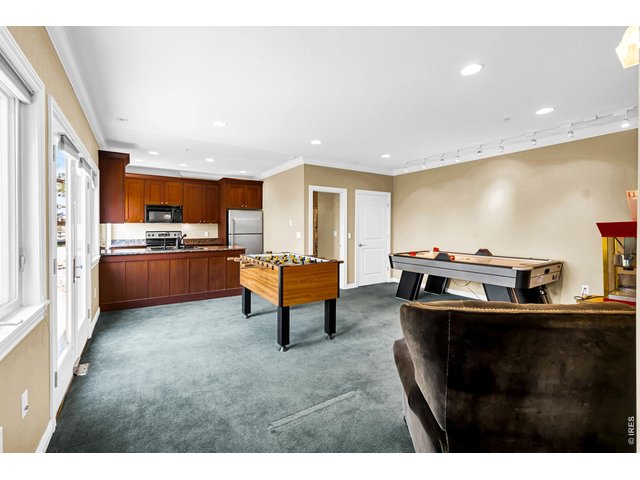
Spacious bonus room ideal for a home office, game room or additional living space, complete with kitchenette and abundant natural light.
38 of 50
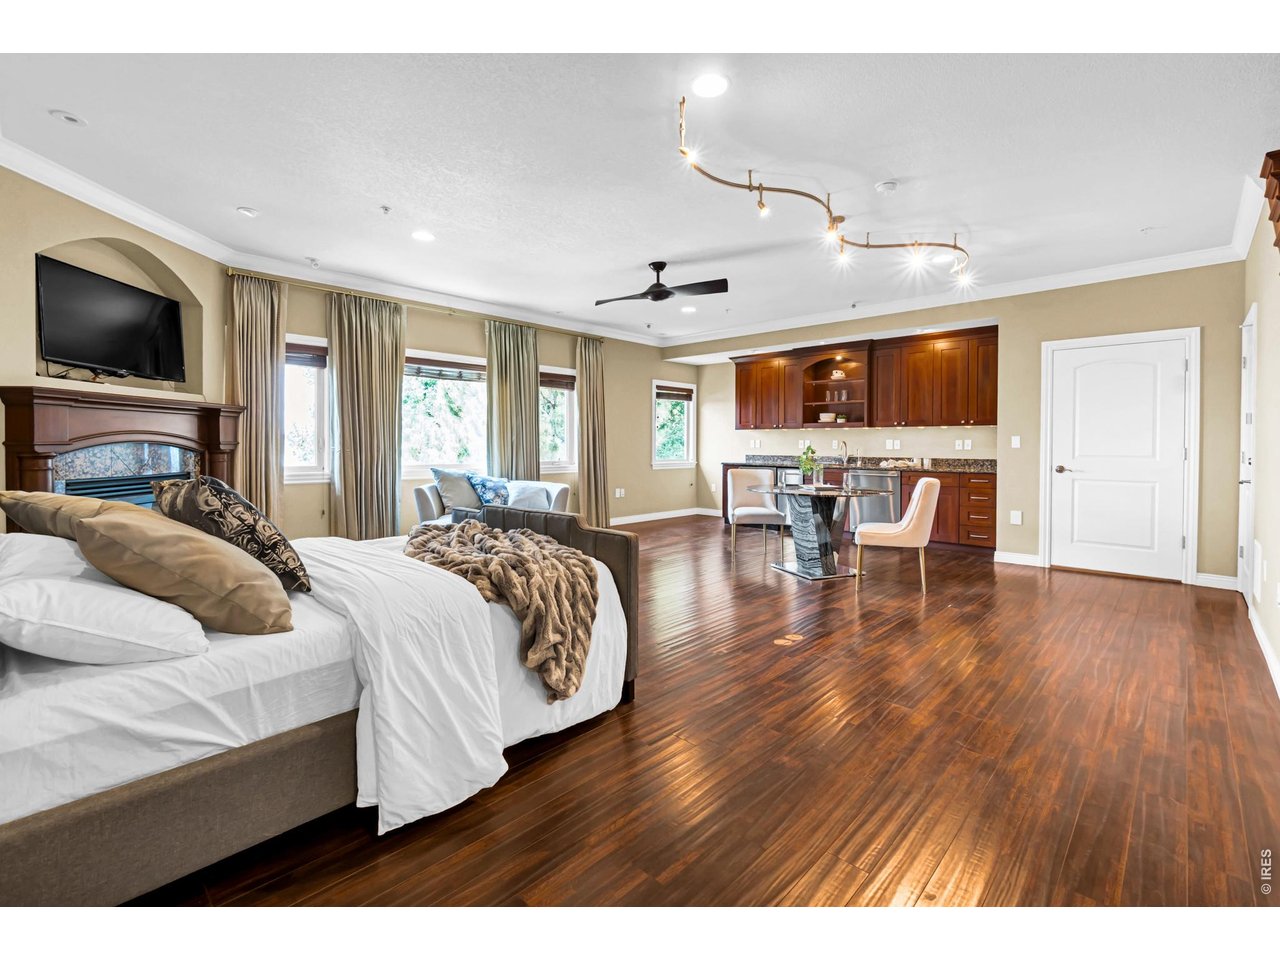
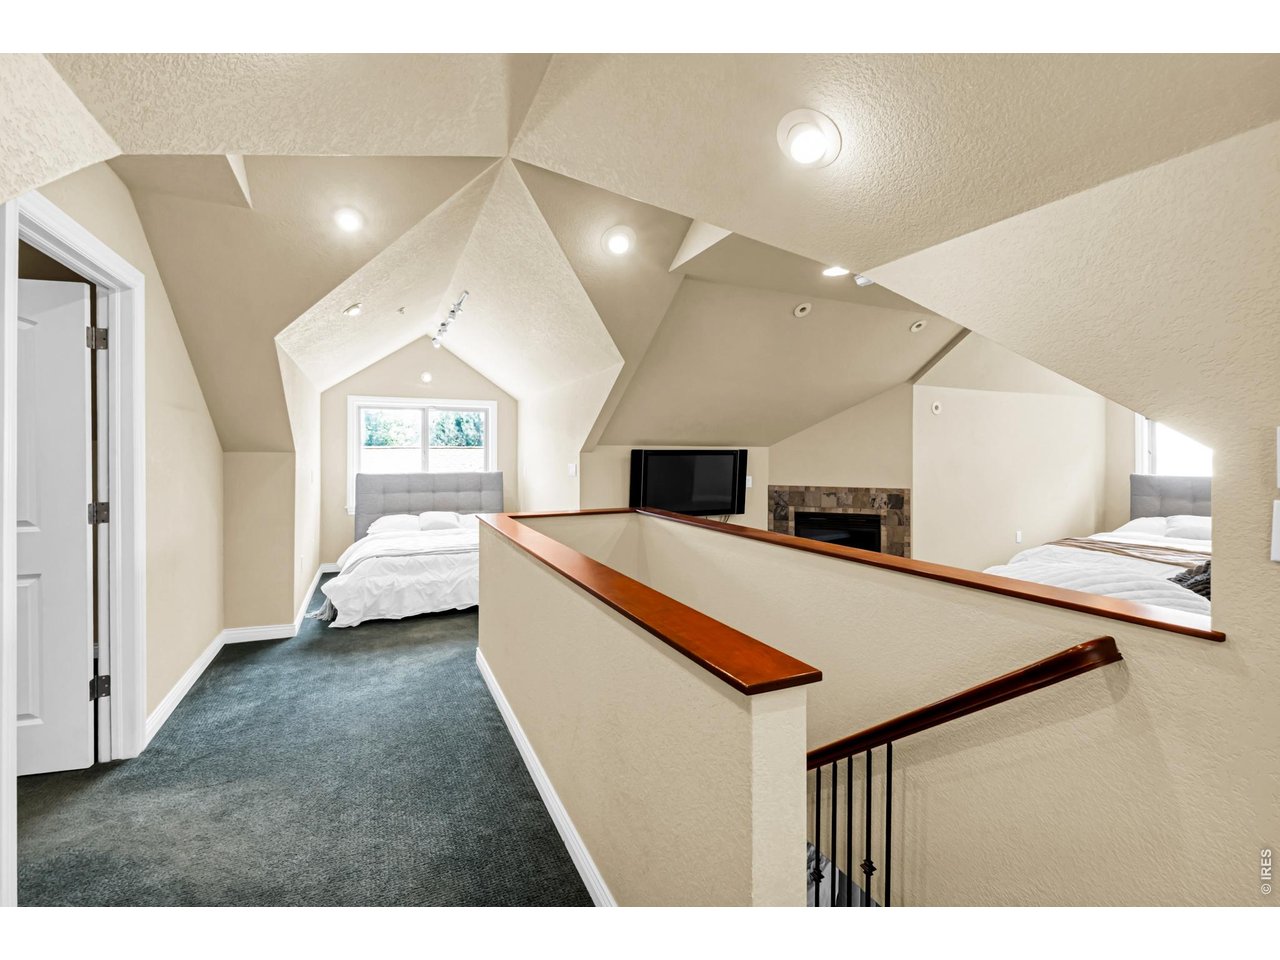
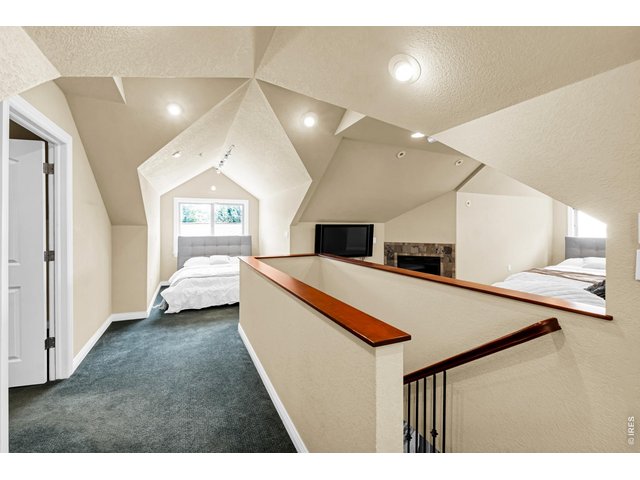
Unique upper-level loft with vaulted architectural ceilings, fireplace and flexible sleeping or recreation space.
39 of 50
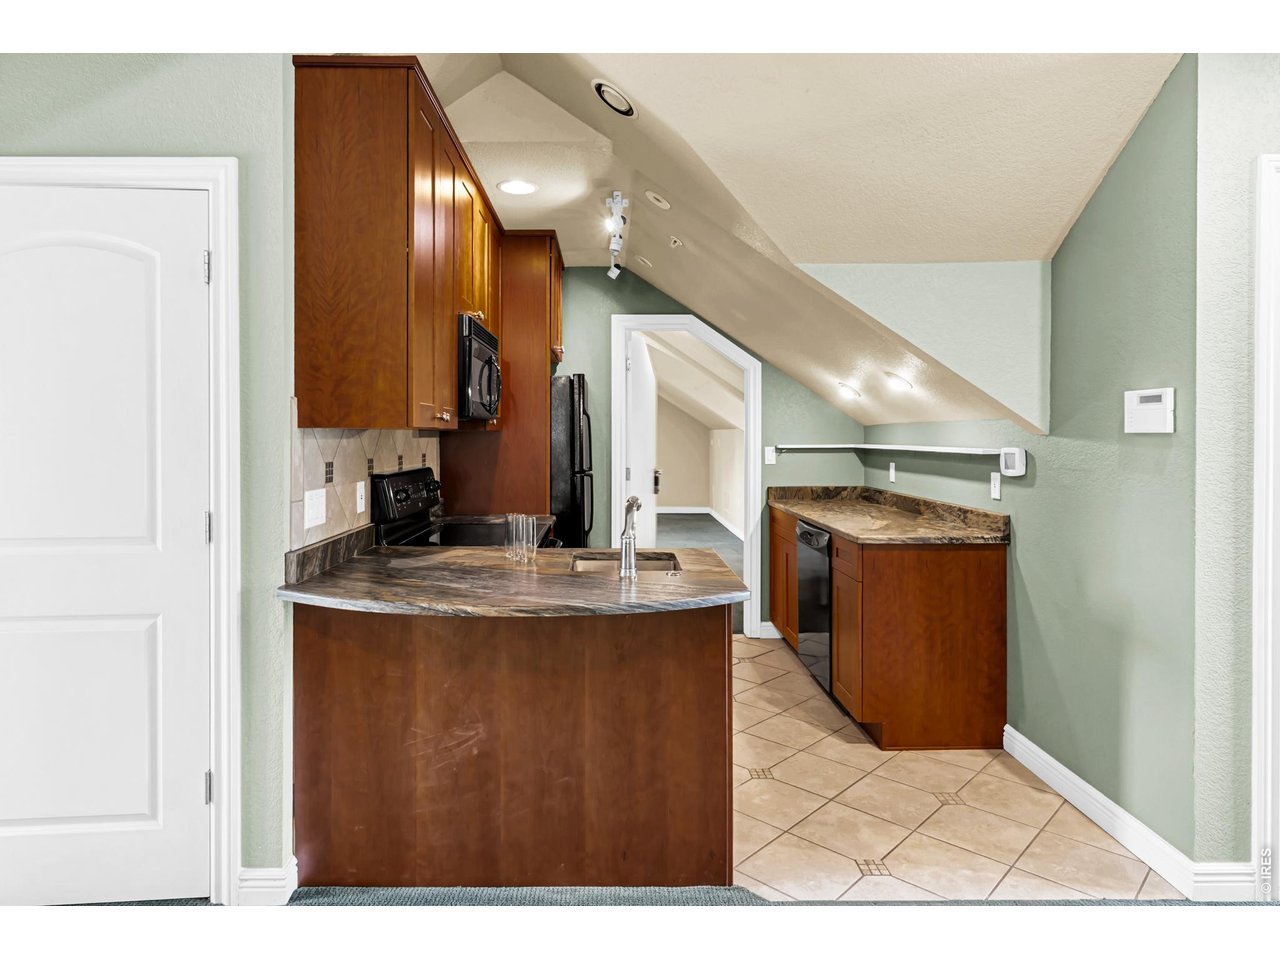
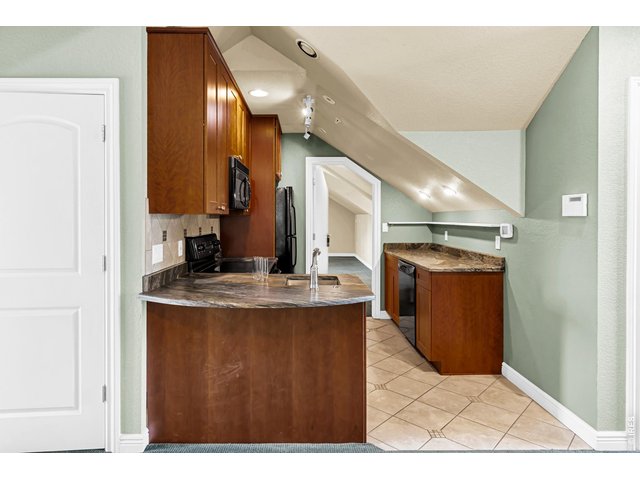
Private loft guest quarters feature a kitchenette with refrigerator, range, microwave, sink, dishwasher and cabinetry, conveniently adjoining the sleeping/living area.
40 of 50
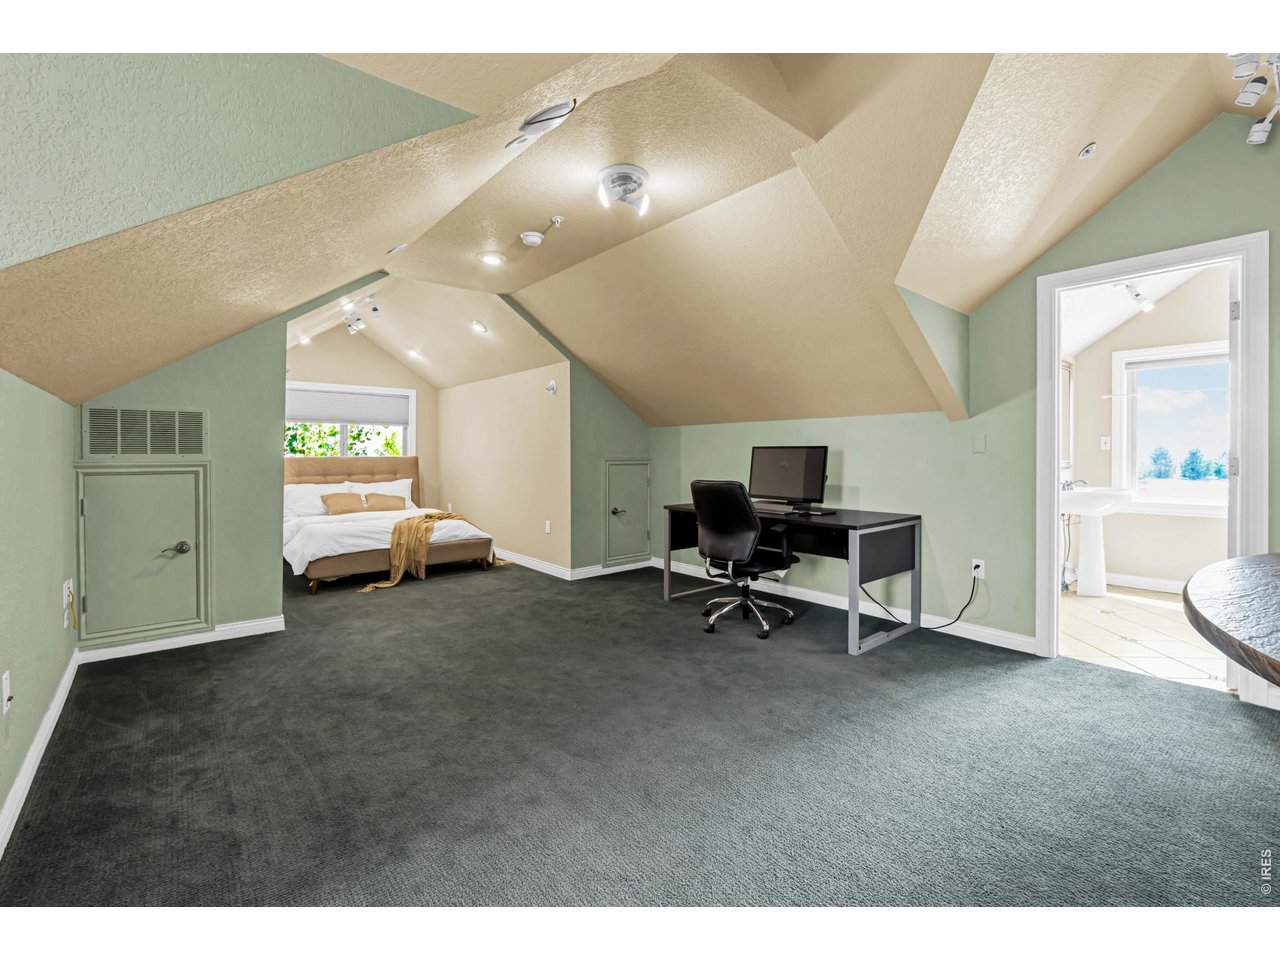
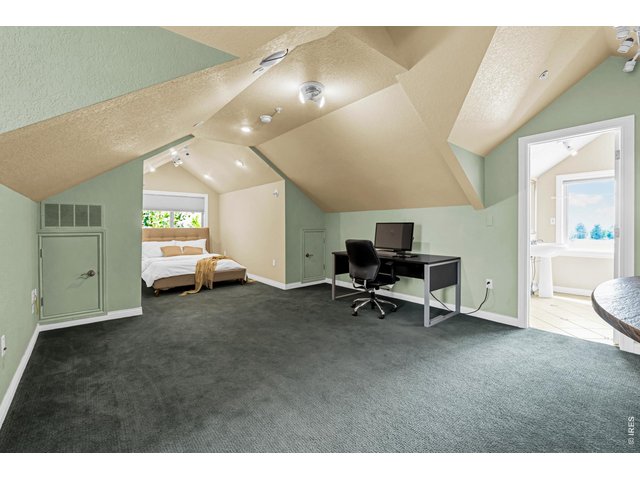
Expansive upper-level loft guest quarters offer exceptional flexibility with generous living and sleeping space, plus an adjoining kitchen and bath.
41 of 50
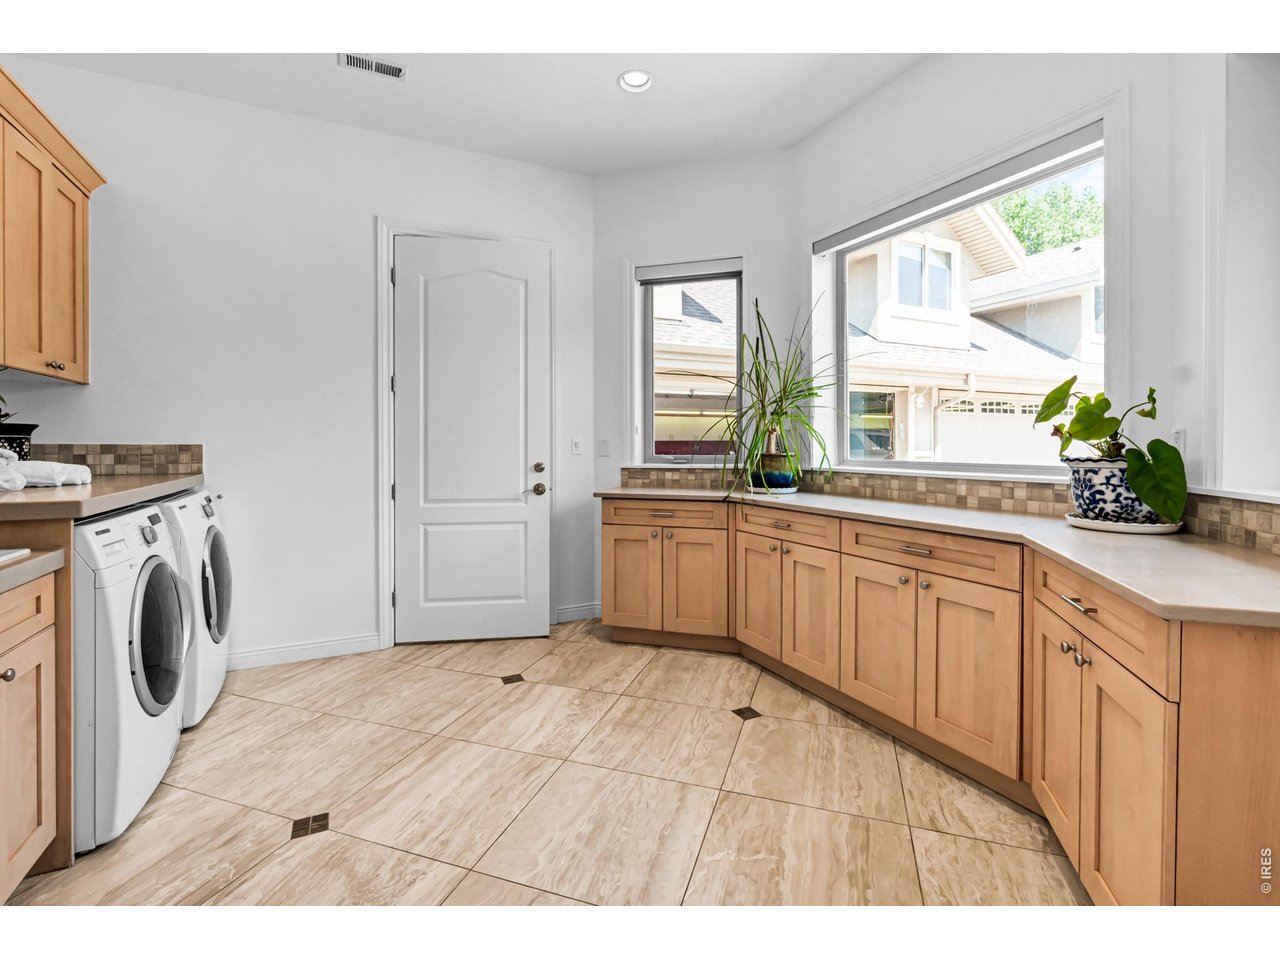
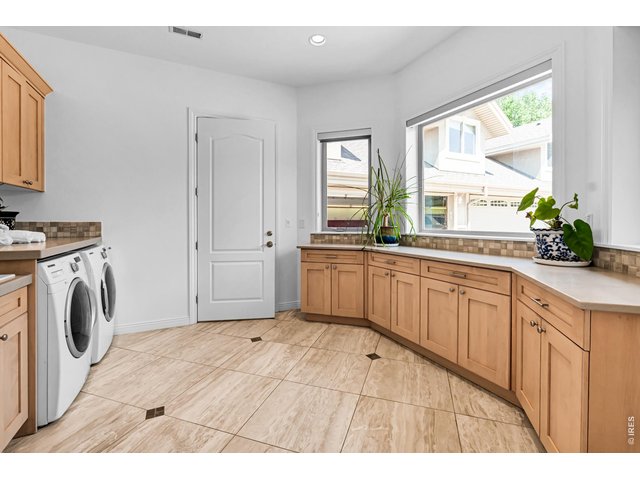
Oversized laundry room with extensive cabinetry, counter space, utility sink area and abundant natural light.
42 of 50
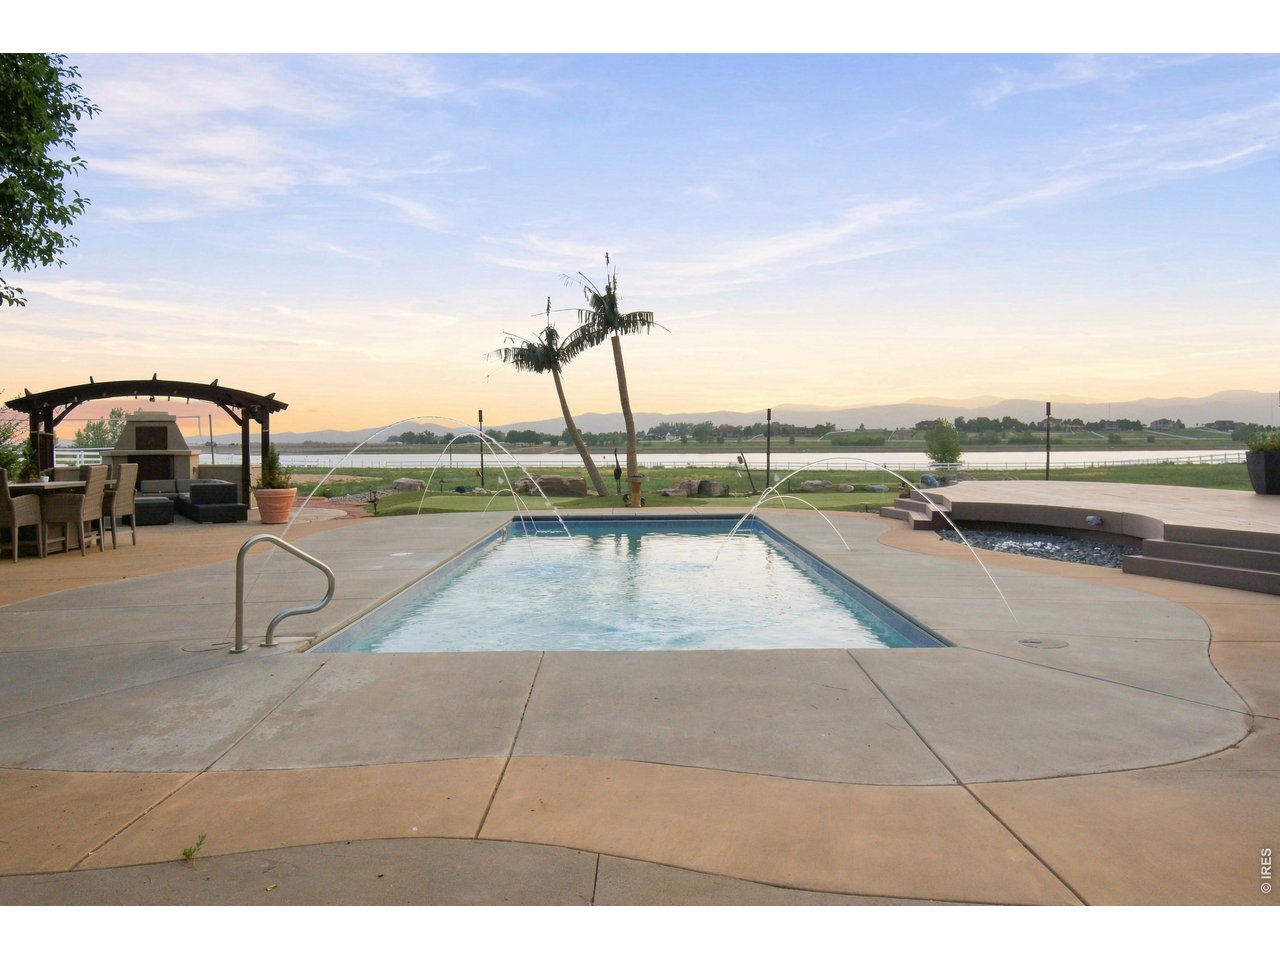
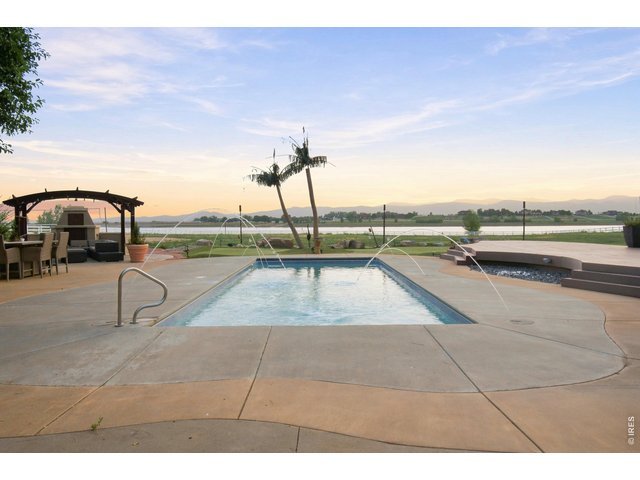
Resort-style Saltwater pool with water features overlooking the reservoir and Front Range.
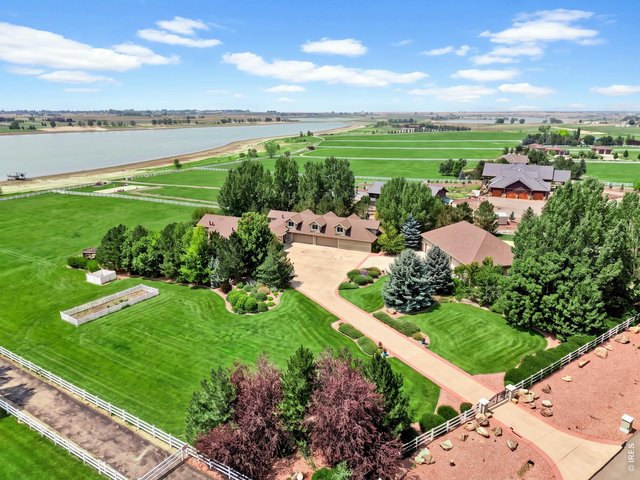
43 of 50
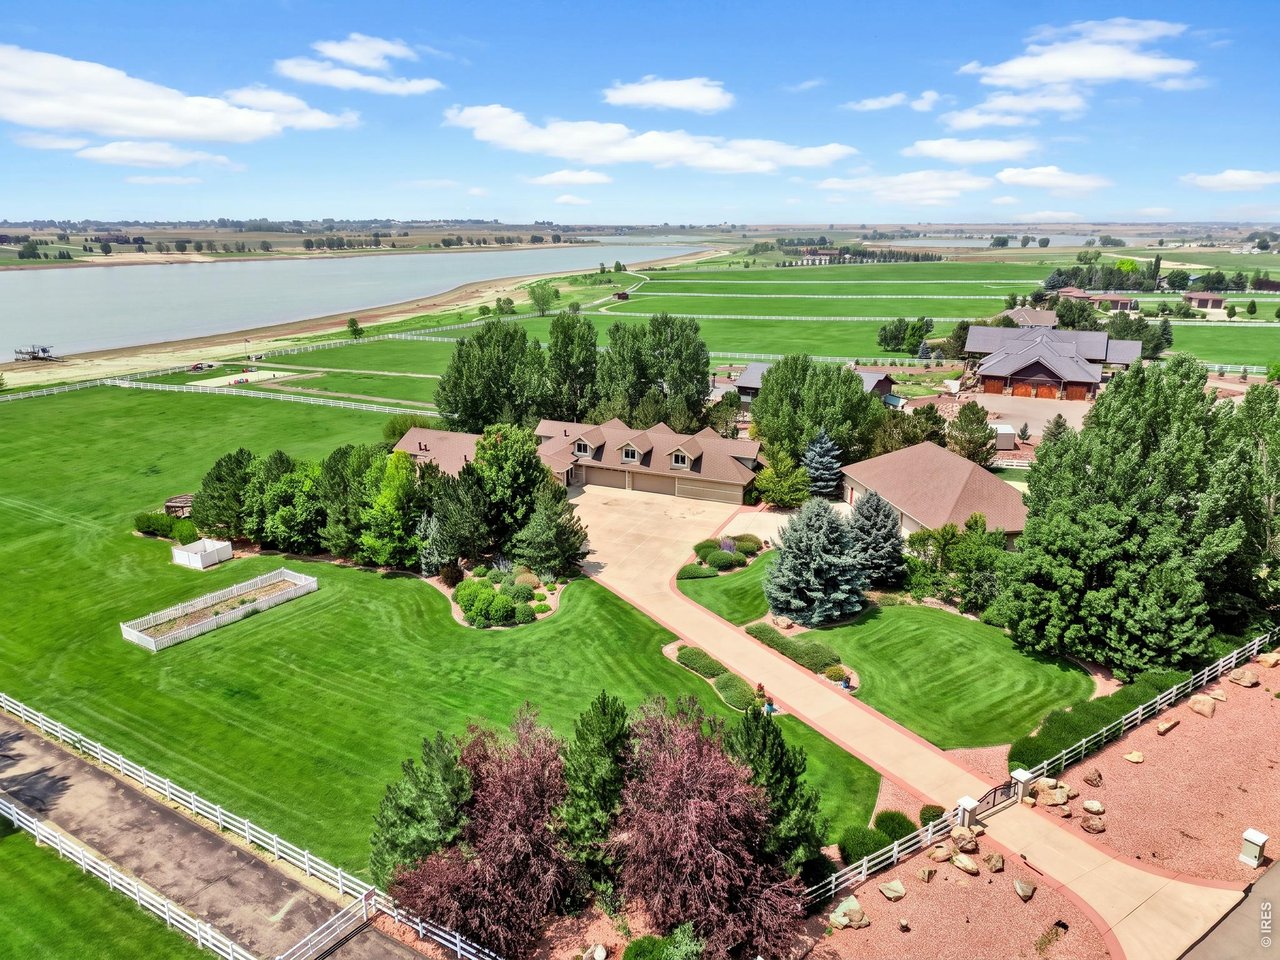
Aerial view of the property and surrounding reservoir. Grass color has been enhanced in professional photography.
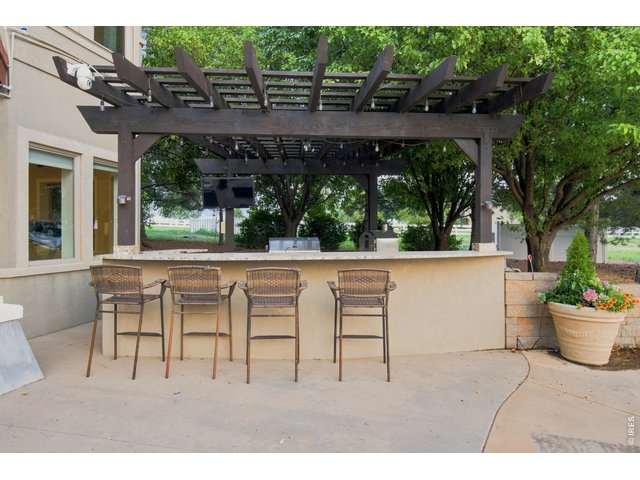
44 of 50
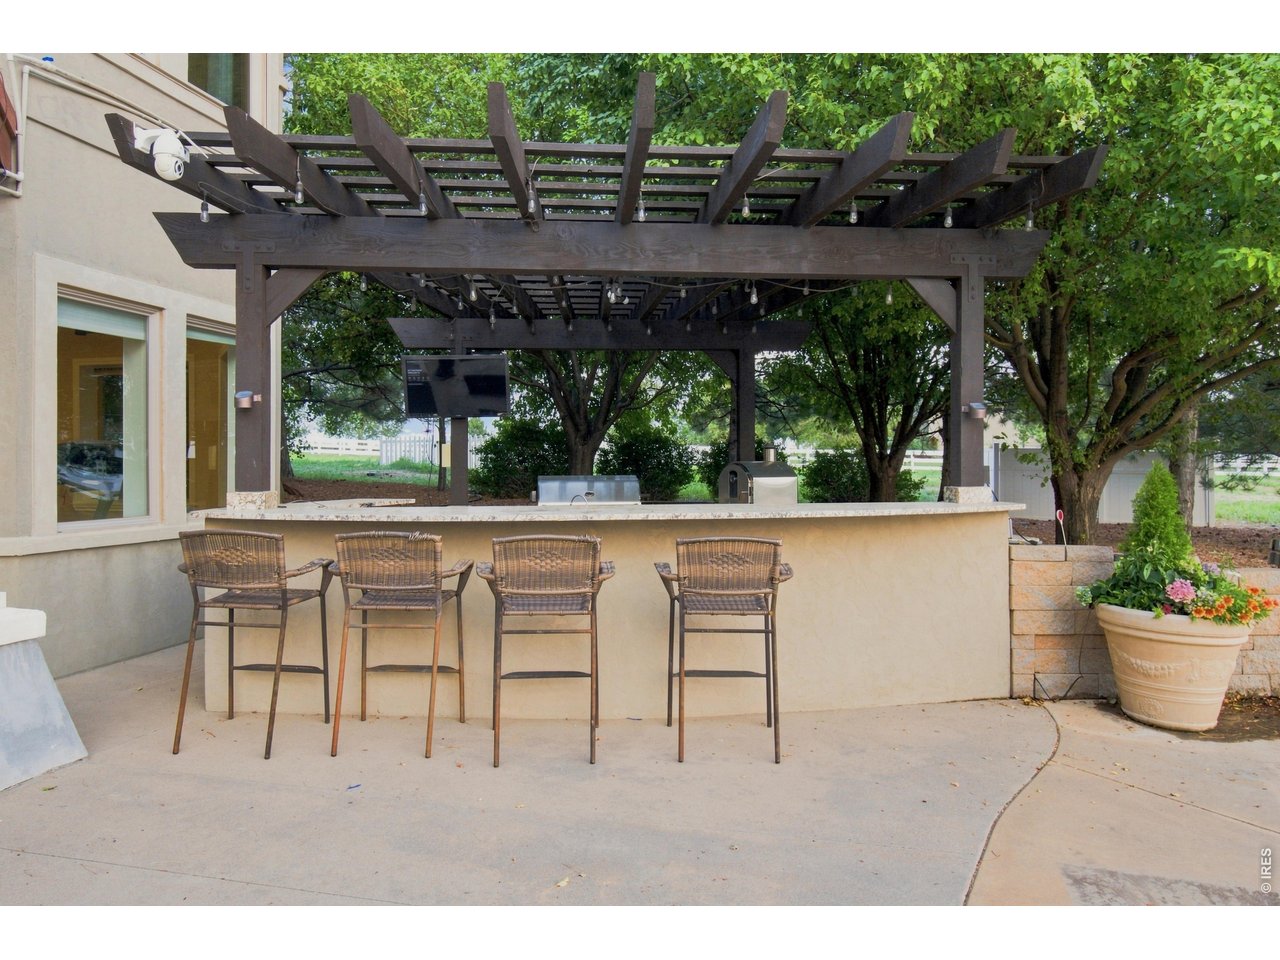
Outdoor Kitchen & Entertainment Bar Covered outdoor kitchen and bar with pizza oven, TV and ample seating perfect for outdoor entertaining.
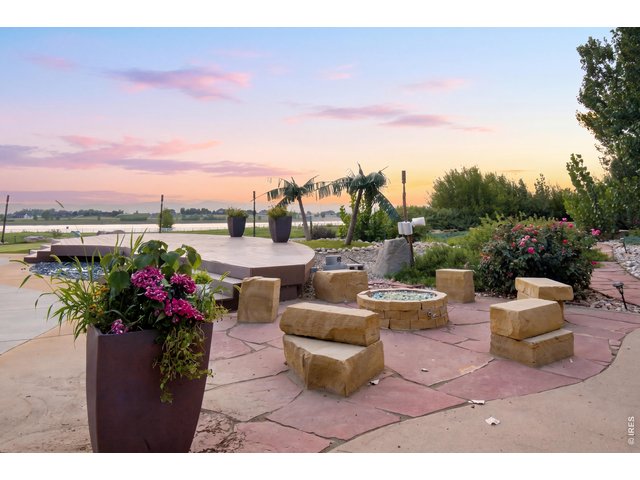
45 of 50
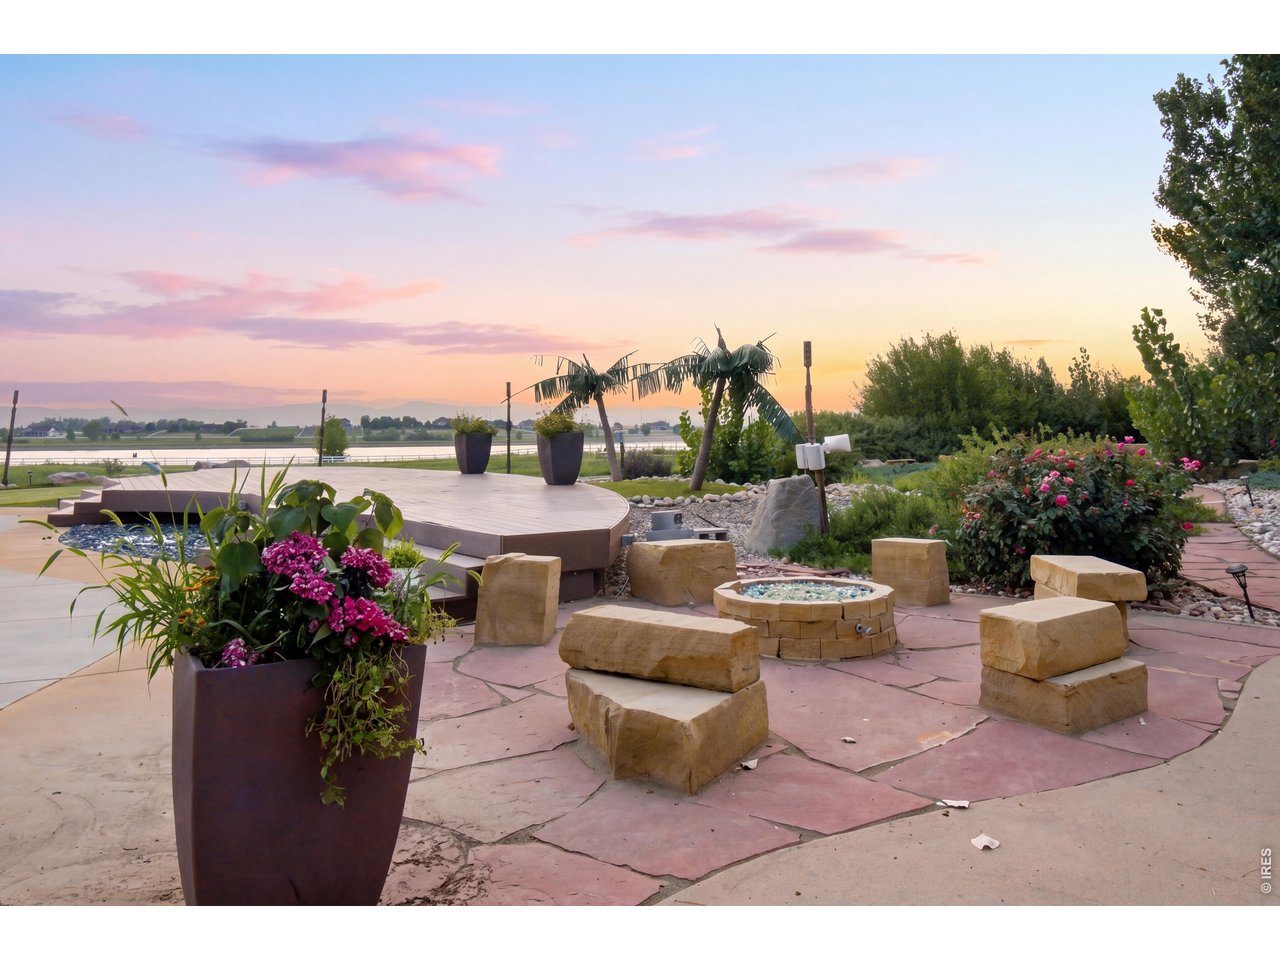
Custom fire pit seating area surrounded by mature landscaping with beautiful sunset and water views.
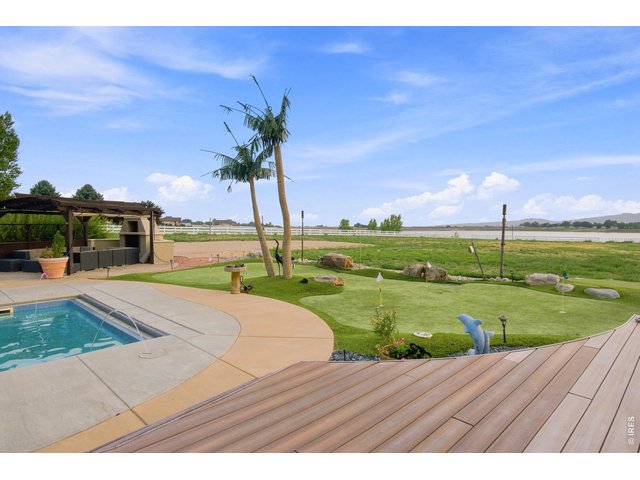
46 of 50
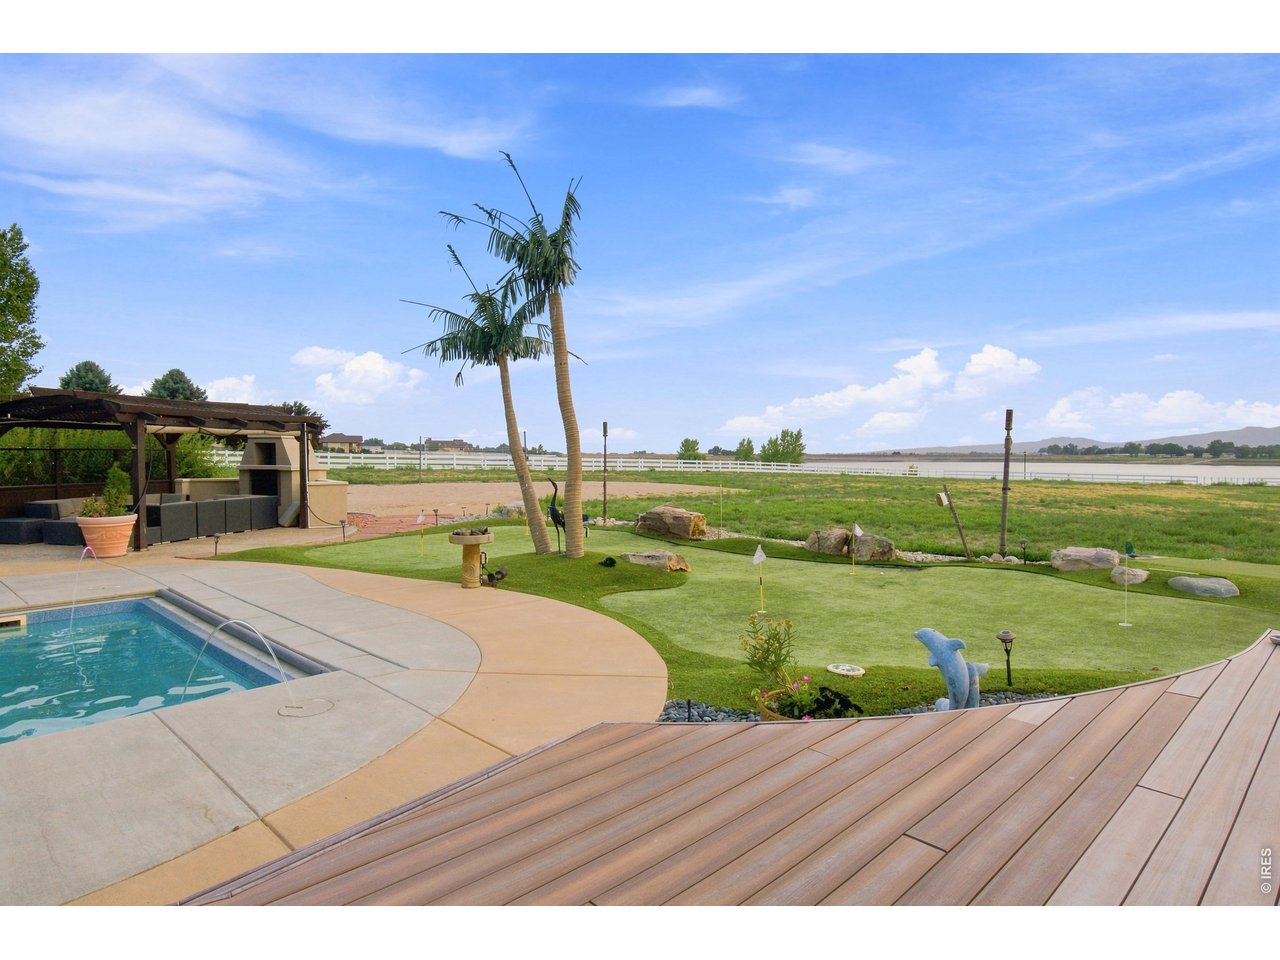
Private putting green complements the pool and expansive outdoor recreation space.
47 of 50
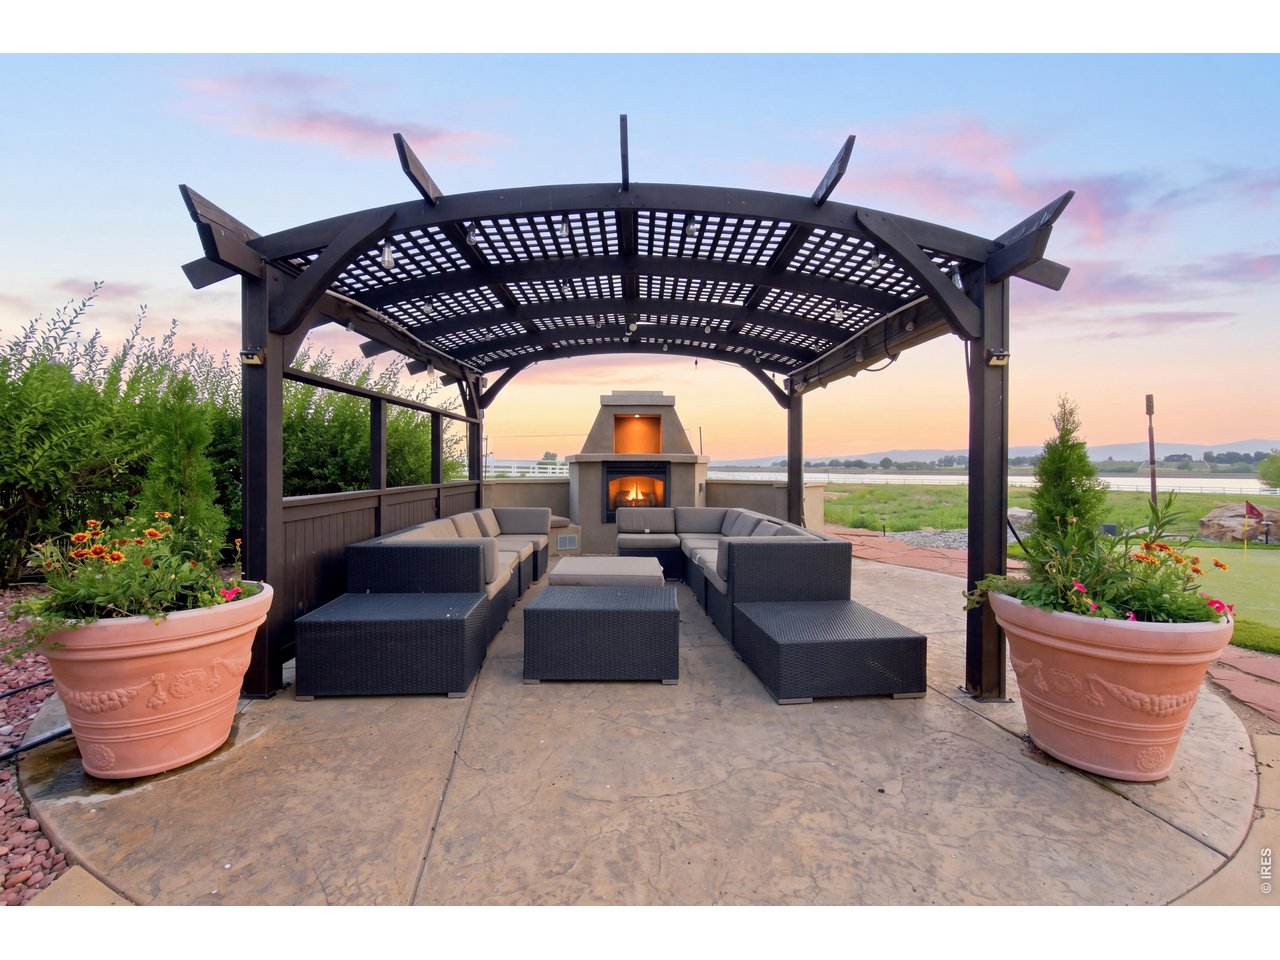
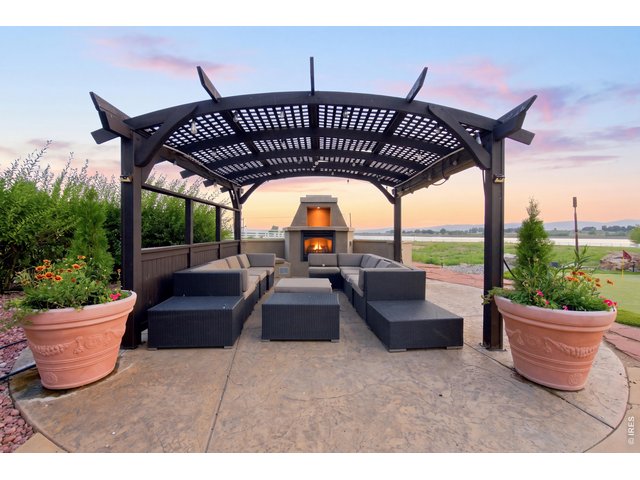
Pergola, outdoor living area with fireplace, generous seating and reservoir views.
48 of 50
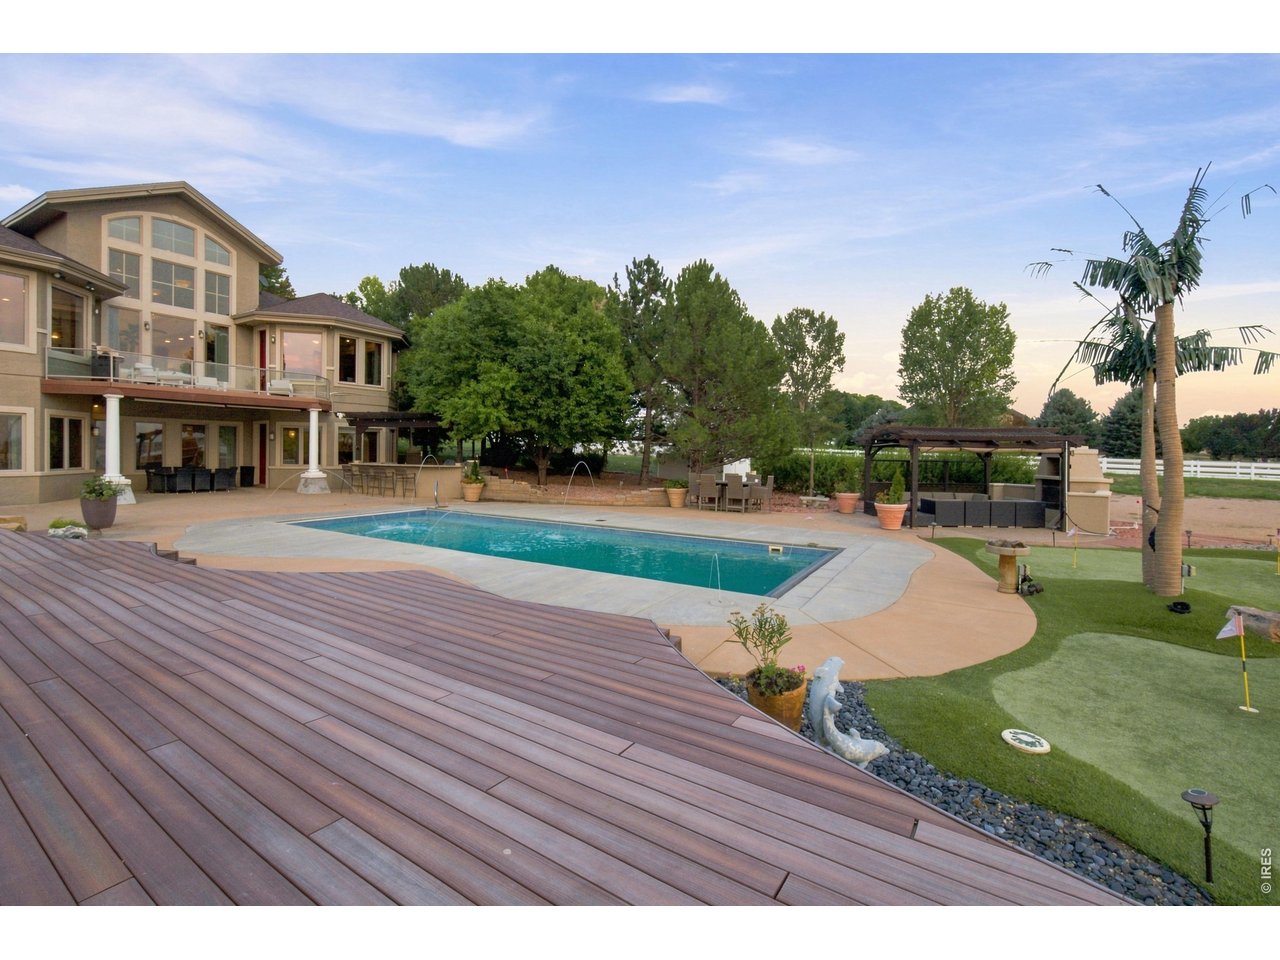
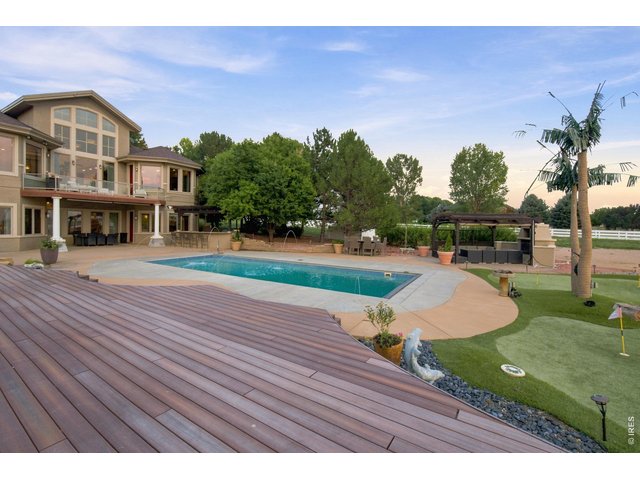
Backyard Resort View Resort-style backyard featuring a private pool, putting green and expansive outdoor entertaining areas.
49 of 50
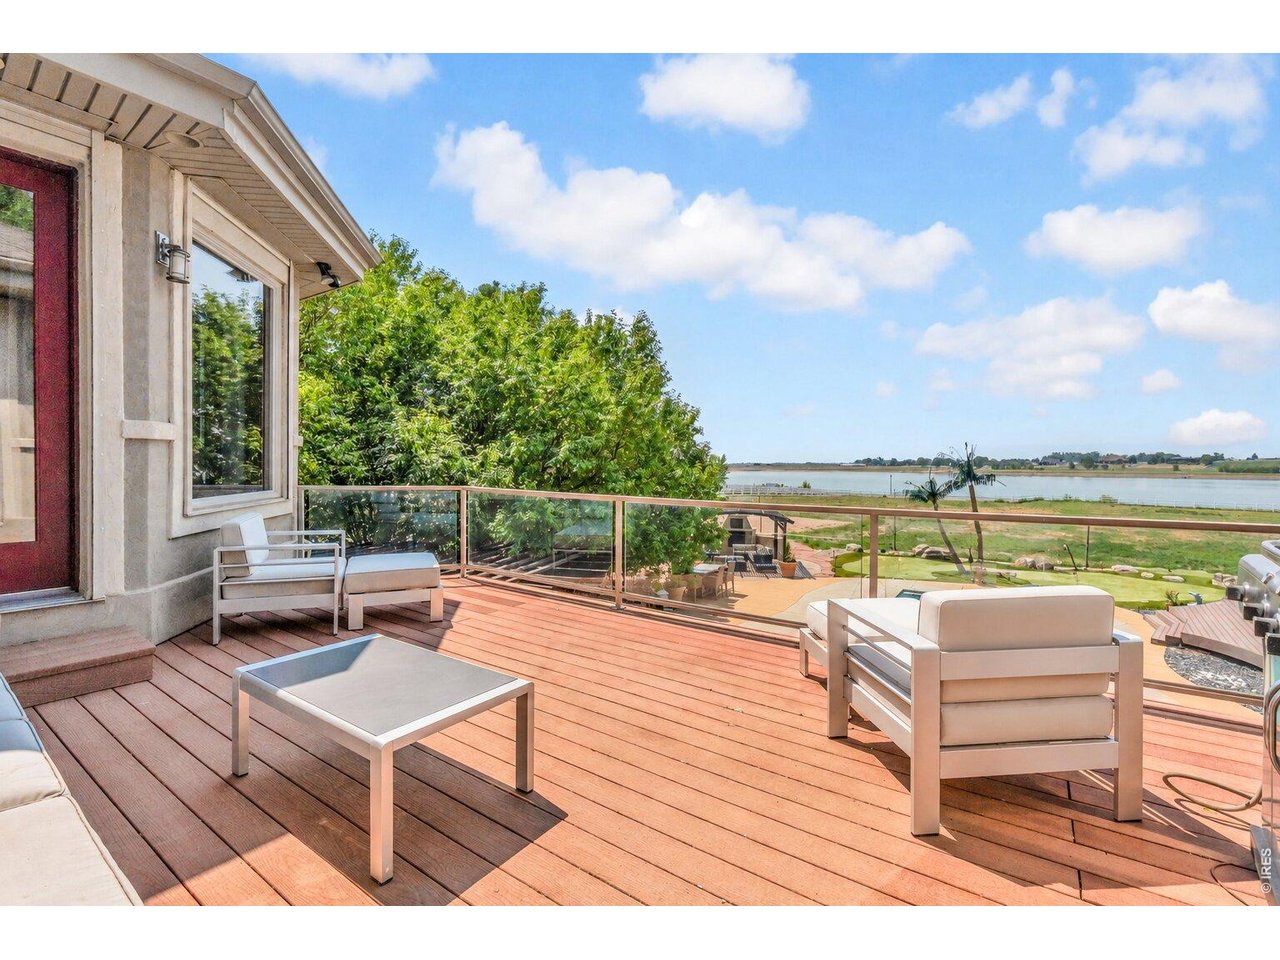
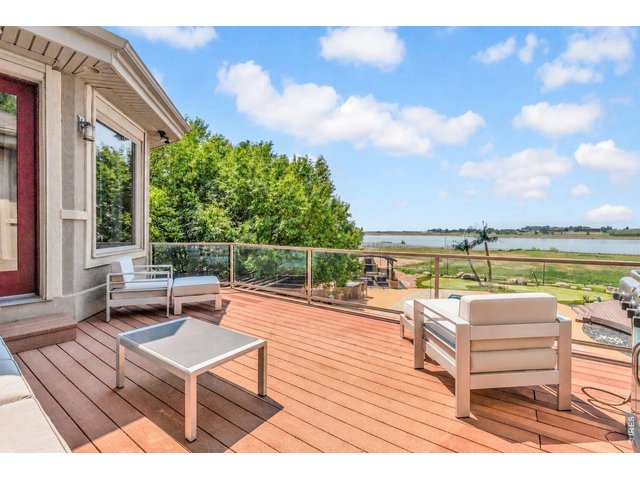
Expansive deck captures beautiful reservoir and open-space views an incredible setting for outdoor entertaining.
50 of 50
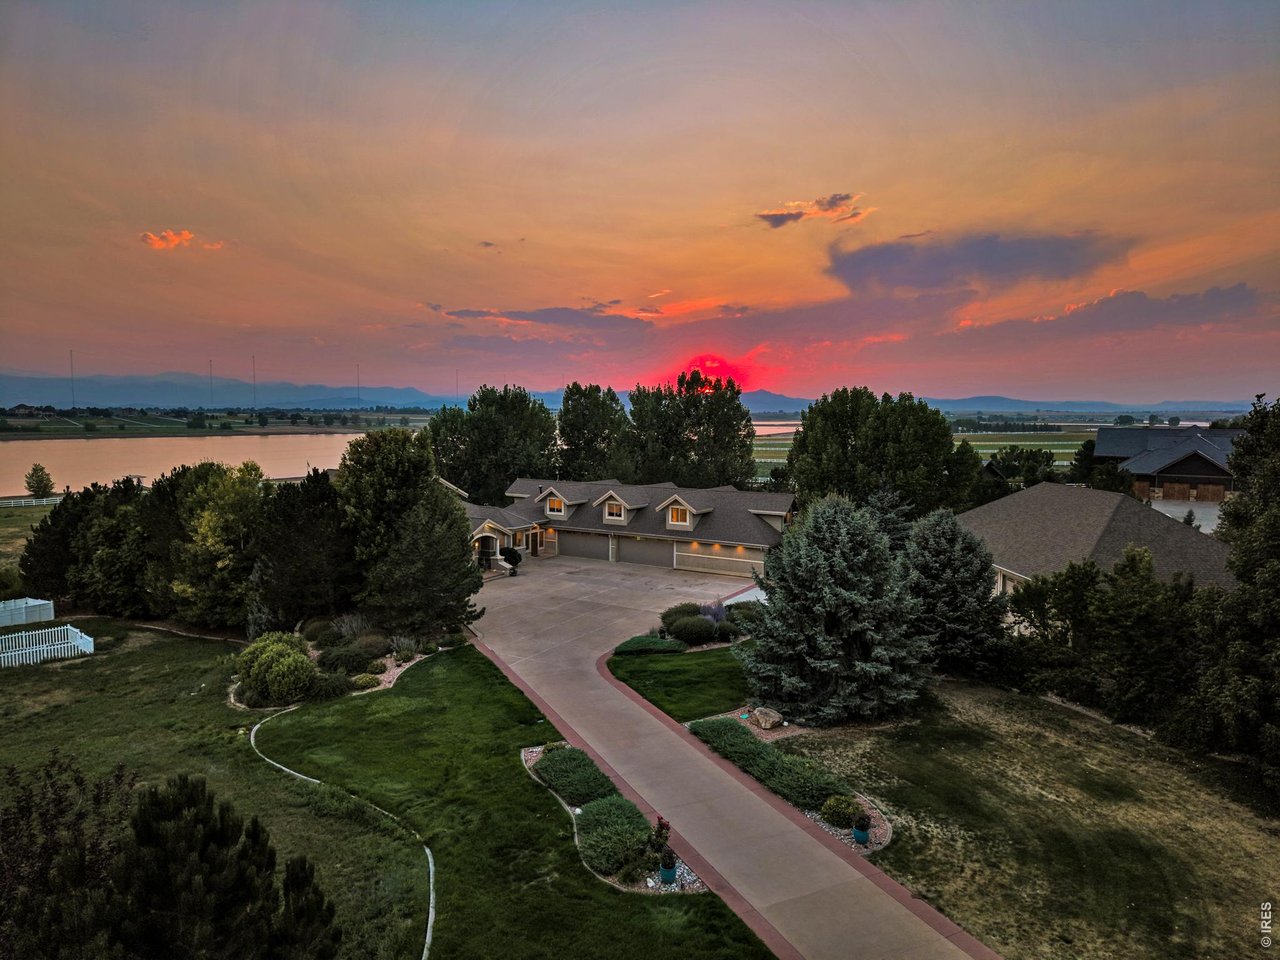
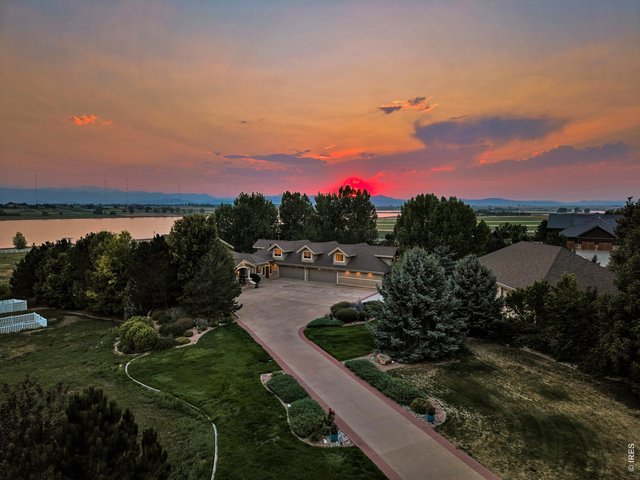
Breathtaking Colorado sunsets with sweeping reservoir and mountain views.
7 Bed
10 Bath
8,886 SqFt
Single Family Home built in 2003 with a 4.86 Acre lot in Subdivision: Vista At Cottonwood Shores PUD
View Virtual Tour
General Features
| Type | In-Law Area, Contemporary/Modern |
| Style | 1 1/2 Story |
| Baths | 2 Full5 3/43 1/2 |
| Acreage | 4.86 Acres |
| Lot Size | 211,702 SqFt |
| Zoning | O |
| Total | 8,886 SqFt ($336/SF) |
| Finished | 8,886 SqFt ($336/SF) |
| Basement | Full Basement, 90%+ Finished Basement, Walk-out Basement |
| Garage | 4 Space(s) |
| Garage Type | Attached |
| Year Built | 2003 |
| New Construction | No |
| Construction | Wood/Frame, Stucco |
| Cooling | Central Air, Ceiling Fan |
| Heating | Forced Air |
| Roof | Composition Roof |
Taxes & Fees
| Taxes | $17,455 |
| Tax Year | 2025 |
| 1st HOA Fee | $1,100 |
| 1st HOA Freq | Annually |
| Metro District | No |
Schools
| School District | Poudre |
| Elementary |
Rice
|
| Middle/Jr High | Wellington |
| Senior High | Wellington |
Rooms
| Primary Bedroom | 17 x 19 (Main Floor) |
| Bedroom 2 | 16 x 16 (Basement) |
| Bedroom 3 | 14 x 15 (Basement) |
| Bedroom 4 | 12 x 13 (Basement) |
| Bedroom 5 | 14 x 15 (Basement) |
| Bedroom 6 | 12 x 12 (Basement) |
| Kitchen | 17 x 23 (Main Floor) |
| Living Room | 16 x 17 (Main Floor) |
| Office Study | 21 x 25 (Main Floor) |
| Dining Room | 12 x 17 (Main Floor) |
| Laundry Room | 12 x 13 (Main Floor) |
| Family Room | 17 x 18 (Basement) |
| Note: All room dimensions, including square footage data, are approximate and must be verified by the buyer. | |
Outdoor Features
Lawn Sprinkler System, Storage Buildings, Balcony, Patio, Deck, Hot Tub Included, Private Pool, RV/Boat Parking, >8' Garage Door, Heated Garage, Oversized Garage, Drive Through GarageLot Features
Evergreen Trees, Abuts Pond/Lake, Outbuildings, House Faces EastDesign Features
Eat-in Kitchen, Separate Dining Room, Cathedral/Vaulted Ceilings, Open Floor Plan, Workshop, Pantry, Walk-in Closet, Loft, Wet Bar, Fire Sprinklers, Washer/Dryer Hookups, Wood Floors, Jack & Jill Bathroom, Kitchen Island, Steam Shower, 9ft+ CeilingsLivestock Features
Horse(s) AllowedInclusions
Window Coverings, Gas Range/Oven, Dishwasher, Refrigerator, Bar Refrigerator, Clothes Washer, Clothes Dryer, Microwave, Jetted Bath Tub, Central Vacuum, Security System Owned, Laundry Tub, Garage Door Opener, Disposal, Smoke Alarm(s)Neighborhood
Accessibility
Level Lot, Level Drive, Low Carpet, Main Floor Bath, Main Level Bedroom, Main Level LaundryFireplace
2+ Fireplaces, Gas Fireplace, Living Room Fireplace, Family/Recreation Room Fireplace, Primary Bedroom Fireplace, Basement Fireplace
Listing Office

(970) 482-1781
https://downtown.homesincolorado.com/

Information deemed reliable but not guaranteed by the MLS. WARNING: This database record is provided subject to limited license rights. Duplication or reproduction is prohibited. Limited License MLS content and images © Copyright 1998 - 2026, IRES LLC. All rights reserved.