1149 Clara View Dr Berthoud, CO 80513


1 of 50
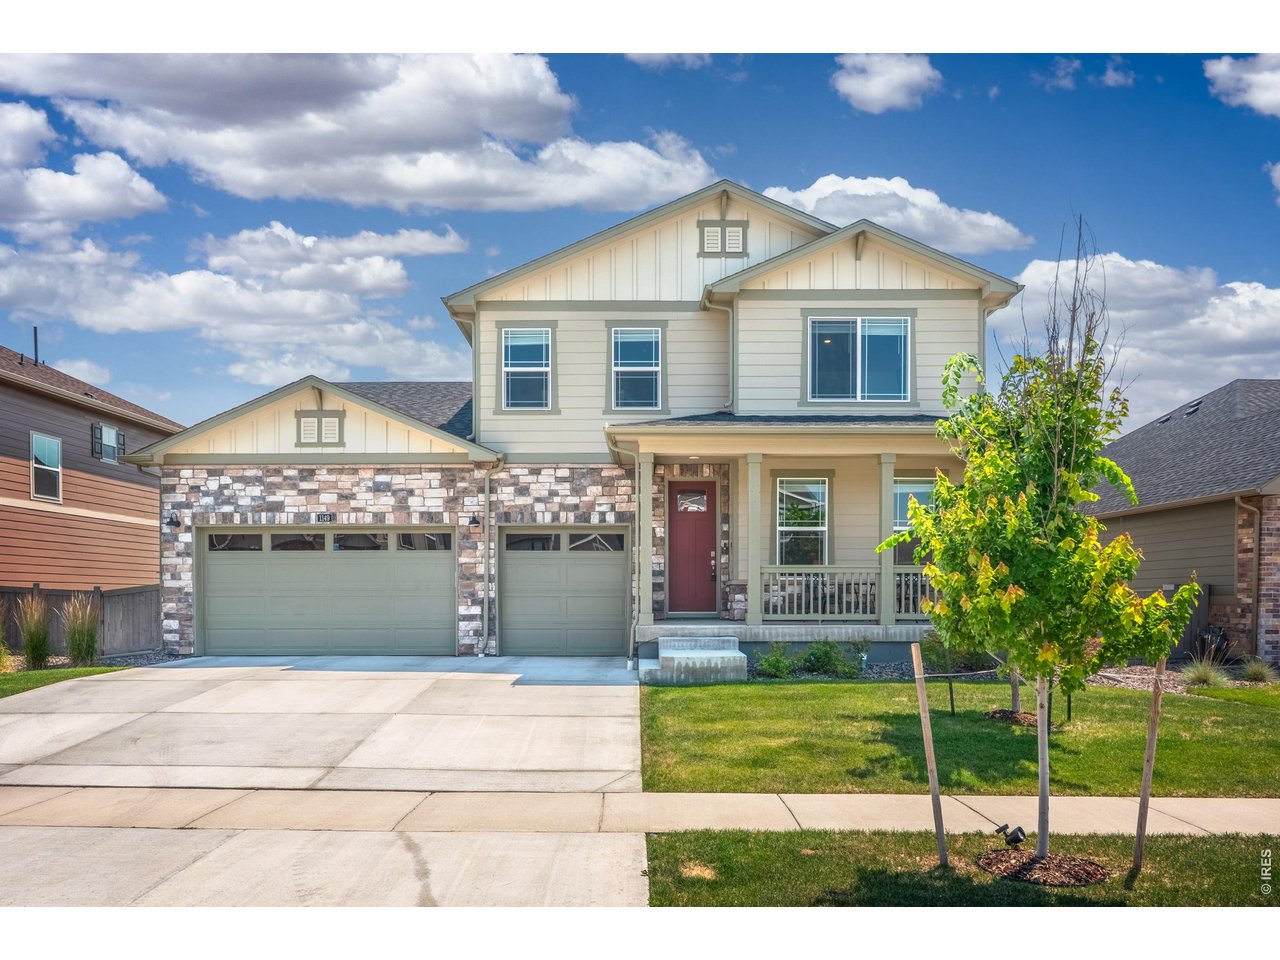
Welcome to 1149 Clara View Dr. in beautiful Berthoud, CO!
2 of 50
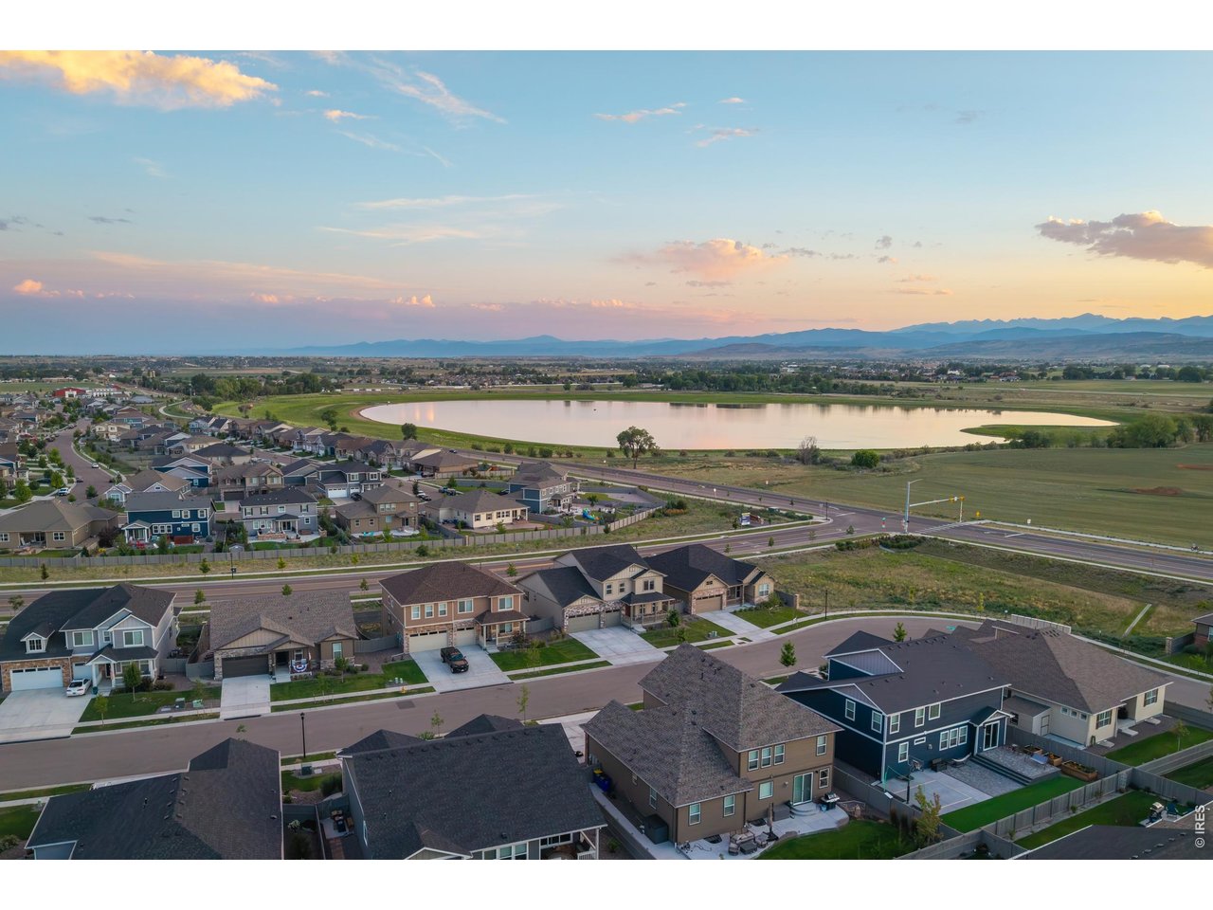
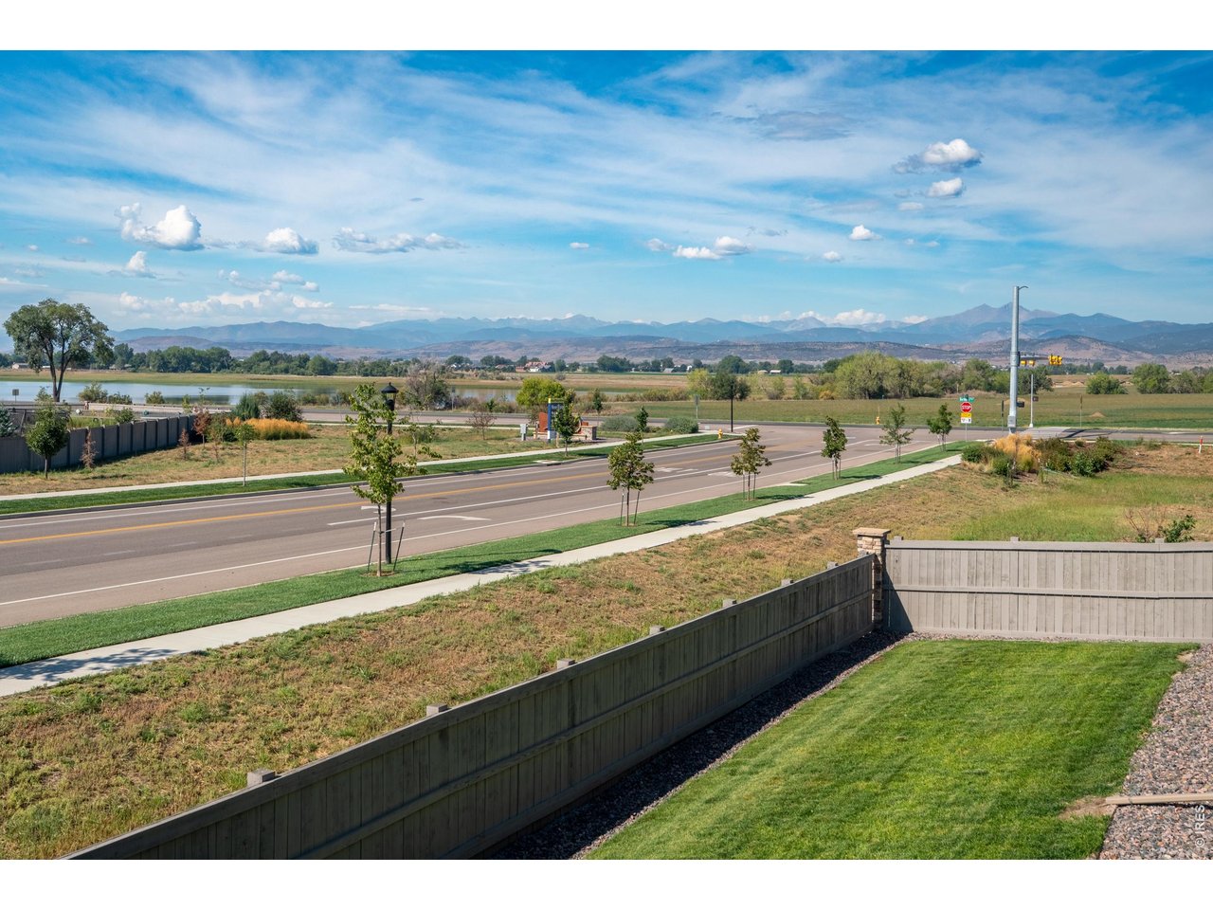
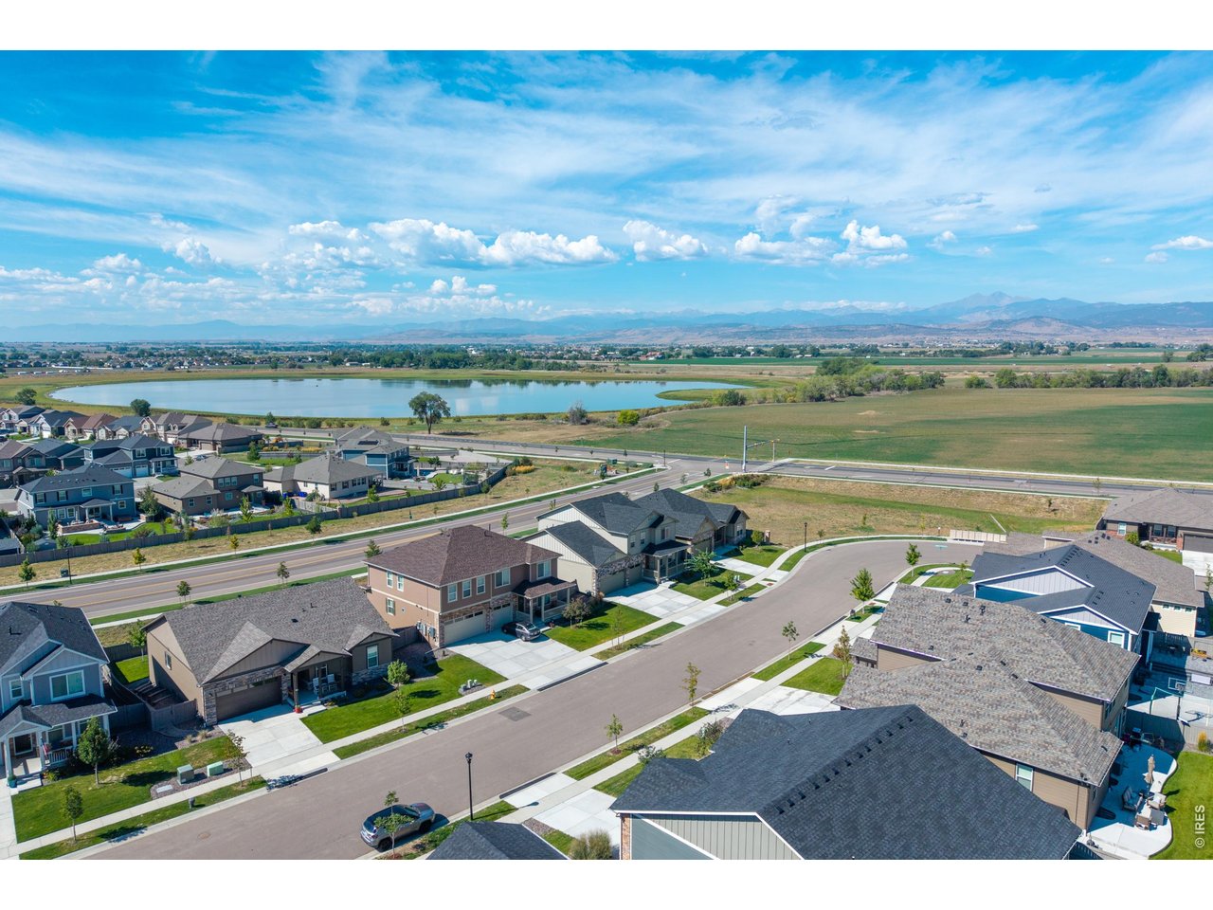
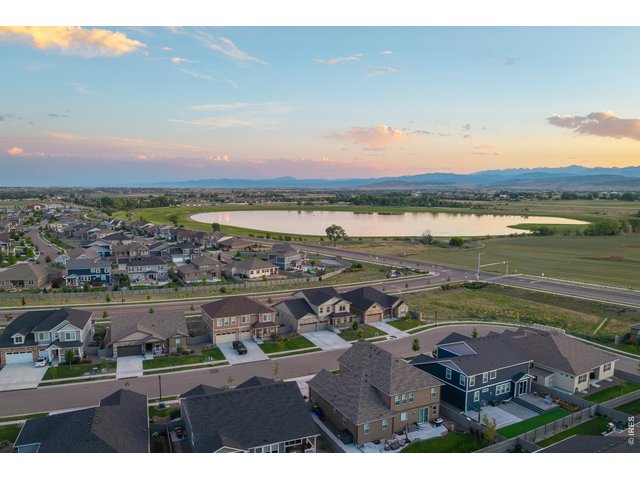
No homes directly behind you with open views of the reservoir and mountains!
3 of 50
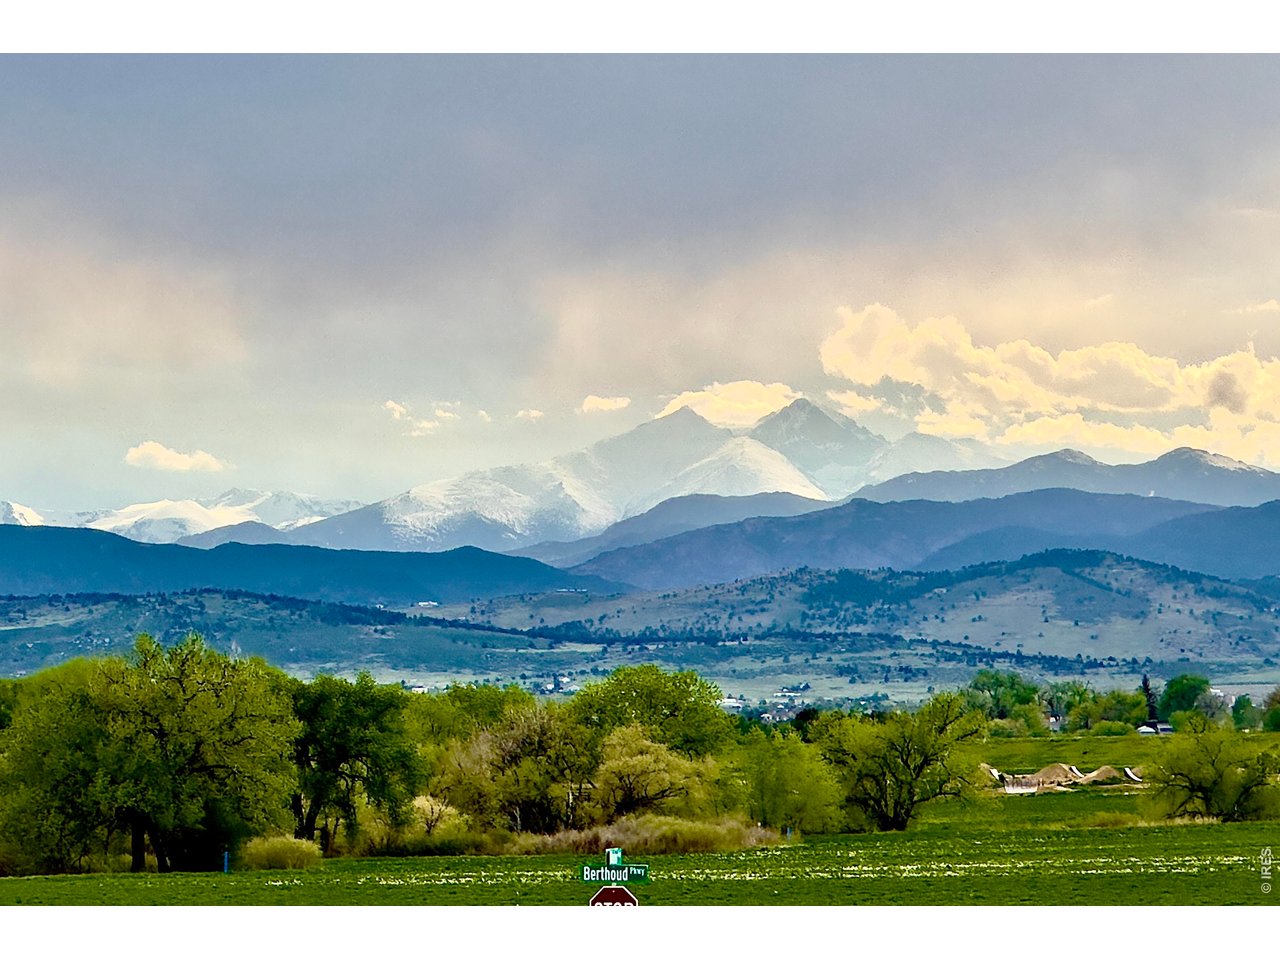
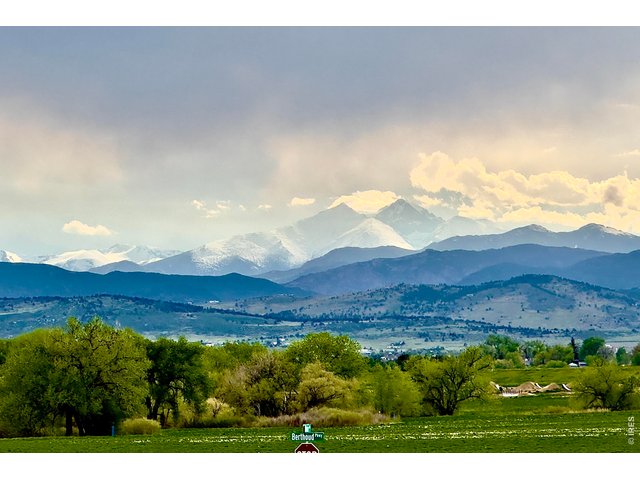
Incredible unobstructed mountain views from back deck!
4 of 50
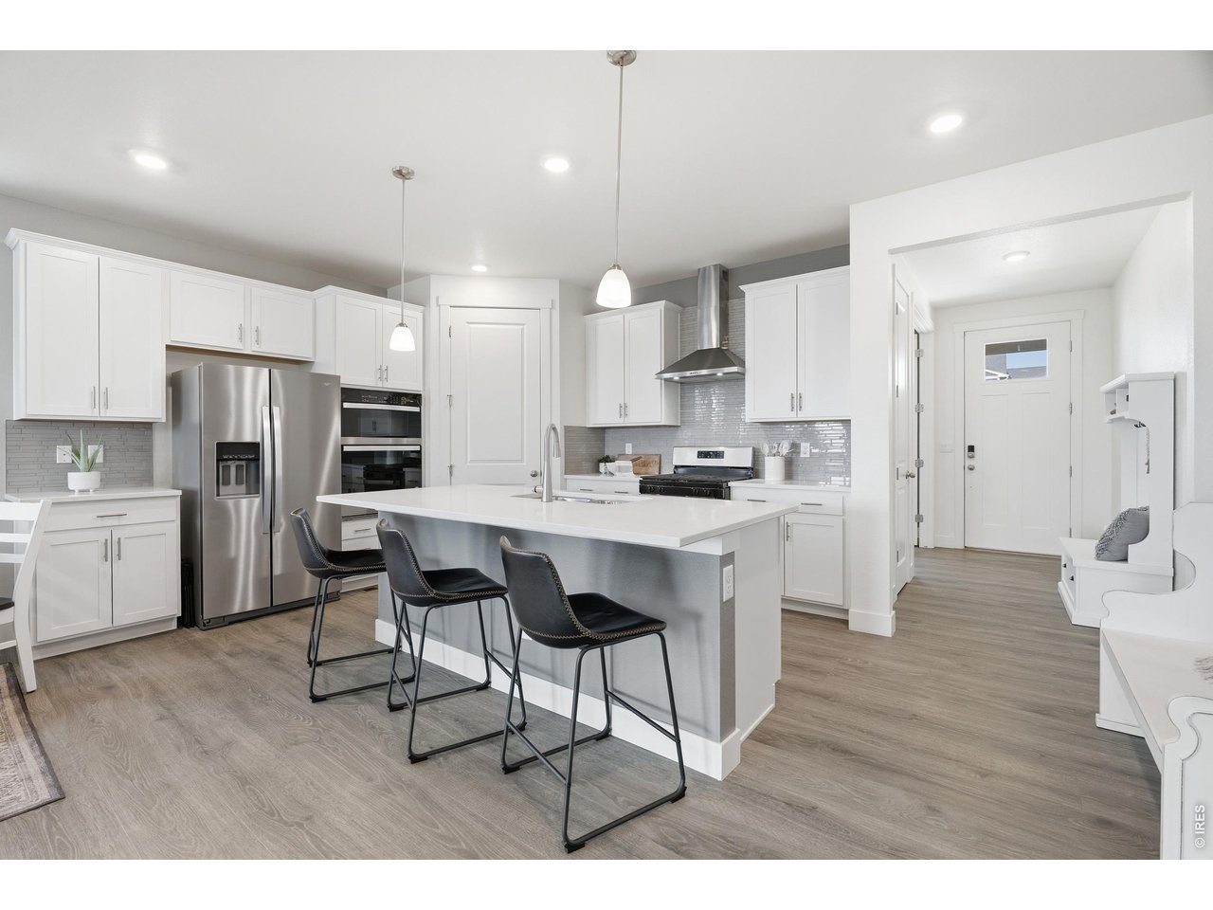
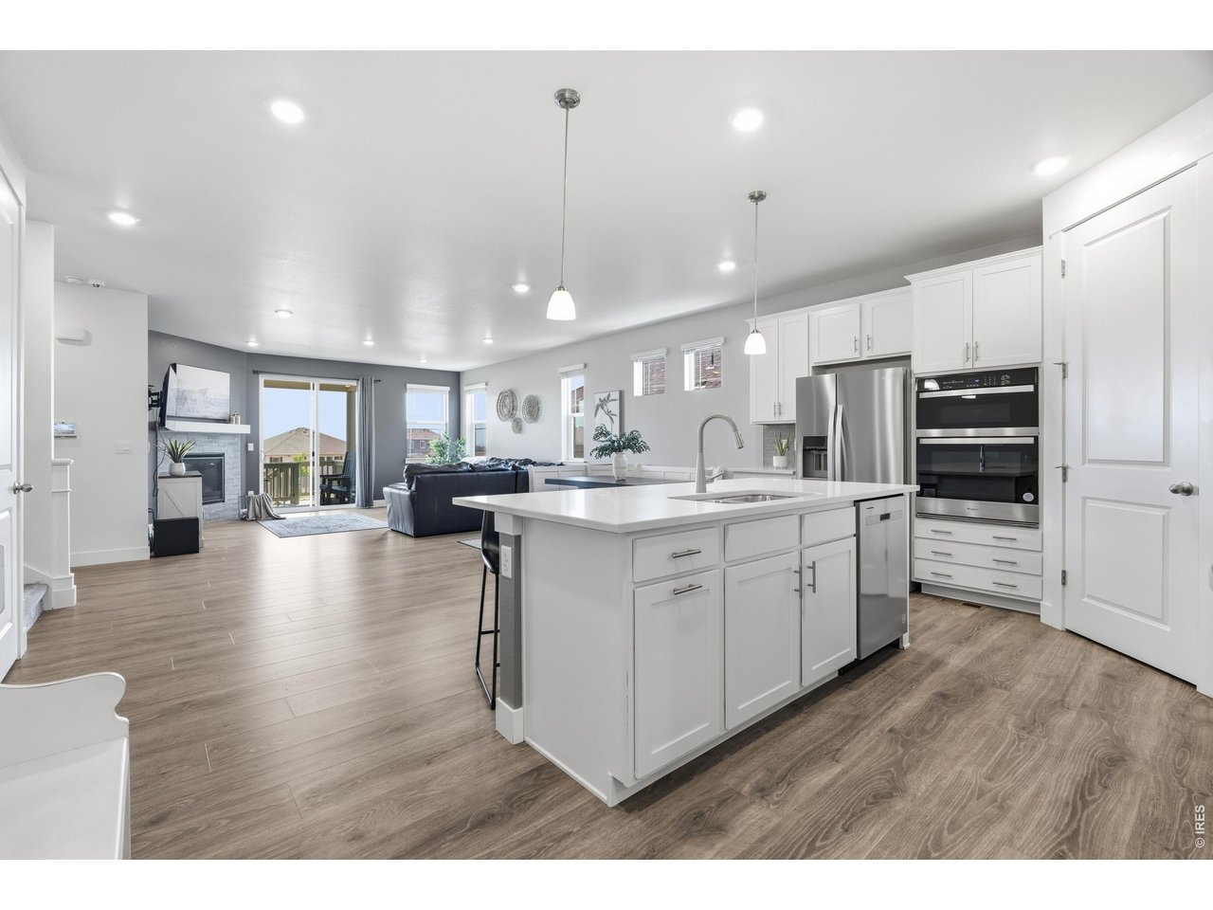
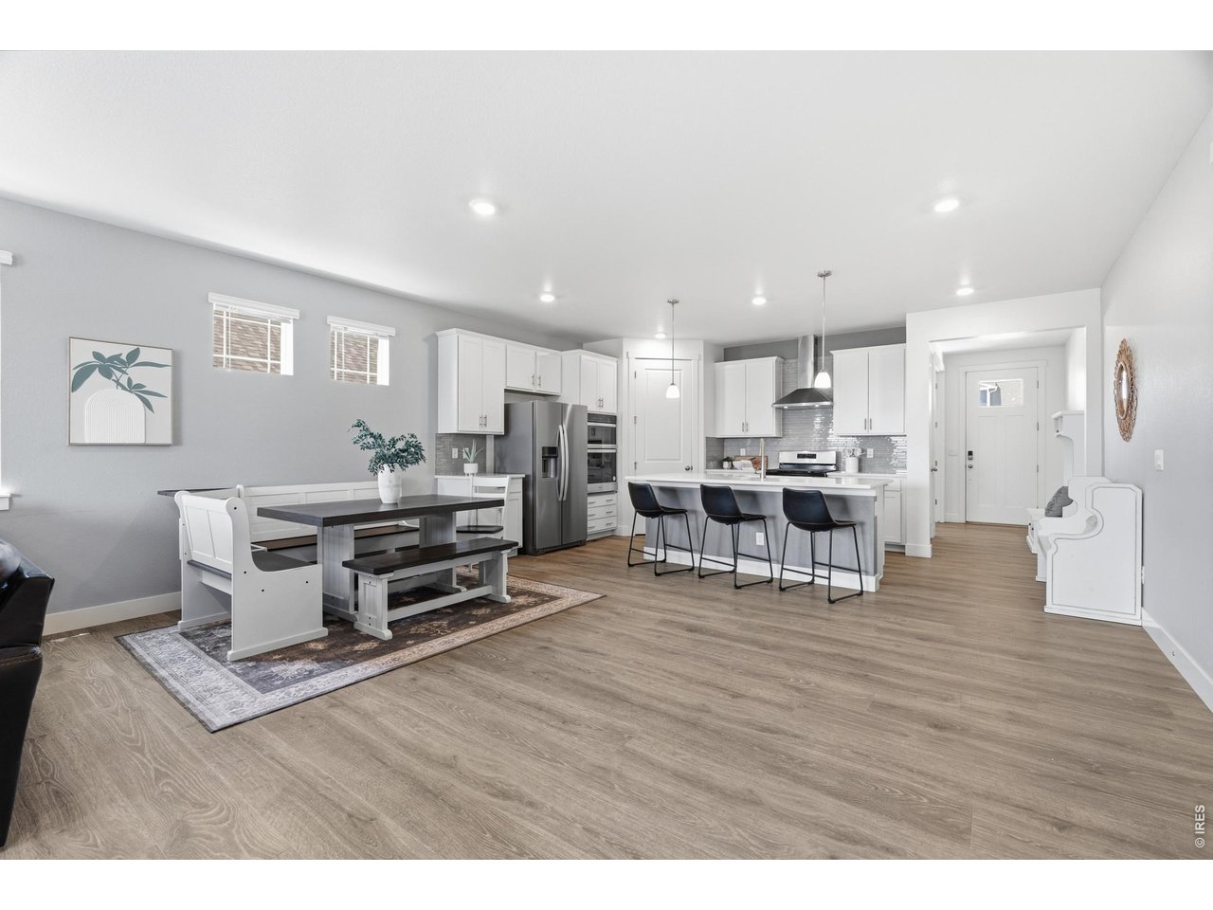
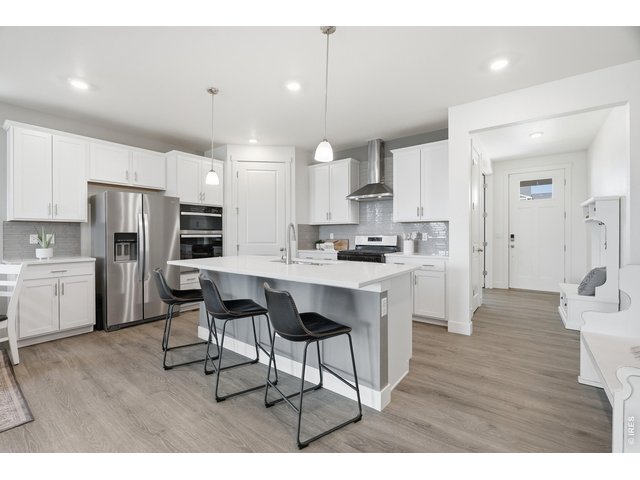
The large chef's kitchen features quartz counters with plenty of natural light and prep space.
5 of 50
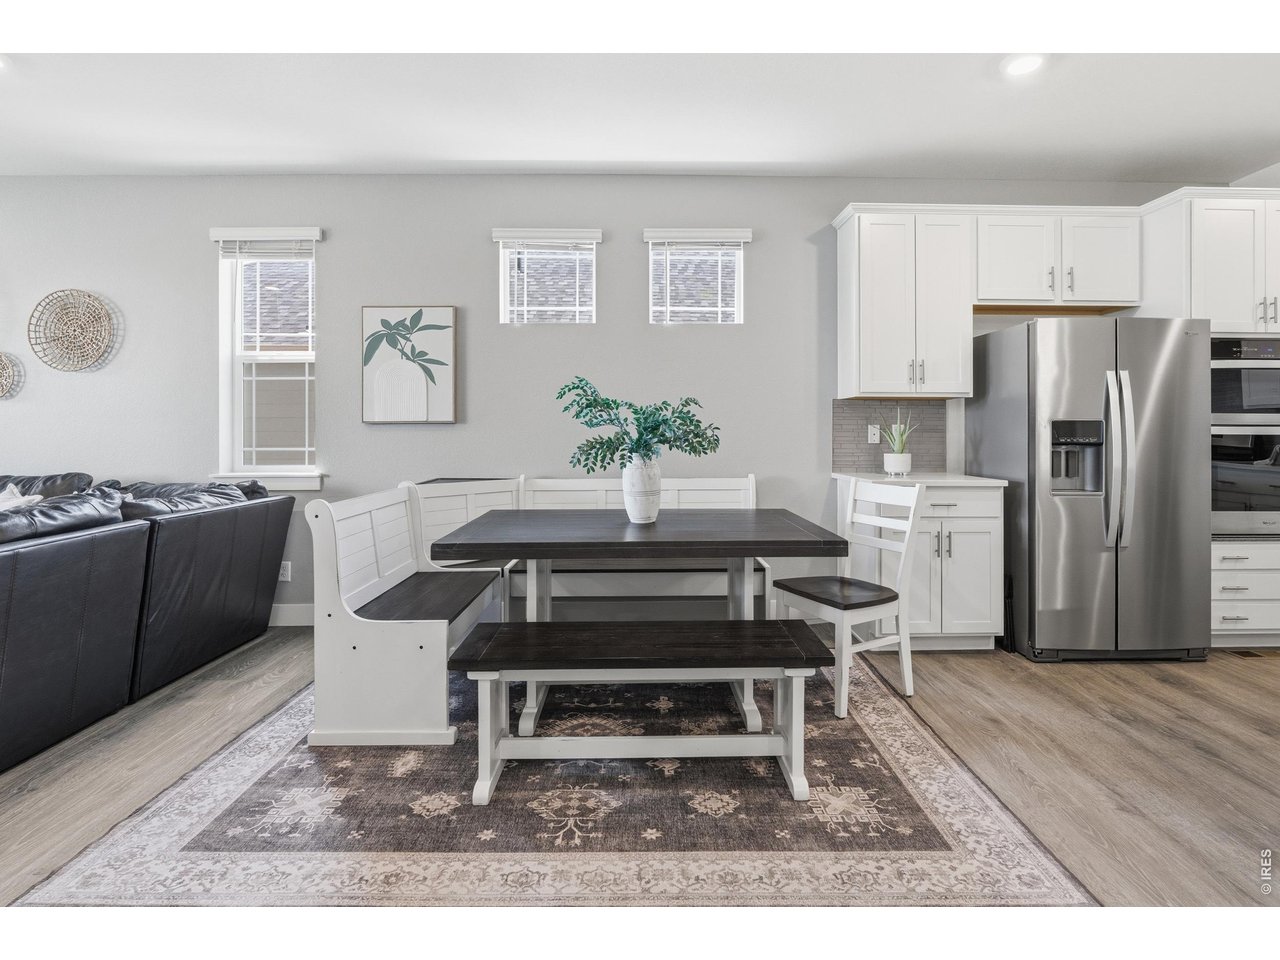
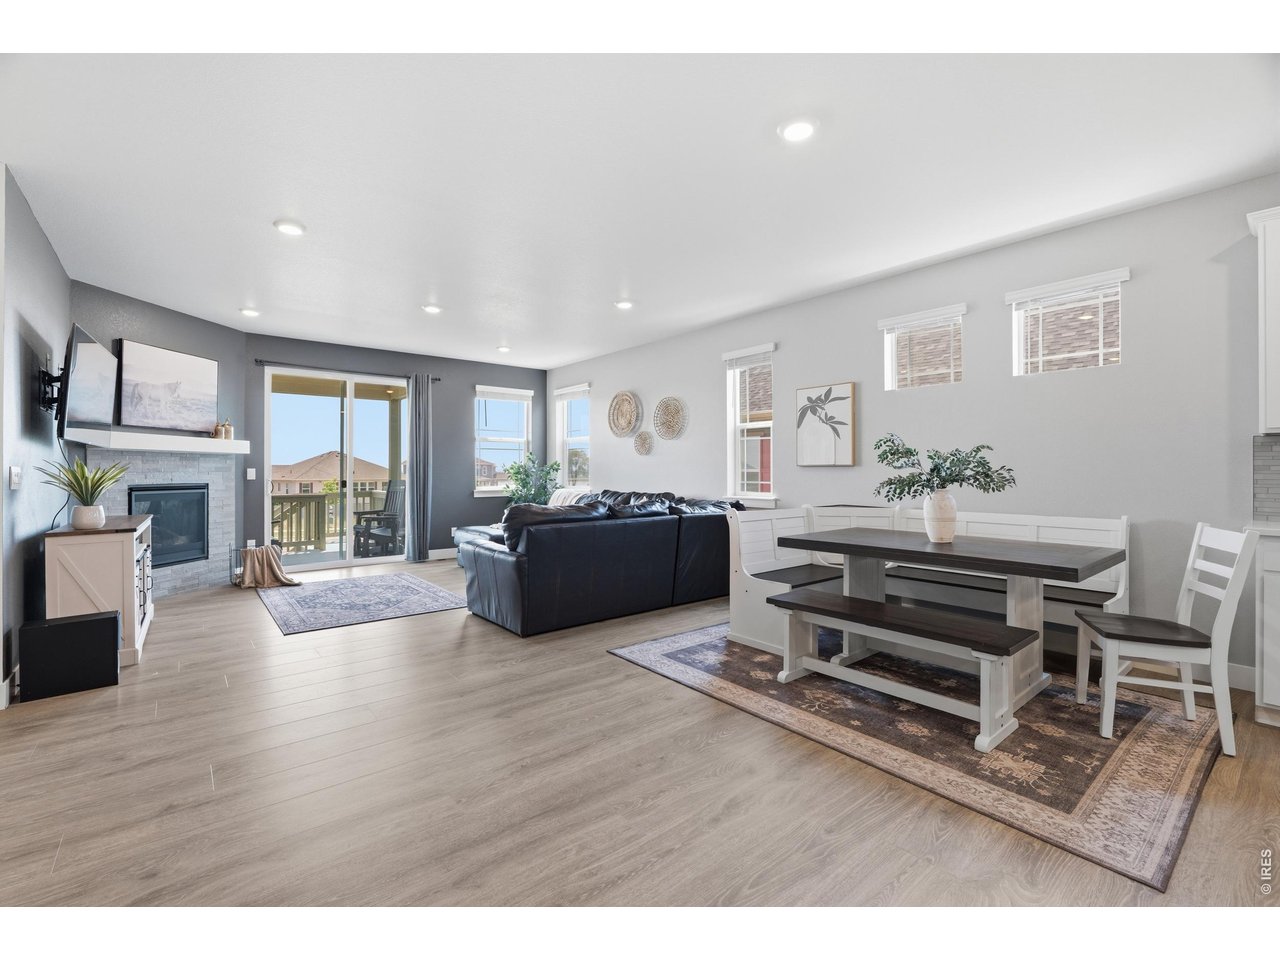
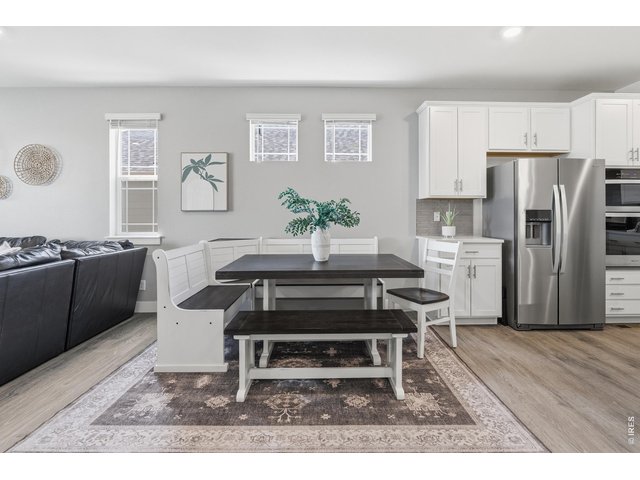
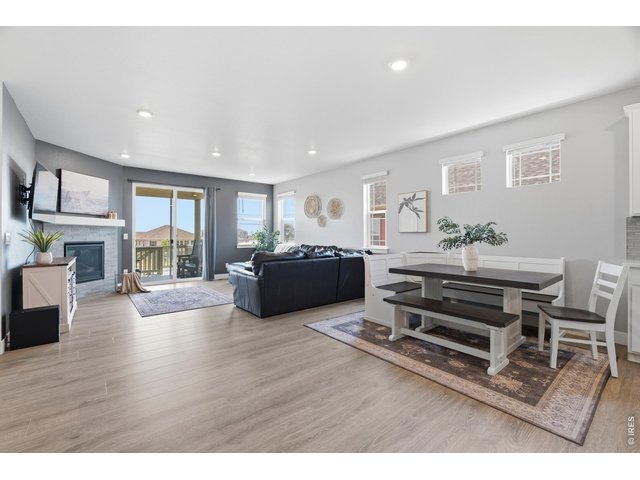
The open concept floorpan feeds seamlessly into the dining room.
6 of 50
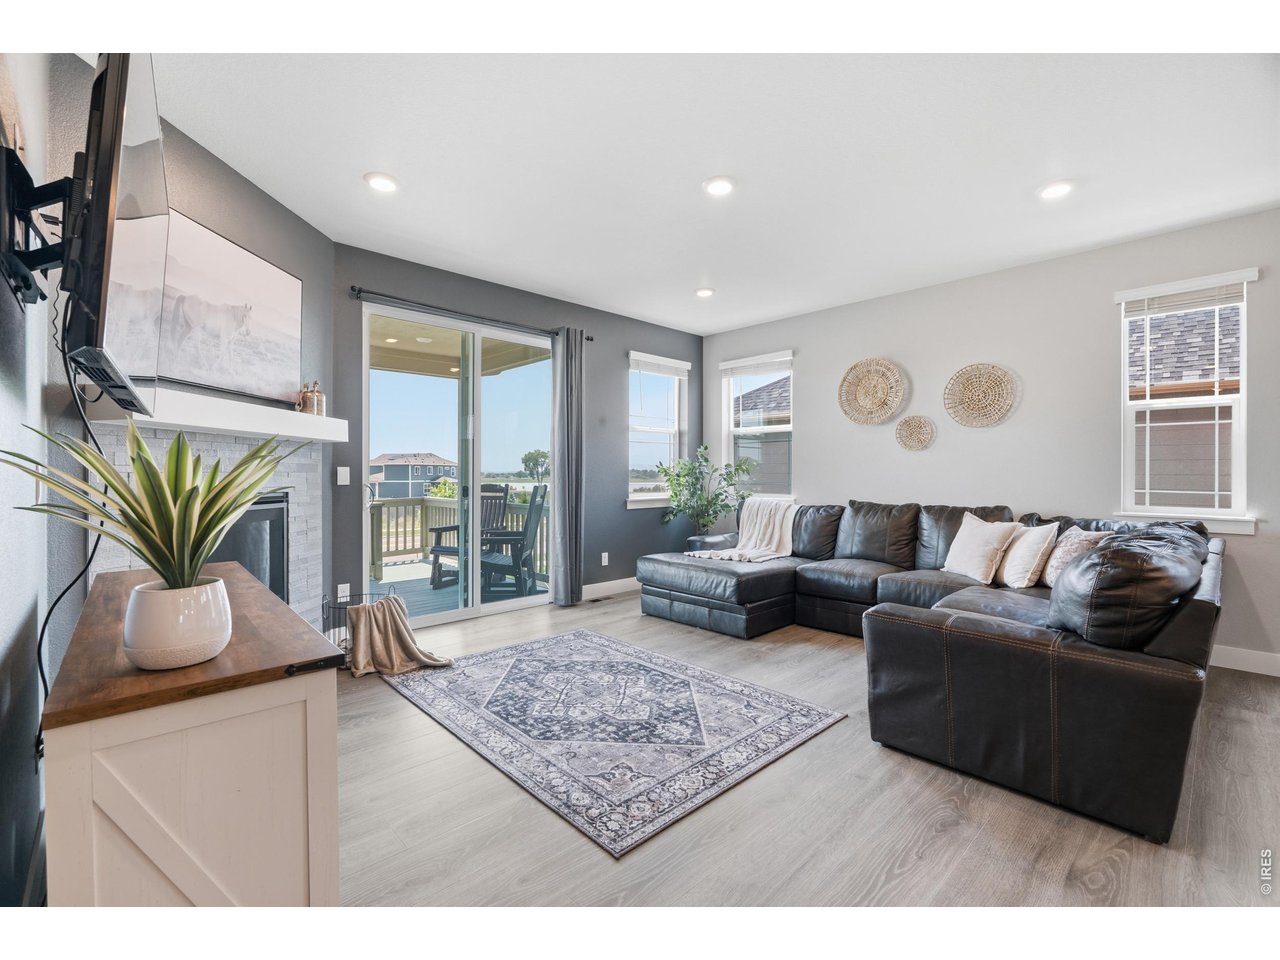
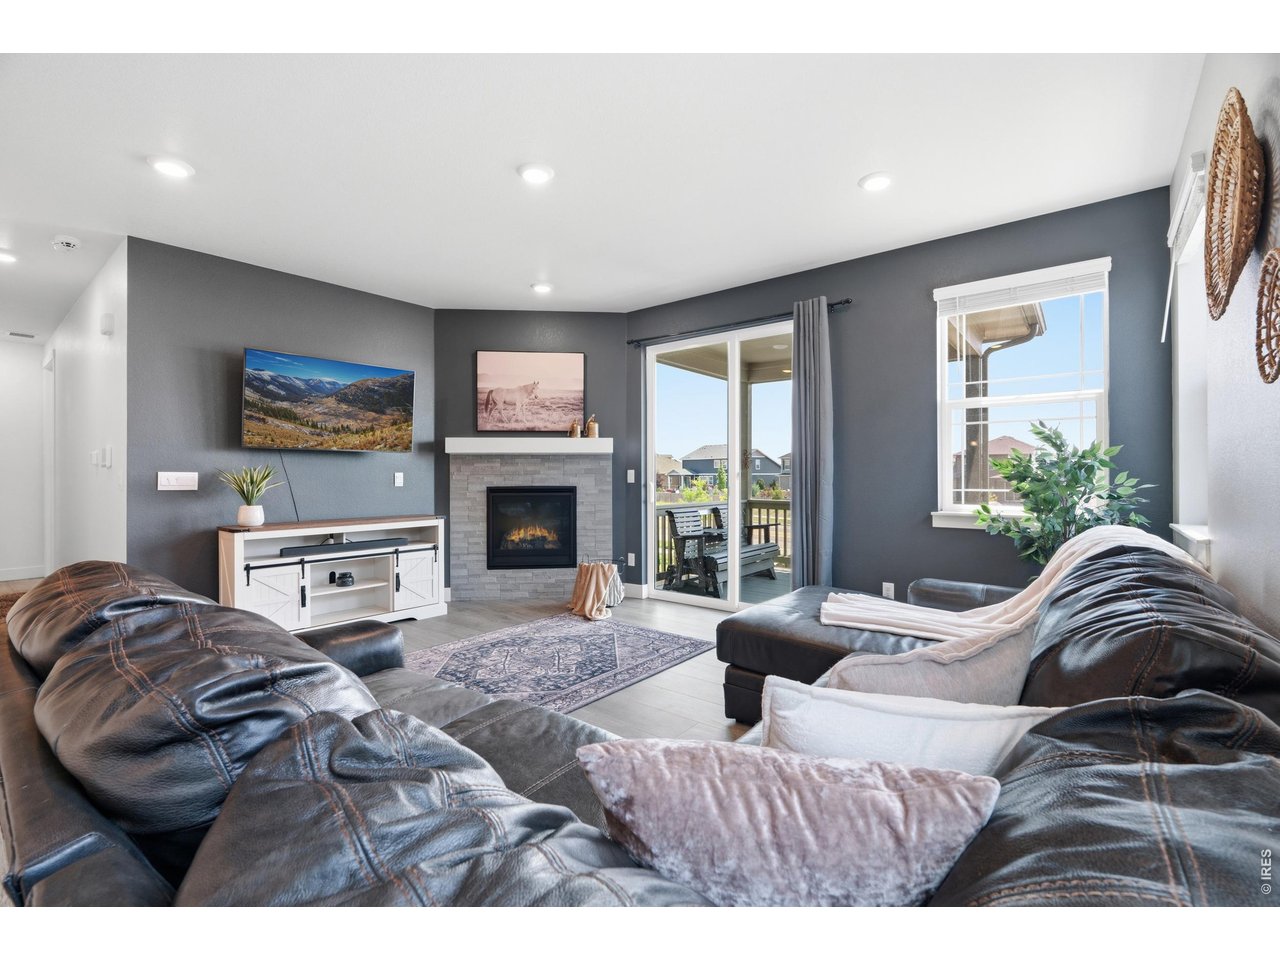
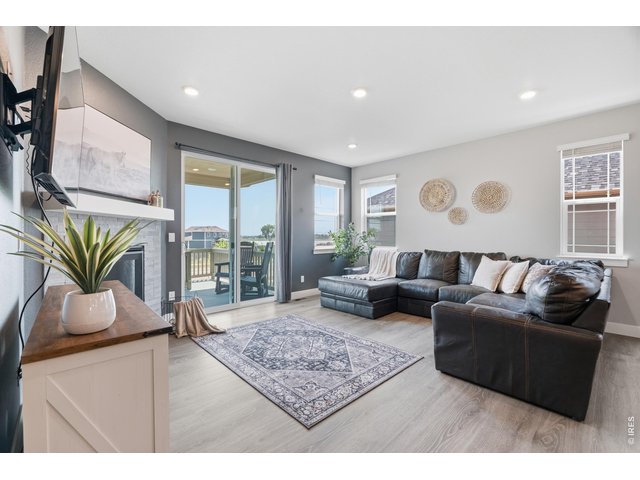
Living room has direct views to the back deck with no neighbors directly behind the home.
7 of 50
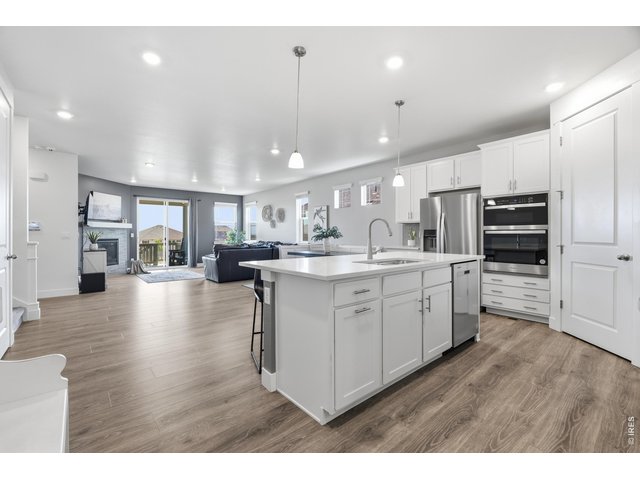
The kitchen's quartz island anchors an open floor plan that flows steamlessly into the living room.
8 of 50
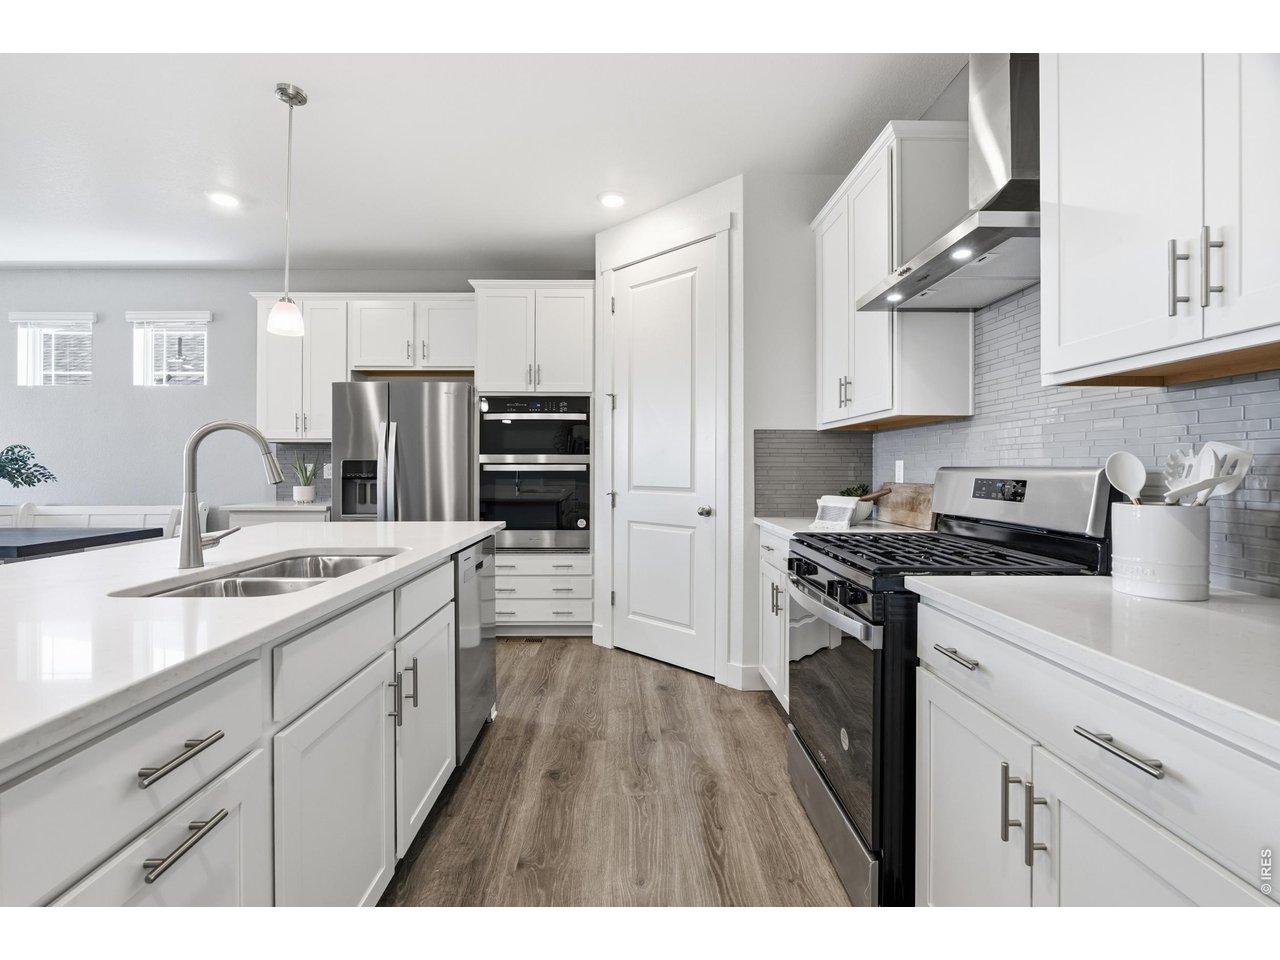
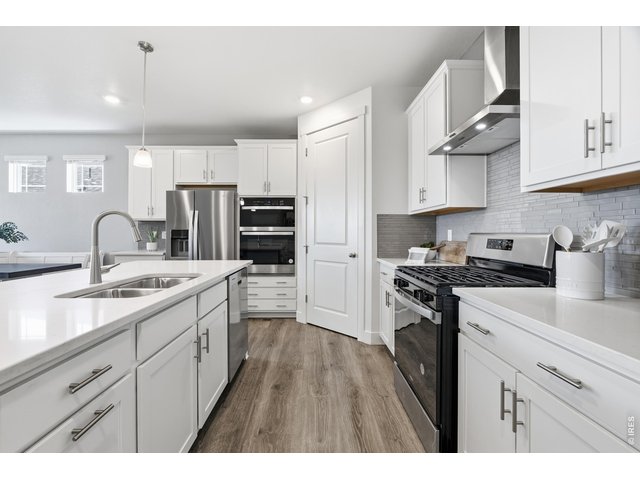
Double ovens, a gas range, and a tile backsplash outfit the main-level kitchen.
9 of 50
10 of 50
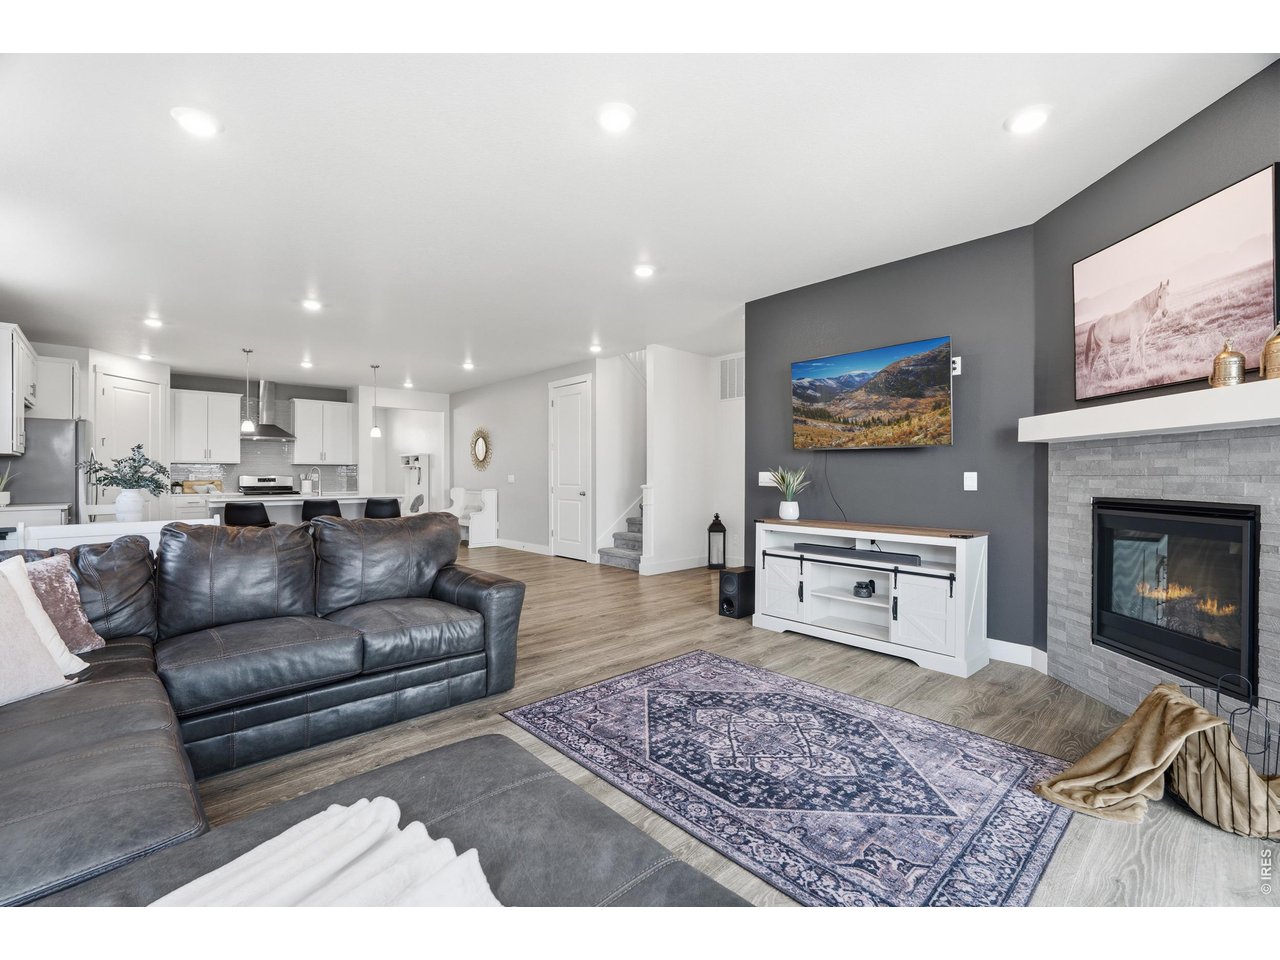
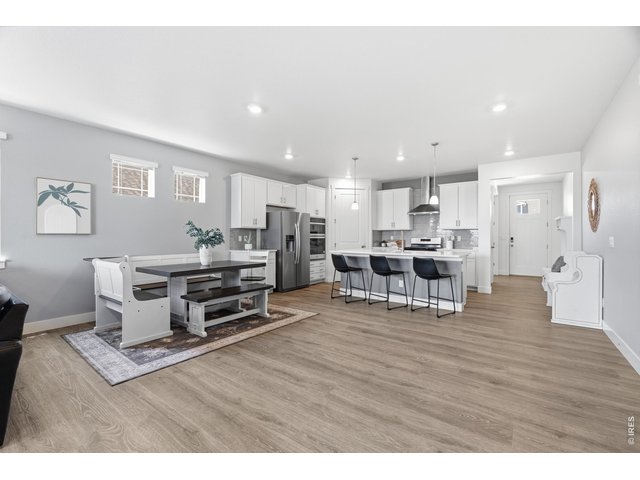
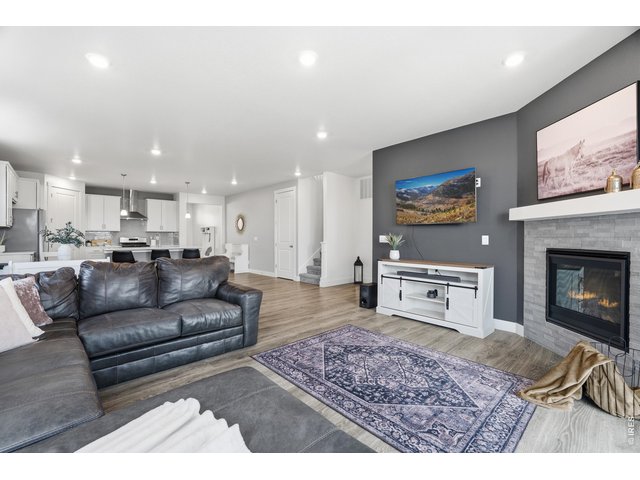
The open-concept living area connects directly to the kitchen and stairs to the upper level.
11 of 50
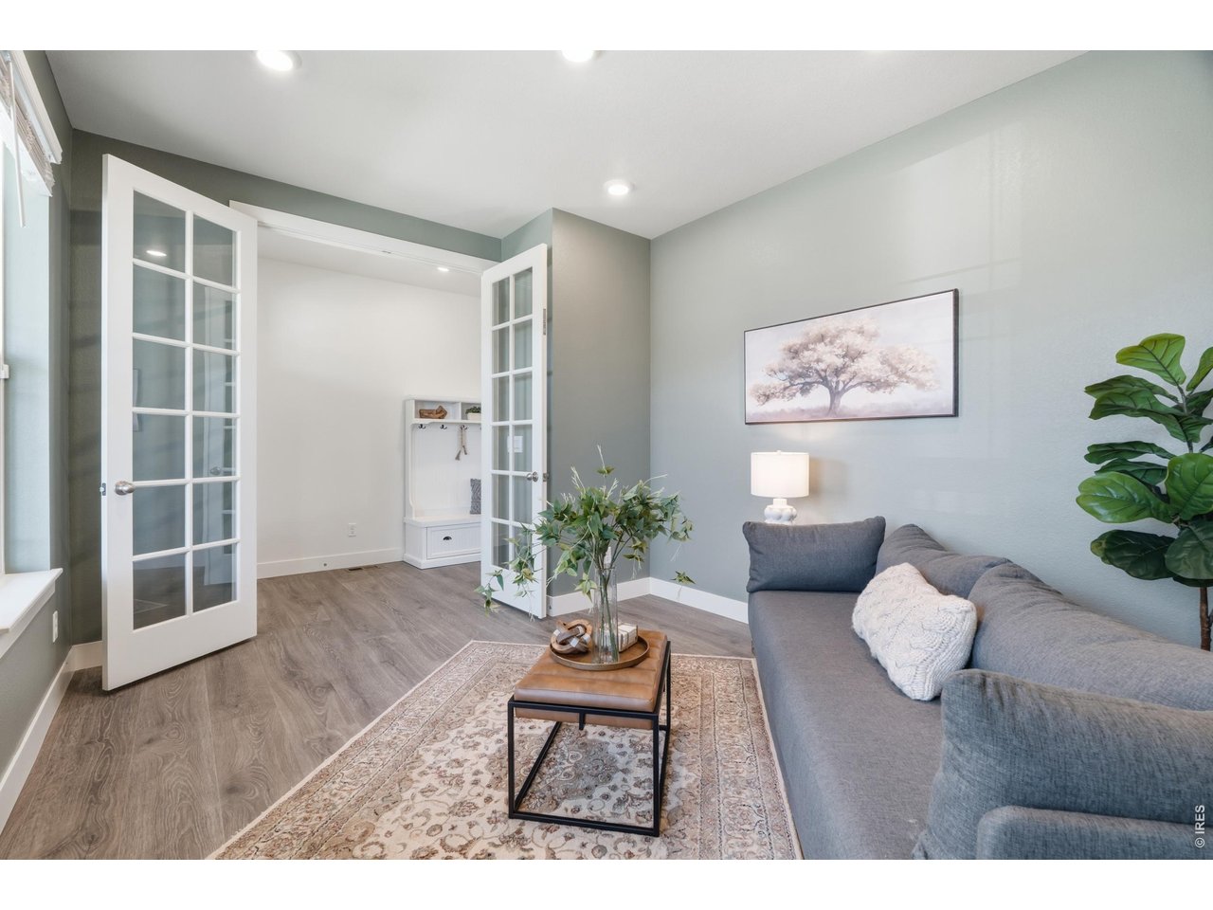
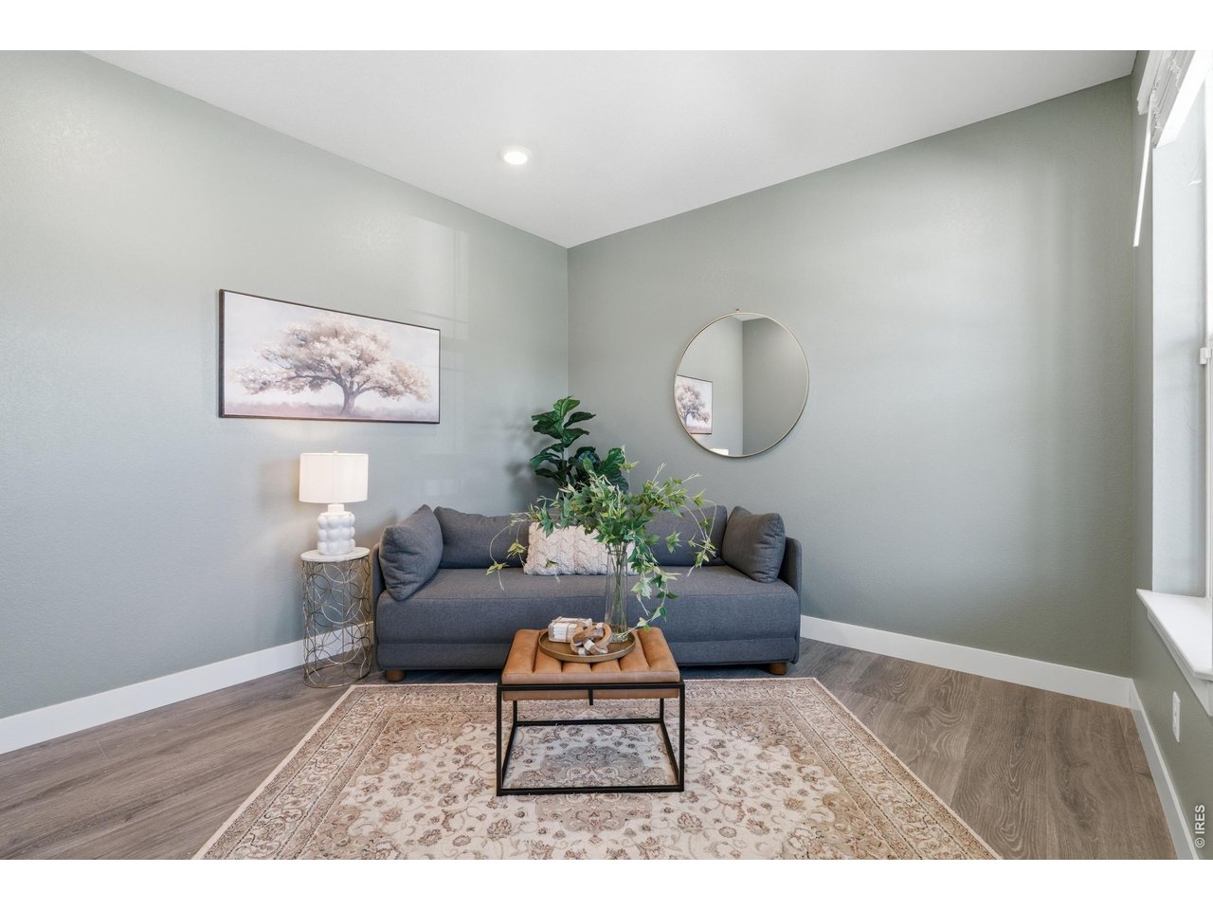
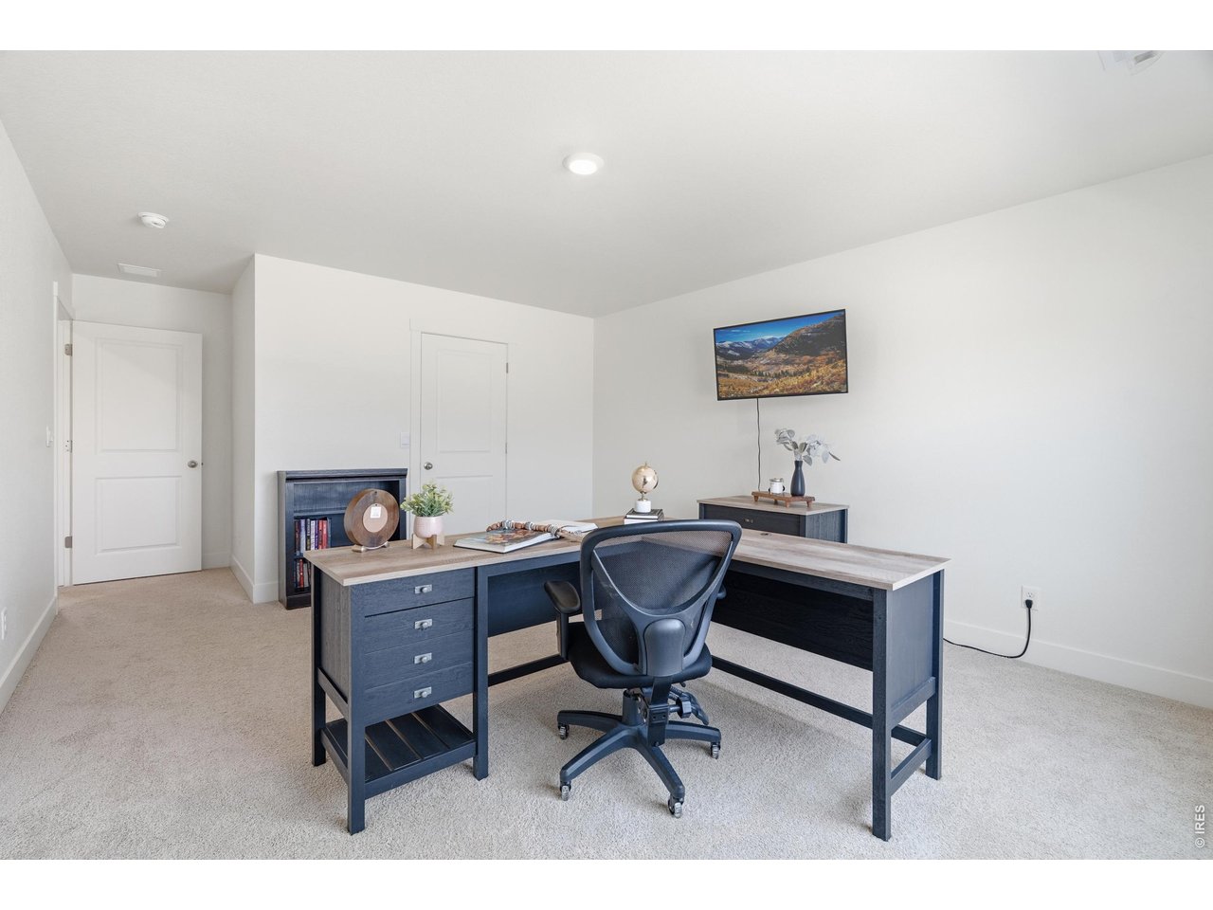
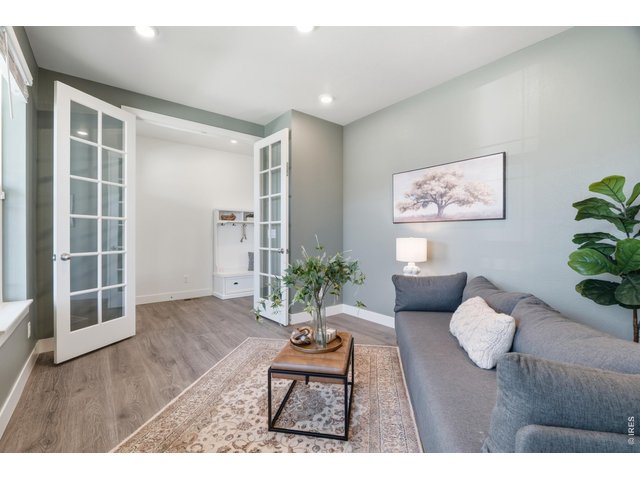
A flex space on the main level offers quiet, adaptable square footage office, playroom, or whatever suits your needs.
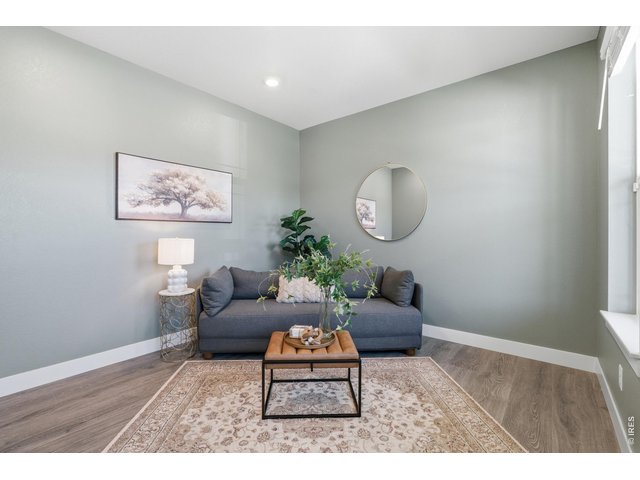
12 of 50
13 of 50
Large living room with stone accent fireplace.
14 of 50
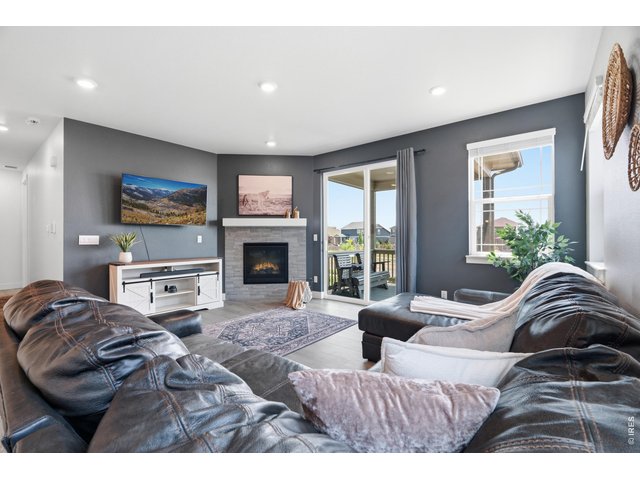
The living room's stone fireplace and slider open the main level to the back deck.
15 of 50
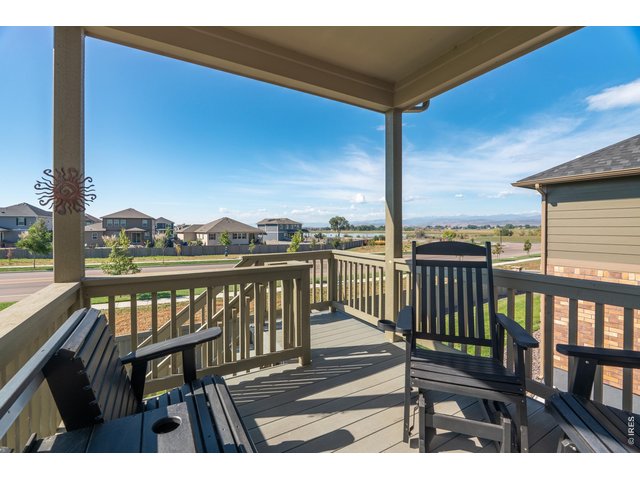
Step out onto the back and relax with views of the mountains and reservoir and no neighbors directly behind you.
16 of 50
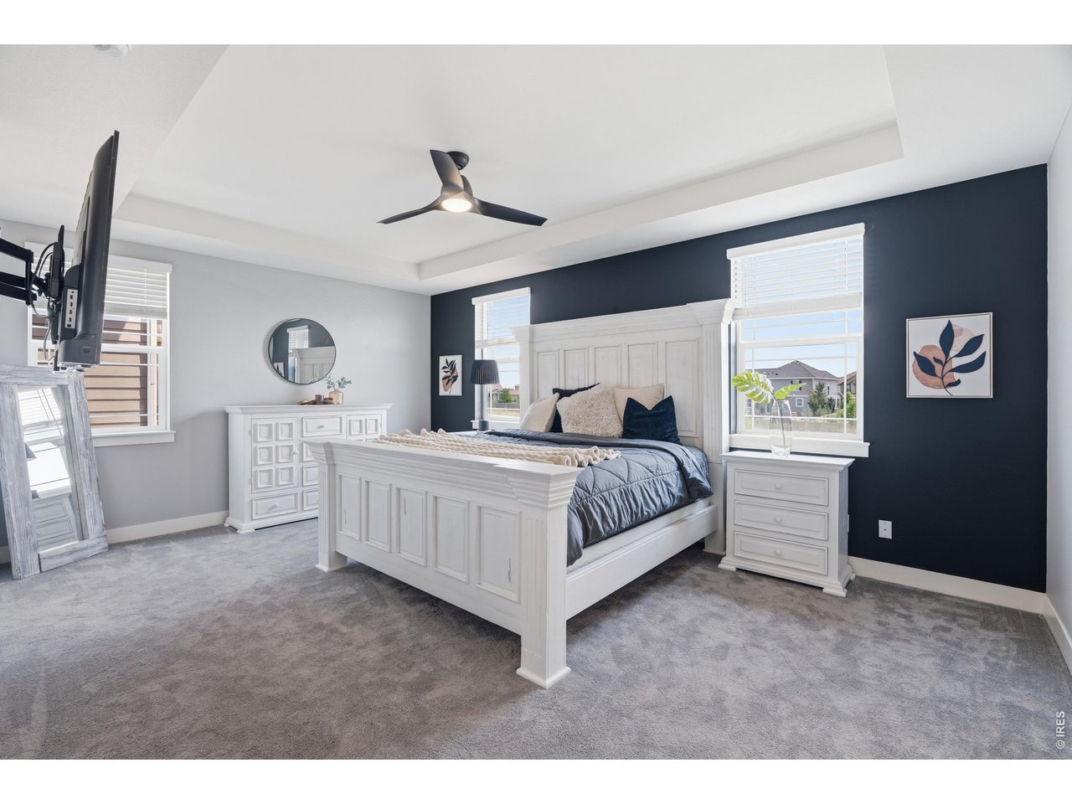
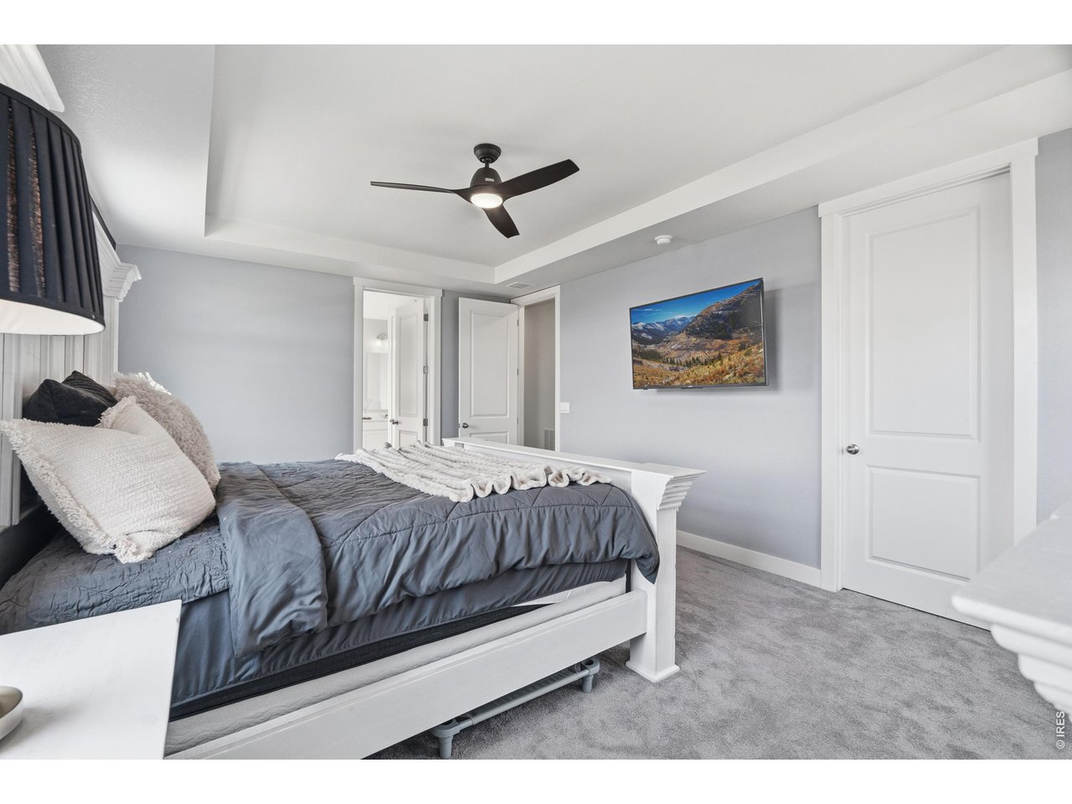
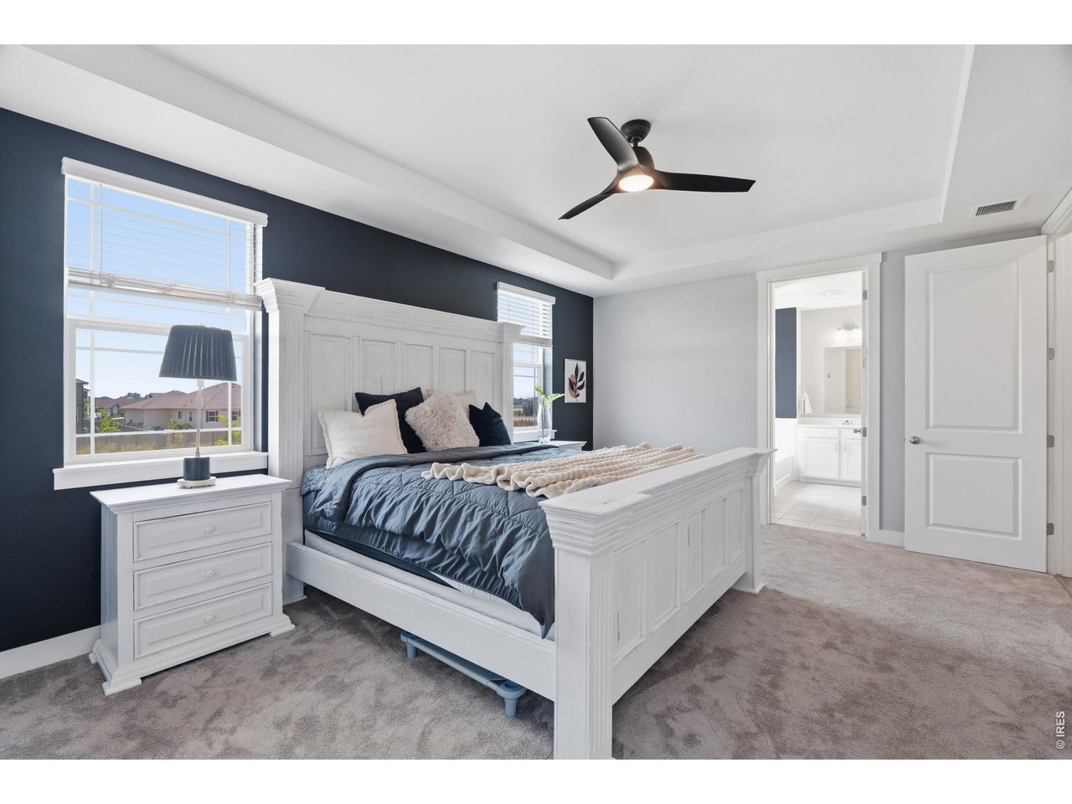
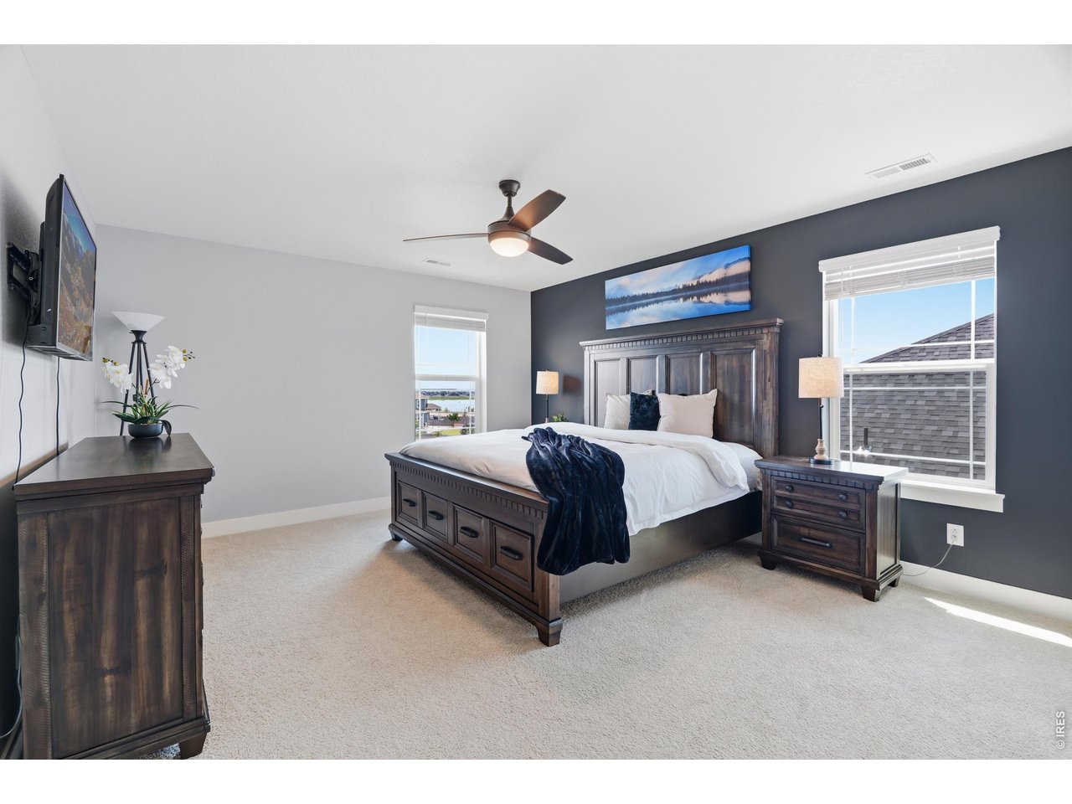
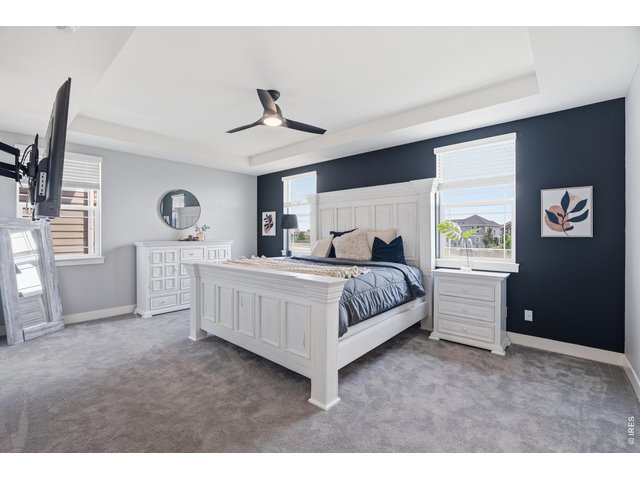
The main-level primary suite features a tray ceiling with plenty of natural light.
17 of 50
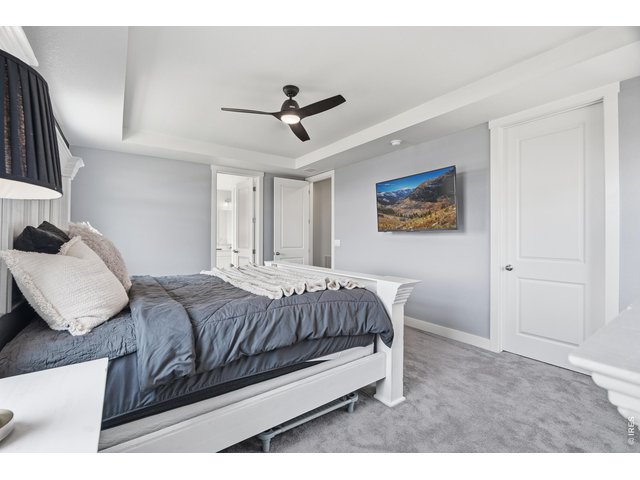
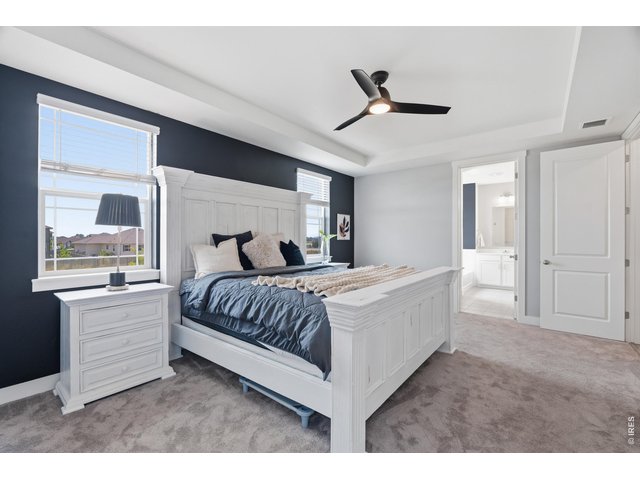
The main-level primary features a walk-in closet and ensuite primary bathroom.
18 of 50
19 of 50
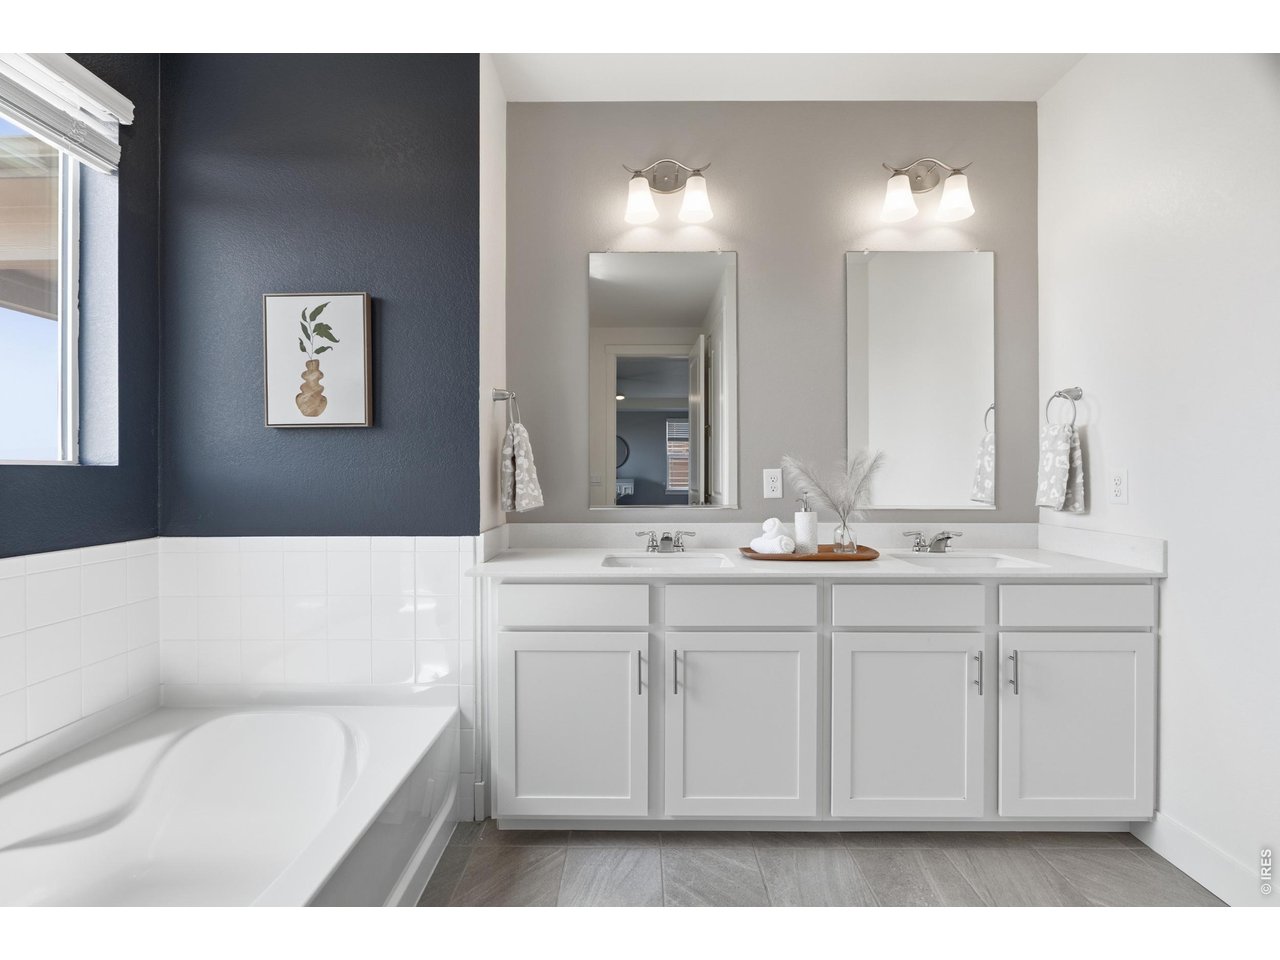
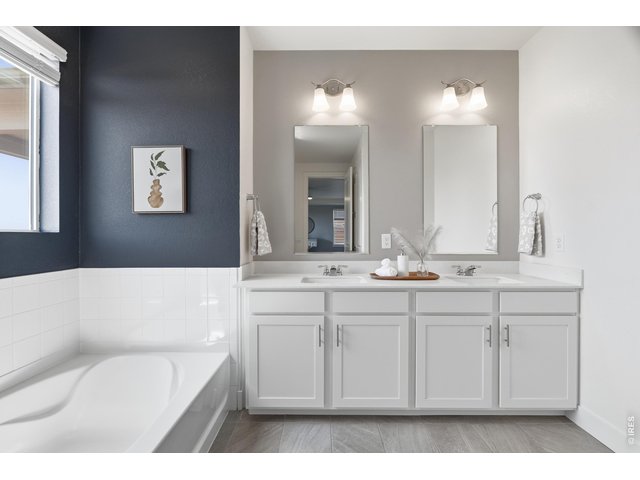
The large primary bathroom features quartz counters and double sinks.
20 of 50
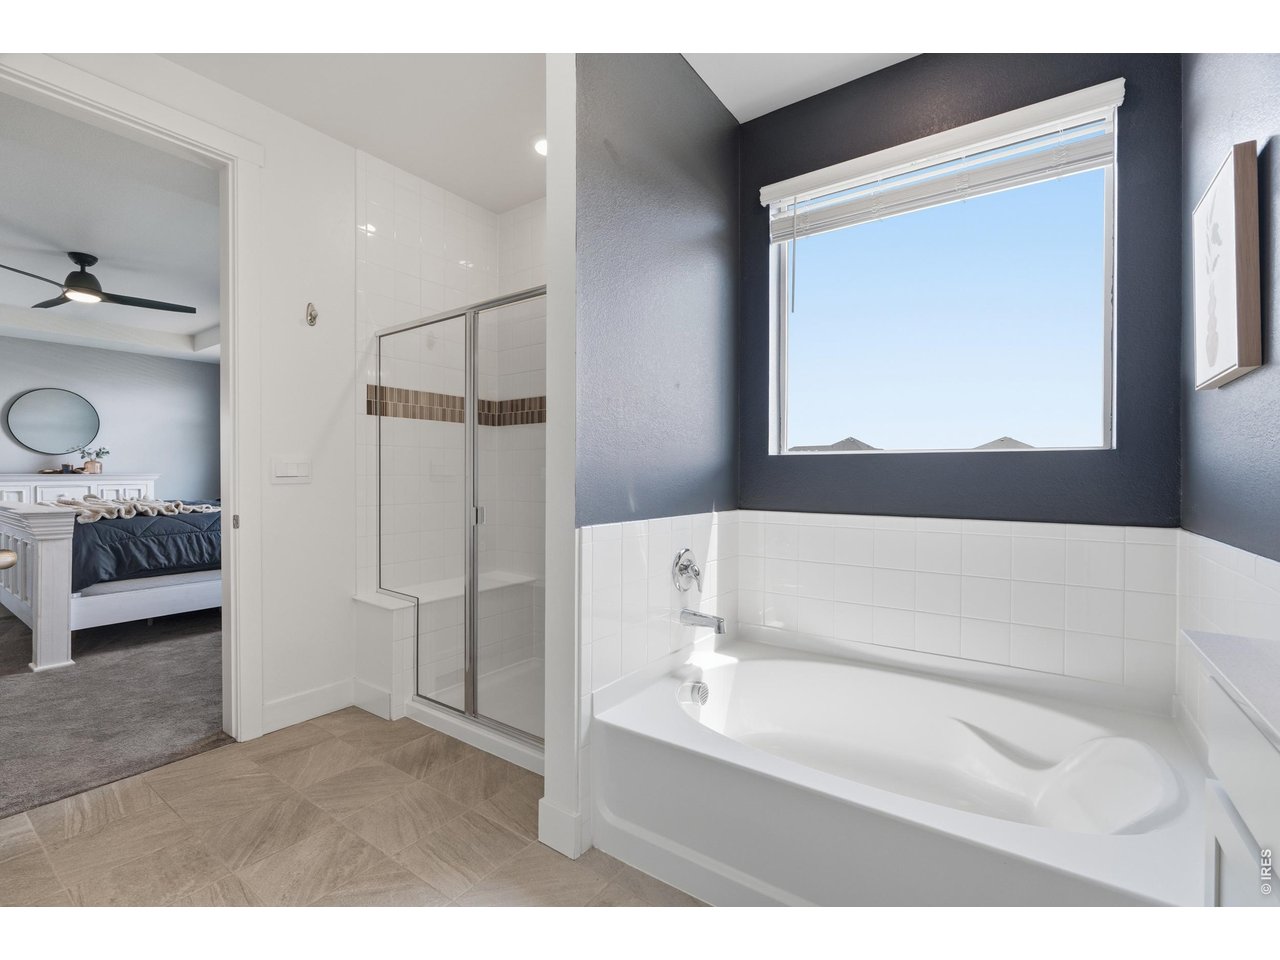
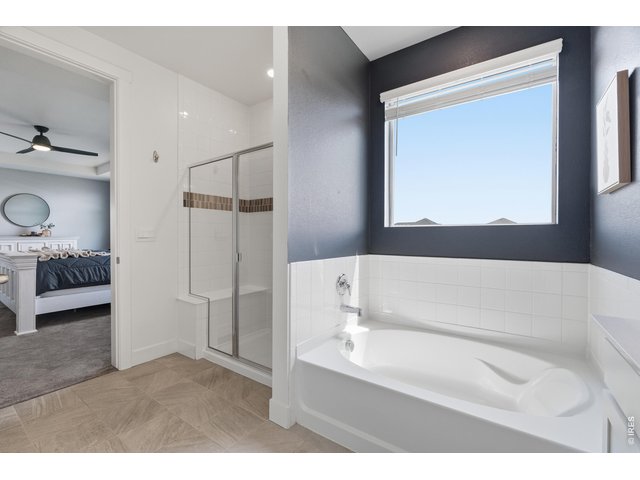
Large soaking tub and separate shower.
21 of 50
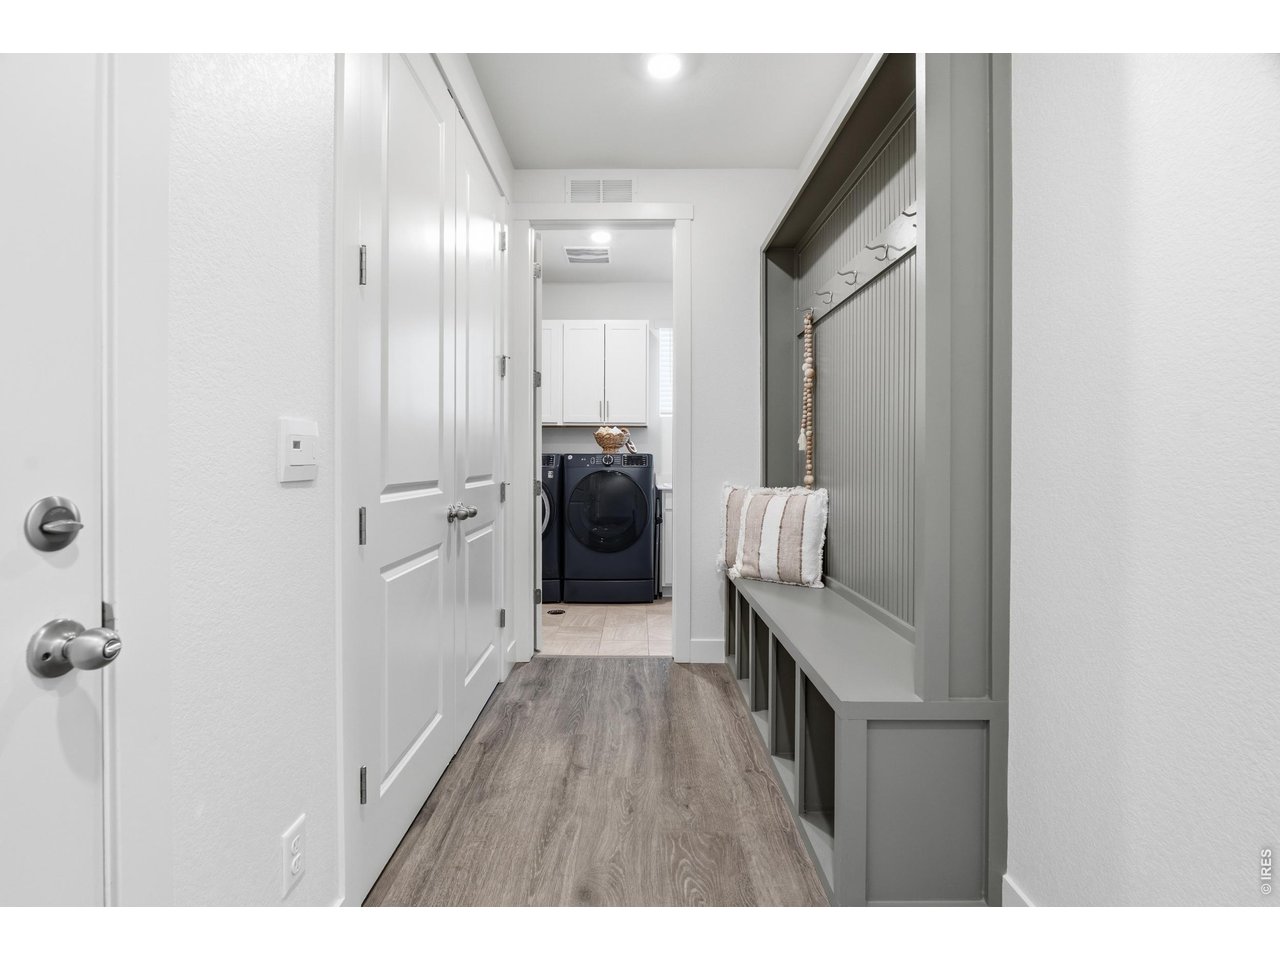
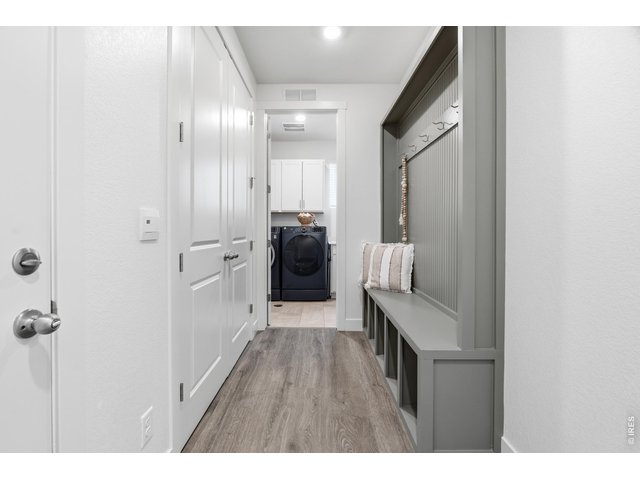
Large mudroom with built in storage and ample closet space.
22 of 50
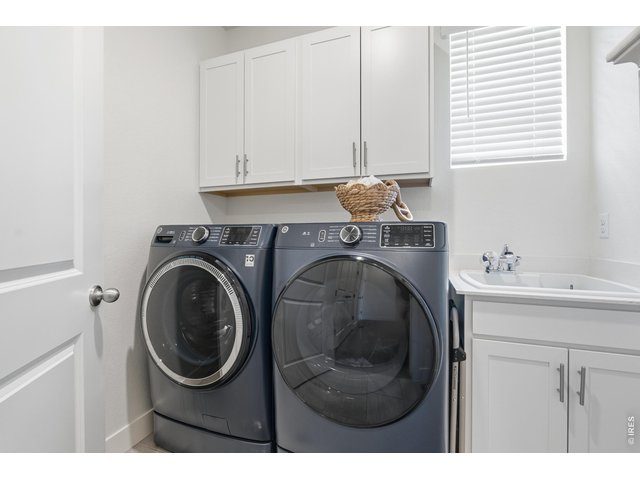
Large mudroom with built in storage and ample closet space.
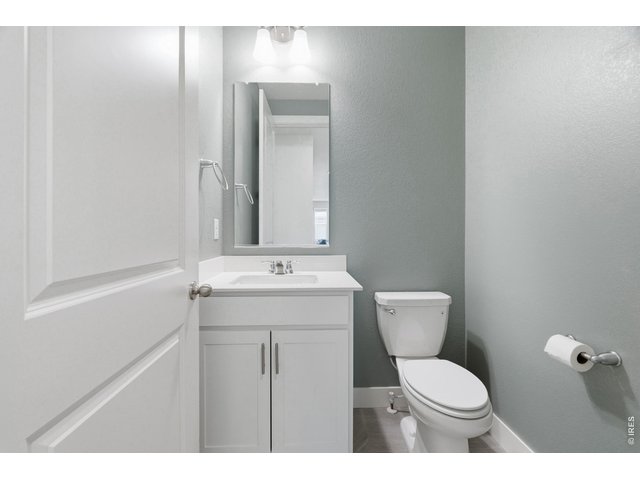
23 of 50
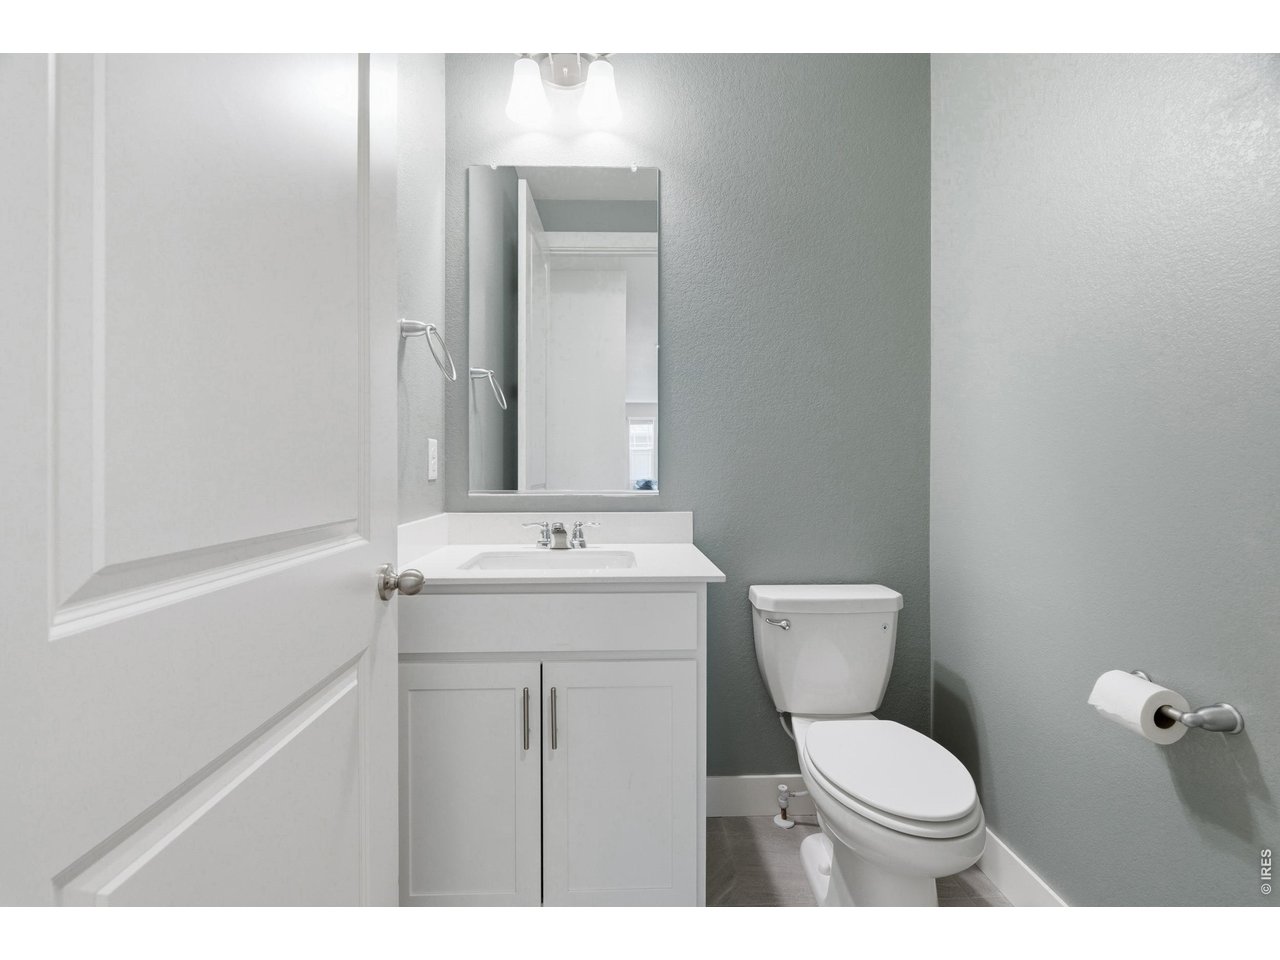
Main level powder room.
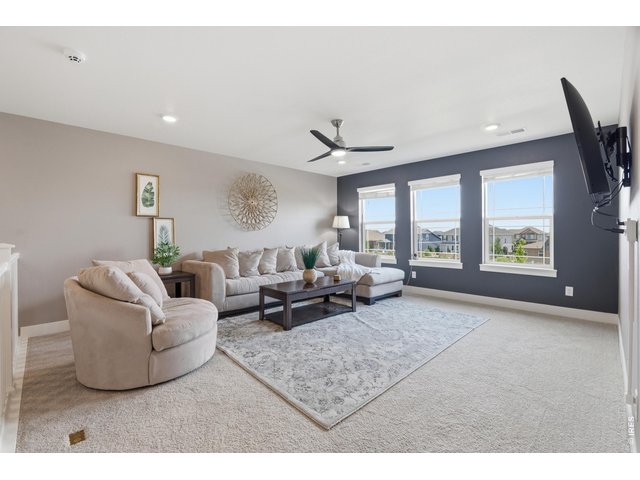
24 of 50
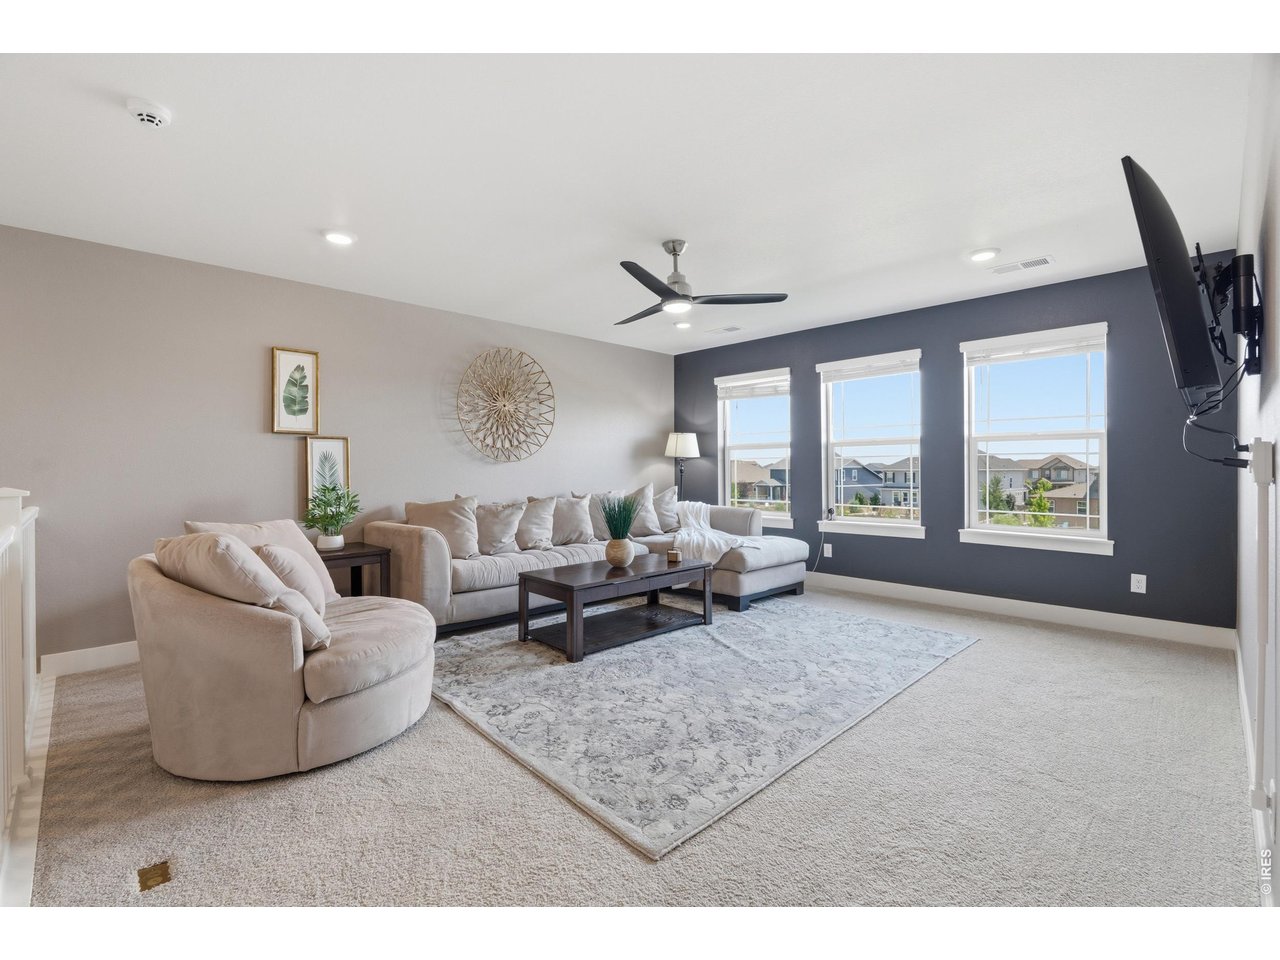
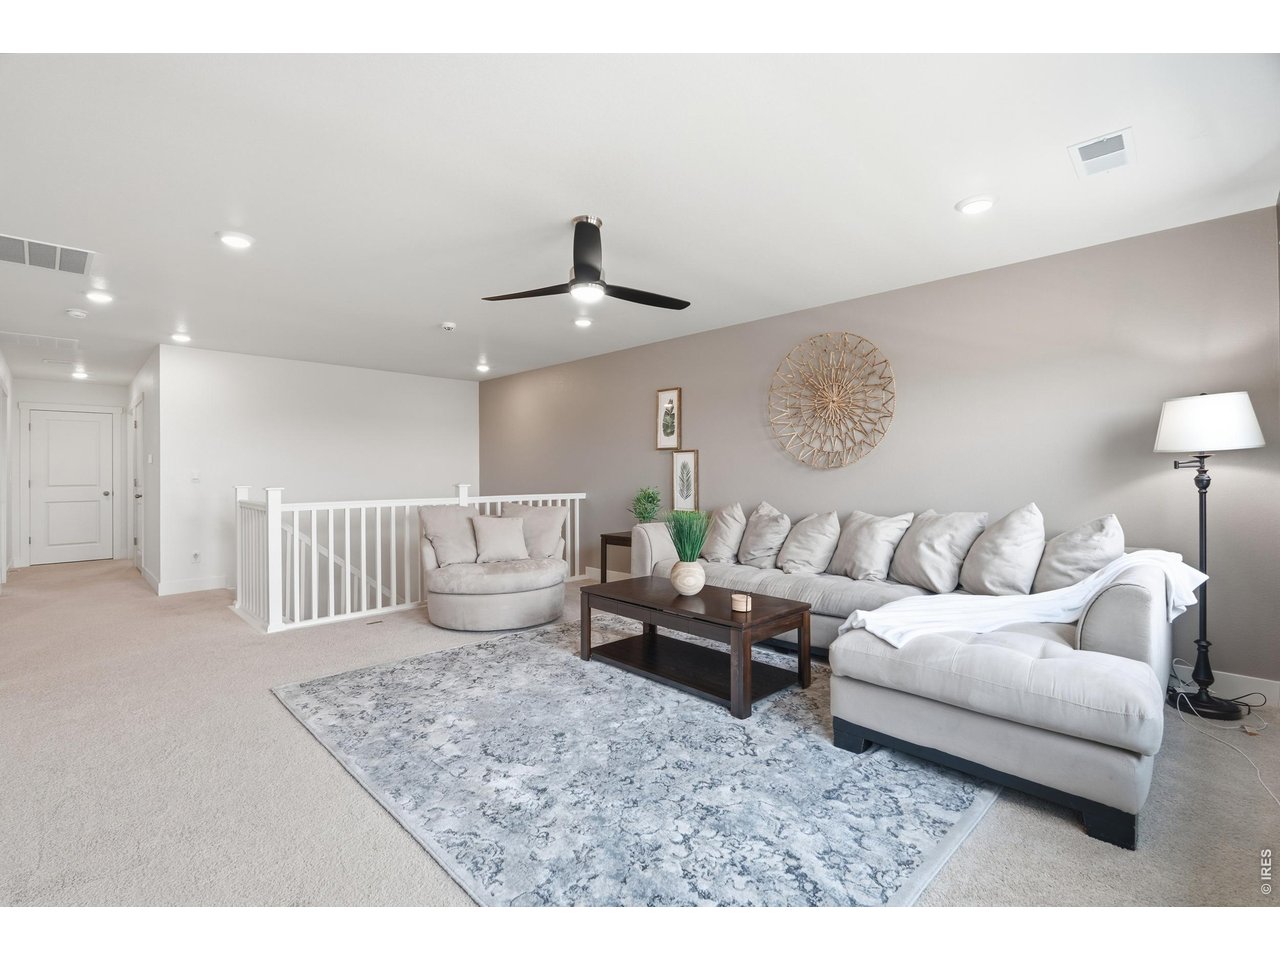
The large upstairs loft offers another living area with some of the best views of the house!
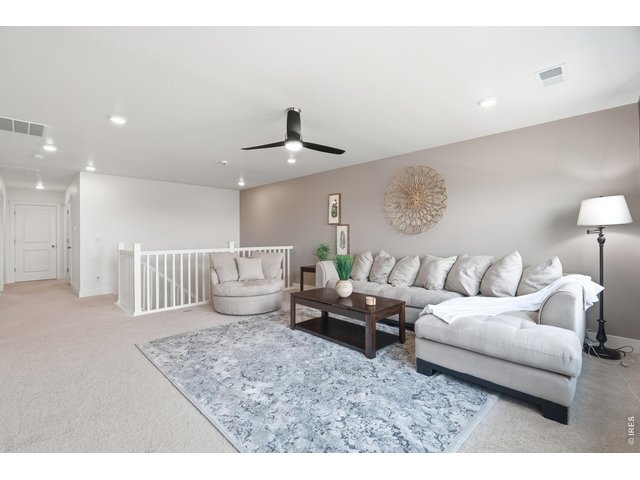
25 of 50
The upper level is all about space with room for everyone!
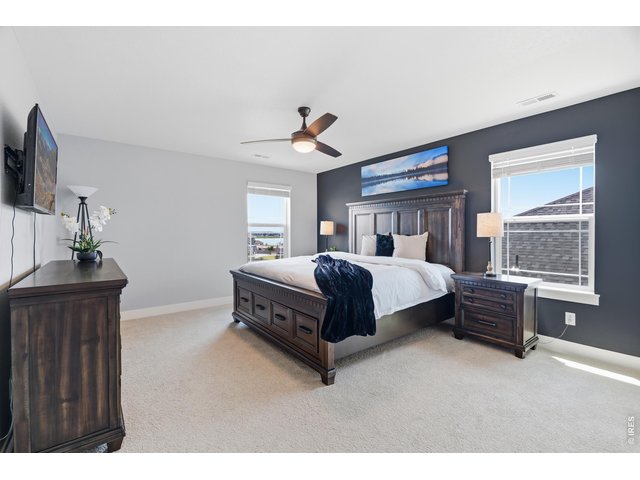
26 of 50
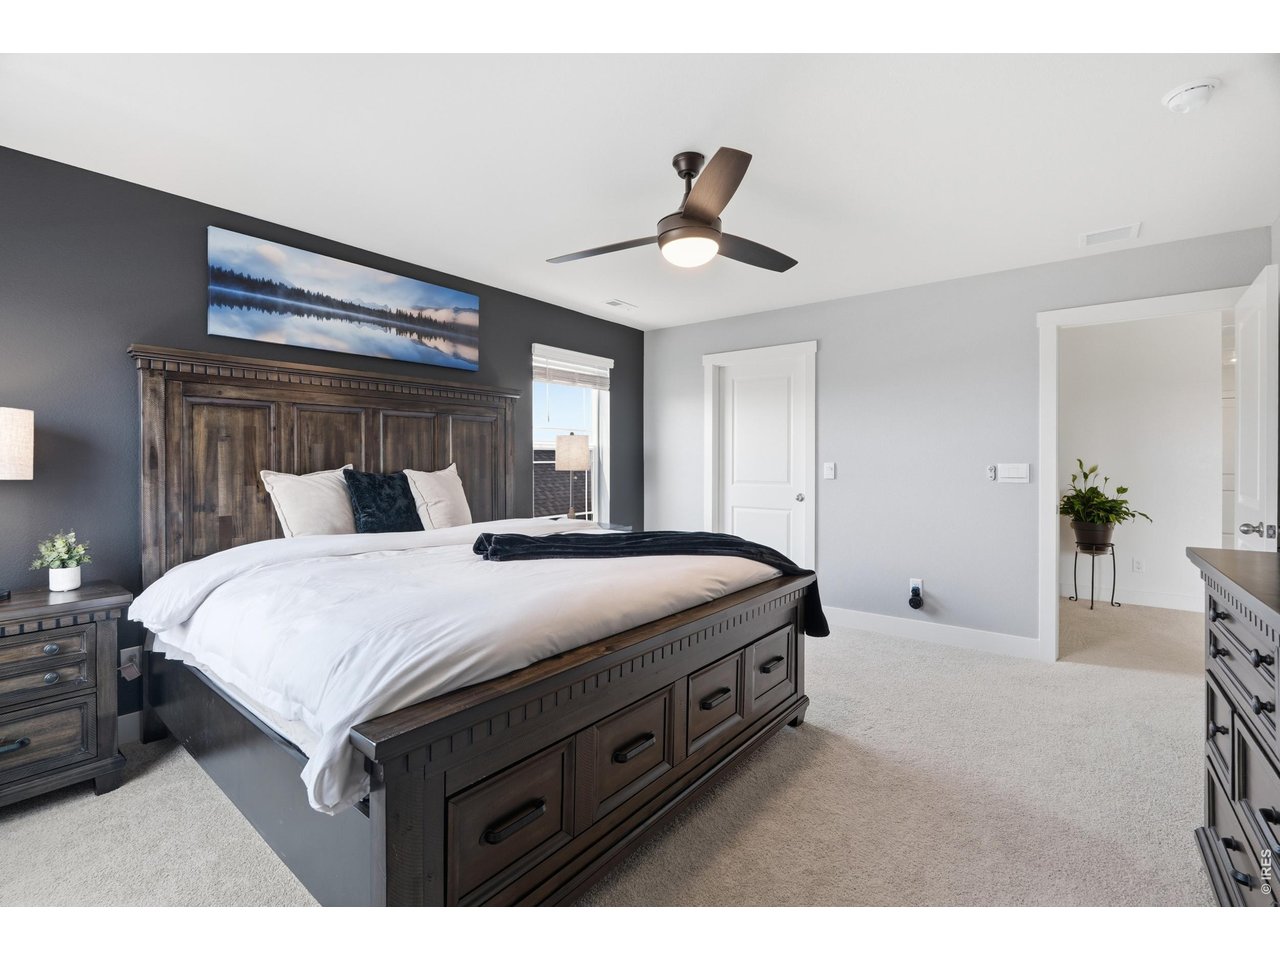
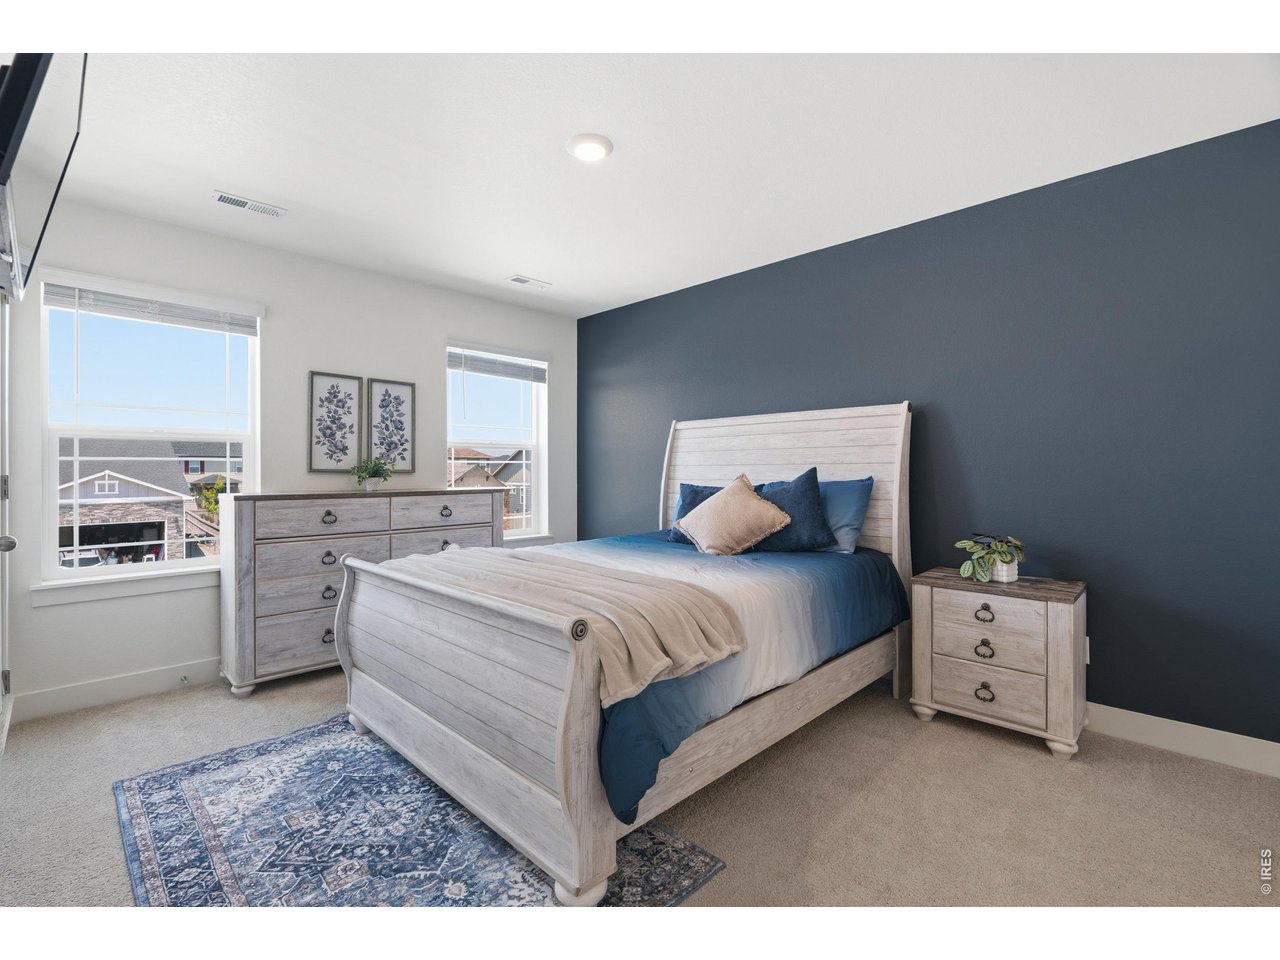
Bedroom #2 on upper level.
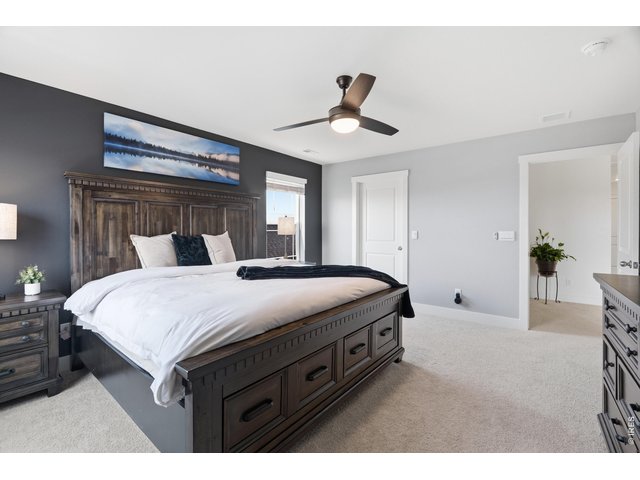
27 of 50
All rooms offer oversized walk-in closets.
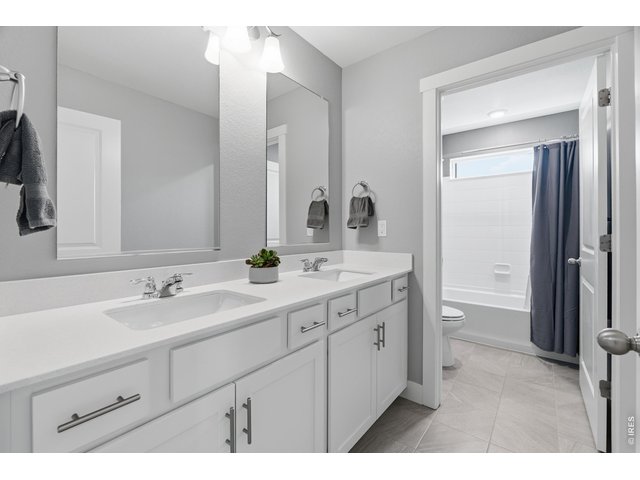
28 of 50
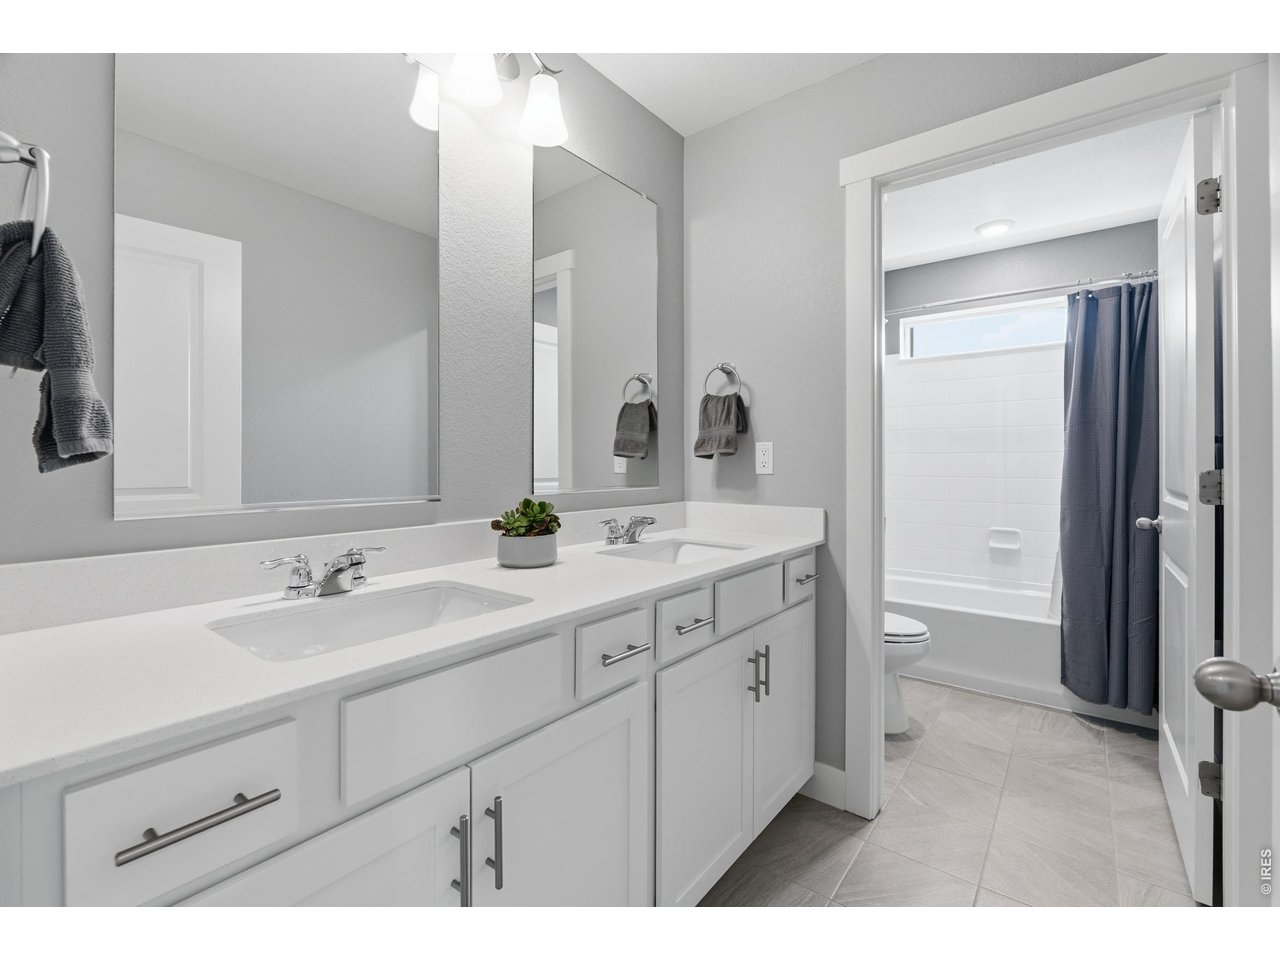
Shared bathroom on upper level with double vanity and privacy door.
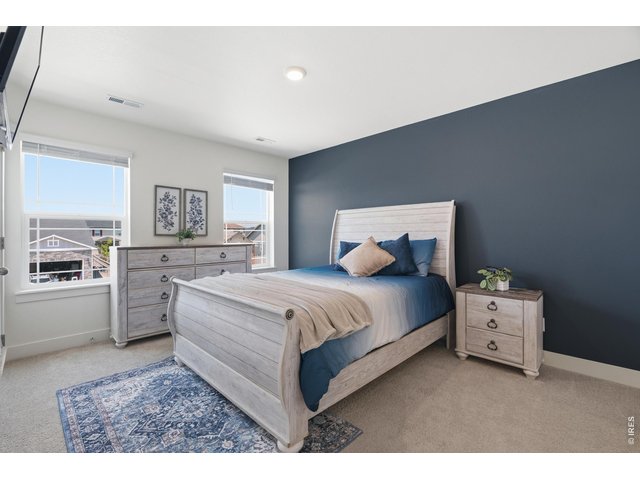
29 of 50
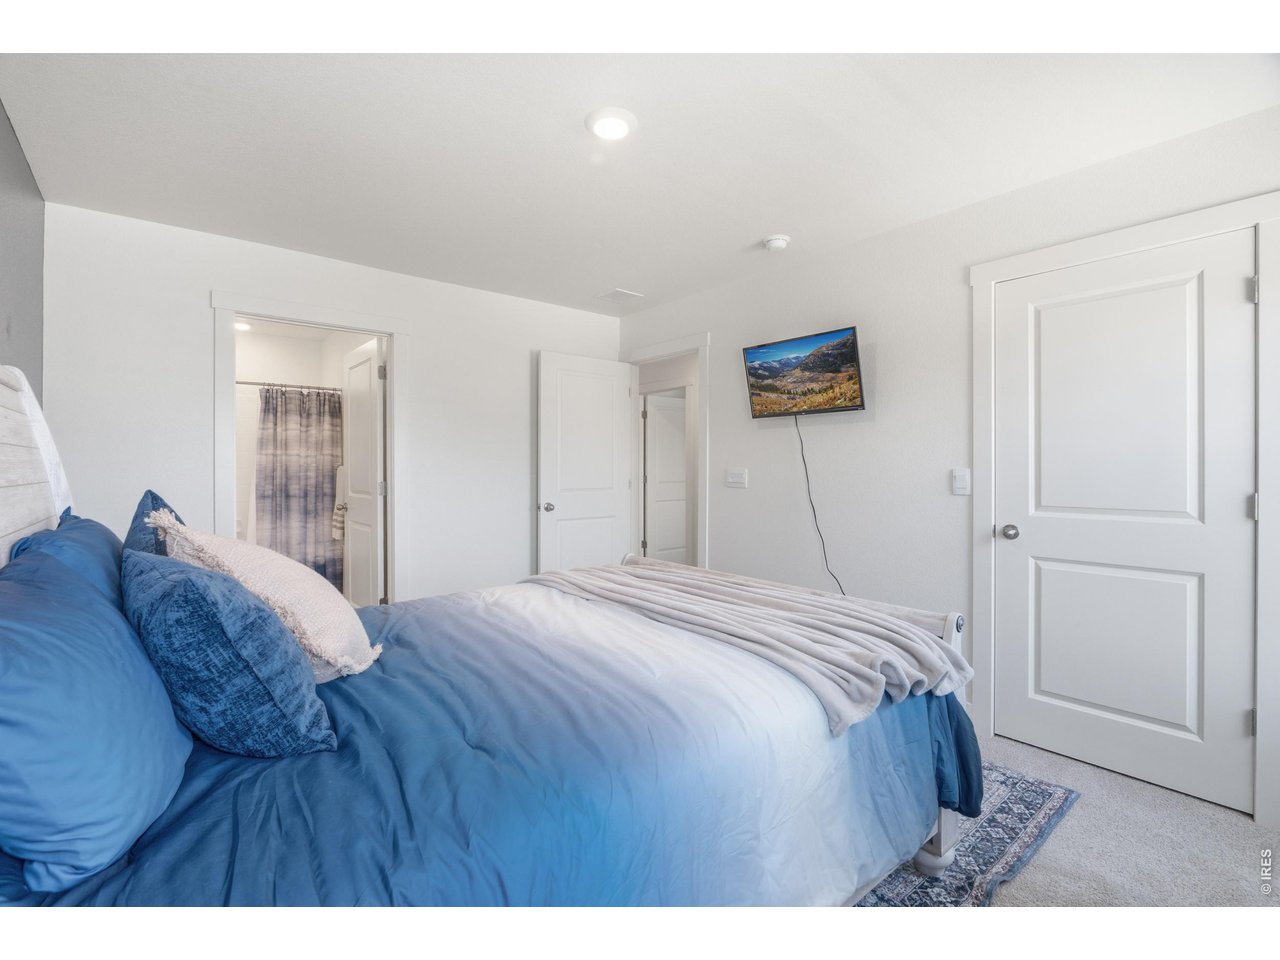
Bedroom #3 upstairs.
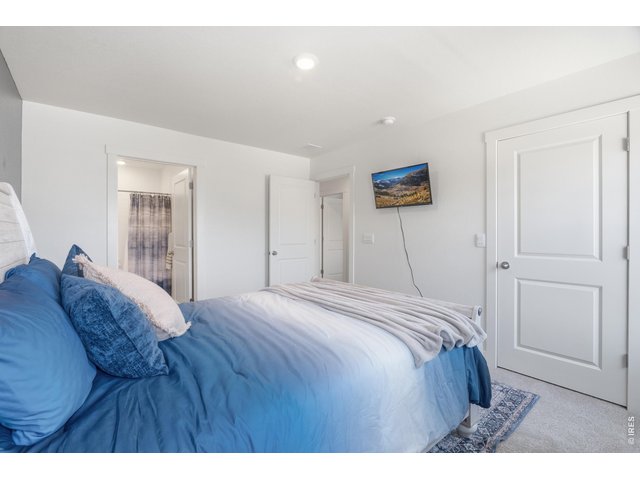
30 of 50
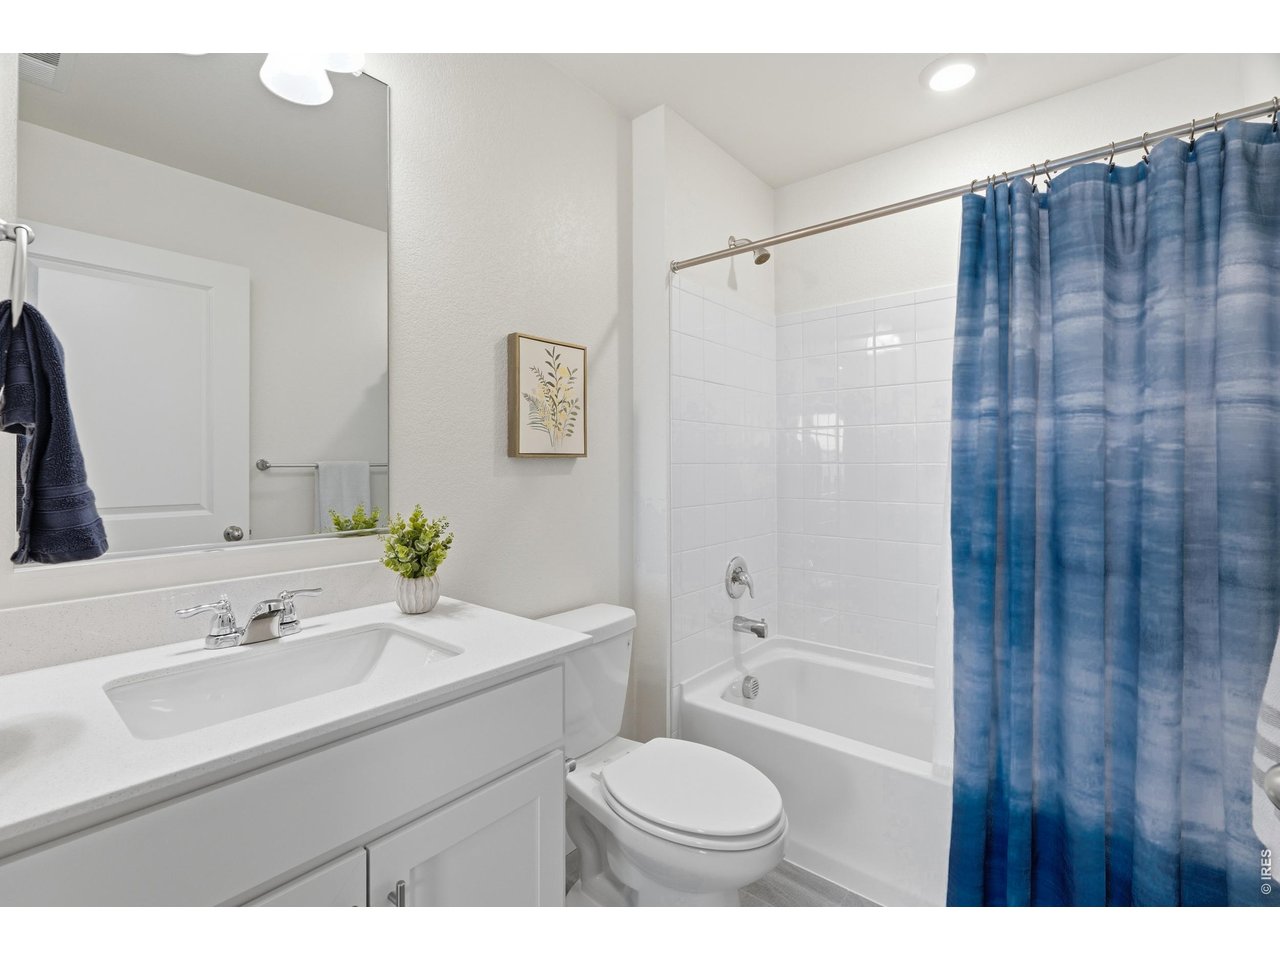
Large room with ensuite bathroom.
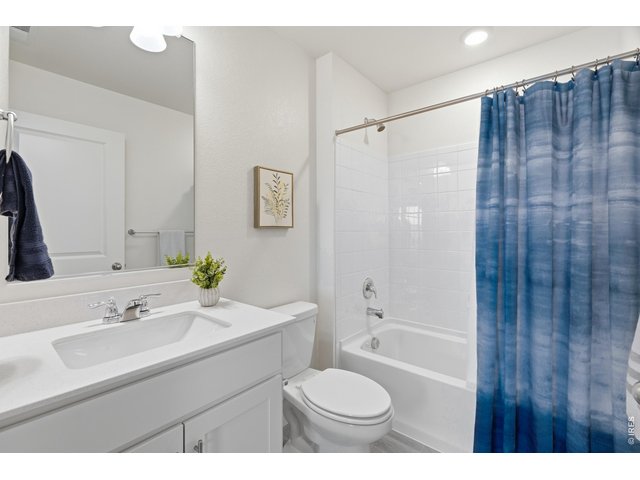
31 of 50
Full ensuite bathroom.
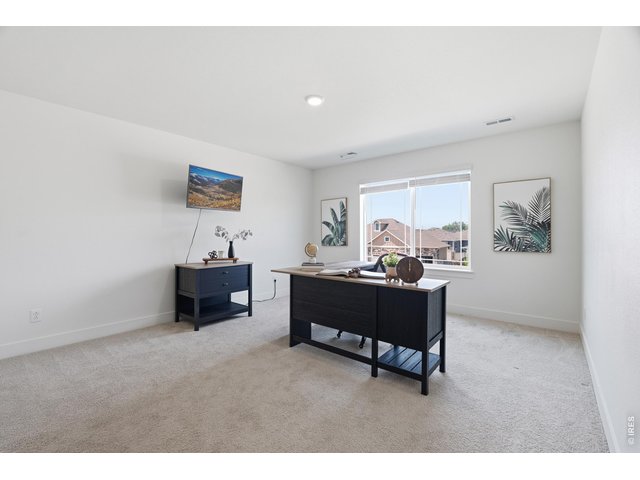
32 of 50
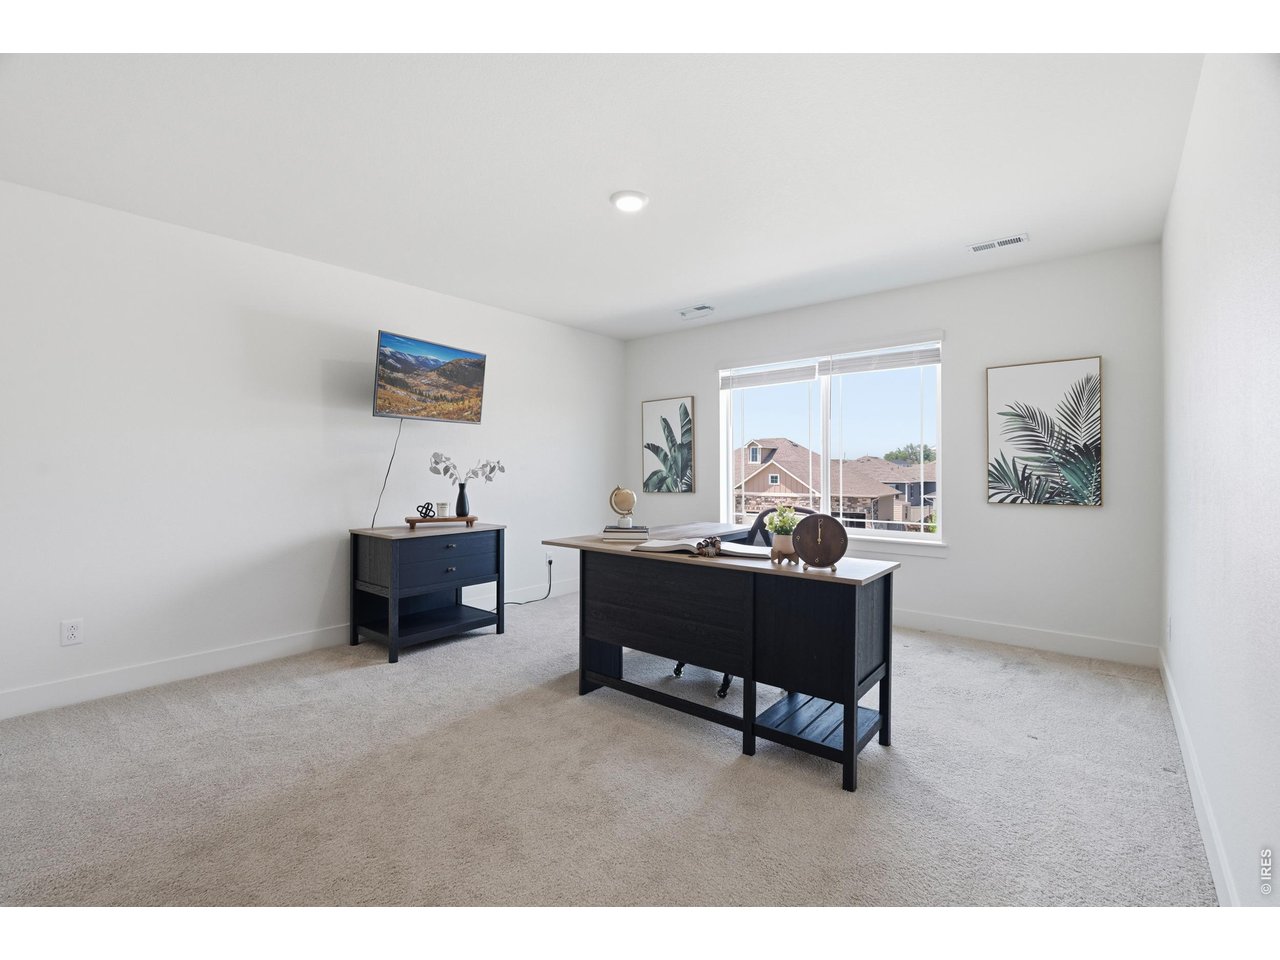
Bedroom #4 upstairs.
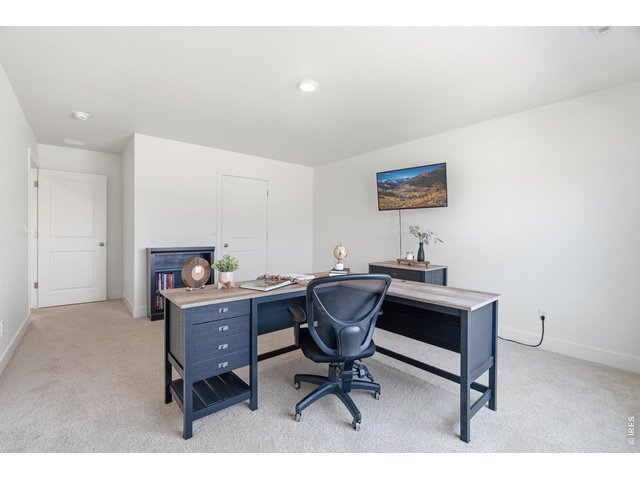
33 of 50
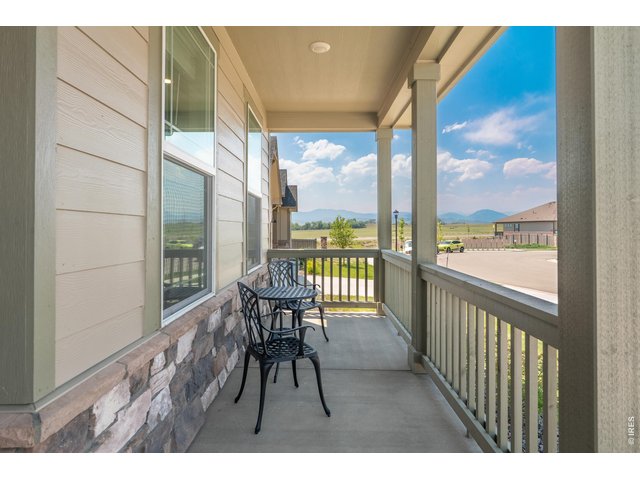
34 of 50
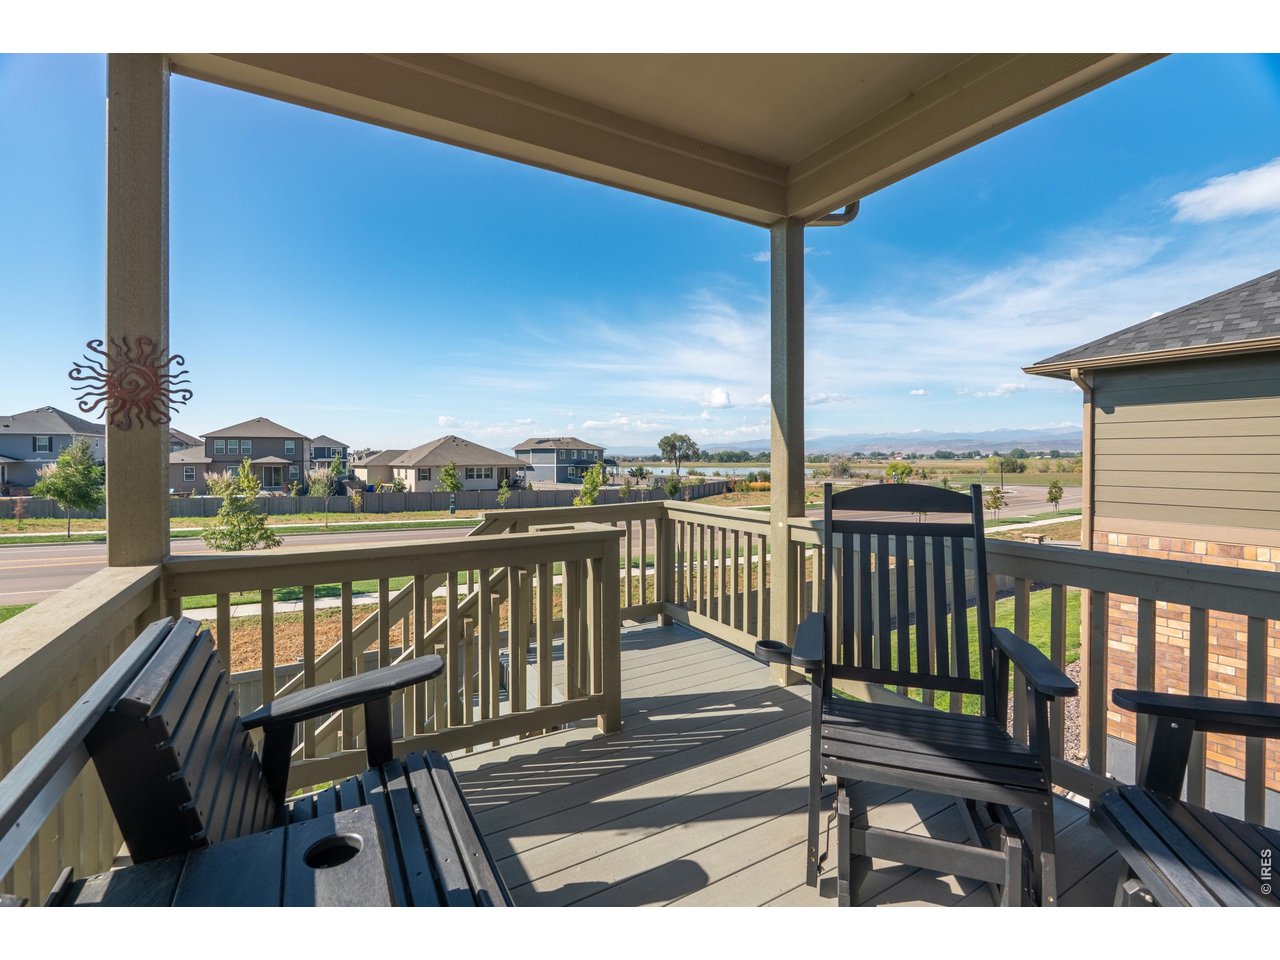
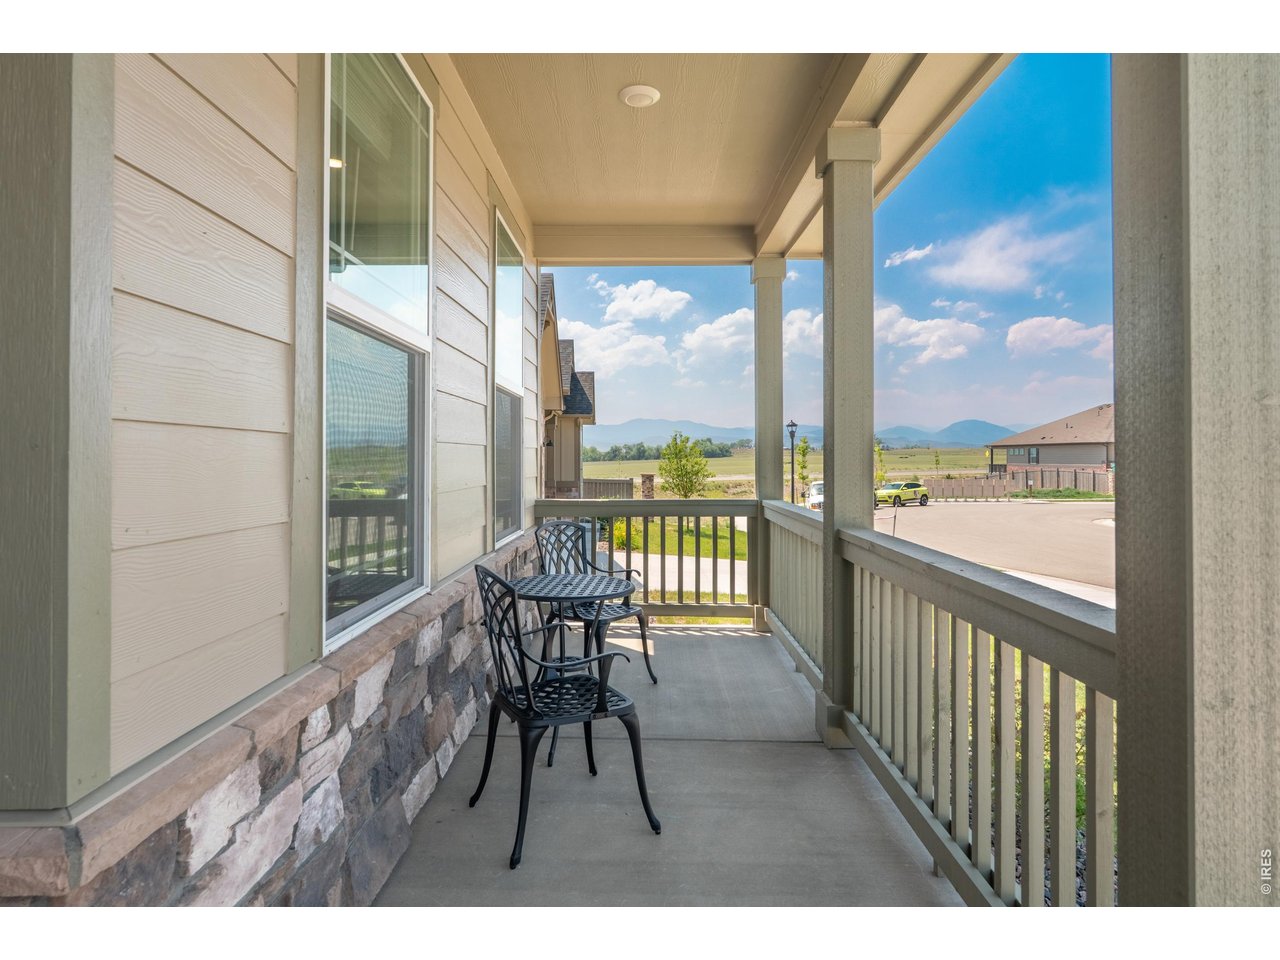
Enjoy your morning coffee with mountain views from the large covered front patio.
35 of 50
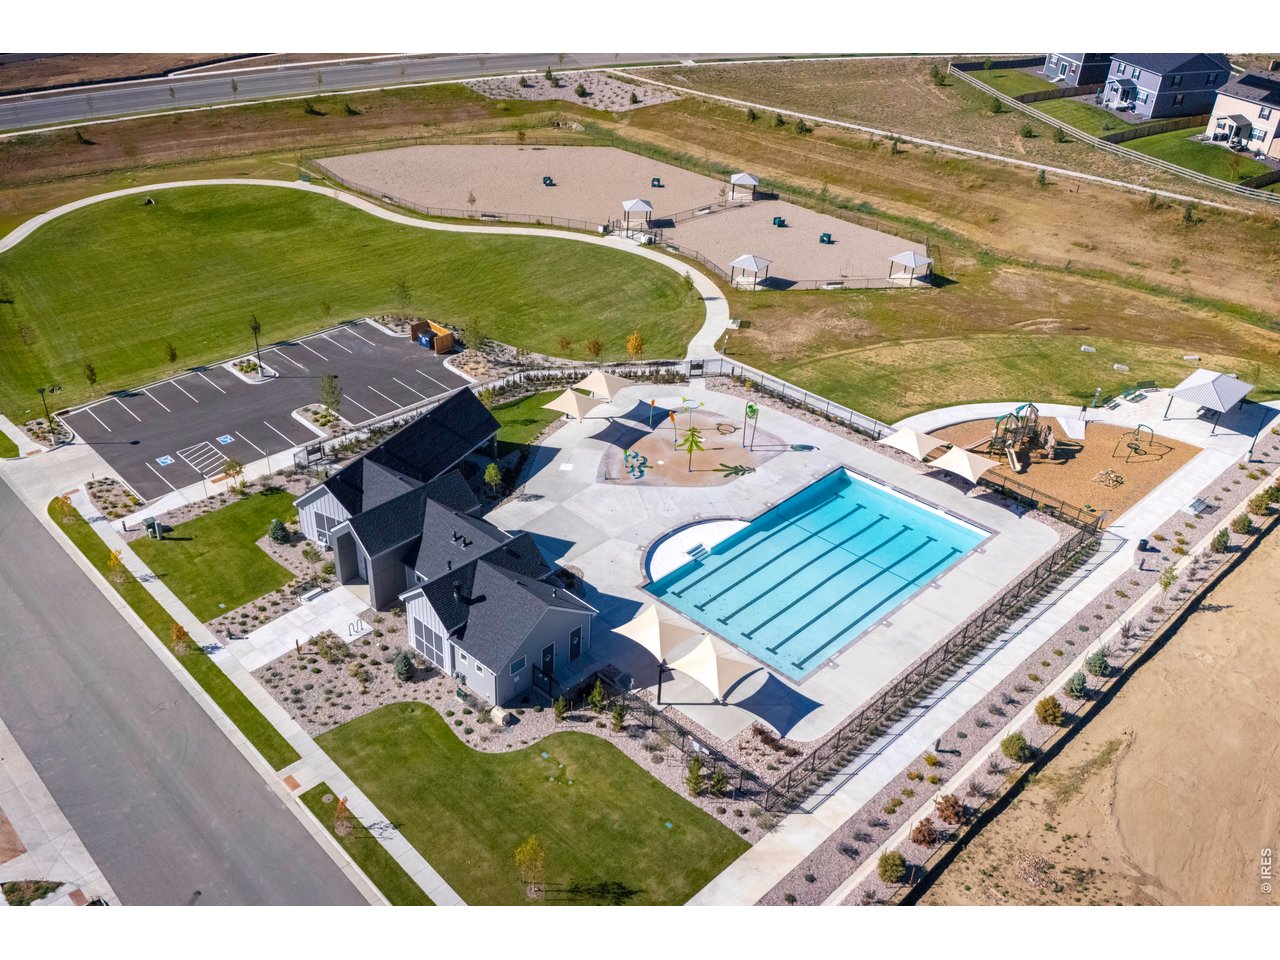
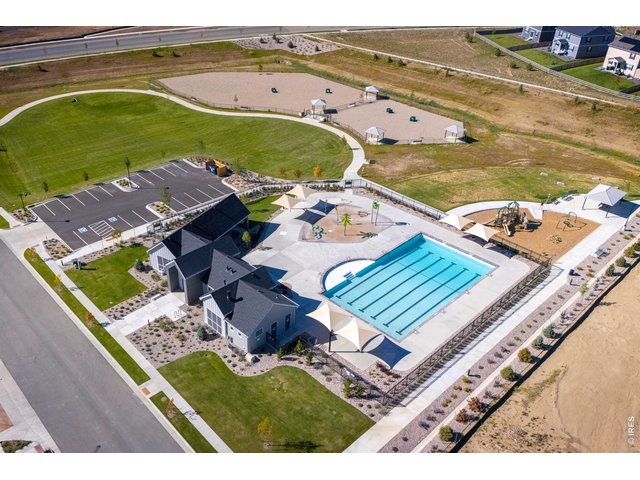
Enjoy countless summer days at the Vantage pool and splash pad!
36 of 50
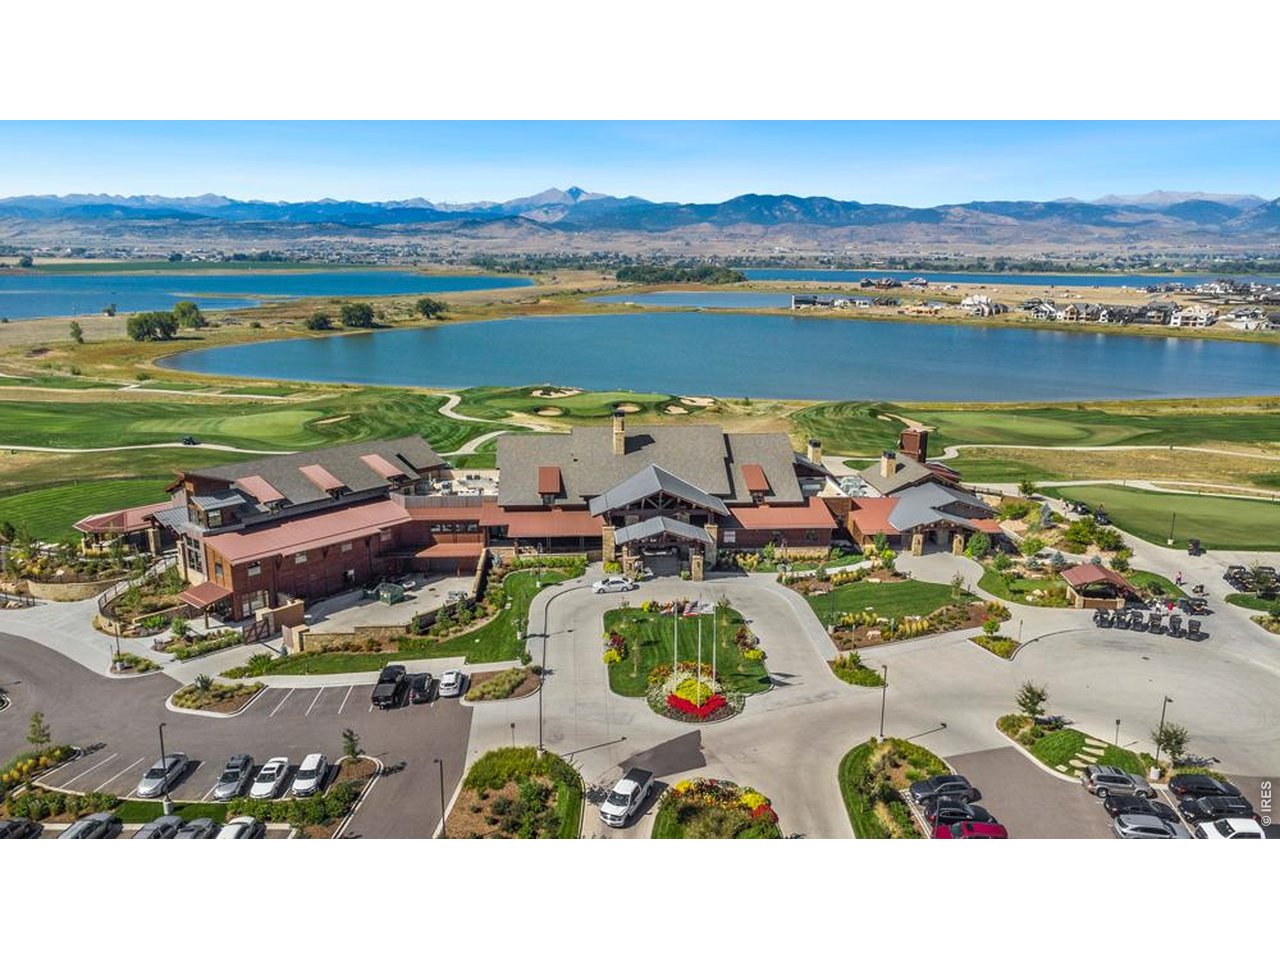
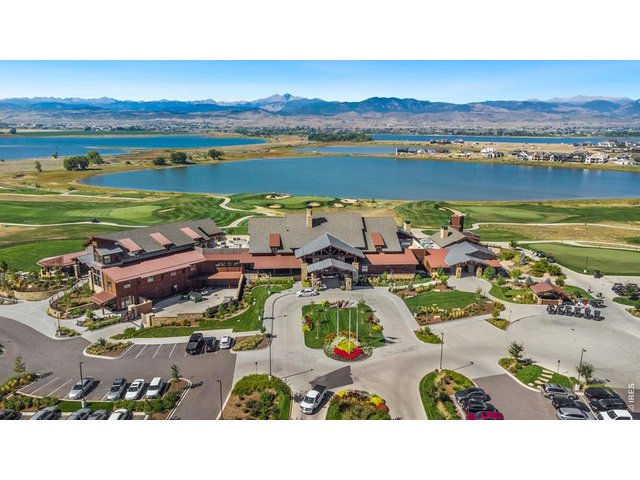
TPC Colorado Clubhouse - enjoy exclusive resident discount at the restaurant on site - only 5 minutes away!
37 of 50
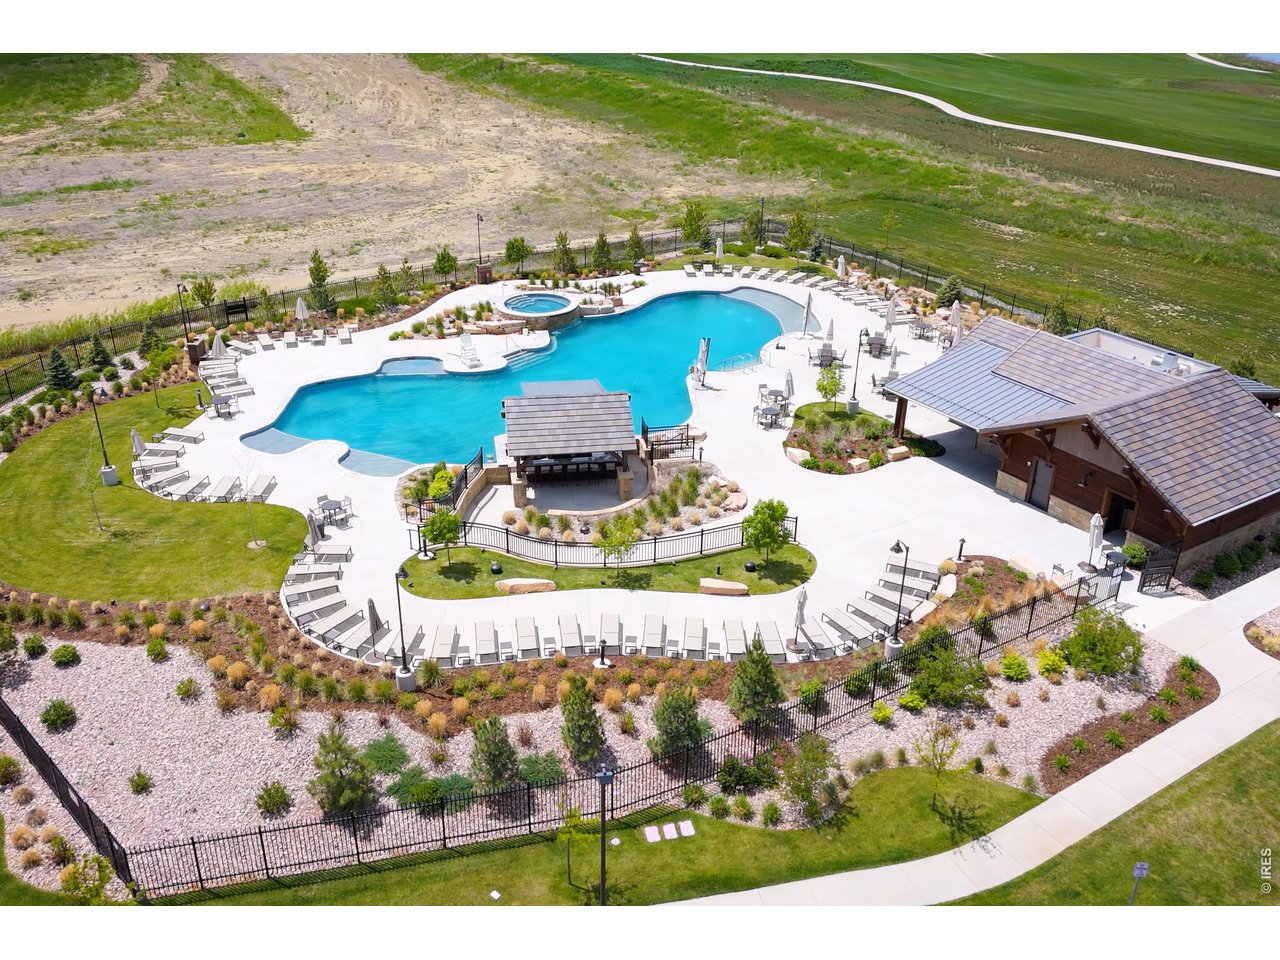
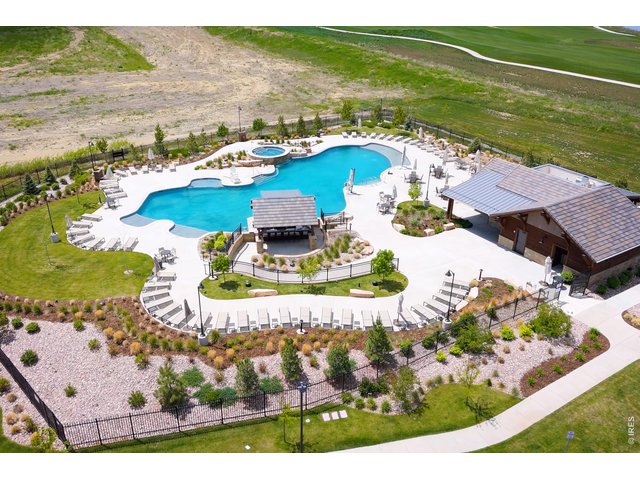
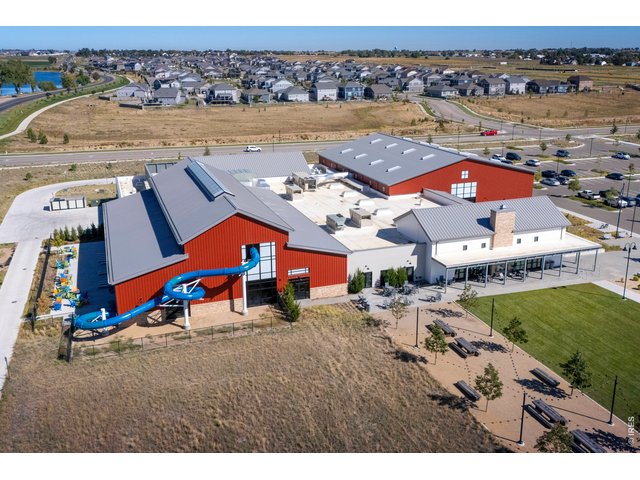
Enjoy TPC Colorado's resort style pool with swim up bar!
38 of 50
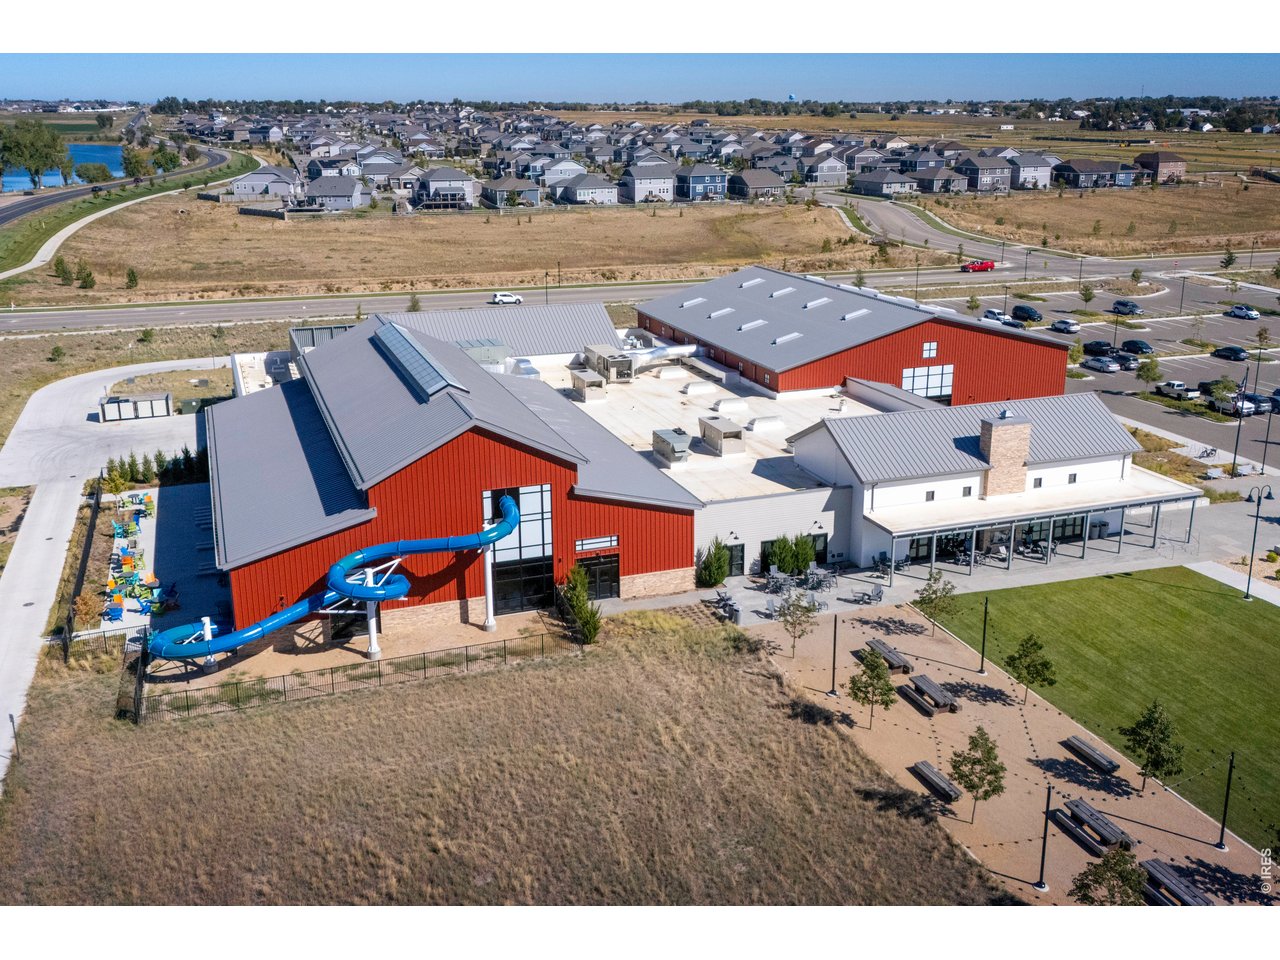
Walking distance to the Berthoud Recreation Center and Waggener Farm Park.
39 of 50
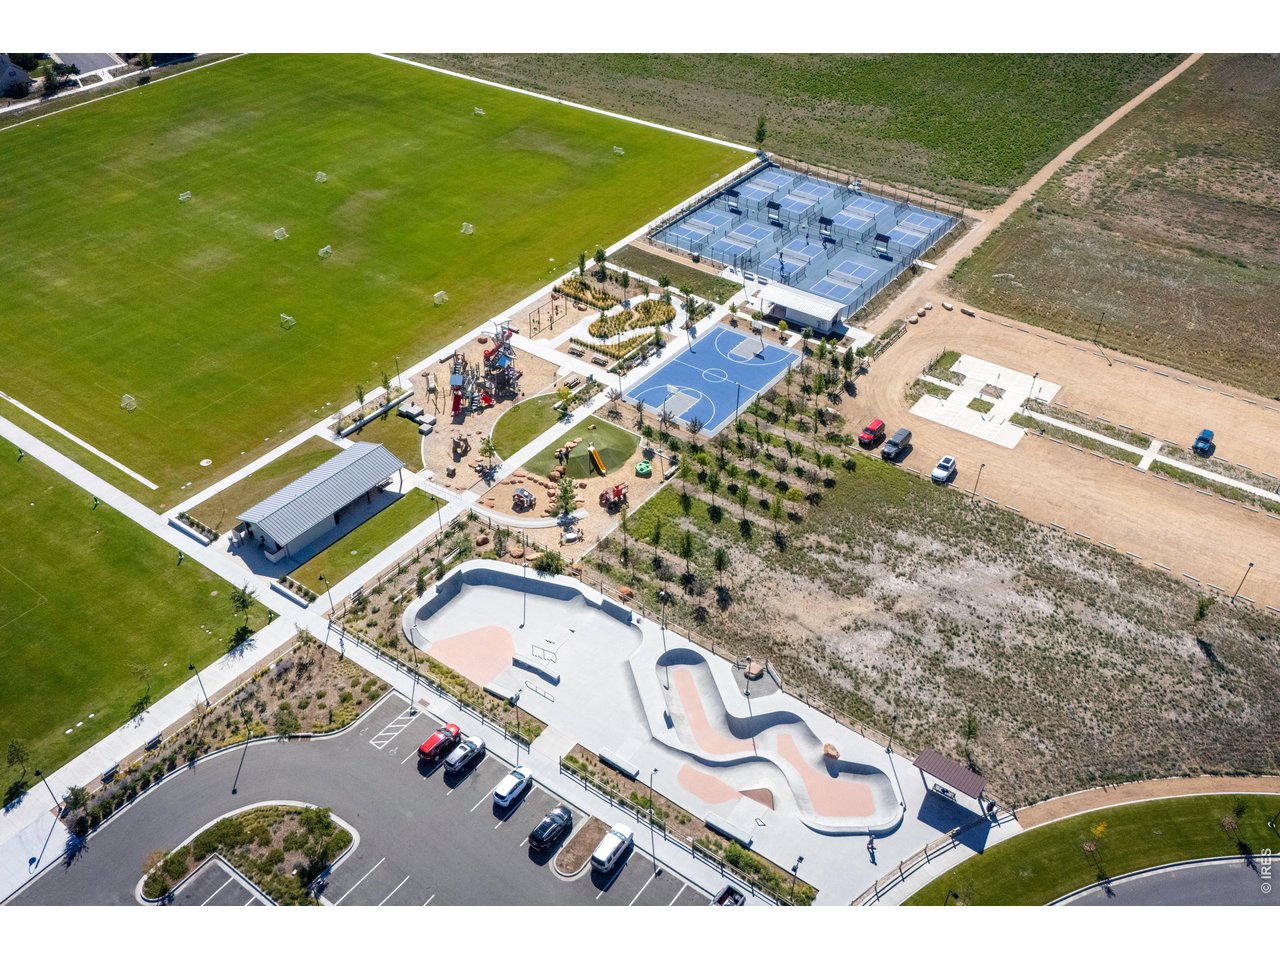
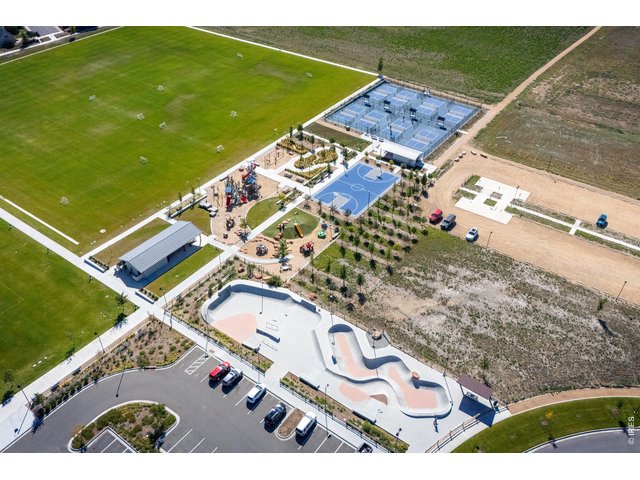
Playgrounds, pickleball, skate park, basketball, and recreational fields all within walking distance!
40 of 50
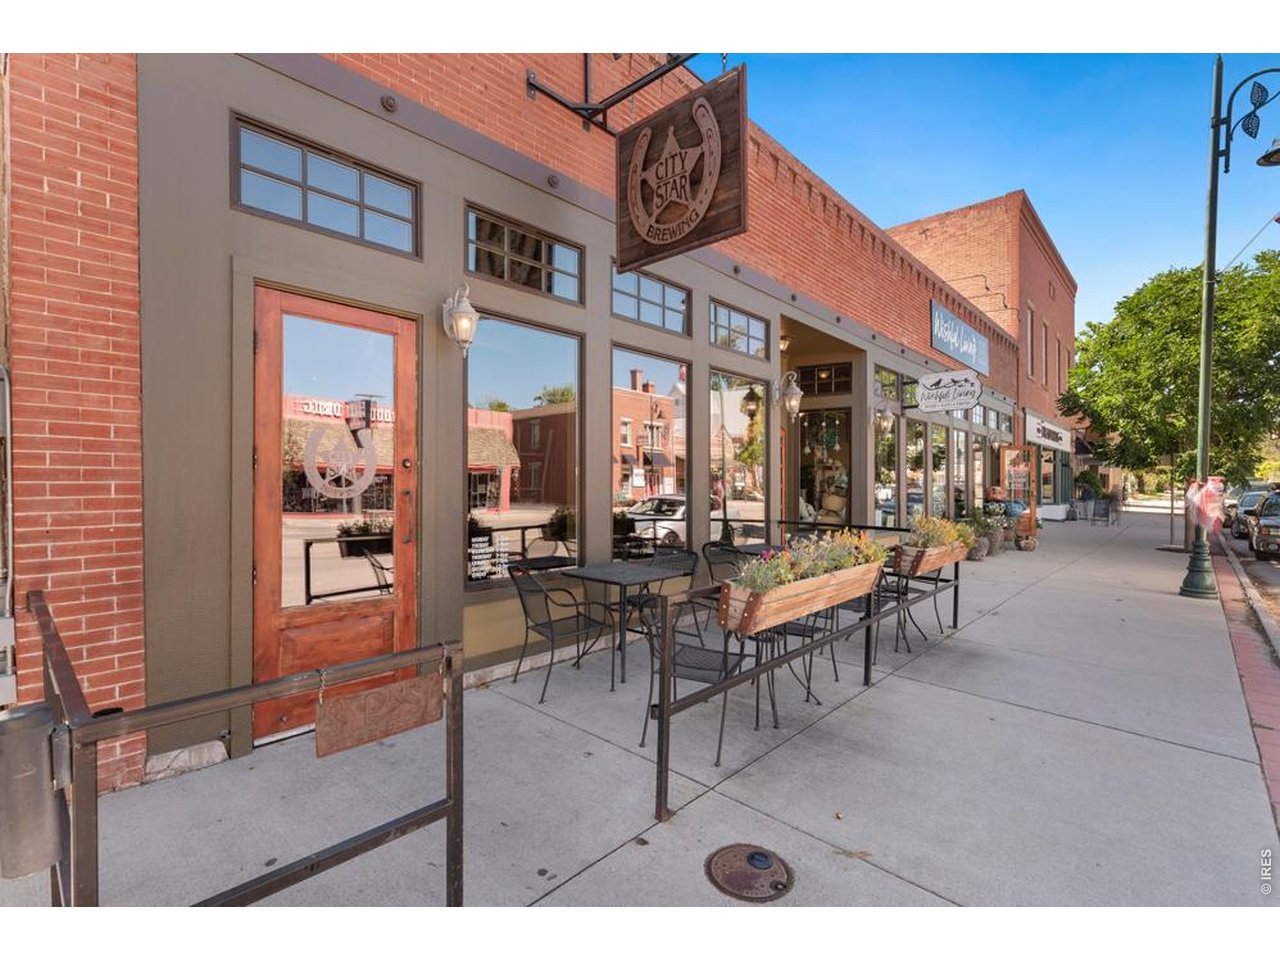
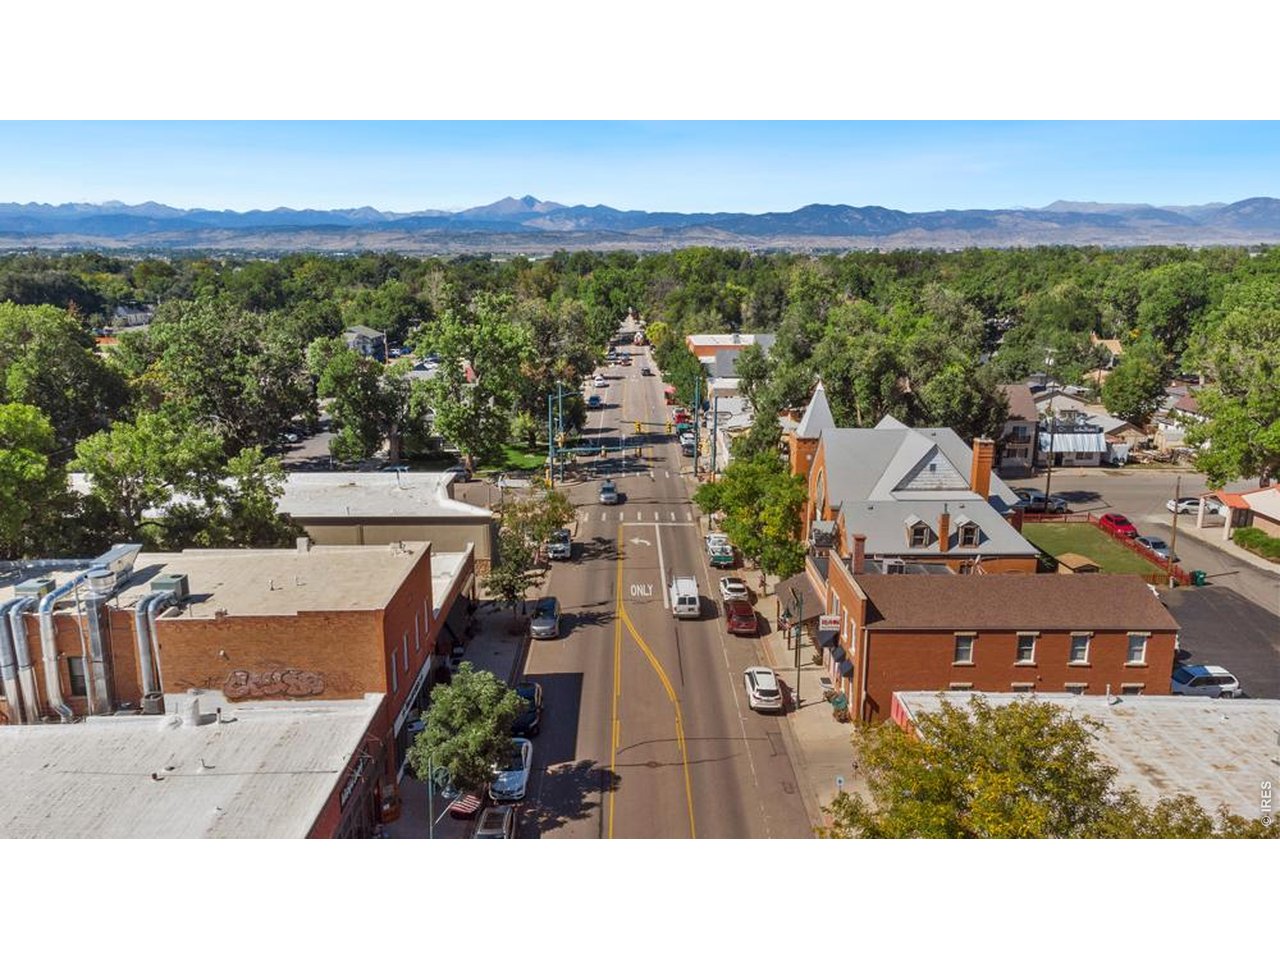
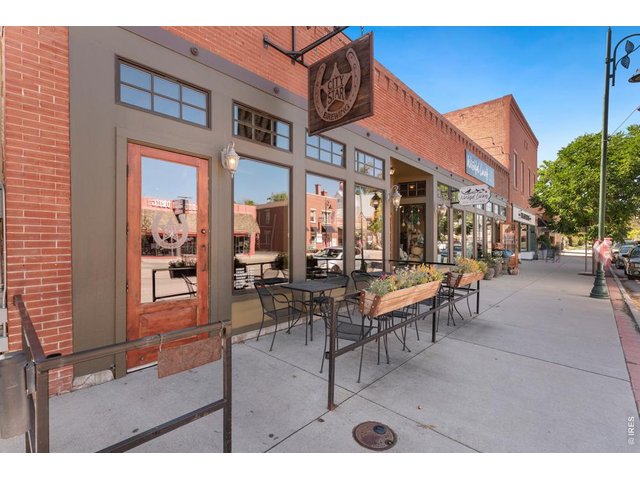
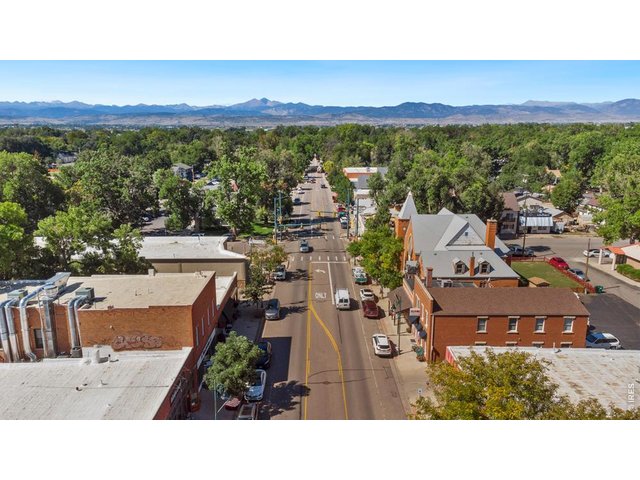
Stroll down Mountain Ave. which features restaurants, breweries and boutiques.
41 of 50
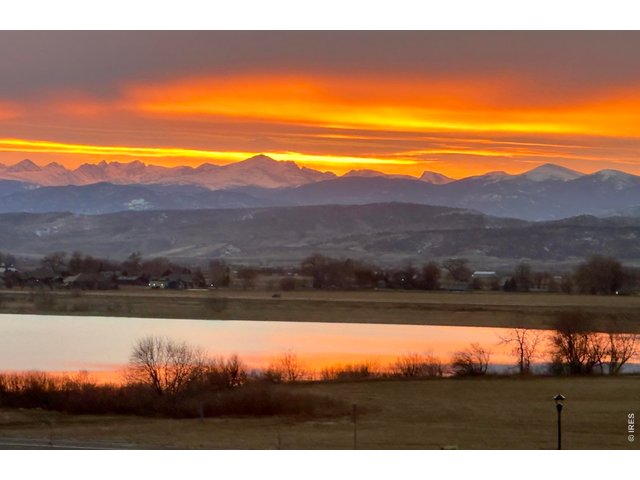
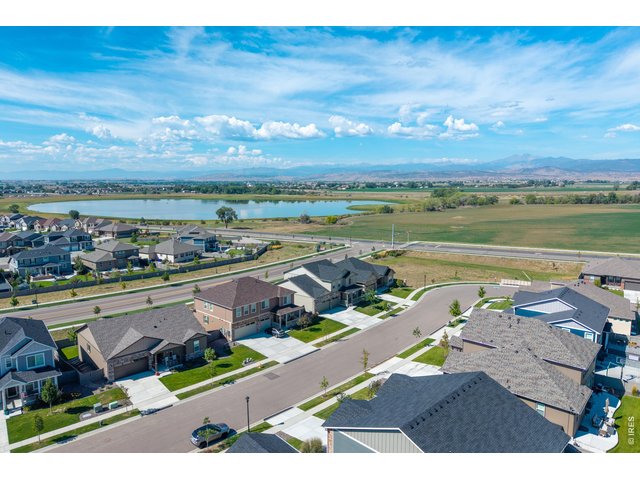
Berthoud - small town with big views!
42 of 50
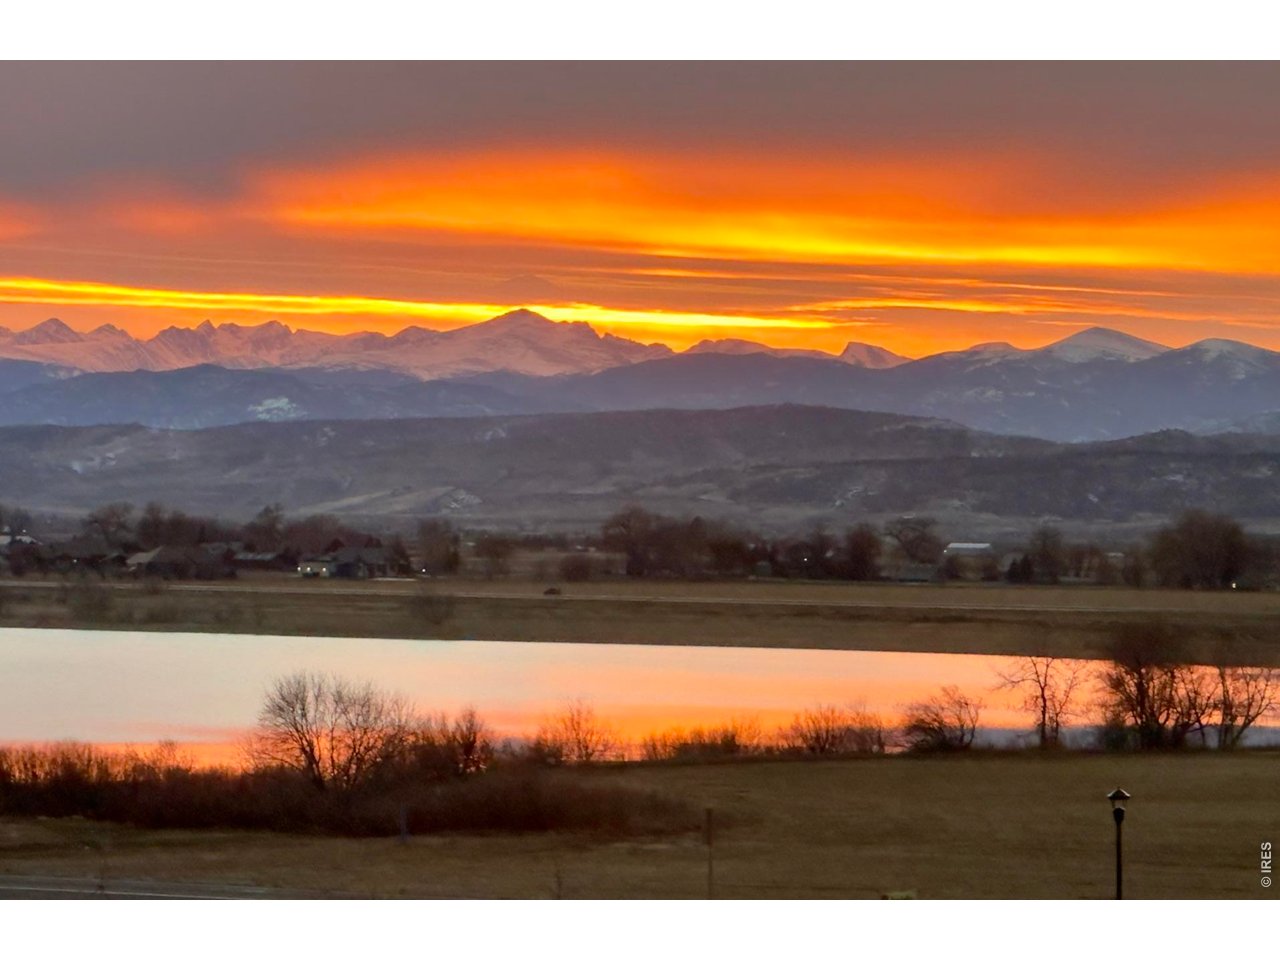
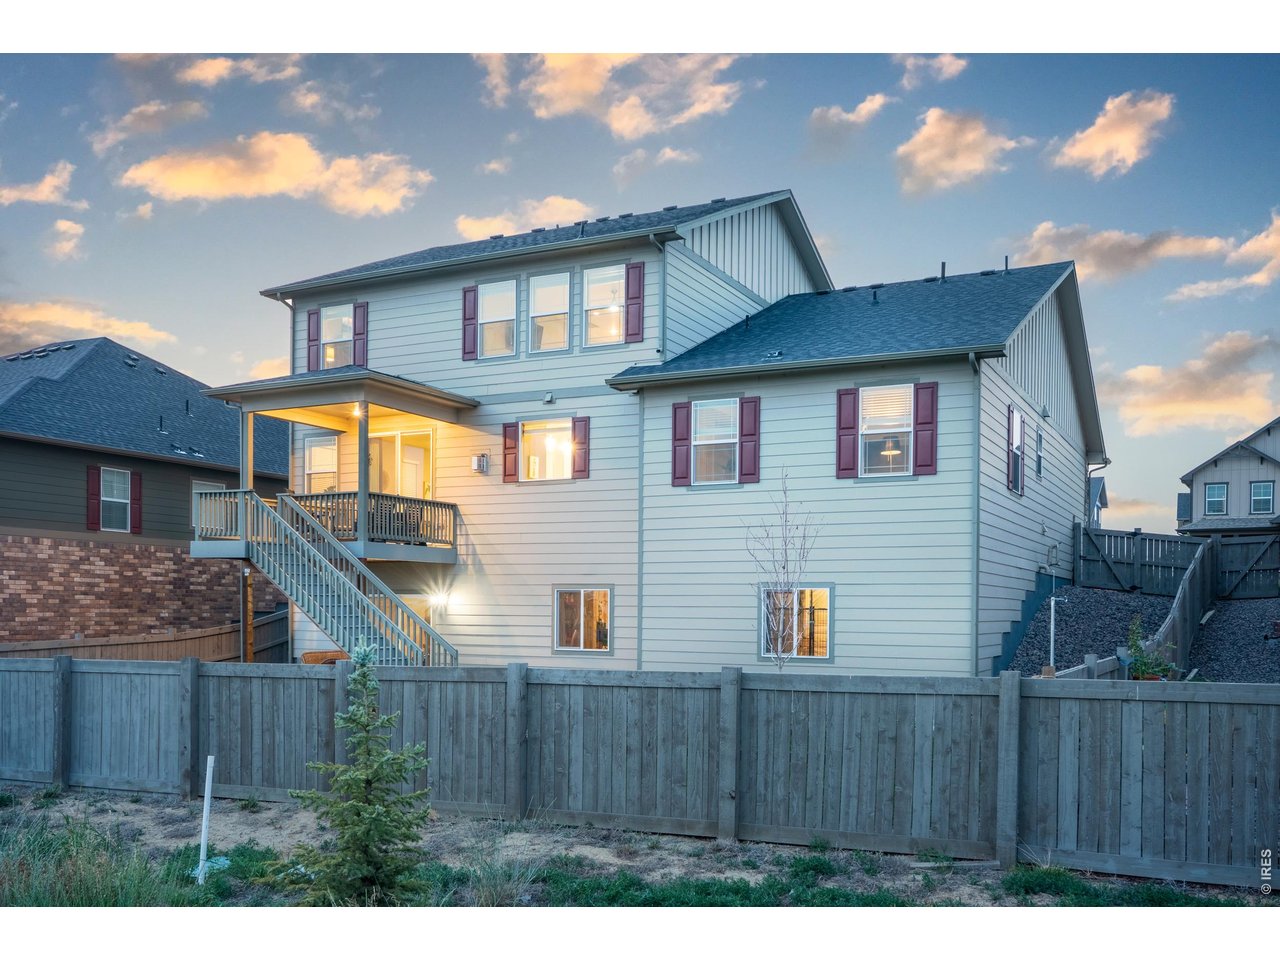
Enjoy stunning sunsets while relaxing on your back deck.
43 of 50
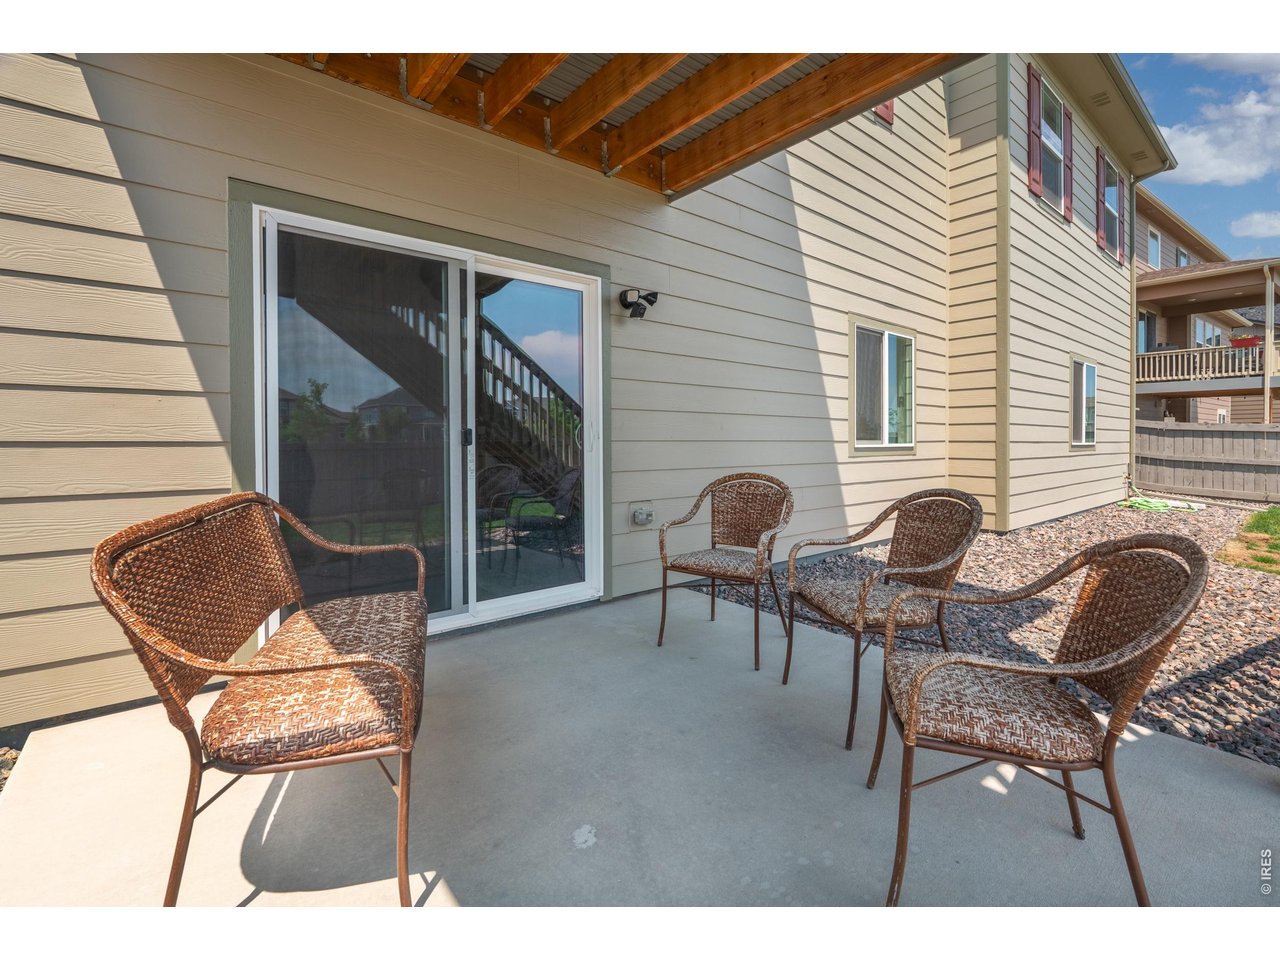
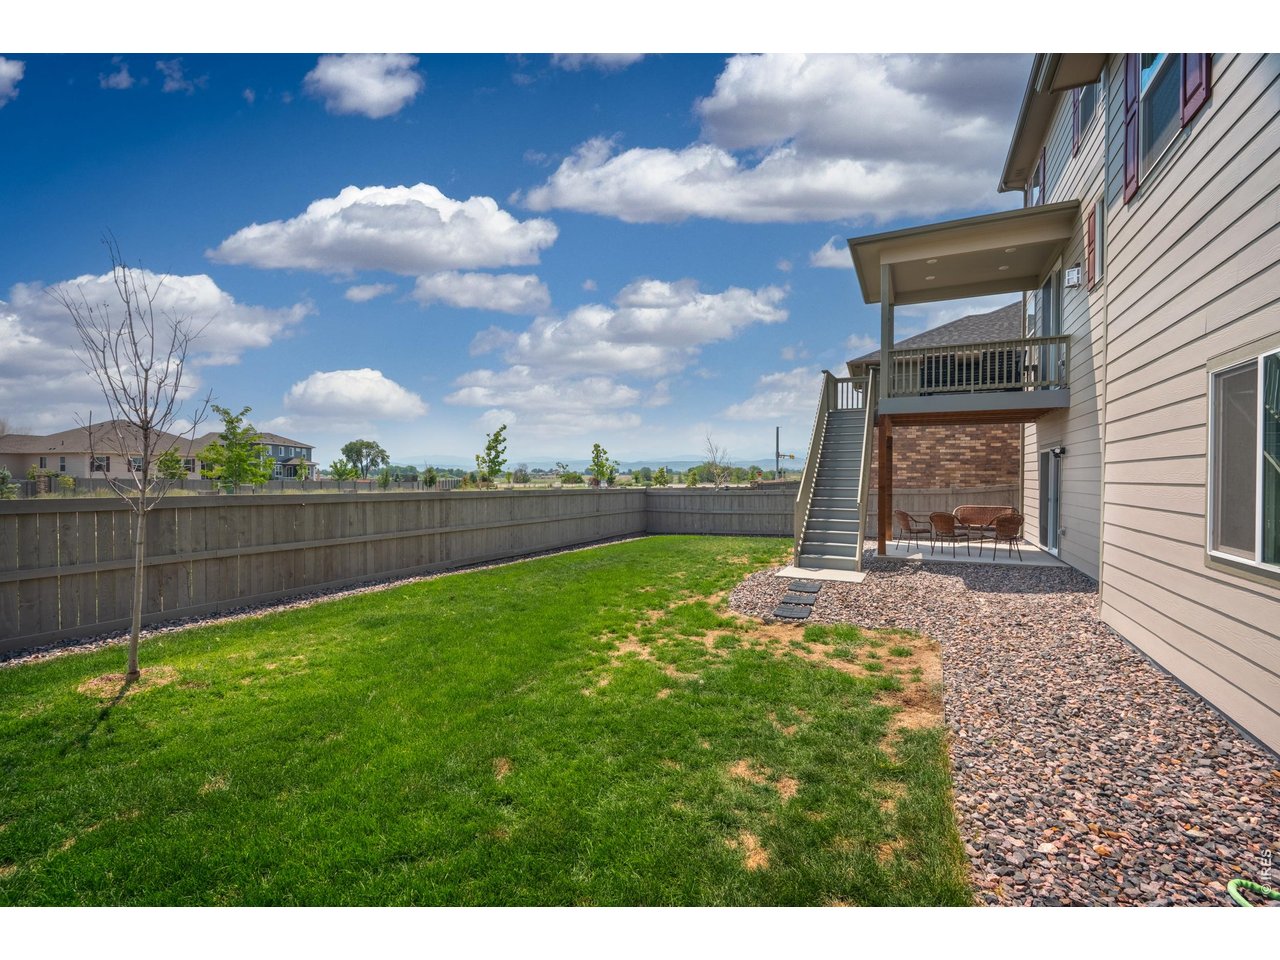
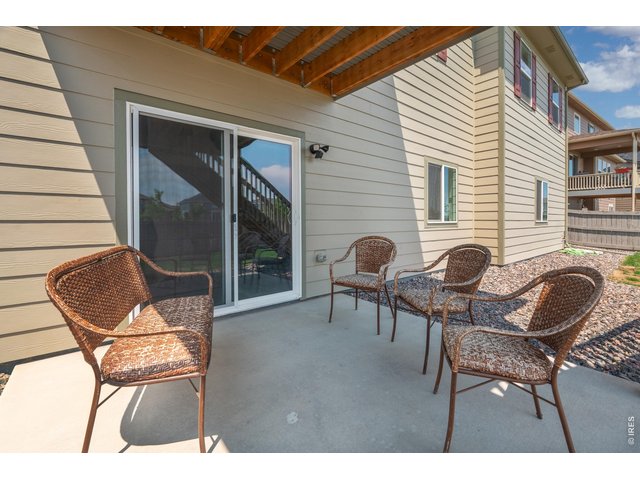
One of the very few walkout basements in the neighborhood.
44 of 50
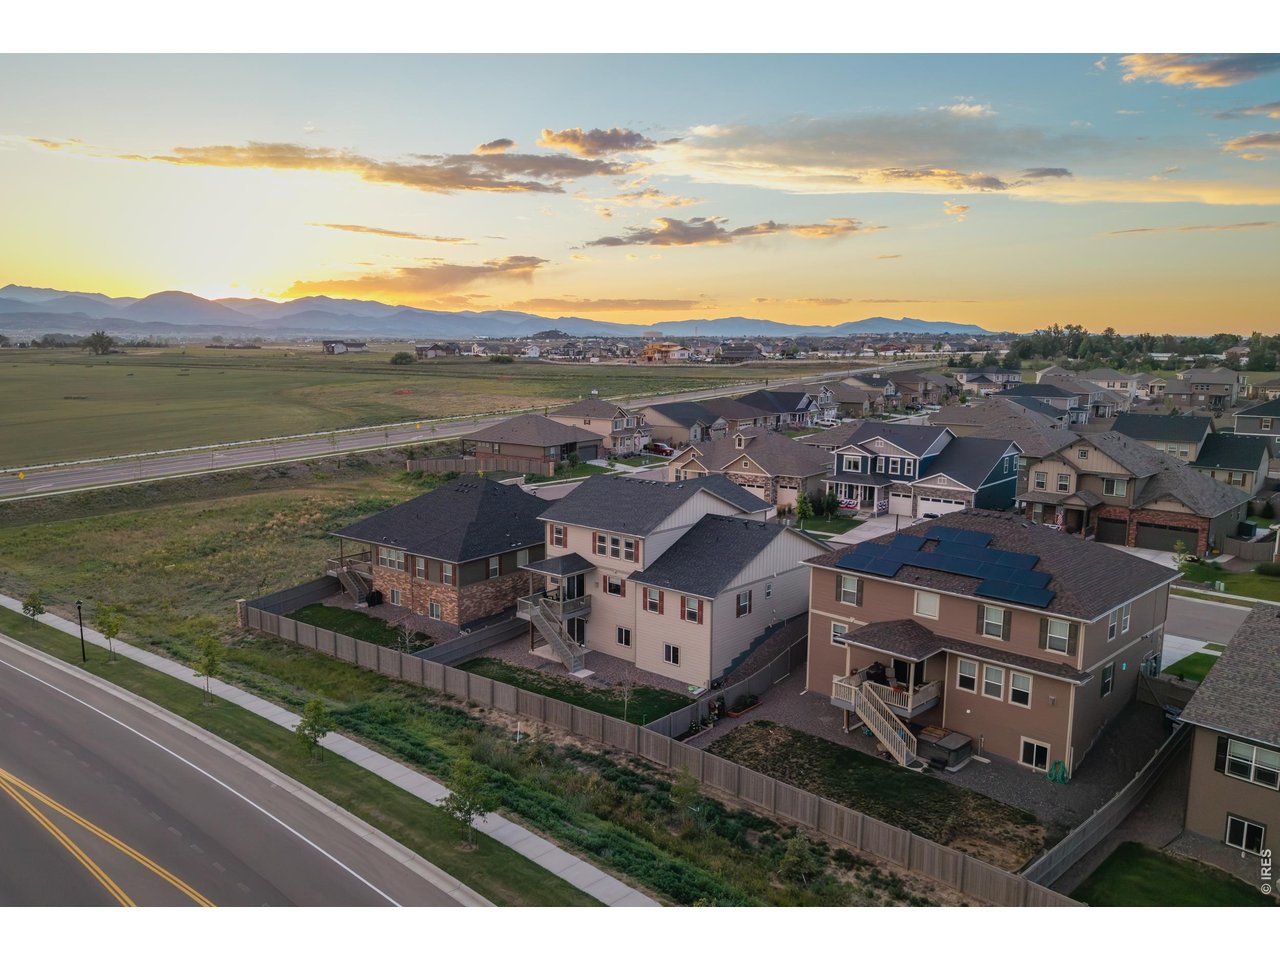
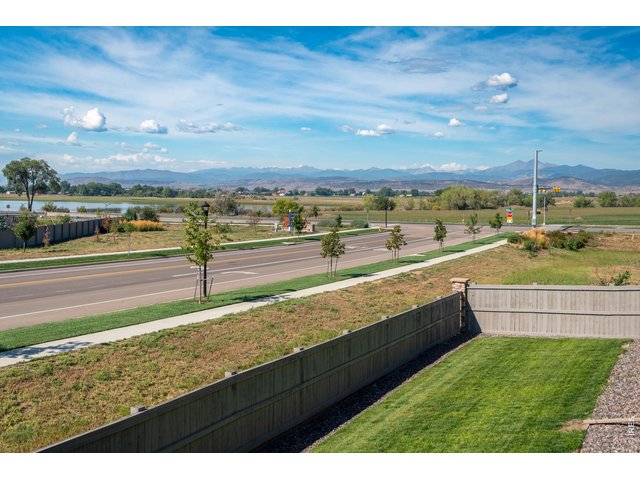
Endless views west of the home.
45 of 50
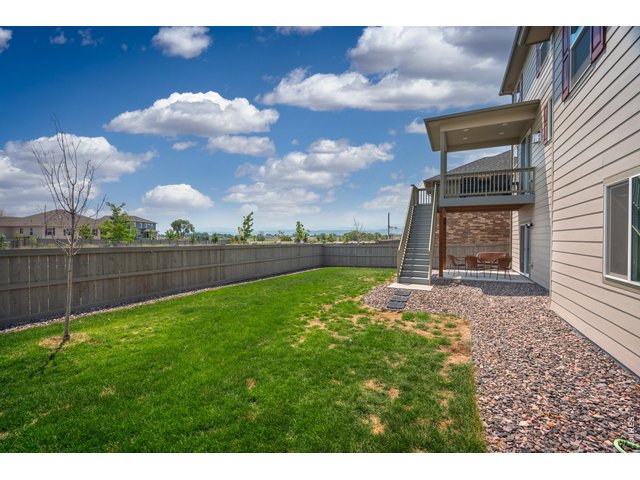
Large, private backyard with concrete pad.
46 of 50
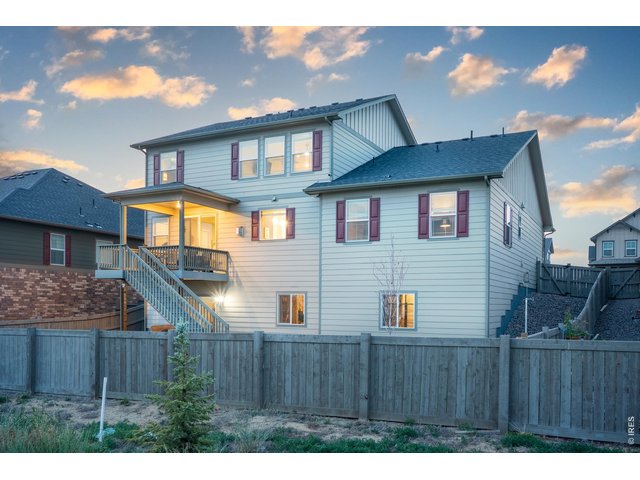
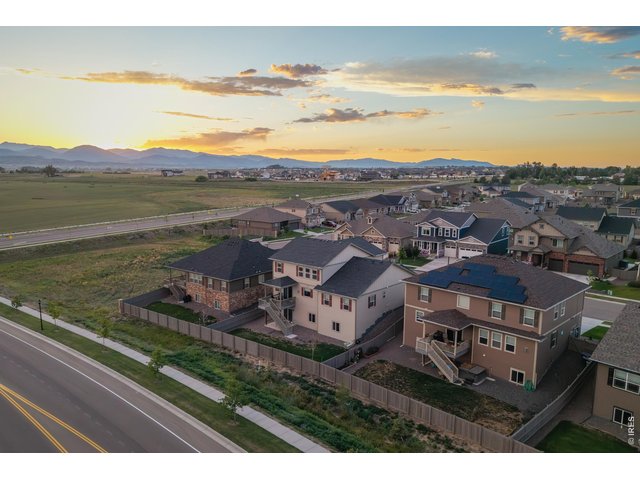
Added privacy - no homes directly behind you.
47 of 50
Future planned community park to the west.
48 of 50
49 of 50
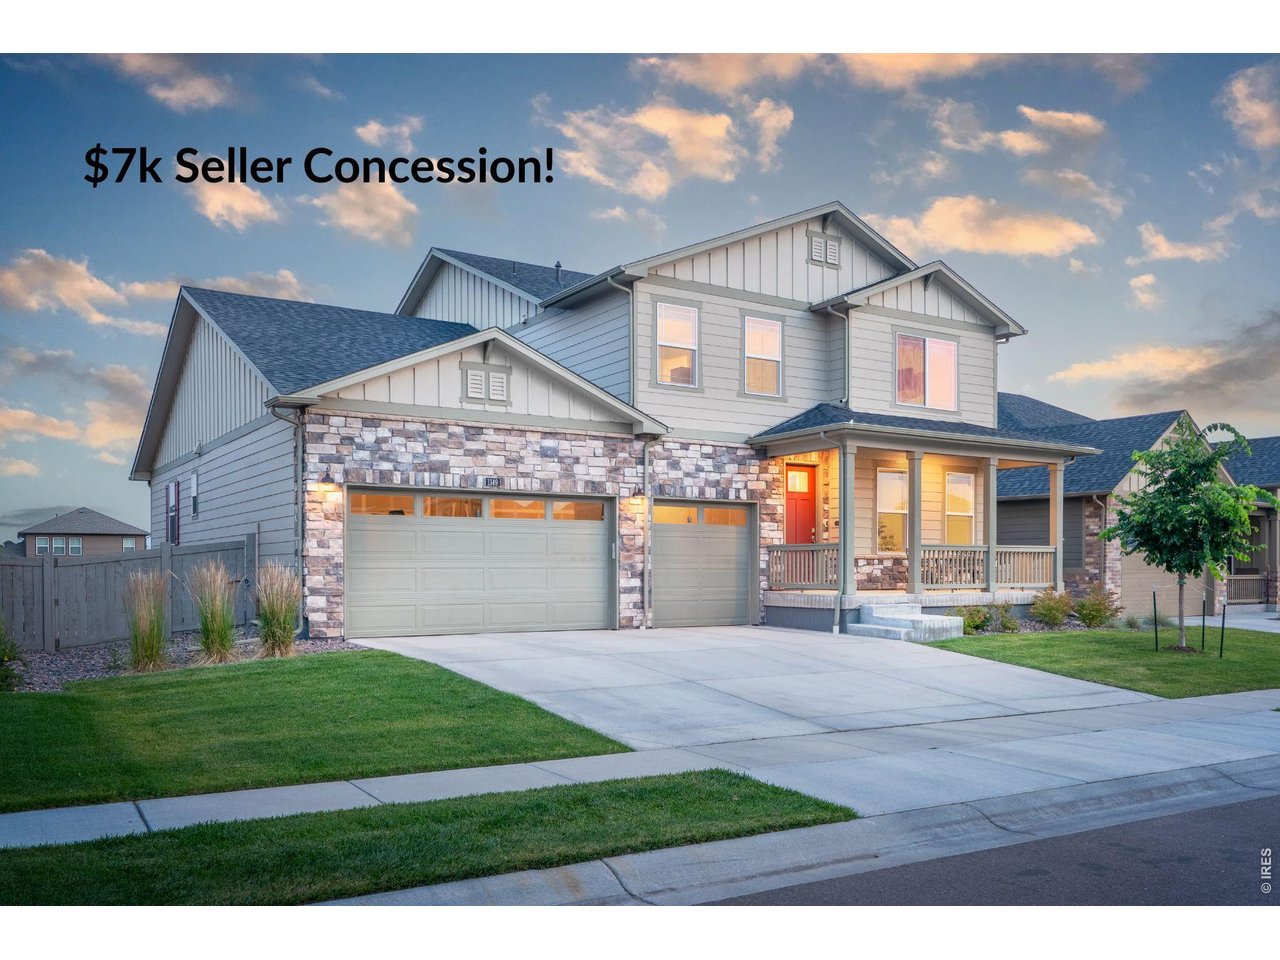
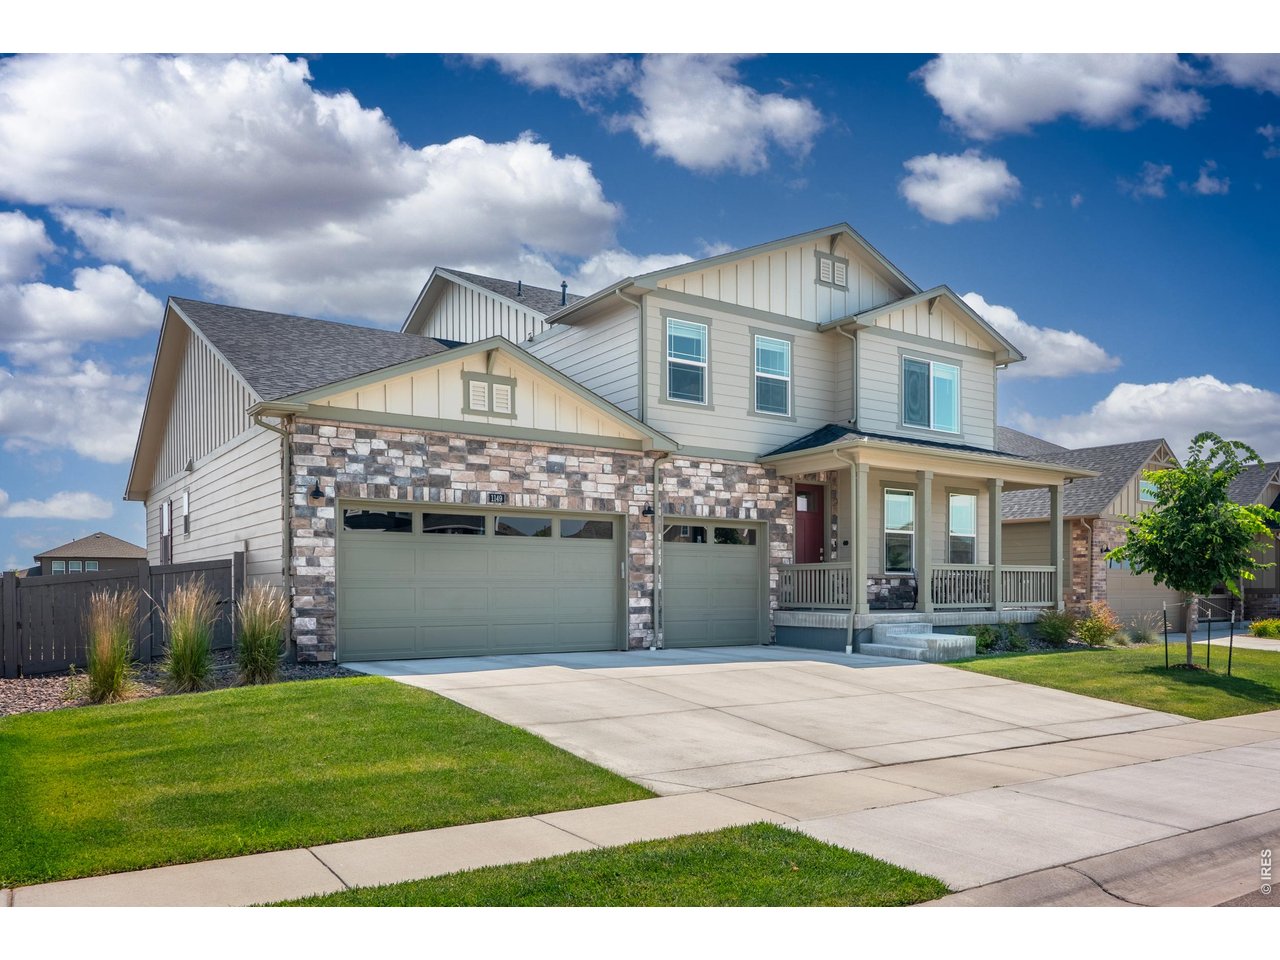
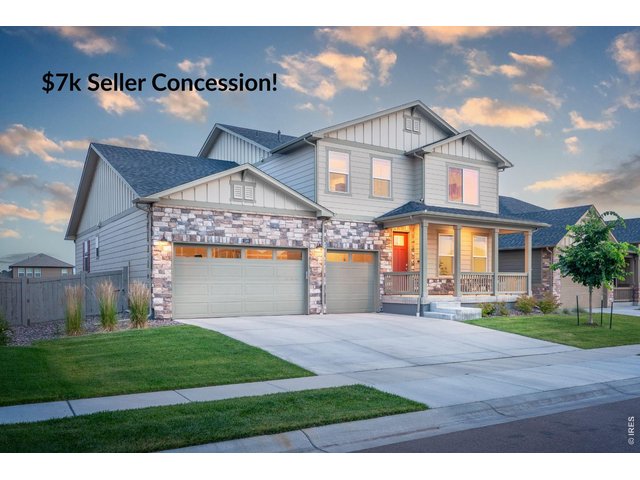
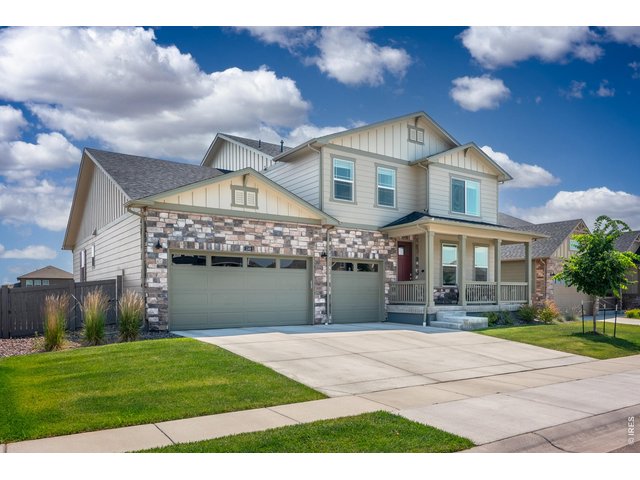
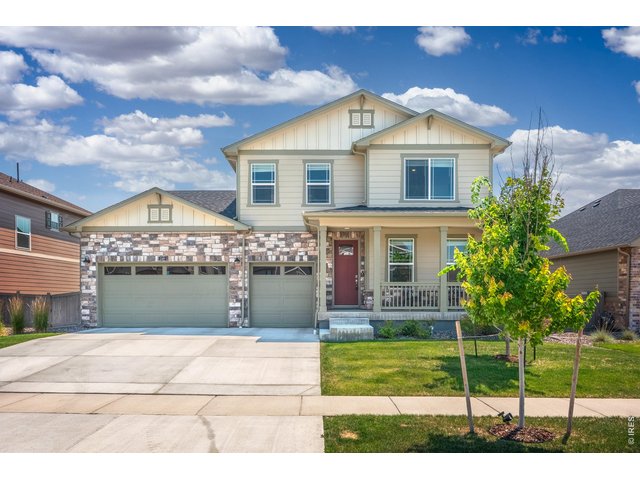
A two-story craftsman with stone accents, a 3-car garage, and a covered front porch.
50 of 50
Welcome home to the serene life!
4 Bed
4 Bath
4,762 SqFt
Single Family Home built in 2023 with a 7,510 SqFt lot in Subdivision: Vantage Sub 2nd Filing
Visit Listing Website | View Virtual Tour
General Features
| Style | 2 Story |
| Baths | 3 Full1 1/2 |
| Acreage | 0.17 Acres |
| Lot Size | 7,510 SqFt |
| Zoning | RES |
| Total | 4,762 SqFt ($151/SF) |
| Finished | 3,134 SqFt ($229/SF) |
| Basement | Full Basement, Unfinished Basement |
| Garage | 3 Space(s) |
| Garage Type | Attached |
| Year Built | 2023 |
| New Construction | No |
| Construction | Wood/Frame, Composition Siding |
| Cooling | Central Air, Ceiling Fan |
| Heating | Forced Air |
| Roof | Composition Roof |
Taxes & Fees
| Taxes | $7,361 |
| Tax Year | 2025 |
| Metro District | BMHD #4 |
| Website | https://www.berthoudheritagemd.live/vantageinfo |
| Fee | $1,300 /Annually |
| 2nd Metro District | No |
Schools
| School District | Thompson R2-J |
| Elementary |
Berthoud
|
| Middle/Jr High | Turner |
| Senior High | Berthoud |
Driving Directions
From I-25 take exit 250 and head west on Hwy 56. Turn right on Berthoud Pkwy. Turn right on Water Ave. Turn left on Westport Ave. Turn left on Clara View Dr.Rooms
| Primary Bedroom | 13 x 18 (Main Floor) |
| Bedroom 2 | 13 x 11 (Upper Level) |
| Bedroom 3 | 15 x 13 (Upper Level) |
| Bedroom 4 | 15 x 13 (Upper Level) |
| Kitchen | 12 x 13 (Main Floor) |
| Living Room | 17 x 17 (Main Floor) |
| Office Study | 11 x 13 (Main Floor) |
| Dining Room | 7 x 17 (Main Floor) |
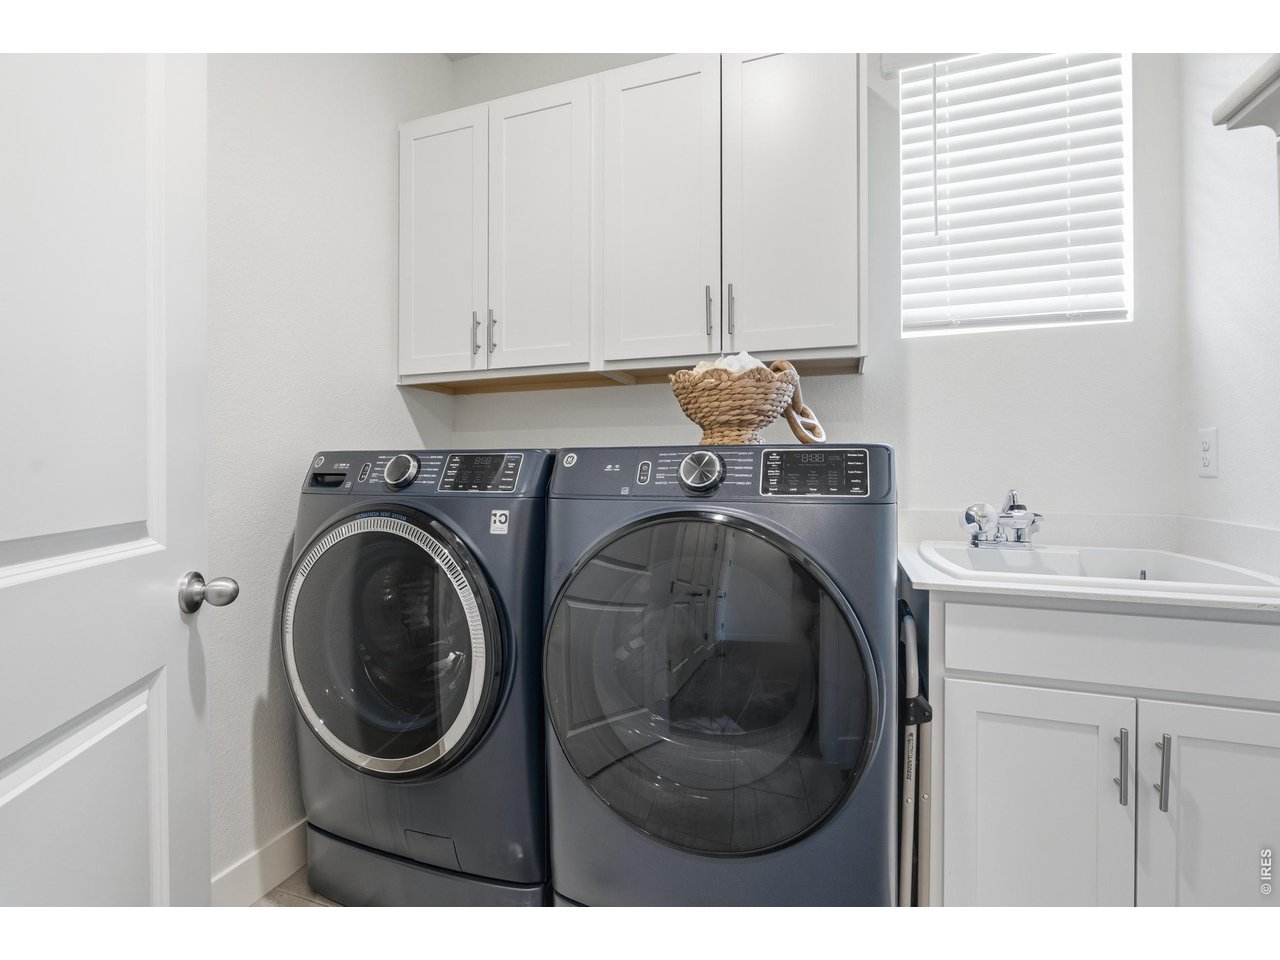
| Laundry Room | 5 x 7 (Main Floor) |
| Family Room | 17 x 15 (Upper Level) |
| Note: All room dimensions, including square footage data, are approximate and must be verified by the buyer. | |
Outdoor Features
Lawn Sprinkler System, Patio, DeckDesign Features
Eat-in Kitchen, Open Floor Plan, Pantry, Walk-in Closet, Loft, Kitchen Island, 9ft+ CeilingsInclusions
Window Coverings, Gas Range/Oven, Double Oven, Dishwasher, Microwave, Garage Door Opener, Disposal, Smoke Alarm(s)Neighborhood
Common Amenities
Clubhouse, Hot Tub, Pool, Play Area, Exercise Room, Common Recreation/Park Area, Hiking/Biking TrailsAccessibility
Main Floor Bath, Main Level Bedroom, Main Level LaundryFireplace
Gas Fireplace
Listing Office

(970) 225-5152
https://www.c3realestatesolutions.com

Information deemed reliable but not guaranteed by the MLS. WARNING: This database record is provided subject to limited license rights. Duplication or reproduction is prohibited. Limited License MLS content and images © Copyright 1998 - 2026, IRES LLC. All rights reserved.