689 Little Prospect Rd Estes Park, CO 80517


1 of 50
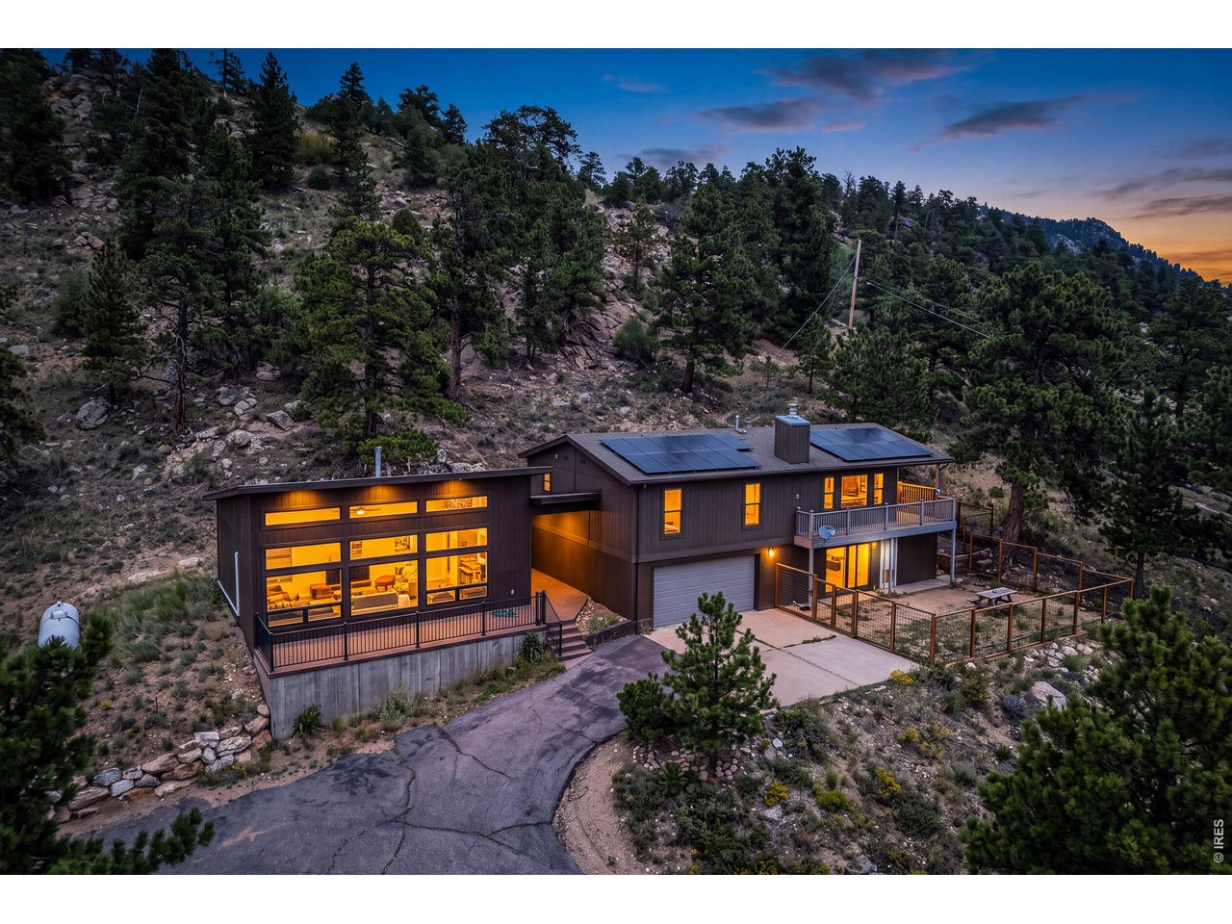
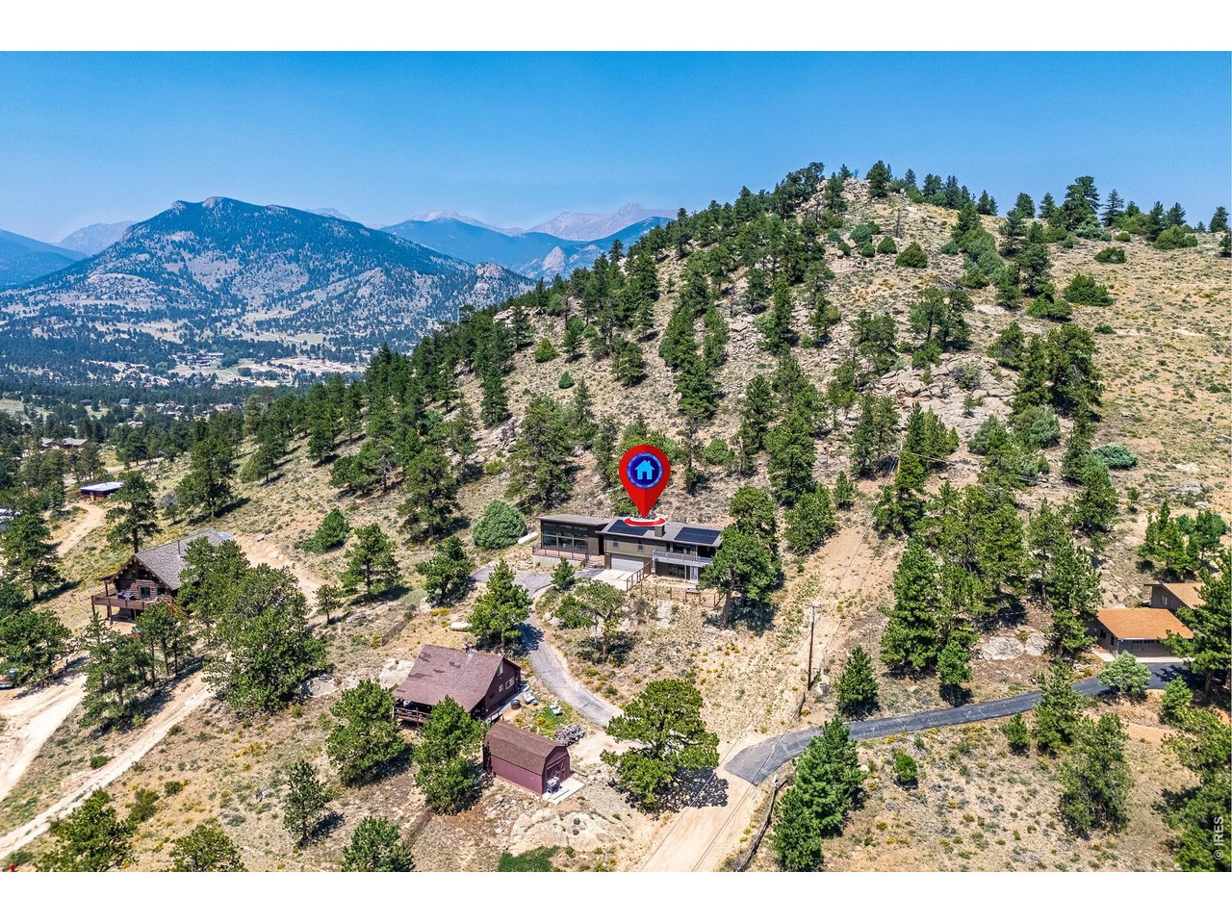
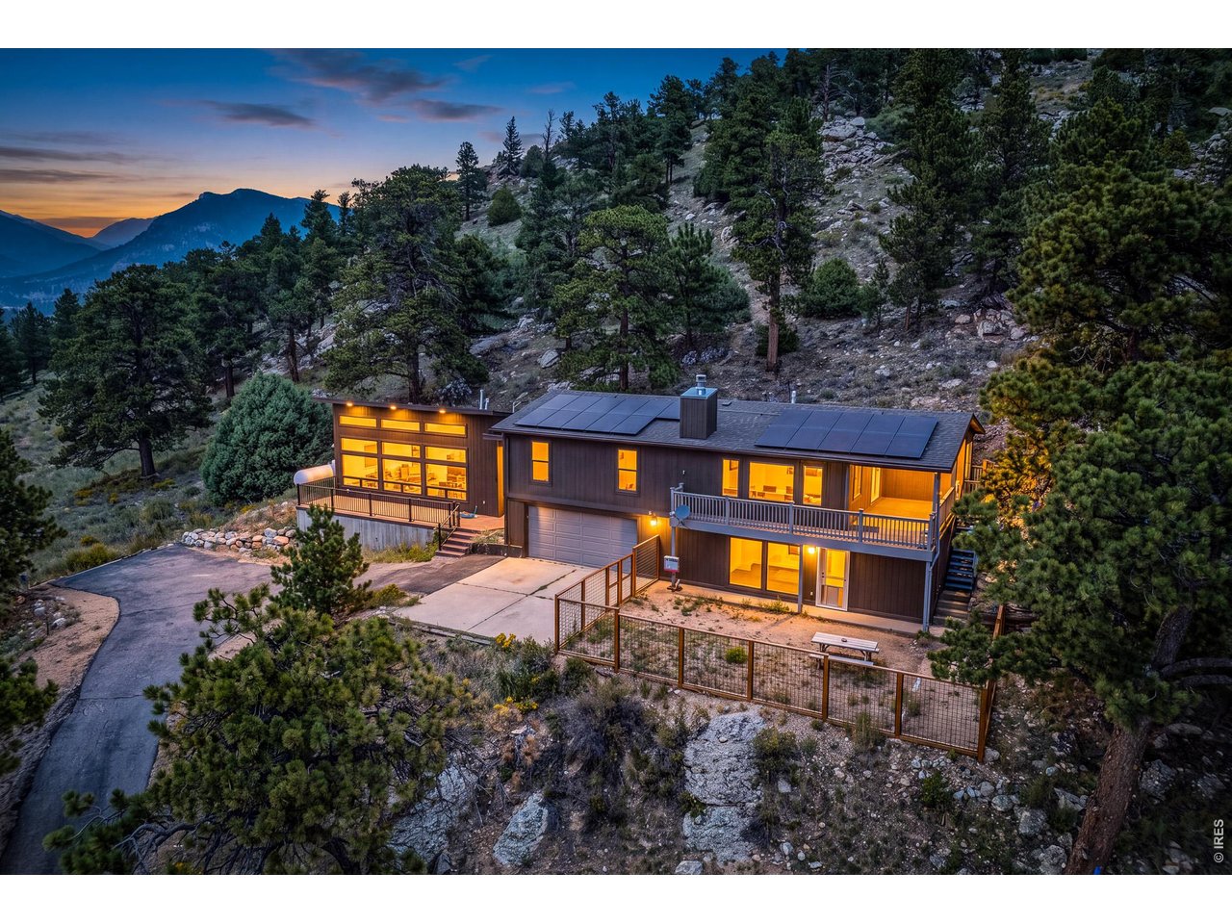
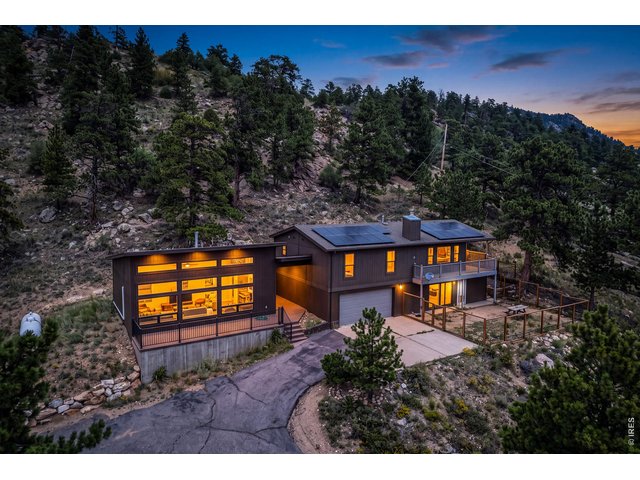
Welcome to 689 Little Prospect Rd!
2 of 50
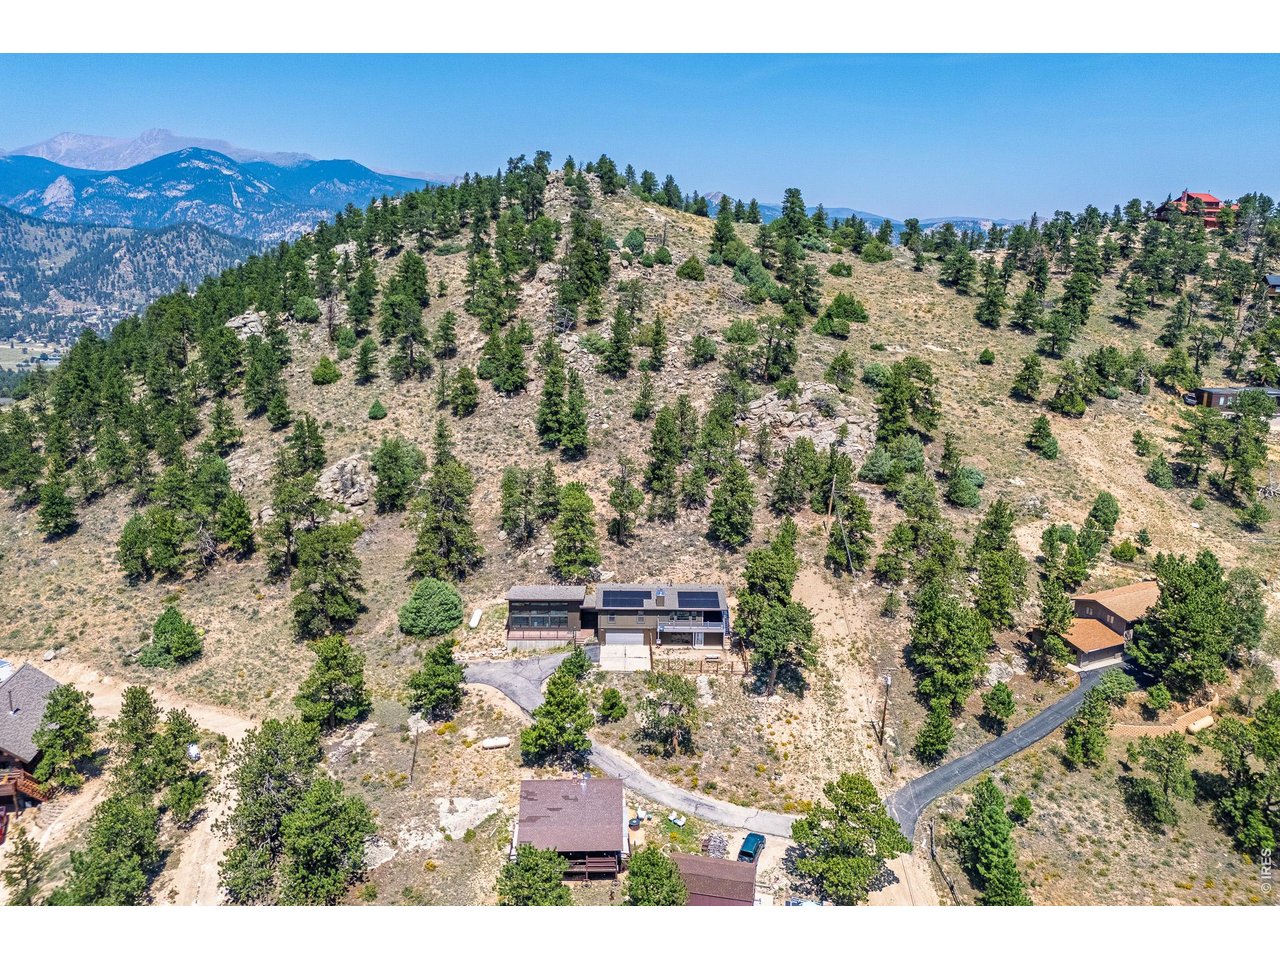
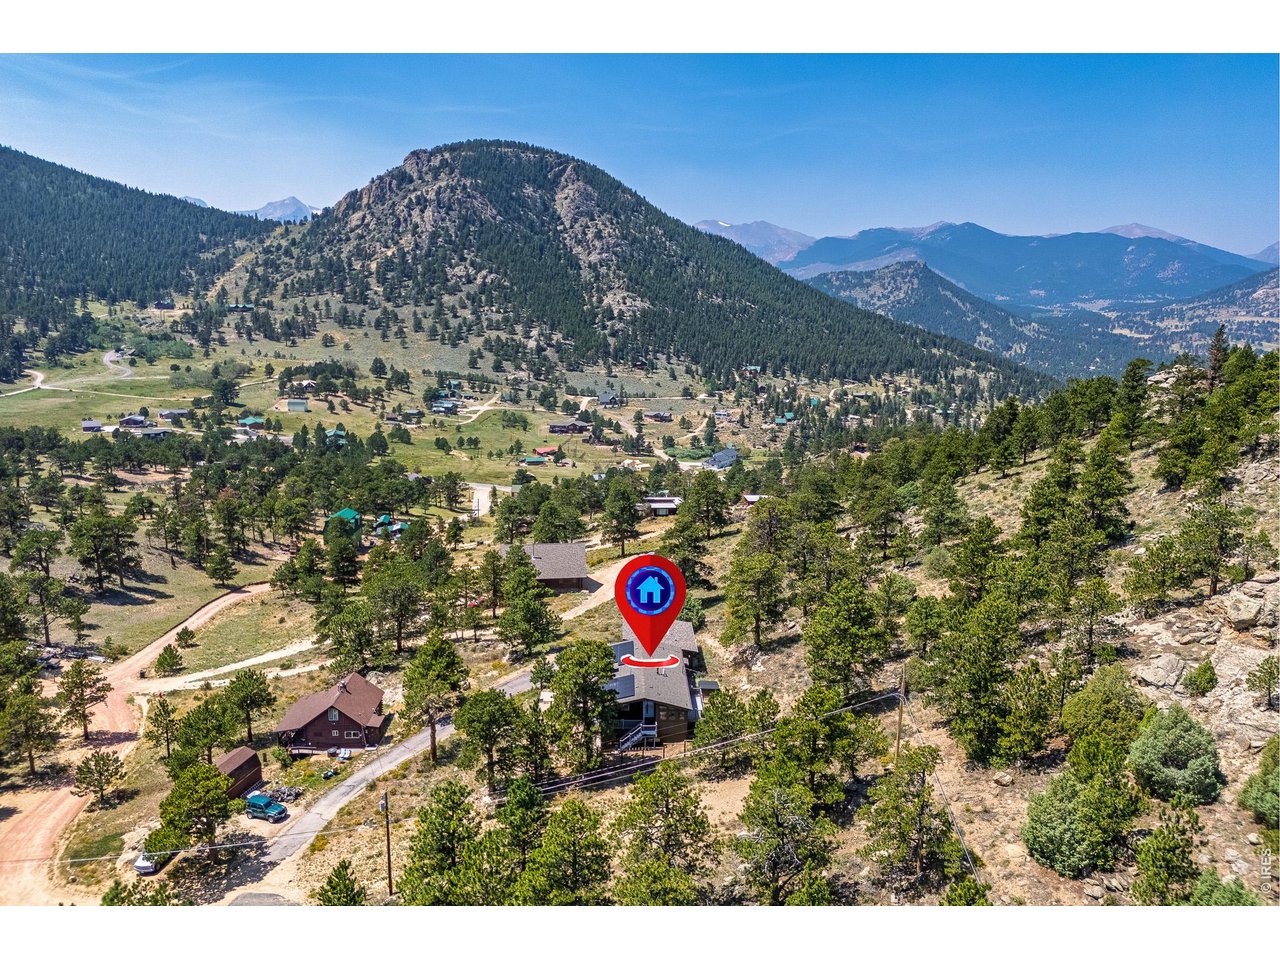
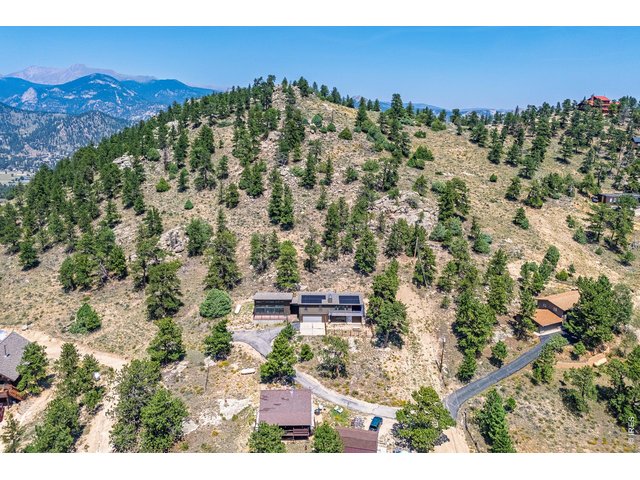
Backs to 40 Acres of a Protected Land Trust
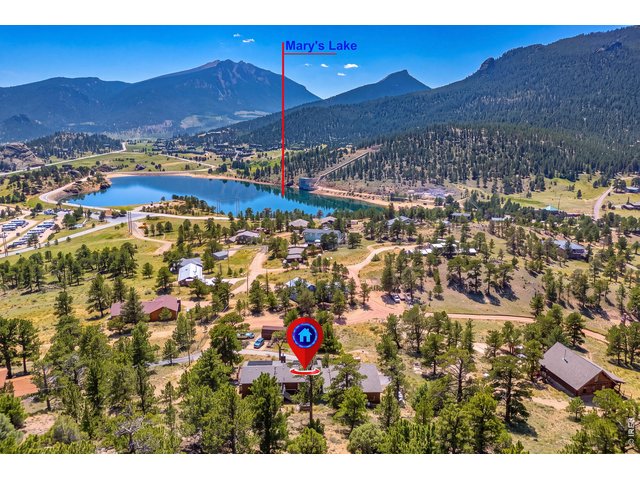
3 of 50
Incredible Views from the Property!
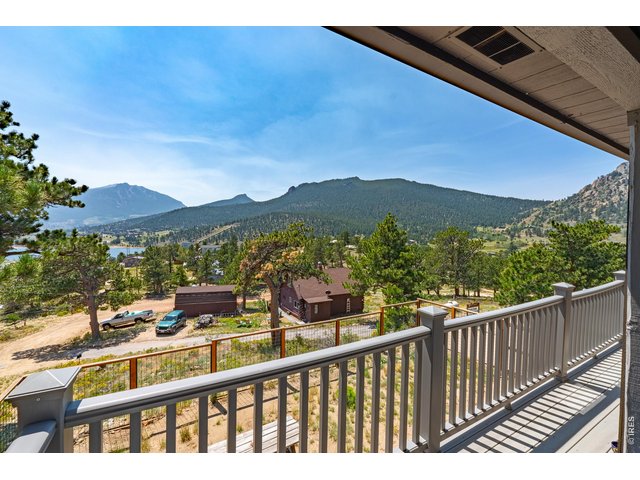
4 of 50
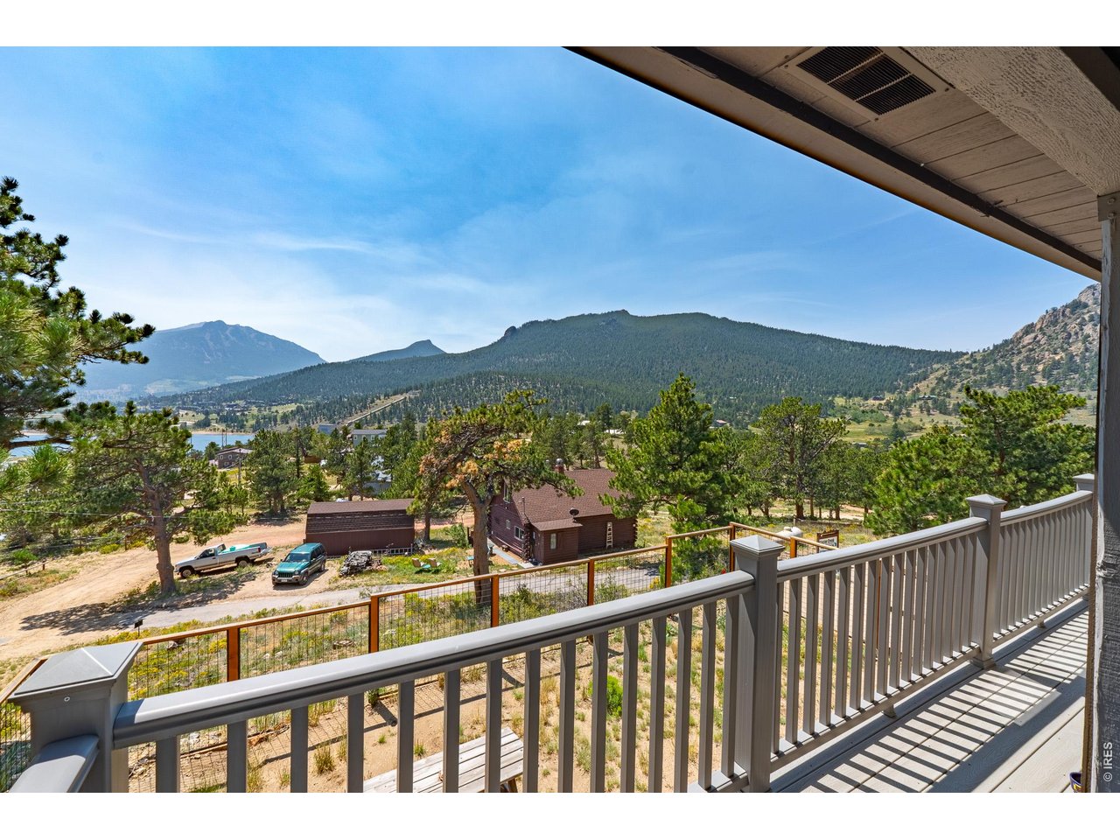
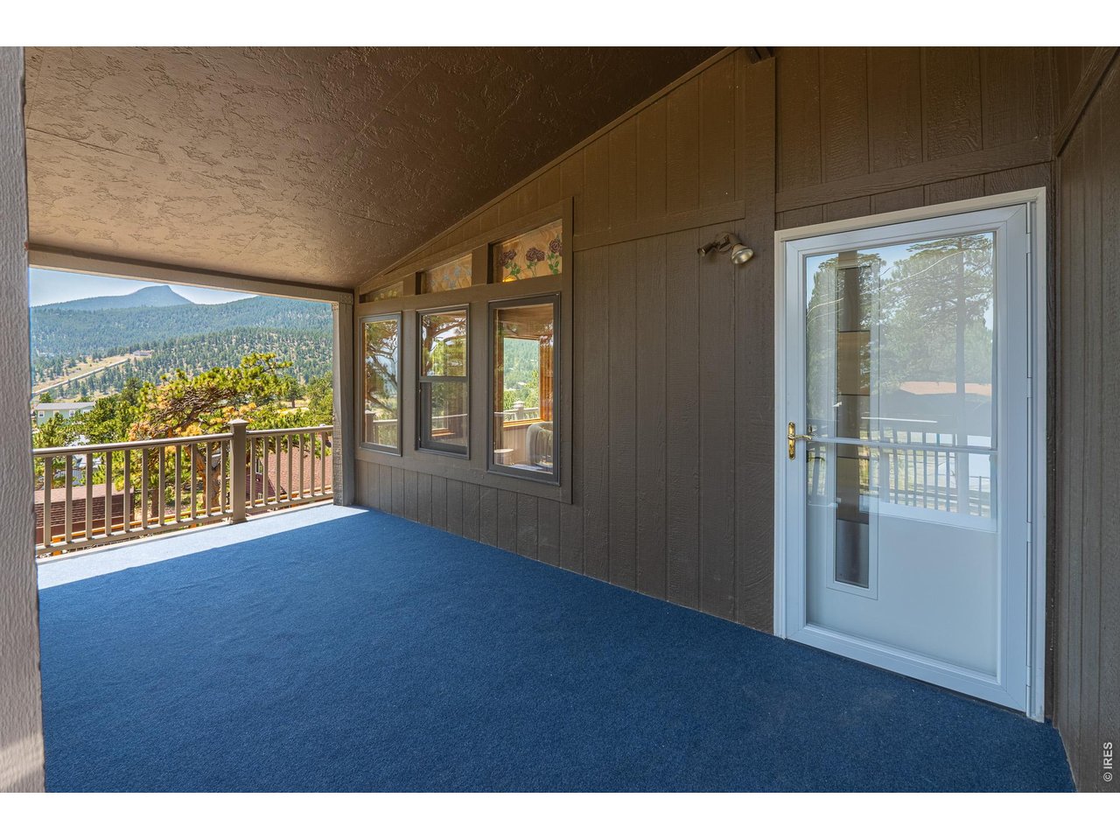
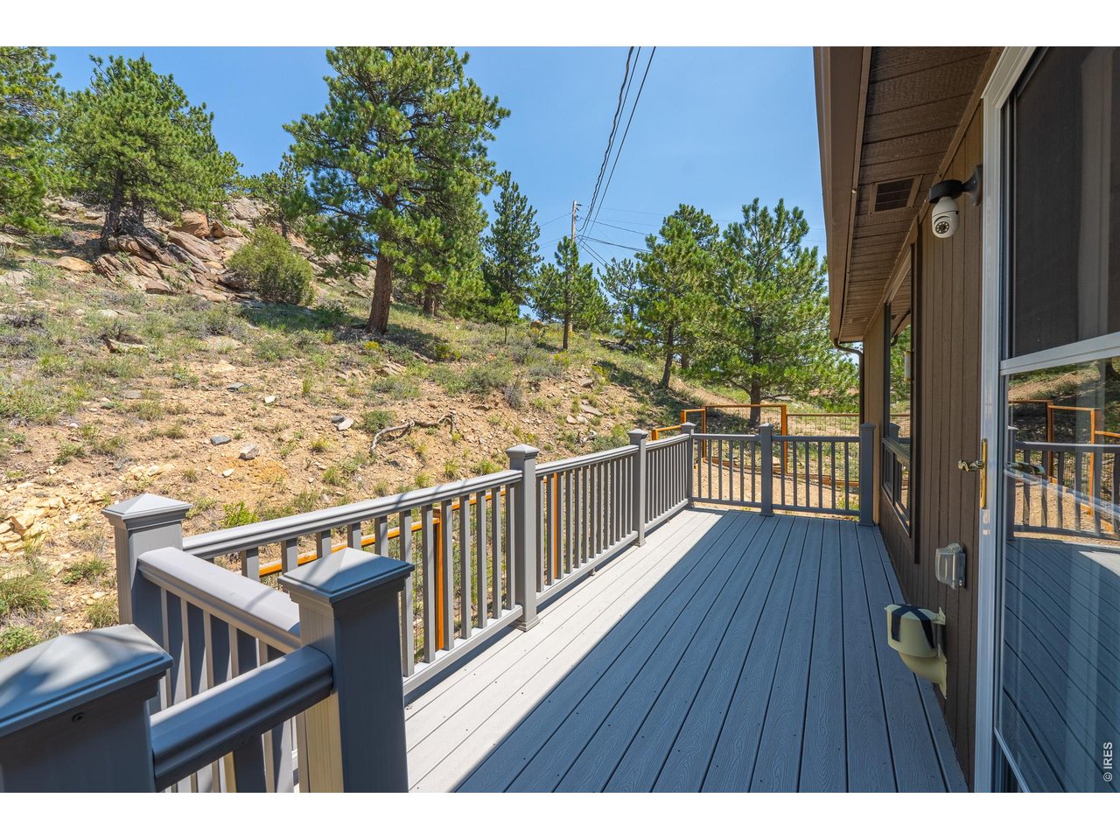
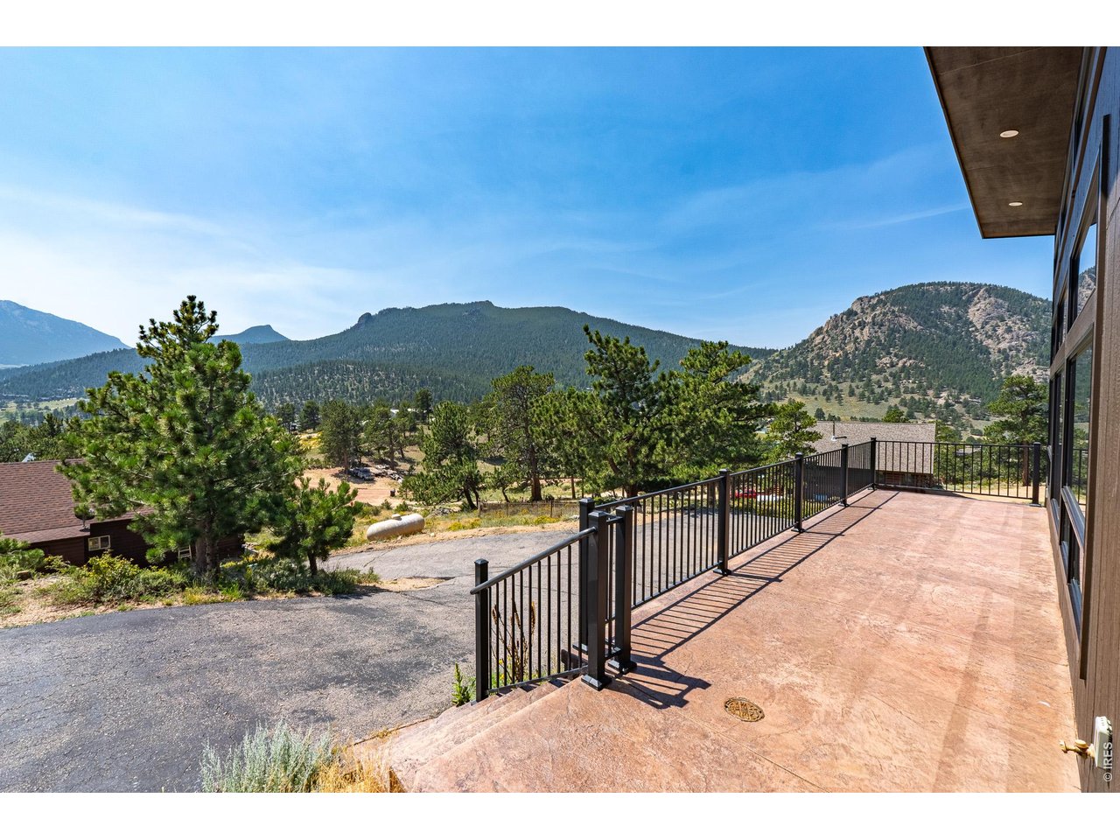
View from the Front Deck
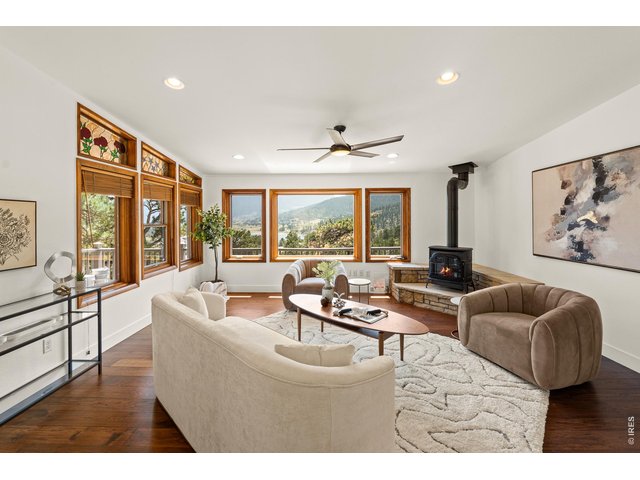
5 of 50
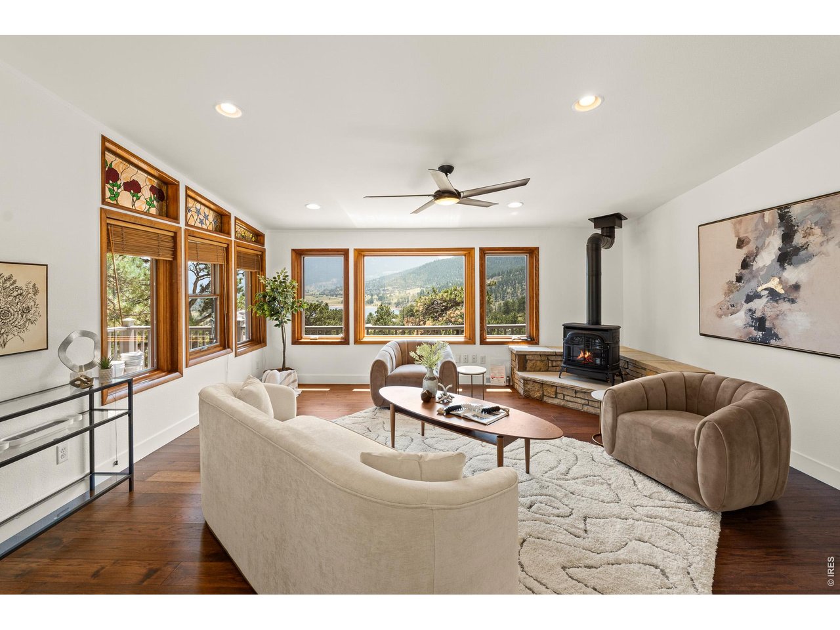
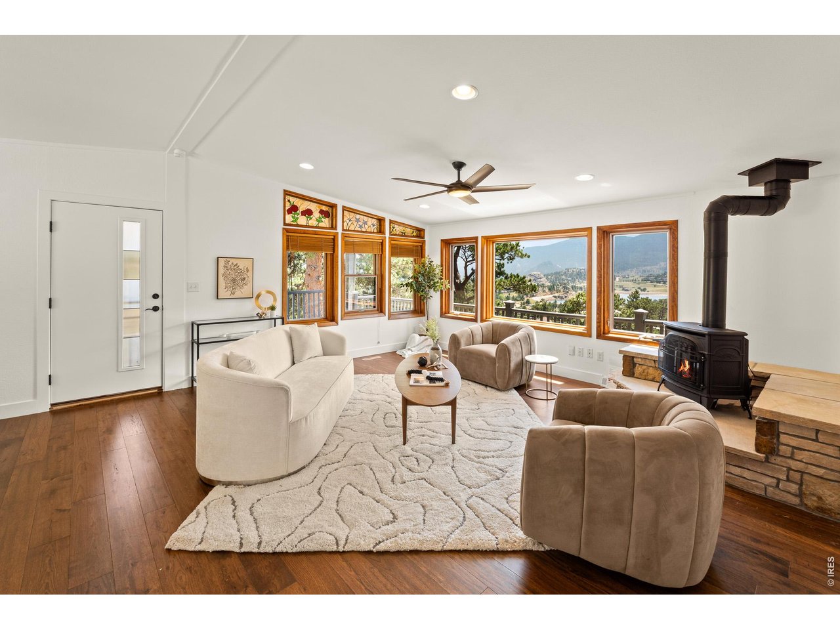
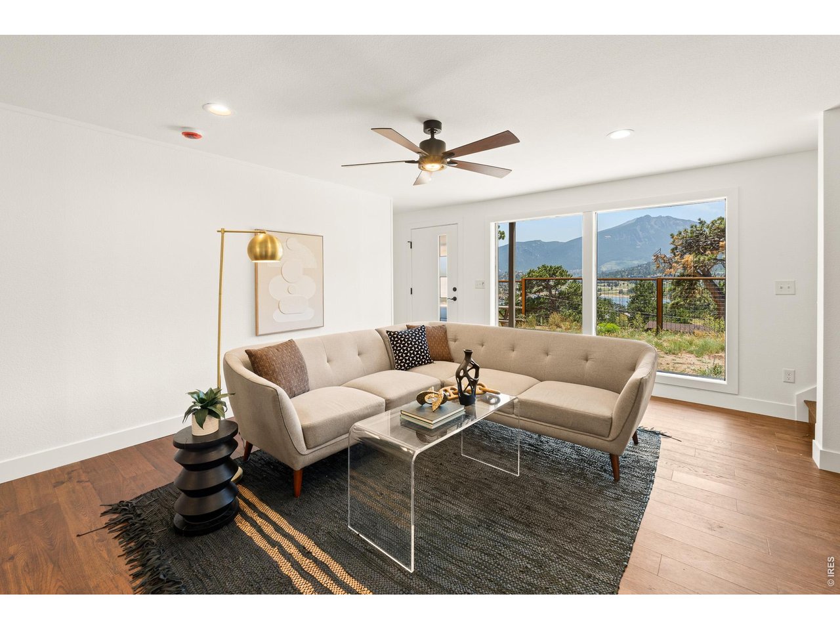
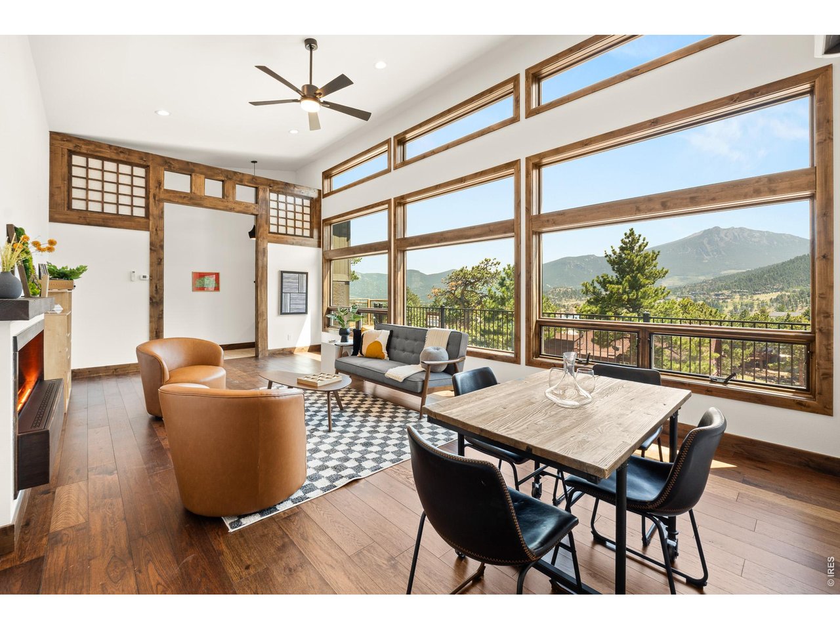
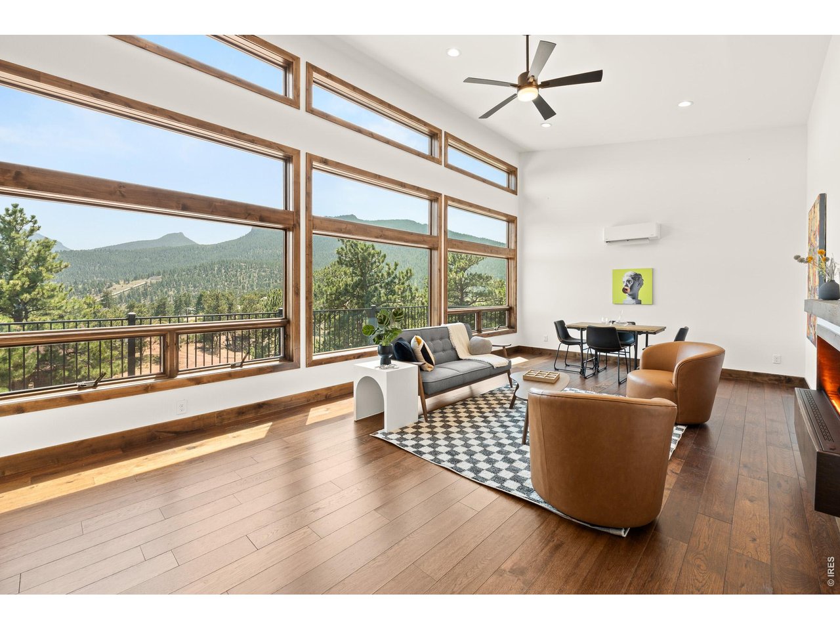
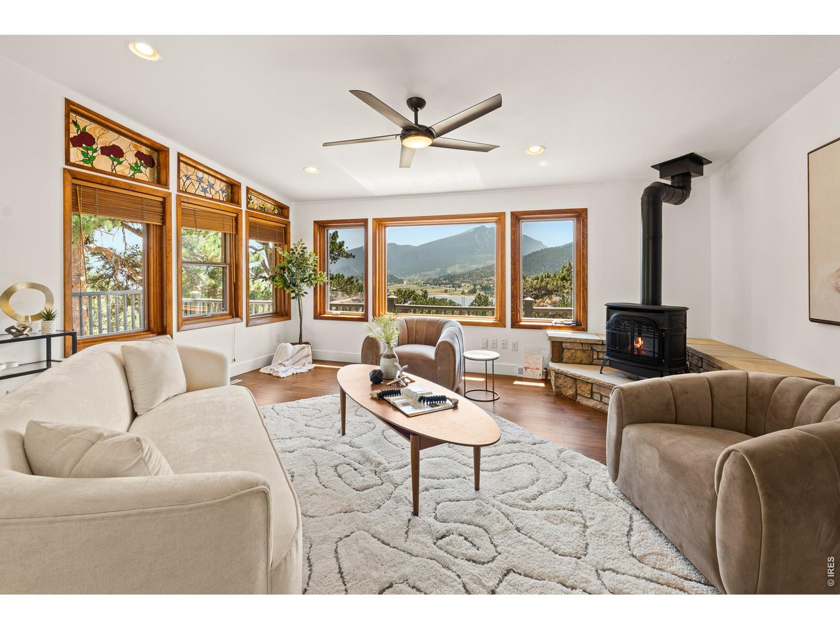
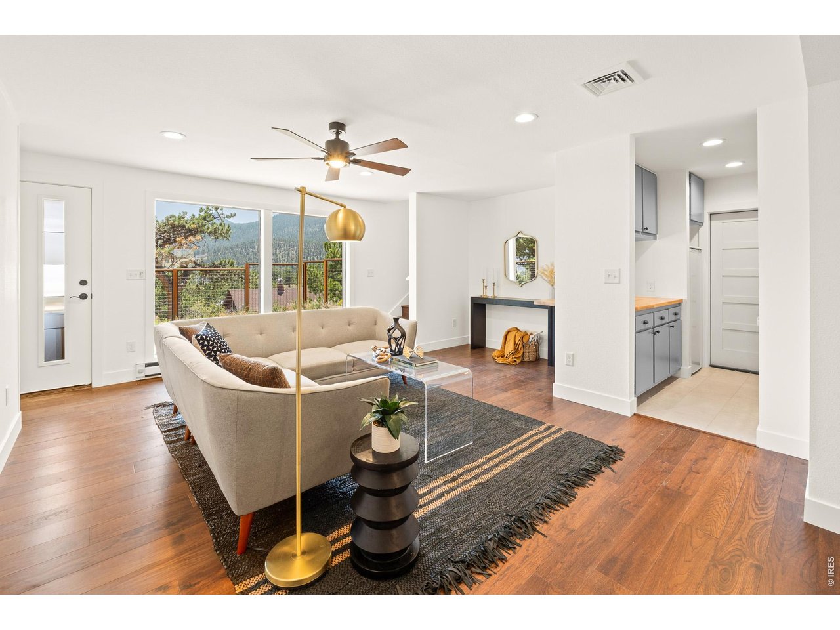
Mountain Views from the Living Room!
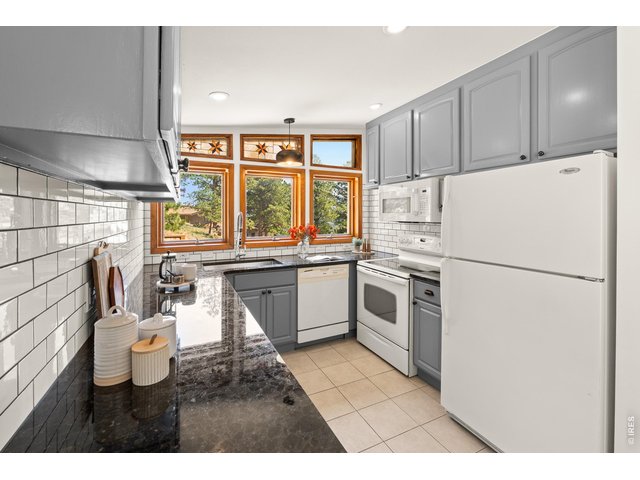
6 of 50
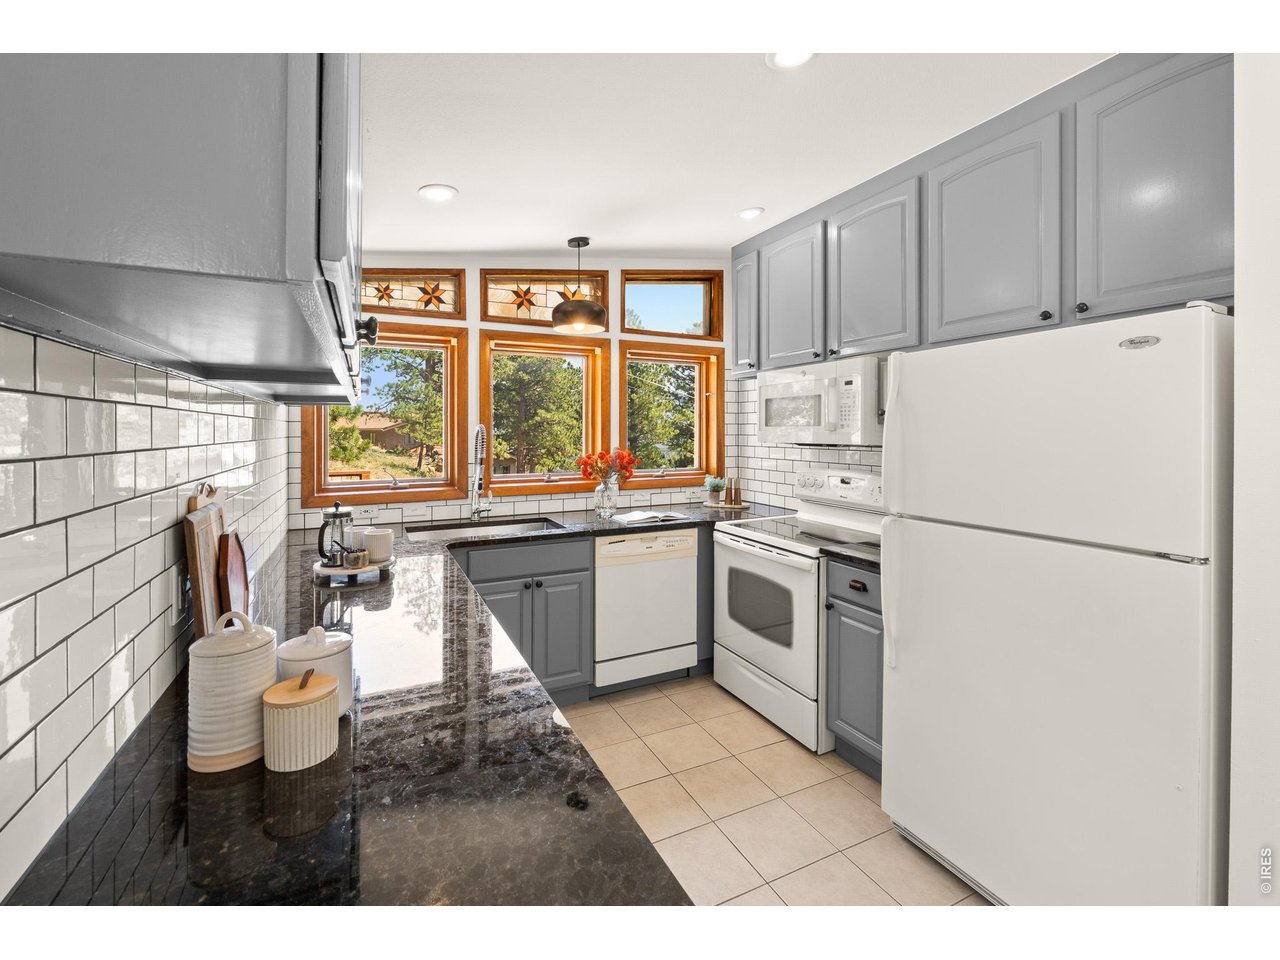
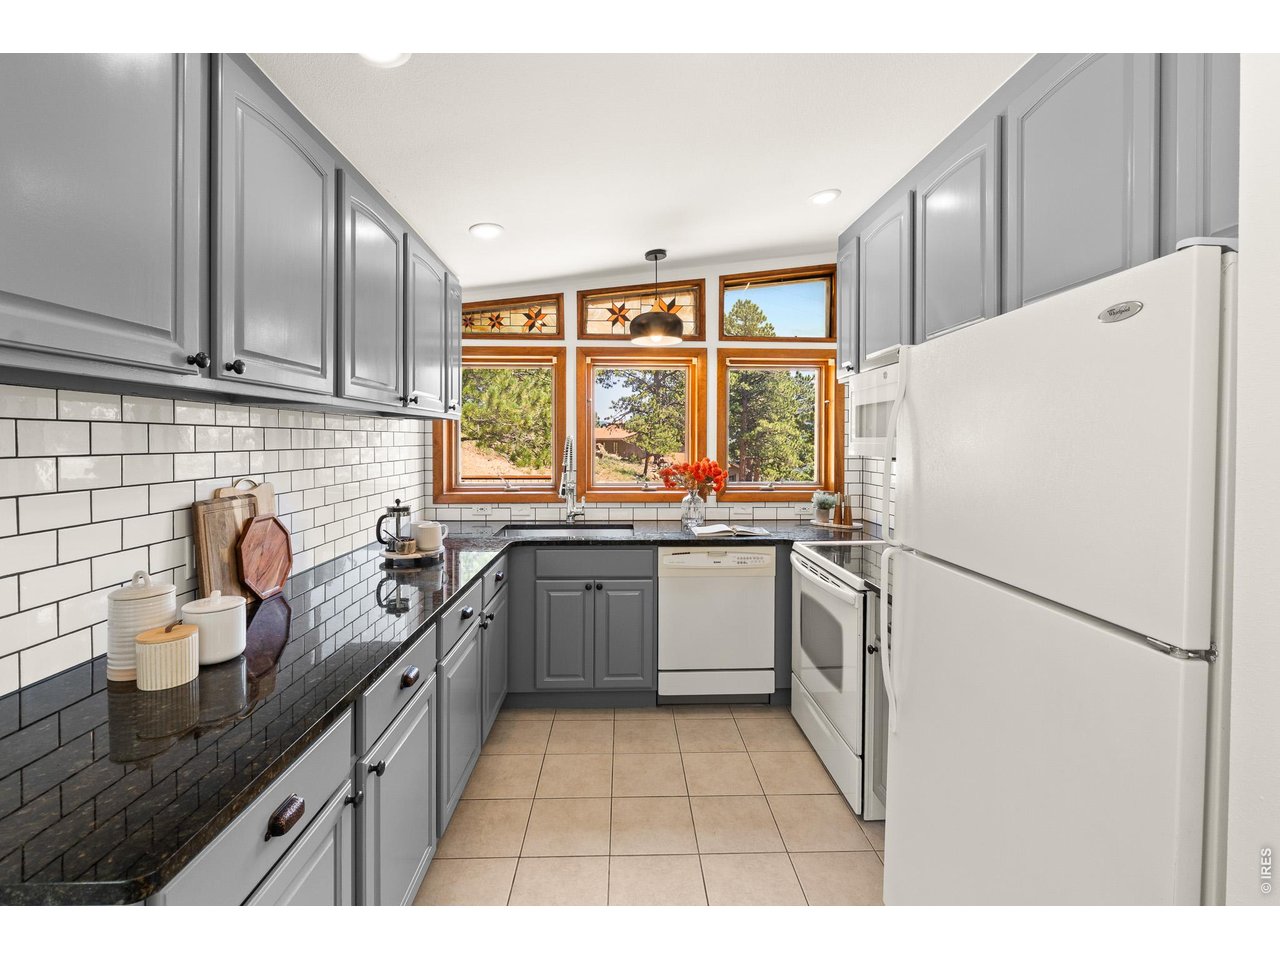
Beautiful Kitchen with a View!
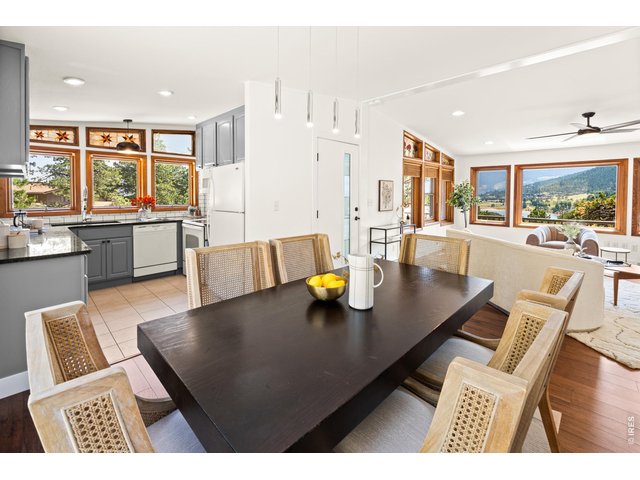
7 of 50
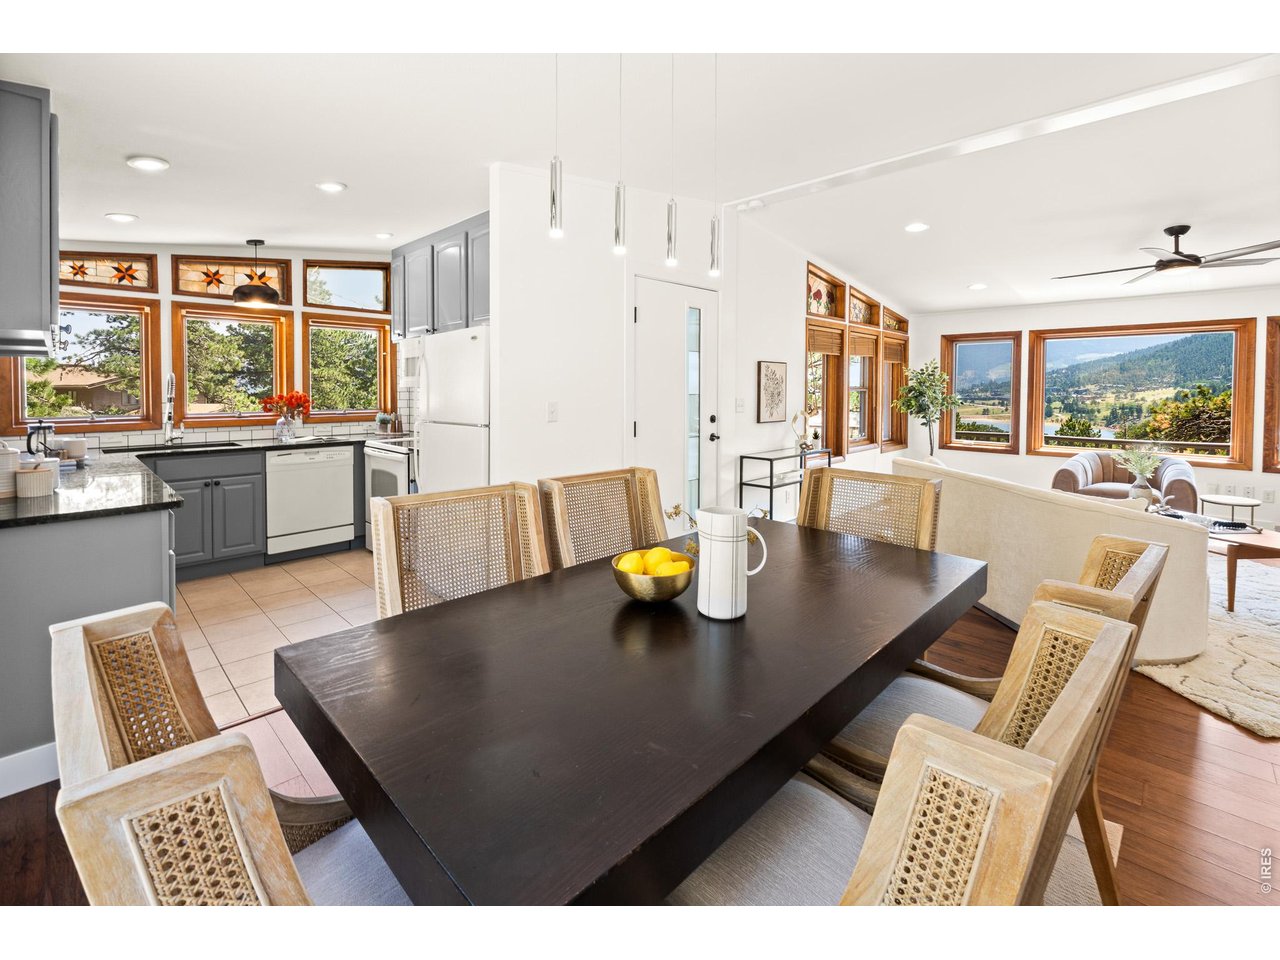
Open Floor Plan
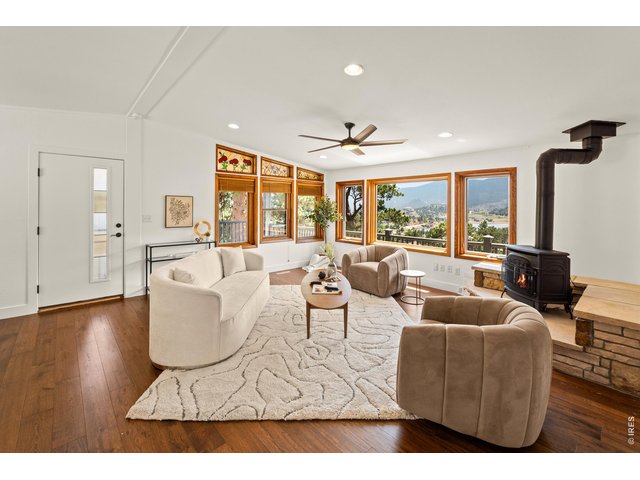
8 of 50
Lots of Natural Light!
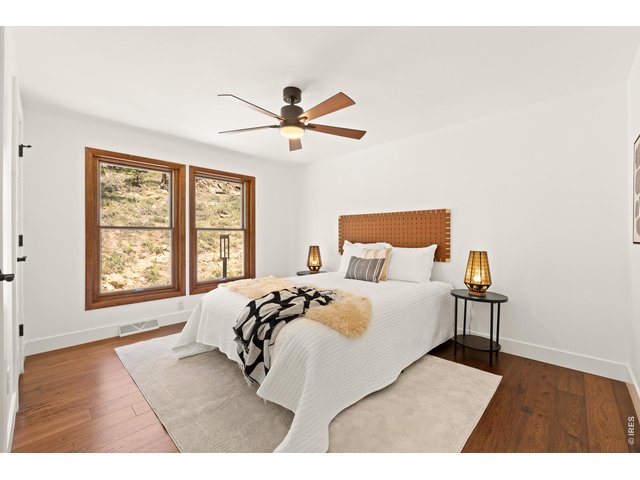
9 of 50
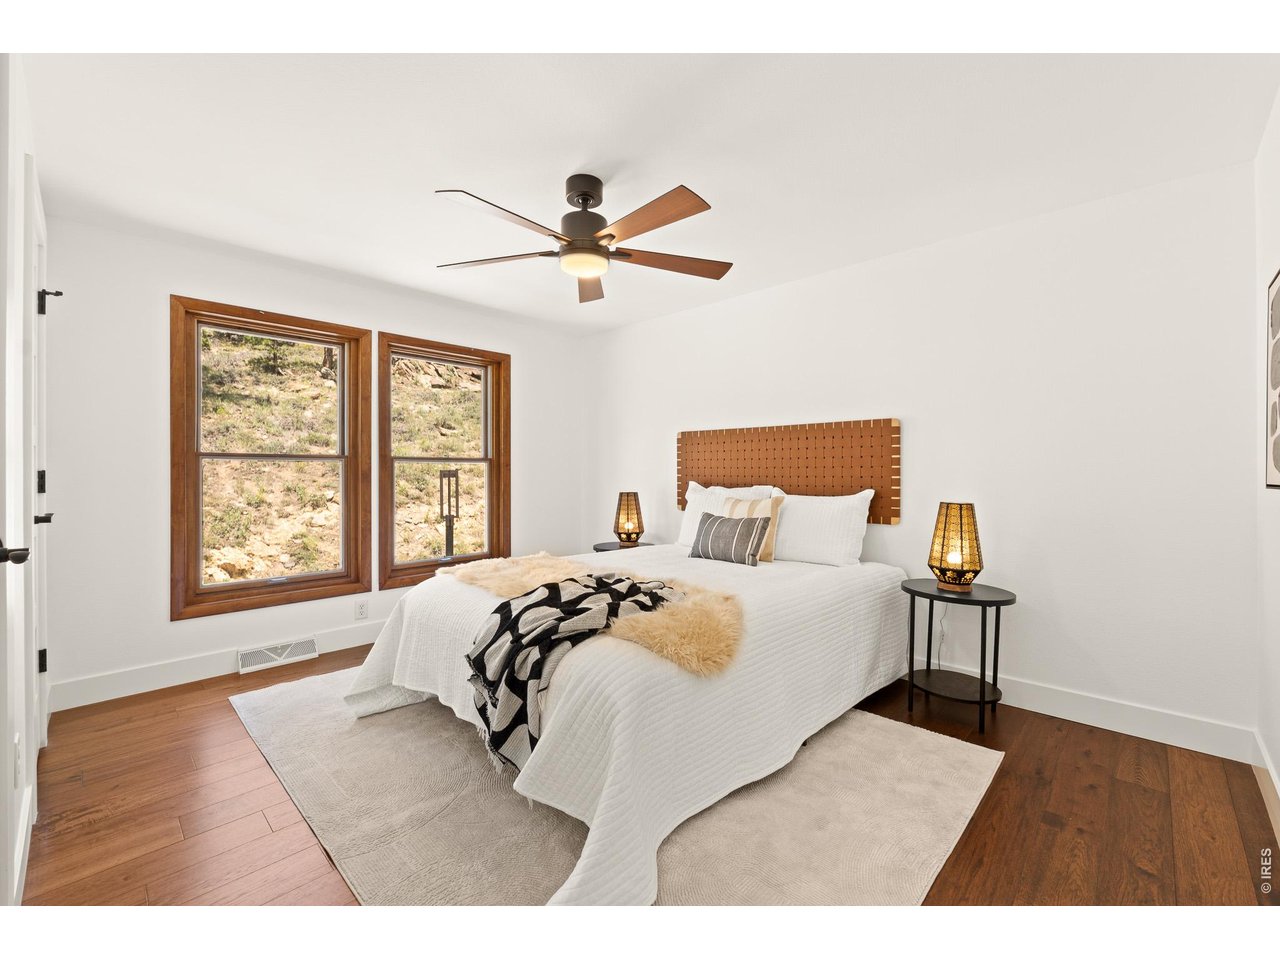
Primary Bedroom on the Main Level
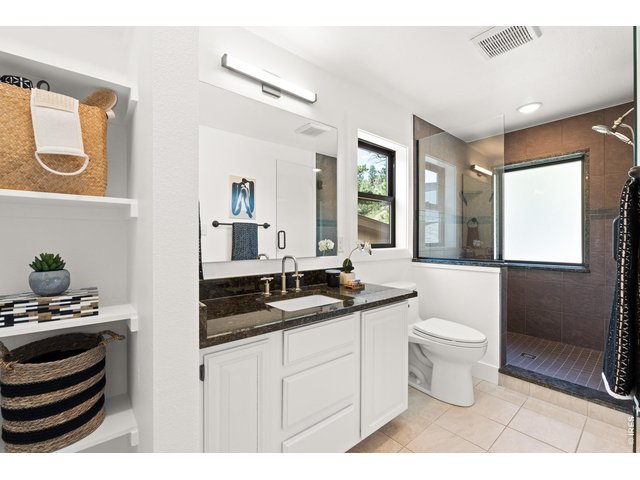
10 of 50
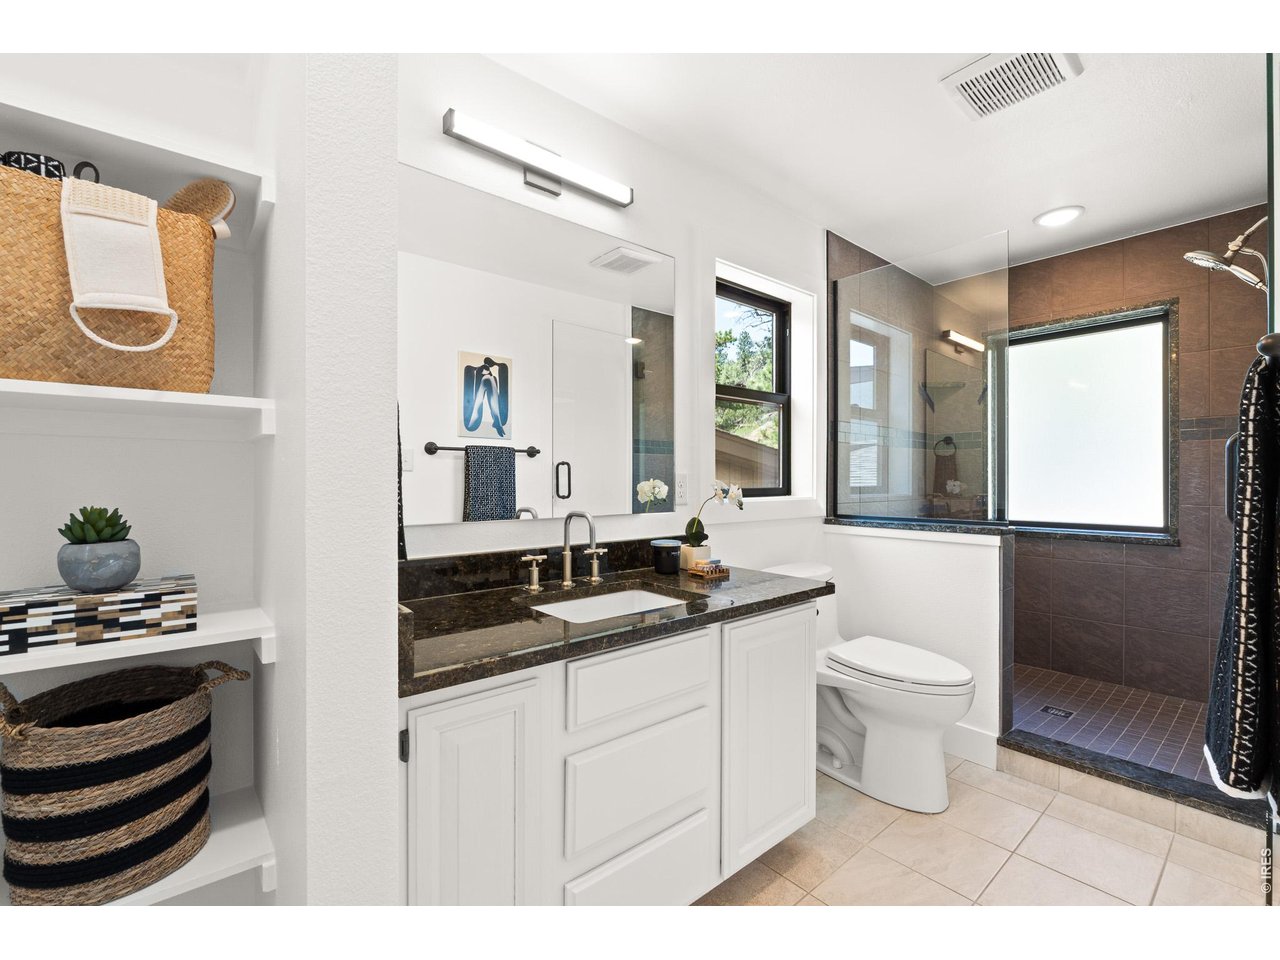
Primary Bathroom
11 of 50
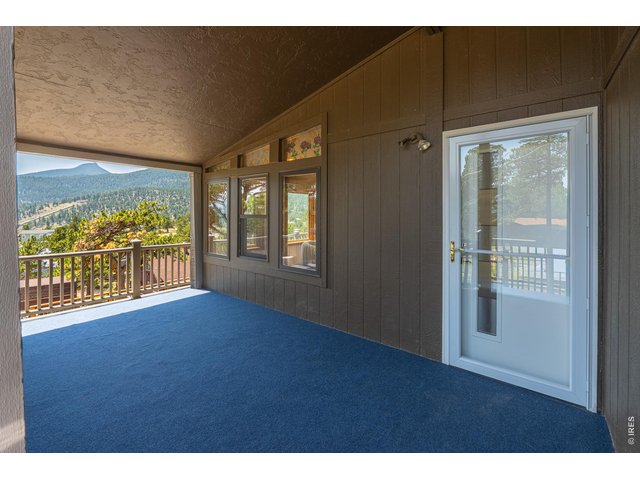
Large Front Deck with a View!
12 of 50
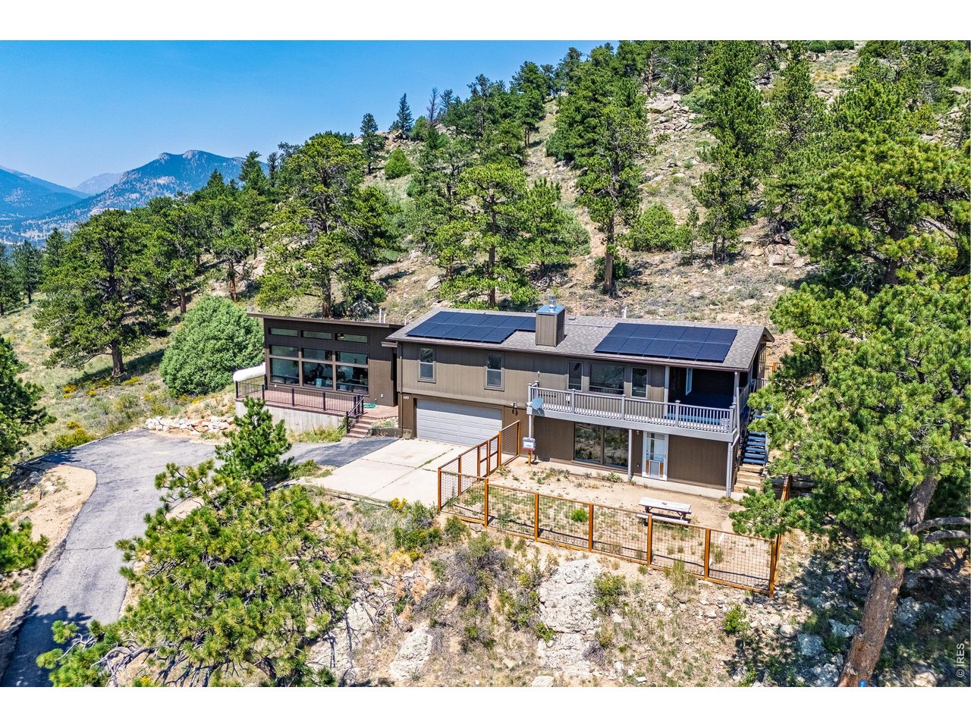
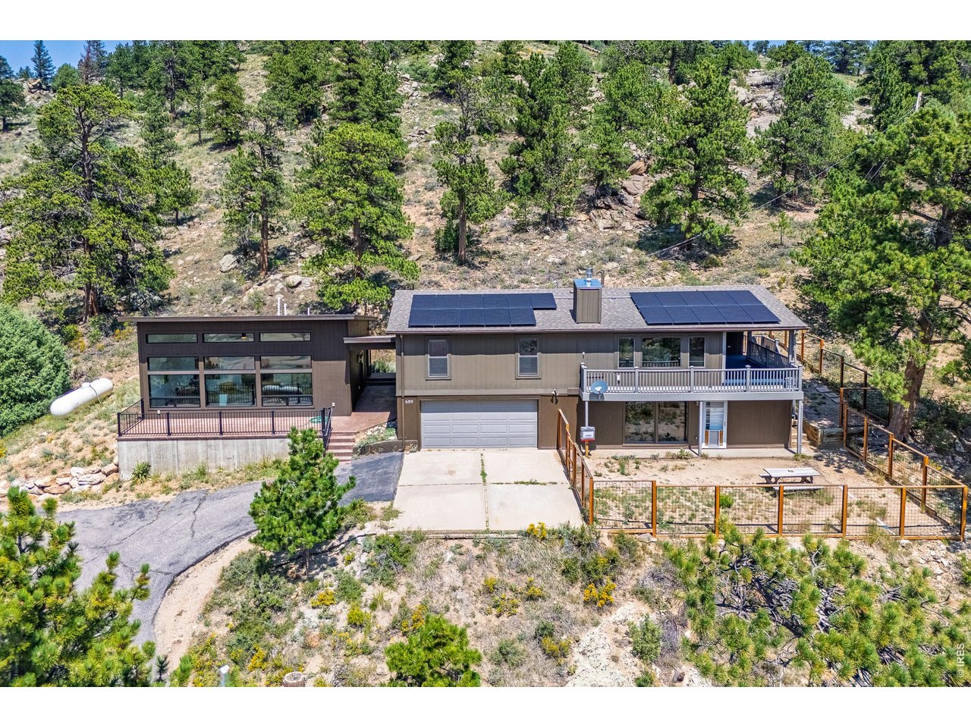
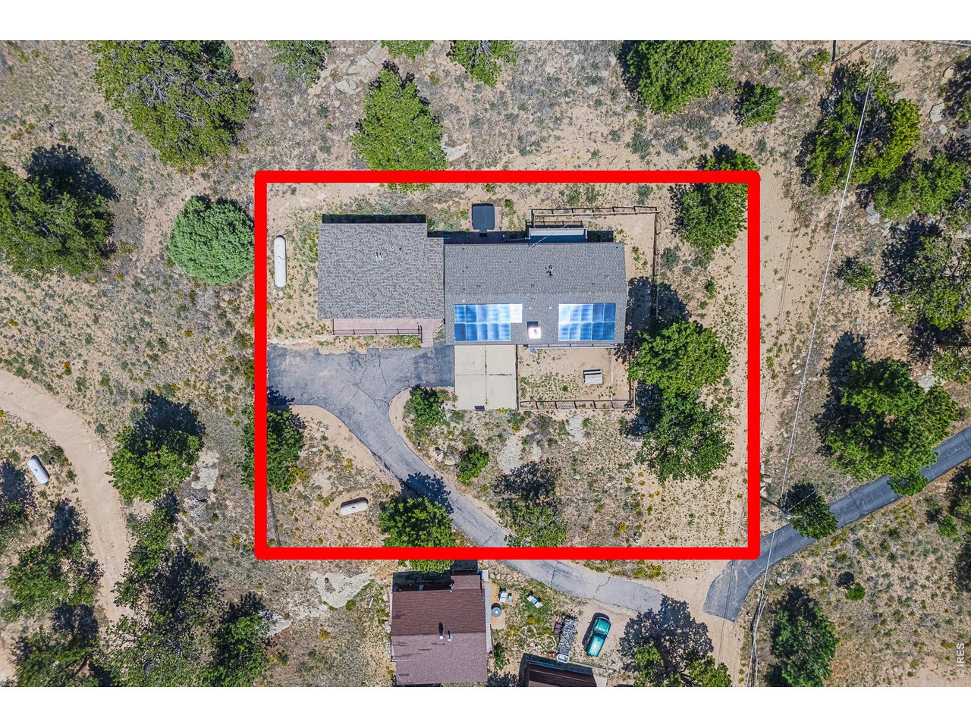
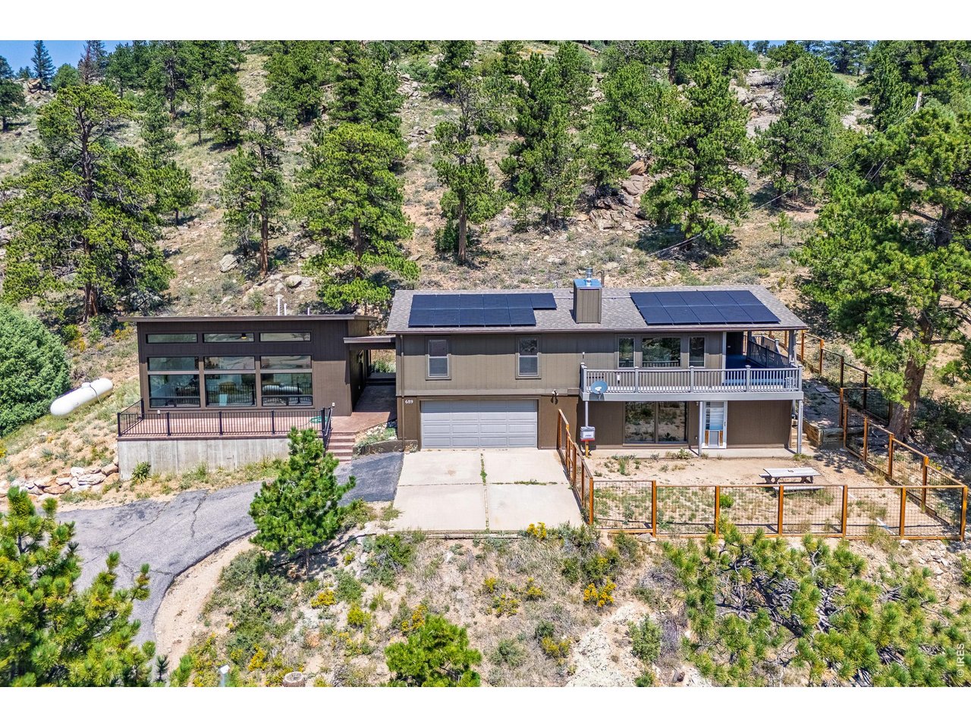
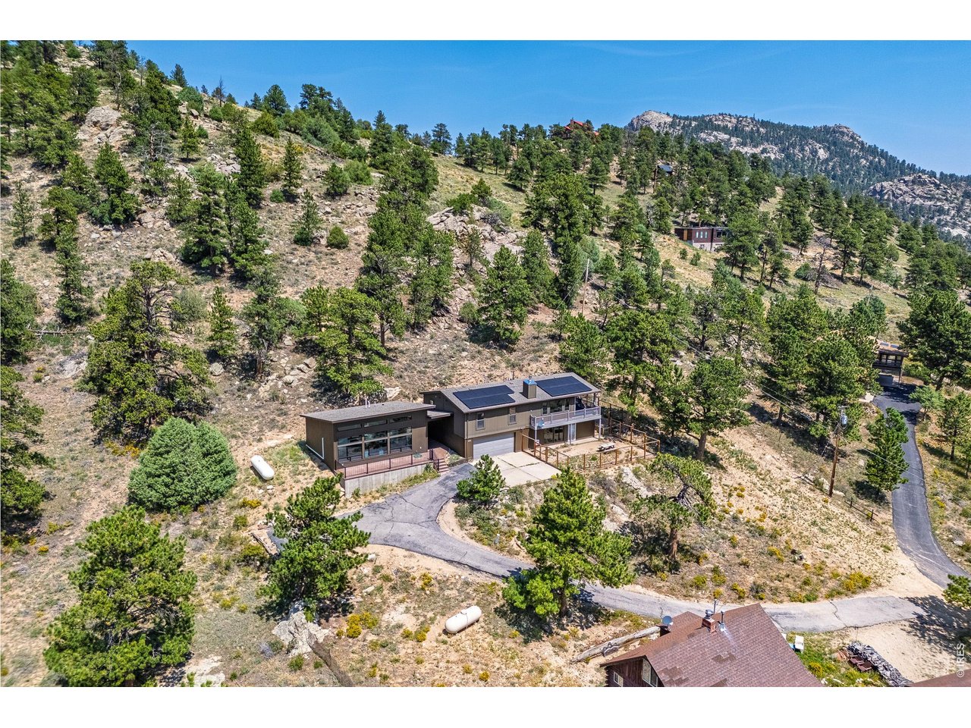
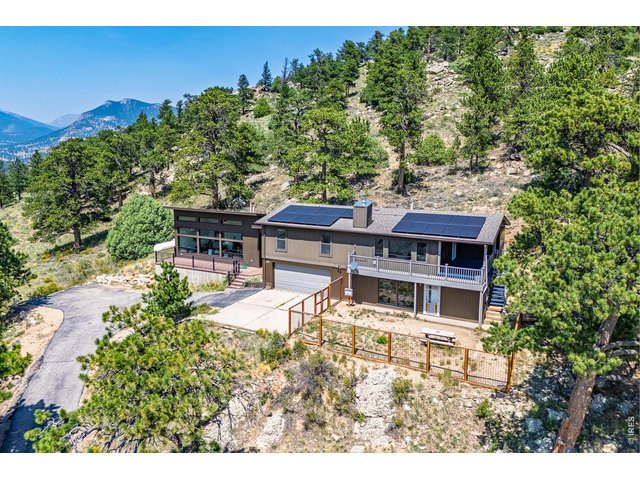
Solar Panels & Batteries Included!
13 of 50
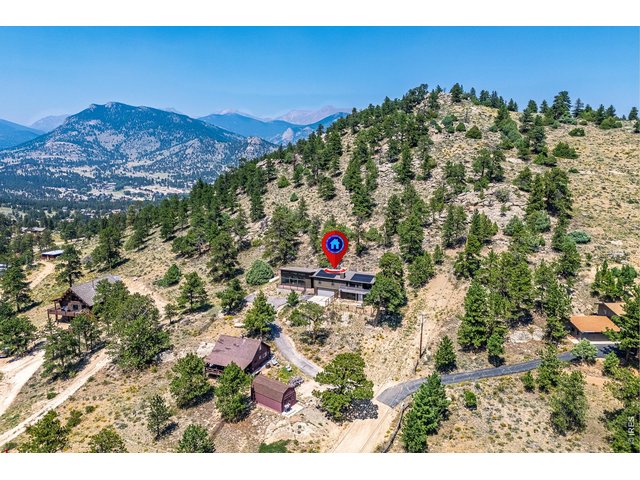
Hike Behind Your Property
14 of 50
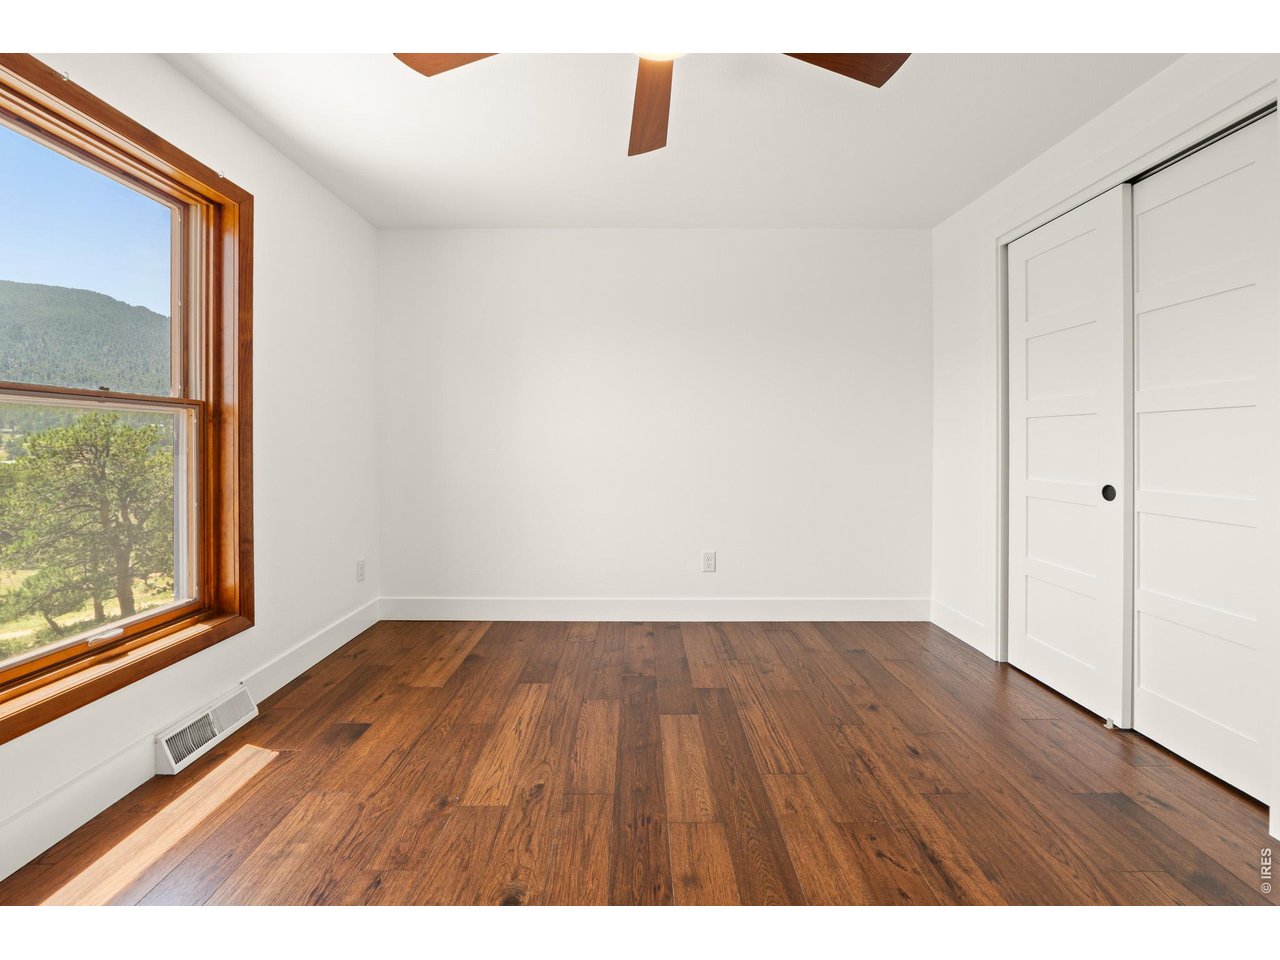
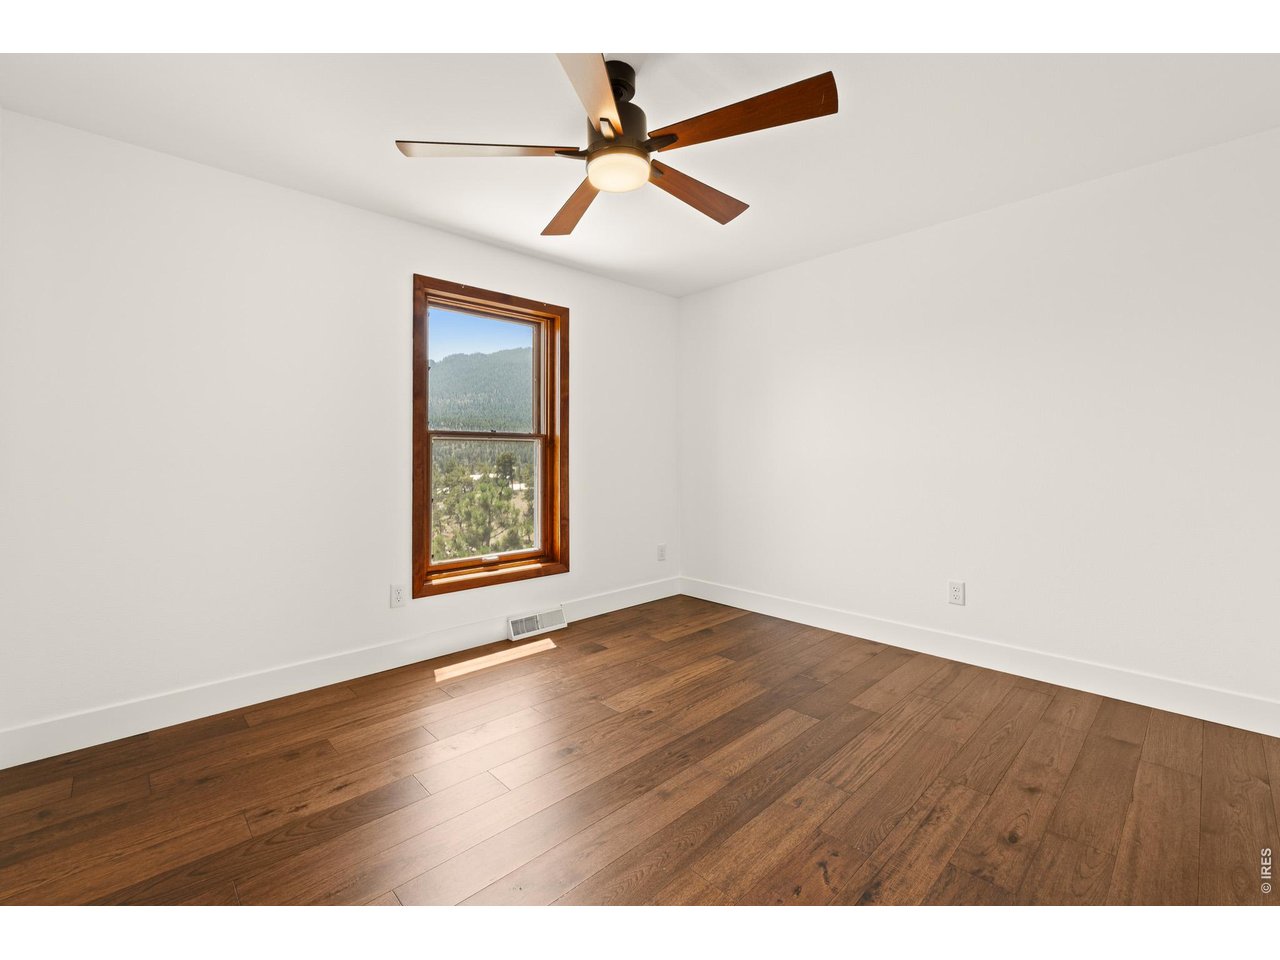
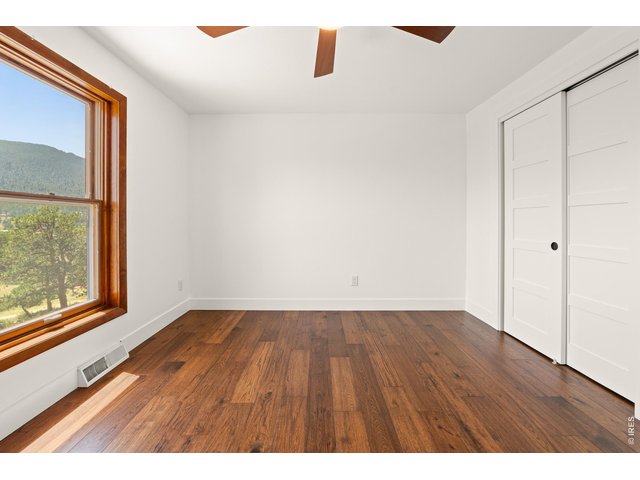
Second Bedroom Upstairs
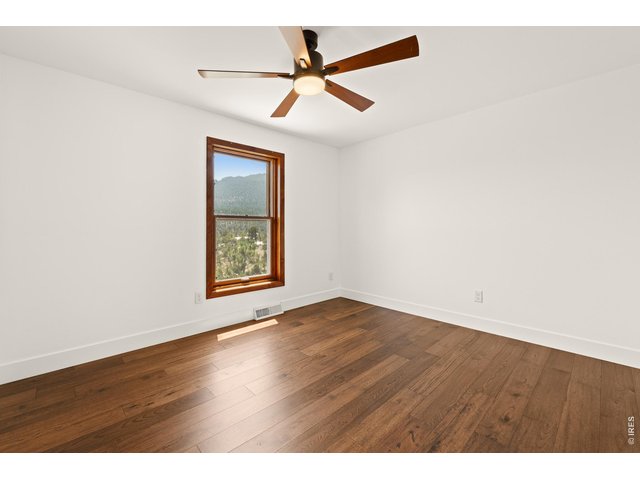
15 of 50
Third Bedroom Upstairs
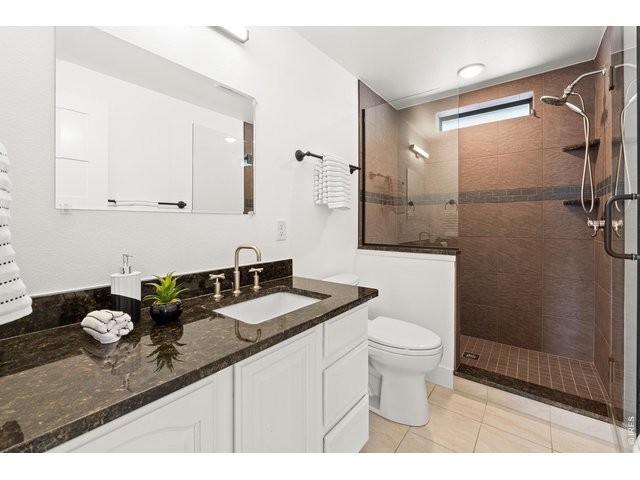
16 of 50
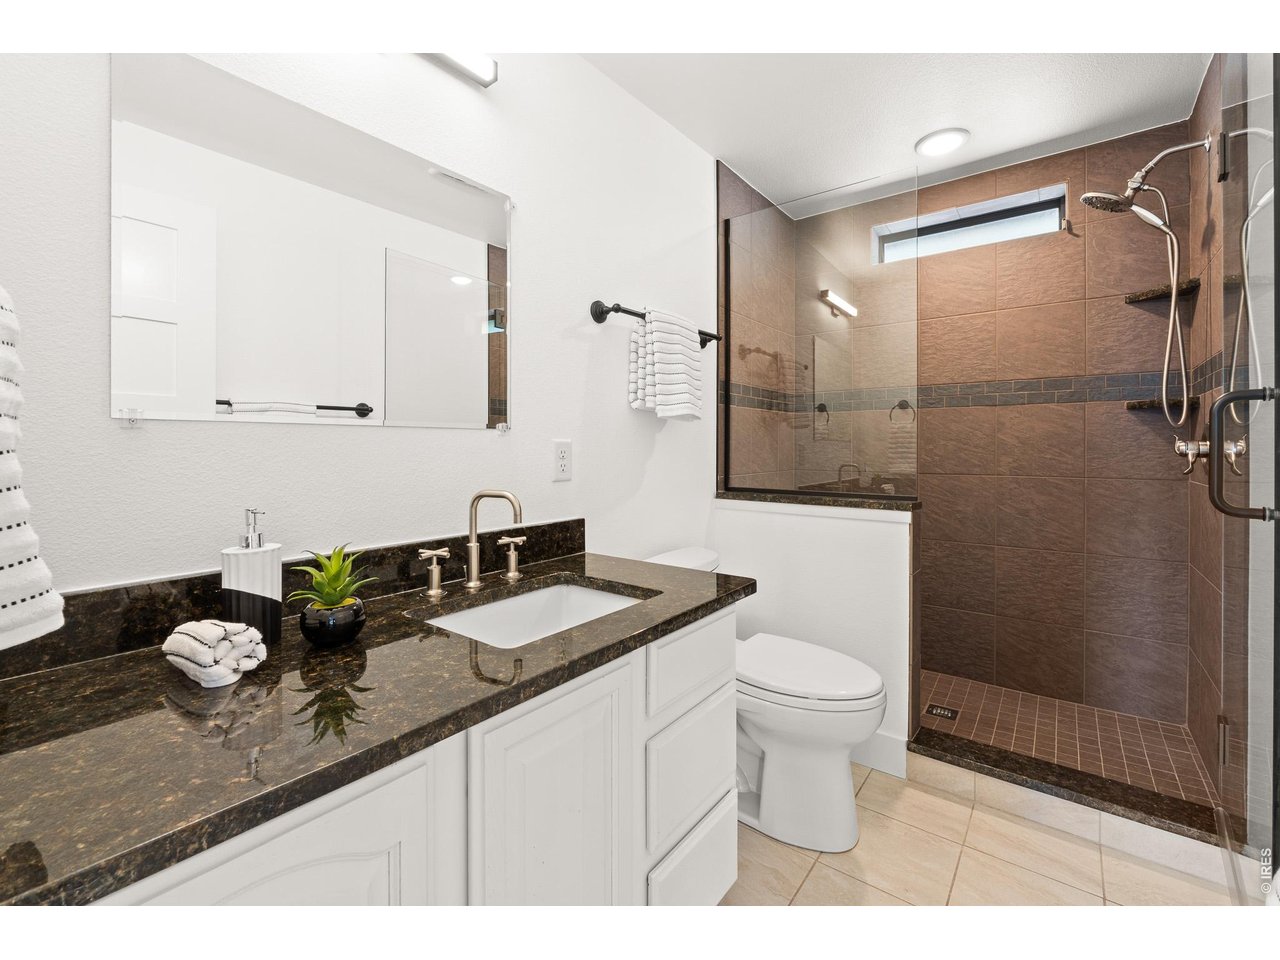
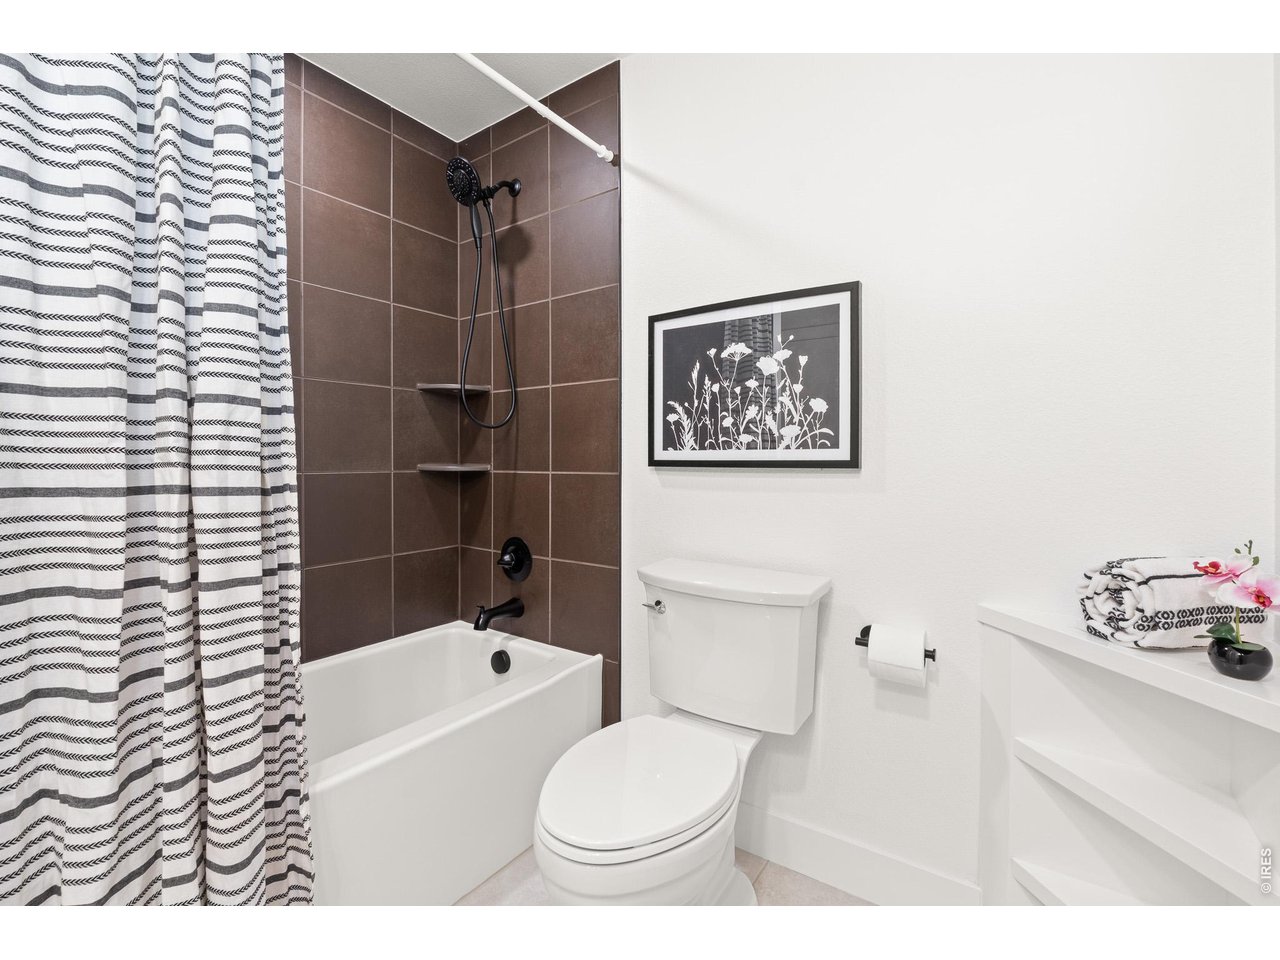
Guest Bathroom Upstairs
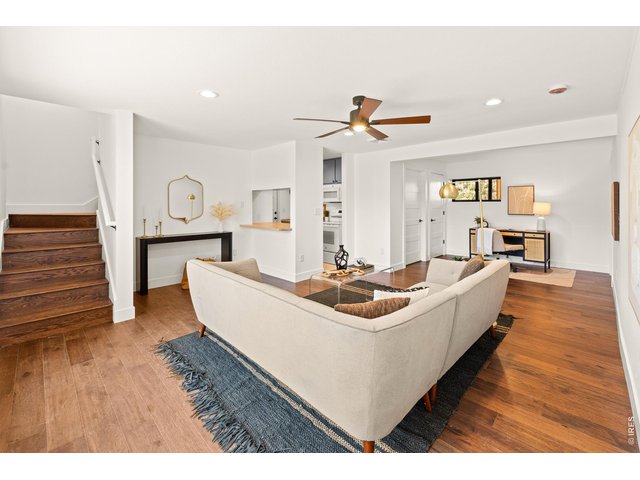
17 of 50
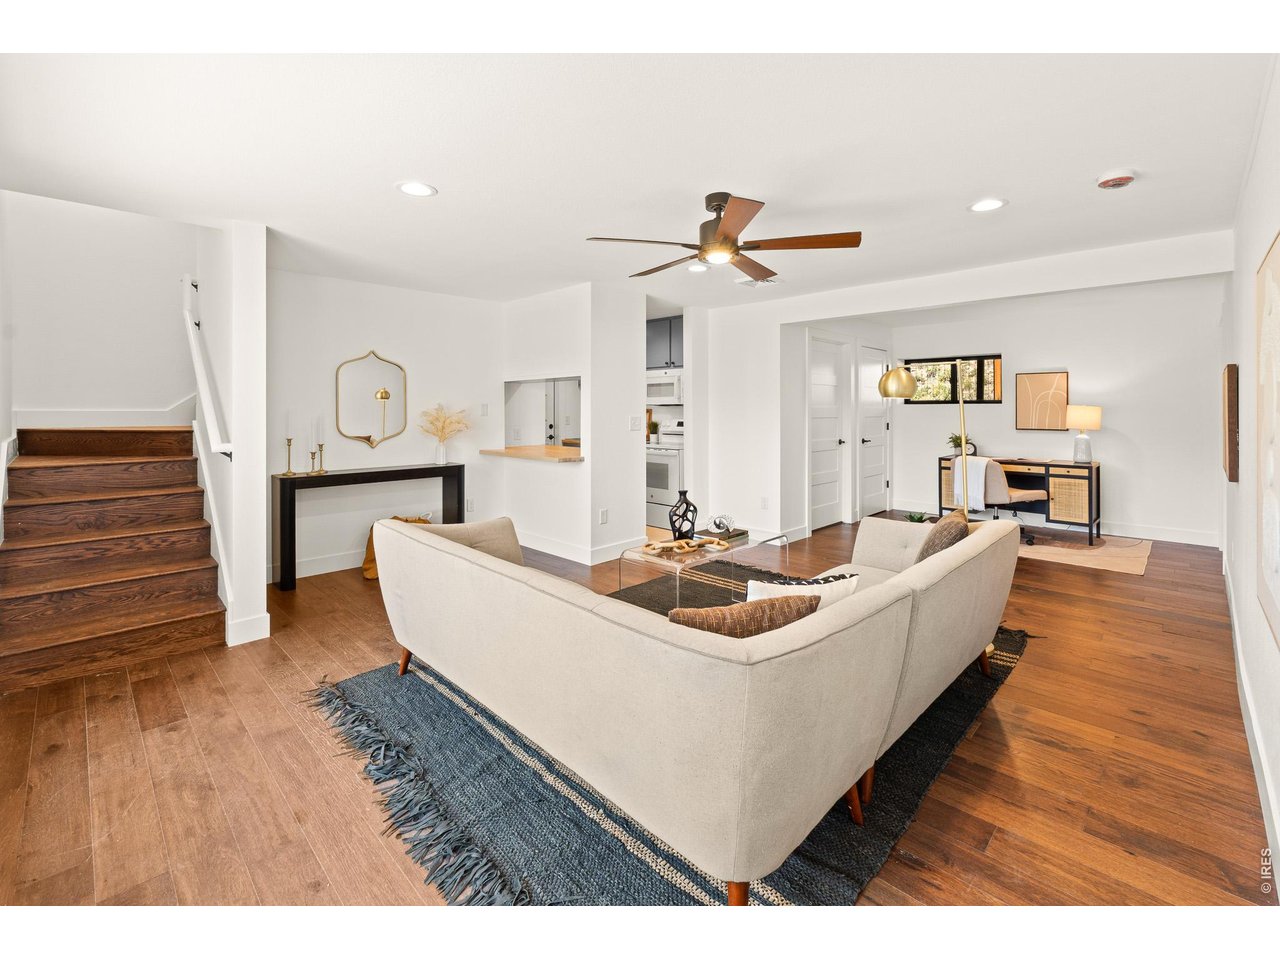
Second Living Space Downstairs!
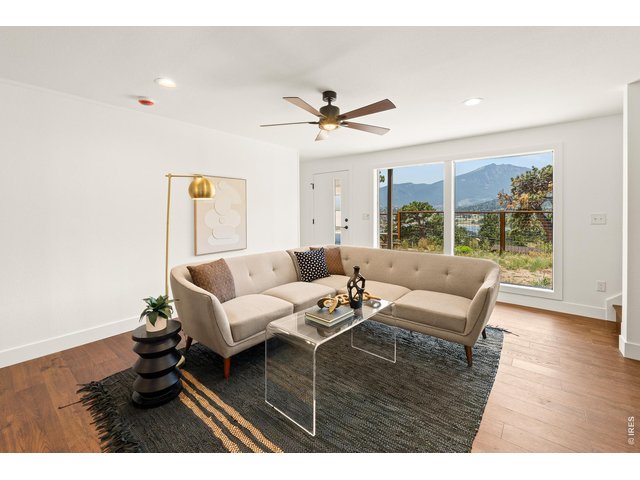
18 of 50
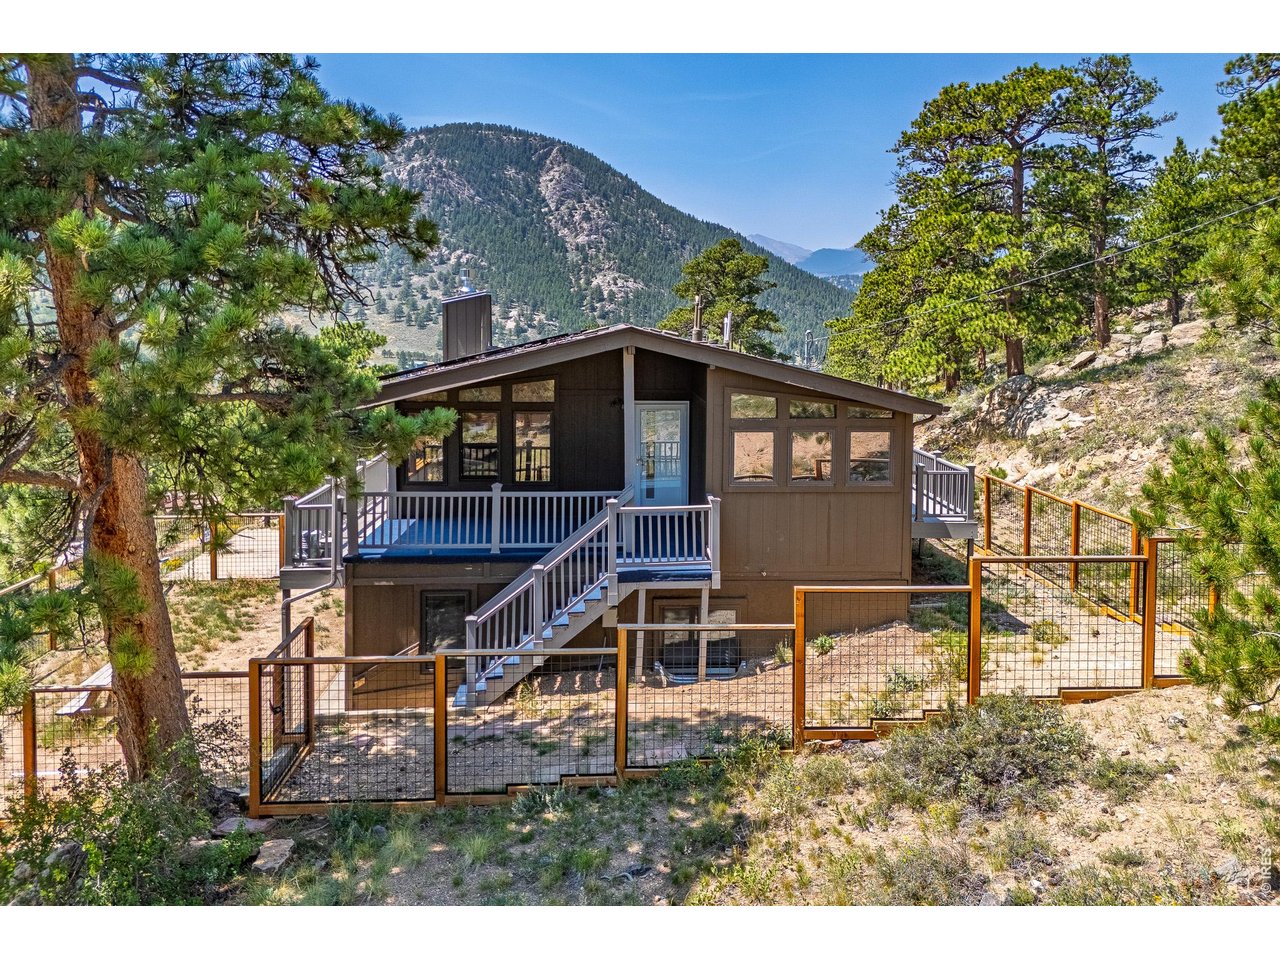
Walk-Out Basement Provides a Separate Entrance and a Mountain View!
19 of 50
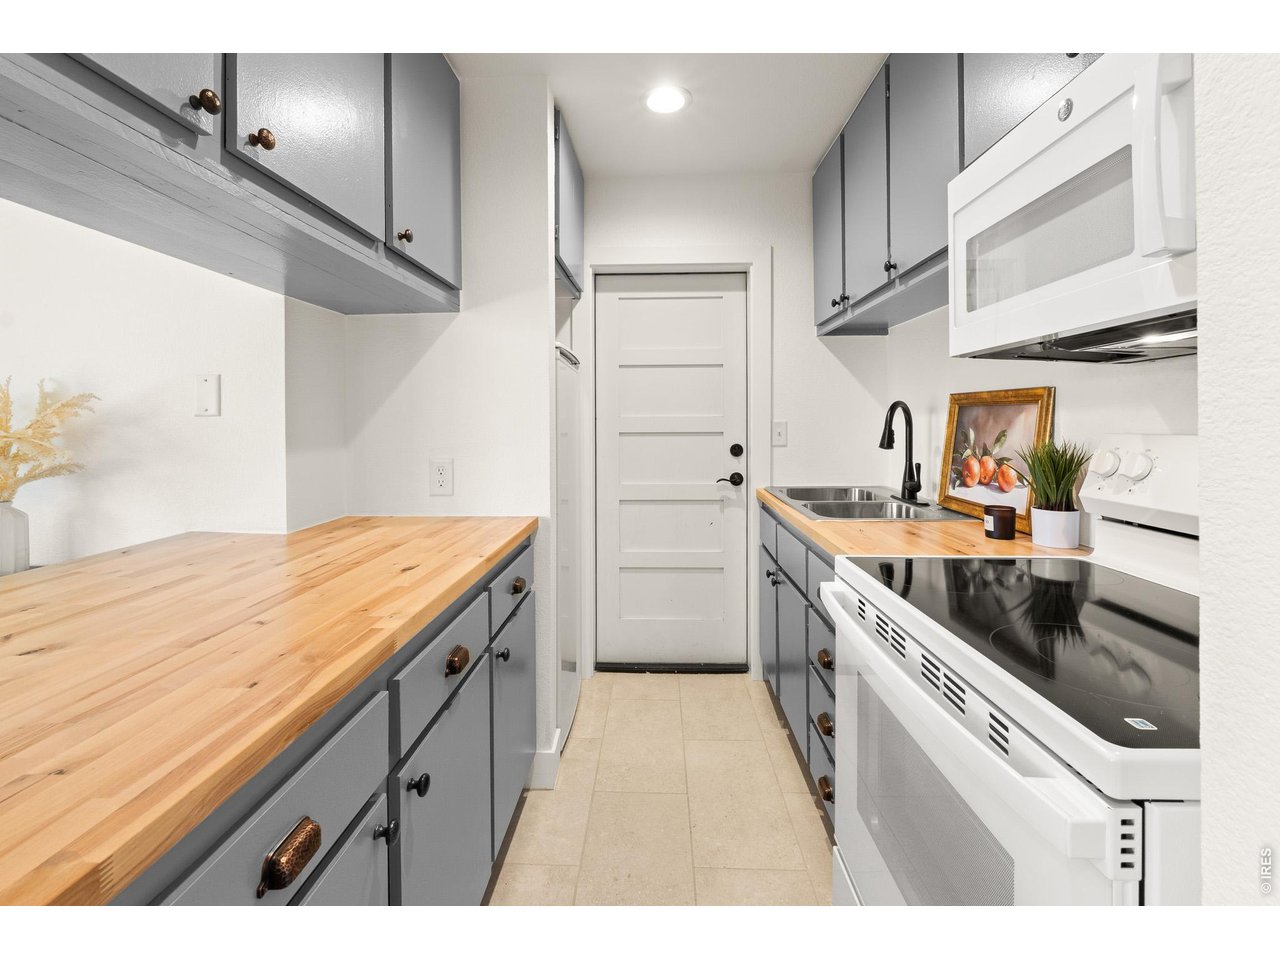
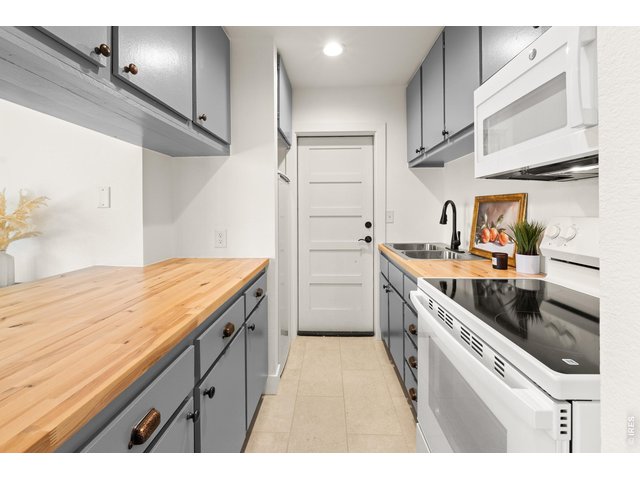
Basement Level Kitchenette
20 of 50
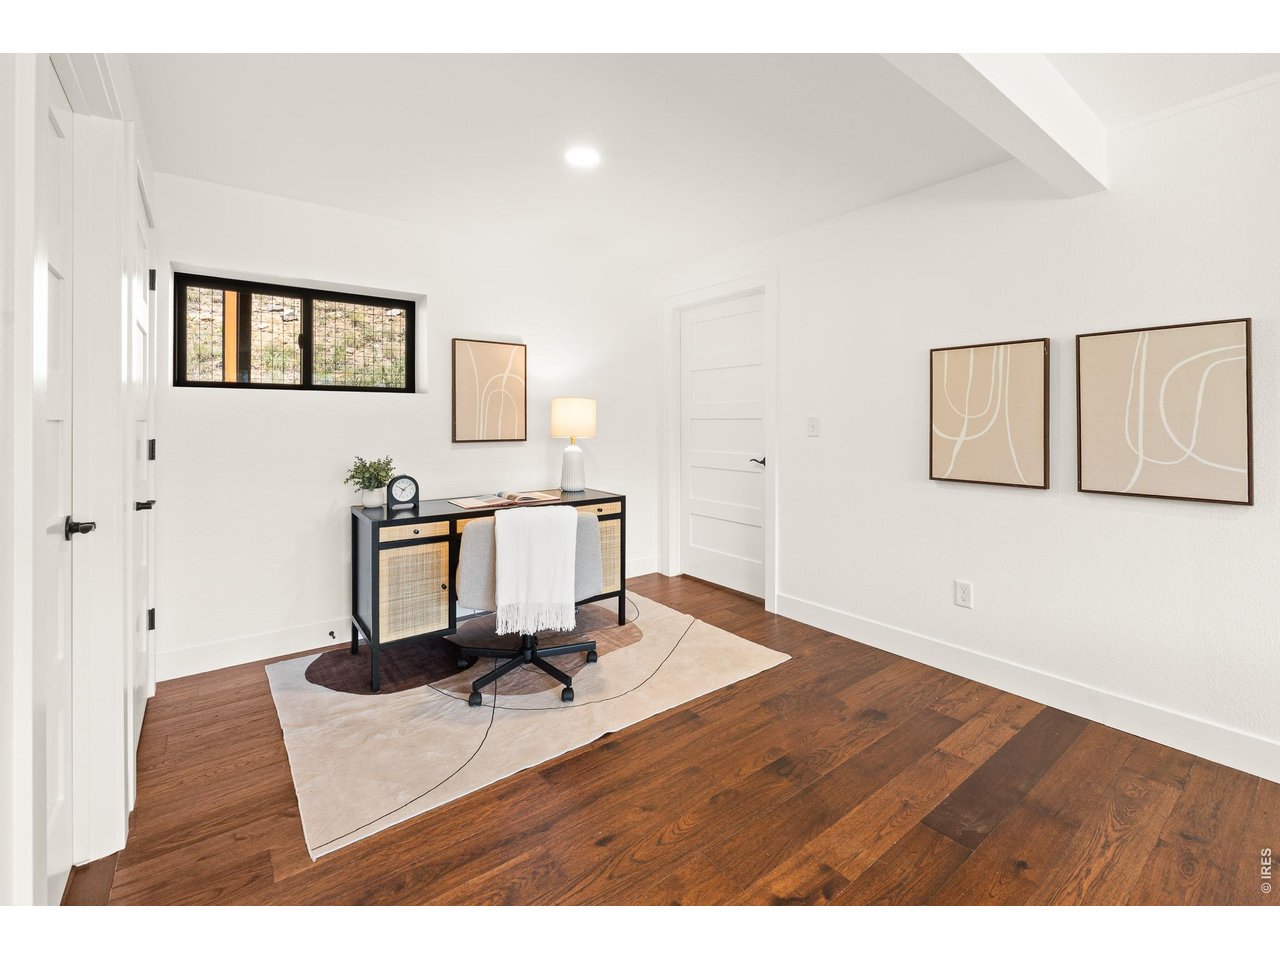
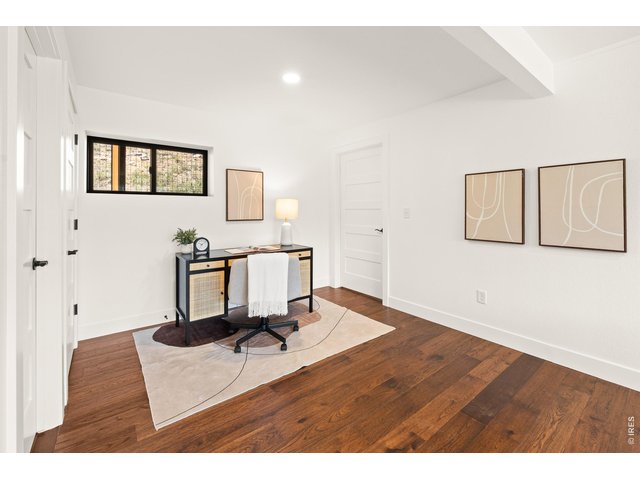
Office Space or Flex Space in Basement
21 of 50
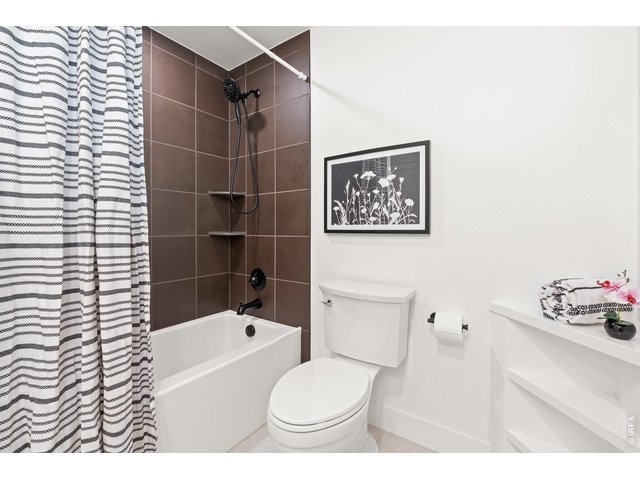
Full Bath in Basement
22 of 50
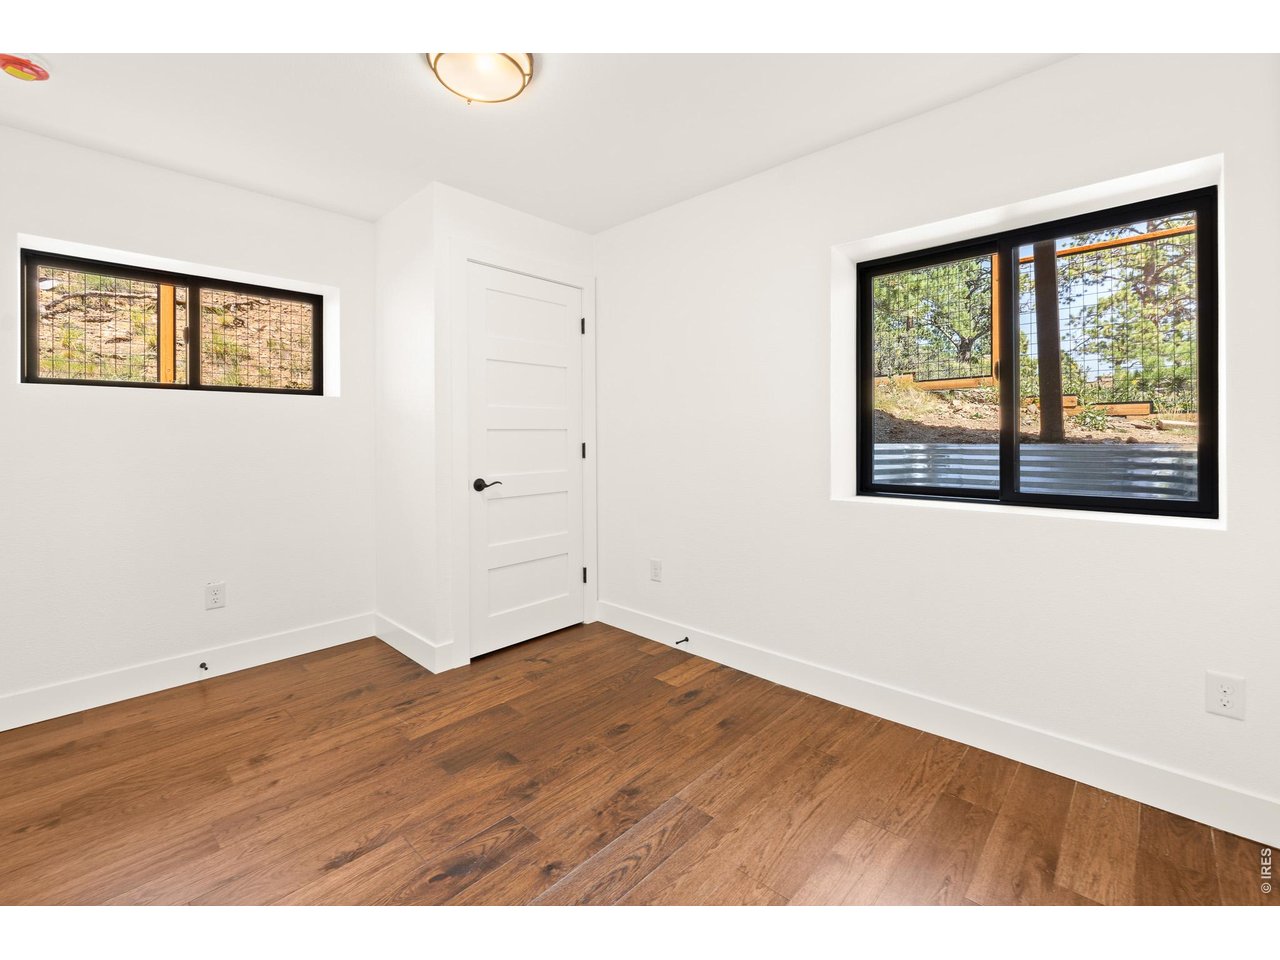
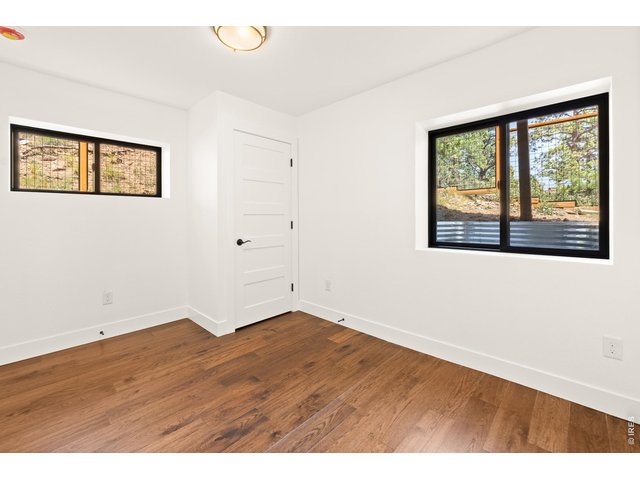
Fourth Total Bedroom in Basement
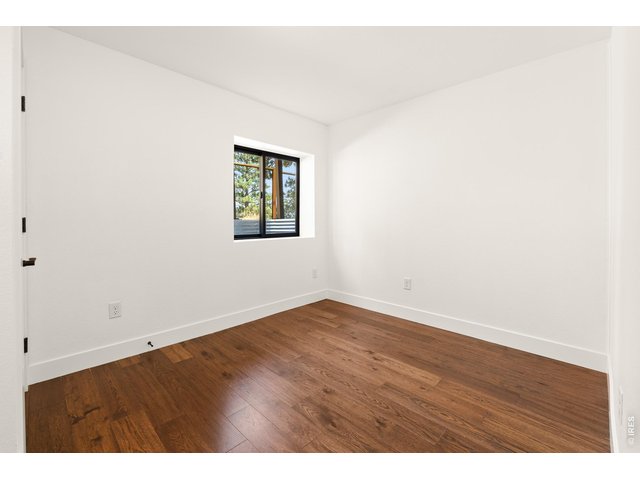
23 of 50
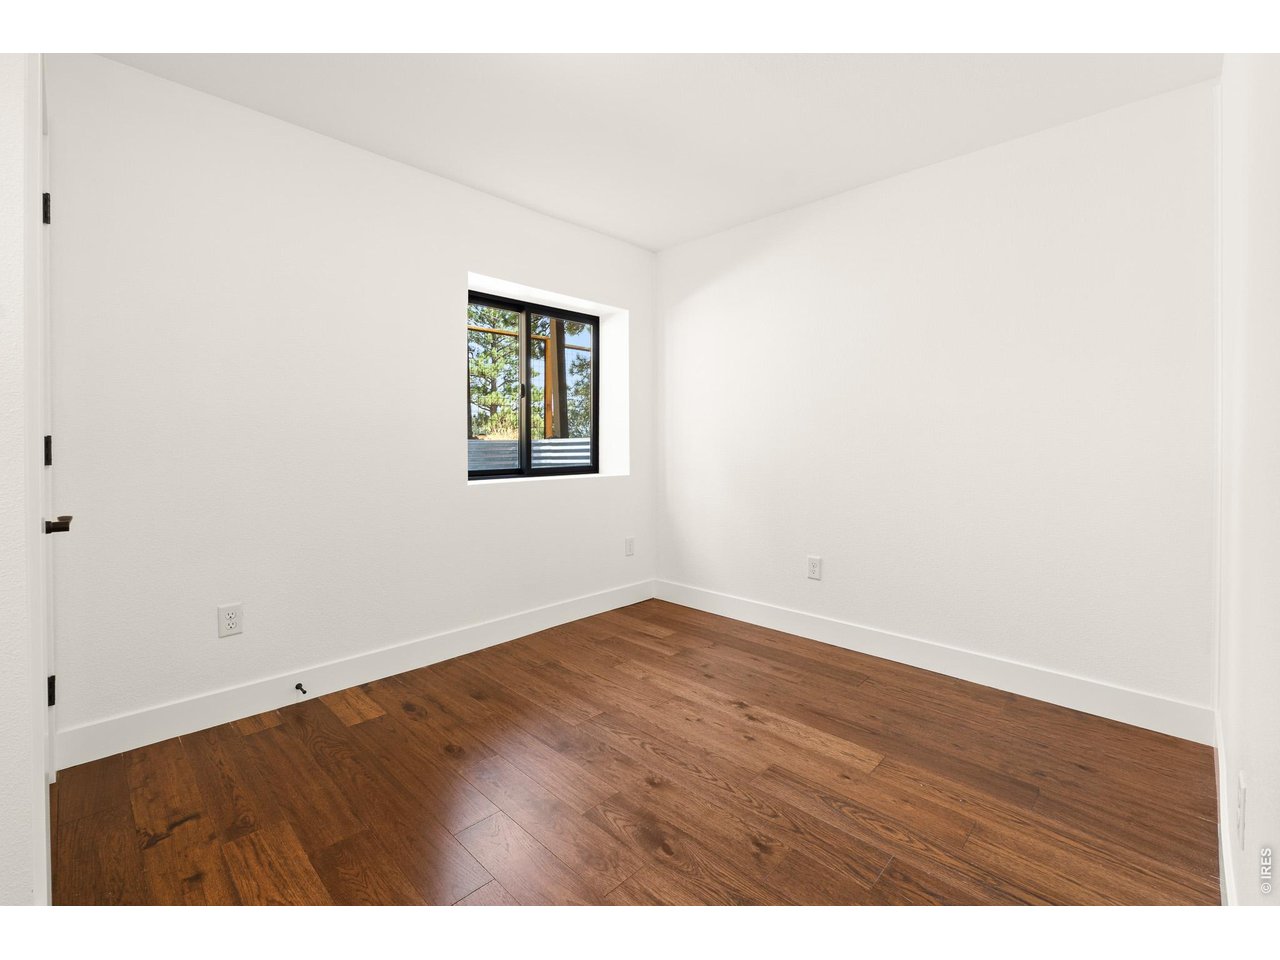
5th Total Bedroom in Basement
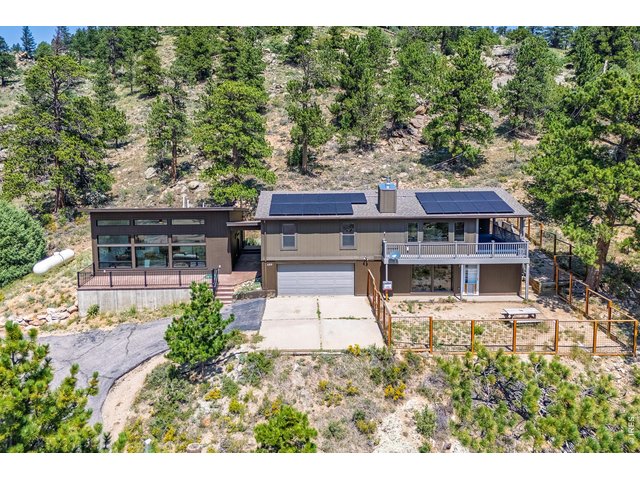
24 of 50
2 Car Garage Attached
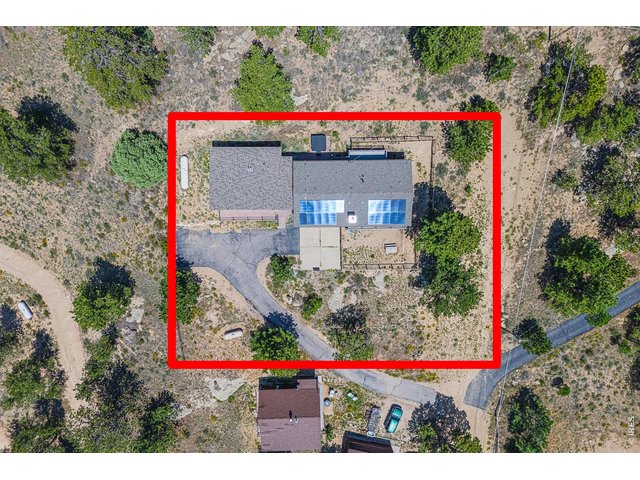
25 of 50
1/2 Acre Lot
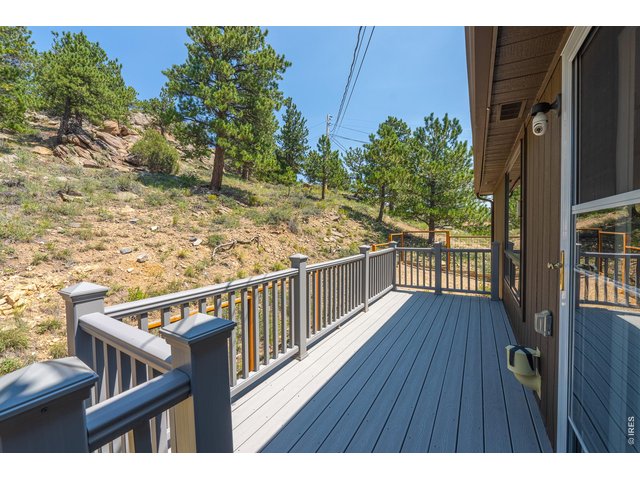
26 of 50
Peaceful Back Deck Looking Up the Mountain
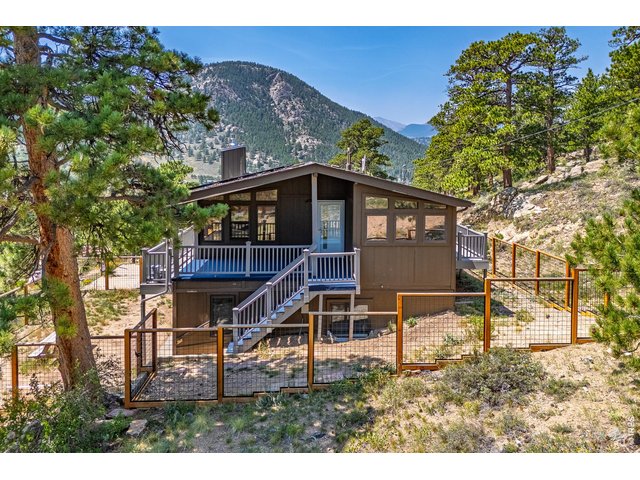
27 of 50
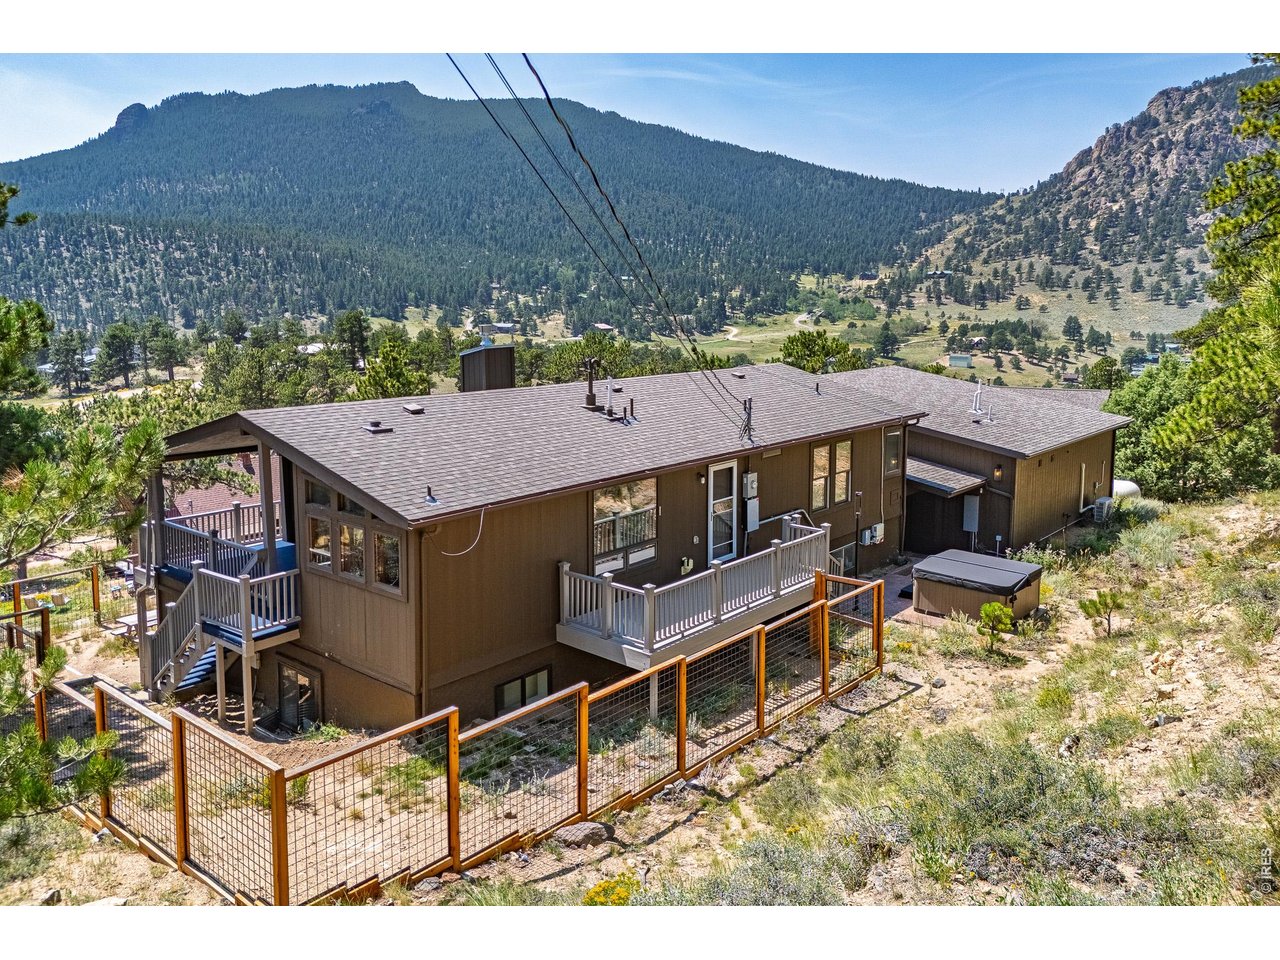
Large Fenced in Area Around the Property
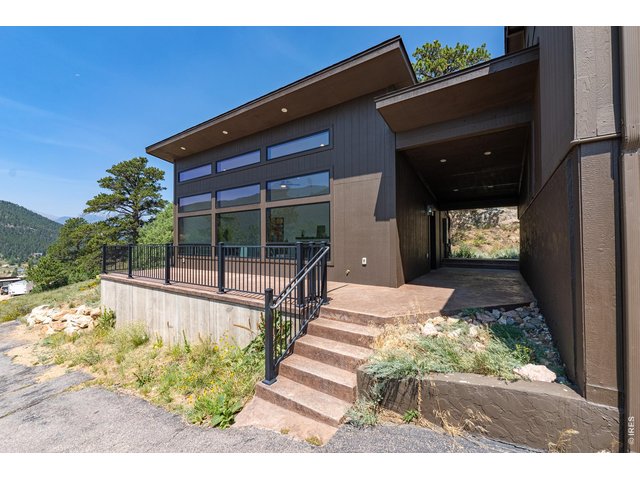
28 of 50
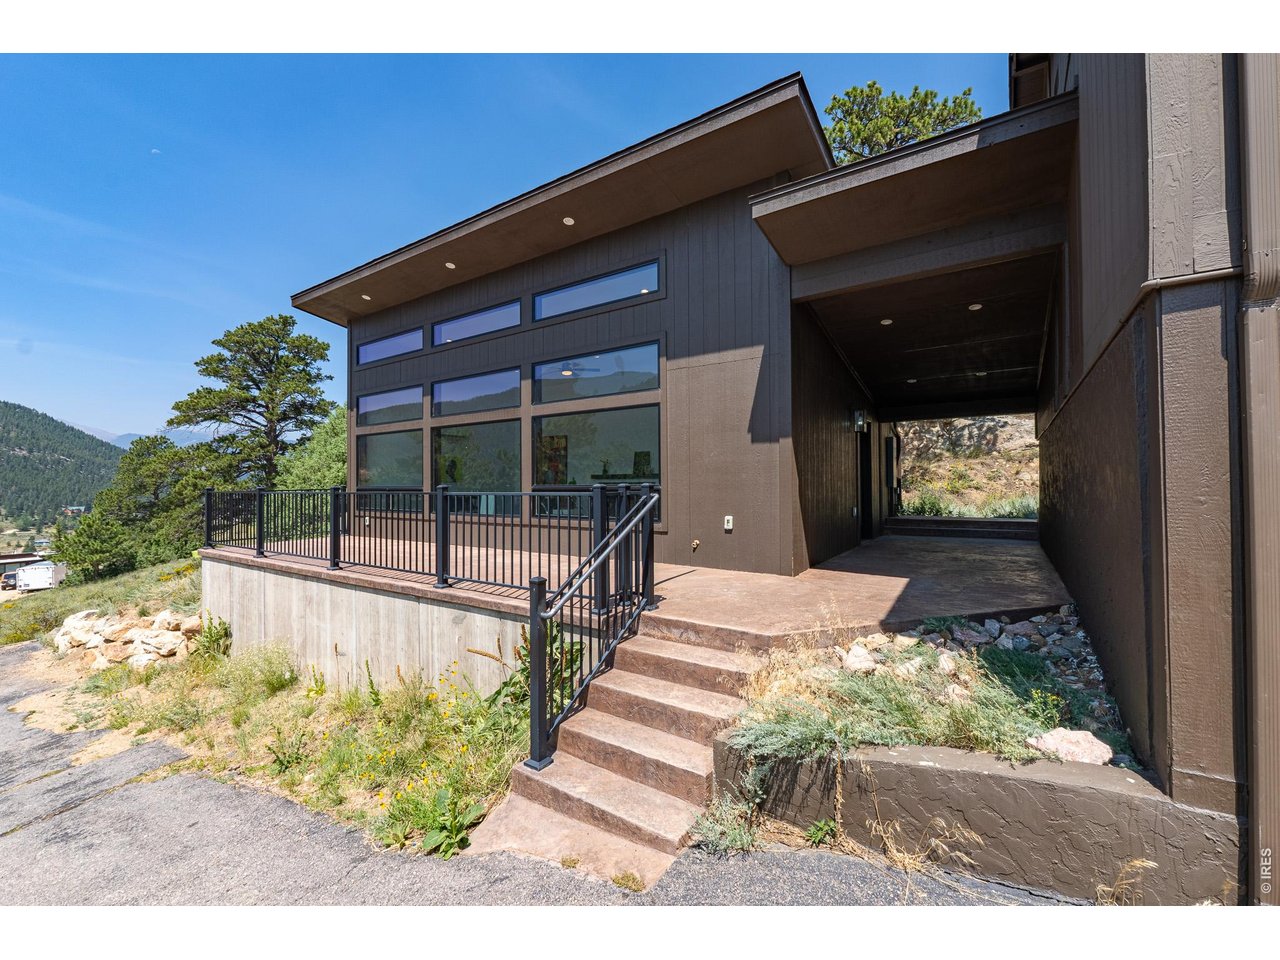
A Unique Accessory Building!
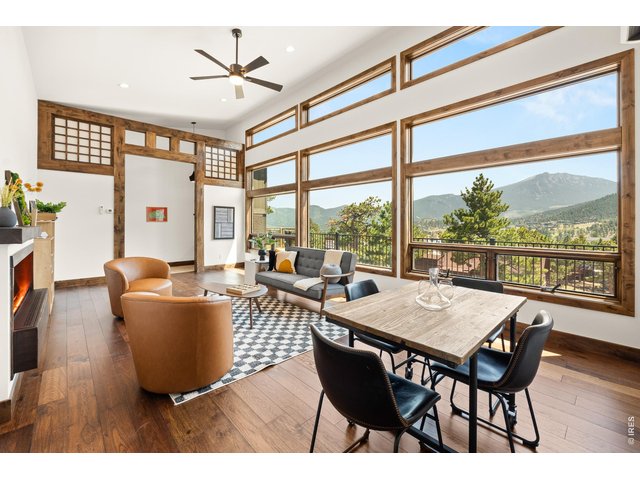
29 of 50
With an Incredible View
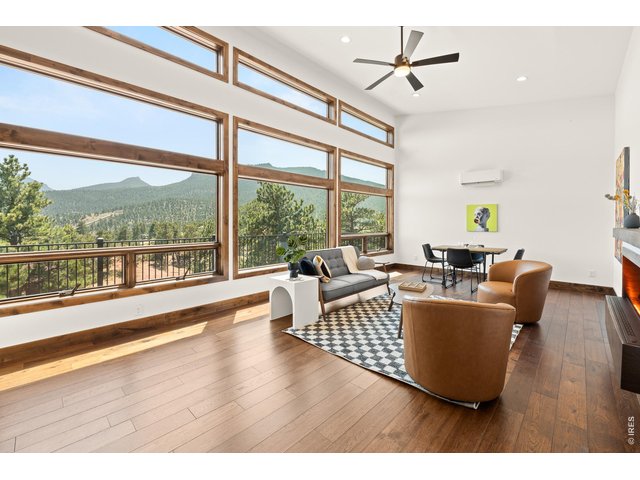
30 of 50
Art Studio, Gym, Game Room, Large Home Office, Music Studio... Endless Opportunities!
31 of 50
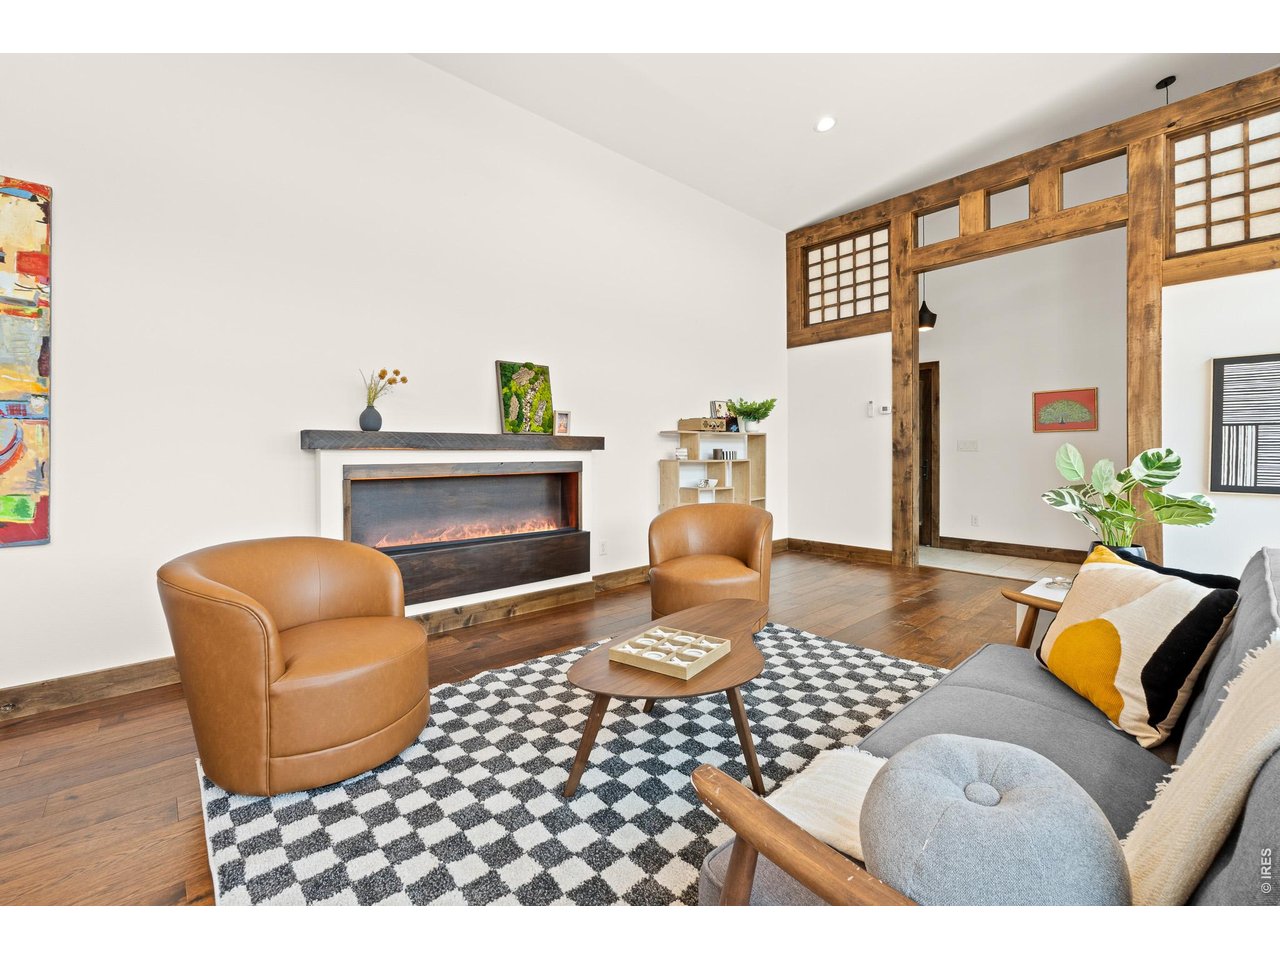
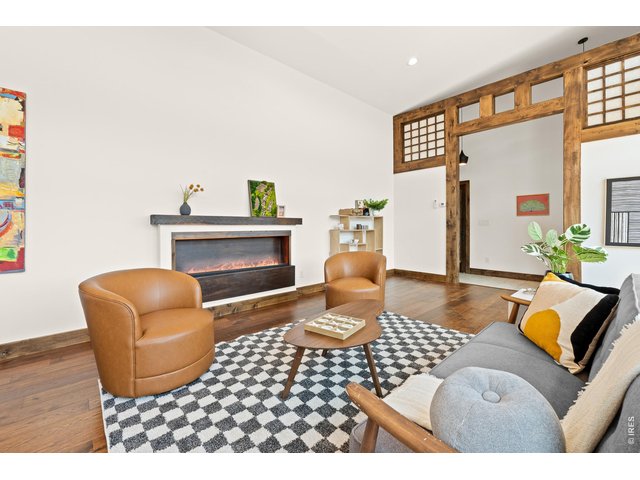
Beautiful Woodwork and a Vapor Fireplace
32 of 50
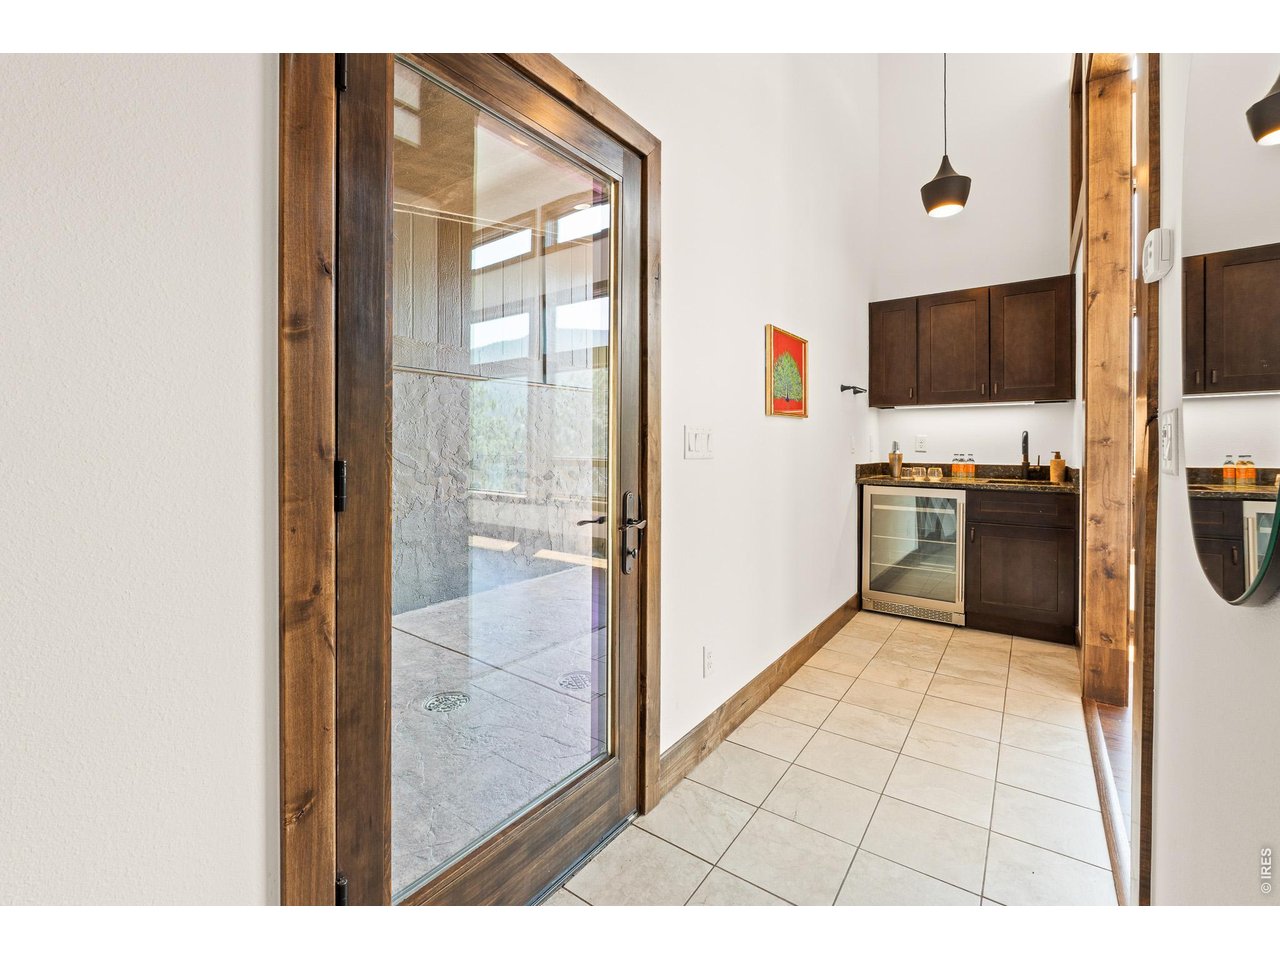
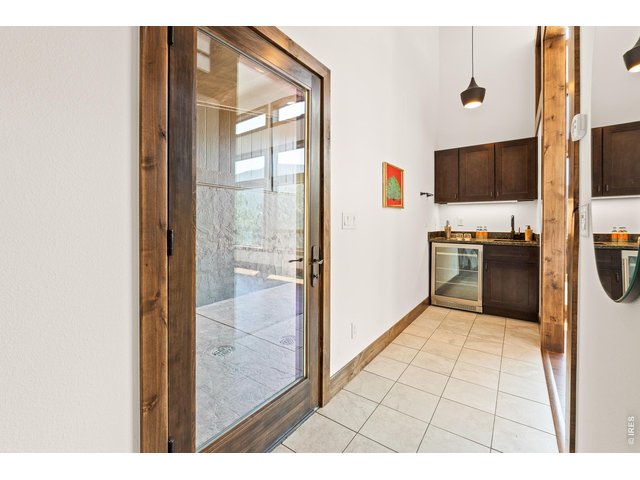
Wet Bar in Accessory Building
33 of 50
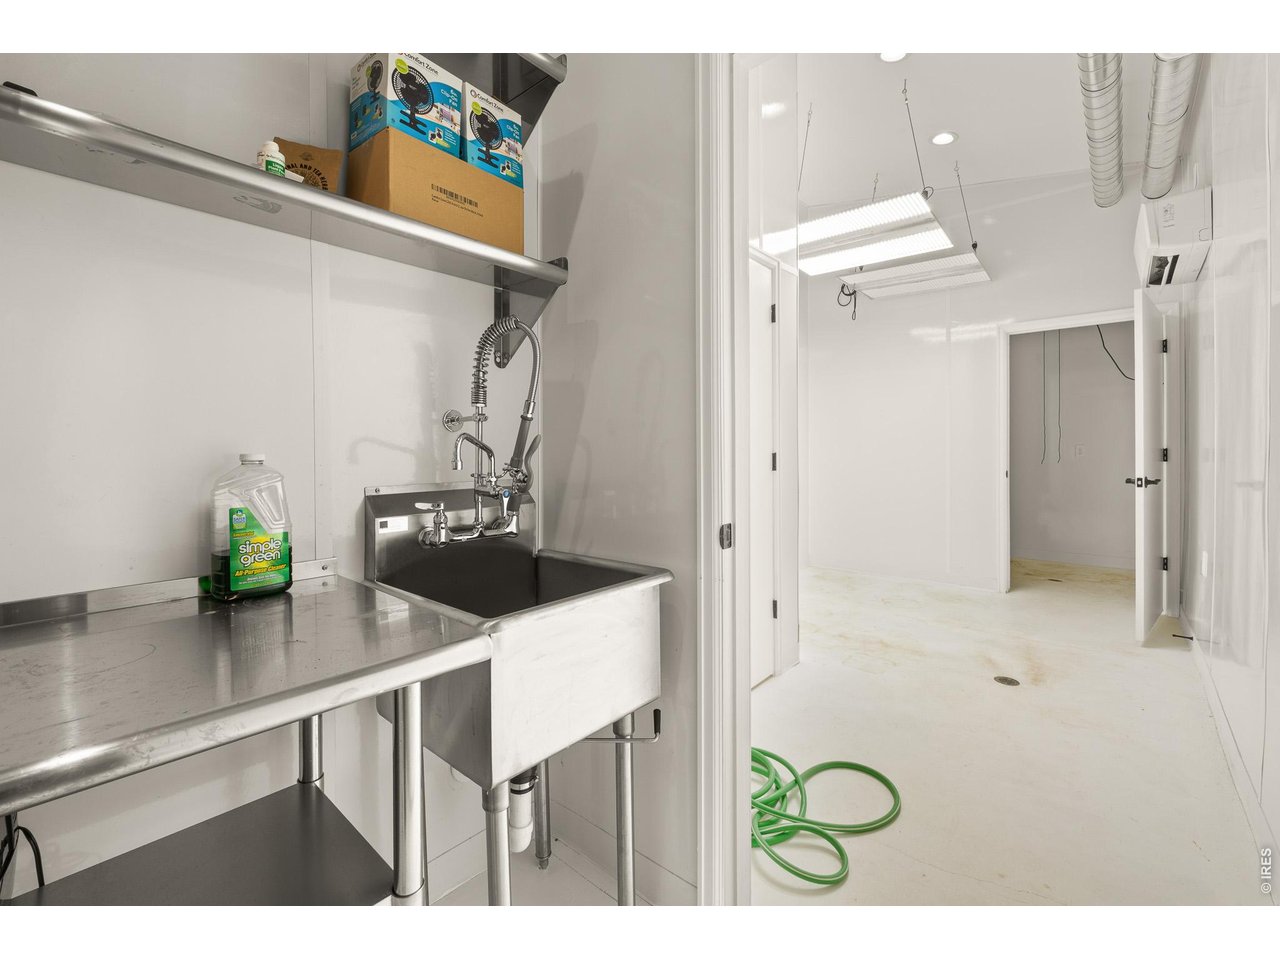
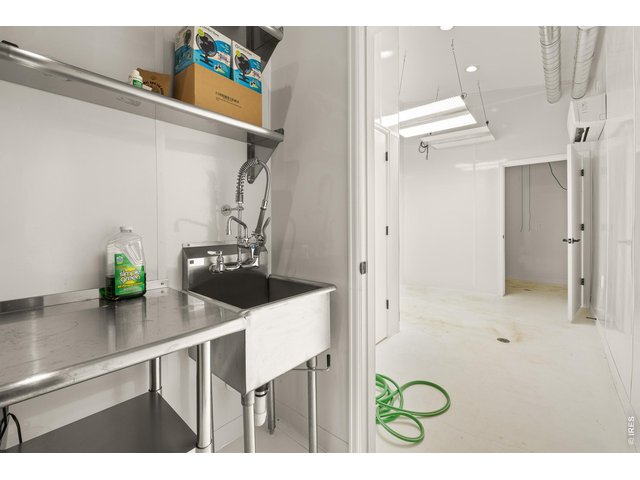
Behind the Large Open Room in the Accessory Building! Previously a Grow Operation
34 of 50
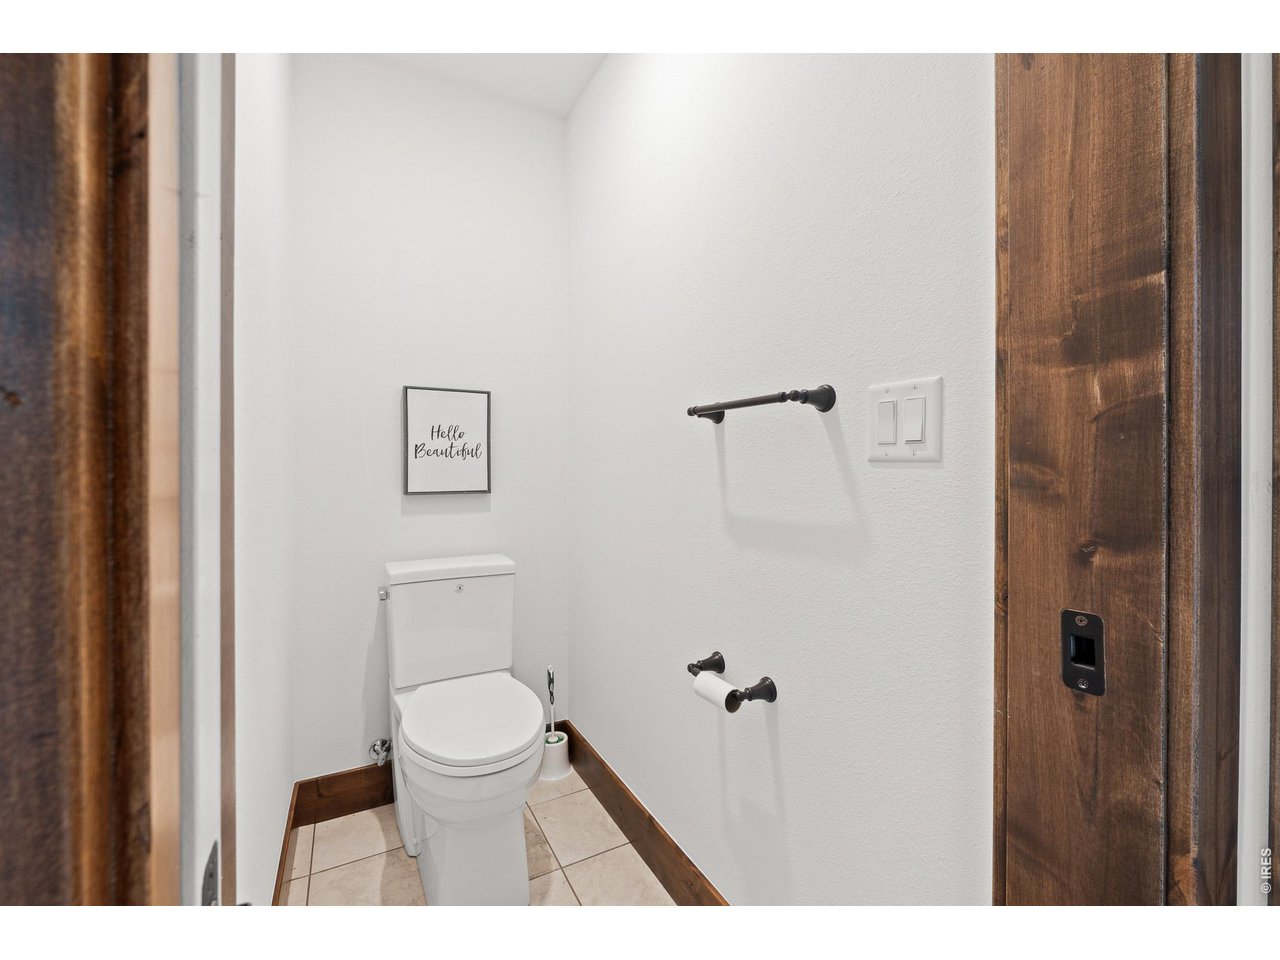
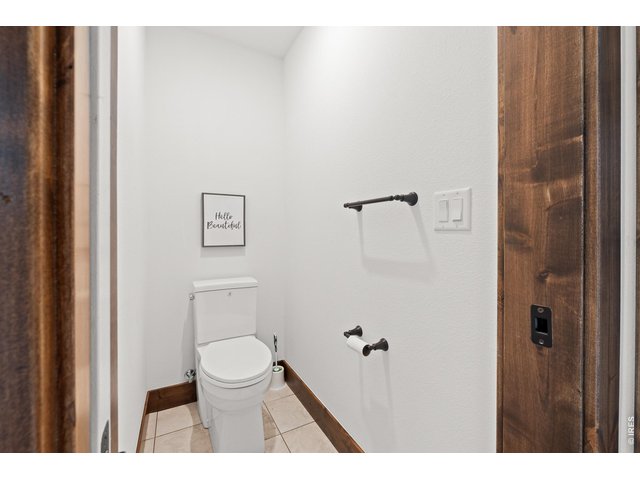
1/2 Bath in Accessory Building
35 of 50
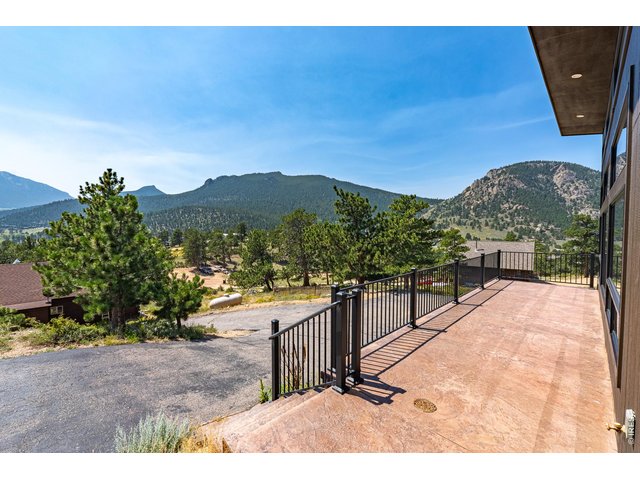
Sweeping Views from the Front Porch of the Accessory Building
36 of 50
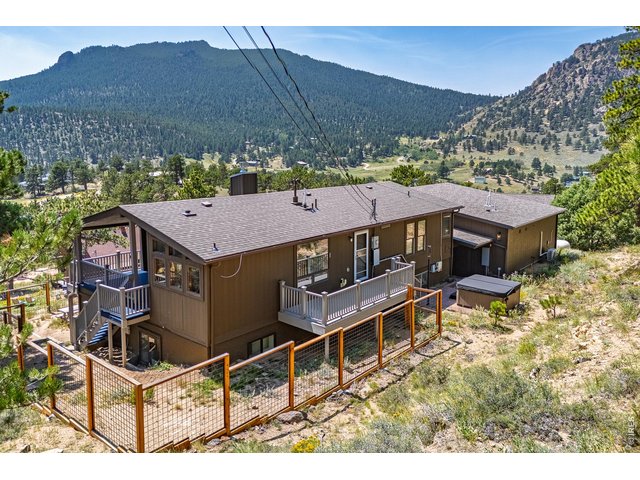
Views Everywhere You Look
37 of 50
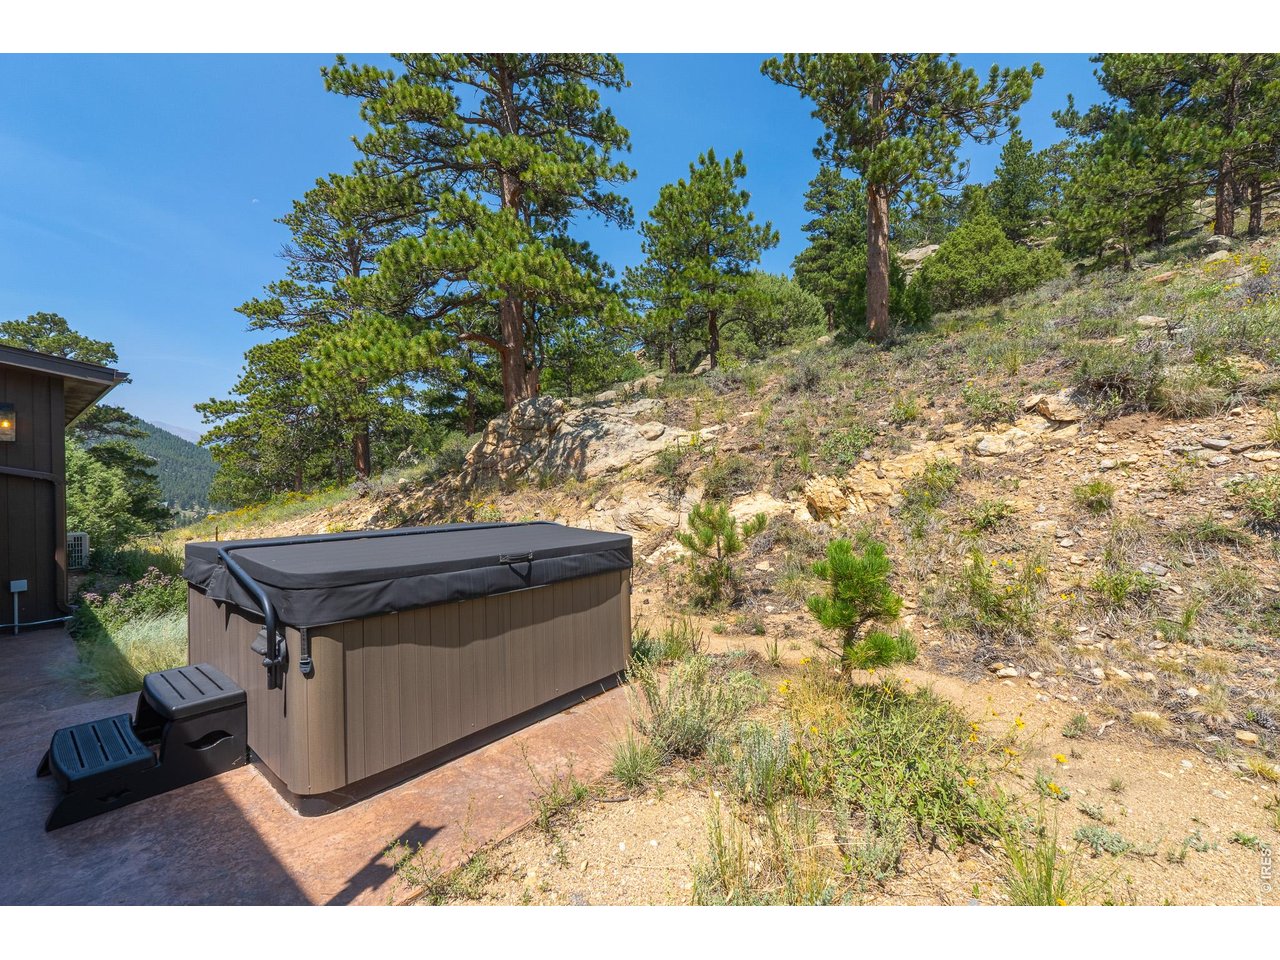
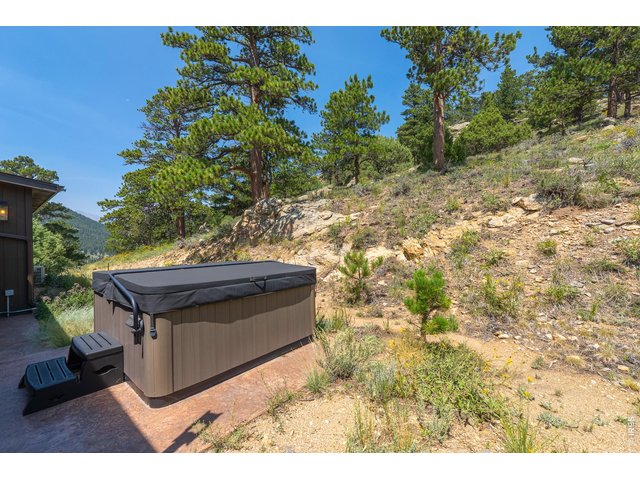
Hot Tub Included
38 of 50
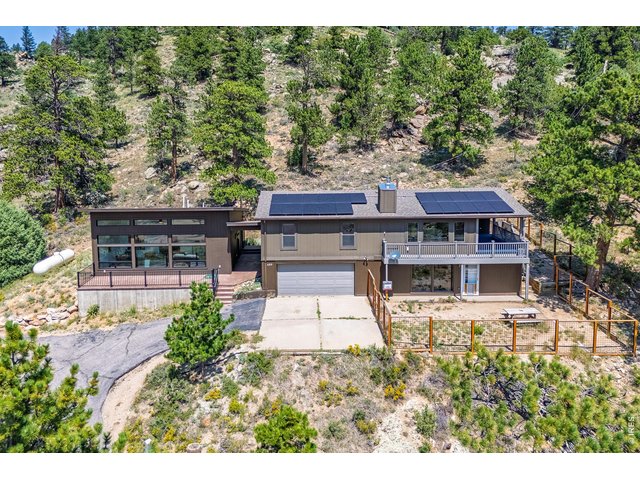
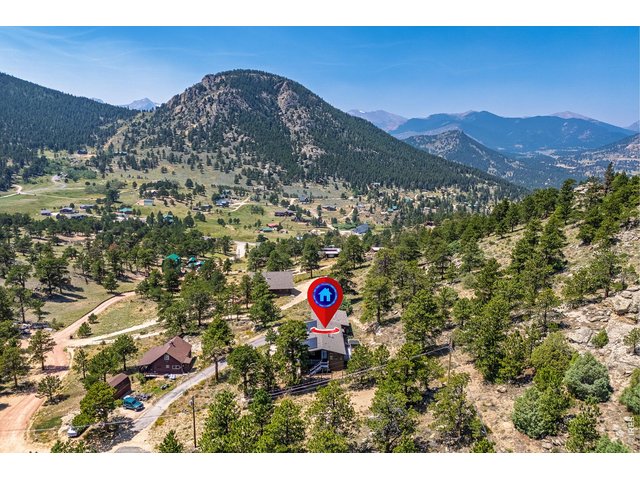
Your Mountain Retreat Awaits!
39 of 50
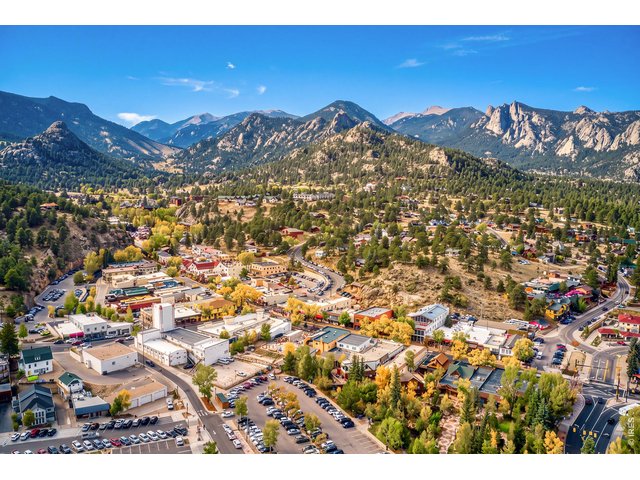
The Views Will Never Get Old
40 of 50
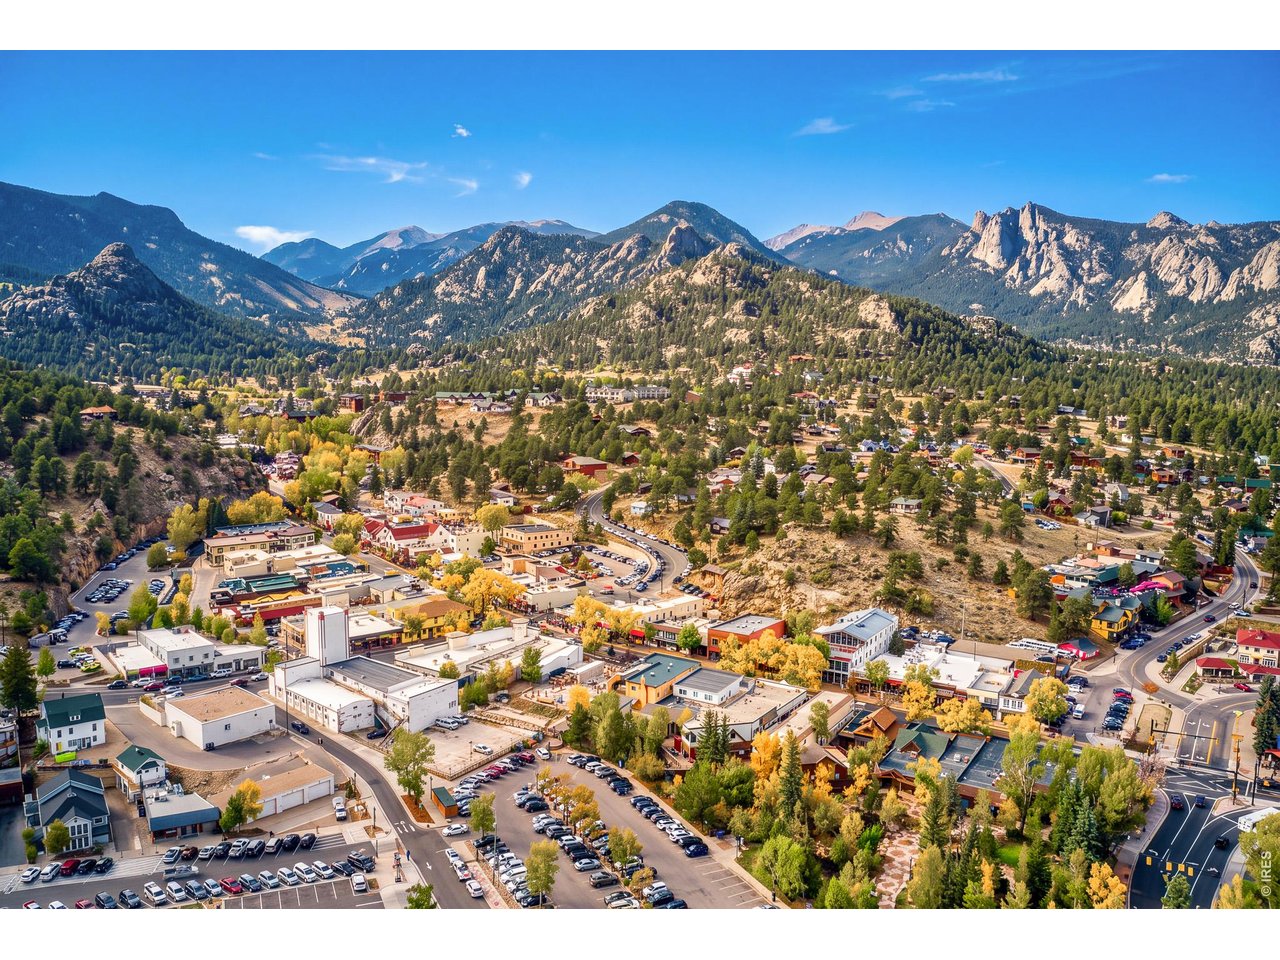
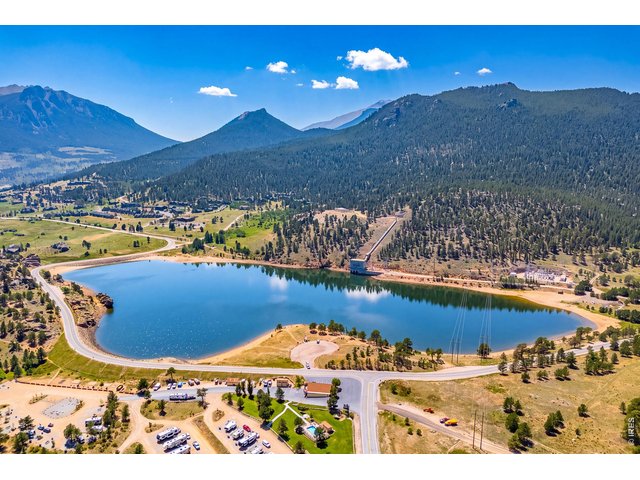
Estes Park is One of a Kind Mountain Towns
41 of 50
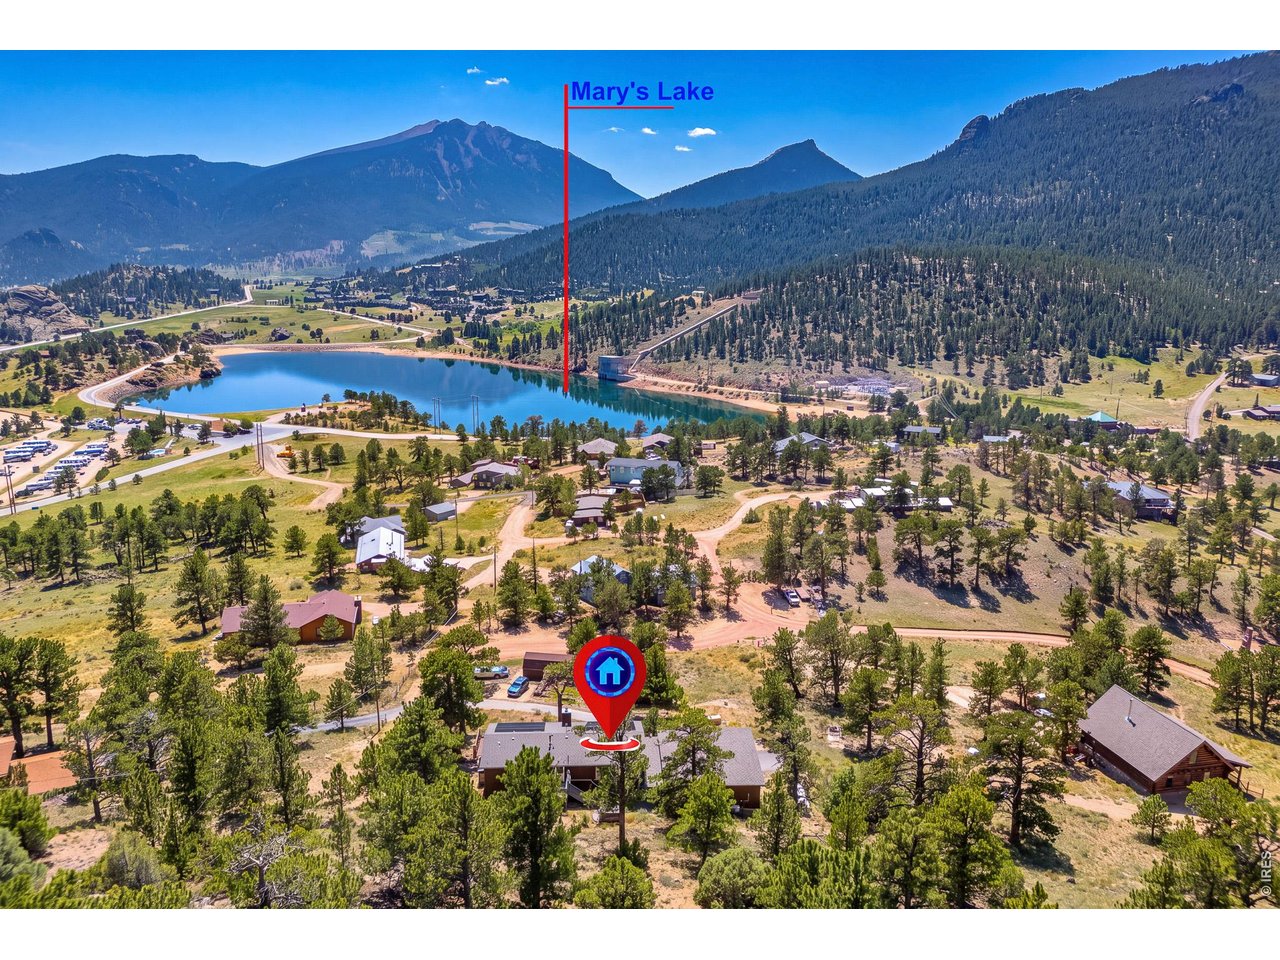
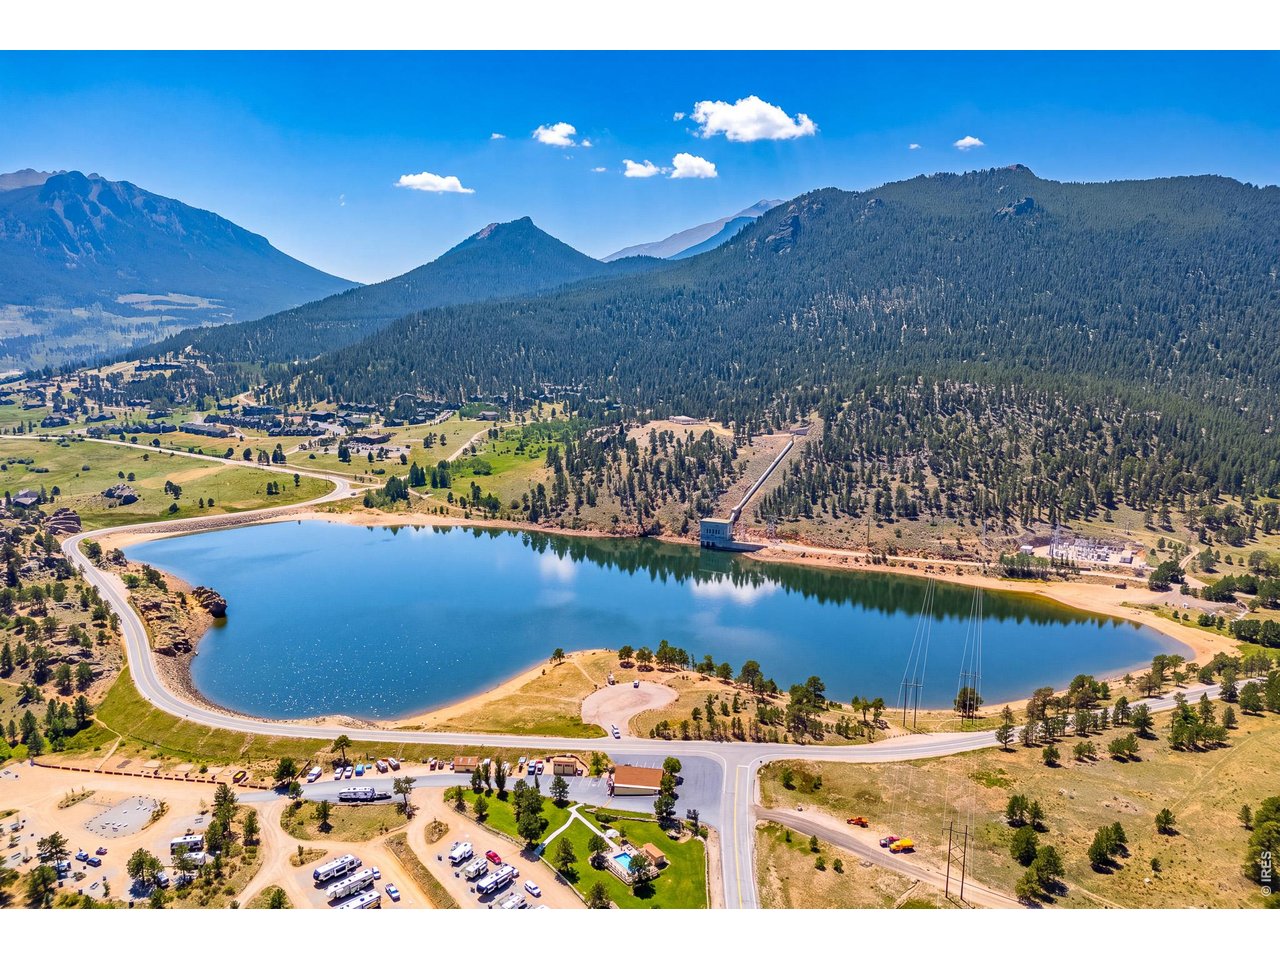
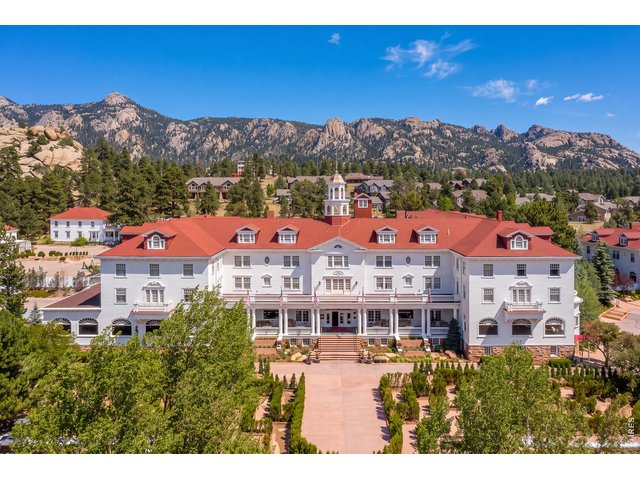
Mary's Lake Just Below Little Prospect Road
42 of 50
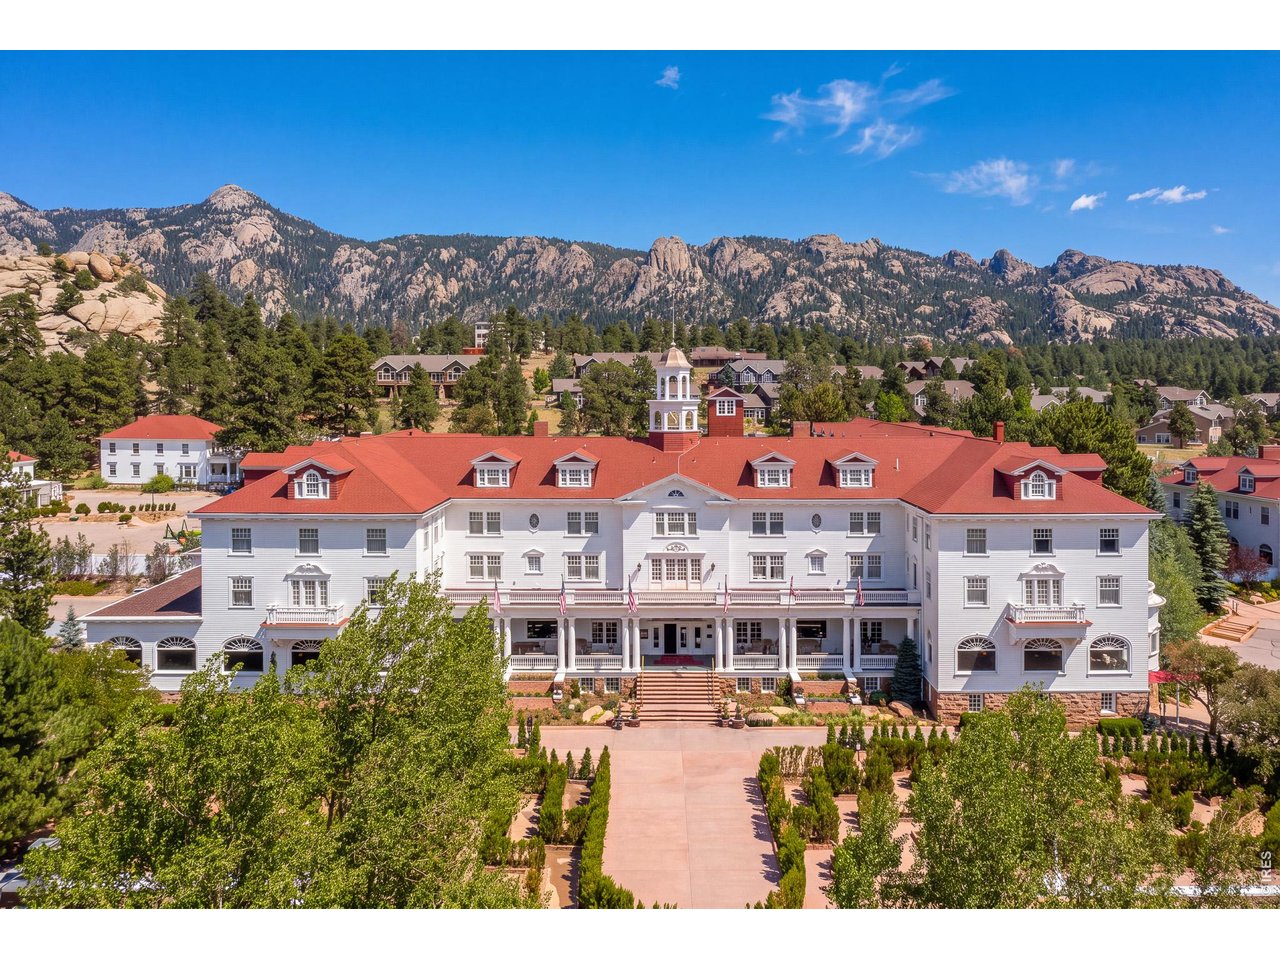
The Famous Stanley Hotel in Estes Park
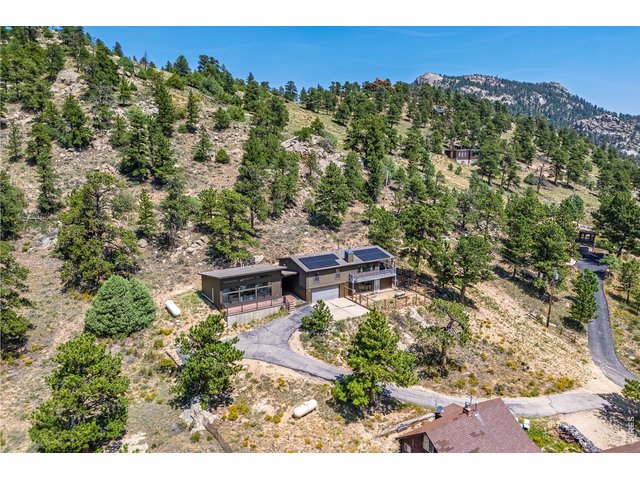
43 of 50
Still No Neighbors Behind You!
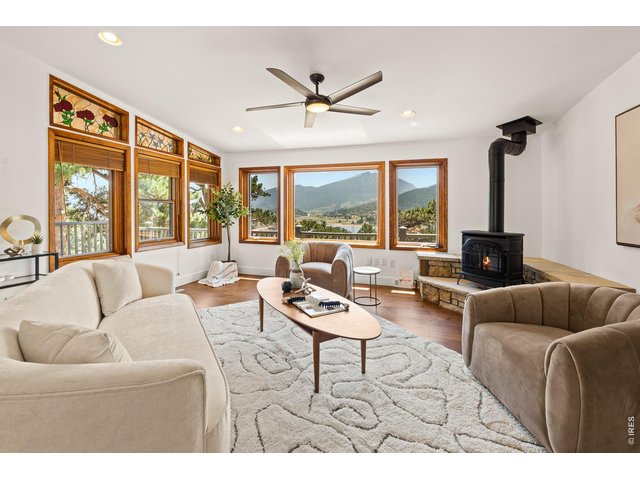
44 of 50
You Have to See These Views in Person!
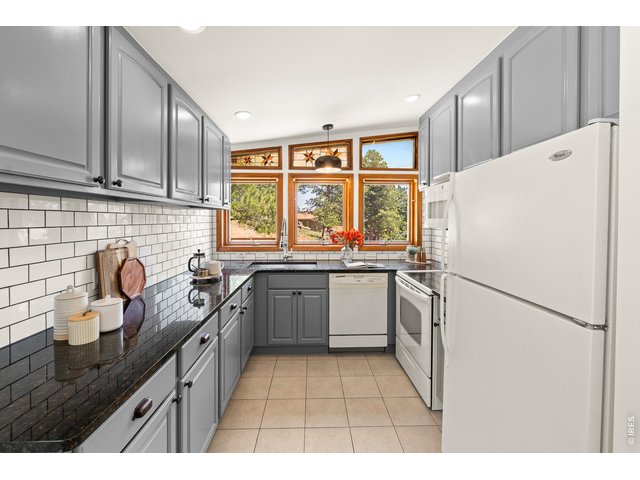
45 of 50
Light & Bright Kitchen
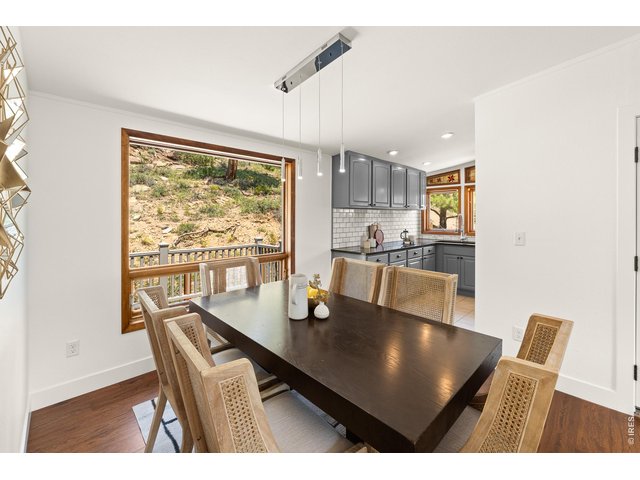
46 of 50
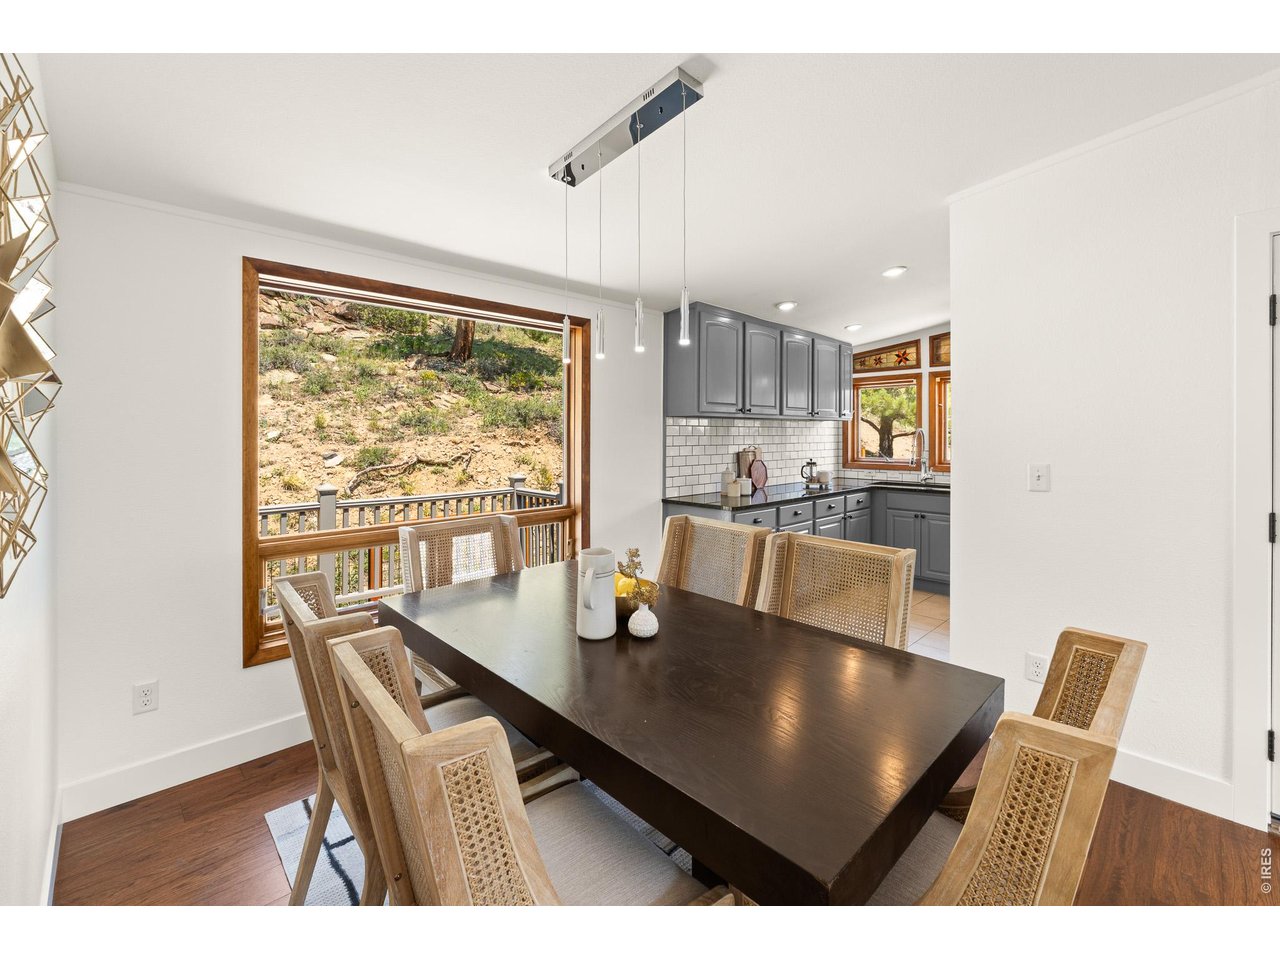
Dining With a View
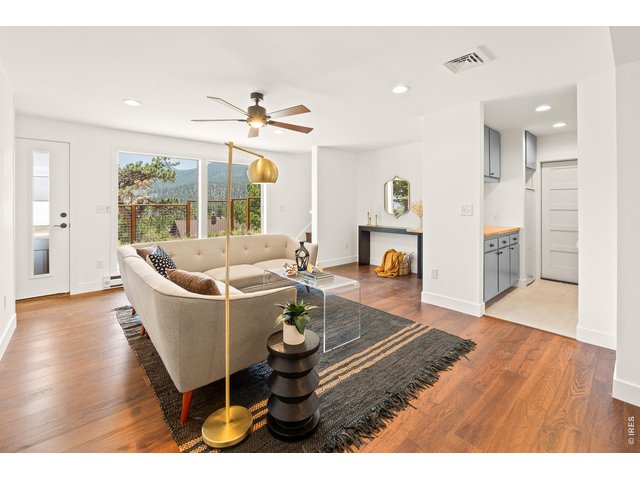
47 of 50
Multi-Generation Living? Guest Space? Rental Income?
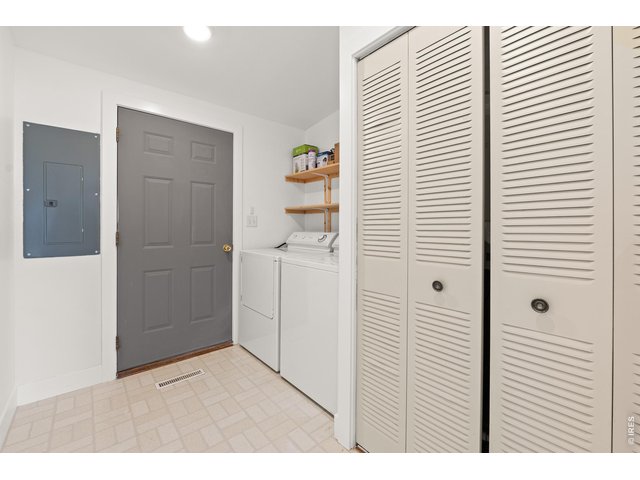
48 of 50
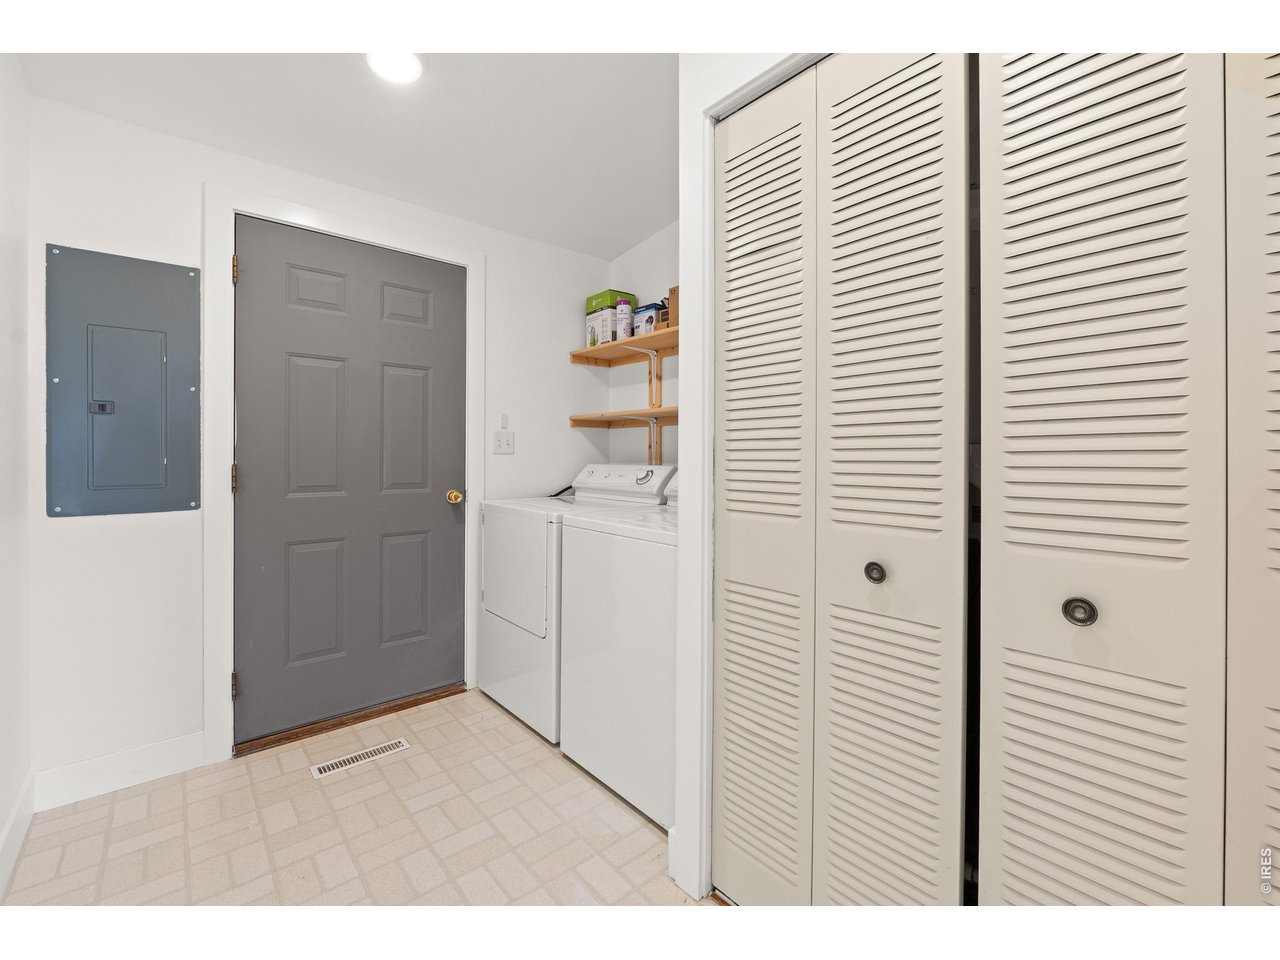
Main Level Laundry
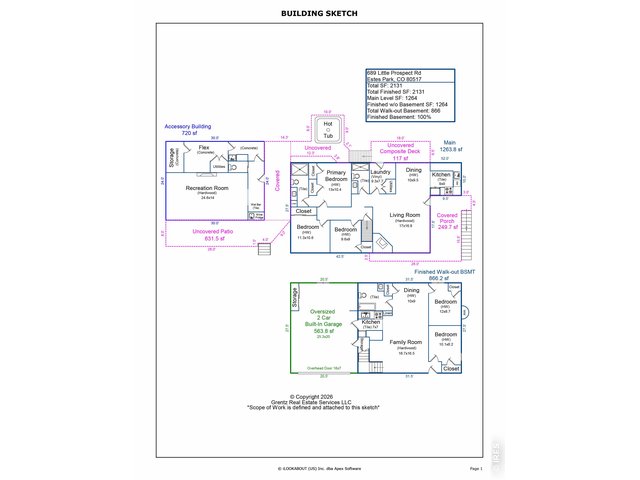
49 of 50
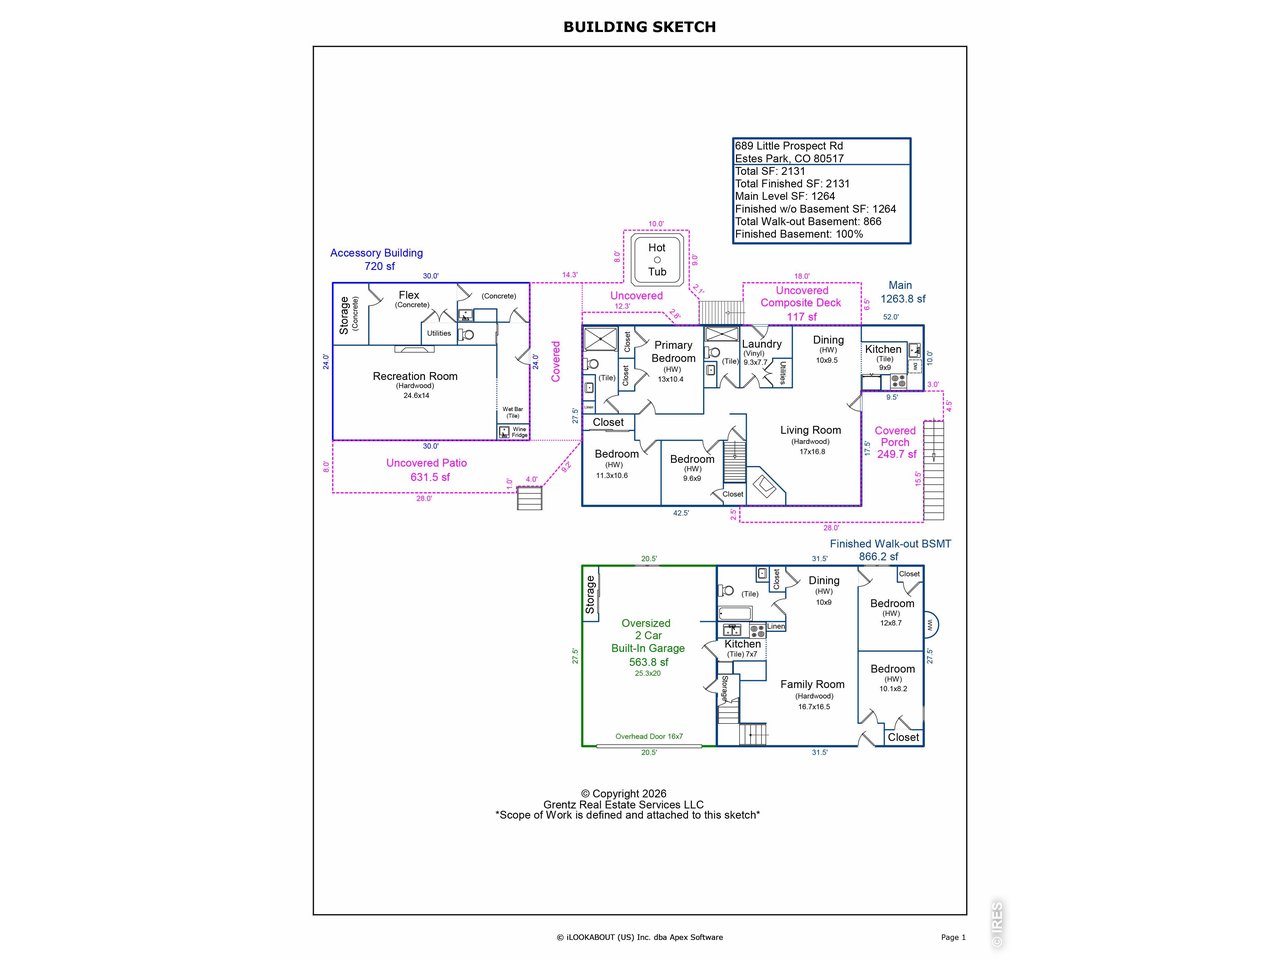
Floor Plan
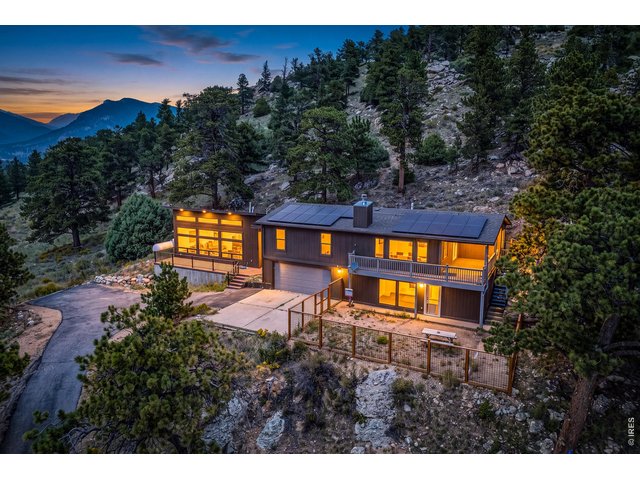
50 of 50
Schedule Your Private Showing Today! 970-460-4143
5 Bed
3 Bath
2,131 SqFt
Single Family Home built in 1984 with a 21,780 SqFt lot
View Virtual Tour
General Features
| Type | Contemporary/Modern |
| Style | 1 Story/Ranch,Raised Ranch |
| Baths | 1 Full2 3/4 |
| Acreage | 0.5 Acres |
| Lot Size | 21,780 SqFt |
| Zoning | E |
| Total | 2,131 SqFt ($446/SF) |
| Finished | 2,131 SqFt ($446/SF) |
| Basement | Full Basement, Walk-out Basement |
| Garage | 2 Space(s) |
| Garage Type | Attached |
| Year Built | 1984 |
| New Construction | No |
| Construction | Wood/Frame |
| Cooling | Ceiling Fan, Ductless |
| Heating | Forced Air, Baseboard Heat, 2 or more Heat Sources |
| Roof | Composition Roof |
Taxes & Fees
| Taxes | $3,310 |
| Tax Year | 2025 |
| Metro District | No |
Schools
| School District | Estes Park District |
| Elementary |
Estes Park
|
| Middle/Jr High | Estes Park |
| Senior High | Estes Park |
Driving Directions
Hwy 7 or Marys Lake Rd to Peak View, to Little Prospect(right off Mary's Lake Rd across from the campground), follow up the hill to 689 at the top end of Little Prospect.Rooms
| Primary Bedroom | 10 x 13 (Main Floor) |
| Bedroom 2 | 11 x 11 (Main Floor) |
| Bedroom 3 | 9 x 10 (Main Floor) |
| Bedroom 4 | 9 x 12 (Basement) |
| Bedroom 5 | 8 x 10 (Basement) |
| Kitchen | 9 x 9 (Main Floor) |
| Living Room | 17 x 17 (Main Floor) |
| Dining Room | 10 x 10 (Main Floor) |
| Laundry Room | 8 x 9 (Main Floor) |
| Family Room | 17 x 17 (Basement) |
| Note: All room dimensions, including square footage data, are approximate and must be verified by the buyer. | |
Outdoor Features
Storage Buildings, Patio, Deck, Hot Tub Included, Oversized GarageLot Features
Wooded Lot, Evergreen Trees, Deciduous Trees, Native Grass, Sloping Lot, Rock Out-Croppings, Abuts Private Open SpaceDesign Features
Cathedral/Vaulted Ceilings, Open Floor Plan, Washer/Dryer Hookups, Wood FloorsGreen Features
Solar Photovoltaic System, High Efficiency FurnaceInclusions
Window Coverings, Electric Range/Oven, Dishwasher, Refrigerator, Clothes Washer, Clothes Dryer, Microwave, Garage Door Opener, Disposal, Smoke Alarm(s)Neighborhood
Accessibility
Main Floor Bath, Main Level Bedroom, Main Level LaundryFireplace
Gas Fireplace, Gas Logs Included, Living Room Fireplace
Listing Office

(970) 225-5152
https://www.c3realestatesolutions.com

Information deemed reliable but not guaranteed by the MLS. WARNING: This database record is provided subject to limited license rights. Duplication or reproduction is prohibited. Limited License MLS content and images © Copyright 1998 - 2026, IRES LLC. All rights reserved.