1805 Bounty Dr 6 Windsor, CO 80550

1 of 40
2 of 40
3 of 40
4 of 40
5 of 40
6 of 40
7 of 40
8 of 40
9 of 40
10 of 40
11 of 40
12 of 40
13 of 40
14 of 40
15 of 40
16 of 40
17 of 40
18 of 40
19 of 40
20 of 40
21 of 40
22 of 40
23 of 40
24 of 40
25 of 40
26 of 40
27 of 40
28 of 40
29 of 40
30 of 40
31 of 40
32 of 40
33 of 40
34 of 40
35 of 40
36 of 40
37 of 40
38 of 40
39 of 40
40 of 40
2 Bed
2 Bath
1,395 SqFt
Attached Dwelling built in 2022 in Subdivision: Raindance Flats Condo Supp 5
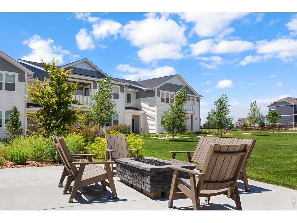
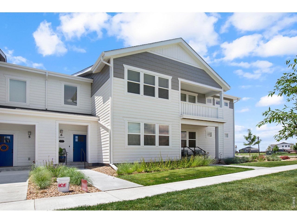
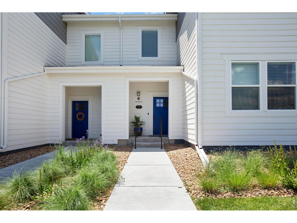
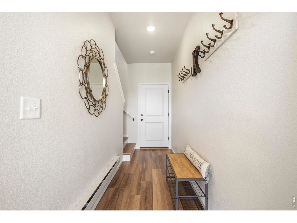
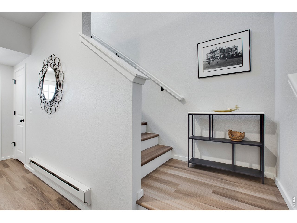
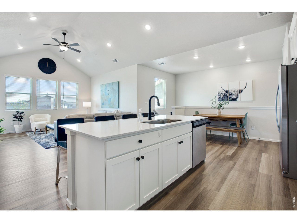
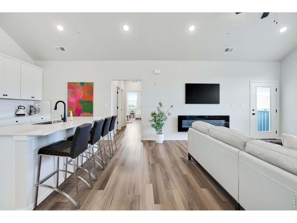
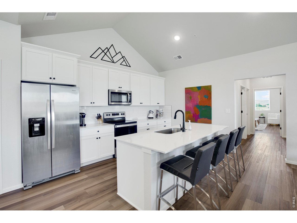
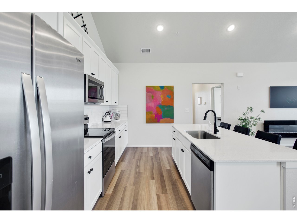
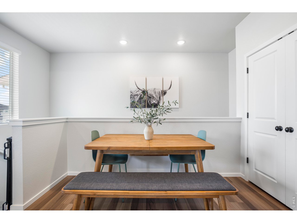
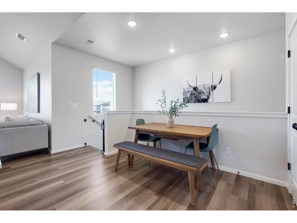
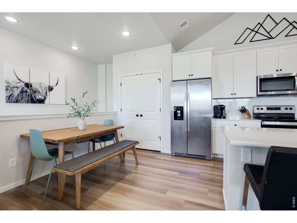
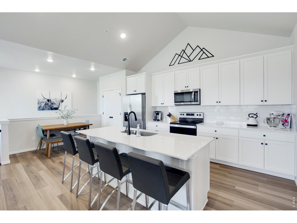
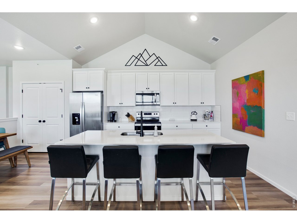
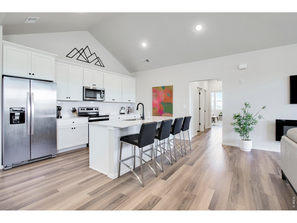
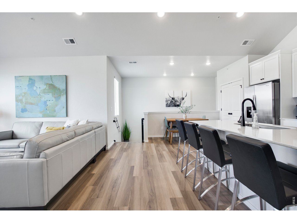
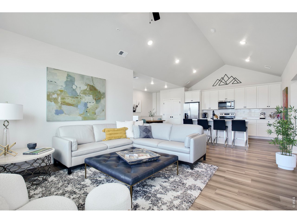
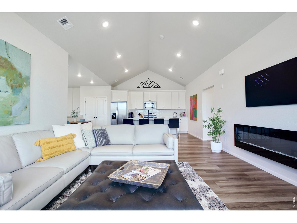
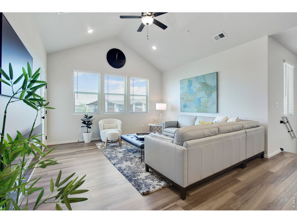
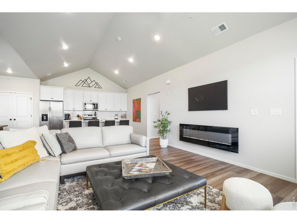
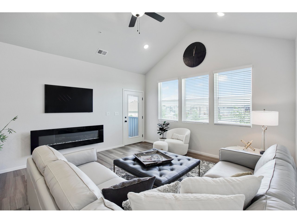
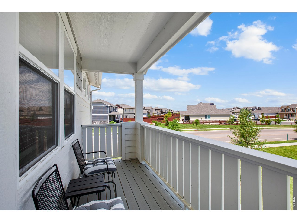
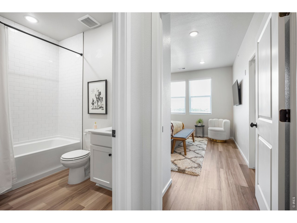
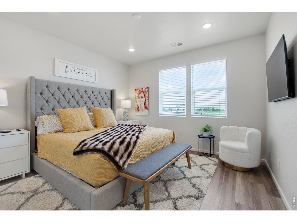
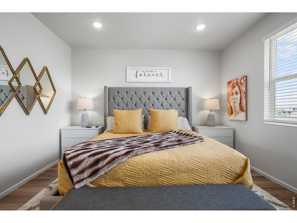
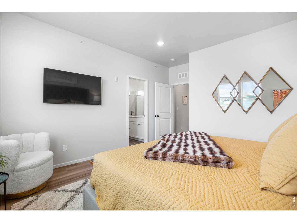
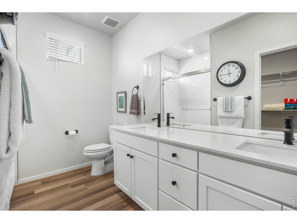
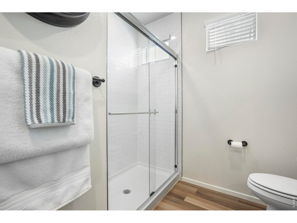
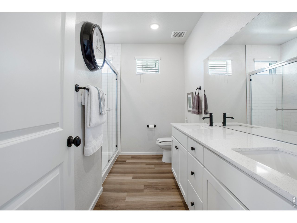
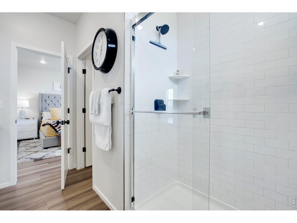
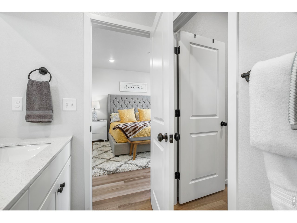
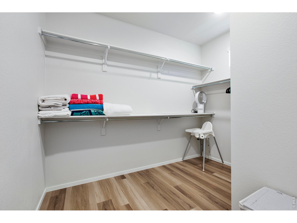
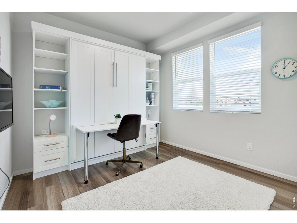
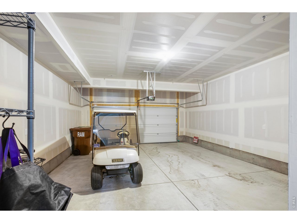
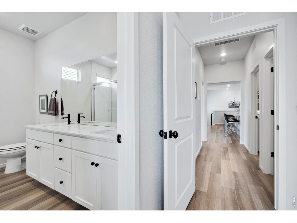
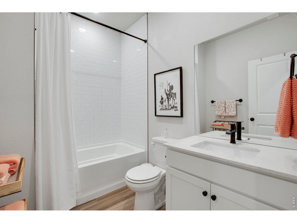
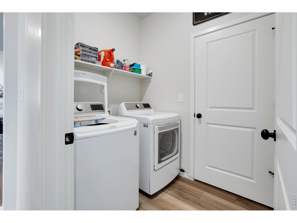
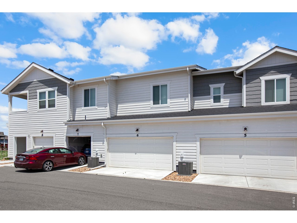
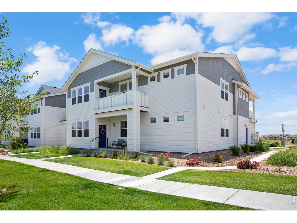
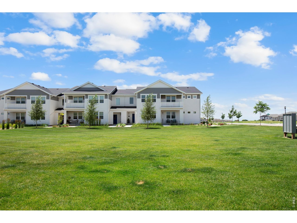
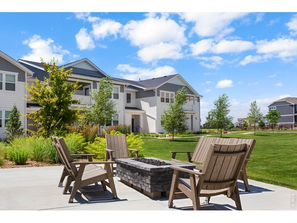
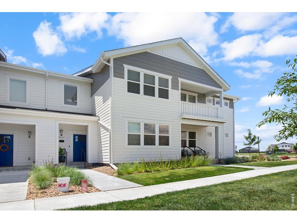
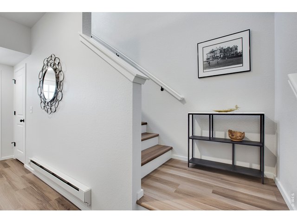
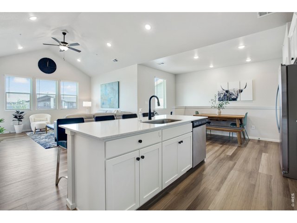
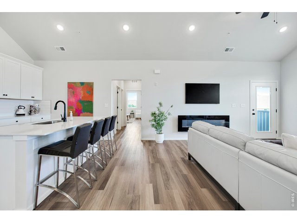
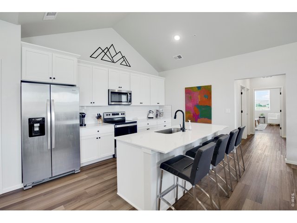
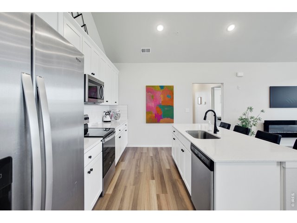
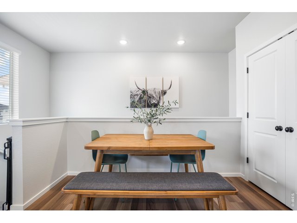
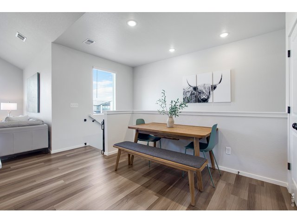
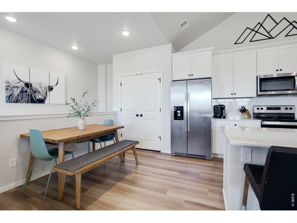
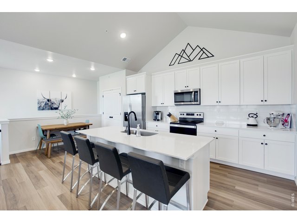
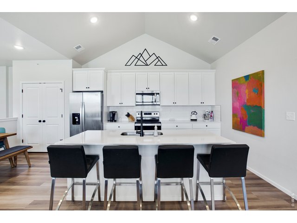
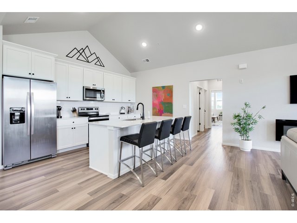
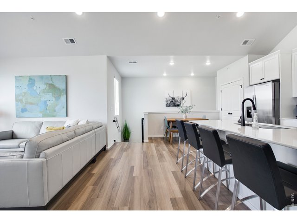
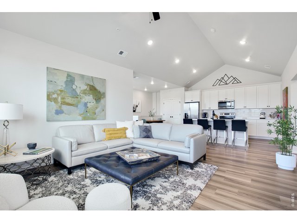
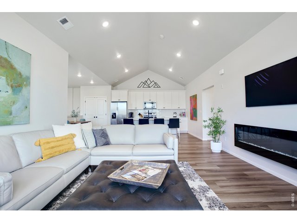
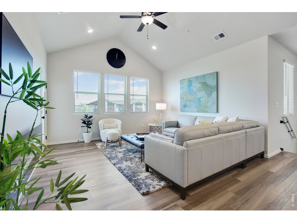
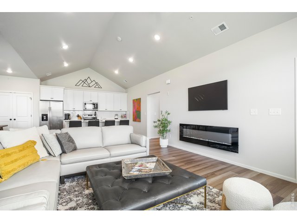
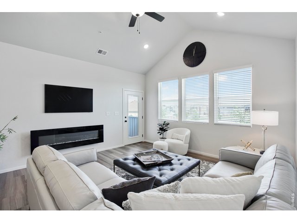
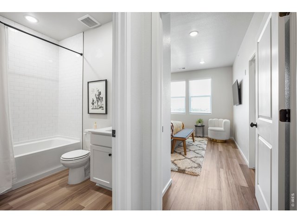
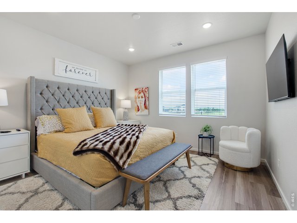
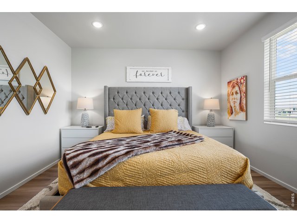
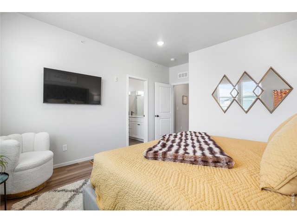
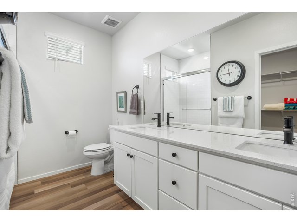
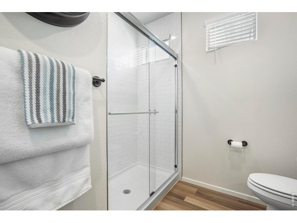
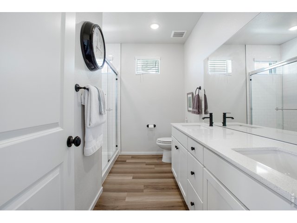
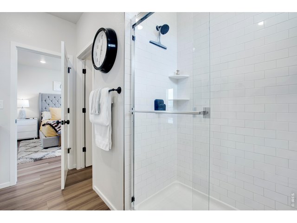
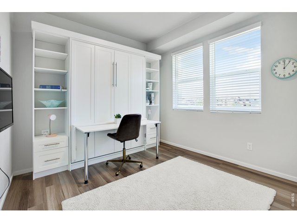
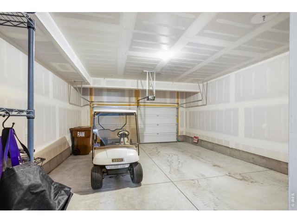
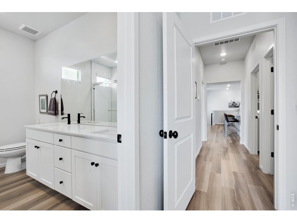
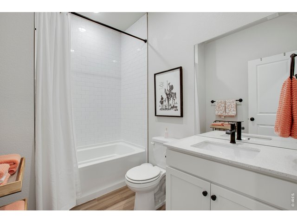
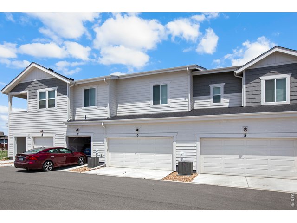
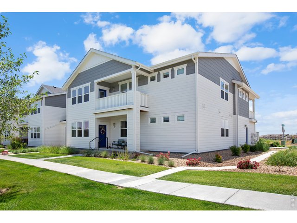
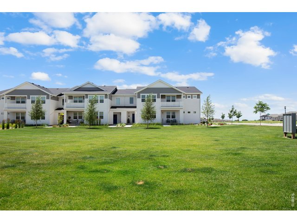
Premium resale in RainDance Flats.Desirable corner unit. Open floor plan with vaulted ceilings. Kitchen features a double-sized pantry and eat-in dining space. Spacious primary bedroom with large walk-in closet. Rare builder upgrades include primary ceiling fan, bathrooms with premium tile showers rather than standard fiberglass inserts, secondary bedroom installed with multifunctional Murphy bed, desk, and bookshelf unit, plus Luxury Vinyl Plank flooring throughout instead of basic contractor-grade bedroom carpeting. Oversized 2 car garage, close proximity to popular Raindance pool, golf course and ski hill, plus fronting to a beautifully landscaped greenbelt.Owner upgrades include custom slide-out shelves in kitchen, soft close hinges throughout, and 72 inch Real Flame Corretto Electric Fireplace.Vacation-styled living and unparalleled community amenities await. Motivated out-of-state sellers. Available for quick close.
General Features
| Style | 2 Story |
| Description | 2nd Floor, End Unit |
| Baths | 1 Full1 3/4 |
| Zoning | RES |
| Total | 1,395 SqFt ($276/SF) |
| Finished | 1,395 SqFt ($276/SF) |
| Basement | No Basement, Slab |
| Garage | 2 Space(s) |
| Garage Type | Attached |
| Year Built | 2022 |
| New Construction | No |
| Construction | Wood/Frame |
| Cooling | Central Air |
| Heating | Forced Air |
| Roof | Composition Roof |
Taxes & Fees
| Taxes | $3,723 |
| Tax Year | 2025 |
| 1st HOA Fee | $395 |
| 1st HOA Freq | Monthly |
| Metro District | Raindance Metro |
| Website | https://www.raindancemetrodistrict.org/ |
| Fee | $25 /Monthly |
Schools
| School District | Weld RE-4 |
| Elementary |
Skyview
|
| Middle/Jr High | Windsor |
| Senior High | Windsor |
Rooms
| Primary Bedroom | 12 x 13 (Upper Level) |
| Bedroom 2 | 10 x 10 (Upper Level) |
| Kitchen | 12 x 13 (Upper Level) |
| Living Room | 13 x 14 (Upper Level) |
| Dining Room | 8 x 10 (Upper Level) |
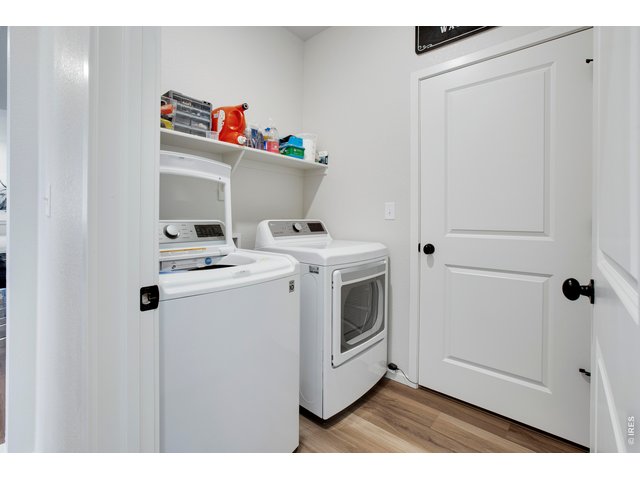
| Laundry Room | 5 x 6 (Upper Level) |
| Note: All room dimensions, including square footage data, are approximate and must be verified by the buyer. | |
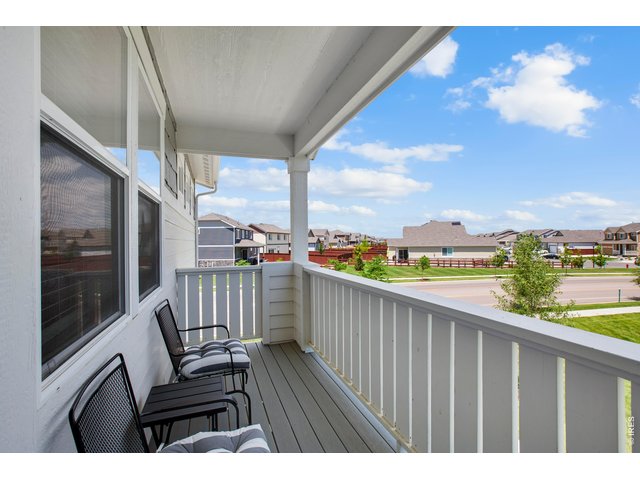
Outdoor Features
BalconyDesign Features
Eat-in Kitchen, Cathedral/Vaulted Ceilings, Open Floor Plan, Pantry, Walk-in Closet, Kitchen Island, 9ft+ CeilingsInclusions
Electric Range/Oven, Dishwasher, Refrigerator, Clothes Washer, Clothes Dryer, MicrowaveNeighborhood
Common Amenities
Pool, Common Recreation/Park Area, Hiking/Biking TrailsFireplace
Electric Fireplace
Listing Office

(970) 225-5152
https://www.c3realestatesolutions.com

Information deemed reliable but not guaranteed by the MLS. WARNING: This database record is provided subject to limited license rights. Duplication or reproduction is prohibited. Limited License MLS content and images © Copyright 1998 - 2026, IRES LLC. All rights reserved.