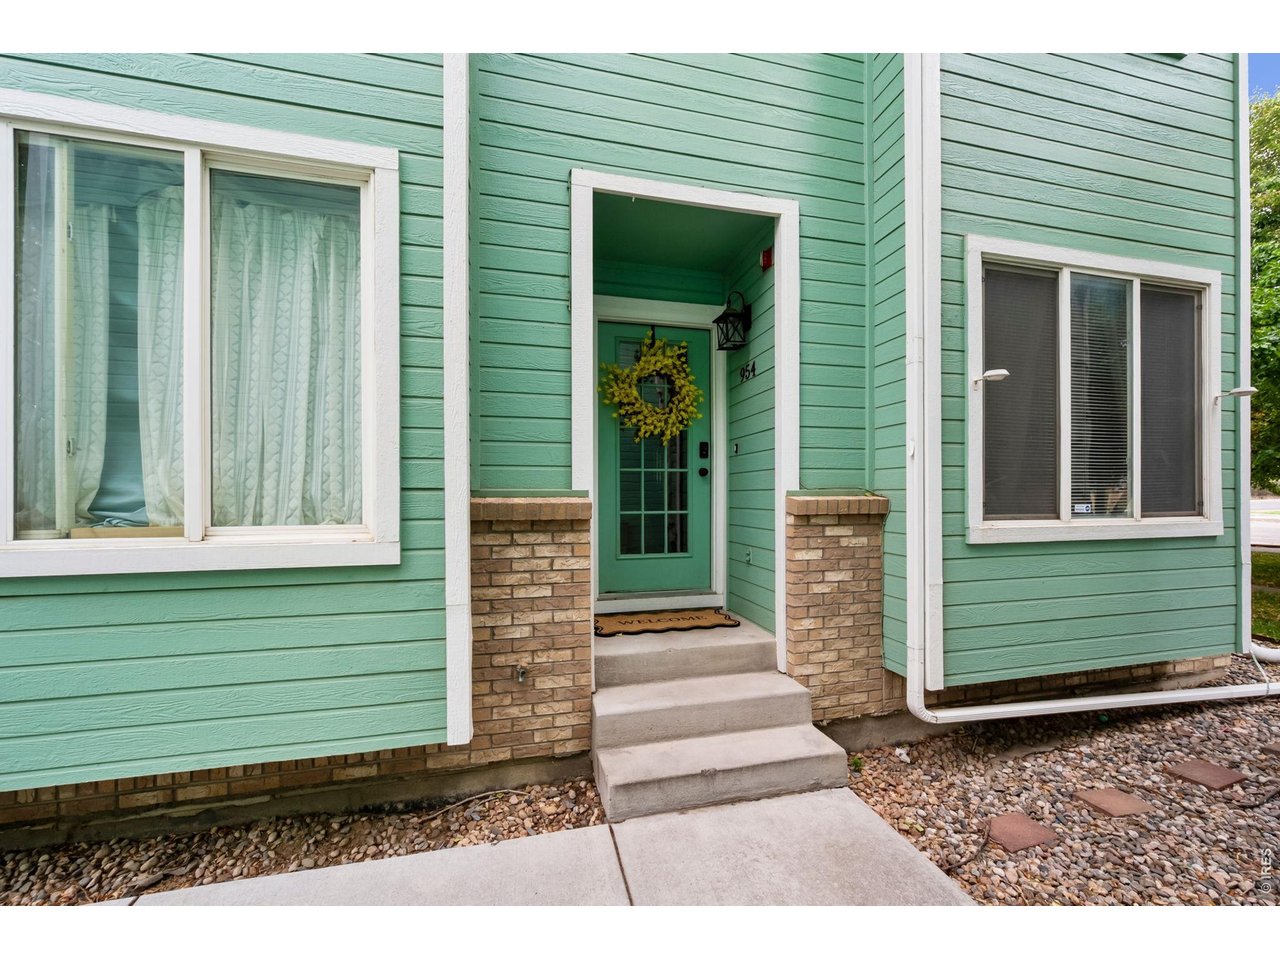
954 Monroe Ave Loveland, CO 80537


1 of 23
2 of 23
3 of 23
4 of 23
5 of 23
6 of 23
7 of 23
8 of 23
9 of 23
10 of 23
11 of 23
12 of 23
13 of 23
14 of 23
15 of 23
16 of 23
17 of 23
18 of 23
19 of 23
20 of 23
21 of 23
22 of 23
23 of 23
4 Bed
3 Bath
1,547 SqFt
Attached Dwelling built in 2002 in Subdivision: Justice Center Place Condo Second Supp
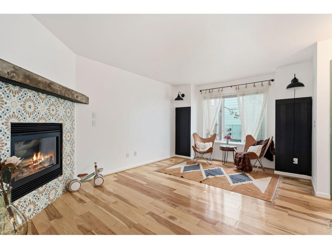
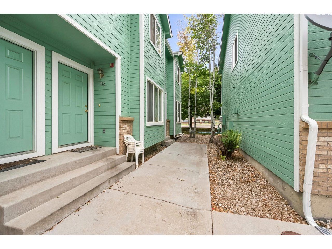
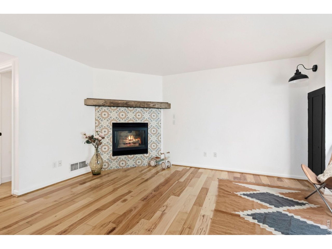
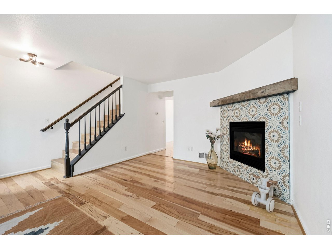
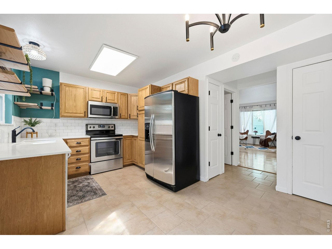
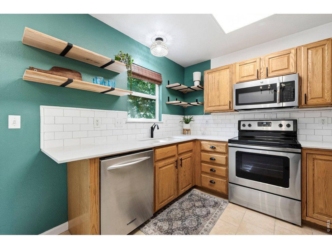
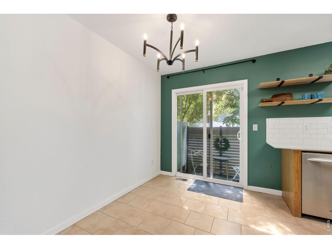
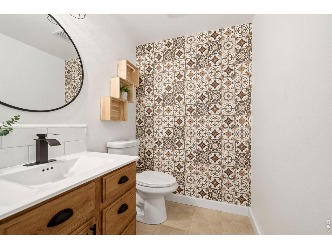
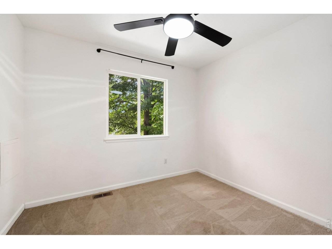
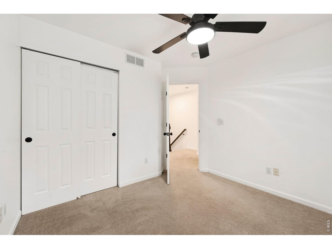
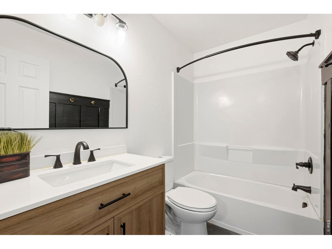
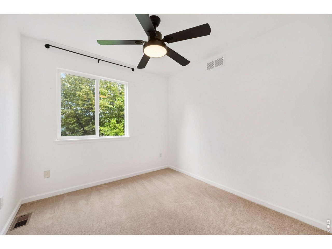
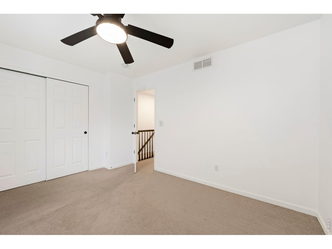
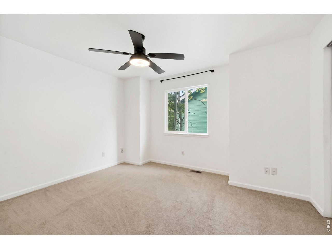
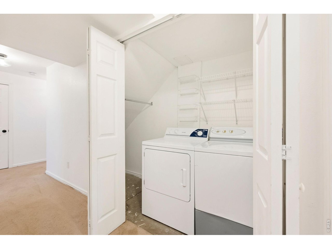
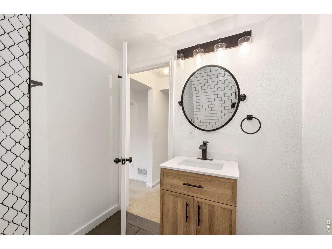
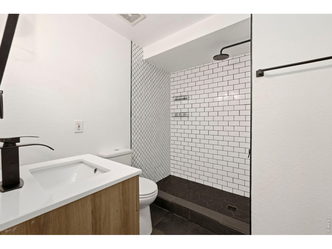
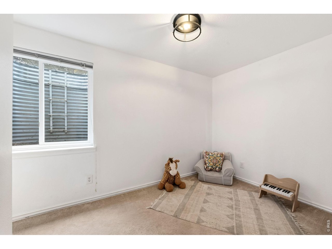
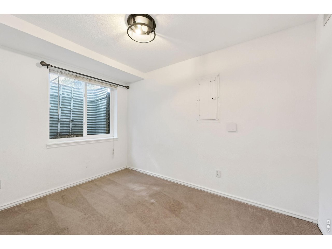
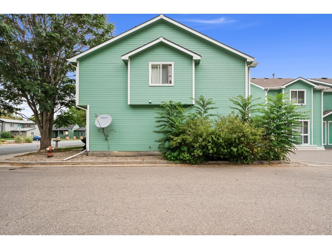
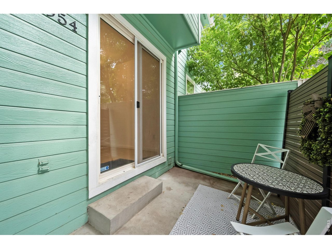
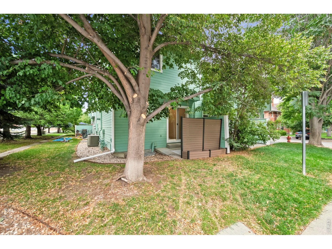
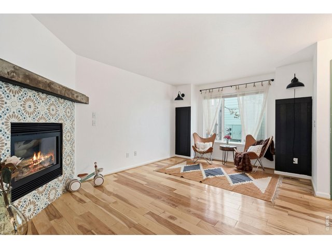
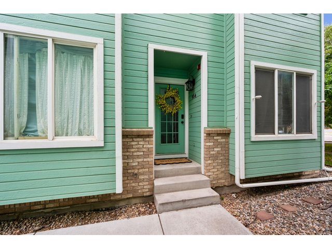
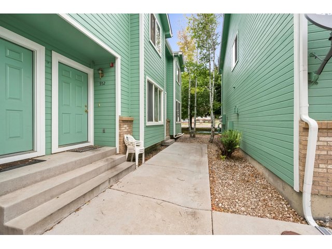
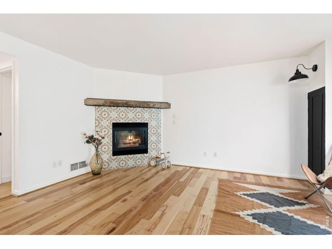
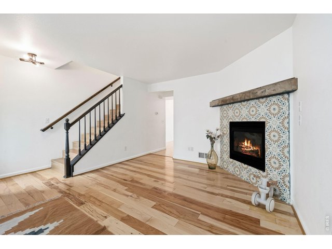
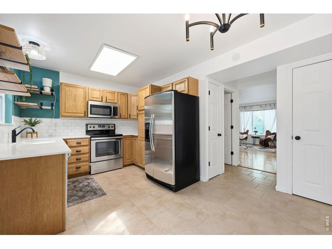
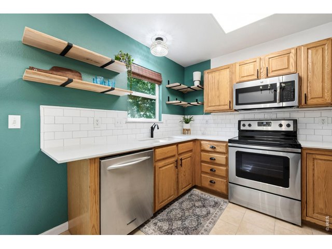
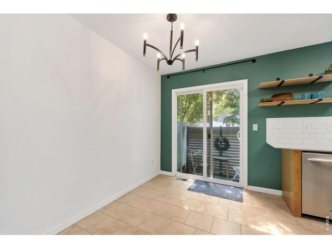
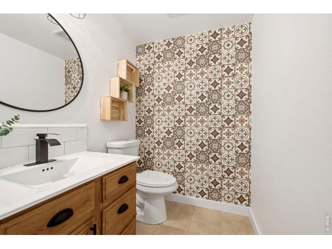
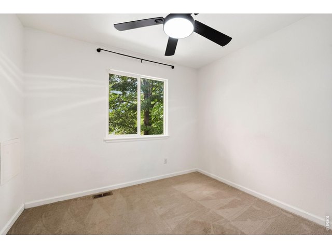
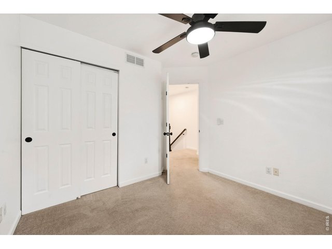
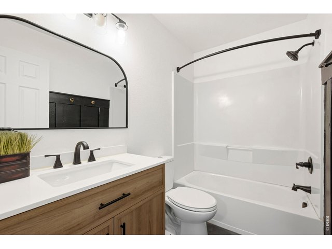
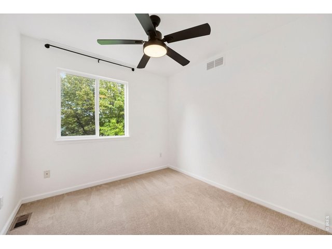
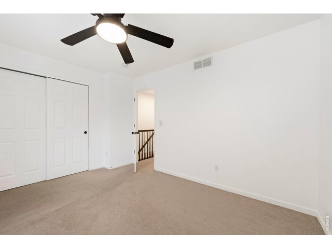
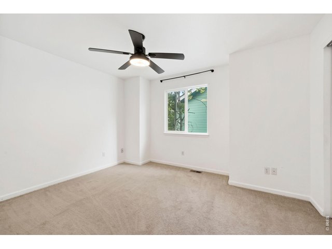
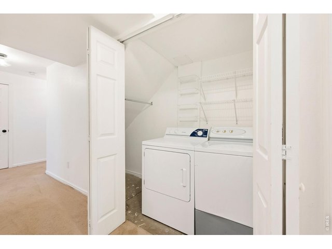
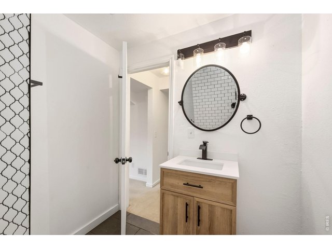
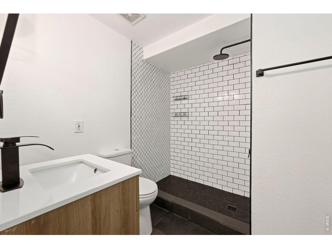
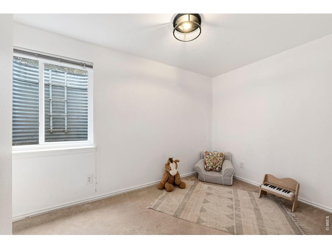
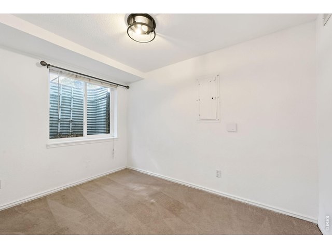
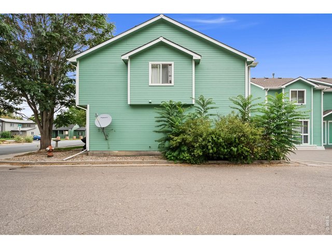
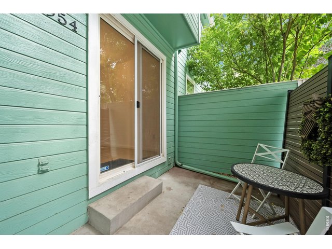
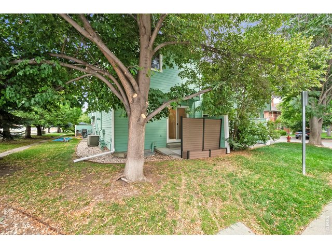
Welcome to this beautifully updated 4-bedroom, 3-bathroom end-unit in East Central Loveland! This home qualifies for special low rates. Receive bonus 1% credit towards closing costs from preferred lender. The main level features a spacious living room with hardwood flooring, a gas fireplace with a custom mantle, custom lighting, and a bay window that fills the space with natural light. The updated kitchen offers tile flooring, a tile backsplash, quartz countertops, ample cabinet storage, updated plumbing fixtures, and newer stainless-steel range, dishwasher, and microwave. The kitchen and dining area open to the private patio and outdoor sitting area, creating a great space for relaxing or entertaining. Upstairs, the primary bedroom features a bay window and ceiling fan, along with two additional bedrooms and a shared full bathroom. Throughout the home, you'll find newer paint, custom accent walls, custom lighting fixtures, and updated plumbing fixtures. The bathrooms feature tile flooring and updated vanities. The finished basement provides additional living space with a fourth bedroom and open flex area. The downstairs bathroom features a custom tile shower, and the basement offers ample storage. Additional highlights include central air conditioning, radon mitigation system and two reserved parking spaces. Clothes washer & dryer included. Located near Boyd Lake, trails, restaurants, shopping, and more, this move-in-ready home offers a great combination of thoughtful updates, functional living space, and convenient Loveland location. Ideal for an owner-occupant or investment opportunity.
Visit Listing Website | View Virtual Tour
General Features
| Type | Contemporary/Modern |
| Style | 2 Story |
| Description | 1st Floor, Condo, Outside Entry |
| Baths | 1 Full1 3/41 1/2 |
| Acreage | 0.01 Acres |
| Lot Size | 436 SqFt |
| Zoning | R3E |
| Total | 1,547 SqFt ($210/SF) |
| Finished | 1,494 SqFt ($218/SF) |
| Basement | Full Basement, 90%+ Finished Basement |
| Garage | 0 Space(s) |
| Garage Type | None |
| Year Built | 2002 |
| New Construction | No |
| Construction | Wood/Frame |
| Cooling | Central Air, Ceiling Fan |
| Heating | Forced Air |
| Roof | Composition Roof |
Taxes & Fees
| Taxes | $1,694 |
| Tax Year | 2025 |
| 1st HOA Fee | $390 |
| 1st HOA Freq | Monthly |
| Metro District | No |
Schools
| School District | Thompson R2-J |
| Elementary |
Truscott
|
| Middle/Jr High | Bill Reed |
| Senior High | Thompson Valley |
Rooms
| Primary Bedroom | 10 x 13 (Upper Level) |
| Bedroom 2 | 10 x 10 (Upper Level) |
| Bedroom 3 | 9 x 9 (Upper Level) |
| Bedroom 4 | 7 x 11 (Basement) |
| Kitchen | 8 x 9 (Main Floor) |
| Living Room | 10 x 12 (Main Floor) |
| Dining Room | 7 x 11 (Main Floor) |
| Note: All room dimensions, including square footage data, are approximate and must be verified by the buyer. | |
Outdoor Features
PatioLot Features
Corner Lot, Wooded Lot, Level Lot, House Faces EastDesign Features
Eat-in Kitchen, Pantry, Washer/Dryer Hookups, Wood FloorsGreen Features
High Efficiency FurnaceInclusions
Window Coverings, Electric Range/Oven, Dishwasher, Refrigerator, Clothes Washer, Clothes Dryer, Microwave, Disposal, Smoke Alarm(s)Neighborhood
Common Amenities
Common Recreation/Park AreaFireplace
Re-circulating Fireplace, Gas Fireplace, Great Room Fireplace
Listing Office

(970) 225-5152
https://www.c3realestatesolutions.com

Information deemed reliable but not guaranteed by the MLS. WARNING: This database record is provided subject to limited license rights. Duplication or reproduction is prohibited. Limited License MLS content and images © Copyright 1998 - 2026, IRES LLC. All rights reserved.