4182 Westcliffe Ct Boulder, CO 80301

1 of 46
2 of 46
3 of 46
4 of 46
5 of 46
6 of 46
7 of 46
8 of 46
9 of 46
10 of 46
11 of 46
12 of 46
13 of 46
14 of 46
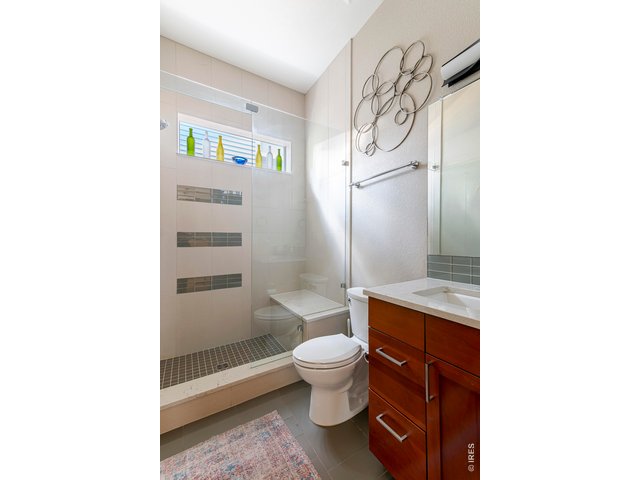
15 of 46
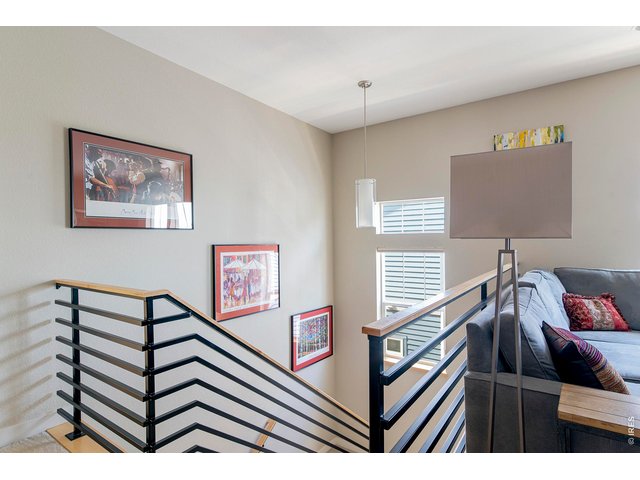
16 of 46
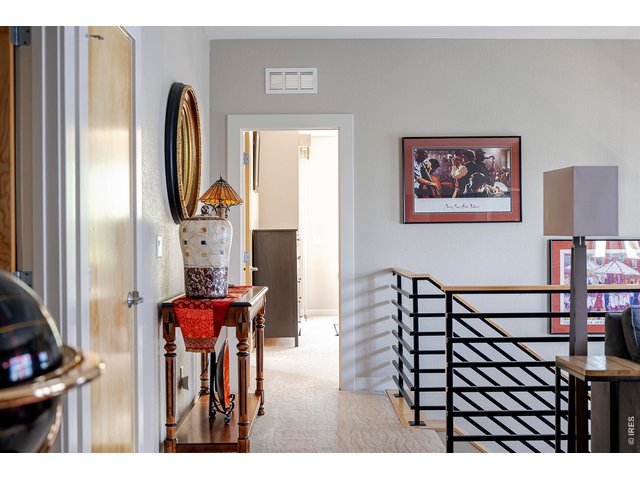
17 of 46
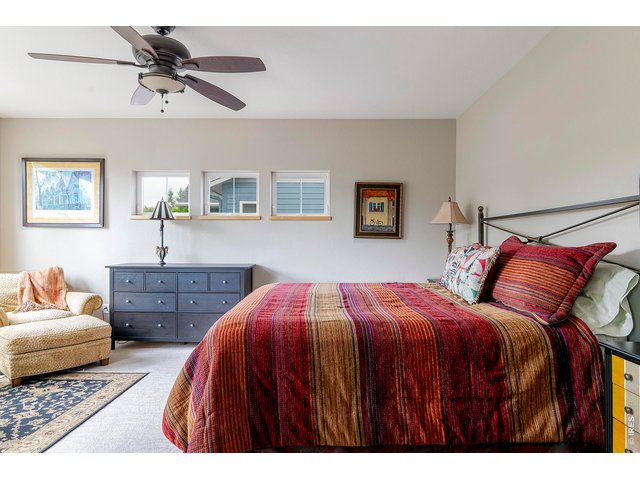
18 of 46
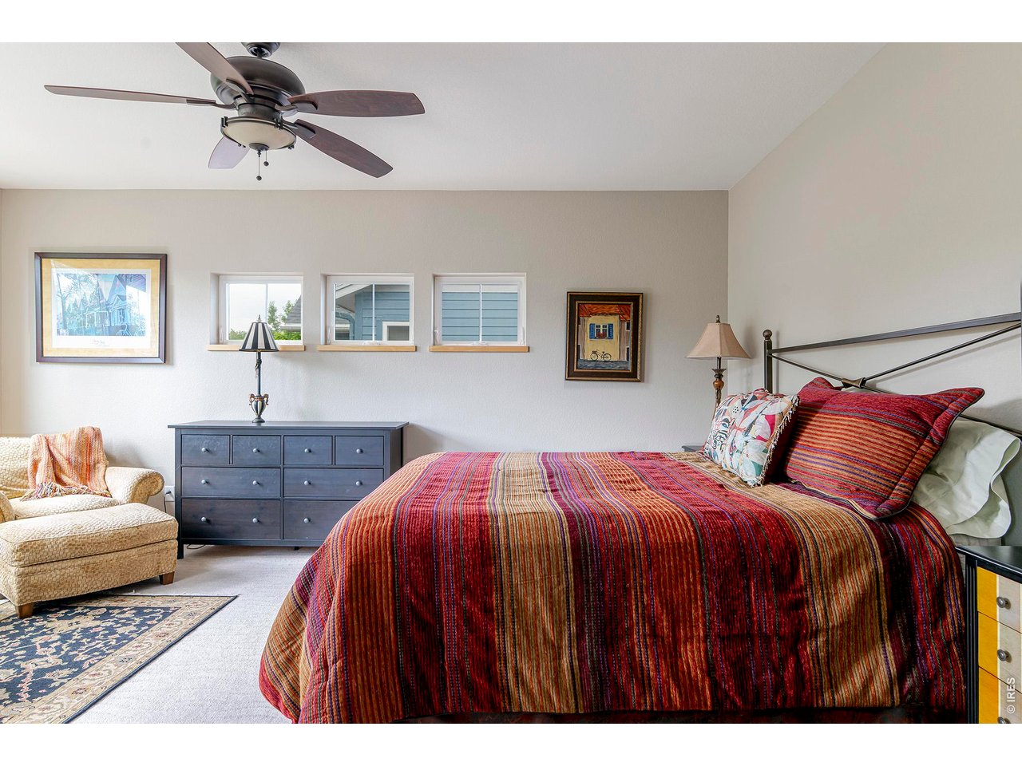
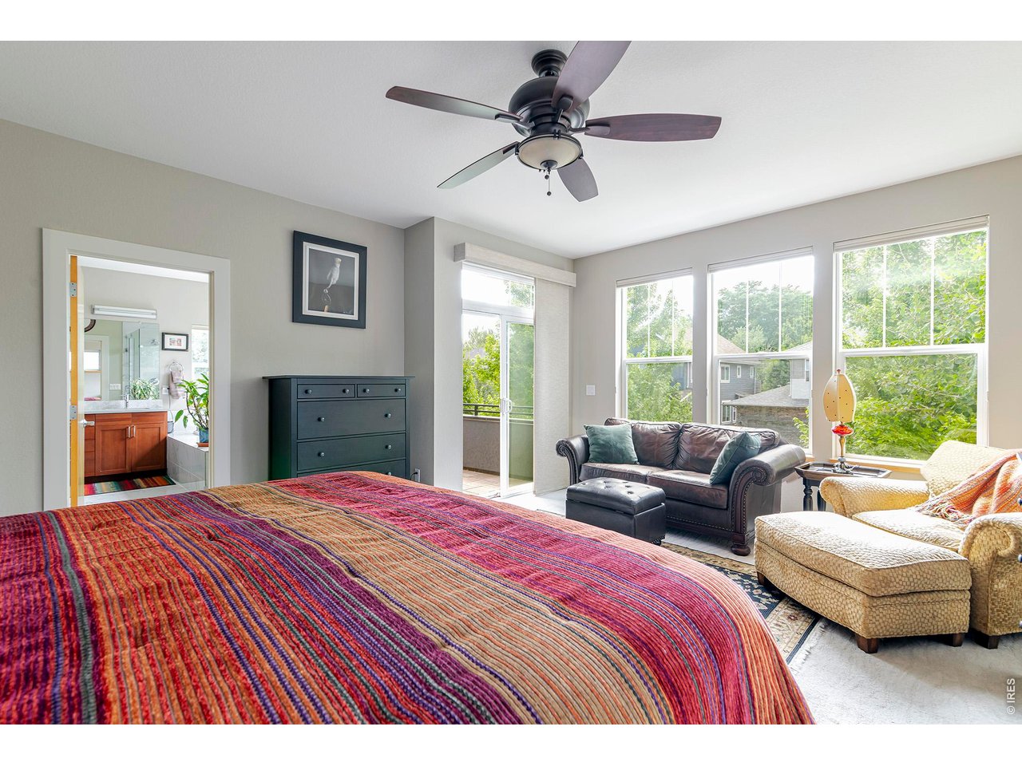
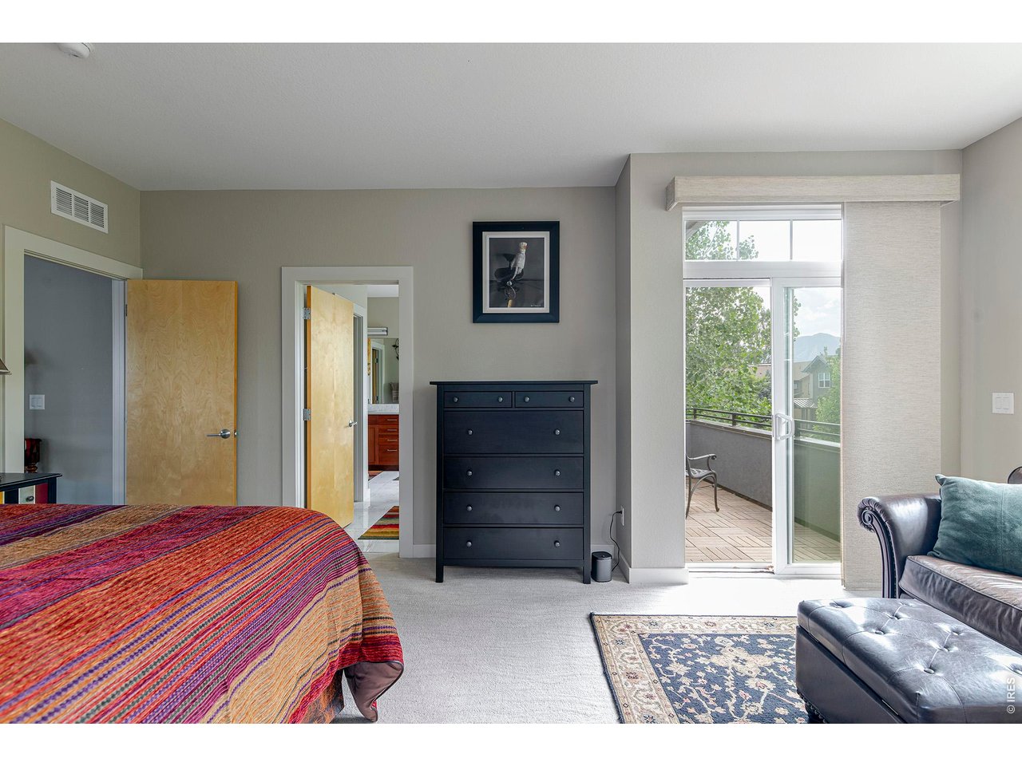
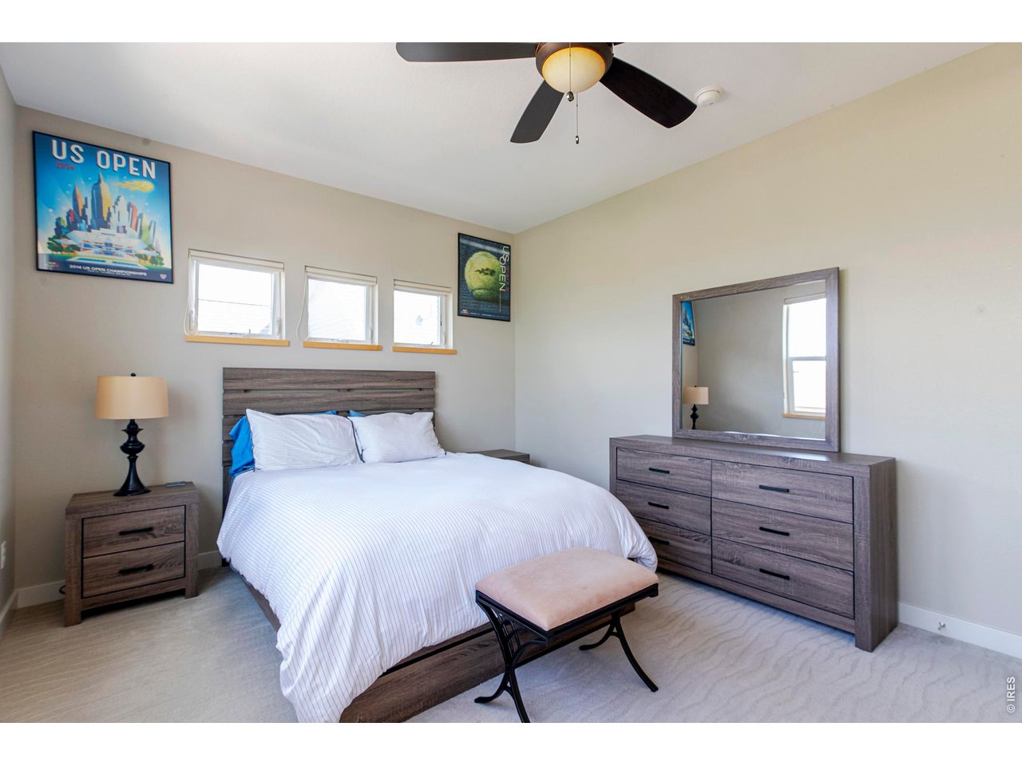
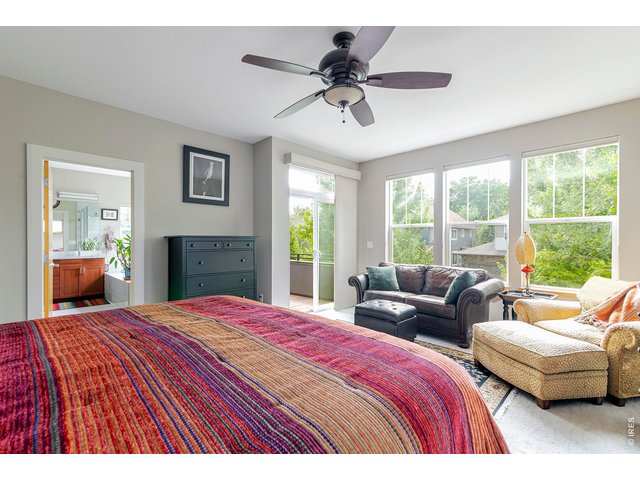
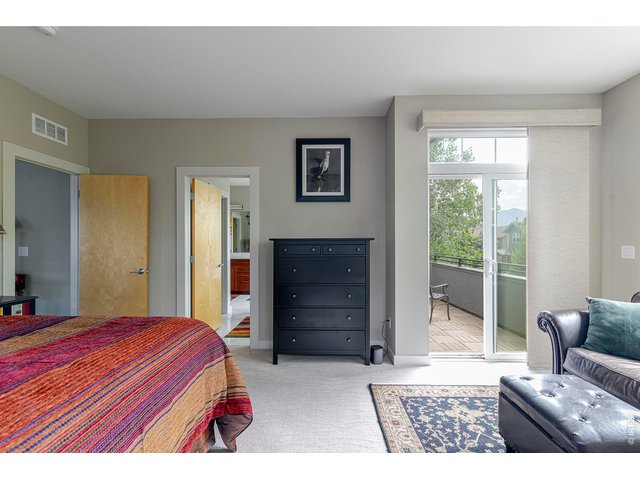
Primary Bedroom
19 of 46
20 of 46
21 of 46
22 of 46
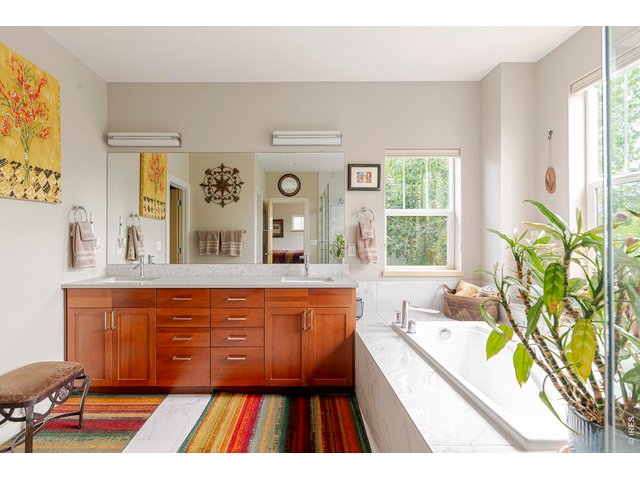
23 of 46
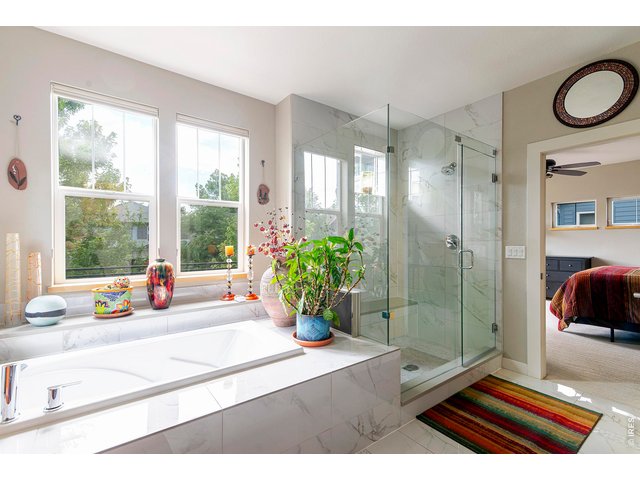
24 of 46
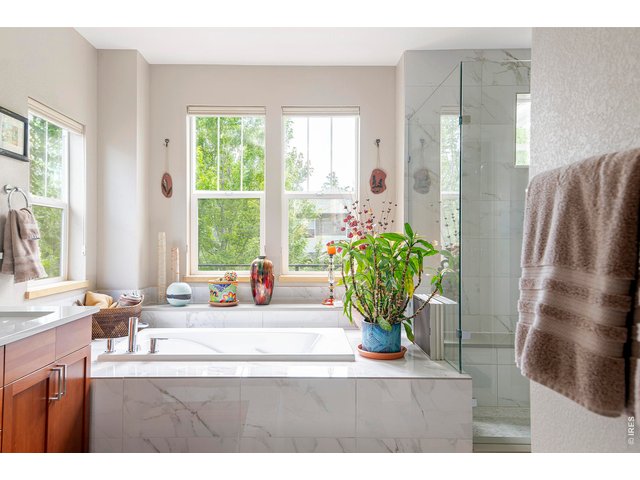
25 of 46
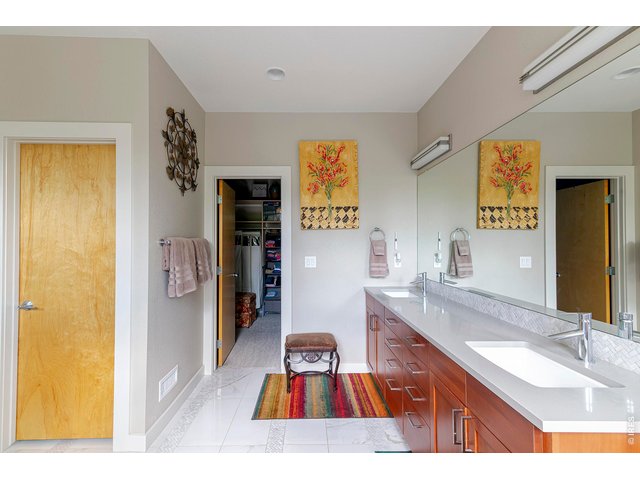
26 of 46
27 of 46
28 of 46
29 of 46
30 of 46
31 of 46
32 of 46
33 of 46
34 of 46
35 of 46
36 of 46
37 of 46
38 of 46
39 of 46
40 of 46
41 of 46
42 of 46
43 of 46
44 of 46
45 of 46
46 of 46
5 Bed
4 Bath
3,652 SqFt
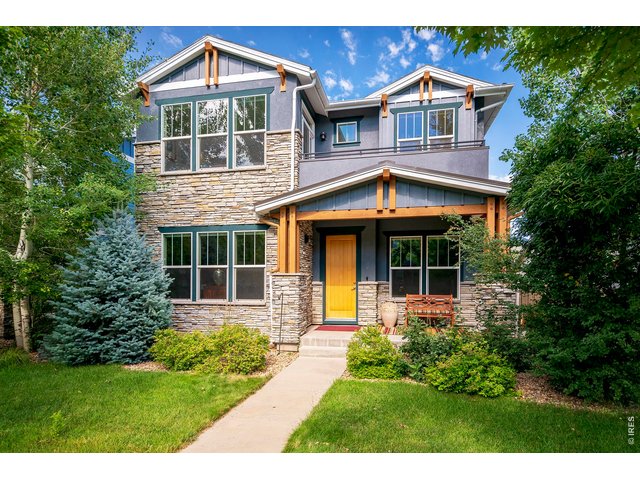
Single Family Home built in 2014 with a 4,179 SqFt lot in Subdivision: Northfield Village
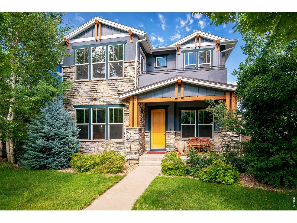
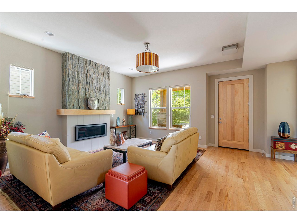
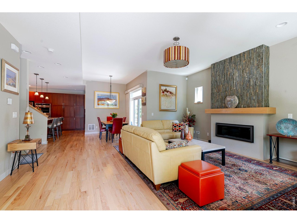
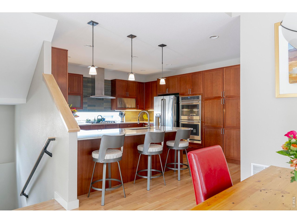
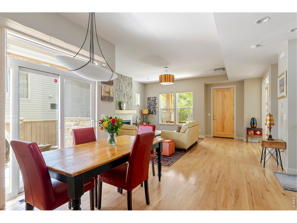
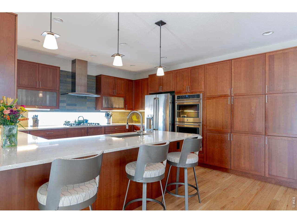
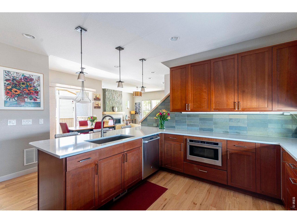
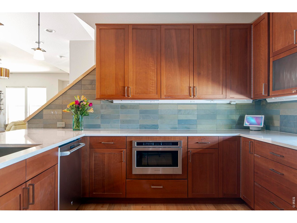
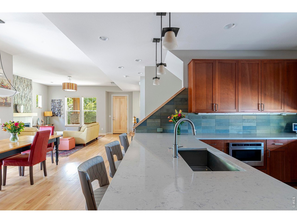
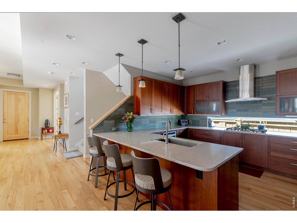
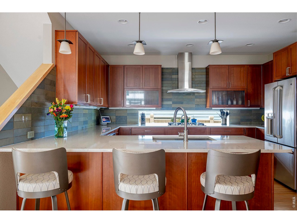
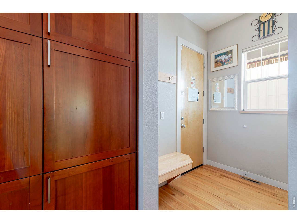
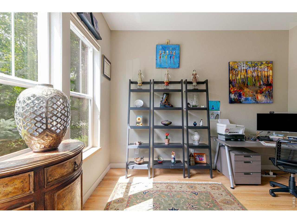
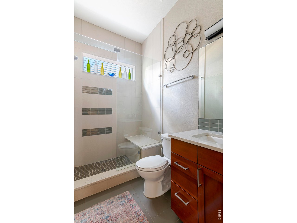
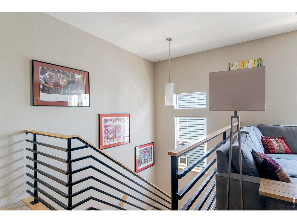
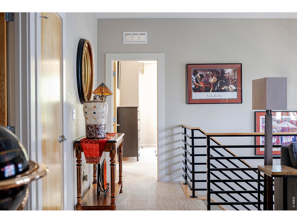
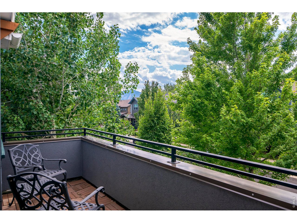
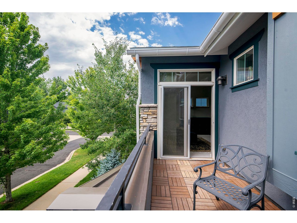
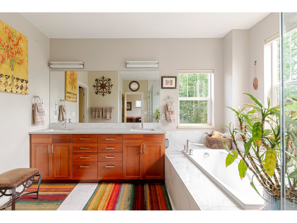
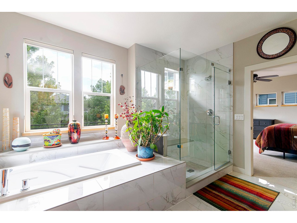
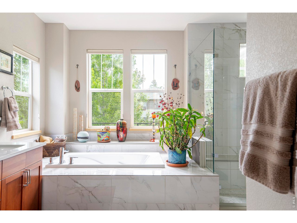
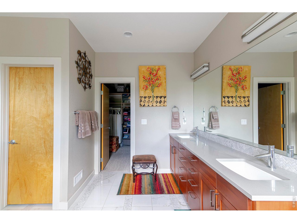
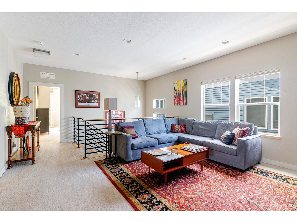
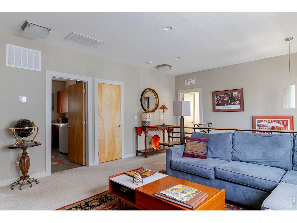
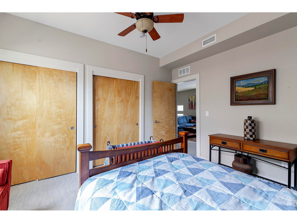
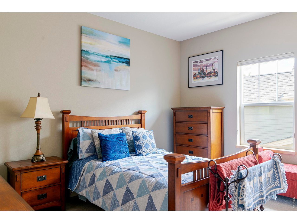
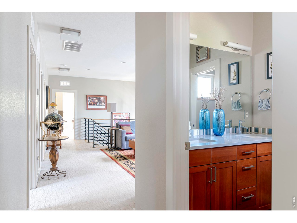
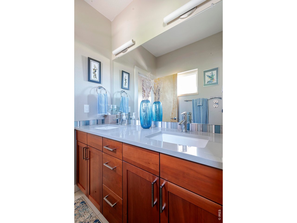
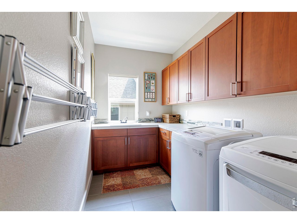
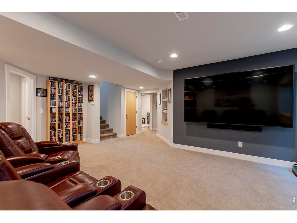
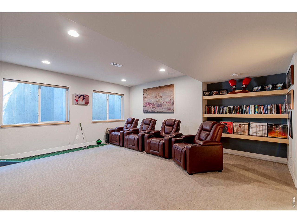
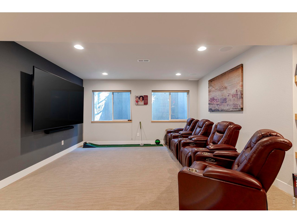
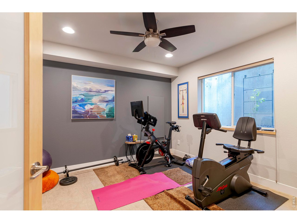
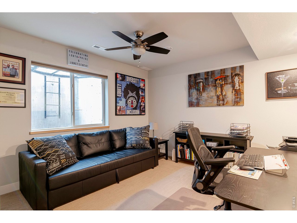
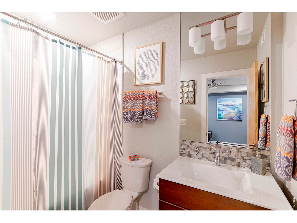
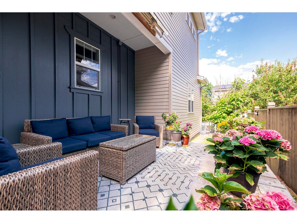
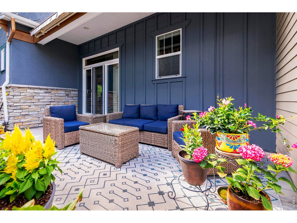
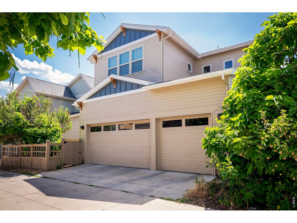
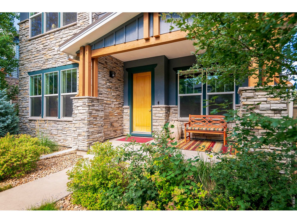
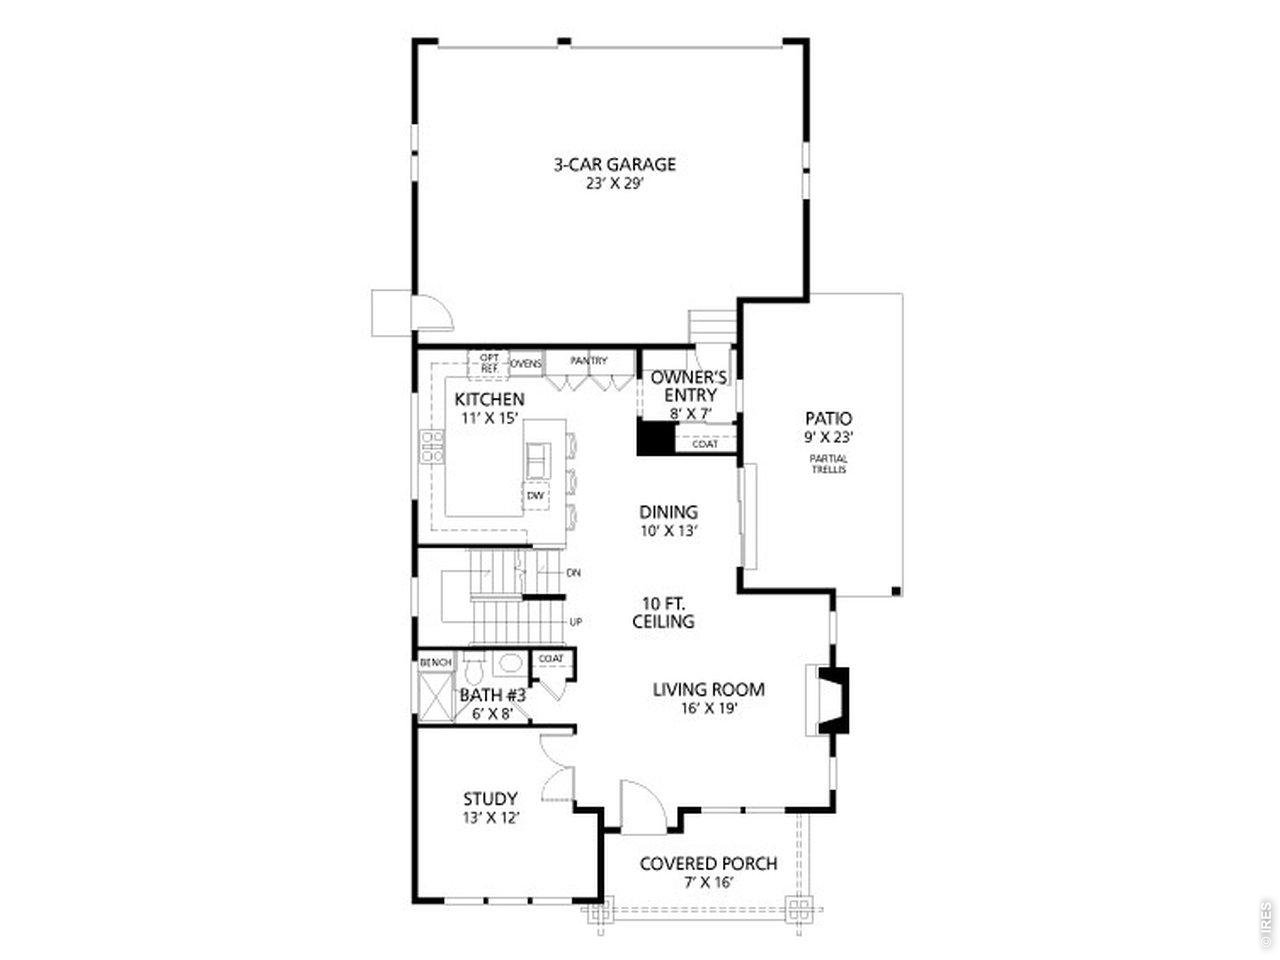
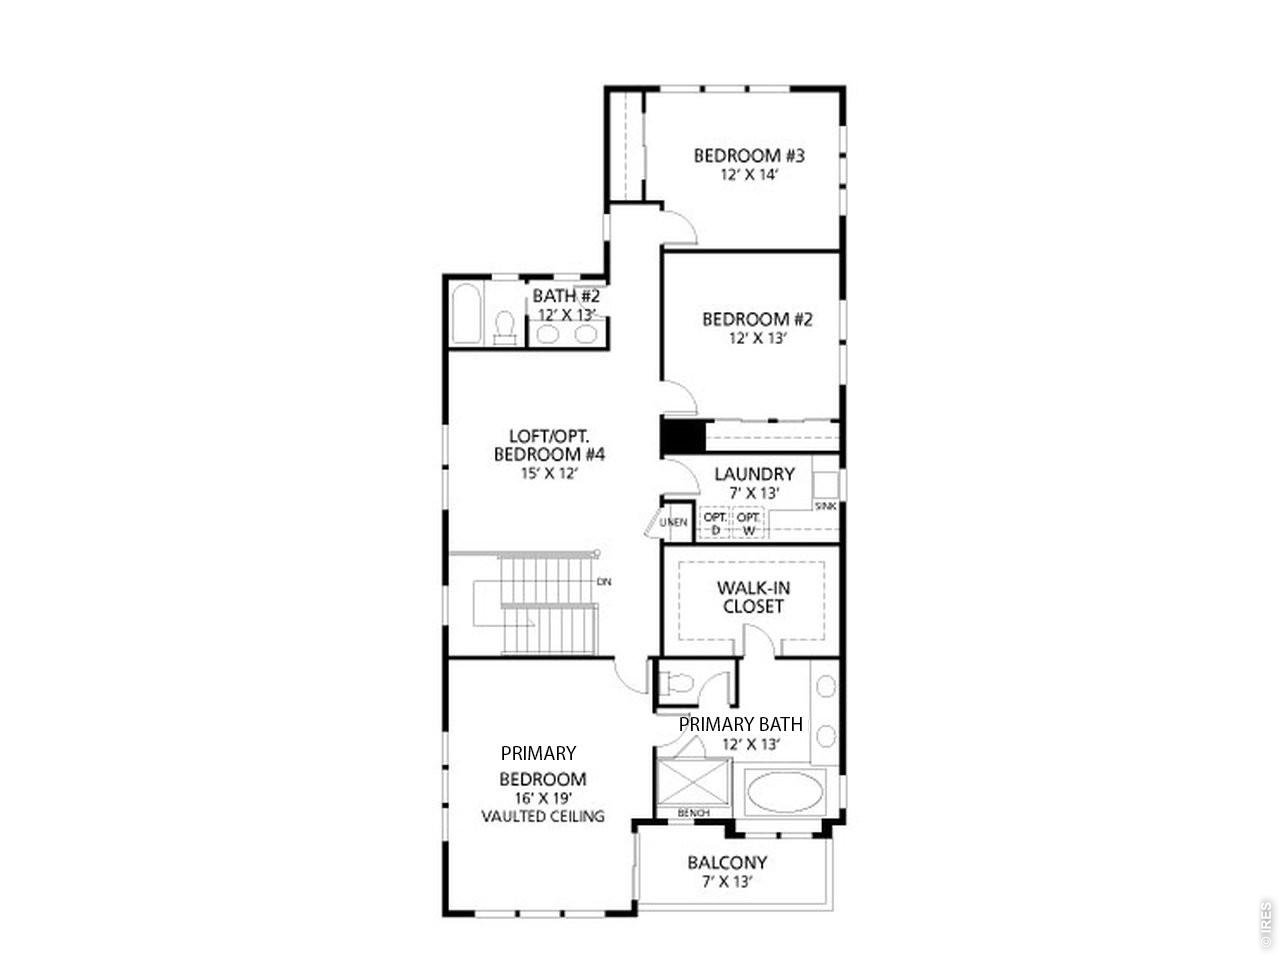
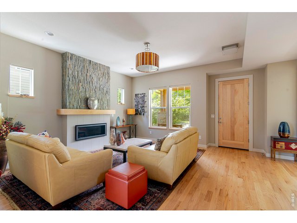
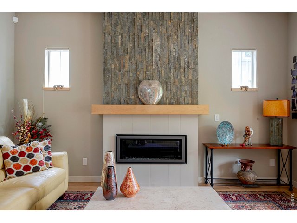
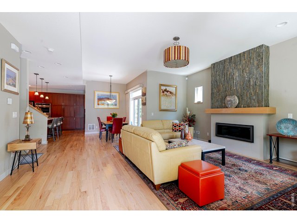
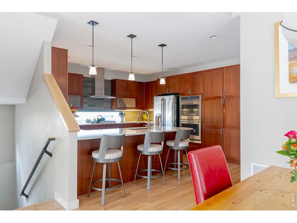
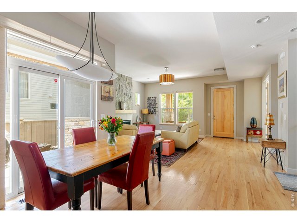
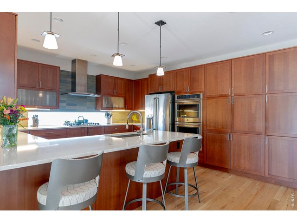
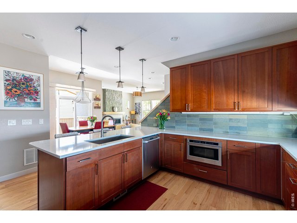
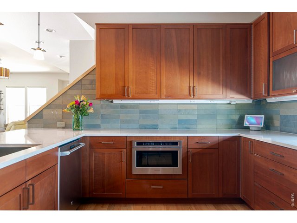
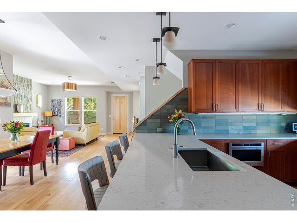
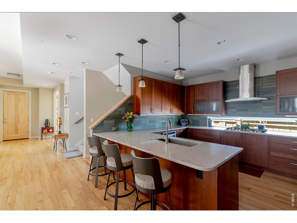
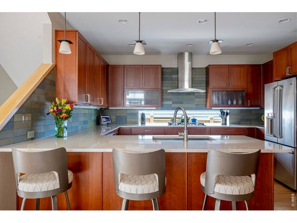
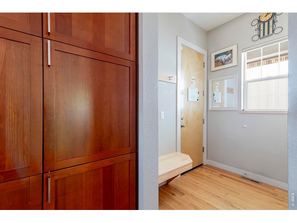
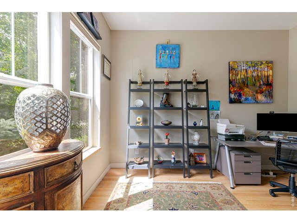
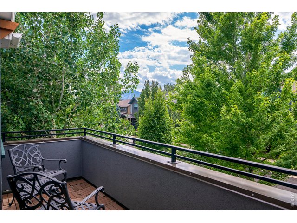
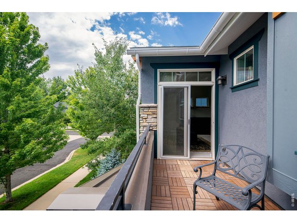
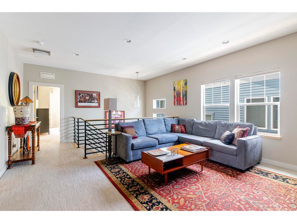
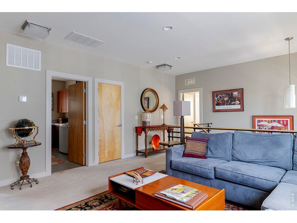
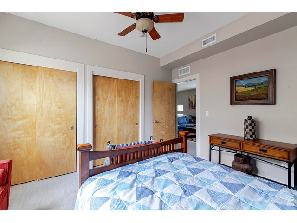
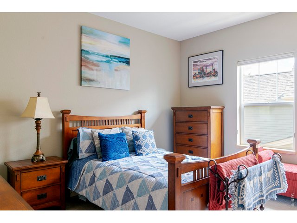
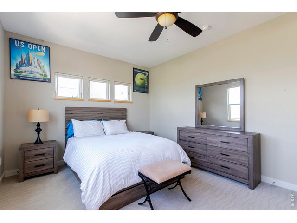
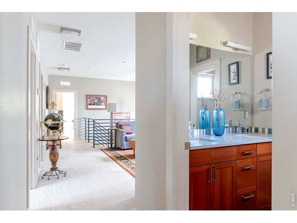
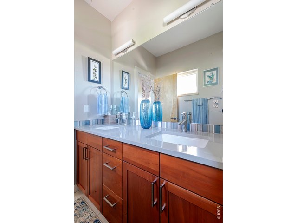
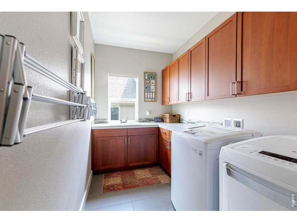
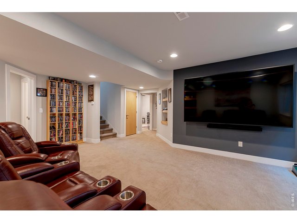
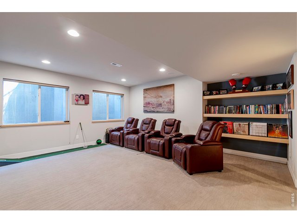
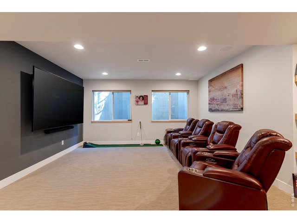
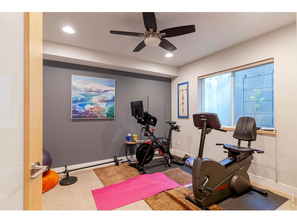
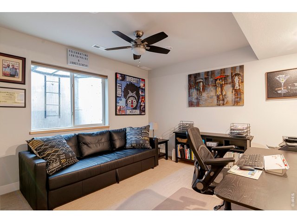
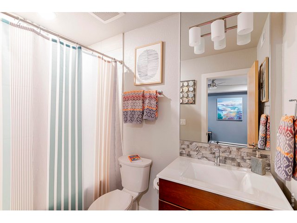
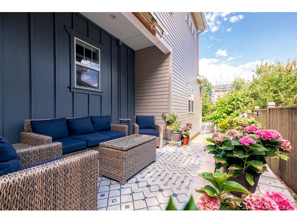
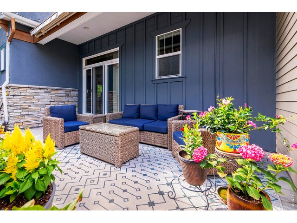
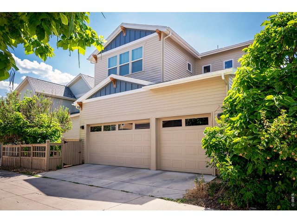
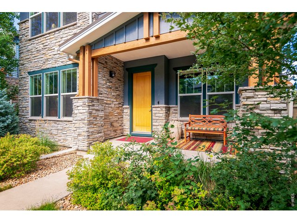
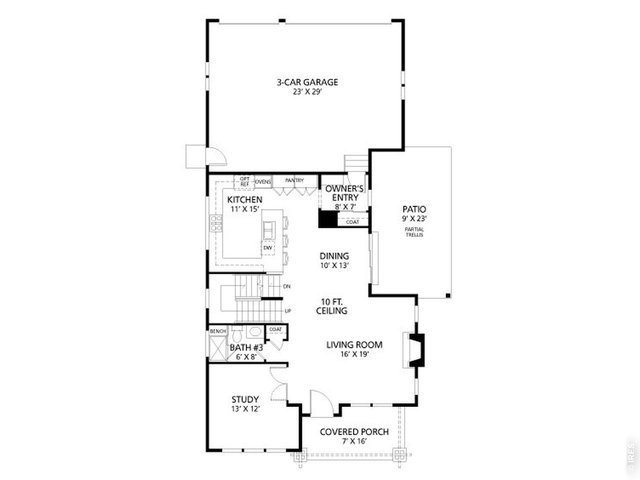
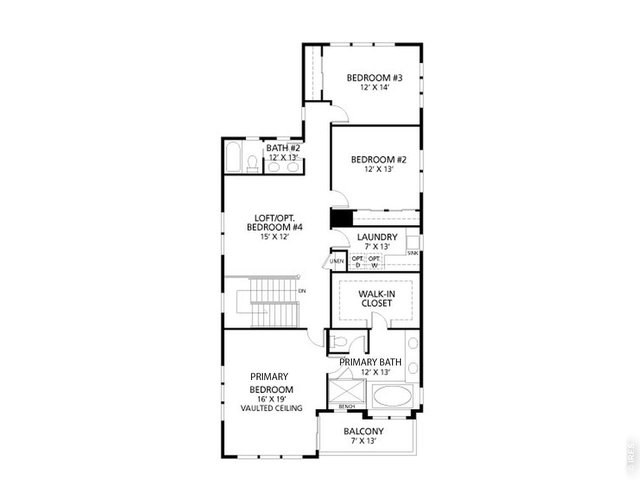
Looking for a contemporary Boulder home with room to live, work, entertain, and recharge? This could be your perfect lock-and-leave home in North Boulder! With five bedrooms, four bathrooms, multiple living areas, and low-maintenance outdoor space, 4182 Westcliffe Ct offers the freedom to spend less time taking care of a house and more time enjoying the Boulder lifestyle. Currently the 2 lower level bedrooms are used as a dedicated workout "room" and a large private office ! Come see this impeccably maintained home in Northfield Village which was so thoughtfully designed . Live in this quiet neighborhood, close to parks and trails, yet only 10 minutes from "downtown". Beautiful architectural details , quality finishes and 10' ceilings. Open floor plan with spacious kitchen, living , dining, and office all on the main floor; then come out to the lovely , sunny private patio. Upstairs-- enjoy the light -filled primary bedroom , w stunning bathroom and west- facing private deck; a family room plus 2 more bedrooms, full bathroom and laundry room are all on this level. Such great separation of spaces in this house ! Come downstairs to the large media room, and 2 more bedrooms, or work out studio and another quiet, private office, + full bathroom. Don't miss the mud-room, and 3 car attached garage w/ EV charger right off the kitchen. Life is easy at 4182 Westcliffe Ct!
Visit Listing Website
General Features
| Type | Contemporary/Modern |
| Style | 2 Story |
| Baths | 3 Full1 3/4 |
| Acreage | 0.1 Acres |
| Lot Size | 4,179 SqFt |
| Zoning | RES |
| Total | 3,652 SqFt ($437/SF) |
| Finished | 3,517 SqFt ($454/SF) |
| Basement | Full Basement, 90%+ Finished Basement, Built-In Radon |
| Garage | 3 Space(s) |
| Garage Type | Attached |
| Year Built | 2014 |
| New Construction | No |
| Construction | Wood/Frame |
| Cooling | Central Air |
| Heating | Forced Air |
| Roof | Composition Roof |
Taxes & Fees
| Taxes | $9,323 |
| Tax Year | 2025 |
| 1st HOA Fee | $569 |
| 1st HOA Freq | Annually |
| Metro District | No |
Schools
| School District | Boulder Valley Dist RE2 |
| Elementary |
Crest View
|
| Middle/Jr High | Centennial |
| Senior High | Boulder |
Rooms
| Primary Bedroom | 19 x 16 (Upper Level) |
| Bedroom 2 | 13 x 12 (Upper Level) |
| Bedroom 3 | 14 x 12 (Upper Level) |
| Bedroom 4 | Lower Level |
| Bedroom 5 | Lower Level |
| Kitchen | 15 x 11 (Main Floor) |
| Living Room | 19 x 16 (Main Floor) |
| Office Study | 12 x 13 (Main Floor) |
| Dining Room | 10 x 13 (Main Floor) |
| Laundry Room | Upper Level |
| Family Room | 12 x 15 (Upper Level) |
| Rec. Room | 23 x 16 (Basement) |
| Note: All room dimensions, including square footage data, are approximate and must be verified by the buyer. | |
Outdoor Features
Lawn Sprinkler System, DeckLot Features
Level LotDesign Features
Separate Dining Room, Open Floor Plan, Walk-in Closet, Washer/Dryer Hookups, Wood Floors, Media Room, 9ft+ CeilingsInclusions
Window Coverings, Gas Range/Oven, Double Oven, Dishwasher, Clothes Washer, Clothes Dryer, Microwave, Security System Owned, Laundry Tub, DisposalNeighborhood
Accessibility
Level Lot, Main Floor BathFireplace
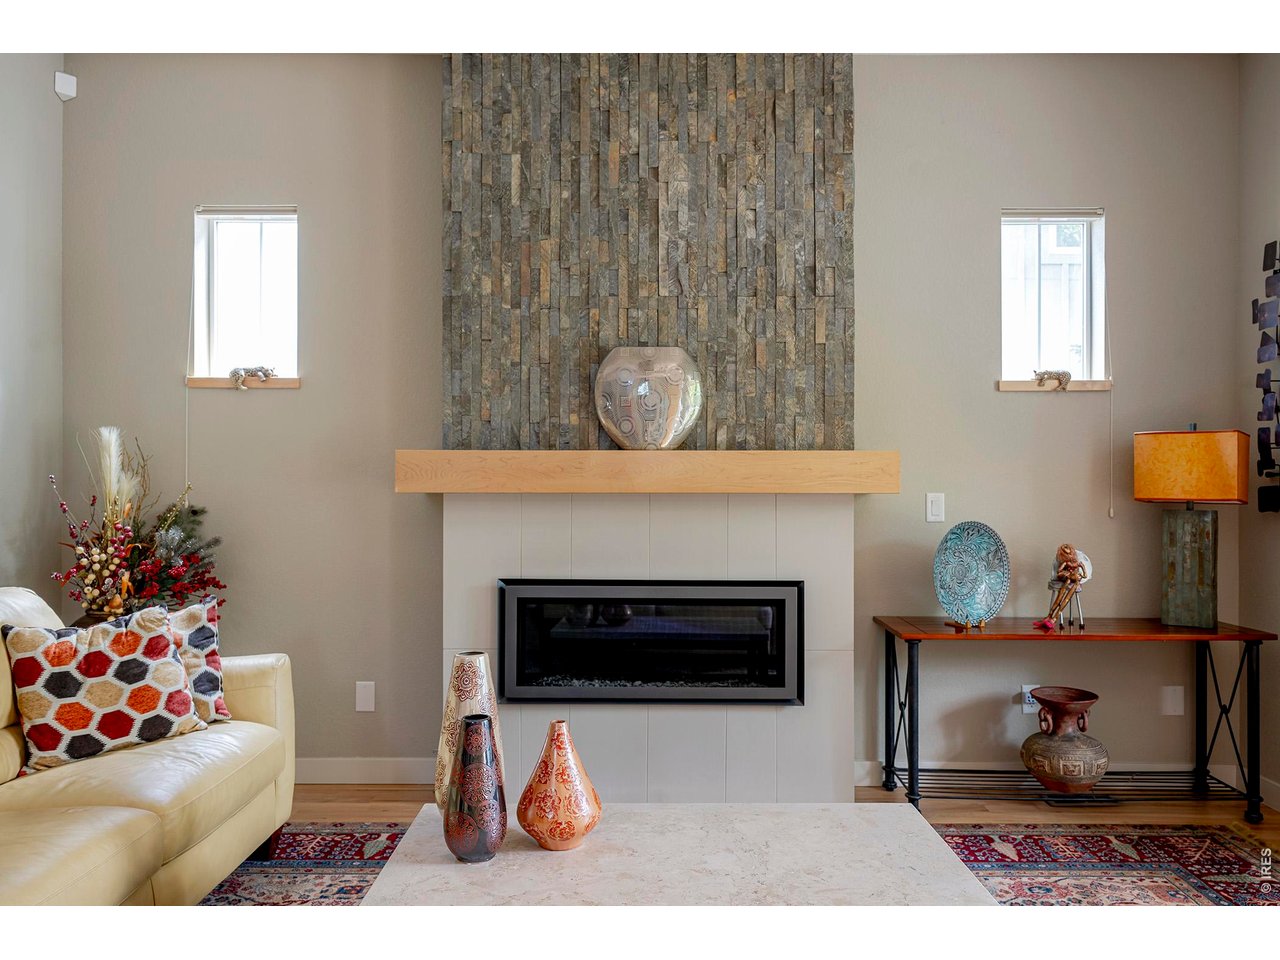
Gas Fireplace


Information deemed reliable but not guaranteed by the MLS. WARNING: This database record is provided subject to limited license rights. Duplication or reproduction is prohibited. Limited License MLS content and images © Copyright 1998 - 2026, IRES LLC. All rights reserved.