18501 County Road 13 Johnstown, CO 80534


1 of 50
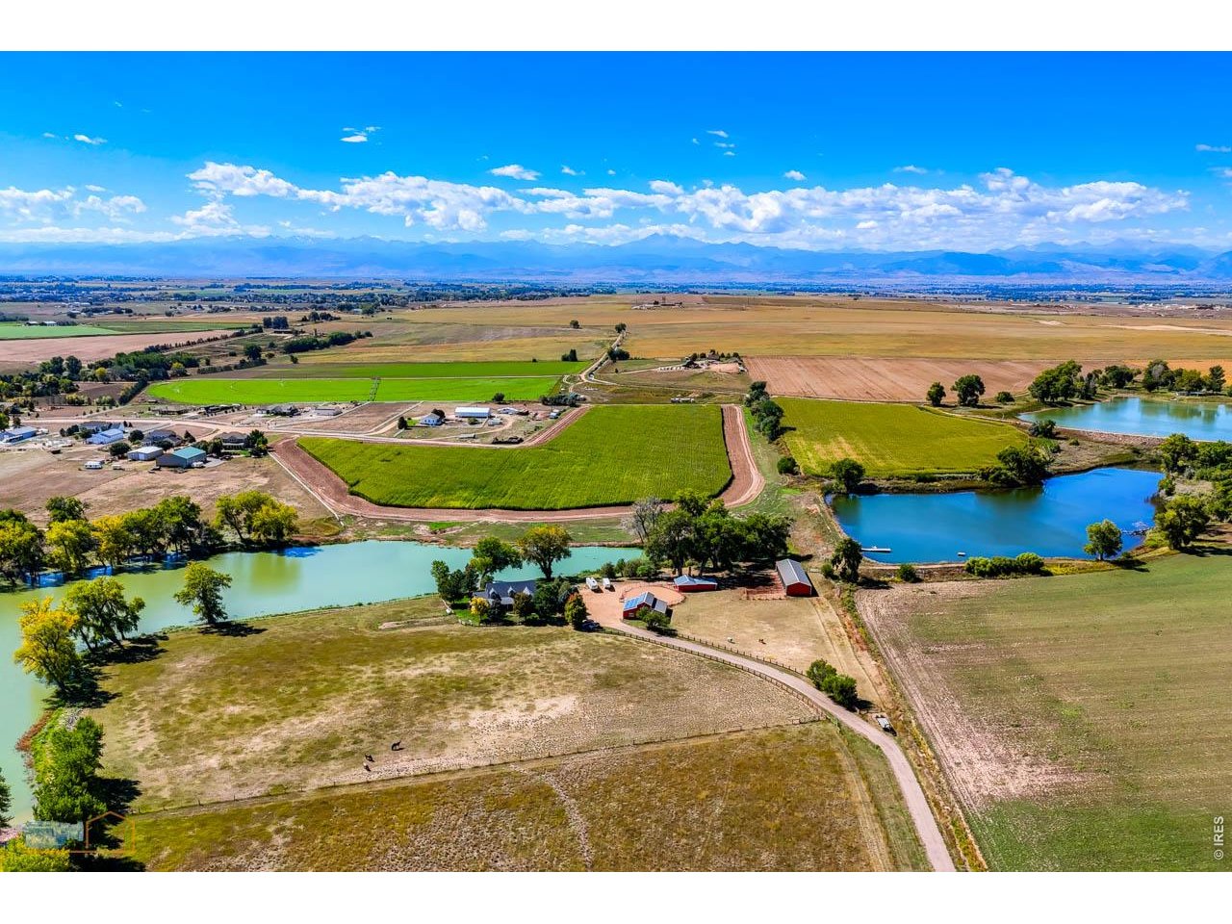
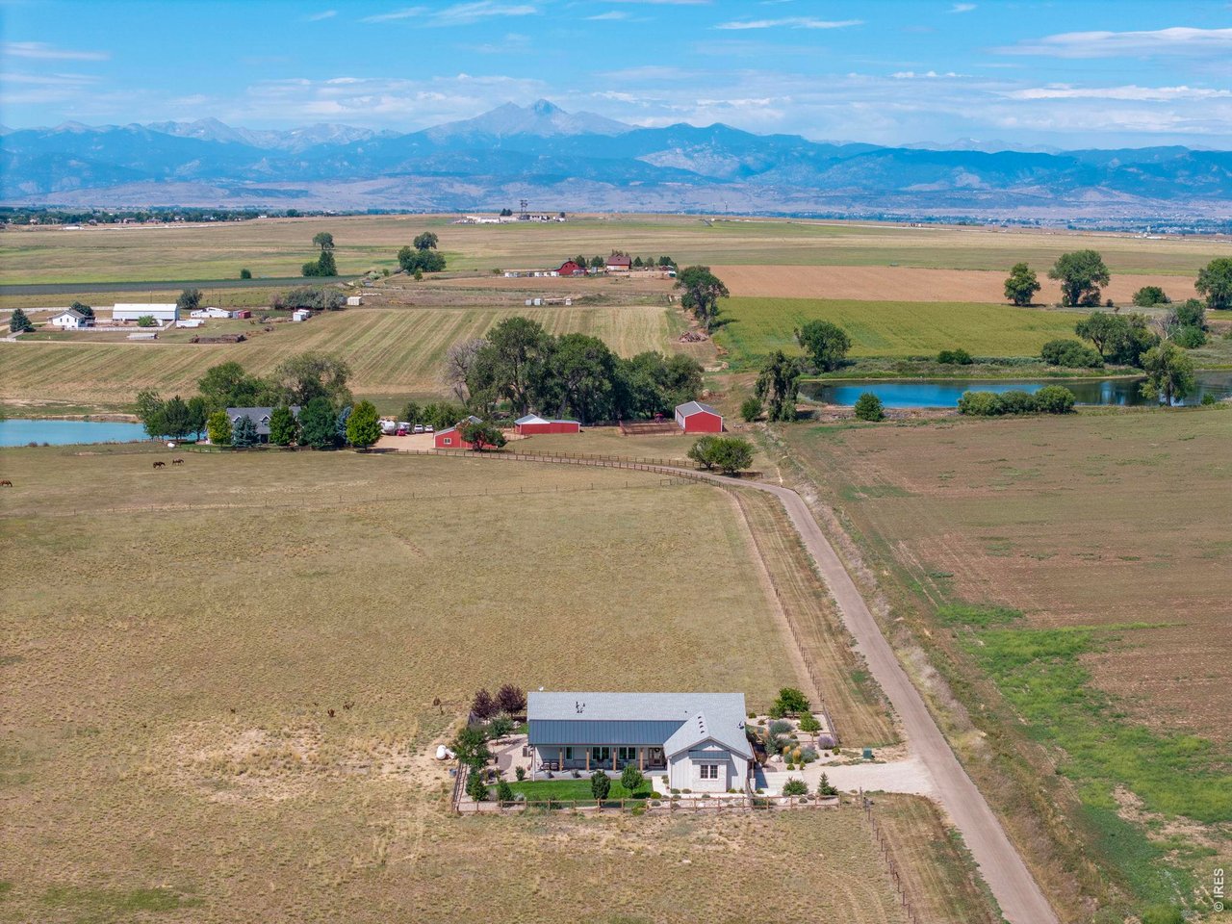
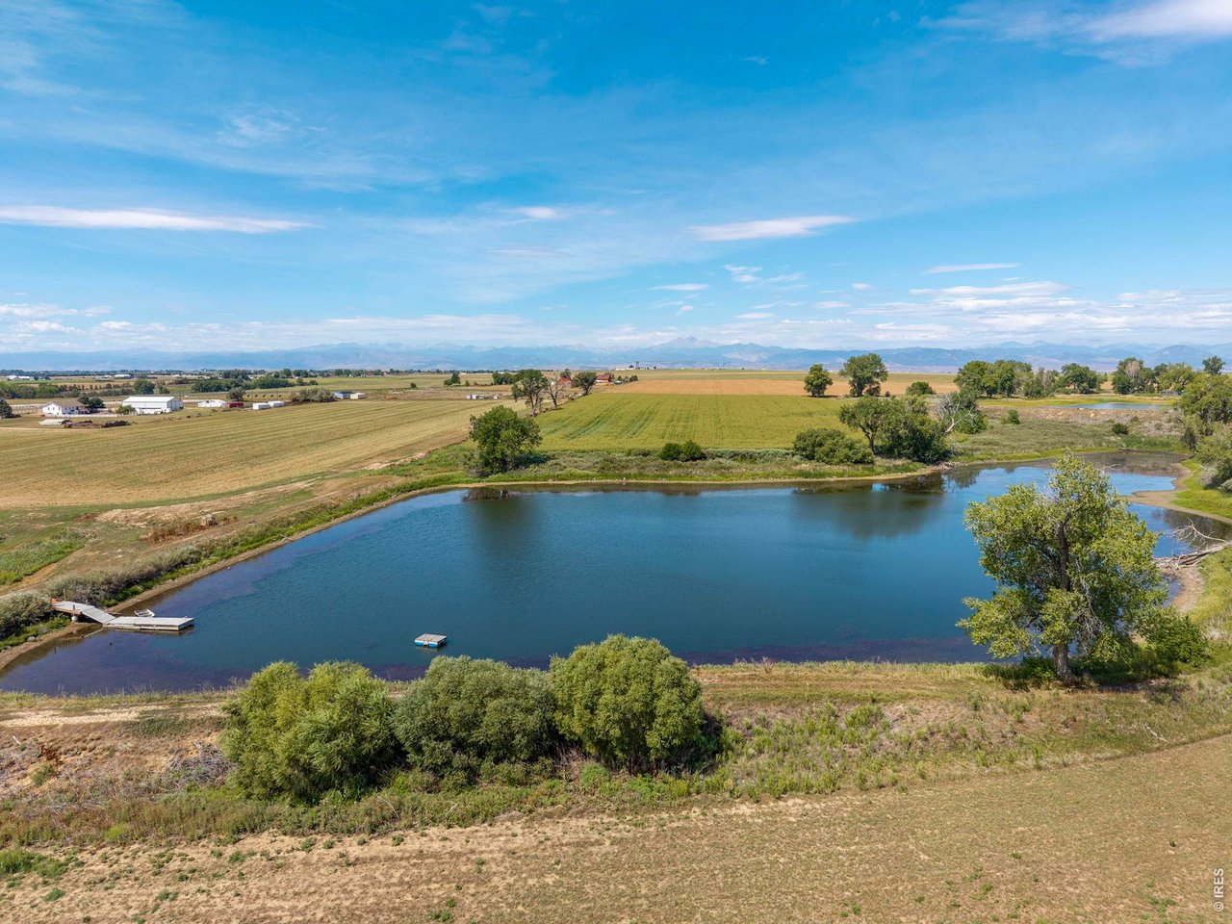
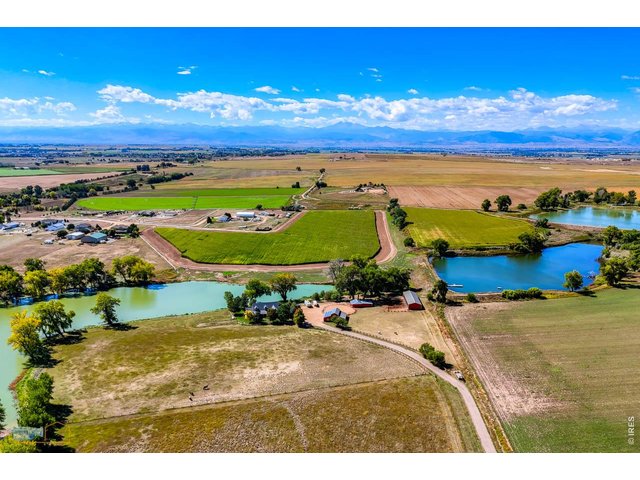
A rare 35-acre Northern Colorado retreat with two homes, exceptional water resources and equestrian improvements.
2 of 50
3 of 50
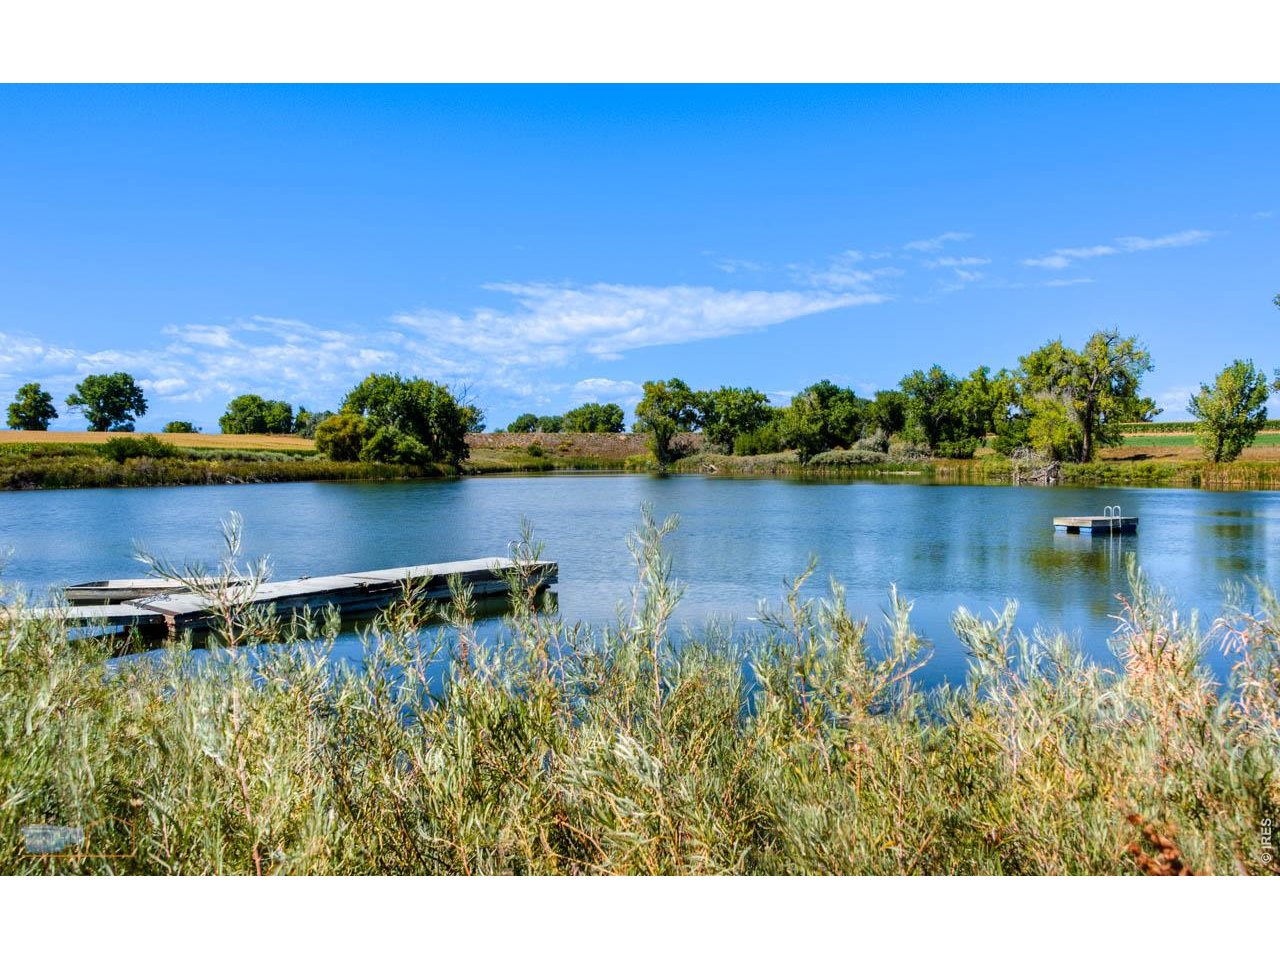
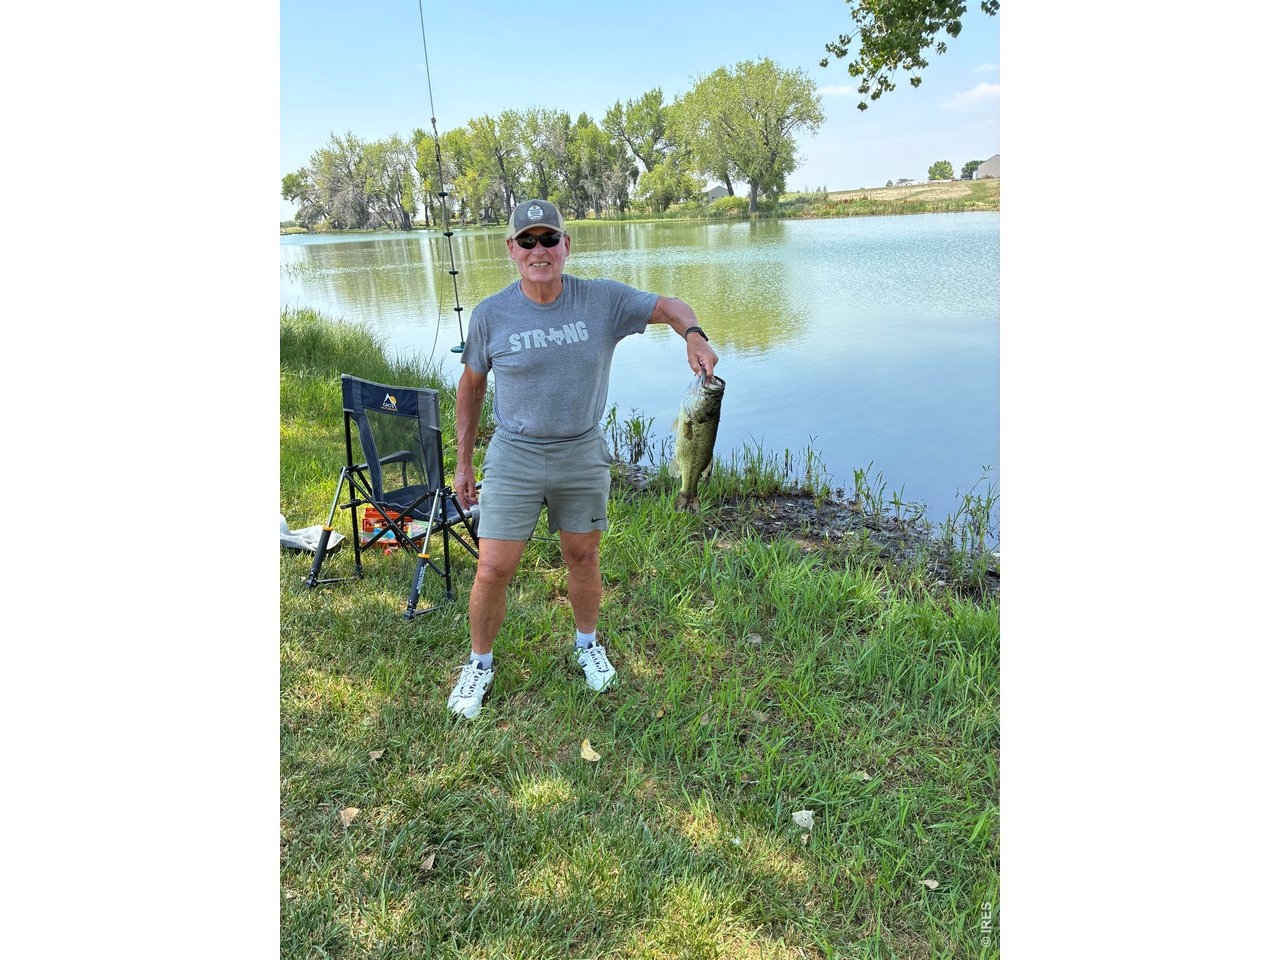
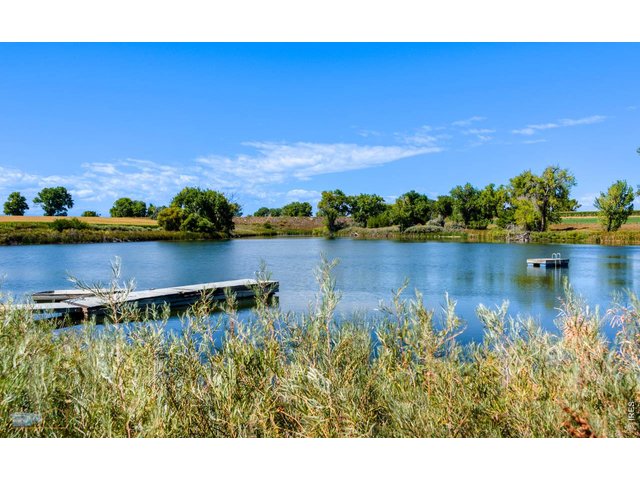
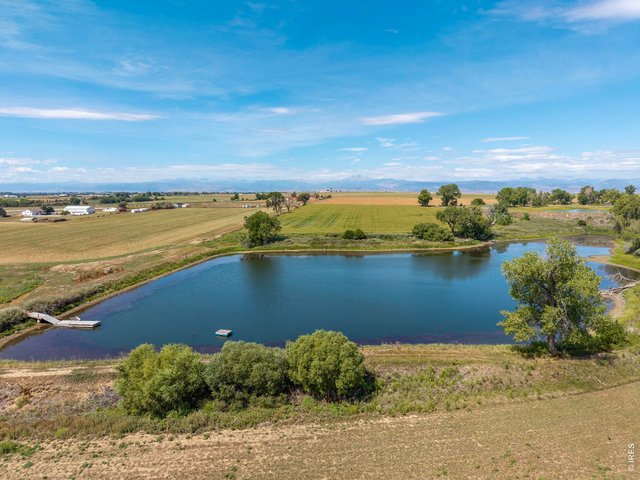
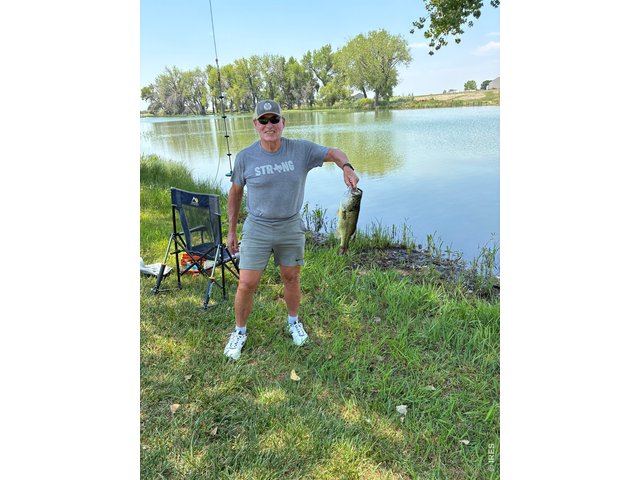
The approximately 8-acre Myron Isabel Reservoir offers trophy-class fishing and exceptional recreational opportunities.
4 of 50
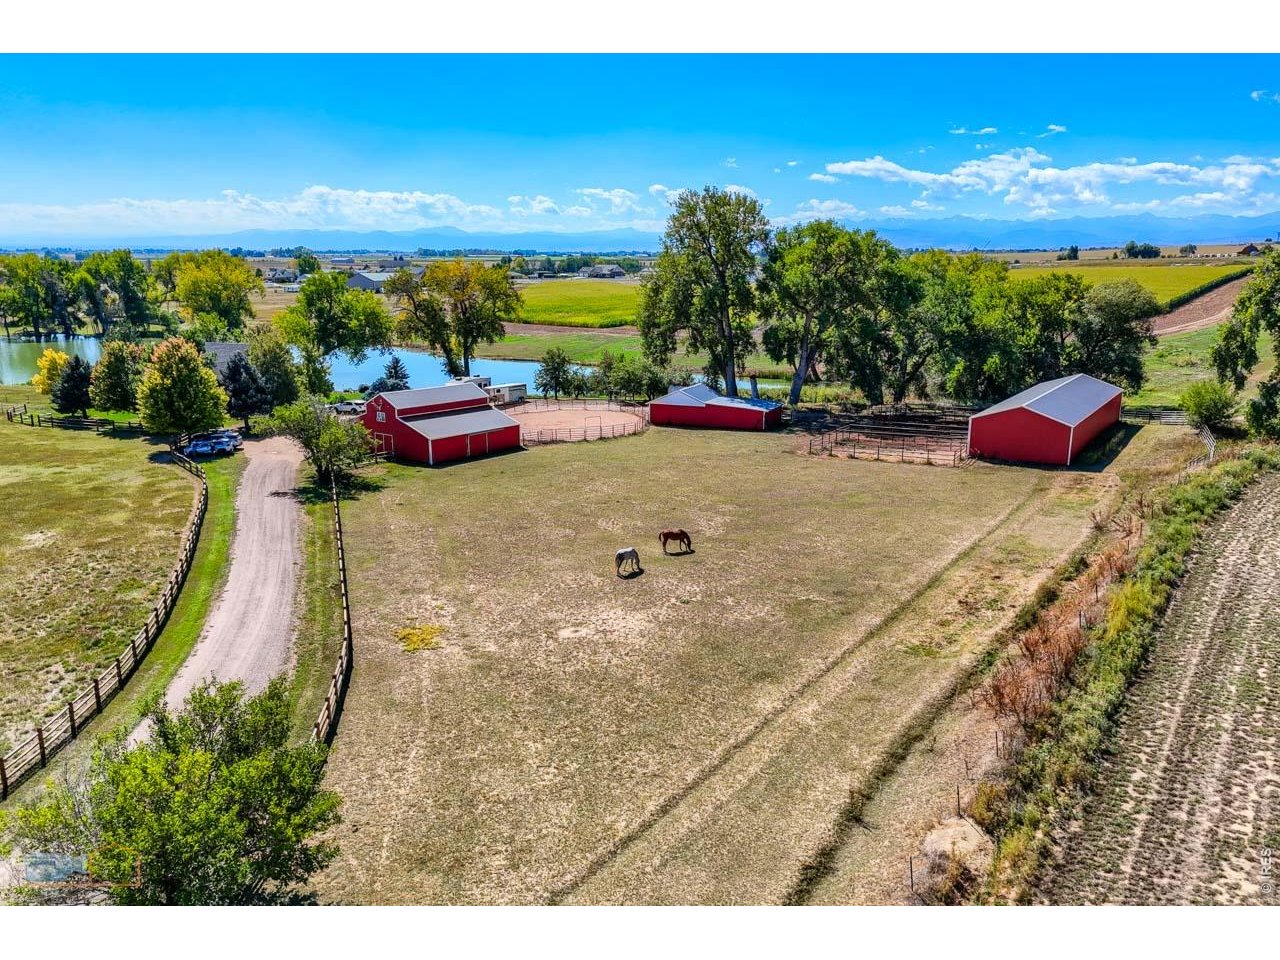
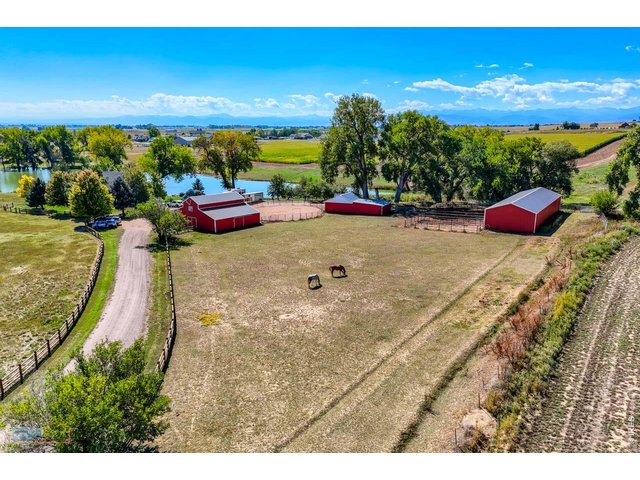
Fenced pastures and thoughtfully arranged equestrian improvements complement the ranch setting.
5 of 50
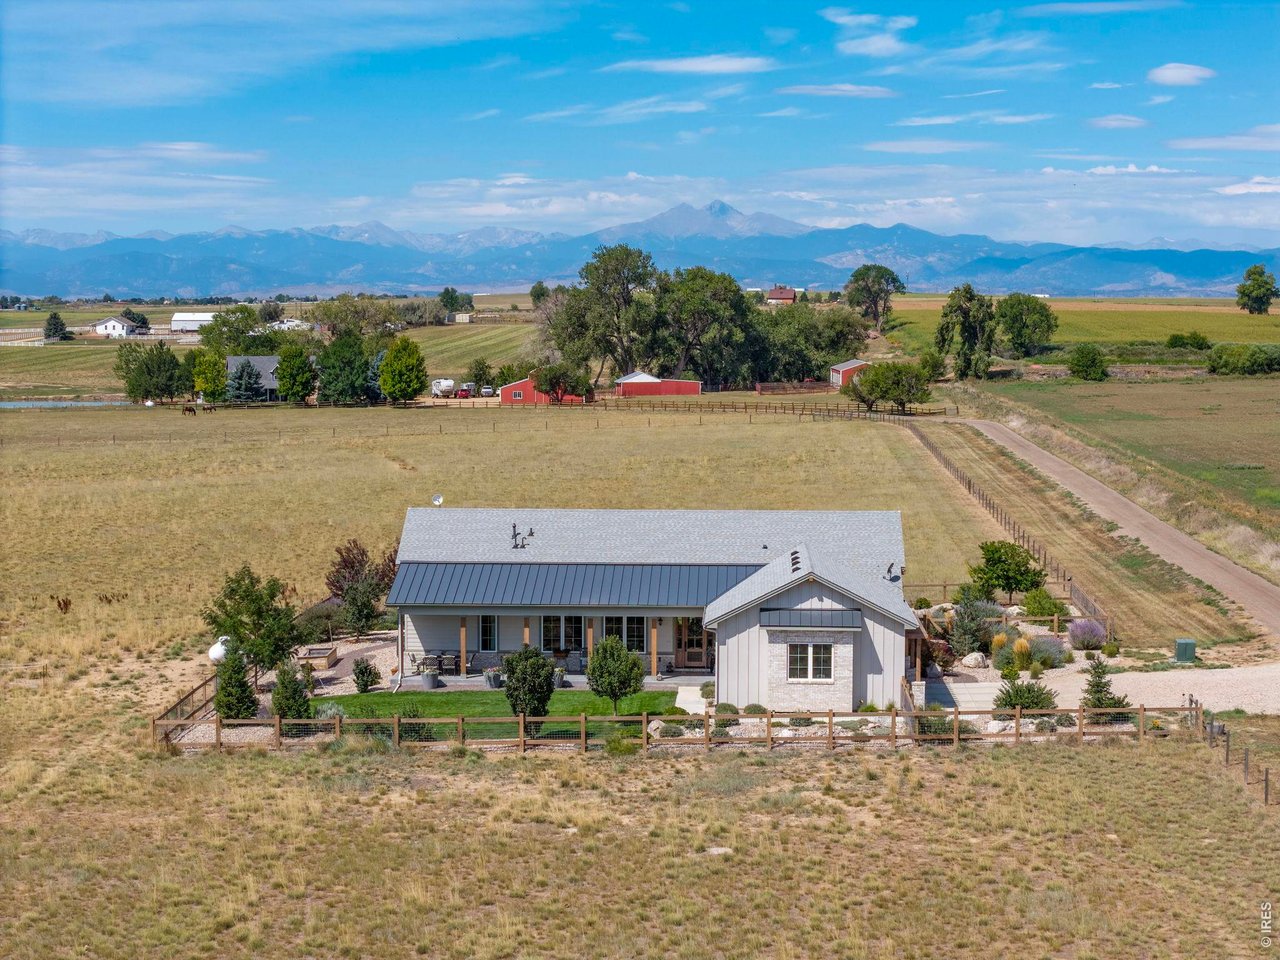
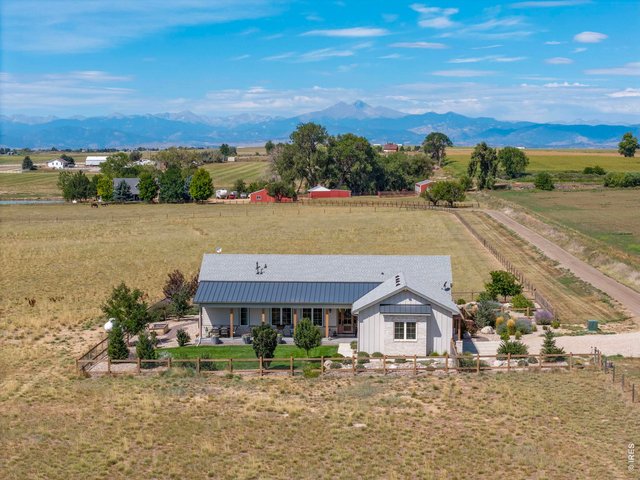
Introducing the second home: a custom 2,720 sq. ft. ranch-style residence built in 2023, surrounded by pasture with Front Range views.
6 of 50
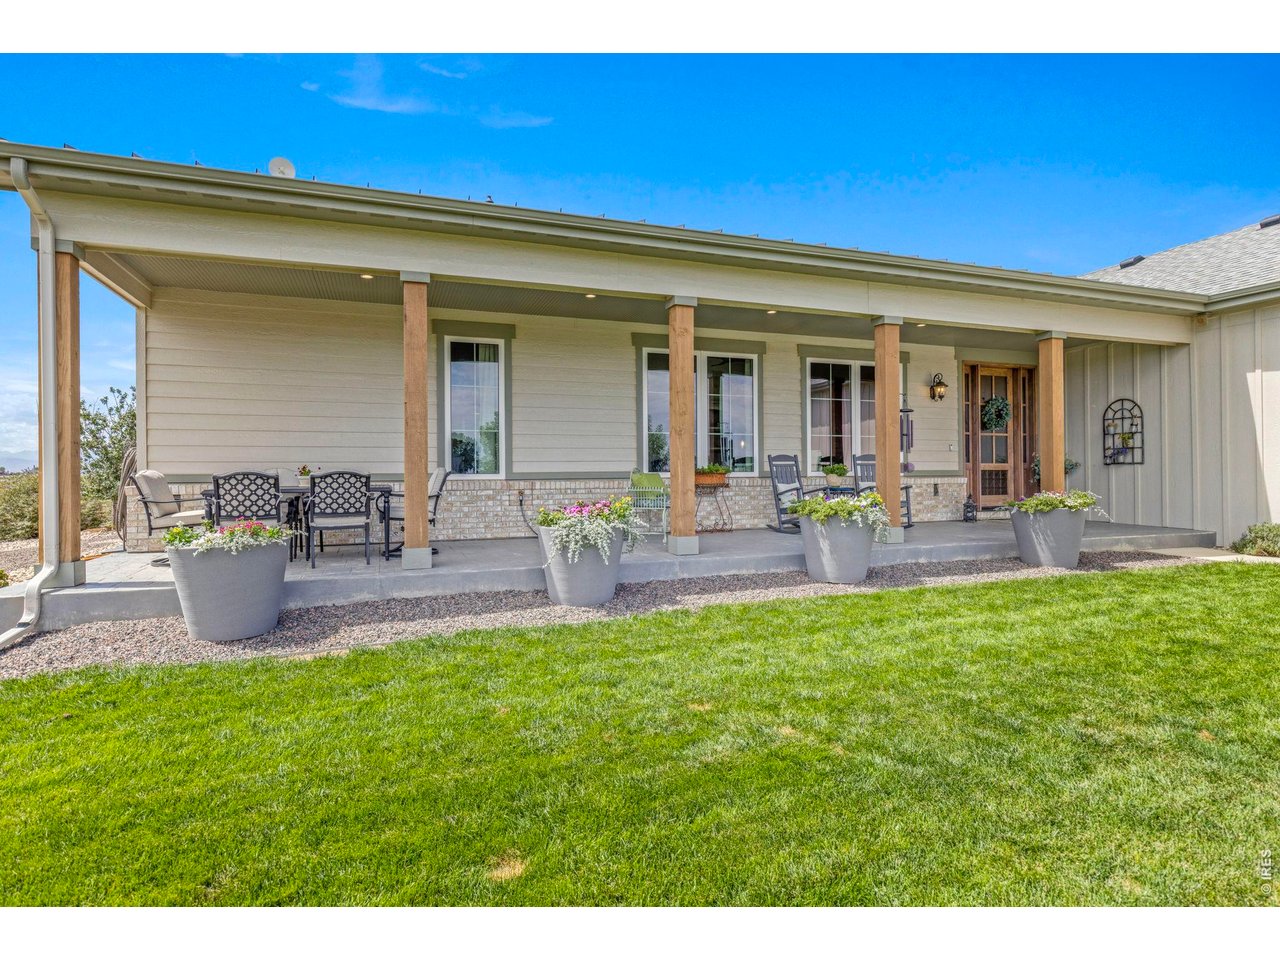
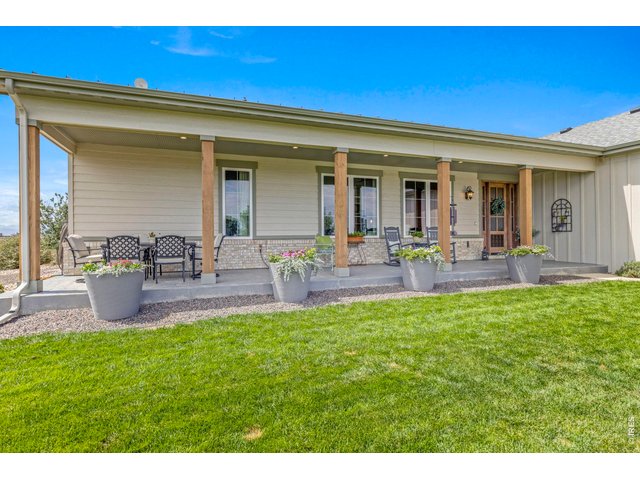
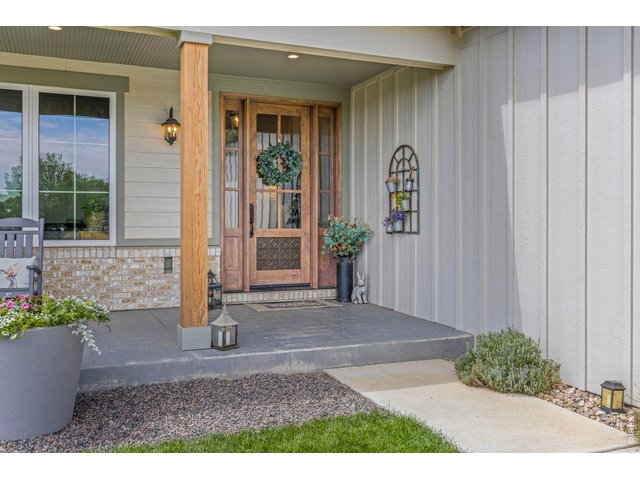
Covered front porch creates an inviting outdoor living space at the 2023 residence.
7 of 50
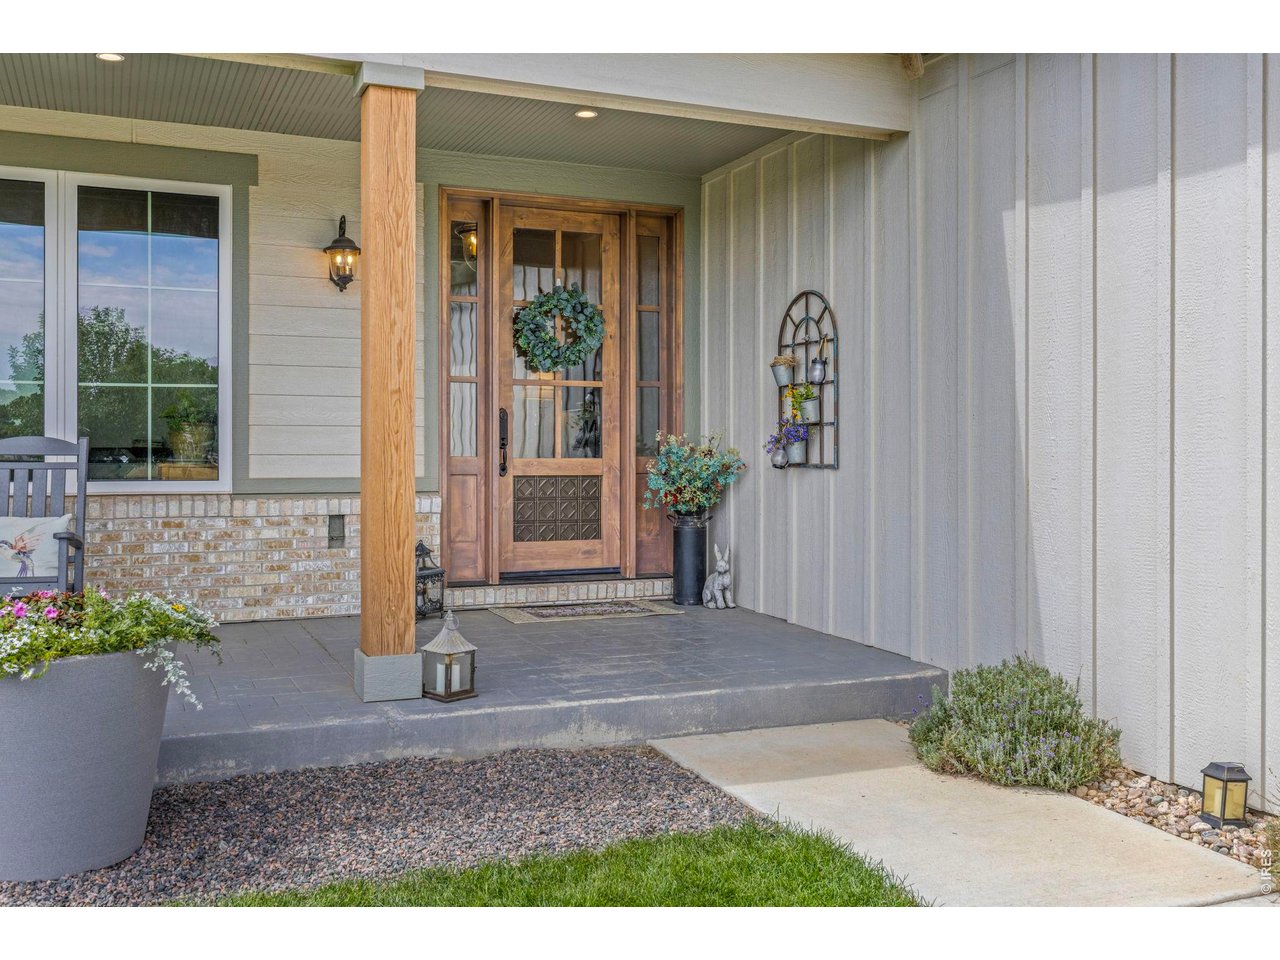
Welcoming covered entry to the newer residence.
8 of 50
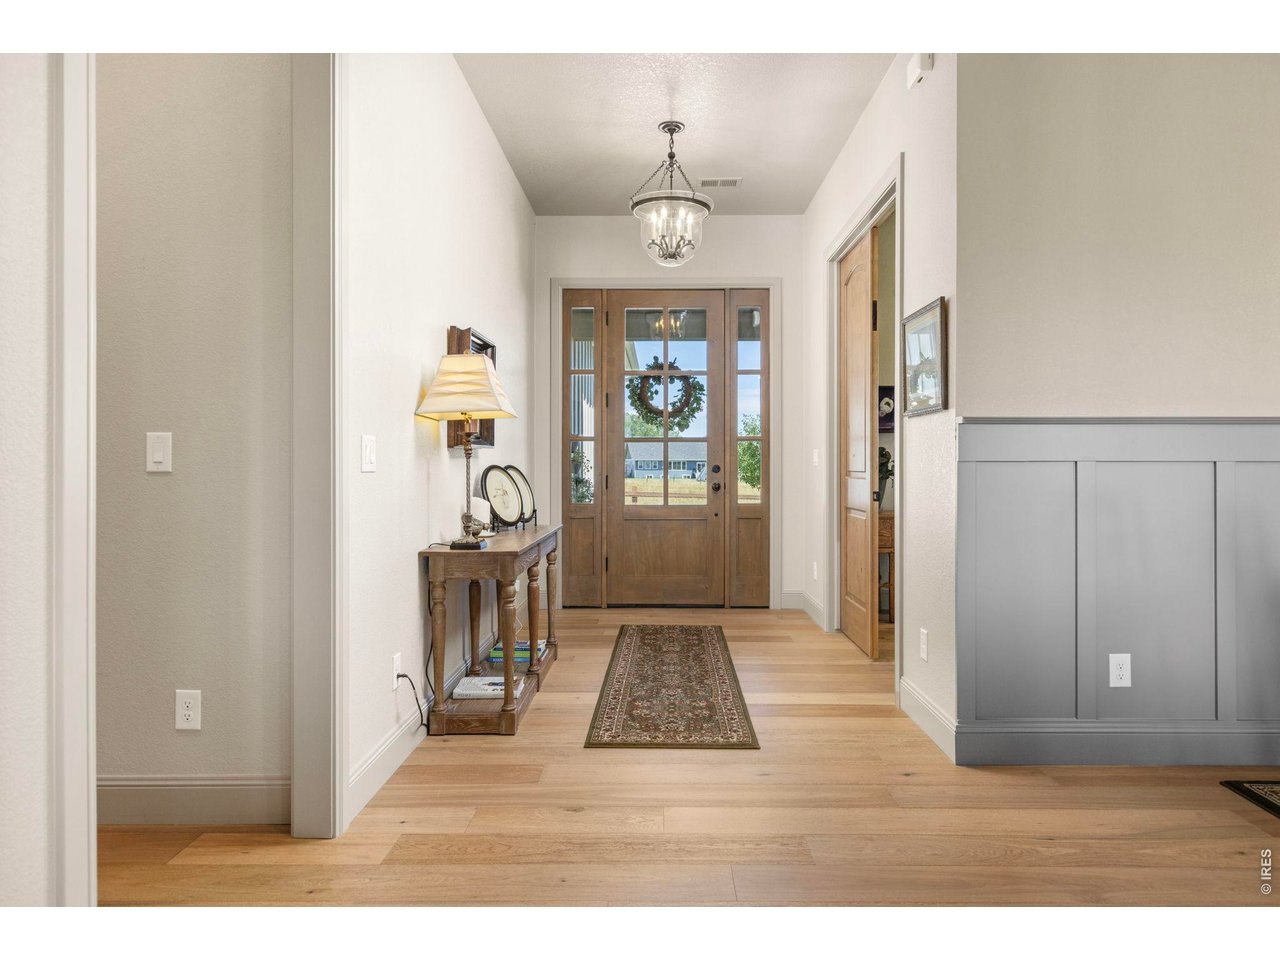
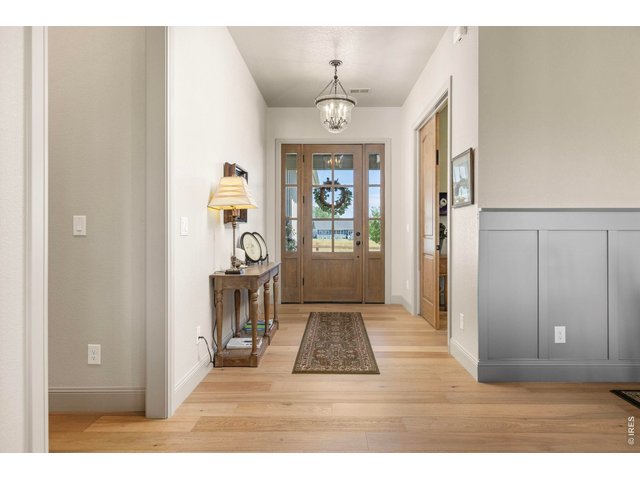
Thoughtfully finished entry introduces the home's warm, understated character.
9 of 50
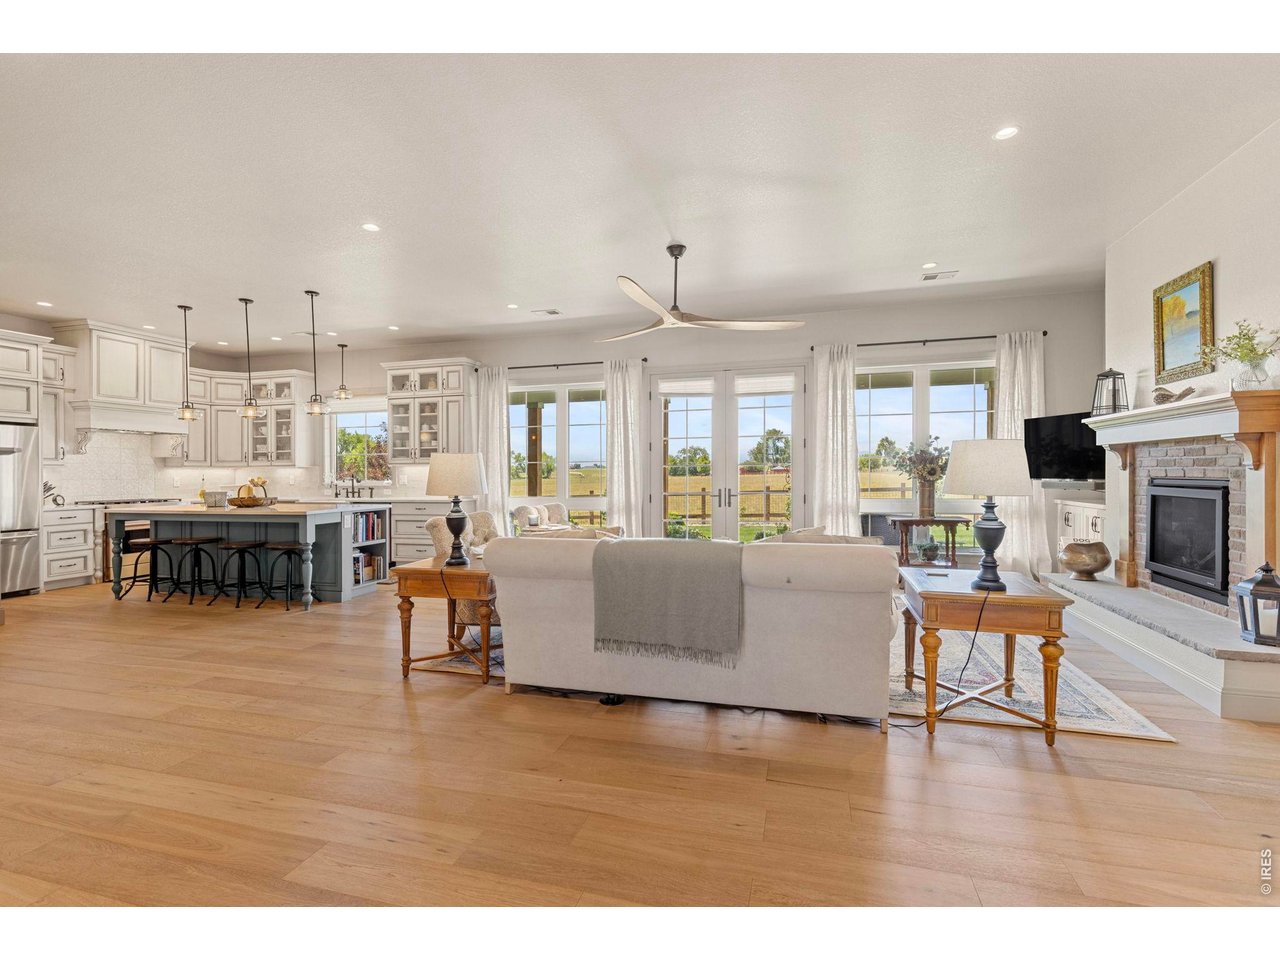
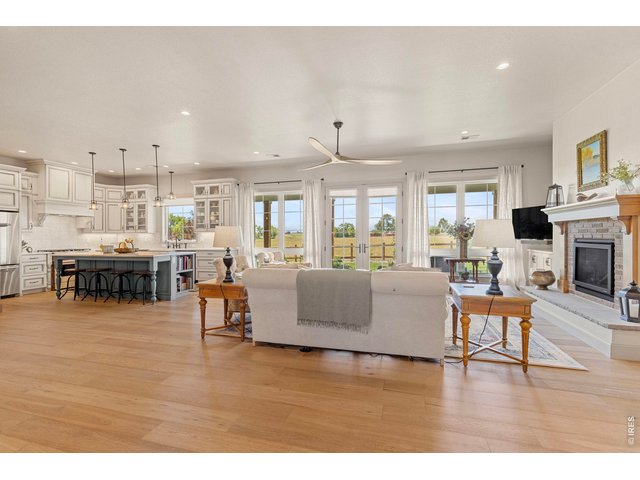
Open-concept living and kitchen areas showcase the spacious single-level design.
10 of 50
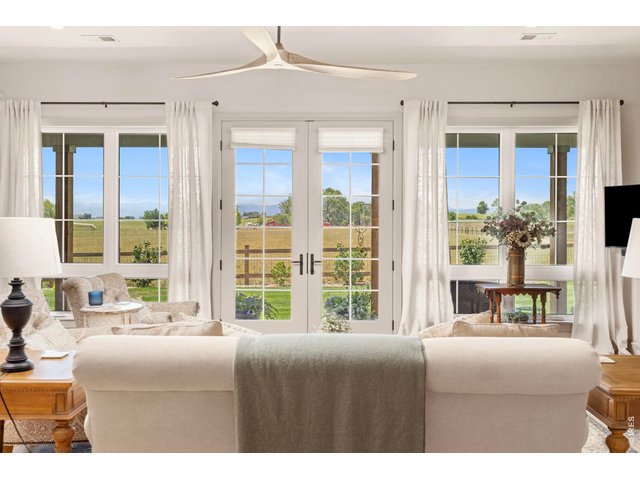
Open-concept living and kitchen areas showcase the spacious single-level design.
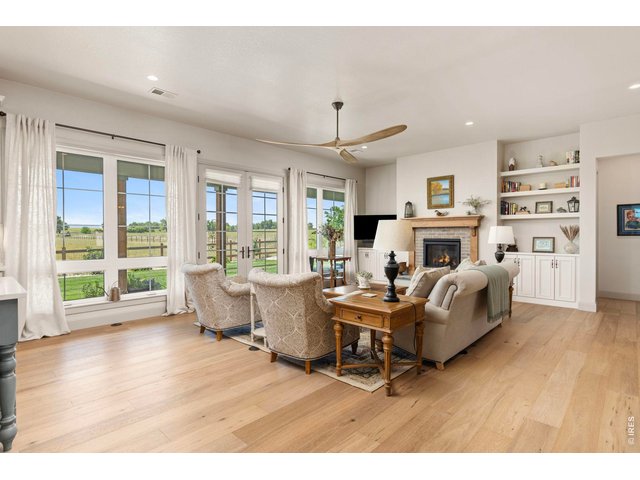
11 of 50
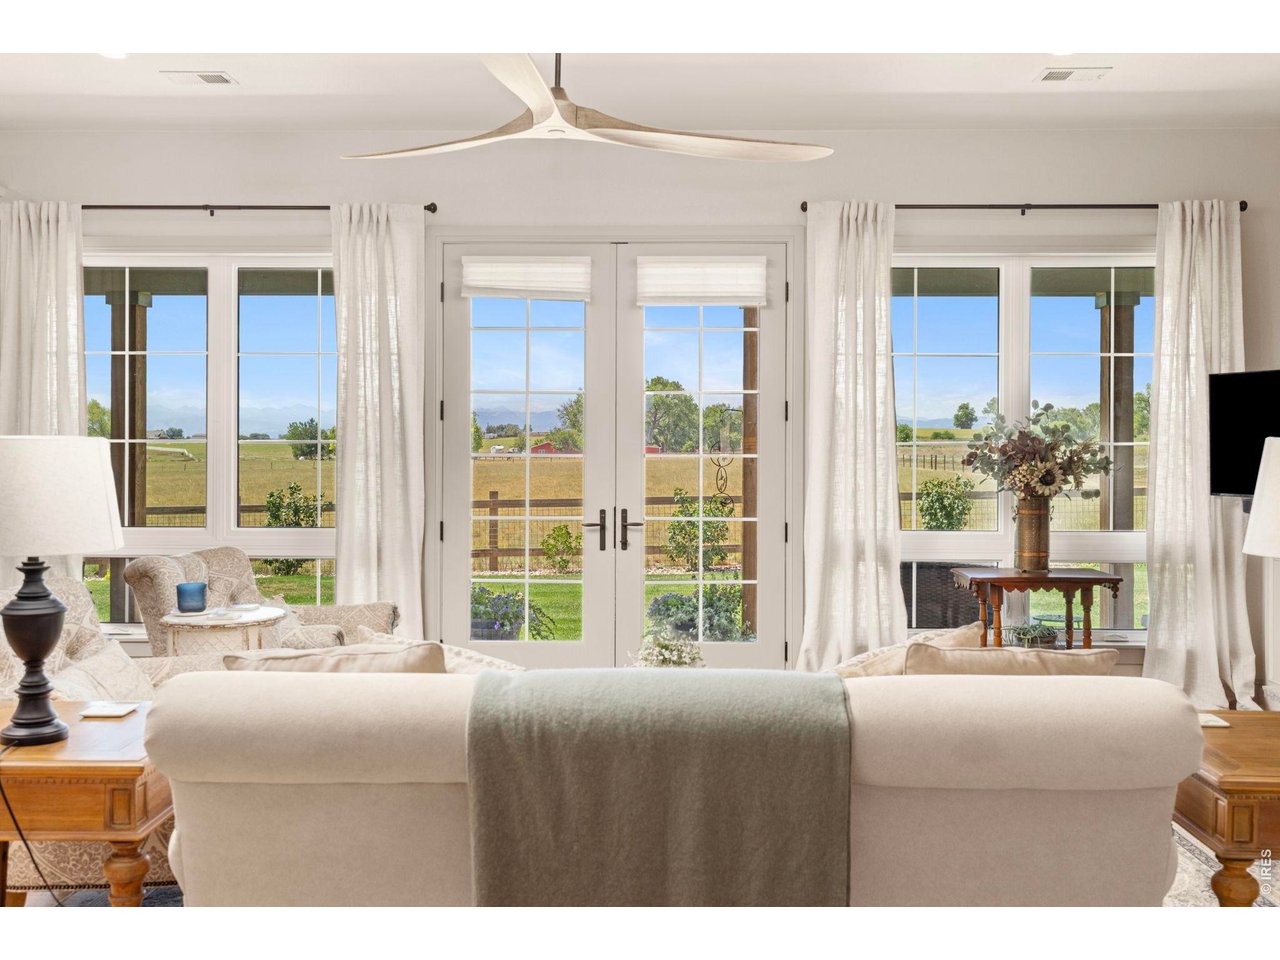
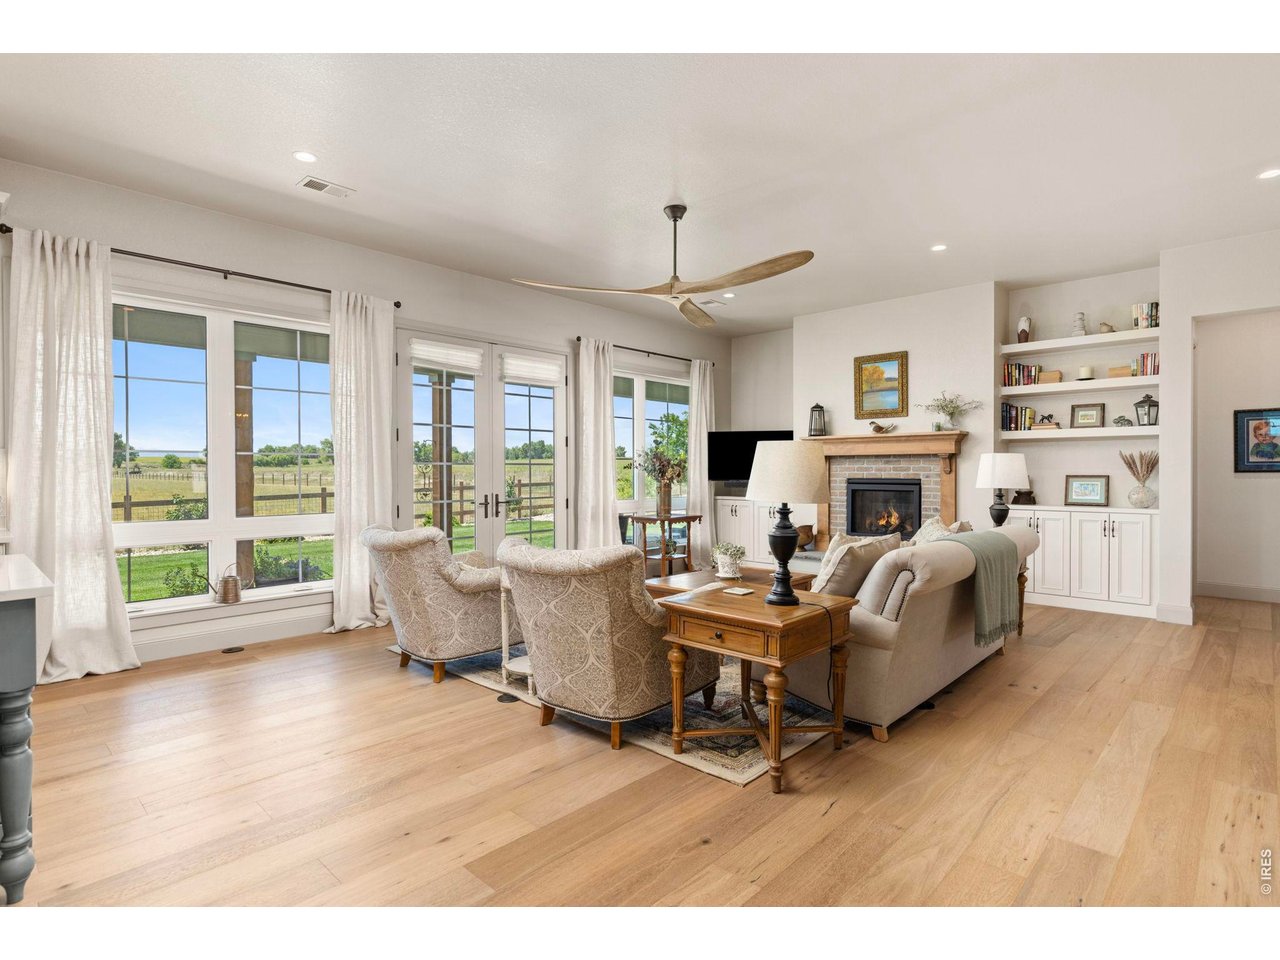
Another view of the light-filled living area with fireplace, built-ins and extensive windows.
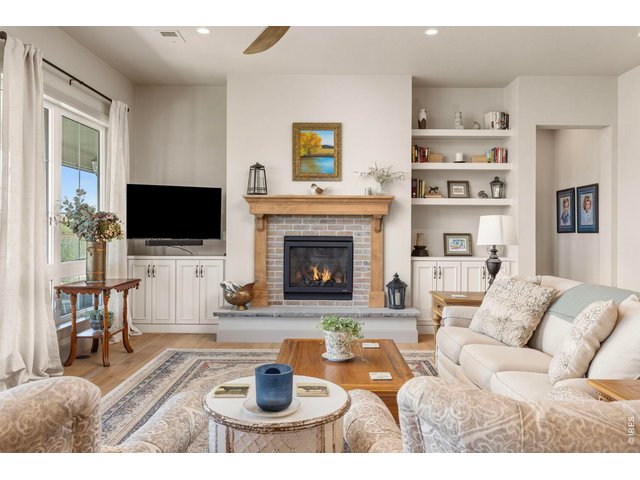
12 of 50
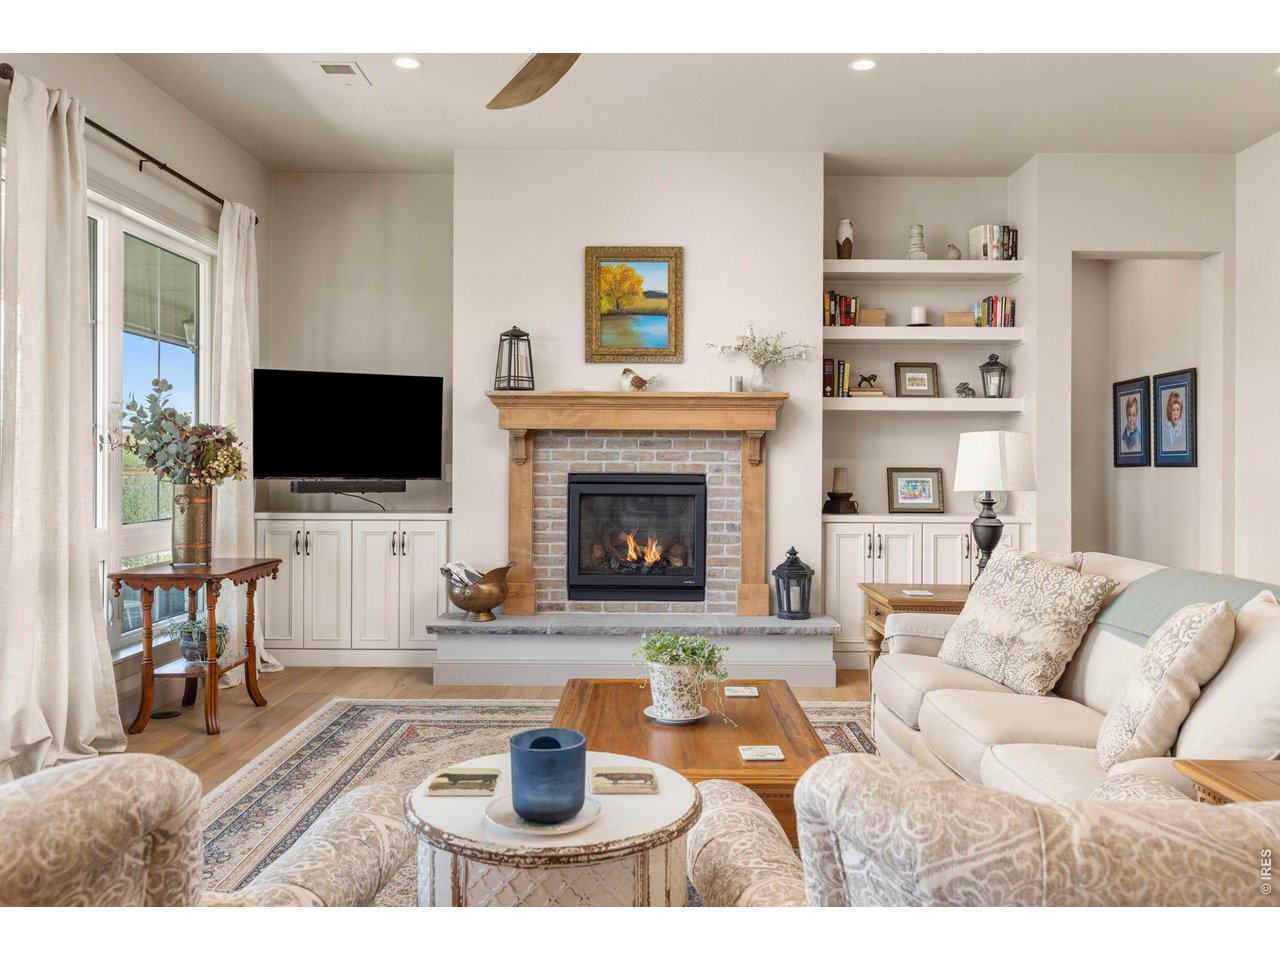
Gas fireplace with custom built-ins creates a comfortable focal point within the main living area.
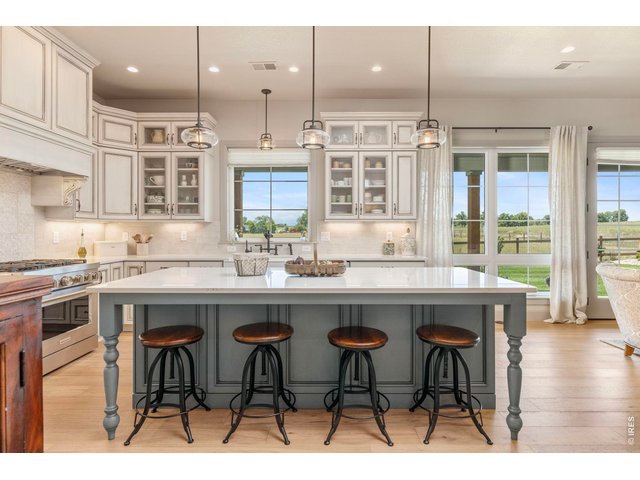
13 of 50
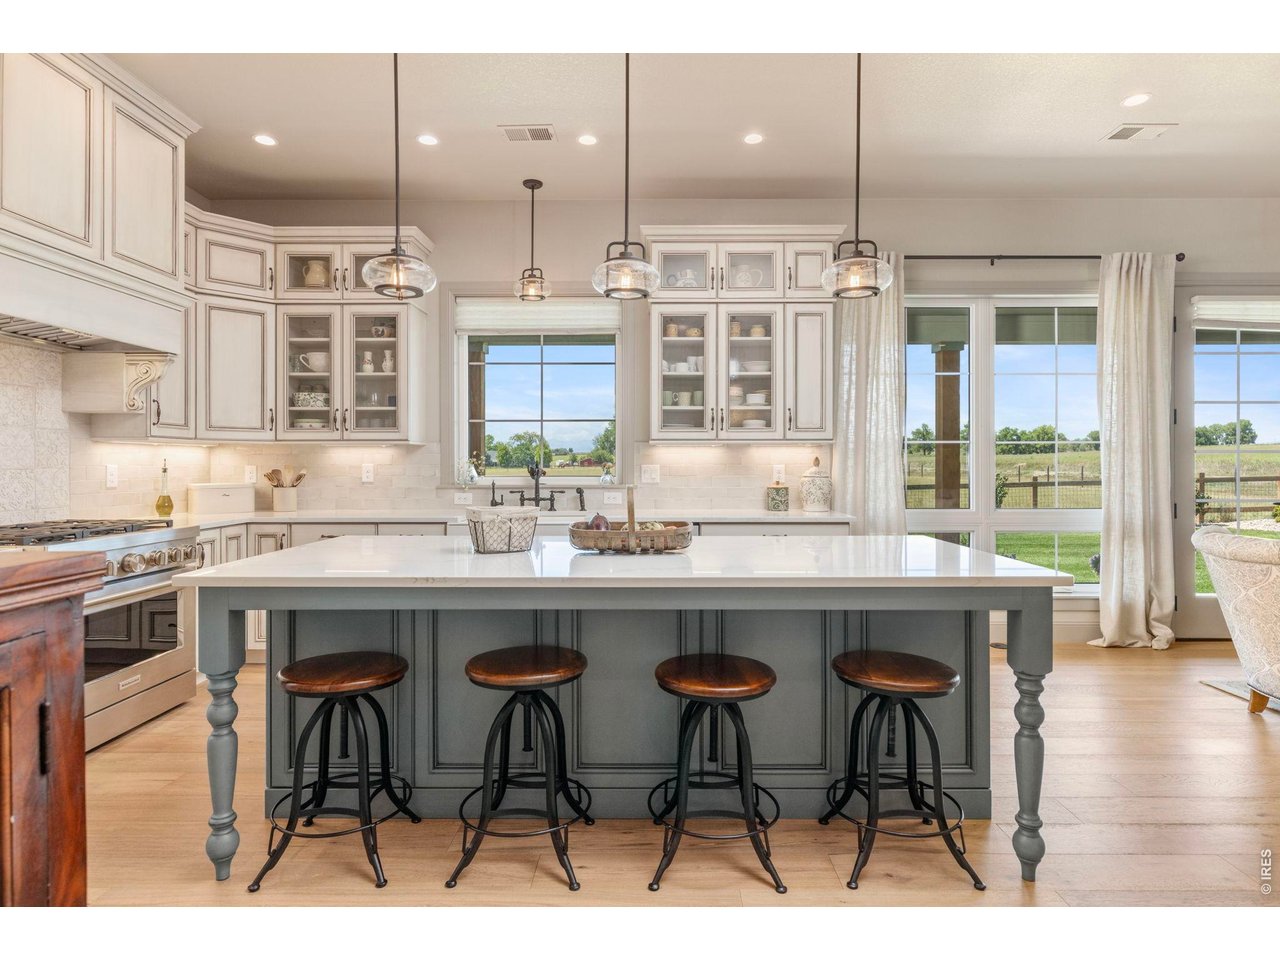
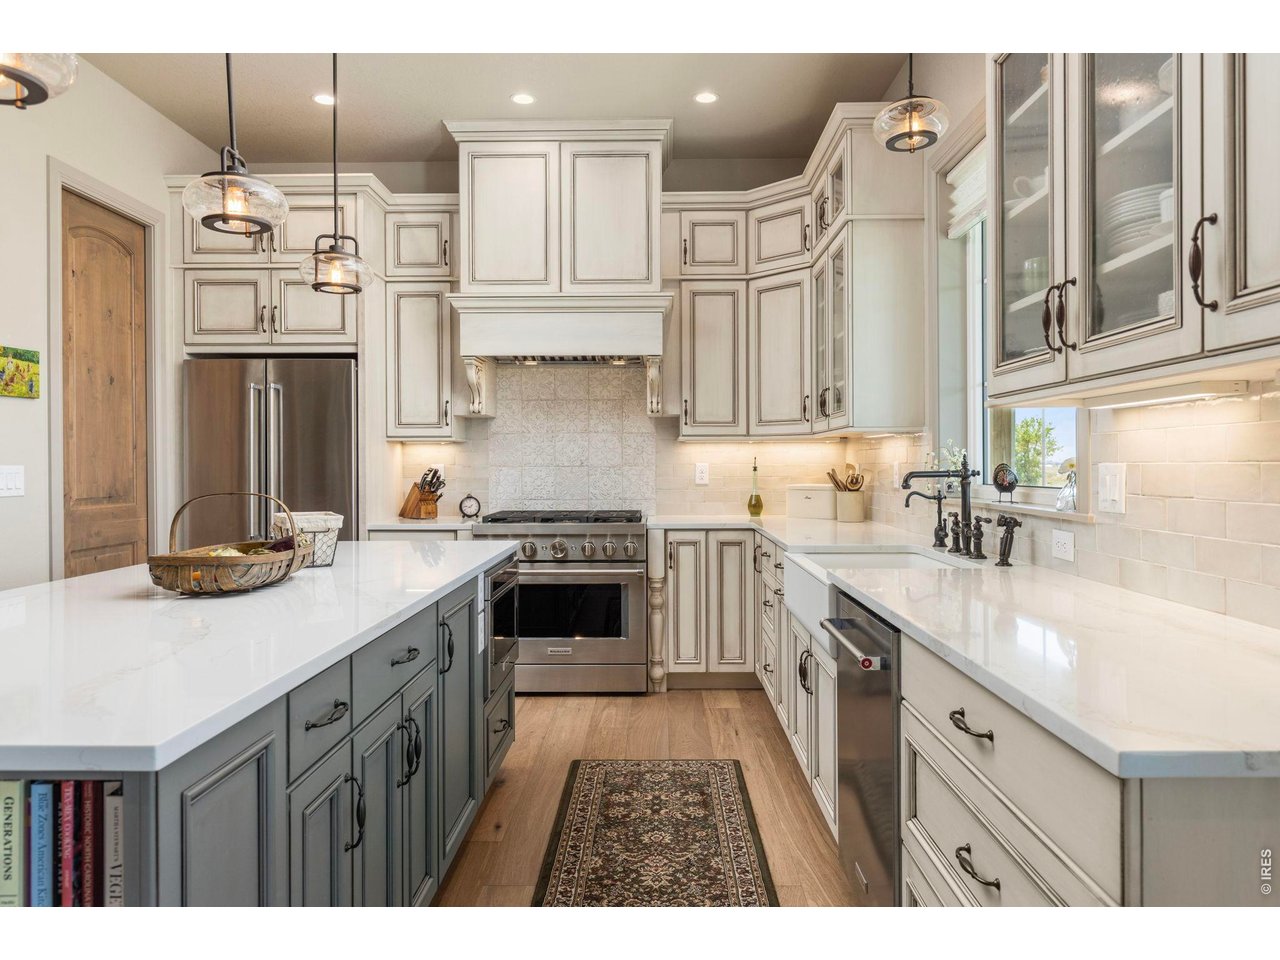
Generous kitchen island provides abundant workspace, seating and a natural gathering place.
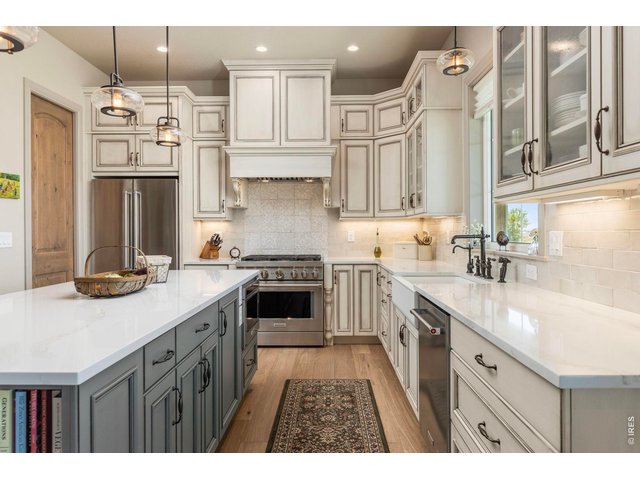
14 of 50
Beautifully appointed kitchen with extensive cabinetry, quartz surfaces and a professional-style range.
15 of 50
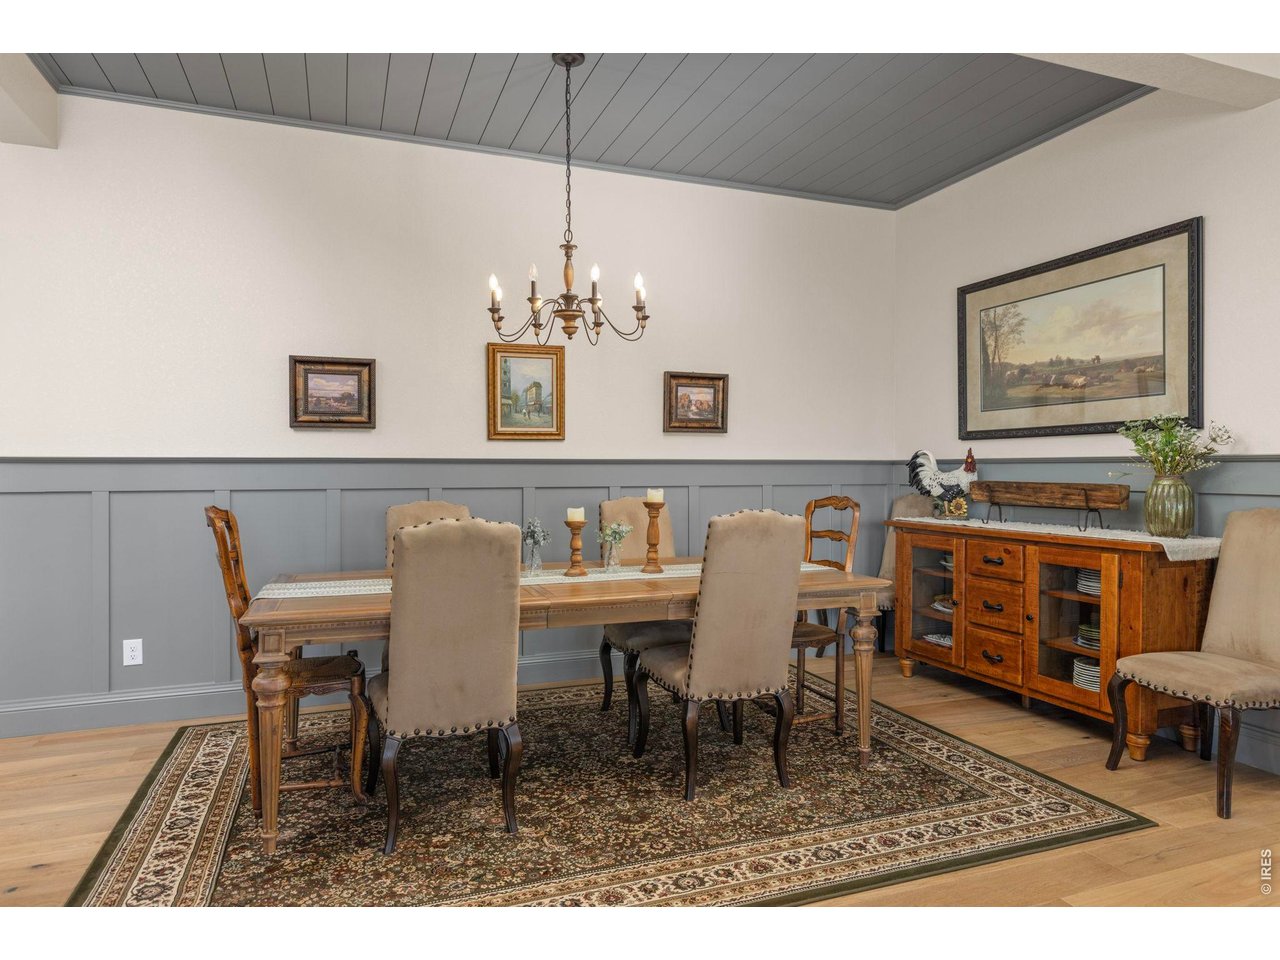
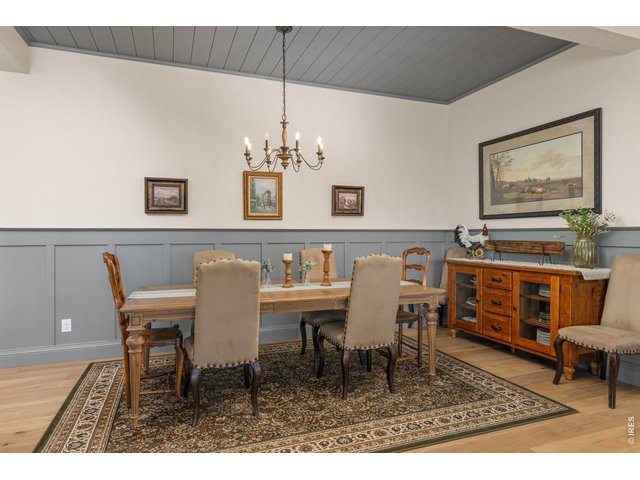
Open dining area flows naturally into the kitchen and living spaces, complementing the home's open-concept design.
16 of 50
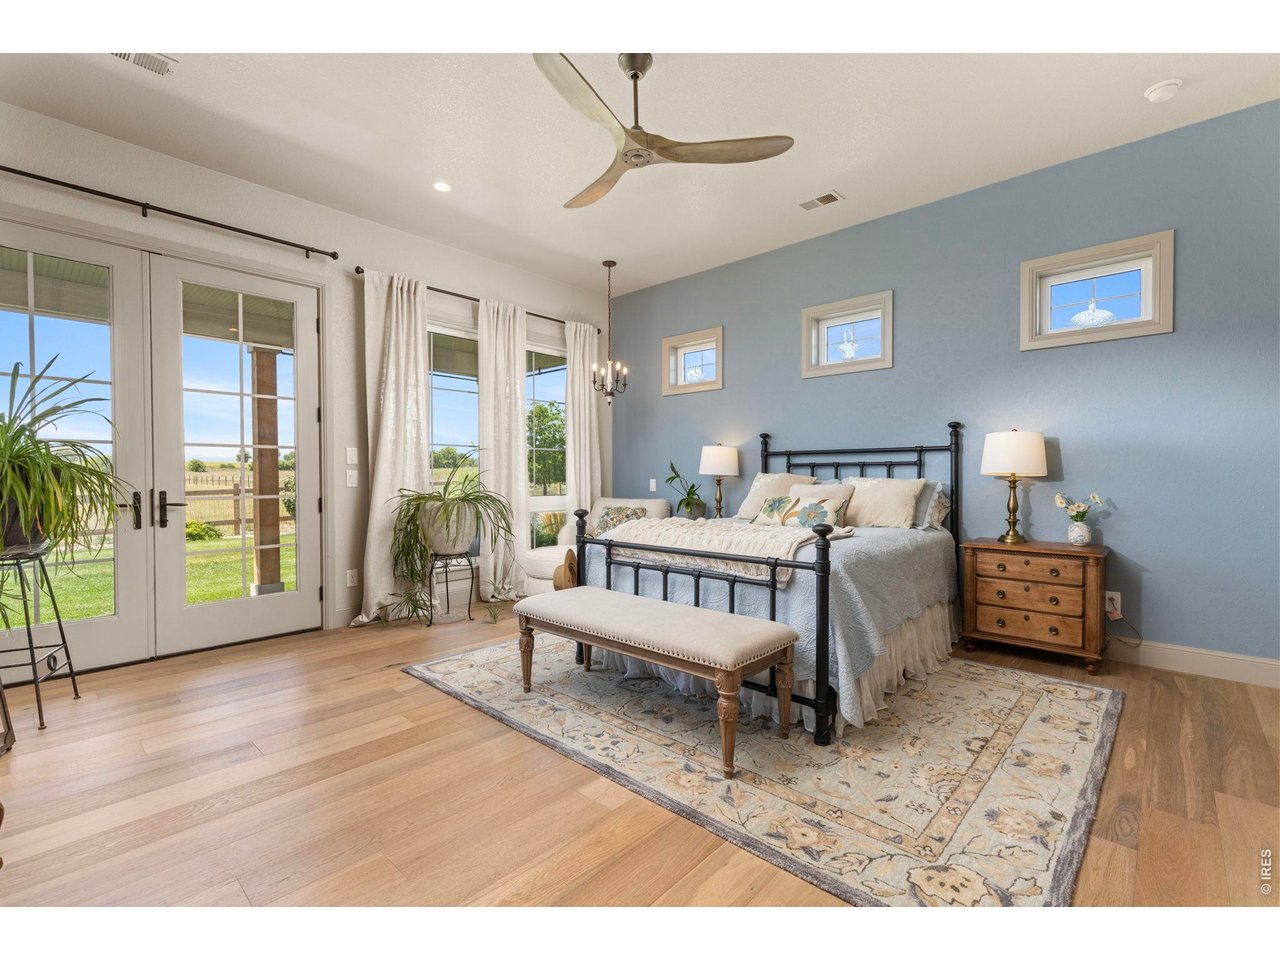
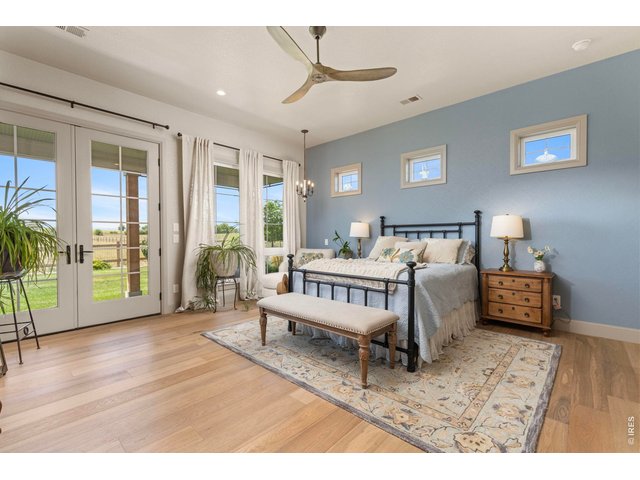
Primary bedroom with direct outdoor access, abundant natural light and views across the acreage.
17 of 50
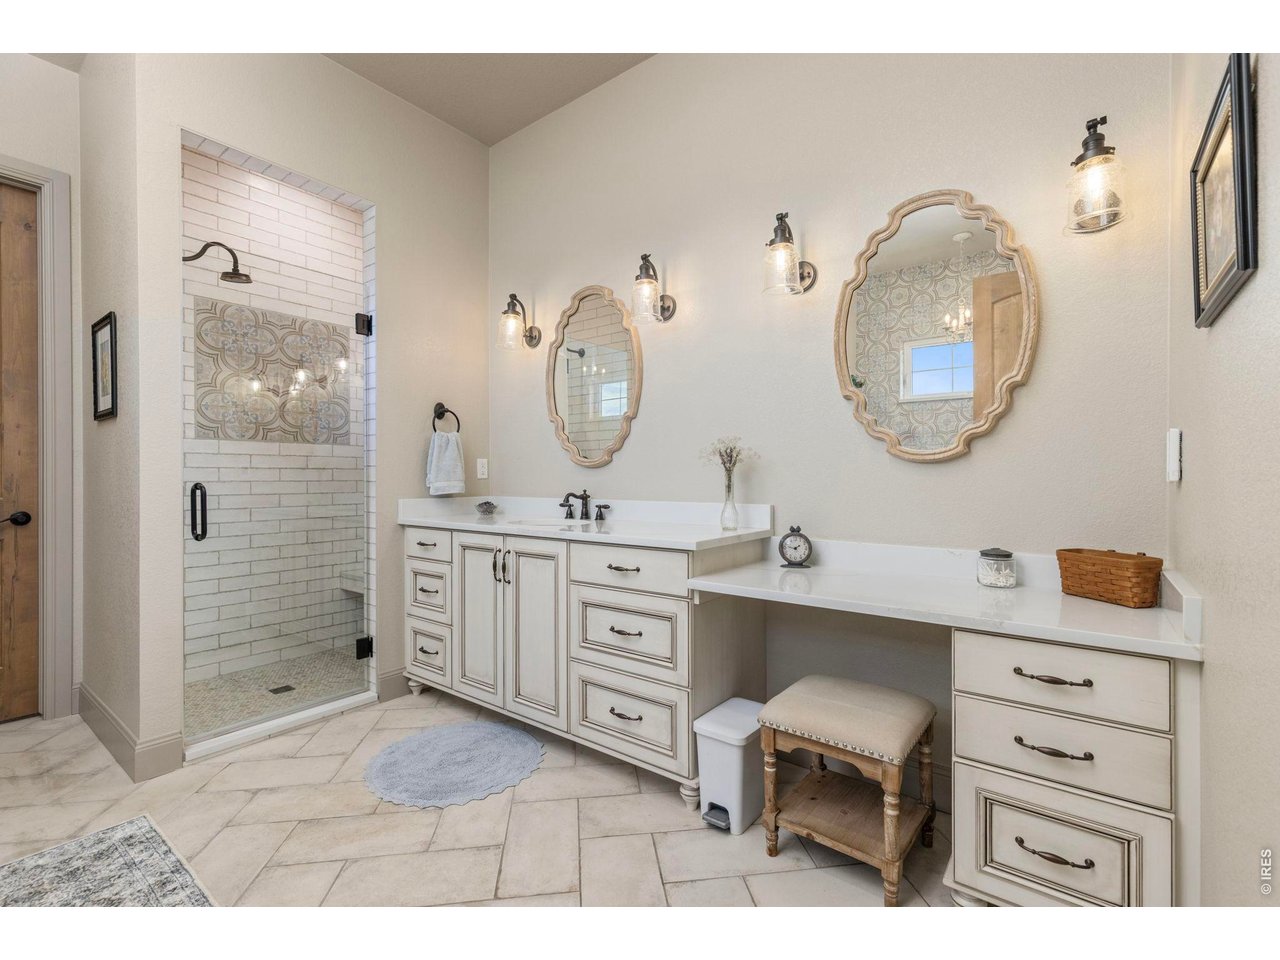
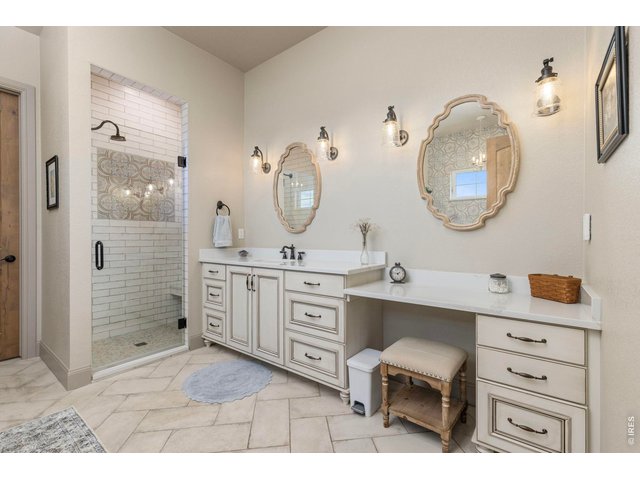
Primary bath with extensive cabinetry, dual vanities and a spacious walk-in shower.
18 of 50
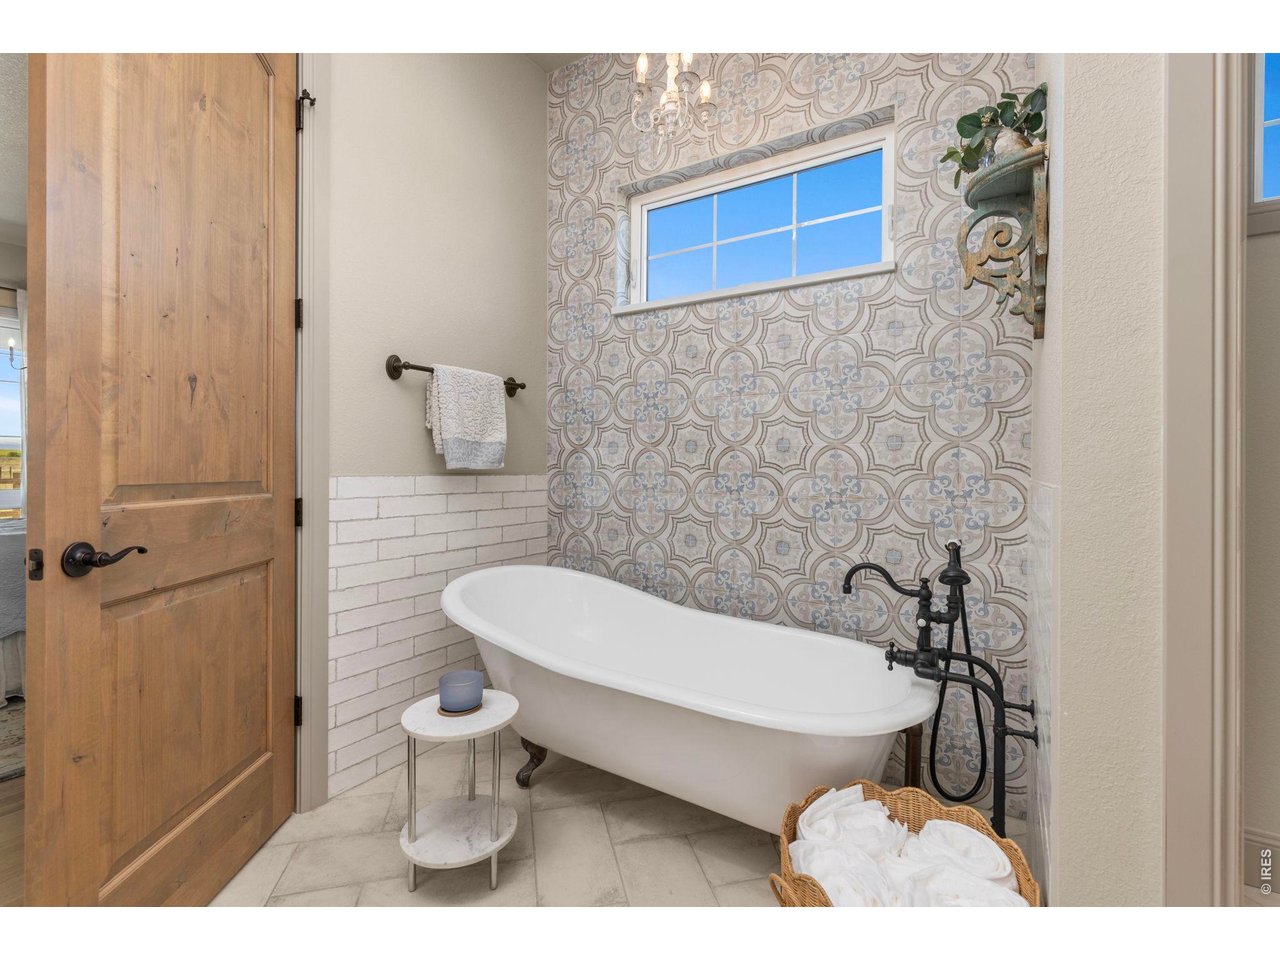
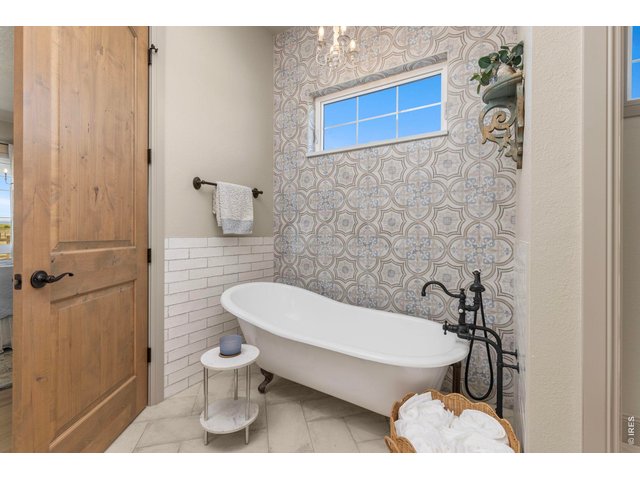
Freestanding soaking tub adds character to the beautifully finished primary bath.
19 of 50
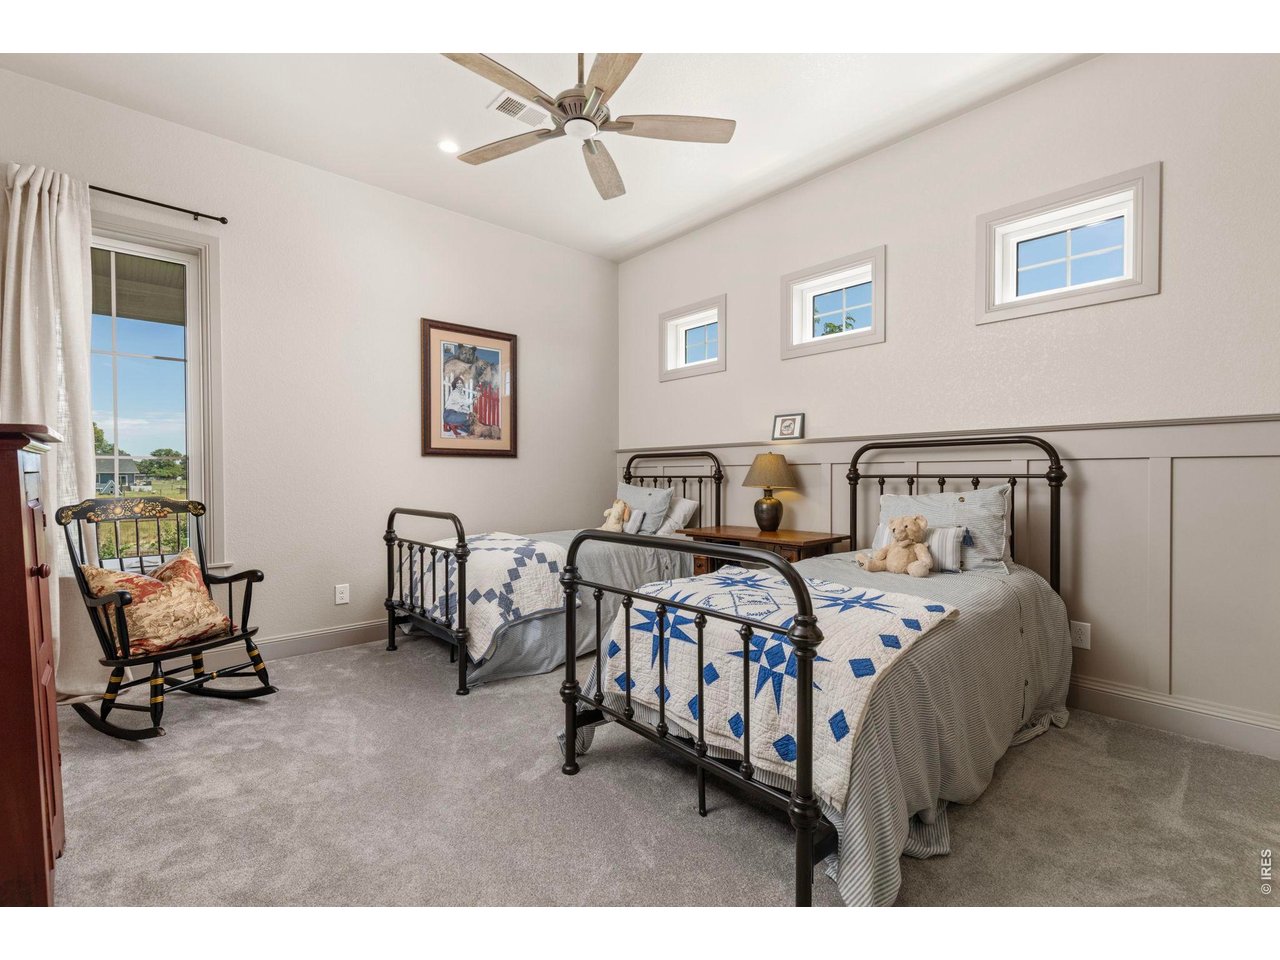
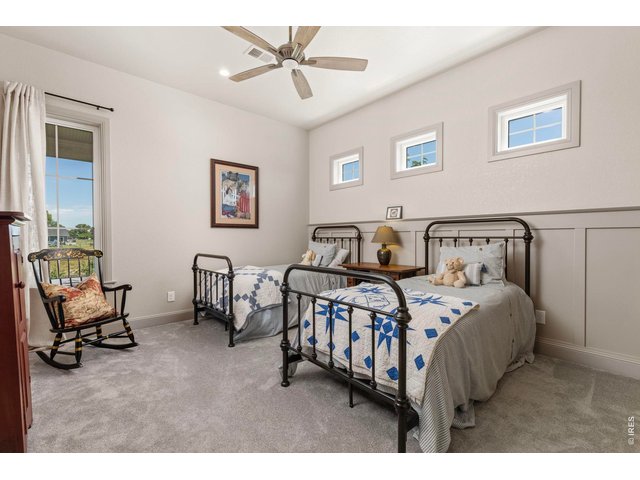
Additional bedroom with abundant natural light.
20 of 50
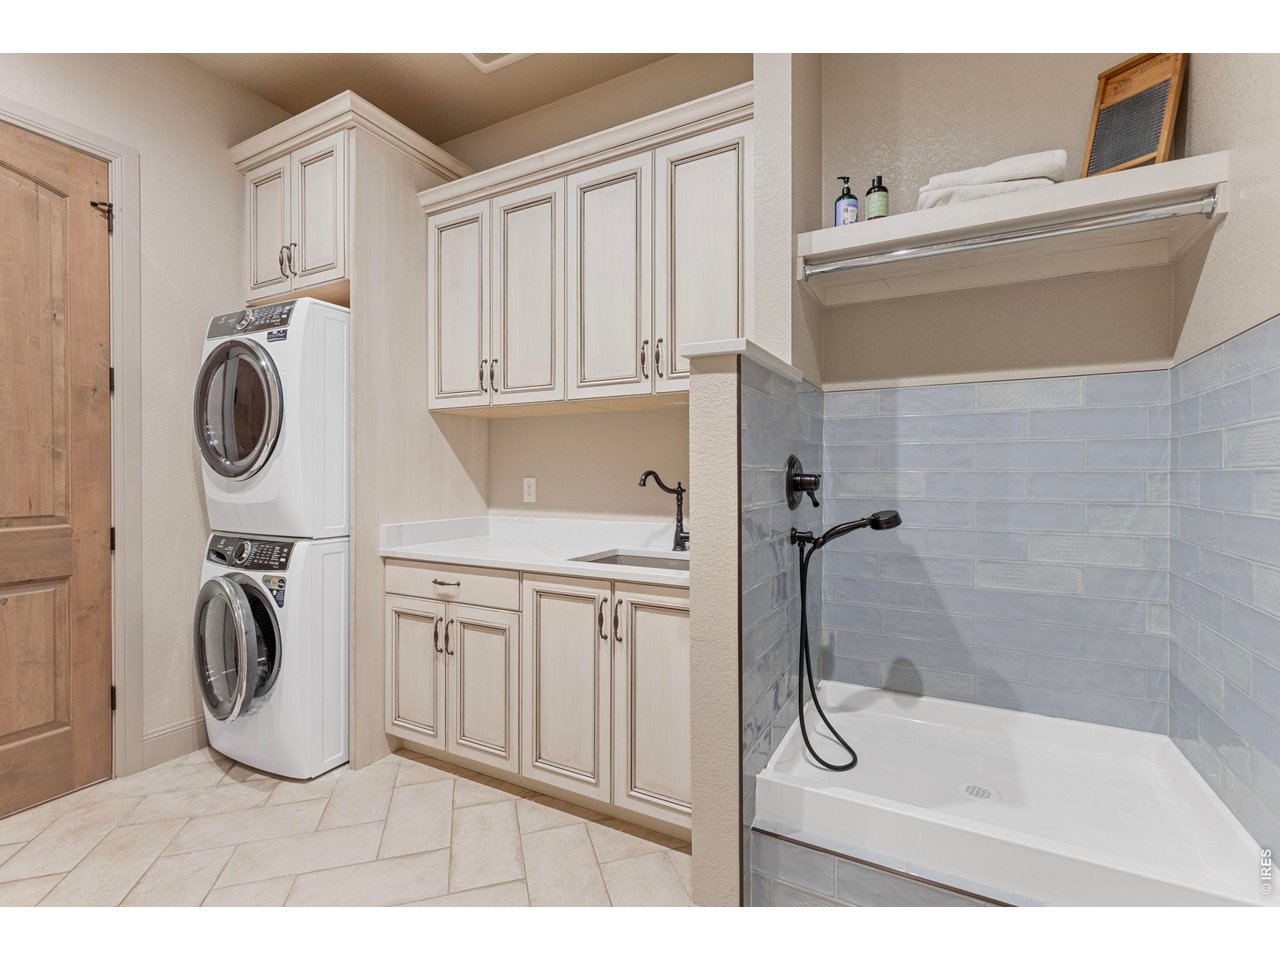
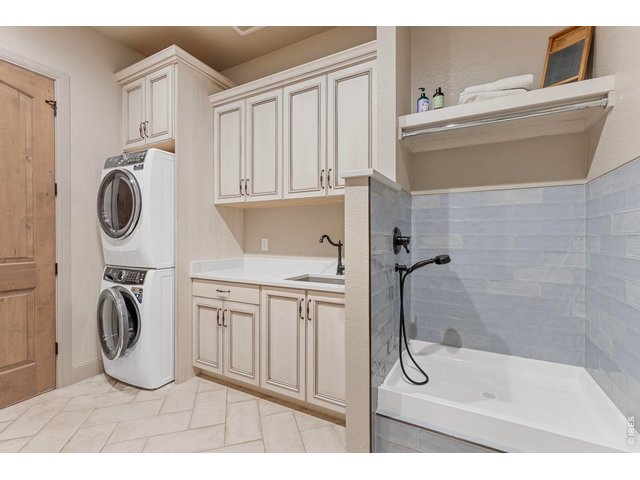
Well-appointed laundry/mudroom with extensive cabinetry, utility sink and convenient pet-washing station.
21 of 50
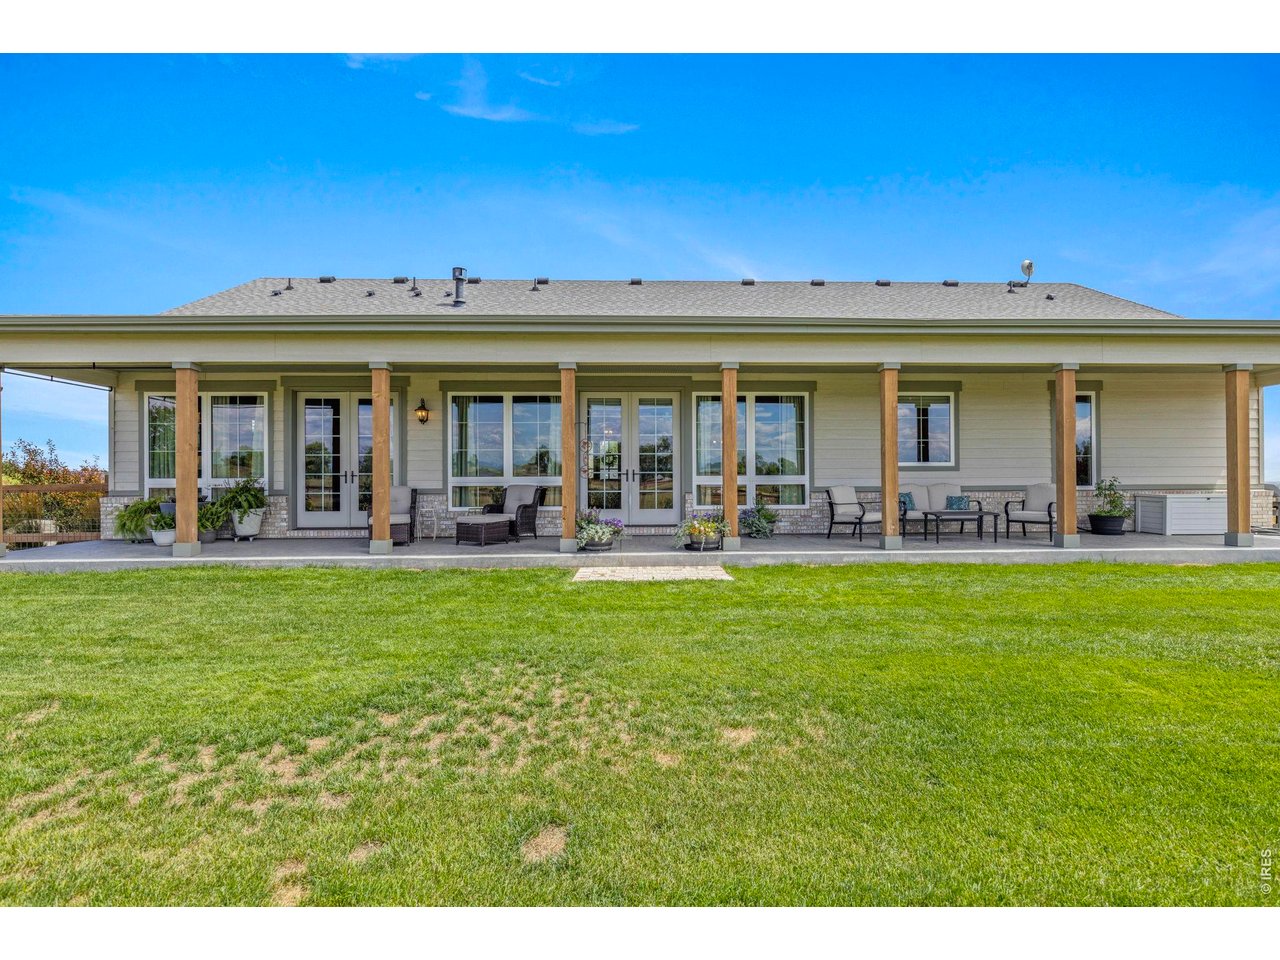
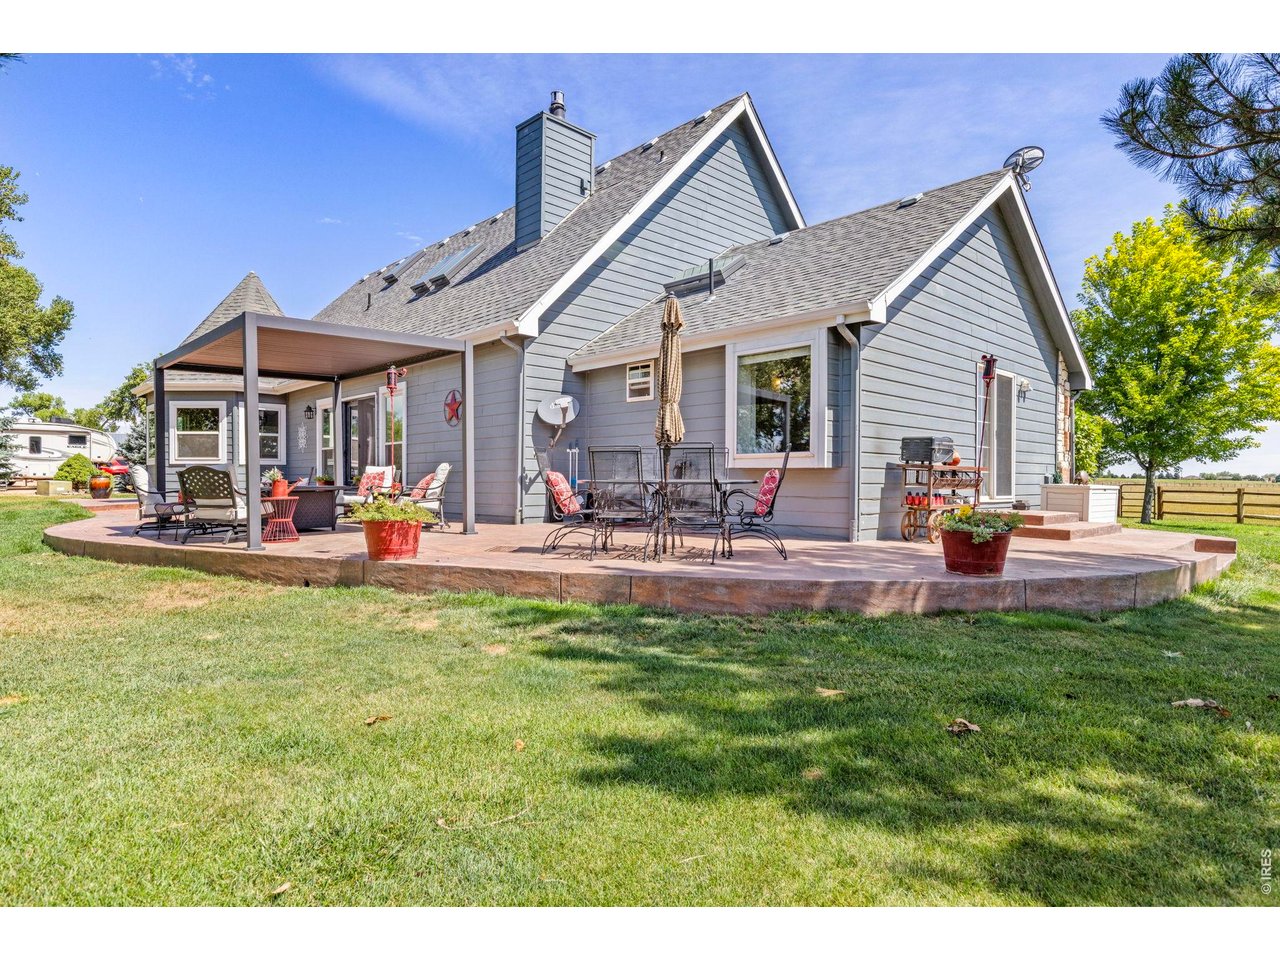
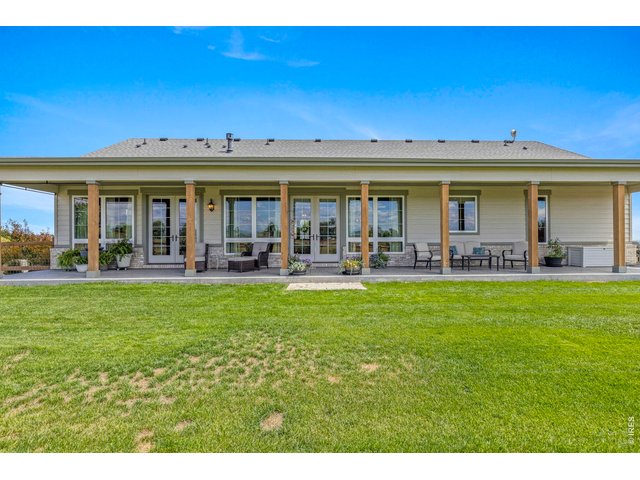
Expansive covered patio extends across the rear of the 2023 residence for exceptional outdoor living.
22 of 50
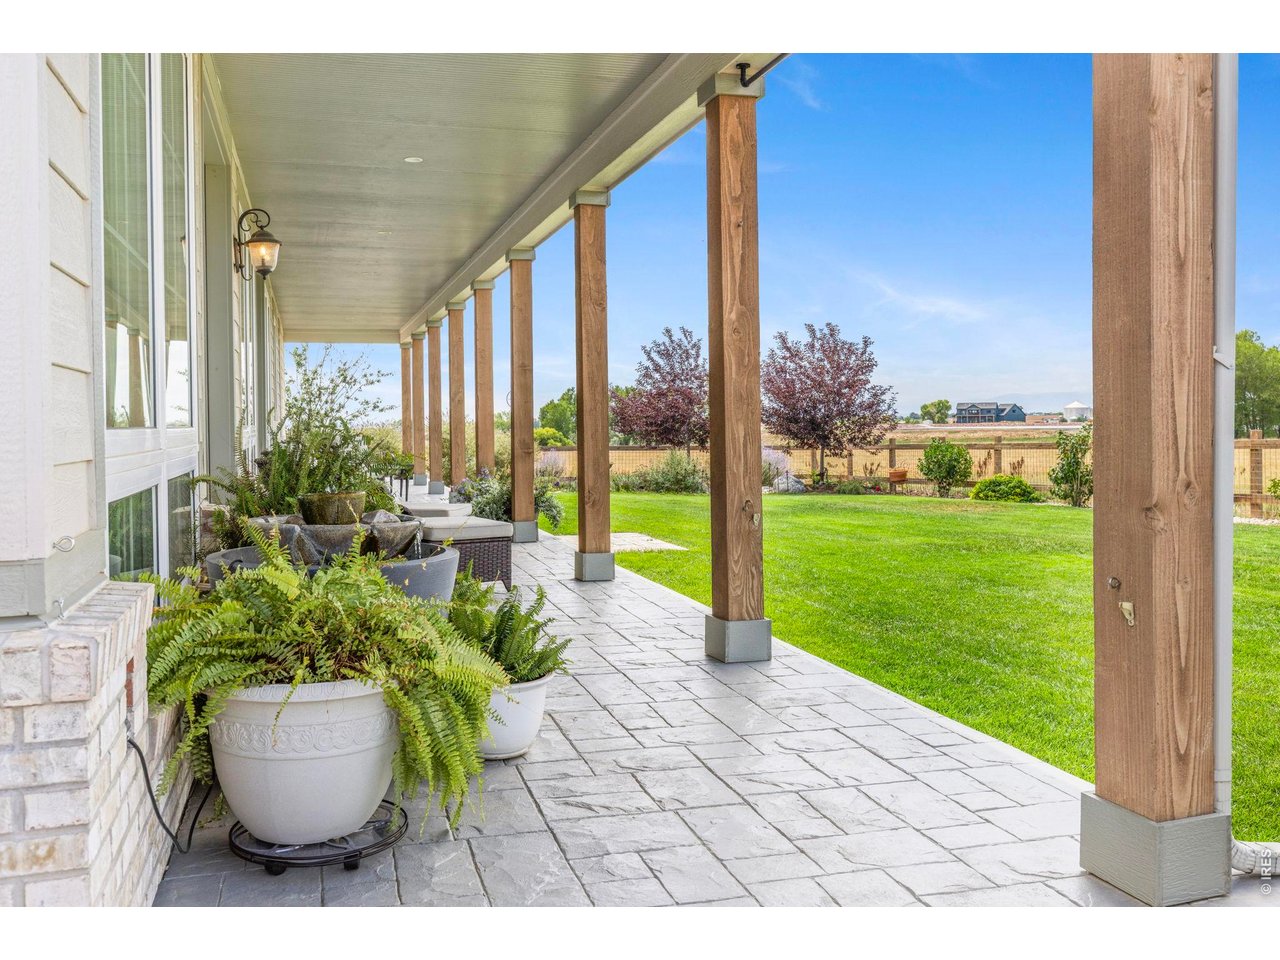
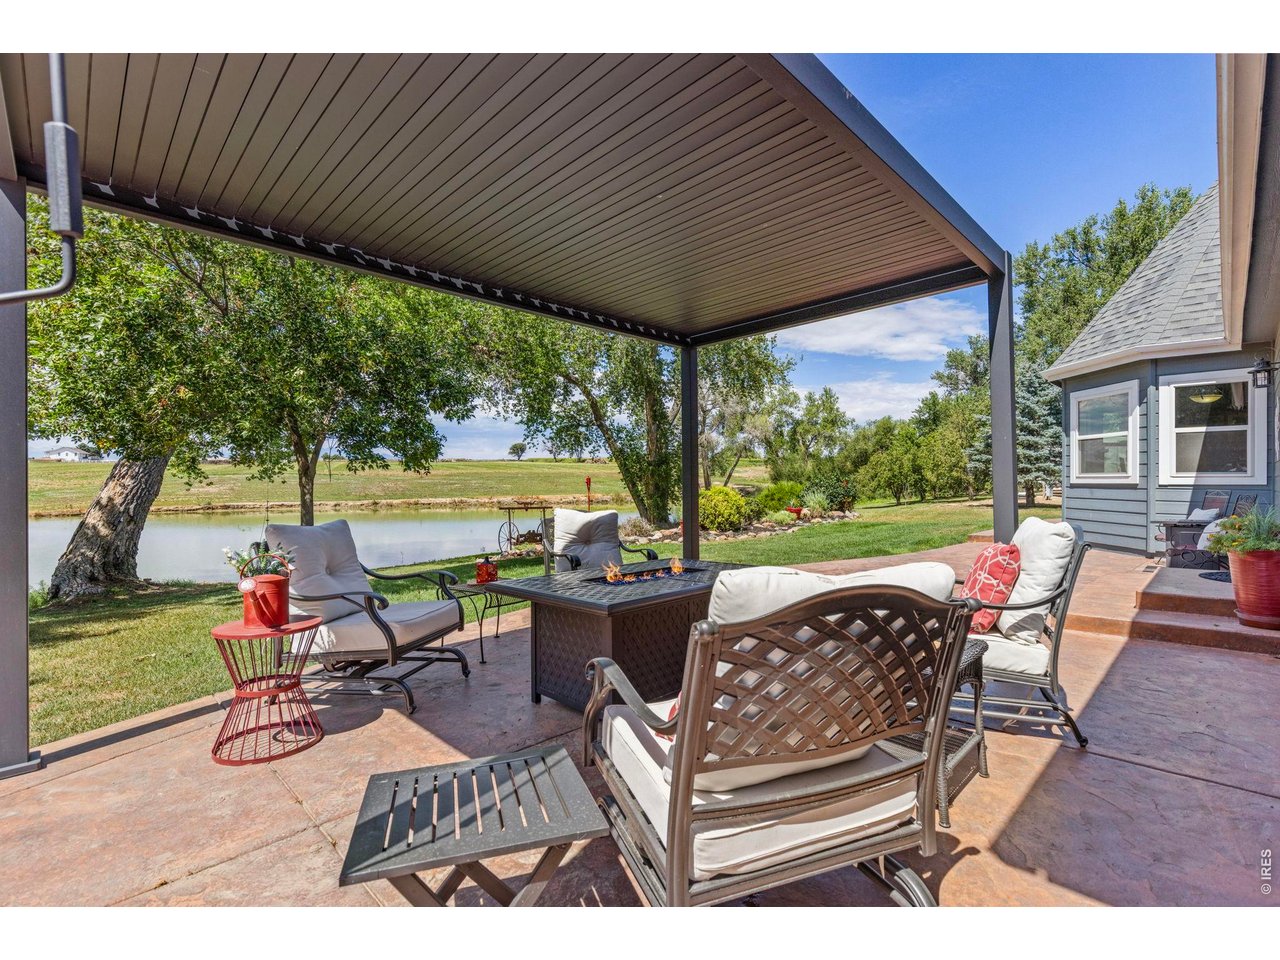
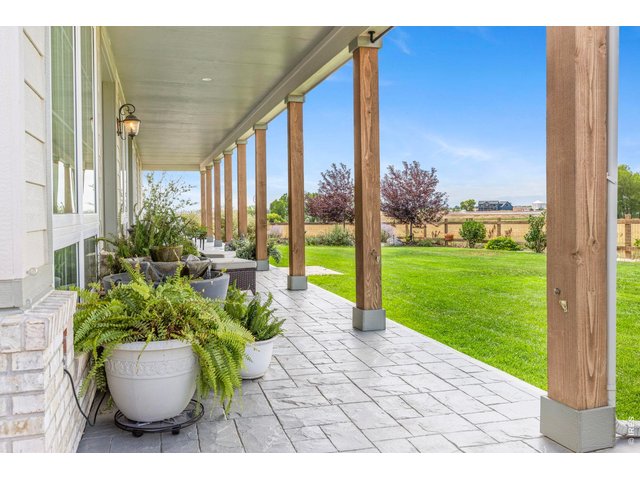
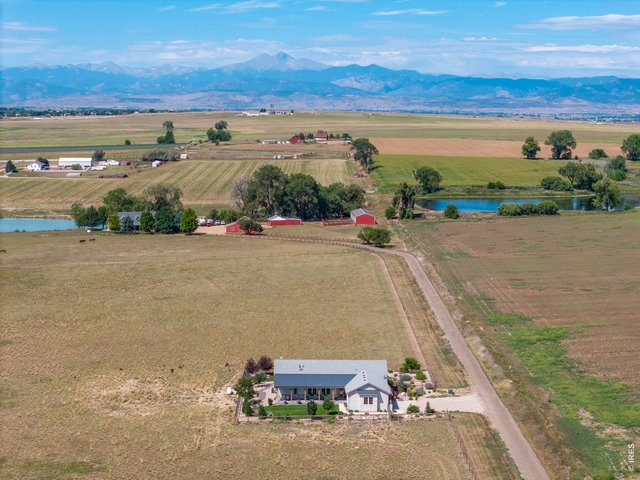
Covered outdoor living space overlooks the landscaped yard and surrounding acreage.
23 of 50
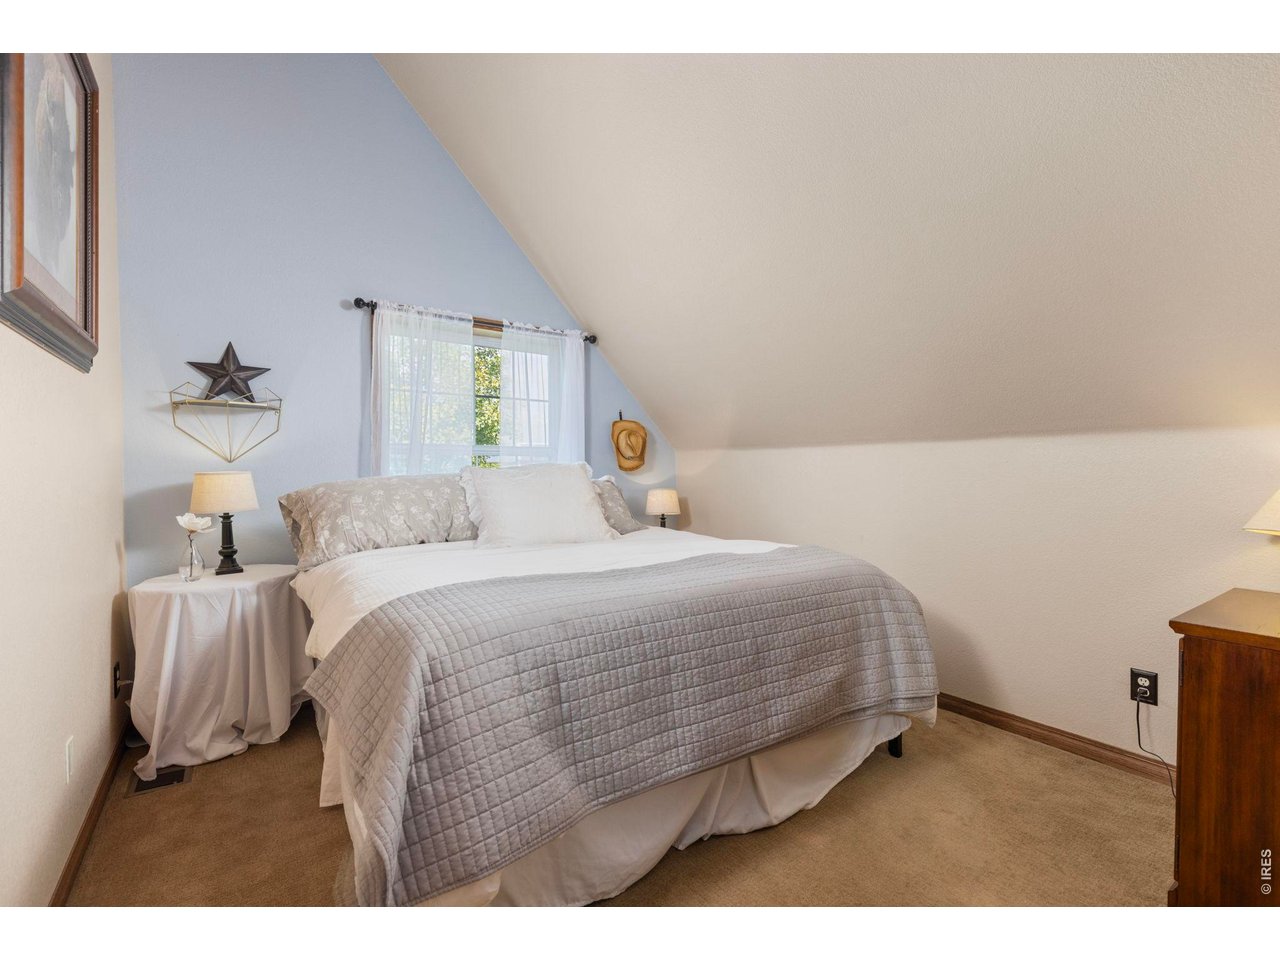
Covered outdoor living space overlooks the landscaped yard and surrounding acreage.
24 of 50
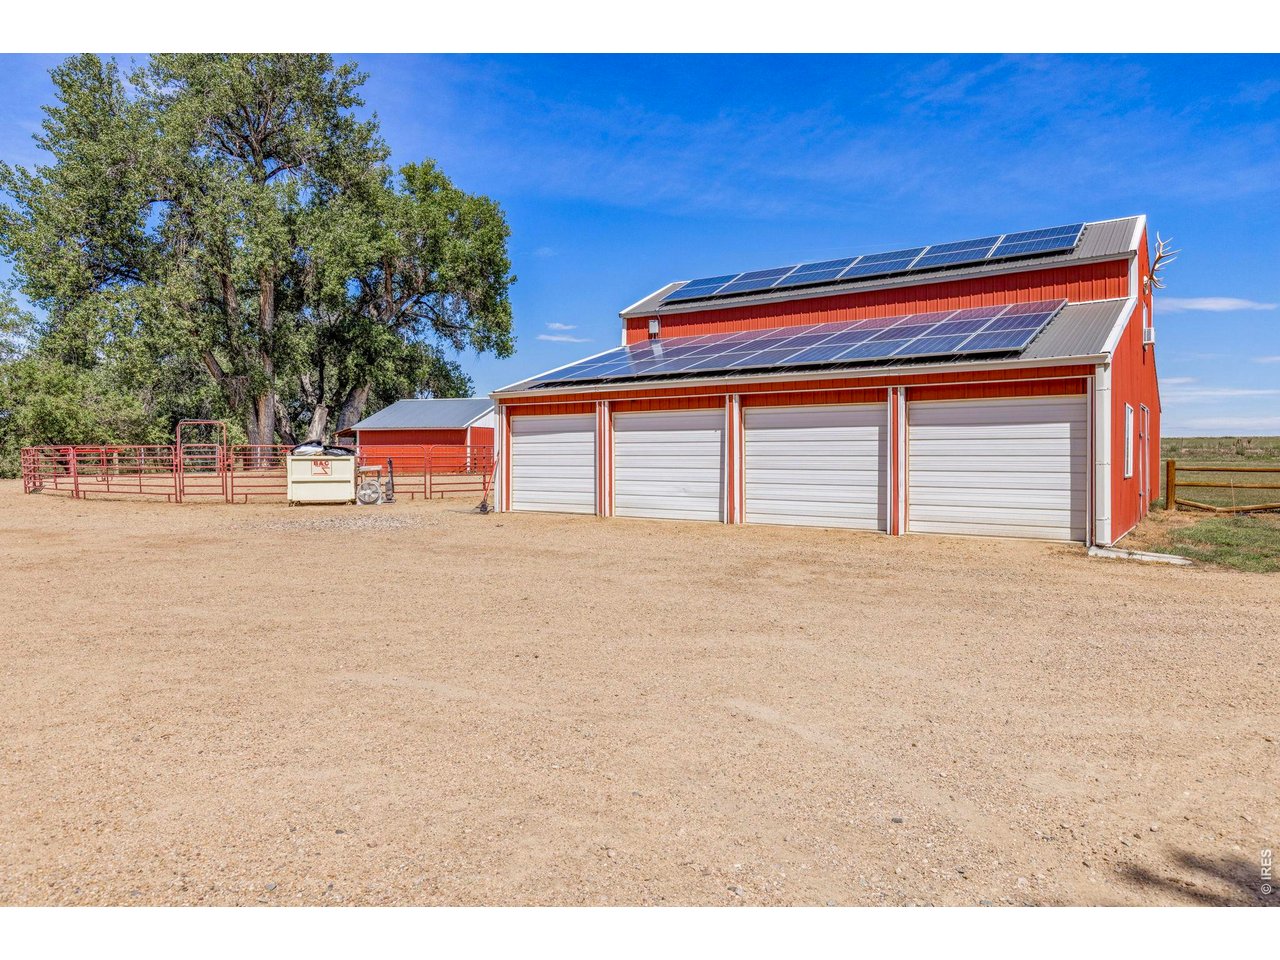
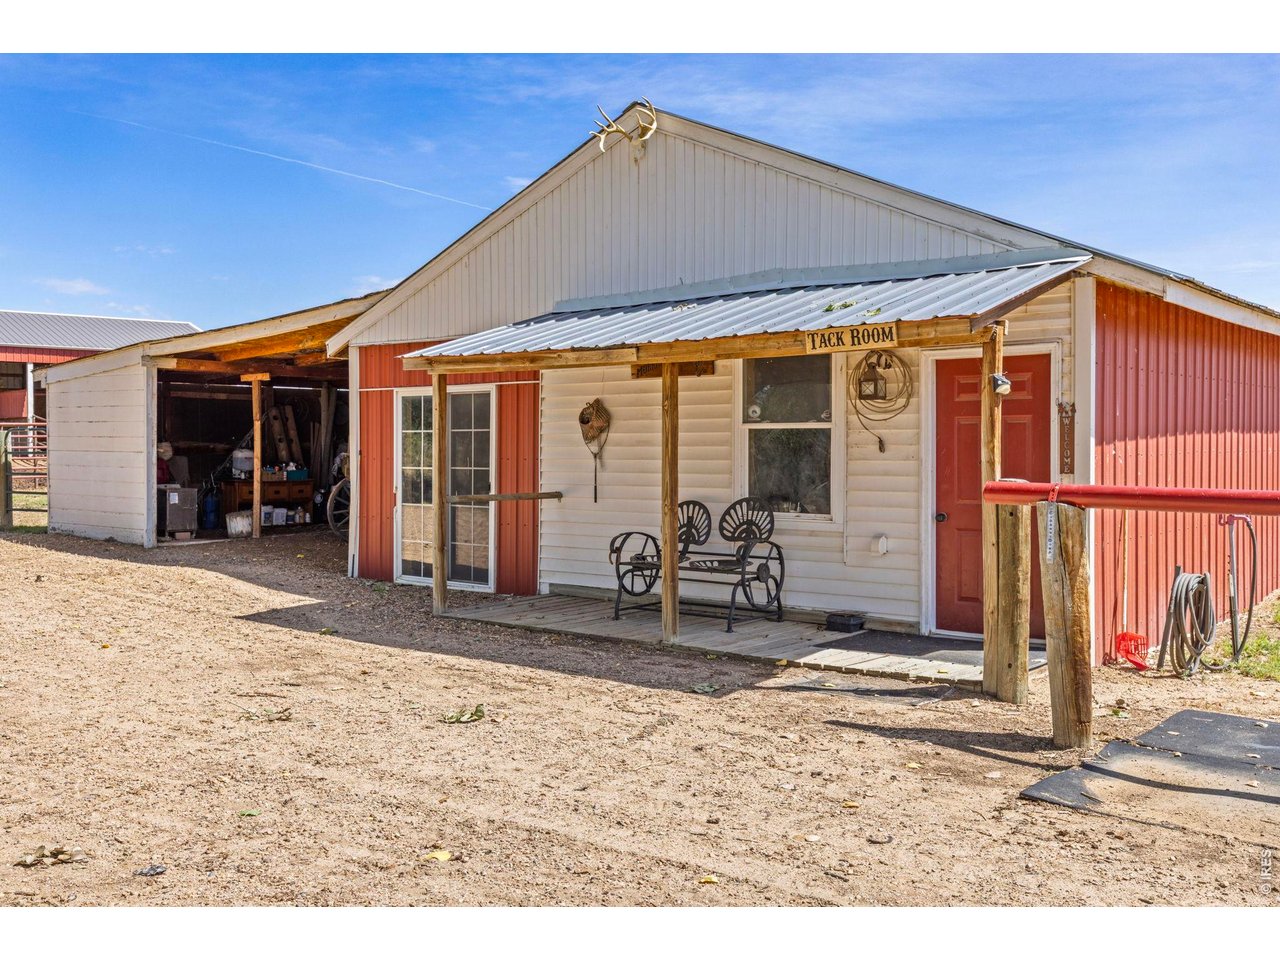
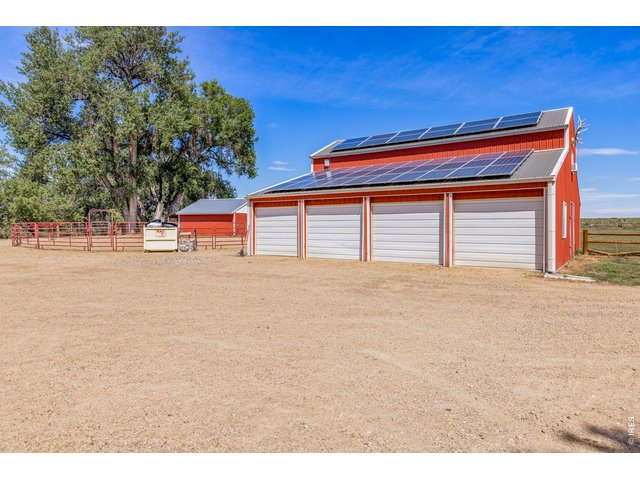
1,920 sq. ft. four-bay shop/detached garage with solar and additional living space above.
25 of 50
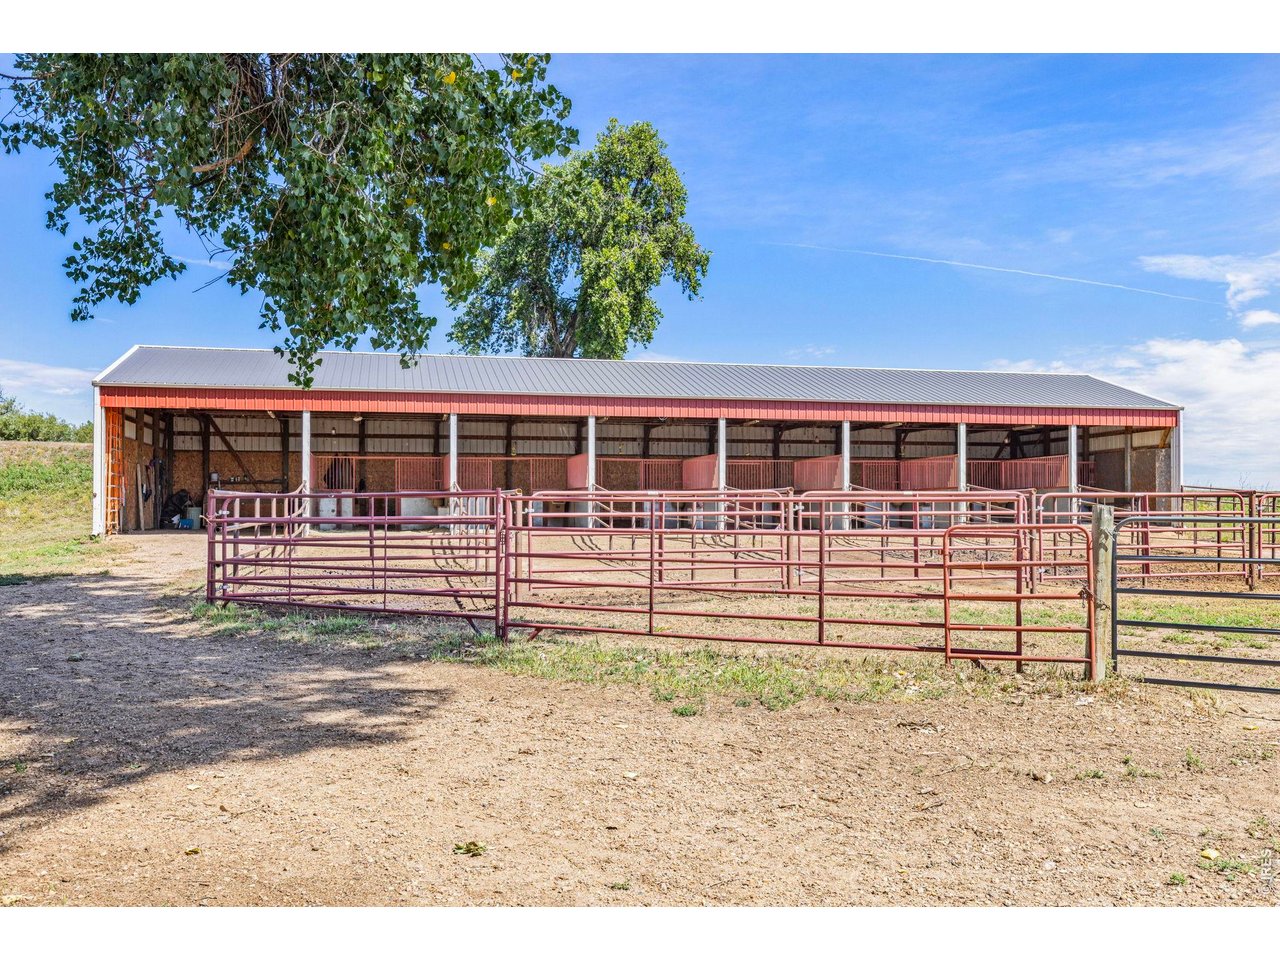
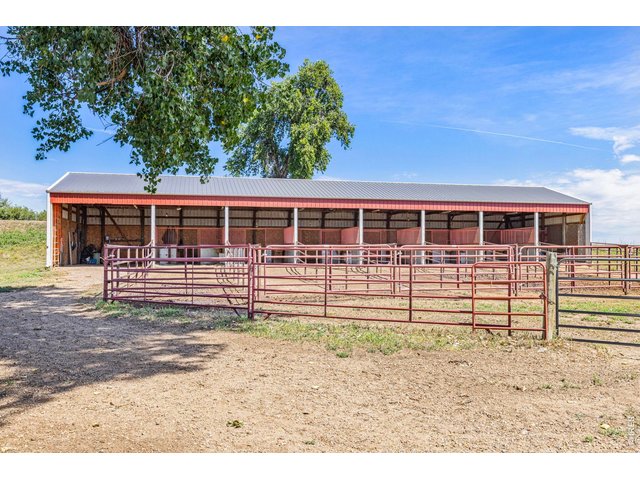
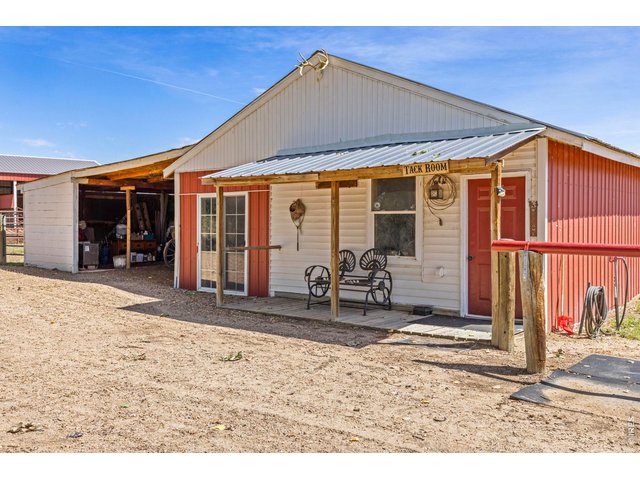
30' x 100' open-face horse barn with 7 stalls and steel pipe runs.
26 of 50
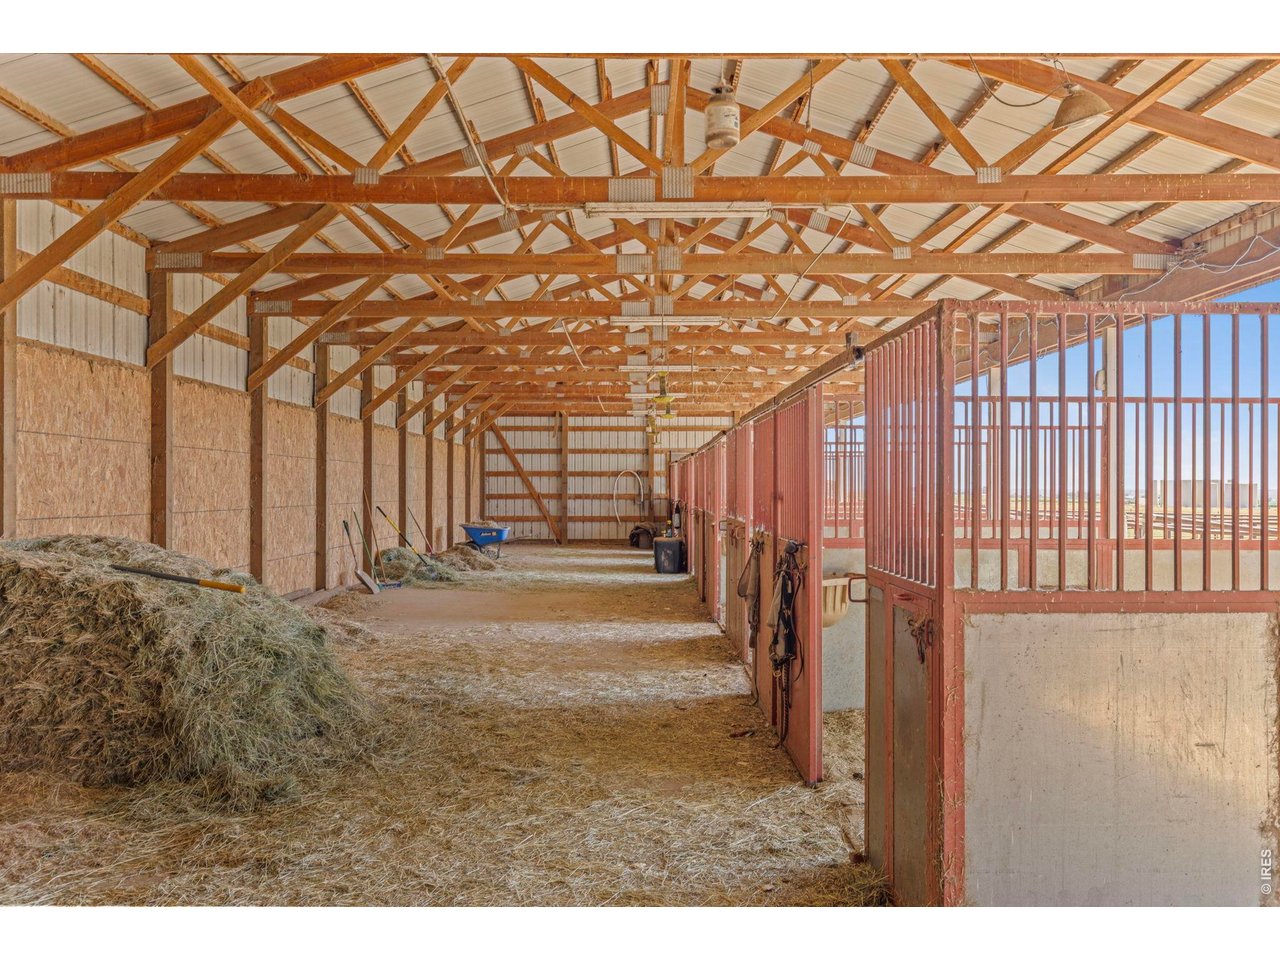
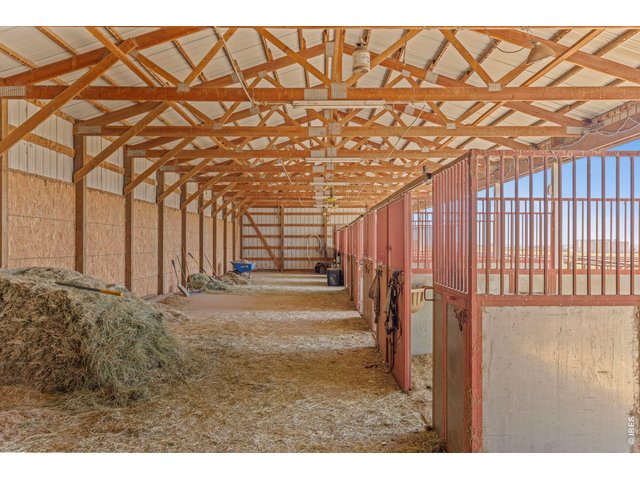
Functional barn interior with covered aisle, stalls and space for hay and equipment.
27 of 50
Functional barn interior with covered aisle, stalls and space for hay and equipment.
28 of 50
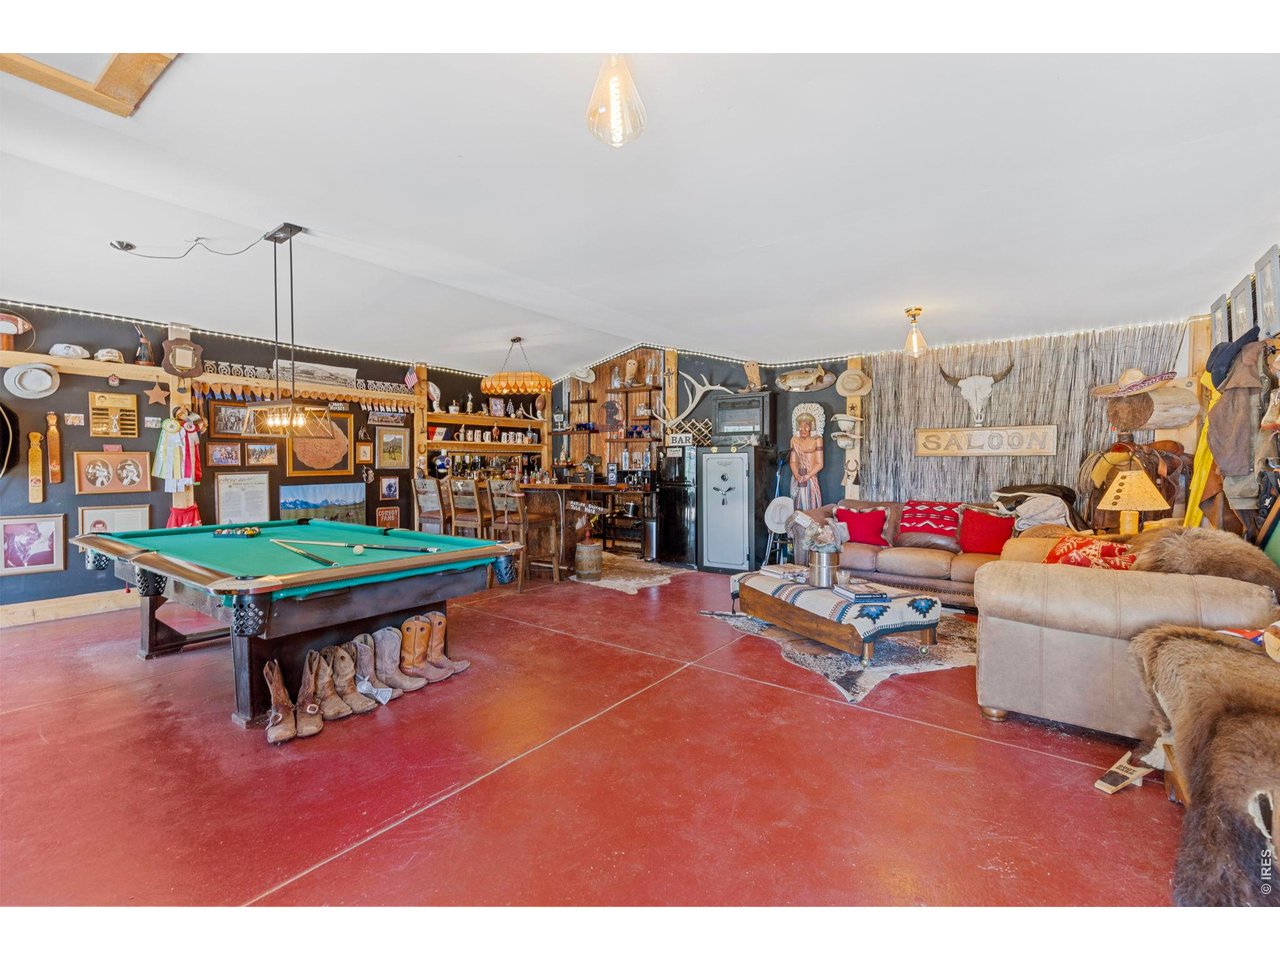
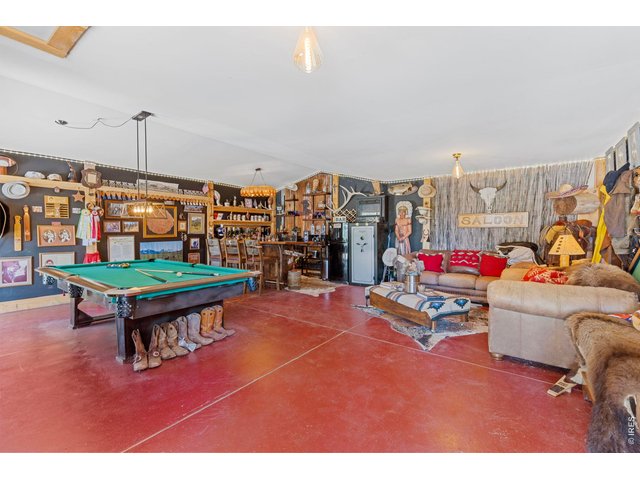
A one-of-a-kind recreation space with Western character ideal for gathering after a day of riding or fishing.
29 of 50
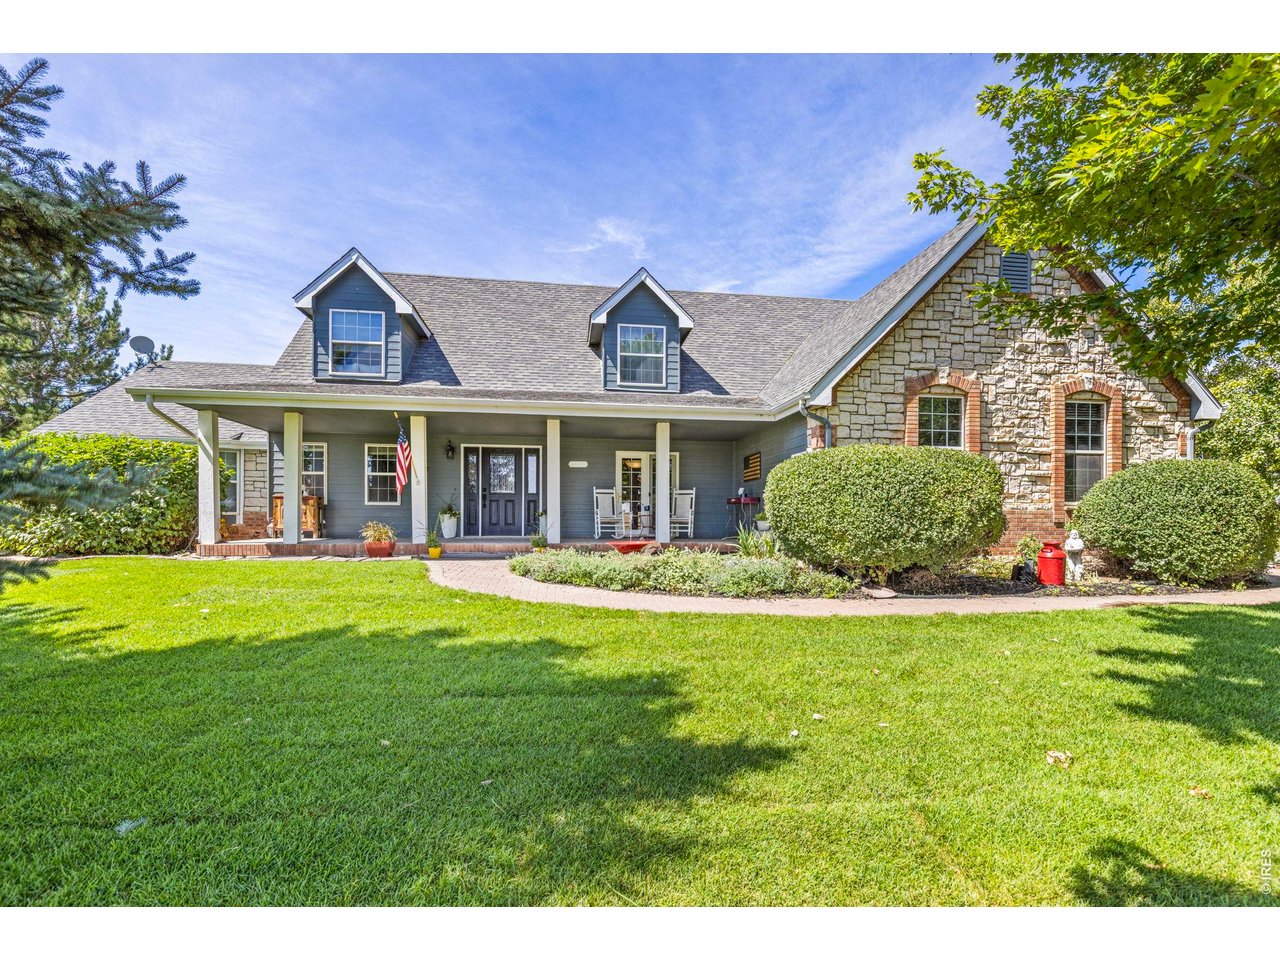
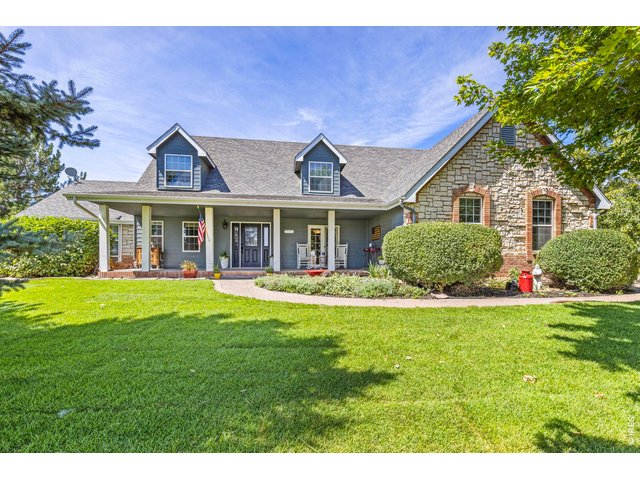
The 3,595 sq. ft. residence at 18501 County Road 13 enjoys a remarkable setting along Little Gem Reservoir.
30 of 50
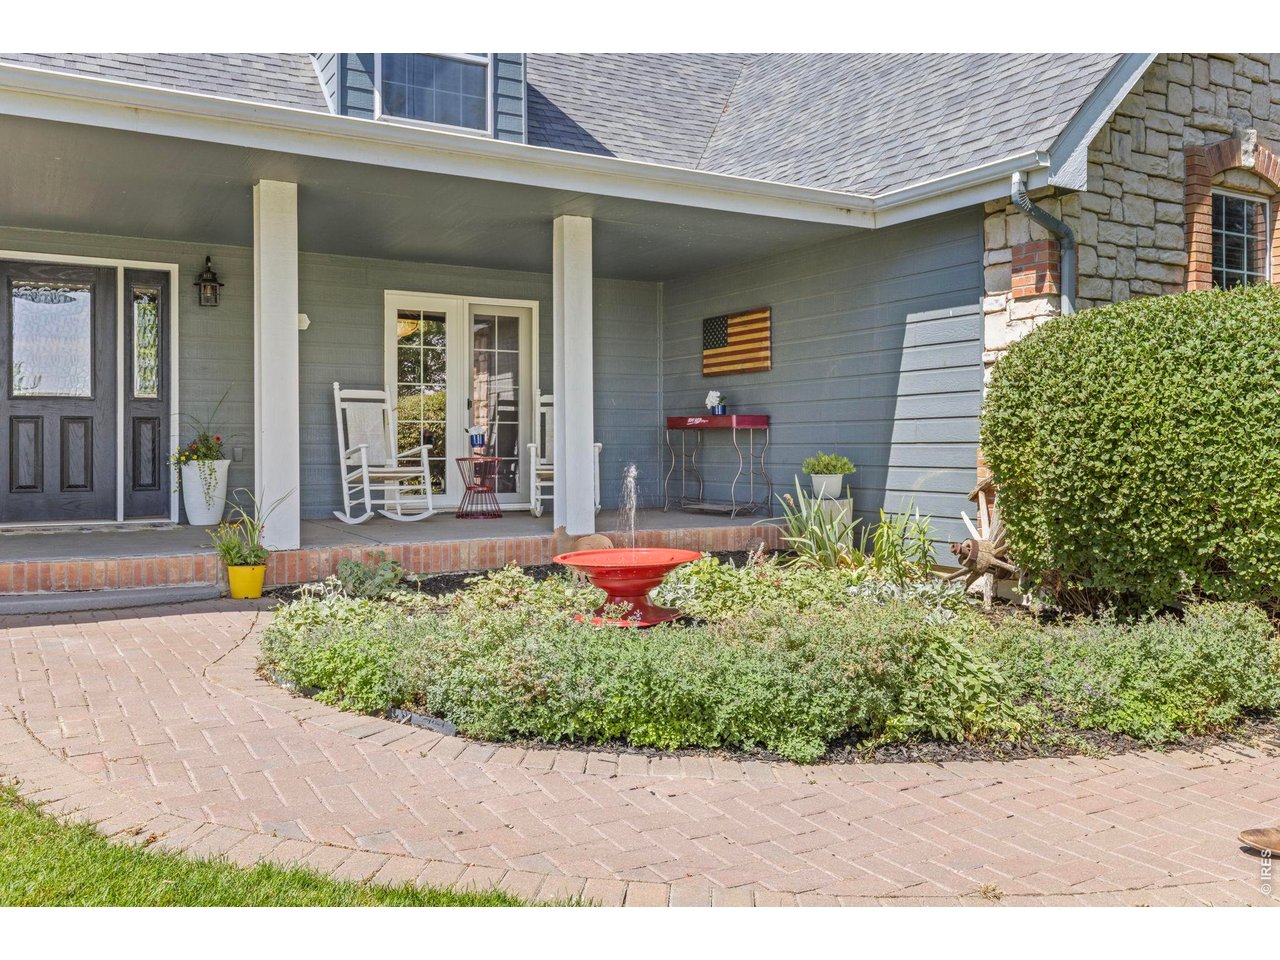
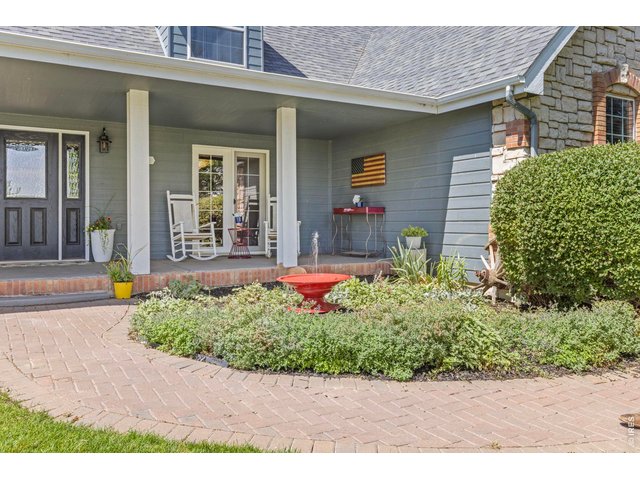
A welcoming covered front porch introduces the 1998 residence.
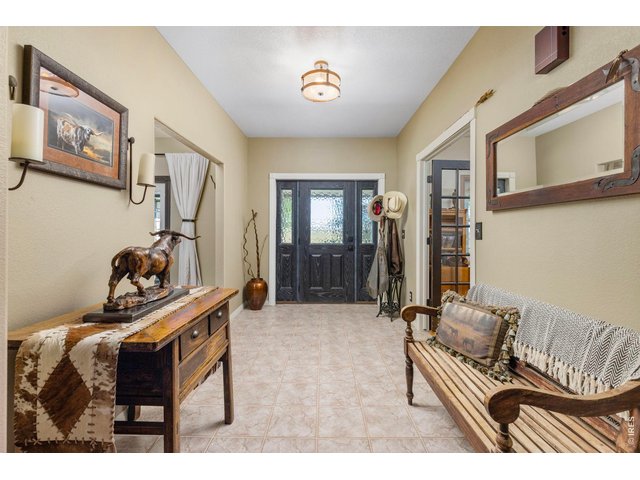
31 of 50
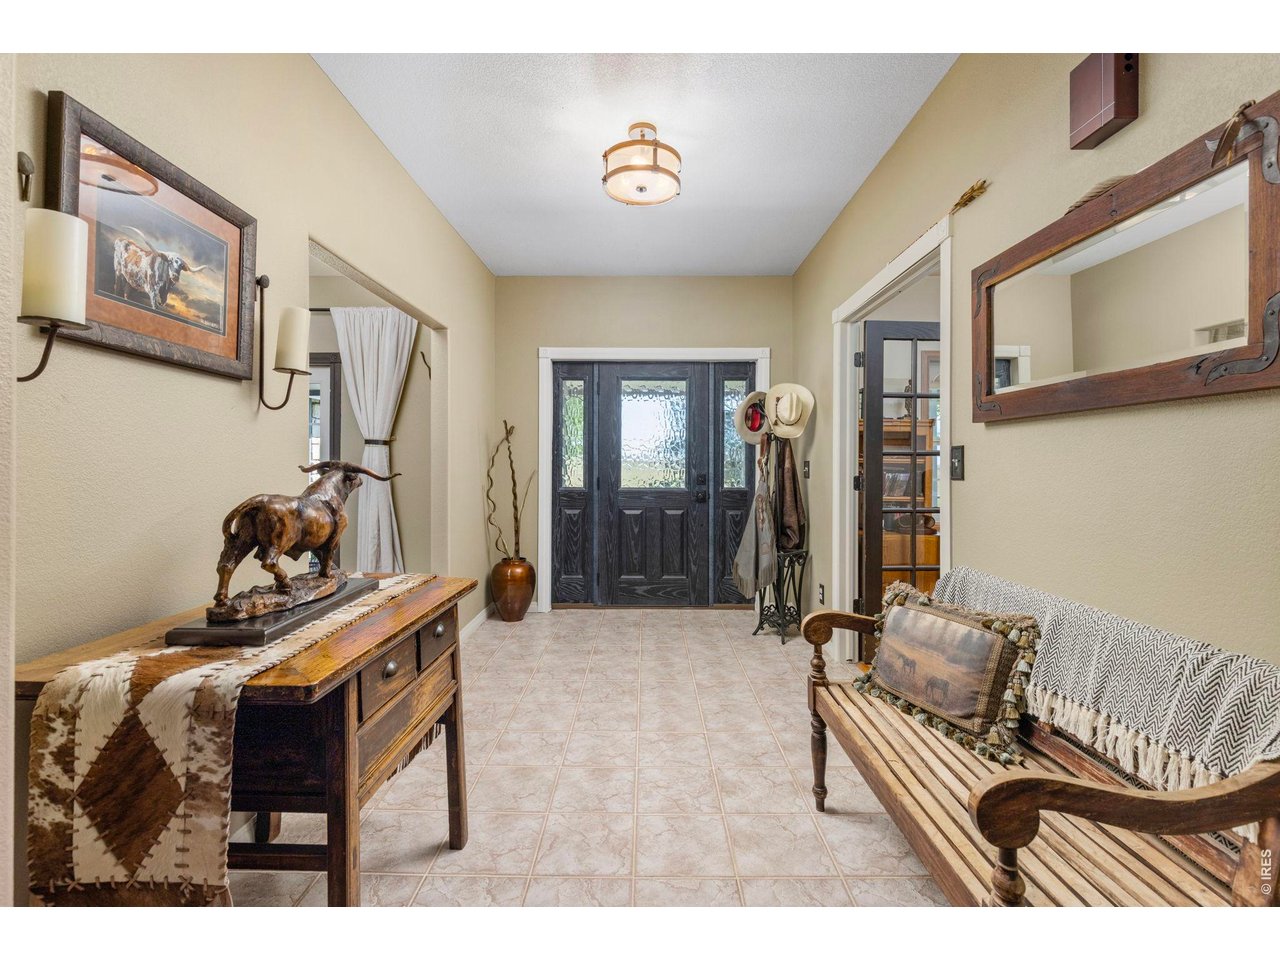
Spacious entry with warm Western character.
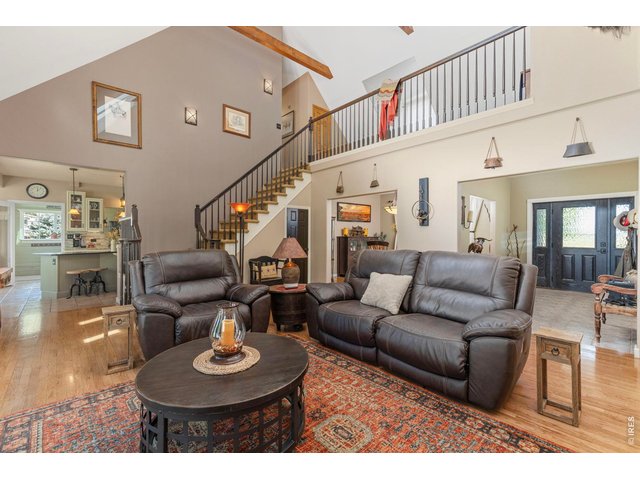
32 of 50
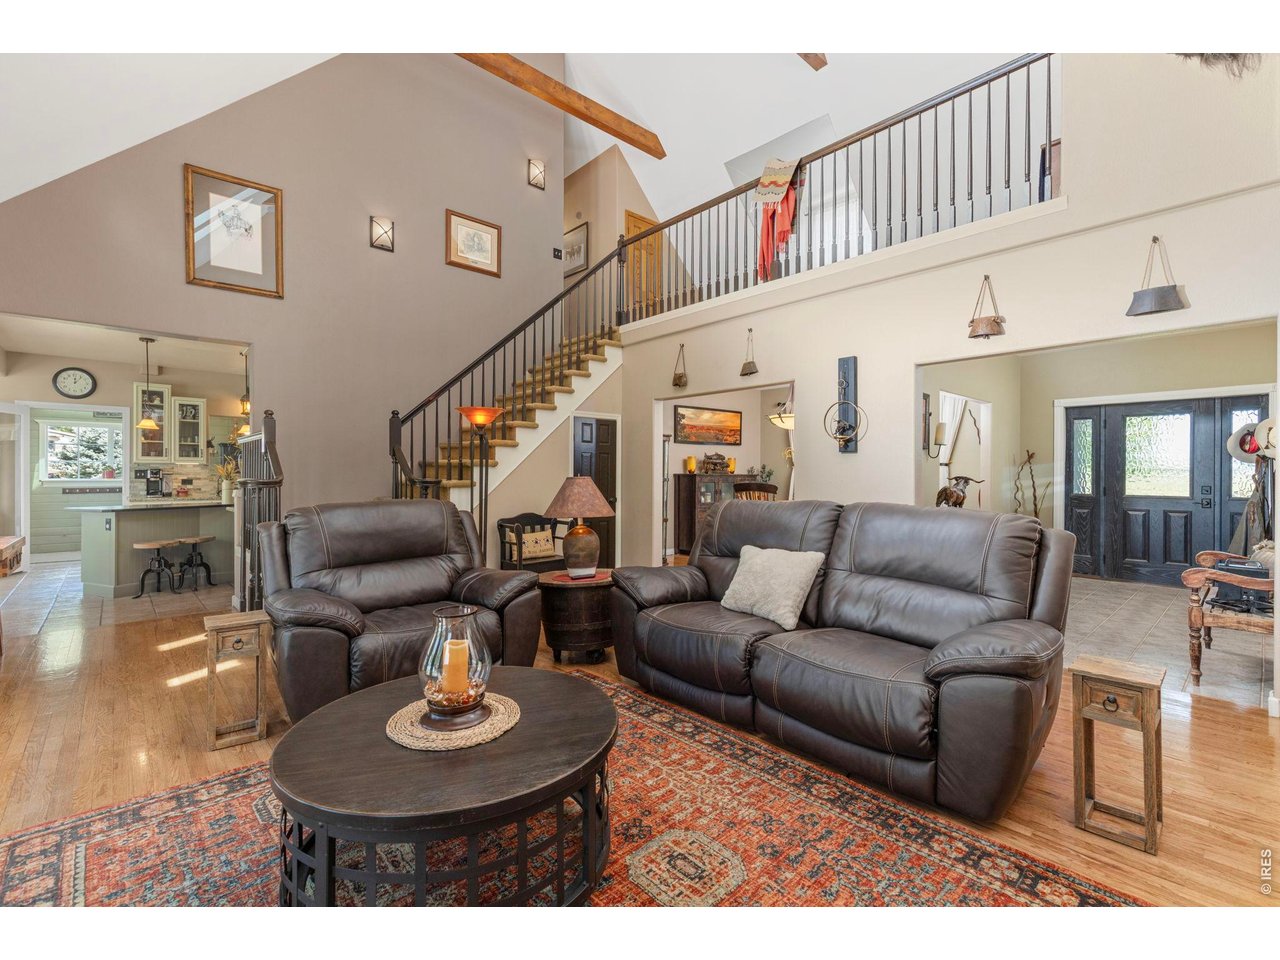
The open living area features soaring ceilings, wood floors and an upper-level overlook.
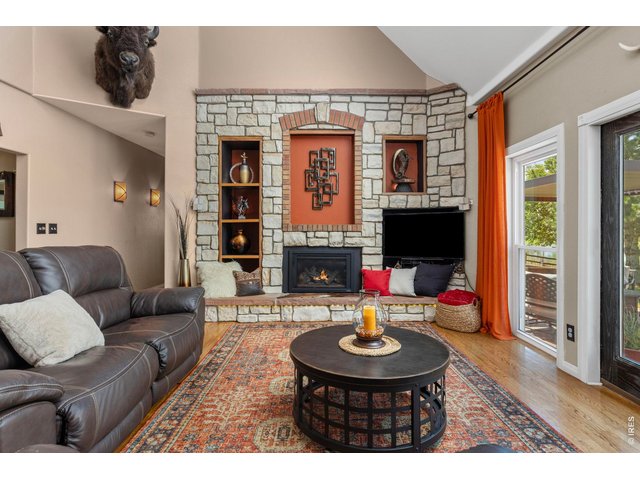
33 of 50
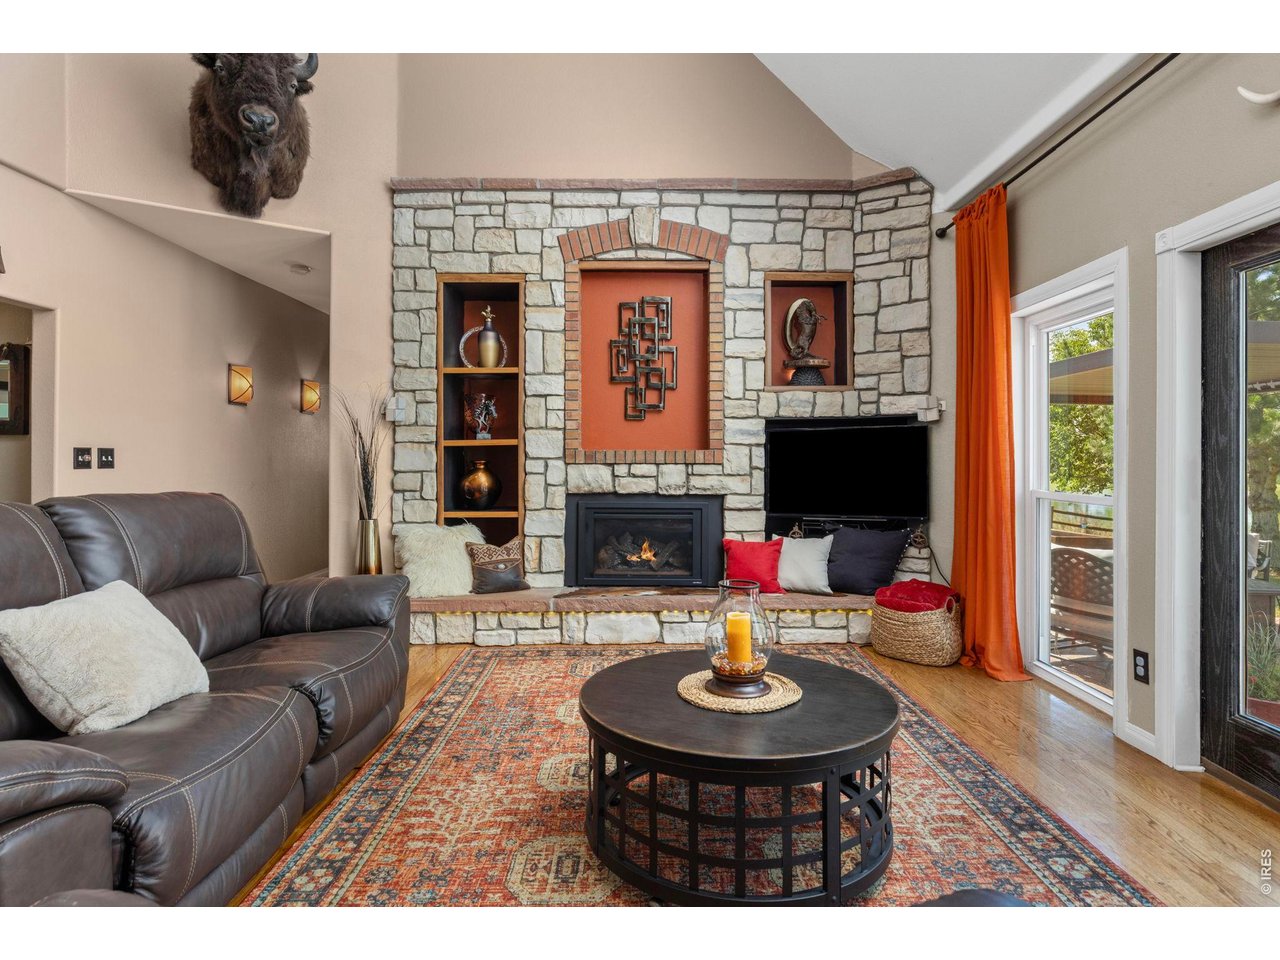
Stone fireplace anchors the living room while windows and doors connect the interior to the waterfront setting.
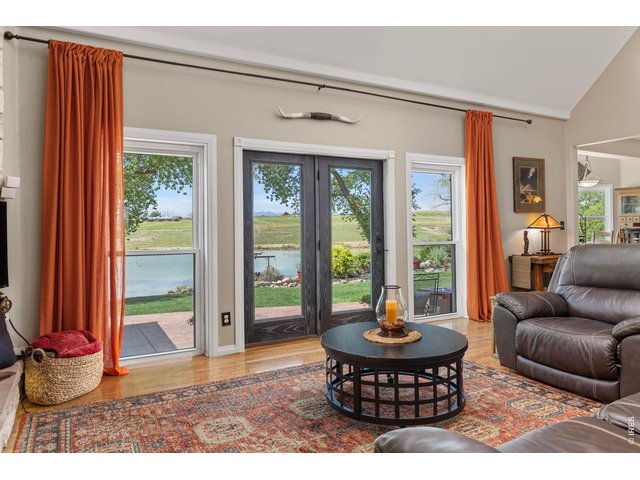
34 of 50
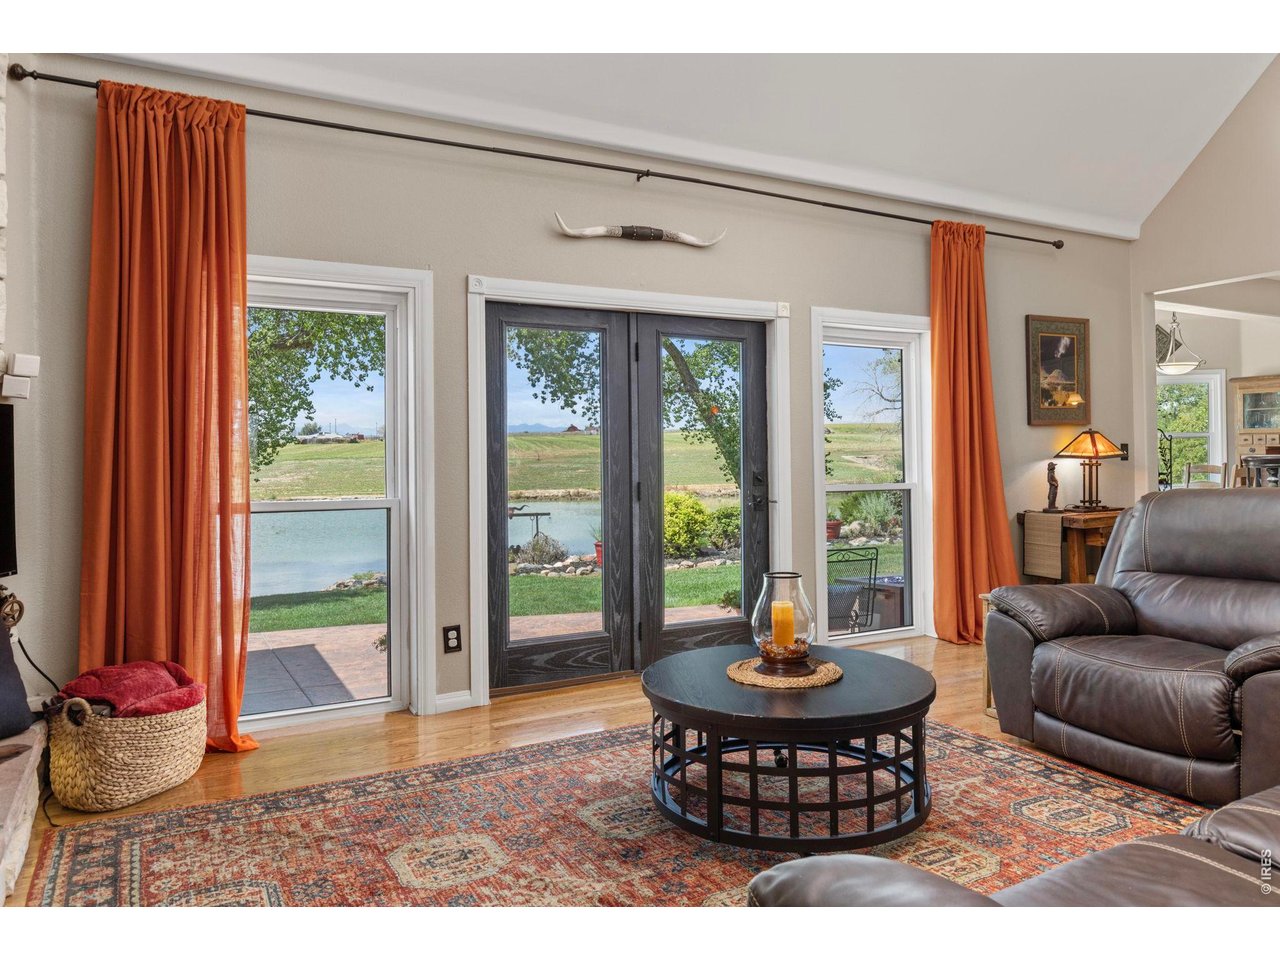
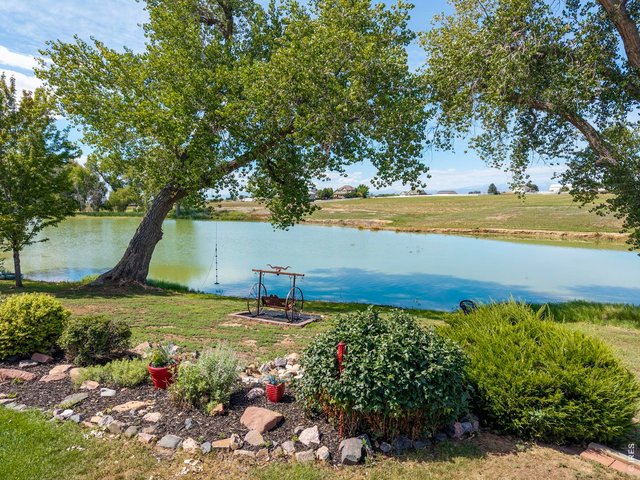
Little Gem Reservoir becomes part of the view from the main living area.
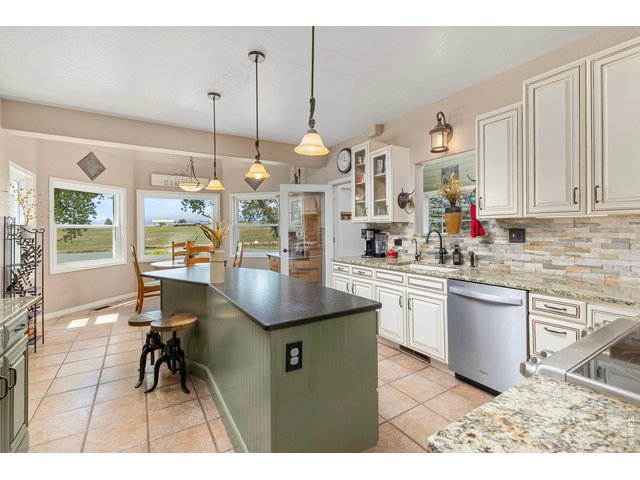
35 of 50
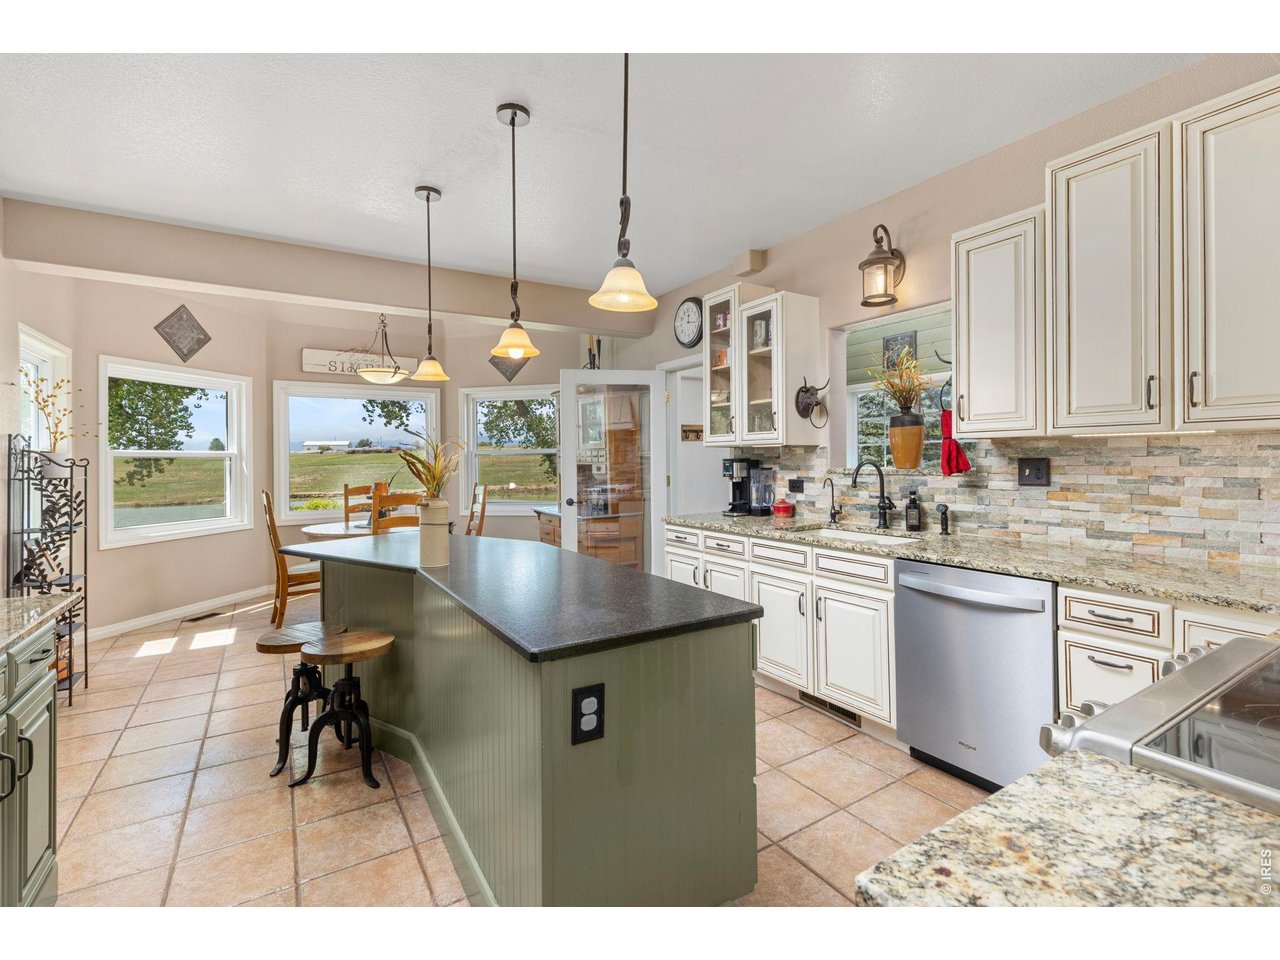
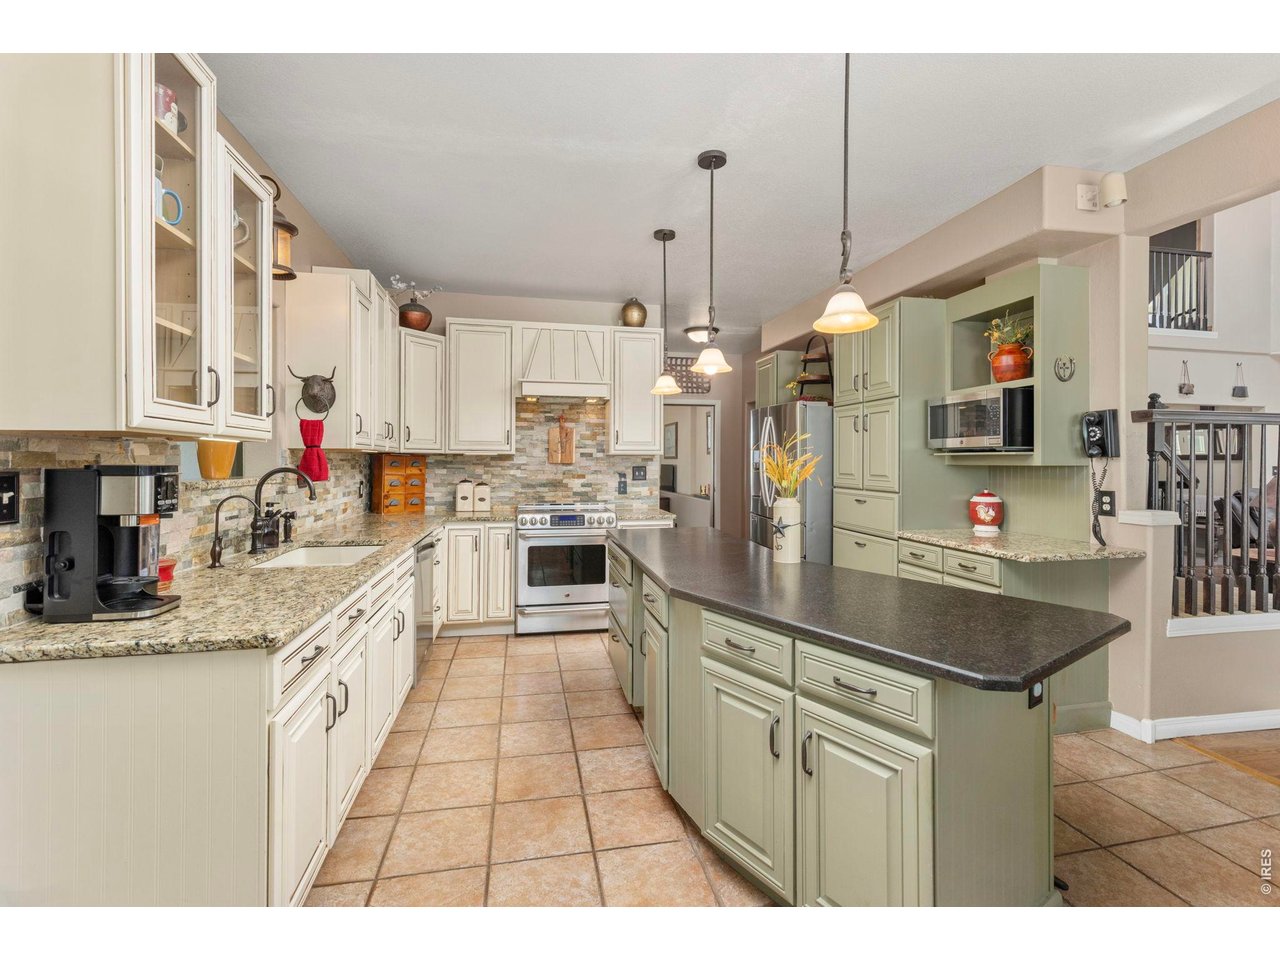
Generous kitchen with center island, granite surfaces and abundant cabinetry.
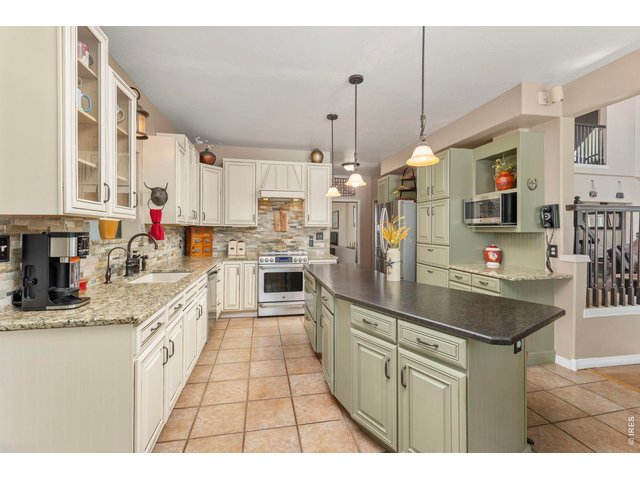
36 of 50
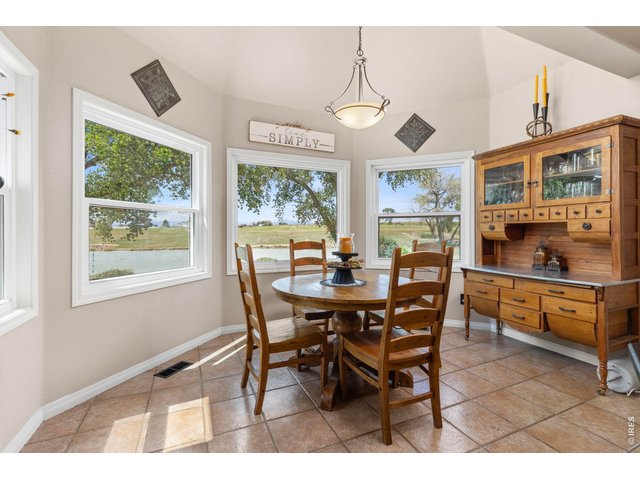
37 of 50
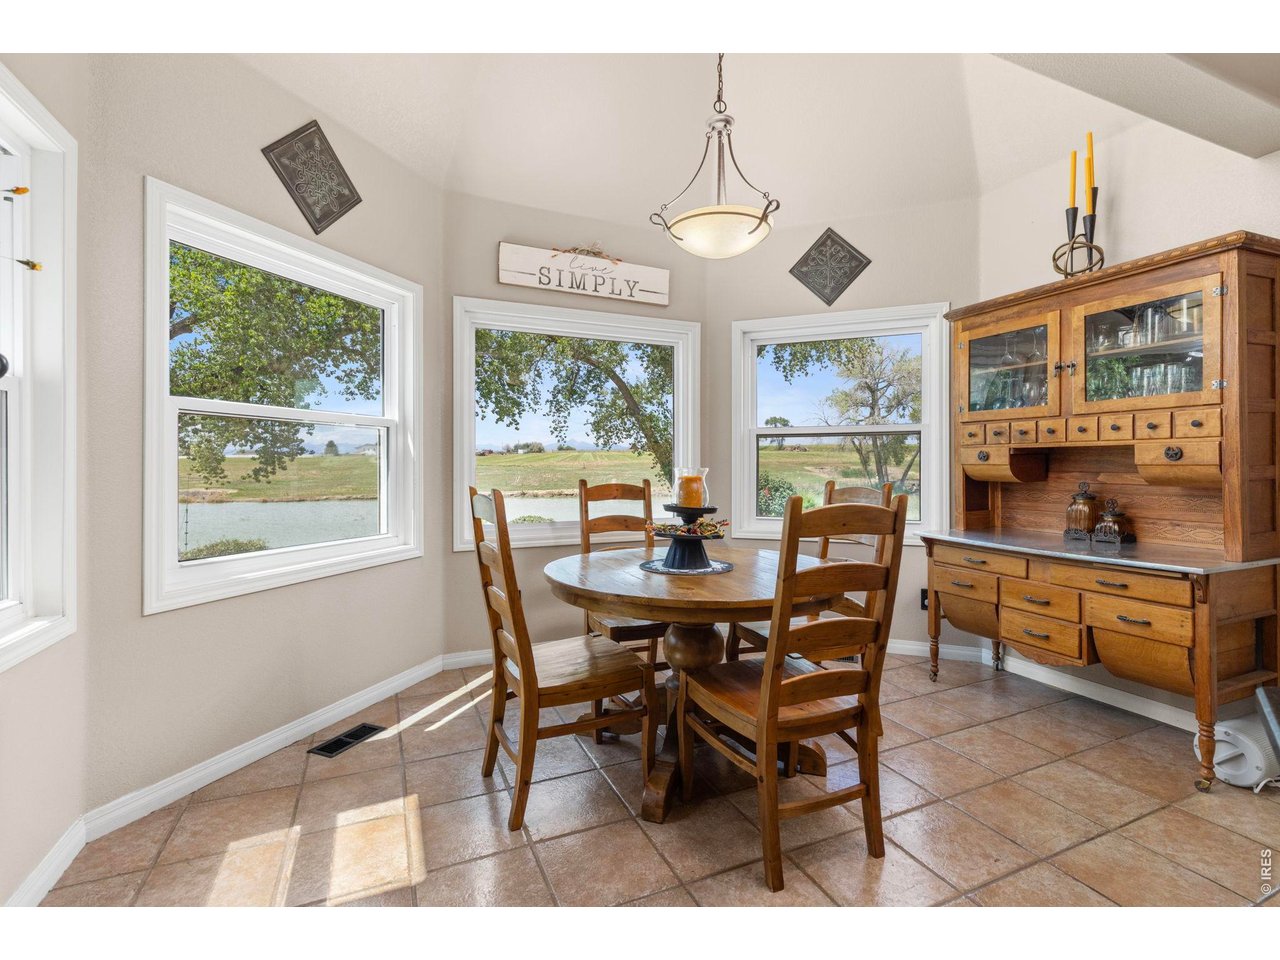
Breakfast area surrounded by windows overlooking the water and surrounding acreage.
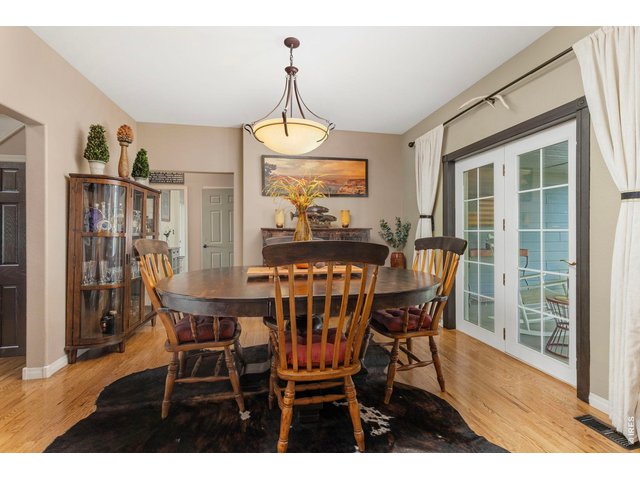
38 of 50
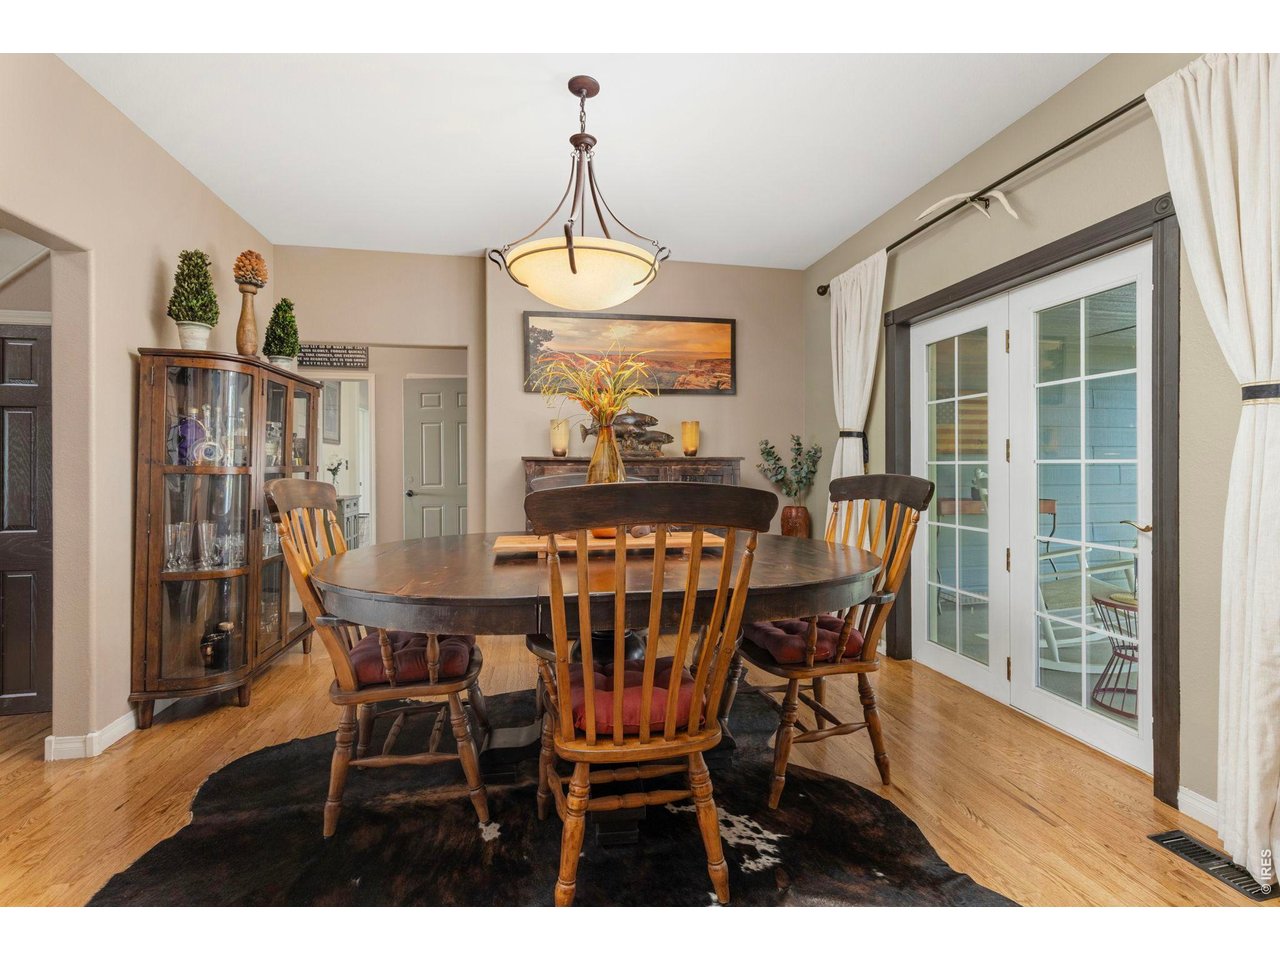
Formal dining area with direct access to the covered outdoor living space.
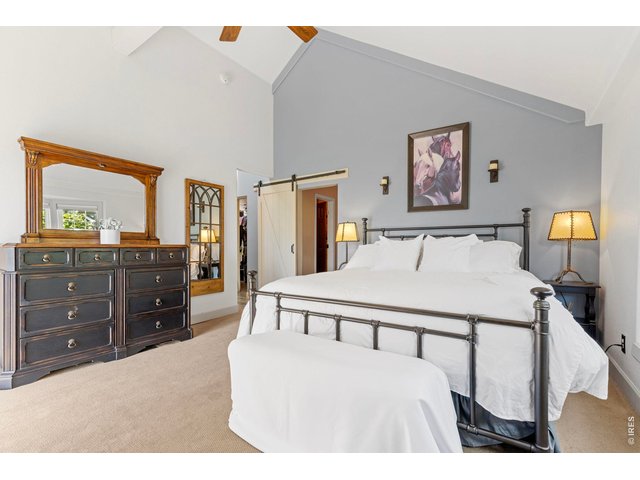
39 of 50
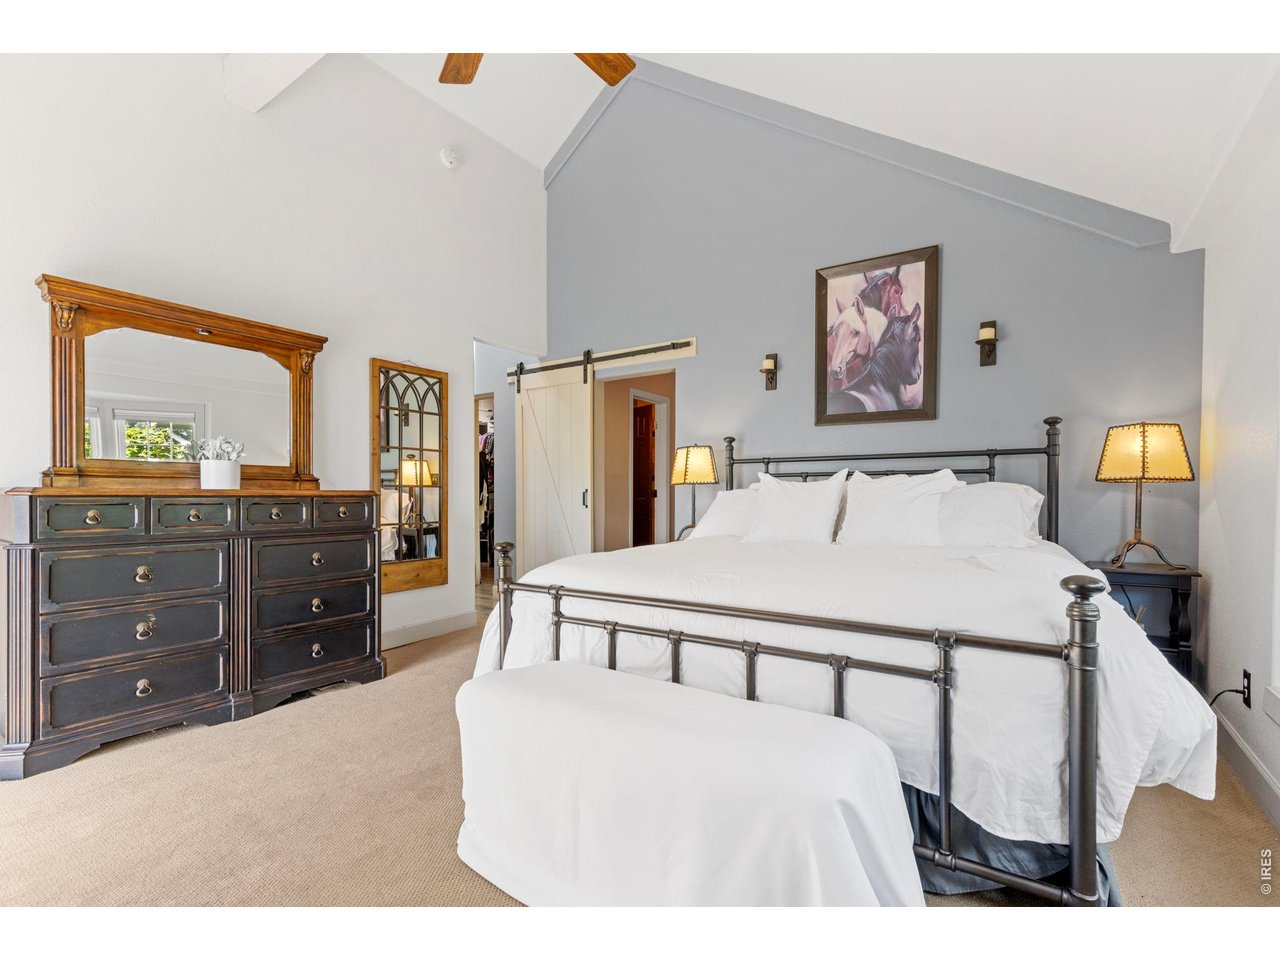
Main-level primary bedroom with vaulted ceiling.
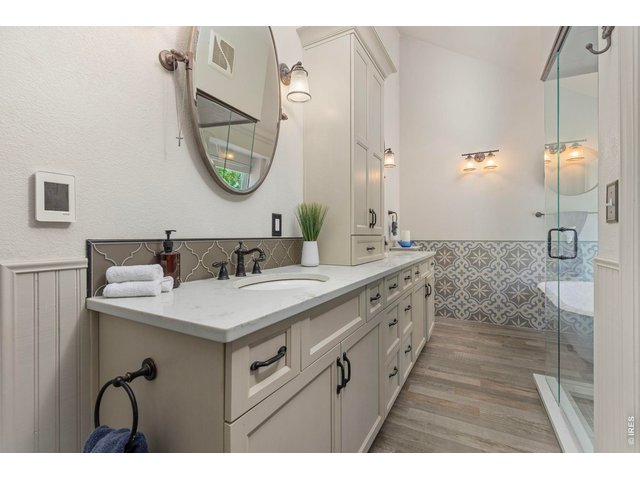
40 of 50
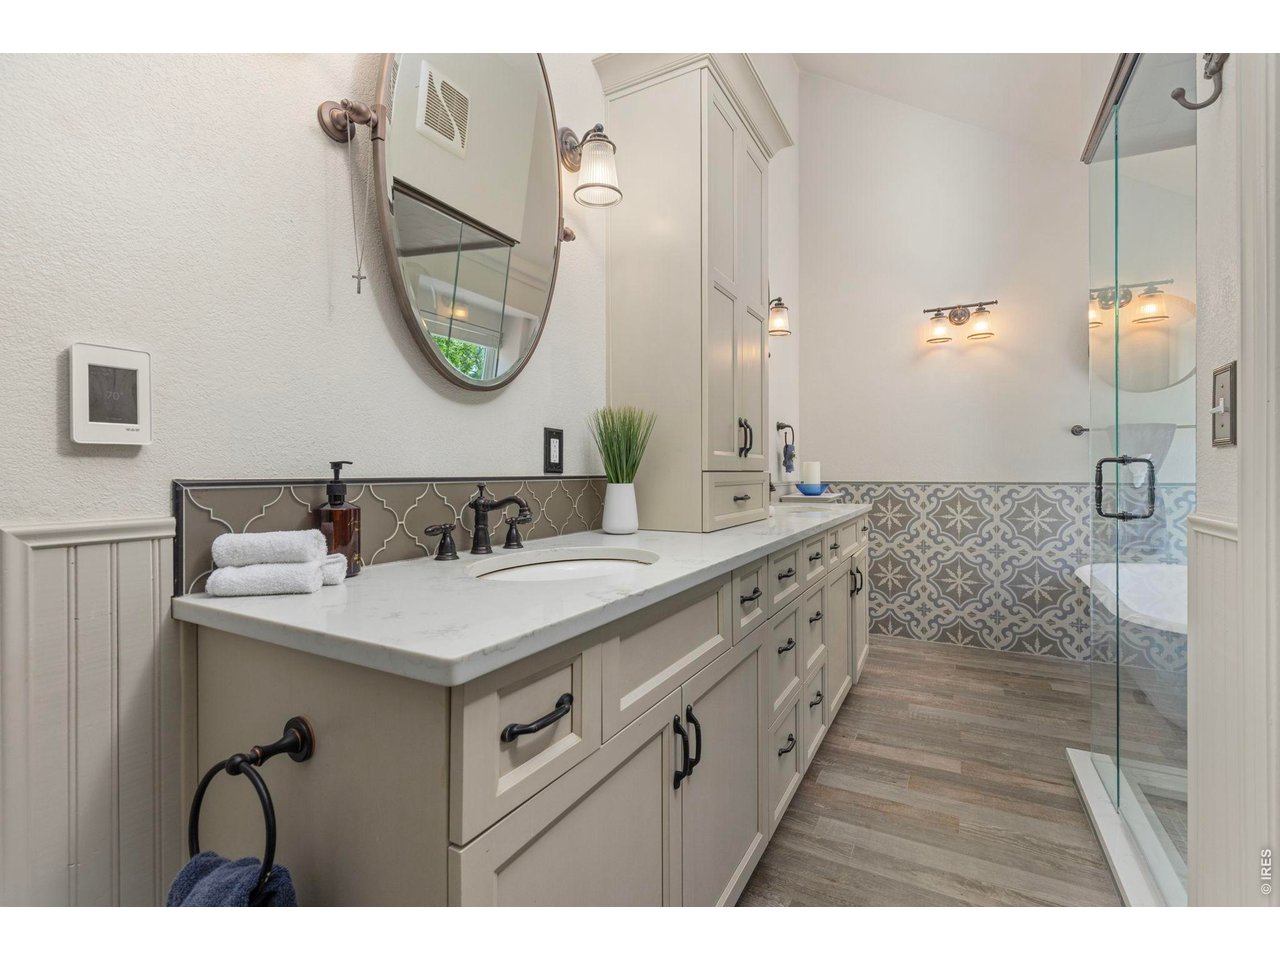
Updated primary bath with extensive cabinetry and walk-in shower.
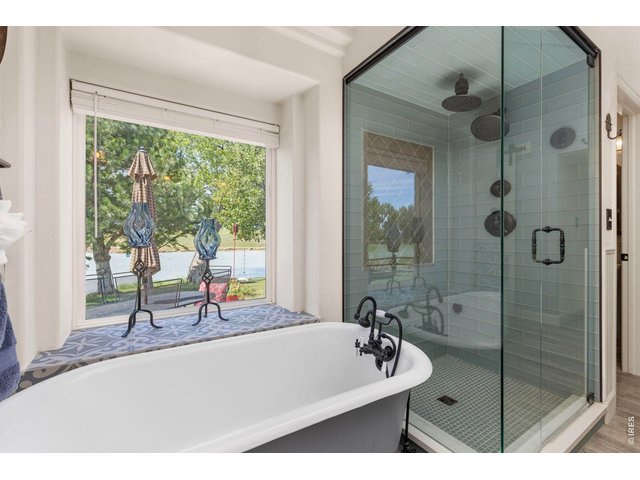
41 of 50
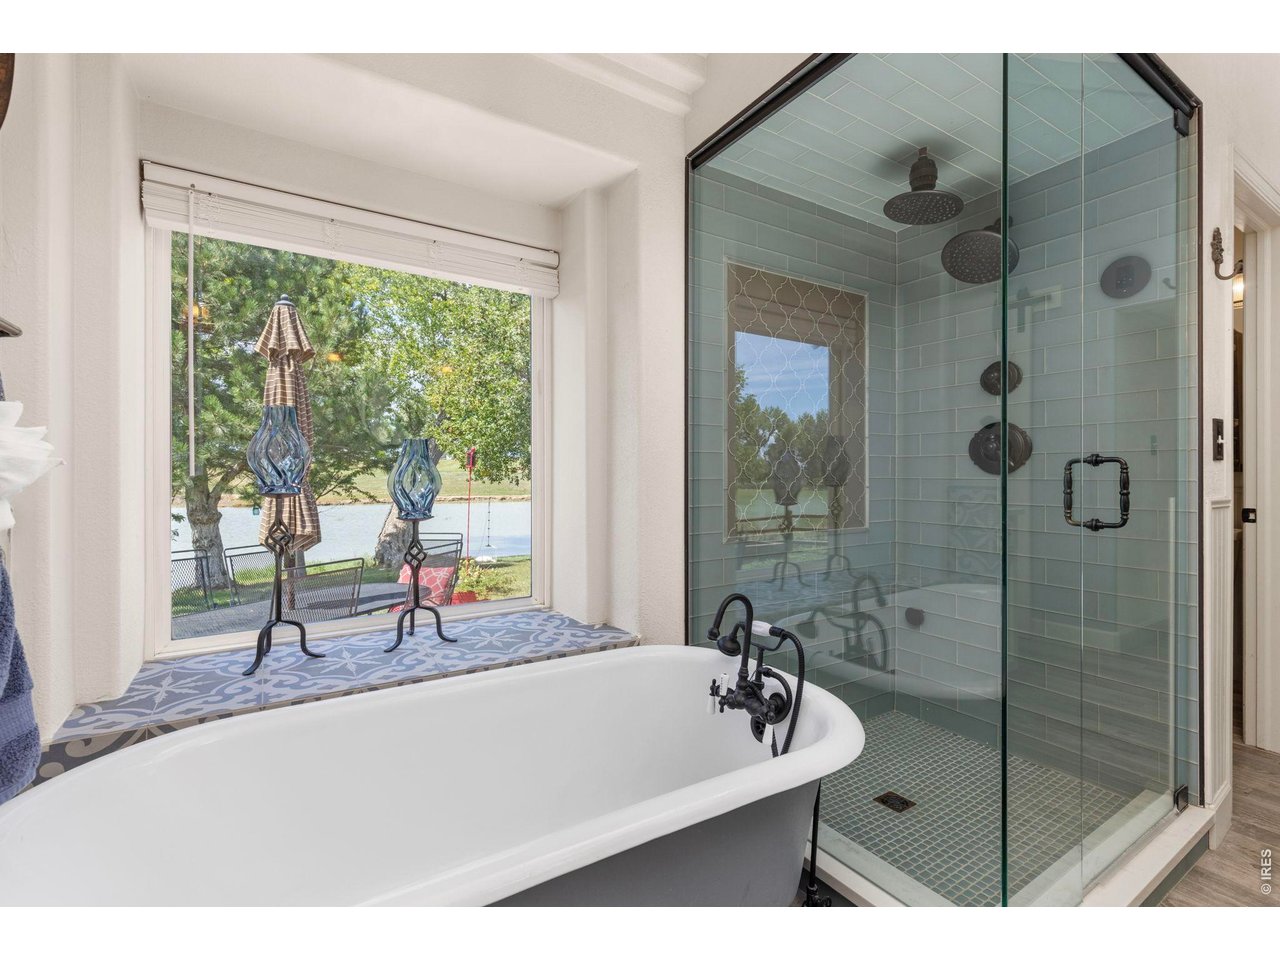
Freestanding soaking tub and oversized shower, with Little Gem Reservoir just beyond the window.
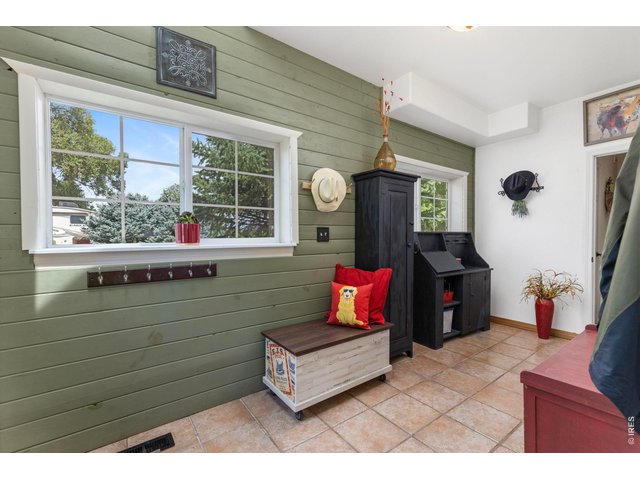
42 of 50
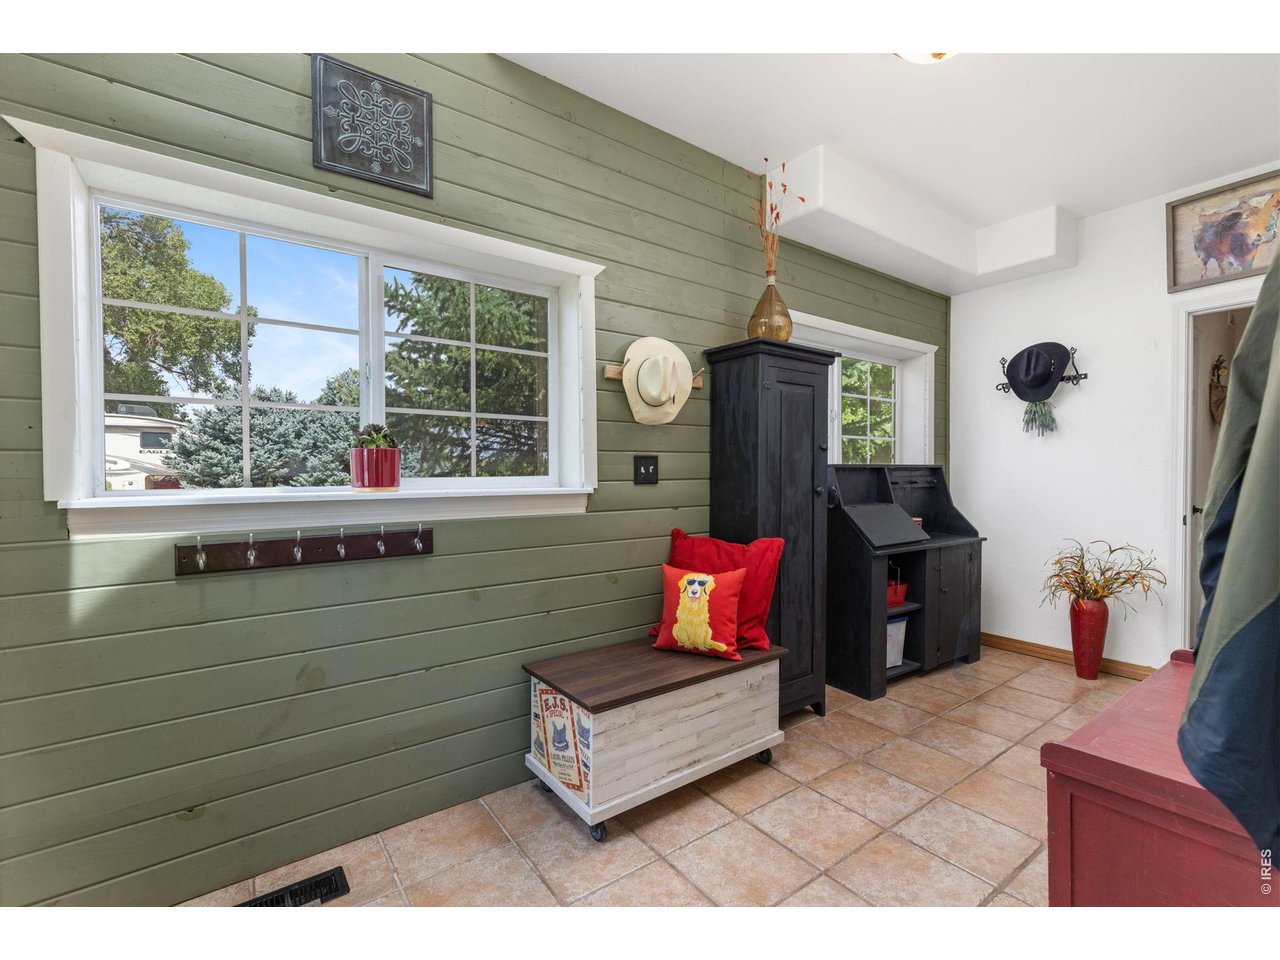
Functional mudroom provides convenient everyday storage.
43 of 50
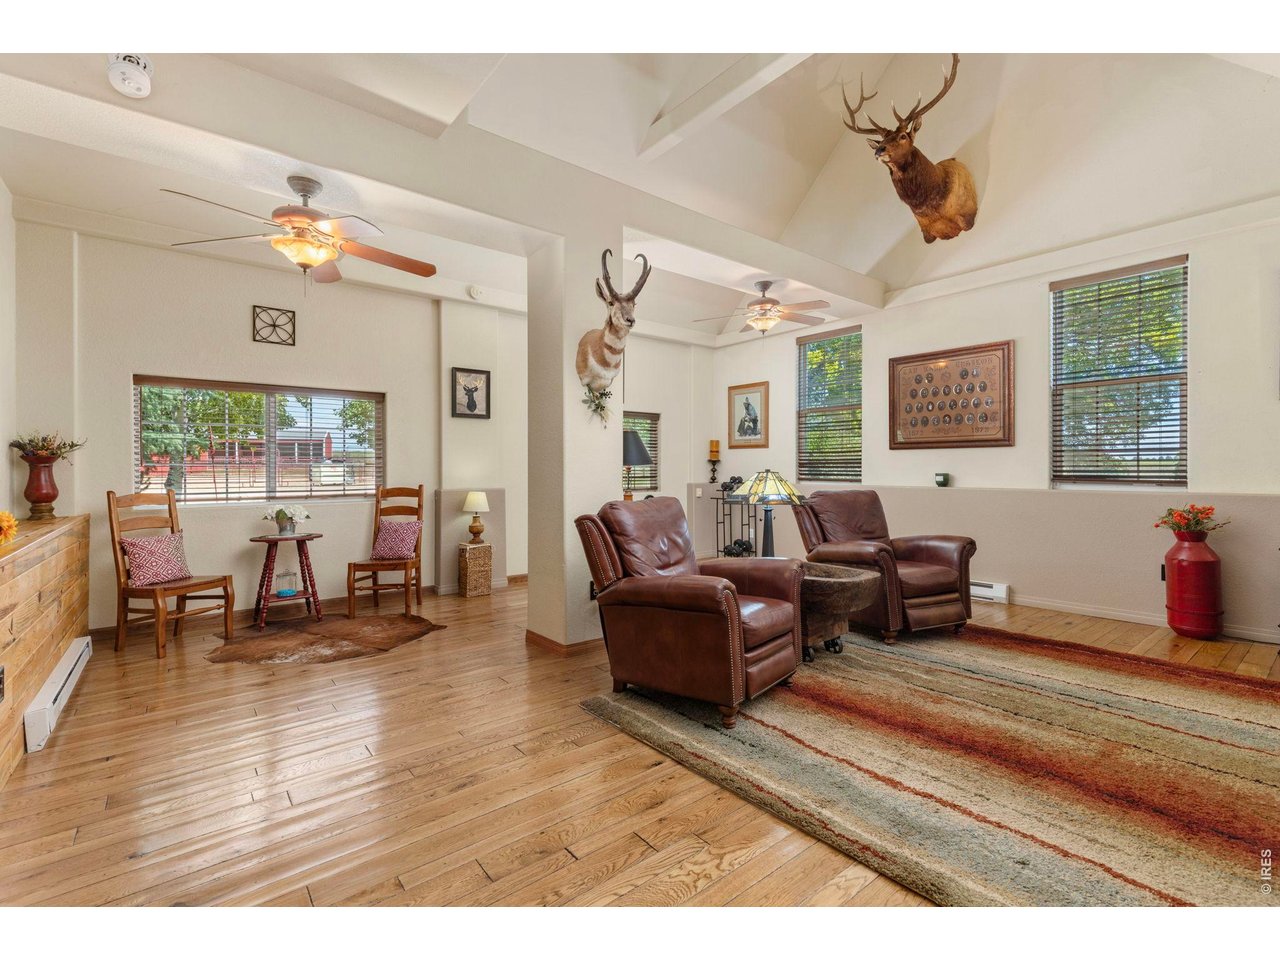
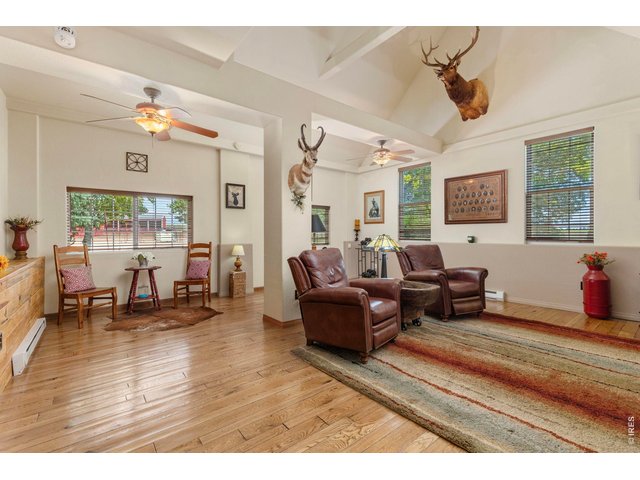
Additional main-level living space offers flexibility for relaxing, entertaining or gathering.
44 of 50
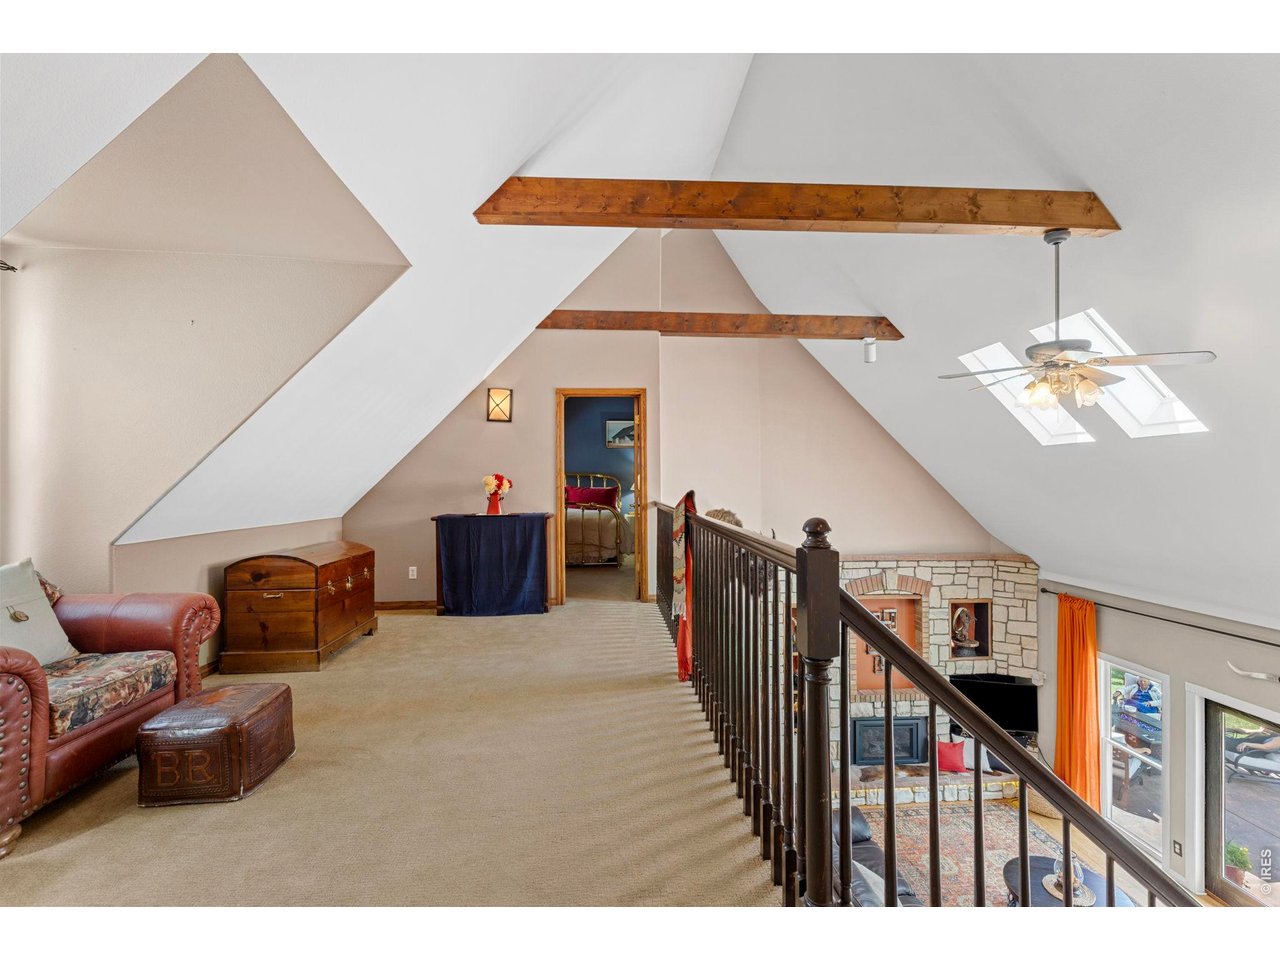
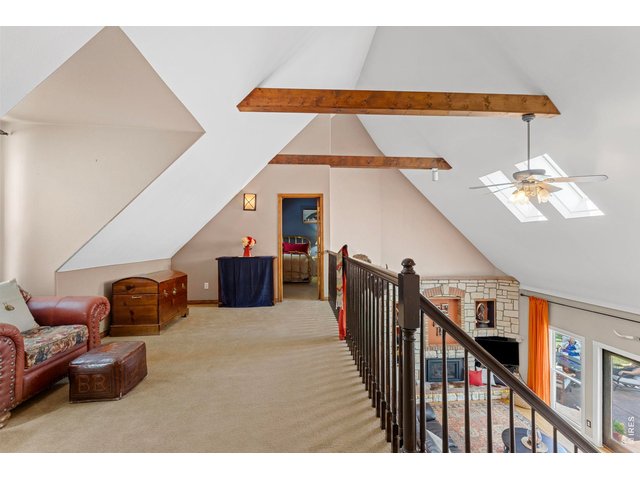
Upper-level loft provides access to three additional bedrooms and overlooks the main living area below.
45 of 50
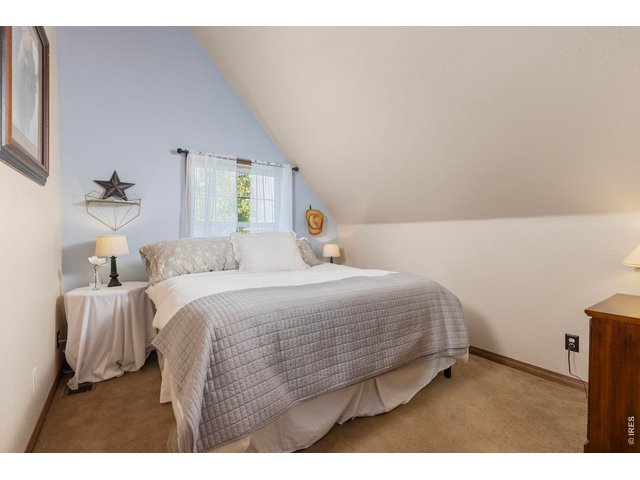
One of three upper-level bedrooms, offering comfortable additional living space.
46 of 50
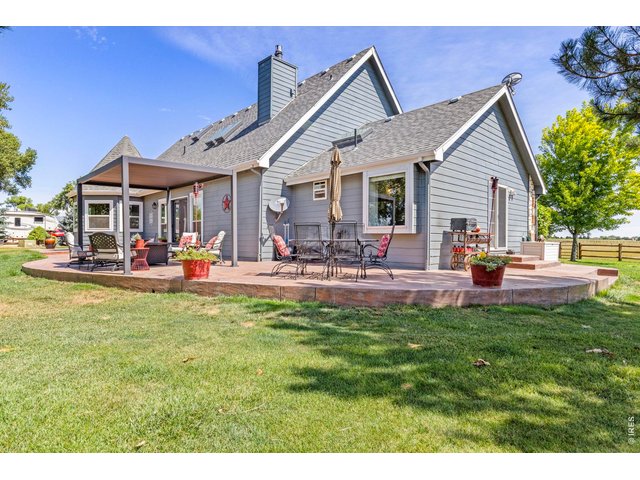
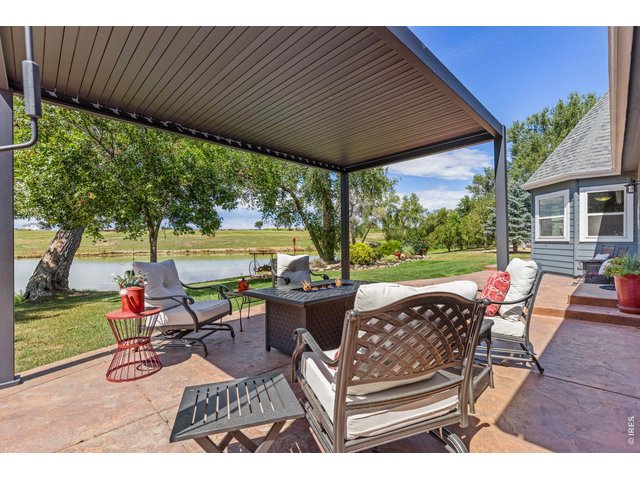
Outdoor living space extends the 1998 residence into its peaceful waterfront setting.
47 of 50
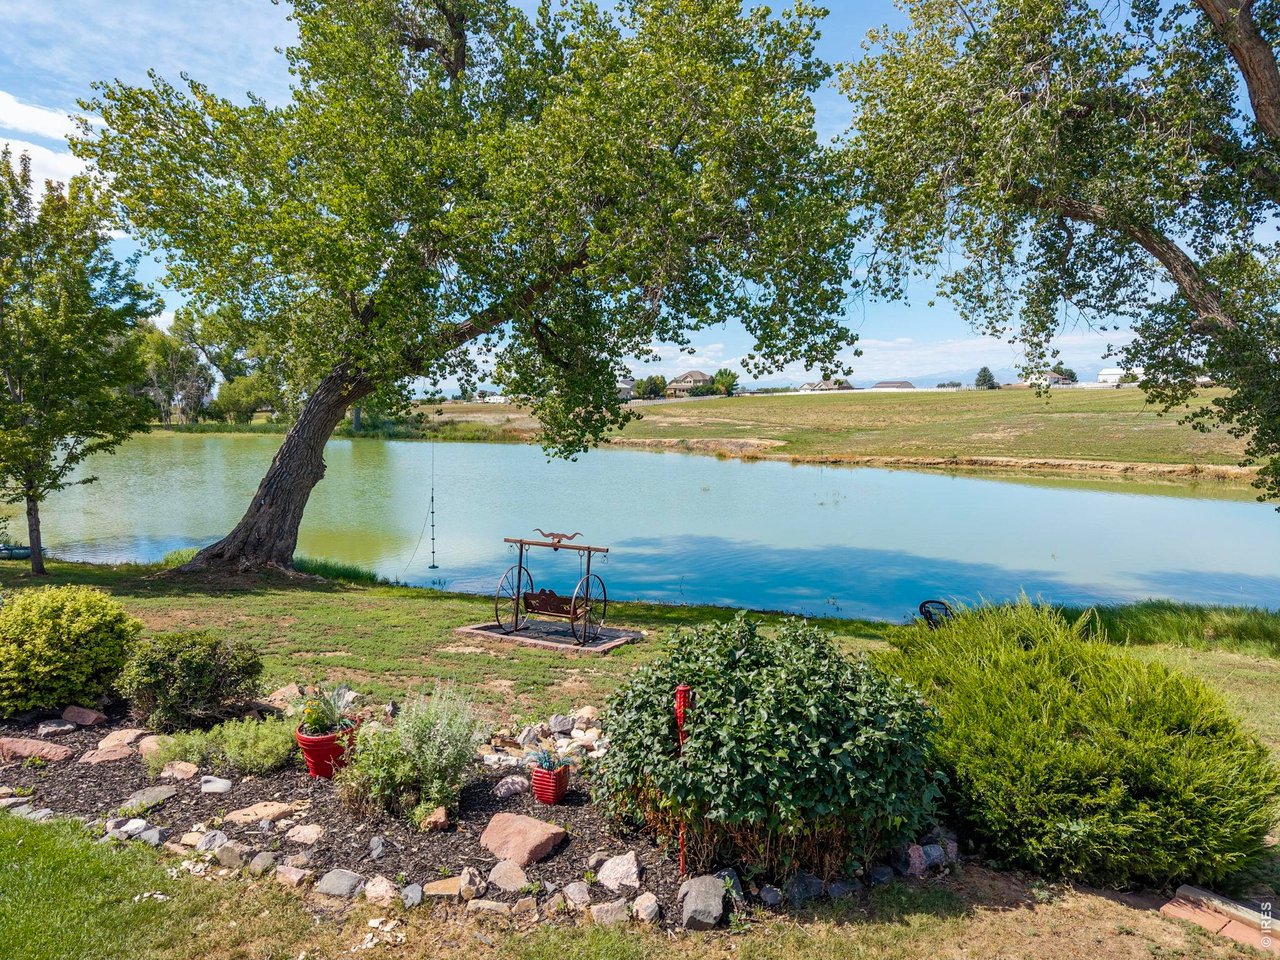
Covered patio overlooking Little Gem Reservoir an inviting place to relax and enjoy the water.
48 of 50
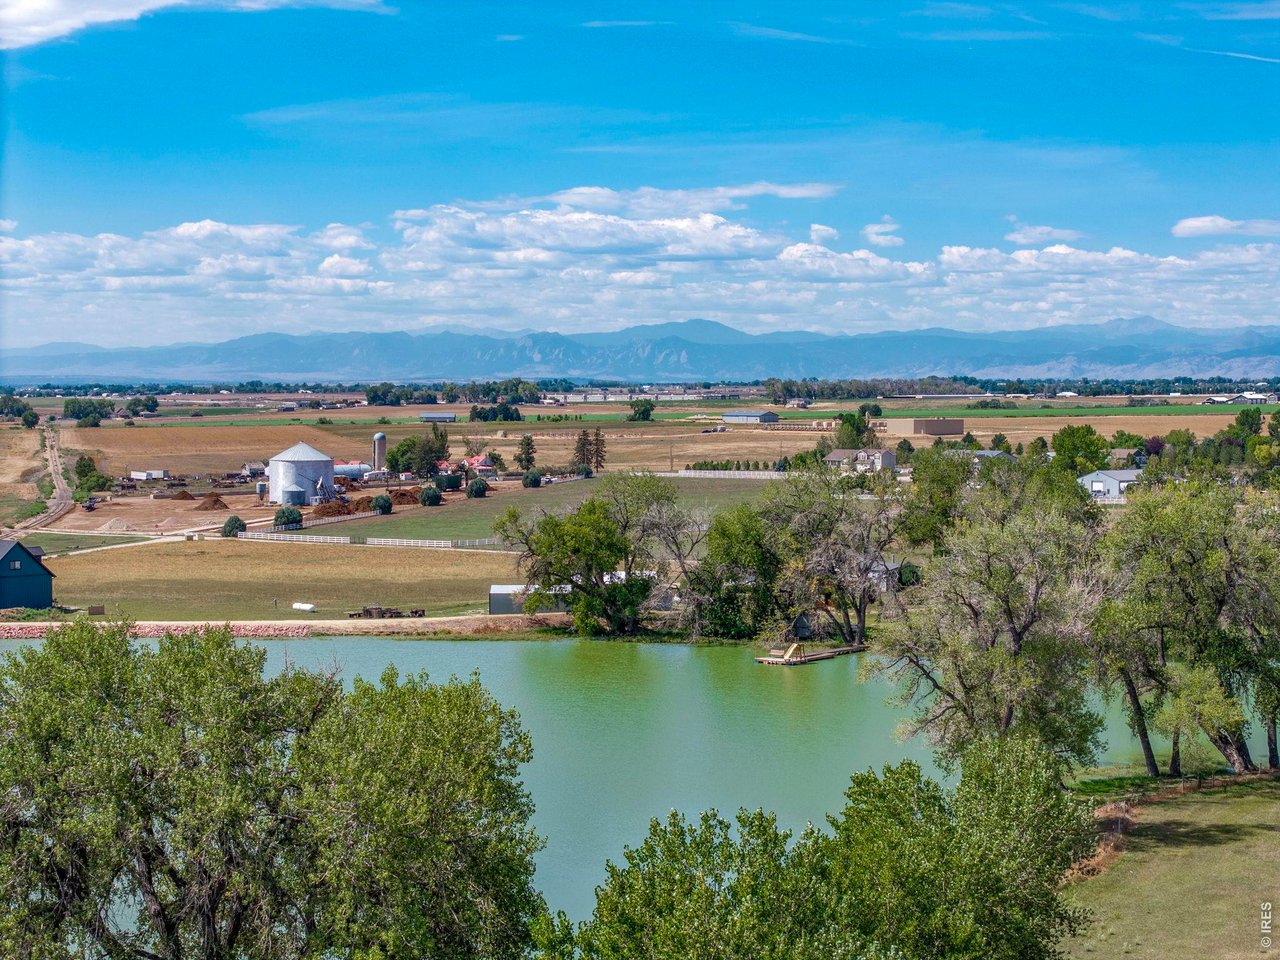
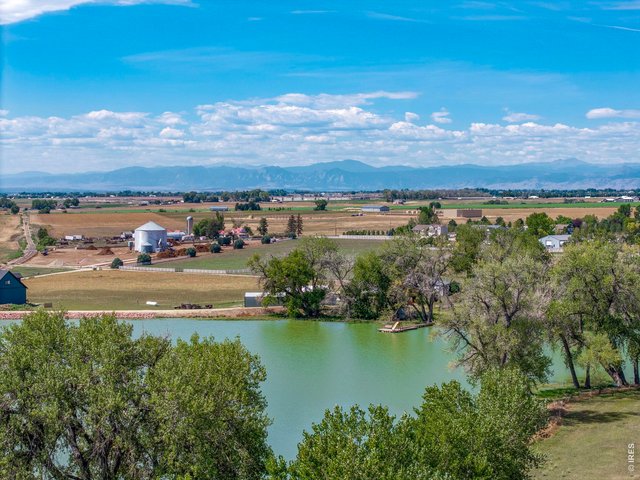
Water, mature trees and expansive western views toward the Front Range define the setting at Hidden Lakes Ranch.
49 of 50
The ranch's approximately 8-acre Myron Isabel Reservoir home to trophy-class fishing and exceptional recreational opportunities.
50 of 50
7 Bed
6 Bath
6,315 SqFt
Single Family Home built in 1998 with a 35 Acre lot
Visit Listing Website |
General Features
| Style | 1 Story/Ranch,2 Story,1 1/2 Story |
| Baths | 3 Full1 3/42 1/2 |
| Acreage | 35 Acres |
| Lot Size | 1,524,600 SqFt |
| Zoning | AG |
| Total | 6,315 SqFt ($673/SF) |
| Finished | 6,315 SqFt ($673/SF) |
| Basement | No Basement, Crawl Space |
| Garage | 8 Space(s) |
| Garage Type | Attached |
| Year Built | 1998 |
| New Construction | No |
| Construction | Wood/Frame, Composition Siding, Other Construction |
| Cooling | Central Air, Ceiling Fan |
| Heating | Forced Air, Heat Pump |
| Roof | Composition Roof |
Taxes & Fees
| Taxes | $6,547 |
| Tax Year | 2025 |
| Metro District | No |
Schools
| School District | Weld RE-5J |
| Elementary |
Pioneer Ridge
|
| Middle/Jr High | Roosevelt |
| Senior High | Roosevelt |
Driving Directions
Property is down a private driveway. Entry by Appointment Only!Rooms
| Primary Bedroom | 14 x 15 (Main Floor) |
| Bedroom 2 | 15 x 19 (Upper Level) |
| Bedroom 3 | 10 x 12 (Upper Level) |
| Bedroom 4 | 10 x 12 (Upper Level) |
| Kitchen | 13 x 13 (Main Floor) |
| Living Room | 18 x 20 (Main Floor) |
| Office Study | 12 x 13 (Main Floor) |
| Dining Room | 13 x 13 (Main Floor) |
| Laundry Room | 7 x 9 (Main Floor) |
| Family Room | 22 x 24 (Main Floor) |
| Note: All room dimensions, including square footage data, are approximate and must be verified by the buyer. | |
Outdoor Features
Lawn Sprinkler System, Storage Buildings, Patio, RV/Boat Parking, >8' Garage Door, Oversized GarageLot Features
Deciduous Trees, Native Grass, Level Lot, Abuts Pond/Lake, Abuts Farm Land, Orchard, Outbuildings, House Faces East, Lake Access, Lake Front, Waterfront, Lake on LotDesign Features
Eat-in Kitchen, Separate Dining Room, Open Floor Plan, Workshop, Pantry, Walk-in Closet, Loft, Washer/Dryer Hookups, Wood Floors, Kitchen IslandLivestock Features
Horse(s) Allowed, Zoning Appropriate for 4+ Horses, Barn with 3+ Stalls, Pasture, Tack Room, Hay Storage BuildingInclusions
Smoke Alarm(s)Neighborhood
Accessibility
Level Lot, Main Floor Bath, Main Level Bedroom, Main Level LaundryFireplace
Gas Fireplace

Listing Office

(970) 225-5152
https://www.c3realestatesolutions.com
Co-Listing Office
(970) 225-5152
https://www.c3realestatesolutions.com

Information deemed reliable but not guaranteed by the MLS. WARNING: This database record is provided subject to limited license rights. Duplication or reproduction is prohibited. Limited License MLS content and images © Copyright 1998 - 2026, IRES LLC. All rights reserved.