2980 Kincaid Dr 1-105 Loveland, CO 80538


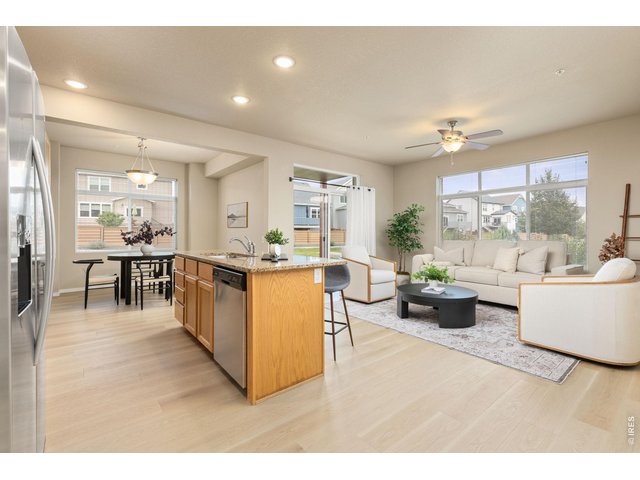
1 of 28
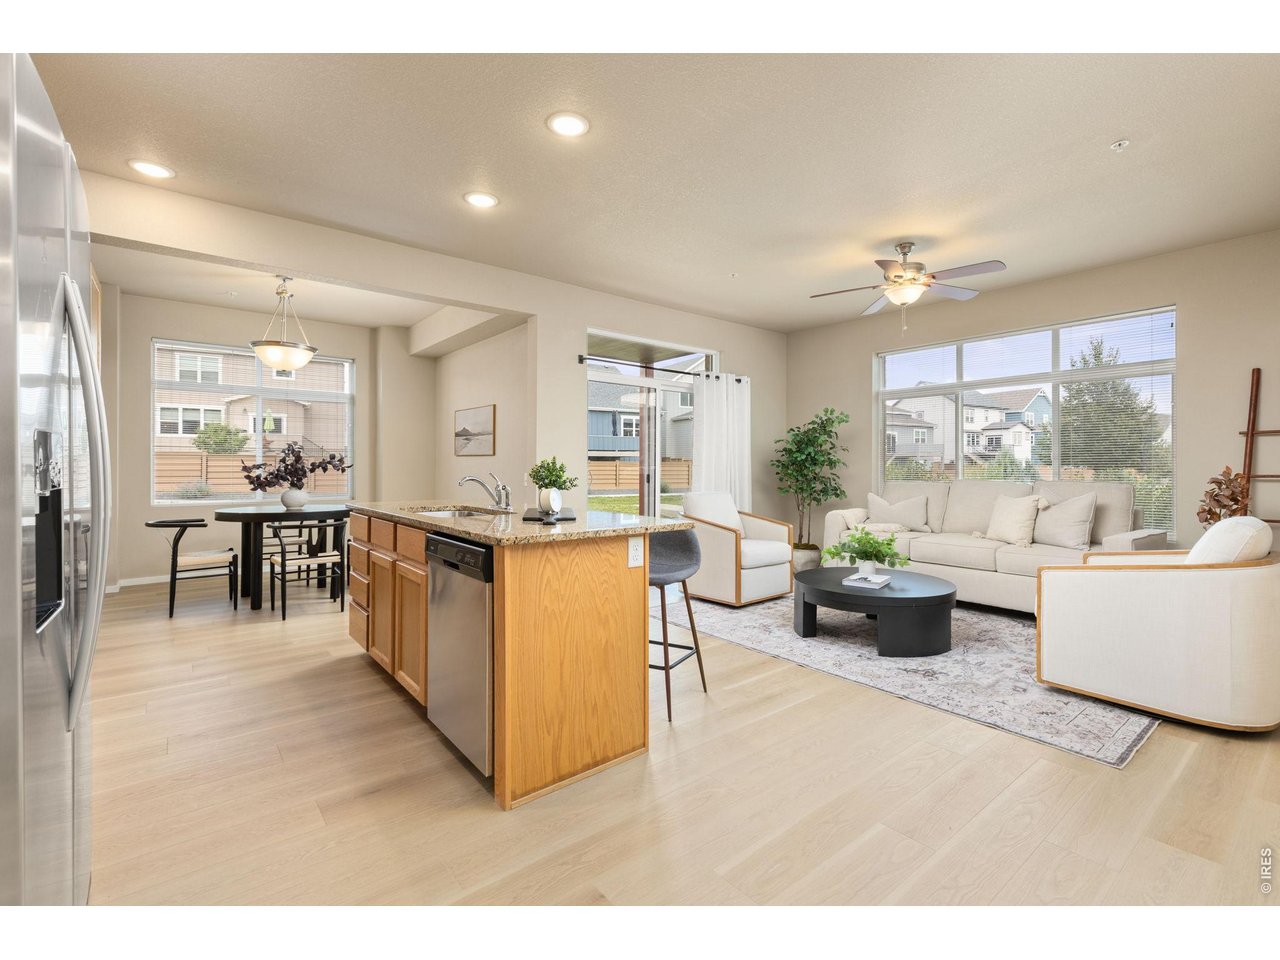
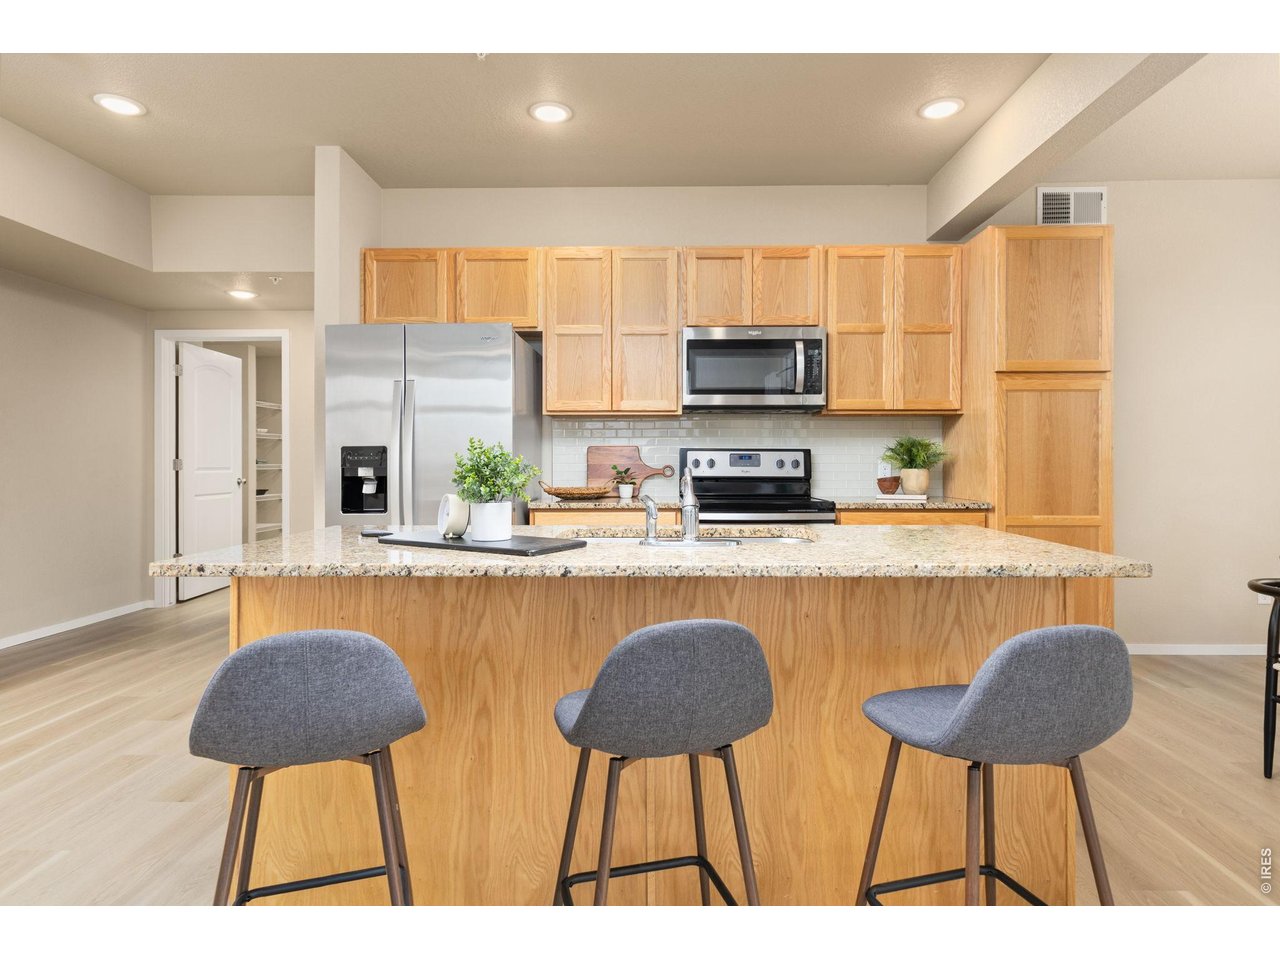
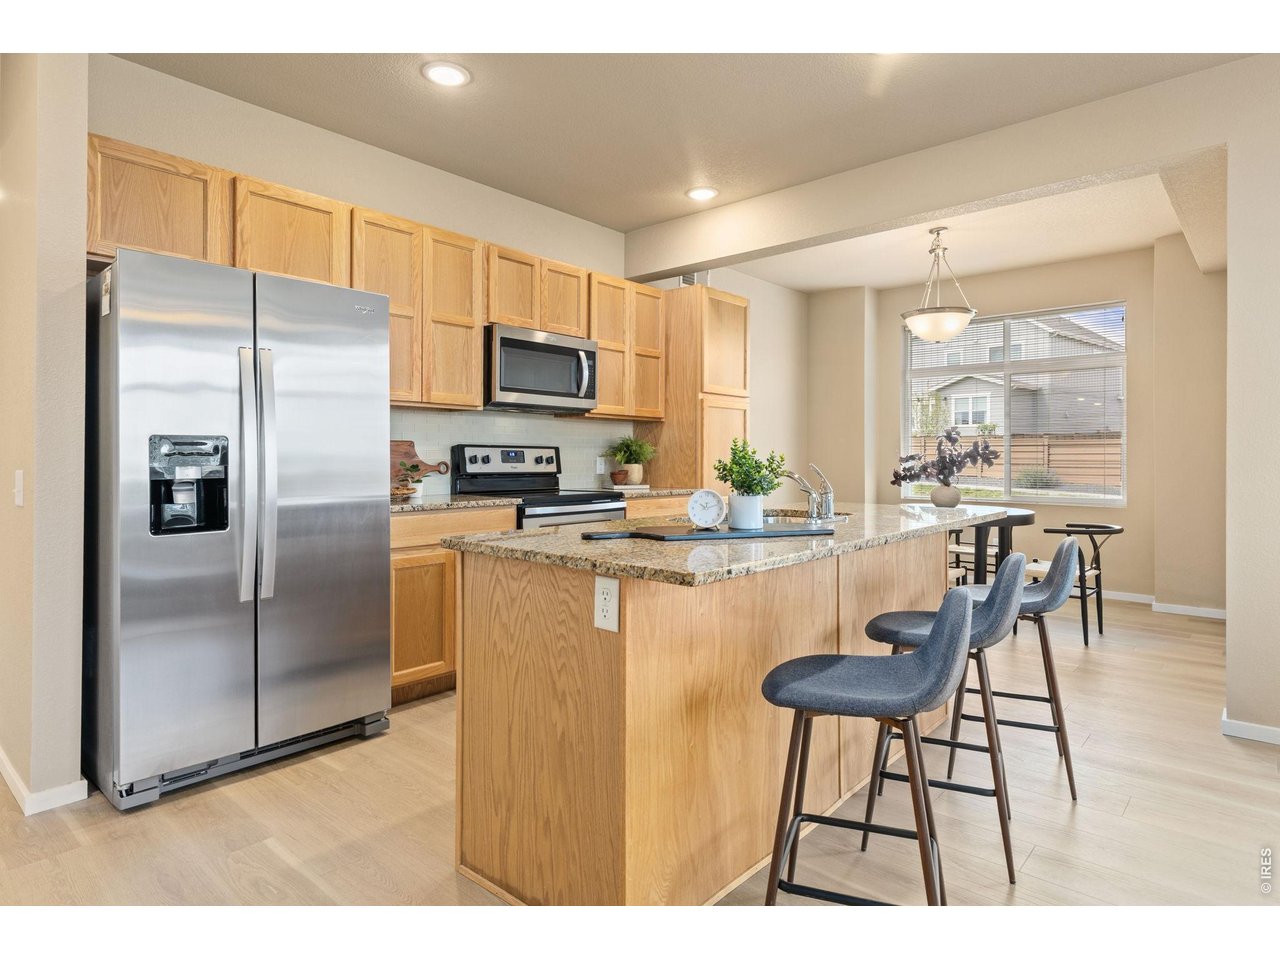
Kitchen and Living Area with Abundant Natural Light and Brand New DreamWeaver LVP Flooring Throughout Home
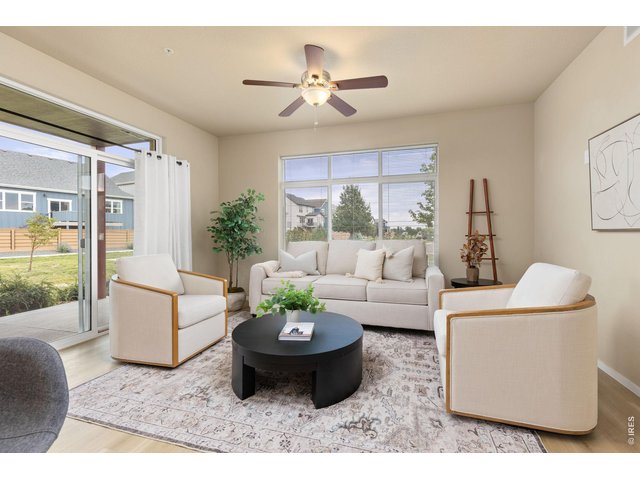
2 of 28
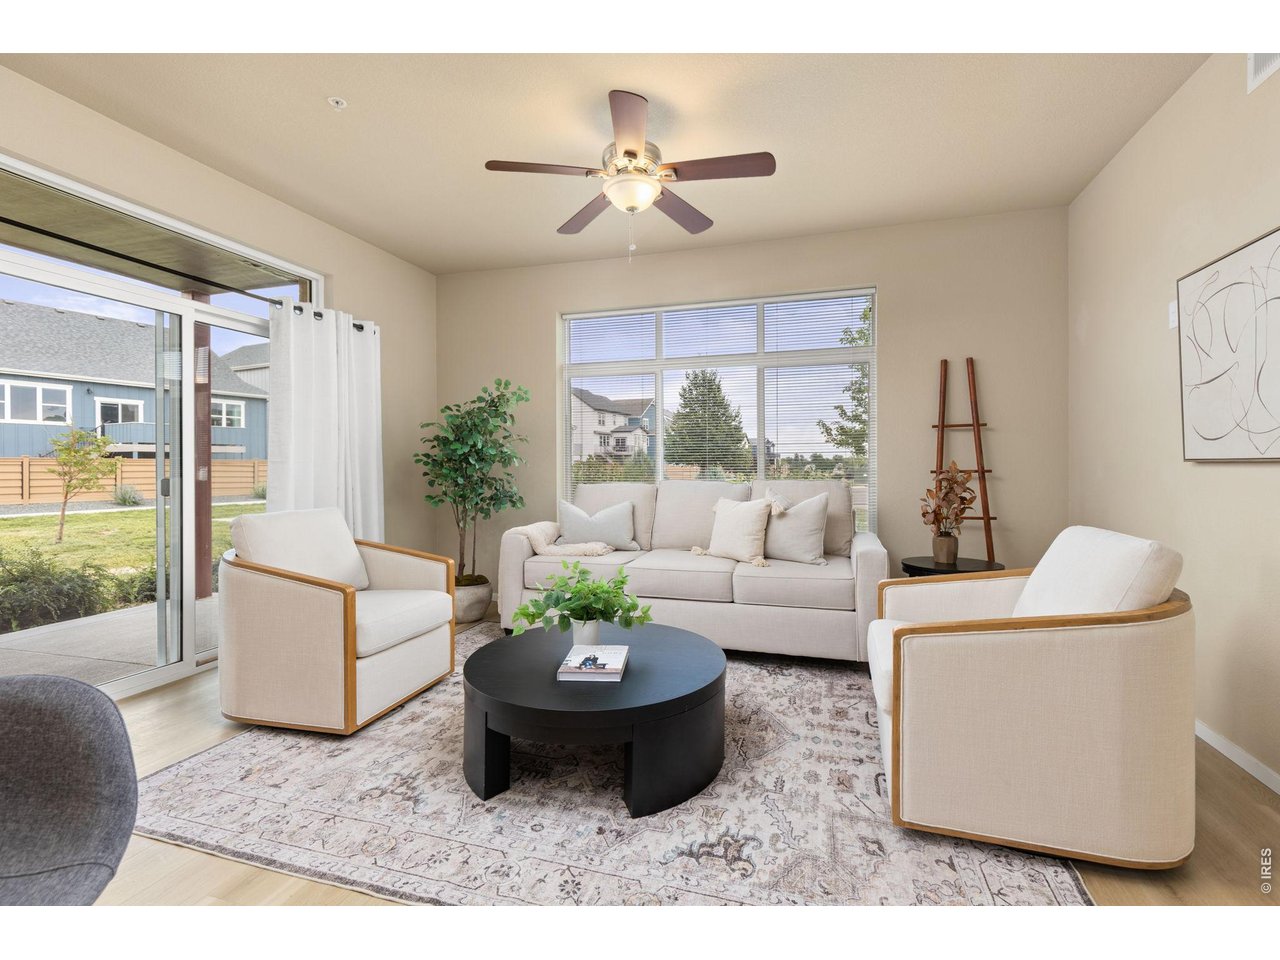
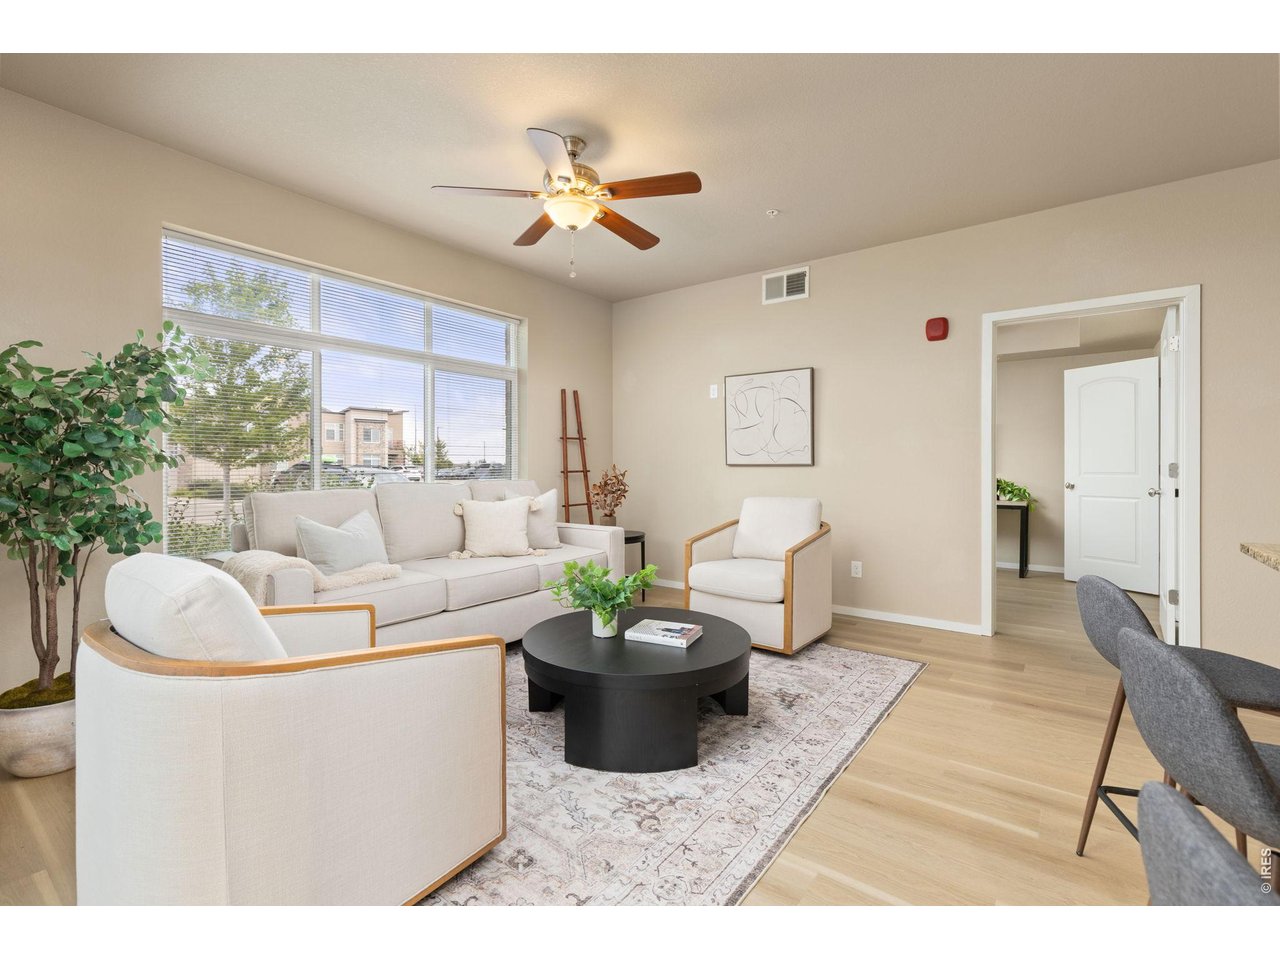
Main Living Area with Abundant Natural Light
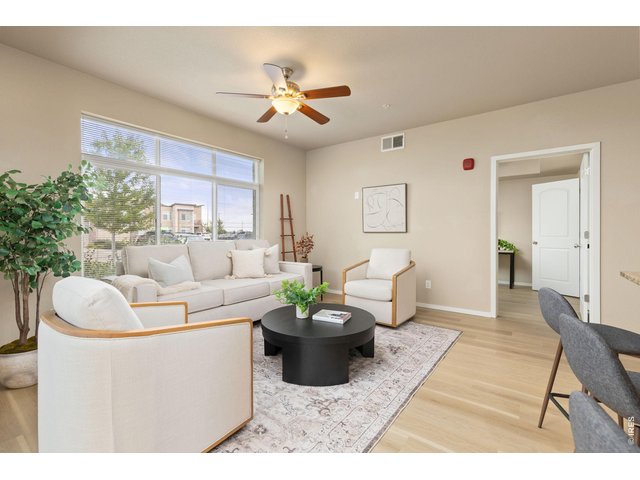
3 of 28
Main Living Area with Abundant Natural Light
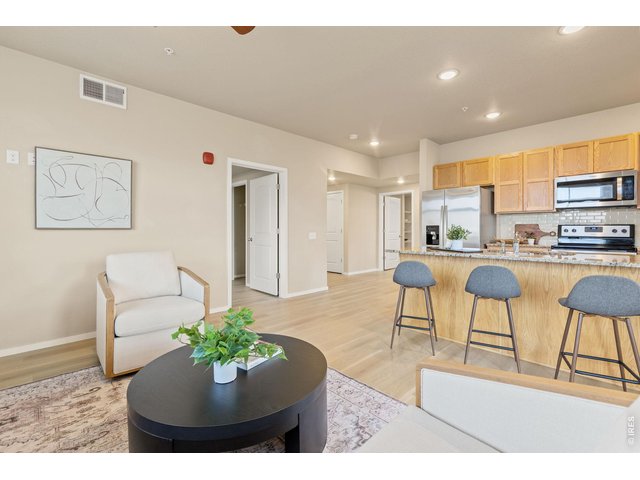
4 of 28
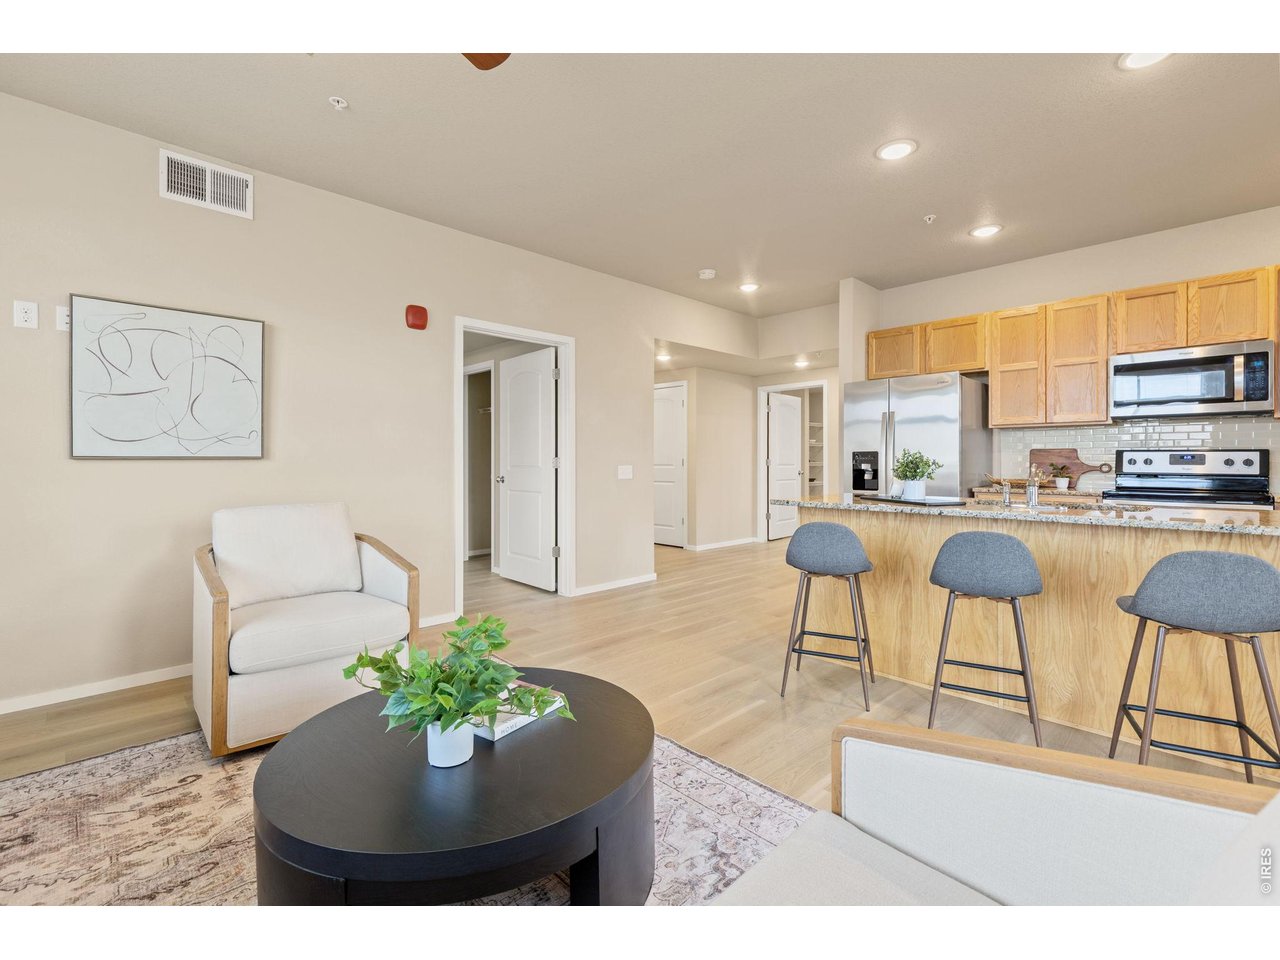
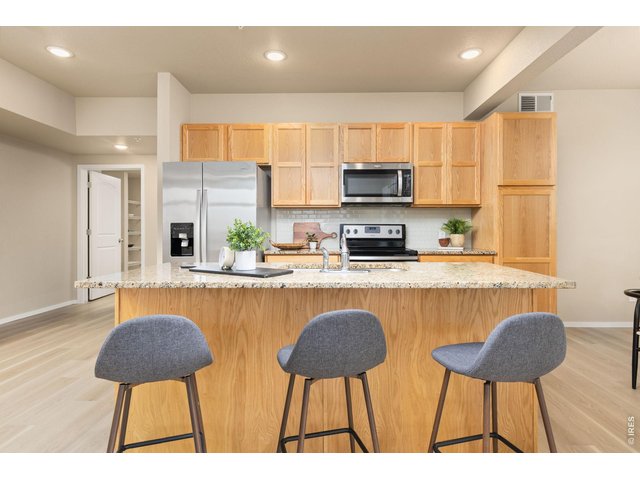
Main Living Area and Kitchen
5 of 28
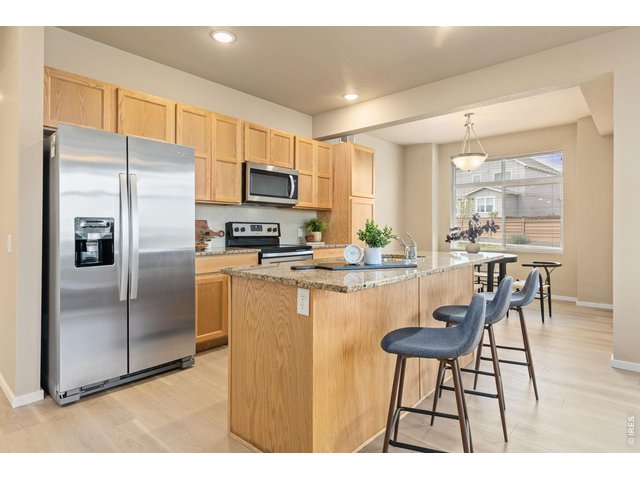
Kitchen and Island
6 of 28
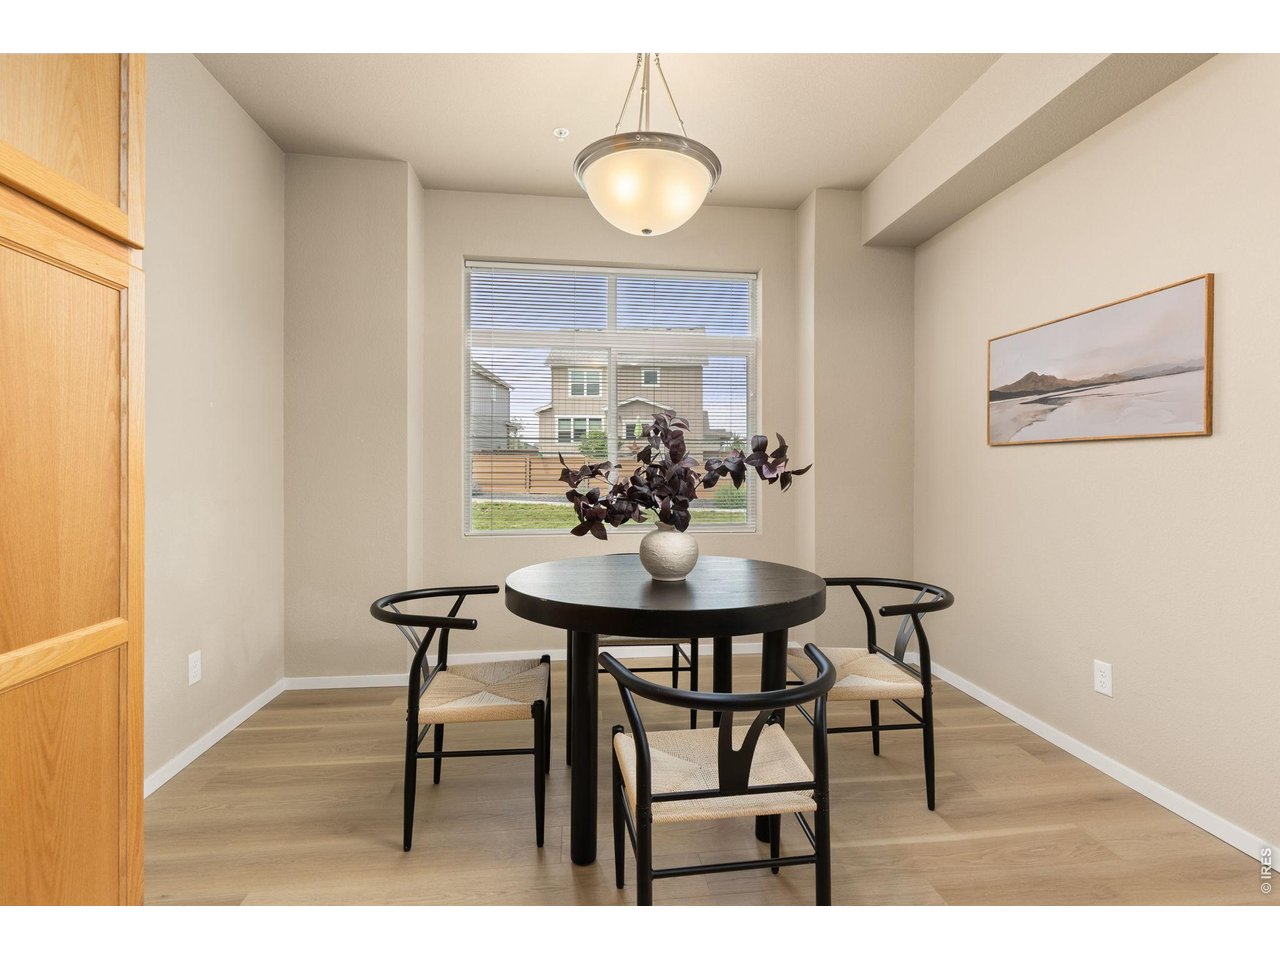
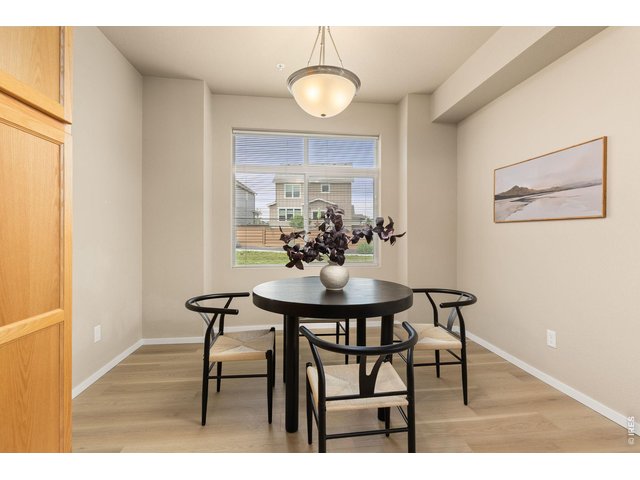
Kitchen and Dining Area
7 of 28
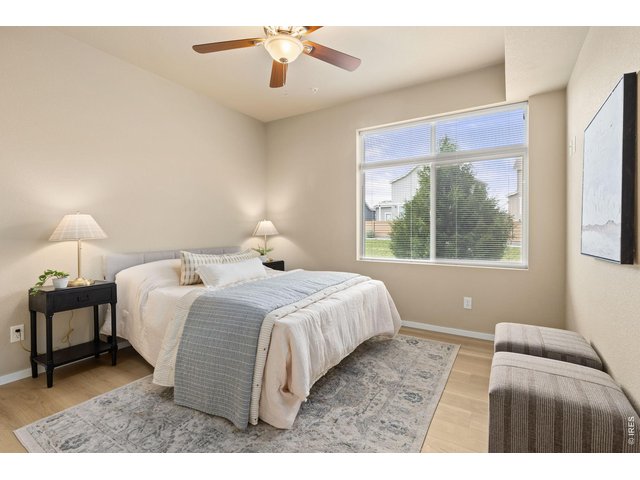
Dining Area
8 of 28
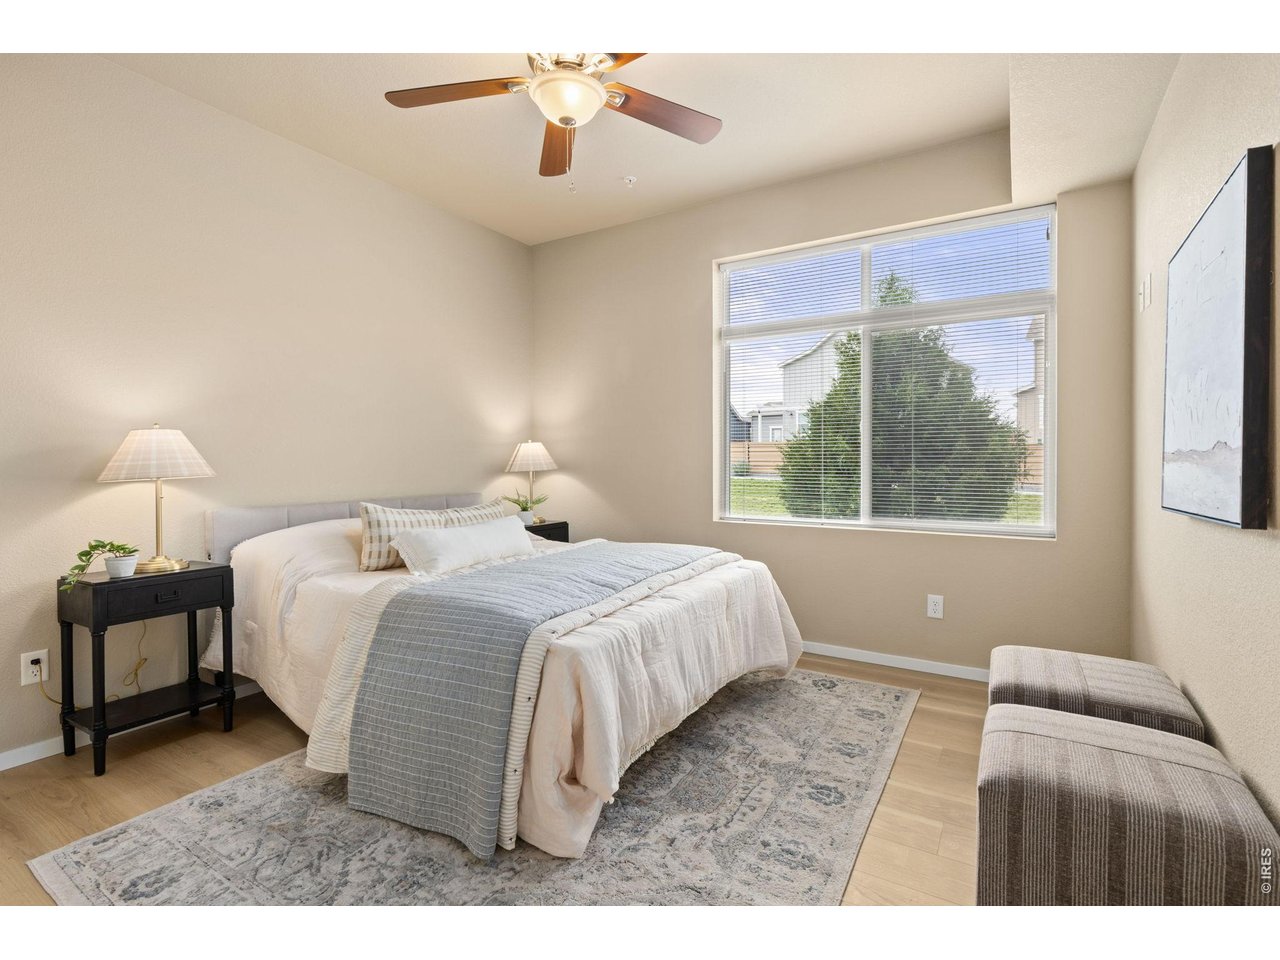
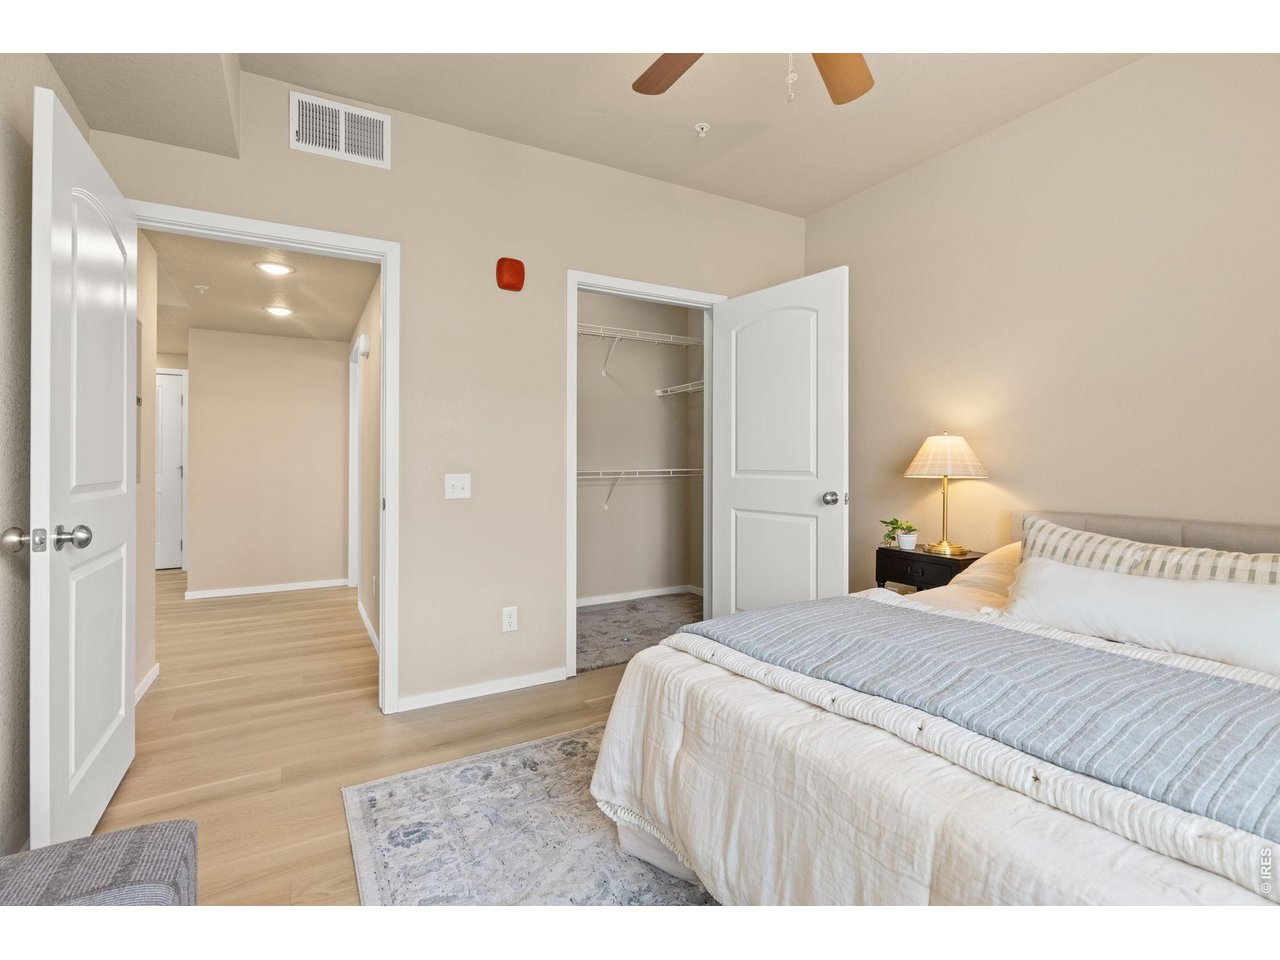
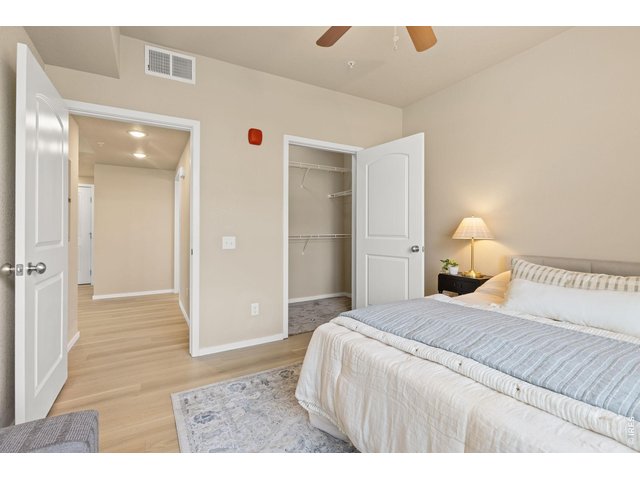
Primary Bedroom
9 of 28
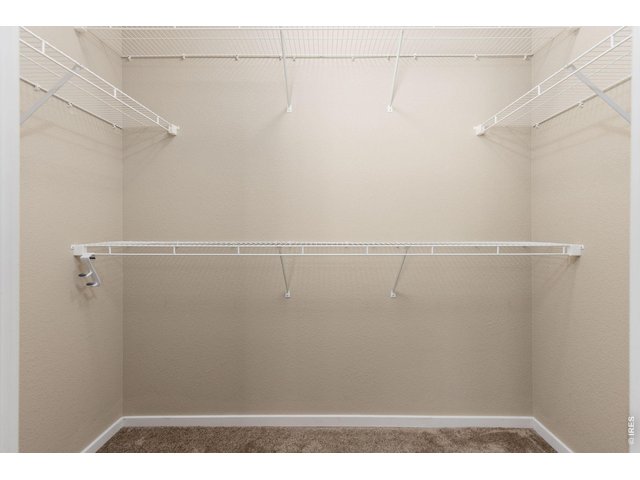
Primary Bedroom with Walk-In Closet
10 of 28
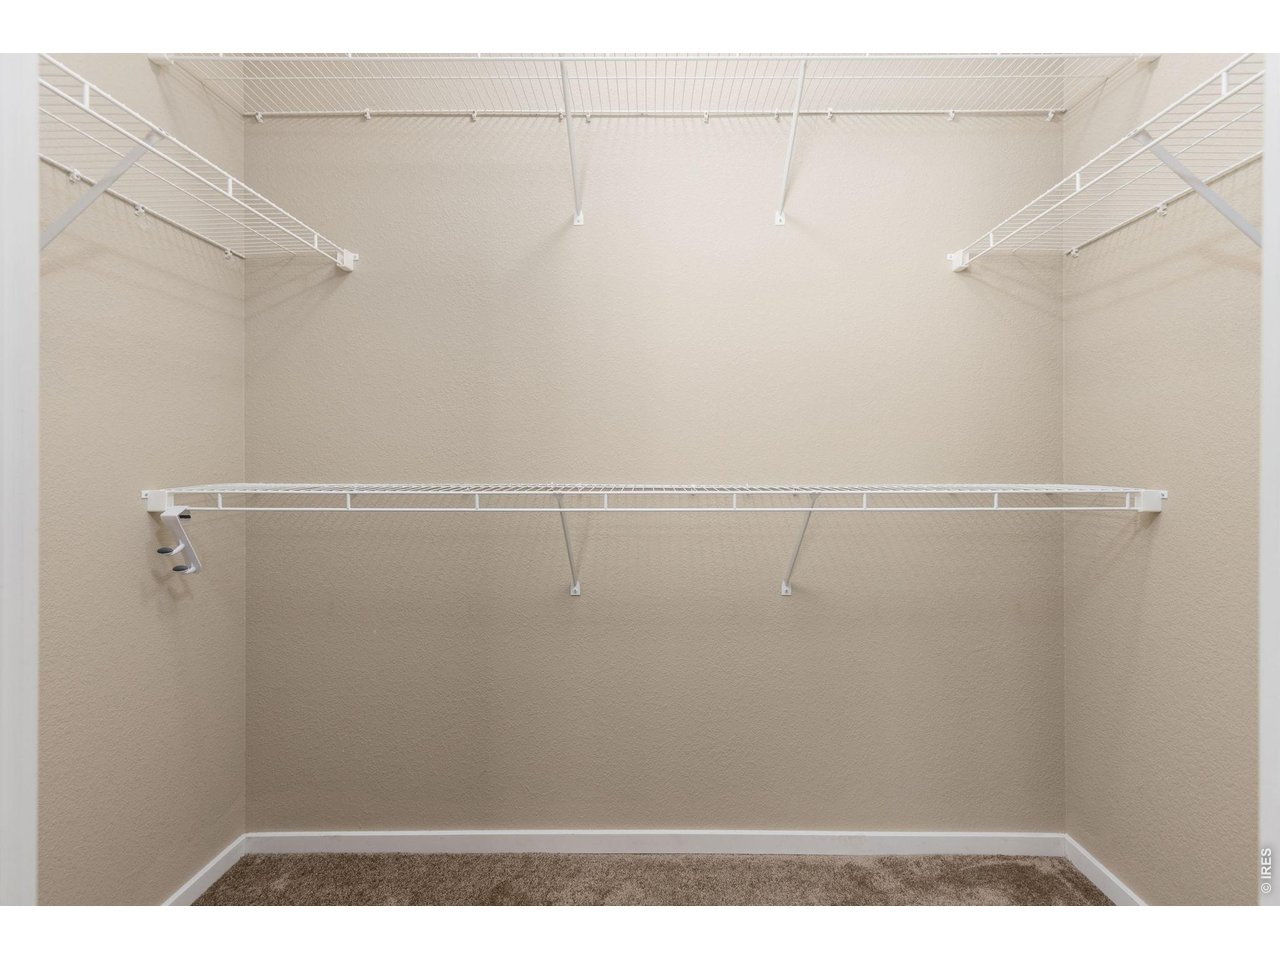
Large Walk-In Closet with Crawl Space Access
11 of 28
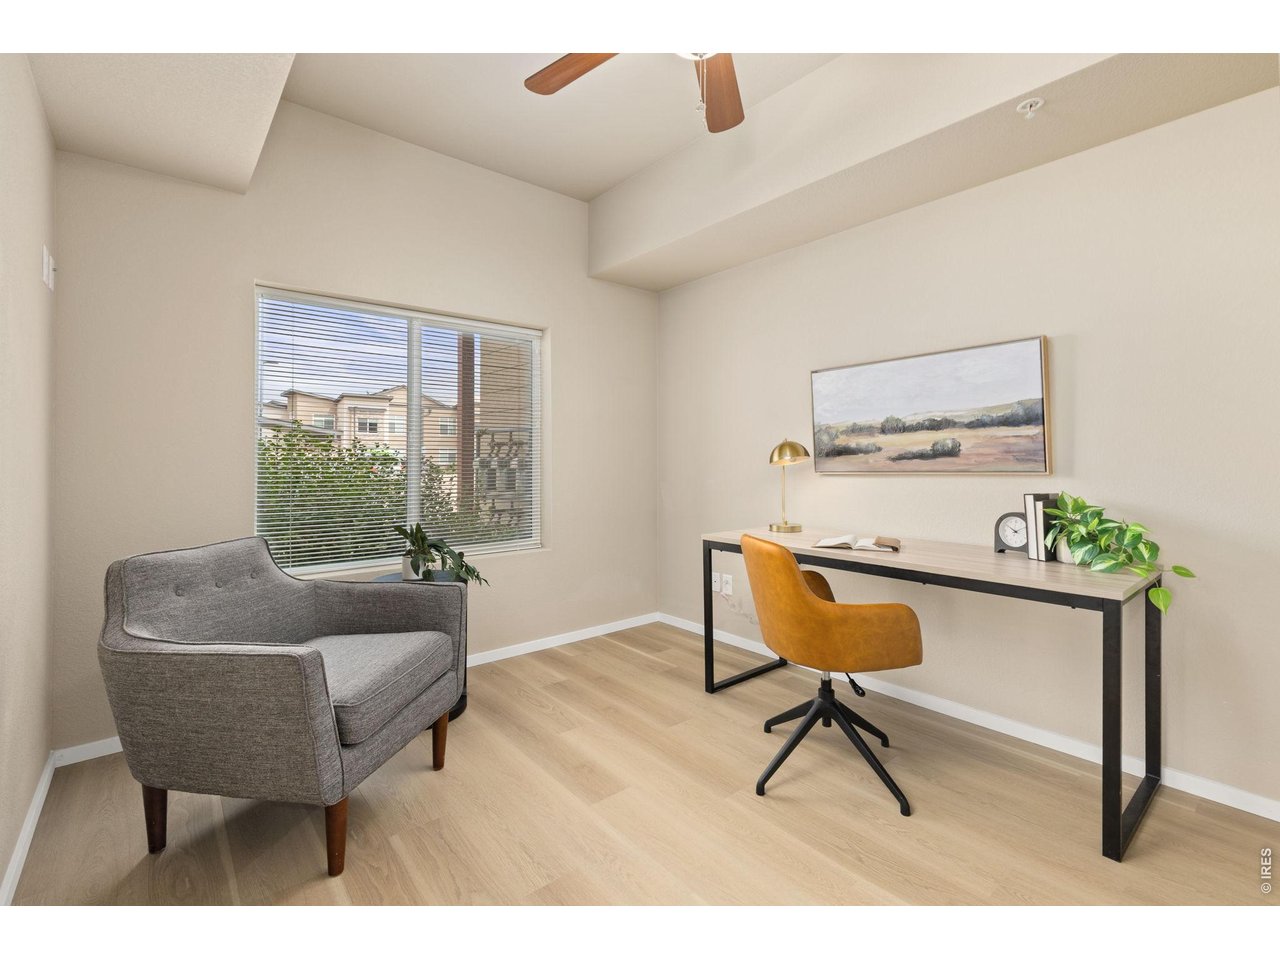
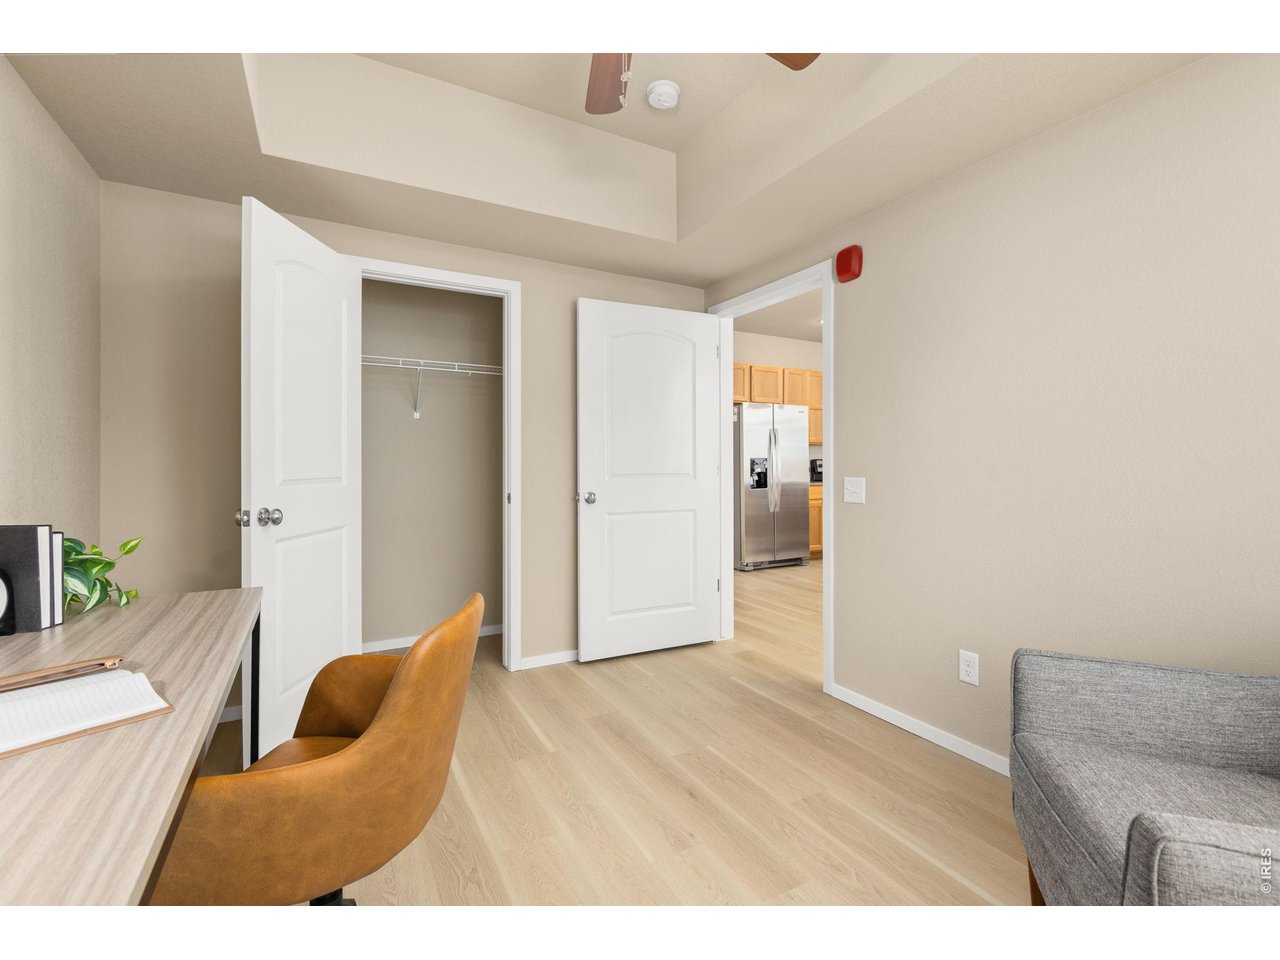
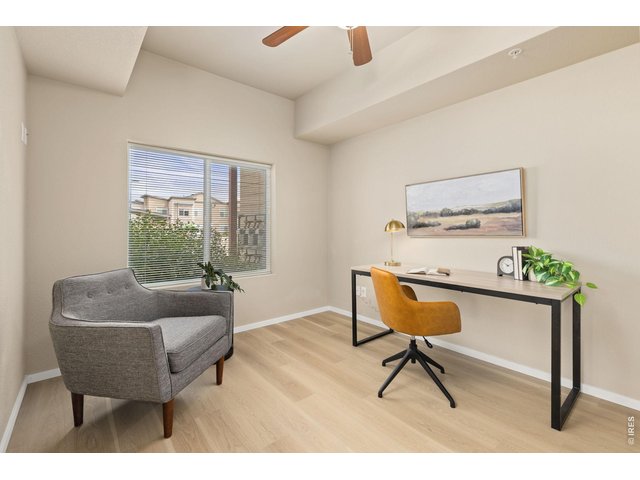
Second Bedroom or Office/Study
12 of 28
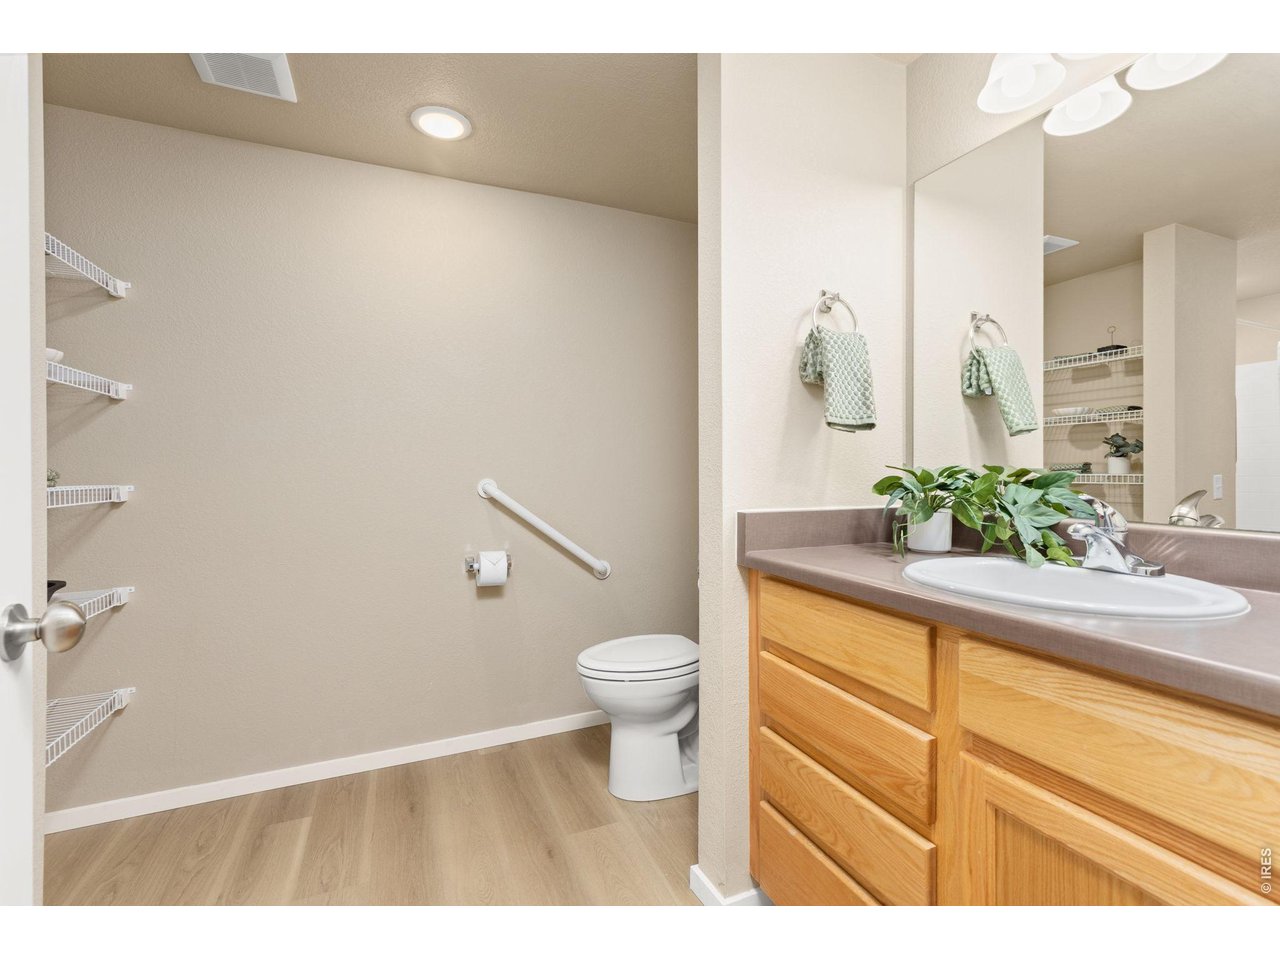
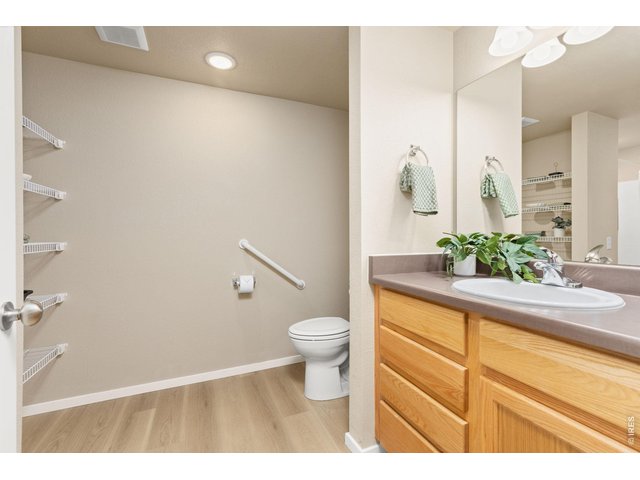
Primary Full Bathroom
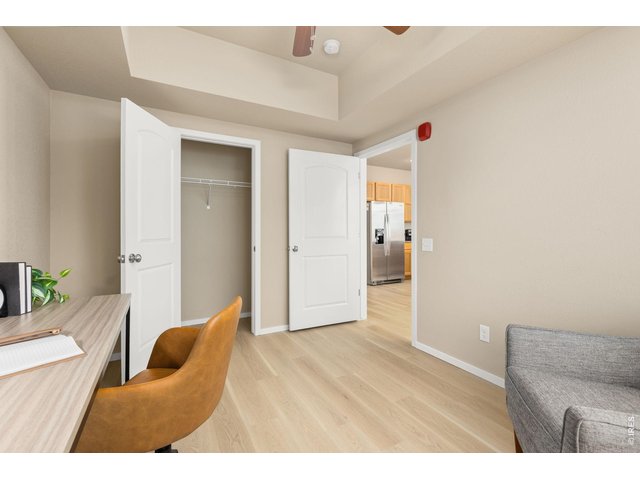
13 of 28
Second Bedroom or Office/Study
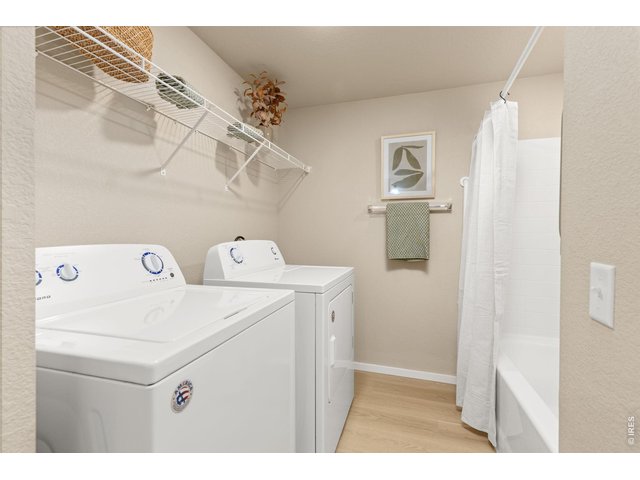
14 of 28
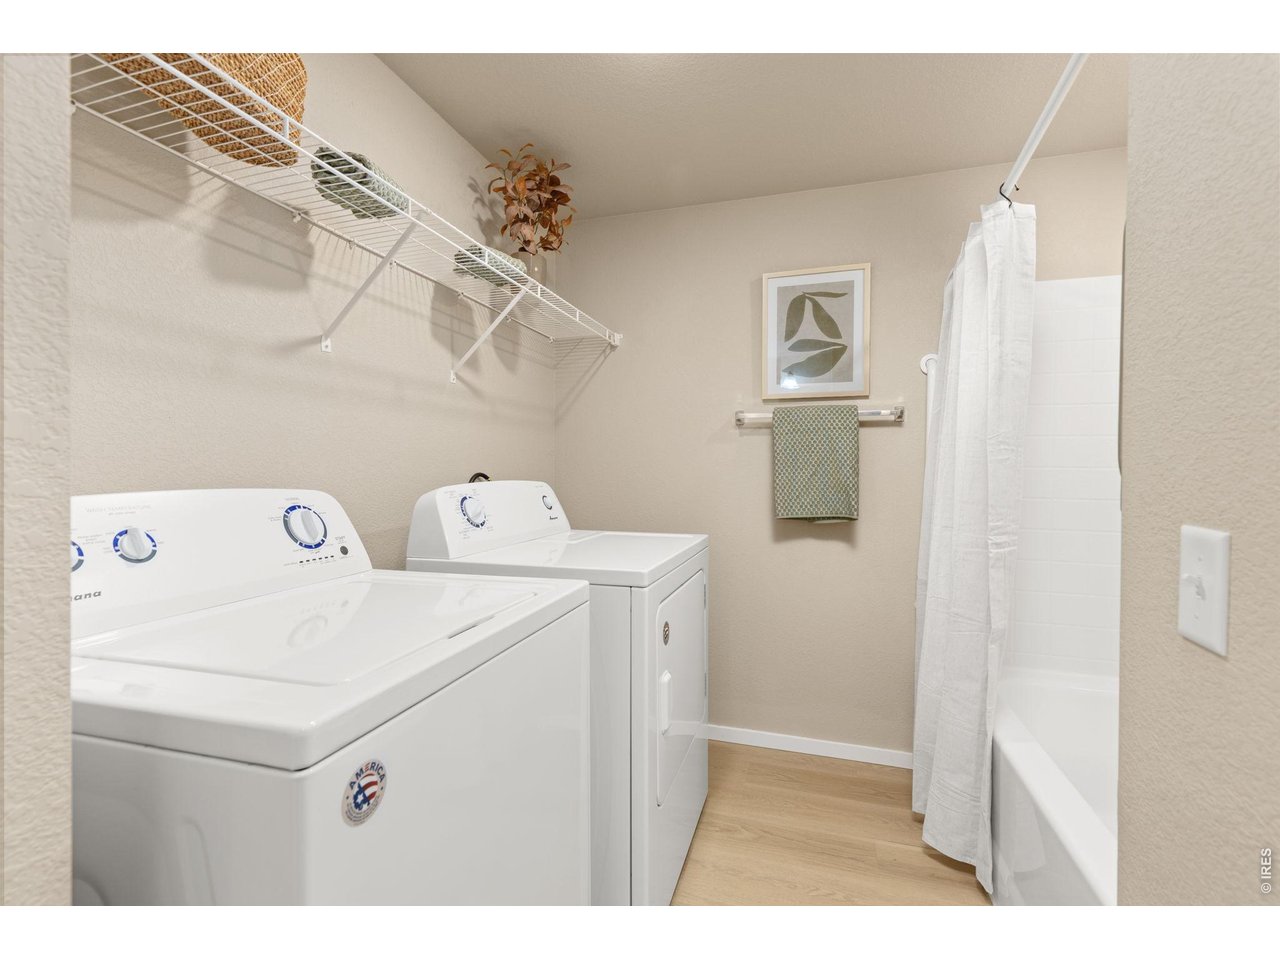
Primary Full Bathroom & Laundry Area
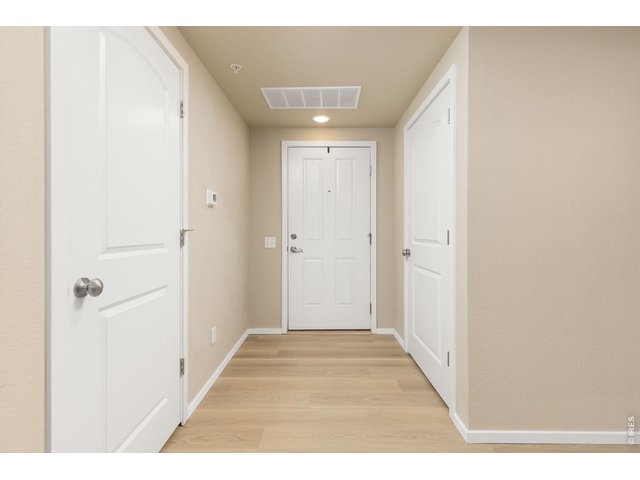
15 of 28
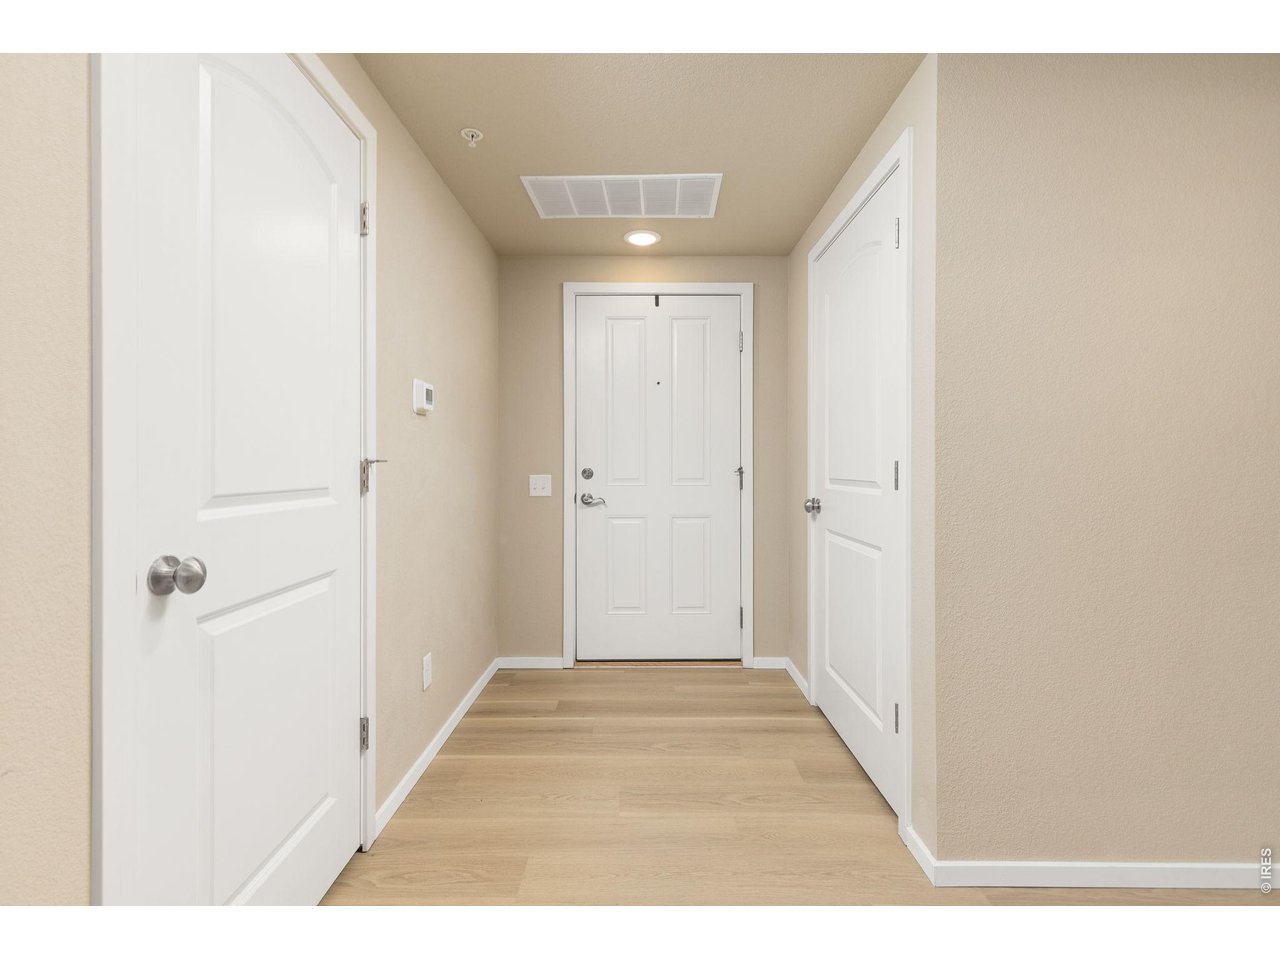
Entryway and Brand New DreamWeaver LVP Throughout Home
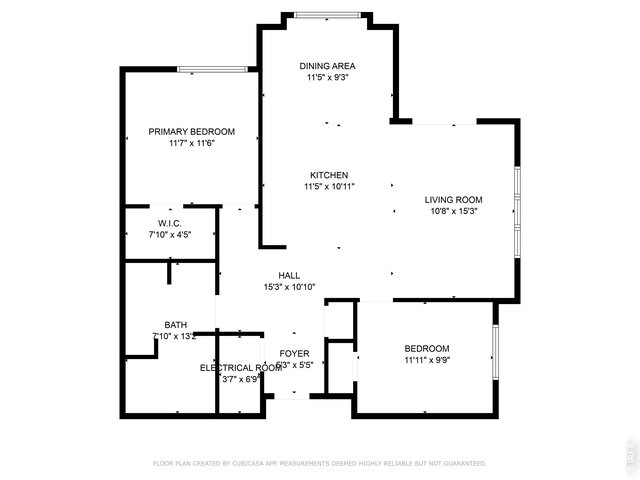
16 of 28
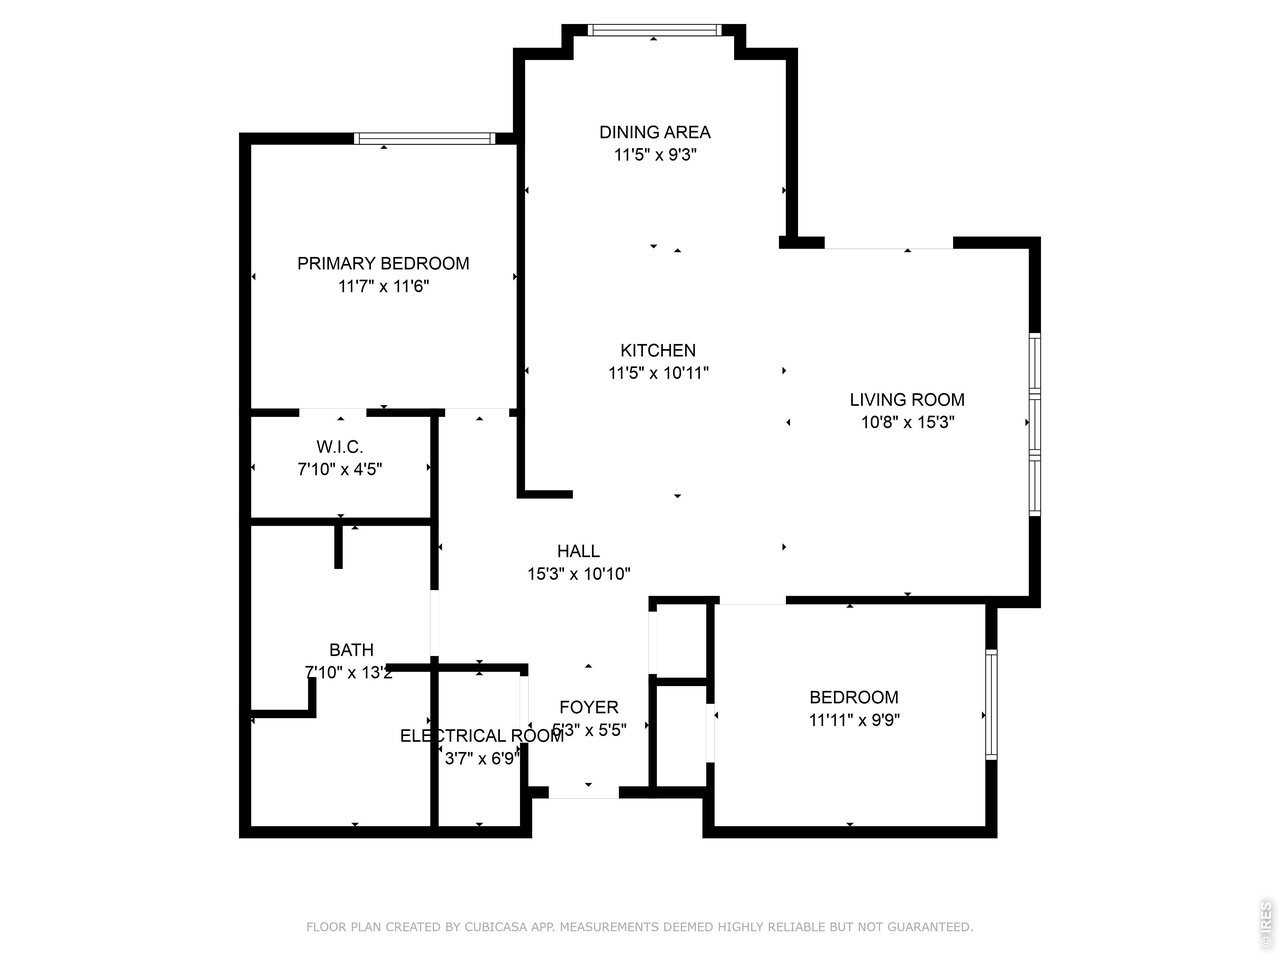
Floorplan Layout
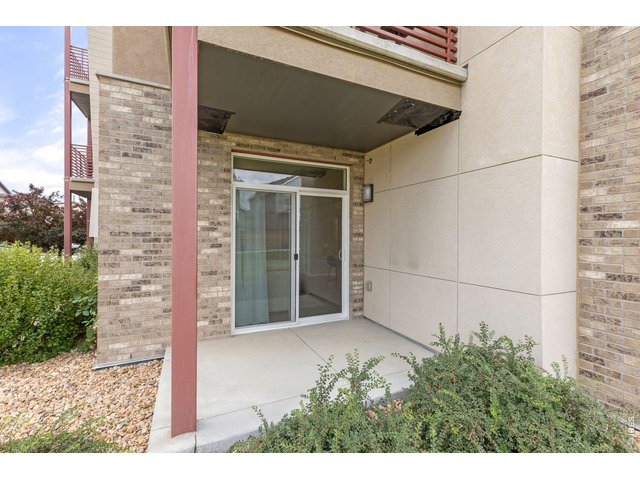
17 of 28
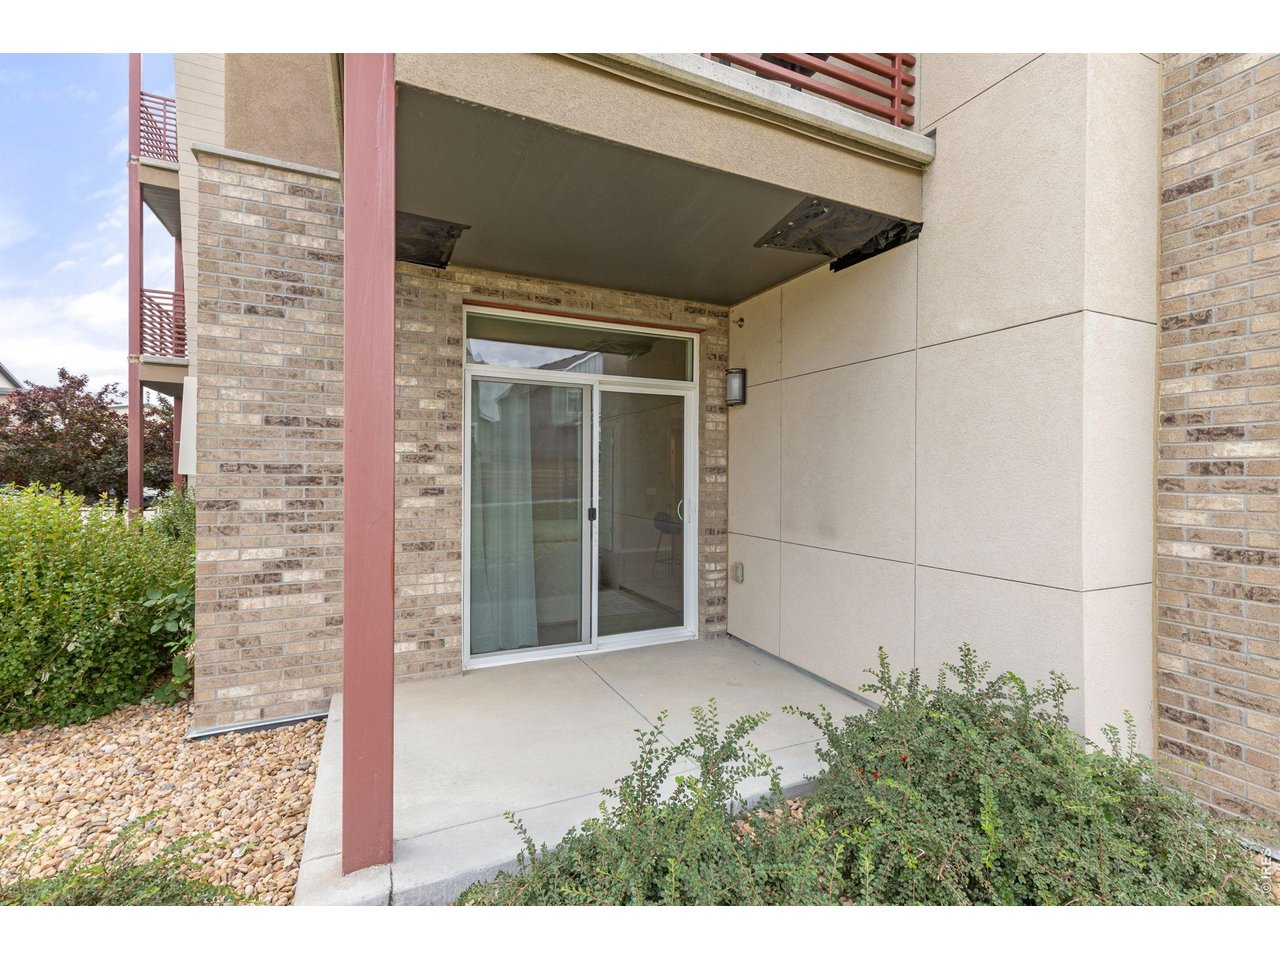
Private Walkout Patio Perfect to Enjoy a Cup of Coffee While Watching the Morning Sunrise
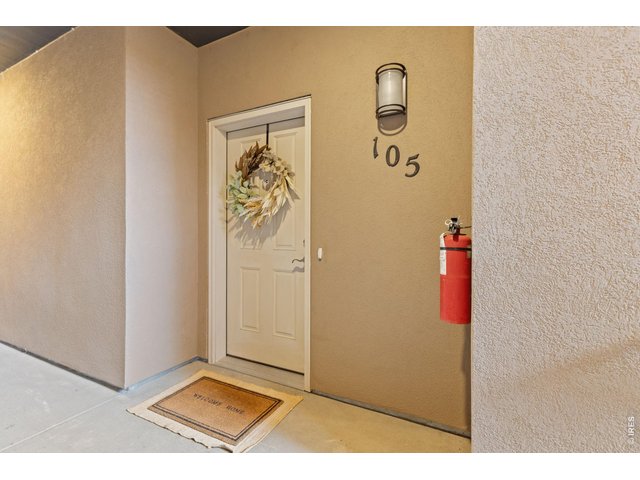
18 of 28
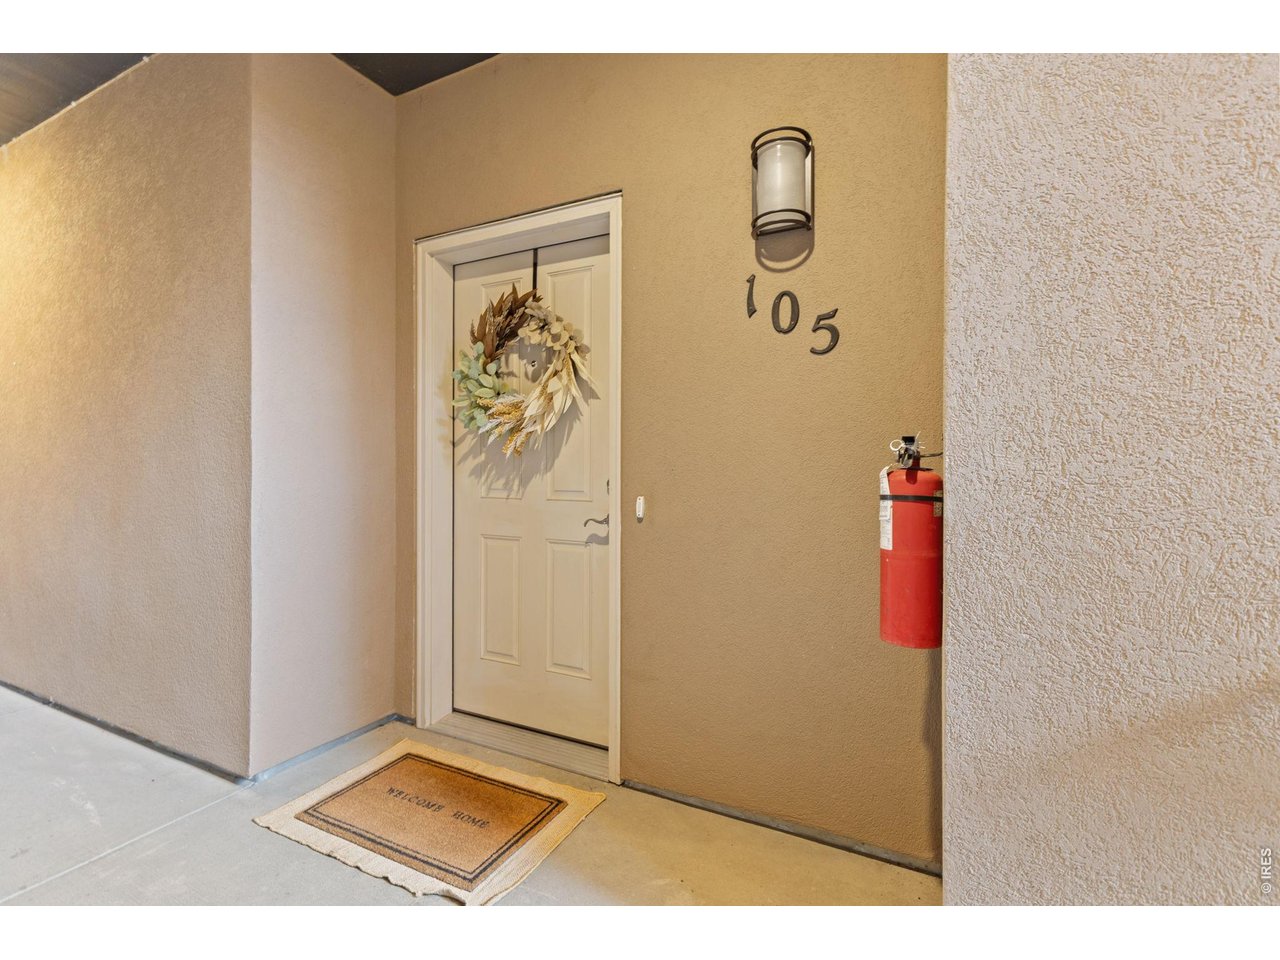
Easy Access to Main Level Living
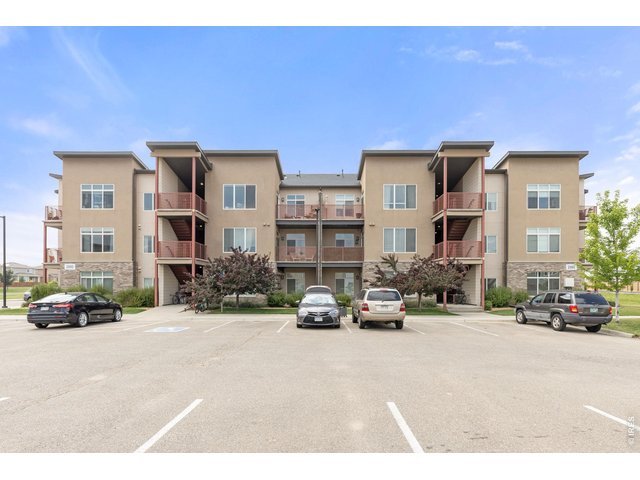
19 of 28
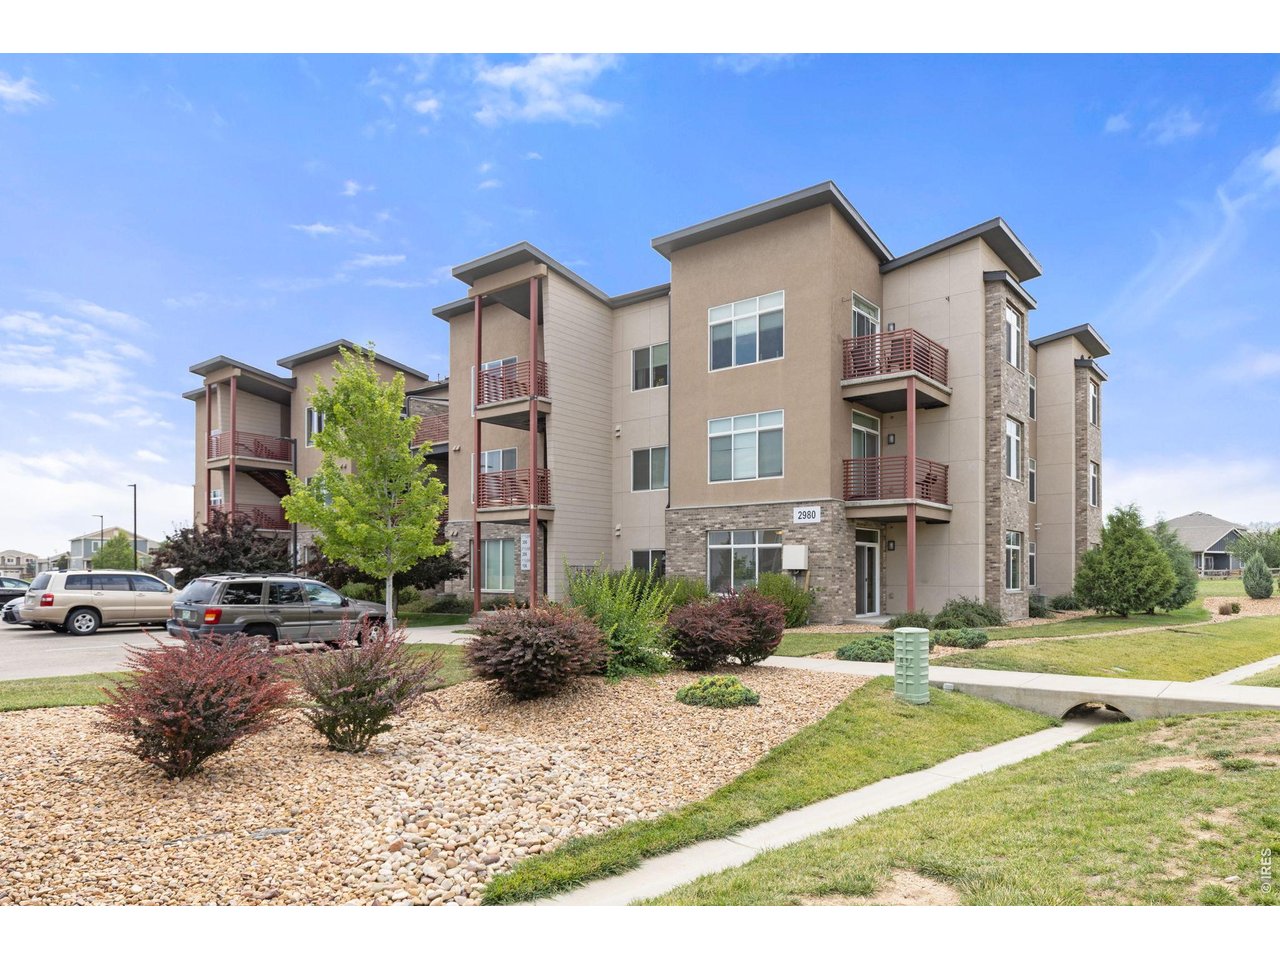
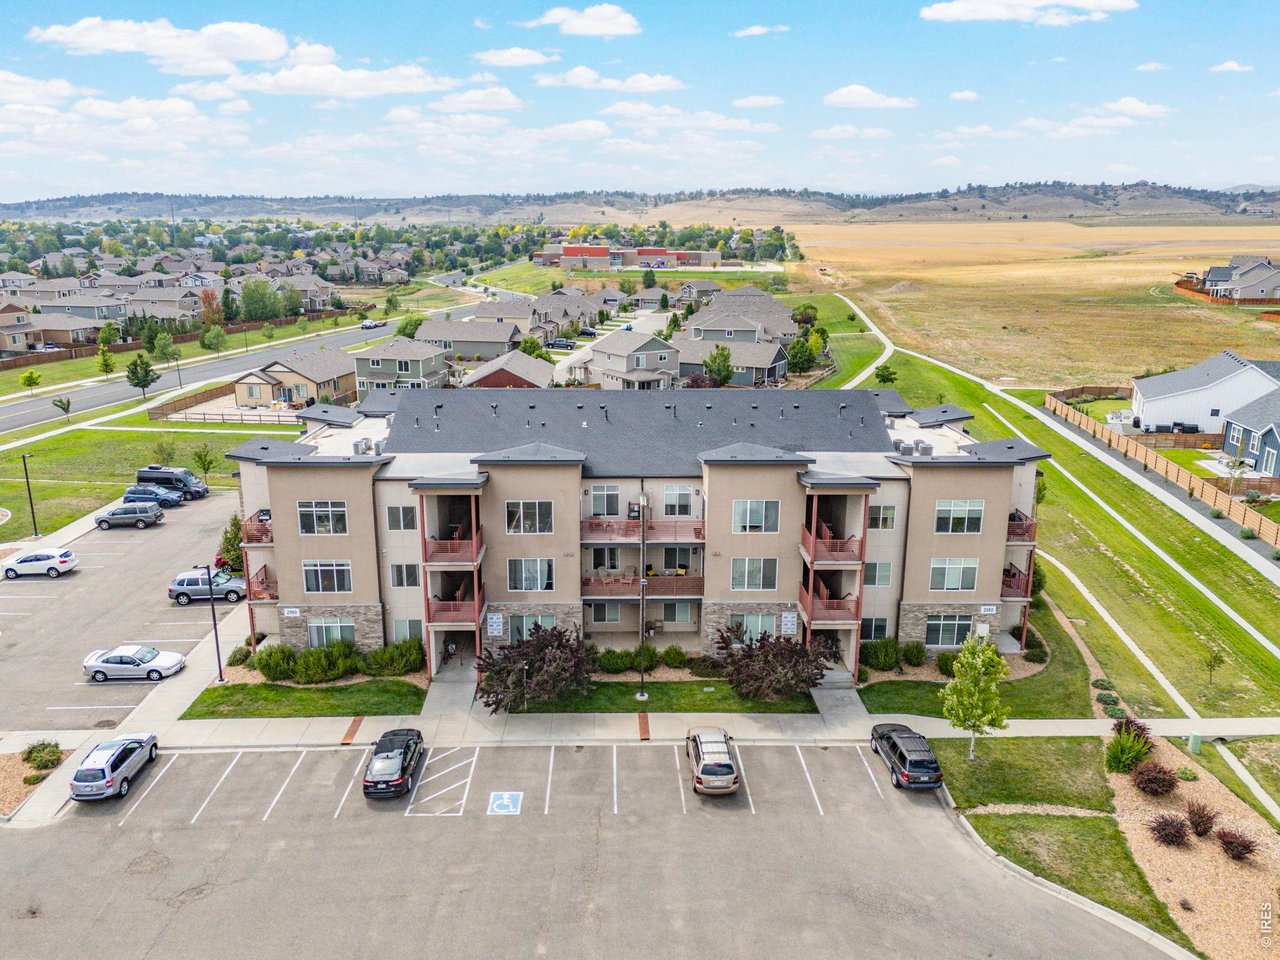
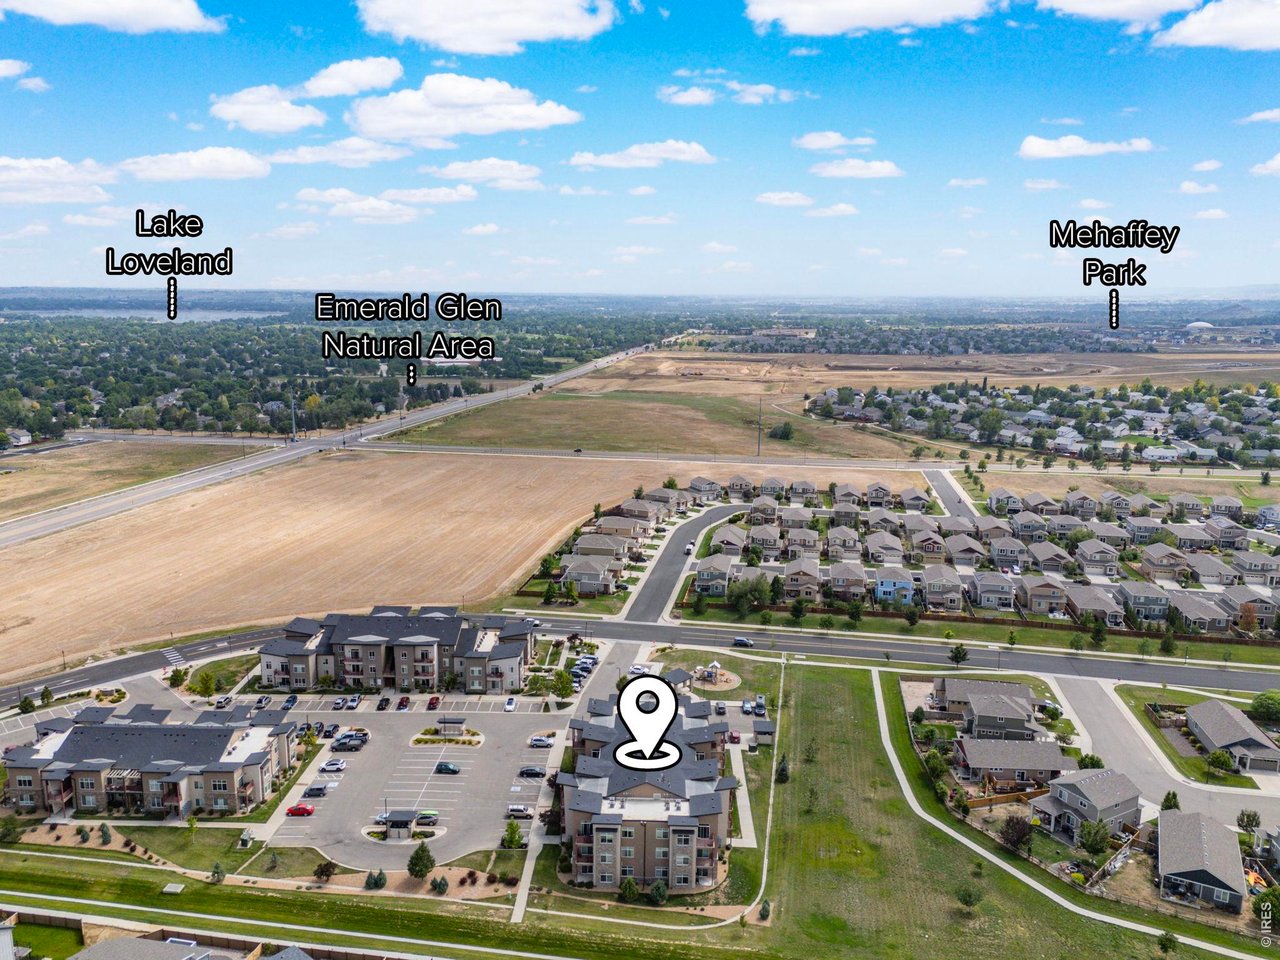
Welcome to Enchantment Ridge Condominums!
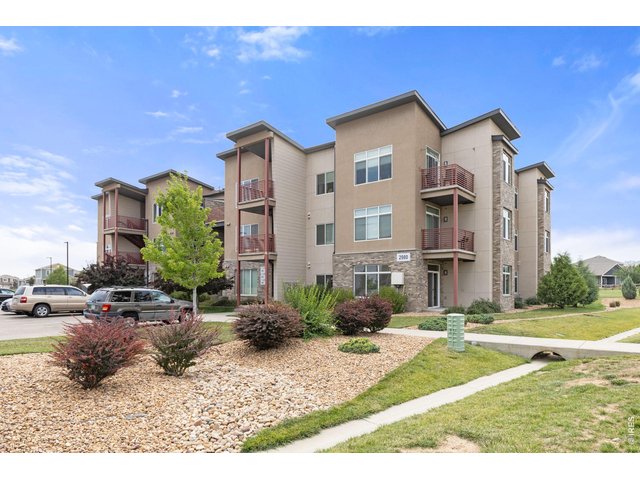
20 of 28
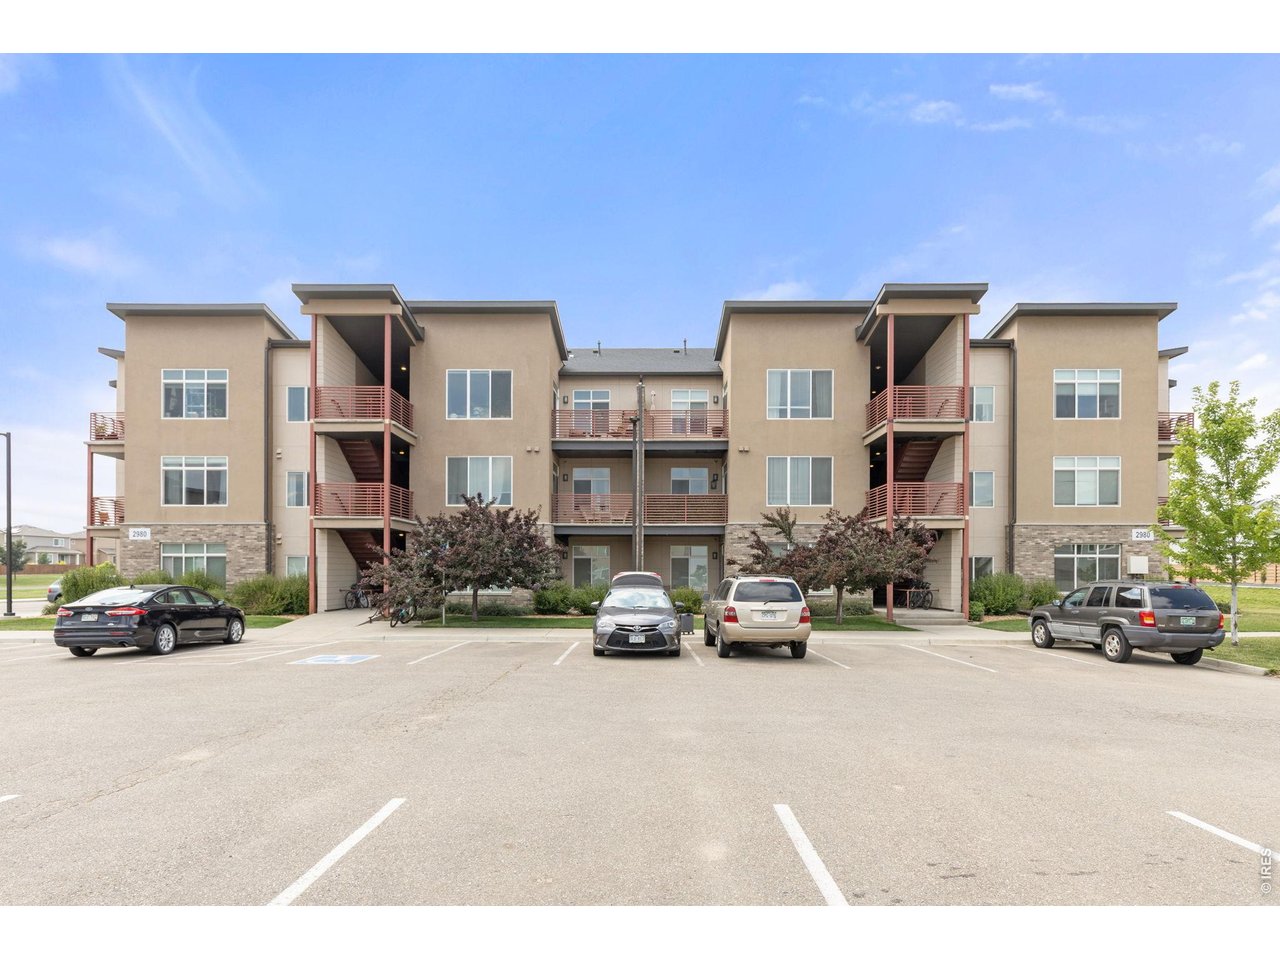
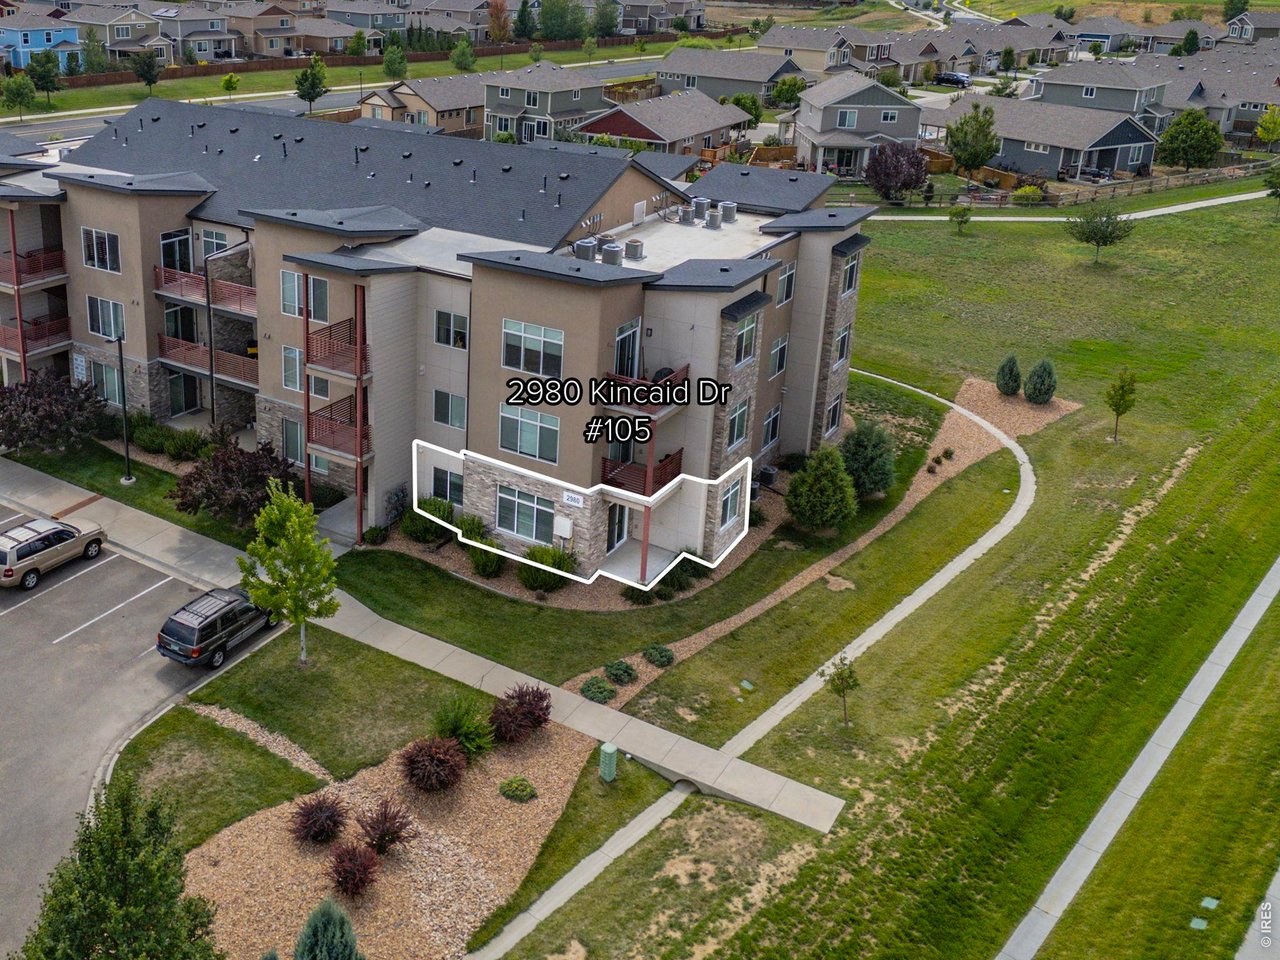
Enchantment Ridge Condominiums (2980 Kincaid Unit 105 is on the First Floor, Right Side)
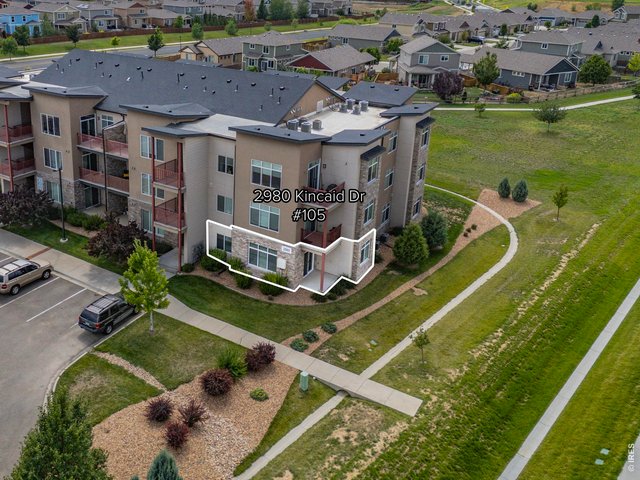
21 of 28
Main Level Living in Enchantment Ridge Condominums
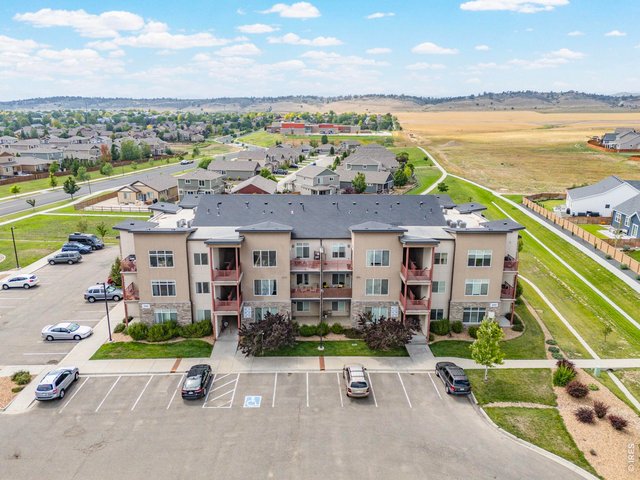
22 of 28
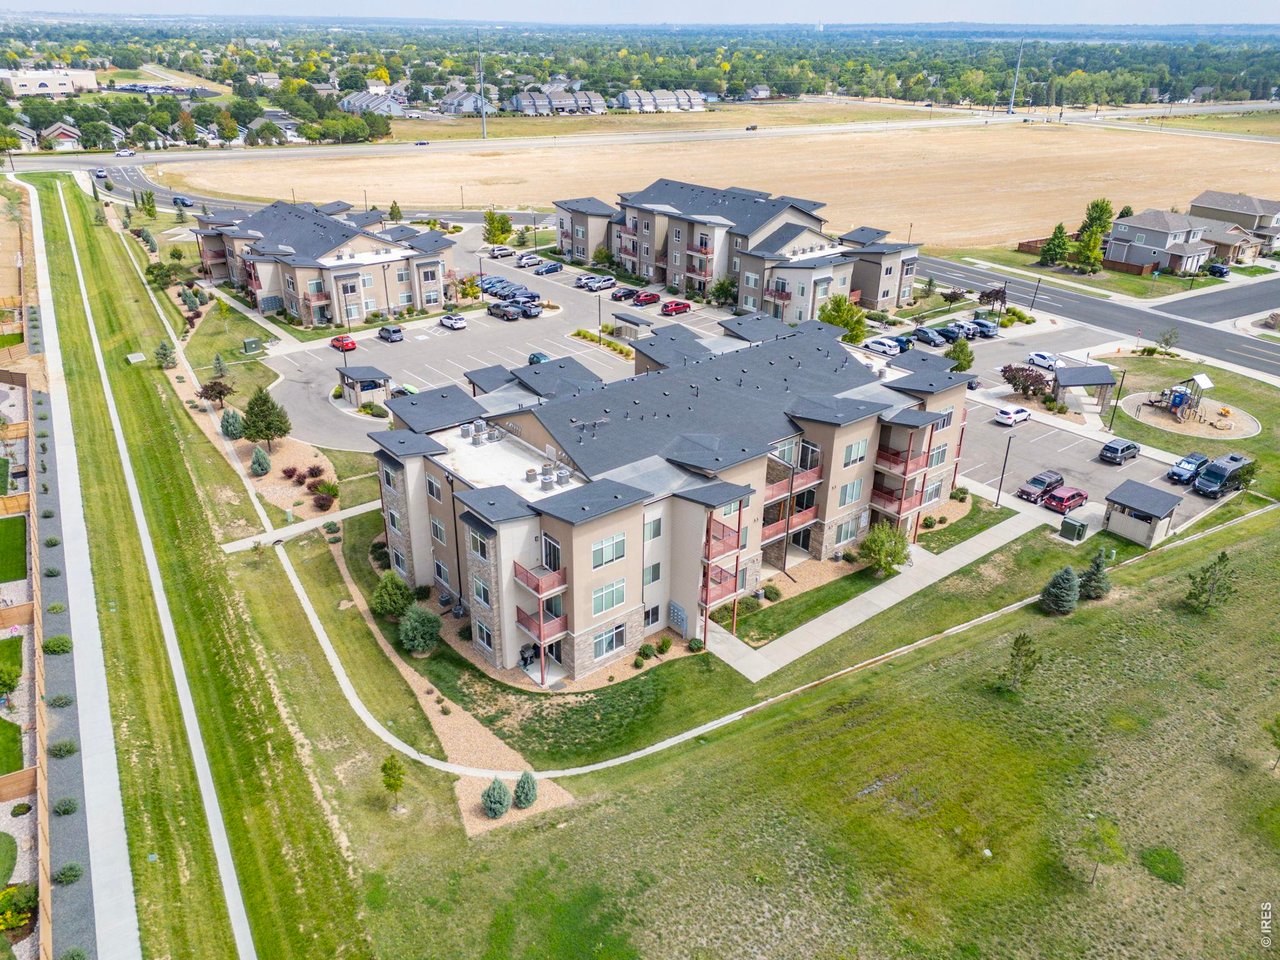
Easy Access to Foothills and Open Space
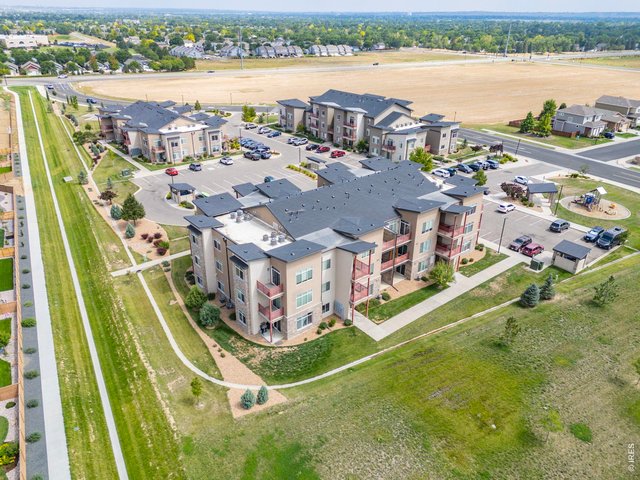
23 of 28
Enchantment Ridge Condominiums
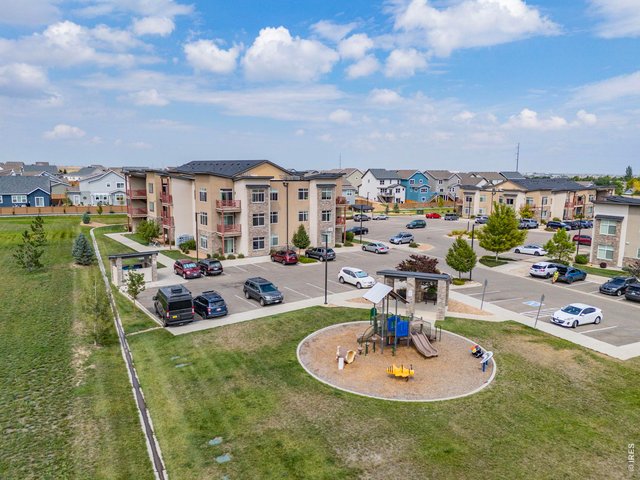
24 of 28
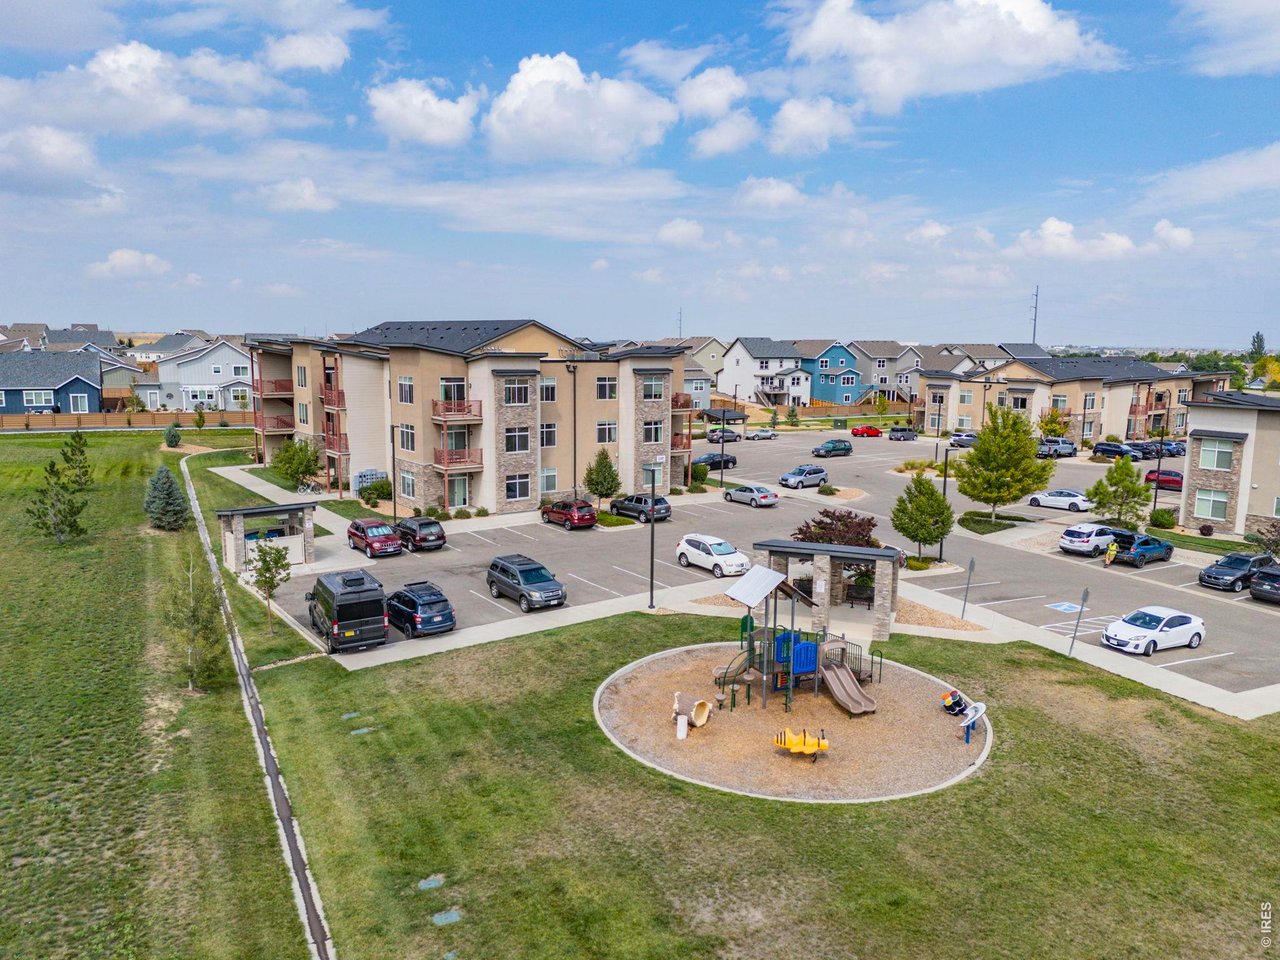
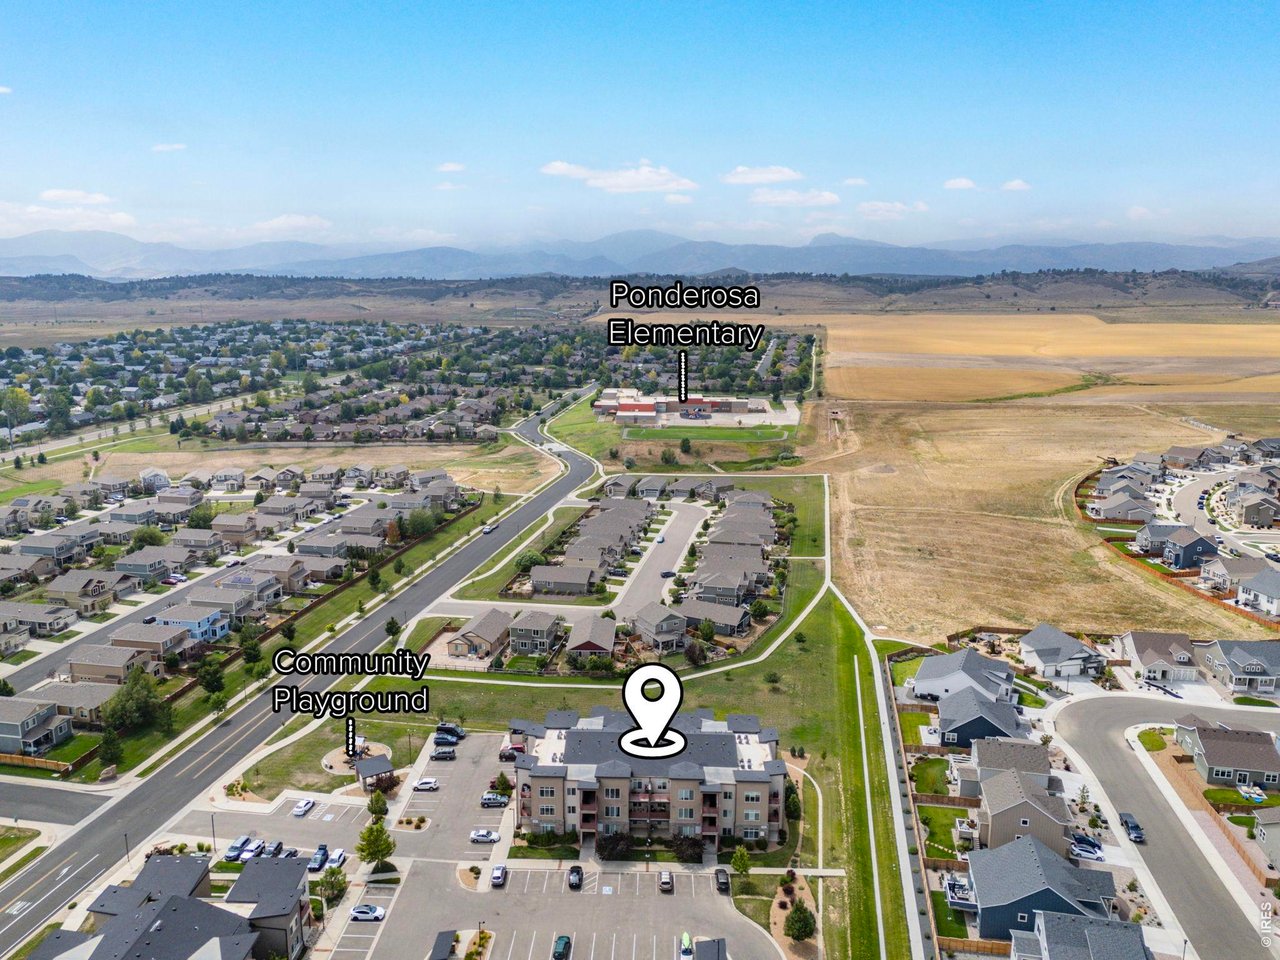
Enchantment Ridge Community Park
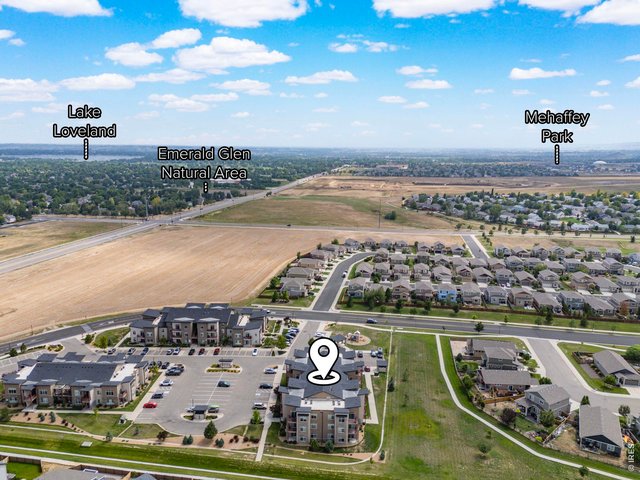
25 of 28
Easy Access to Downtown Loveland, Mahaffey Park, and Open Space
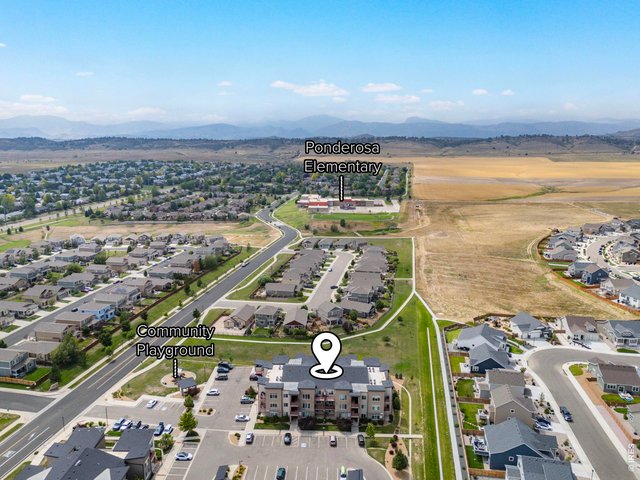
26 of 28
Short Walk to Ponderosa Elementary School
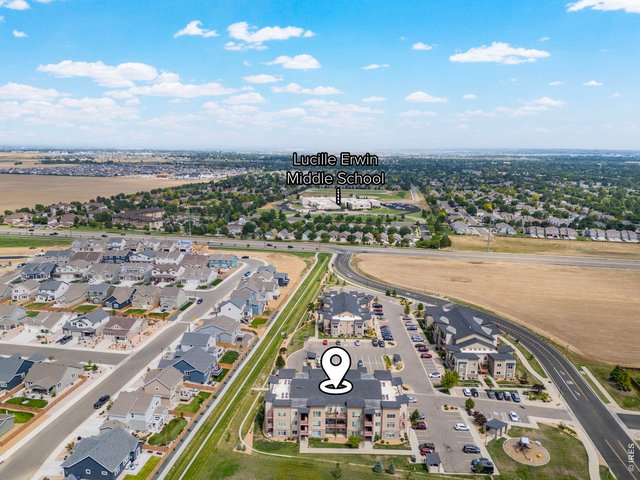
27 of 28
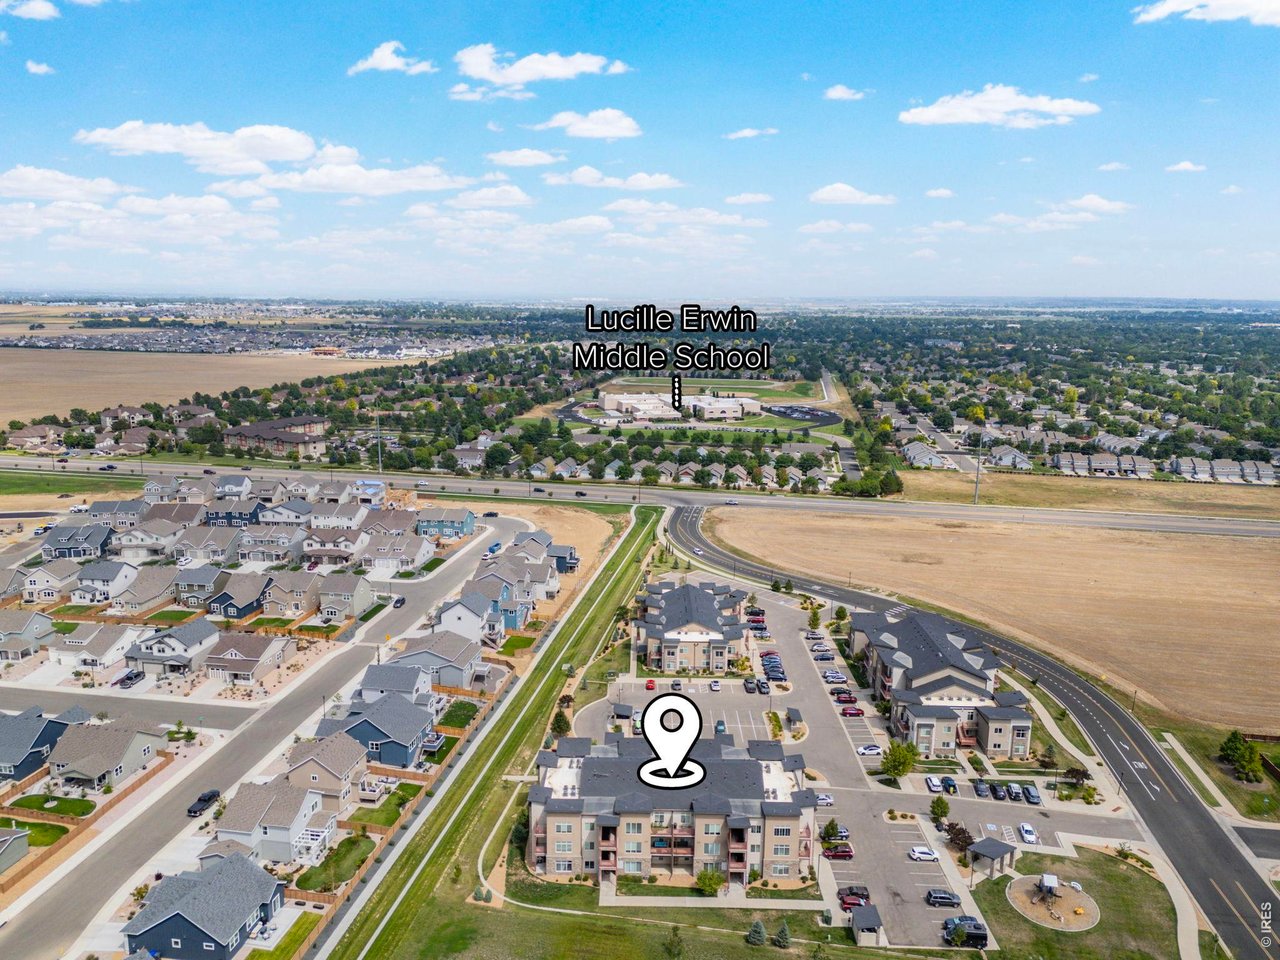
Short Walk to Lucille Erwin Middle School
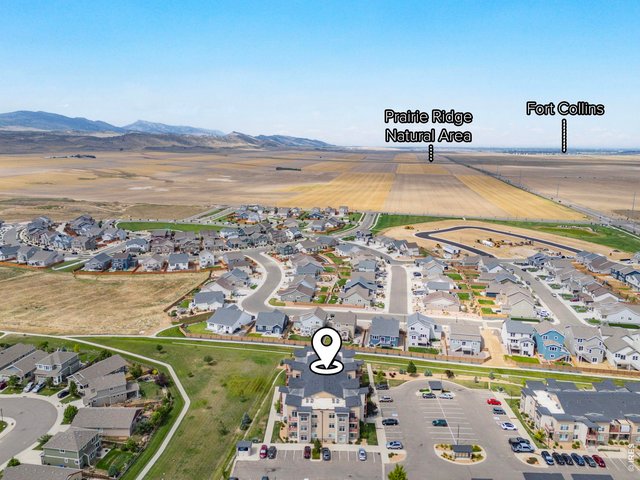
28 of 28
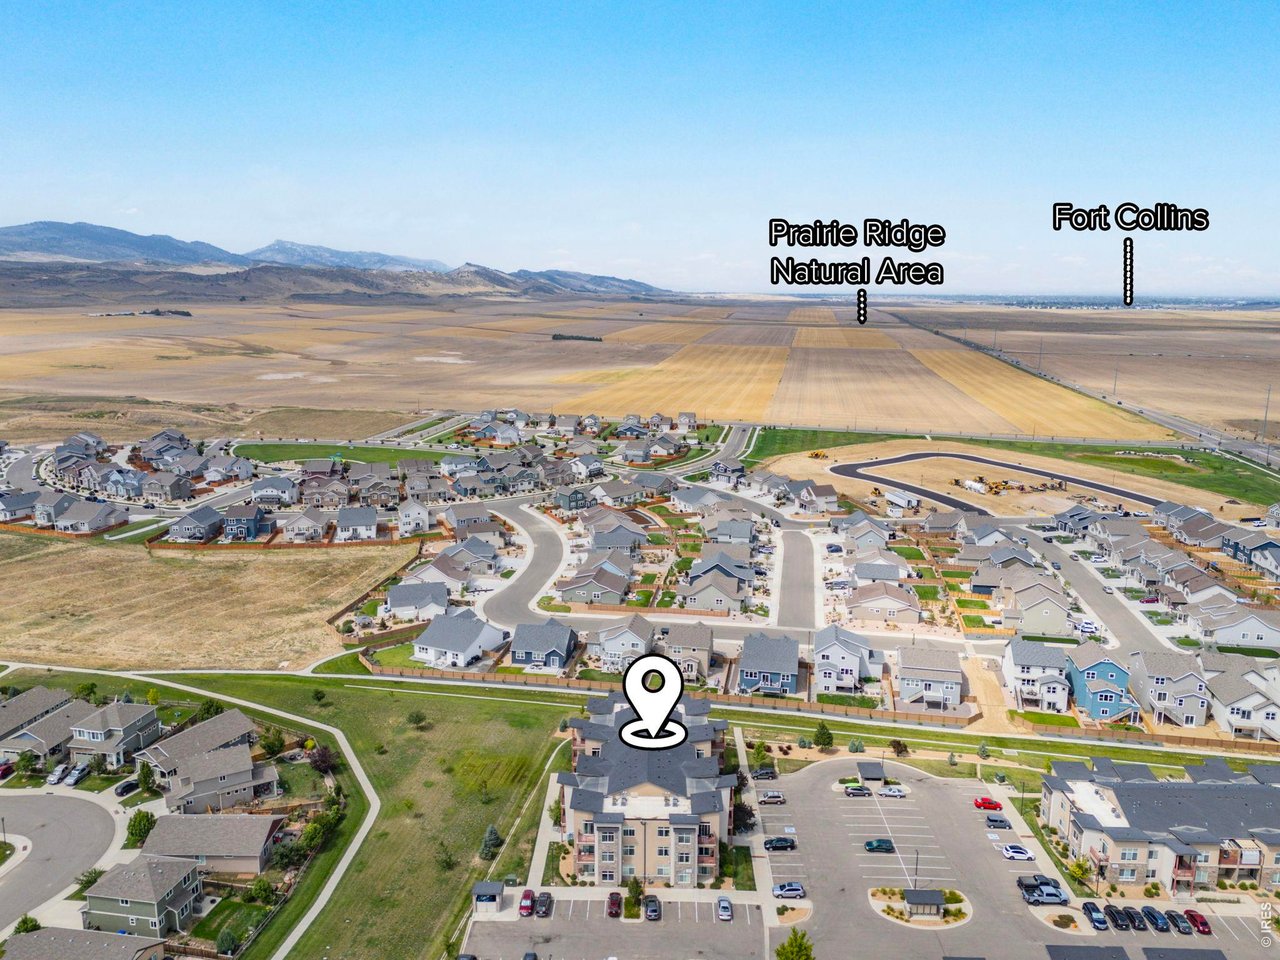
Easy Access to Fort Collins and Open Space Including Prairie Ridge Natural Area, Coyote Ridge, and Horsetooth Rock.
2 Bed
1 Bath
1,055 SqFt
Attached Dwelling built in 2018 in Subdivision: Enchantment Ridge Condos
Visit Listing Website | View Virtual Tour
General Features
| Type | Legal Conforming, Contemporary/Modern |
| Style | 1 Story/Ranch |
| Description | 1st Floor, Condo |
| Baths | 1 Full |
| Acreage | 0.02 Acres |
| Lot Size | 1,057 SqFt |
| Zoning | PUD |
| Total | 1,055 SqFt ($265/SF) |
| Finished | 1,055 SqFt ($265/SF) |
| Basement | No Basement, Crawl Space |
| Garage | 0 Space(s) |
| Garage Type | Off Street |
| Year Built | 2018 |
| New Construction | No |
| Construction | Wood/Frame, Stucco |
| Cooling | Central Air, Ceiling Fan |
| Heating | Forced Air |
| Roof | Composition Roof |
Taxes & Fees
| Taxes | $1,721 |
| Tax Year | 2025 |
| 1st HOA Fee | $325 |
| 1st HOA Freq | Monthly |
| Metro District | No |
Schools
| School District | Thompson R2-J |
| Elementary |
Ponderosa
|
| Middle/Jr High | Erwin, Lucile |
| Senior High | Loveland |
Driving Directions
From North Wilson Avenue, turn west on Kincaid Drive, turn right (north) on first street into the Enchantment Ridge Condominiums parking lot. 2980 Kincaid, Unit 105 is on the first floor ofthe western-most building in the northeastern-most unit.Rooms
| Primary Bedroom | 11 x 12 (Main Floor) |
| Bedroom 2 | 10 x 12 (Main Floor) |
| Kitchen | 11 x 20 (Main Floor) |
| Living Room | 11 x 15 (Main Floor) |
| Laundry Room | 5 x 7 (Main Floor) |
| Note: All room dimensions, including square footage data, are approximate and must be verified by the buyer. | |
Outdoor Features
PatioLot Features
Level Lot, House Faces North, House Faces East, Within City LimitsDesign Features
Eat-in Kitchen, Open Floor Plan, Walk-in Closet, Fire Sprinklers, Washer/Dryer Hookups, Kitchen IslandInclusions
Window Coverings, Electric Range/Oven, Dishwasher, Refrigerator, Clothes Washer, Clothes Dryer, Microwave, Disposal, Smoke Alarm(s)Neighborhood
Common Amenities
Common Recreation/Park AreaAccessibility
Ramp Access, Level Lot, Level Drive, Width of Hallways 42" or more, Interior Door Openings 32" plus, No Stairs, Main Floor Bath, Main Level Bedroom, Main Level Laundry
Listing Office

(970) 225-5152
https://www.c3realestatesolutions.com

Information deemed reliable but not guaranteed by the MLS. WARNING: This database record is provided subject to limited license rights. Duplication or reproduction is prohibited. Limited License MLS content and images © Copyright 1998 - 2026, IRES LLC. All rights reserved.