2521 5th St SW Loveland, CO 80537

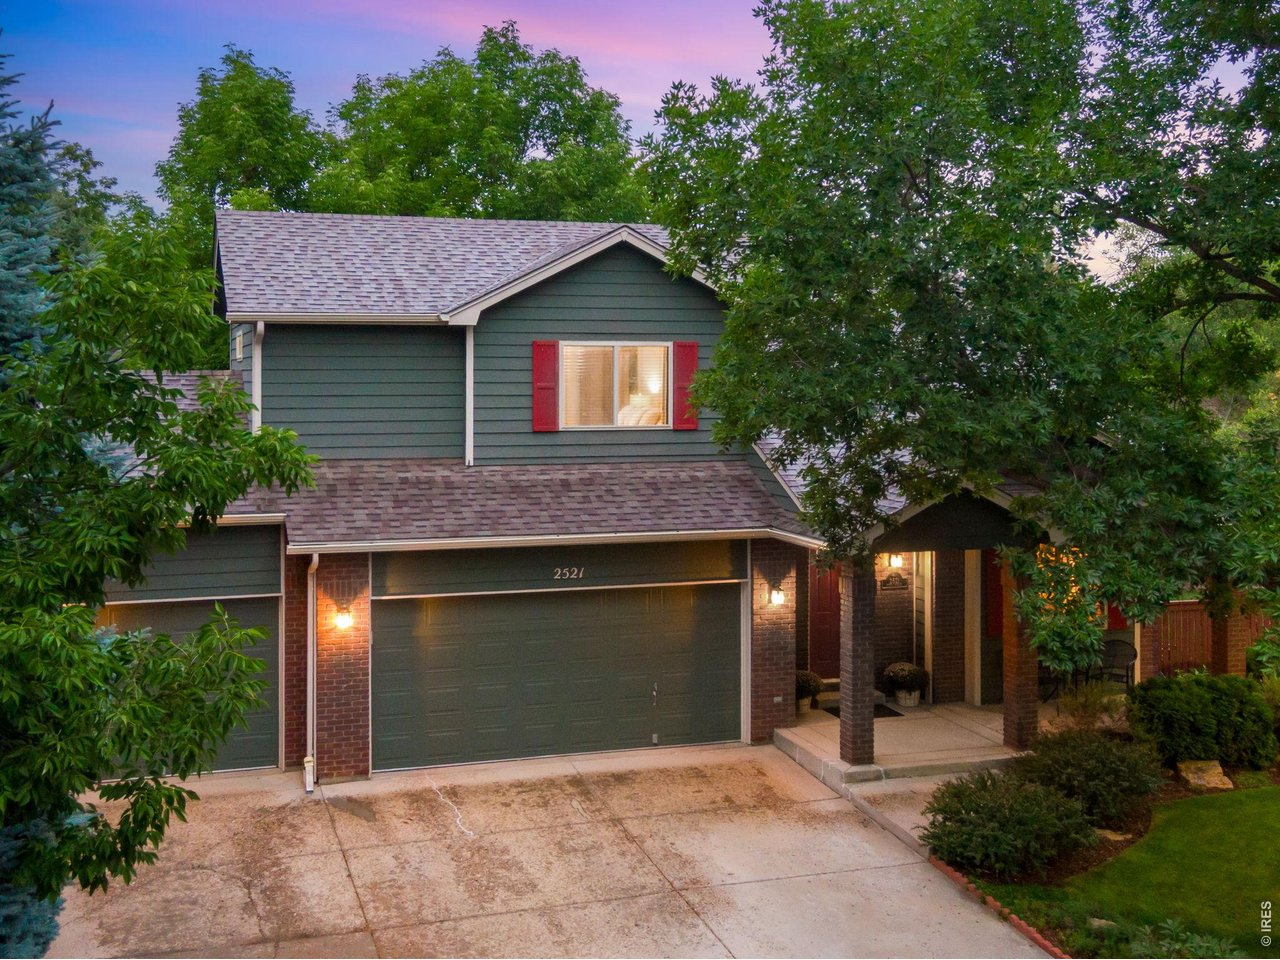
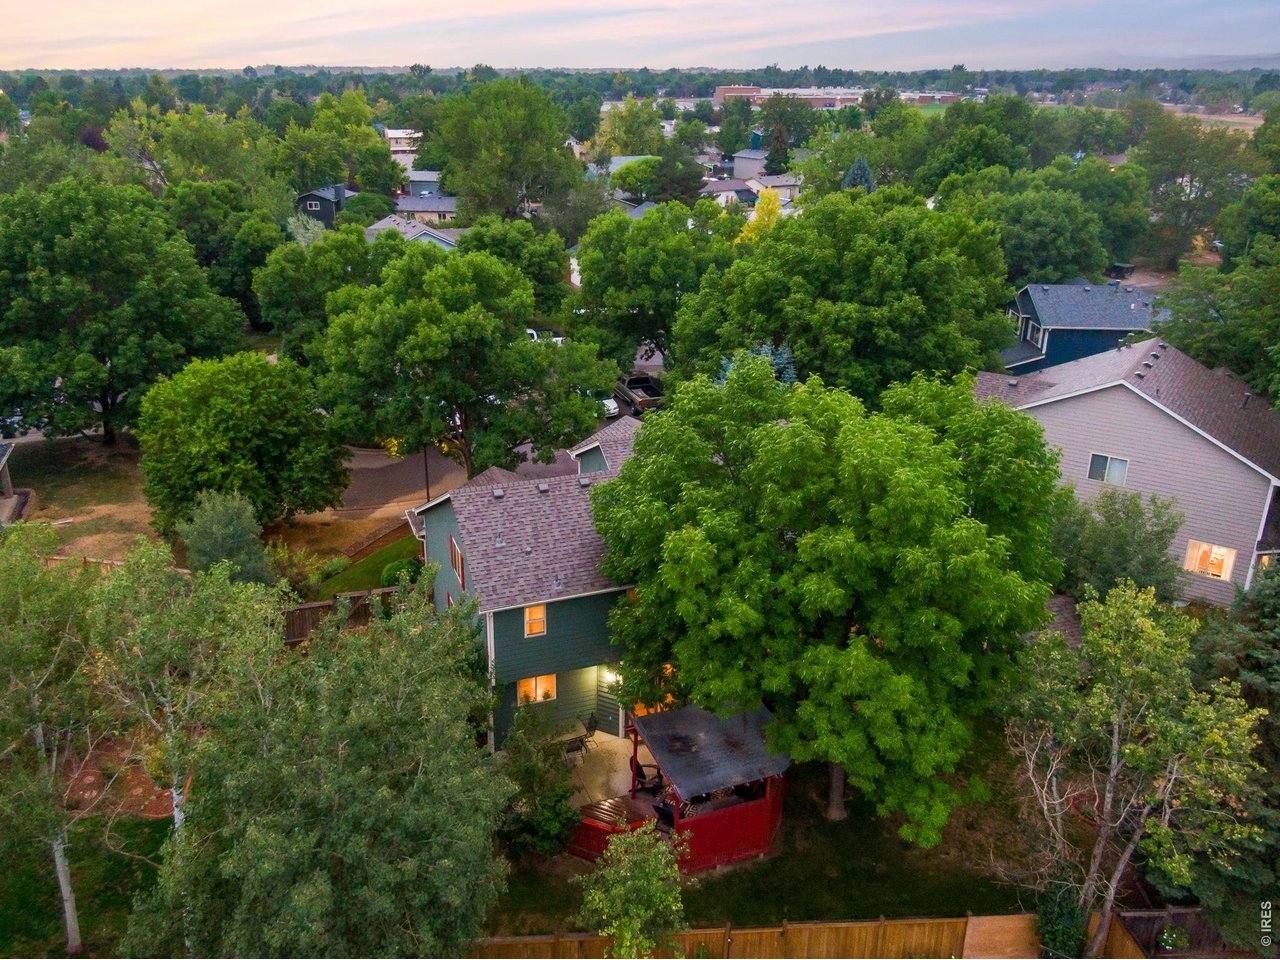

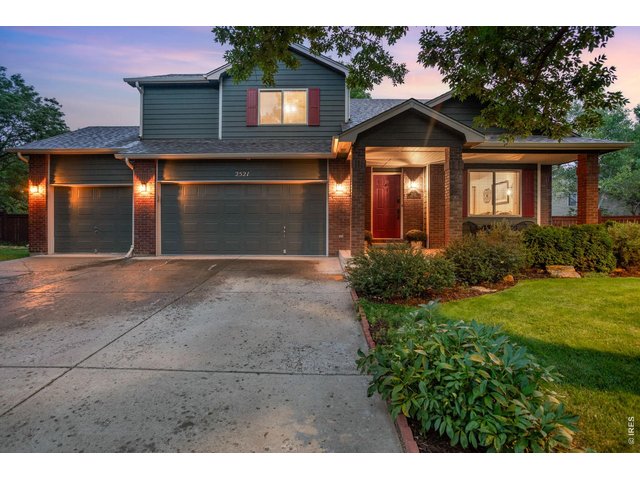
1 of 50
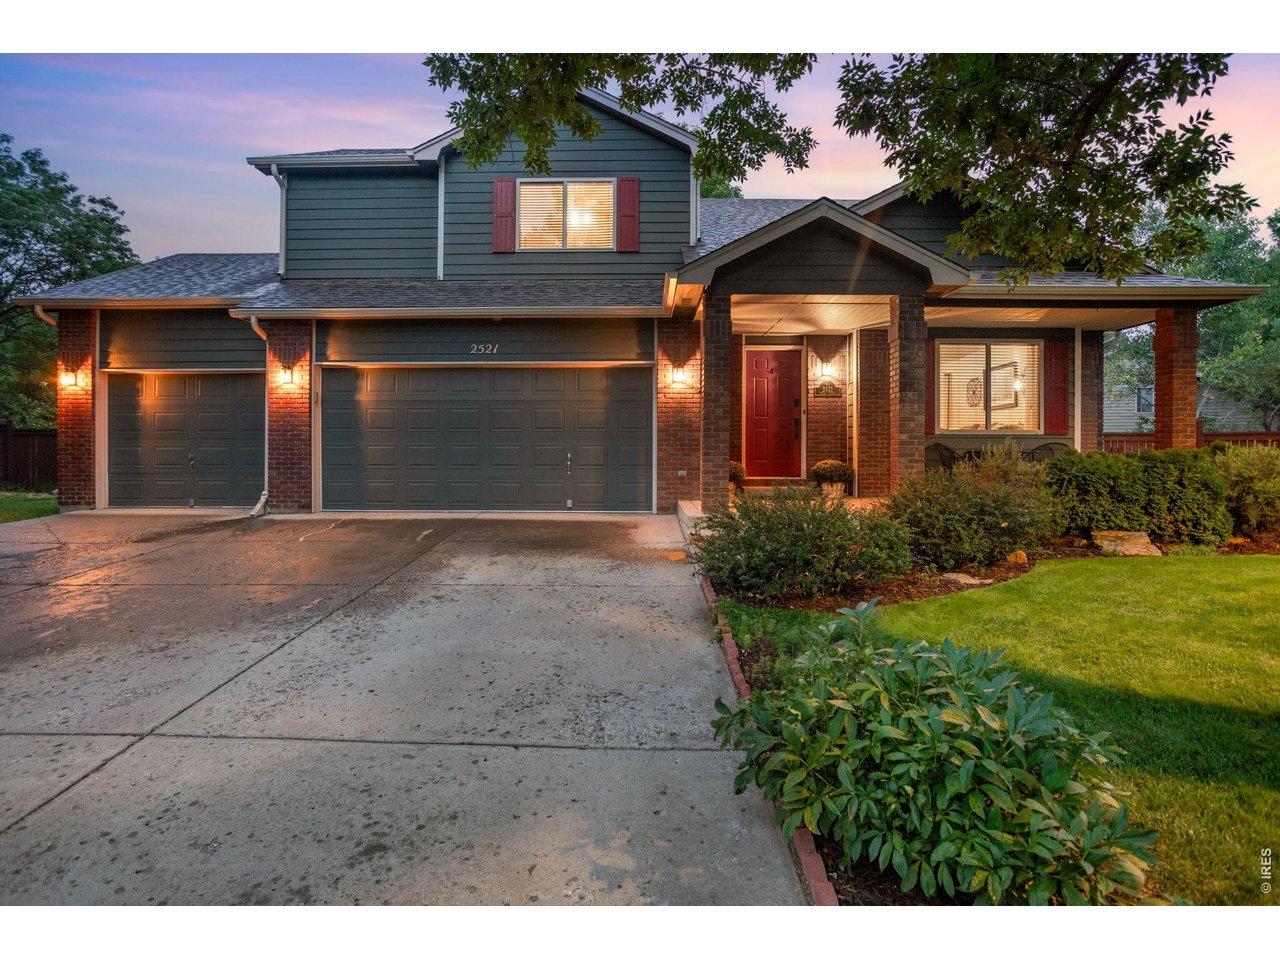
Lots of curb appeal!
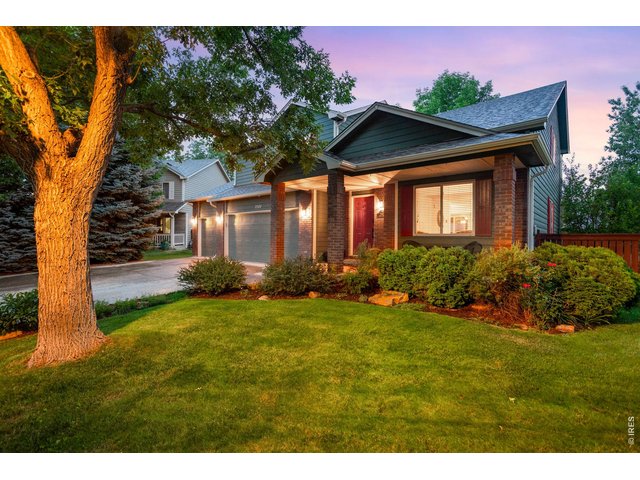
2 of 50
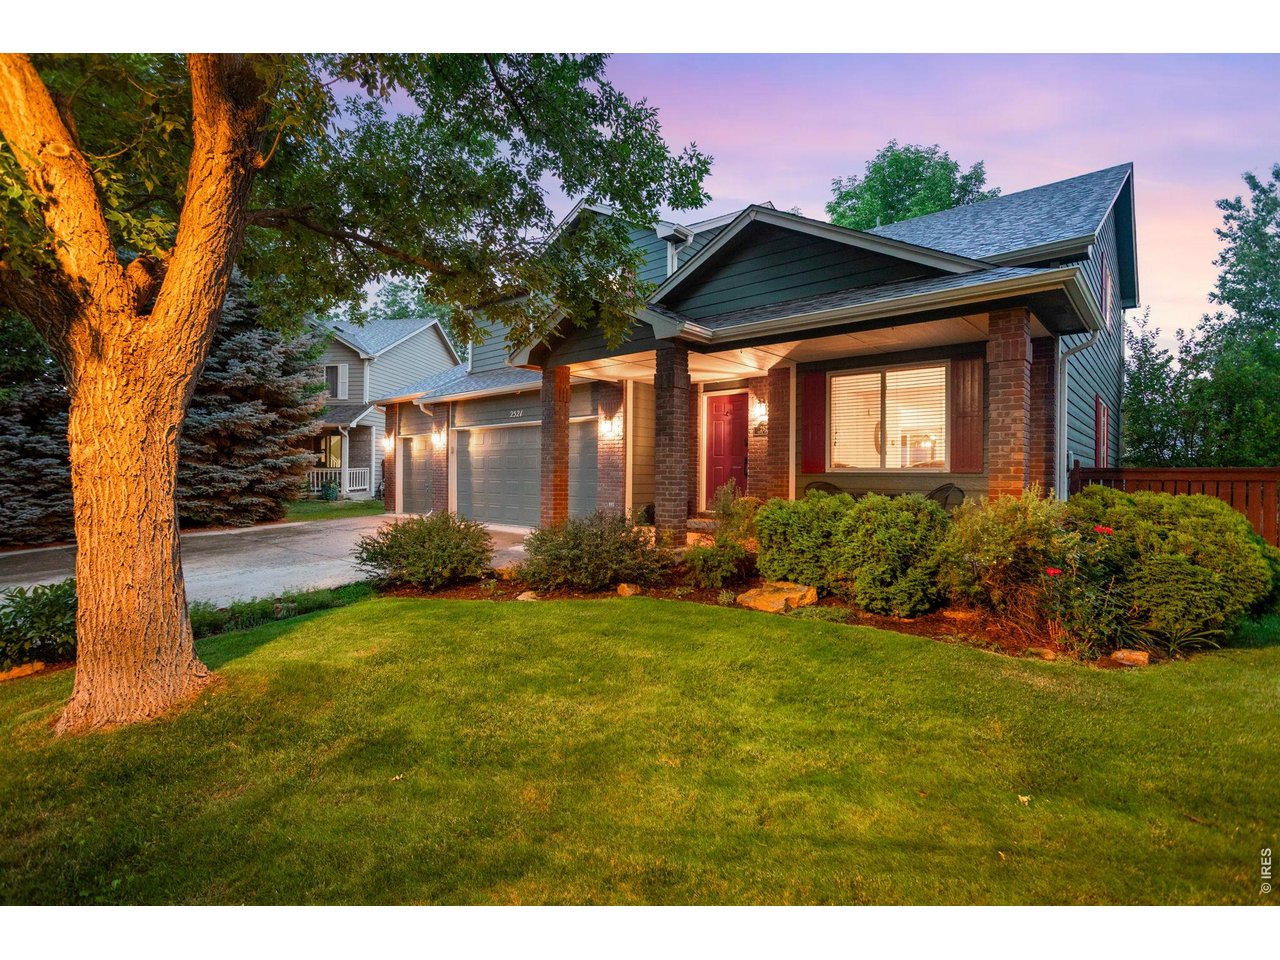
Located in a quiet culdesac.
3 of 50
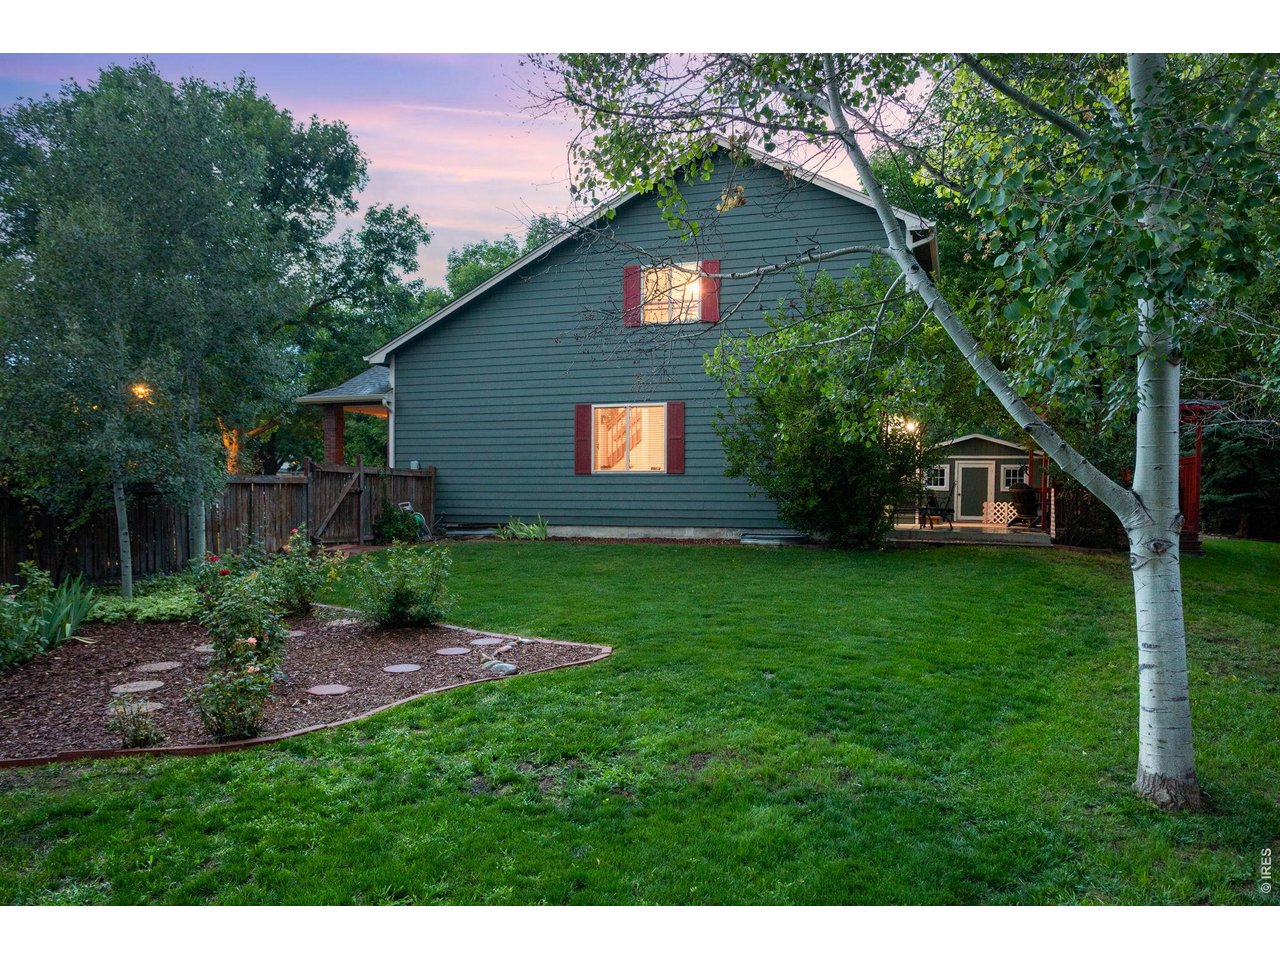
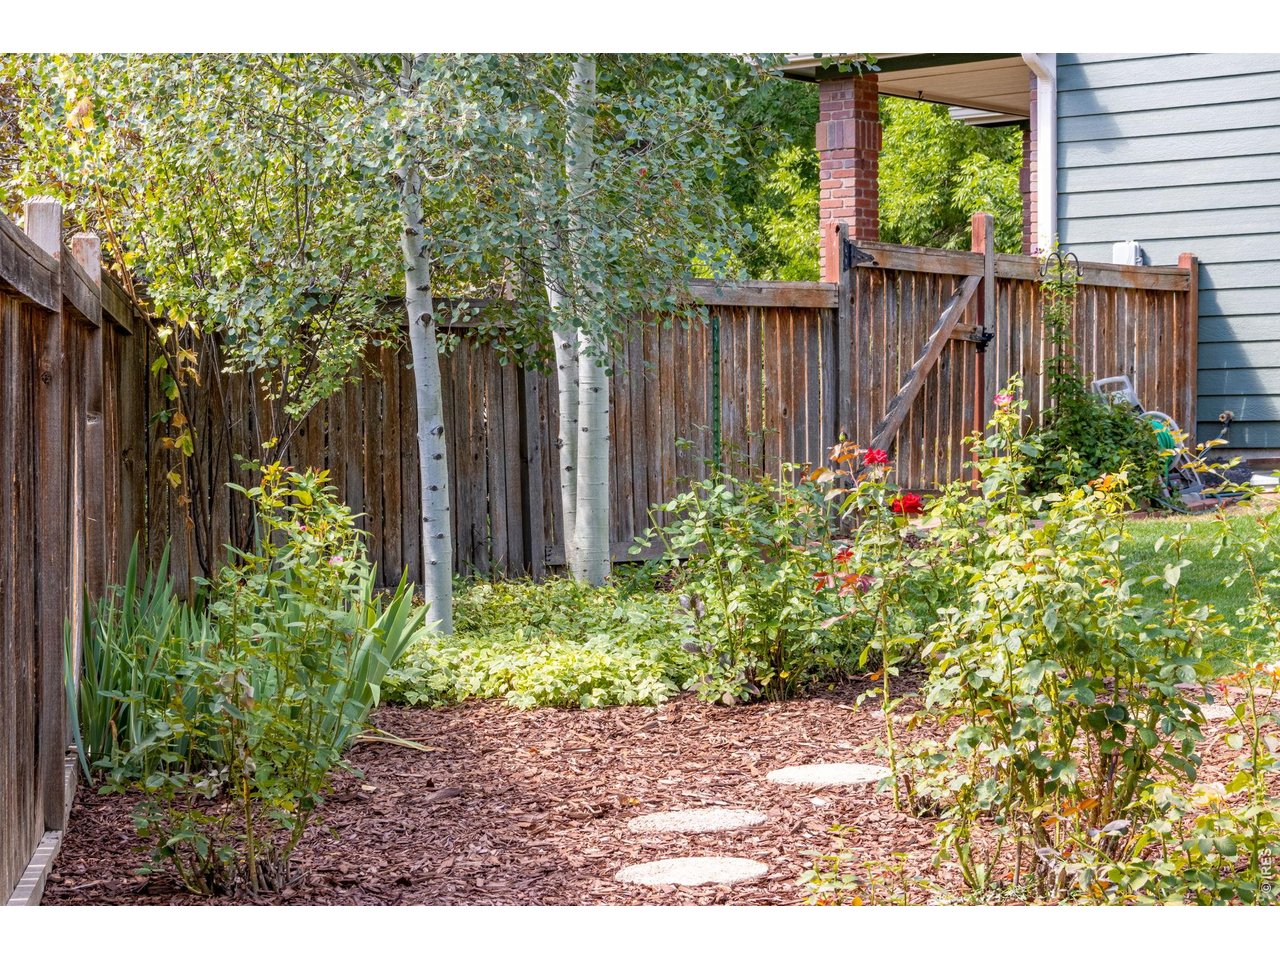
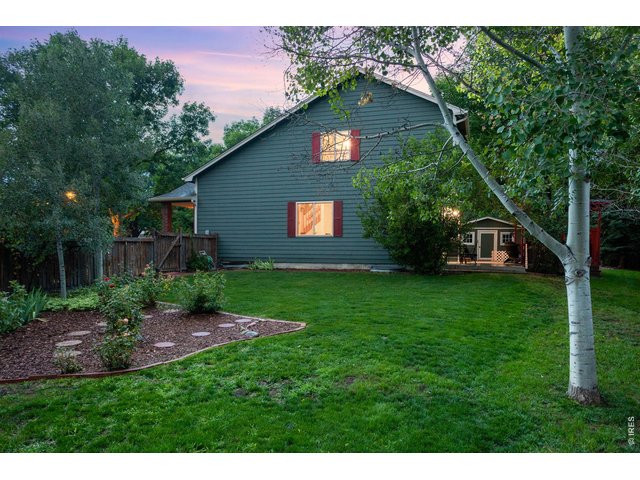
New weed barrier and mulch in the rose garden.
4 of 50
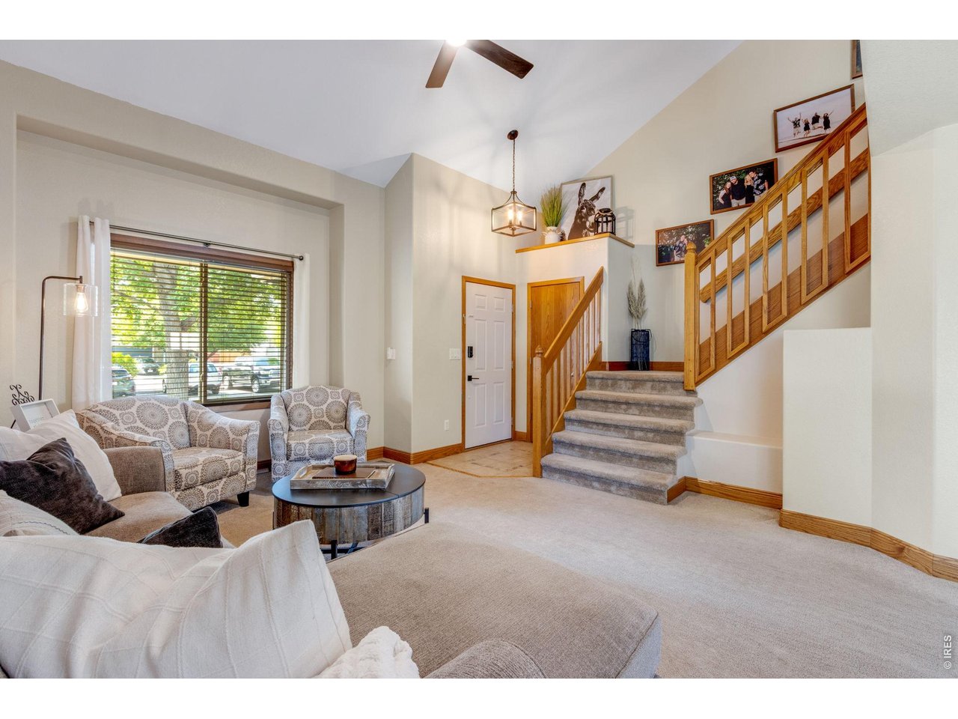
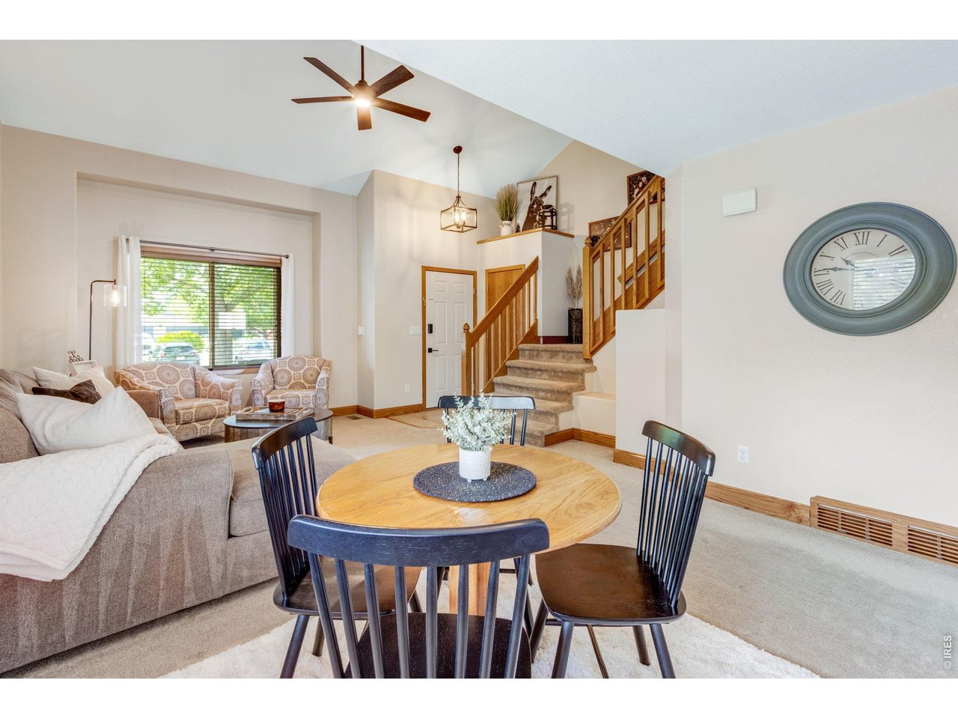
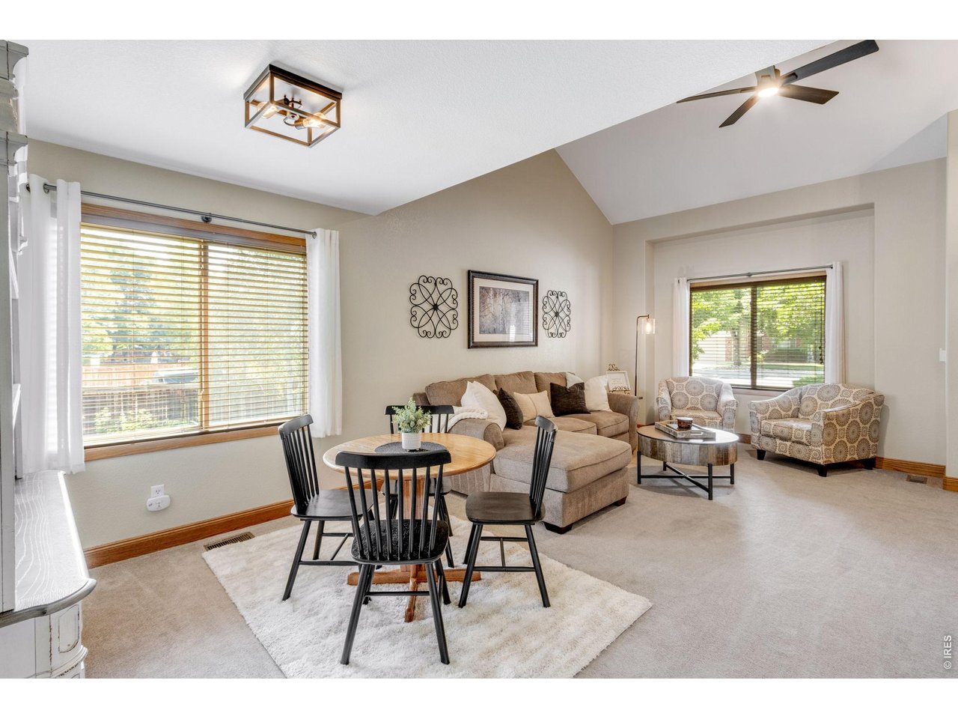
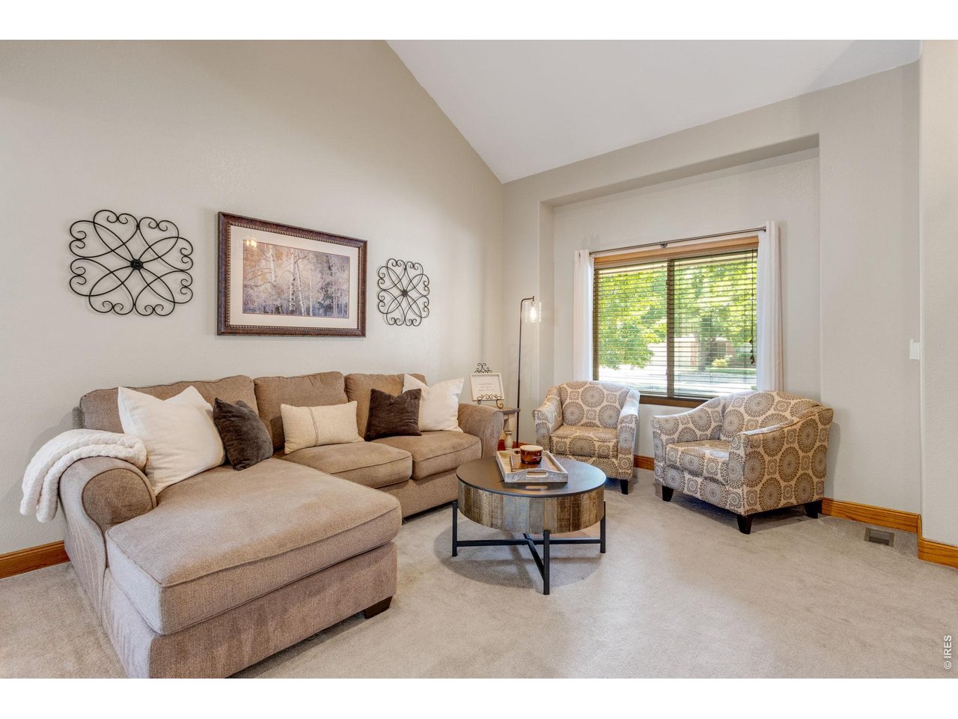
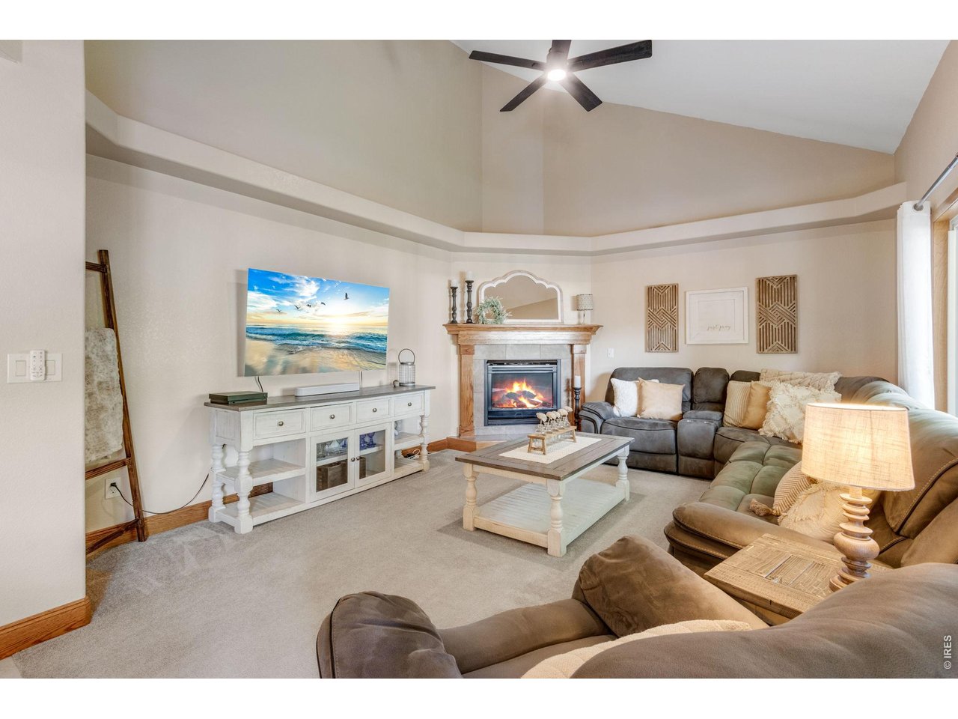
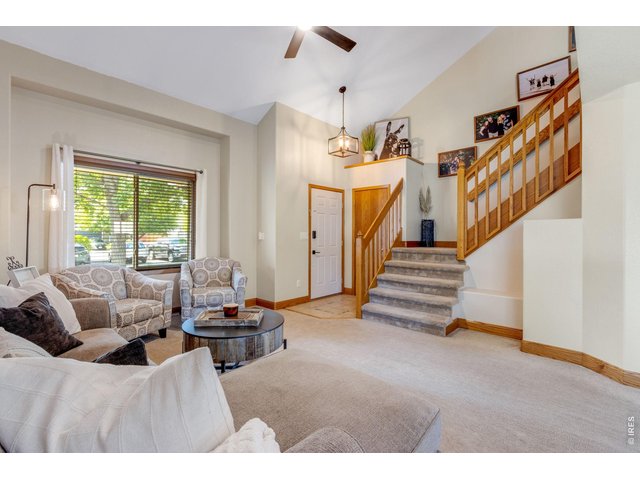
Vaulted ceiling and a bright and welcoming atmosphere.
5 of 50
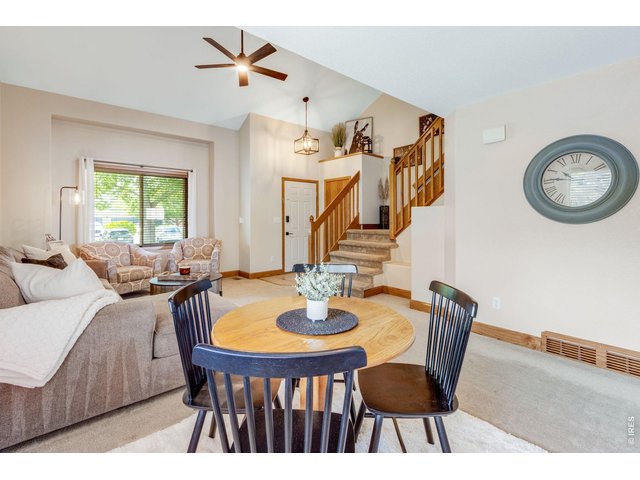
Sitting room and front entry.
6 of 50
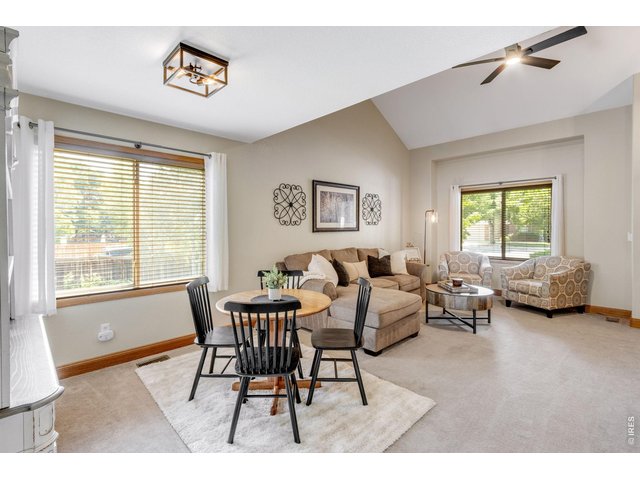
New light fixture and fan.
7 of 50
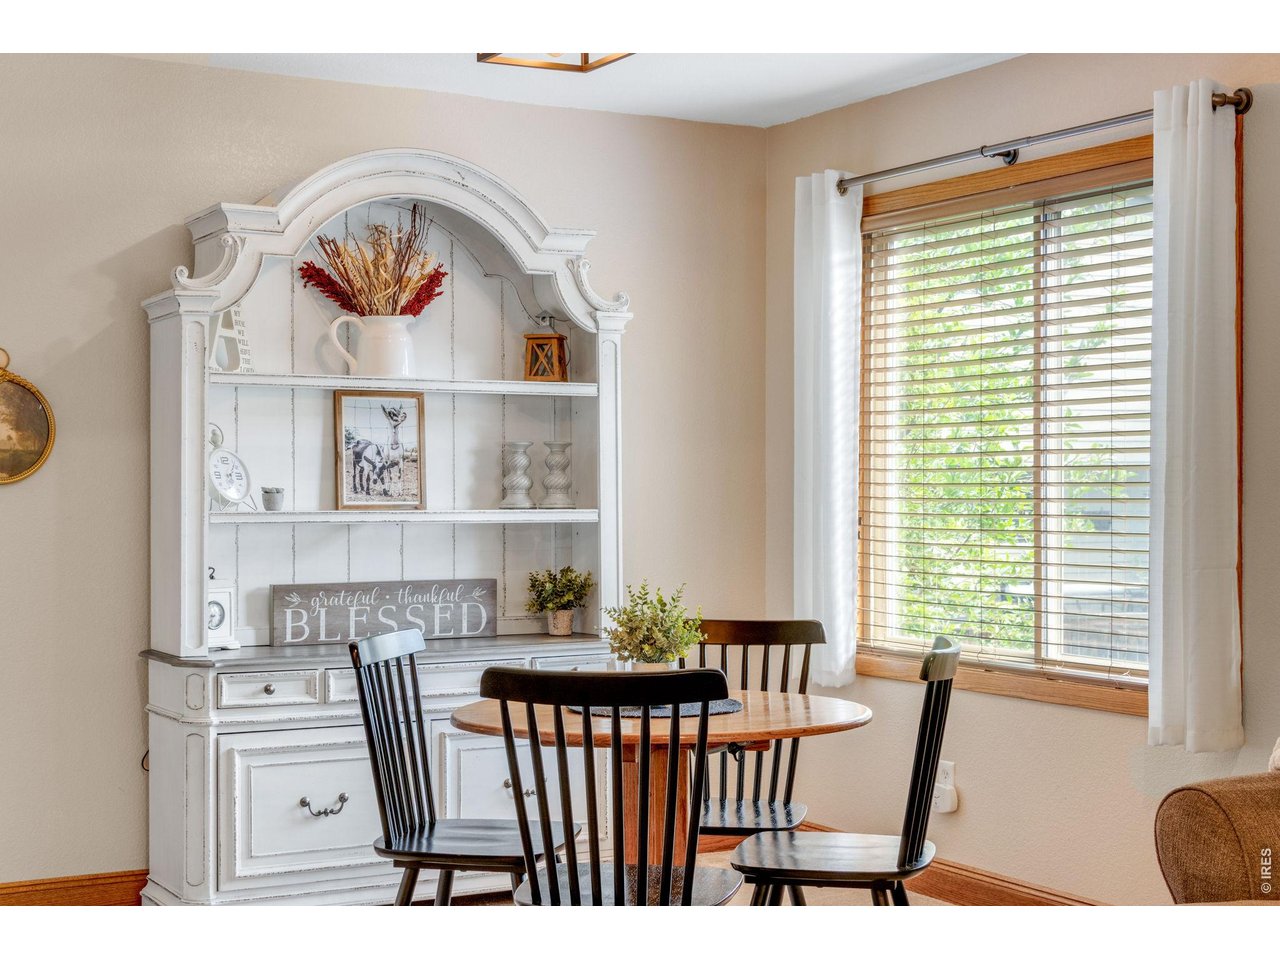
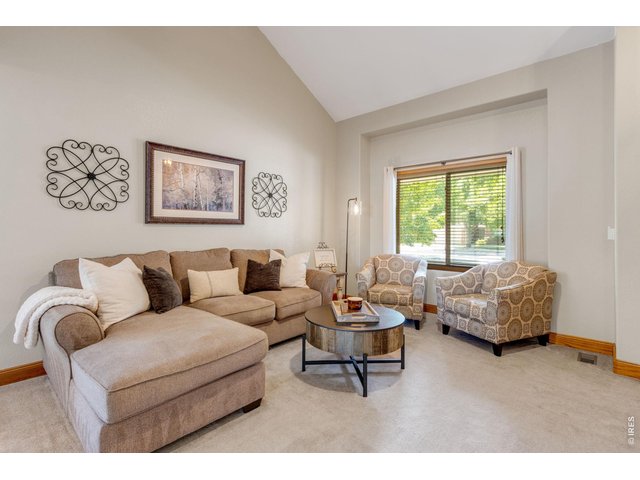
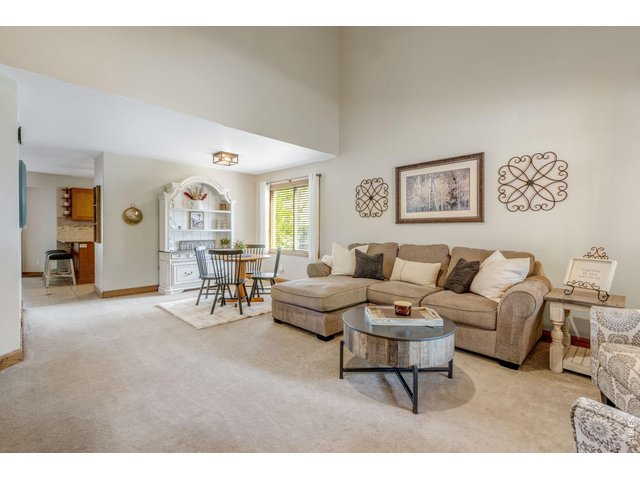
Cozy sitting room with solid wood trim throughout.
8 of 50
9 of 50
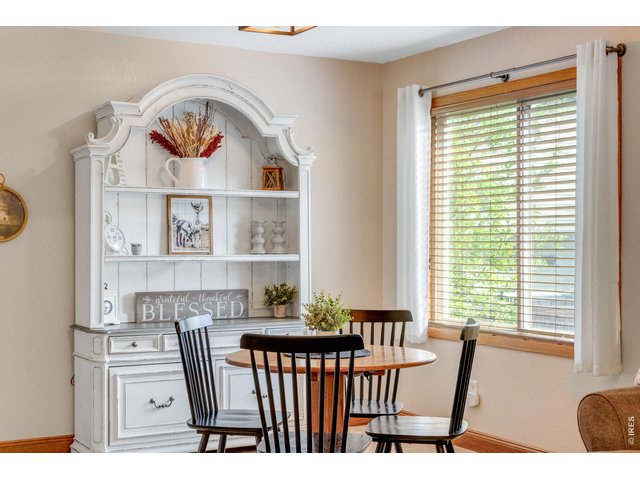
Rose garden views from this room.
10 of 50
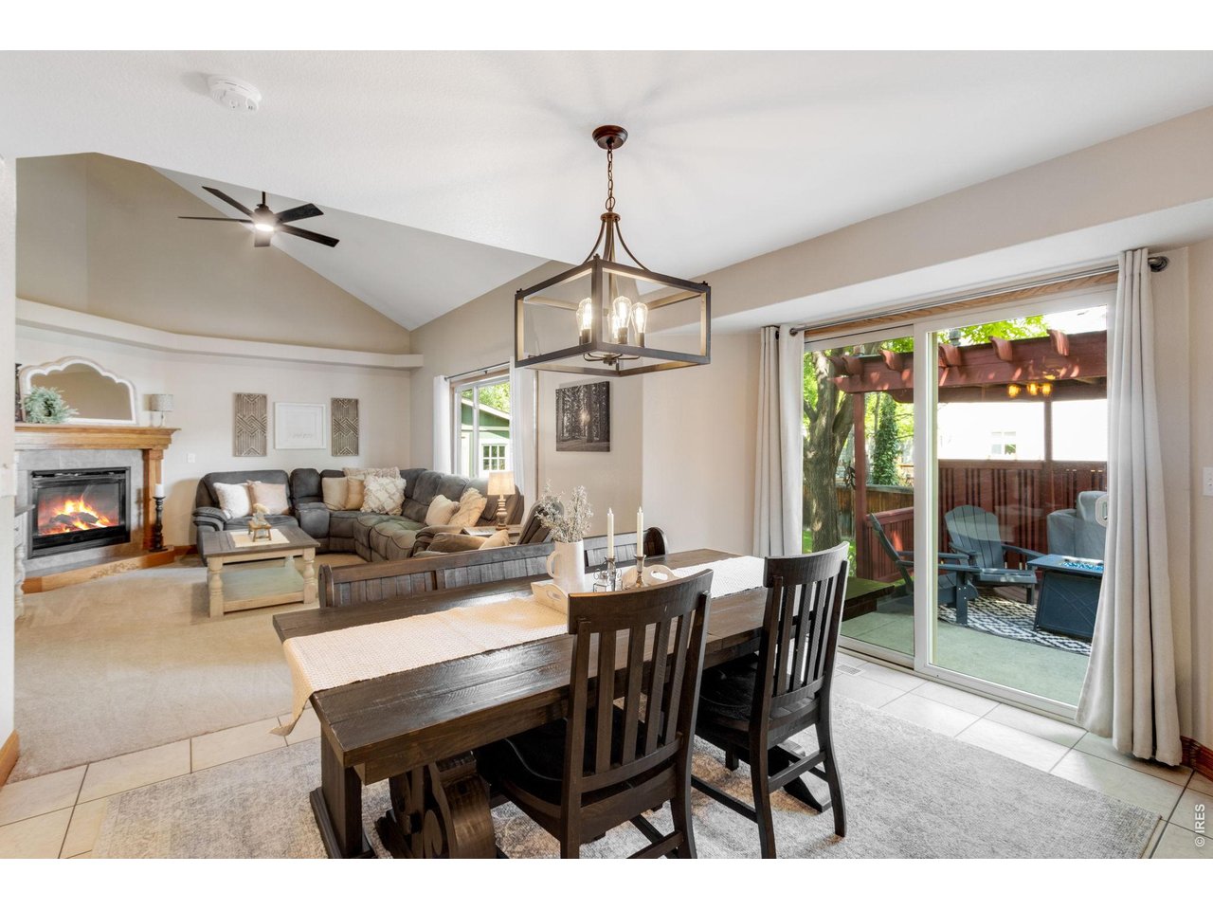
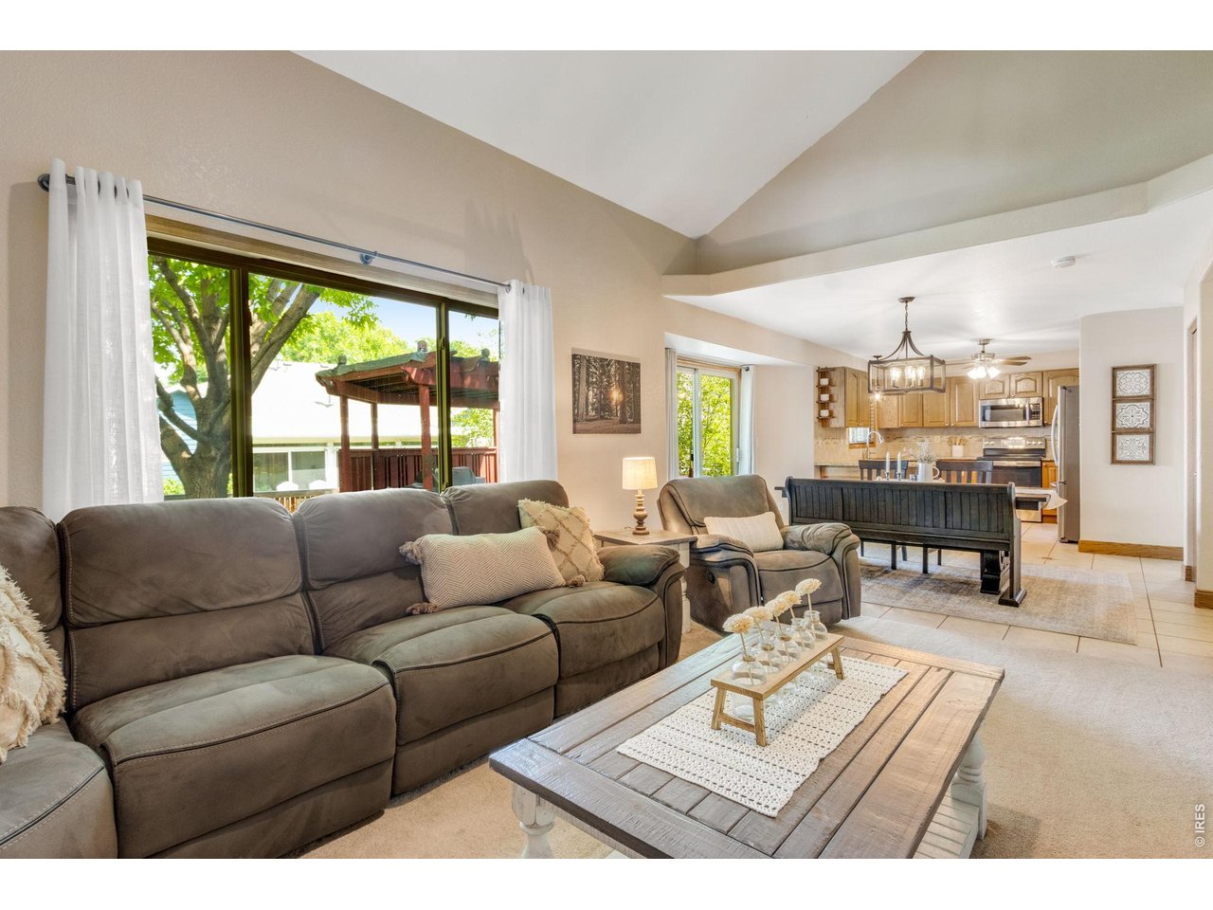
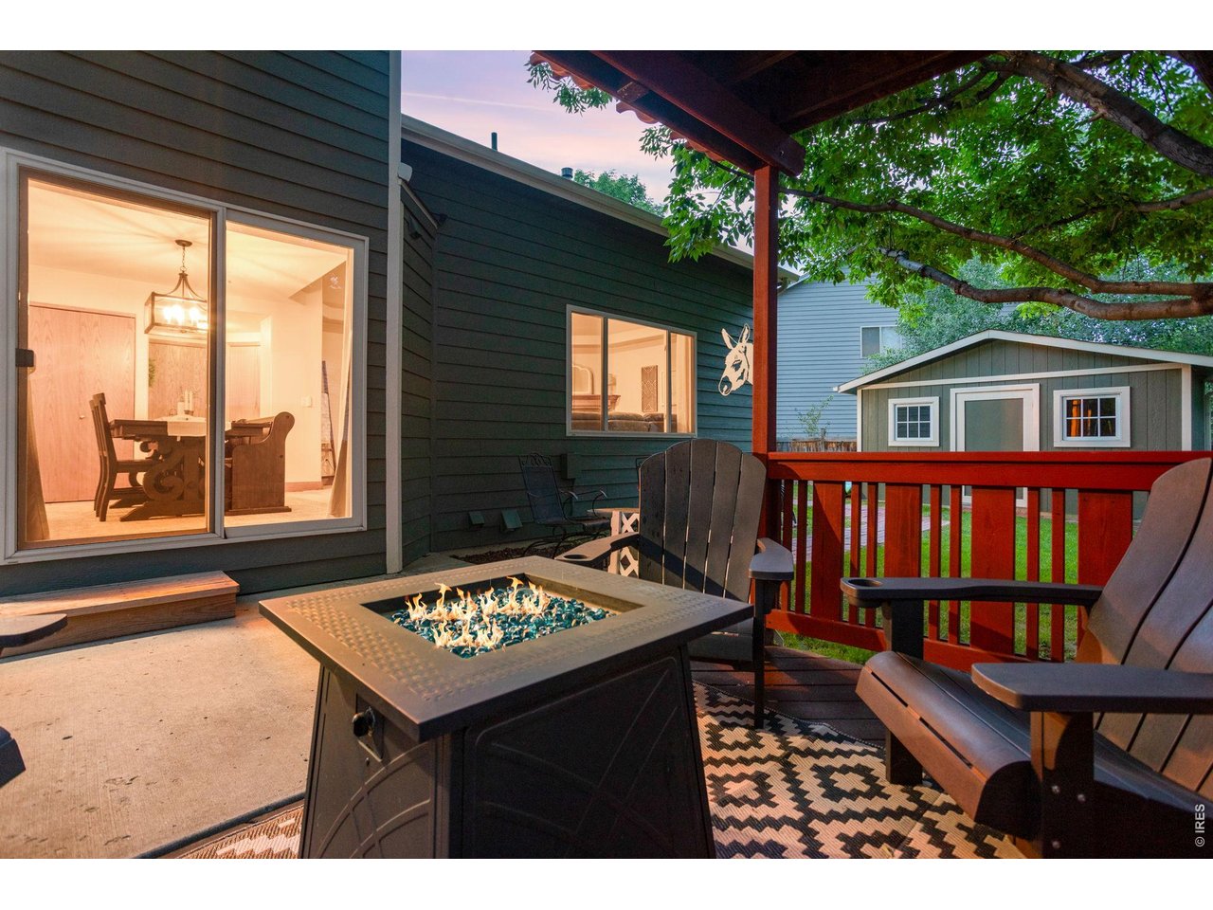
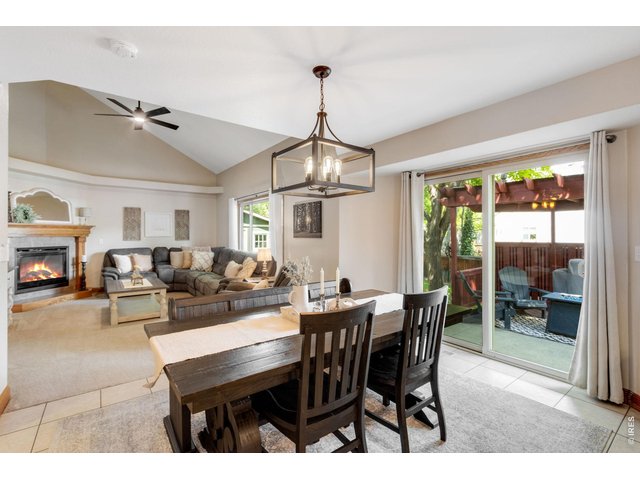
Backyard access through sliding glass door.
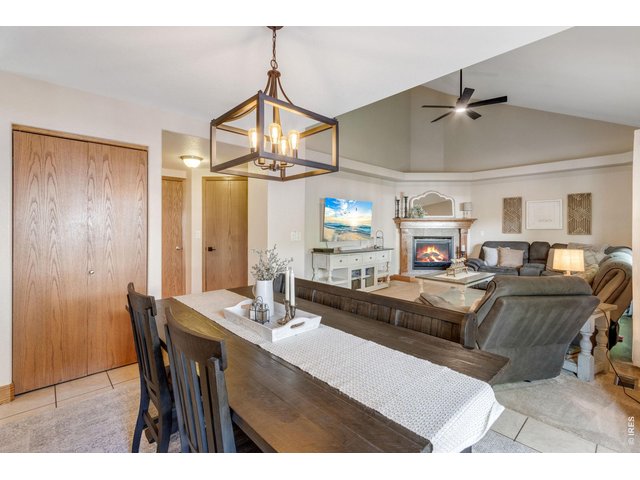
11 of 50
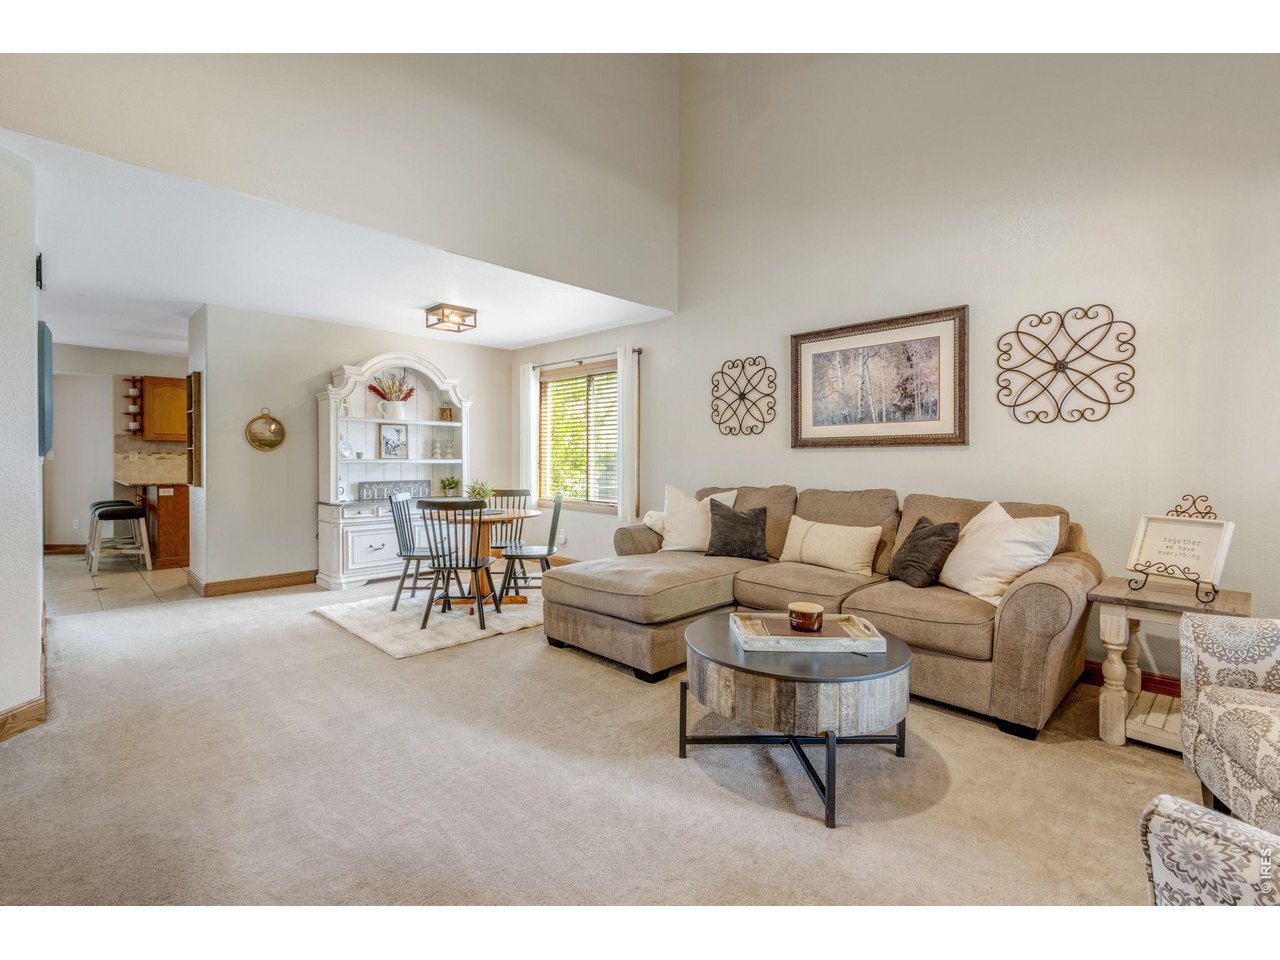
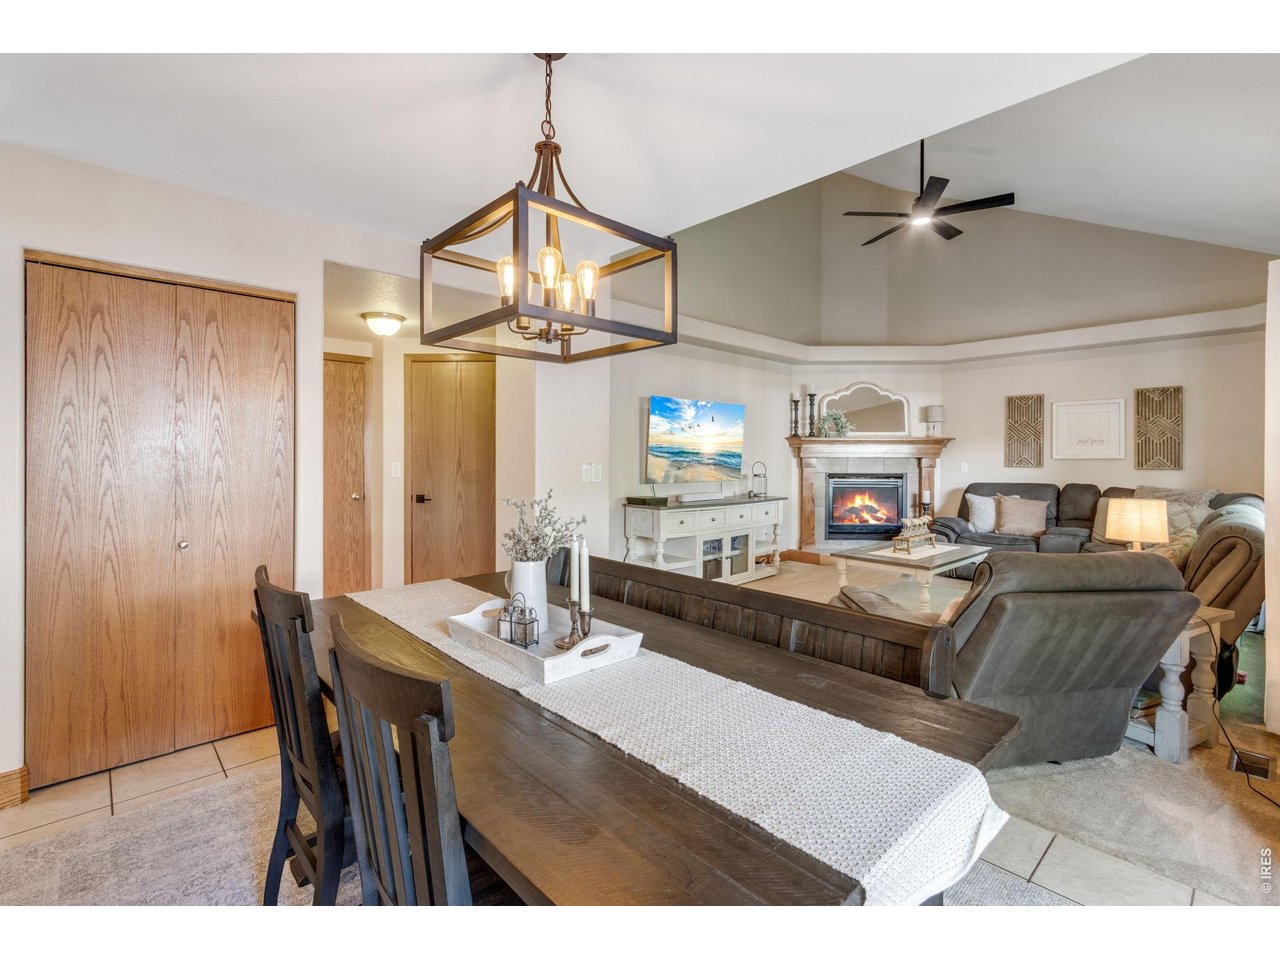
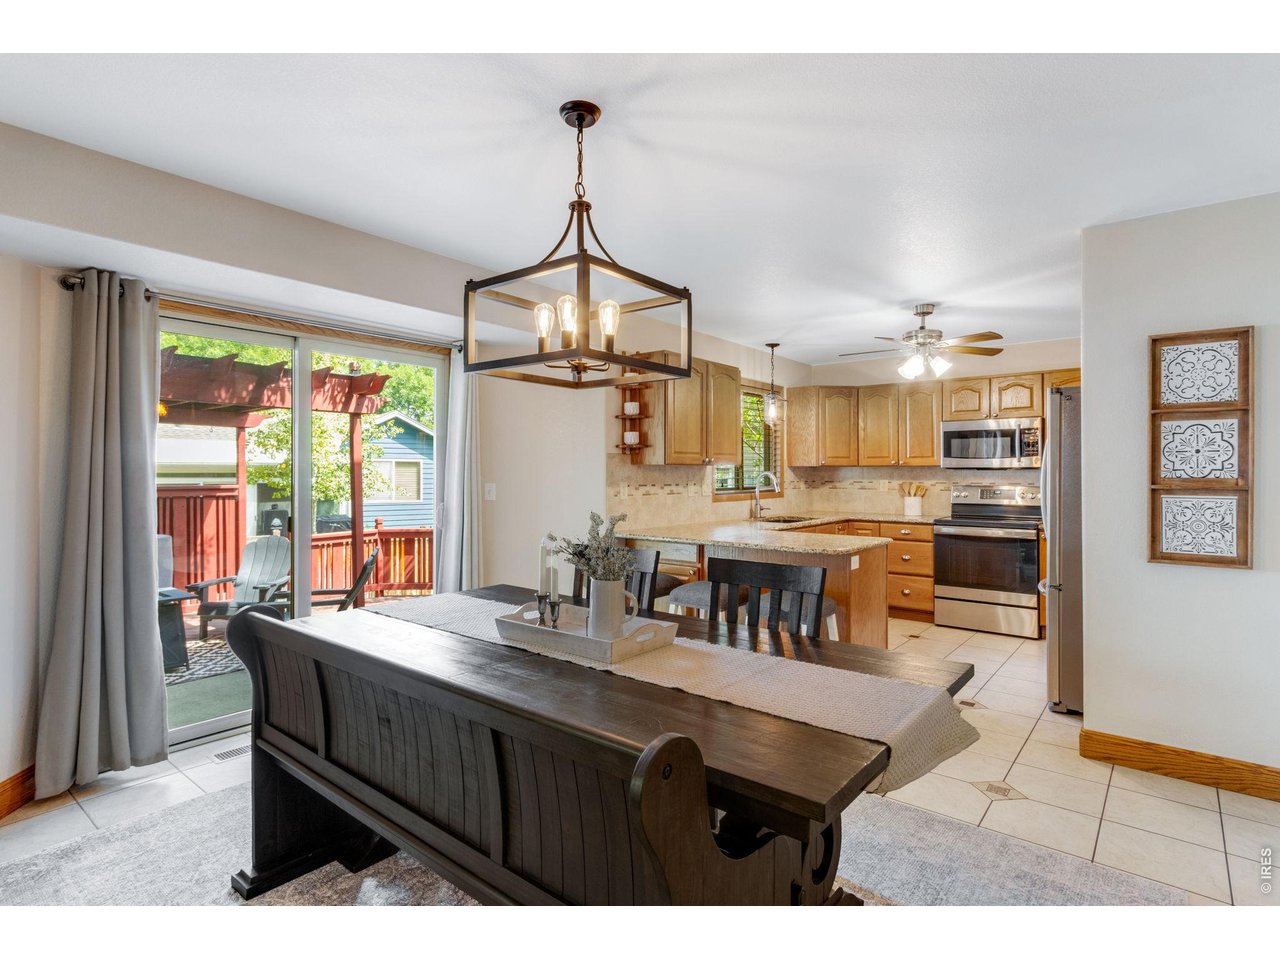
Lots of space for entertaining.
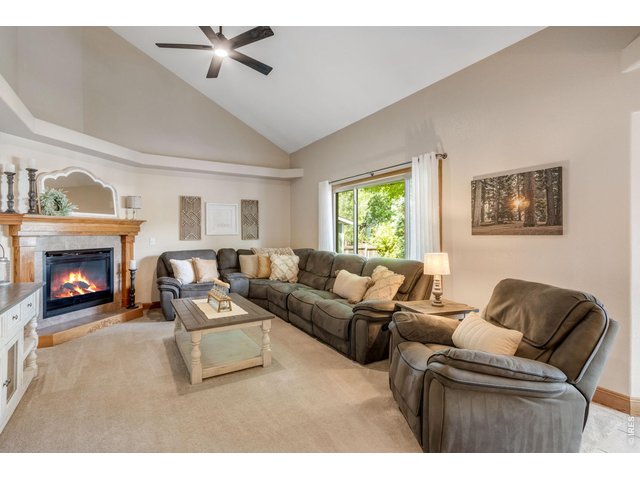
12 of 50
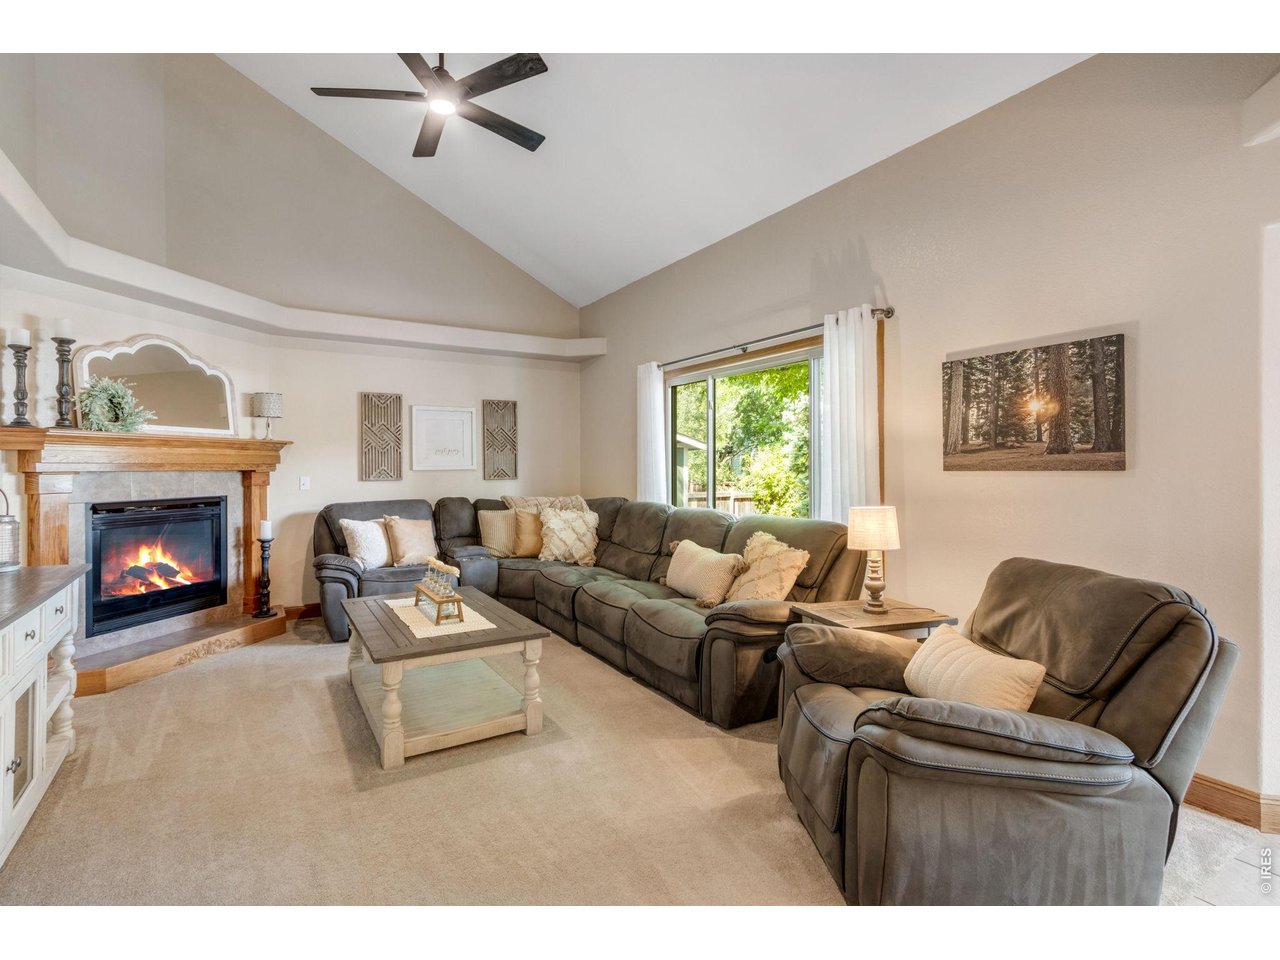
Regularly serviced gas fireplace ideal for chilly evenings.
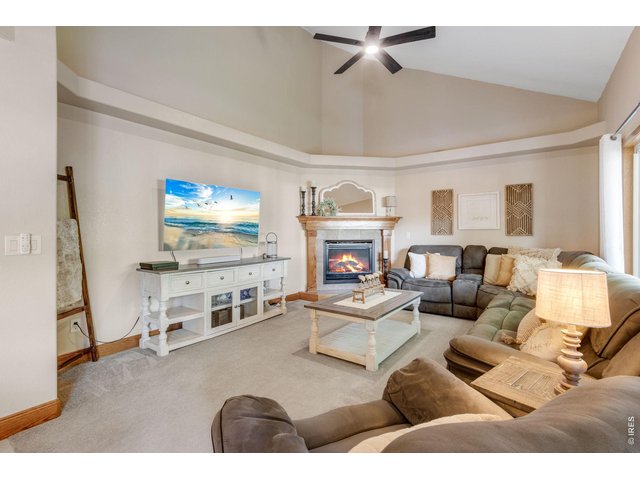
13 of 50
Vaulted ceilings and bright living room!
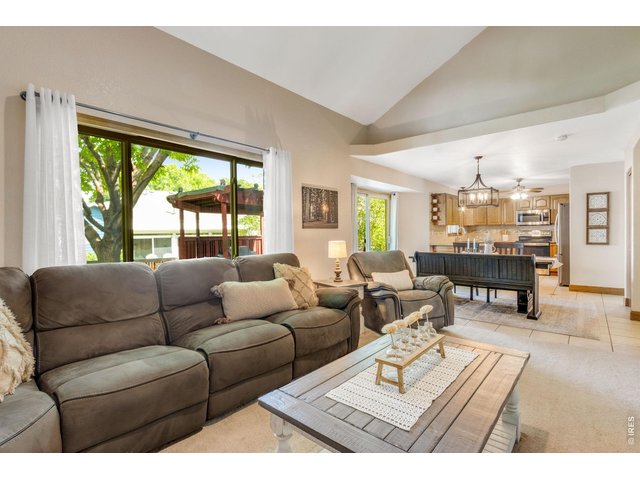
14 of 50
Backyard views from the living room.
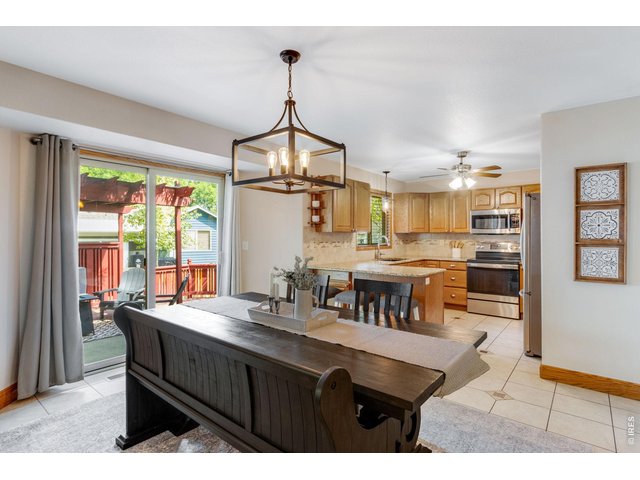
15 of 50
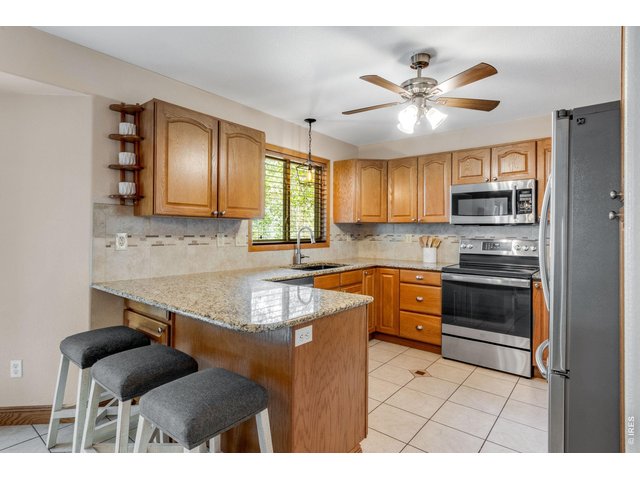
16 of 50
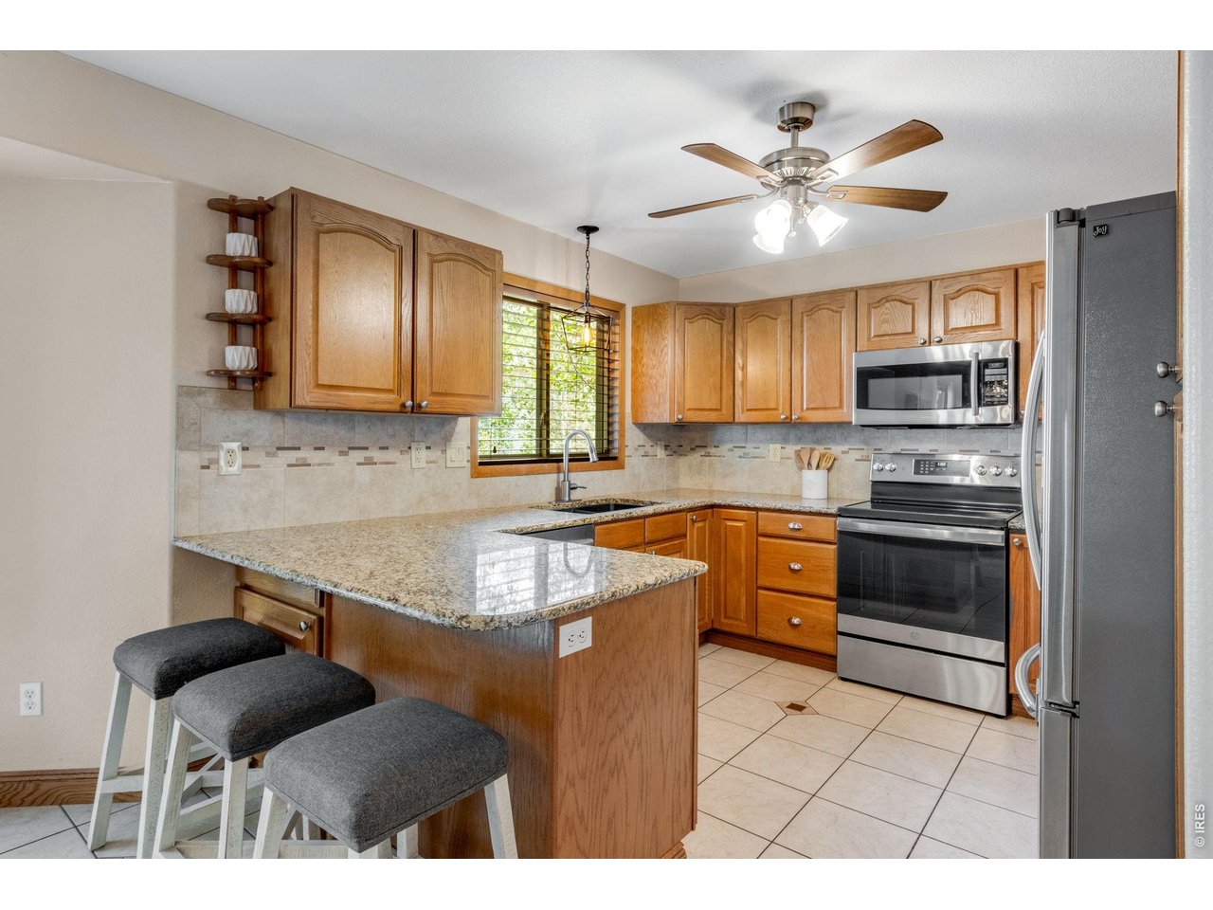
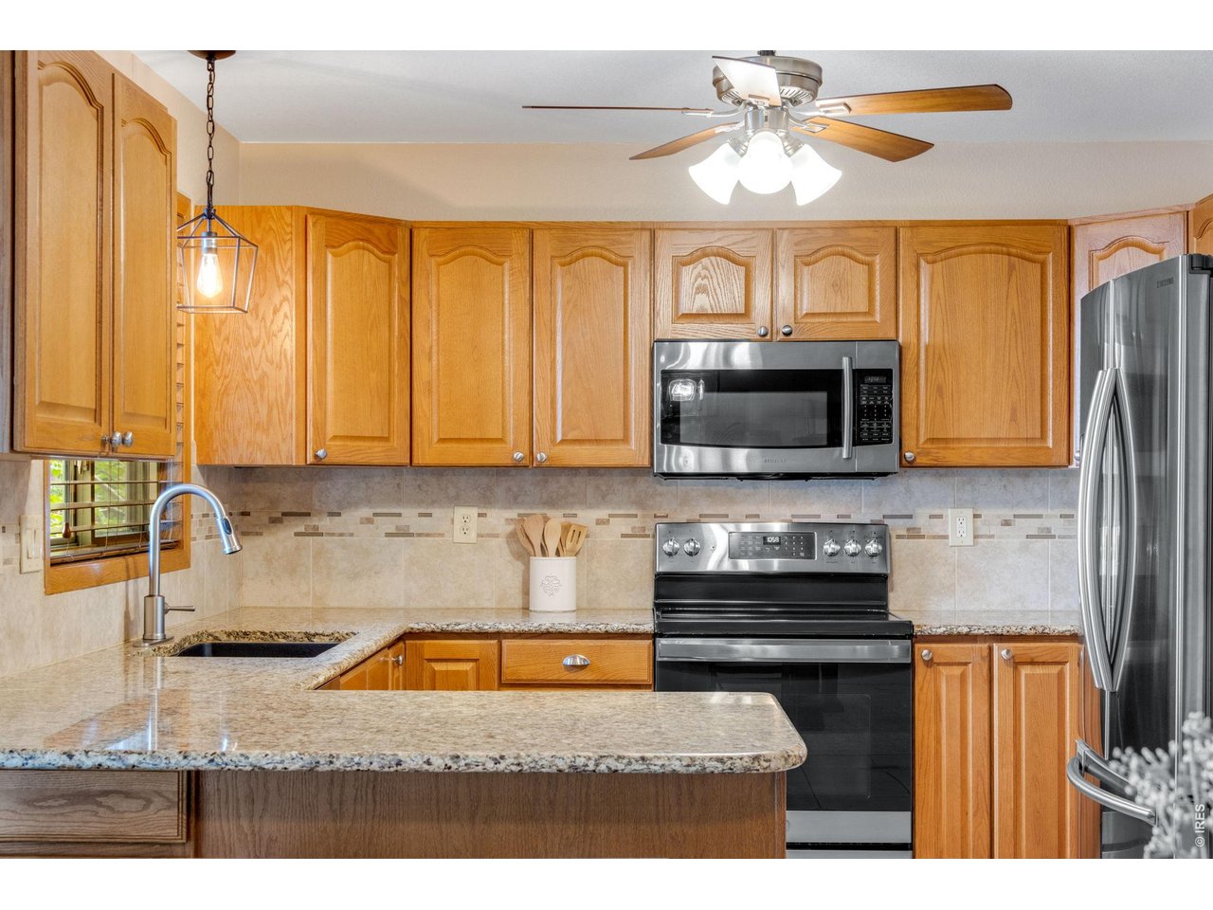
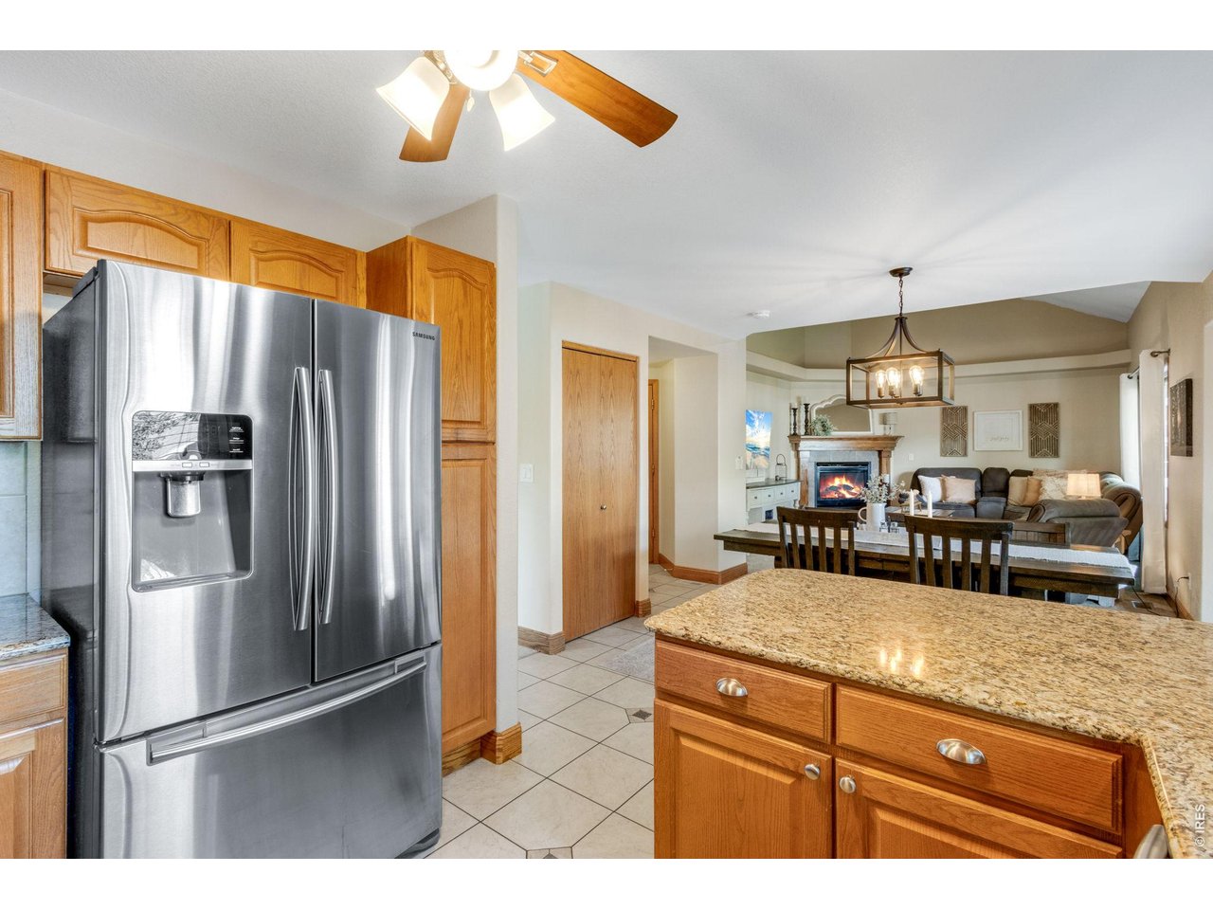
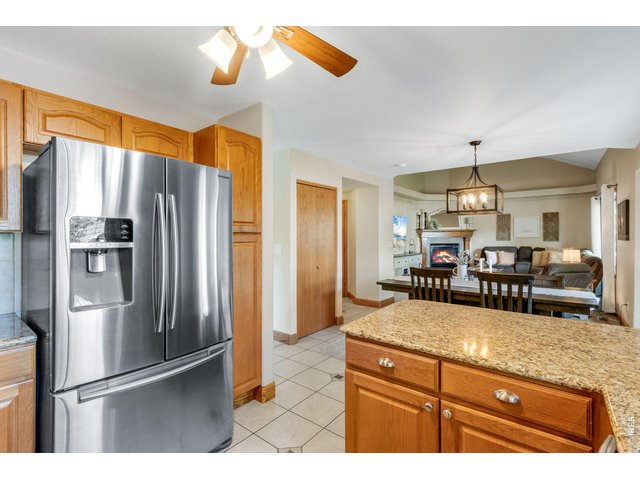
Stainless appliances
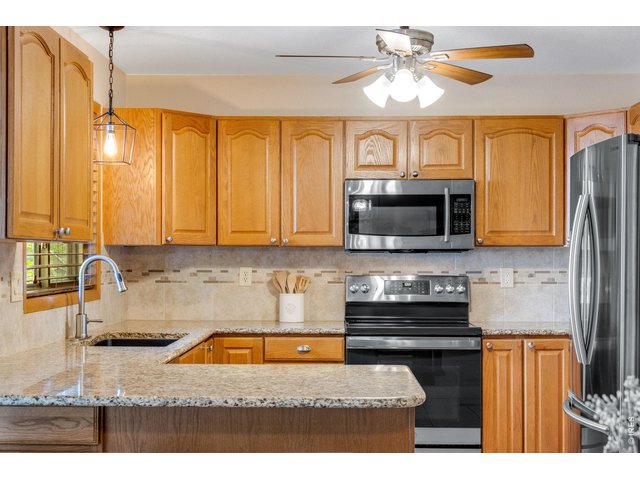
17 of 50
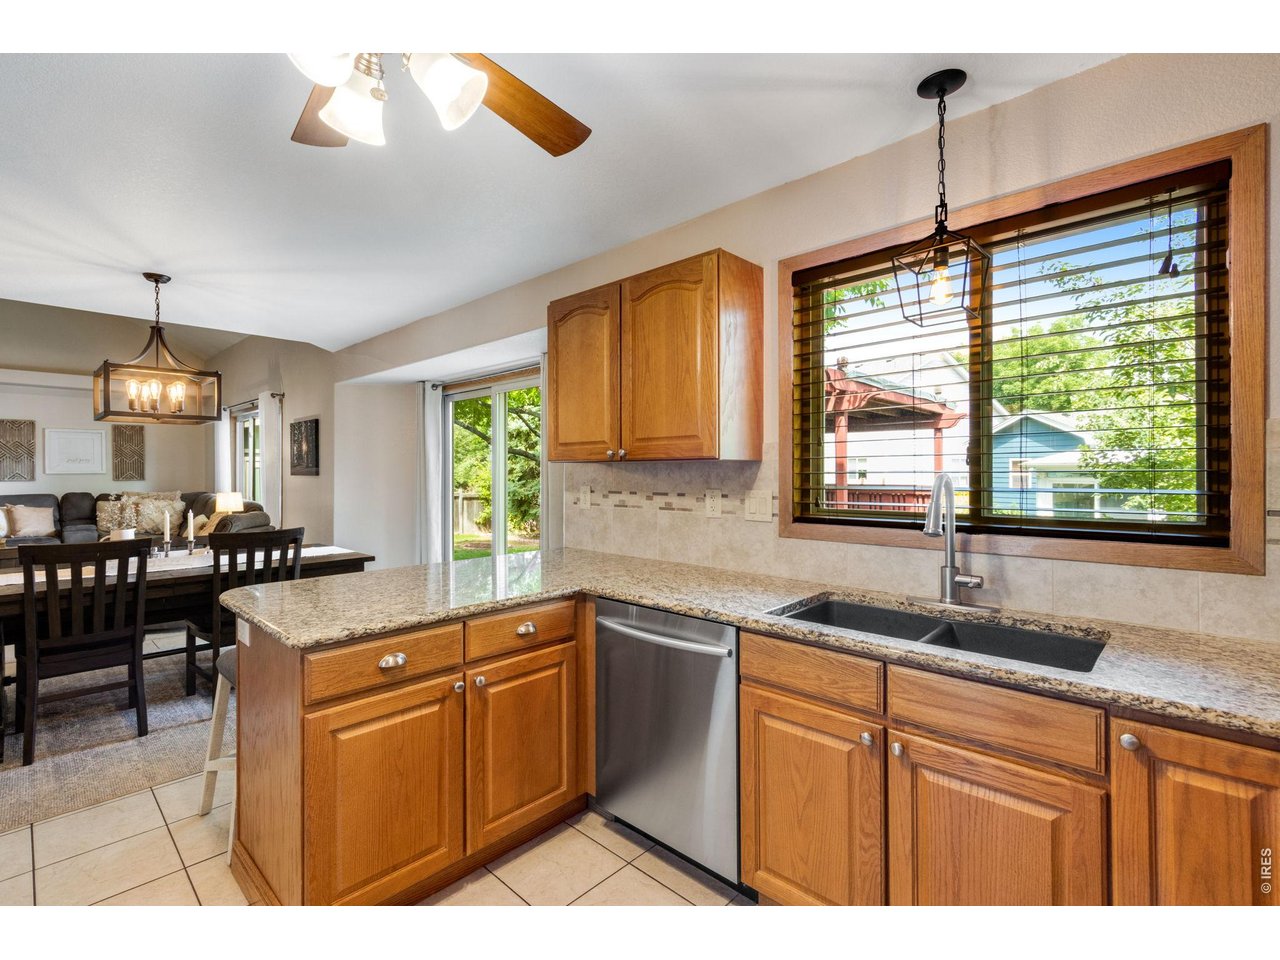
Granite counter tops.
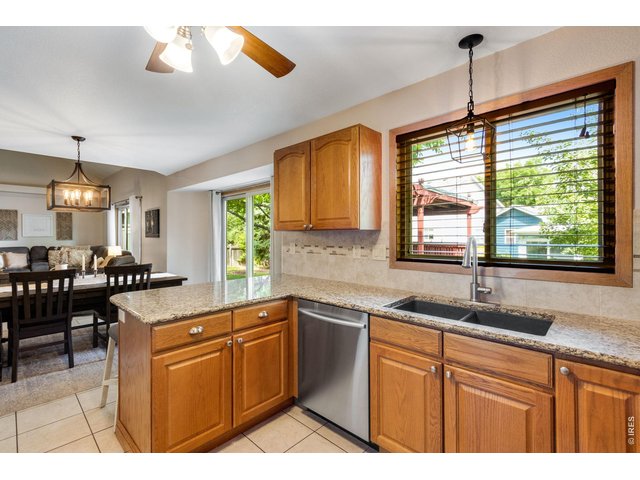
18 of 50
19 of 50
Kitchen peninsula.
20 of 50
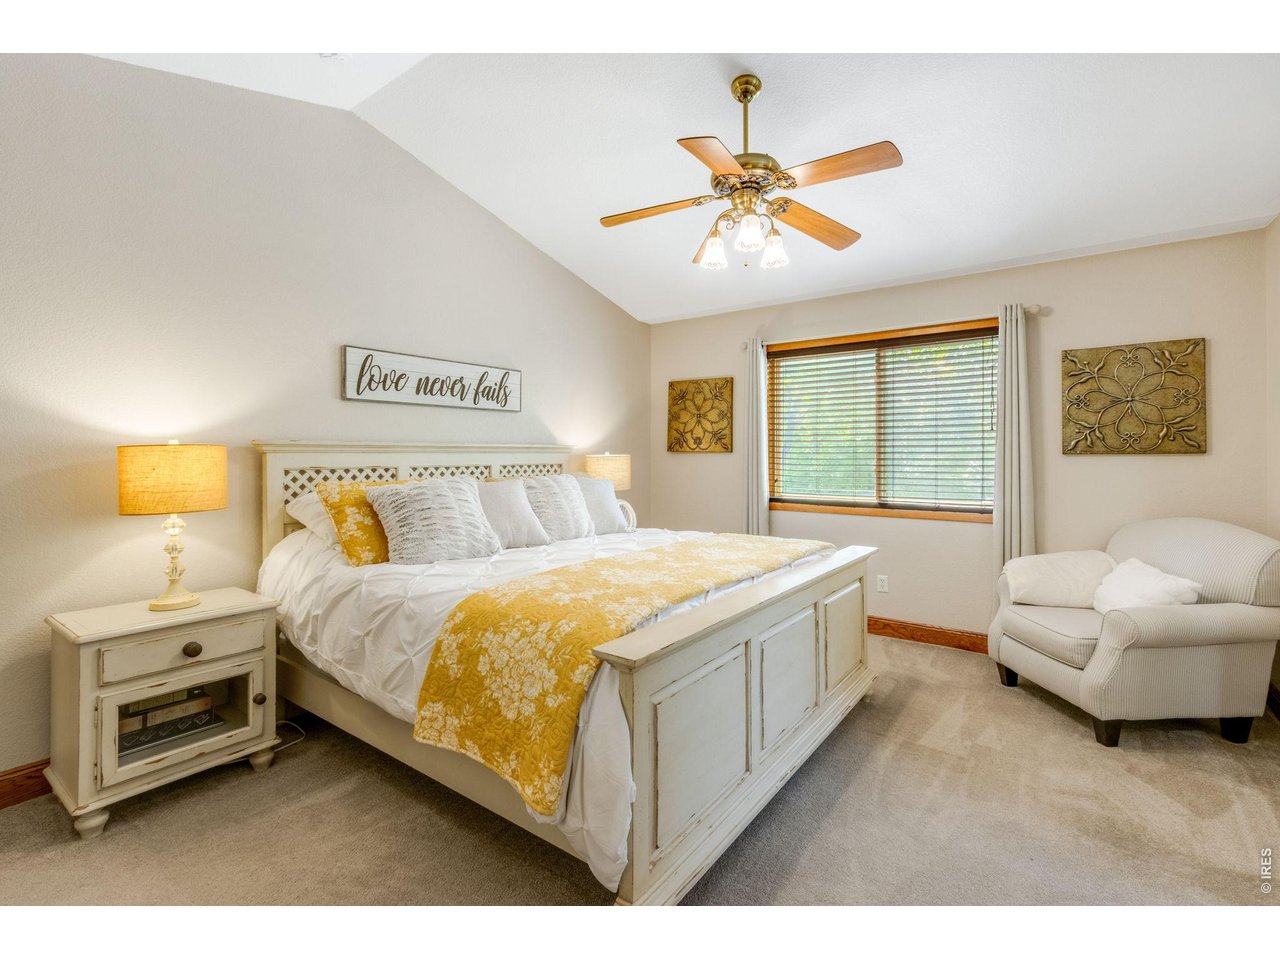
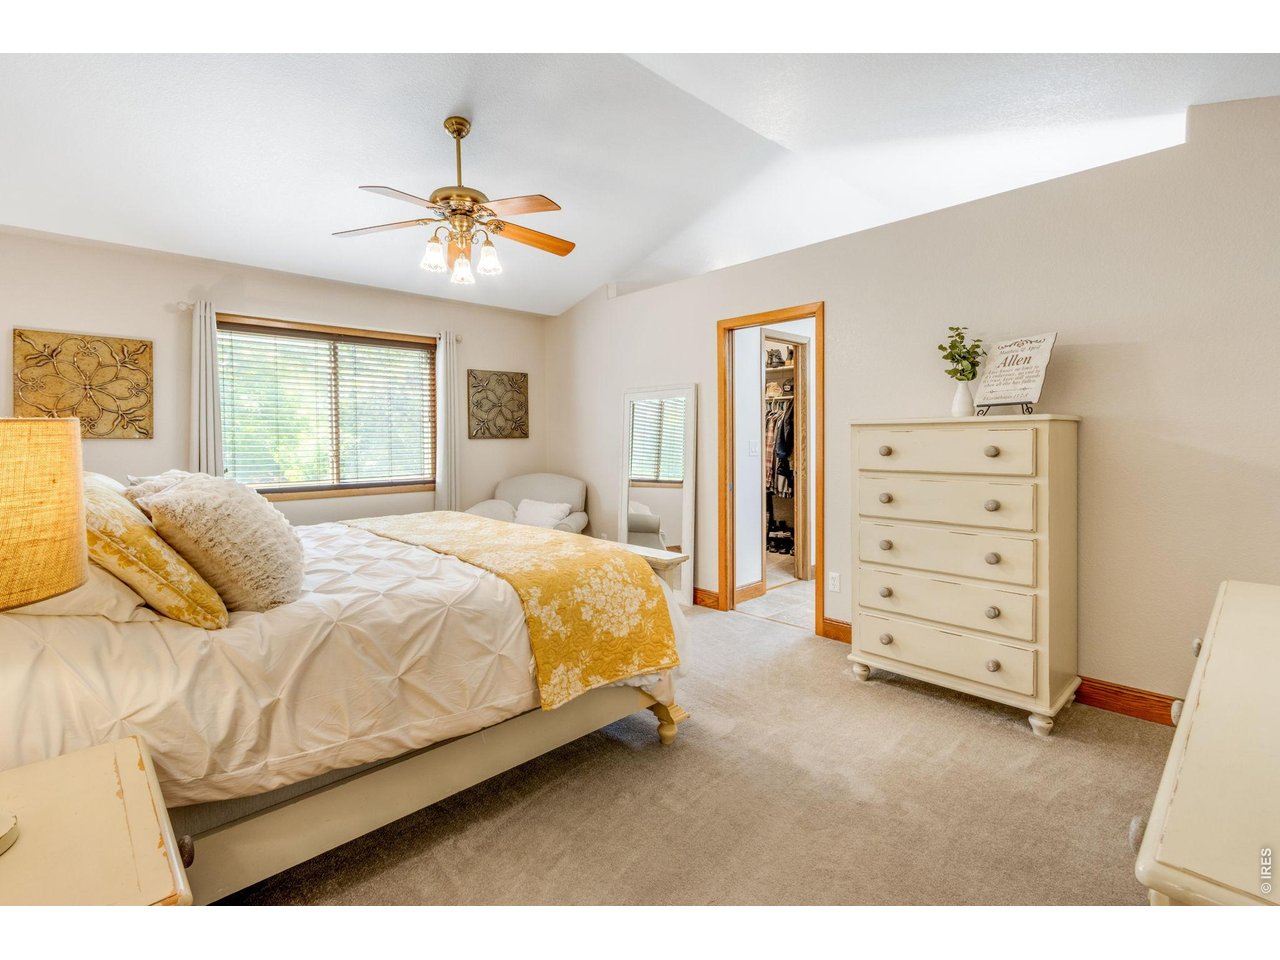
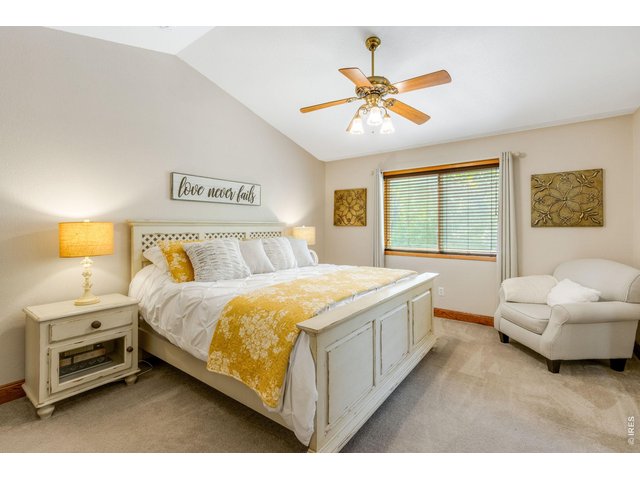
Luxurious primary suite.
21 of 50
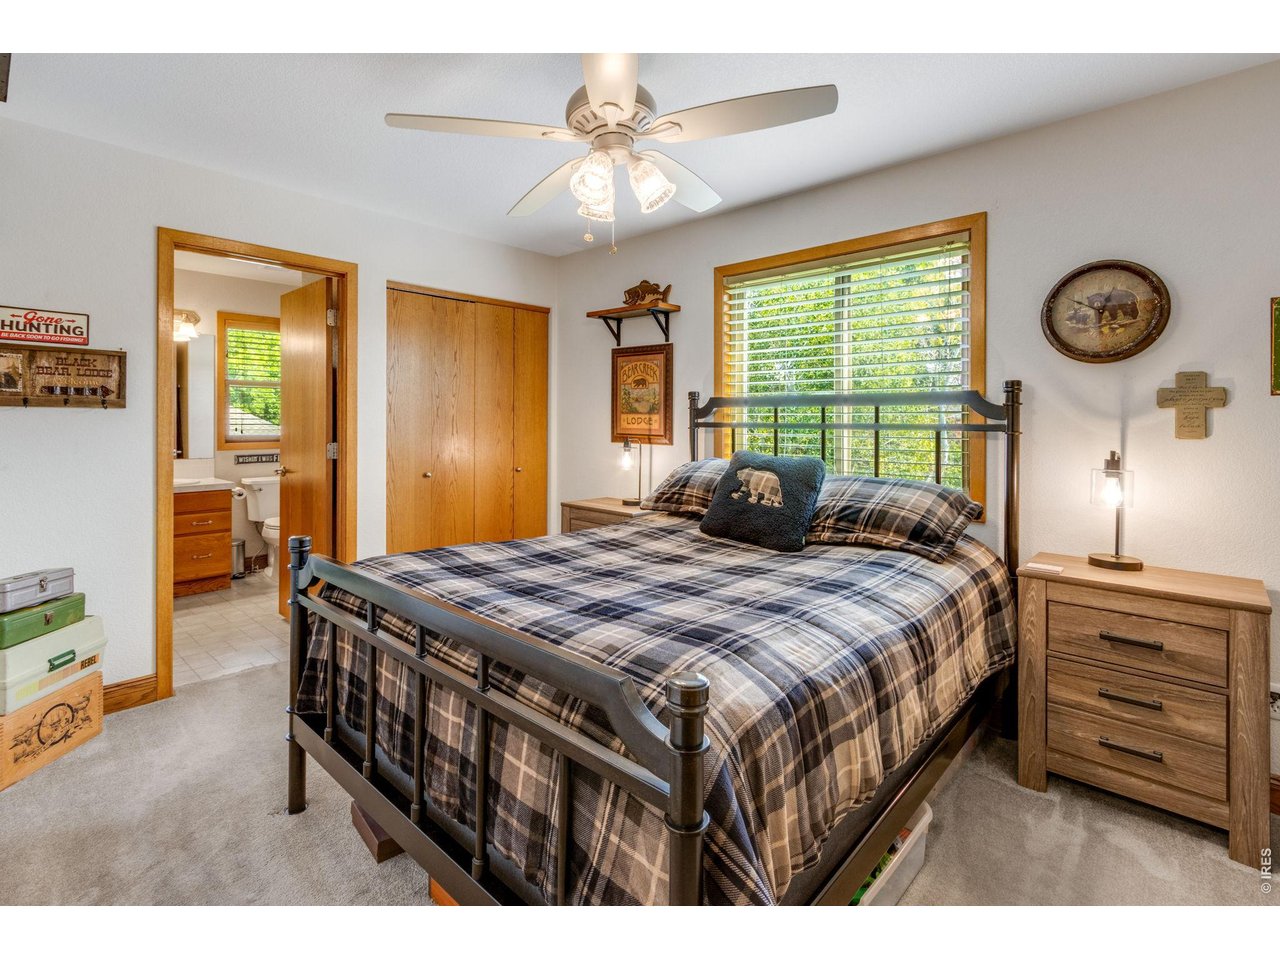
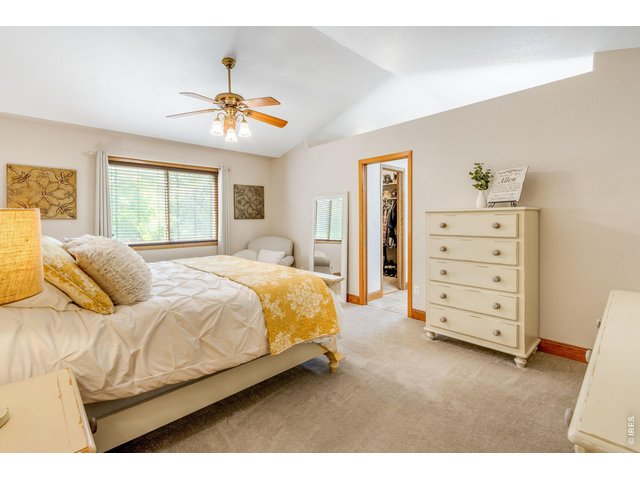
Spacious primary with vaulted ceilings.
22 of 50
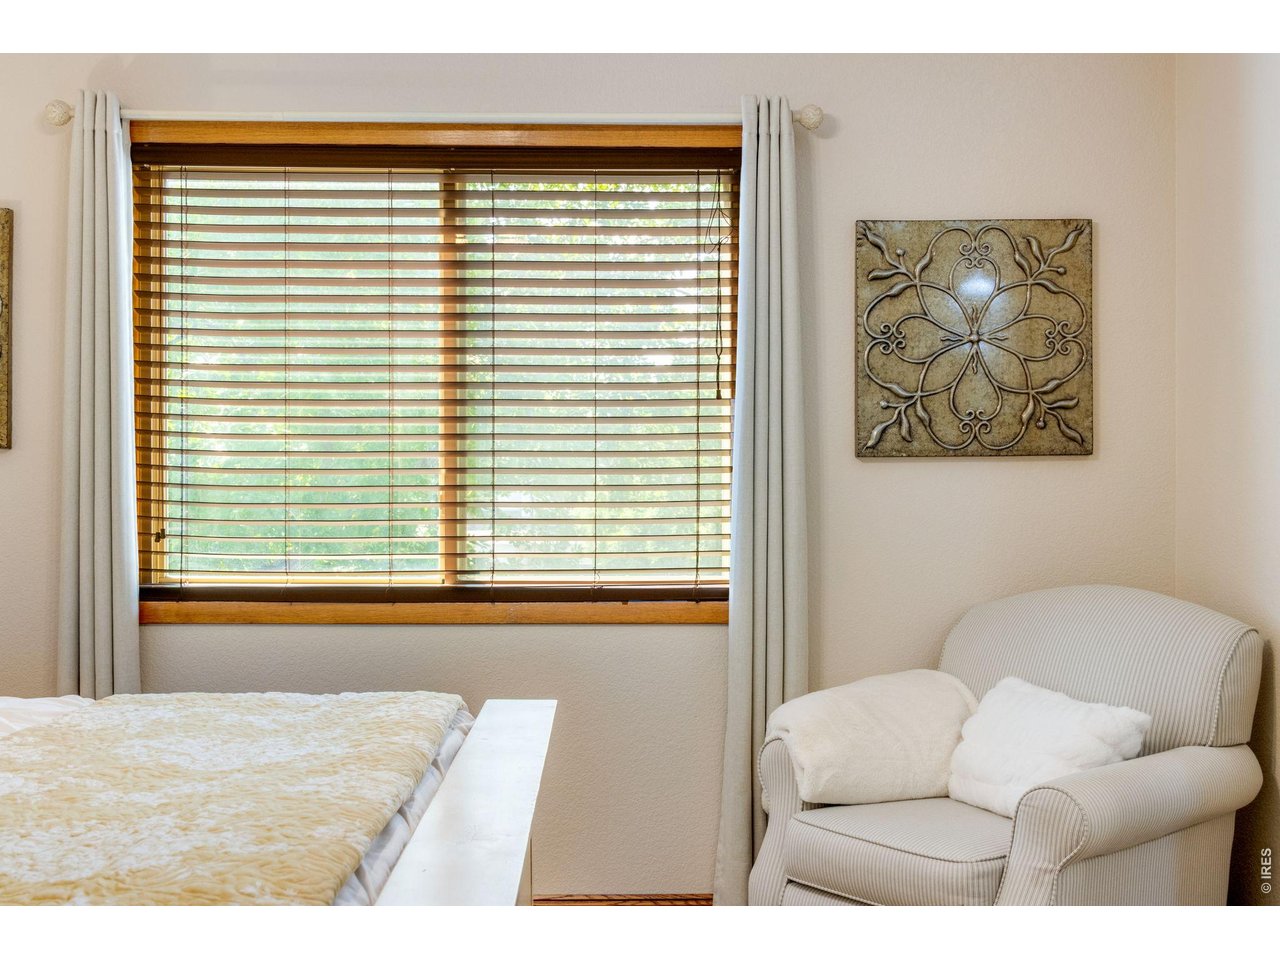
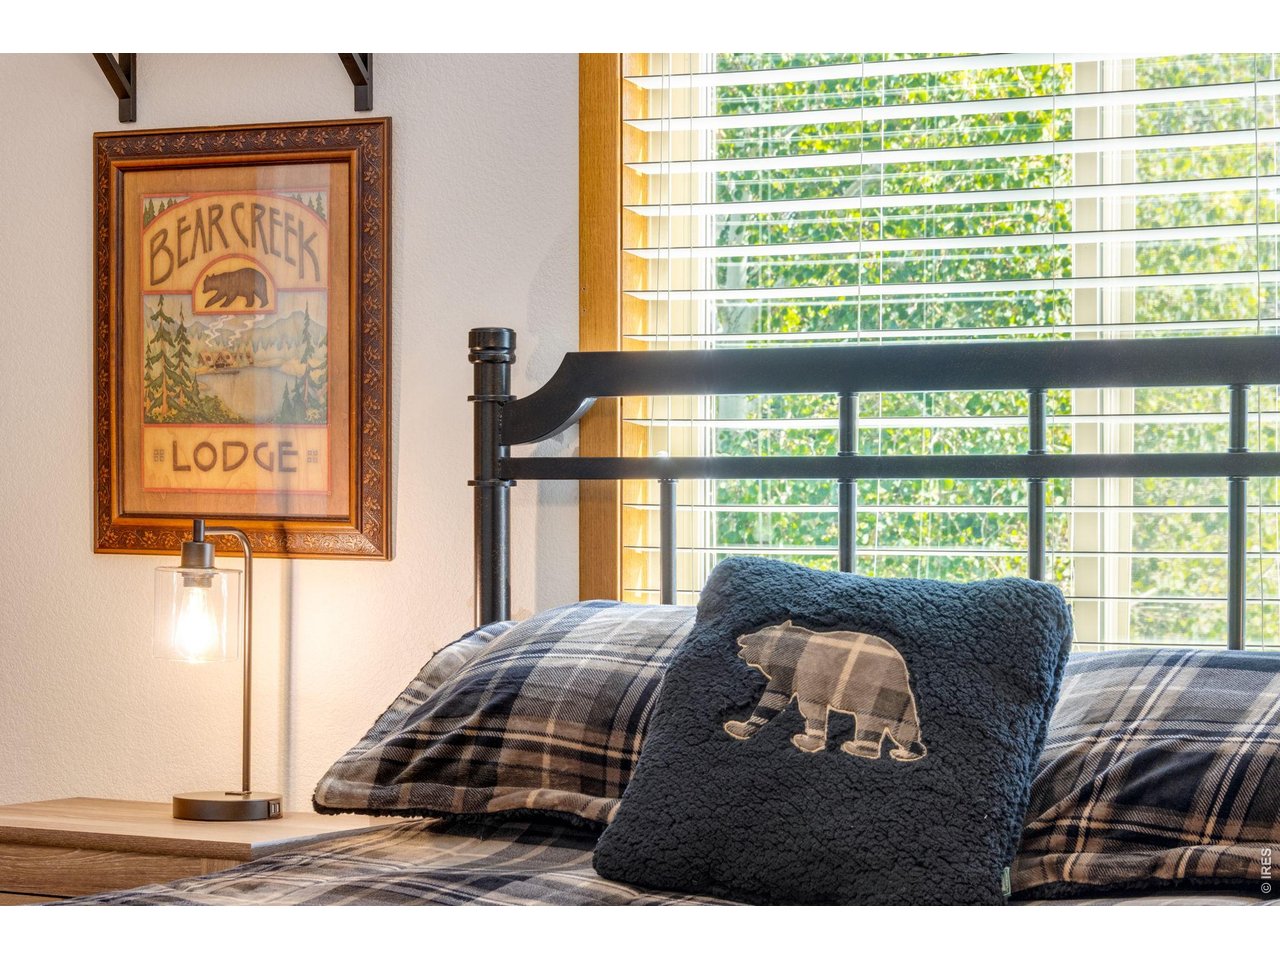
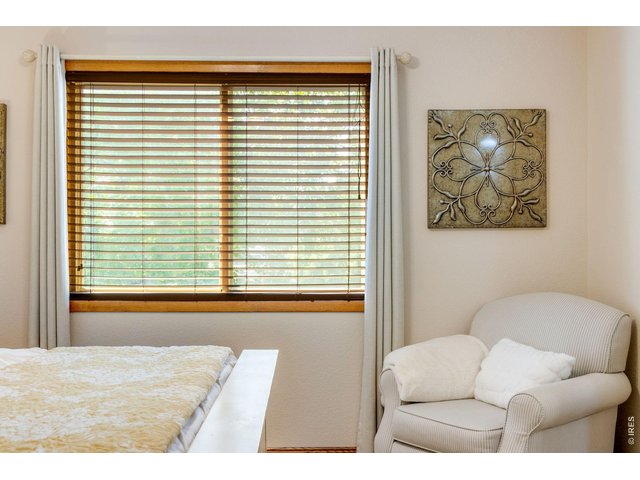
Tree views from primary bedroom.
23 of 50
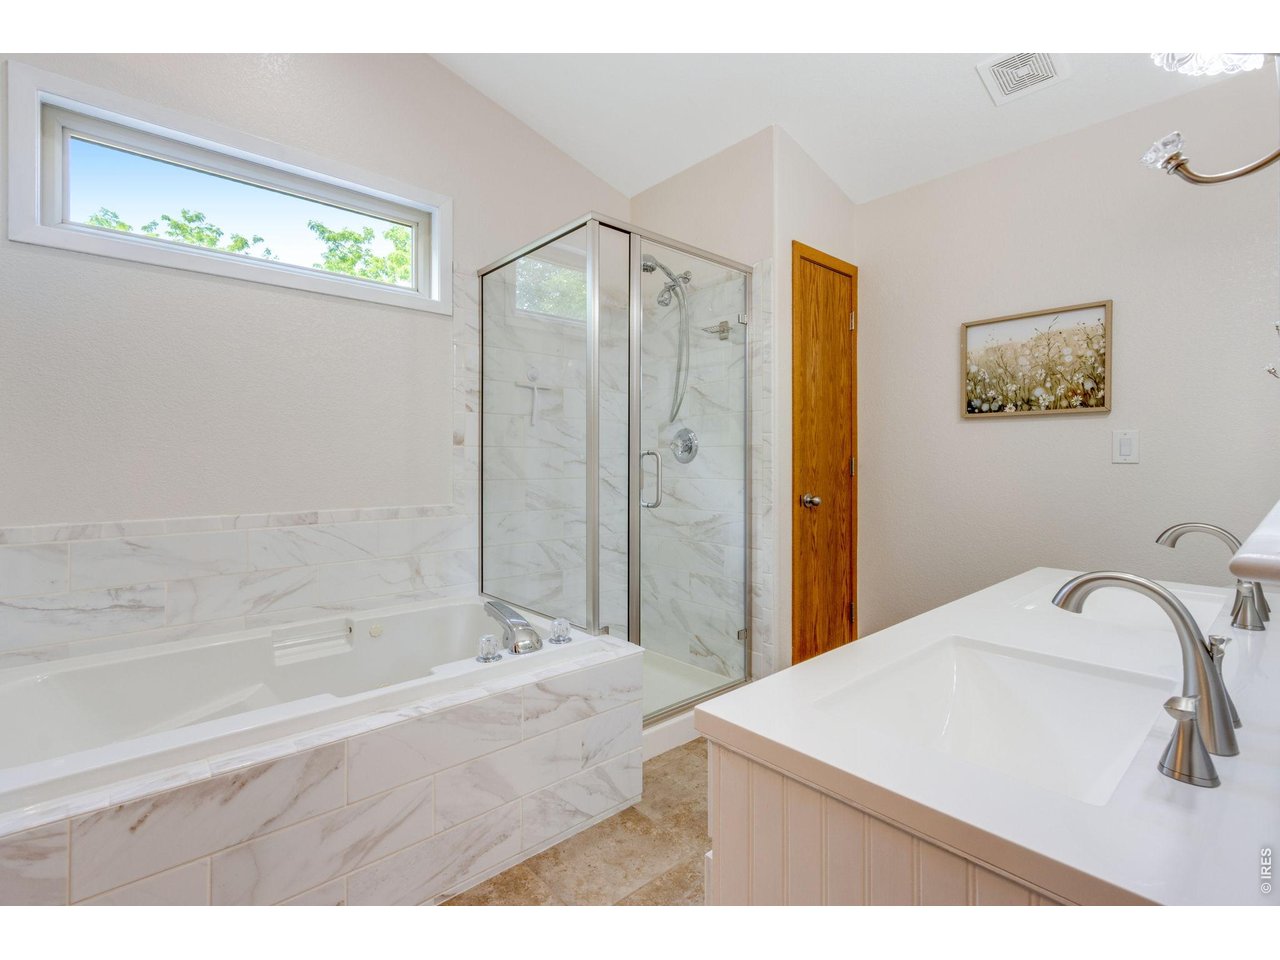
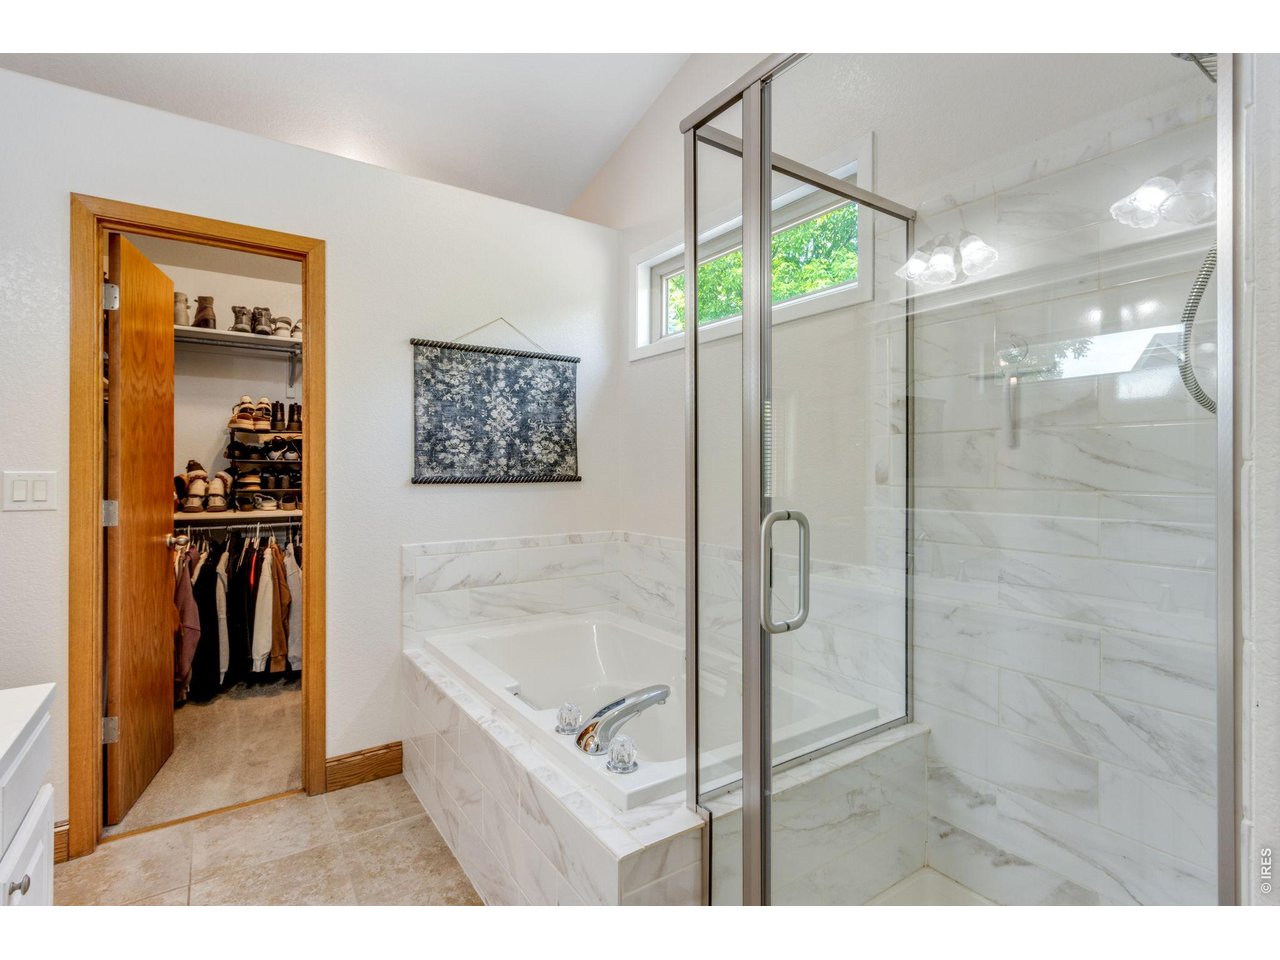
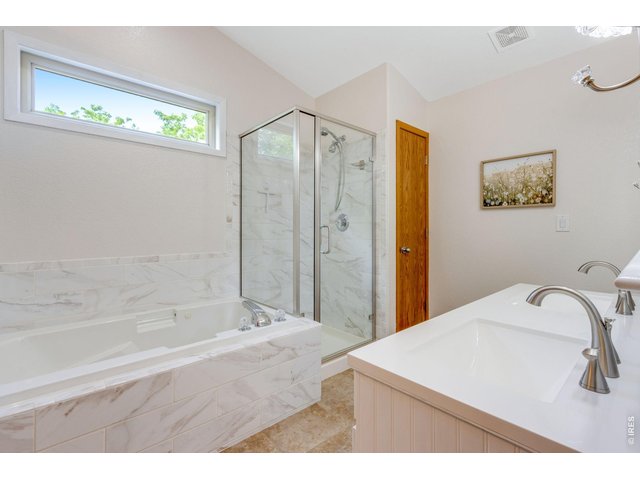
Light and bright 5 piece primary bathroom.
24 of 50
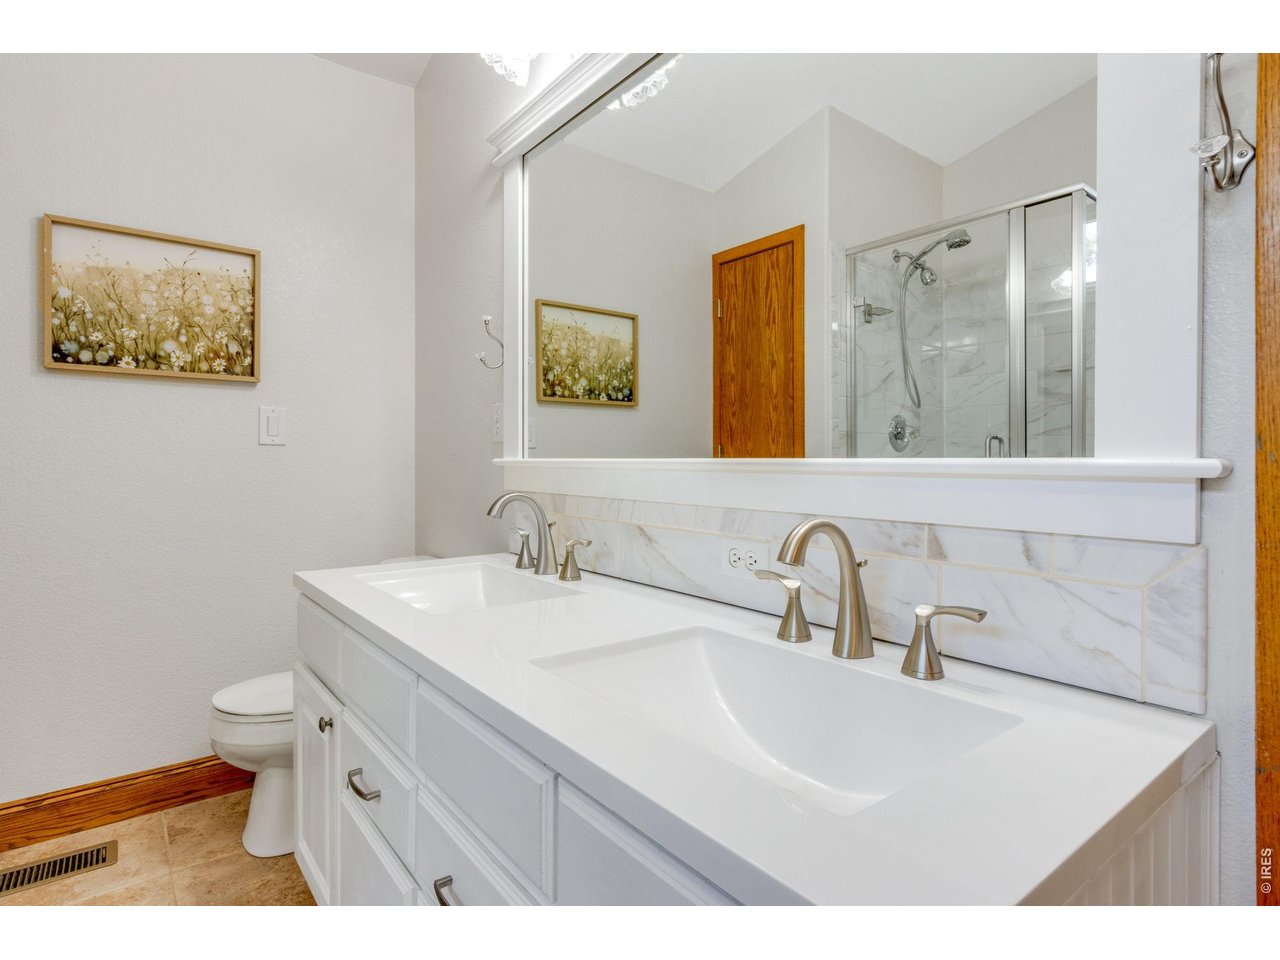
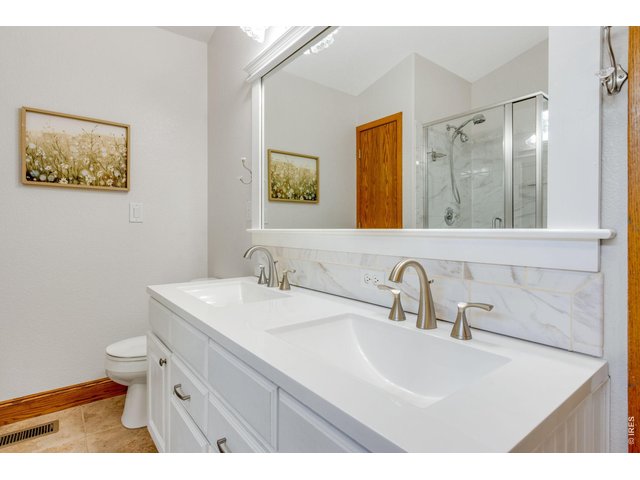
Double sinks.
25 of 50
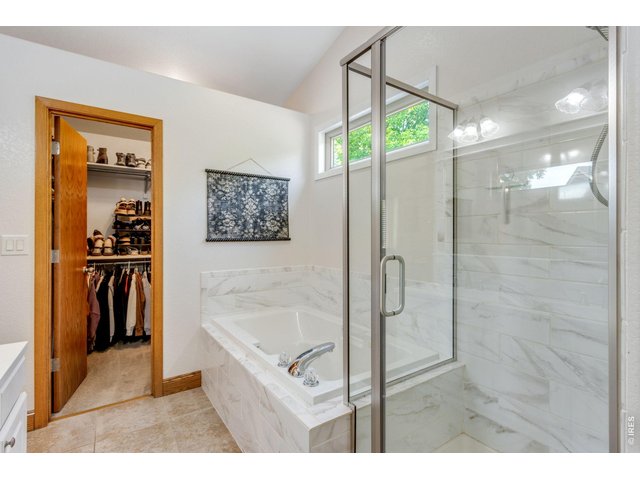
Large walk in closet in the primary suite.
26 of 50
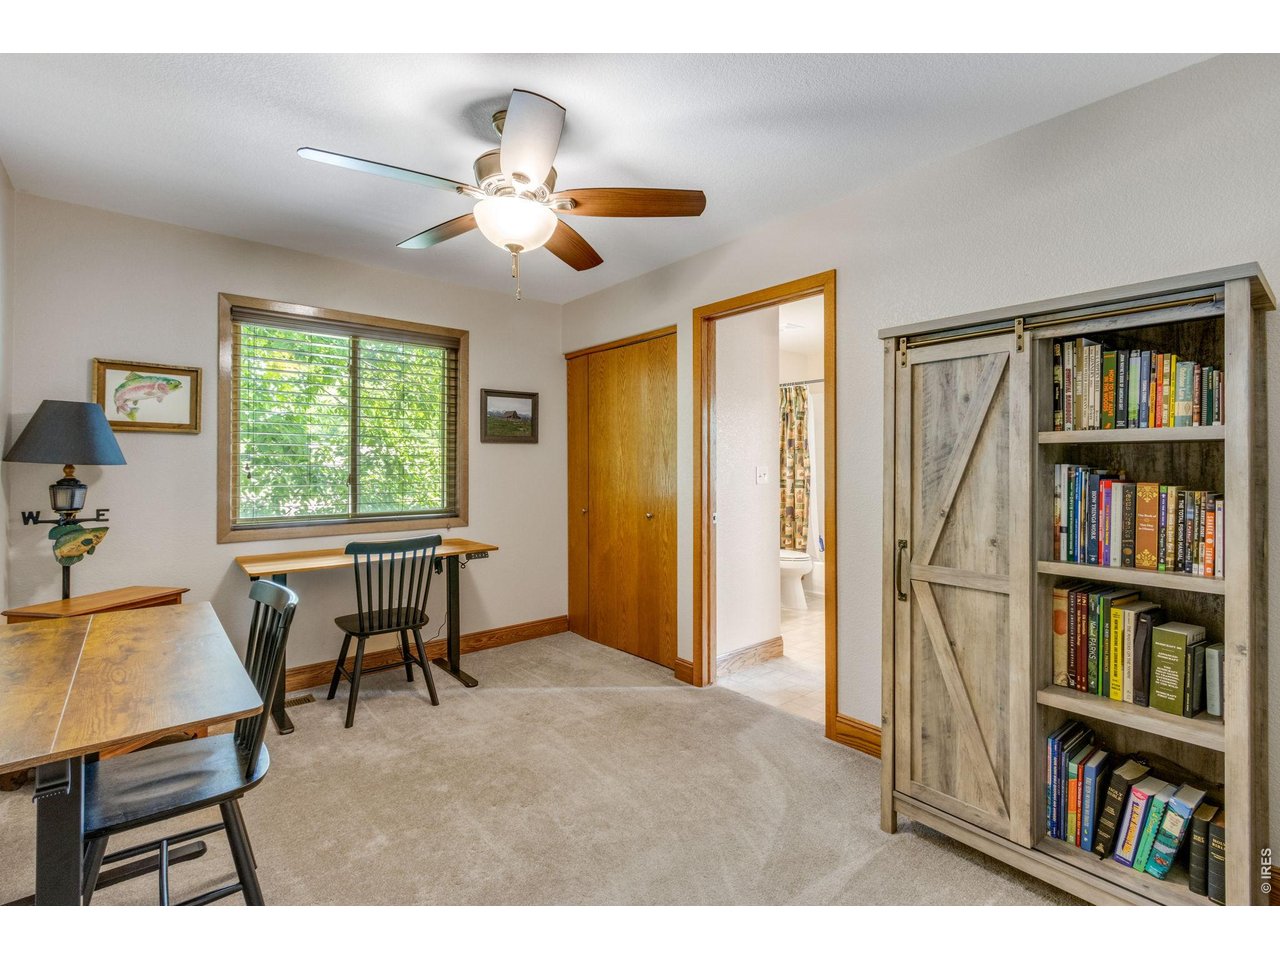
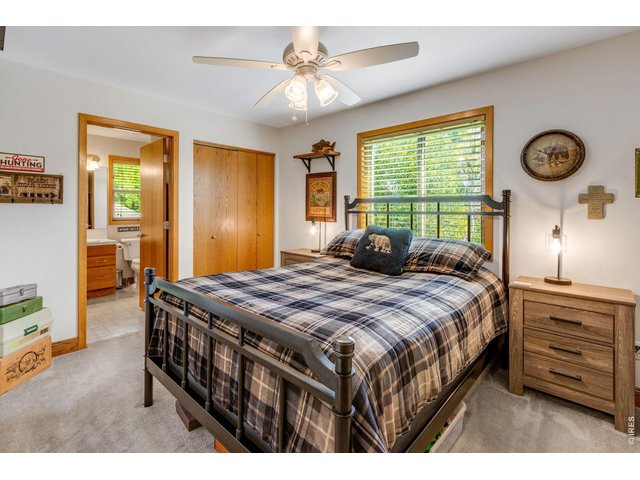
Bedroom 2 with beautiful tree and garden views.
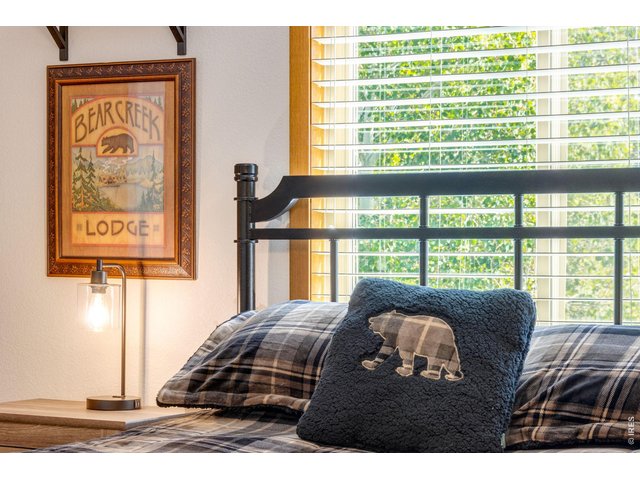
27 of 50
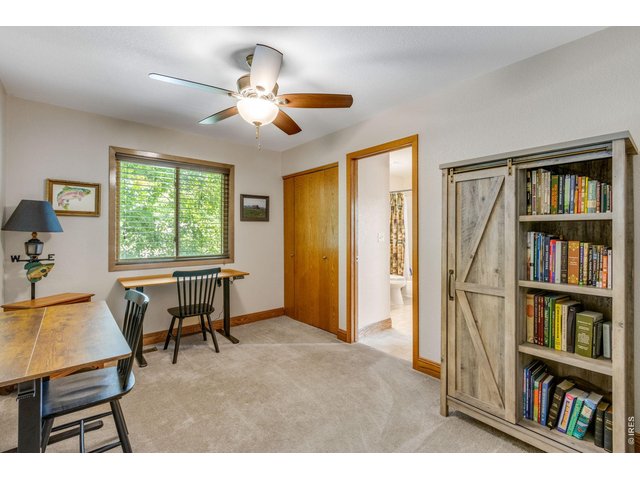
28 of 50
Bedroom 3 upstairs.
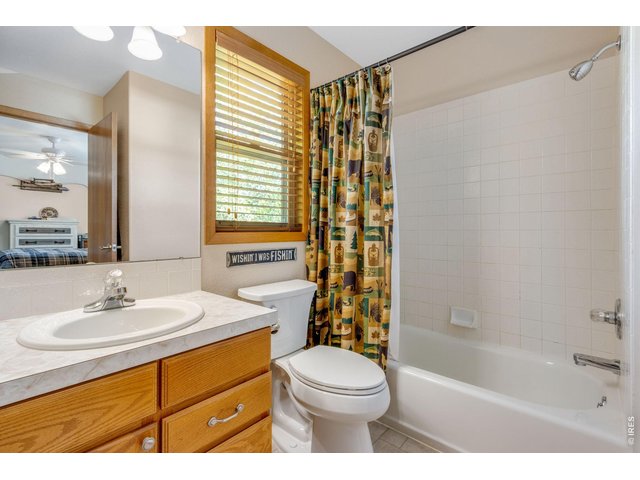
29 of 50
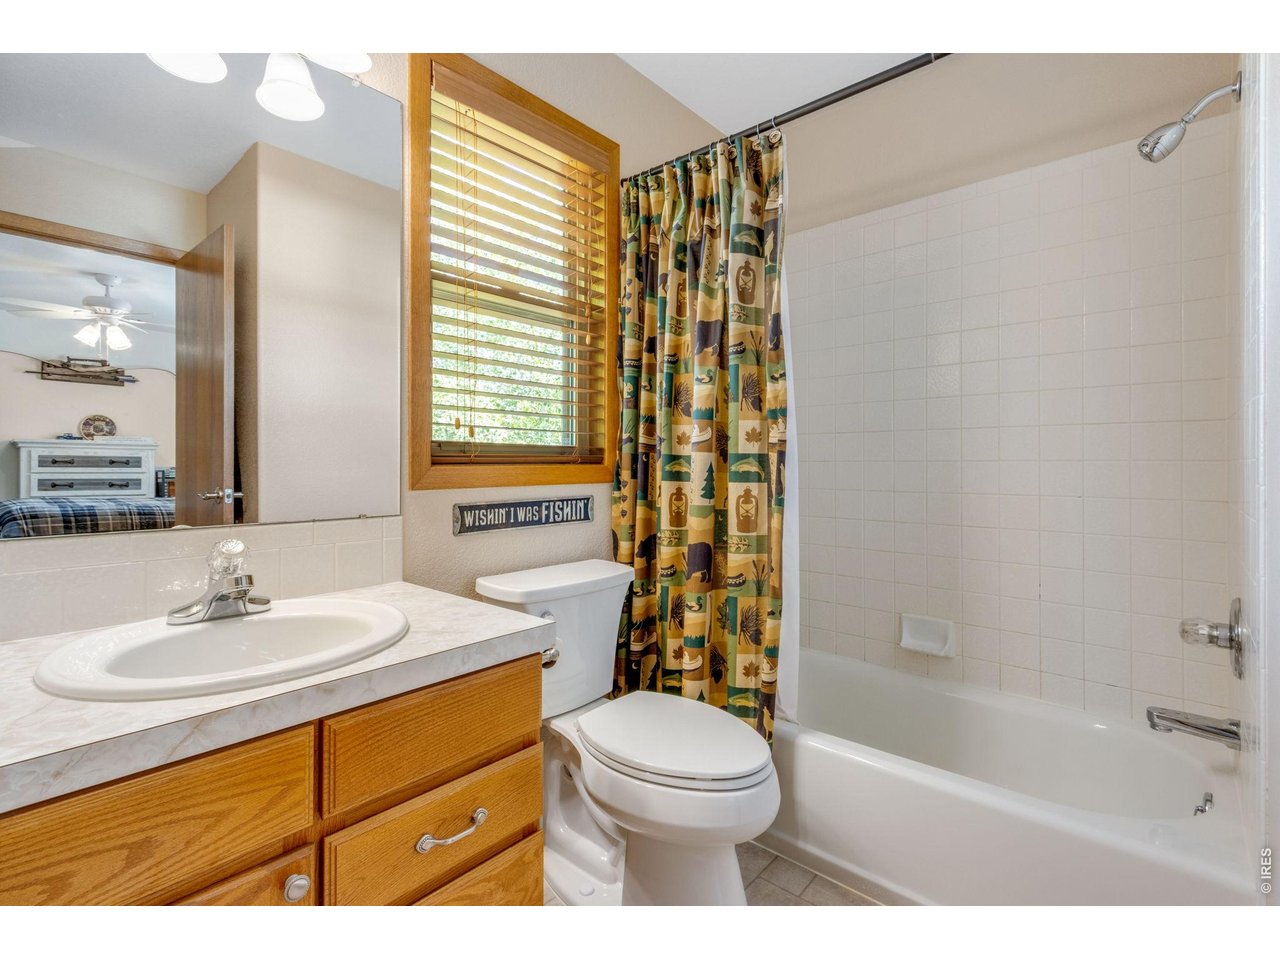
Jack and Jill bathroom between bedroom 2 and 3.
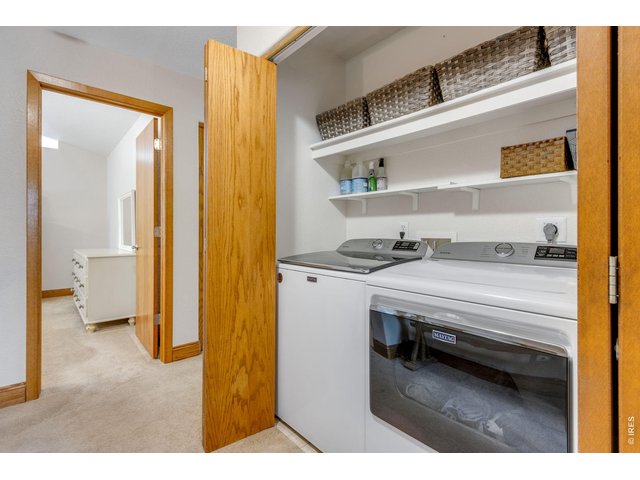
30 of 50
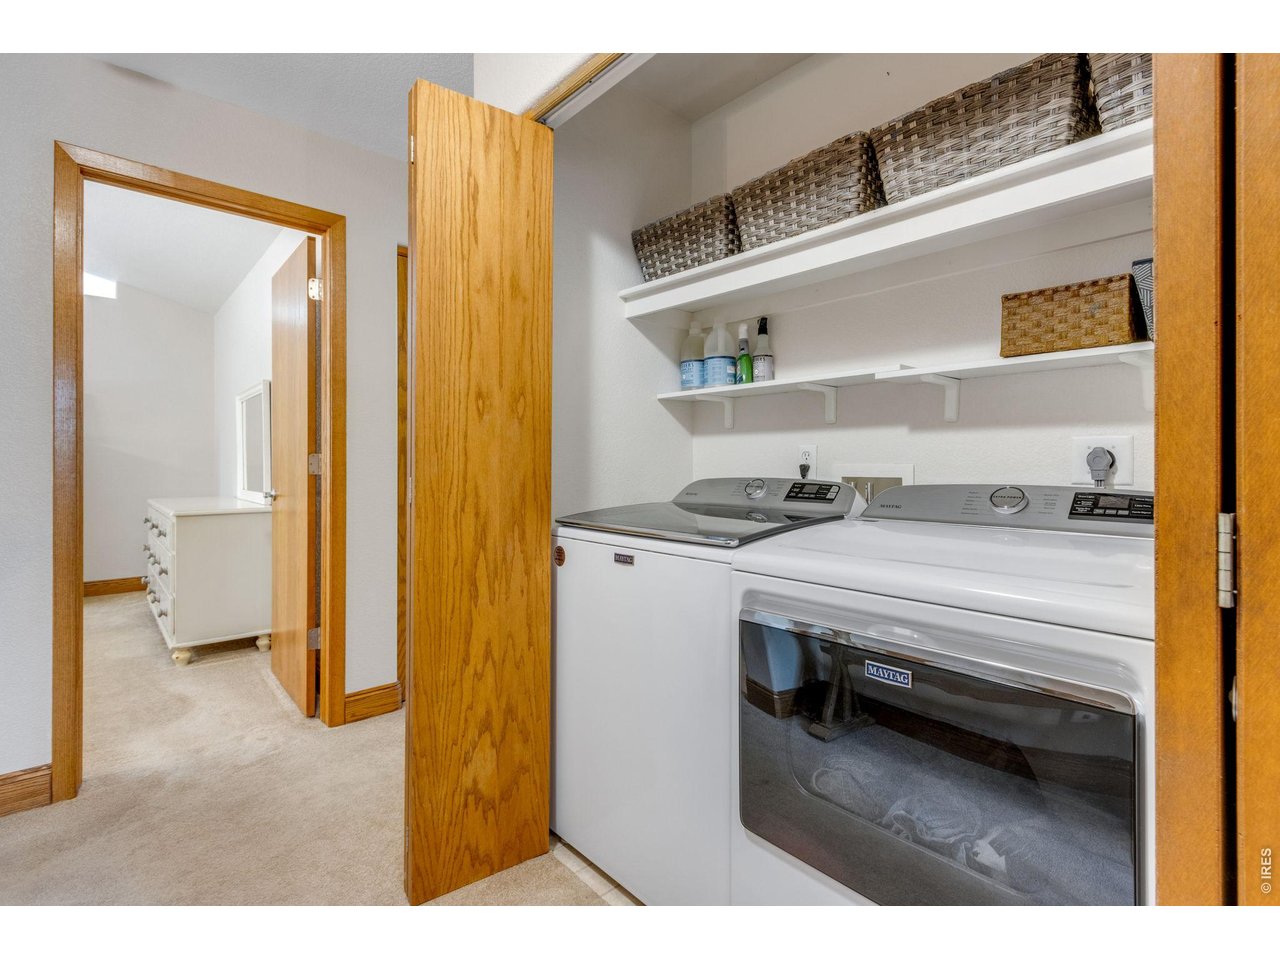
Newer washer and dryer included.
31 of 50
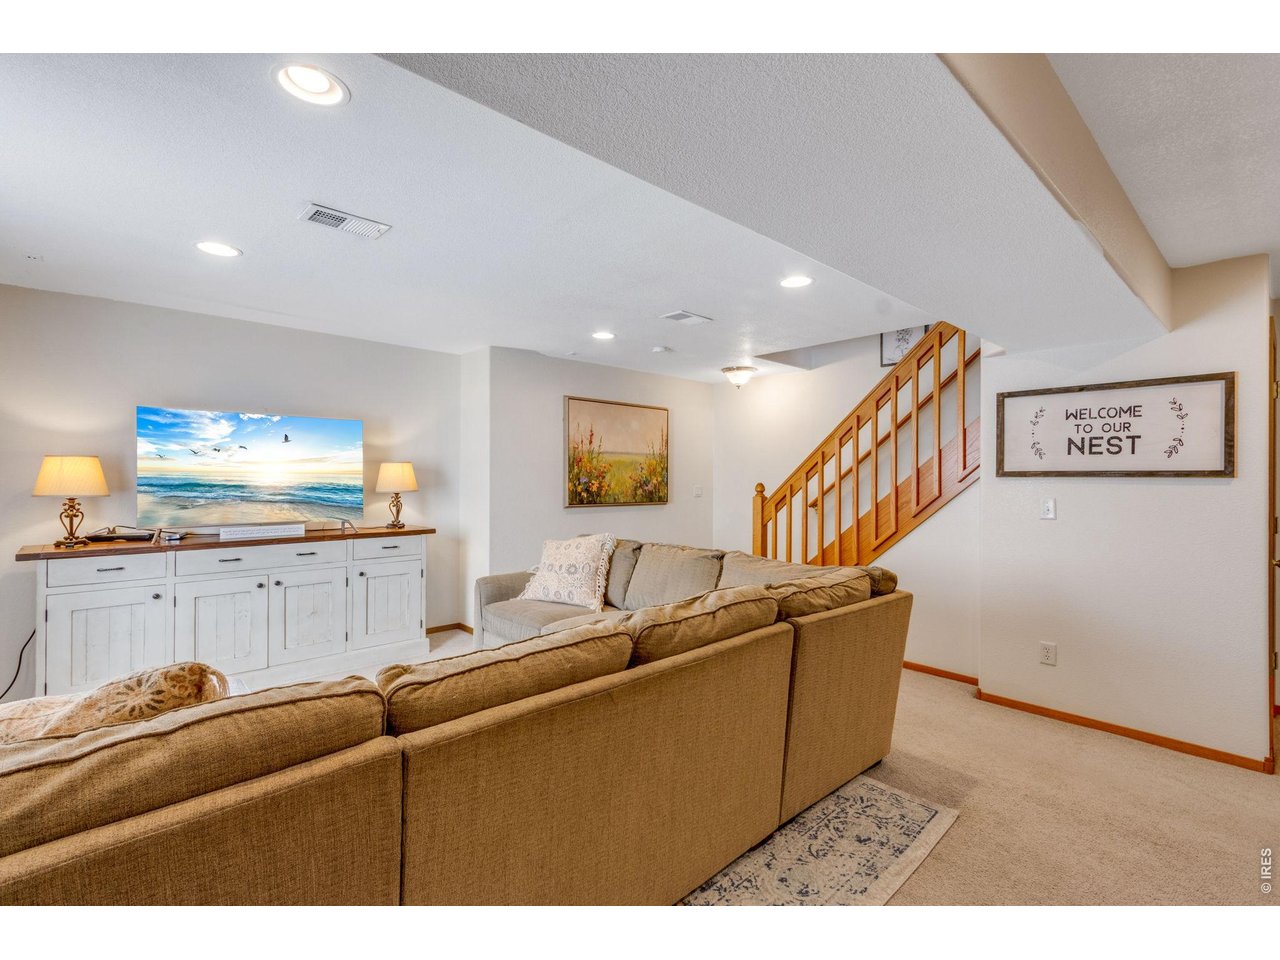
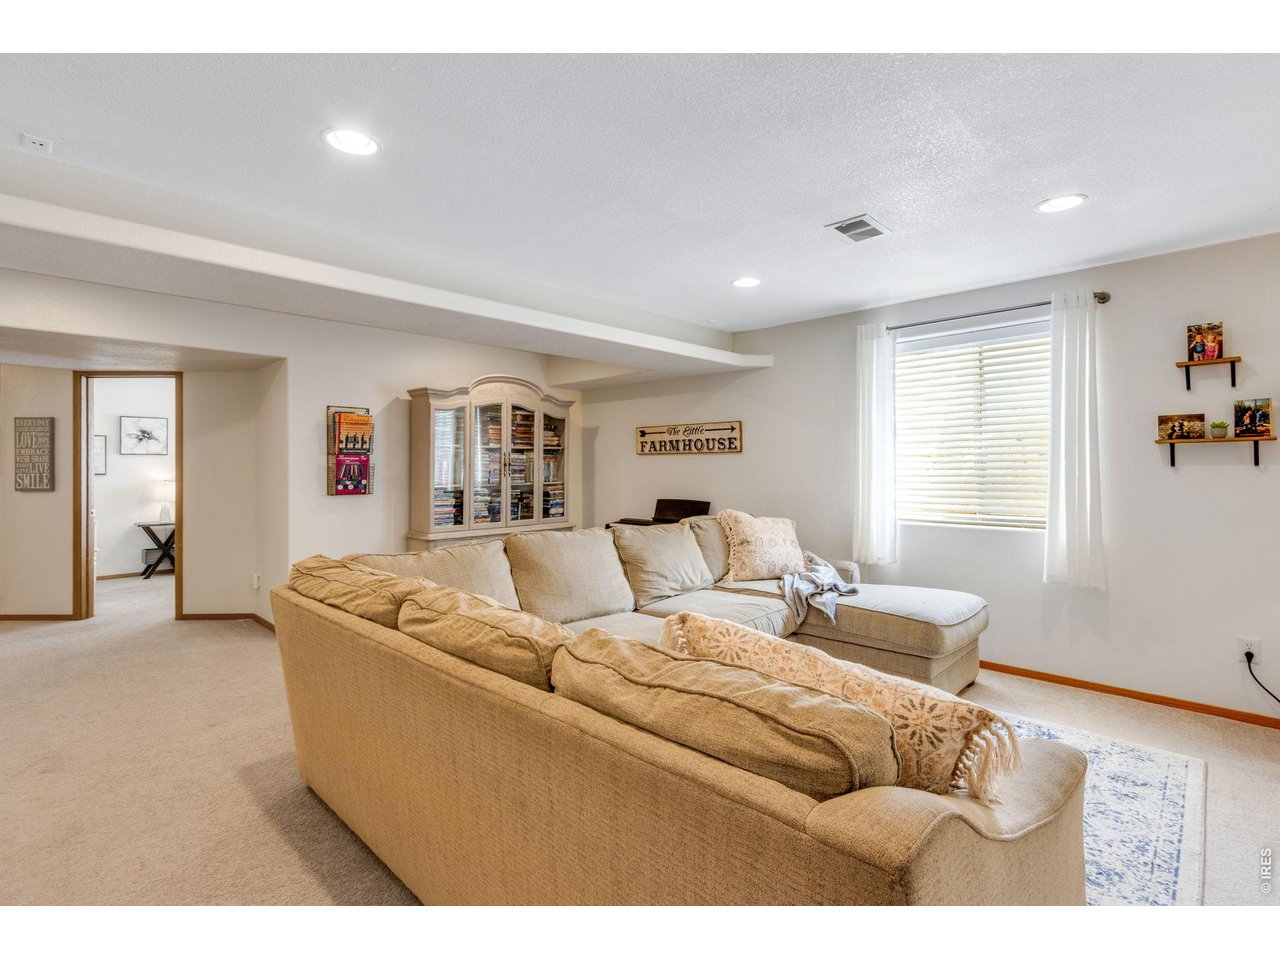
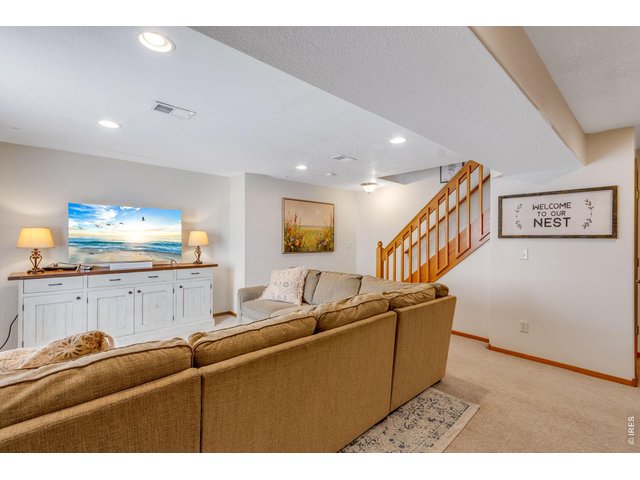
Basement living room with recess lighting.
32 of 50
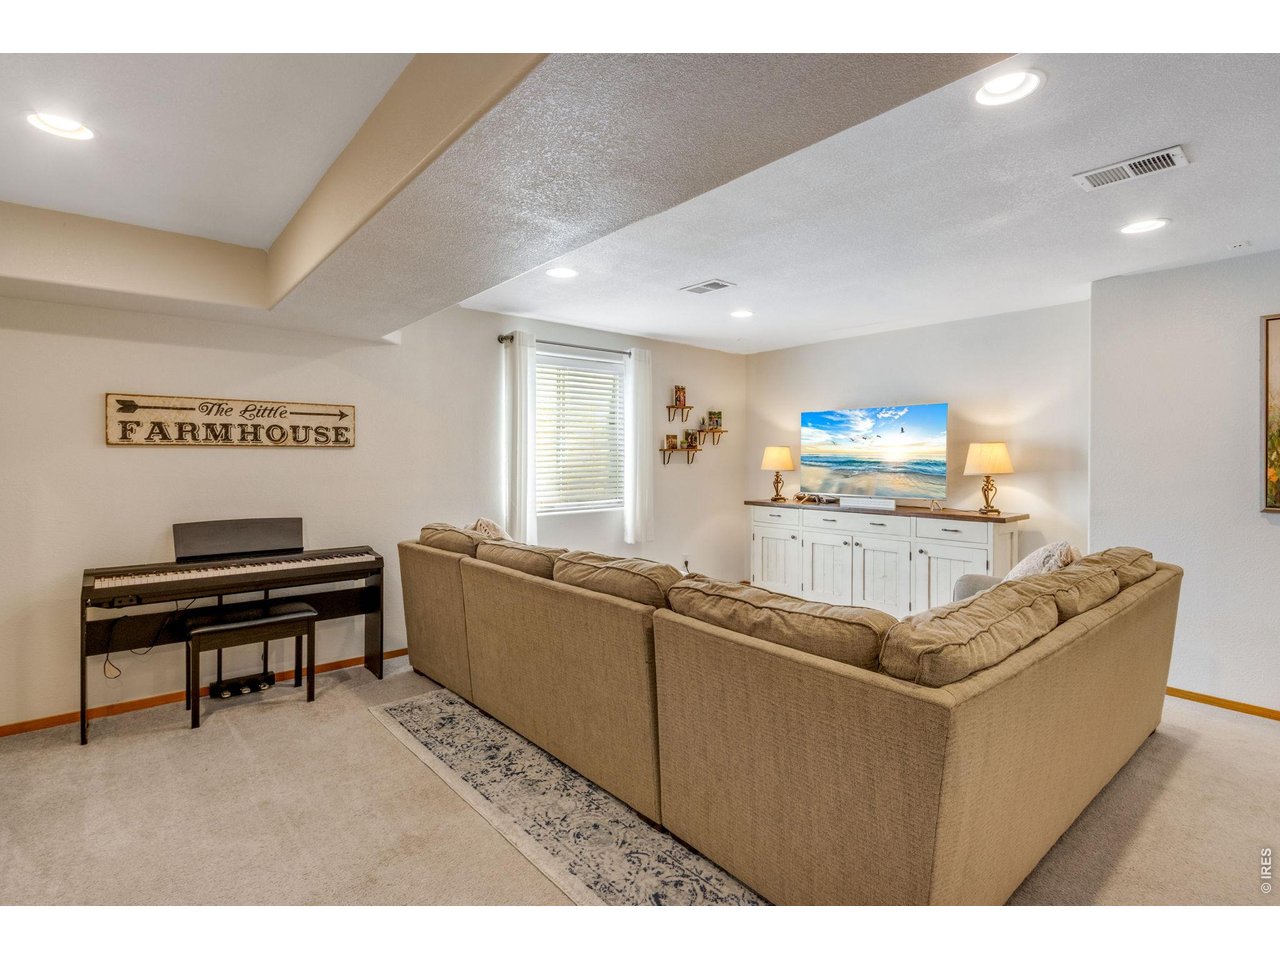
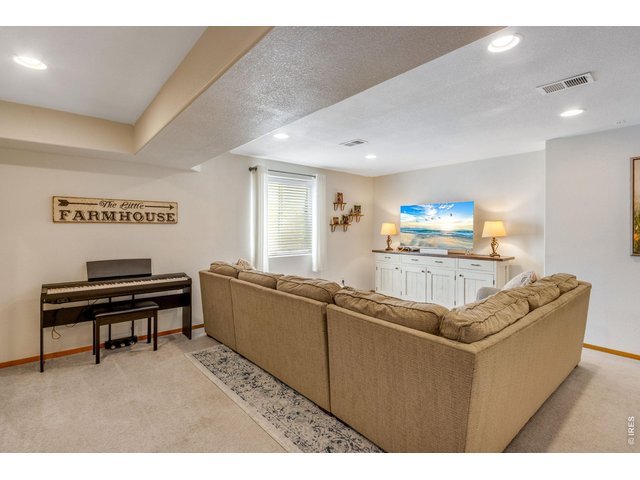
Plenty of space for all your hobbies.
33 of 50
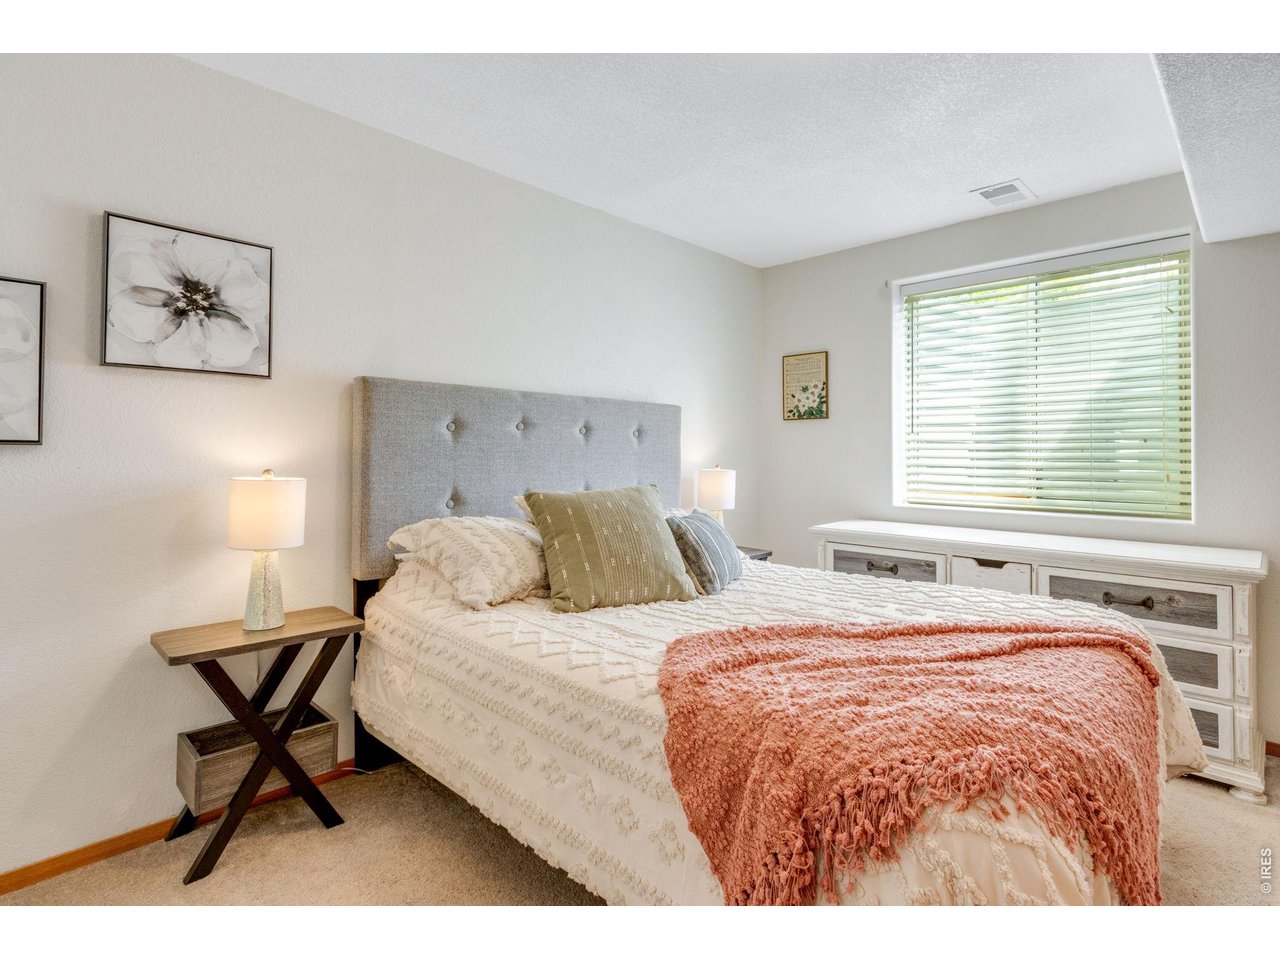
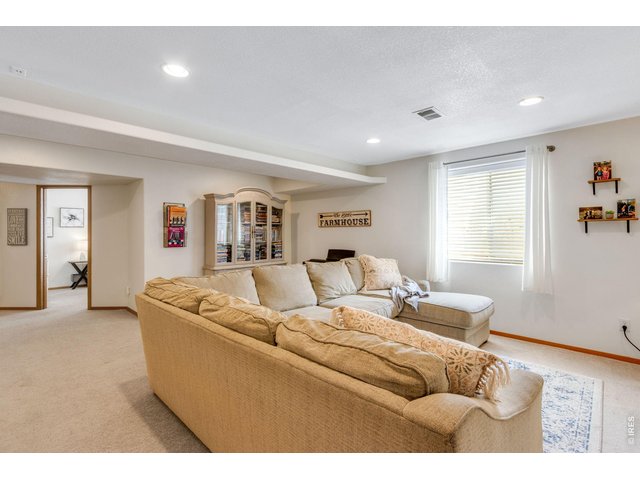
Access to bedroom 4 downstairs.
34 of 50
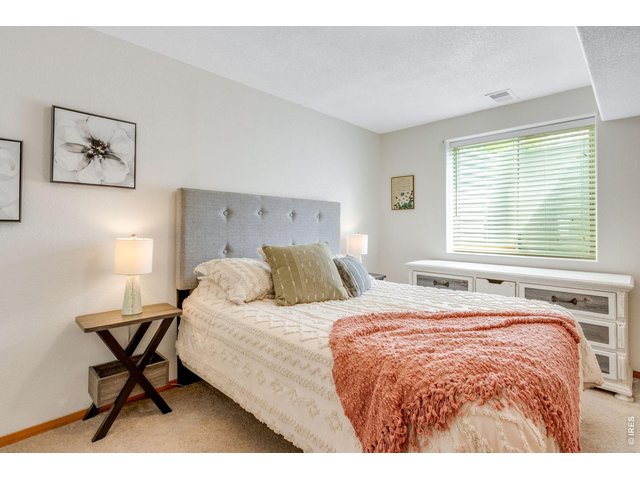
Bedroom 4 downstairs.
35 of 50
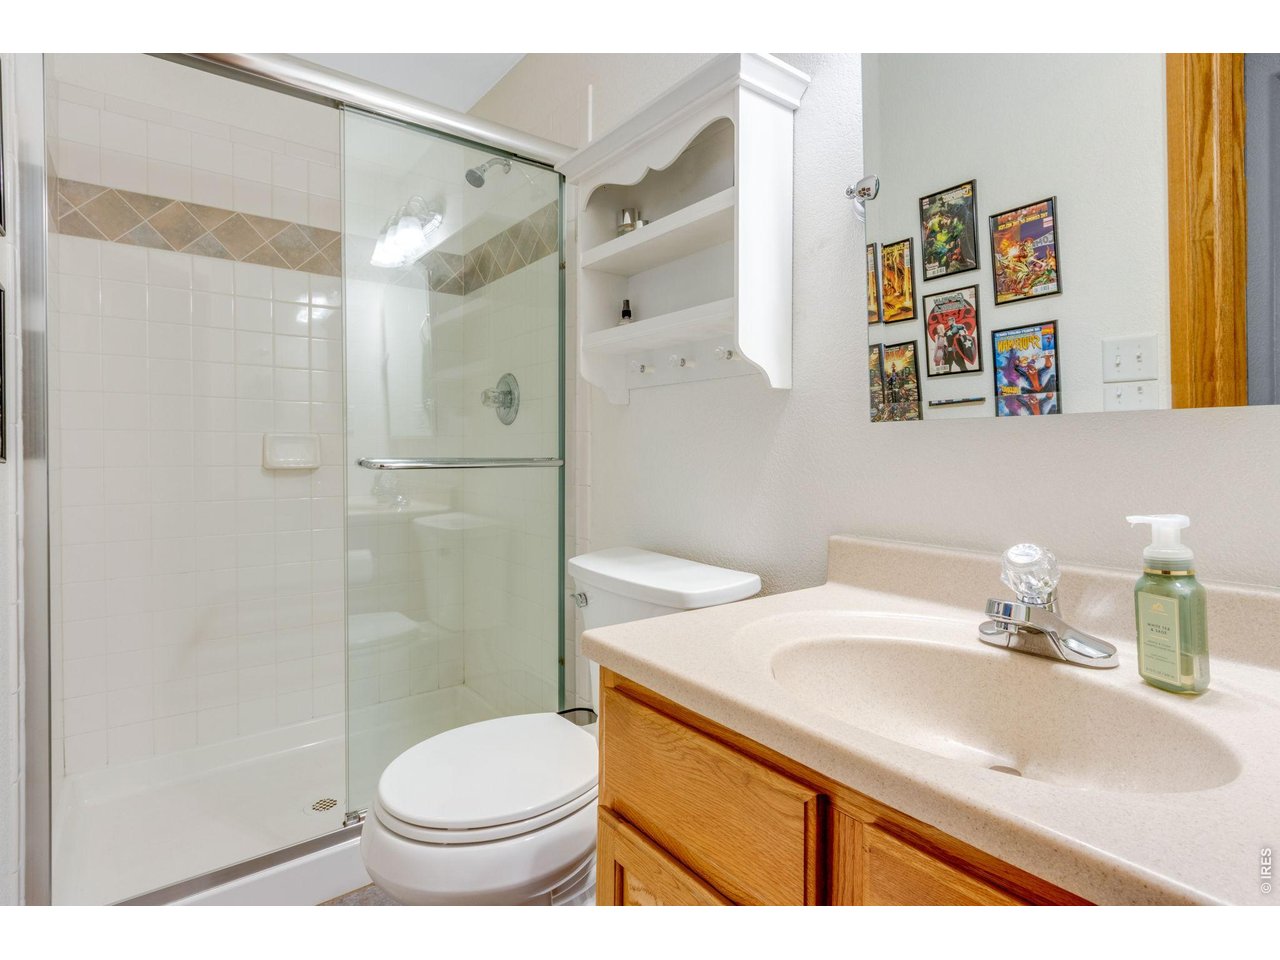
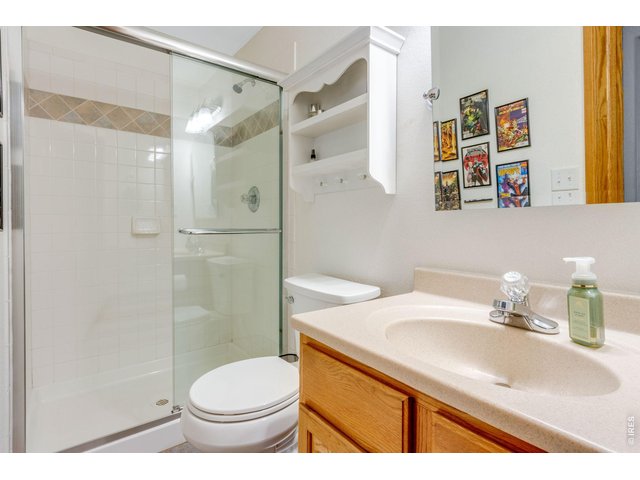
Basement 3/4 bathroom.
36 of 50
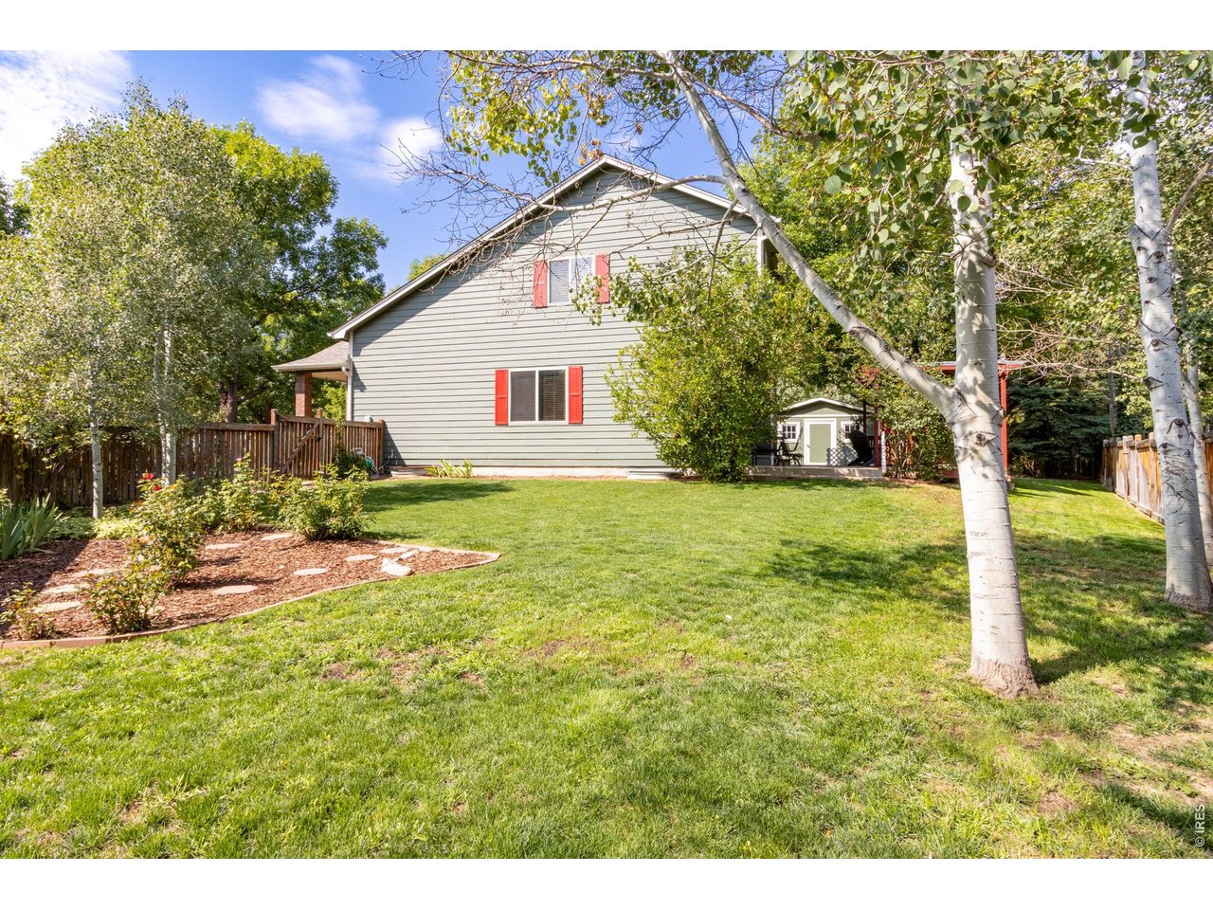
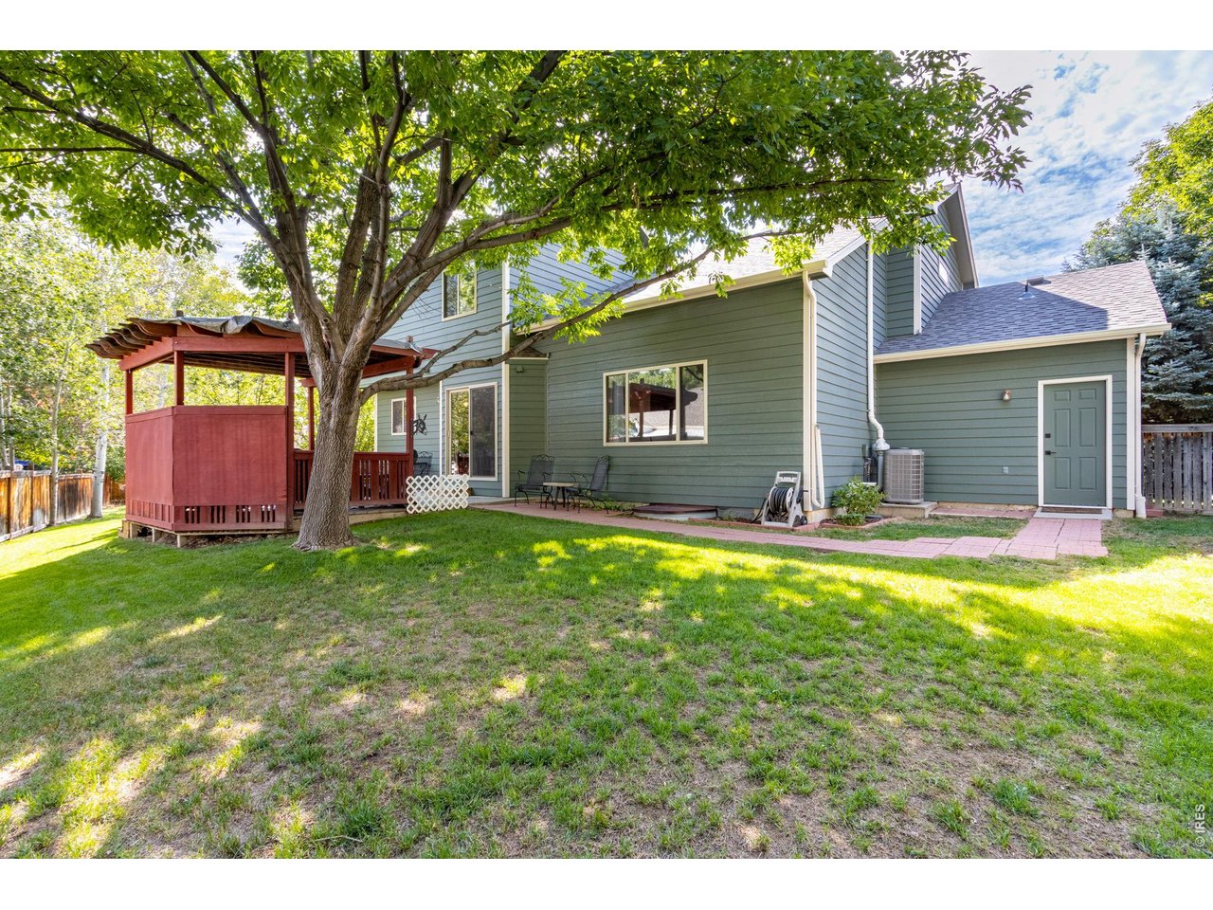
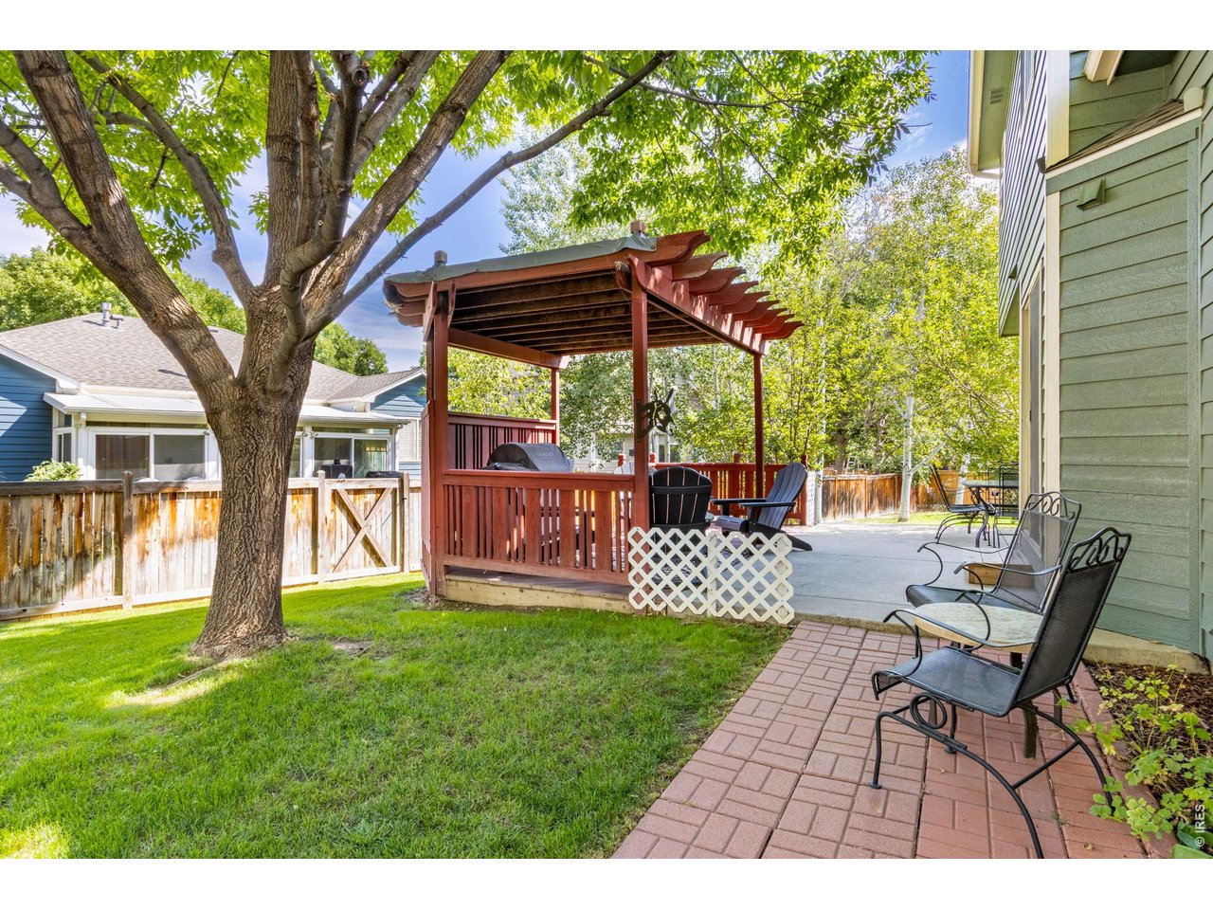
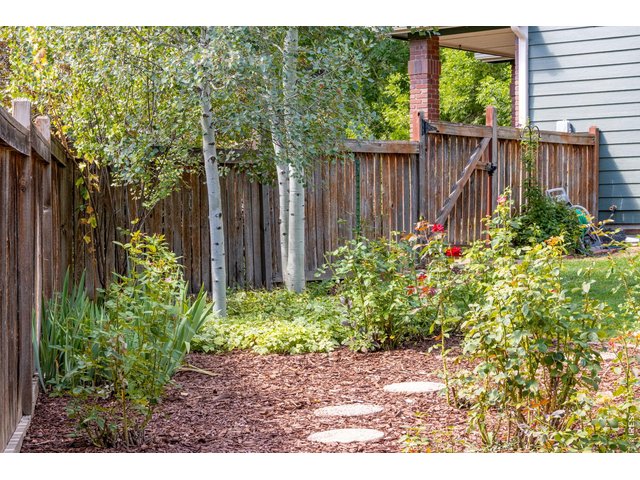
Mature and well kept landscaping in the backyard.
37 of 50
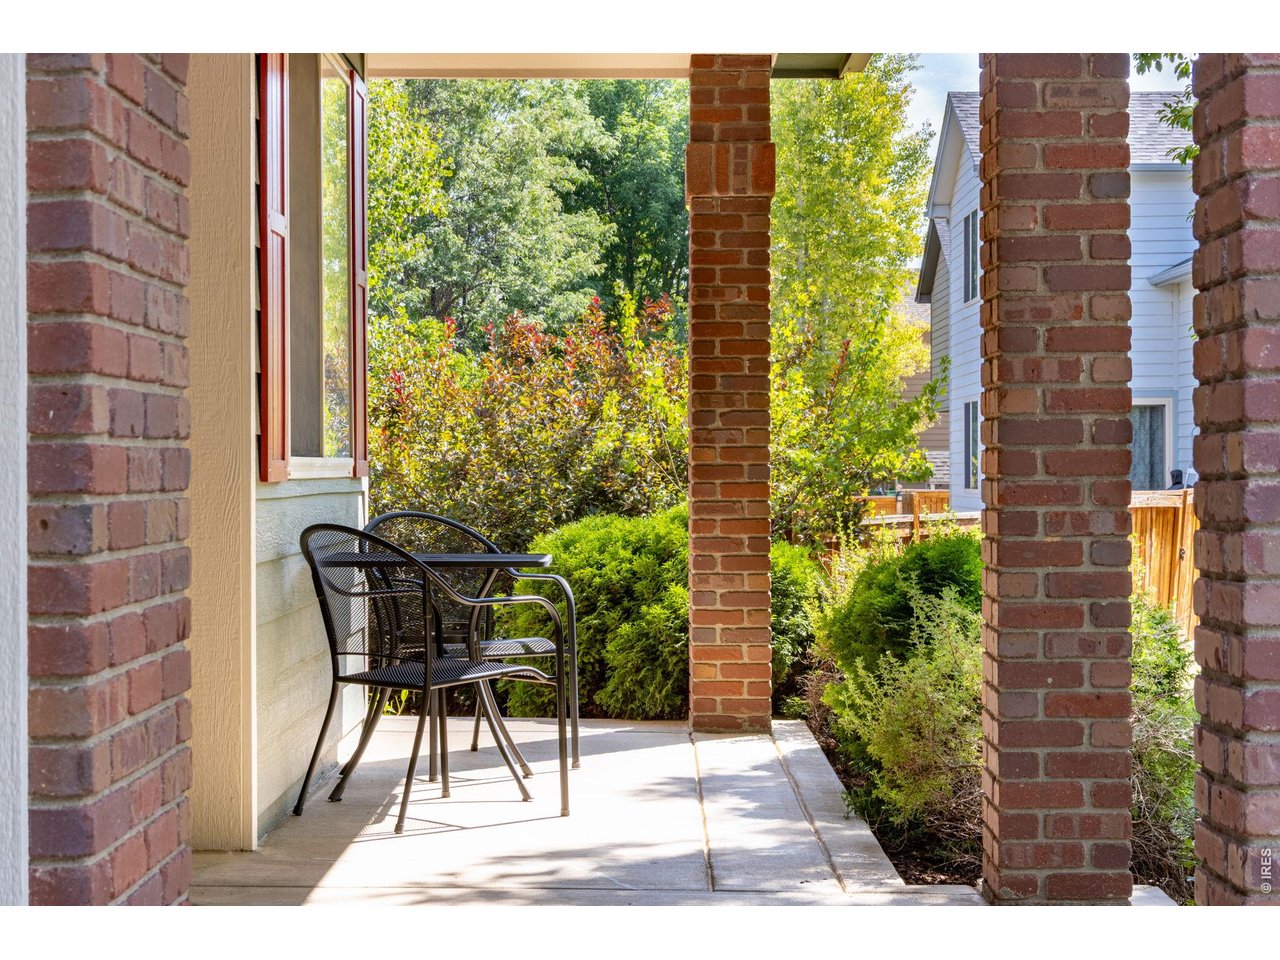
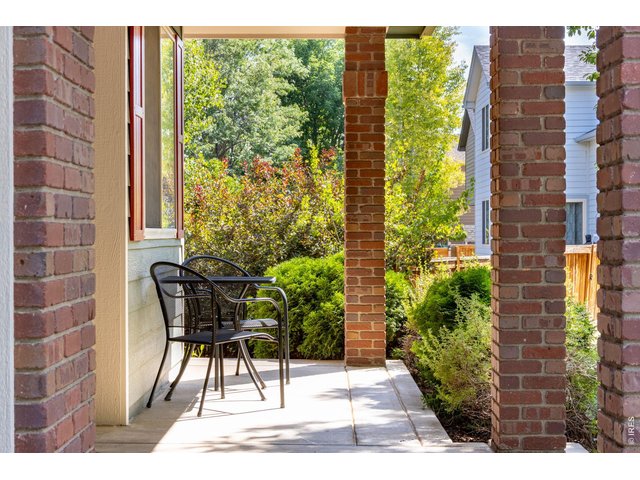
Front porch views.
38 of 50
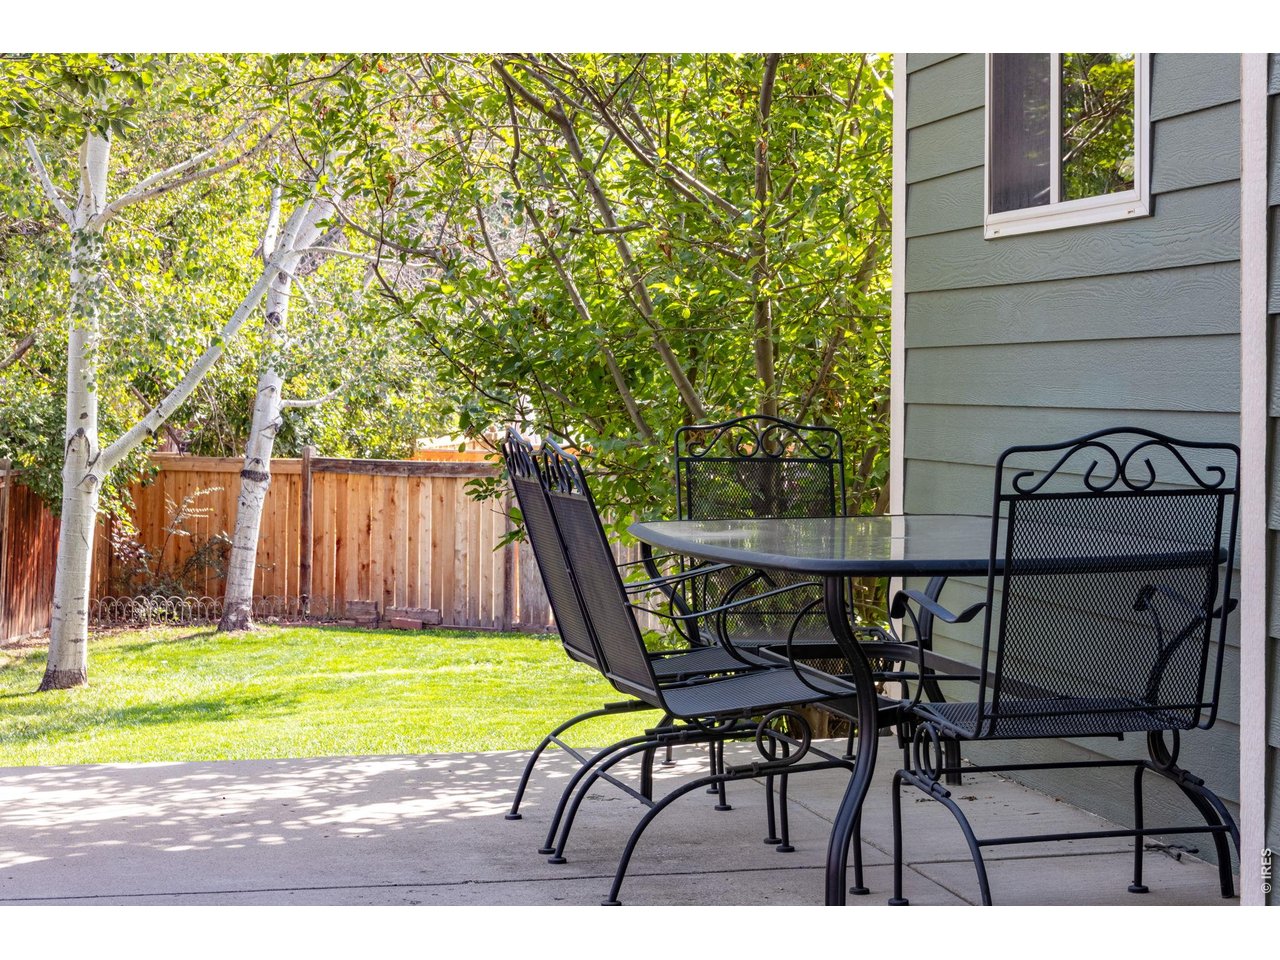
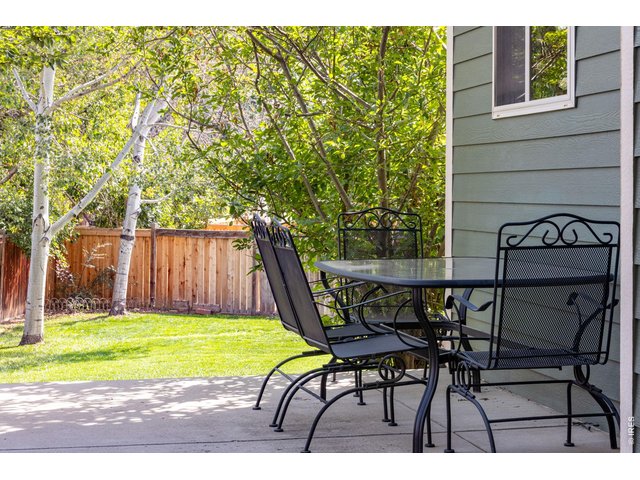
Plenty of beauty and privacy in the backyard.
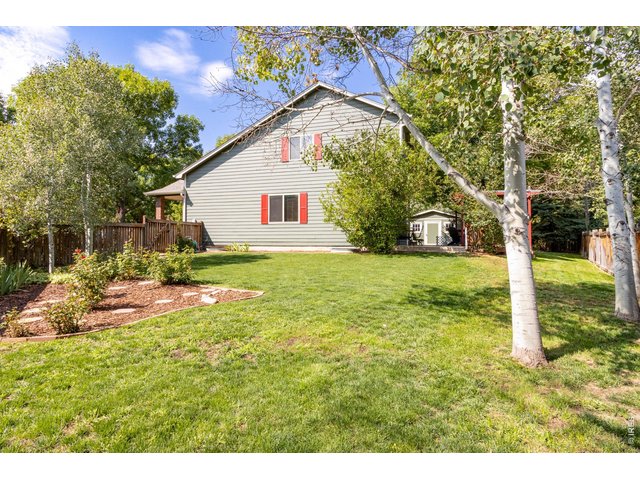
39 of 50
Rose garden, green grass and aspen trees.
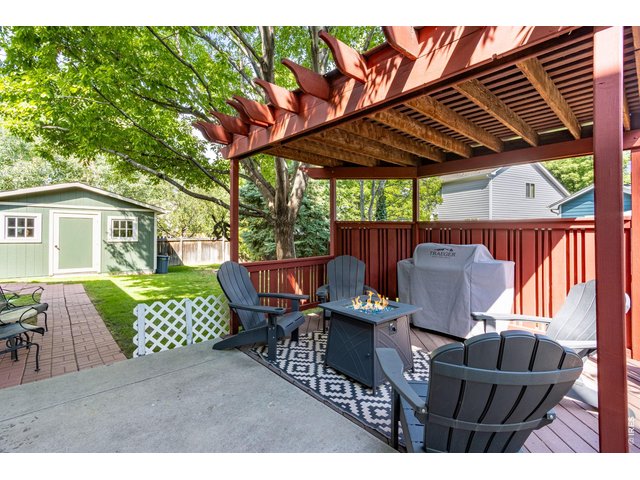
40 of 50
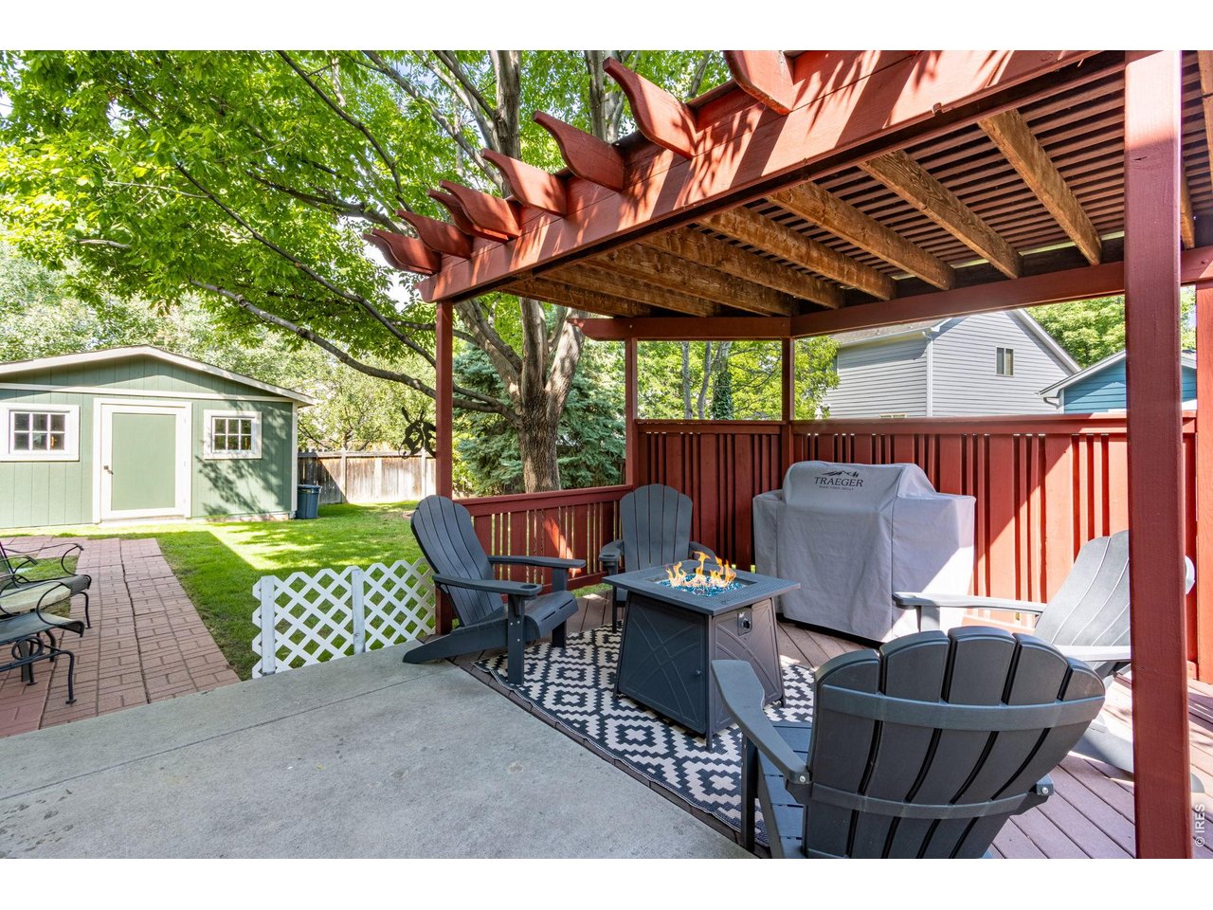
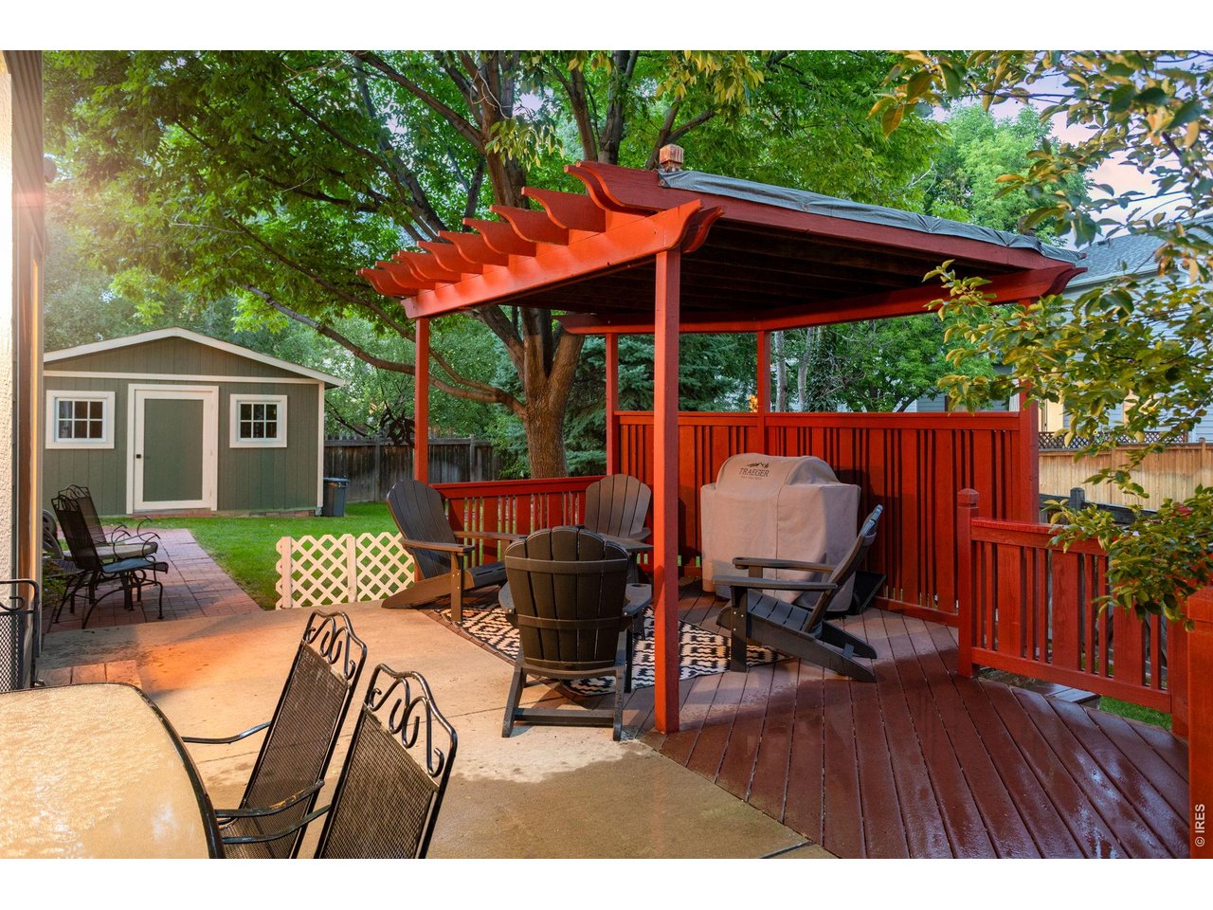
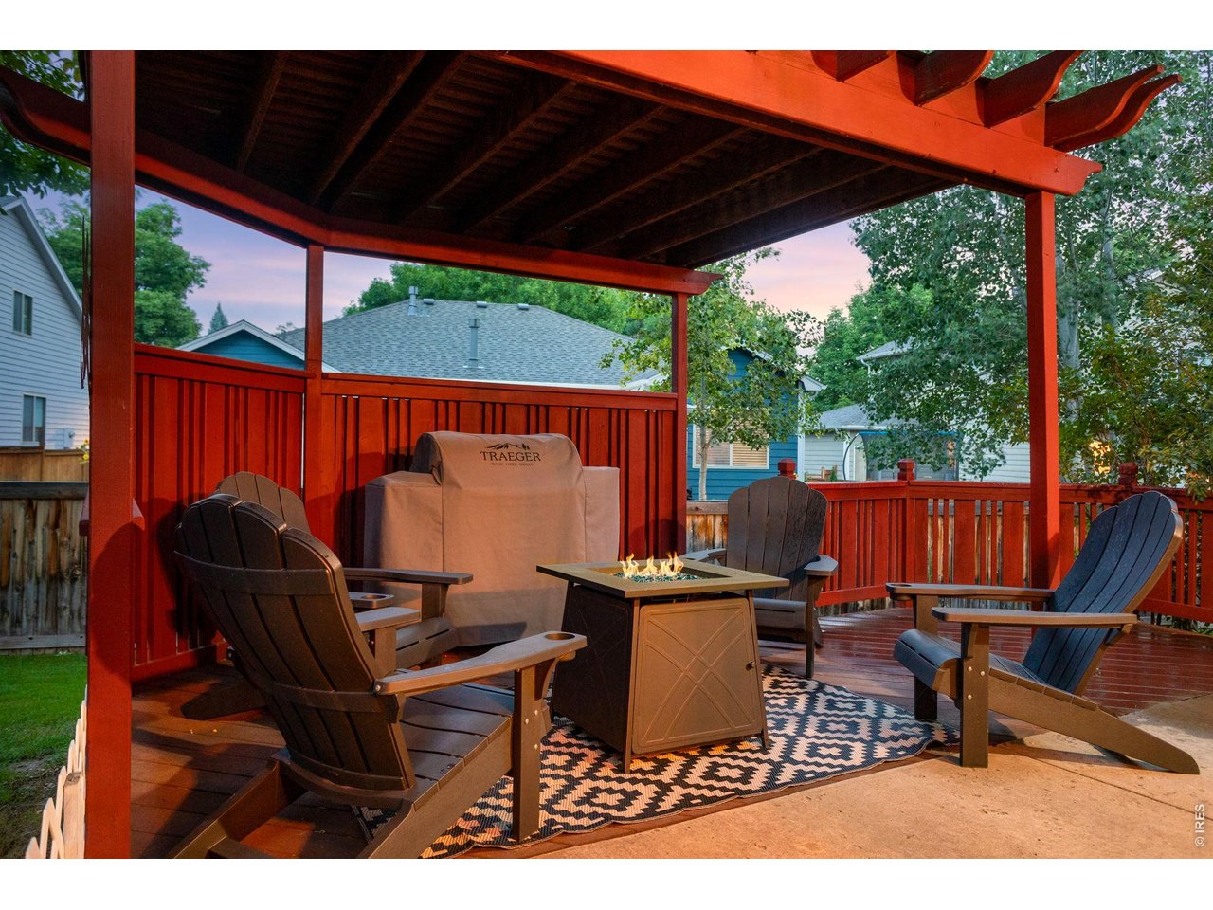
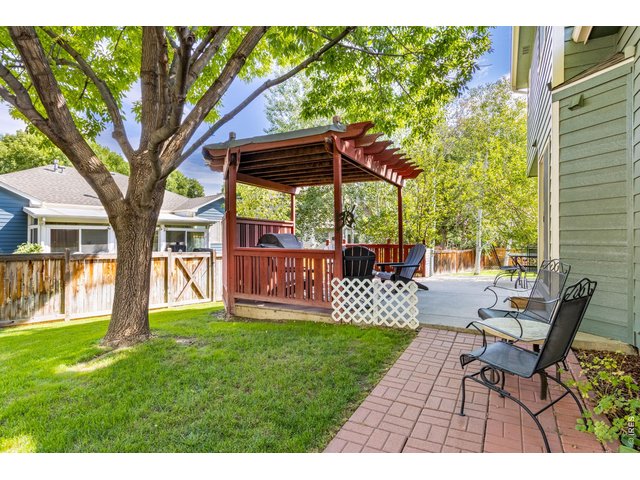
Backyard pergola and oversized shed.
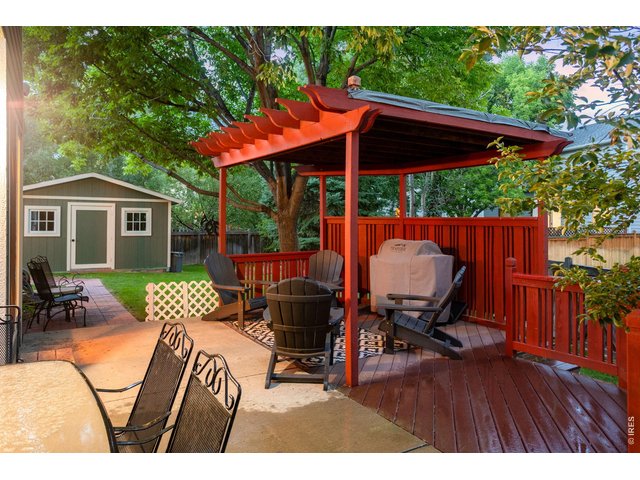
41 of 50
Ash trees treated and trimmed regularly.
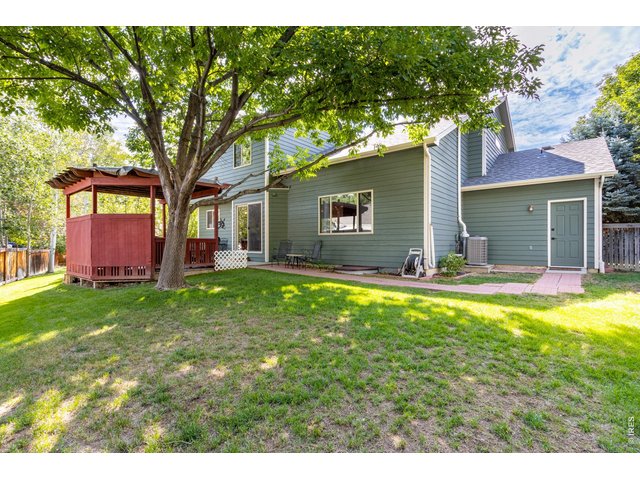
42 of 50
Garage access from the backyard.
43 of 50
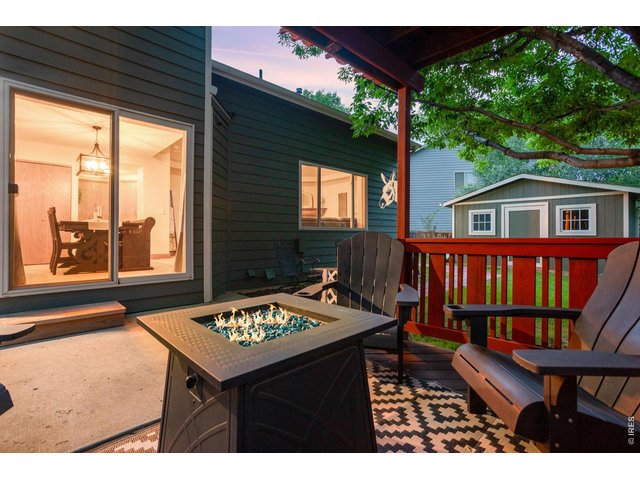
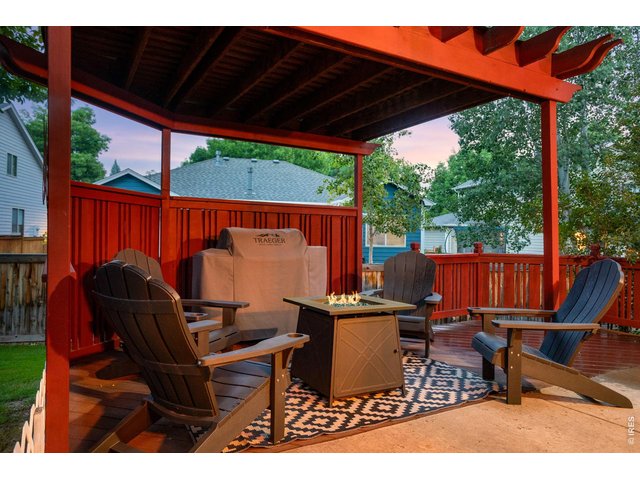
Relaxing back yard.
44 of 50
45 of 50
46 of 50
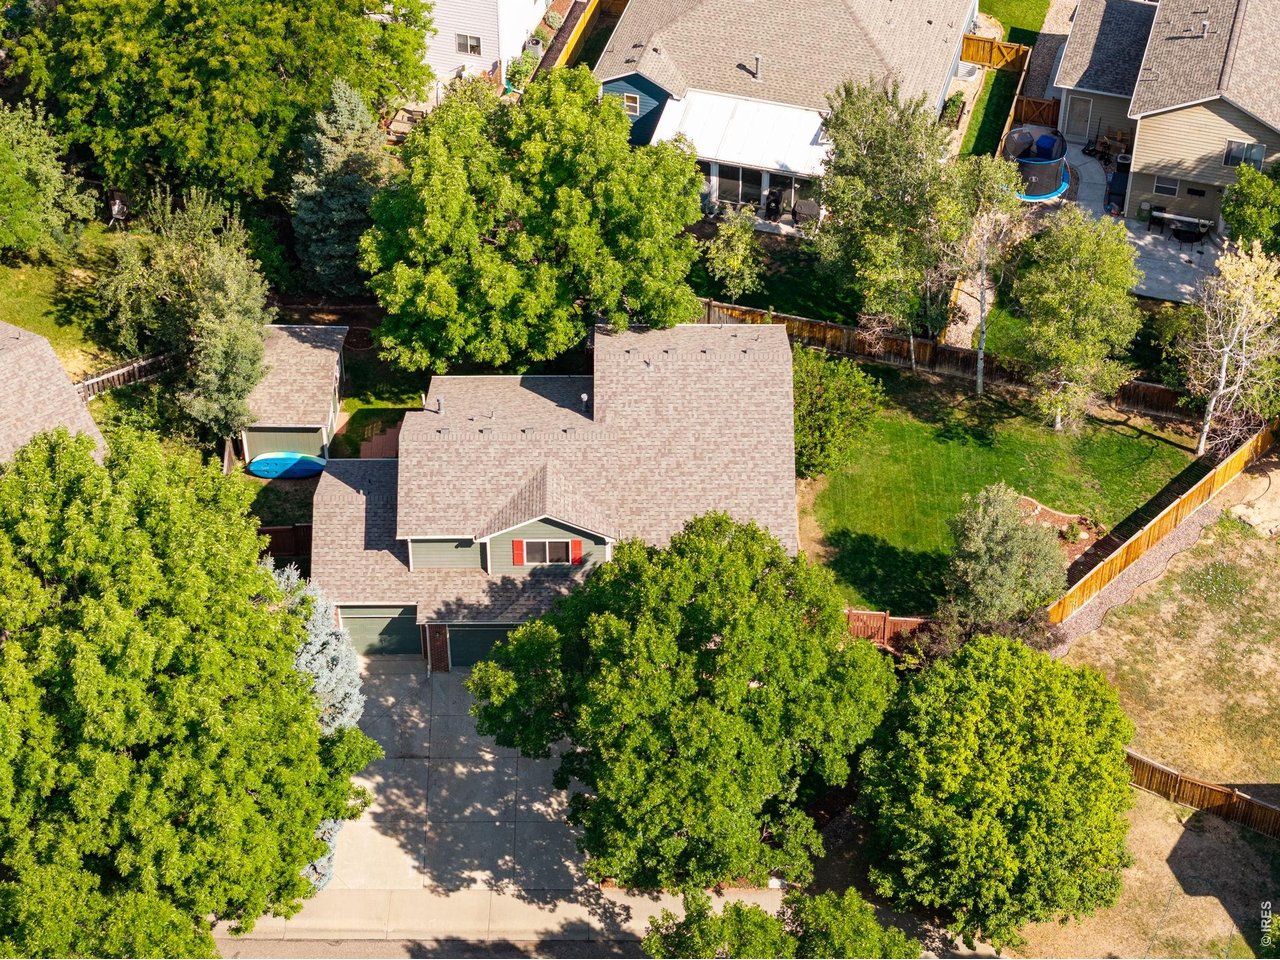
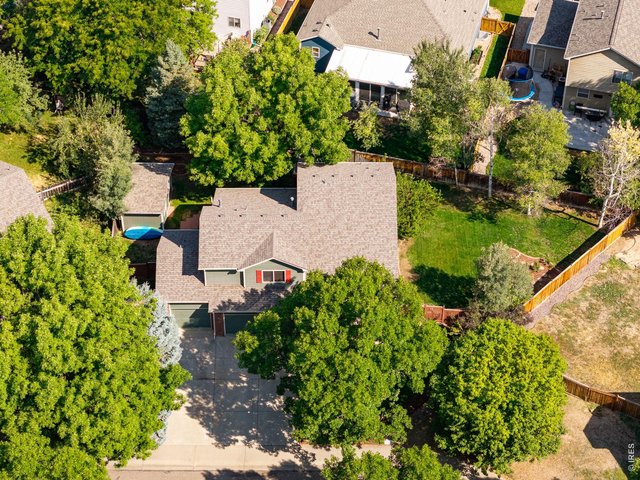
New roof in 2025.
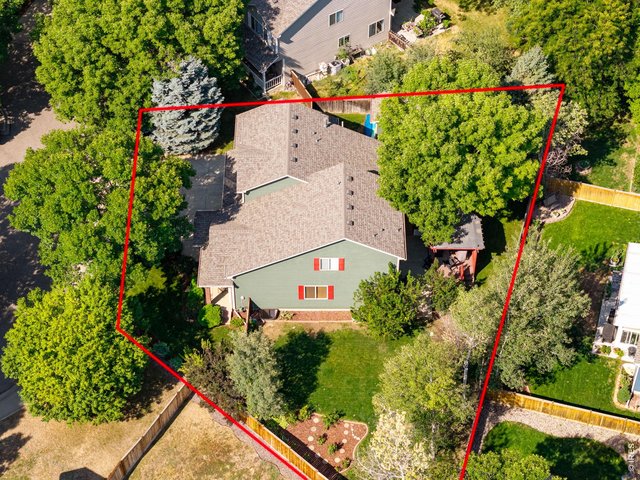
47 of 50
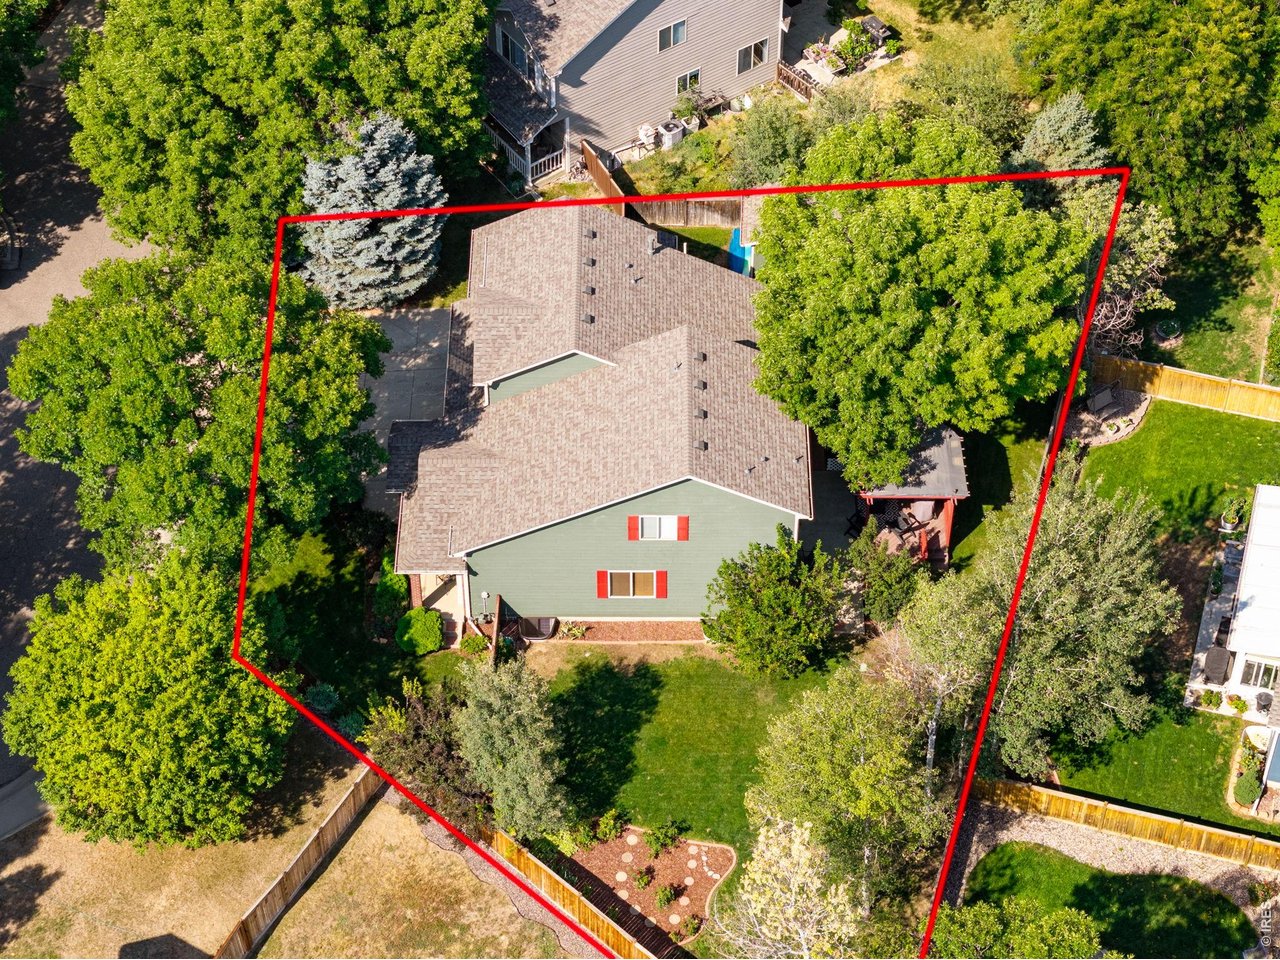
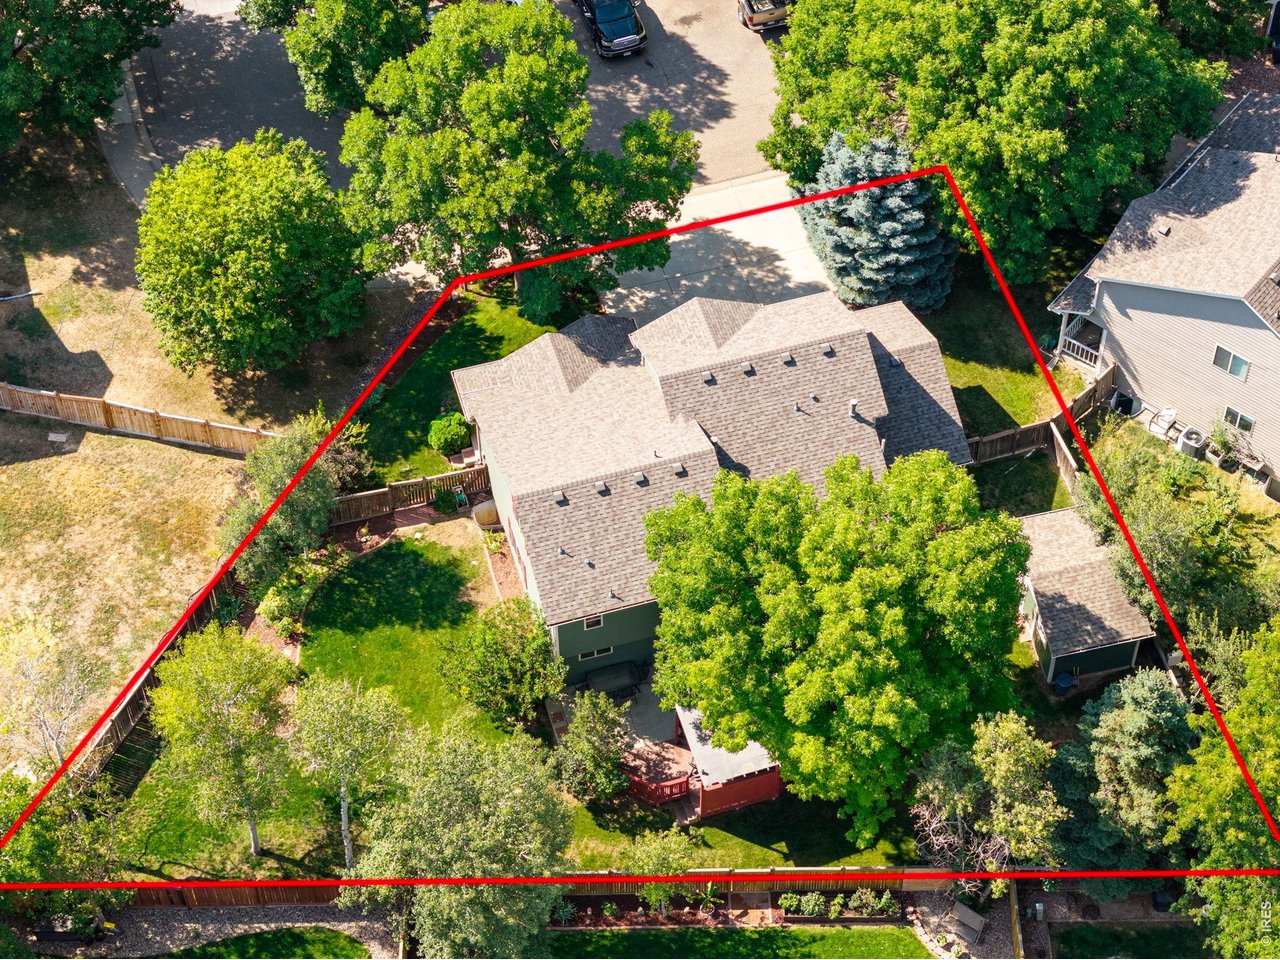
Large lot in a peaceful neighborhood.
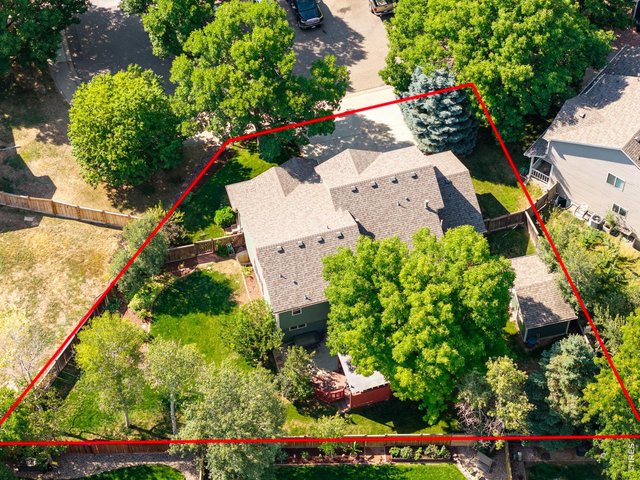
48 of 50
Plenty of privacy with gorgeous mature trees.
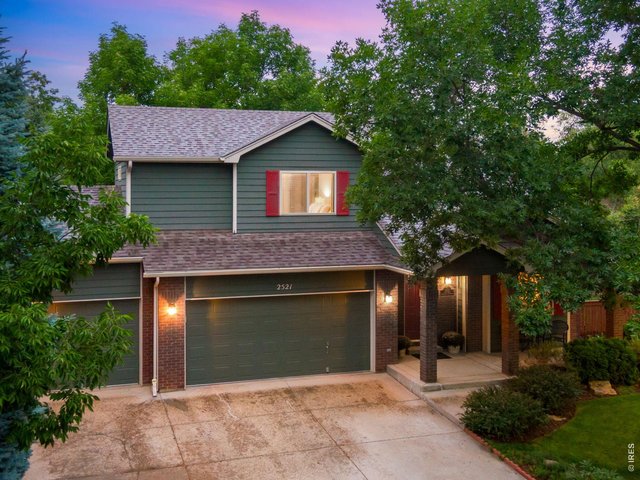
49 of 50
Mature and well maintained landscaping.
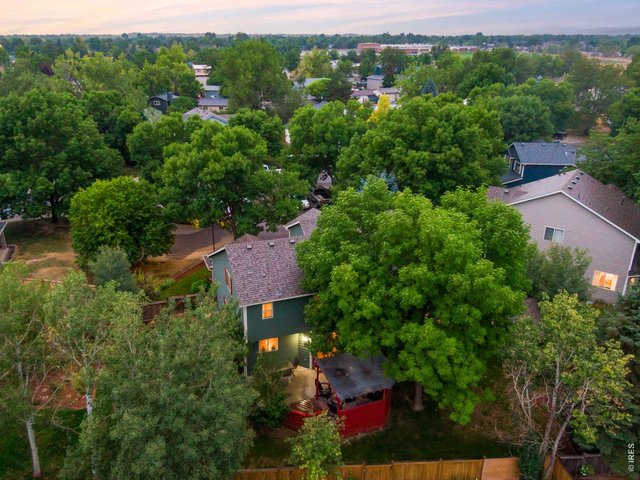
50 of 50
Welcome home!
4 Bed
4 Bath
2,827 SqFt
Single Family Home built in 1999 with a 9,384 SqFt lot in Subdivision: Westwood
View Virtual Tour
General Features
| Type | Legal Conforming |
| Style | 2 Story |
| Baths | 2 Full1 3/41 1/2 |
| Acreage | 0.22 Acres |
| Lot Size | 9,384 SqFt |
| Zoning | P-10 |
| Total | 2,827 SqFt ($225/SF) |
| Finished | 2,527 SqFt ($251/SF) |
| Basement | Full Basement, 75%+Finished Basement, Built-In Radon |
| Garage | 3 Space(s) |
| Garage Type | Attached |
| Year Built | 1999 |
| New Construction | No |
| Construction | Wood/Frame, Brick/Brick Veneer, Concrete |
| Cooling | Central Air, Ceiling Fan |
| Heating | Forced Air, 2 or more Heat Sources |
| Roof | Composition Roof |
Taxes & Fees
| Taxes | $3,007 |
| Tax Year | 2025 |
| 1st HOA Fee | $350 |
| 1st HOA Freq | Annually |
| Metro District | No |
Schools
| School District | Thompson R2-J |
| Elementary |
Milner (Sarah)
|
| Middle/Jr High | Clark (Walt) |
| Senior High | Thompson Valley |
Rooms
| Primary Bedroom | 17 x 13 (Upper Level) |
| Bedroom 2 | 10 x 13 (Upper Level) |
| Bedroom 3 | 10 x 12 (Upper Level) |
| Bedroom 4 | 10 x 13 (Basement) |
| Kitchen | 12 x 13 (Main Floor) |
| Living Room | 12 x 13 (Main Floor) |
| Dining Room | 12 x 10 (Main Floor) |
| Laundry Room | 5 x 7 (Upper Level) |
| Family Room | 14 x 17 (Main Floor) |
| Note: All room dimensions, including square footage data, are approximate and must be verified by the buyer. | |
Outdoor Features
Lawn Sprinkler System, Storage Buildings, Patio, Deck, Oversized GarageLot Features
Cul-De-Sac, Deciduous Trees, Within City LimitsDesign Features
Eat-in Kitchen, Separate Dining Room, Cathedral/Vaulted Ceilings, Open Floor Plan, Walk-in Closet, Washer/Dryer Hookups, Jack & Jill Bathroom, 9ft+ CeilingsGreen Features
High Efficiency FurnaceInclusions
Window Coverings, Electric Range/Oven, Dishwasher, Refrigerator, Clothes Washer, Clothes Dryer, Microwave, Freezer, Garage Door Opener, Disposal, Smoke Alarm(s)Neighborhood
Fireplace
Gas Fireplace, Gas Logs Included

Listing Office

(970) 225-5152
https://www.c3realestatesolutions.com
Co-Listing Office
(970) 225-5152
https://www.c3realestatesolutions.com

Information deemed reliable but not guaranteed by the MLS. WARNING: This database record is provided subject to limited license rights. Duplication or reproduction is prohibited. Limited License MLS content and images © Copyright 1998 - 2026, IRES LLC. All rights reserved.