1173 Quince Ave Boulder, CO 80304

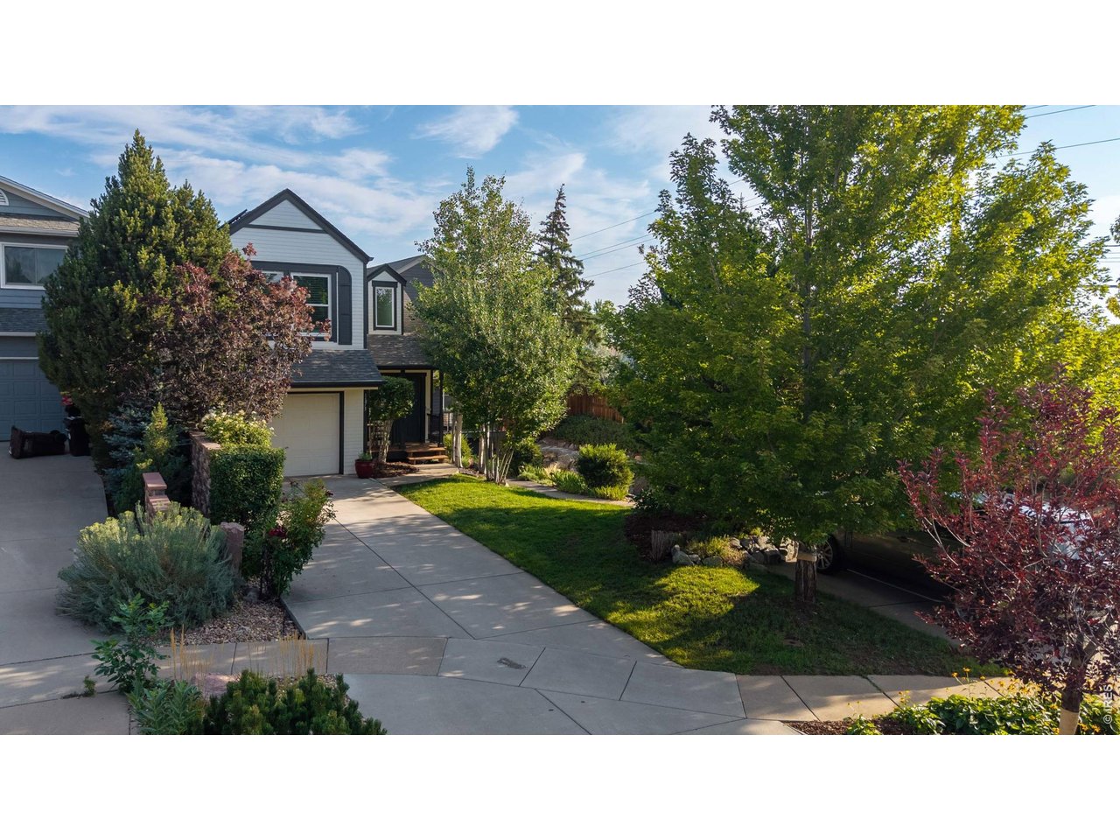
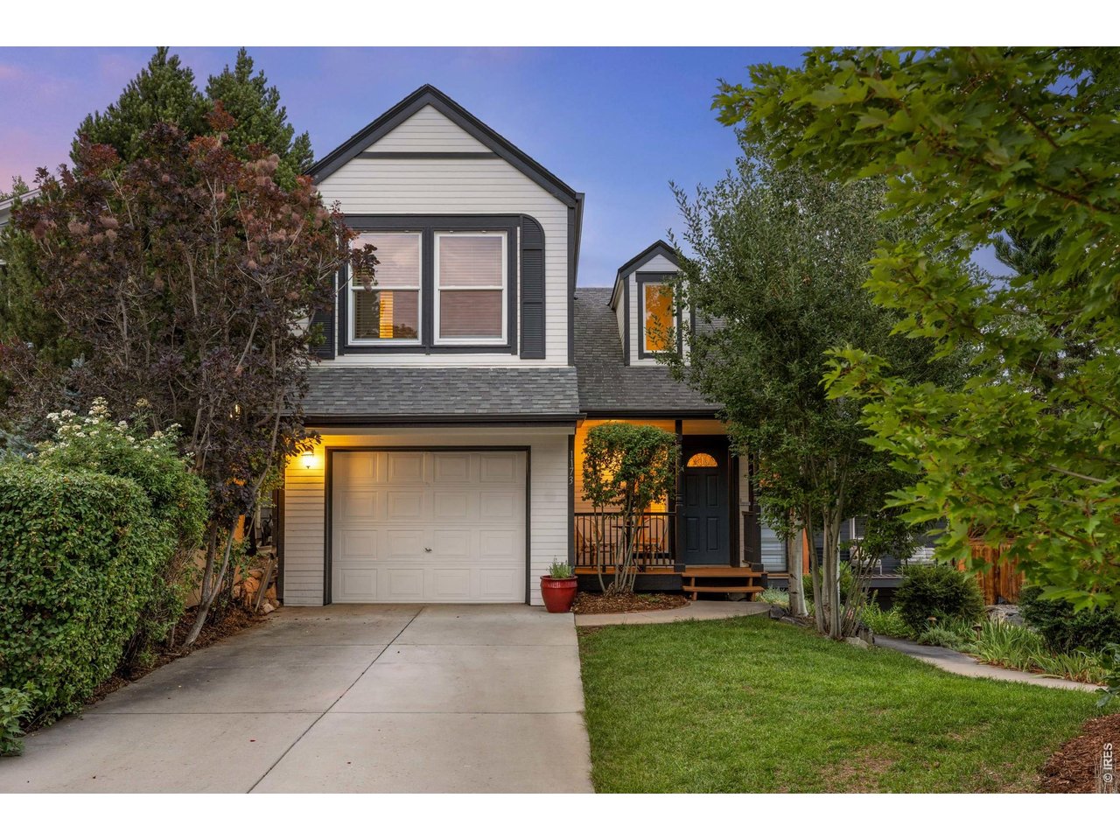
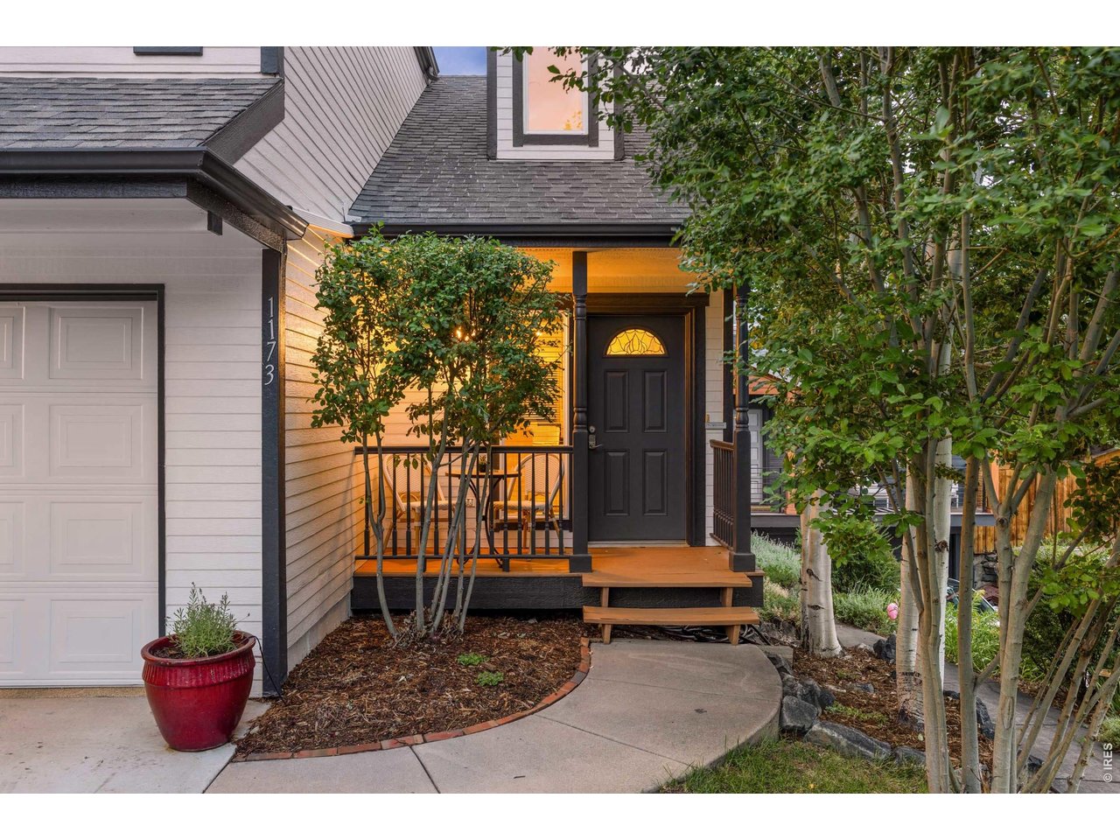
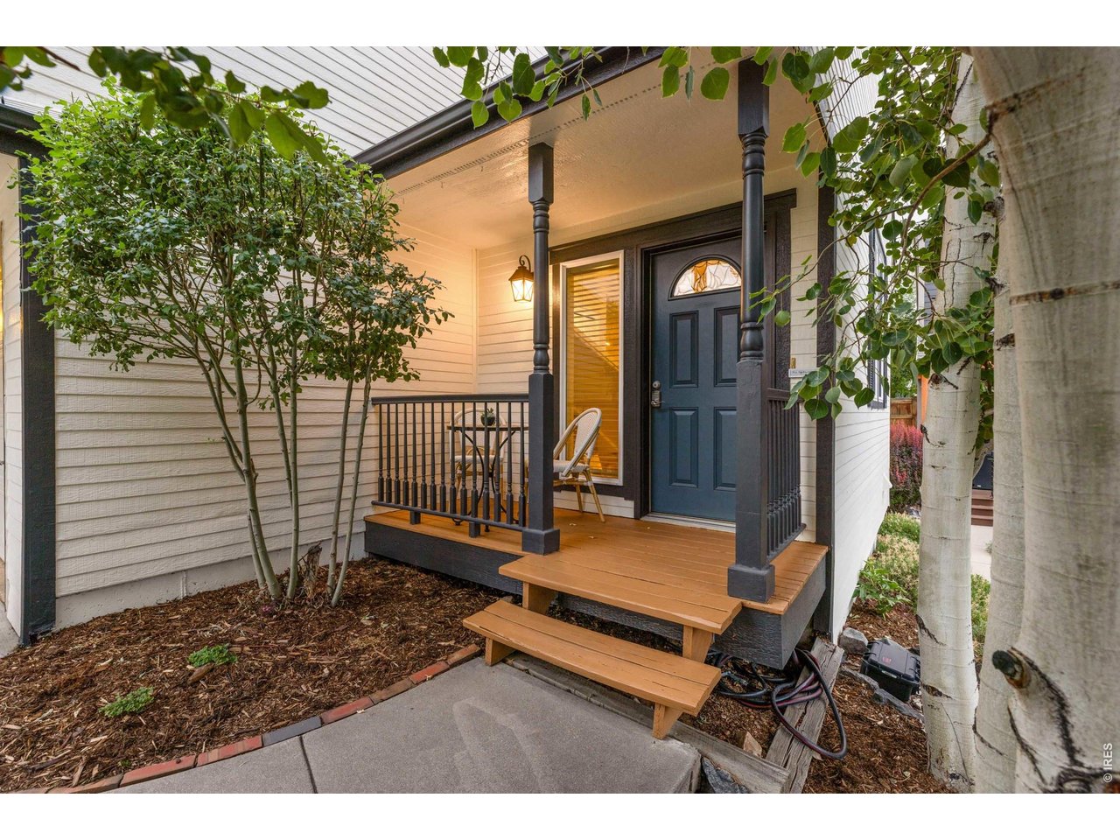

1 of 50
2 of 50
3 of 50
4 of 50
5 of 50
6 of 50
7 of 50
8 of 50
9 of 50
10 of 50
11 of 50
12 of 50
13 of 50
14 of 50
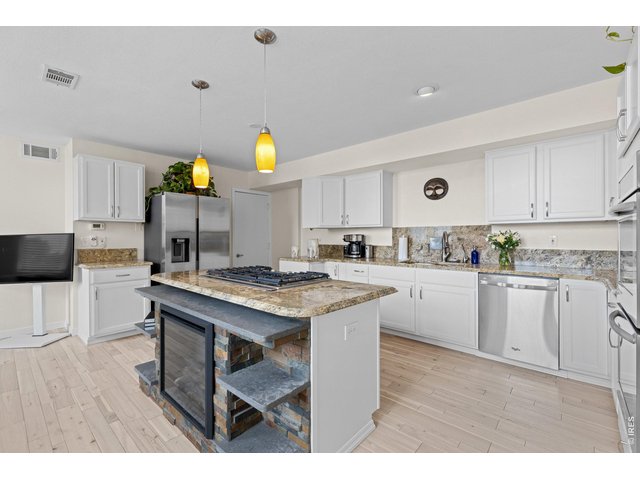
15 of 50
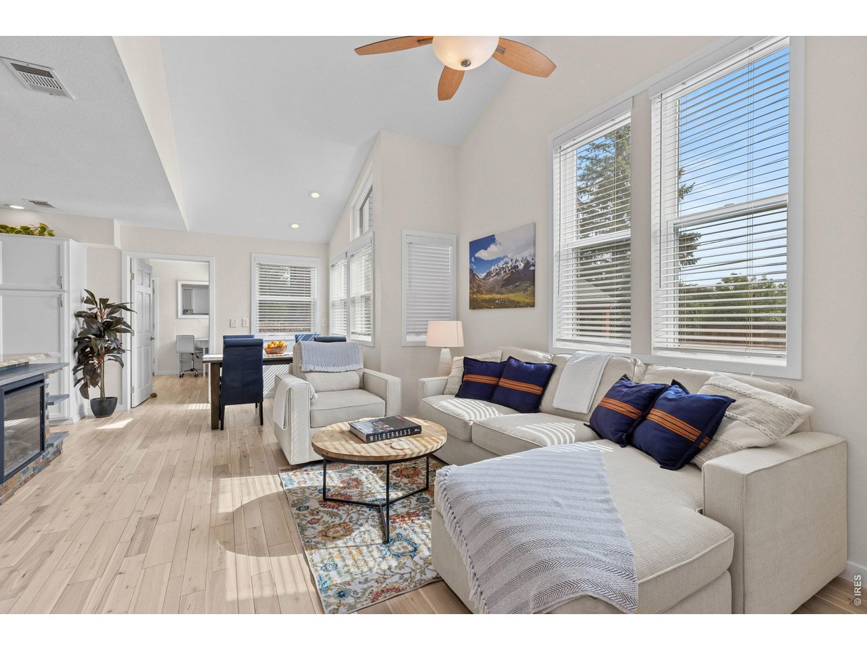
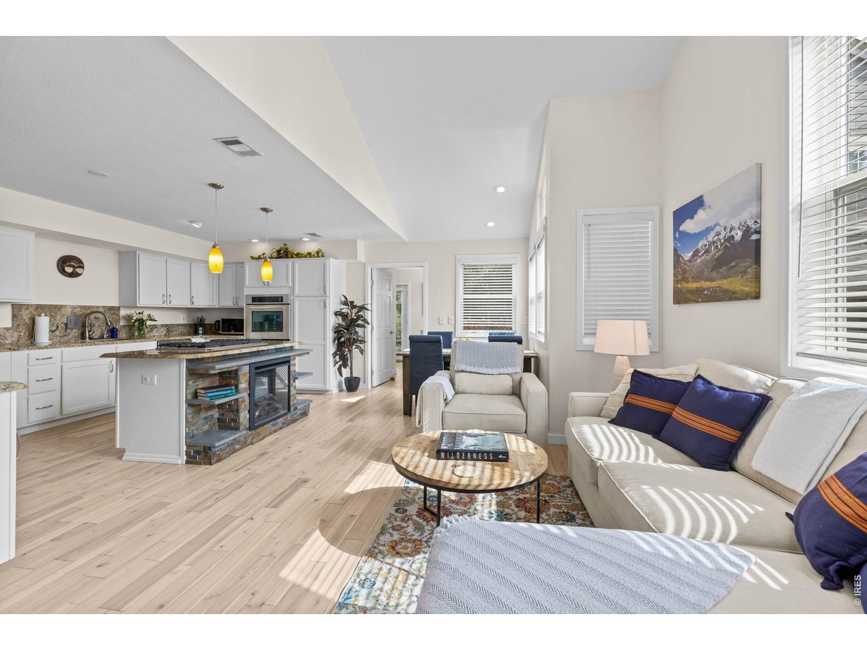
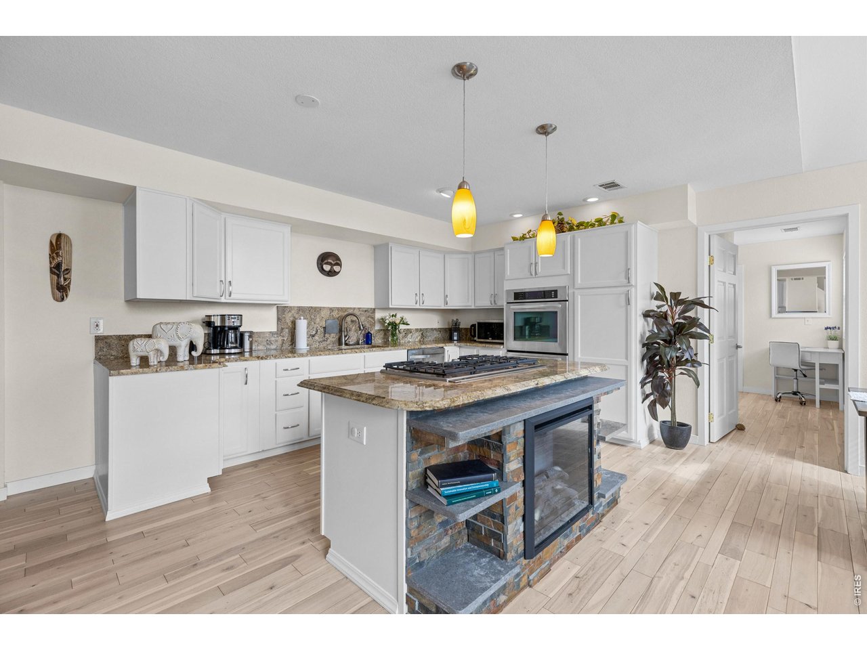
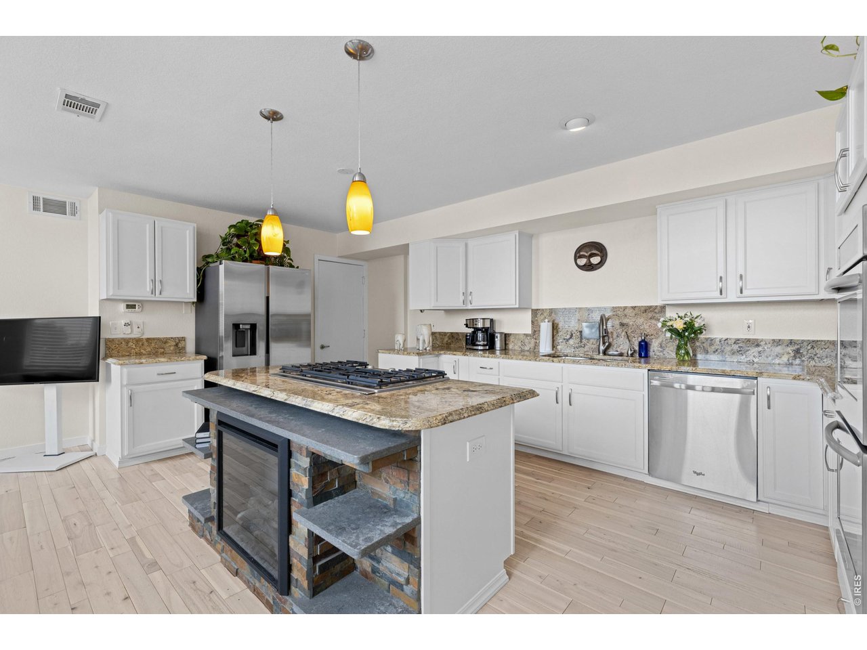
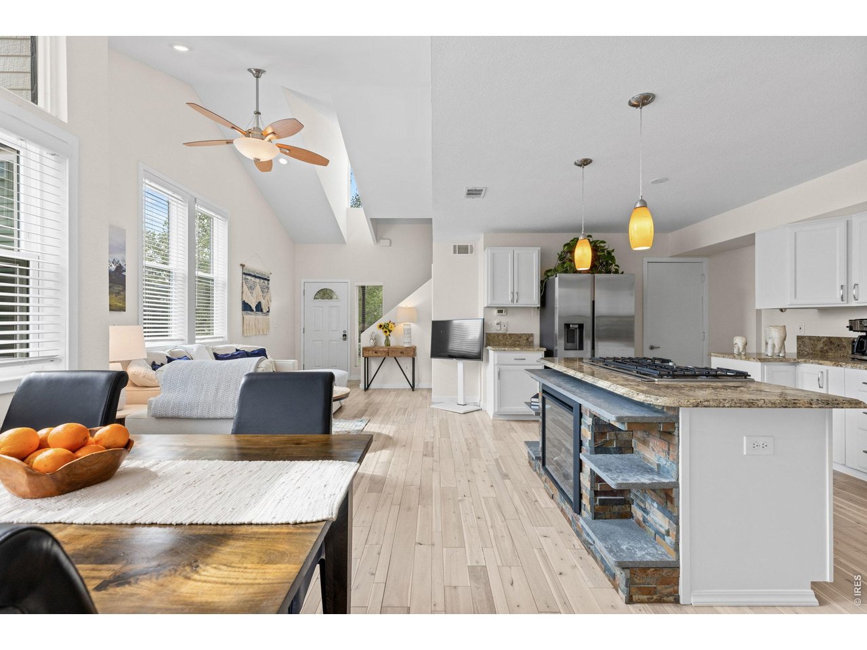
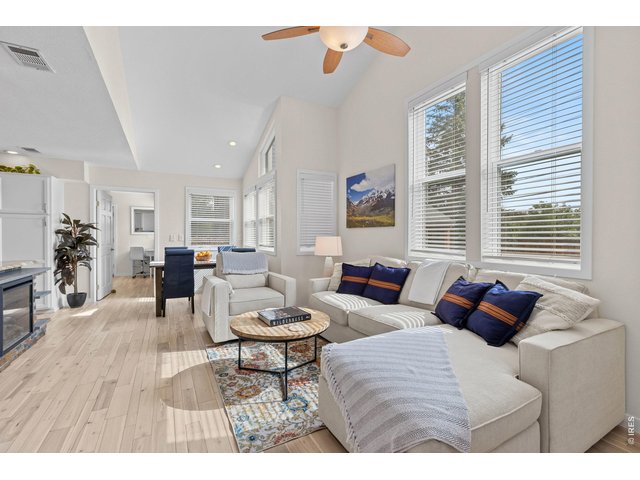
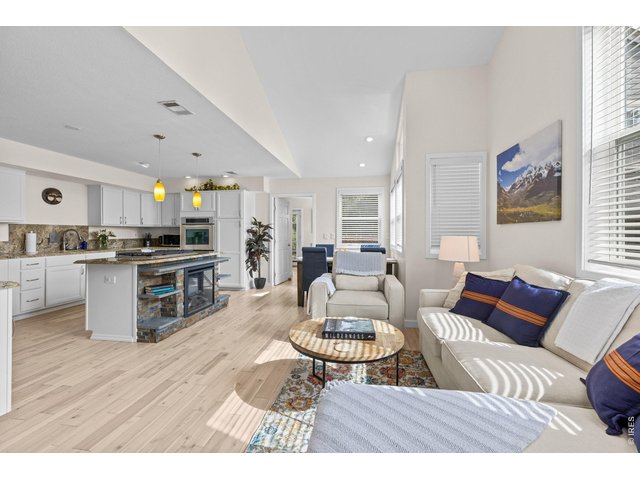
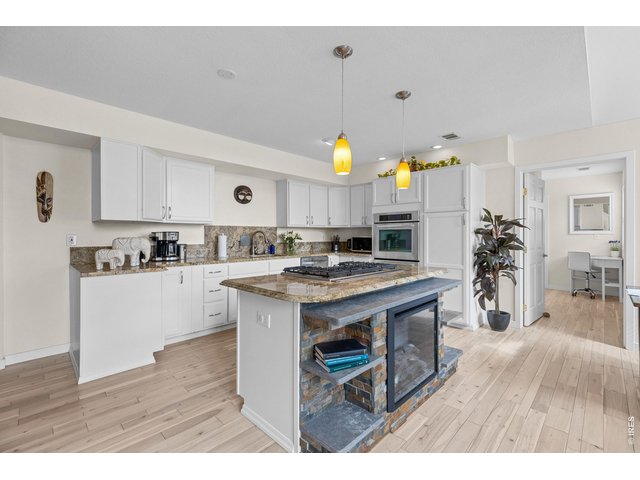
Electric fireplace that heats the space for cozy winter evenings
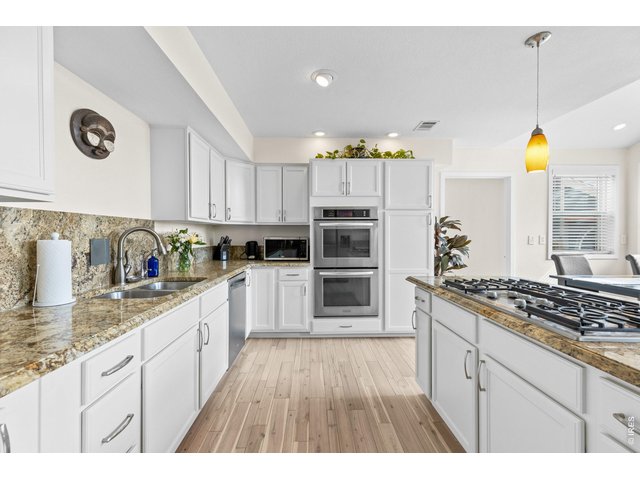
16 of 50
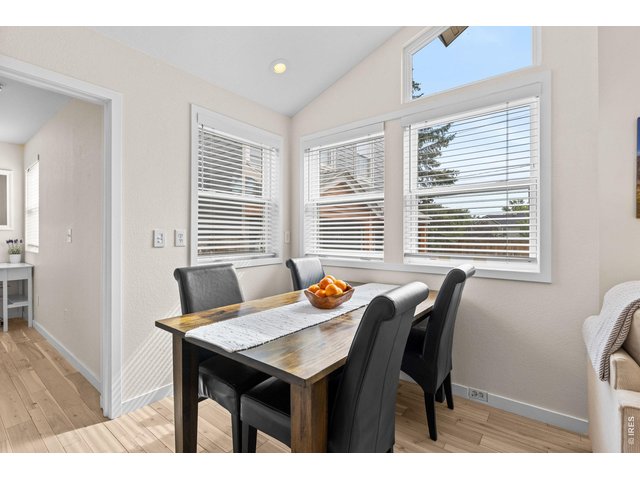
17 of 50
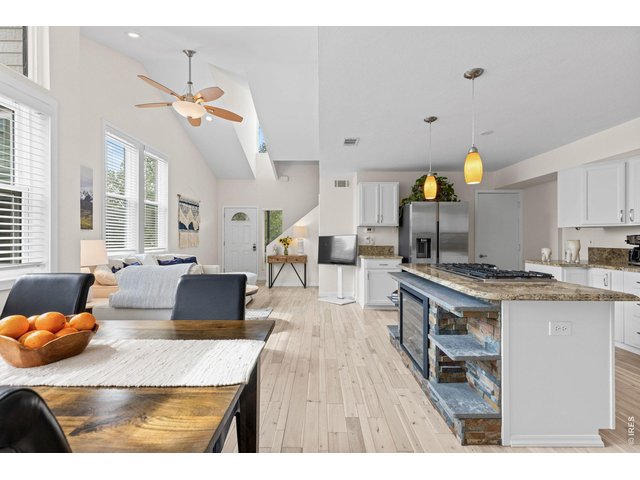
18 of 50
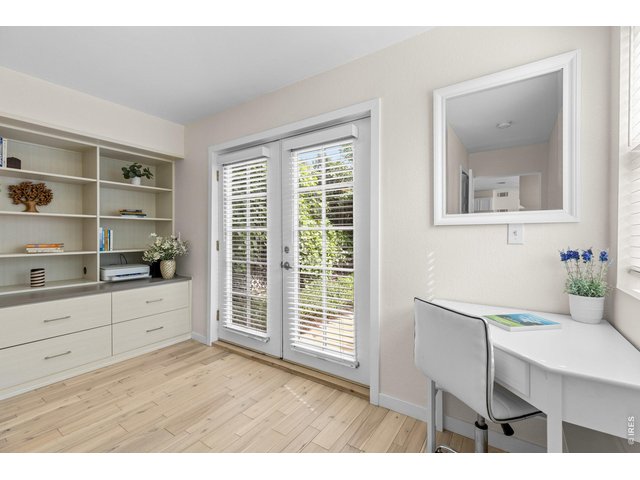
19 of 50
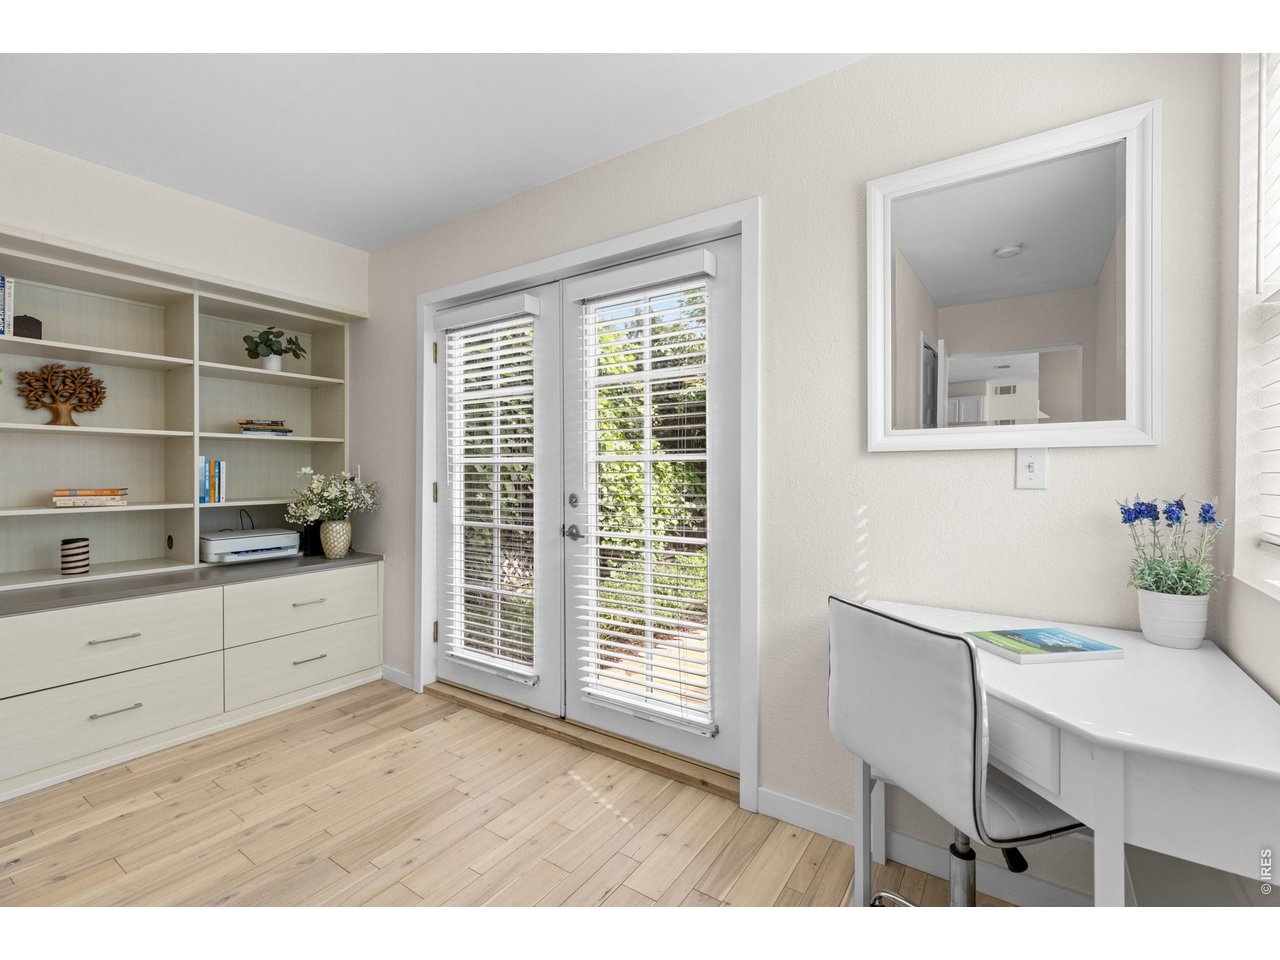
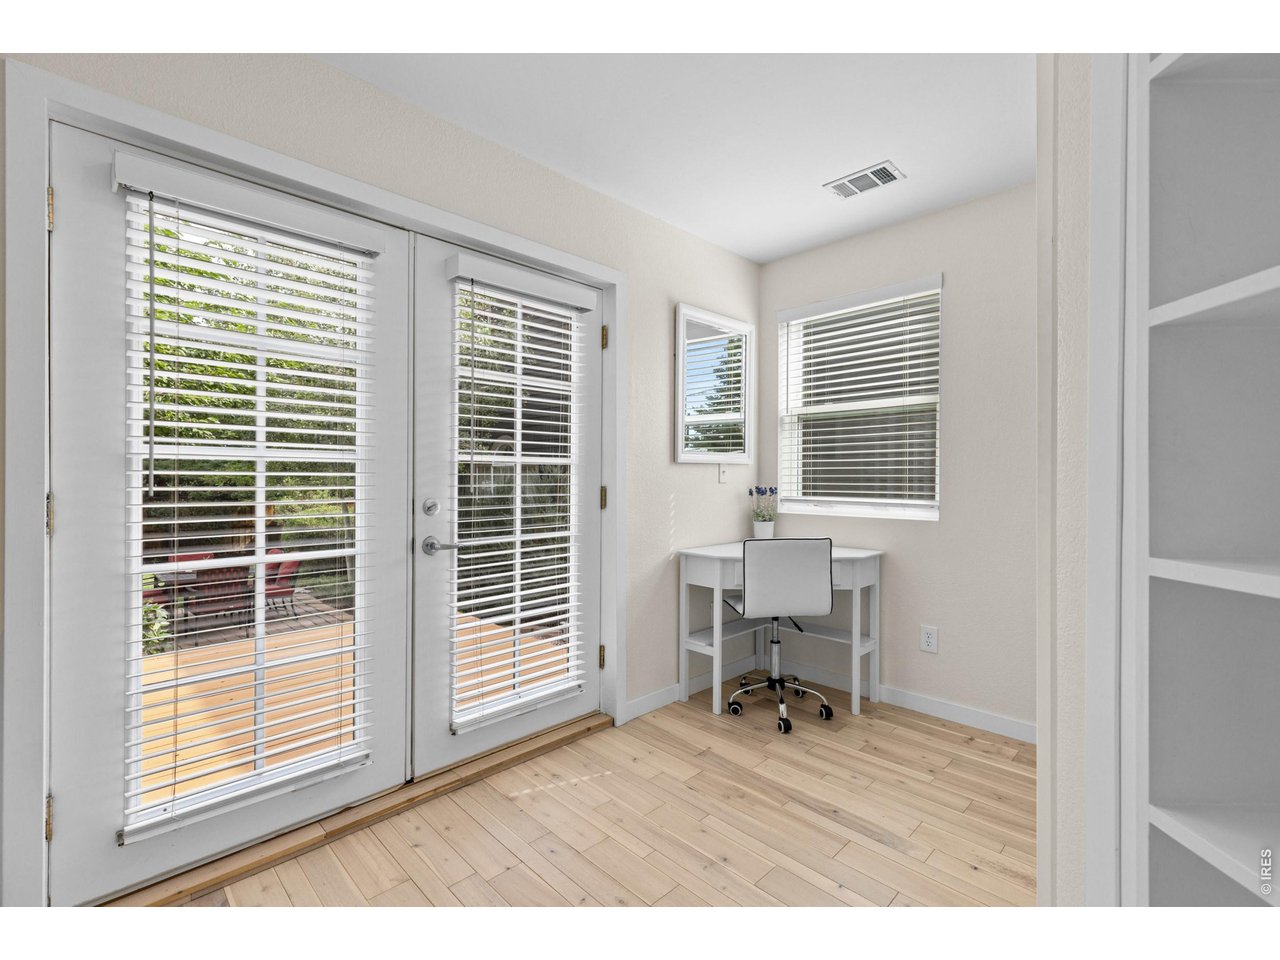
Cheerful work space w/ direct access to the garden
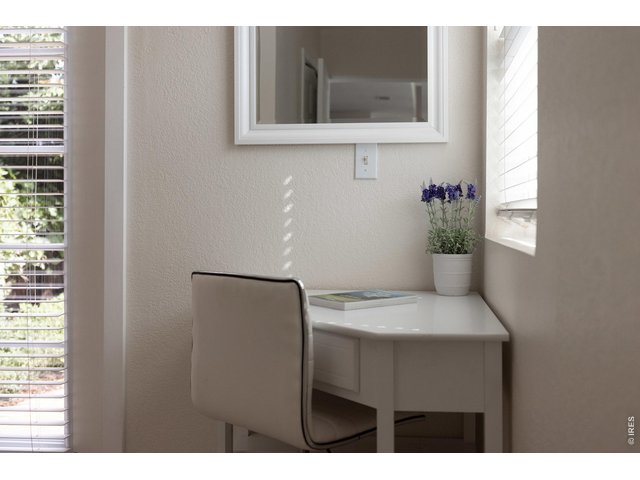
20 of 50
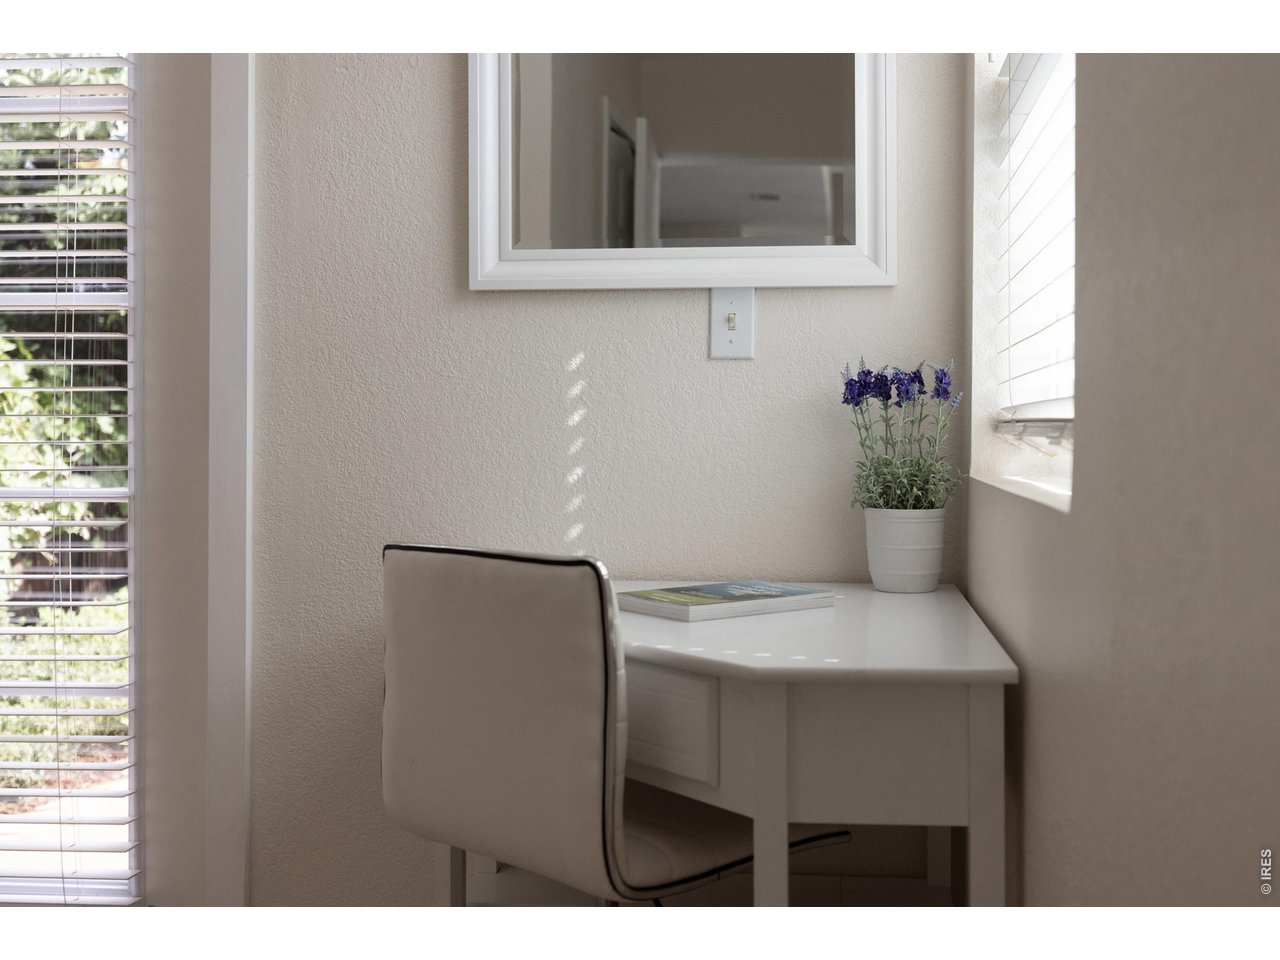
Sweet desk space
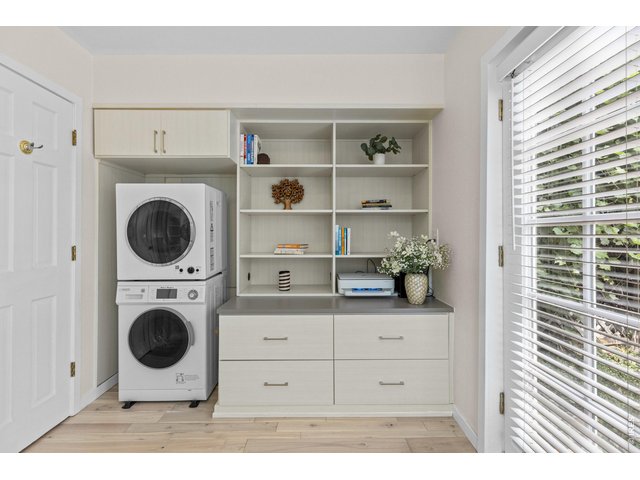
21 of 50
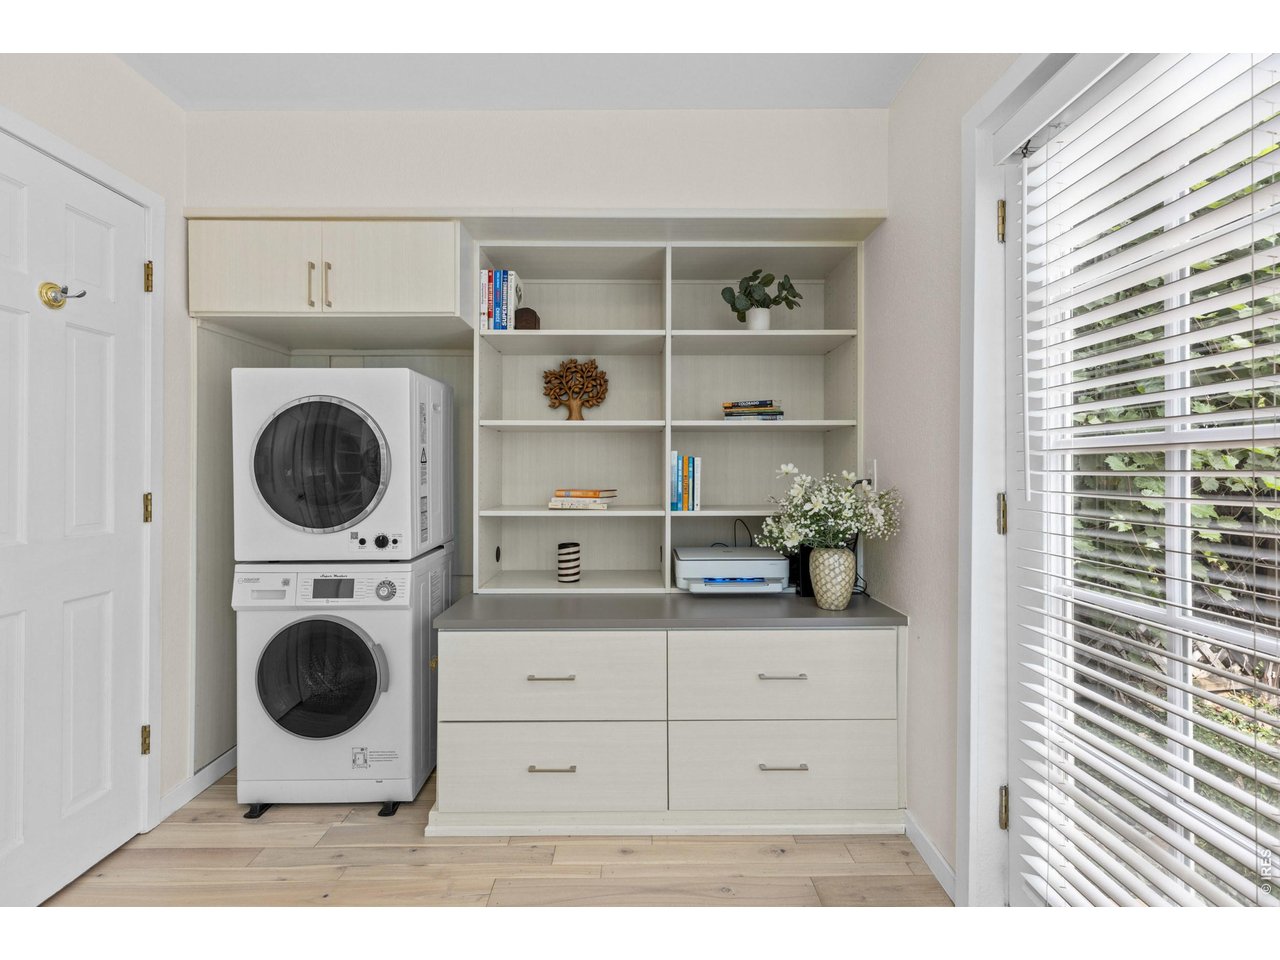
Electric eco stackable washer and dryer
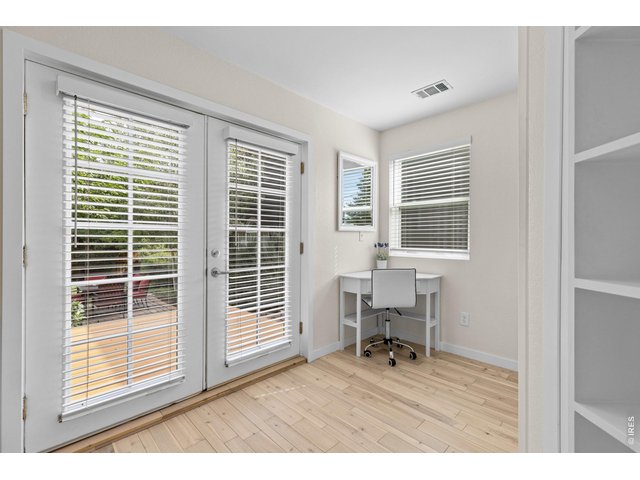
22 of 50
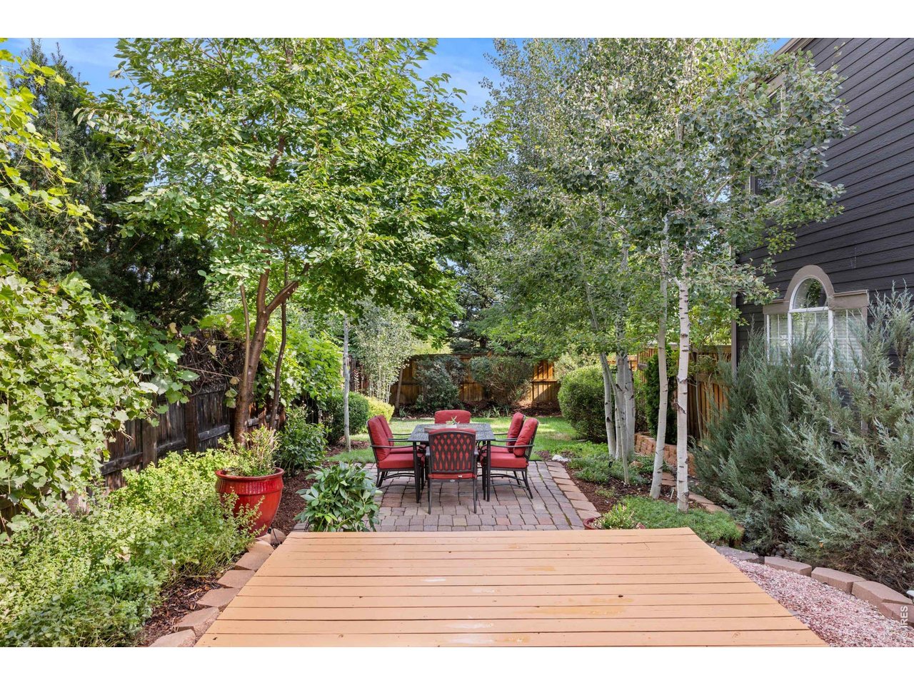
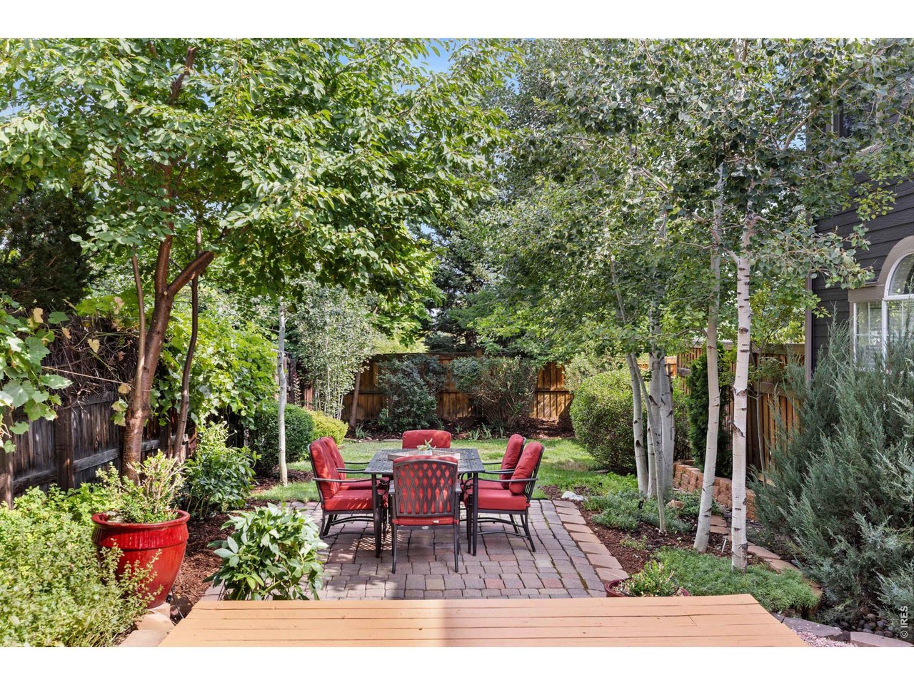
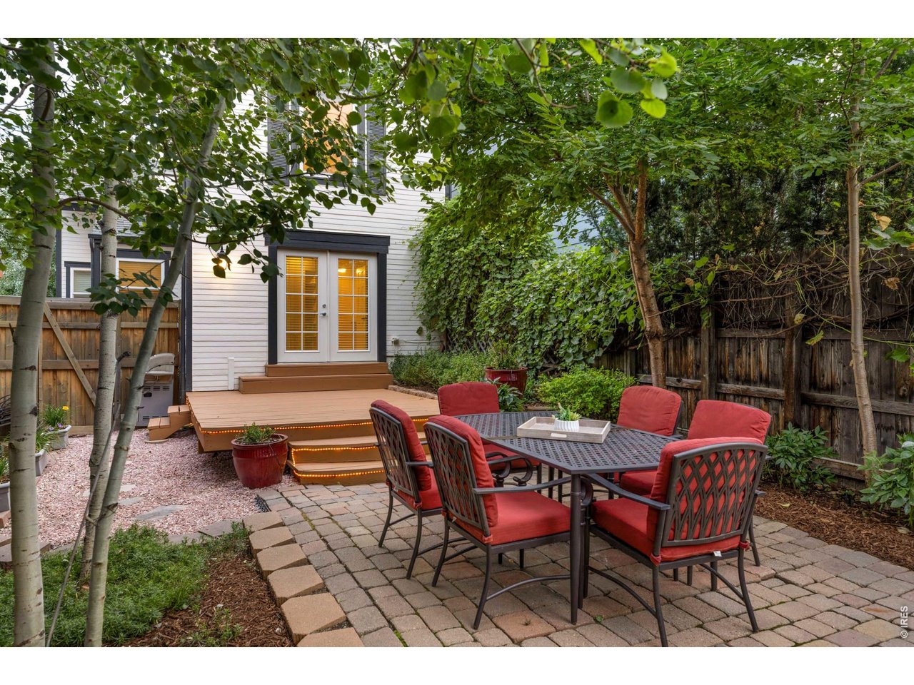
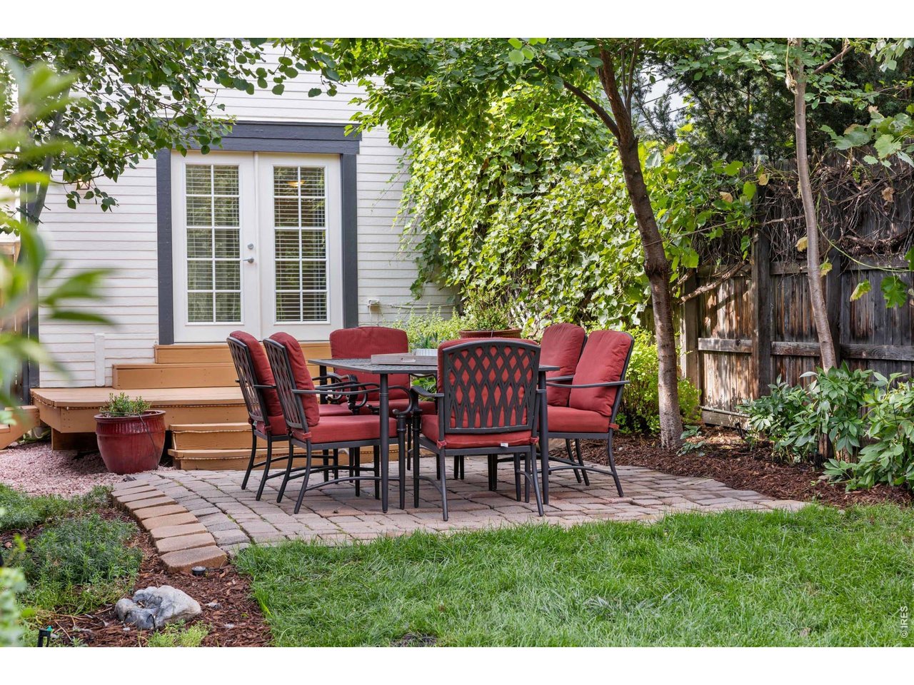
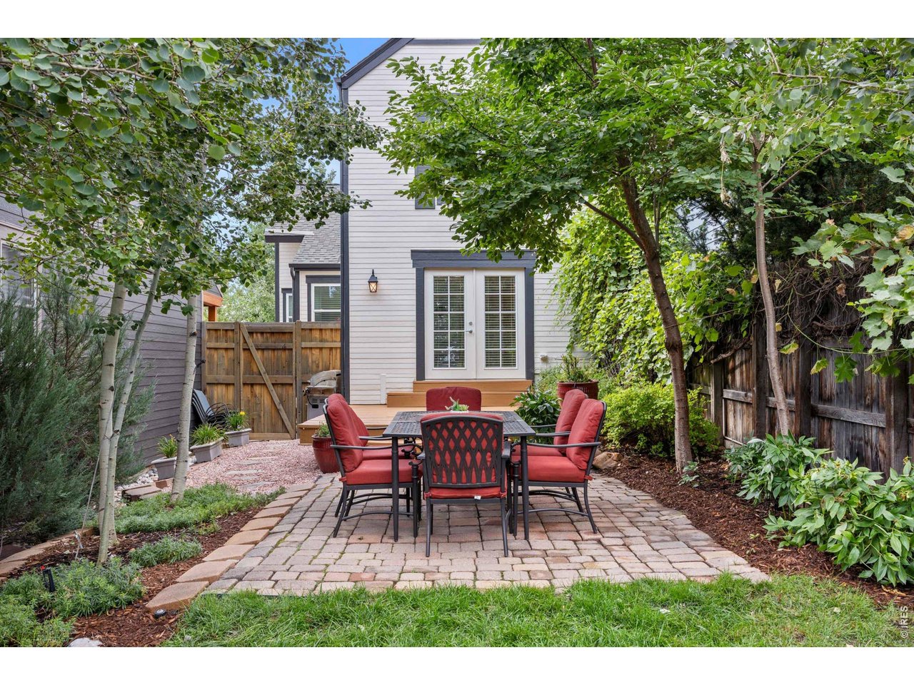
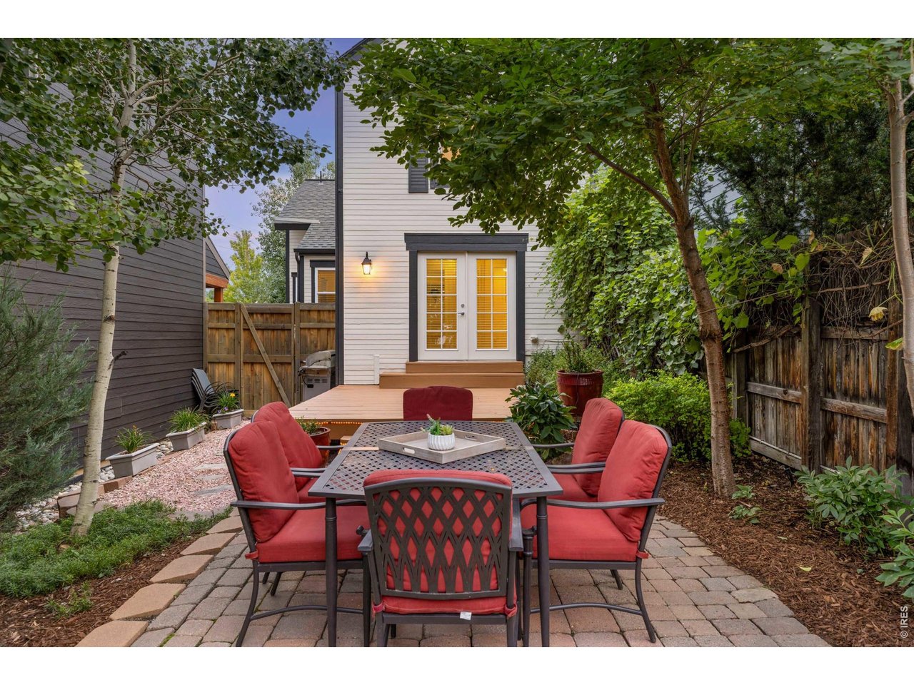
Custom french doors lead to deck and verdant garden beyond
23 of 50
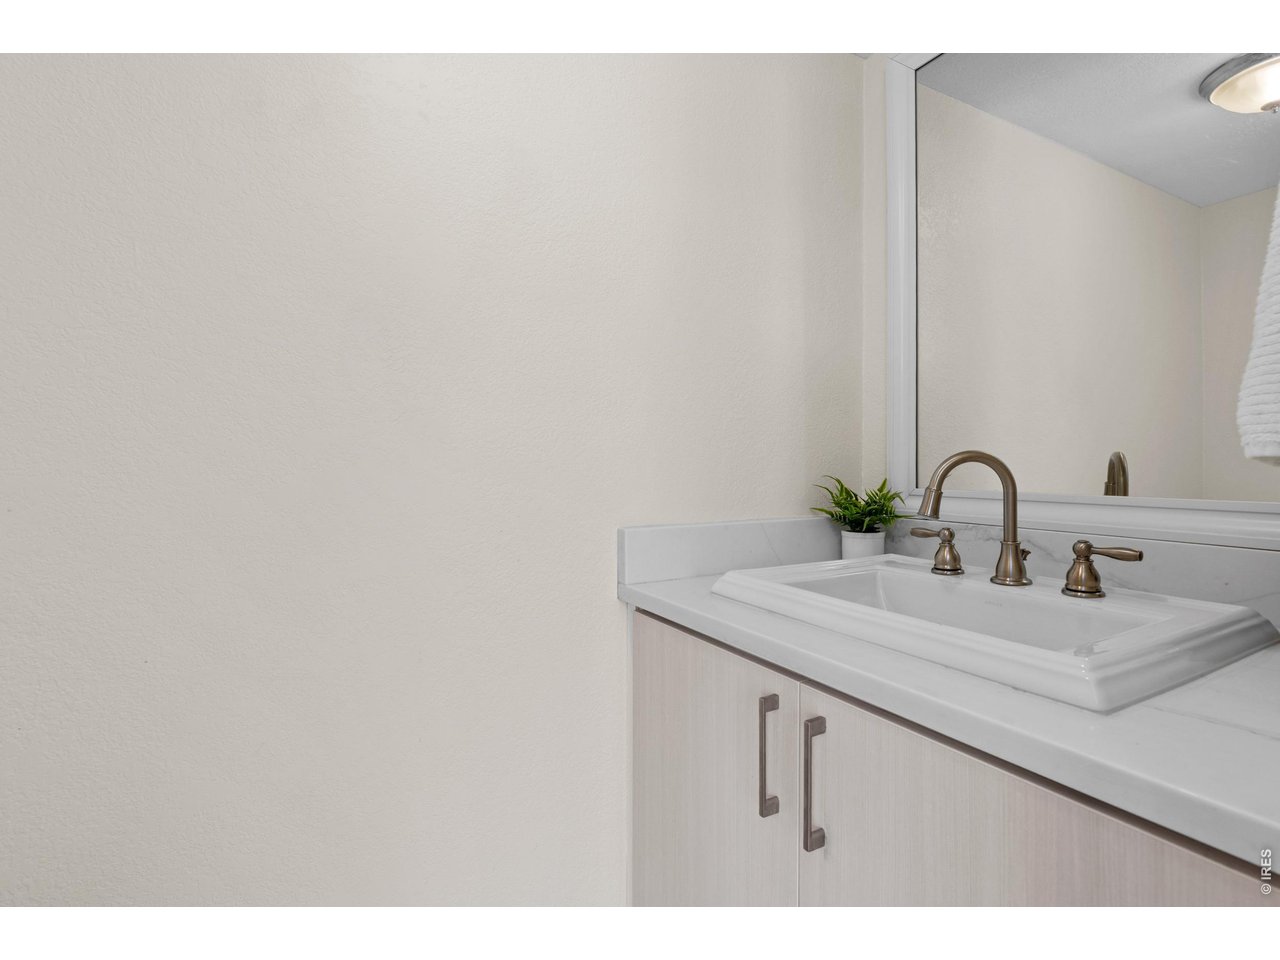
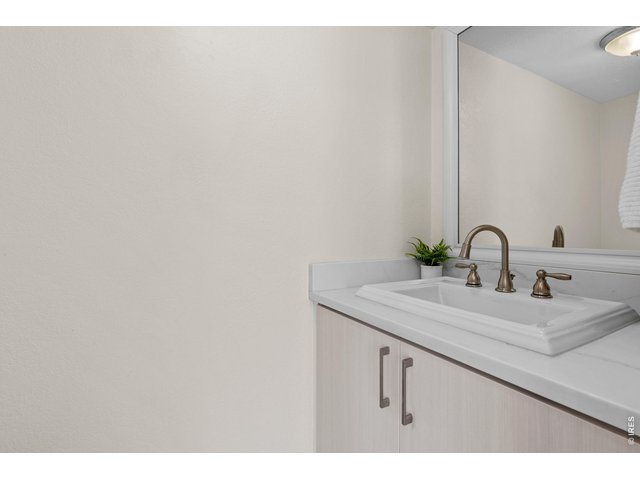
Powder room on main with marble countertop on vanity
24 of 50
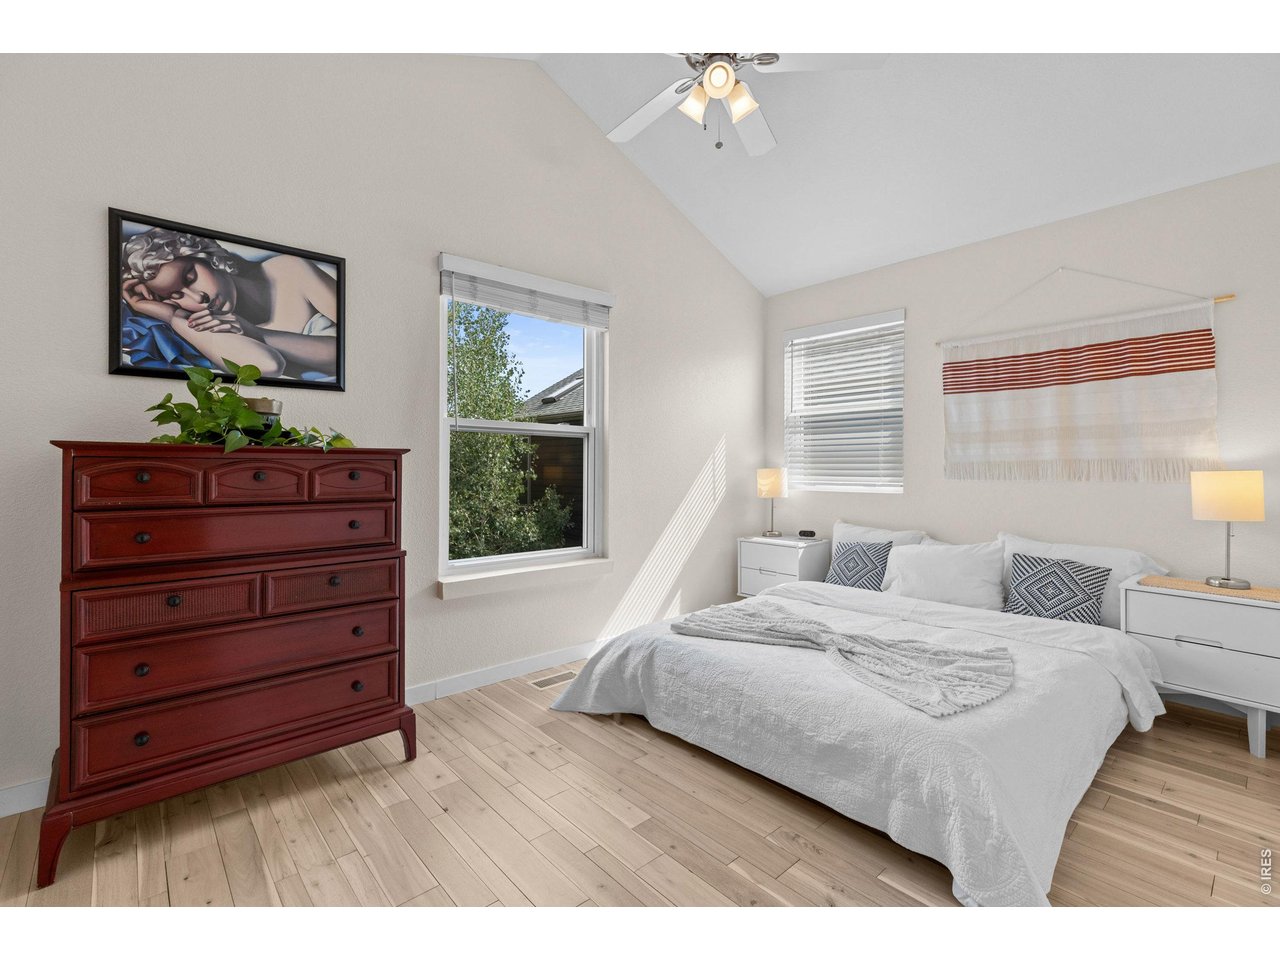
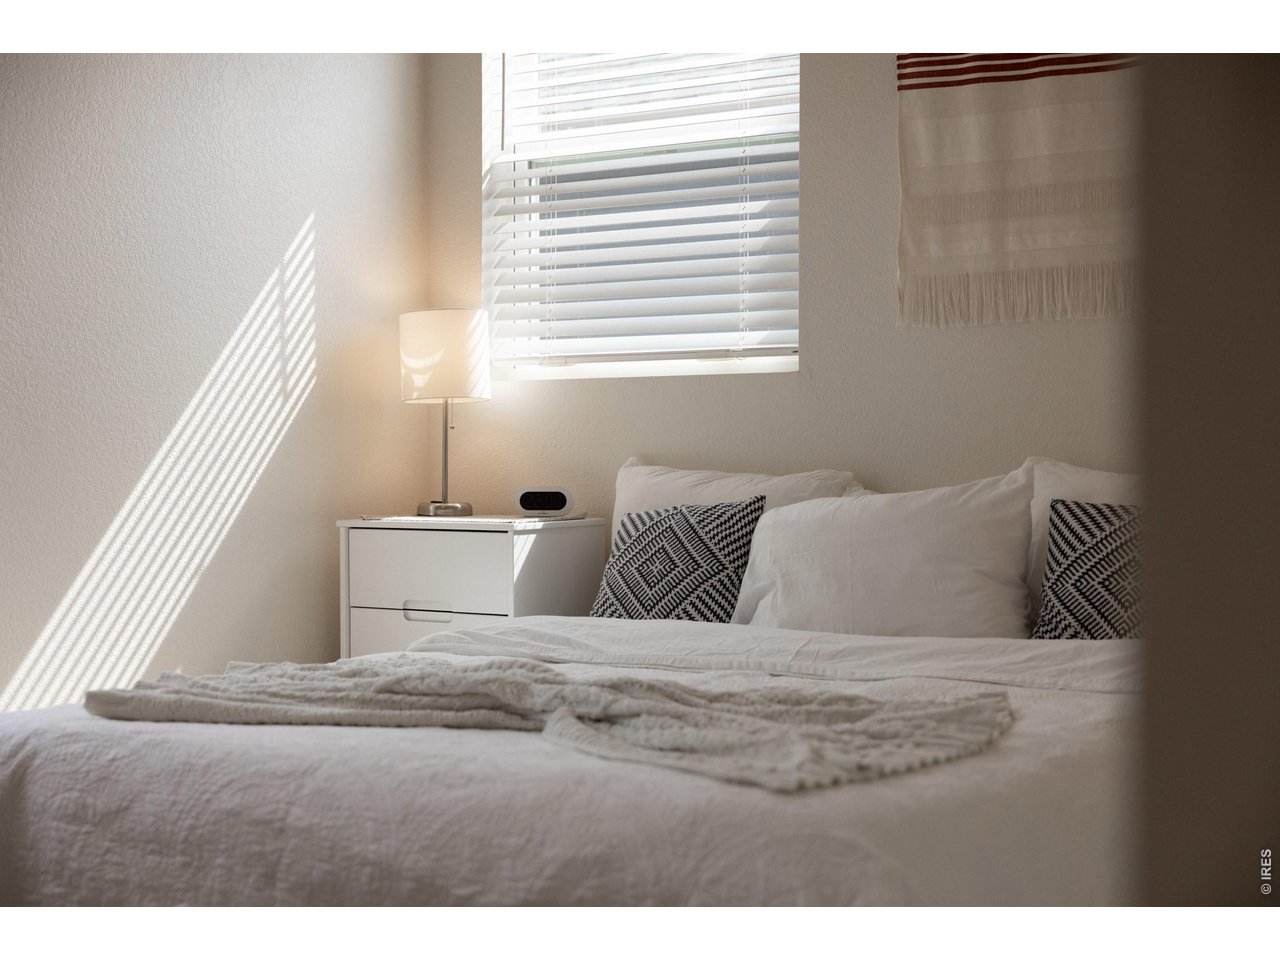
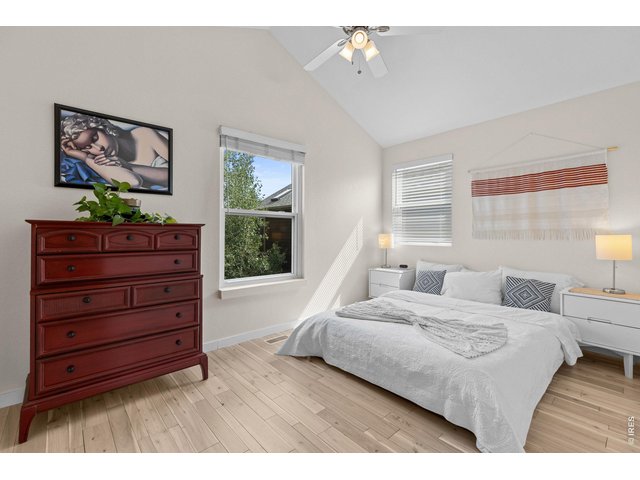
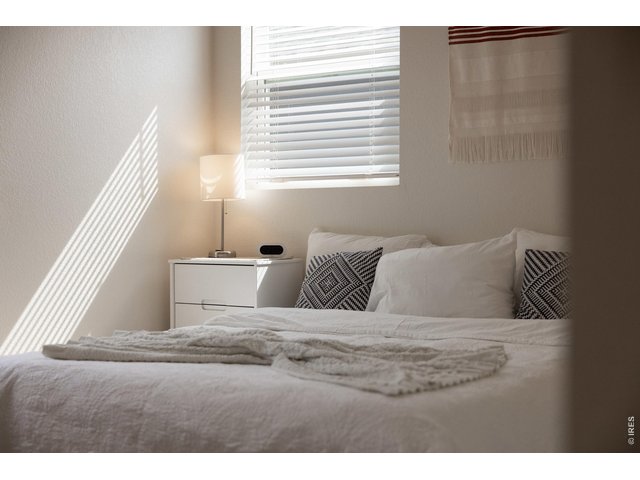
Primary bedroom faces north and east and affords peaceful views over the lush garden and foothills
25 of 50
26 of 50
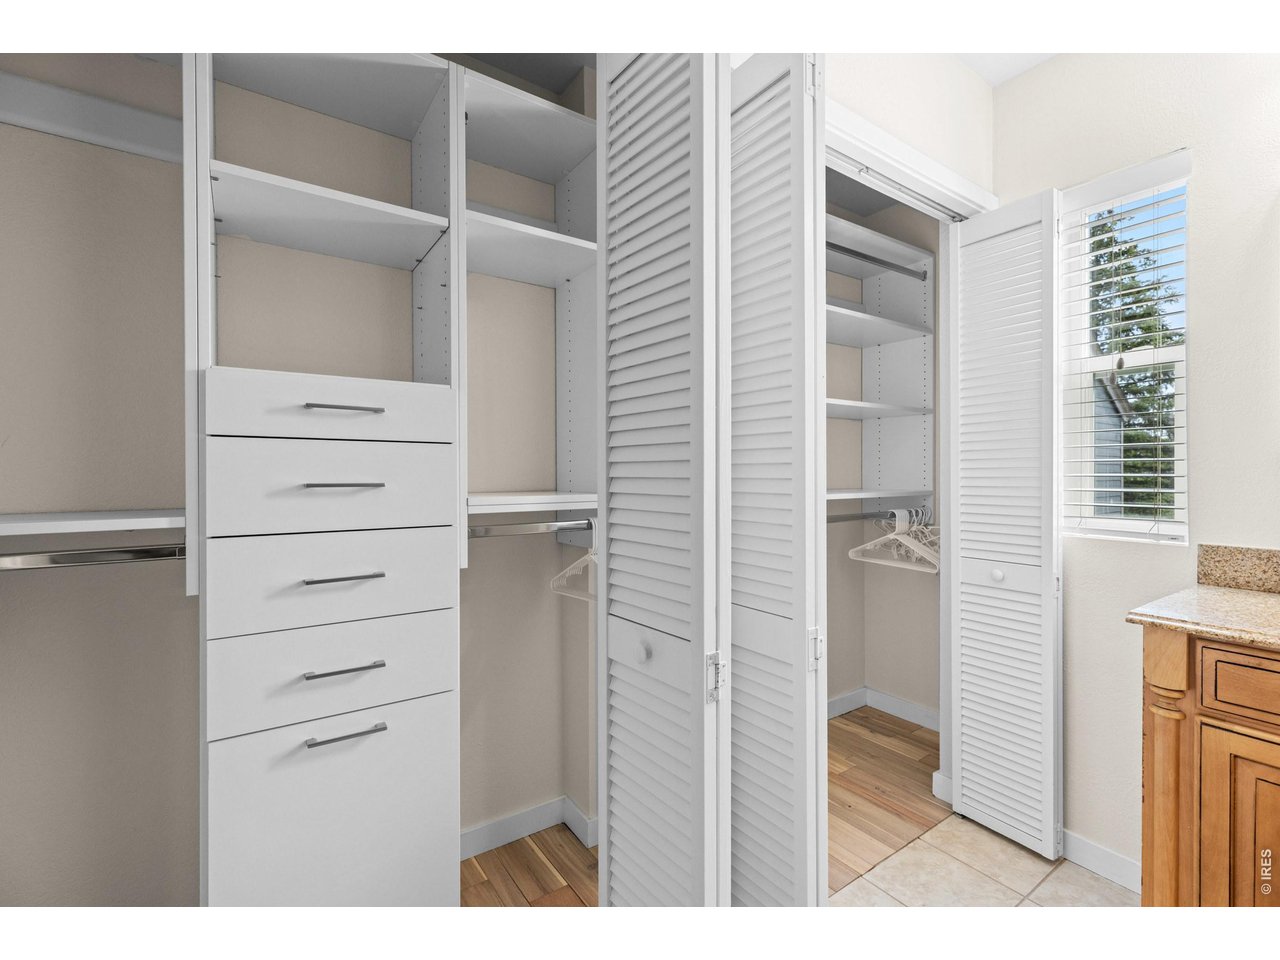
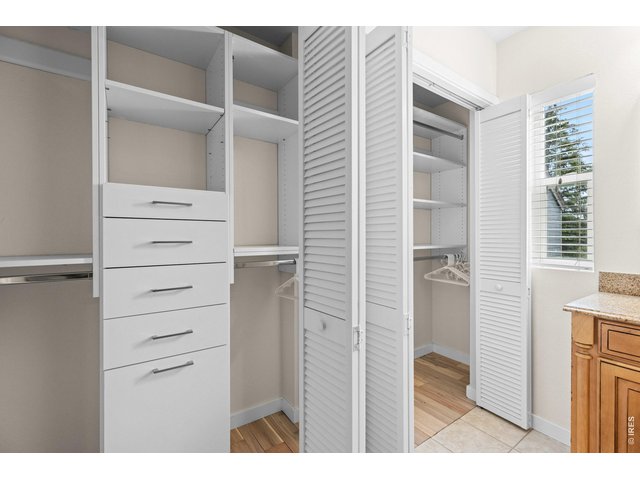
Double primary closest
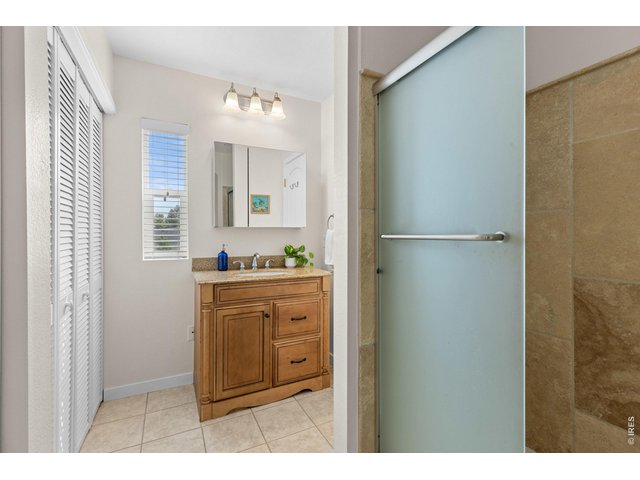
27 of 50
Primary shower
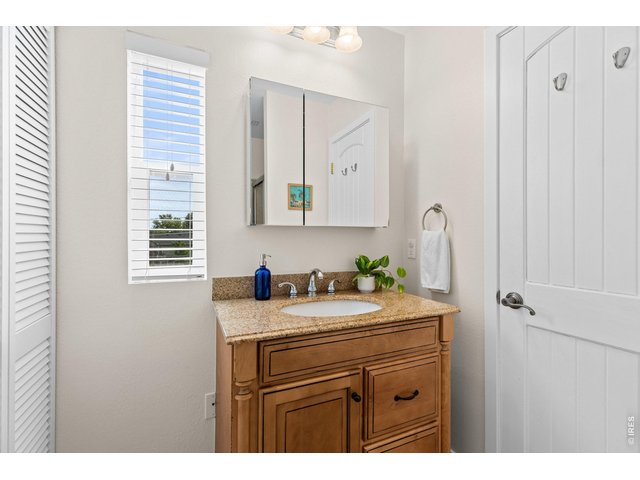
28 of 50
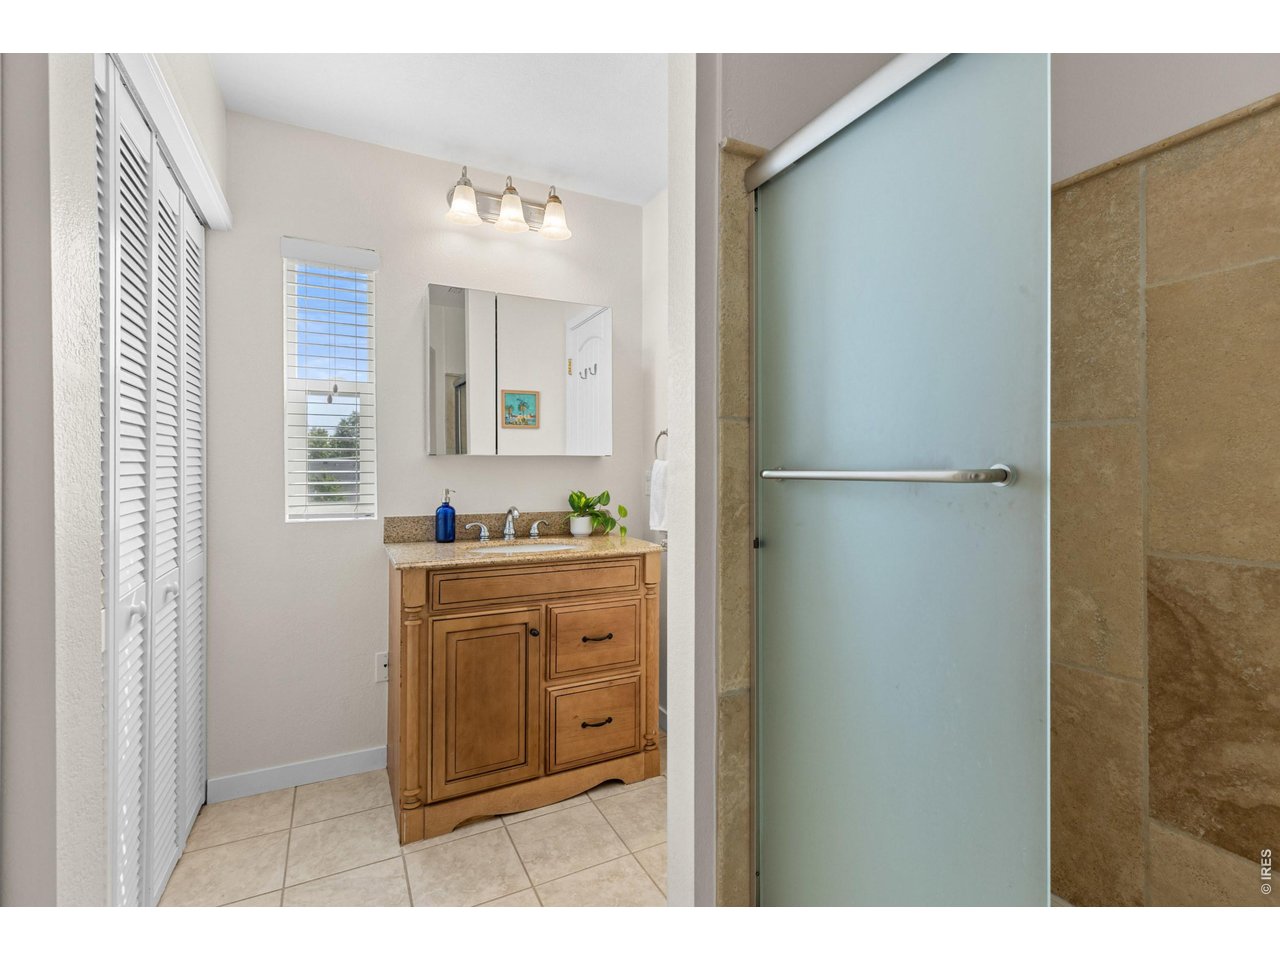
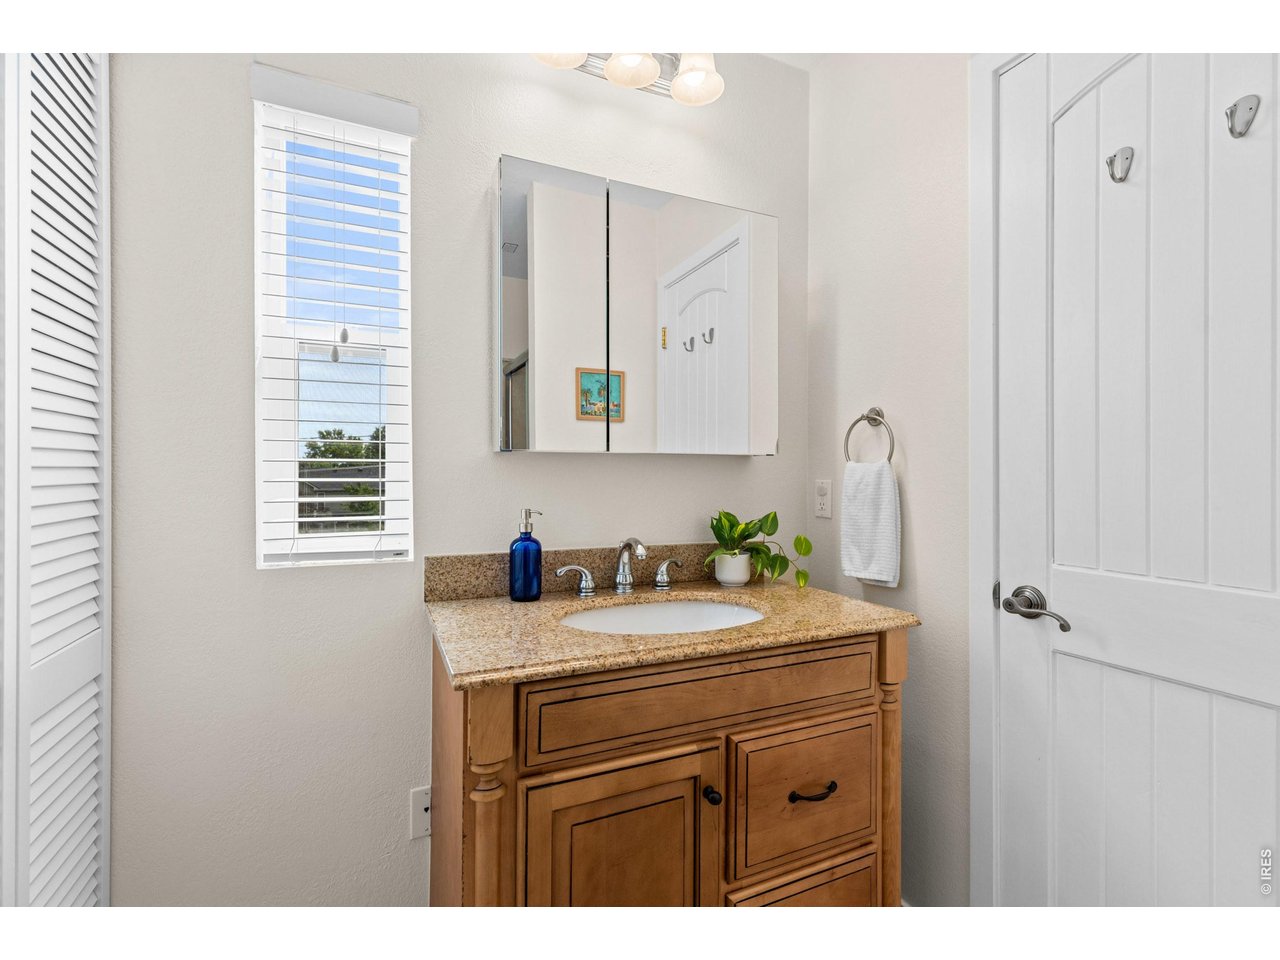
Primary vanity w/ door to WC
29 of 50
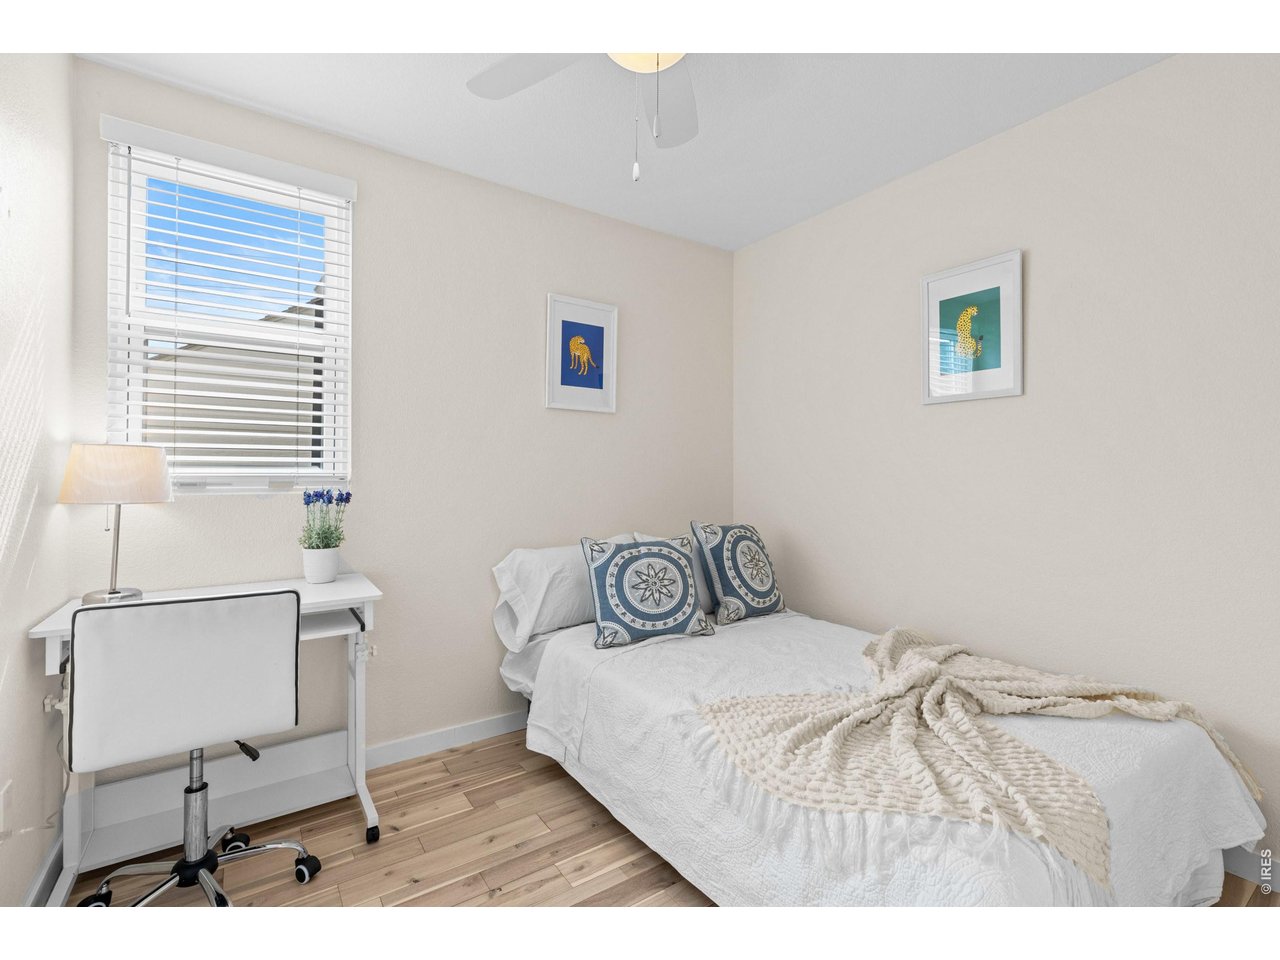
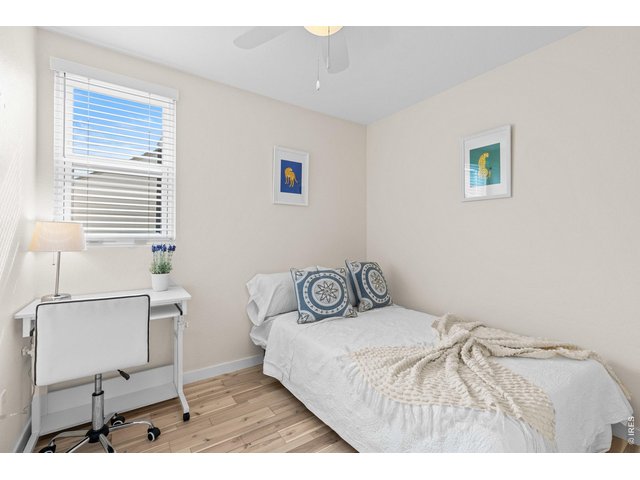
Middle bedroom is bright & cozy
30 of 50
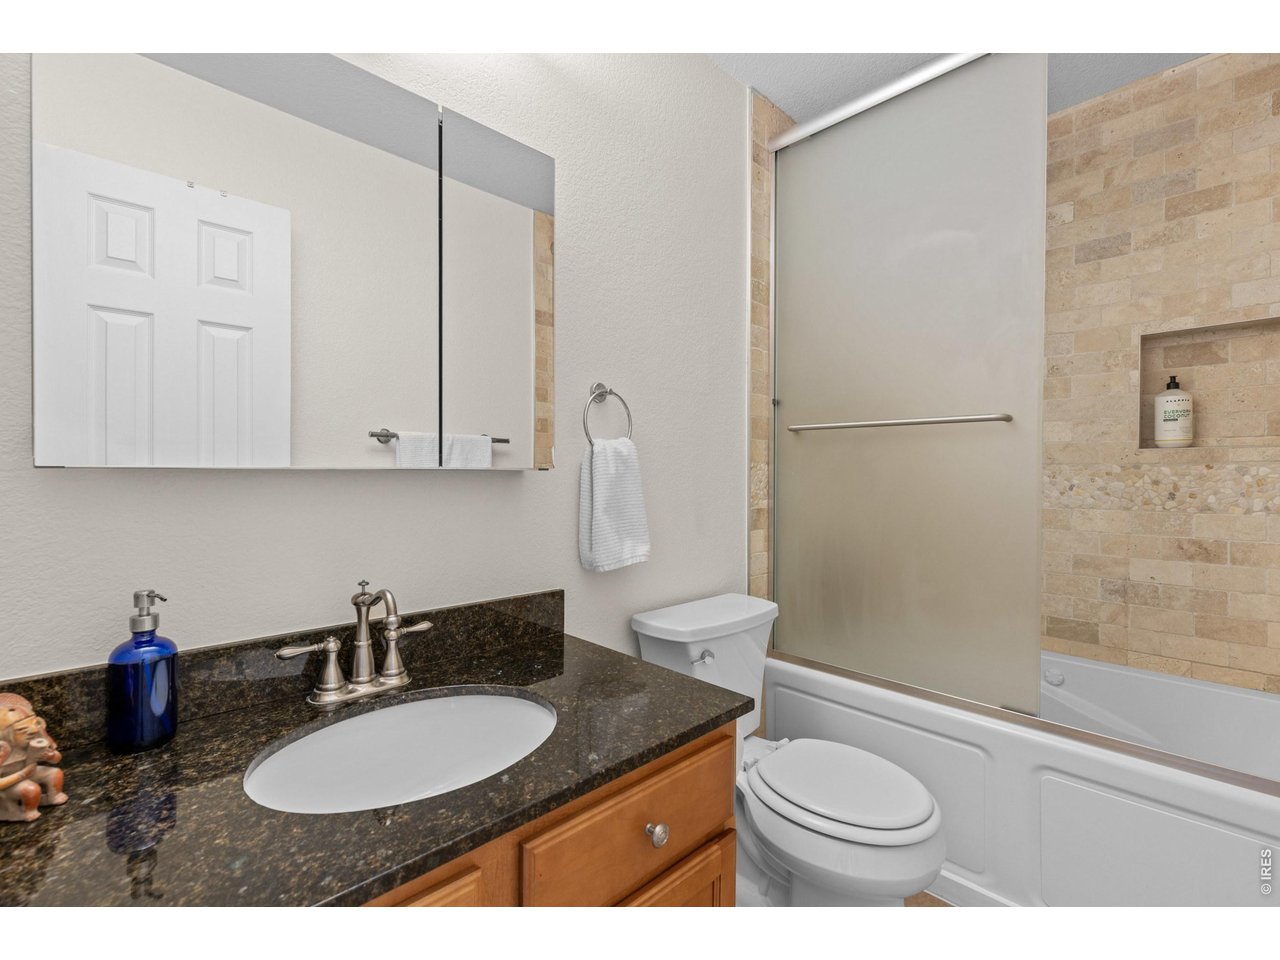
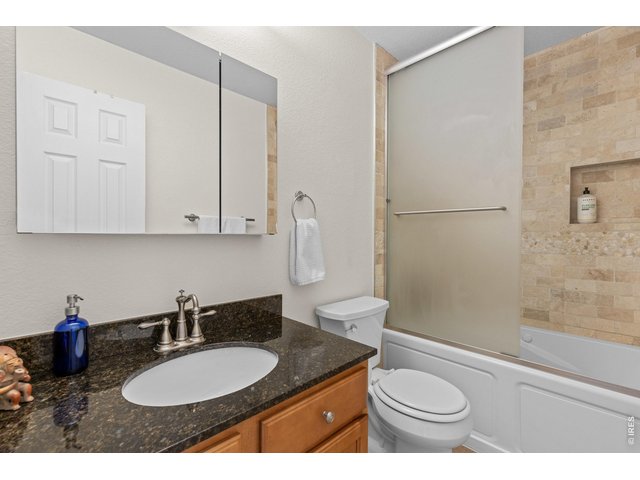
Upper level hall bath with Italian travertine tile & a 21" deep jetted soaking tub
31 of 50
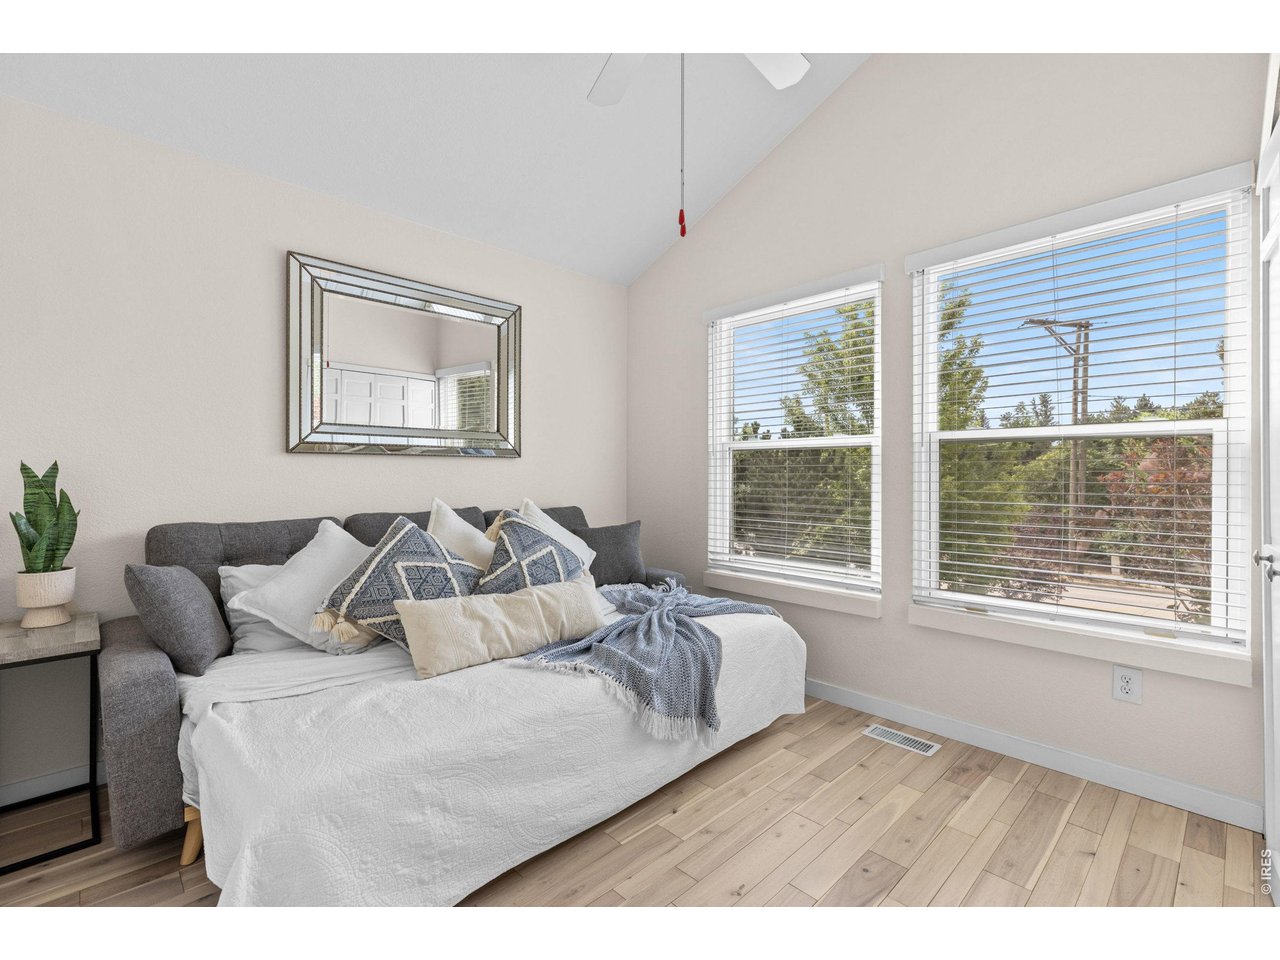
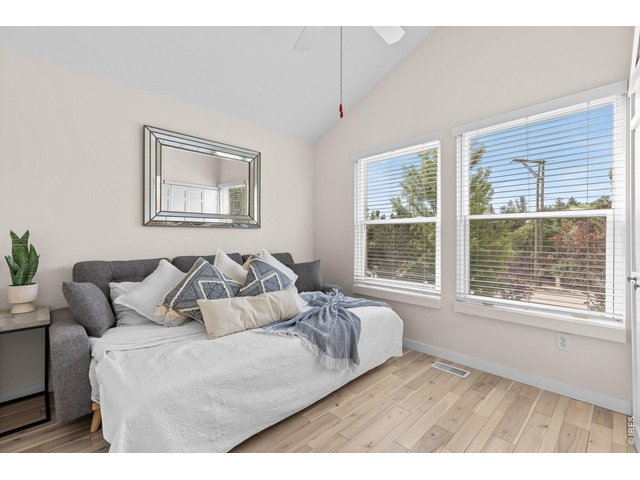
Front south-facing bedroom enjoys glorious light and flatiron views
32 of 50
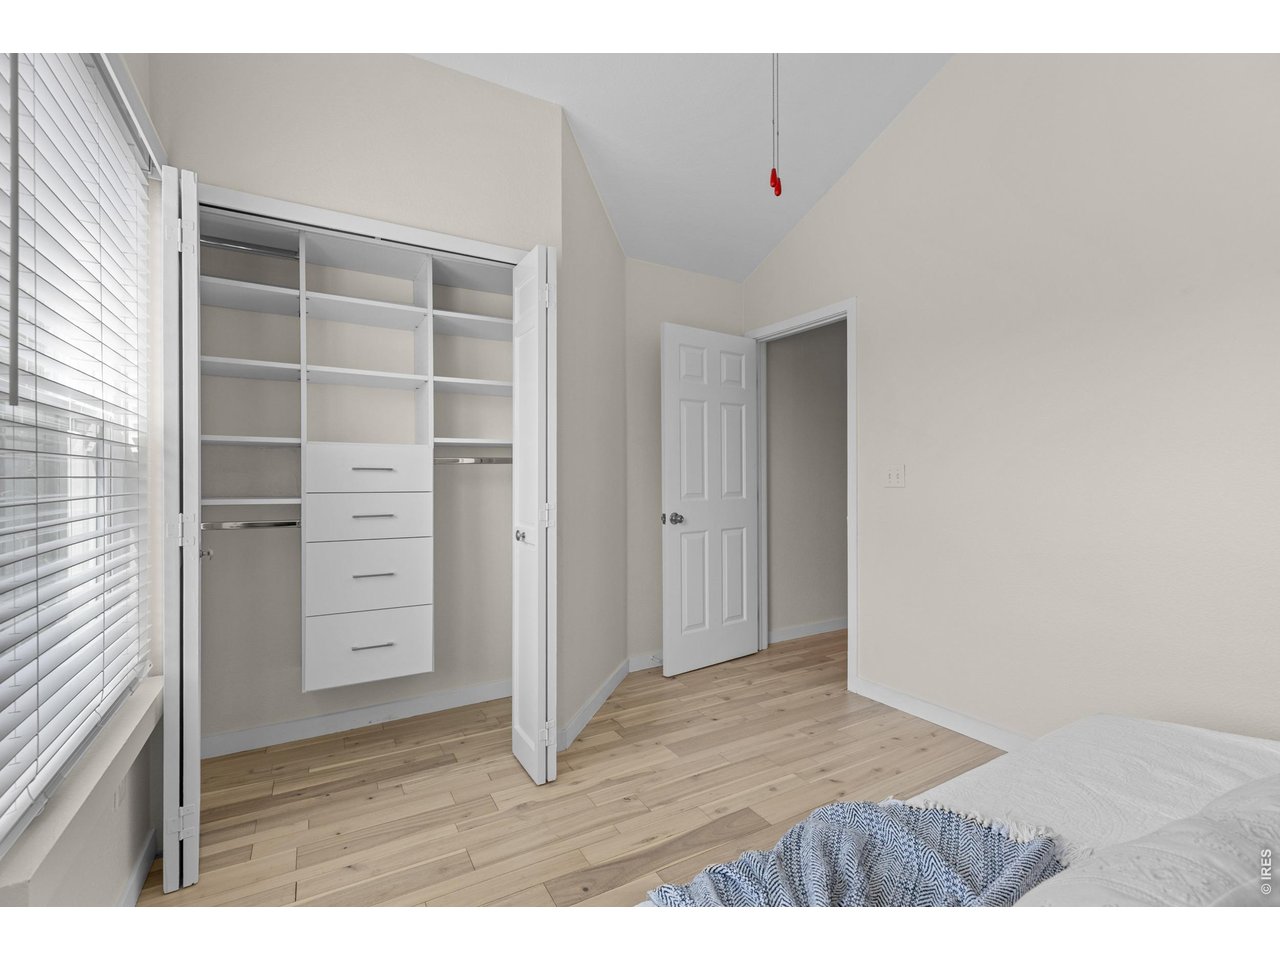
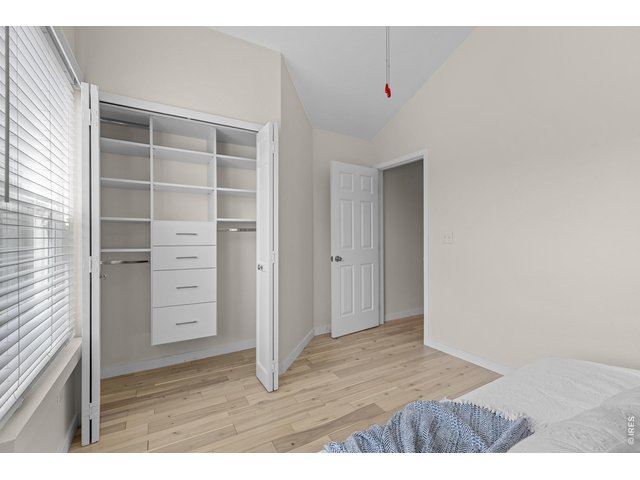
Ample closet space
33 of 50
34 of 50
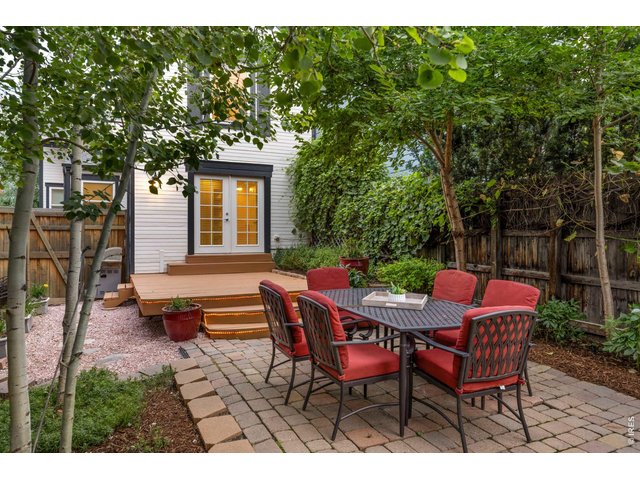
35 of 50
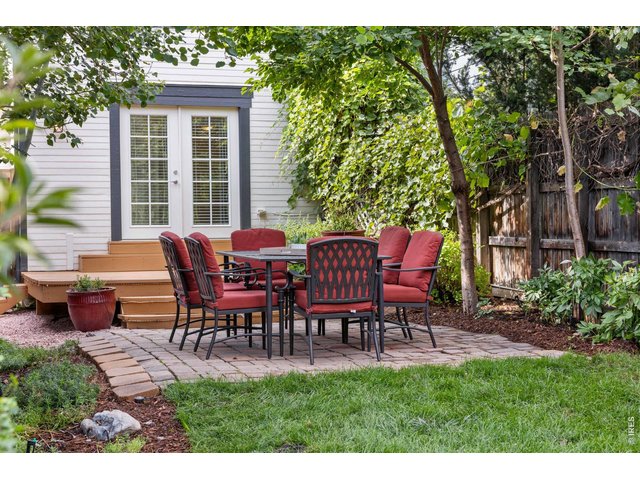
36 of 50
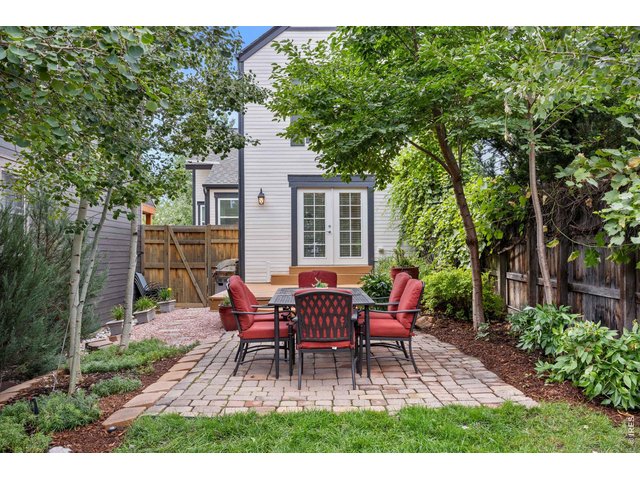
37 of 50
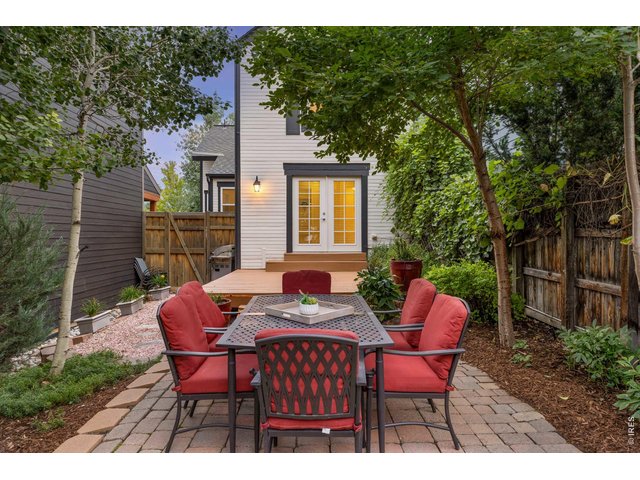
38 of 50
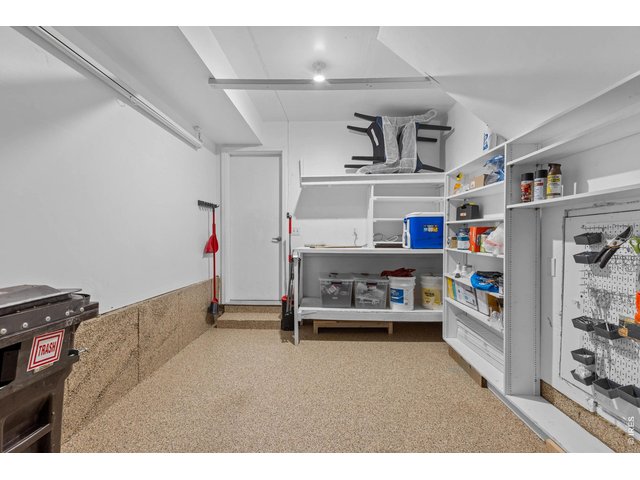
39 of 50
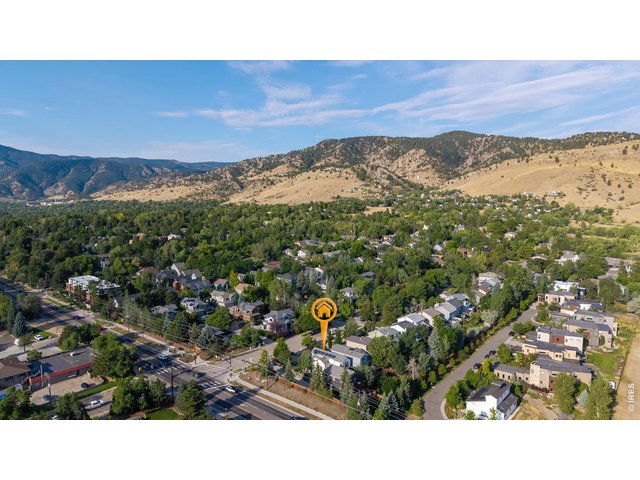
40 of 50
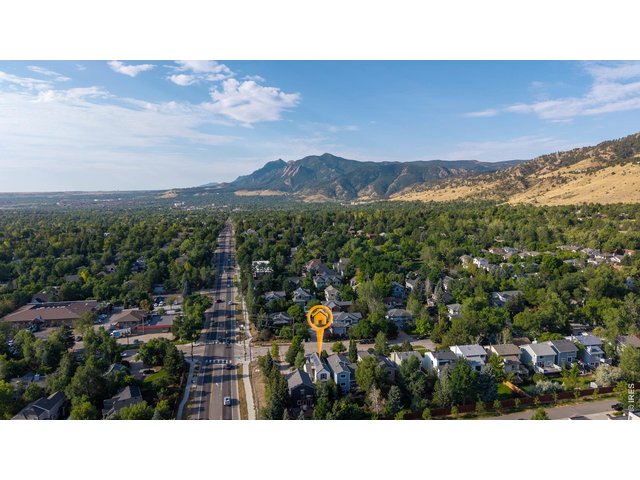
41 of 50
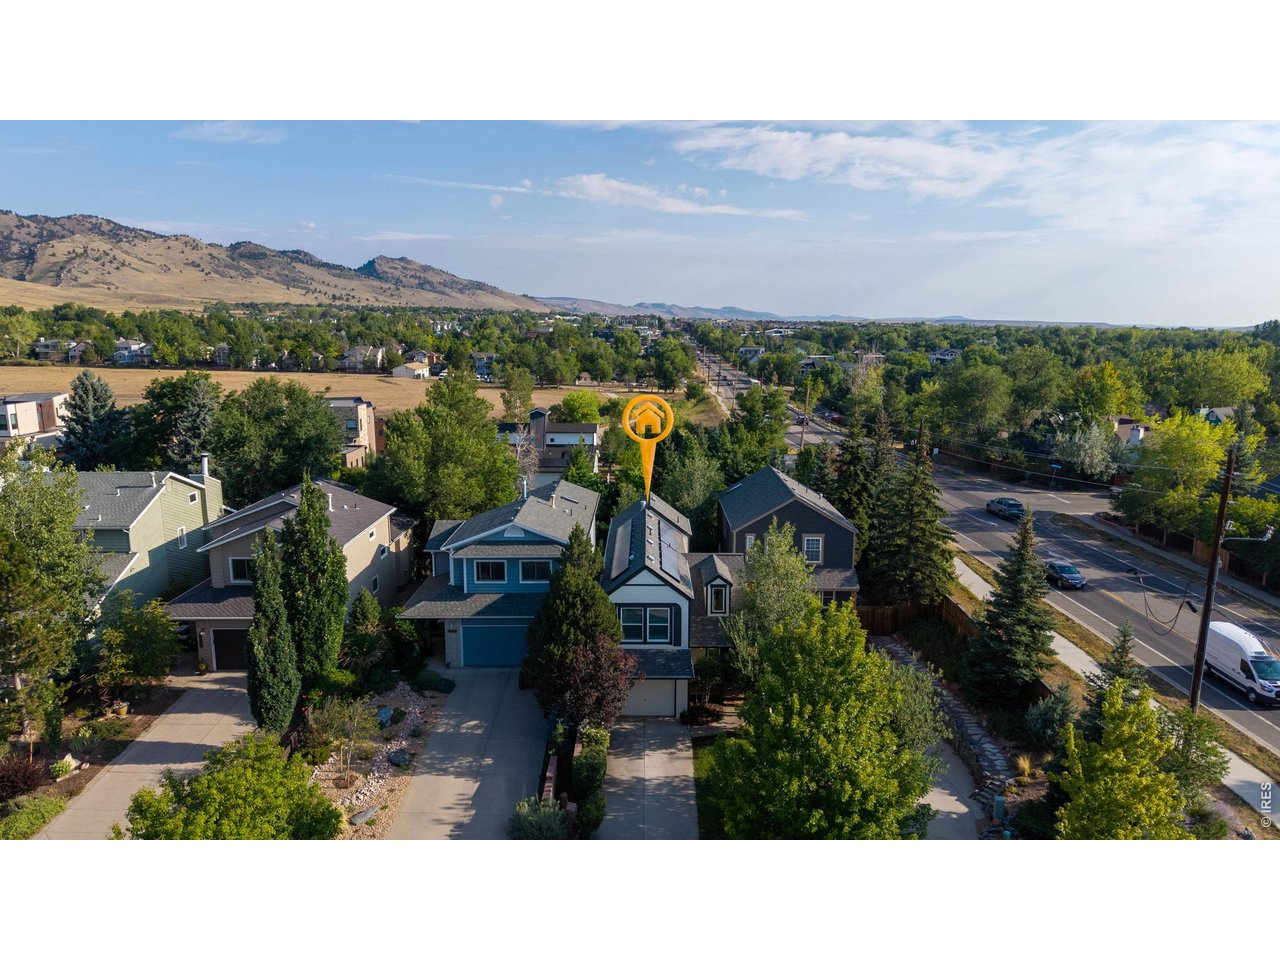
Flatirons are directly south; front bedroom enjoys views of them
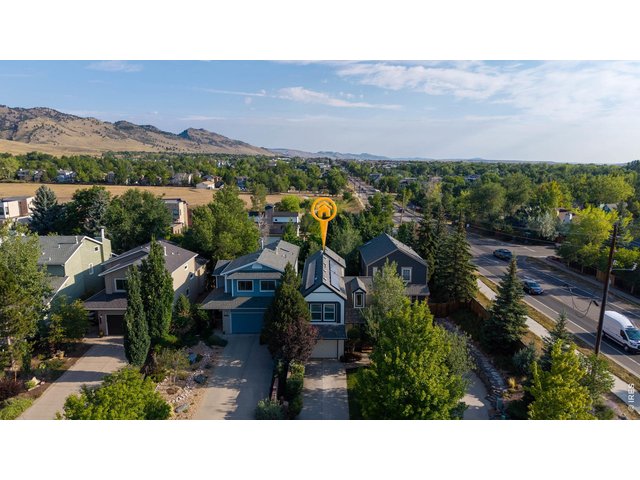
42 of 50
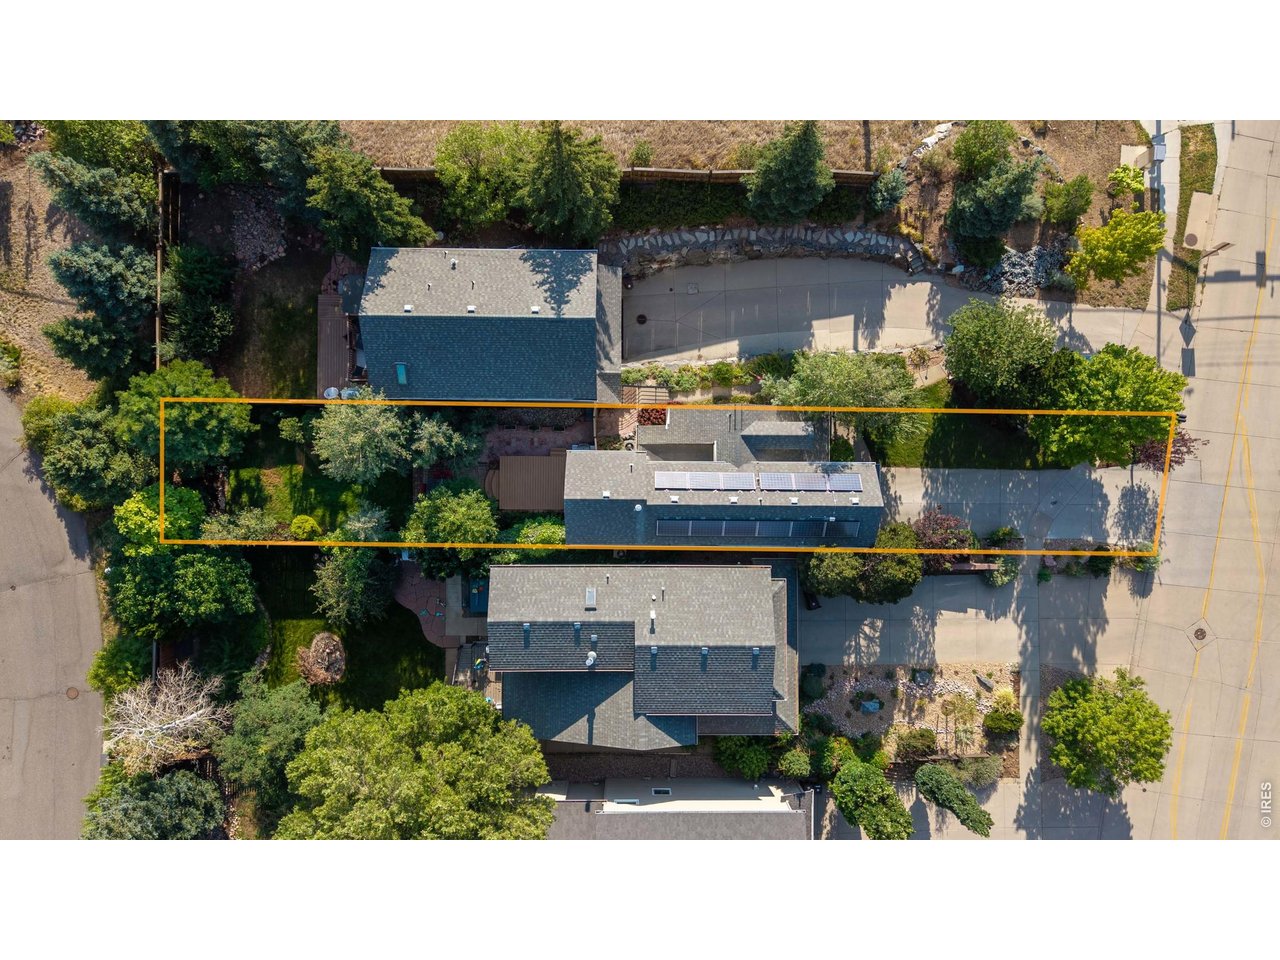
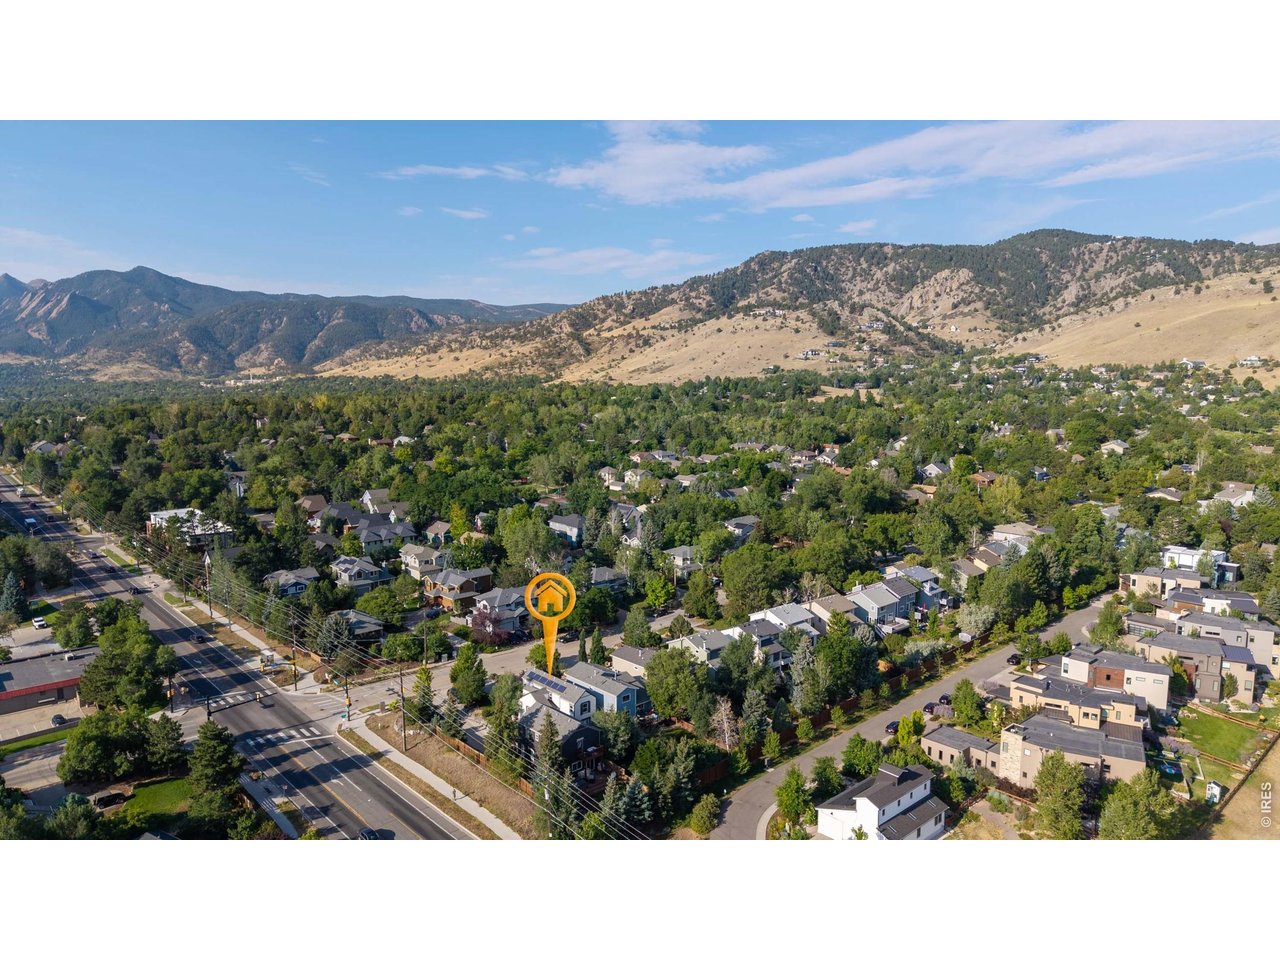
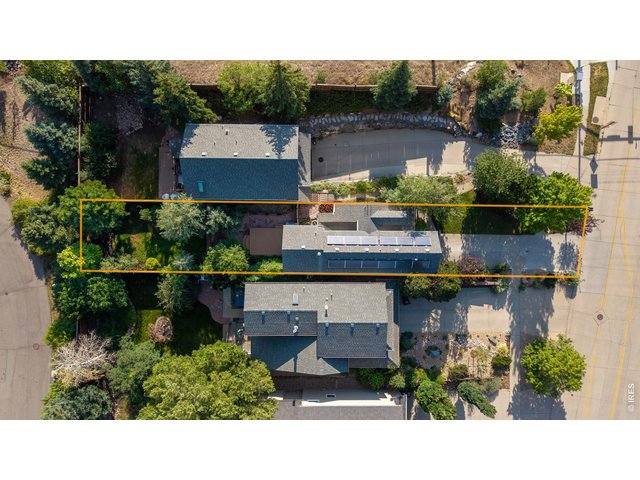
Leased solar panels contribute to lower electric bills
43 of 50
Flat roof was reconstructed and EPDM membrane added in 2019
44 of 50
45 of 50
46 of 50
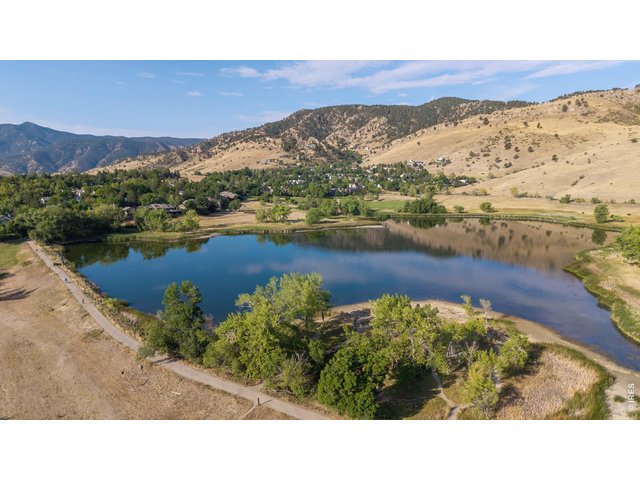
47 of 50
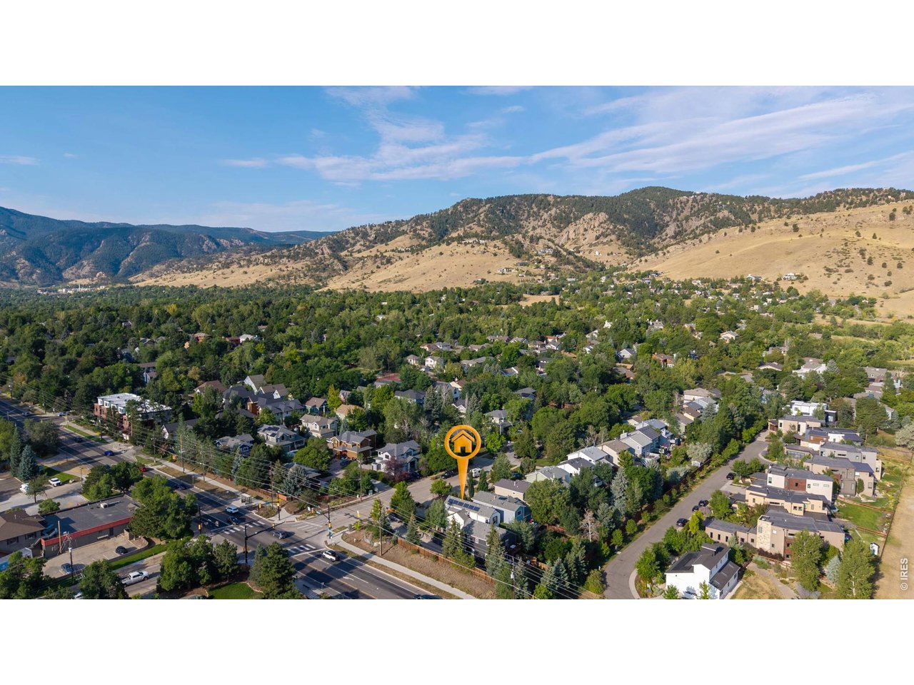
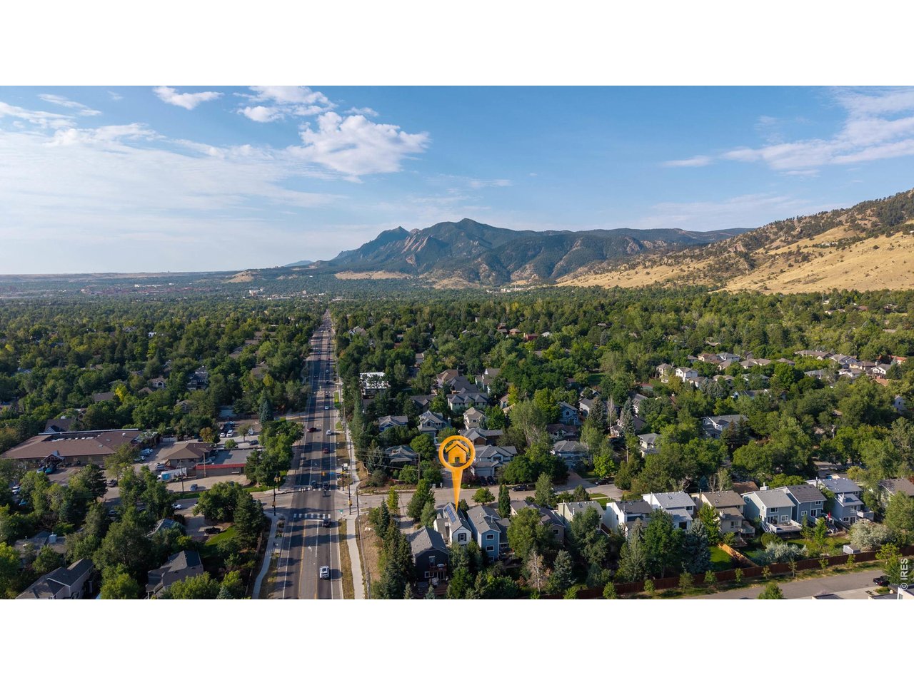
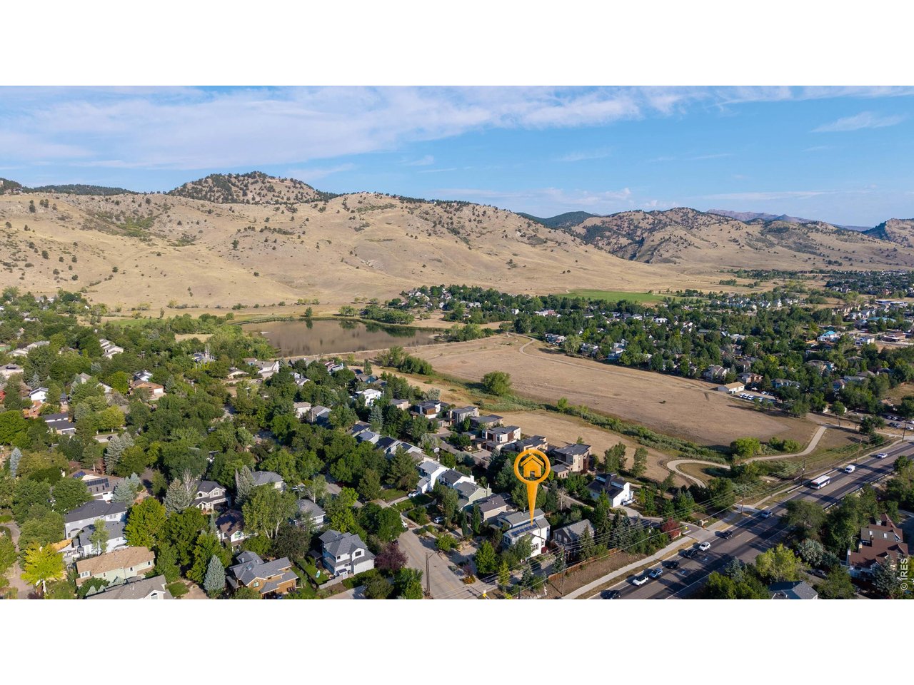
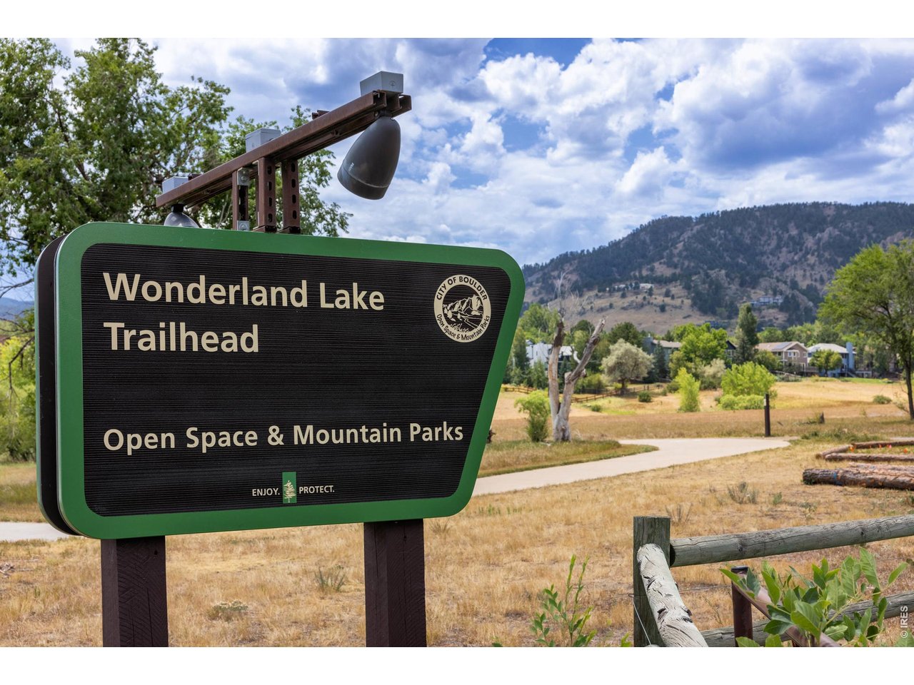
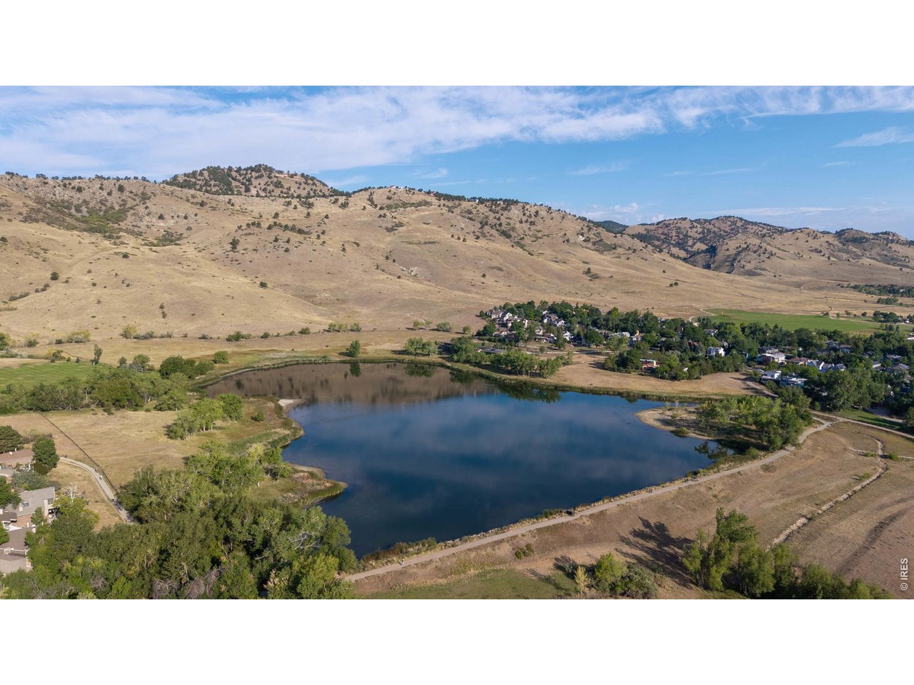
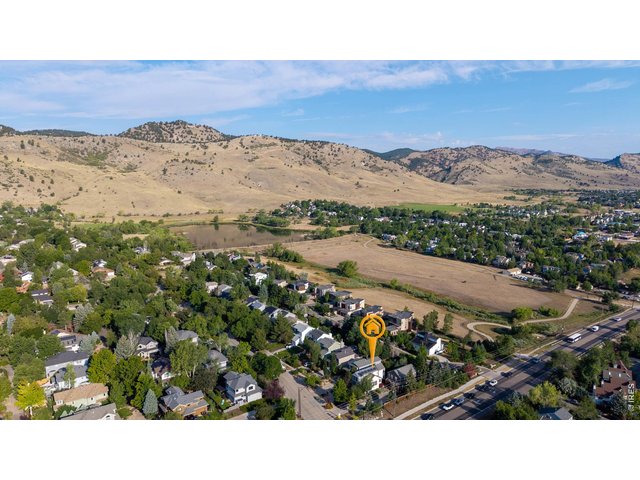
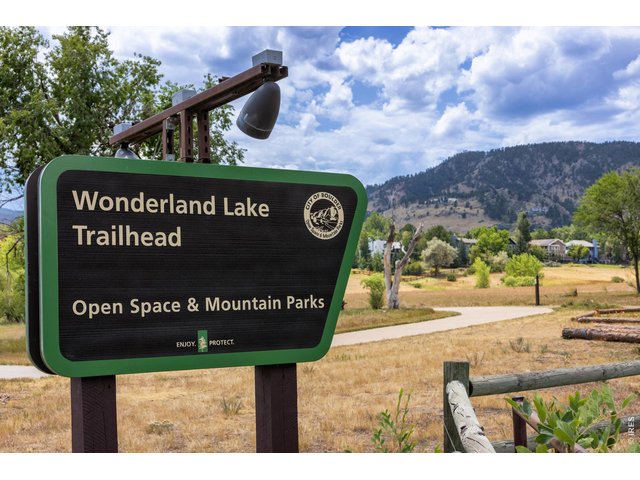
You don't have to cross Broadway to enjoy walking around Wonderland Lake!
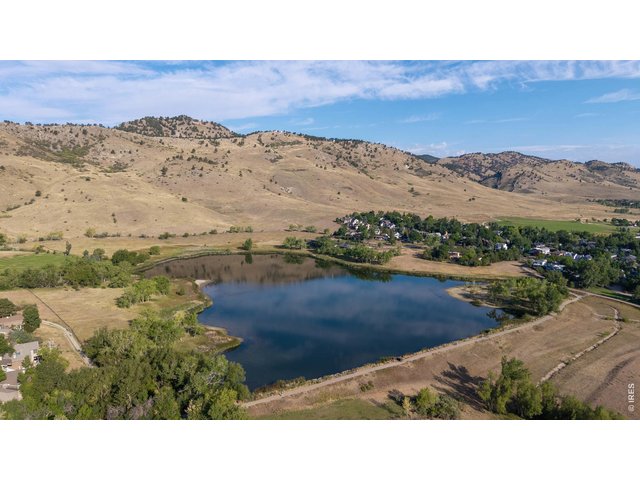
48 of 50
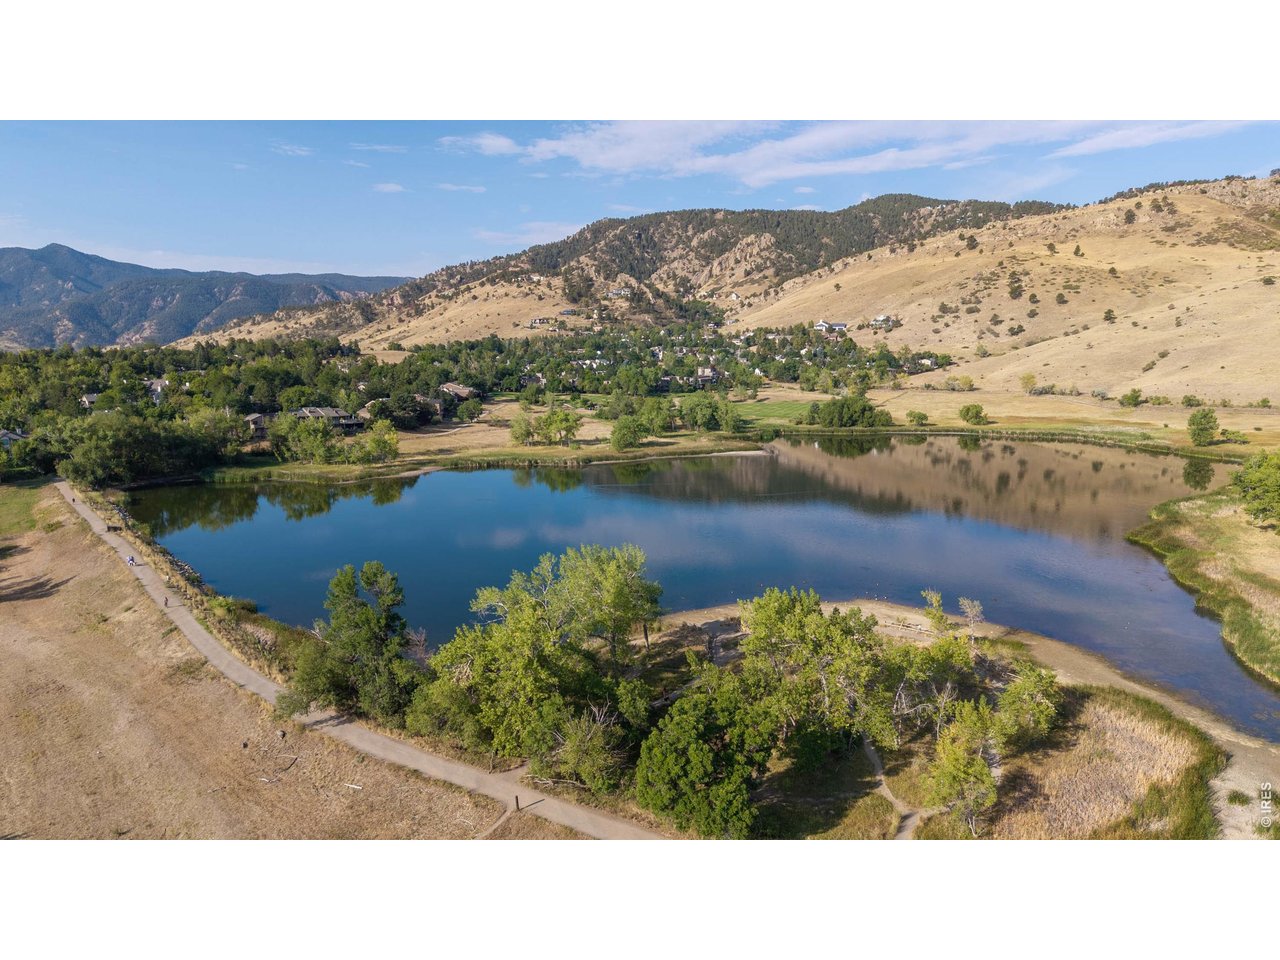
Birds and wildlife abound at this peaceful sanctuary
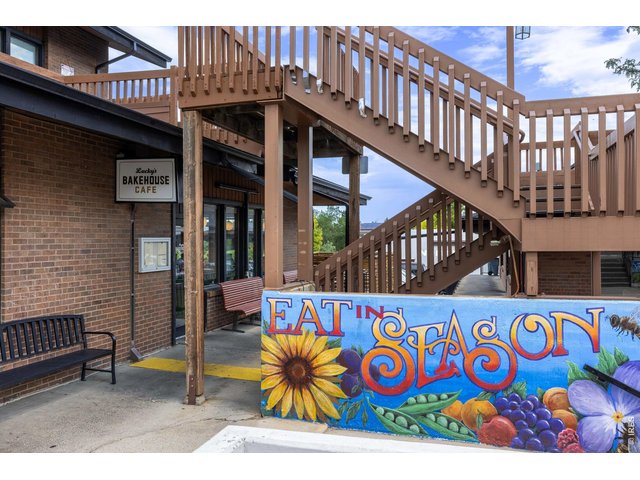
49 of 50
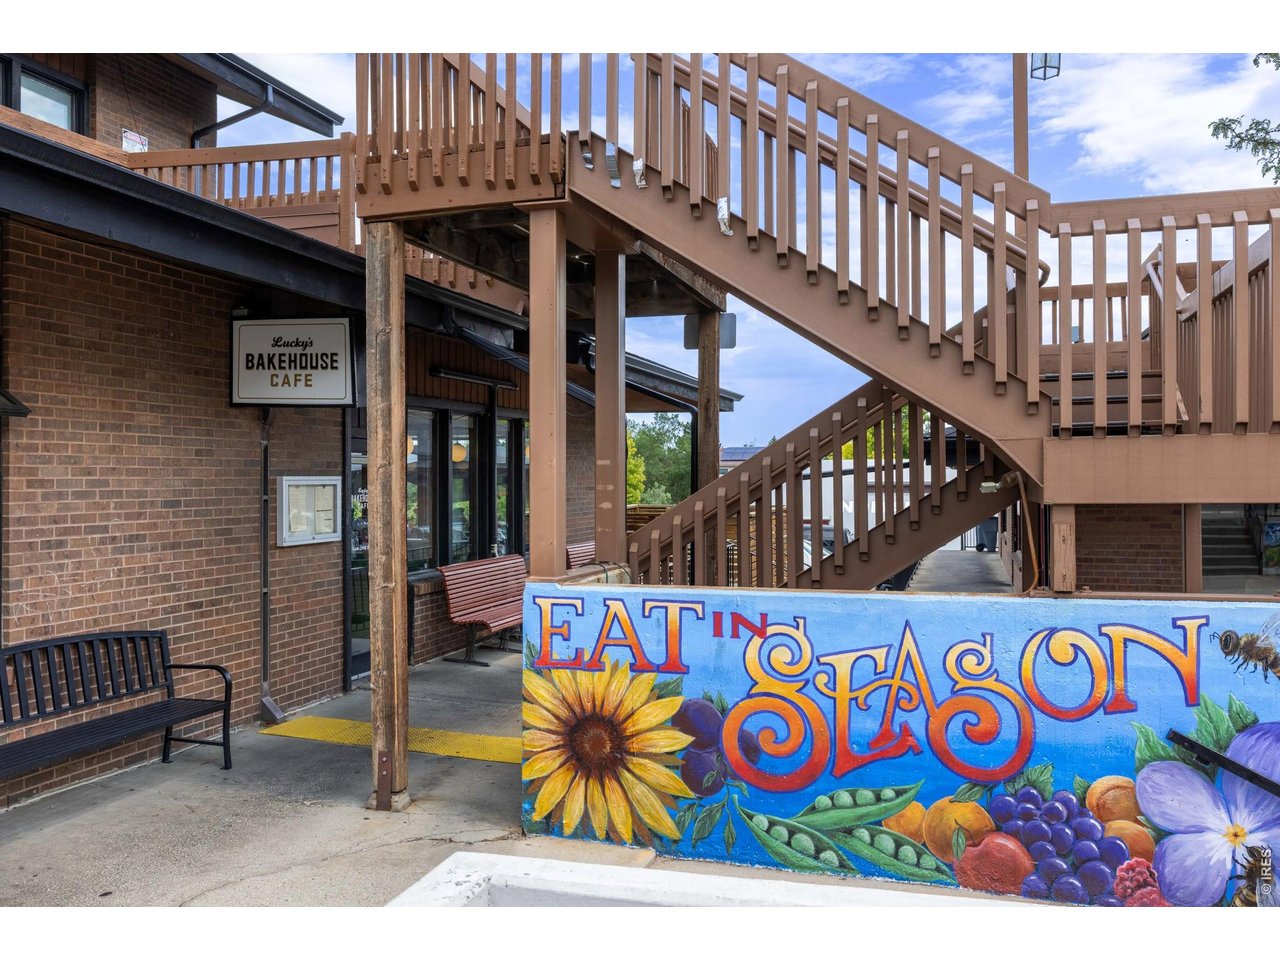
Lucky's Bakery is even closer!
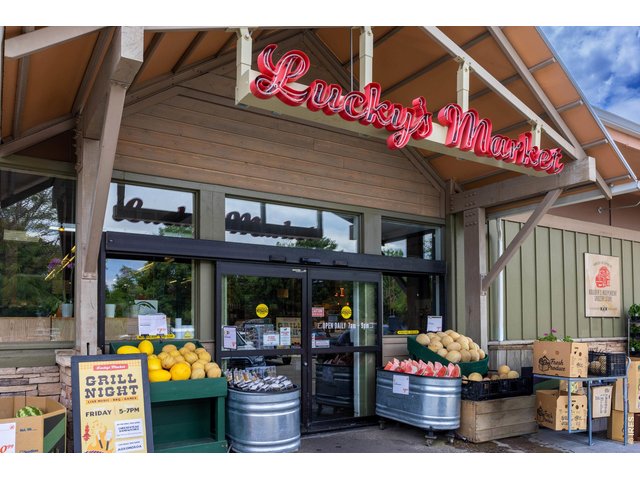
50 of 50
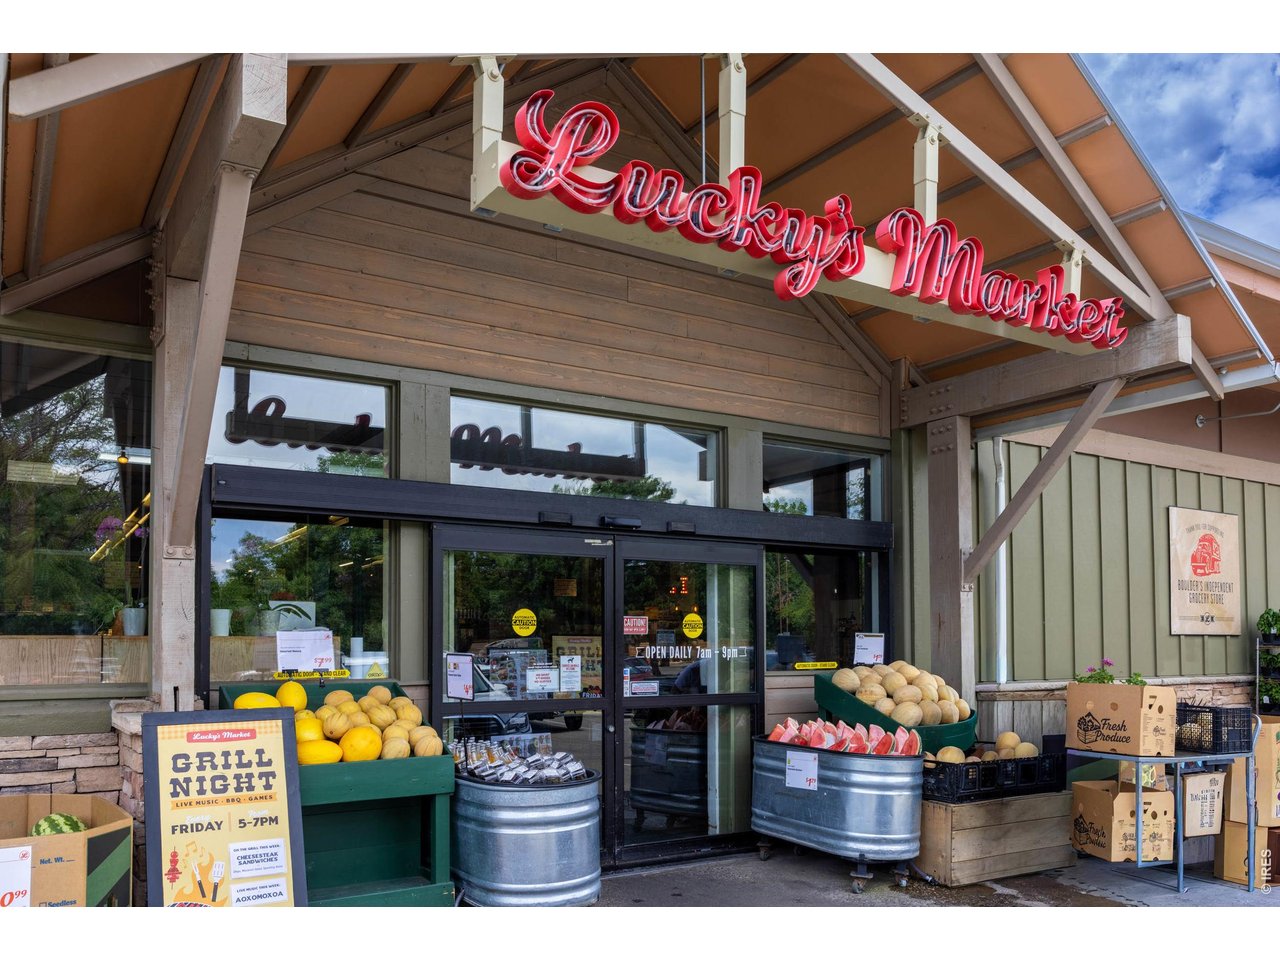
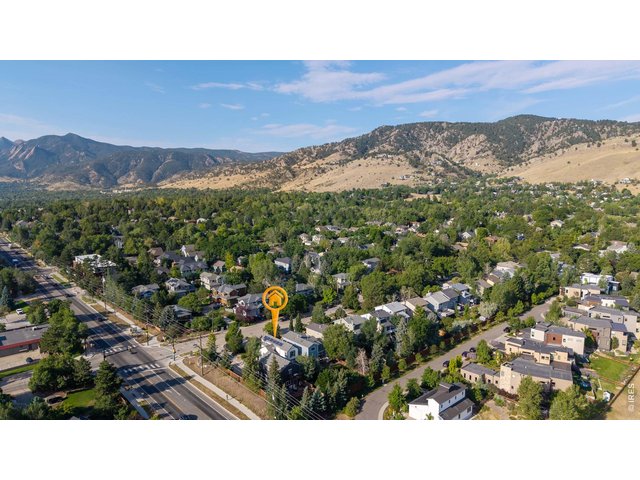
A 2 minute walk and you'll arrive at Lucky's Market, a coffee shop, restaurants, and more!
3 Bed
3 Bath
1,410 SqFt
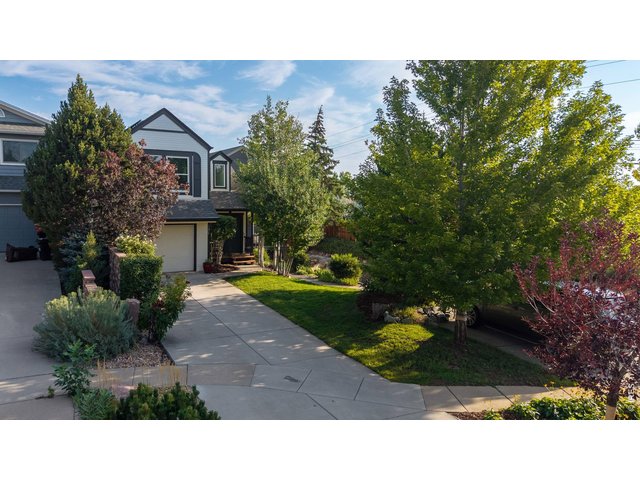
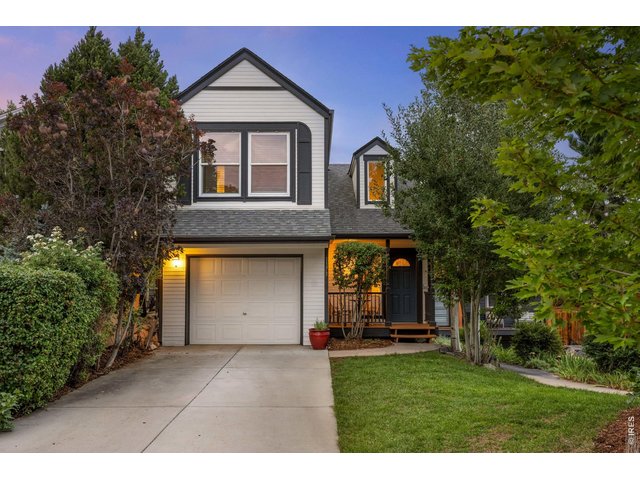
Single Family Home built in 1996 with a 3,969 SqFt lot in Subdivision: Amberwood A
Visit Listing Website |
General Features
| Style | 2 Story |
| Baths | 1 Full1 3/41 1/2 |
| Acreage | 0.09 Acres |
| Lot Size | 3,969 SqFt |
| Zoning | Res |
| Total | 1,410 SqFt ($883/SF) |
| Finished | 1,410 SqFt ($883/SF) |
| Basement | No Basement |
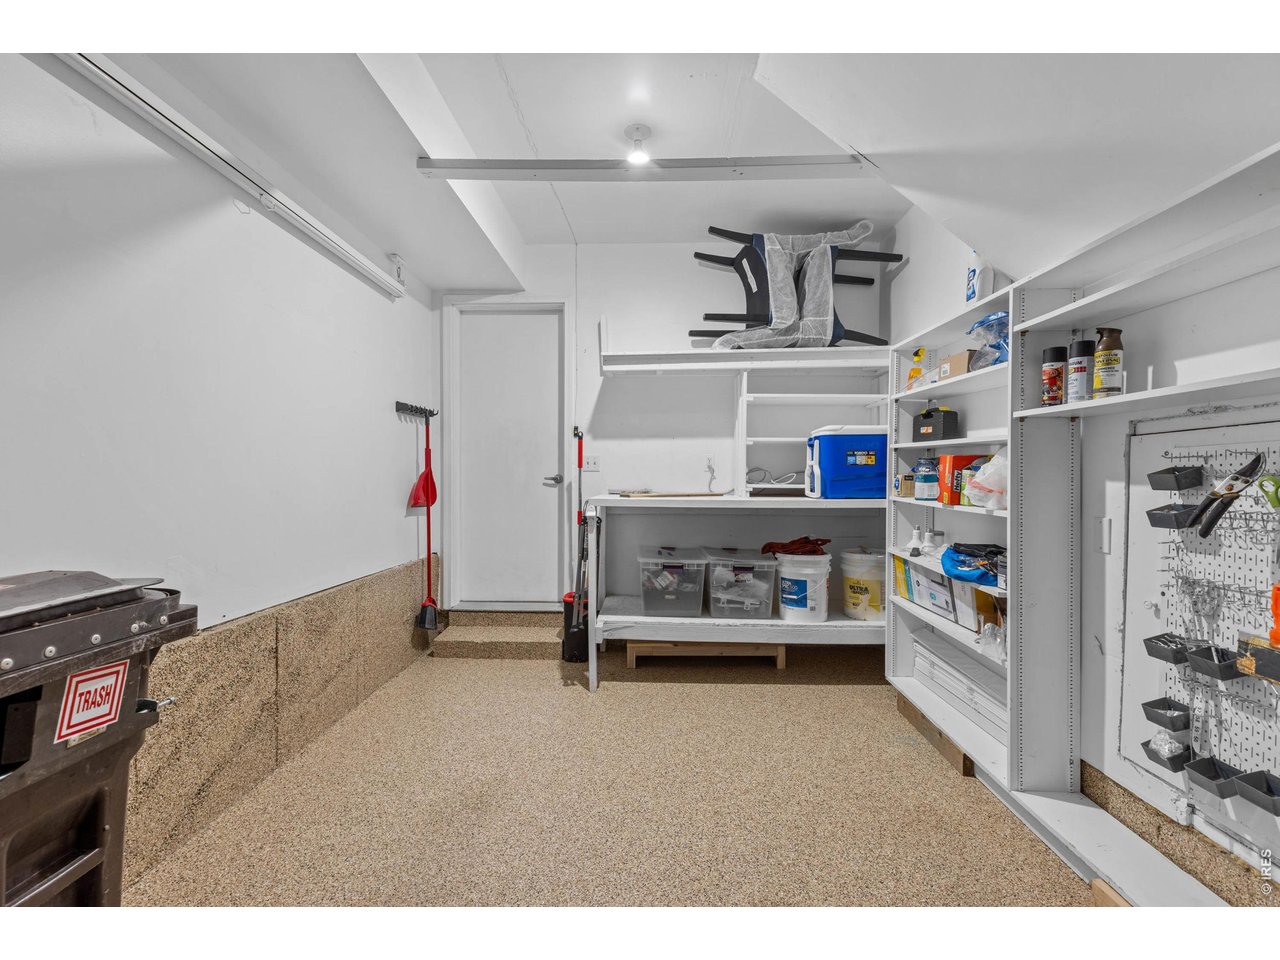
| Garage | 1 Space(s) |
| Garage Type | Attached |
| Year Built | 1996 |
| New Construction | No |
| Construction | Wood/Frame, Composition Siding |
| Cooling | Central Air |
| Heating | Forced Air |
| Roof | Composition Roof,Rubber/Membrane |
Taxes & Fees
| Taxes | $6,641 |
| Tax Year | 2025 |
| Metro District | No |
Schools
| School District | Boulder Valley Dist RE2 |
| Elementary |
Foothill
|
| Middle/Jr High | Centennial |
| Senior High | Boulder |
Driving Directions
Please use Google MapsRooms
| Primary Bedroom | 9 x 14 (Upper Level) |
| Bedroom 2 | 9 x 10 (Upper Level) |
| Bedroom 3 | 9 x 8 (Upper Level) |
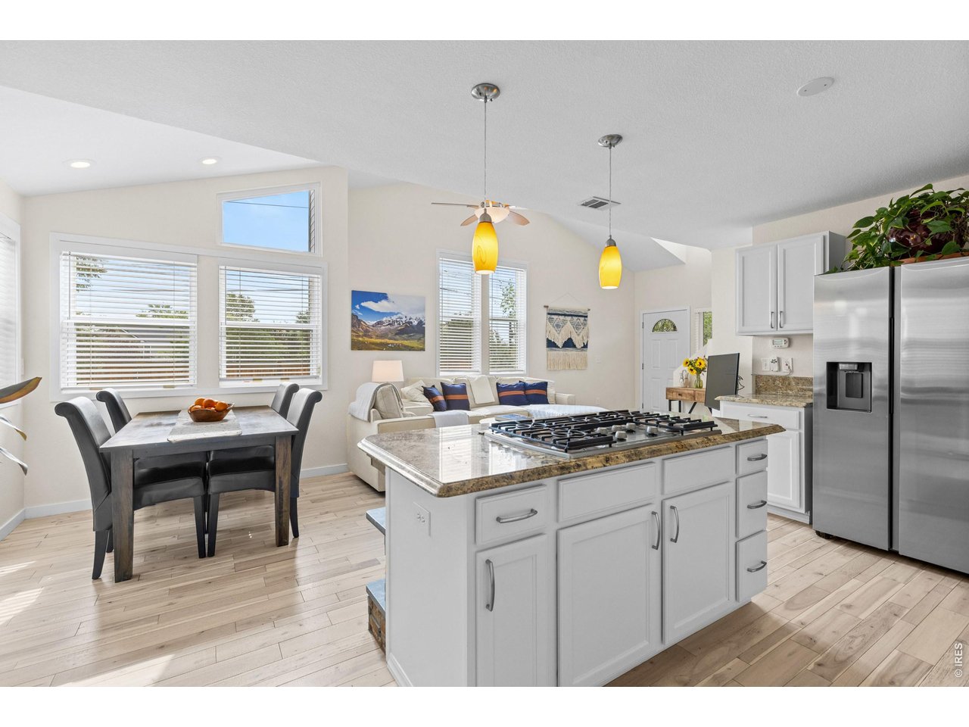
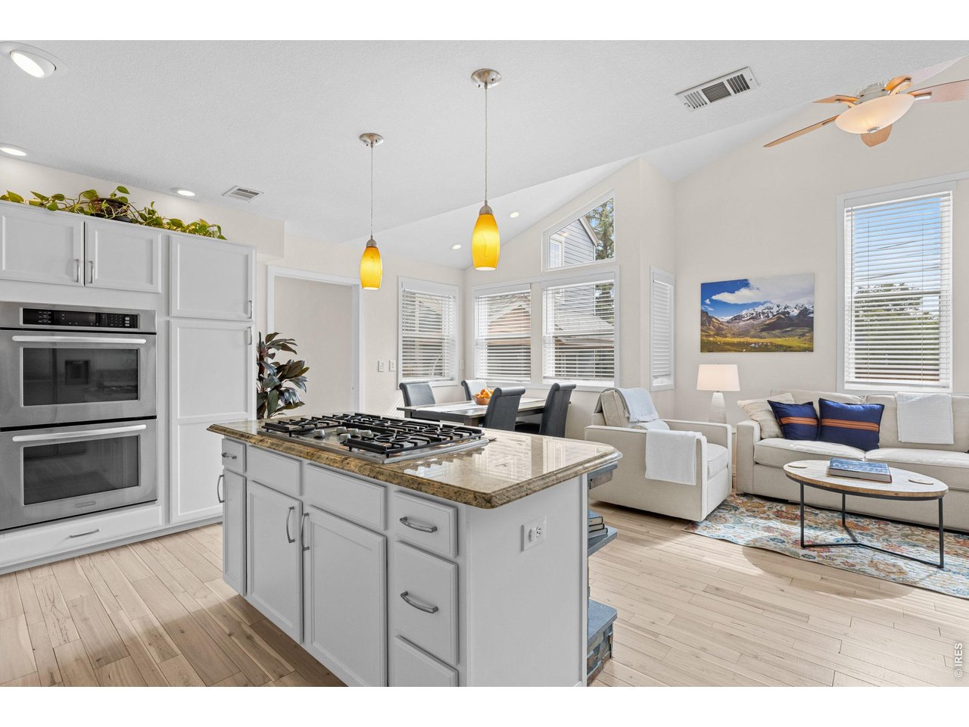
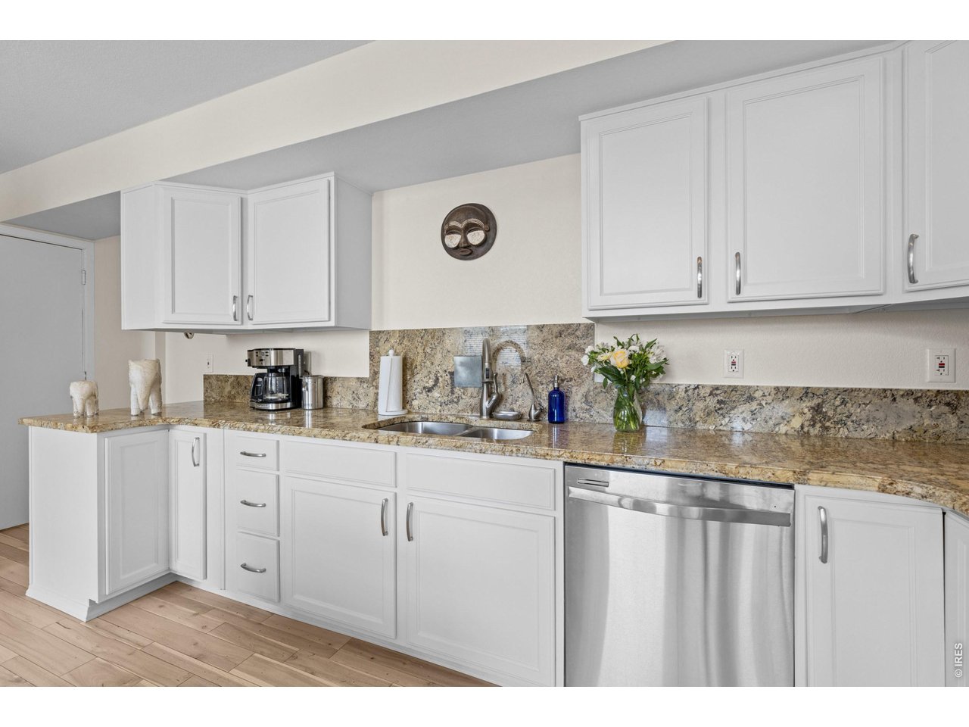
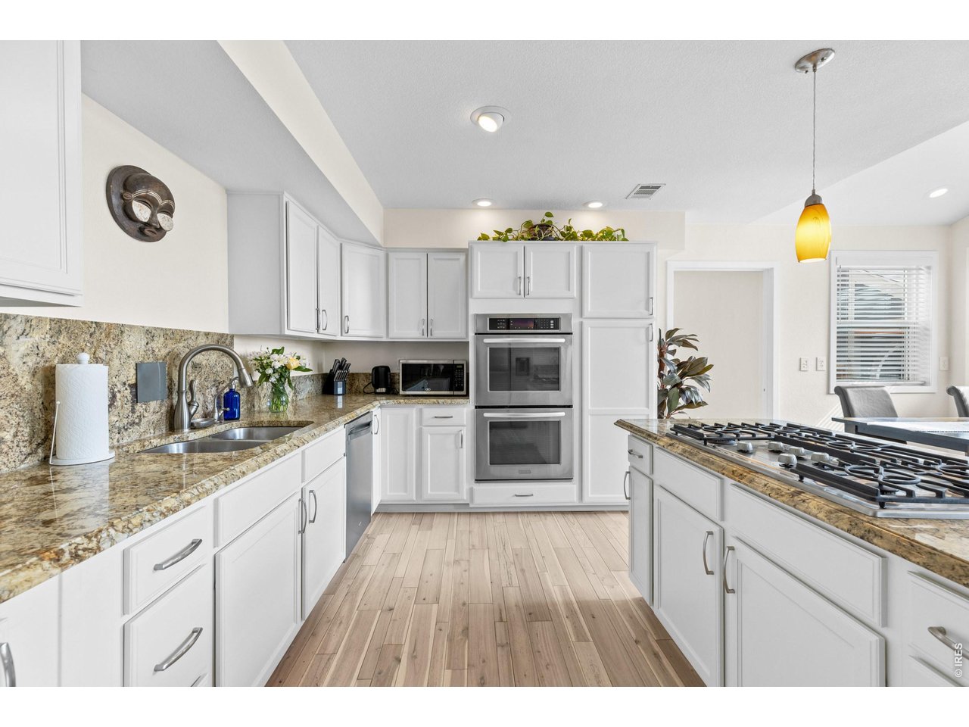
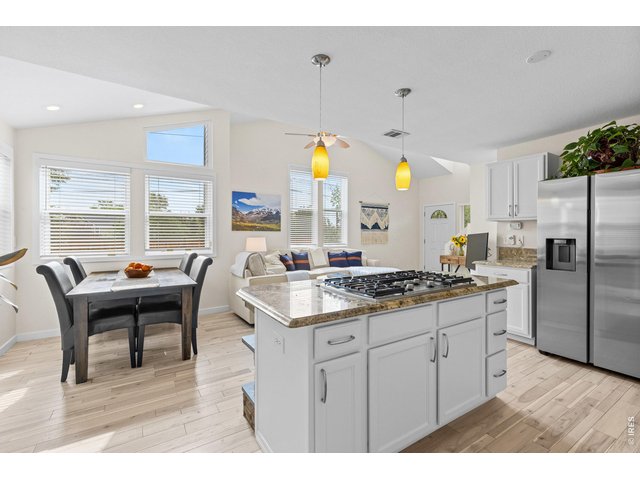
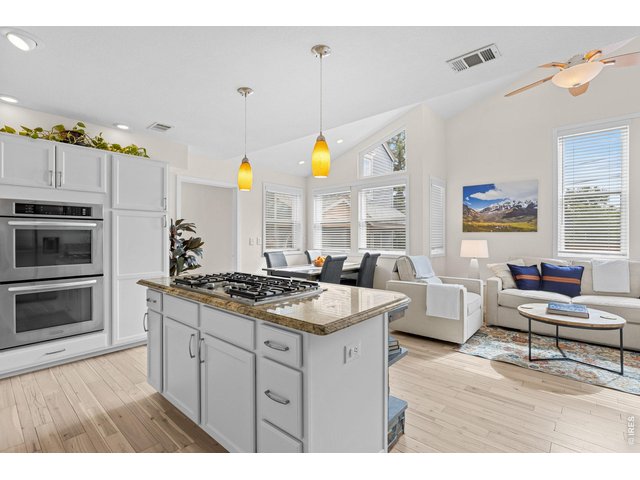
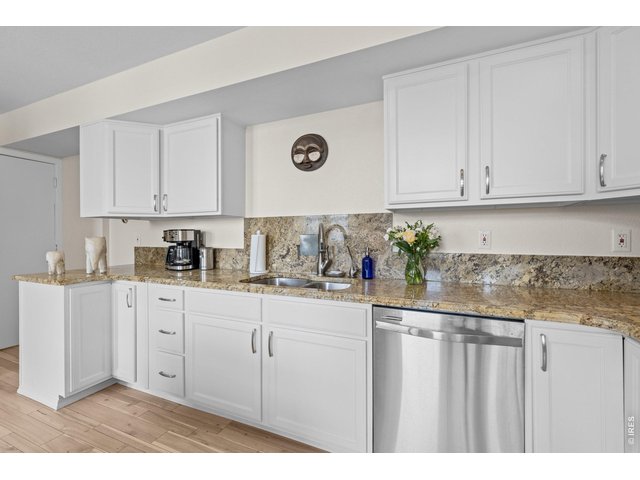
| Kitchen | 10 x 17 (Main Floor) |
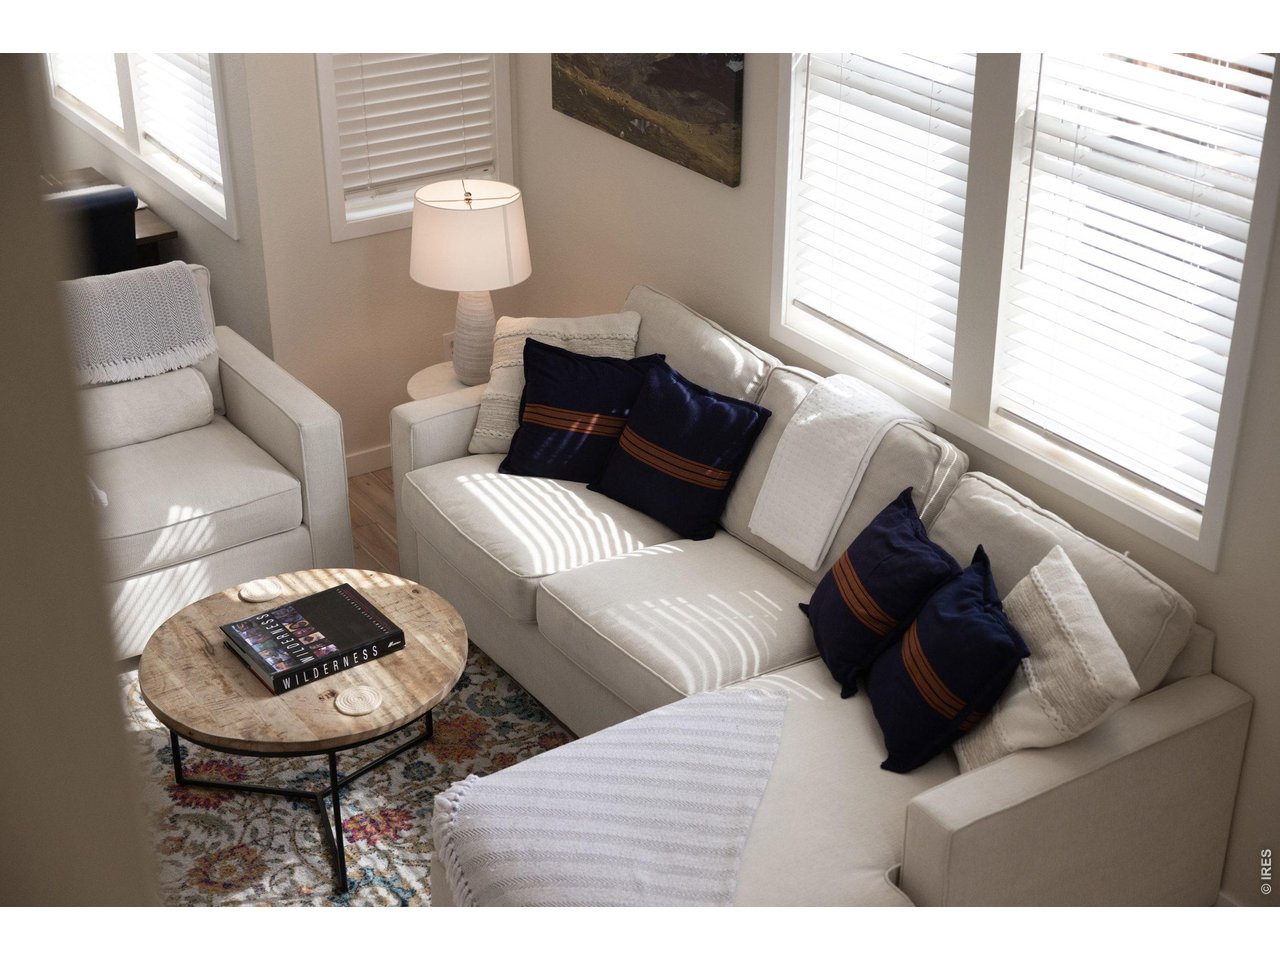
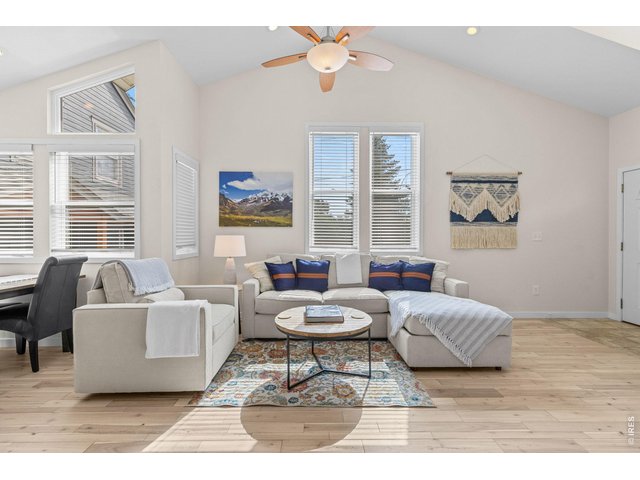
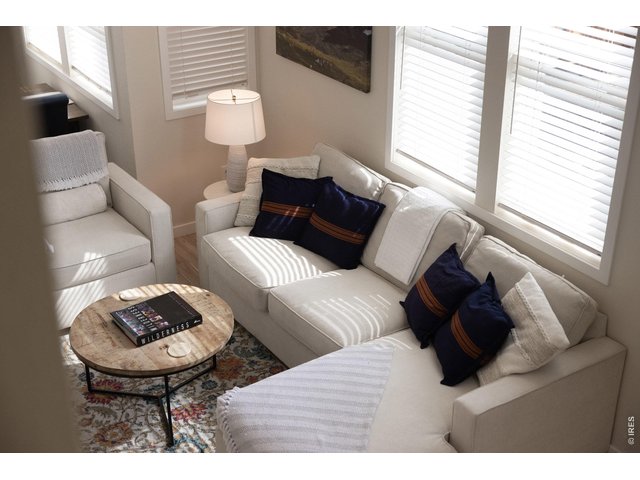
| Living Room | 12 x 15 (Main Floor) |
| Office Study | 6 x 13 (Main Floor) |
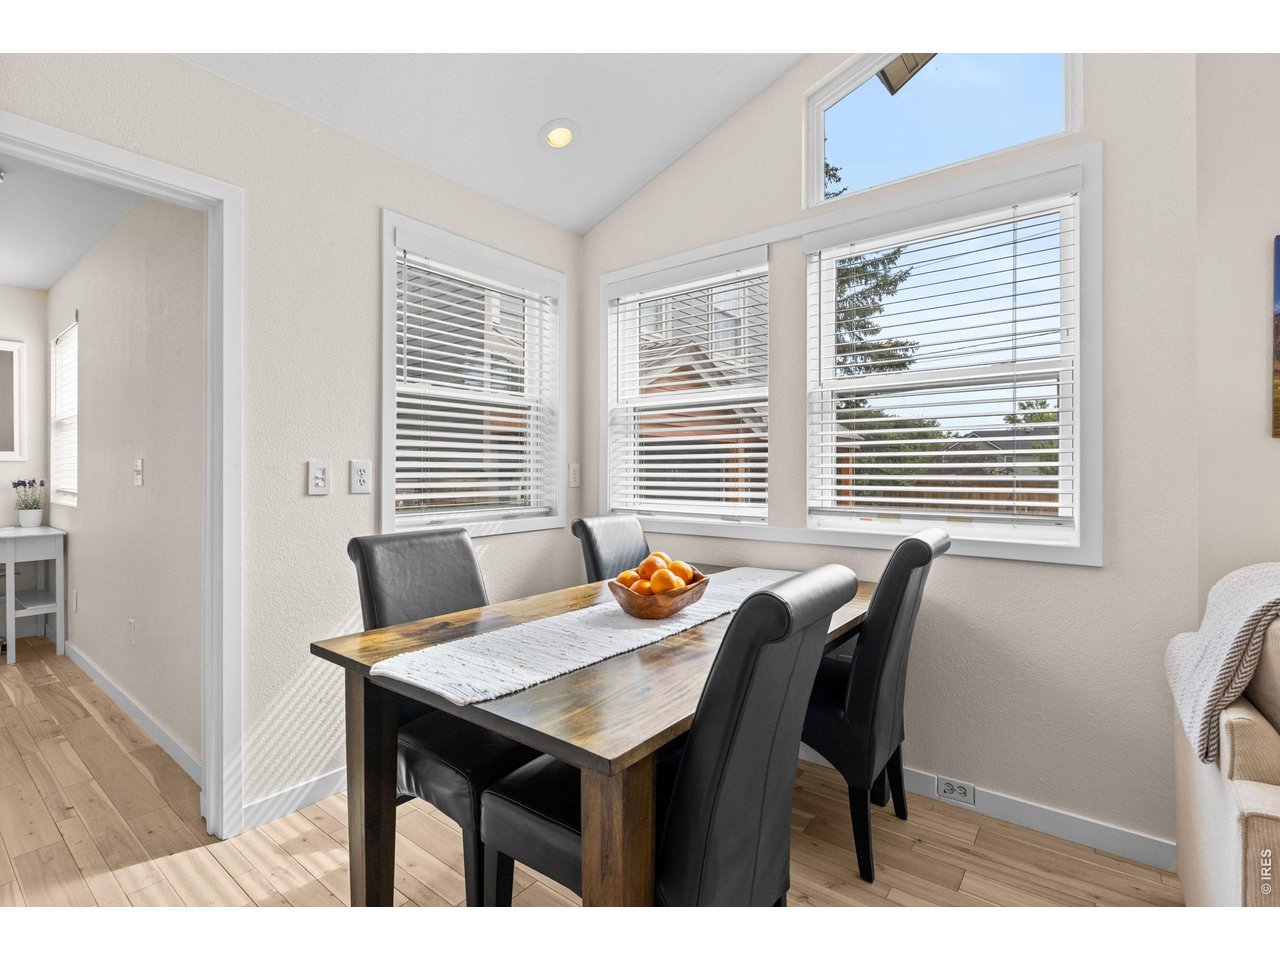
| Dining Room | 6 x 8 (Main Floor) |
| Laundry Room | 1 x 1 (Main Floor) |
| Note: All room dimensions, including square footage data, are approximate and must be verified by the buyer. | |
Outdoor Features
Lawn Sprinkler System, Patio, DeckLot Features
Evergreen Trees, Deciduous Trees, Level LotDesign Features
Separate Dining Room, Open Floor Plan, Kitchen IslandGreen Features
Solar Photovoltaic SystemInclusions
Window Coverings, Gas Range/Oven, Down-draft Range, Double Oven, Dishwasher, Refrigerator, Clothes Washer, Clothes Dryer, Microwave, Smoke Alarm(s)Neighborhood
Fireplace
Electric Fireplace, Living Room Fireplace


Information deemed reliable but not guaranteed by the MLS. WARNING: This database record is provided subject to limited license rights. Duplication or reproduction is prohibited. Limited License MLS content and images © Copyright 1998 - 2026, IRES LLC. All rights reserved.