2909 W Long Cir E Littleton, CO 80120

1 of 39
2 of 39
3 of 39
4 of 39
5 of 39
6 of 39
7 of 39
8 of 39
9 of 39
10 of 39
11 of 39
12 of 39
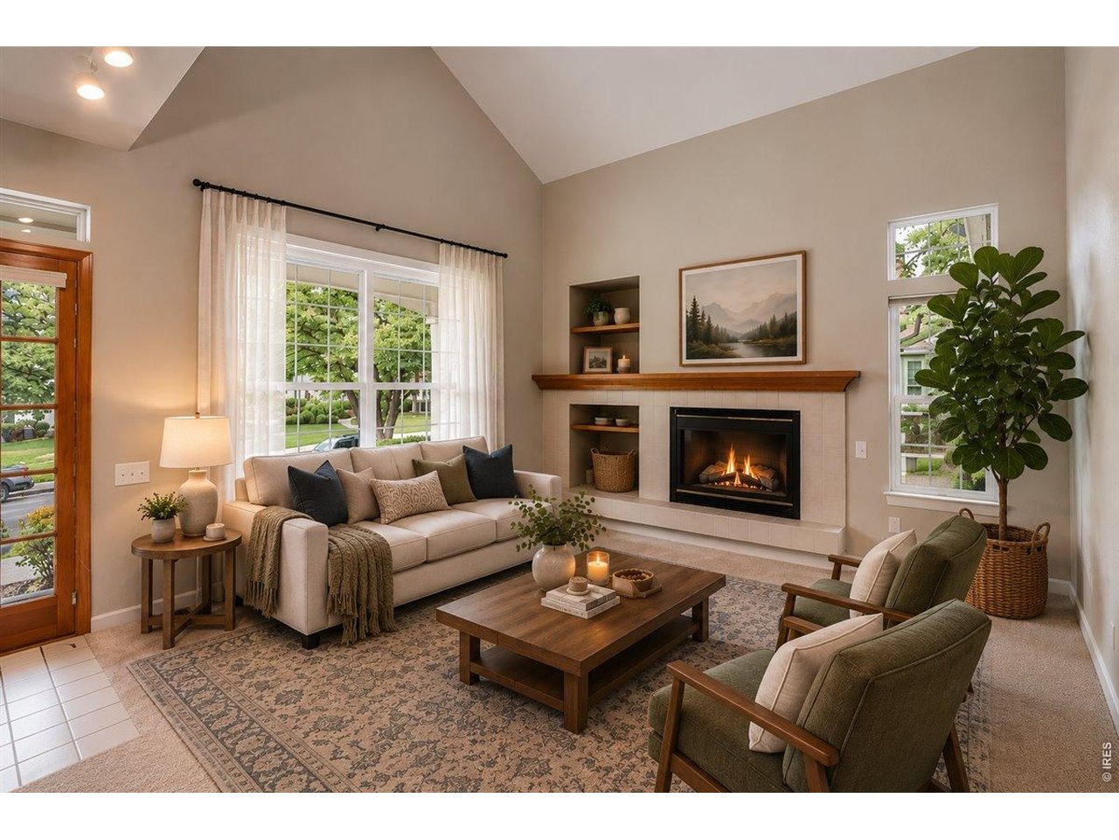
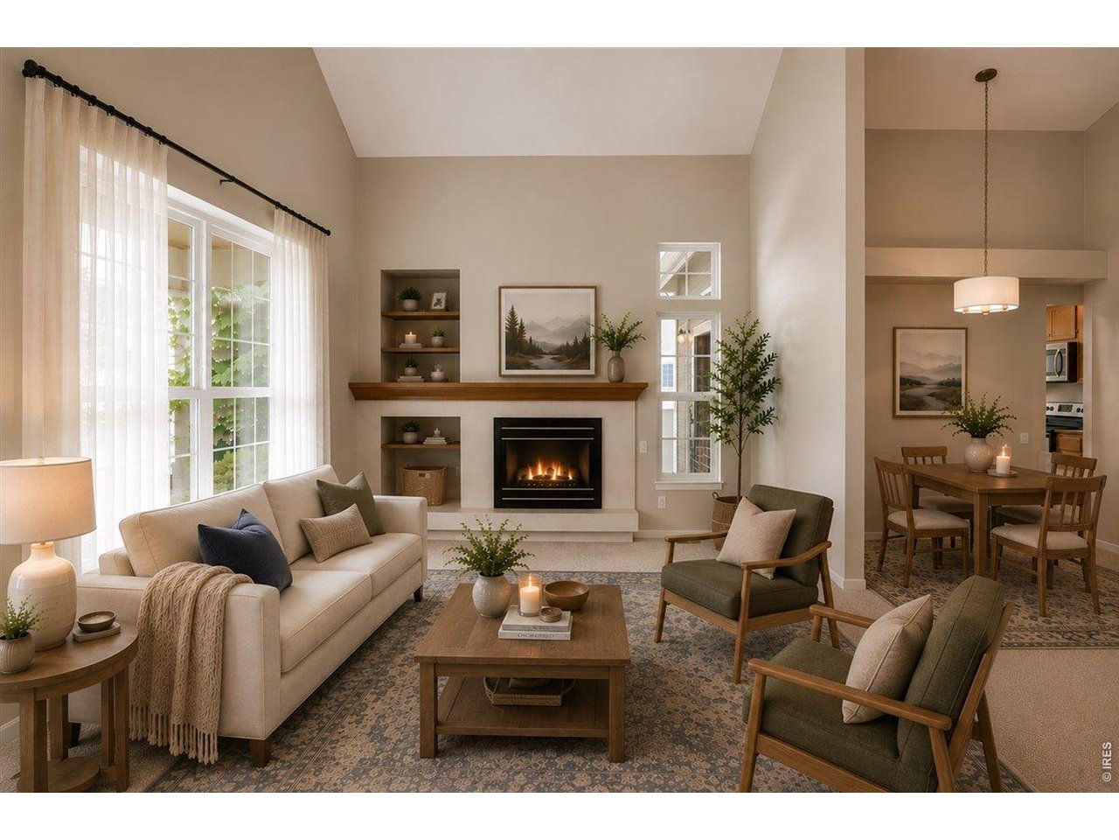
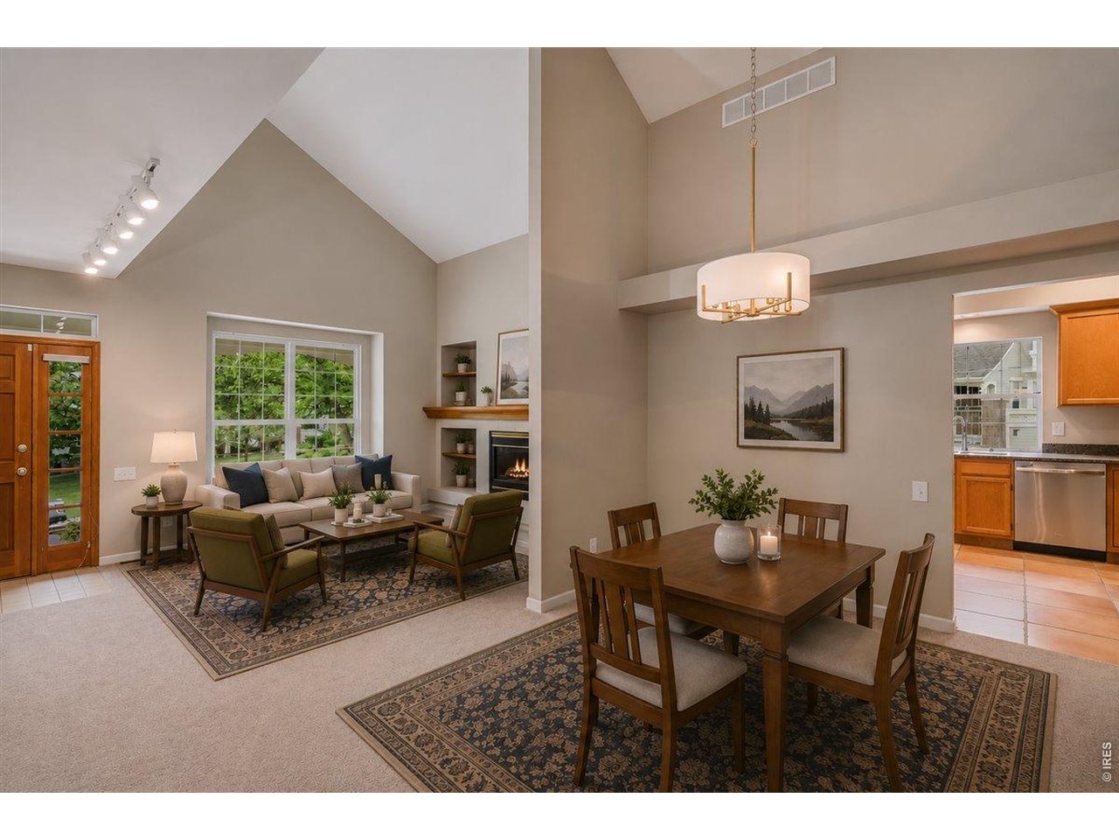
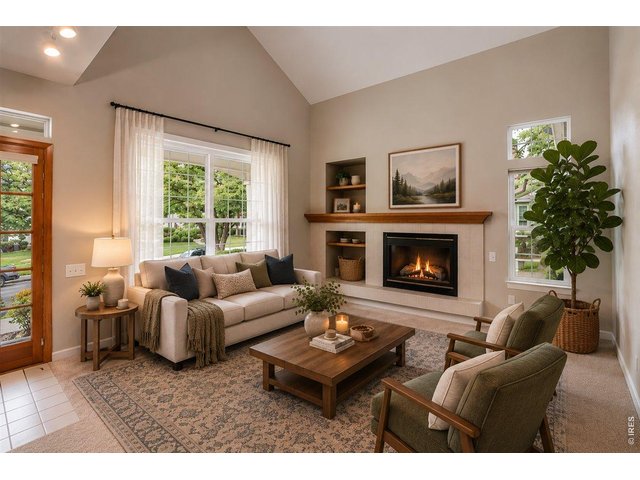
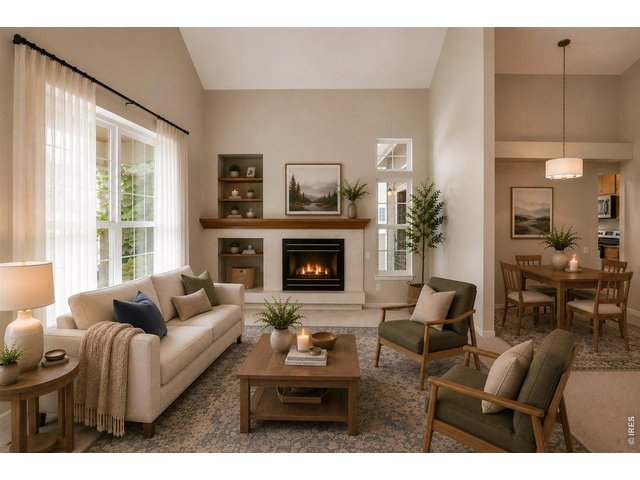
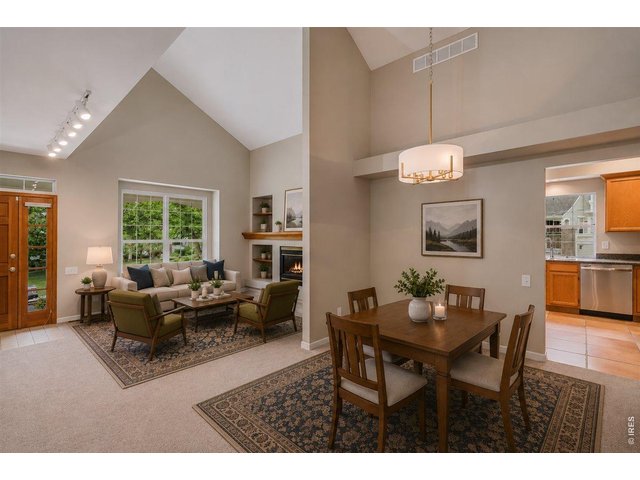
virtual staging - dining and living room
13 of 39
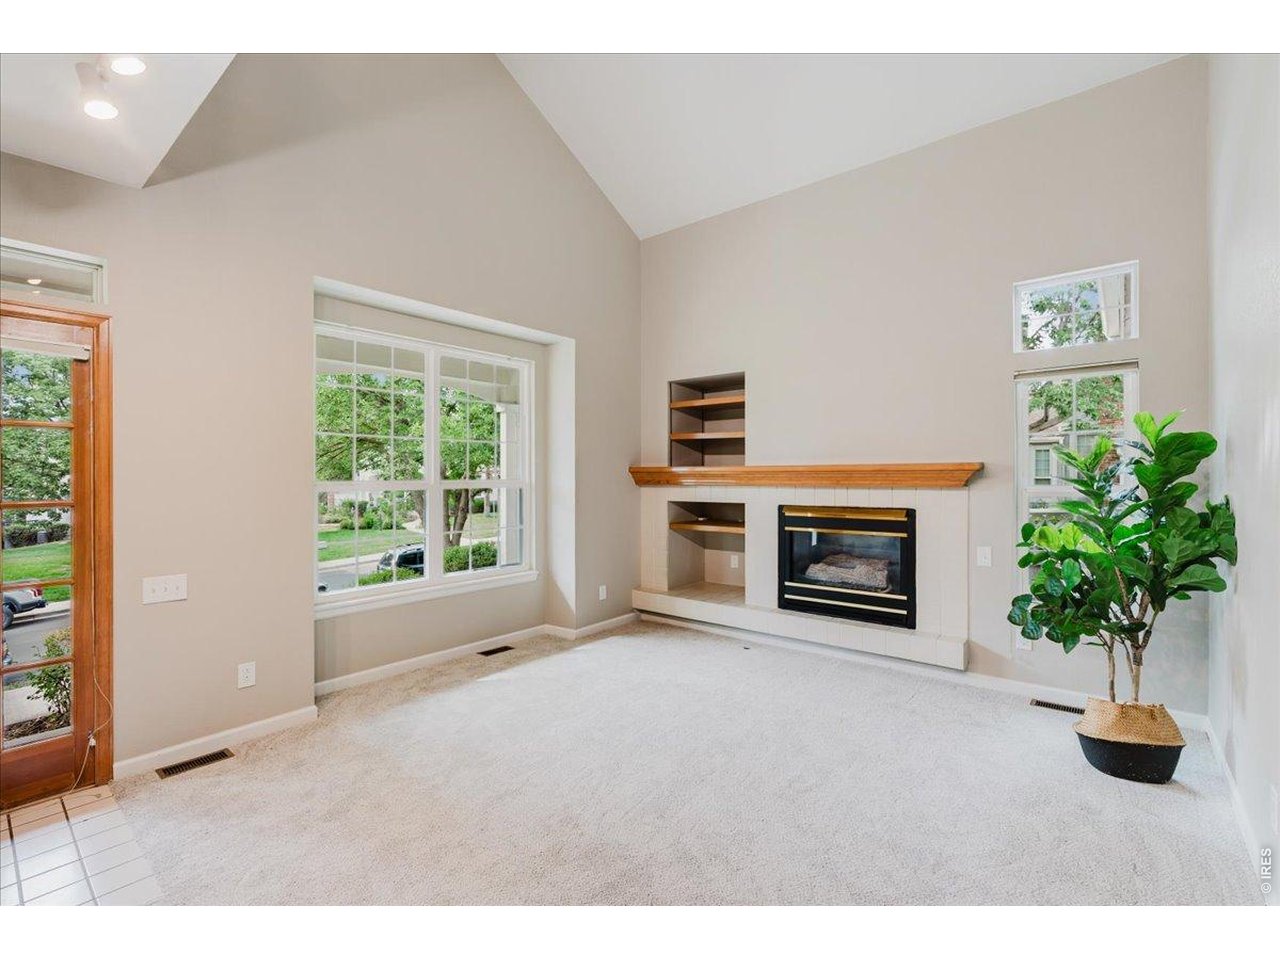
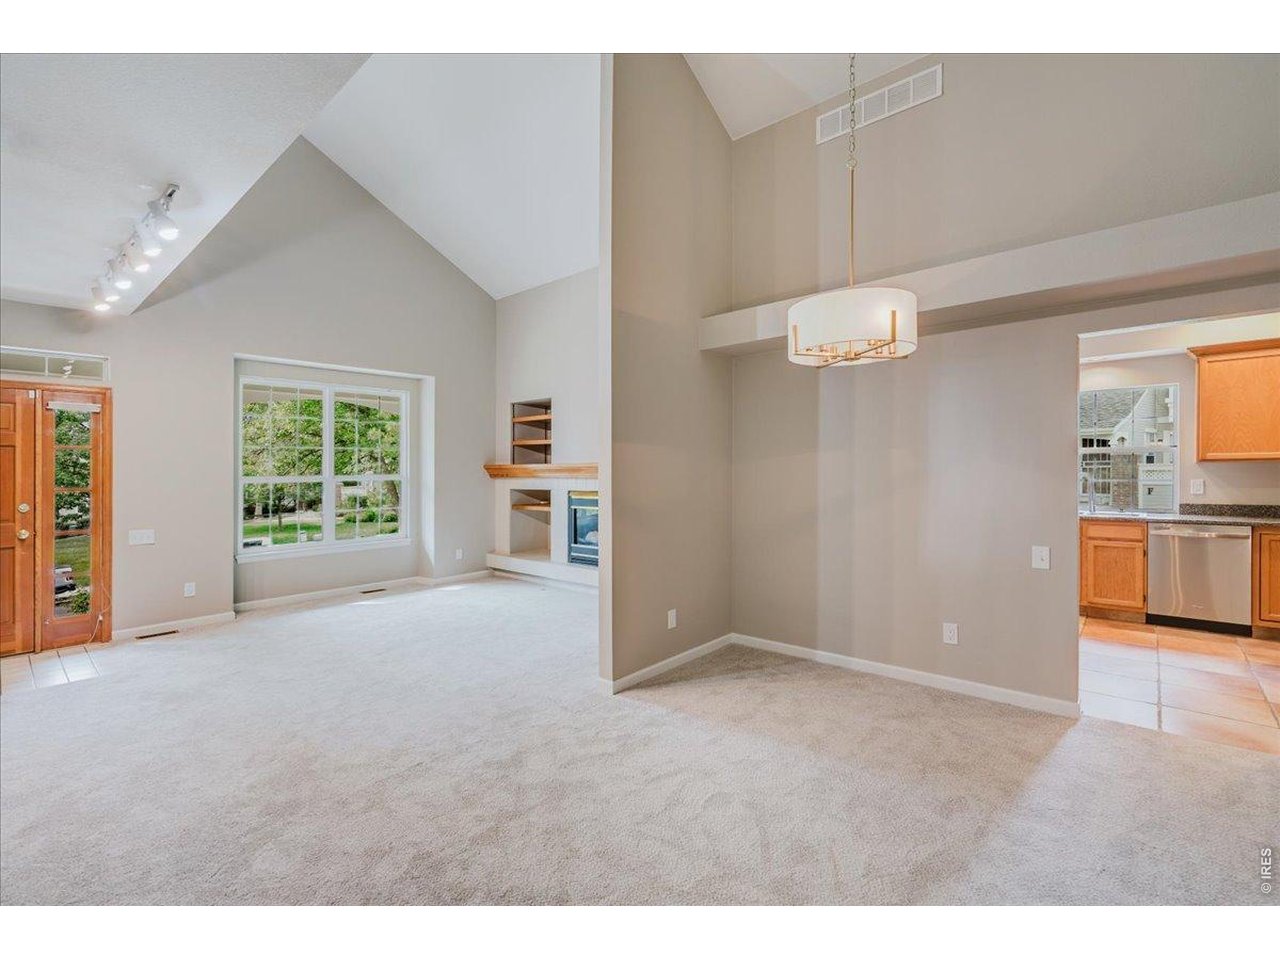
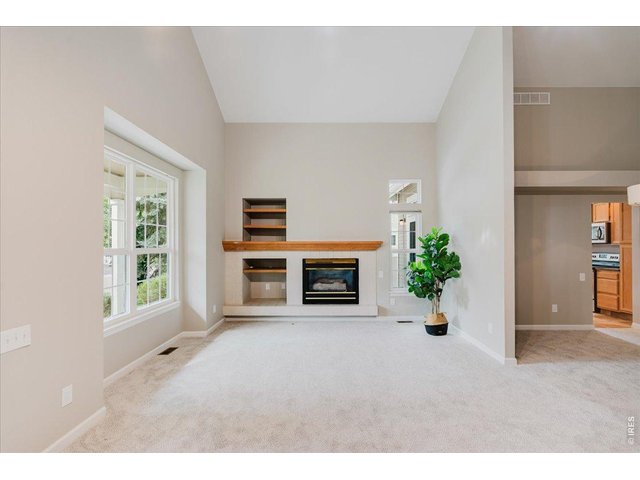
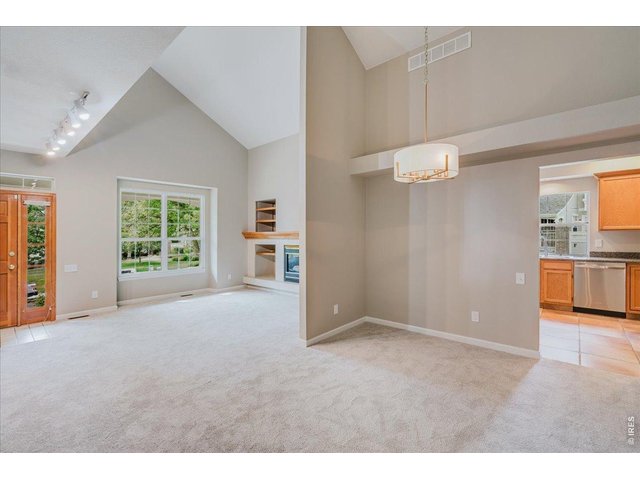
dining and living room
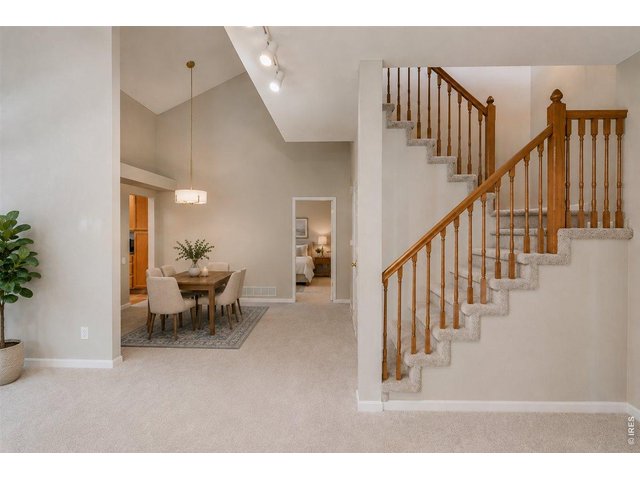
14 of 39
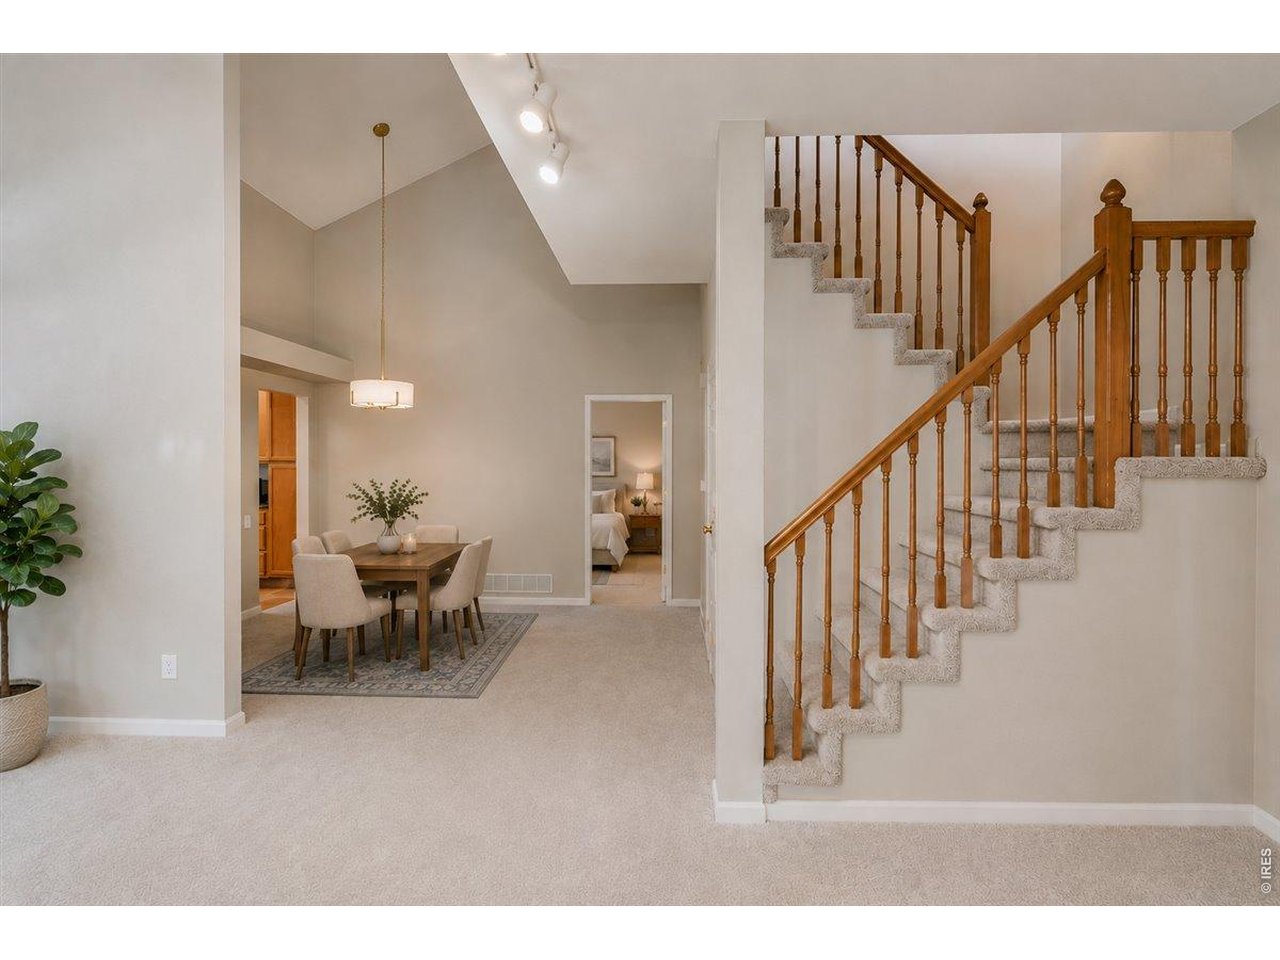
virtual staging - dining and stairs to loft
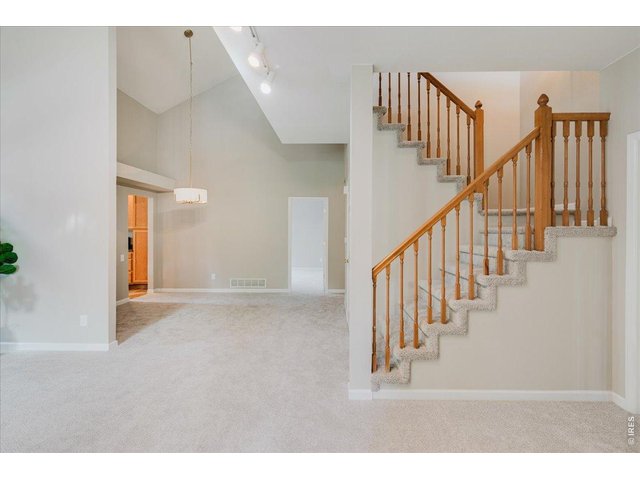
15 of 39
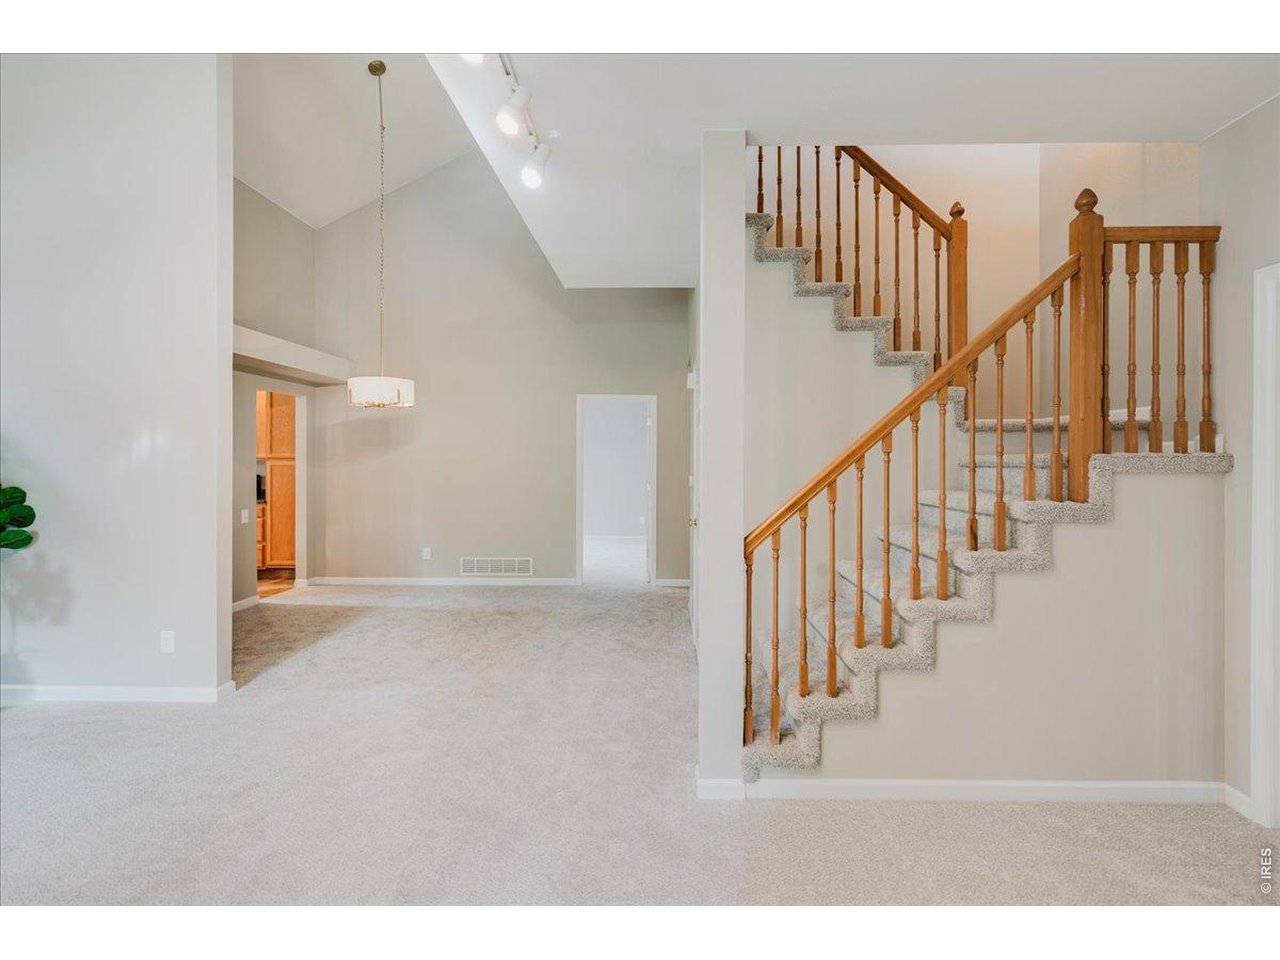
dining and stairs to loft
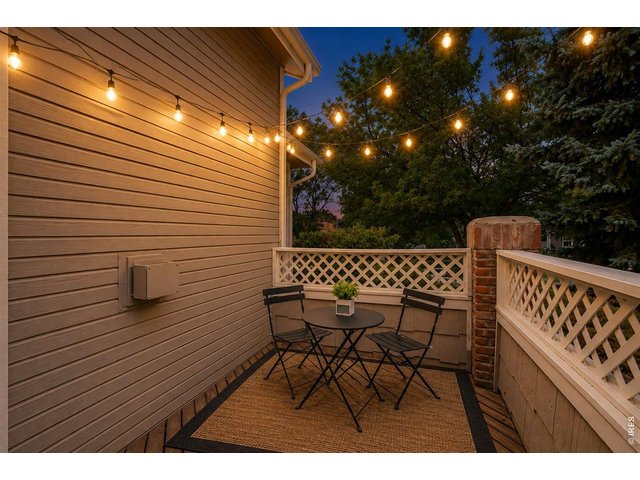
16 of 39
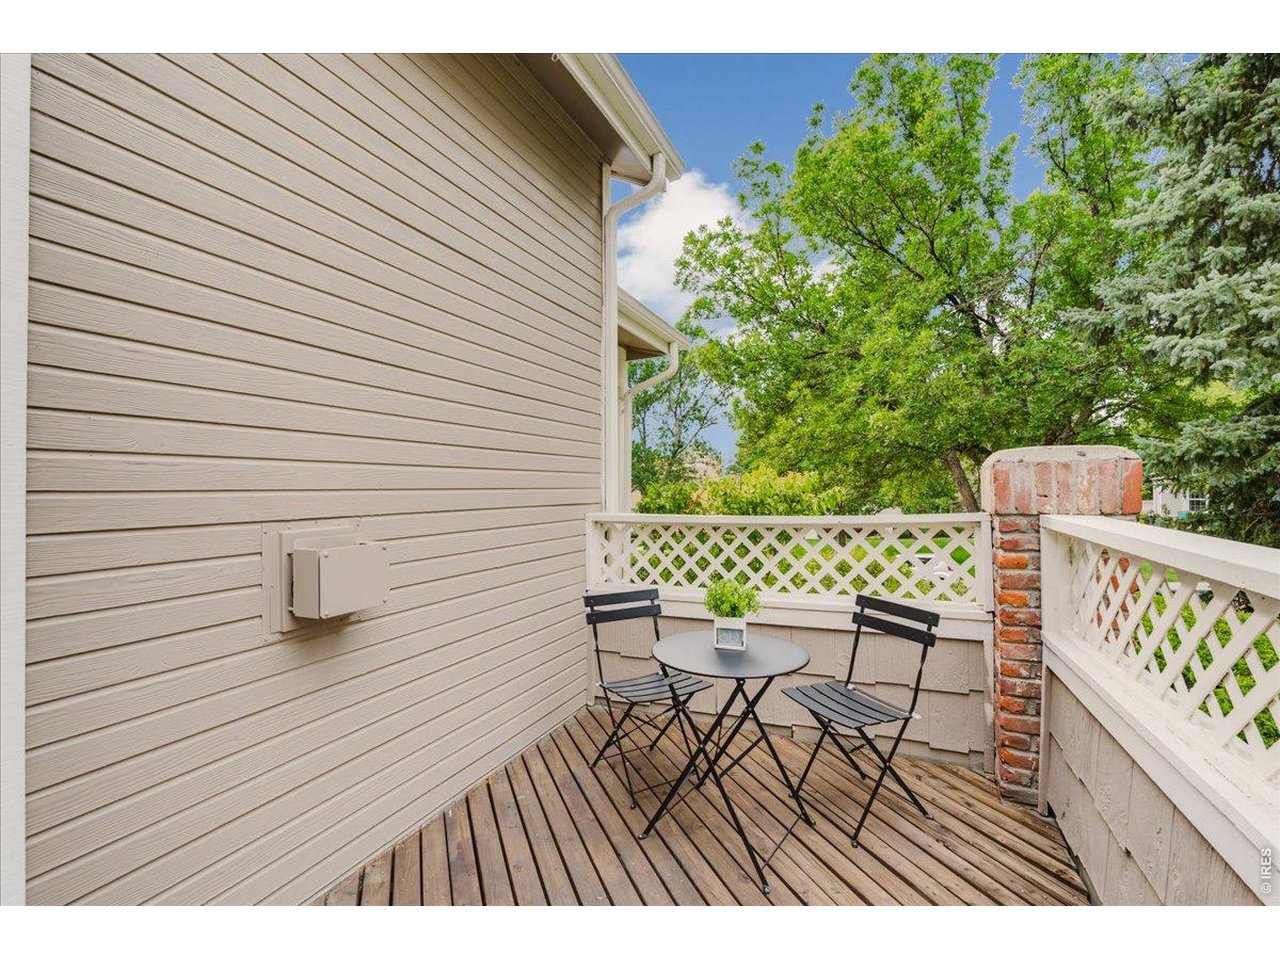
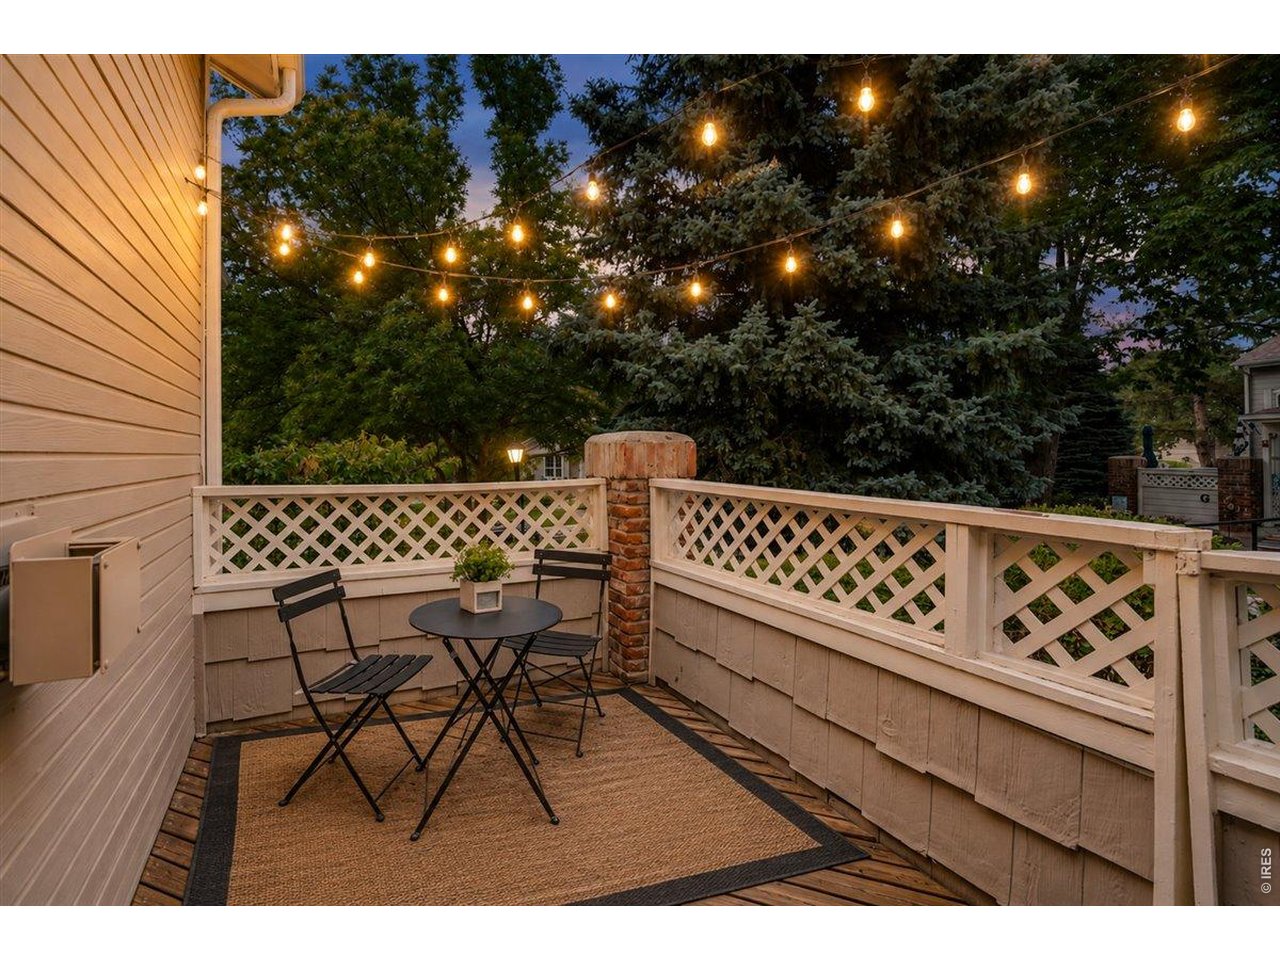
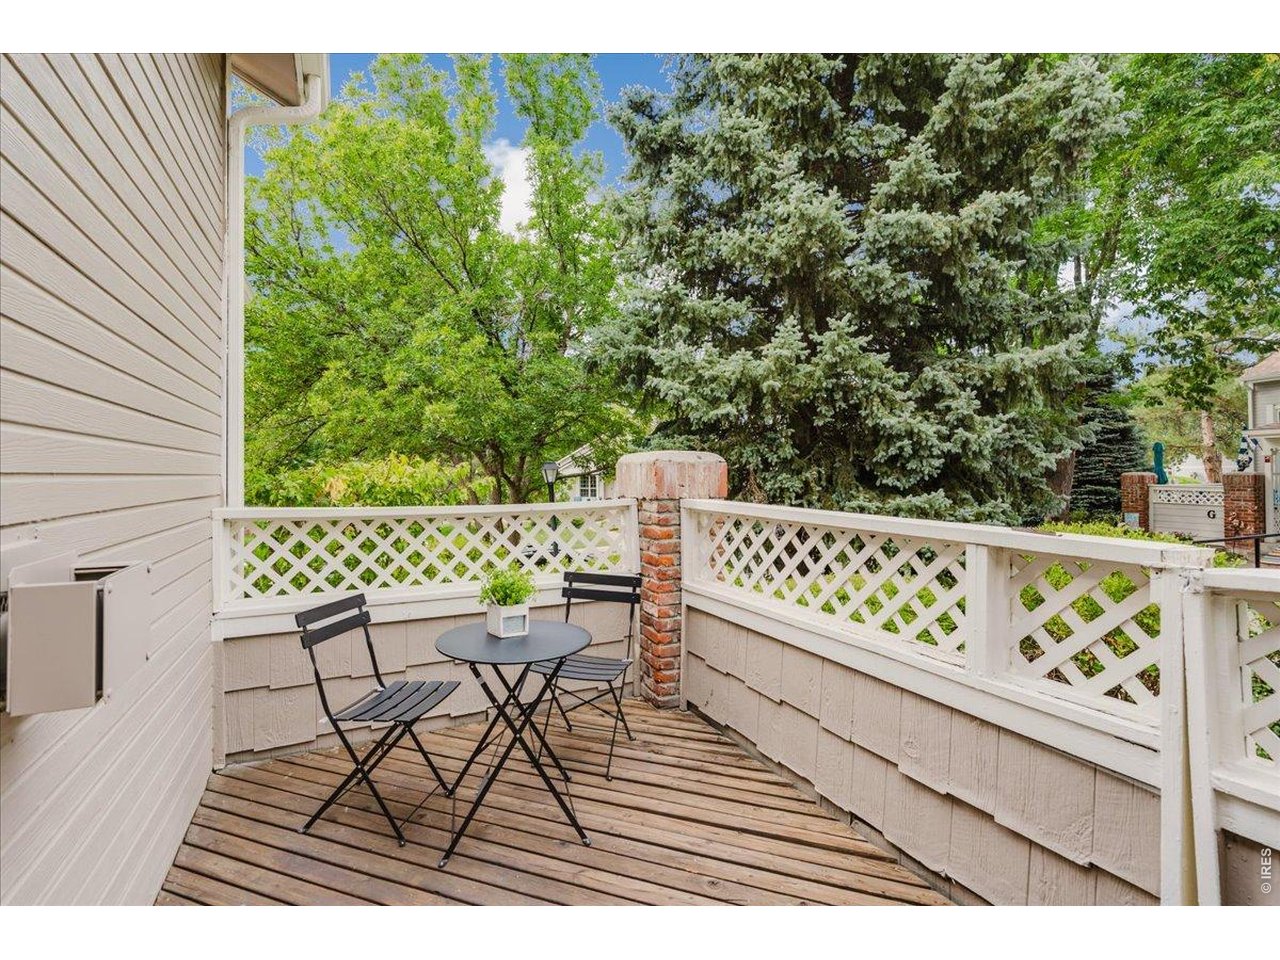
virtual staing - private patio
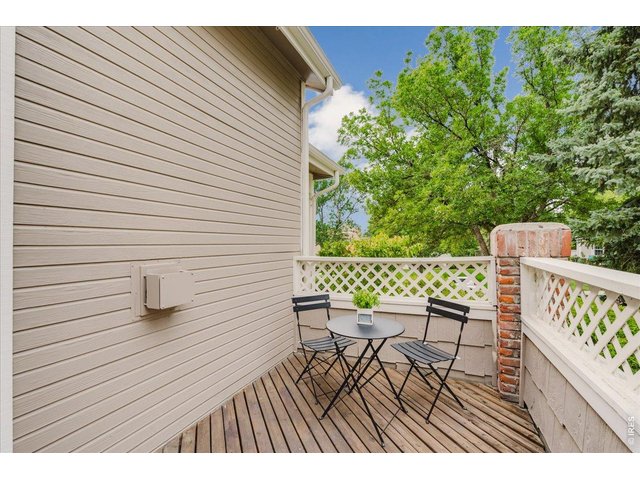
17 of 39
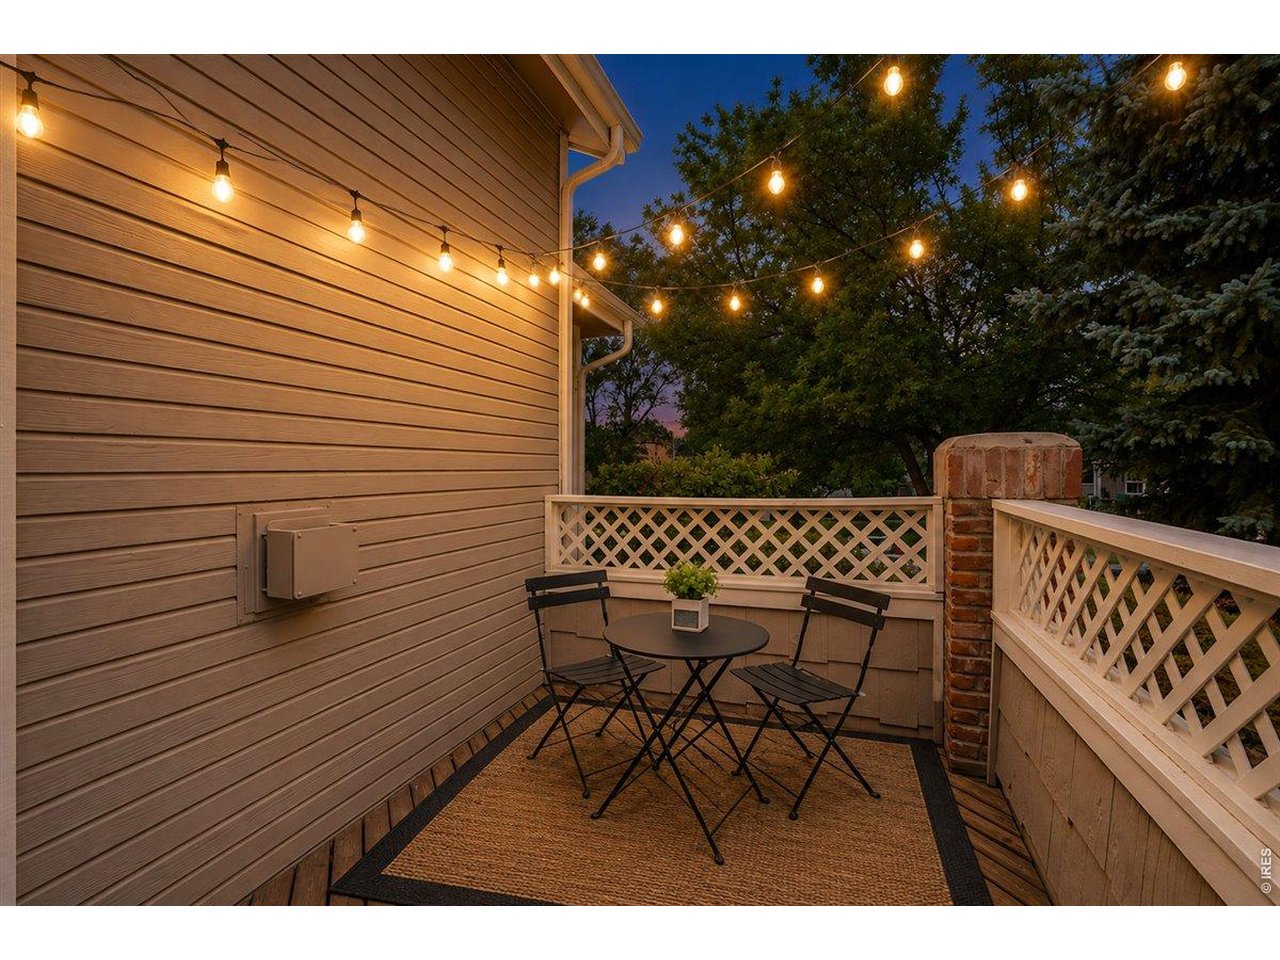
private patio
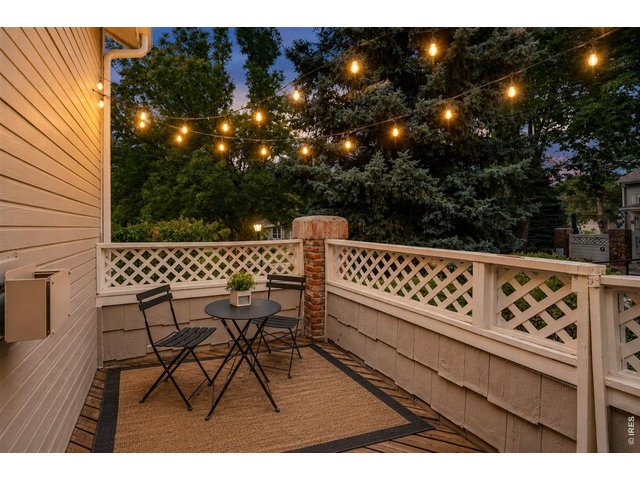
18 of 39
virtual staging - private patio off kitchen
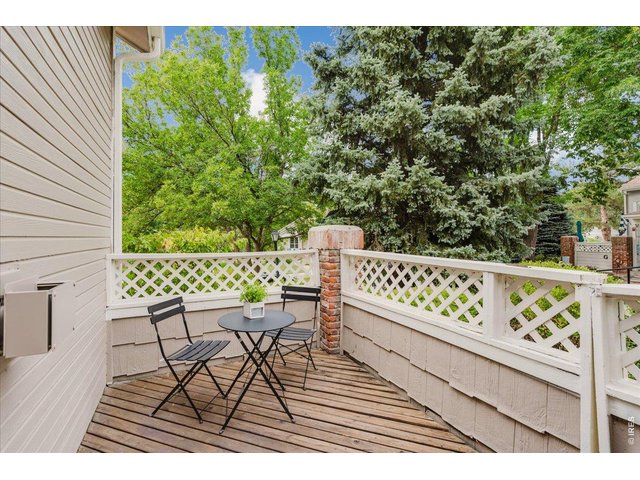
19 of 39
private patio off kitchen
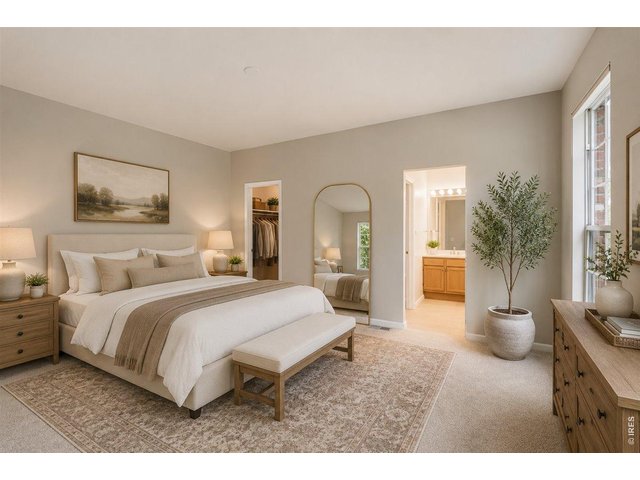
20 of 39
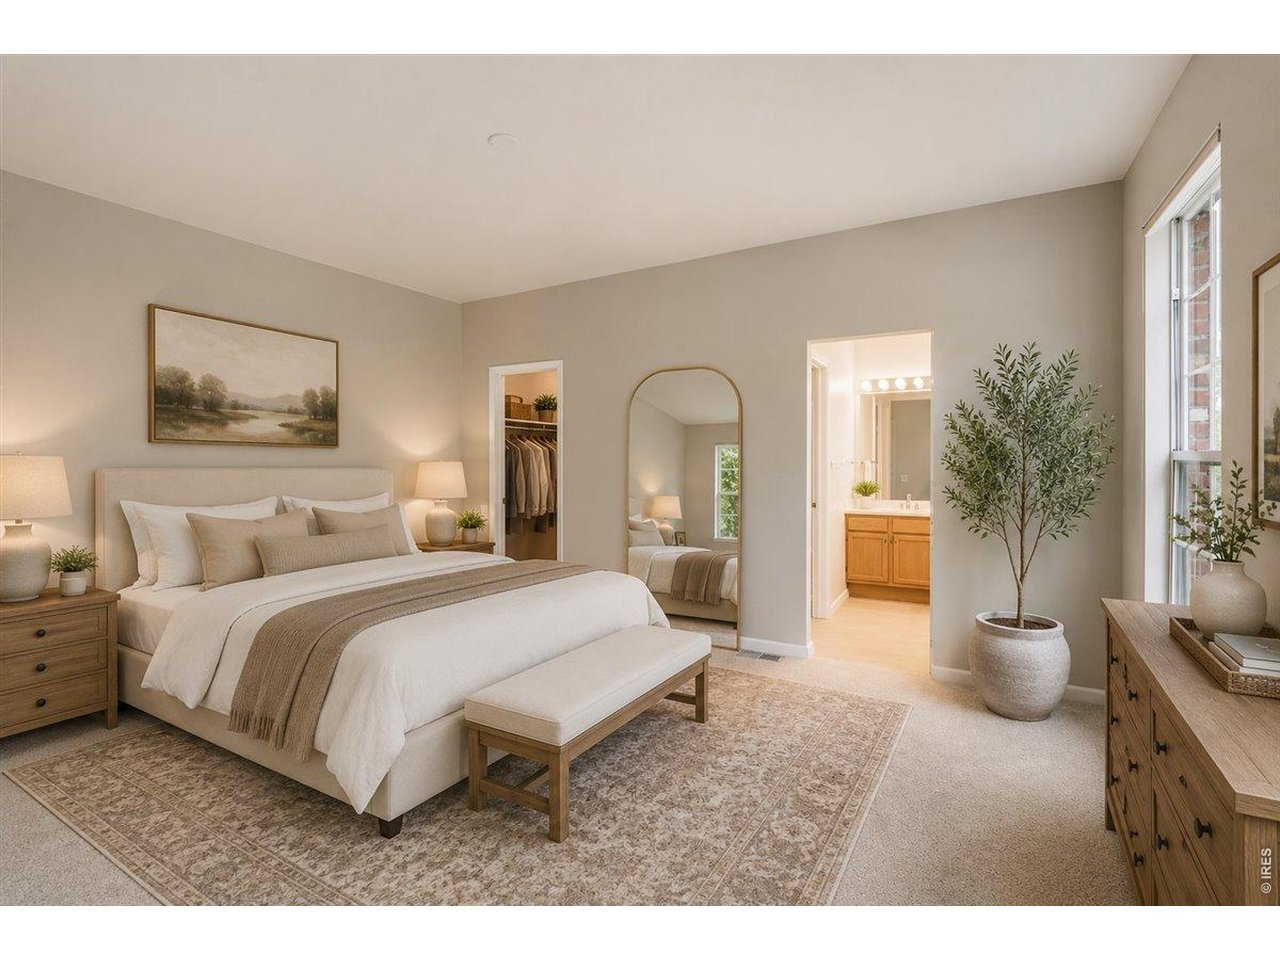
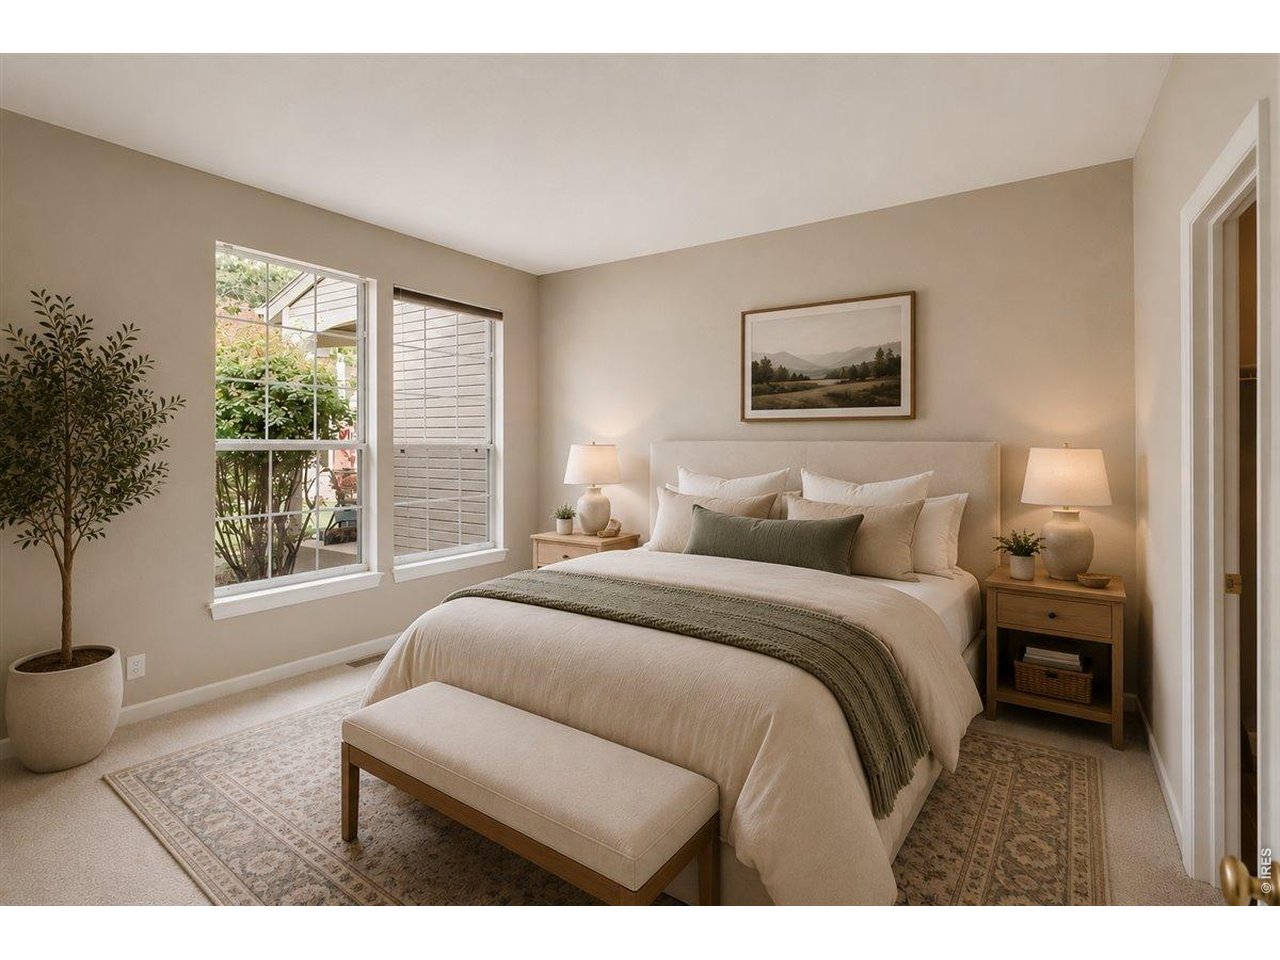
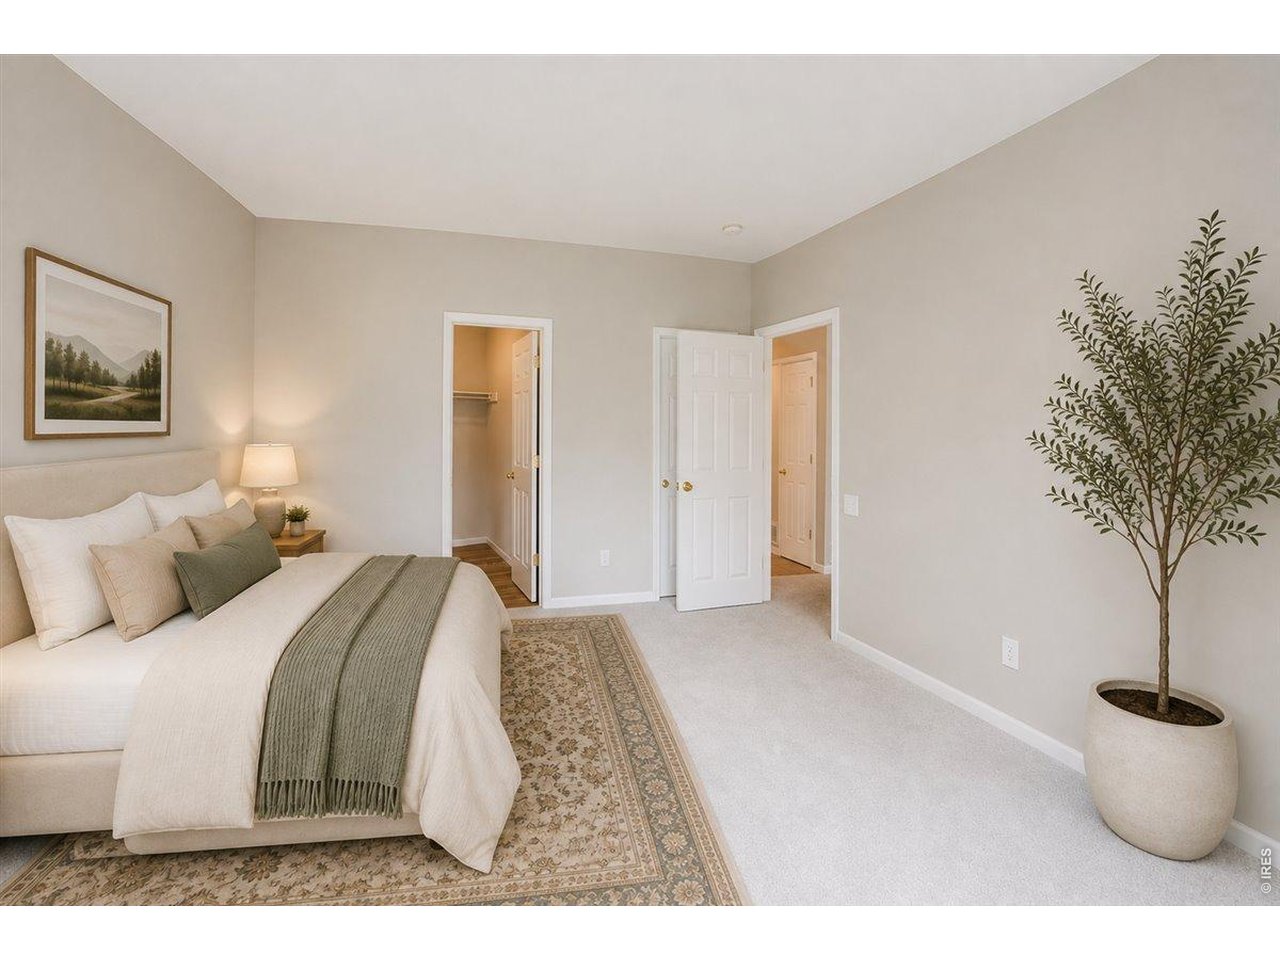
virtual staging - primary bedroom (main level)
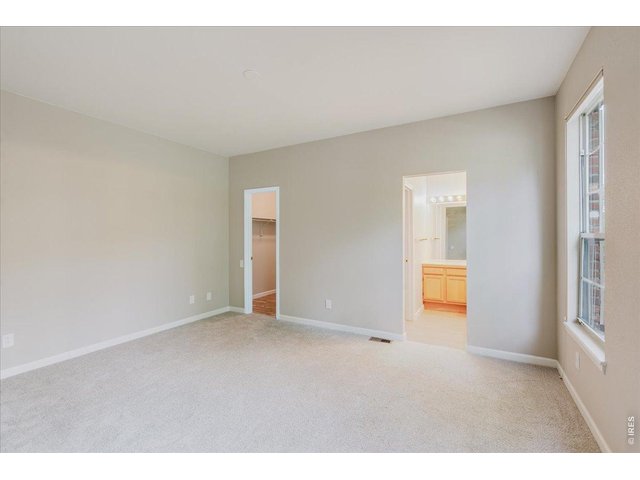
21 of 39
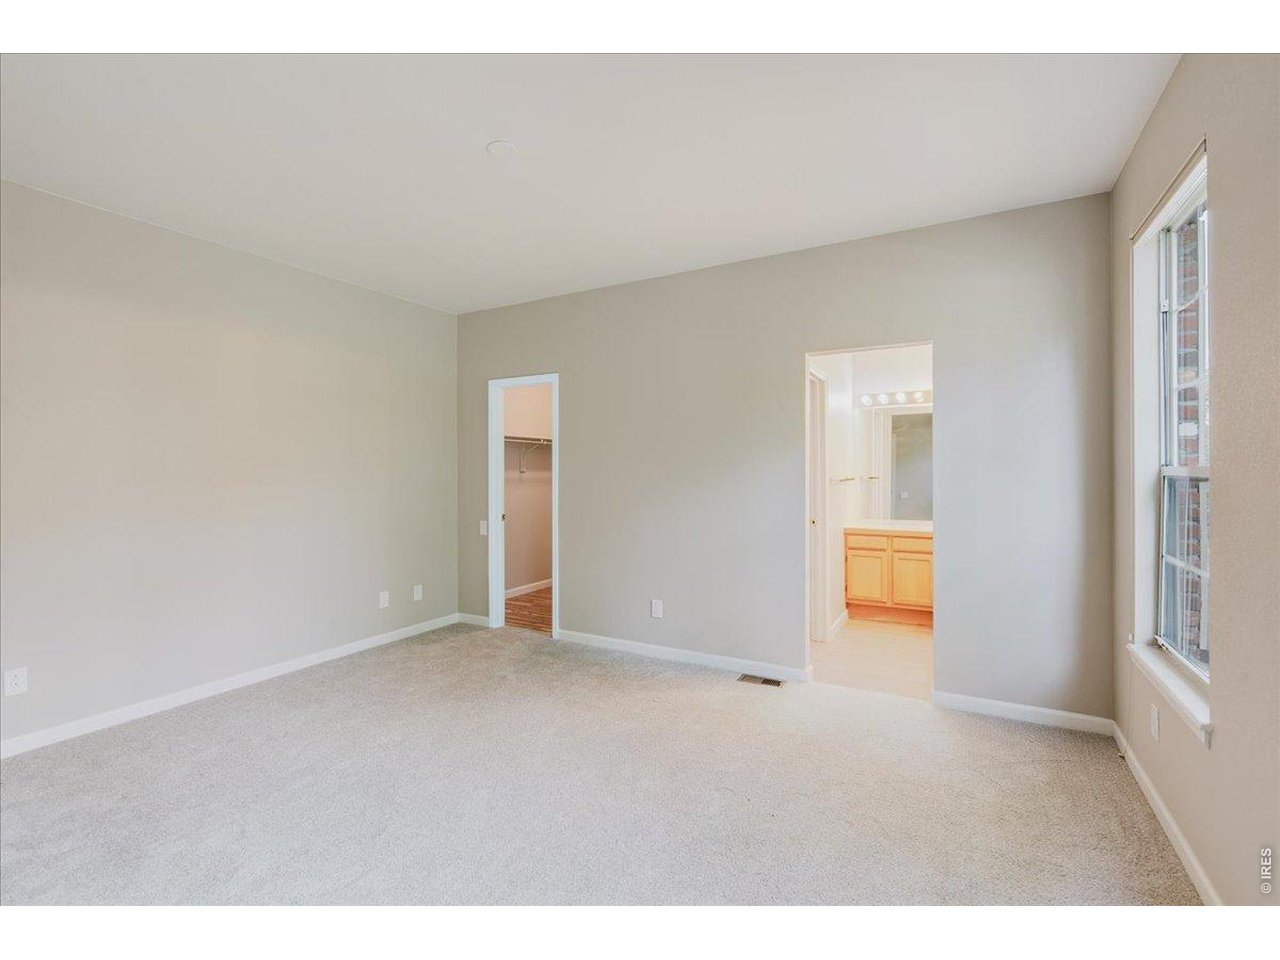
primary bedroom (main level)
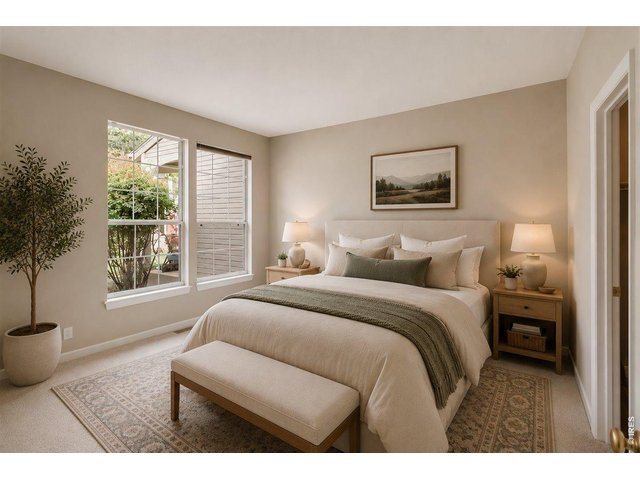
22 of 39
virtual staging bedroom 2 (main level)
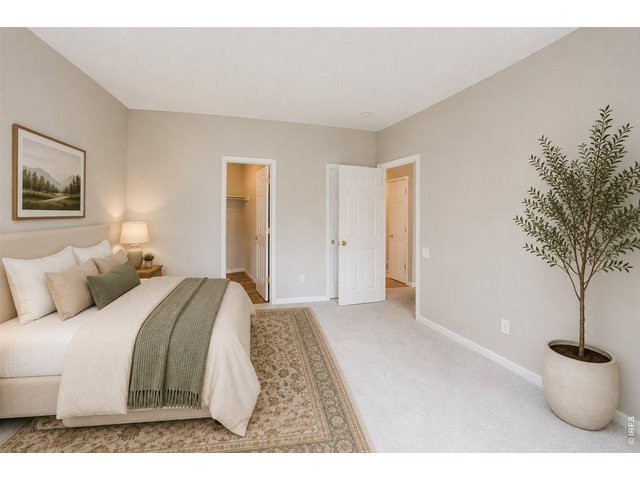
23 of 39
bedroom 2 (main level)
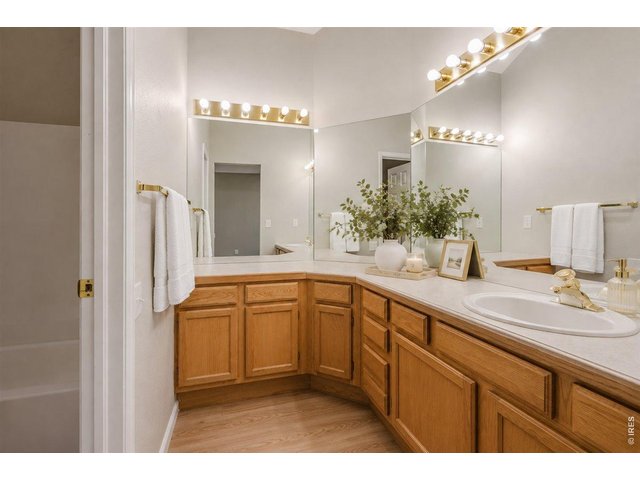
24 of 39
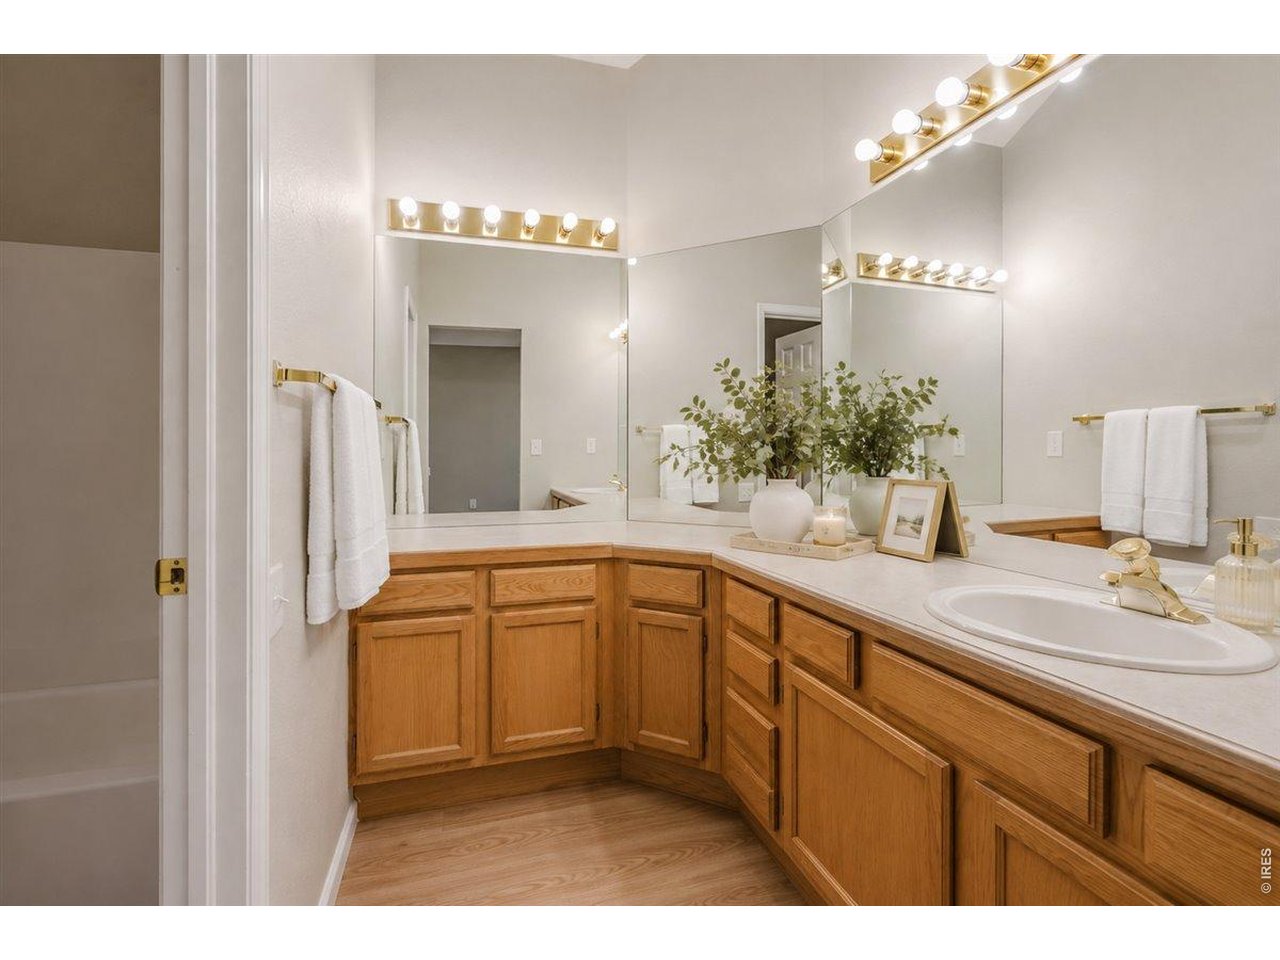
primary bathroom
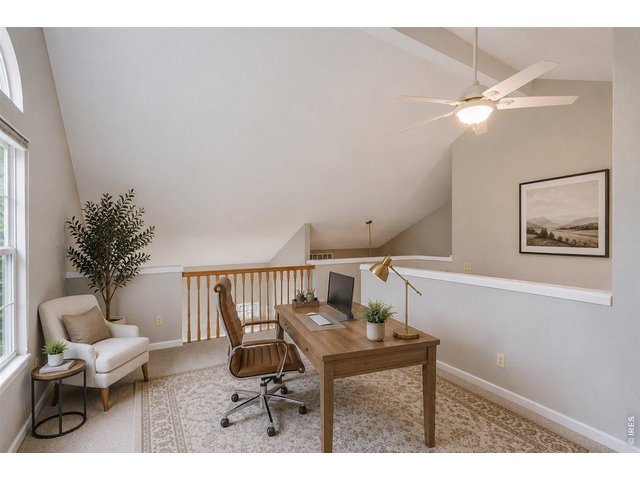
25 of 39
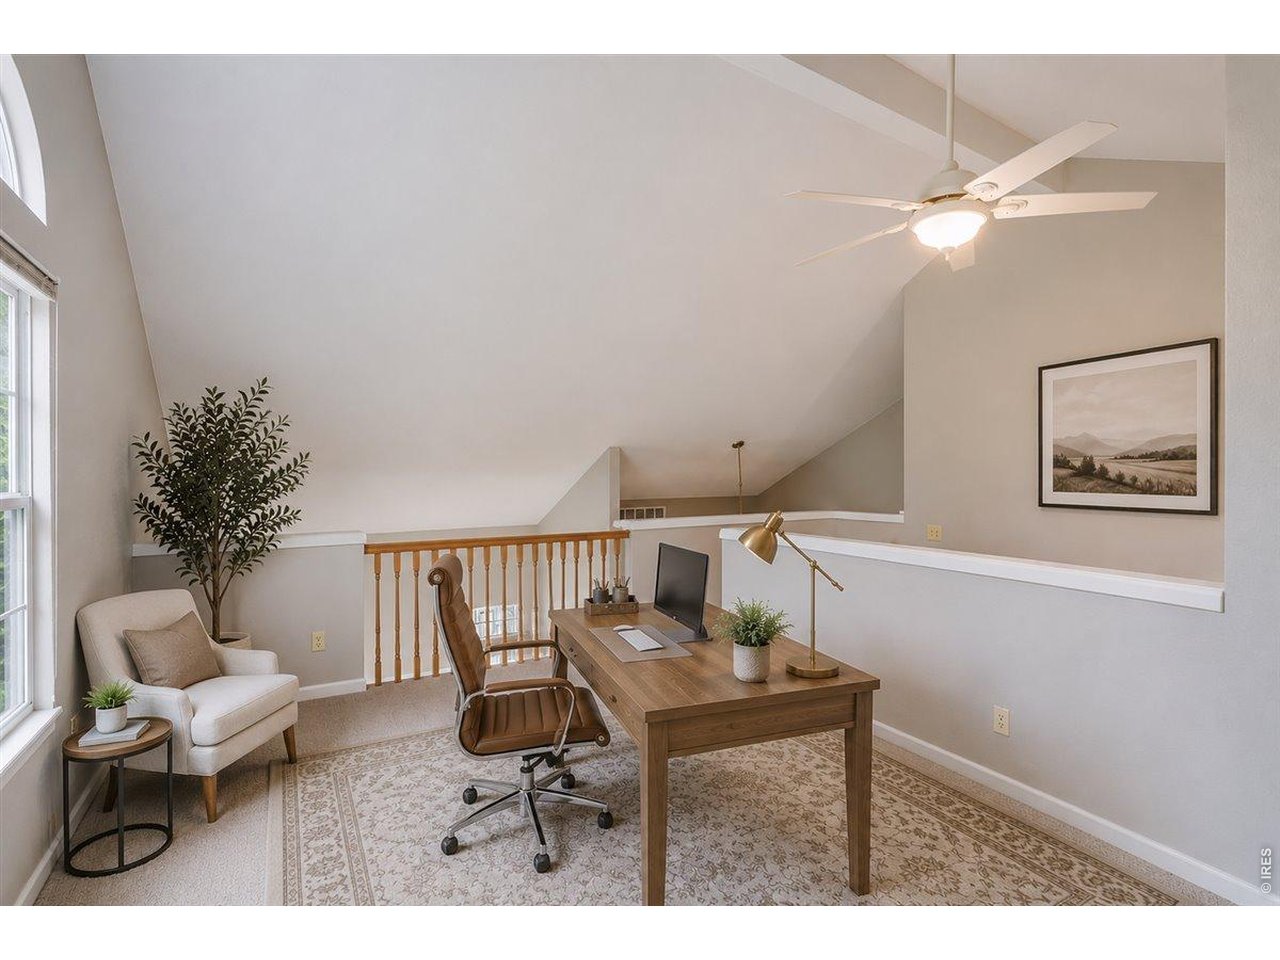
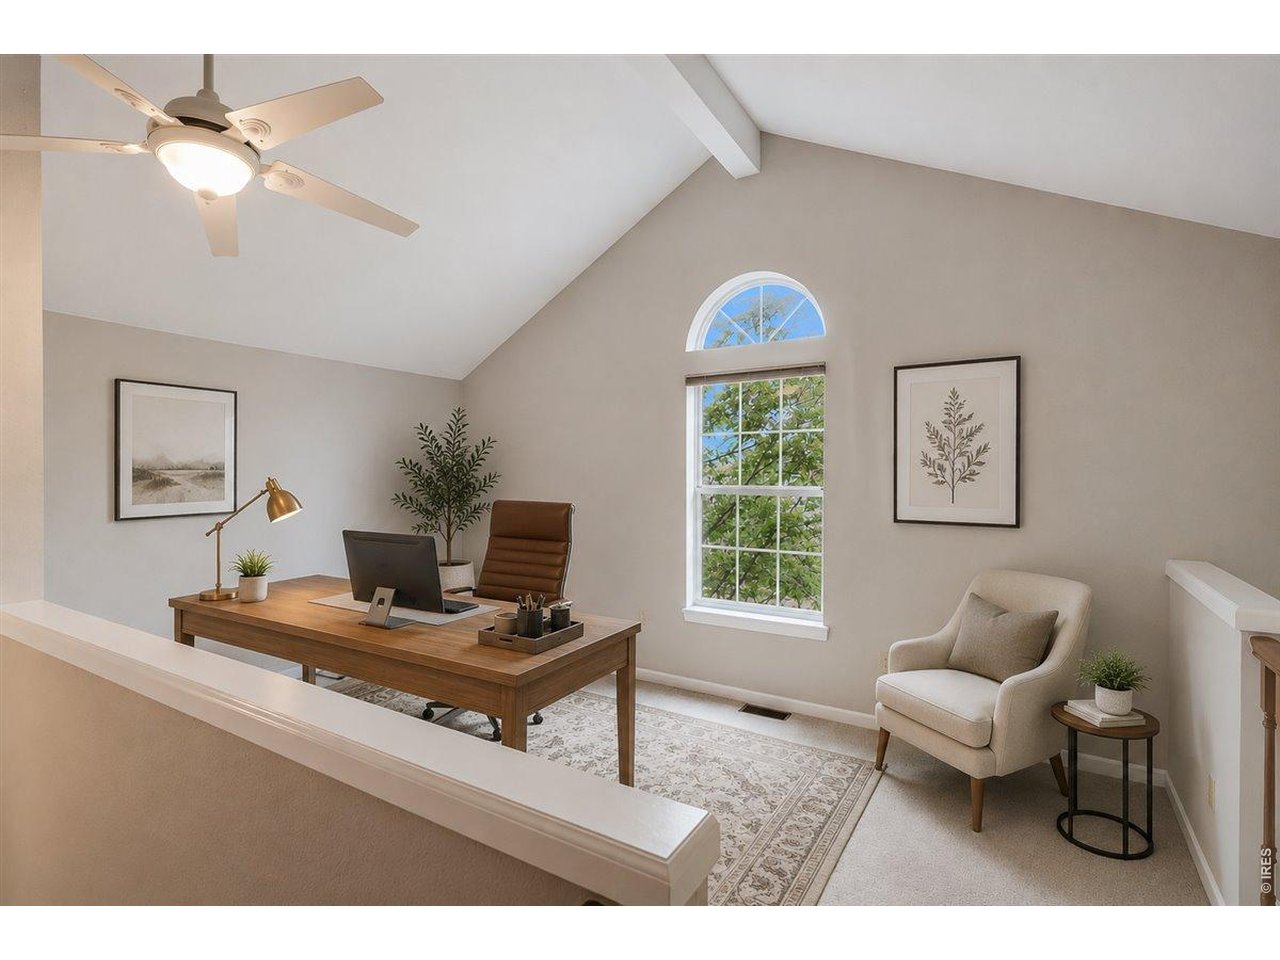
virtual staging - loft
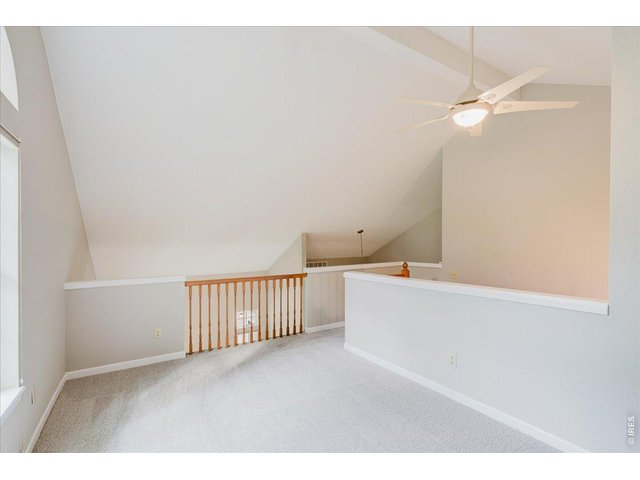
26 of 39
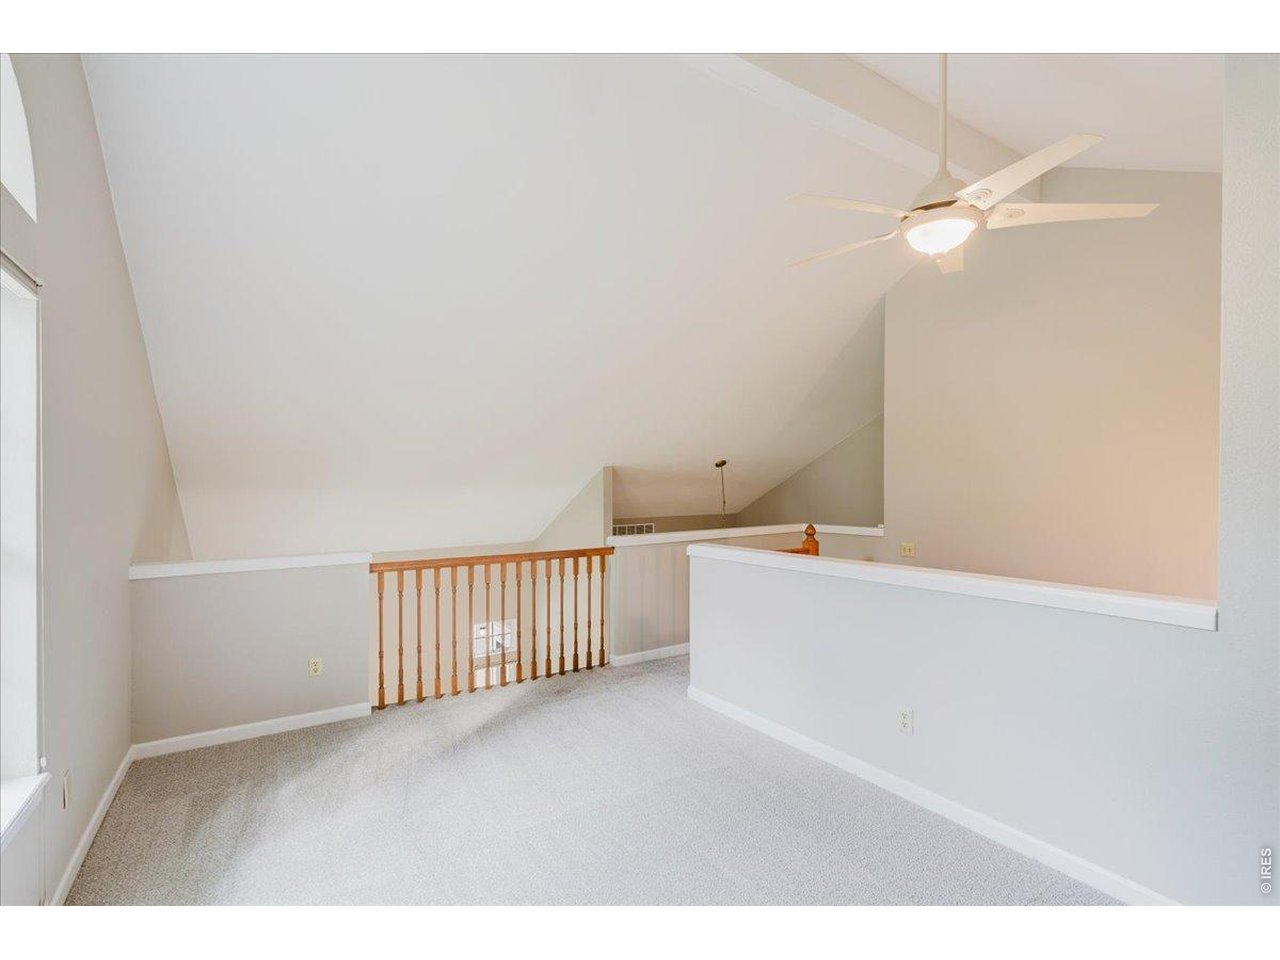
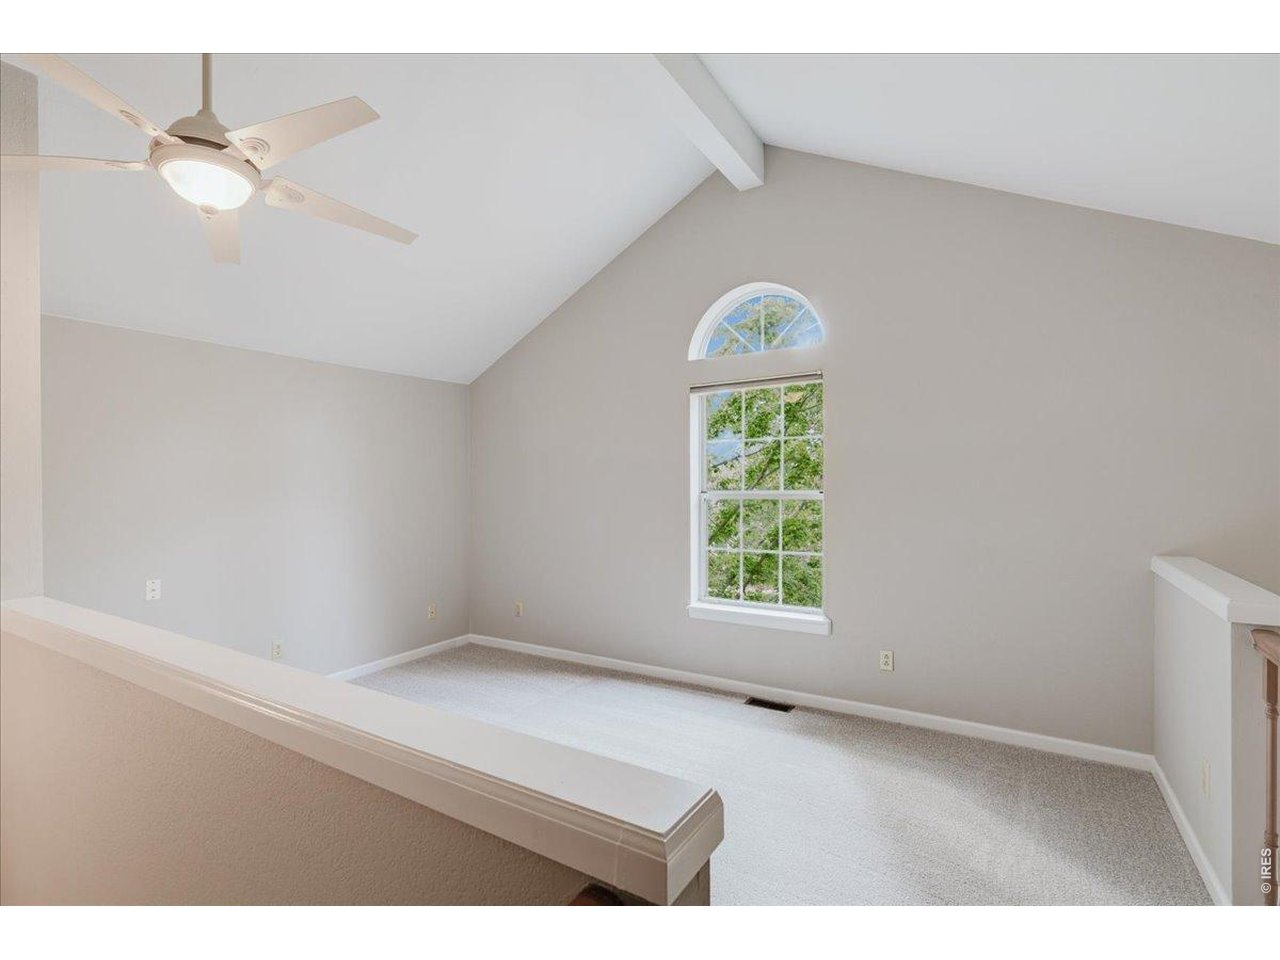
loft
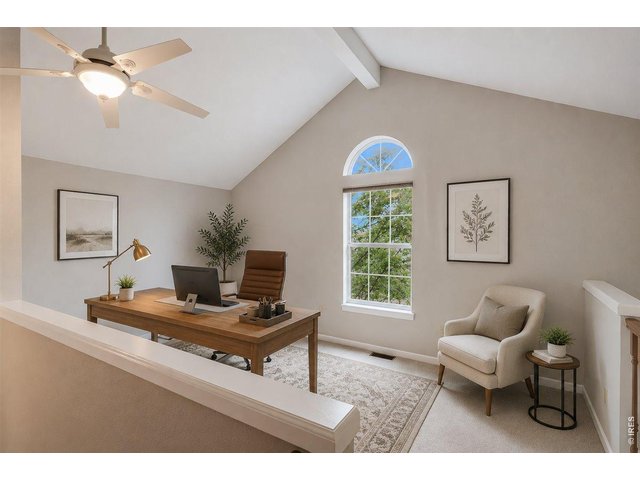
27 of 39
virtual staging - loft
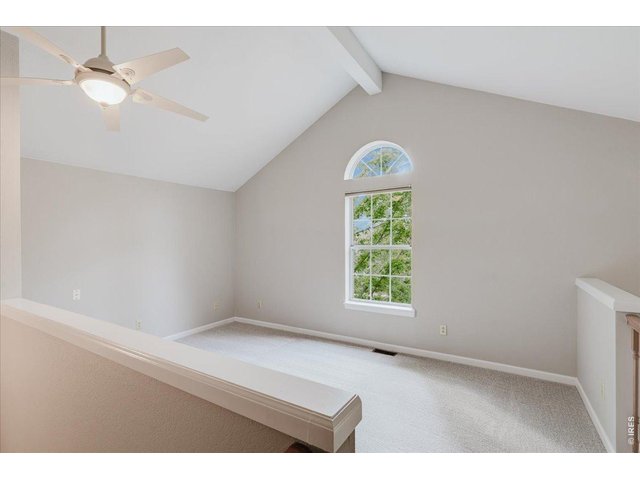
28 of 39
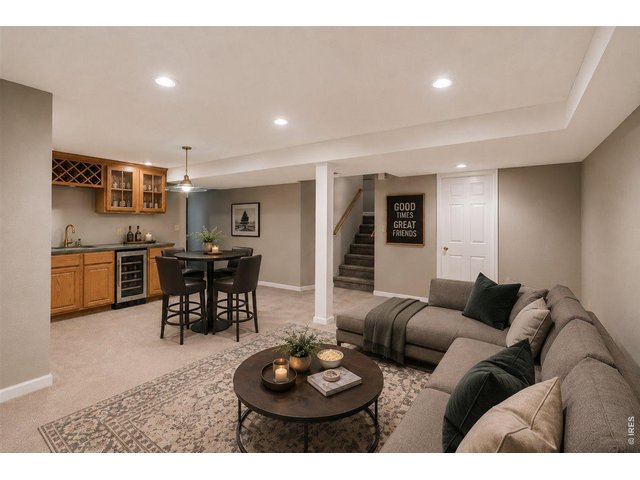
29 of 39
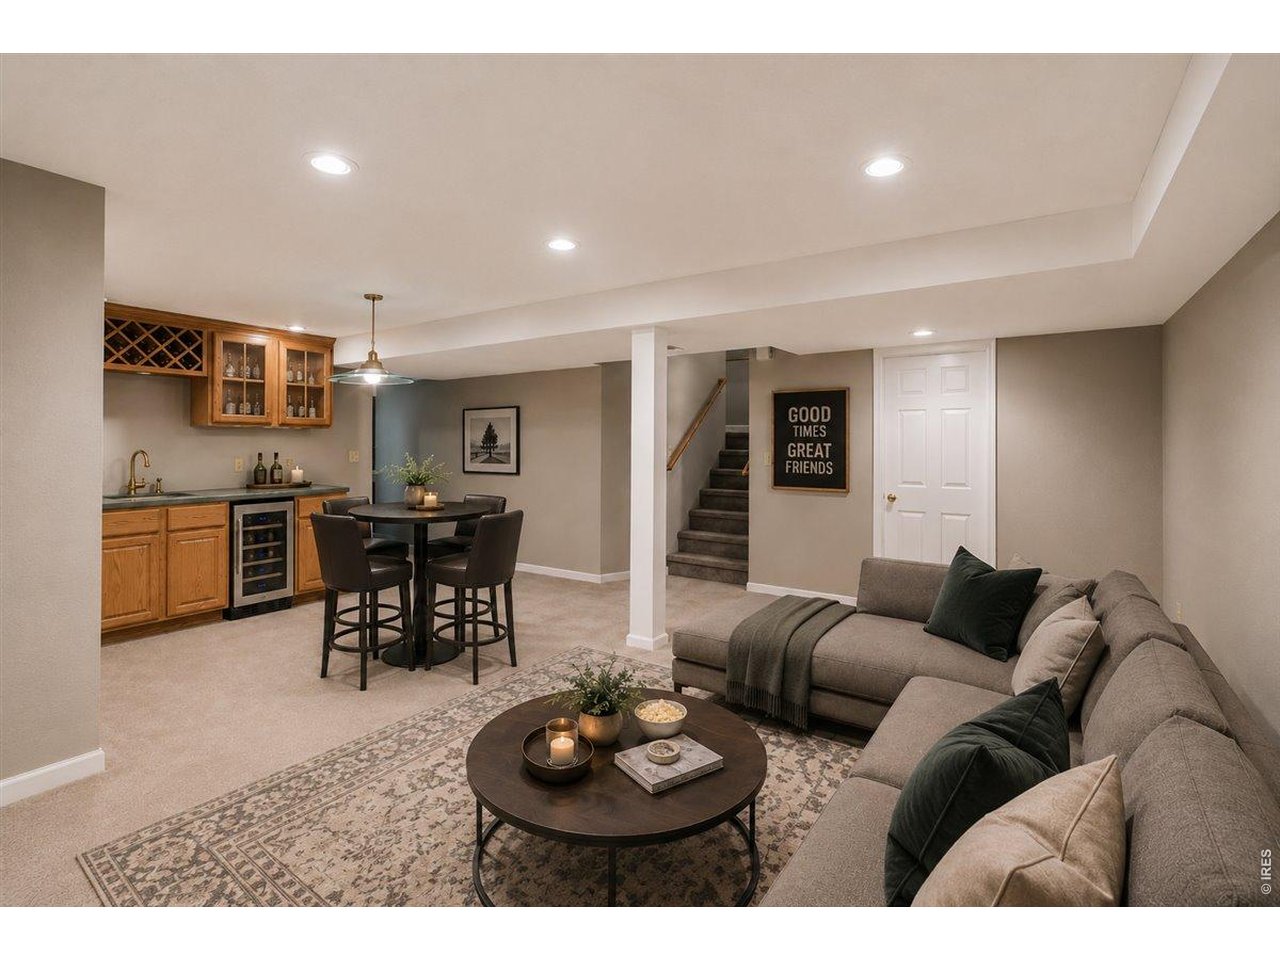
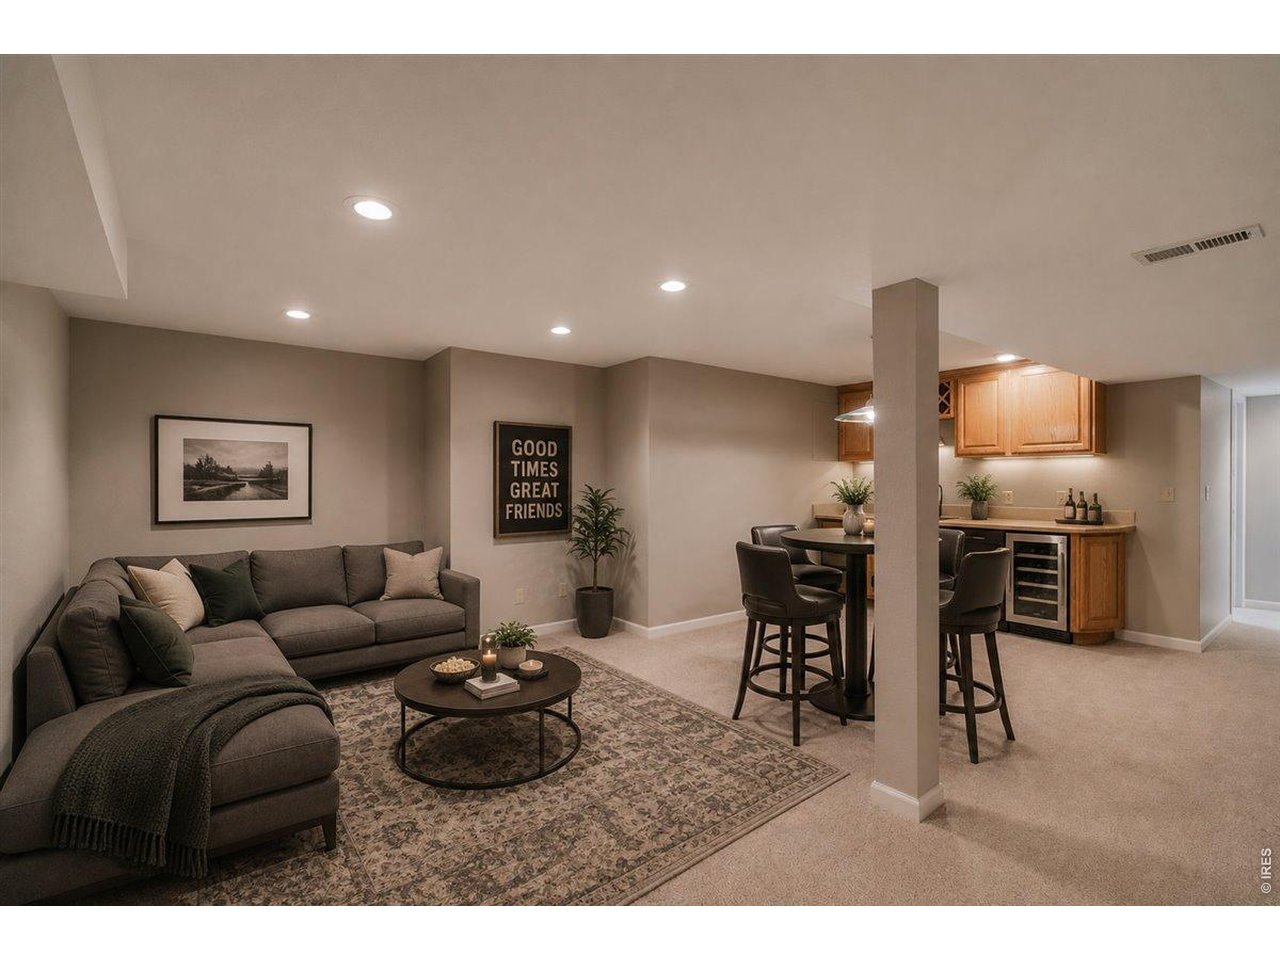
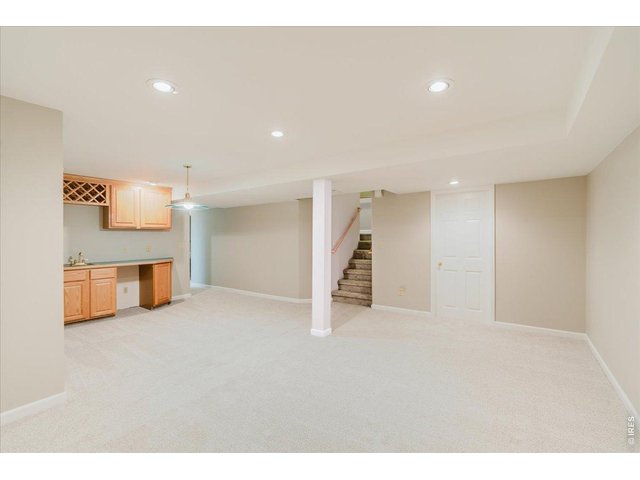
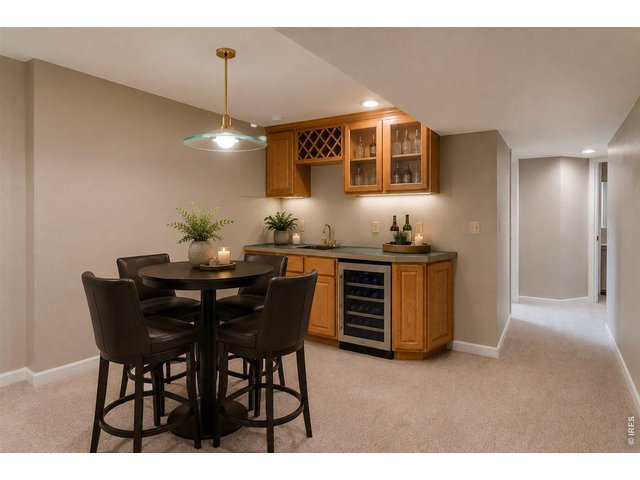
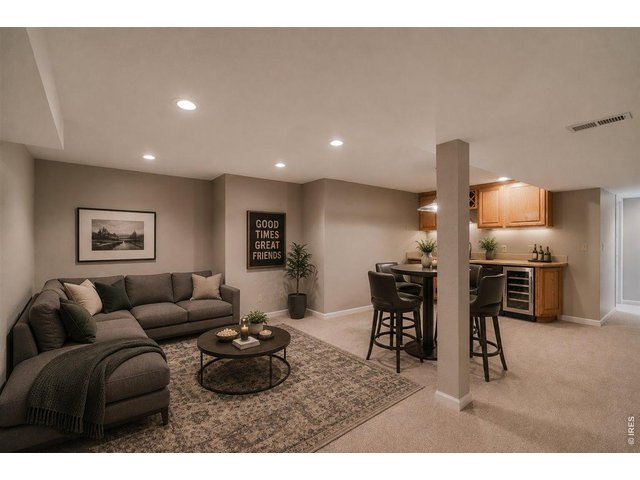
virtual staging - finished basement rec room
30 of 39
31 of 39
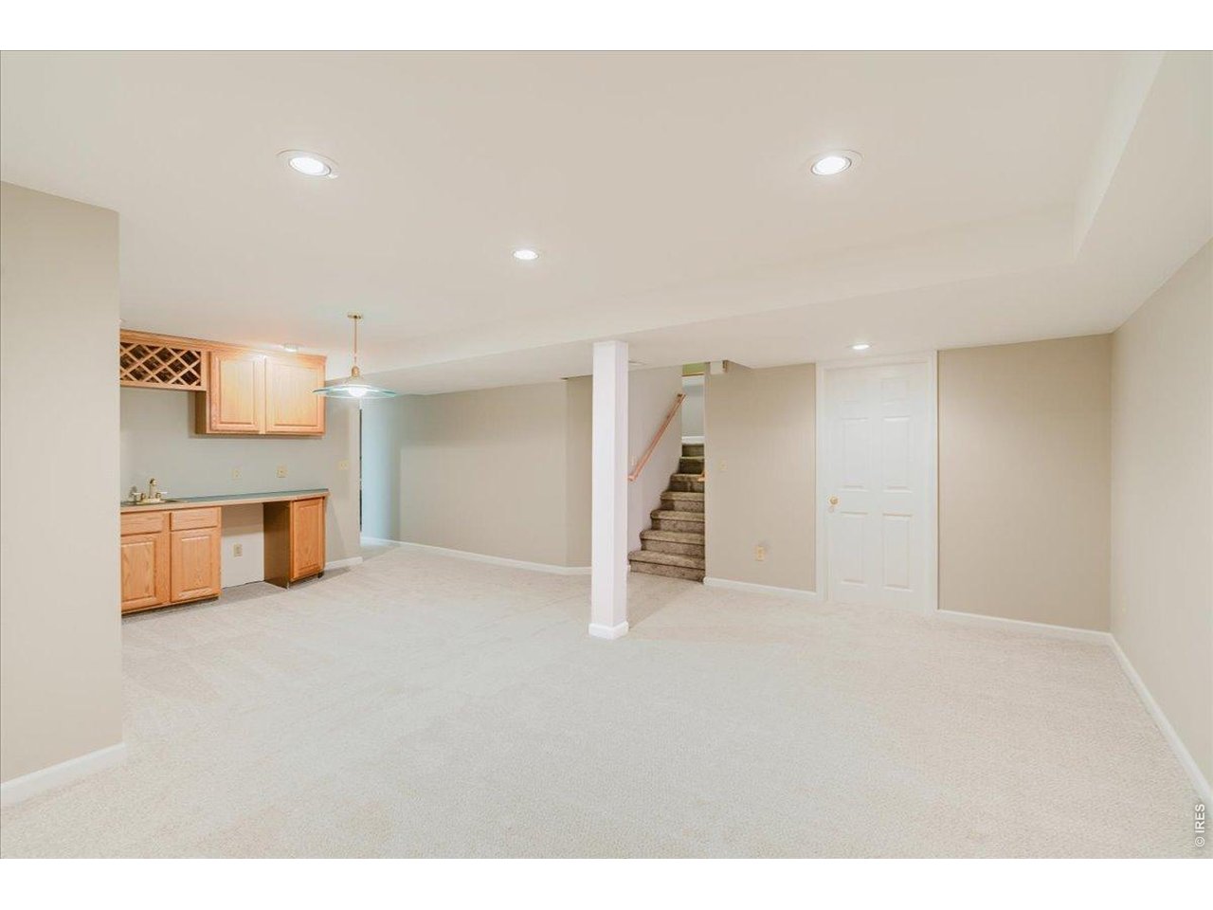
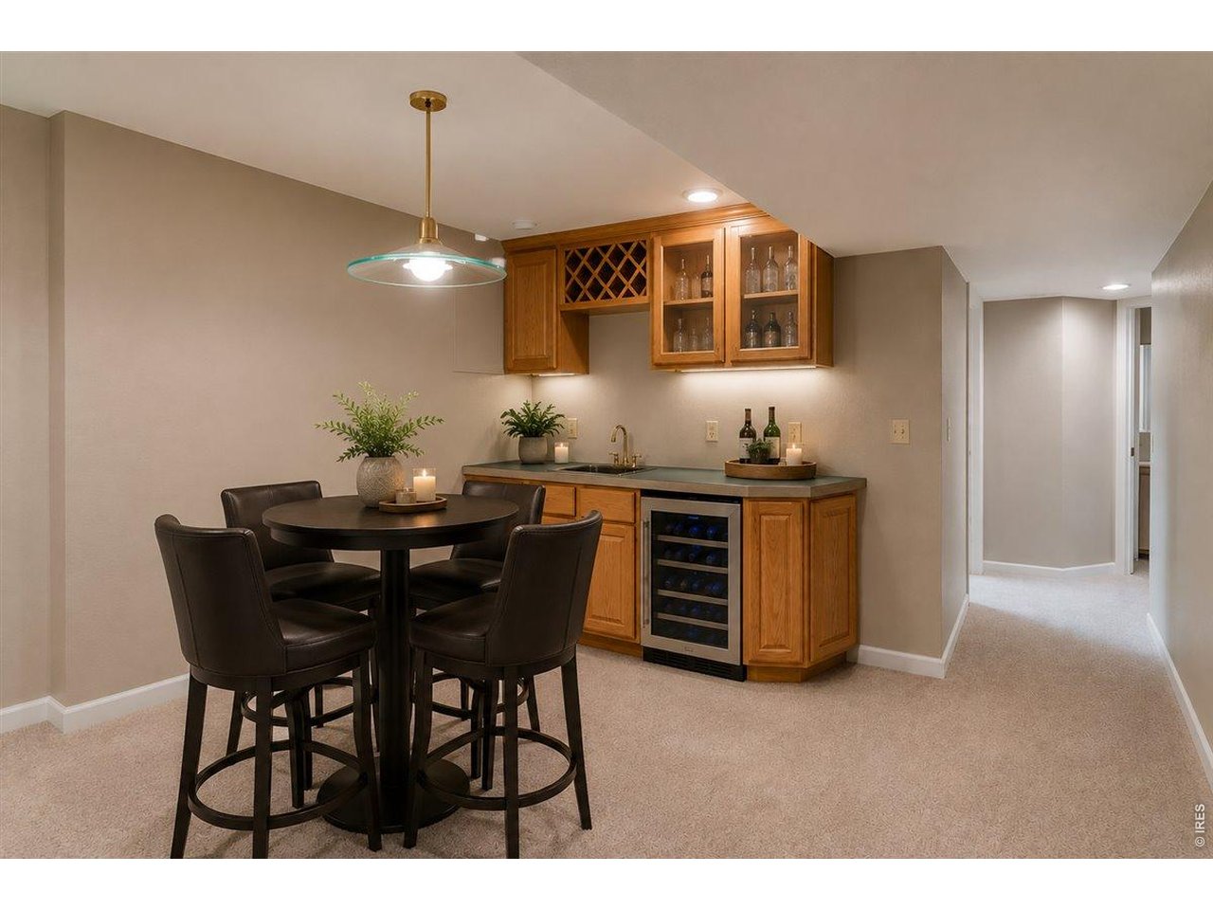
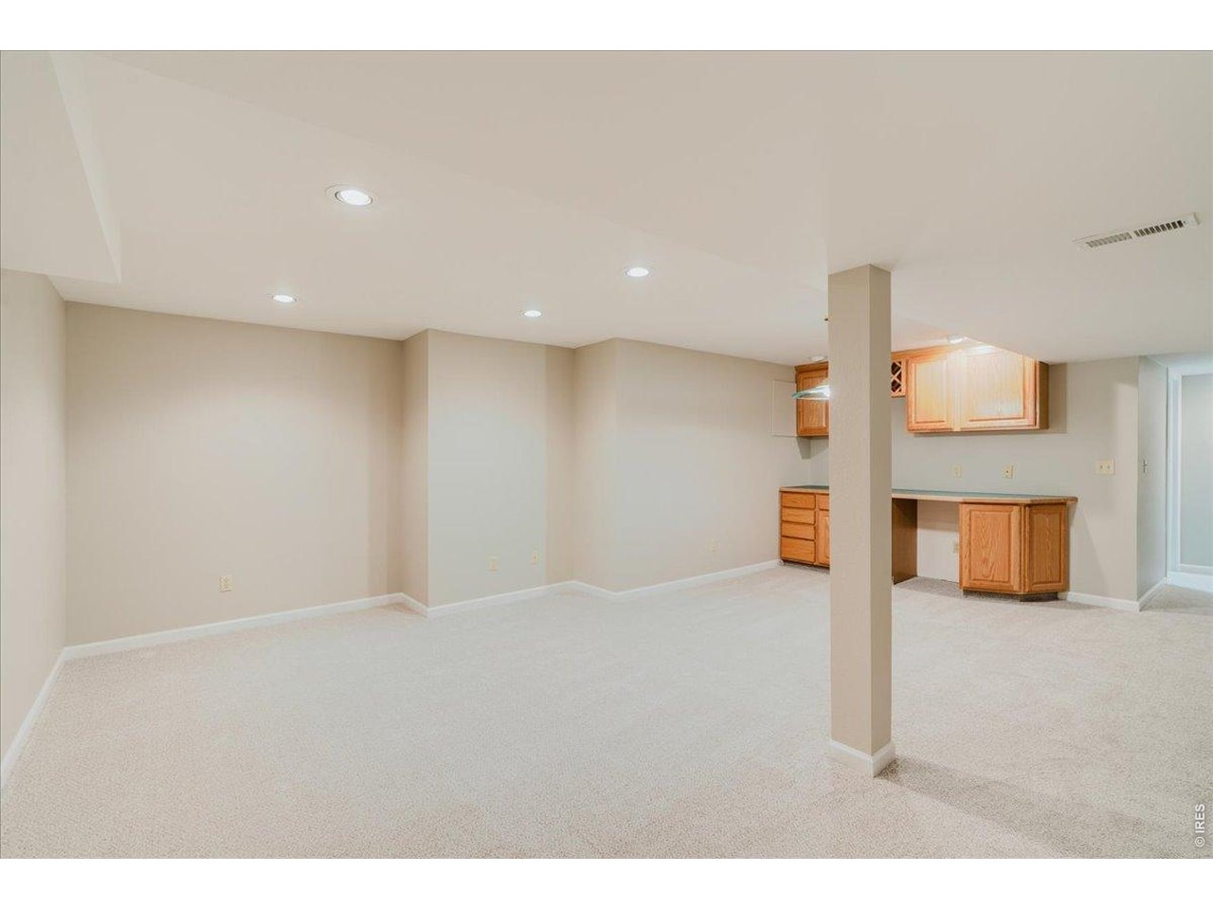
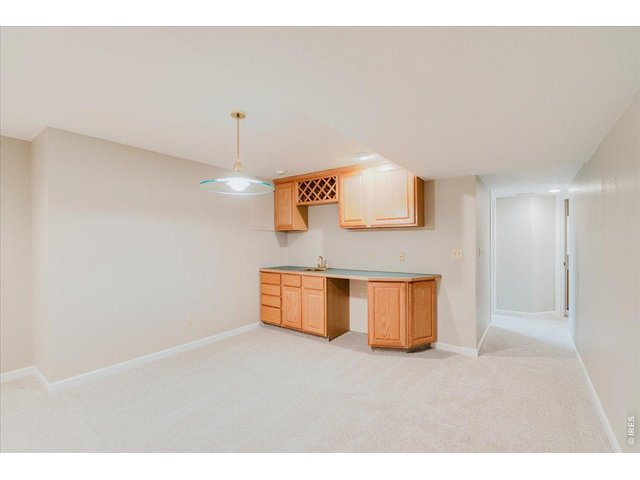
virtual rendering
32 of 39
33 of 39
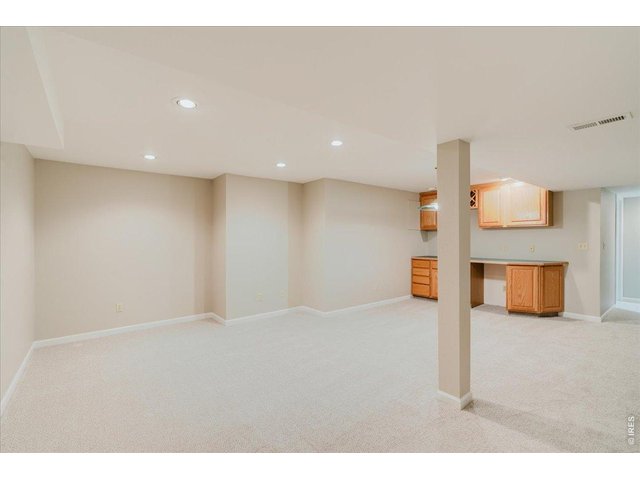
34 of 39
35 of 39
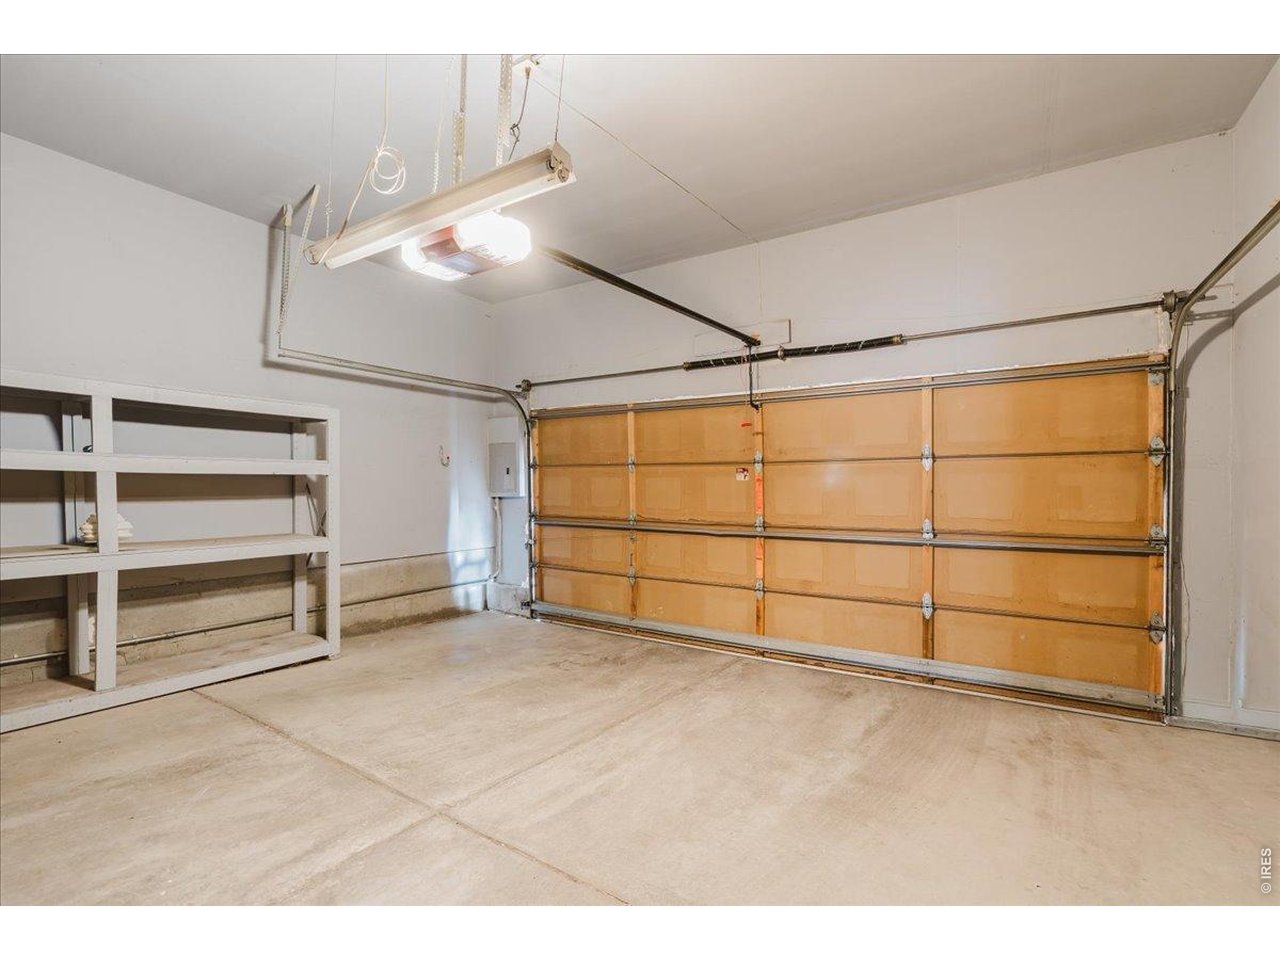
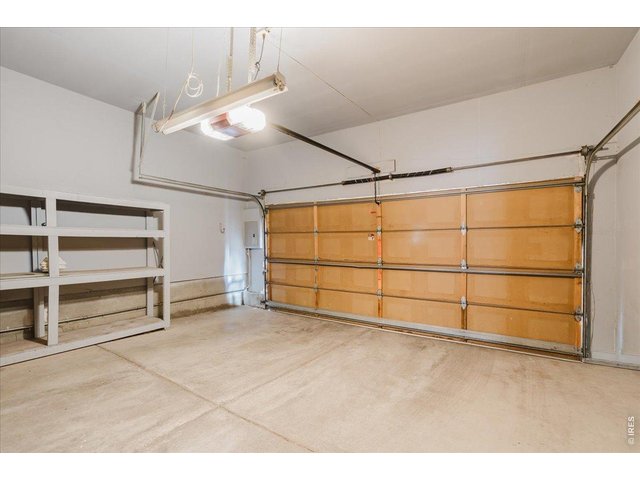
two car attached garage
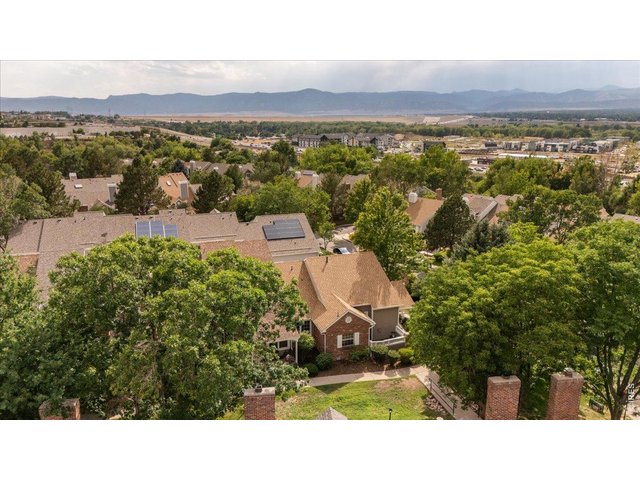
36 of 39
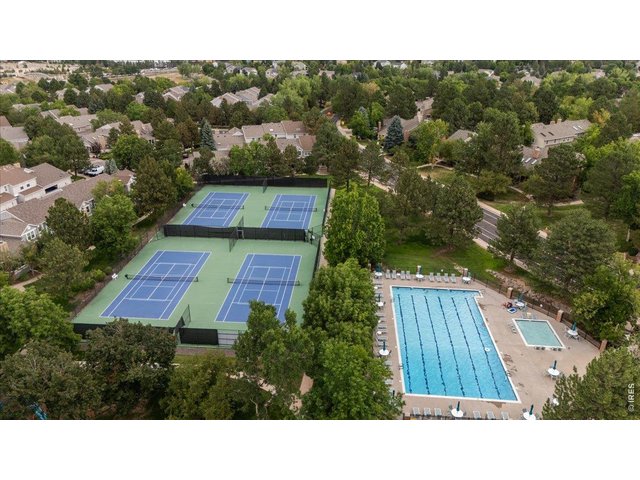
37 of 39
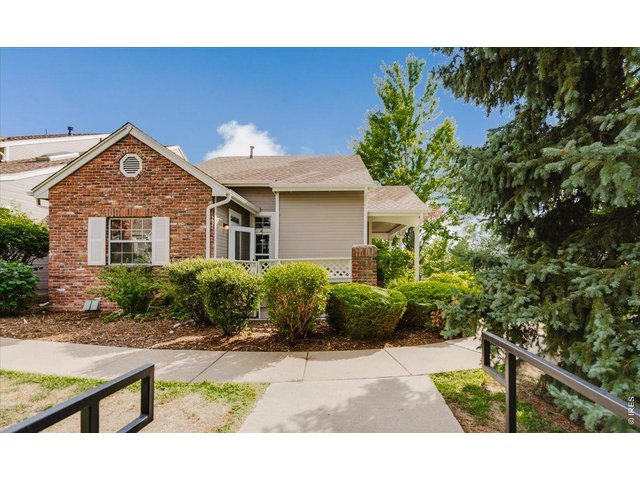
38 of 39
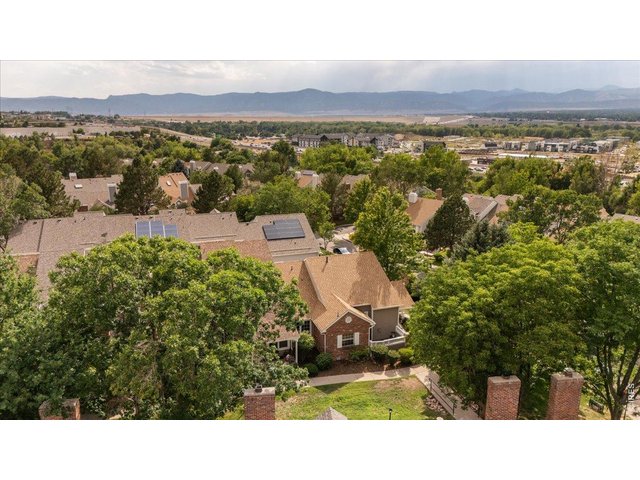
39 of 39
2 Bed
3 Bath
2,429 SqFt
Attached Dwelling built in 1993 in Subdivision: Southpark
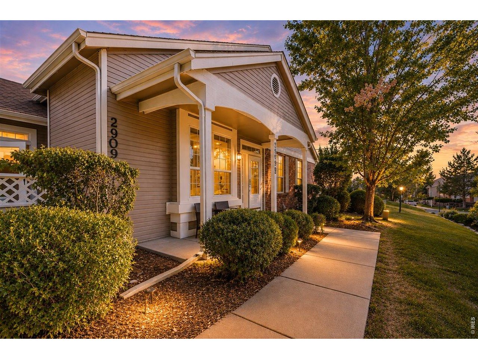
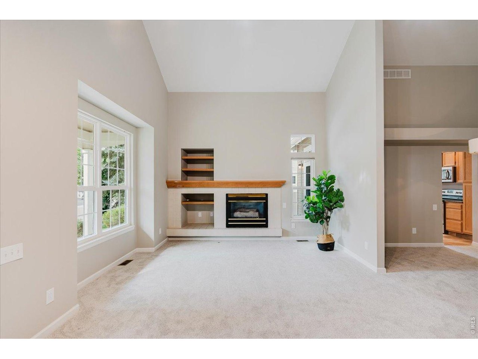
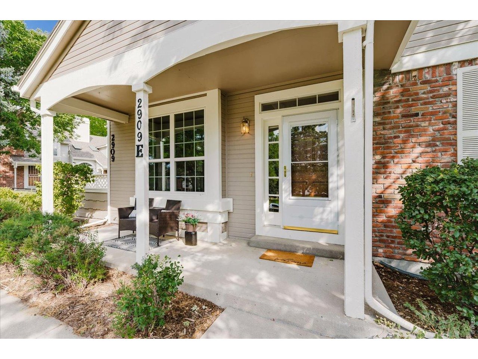
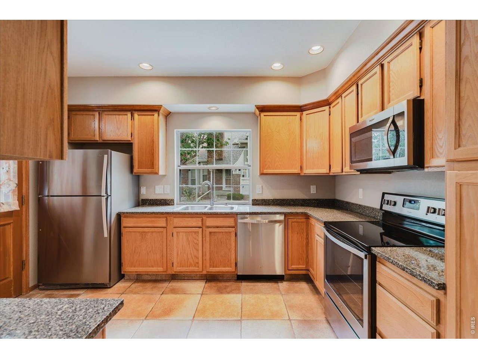
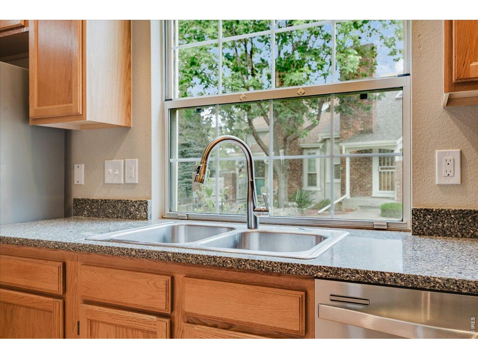
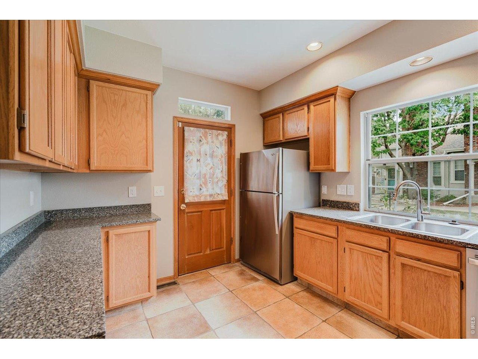
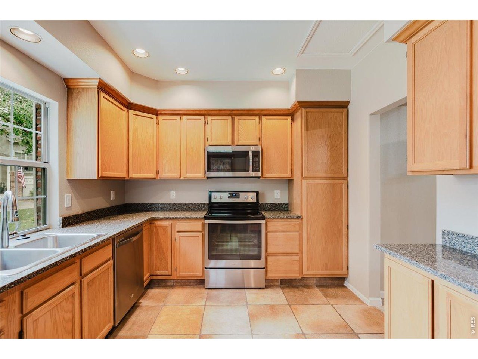
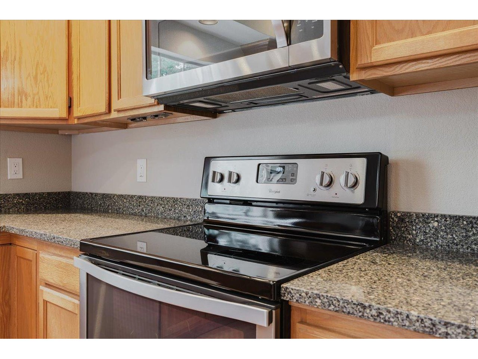
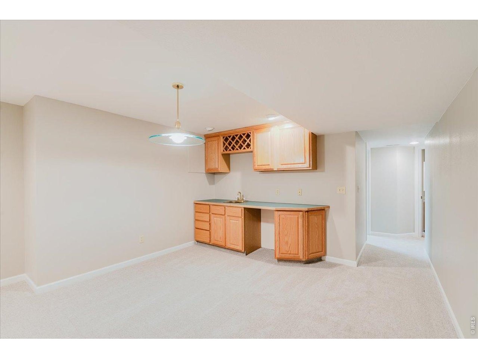
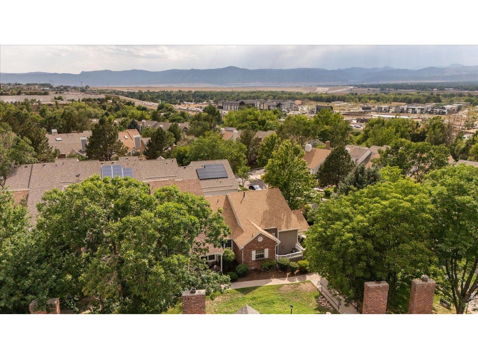
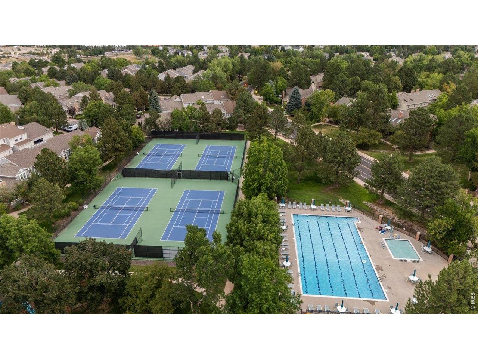
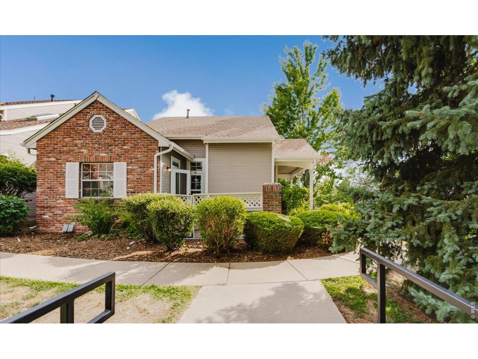
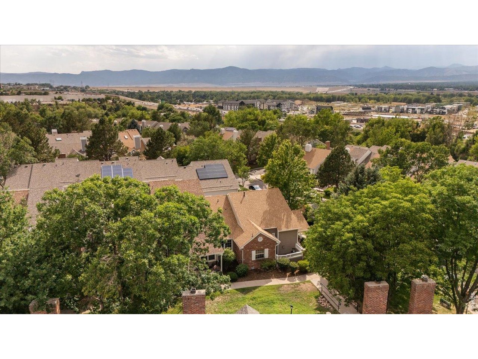
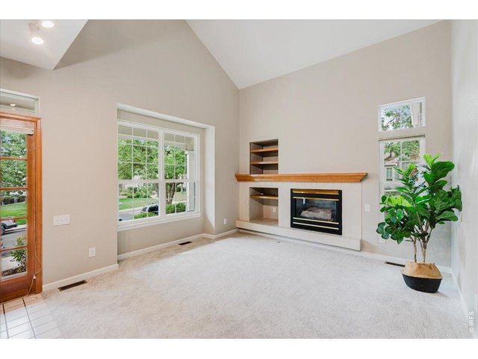
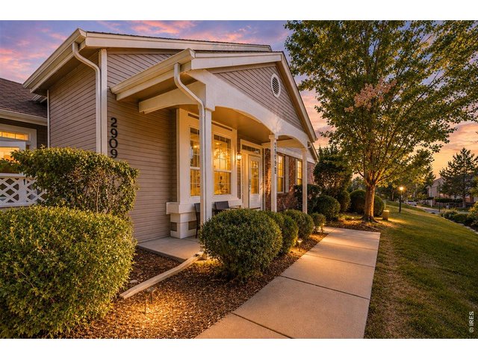
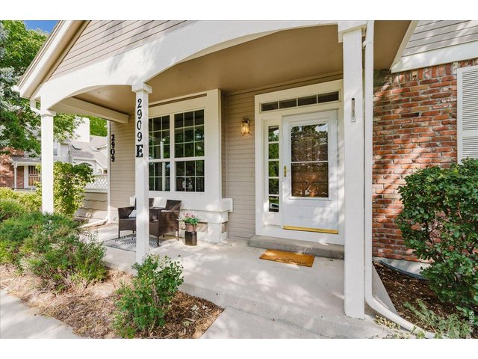
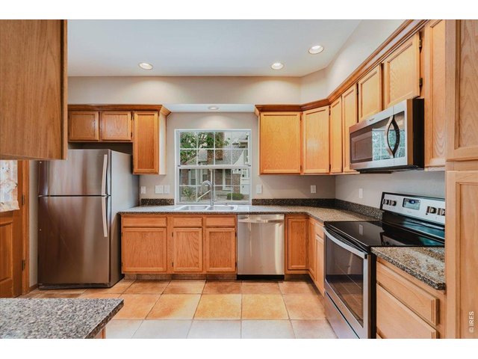
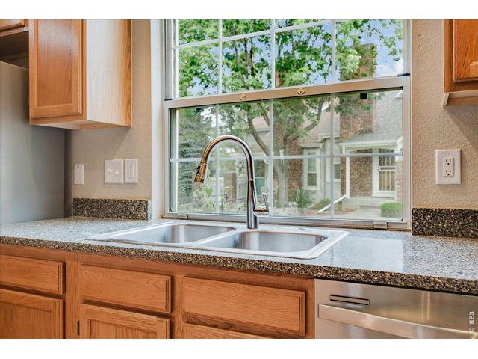
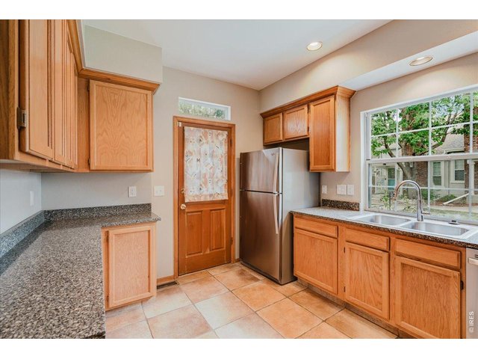
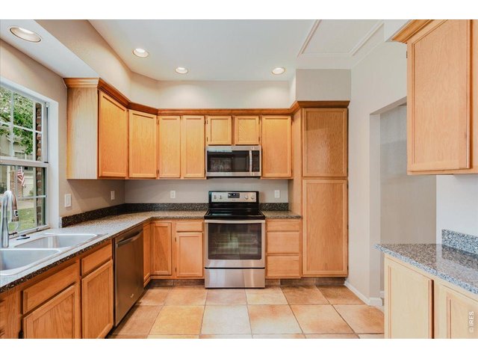
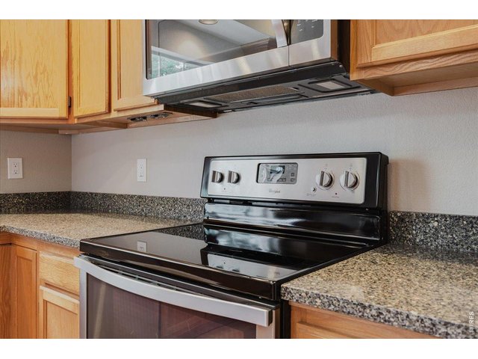
Clean, classic, and exceptionally easy to live in, this thoughtfully refreshed residence offers a calm, comfortable backdrop for everyday life. Fresh paint and new carpet completed in 2026 give the interior a crisp, move-in-ready feel, while the home's enduring finishes and practical layout create a sense of warmth without feeling overly styled. The updated kitchen pairs tile floors with a functional design and flows naturally into the main living spaces. Vaulted ceilings bring architectural intrigue and a sense of openness to the main level. A gas fireplace and useful built-ins add warmth and character, and main-level laundry keeps daily routines refreshingly simple. Both main-level bedroom closets feature cedar floors, while all appliances are included for a seamless transition. A spacious loft with large windows provides an airy, light-filled setting for an office or creative space. The lower level expands the possibilities with a finished bonus space, wet bar, three-quarter bath, generous storage, and a fully wired and plumbed workshop or art studio that could also be finished to serve as flexible guest, hobby, fitness, or work-from-home space. Outside, enjoy a private patio for quiet mornings or relaxed dinners, then head to the front porch to take in the evening sunsets. An oversized two-car garage adds welcome room for vehicles, gear, and seasonal storage. Life here also comes with the ease of a well-managed HOA and amenities designed for enjoyment rather than upkeep. The community pool offers a natural place to spend warm afternoons, while recent attention to the exterior and roof-both addressed within approximately the past four years-reflects ongoing care for the community. The result is a home that balances privacy, flexibility, and low-maintenance living: polished but approachable, spacious without feeling unwieldy, and ready to support everything from quiet nights by the fire to weekends spent outside.
Visit Listing Website
General Features
| Style | 1 Story/Ranch |
| Description | Townhome, End Unit |
| Baths | 1 Full2 3/4 |
| Zoning | RES |
| Total | 2,429 SqFt ($226/SF) |
| Finished | 2,429 SqFt ($226/SF) |
| Basement | Full Basement, 75%+Finished Basement, Daylight Basement |
| Garage | 2 Space(s) |
| Garage Type | Attached |
| Year Built | 1993 |
| New Construction | No |
| Construction | Wood/Frame, Brick/Brick Veneer |
| Cooling | Central Air, Ceiling Fan |
| Heating | Forced Air |
| Roof | Composition Roof |
Taxes & Fees
| Taxes | $3,843 |
| Tax Year | 2025 |
| 1st HOA Fee | $275 |
| 1st HOA Freq | Monthly |
| Metro District | No |
Schools
| School District | Littleton District 6 |
| Elementary |
Runyon
|
| Middle/Jr High | Goddard |
| Senior High | Heritage |
Rooms
| Primary Bedroom | 15 x 11 (Main Floor) |
| Kitchen | 11 x 10 (Main Floor) |
| Note: All room dimensions, including square footage data, are approximate and must be verified by the buyer. | |
Outdoor Features
PatioLot Features
House Faces WestDesign Features
Separate Dining Room, Cathedral/Vaulted Ceilings, Workshop, Walk-in Closet, Loft, Wet Bar, Washer/Dryer Hookups, Media Room, 9ft+ Ceilings, Split Bedroom Floor PlanInclusions
Window Coverings, Electric Range/Oven, Dishwasher, Refrigerator, Clothes Washer, Clothes Dryer, Microwave, Disposal, Smoke Alarm(s)Neighborhood
Common Amenities
Clubhouse, TennisAccessibility
Level Lot, Main Floor Bath, Main Level Bedroom, Main Level LaundryFireplace
Gas Fireplace


Information deemed reliable but not guaranteed by the MLS. WARNING: This database record is provided subject to limited license rights. Duplication or reproduction is prohibited. Limited License MLS content and images © Copyright 1998 - 2026, IRES LLC. All rights reserved.