7182 Lakota Lakes Rd Johnstown, CO 80534

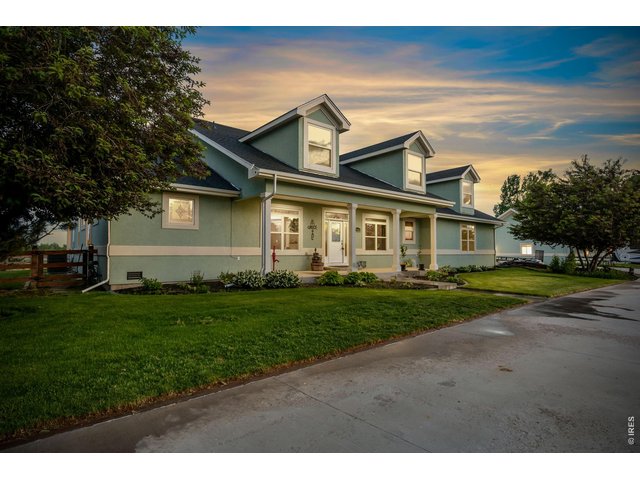
1 of 48
Country living, minutes from the city!
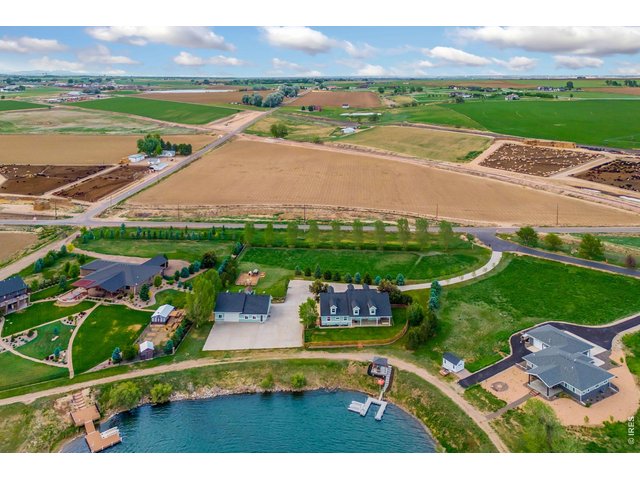
2 of 48
Jjust shy of 2.7 acres of private bliss.
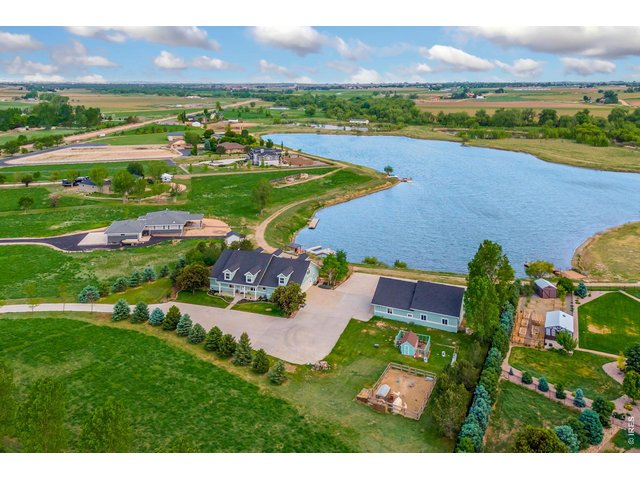
3 of 48
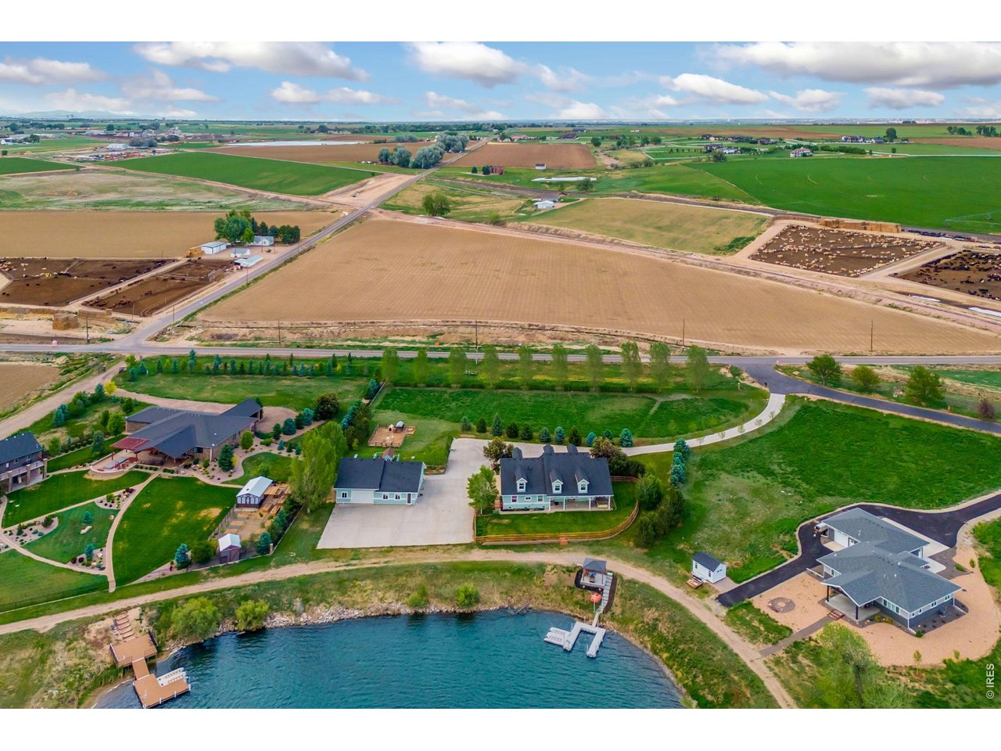
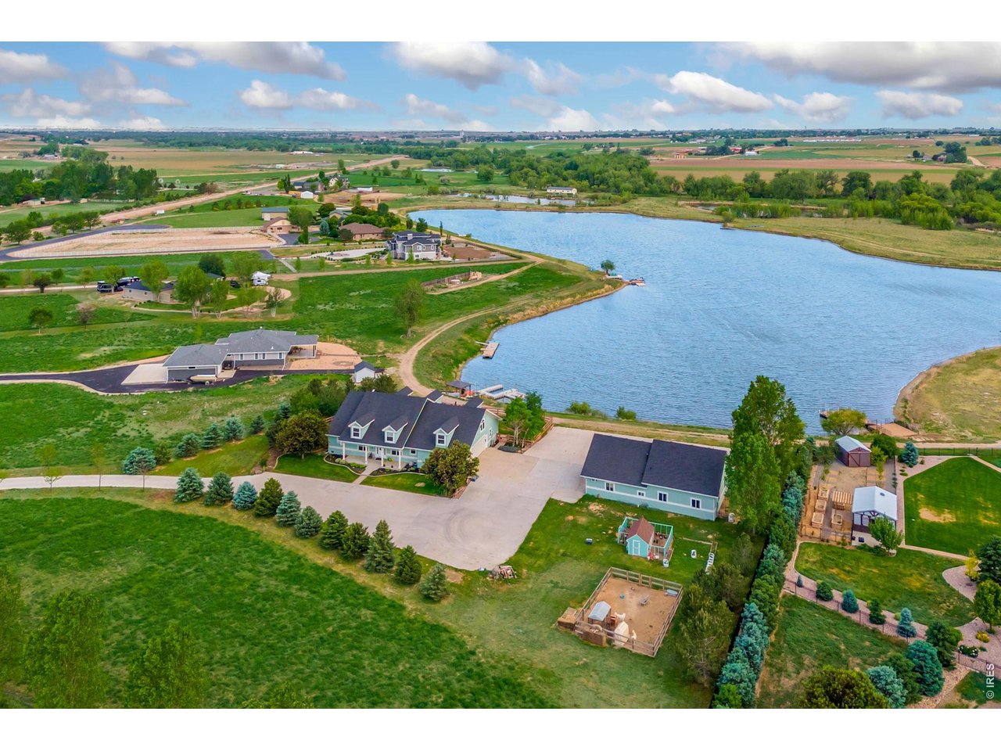
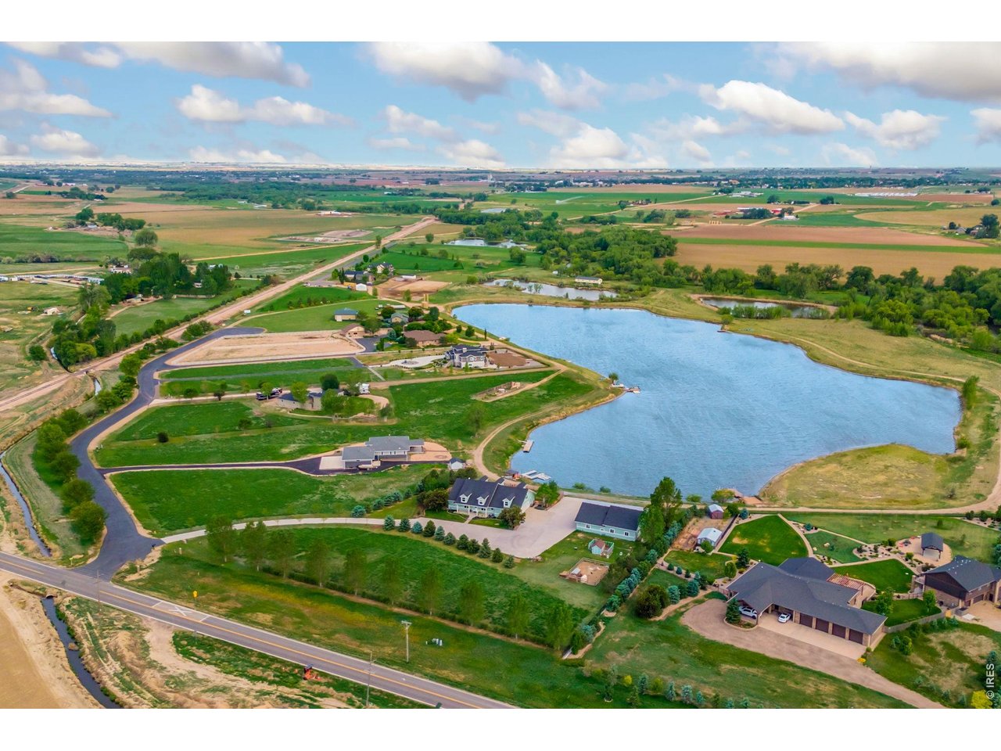
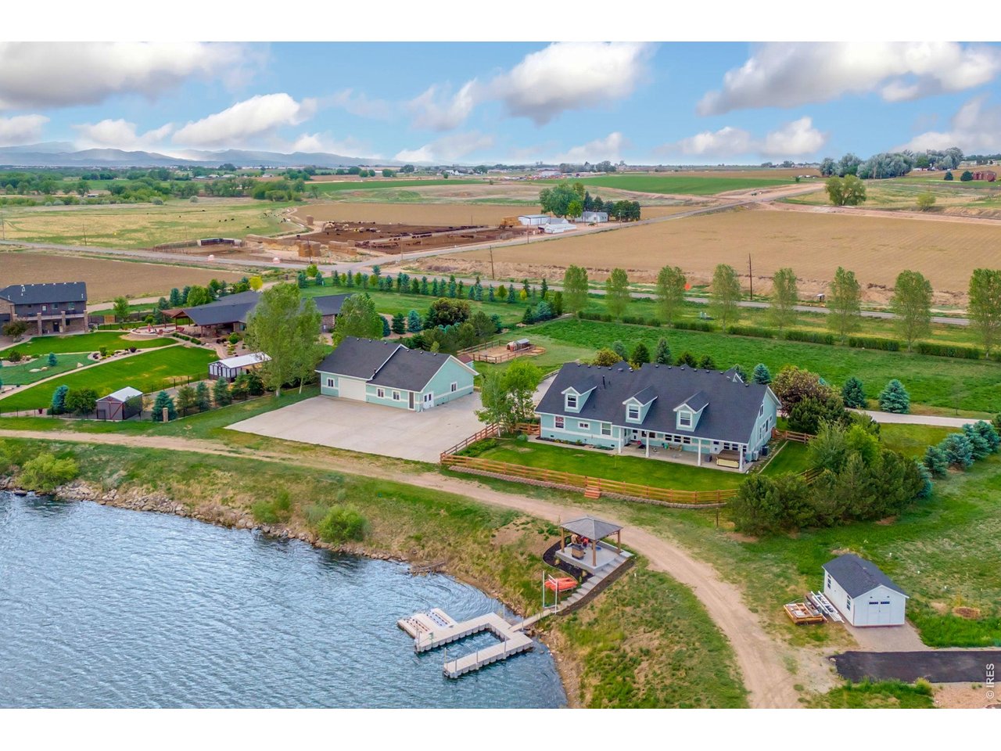
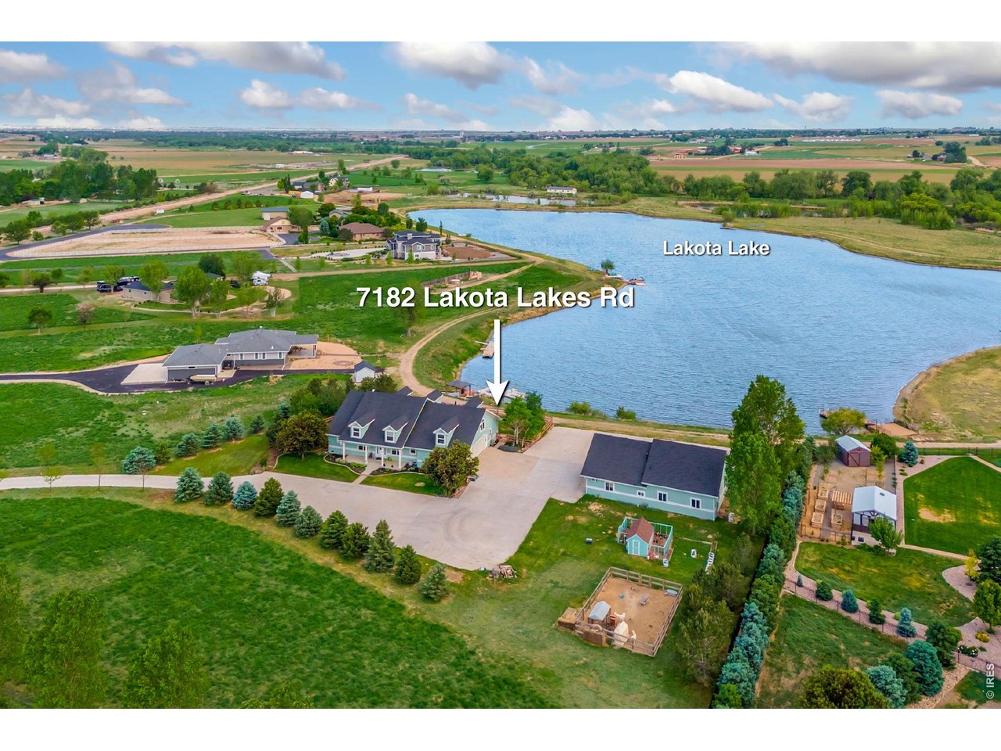
Lakota lake is one of the very few lakes in colorado that has water.
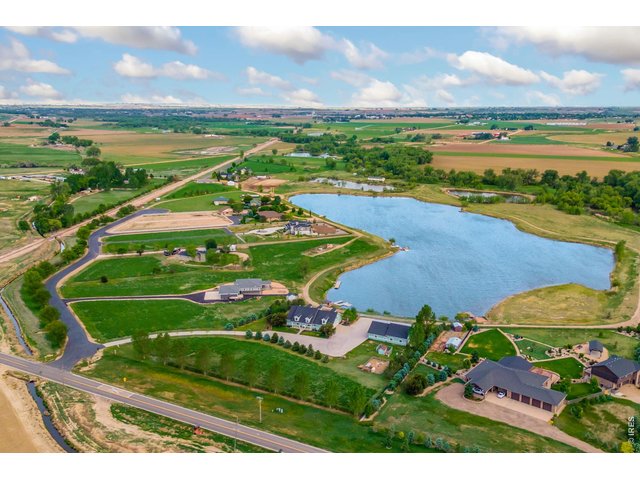
4 of 48
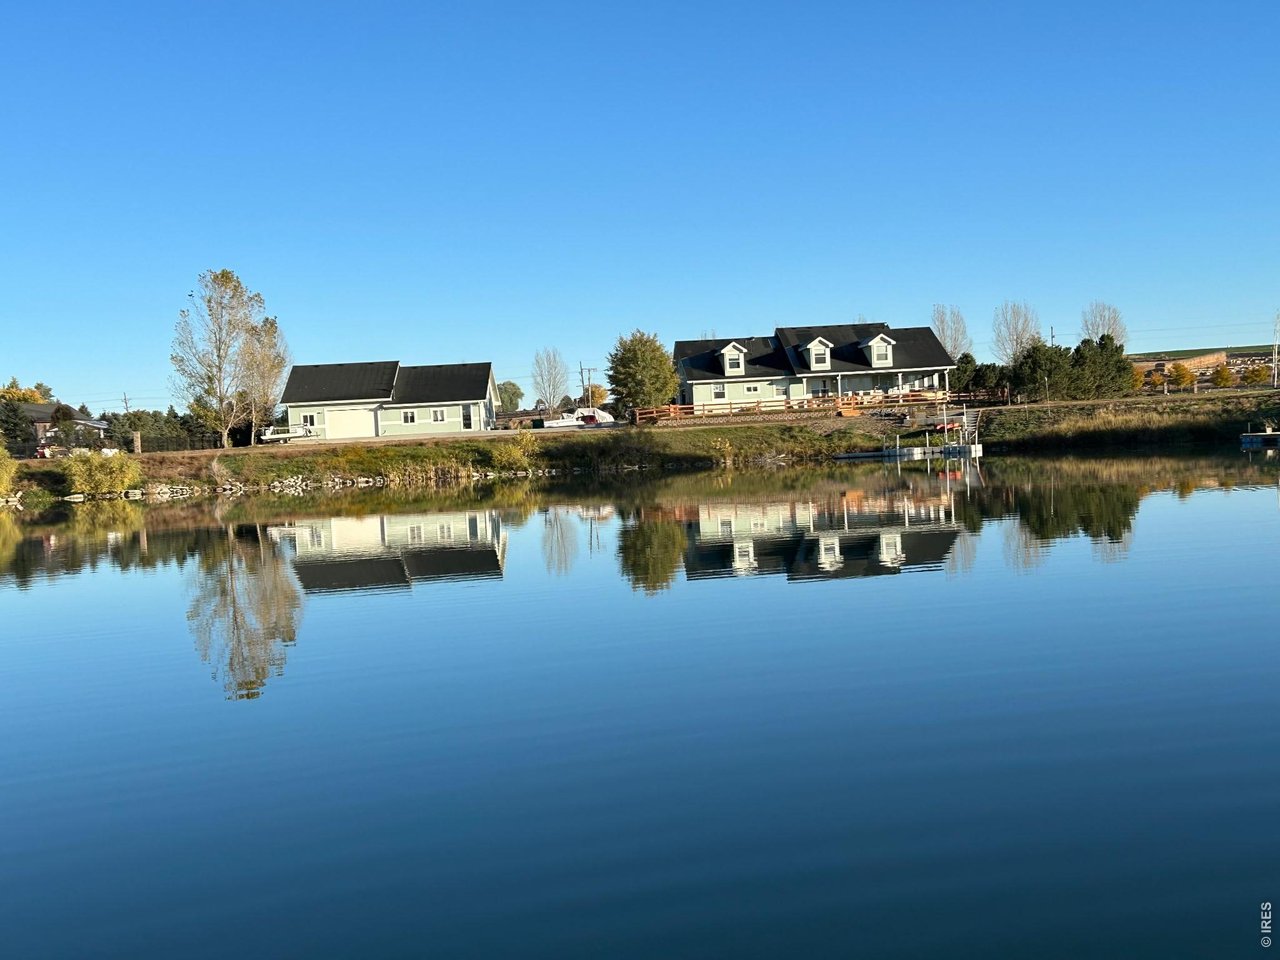
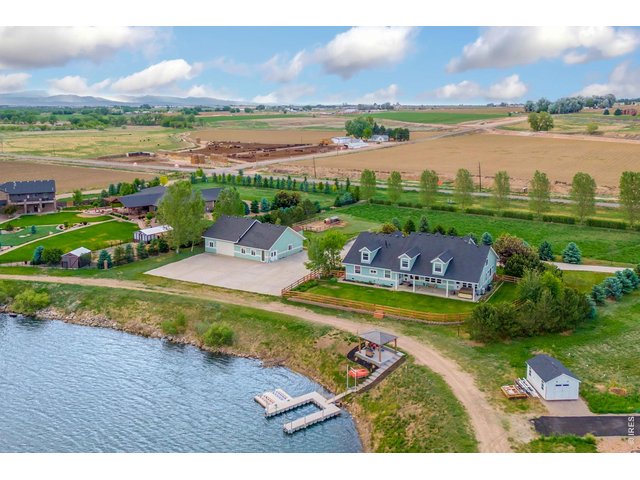
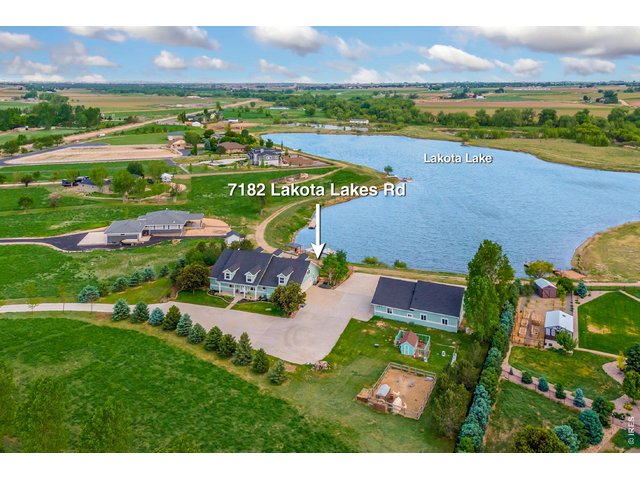
All 7 homes that have access to Lakota lake pictured here.
5 of 48
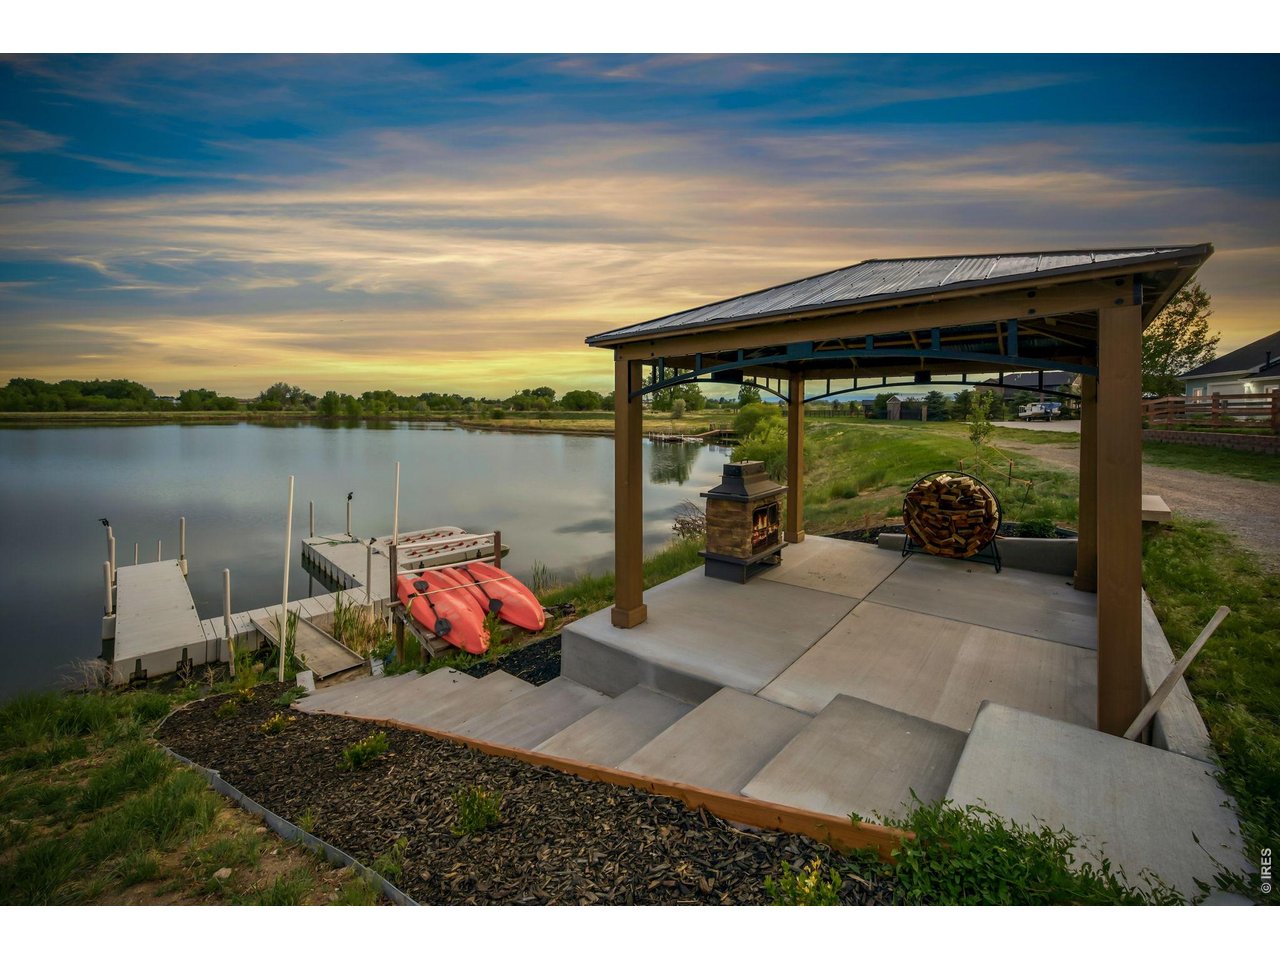
Private dock and boat slip for Lakota Lake
6 of 48
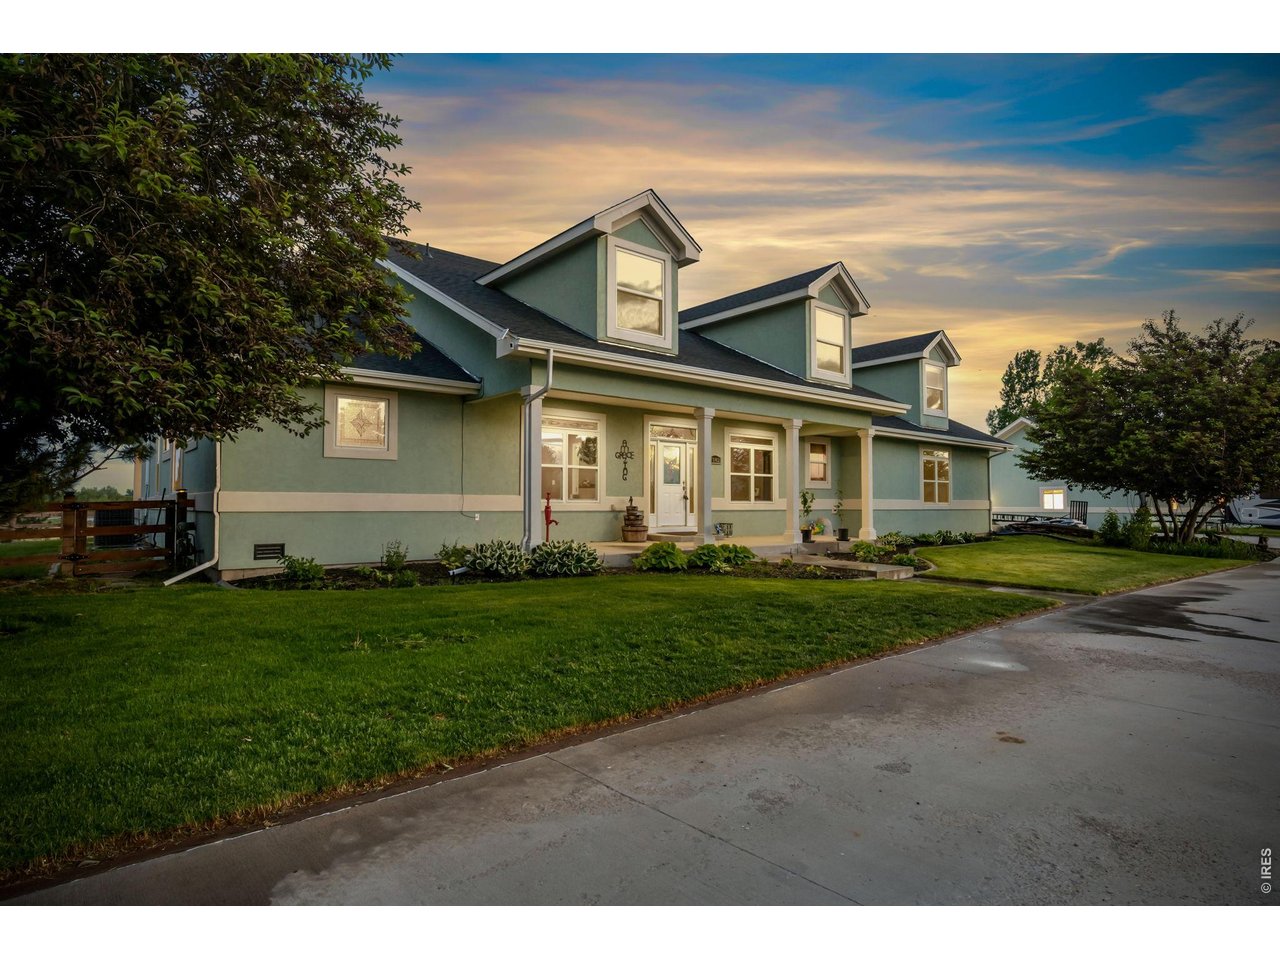
Welcome home!
7 of 48
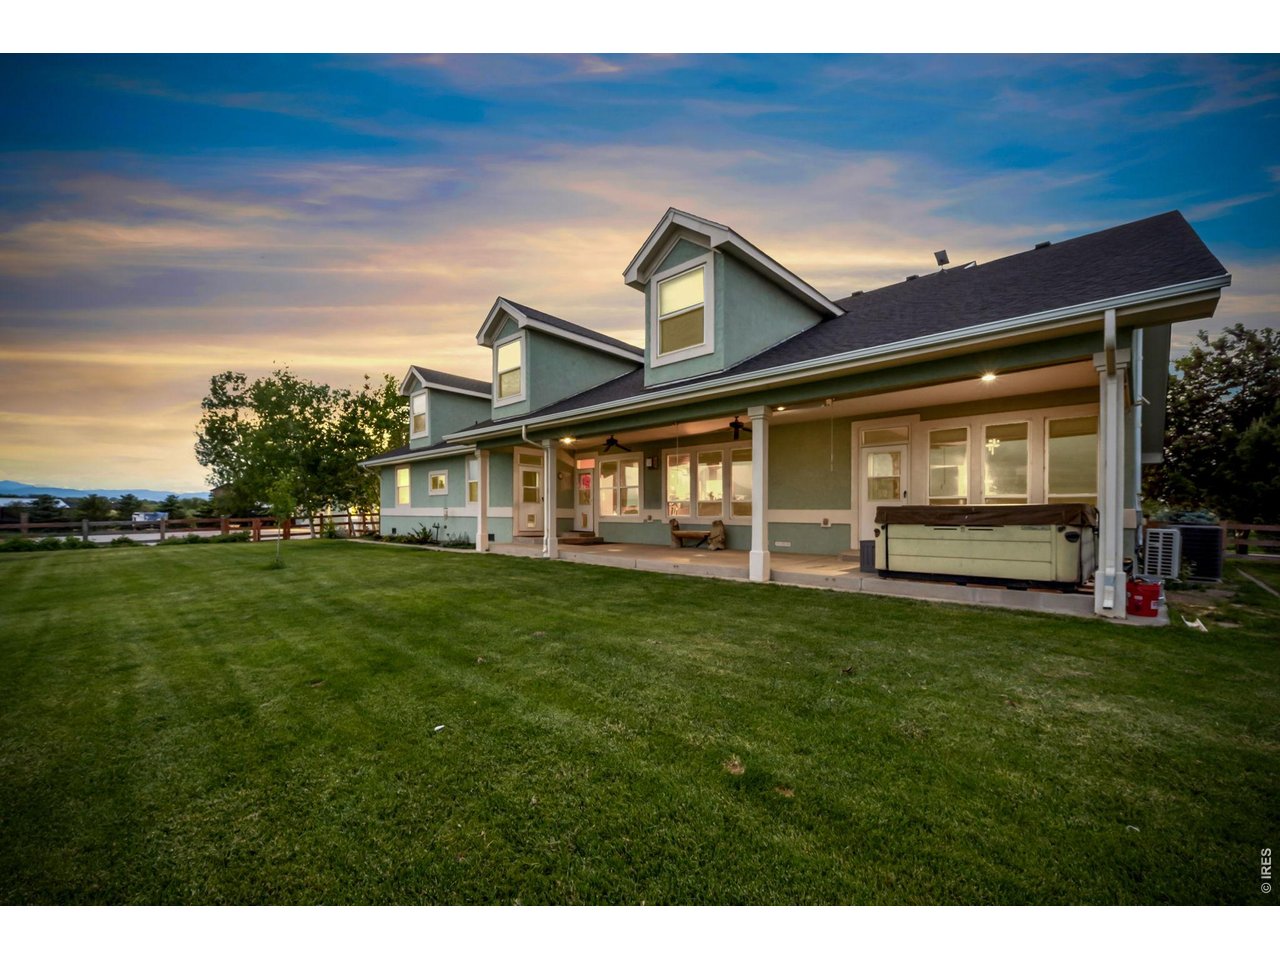
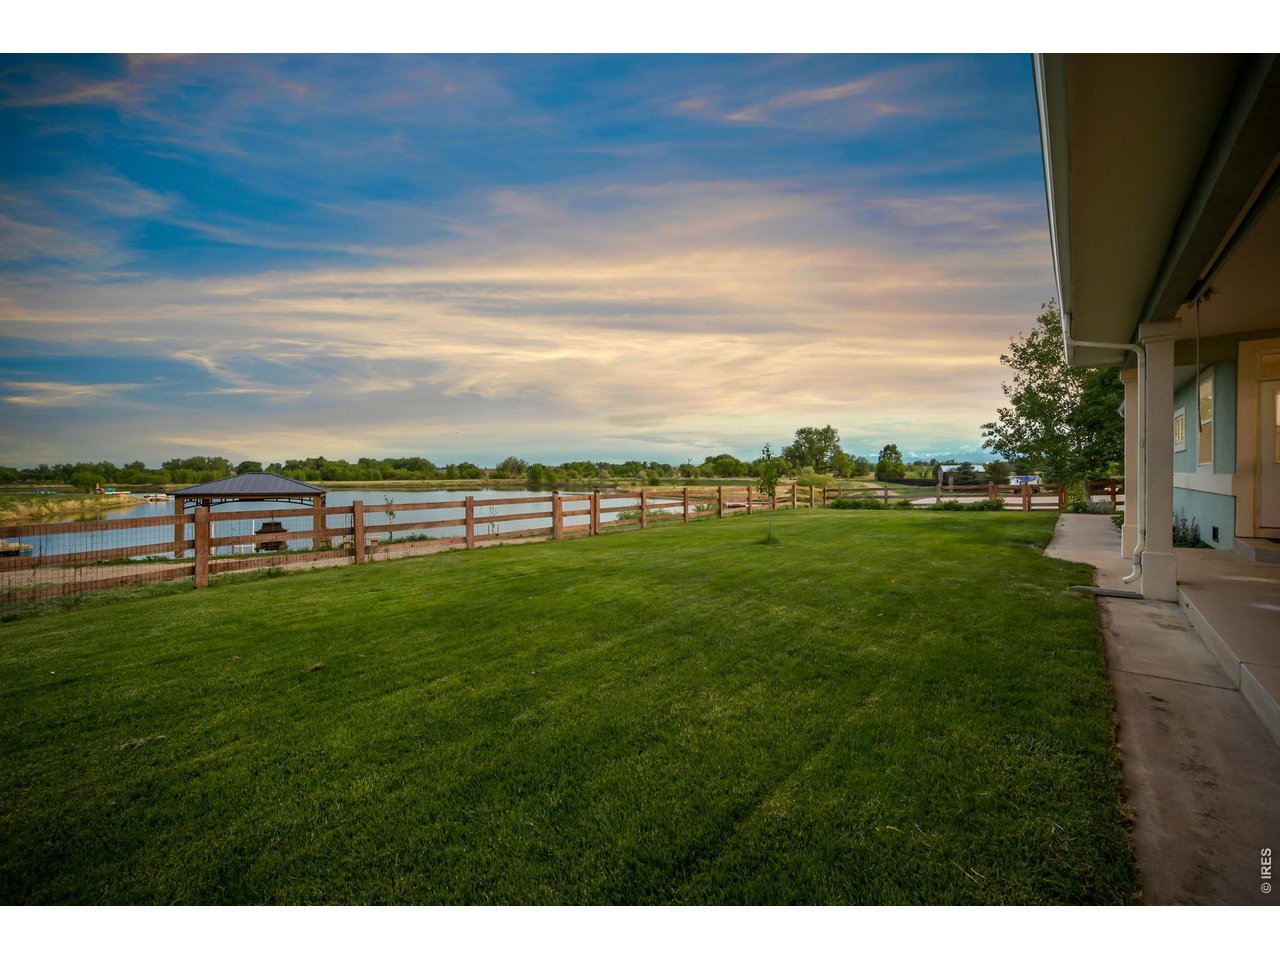
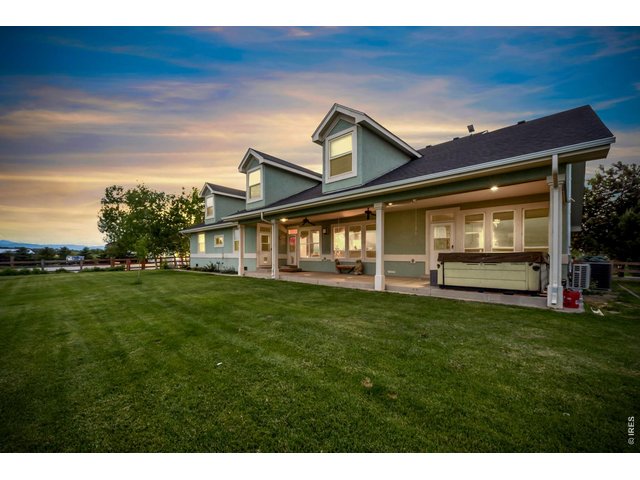
Beautiful Colorado Sunsets over t the home
8 of 48
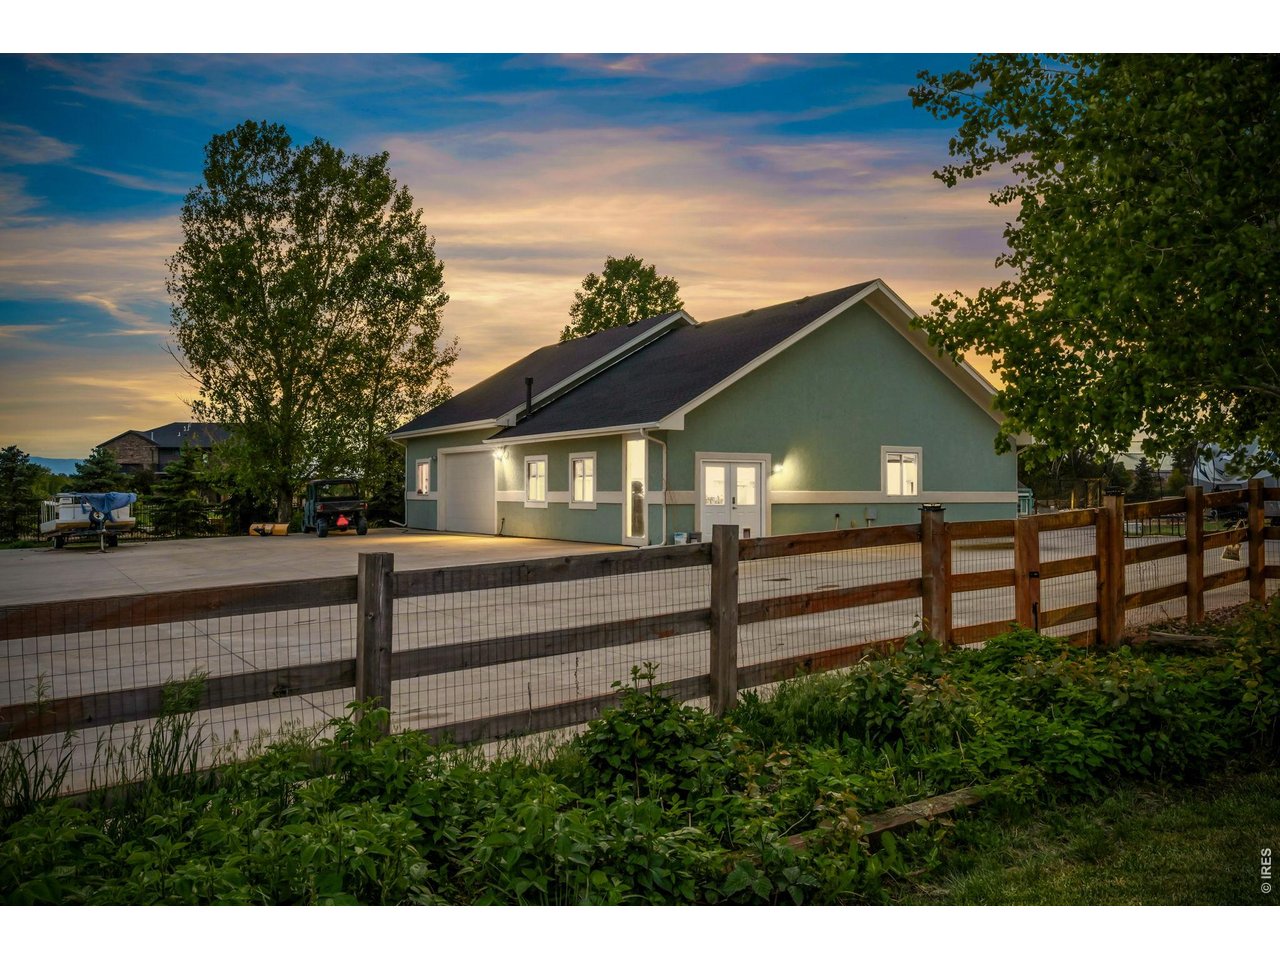
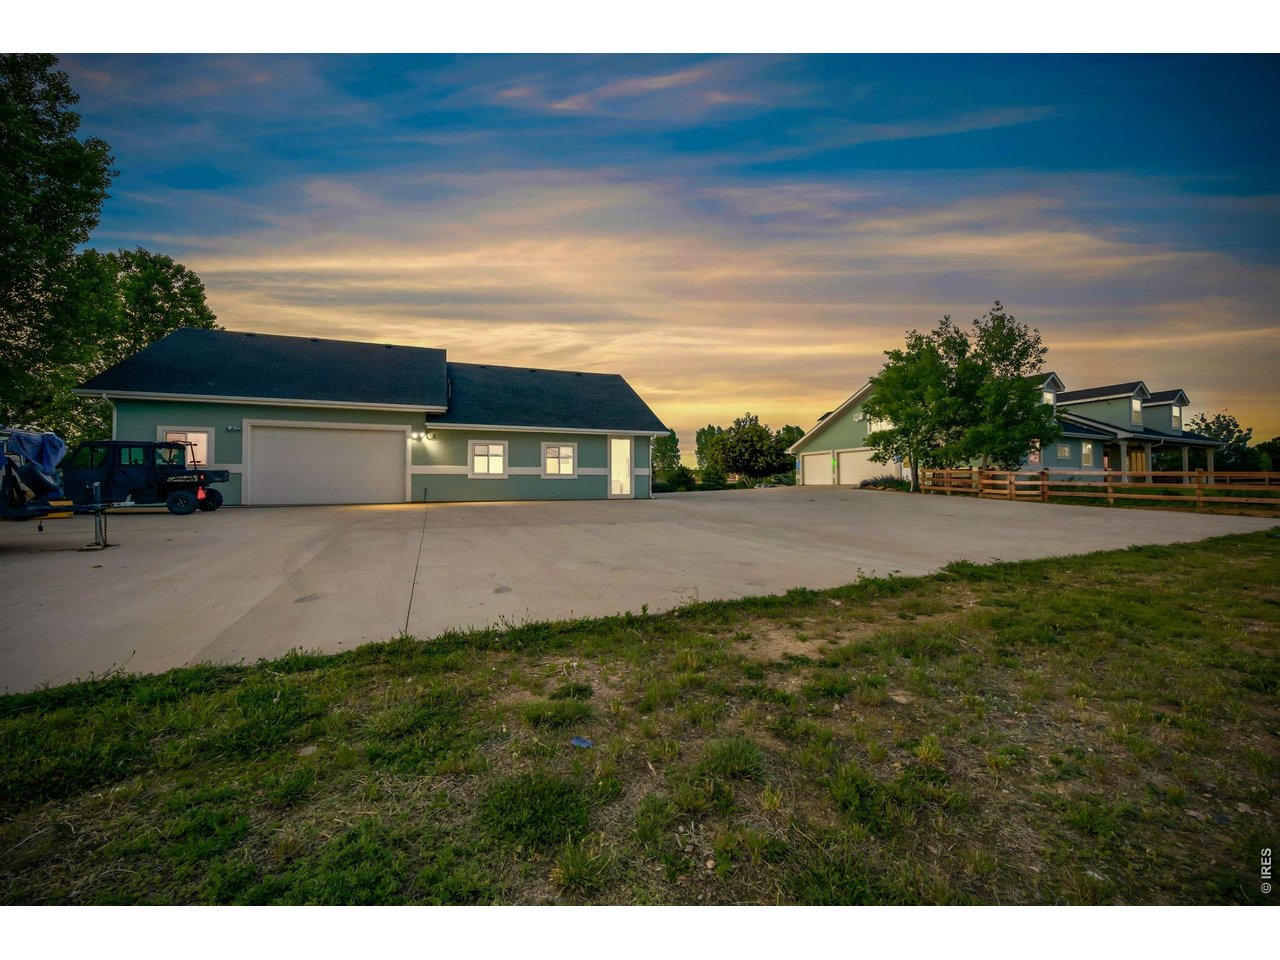
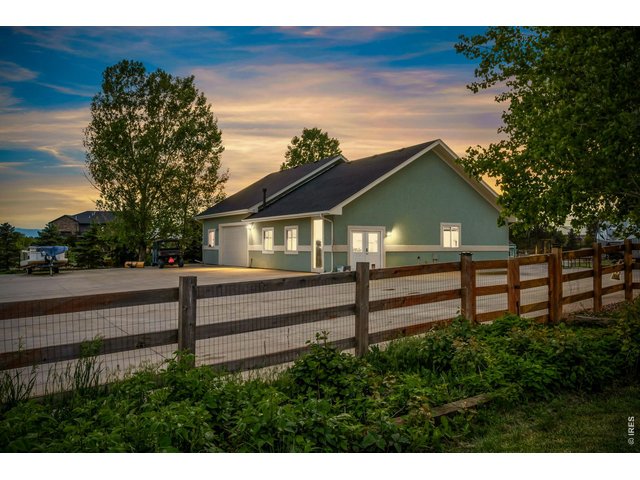
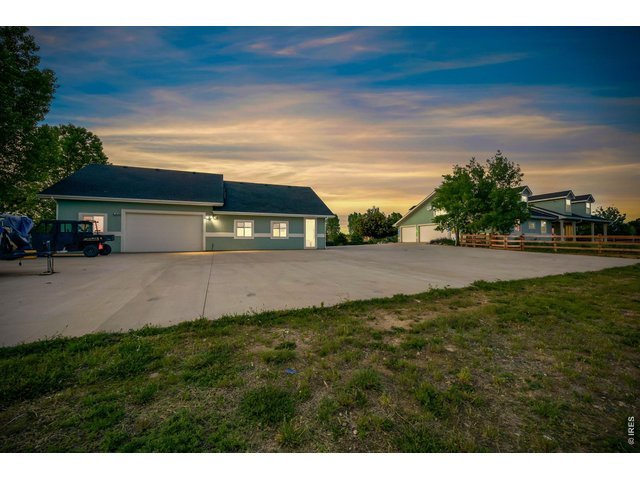
We will leave the lights on in the 2400 sq ft shop!
9 of 48
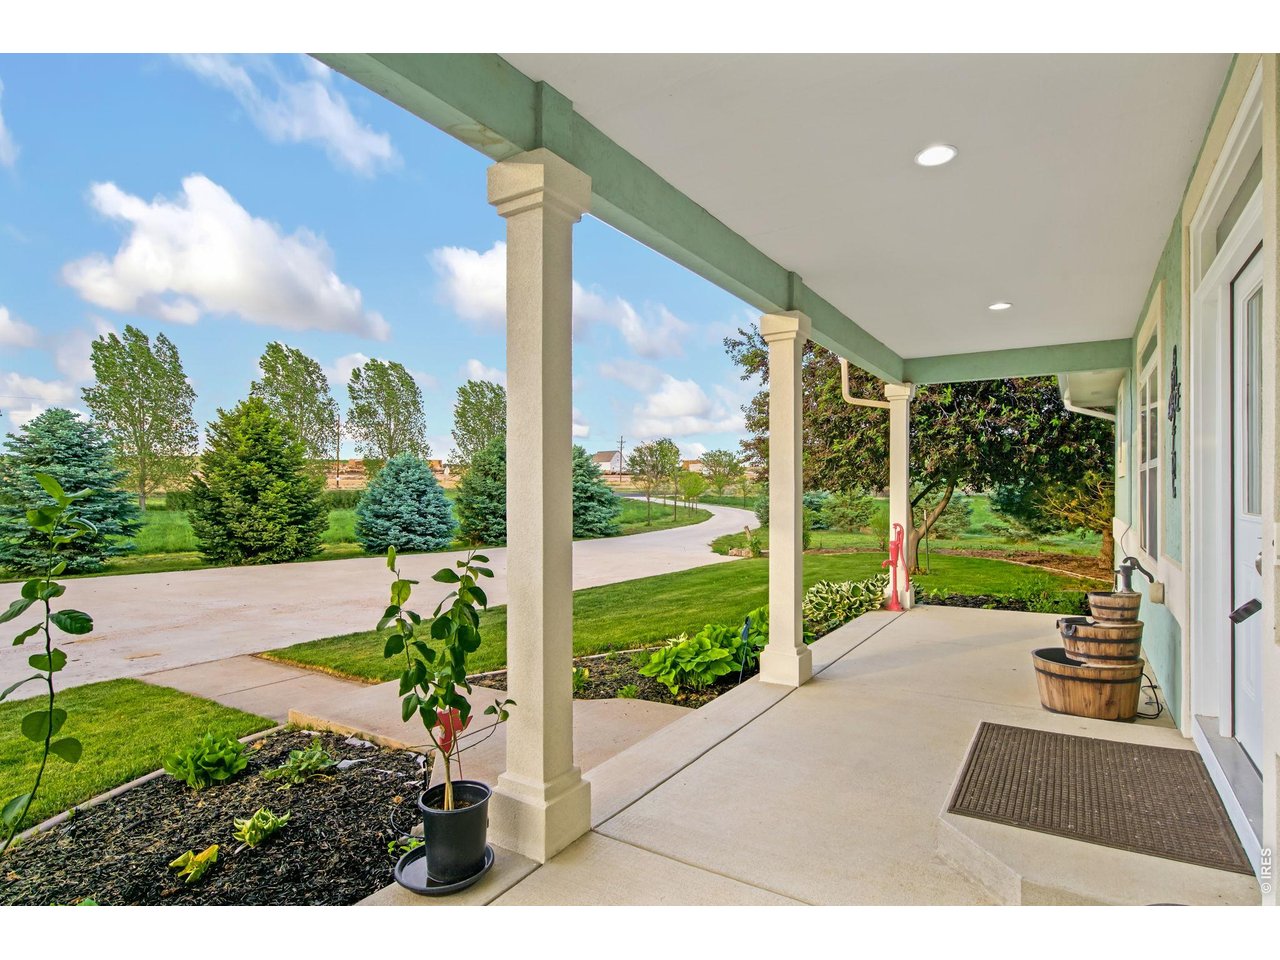
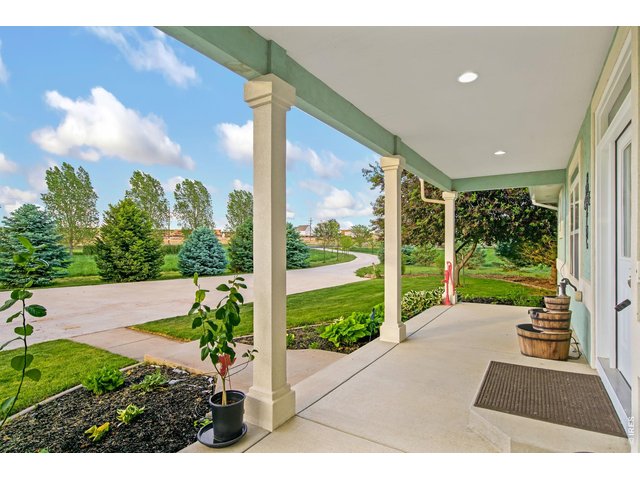
North facing covered porch, perfect for your morning coffee.
10 of 48
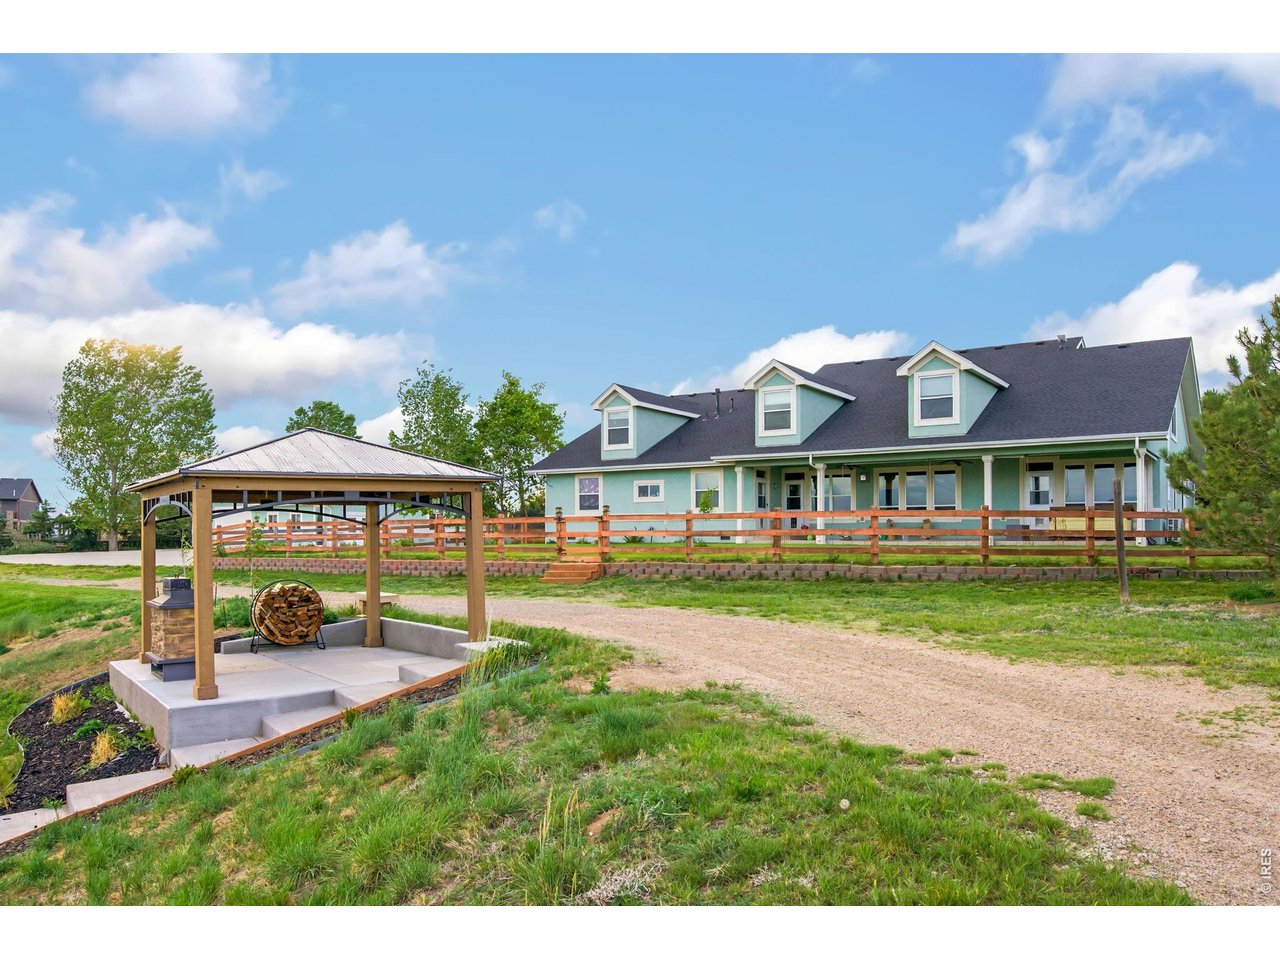
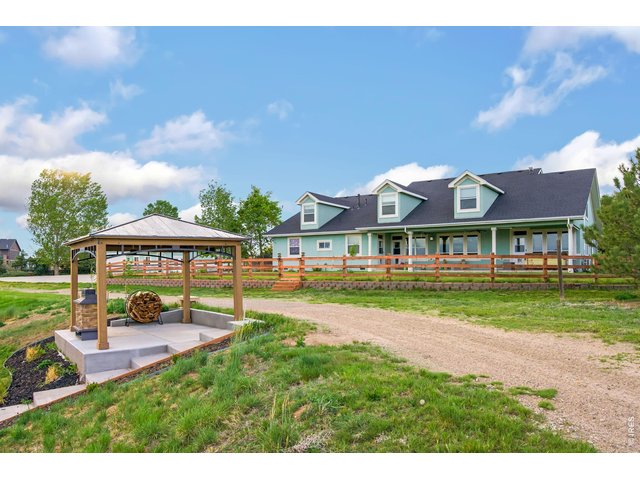
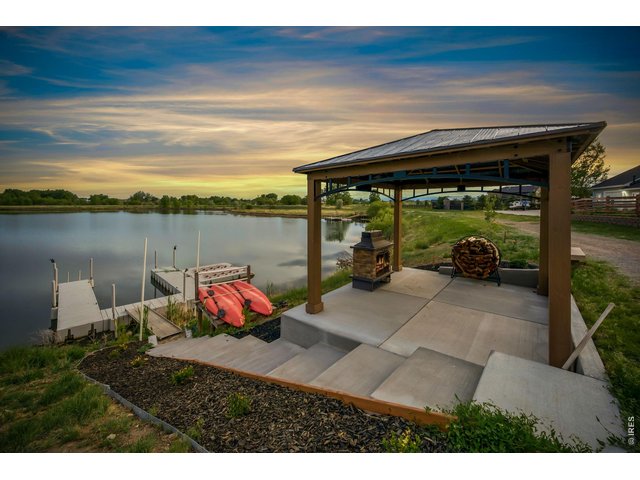
Your own private covered fire pit area with impeccable mountain views!
11 of 48
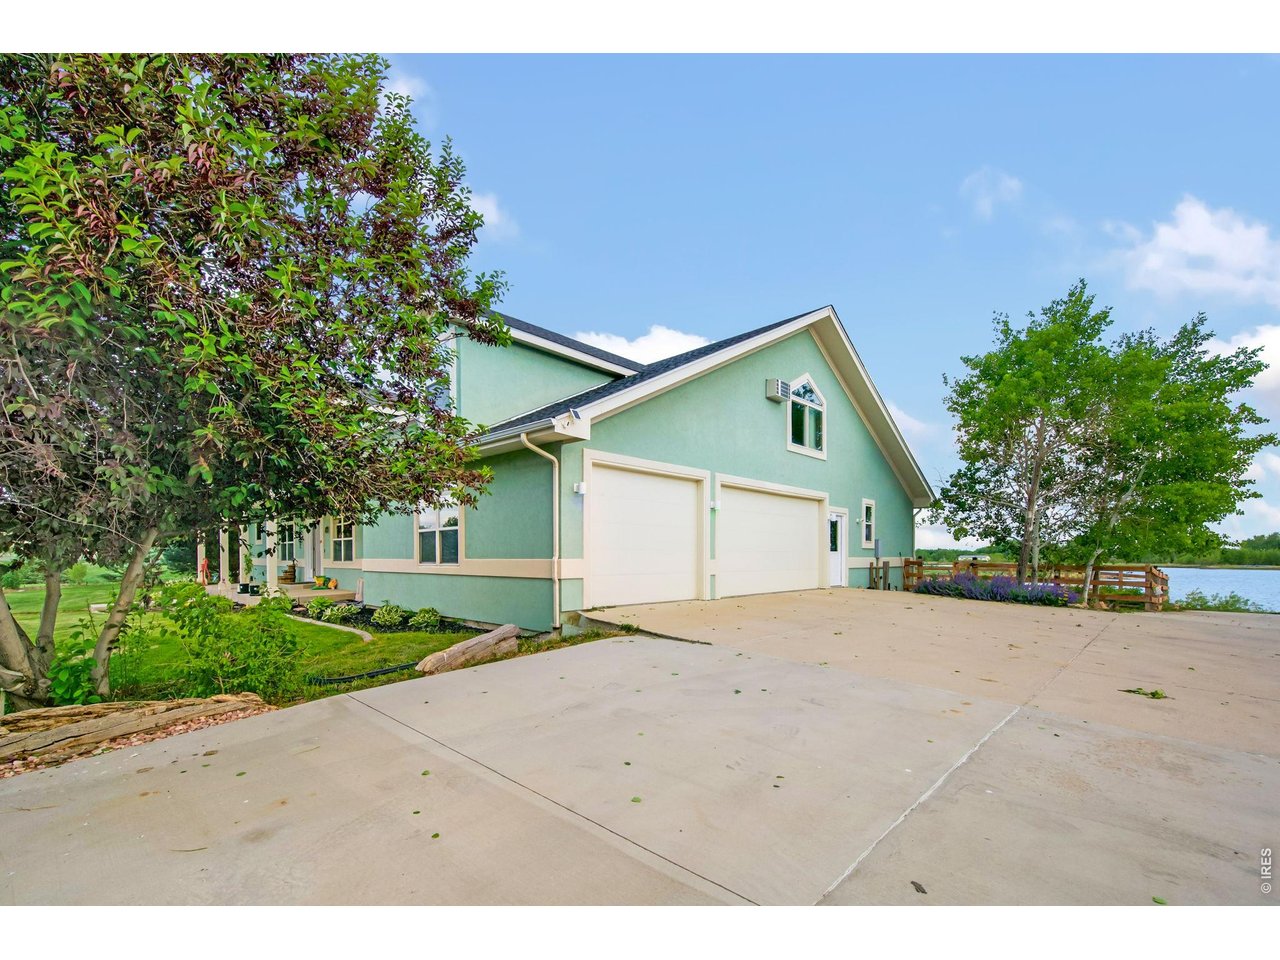
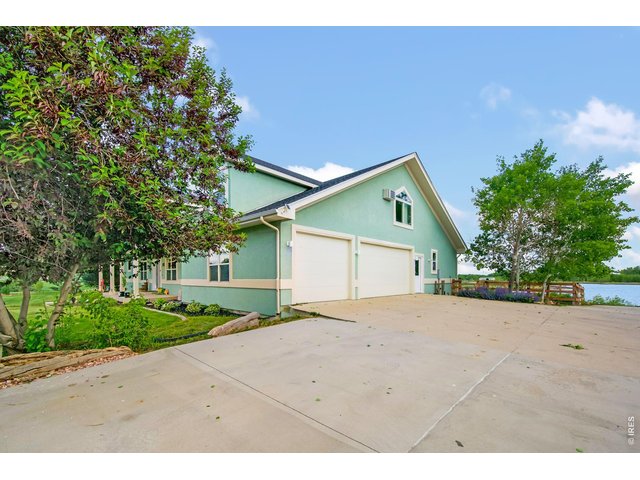
Attached 3 car garage for convenient parking.
12 of 48
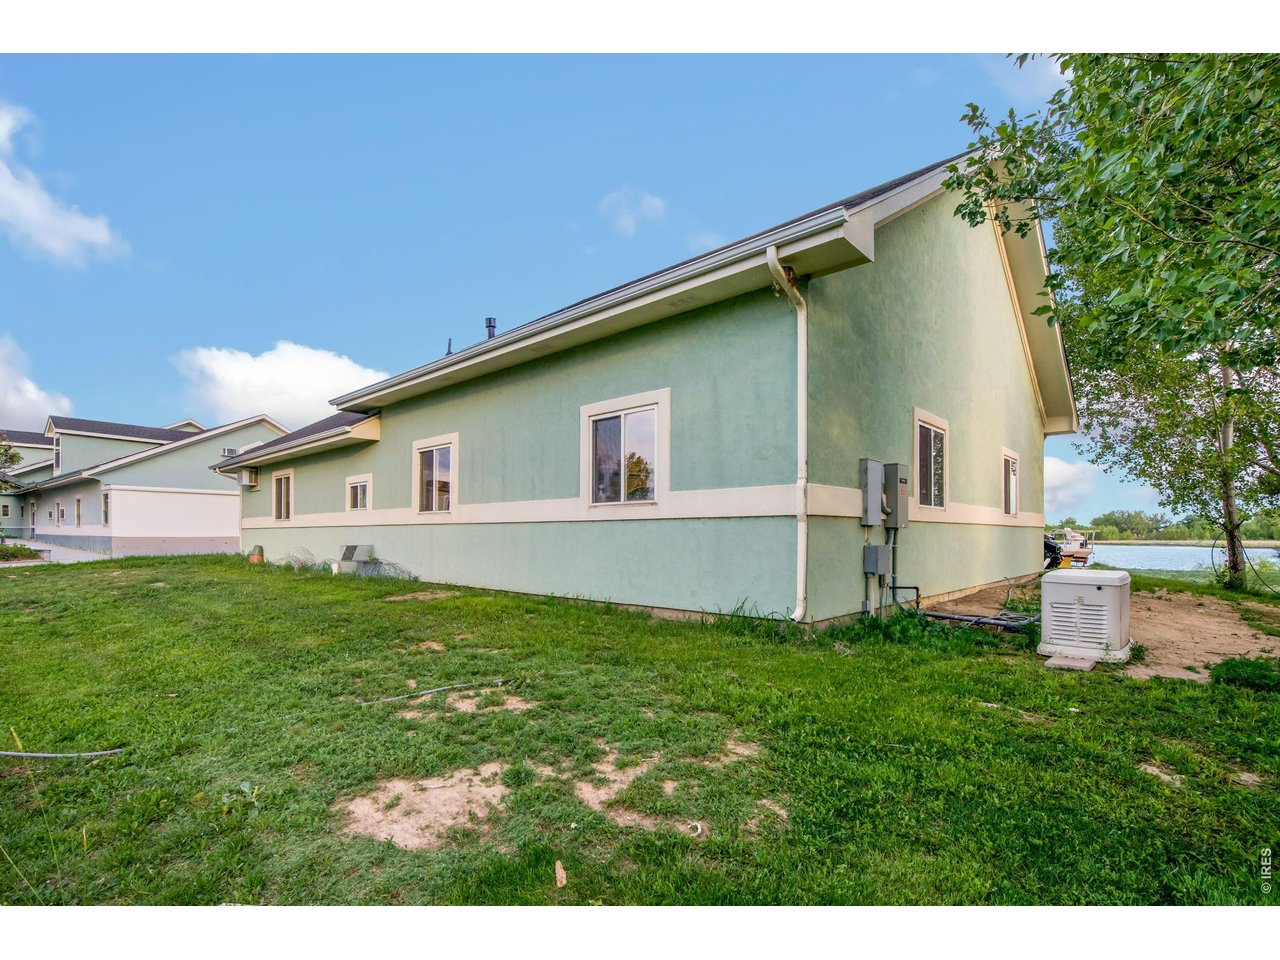
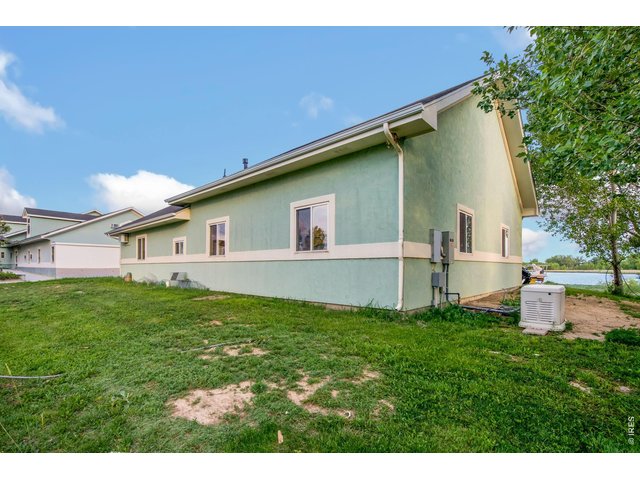
Generac that powers the shop and house in case of a power outage.
13 of 48
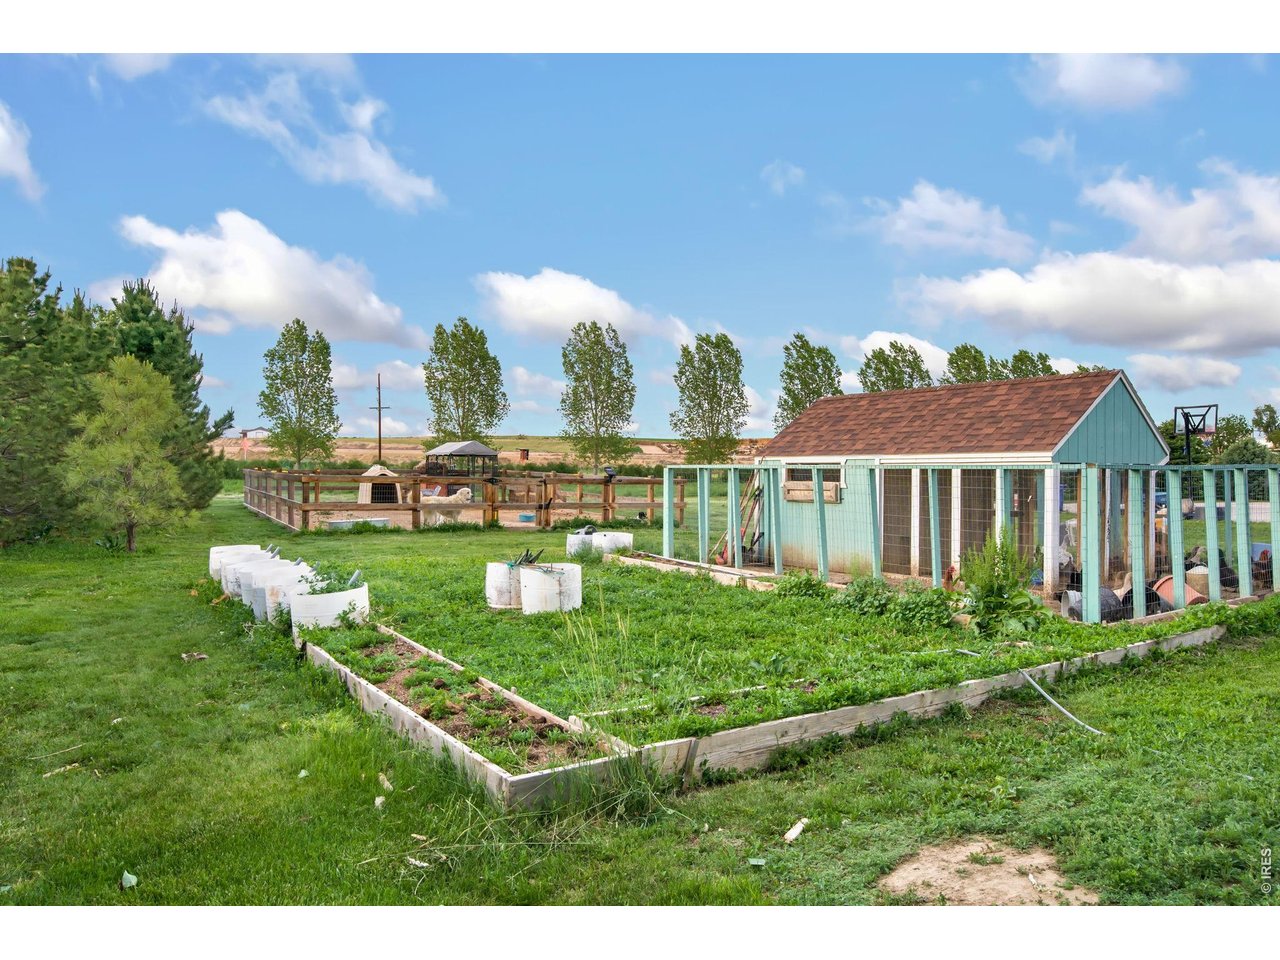
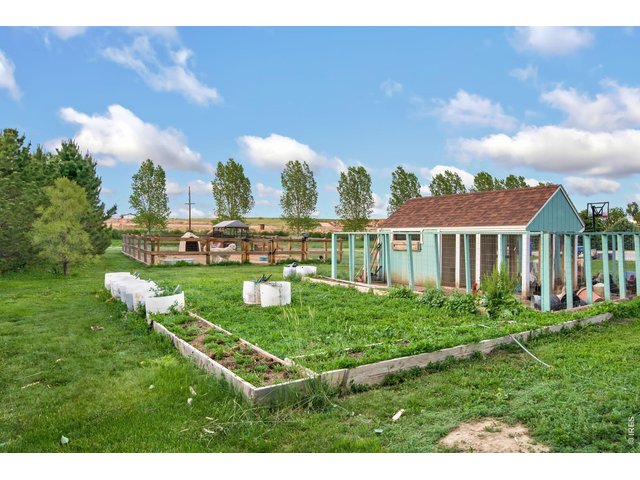
Chicken coop and Goat corral.
14 of 48
Can't beat views like this from your private fire pit.
15 of 48
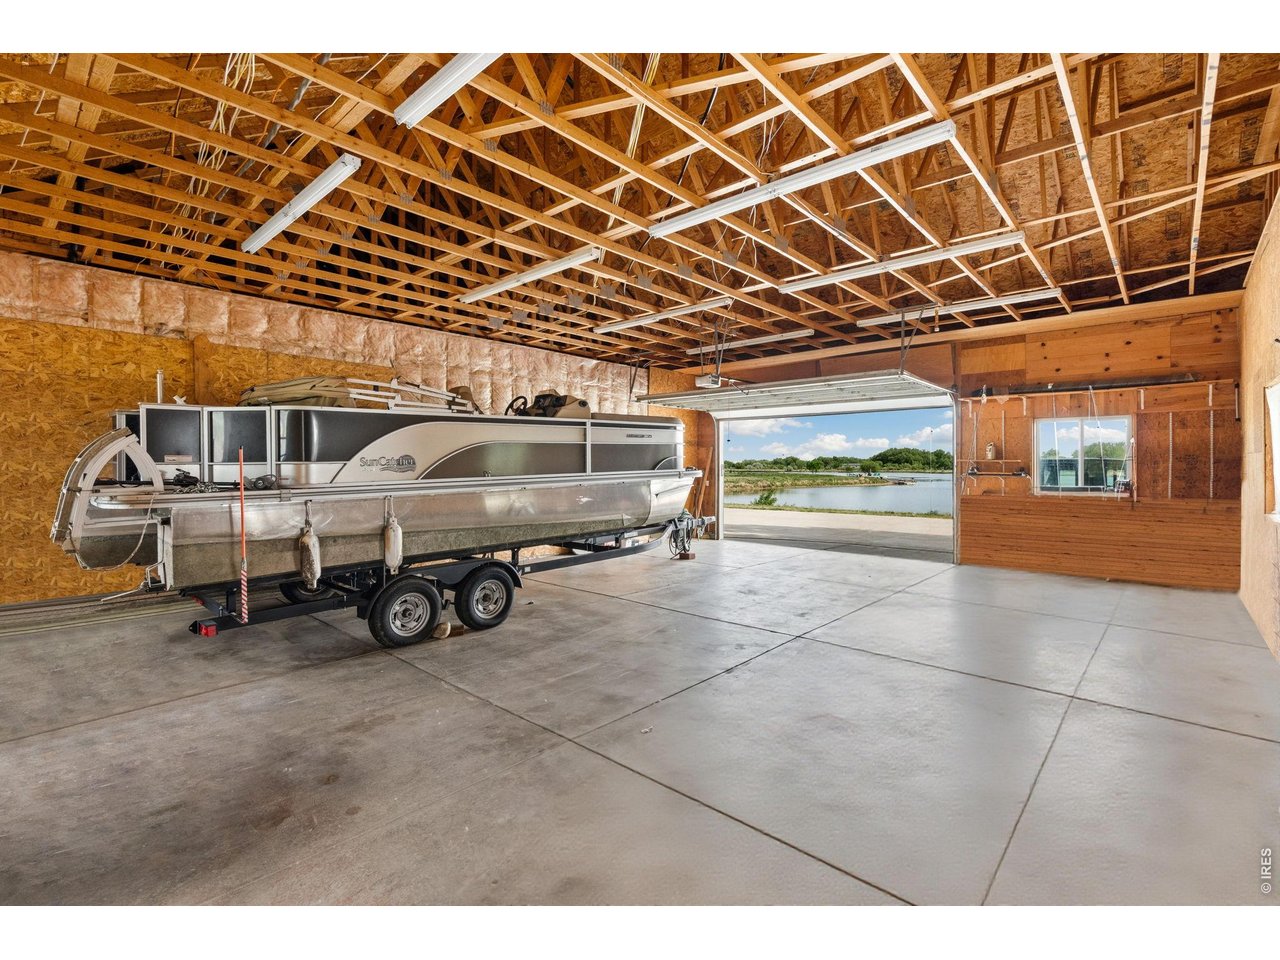
Shop parking with plenty of space for RV, ATV's or any other equiptment.
16 of 48
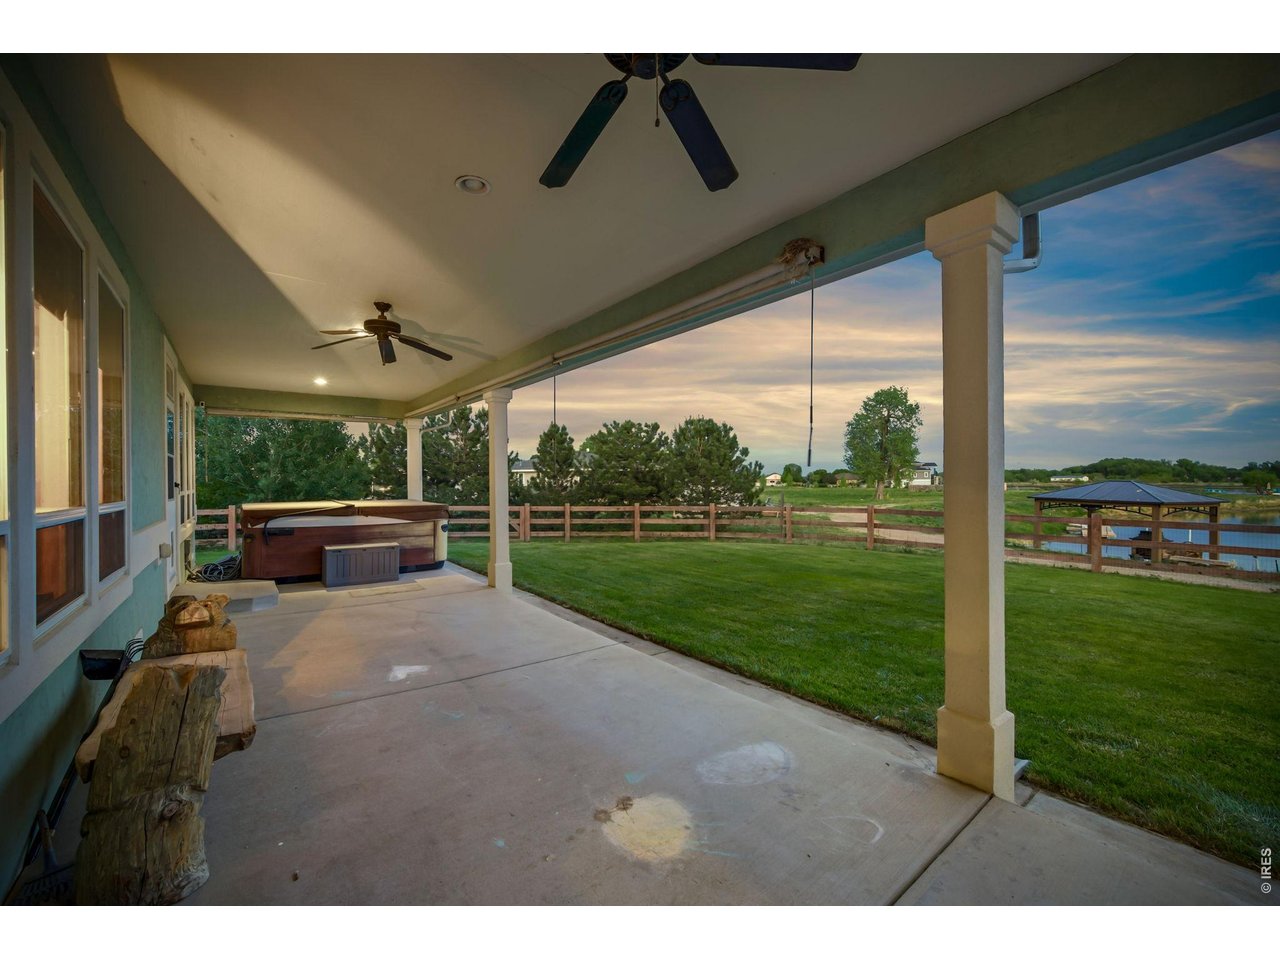
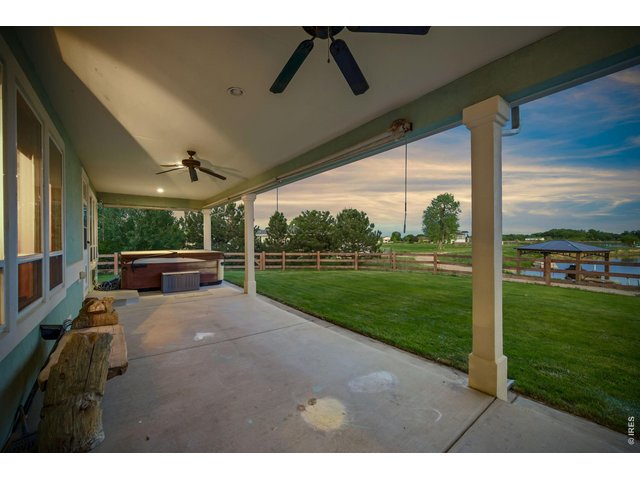
Hot tub located on rear covered patio.
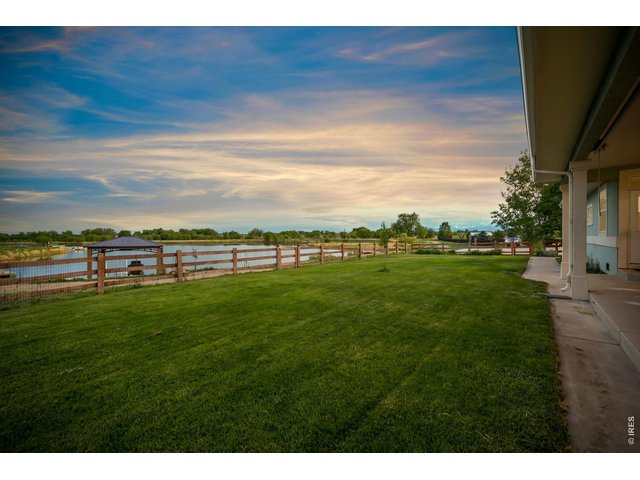
17 of 48
View from Hot tub.
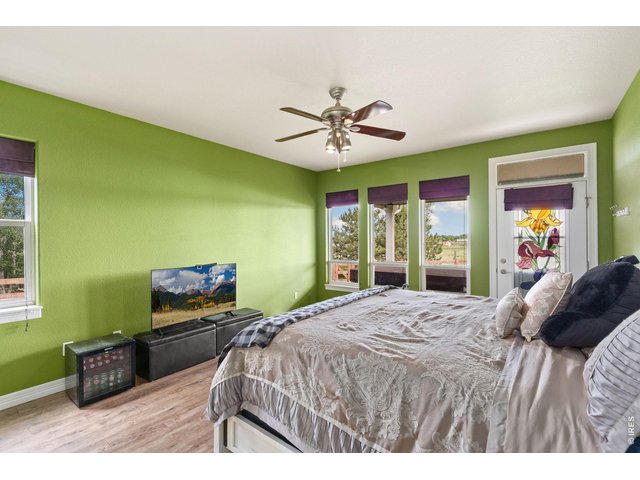
18 of 48
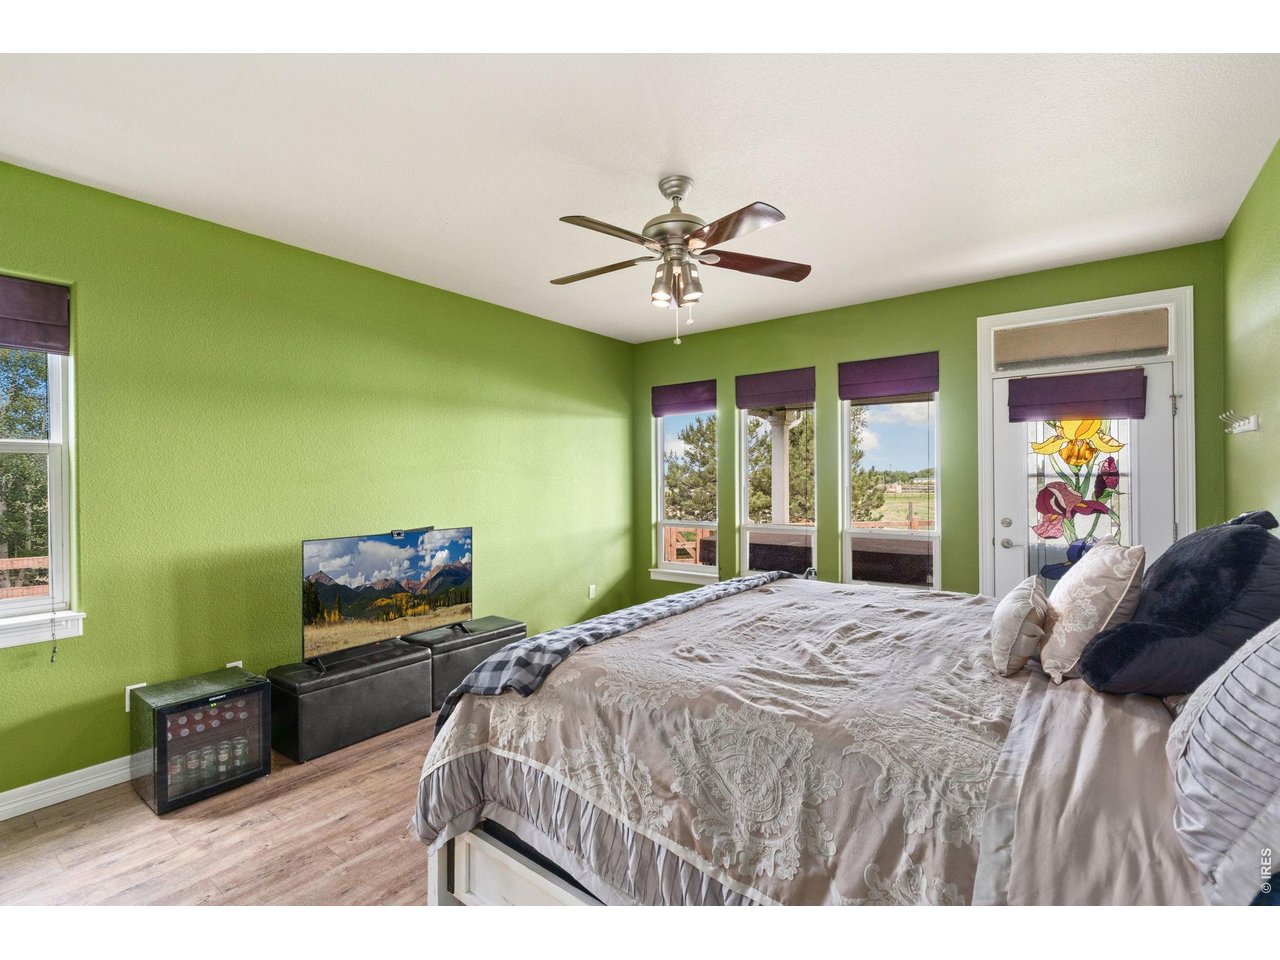
Primary bedroom with access to rear patio and hot tub.
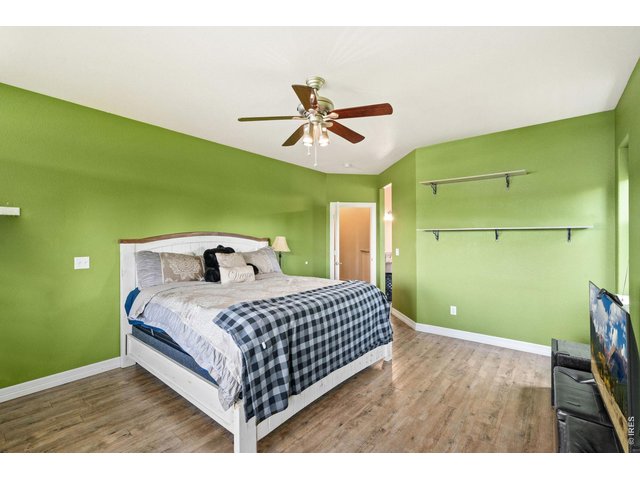
19 of 48
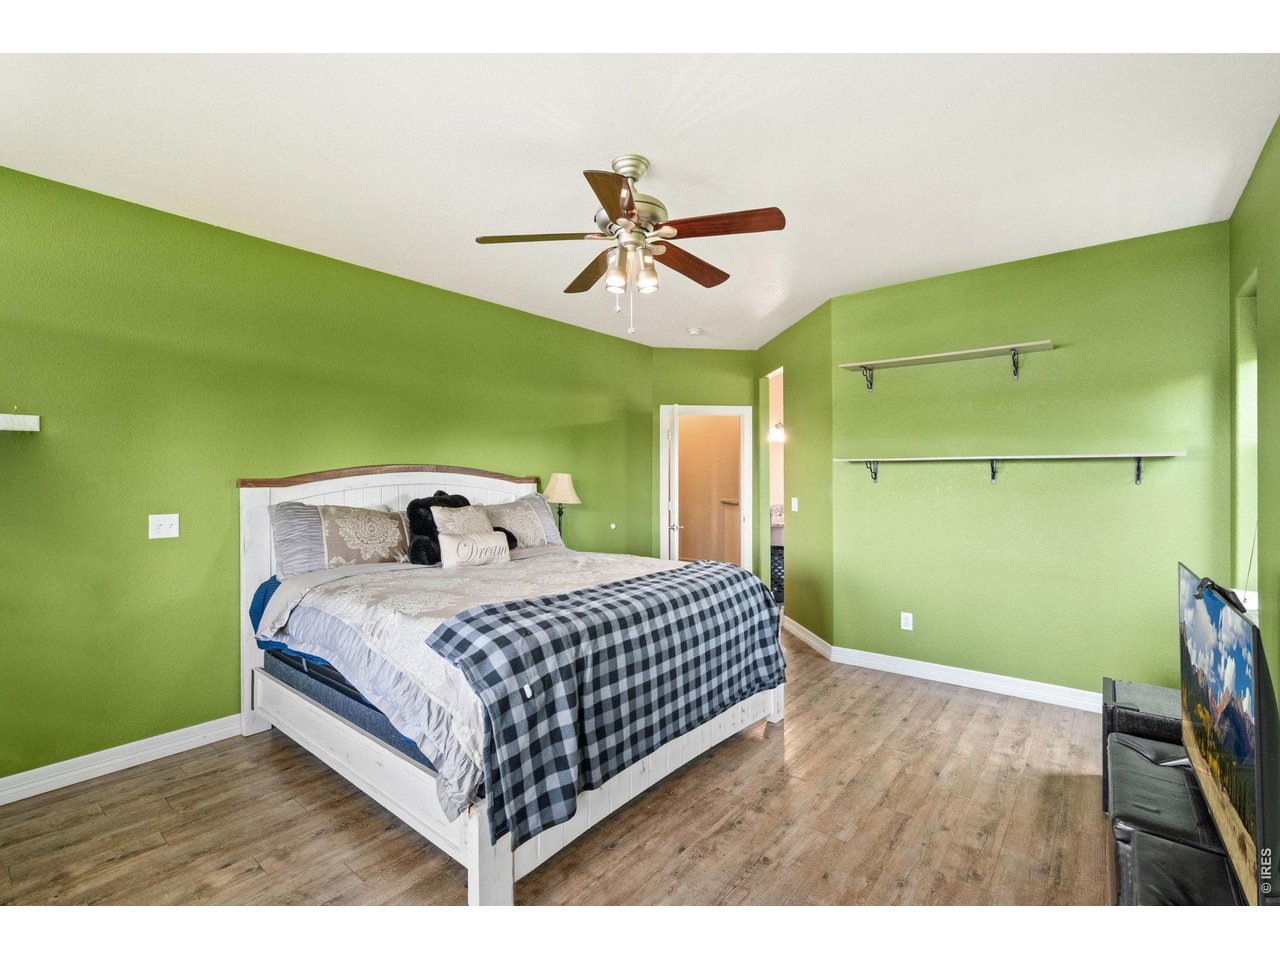
Primary bedroom.
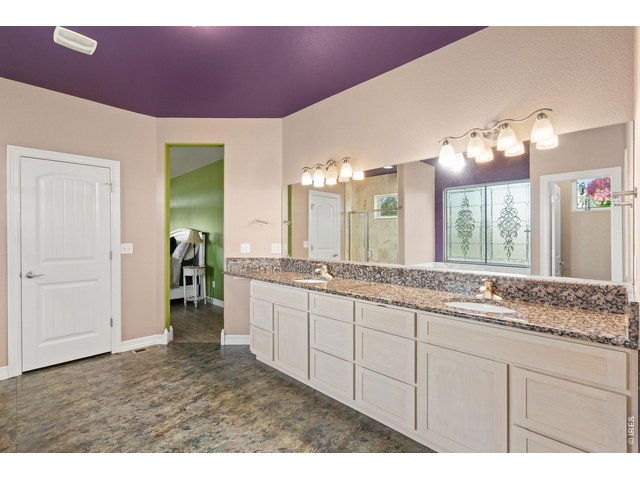
20 of 48
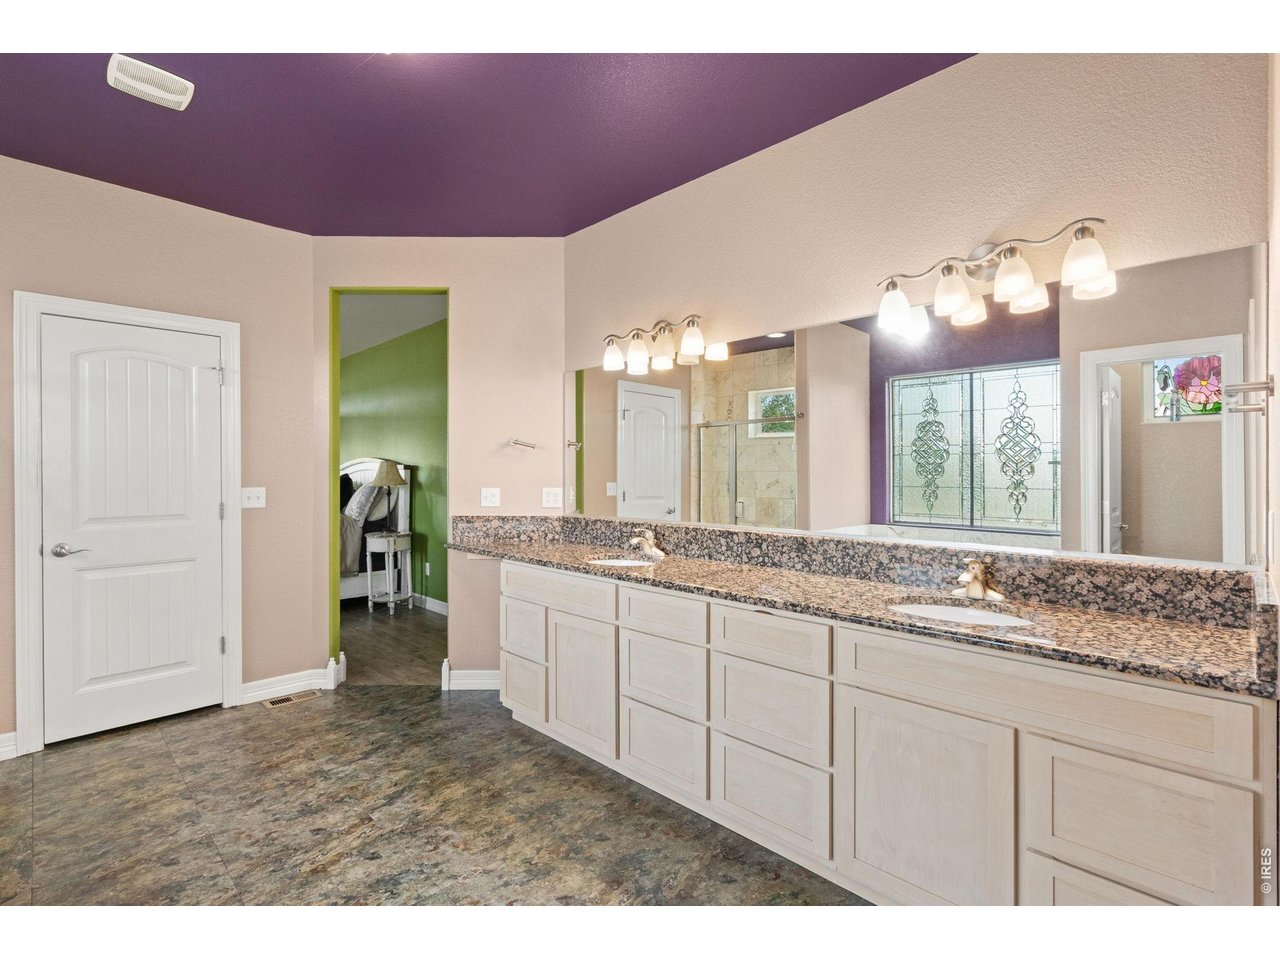
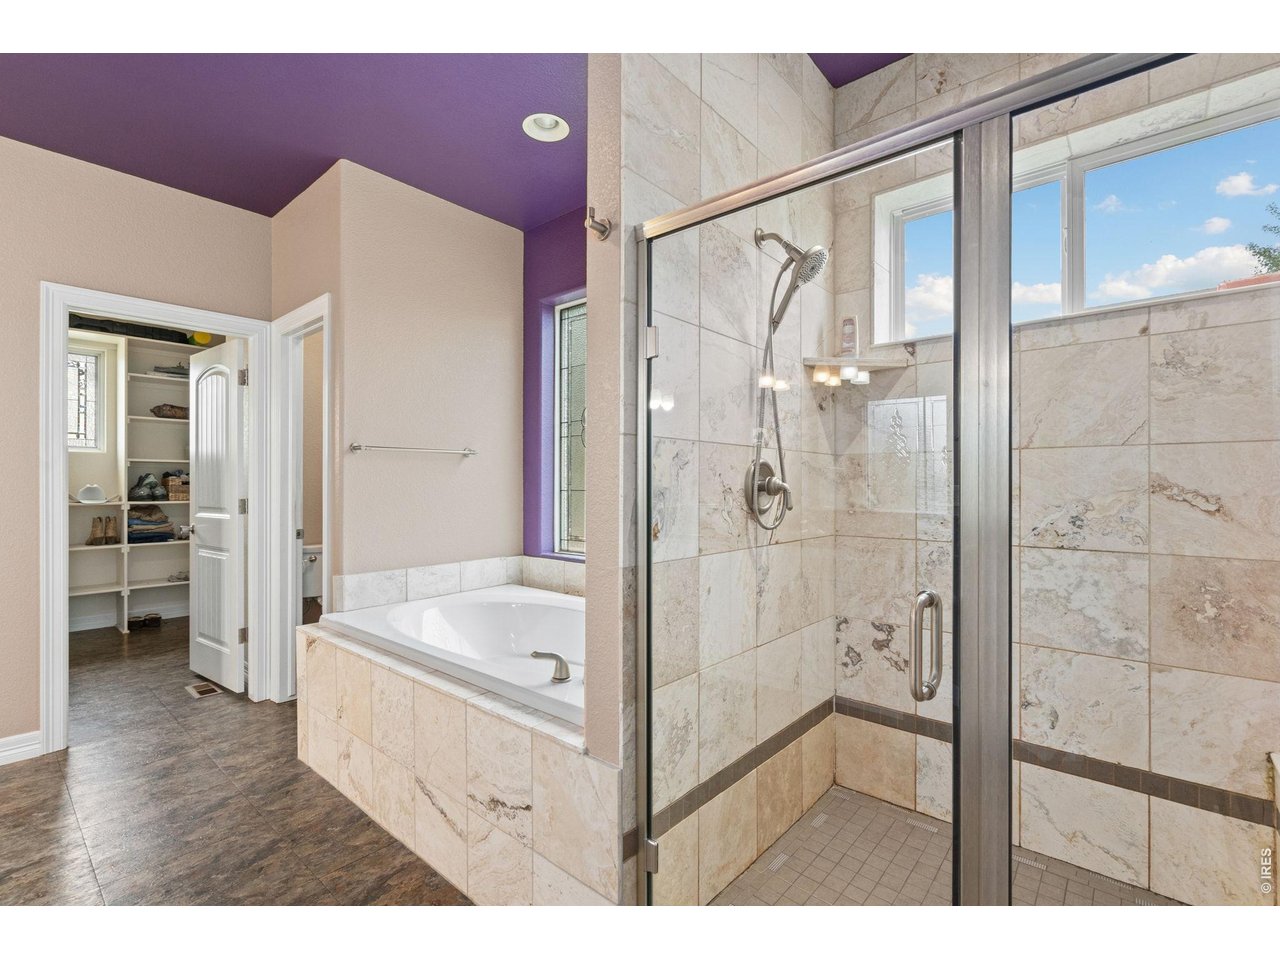
HUGE primary bath with dual sinks.
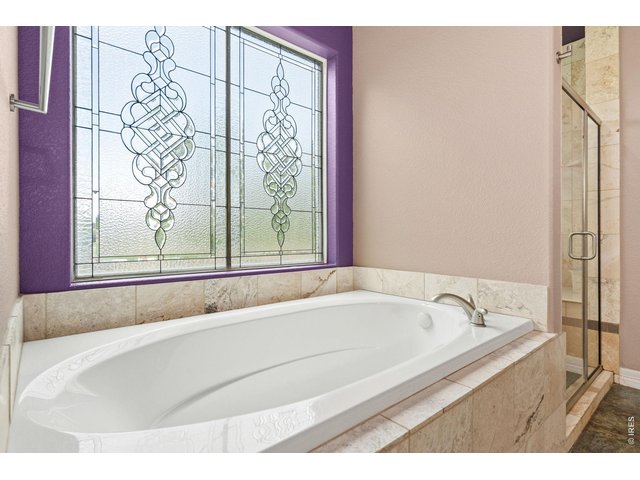
21 of 48
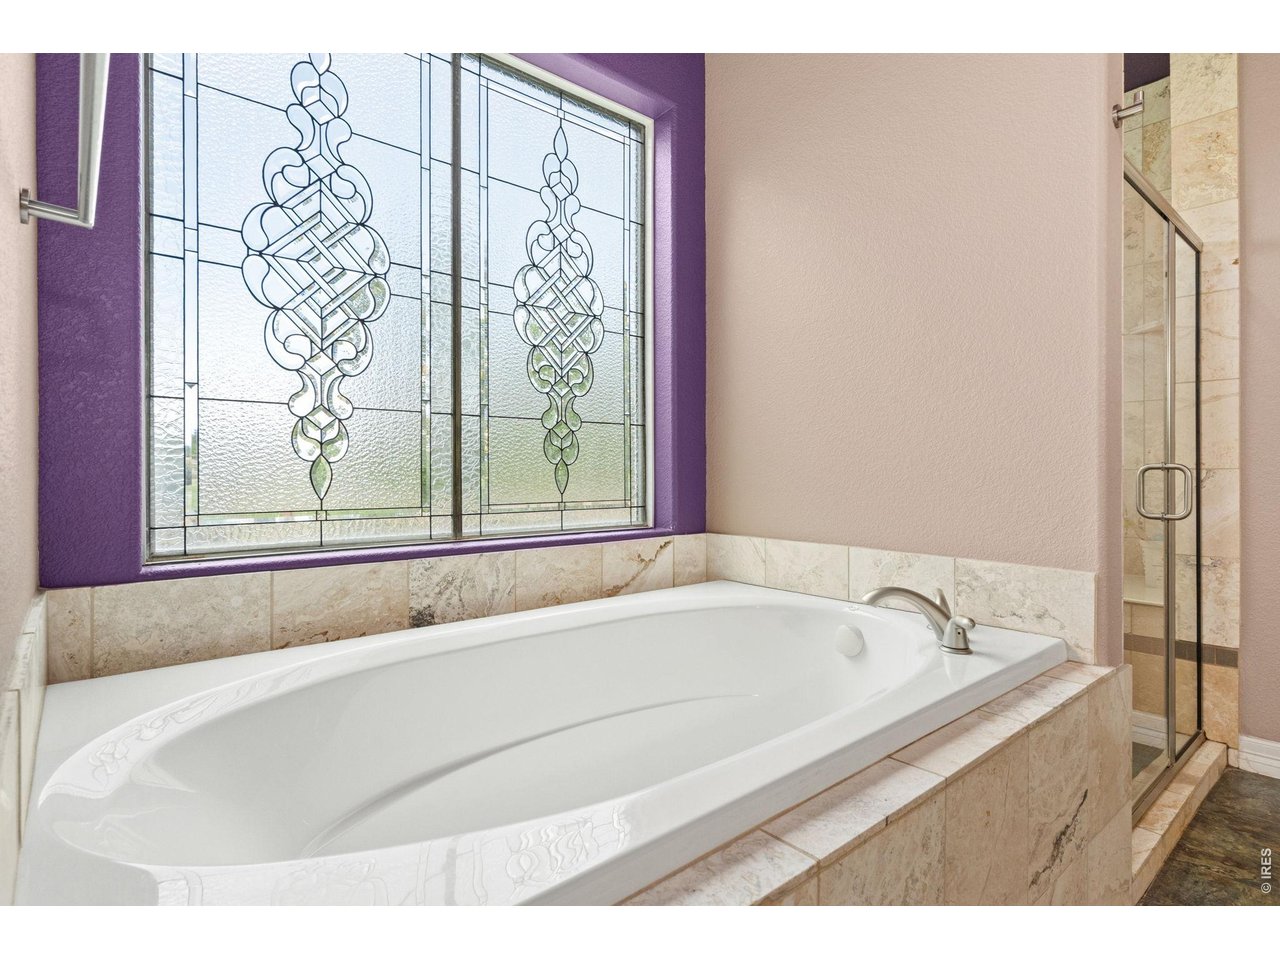
Deep soaker tub.
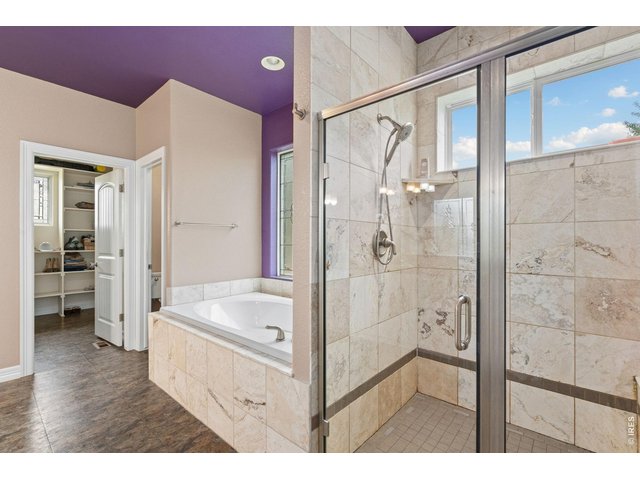
22 of 48
Stand up shower and walk in closet!
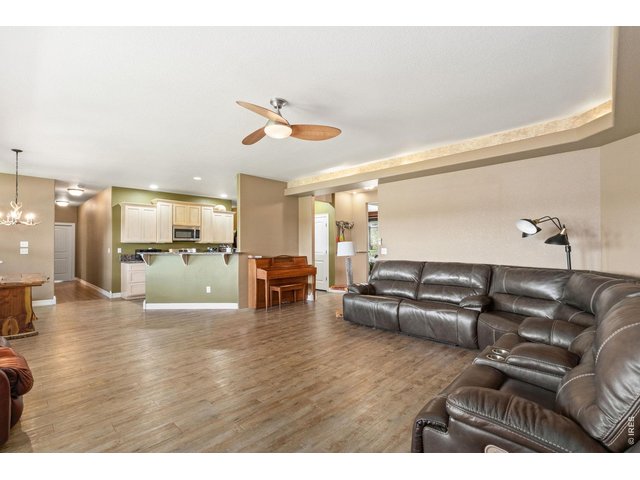
23 of 48
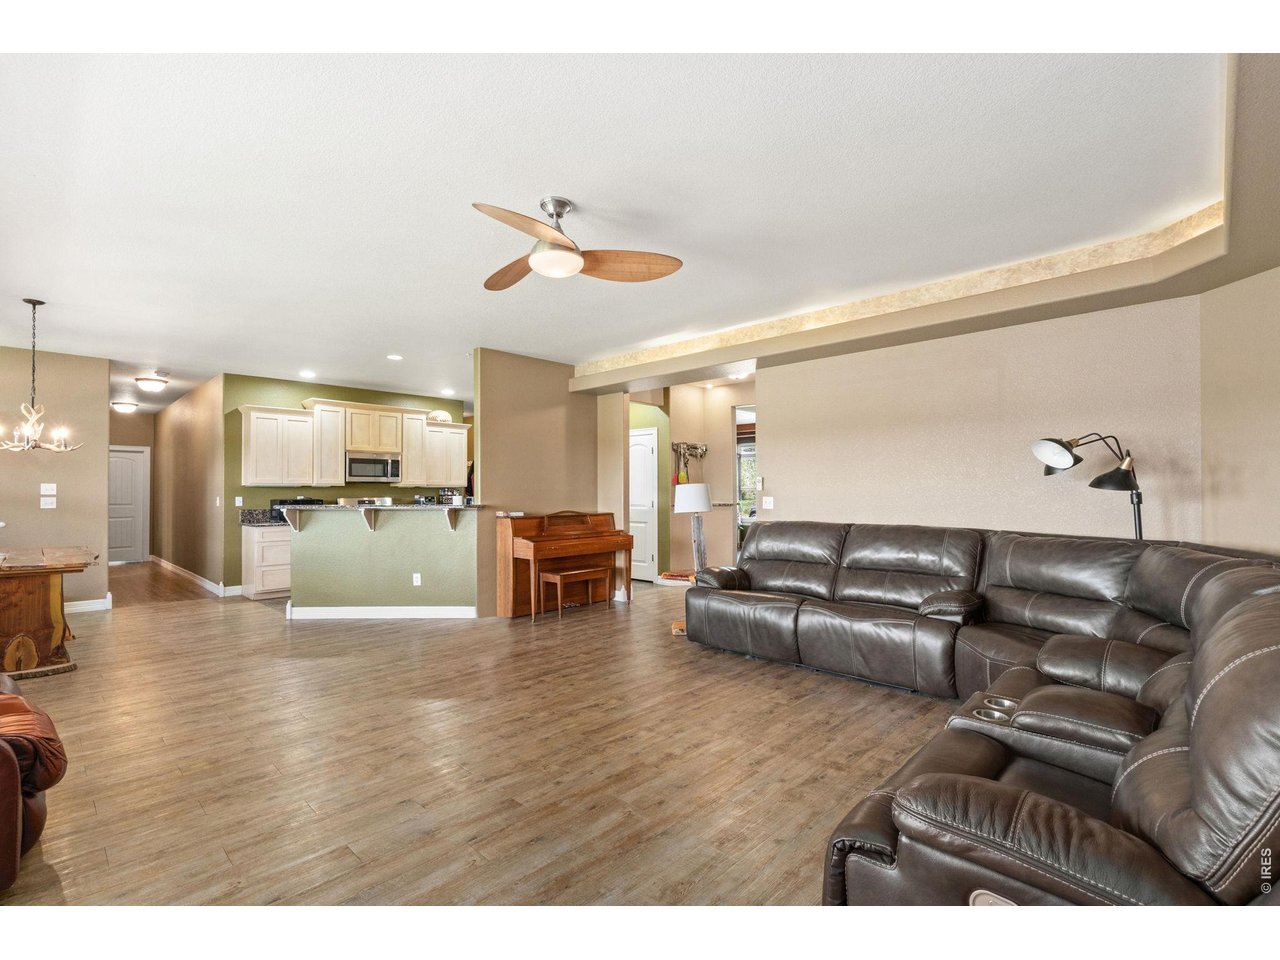
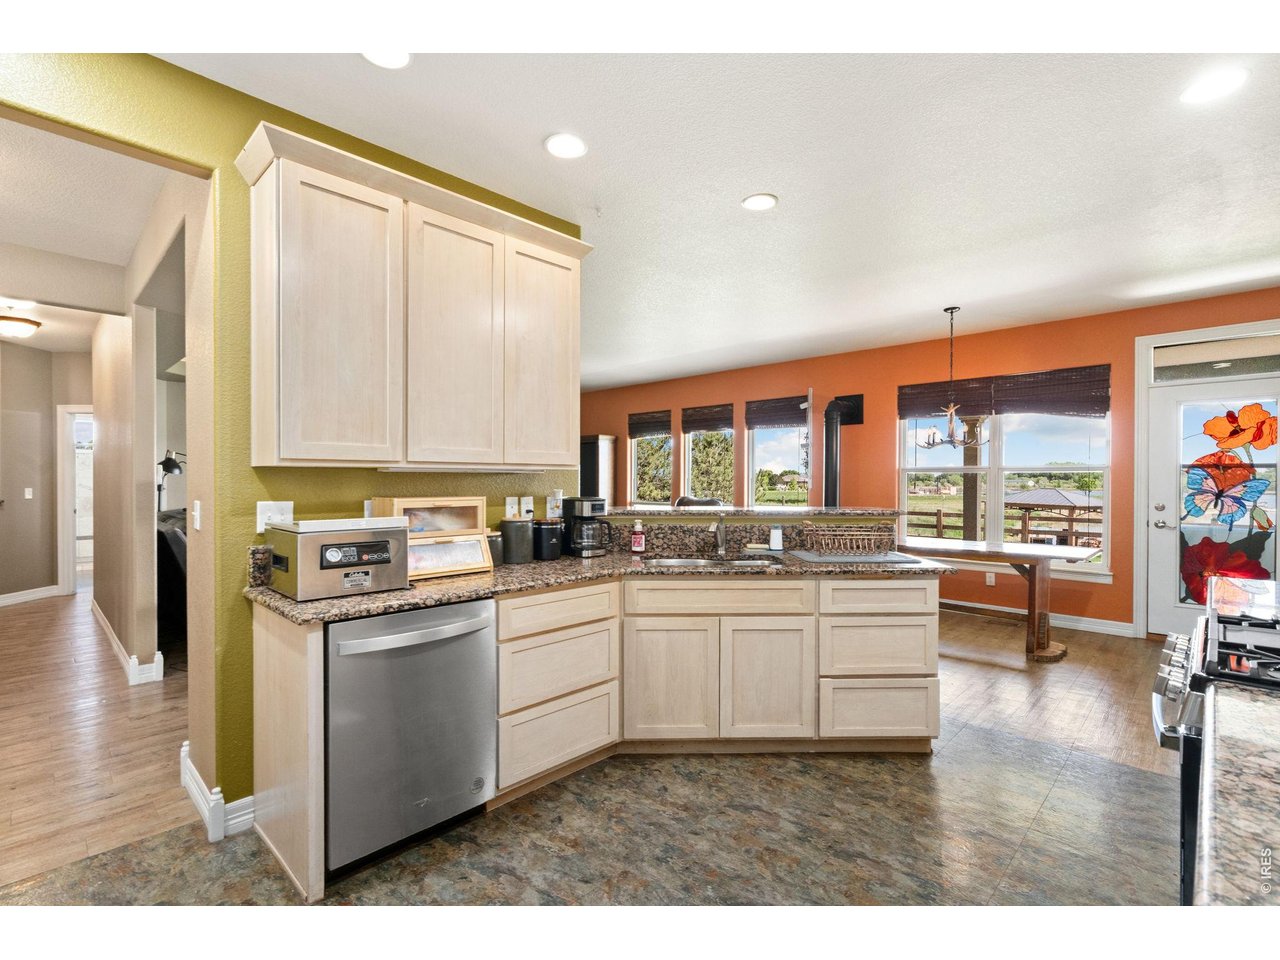
Open concept from kitchen.
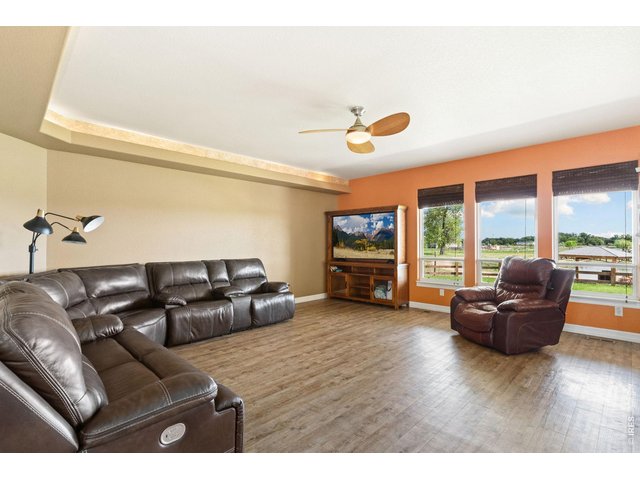
24 of 48
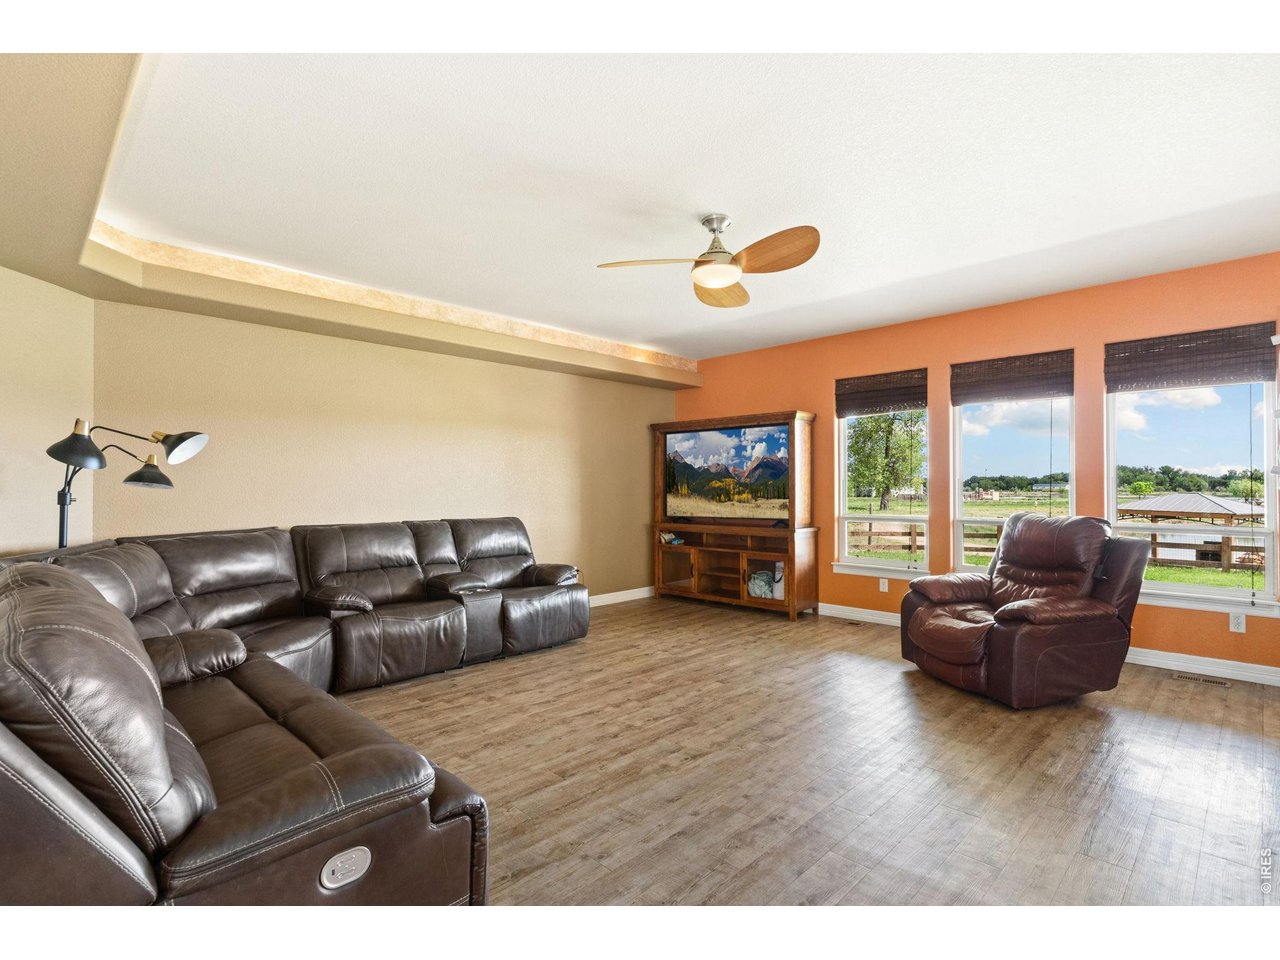
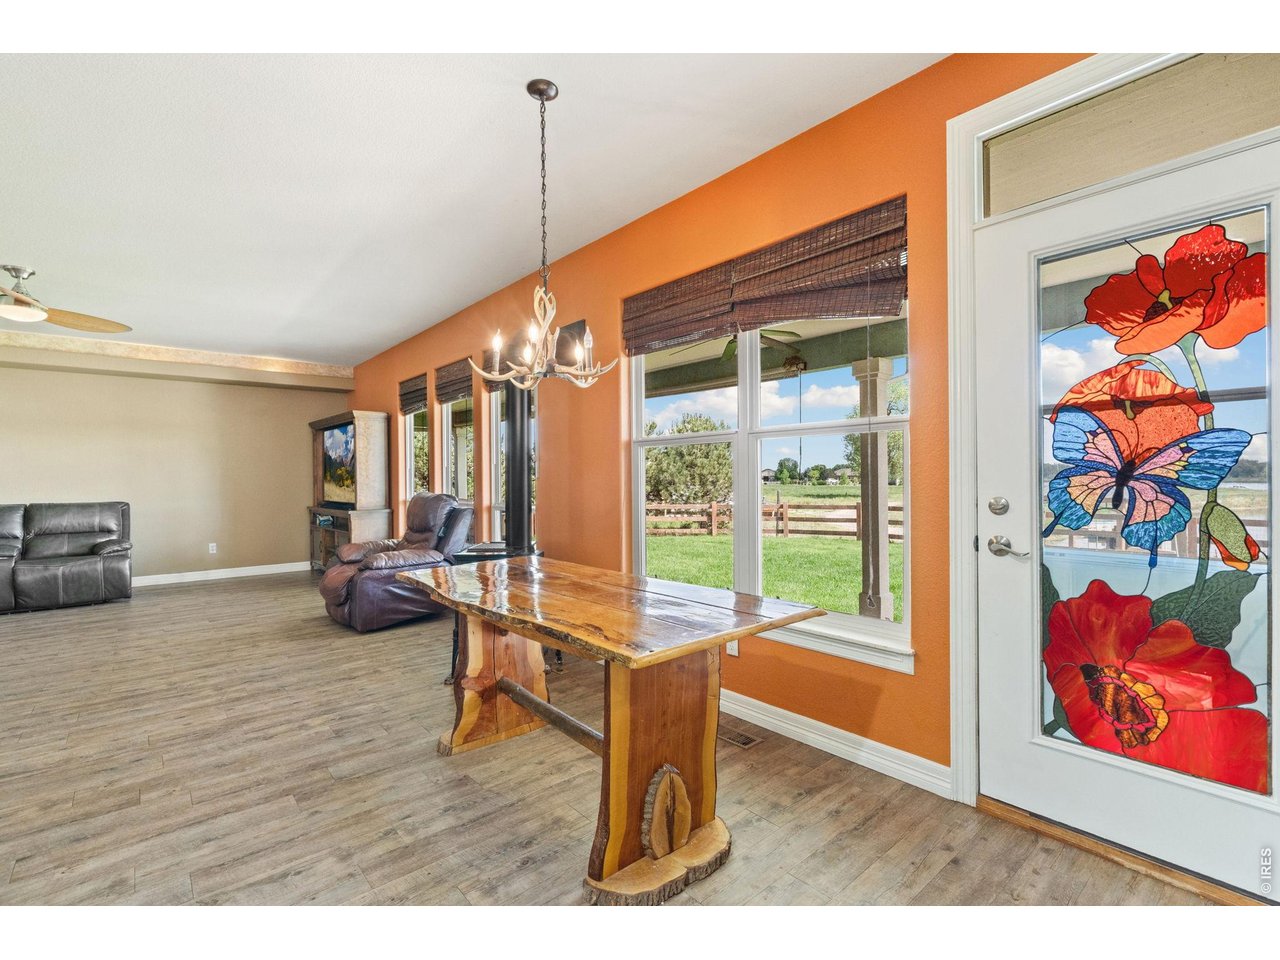
Great room overlooking lake.
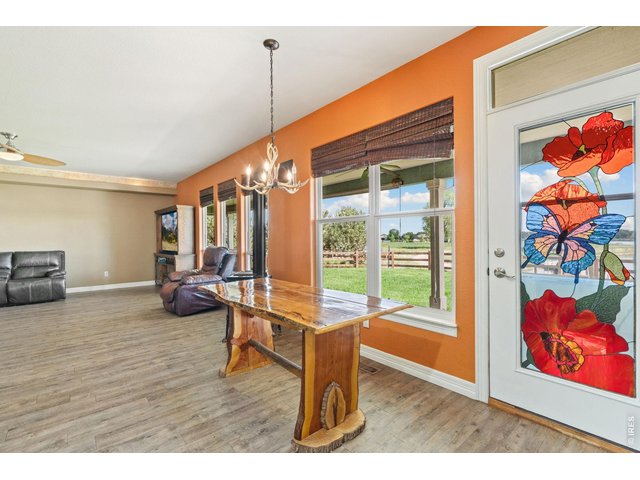
25 of 48
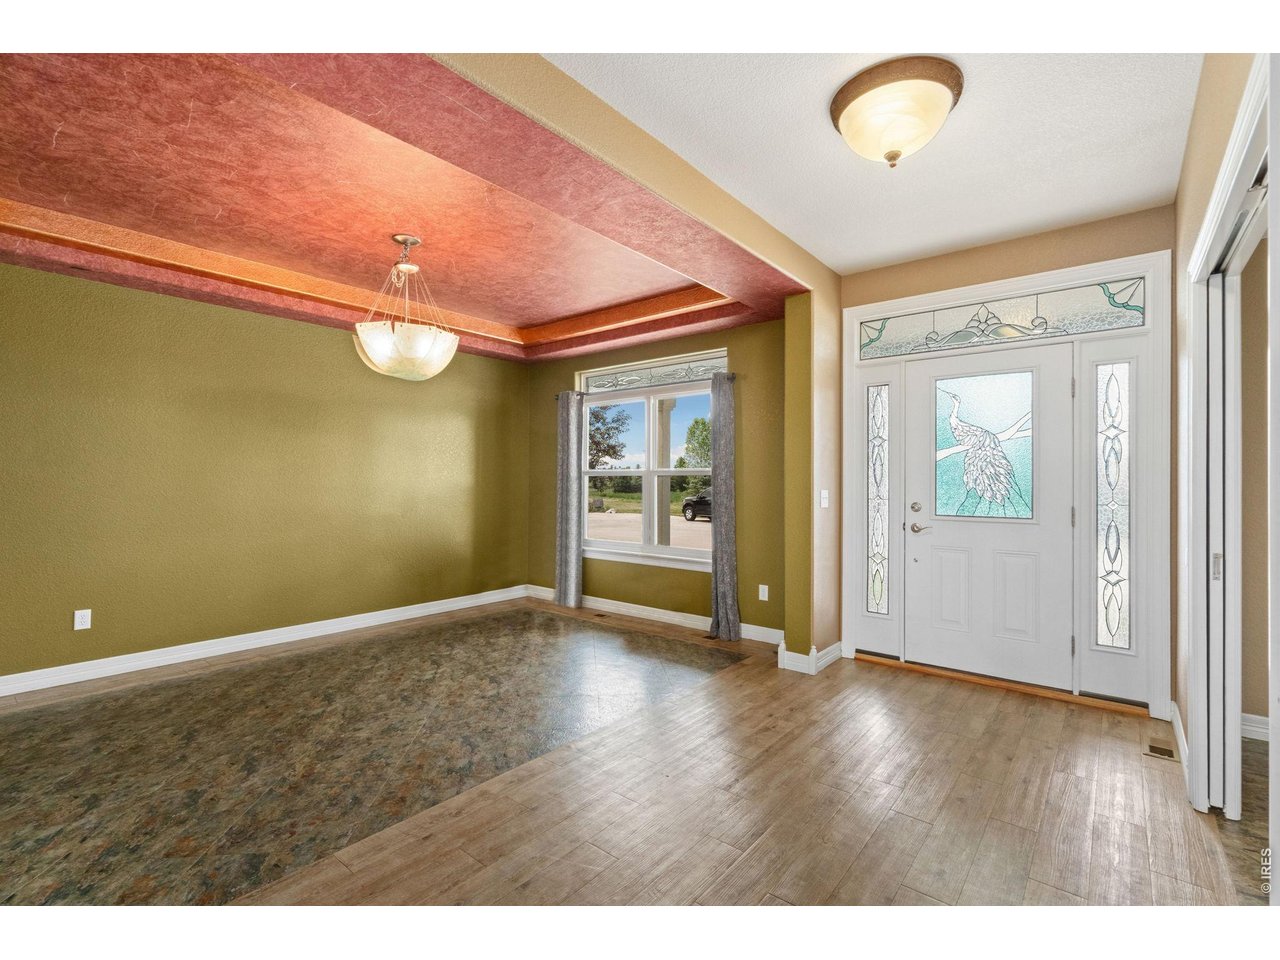
Look at that custom beautiful stained glass.
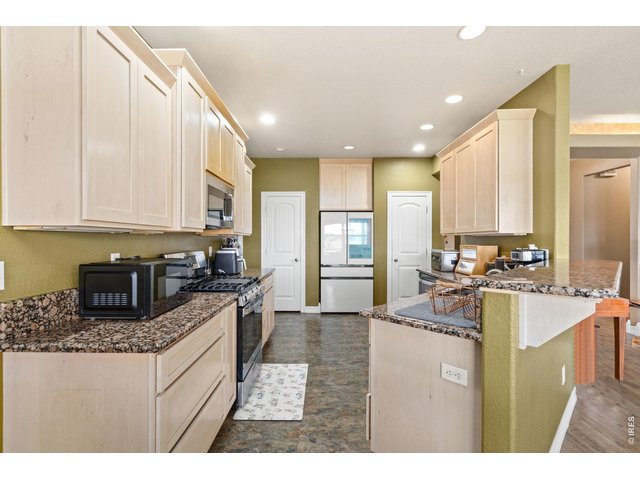
26 of 48
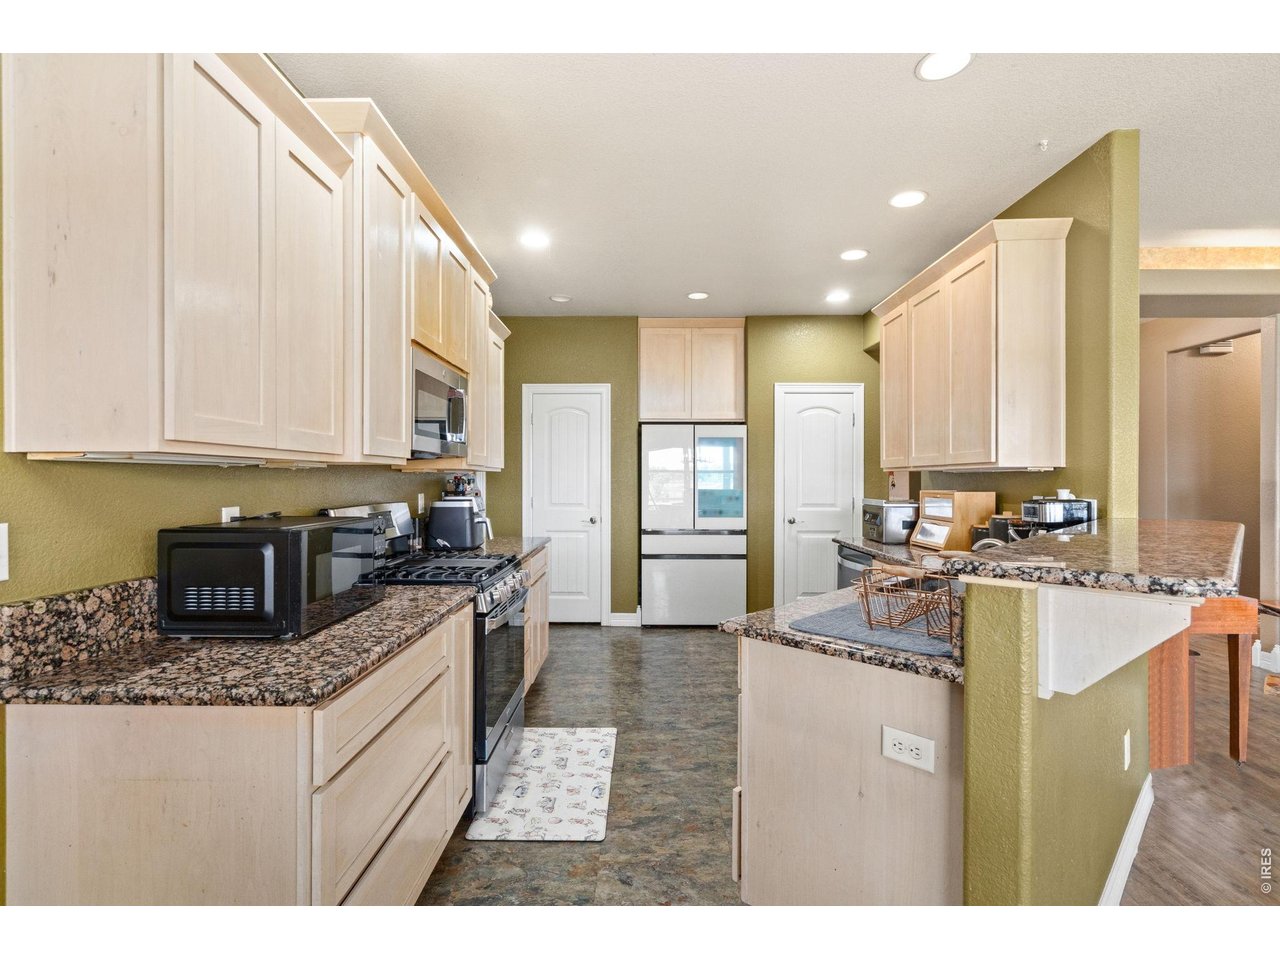
Large kitchen with fridge and 2 pantries.
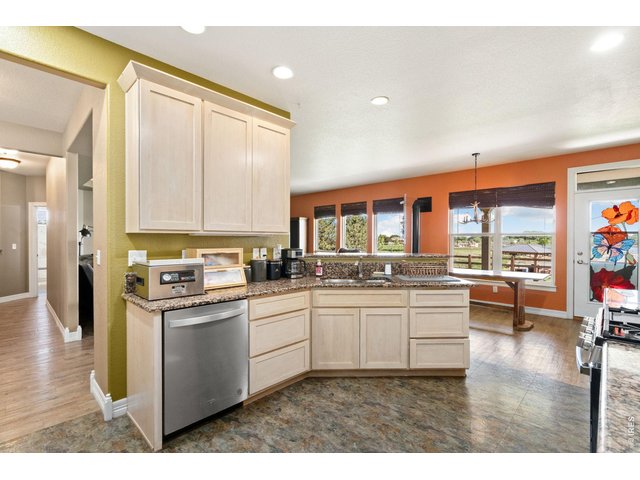
27 of 48
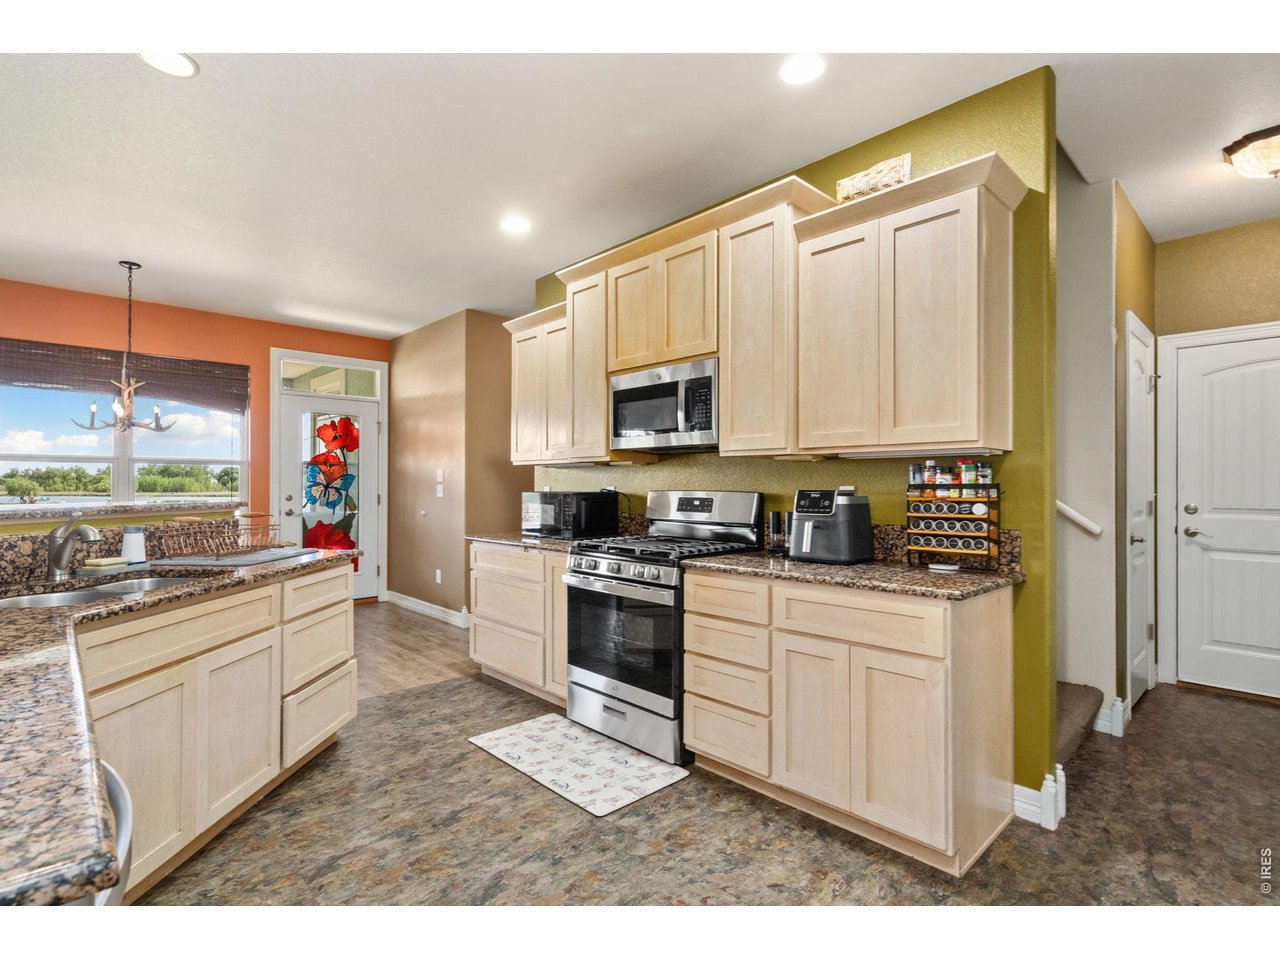
Newer stainless steel appliances.
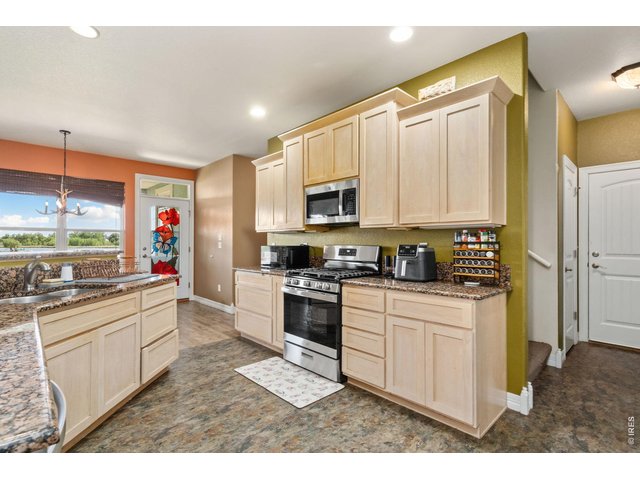
28 of 48
Range replaced in 2026.
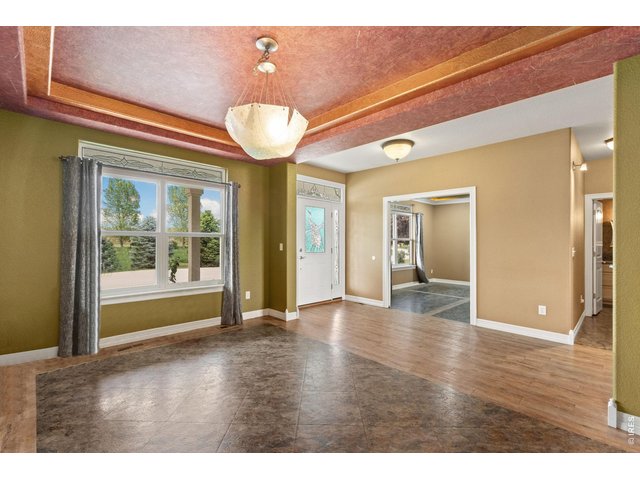
29 of 48
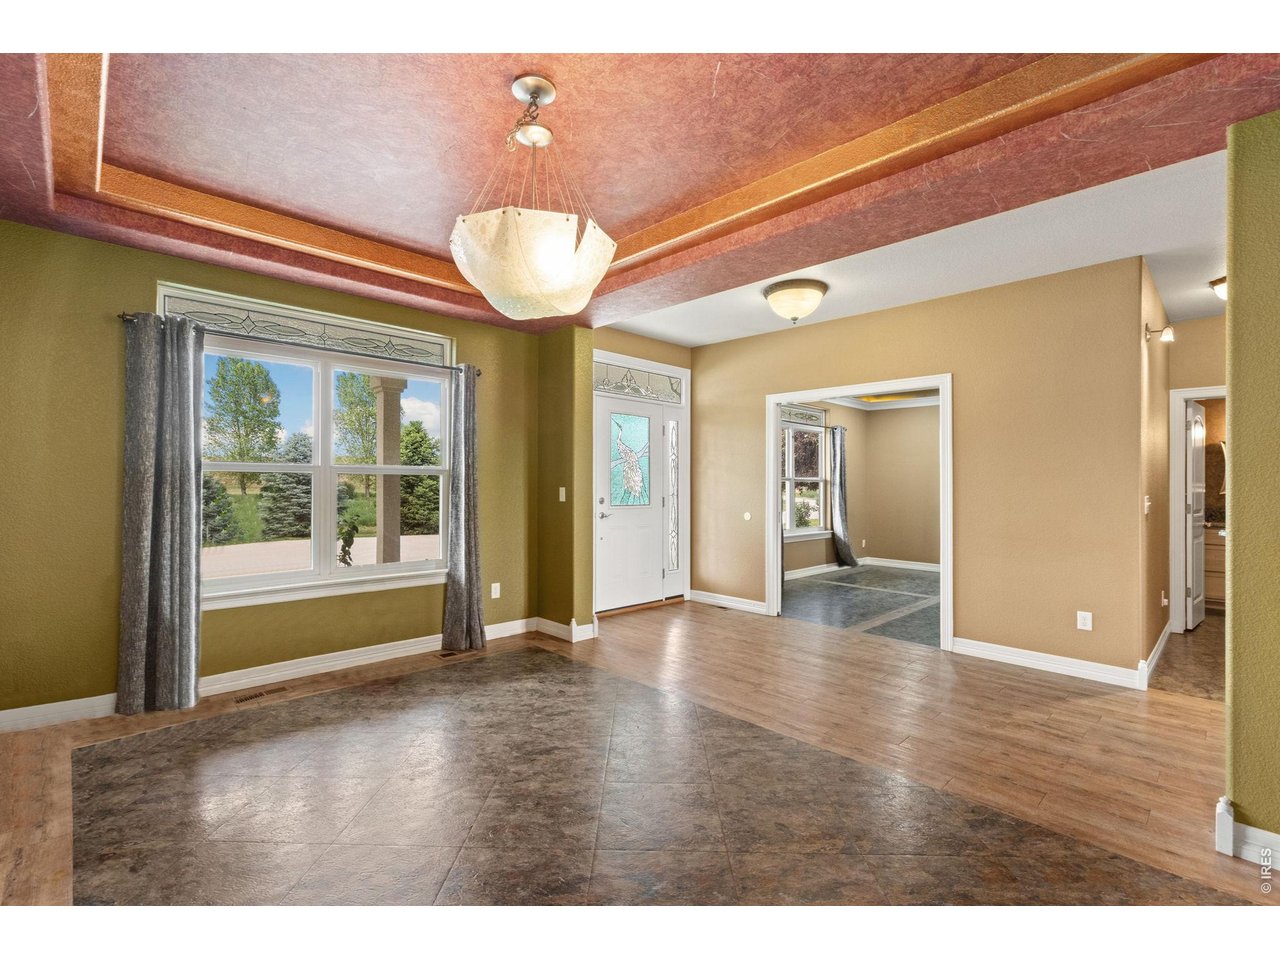
Formal dining room, just around the corner from kitchen.
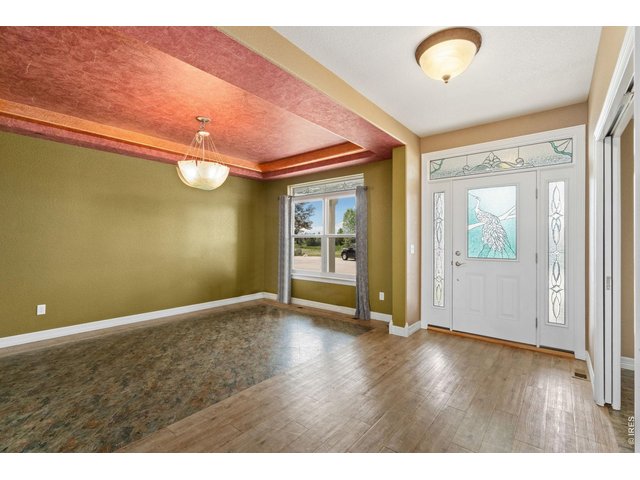
30 of 48
Entry way.
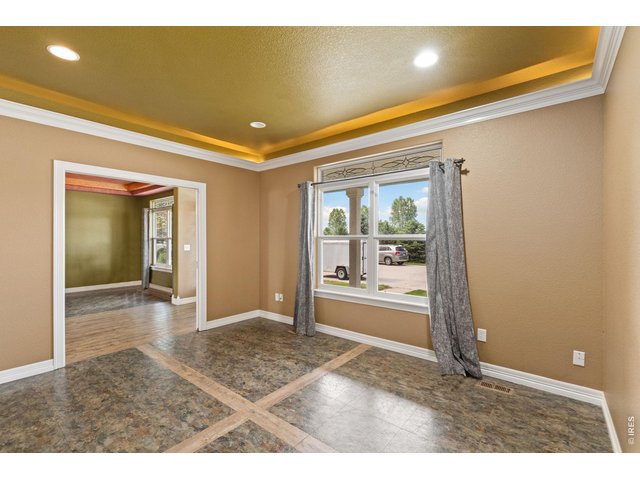
31 of 48
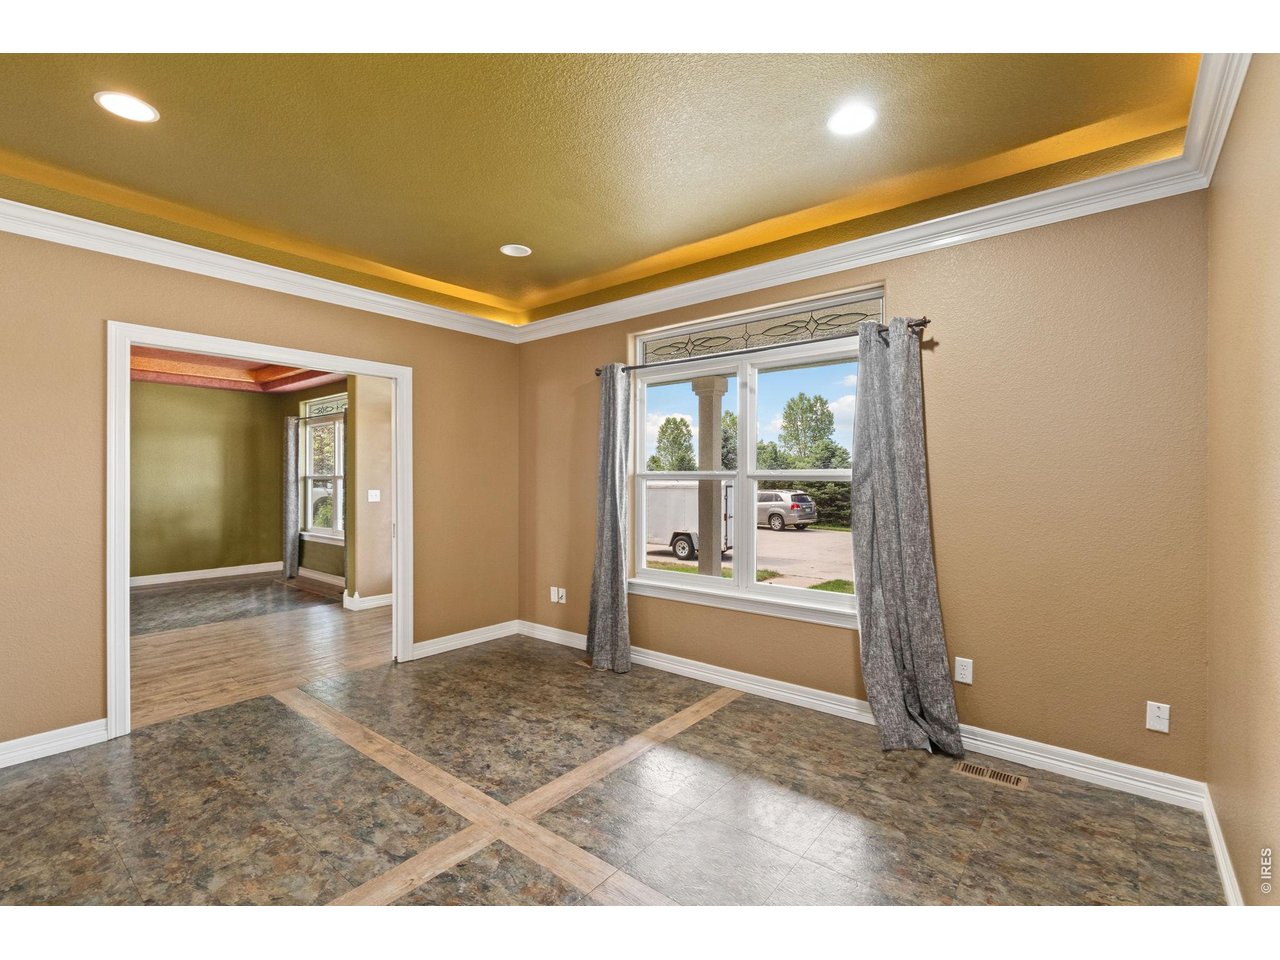
Office on main floor, next to entry.
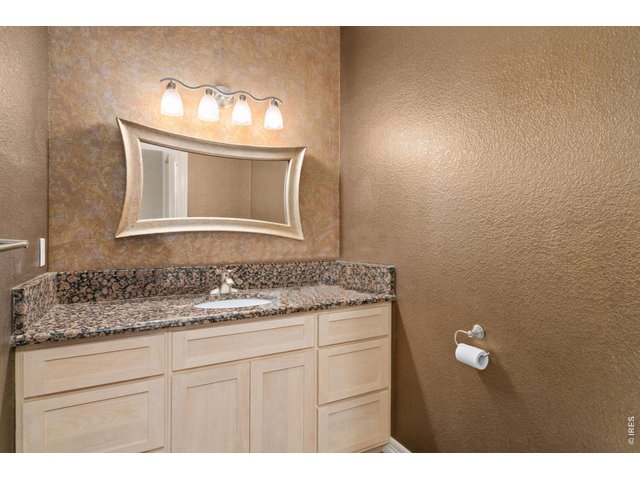
32 of 48
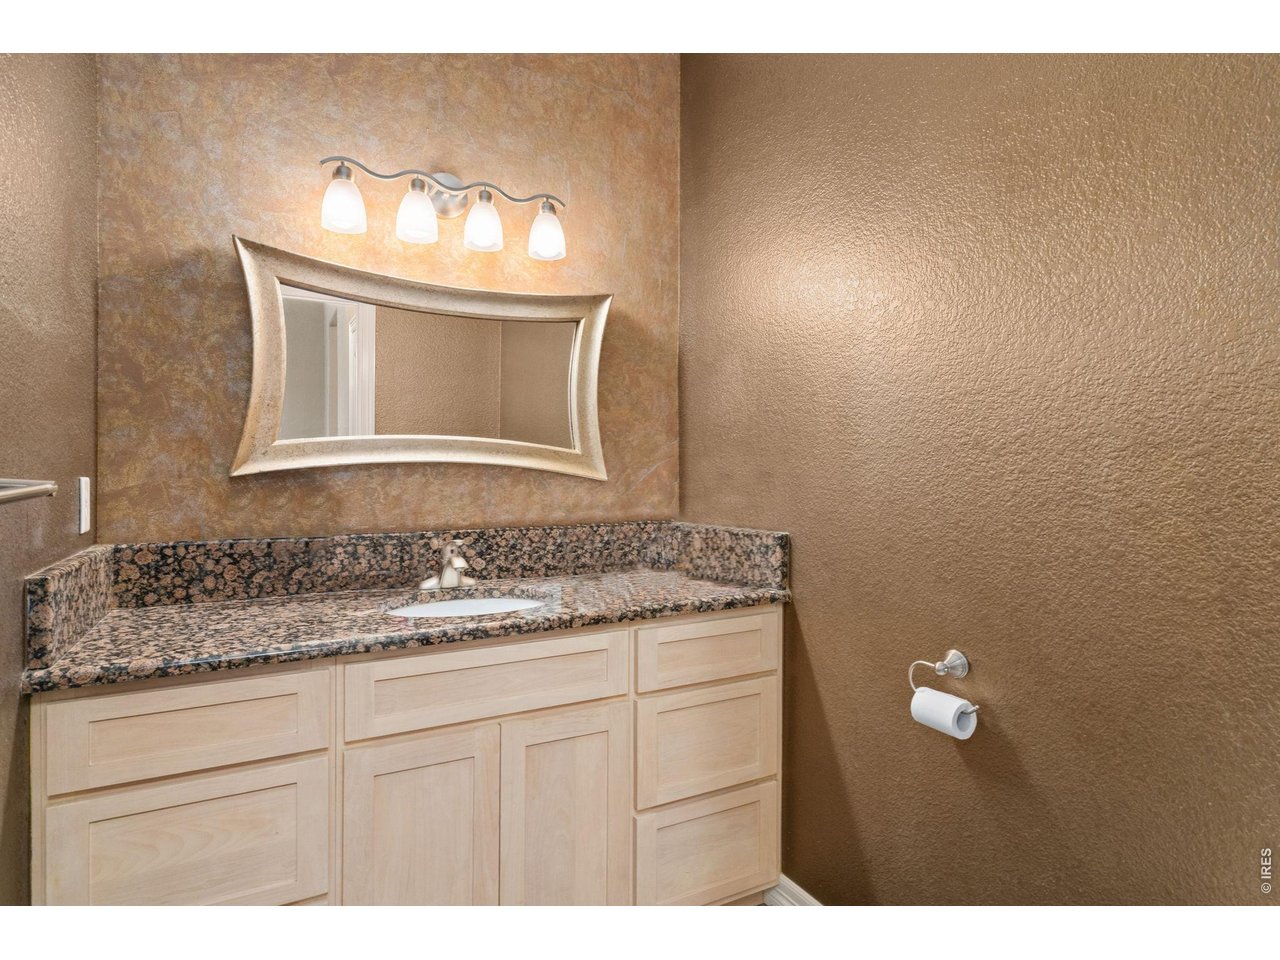
Main floor powder bath.
33 of 48
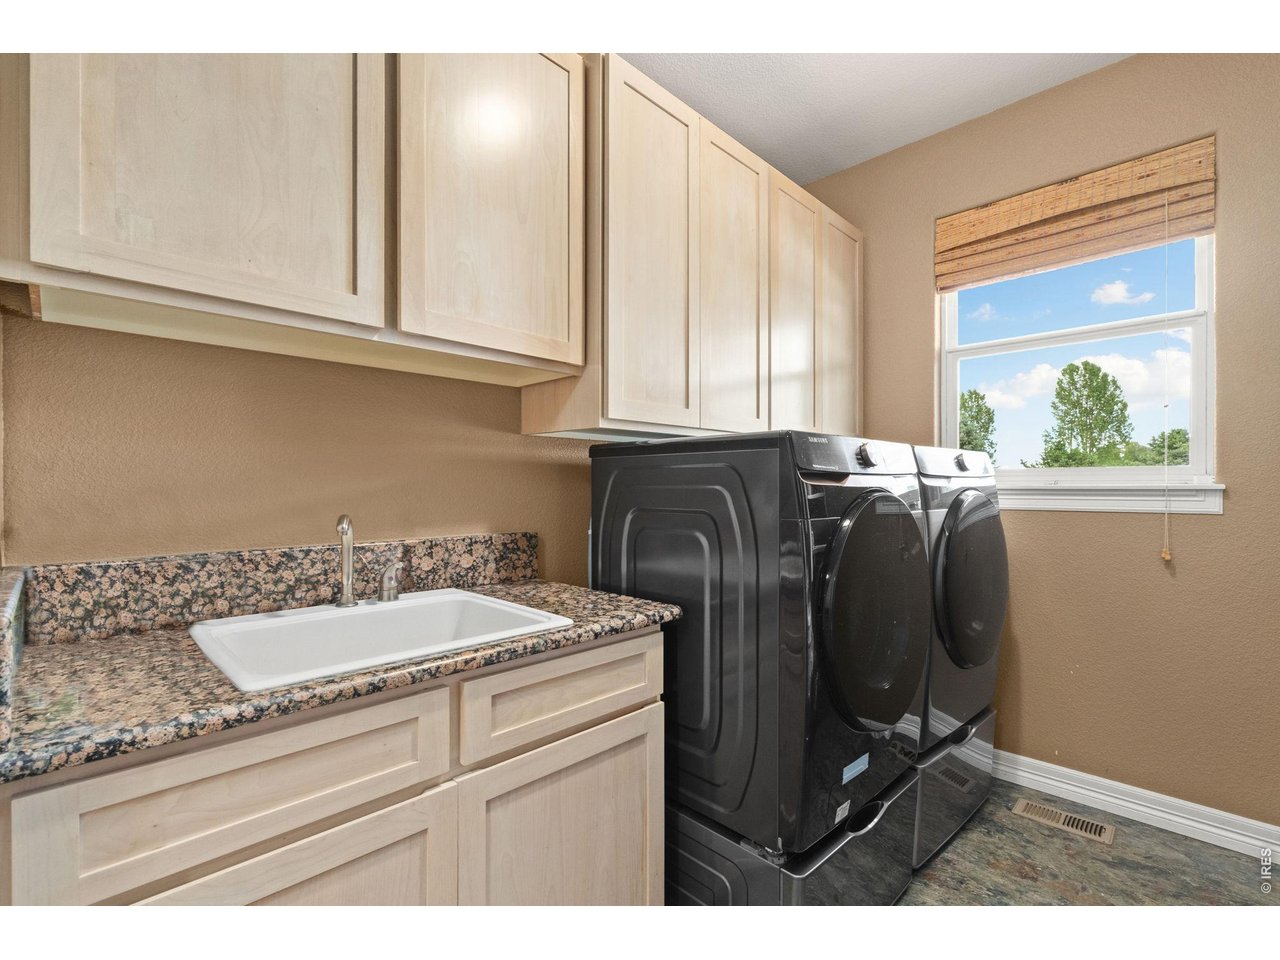
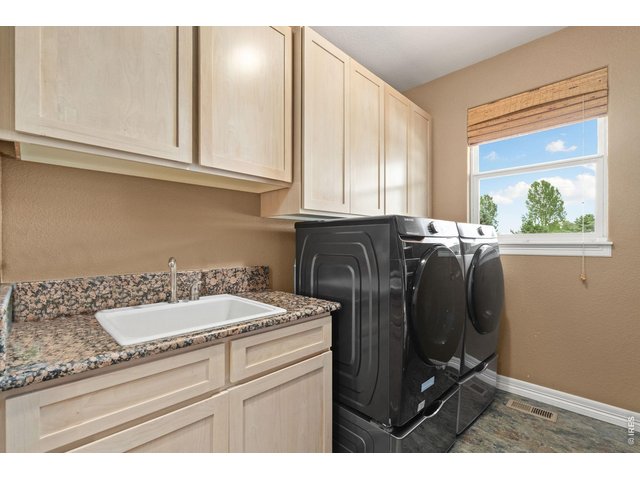
Laundry room with newer washer and dryer included.
34 of 48
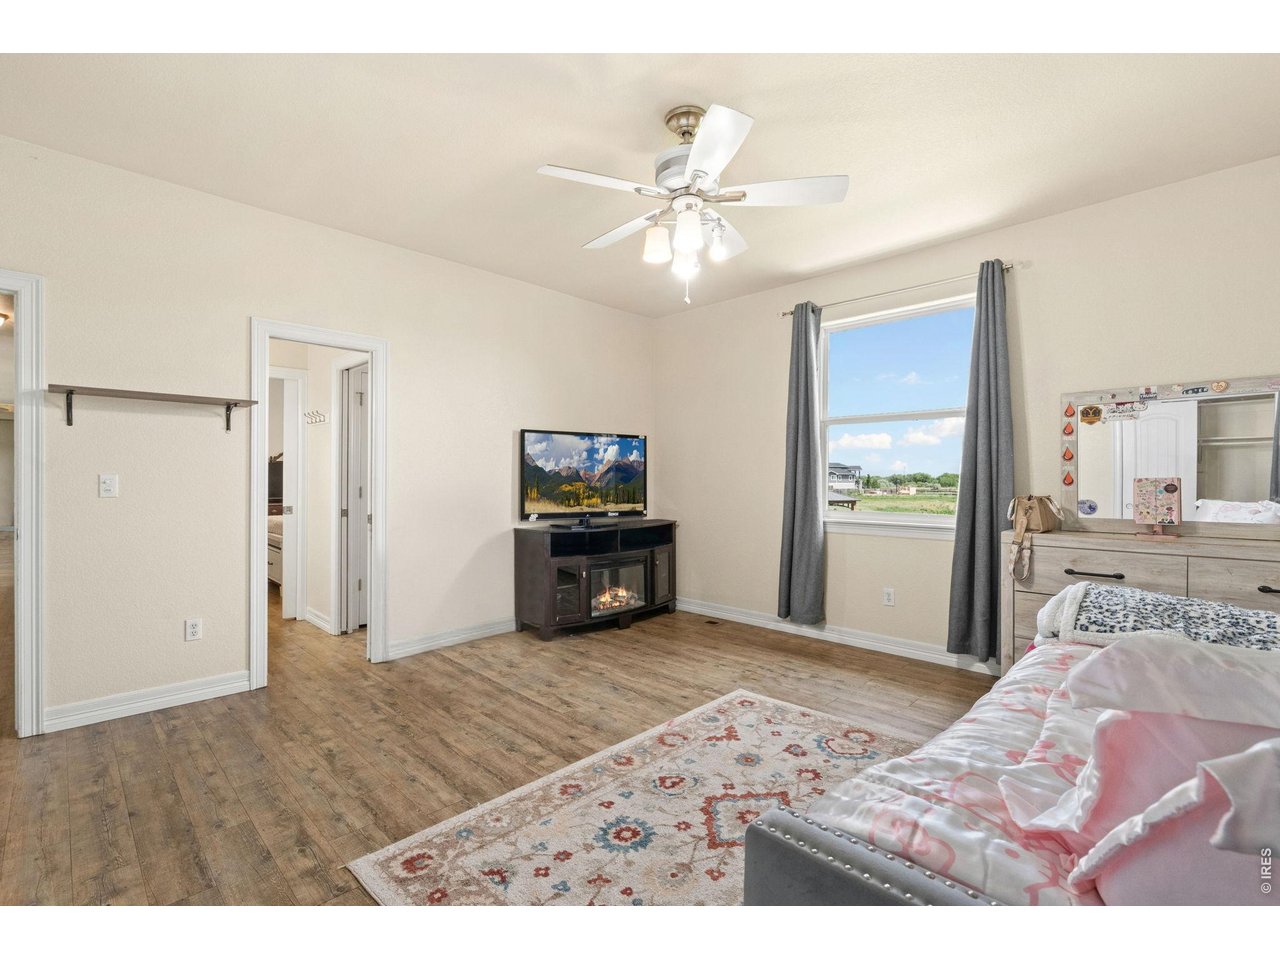
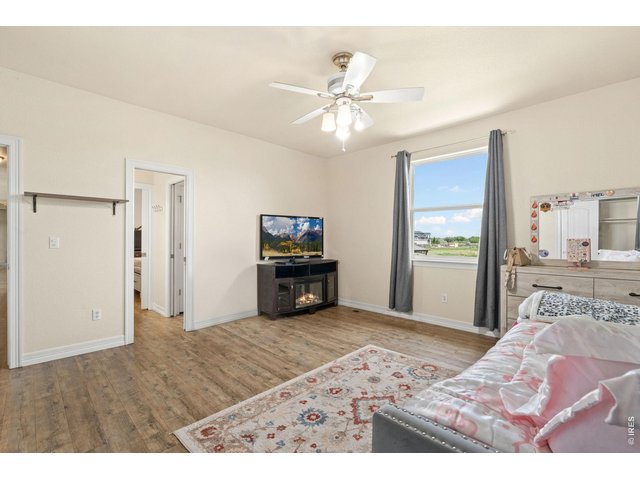
2nd bedroom on main floor.
35 of 48
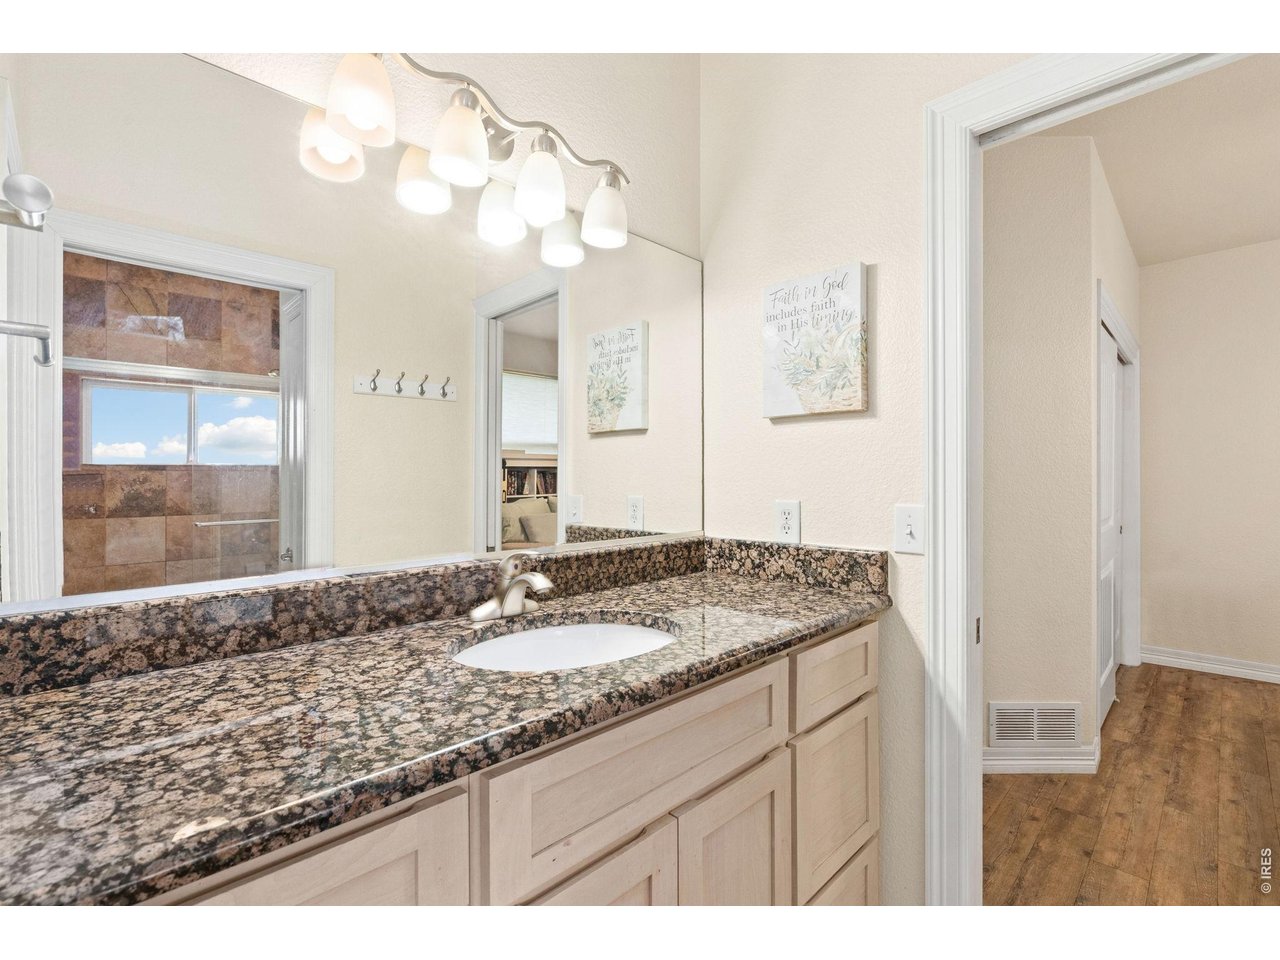
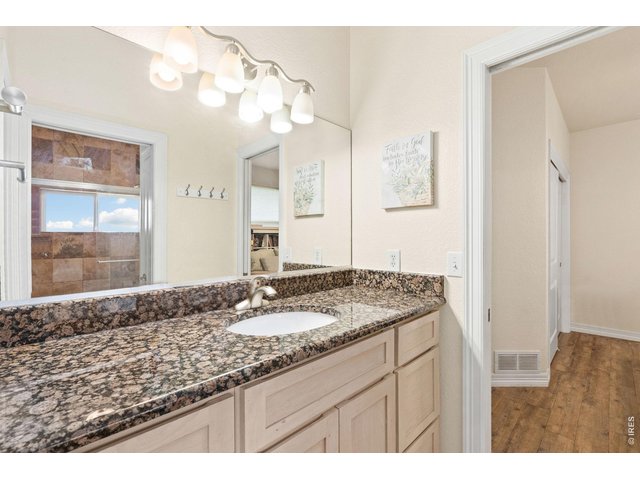
Jack and Jill bathroom on main floor
36 of 48
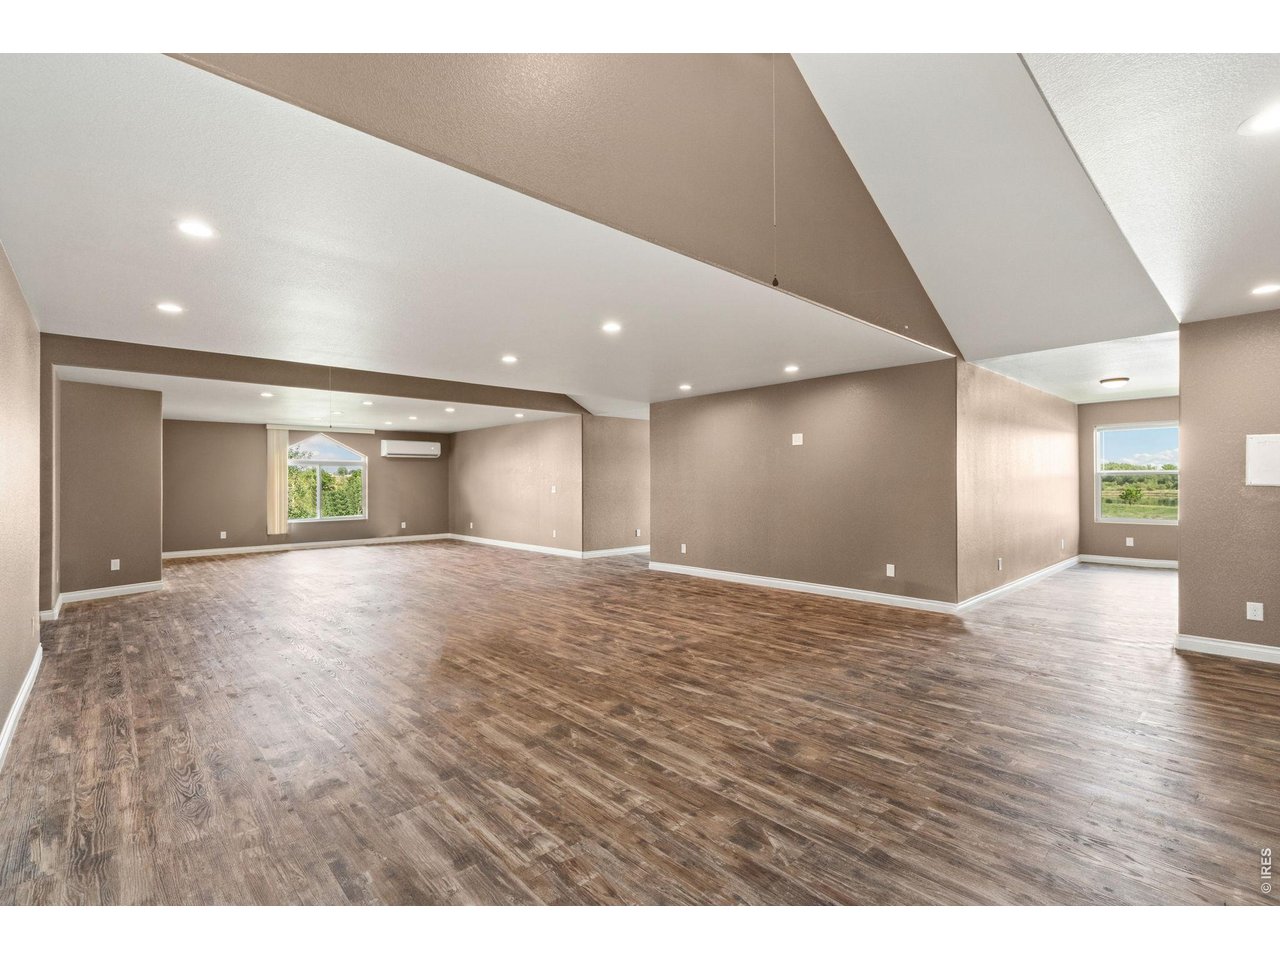
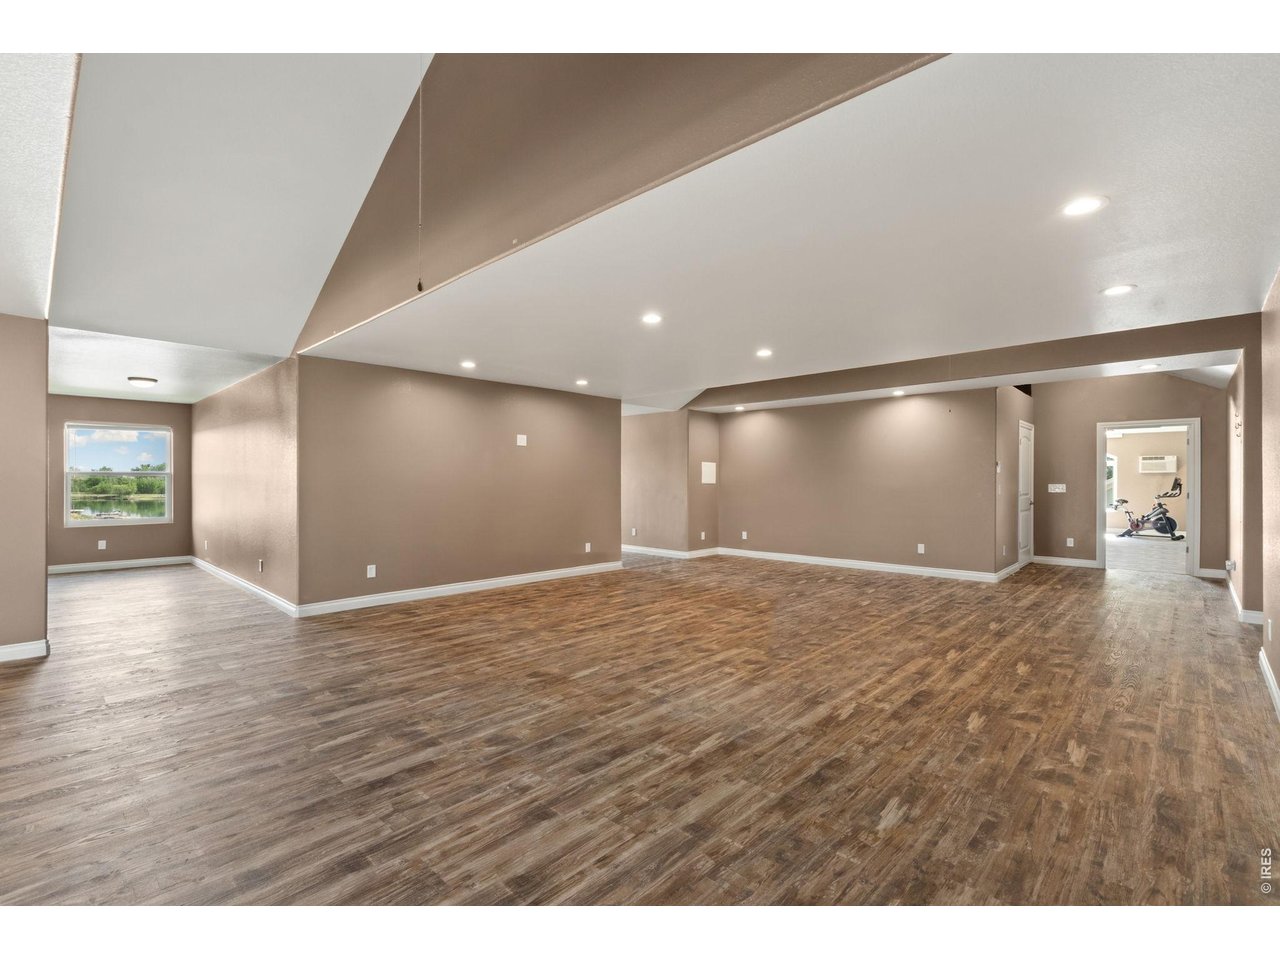
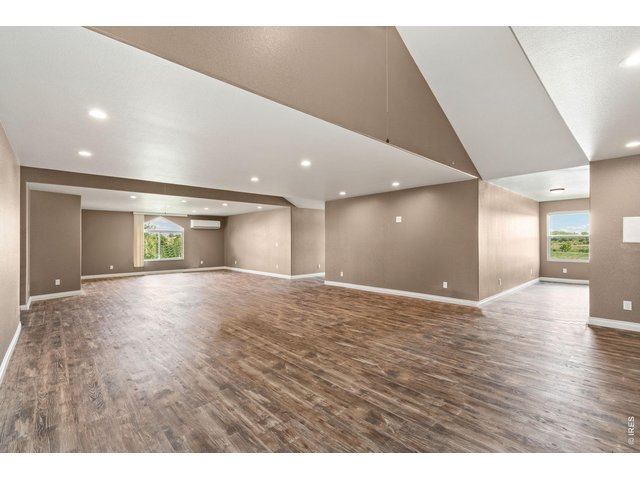
HUGE rec room located upstairs.
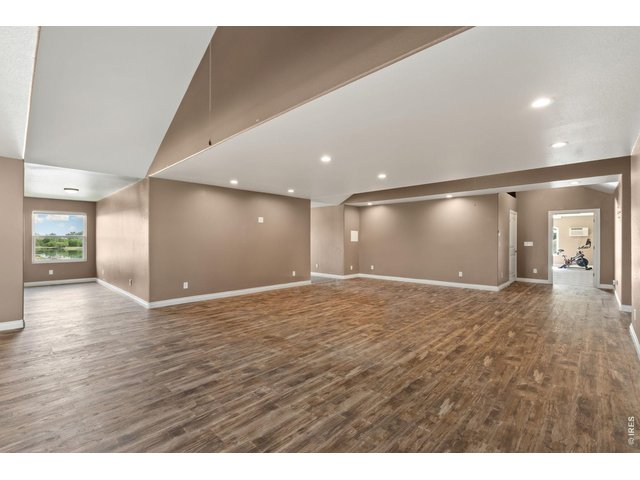
37 of 48
Rec room.
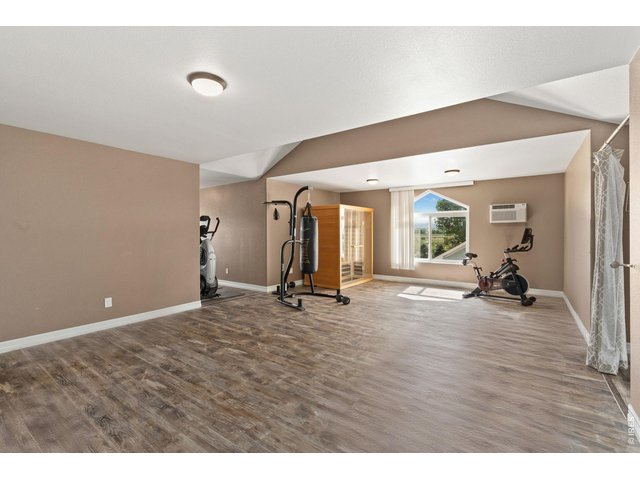
38 of 48
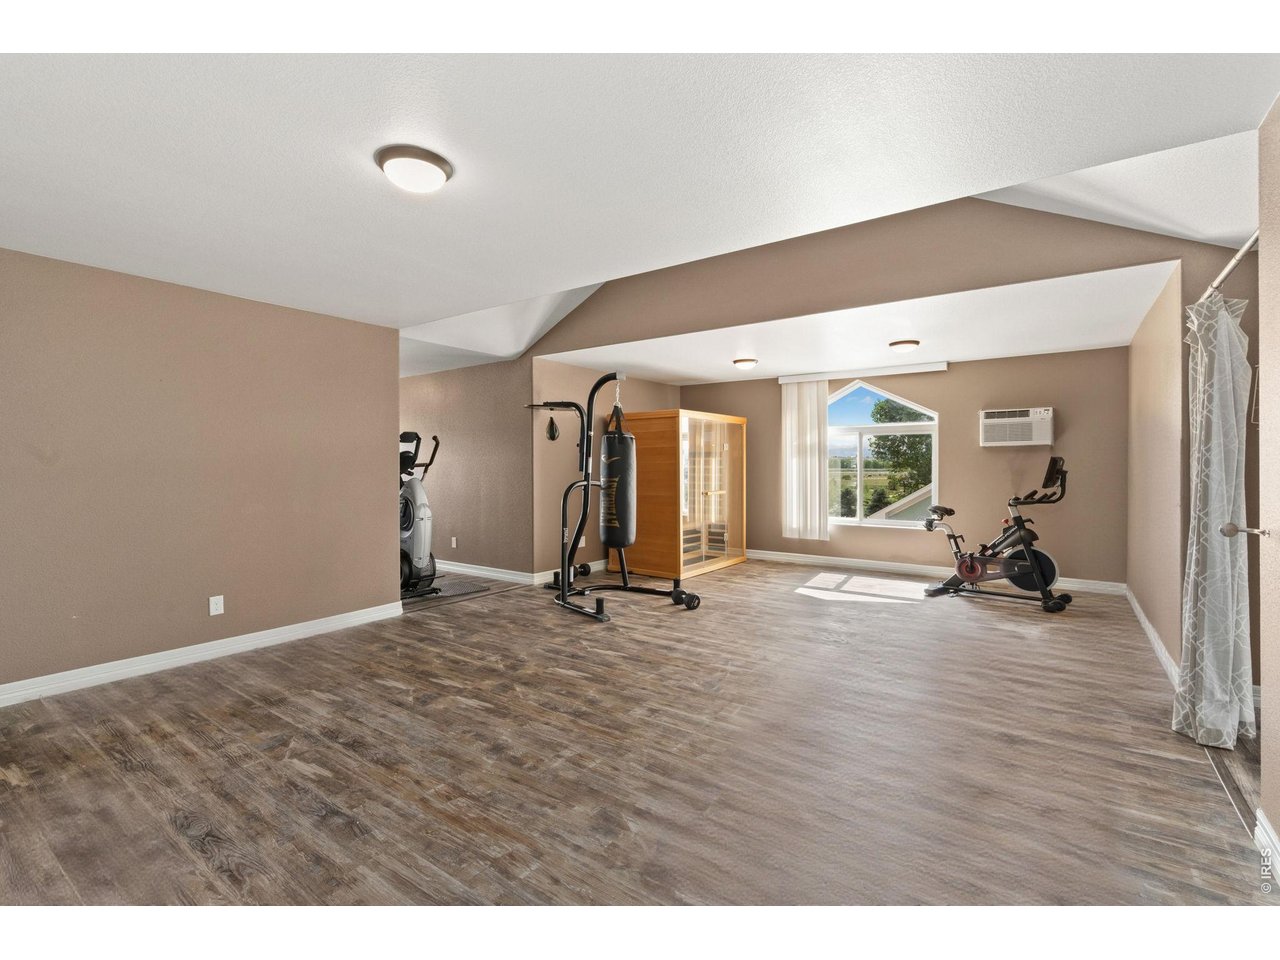
4th bedroom/ workout room/ sauna room, 2nd floor.
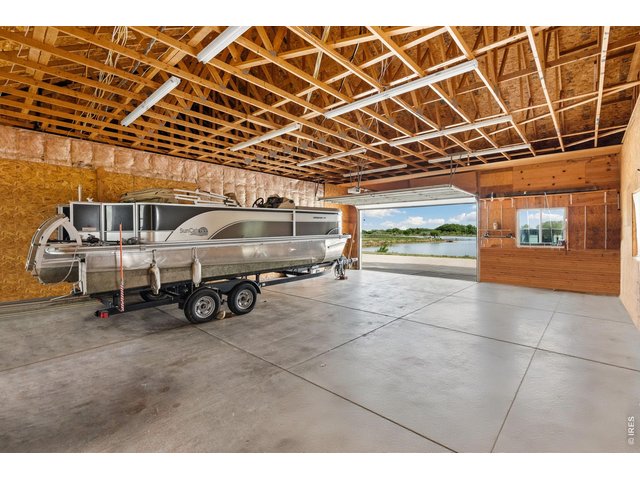
39 of 48
Parking side of shop.
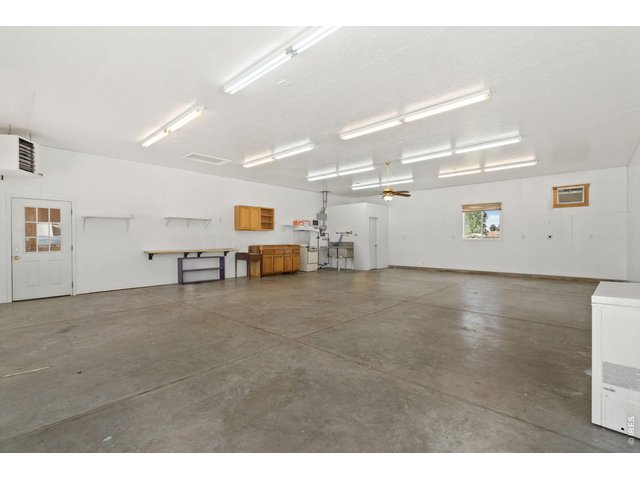
40 of 48
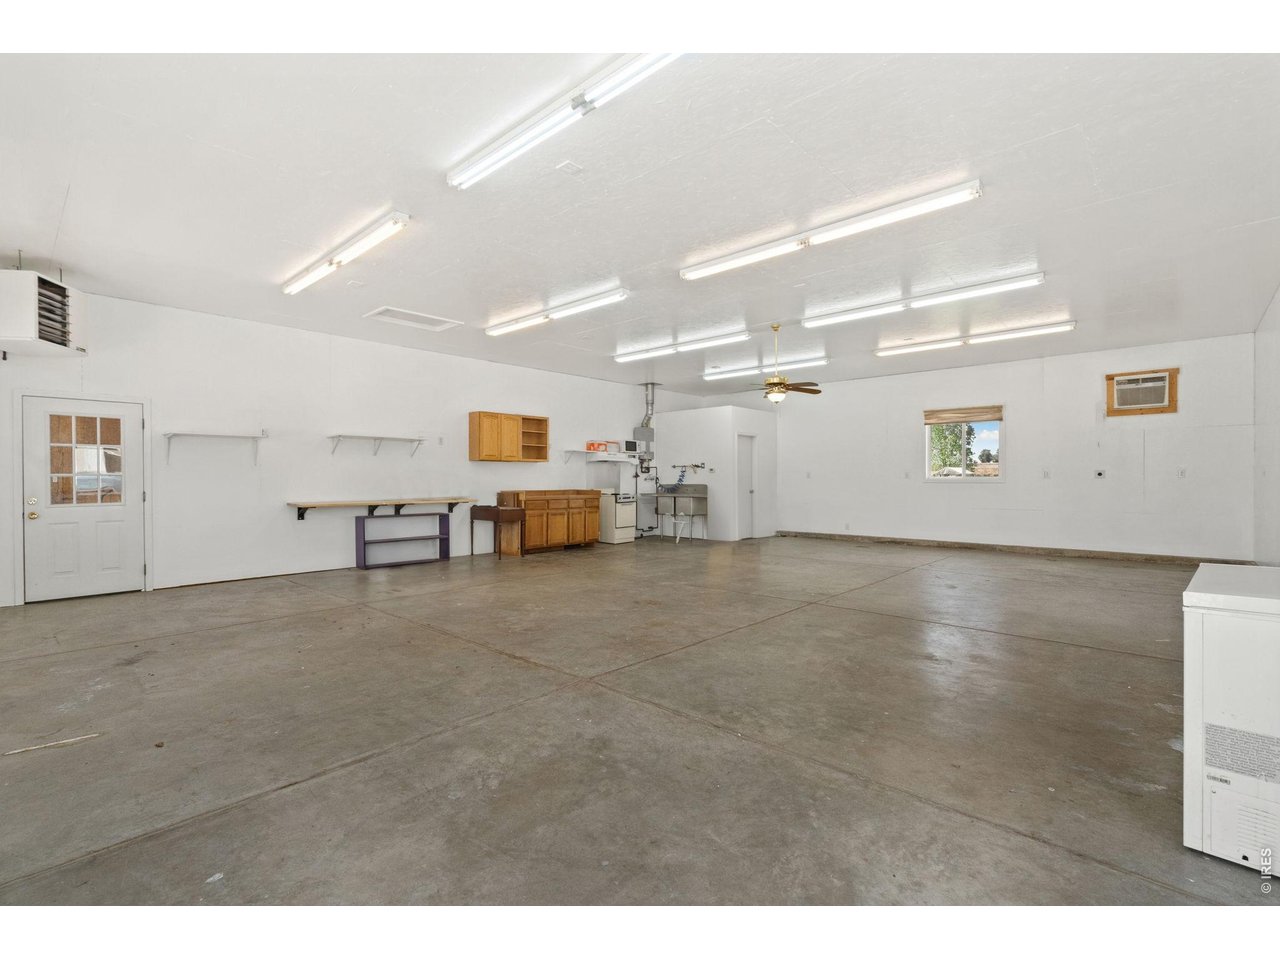
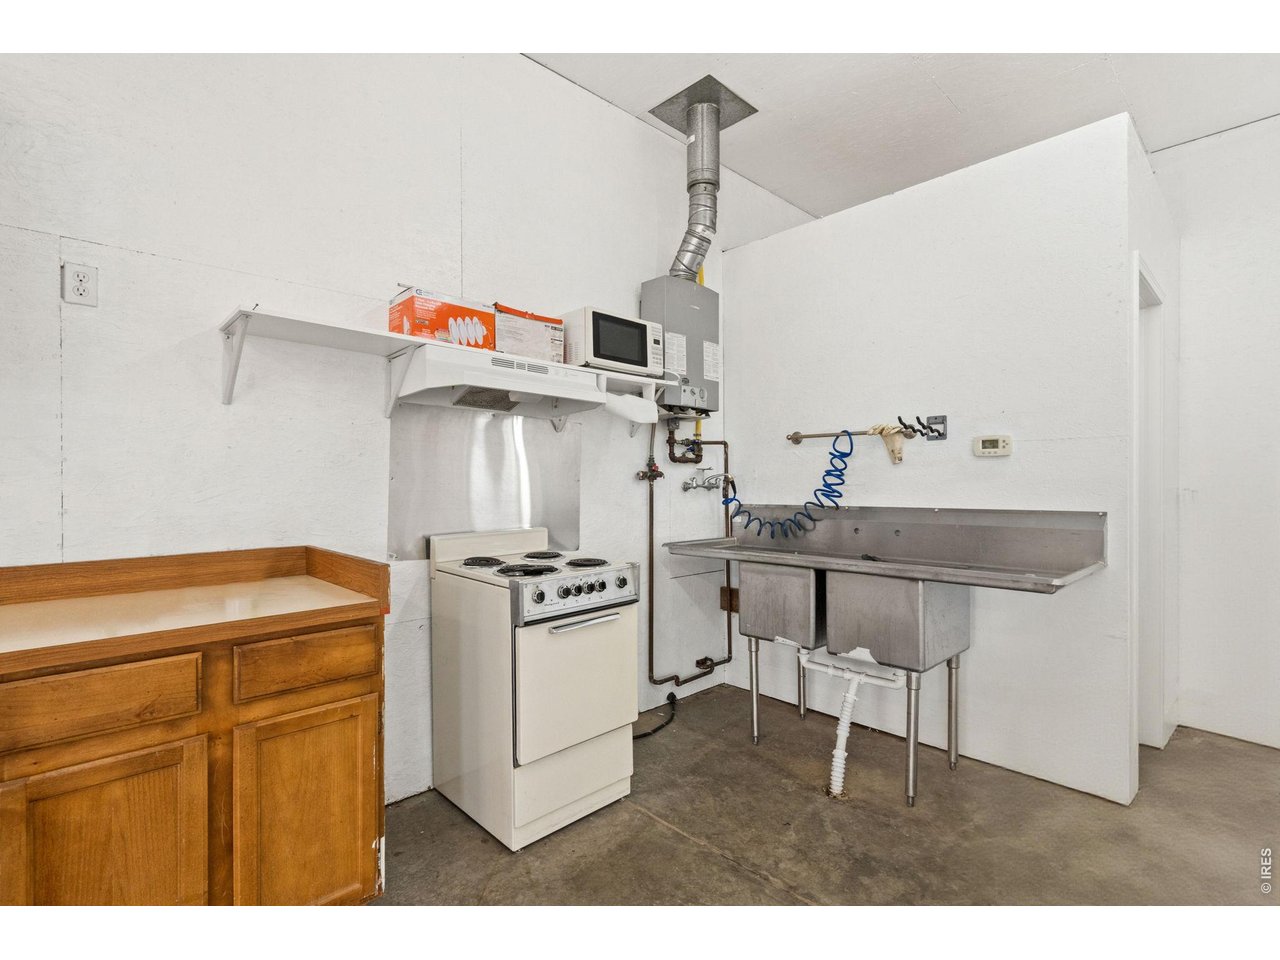
Hobby half of the shop.
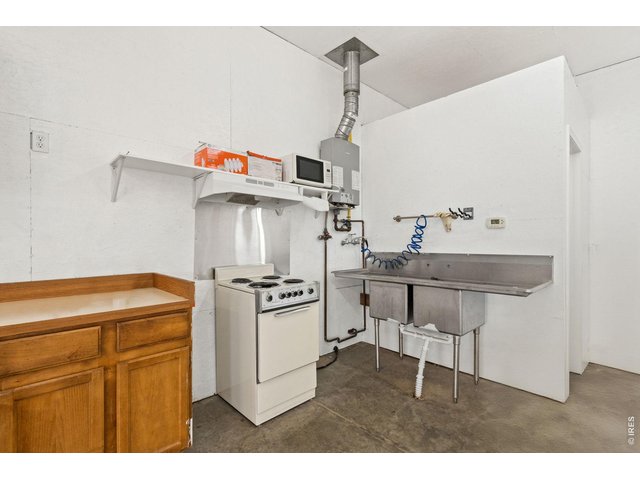
41 of 48
Has own cooktop and deep sink!
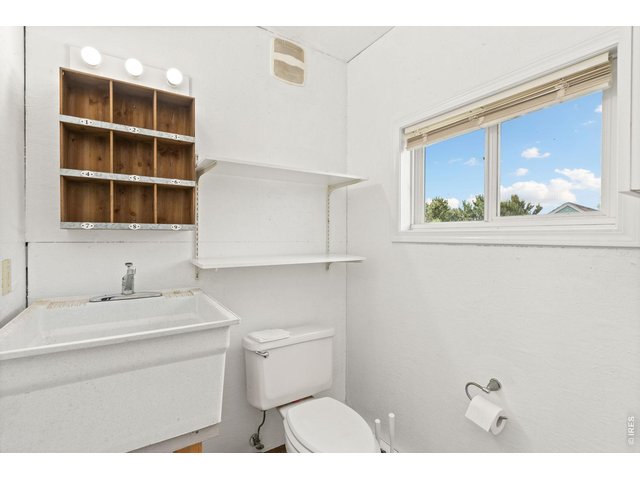
42 of 48
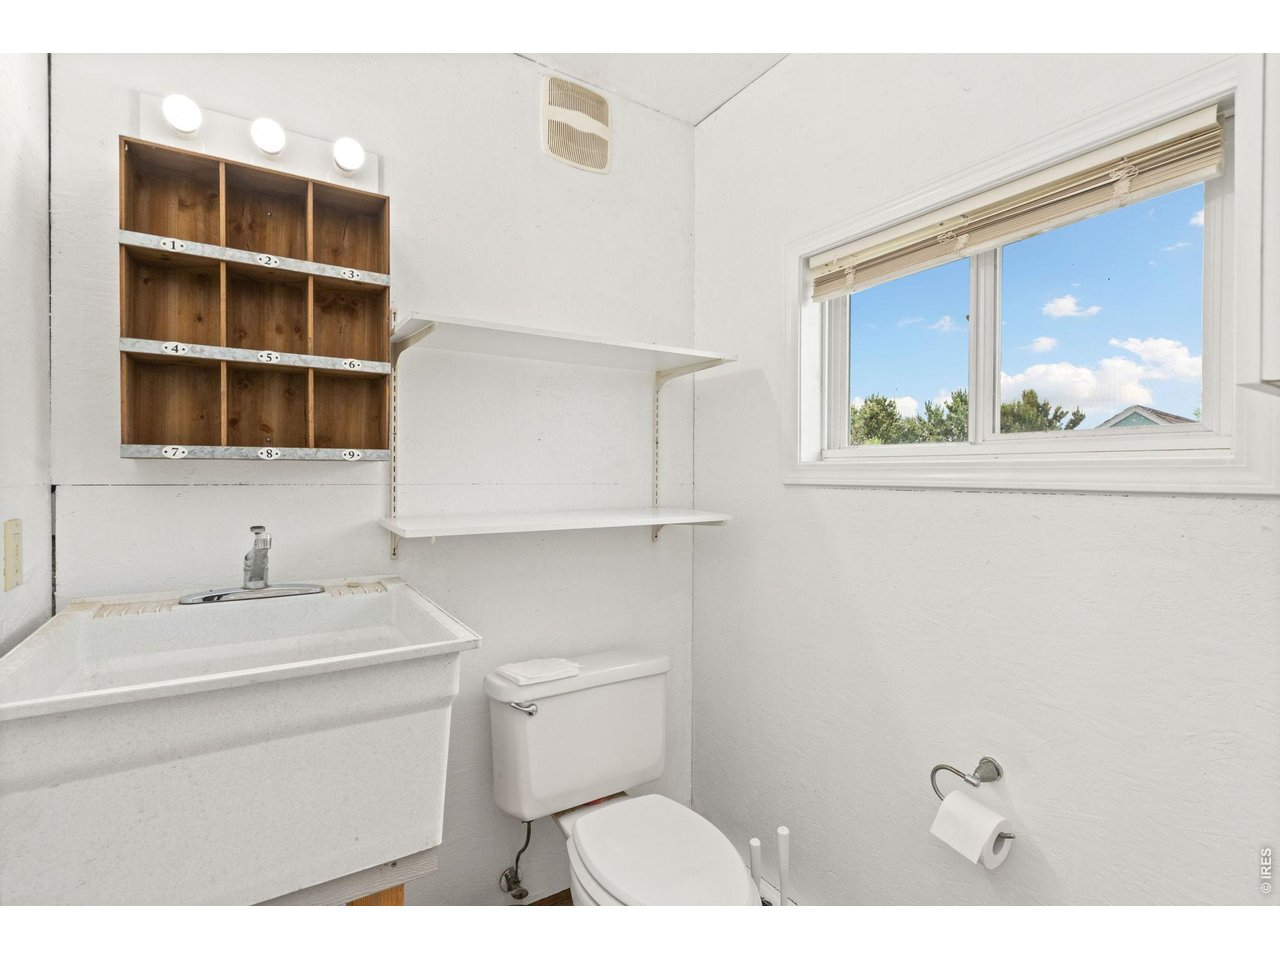
AND a 1/2 bath.
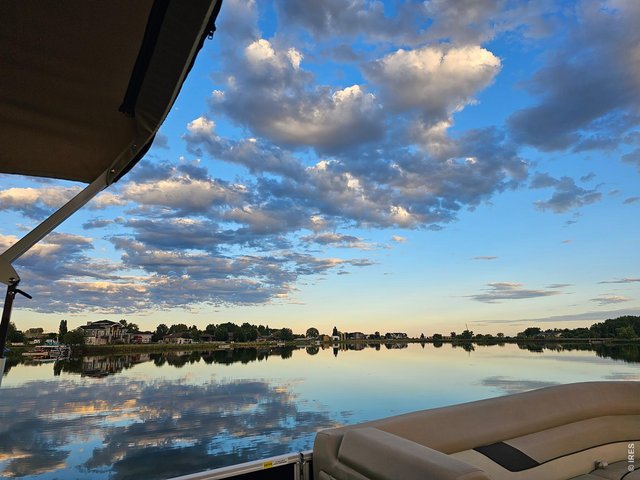
43 of 48
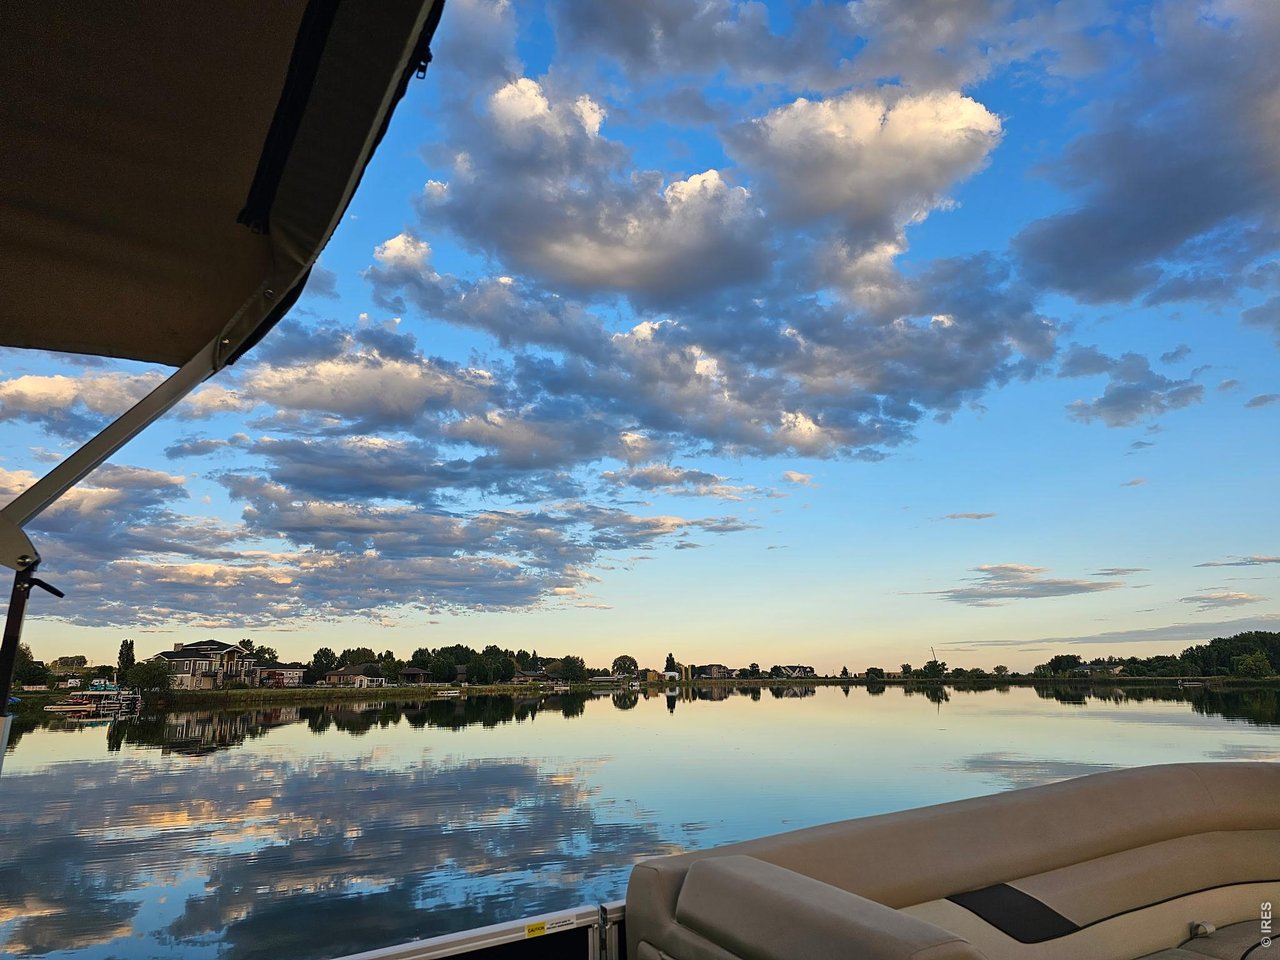
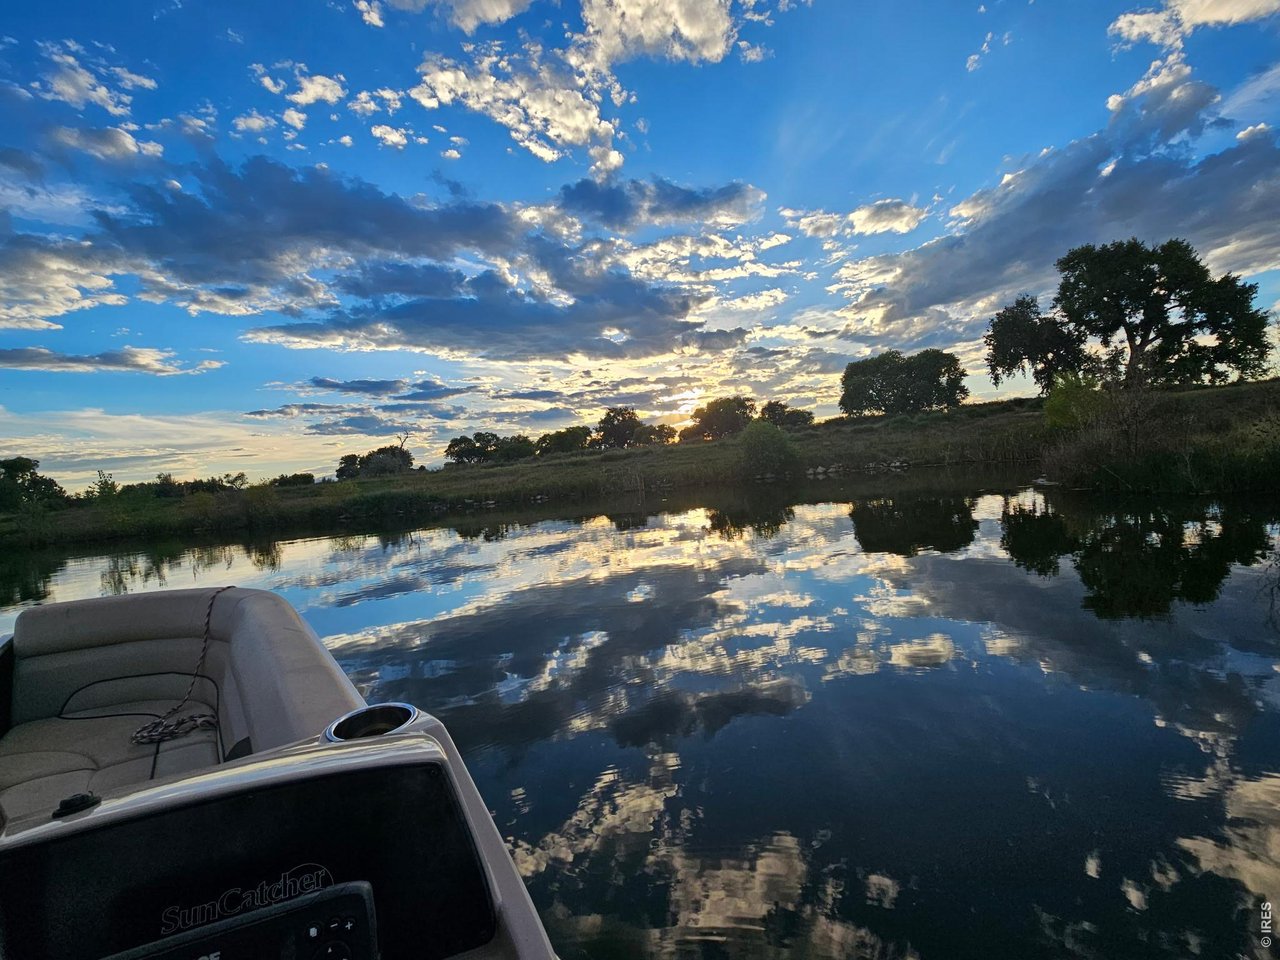
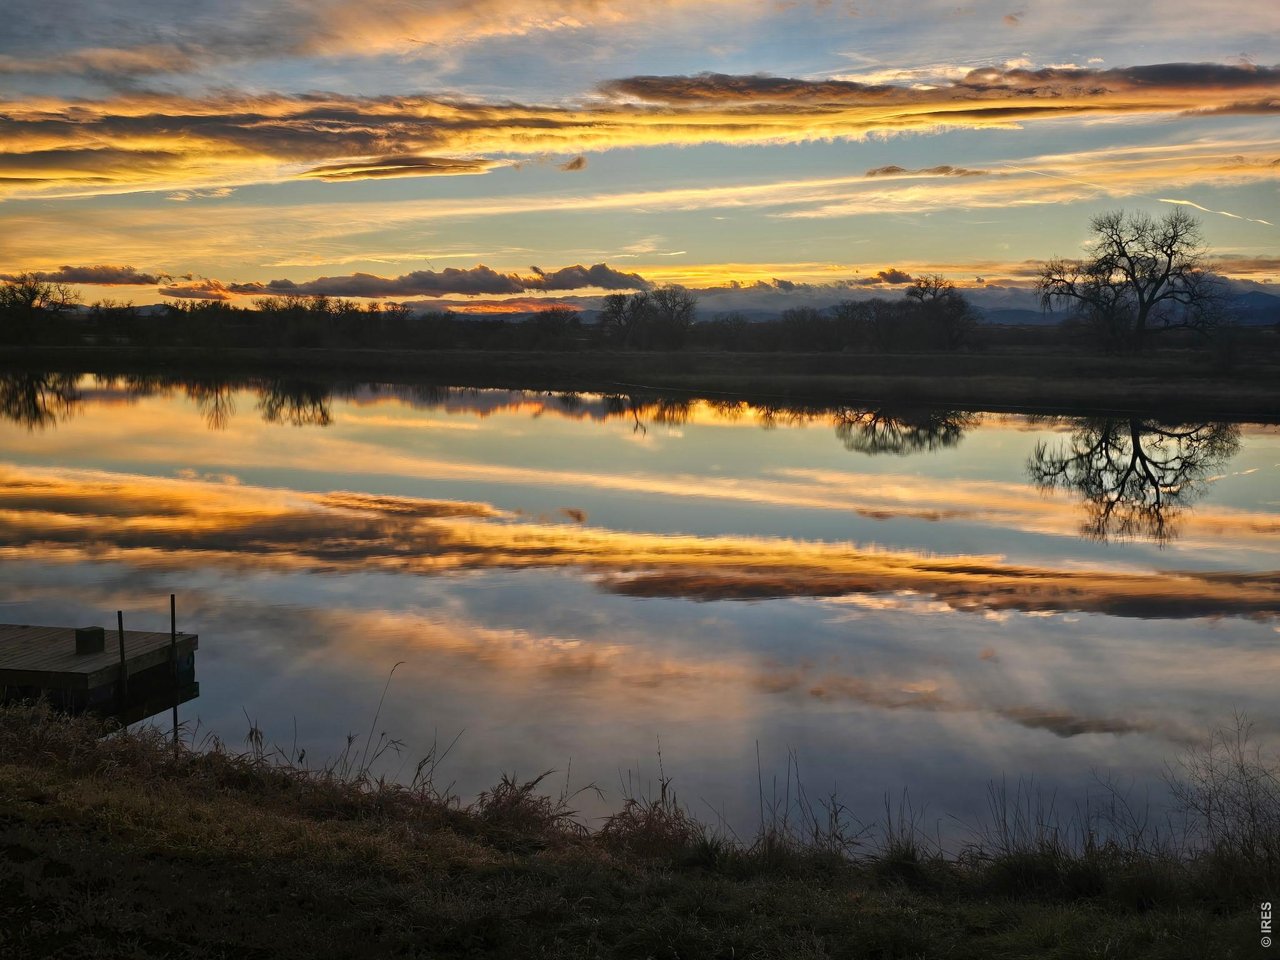
Sunset over the lake.
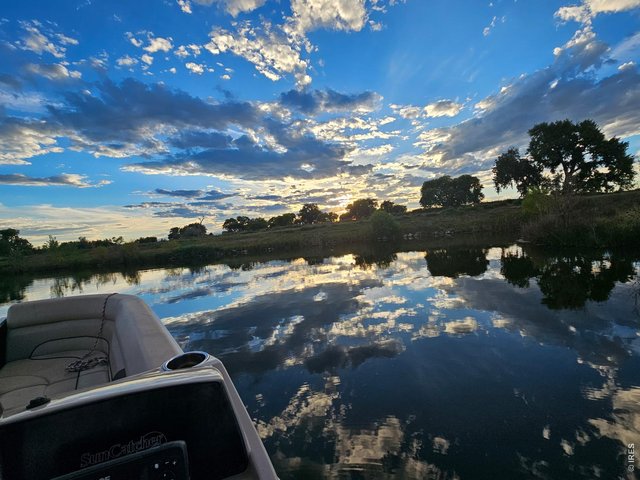
44 of 48
Imagine yourself here.
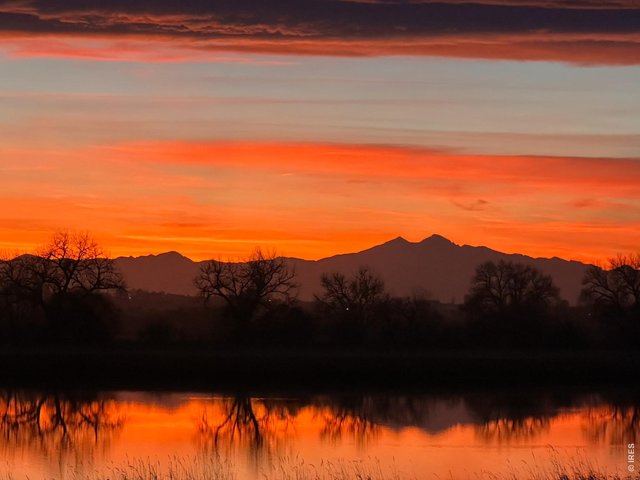
45 of 48
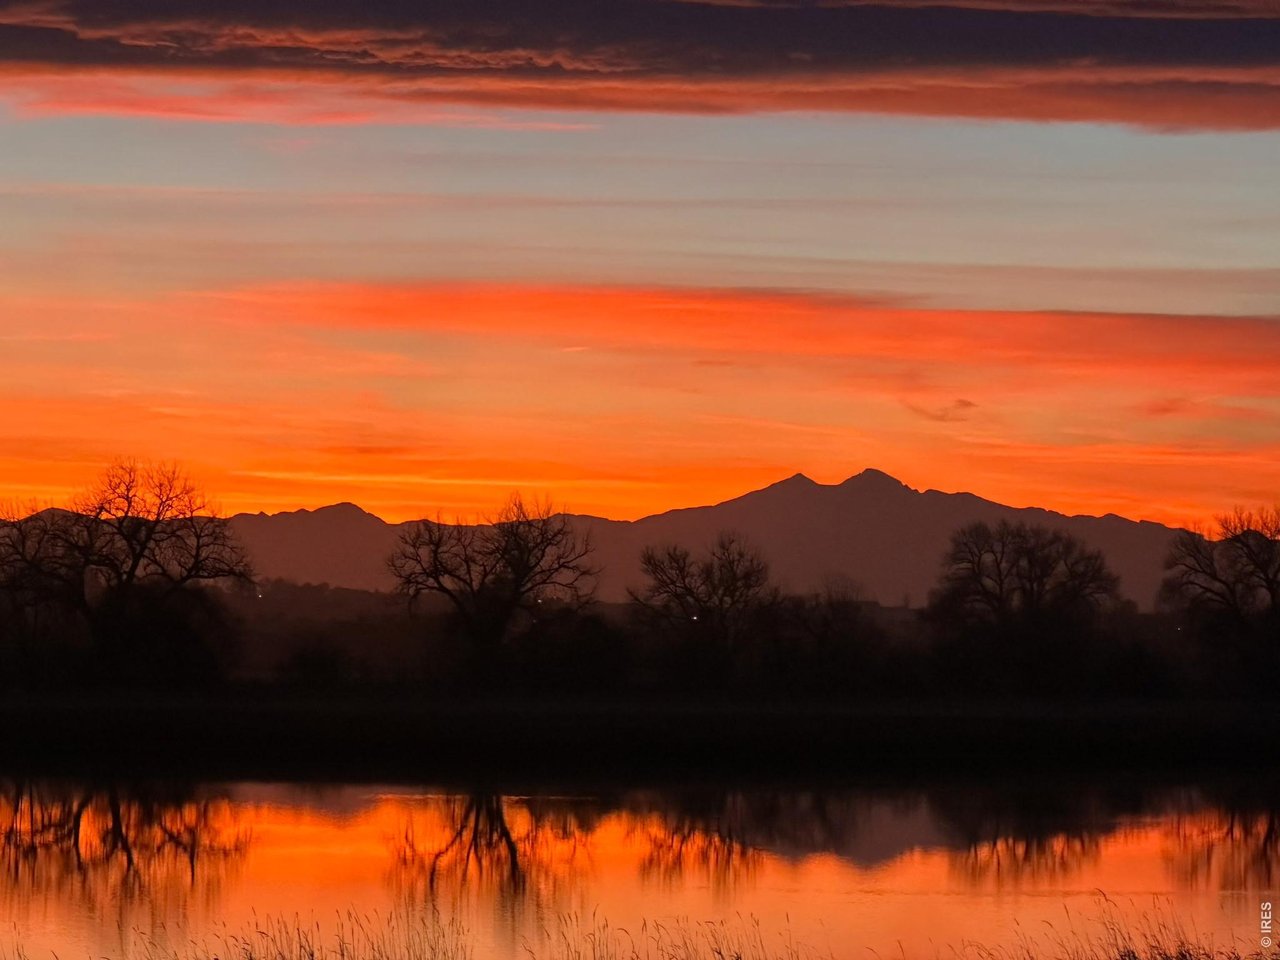
Nothing like watching the sunset over the Rockies.
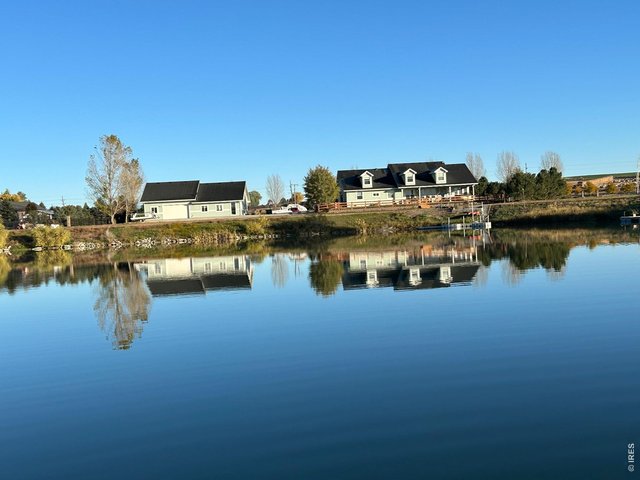
46 of 48
Fishing, Wave runners, tubing, all right out your back door.
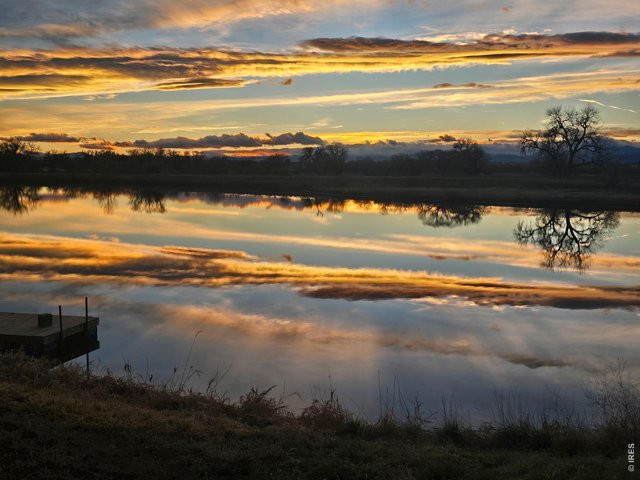
47 of 48
Paradise.
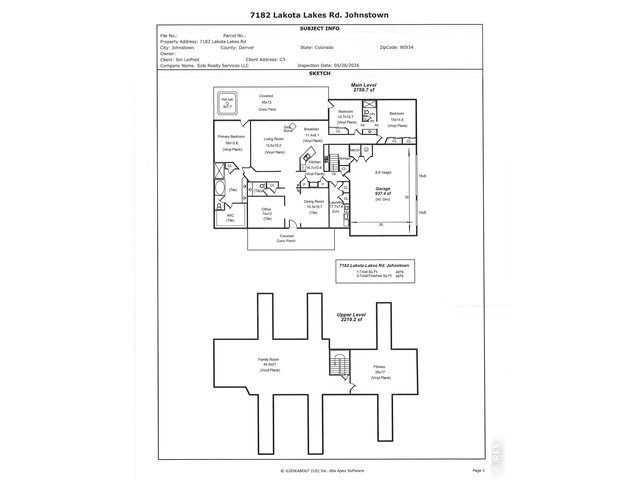
48 of 48
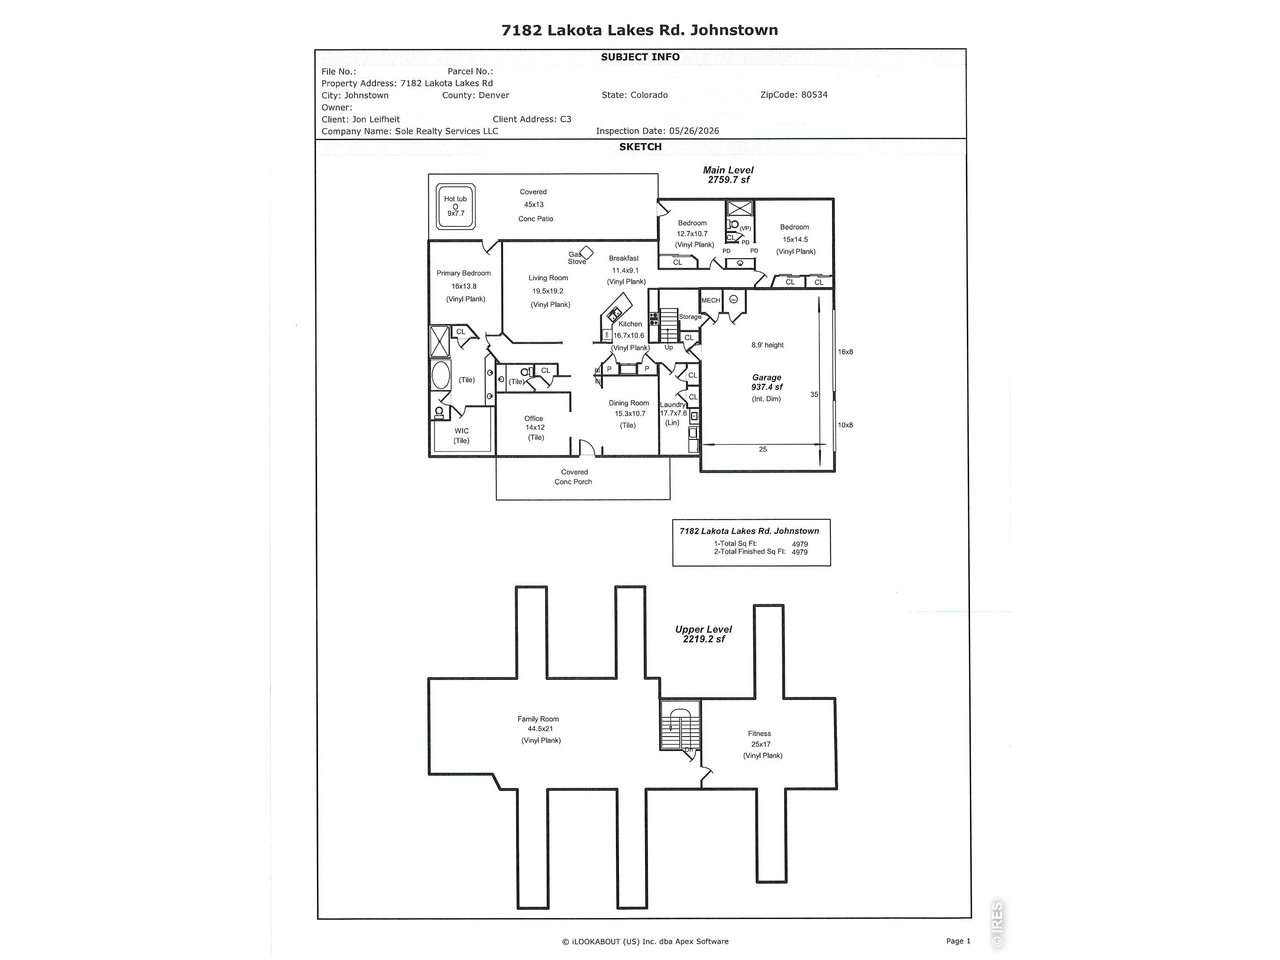
Floor Plan
4 Bed
3 Bath
4,979 SqFt
Single Family Home built in 2007 with a 2.68 Acre lot in Subdivision: Lakota Lakes Ranch PUD Amd Corr
General Features
| Type | Farm House |
| Style | 2 Story |
| Baths | 1 Full1 3/41 1/2 |
| Acreage | 2.68 Acres |
| Lot Size | 116,928 SqFt |
| Zoning | SFR |
| Total | 4,979 SqFt ($442/SF) |
| Finished | 4,979 SqFt ($442/SF) |
| Basement | No Basement |
| Garage | 9 Space(s) |
| Garage Type | Detached |
| Year Built | 2007 |
| New Construction | No |
| Construction | Wood/Frame, Stucco |
| Cooling | Central Air, Wall/Window Unit(s), Ceiling Fan |
| Heating | Forced Air |
| Roof | Composition Roof |
Open Houses
| Sat 9/26 | 1:00-4:00PM |
Taxes & Fees
| Taxes | $6,724 |
| Tax Year | 2025 |
| 1st HOA Fee | $1,200 |
| 1st HOA Freq | Annually |
| Metro District | No |
Schools
| School District | Weld RE-5J |
| Elementary |
Elwell
|
| Middle/Jr High | Milliken |
| Senior High | Roosevelt |
Driving Directions
From I-25 go E on CR 18 a few miles to Lakota Lakes Rd. turn right, first house on right.Rooms
| Primary Bedroom | 14 x 16 (Main Floor) |
| Bedroom 2 | 15 x 15 (Main Floor) |
| Bedroom 3 | 11 x 13 (Main Floor) |
| Bedroom 4 | 17 x 25 (Upper Level) |
| Kitchen | 11 x 17 (Main Floor) |
| Living Room | 19 x 20 (Main Floor) |
| Office Study | 12 x 14 (Main Floor) |
| Dining Room | 11 x 15 (Main Floor) |
| Laundry Room | 8 x 18 (Main Floor) |
| Family Room | 21 x 45 (Upper Level) |
| Note: All room dimensions, including square footage data, are approximate and must be verified by the buyer. | |
Outdoor Features
Lawn Sprinkler System, Storage Buildings, Patio, Hot Tub Included, RV/Boat Parking, >8' Garage Door, Heated Garage, Oversized GarageLot Features
Level Lot, Abuts Pond/Lake, Abuts Private Open Space, House Faces North, Lake Access, Lake Front, WaterfrontDesign Features
Eat-in Kitchen, Separate Dining Room, Open Floor Plan, Workshop, Pantry, Walk-in Closet, Sauna, Fire Alarm, Jack & Jill Bathroom, 9ft+ Ceilings, Crown MoldingLivestock Features
Horse(s) Allowed, Zoning Appropriate for 2 HorsesInclusions
Window Coverings, Gas Range/Oven, Dishwasher, Refrigerator, Clothes Washer, Clothes Dryer, Microwave, Garage Door Opener, Disposal, Smoke Alarm(s)Neighborhood
Common Amenities
TennisAccessibility
Level Lot, Level Drive, Main Floor Bath, Main Level Bedroom, Main Level LaundryFireplace
Freestanding Fireplace, Gas Fireplace
Listing Office

(970) 225-5152
https://www.c3realestatesolutions.com

Information deemed reliable but not guaranteed by the MLS. WARNING: This database record is provided subject to limited license rights. Duplication or reproduction is prohibited. Limited License MLS content and images © Copyright 1998 - 2026, IRES LLC. All rights reserved.