7430 Singing Hills Dr J-204 Boulder, CO 80301


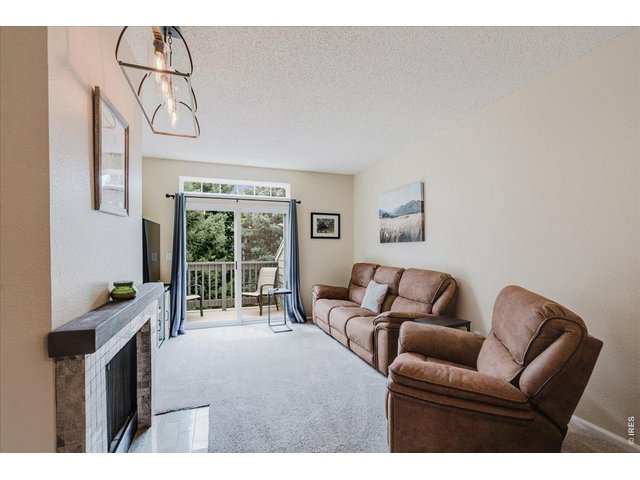
1 of 28
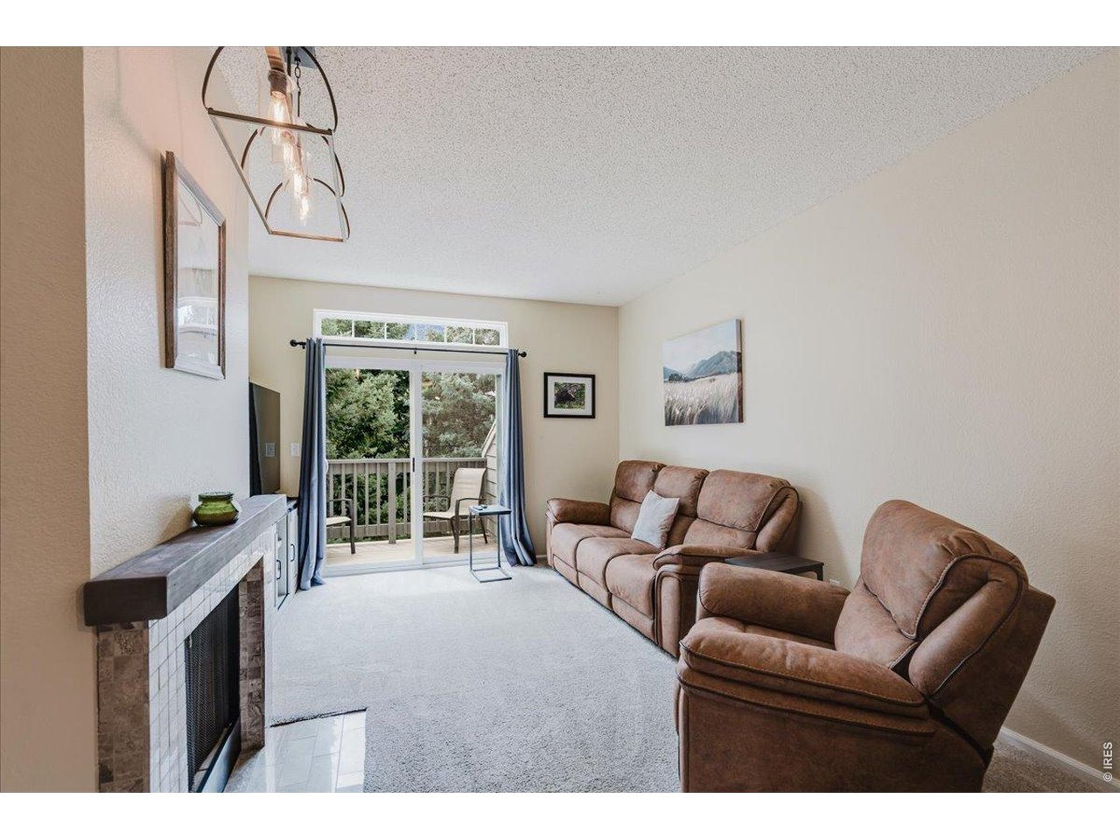
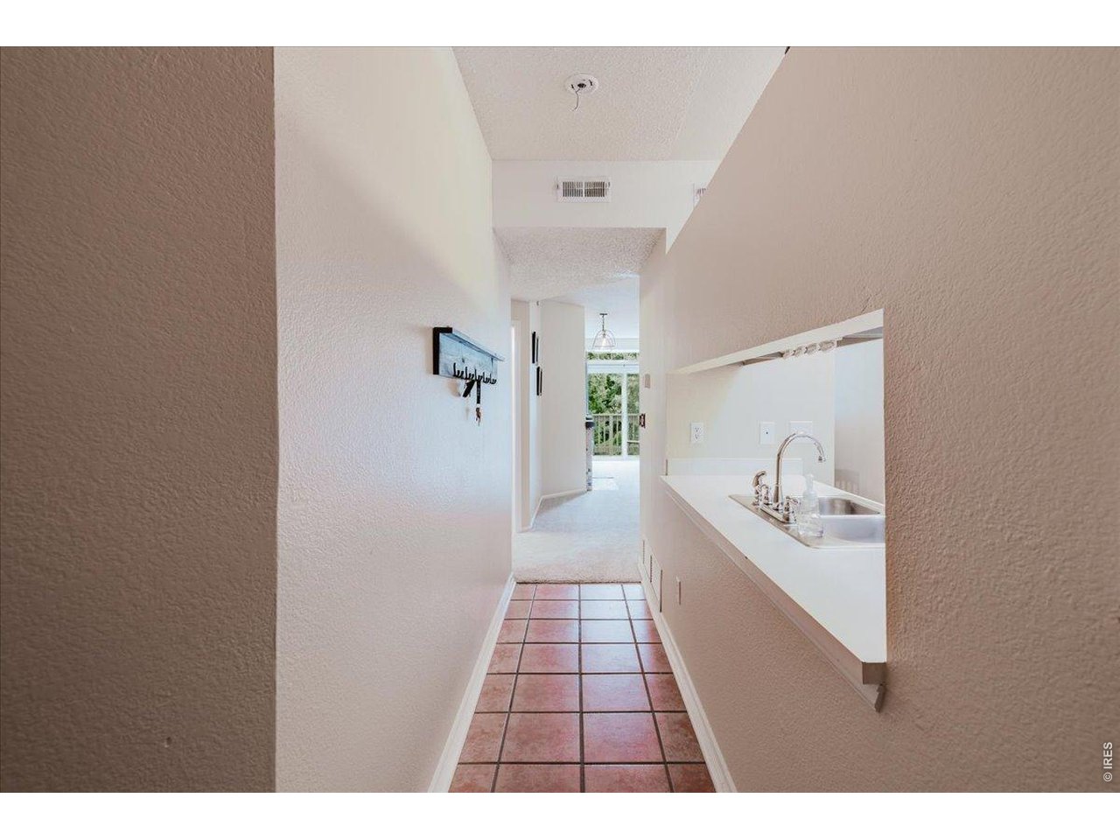
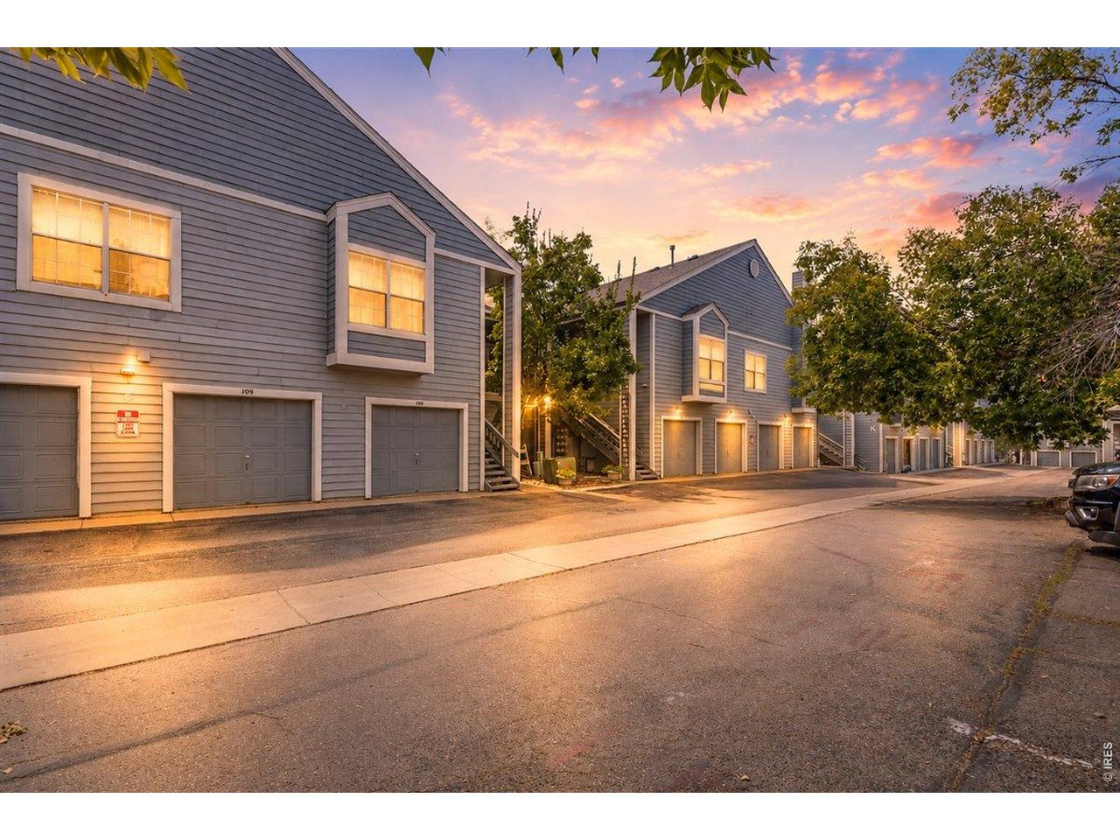
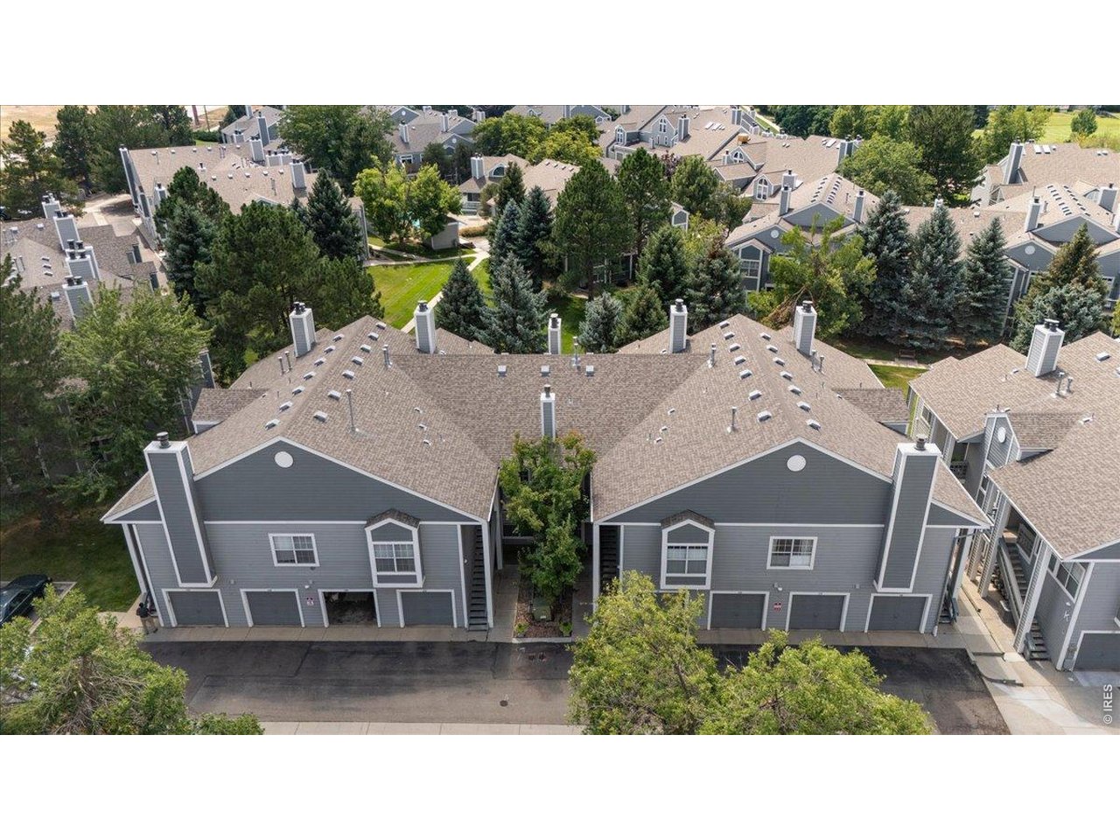
lock and leave Gunbarrel condo
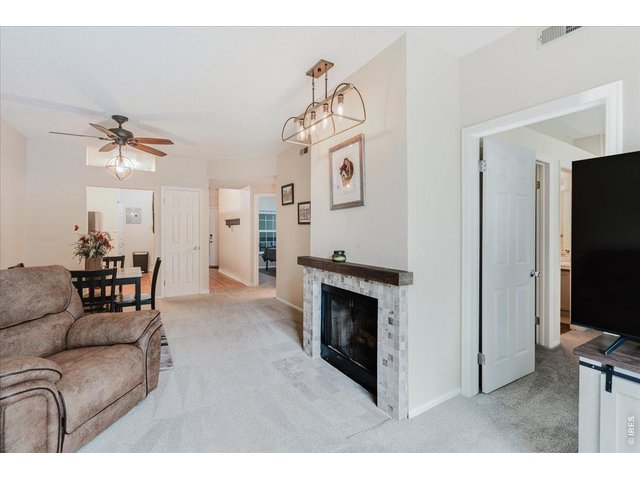
2 of 28
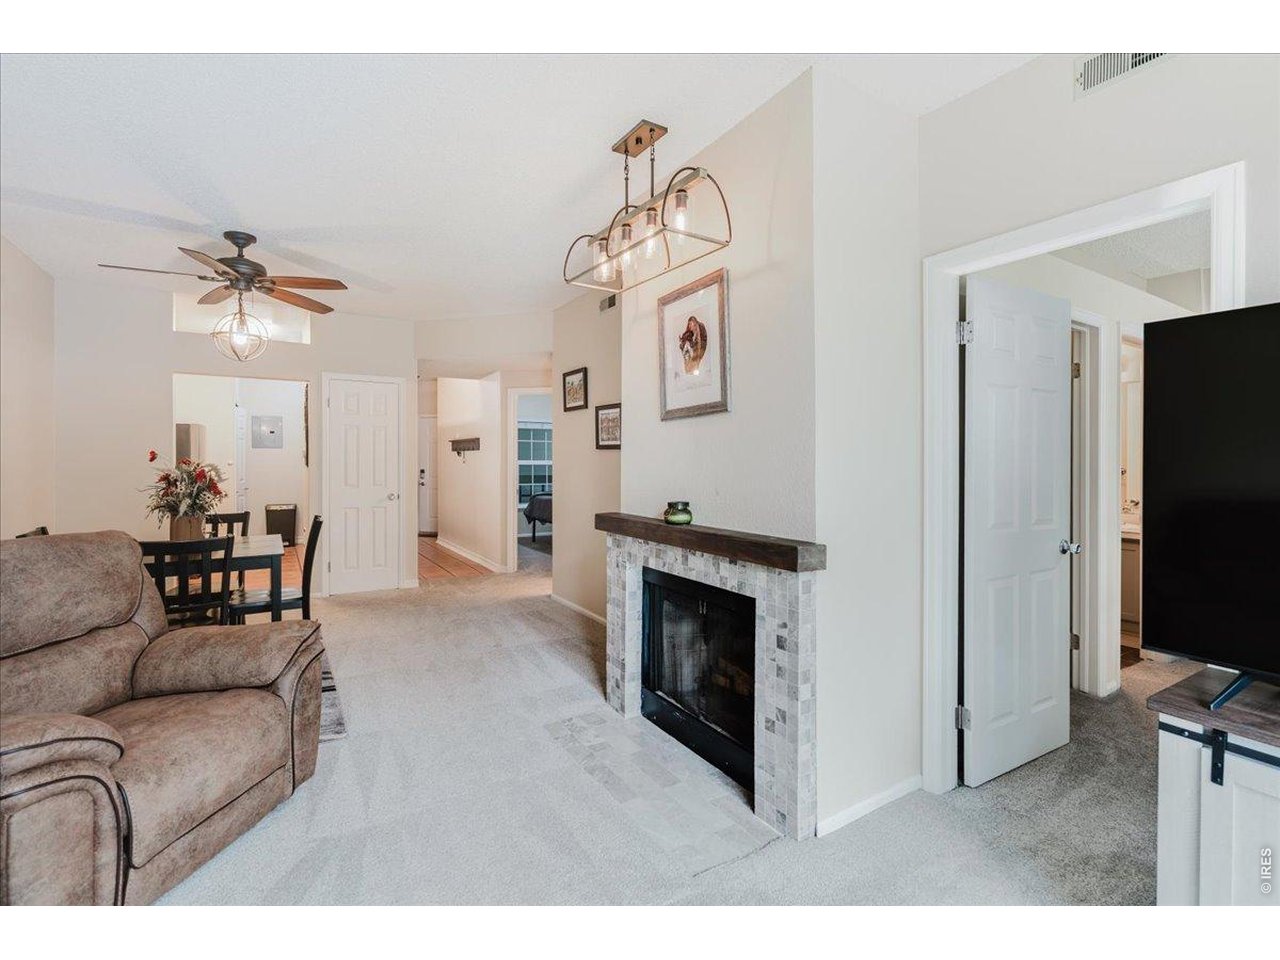
newer paint and carpet
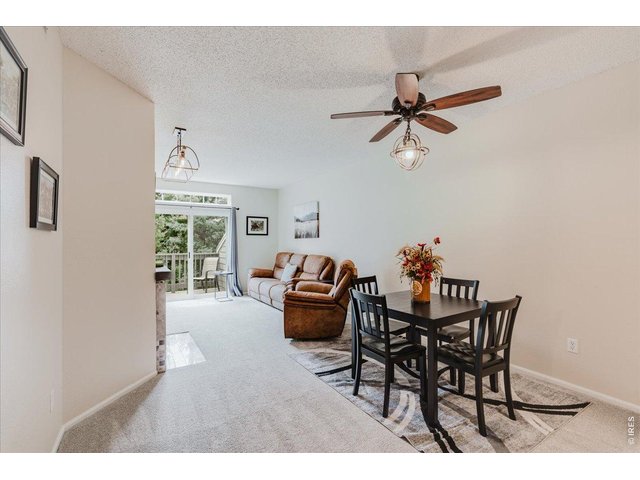
3 of 28
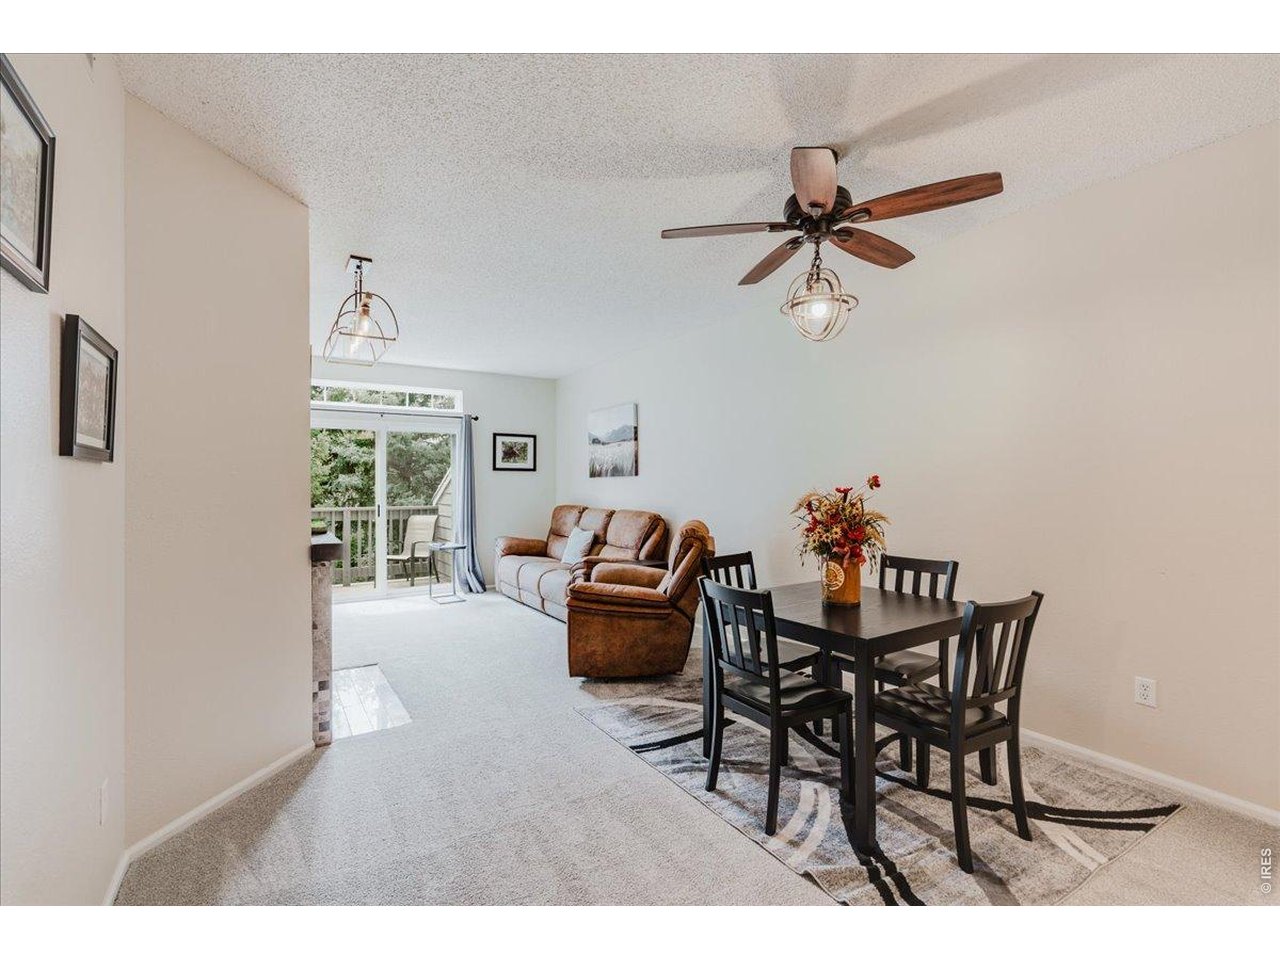
bright and open
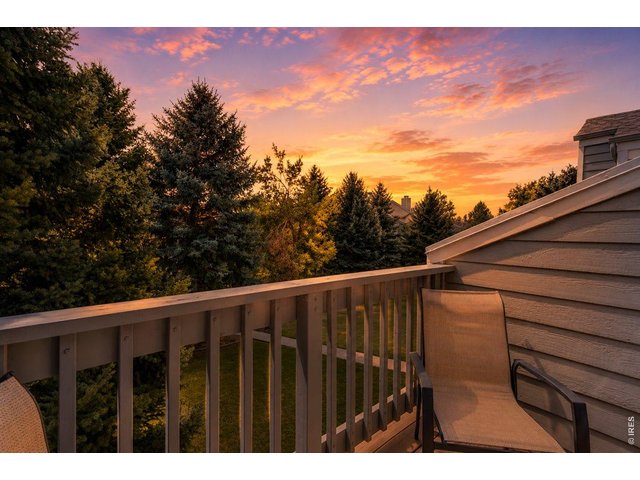
4 of 28
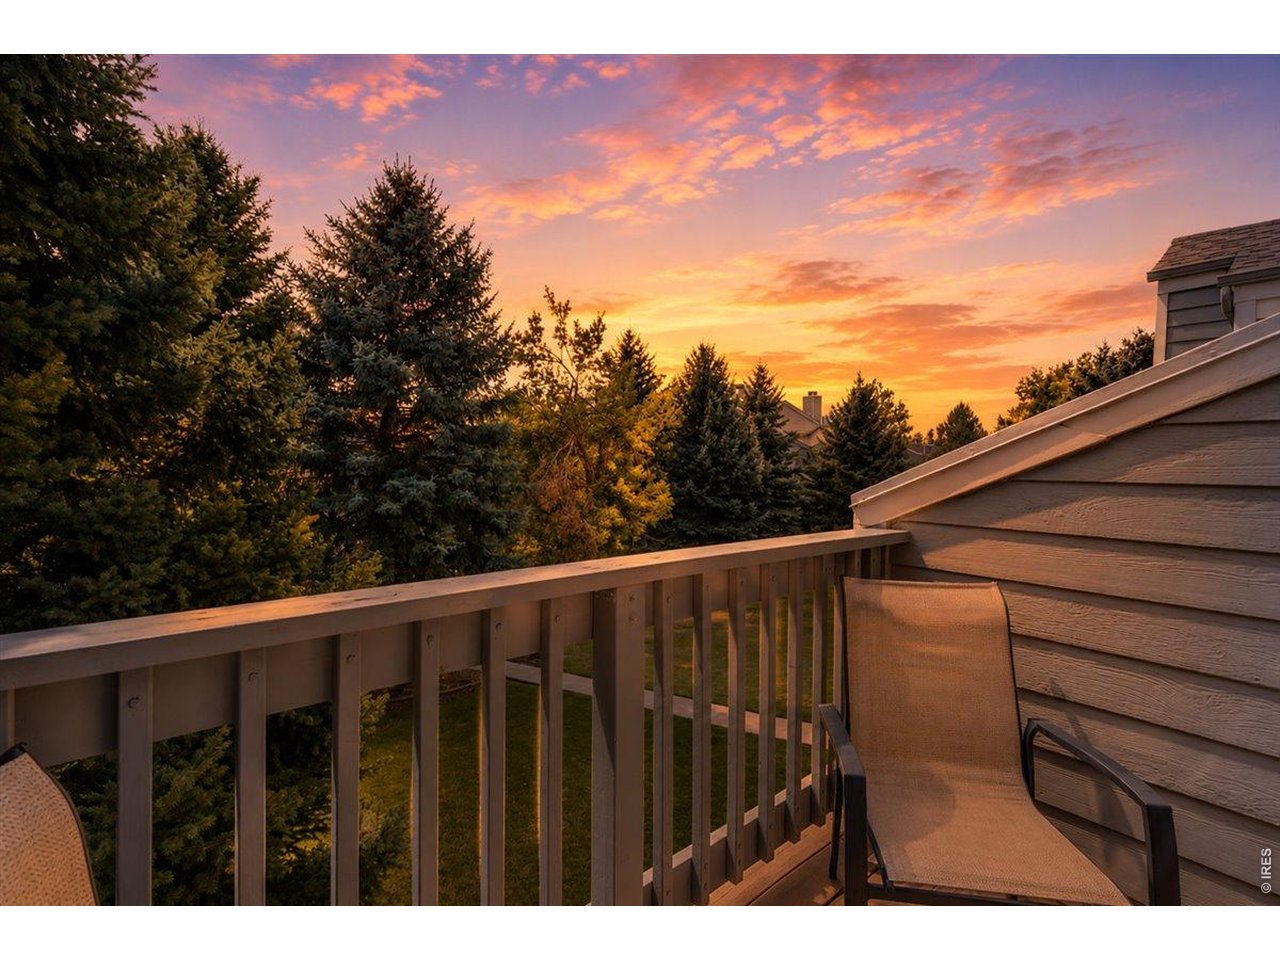
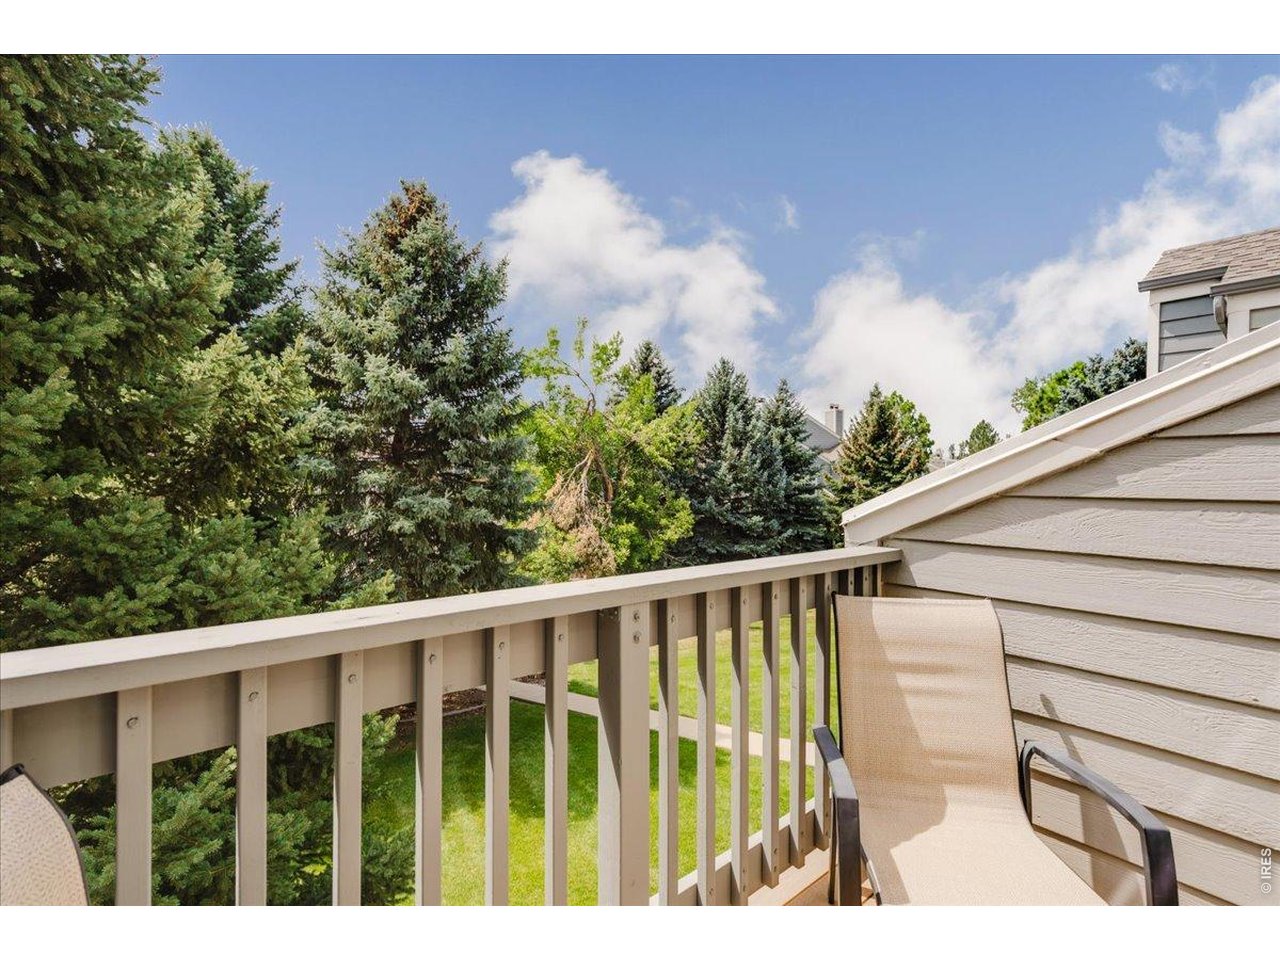
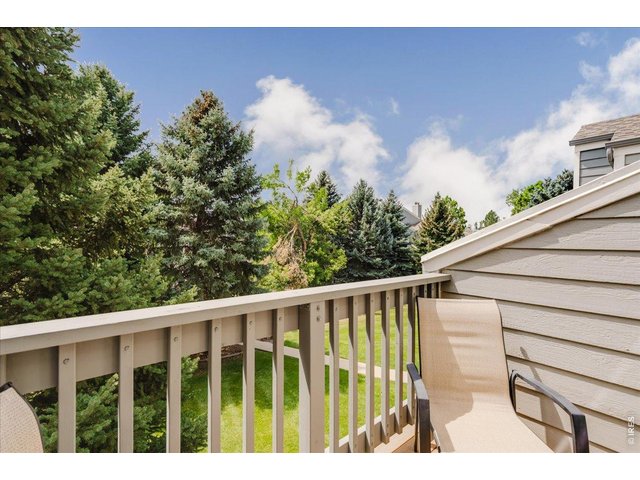
private patio overlooking HOA green space
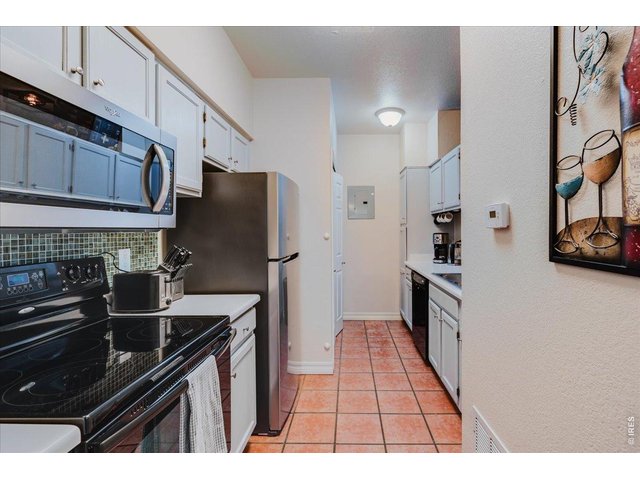
5 of 28
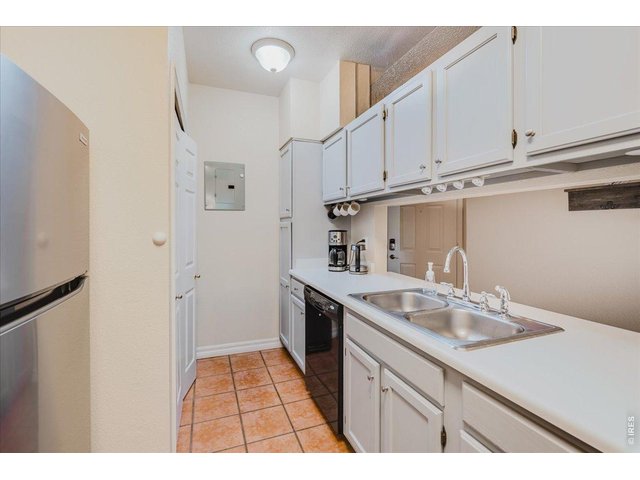
6 of 28
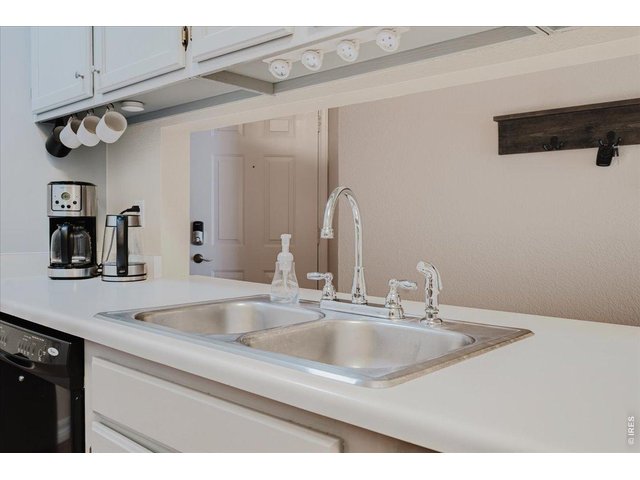
7 of 28
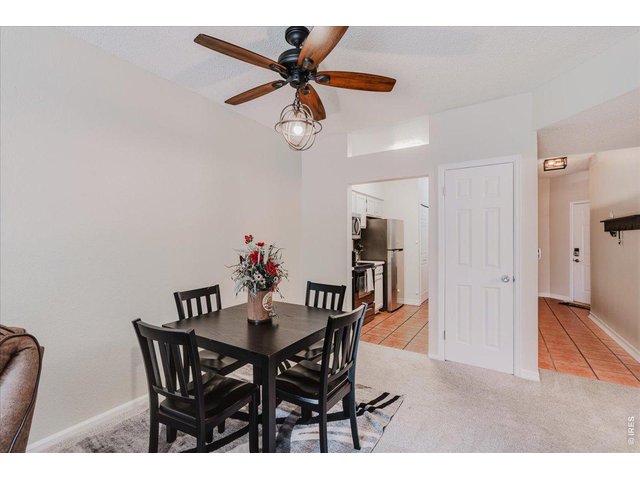
8 of 28
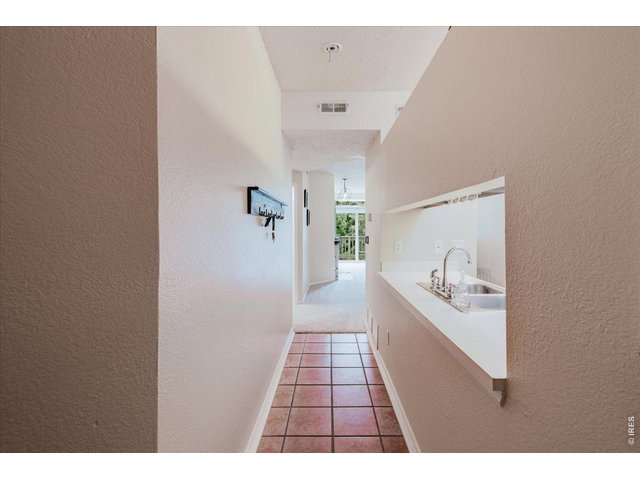
9 of 28
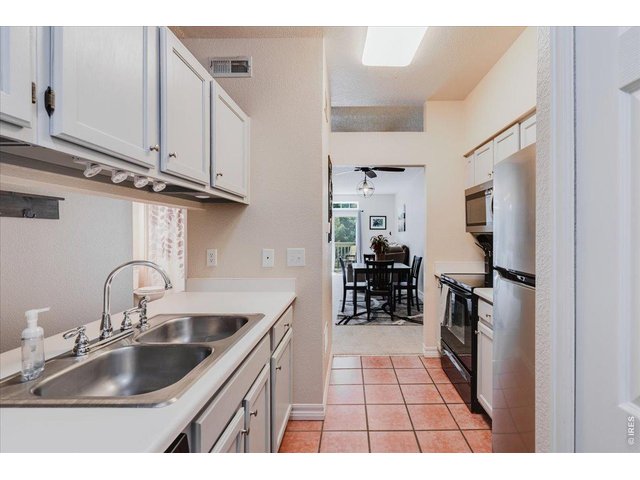
10 of 28
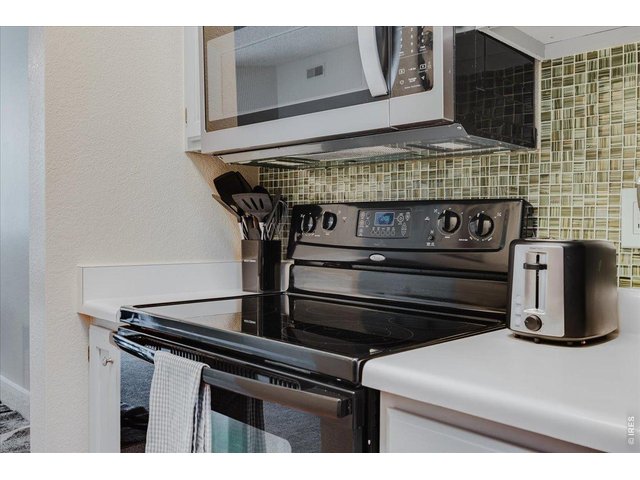
11 of 28
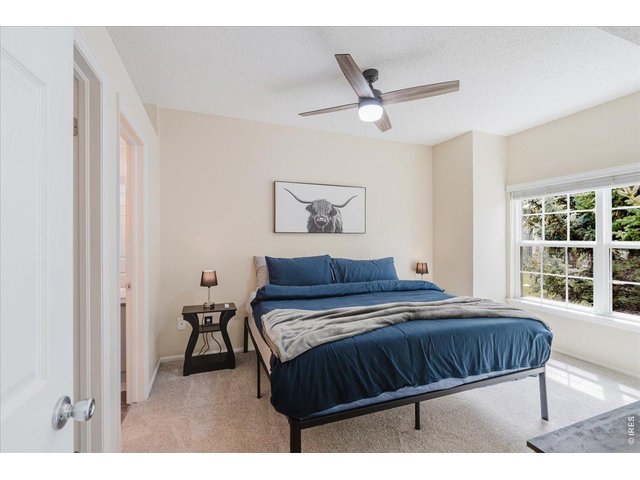
12 of 28
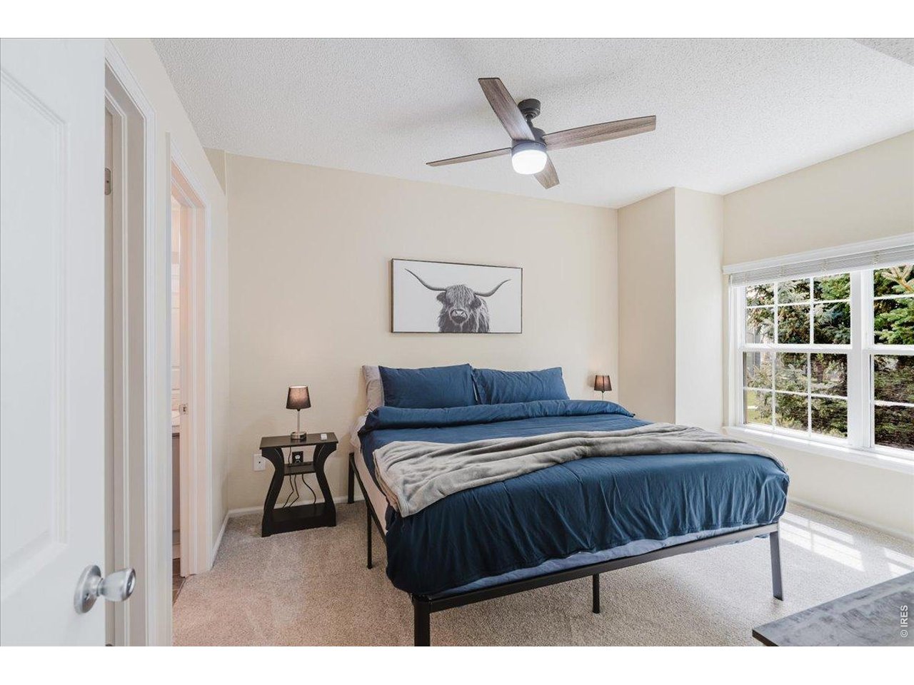
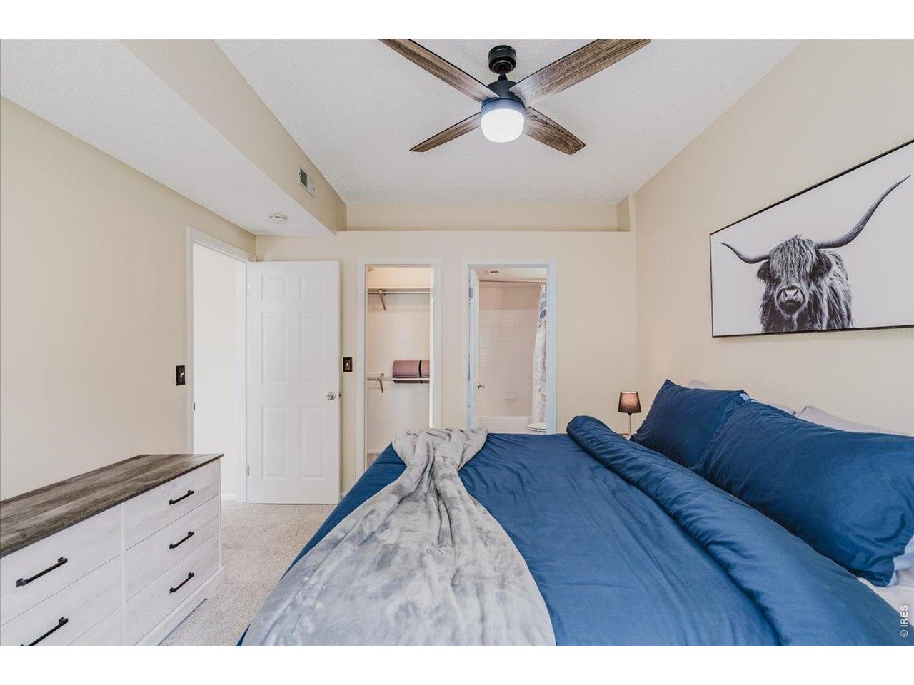
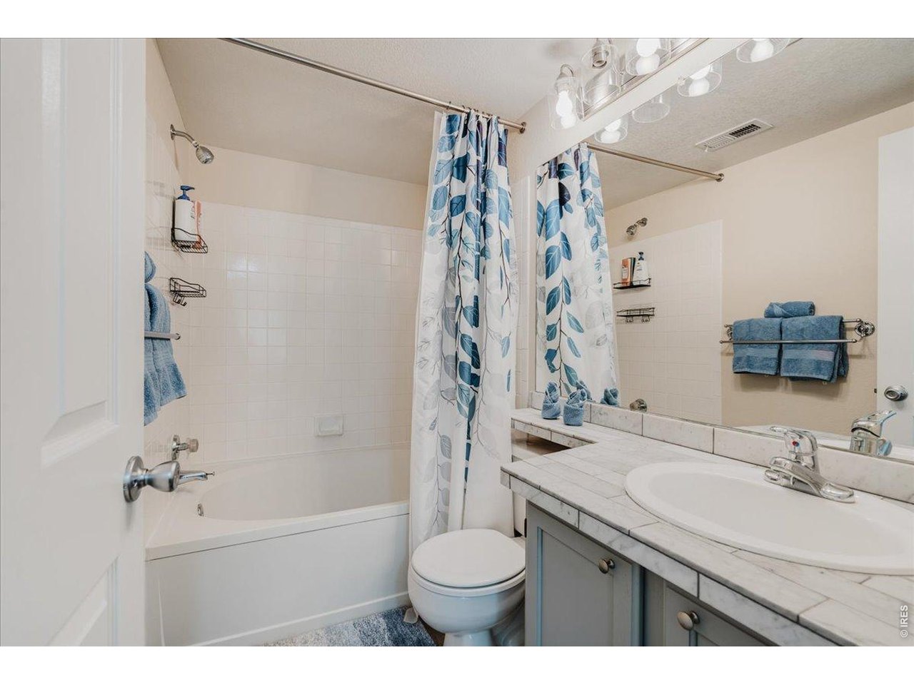
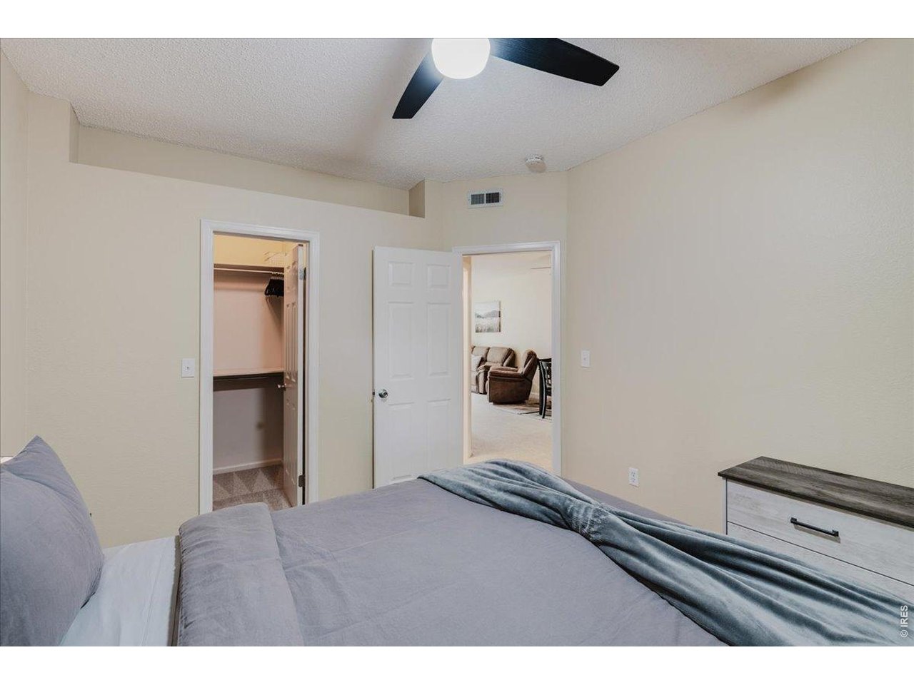
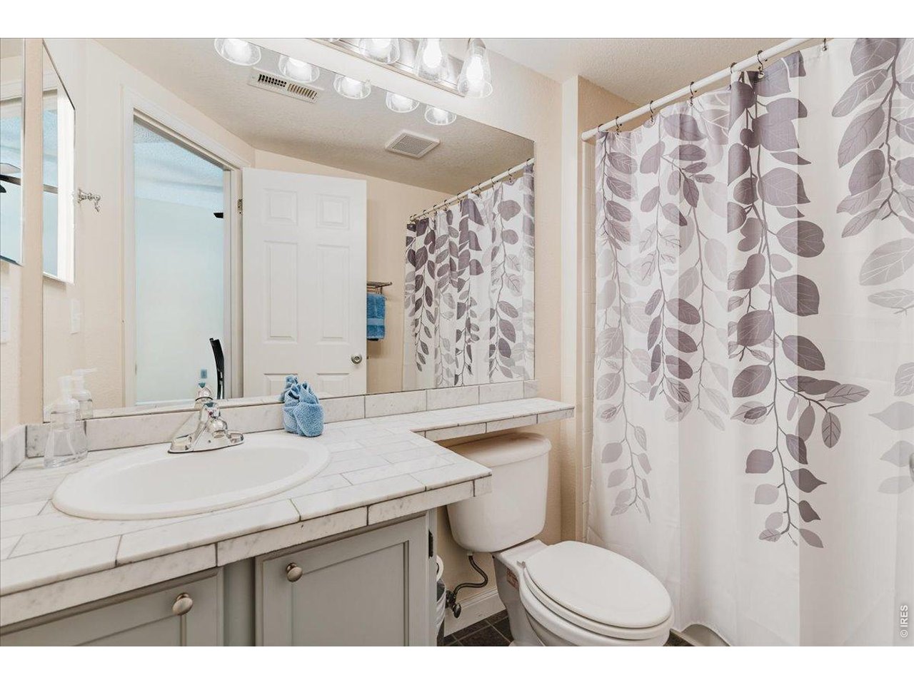
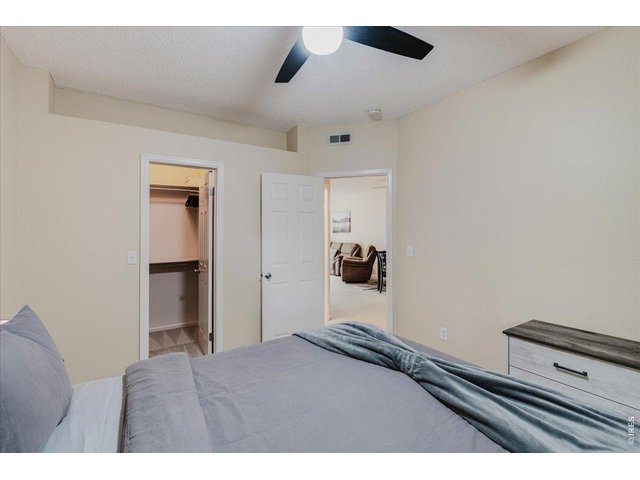
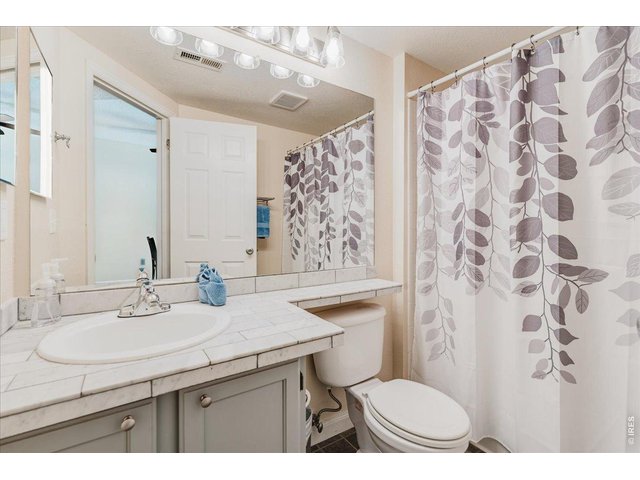
primary bedroom with ensuite bath and walk in closet
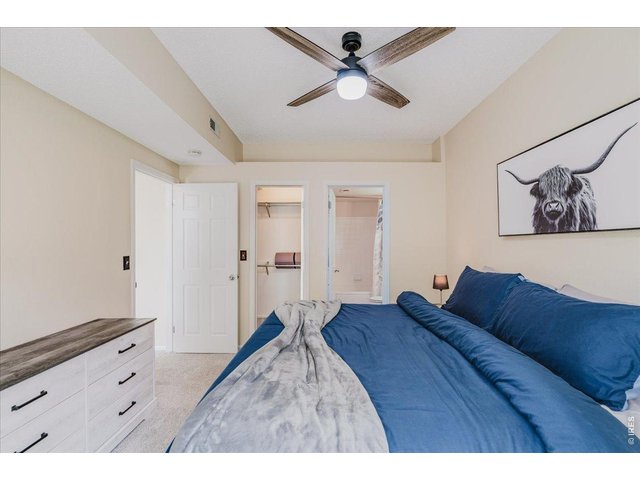
13 of 28
primary bedroom
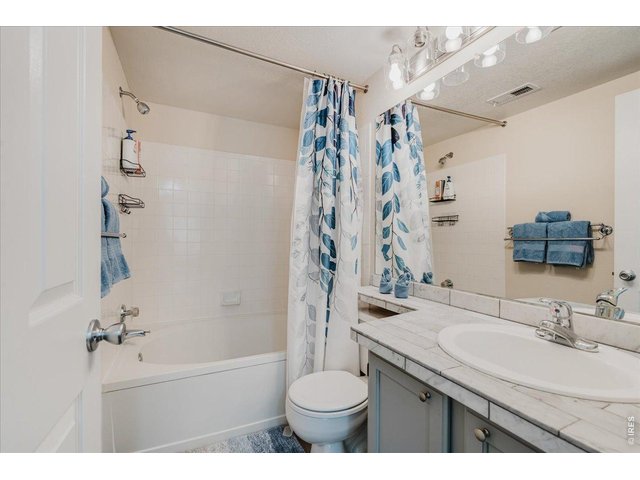
14 of 28
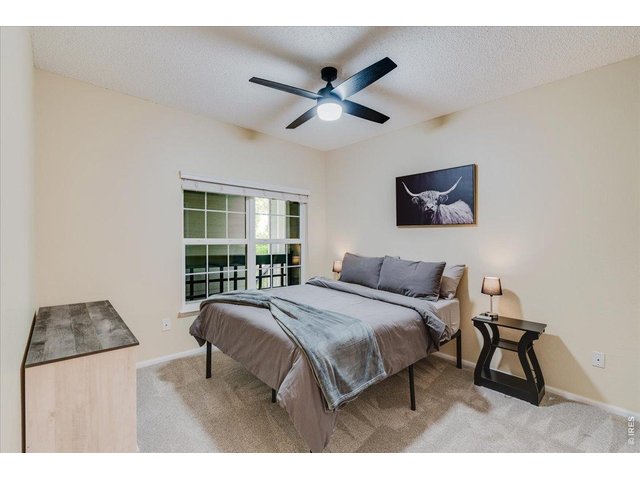
15 of 28
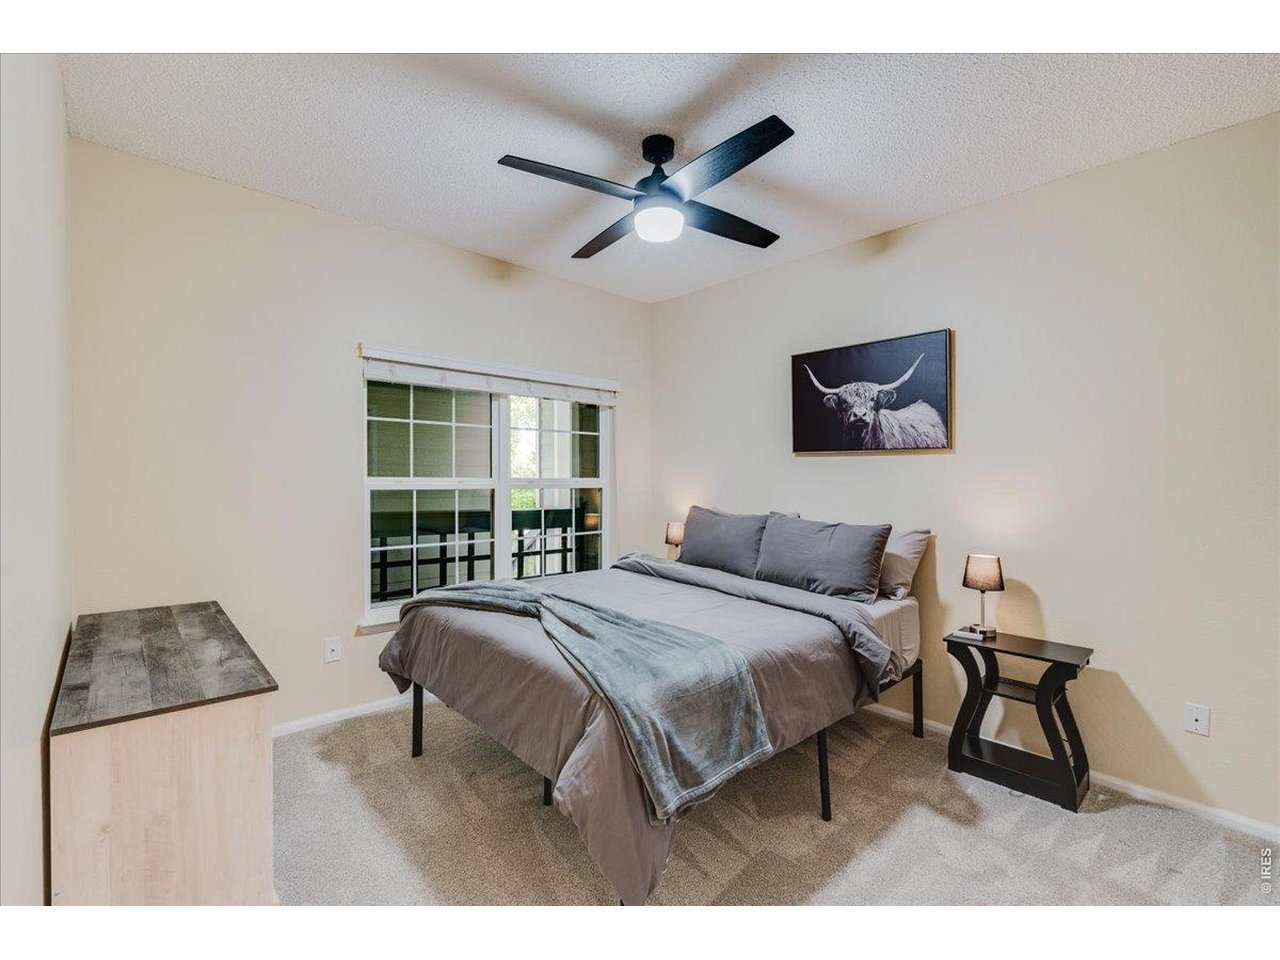
secondary bedroom
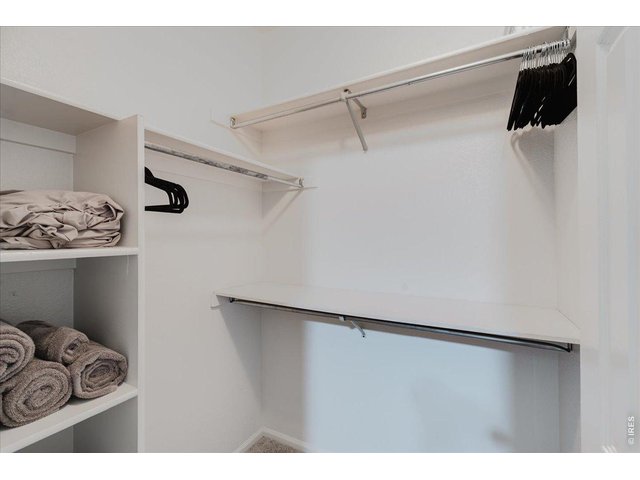
16 of 28
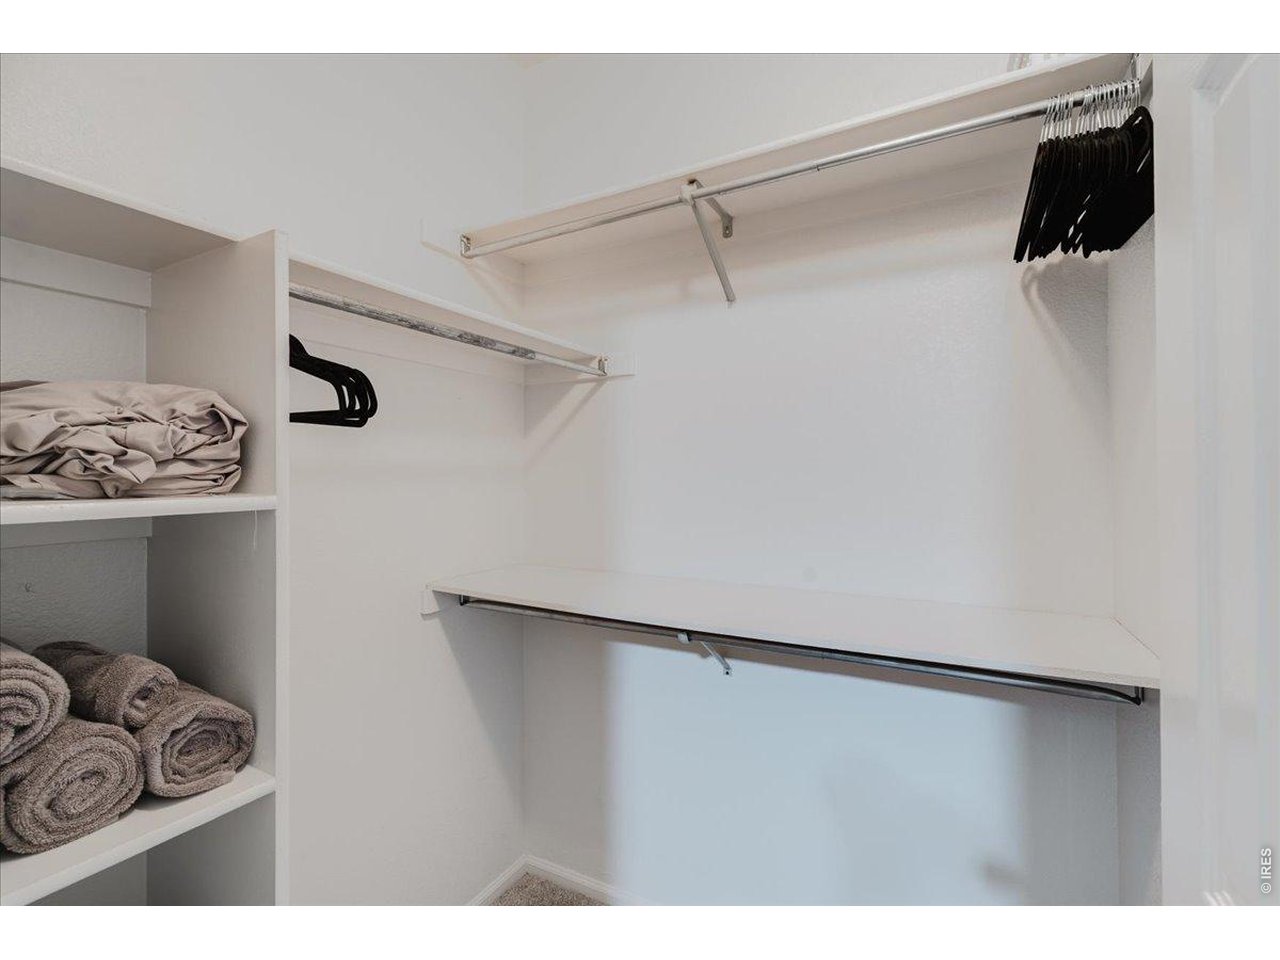
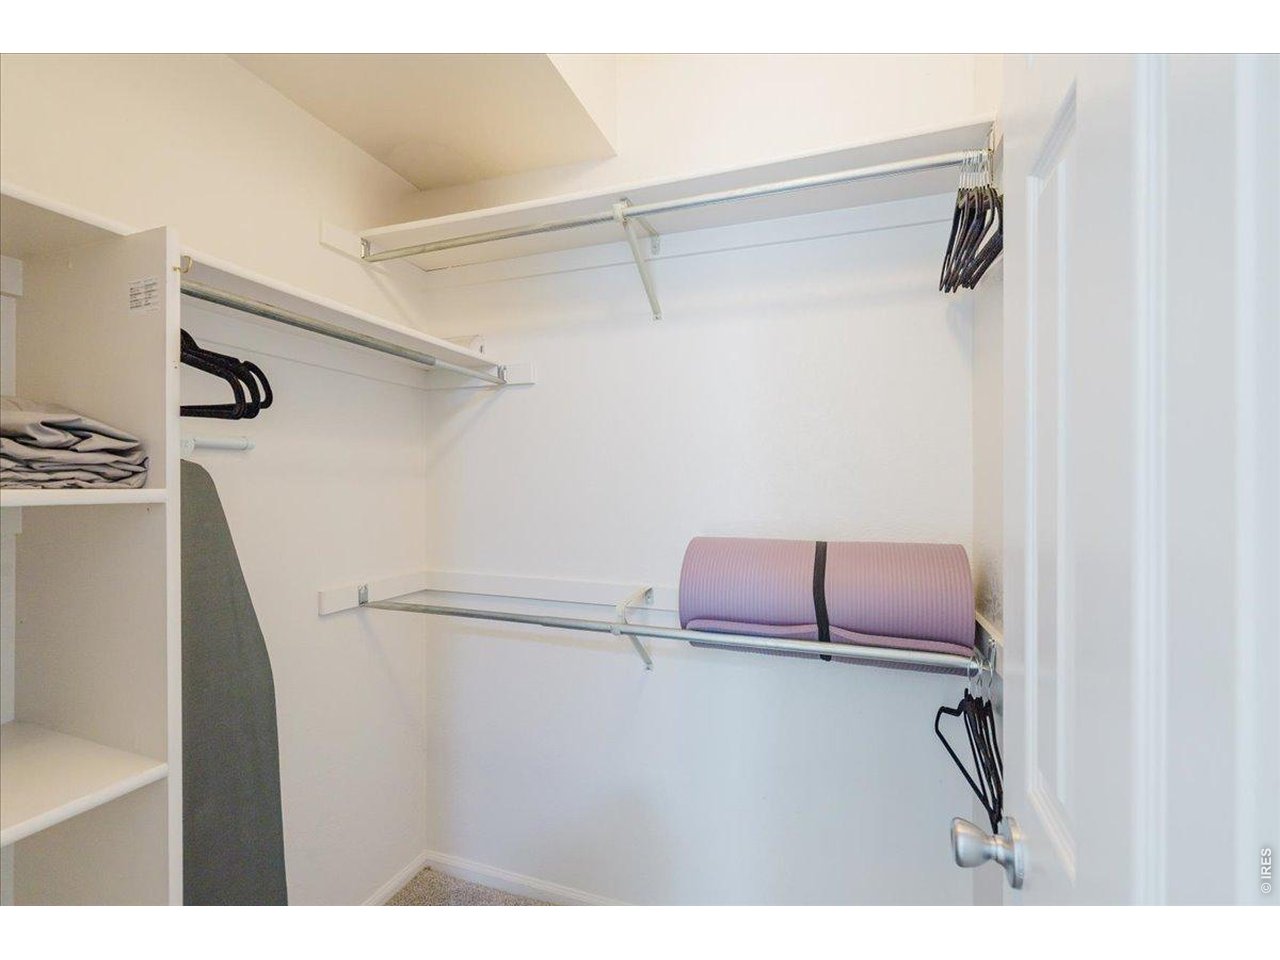
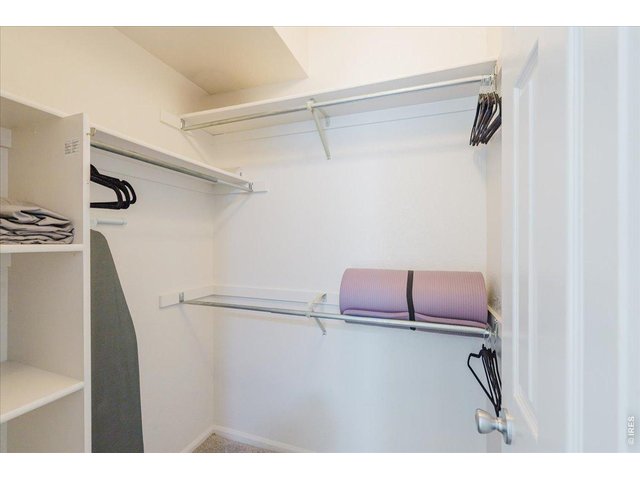
walk in closets
17 of 28
secondary bedroom
18 of 28
walk in closets
19 of 28
20 of 28
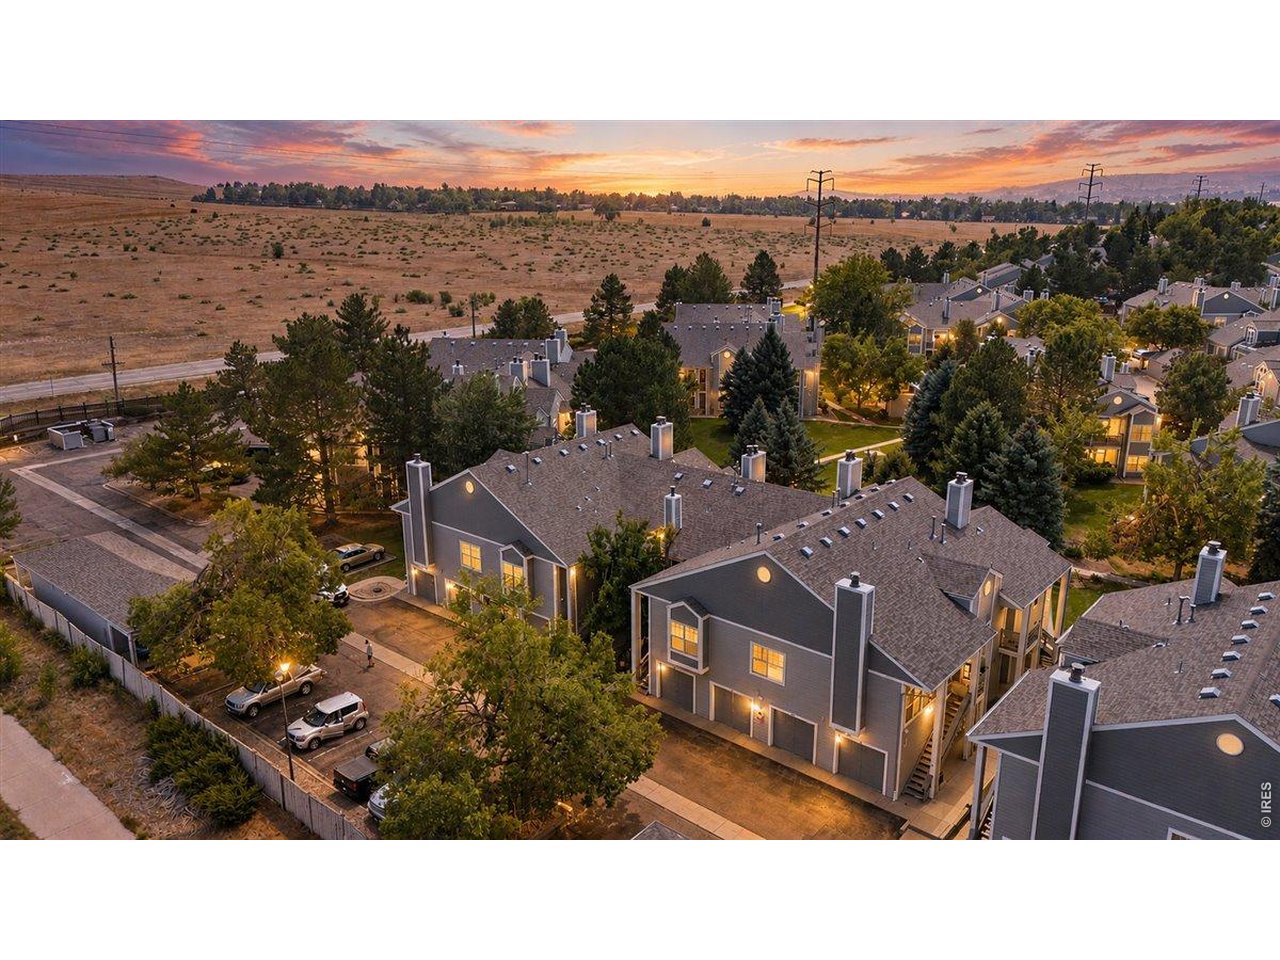
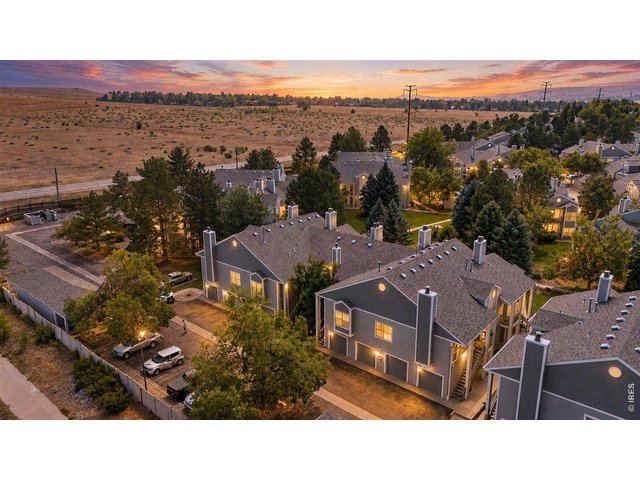
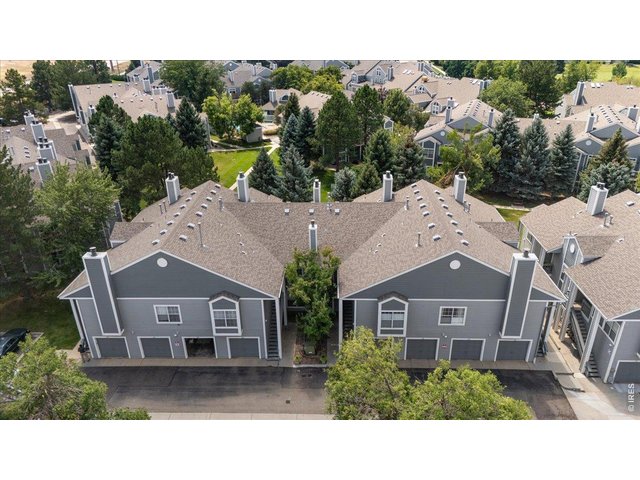
quiet neighborhood
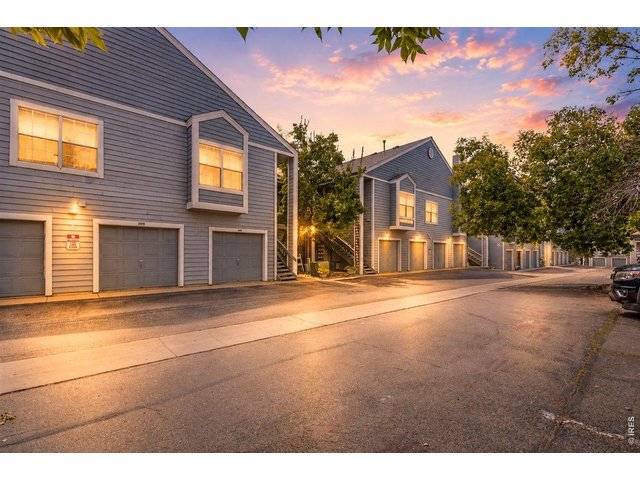
21 of 28
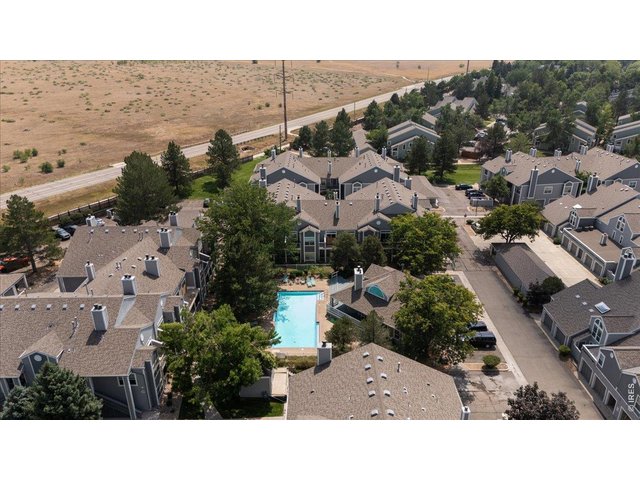
22 of 28
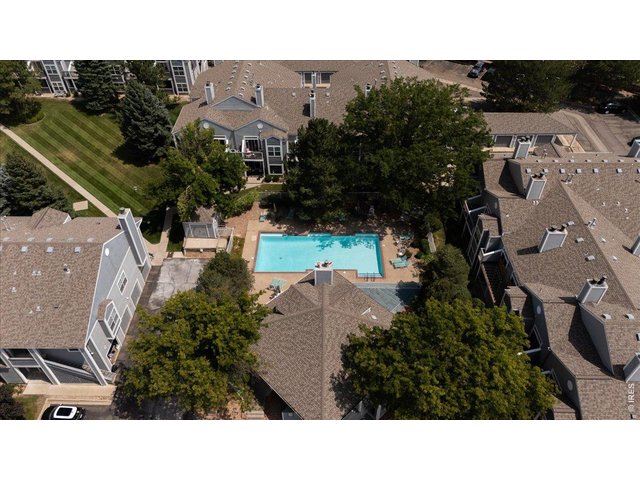
23 of 28
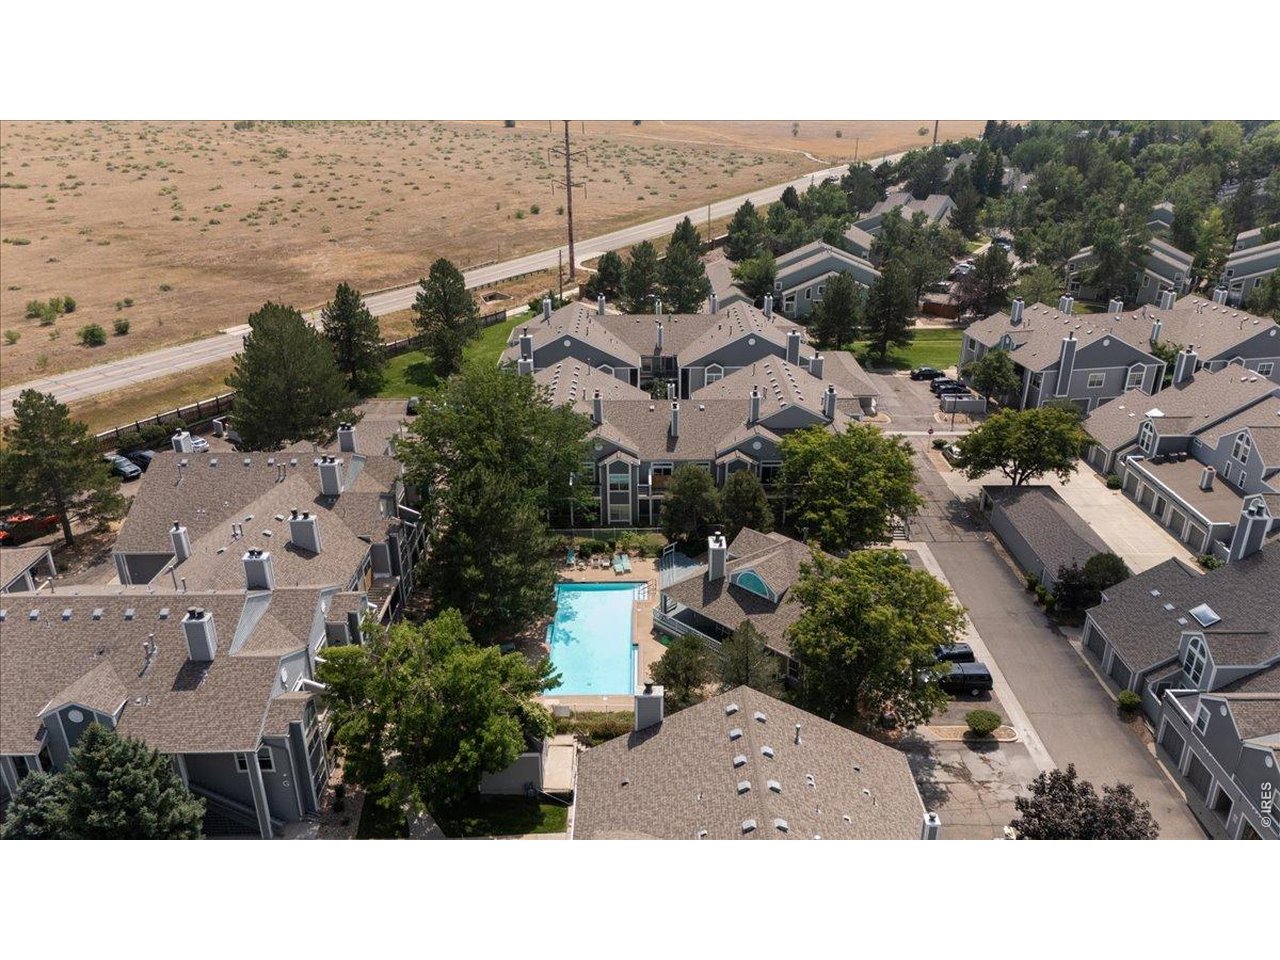
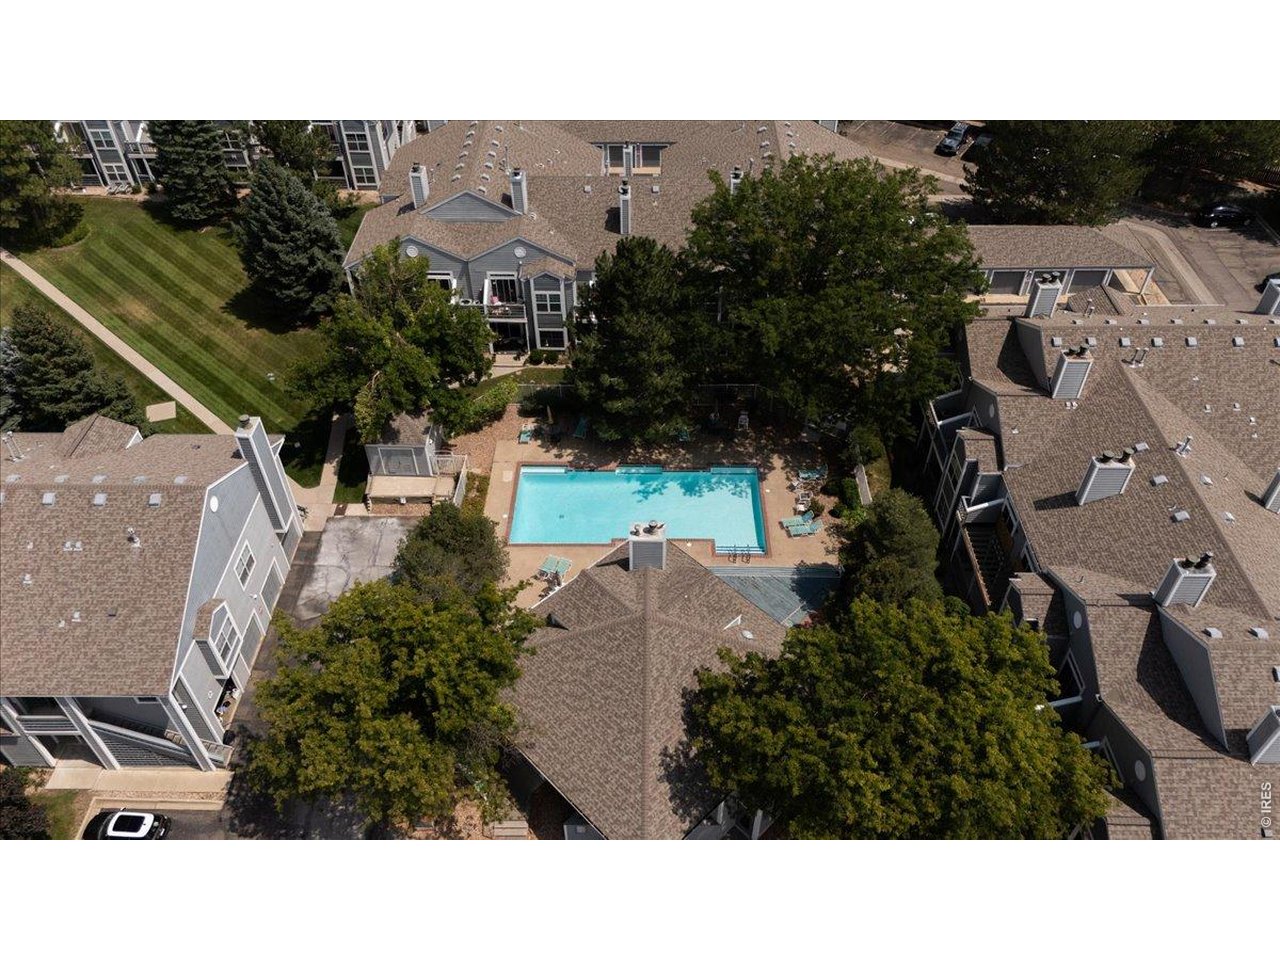
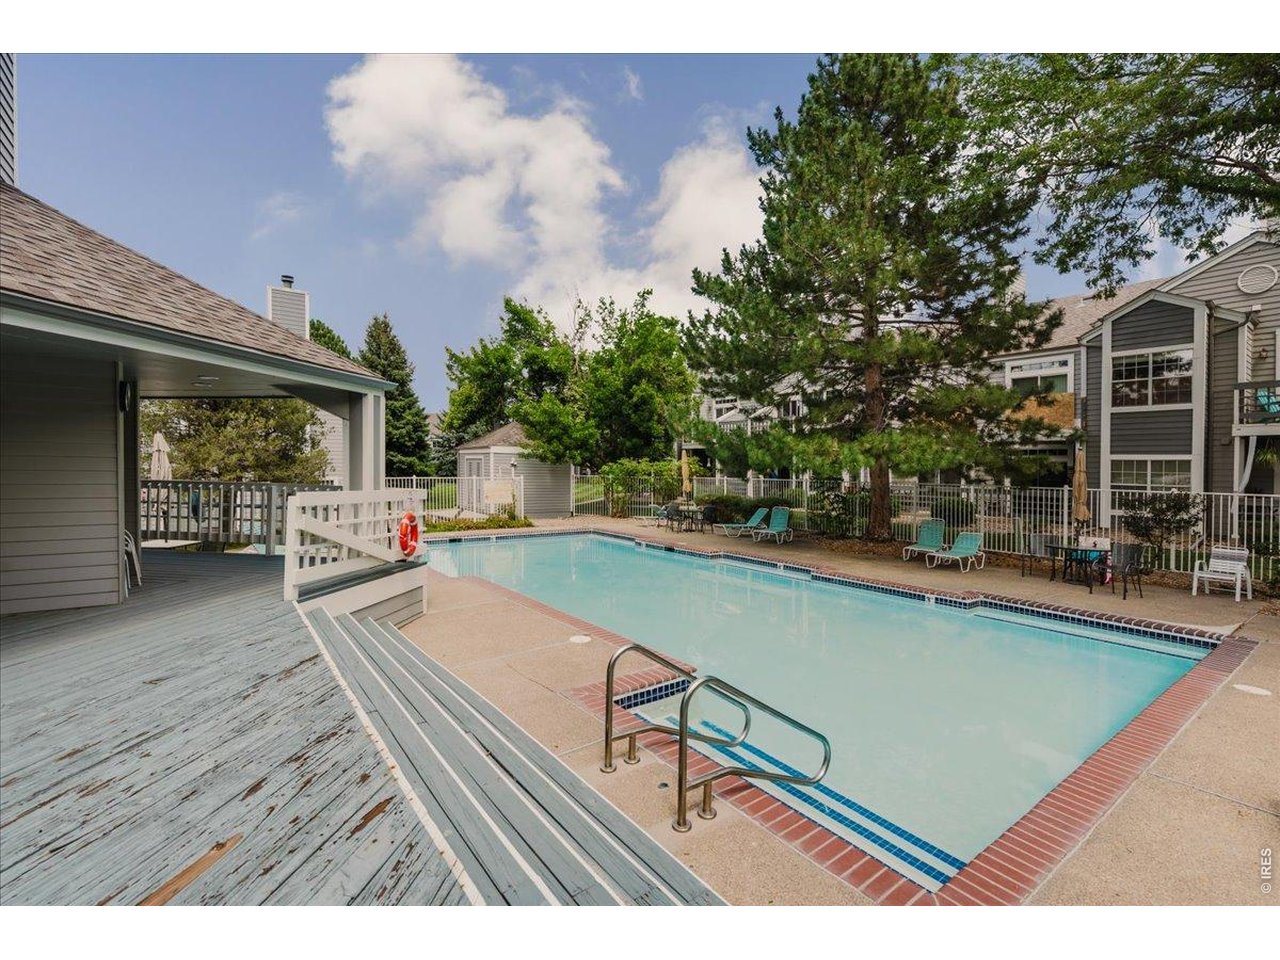
HOA pool
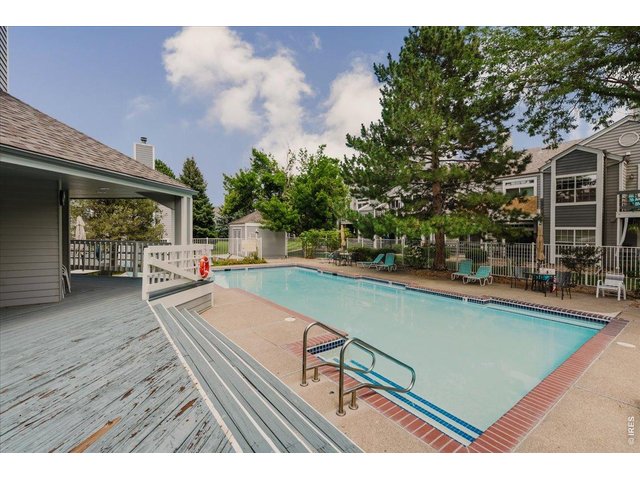
24 of 28
HOA pool
25 of 28
26 of 28
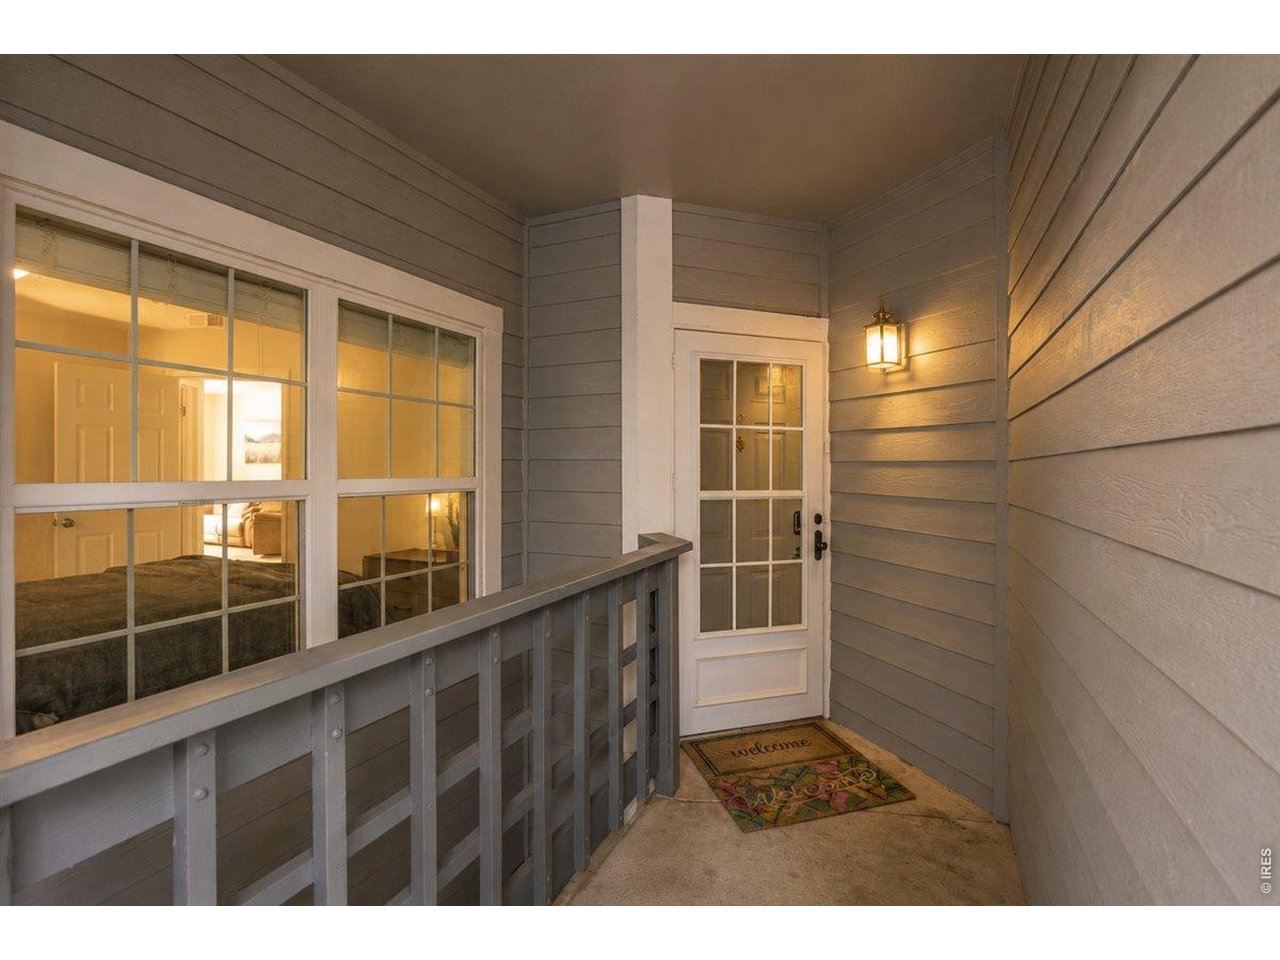
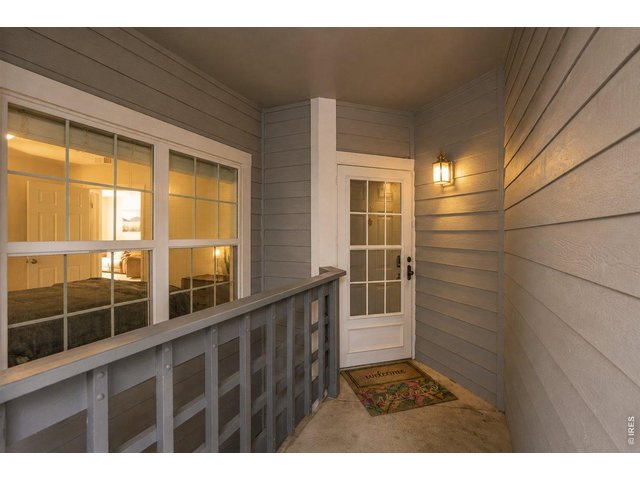
entrance
27 of 28
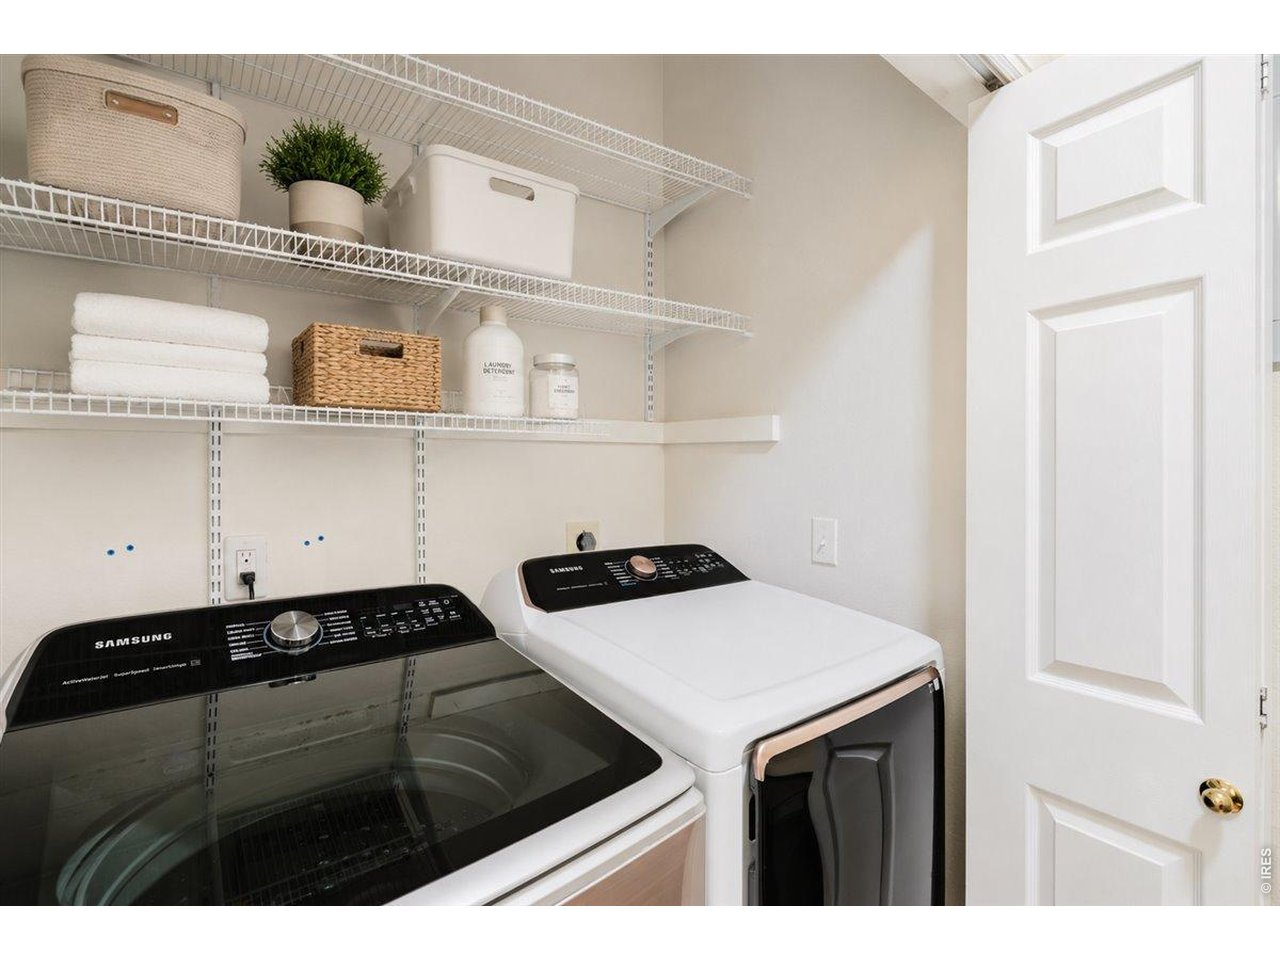
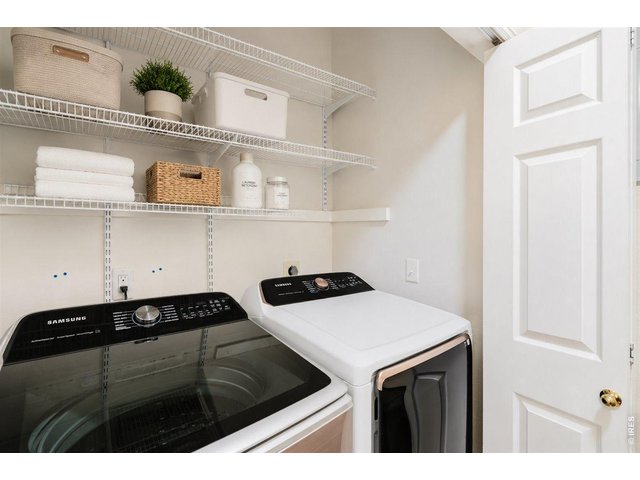
newer in-unit washer/dryer
28 of 28
2 Bed
2 Bath
965 SqFt
Attached Dwelling built in 1989 in Subdivision: Country Club Greens
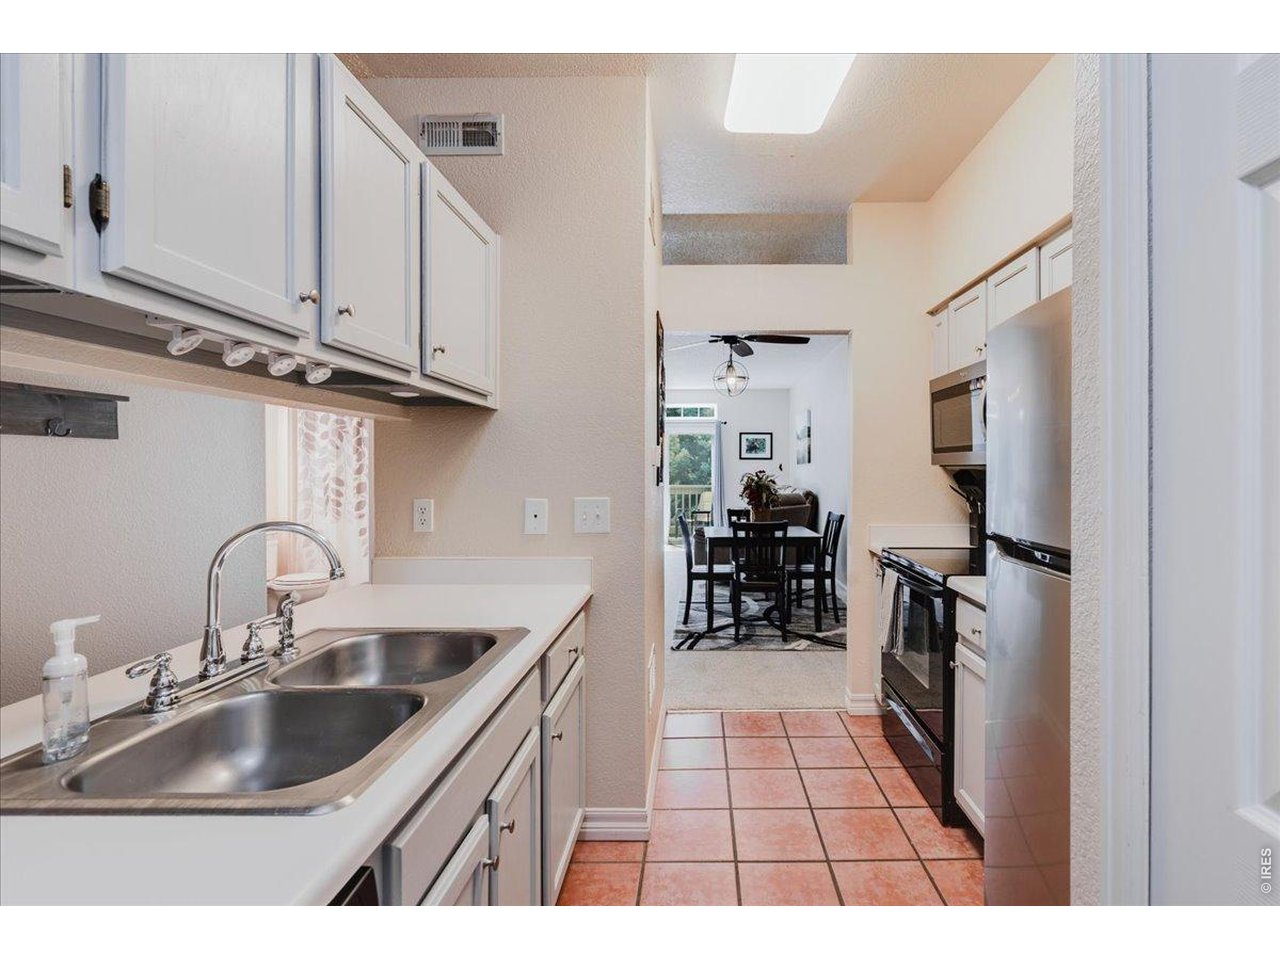
Discover a comfortable, low-maintenance home base in one of Gunbarrel's most convenient locations. This inviting second-floor condo offers 2 bedrooms, 2 bathrooms, and 965 square feet. Inside, newer carpet and paint create a fresh, comfortable feel, while a wood-burning fireplace adds warmth and character. A newer furnace provides added peace of mind, and an in-unit washer and dryer make everyday living that much easier. Step outside to the private south-facing patio overlooking the HOA green space-a pleasant spot for morning coffee or an evening outside. A detached 1-car garage offers secure parking and additional storage, while HOA amenities include a community pool and clubhouse. With a low-maintenance, lock-and-leave setup, this home is well suited for a primary residence, second home, or anyone looking for an easy Boulder County lifestyle. Walden Ponds, Sawhill Ponds, Boulder Reservoir, nearby trails, shopping, dining, and breweries are all within easy reach, with convenient access to both Boulder and Longmont. Comfortable, practical, and close to outdoor recreation, this is a great opportunity to enjoy all that Gunbarrel has to offer.
Visit Listing Website | View Virtual Tour
General Features
| Style | 1 Story/Ranch |
| Description | 2nd Floor |
| Baths | 2 Full |
| Zoning | RES |
| Total | 965 SqFt ($321/SF) |
| Finished | 965 SqFt ($321/SF) |
| Basement | No Basement |
| Garage | 1 Space(s) |
| Garage Type | Detached |
| Year Built | 1989 |
| New Construction | No |
| Construction | Brick/Brick Veneer |
| Cooling | Central Air, Ceiling Fan |
| Heating | Forced Air |
| Roof | Composition Roof |
Taxes & Fees
| Taxes | $2,594 |
| Tax Year | 2025 |
| 1st HOA Fee | $542 |
| 1st HOA Freq | Monthly |
| Metro District | No |
Schools
| School District | Boulder Valley Dist RE2 |
| Elementary |
Heatherwood
|
| Middle/Jr High | Platt |
| Senior High | Fairview |
Rooms
| Primary Bedroom | 12 x 15 (Main Floor) |
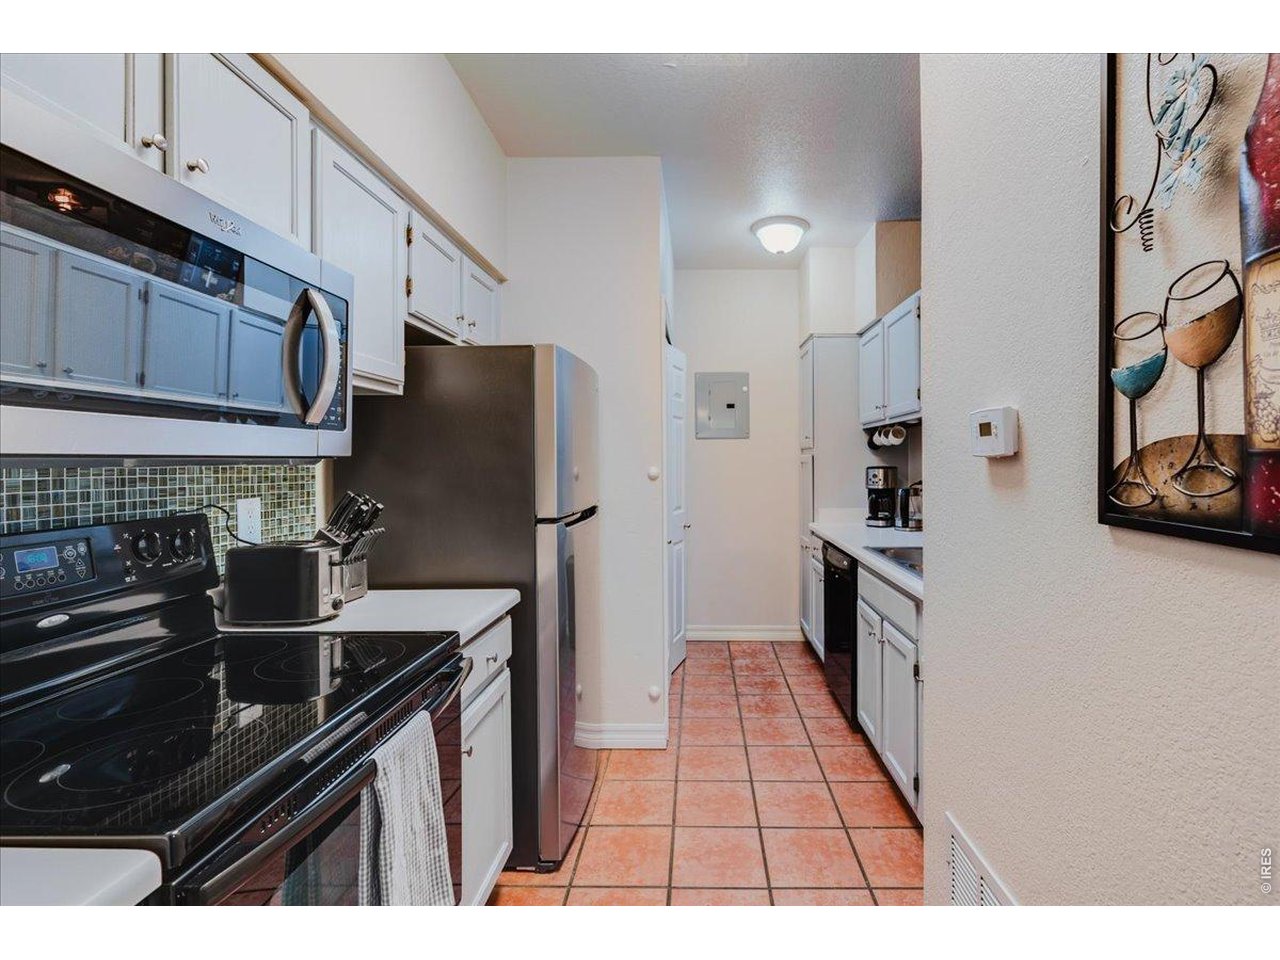
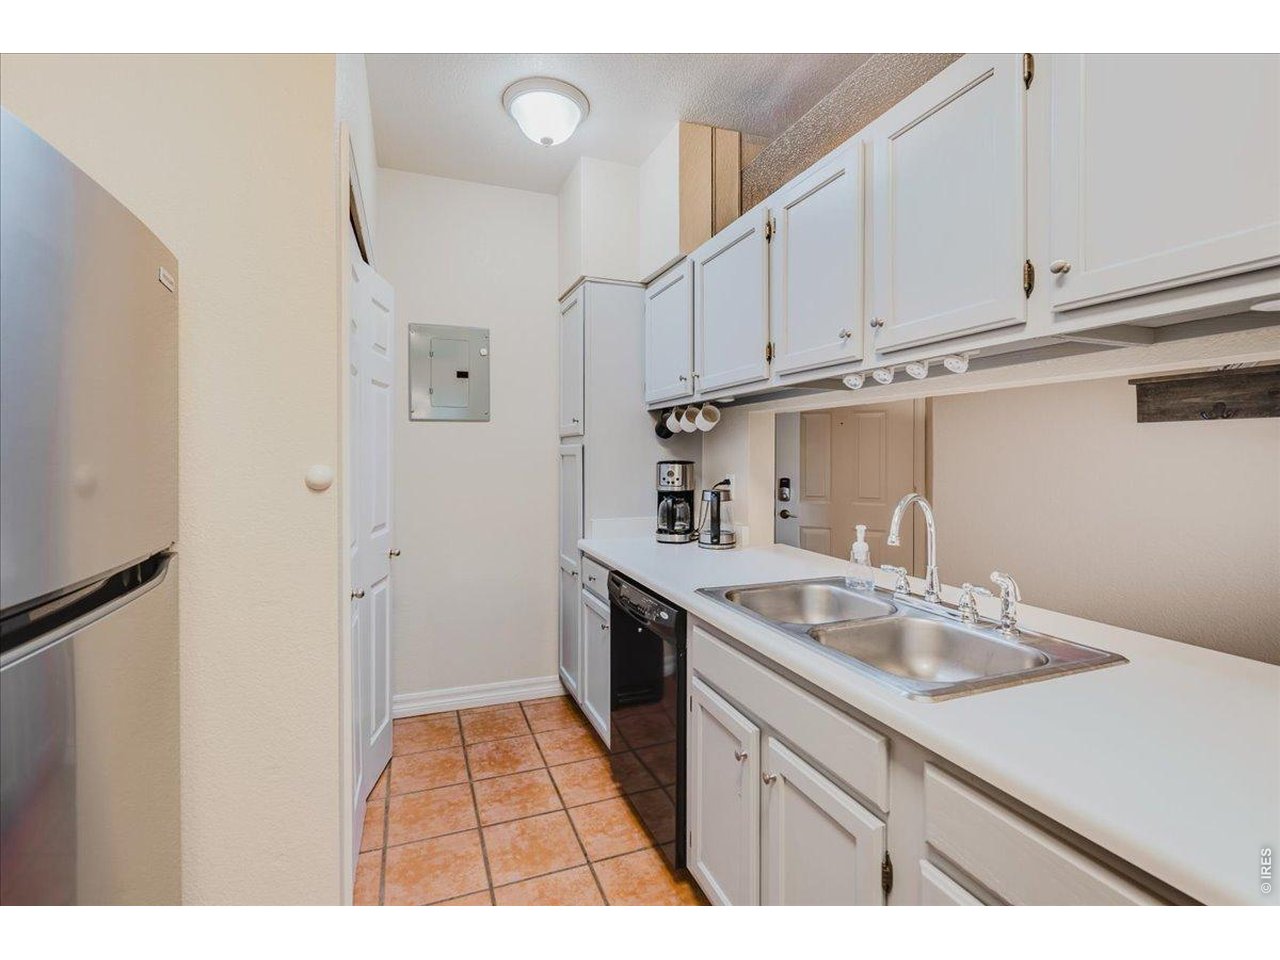
| Kitchen | 8 x 5 (Main Floor) |
| Note: All room dimensions, including square footage data, are approximate and must be verified by the buyer. | |
Outdoor Features
PatioDesign Features
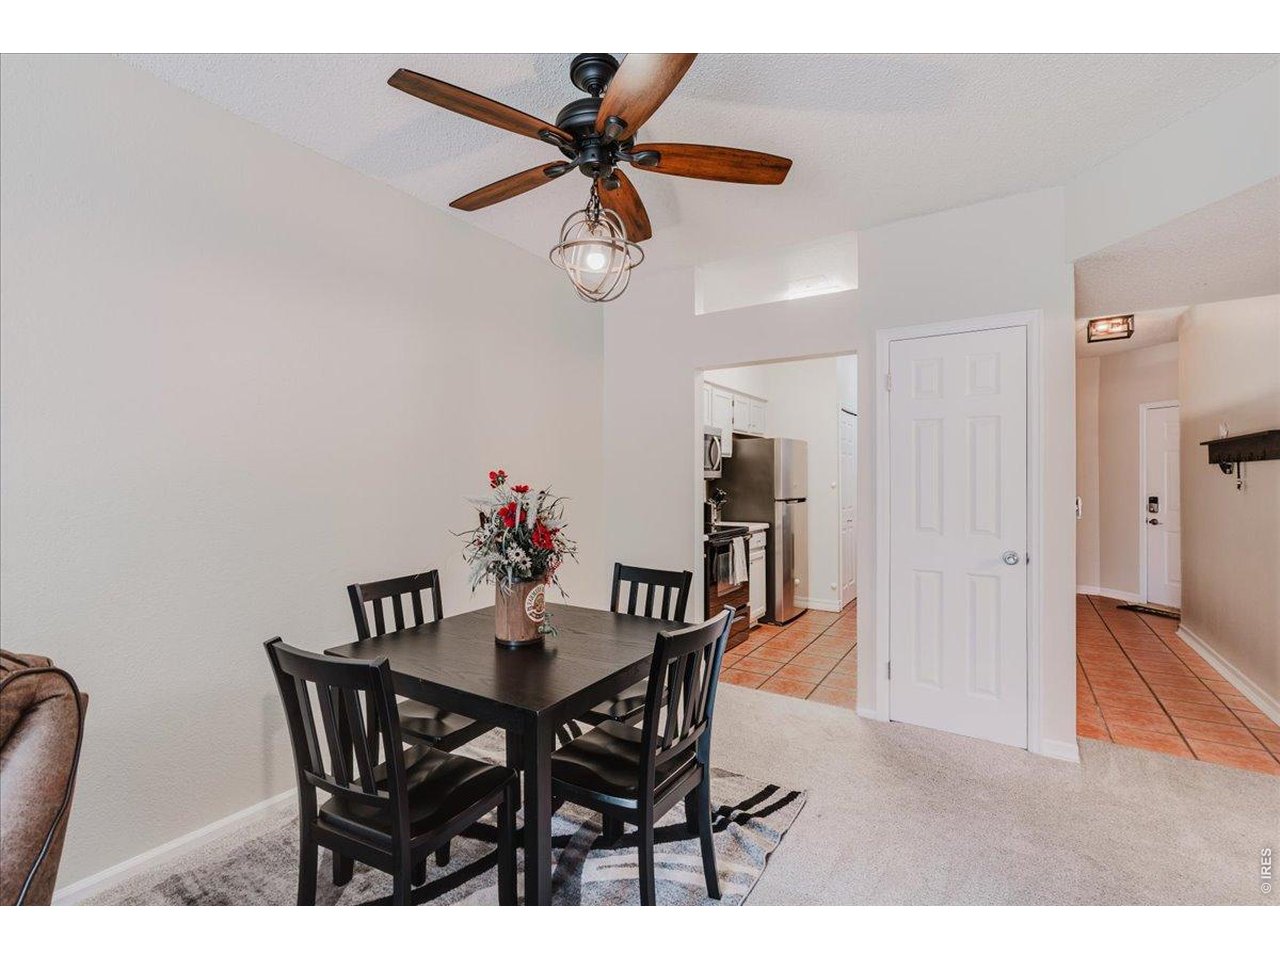
Separate Dining Room, Open Floor PlanInclusions
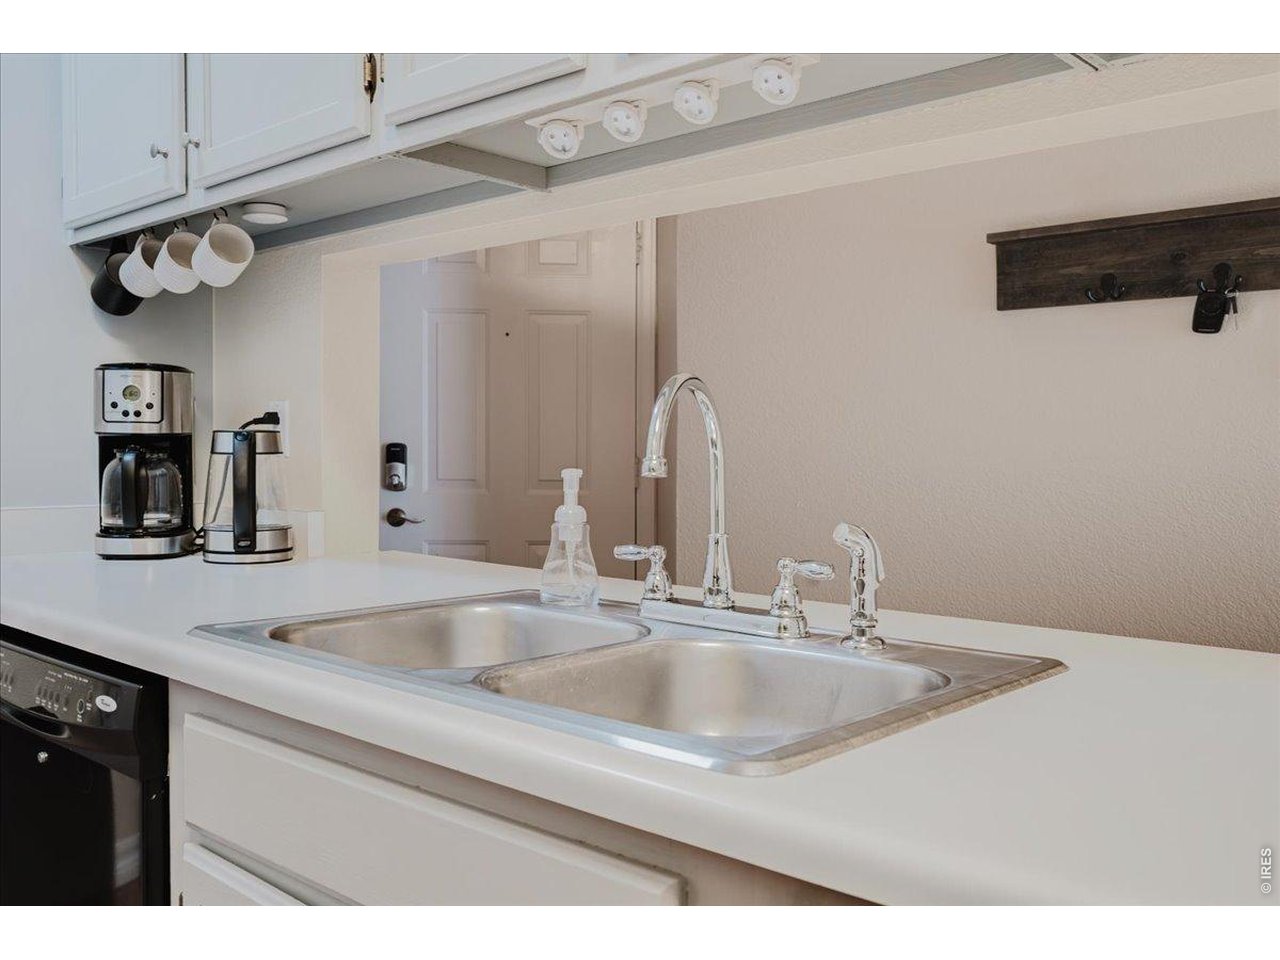
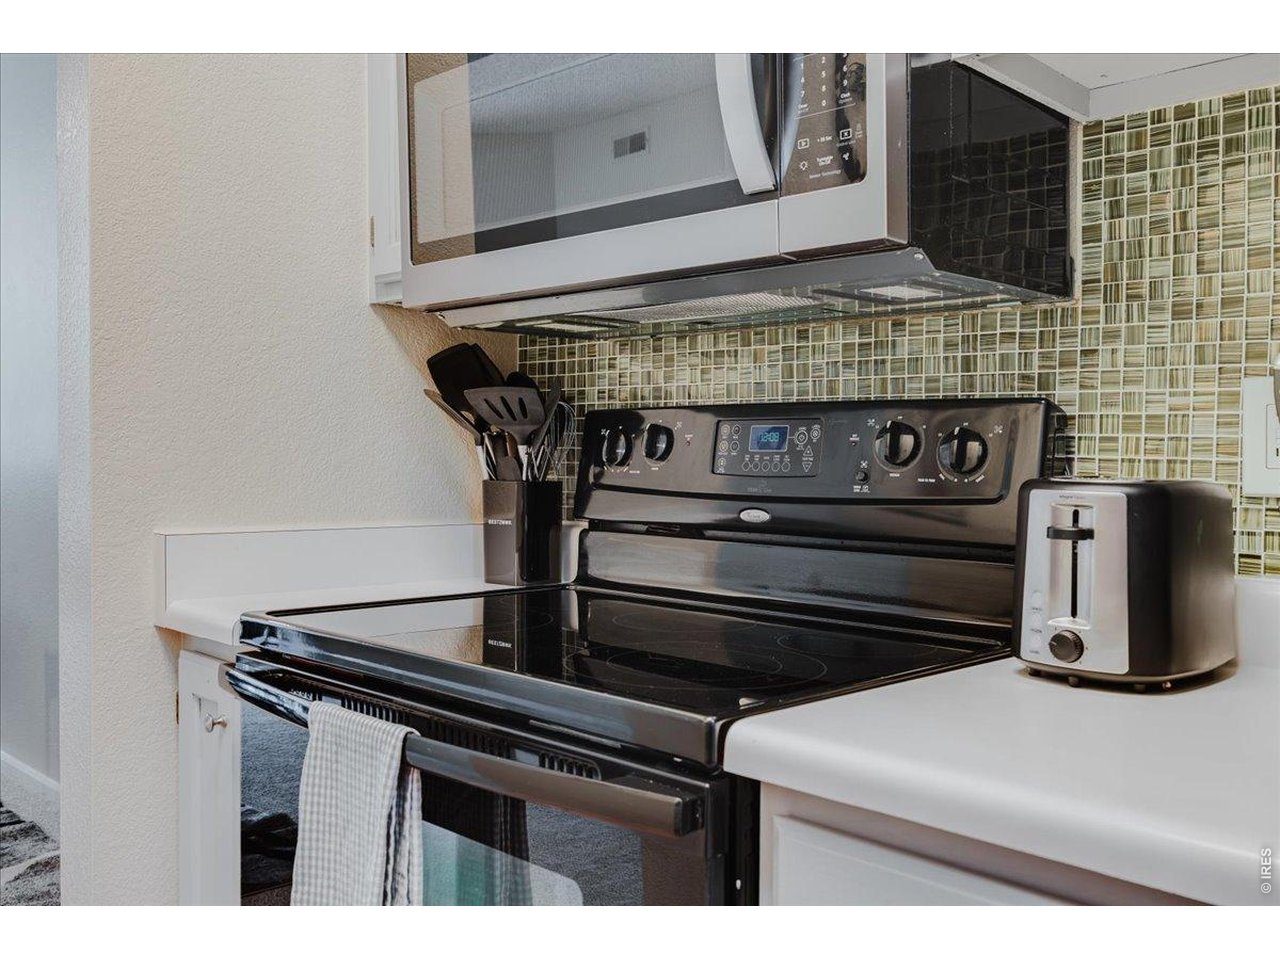
Electric Range/Oven, Dishwasher, Refrigerator, Clothes Washer, Clothes Dryer, Microwave, Disposal, Smoke Alarm(s)Neighborhood
Common Amenities
Clubhouse, Pool, Play Area, Exercise RoomFireplace
Living Room Fireplace


Information deemed reliable but not guaranteed by the MLS. WARNING: This database record is provided subject to limited license rights. Duplication or reproduction is prohibited. Limited License MLS content and images © Copyright 1998 - 2026, IRES LLC. All rights reserved.