2828 Silverplume Dr N3 Fort Collins, CO 80526


1 of 31
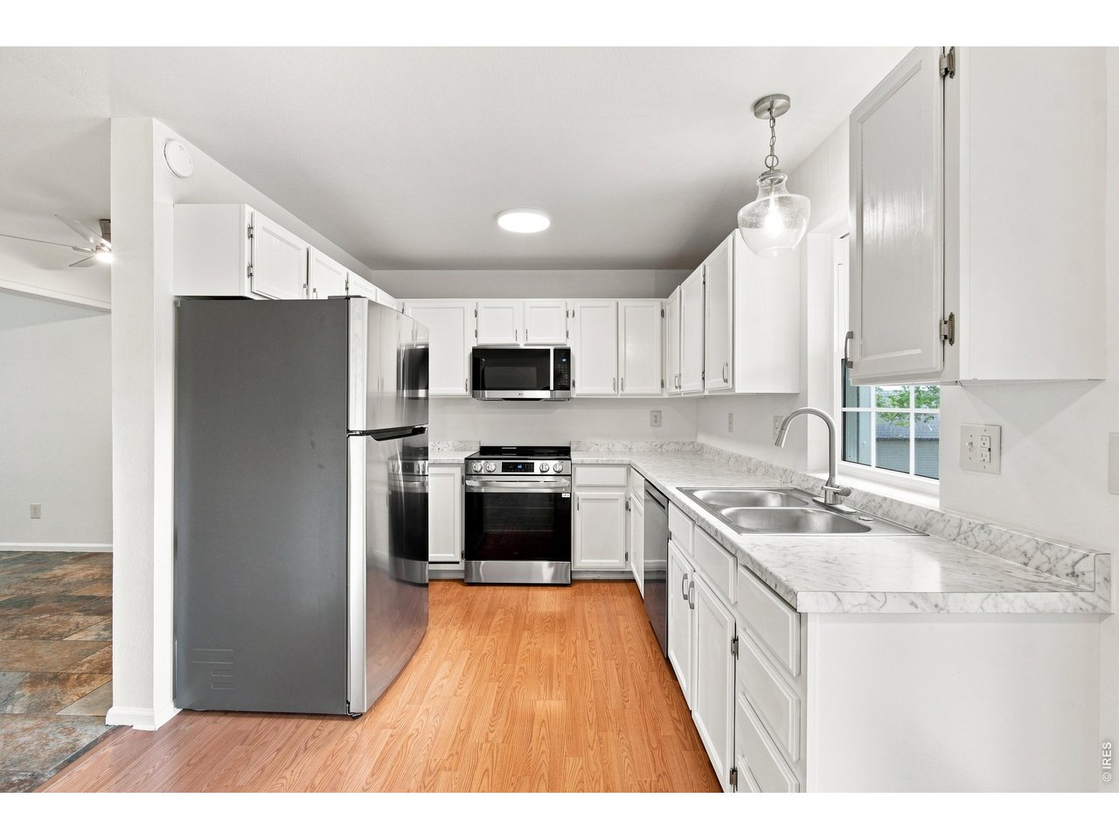
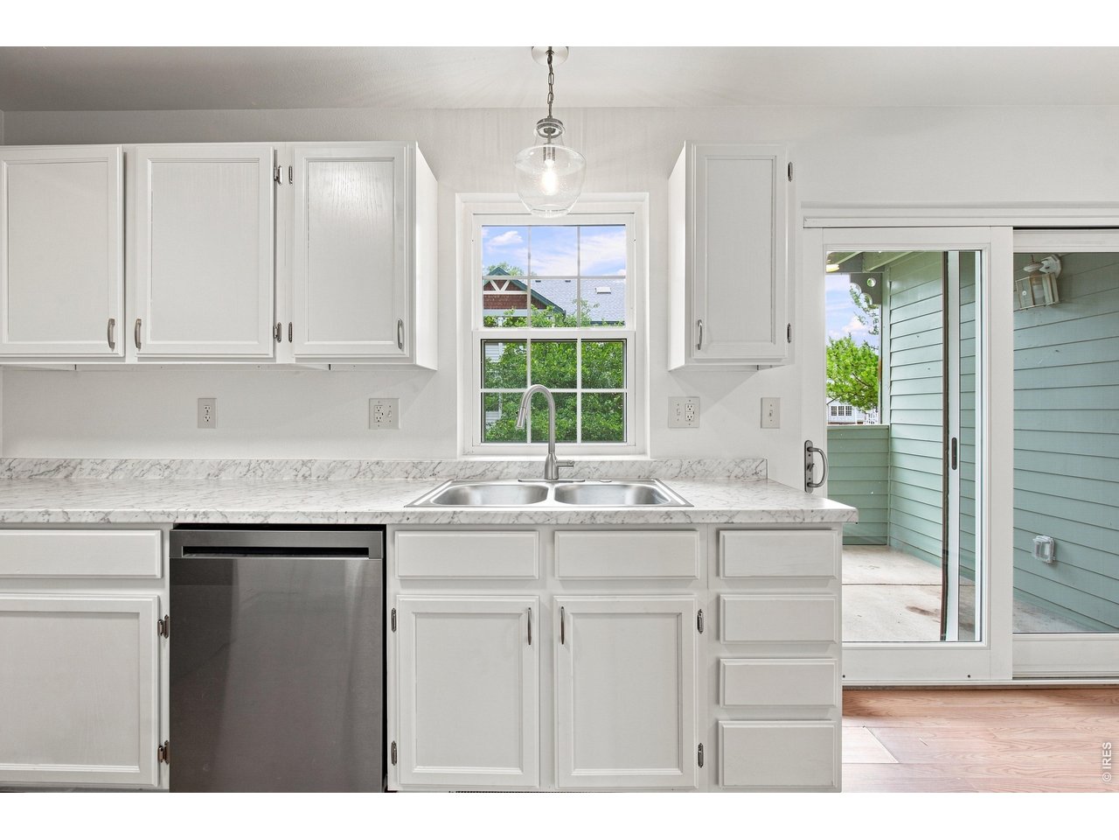
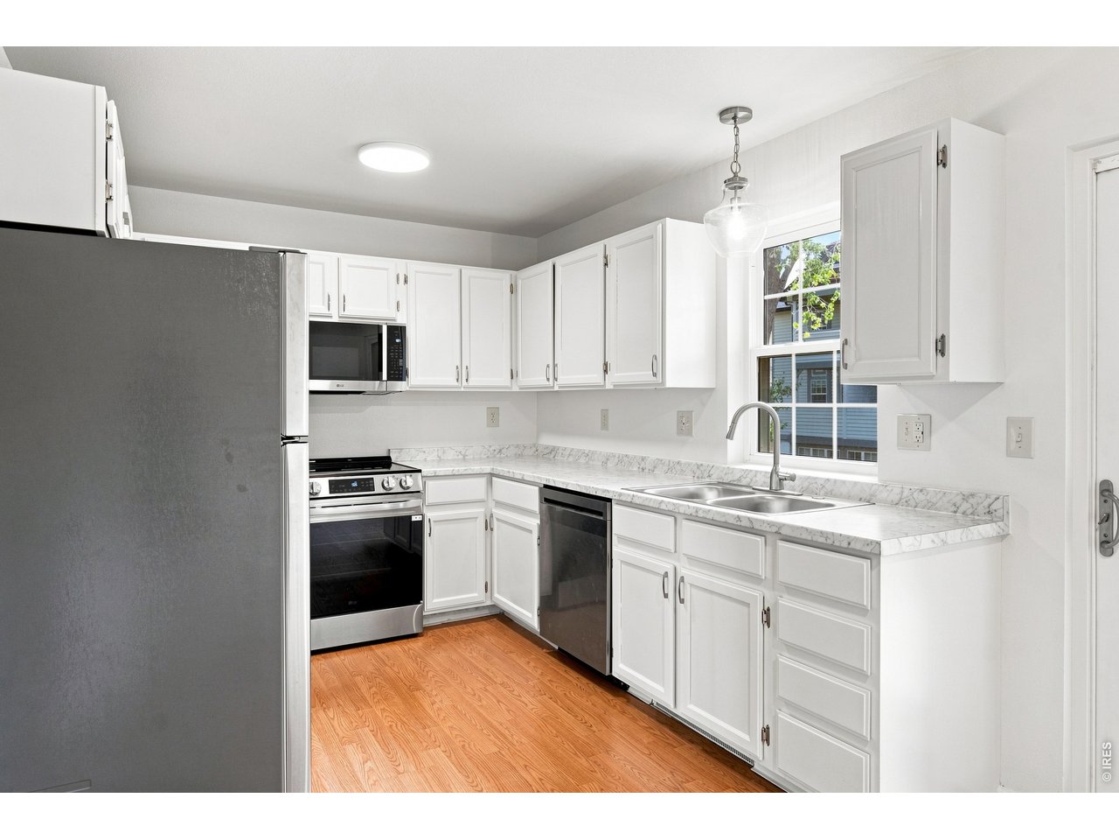
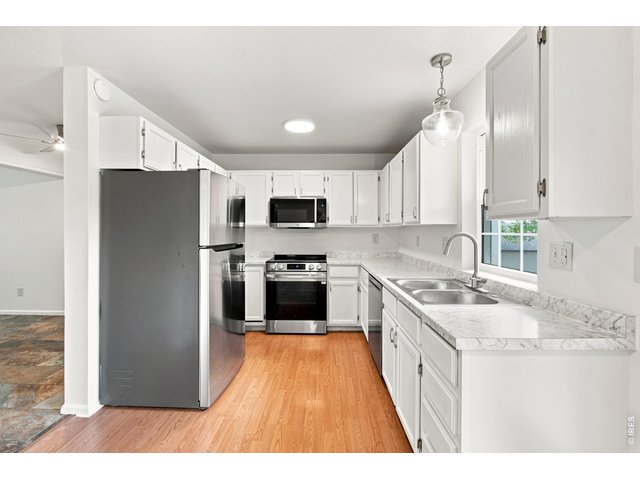
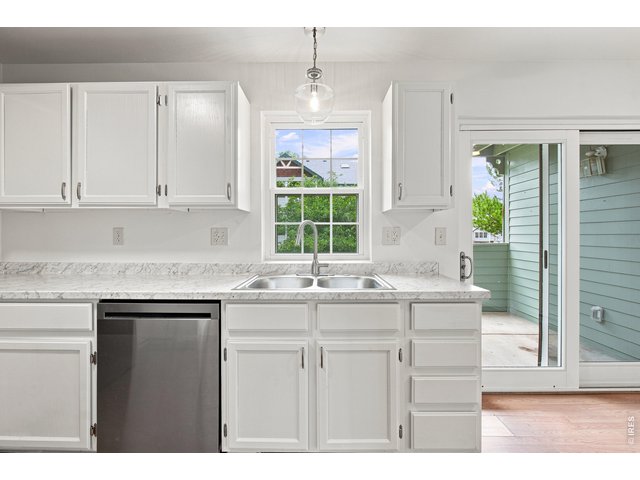
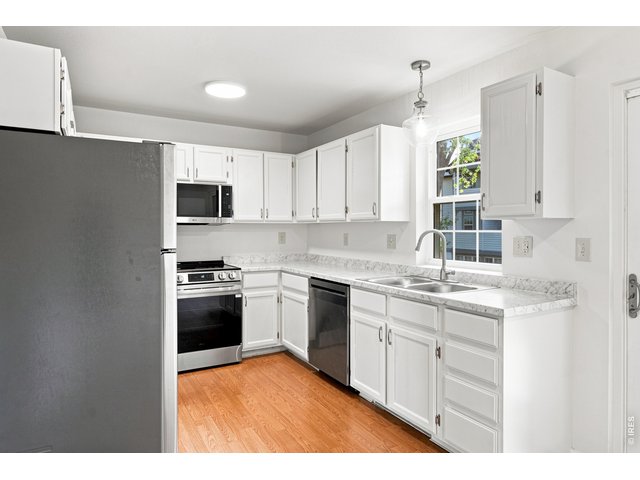
Freshly updated kitchen featuring new countertops and backsplash, stainless-steel sink and faucet, and bright white cabinetry.
2 of 31
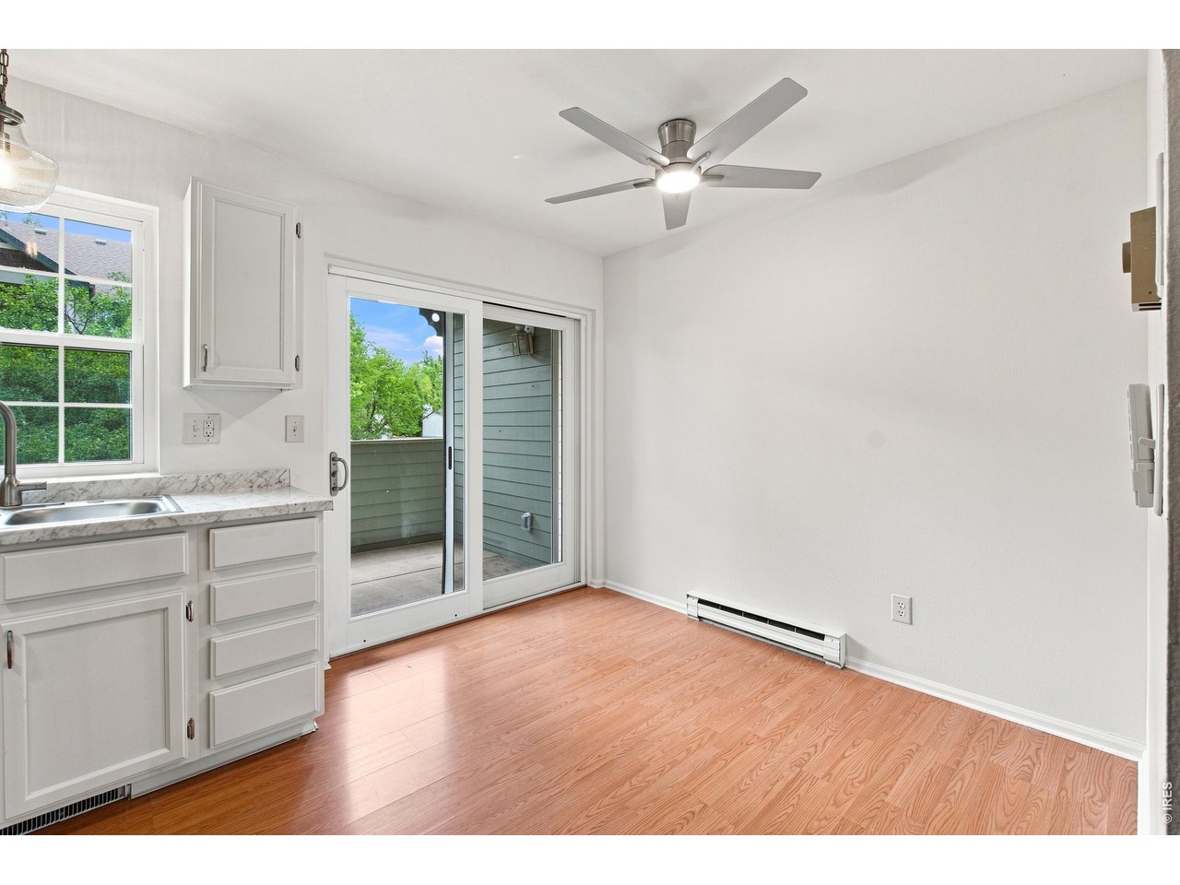
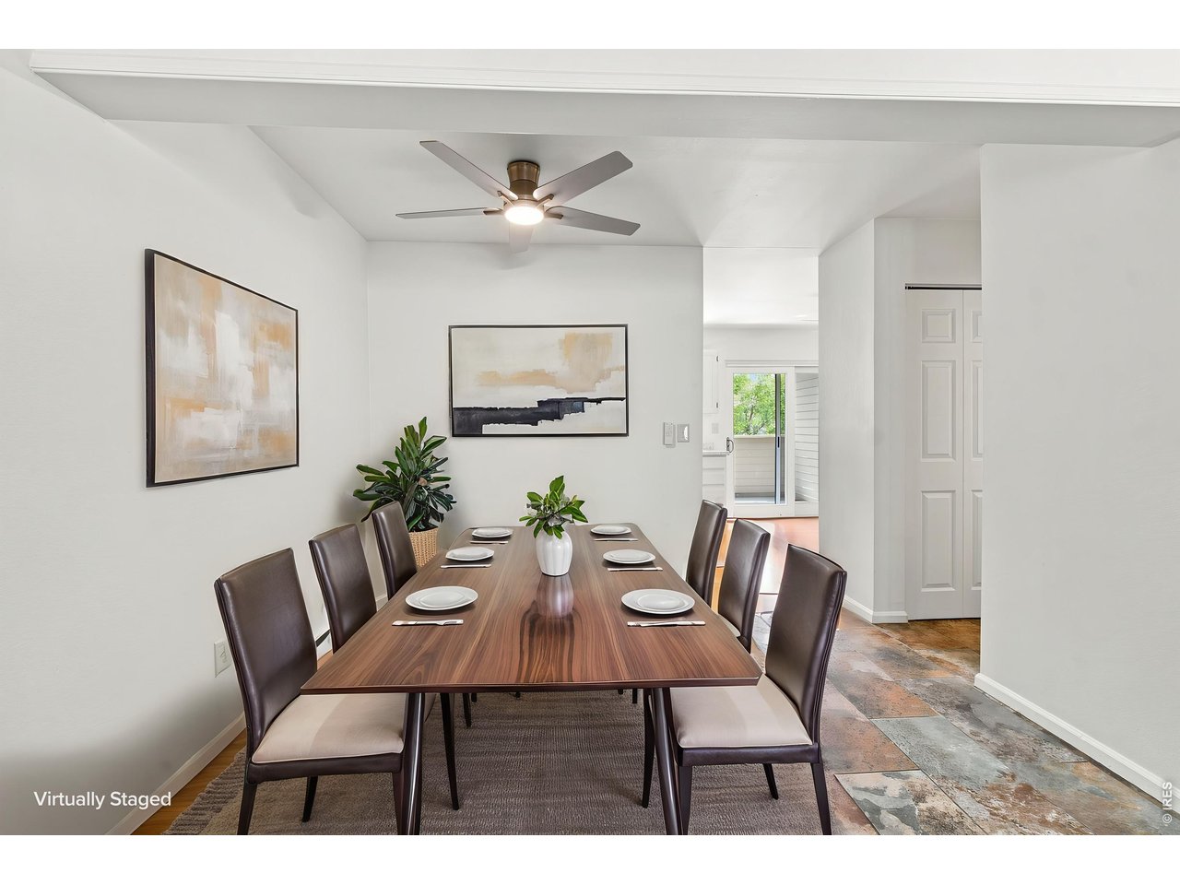
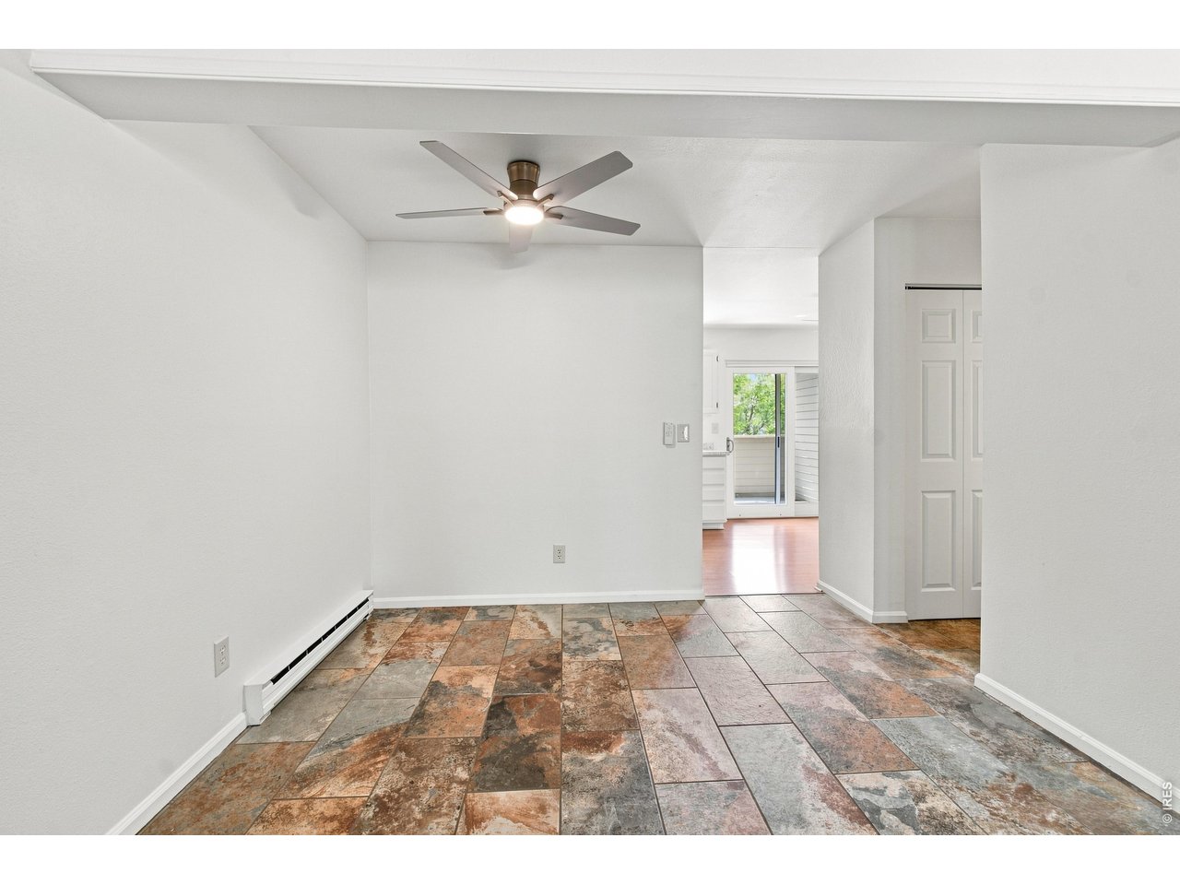
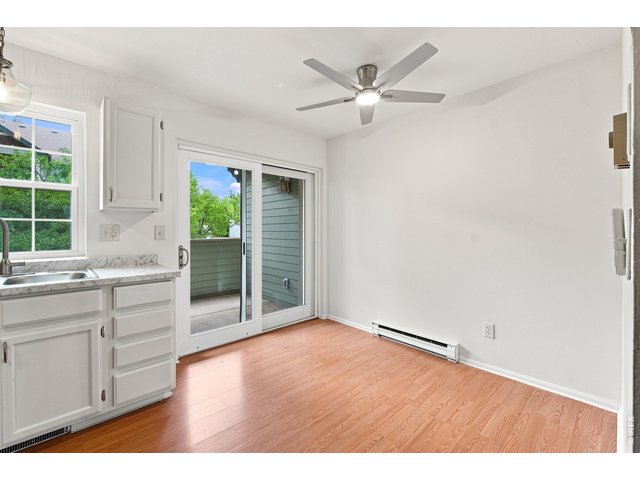
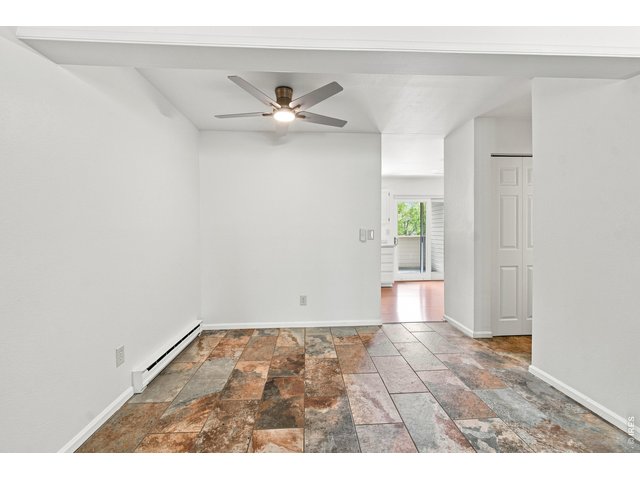
Light-filled dining area with updated ceiling fan and direct access to the private outdoor deck.
3 of 31
4 of 31
5 of 31
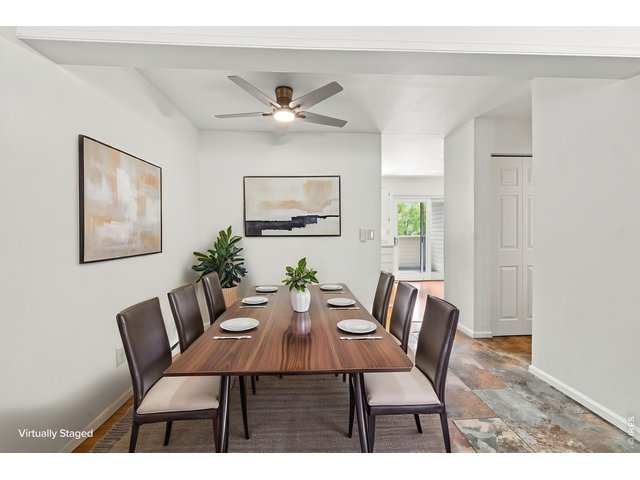
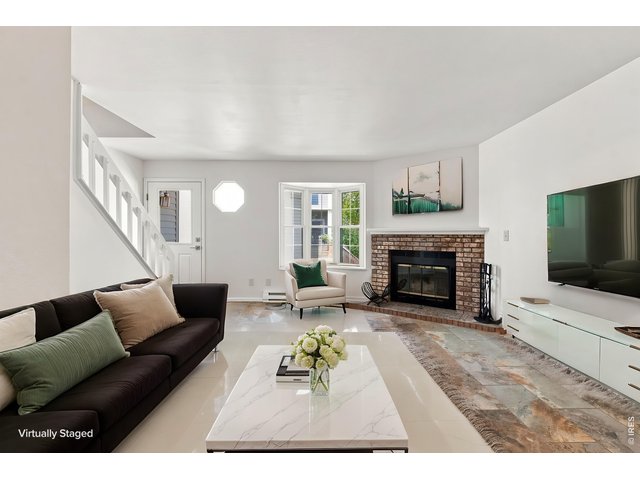
Virtually staged photo to illustrate the room s potential.
6 of 31
7 of 31
Virtually staged photo to illustrate the room s potential.
8 of 31
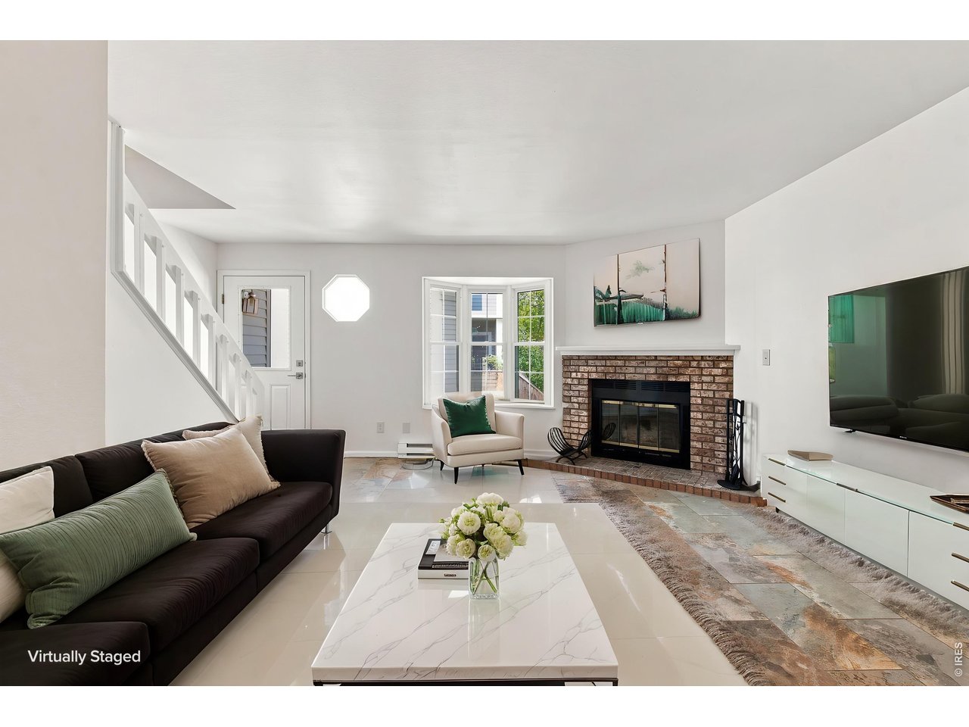
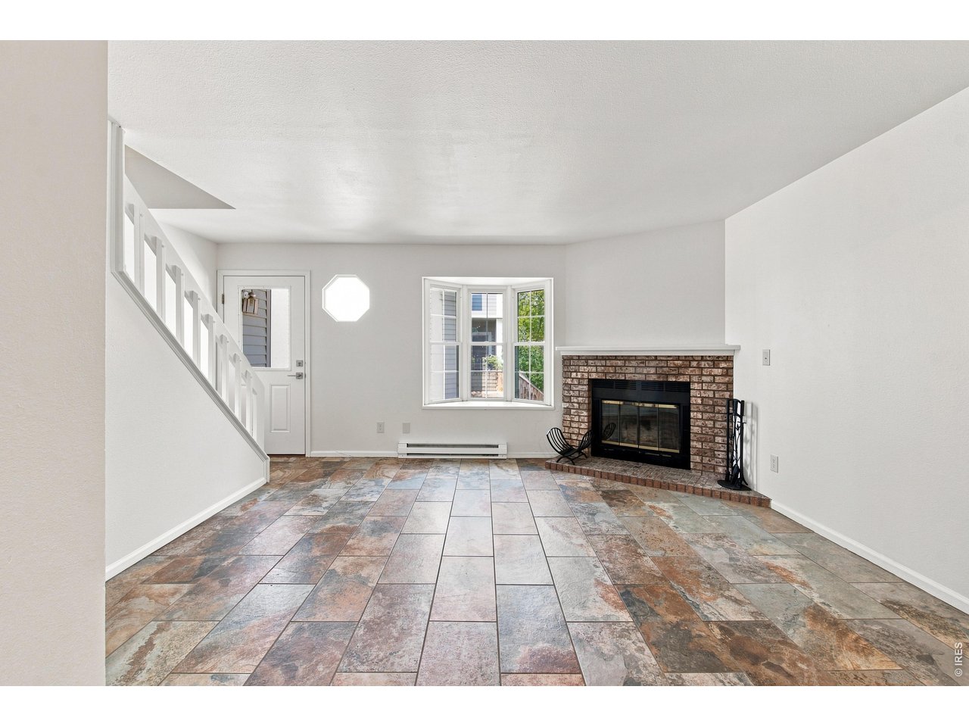
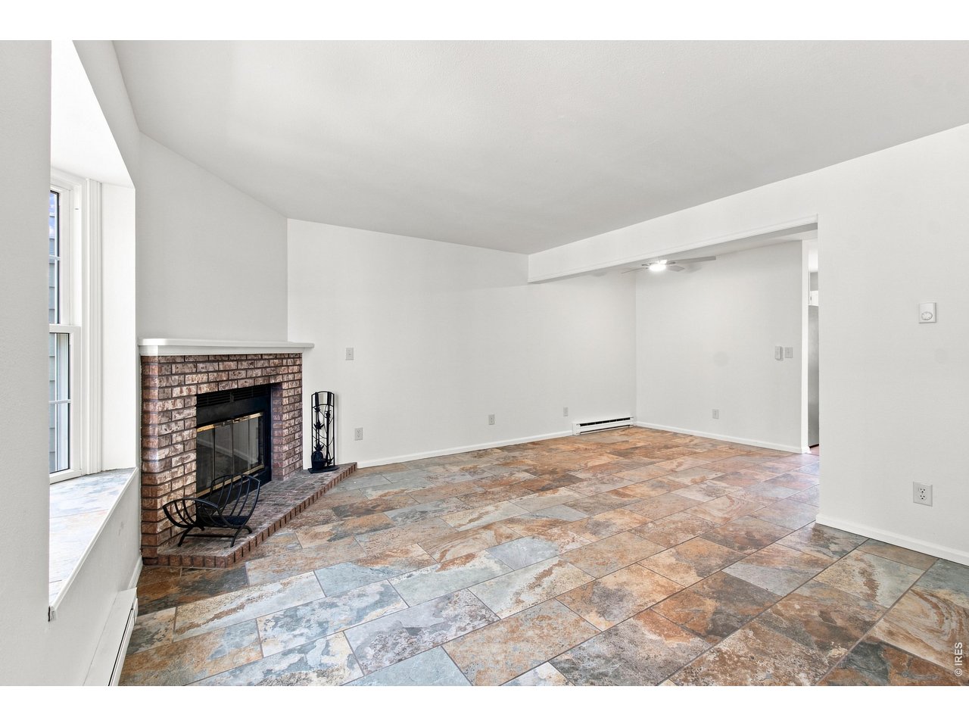
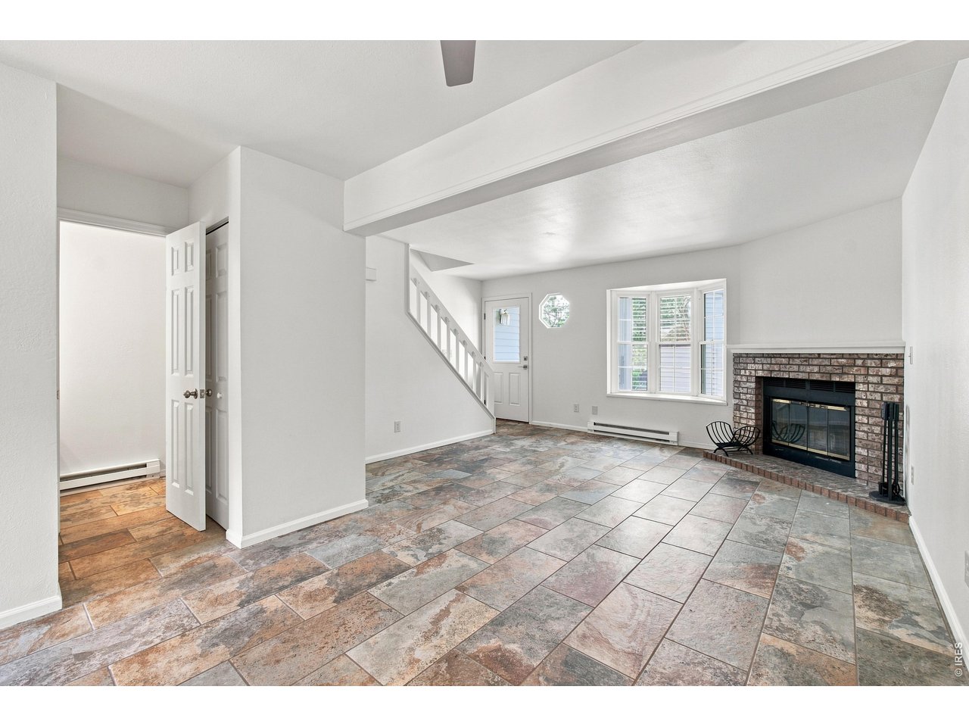
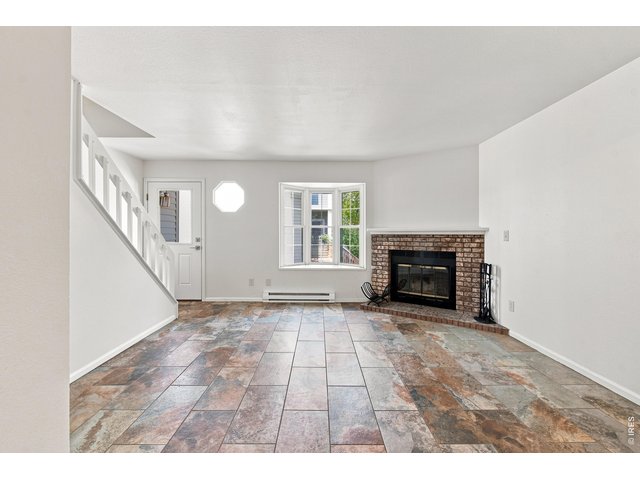
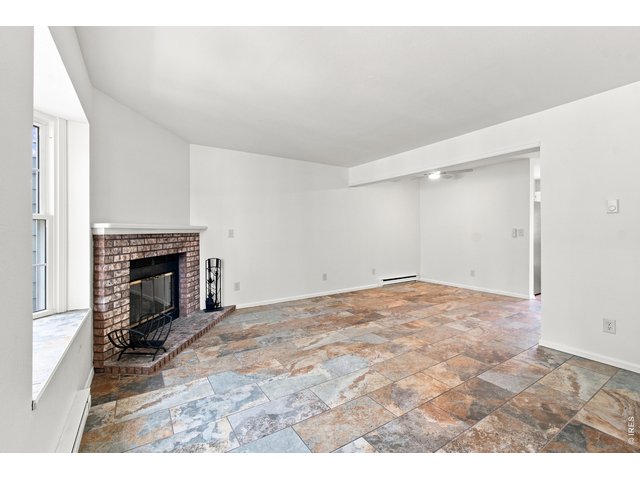
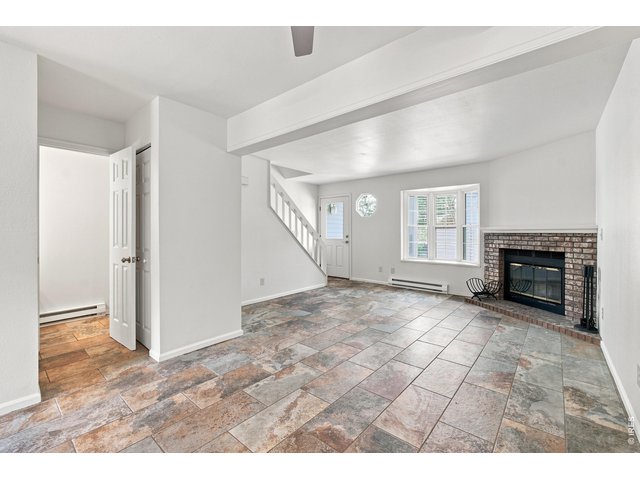
Bright and inviting living room featuring a wood-burning fireplace, abundant natural light, and a fresh, move-in-ready feel.
9 of 31
10 of 31
11 of 31
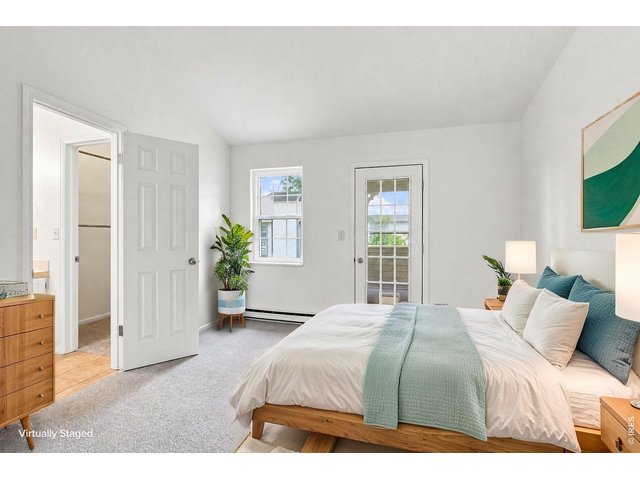
Virtually staged photo to illustrate the room s potential.
12 of 31
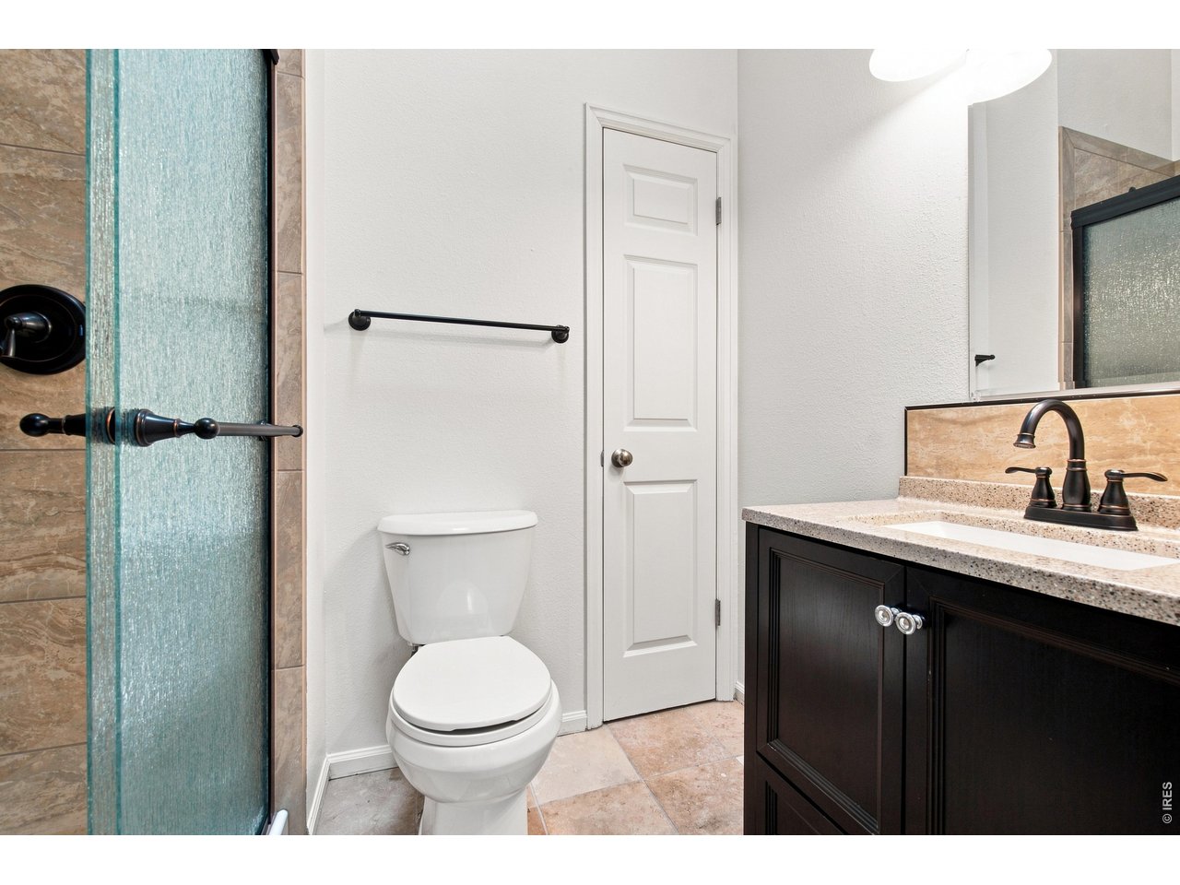
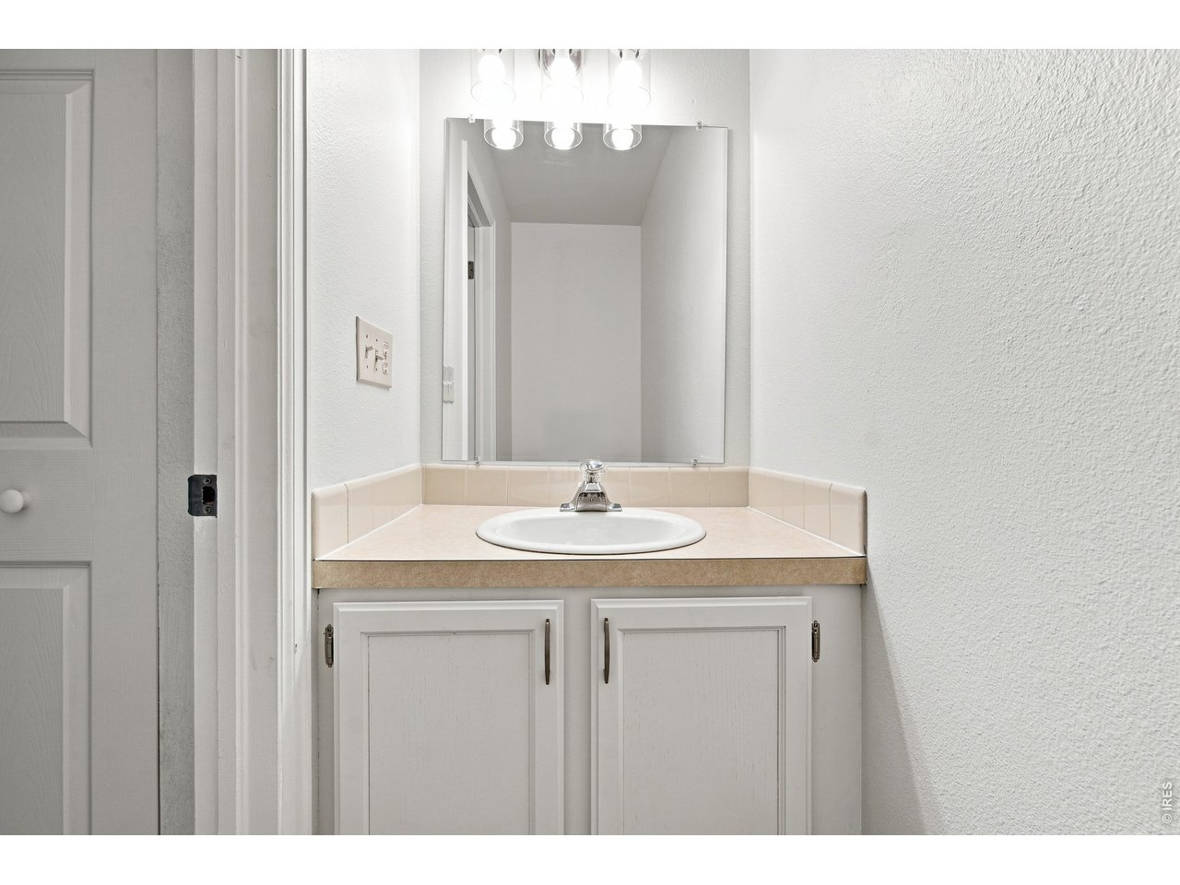
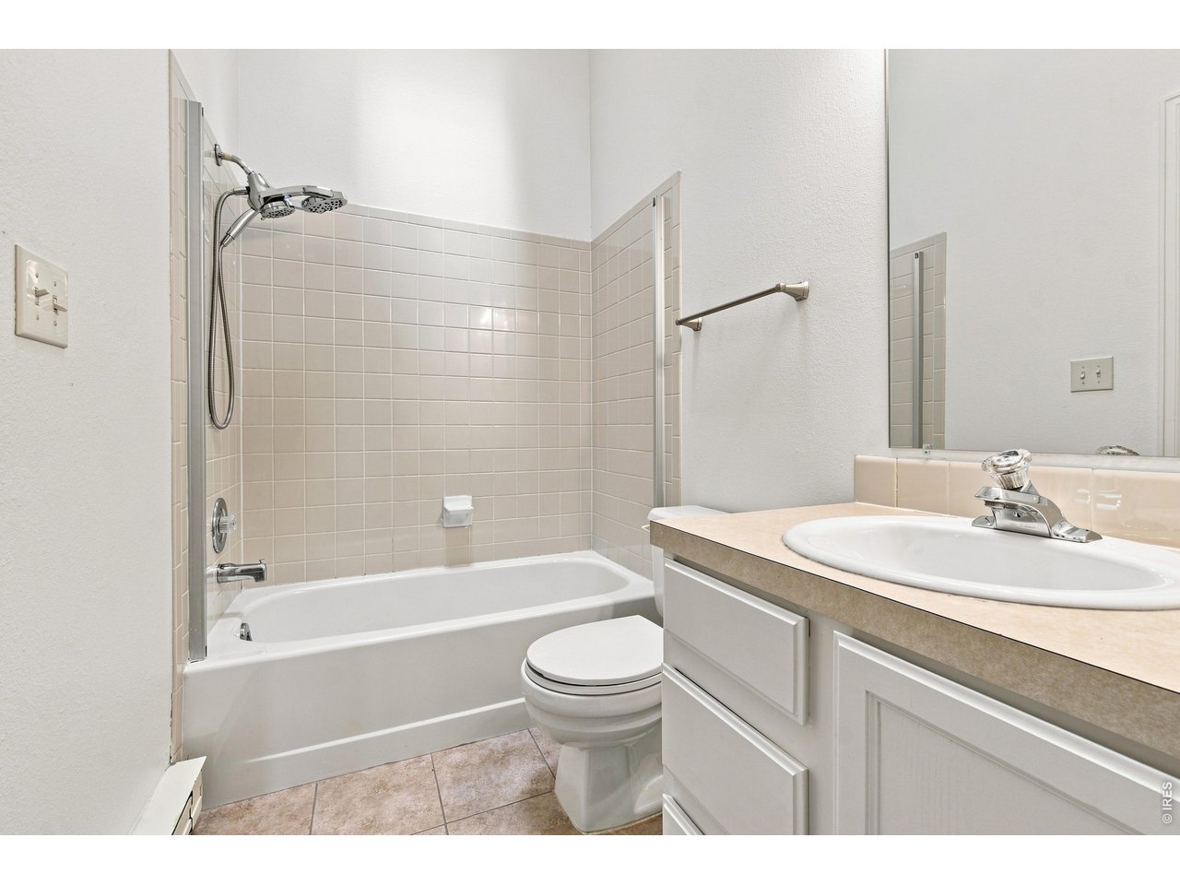
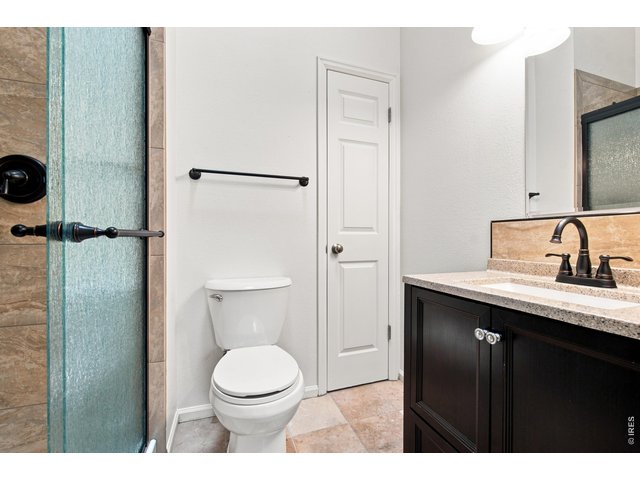
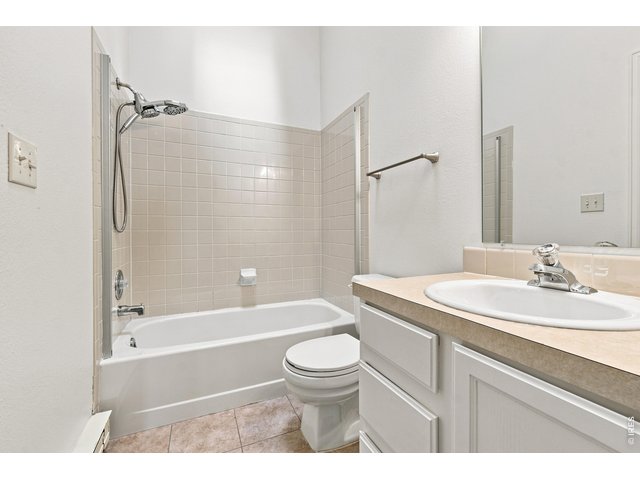
Updated bathroom featuring a contemporary vanity, modern fixtures and tiled shower with glass enclosure.
13 of 31
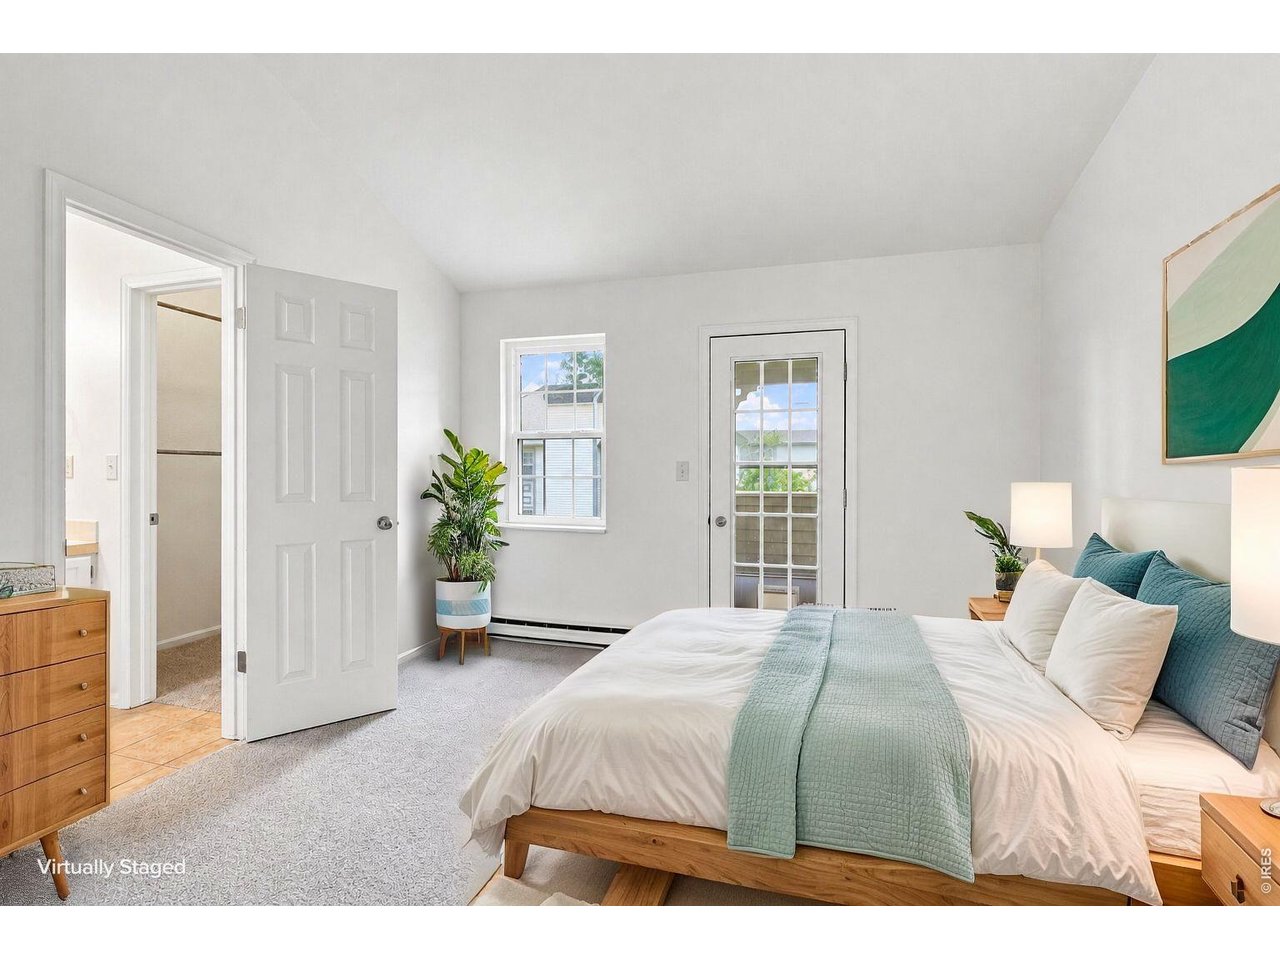
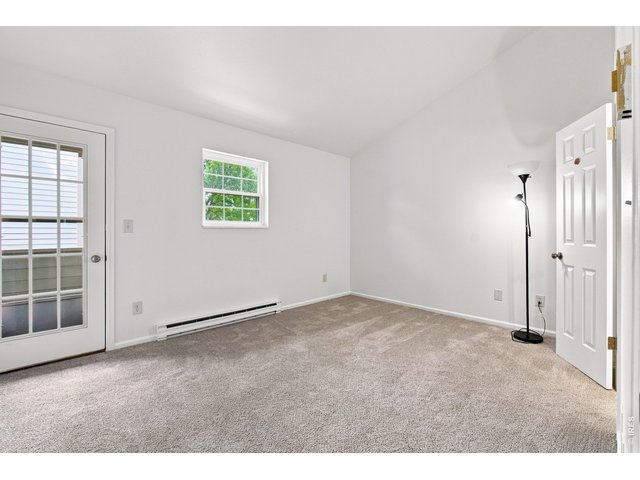
Nice size bedroom with your own balcony
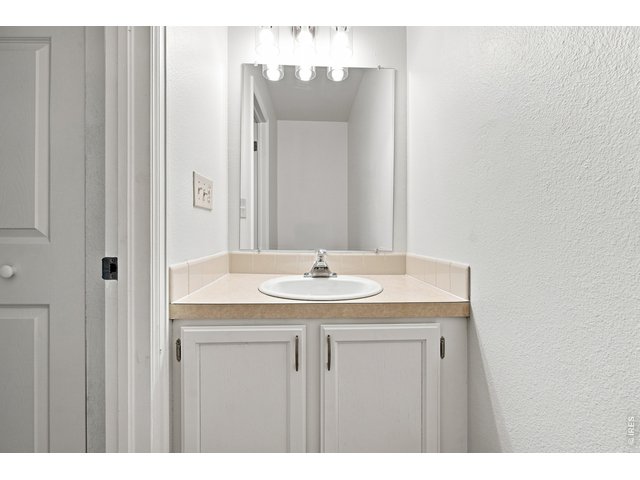
14 of 31
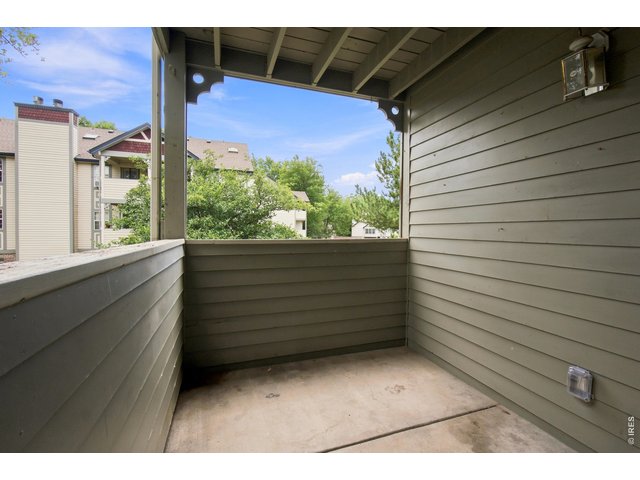
15 of 31
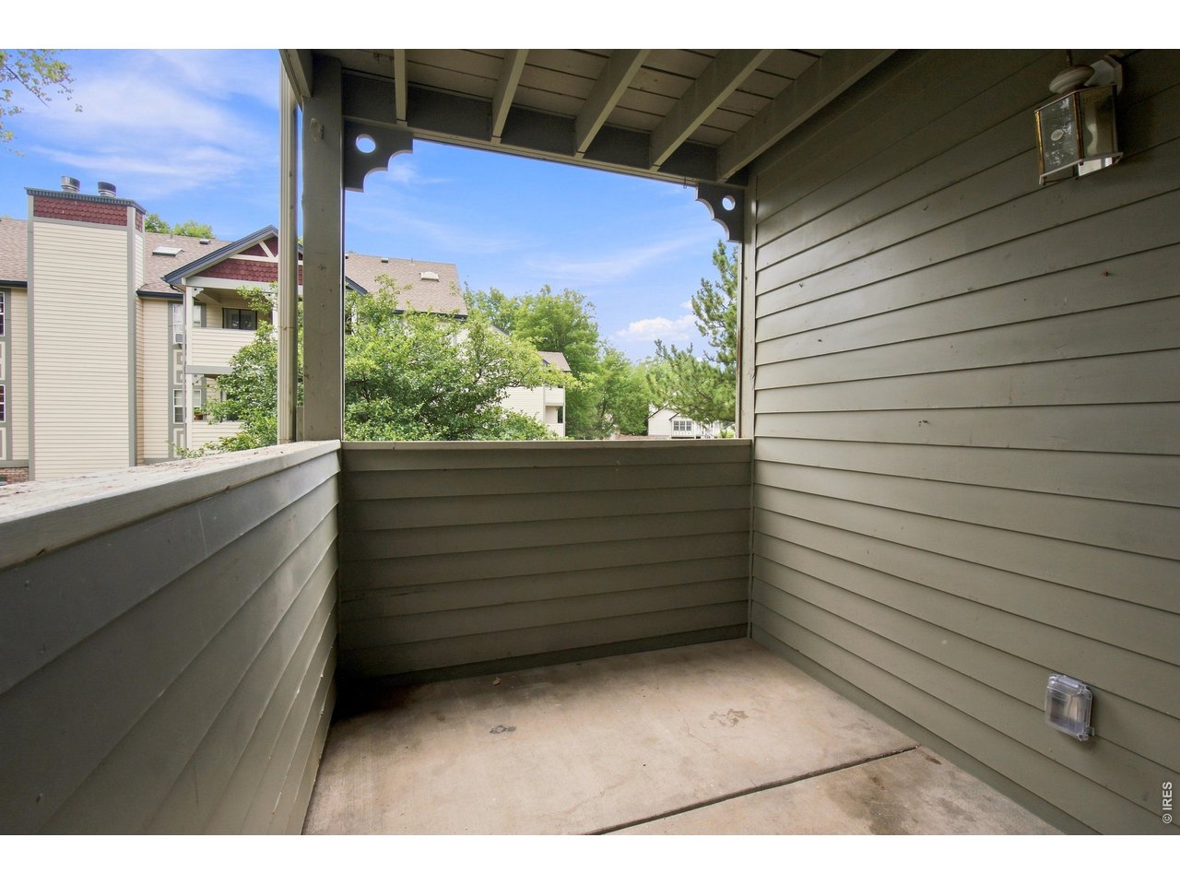
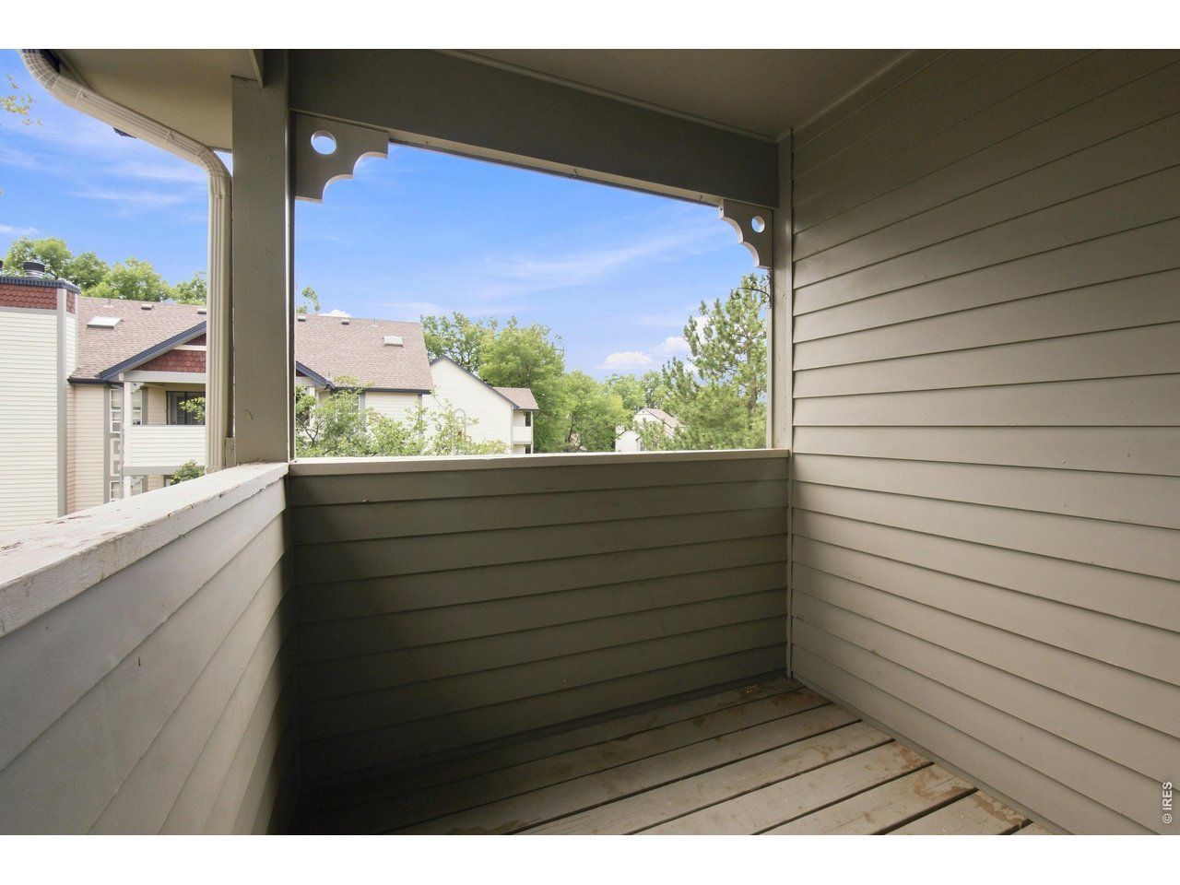
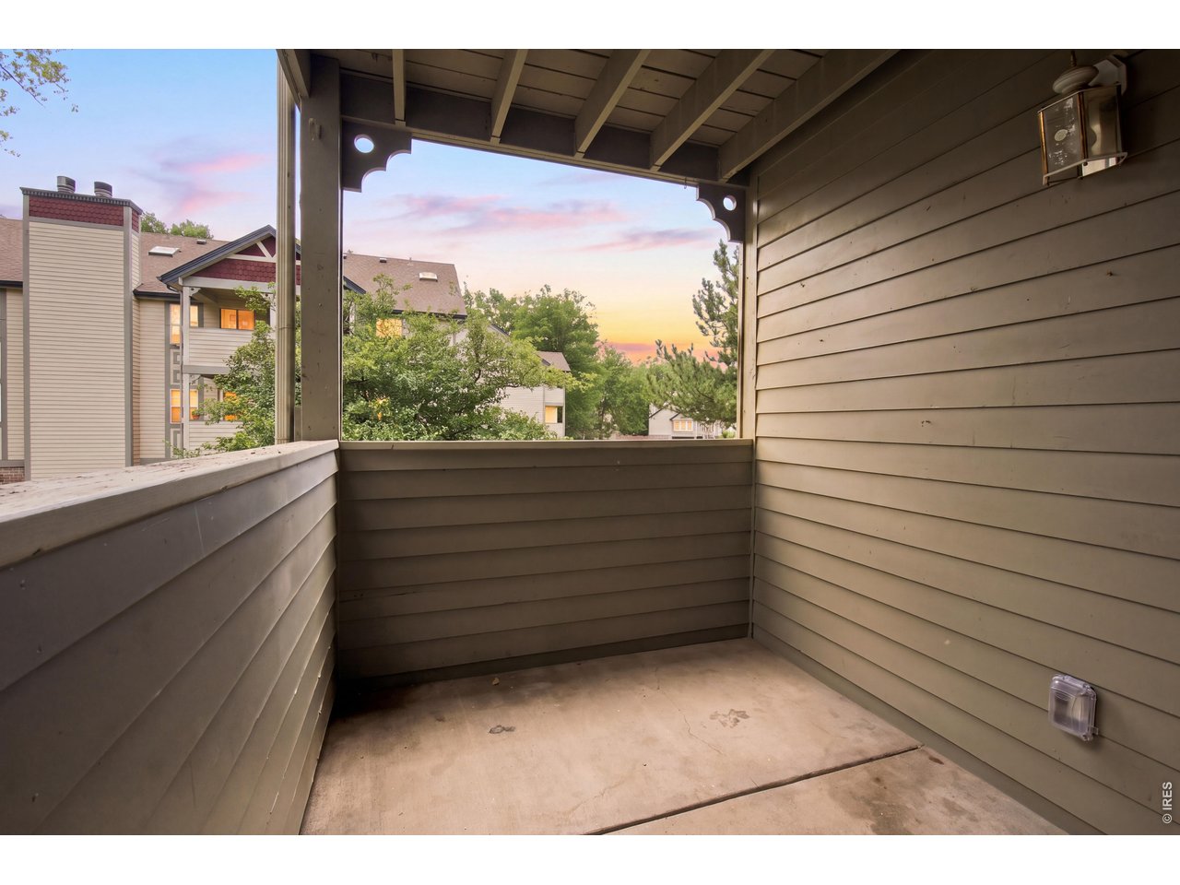
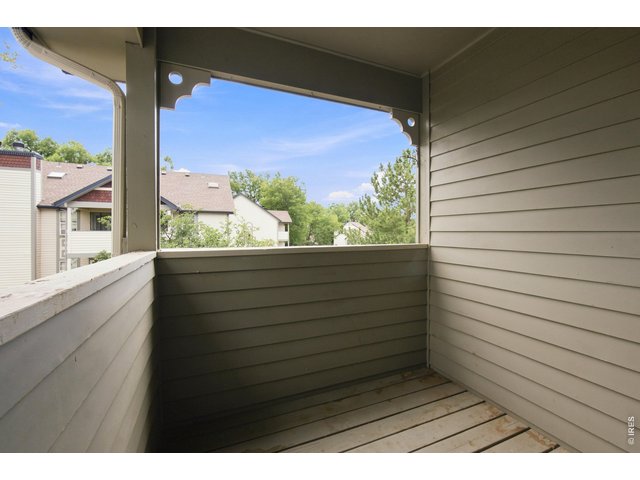
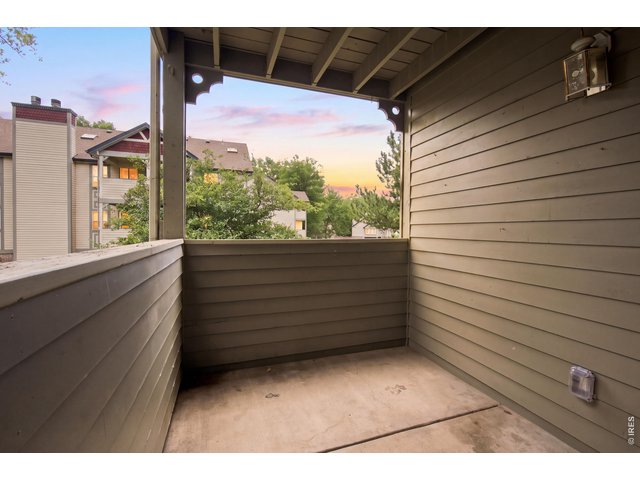
Private covered deck provides a great spot to relax and enjoy the established Silverplume surroundings.
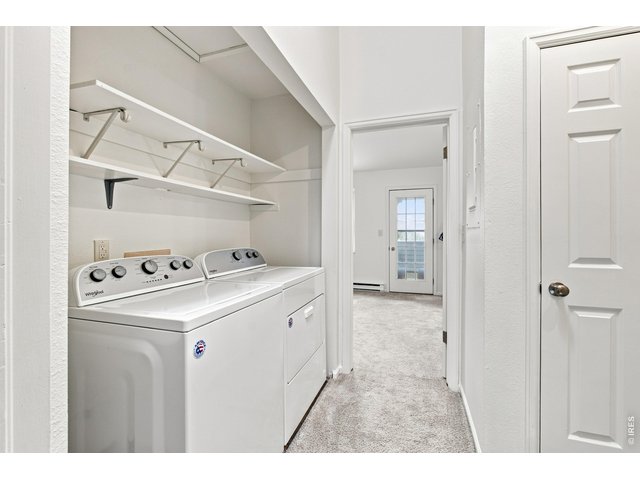
16 of 31
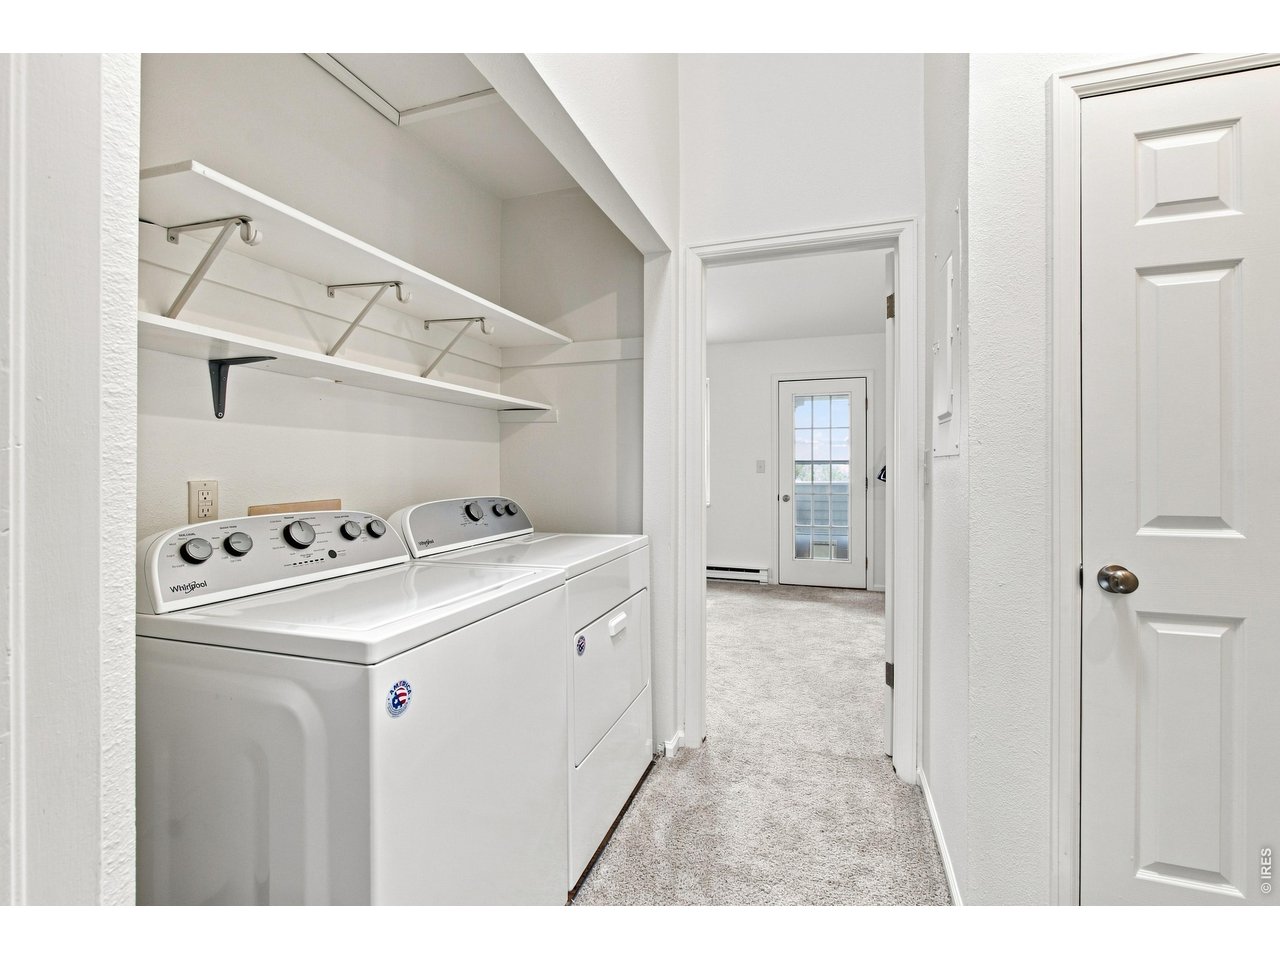
Convenient upper-level laundry area with washer and dryer included.
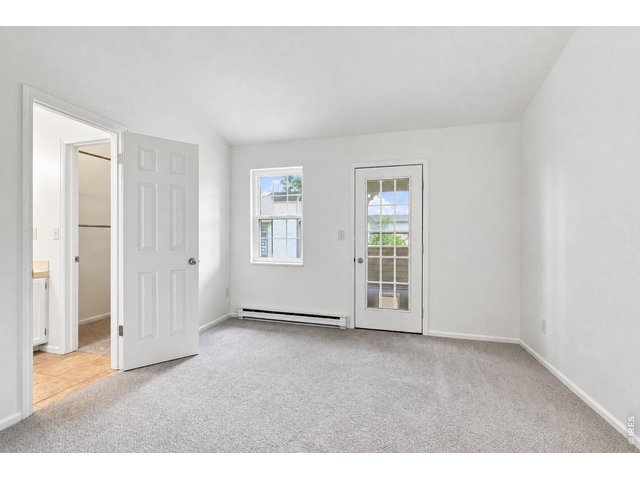
17 of 31
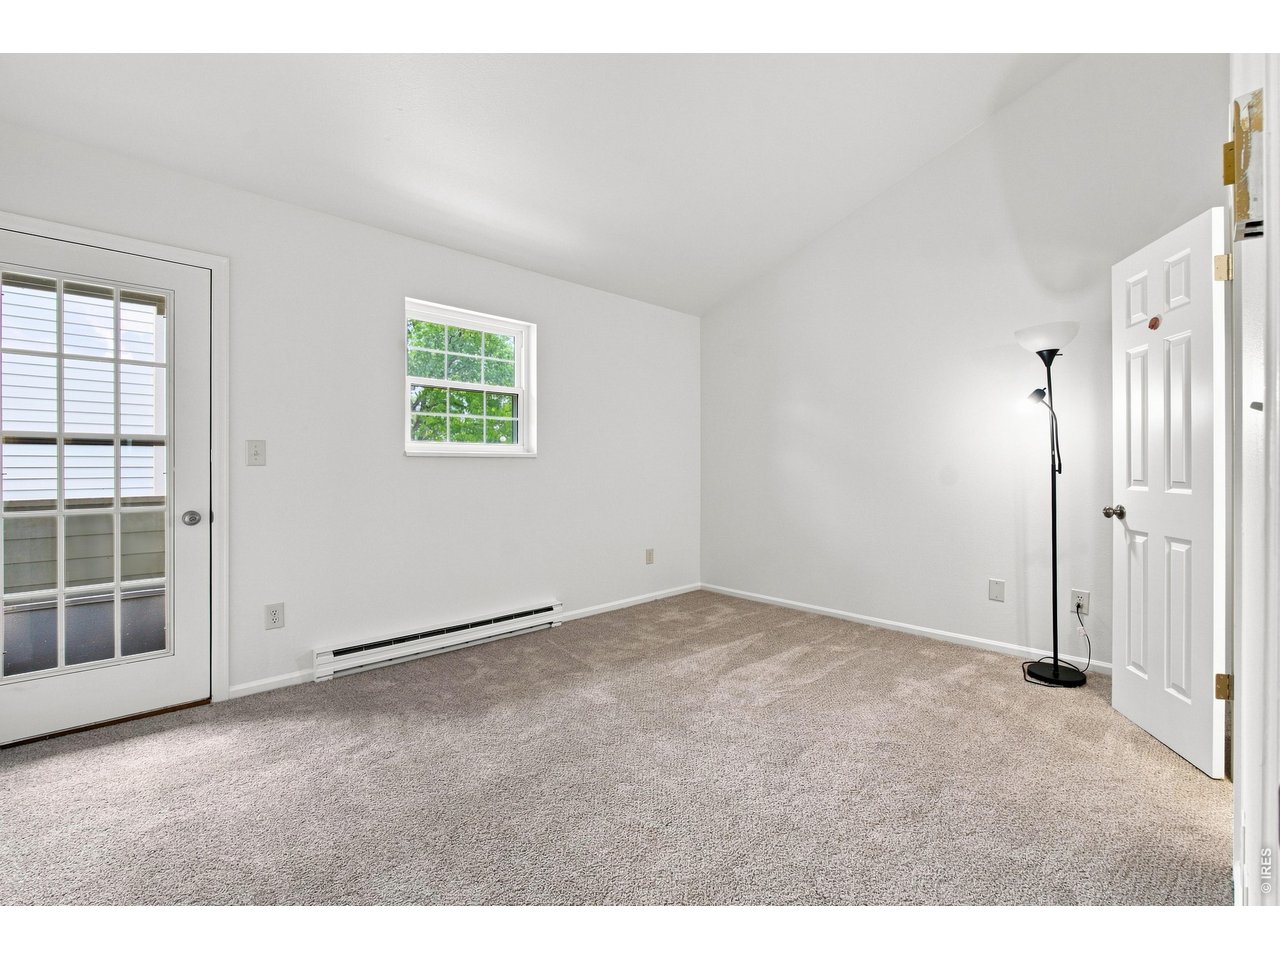
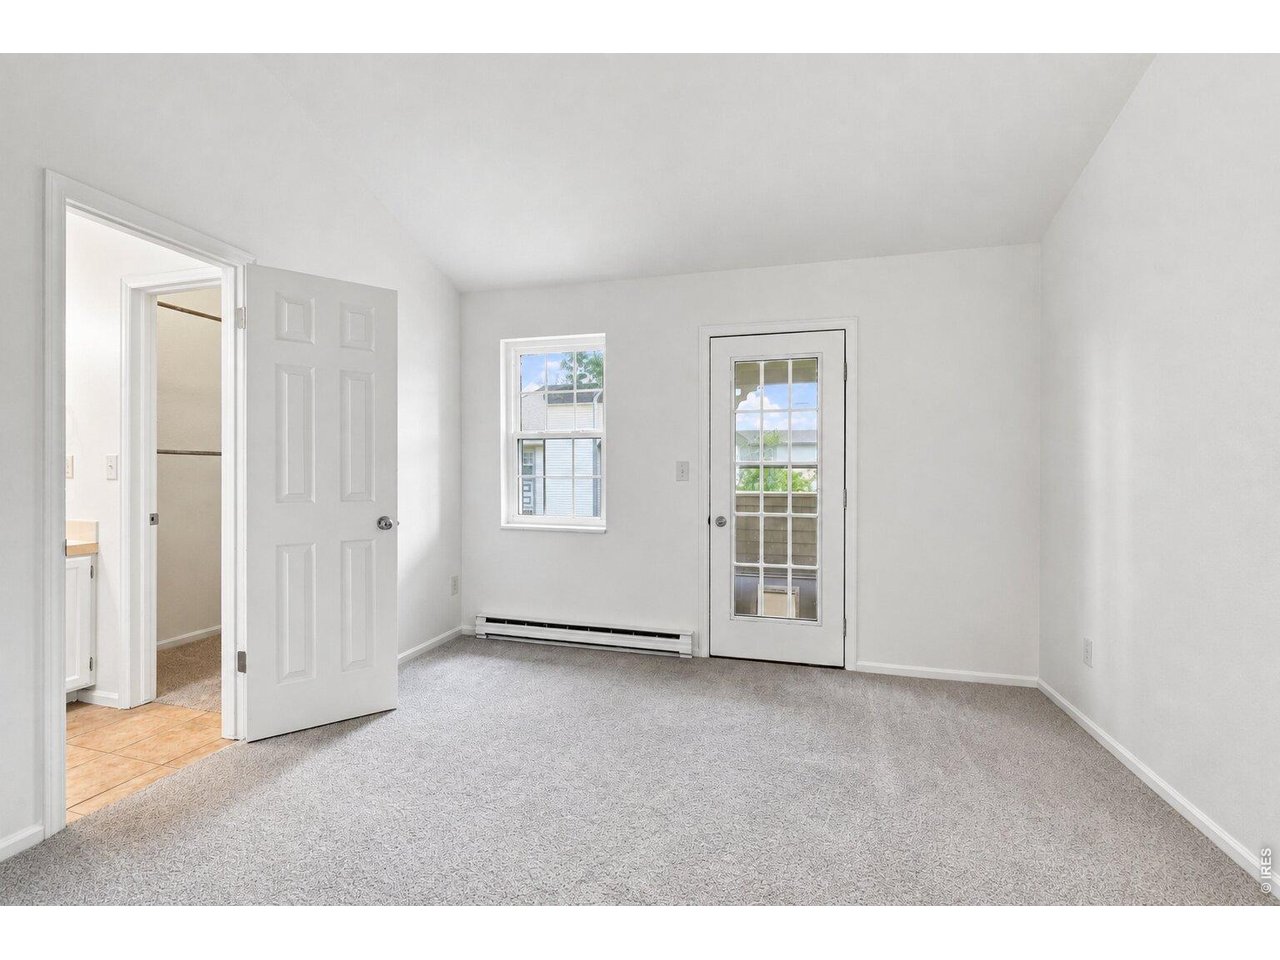
Spacious bedroom with new carpet, fresh paint and private deck access.
18 of 31
19 of 31
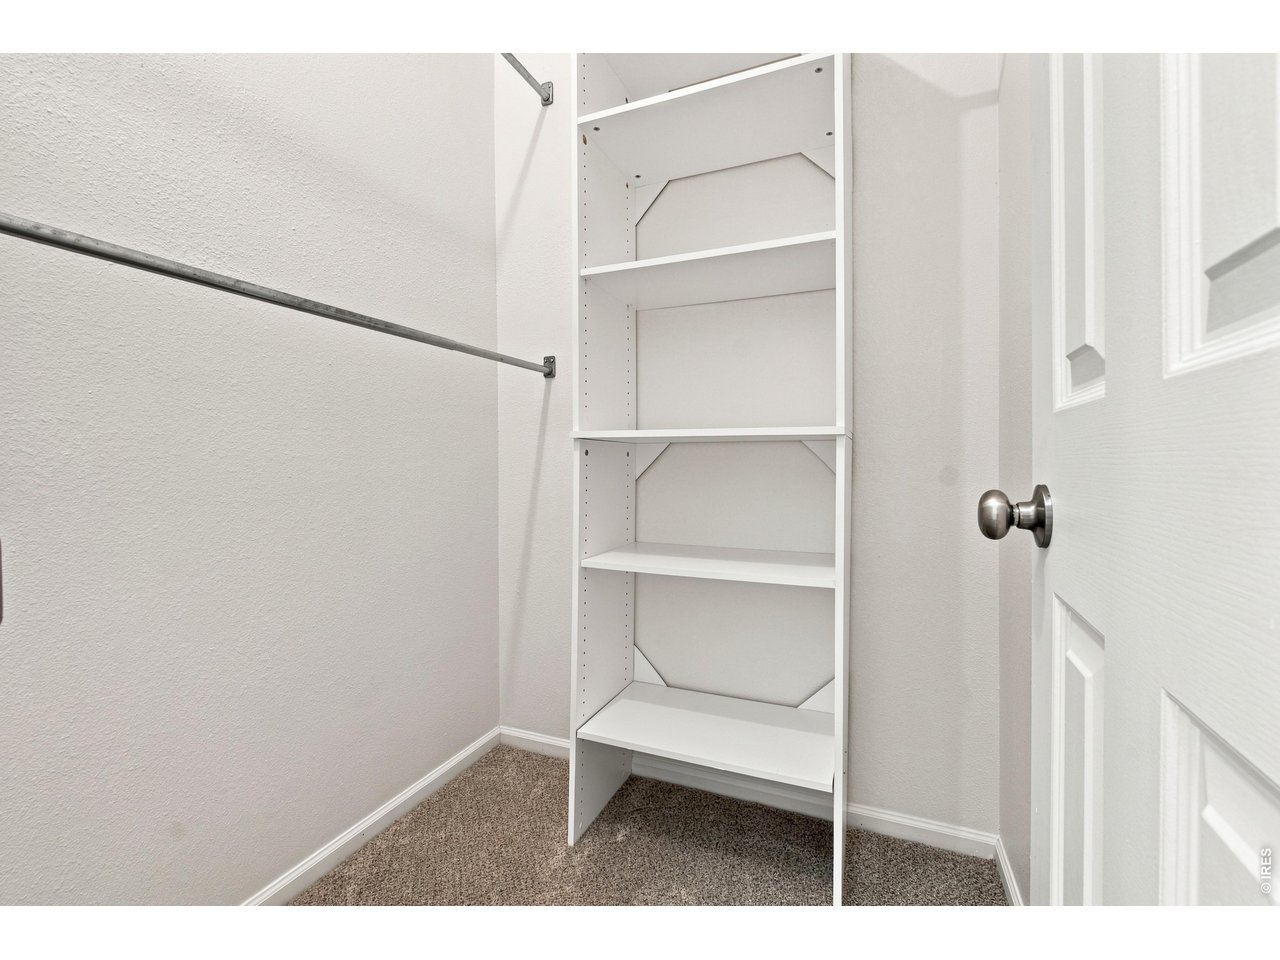
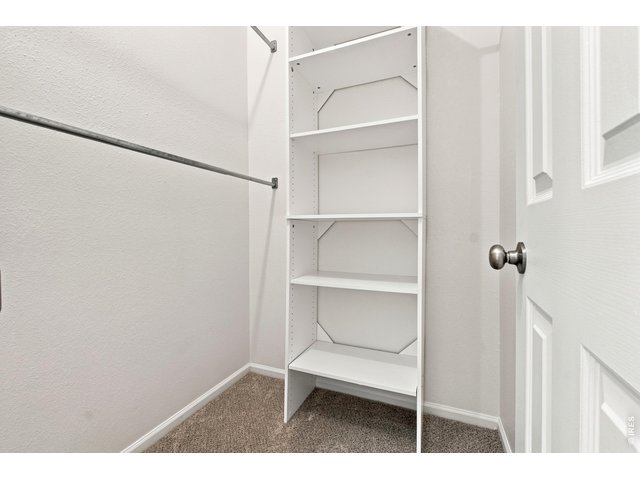
Generous walk-in closet with built-in shelving and plenty of storage.
20 of 31
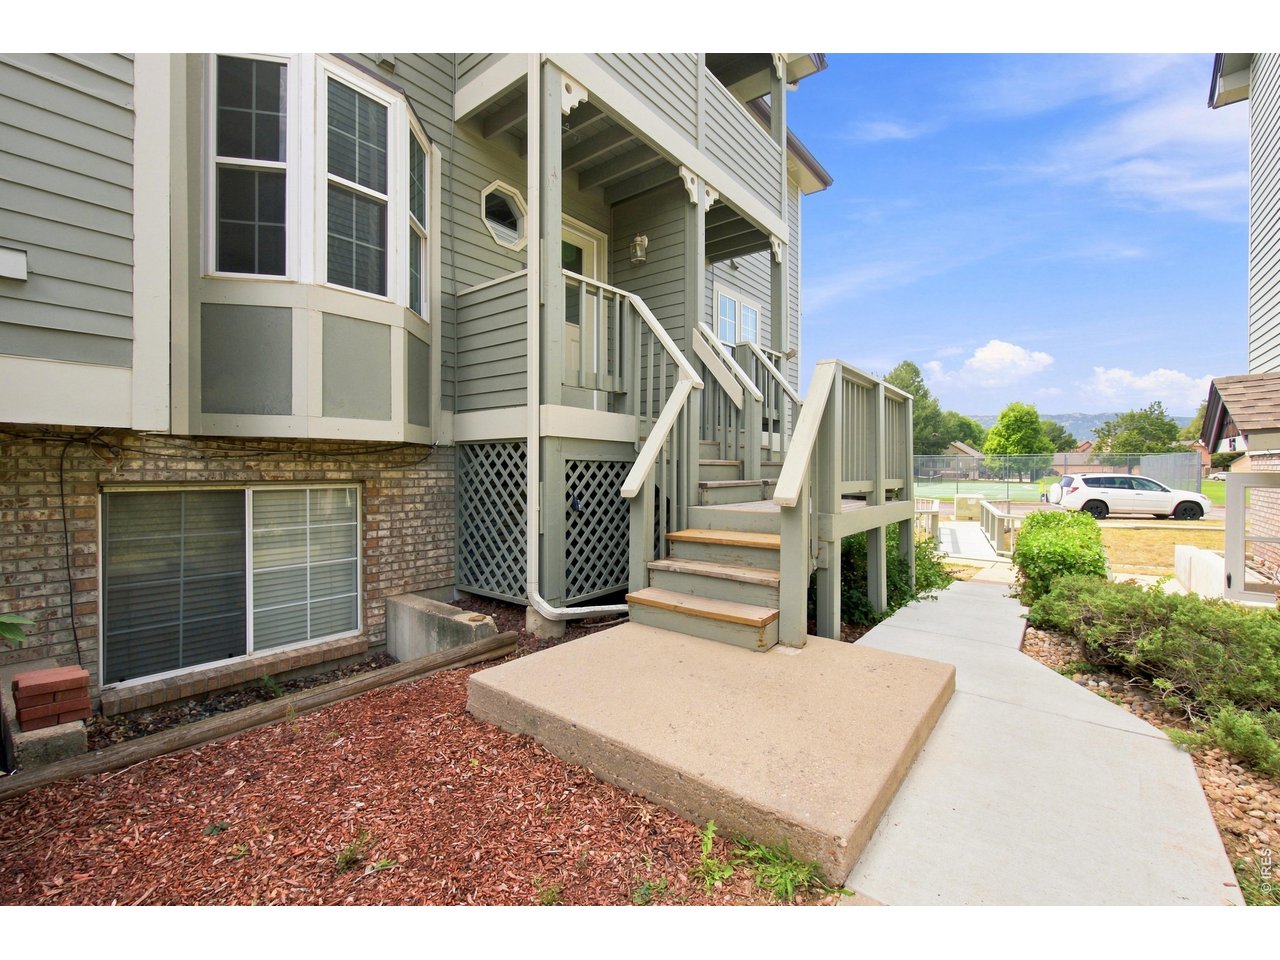
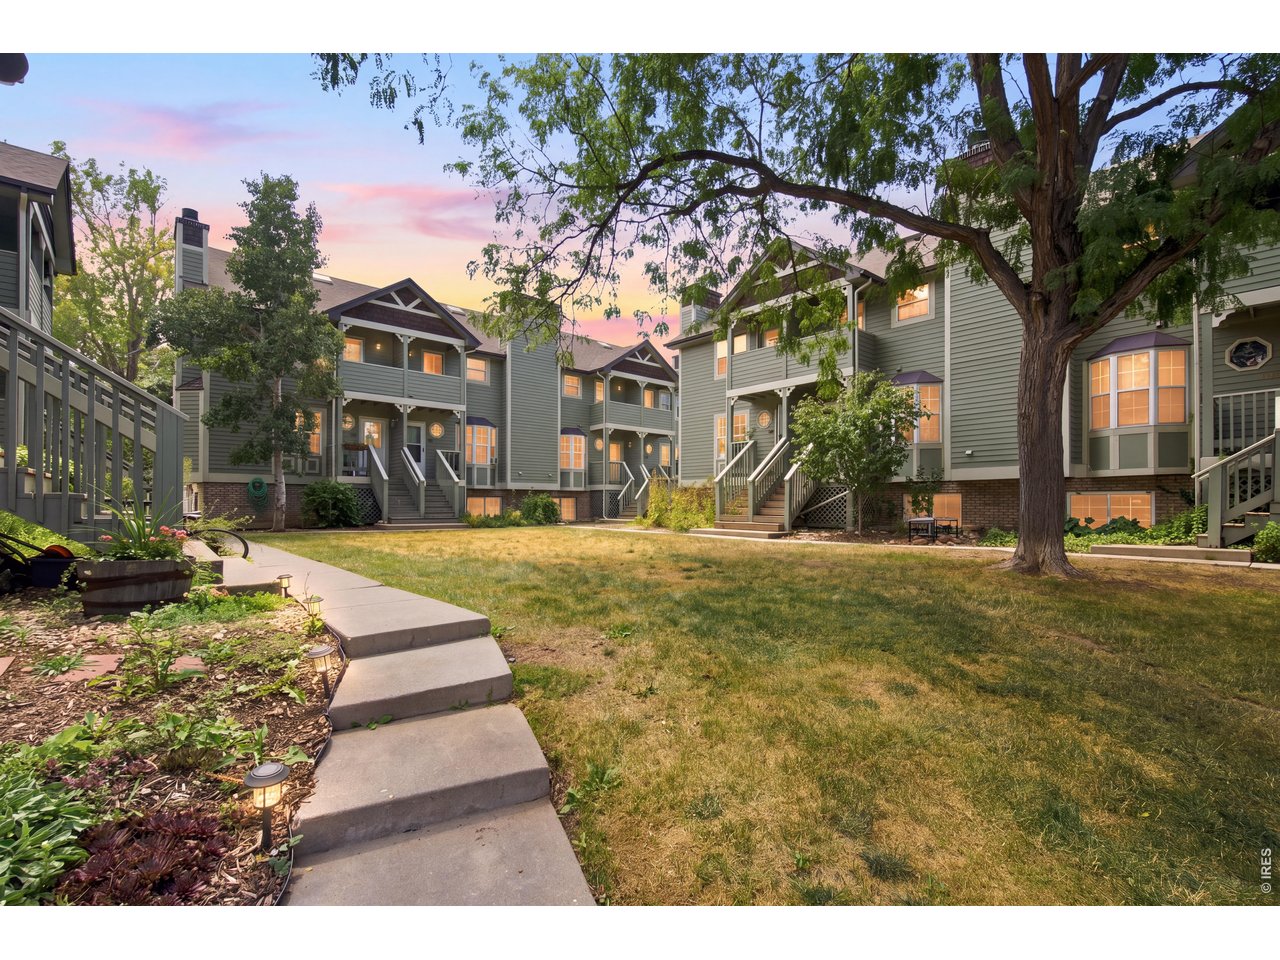
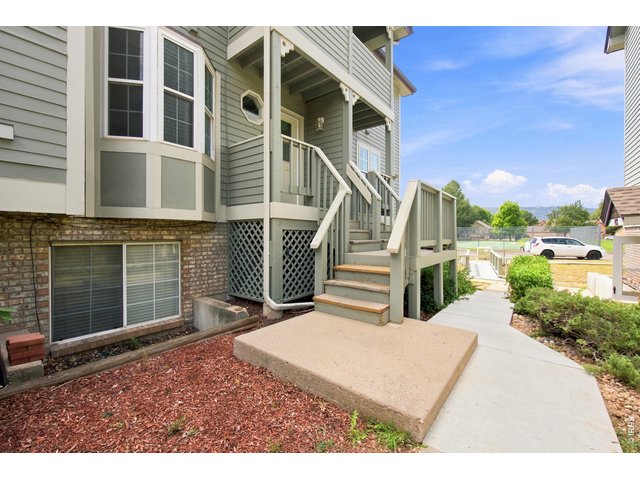
Welcoming exterior entry!
21 of 31
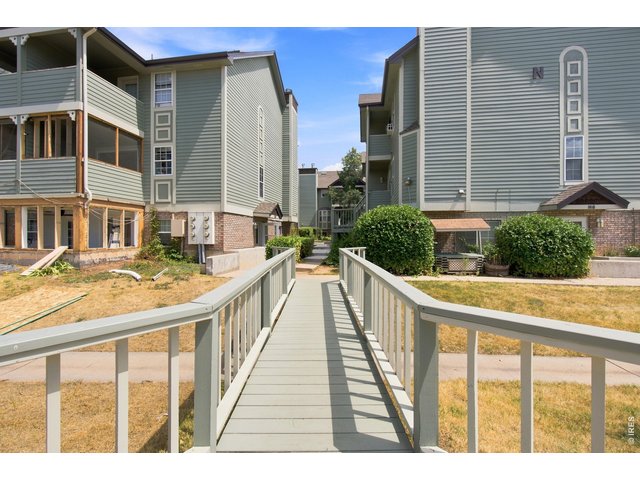
22 of 31
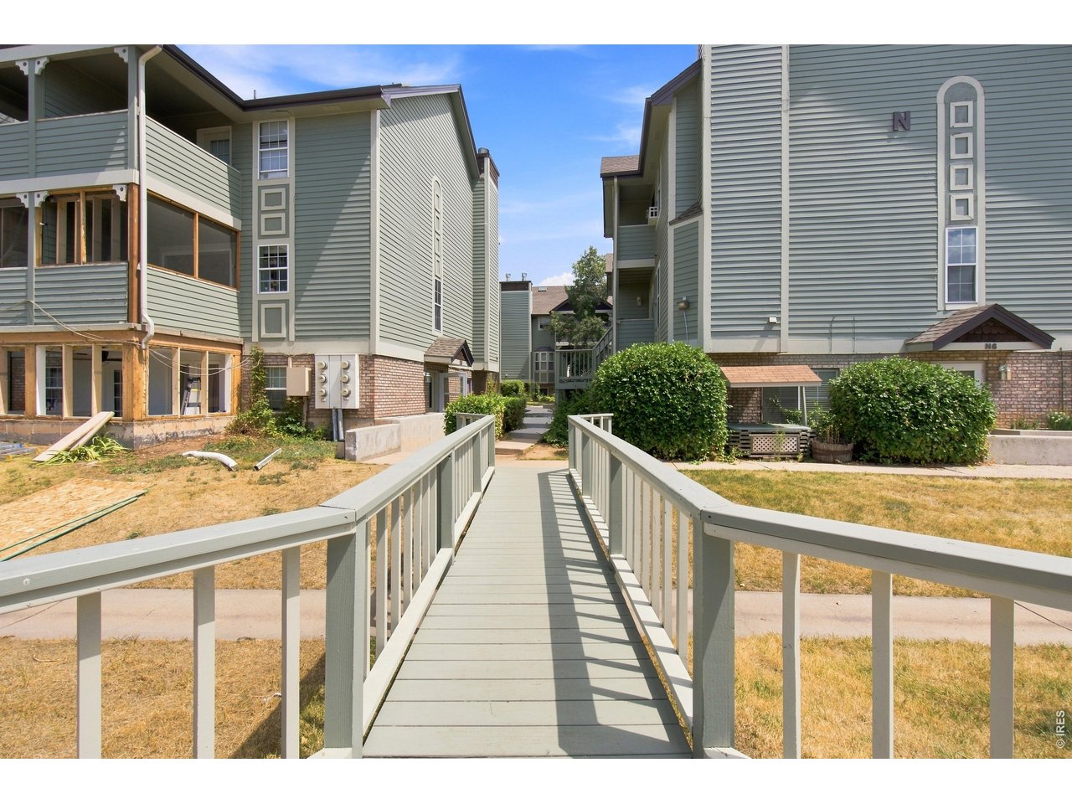
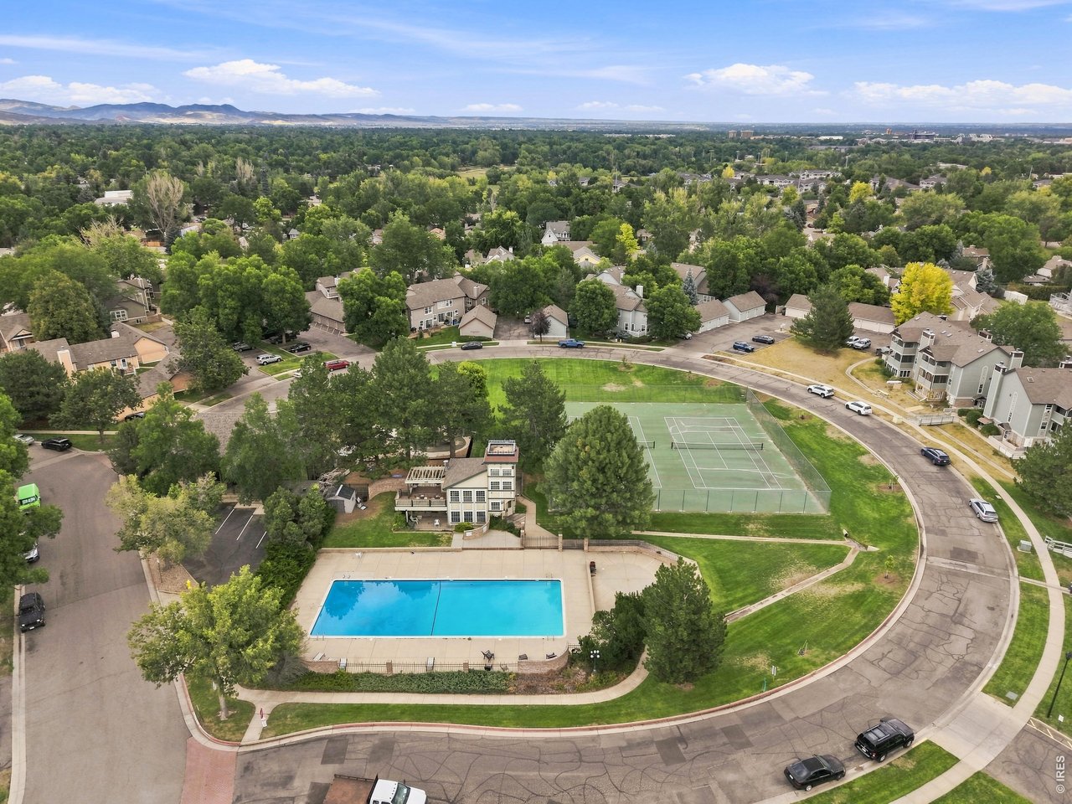
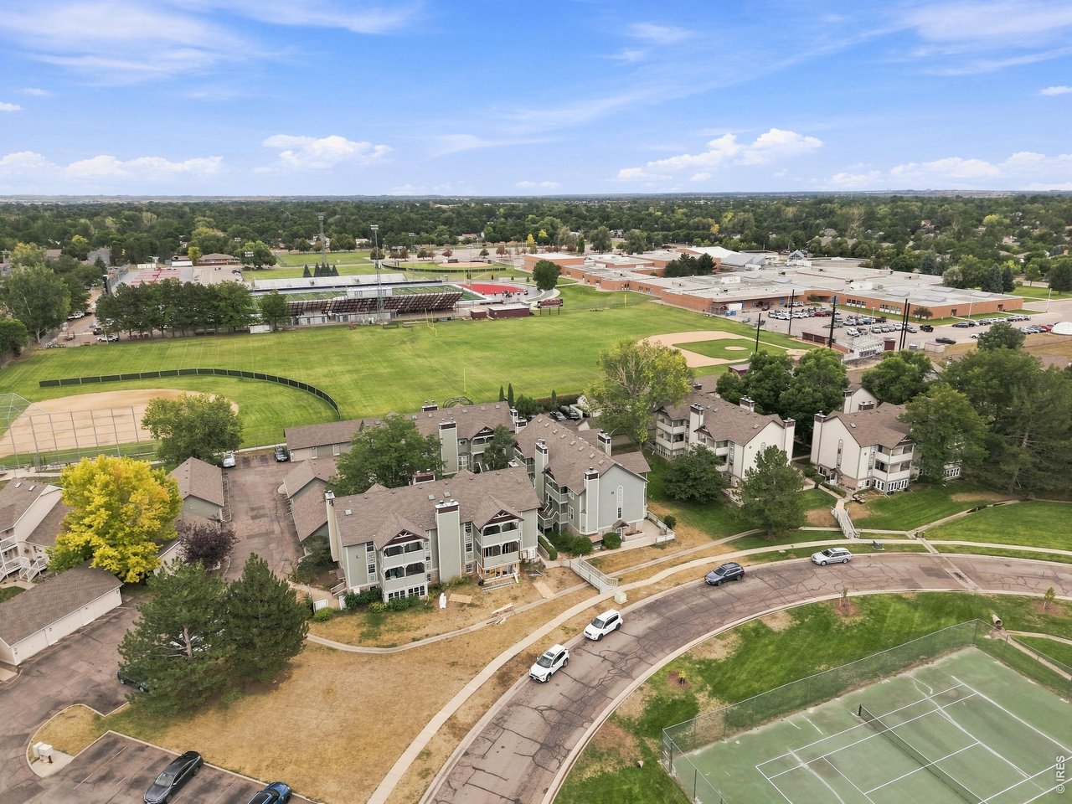
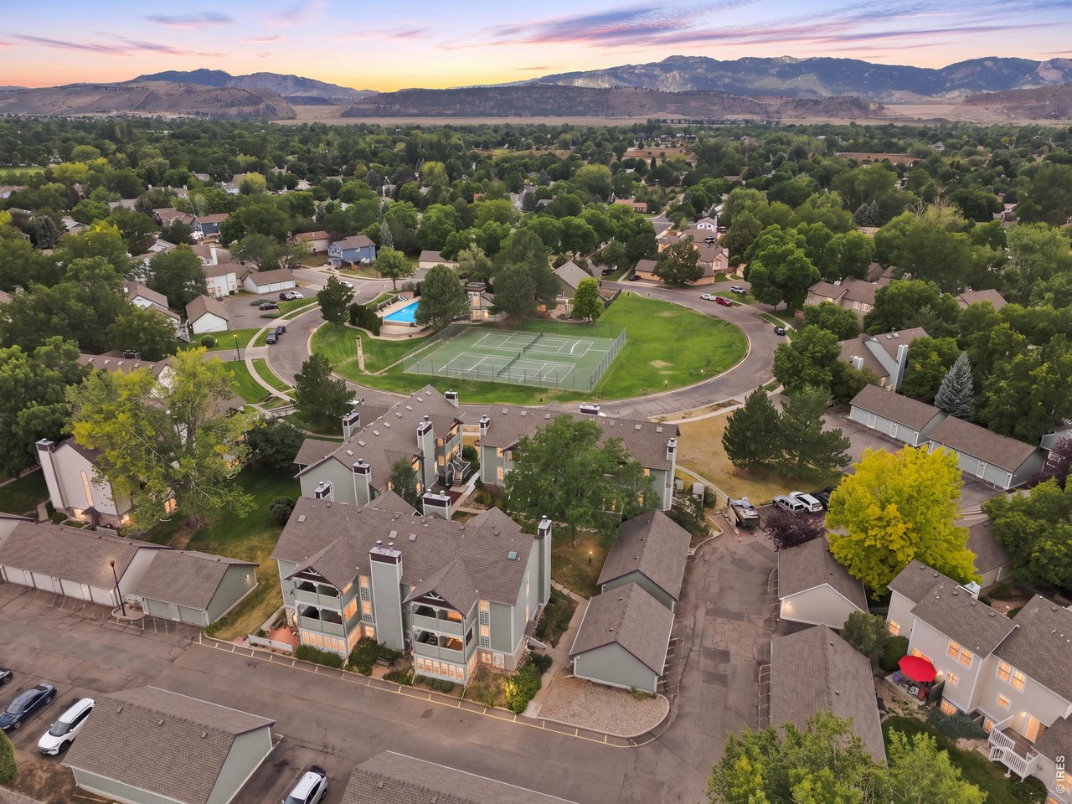
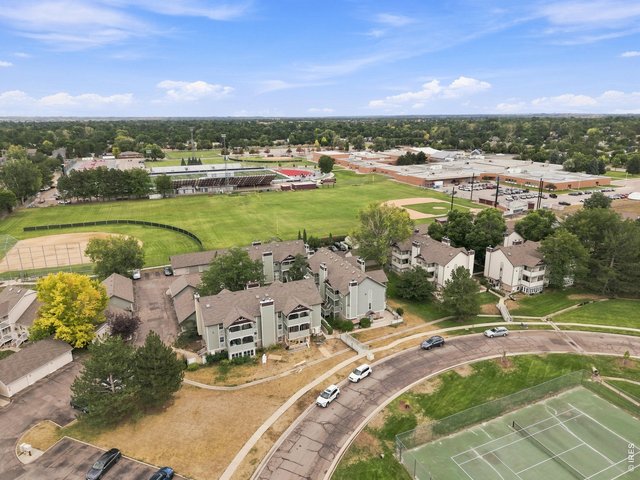
Established Silverplume community with convenient pedestrian walkways.
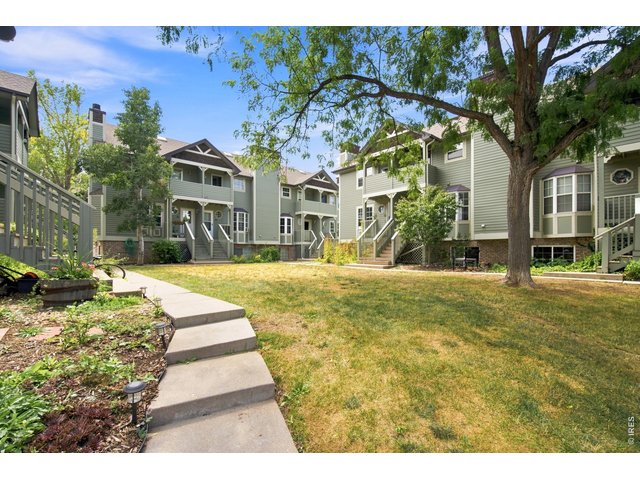
23 of 31
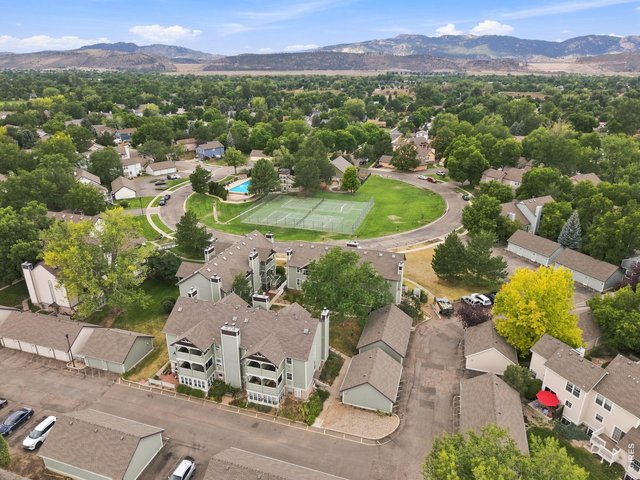
24 of 31
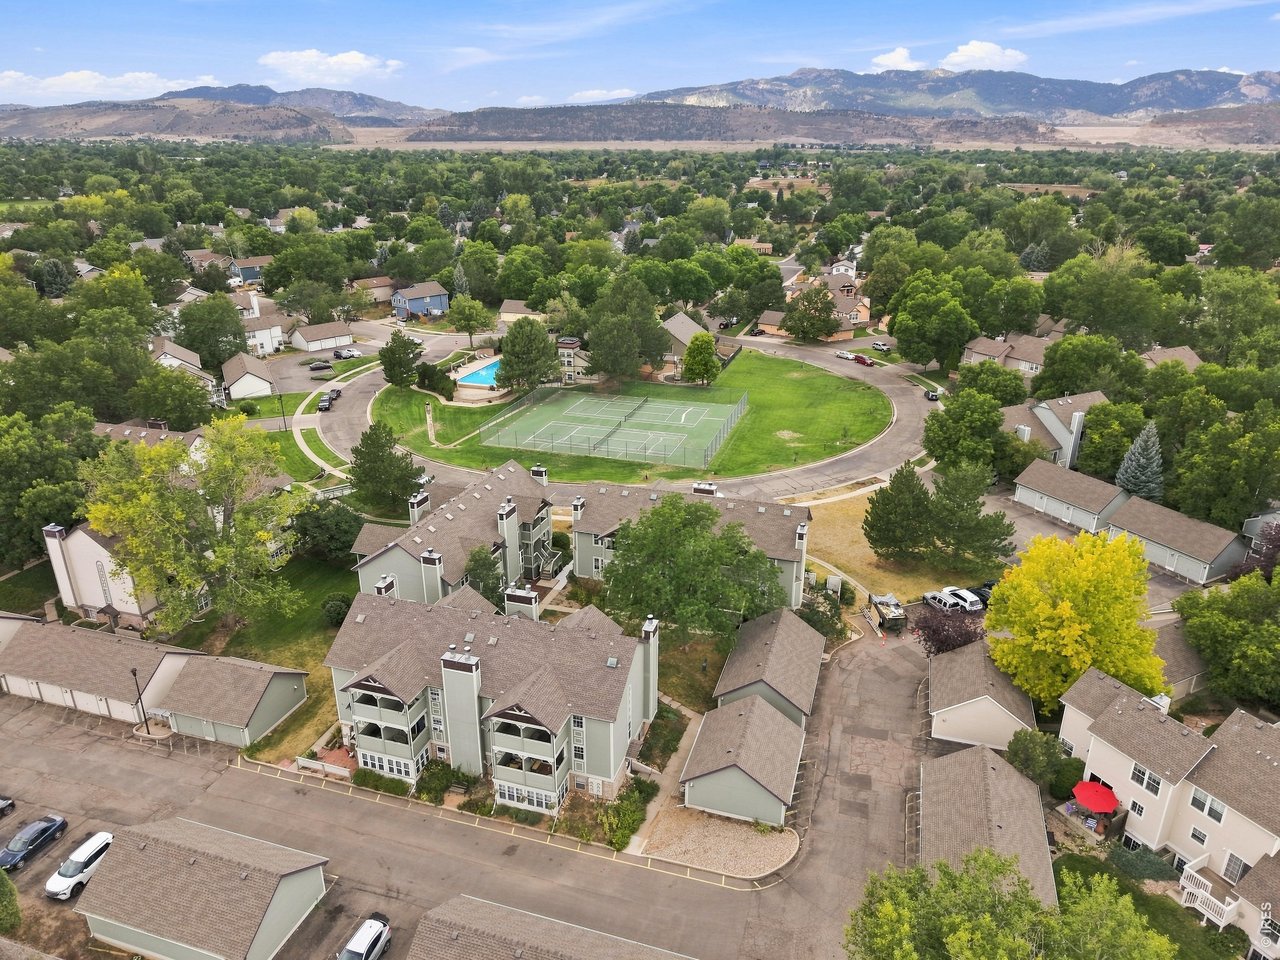
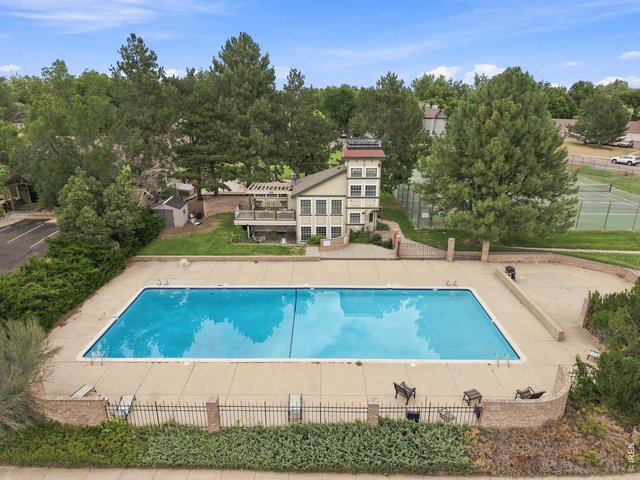
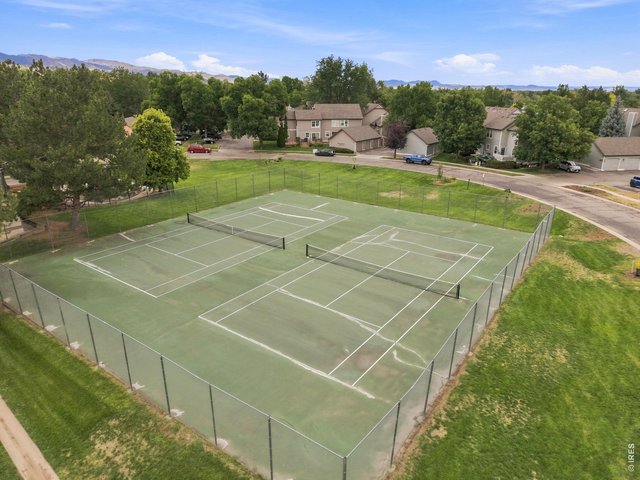
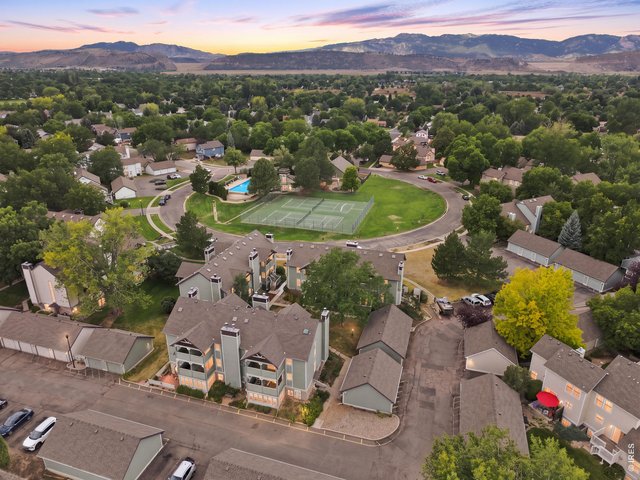
Silverplume offers a convenient Fort Collins setting with community pool, tennis courts, mature landscaping and beautiful foothills nearby.
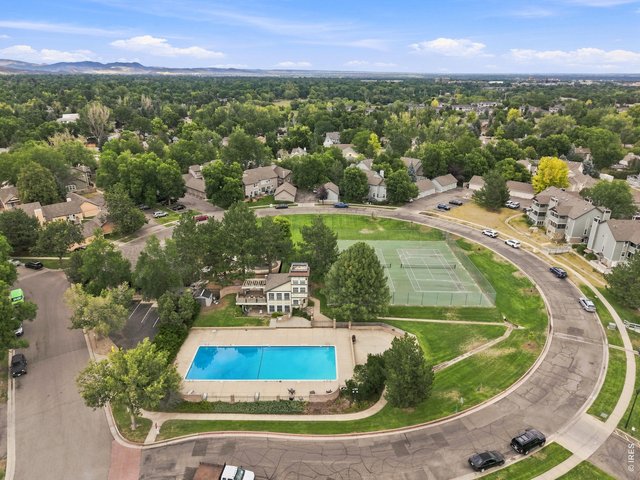
25 of 31
26 of 31
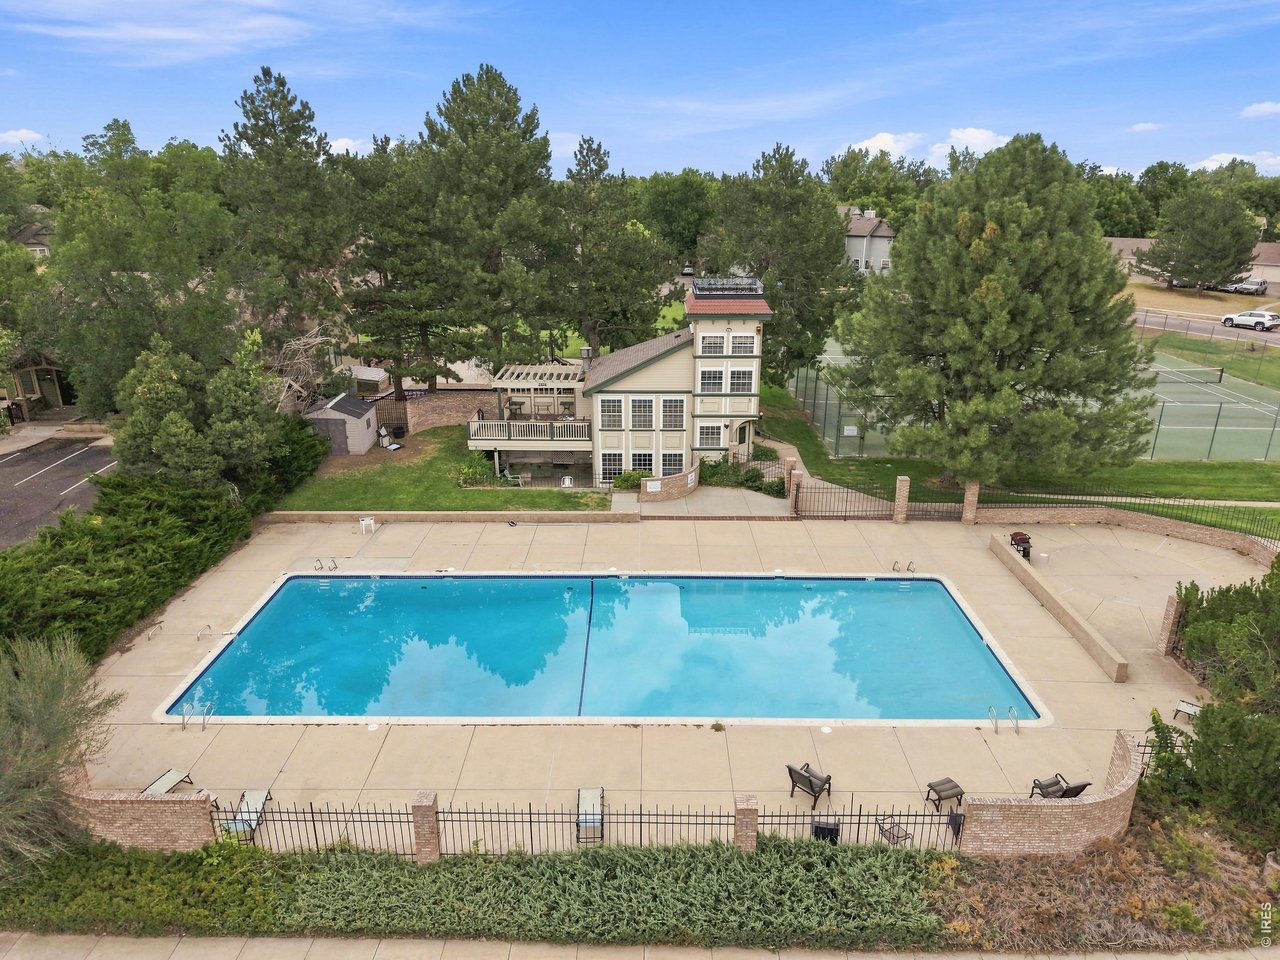
Enjoy the Silverplume community swimming pool perfect for Colorado summers.
27 of 31
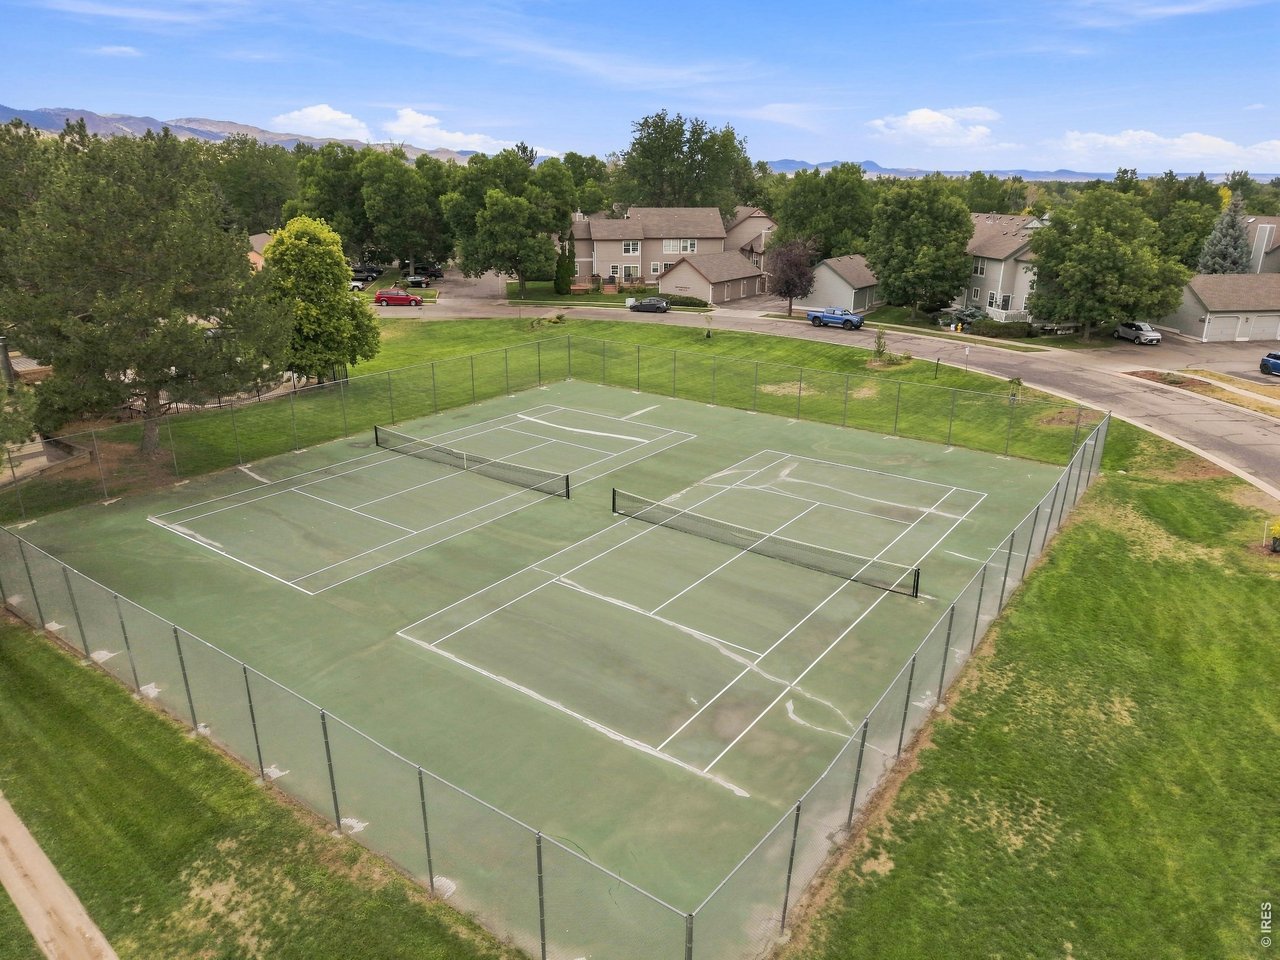
Community tennis courts surrounded by open green space and mountain views.
28 of 31
29 of 31
30 of 31
31 of 31
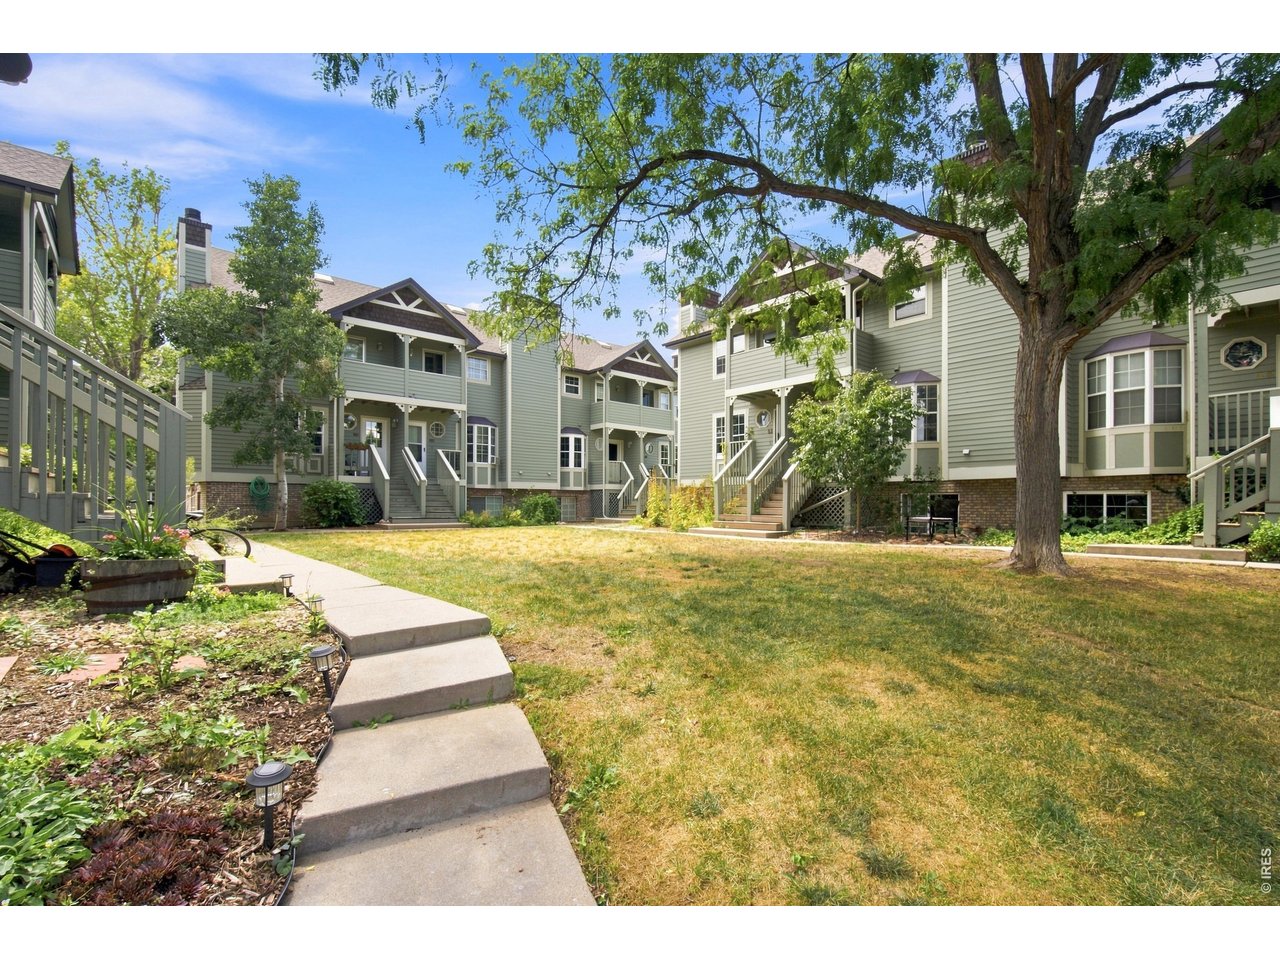
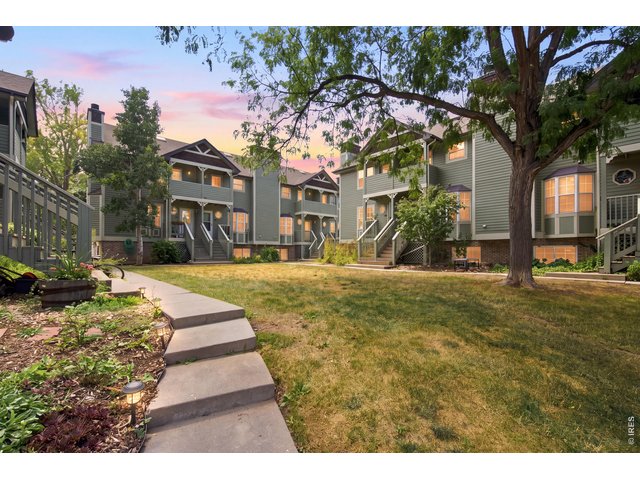
Mature trees and established landscaping create an inviting neighborhood setting.
2 Bed
3 Bath
952 SqFt
Attached Dwelling built in 1983 in Subdivision: Silverplume Condo
General Features
| Type | Contemporary/Modern |
| Style | 2 Story |
| Description | 2nd Floor, Outside Entry |
| Baths | 1 Full1 3/41 1/2 |
| Zoning | MMN |
| Total | 952 SqFt ($346/SF) |
| Finished | 952 SqFt ($346/SF) |
| Basement | No Basement |
| Garage | 1 Space(s) |
| Garage Type | Detached |
| Year Built | 1983 |
| New Construction | No |
| Construction | Wood/Frame |
| Heating | Baseboard Heat |
| Roof | Composition Roof |
Taxes & Fees
| Taxes | $1,898 |
| Tax Year | 2025 |
| 1st HOA Fee | $375 |
| 1st HOA Freq | Monthly |
| Metro District | No |
Schools
| School District | Poudre |
| Elementary |
Bennett
|
| Middle/Jr High | Blevins |
| Senior High | Rocky Mountain |
Rooms
| Primary Bedroom | 11 x 14 (Upper Level) |
| Bedroom 2 | 10 x 12 (Upper Level) |
| Kitchen | 9 x 10 (Main Floor) |
| Note: All room dimensions, including square footage data, are approximate and must be verified by the buyer. | |
Outdoor Features
Balcony, DeckDesign Features
Eat-in Kitchen, Open Floor Plan, Washer/Dryer Hookups, SkylightsInclusions
Electric Range/Oven, Dishwasher, Refrigerator, Clothes Washer, Clothes Dryer, Microwave, Garage Door OpenerNeighborhood
Common Amenities
Clubhouse, Tennis, Pool, Common Recreation/Park AreaFireplace
Living Room Fireplace
Listing Office

(970) 482-1781
https://downtown.homesincolorado.com/

Information deemed reliable but not guaranteed by the MLS. WARNING: This database record is provided subject to limited license rights. Duplication or reproduction is prohibited. Limited License MLS content and images © Copyright 1998 - 2026, IRES LLC. All rights reserved.