17774 E Arizona Pl Aurora, CO 80017

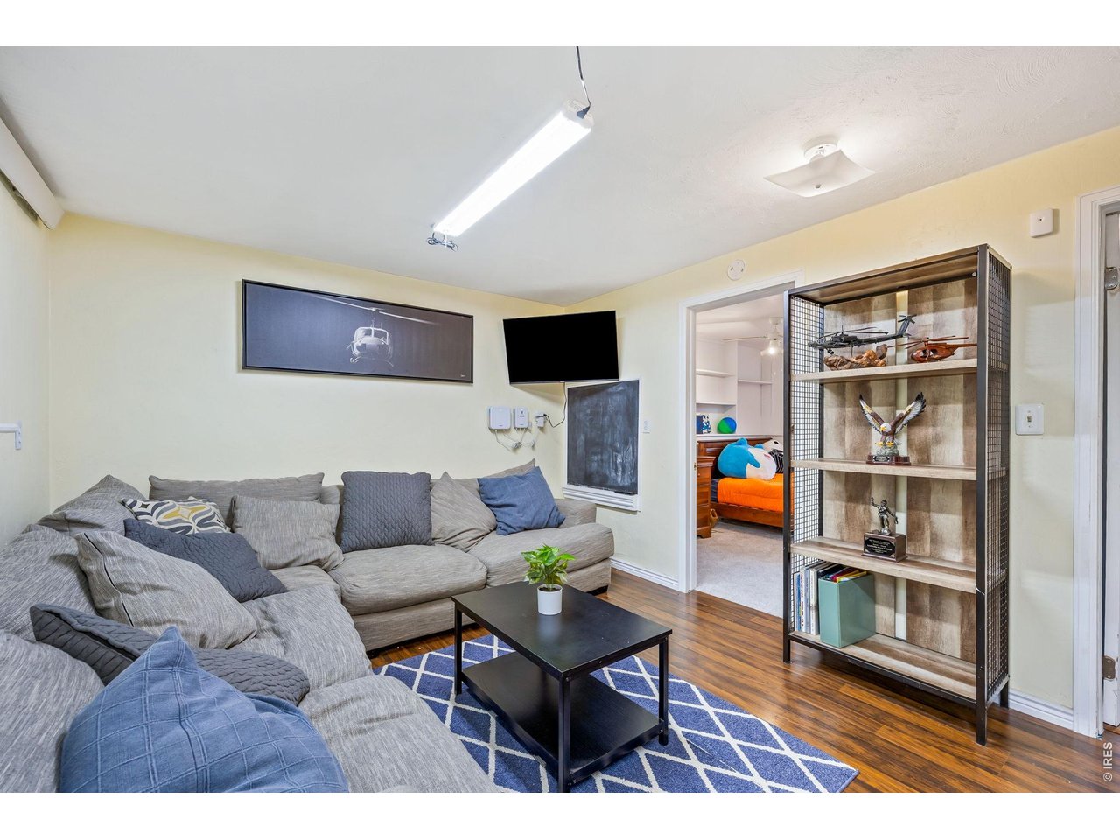
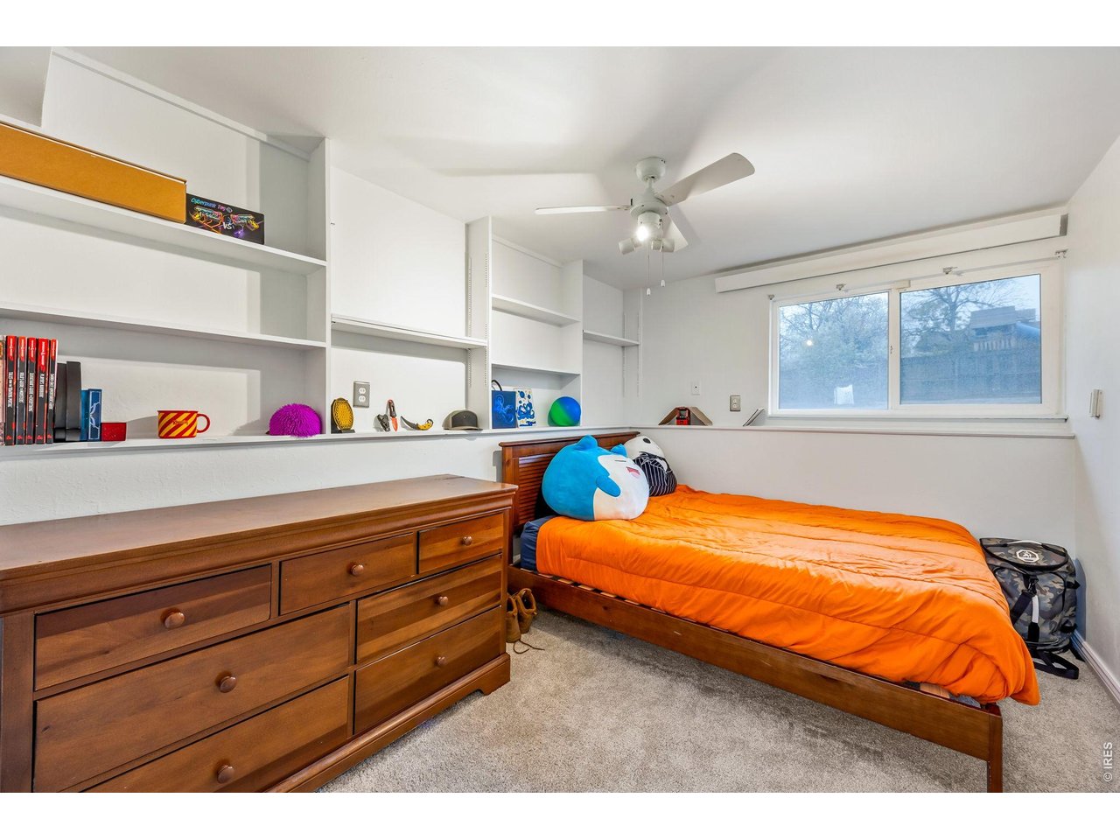
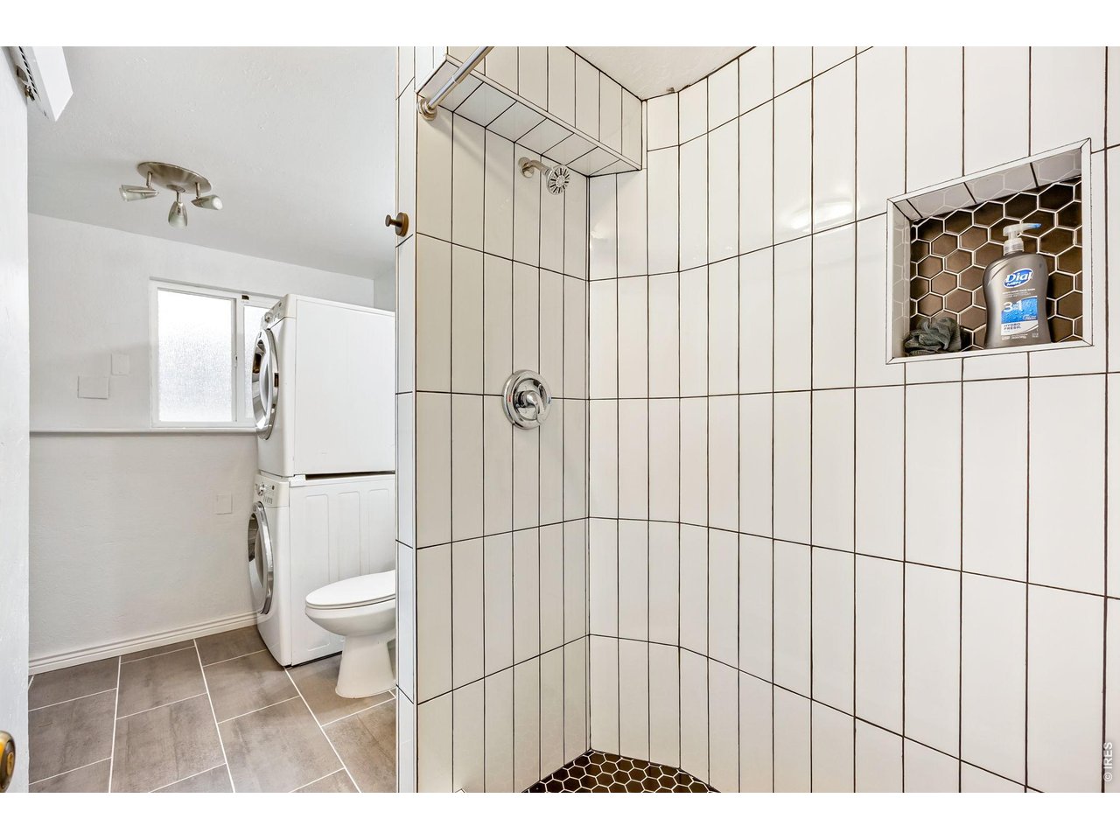
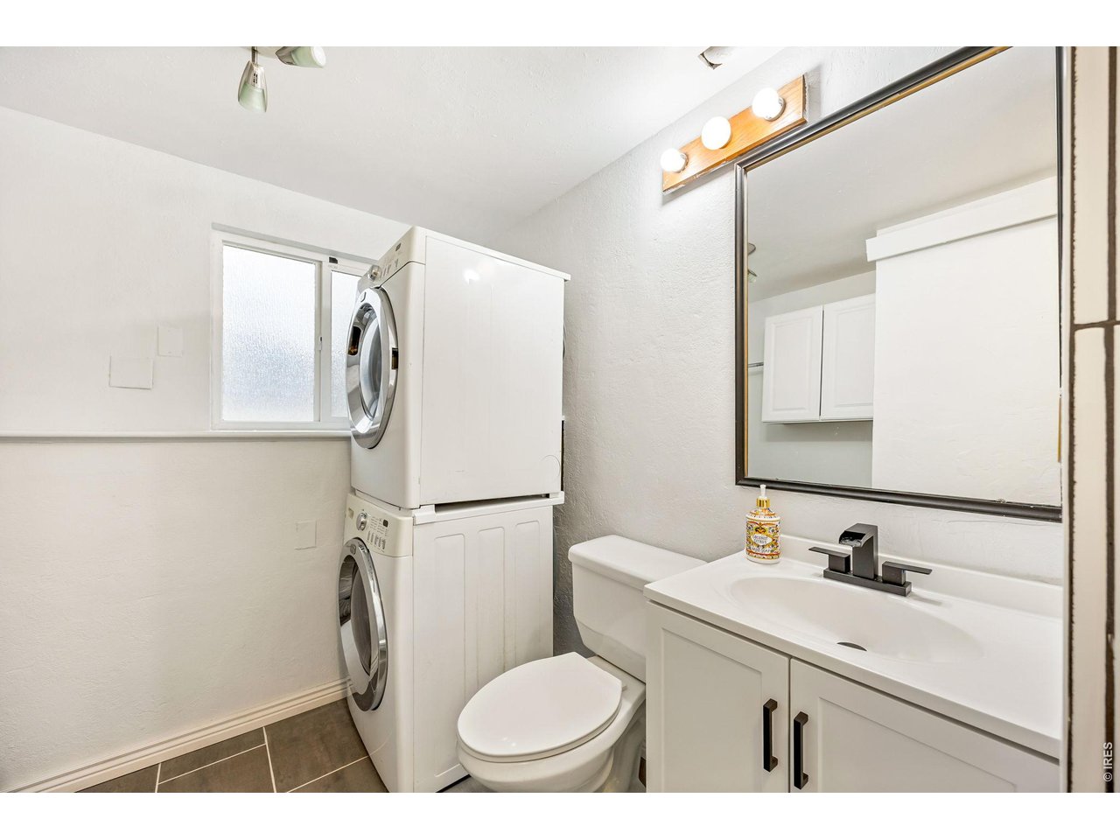
1 of 29
2 of 29
3 of 29
4 of 29
5 of 29
6 of 29
7 of 29
8 of 29
9 of 29
10 of 29
11 of 29
12 of 29
13 of 29
14 of 29
15 of 29
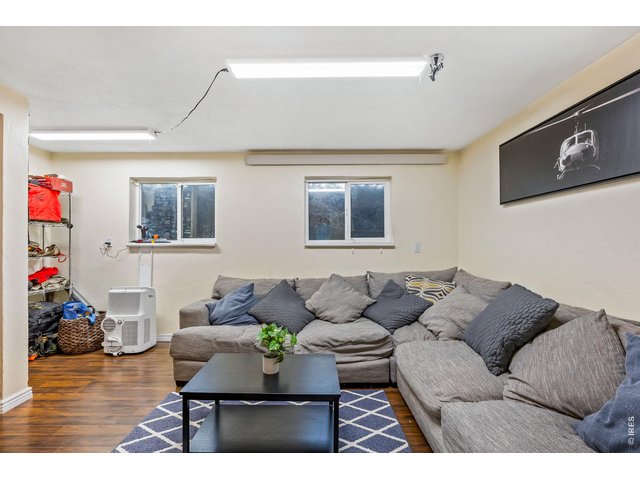
16 of 29
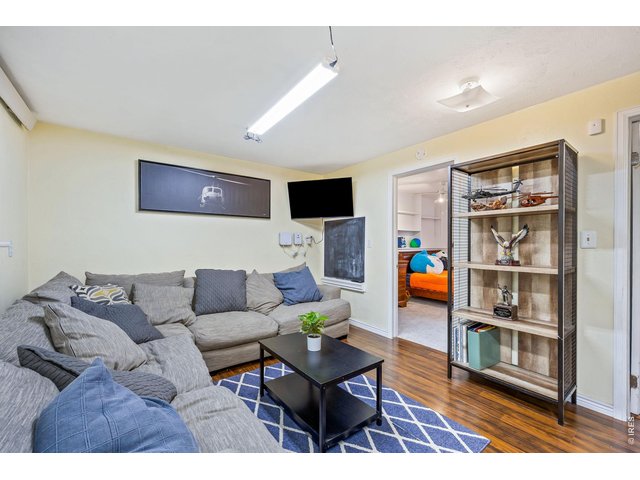
17 of 29
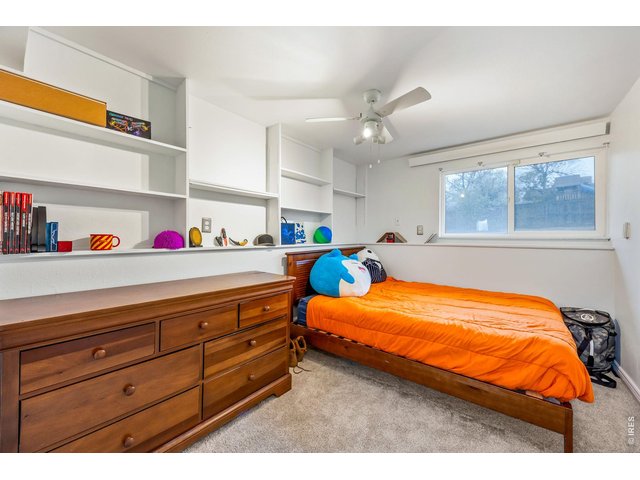
18 of 29
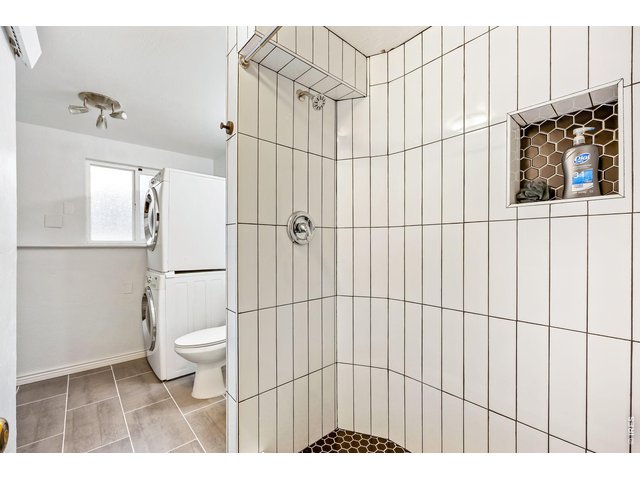
19 of 29
20 of 29
21 of 29
22 of 29
23 of 29
24 of 29
25 of 29
26 of 29
27 of 29
28 of 29
29 of 29
3 Bed
2 Bath
1,320 SqFt
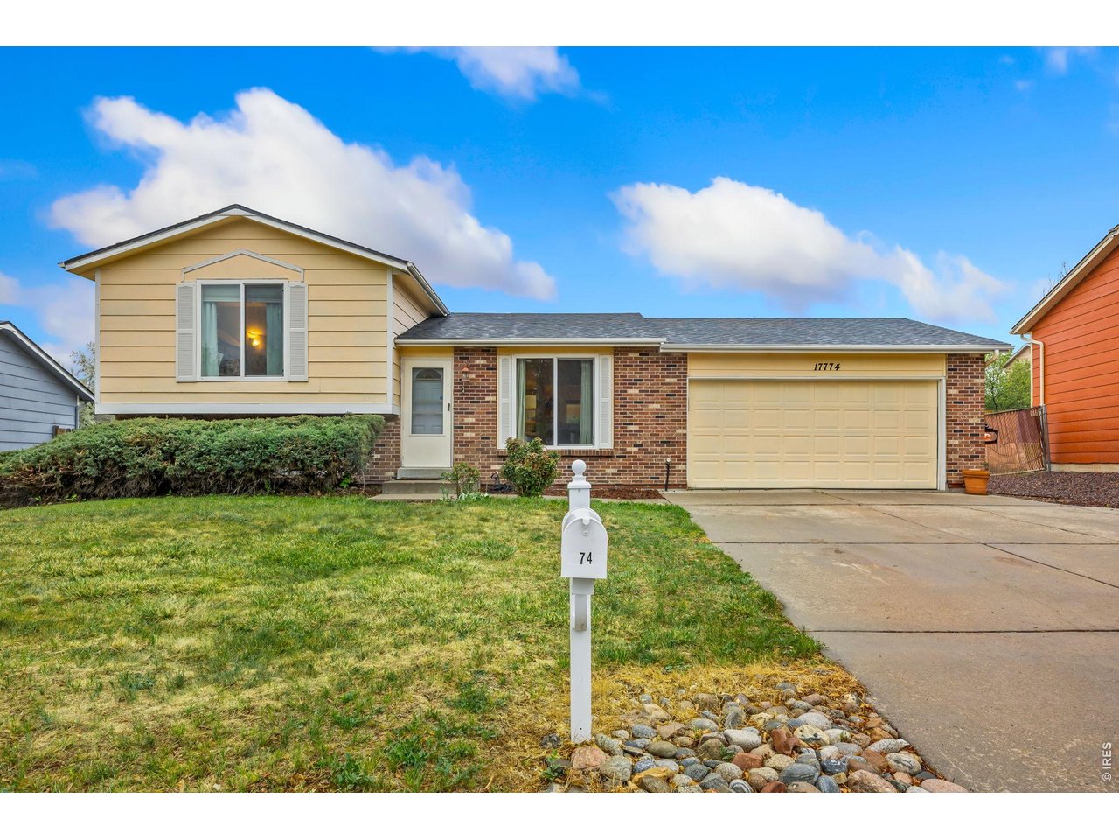
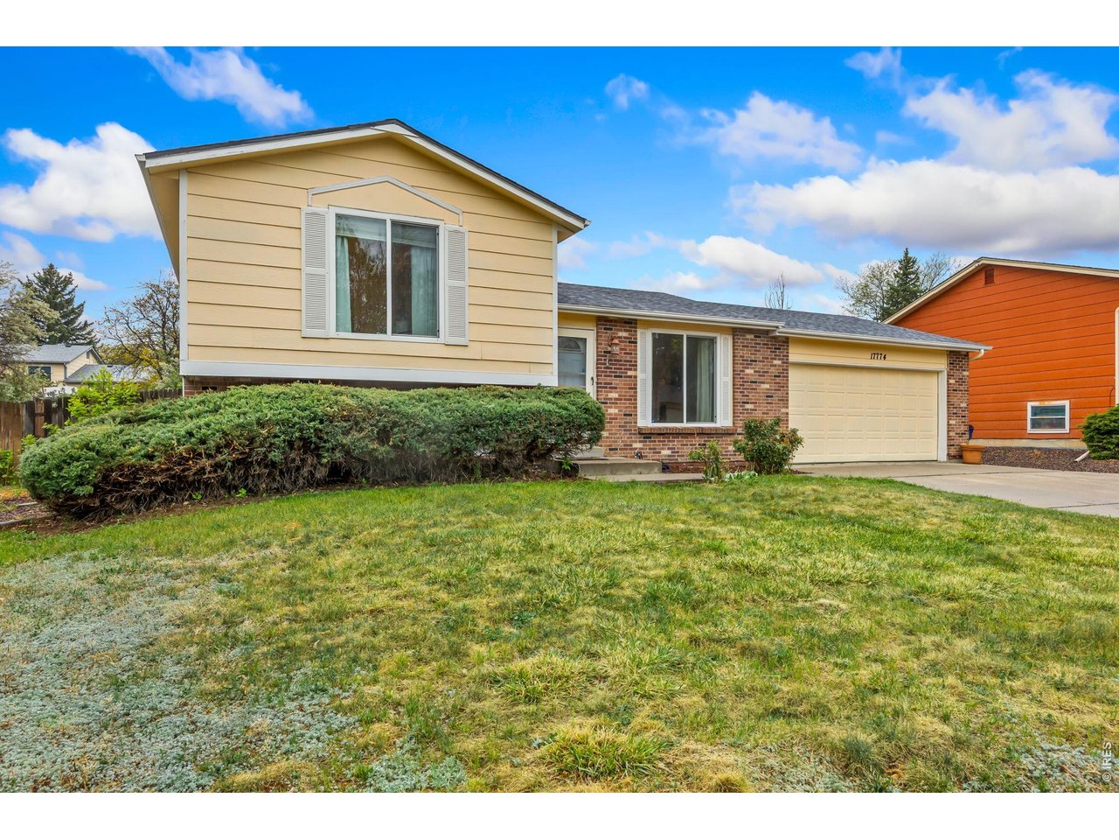
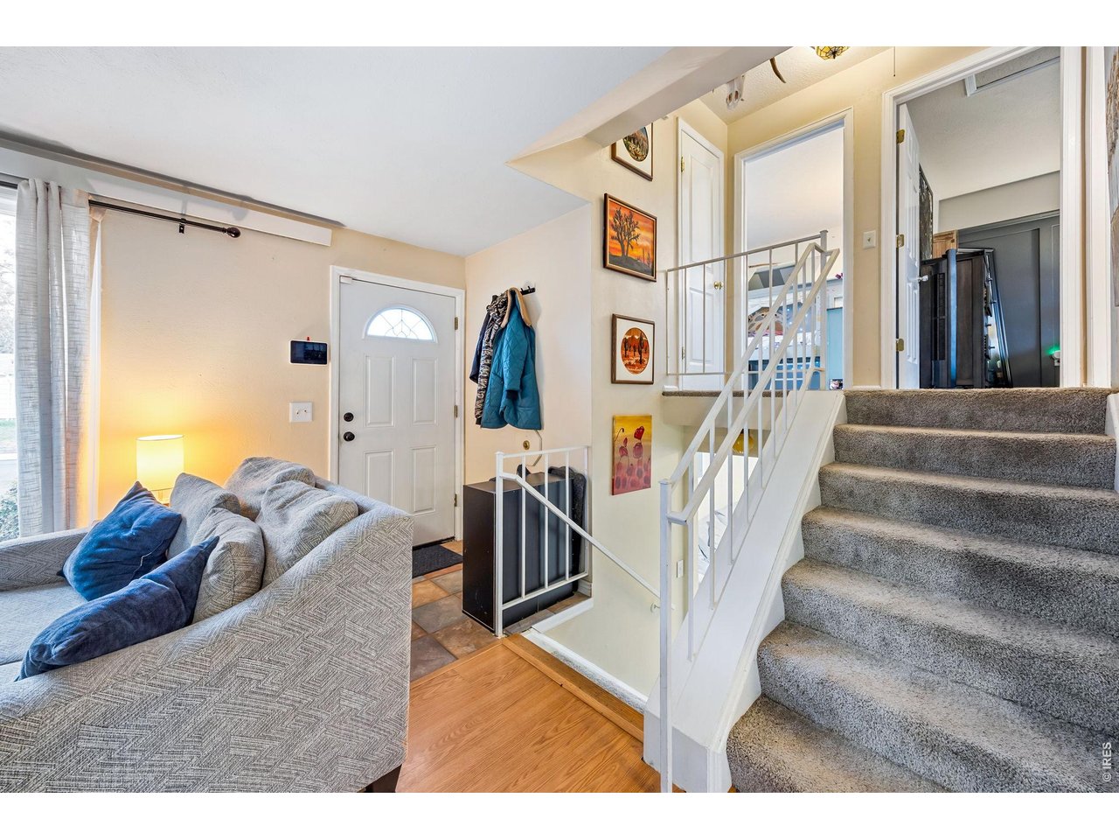
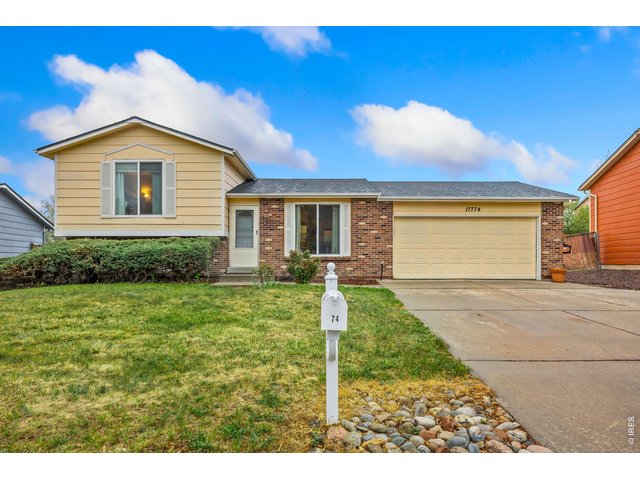
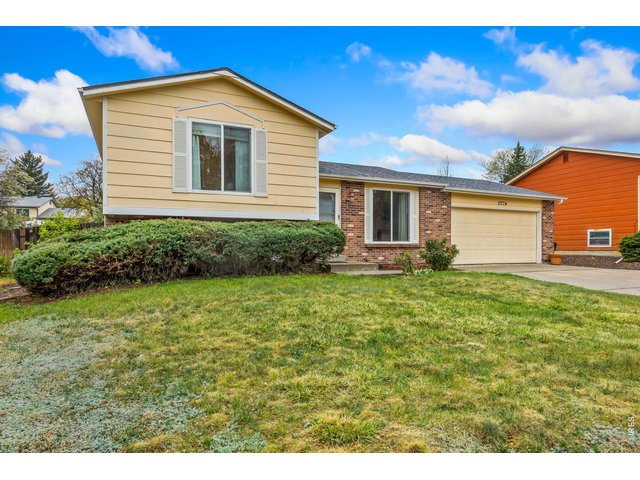
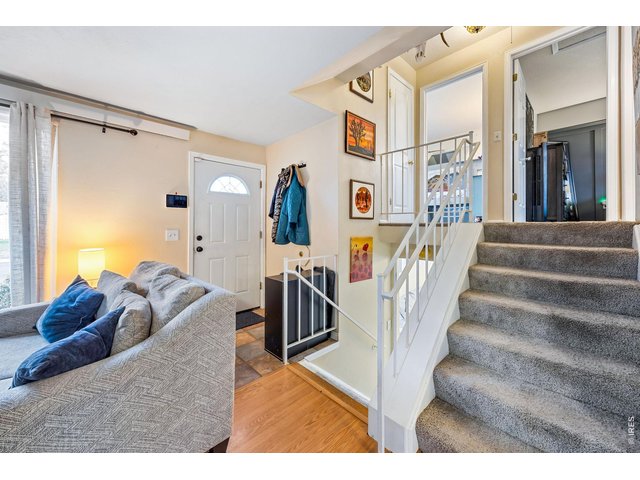
Single Family Home built in 1979 with a 8,756 SqFt lot in Subdivision: Aurora Highlands Sub 1st Flg
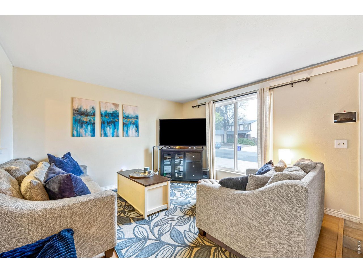
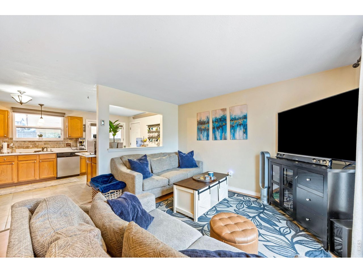
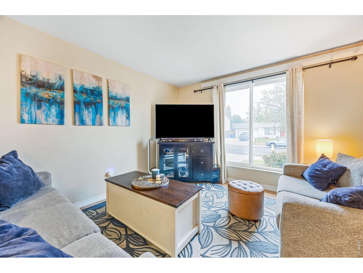
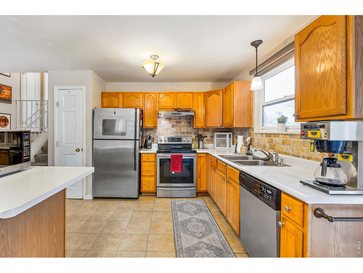
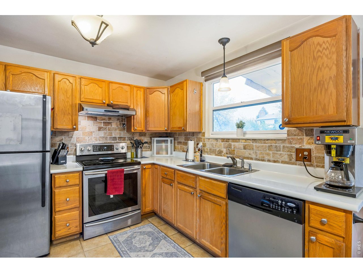
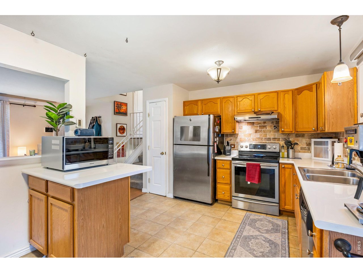
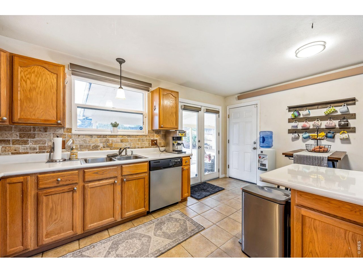
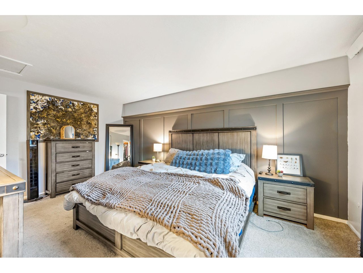
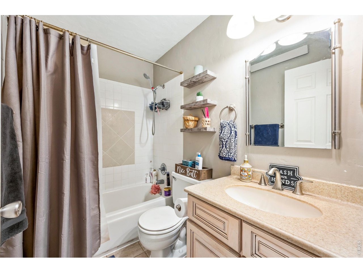
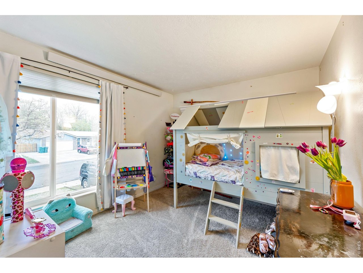
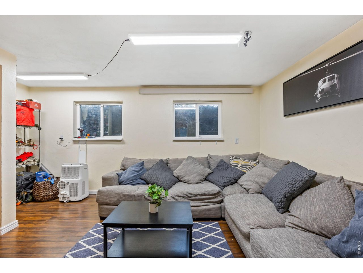
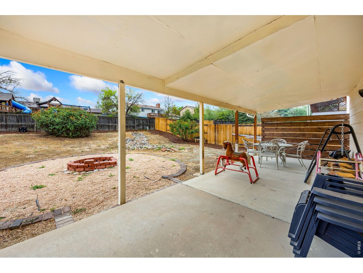
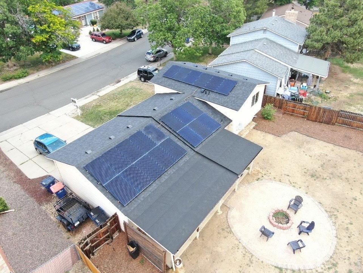
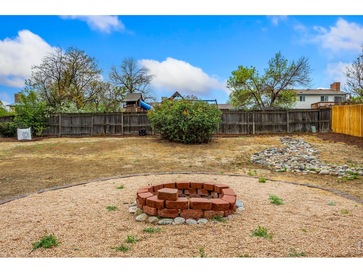
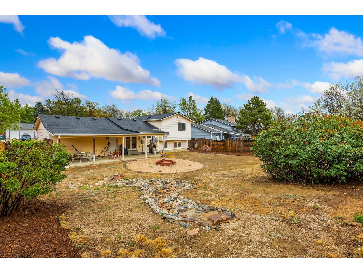
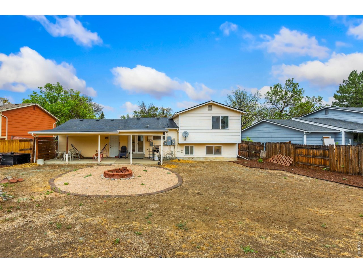
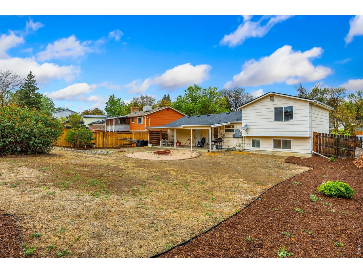
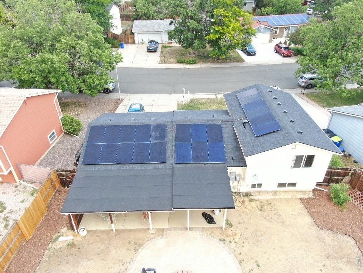
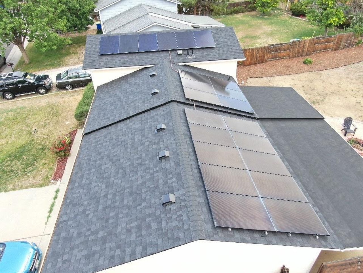
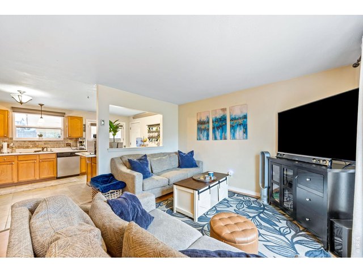
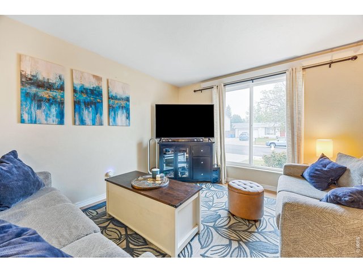
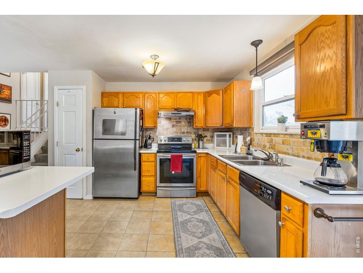
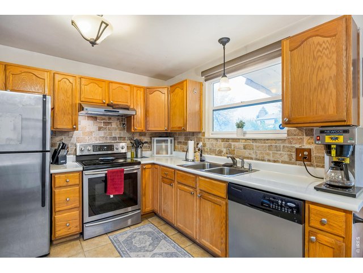
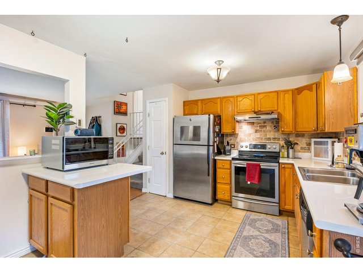
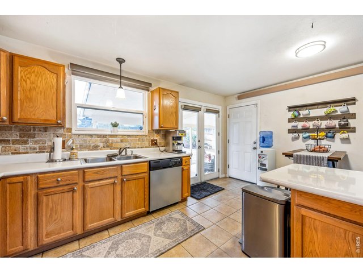
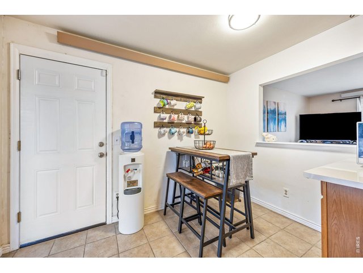
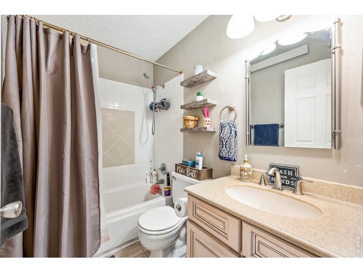
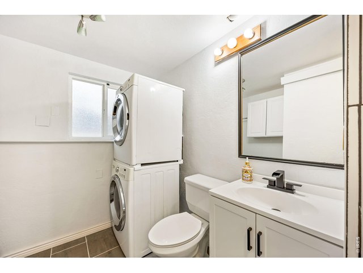
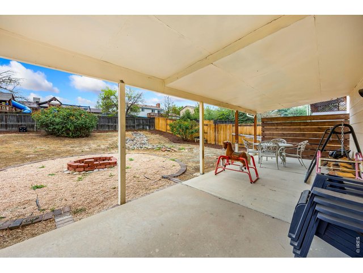
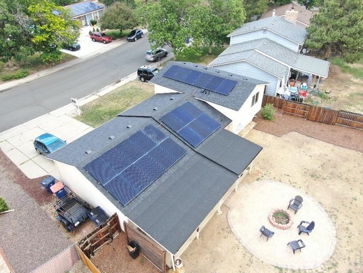
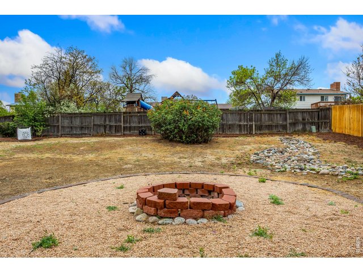
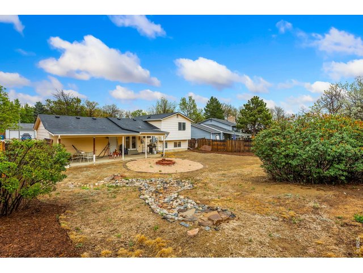
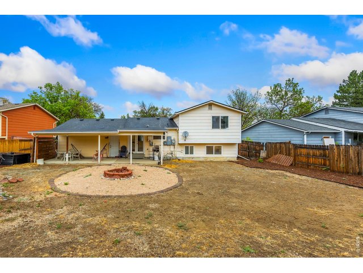
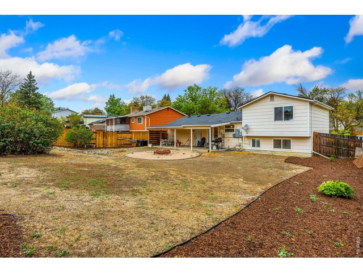
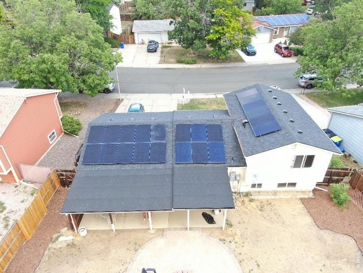
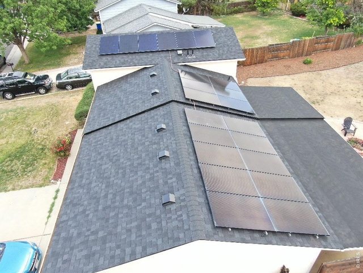
Welcome home to this beautifully maintained tri-level gem in the sought-after Aurora Highlands neighborhood. Offering 3 bedrooms, 2 bathrooms, and thoughtful updates throughout, this move-in ready home combines comfort, style, and functionality in one inviting package. Enjoy peace of mind with a brand new impact-resistant roof installed on 5/14/26. Solar panels **which will be paid off through closing** have been reinstalled since the approval was received from the city inspector. The new roof and solar provide future energy efficiency and added value. The fully remodeled lower-level bathroom adds a fresh, modern touch, while the pride of ownership is evident in every corner of the home. Step outside to an expansive fully-fenced backyard for endless possibilities-perfect for gardening, pets, entertaining, or simply relaxing in your own private outdoor oasis just in time for summer. Ideally located close to Buckley Space Force Base and Denver International Airport, with easy access to shopping, dining, entertainment, and commuter routes, this home offers both convenience and lifestyle. Don't miss your opportunity to own this beautifully updated Aurora Highlands home!
General Features
| Style | Tri-Level |
| Baths | 1 Full1 3/4 |
| Acreage | 0.2 Acres |
| Lot Size | 8,756 SqFt |
| Zoning | RES |
| Total | 1,320 SqFt ($340/SF) |
| Finished | 1,320 SqFt ($340/SF) |
| Basement | Full Basement |
| Garage | 2 Space(s) |
| Garage Type | Attached |
| Year Built | 1979 |
| New Construction | No |
| Construction | Wood/Frame |
| Cooling | Ceiling Fan, Attic Fan |
| Heating | Forced Air |
| Roof | Composition Roof |
Taxes & Fees
| Taxes | $2,992 |
| Tax Year | 2025 |
| Metro District | No |
Schools
| School District | Adams-Arapahoe 28J |
| Elementary |
Arkansas
|
| Middle/Jr High | OTHER |
| Senior High | Rangeview |
Driving Directions
From Jewel heading west, Turn right on Dunkirk St, Turn left on S Uravan St, Turn right on E Arizona Ave, Turn Right on Truckee Way and Left on E Arizona AveRooms
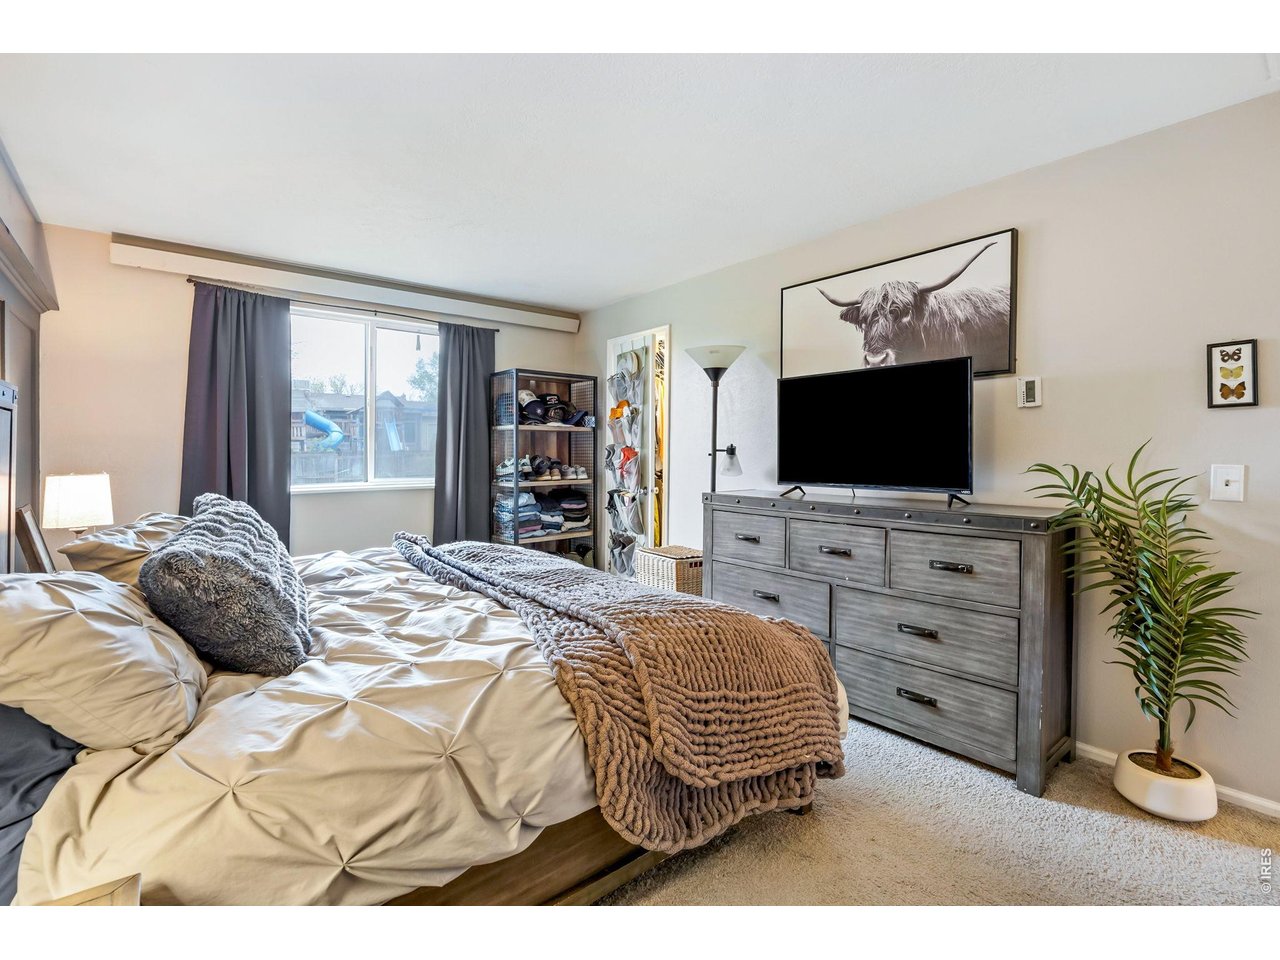
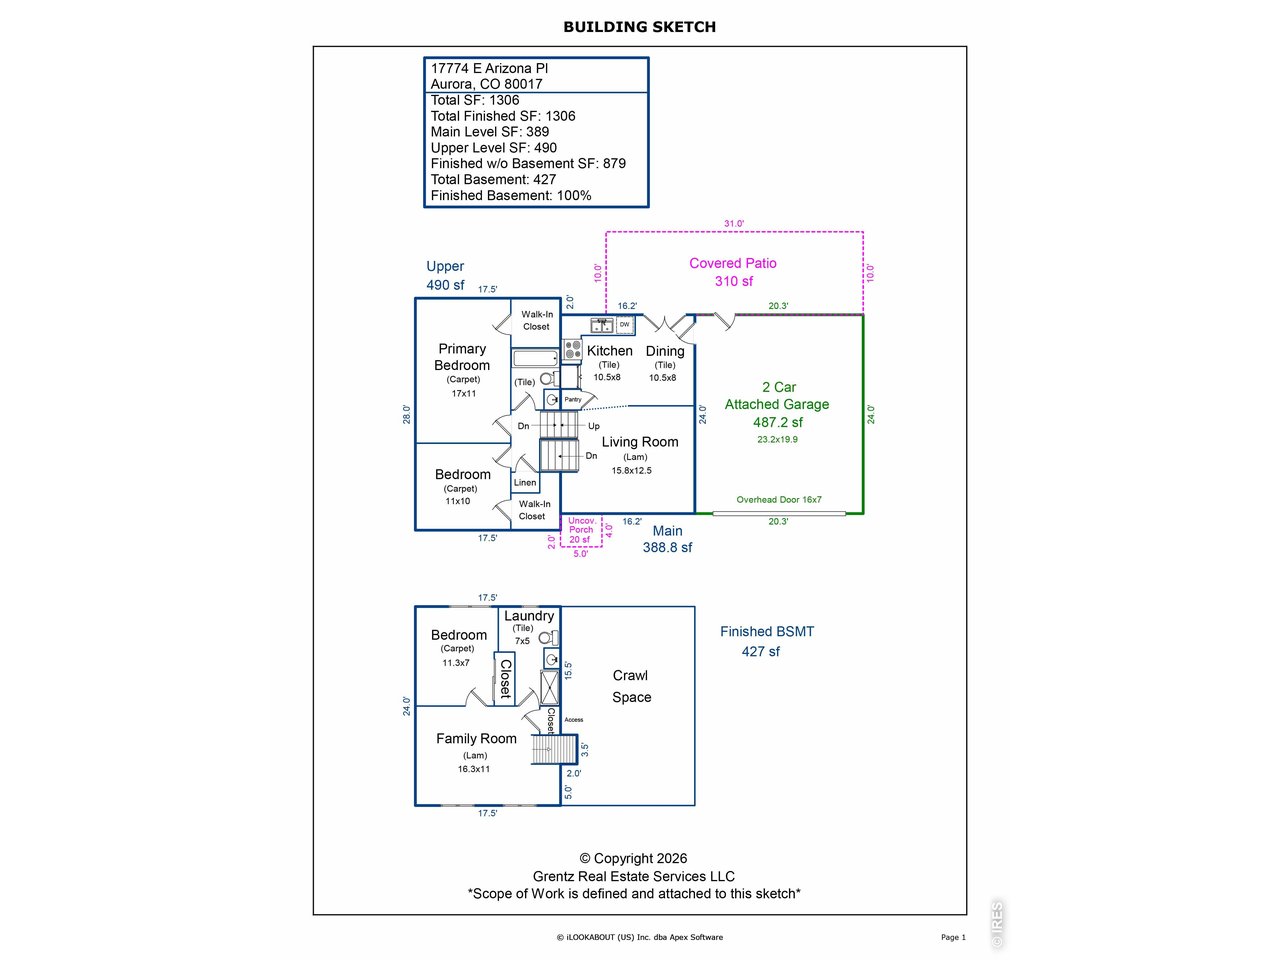
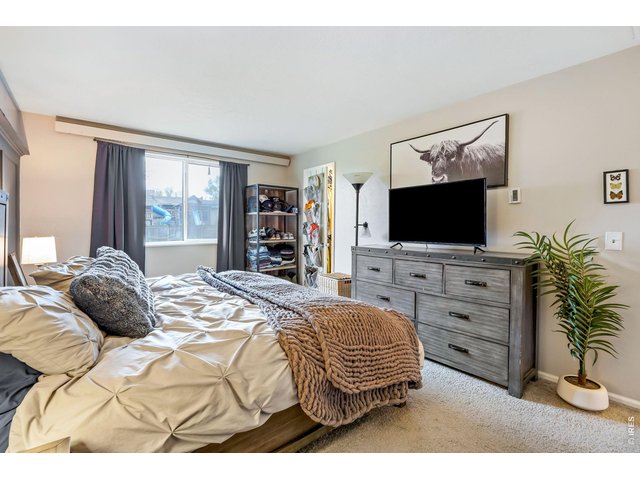
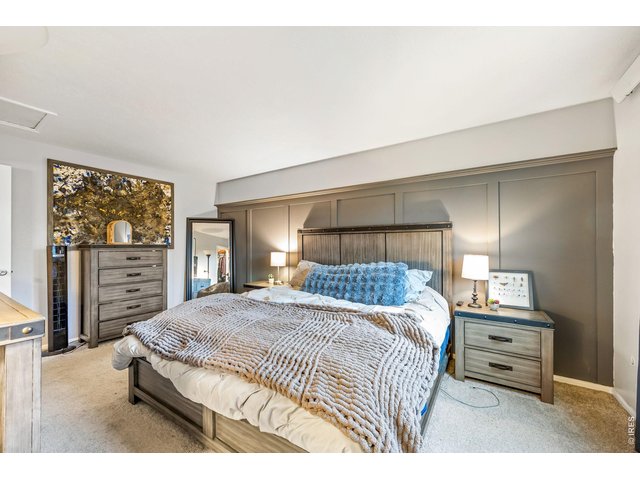
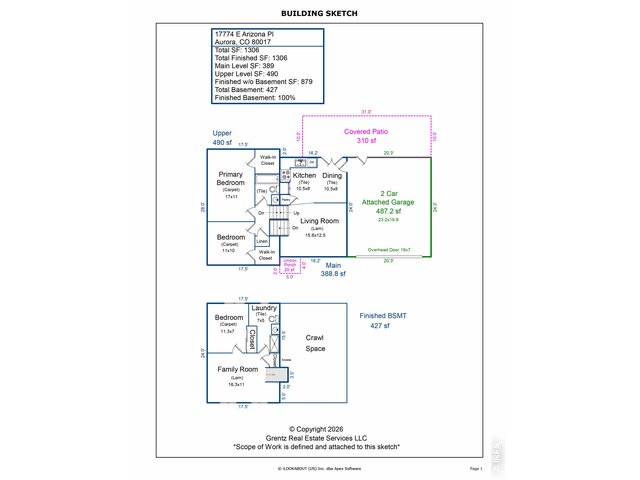
| Primary Bedroom | 11 x 17 (Upper Level) |
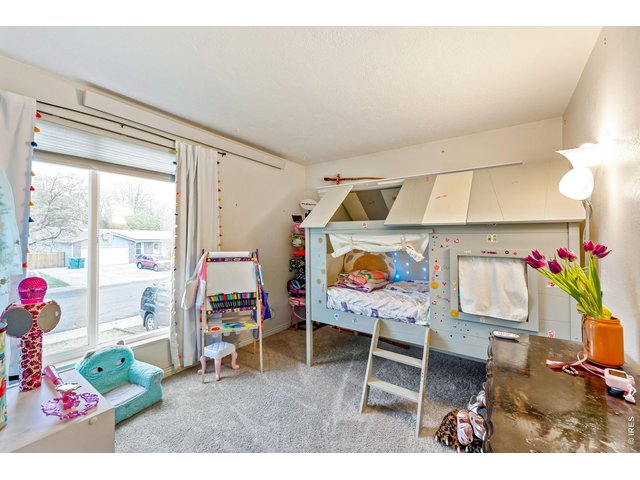
| Bedroom 2 | 10 x 11 (Upper Level) |
| Bedroom 3 | 7 x 11 (Basement) |
| Kitchen | 8 x 10 (Main Floor) |
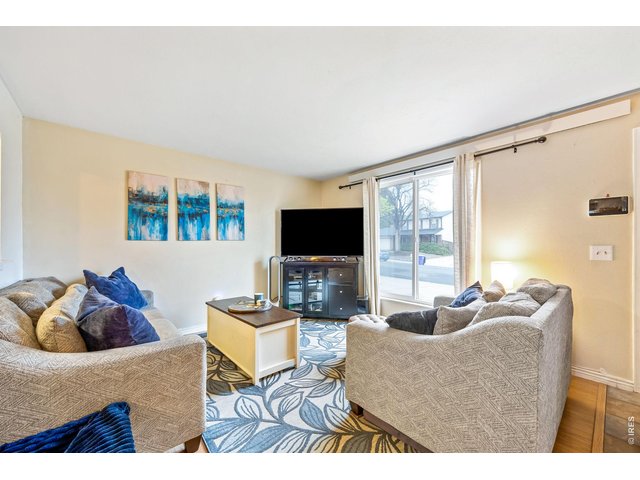
| Living Room | 11 x 16 (Main Floor) |
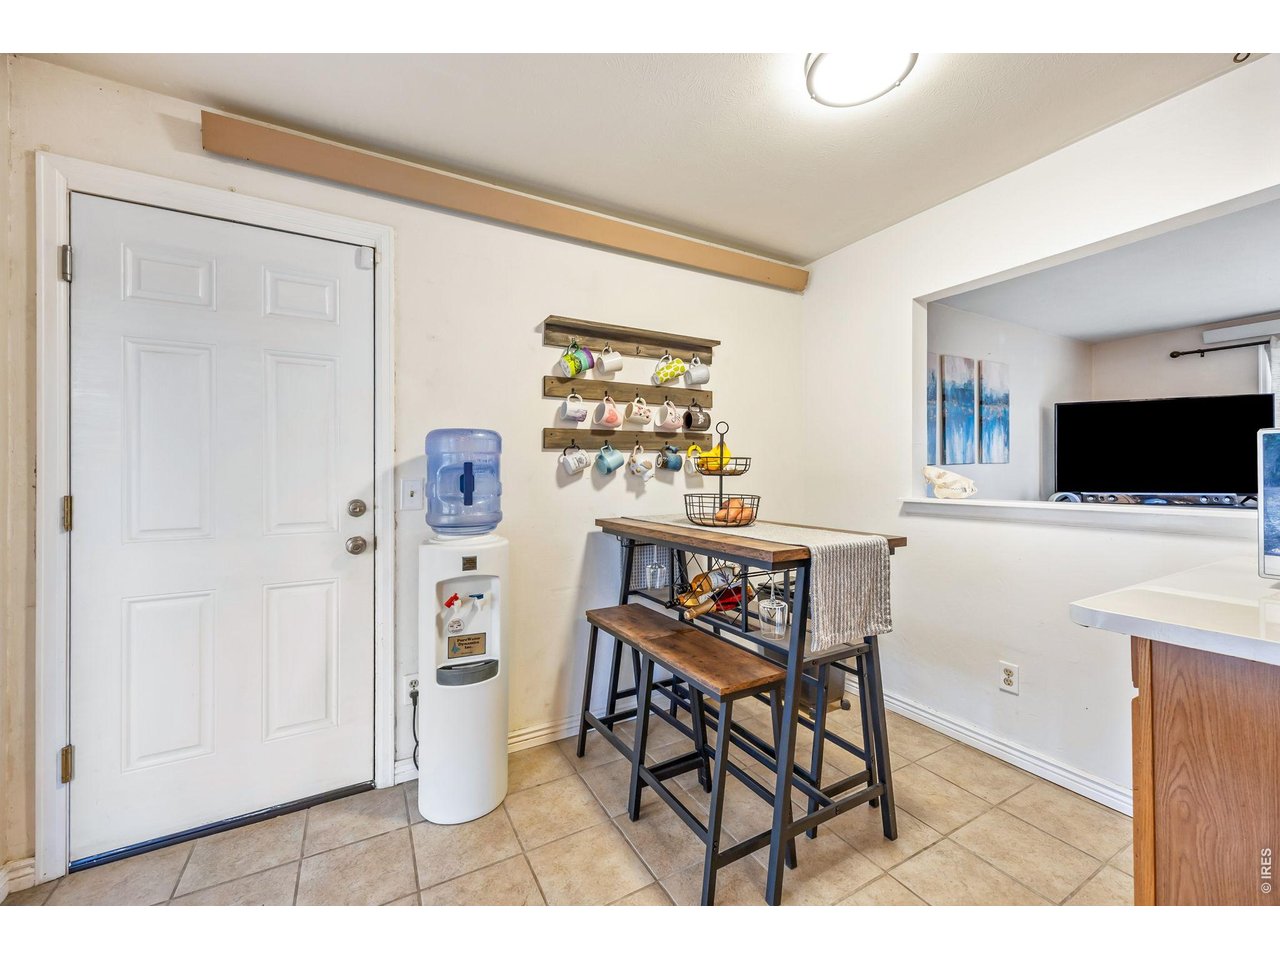
| Dining Room | 5 x 10 (Main Floor) |
| Laundry Room | 5 x 7 (Basement) |
| Note: All room dimensions, including square footage data, are approximate and must be verified by the buyer. | |
Outdoor Features
Lawn Sprinkler System, PatioDesign Features
Eat-in Kitchen, Bay or Bow Window, Walk-in ClosetInclusions
Electric Range/Oven, Dishwasher, Refrigerator, Clothes Washer, Clothes Dryer, Garage Door Opener, Disposal, Smoke Alarm(s)Neighborhood

Listing Office

(970) 225-5152
https://www.c3realestatesolutions.com

Information deemed reliable but not guaranteed by the MLS. WARNING: This database record is provided subject to limited license rights. Duplication or reproduction is prohibited. Limited License MLS content and images © Copyright 1998 - 2026, IRES LLC. All rights reserved.