6917 Timbers Dr Evergreen, CO 80439


1 of 40
2 of 40
3 of 40
4 of 40
5 of 40
6 of 40
7 of 40
8 of 40
9 of 40
10 of 40
11 of 40
12 of 40
13 of 40
14 of 40
15 of 40
16 of 40
17 of 40
18 of 40
19 of 40
20 of 40
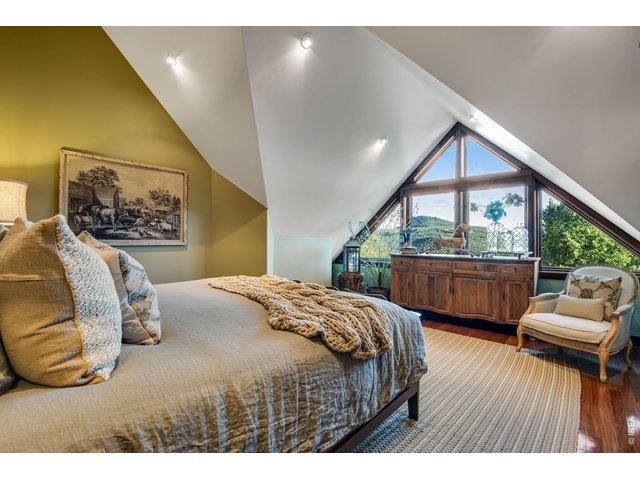
21 of 40
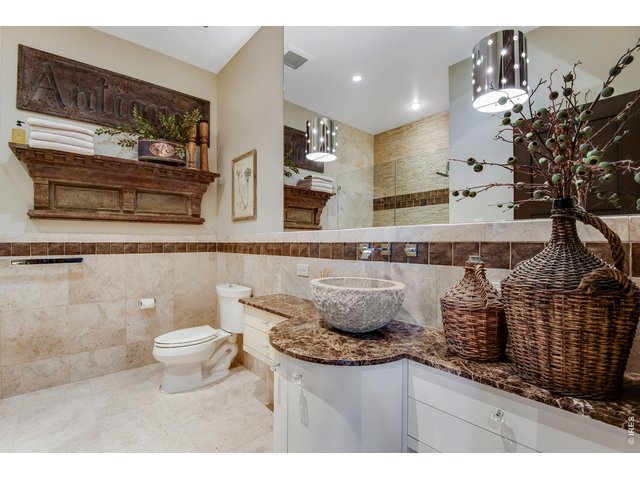
22 of 40
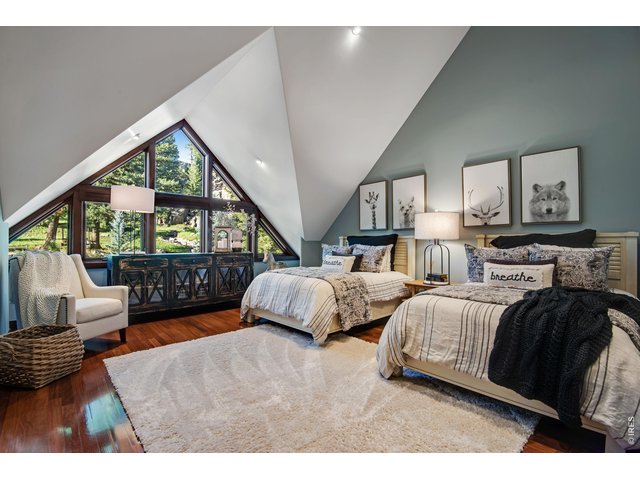
23 of 40
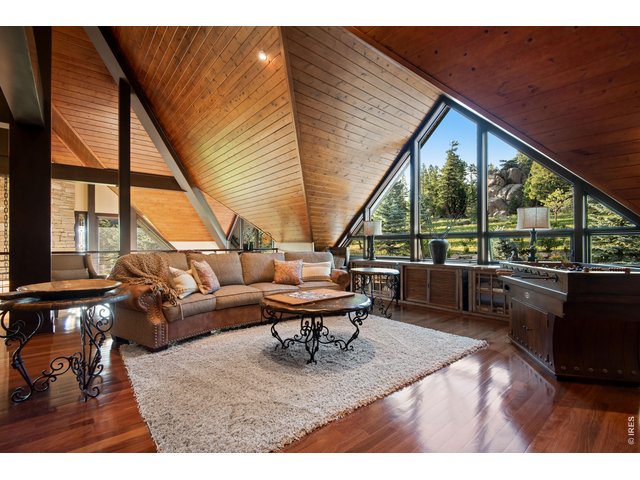
24 of 40
25 of 40
26 of 40
27 of 40
28 of 40
29 of 40
30 of 40
31 of 40
32 of 40
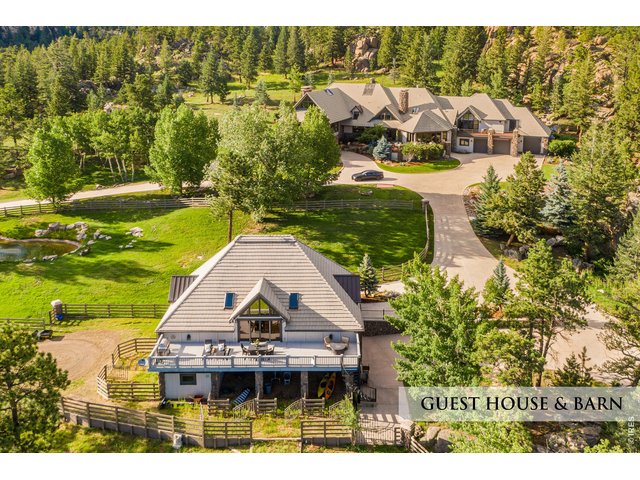
33 of 40
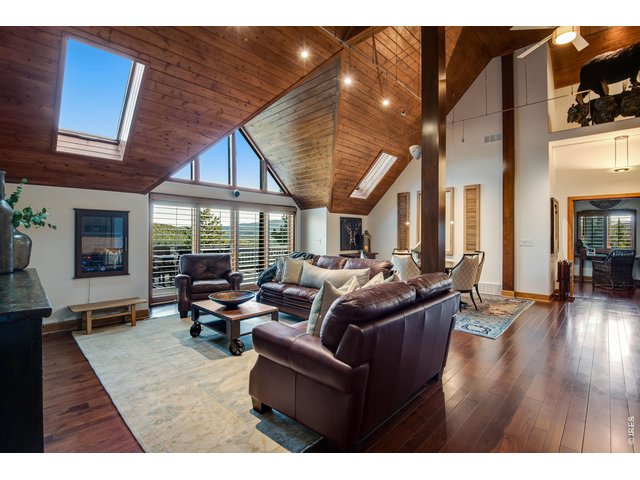
34 of 40
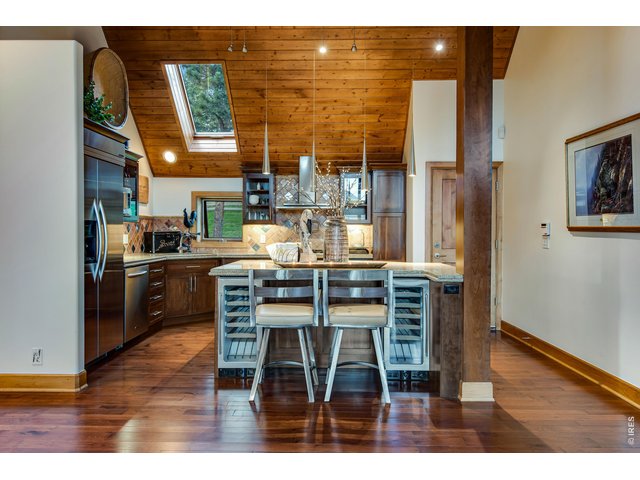
35 of 40
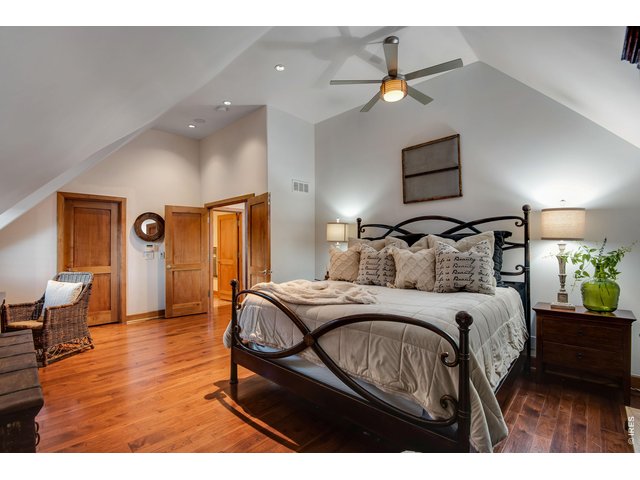
36 of 40
37 of 40
38 of 40
39 of 40
40 of 40
6 Bed
8 Bath
19,049 SqFt
Single Family Home built in 2002 with a 30.01 Acre lot in Subdivision: Timbers Estates Resub
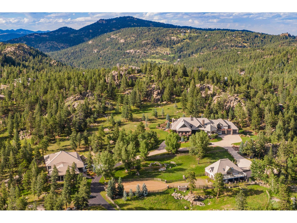
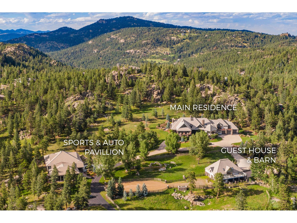
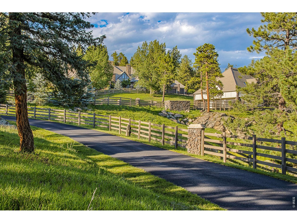
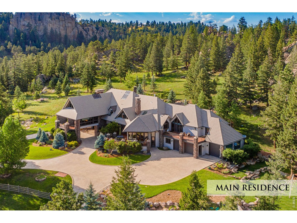
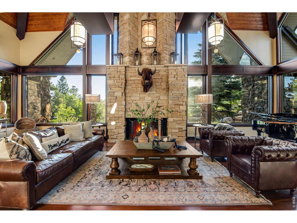
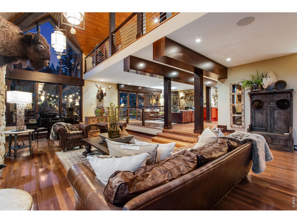
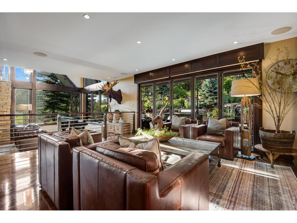
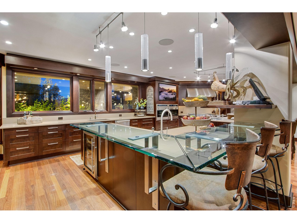
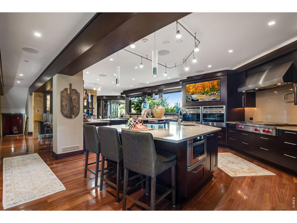
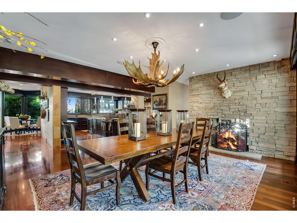
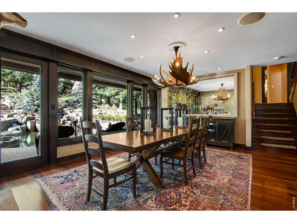
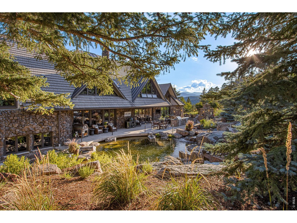
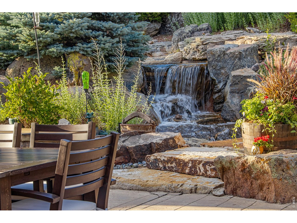
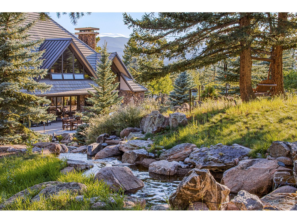
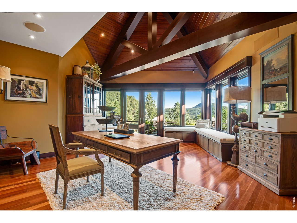
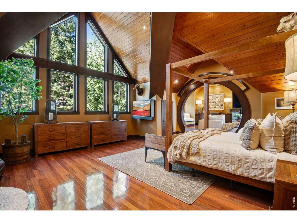
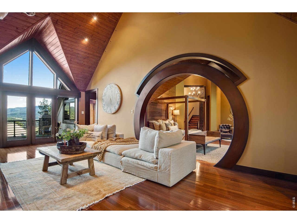
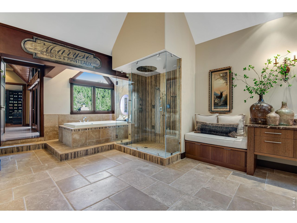
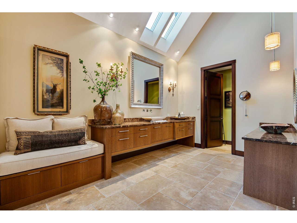
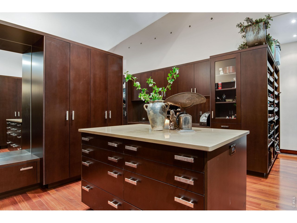
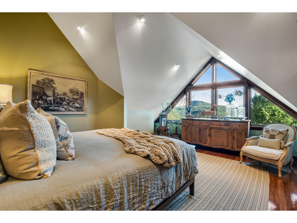
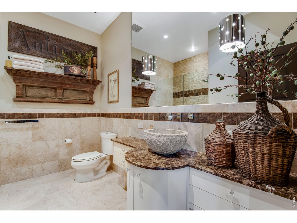
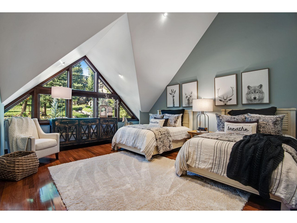
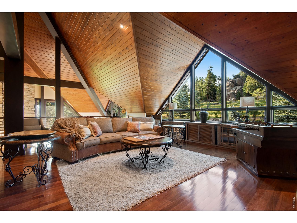
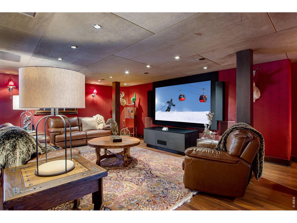
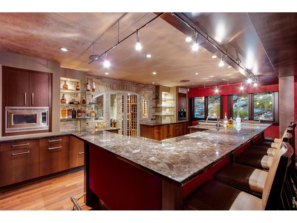
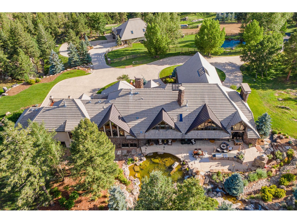
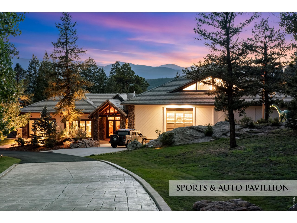
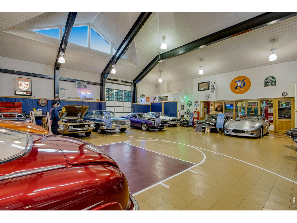
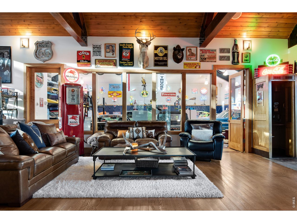
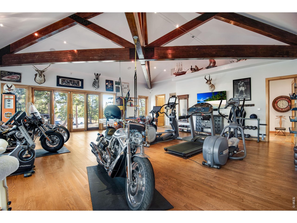
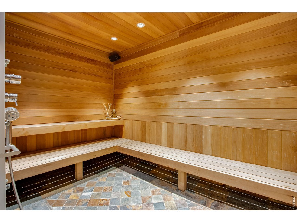
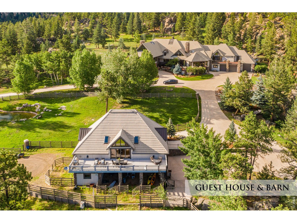
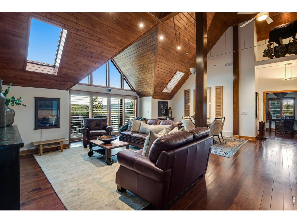
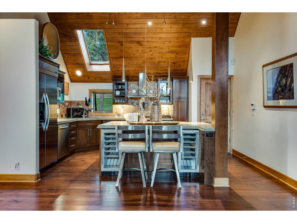
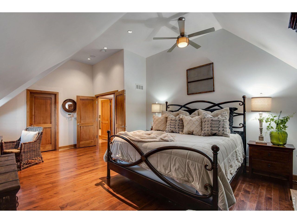
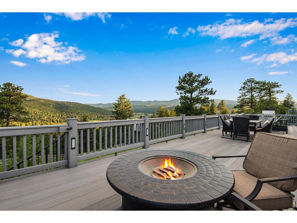
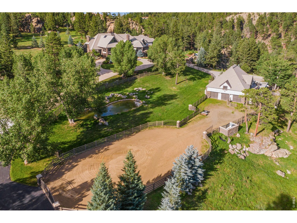
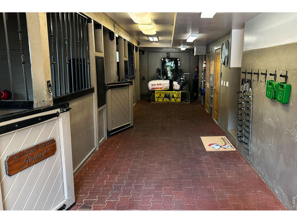
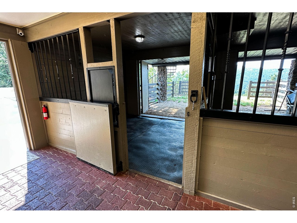
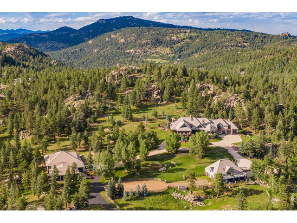
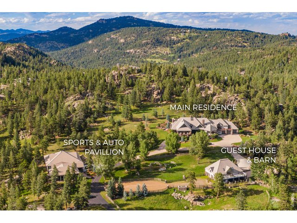
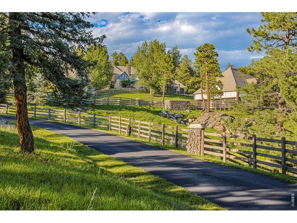
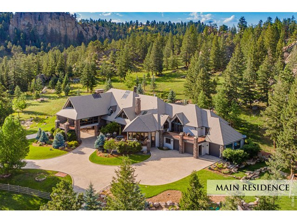
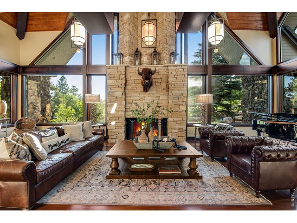
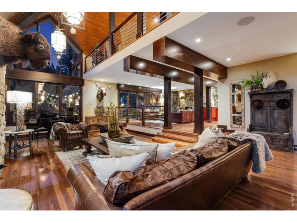
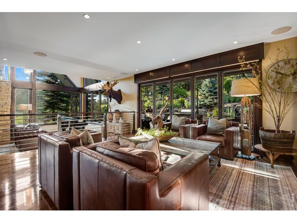
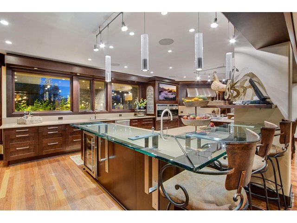
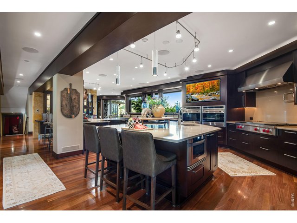
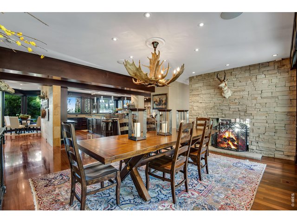
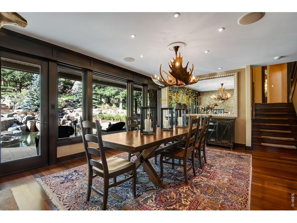
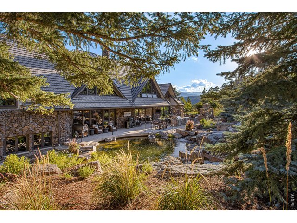
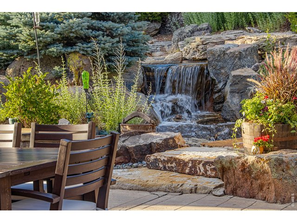
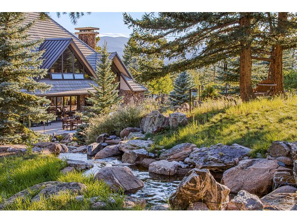
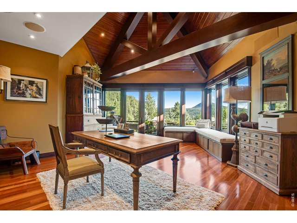
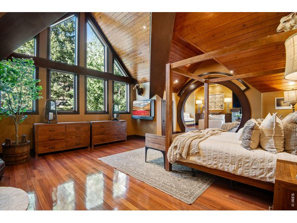
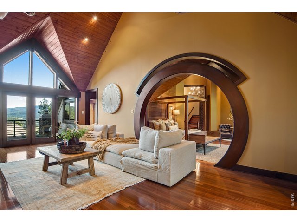
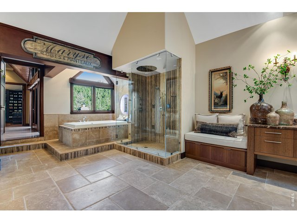
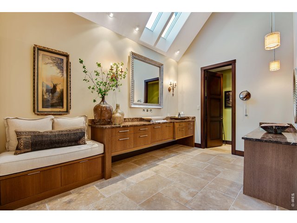
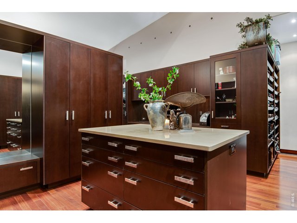
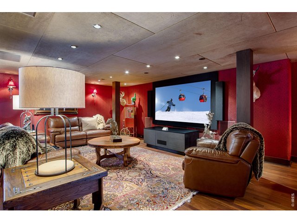
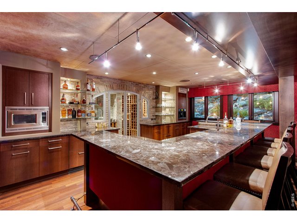
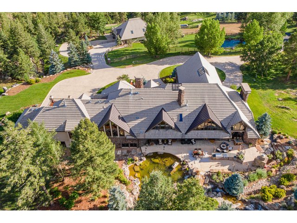
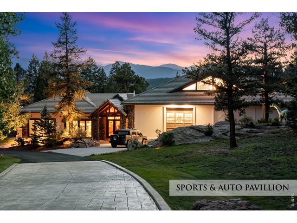
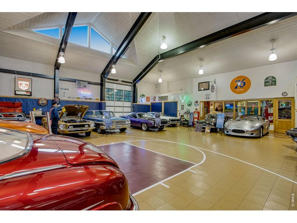
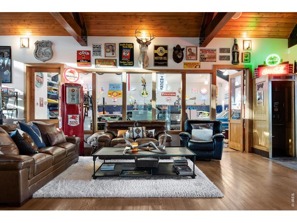
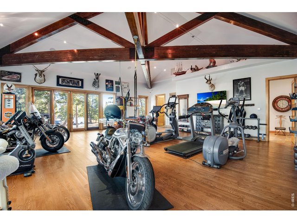
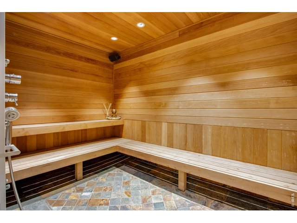
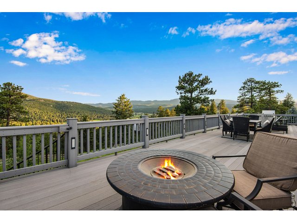
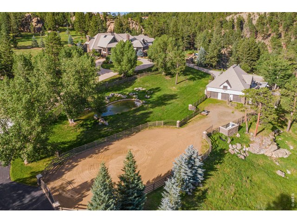
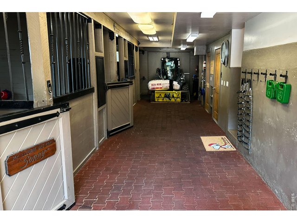
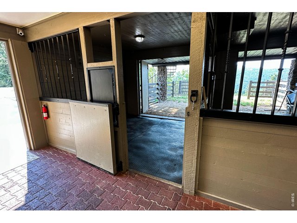
AUCTION - Seller offering property via online auction. Bid online beginning Monday, September 28th, with a starting bid of $3M. Preview weekend begins Friday, Sep. 25th to view this private compound across 30 pristine acres in the Rockies, accessed exclusively through a gated community plus a privately gated entrance. The estate includes 3 buildings: The Main Residence, Guest House & Barn, and The Sports/Auto Pavilion. The primary residence is a masterpiece of craftsmanship and architectural design, featuring vaulted beam-lined ceilings and expansive living spaces with panoramic windows framing breathtaking mountain vistas. Tranquil water features, including a dramatic 30' waterfall, enhance the serene setting. In Fall 2024, three state-of-the-art AC chillers were installed, ensuring year-round comfort in this high-altitude environment. The gourmet kitchen is appointed with custom Ipina cabinetry, a Sub-Zero Pro package, dual Wolf ovens with gas cooktops, dual warming drawers, and two Miele dishwashers. The primary suite is a true retreat with a spa-inspired bath, oversized walk-in closet, wet bar, beverage station, private laundry and private balcony. Three additional bedrooms each feature en-suite 3/4 baths and walk-in closets. Two executive offices offer stunning views and abundant natural light, while a theater room with a spacious wet bar and temperature-controlled wine cellar creates the perfect setting for entertaining. The guest house overlooks an integrated equestrian center and offers 2 bedrooms. Equestrian amenities include six stables, a heated tack room, and an outdoor corral. A 6,254 sq. ft. sports and auto pavilion includes a full gym, professional half-court basketball or pickleball court (currently used as a 20-car capacity garage with lifts), steam room bath, hot tub, and wet bar, delivering a complete luxury lifestyle experience. Contact agent or Interluxe.com for full terms and conditions of the sale and to schedule a preview.
Visit Listing Website | View Virtual Tour
General Features
| Type | Legal Conforming, Chalet, Contemporary/Modern |
| Style | 1 Story/Ranch,Bi-Level,Tri-Level,Four-Level,2 Story,3 Story,1 1/2 Story |
| Baths | 1 Full3 3/44 1/2 |
| Acreage | 30.01 Acres |
| Lot Size | 1,307,236 SqFt |
| Zoning | SR-2 |
| Total | 19,049 SqFt ($415/SF) |
| Finished | 17,281 SqFt ($457/SF) |
| Basement | Full Basement, 90%+ Finished Basement, Radon Unknown, Sump Pump |
| Garage | 20 Space(s) |
| Garage Type | Attached |
| Year Built | 2002 |
| New Construction | No |
| Construction | Wood/Frame, Stone, Wood Siding, Moss Rock |
| Cooling | Central Air, Ceiling Fan |
| Heating | Forced Air, Hot Water, Zoned Heat, Radiant Heat, 2 or more Heat Sources, Humidifier, 2 or more H20 Heaters |
| Roof | Cement Shake,Concrete Tile |
Taxes & Fees
| Taxes | $63,665 |
| Tax Year | 2025 |
| 1st HOA Fee | $200 |
| 1st HOA Freq | Annually |
| Metro District | Timbers Metropolitan District |
| Website | http://www.timbersmd.com |
| 2nd Metro District | No |
Schools
| School District | Jefferson Dist R-1 |
| Elementary |
Marshdale
|
| Middle/Jr High | West Jefferson |
| Senior High | Conifer |
Driving Directions
Private Gated Community with surveillance camerasRooms
| Primary Bedroom | 20 x 27 (Upper Level) |
| Bedroom 2 | 16 x 18 (Upper Level) |
| Bedroom 3 | 15 x 18 (Upper Level) |
| Bedroom 4 | 16 x 19 (Upper Level) |
| Bedroom 5 | 14 x 21 |
| Bedroom 6 | 14 x 21 |
| Kitchen | 16 x 30 (Main Floor) |
| Great Room | 18 x 19 (Main Floor) |
| Living Room | 18 x 36 (Main Floor) |
| Office Study | 16 x 16 (Main Floor) |
| Dining Room | 11 x 19 (Main Floor) |
| Laundry Room | 10 x 11 (Upper Level) |
| Family Room | 20 x 22 (Main Floor) |
| Rec. Room | 23 x 24 (Upper Level) |
| Note: All room dimensions, including square footage data, are approximate and must be verified by the buyer. | |
Outdoor Features
Lawn Sprinkler System, Storage Buildings, Patio, Deck, Hot Tub Included, RV/Boat Parking, >8' Garage Door, Heated Garage, Oversized Garage, Carriage HouseLot Features
Cul-De-Sac, Wooded Lot, Evergreen Trees, Deciduous Trees, Native Grass, Rolling Lot, Sloping Lot, Rock Out-Croppings, Outbuildings, House Faces South, House/Lot Faces NW, Pond on LotDesign Features
Eat-in Kitchen, Separate Dining Room, Cathedral/Vaulted Ceilings, Open Floor Plan, Workshop, Wood Windows, Stain/Natural Trim, Walk-in Closet, Loft, Sauna, Wet Bar, Fire Sprinklers, Fire Alarm, Washer/Dryer Hookups, Skylights, Wood Floors, Kitchen Island, Media Room, Theater, Steam Shower, French Doors, 9ft+ Ceilings, Beamed Ceilings, Crown Molding, Sunroom, Split Bedroom Floor PlanGreen Features
High Efficiency FurnaceLivestock Features
Horse(s) Allowed, Zoning Appropriate for 4+ Horses, Barn with 3+ Stalls, Corral(s), Pasture, Tack Room, Loafing Shed, Hay Storage BuildingInclusions
Window Coverings, Gas Range/Oven, Dishwasher, Refrigerator, Bar Refrigerator, Clothes Washer, Clothes Dryer, Freezer, Jetted Bath Tub, Gas Bar-B-Q, Garage Door Opener, Satellite Dish, Fireplace Tools Included, Some Furniture, Water Softener Owned, Water Filter Owned, Disposal, Smoke Alarm(s)Neighborhood
Common Amenities
Common Recreation/Park Area, Hiking/Biking Trails, Gated CommunityAccessibility
Low Carpet, Stall Shower, Main Level LaundryFireplace
2+ Fireplaces, Gas Fireplace, Gas Logs Included, Living Room Fireplace, Family/Recreation Room Fireplace, Primary Bedroom Fireplace, Kitchen Fireplace, Great Room Fireplace, Dining Room Fireplace, Masonry Fireplace

Listing Office

(970) 225-5152
https://www.c3realestatesolutions.com
Co-Listing Office
(970) 225-5152
https://www.c3realestatesolutions.com

Information deemed reliable but not guaranteed by the MLS. WARNING: This database record is provided subject to limited license rights. Duplication or reproduction is prohibited. Limited License MLS content and images © Copyright 1998 - 2026, IRES LLC. All rights reserved.