10015 Poppy Mallow Pt Colorado Springs, CO 80924


1 of 36
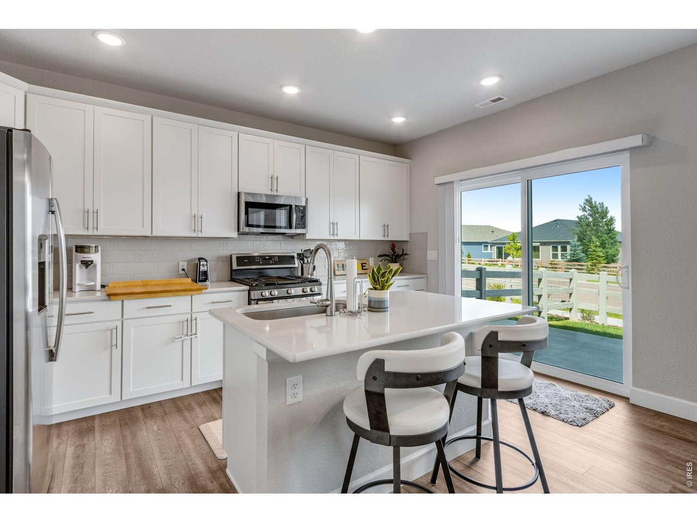
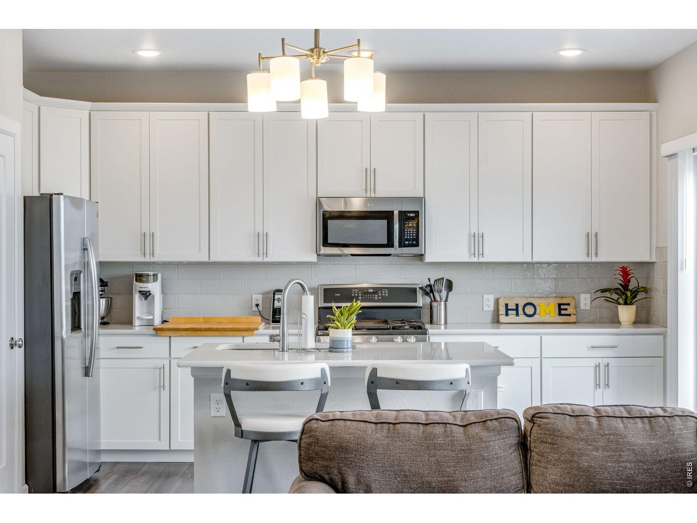
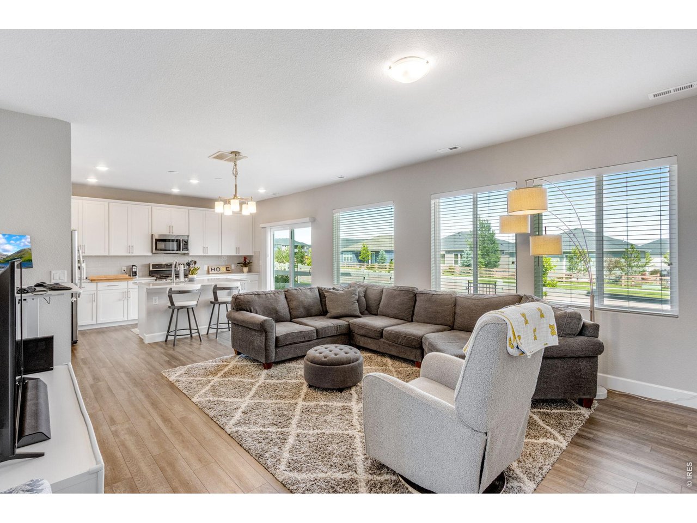
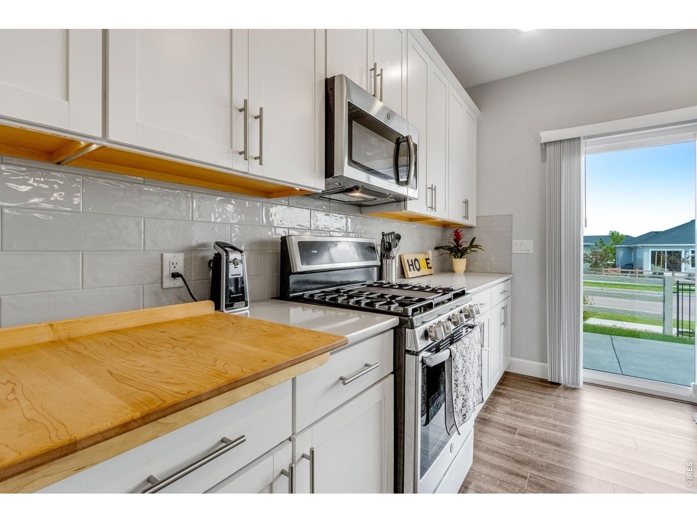
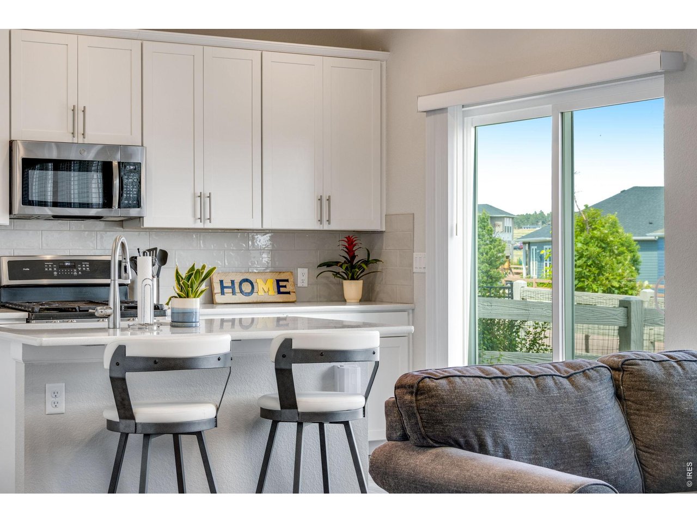
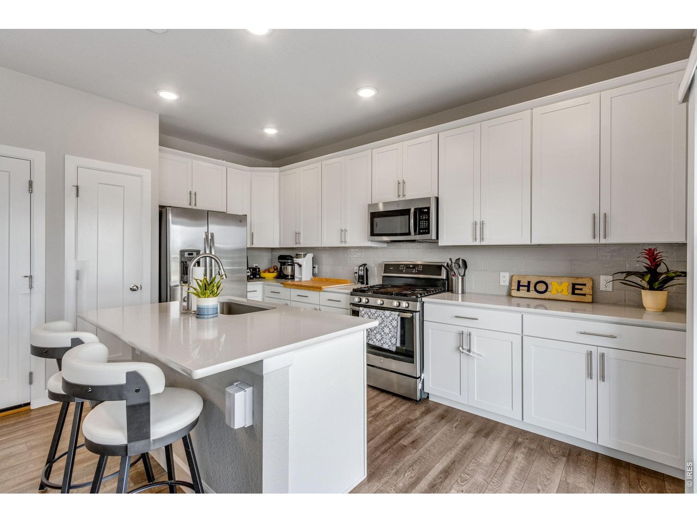
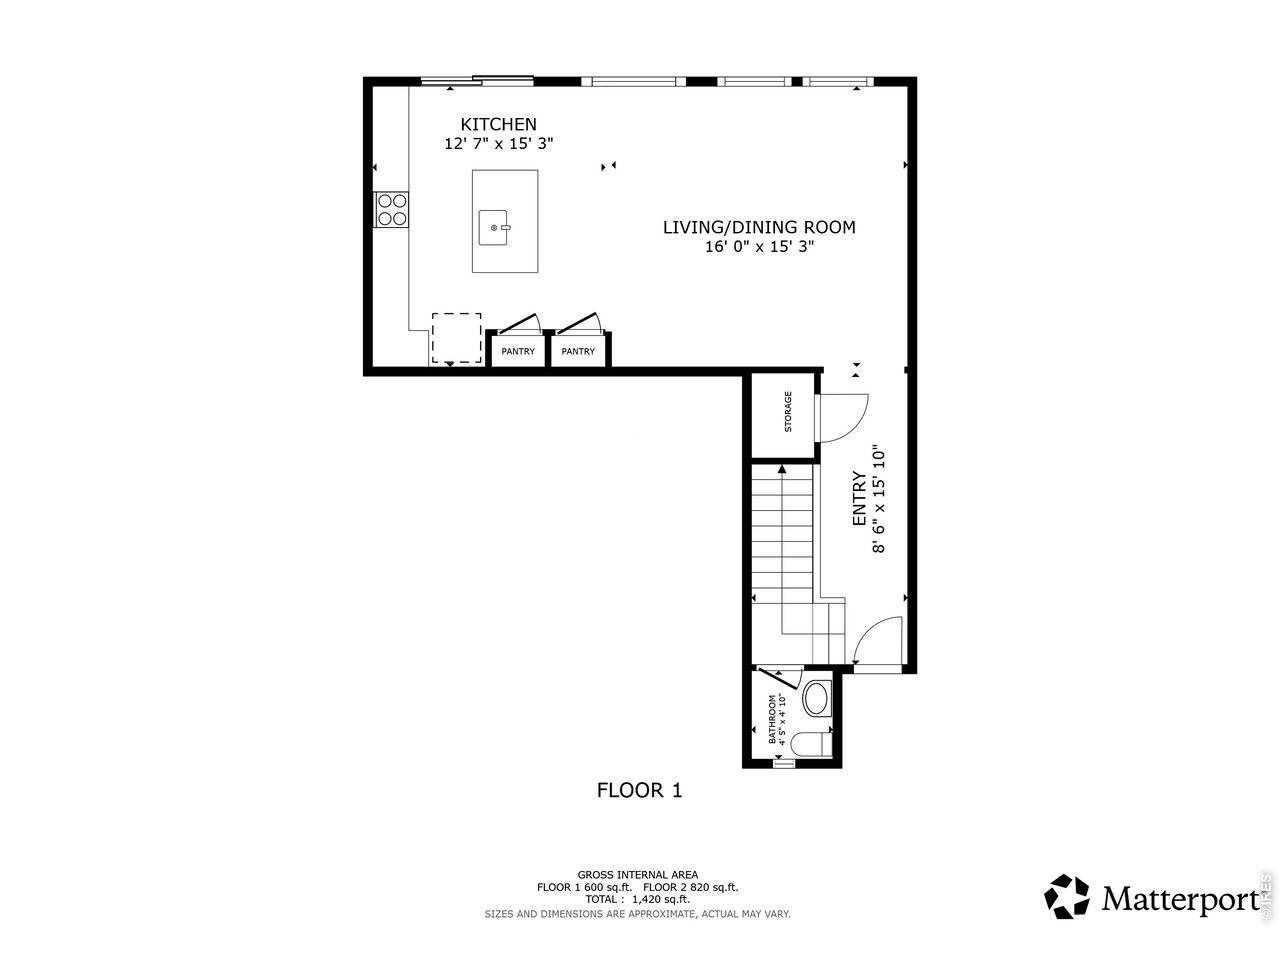
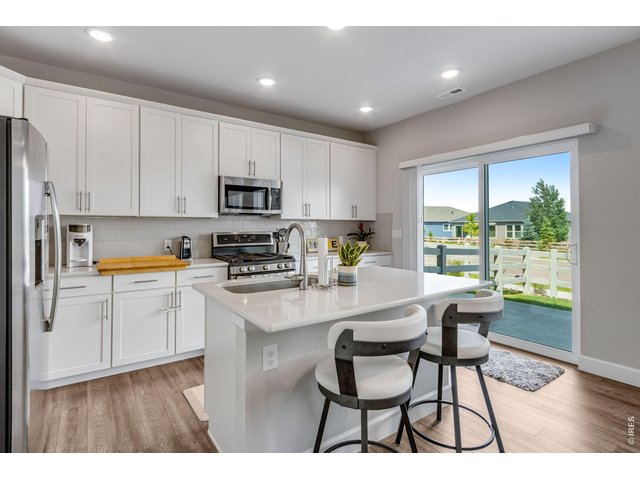
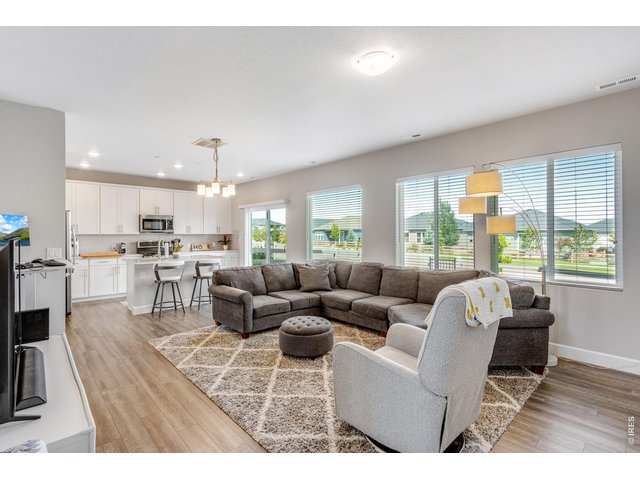
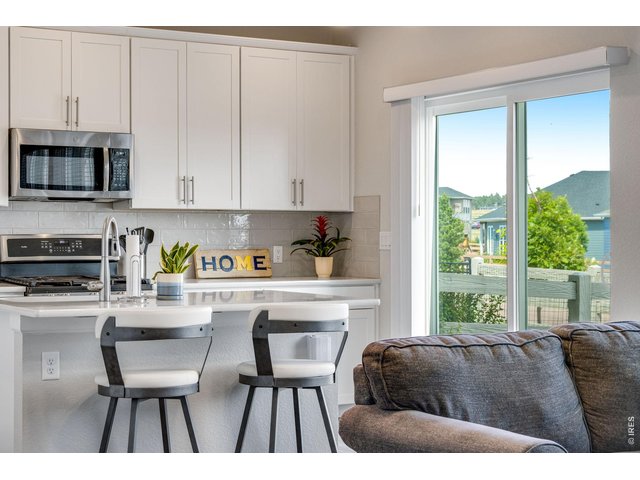
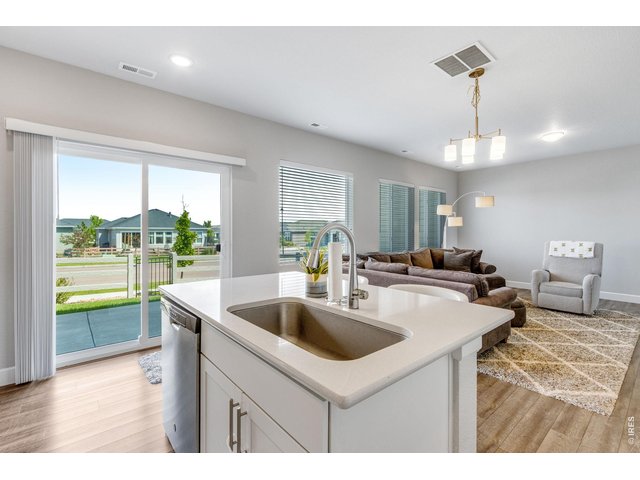
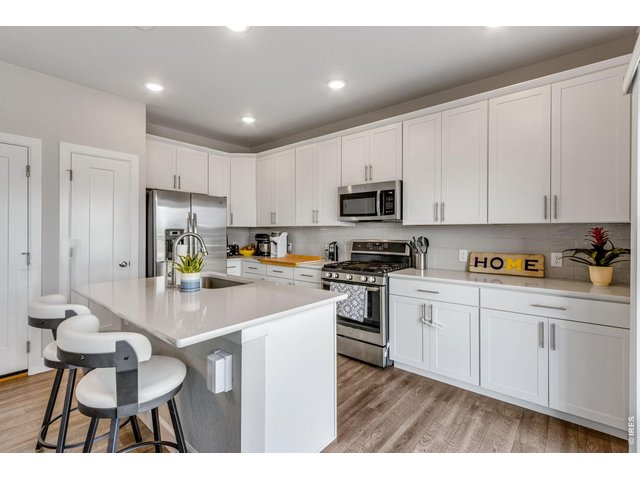
The Kitchen presents a Quartz Island, matching the Counters.
2 of 36
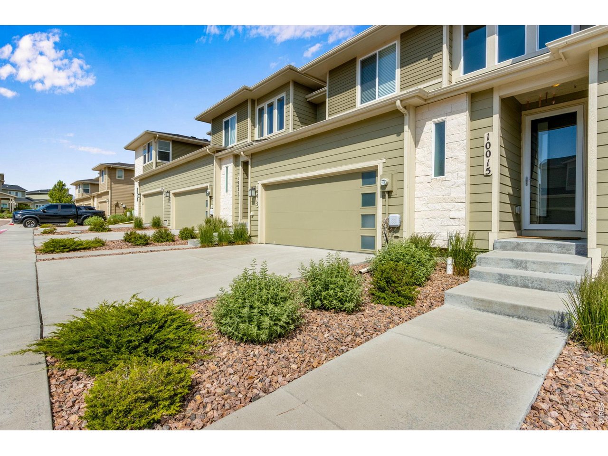
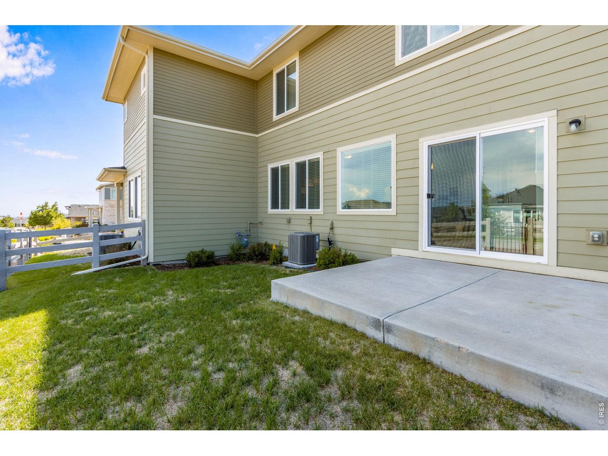
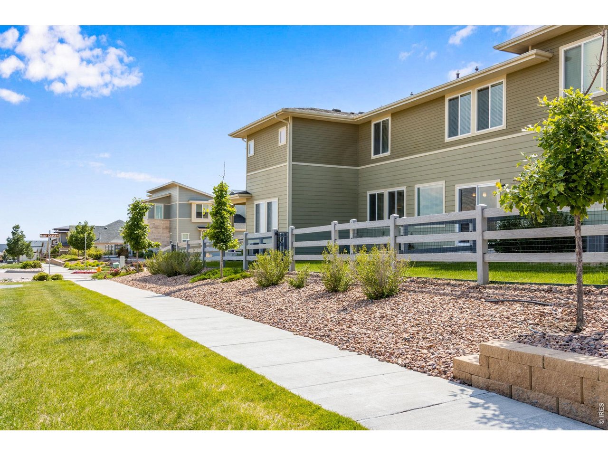
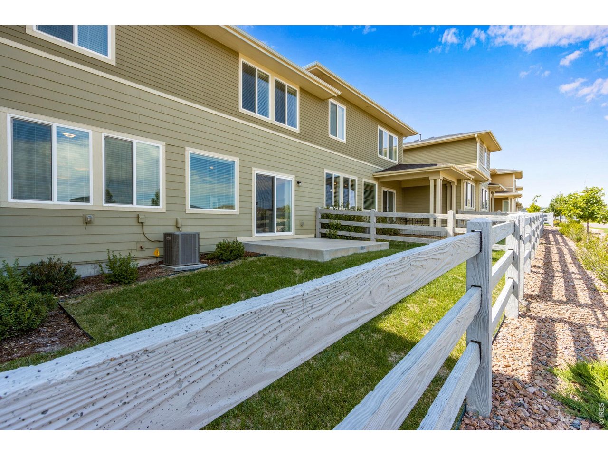
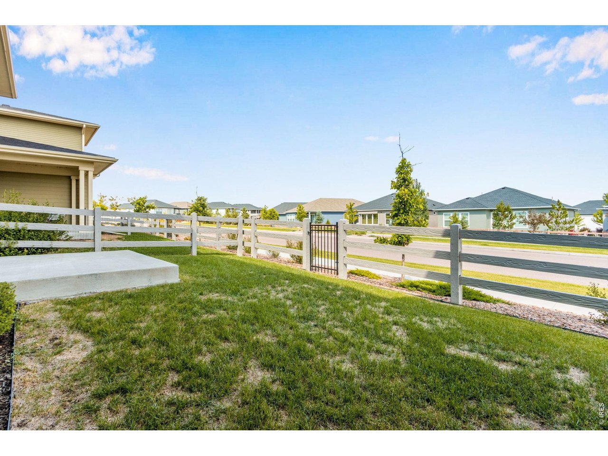
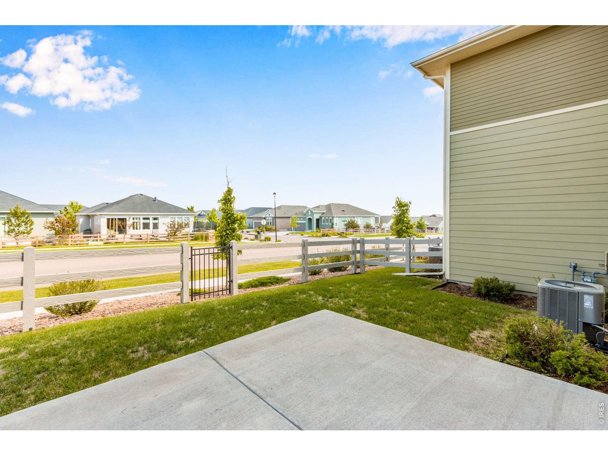
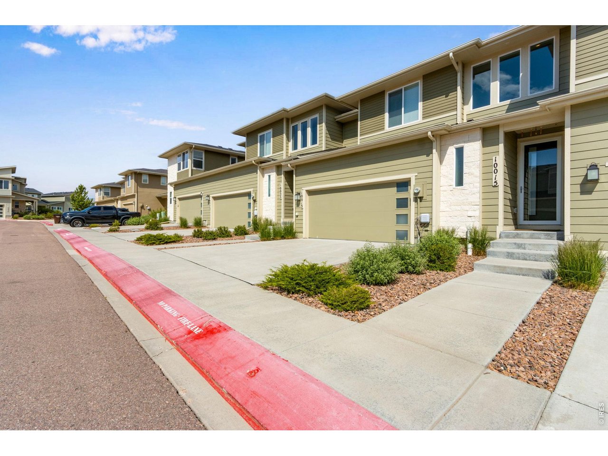
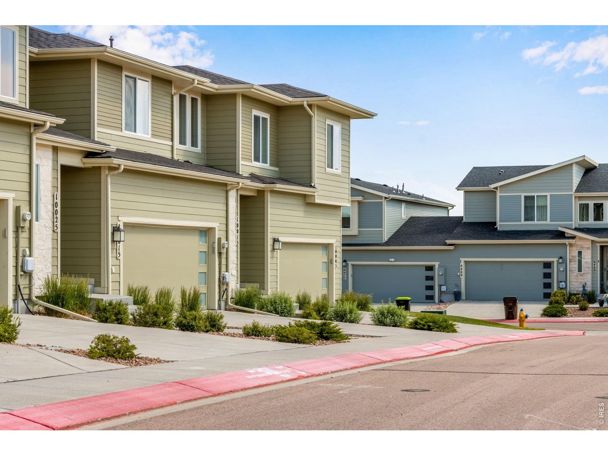
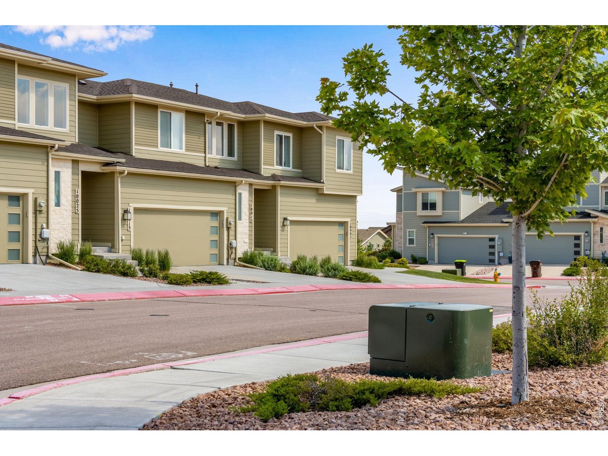
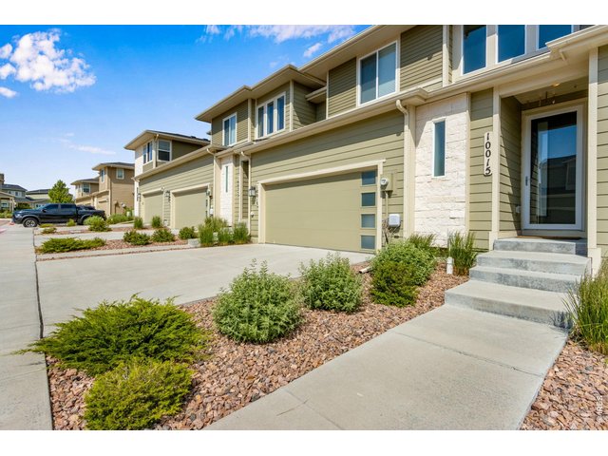
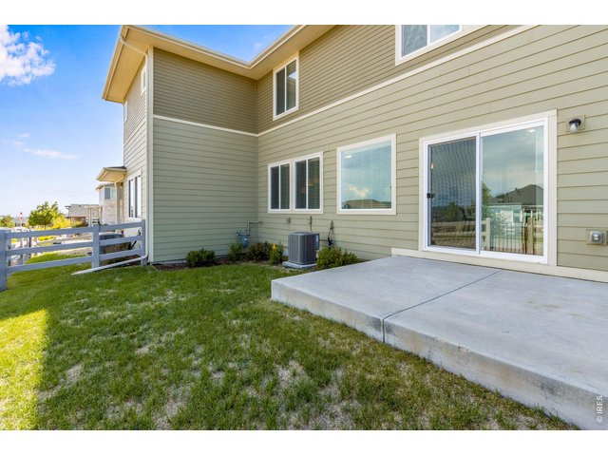
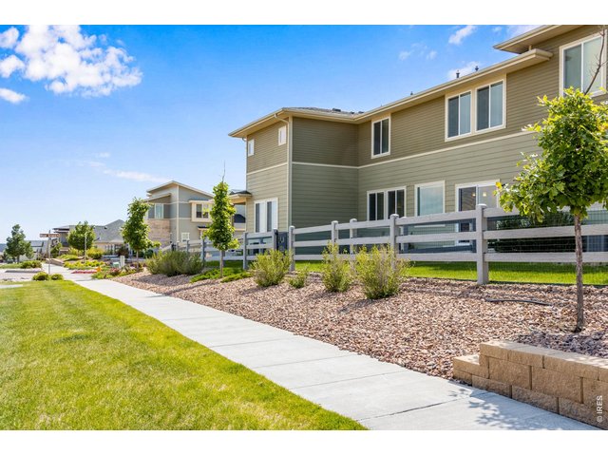
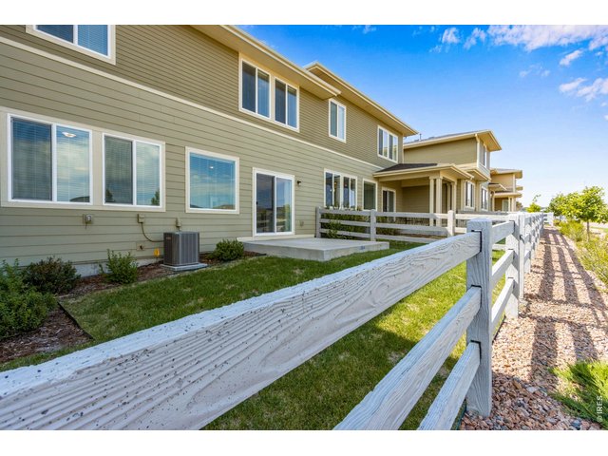
Easy to maintain Front and Backyard with Automatic Sprinkler System.
3 of 36
4 of 36
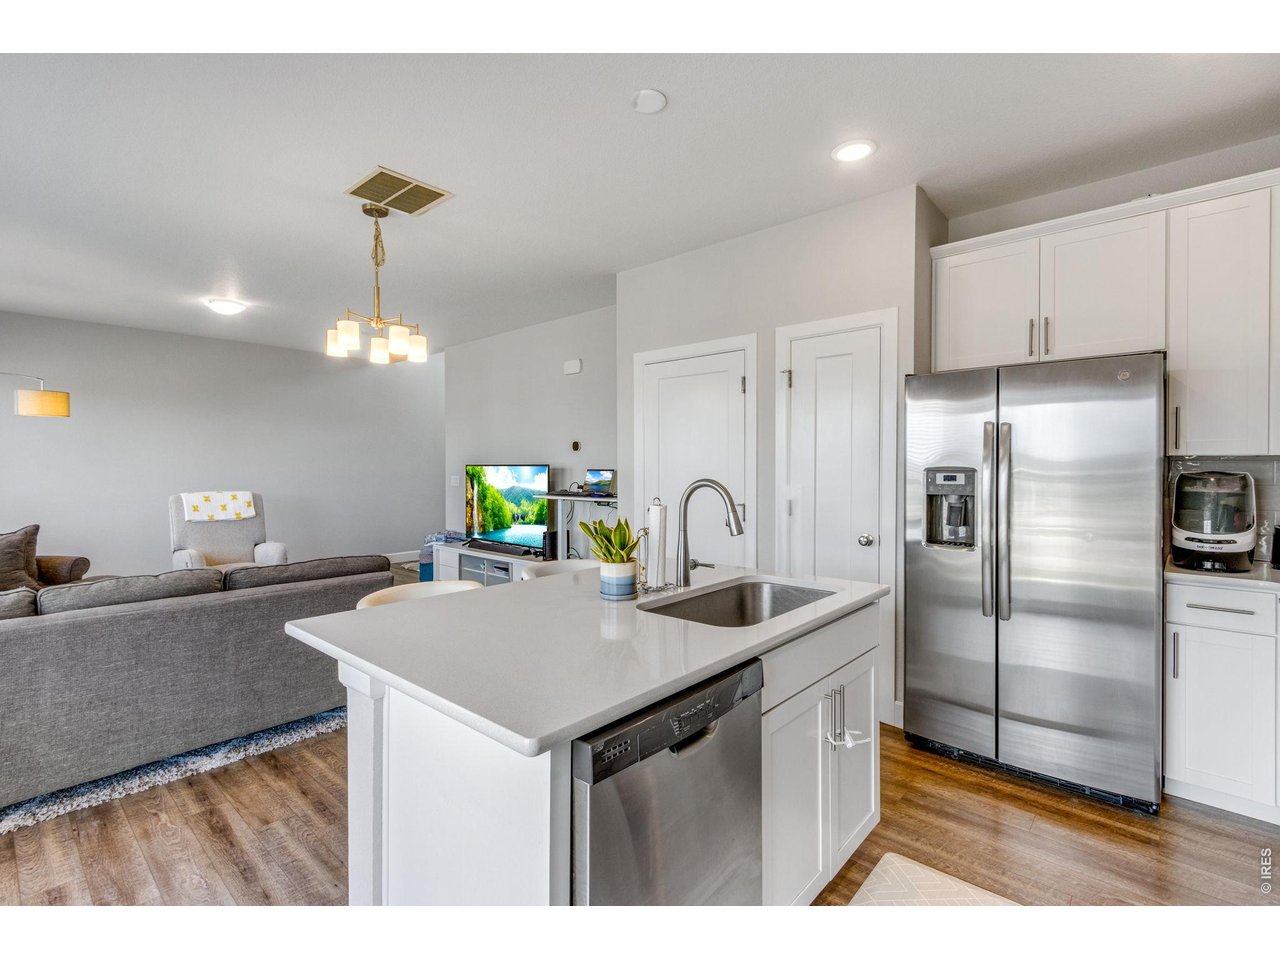
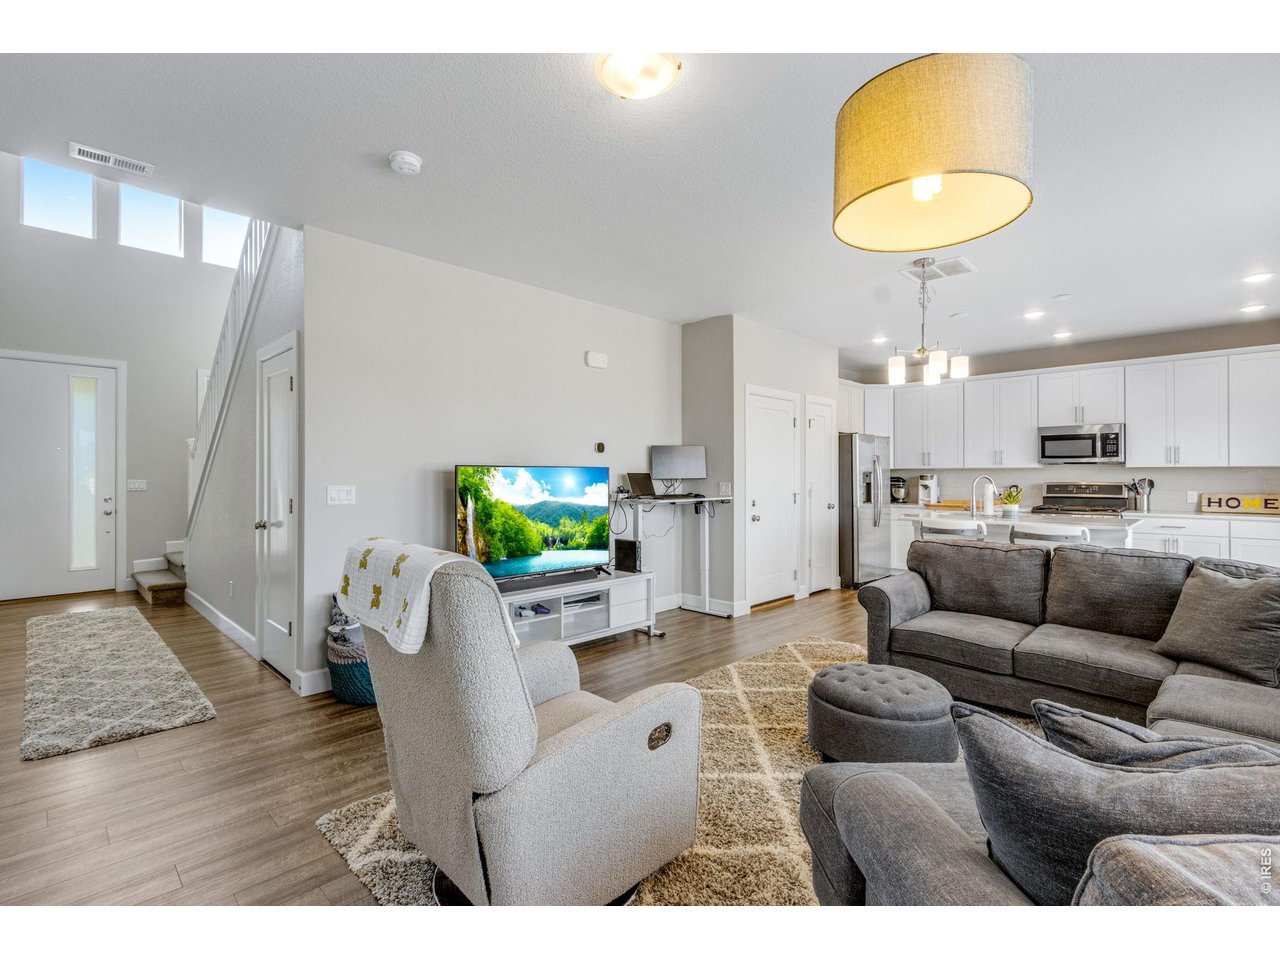
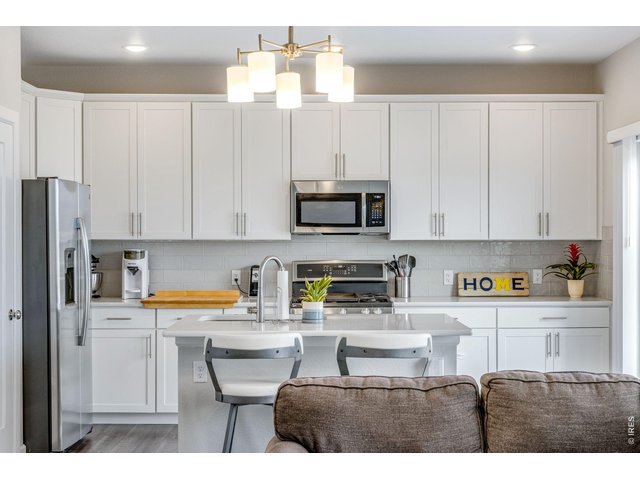
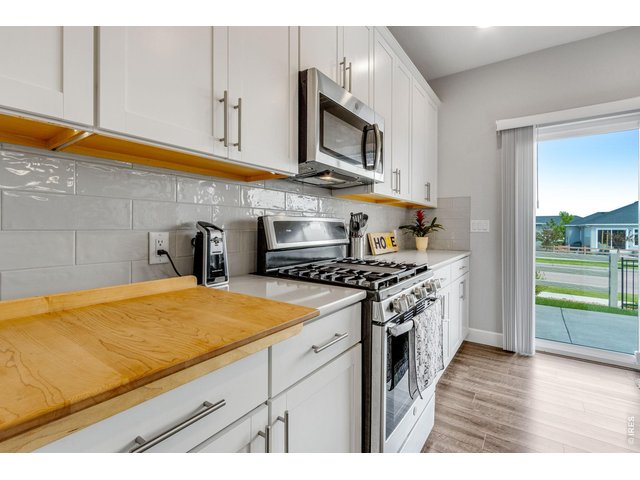
Nice Stainless Steel Appliances.
5 of 36
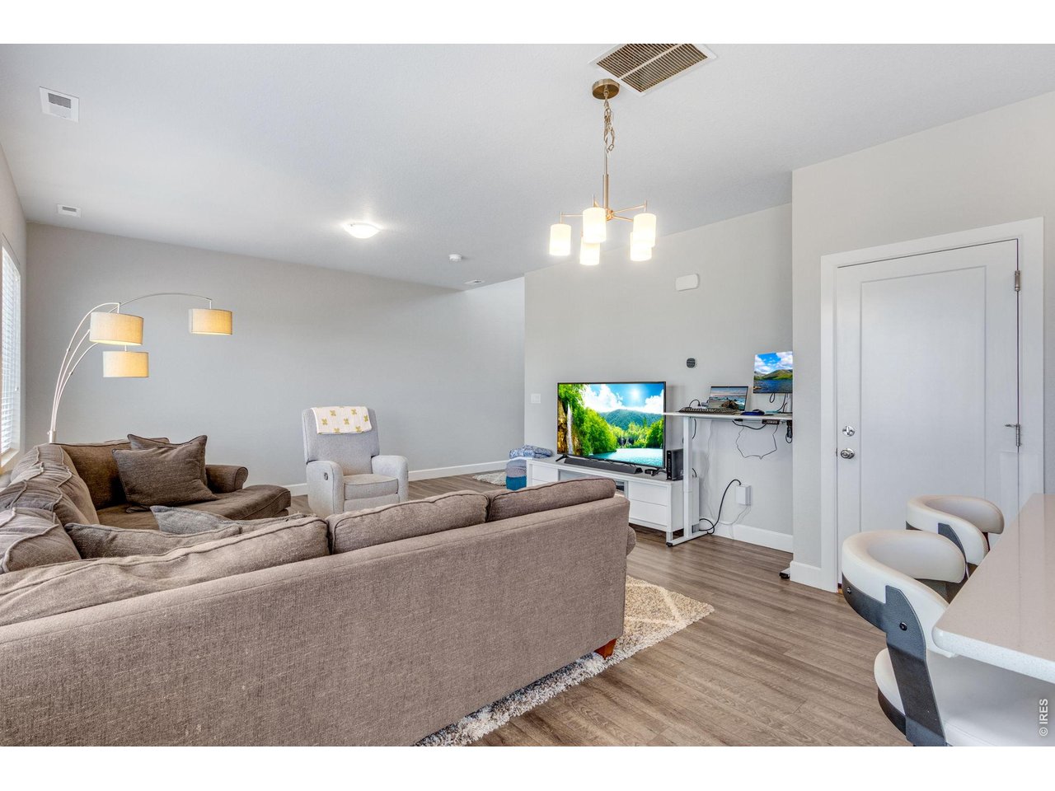
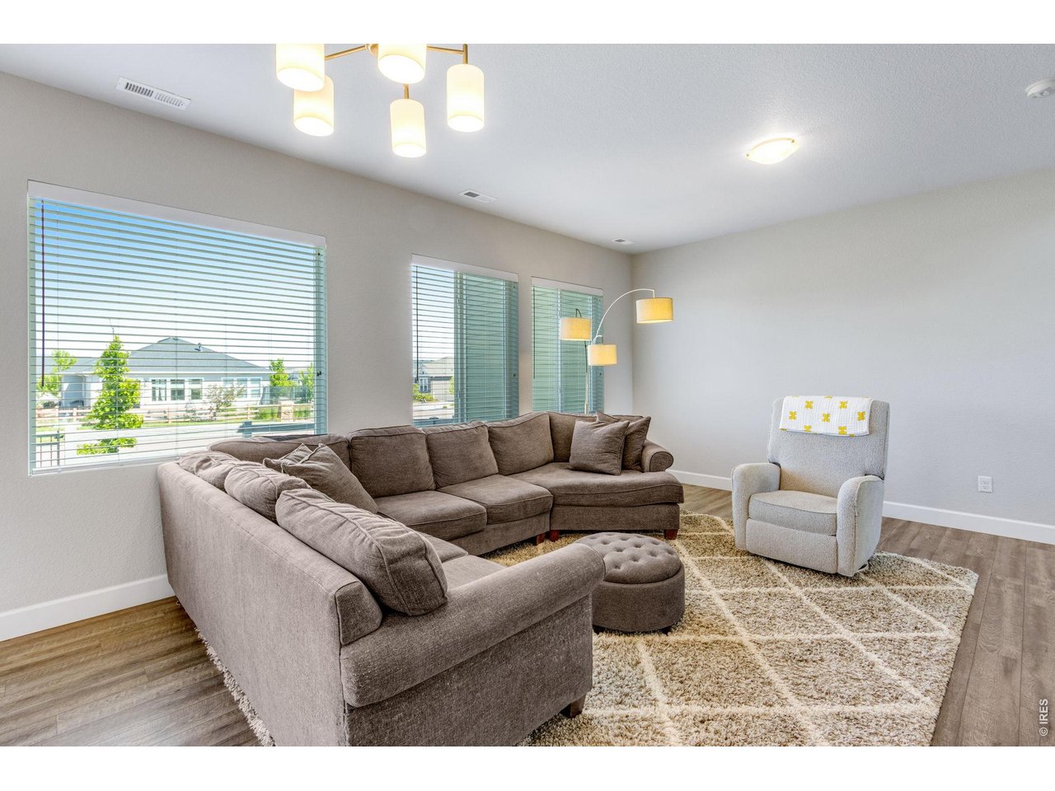
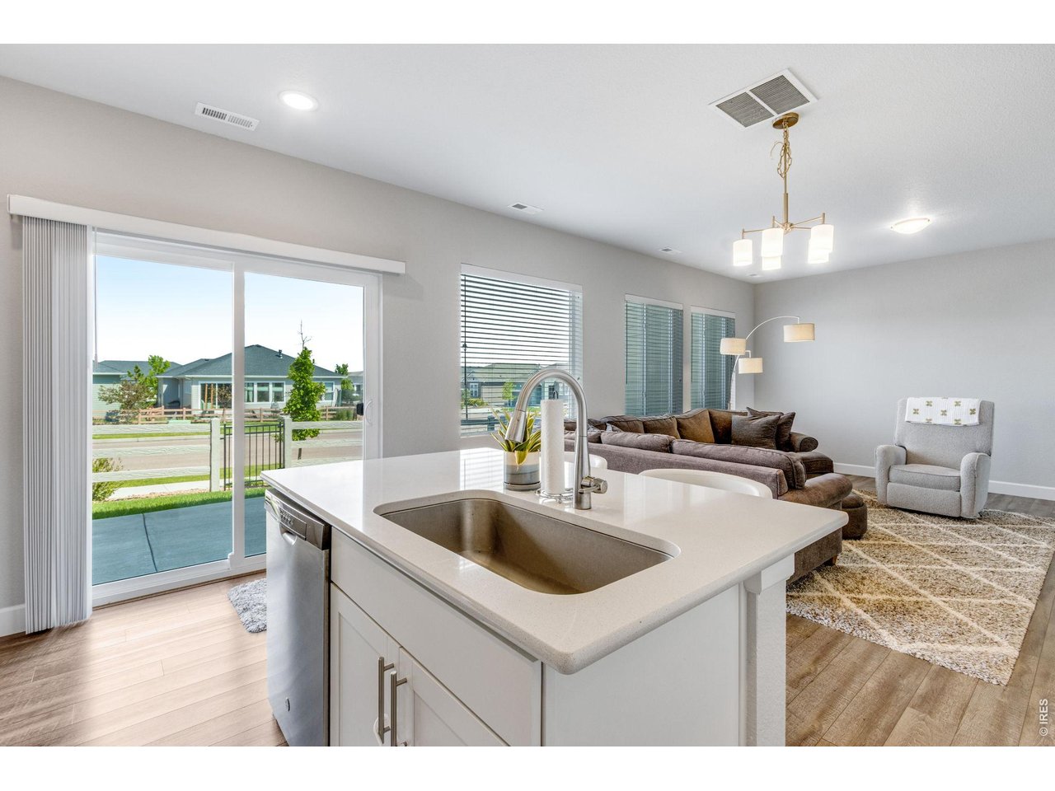
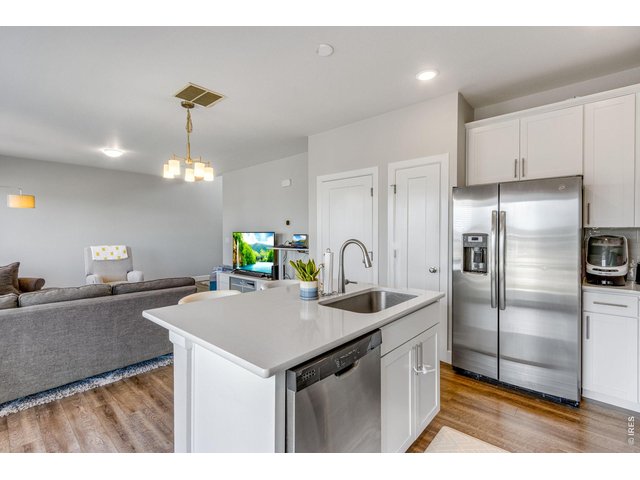
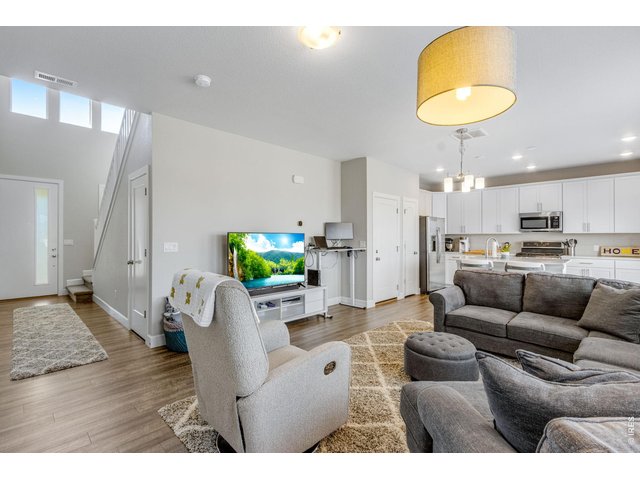
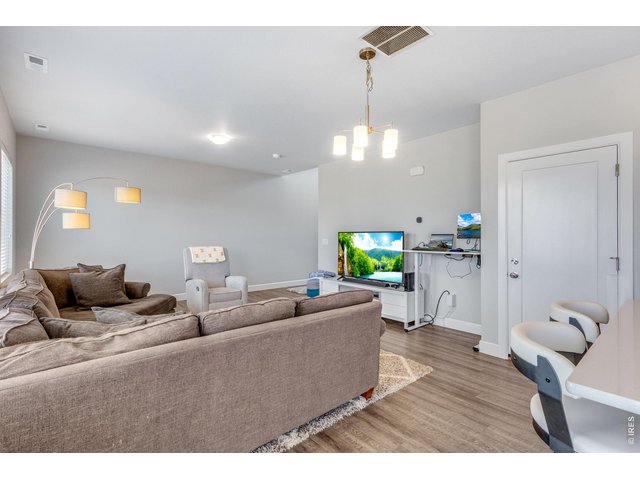
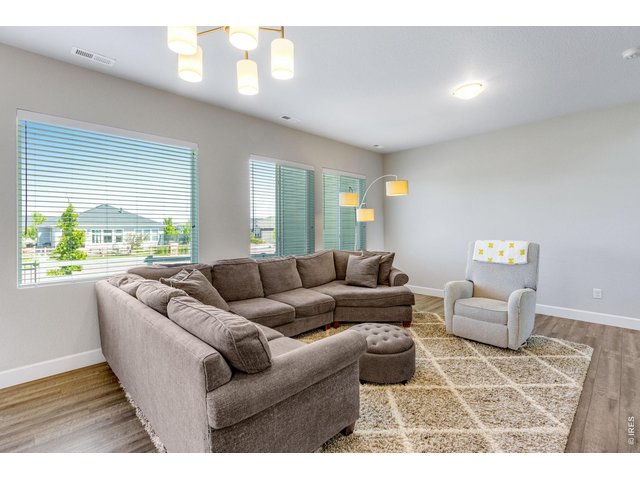
This beautiful Home has an Open Concept Living Room that flows to the Kitchen.
6 of 36
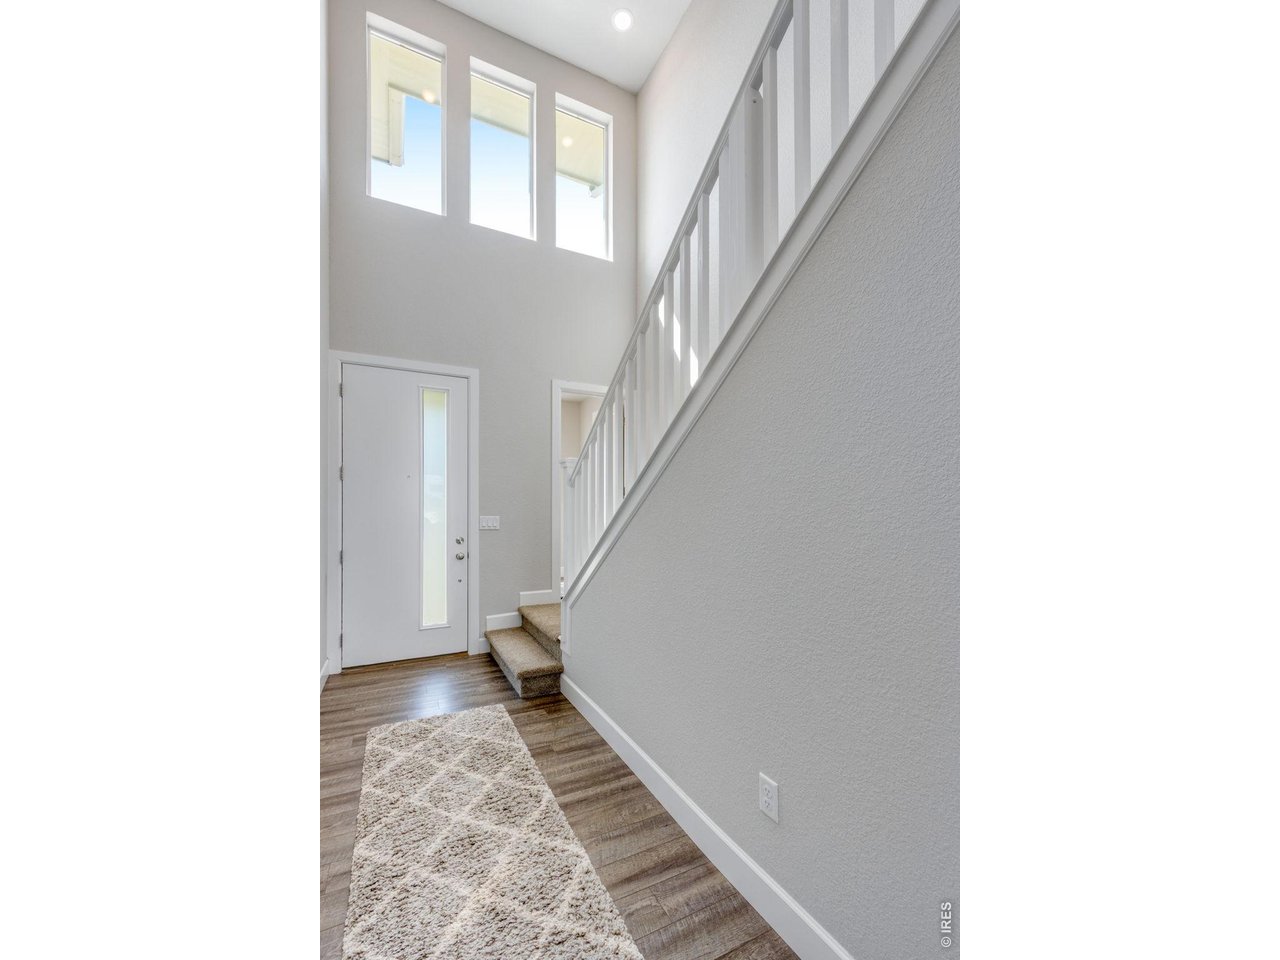
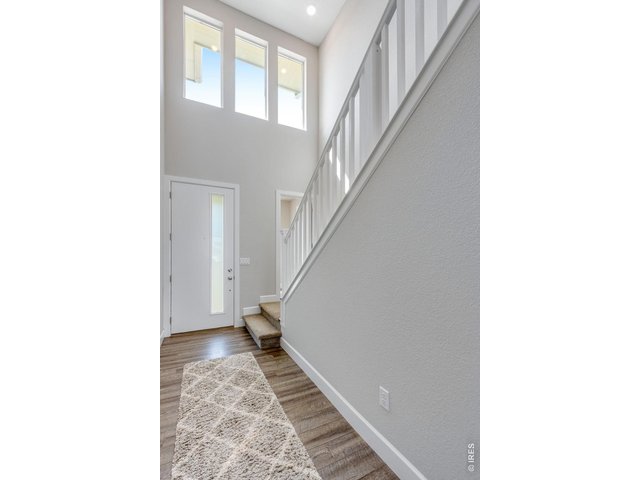
Very bright Home!
7 of 36
8 of 36
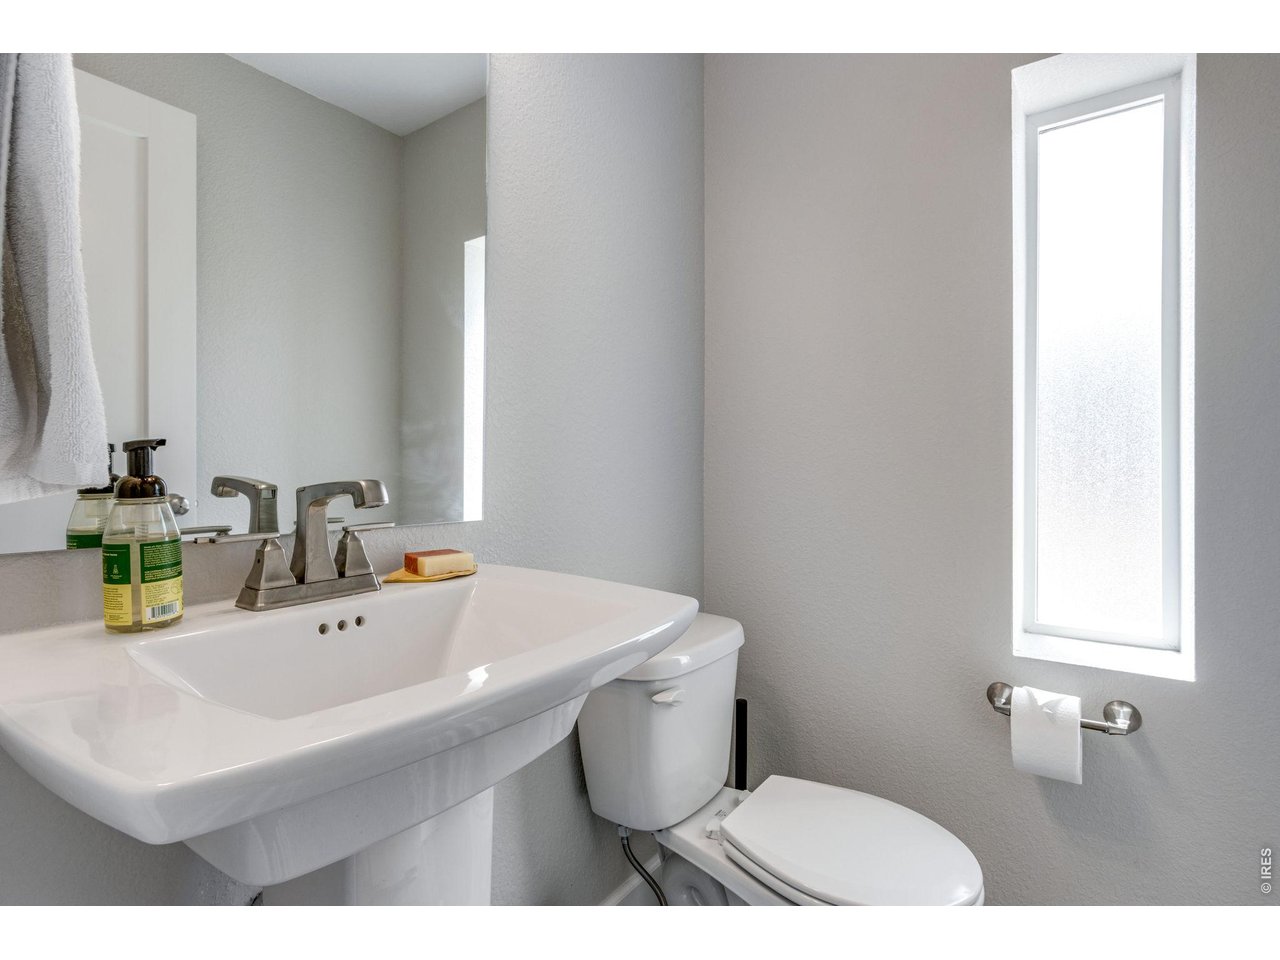
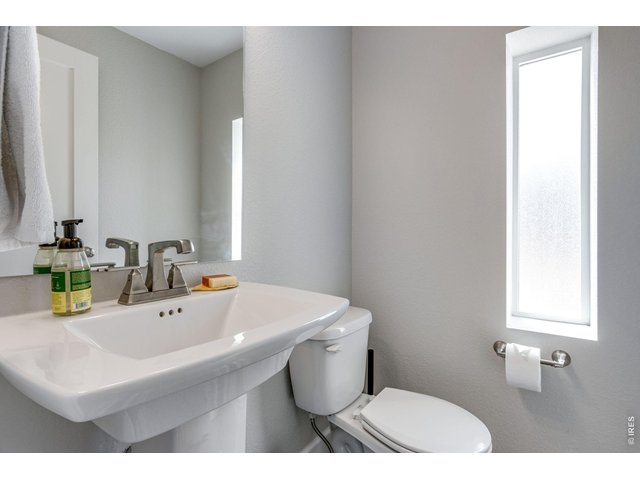
Powder Room located at the first Level.
9 of 36
10 of 36
11 of 36
12 of 36
Lots of cabinets.
13 of 36
14 of 36
Farmer's sink.
15 of 36
Area for Bar stools.
16 of 36
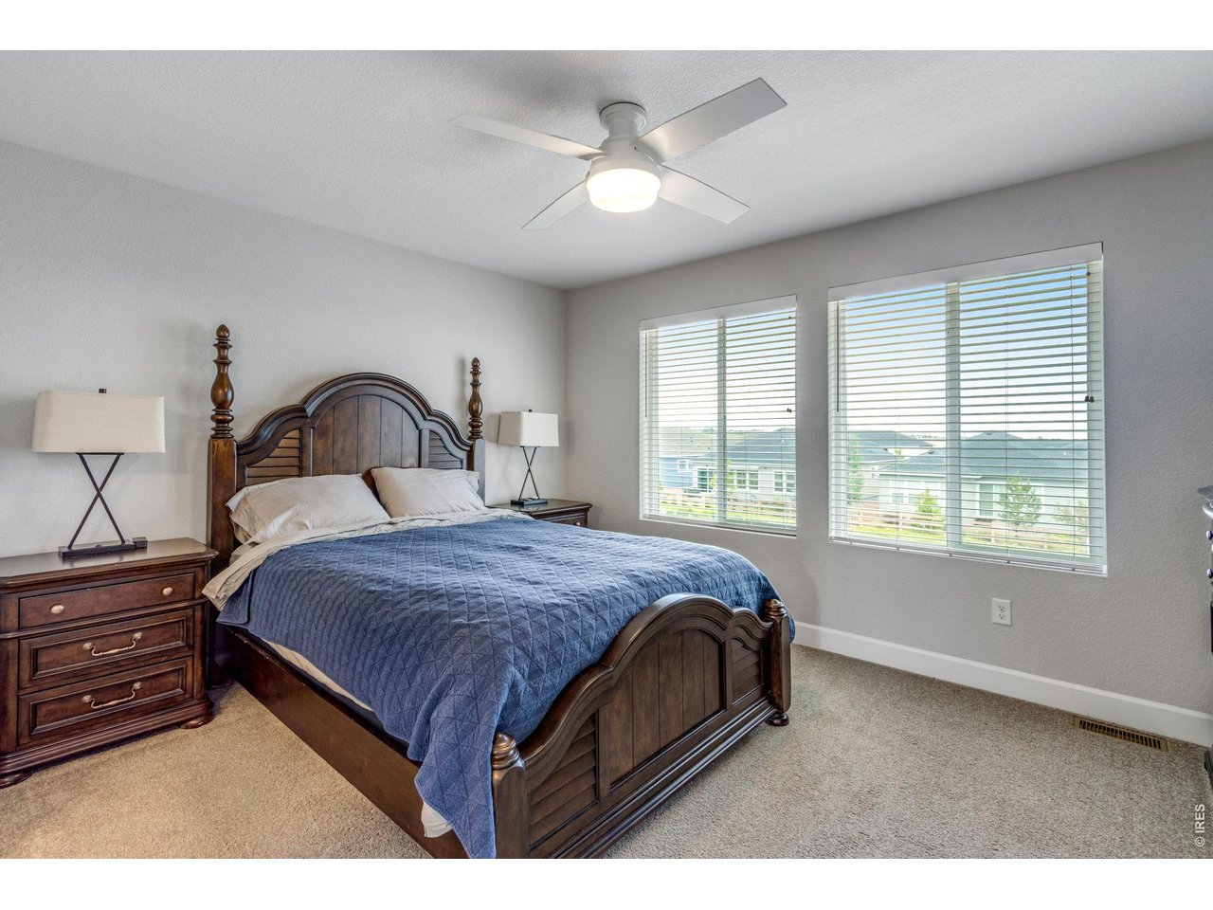
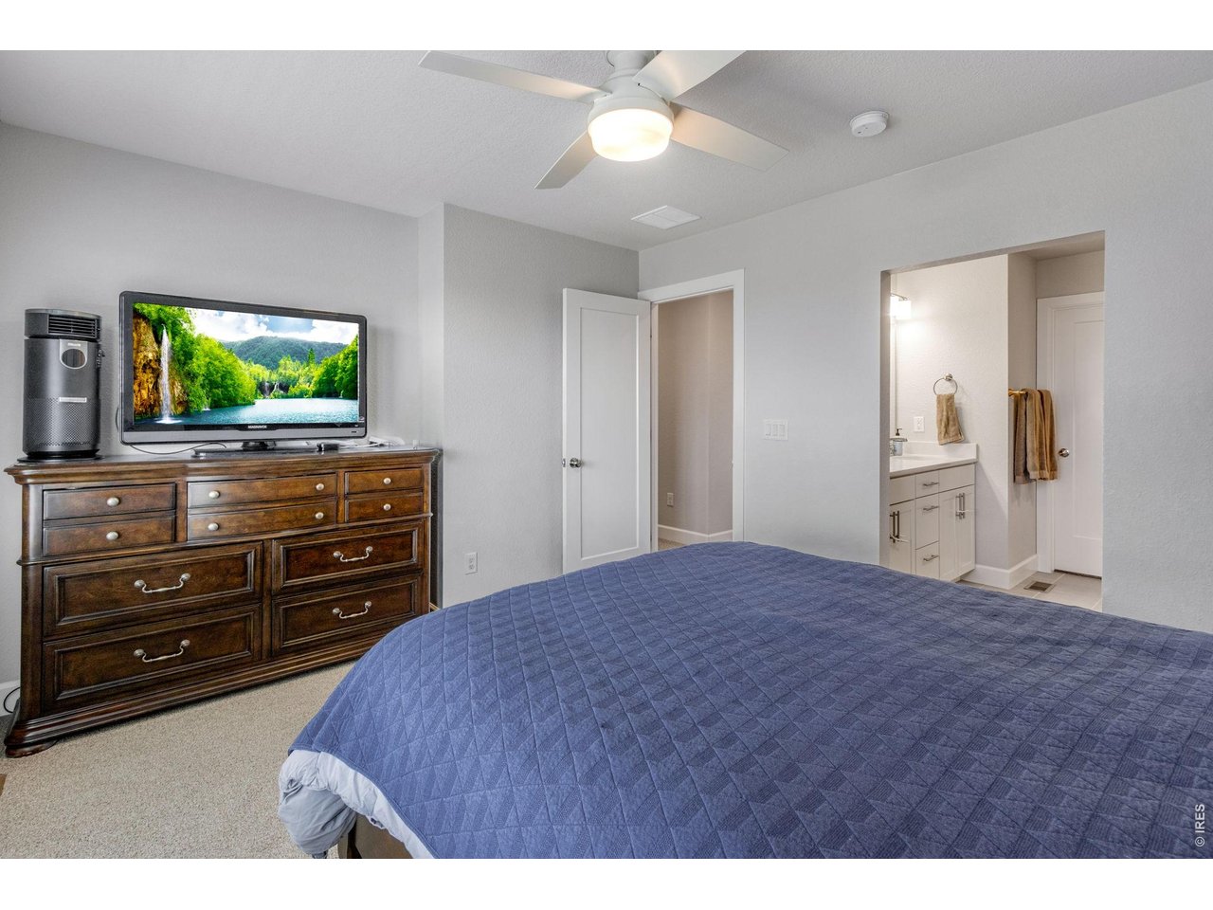
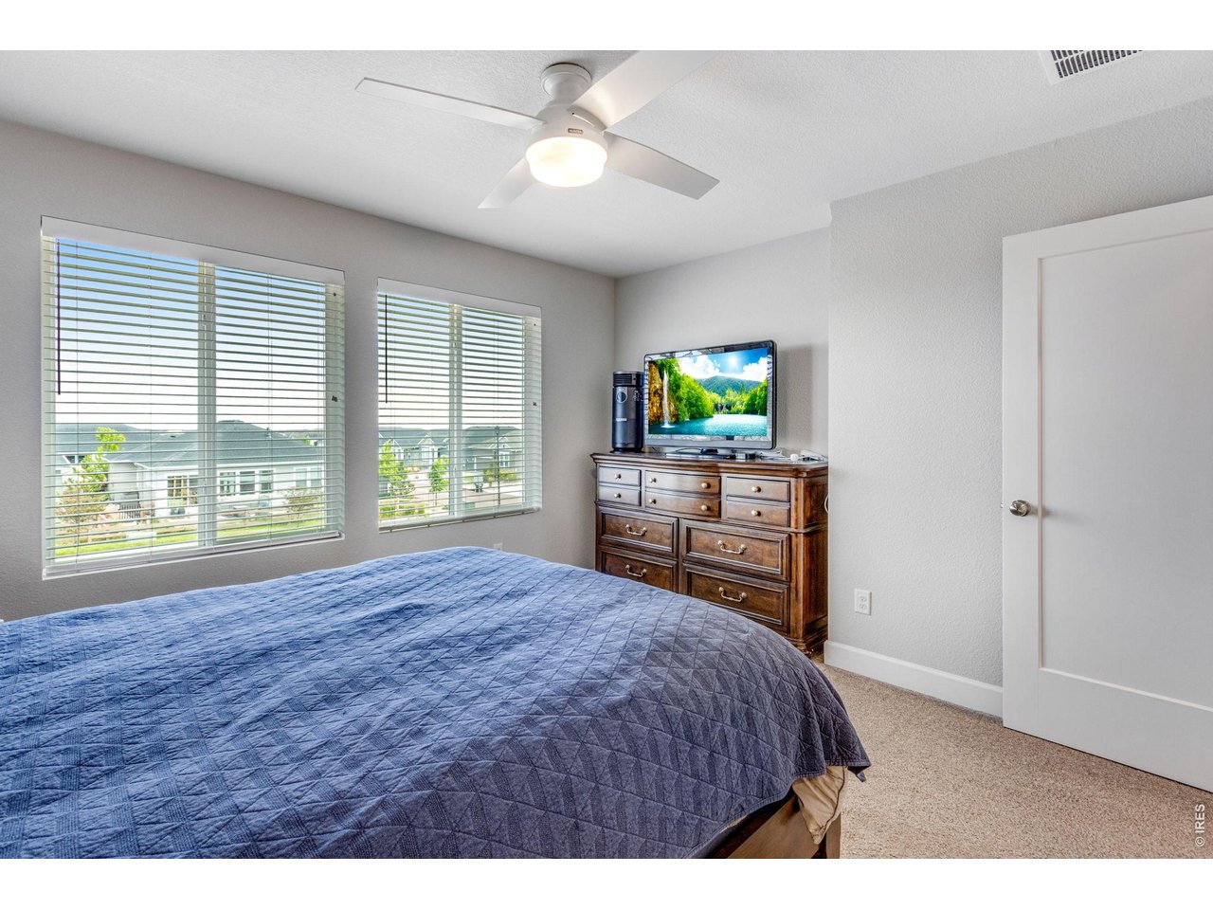
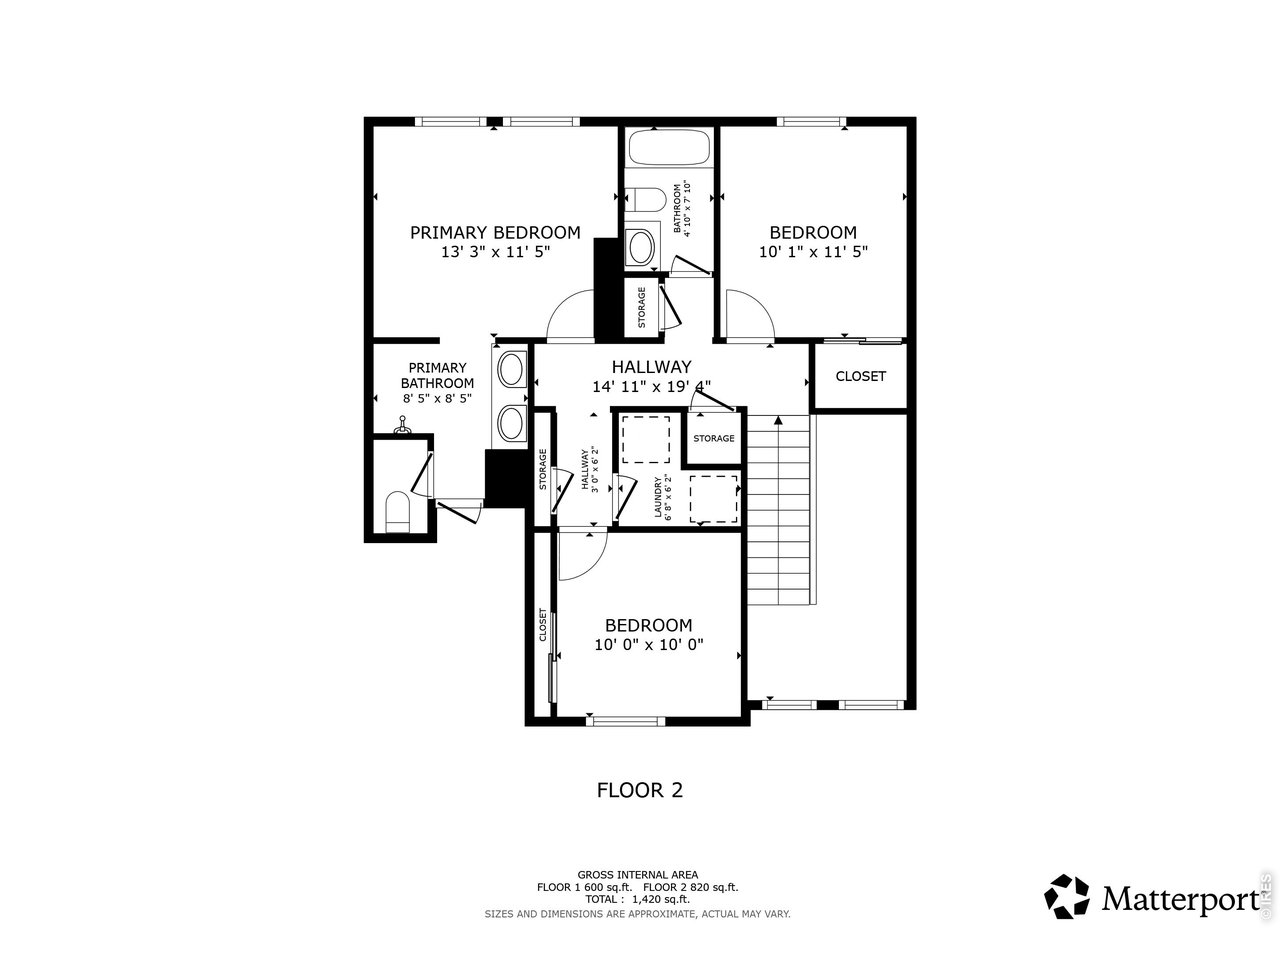
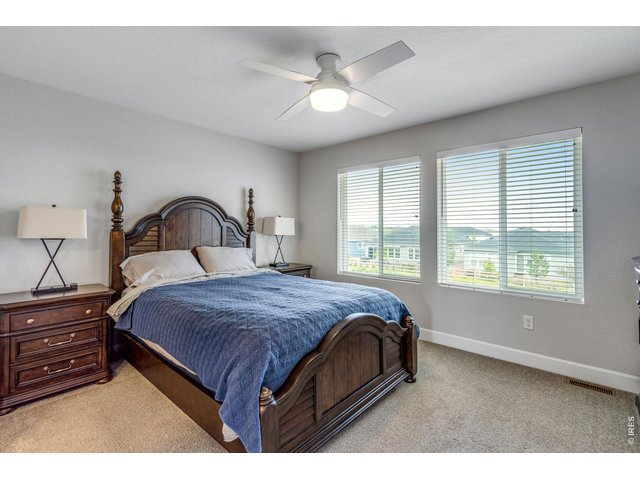
Spacious Primary Suite.
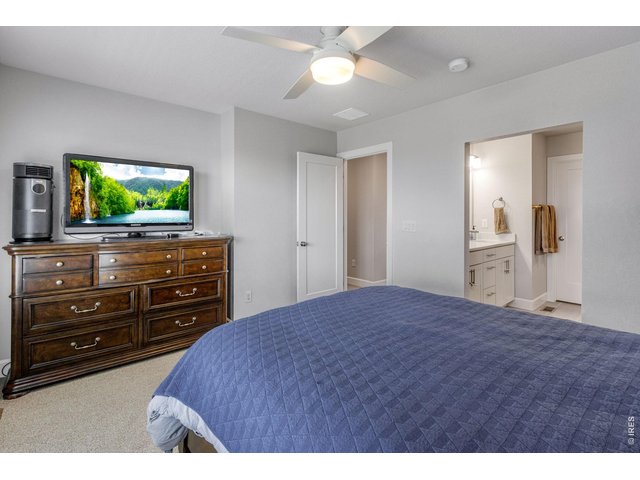
17 of 36
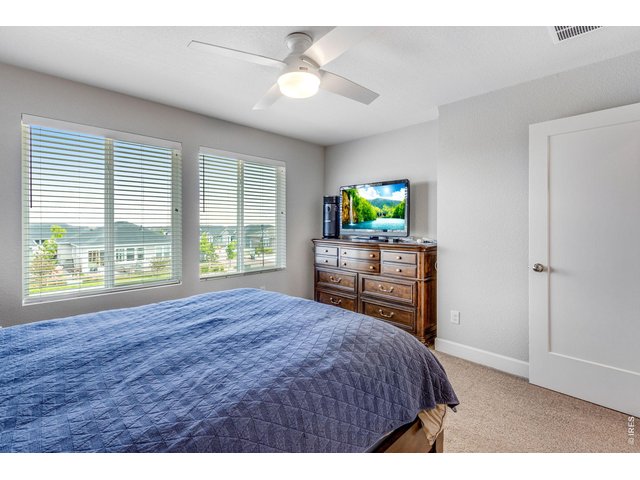
18 of 36
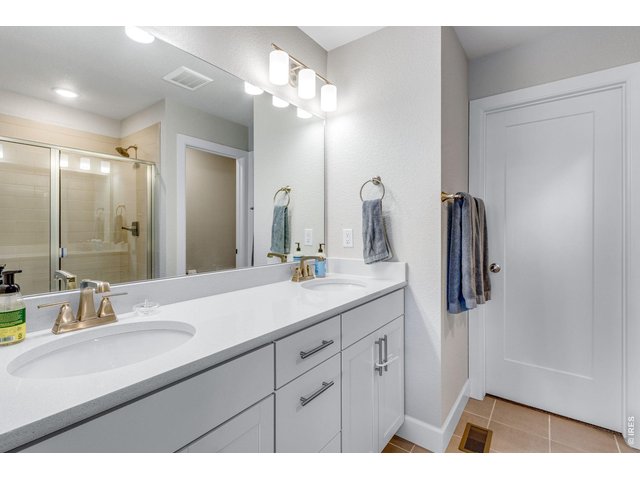
19 of 36
Roomy Walk-in Closet.
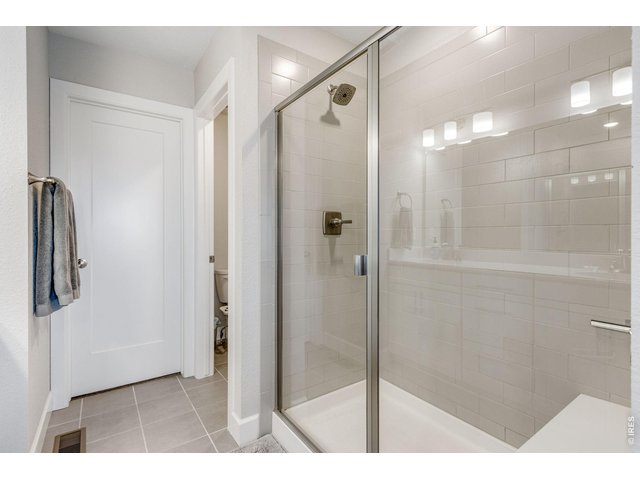
20 of 36
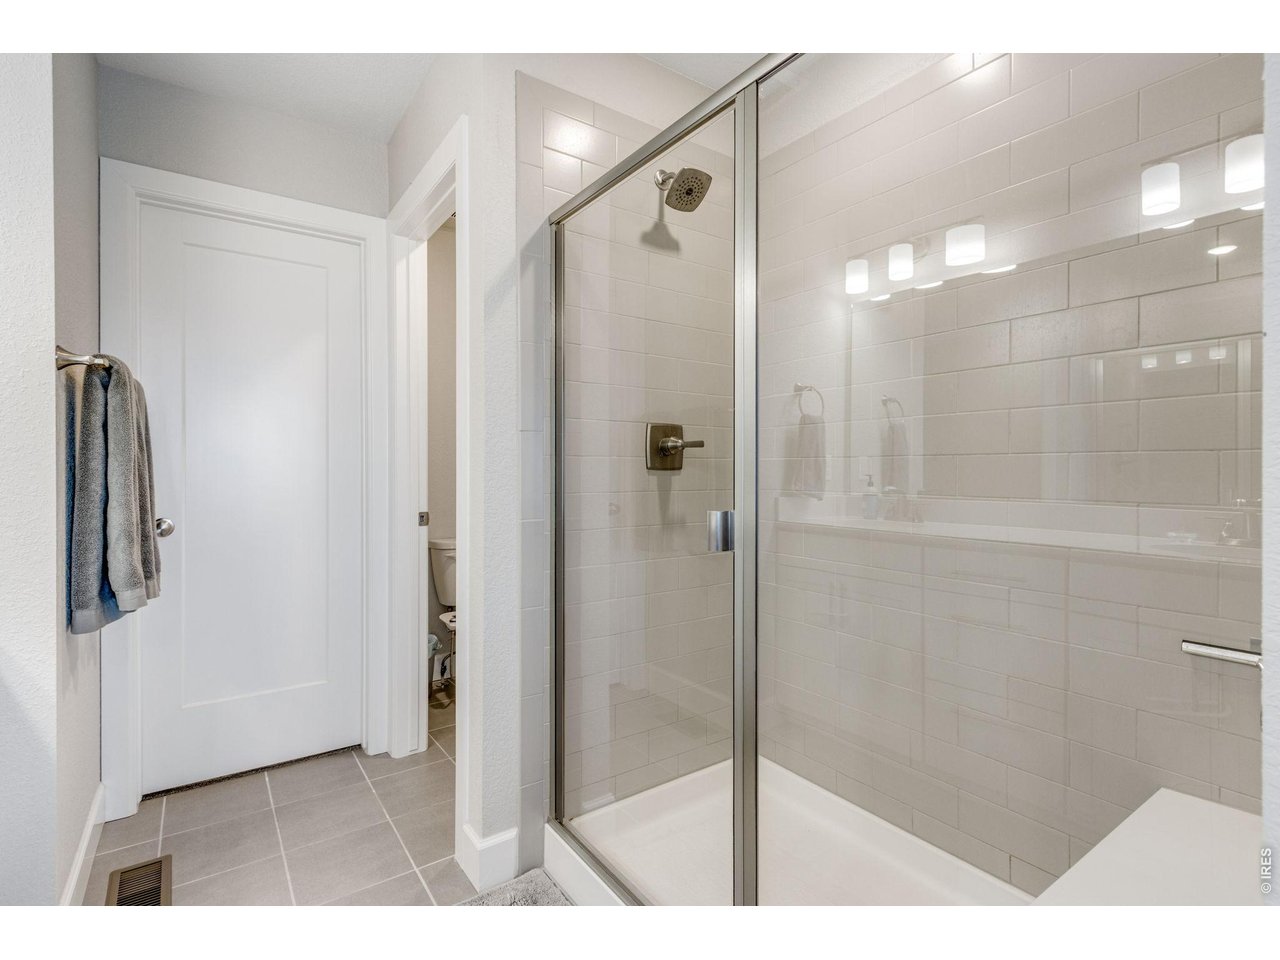
Nice-sized glass shower enclosure.
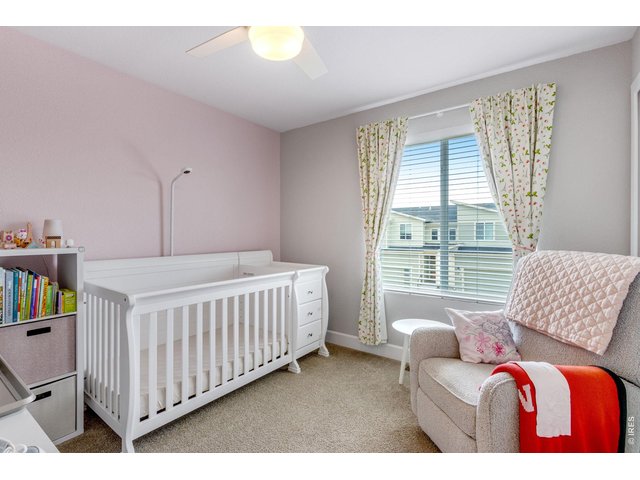
21 of 36
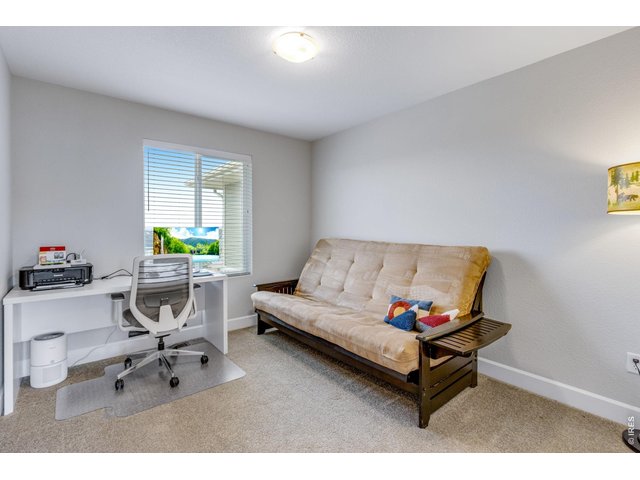
22 of 36
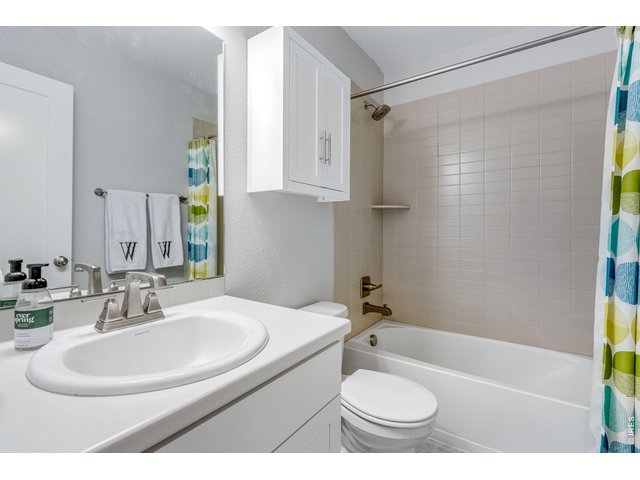
23 of 36
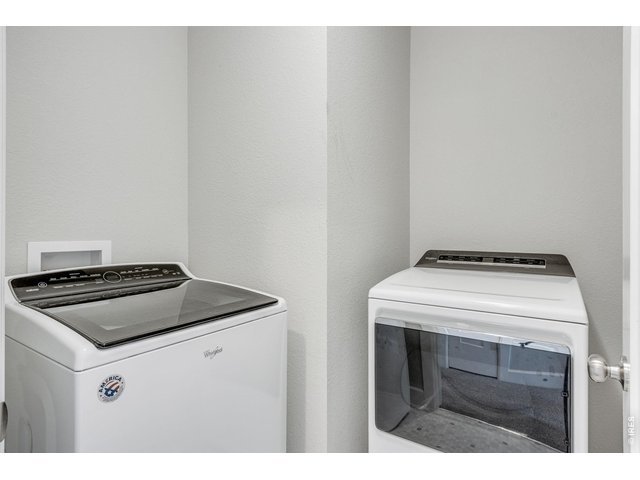
24 of 36
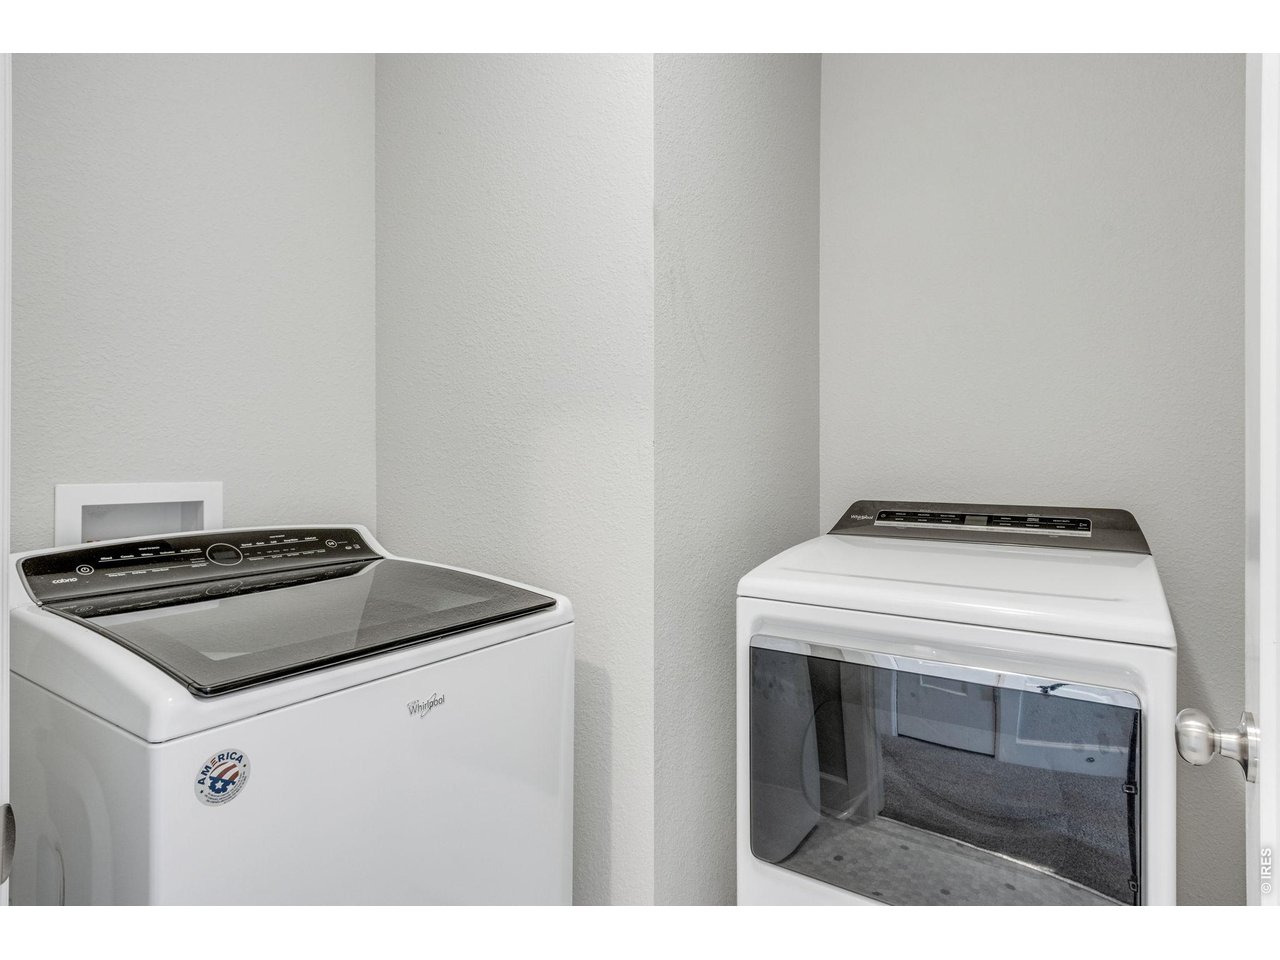
Laundry Room close to all 3 Bedrooms.
25 of 36
Nice-sized cement Patio.
26 of 36
27 of 36
28 of 36
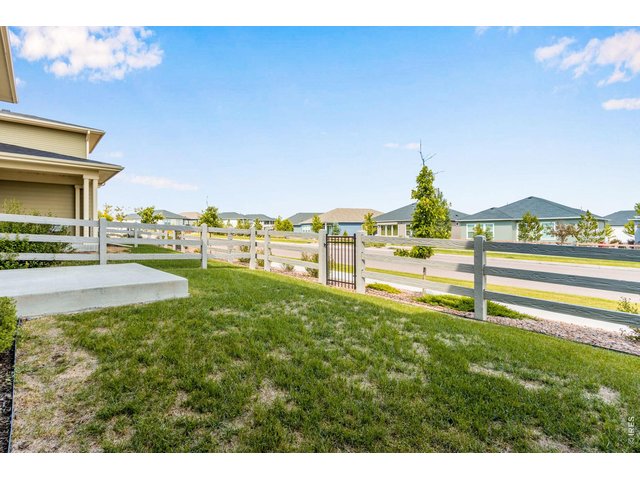
29 of 36
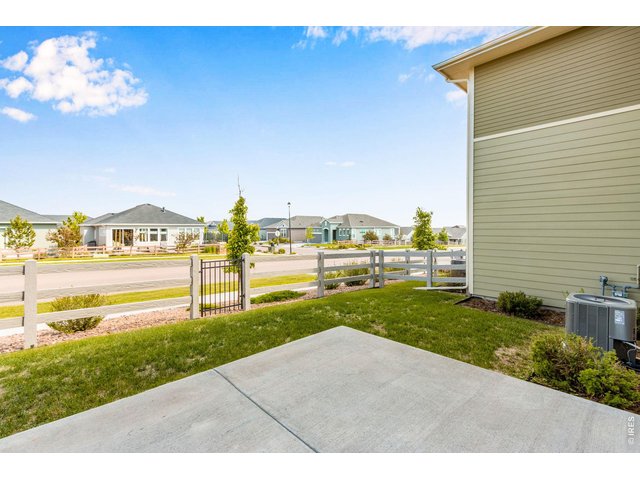
30 of 36
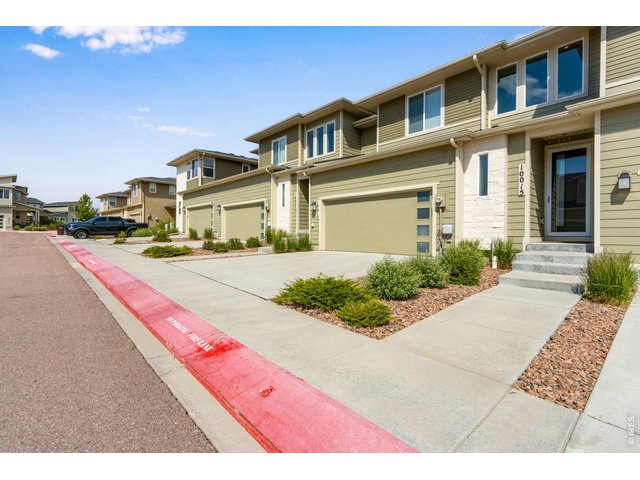
31 of 36
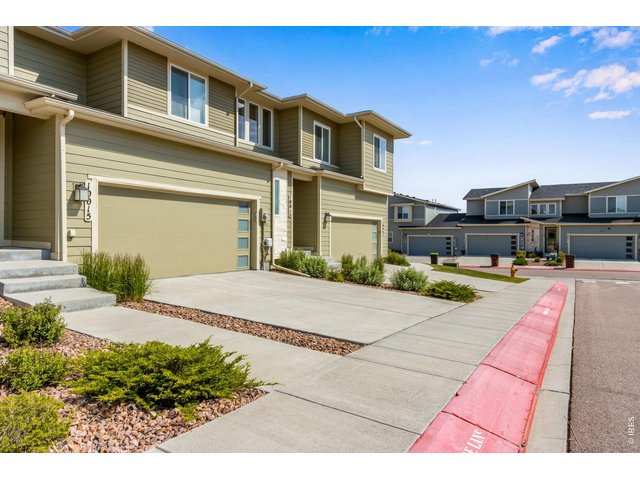
32 of 36
33 of 36
34 of 36
35 of 36
36 of 36
3 Bed
3 Bath
1,420 SqFt
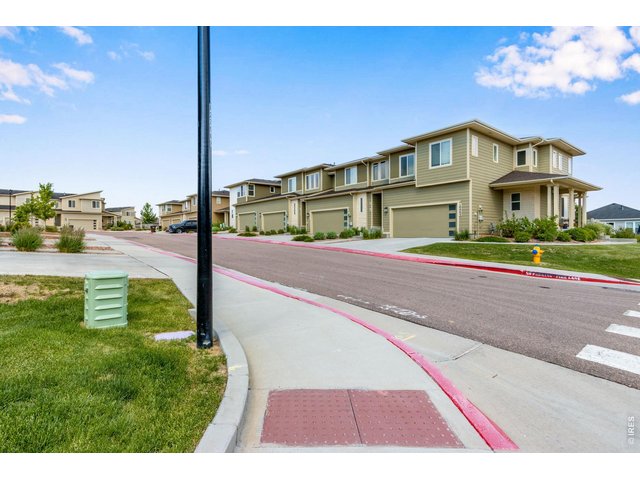
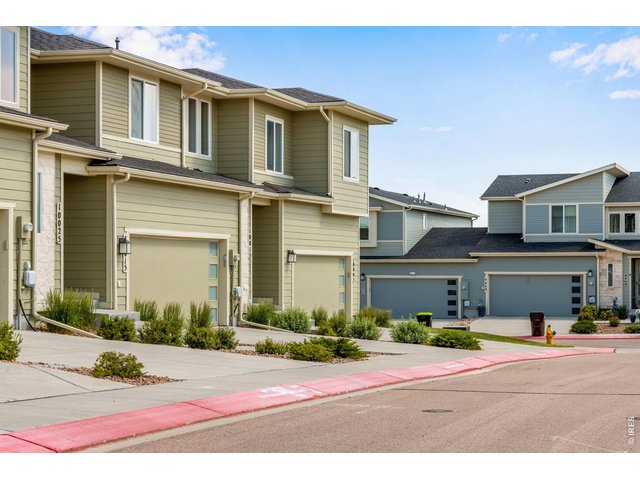
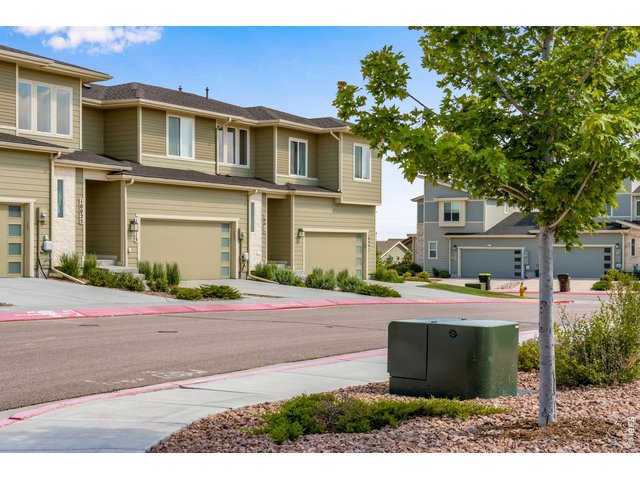
Attached Dwelling built in 2019 in Subdivision: Townhomes II At Wolf Ranch Sub Fil 1
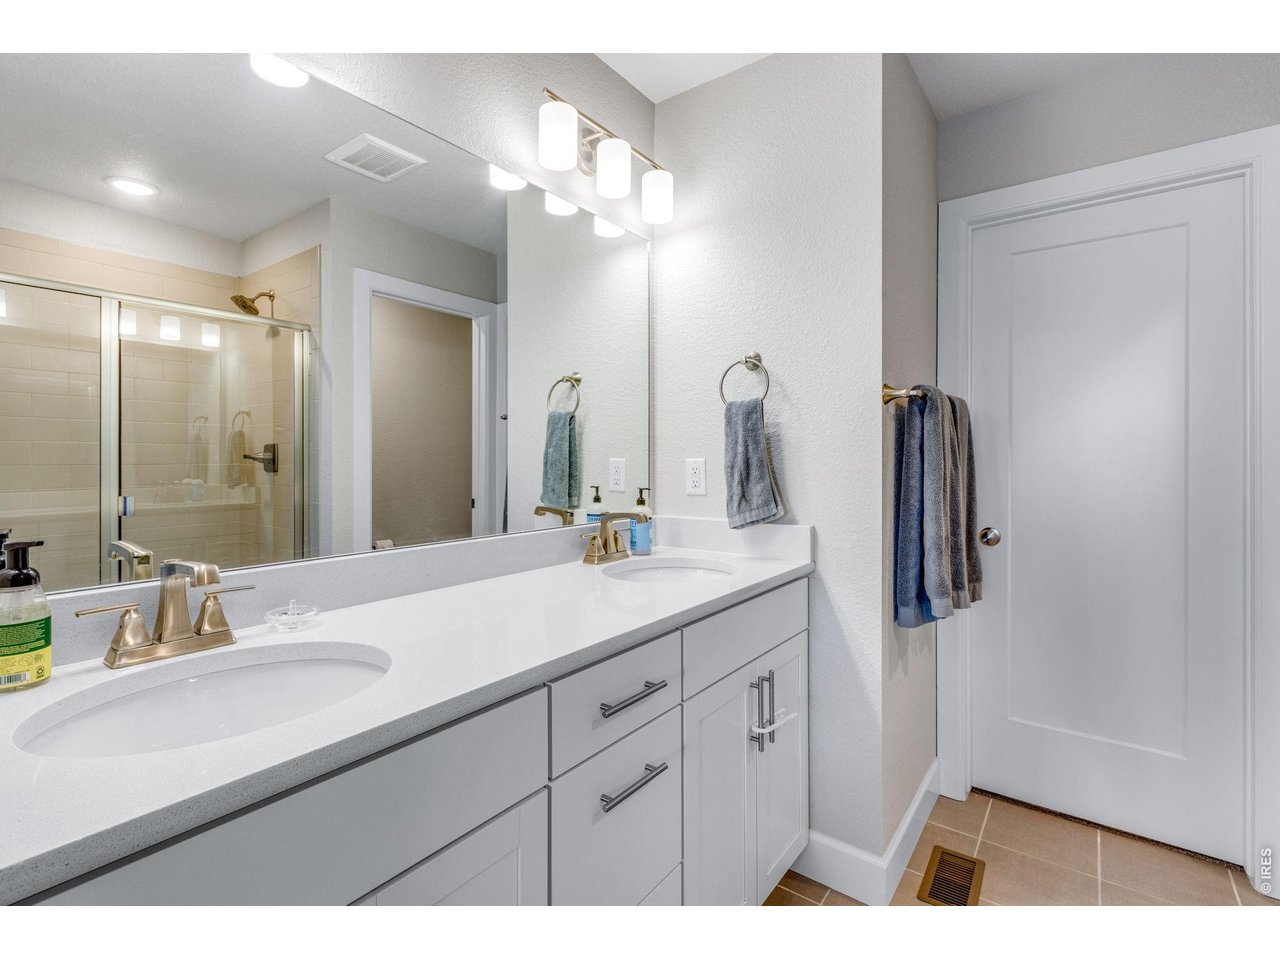
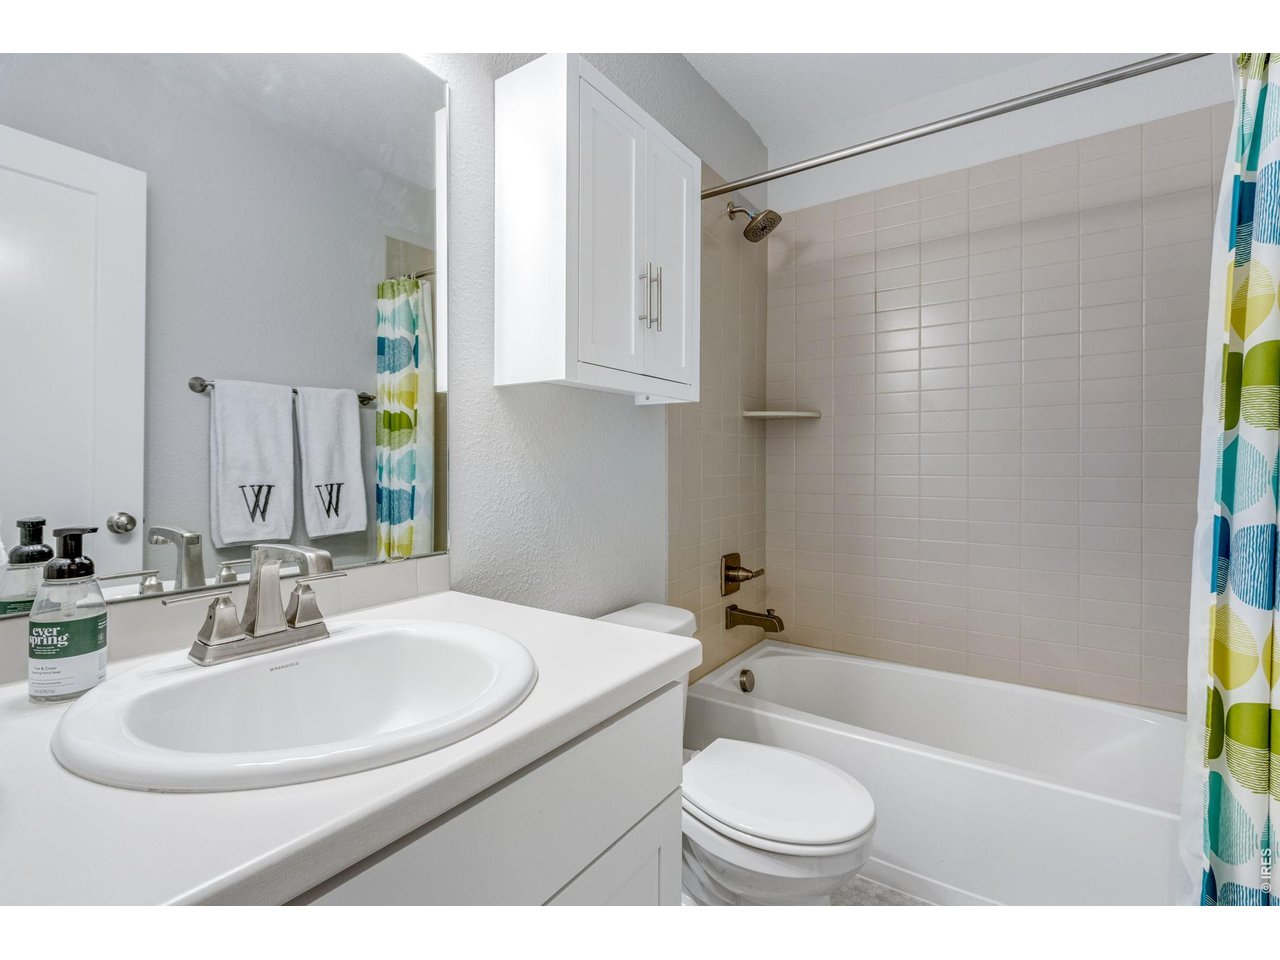
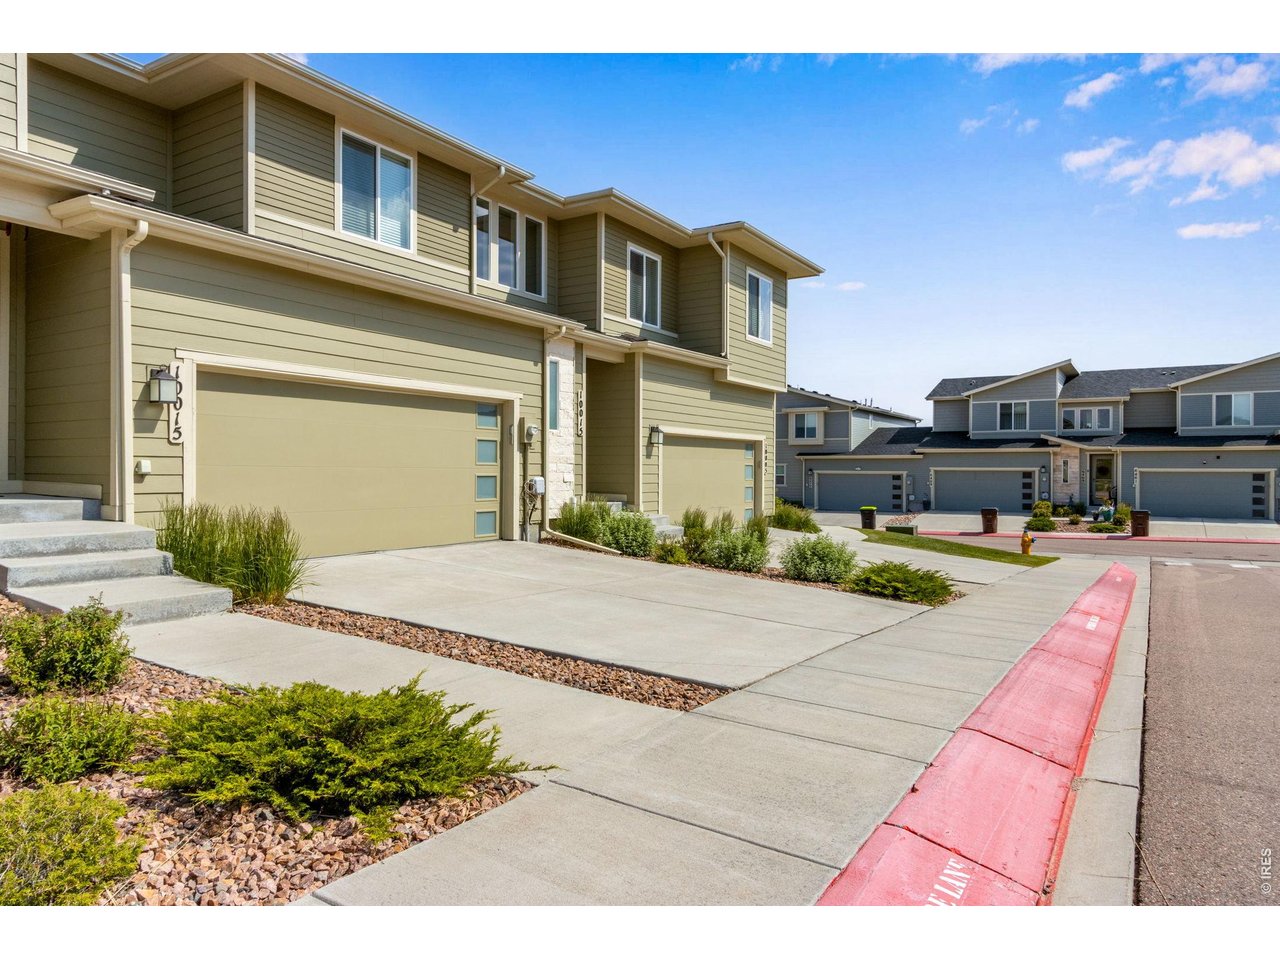
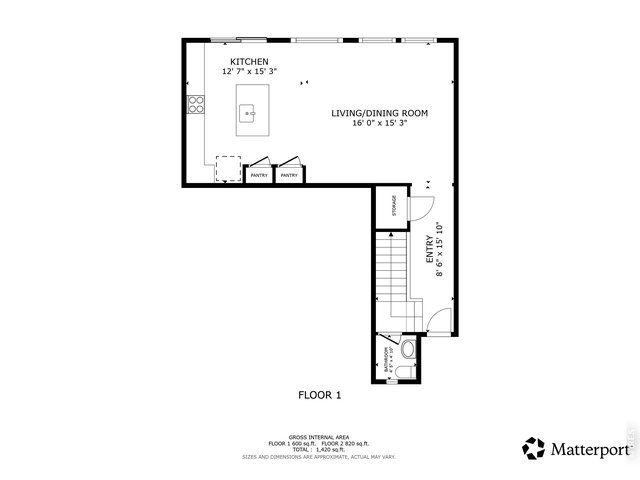
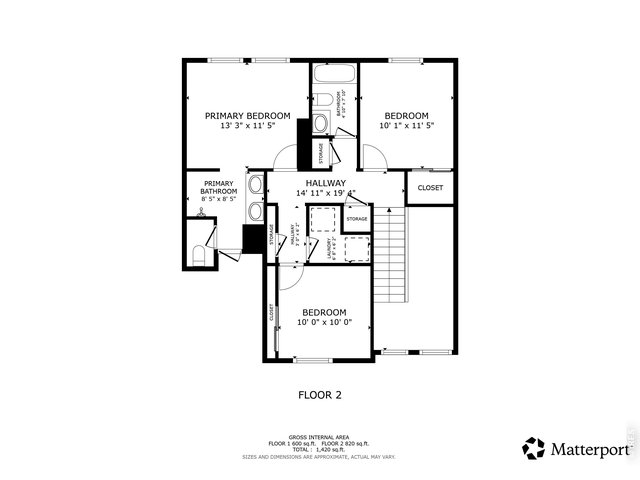
As soon as you walk in, you will find this beautiful 3-Bedroom, 3-bath Townhouse to be bright and well-kept! This Property boasts 9 foot+ ceilings and an open-concept kitchen with white quartz counters (also in the bathrooms), an Island with a farm sink and an area for bar stools, lots of cabinets, and a gas stove. The Primary Suite is spacious, presenting a bathroom with a nice-sized glass shower enclosure. The other two bedrooms are also upstairs, along with the Laundry Room. The front and backyards are low-maintenance and feature an Automatic Sprinkler System. The Community provides a Club House, Dog Park, Parks, Open Space, and a Pool. This Property is located in Academy School District-20, which has one of the top state rankings aa an " Accredited with Distinction" status. Call now and make an appointment to see this Sweet Home!
Visit Listing Website | View Virtual Tour
General Features
| Type | Contemporary/Modern |
| Style | 2 Story |
| Description | Townhome |
| Baths | 2 Full1 1/2 |
| Acreage | 0.06 Acres |
| Lot Size | 2,544 SqFt |
| Zoning | PDZ |
| Total | 1,420 SqFt ($281/SF) |
| Finished | 1,420 SqFt ($281/SF) |
| Basement | No Basement |
| Garage | 2 Space(s) |
| Garage Type | Attached |
| Year Built | 2019 |
| New Construction | No |
| Construction | Wood/Frame, Stone, Wood Siding |
| Cooling | Central Air |
| Heating | Forced Air |
| Roof | Composition Roof |
Taxes & Fees
| Taxes | $3,375 |
| Tax Year | 2025 |
| 1st HOA Fee | $395 |
| 1st HOA Freq | Monthly |
| 2nd HOA Fee | $62 |
| 2nd HOA Freq | Monthly |
| Metro District | Metro Upper Cottonwood Creek |
| Website | https://www.oldranchmetrodistrict.org/ |
| 2nd Metro District | No |
Schools
| School District | Academy 20 |
| Elementary |
Ranch Creek,
Chinook Trail |
| Middle/Jr High | Timberview |
| Senior High | Liberty |
Driving Directions
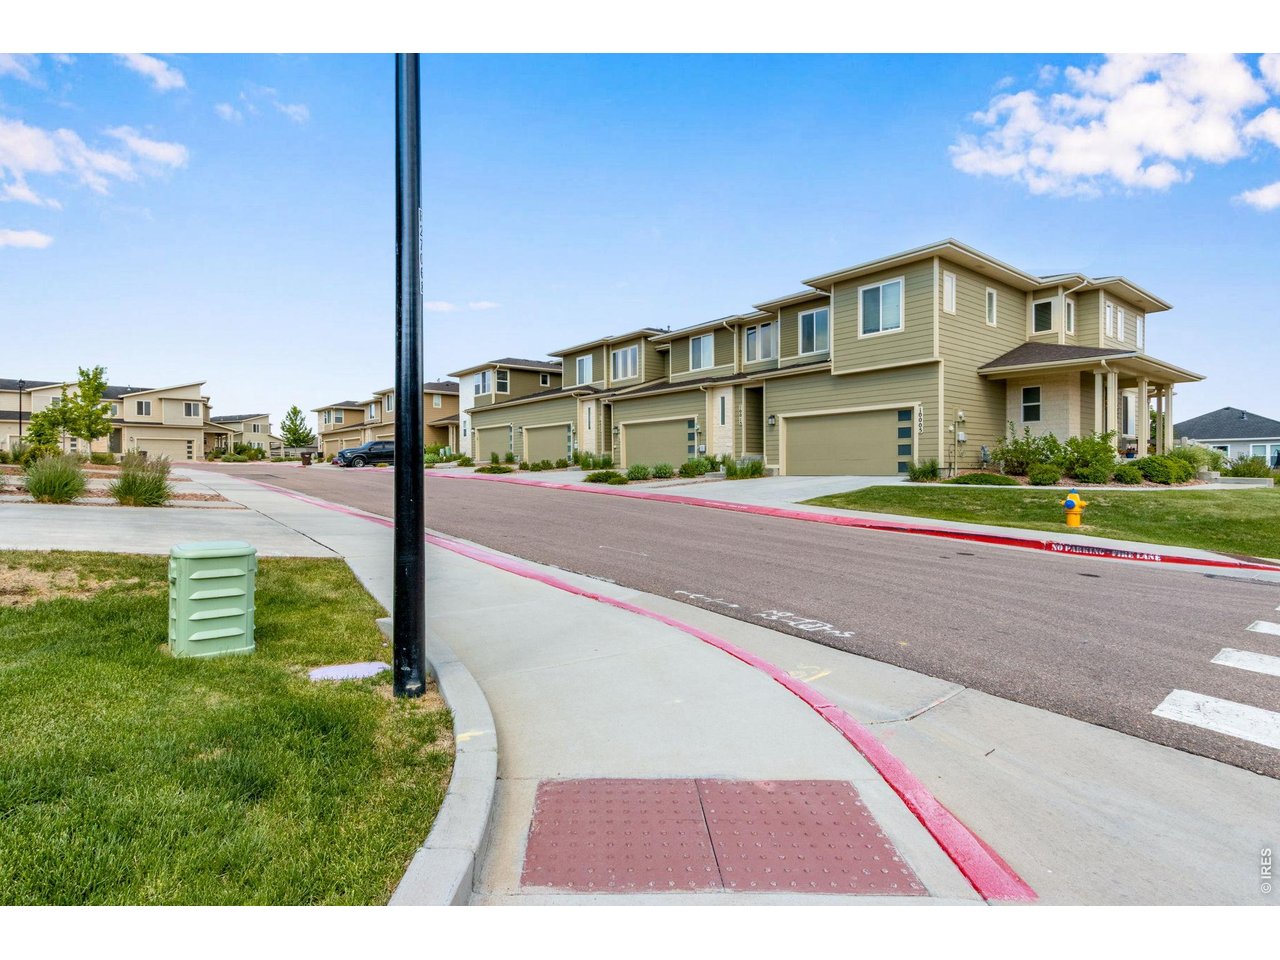
From Powers go East on Research Pkwy, at the third round about, turn Left onto Wolf Lake Dr., turn Left onto Moor Grass Heights, turn right onto Poppy MallowRooms
| Primary Bedroom | 11 x 13 (Upper Level) |
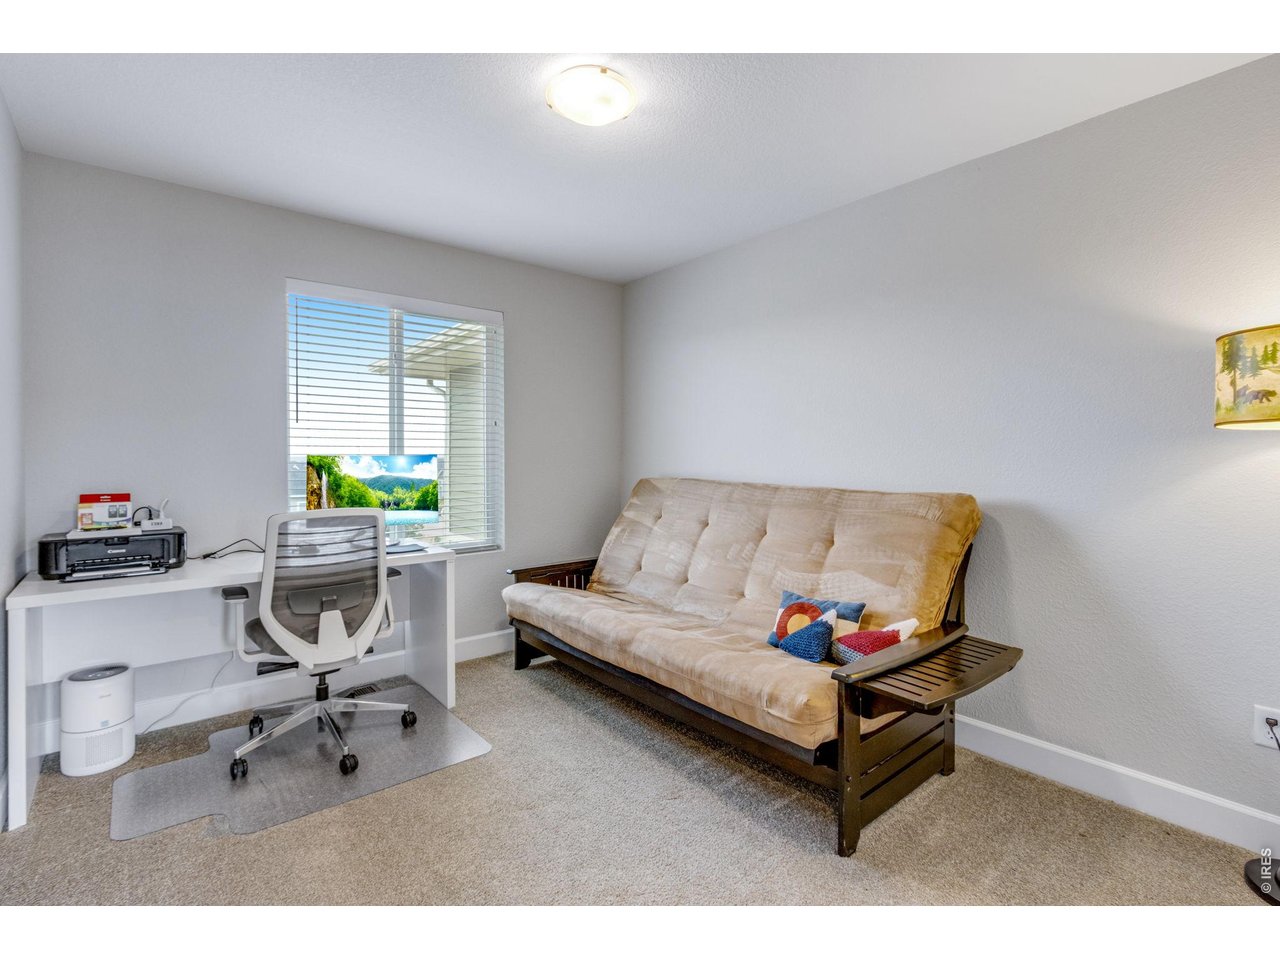
| Bedroom 2 | 11 x 10 (Upper Level) |
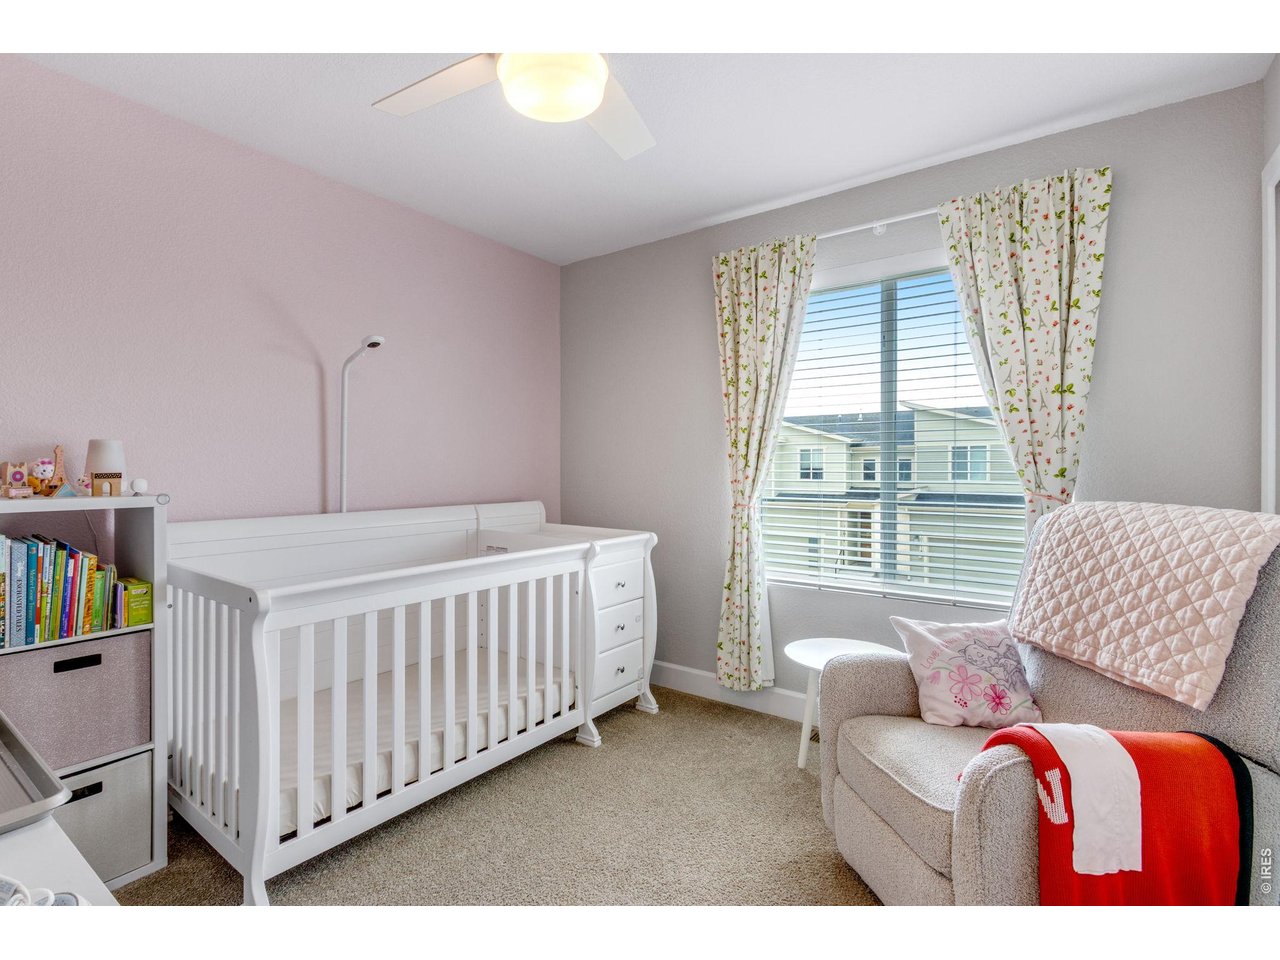
| Bedroom 3 | 10 x 10 (Upper Level) |
| Kitchen | 15 x 13 (Main Floor) |
| Living Room | 15 x 16 (Main Floor) |
| Dining Room | 15 x 16 (Main Floor) |
| Laundry Room | 6 x 6 (Upper Level) |
| Note: All room dimensions, including square footage data, are approximate and must be verified by the buyer. | |
Outdoor Features
PatioDesign Features
Eat-in Kitchen, Open Floor Plan, PantryInclusions
Gas Range/Oven, Self-Cleaning Oven, Dishwasher, Refrigerator, Microwave, DisposalNeighborhood
Common Amenities
Clubhouse, Pool
Listing Office

(970) 225-5152
https://www.c3realestatesolutions.com

Information deemed reliable but not guaranteed by the MLS. WARNING: This database record is provided subject to limited license rights. Duplication or reproduction is prohibited. Limited License MLS content and images © Copyright 1998 - 2026, IRES LLC. All rights reserved.