2001 Skye Ct Fort Collins, CO 80528

1 of 31
2 of 31
3 of 31
4 of 31
5 of 31
6 of 31
7 of 31
8 of 31
9 of 31
10 of 31
11 of 31
12 of 31
13 of 31
14 of 31
15 of 31
16 of 31
17 of 31
18 of 31
19 of 31
20 of 31
21 of 31
22 of 31
23 of 31
24 of 31
25 of 31
26 of 31
27 of 31
28 of 31
29 of 31
30 of 31
31 of 31
3 Bed
3 Bath
2,668 SqFt
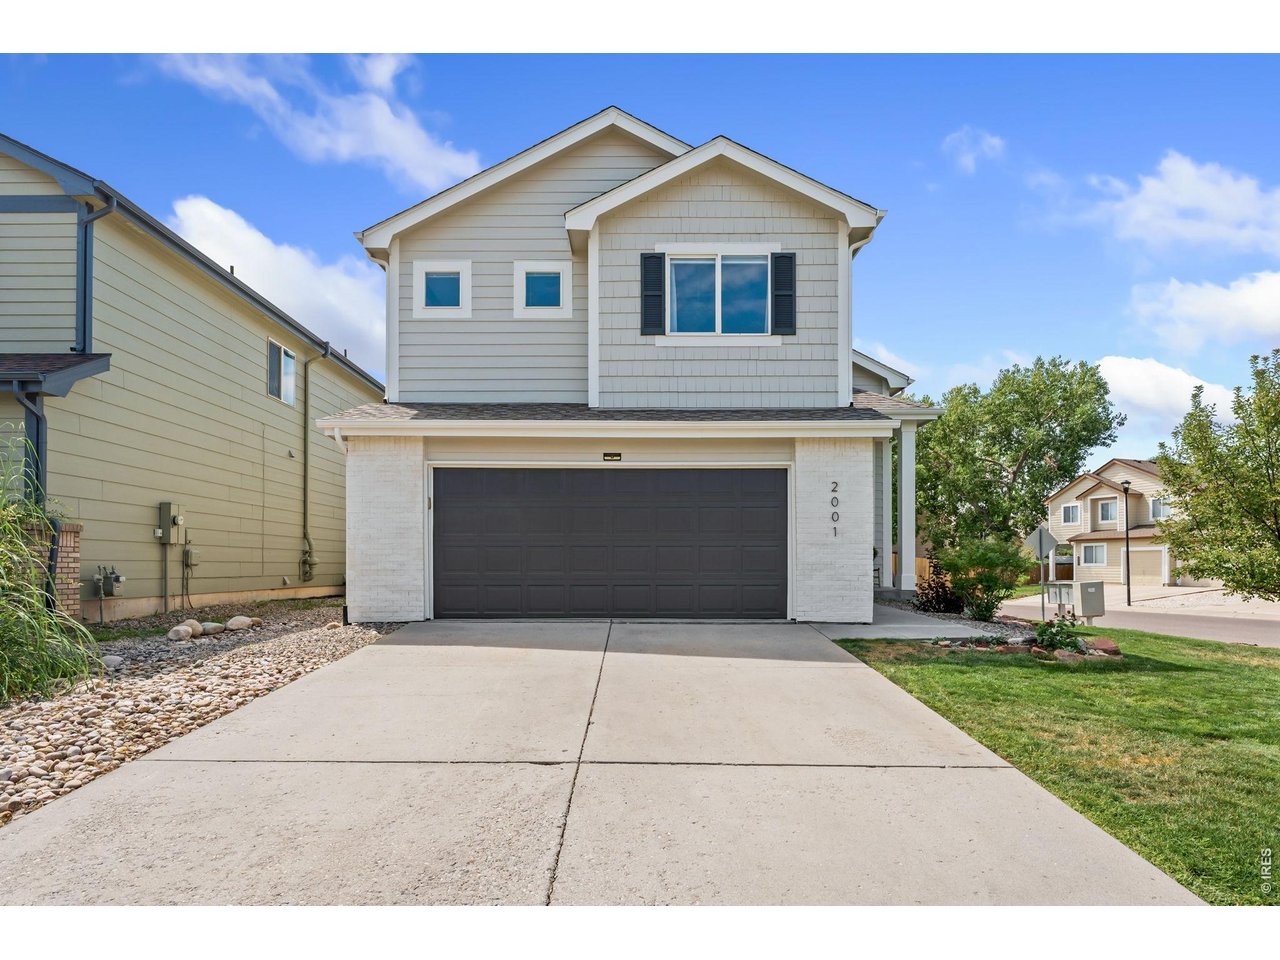
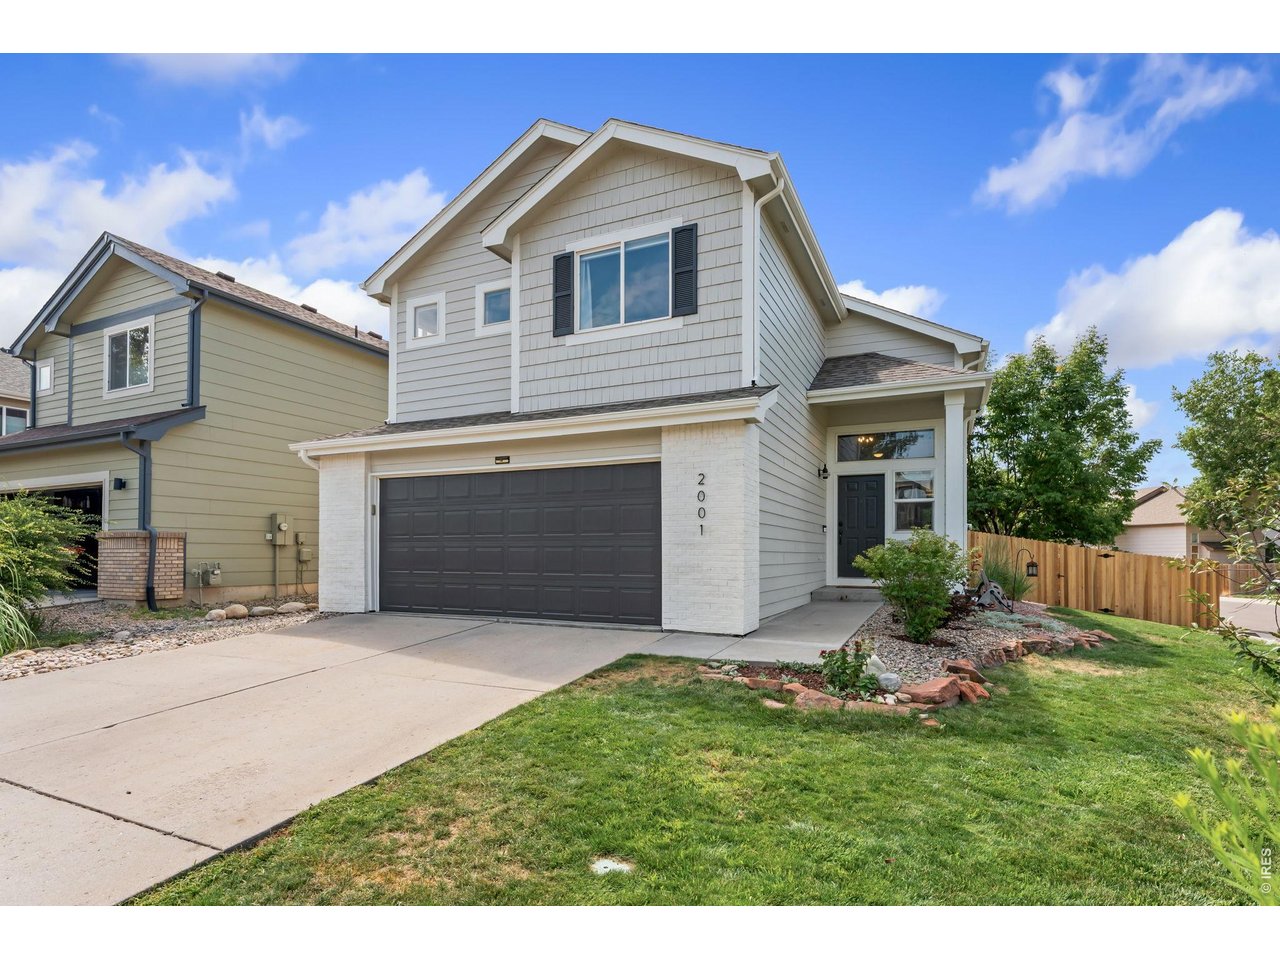
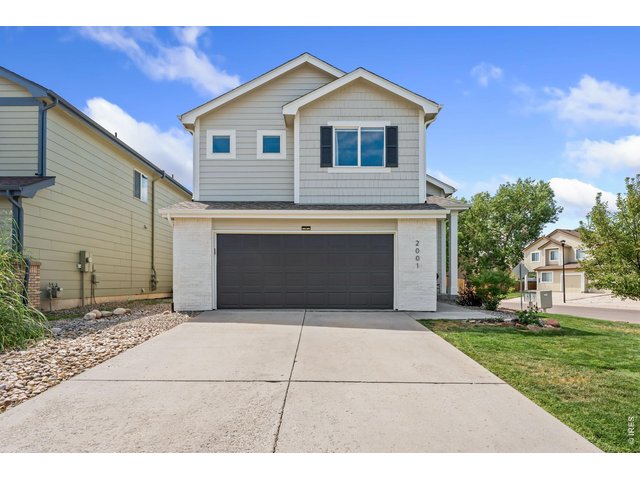
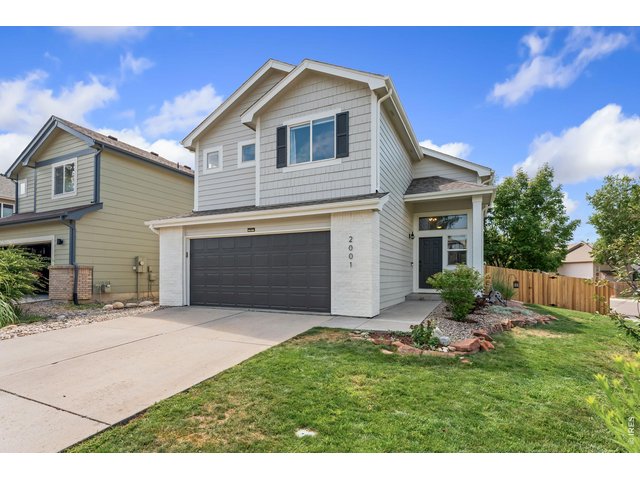
Single Family Home built in 1995 with a 5,324 SqFt lot in Subdivision: Harmony Crossing PUD
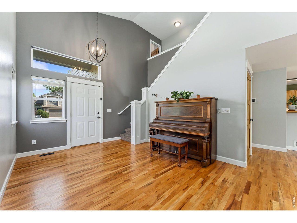
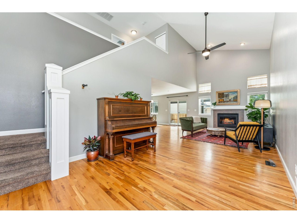
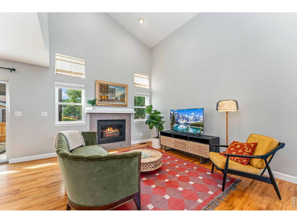
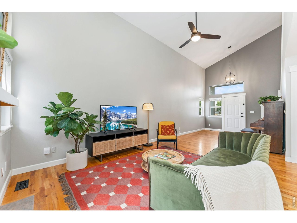
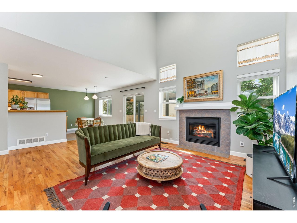
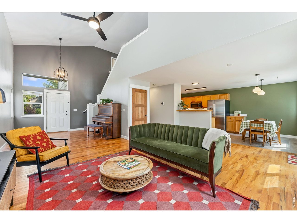
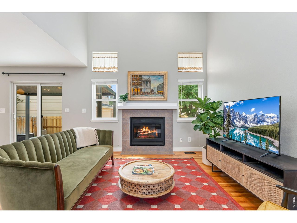
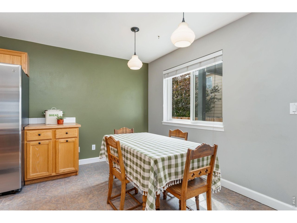
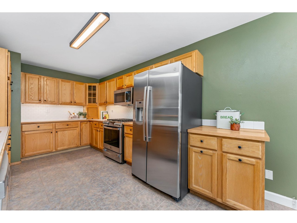
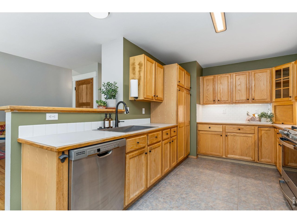
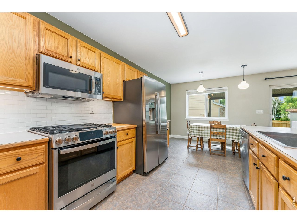
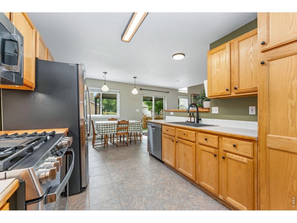
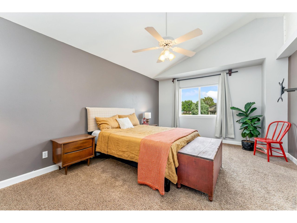
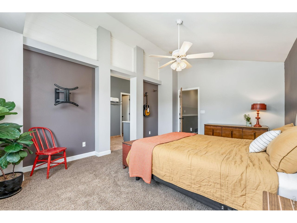
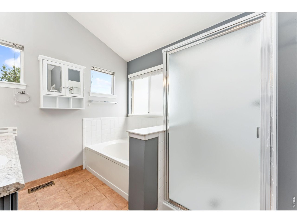
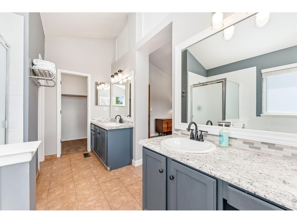
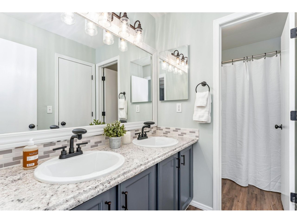
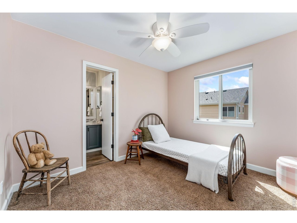
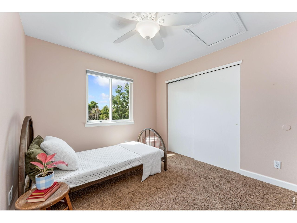
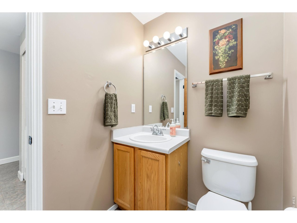
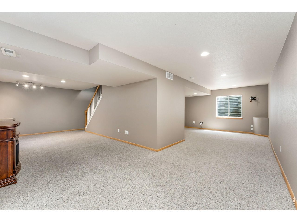
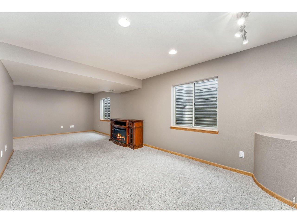
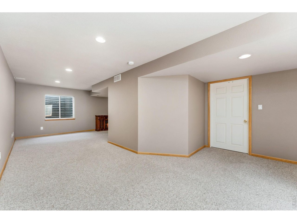
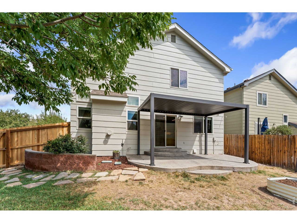
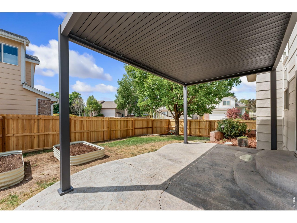
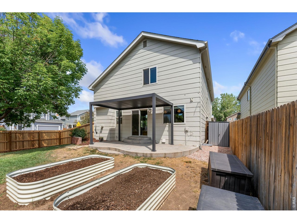
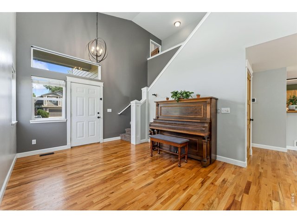
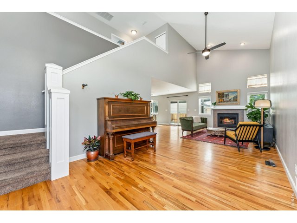
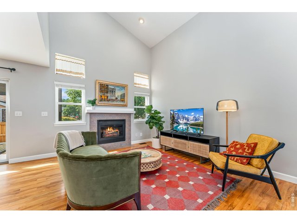
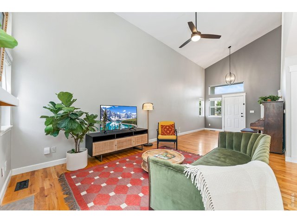
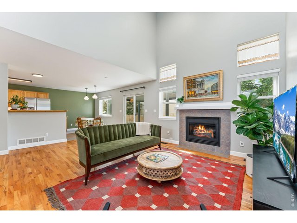
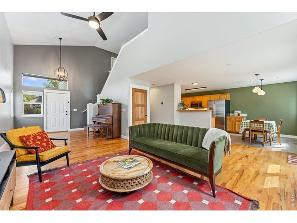
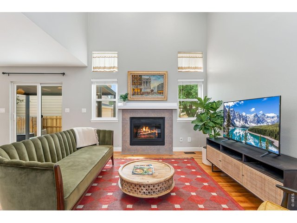
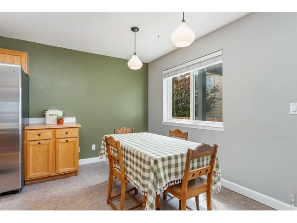
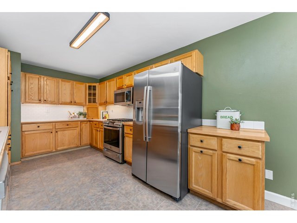
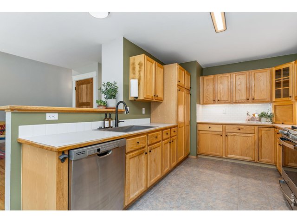
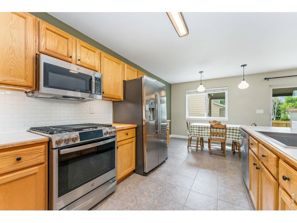
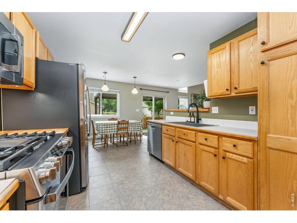
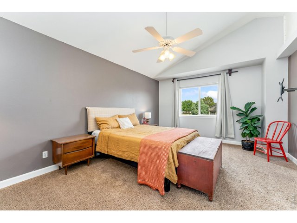
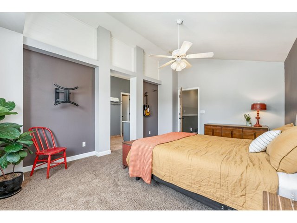
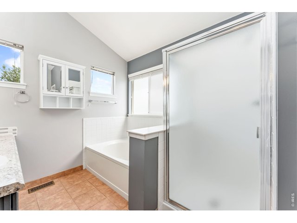
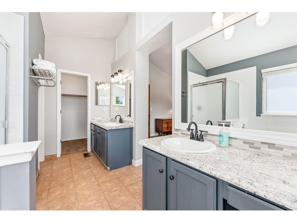
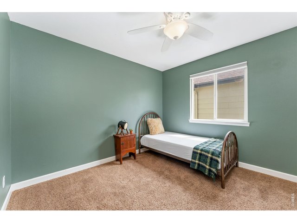
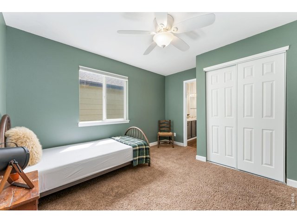
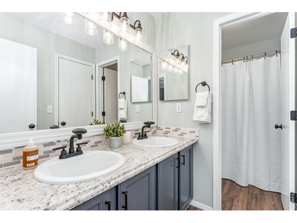
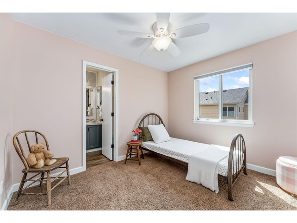
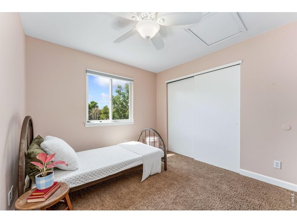
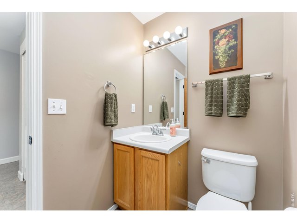
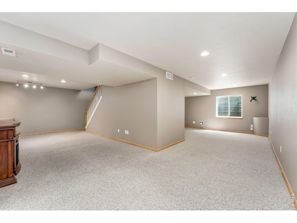
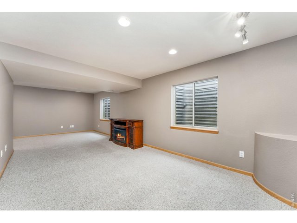
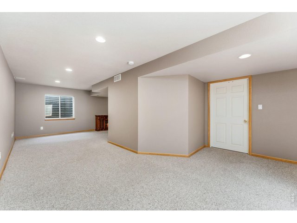
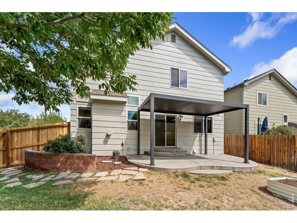
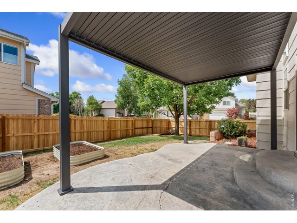
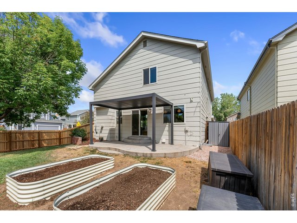
Truly a beautiful home with updates galore! This newly painted inside and out is ready for you to call home! Vaulted ceiling in the living room and an eat-in kitchen w/gas range! Master Suite also w/vaulted ceiling & 5-piece bath with new shower, and two more bedrooms upstairs with Jack-n-Jill bath. Full basement is 70%+/- finished w/rec room & study/flex space plus large storage room /shelving. New backyard private fence boasts stamped patio w/new metal adjustable Pergola and gas for BBQ grill. Close to Restaurants, Cinema Coffee Shop and Front Range Village for shopping. Pre-inspected and Home Warranty included. A must see for convenient lifestyle and commuting.
General Features
| Style | 2 Story |
| Baths | 1 Full1 3/41 1/2 |
| Acreage | 0.12 Acres |
| Lot Size | 5,324 SqFt |
| Zoning | RL |
| Total | 2,668 SqFt ($210/SF) |
| Finished | 2,344 SqFt ($238/SF) |
| Basement | Full Basement, 75%+Finished Basement |
| Garage | 2 Space(s) |
| Garage Type | Attached |
| Year Built | 1995 |
| New Construction | No |
| Construction | Wood/Frame |
| Cooling | Central Air, Ceiling Fan |
| Heating | Forced Air |
| Roof | Composition Roof |
Taxes & Fees
| Taxes | $3,377 |
| Tax Year | 2025 |
| 1st HOA Fee | $300 |
| 1st HOA Freq | Annually |
| Metro District | No |
Schools
| School District | Poudre |
| Elementary |
Kruse
|
| Middle/Jr High | Boltz |
| Senior High | Ft Collins |
Rooms
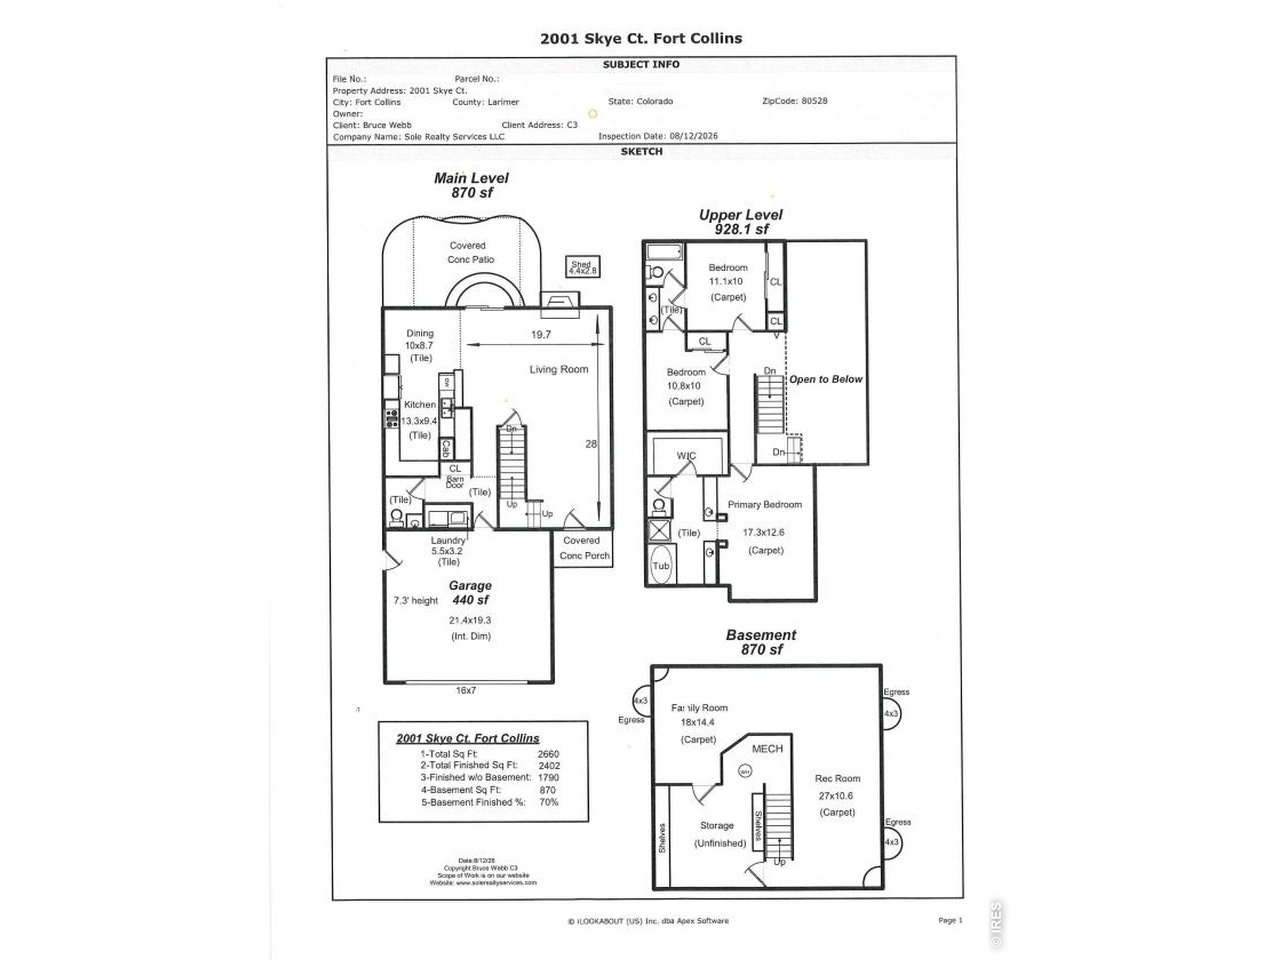
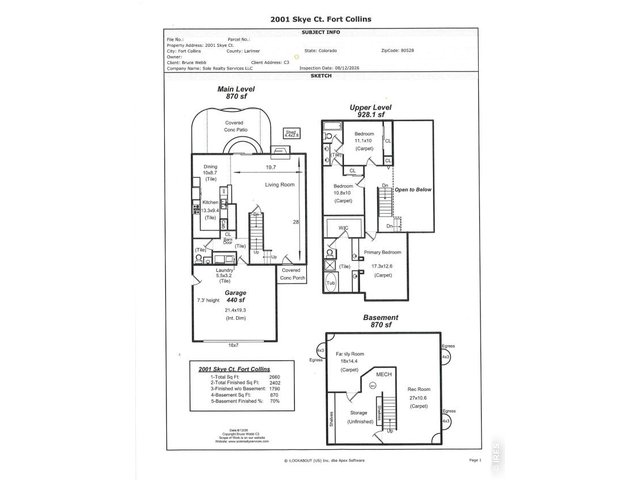
| Primary Bedroom | 11 x 17 (Upper Level) |
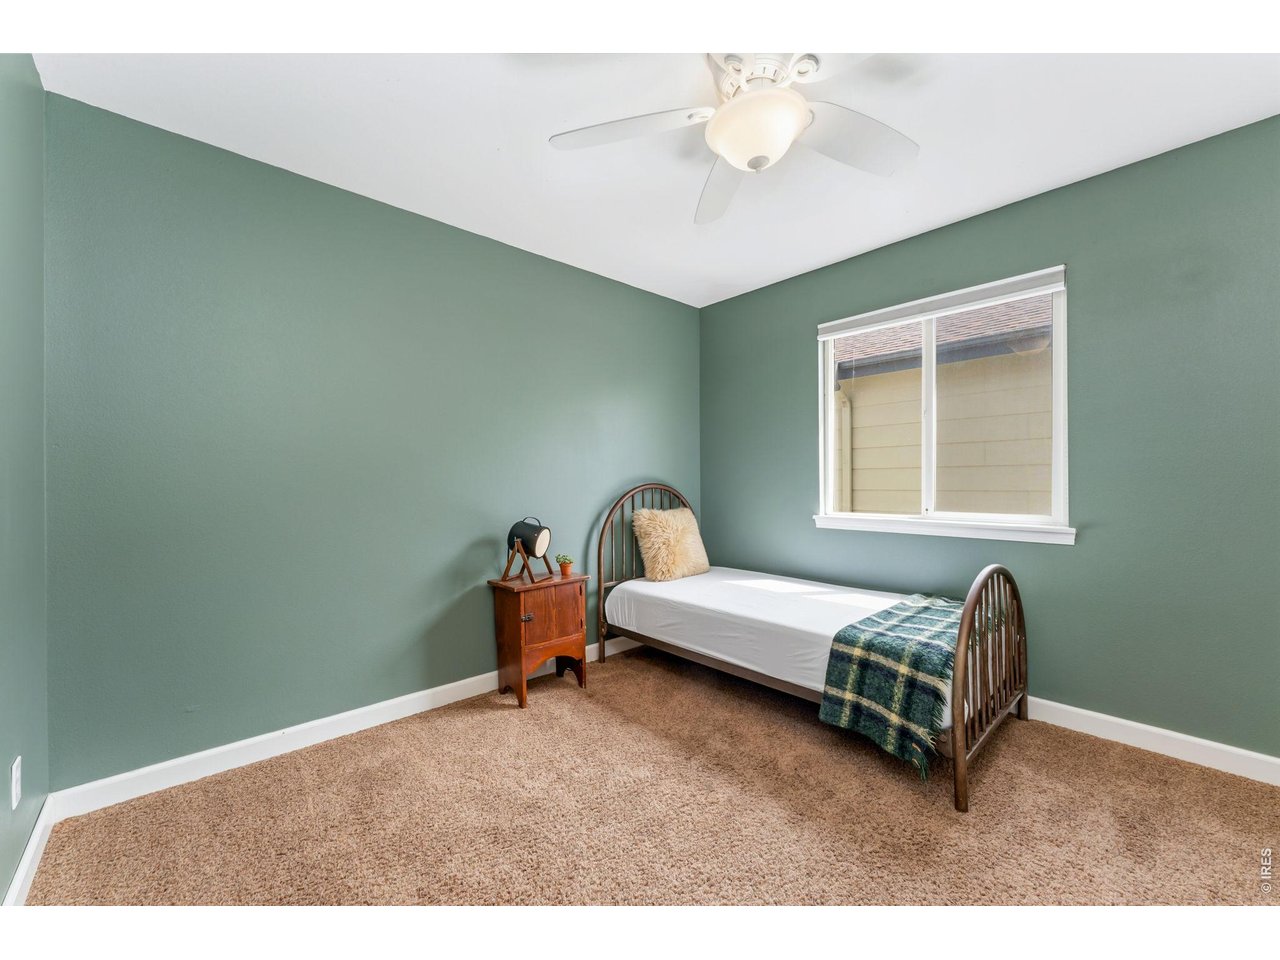
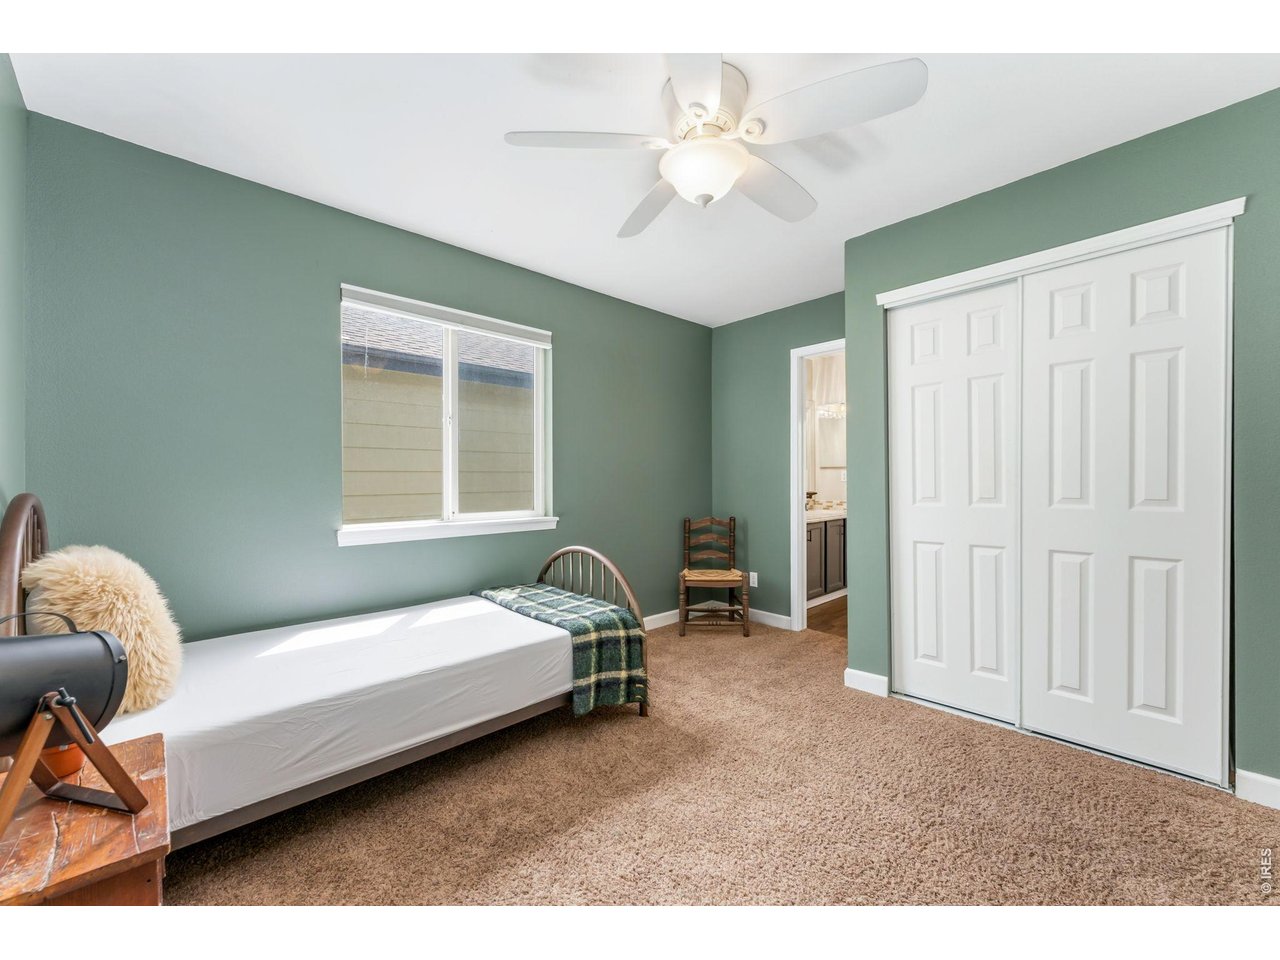
| Bedroom 2 | 10 x 11 (Upper Level) |
| Bedroom 3 | 10 x 11 (Upper Level) |
| Kitchen | 9 x 13 (Main Floor) |
| Living Room | 20 x 28 (Main Floor) |
| Dining Room | 9 x 10 (Main Floor) |
| Laundry Room | 3 x 5 (Main Floor) |
| Family Room | 14 x 18 (Lower Level) |
| Rec. Room | 11 x 27 (Lower Level) |
| Note: All room dimensions, including square footage data, are approximate and must be verified by the buyer. | |
Outdoor Features
Lawn Sprinkler System, Patio, >8' Garage DoorLot Features
Corner LotDesign Features
Eat-in Kitchen, Separate Dining Room, Cathedral/Vaulted Ceilings, Fire Alarm, Wood FloorsInclusions
Window Coverings, Gas Range/Oven, Dishwasher, Refrigerator, Clothes Washer, Clothes Dryer, Microwave, Garage Door OpenerNeighborhood
Common Amenities
Hiking/Biking TrailsFireplace
Gas Fireplace, Electric Fireplace
Listing Office

(970) 225-5152
https://www.c3realestatesolutions.com

Information deemed reliable but not guaranteed by the MLS. WARNING: This database record is provided subject to limited license rights. Duplication or reproduction is prohibited. Limited License MLS content and images © Copyright 1998 - 2026, IRES LLC. All rights reserved.