608 Vermilion Peak Dr Windsor, CO 80550


1 of 50
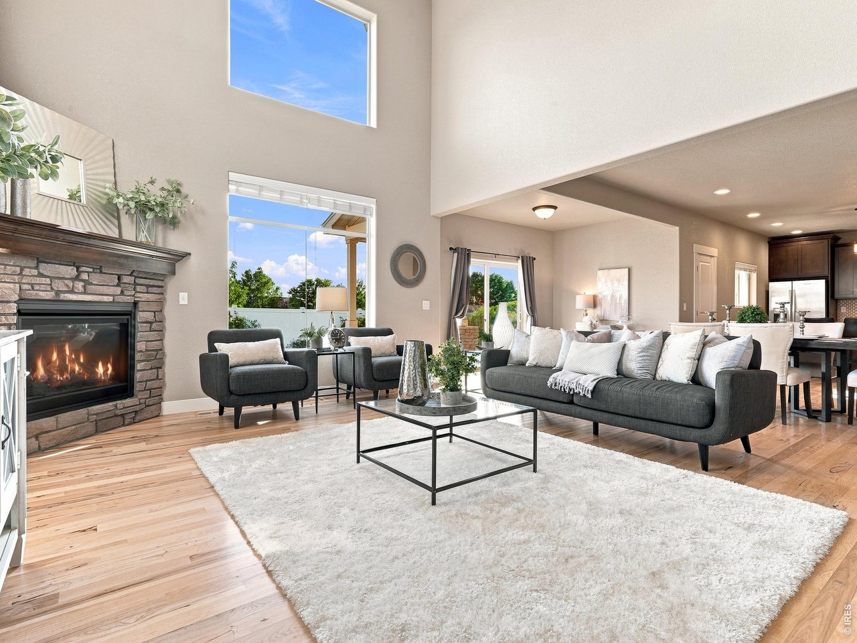
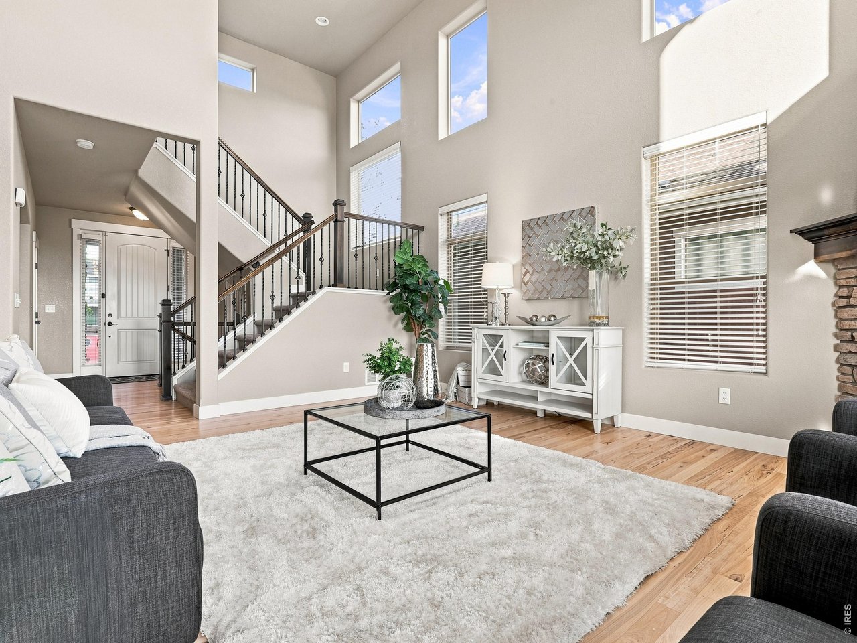
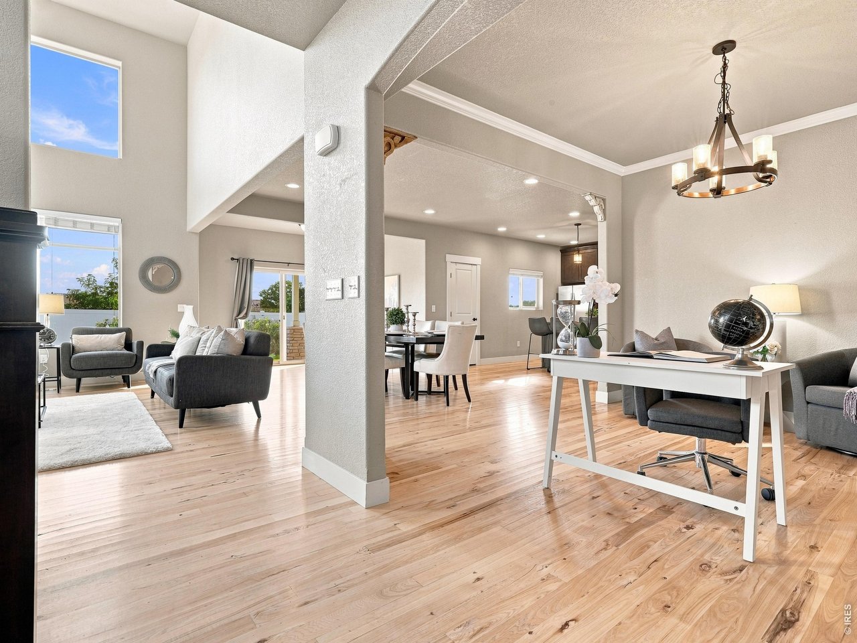
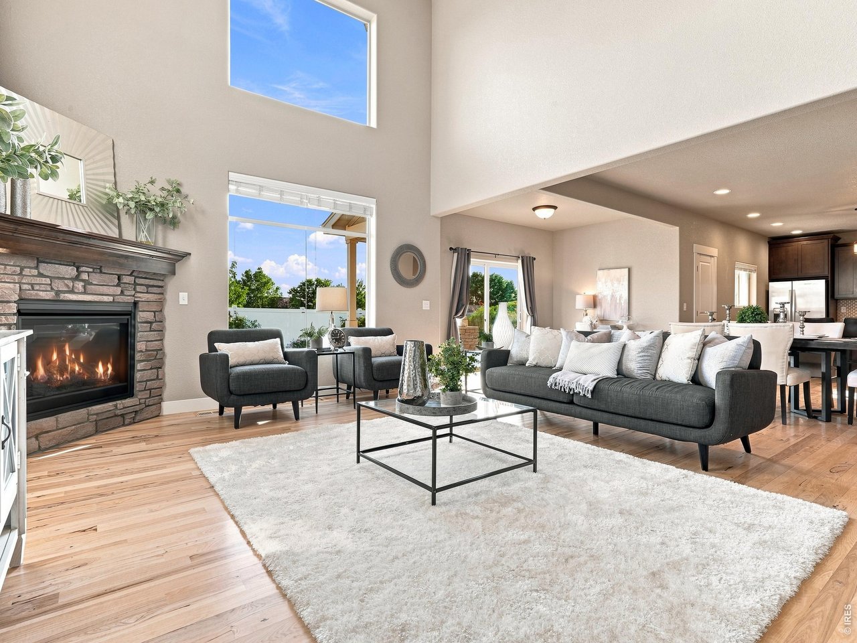
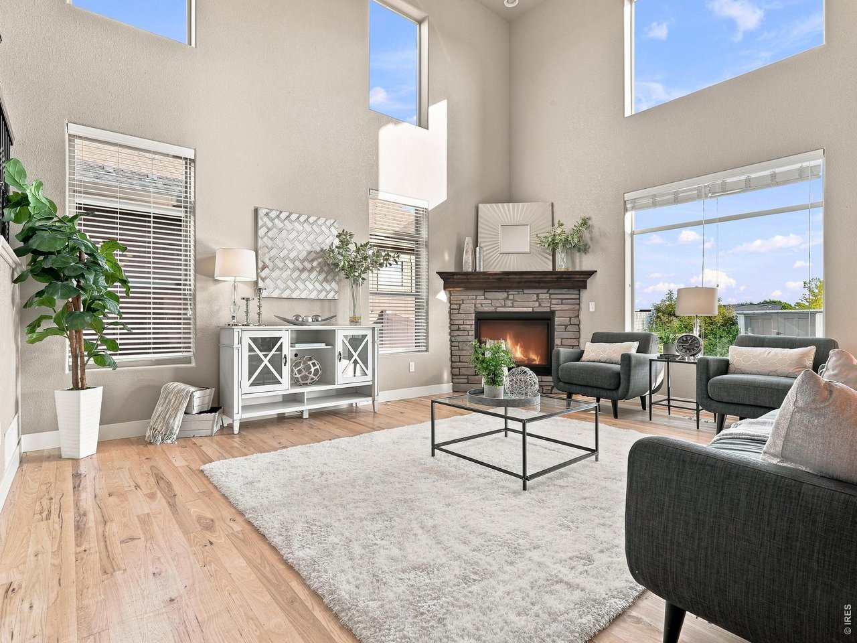
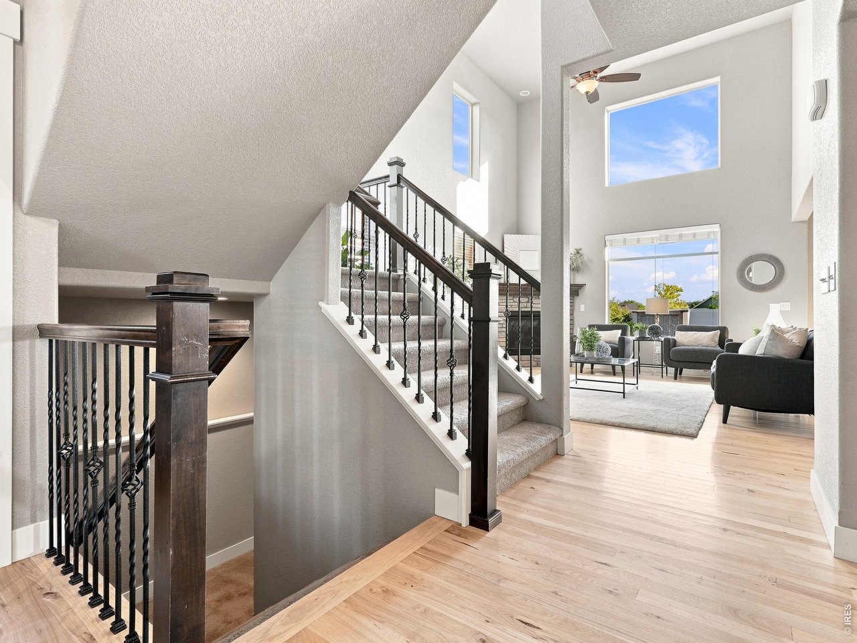
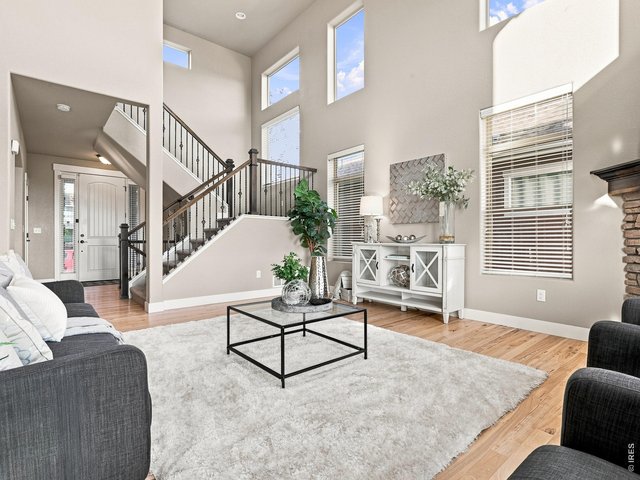
Step inside to soaring ceilings and rich hickory hardwood flooring
2 of 50
3 of 50
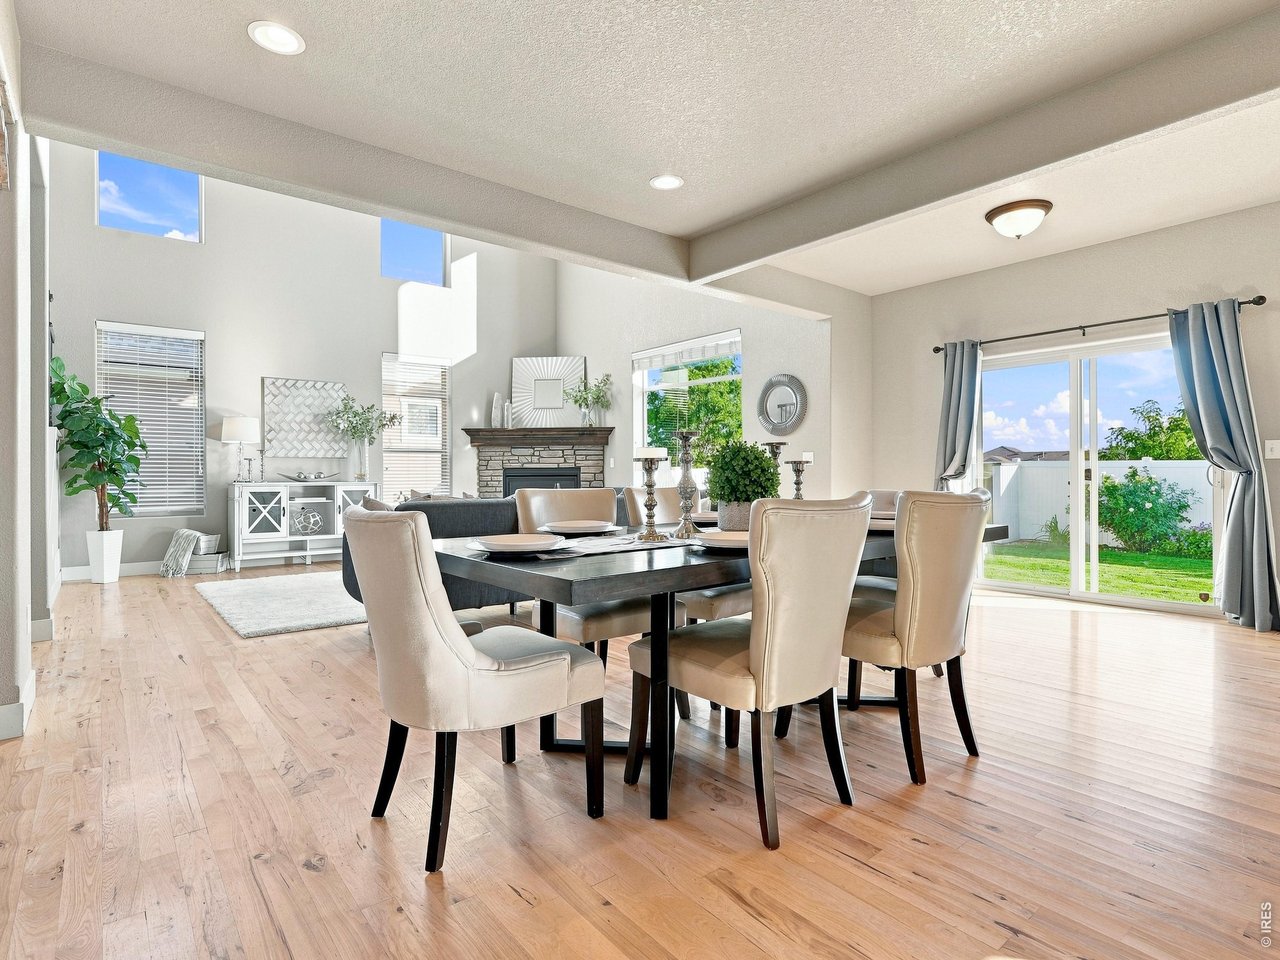
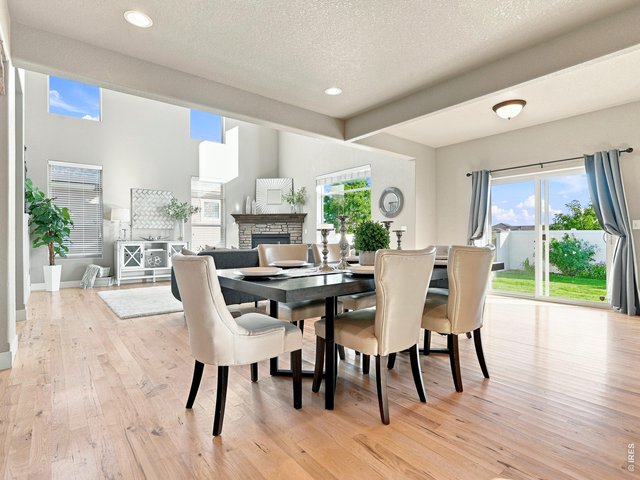
Open-concept layout offers seamless flow for everyday living and entertaining.
4 of 50
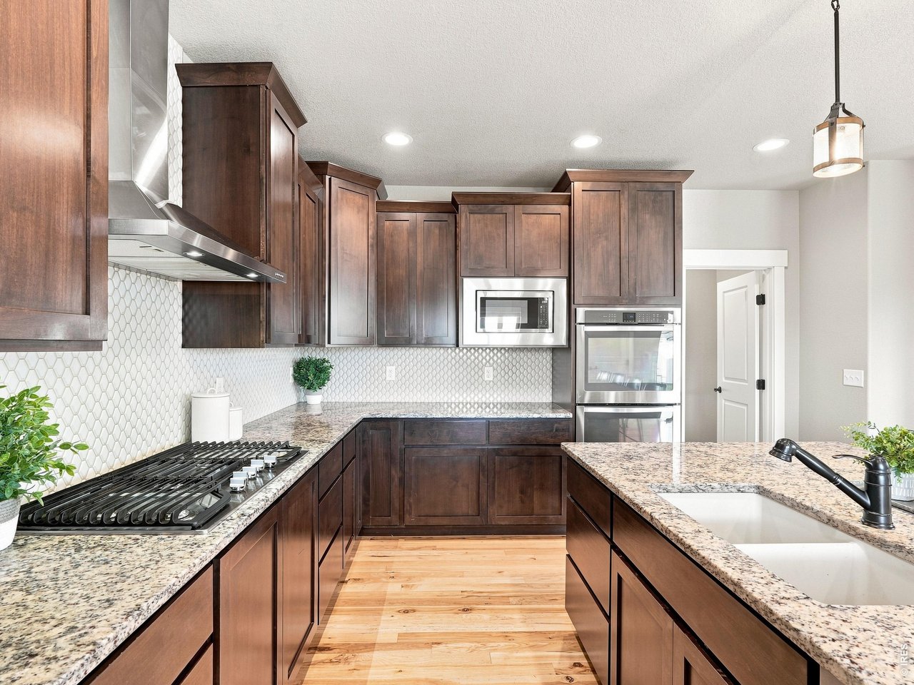
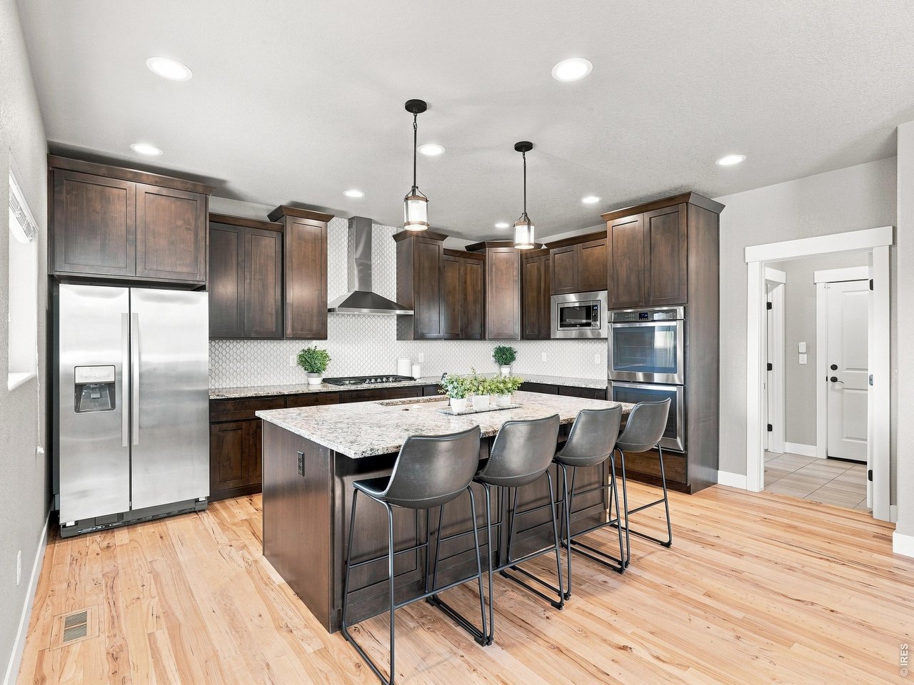
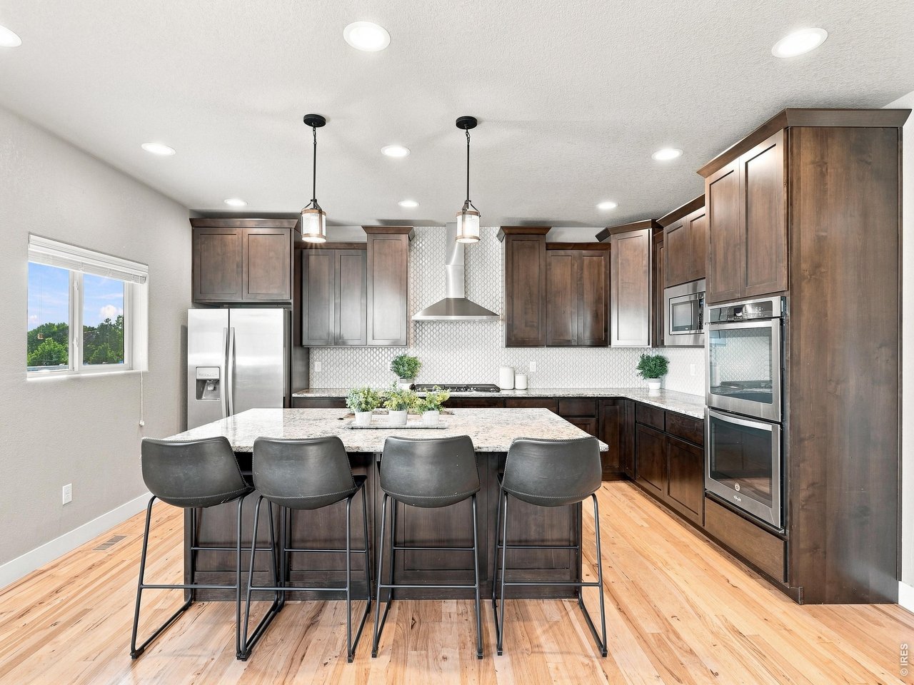
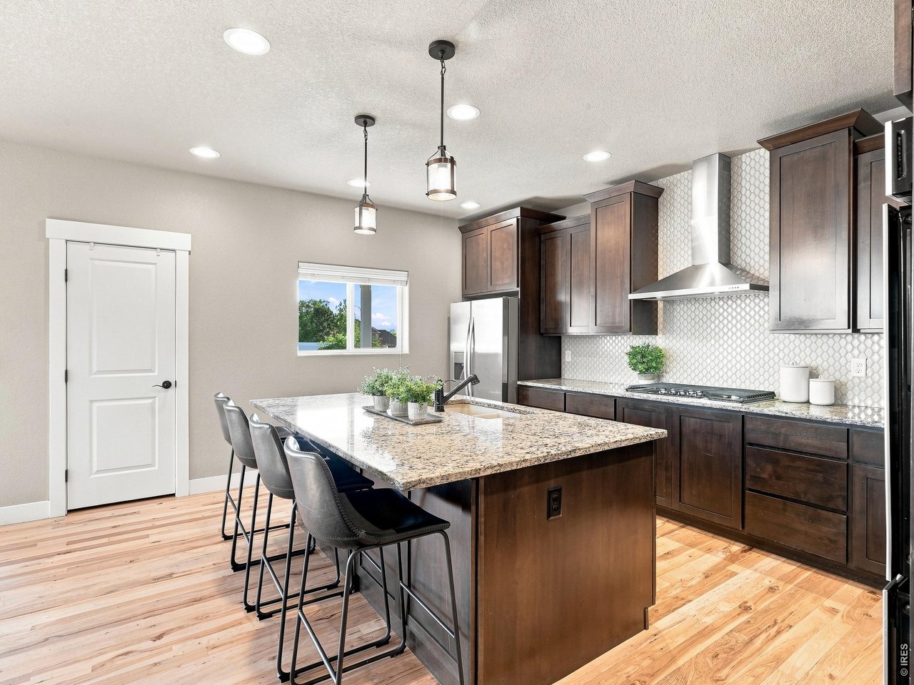
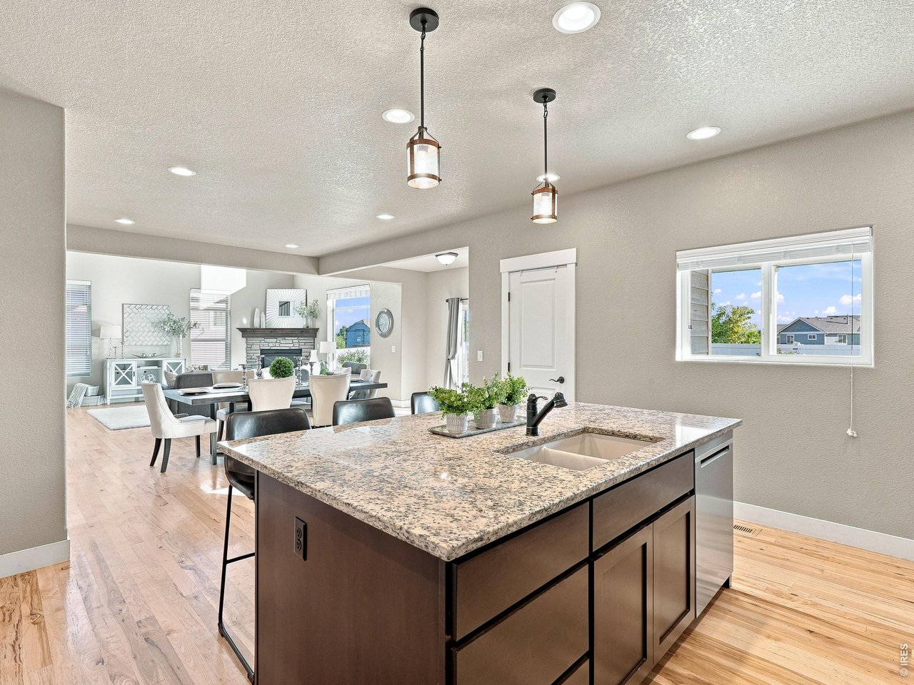
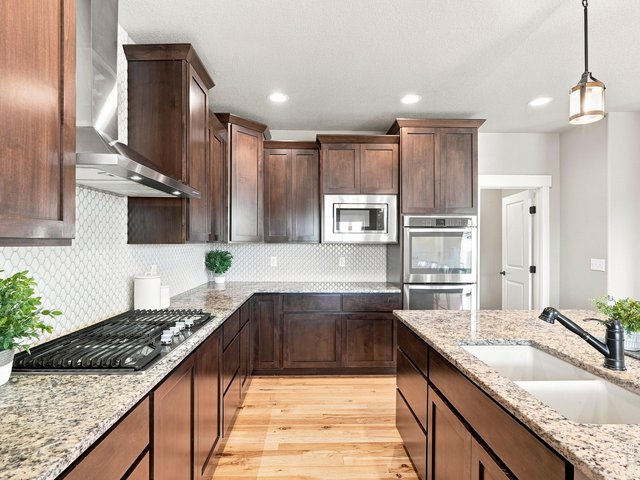
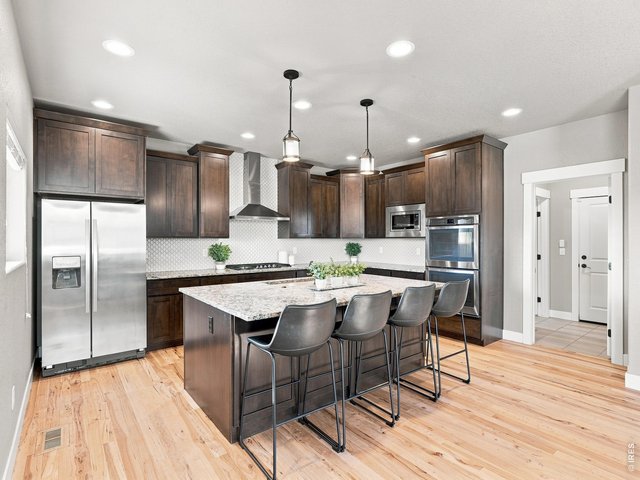
Spacious gourmet kitchen designed with both function and style in mind.
5 of 50
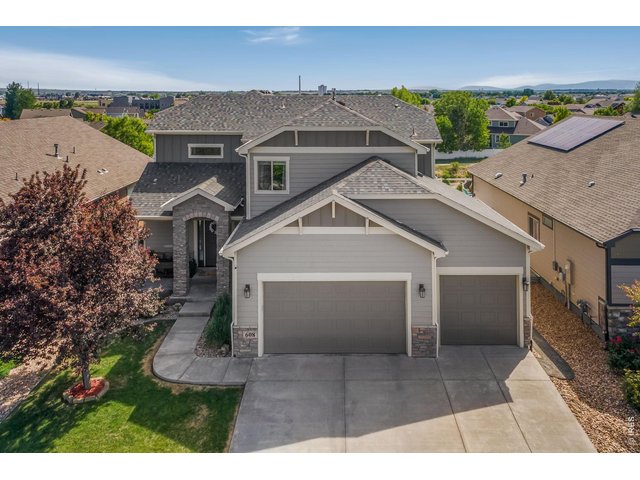
Welcome to this beautifully maintained Bridgewater home with quality craftsmanship throughout.
6 of 50
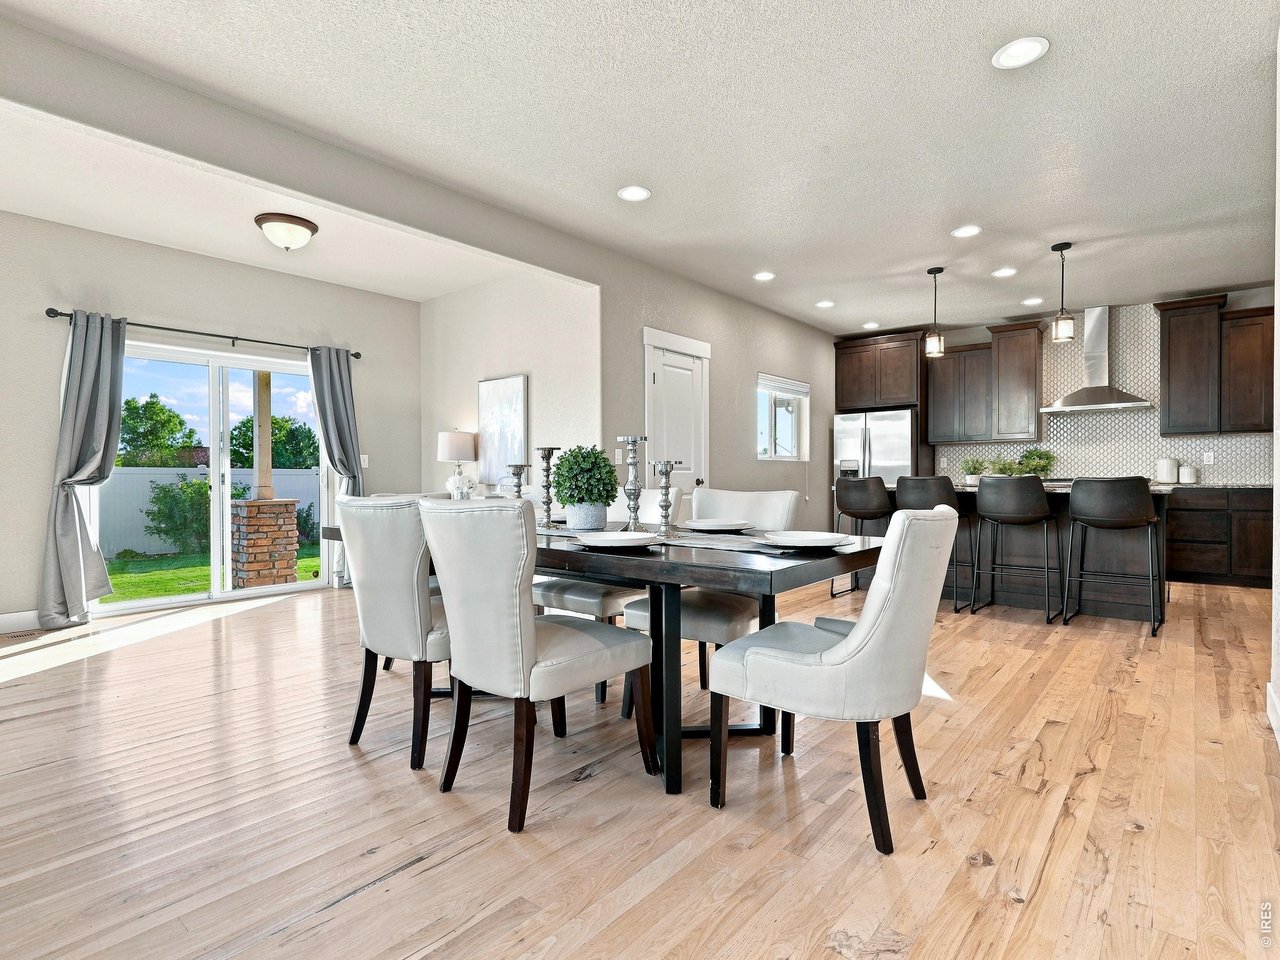
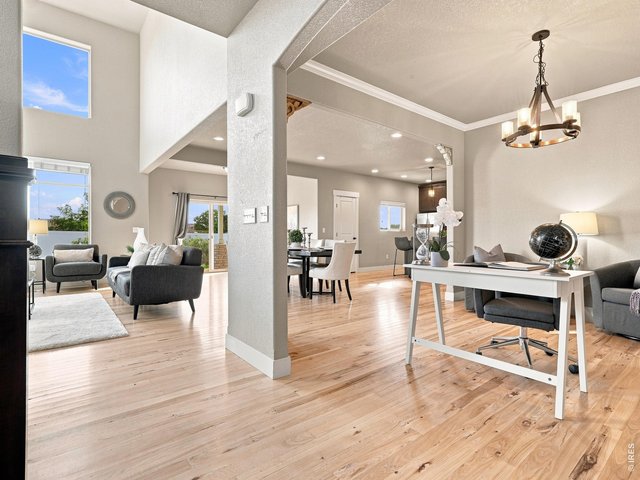
A stunning open floor plan connects the living room, kitchen, and dining spaces.
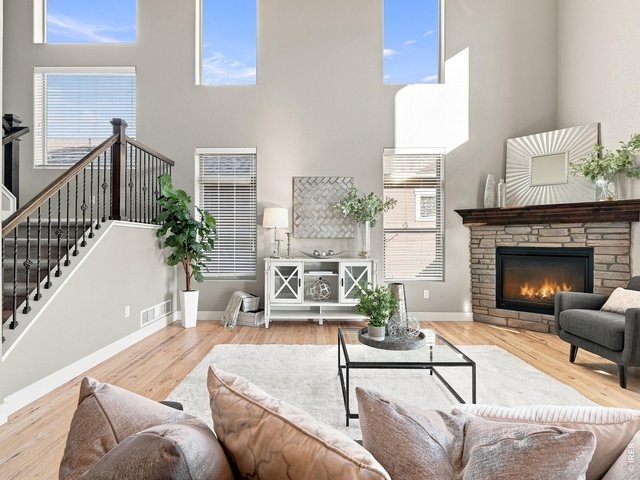
7 of 50
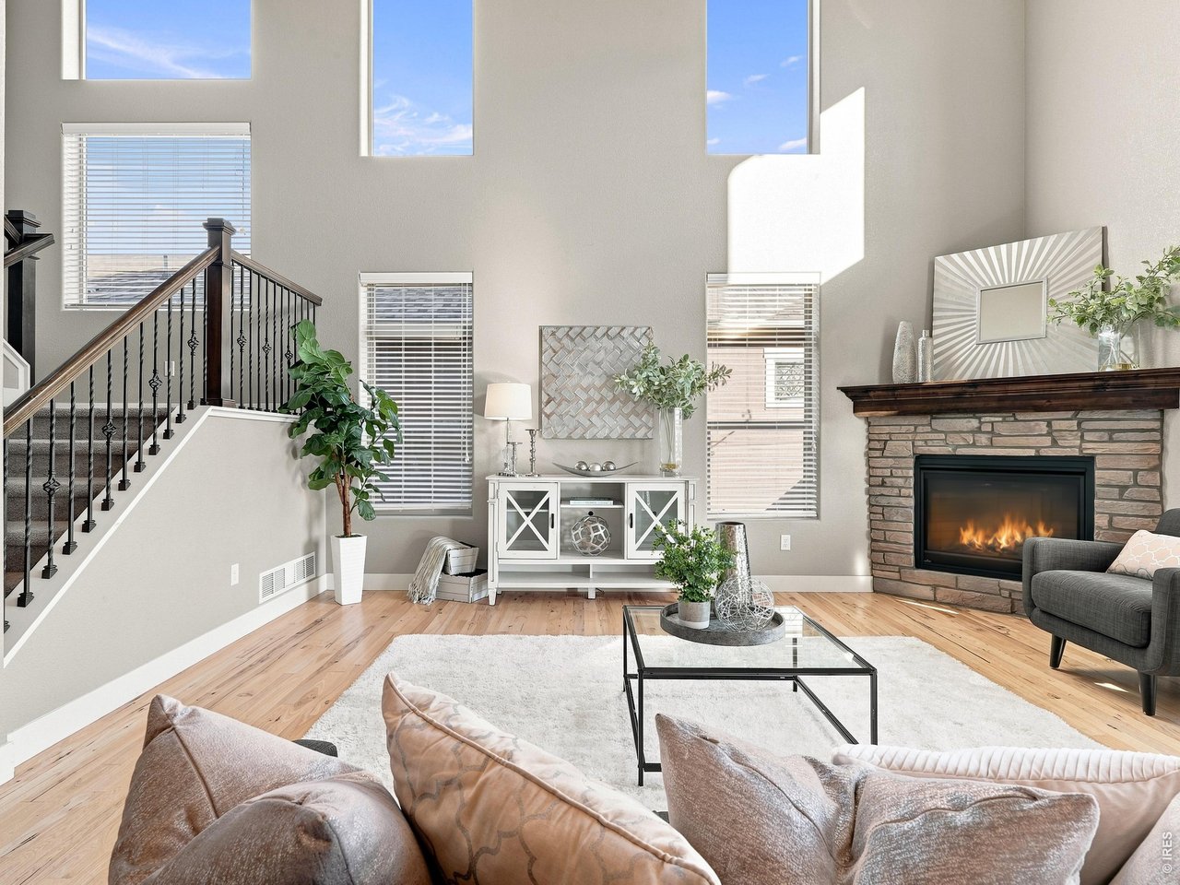
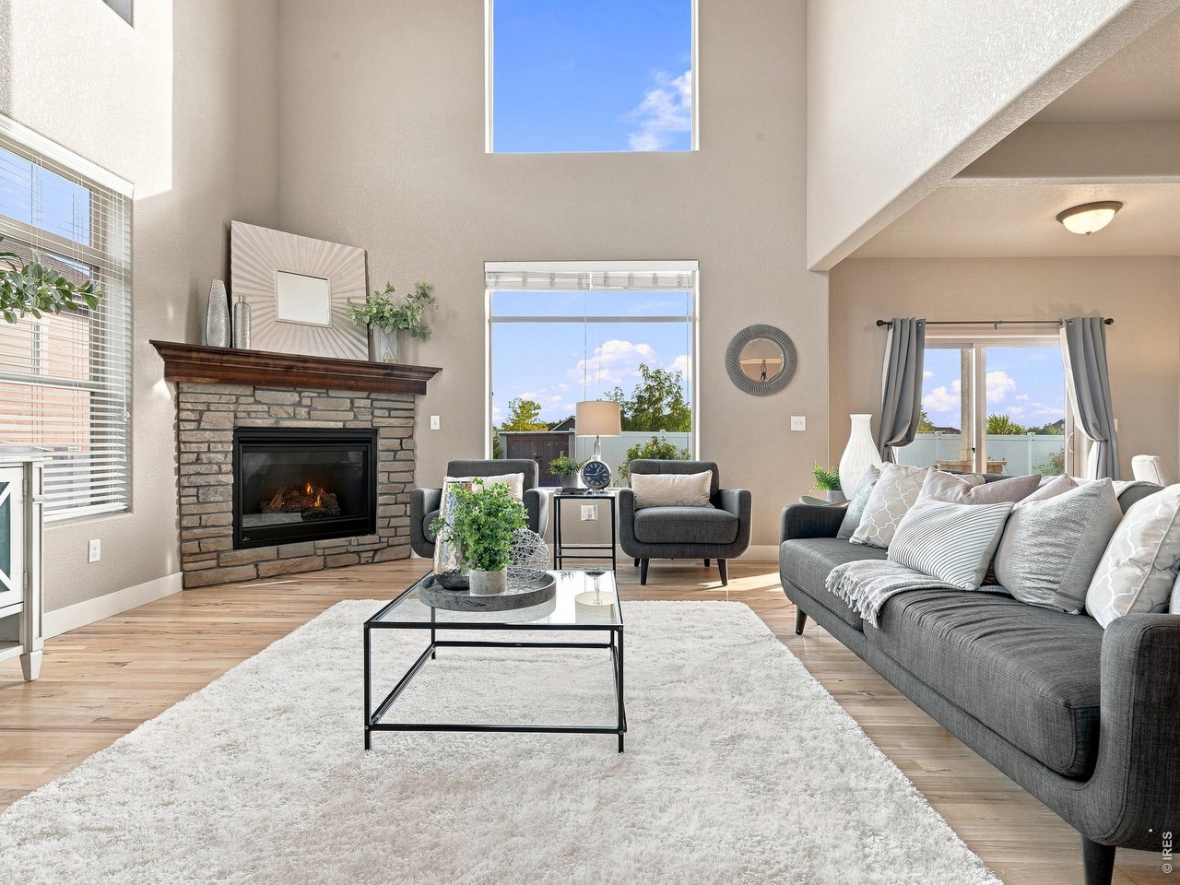
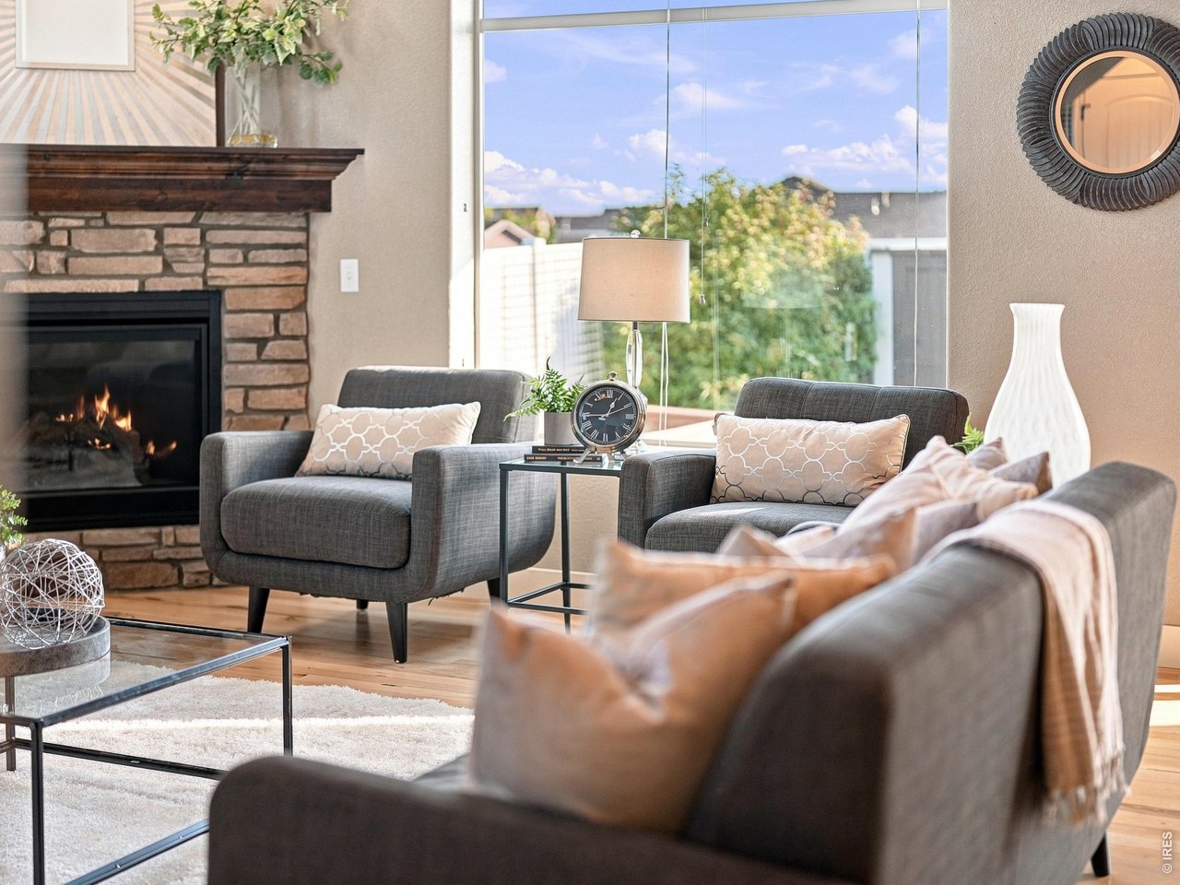
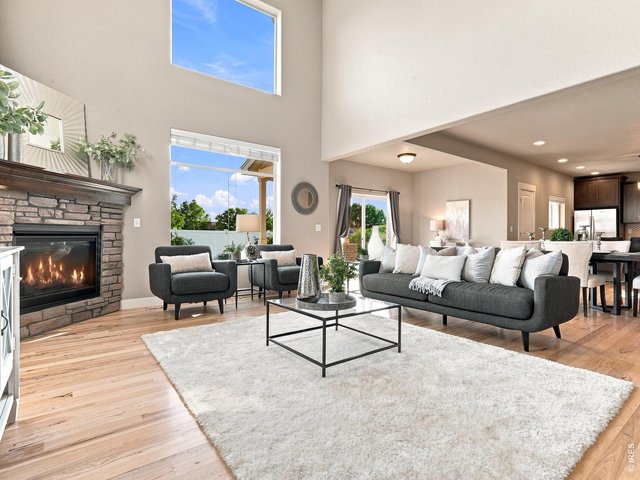
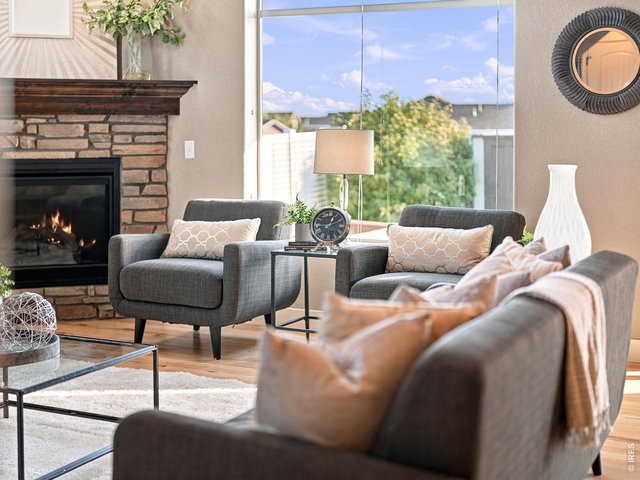
Cozy gas fireplace creates a warm and inviting gathering space.
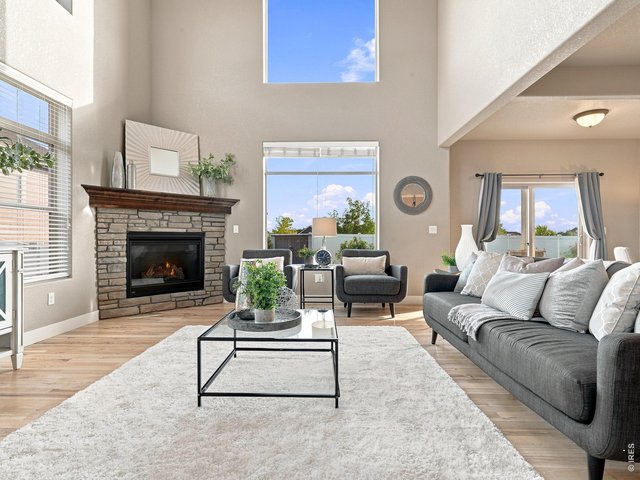
8 of 50
Elegant main living room filled with natural light from dramatic two-story windows.
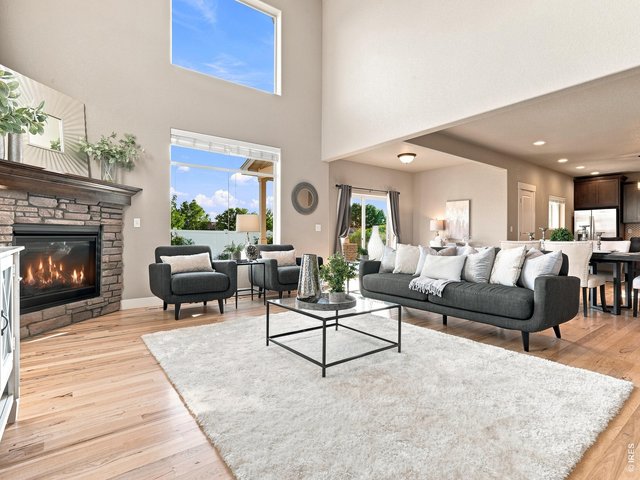
9 of 50
Beautiful craftsmanship is showcased from every angle.
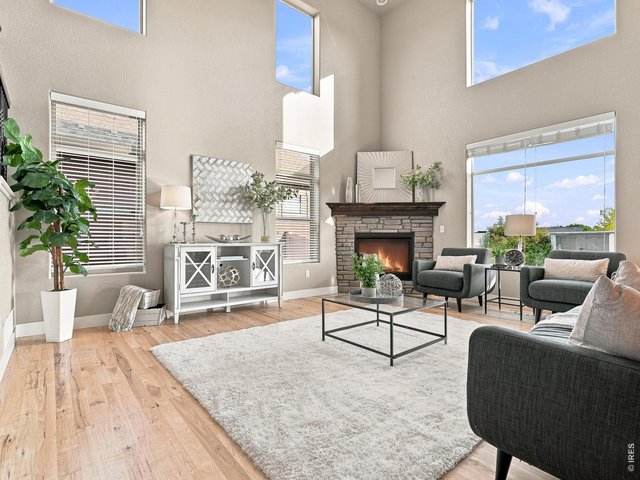
10 of 50
11 of 50
12 of 50
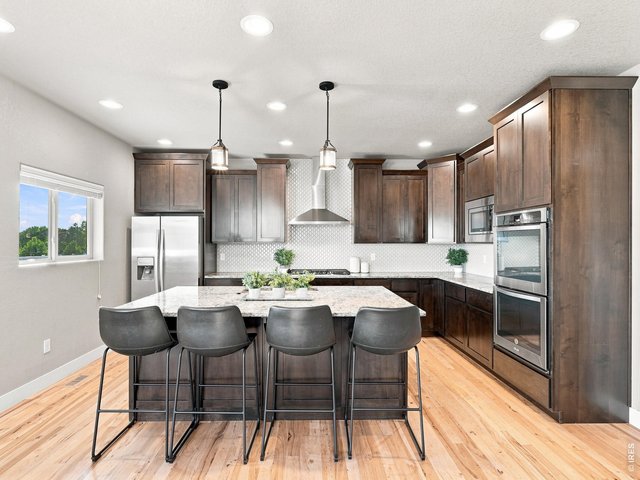
Stainless steel appliances including a double oven making entertaining and holiday cooking a breeze.
13 of 50
Beautiful "Cityscape" Tharp alder cabinetry with soft-close drawers and doors.
14 of 50
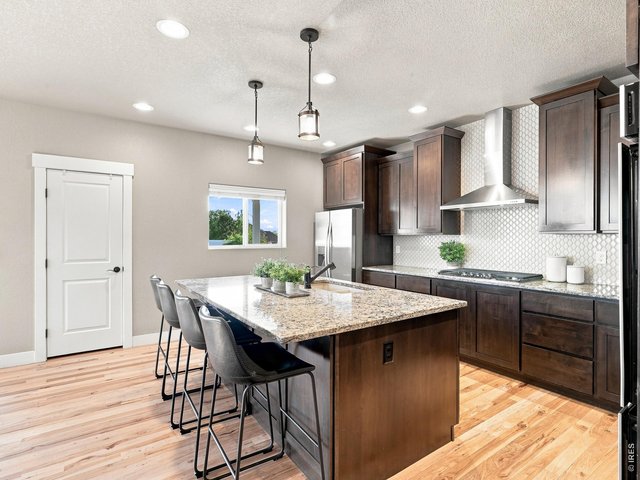
Eye-catching tile backsplash adds timeless style to the kitchen. 36" gas range.
15 of 50
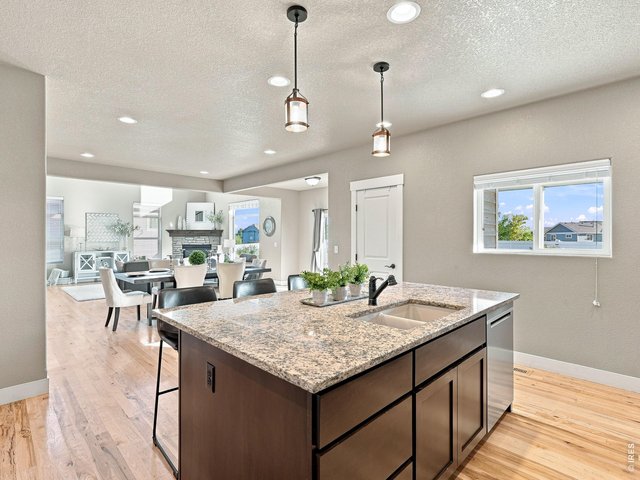
Oversized island with additional cabinet storage and plenty of prep space.
16 of 50
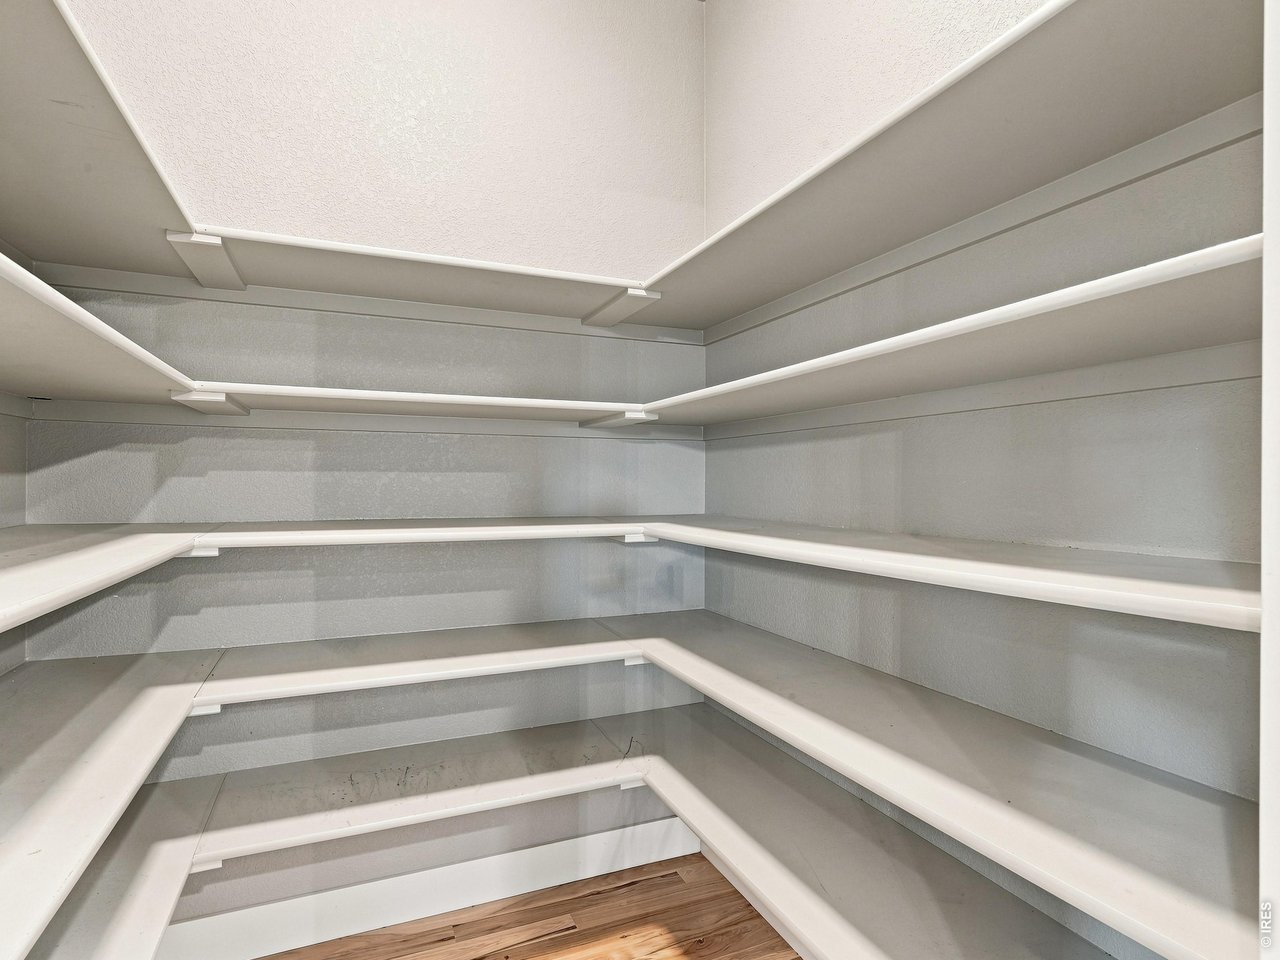
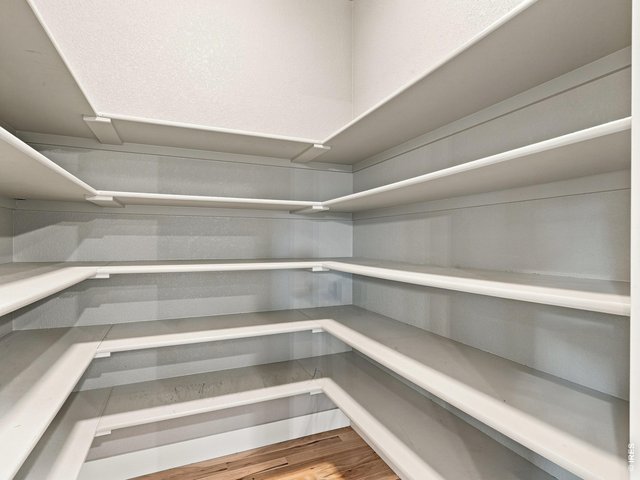
Large walk-in pantry.
17 of 50
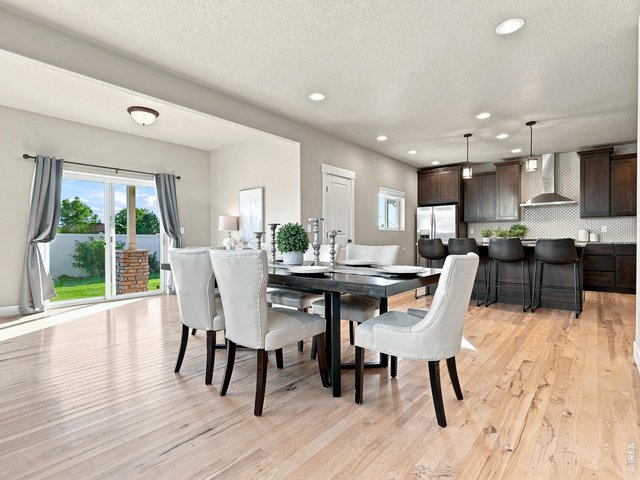
Bright eat-in dining area overlooking the backyard.
18 of 50
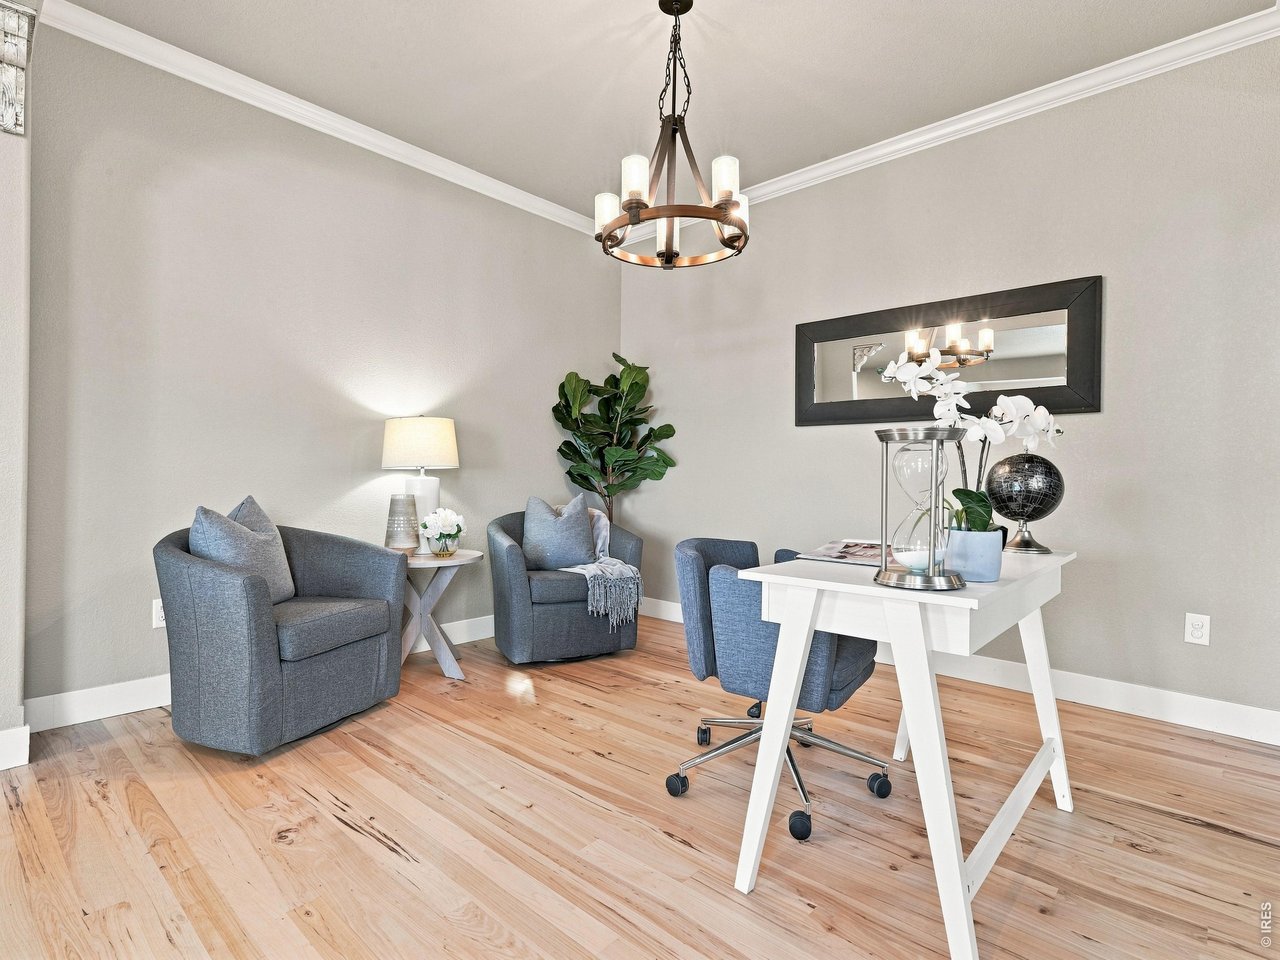
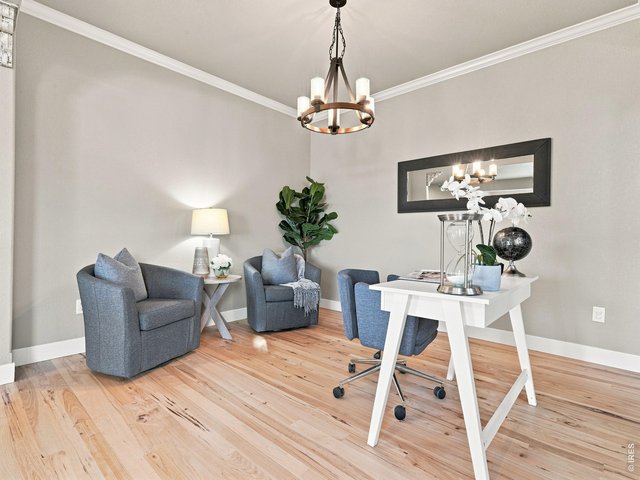
Versatile formal dining room that also works beautifully as an office or flex space.
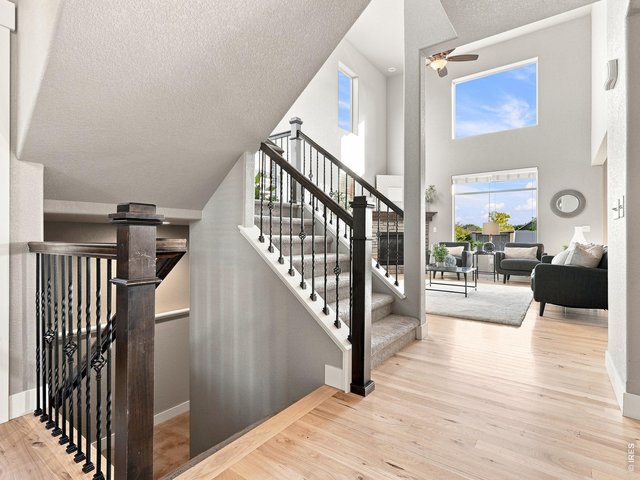
19 of 50
Bright, open foyer.
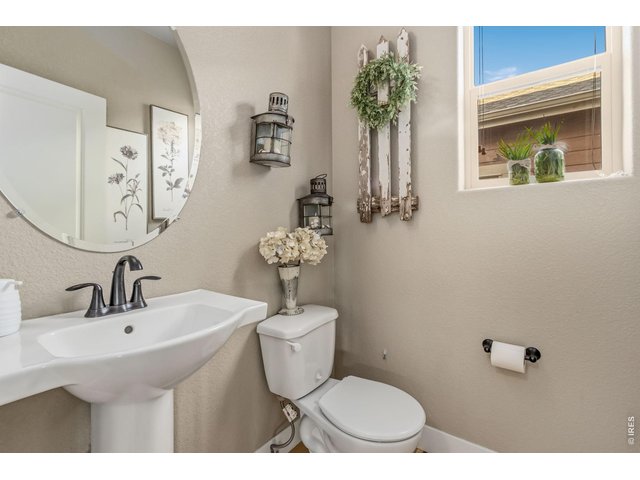
20 of 50
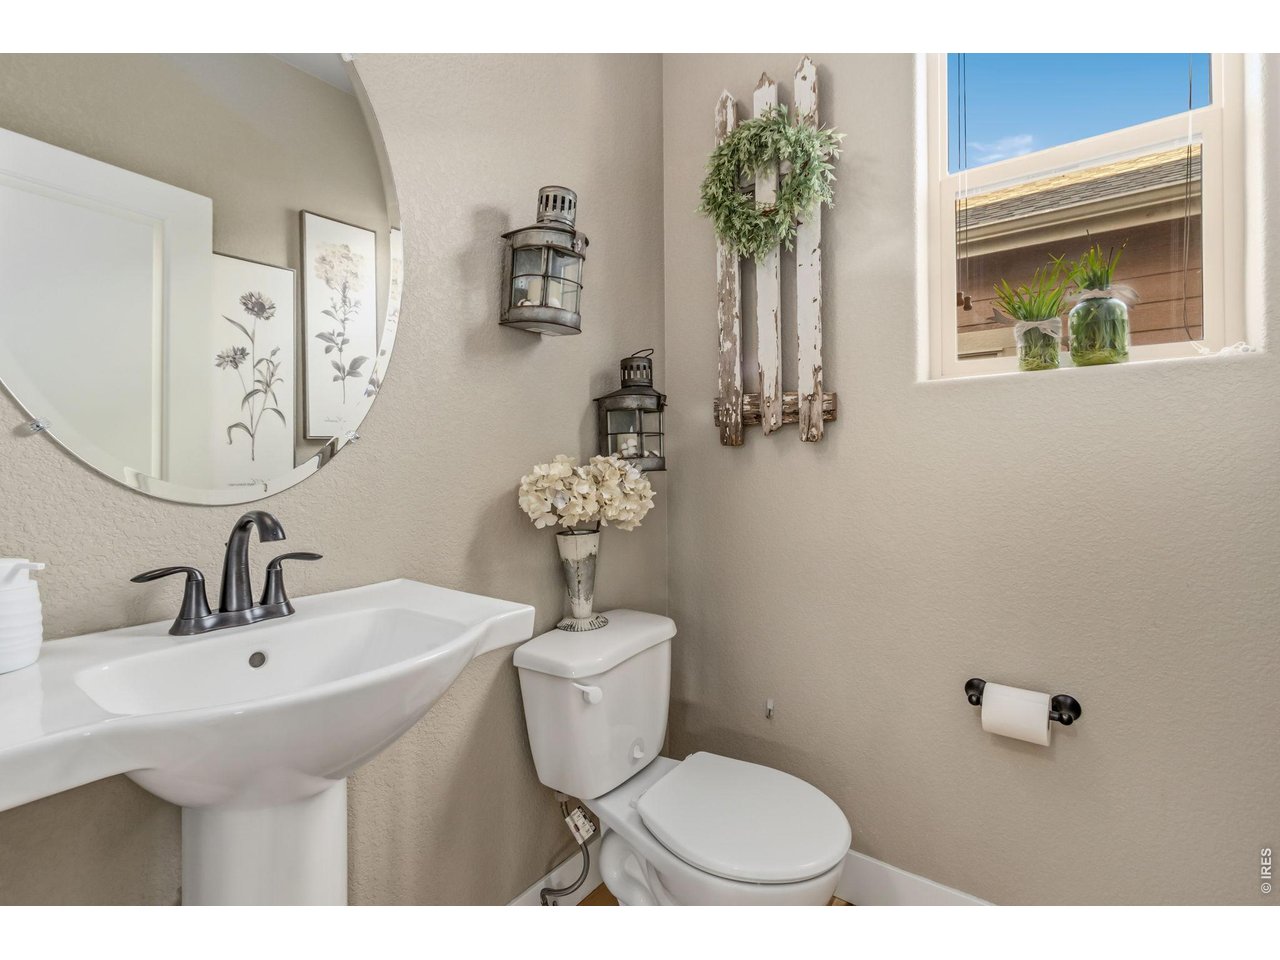
Main level powder bath.
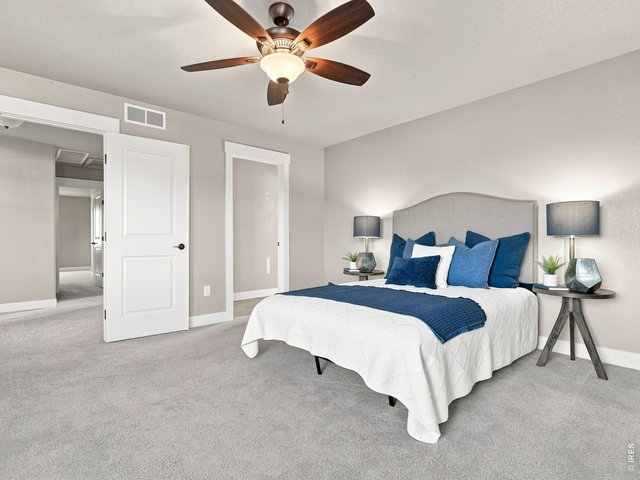
21 of 50
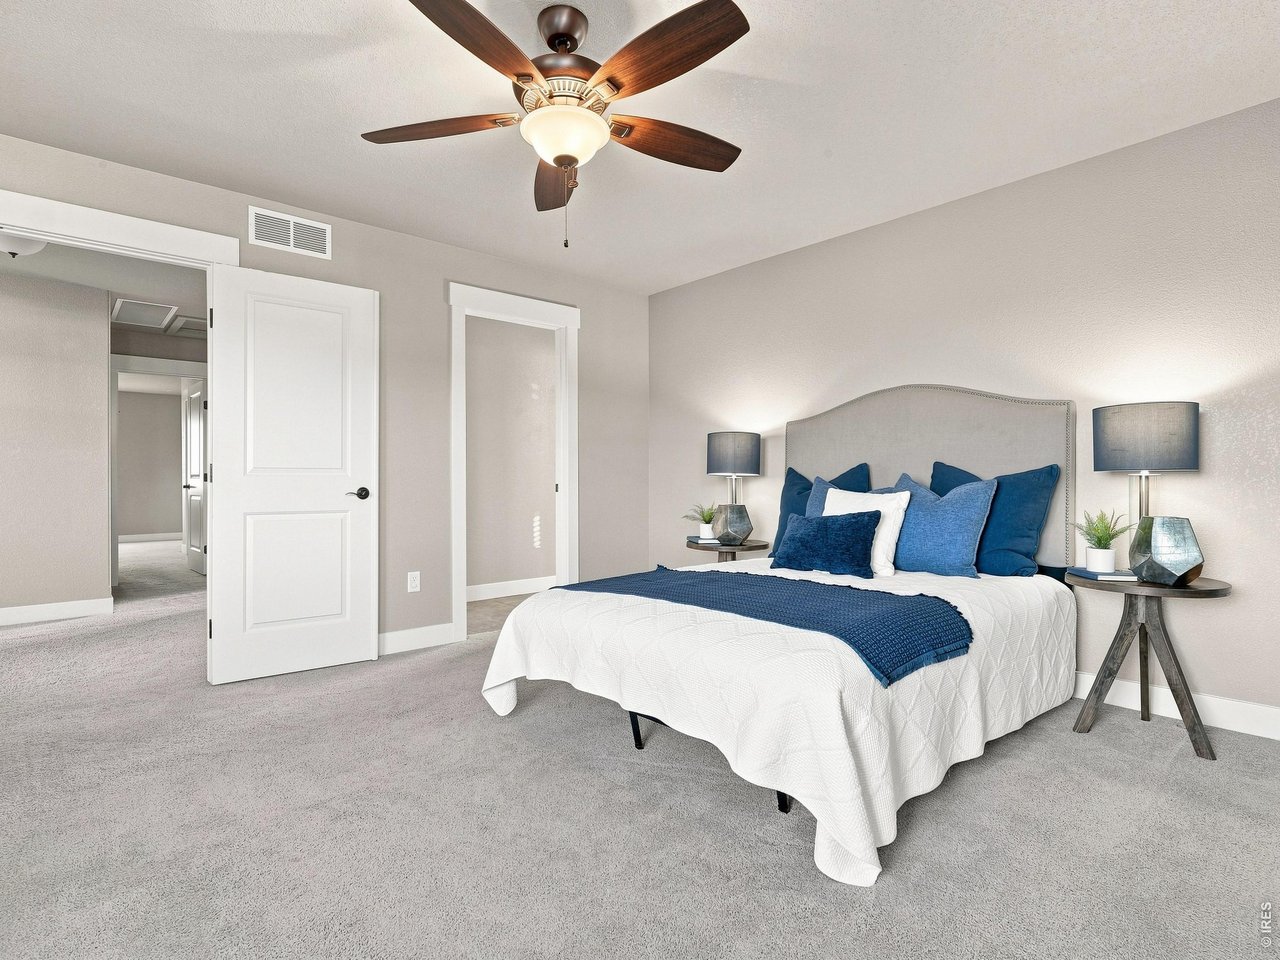
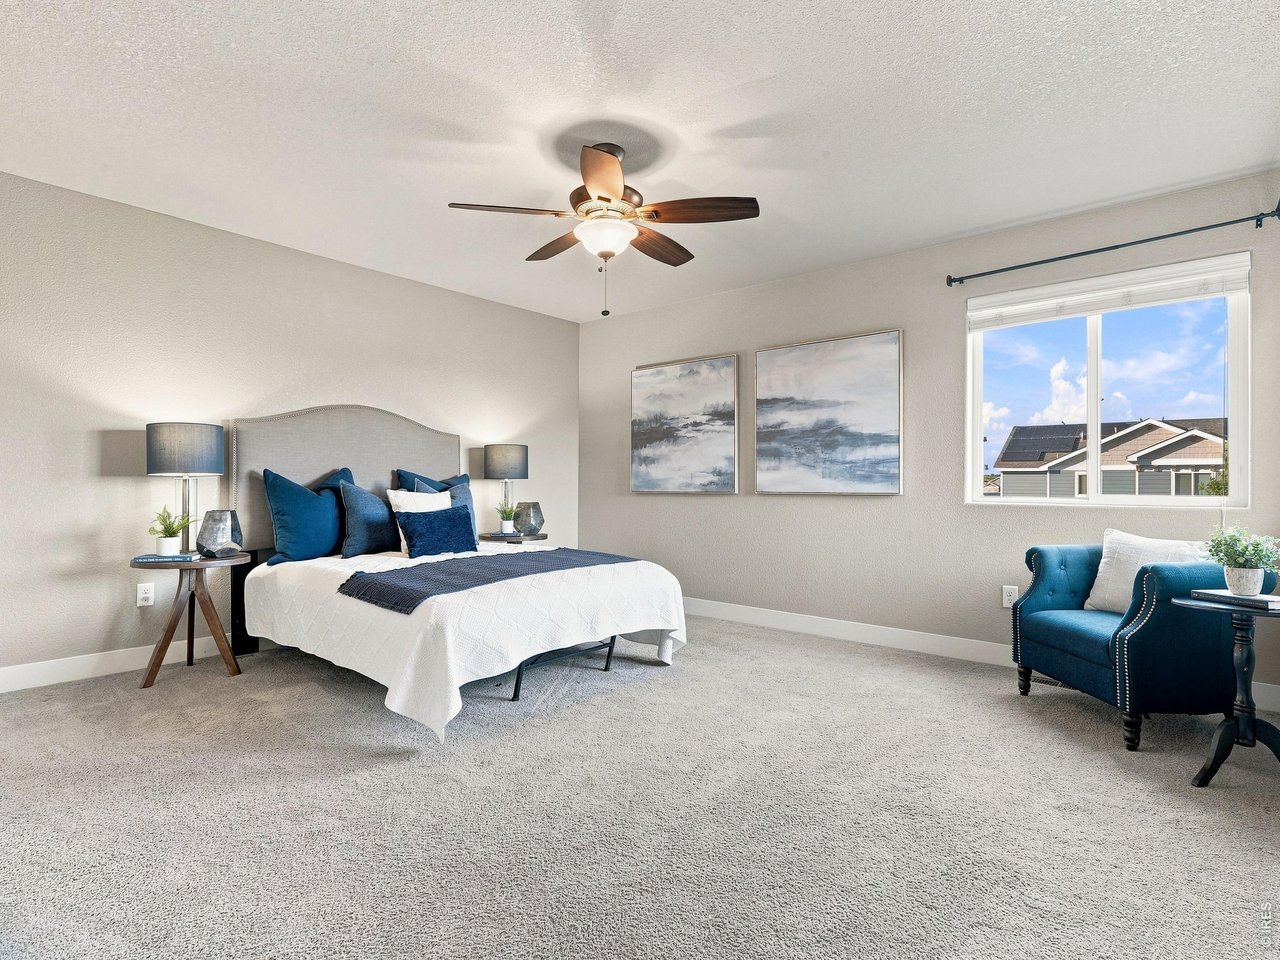
Spacious primary suite offering a peaceful retreat.
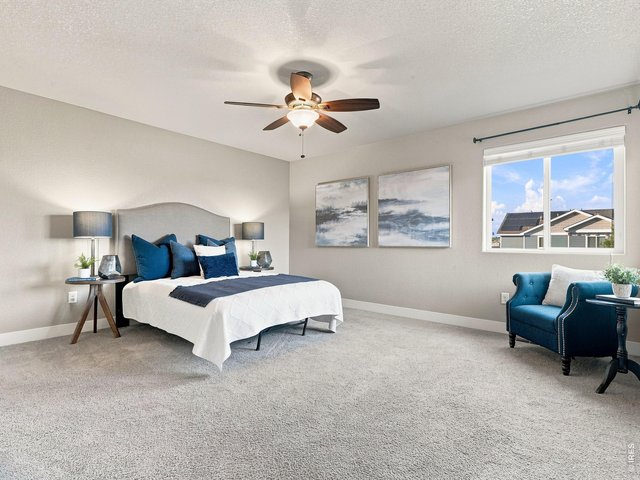
22 of 50
The generous primary suite offers plenty of room for king-sized furnishings.
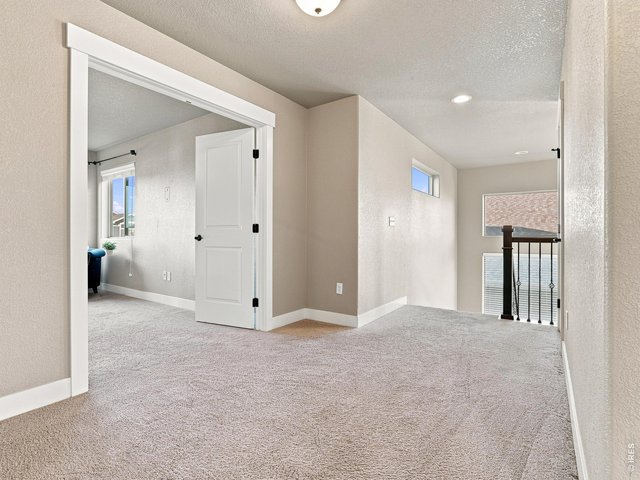
23 of 50
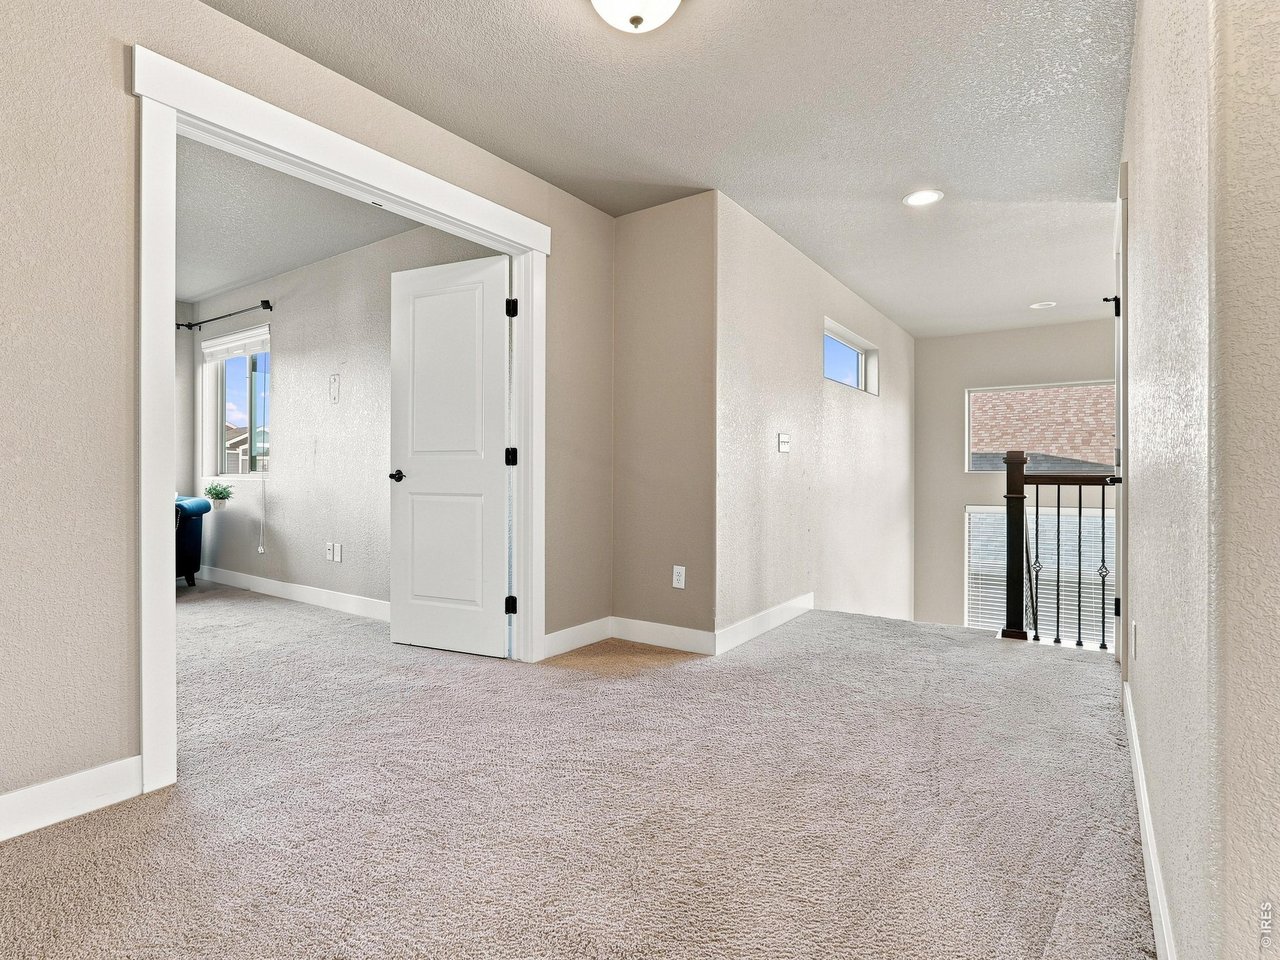
Open upper-level landing with additional storage and linen closet.
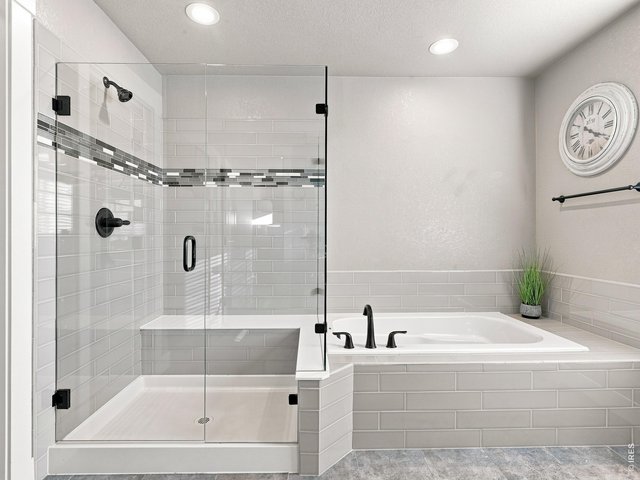
24 of 50
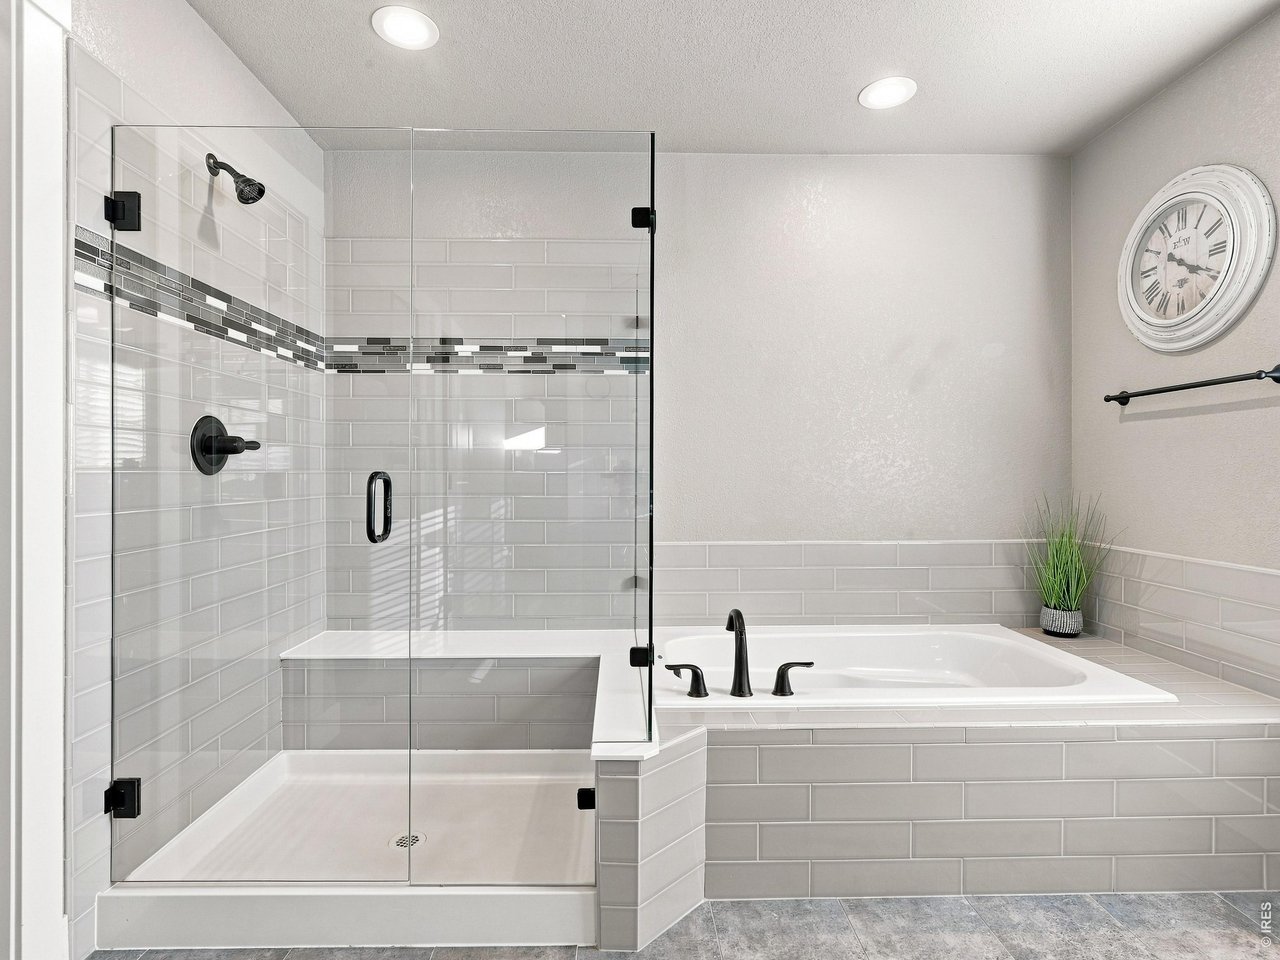
Large walk-in shower featuring built-in bench seating. Relax in the oversized soaking tub after a long day.
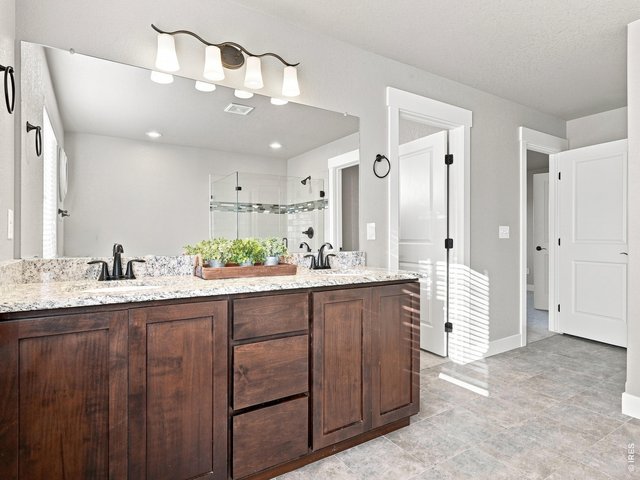
25 of 50
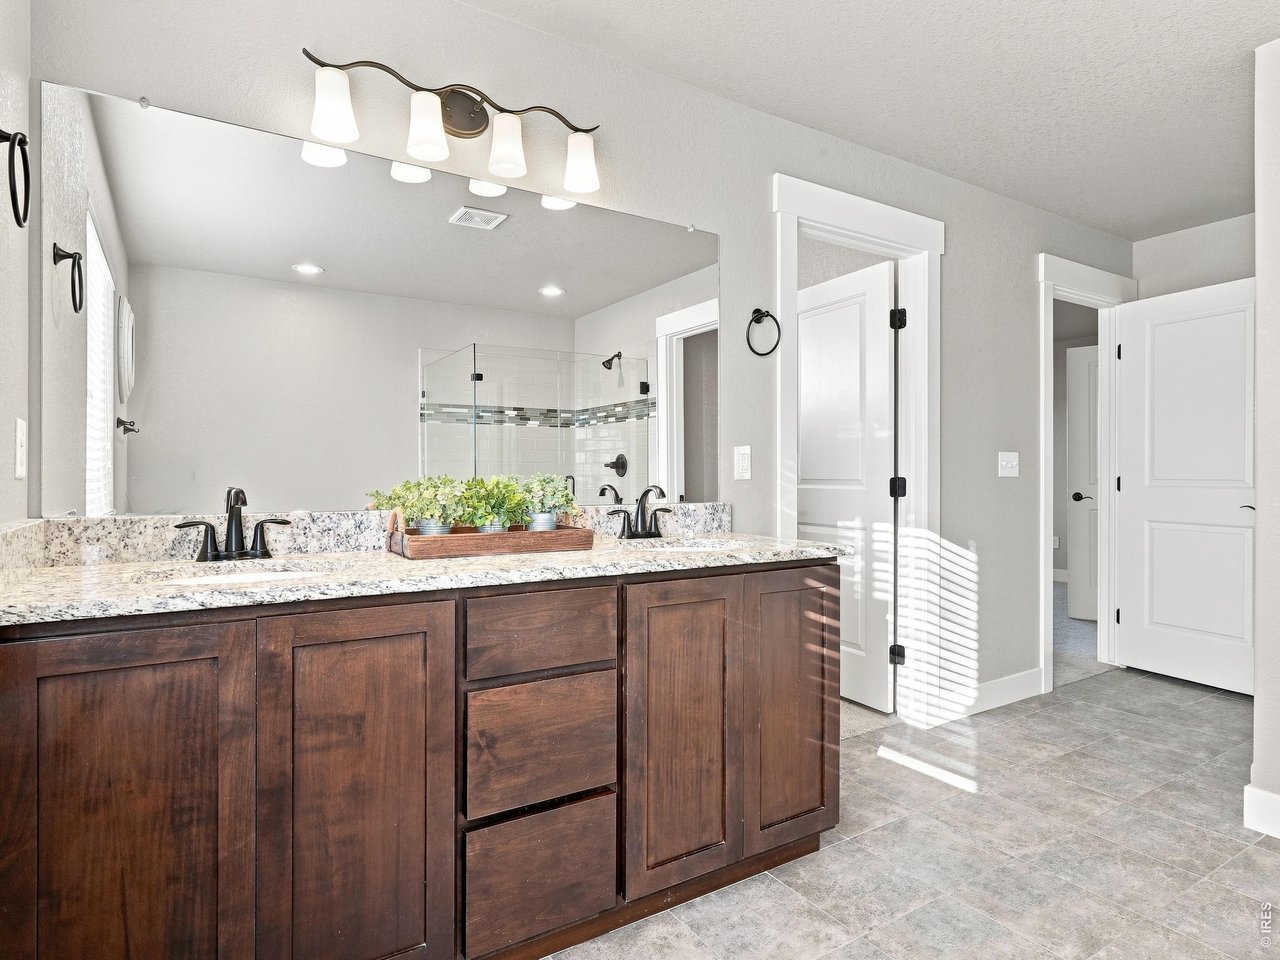
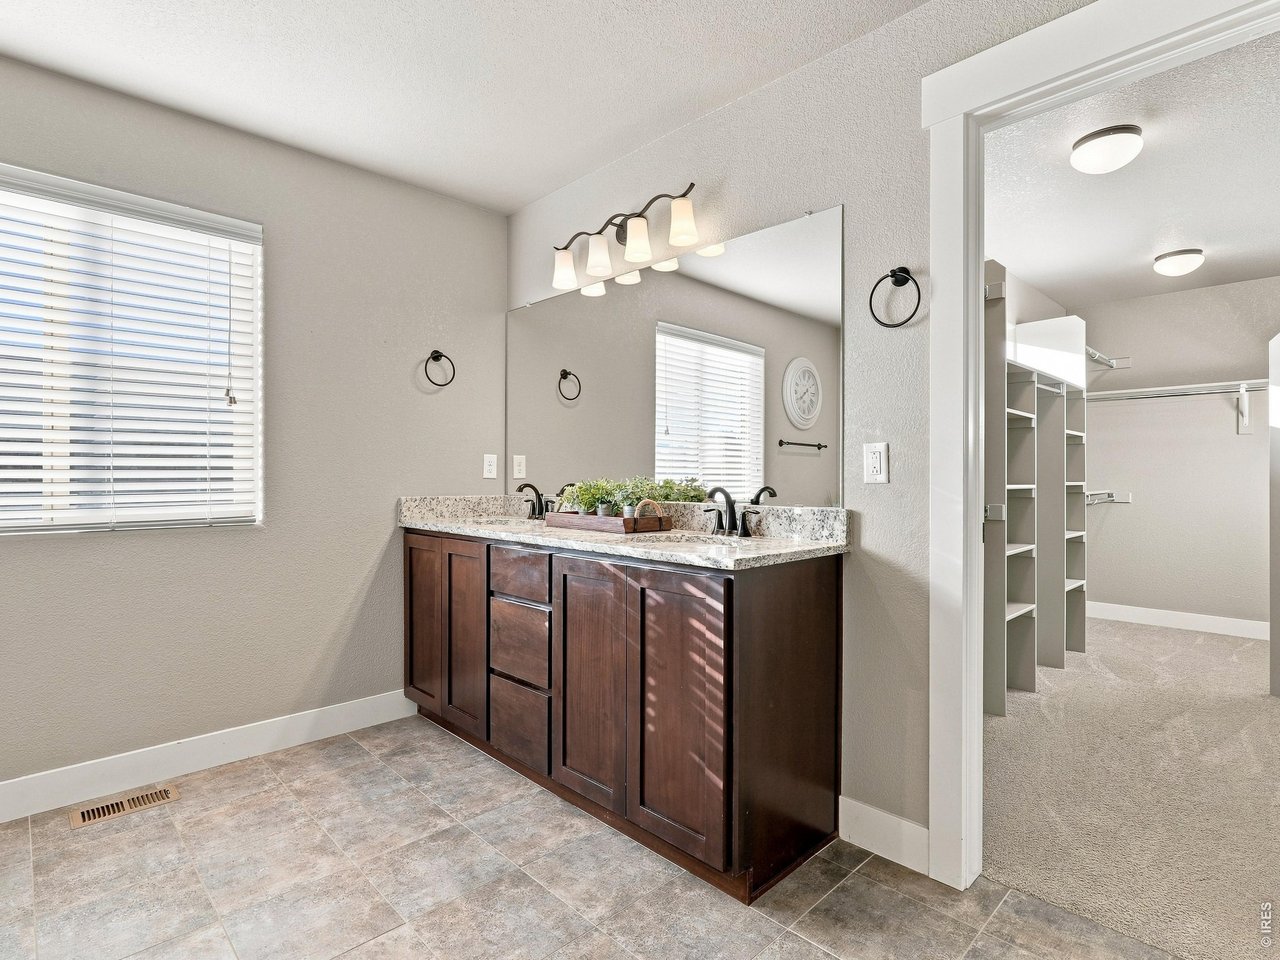
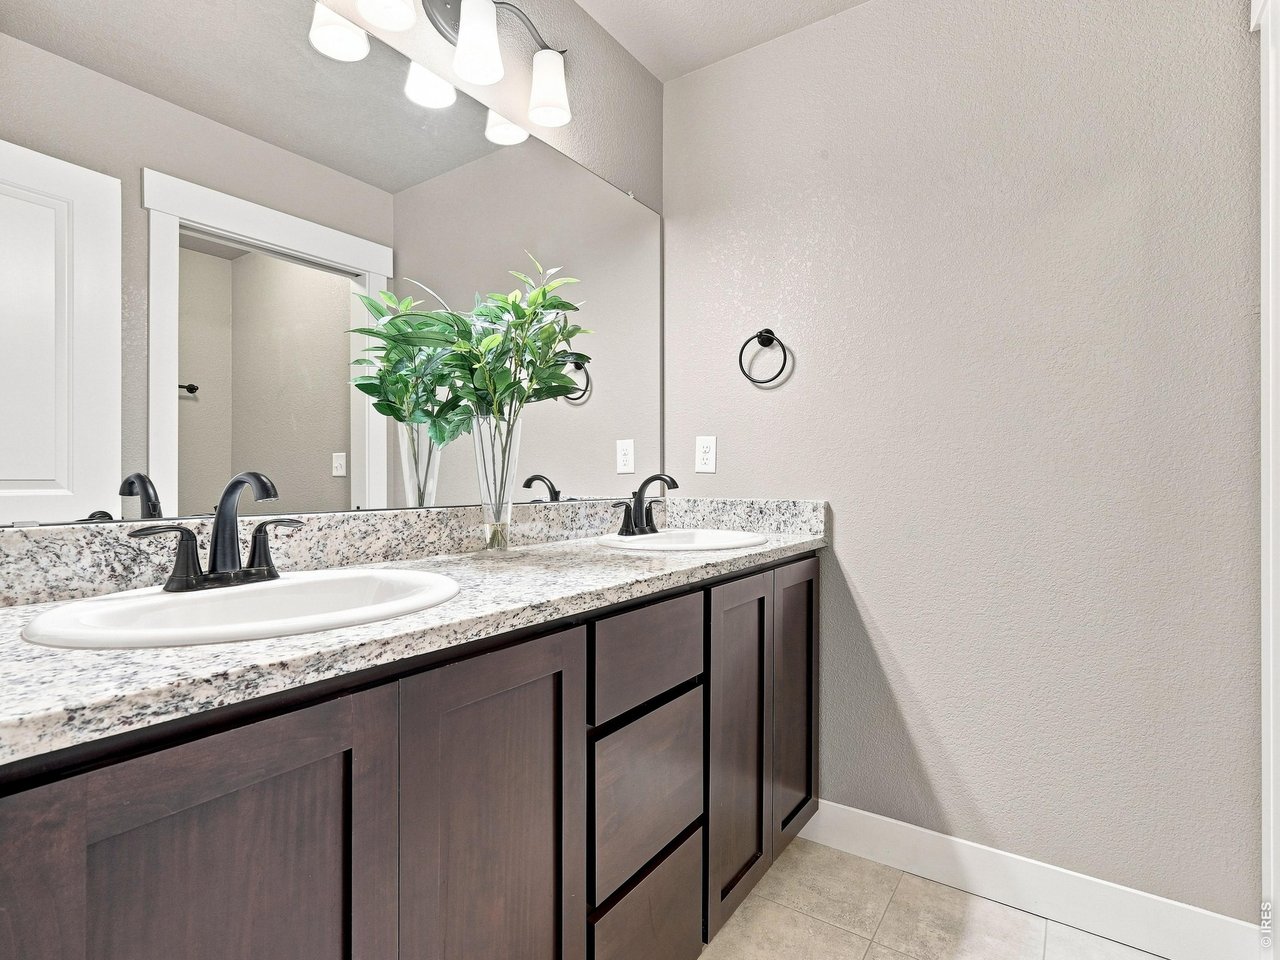
Primary bathroom with dual vanities and abundant cabinet storage.
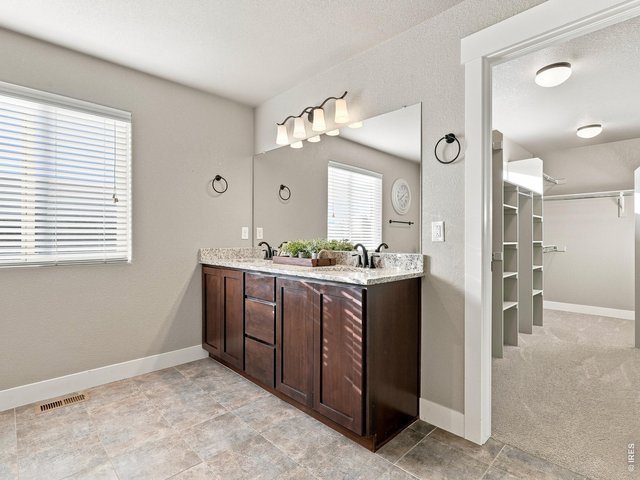
26 of 50
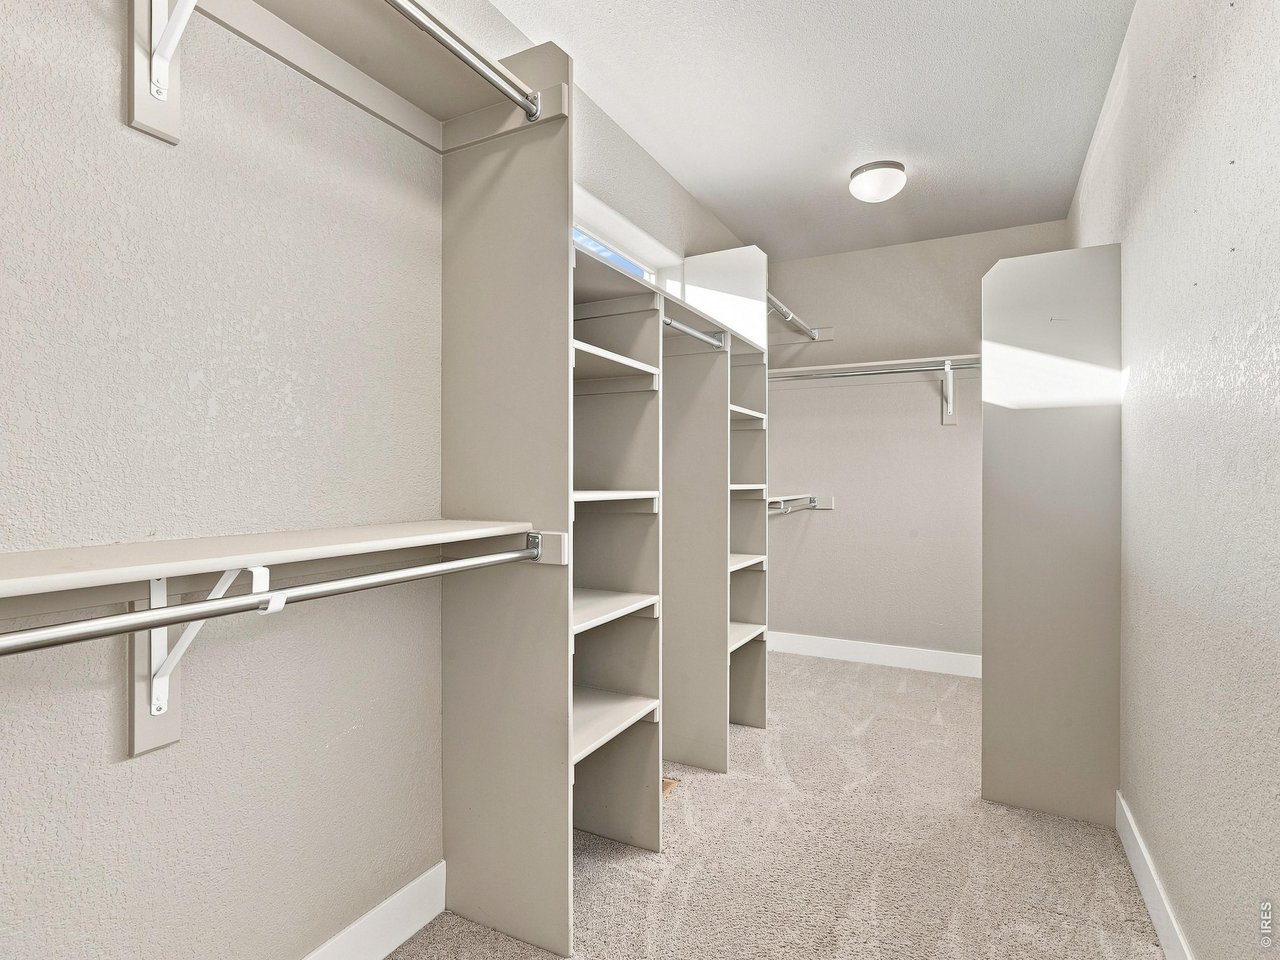
Attached walk-in closet.
27 of 50
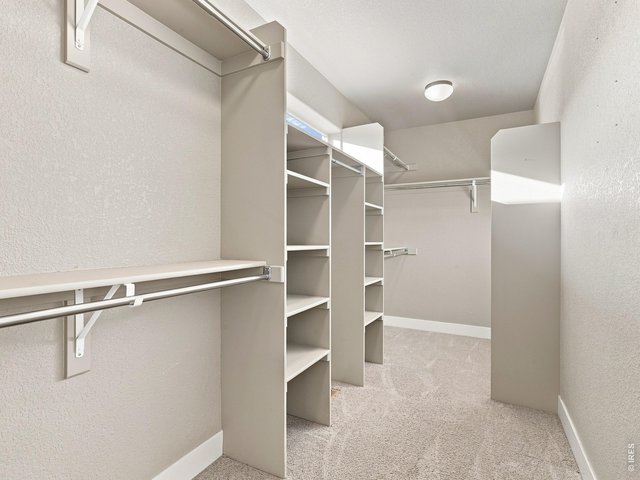
Large walk-in closet.
28 of 50
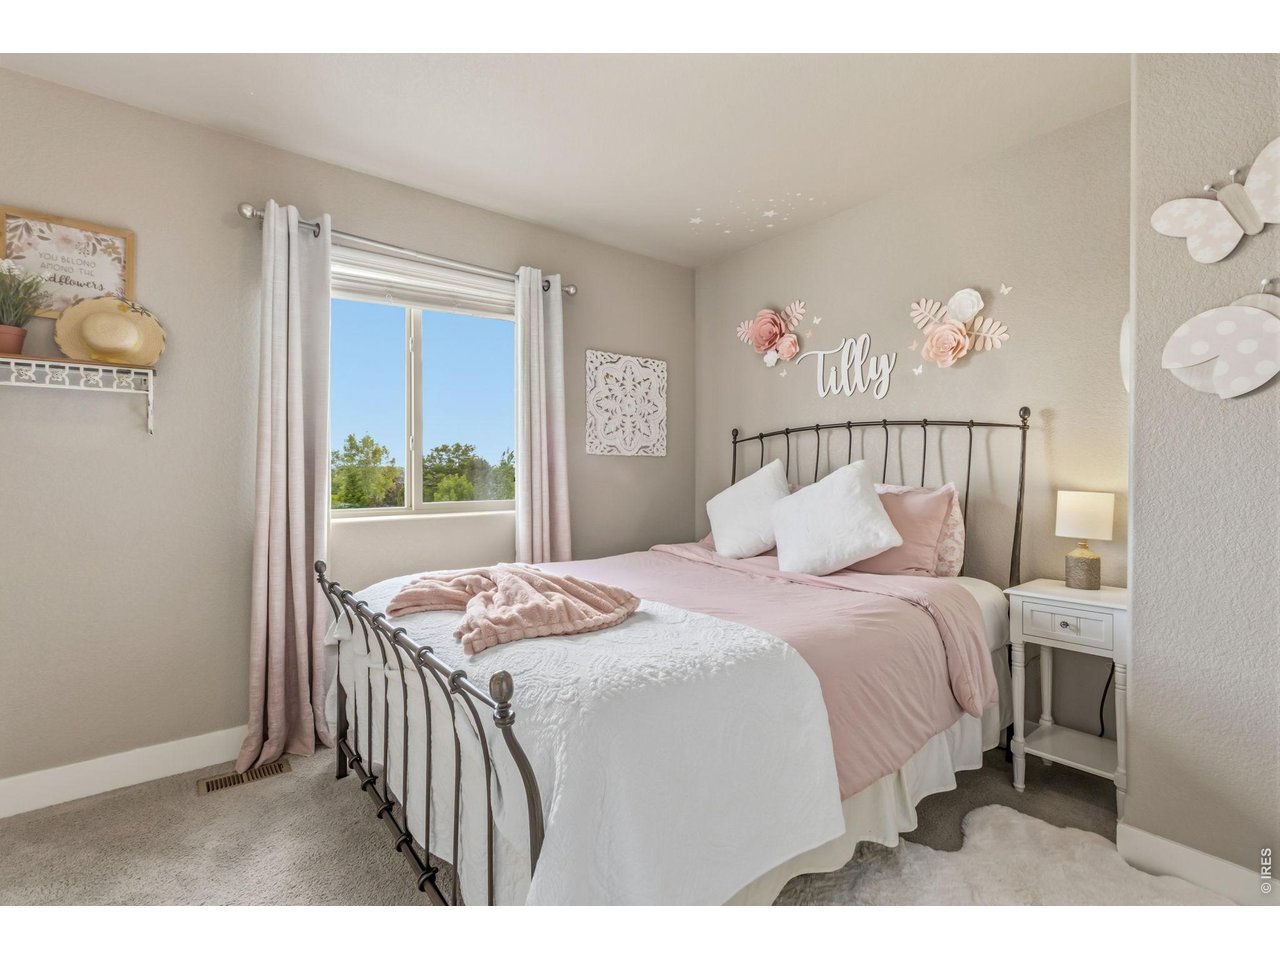
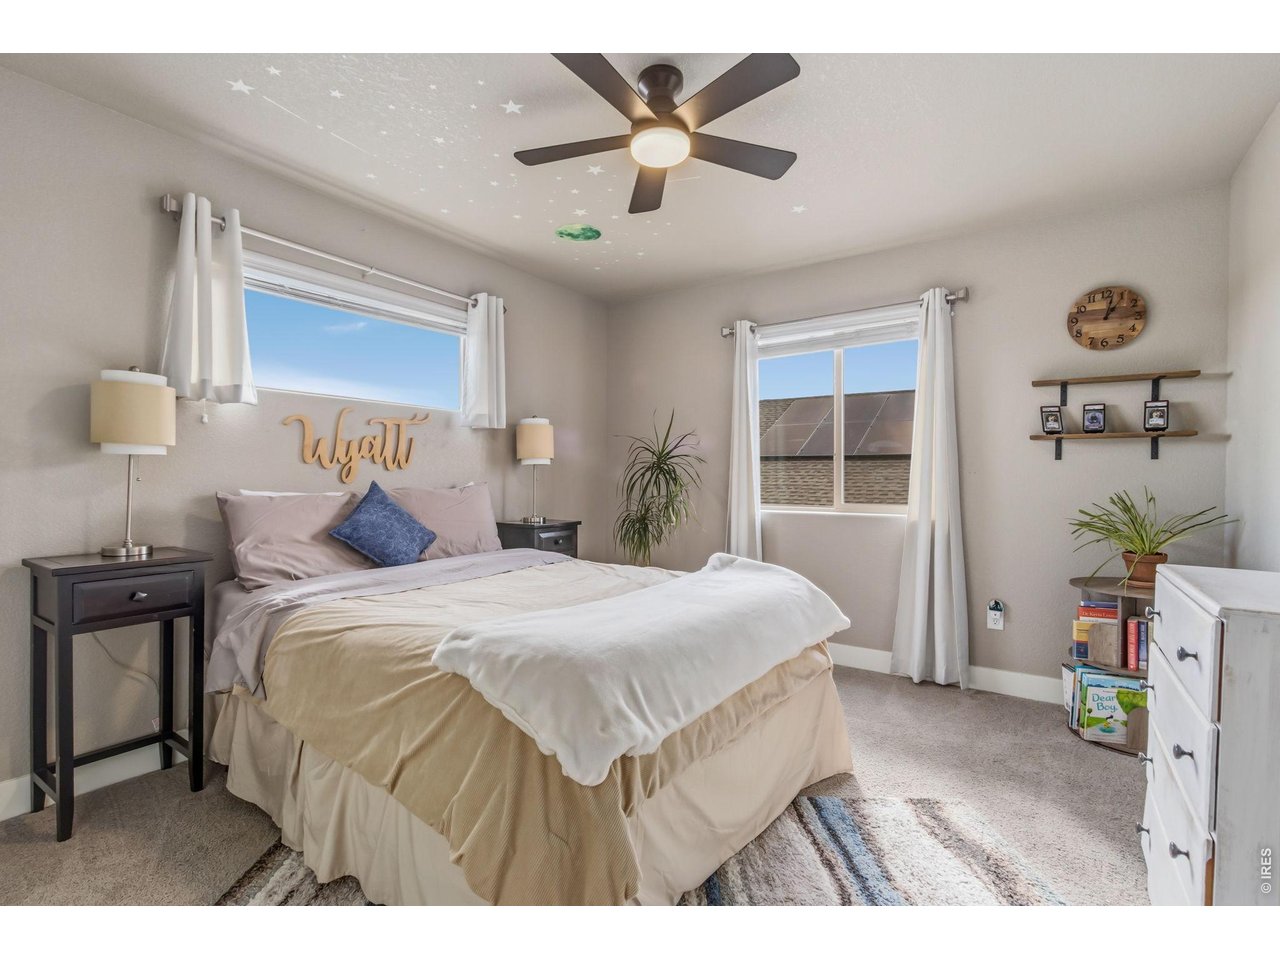
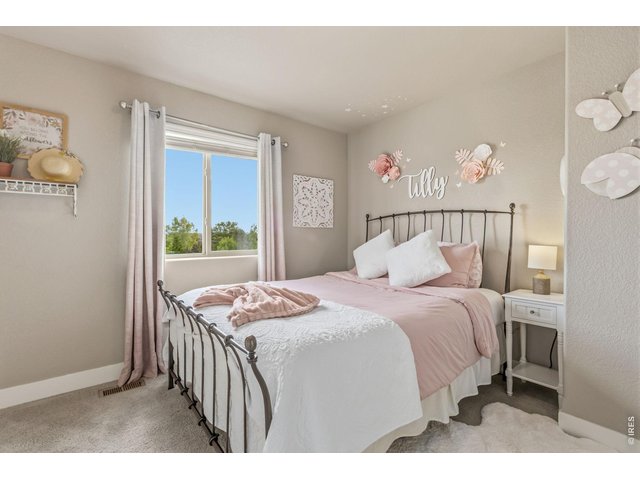
Upstairs bedroom 2 with canal views and walk-in closet.
29 of 50
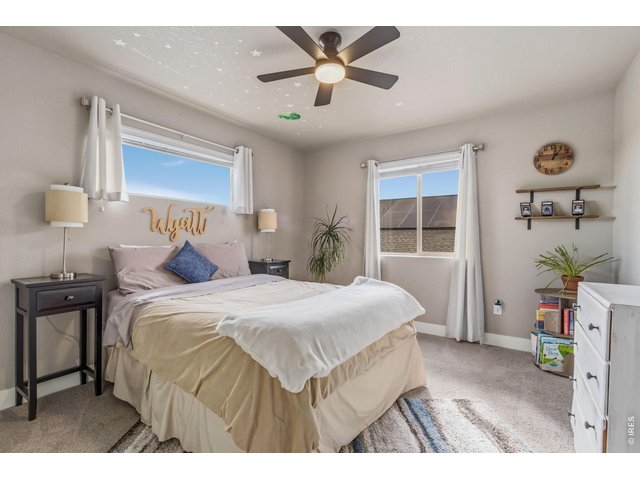
Upstairs bedroom 3 with mountain views and walk-in closet.
30 of 50
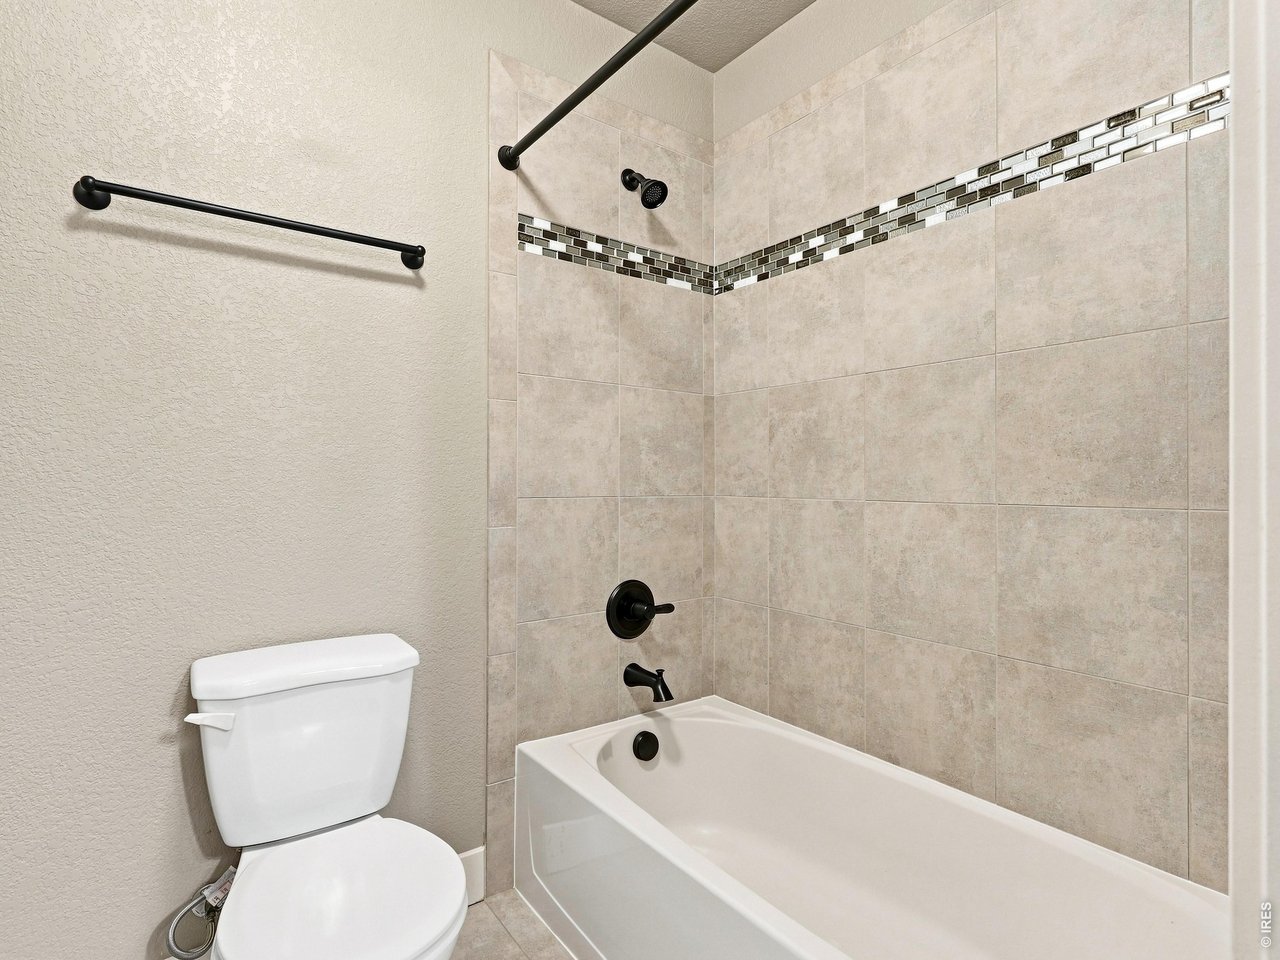
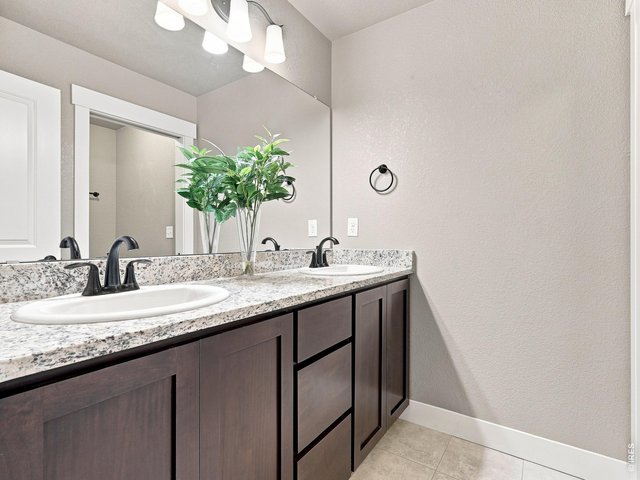
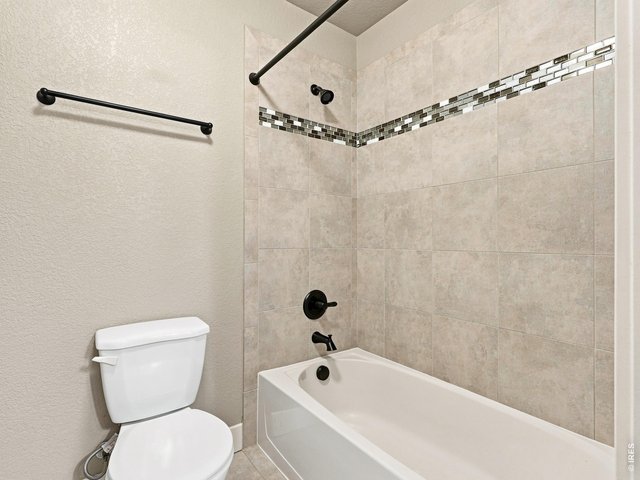
Shared upstairs bath.
31 of 50
Separate shower and toilet area provides added privacy for busy mornings.
32 of 50
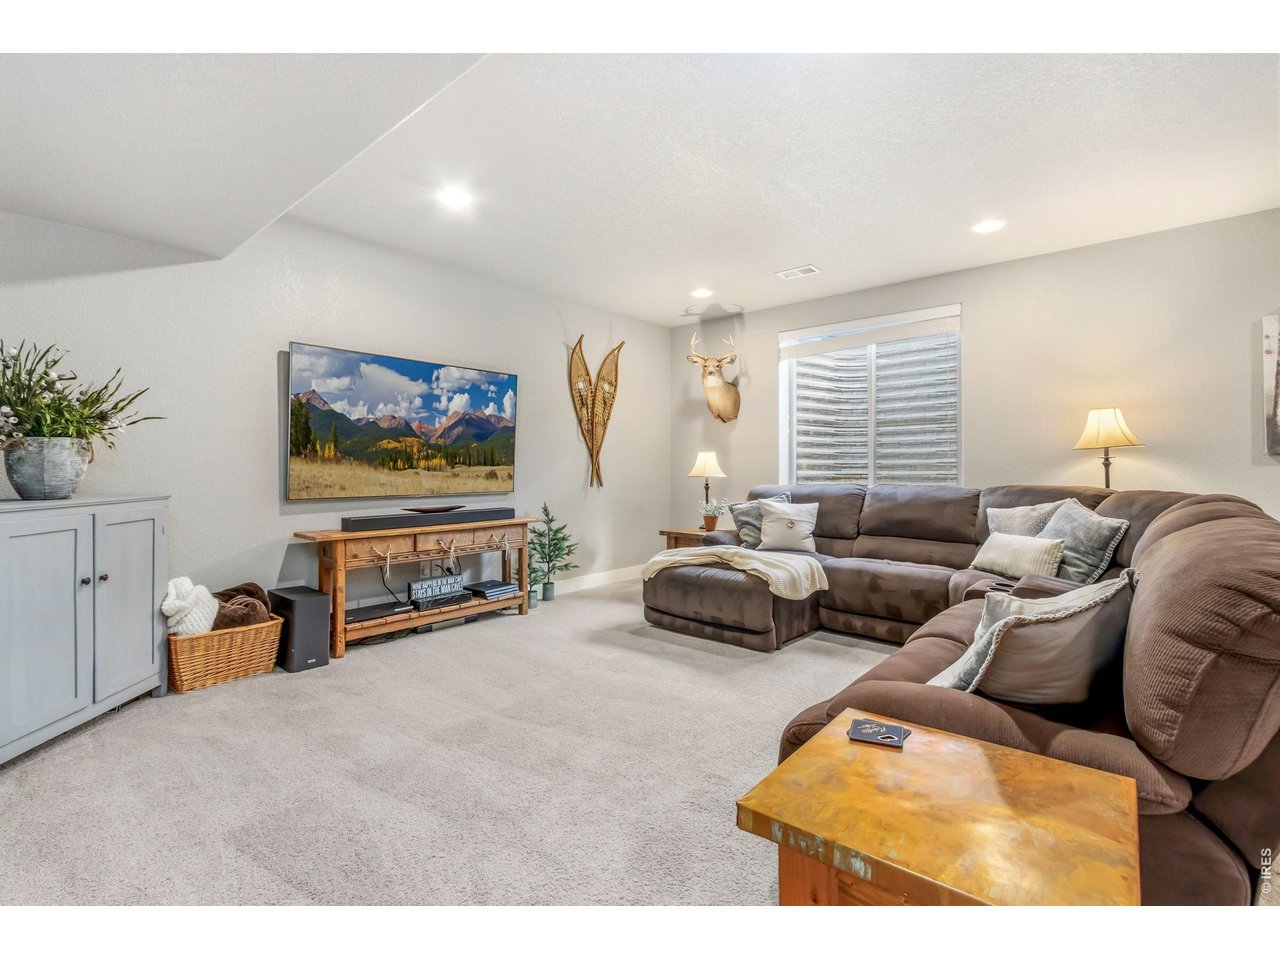
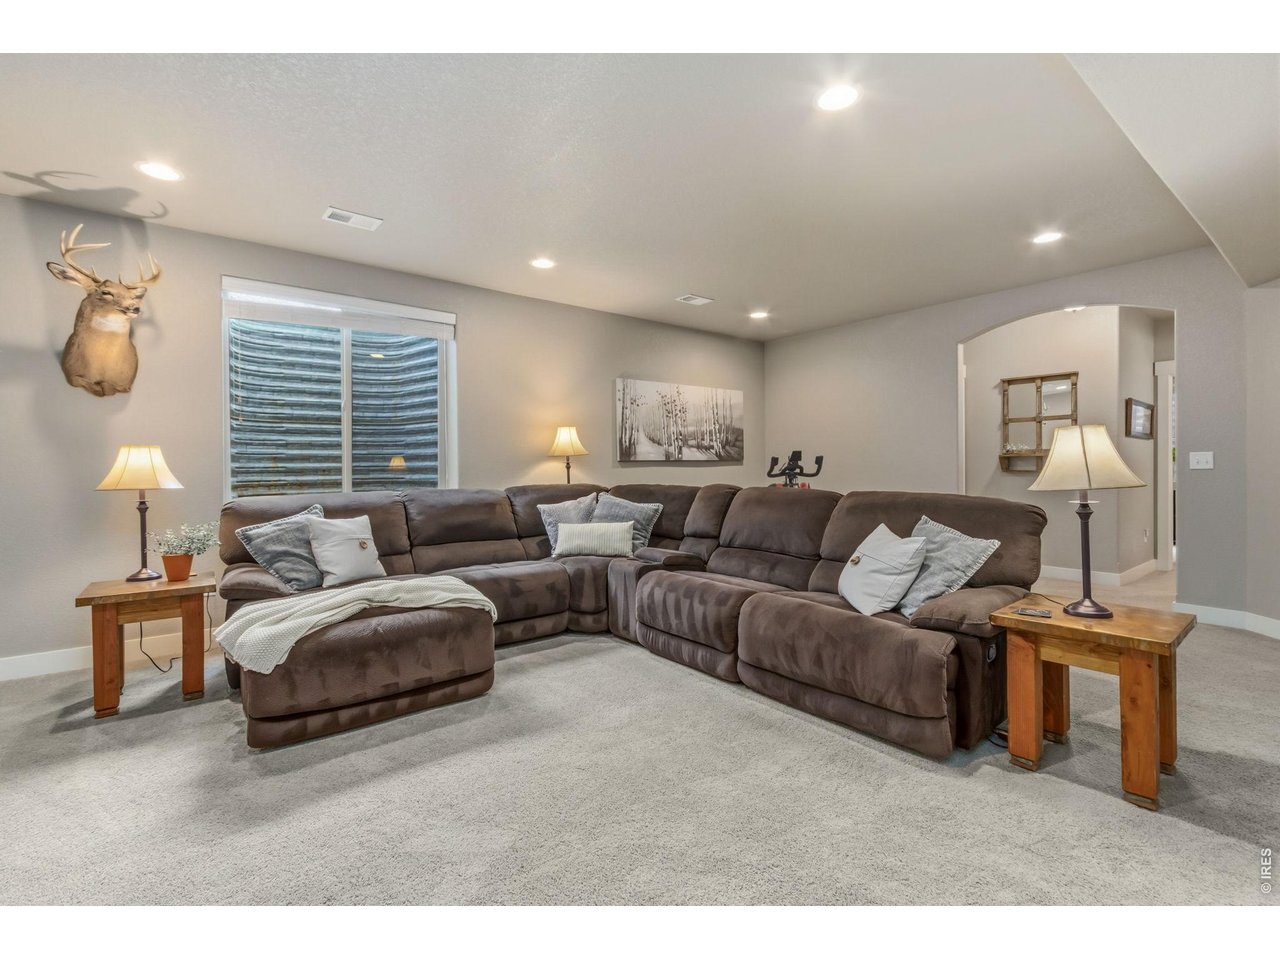
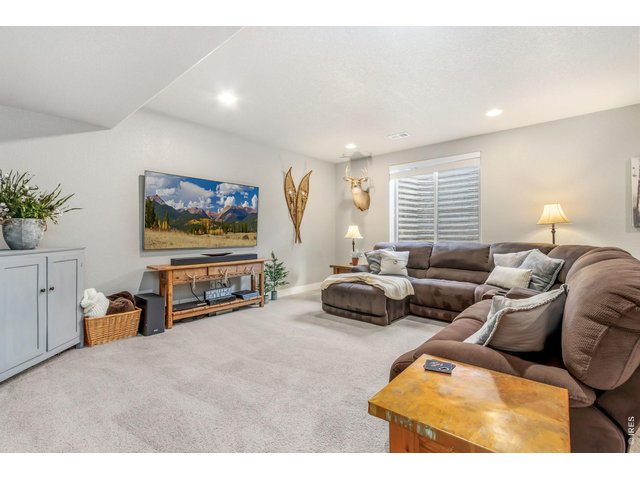
Finished basement with impressive nine-foot ceilings.
33 of 50
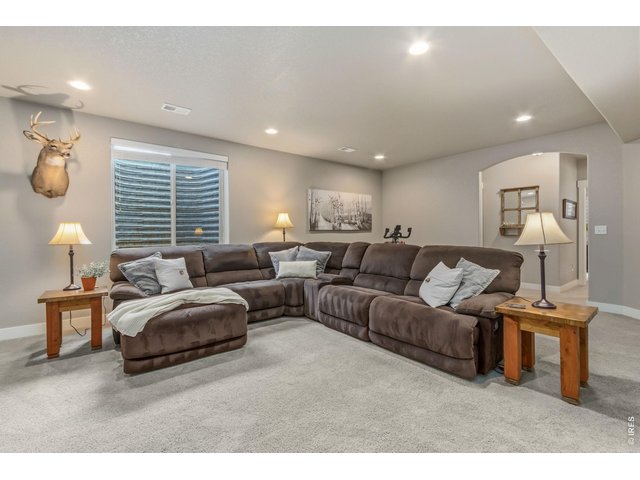
Spacious family room offers endless possibilities for recreation or movie nights.
34 of 50
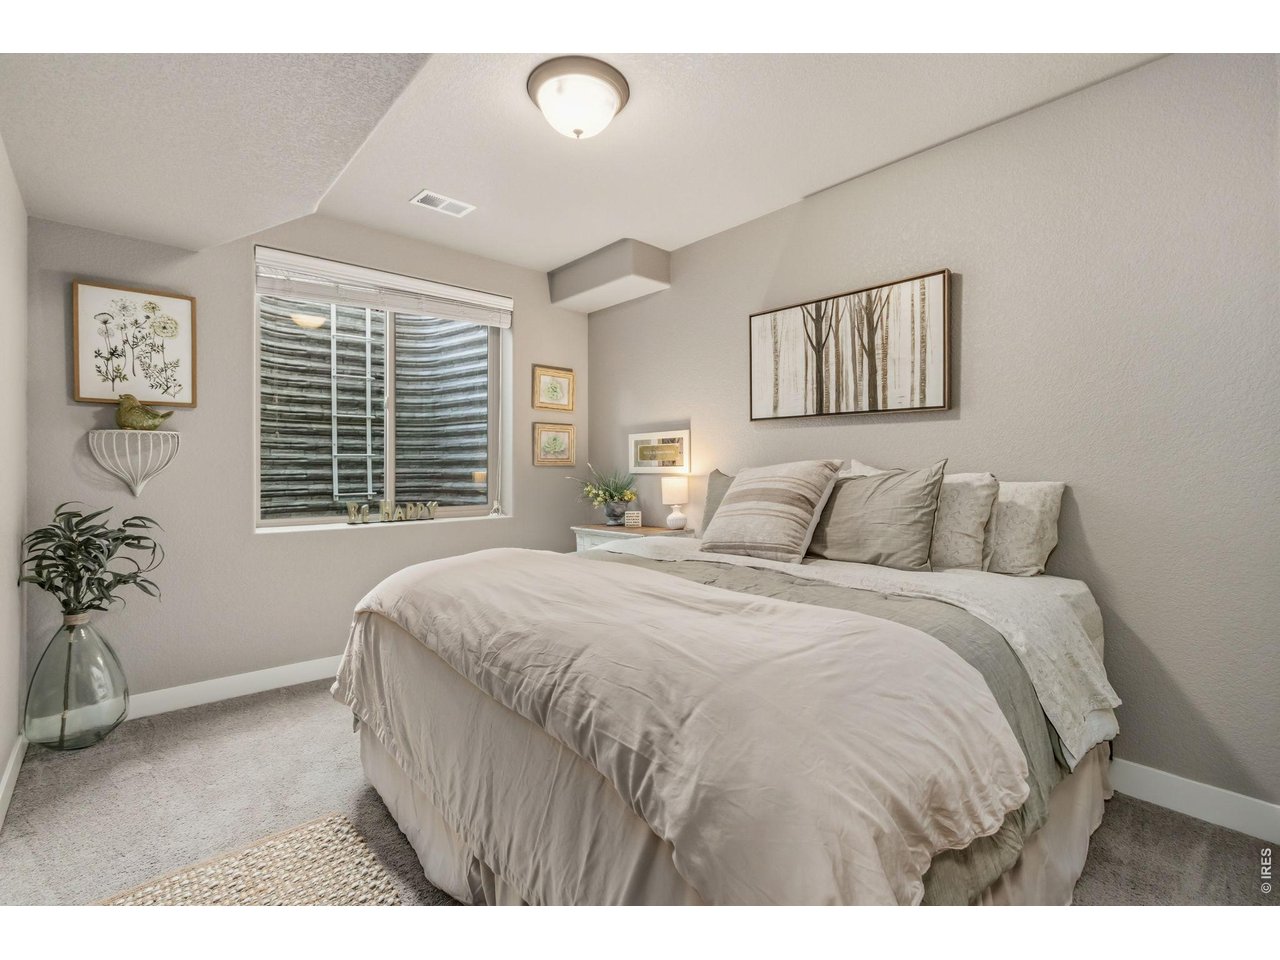
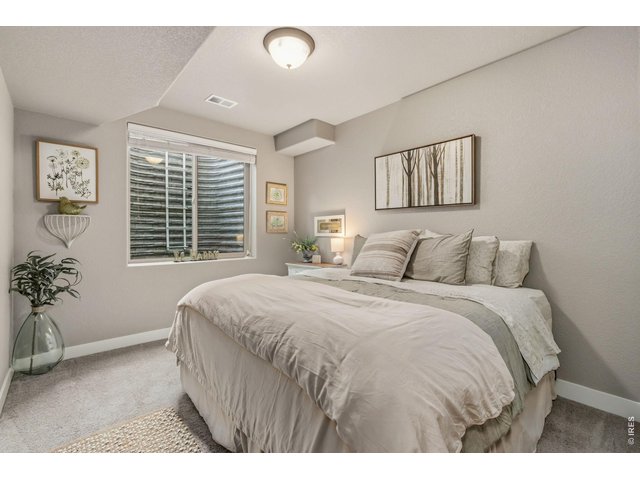
Fourth bedroom located in basement.
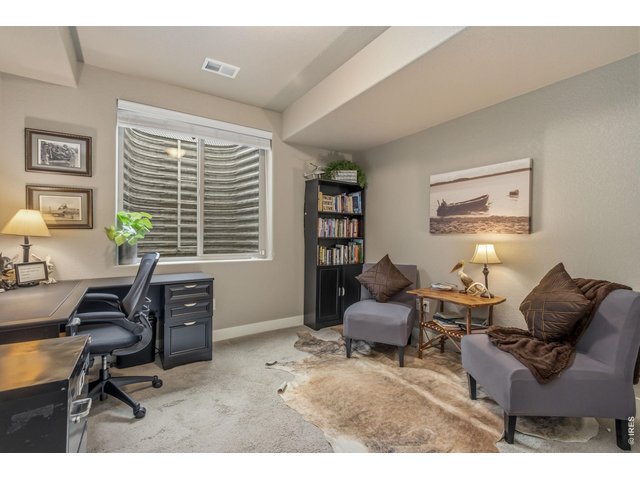
35 of 50
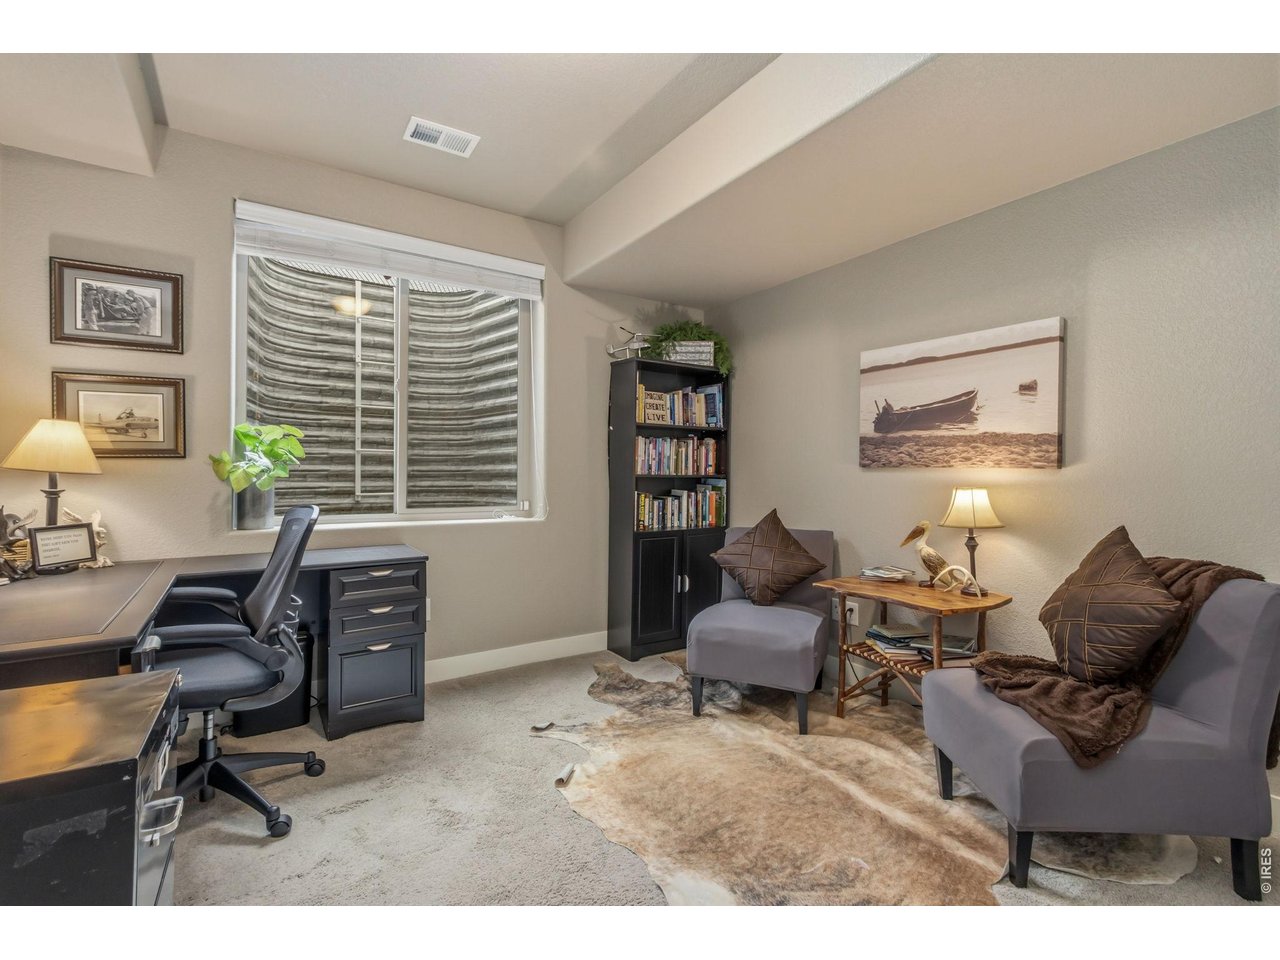
Fifth bedroom in the basement.
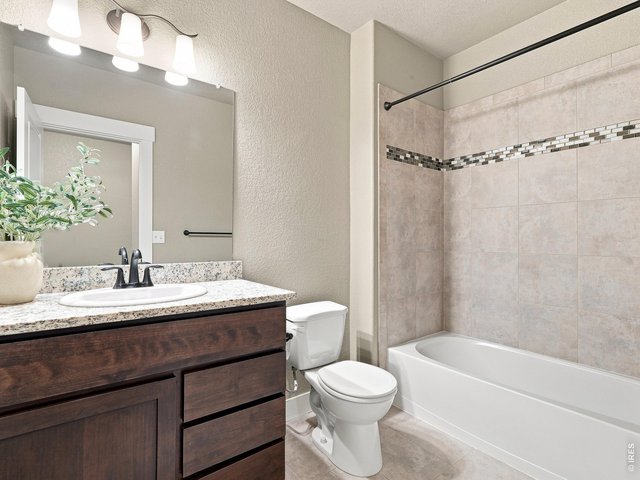
36 of 50
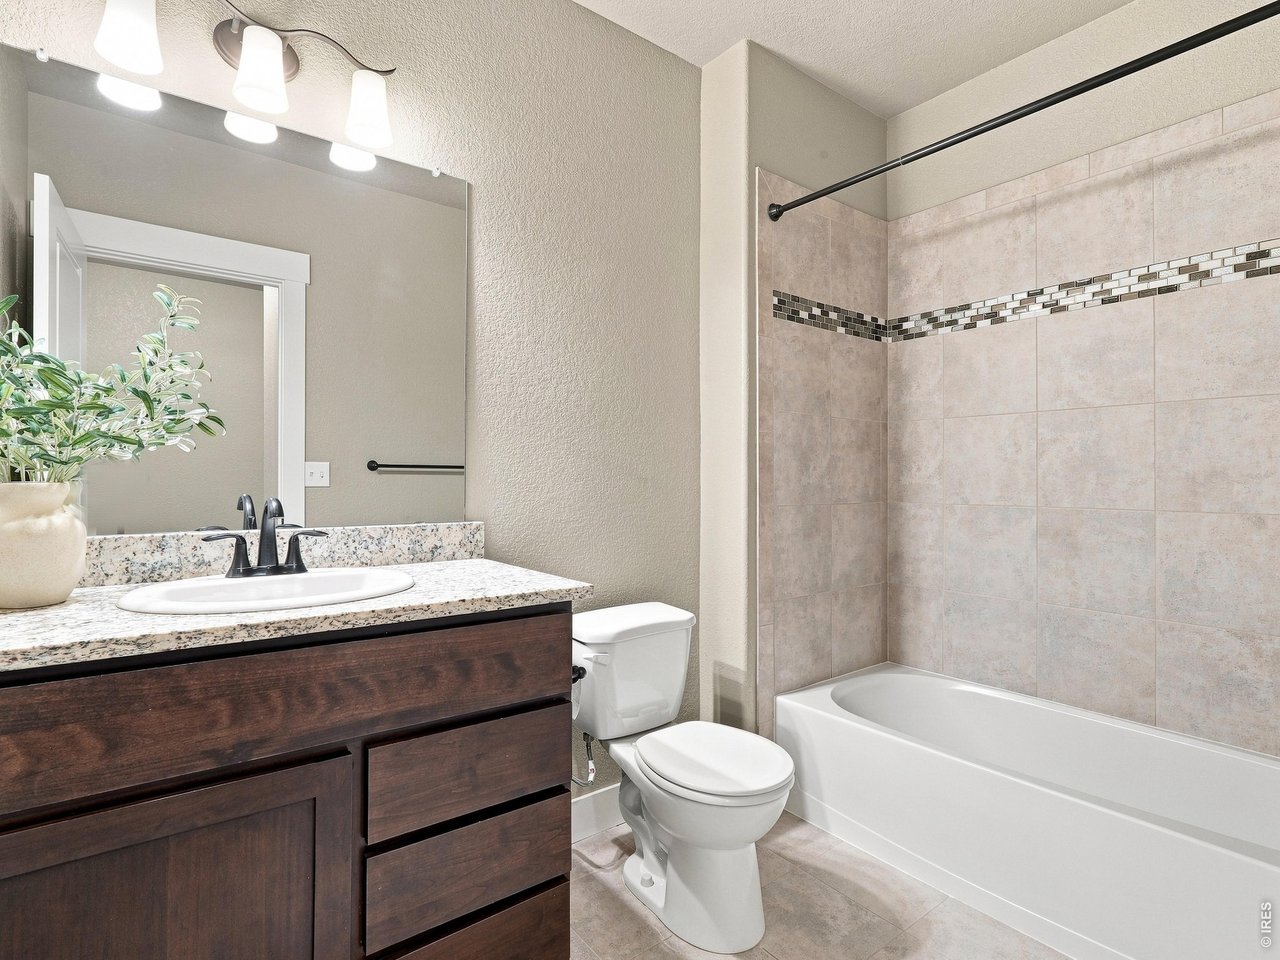
Full basement bathroom serves both lower-level bedrooms.
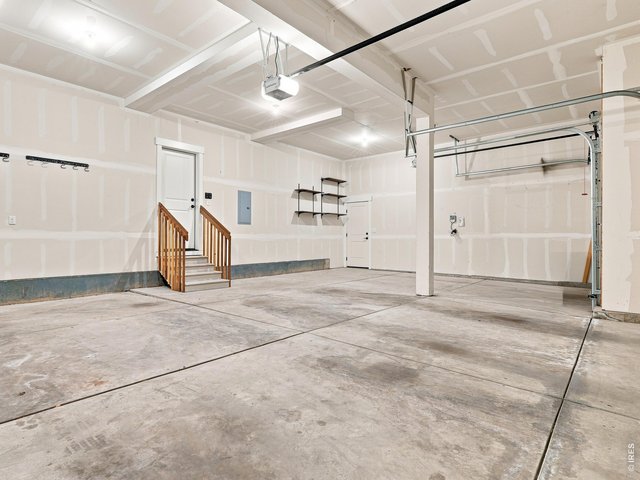
37 of 50
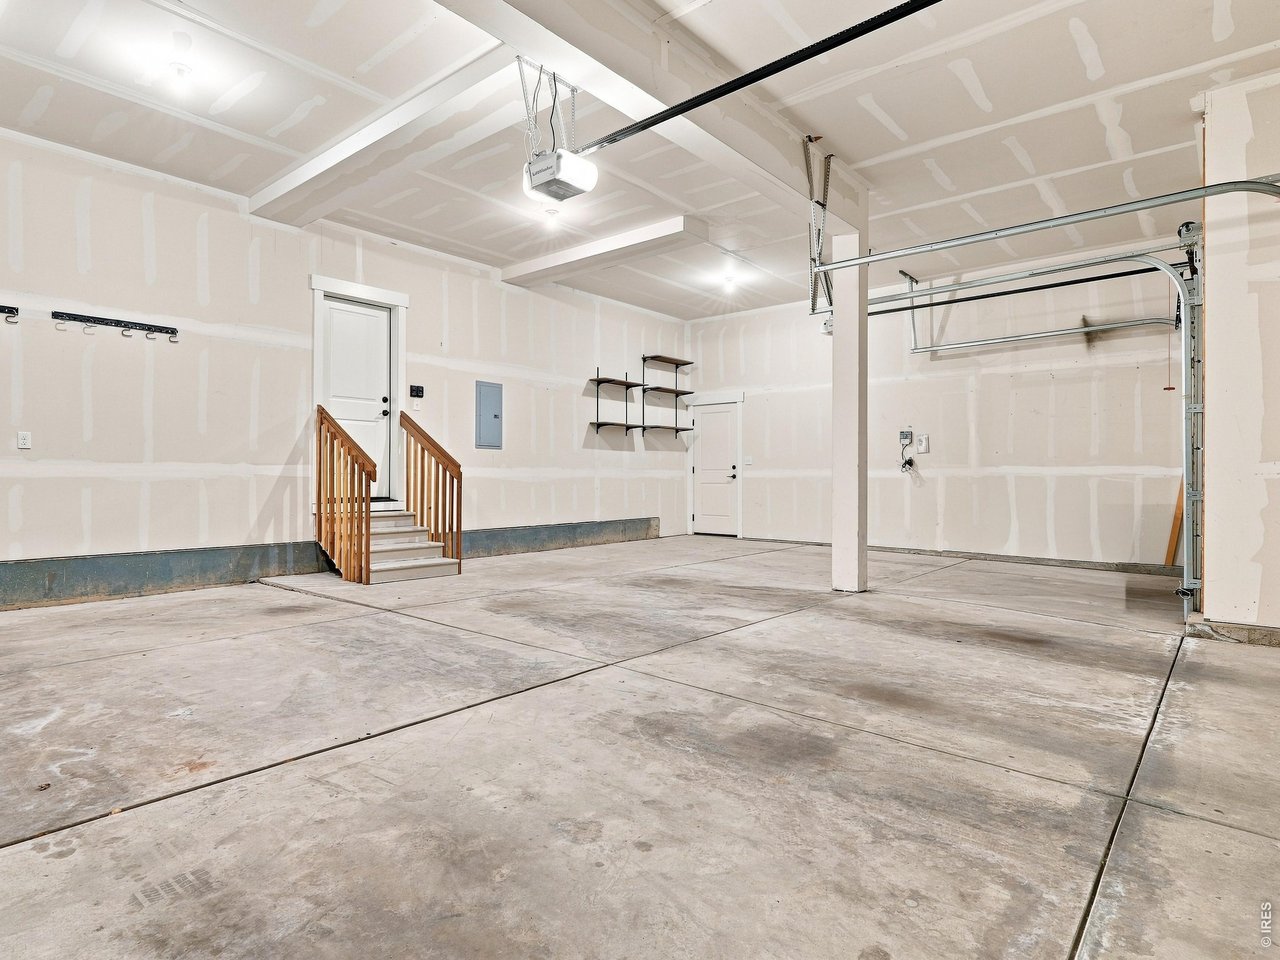
Fully insulated, with drywall, 3 car garage.
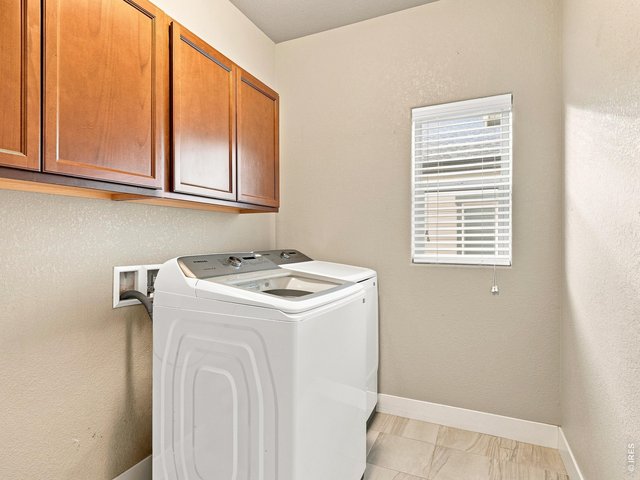
38 of 50
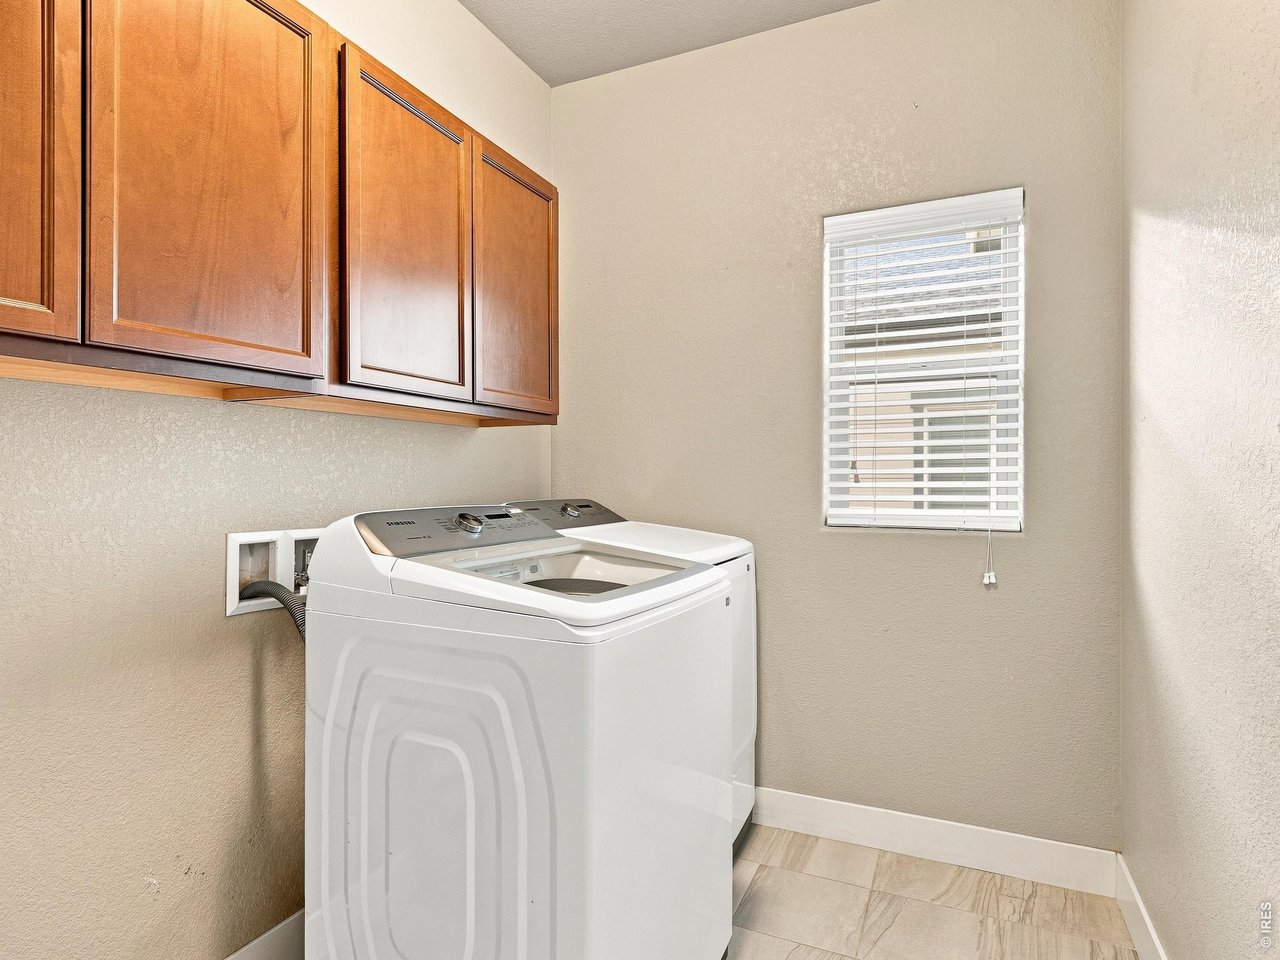
Main floor laundry room and mudroom off the garage.
39 of 50
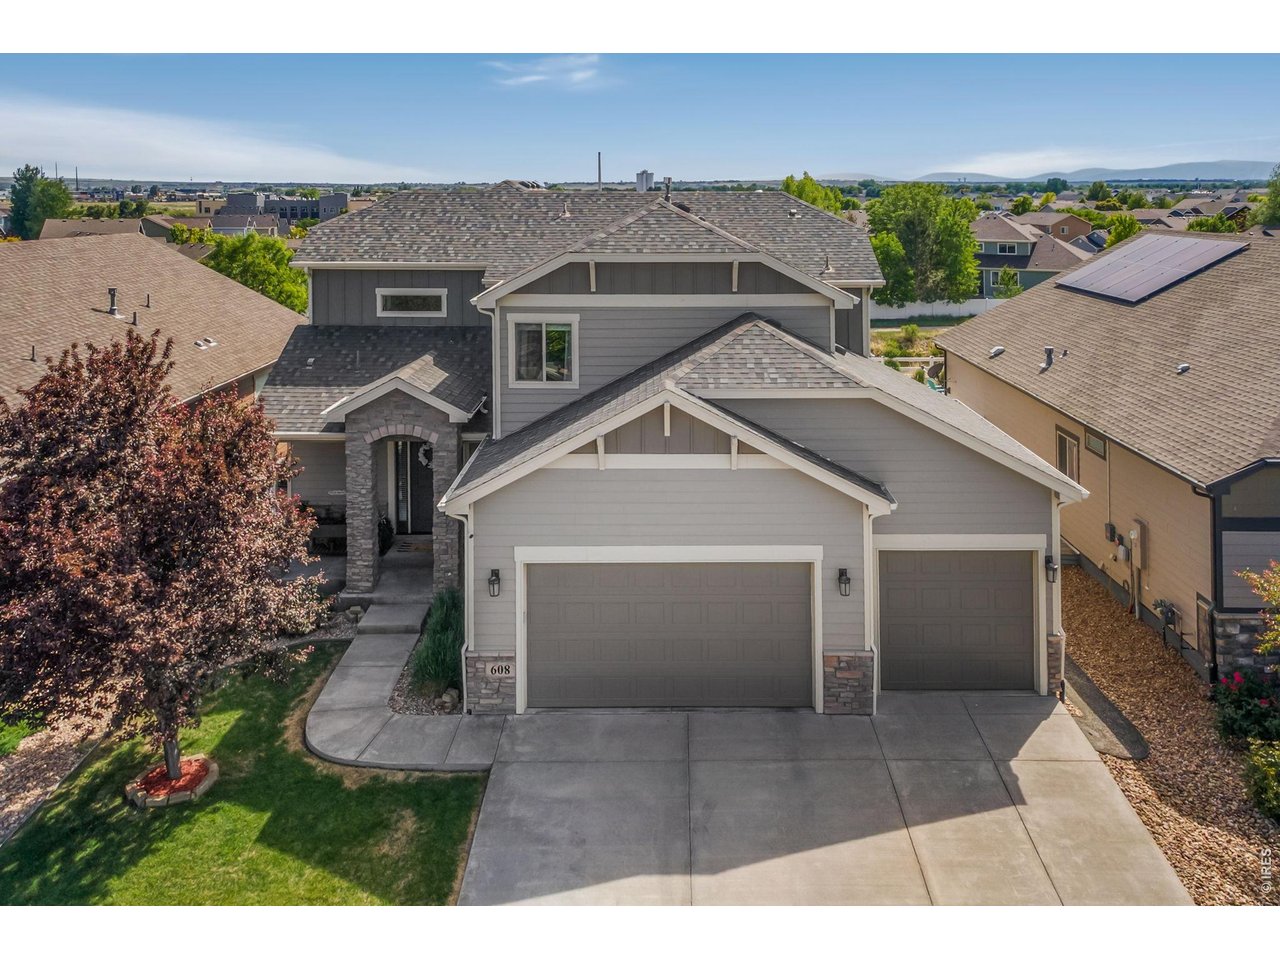
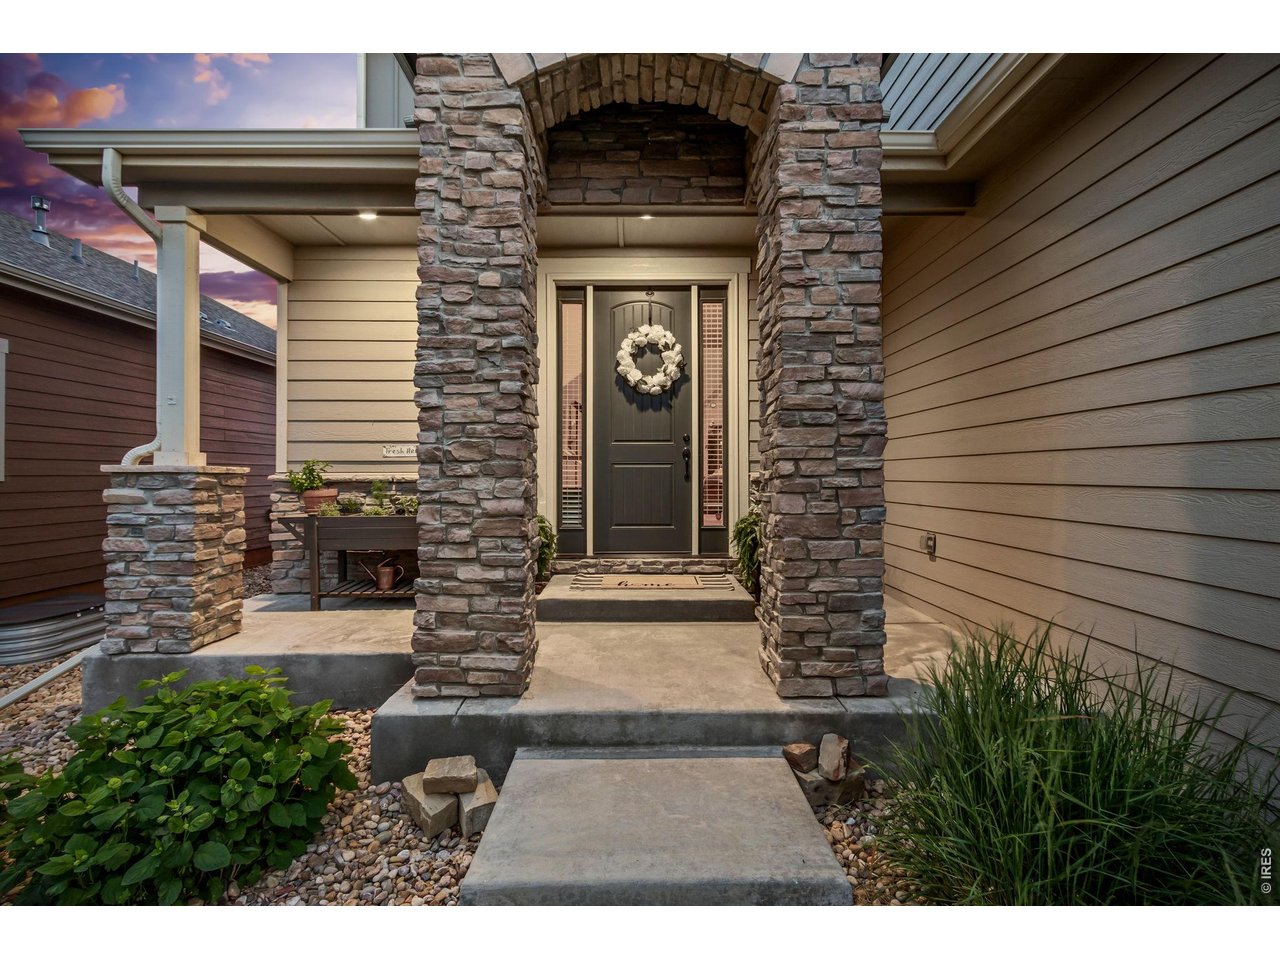
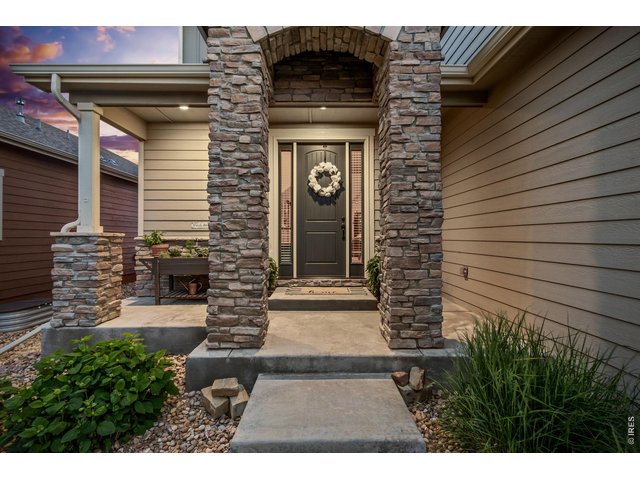
Inviting front entry.
40 of 50
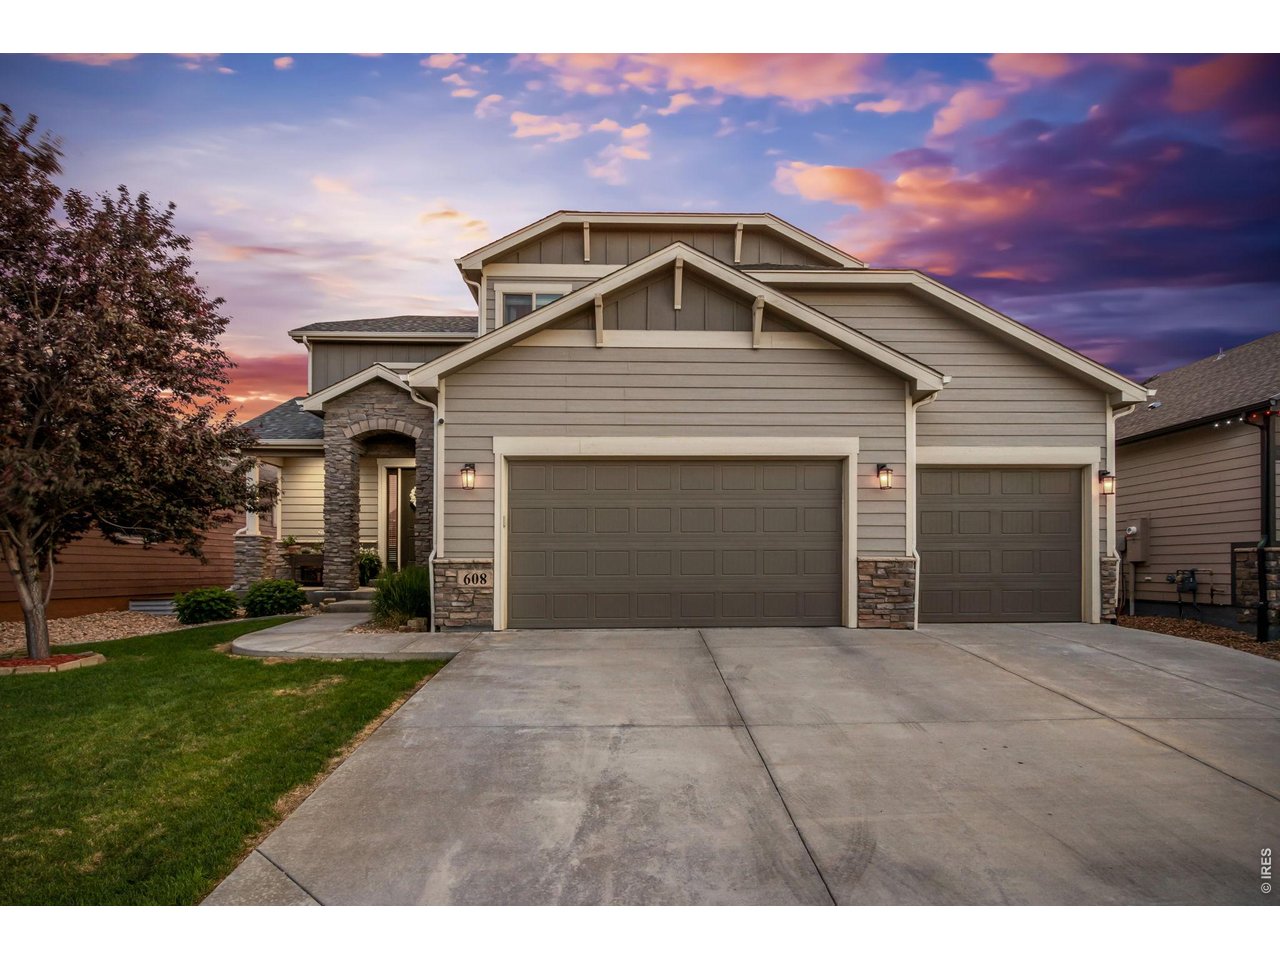
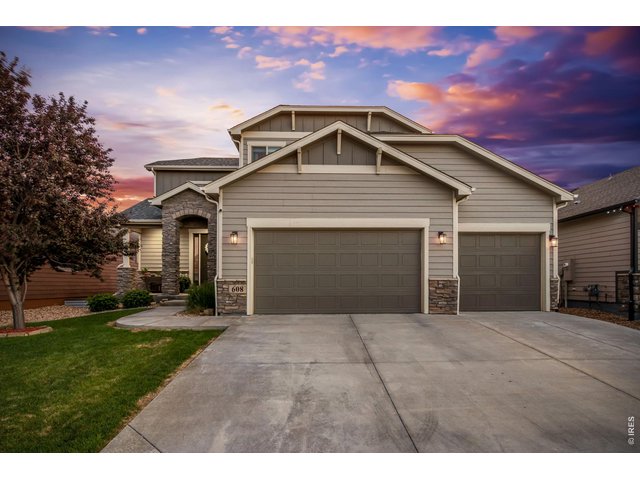
Attractive curb appeal with a spacious three-car garage.
41 of 50
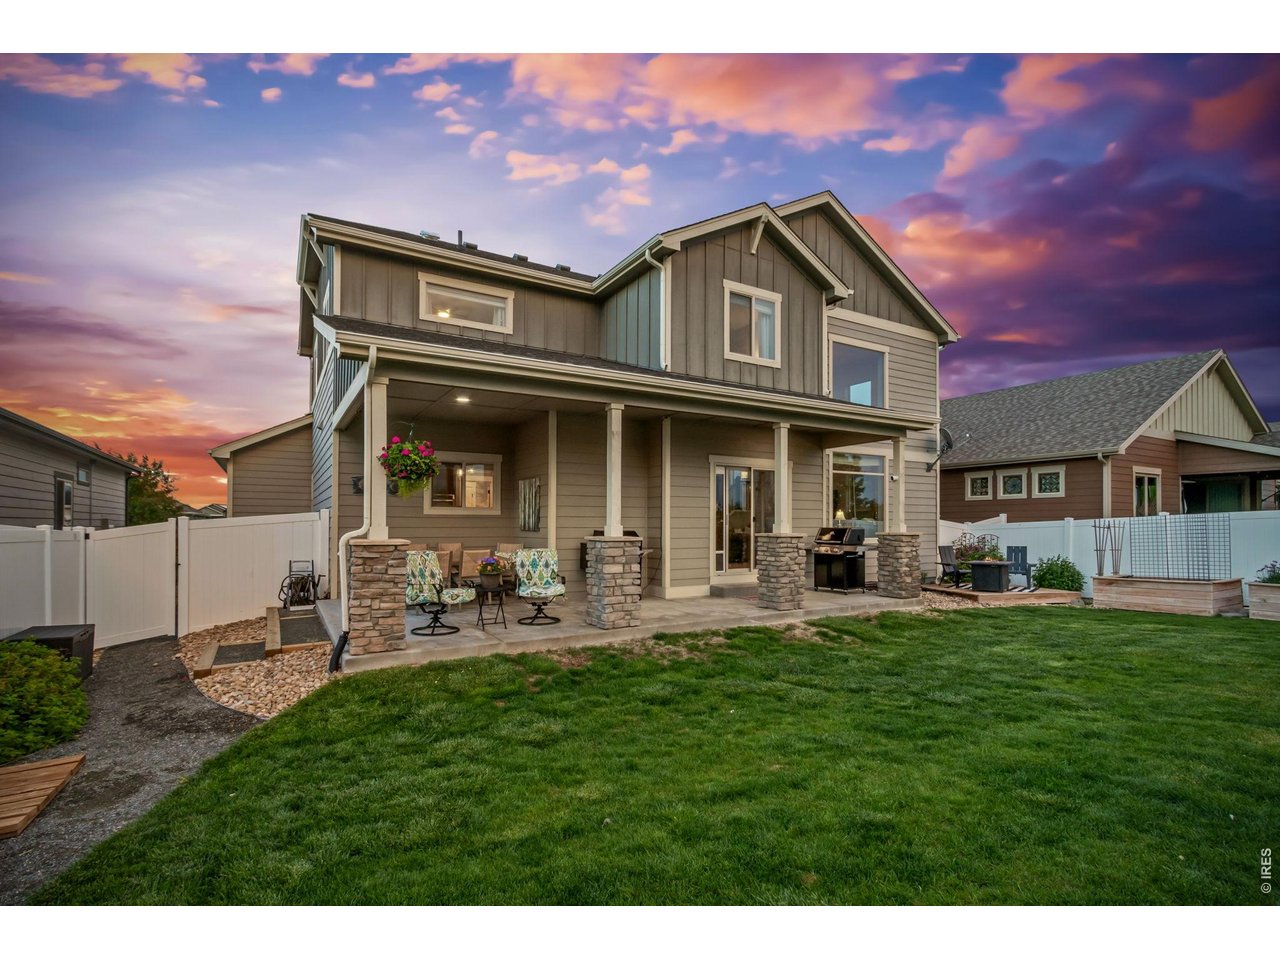
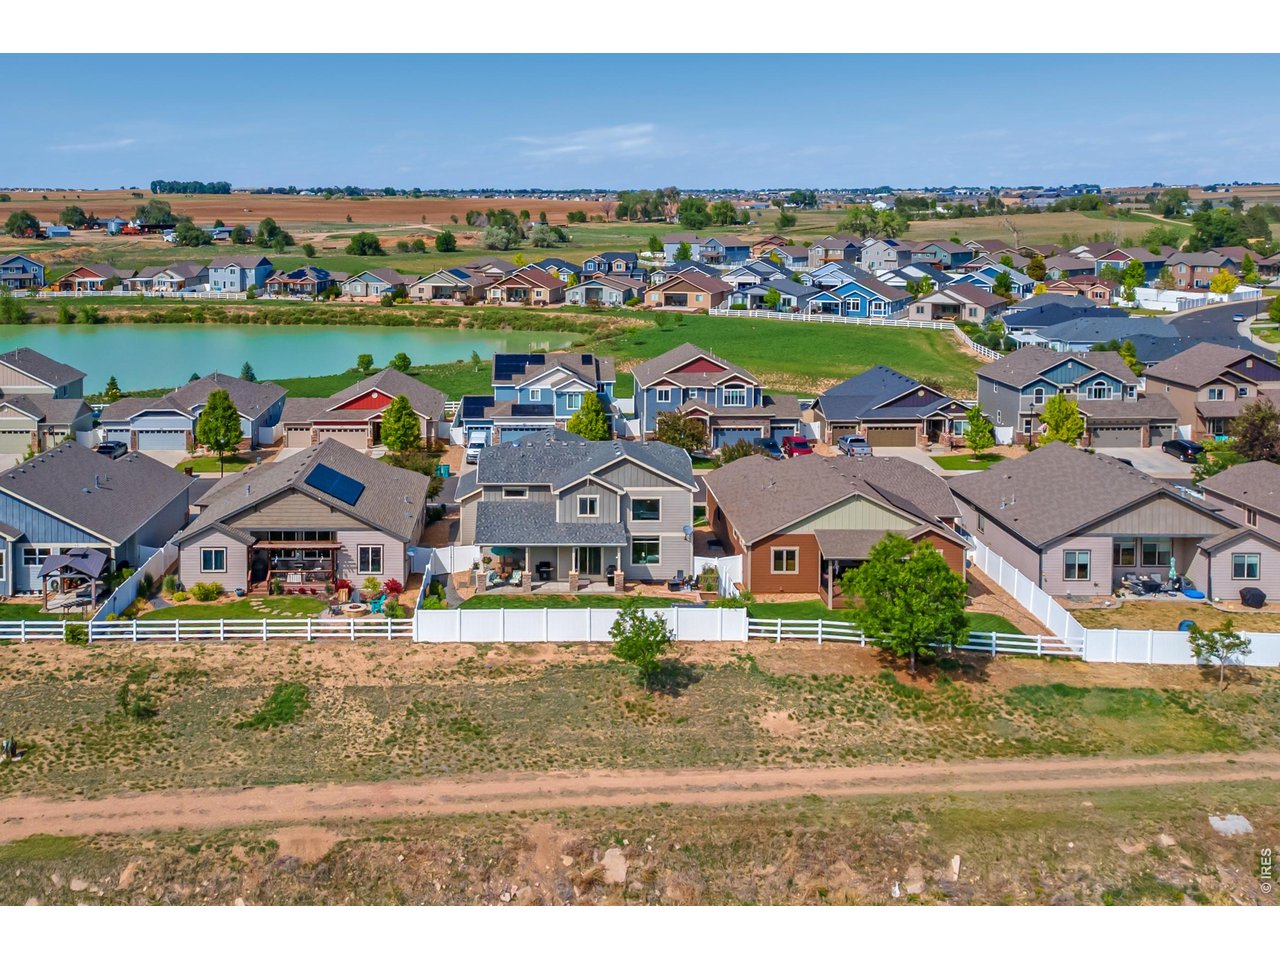
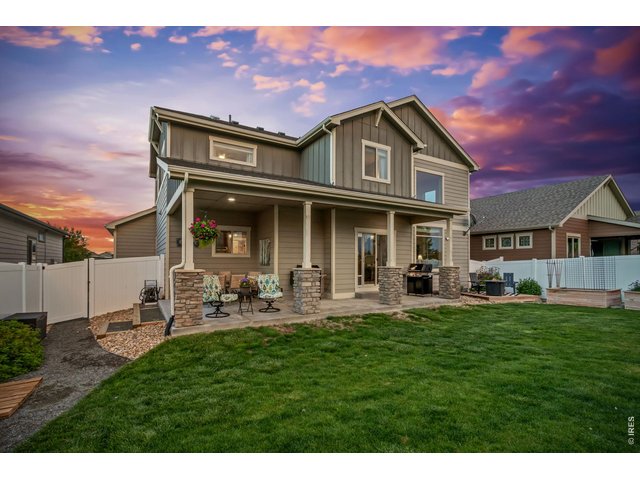
View of the rear elevation showcasing the covered patio, spacious yard.
42 of 50
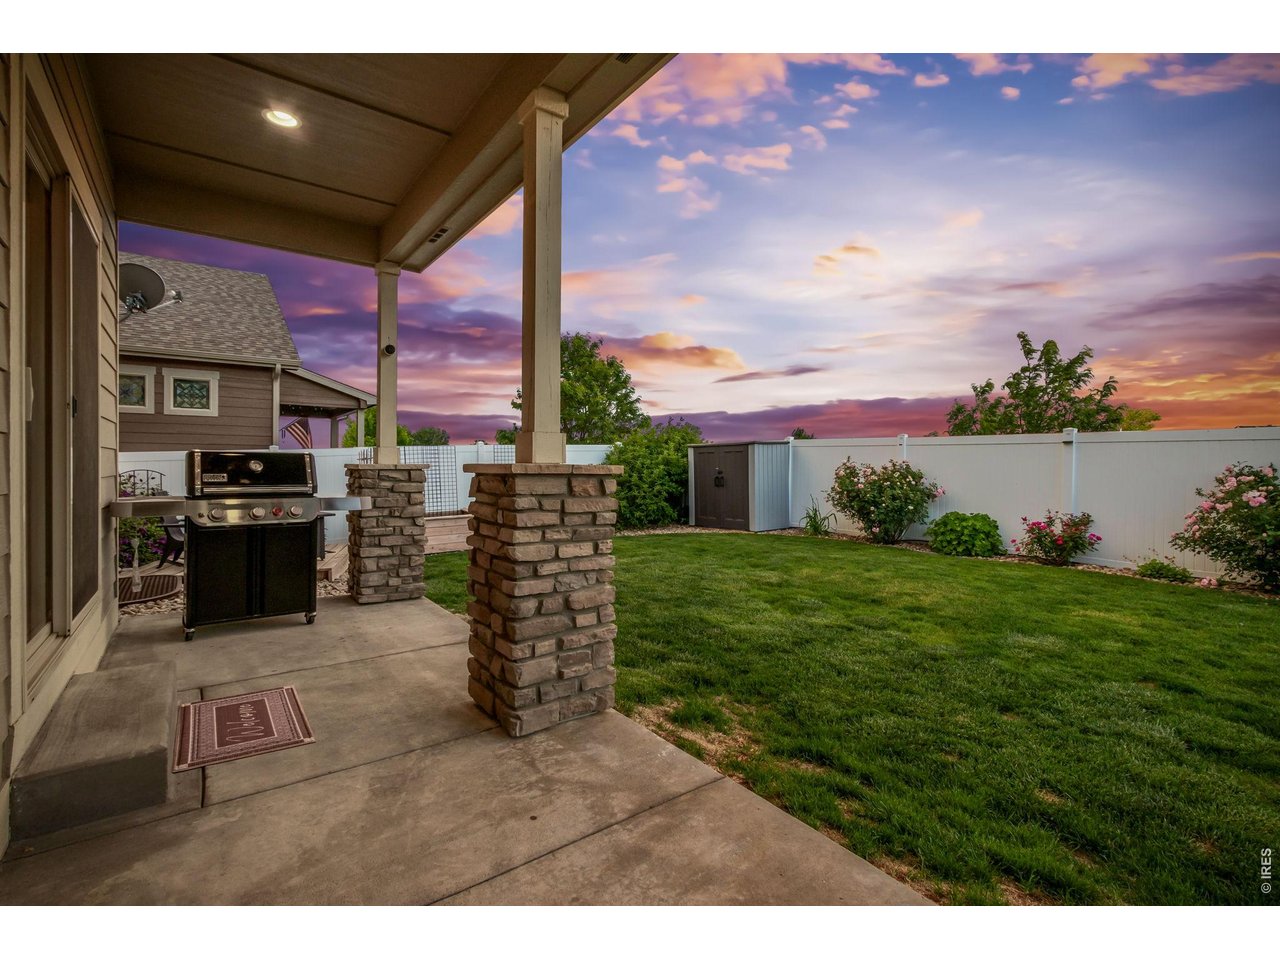
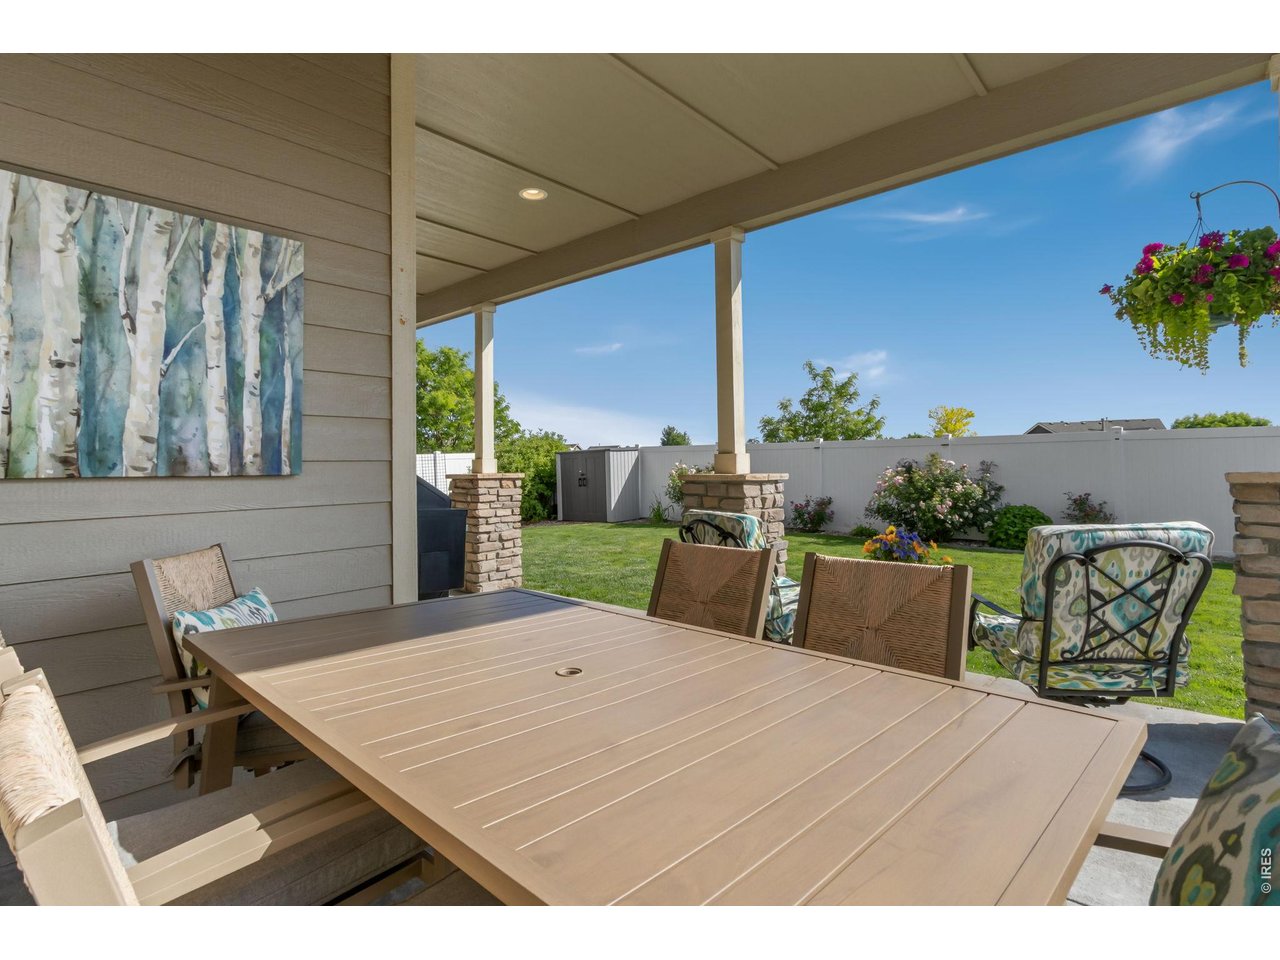
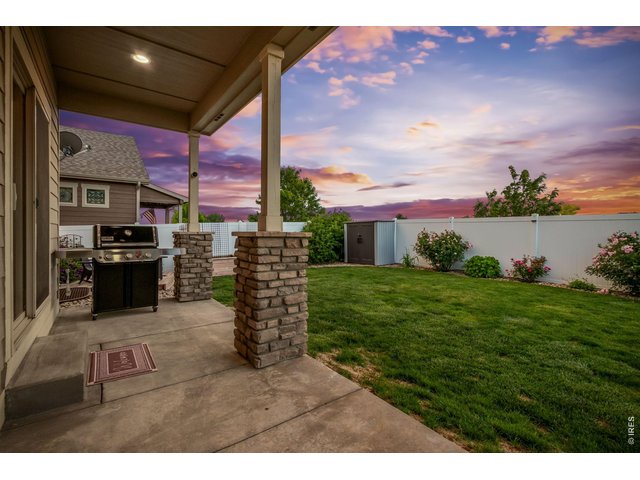
Extended covered patio creates the perfect outdoor entertaining space.
43 of 50
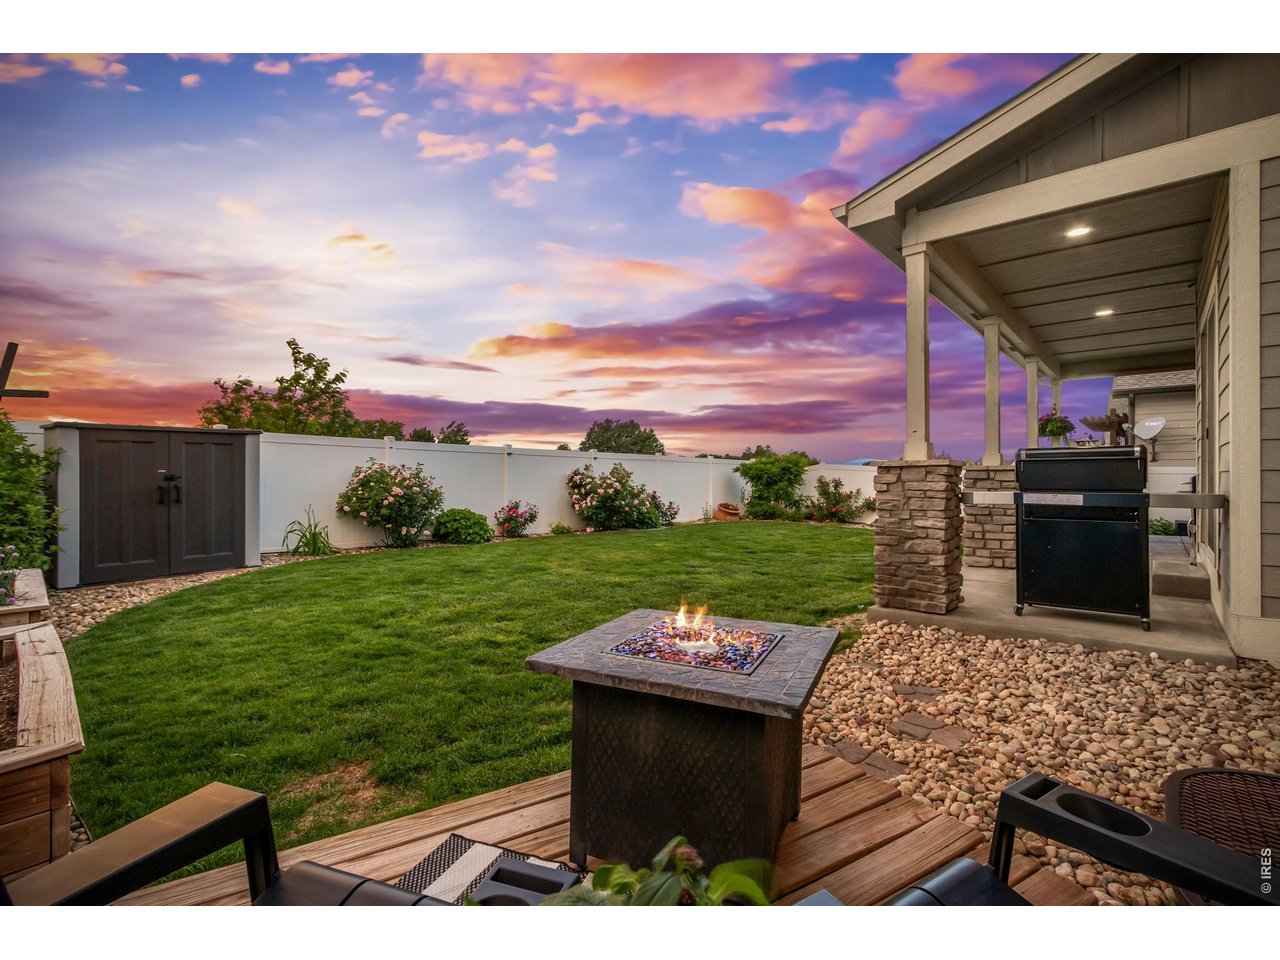
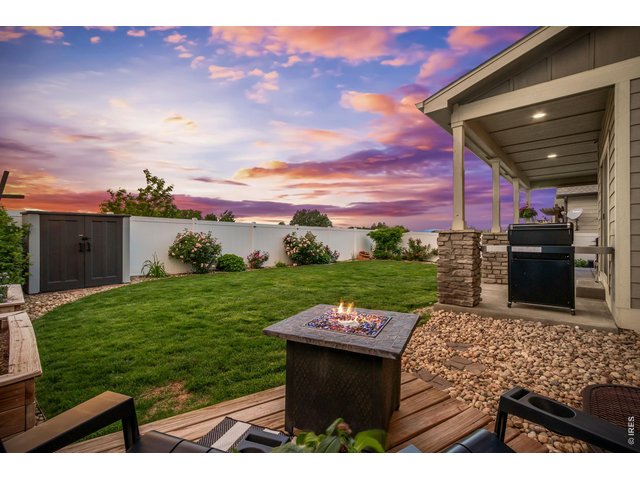
Raised garden beds and established rose bushes add charm and color. Another gathering space with fire pit.
44 of 50
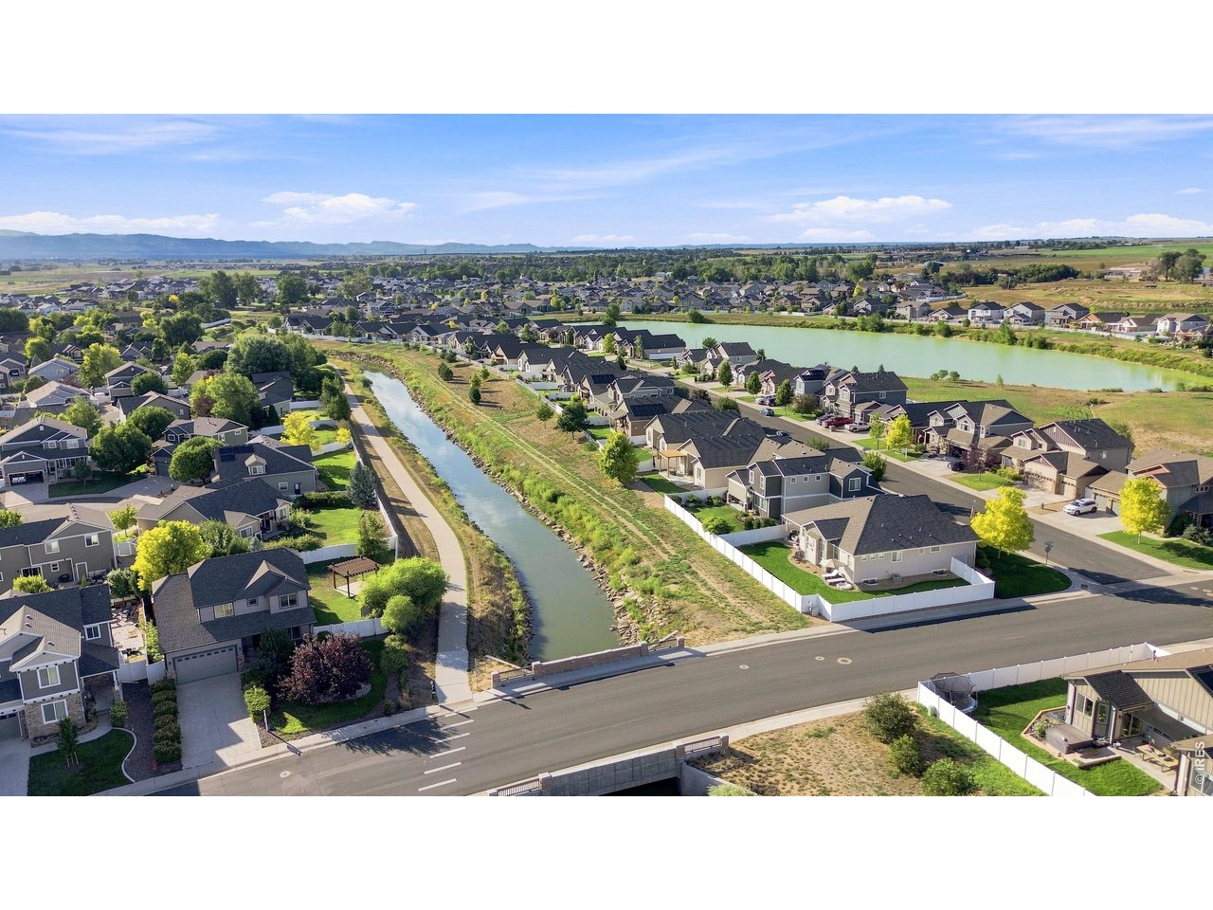
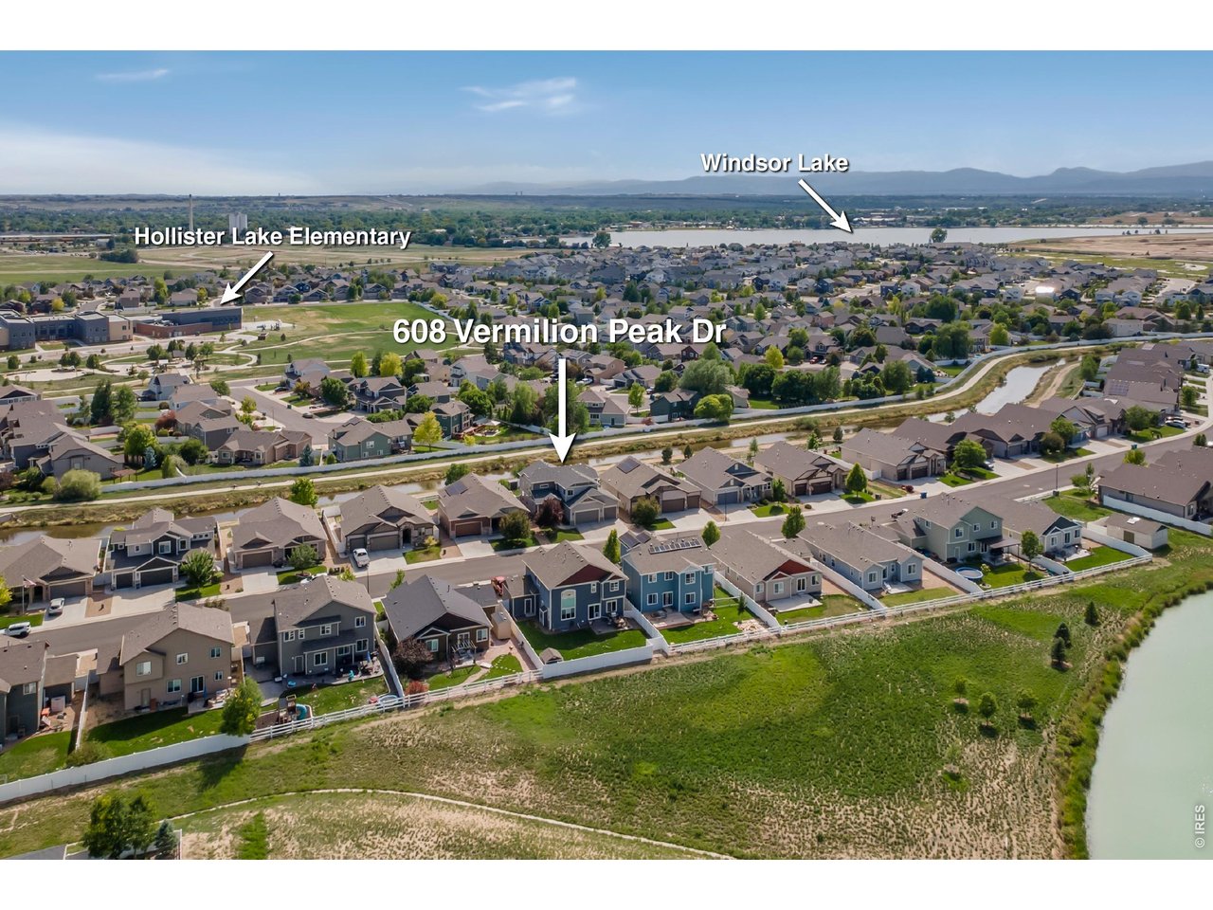
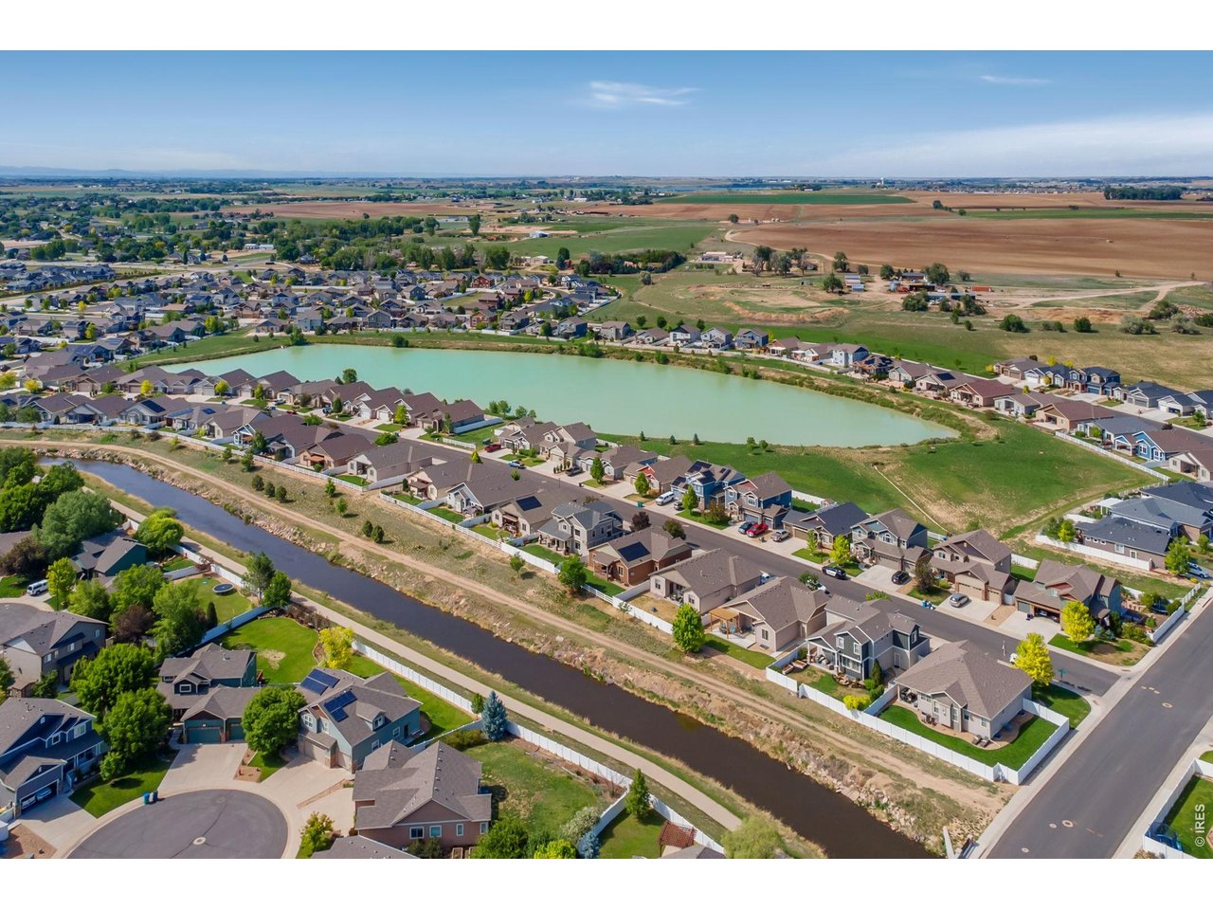
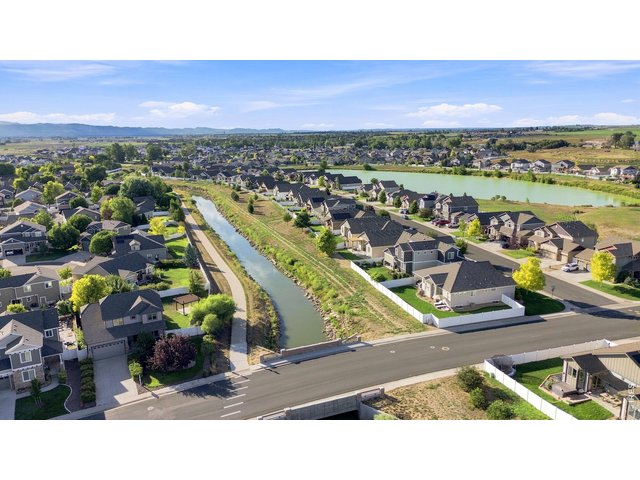
Backing to the creek!
45 of 50
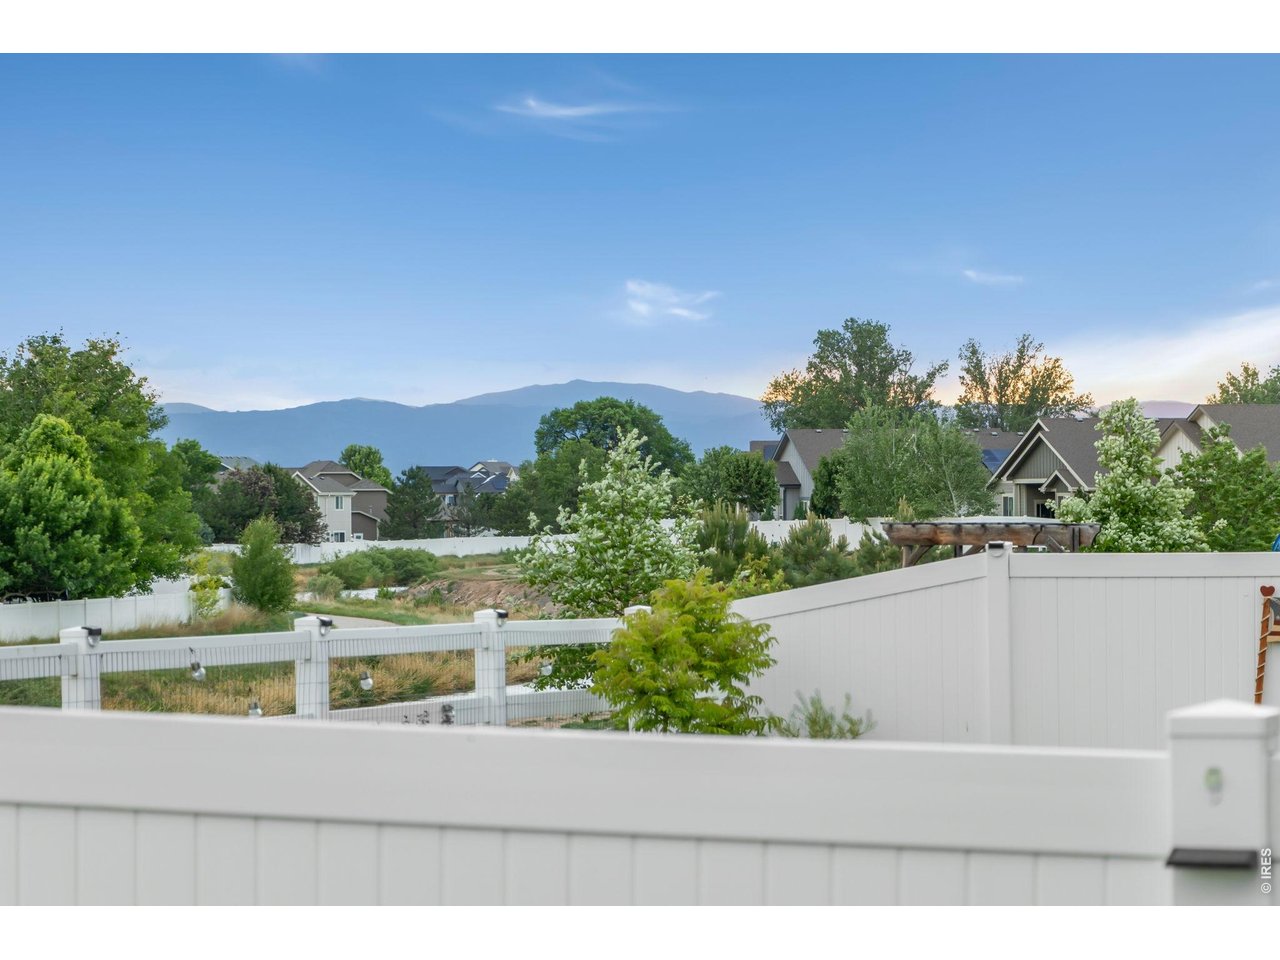
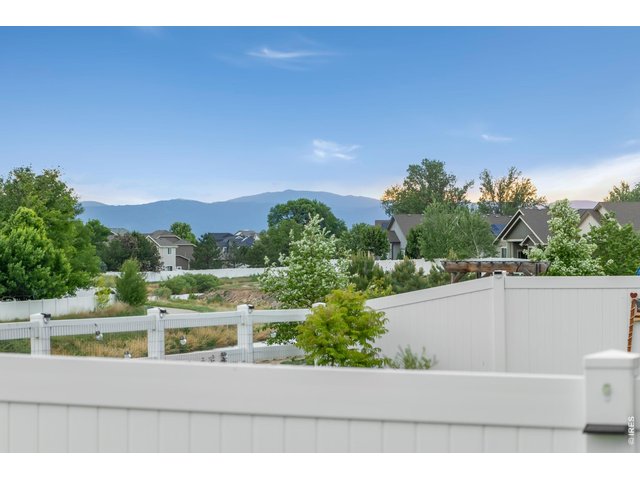
Enjoy peaceful mountain views from your private backyard retreat.
46 of 50
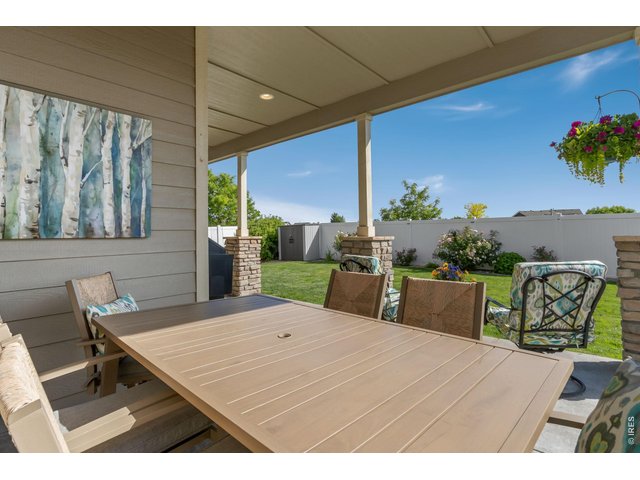
The extended covered patio creates the perfect setting for outdoor dining, entertaining, and enjoying Colorado's beautiful seasons.
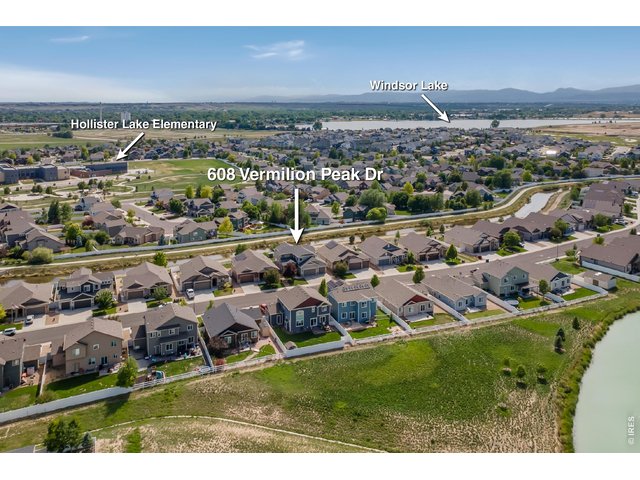
47 of 50
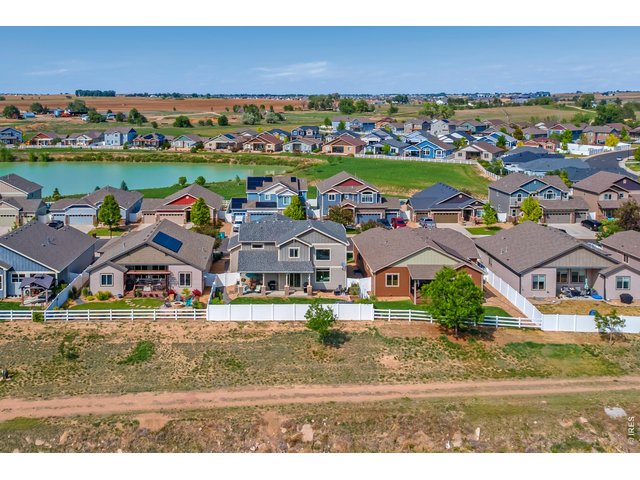
48 of 50
No backyard neighbors!
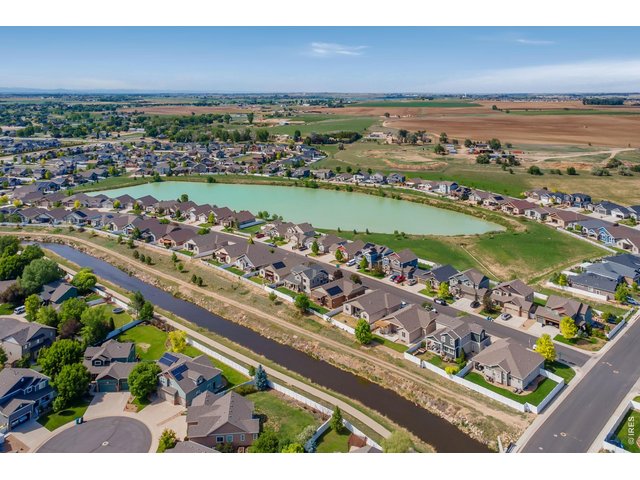
49 of 50
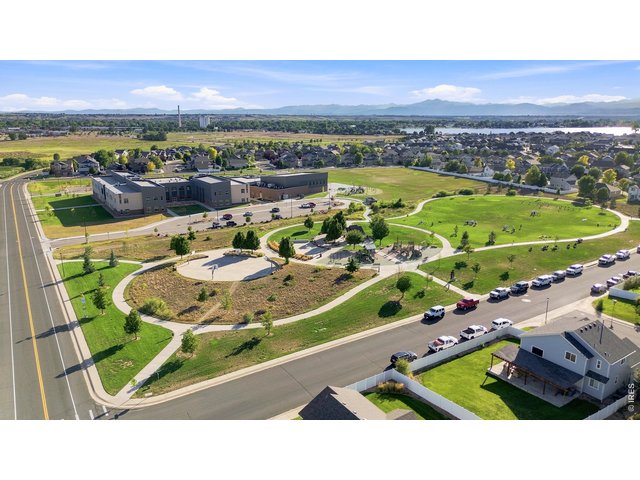
50 of 50
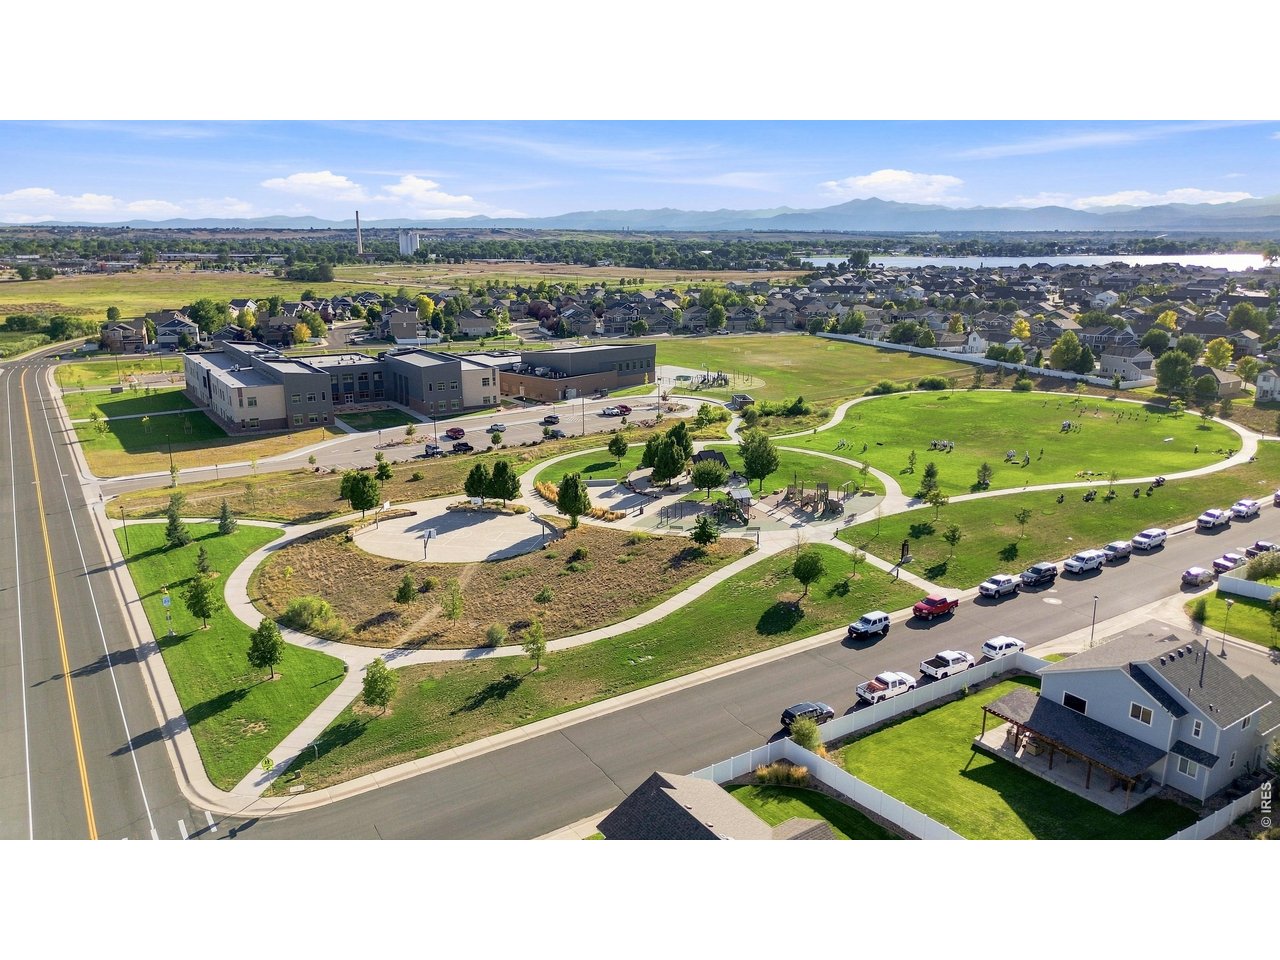
Nearby park and Holllister Lake Elementary.
5 Bed
4 Bath
3,853 SqFt
Single Family Home built in 2017 with a 6,600 SqFt lot in Subdivision: Winter Farm 3rd Fg
General Features
| Type | Contemporary/Modern |
| Style | 2 Story |
| Baths | 3 Full1 1/2 |
| Acreage | 0.15 Acres |
| Lot Size | 6,600 SqFt |
| Zoning | RES |
| Total | 3,853 SqFt ($194/SF) |
| Finished | 3,759 SqFt ($199/SF) |
| Basement | Full Basement, 90%+ Finished Basement |
| Garage | 3 Space(s) |
| Garage Type | Attached |
| Year Built | 2017 |
| New Construction | No |
| Construction | Composition Siding |
| Cooling | Central Air, Ceiling Fan, Whole House Fan |
| Heating | Forced Air |
| Roof | Composition Roof |
Taxes & Fees
| Taxes | $5,788 |
| Tax Year | 2025 |
| Metro District | Centennial Consulting Group |
| Website | https://www.ccgcolorado.com/ |
| Fee | $300 /Annually |
Schools
| School District | Weld RE-4 |
| Elementary |
Hollister Lake
|
| Middle/Jr High | Severance |
| Senior High | Severance High School |
Rooms
| Primary Bedroom | 14 x 15 (Upper Level) |
| Bedroom 2 | 11 x 13 (Upper Level) |
| Bedroom 3 | 11 x 13 (Upper Level) |
| Bedroom 4 | 11 x 12 (Basement) |
| Bedroom 5 | 10 x 13 (Basement) |
| Kitchen | 16 x 16 (Main Floor) |
| Living Room | 16 x 18 (Main Floor) |
| Office Study | 11 x 12 (Main Floor) |
| Dining Room | 11 x 20 (Main Floor) |
| Laundry Room | 6 x 9 (Main Floor) |
| Family Room | 18 x 12 (Basement) |
| Note: All room dimensions, including square footage data, are approximate and must be verified by the buyer. | |
Outdoor Features
Lawn Sprinkler System, Storage Buildings, Patio, DeckLot Features
Abuts Ditch, Abuts Stream/Creek/River, Abuts Public Open Space, House Faces NorthDesign Features
Eat-in Kitchen, Separate Dining Room, Cathedral/Vaulted Ceilings, Open Floor Plan, Pantry, Walk-in Closet, Loft, Washer/Dryer Hookups, Wood Floors, Kitchen Island, French Doors, 9ft+ CeilingsInclusions
Window Coverings, Gas Range/Oven, Double Oven, Dishwasher, Refrigerator, Clothes Washer, Clothes Dryer, Microwave, Disposal, Smoke Alarm(s)Neighborhood
Common Amenities
Play Area, Common Recreation/Park Area, Hiking/Biking TrailsFireplace
Gas Fireplace, Living Room Fireplace
Listing Office

(970) 225-5152
https://www.c3realestatesolutions.com

Information deemed reliable but not guaranteed by the MLS. WARNING: This database record is provided subject to limited license rights. Duplication or reproduction is prohibited. Limited License MLS content and images © Copyright 1998 - 2026, IRES LLC. All rights reserved.