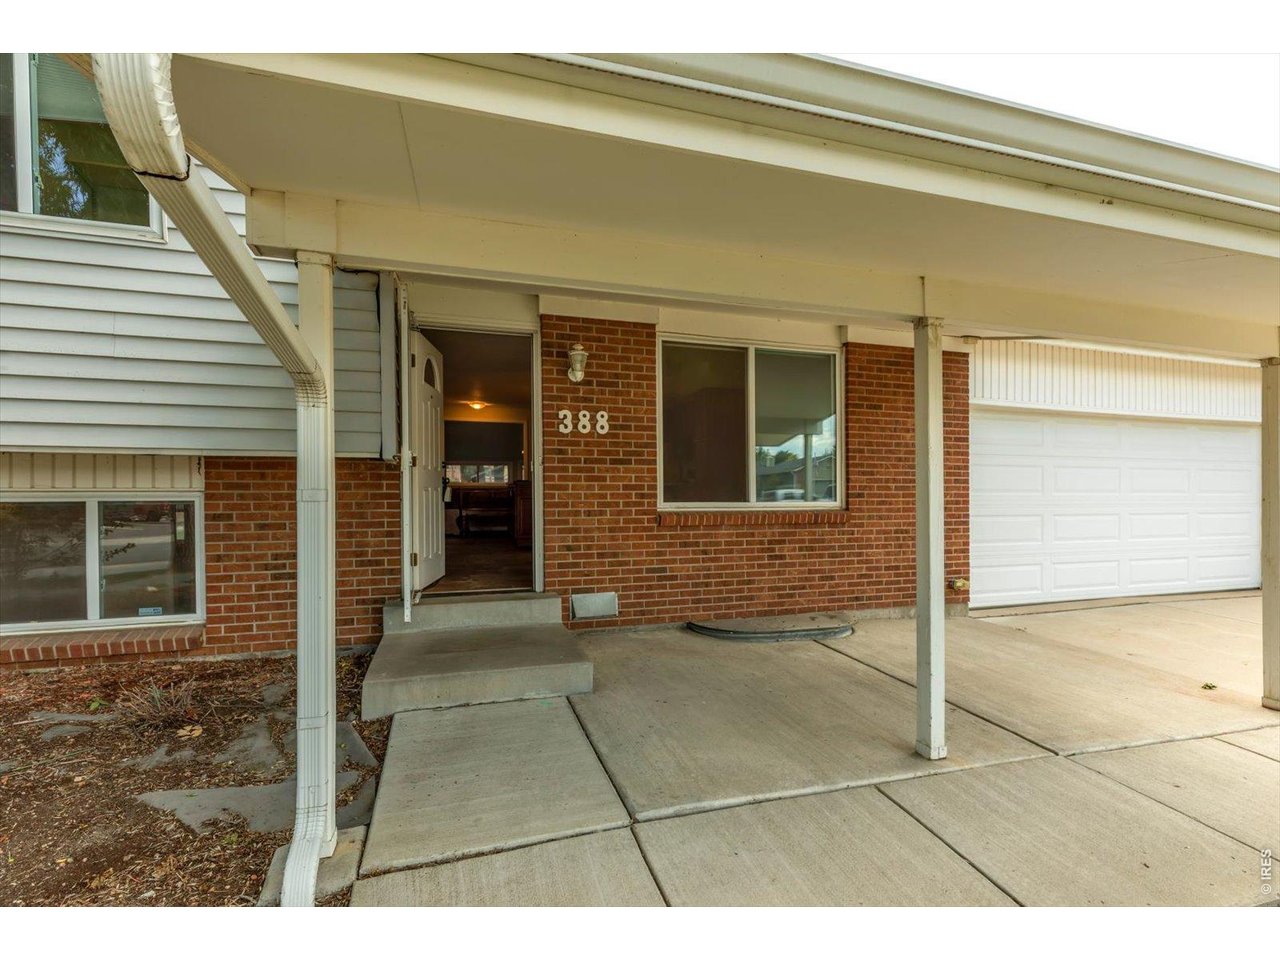
388 Lafayette St Louisville, CO 80027


1 of 50
2 of 50
3 of 50
4 of 50
5 of 50
6 of 50
7 of 50
8 of 50
9 of 50
10 of 50
11 of 50
12 of 50
13 of 50
14 of 50
15 of 50
16 of 50
17 of 50
18 of 50
19 of 50
20 of 50
21 of 50
22 of 50
23 of 50
24 of 50
25 of 50
26 of 50
27 of 50
28 of 50
29 of 50
30 of 50
31 of 50
32 of 50
33 of 50
34 of 50
35 of 50
36 of 50
37 of 50
38 of 50
39 of 50
40 of 50
41 of 50
42 of 50
43 of 50
44 of 50
45 of 50
46 of 50
47 of 50
48 of 50
49 of 50
50 of 50
3 Bed
2 Bath
1,945 SqFt
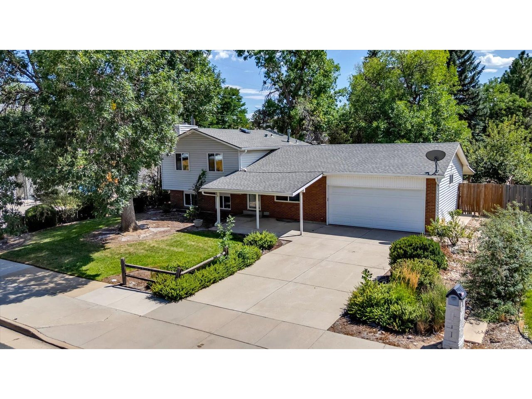
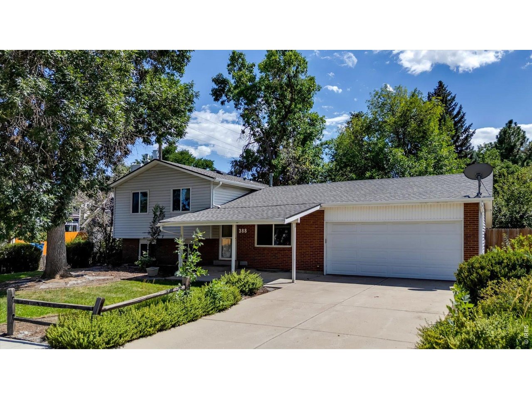
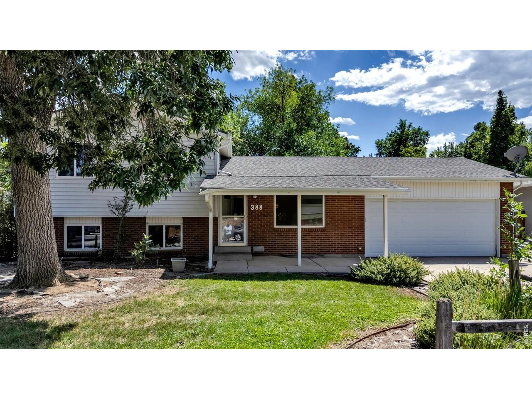
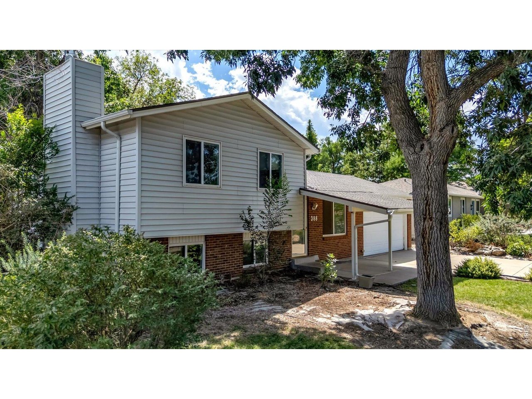
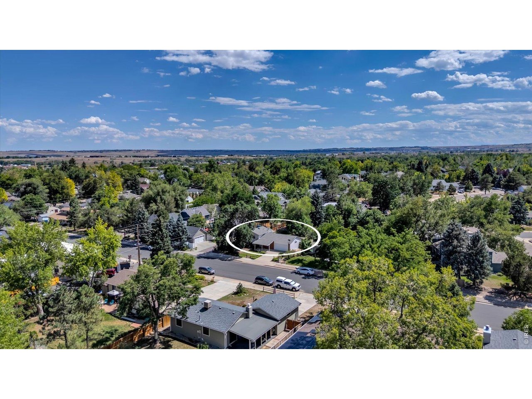
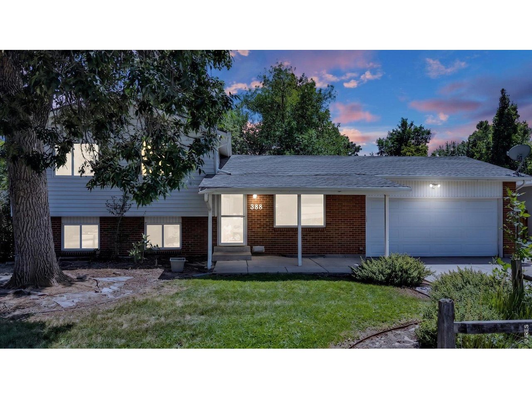
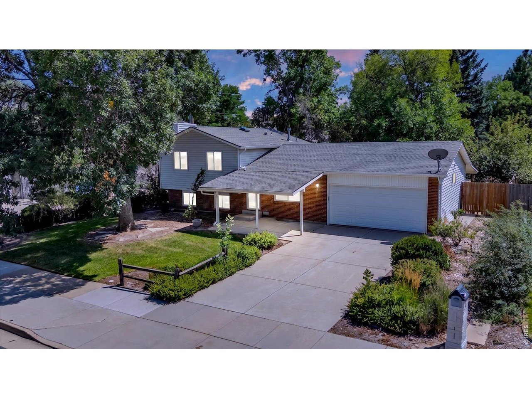
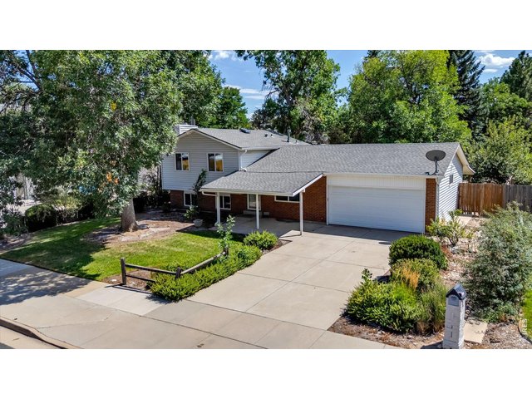
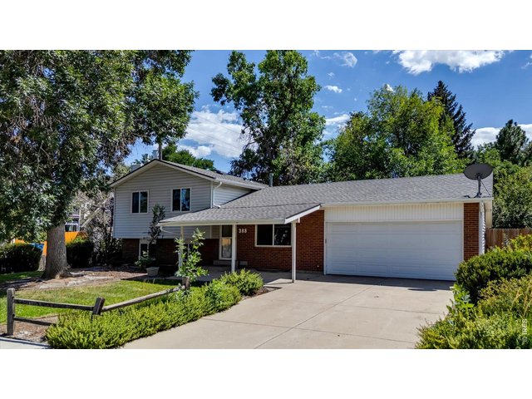
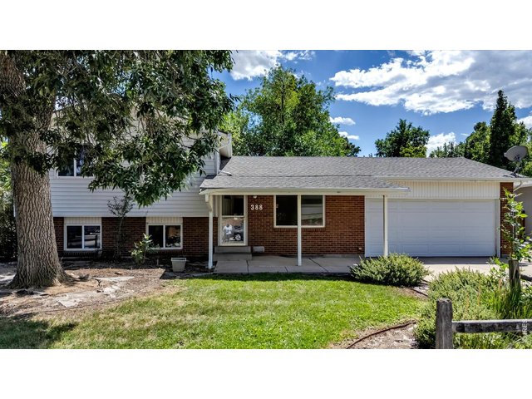
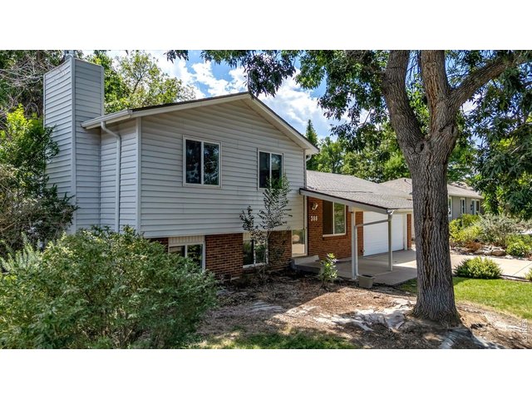
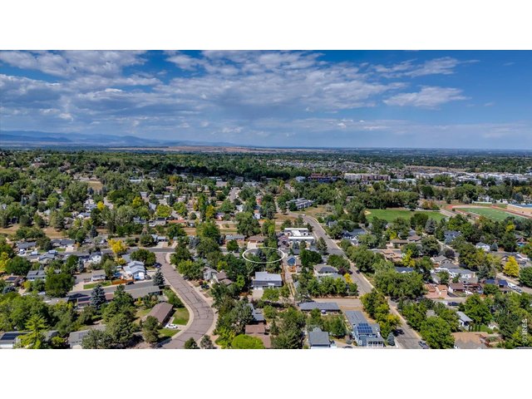
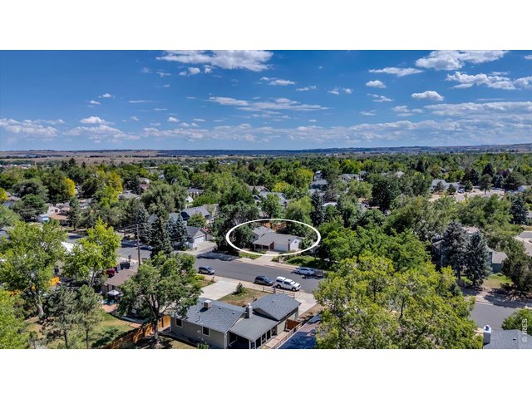
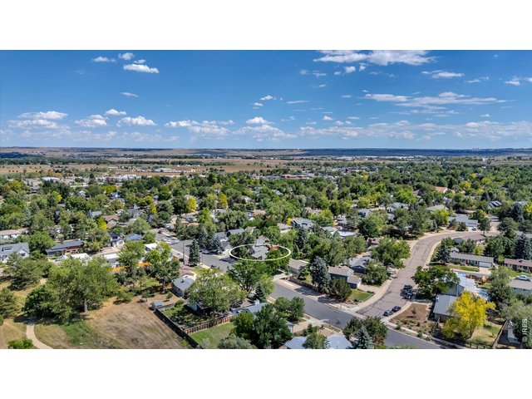
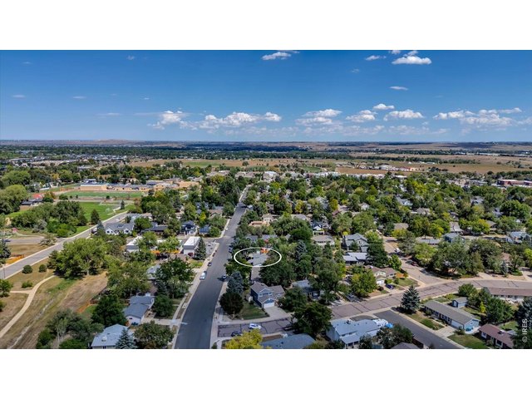
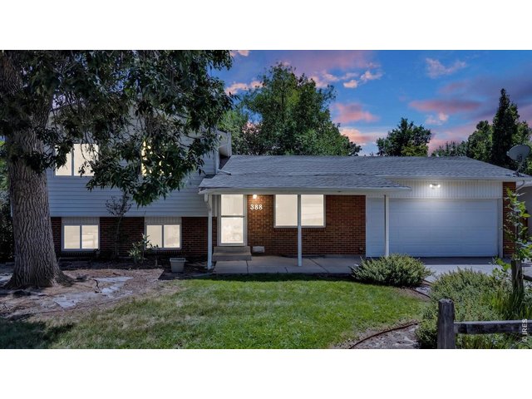
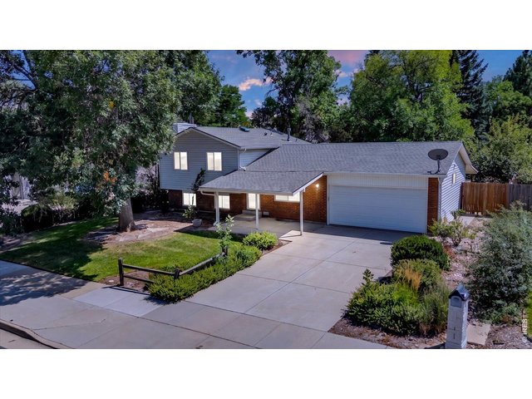
Single Family Home built in 1976 with a 10,995 SqFt lot in Subdivision: Parkwood
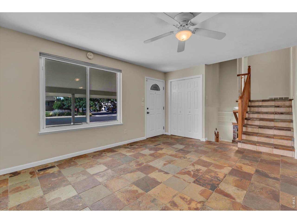
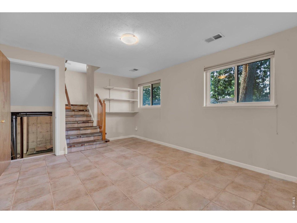
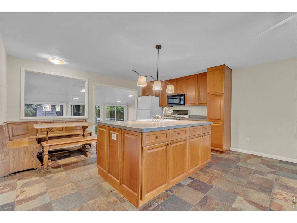
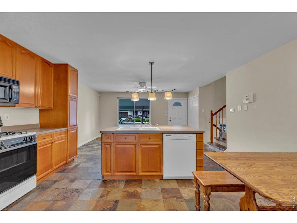
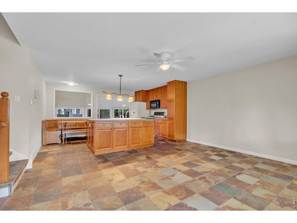
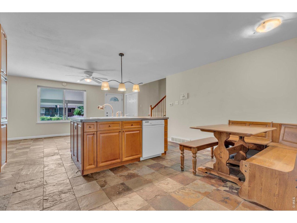
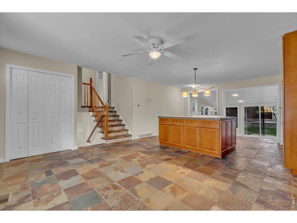
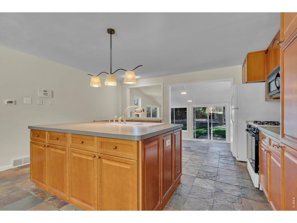
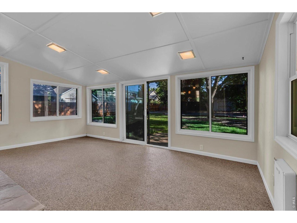
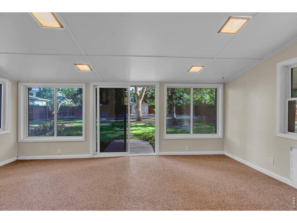
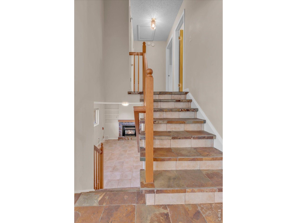
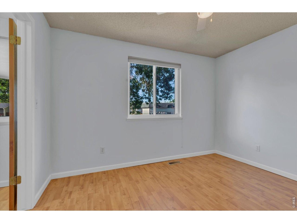
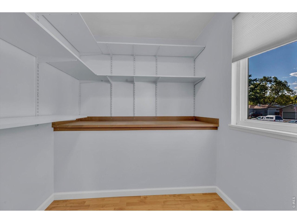
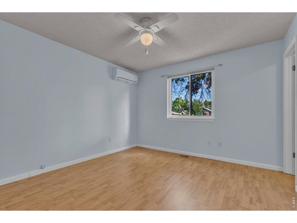
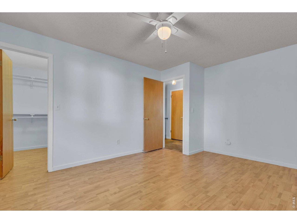
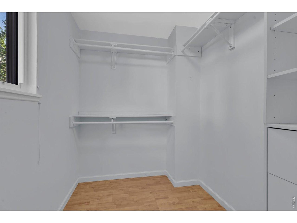
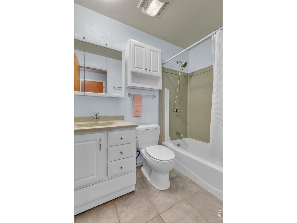
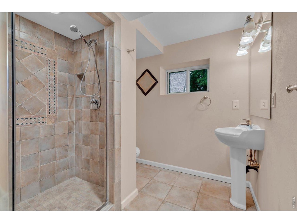
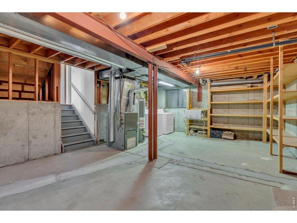
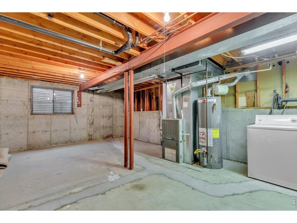
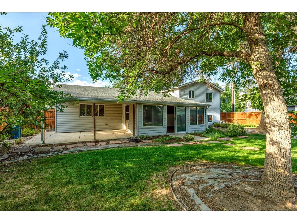
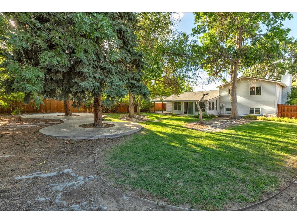
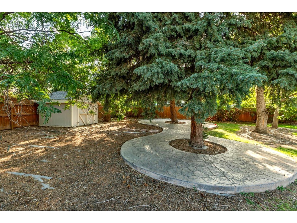
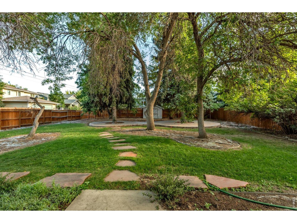
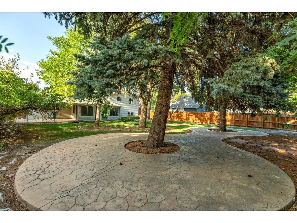
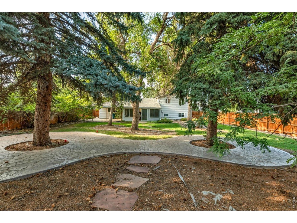
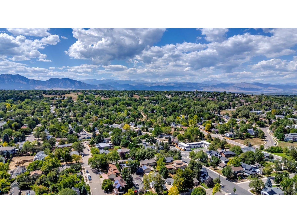
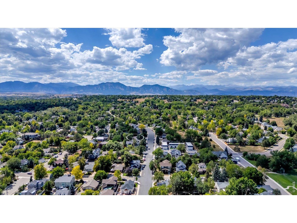
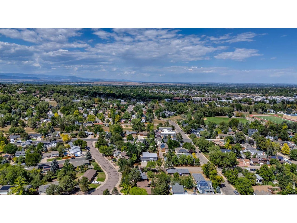
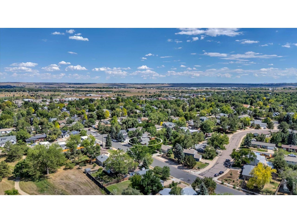
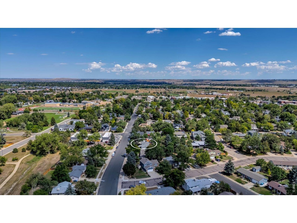
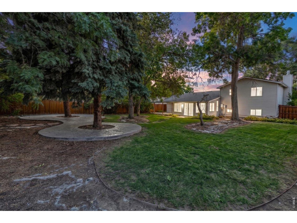
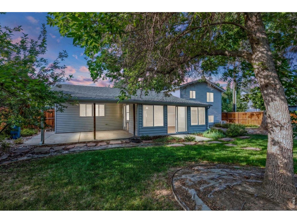
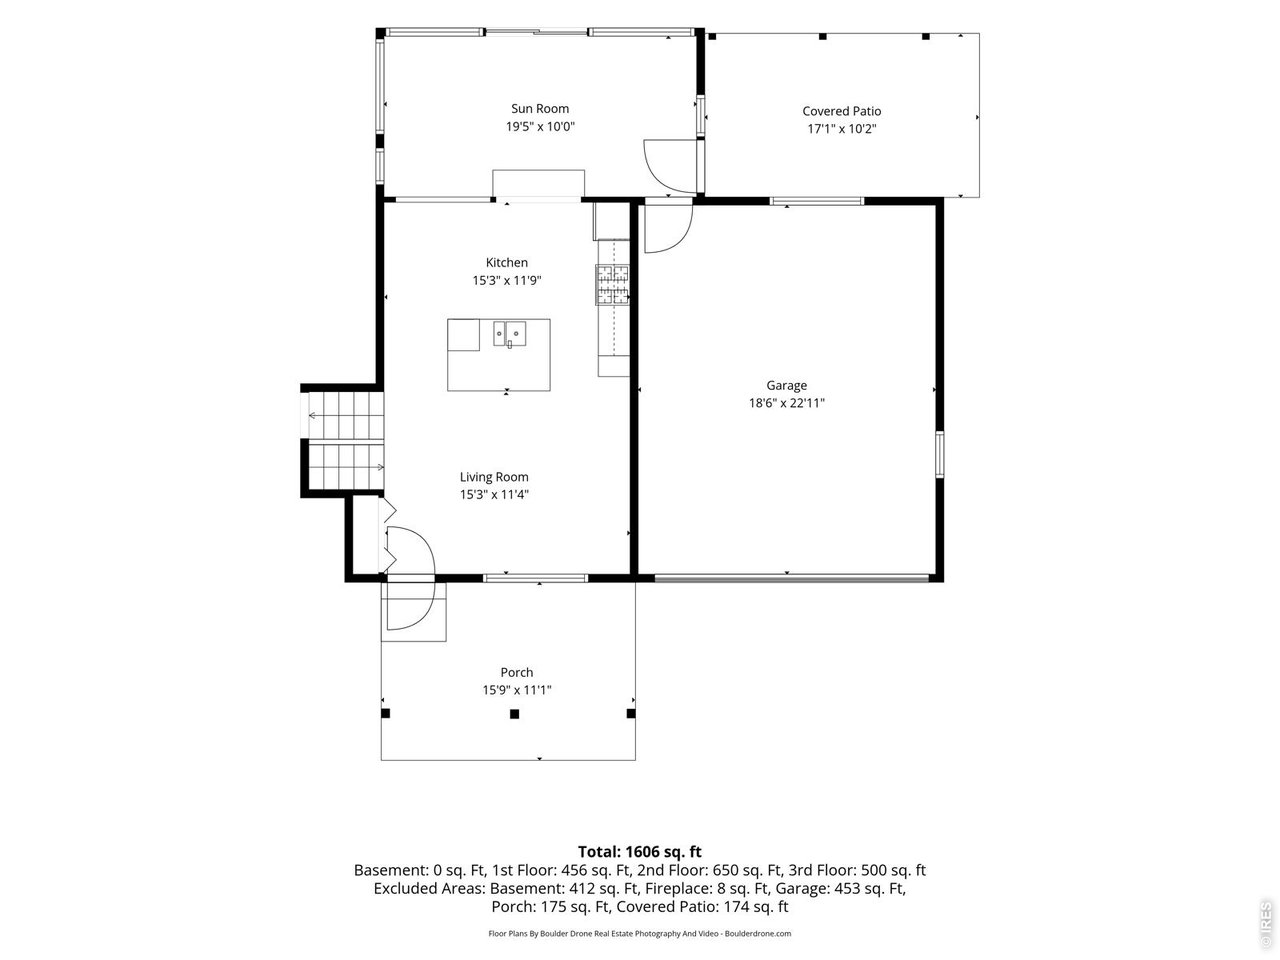
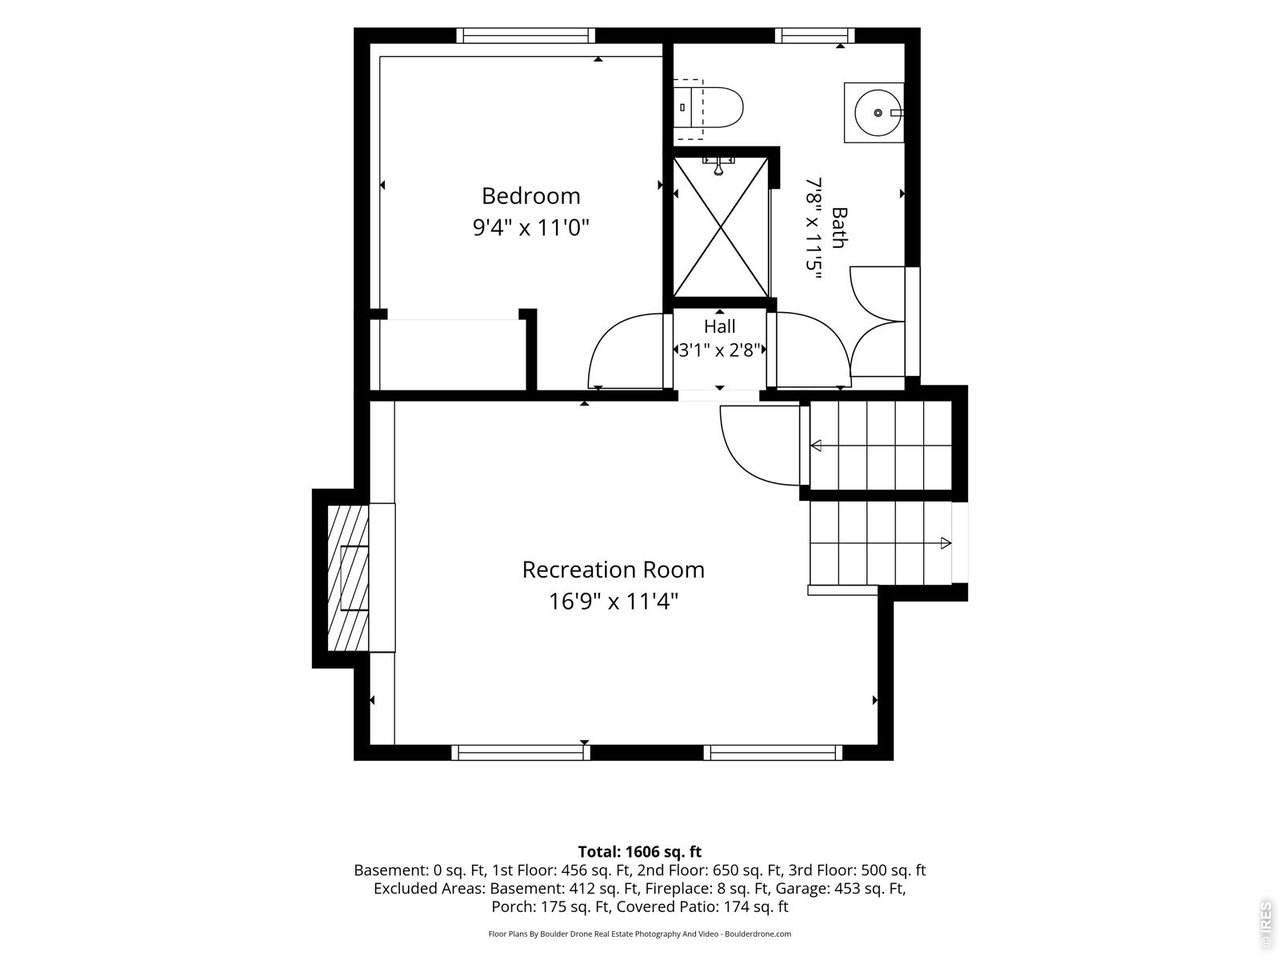
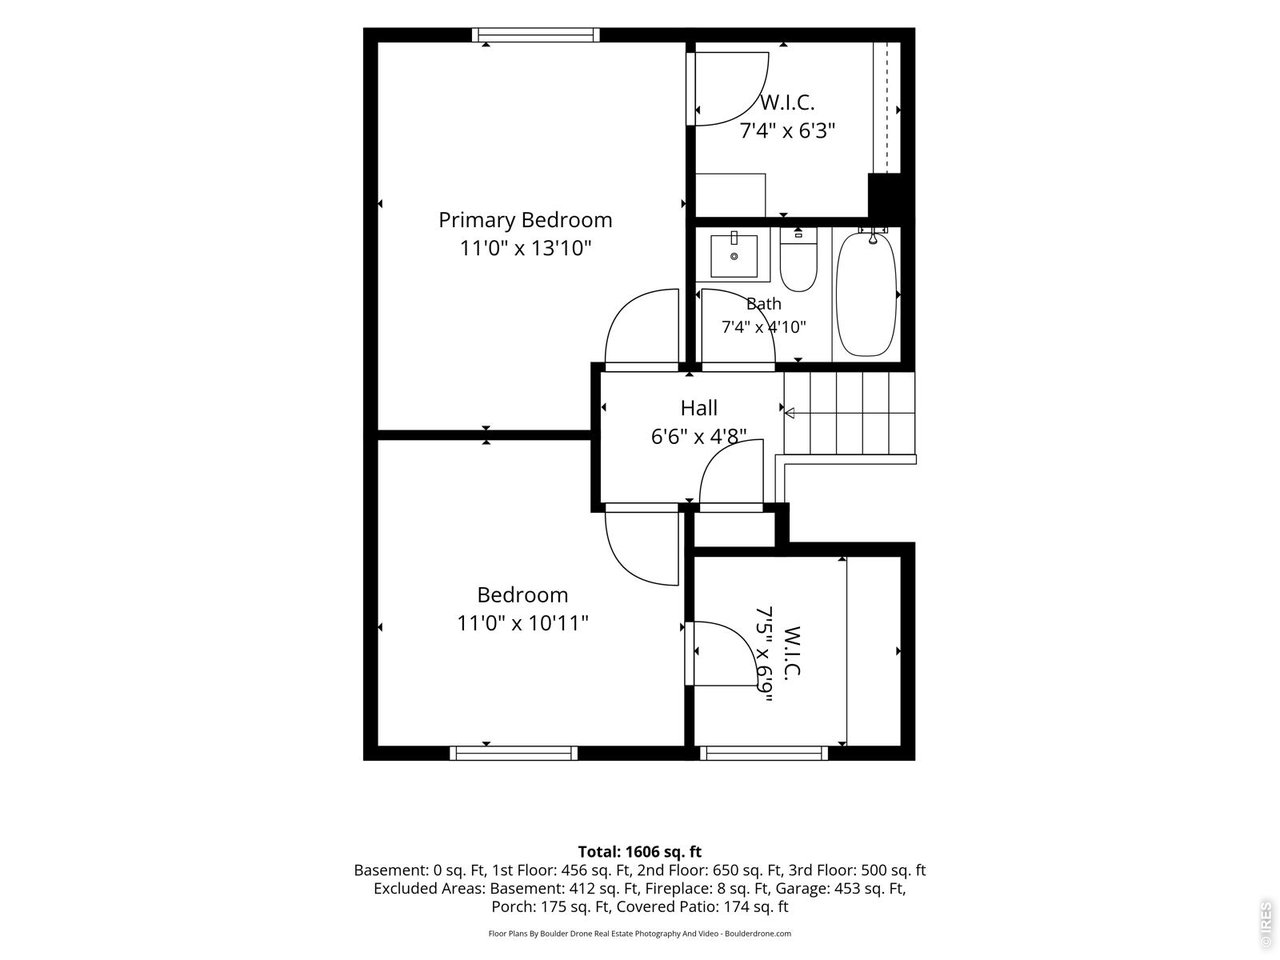
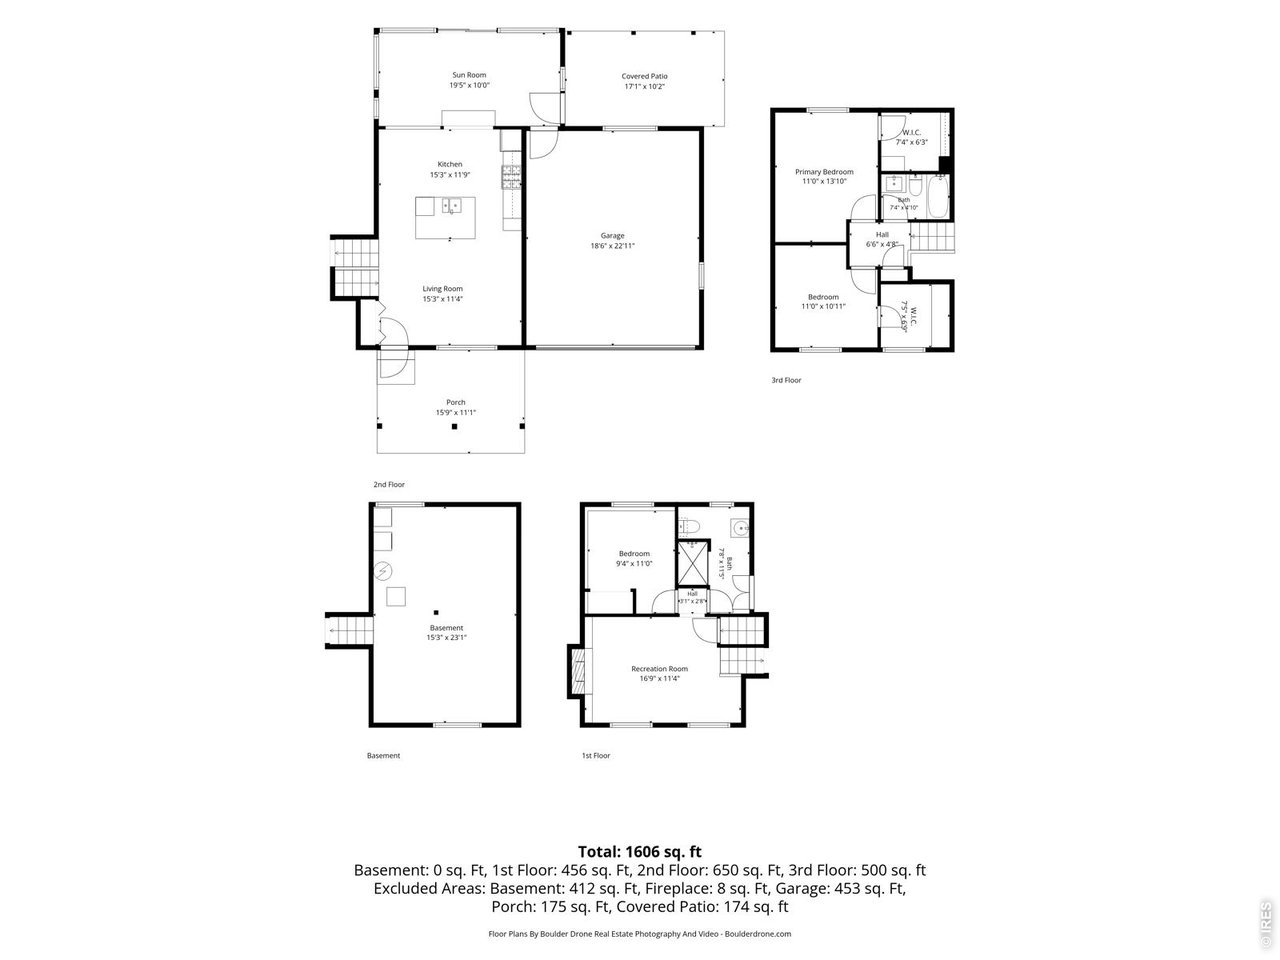
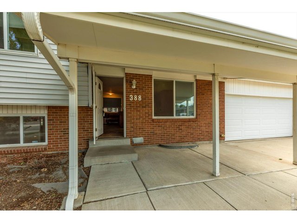
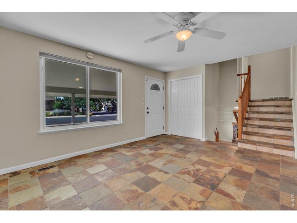
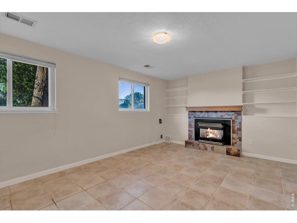
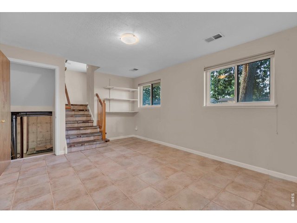
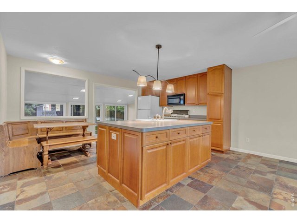
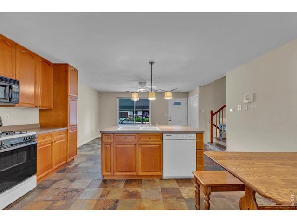
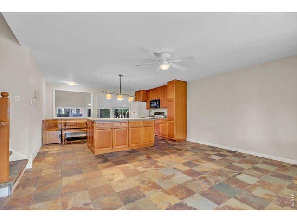
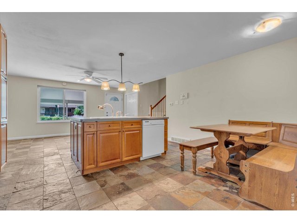
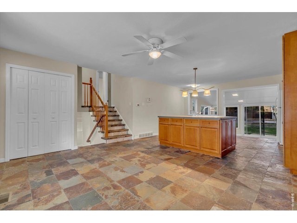
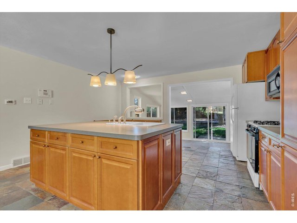
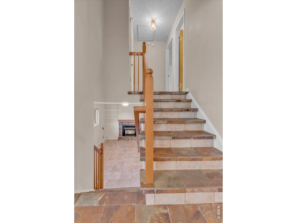
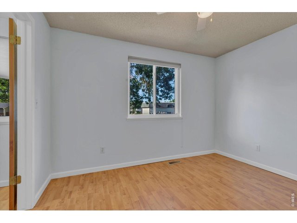
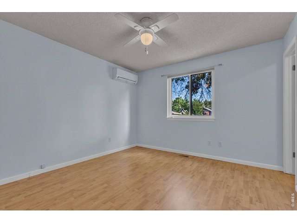
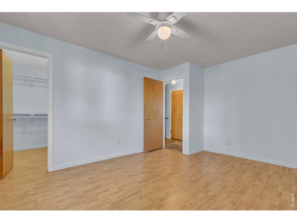
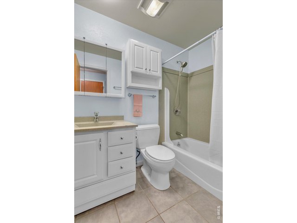
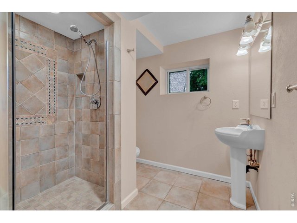
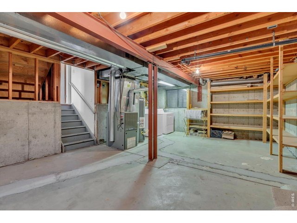
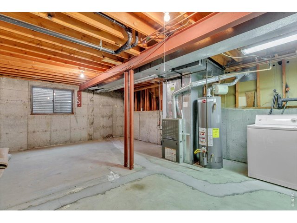
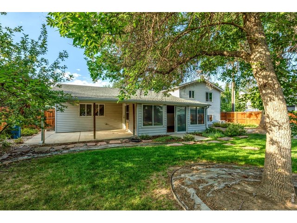
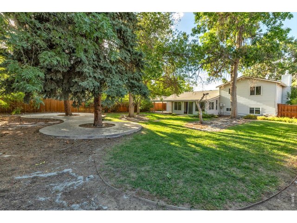
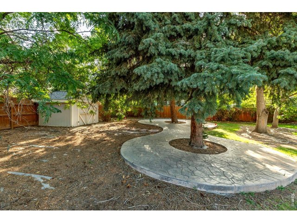
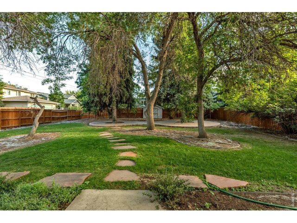
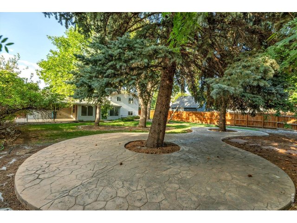
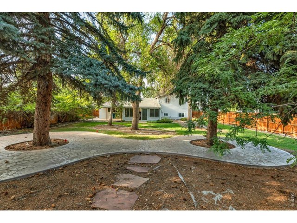
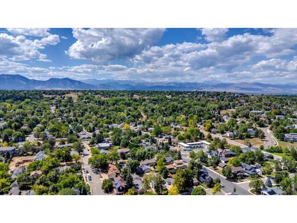
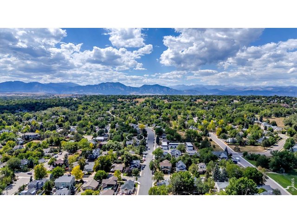
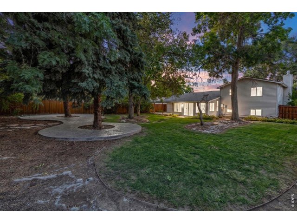
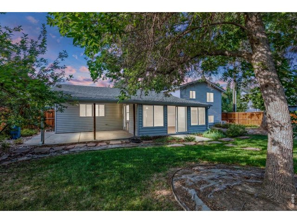
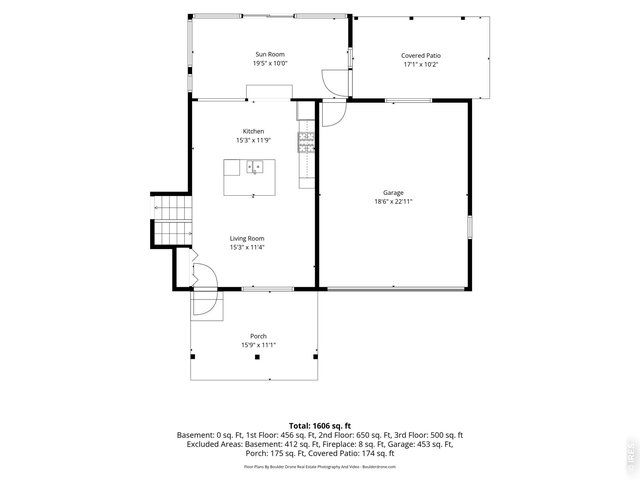
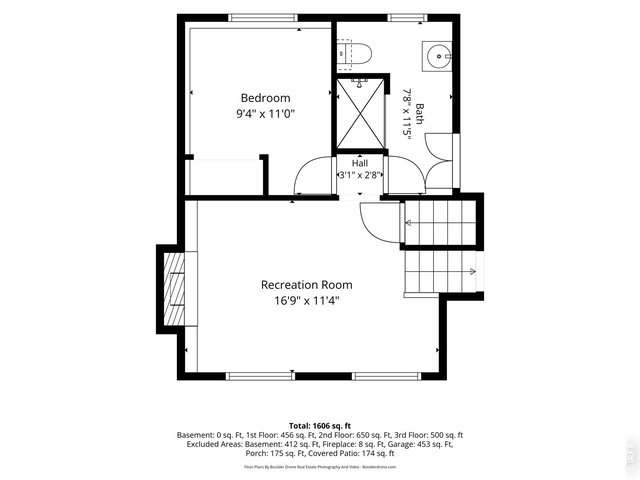
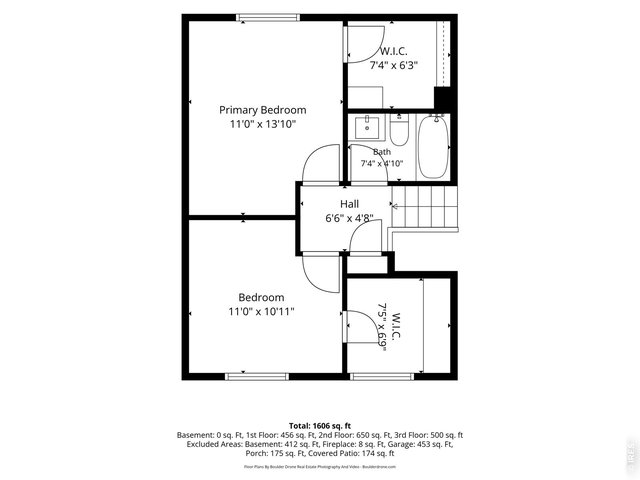
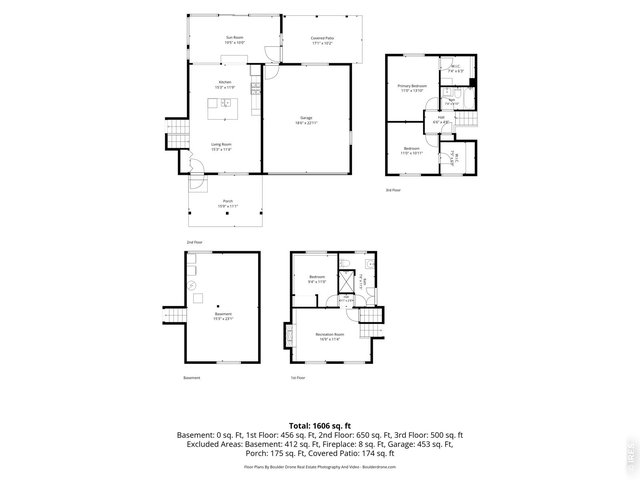
This unique four-level floor plan is situated on a bit more than 1/4 acre with multiple mature trees. The kitchen is tastefully updated with rich stone-patterned tile flooring, warm wood cabinetry, a spacious island, and includes a corner table and benches. You'll find two bedrooms upstairs and a nicely refurbished 3/4 bathroom; one bedroom and a full bath is on the lower level. The basement is unfinished. The home is perfectly placed in the city, located just NW of the downtown Louisville area, where you'll find an assortment of locally-owned eateries and shopping.
Visit Listing Website | View Virtual Tour
General Features
| Type | Contemporary/Modern |
| Style | Four-Level |
| Baths | 1 Full1 3/4 |
| Acreage | 0.25 Acres |
| Lot Size | 10,995 SqFt |
| Zoning | XLO Louisv |
| Total | 1,945 SqFt ($386/SF) |
| Finished | 1,553 SqFt ($483/SF) |
| Basement | Partial Basement, Unfinished Basement, Built-In Radon |
| Garage | 2 Space(s) |
| Garage Type | Attached |
| Year Built | 1976 |
| New Construction | No |
| Construction | Wood/Frame, Brick/Brick Veneer, Vinyl Siding |
| Cooling | Wall/Window Unit(s), Ceiling Fan, Ductless |
| Heating | Forced Air |
| Roof | Composition Roof |
Taxes & Fees
| Taxes | $4,333 |
| Tax Year | 2025 |
| Metro District | No |
Schools
| School District | Boulder Valley Dist RE2 |
| Elementary |
Louisville
|
| Middle/Jr High | Louisville |
| Senior High | Monarch |
Driving Directions
West from Main Streeton Lafayette Street to the home in the left.Rooms
| Primary Bedroom | 14 x 11 (Upper Level) |
| Bedroom 2 | 11 x 11 (Upper Level) |
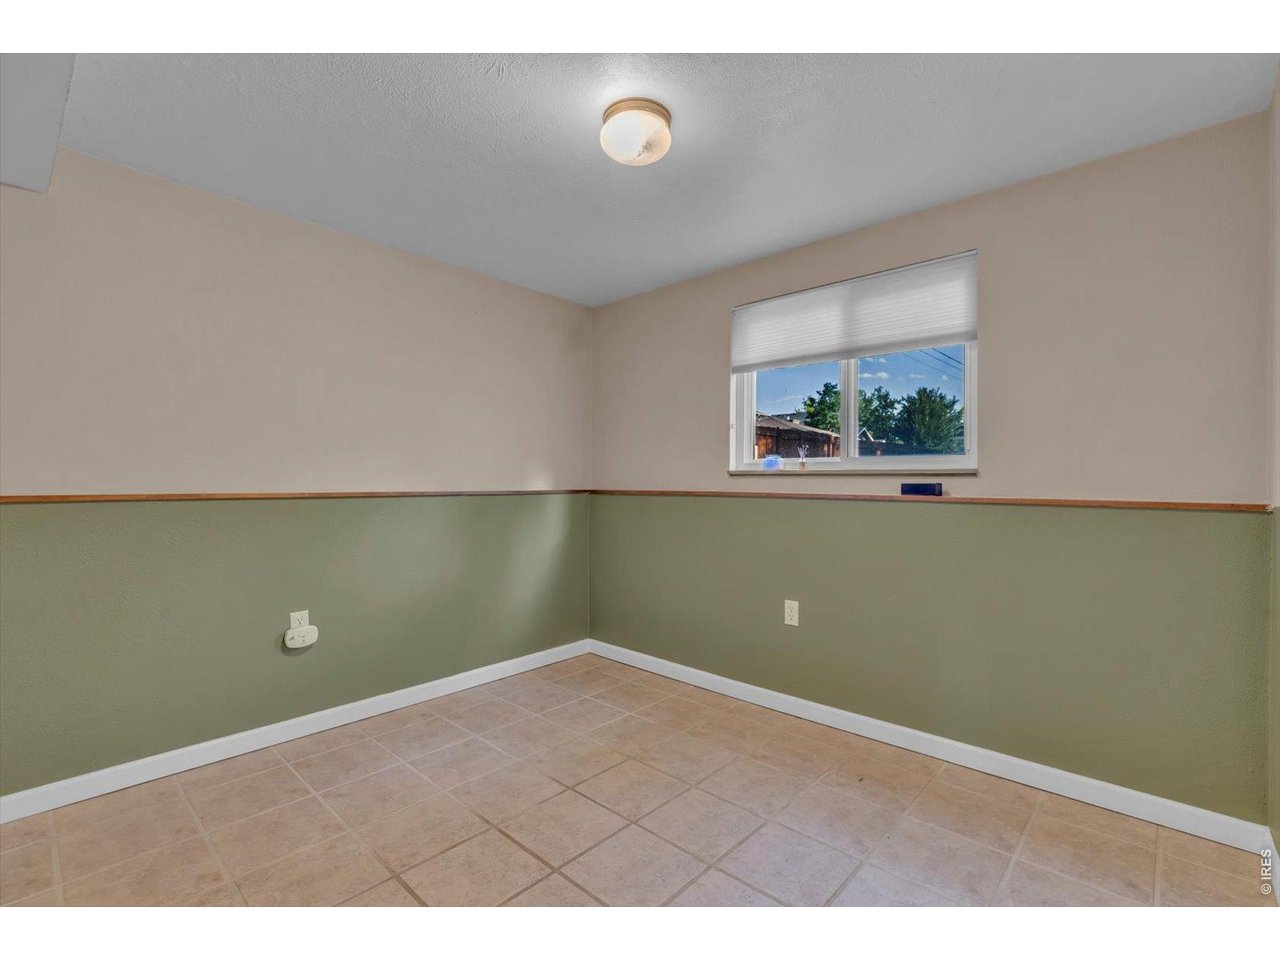
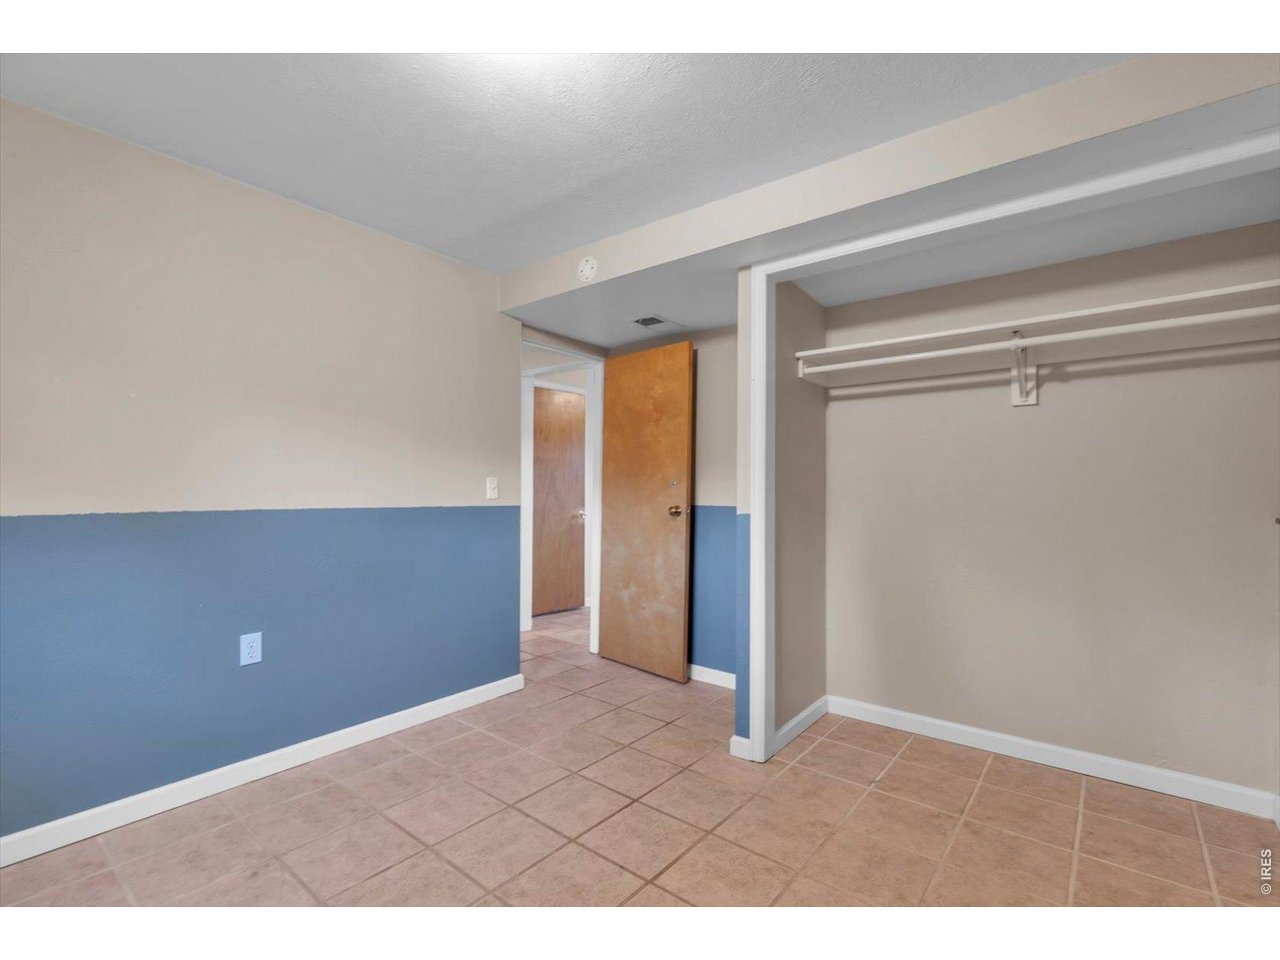
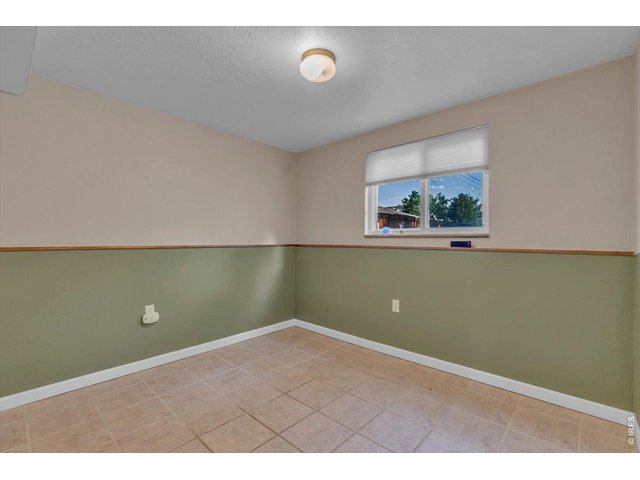
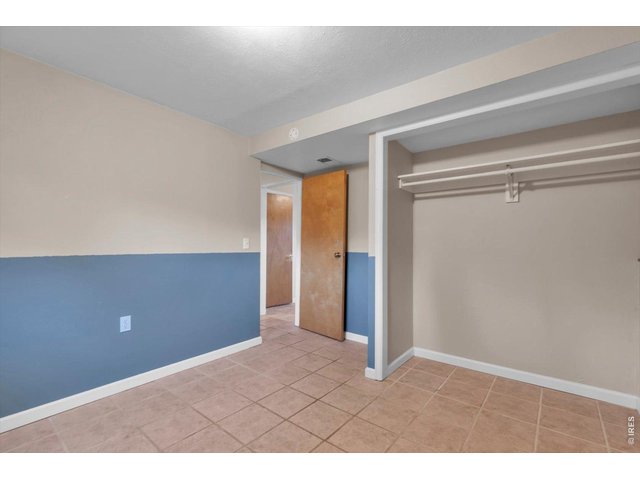
| Bedroom 3 | 10 x 11 (Lower Level) |
| Kitchen | 15 x 12 (Main Floor) |
| Great Room | 15 x 13 (Main Floor) |
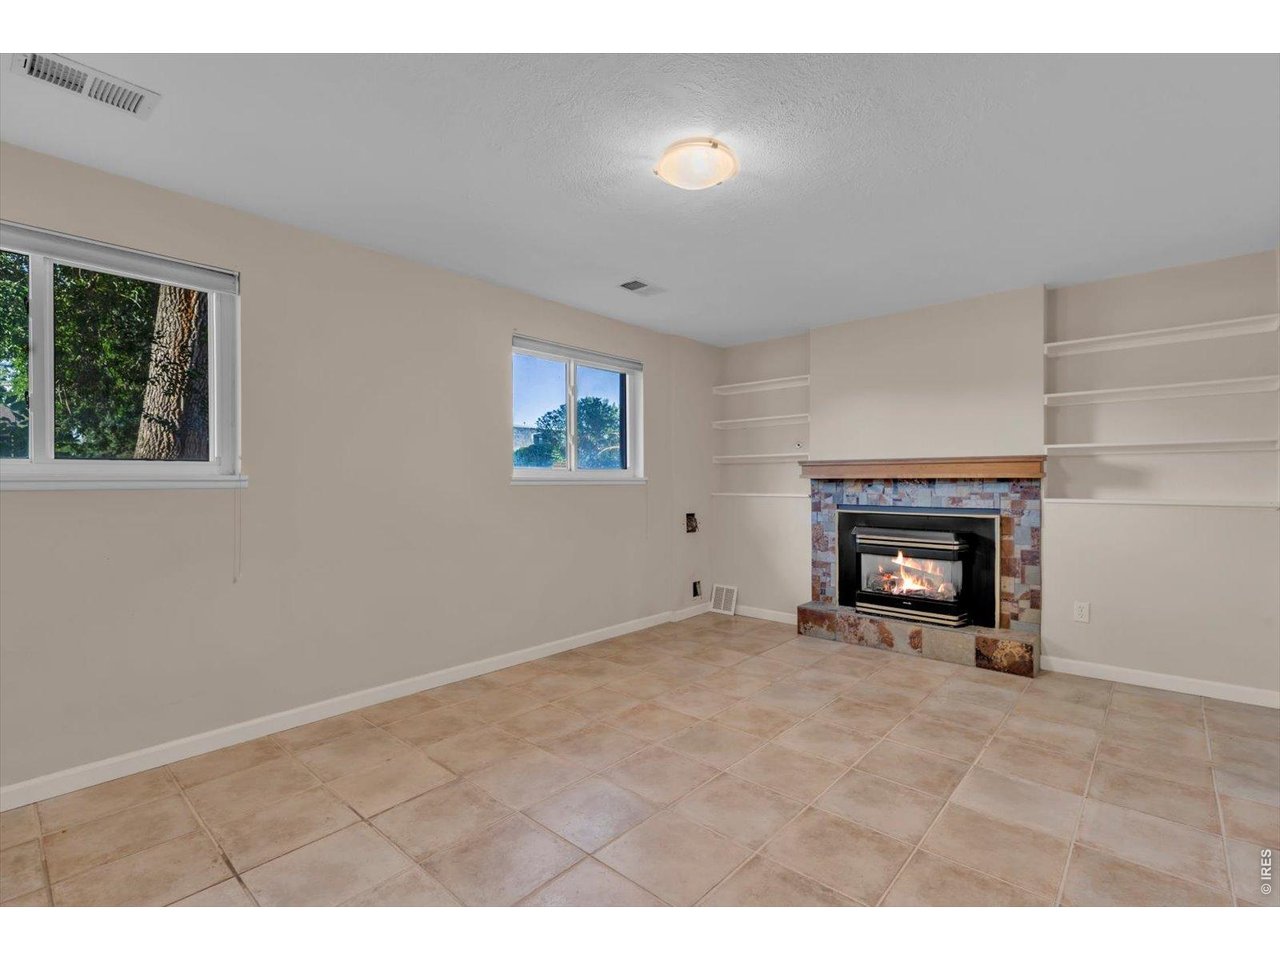
| Living Room | 11 x 16 (Lower Level) |
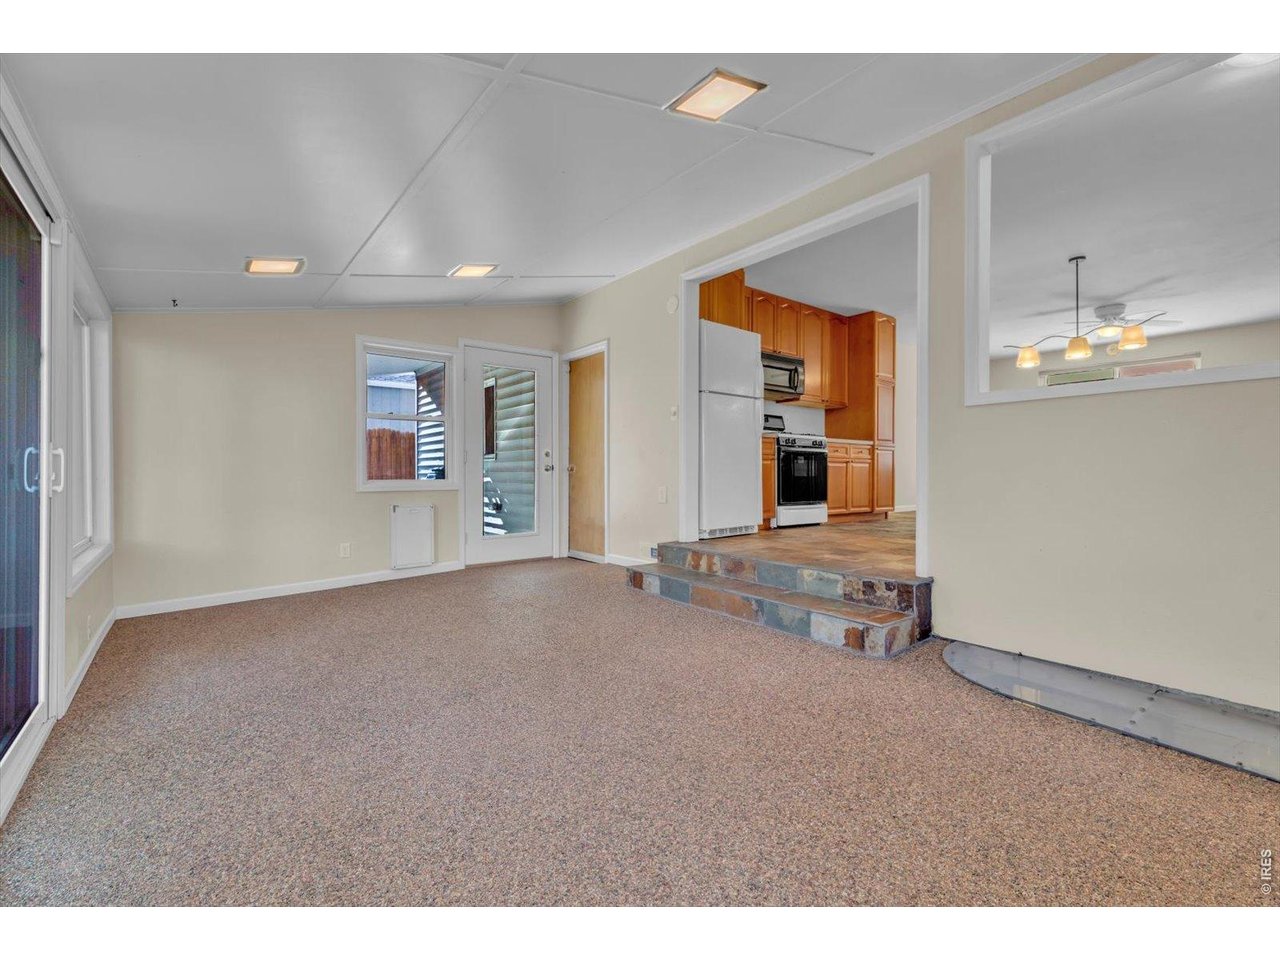
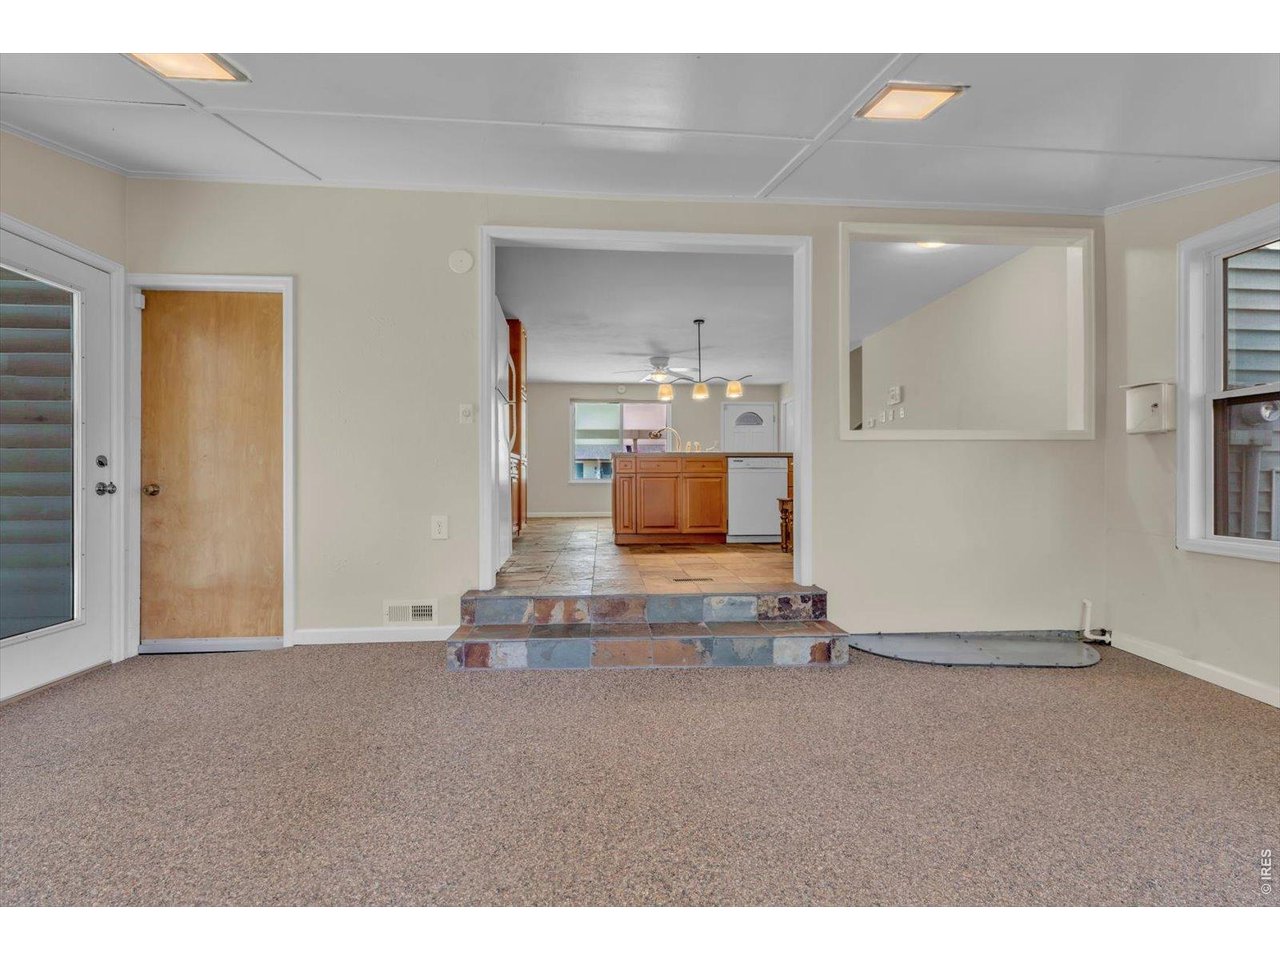
| Rec. Room | 11 x 18 (Main Floor) |
| Note: All room dimensions, including square footage data, are approximate and must be verified by the buyer. | |
Outdoor Features
Lawn Sprinkler System, Storage Buildings, PatioLot Features
Evergreen Trees, Deciduous Trees, Level Lot, Within City LimitsDesign Features
Eat-in KitchenInclusions
Window Coverings, Gas Range/Oven, Dishwasher, Refrigerator, Clothes Washer, Clothes Dryer, Garage Door Opener, DisposalNeighborhood
Accessibility
Level Lot, Level DriveFireplace
Gas Fireplace



Information deemed reliable but not guaranteed by the MLS. WARNING: This database record is provided subject to limited license rights. Duplication or reproduction is prohibited. Limited License MLS content and images © Copyright 1998 - 2026, IRES LLC. All rights reserved.