1008 Cimmeron Dr Loveland, CO 80537

1 of 41
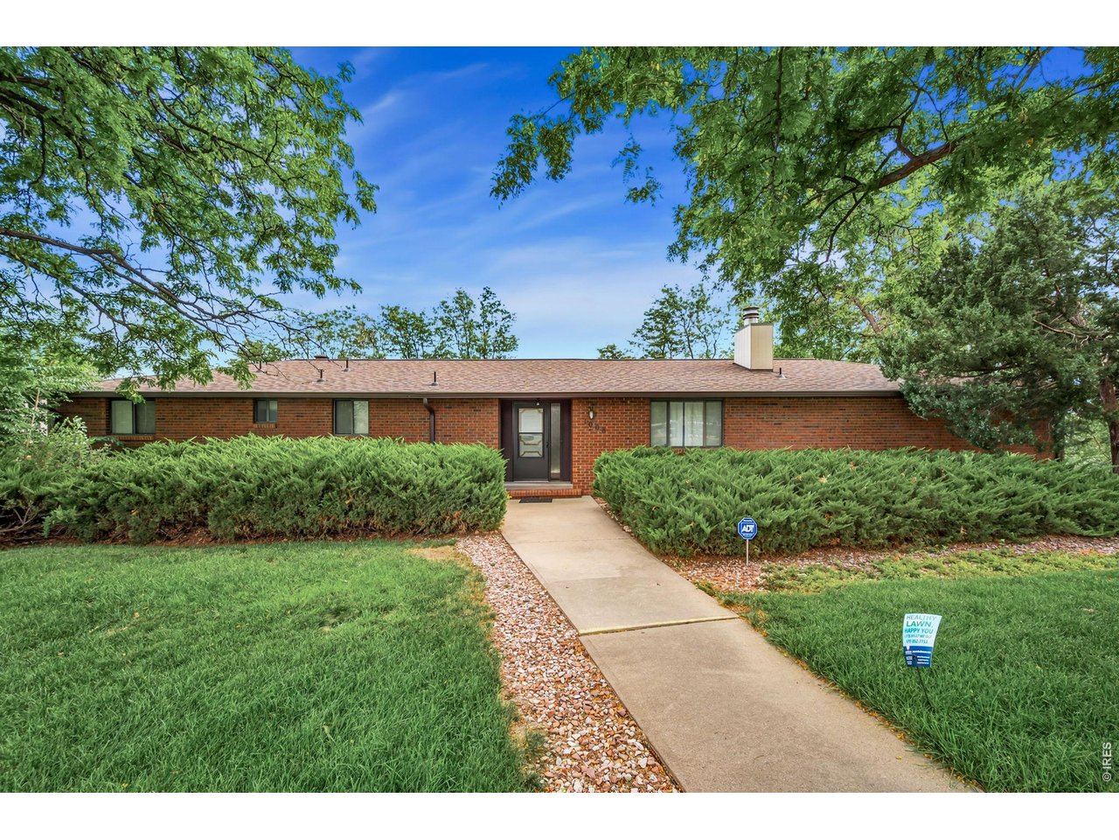
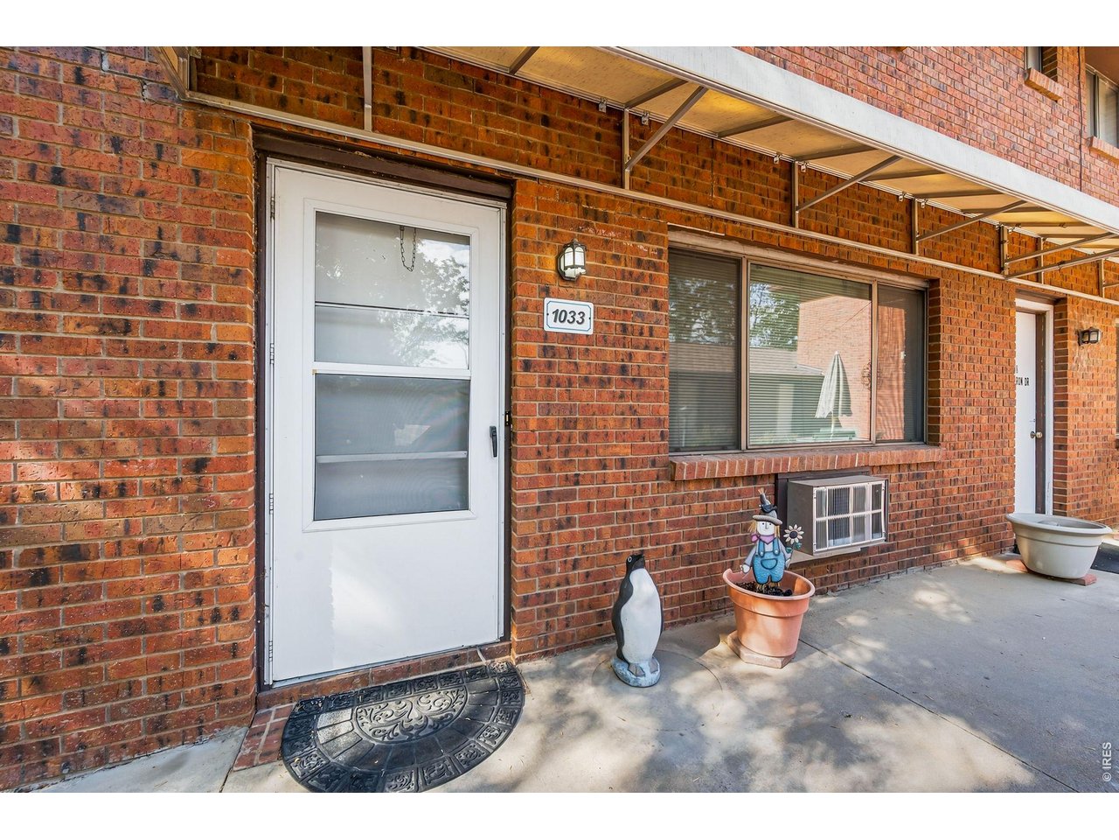
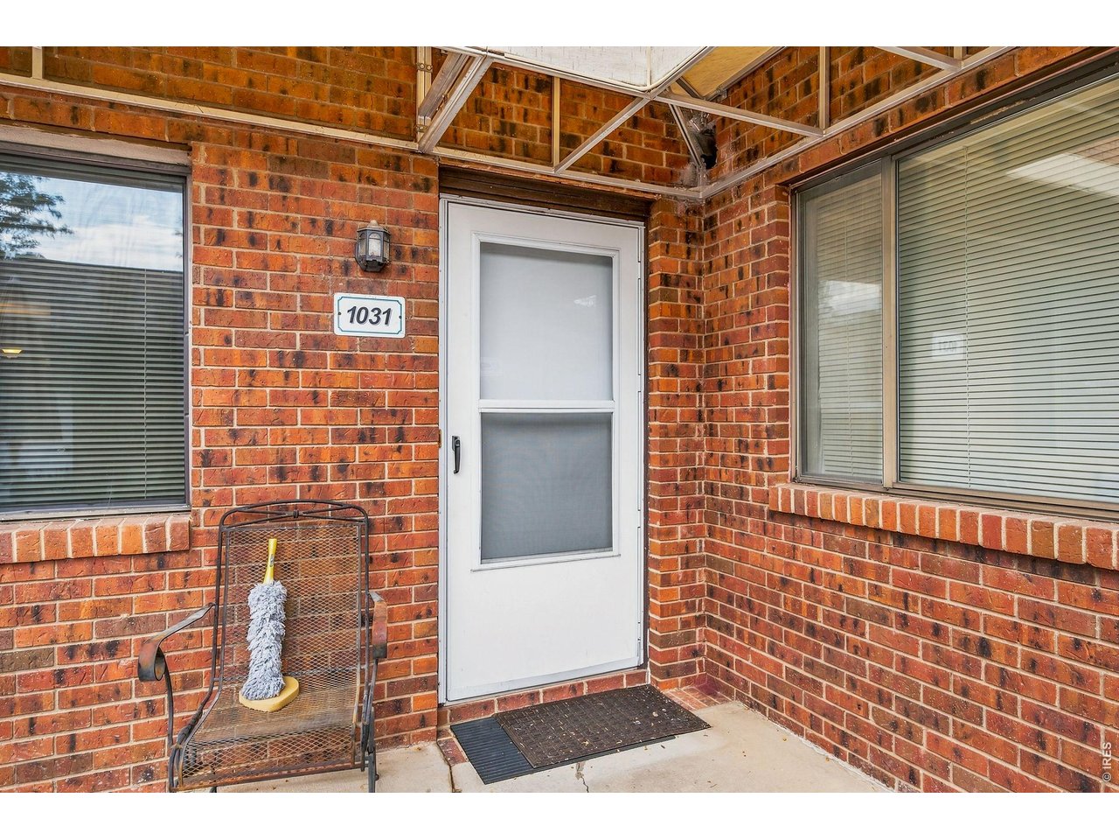
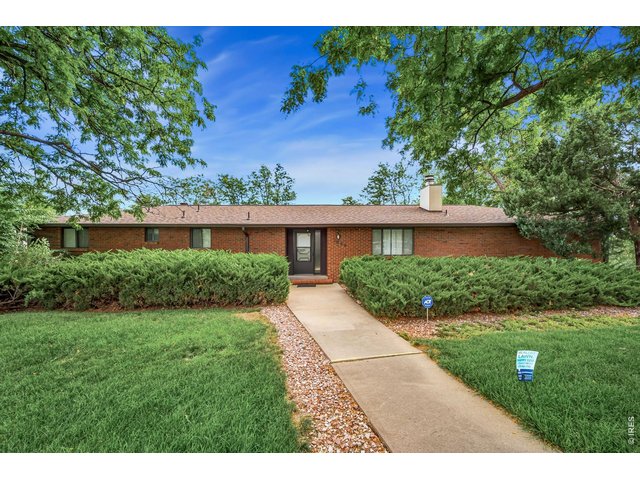
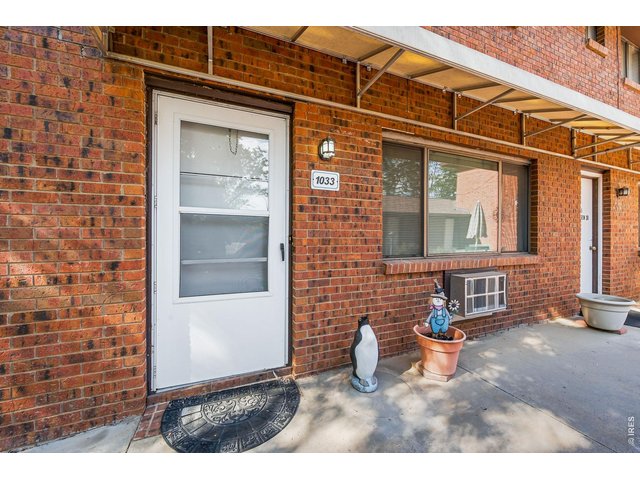
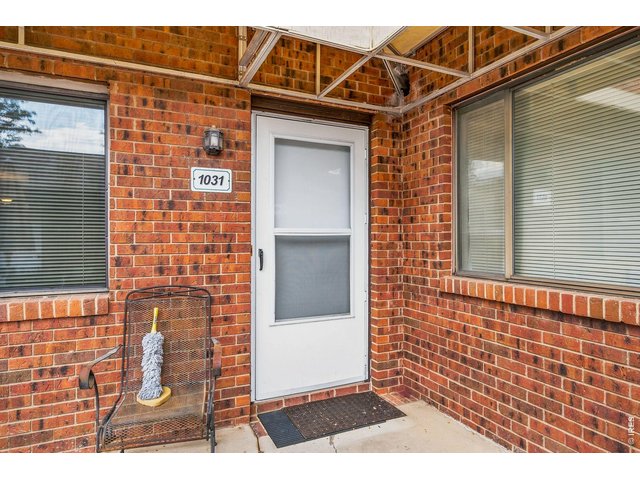
4 unit property! Ground level access to all four units.
2 of 41
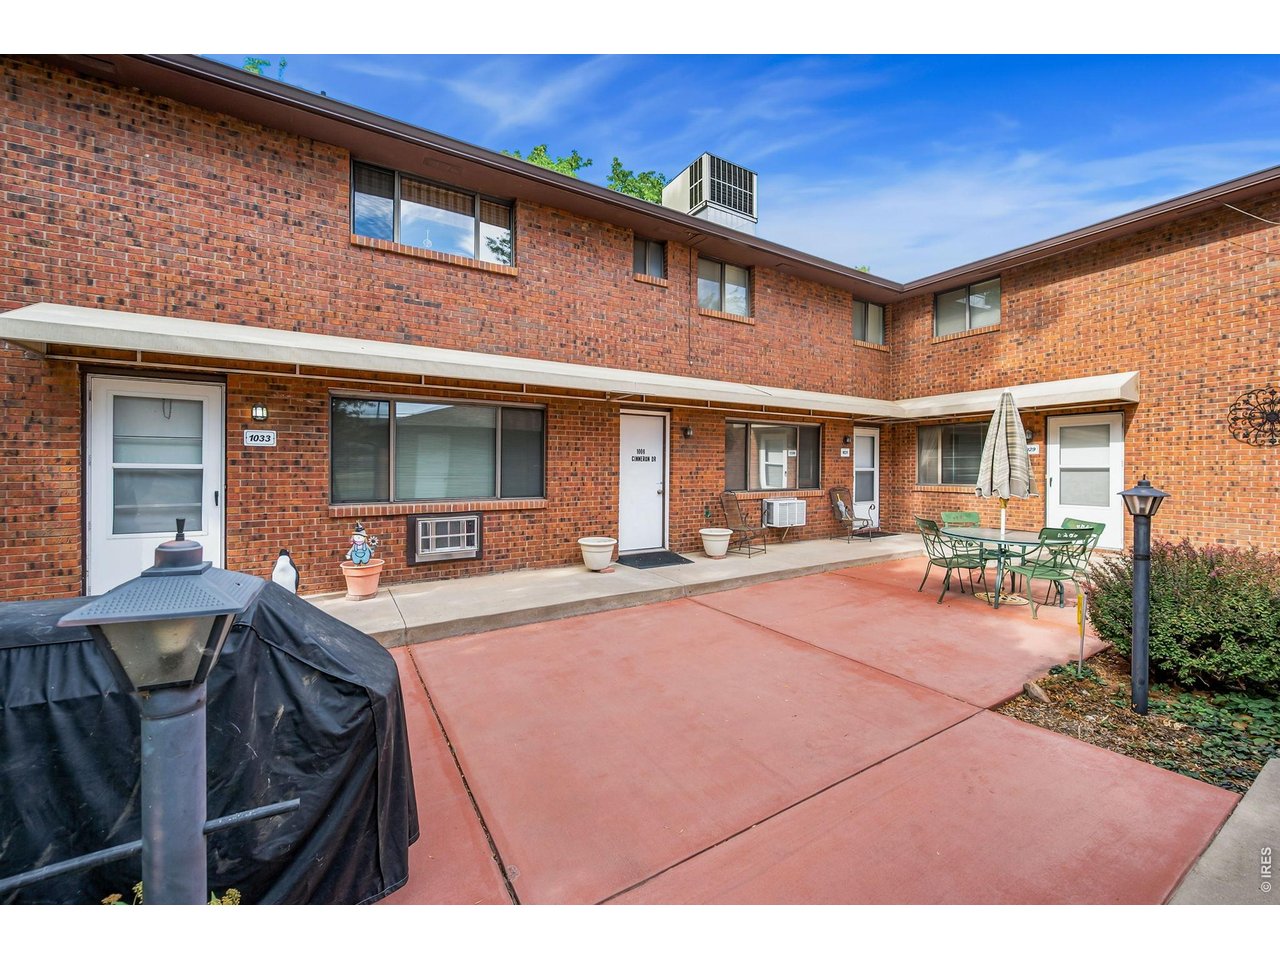
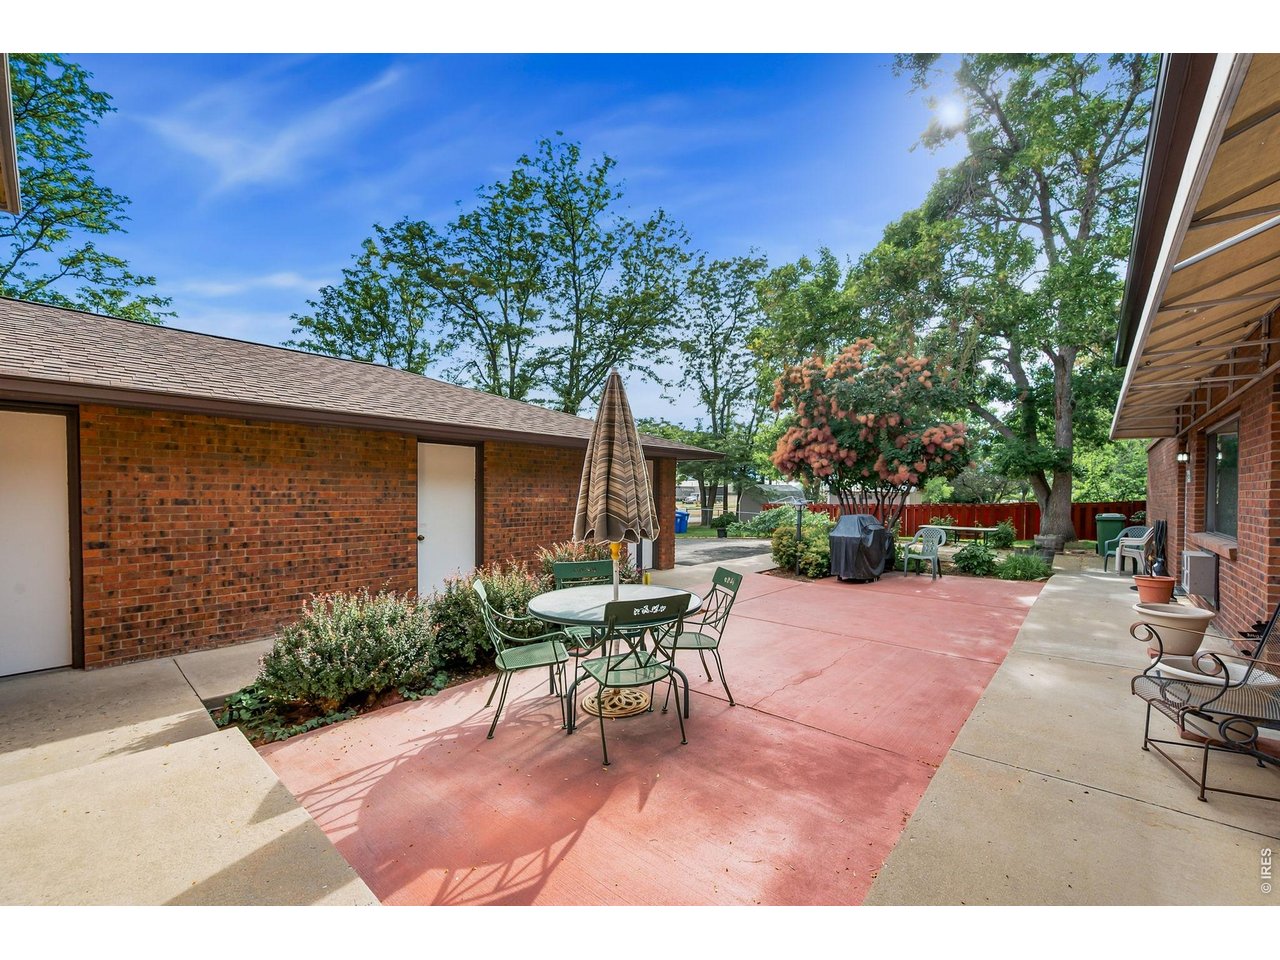
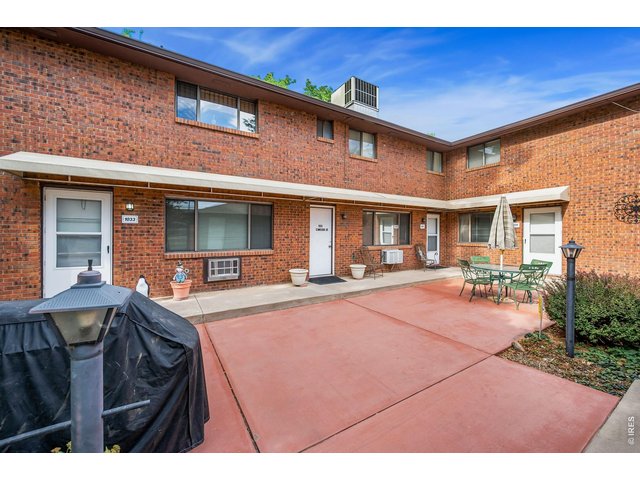
Wonderful courtyard area in back
3 of 41
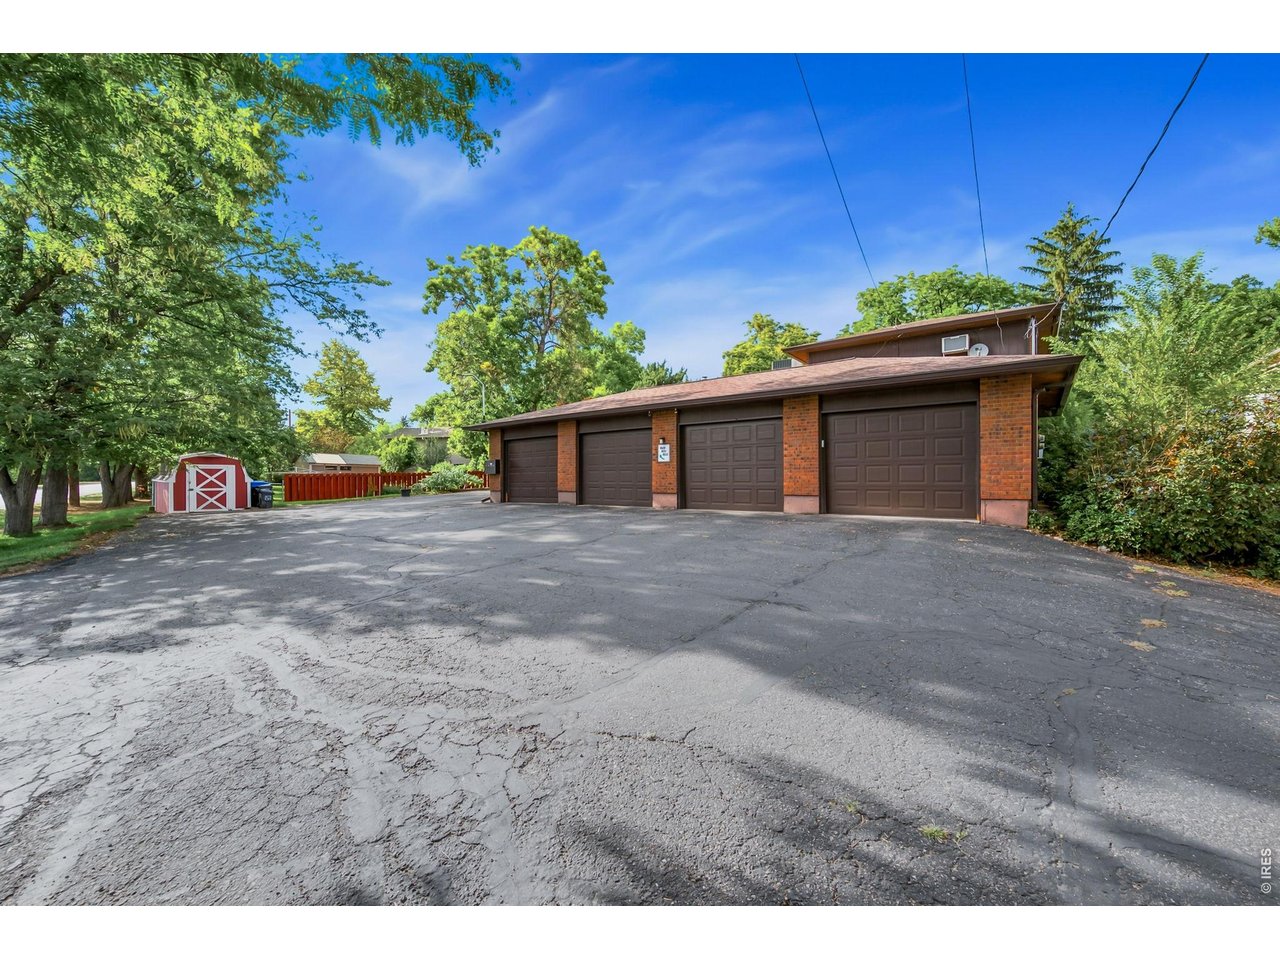
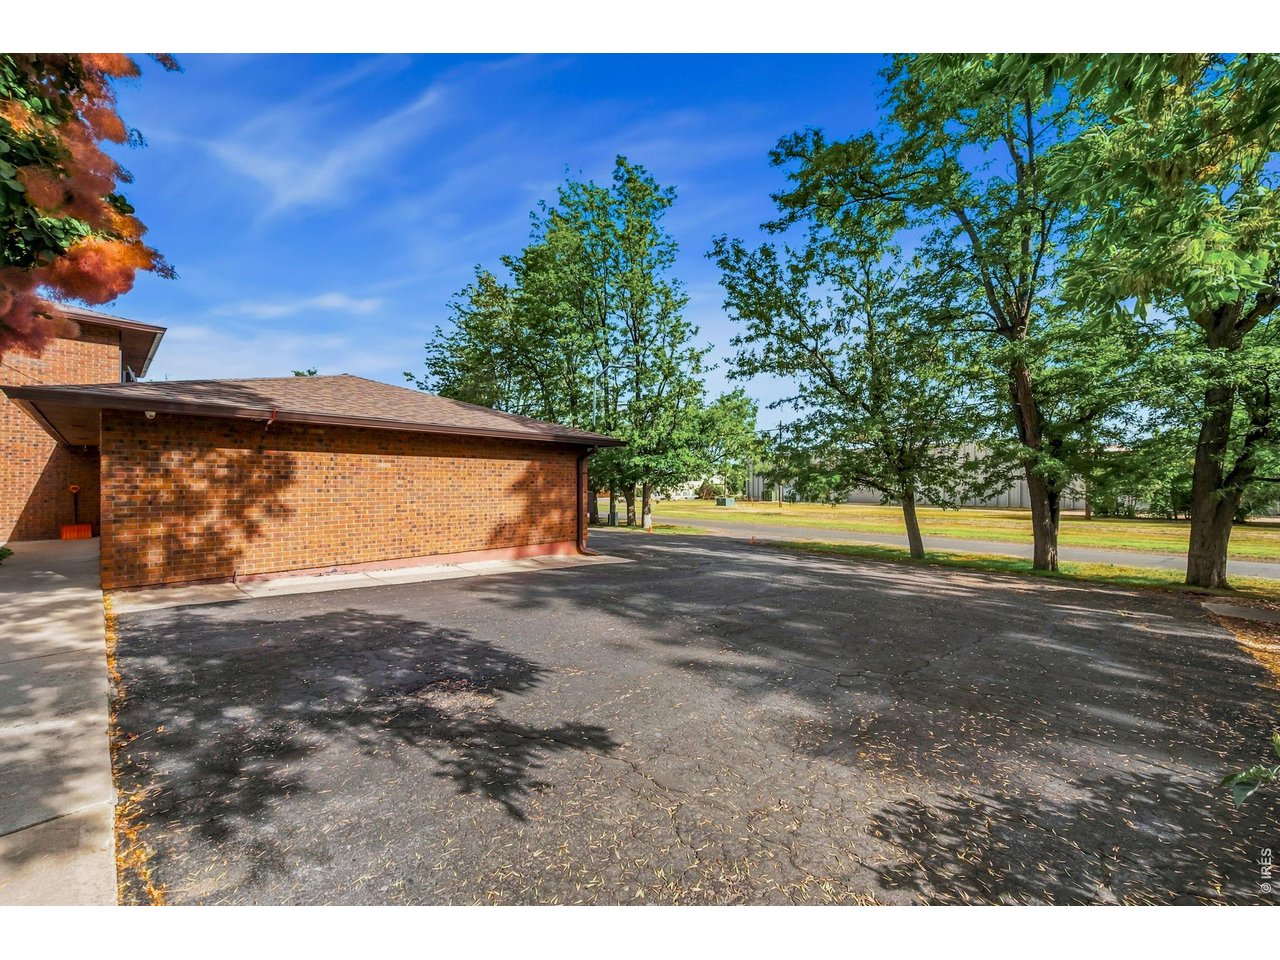
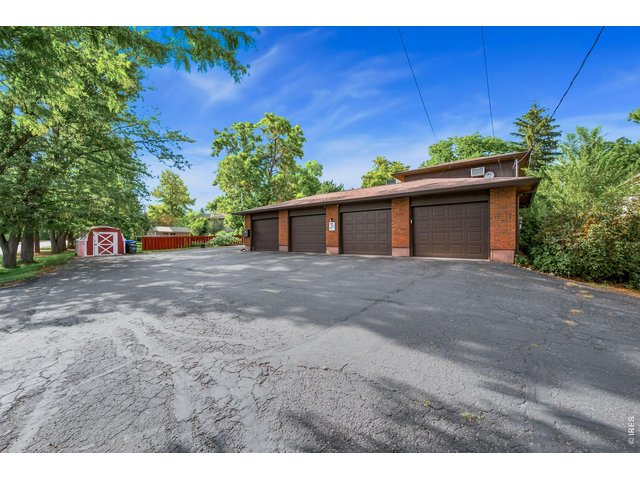
Dedicated garage space for each unit plus additional off-street parking.
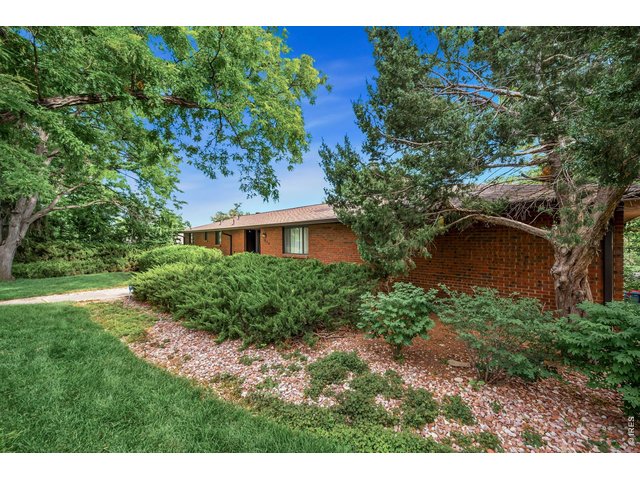
4 of 41
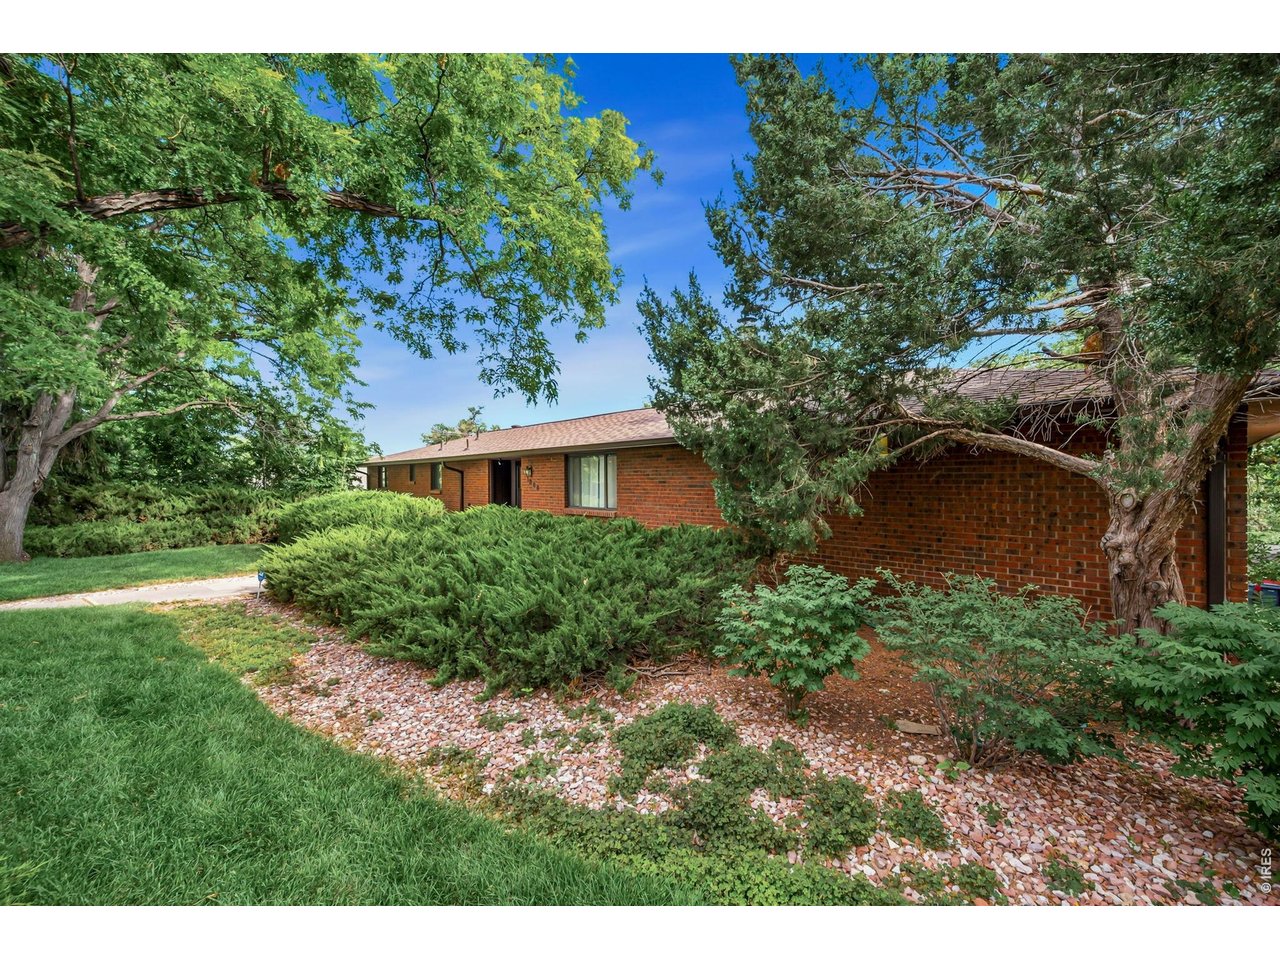
Great landscaping!
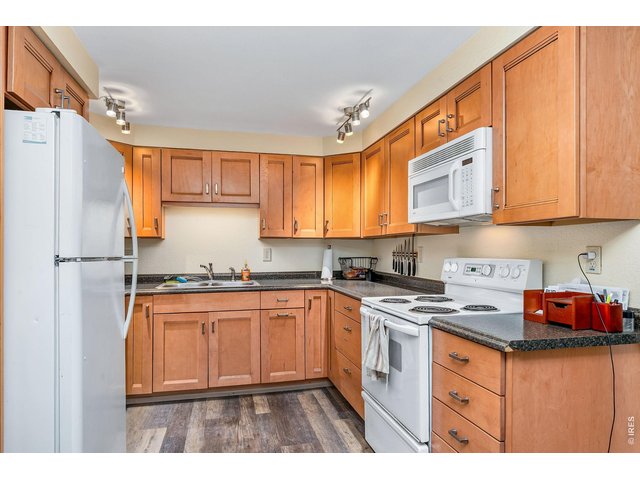
5 of 41
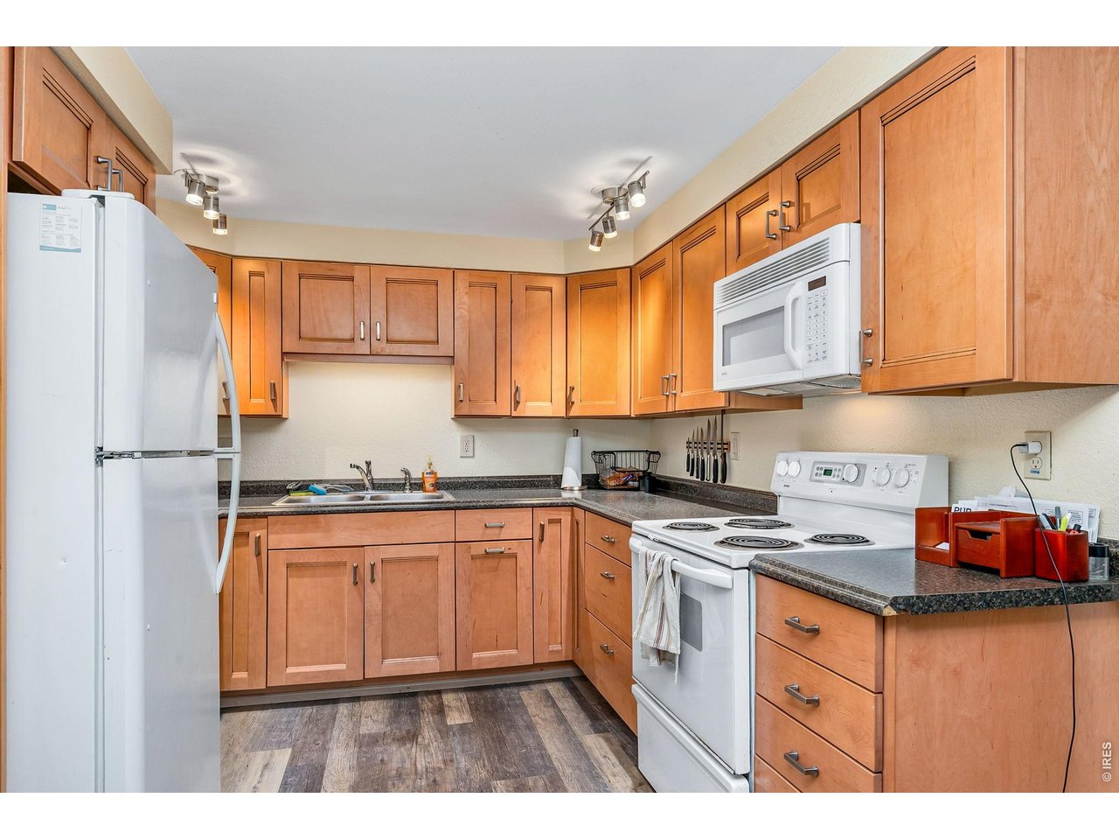
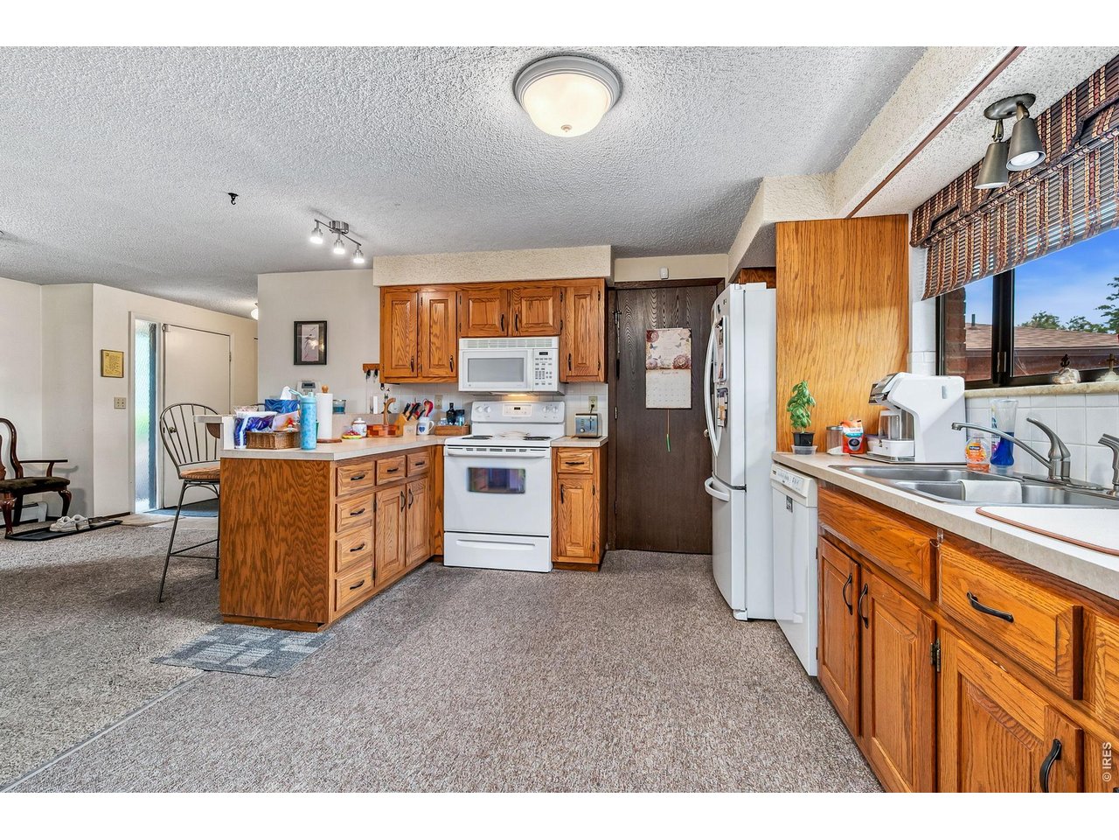
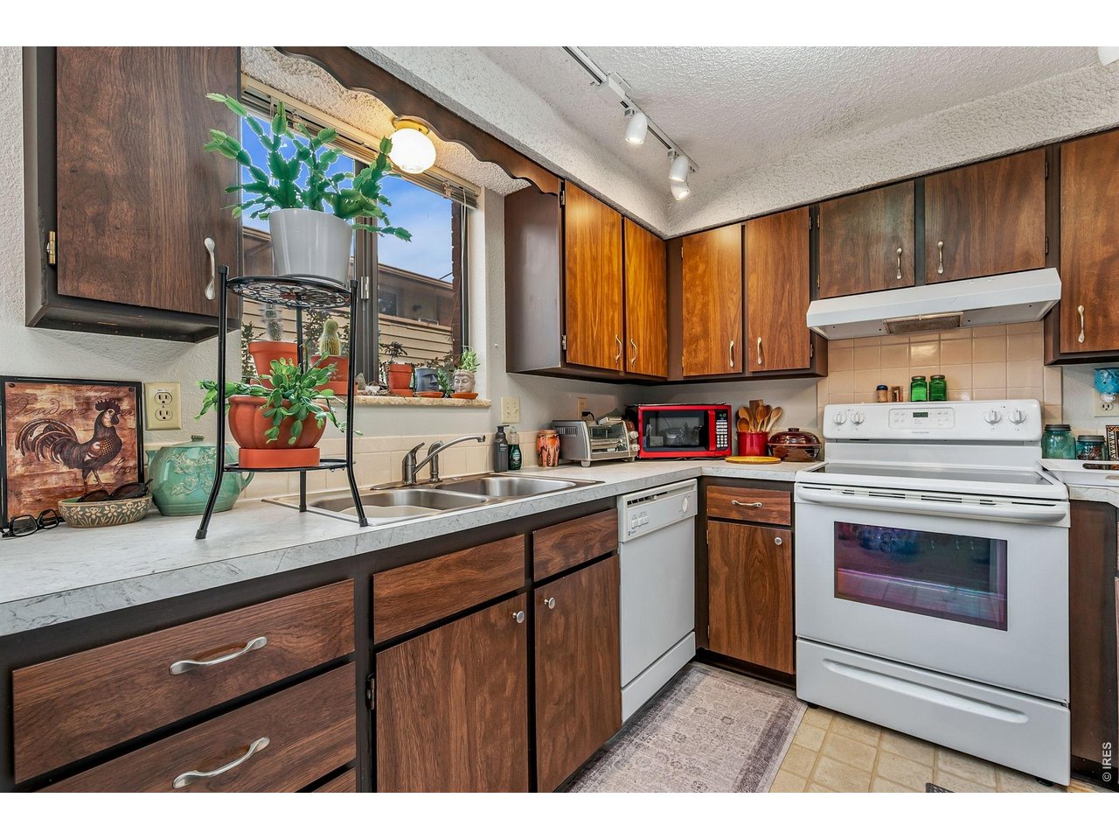
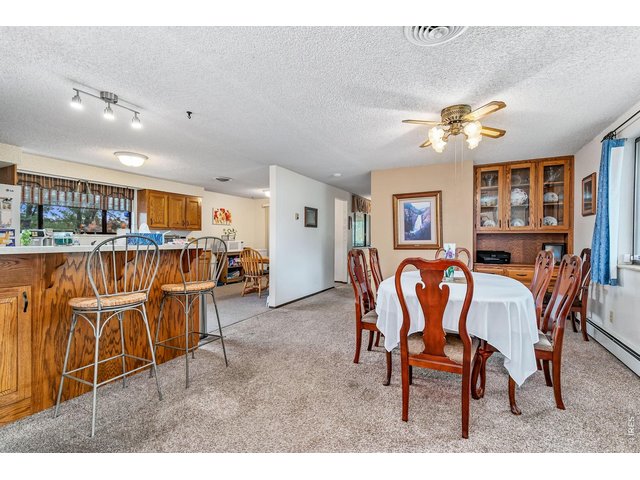
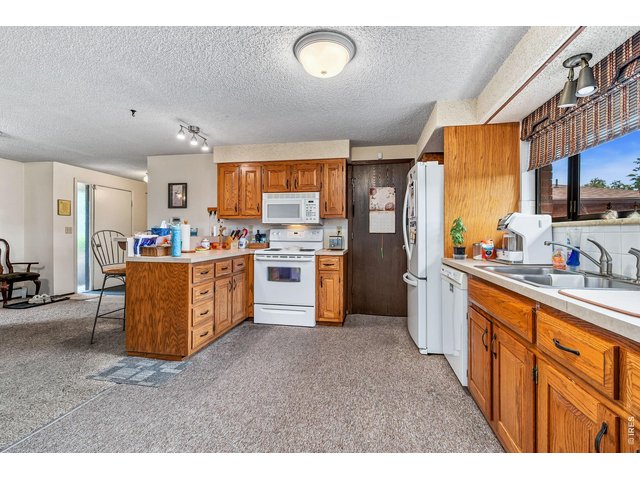
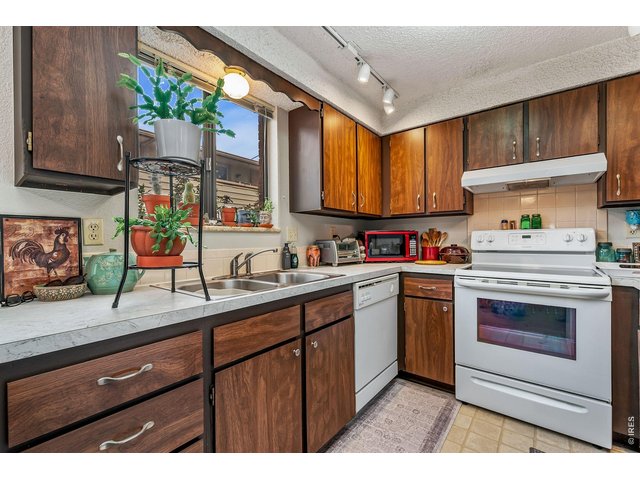
Recently updated kitchens in two of the units
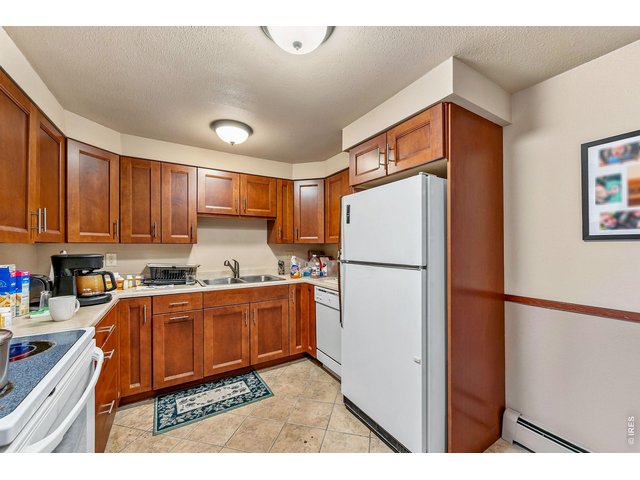
6 of 41
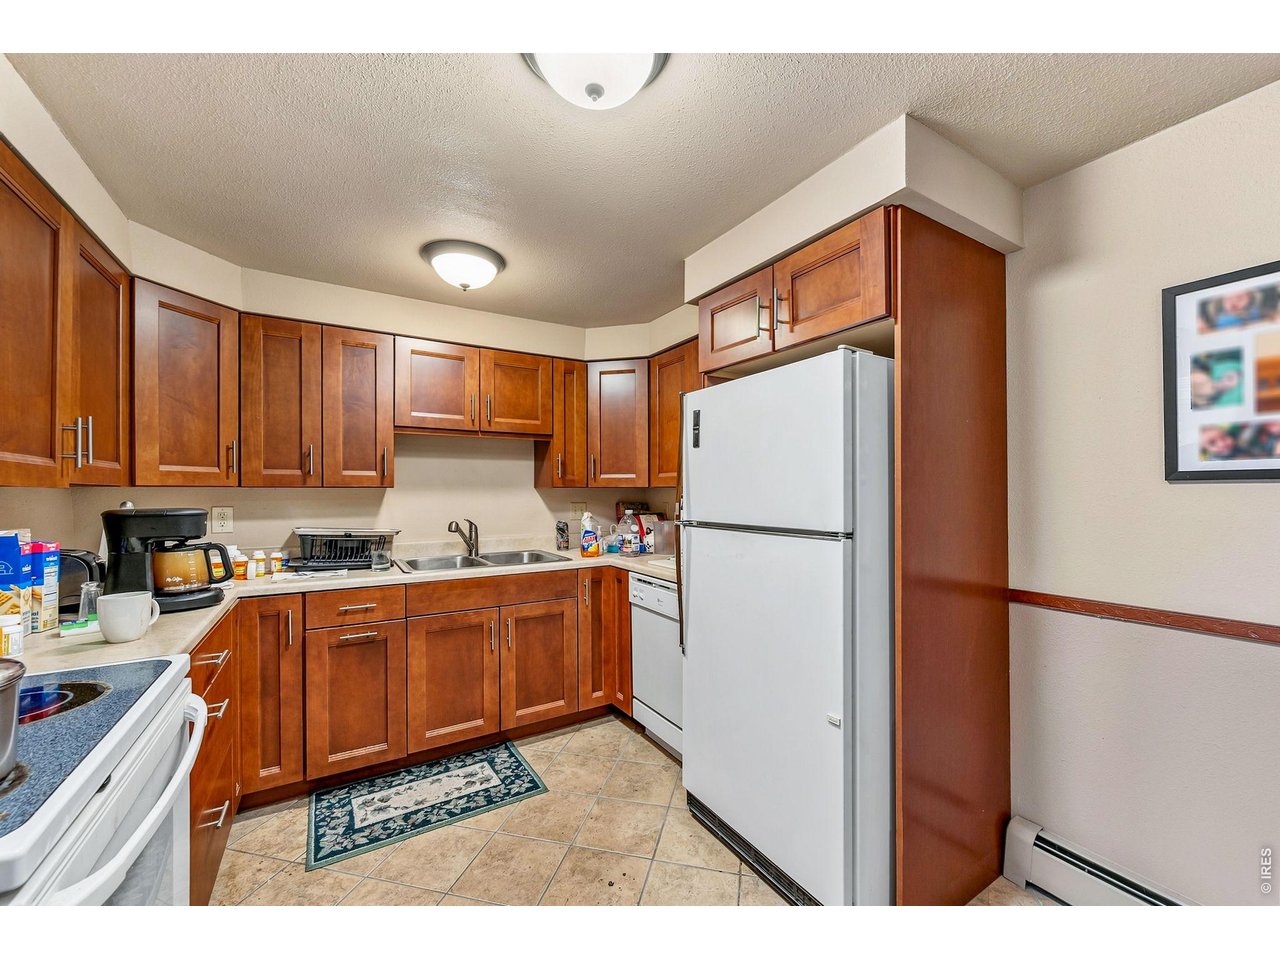
Recently updated kitchens in two of the units
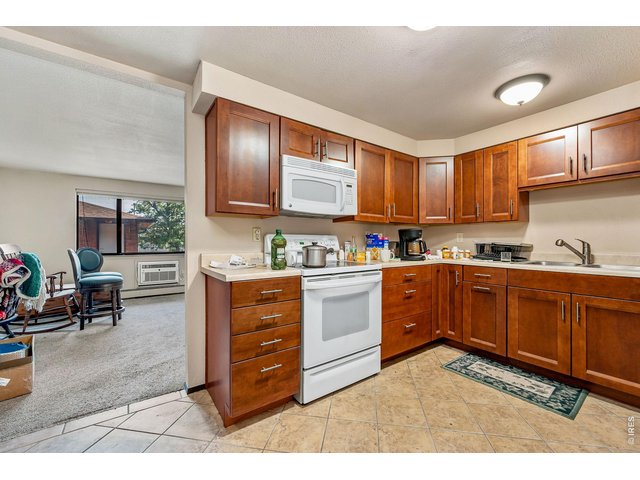
7 of 41
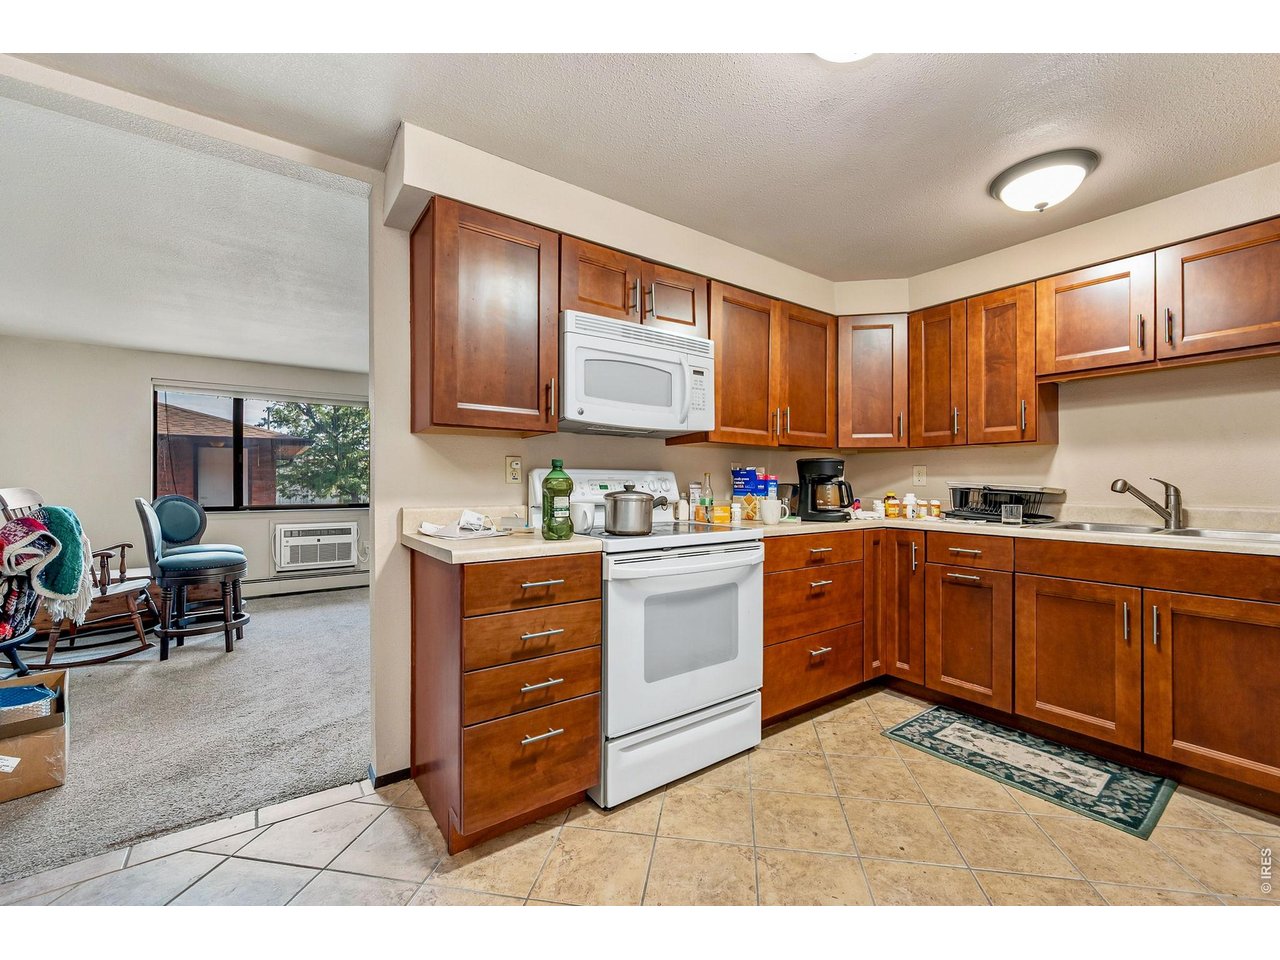
Recently updated kitchens in two of the units
8 of 41
9 of 41
10 of 41
11 of 41
12 of 41
13 of 41
14 of 41
15 of 41
16 of 41
17 of 41
18 of 41
19 of 41
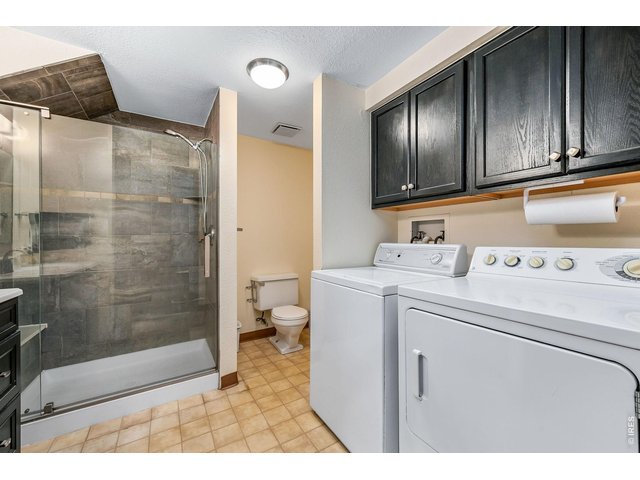
20 of 41
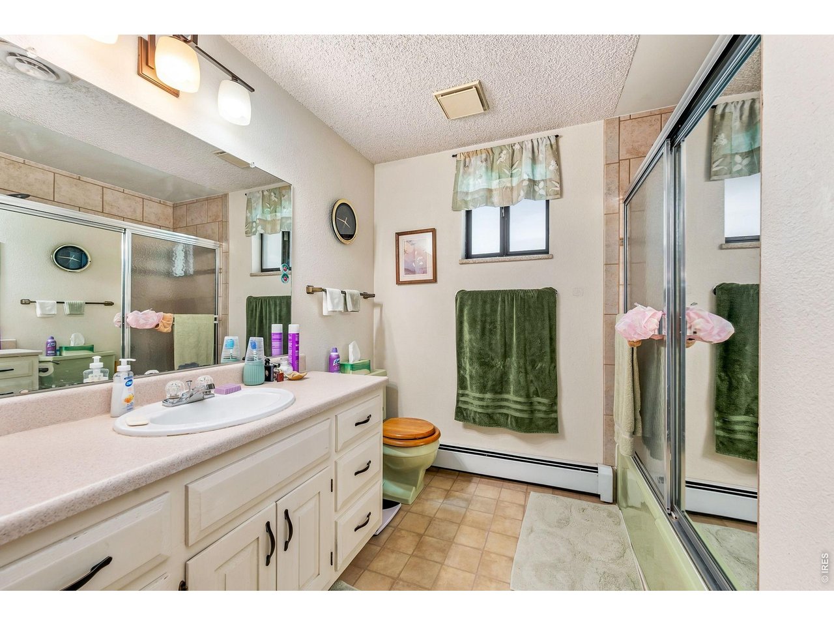
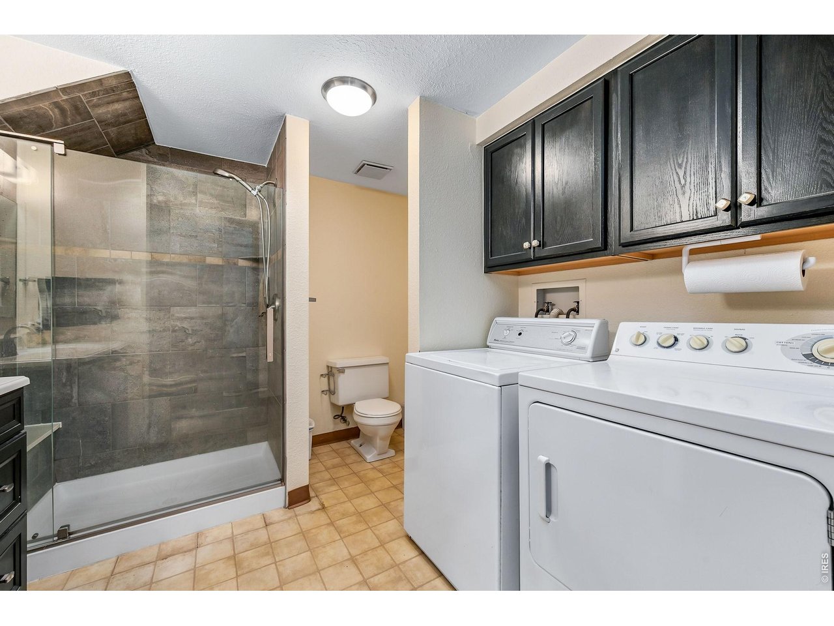
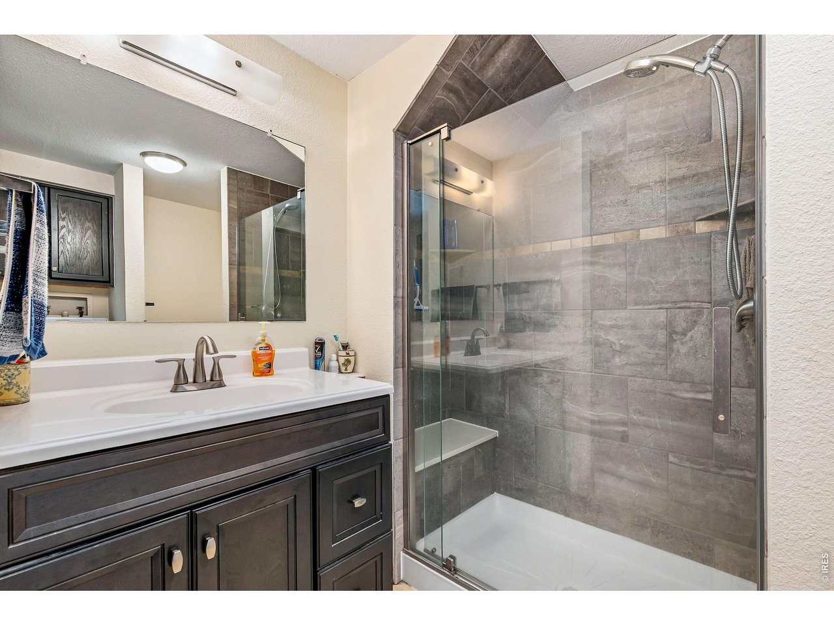
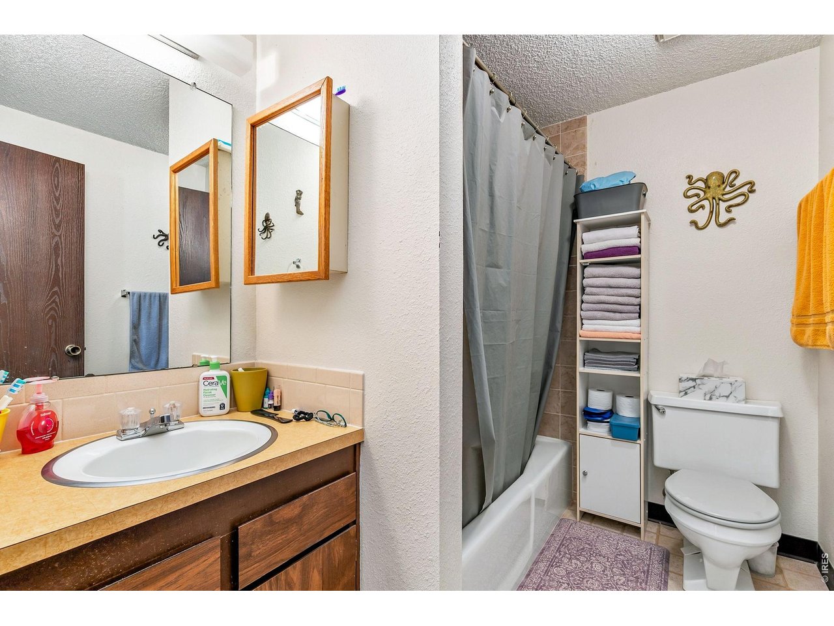
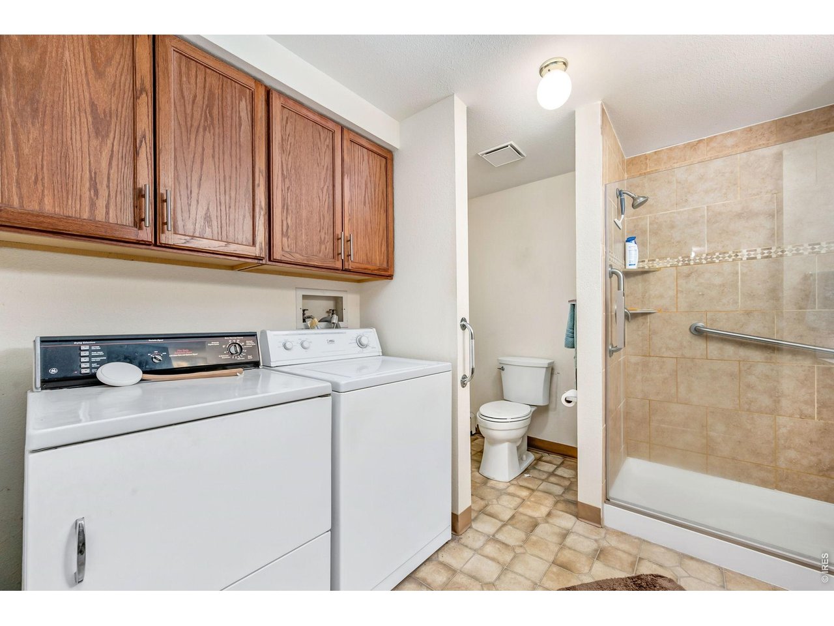
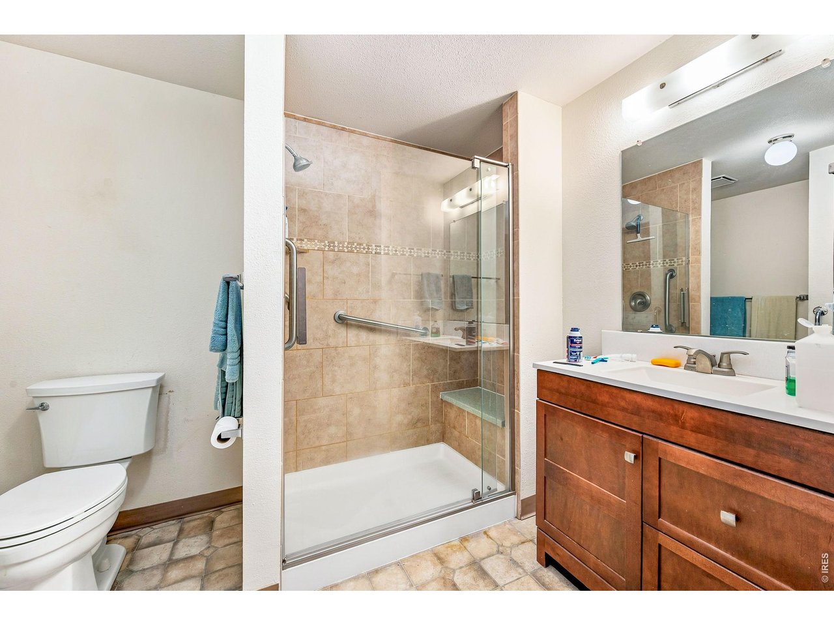
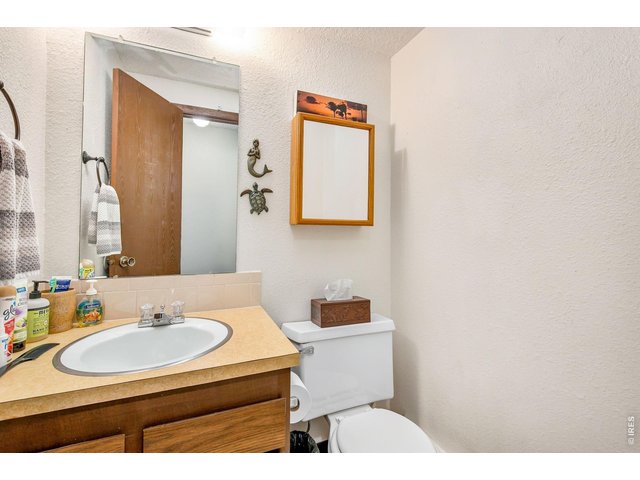
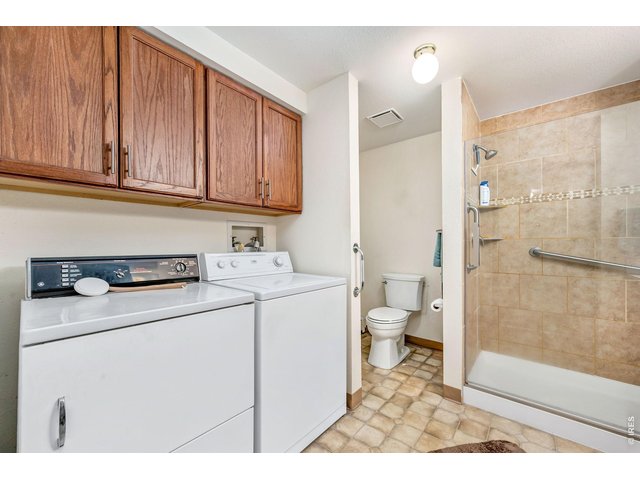
Remodeled bath
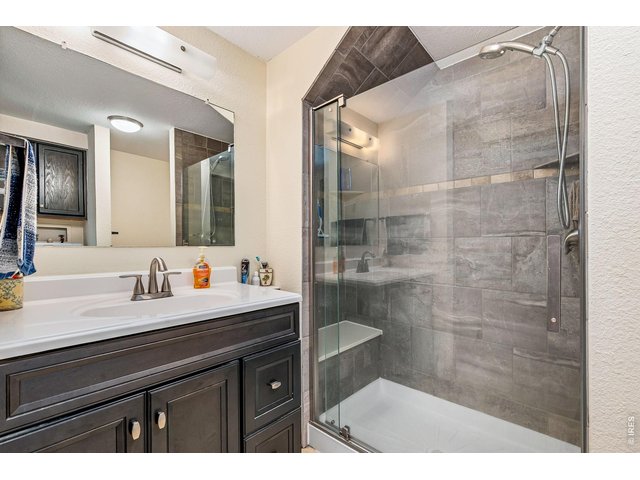
21 of 41
Remodeled bath
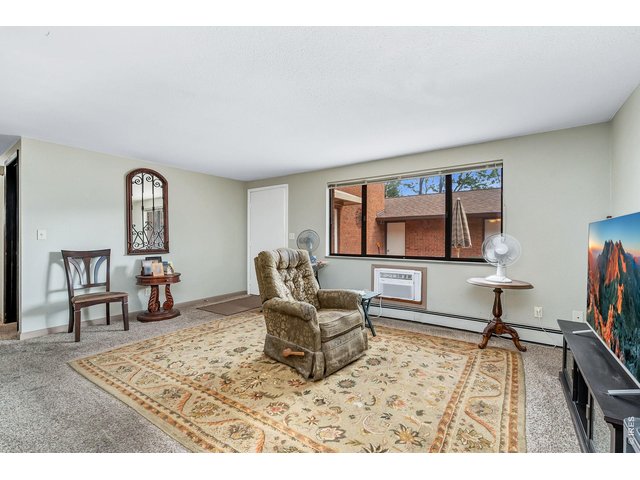
22 of 41
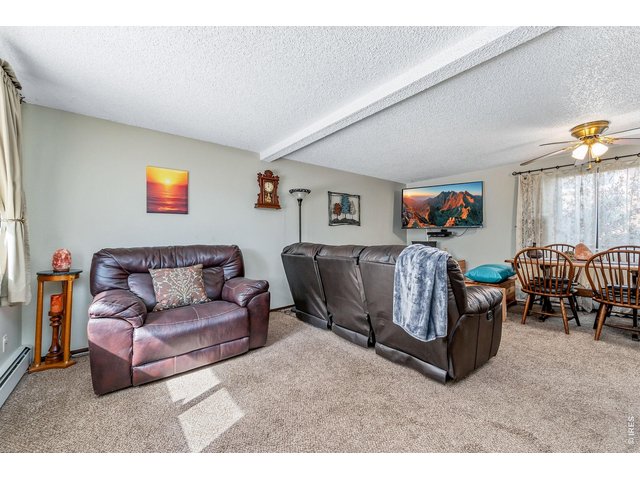
23 of 41
24 of 41
25 of 41
26 of 41
27 of 41
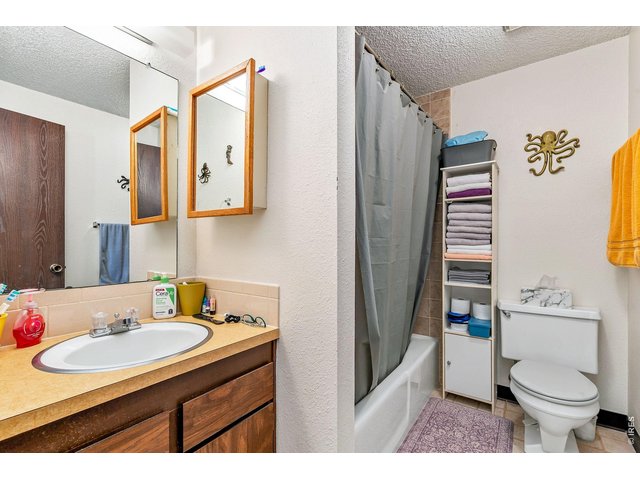
28 of 41
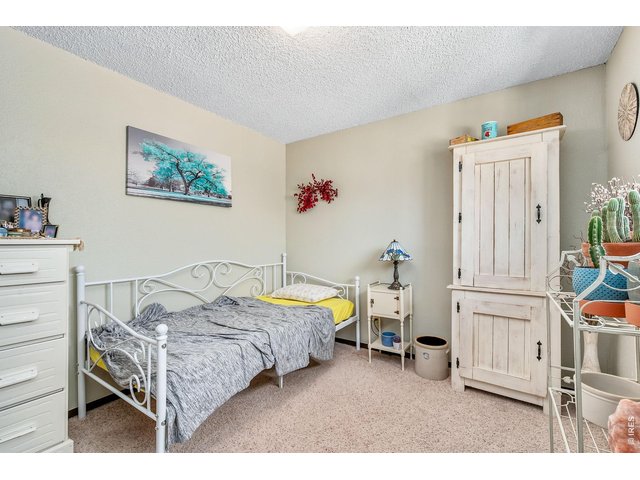
29 of 41
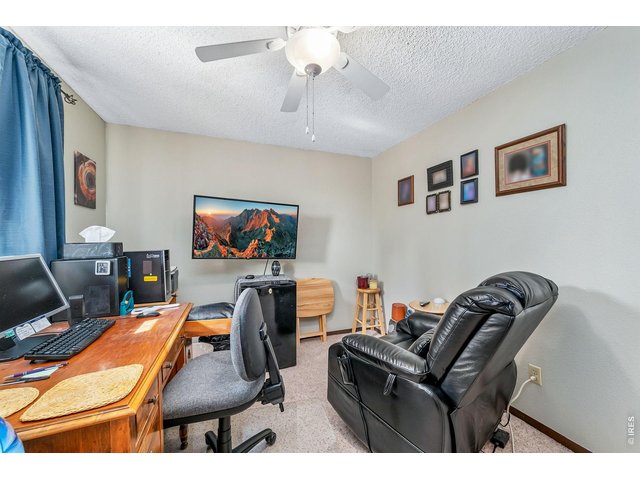
30 of 41
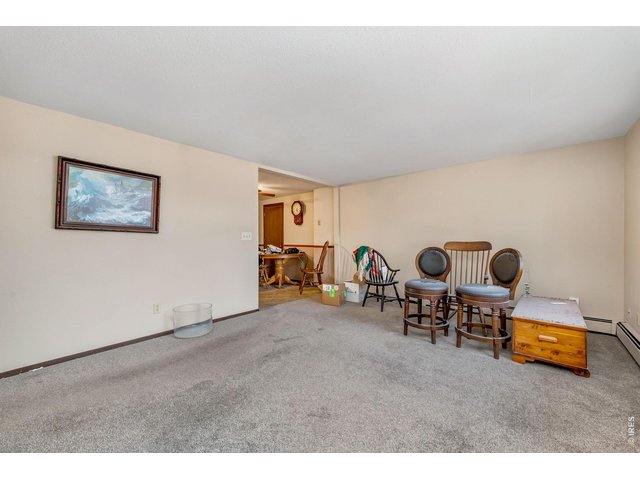
31 of 41
32 of 41
33 of 41
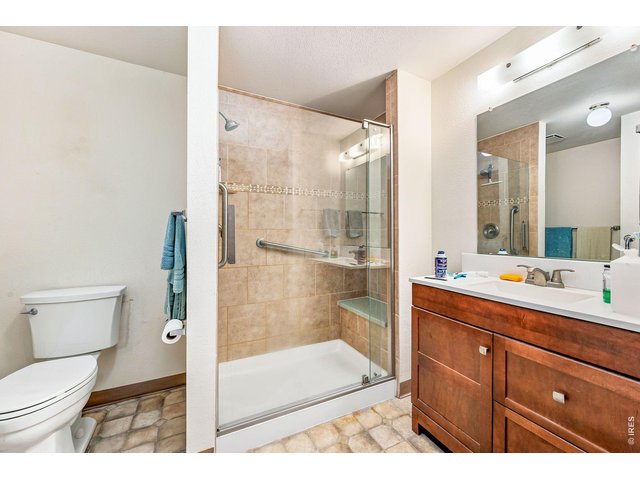
Remodeled bath
34 of 41
35 of 41
36 of 41
37 of 41
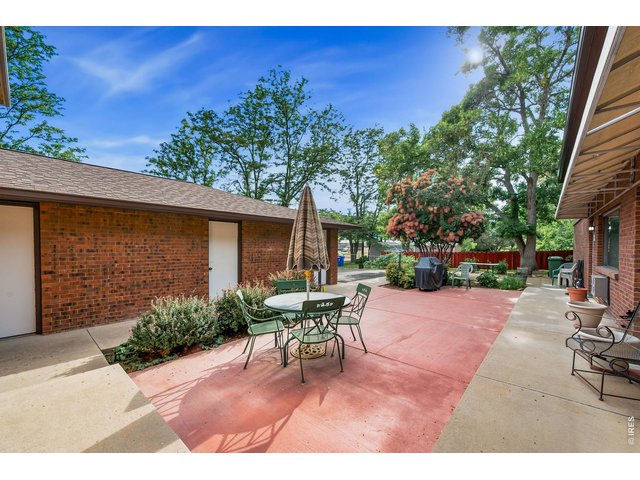
38 of 41
Great courtyard out back
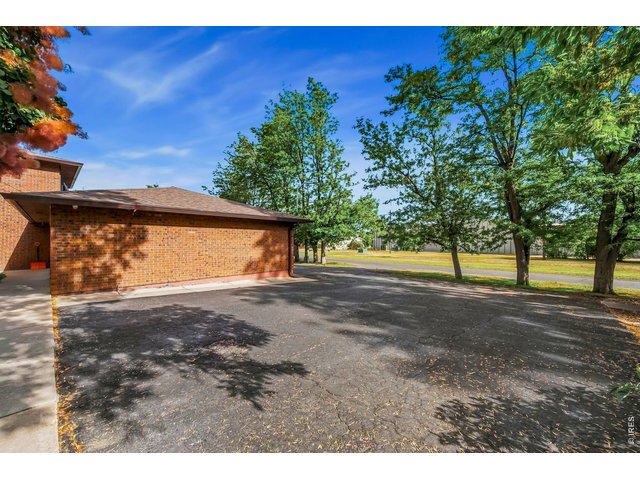
39 of 41
Additional off-street parking
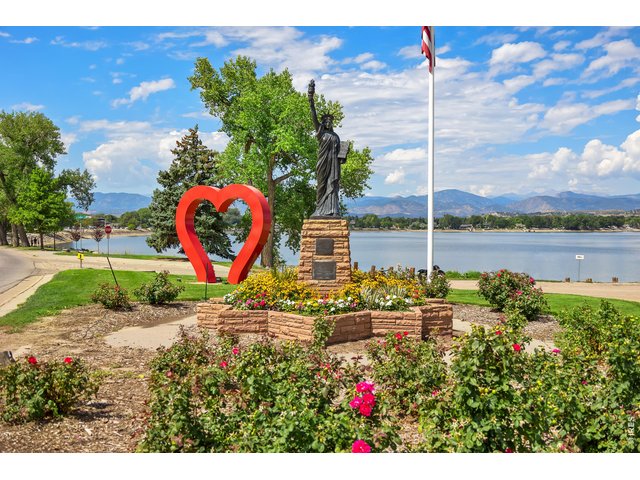
40 of 41
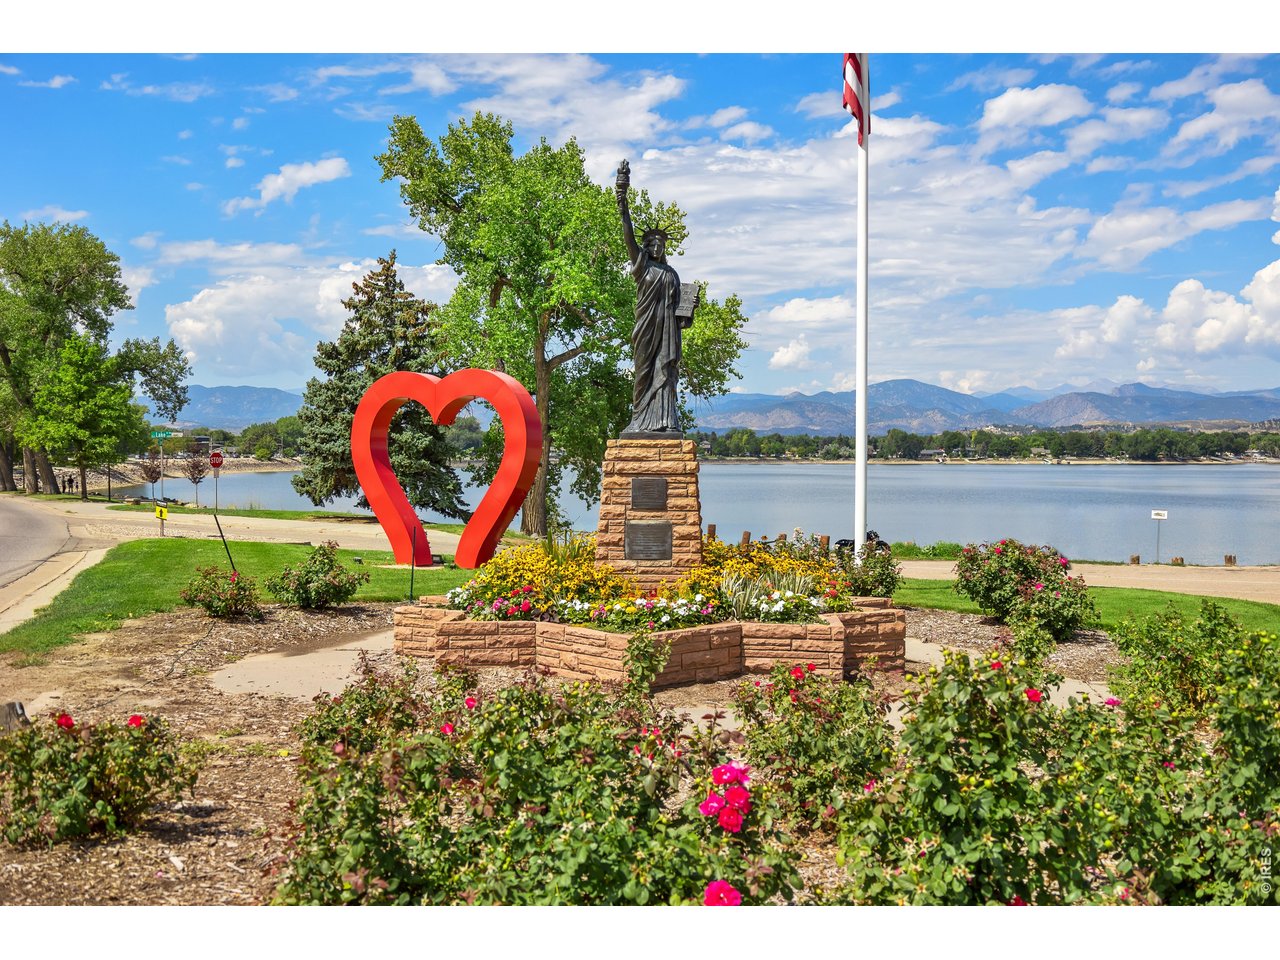
Moments to Lake Loveland
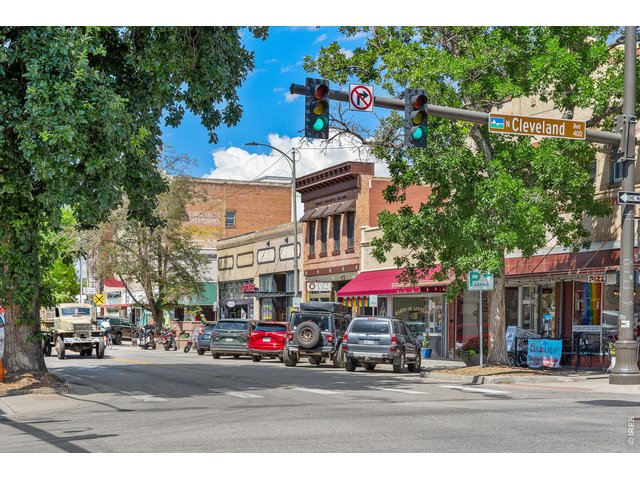
41 of 41
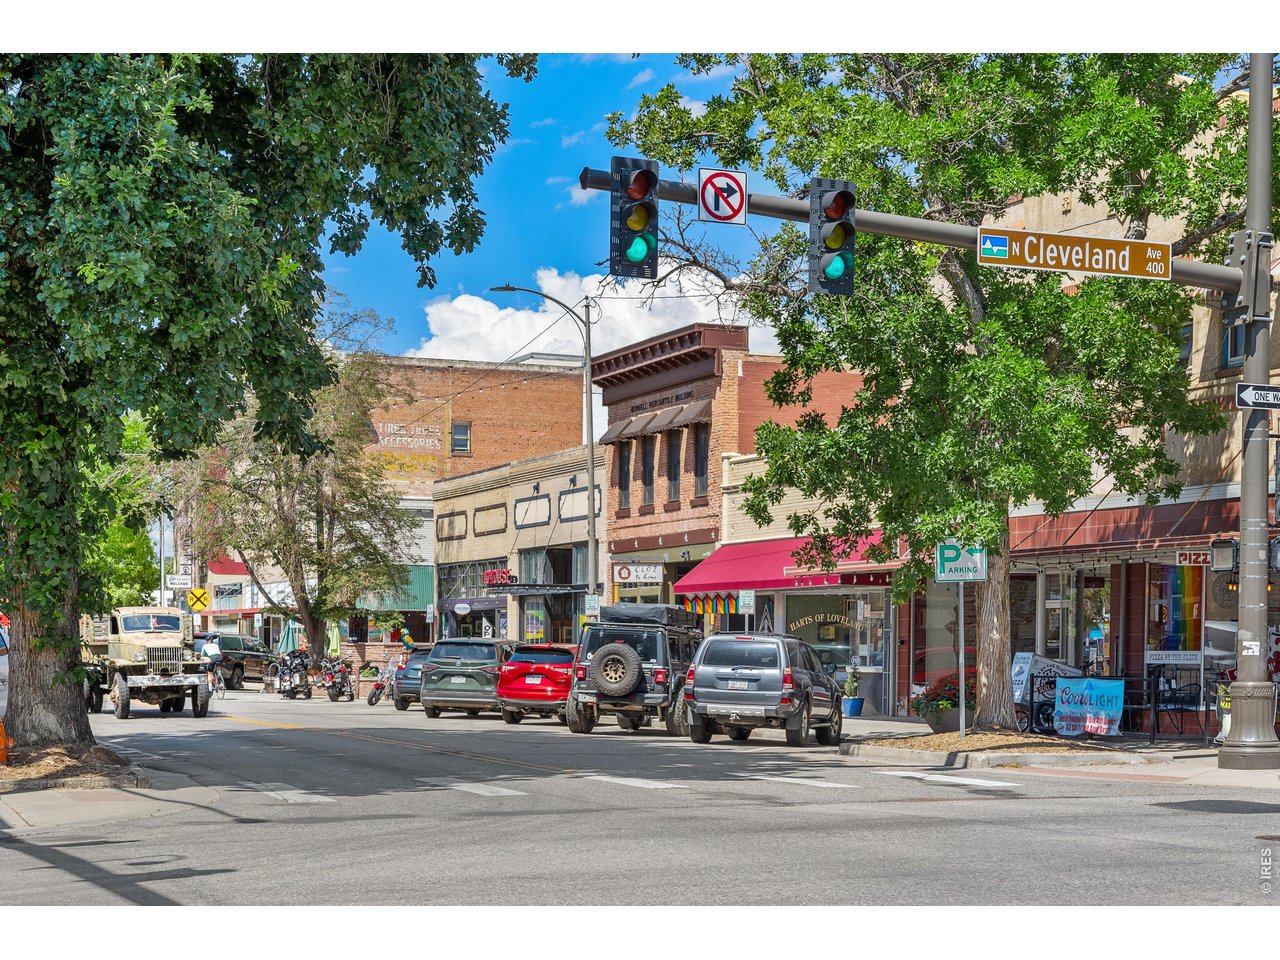
Close to downtown Loveland
4 Unit
2 Story
4,419 SqFt
Income Property built in 1976 with R3E Zoning in Subdivision: West Mount Acres
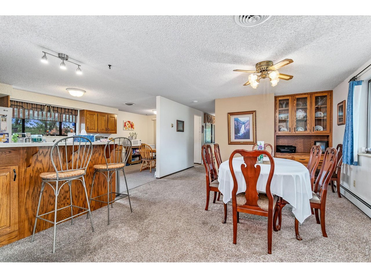
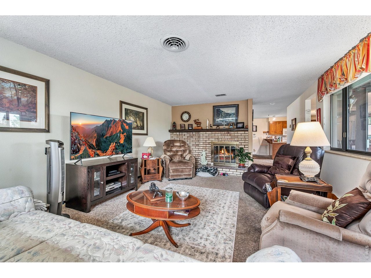
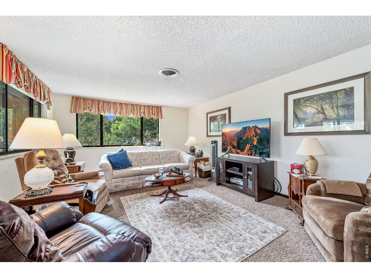
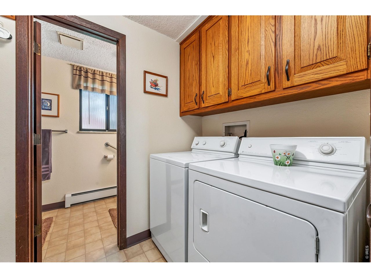
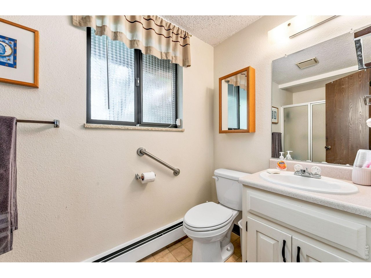
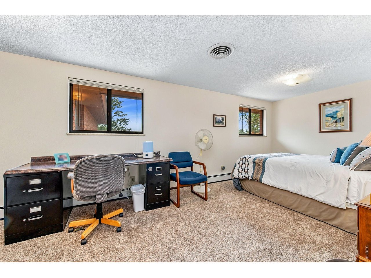
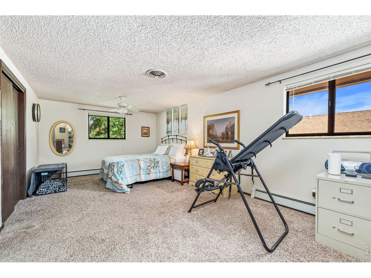
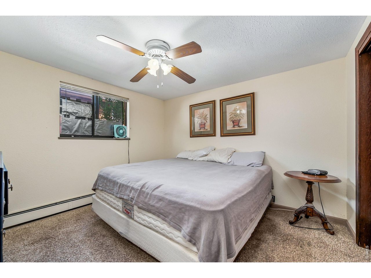
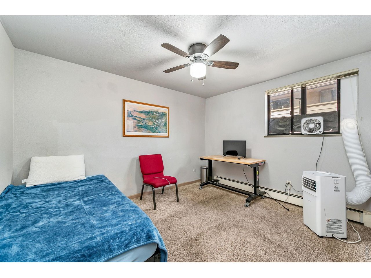
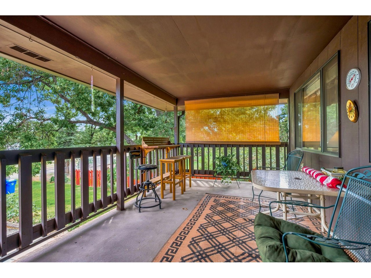
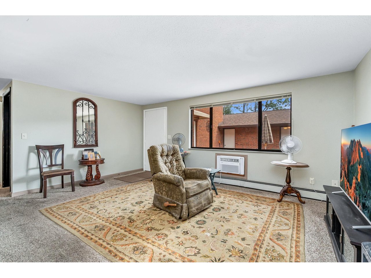
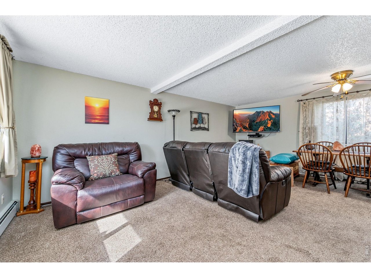
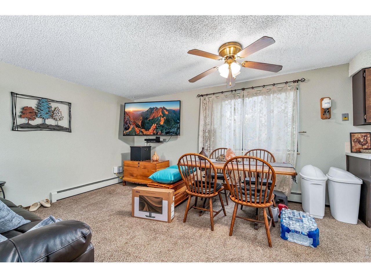
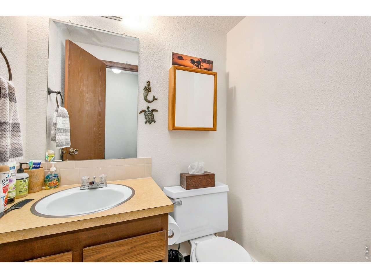
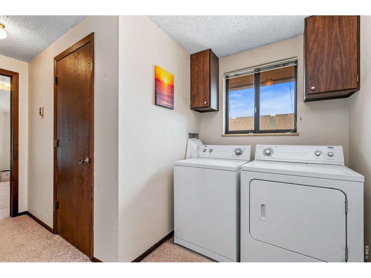
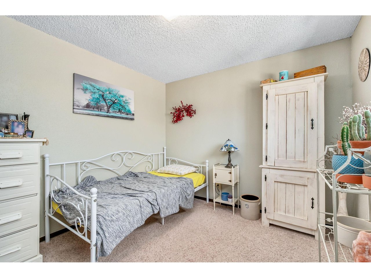
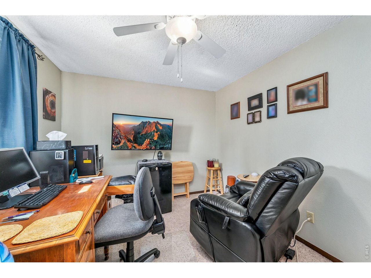
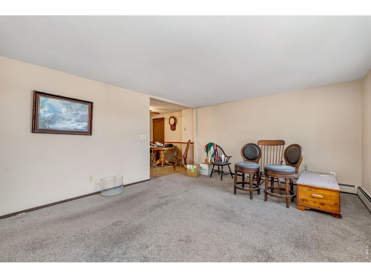
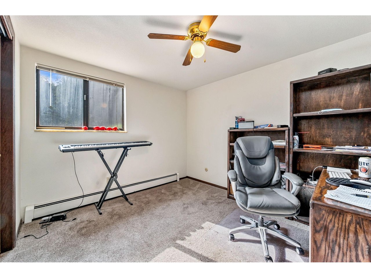
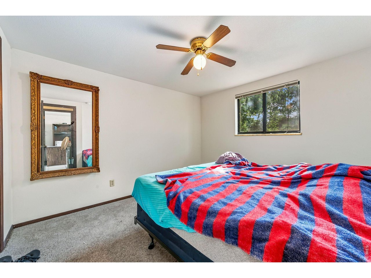
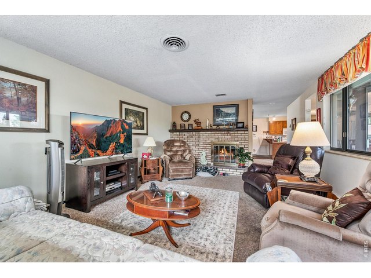
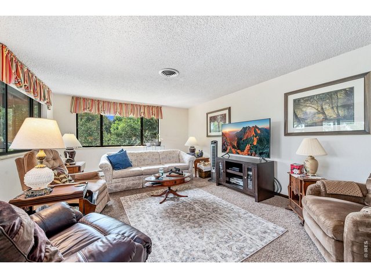
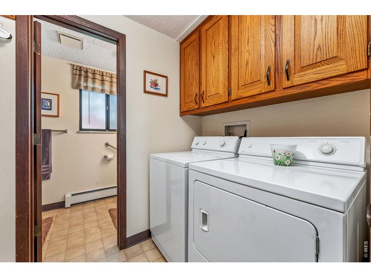
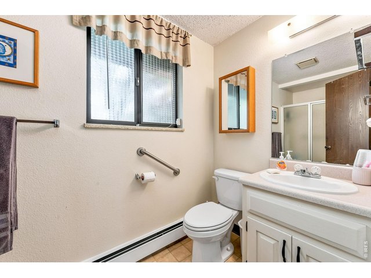
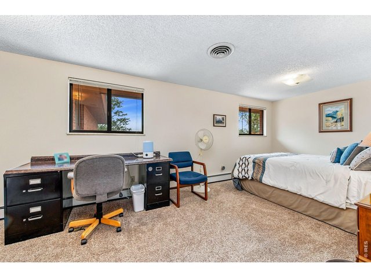
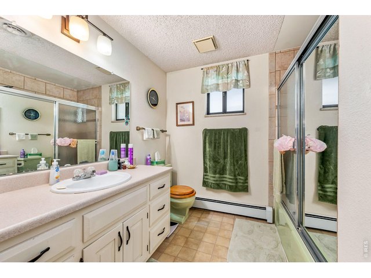
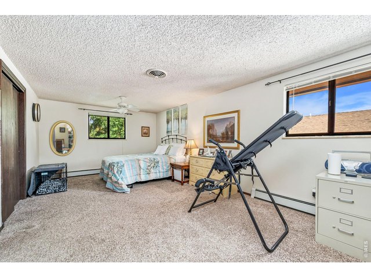
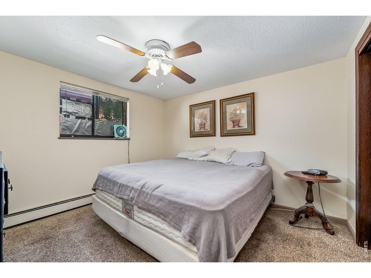
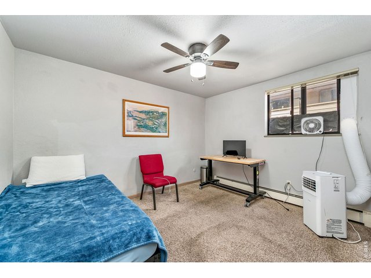
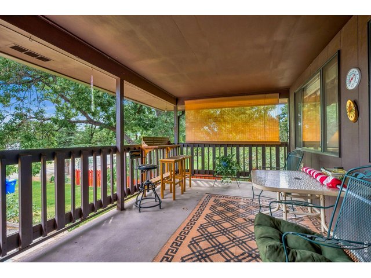
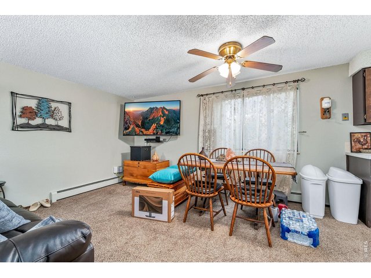
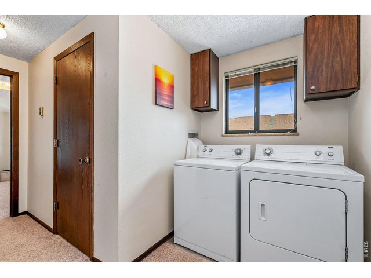
Well-maintained and fully-rented 4-unit investment property featuring a desirable combination of updated interiors, solid long-term tenants, ample parking with garage spaces for each unit, and durable all-brick exterior. All units are two bedrooms with two units containing two bathrooms and two units containing one bathroom, each with its own garage space. Multiple units have had the kitchen and bathrooms updated nicely. This is a very well-maintained property with great landscaping and a nice shared courtyard provides an inviting outdoor space for residents. The property features hot water heat throughout and separately metered electric, with tenants responsible for their own electric and trash expenses. Owner pays water/sewer/gas. All units have their own washer and dryer that will convey with the property. With four solid long-term tenants already in place, this property offers an attractive opportunity for an investor seeking stable occupancy and established rental income. Ample parking, individual garage space, updated units, and a well-maintained overall condition make this a particularly appealing multifamily investment. A strong combination of location, functionality, tenant stability, and investment potential makes this four-unit property one not to miss.
General Features
| Type | Contemporary/Modern |
| Style | 2 Story |
| Baths | None |
| Usage | Multi Family |
| Acreage | 0.36 Acres |
| Lot Size | 15,530 SqFt |
| Zoning | R3E |
| Total | 4,419 SqFt ($192/SF) |
| Basement | Full Basement, 90%+ Finished Basement, Walk-out Basement |
| Year Built | 1976 |
| New Construction | No |
| Construction | Brick/Brick Veneer |
| Cooling | Central Air, Wall/Window Unit(s) |
| Heating | Hot Water |
| Roof | Composition Roof |
Outdoor Features
Lawn Sprinkler System, Storage Buildings, DeckLot Features
Sloping Lot, Within City LimitsInclusions
All Units Furnished, Smoke Alarm(s)Neighborhood
Accessibility
Level Lot, Level Drive, Main Floor Bath, Main Level BedroomUnit Information
| Parking | 2 Spaces/Unit |
| Tenant Pays | Electric, Trash |
| Utilities | Natural Gas, Electric, Cable TV Available, Separate Meter Electricity |
| Water/Sewer | City Water, City Sewer |
| Metro District | No |
| Type | Units | Beds | Baths | Bsmnt | SqFt |
| 1 | 1 | 2 | 2 | - | 1,688 |
| 2 | 1 | 2 | 2 | - | 927 |
| 3 | 1 | 2 | 1 | - | 885 |
| 4 | 1 | 2 | 1 | - | 919 |
| Note: All square footage data are approximate and must be verified by the buyer. | |||||
Taxes & Fees
| Taxes | $4,875 |
| Tax Year | 2025 |
| Metro District | No |
Schools
| School District | Thompson R2-J |
| Elementary |
Garfield
|
| Middle/Jr High | Bill Reed |
| Senior High | Thompson Valley |
Driving Directions
From N Taft Ave head west on 34 W Eisenhower Blvd. Turn left (south) onto N Van Buren Ave. Turn right (west) onto Longs Peak Dr. Turn right onto Cimmeron Dr.
Listing Office

(970) 225-5152
https://www.c3realestatesolutions.com

Information deemed reliable but not guaranteed by the MLS. WARNING: This database record is provided subject to limited license rights. Duplication or reproduction is prohibited. Limited License MLS content and images © Copyright 1998 - 2026, IRES LLC. All rights reserved.