2608 Kansas Dr H-148 Fort Collins, CO 80525


1 of 28
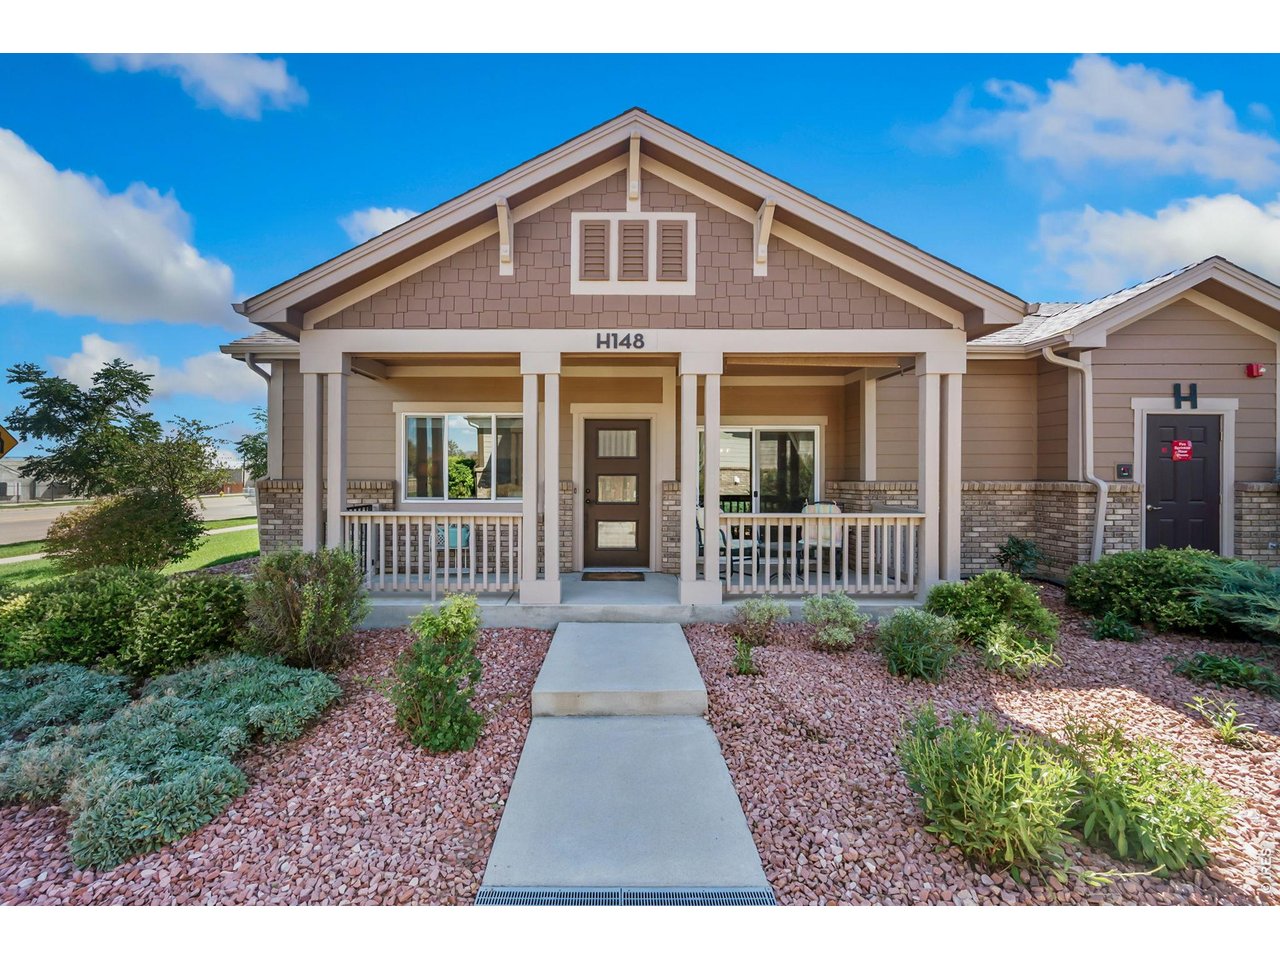
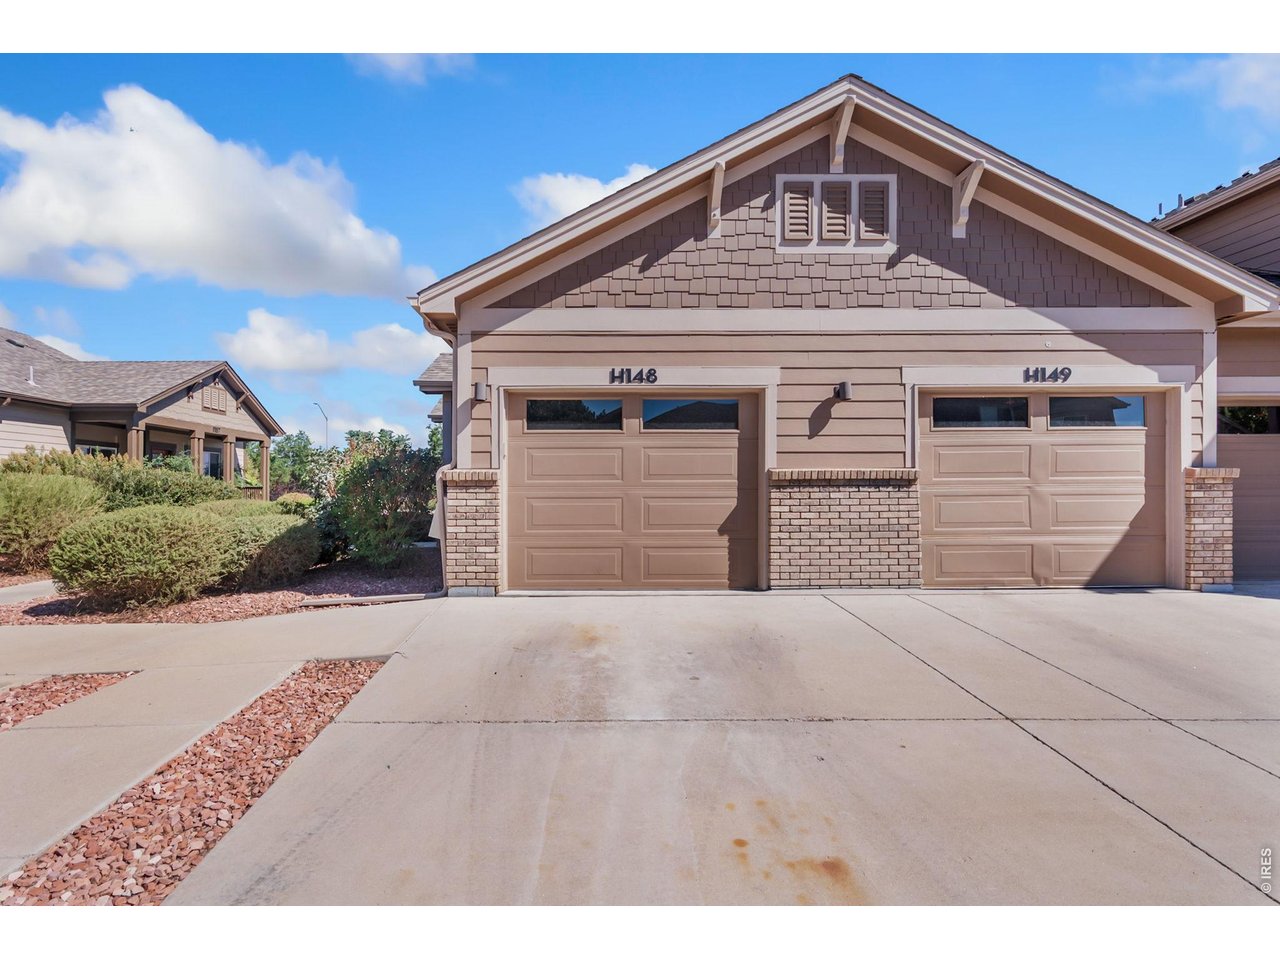
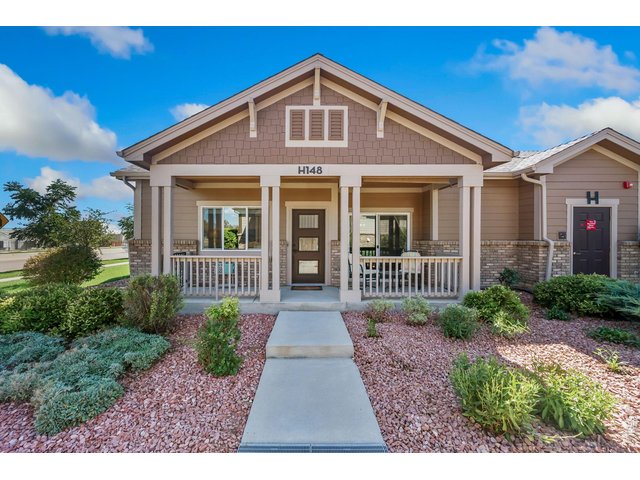
Welcome to Corner Unit H-148
2 of 28
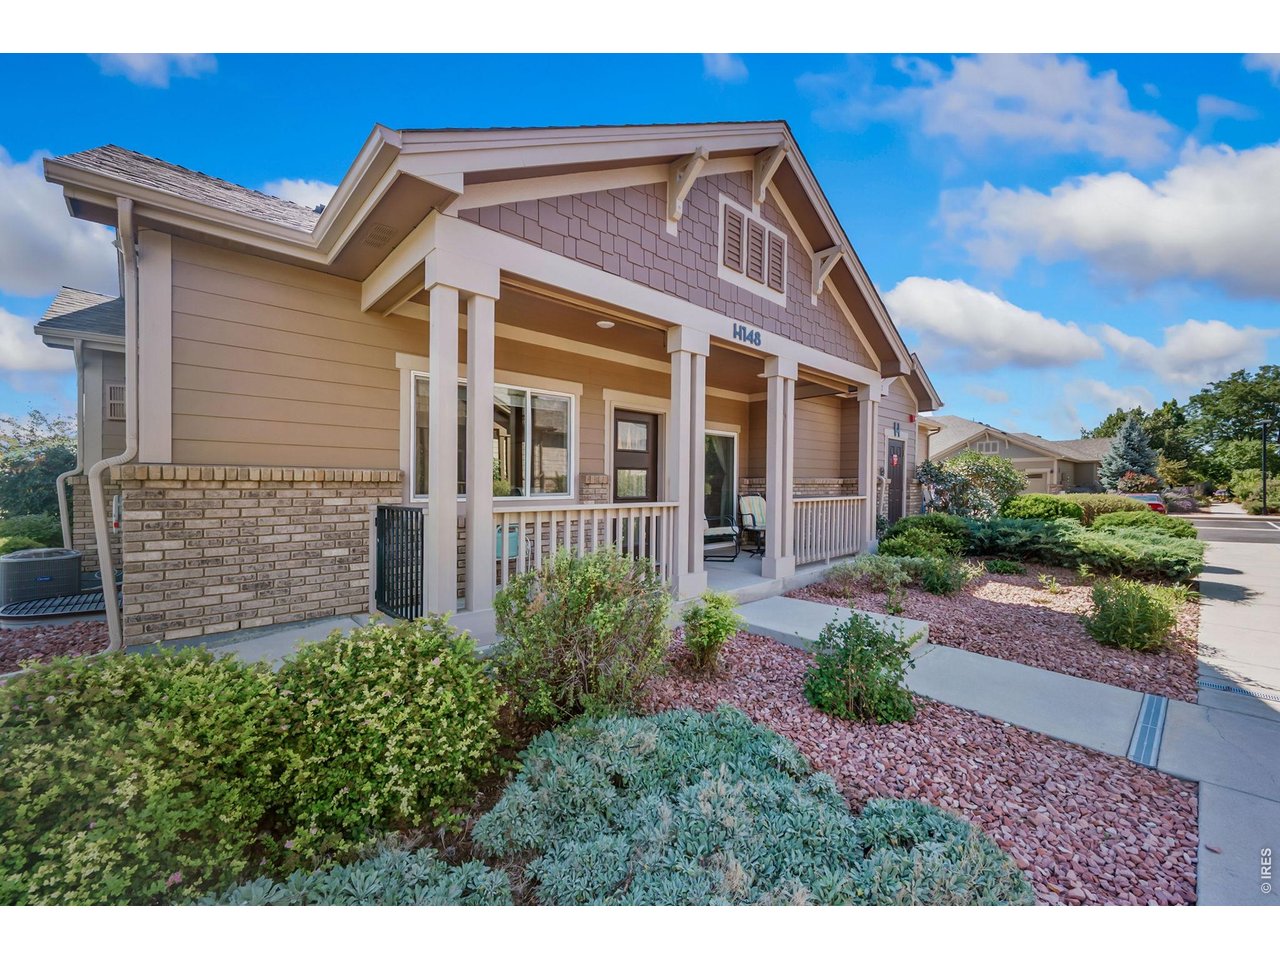
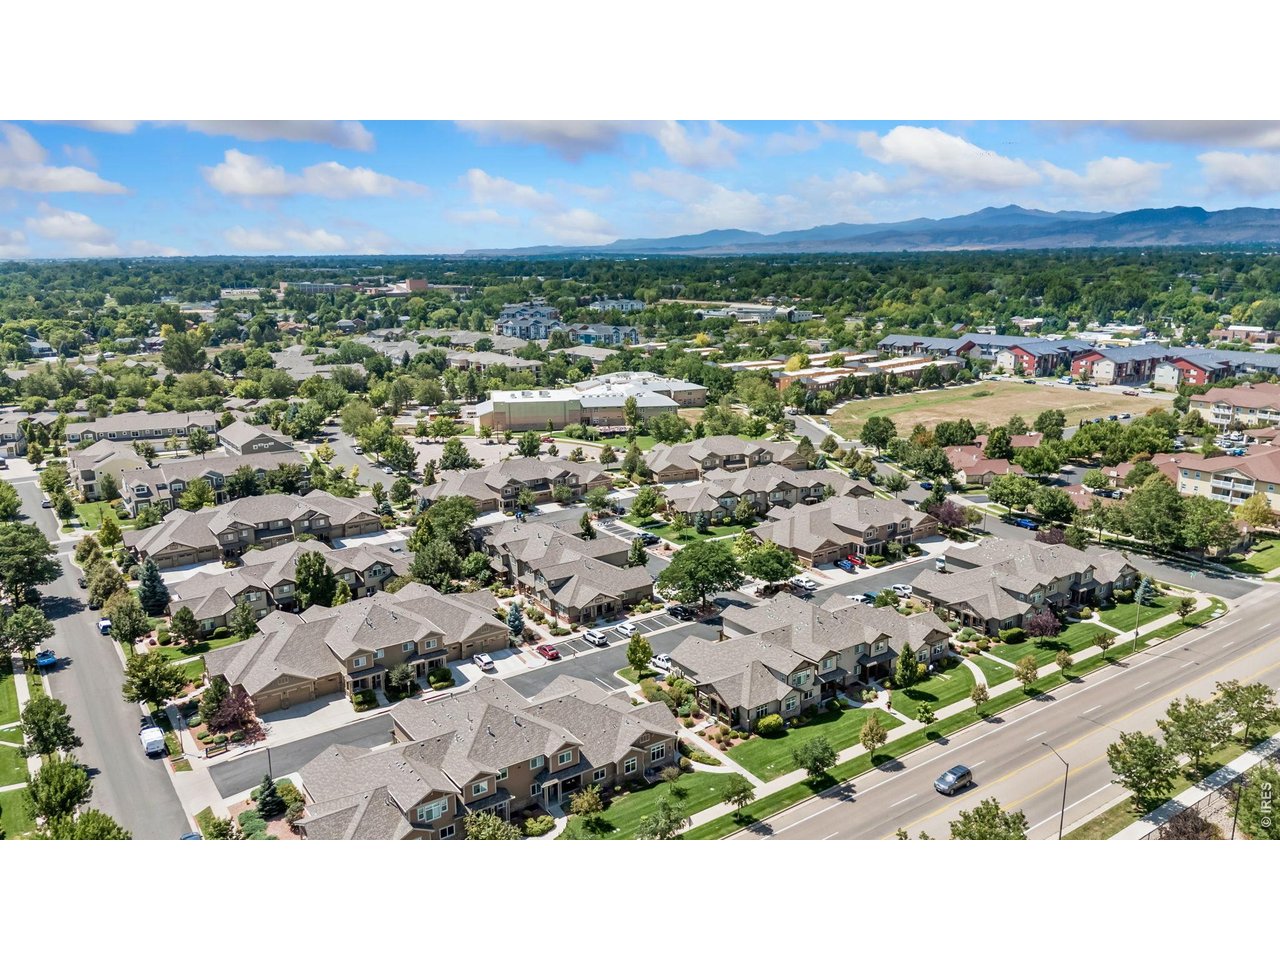
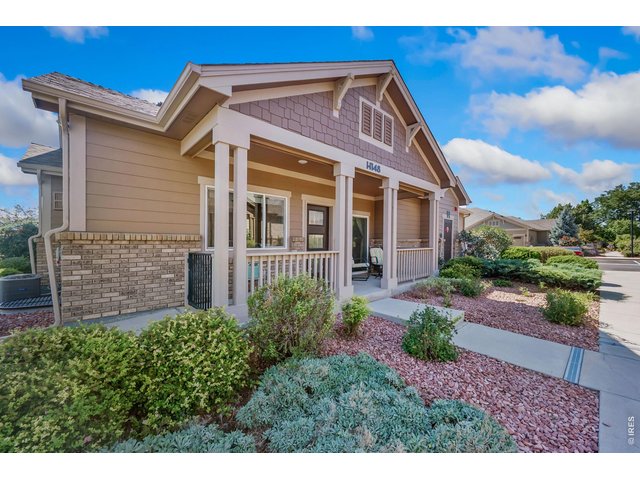
HOA Maintained Landscaping
3 of 28
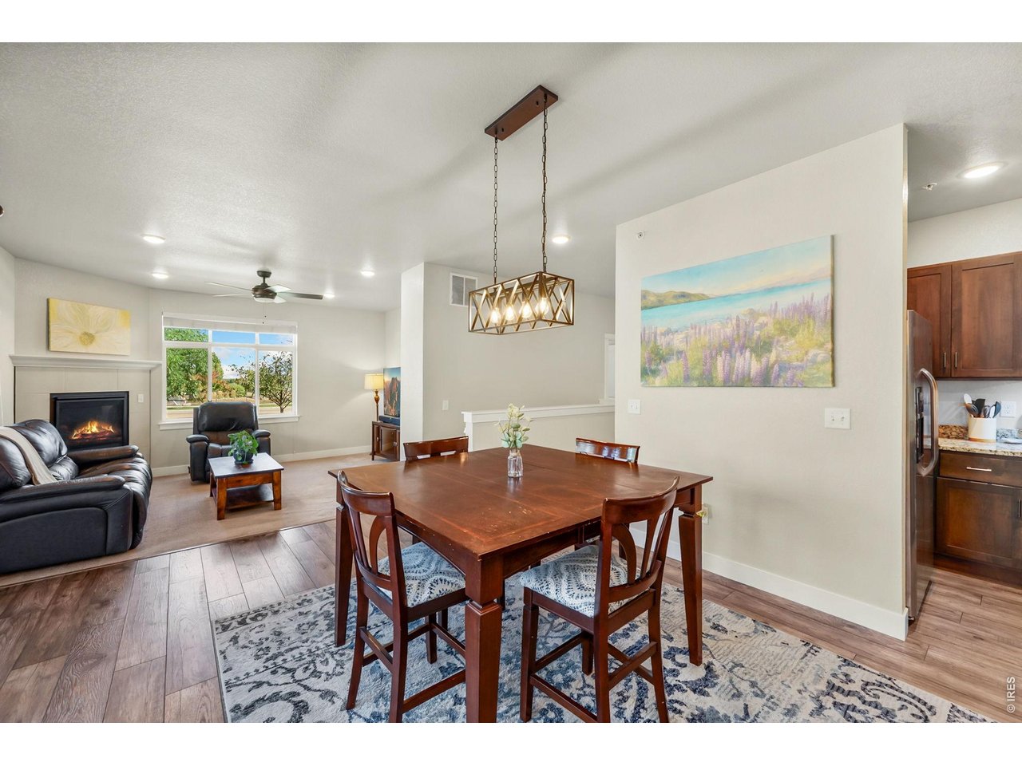
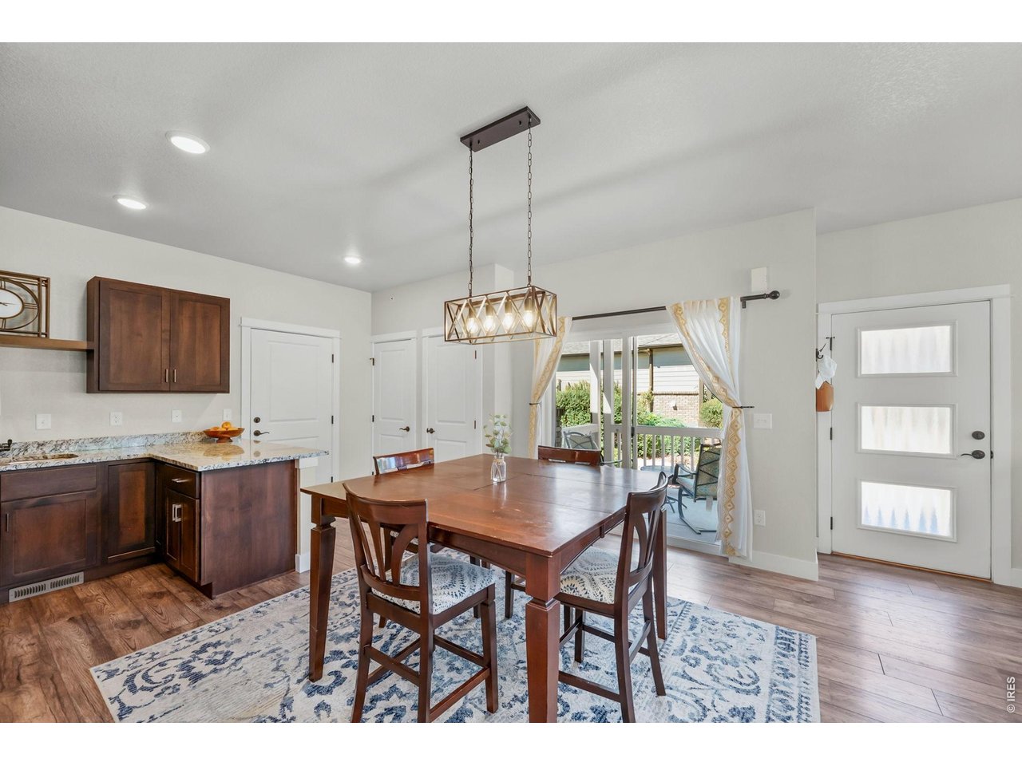
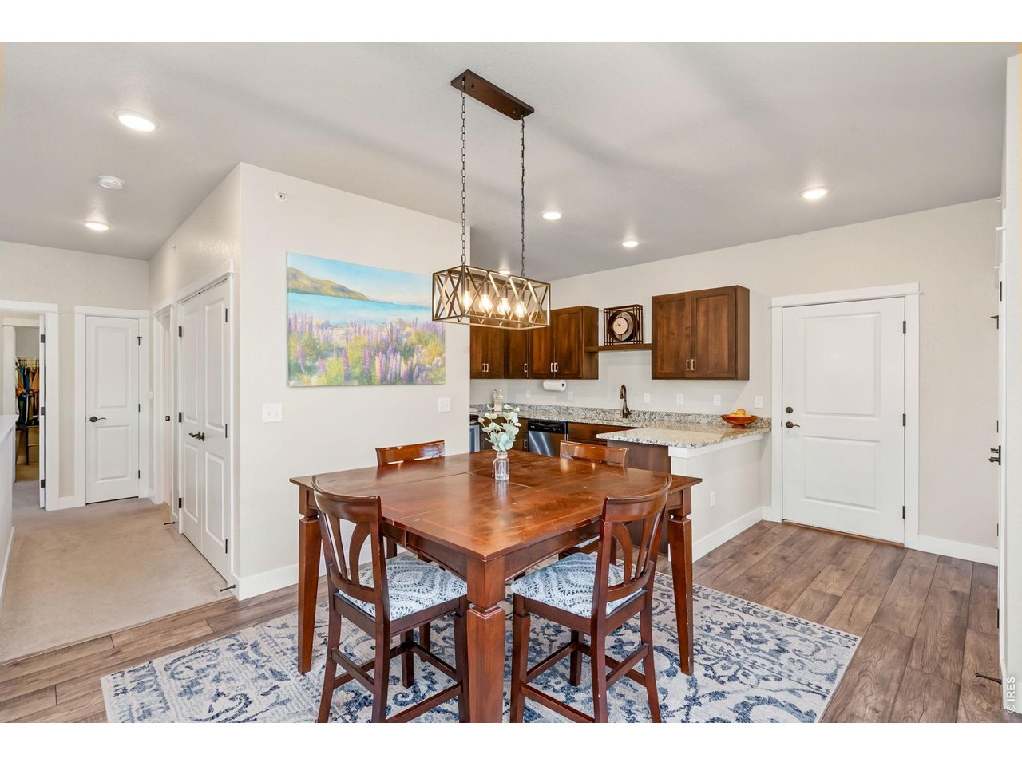
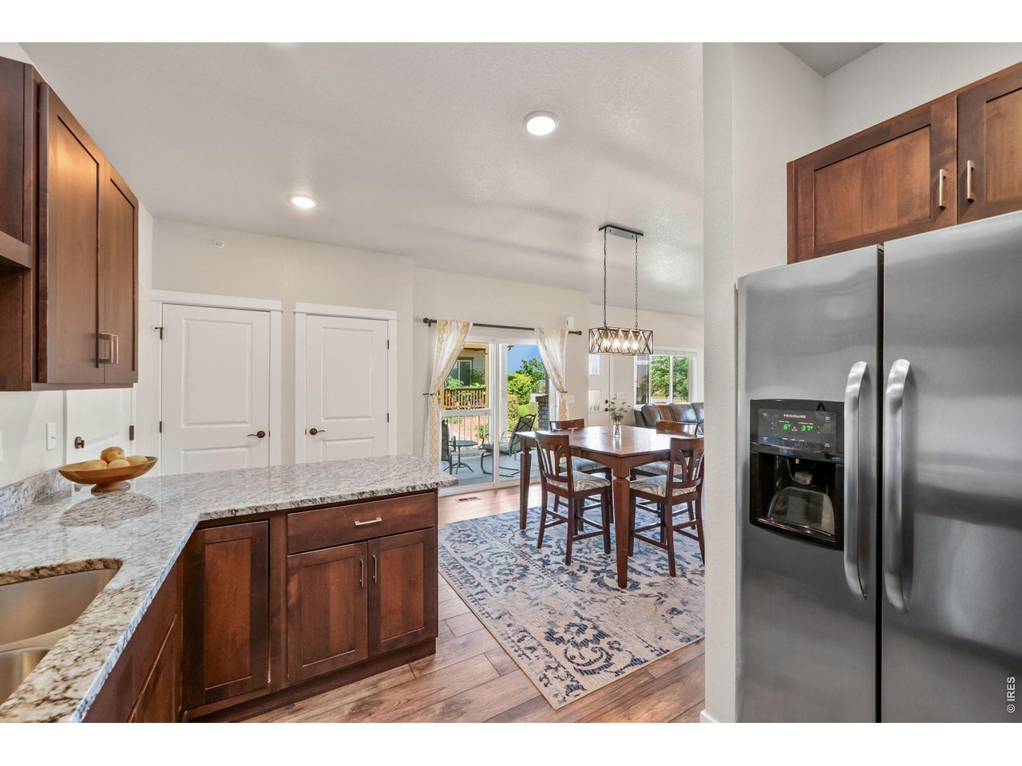
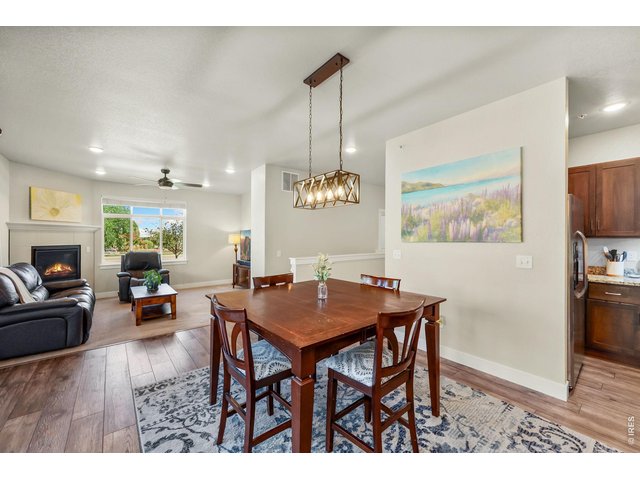
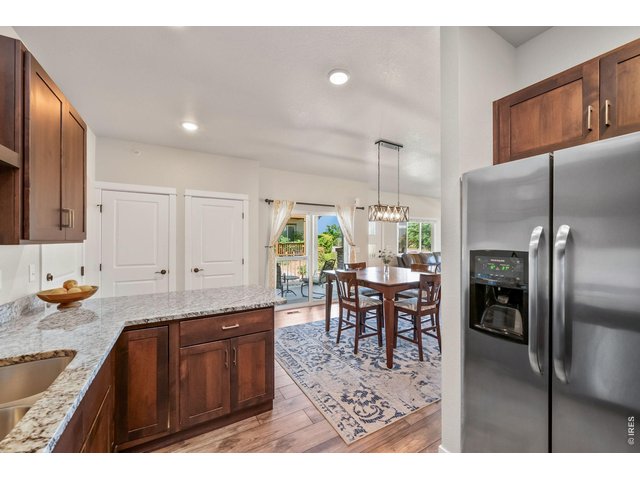
Eat-In Kitchen
4 of 28
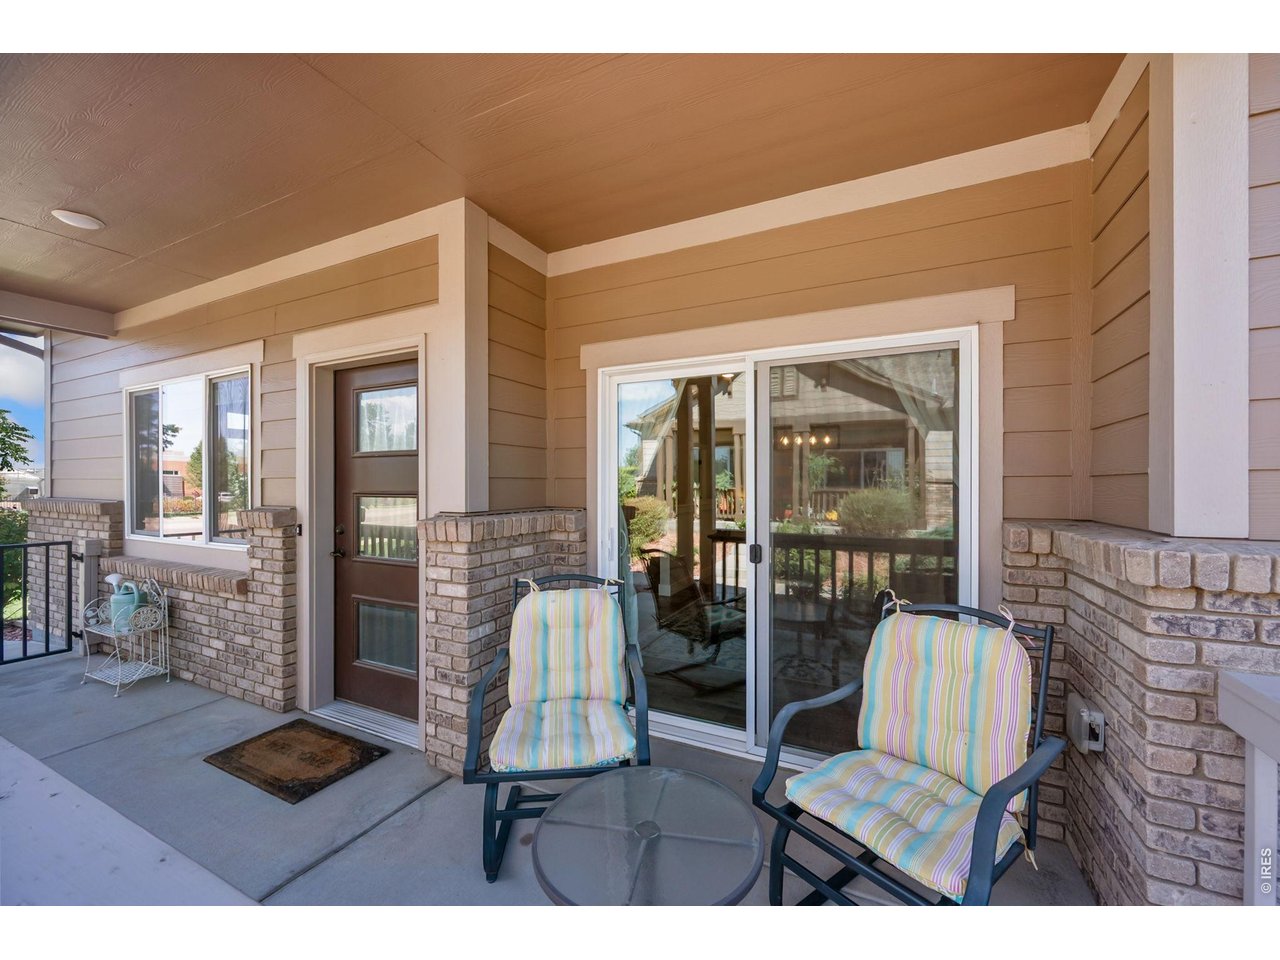
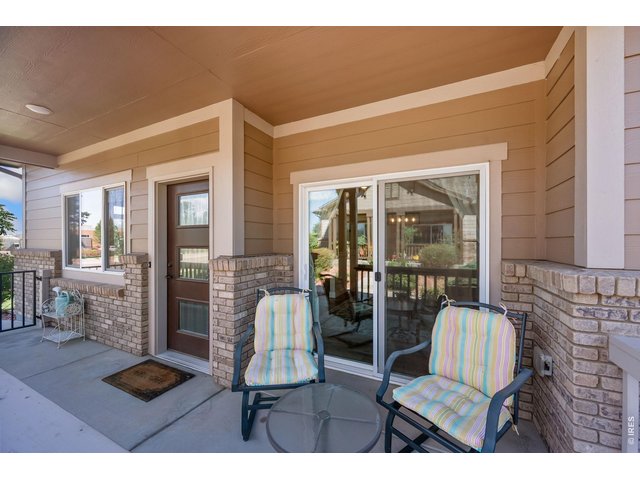
Large Front Porch
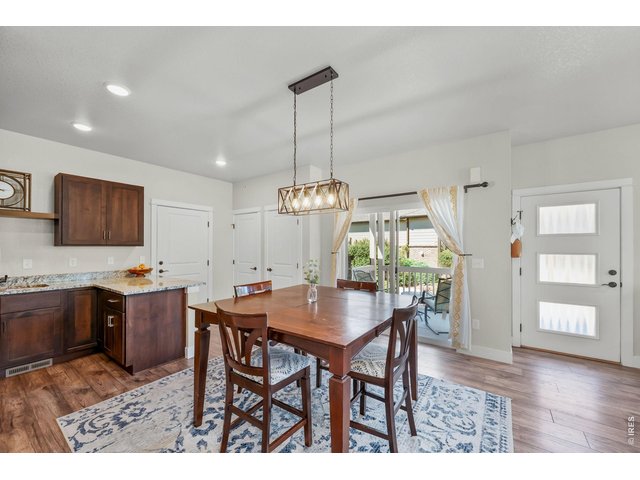
5 of 28
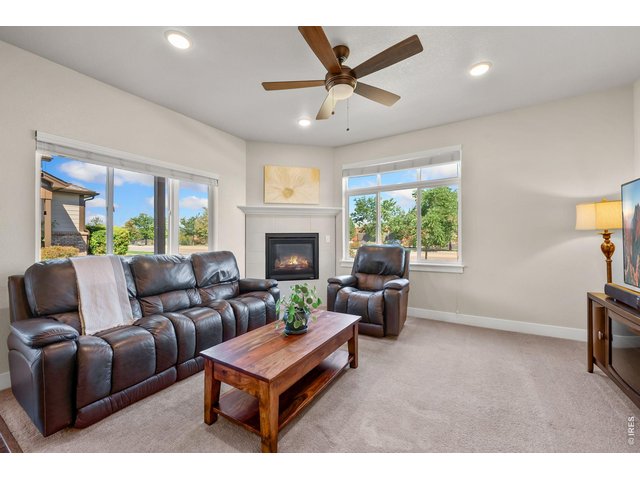
6 of 28
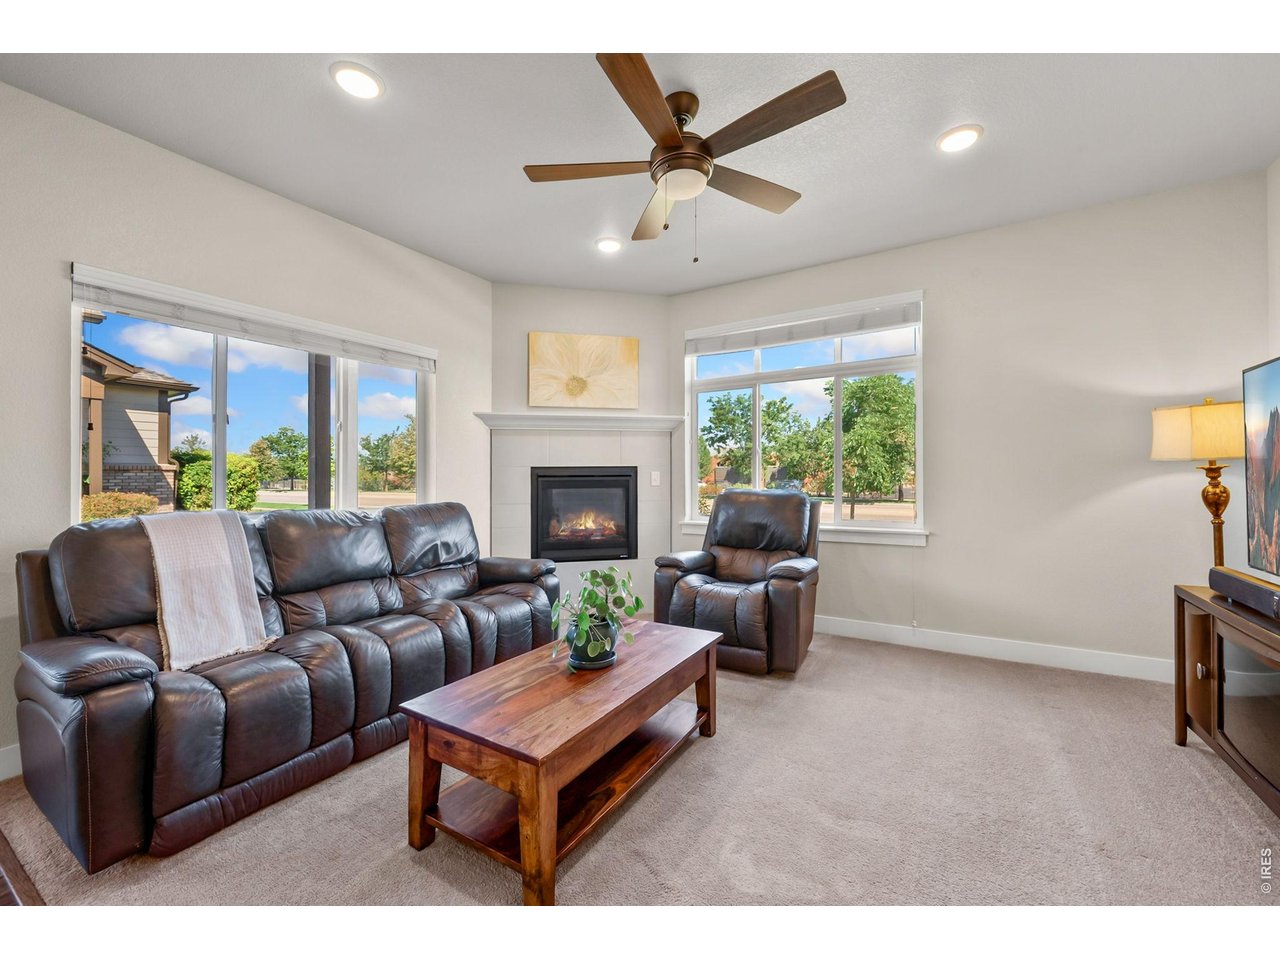
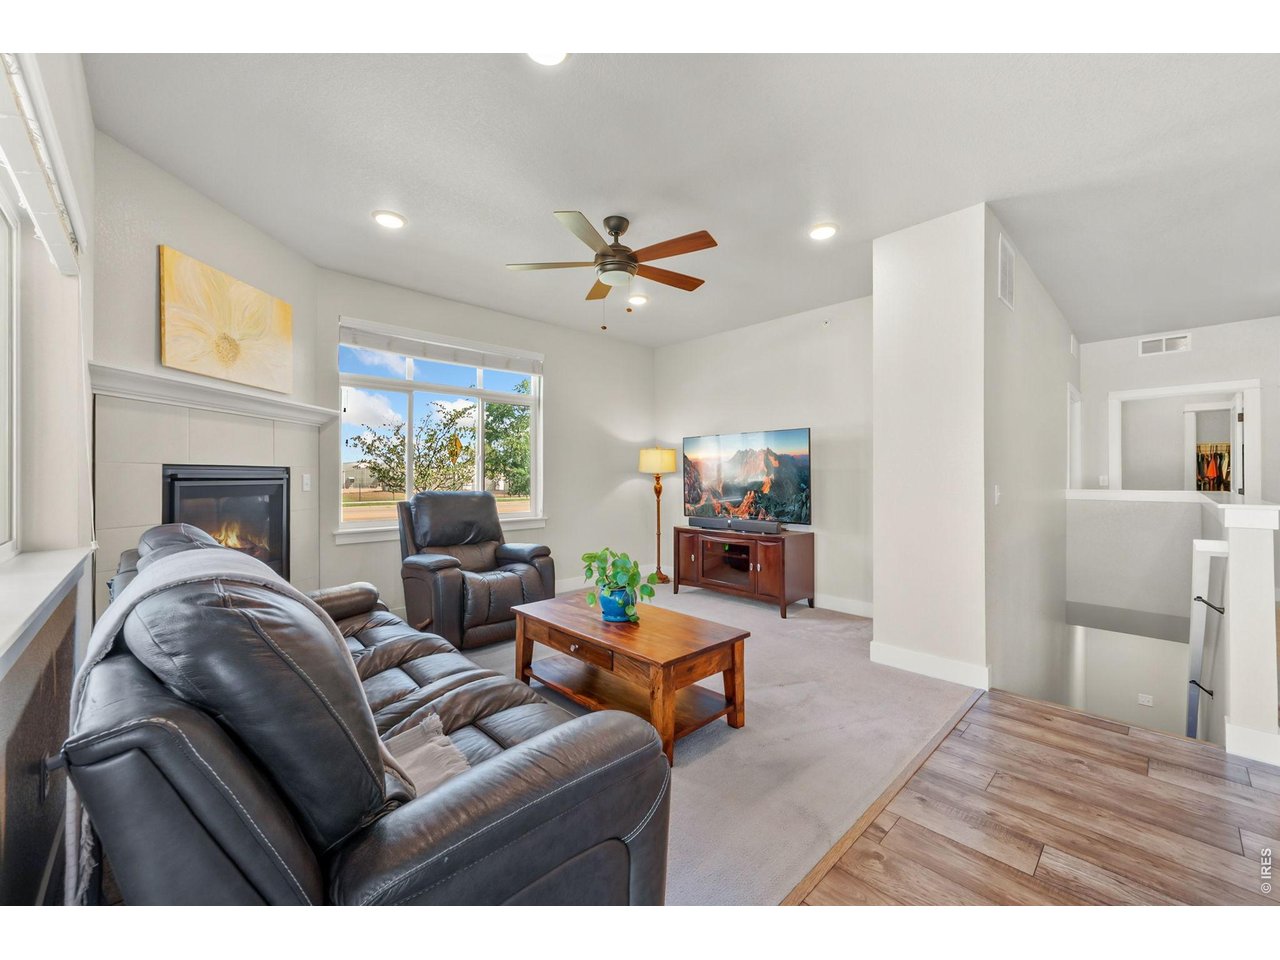
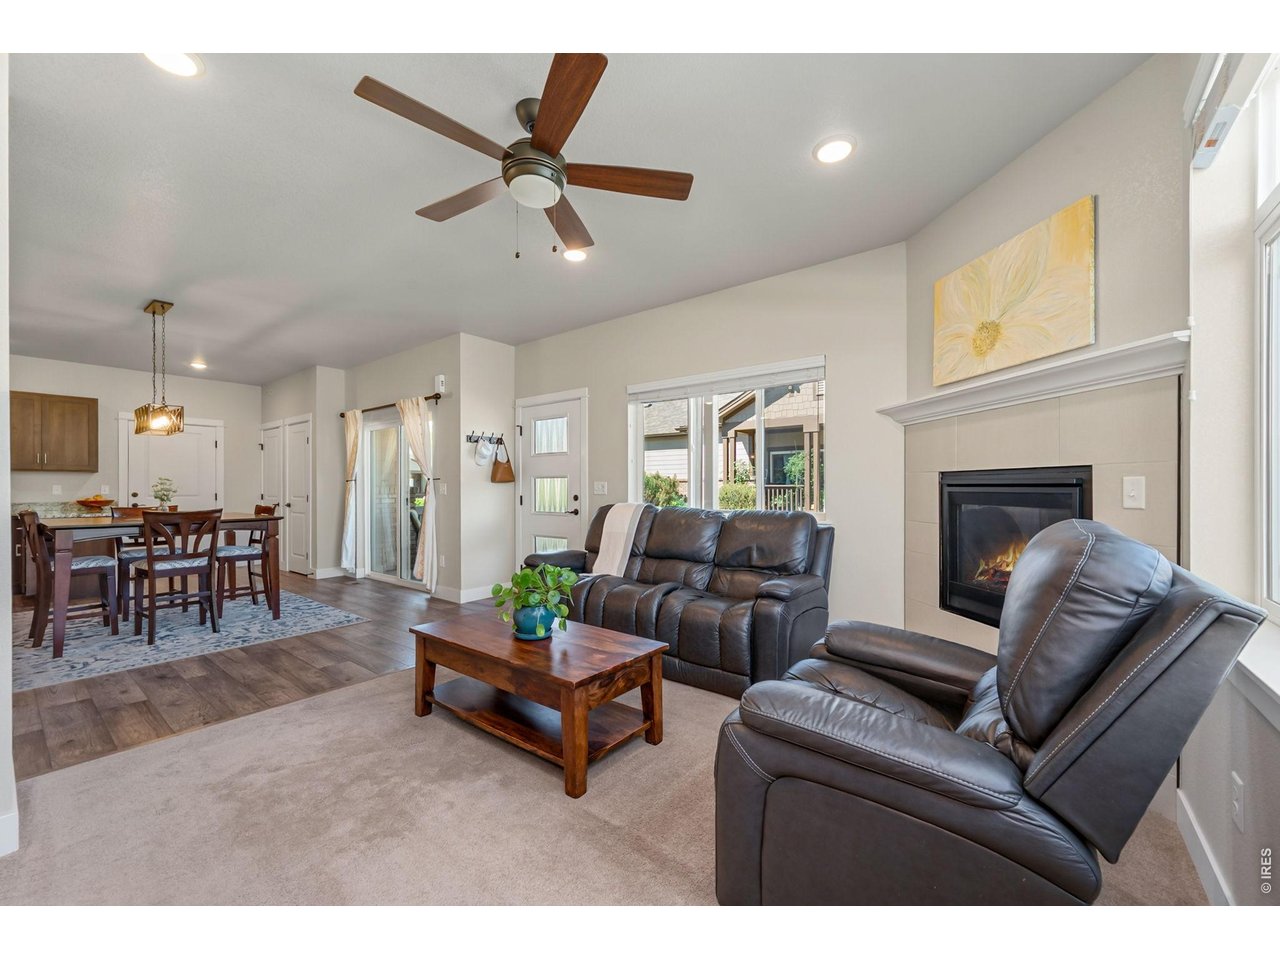
Gas Fireplace in Living Room
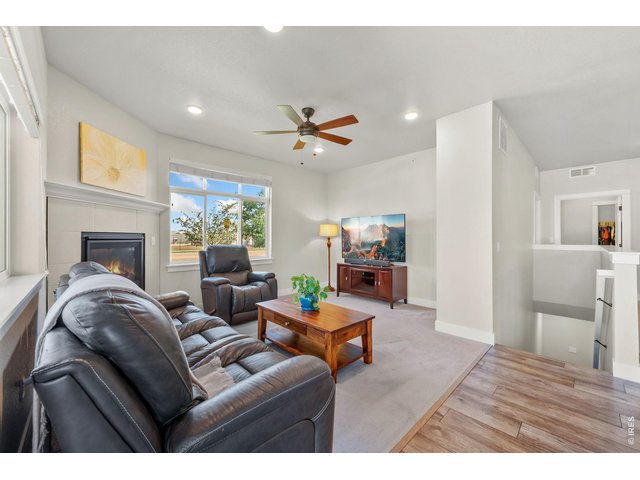
7 of 28
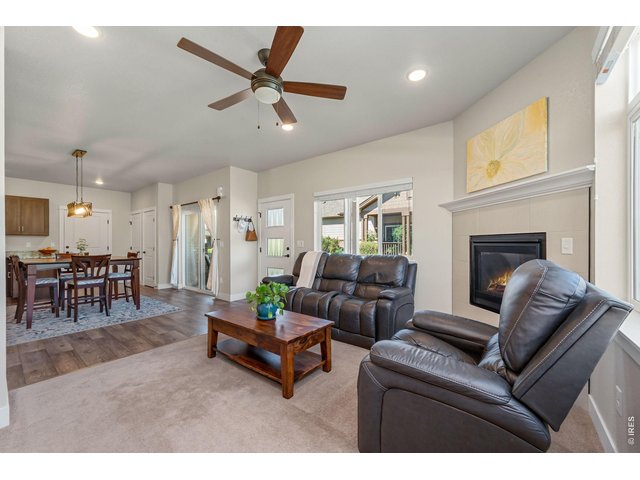
8 of 28
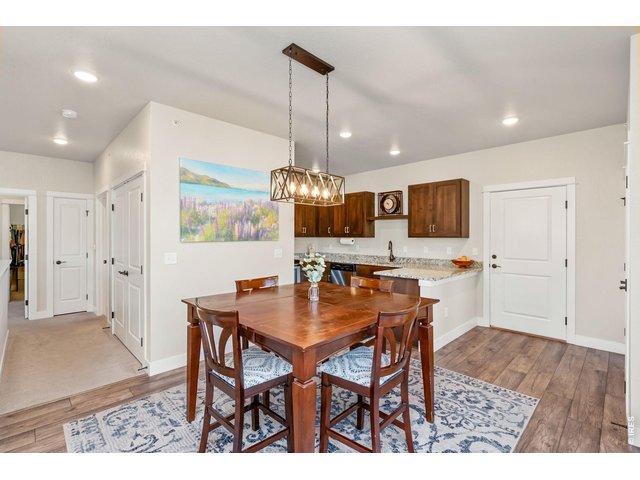
9 of 28
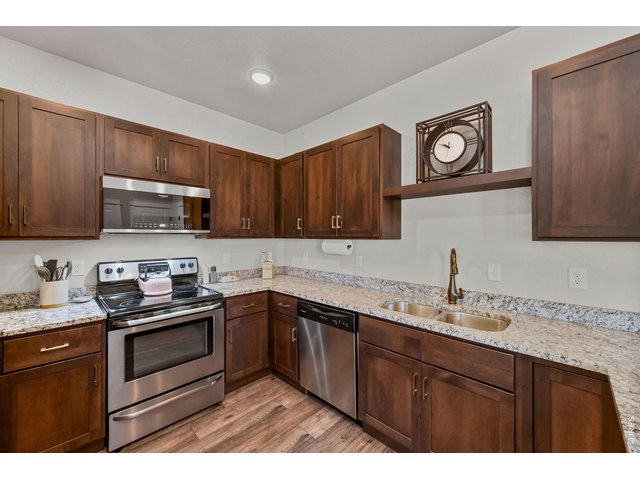
10 of 28
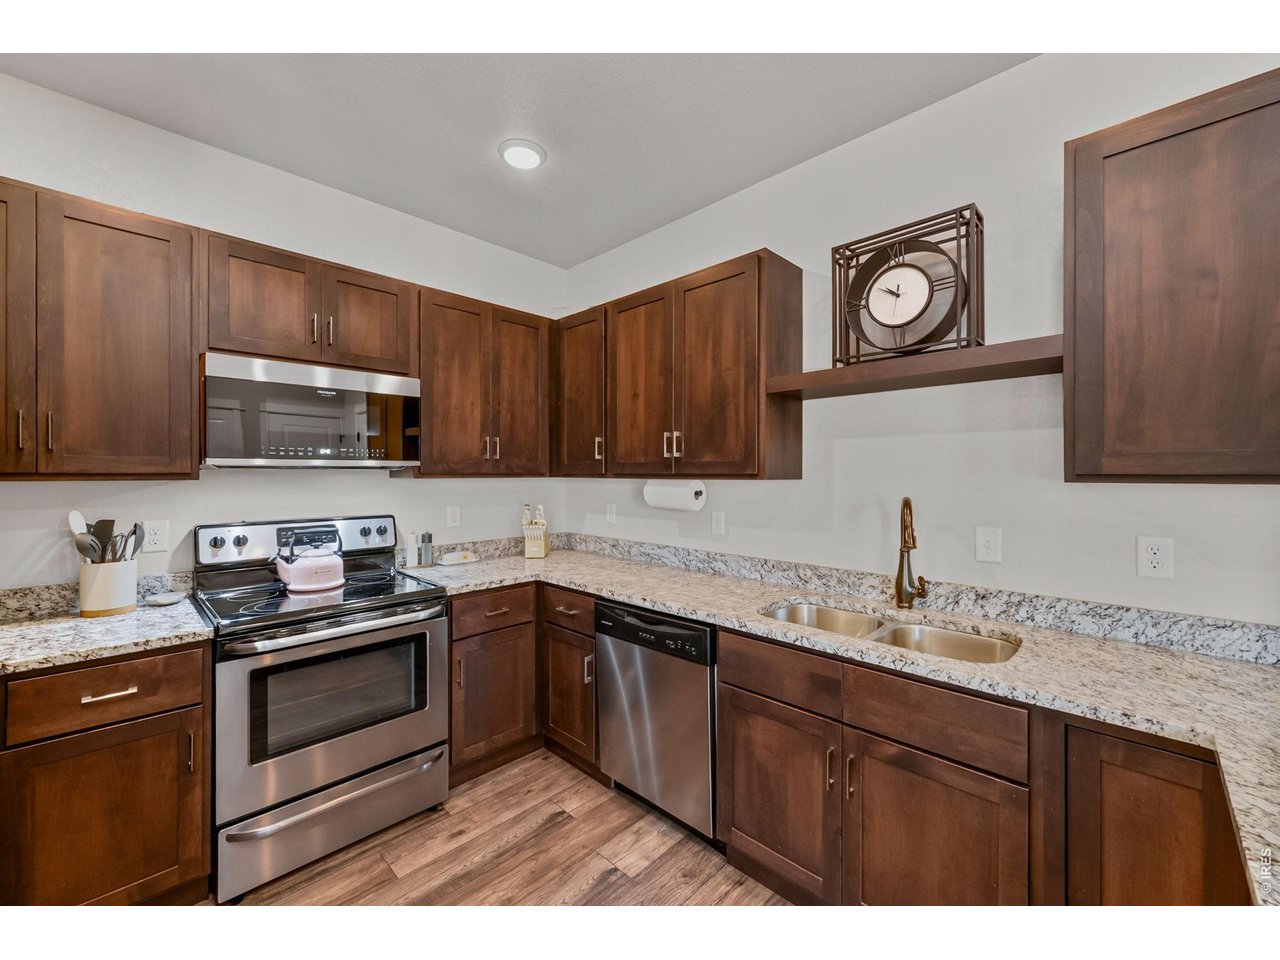
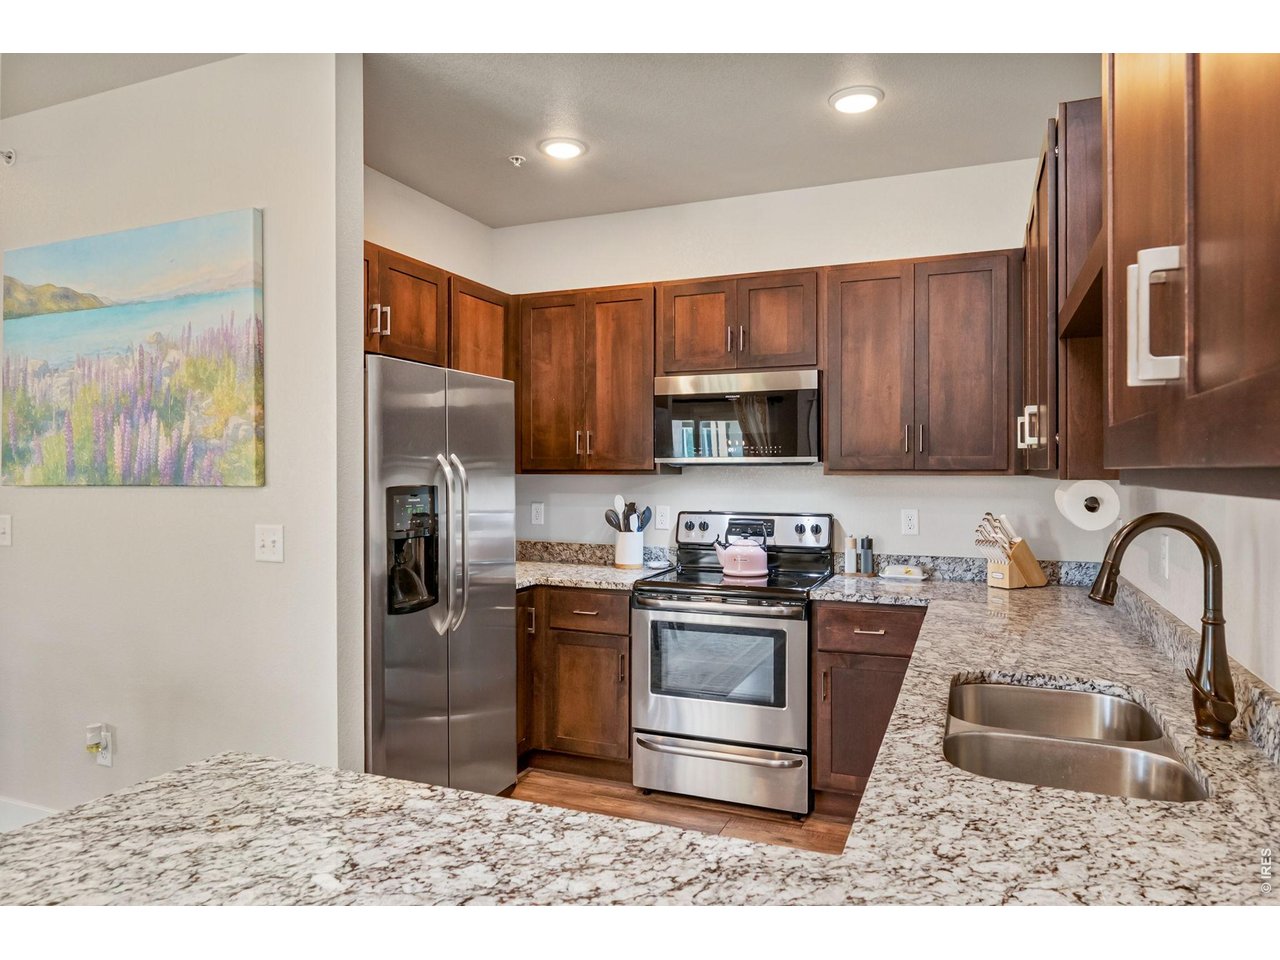
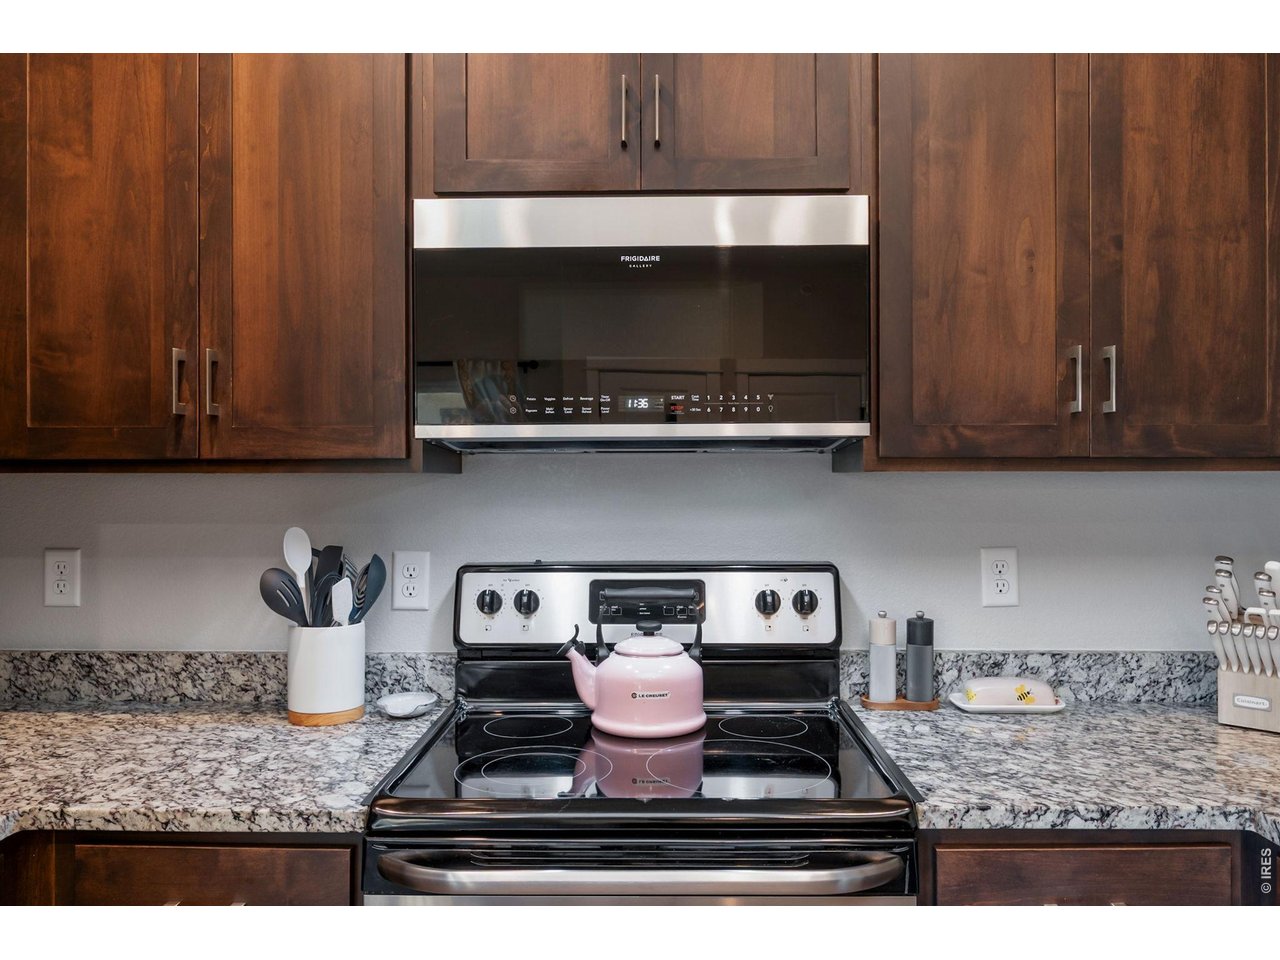
Large Kitchen with All Appliances
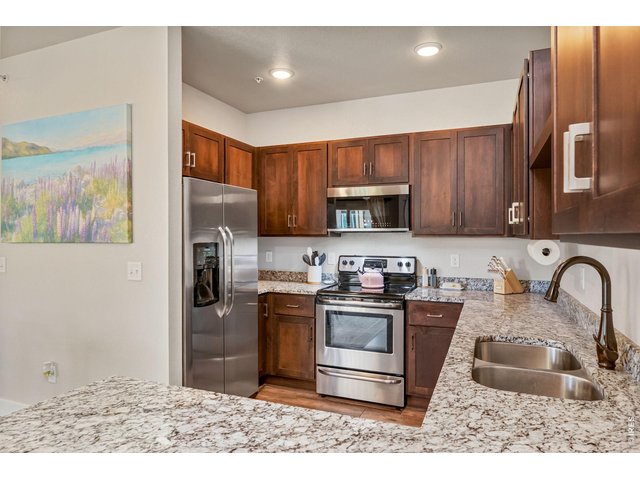
11 of 28
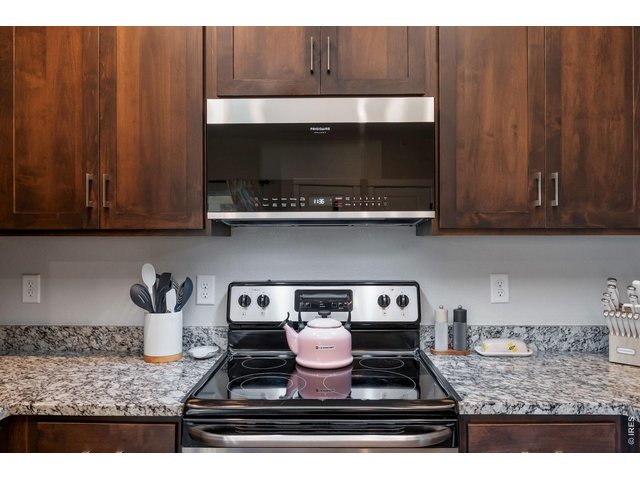
12 of 28
13 of 28
Pantry At Far End
14 of 28
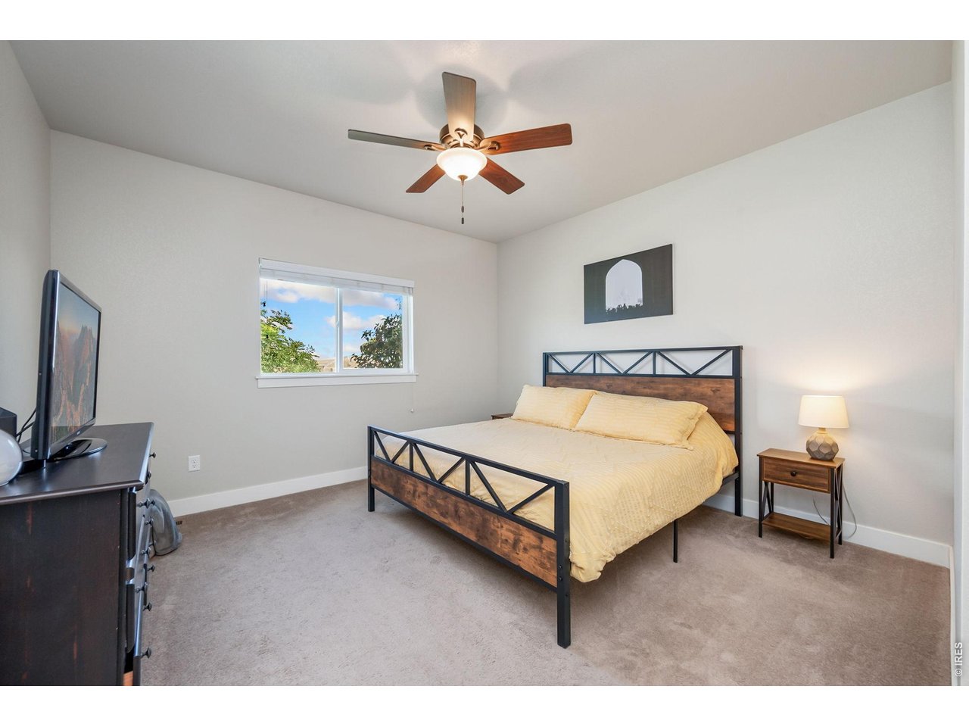
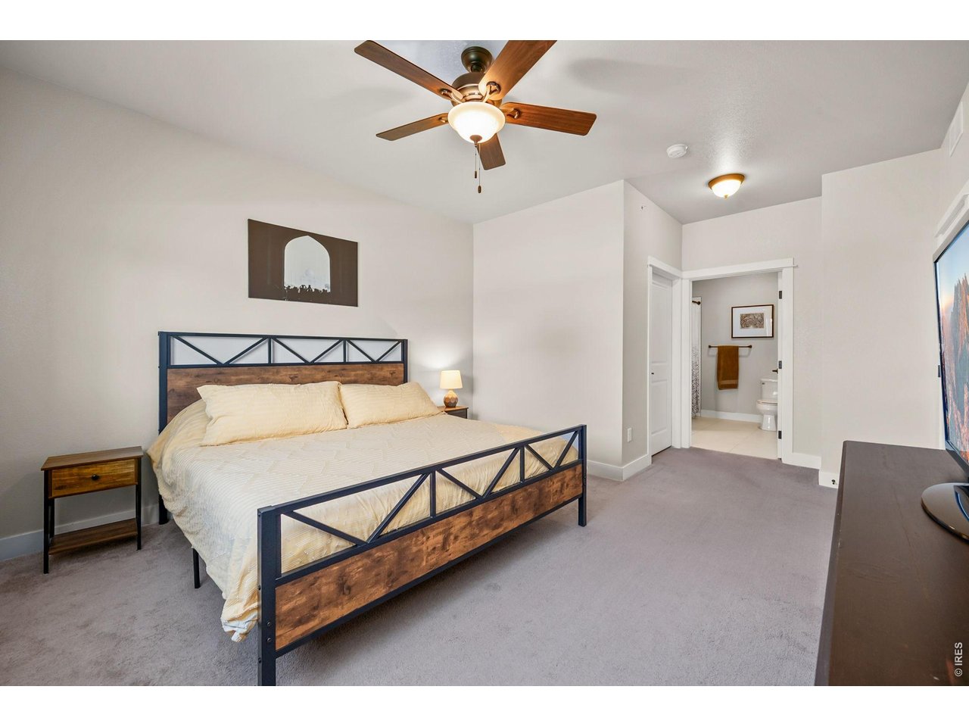
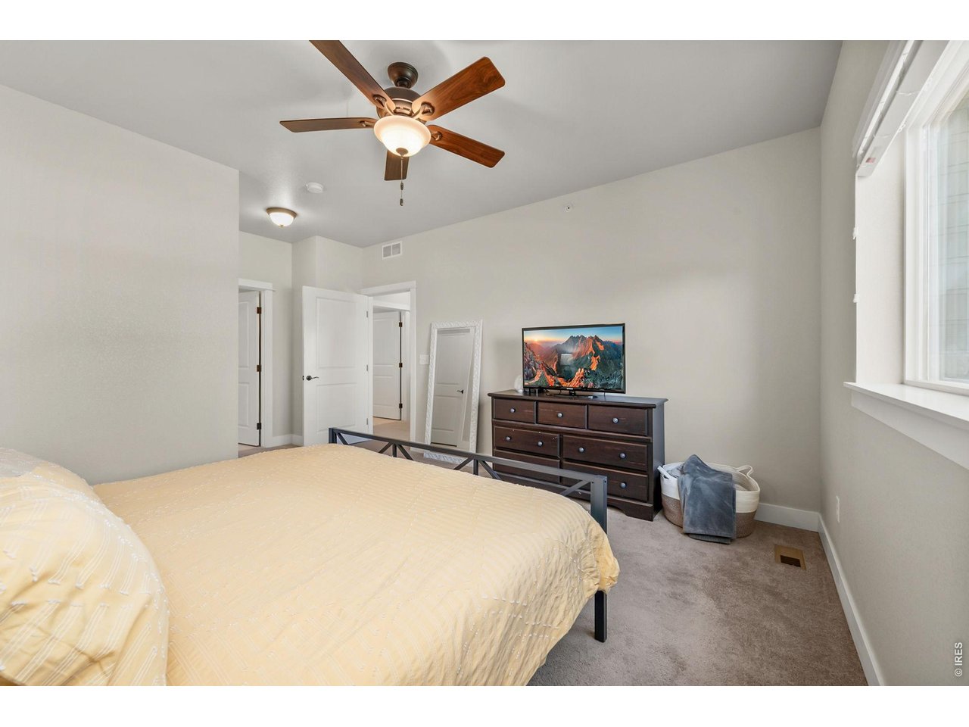
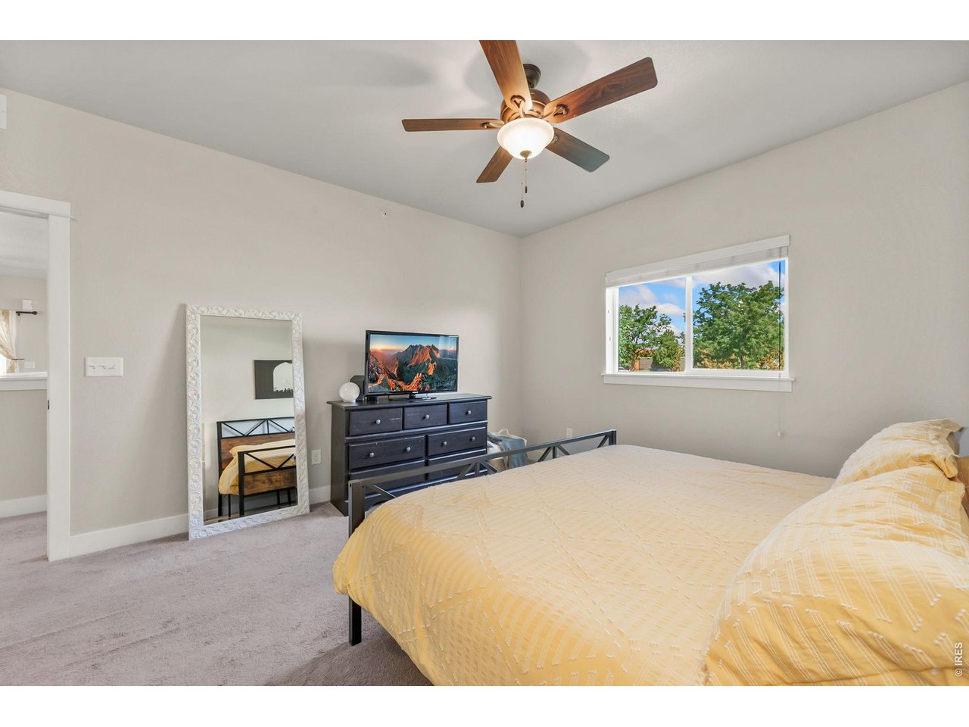
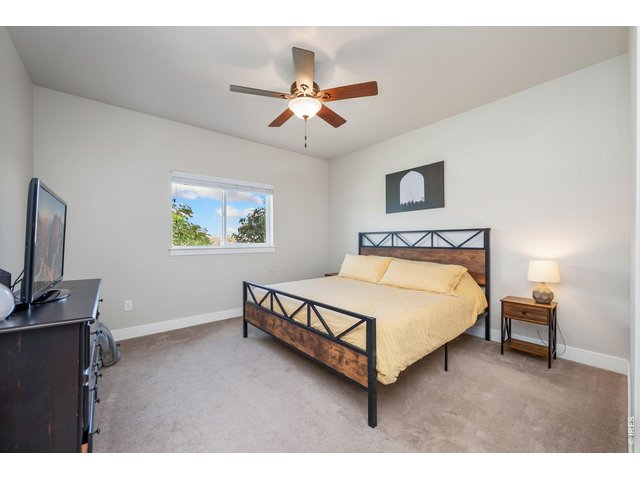
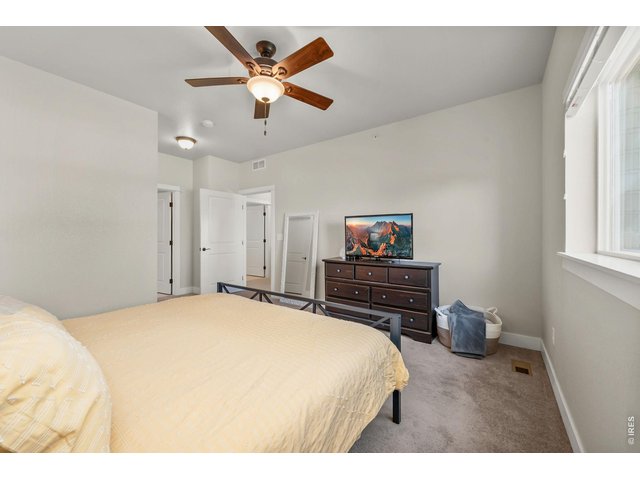
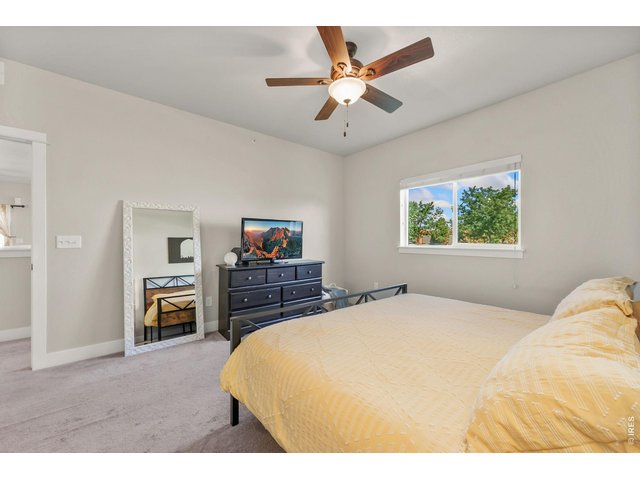
Primary Bedroom
15 of 28
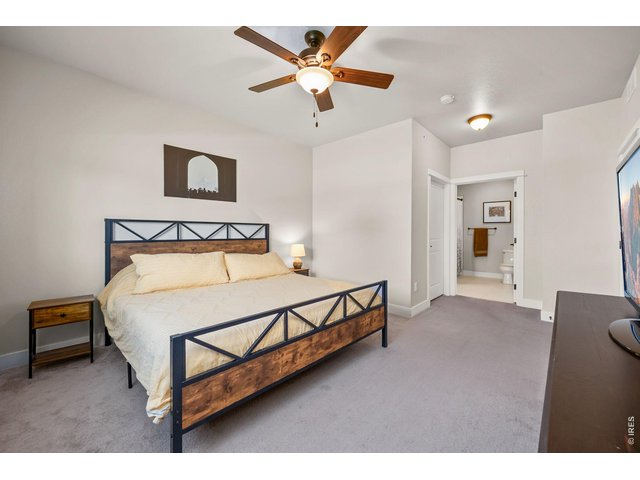
Primary with Walk-In Closet and En-Suite
16 of 28
17 of 28
18 of 28
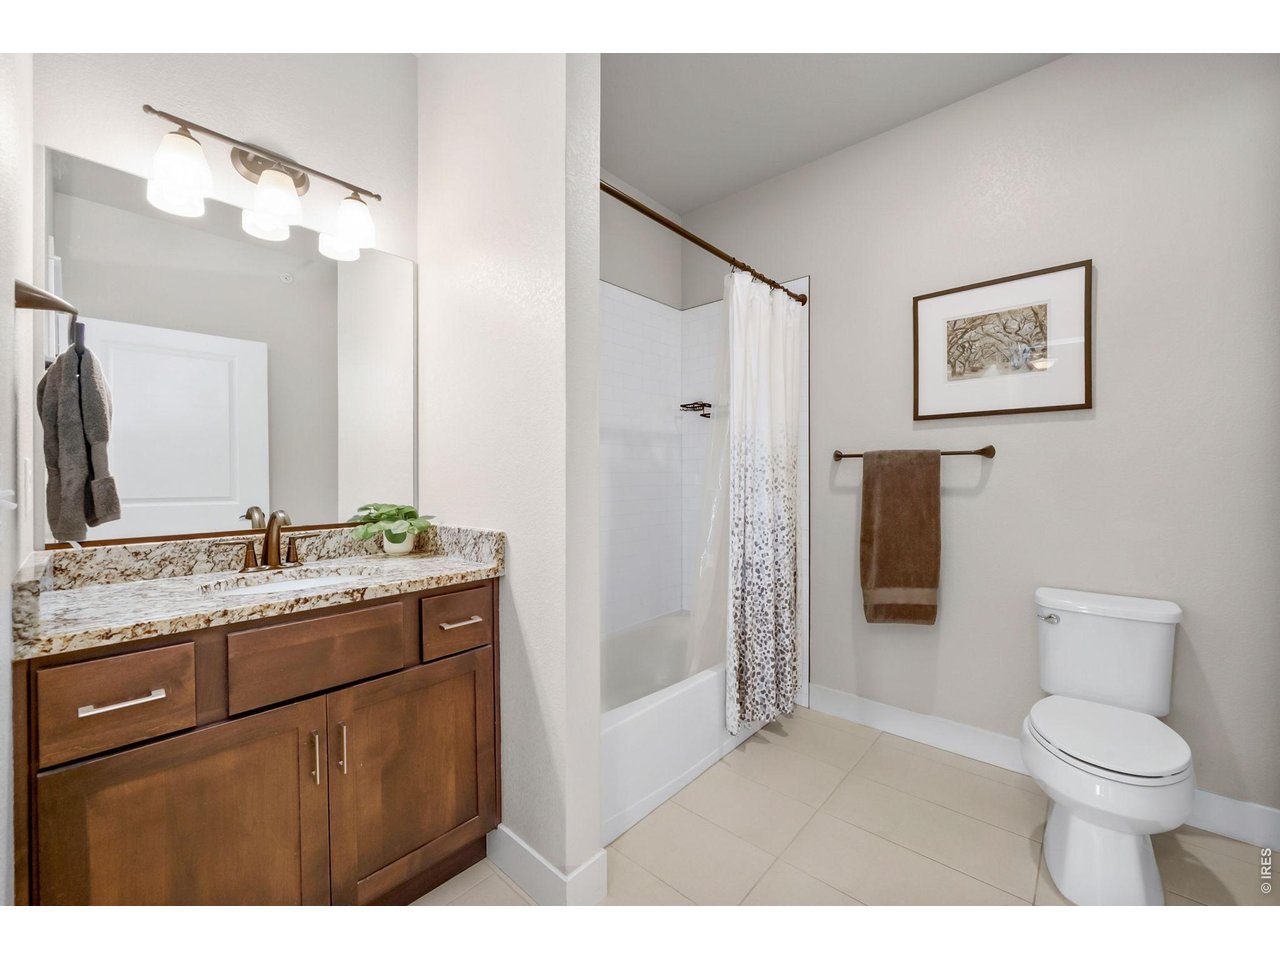
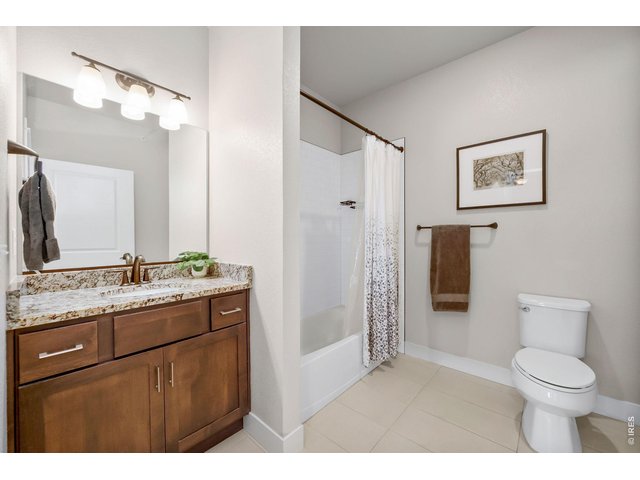
Primary Bath
19 of 28
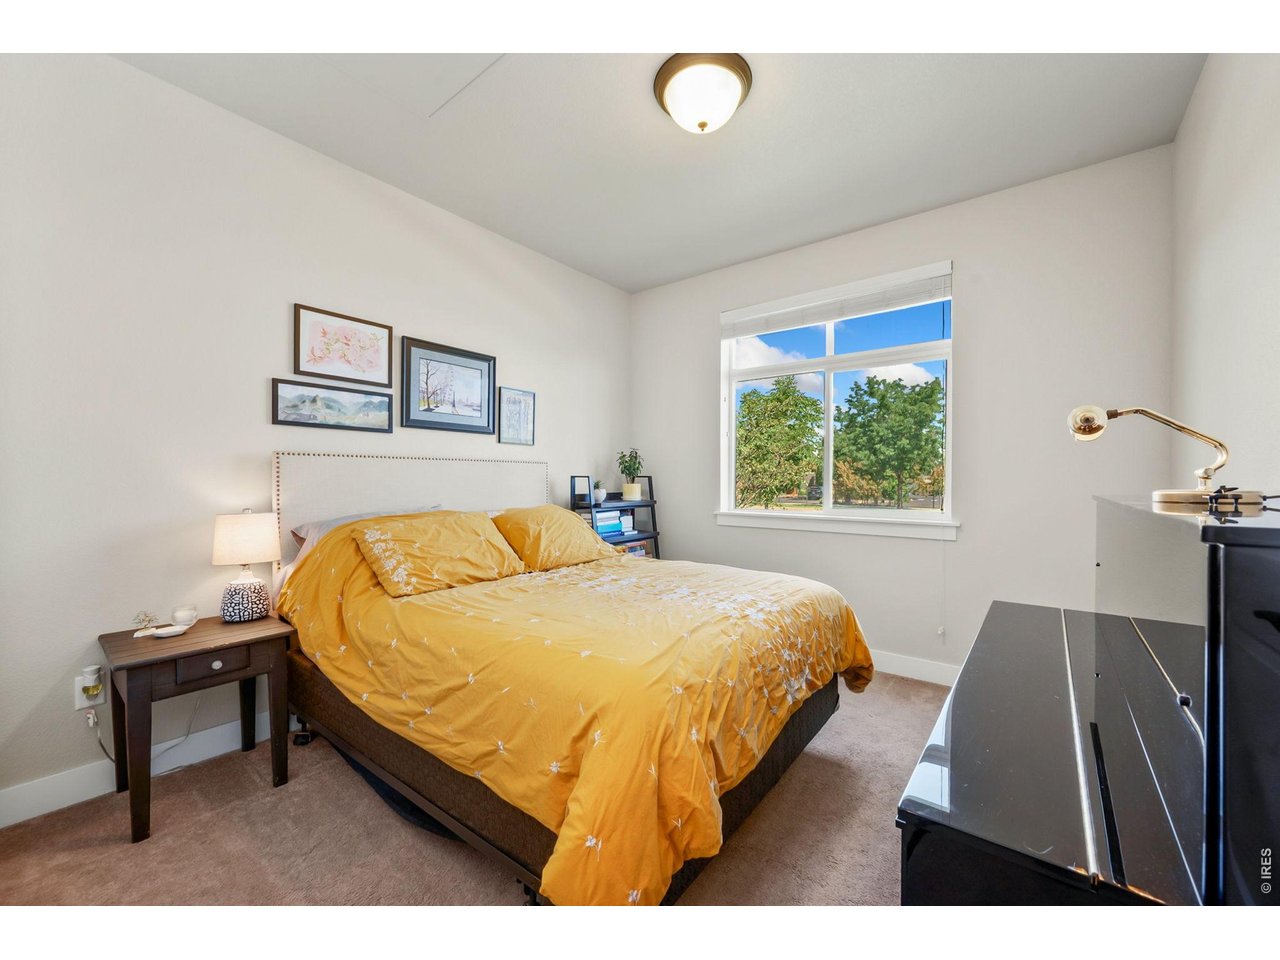
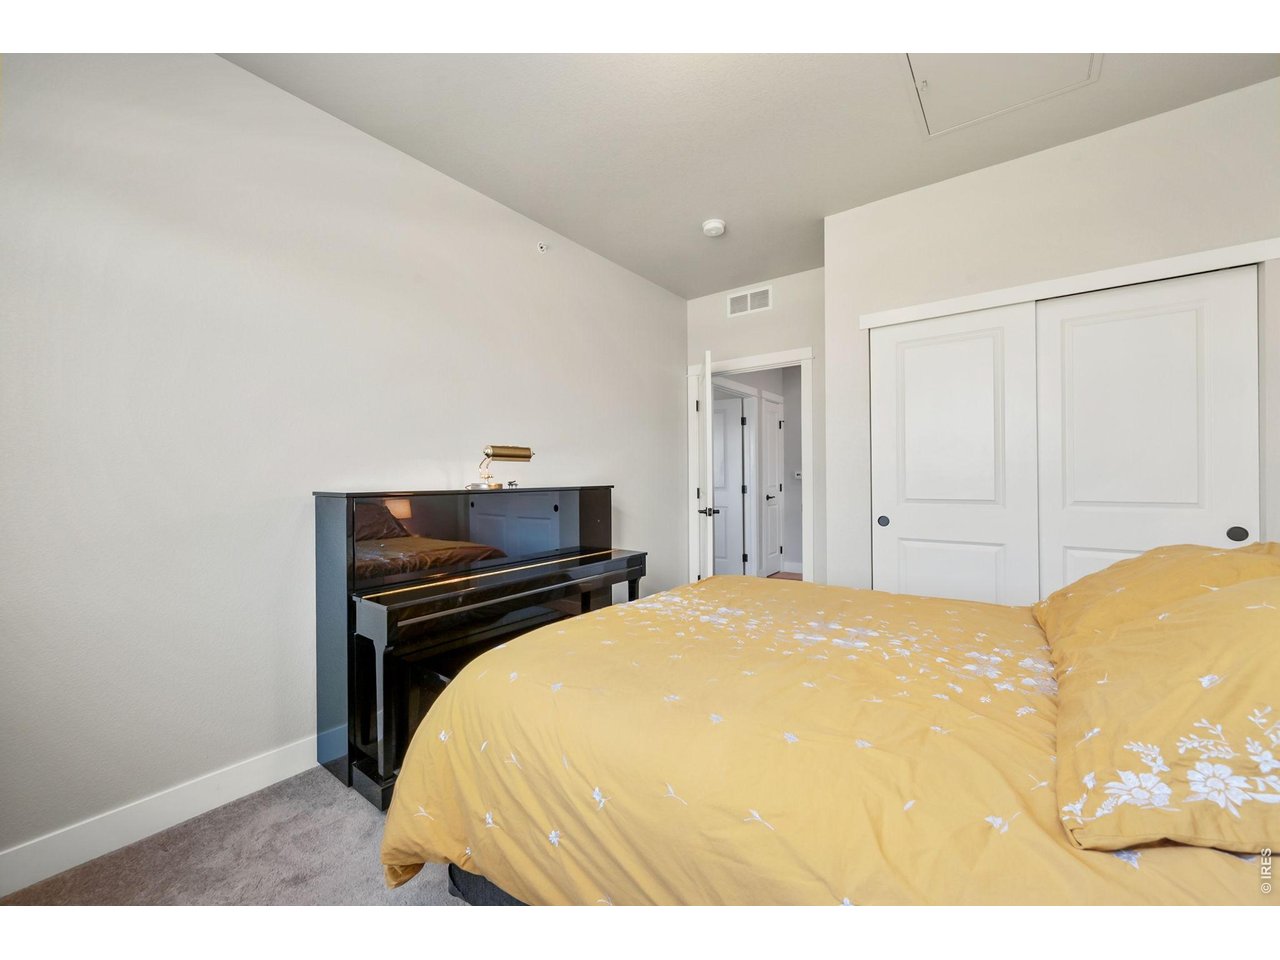
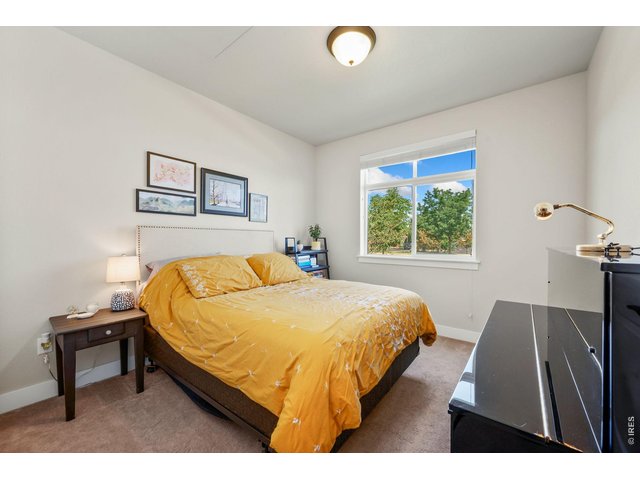
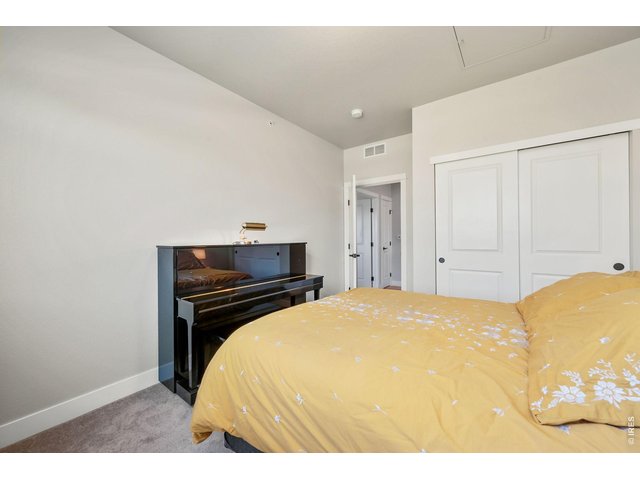
Second Bedroom
20 of 28
21 of 28
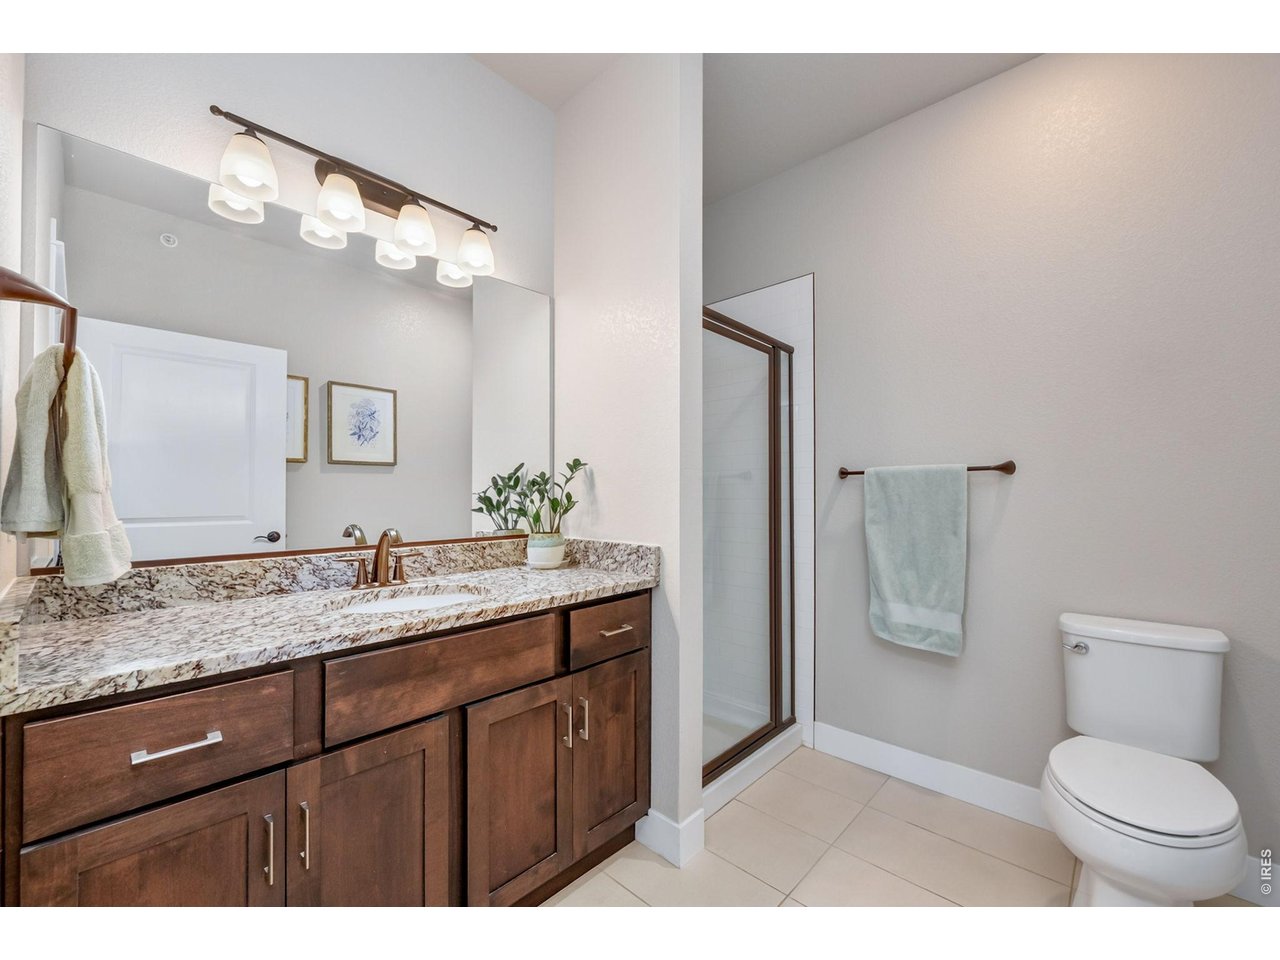
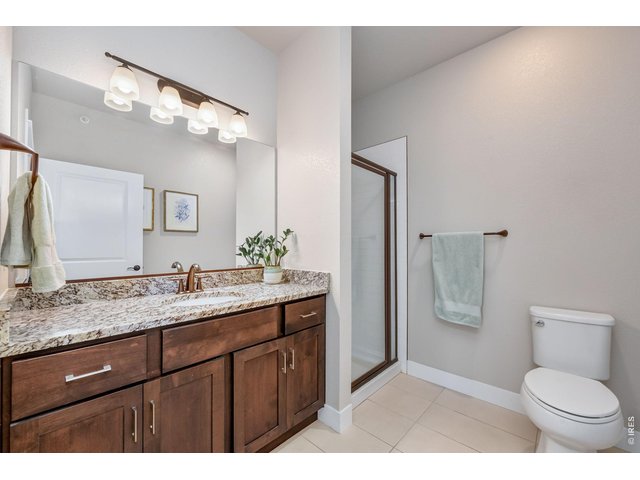
Guest Bath
22 of 28
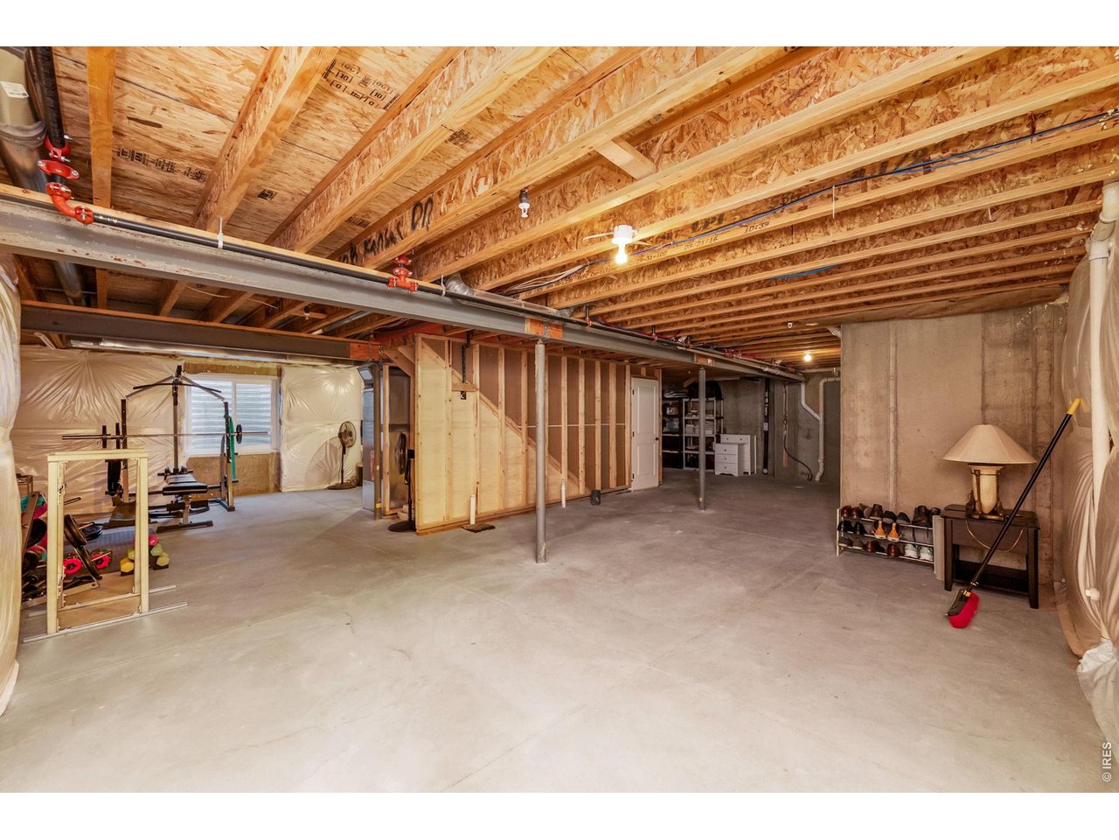
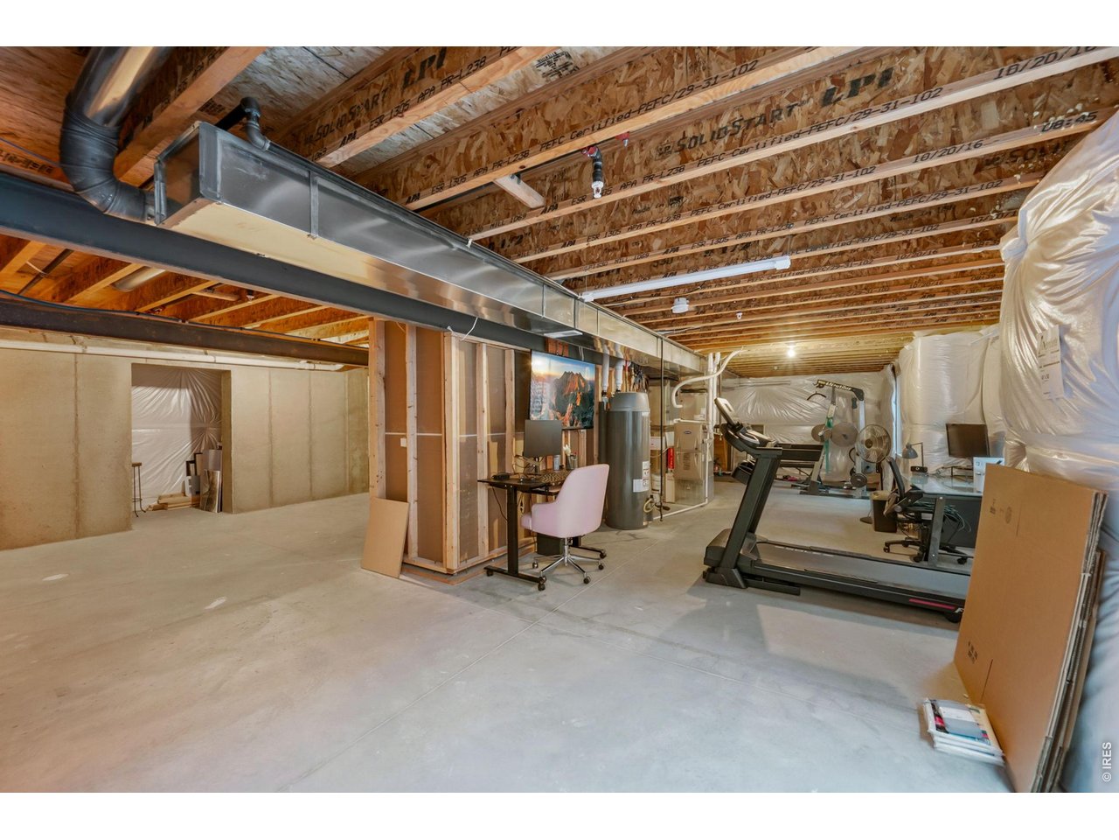
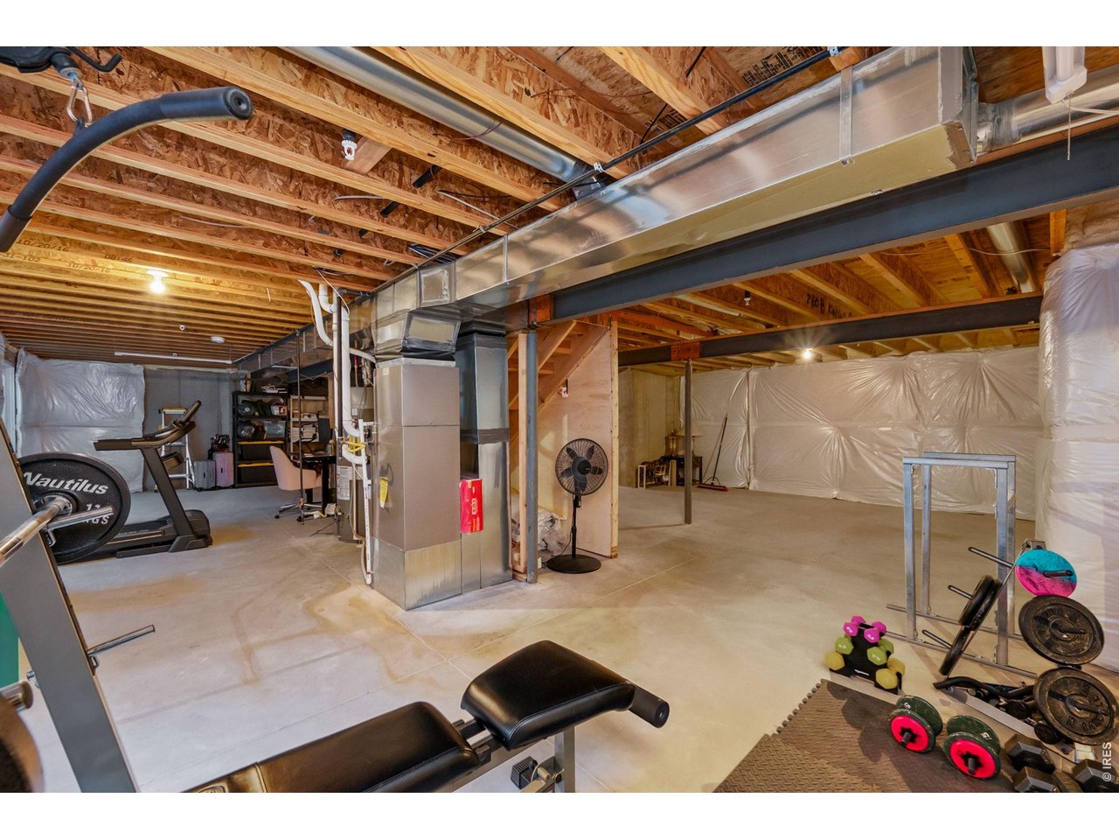
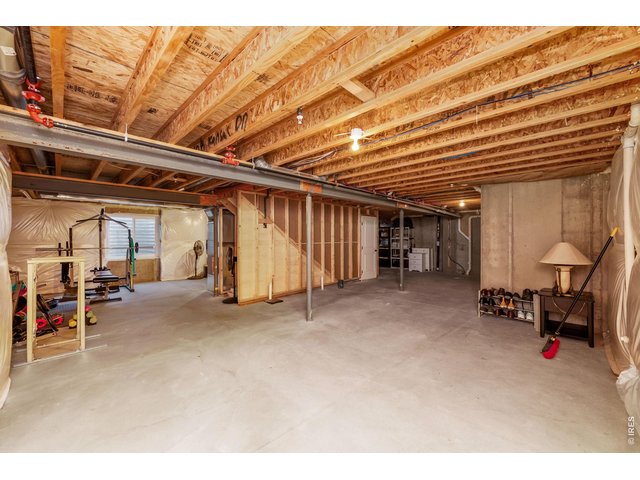
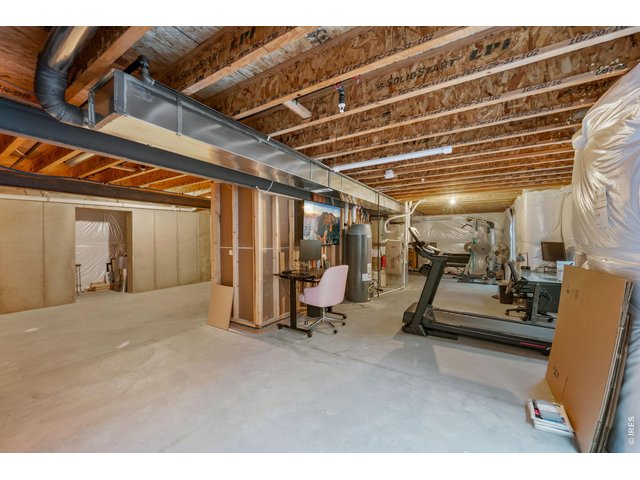
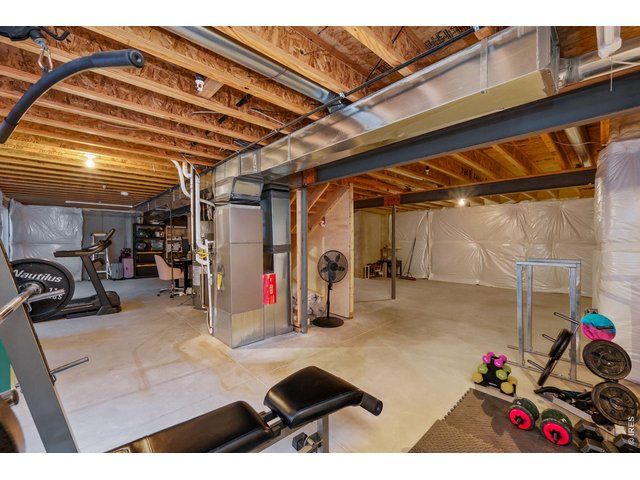
Expansive Unfinished Basement with Radon Mitigation
23 of 28
24 of 28
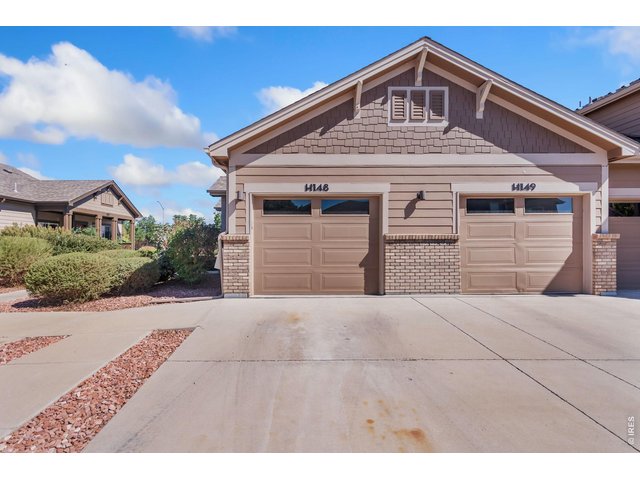
25 of 28
Attached 1 Car Garage
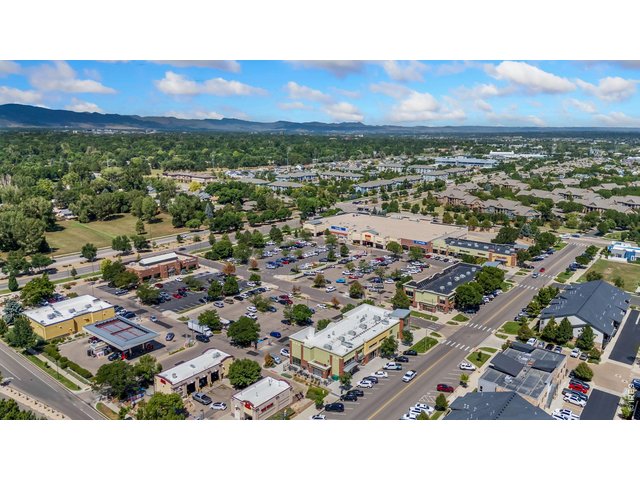
26 of 28
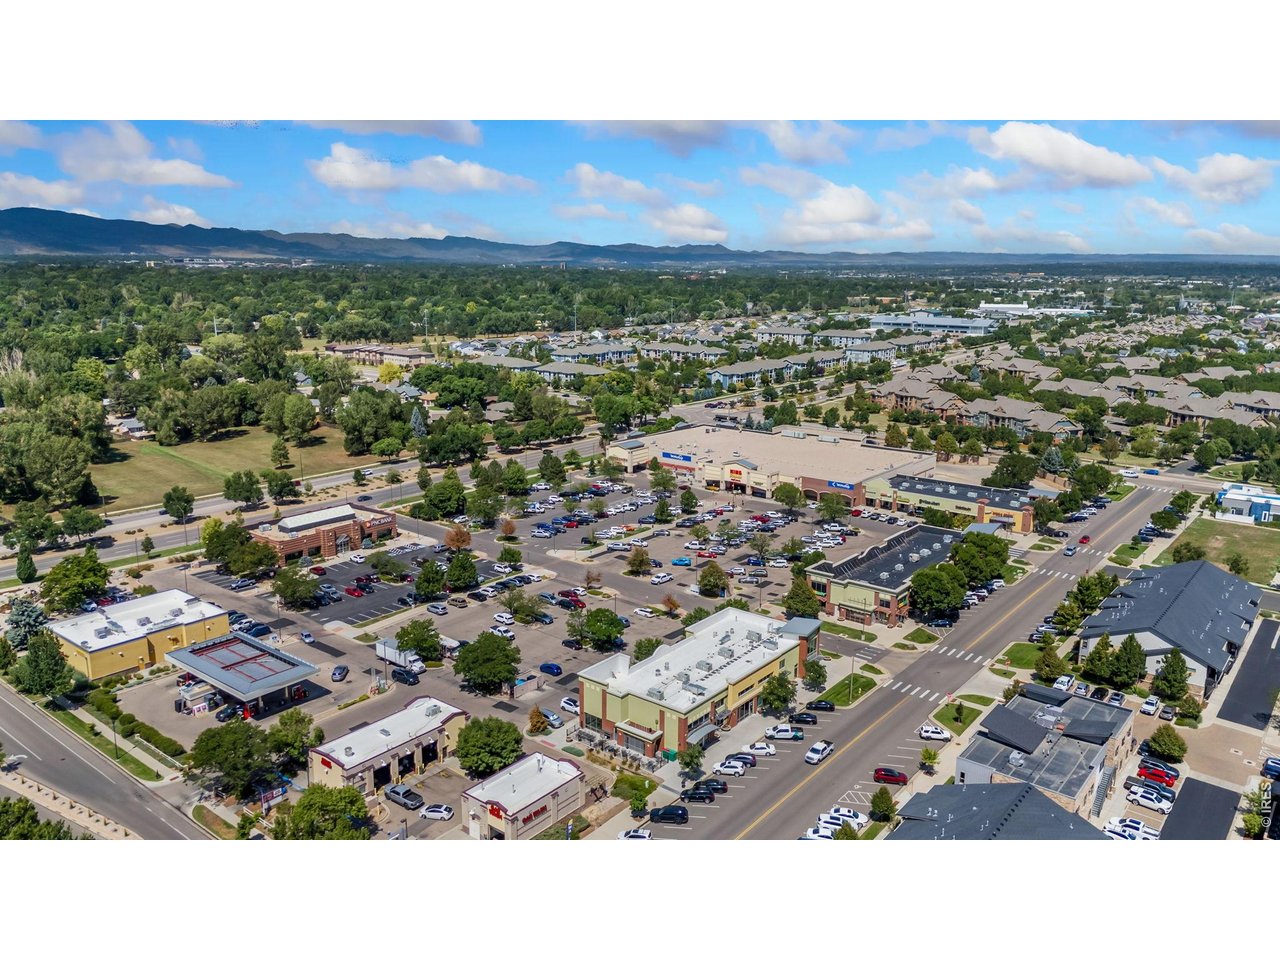
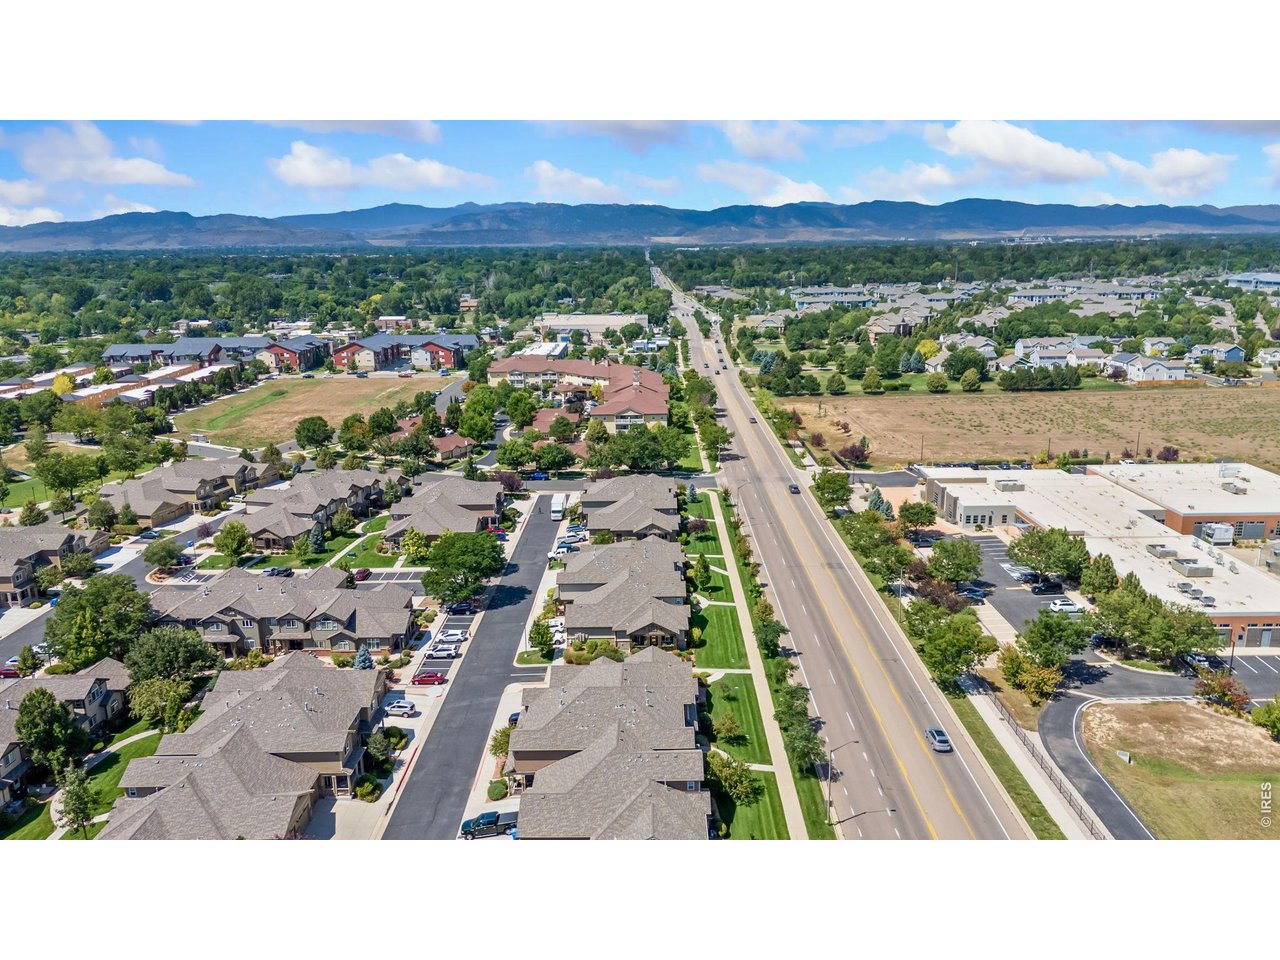
Walking/ Biking to Amenities Including Grocery
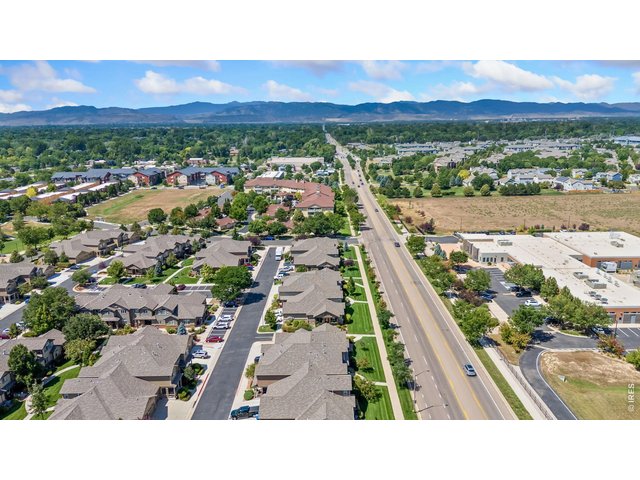
27 of 28
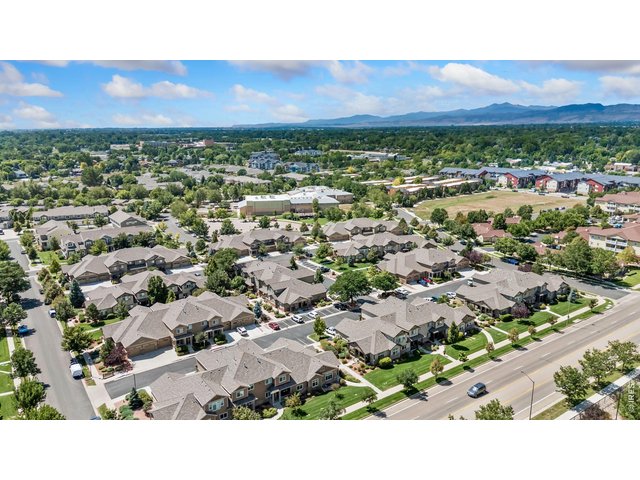
28 of 28
2 Bed
2 Bath
2,550 SqFt
Attached Dwelling built in 2016 in Subdivision: East Village At Rigden Farm Condos
Life is a little easier here! This inviting ADA accessible ranch-style condo offers main level living with 2 bedrooms, 2 bathrooms, an unfinished basement for future possibilities, and the convenience of low-maintenance living. Cozy up by the gas fireplace in the living room, gather in the well-appointed kitchen, or step outside to enjoy the front patio. An attached one-car garage provides everyday convenience, while the unfinished basement with rough-in offers valuable space for storage, hobbies, or future finishing. With the HOA handling landscaping, trash, and snow removal, you can truly lock up and leave without worrying about exterior upkeep. Conveniently located near shopping, bus service, and walking and biking trails, this home offers the perfect blend of comfort, convenience, and carefree living.
View Virtual Tour
General Features
| Type | Contemporary/Modern |
| Style | 1 Story/Ranch |
| Description | Condo, Outside Entry, End Unit |
| Baths | 1 Full1 3/4 |
| Acreage | 0.04 Acres |
| Lot Size | 1,582 SqFt |
| Zoning | R |
| Total | 2,550 SqFt ($168/SF) |
| Finished | 1,228 SqFt ($349/SF) |
| Basement | Full Basement, Unfinished Basement, Built-In Radon |
| Garage | 1 Space(s) |
| Garage Type | Attached |
| Year Built | 2016 |
| New Construction | No |
| Construction | Wood/Frame, Brick/Brick Veneer, Vinyl Siding |
| Cooling | Central Air, Ceiling Fan |
| Heating | Forced Air |
| Roof | Composition Roof |
Taxes & Fees
| Taxes | $2,678 |
| Tax Year | 2025 |
| 1st HOA Fee | $385 |
| 1st HOA Freq | Monthly |
| Metro District | No |
Schools
| School District | Poudre |
| Elementary |
Riffenburgh
|
| Middle/Jr High | Lesher |
| Senior High | Ft Collins |
Rooms
| Primary Bedroom | 13 x 16 (Main Floor) |
| Bedroom 2 | 10 x 11 (Main Floor) |
| Kitchen | 17 x 10 (Main Floor) |
| Living Room | 15 x 12 (Main Floor) |
| Dining Room | 12 x 12 (Main Floor) |
| Note: All room dimensions, including square footage data, are approximate and must be verified by the buyer. | |
Outdoor Features
PatioLot Features
Level Lot, House Faces WestDesign Features
Eat-in Kitchen, Pantry, Walk-in Closet, Washer/Dryer HookupsInclusions
Electric Range/Oven, Dishwasher, Refrigerator, Clothes Washer, Clothes Dryer, Microwave, Disposal, Smoke Alarm(s)Neighborhood
Common Amenities
Hiking/Biking TrailsAccessibility
Ramp Access, Near Bus, Width of Hallways 42" or more, Low Carpet, Main Floor Bath, Main Level Bedroom, Stall Shower, Main Level LaundryFireplace
Gas Fireplace, Living Room Fireplace

Listing Office

(970) 482-1781
https://downtown.homesincolorado.com/
Co-Listing Office
(970) 482-1781
https://downtown.homesincolorado.com/

Information deemed reliable but not guaranteed by the MLS. WARNING: This database record is provided subject to limited license rights. Duplication or reproduction is prohibited. Limited License MLS content and images © Copyright 1998 - 2026, IRES LLC. All rights reserved.