132 N 50th Ave Pl Greeley, CO 80634

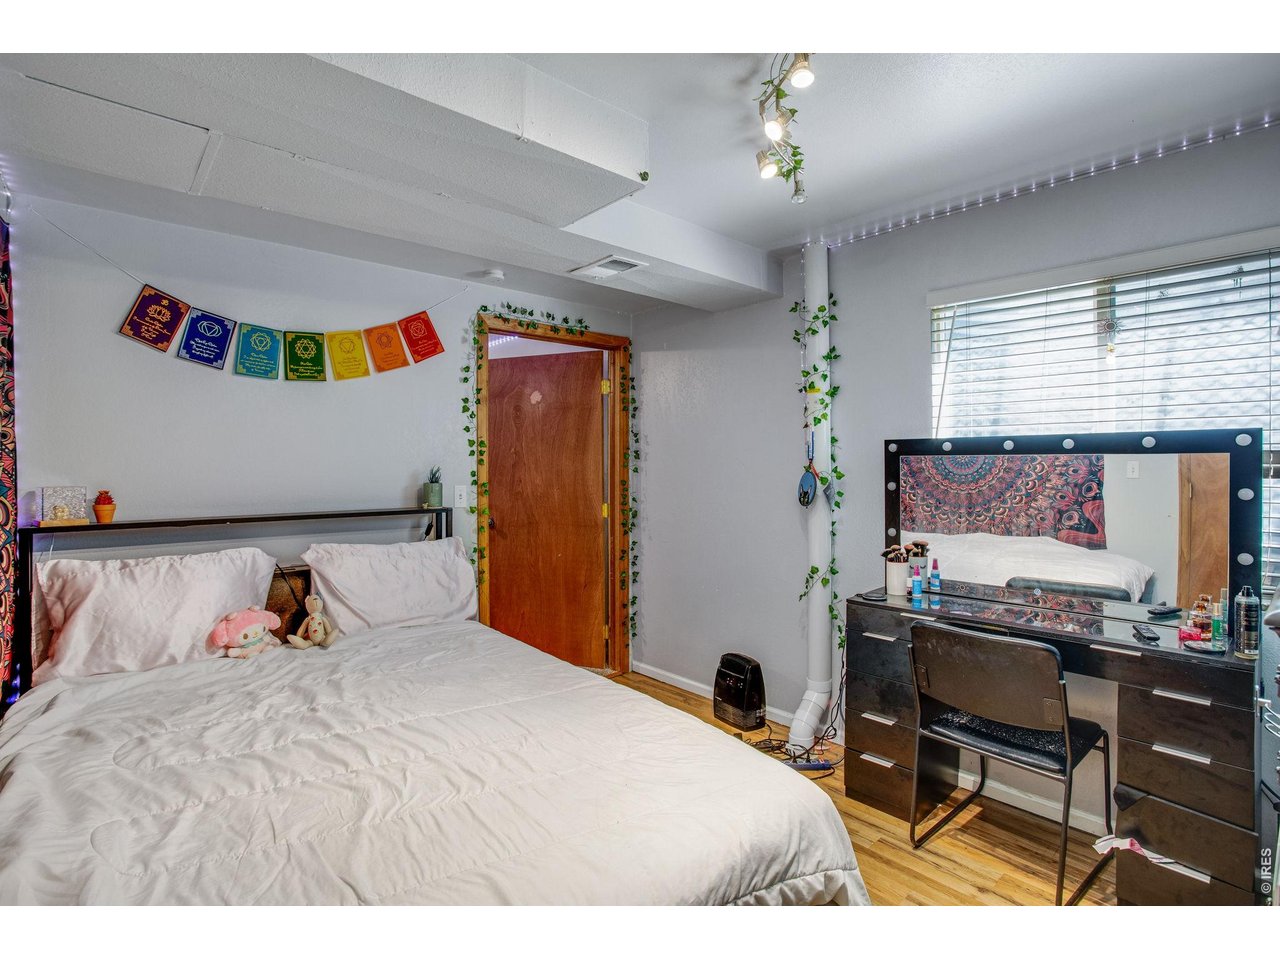
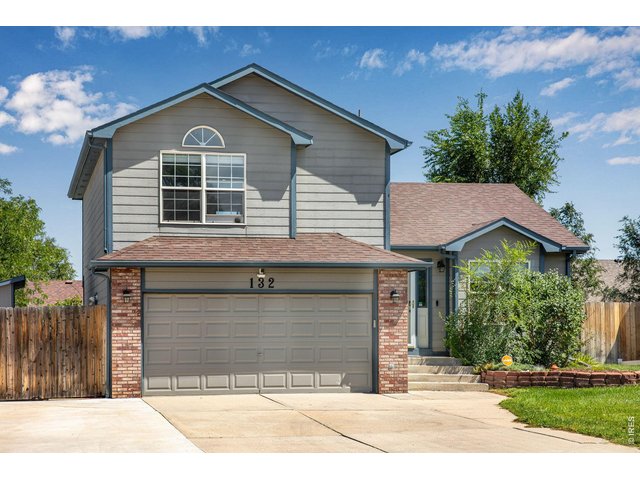
1 of 45
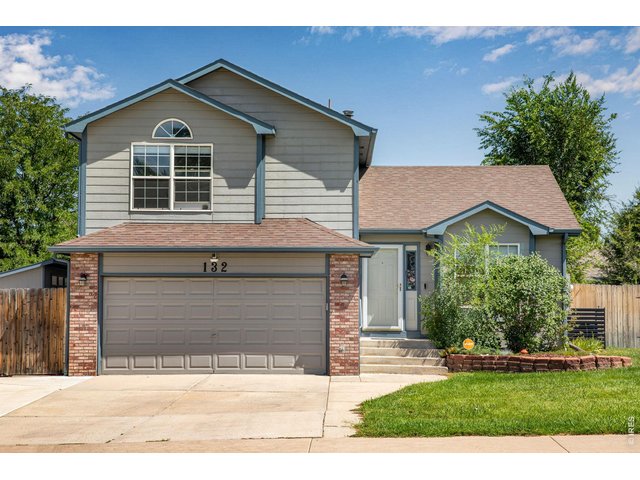
2 of 45
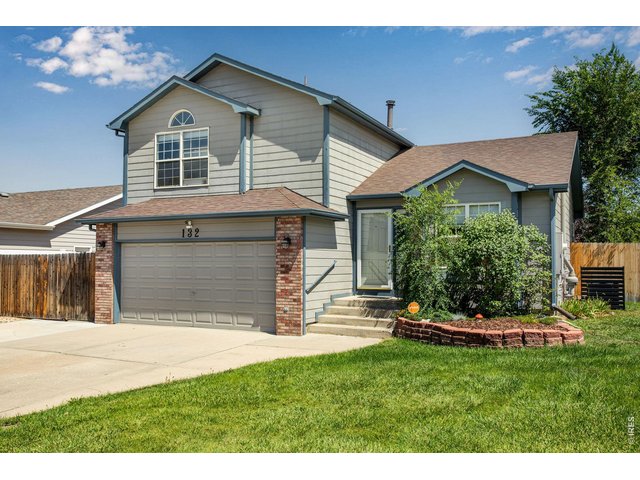
3 of 45
4 of 45
5 of 45
6 of 45
7 of 45
8 of 45
9 of 45
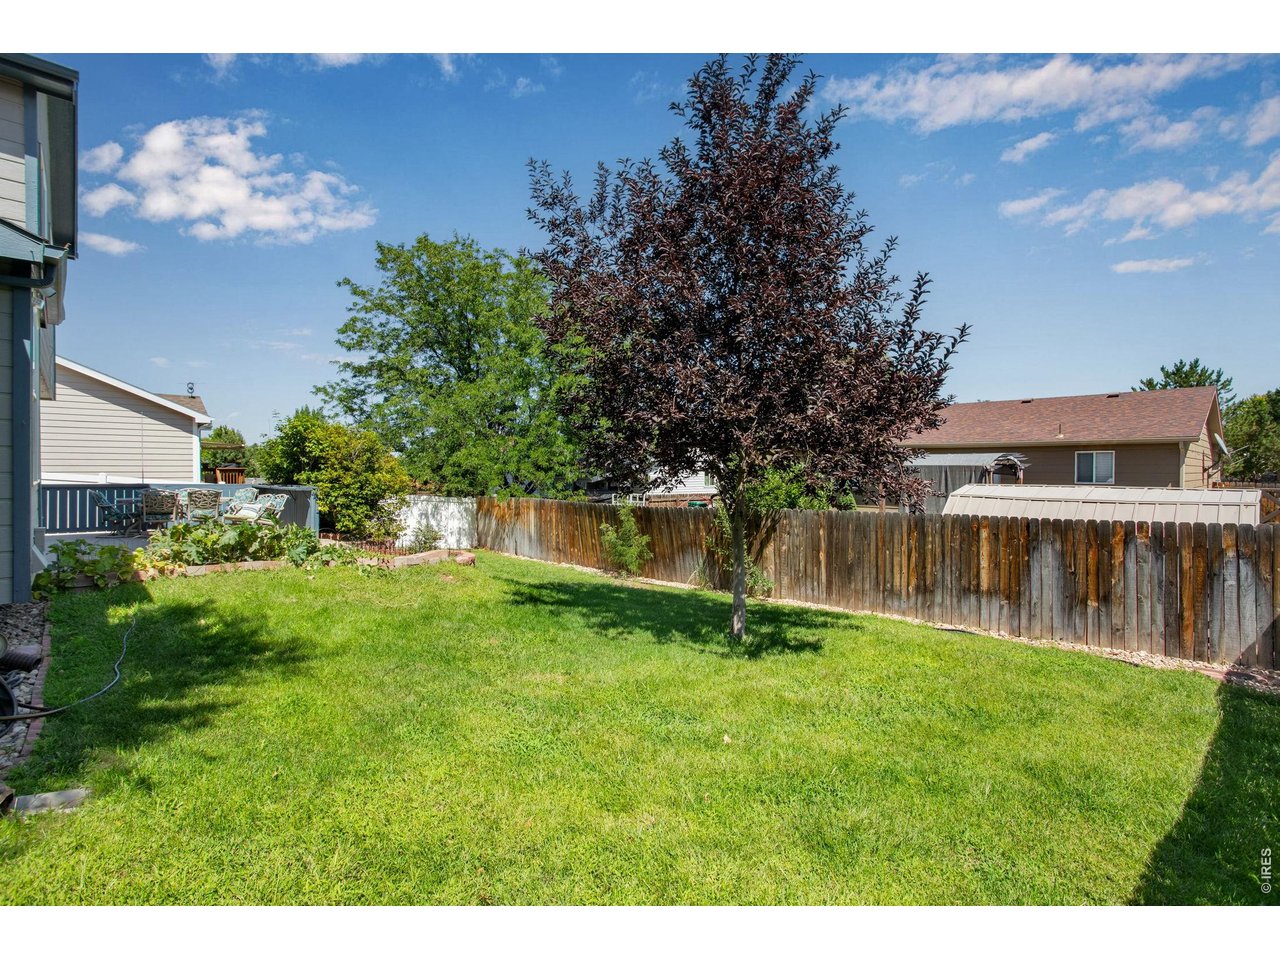
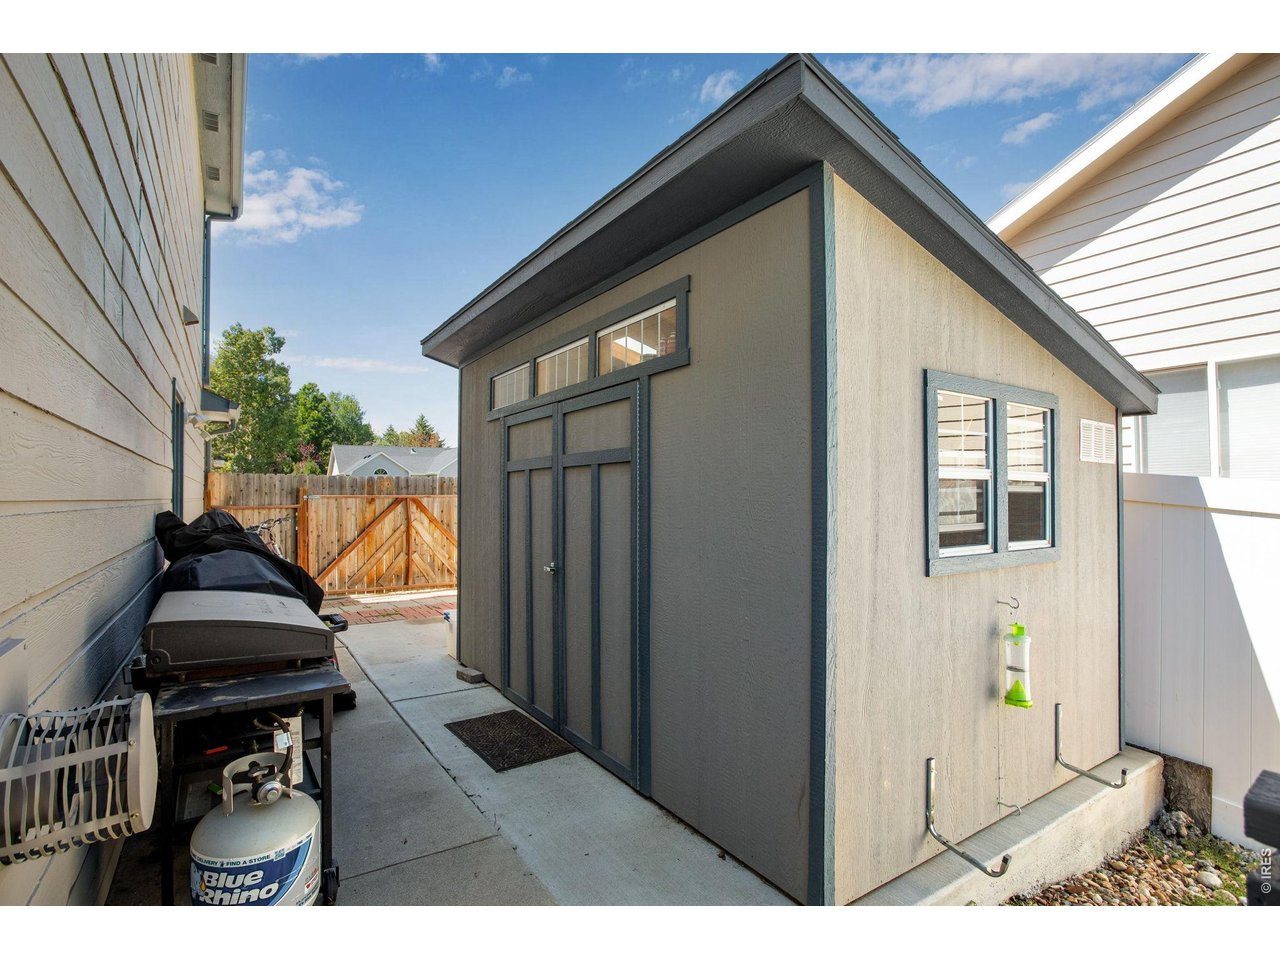
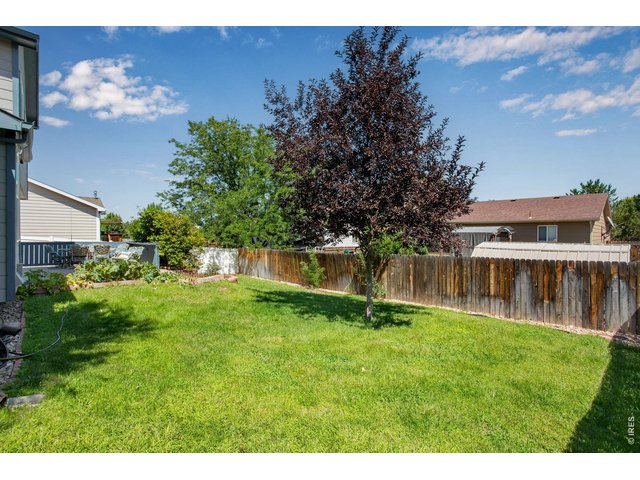
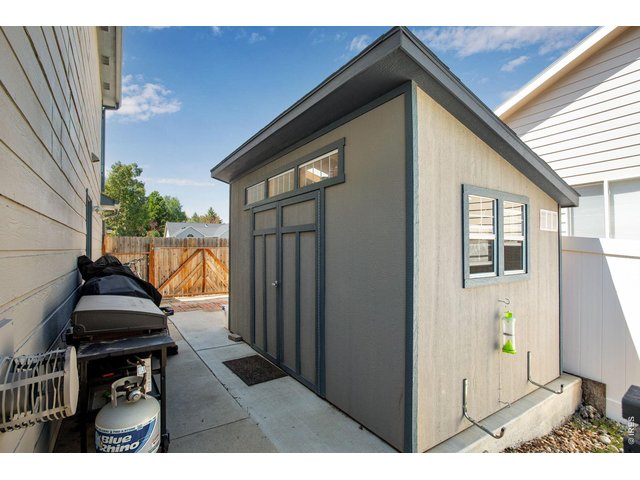
Move shed and you have RV/Boat parking!
10 of 45
11 of 45
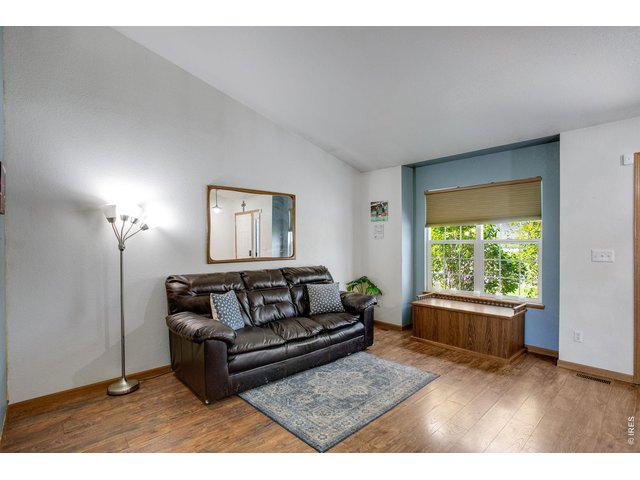
12 of 45
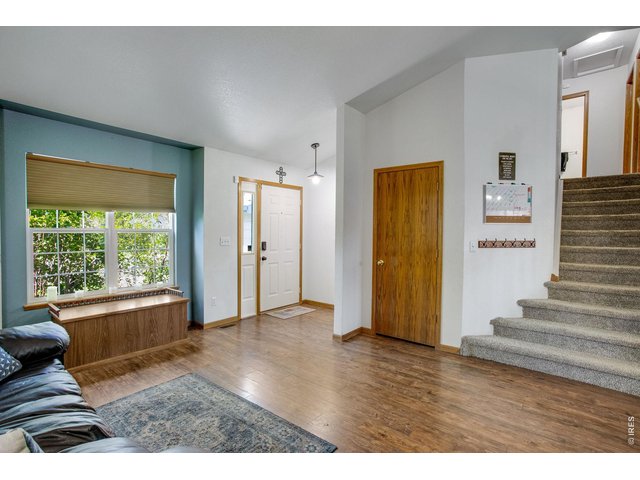
13 of 45
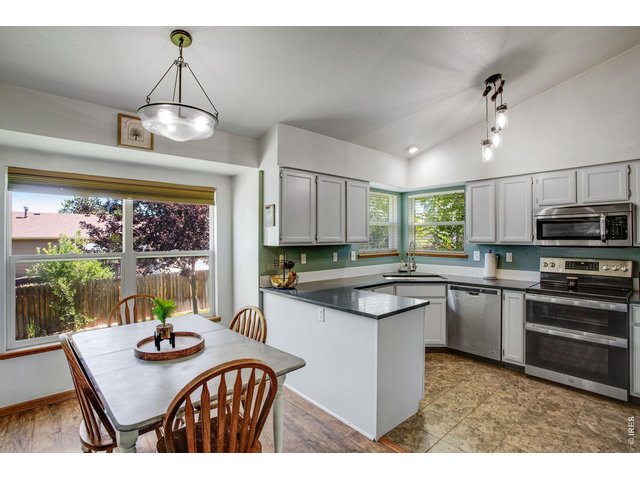
14 of 45
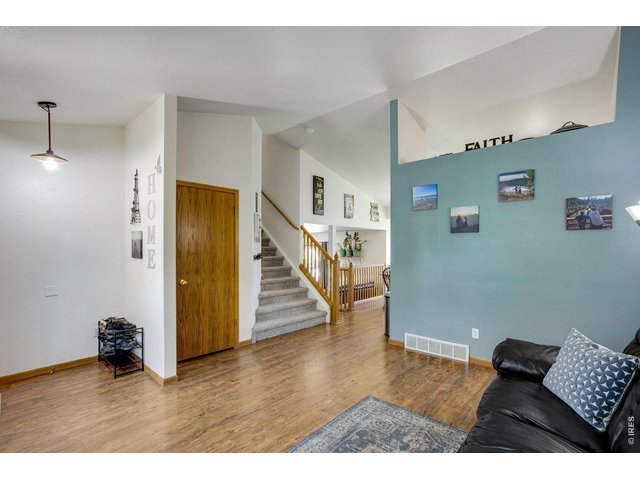
15 of 45
16 of 45
17 of 45
18 of 45
19 of 45
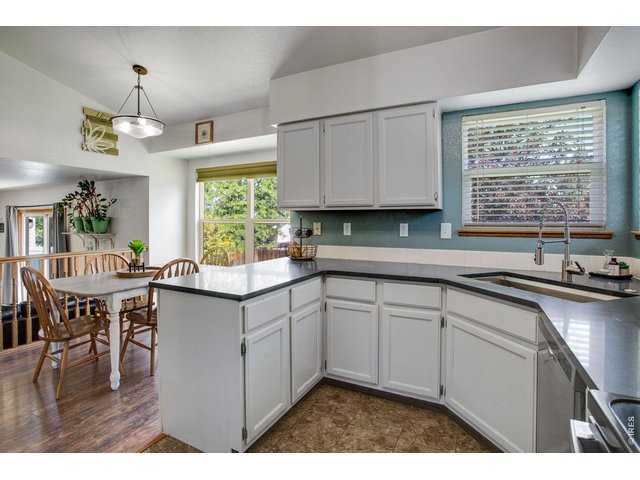
20 of 45
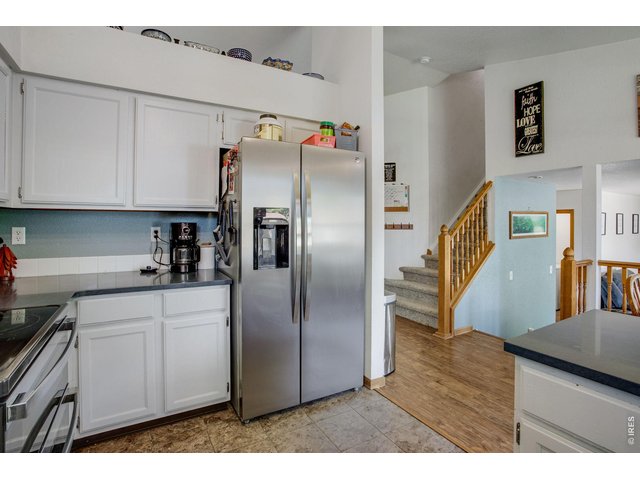
21 of 45
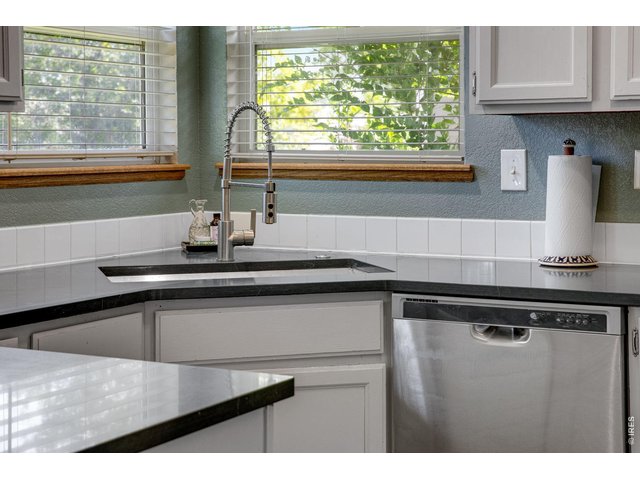
22 of 45
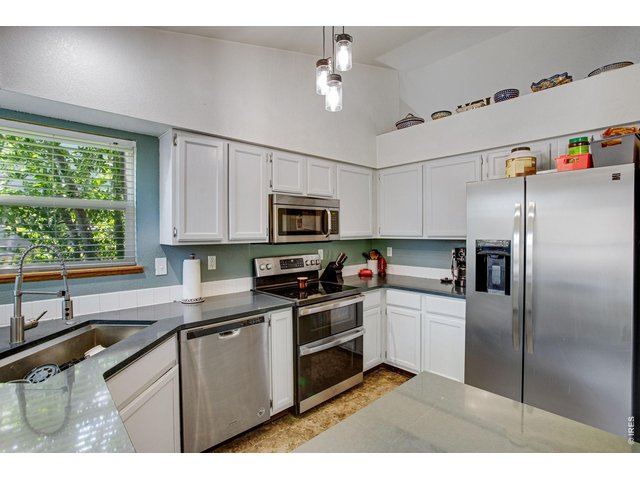
23 of 45
24 of 45
25 of 45
26 of 45
27 of 45
28 of 45
29 of 45
30 of 45
31 of 45
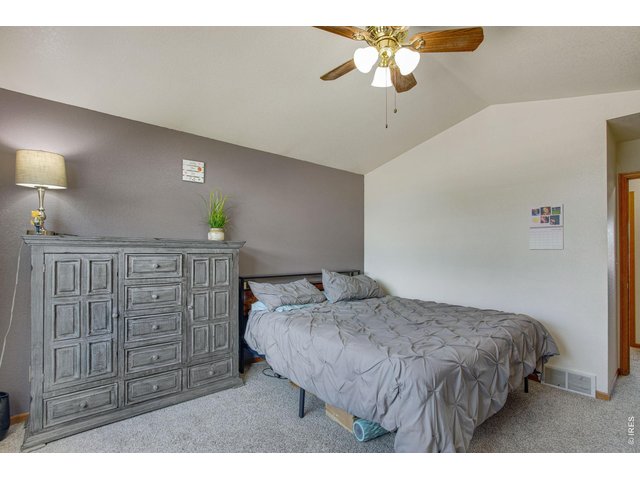
32 of 45
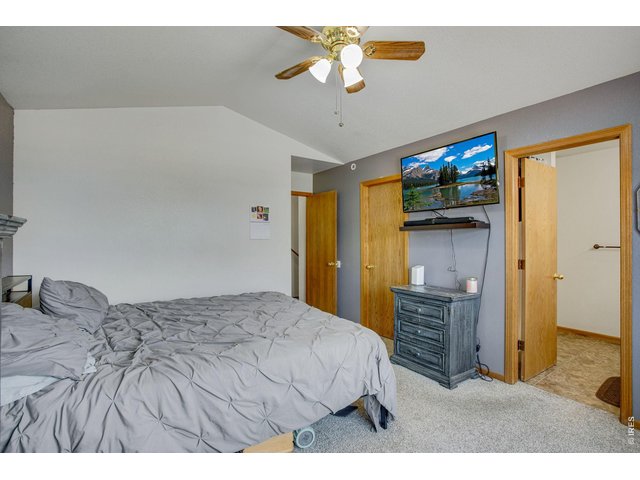
33 of 45
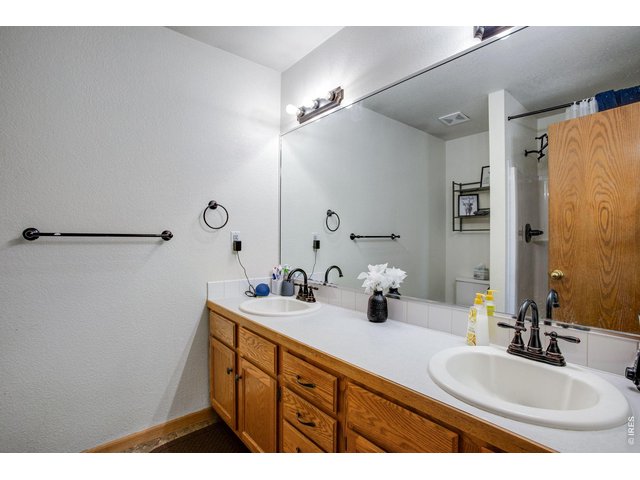
34 of 45
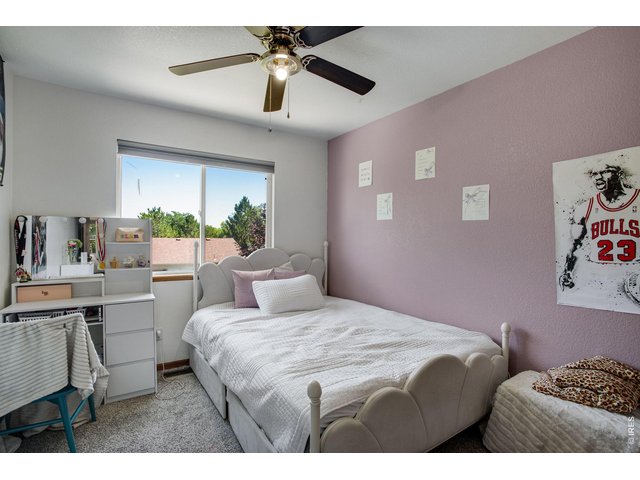
35 of 45
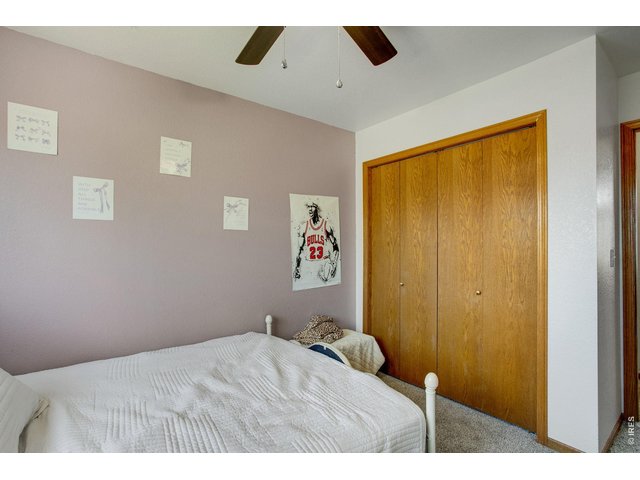
36 of 45
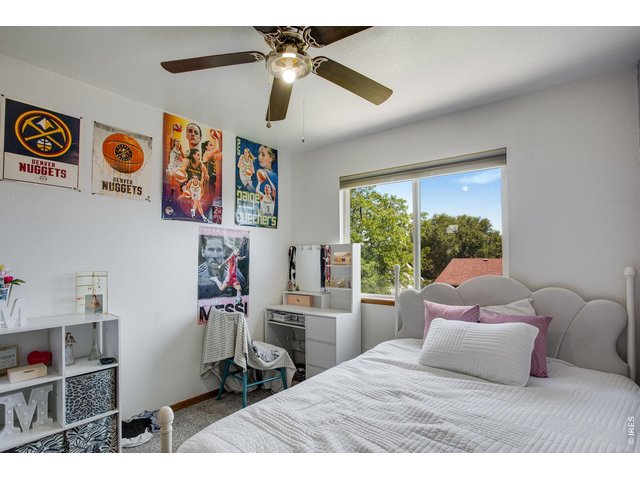
37 of 45
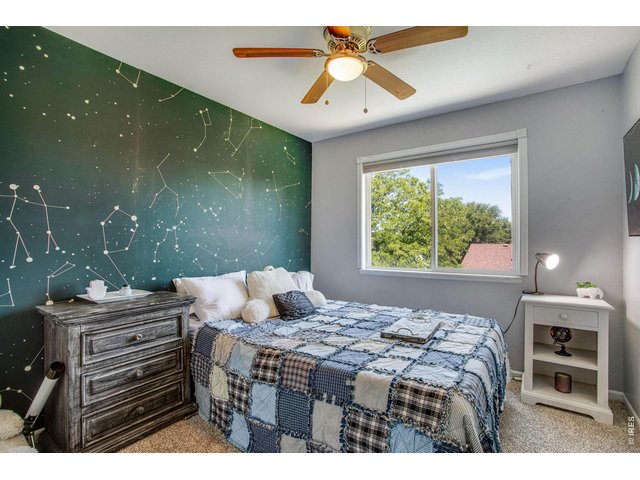
38 of 45
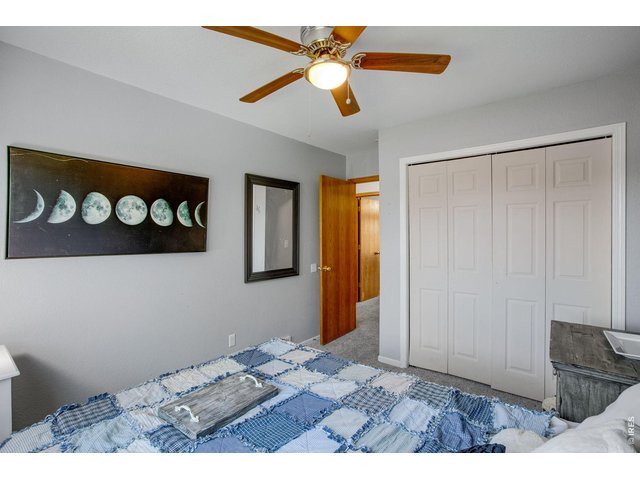
39 of 45
40 of 45
41 of 45
42 of 45
43 of 45
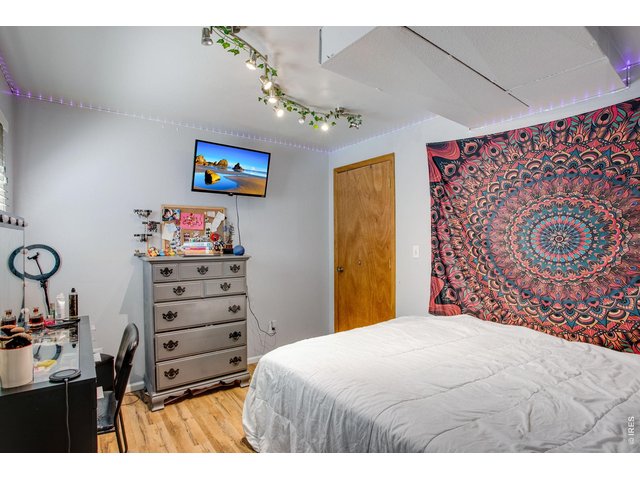
44 of 45
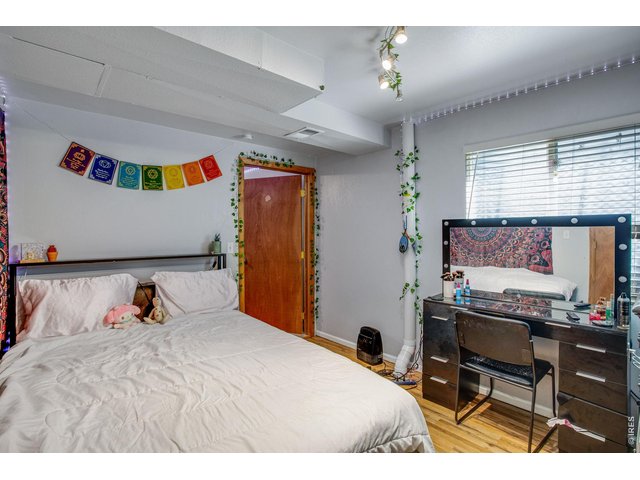
45 of 45
4 Bed
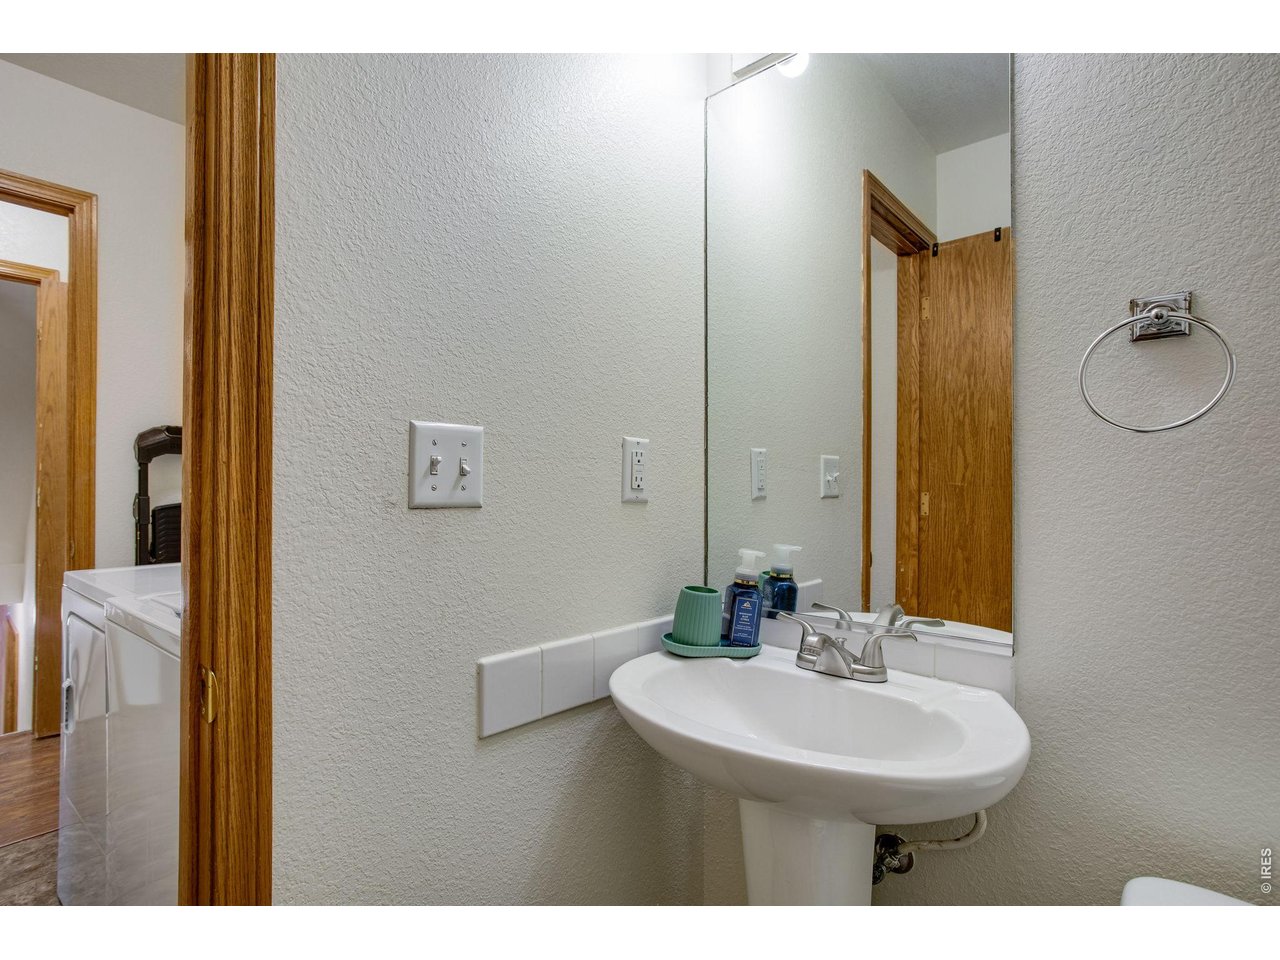
3 Bath
1,896 SqFt
Single Family Home built in 1997 with a 6,500 SqFt lot in Subdivision: Weber West Sub
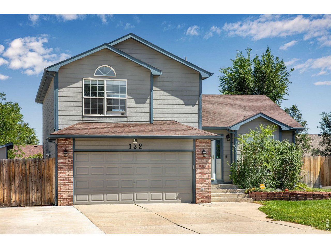
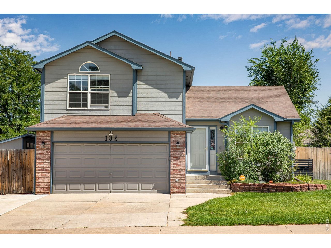
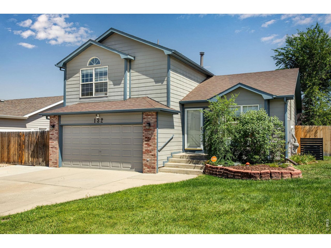
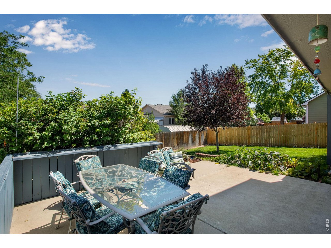
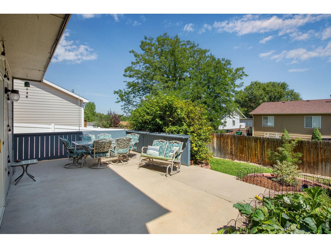
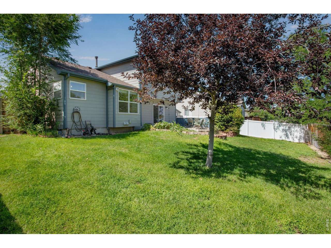
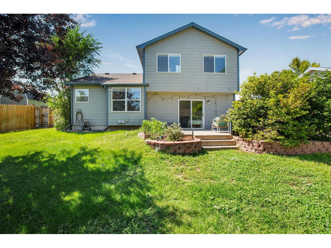
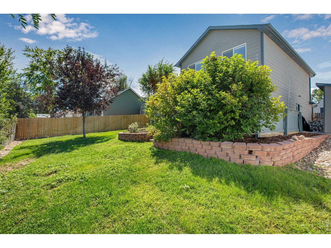
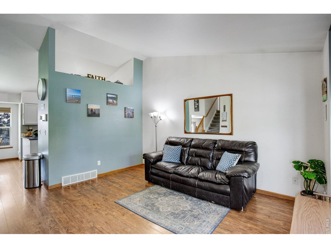
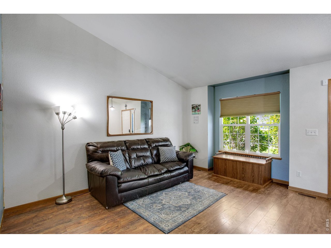
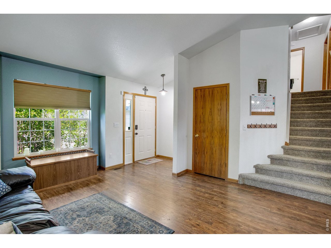
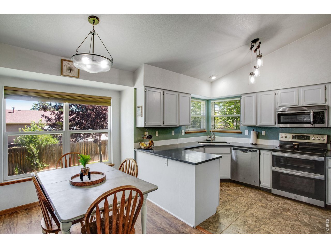
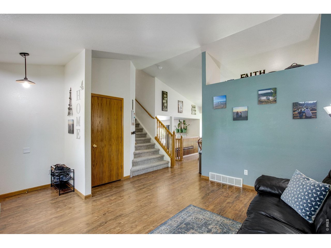
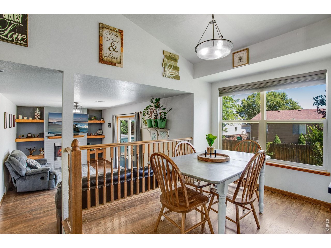
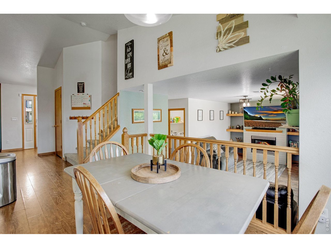
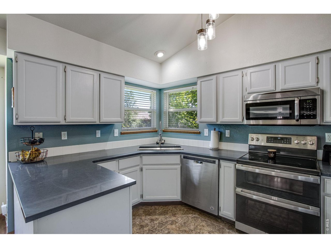
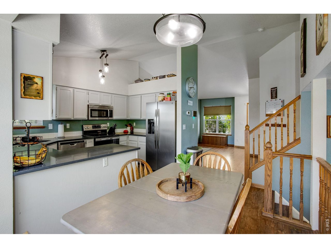
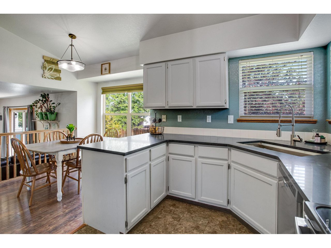
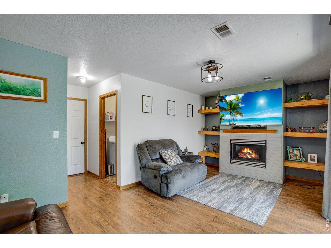
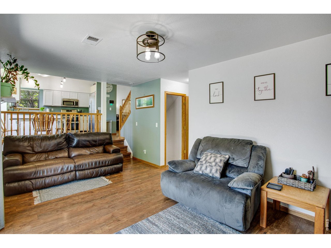
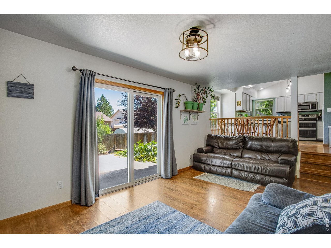
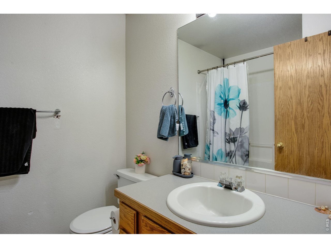
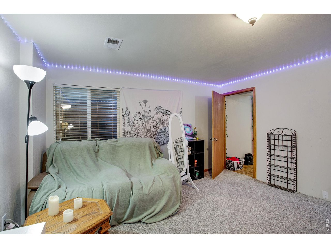
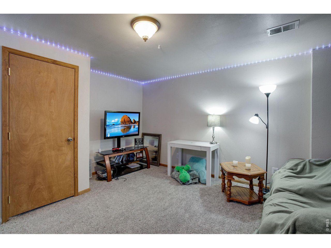
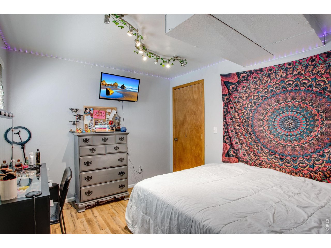
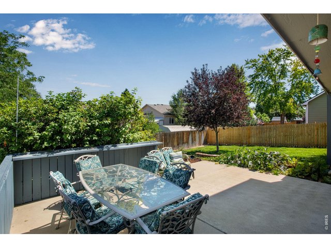
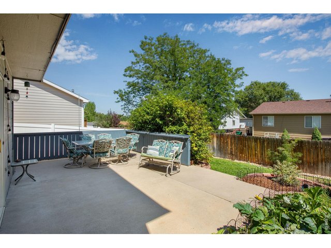
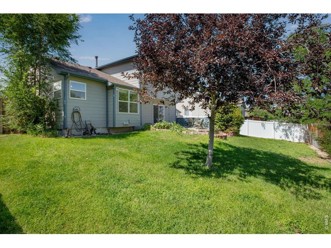
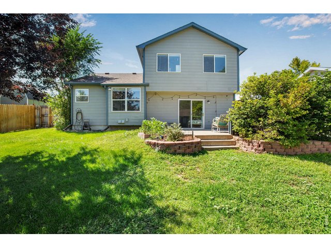
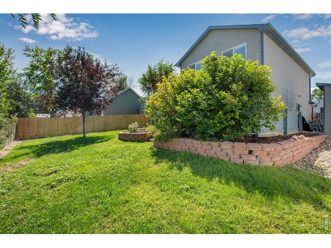
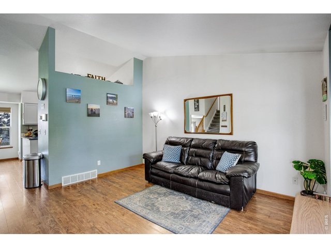
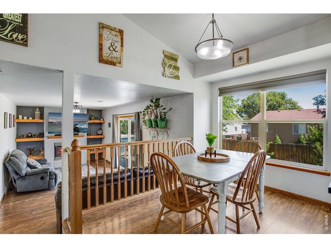
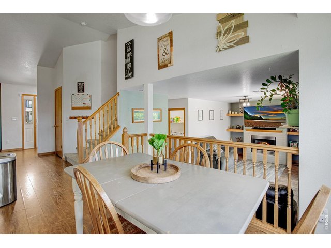
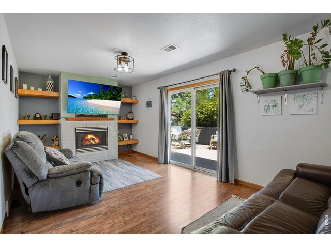
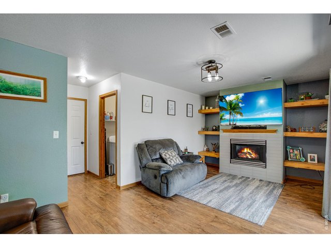
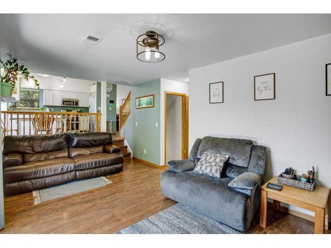
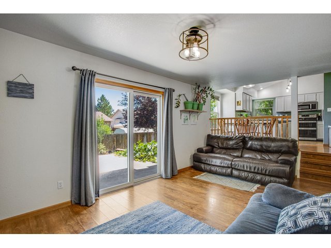
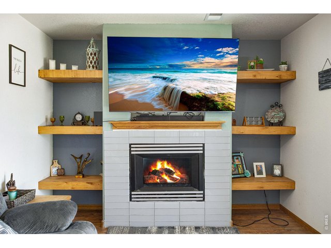
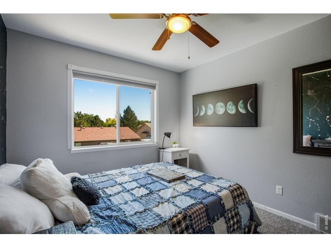
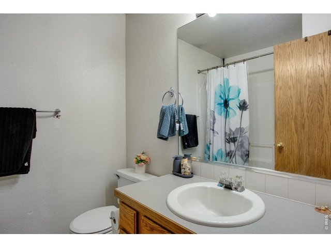
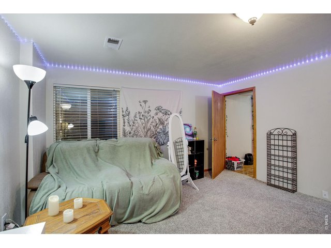
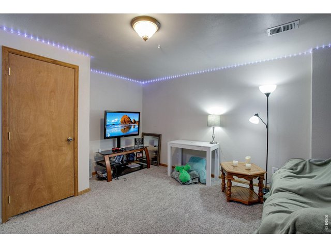
Come check this one out! Four bedrooms, 2.5 bathrooms, multiple living spaces (3), a generous outdoor area, and a fantastic location, this is one you won't want to miss!Step outside to oversized back patio and spacious grassy area which are perfect for summer gatherings, outdoor dining, or relaxing while the kids and pets play. Move the storage shed and you have RV/Boat parking! This home is just around the corner from the neighborhood park, making recreation a short walk from your front door. Situated in a popular area close to shopping, schools, dining, and everyday conveniences, this home offers both comfort and accessibility. The property has been well maintained and and ready for buyers looking for a move-in ready home, while still offering the potential to add their own personal touches.
Visit Listing Website
General Features
| Type | Legal Conforming |
| Style | Four-Level |
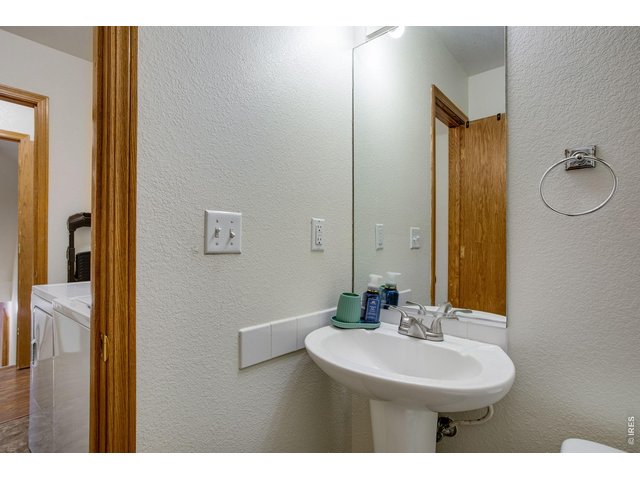
| Baths | 1 Full1 3/41 1/2 |
| Acreage | 0.15 Acres |
| Lot Size | 6,500 SqFt |
| Zoning | SFR |
| Total | 1,896 SqFt ($232/SF) |
| Finished | 1,448 SqFt ($304/SF) |
| Basement | Full Basement, 90%+ Finished Basement |
| Garage | 2 Space(s) |
| Garage Type | Attached |
| Year Built | 1997 |
| New Construction | No |
| Construction | Wood/Frame |
| Cooling | Central Air |
| Heating | Forced Air |
| Roof | Composition Roof |
Taxes & Fees
| Taxes | $2,189 |
| Tax Year | 2025 |
| Metro District | No |
Schools
| School District | Greeley 6 |
| Elementary |
Mcauliffe
|
| Middle/Jr High | Franklin |
| Senior High | Northridge |
Driving Directions
From Business 34, head North on 59th Ave, Turn right on W 1st St., turn Left onto N 50th Ave Pl, house on right.Rooms
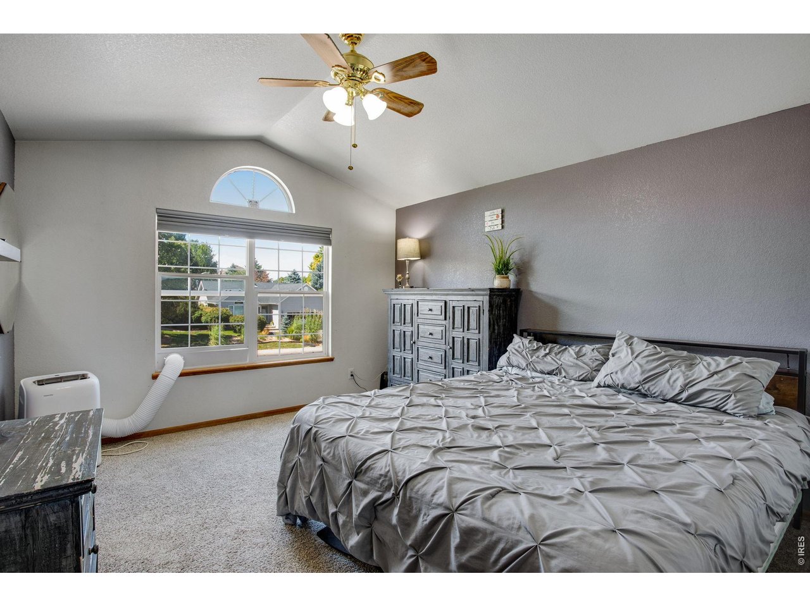
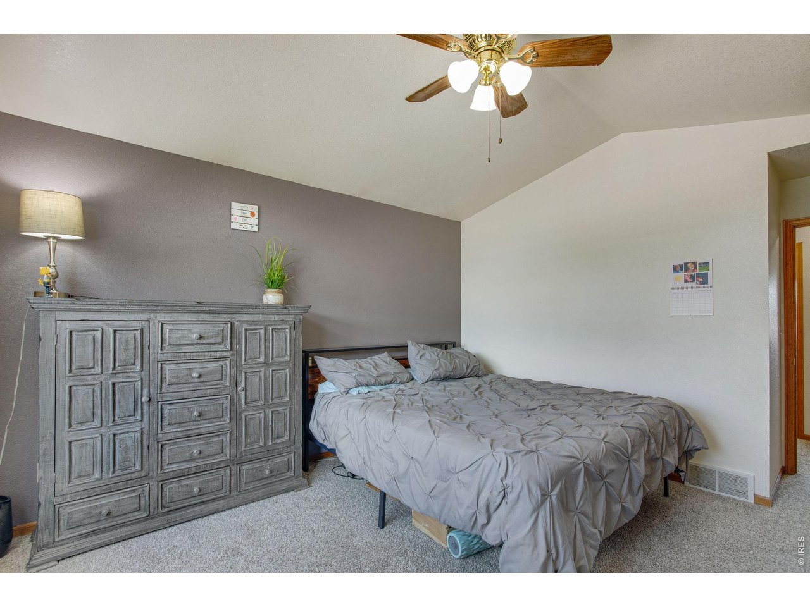
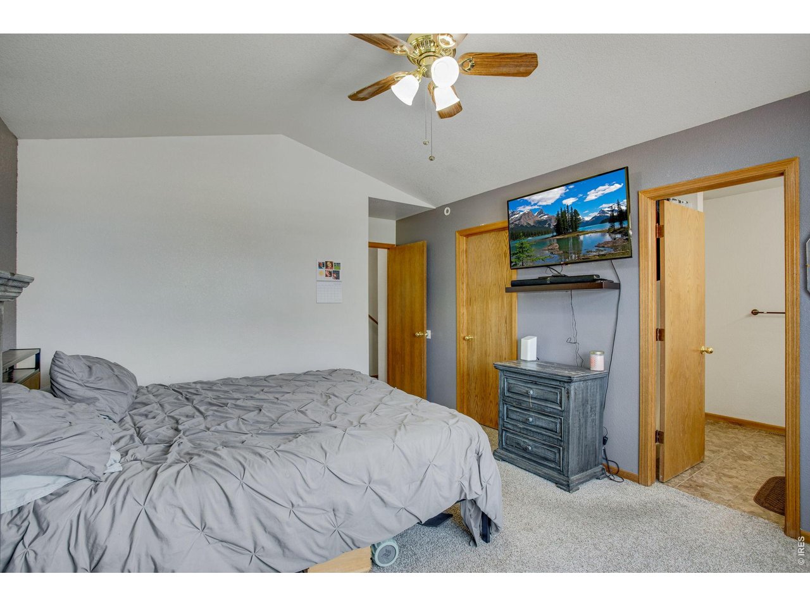
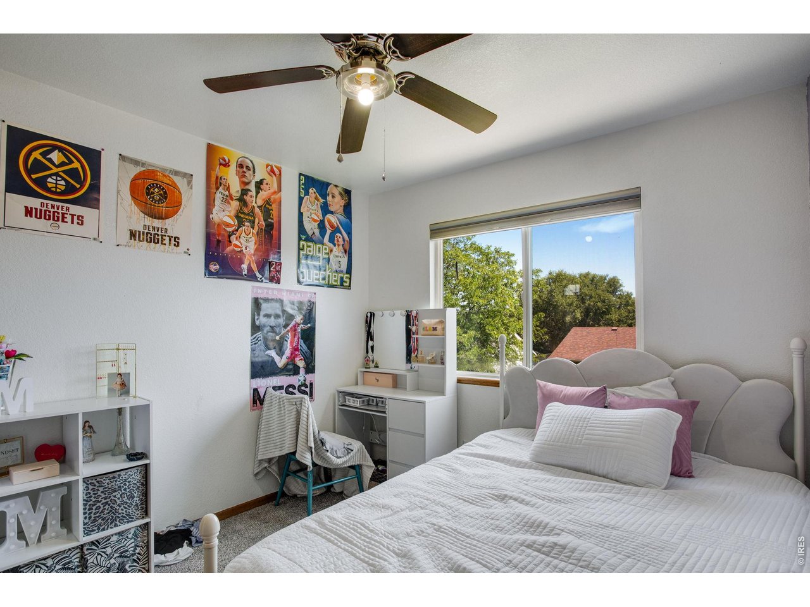
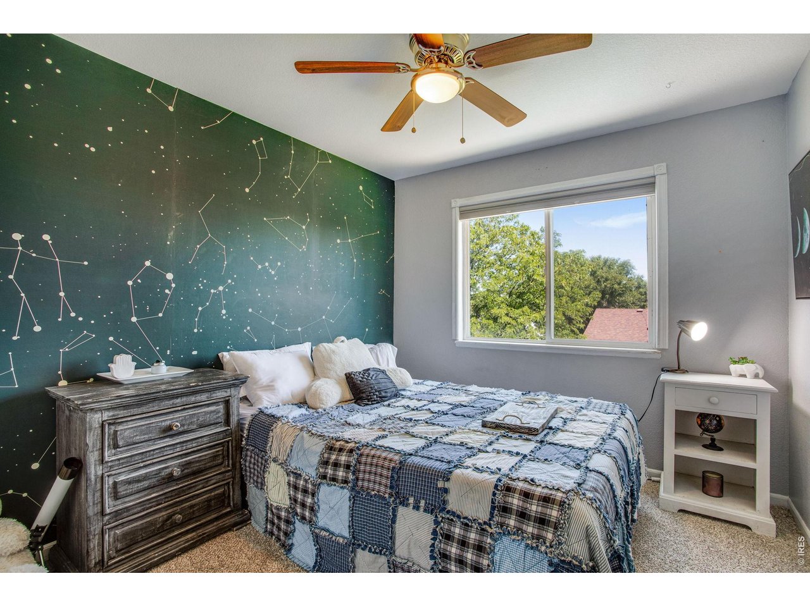
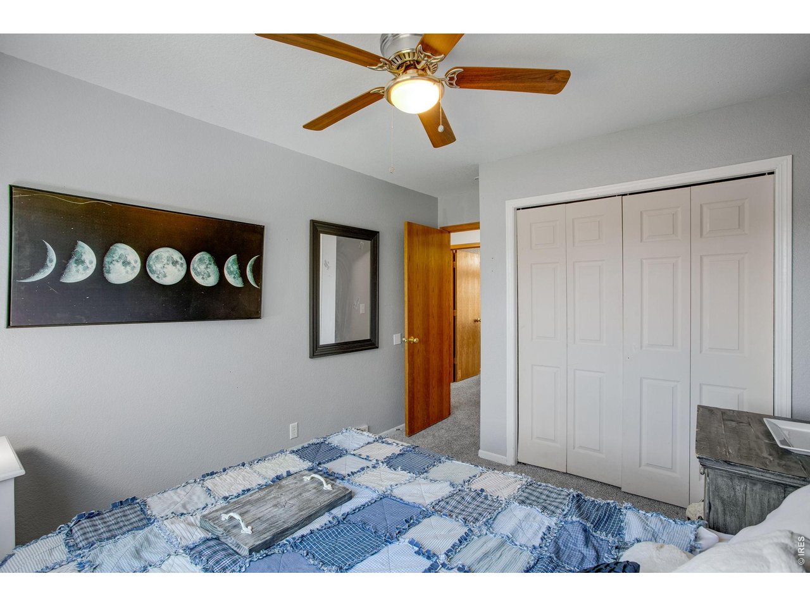
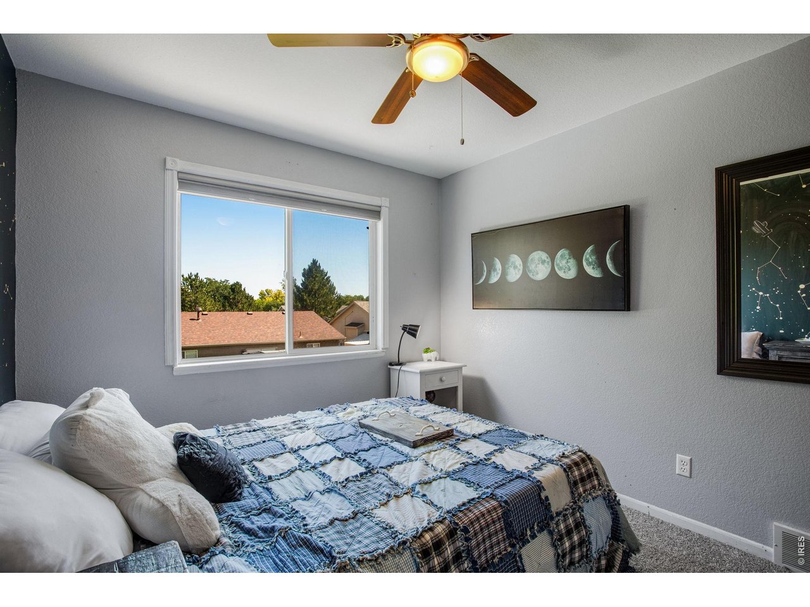
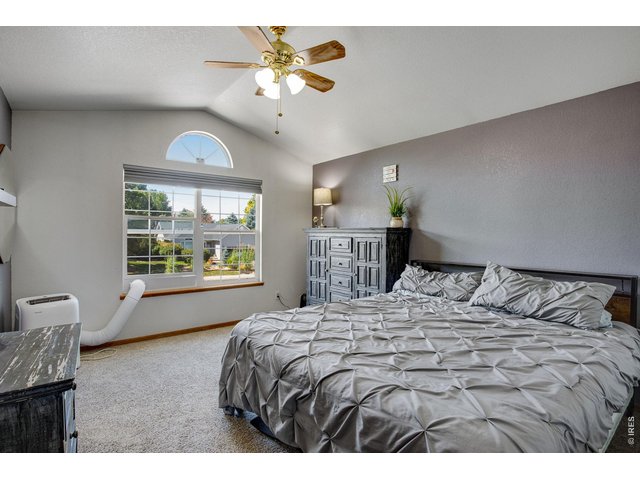
| Primary Bedroom | 12 x 16 (Upper Level) |
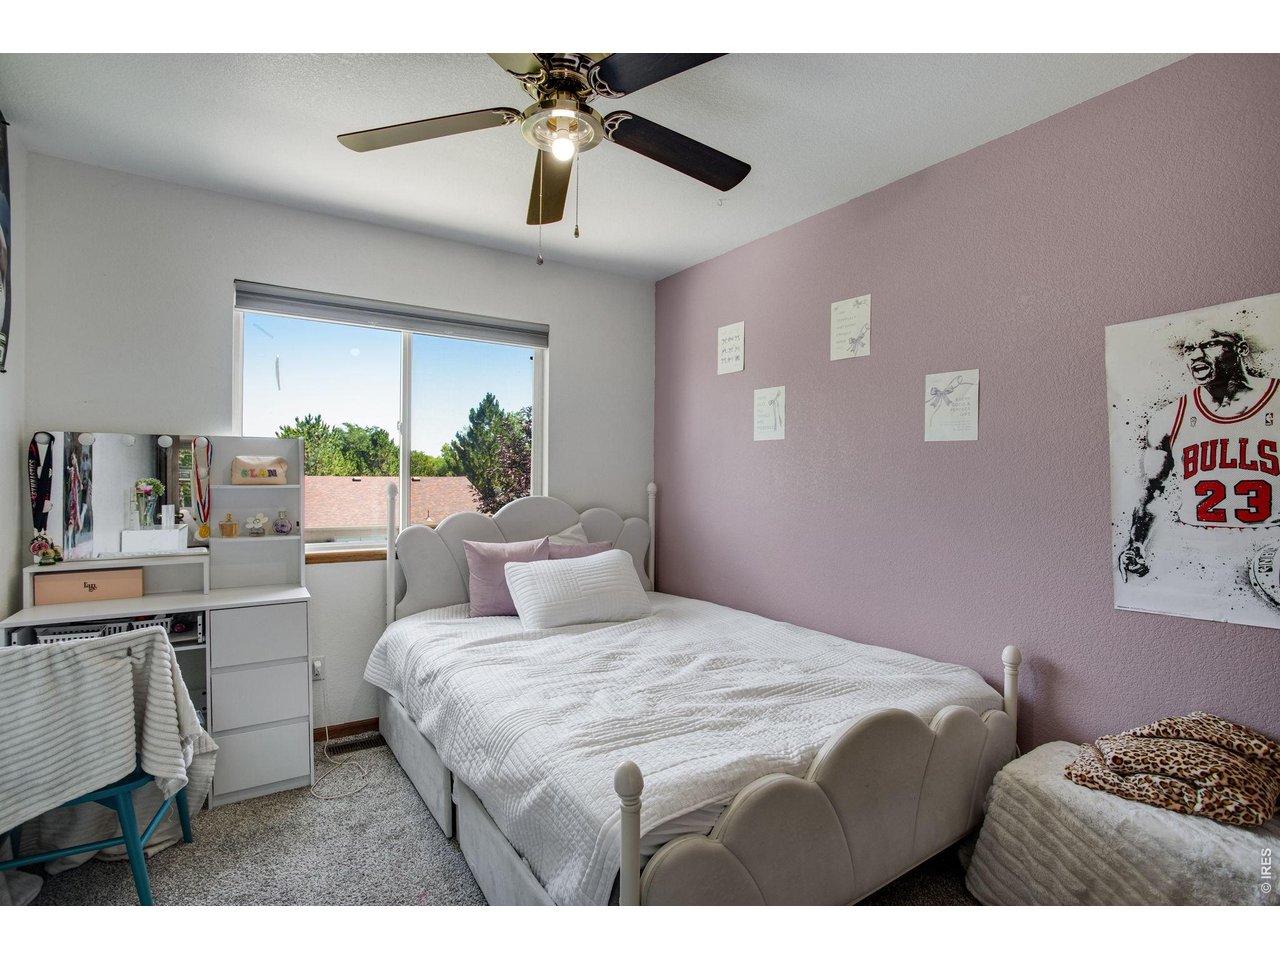
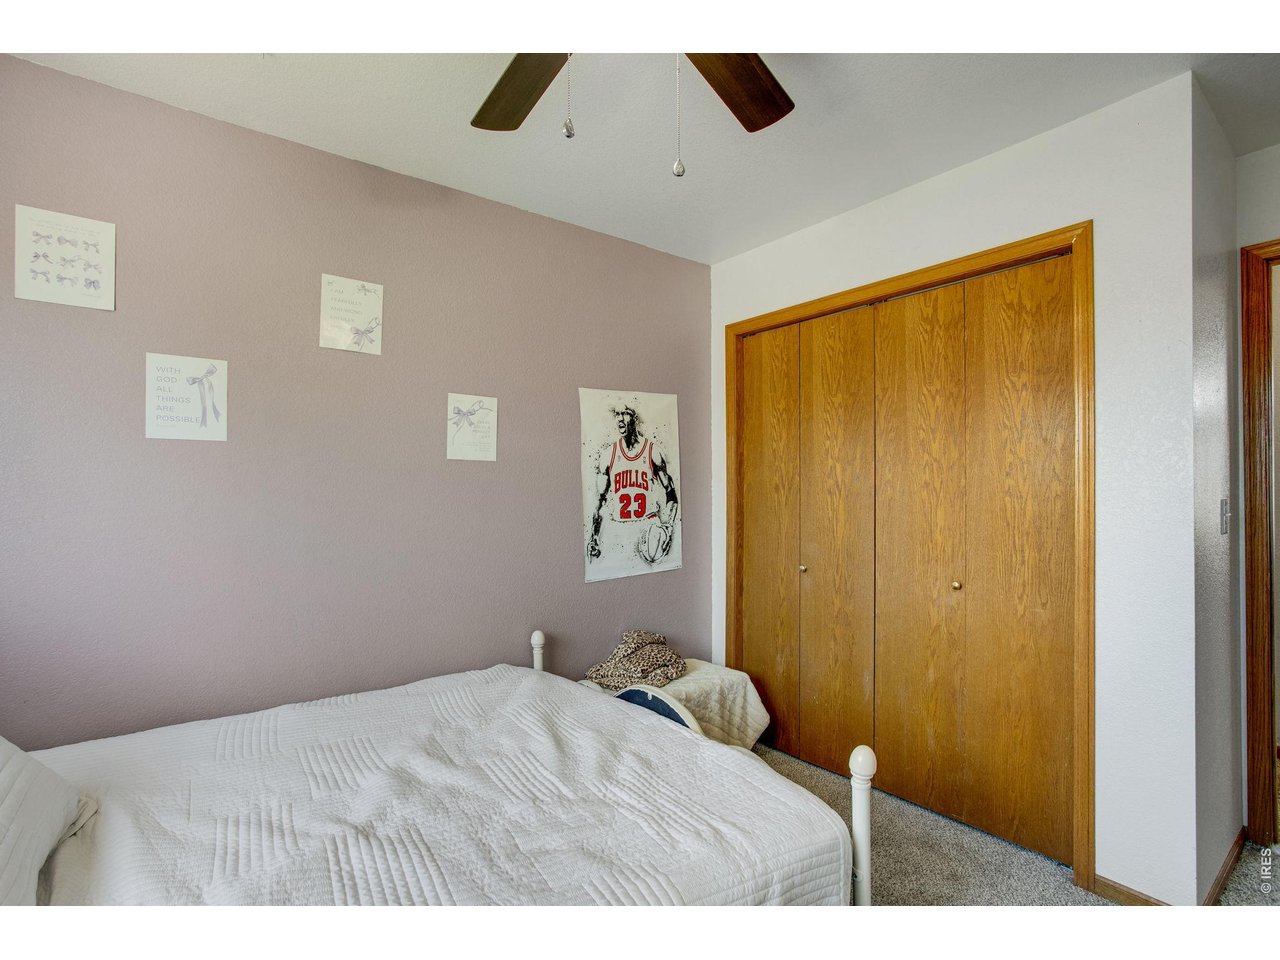
| Bedroom 2 | 10 x 13 (Upper Level) |
| Bedroom 3 | 10 x 12 (Upper Level) |
| Bedroom 4 | 10 x 11 (Basement) |
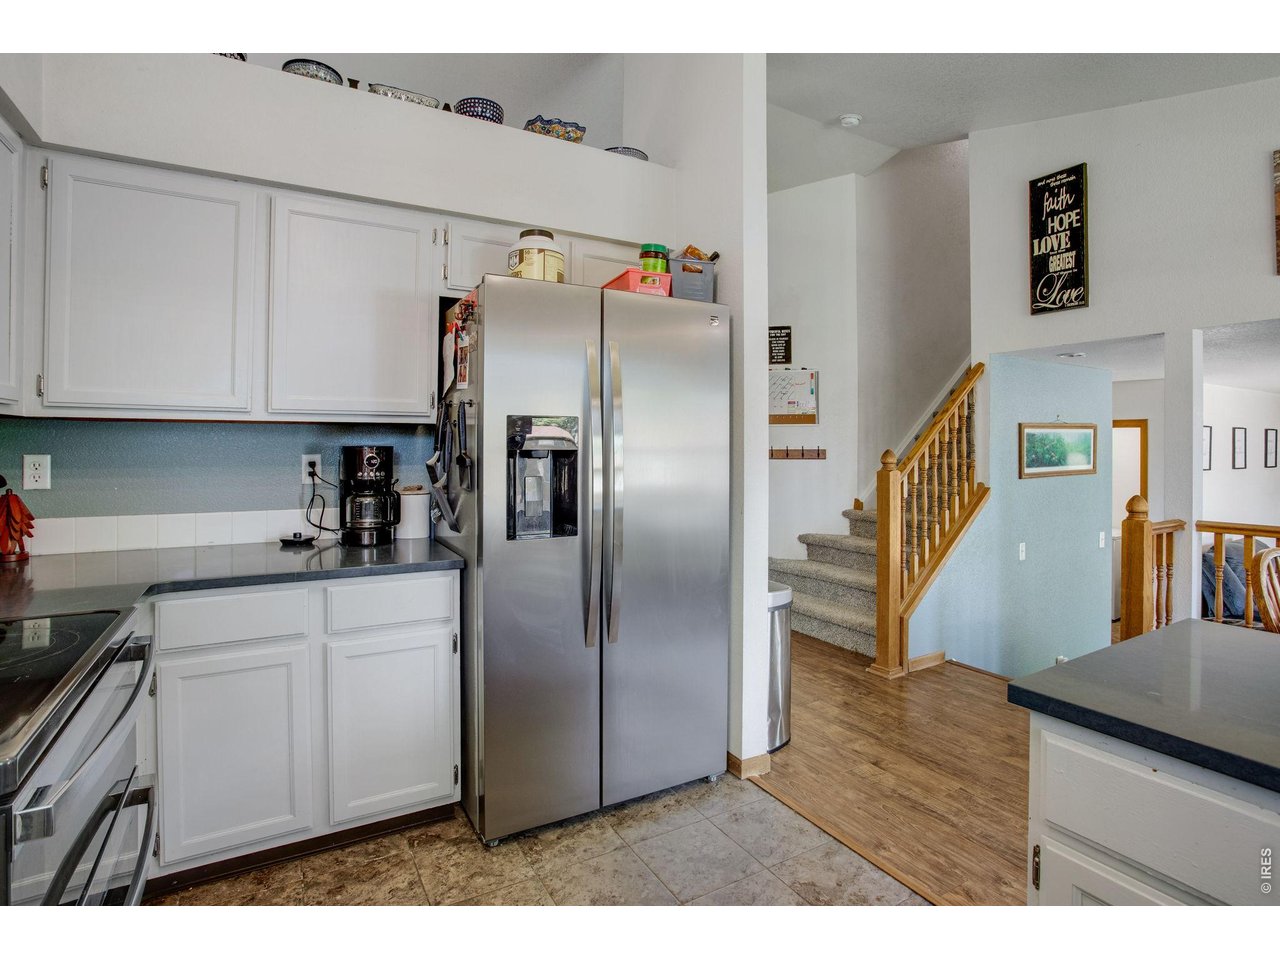
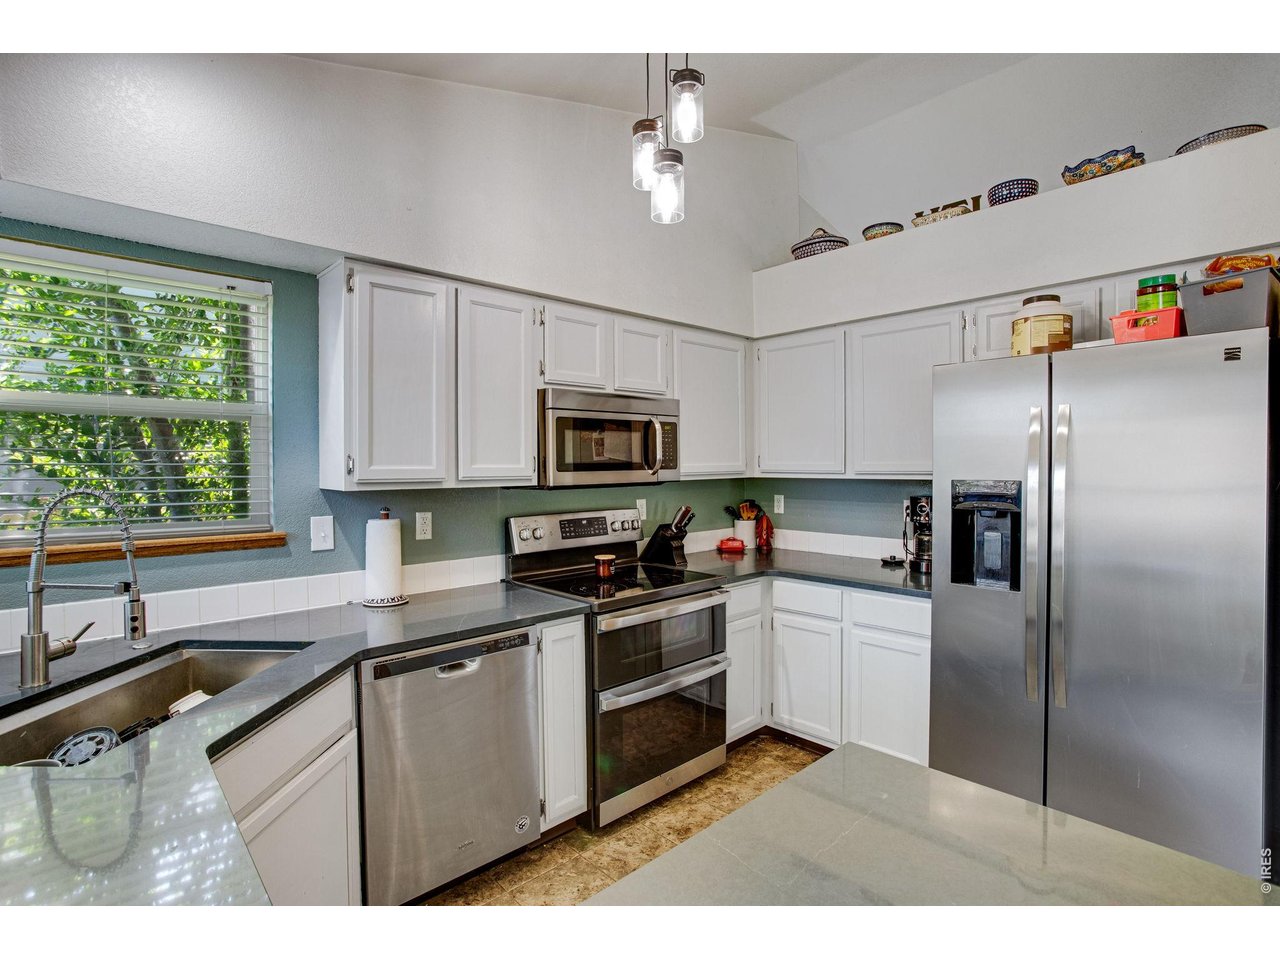
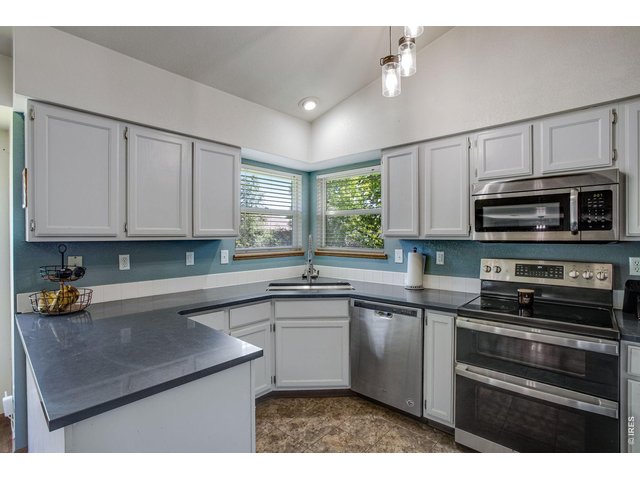
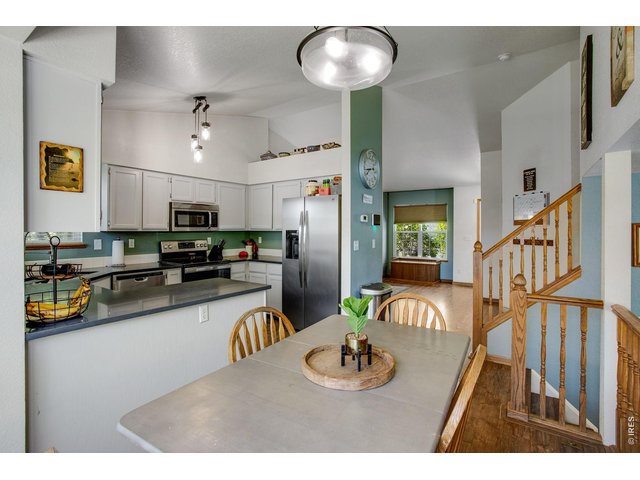
| Kitchen | 8 x 12 (Main Floor) |
| Living Room | 13 x 15 (Main Floor) |
| Dining Room | 7 x 11 (Main Floor) |
| Family Room | 11 x 19 (Lower Level) |
| Rec. Room | 14 x 15 (Basement) |
| Note: All room dimensions, including square footage data, are approximate and must be verified by the buyer. | |
Outdoor Features
Lawn Sprinkler System, Storage Buildings, Patio, RV/Boat ParkingLot Features
Sloping LotDesign Features
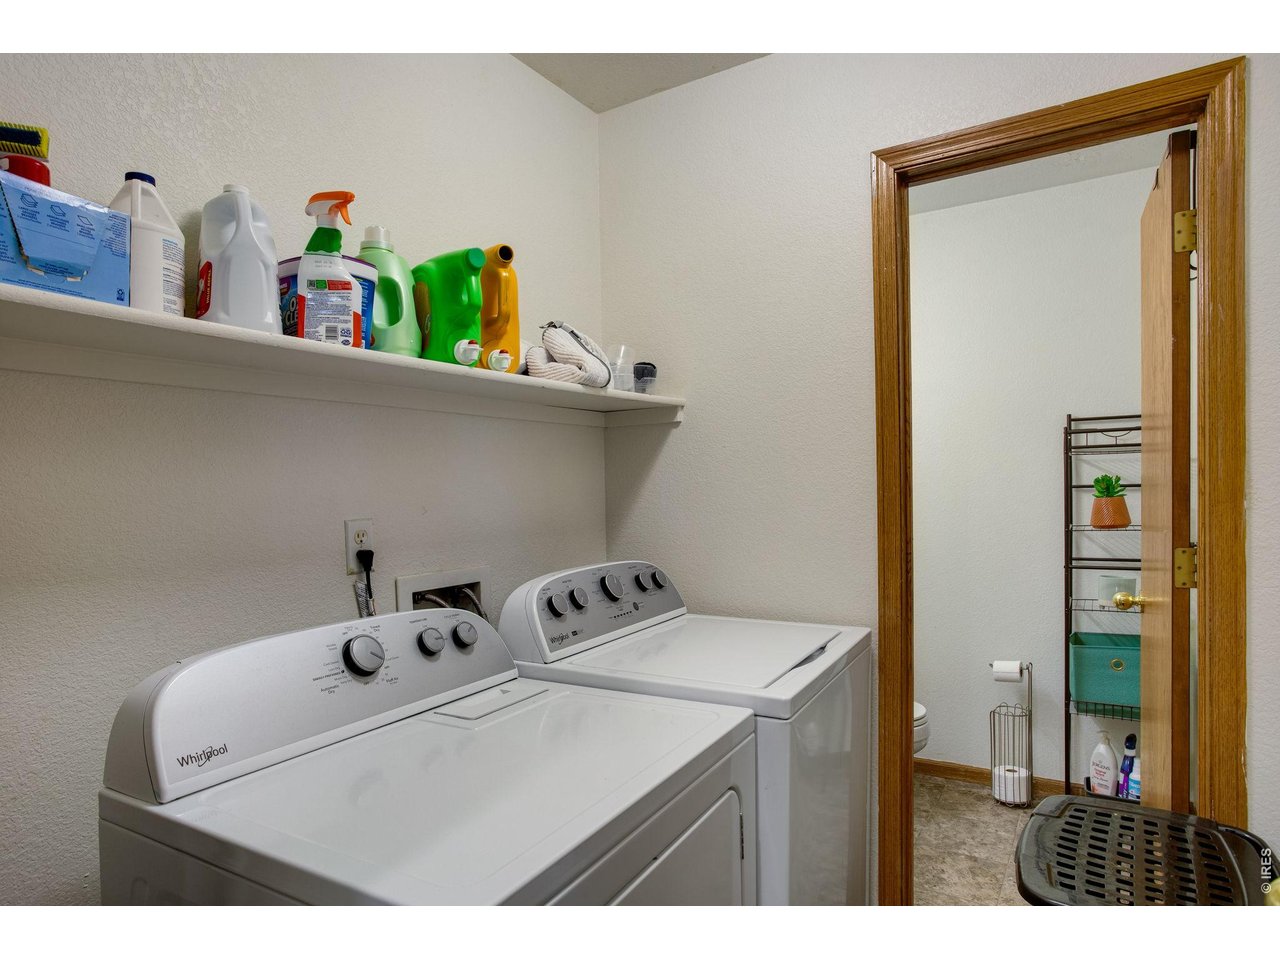
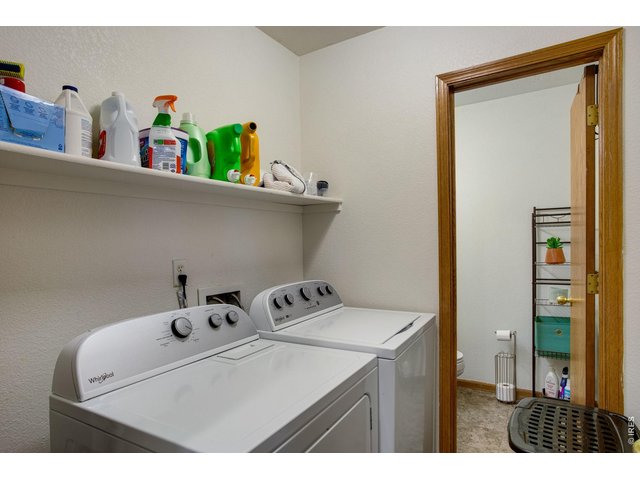
Eat-in Kitchen, Walk-in Closet, Fire Alarm, Washer/Dryer Hookups, Wood FloorsInclusions
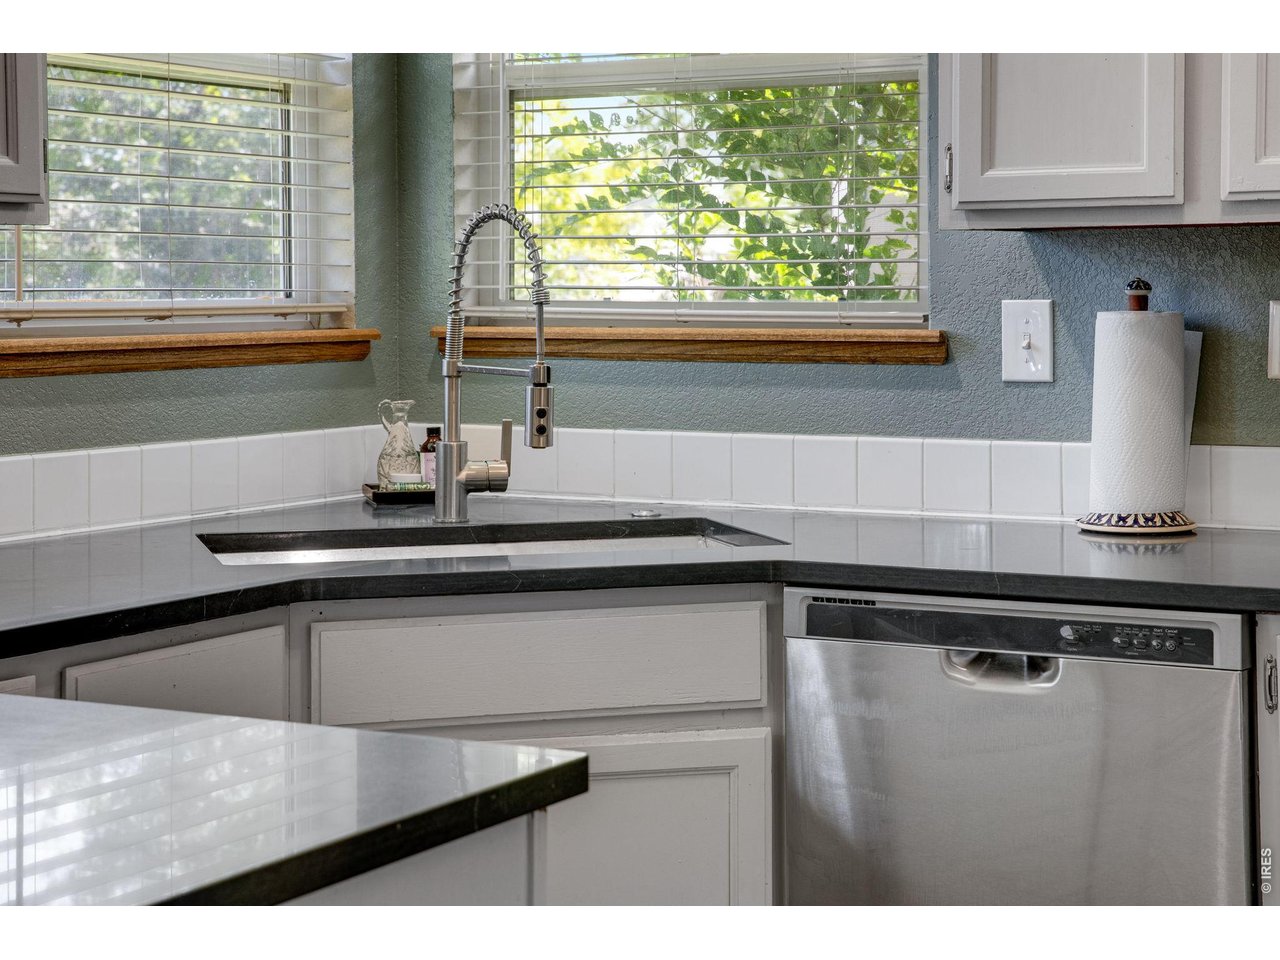
Window Coverings, Electric Range/Oven, Dishwasher, Refrigerator, Microwave, Security System Leased, Garage Door Opener, Fireplace Tools Included, Disposal, Smoke Alarm(s)Neighborhood
Common Amenities
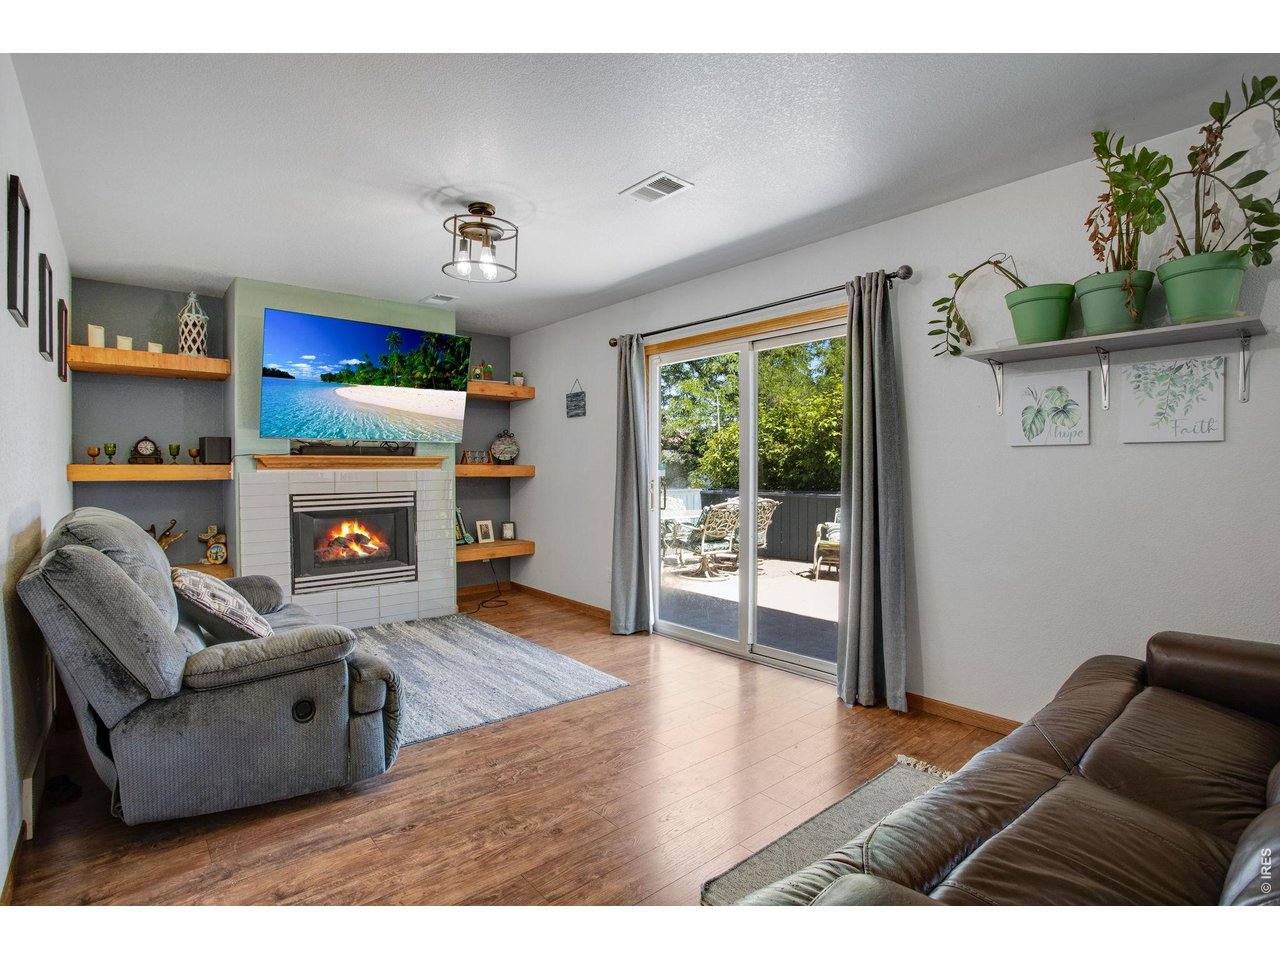
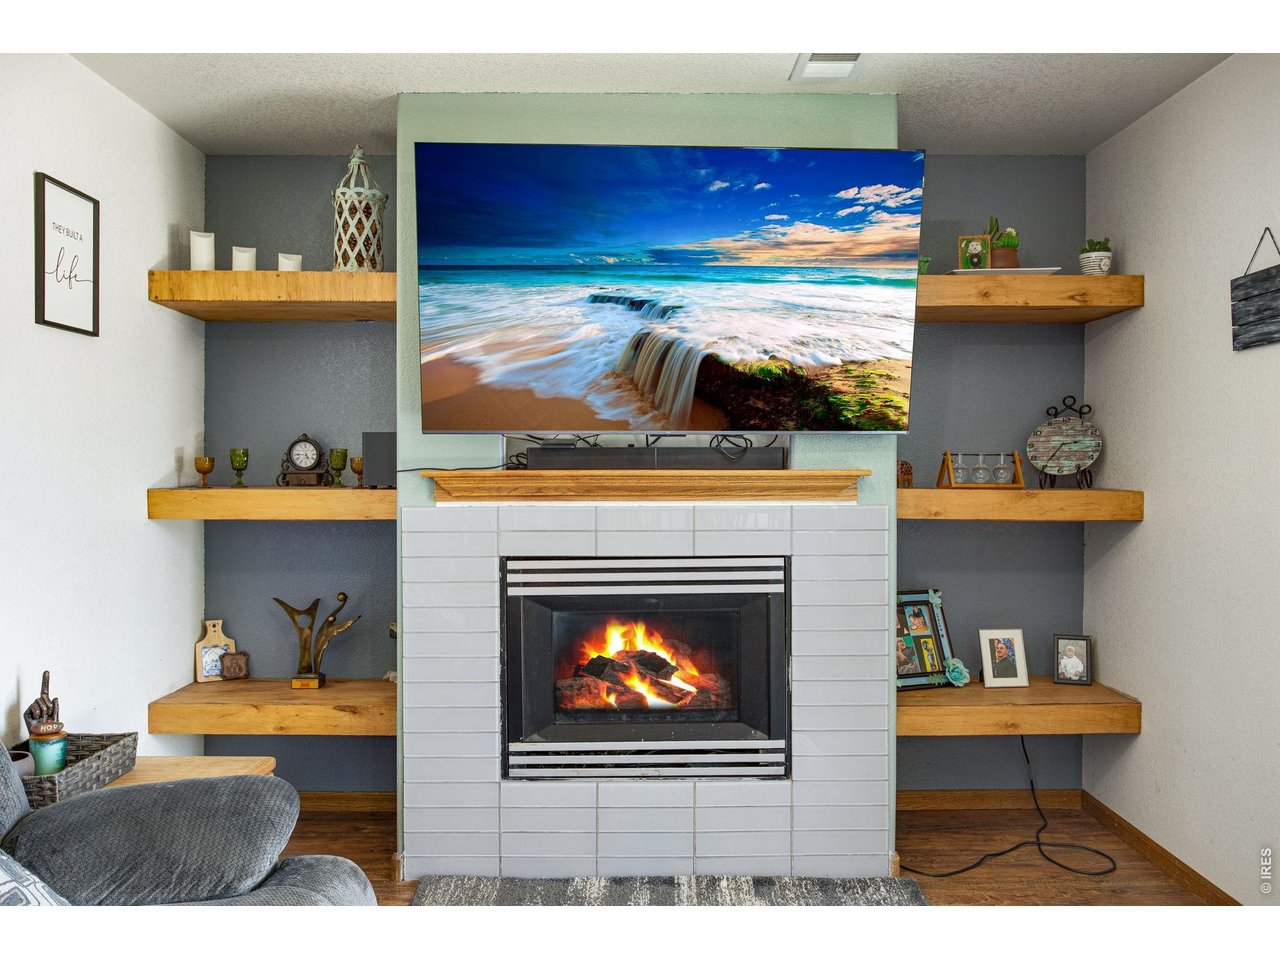
Play Area, Common Recreation/Park AreaFireplace
Electric Fireplace
Listing Office

(970) 225-5152
https://www.c3realestatesolutions.com

Information deemed reliable but not guaranteed by the MLS. WARNING: This database record is provided subject to limited license rights. Duplication or reproduction is prohibited. Limited License MLS content and images © Copyright 1998 - 2026, IRES LLC. All rights reserved.