116 E 5th Ave Longmont, CO 80504


1 of 43
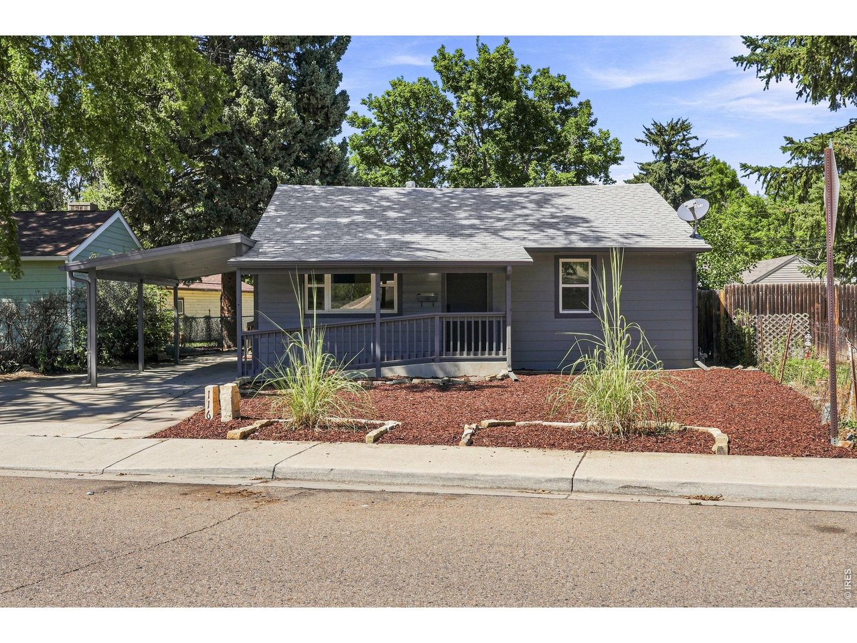
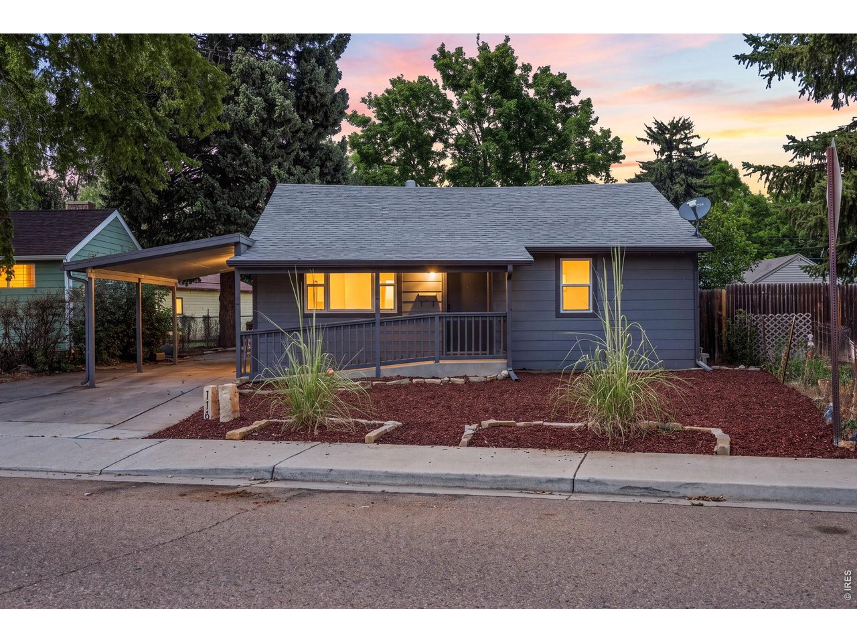
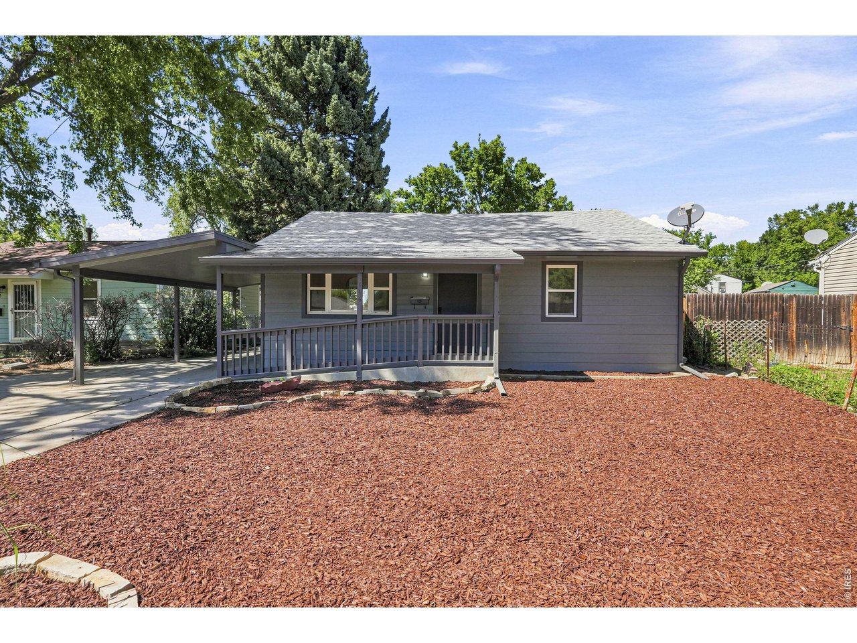
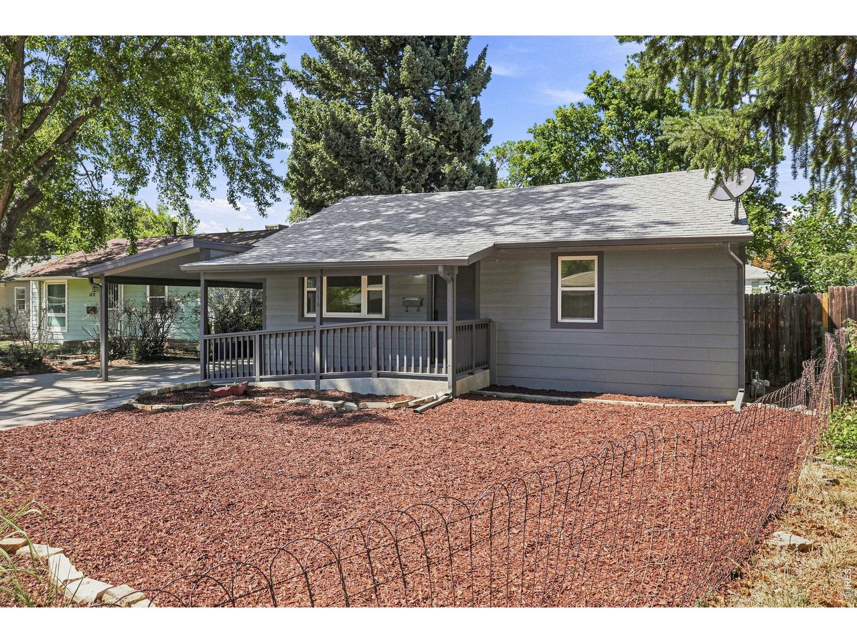
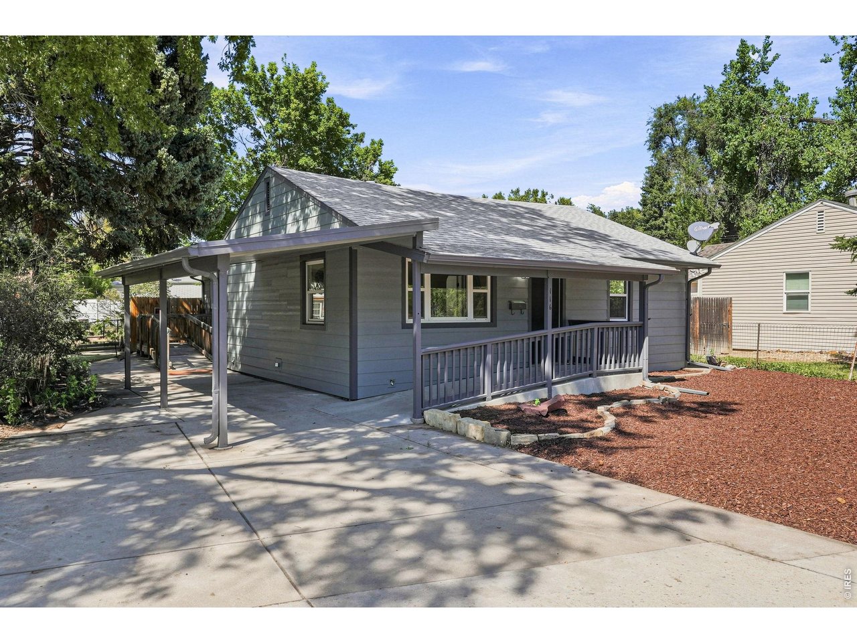
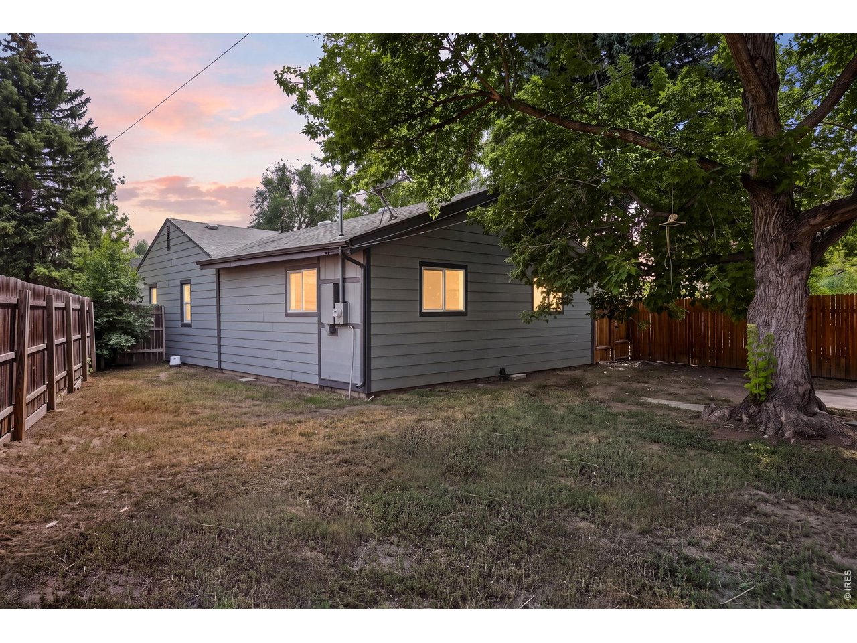
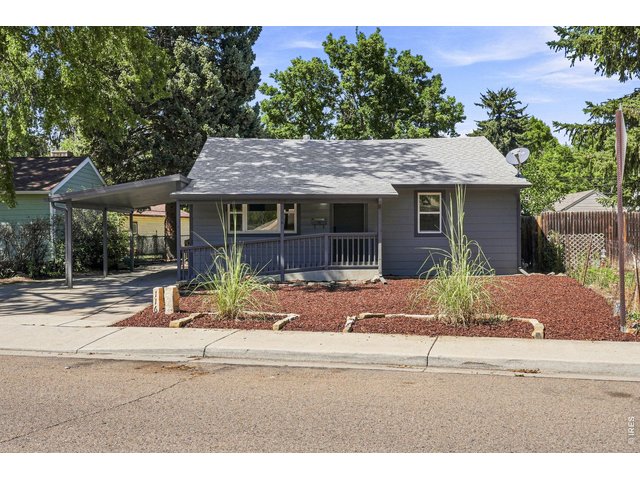
Updated Ranch home in the heart of East Old Town Longmont!
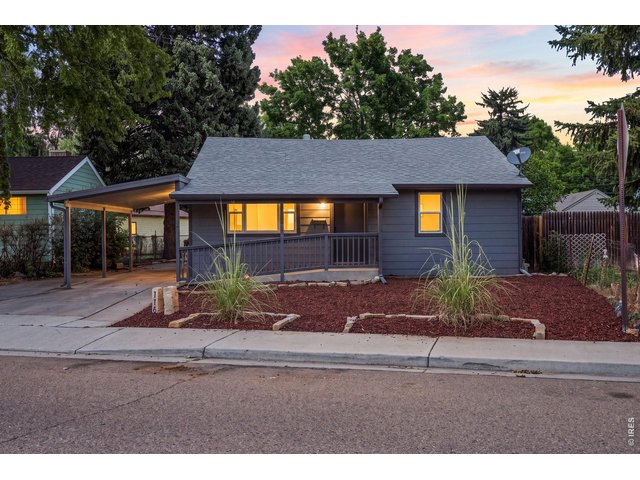
2 of 43
Updated Ranch home in the heart of East Old Town Longmont!
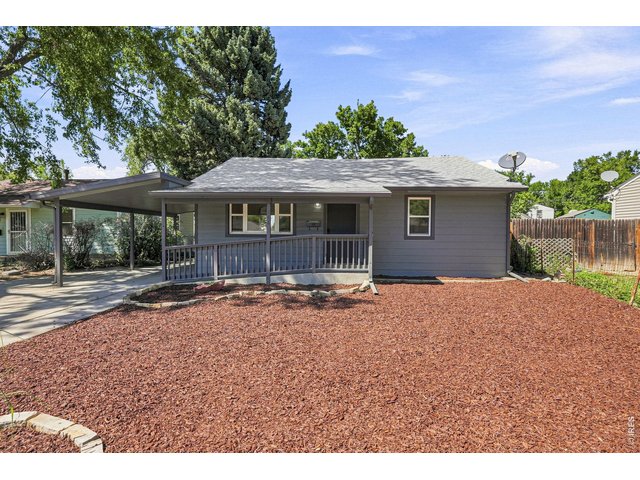
3 of 43
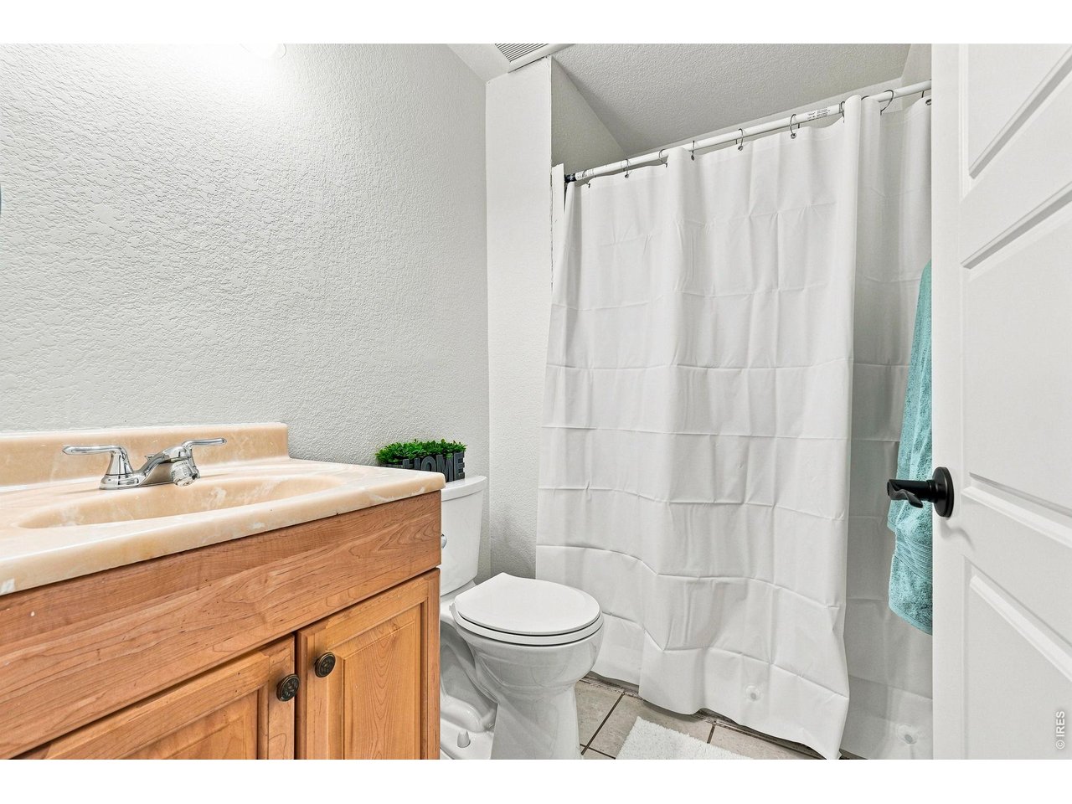
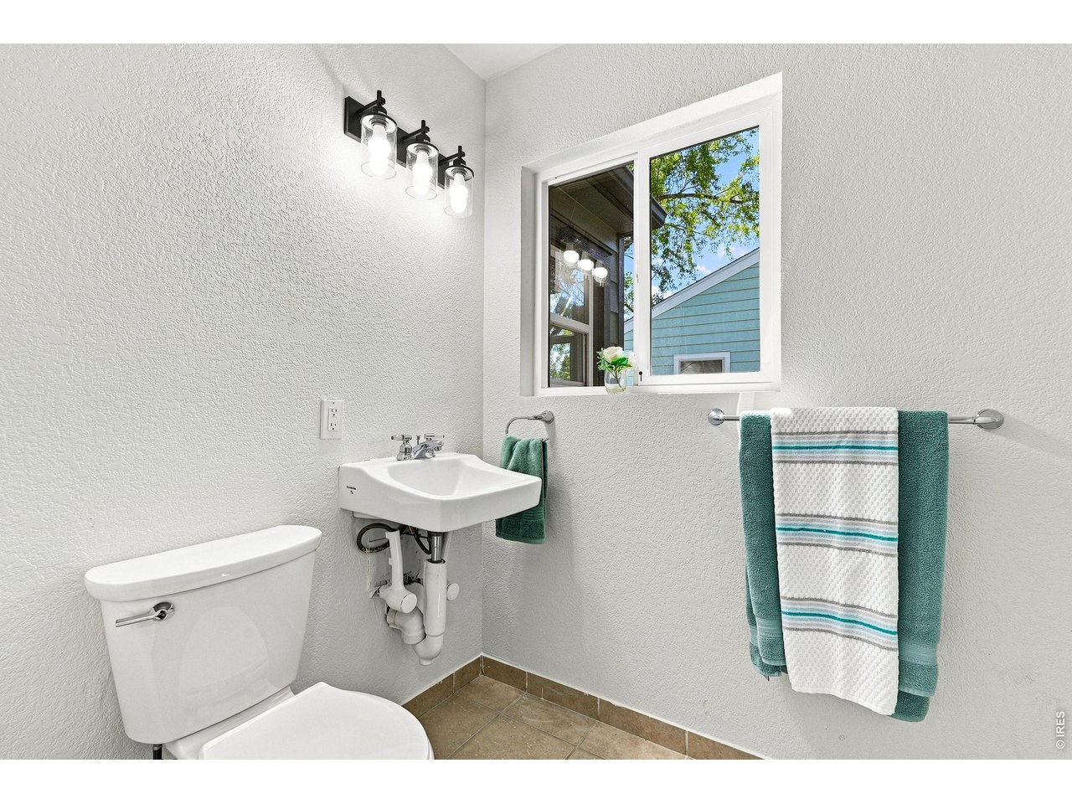
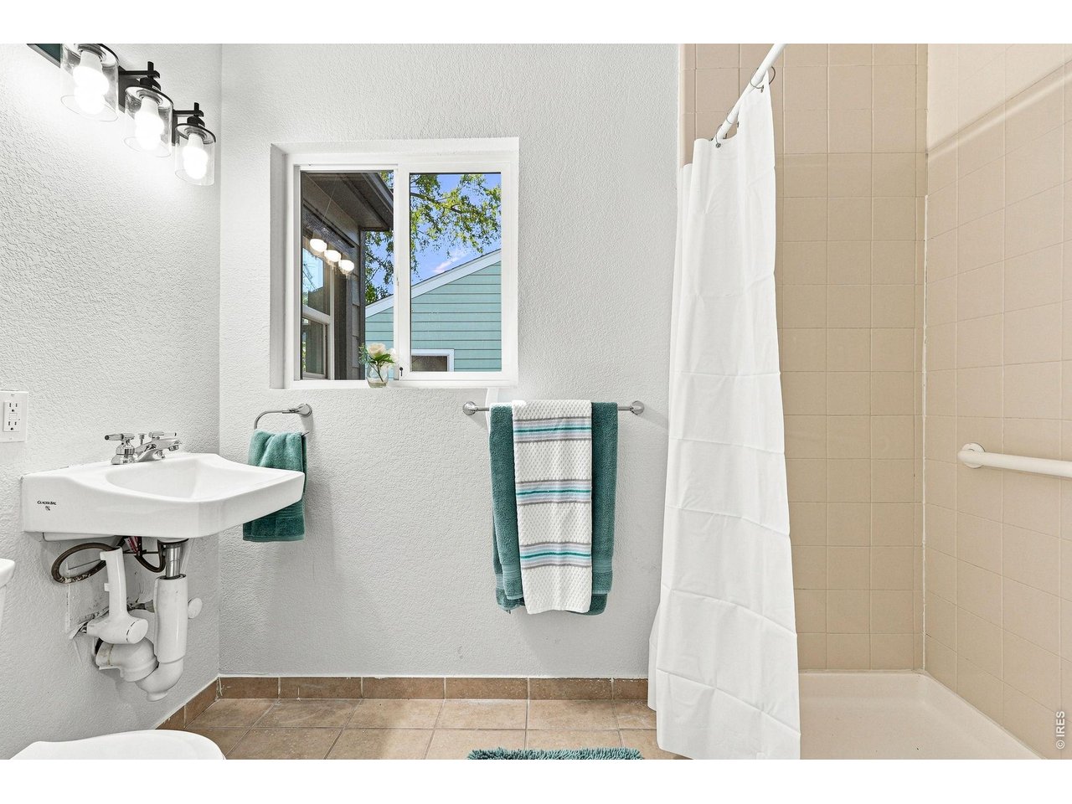
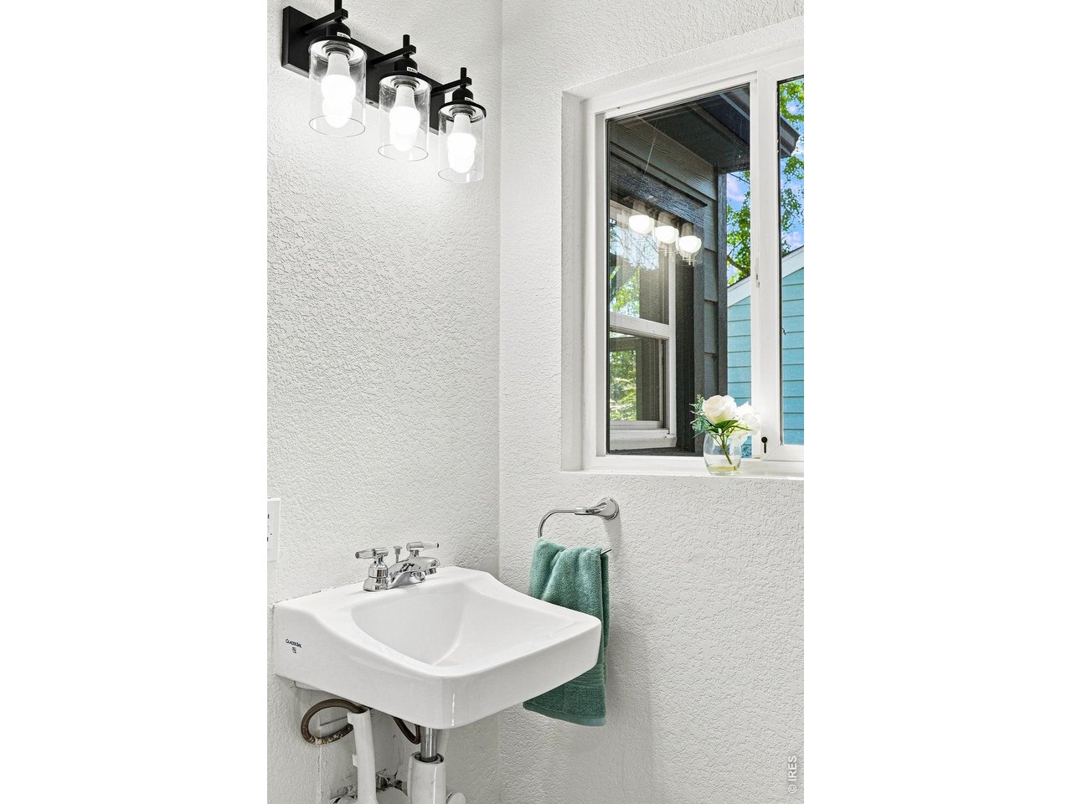
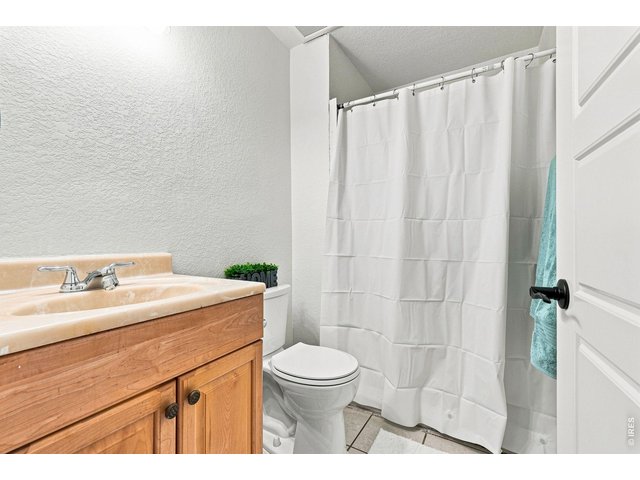
3 bedrooms and 2 bathrooms
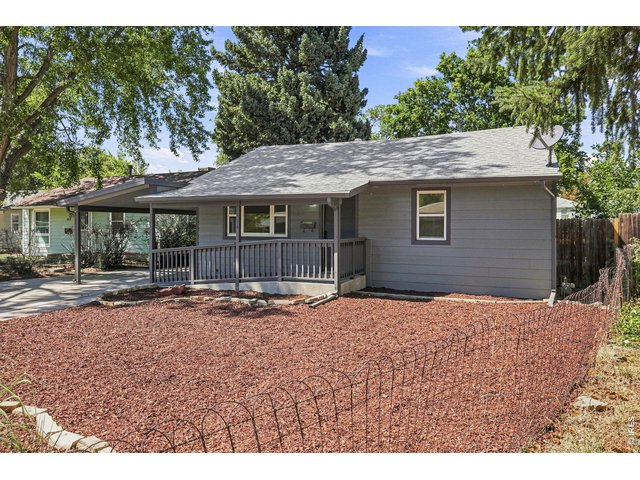
4 of 43
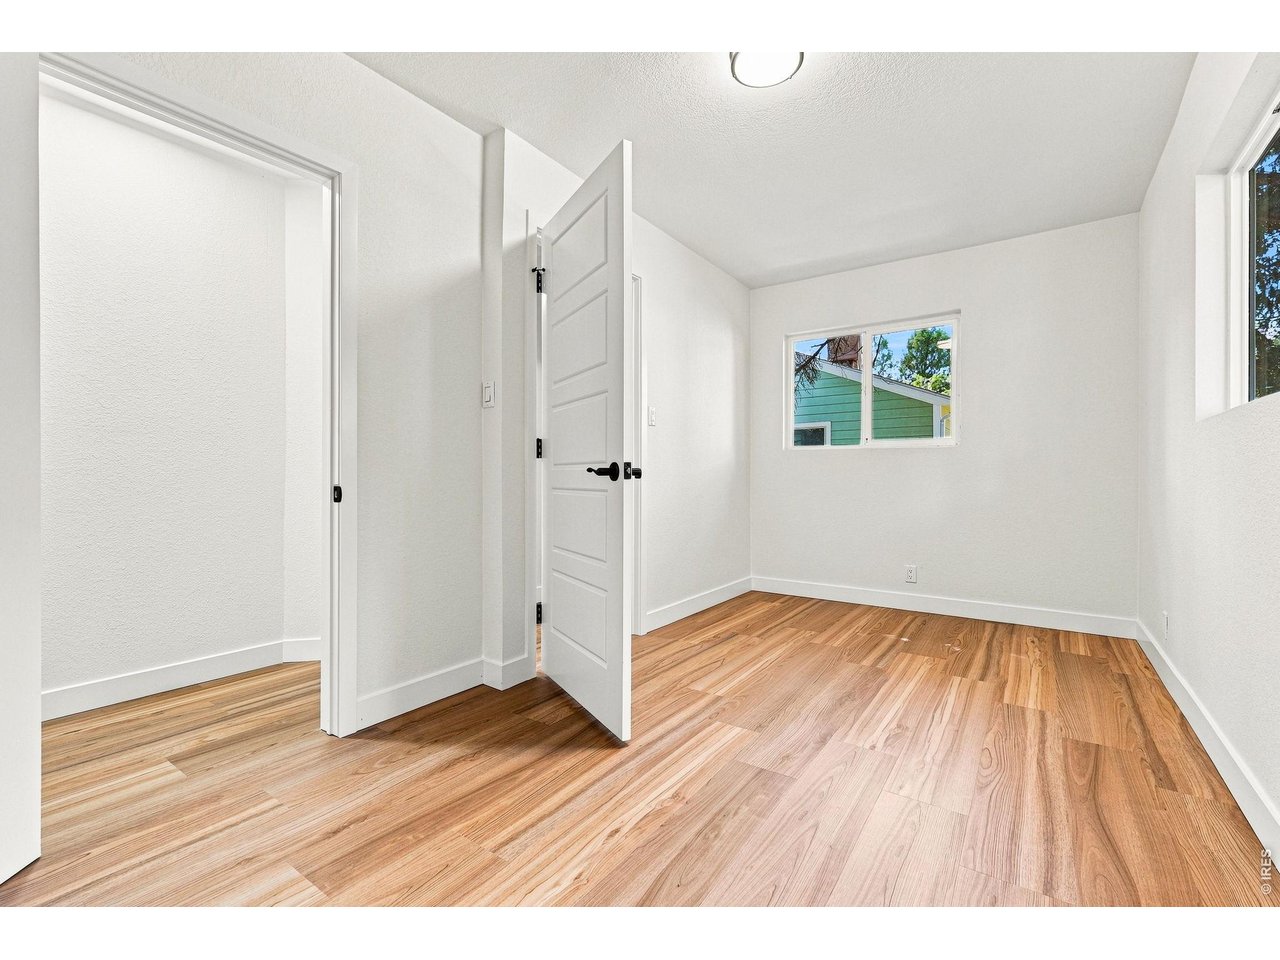
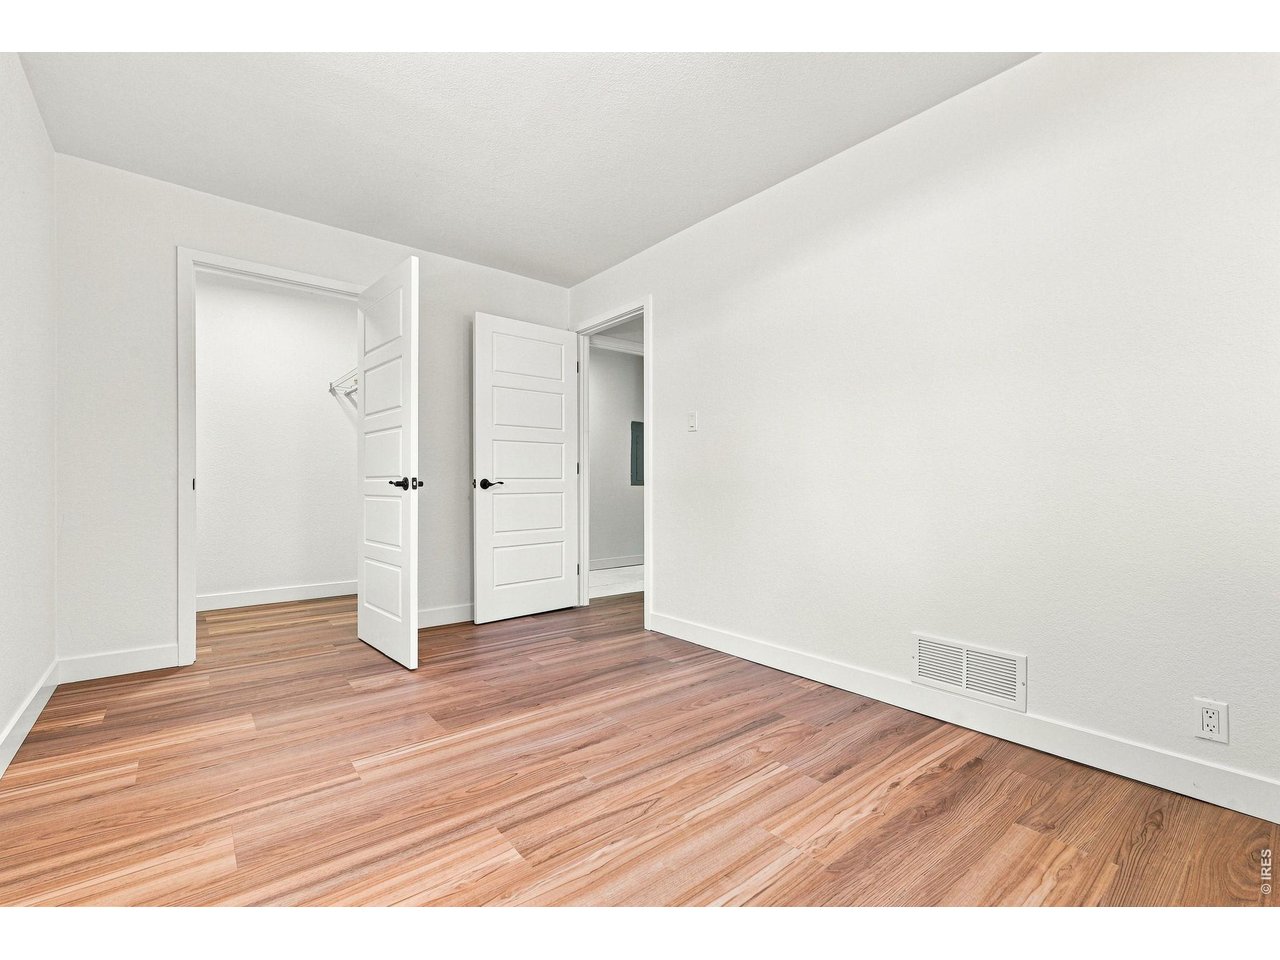
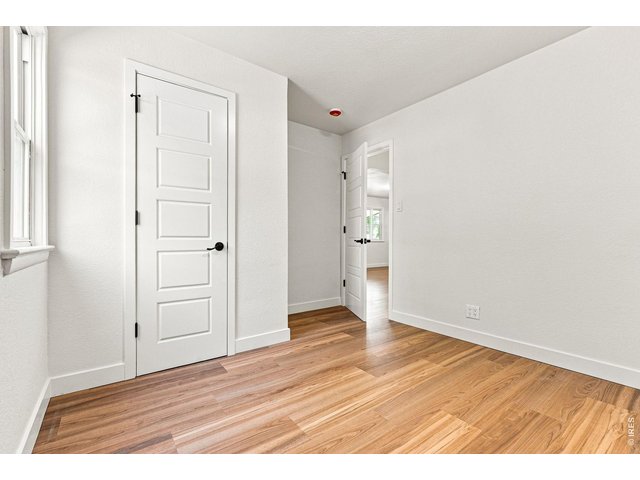
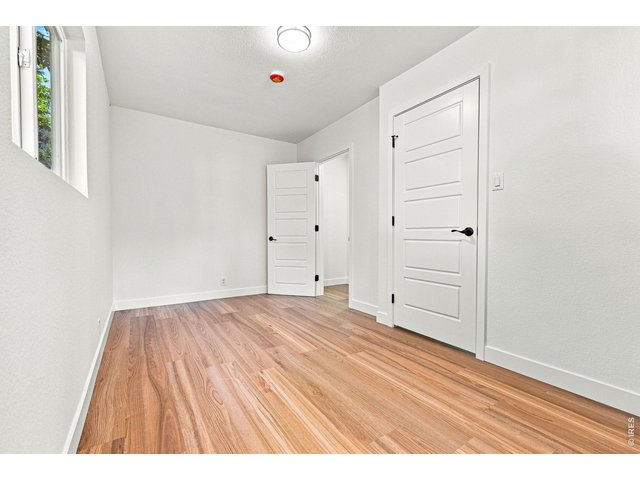
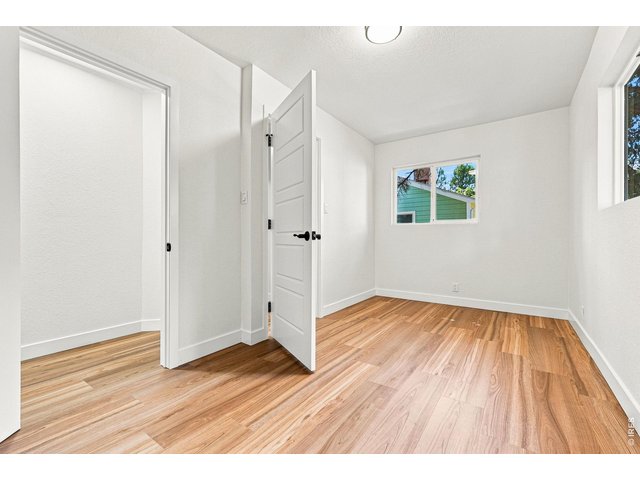
New interior and exterior paint, new trim, new interior doors and hardware, new furnace, and a newer roof
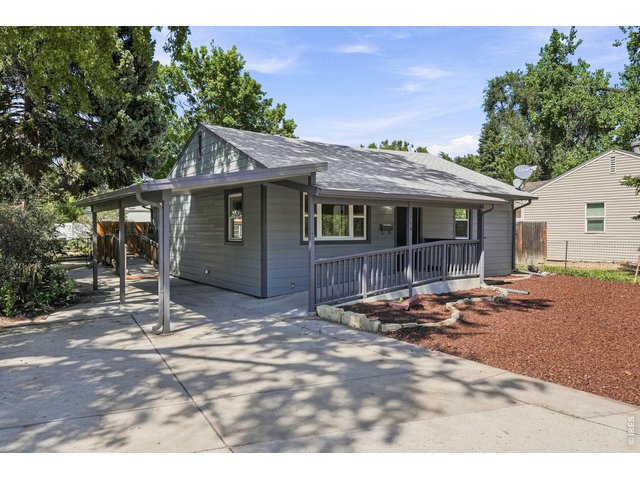
5 of 43
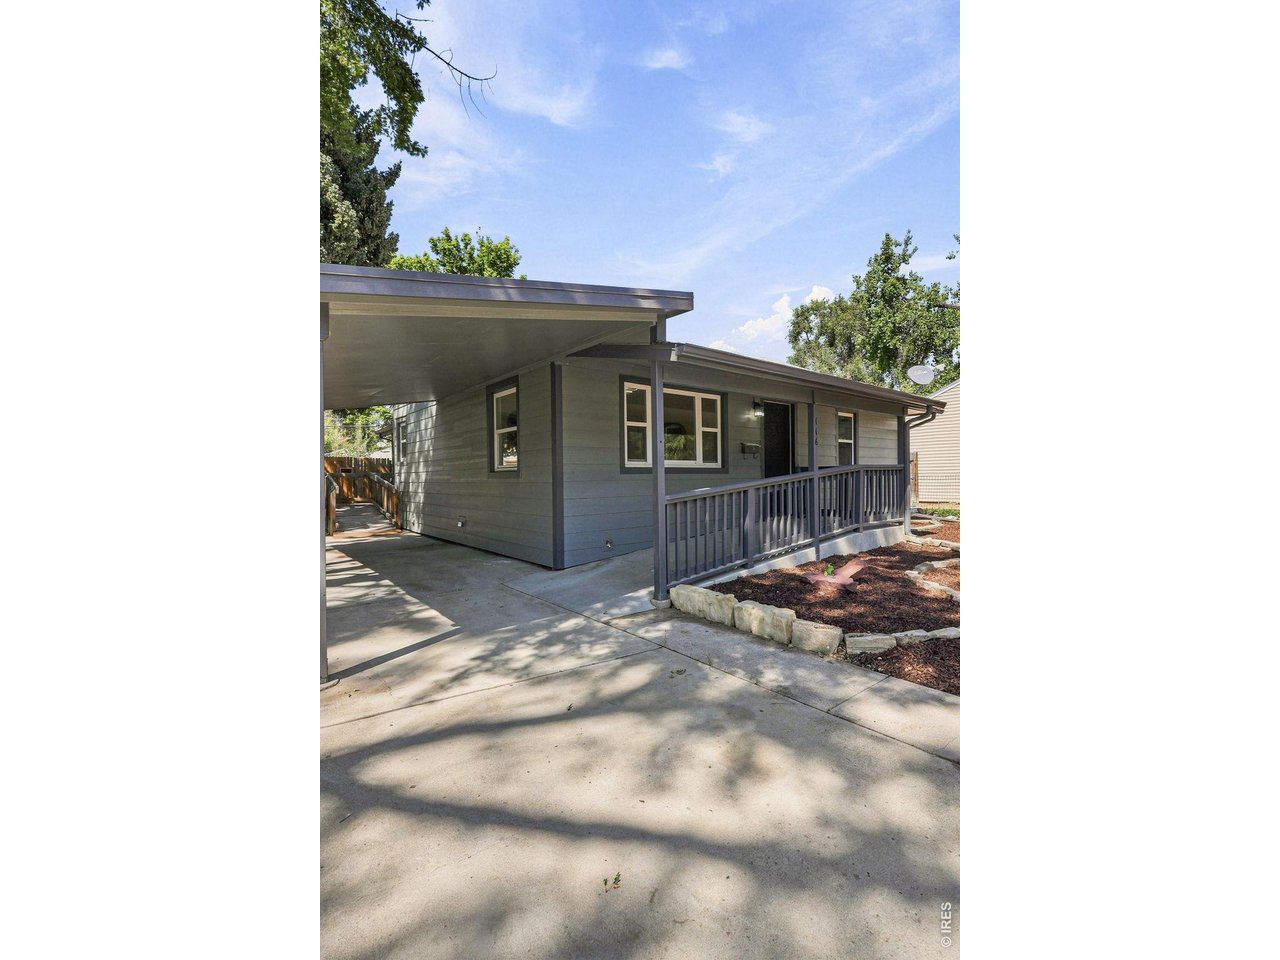
Updated Ranch home
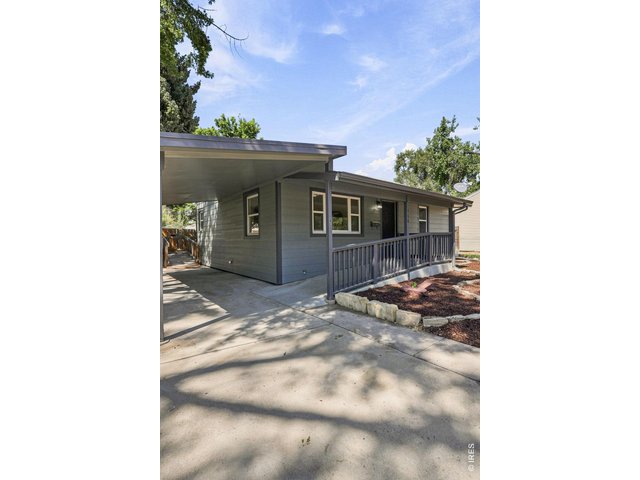
6 of 43
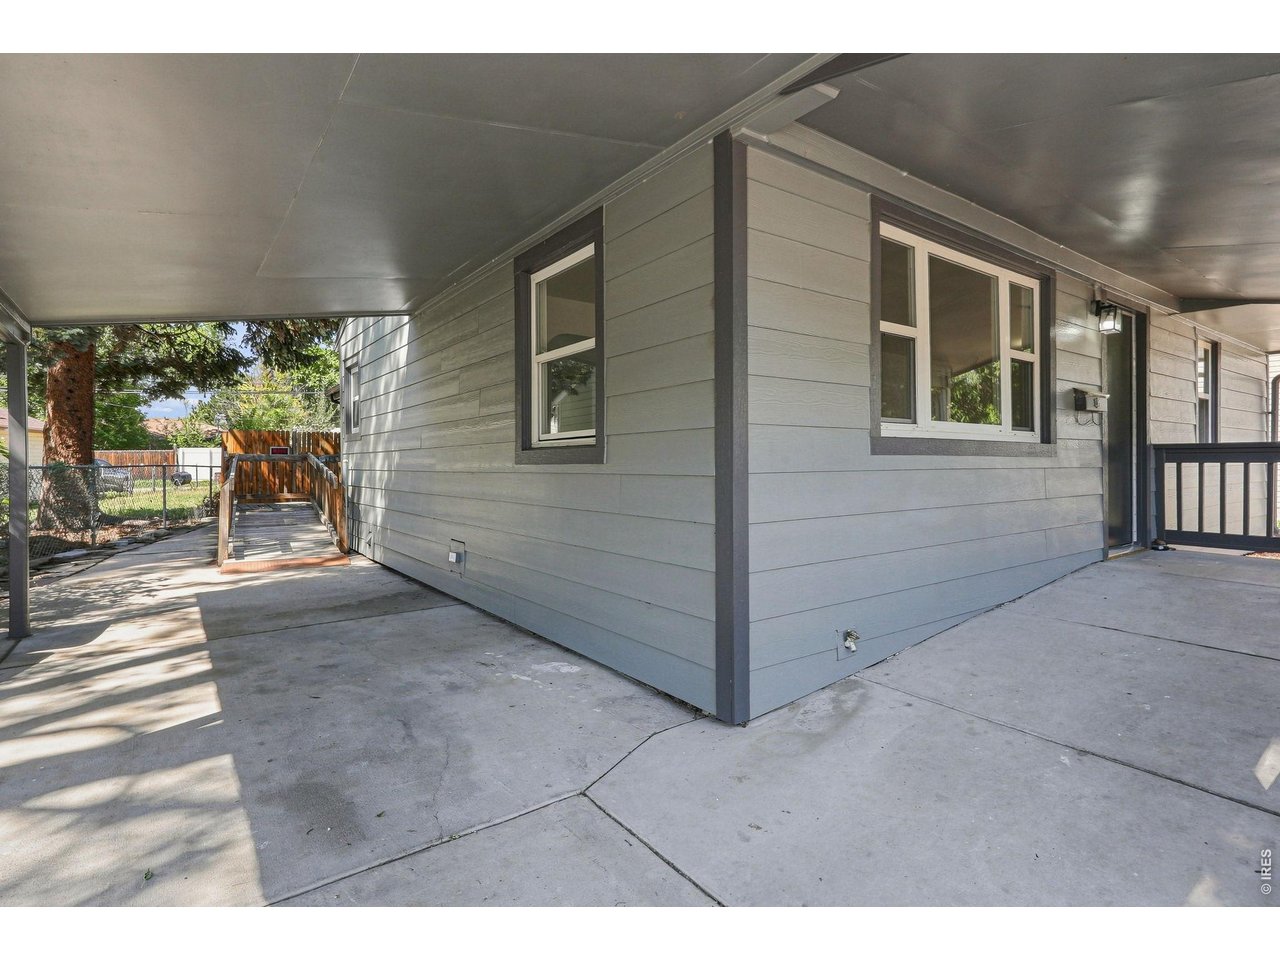
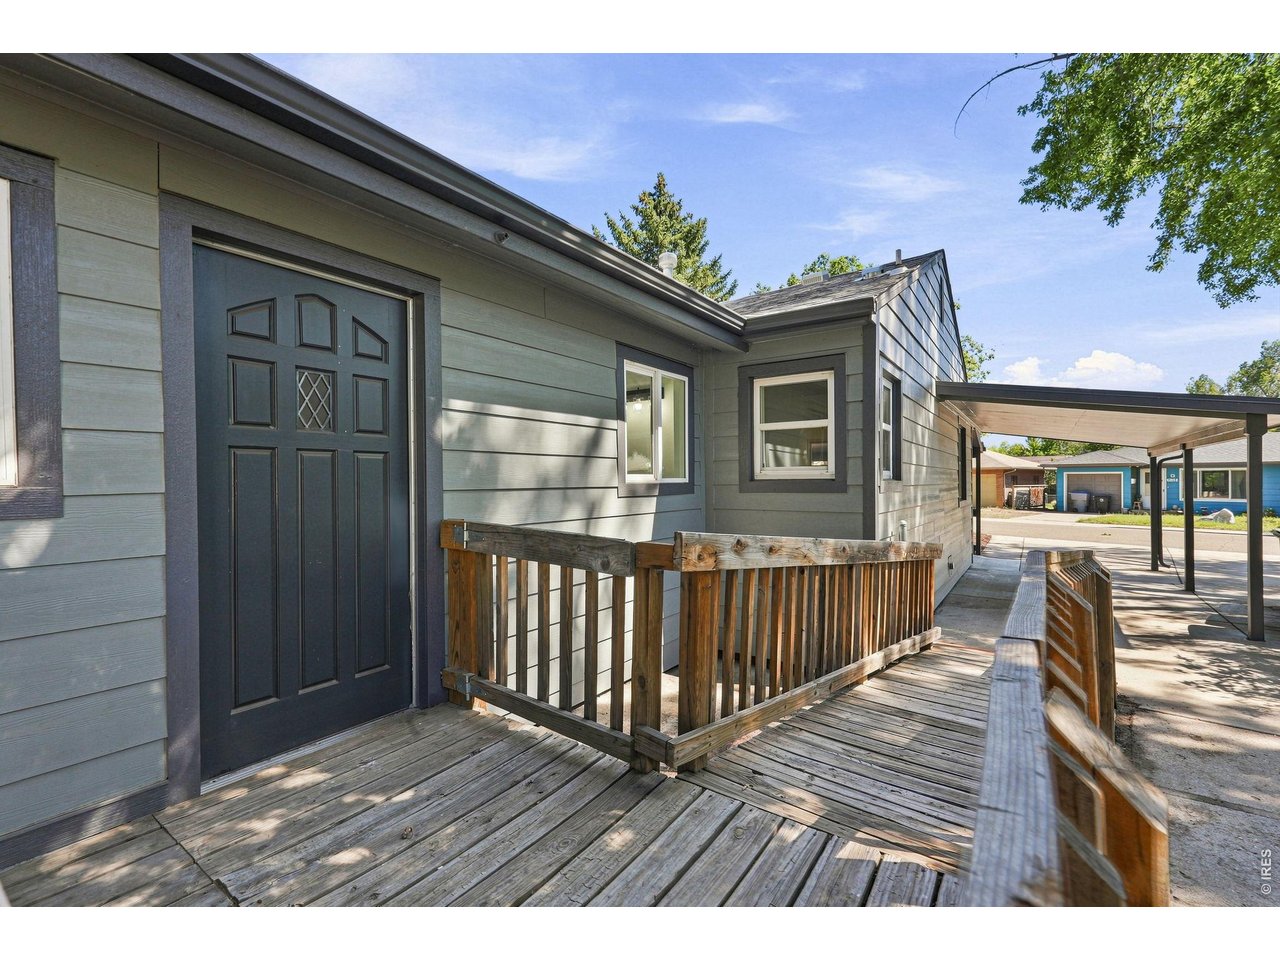
One-car carport and the property also benefits from alley access
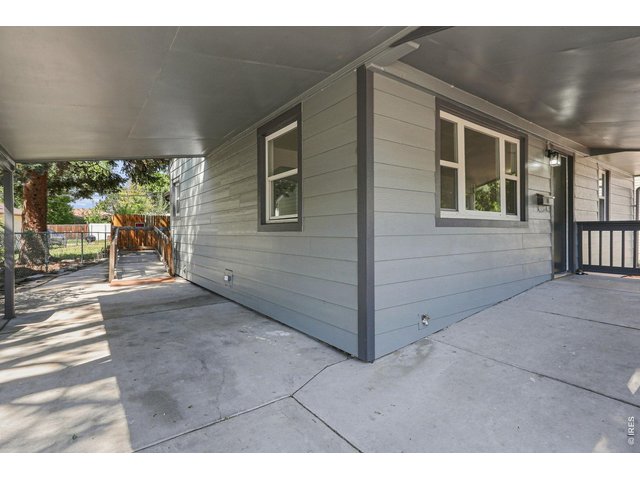
7 of 43
One-car carport and the property also benefits from alley access
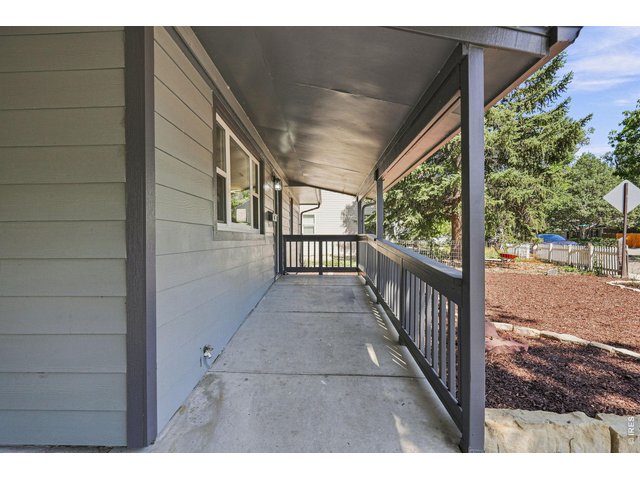
8 of 43
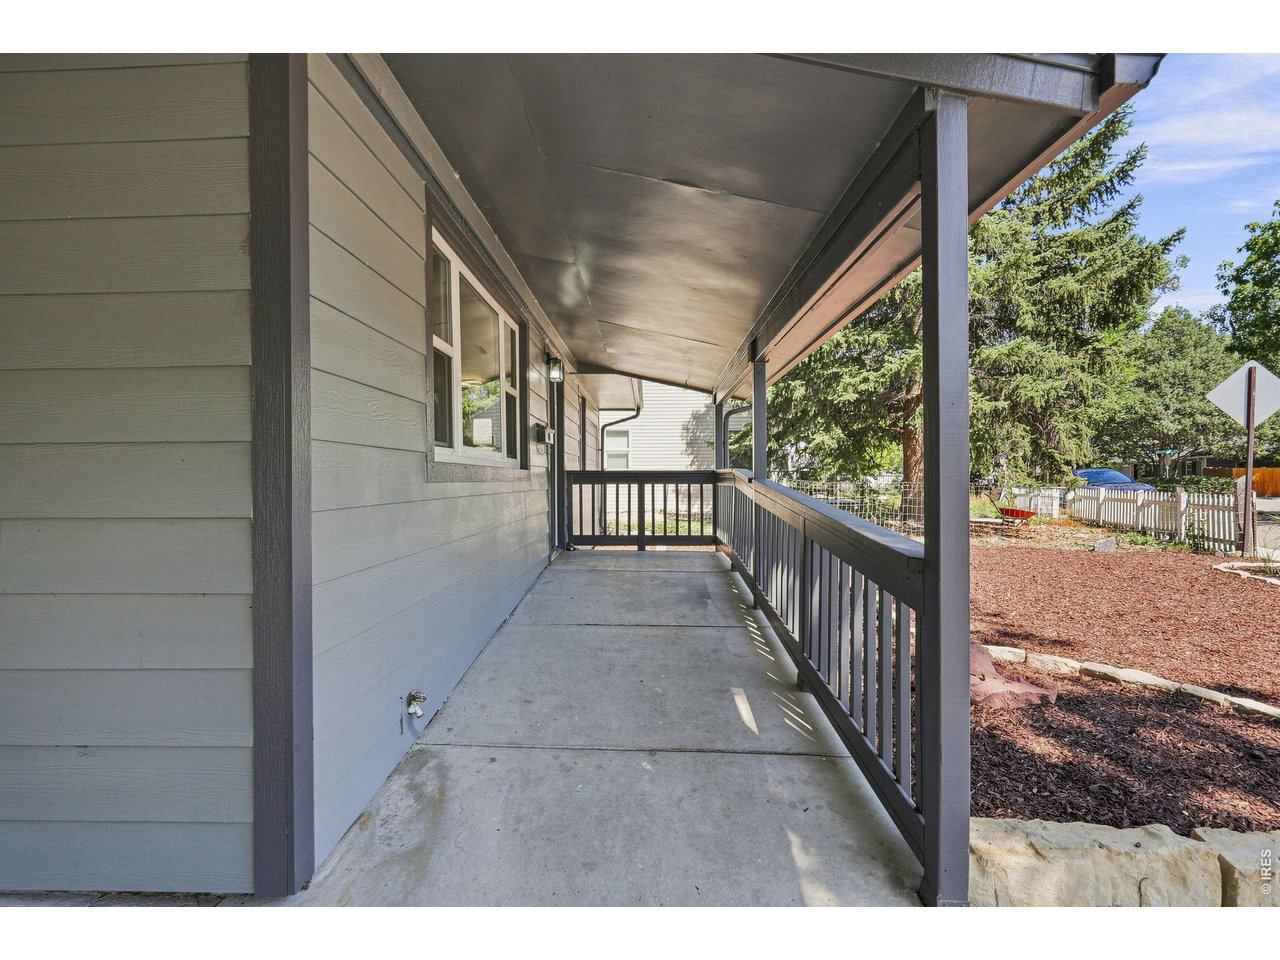
Welcoming front porch
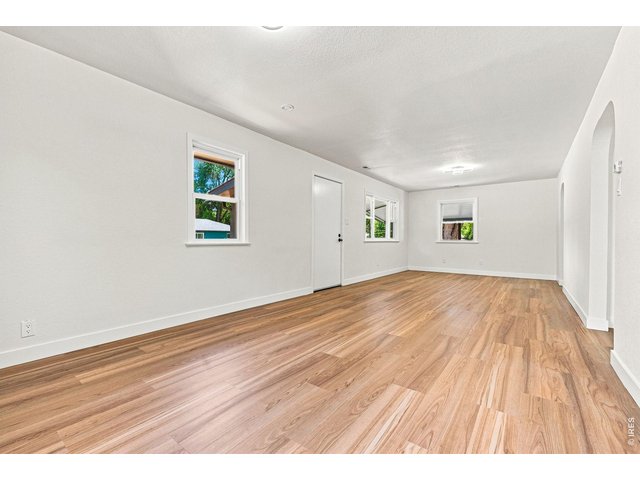
9 of 43
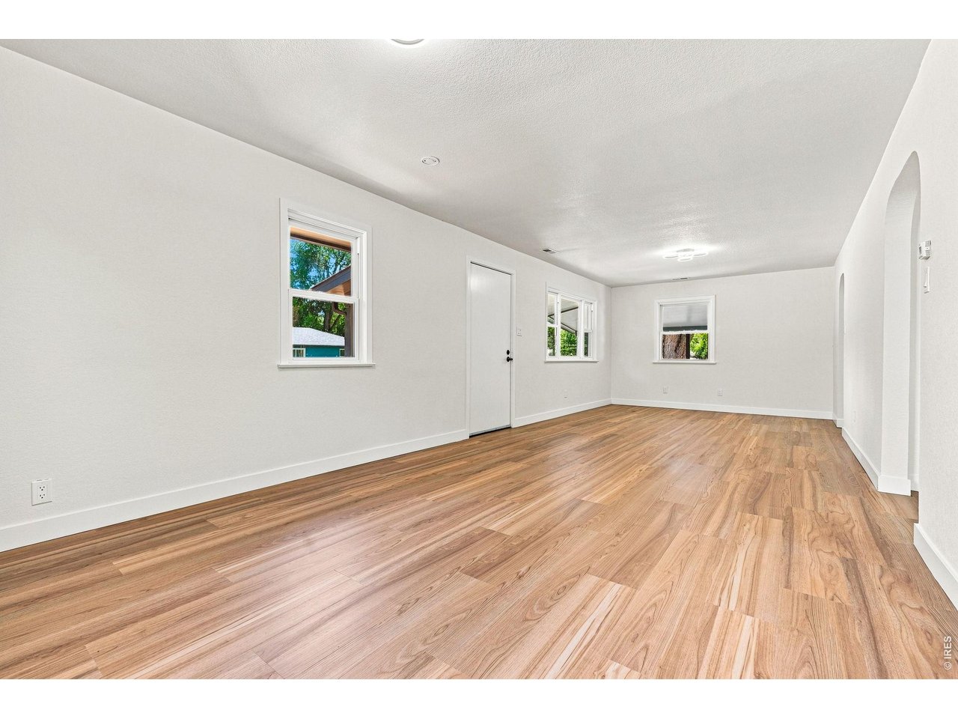
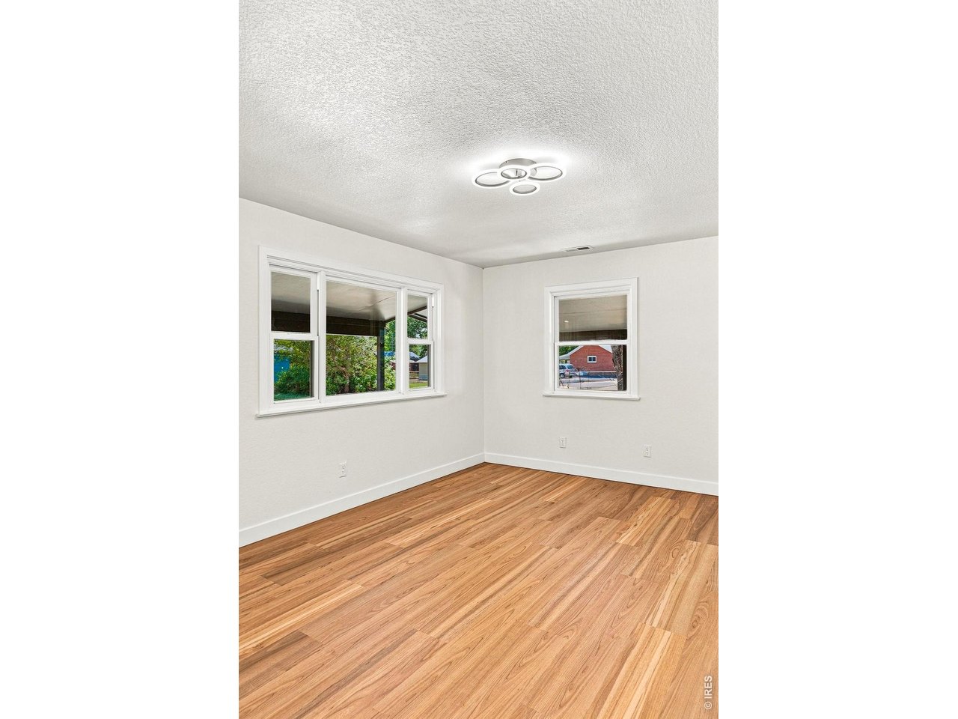
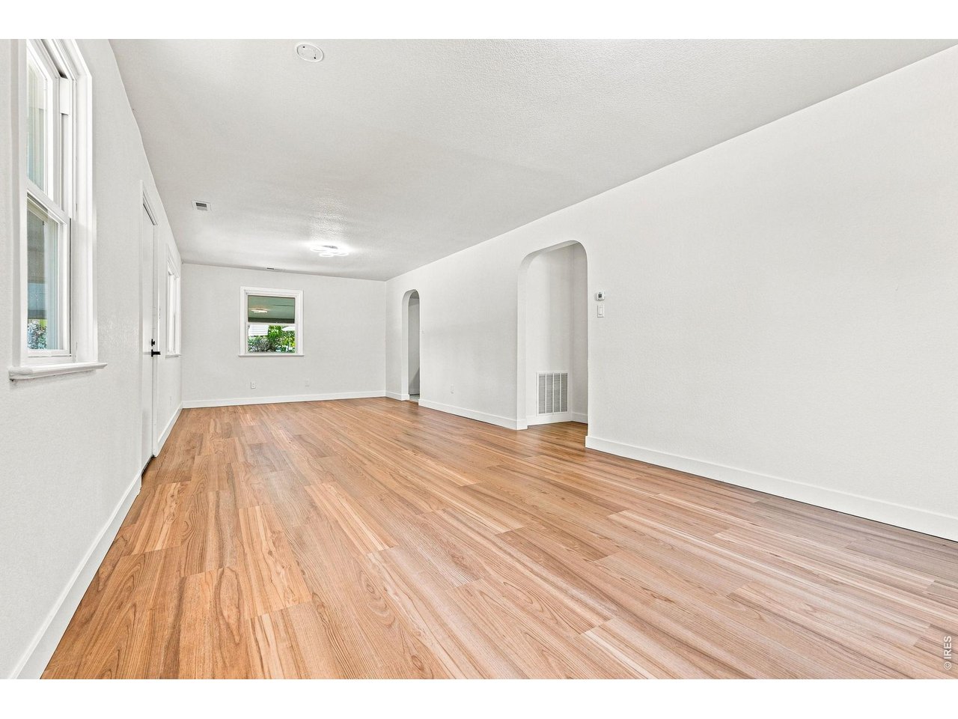
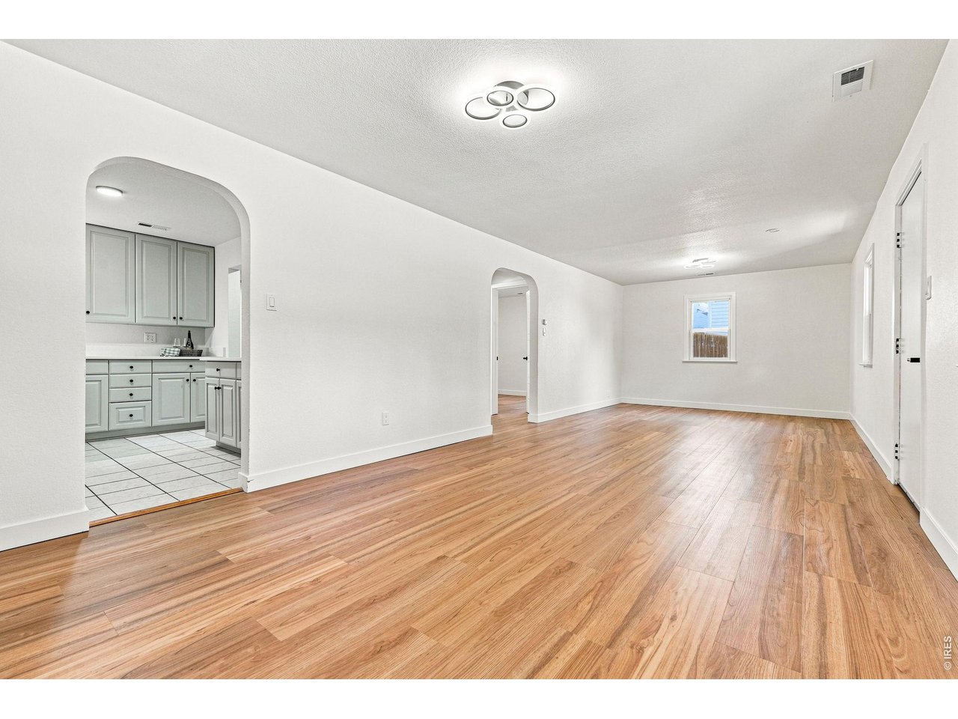
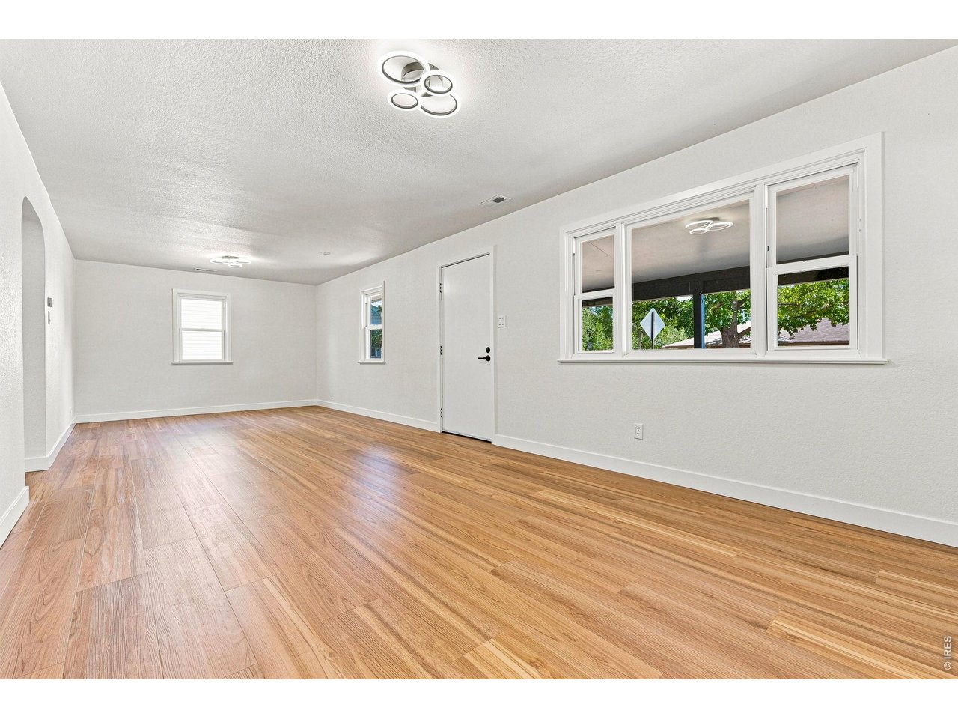
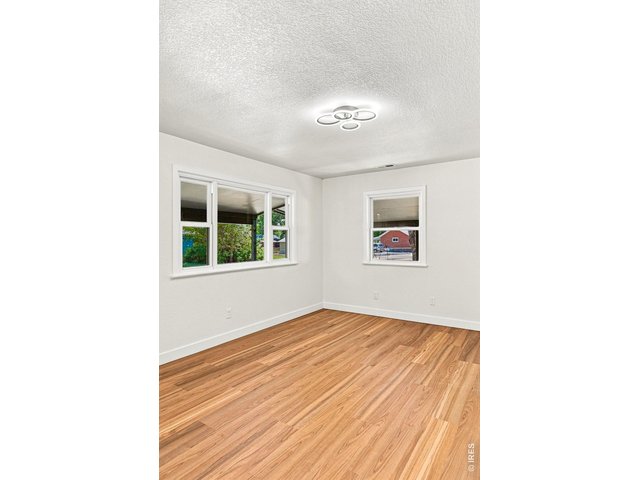
Spacious living room and dining area feature laminate wood flooring and plenty of natural light
10 of 43
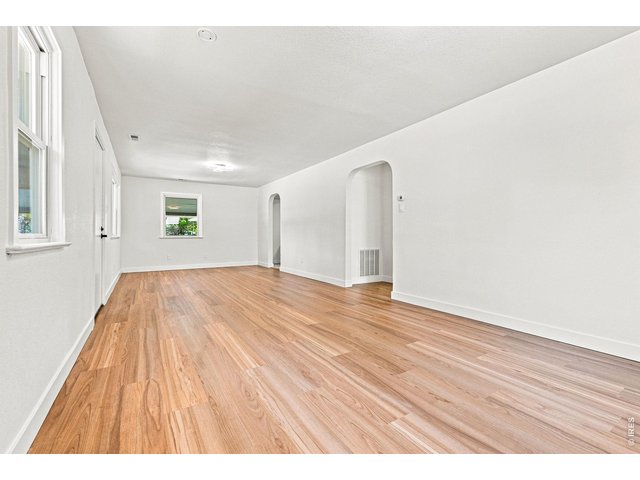
Spacious living room and dining area feature laminate wood flooring and plenty of natural light
11 of 43
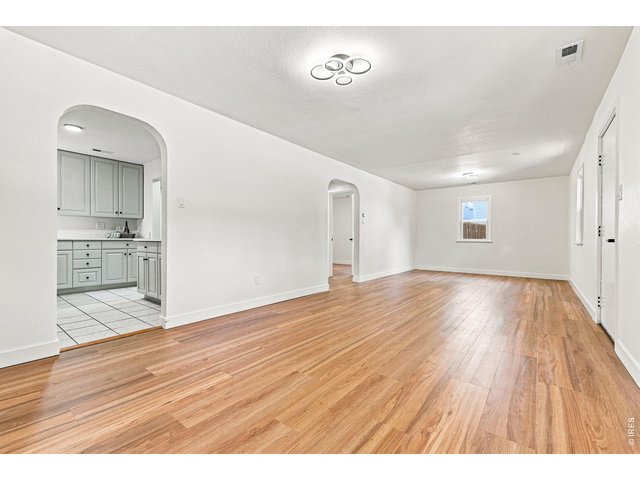
Spacious living room and dining area feature laminate wood flooring and plenty of natural light
12 of 43
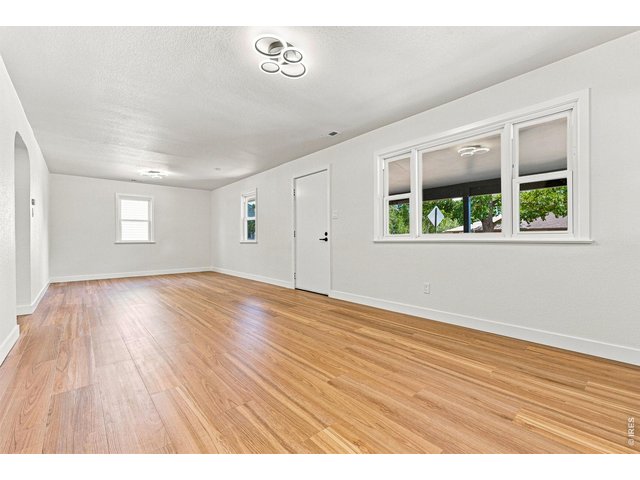
Spacious living room and dining area feature laminate wood flooring and plenty of natural light
13 of 43
Spacious living room and dining area feature laminate wood flooring and plenty of natural light
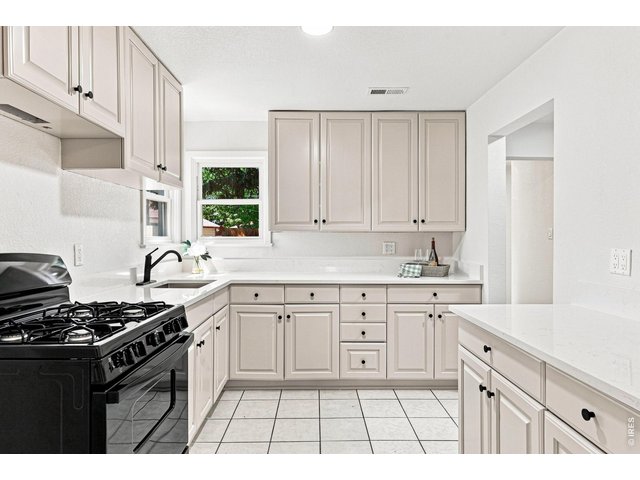
14 of 43
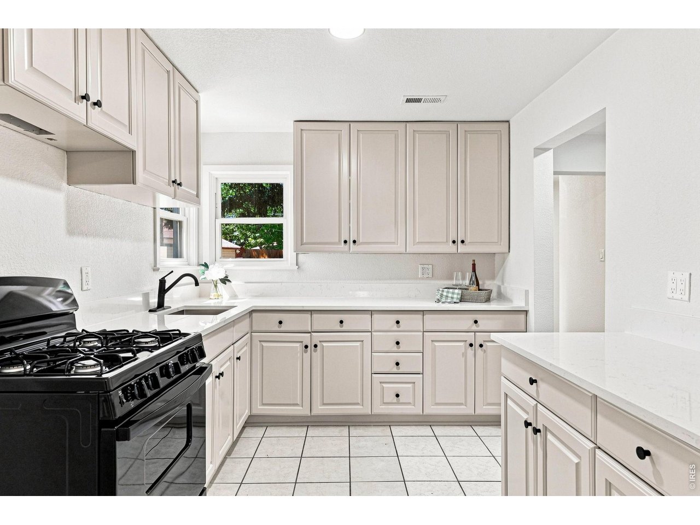
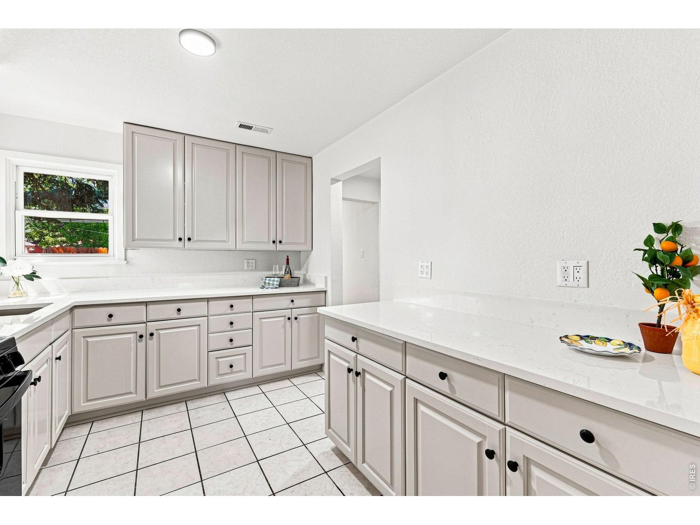
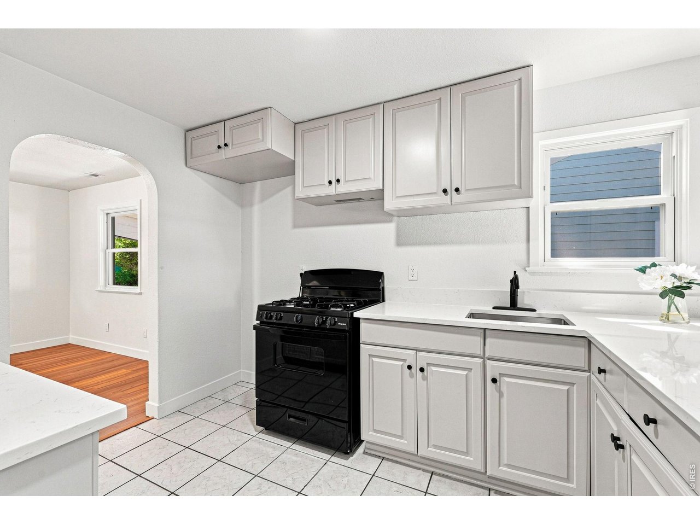
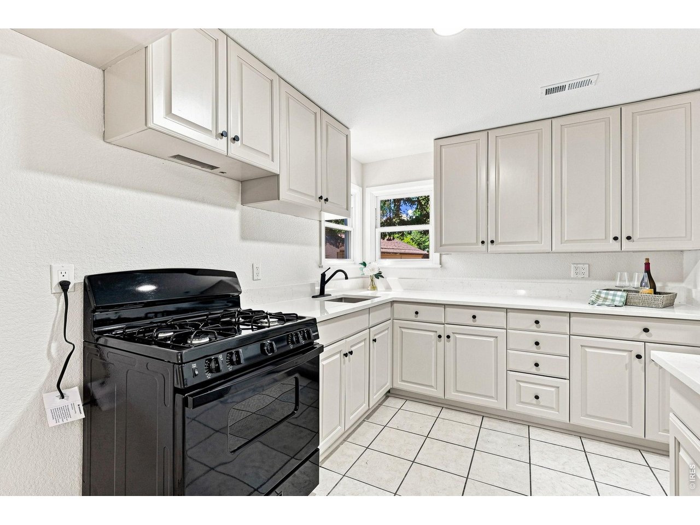
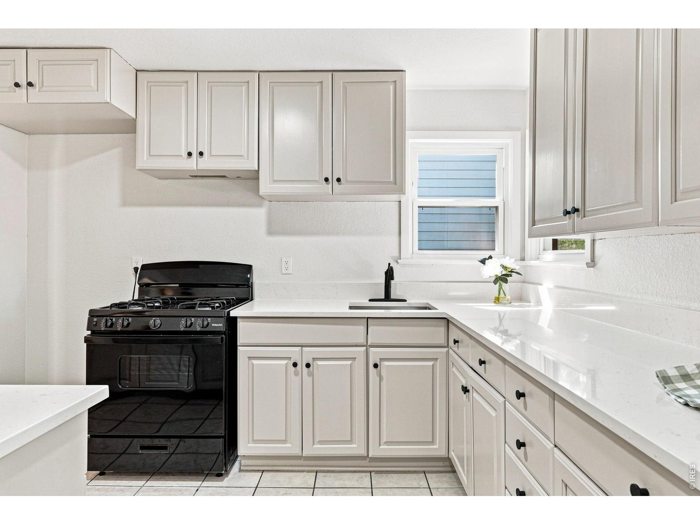
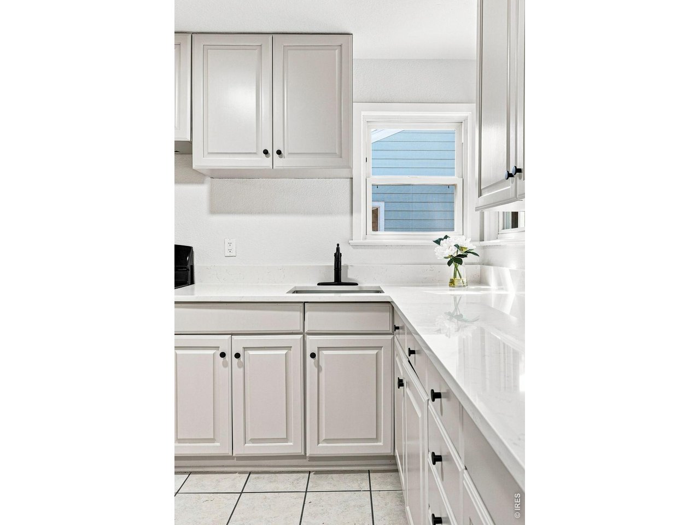
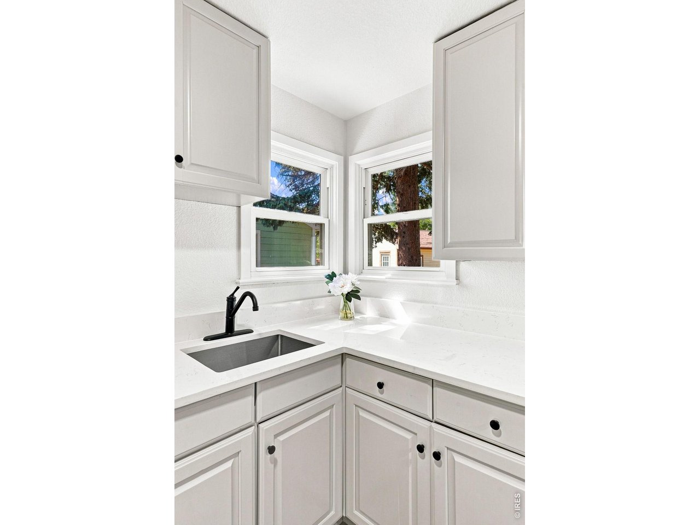
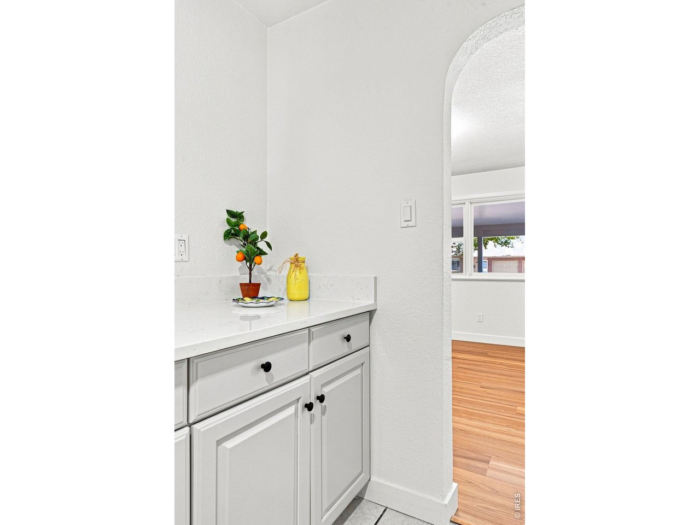
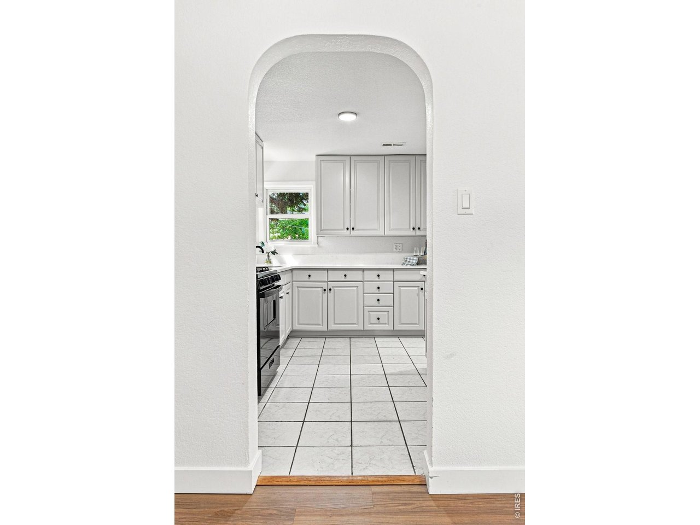
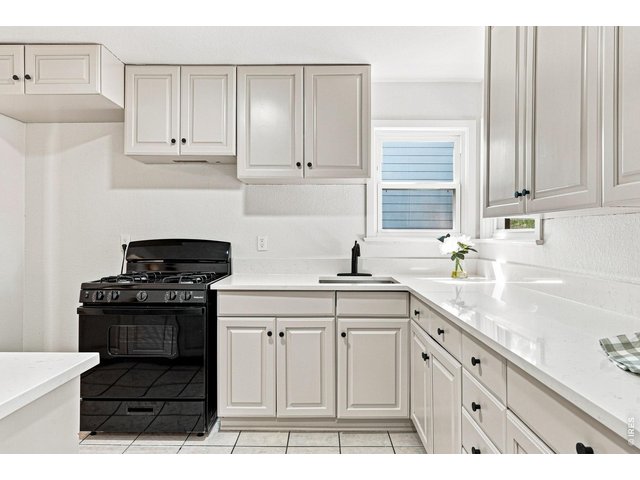
Brand-new kitchen with new cabinetry, quartz countertops, and a new gas range/oven
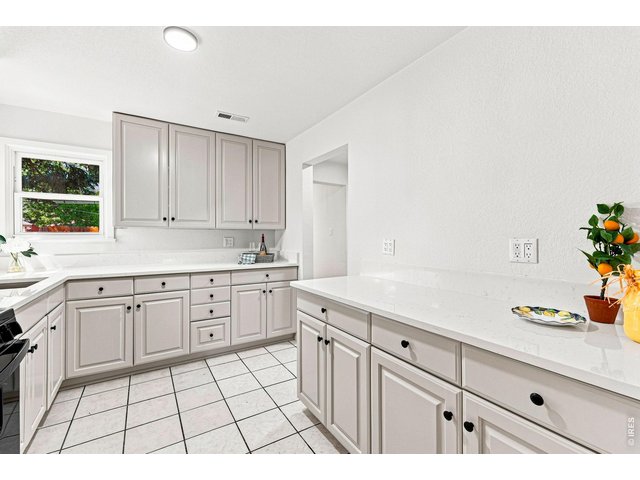
15 of 43
Brand-new kitchen with new cabinetry, quartz countertops, and a new gas range/oven
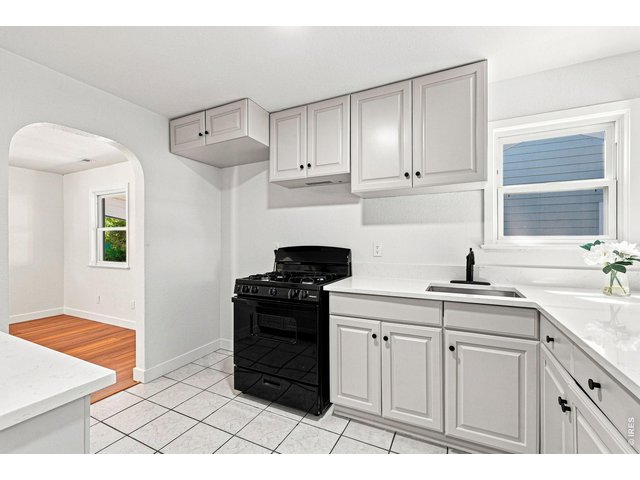
16 of 43
Brand-new kitchen with new cabinetry, quartz countertops, and a new gas range/oven
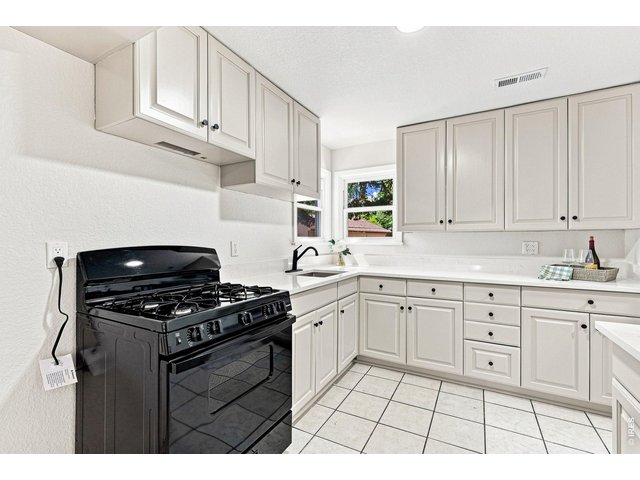
17 of 43
Brand-new kitchen with new cabinetry, quartz countertops, and a new gas range/oven
18 of 43
Brand-new kitchen with new cabinetry, quartz countertops, and a new gas range/oven
19 of 43
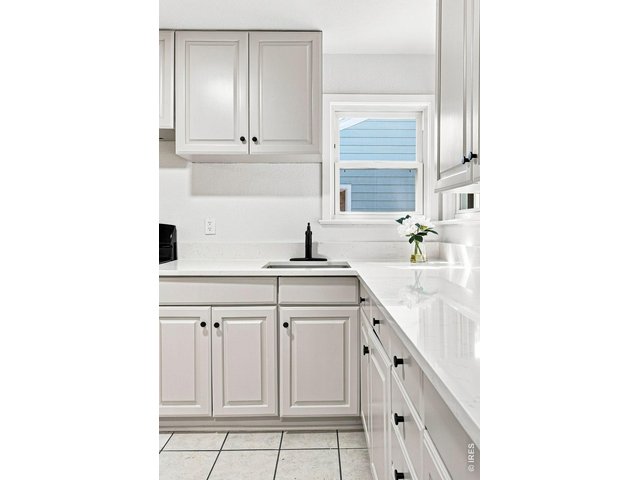
Brand-new kitchen with new cabinetry, quartz countertops, and a new gas range/oven
20 of 43
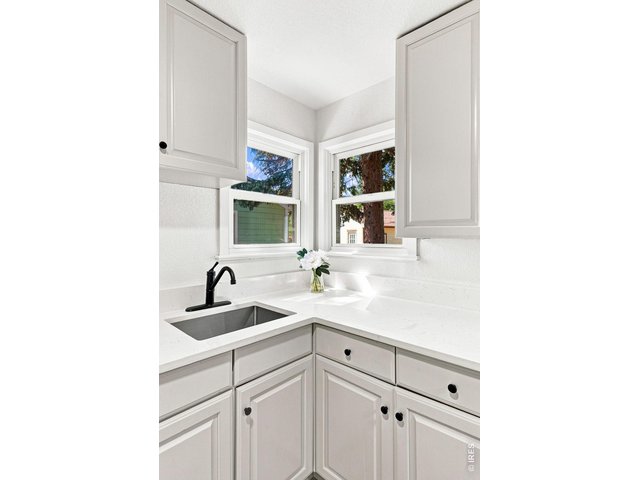
Brand-new kitchen with new cabinetry, quartz countertops, and a new gas range/oven
21 of 43
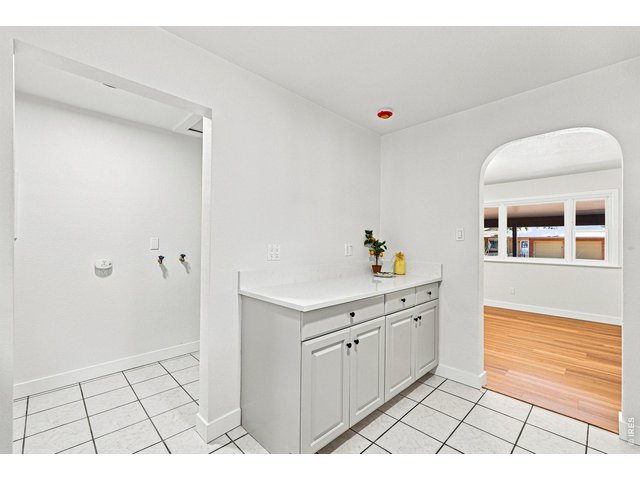
Brand-new kitchen with new cabinetry, quartz countertops, and a new gas range/oven
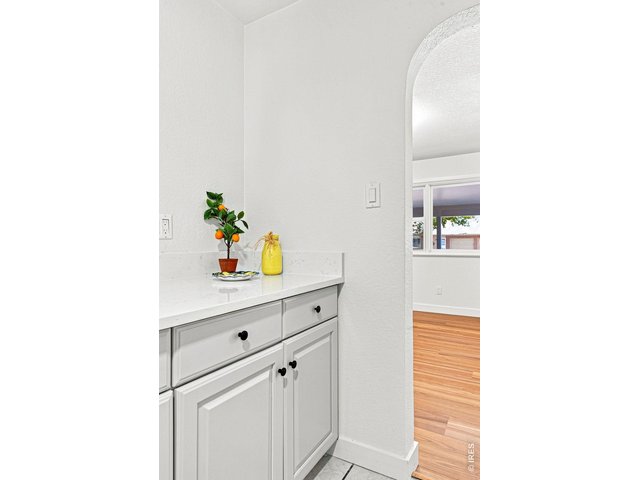
22 of 43
Brand-new kitchen with new cabinetry, quartz countertops, and a new gas range/oven
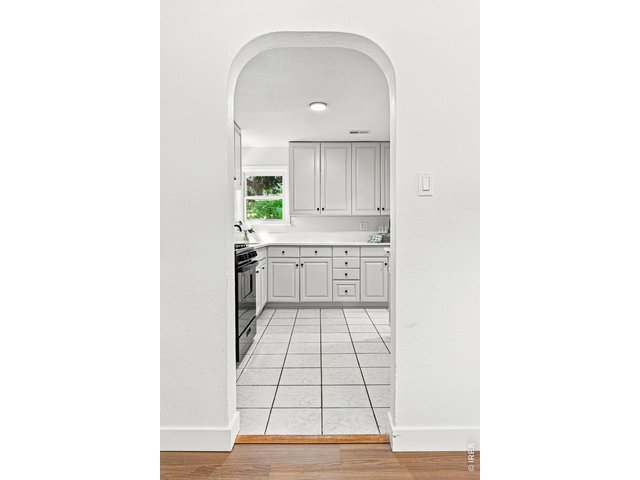
23 of 43
Brand-new kitchen with new cabinetry, quartz countertops, and a new gas range/oven
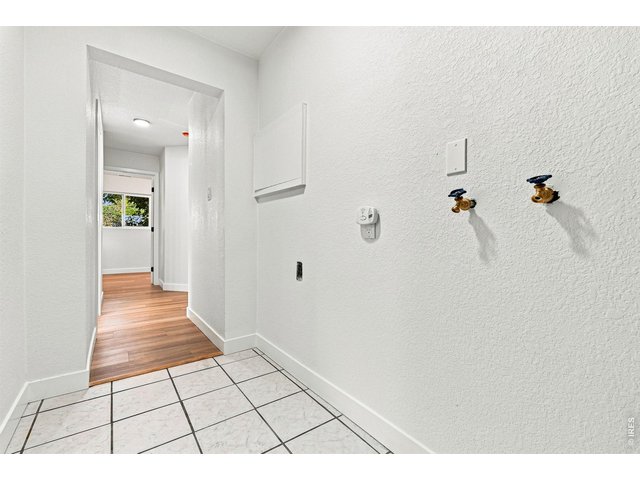
24 of 43
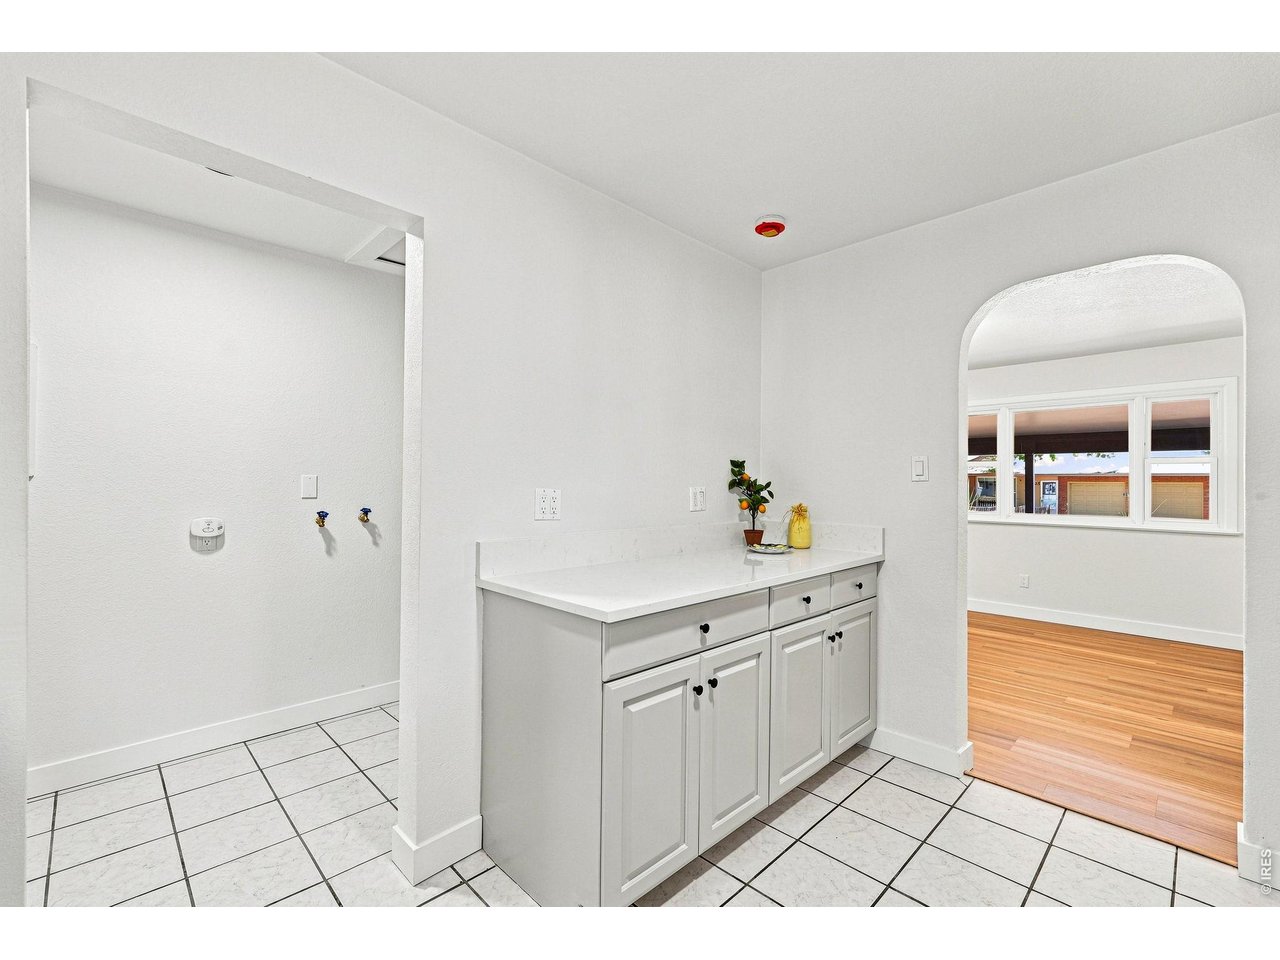
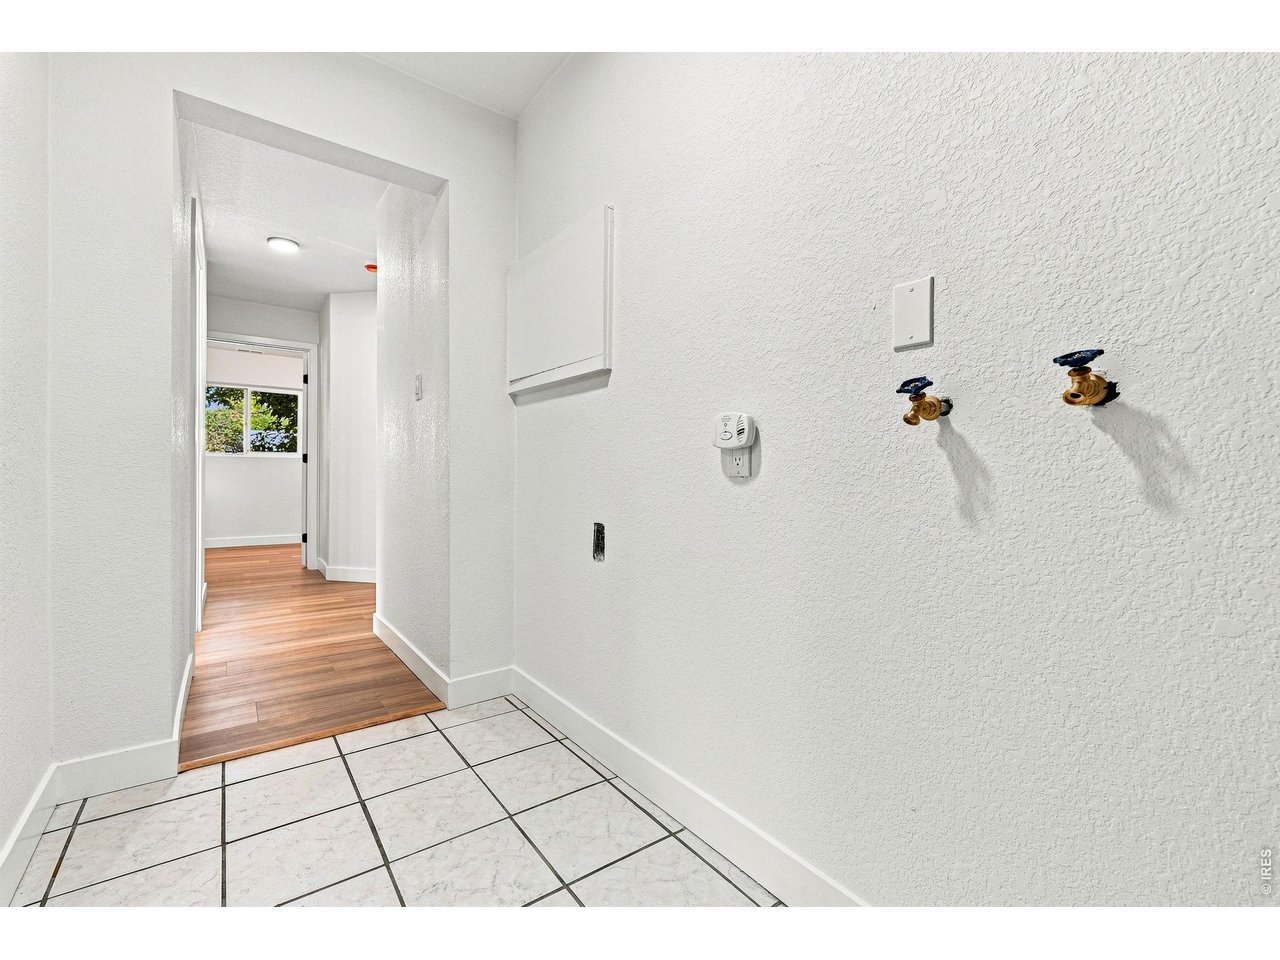
Laundry room
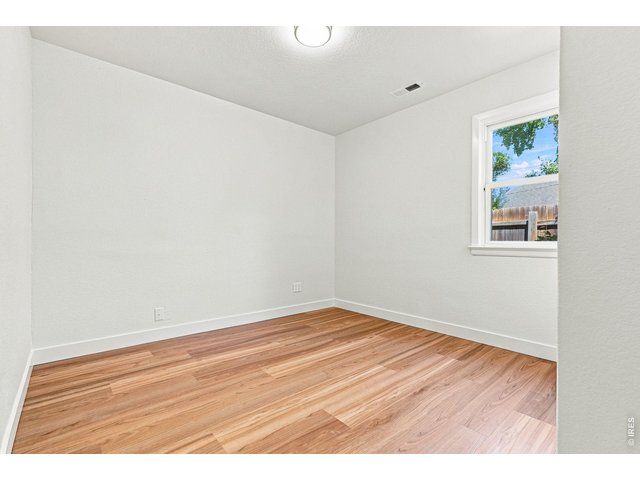
25 of 43
26 of 43
27 of 43
28 of 43
29 of 43
30 of 43
31 of 43
32 of 43
33 of 43
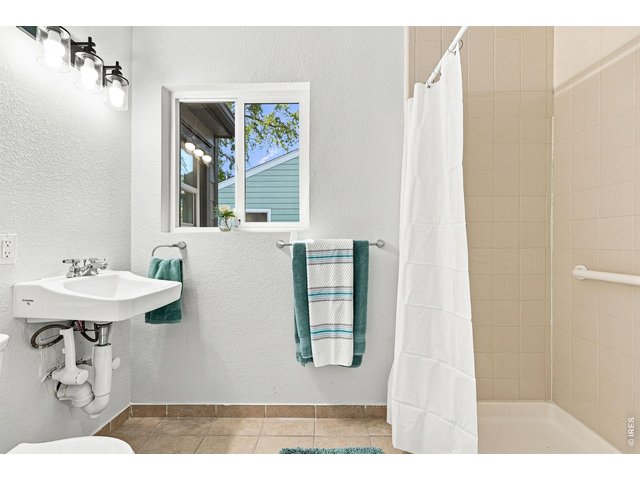
34 of 43
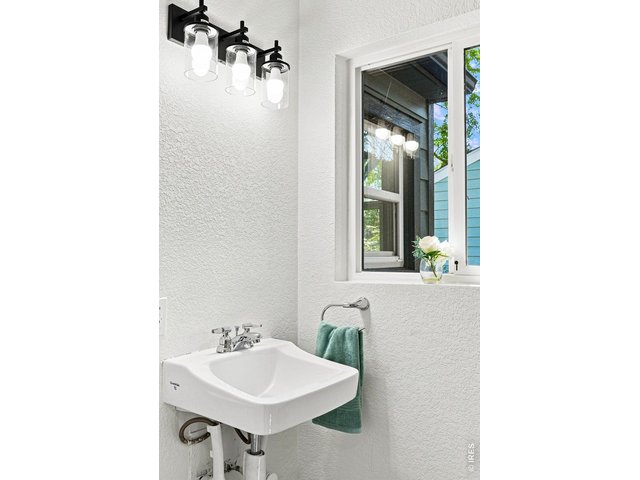
35 of 43
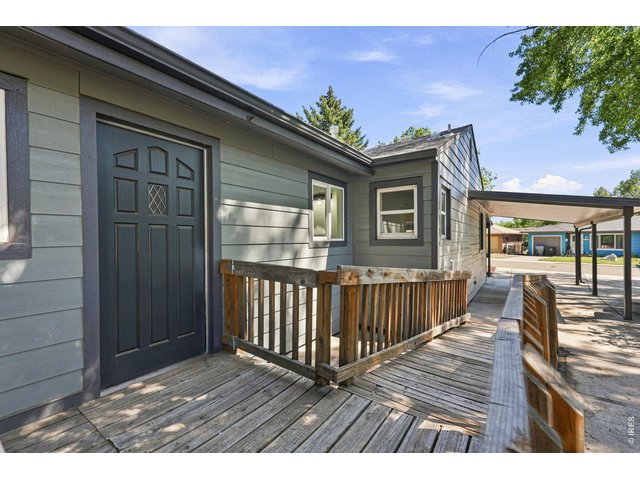
36 of 43
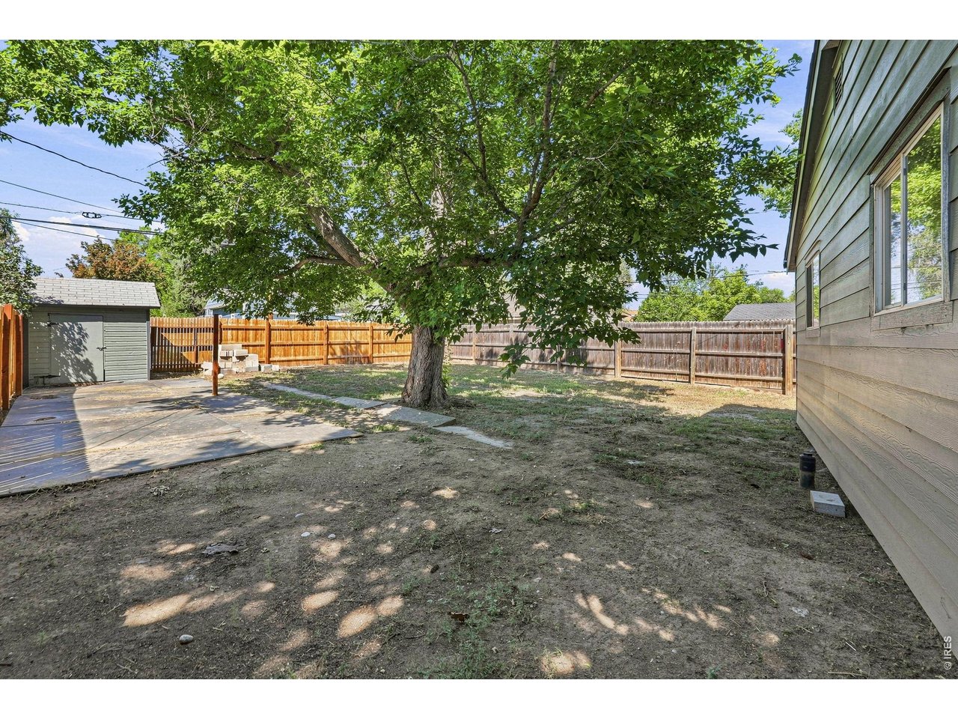
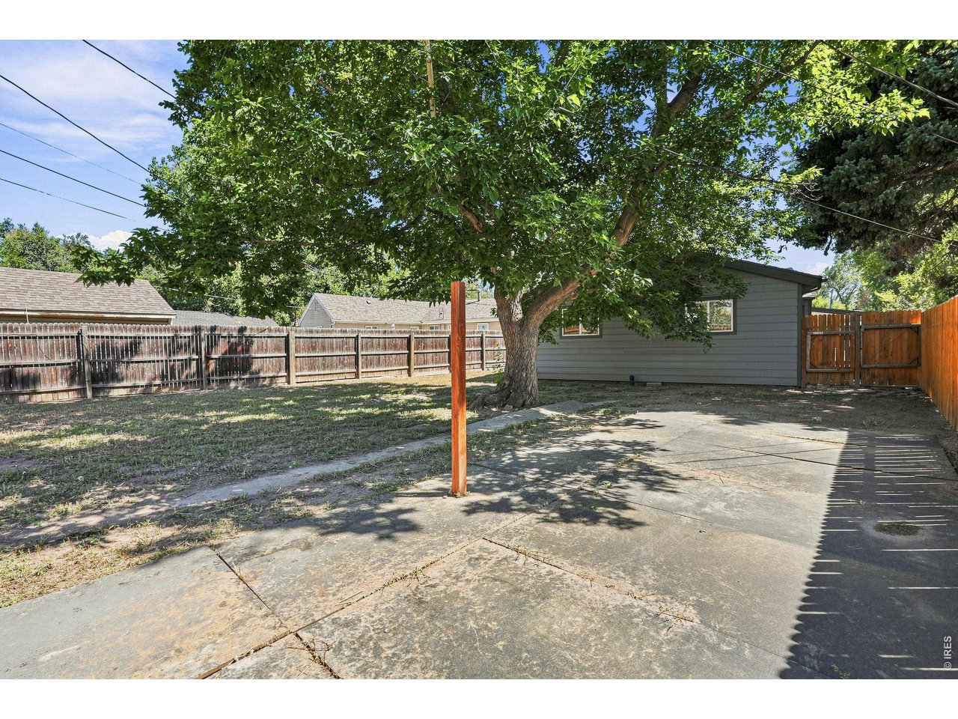
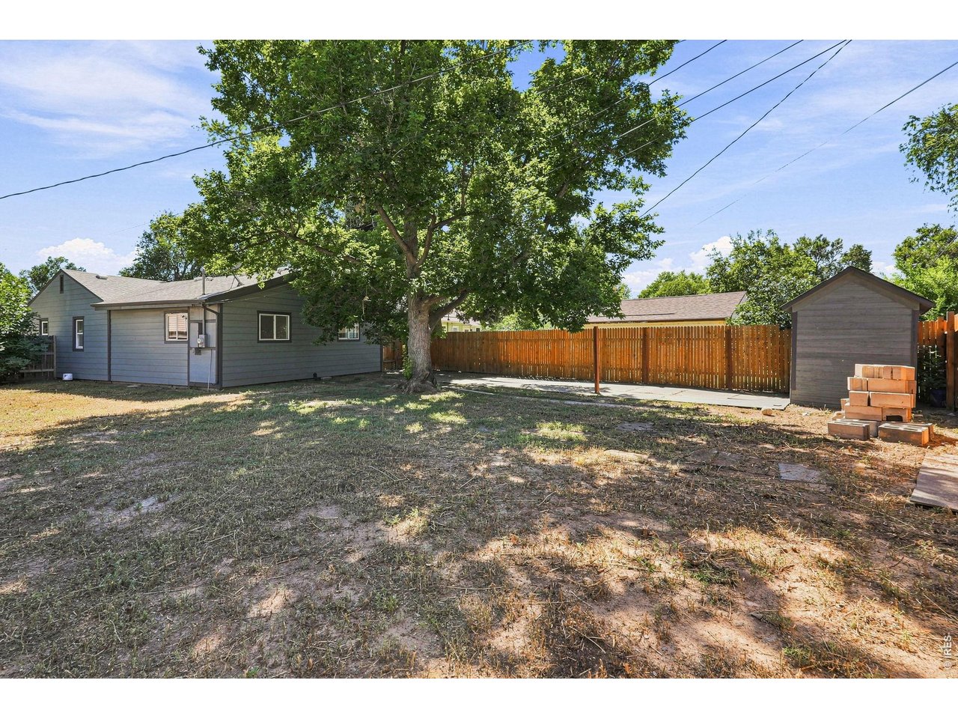
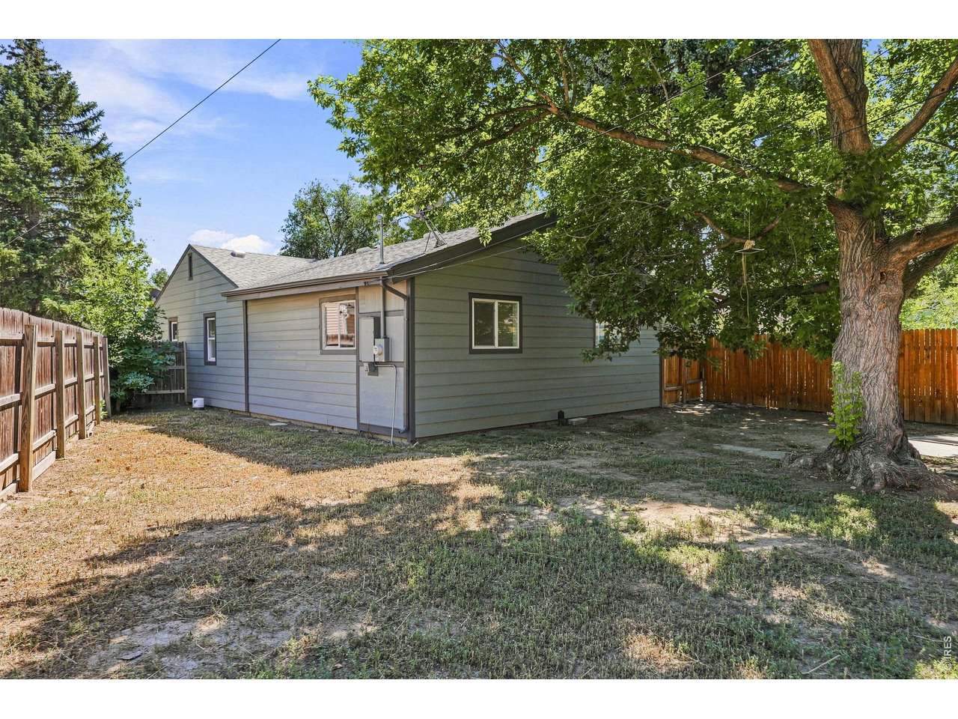
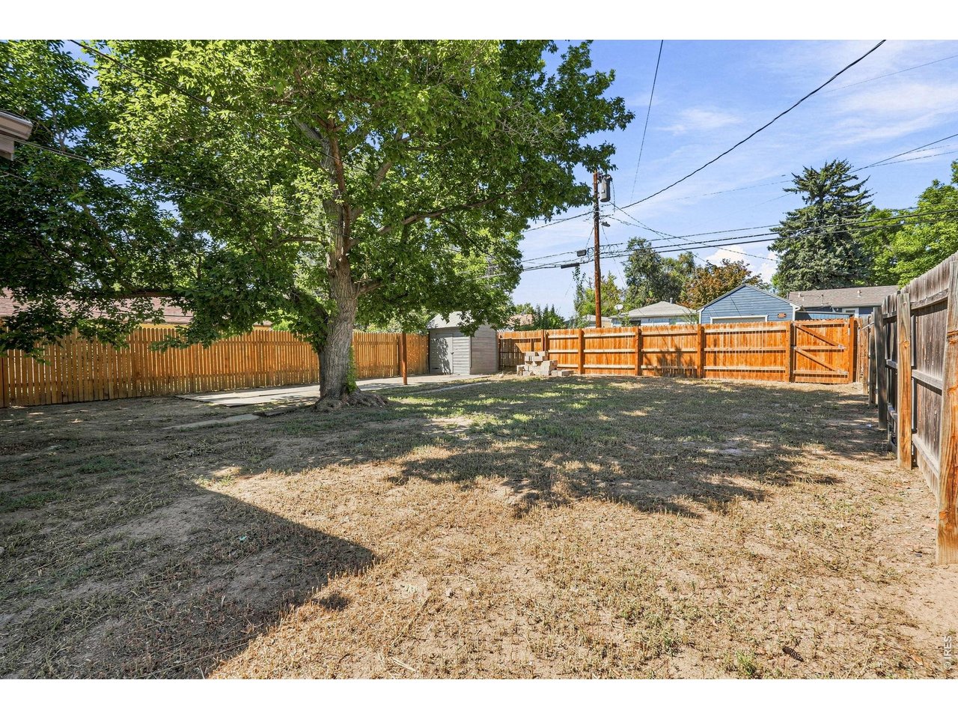
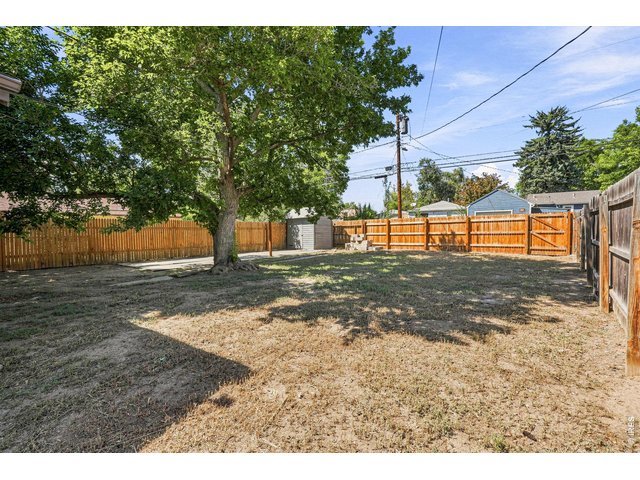
Large backyard
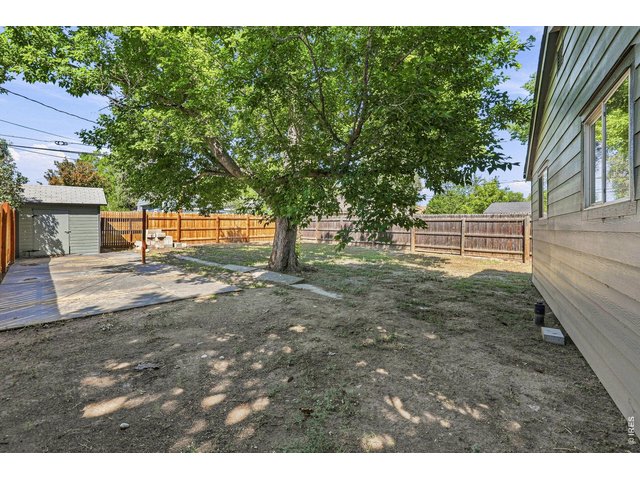
37 of 43
Large backyard
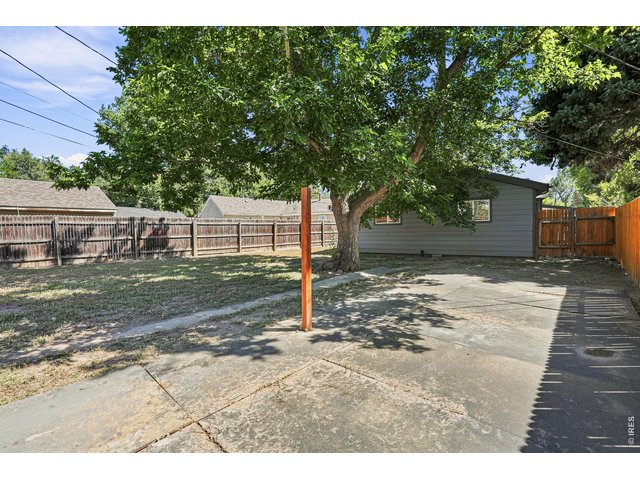
38 of 43
Large backyard
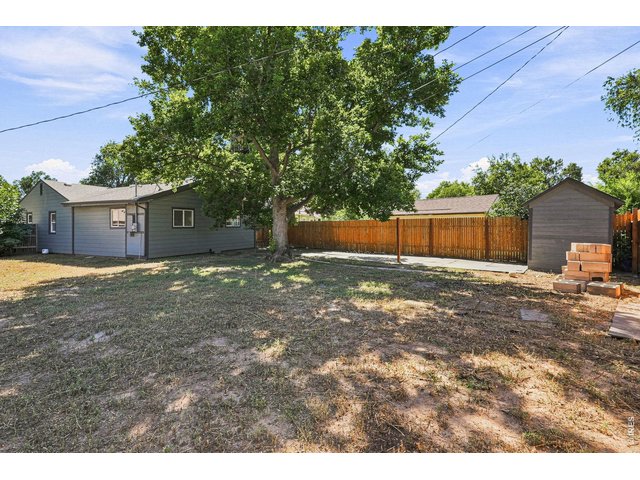
39 of 43
Storage shed offers convenient additional storage
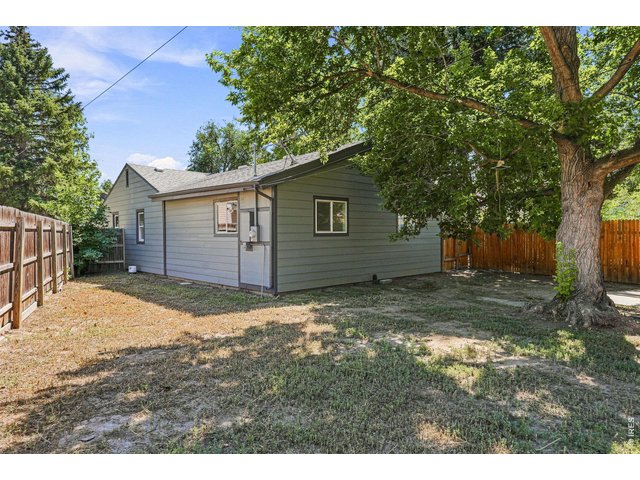
40 of 43
Storage shed offers convenient additional storage
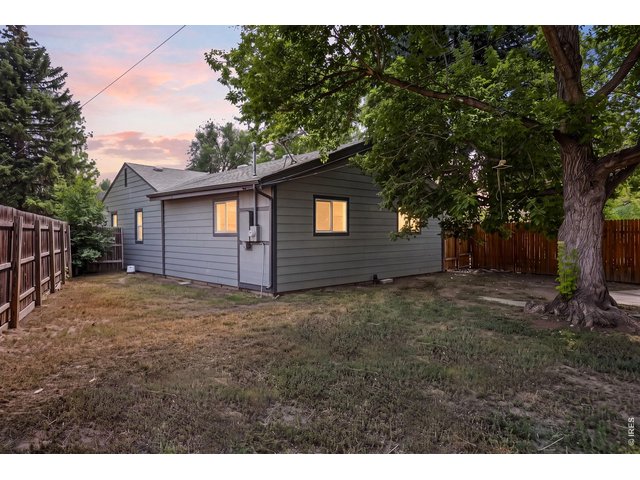
41 of 43
42 of 43
Large backyard
43 of 43
3 Bed
2 Bath
1,280 SqFt
Single Family Home built in 1952 with a 6,649 SqFt lot in Subdivision: Kensington Place
Visit Listing Website | View Virtual Tour
General Features
| Type | Cottage/Bung |
| Style | 1 Story/Ranch |
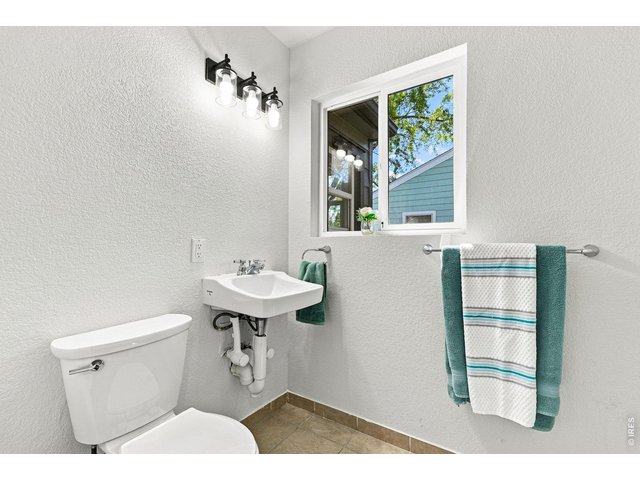
| Baths | 2 Full |
| Acreage | 0.15 Acres |
| Lot Size | 6,649 SqFt |
| Zoning | RES |
| Total | 1,280 SqFt ($332/SF) |
| Finished | 1,280 SqFt ($332/SF) |
| Basement | No Basement |
| Garage | 1 Space(s) |
| Garage Type | Carport |
| Year Built | 1952 |
| New Construction | No |
| Construction | Wood/Frame |
| Heating | Forced Air |
| Roof | Composition Roof |
Taxes & Fees
| Taxes | $2,706 |
| Tax Year | 2025 |
| Metro District | No |
Schools
| School District | ST Vrain Dist RE 1J |
| Elementary |
Columbine
|
| Middle/Jr High | Trail Ridge |
| Senior High | Skyline |
Rooms
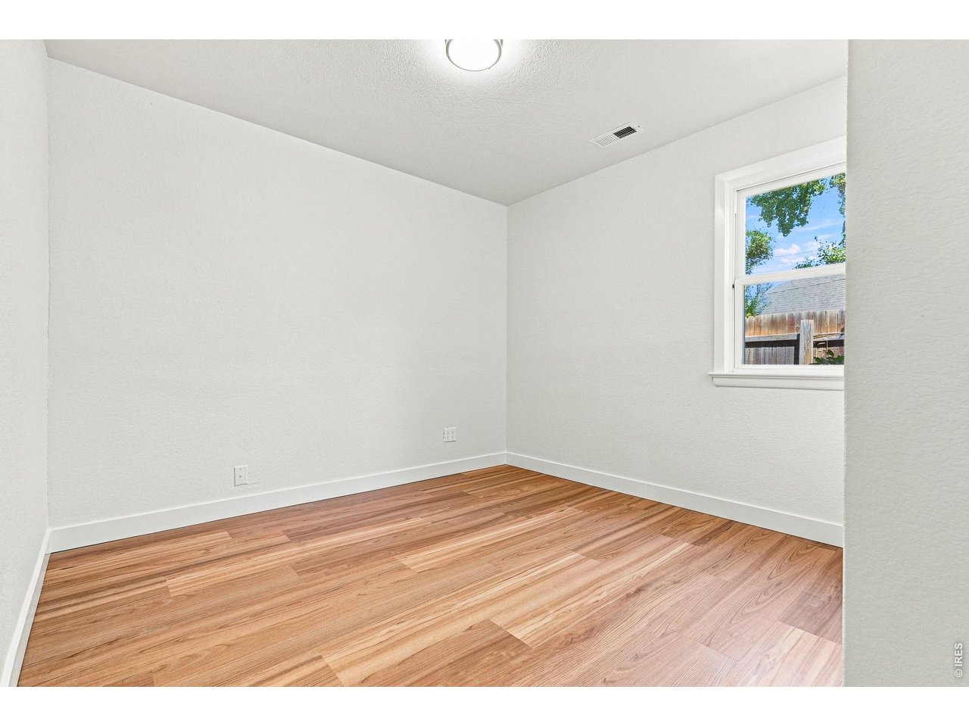
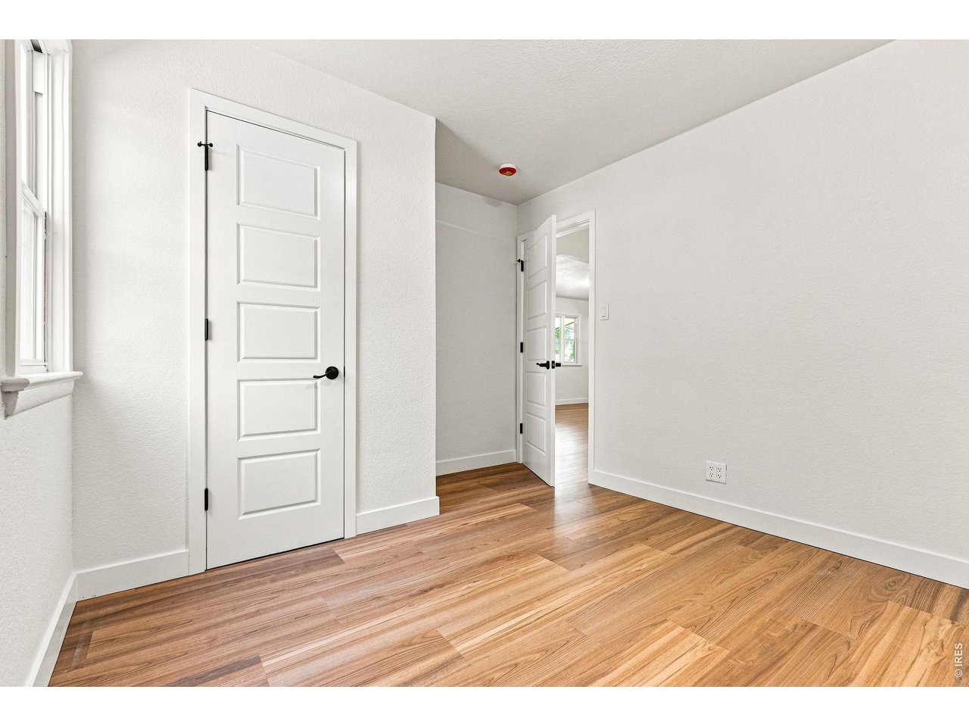
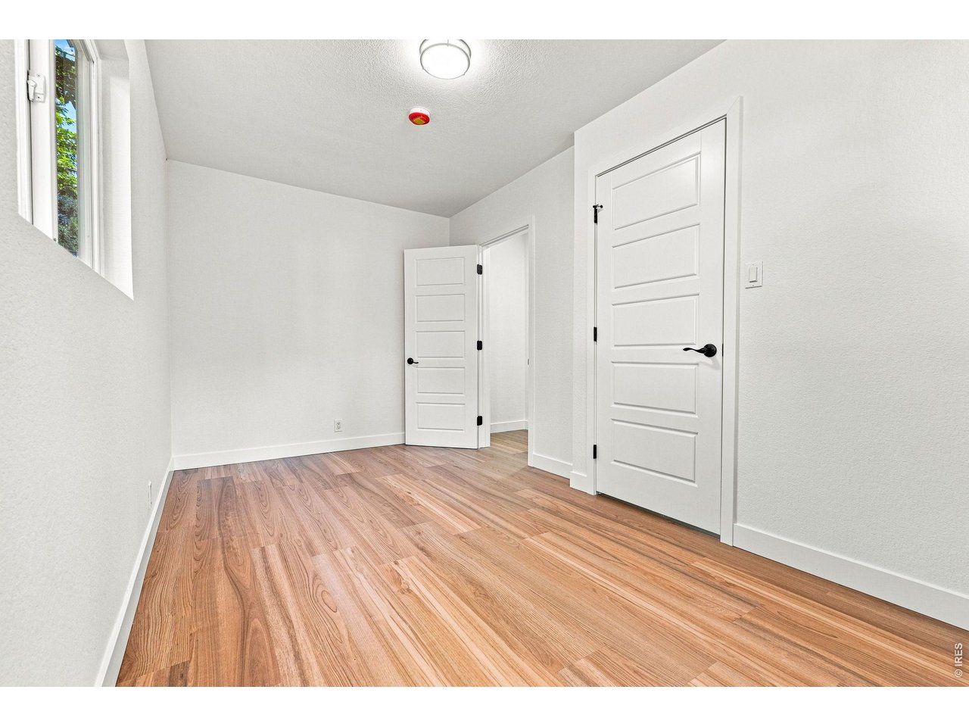
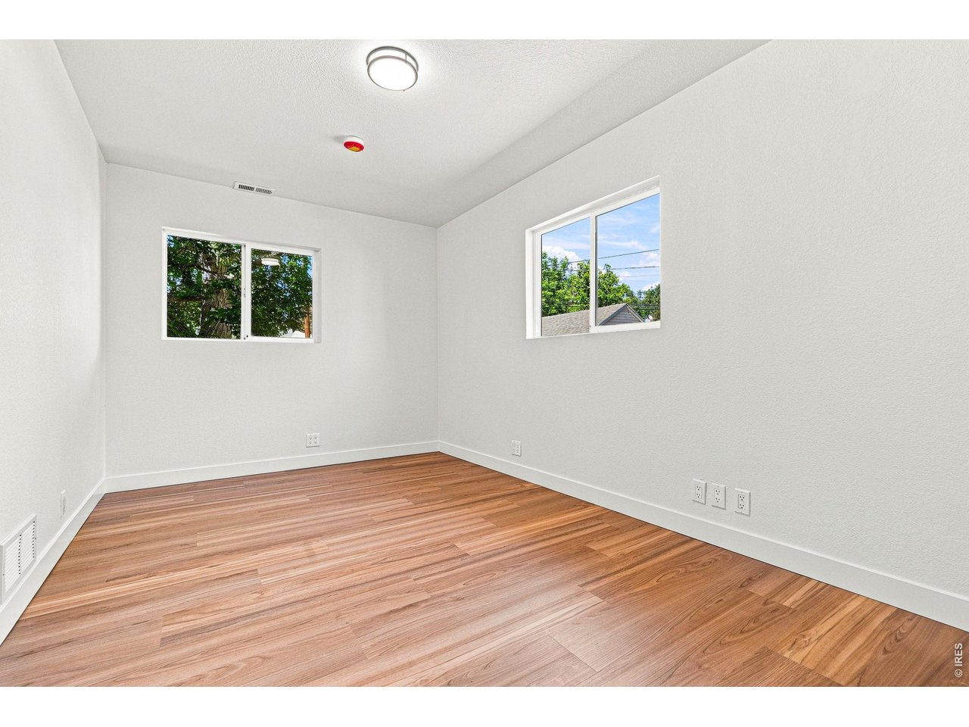
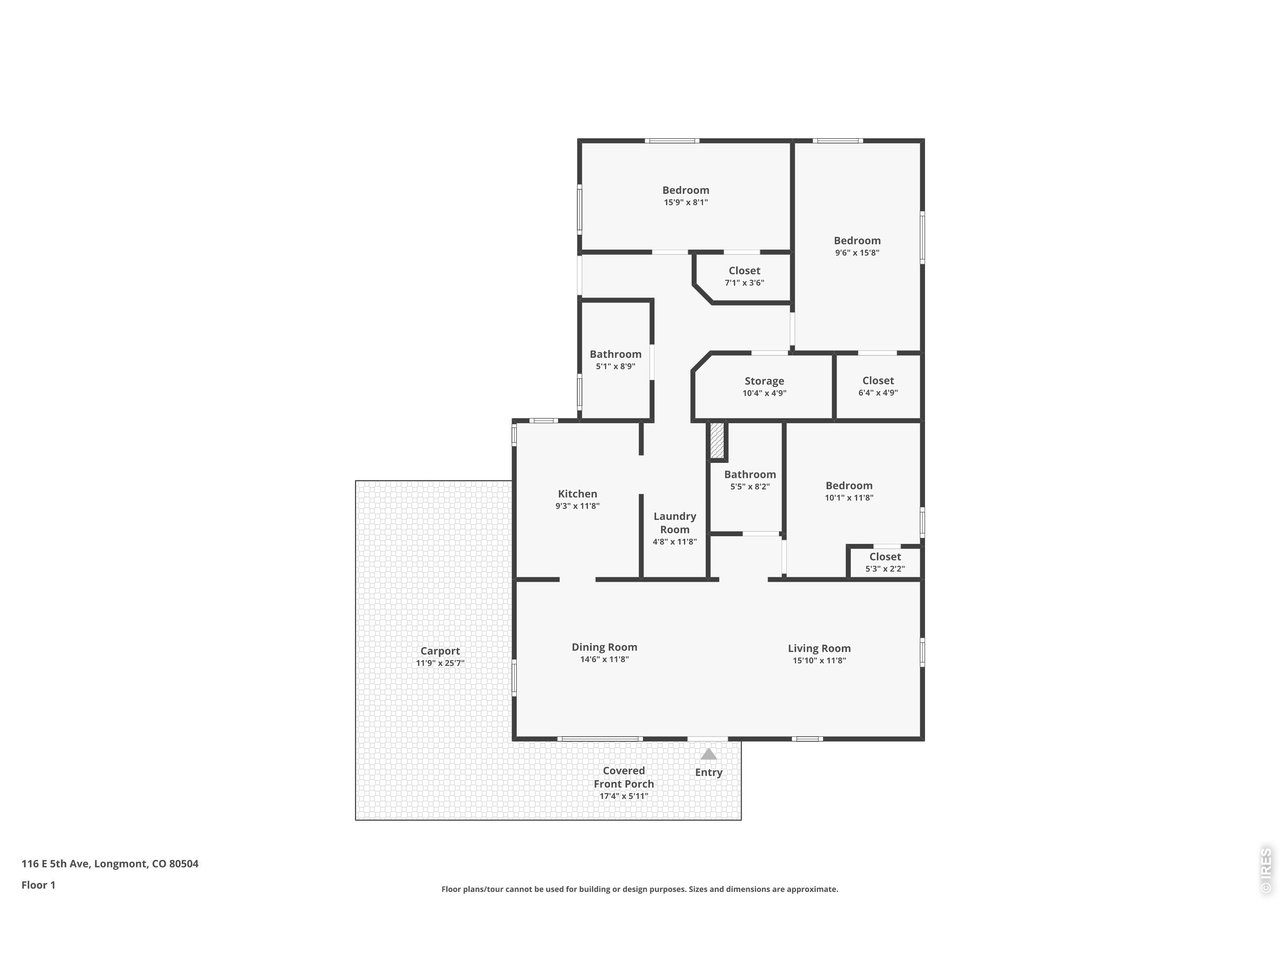
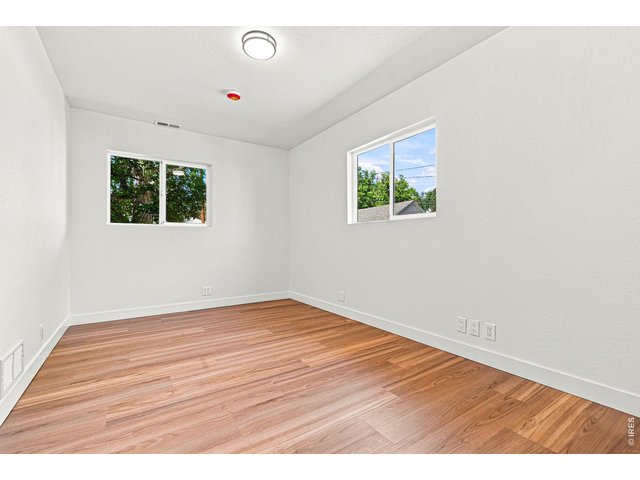
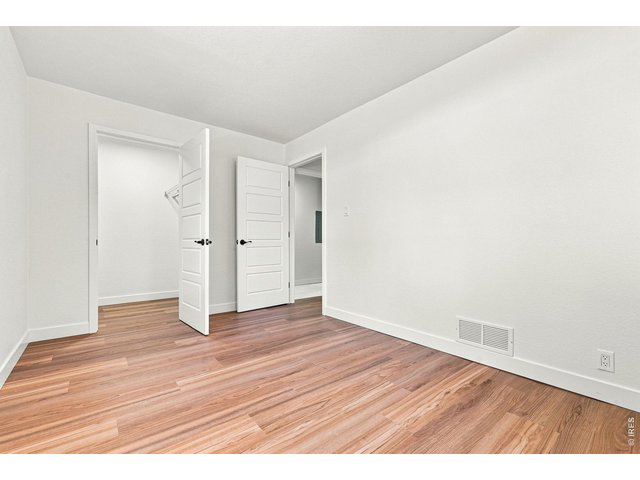
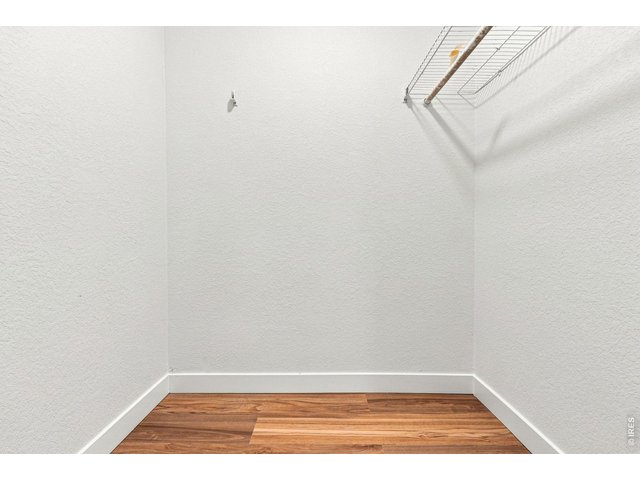
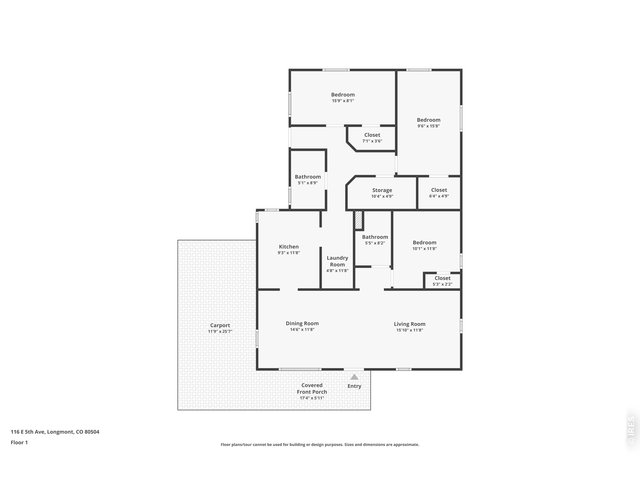
| Primary Bedroom | 8 x 16 (Main Floor) |
| Bedroom 2 | 9 x 16 (Main Floor) |
| Bedroom 3 | 12 x 10 (Main Floor) |
| Kitchen | 9 x 12 (Main Floor) |
| Living Room | 12 x 16 (Main Floor) |
| Dining Room | 12 x 14 (Main Floor) |
| Laundry Room | 5 x 8 (Main Floor) |
| Note: All room dimensions, including square footage data, are approximate and must be verified by the buyer. | |
Outdoor Features
Storage BuildingsLot Features
Deciduous Trees, Level LotDesign Features
Separate Dining Room, Washer/Dryer HookupsInclusions
Gas Range/Oven, RefrigeratorNeighborhood
Accessibility
Ramp Access, Level Lot, Level Drive, Width of Hallways 42" or more, Interior Door Openings 32" plus, Exterior Door Openings 36" plus, No Stairs, Main Floor Bath, Main Level Bedroom, Stall Shower, Main Level LaundryFireplace
No Fireplace


Information deemed reliable but not guaranteed by the MLS. WARNING: This database record is provided subject to limited license rights. Duplication or reproduction is prohibited. Limited License MLS content and images © Copyright 1998 - 2026, IRES LLC. All rights reserved.