1644 Melissa Dr Loveland, CO 80537


1 of 47
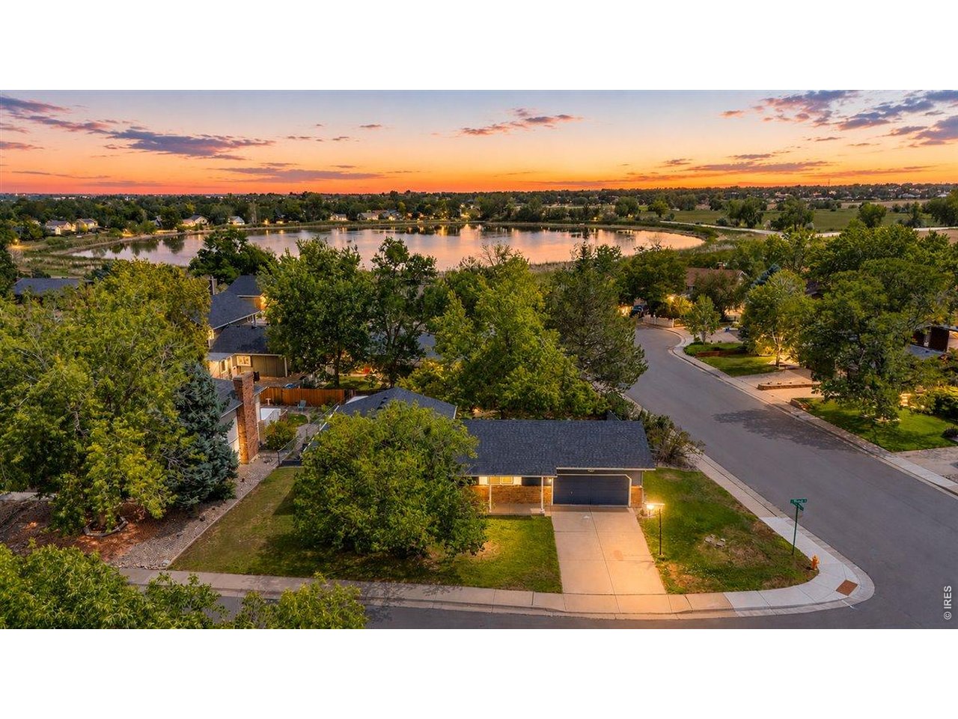
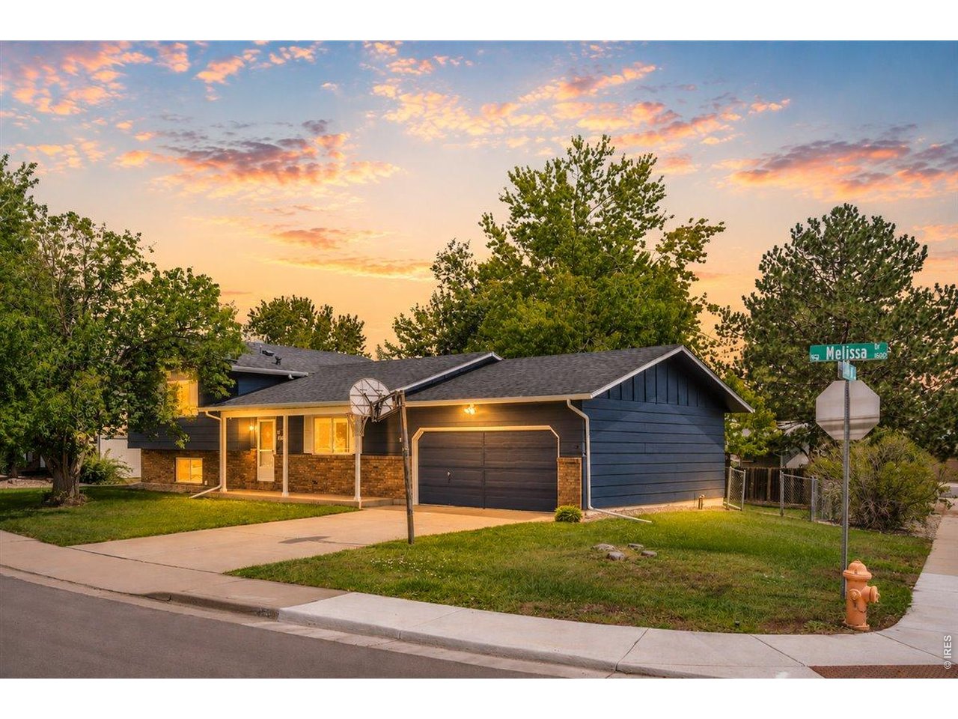
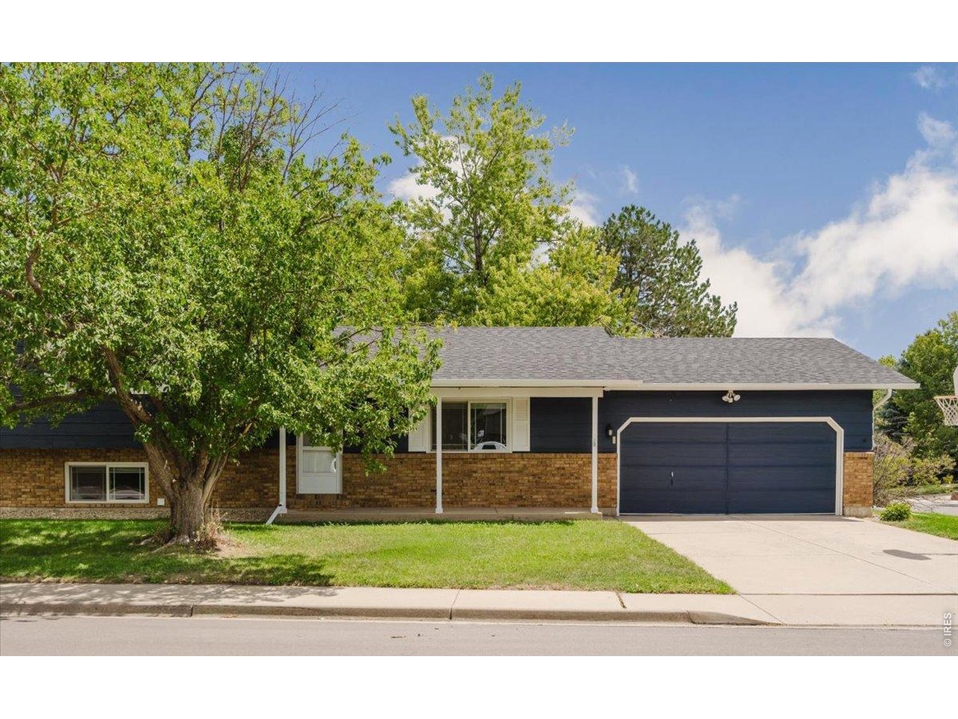
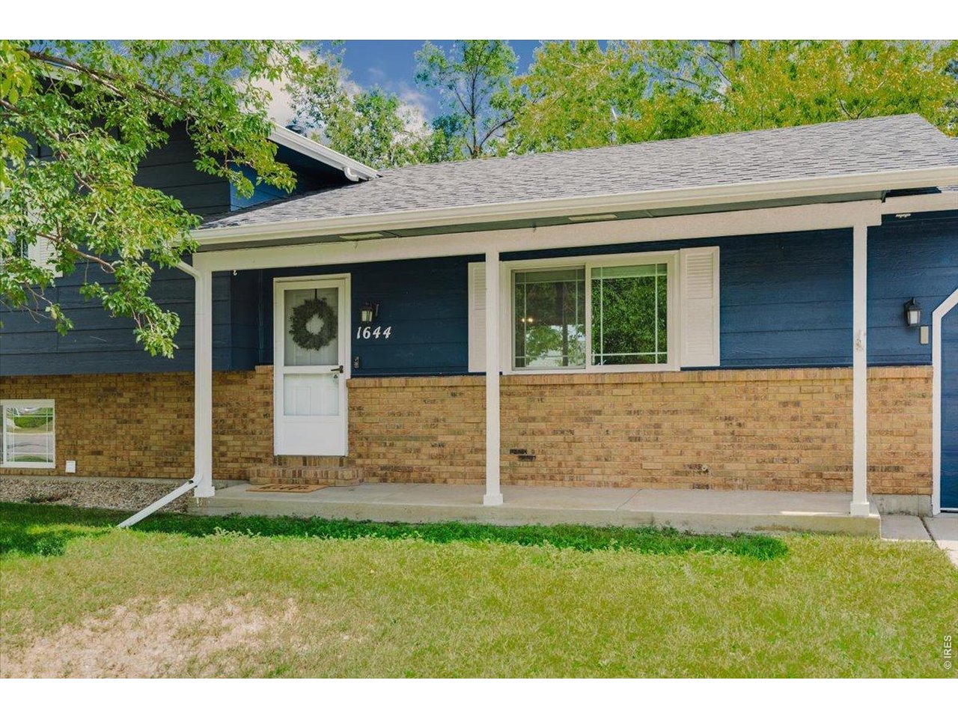
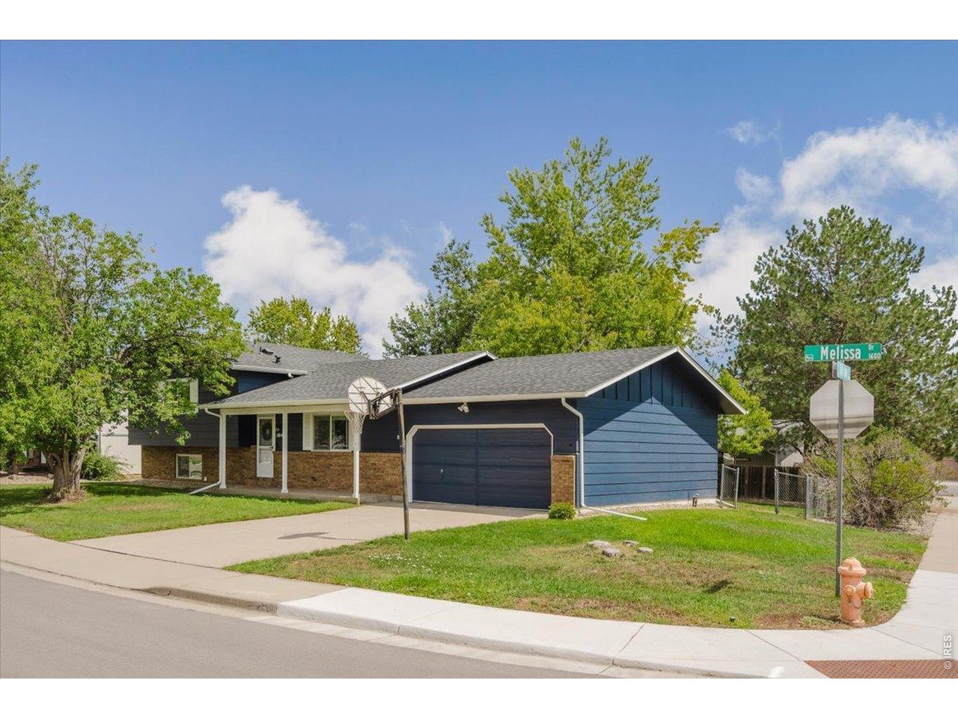
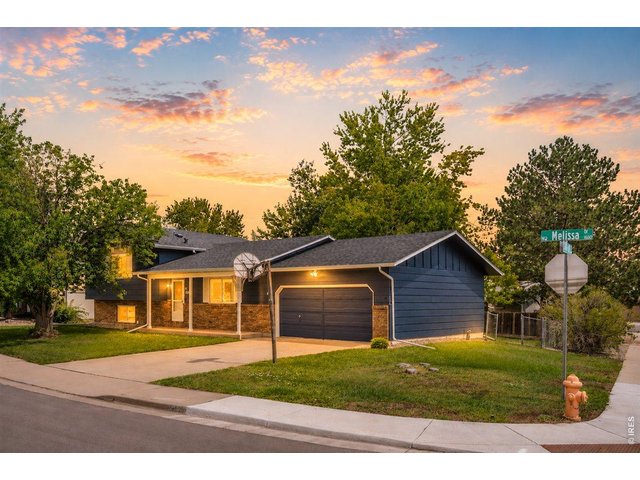
Welcome to 1644 Melissa Drive!
2 of 47
3 of 47
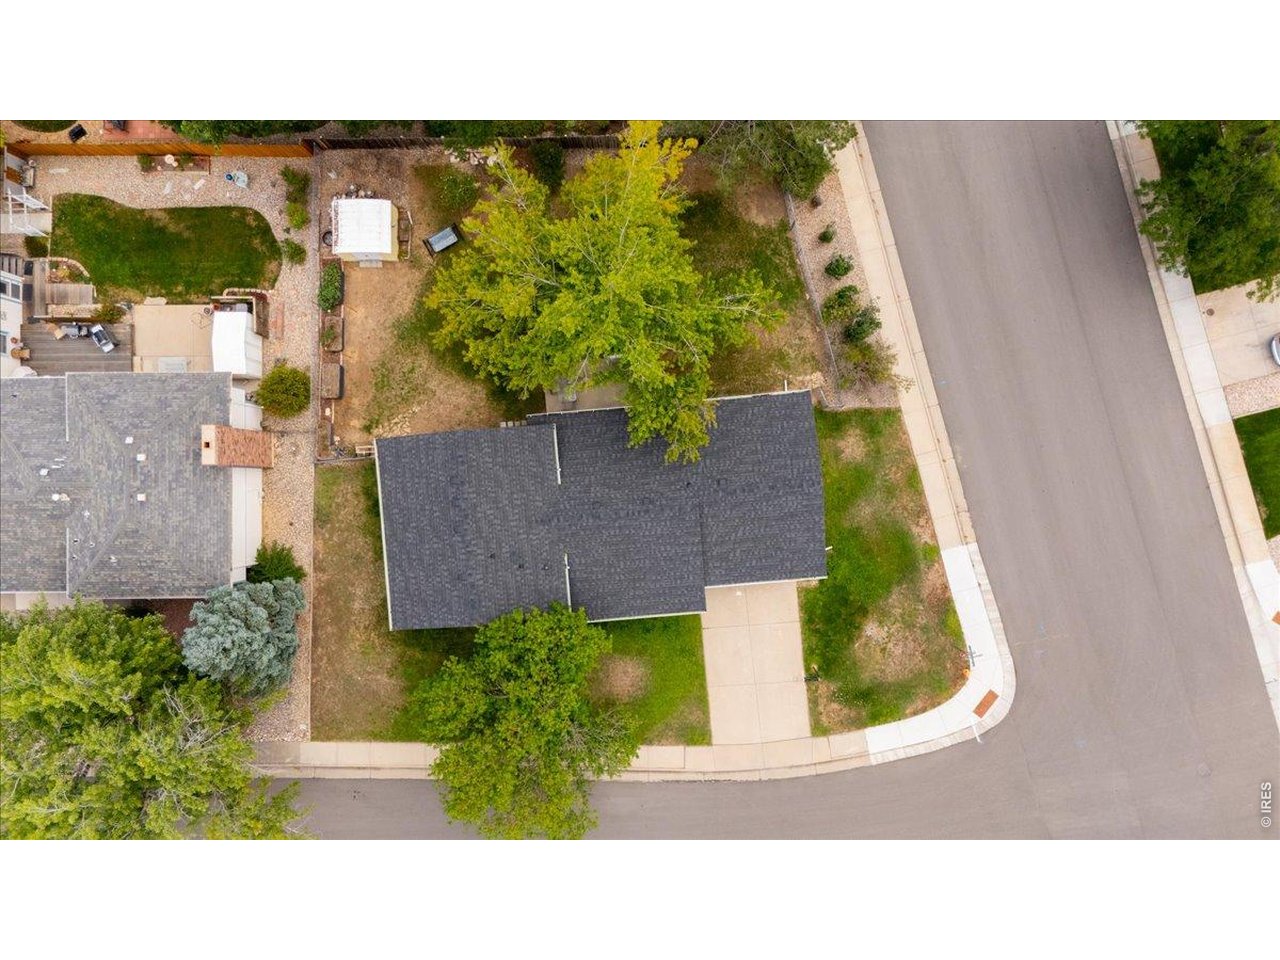
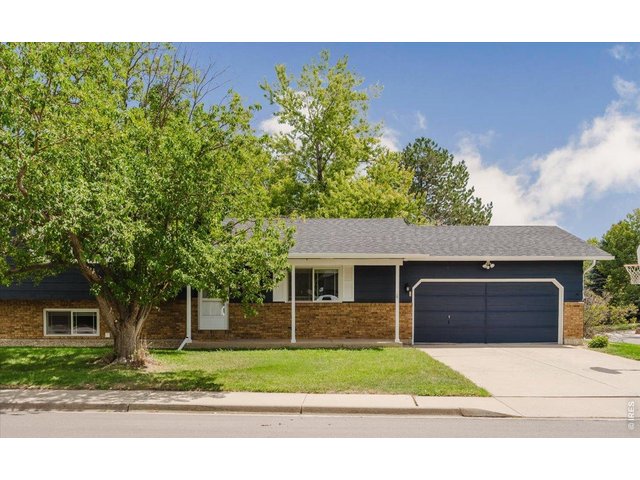
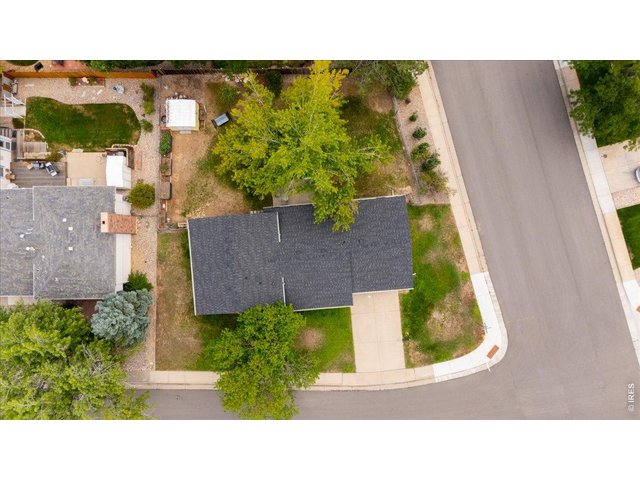
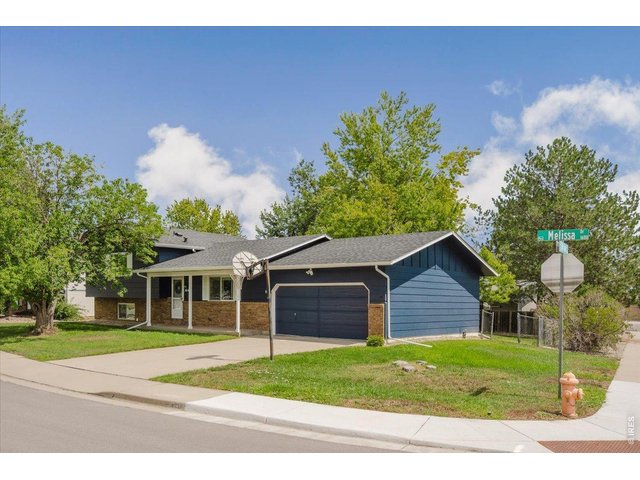
New roof from 2024 has class 4 shingles and the warranty is transferrable.
4 of 47
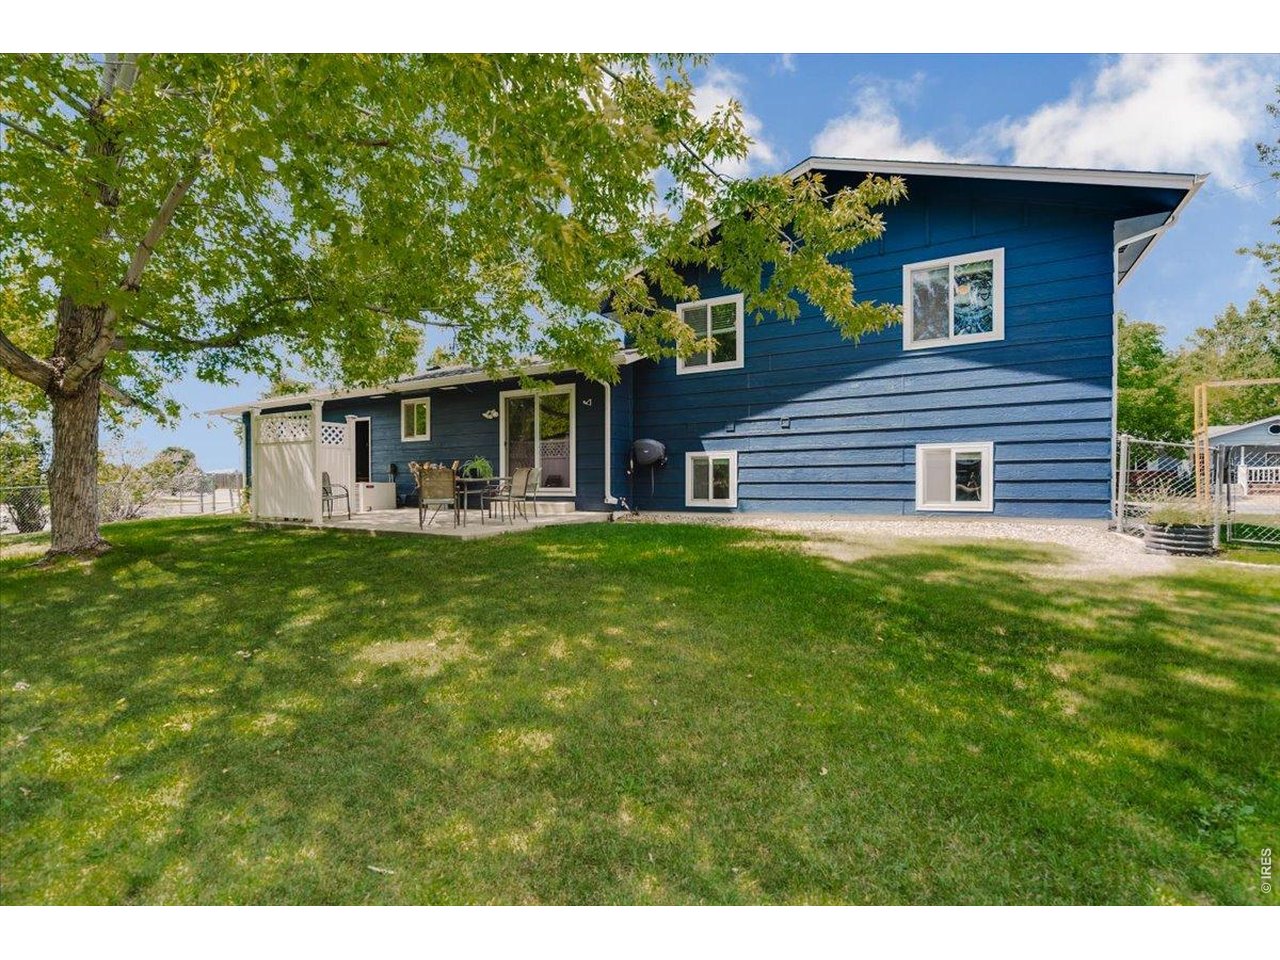
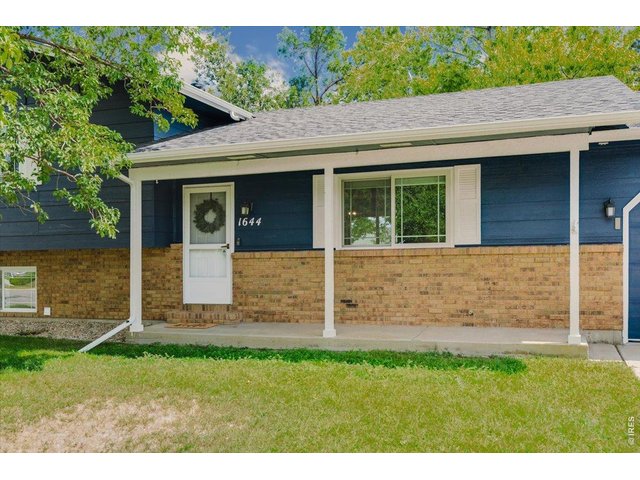
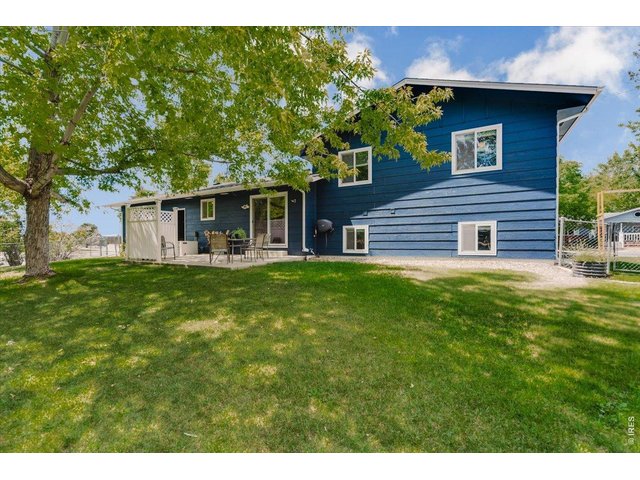
Fresh new exterior paint job from this year!
5 of 47
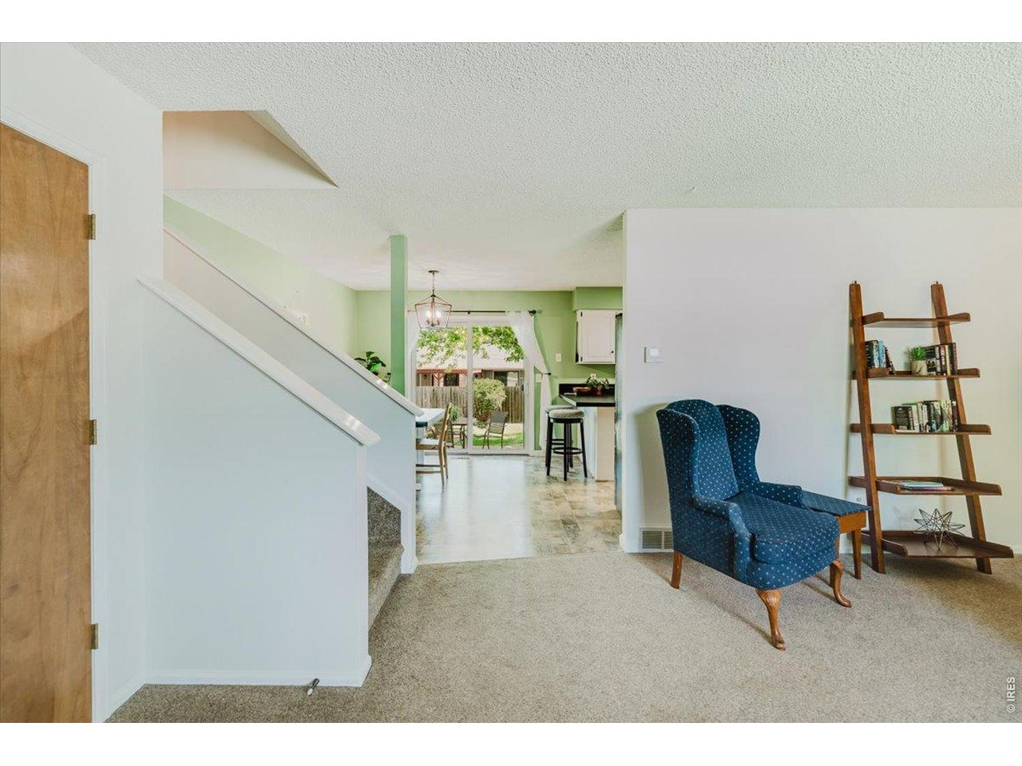
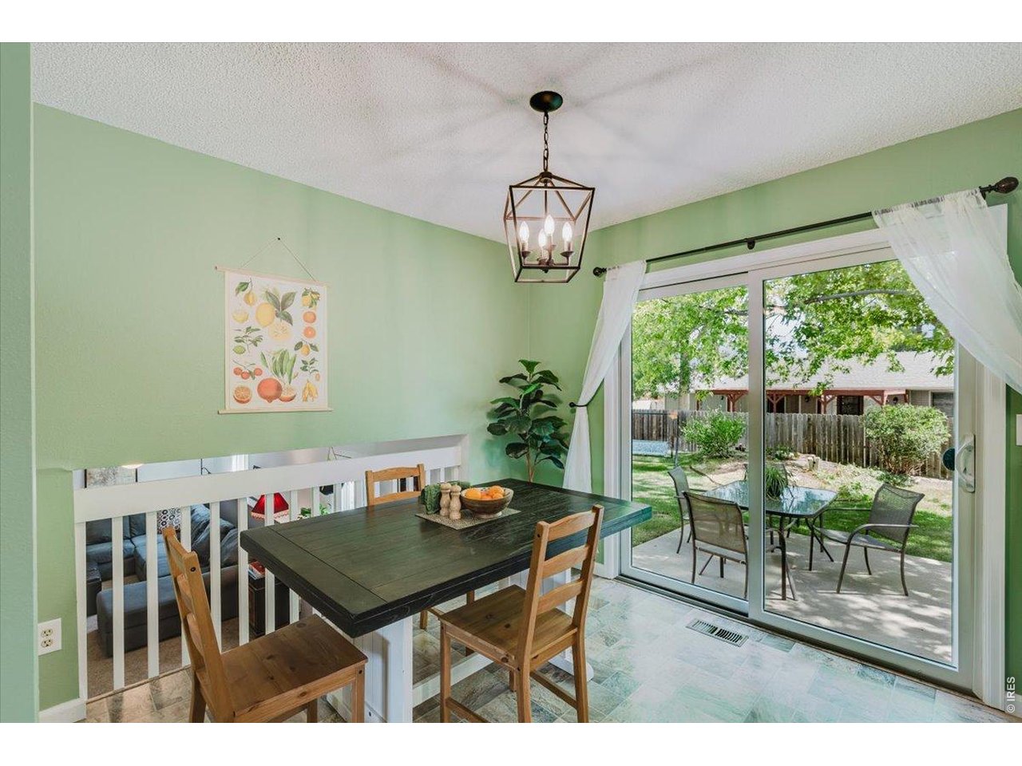
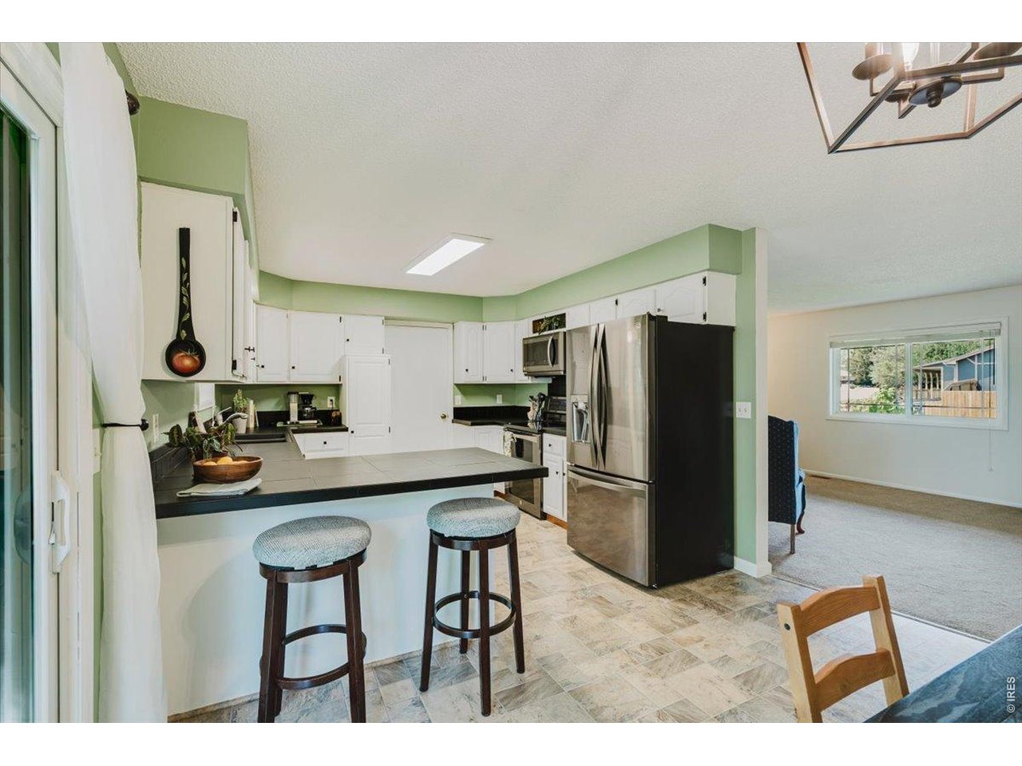
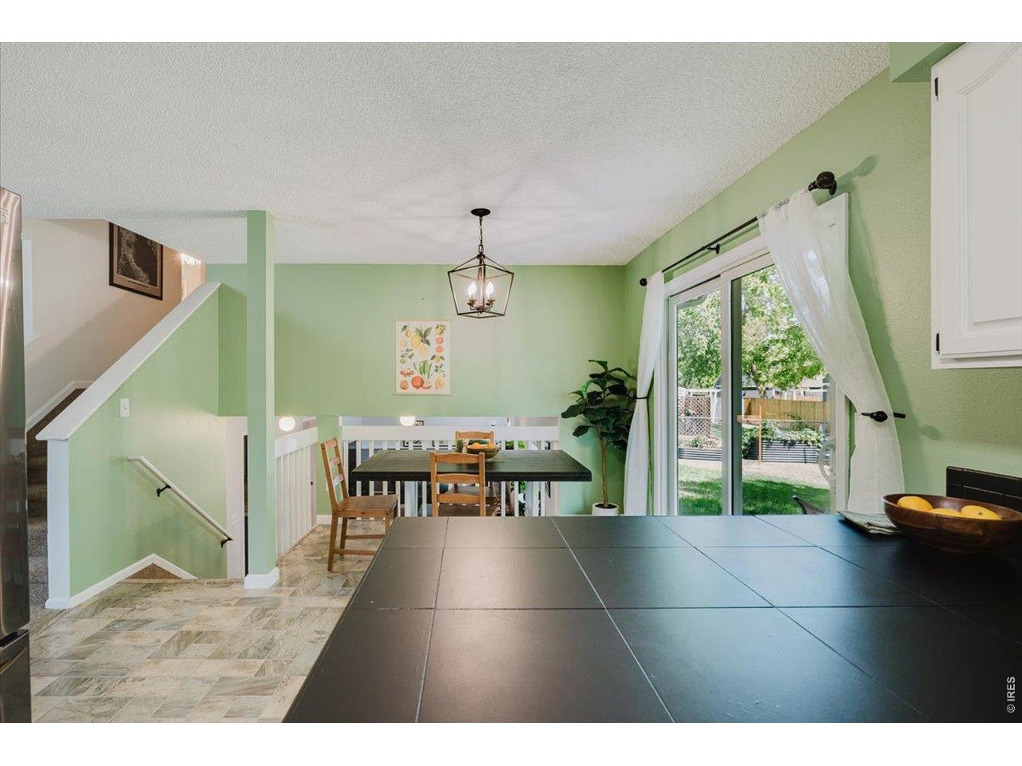
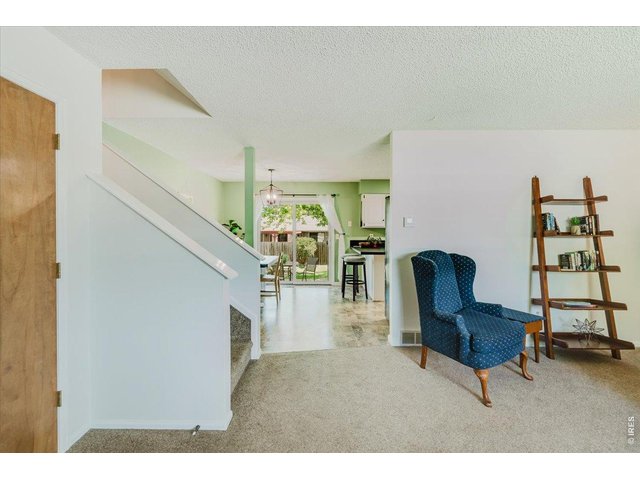
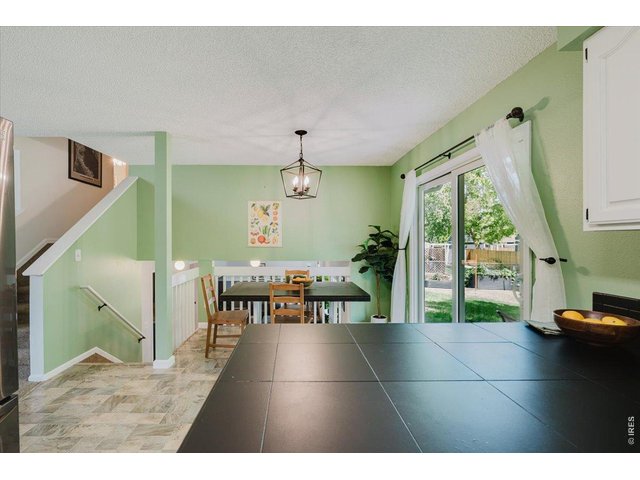
A refreshing view to the backyard from the front living room, through the dining area and kitchen.
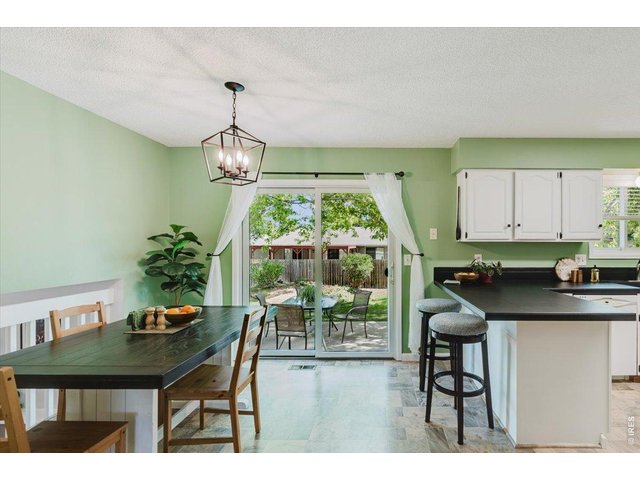
6 of 47
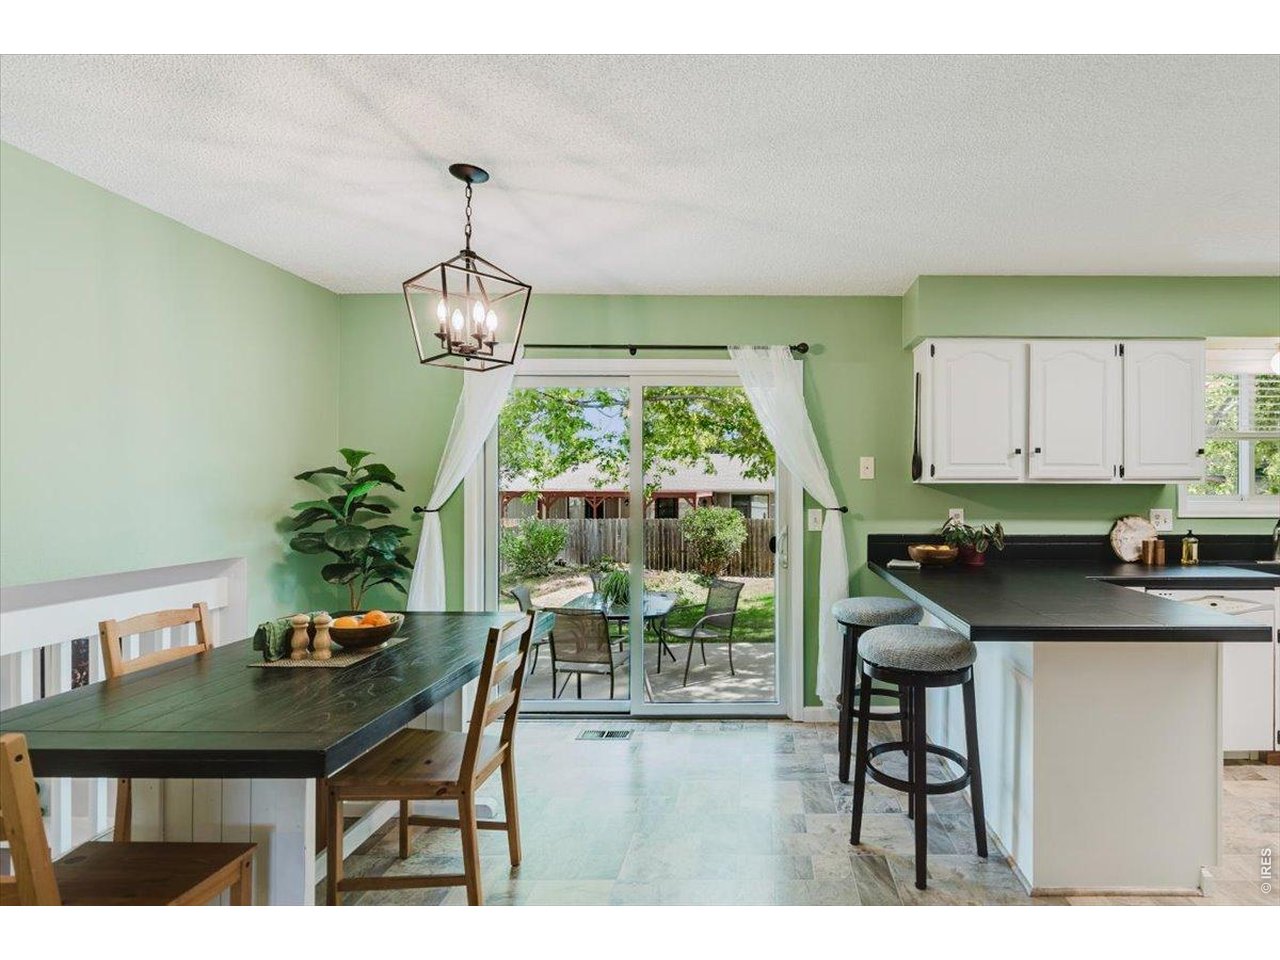
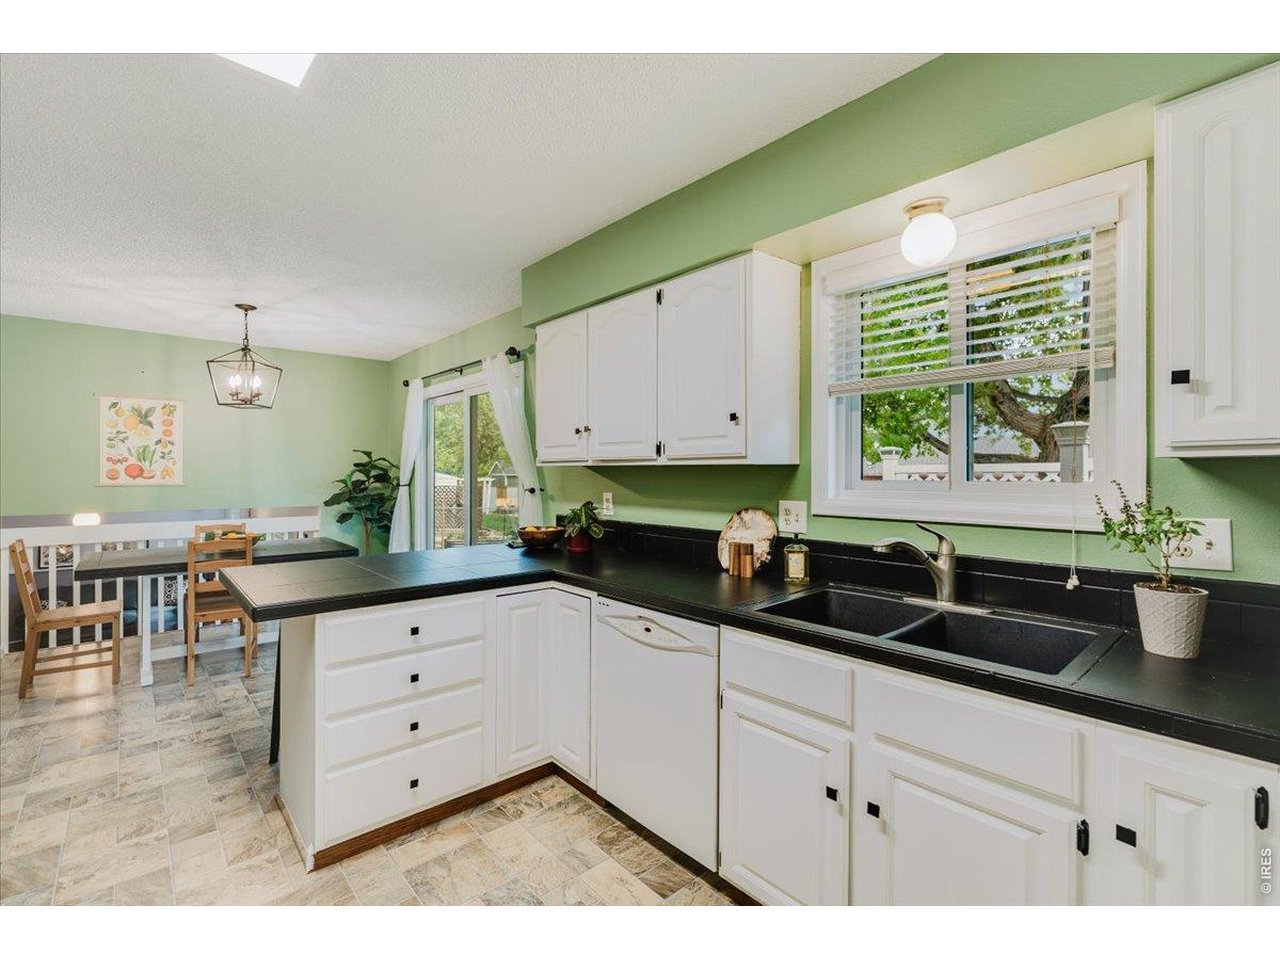
Dining area and kitchen are perfectly placed to take dinner outside
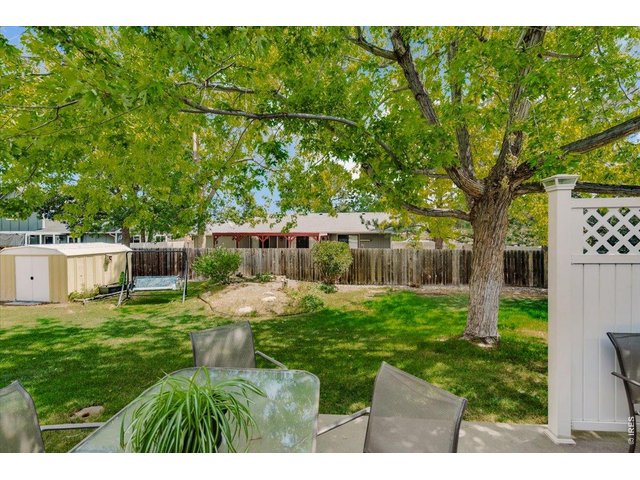
7 of 47
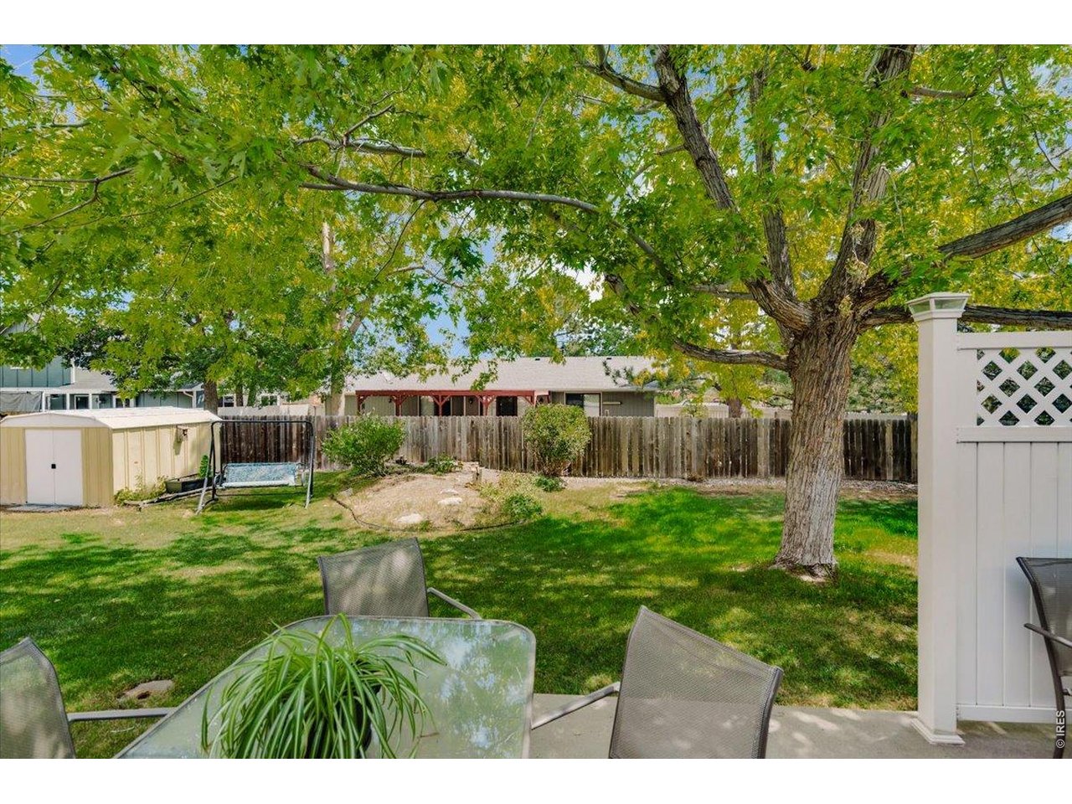
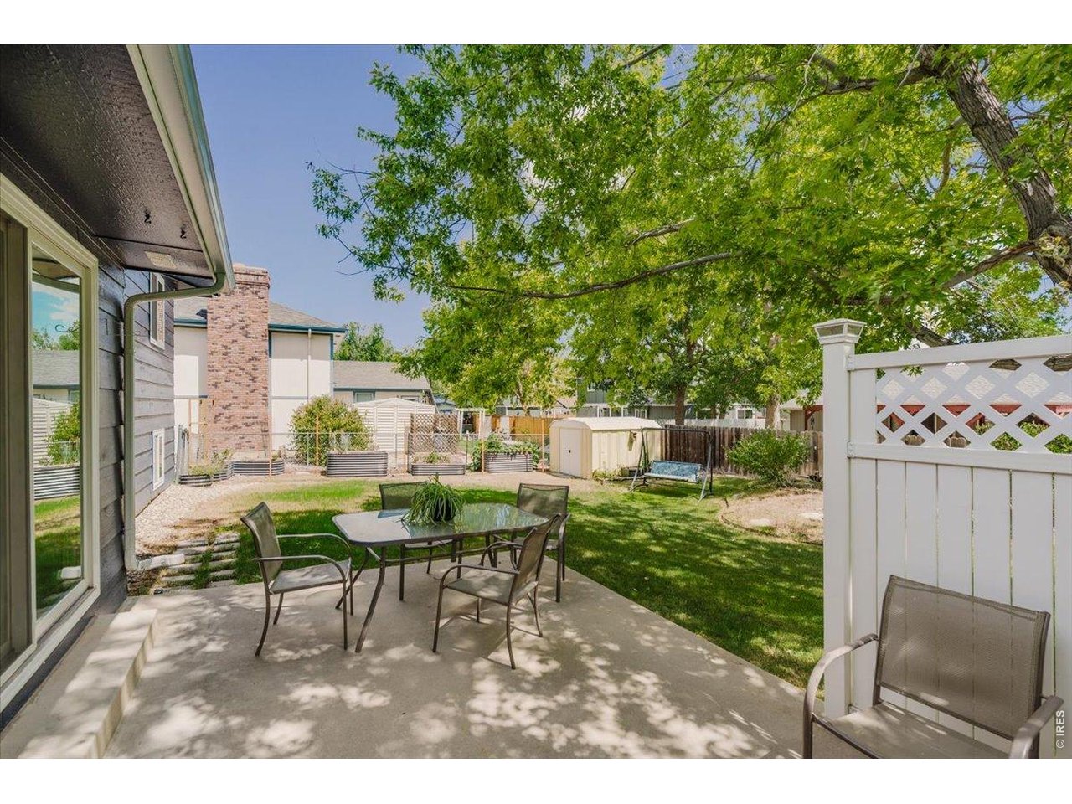
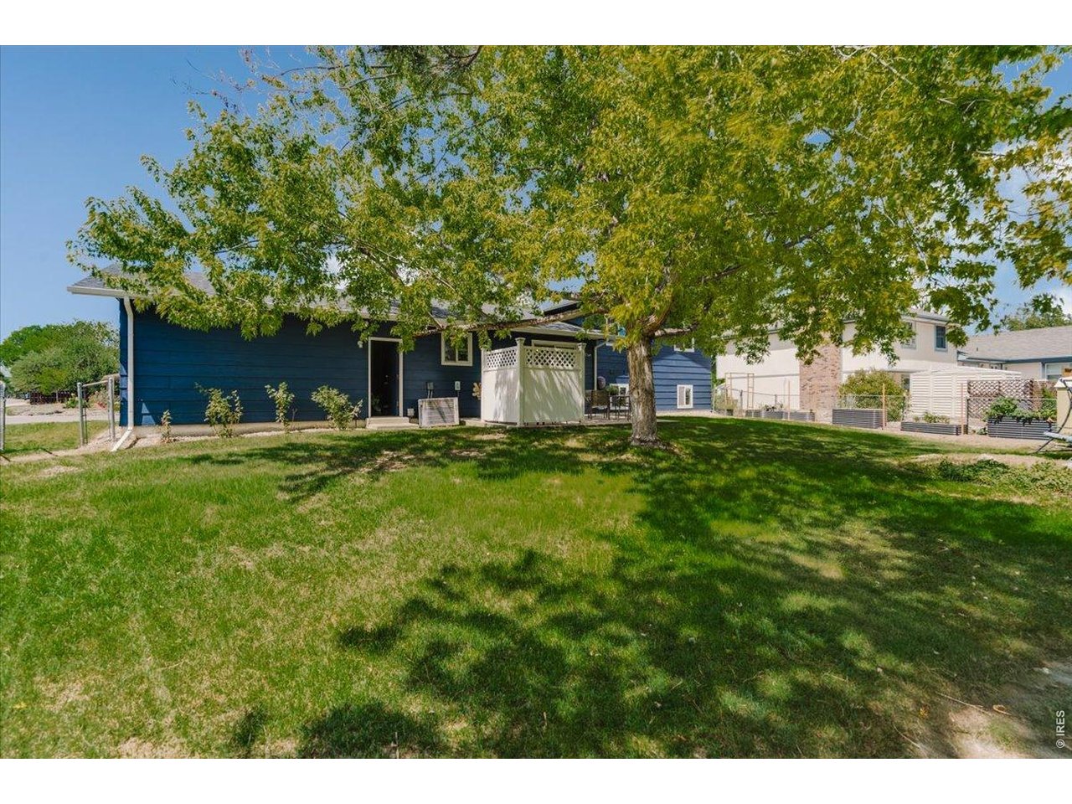
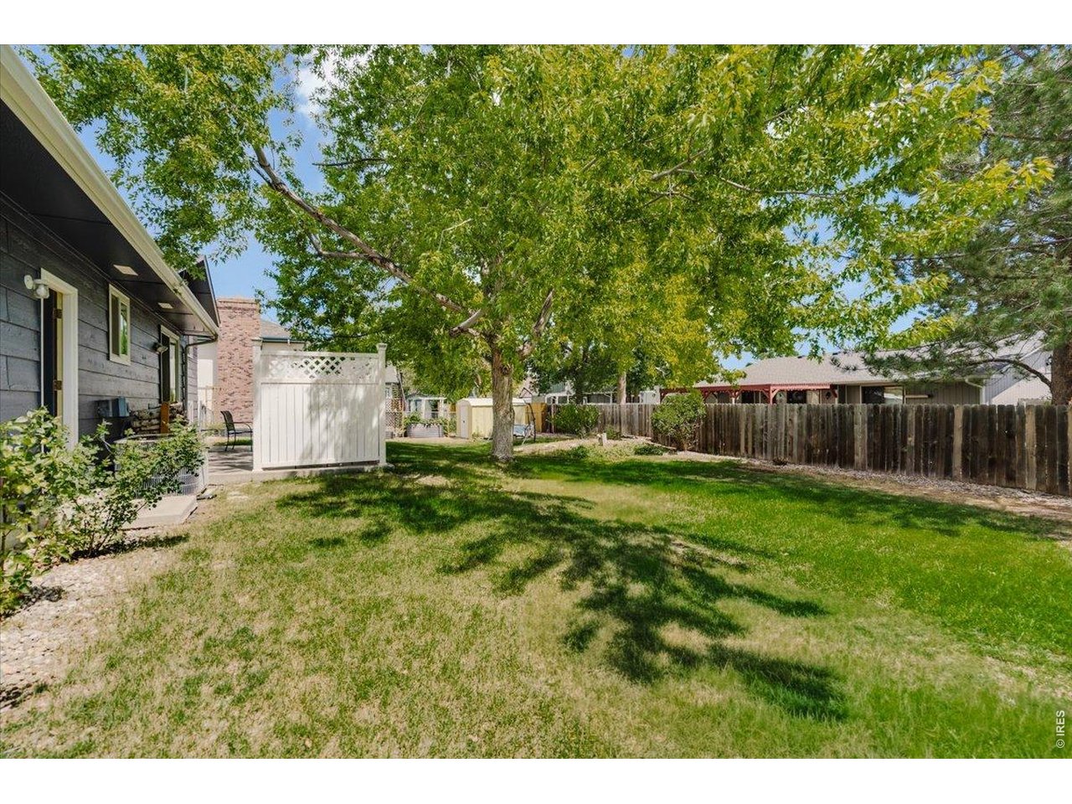
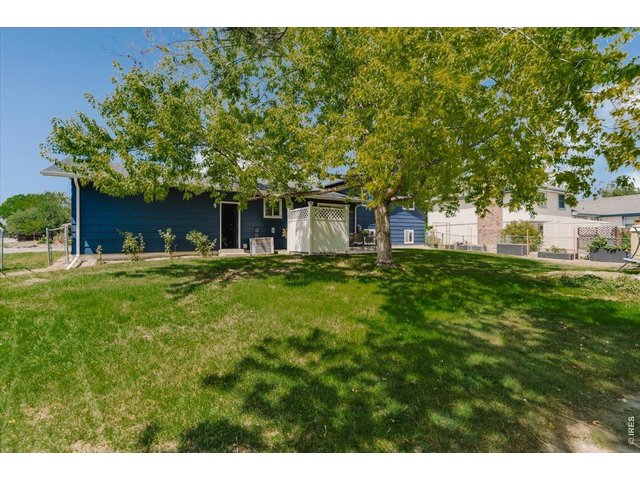
Here we are, your lovely new backyard!
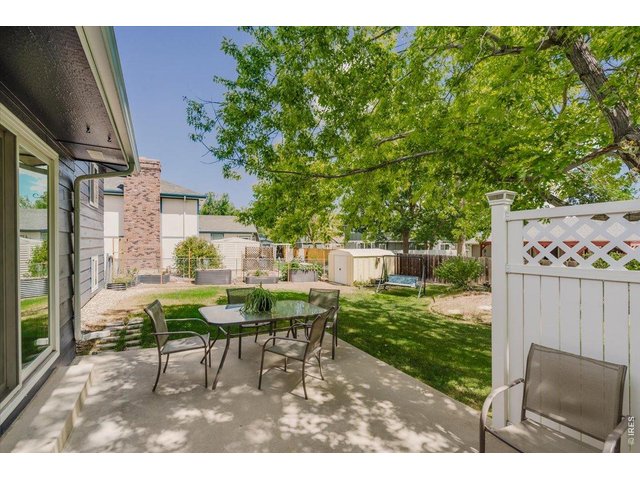
8 of 47
Small privacy fence
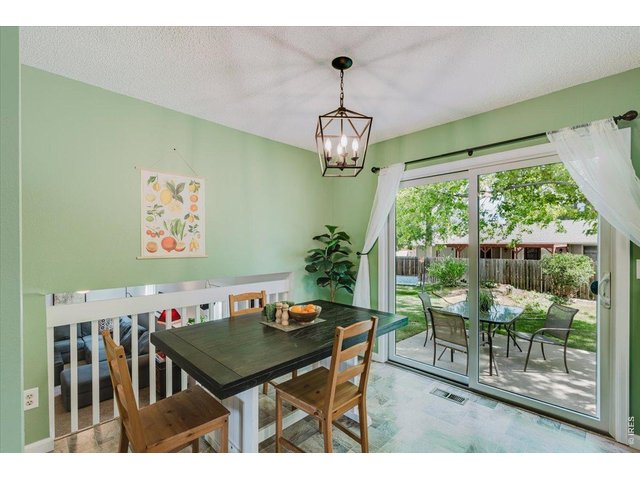
9 of 47
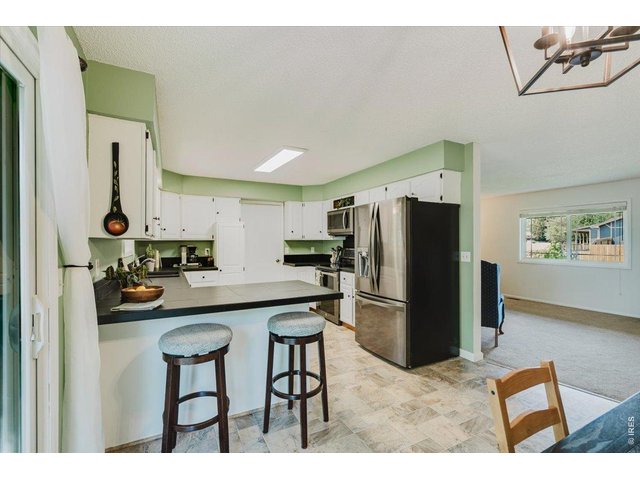
10 of 47
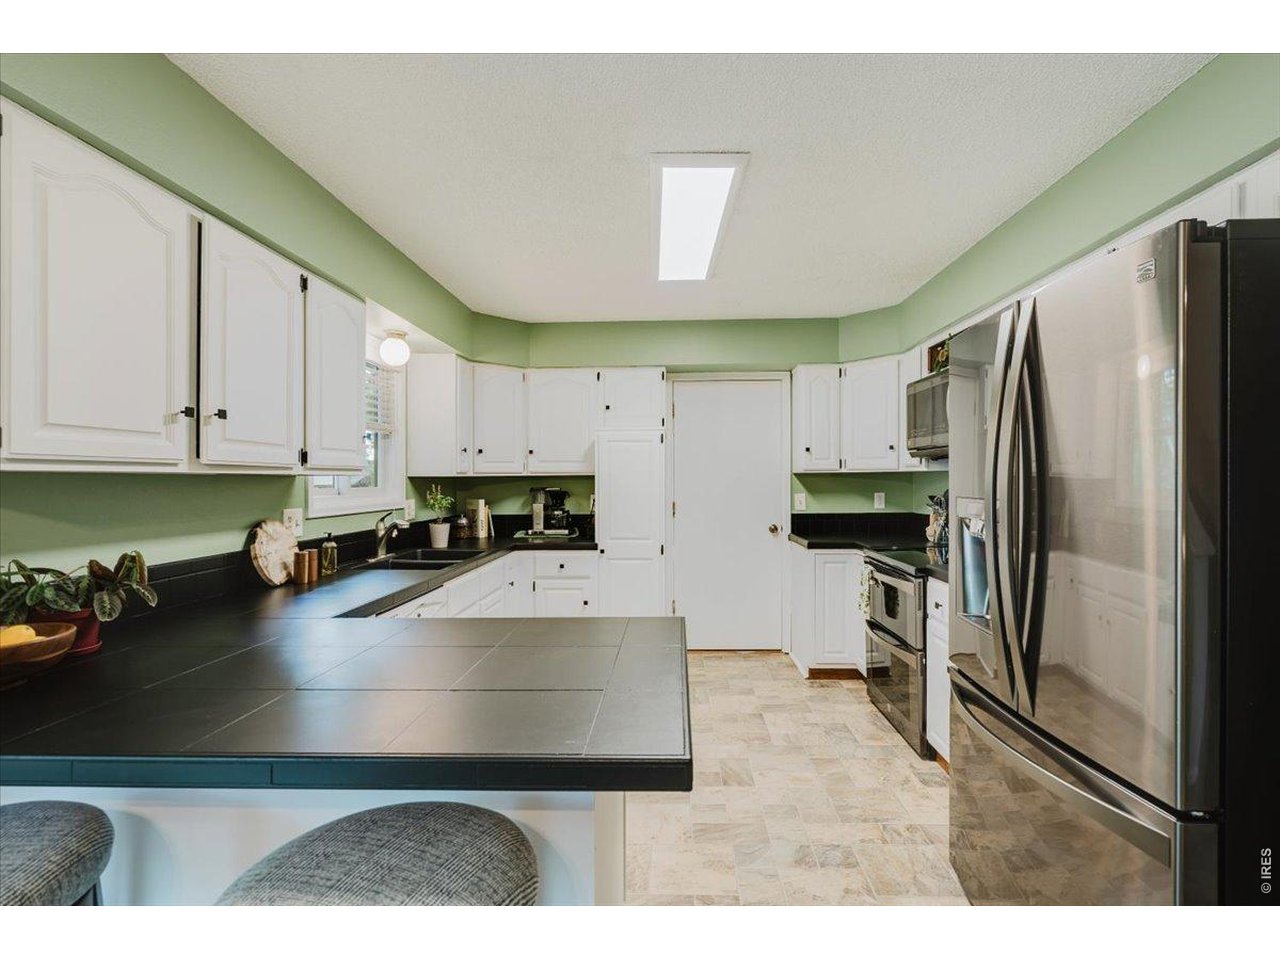
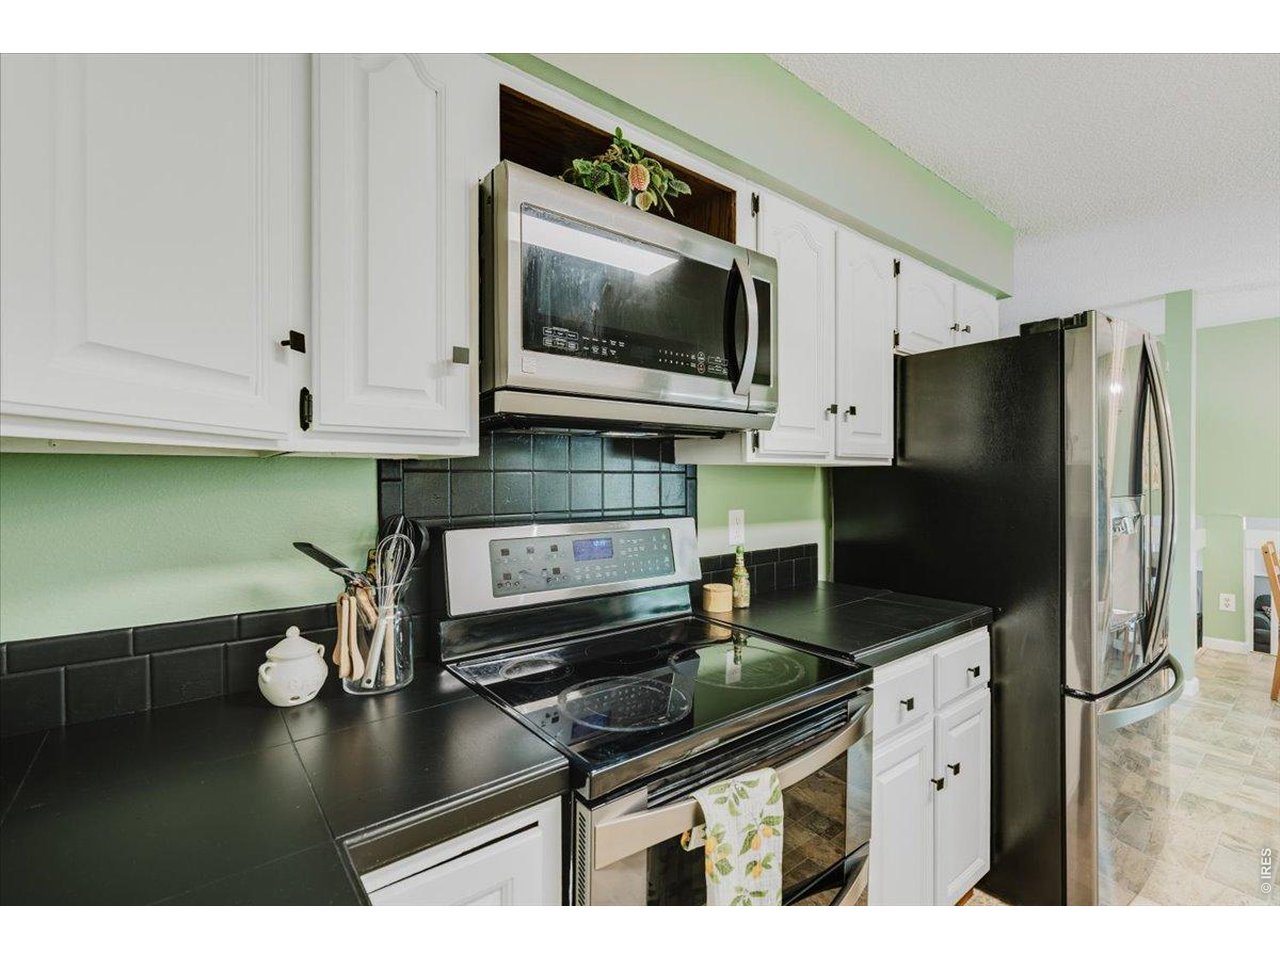
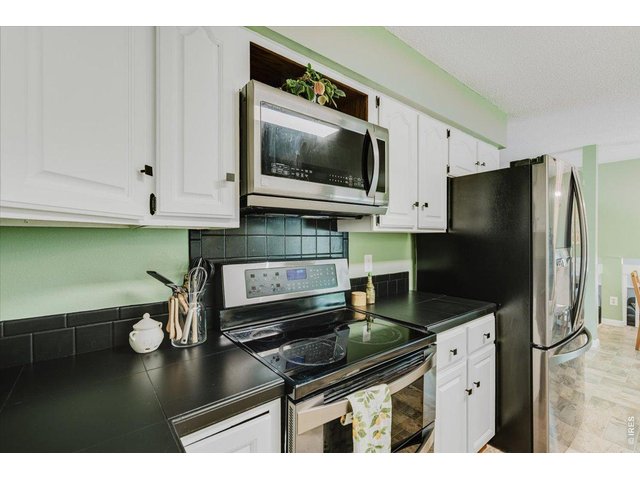
Newer refrigerator and stove
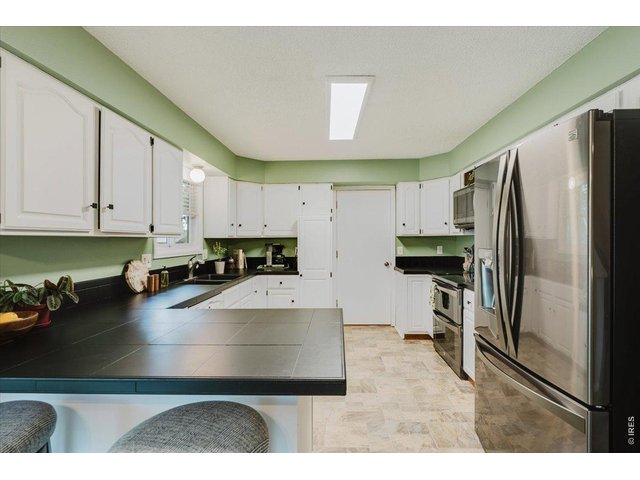
11 of 47
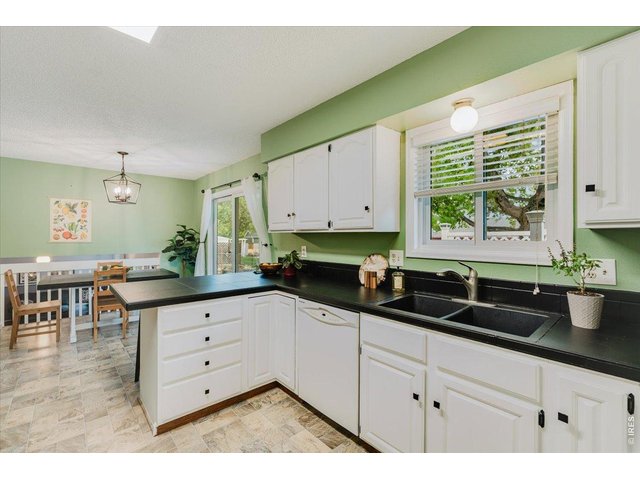
12 of 47
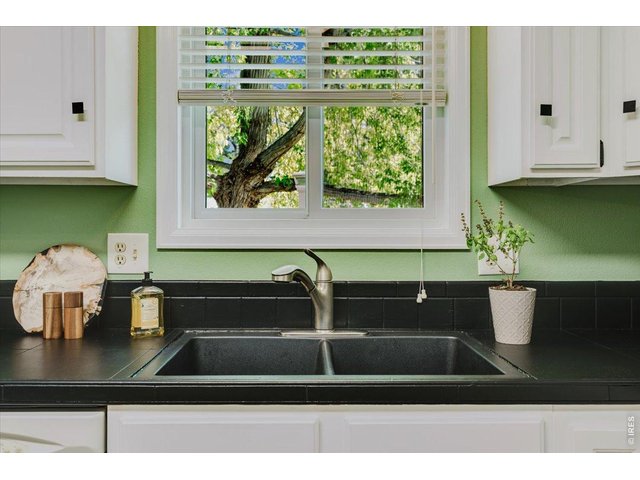
13 of 47
14 of 47
15 of 47
16 of 47
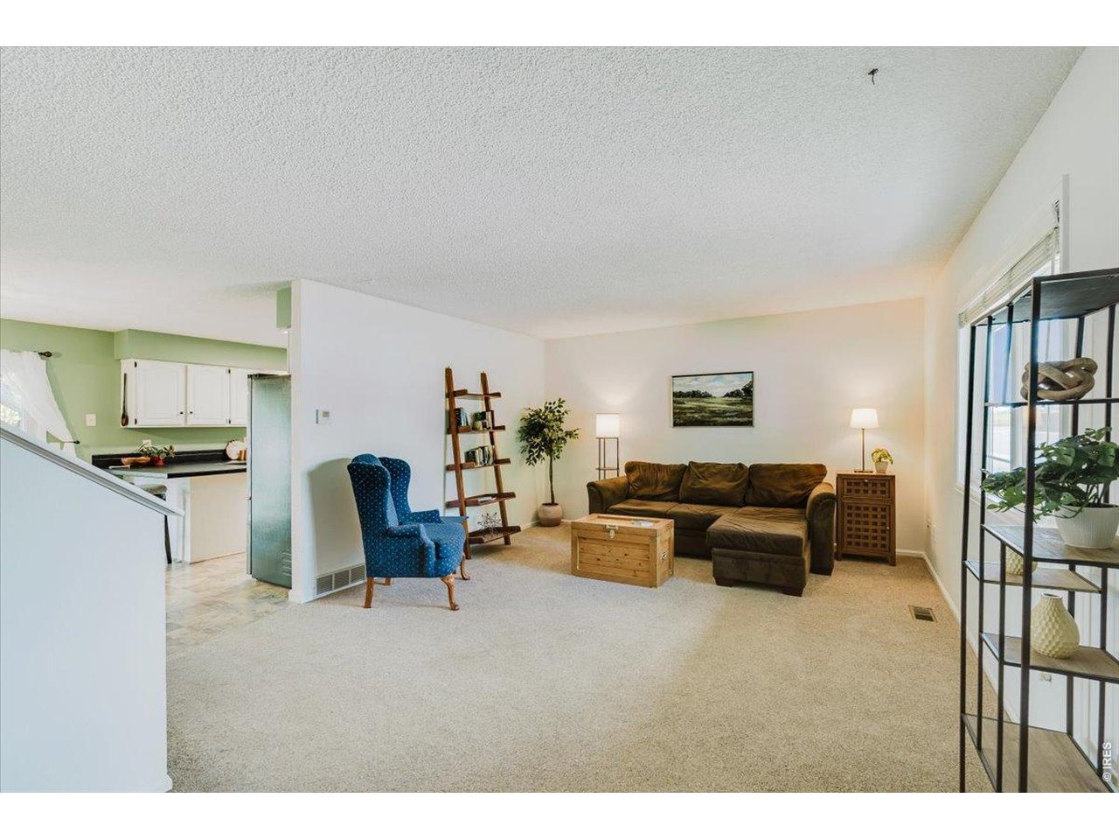
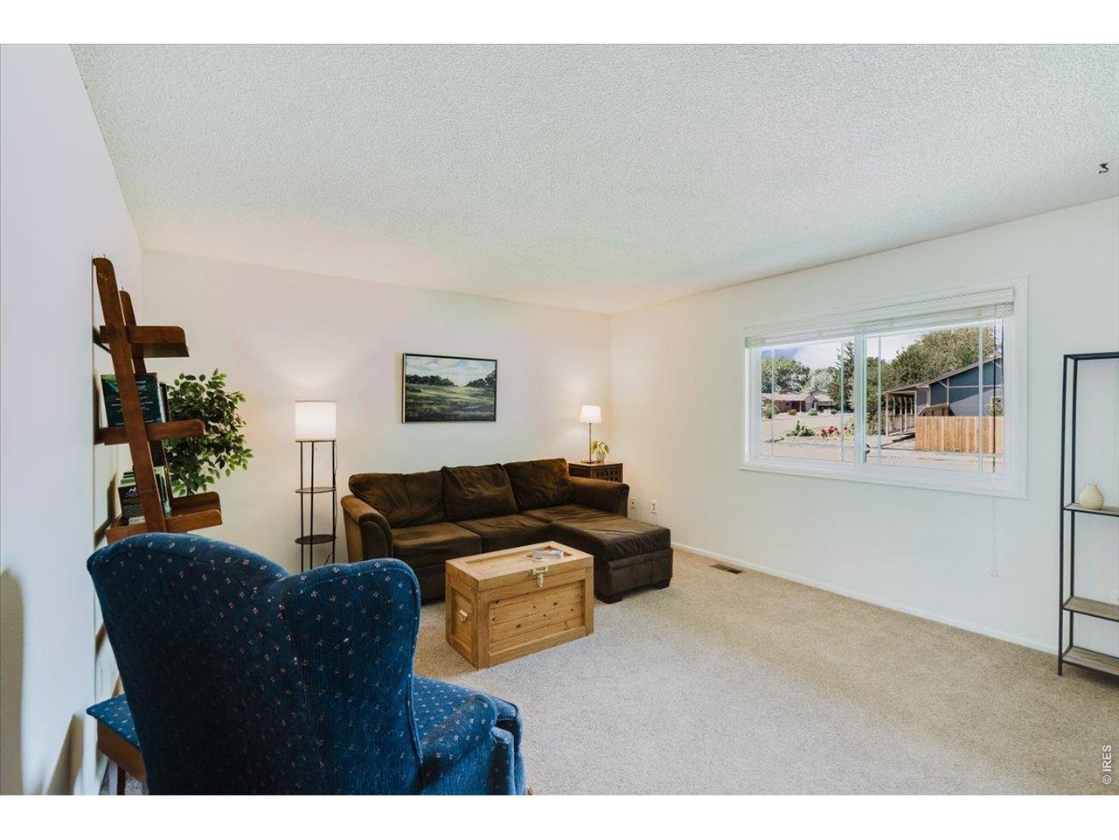
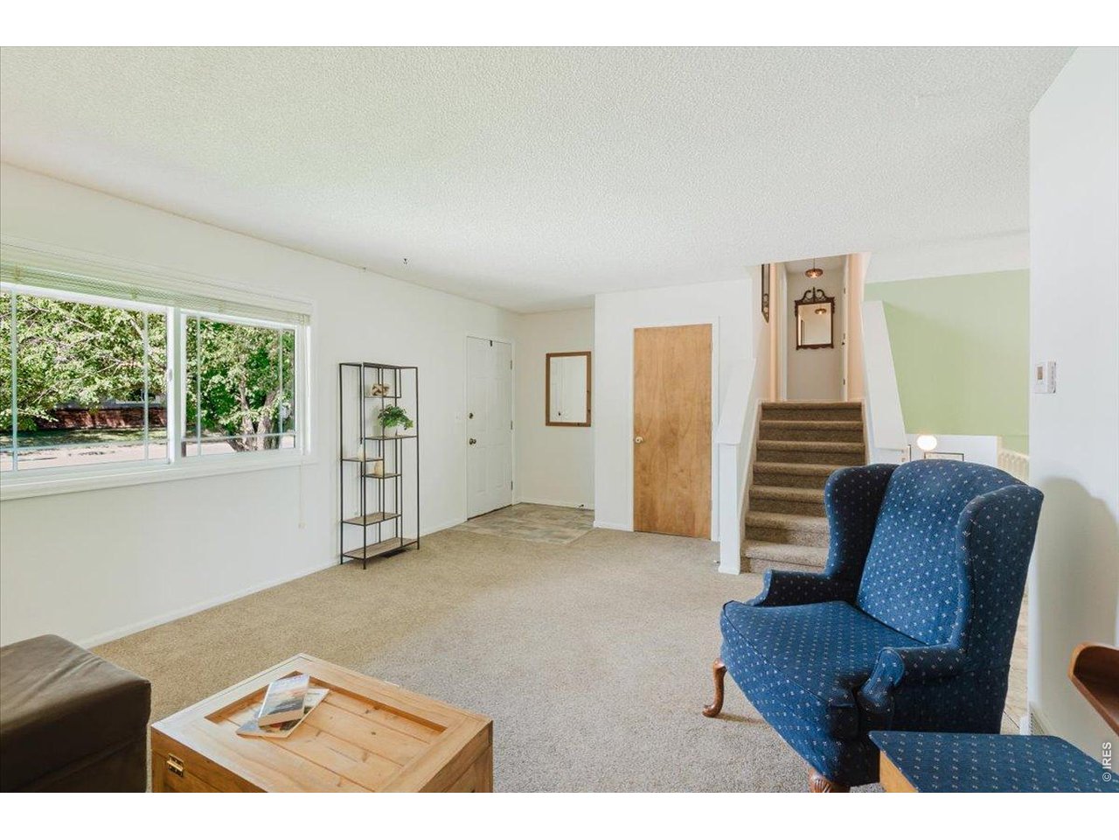
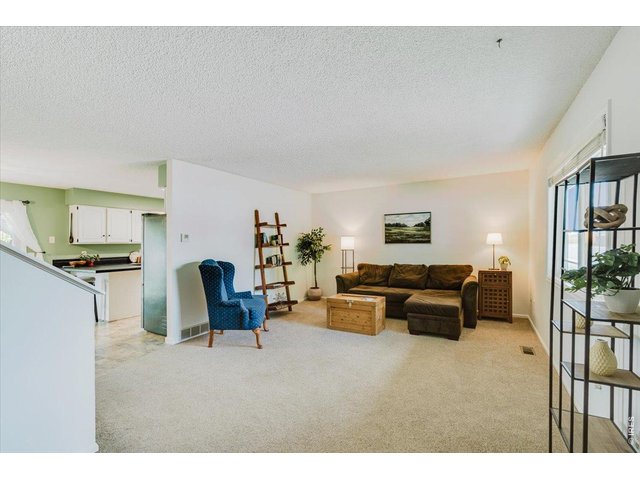
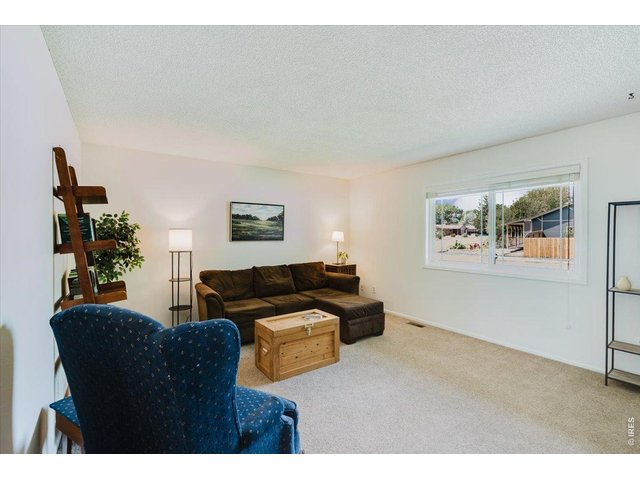
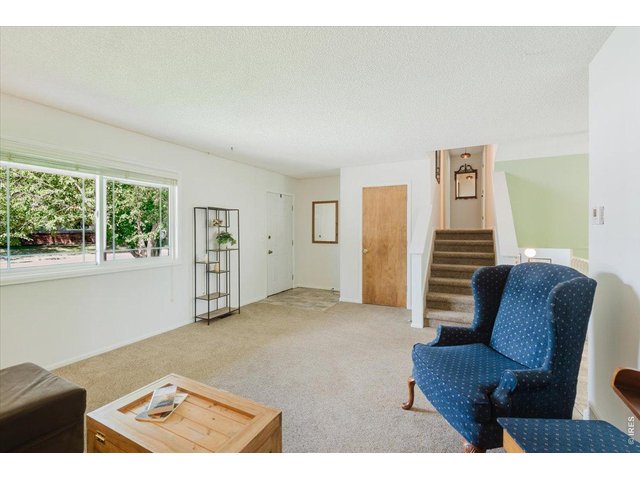
Plenty of light in this front room!
17 of 47
18 of 47
19 of 47
20 of 47
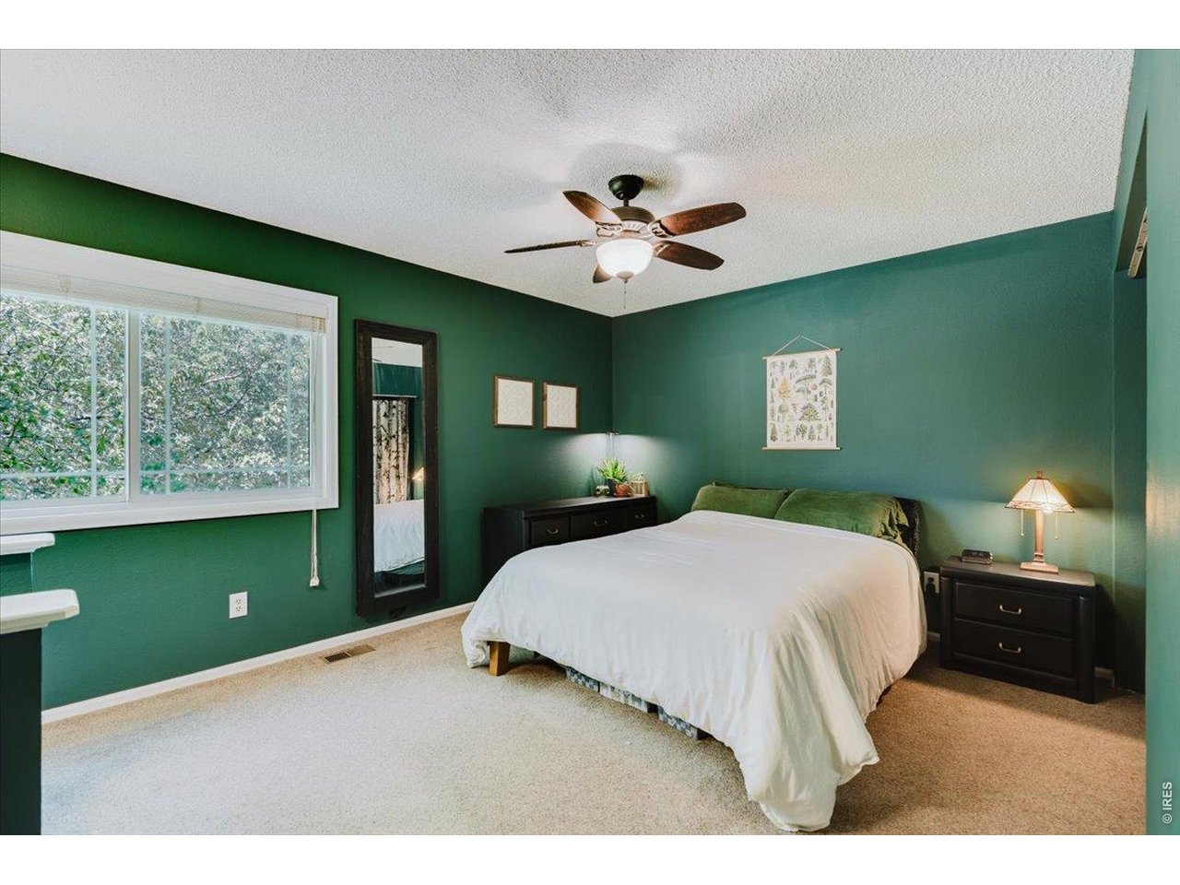
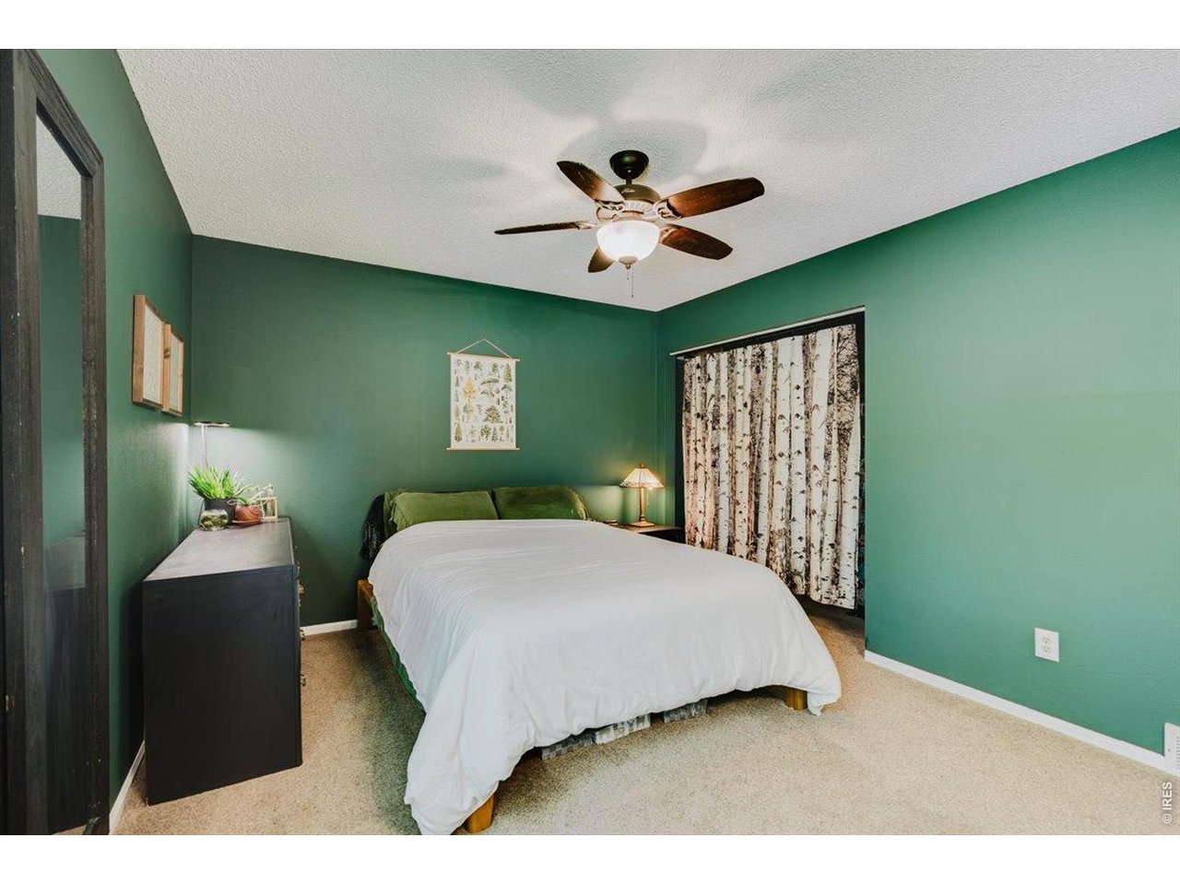
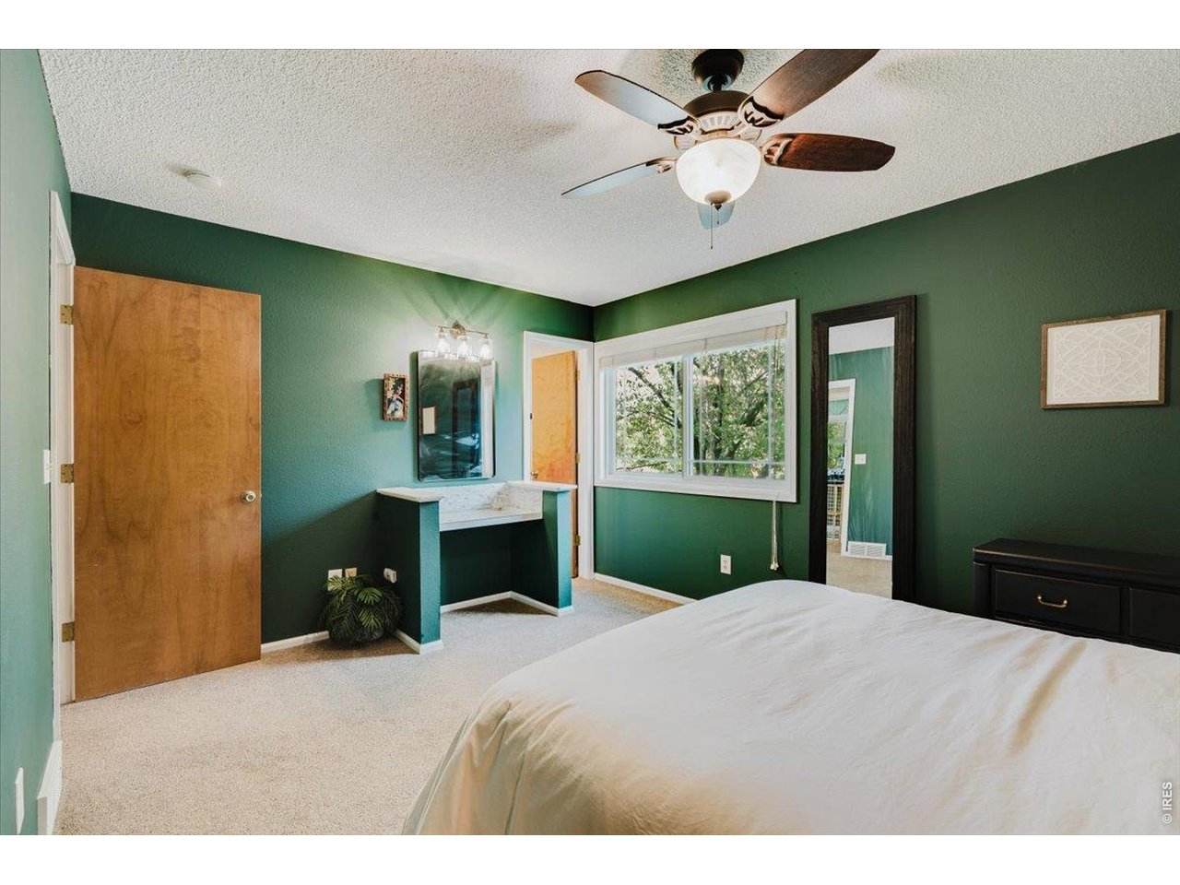
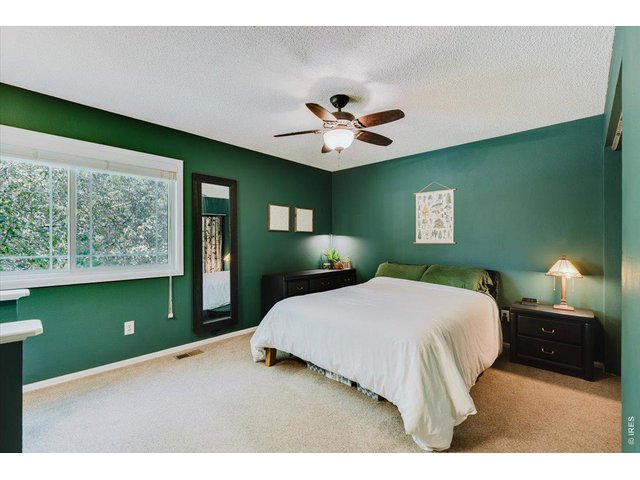
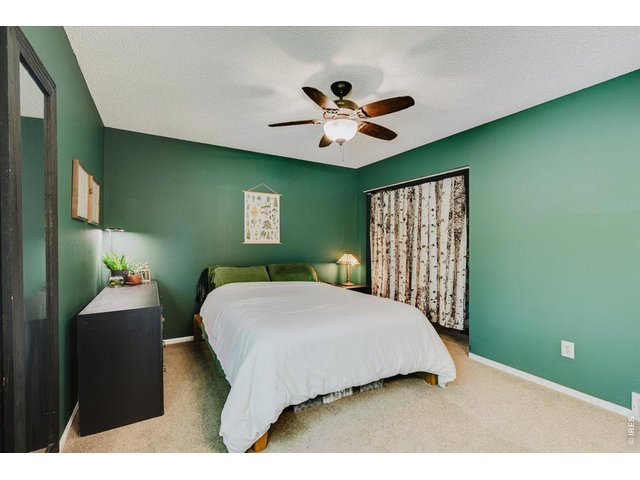
Large, comfortable primary bedroom
21 of 47
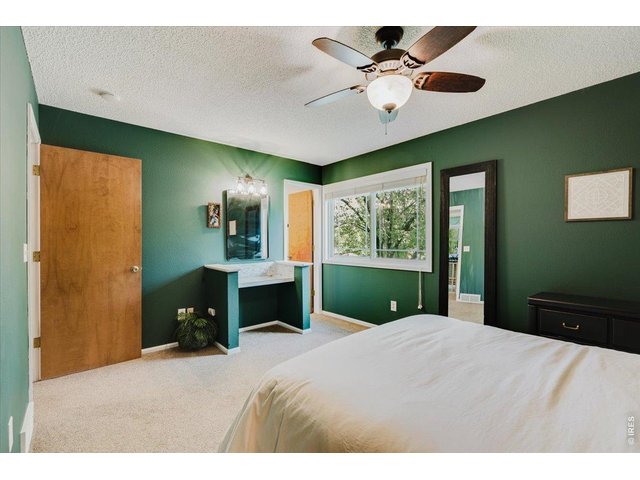
22 of 47
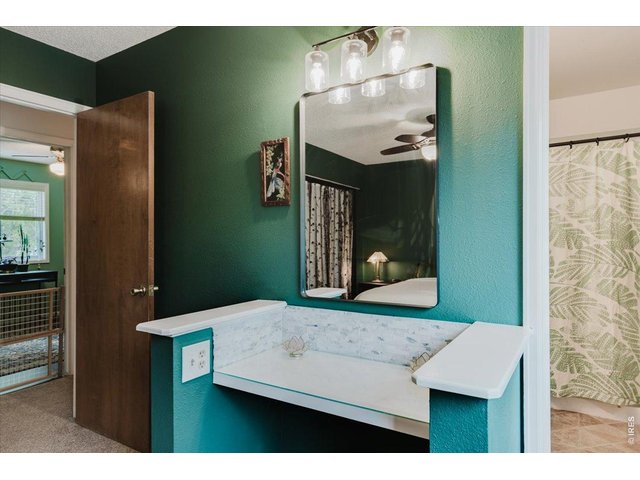
23 of 47
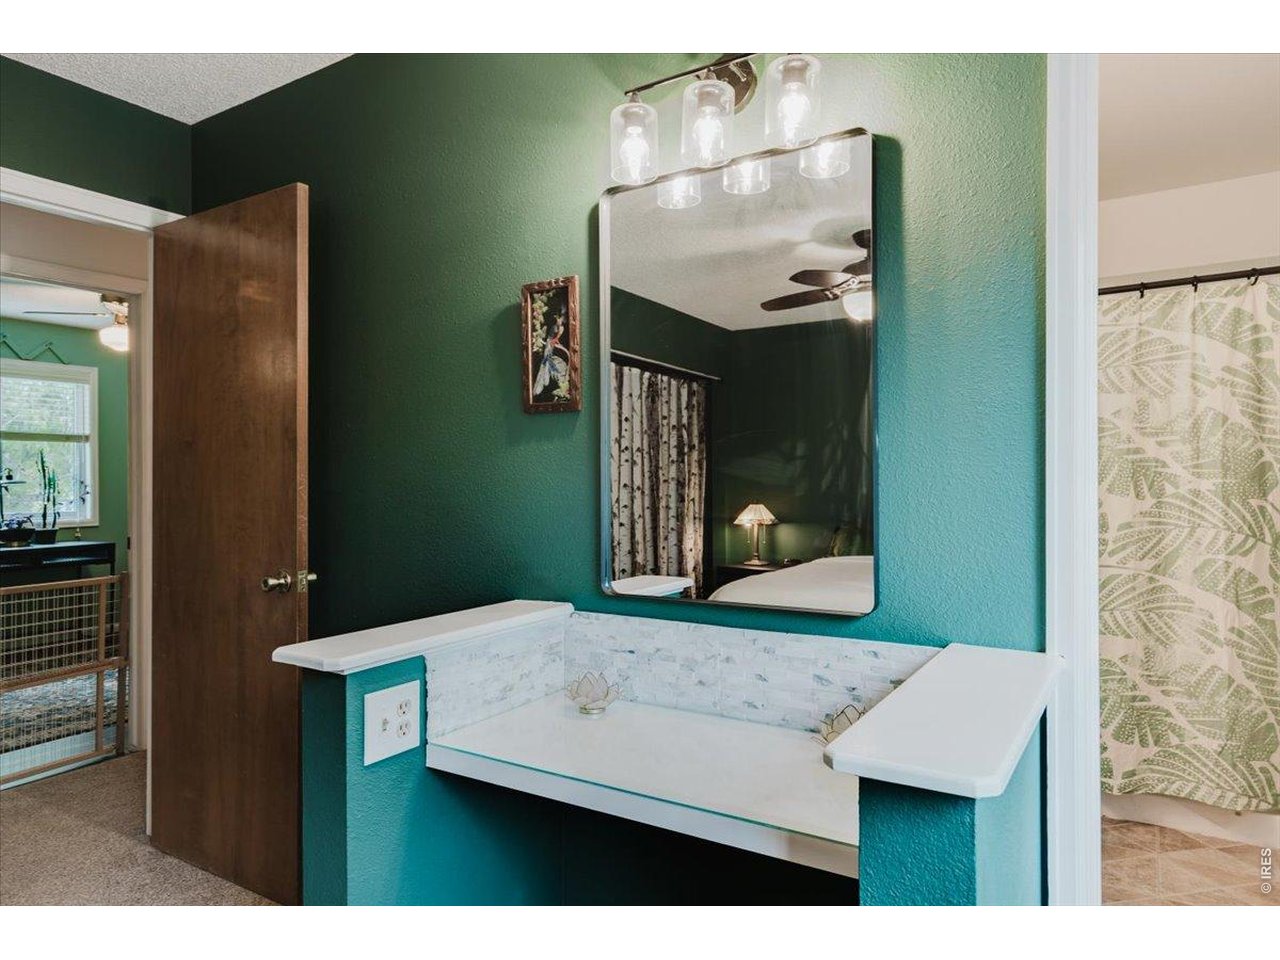
Built in vanity table
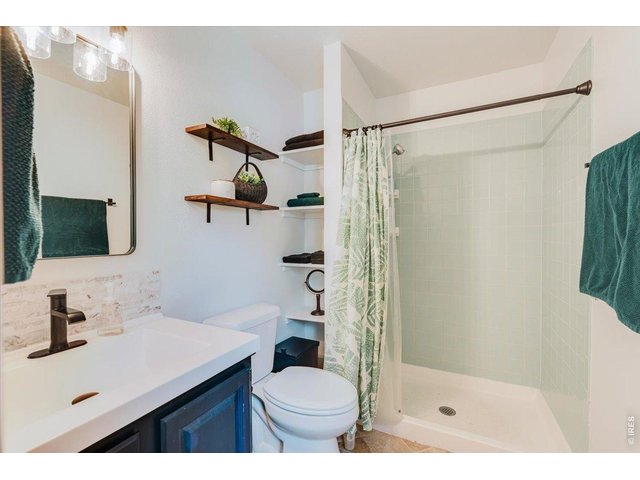
24 of 47
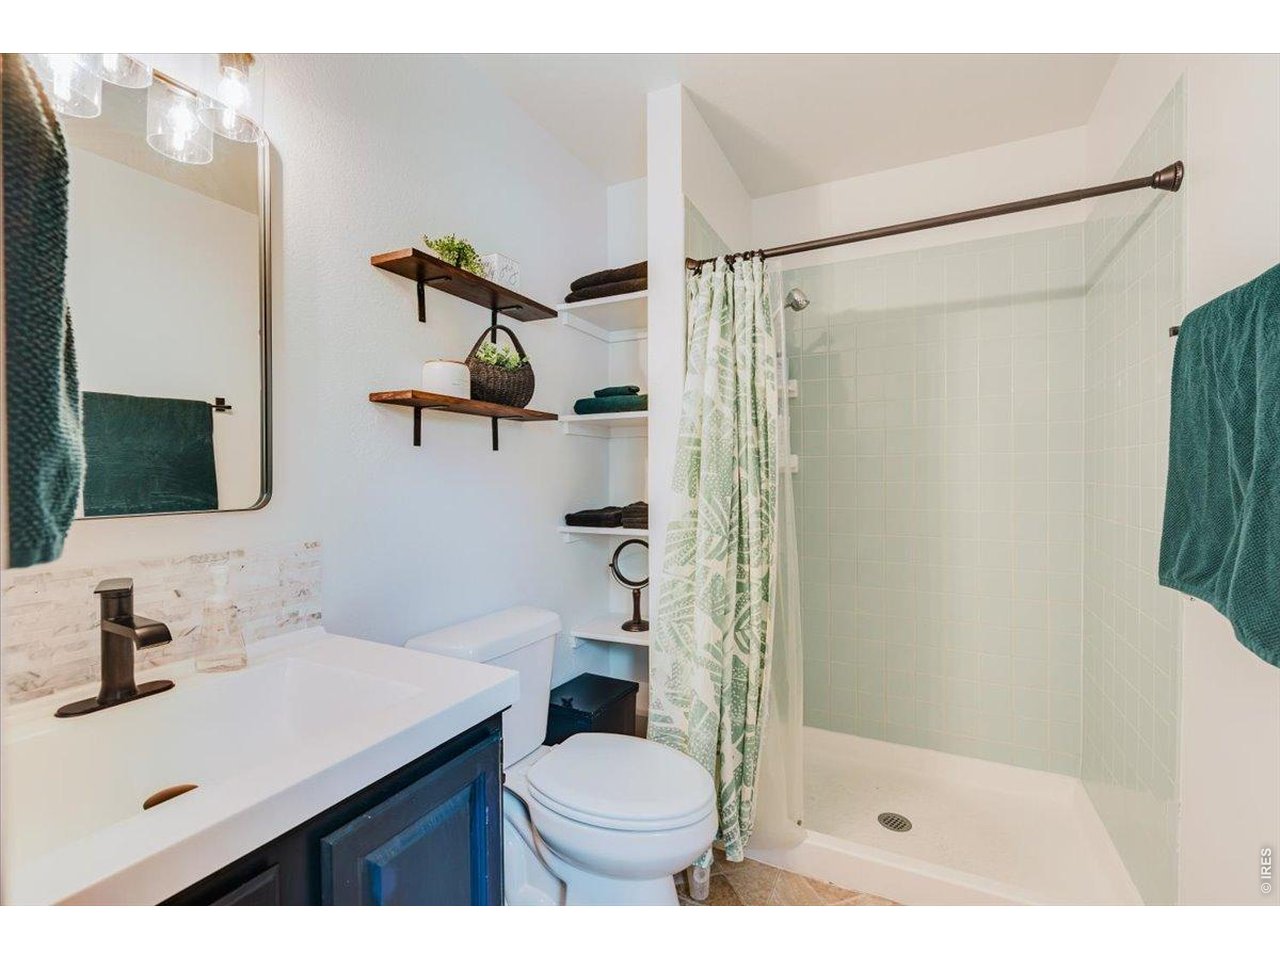
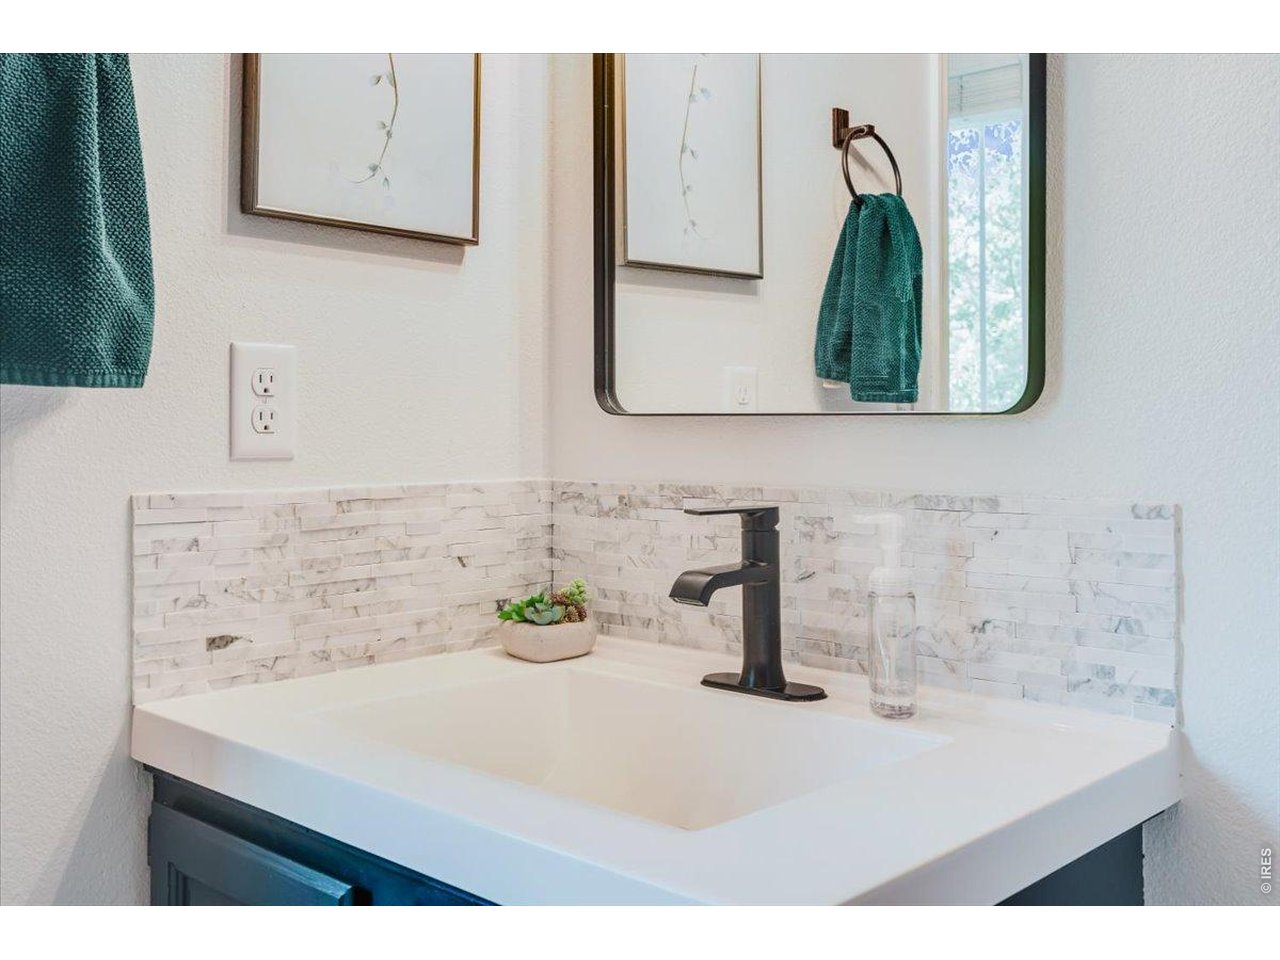
The primary bedroom has an updated en suite bathroom
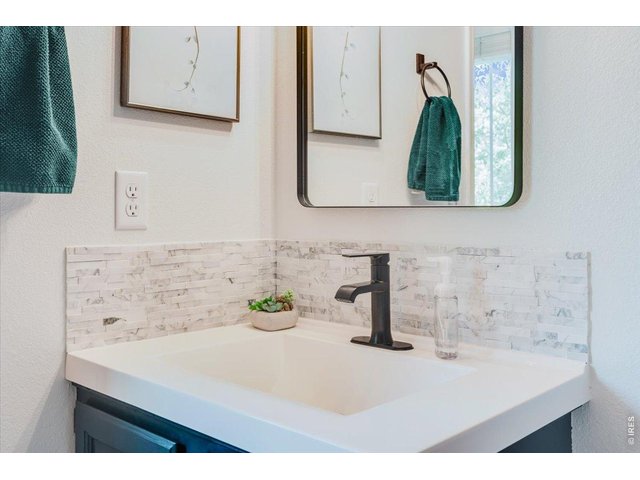
25 of 47
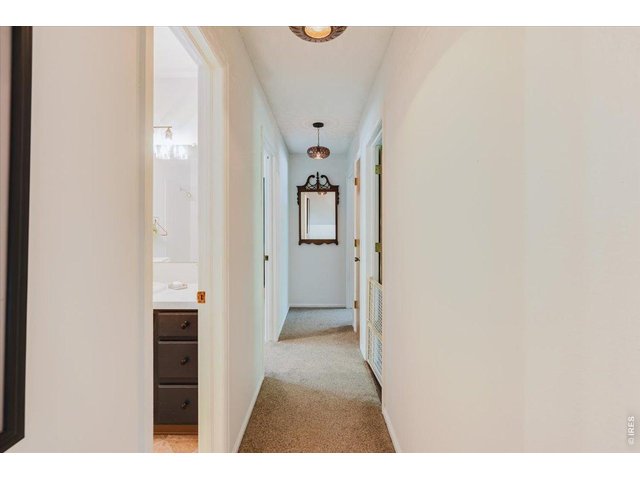
26 of 47
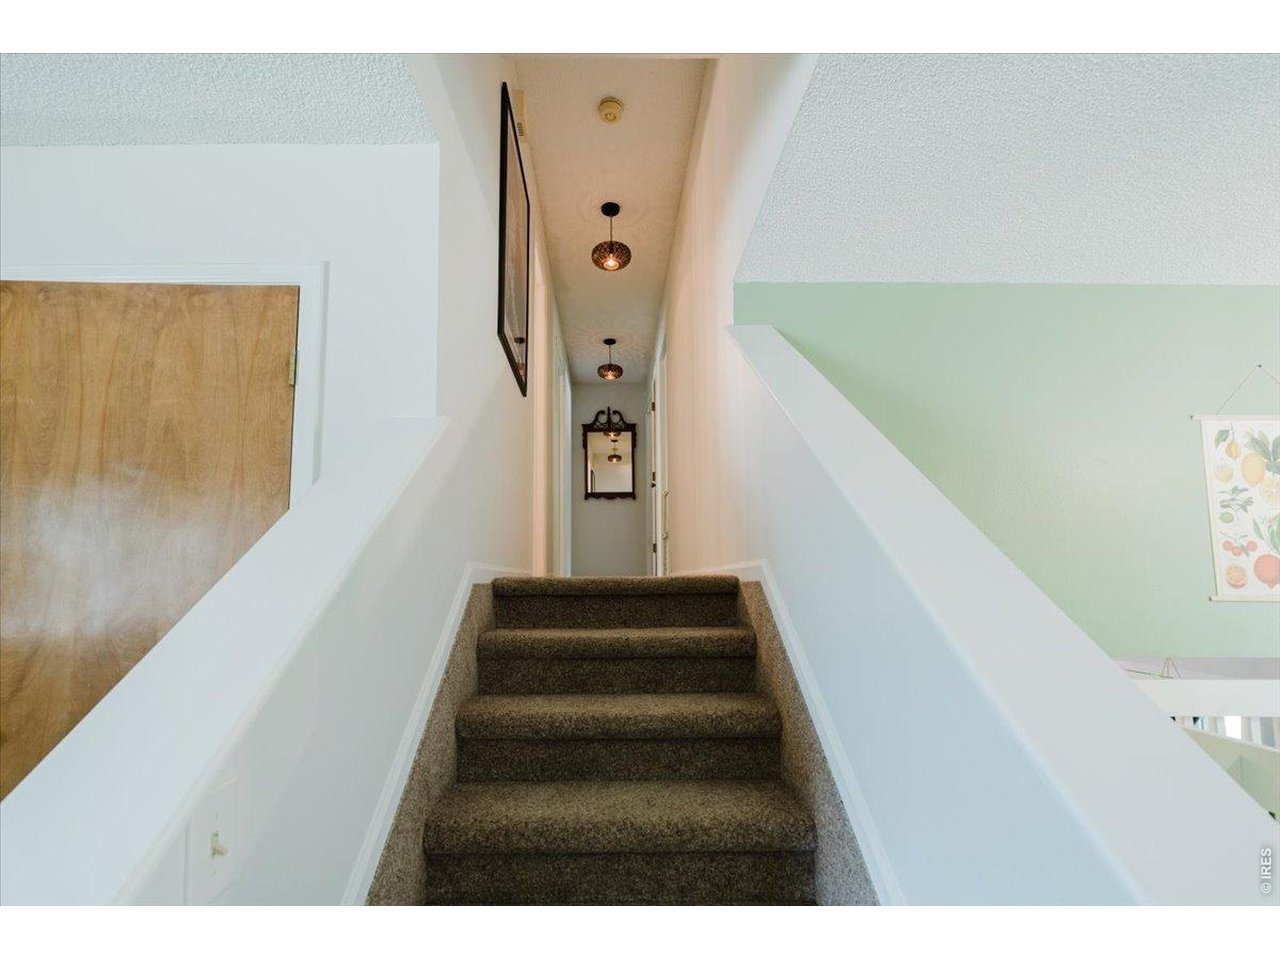
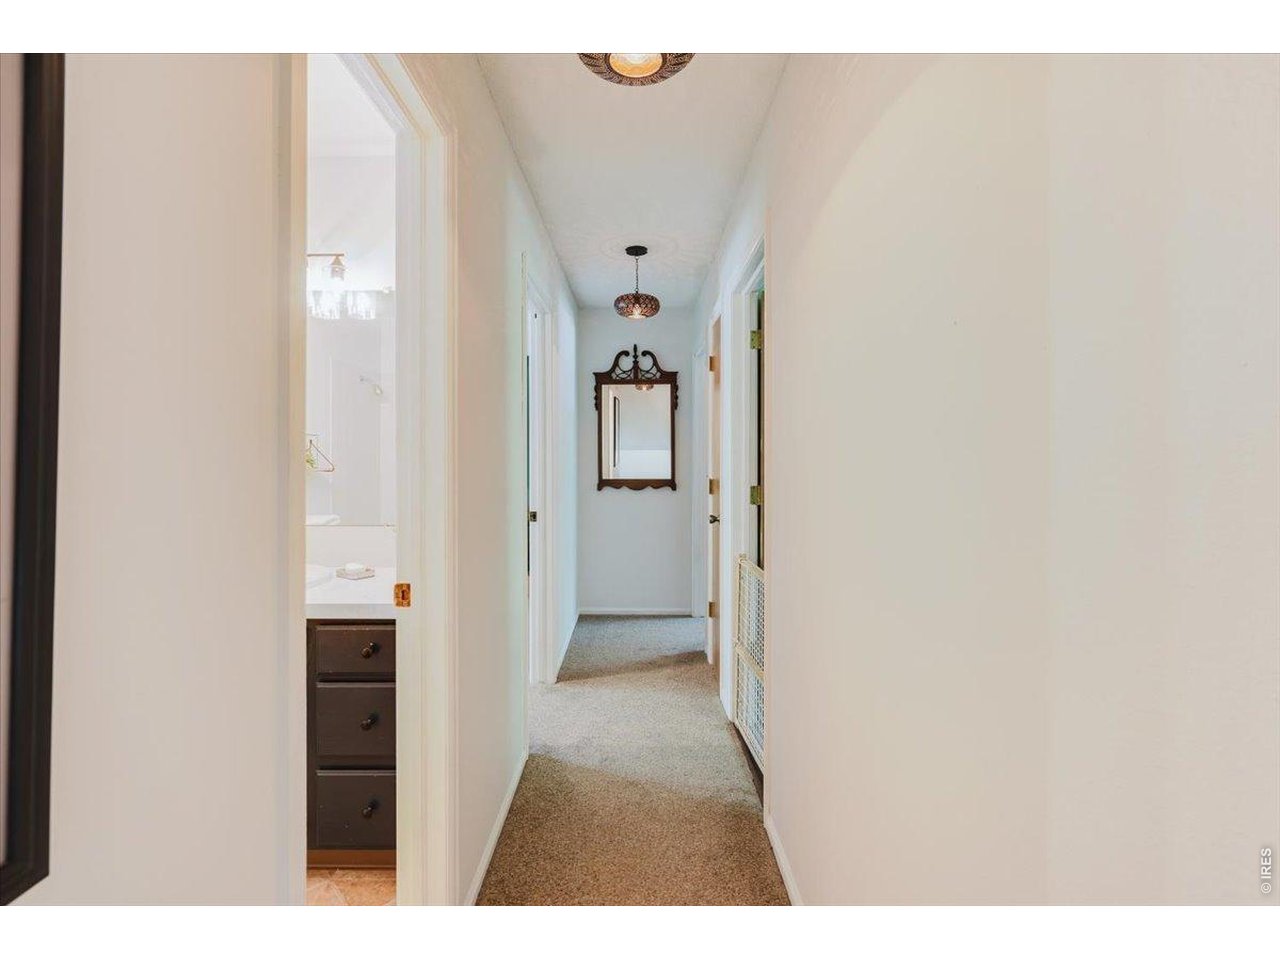
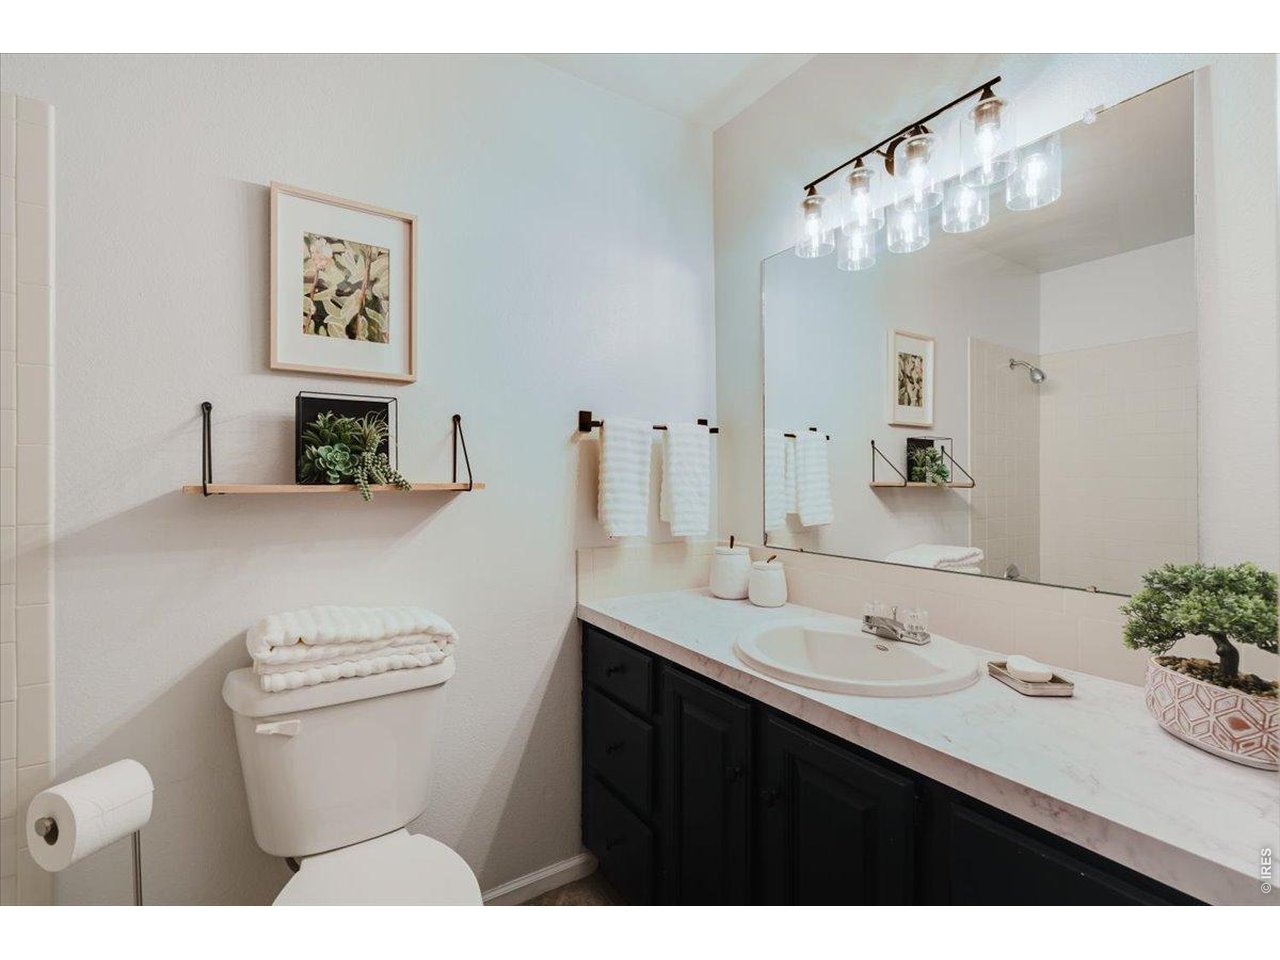
You'll have three bedrooms upstairs, the two other bedrooms share this bathroom off the hall
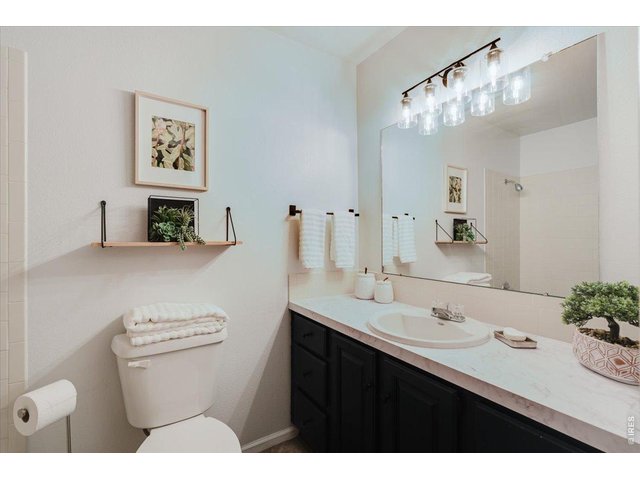
27 of 47
Very large, with a shower/tub combo
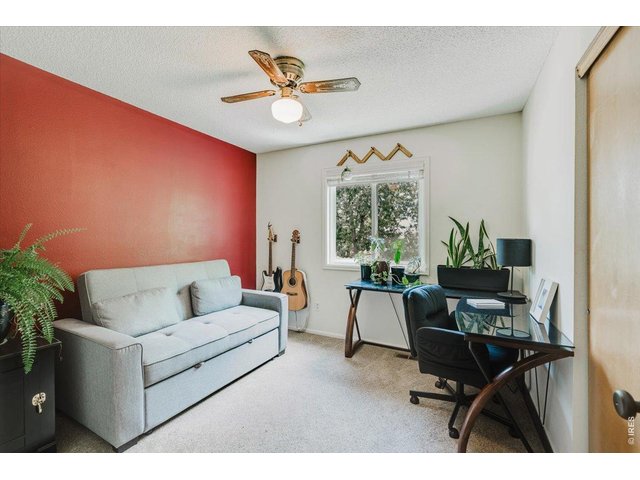
28 of 47
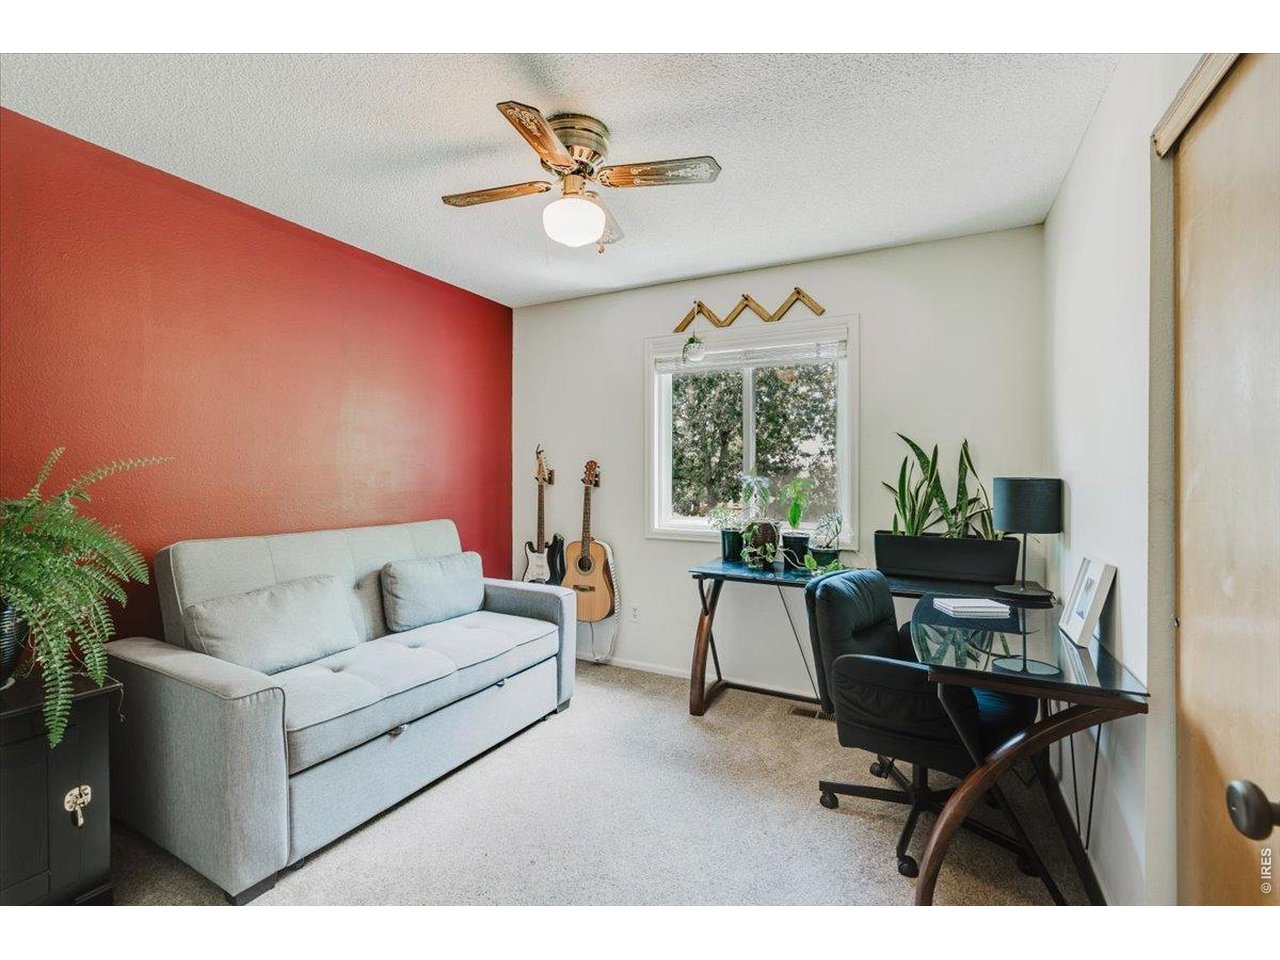
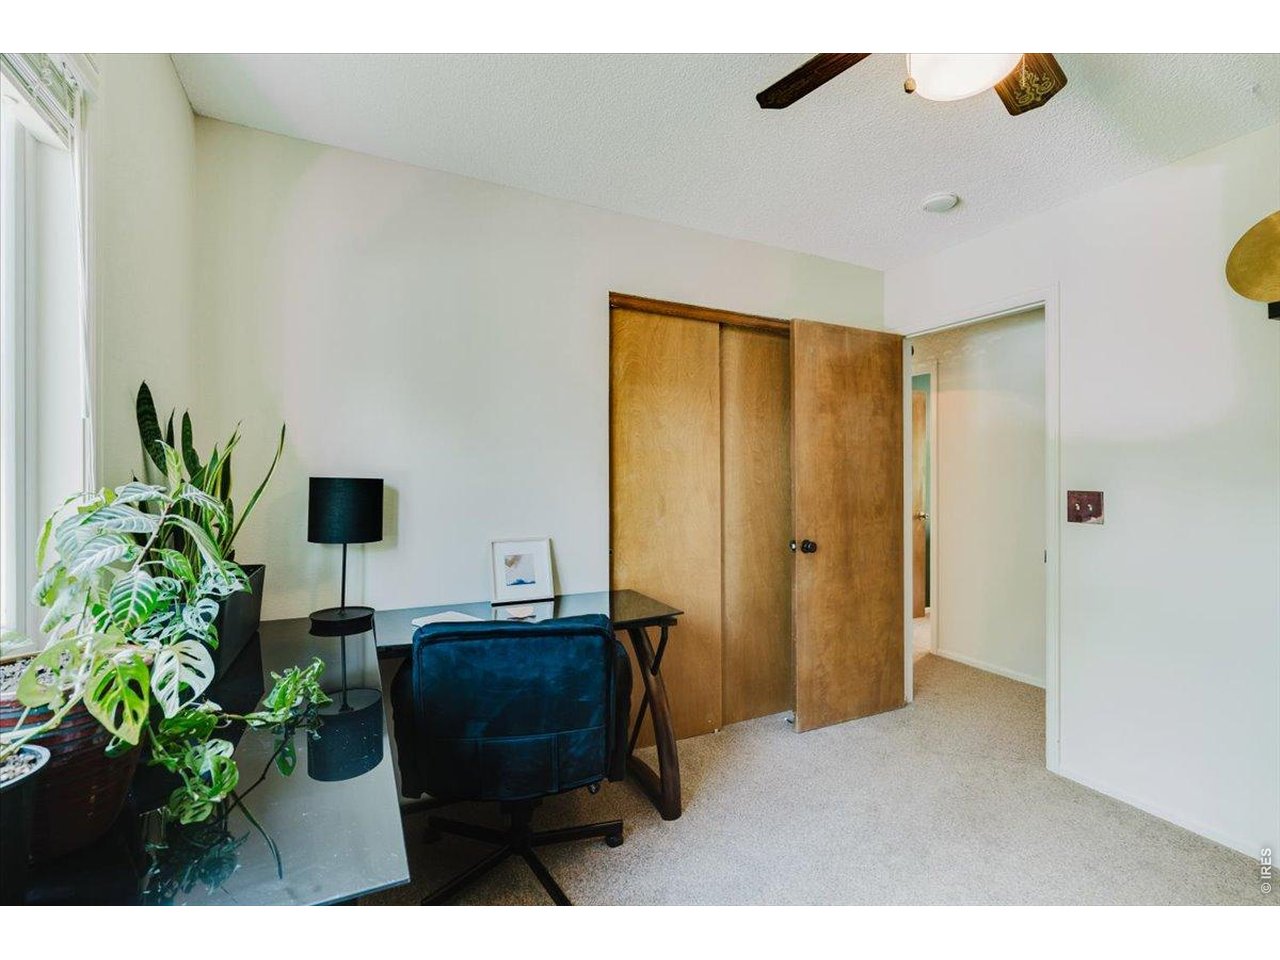
2nd bedroom
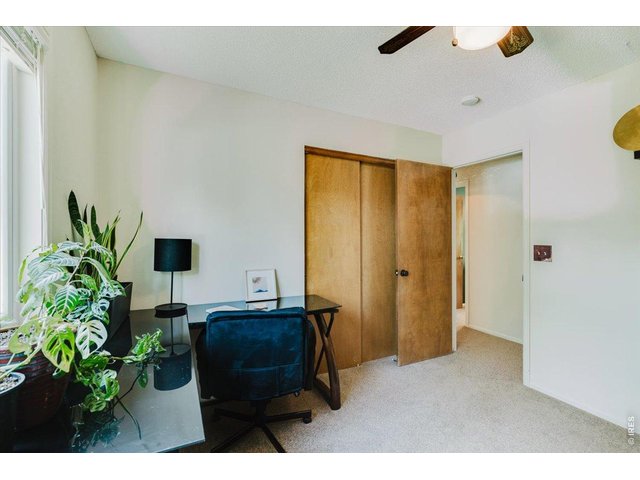
29 of 47
2nd bedroom
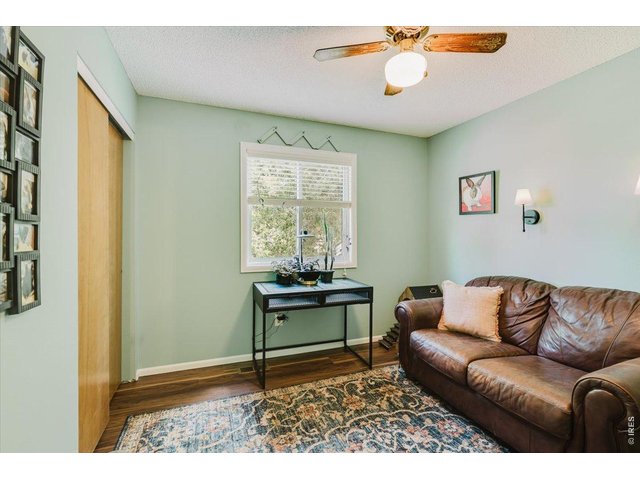
30 of 47
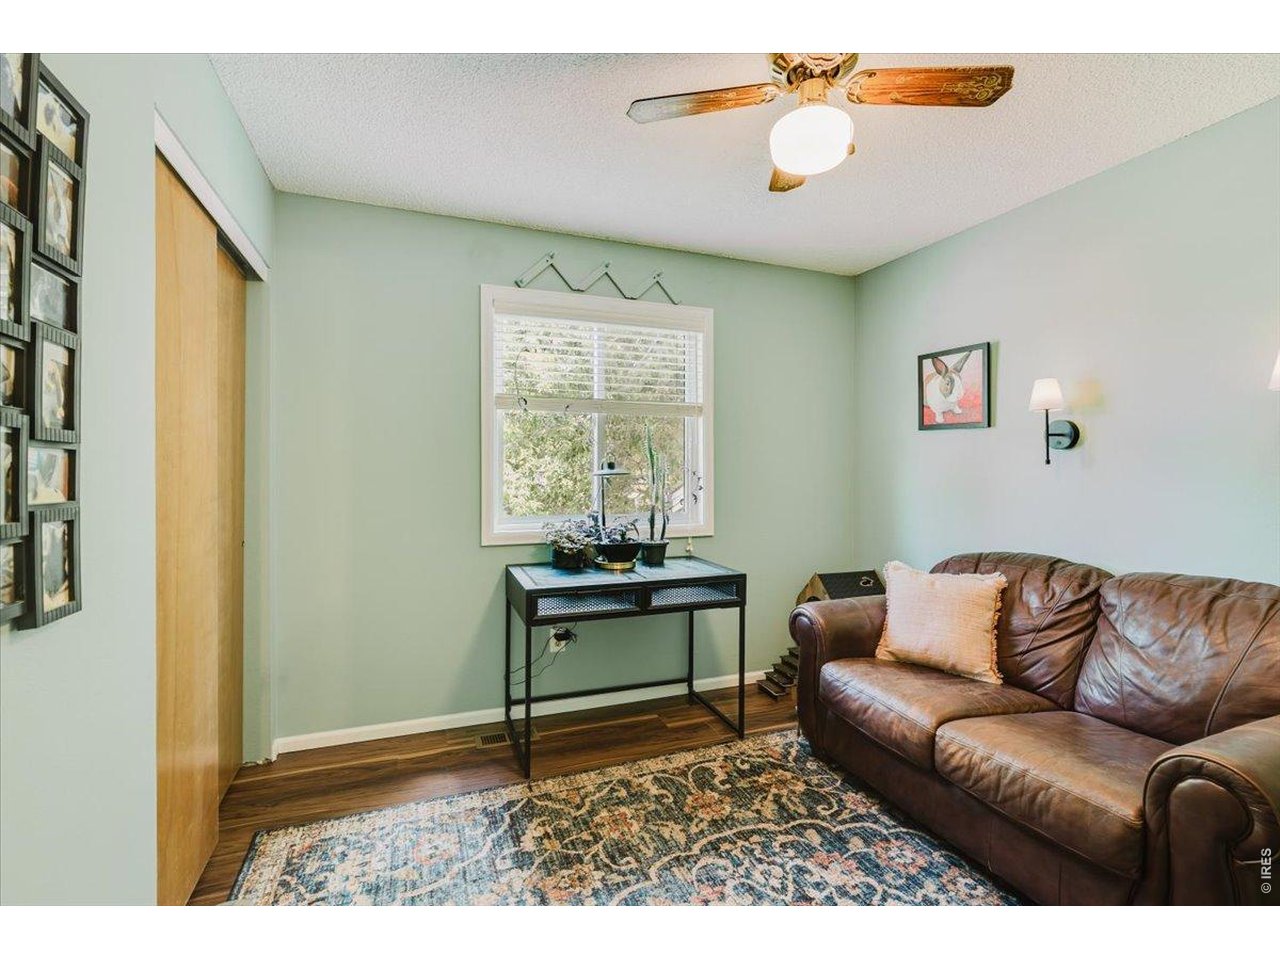
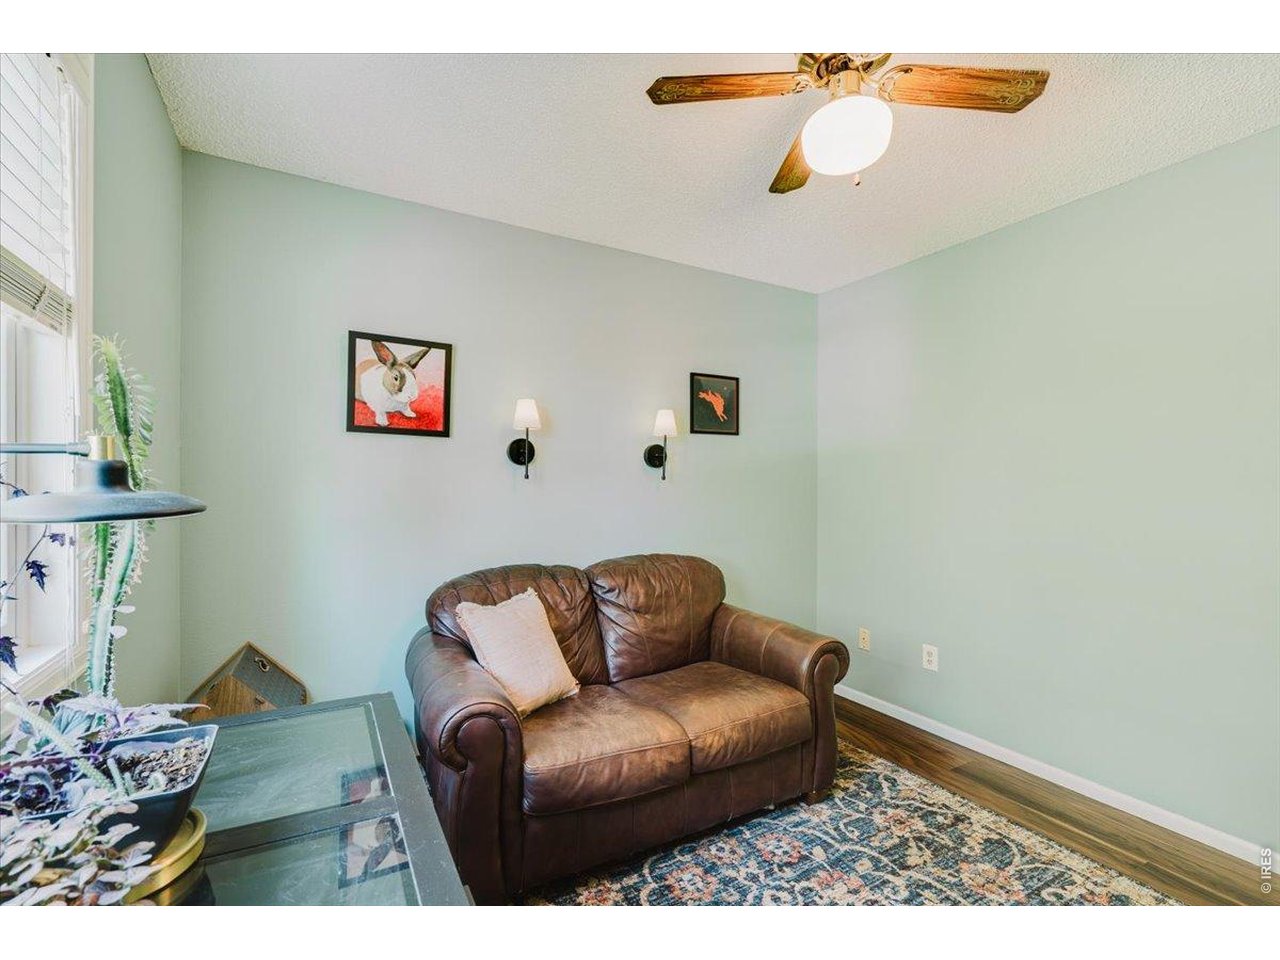
3rd bedroom
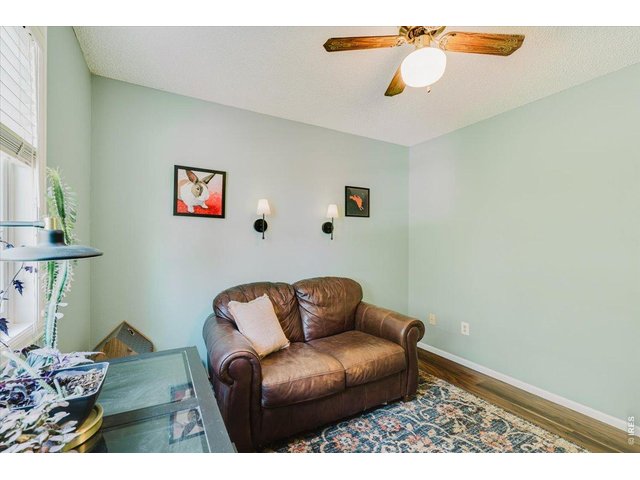
31 of 47
3rd bedroom
32 of 47
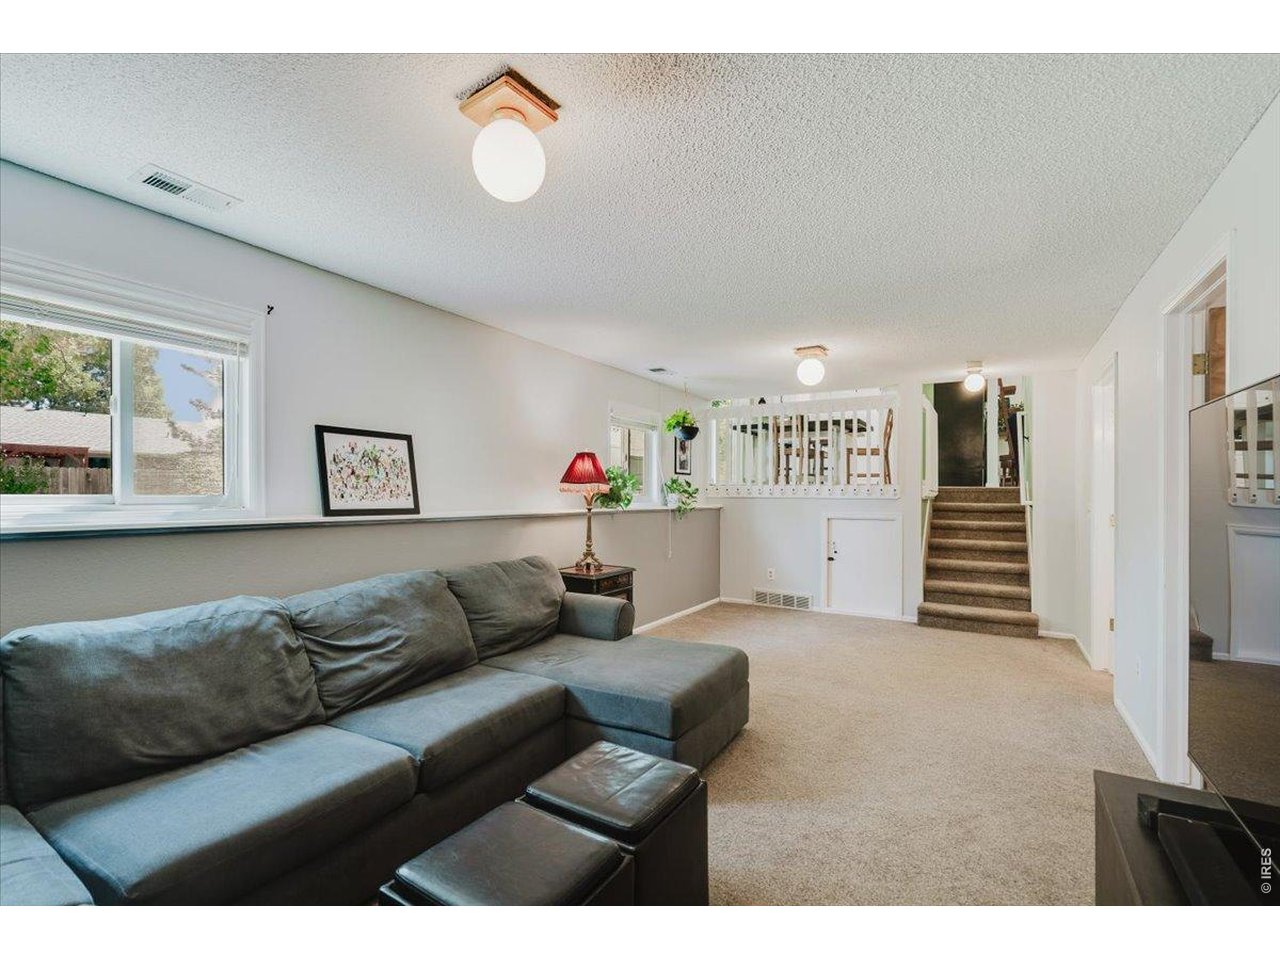
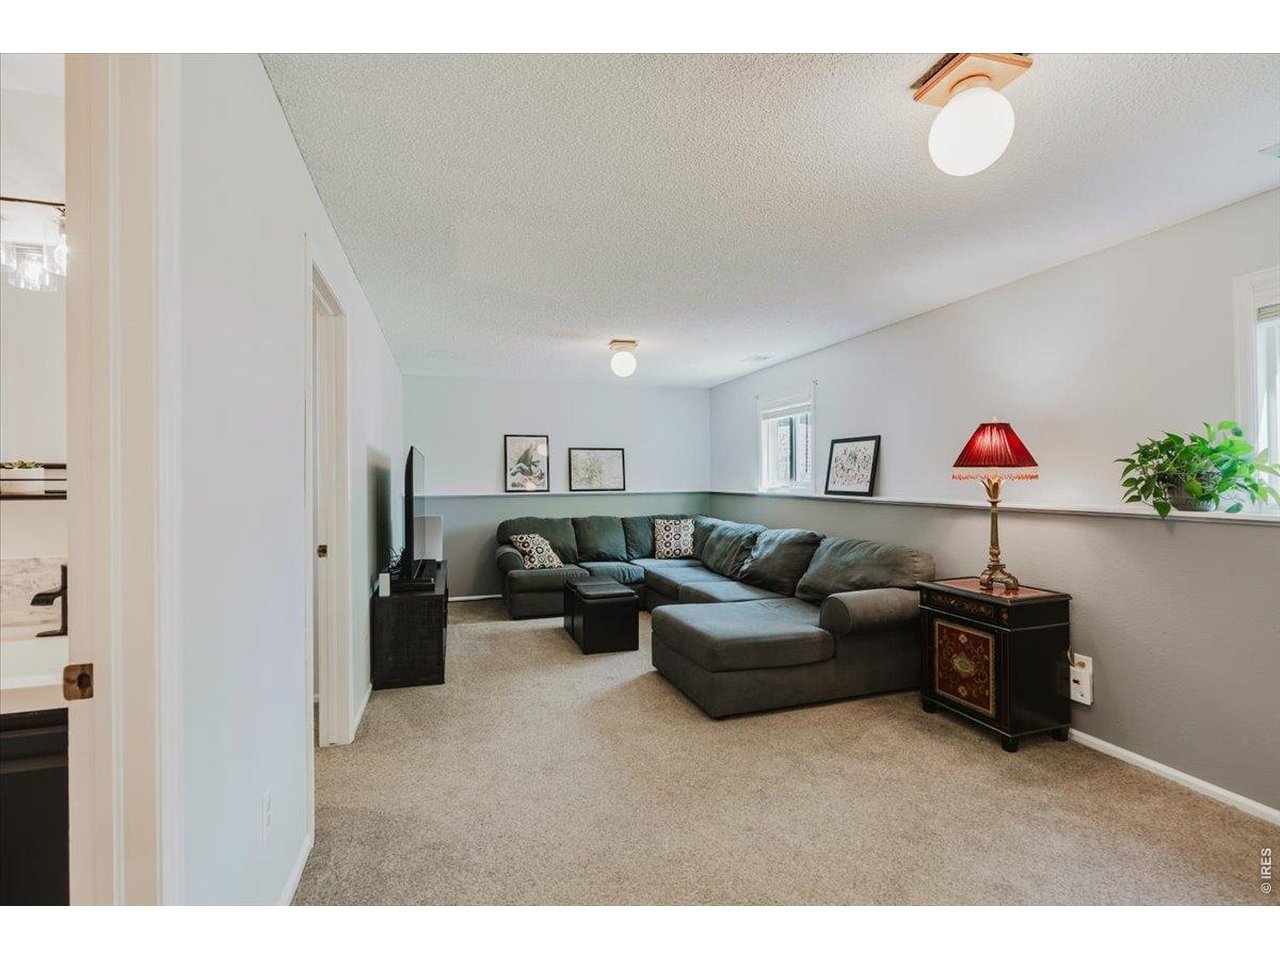
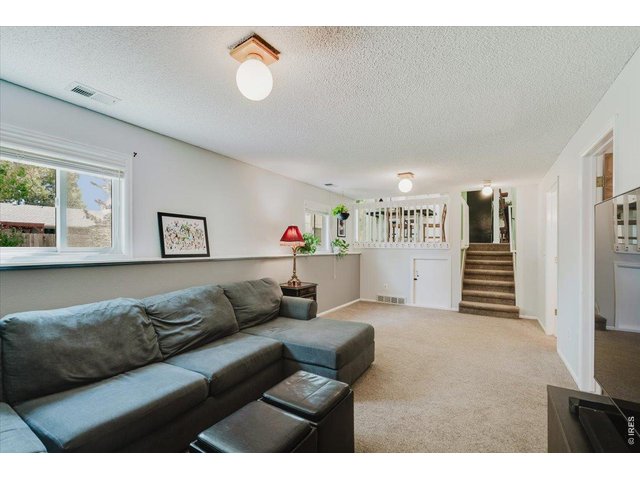
Downstairs, you'll have a garden level, spacious family room
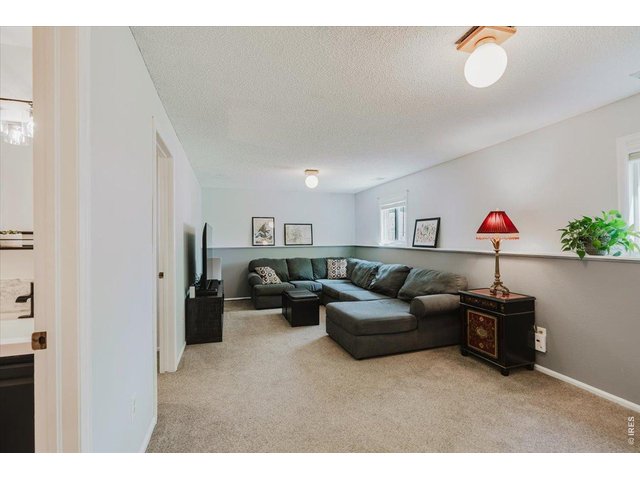
33 of 47
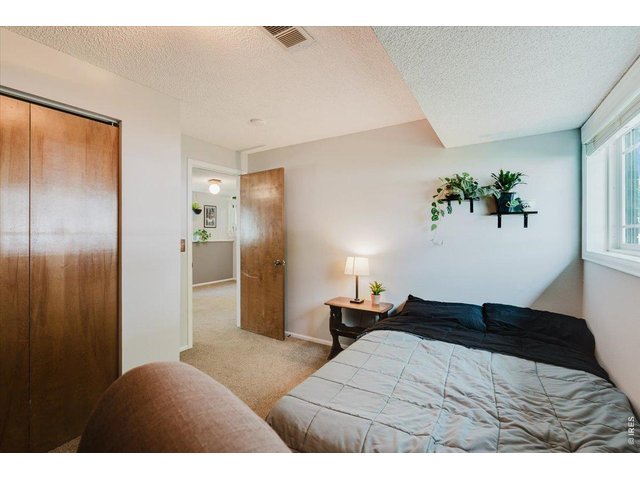
34 of 47
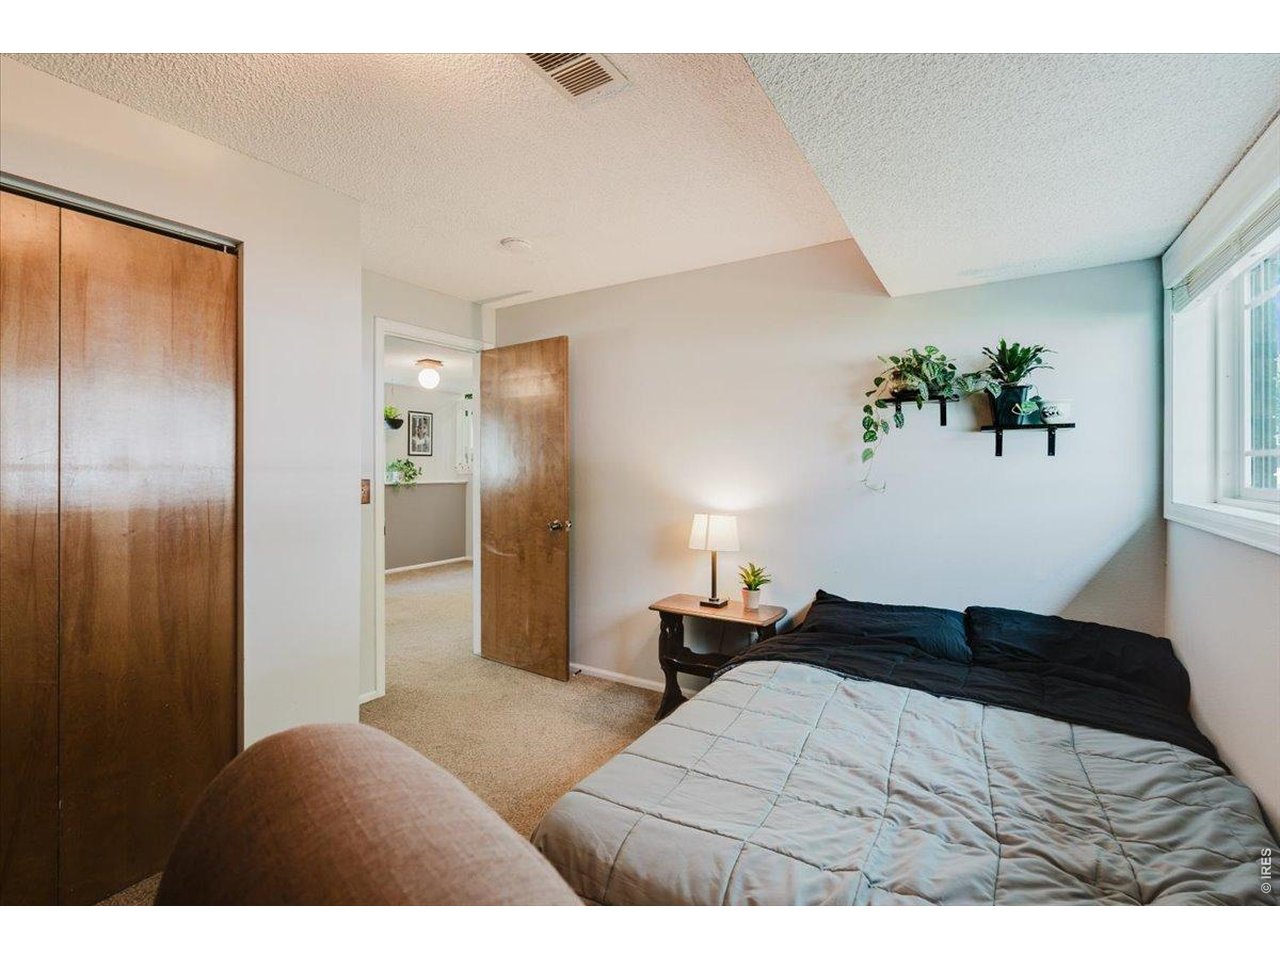
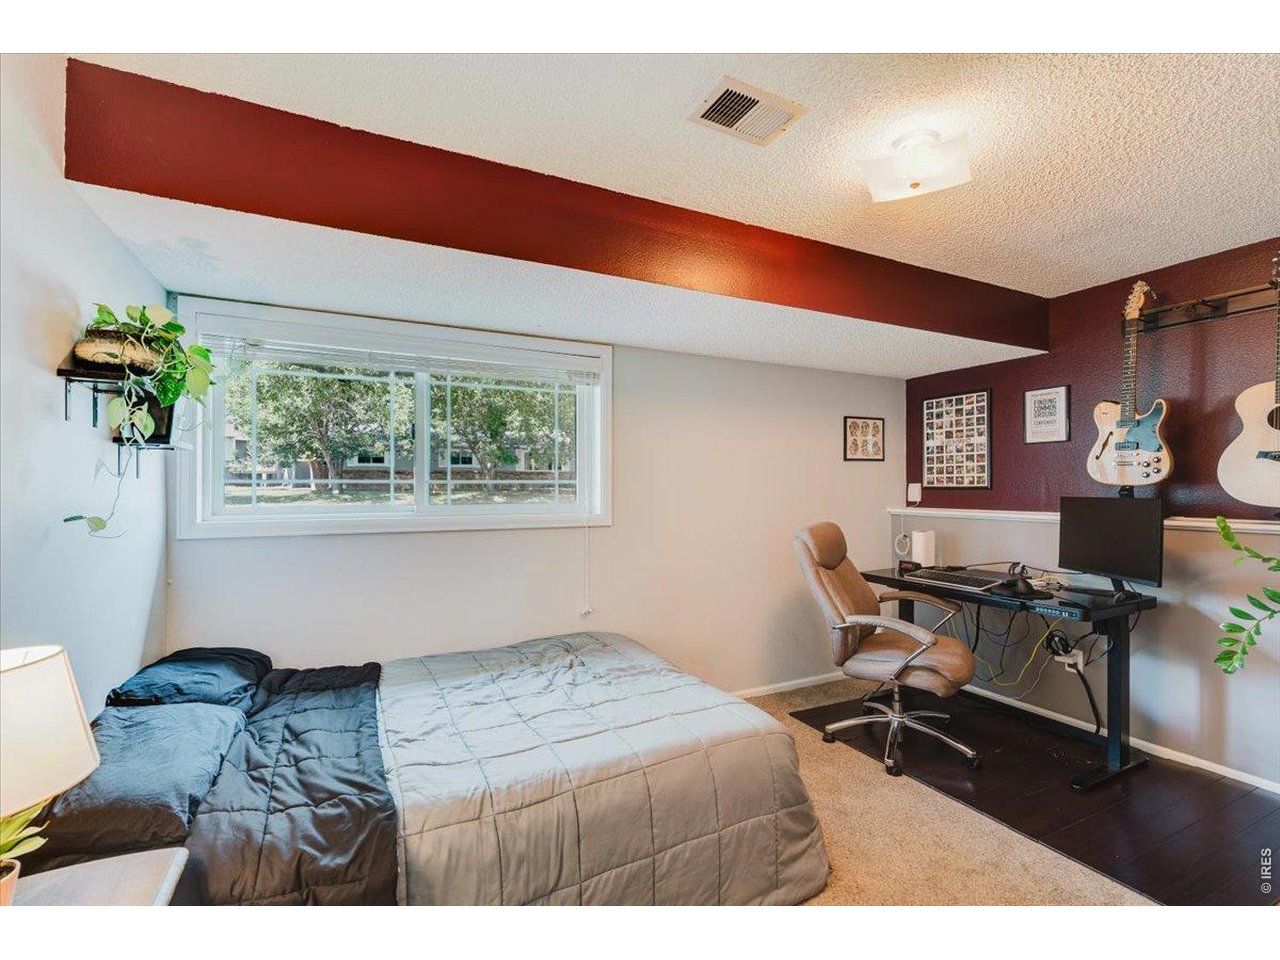
4th bedroom is garden level, it gets plenty of light
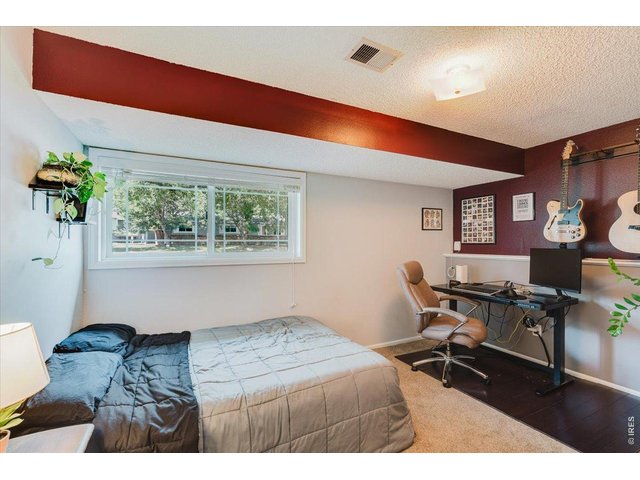
35 of 47
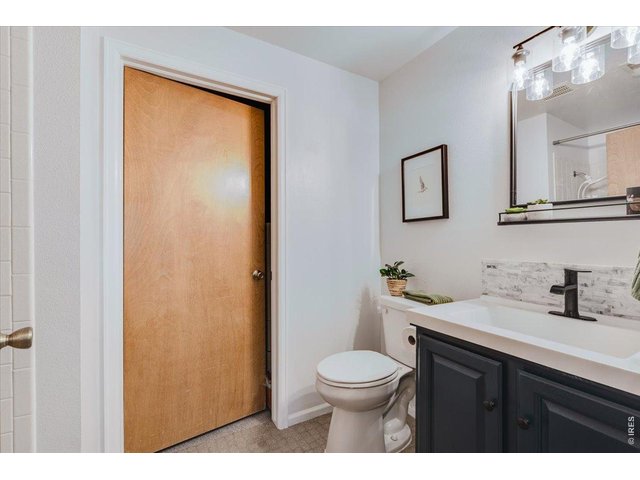
36 of 47
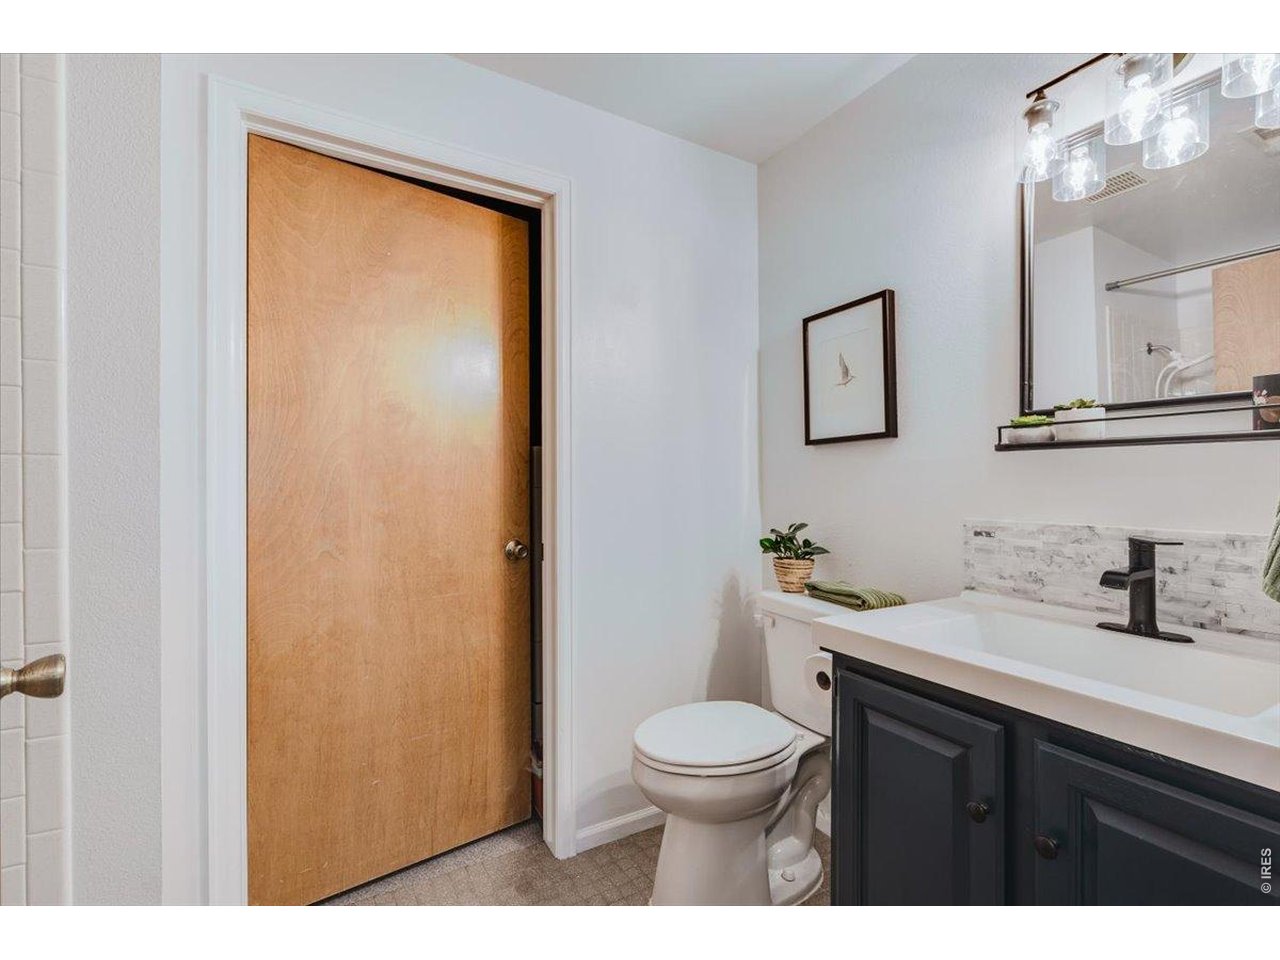
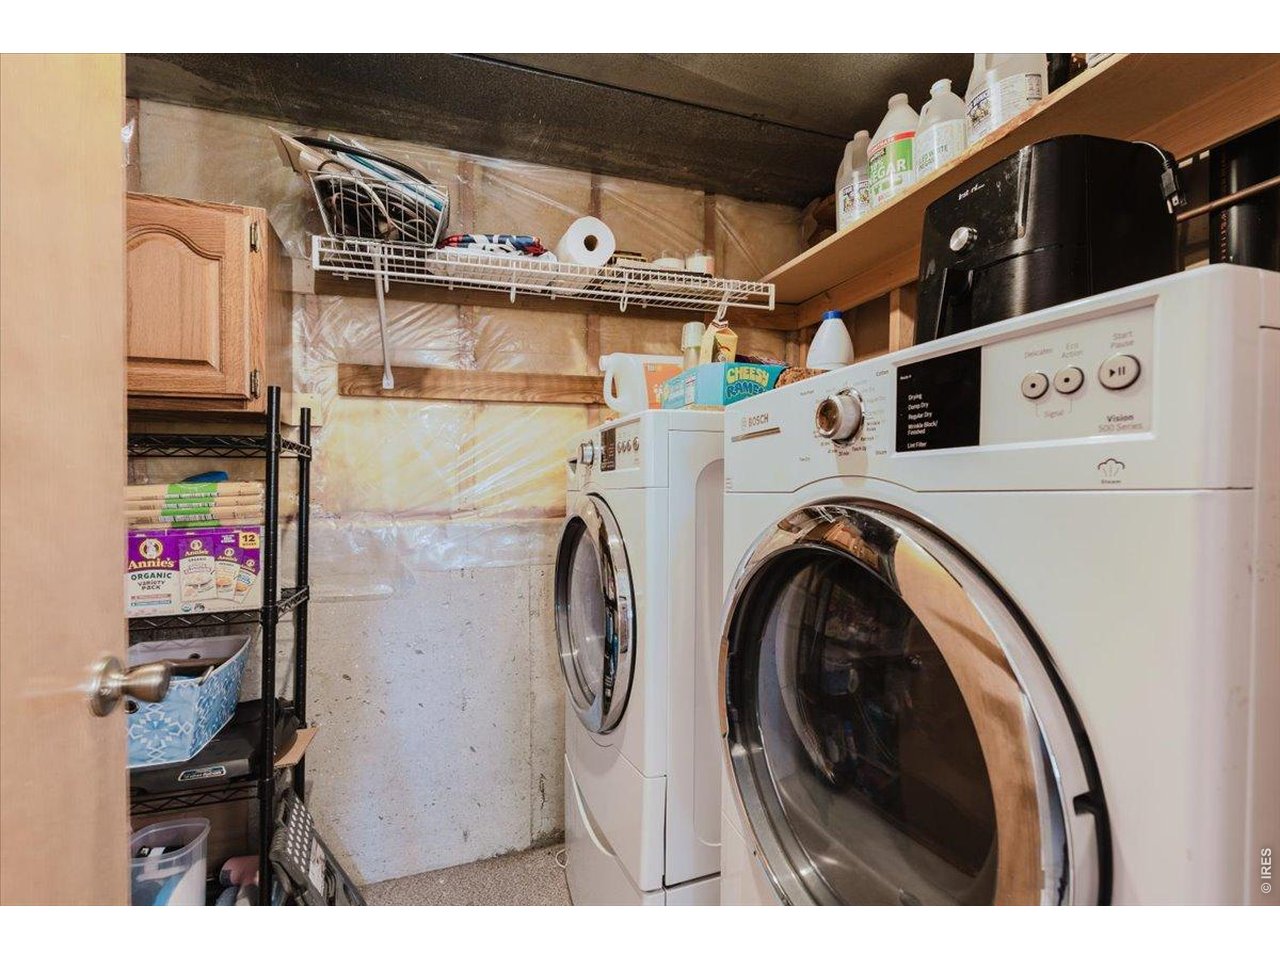
3rd bathroom is in the lower level with a shower, the door opens to the laundry/storage room
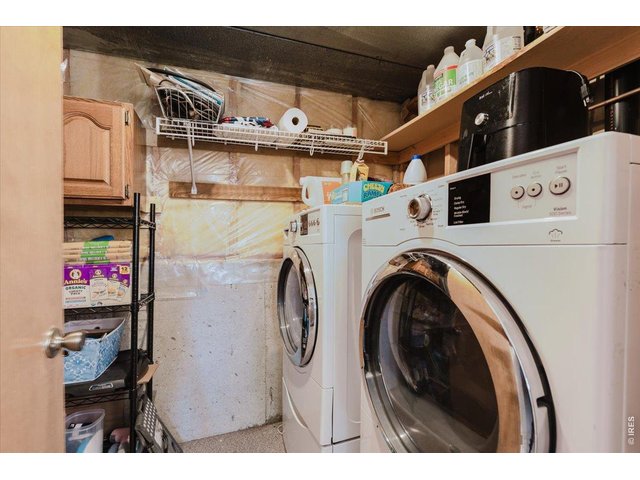
37 of 47
Lots of storage!
38 of 47
39 of 47
40 of 47
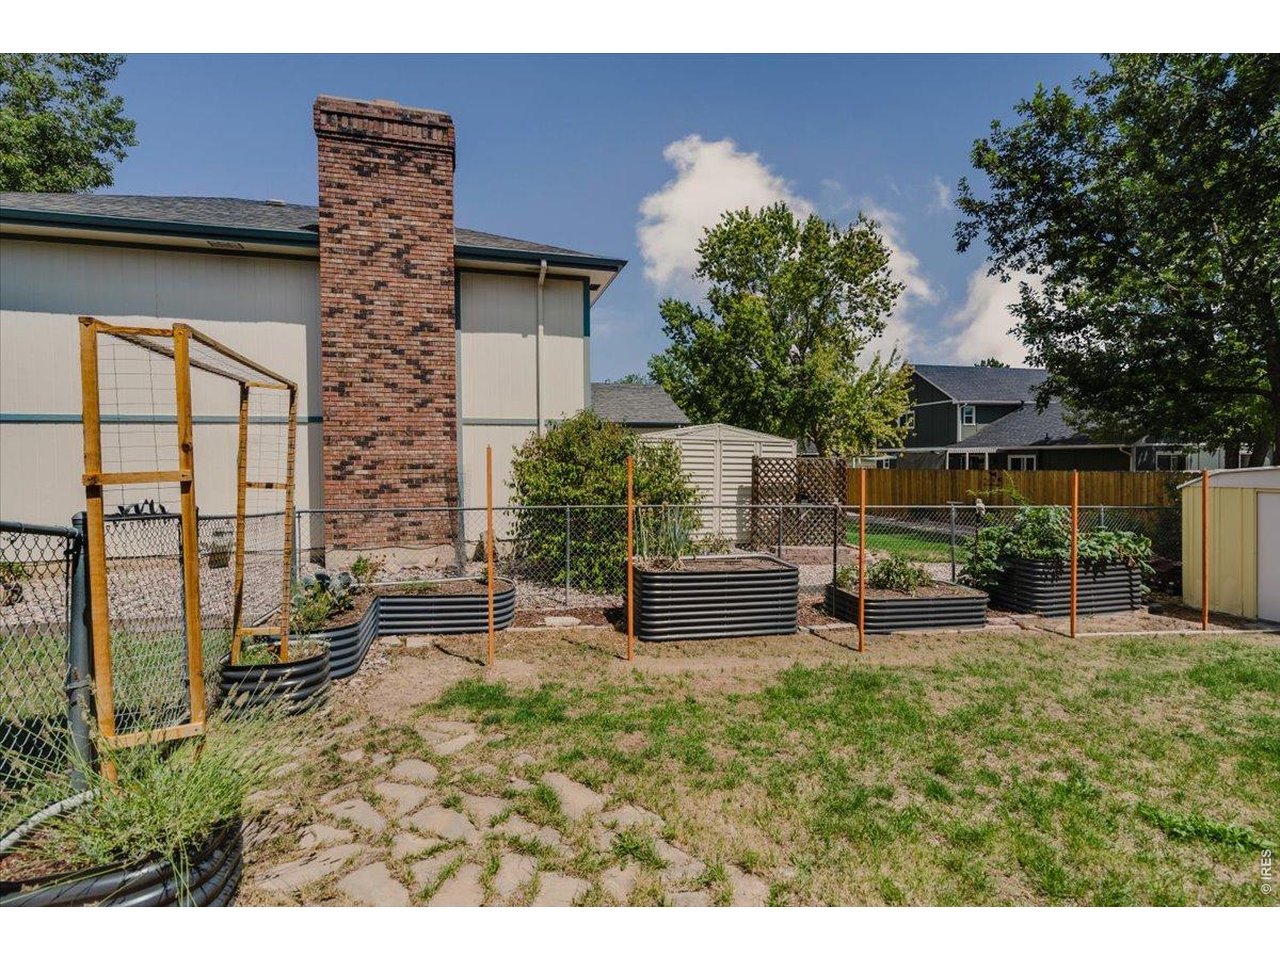
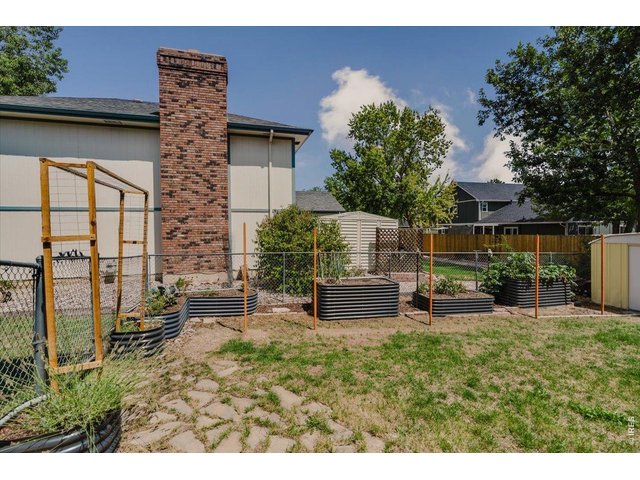
Plenty of room for gardening!
41 of 47
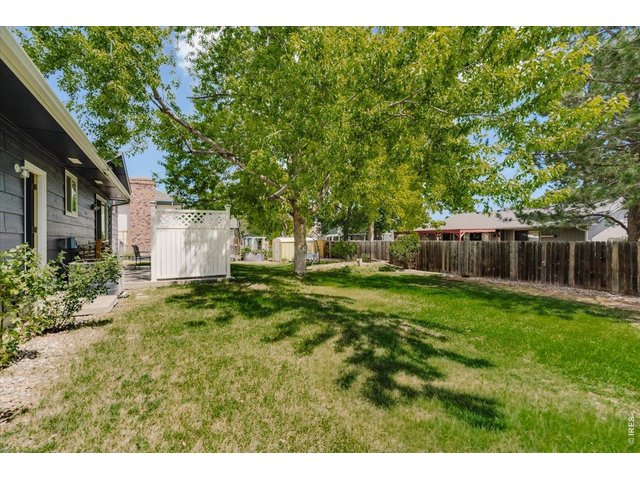
So much space!
42 of 47
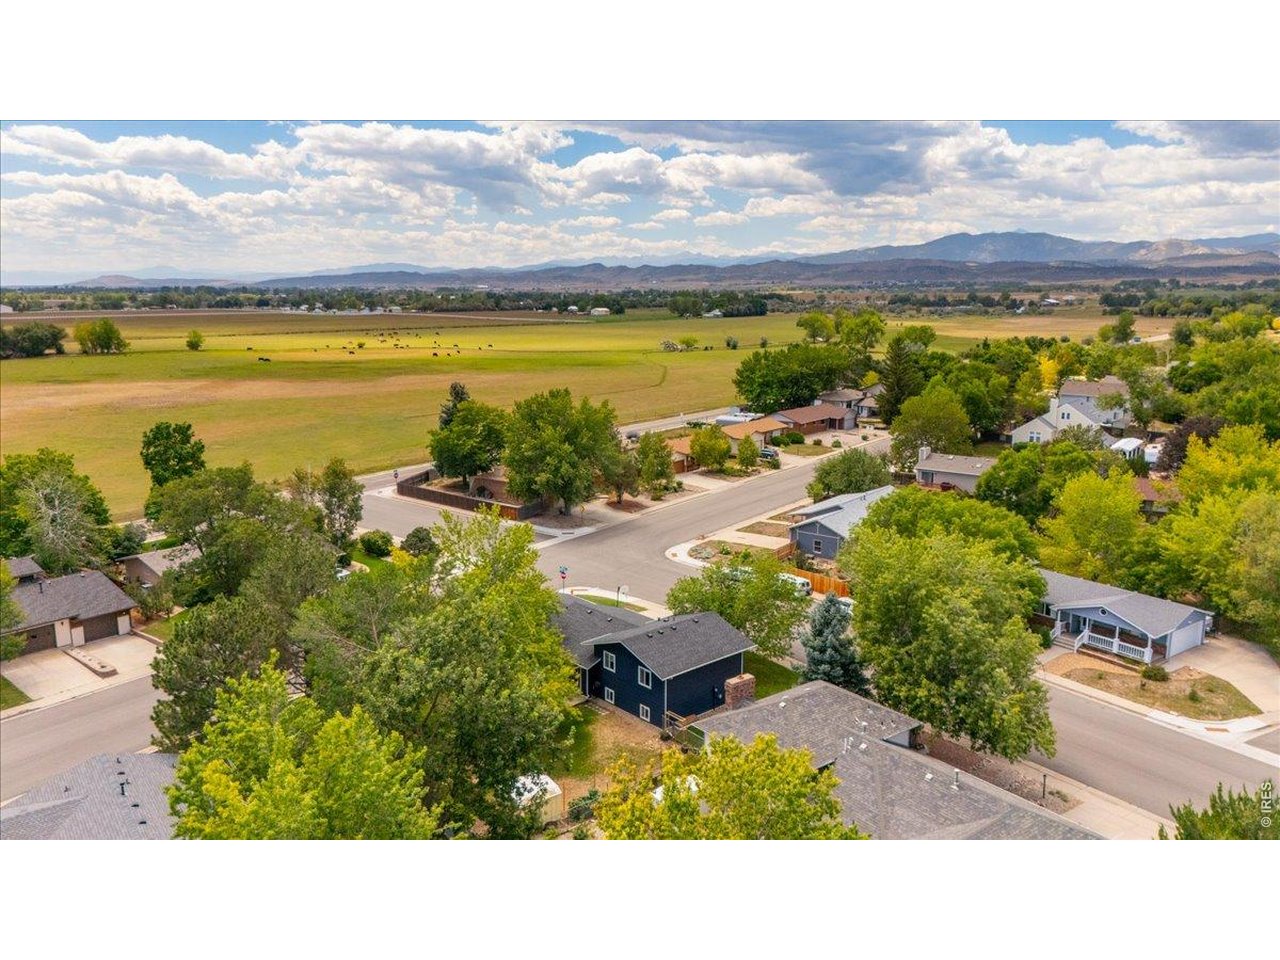
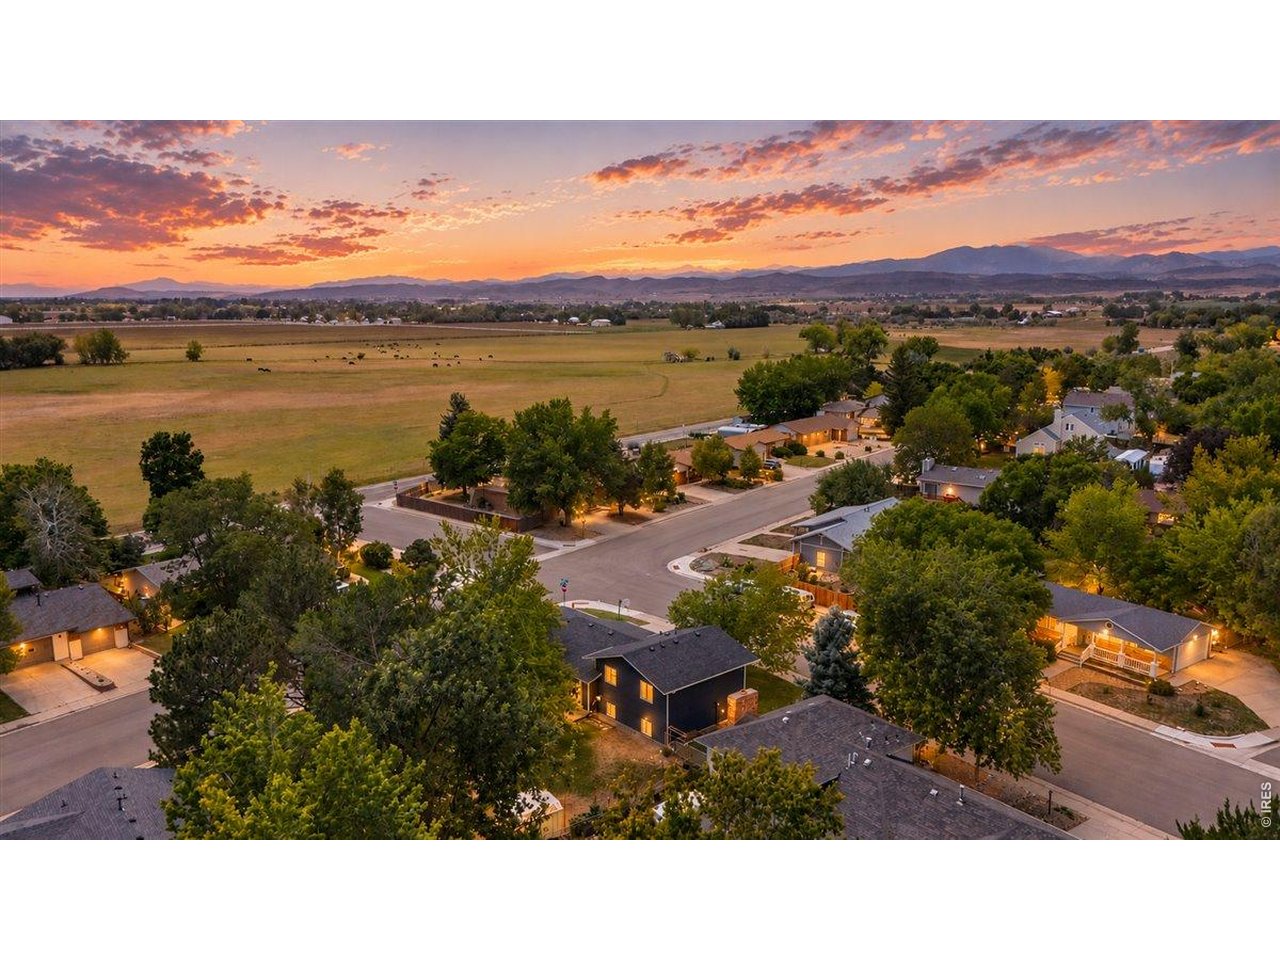
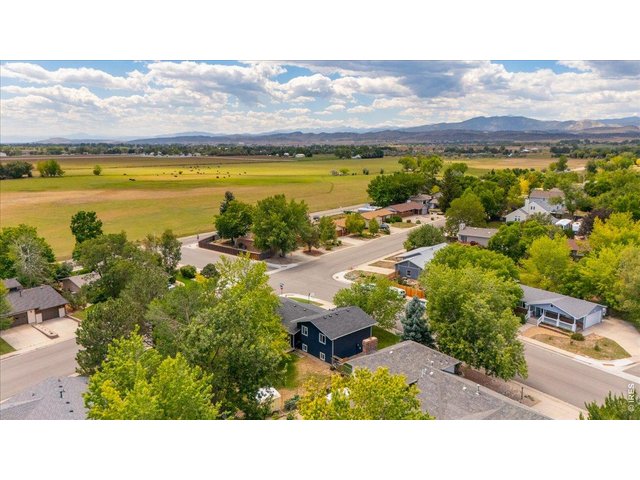
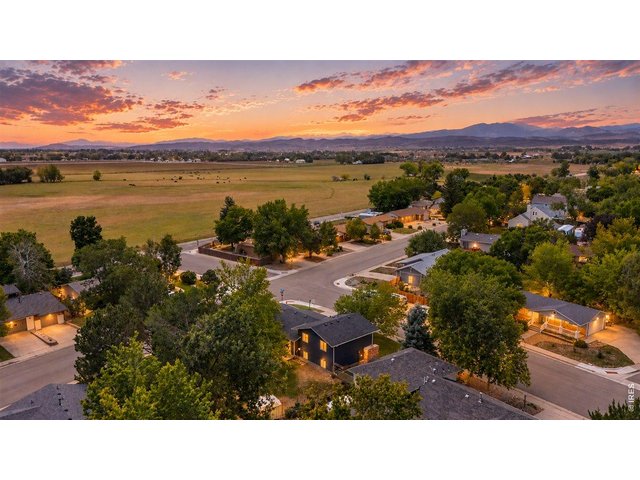
Just steps away from a morning walk looking at the mountains, with a sweet family farm to check in on
43 of 47
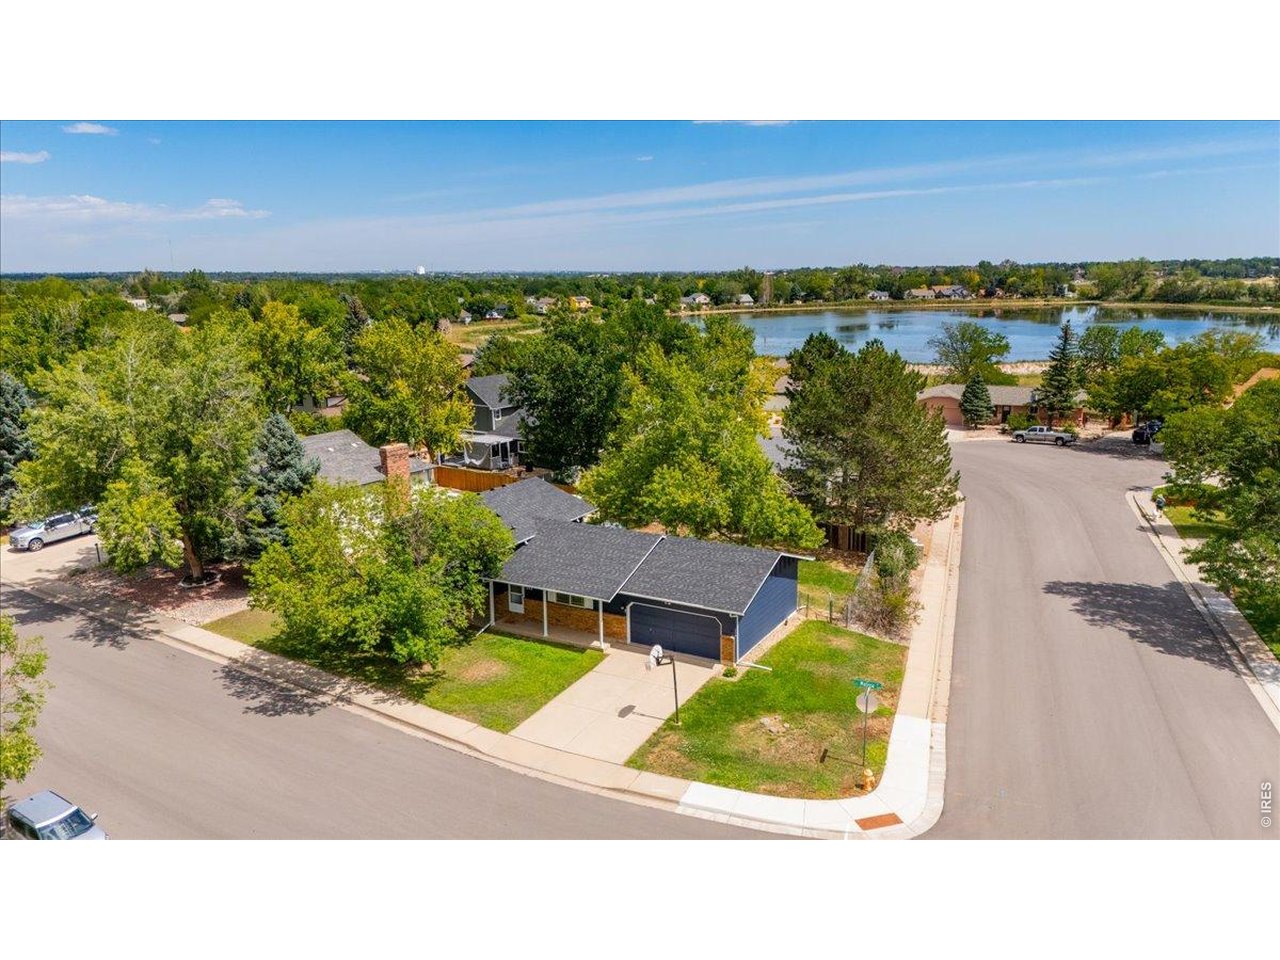
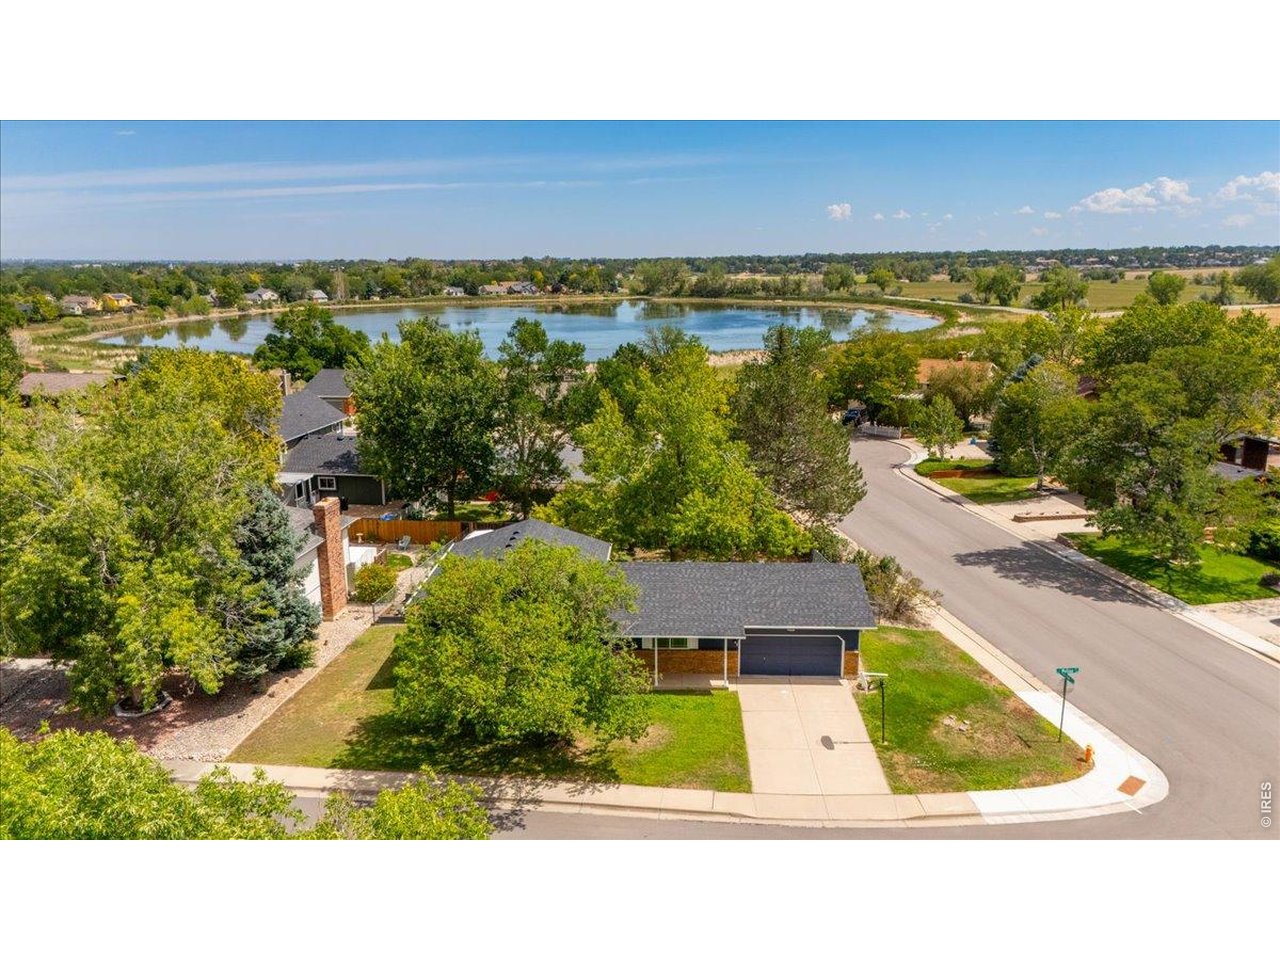
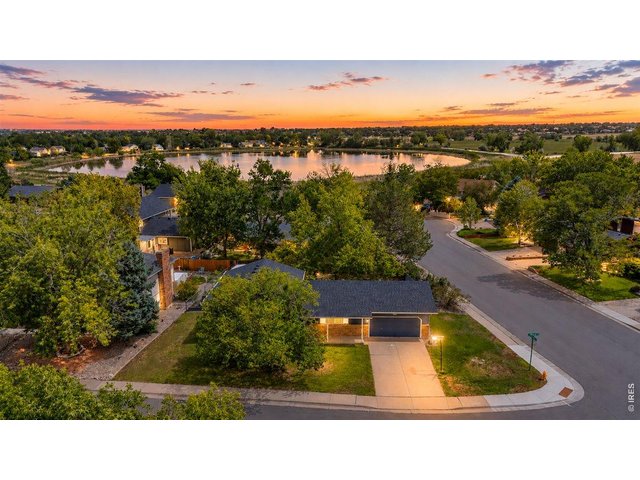
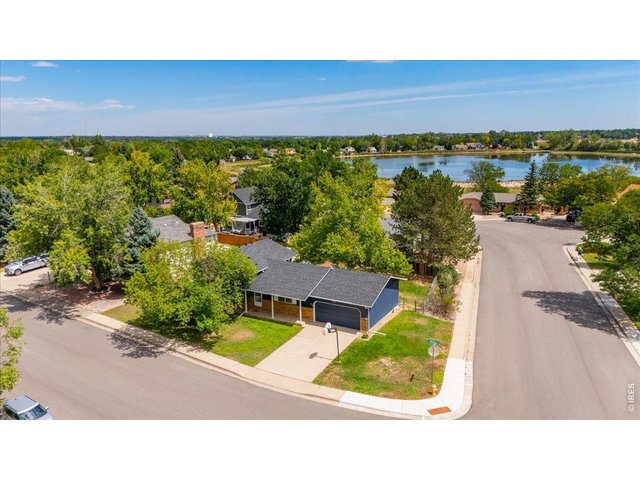
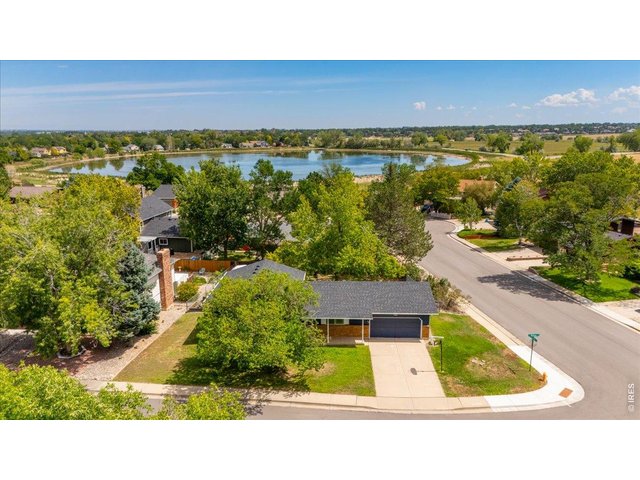
Cattail pond is just east of the home, a very pretty place to walk or drive by on your way home
44 of 47
45 of 47
46 of 47
47 of 47
Come check 1644 Melissa out!
4 Bed
3 Bath
1,785 SqFt
Single Family Home built in 1986 with a 9,908 SqFt lot in Subdivision: Highland Knolls
Visit Listing Website | View Virtual Tour
General Features
| Style | Tri-Level |
| Baths | 1 Full2 3/4 |
| Acreage | 0.23 Acres |
| Lot Size | 9,908 SqFt |
| Zoning | R1 |
| Total | 1,785 SqFt ($272/SF) |
| Finished | 1,785 SqFt ($272/SF) |
| Basement | Crawl Space |
| Garage | 2 Space(s) |
| Garage Type | Attached |
| Year Built | 1986 |
| New Construction | No |
| Construction | Wood/Frame |
| Cooling | Central Air |
| Heating | Forced Air |
| Roof | Composition Roof |
Taxes & Fees
| Taxes | $2,476 |
| Tax Year | 2025 |
| Metro District | No |
Schools
| School District | Thompson R2-J |
| Elementary |
Carrie Martin
|
| Middle/Jr High | Walt Clark |
| Senior High | Thompson Valley |
Driving Directions
From I-25 take exit 255 for Johnstown and head west on CO-402 (which is also 14th Street). You'll be on CO-402/14th Street for 6+ miles and then you'll take a left, going south on S. Wilson Ave. Immediately take a right onto Melissa Dr. and follow that around the bend. 1644 Melissa Dr. will be on the left at the end of the street.Rooms
| Primary Bedroom | 10 x 15 (Upper Level) |
| Bedroom 2 | 10 x 10 (Upper Level) |
| Bedroom 3 | 10 x 10 (Upper Level) |
| Bedroom 4 | 11 x 13 (Lower Level) |
| Kitchen | 12 x 12 (Main Floor) |
| Living Room | 16 x 21 (Main Floor) |
| Dining Room | 9 x 10 (Main Floor) |
| Laundry Room | 7 x 9 (Lower Level) |
| Family Room | 11 x 23 (Lower Level) |
| Note: All room dimensions, including square footage data, are approximate and must be verified by the buyer. | |
Outdoor Features
Lawn Sprinkler System, Storage Buildings, PatioLot Features
Corner Lot, Level Lot, House Faces WestDesign Features
Eat-in KitchenInclusions
Window Coverings, Electric Range/Oven, Dishwasher, Refrigerator, Clothes Washer, Clothes DryerNeighborhood



Information deemed reliable but not guaranteed by the MLS. WARNING: This database record is provided subject to limited license rights. Duplication or reproduction is prohibited. Limited License MLS content and images © Copyright 1998 - 2026, IRES LLC. All rights reserved.