235 Ridge Rd Eaton, CO 80615

1 of 11
2 of 11
3 of 11
4 of 11
5 of 11
6 of 11
7 of 11
8 of 11
9 of 11
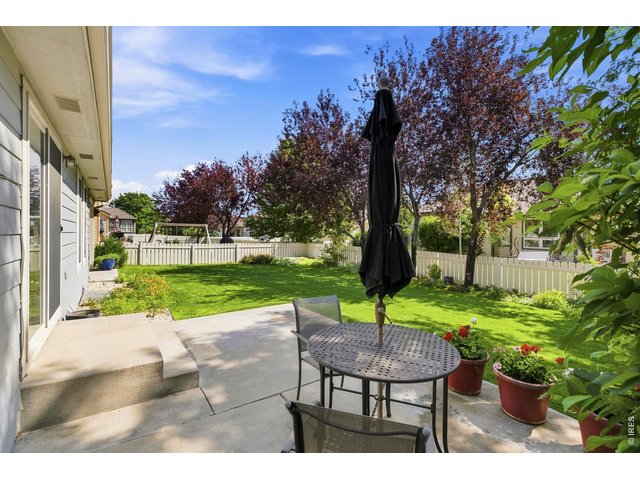
10 of 11
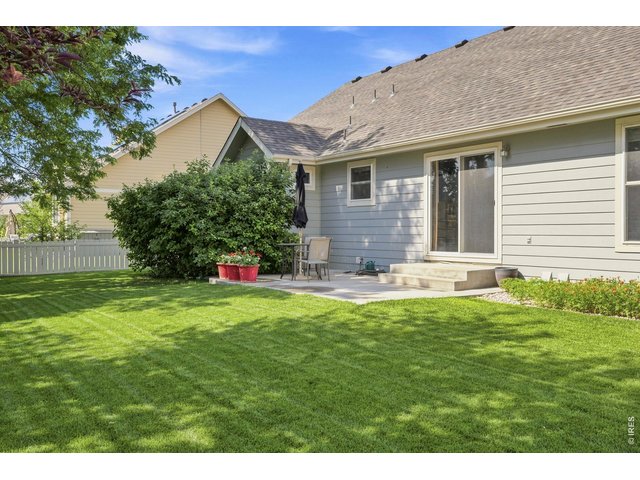
11 of 11
4 Bed
3 Bath
3,526 SqFt
Single Family Home built in 2002 with a 9,900 SqFt lot in Subdivision: Governors Ranch Sub 1st Fg
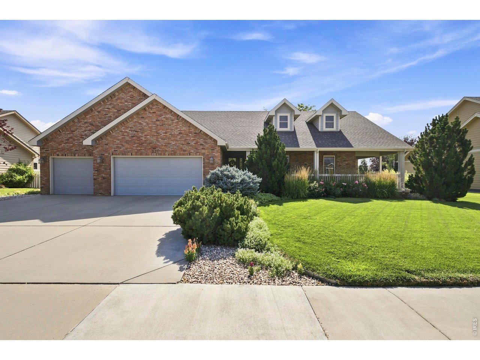
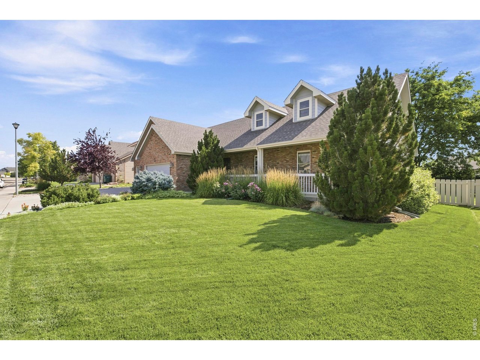
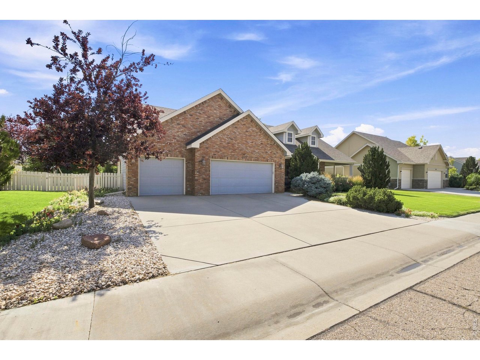
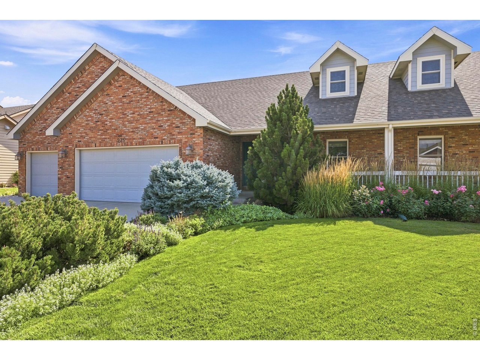
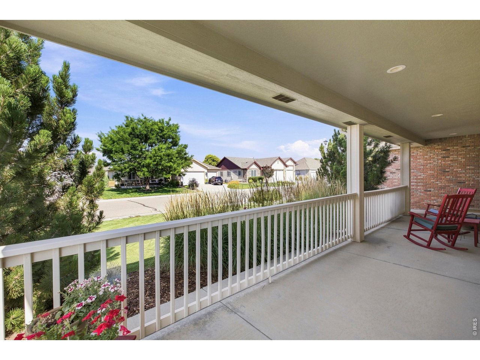
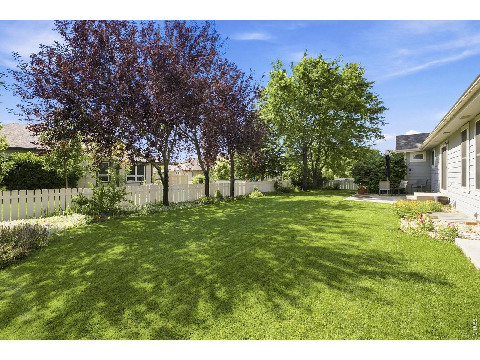
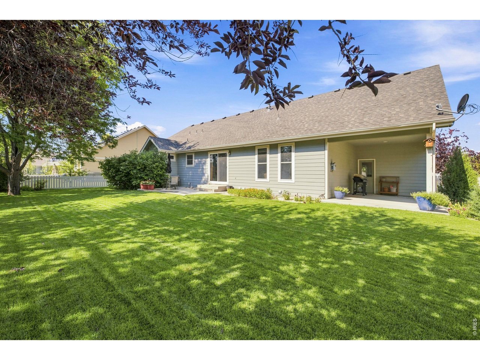
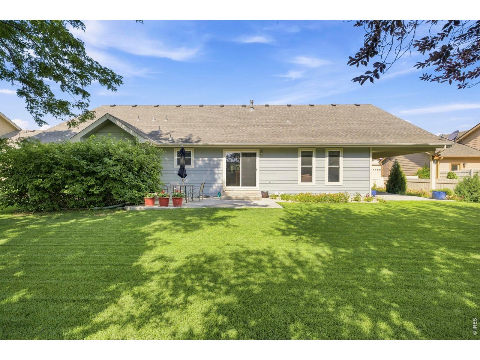
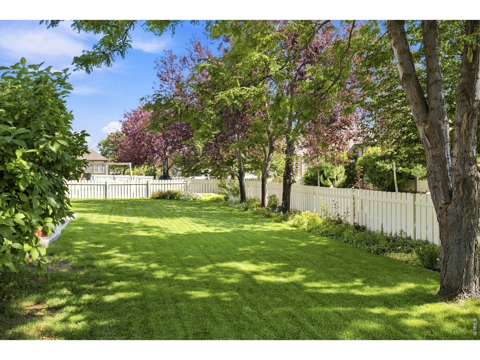
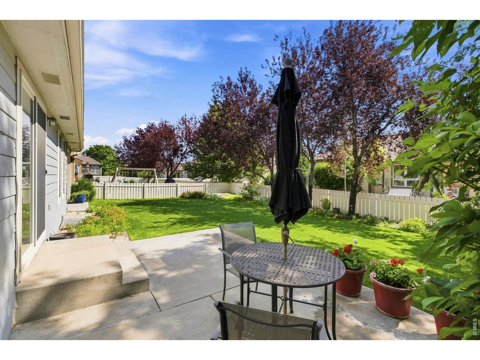
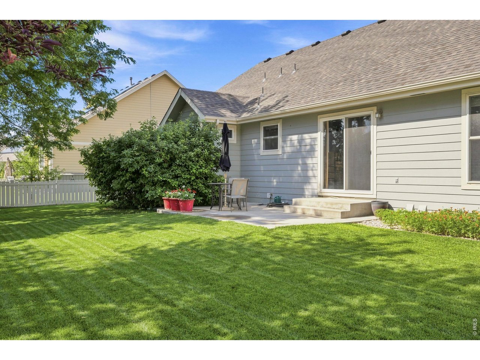
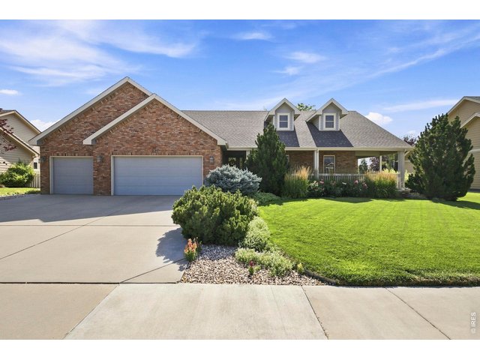
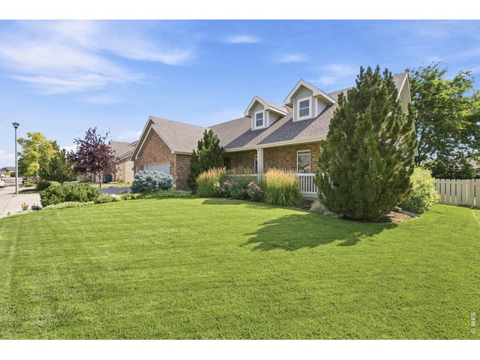
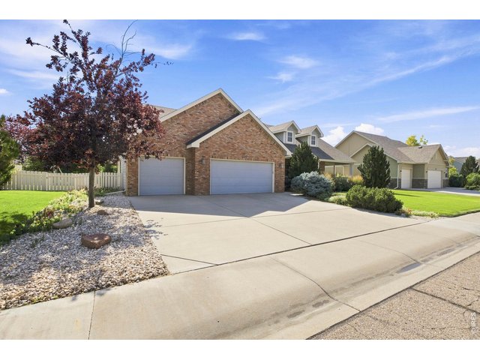
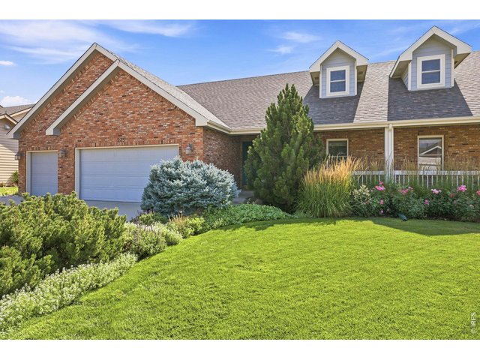
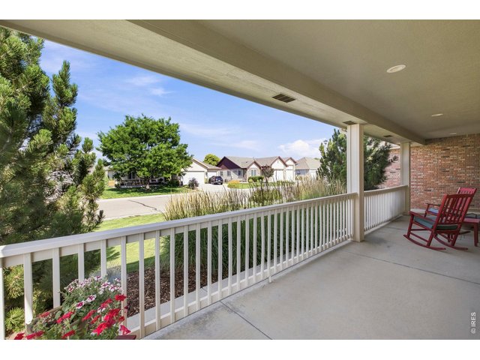
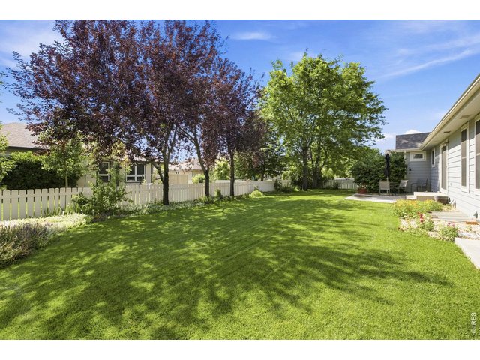
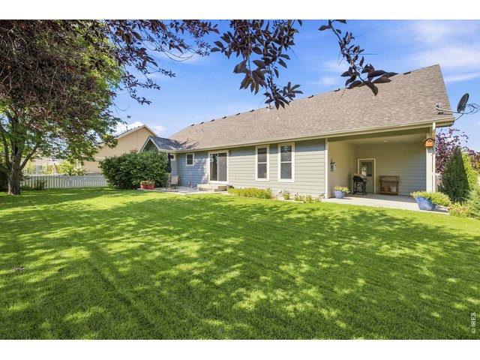
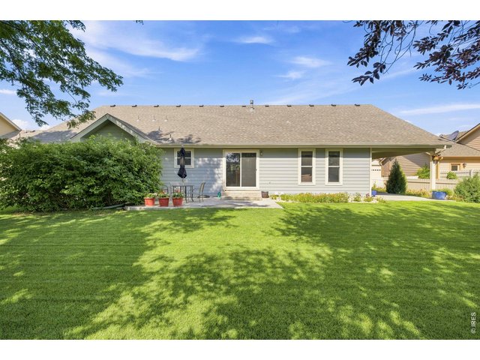
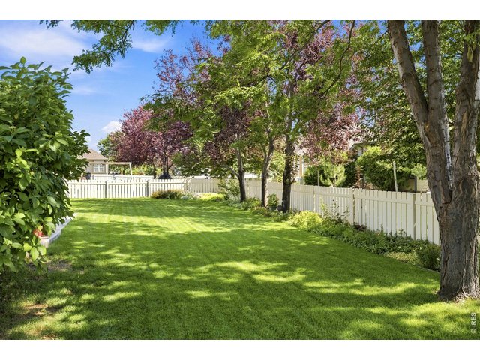
Every square inch of this beautiful 4 bedroom, 3 bathroom Ranch-Style home has been meticulously maintained and cared for. Set on a spacious and beautifully landscaped lot, this home offers the perfect blend of comfort, functionality and an exceptional location close to parks, schools and everyday conveniences. Step inside to discover a thoughtfully designed floor plan filled with natural light and inviting living spaces. The main level is ideal of both everyday living and entertaining, featuring generous gathering areas, a cozy fireplace, and seamless flow between the living, dining and kitchen spaces. Convenient main-floor primary bedroom with roomy five-piece bathroom and closet allow for this home to be enjoyed for generations to come. Retreat to the beautifully finished basement that offers its own private bedroom, bathroom and living area - ideal for guests or multi-generational living - plus an unfinished utility room with ample room for storage. Take in those famous Colorado sunsets on the roomy front porch, surrounded by fragrant rose bushes. A roomy 3 car garage completes this perfect home. Don't miss the opportunity to call this special property "home."
General Features
| Style | 1 Story/Ranch |
| Baths | 3 Full |
| Acreage | 0.23 Acres |
| Lot Size | 9,900 SqFt |
| Zoning | RES |
| Total | 3,526 SqFt ($155/SF) |
| Finished | 3,524 SqFt ($155/SF) |
| Basement | 75%+Finished Basement |
| Garage | 3 Space(s) |
| Garage Type | Attached |
| Year Built | 2002 |
| New Construction | No |
| Construction | Wood/Frame |
| Cooling | Central Air, Ceiling Fan |
| Heating | Forced Air |
| Roof | Composition Roof |
Taxes & Fees
| Taxes | $2,262 |
| Tax Year | 2025 |
| 1st HOA Fee | $300 |
| 1st HOA Freq | Annually |
| Metro District | No |
Schools
| School District | Eaton RE-2 |
| Elementary |
Eaton
|
| Middle/Jr High | Eaton |
| Senior High | Eaton |
Rooms
| Primary Bedroom | 12 x 18 (Main Floor) |
| Bedroom 2 | 11 x 12 (Main Floor) |
| Bedroom 3 | 10 x 12 (Main Floor) |
| Bedroom 4 | 17 x 22 (Basement) |
| Kitchen | 11 x 14 (Main Floor) |
| Living Room | 17 x 17 (Main Floor) |
| Dining Room | 11 x 12 (Main Floor) |
| Laundry Room | 5 x 12 (Main Floor) |
| Family Room | 15 x 28 (Basement) |
| Note: All room dimensions, including square footage data, are approximate and must be verified by the buyer. | |
Outdoor Features
Lawn Sprinkler System, Patio, DeckLot Features
Level LotDesign Features
Open Floor Plan, Walk-in Closet, Fire Alarm, Washer/Dryer Hookups, Wood FloorsInclusions
Window Coverings, Electric Range/Oven, Dishwasher, Refrigerator, Microwave, Disposal, Smoke Alarm(s)Neighborhood
Accessibility
Level LotFireplace
Gas Fireplace
Listing Office

(970) 225-5152
https://www.c3realestatesolutions.com

Information deemed reliable but not guaranteed by the MLS. WARNING: This database record is provided subject to limited license rights. Duplication or reproduction is prohibited. Limited License MLS content and images © Copyright 1998 - 2026, IRES LLC. All rights reserved.